


$320,000Maintenance, Pad Rental
$503.26 Monthly
Maintenance, Pad Rental
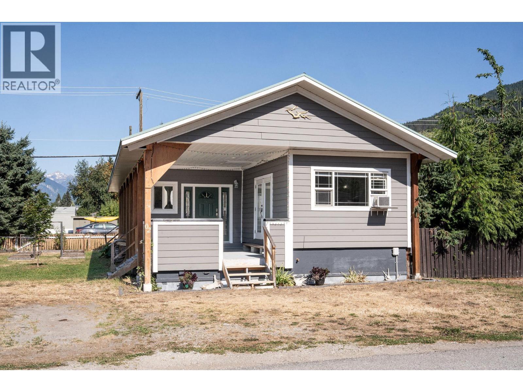
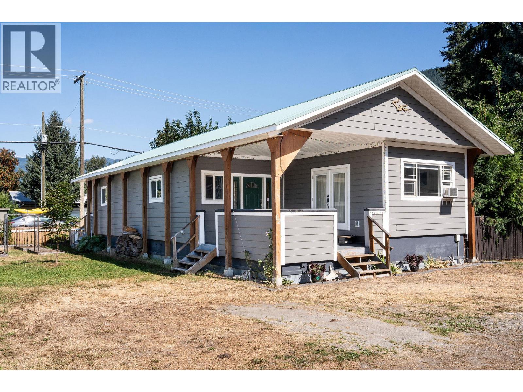
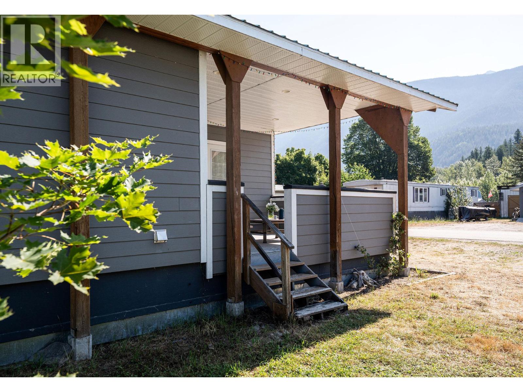
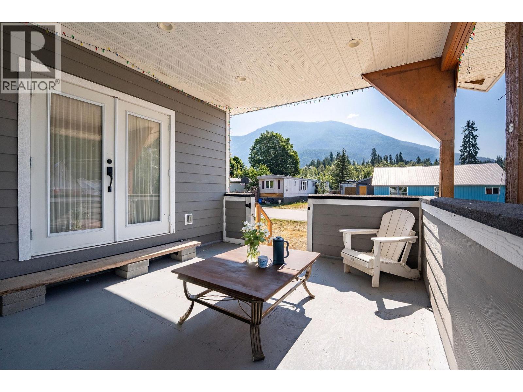
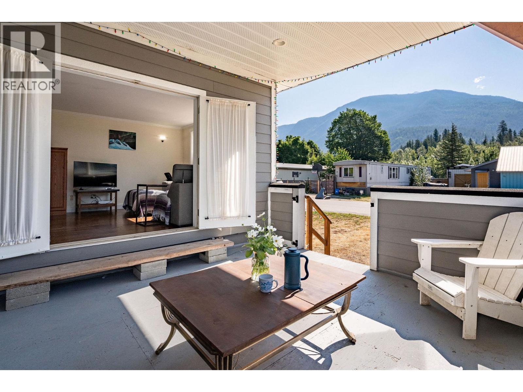
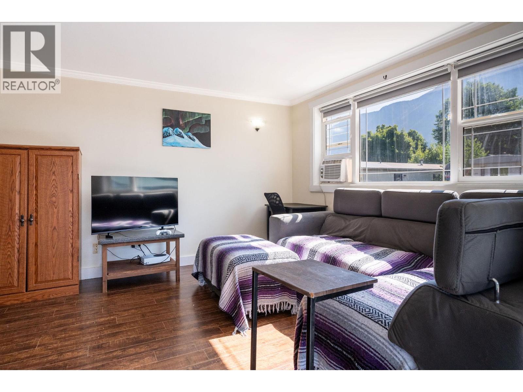
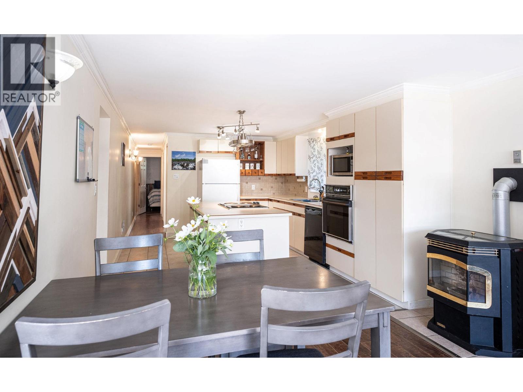
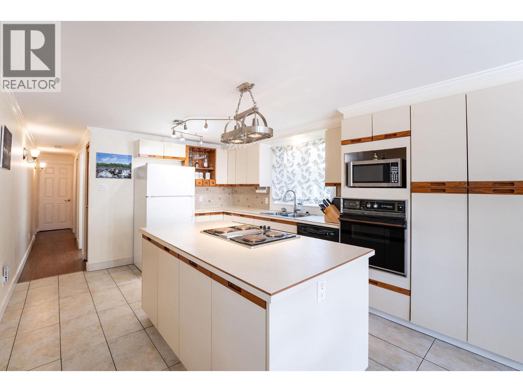
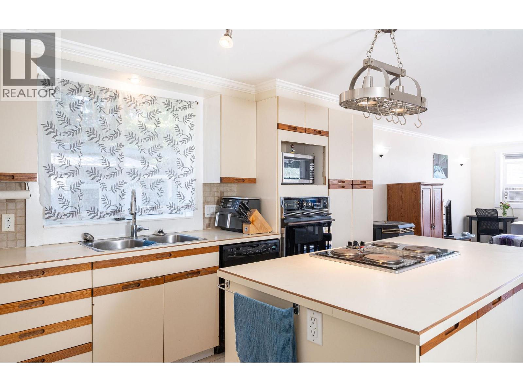
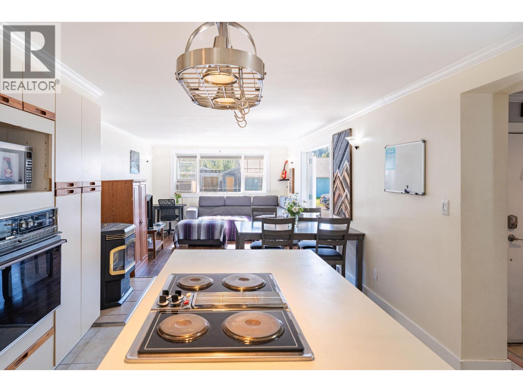
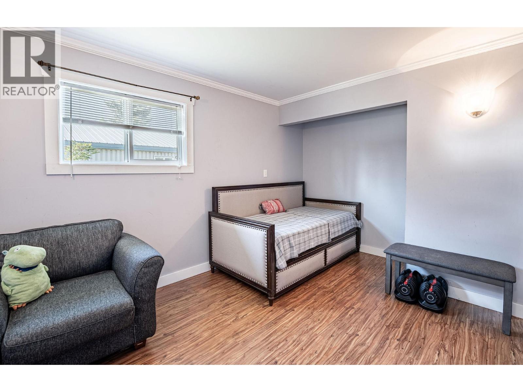
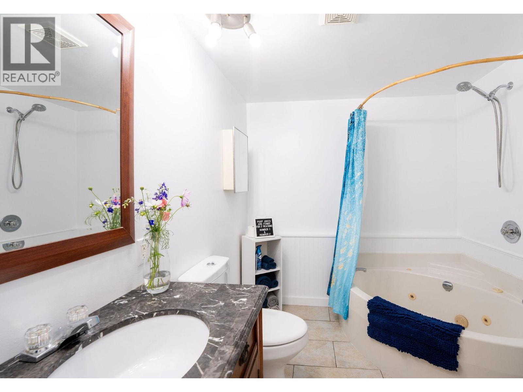
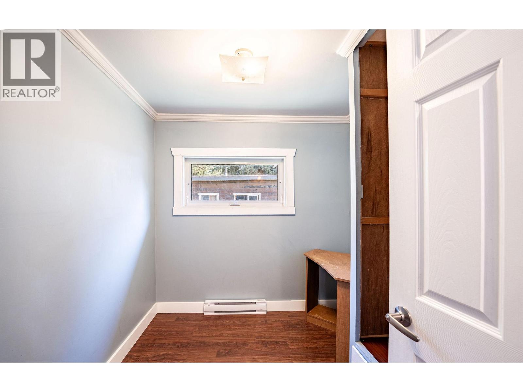
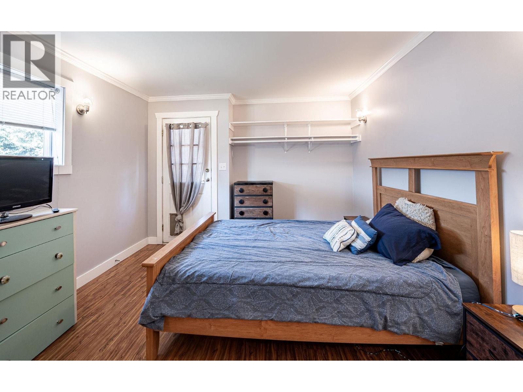
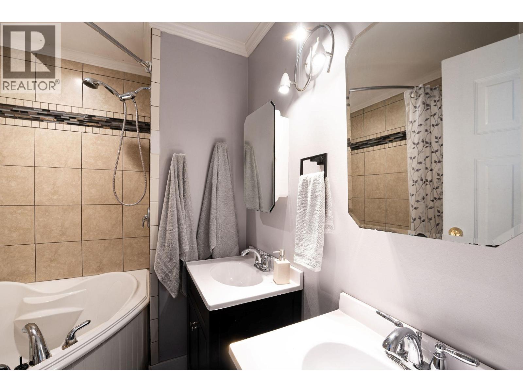
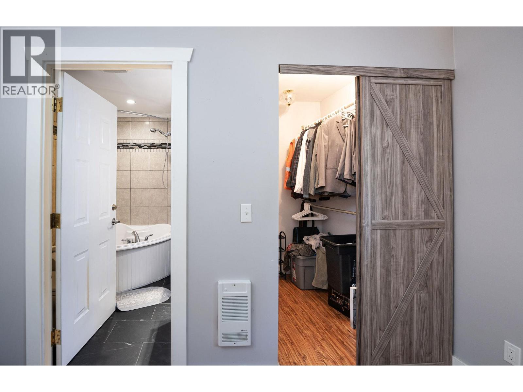
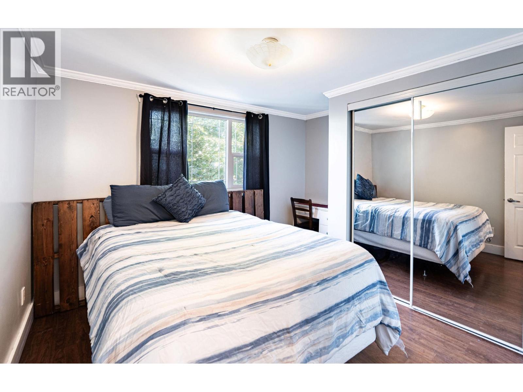
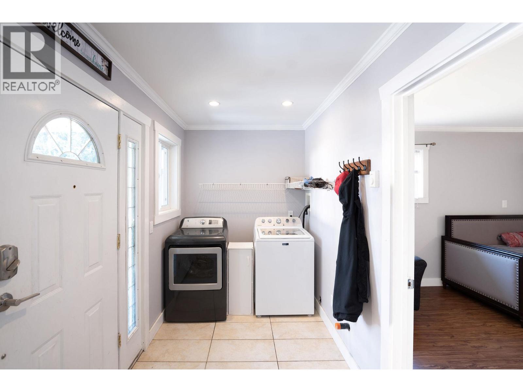
$503.26 MonthlyPriced well below assessed value, this 4-bedroom, 2-bathroom manufactured home offers an incredible opportunity to get into the Revelstoke market at an exceptional price. Over the past 12 years, this home has been extensively renovated and practically rebuilt, with major improvements including 2x6 wood framing, new 5/8"" plywood, updated plumbing and electrical throughout, and R-22 insulation. The result is a comfortable, modern home that has been thoughtfully upgraded from the inside out. The exterior features Hardie siding, newer vinyl windows and doors, and a durable 50-year metal roof installed in 2009. Step inside to a spacious mudroom complete with a washer and dryer, then continue into the bright, open-concept living, kitchen, and dining area. South-east-facing windows fill the main living space with an abundance of natural light. Down the hallway, you'll find two additional bedrooms and a full bathroom, along with a generously sized primary bedroom featuring a full ensuite and walk-in closet. With extensive renovations already completed, this home is move-in ready and offers excellent value for buyers looking for an affordable opportunity in Revelstoke. (id:64133)
-
Property Details
MLS® Number 10396935 Property Type Single Family Neigbourhood Revelstoke CommunityFeatures Rentals Not Allowed Features Central Island, One Balcony ViewType Mountain View -
Building
Bathroom Total 2 Bedrooms Total 4 Appliances Refrigerator, Dishwasher, Dryer, Range - Electric, Microwave, Washer Constructed Date 1978 Cooling Type Wall Unit Exterior Finish Other Fire Protection Smoke Detector Only Fireplace Fuel Pellet Fireplace Present Yes Fireplace Type Free Standing Metal,stove Flooring Type Laminate, Tile Heating Fuel Electric Roof Material Metal Roof Style Unknown Stories Total 1 Size Interior 1,296 Sqft Type Manufactured Home Utility Water Municipal Water -
Land
Acreage No Sewer Municipal Sewage System Size Total Text Under 1 Acre -
Rooms
Level Type Length Width Dimensions Main Level 4pc Ensuite Bath 8'0'' x 6'7'' Main Level 4pc Bathroom 7'5'' x 8'5'' Main Level Bedroom 9'9'' x 11'5'' Main Level Bedroom 9'1'' x 7'4'' Main Level Bedroom 10'9'' x 11'1'' Main Level Primary Bedroom 11'1'' x 13'2'' Main Level Foyer 11'1'' x 5'9'' Main Level Kitchen 11'8'' x 15'3'' Main Level Living Room 11'5'' x 16'0''

Mark Gidden
Realtor/Founder

Lloyd Taverner
Realtor/Senior Partner
Your Favourites
No Favourites Found

The trademarks REALTOR®, REALTORS®, and the REALTOR® logo are controlled by The Canadian Real Estate Association (CREA) and identify real estate professionals who are members of CREA. The trademarks MLS®, Multiple Listing Service® and the associated logos are owned by The Canadian Real Estate Association (CREA) and identify the quality of services provided by real estate professionals who are members of CREA. The trademark DDF® is owned by The Canadian Real Estate Association (CREA) and identifies CREA's Data Distribution Facility (DDF®)
August 28 2026 06:15:20
Association of Interior REALTORS®

