
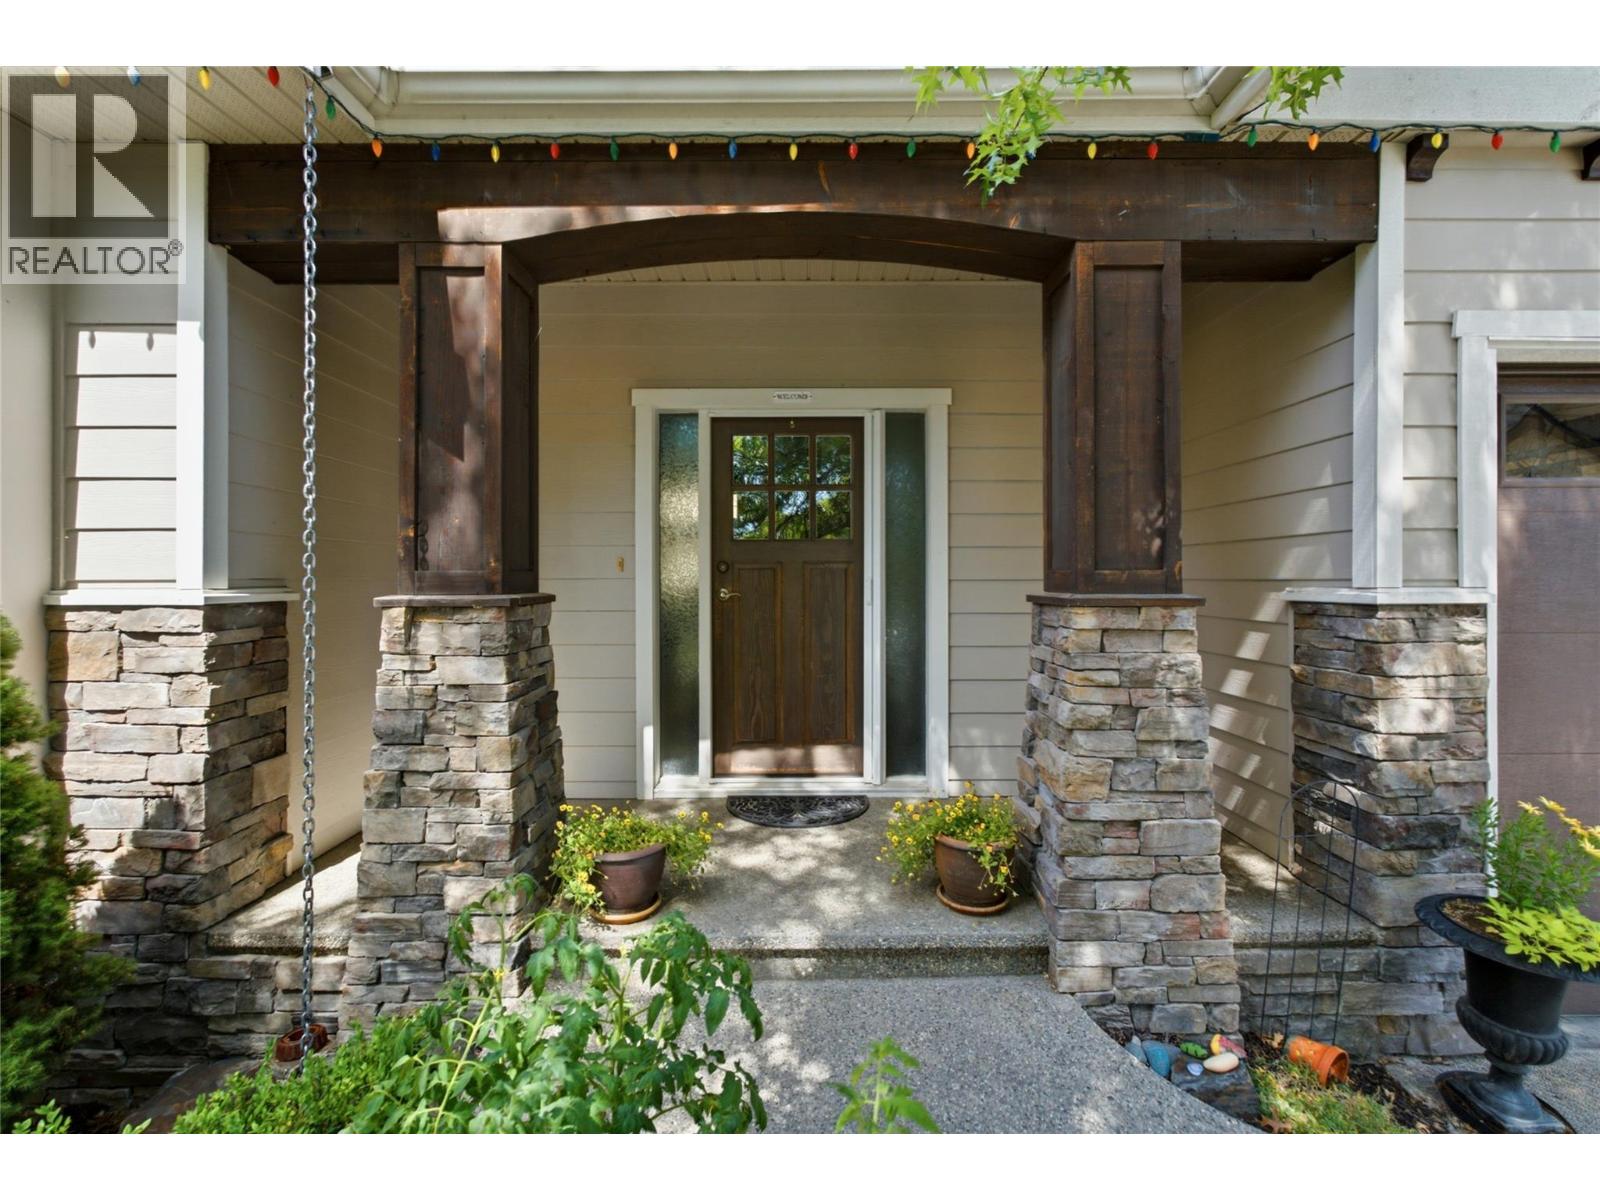
746 Long Ridge Drive S
Kelowna, British Columbia
Quick Possession Available! Discover this beautiful 4-bedroom plus den, 3.5-bathroom family home in the sought-after Wilden community. Situated on one of the neighbourhood’s original quiet streets, the property offers a private backyard and a rare sense of space that can be hard to find in Wilden. Designed for living and entertaining, the bright, open-concept main floor features hardwood floors and a stunning kitchen with stainless steel appliances, granite countertops, a large family-sized island, and an elegant recessed ceiling detail. The welcoming great room is centred around a cozy gas fireplace, while double sliding glass doors open onto a peaceful deck overlooking the stamped concrete pool deck. Beyond the pool, there is still plenty of green space for children and pets to enjoy. Upstairs, the spacious primary suite provides a relaxing retreat, accompanied by two additional bedrooms with ample space for a growing family. The fully finished basement adds versatility with an additional bedroom, full bathroom, spacious TV room with in-ceiling speakers, foosball and games area, wine room, and abundant storage, perfect for guests, teenagers, or family movie nights. An extra-deep garage with parking for three vehicles and convenient backyard access adds exceptional functionality. Located close to parks, hiking trails, schools, and everything Wilden has to offer, this move-in-ready home delivers an ideal combination of style, space, privacy, and lifestyle. (id:64133)
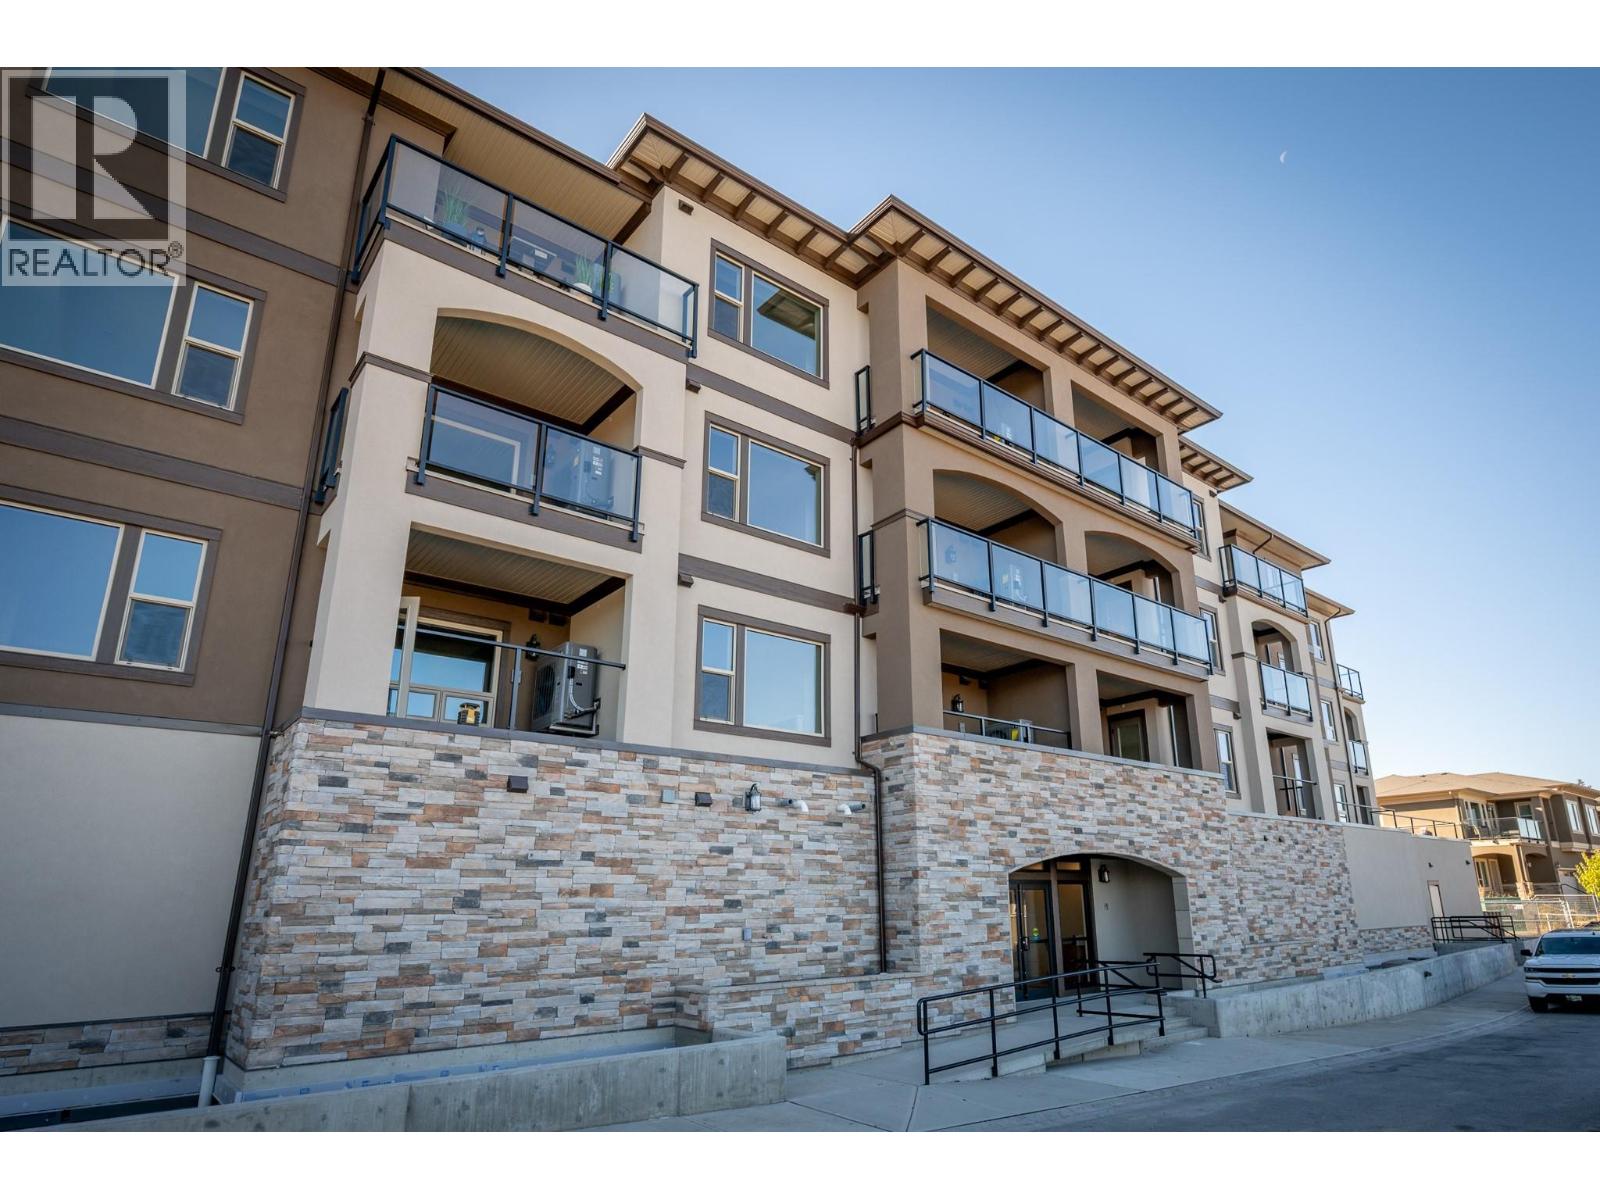
2171 Van Horne Drive Unit# 105
Kamloops, British Columbia
This bright and well-appointed 1-bedroom home is a downsizer’s dream, offering thoughtful finishes and a strong sense of community. Enjoy 9’ ceilings, engineered hardwood, quartz countertops, and a stainless steel kitchen package with soft-close cabinetry. The bedroom features a large walk-in closet, and the bathroom includes heated tile floors and upscale finishes. With in-suite laundry, A/C, an electric fireplace, and generous outdoor living space, you’ll feel right at home. Located in a vibrant building with community gardens, shared lounges, and walkable surroundings designed for connection and ease. Appointments are required for viewings; contact the listing agent for available times. 12 months of strata fees prepaid on this unit when purchased! (id:64133)
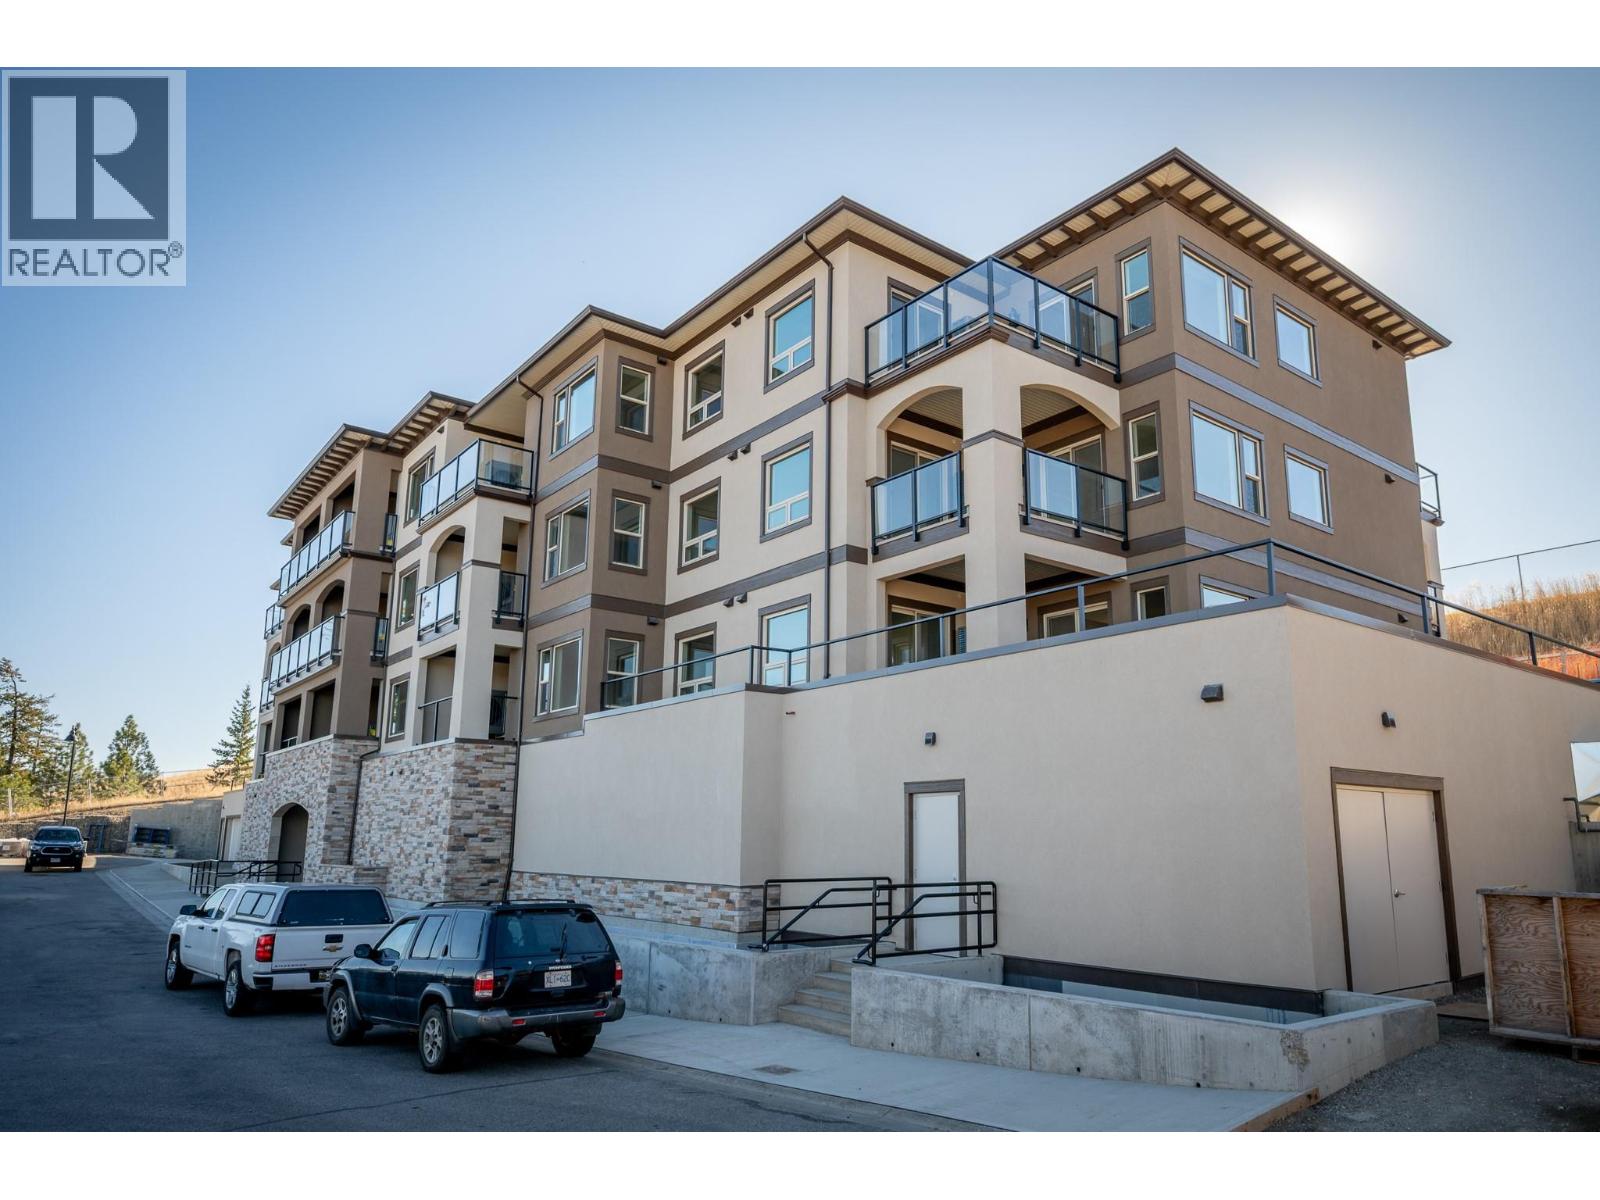
2171 Van Horne Drive Unit# 208
Kamloops, British Columbia
12-months of strata fees pre-paid on this unit when purchased! Designed for comfort and connection, this second-floor 1-bedroom suite offers the ideal blend of private living and community spirit with excellent north-facing views of the City. Enjoy quartz counters, soft-close cabinetry, heated tile in the bathroom, undermount cabinet lighting and engineered hardwood throughout. The walk-through closet, electric fireplace, and individual Heat Pump A/C make everyday living feel upscale and easy. Step onto your private patio or head out to enjoy the onsite community garden and walkable surroundings. Perfect for those looking to simplify without sacrificing quality or lifestyle. Appointments required for viewings; contact the listing agent for available times. (id:64133)
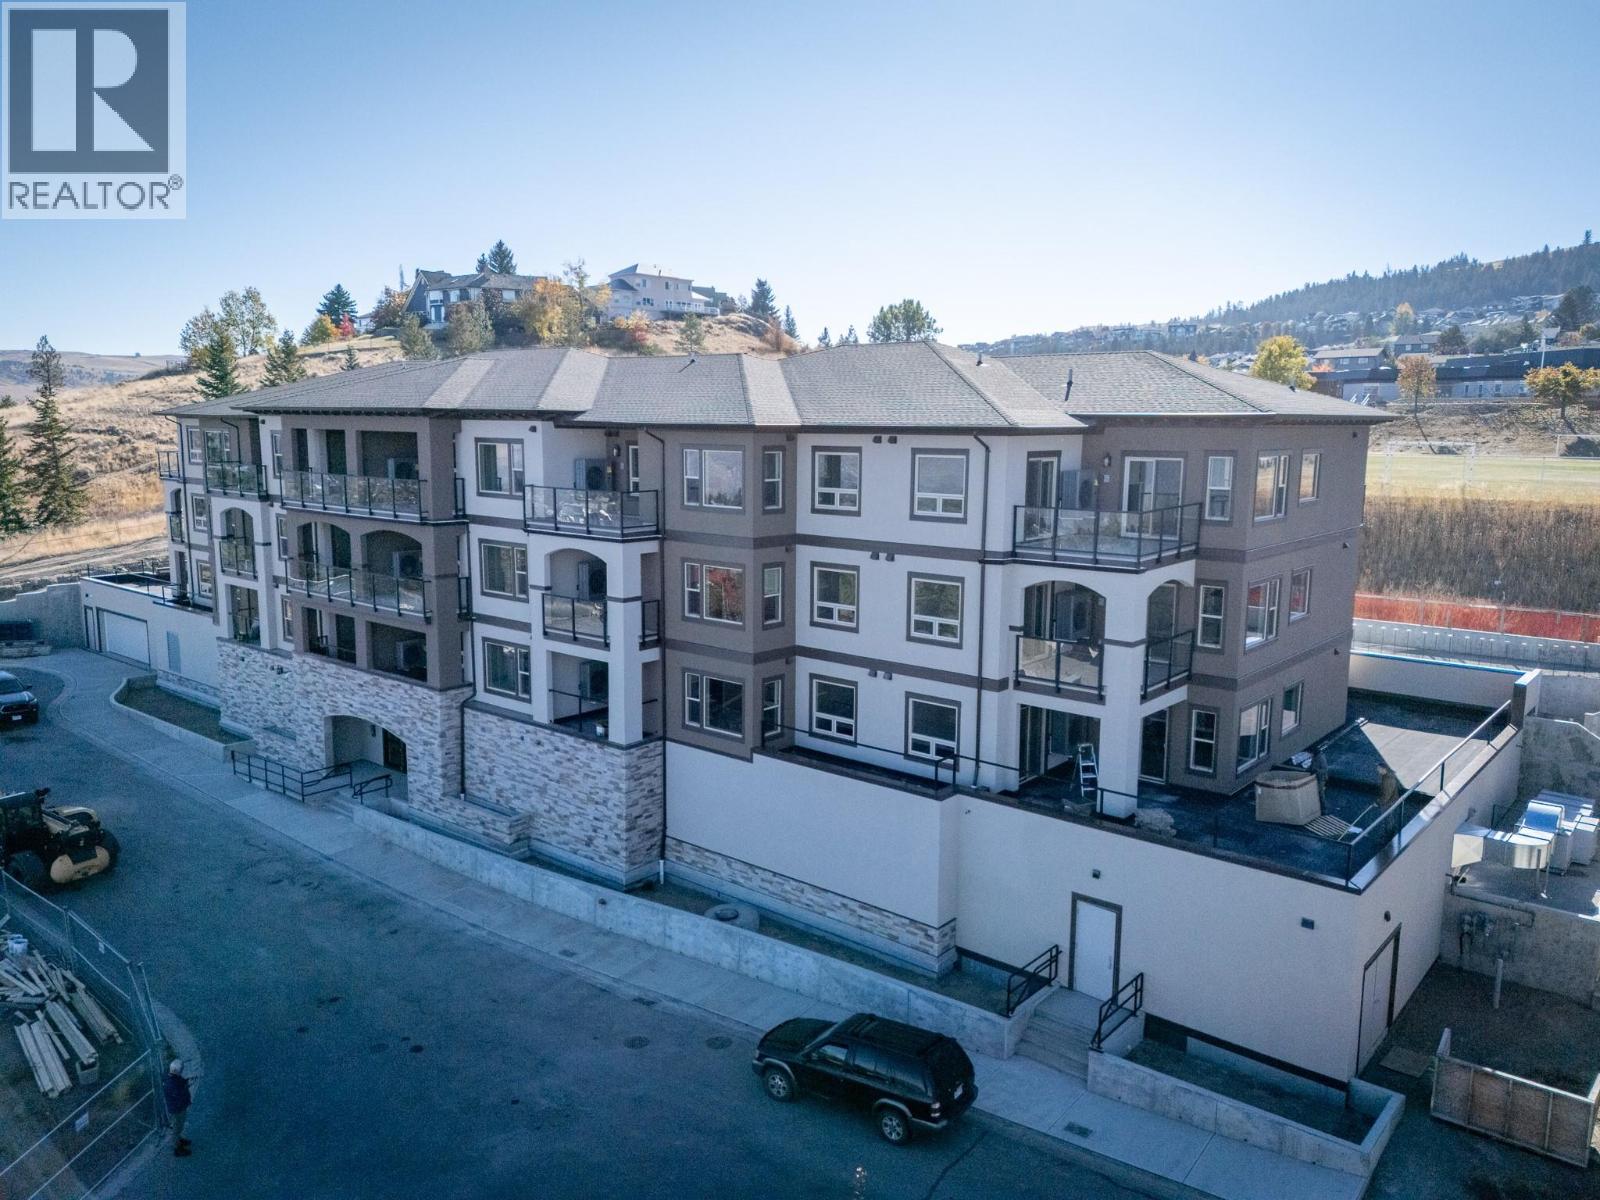
2171 Van Horne Drive Unit# 207
Kamloops, British Columbia
This 2-bedroom, 2 bathroom suite at The Villas offers spacious, low-maintenance living perfect for those looking to downsize without compromise. Enjoy engineered hardwood floors, quartz countertops, and a designer kitchen with soft-close cabinetry and stainless appliances. The second floor master features a walk-through California closet and a spa-inspired ensuite with a tiled rain shower, dual sinks, and heated floors. A cozy electric fireplace, central A/C, in-suite laundry, and high ceilings enhance everyday comfort. This vibrant community offers secure parking, bike storage, walkable access to trails, a community garden and orchard, and shared gathering spaces for connection and belonging. Appointments required for viewings, contact Listing Agent for available times. 12-months of strata fees pre-paid on this unit when purchased! (id:64133)
2171 Van Horne Drive Unit# 101
Kamloops, British Columbia
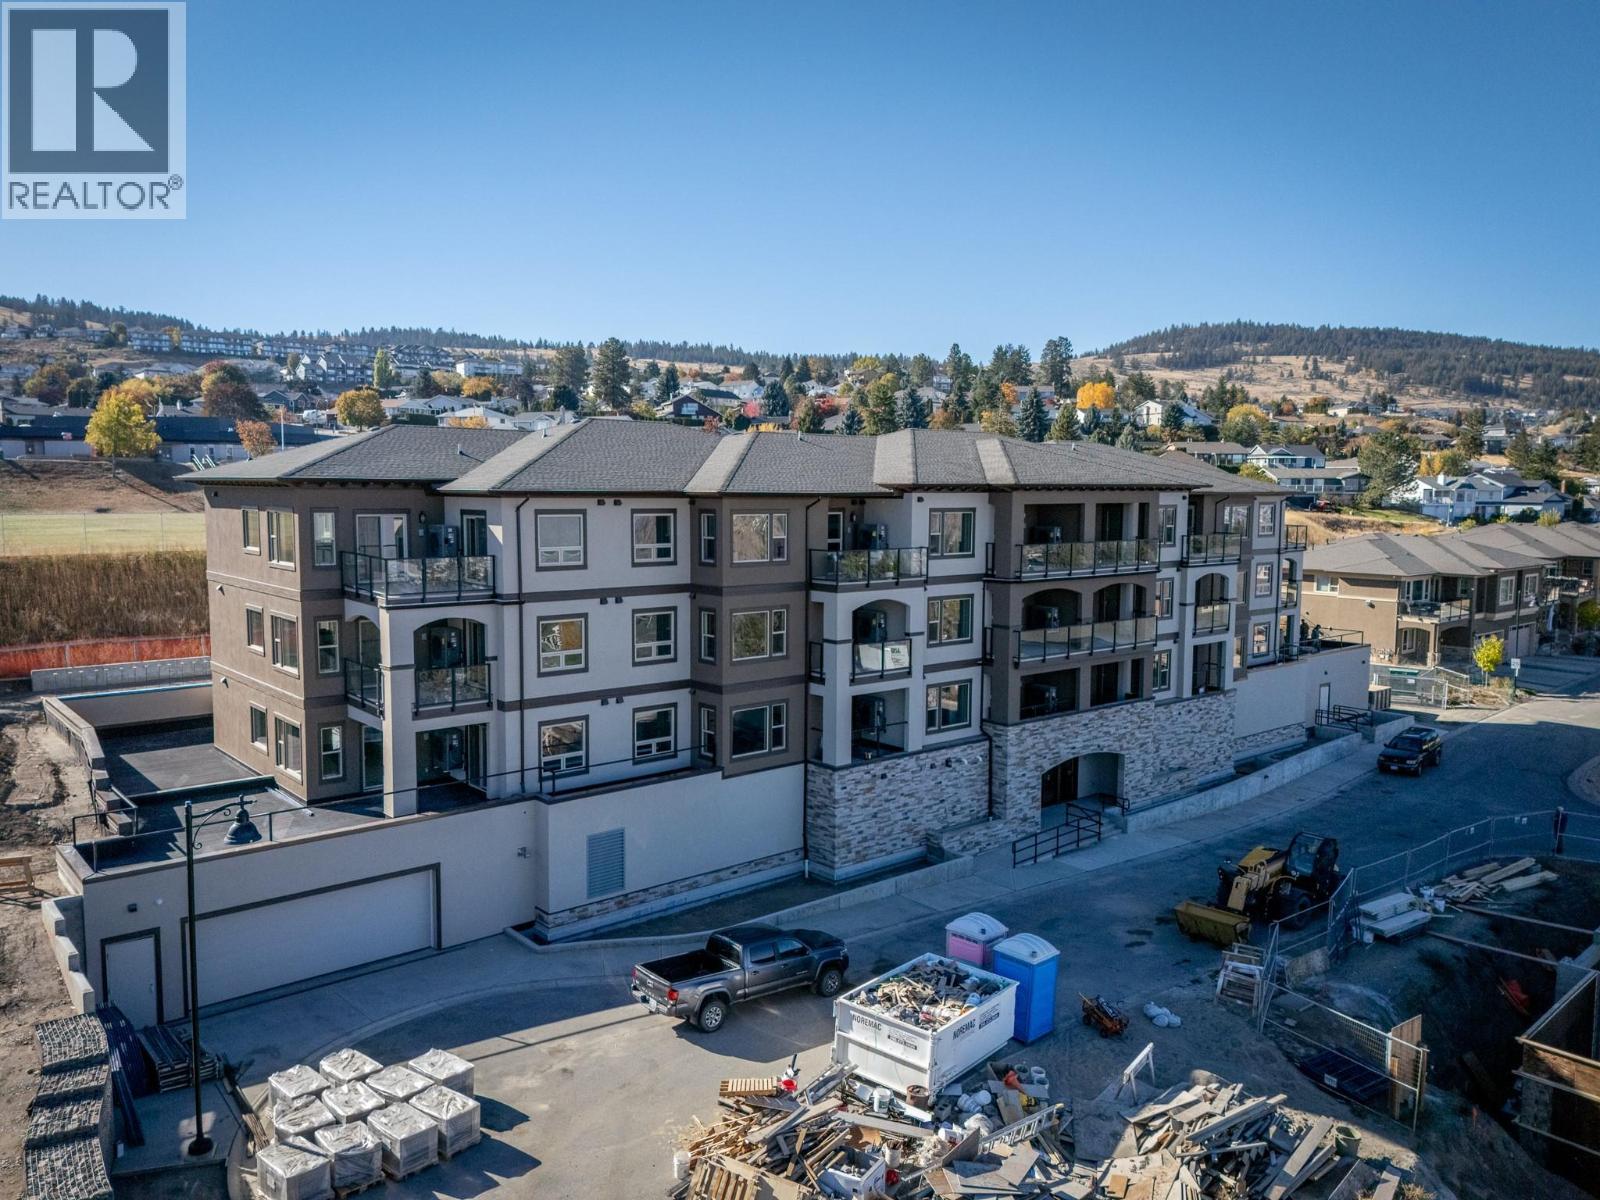
Welcome to effortless living at The Villas, where community and comfort come together. This thoughtfully designed first-floor 1-bedroom, 1-bathroom home offers 683 sq.ft. of beautifully finished living space plus a 91 sq.ft. patio with an exterior power outlet. Ideal for downsizers, this home features engineered hardwood floors, quartz countertops, a stainless steel appliance package, and heated tile in the ensuite. The open-concept kitchen features soft-close cabinetry, under-cabinet lighting, and a built-in microwave. The primary bedroom features a walk-in closet with custom organizers. Enjoy a gas furnace, central A/C, an electric fireplace, and in-suite laundry. This vibrant building fosters connection with walkable amenities, a community garden and orchard, social gathering spaces, and secure bike and vehicle storage. Appointments are required for viewings; contact the listing agent for available times. 12-months of strata fees pre-paid on this unit when purchased! (id:64133)
2171 Van Horne Drive Unit# 206
Kamloops, British Columbia
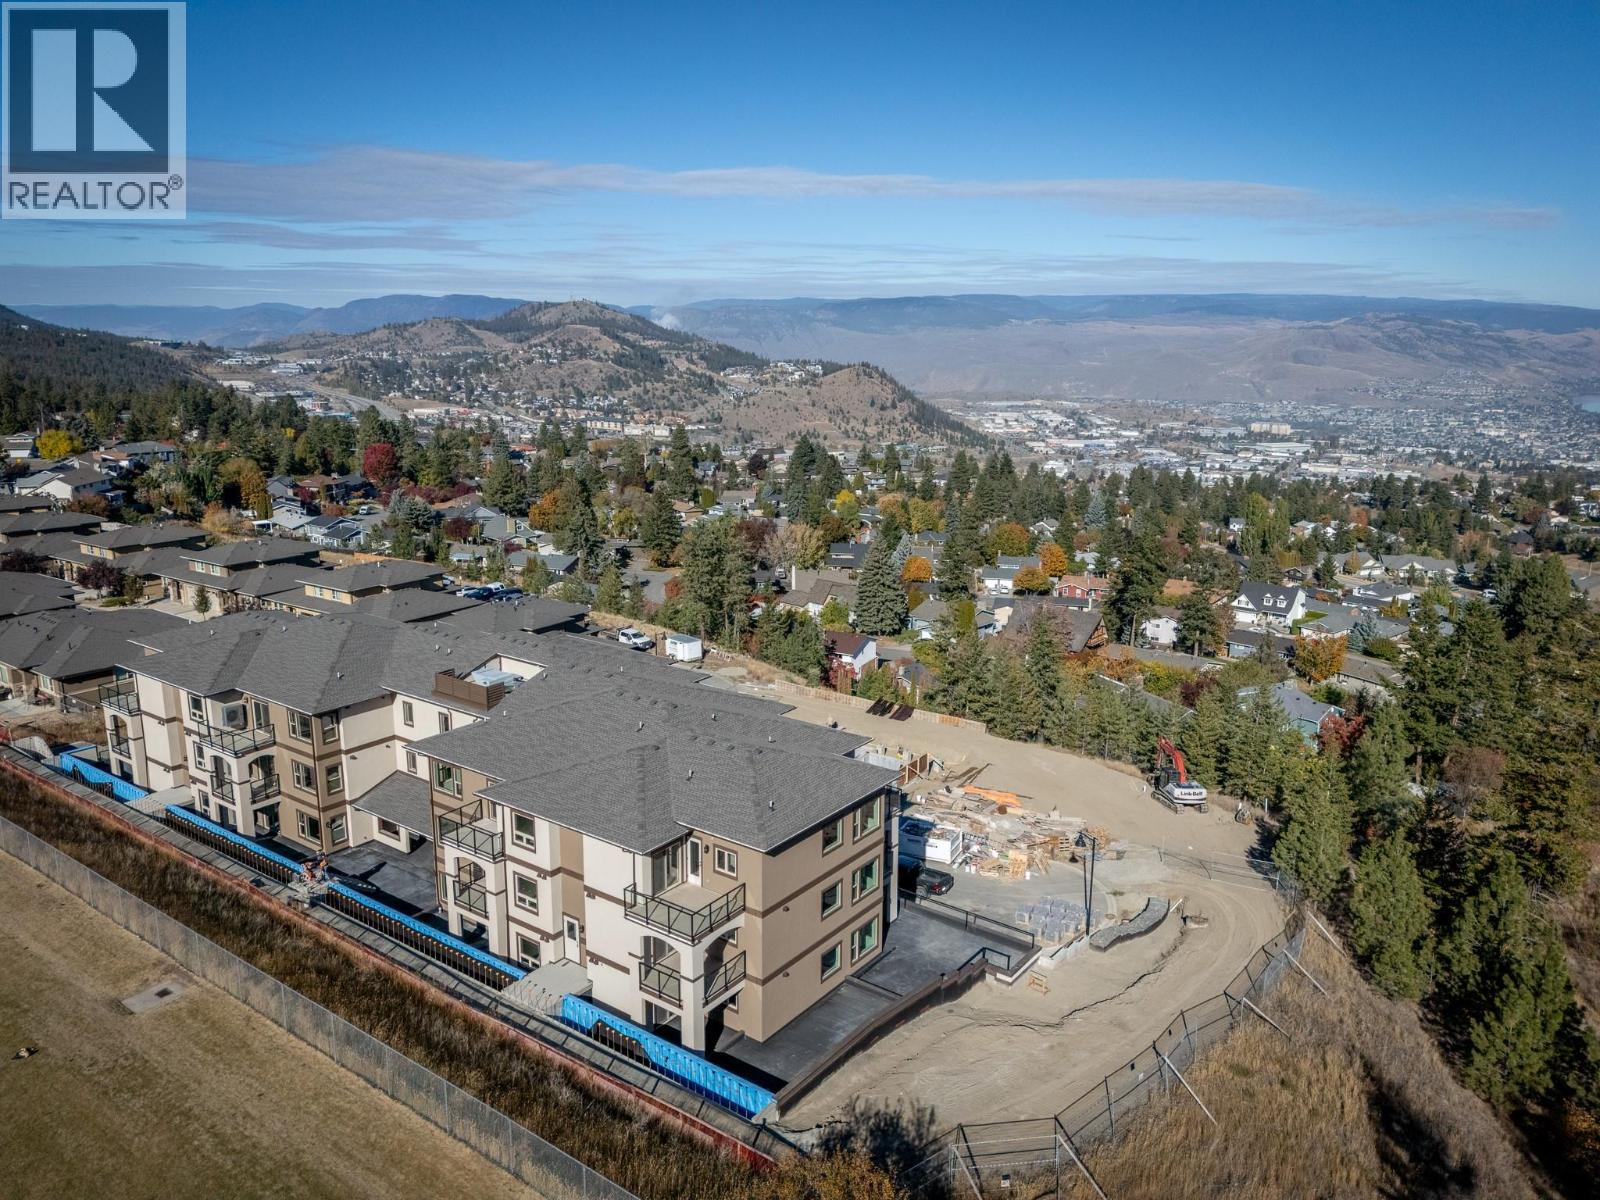
12-months of strata fees pre-paid on this unit when purchased! Downsize without compromise in this beautifully appointed second floor 2-bedroom, 2 bathroom suite at The Villas. With 931 sq. ft. of refined living space and a generous outdoor area, this home offers engineered hardwood flooring, quartz countertops, soft-close cabinetry, and a full stainless steel appliance package. Enjoy a spacious ensuite with dual sinks, heated tile floors, and a rain shower with bench. Community is at the heart of The Villas, with a shared garden, orchard, meeting spaces, and walkable amenities that foster connection. Secure underground parking, bike storage, and in-suite laundry complete this ideal downsizing opportunity. Appointments required for viewings, contact Listing Agent for available times. (id:64133)
2171 Van Horne Drive Unit# 308
Kamloops, British Columbia
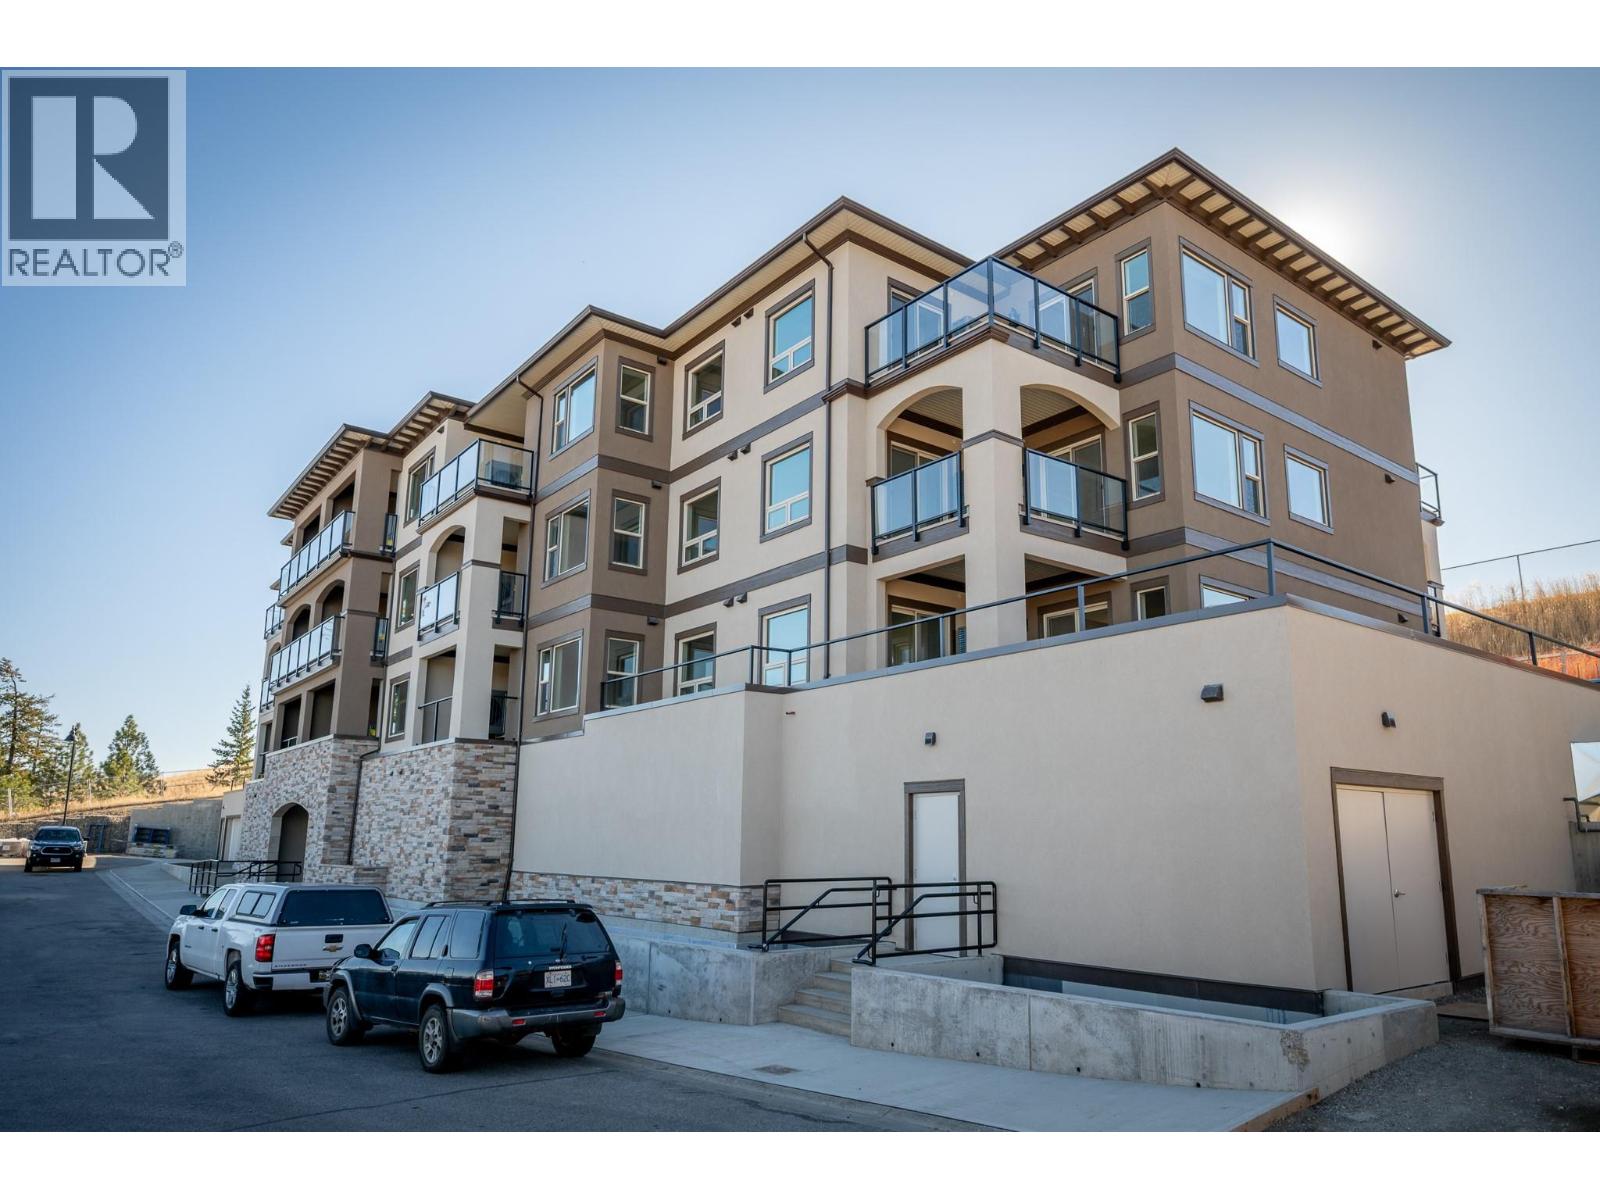
12-months of strata fees pre-paid on this unit when purchased! Designed for comfort and connection, this top-floor 1-bedroom suite offers the ideal blend of private living and community spirit with excellent north-facing views of the City. Enjoy quartz counters, soft-close cabinetry, heated tile in the bathroom, undermount cabinet lighting and engineered hardwood throughout. The walk-through closet, electric fireplace, and individual Heat Pump A/C make everyday living feel upscale and easy. Step onto your private patio or head out to enjoy the on-site community garden and walkable surroundings. Perfect for those looking to simplify without sacrificing quality or lifestyle. Appointments are required for viewings; contact the listing agent for available times. (id:64133)
2171 Van Horne Drive Unit# 102
Kamloops, British Columbia
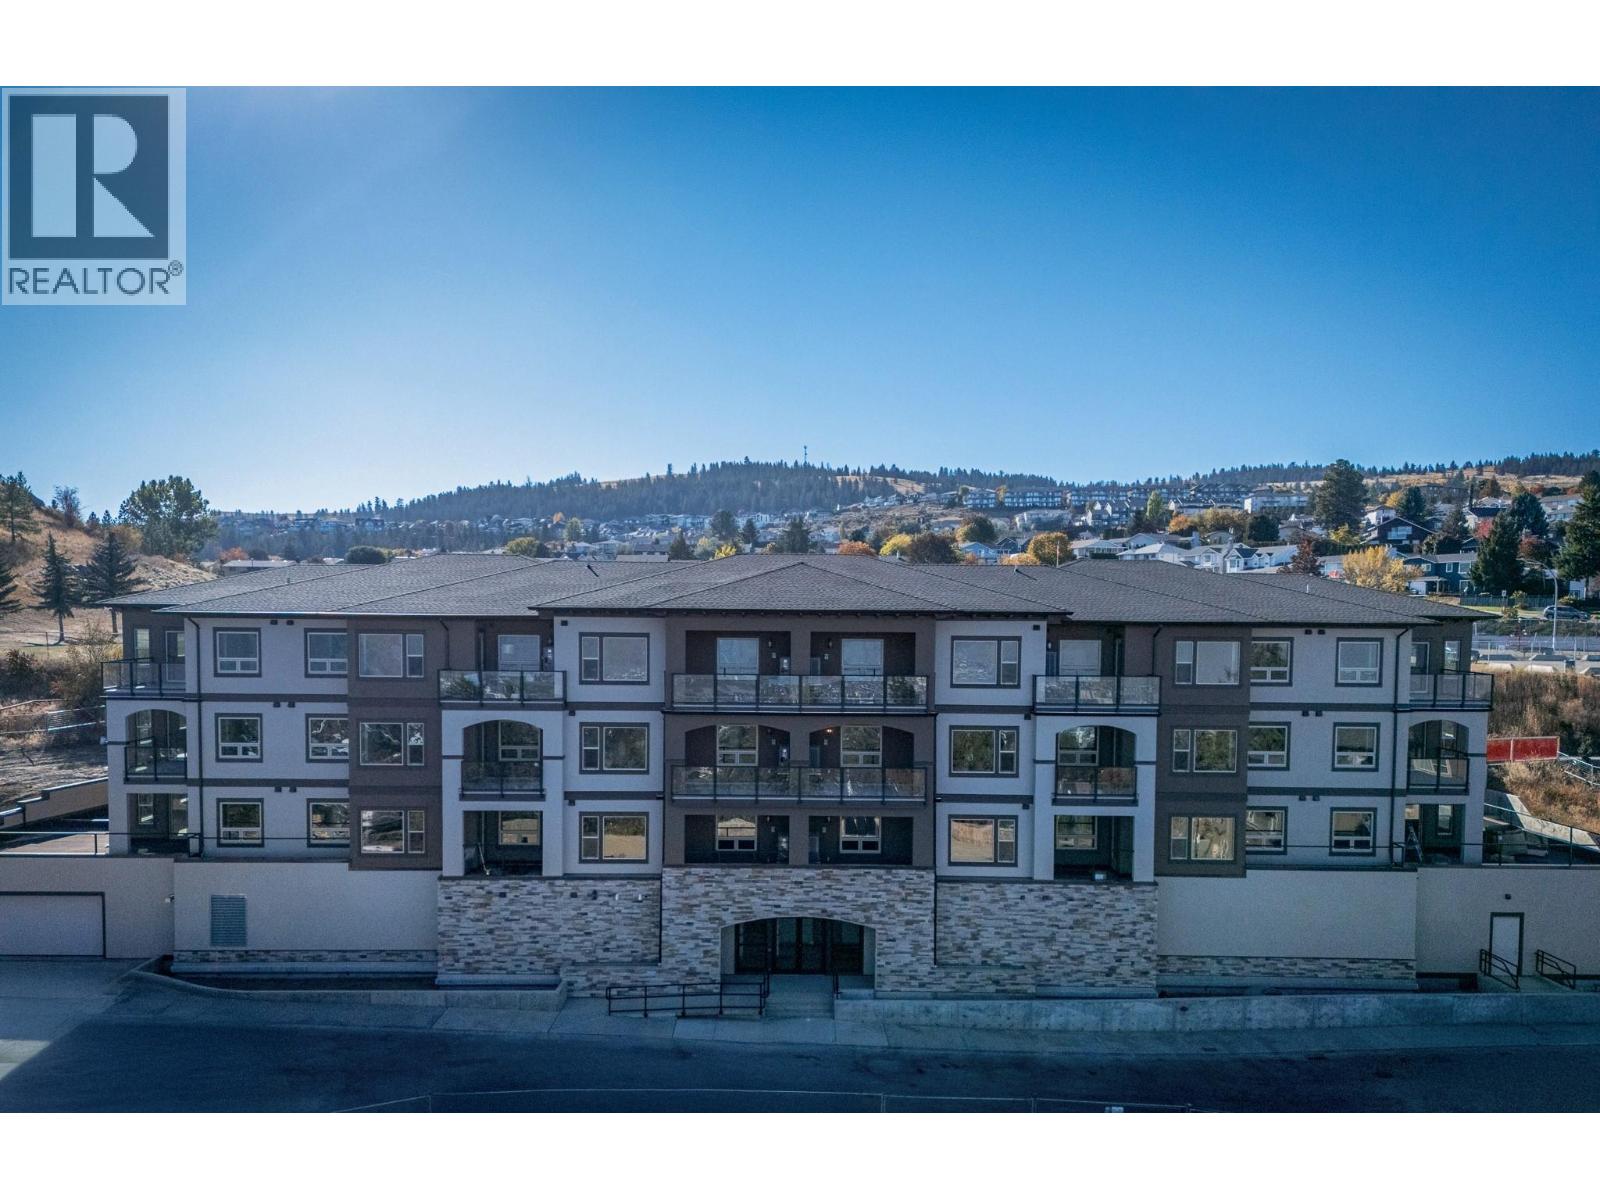
This 2-bedroom, 2 bathroom suite at The Villas offers spacious, low-maintenance living perfect for those looking to downsize without compromise. Enjoy engineered hardwood floors, quartz countertops, and a designer kitchen with soft-close cabinetry and stainless appliances. The main-floor master features a walk-through California closet and a spa-inspired ensuite with a tiled rain shower, dual sinks, and heated floors. A cozy electric fireplace, central A/C, in-suite laundry, and high ceilings enhance everyday comfort. This vibrant community offers secure parking, bike storage, walkable access to trails, a community garden and orchard, and shared gathering spaces for connection and belonging. Appointments are required for viewings; contact the listing agent for available times. 12-months of strata fees pre-paid on this unit when purchased! (id:64133)
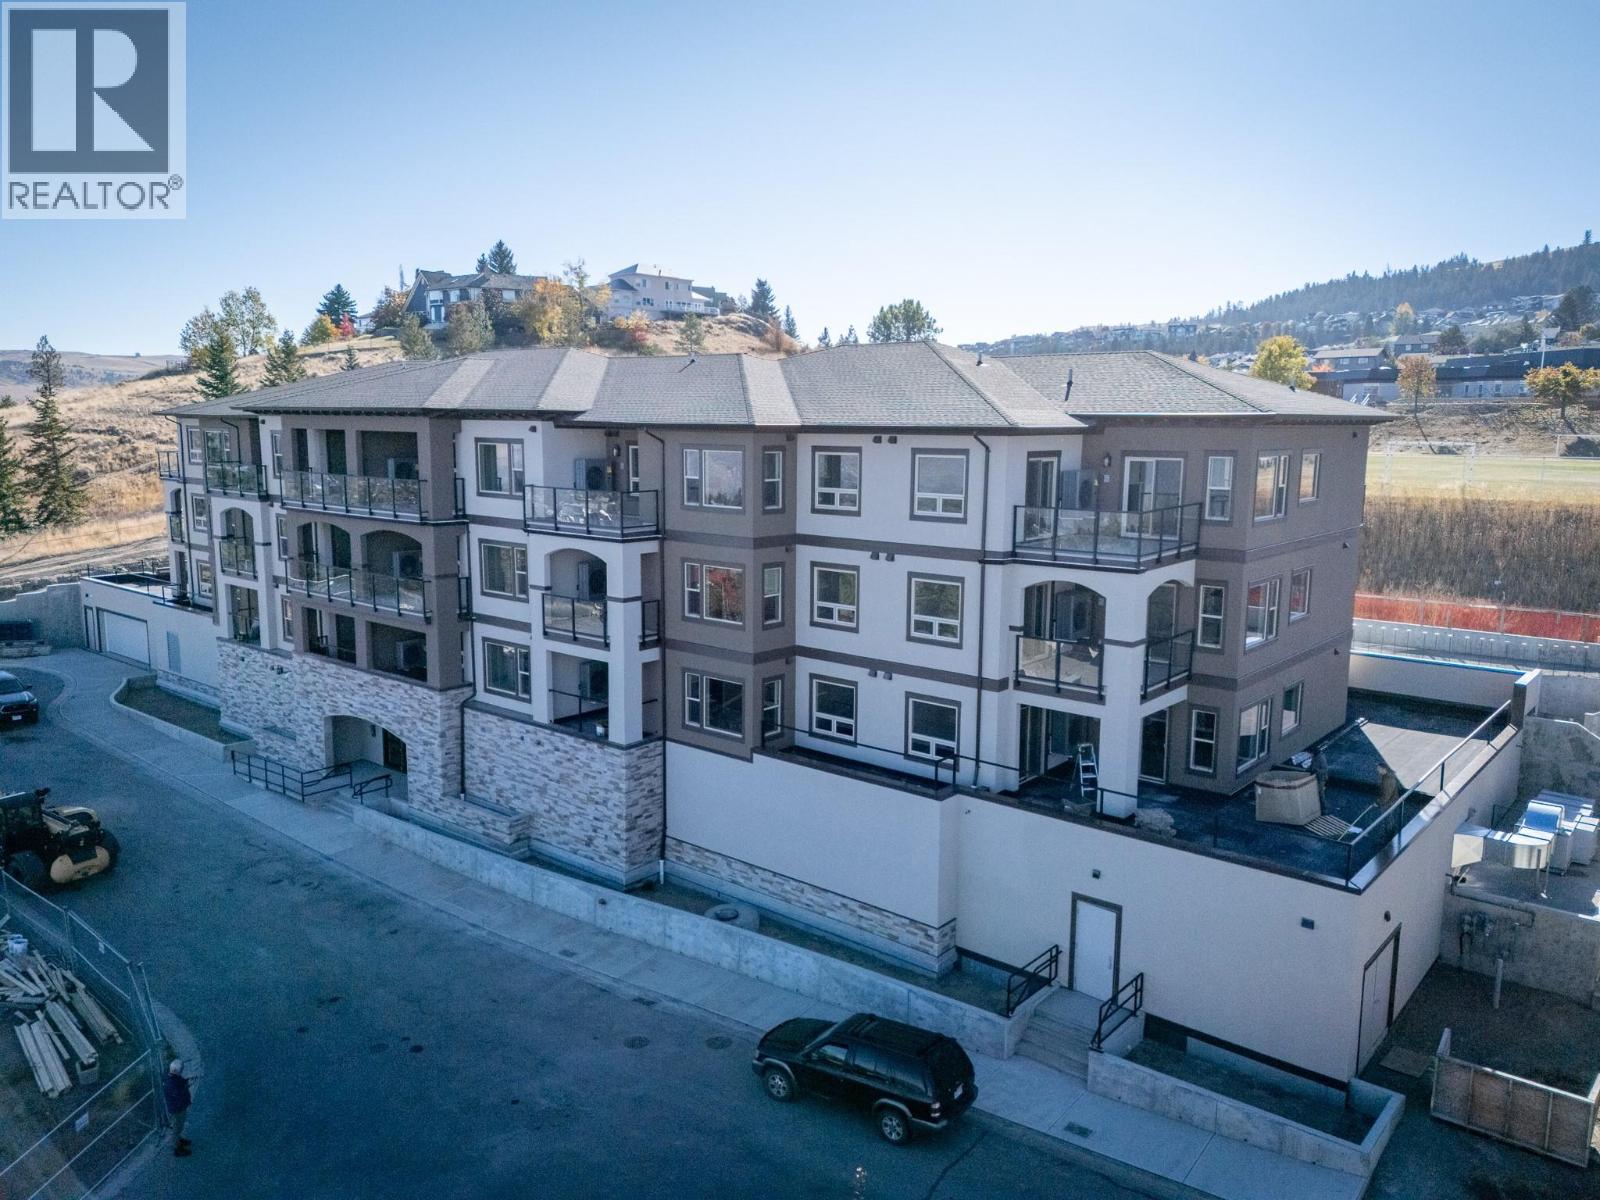
2171 Van Horne Drive Unit# 302
Kamloops, British Columbia
This 2-bedroom, 2 bathroom suite at The Villas offers spacious, low-maintenance living perfect for those looking to downsize without compromise. Enjoy engineered hardwood floors, quartz countertops, and a designer kitchen with soft-close cabinetry and stainless appliances. The third-floor master features a walk-through California closet and a spa-inspired ensuite with a tiled rain shower, dual sinks, and heated floors. A cozy electric fireplace, central A/C, in-suite laundry, and high ceilings enhance everyday comfort. This vibrant community offers secure parking, bike storage, walkable access to trails, a community garden and orchard, and shared gathering spaces for connection and belonging. Appointments required for viewings, contact Listing Agent for available times. 12-months of strata fees pre-paid on this unit when purchased! (id:64133)
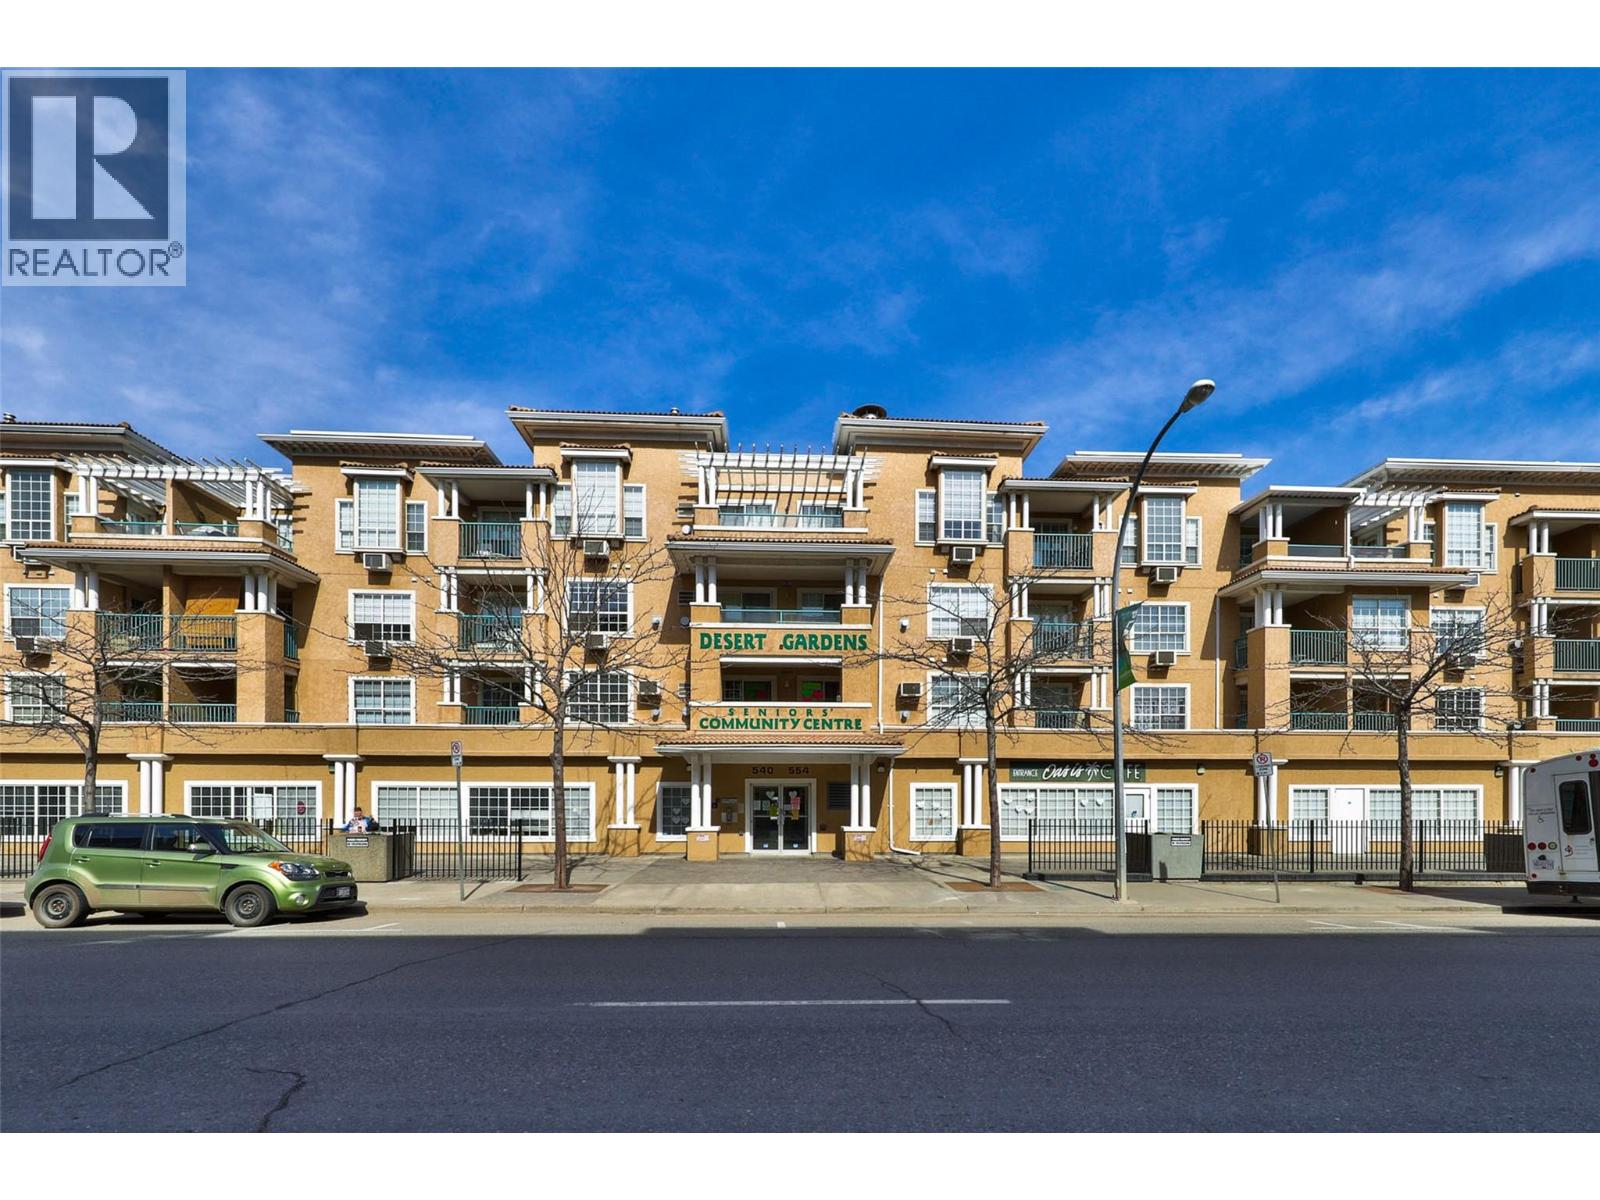
554 Seymour Street Unit# 314
Kamloops, British Columbia
Downtown Kamloops Gem Unit 314 at 554 Seymour Street offers an outstanding, move-in-ready opportunity for first-time buyers, downsizers, hospital employees, and savvy investors alike. Tucked into a secure, well-maintained building with elevator access, this bright home features an open-concept layout with central air conditioning, updated flooring, modern cabinetry, stainless steel appliances, and a cozy gas fireplace. The spacious den makes a ideal home office or quiet study space, while the walk-through bathroom and private covered deck add practical comfort to everyday living. With a 30-day minimum rental requirement, investors can tap into the high demand for mid-term executive and medical worker housing—located just minutes from Royal Inland Hospital, downtown dining, shops, and parks. Complete with an underground parking stall, storage locker, and quick possession available, this versatile home delivers exceptional value for any lifestyle or portfolio. (All measurements are approximate and should be verified if deemed important.) (id:64133)
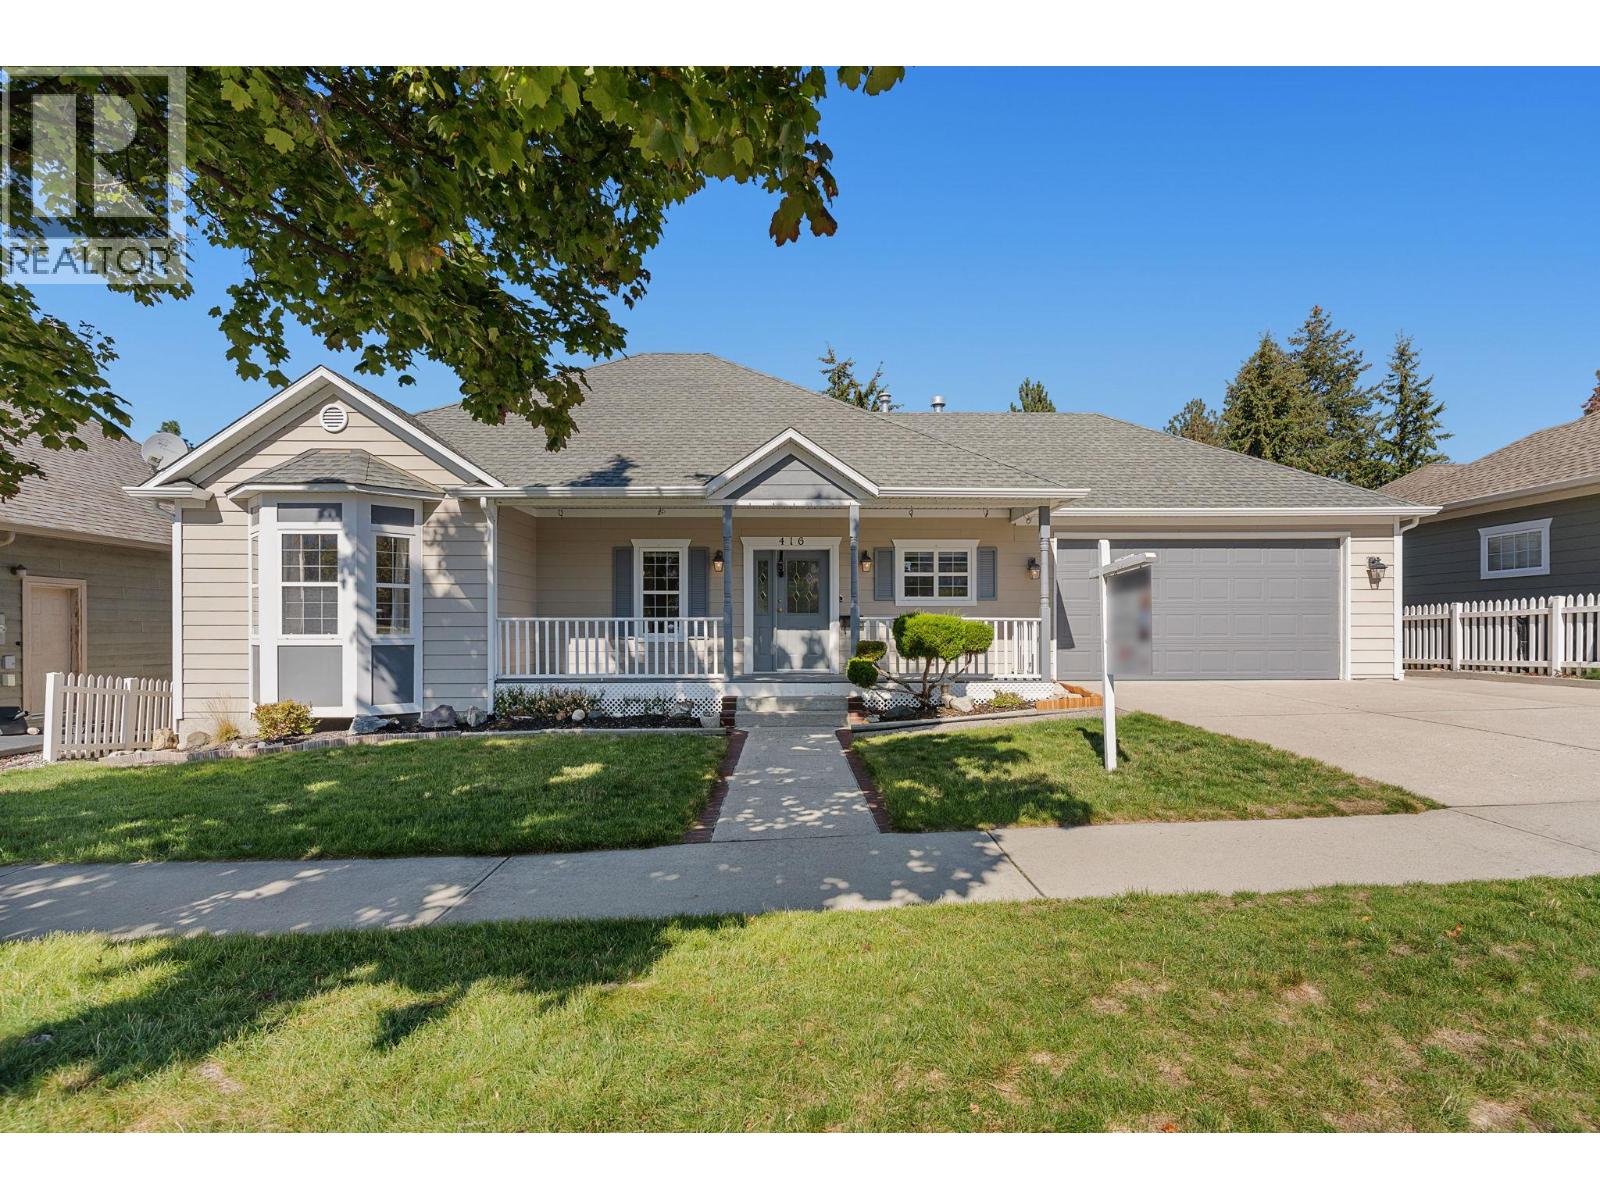
416 Quilchena Drive
Kelowna, British Columbia
Exceptional value in the highly sought-after community of Kettle Valley! In this price range, many homes require updating , but not this one! This beautiful one-owner home has just had a complete refresh with fresh paint throughout, brand-new carpet and high-quality engineered hardwood flooring. Simply move in, unpack and enjoy. Ideally located just steps from Chute Lake Elementary, a short walk to Kettle Valley amenities and with public transit nearby, this is a move-in-ready family home in a fantastic location. Inside, the home offers a bright, open-concept living, kitchen and dining area designed for comfortable family living and entertaining. Step directly from the dining room onto the oversized balcony overlooking a large, private backyard with mature trees and even a peek-a-boo lake view. With two bedrooms upstairs and two more downstairs, there is plenty of room for the whole family, along with flexibility for future suite potential. The lower level offers exceptional additional space, including a separate recreation room ready for your ideas perfect for a gym, games room, pool table or home theatre! Plus another bonus room and a spacious family/living room with a built-in wet bar ready for your personal touch. A rare combination of location, space, condition AND value this lovingly maintained and thoughtfully refreshed home shows true pride of ownership and is ready for its next family to make it their own. (some images are virtually staged) (id:64133)
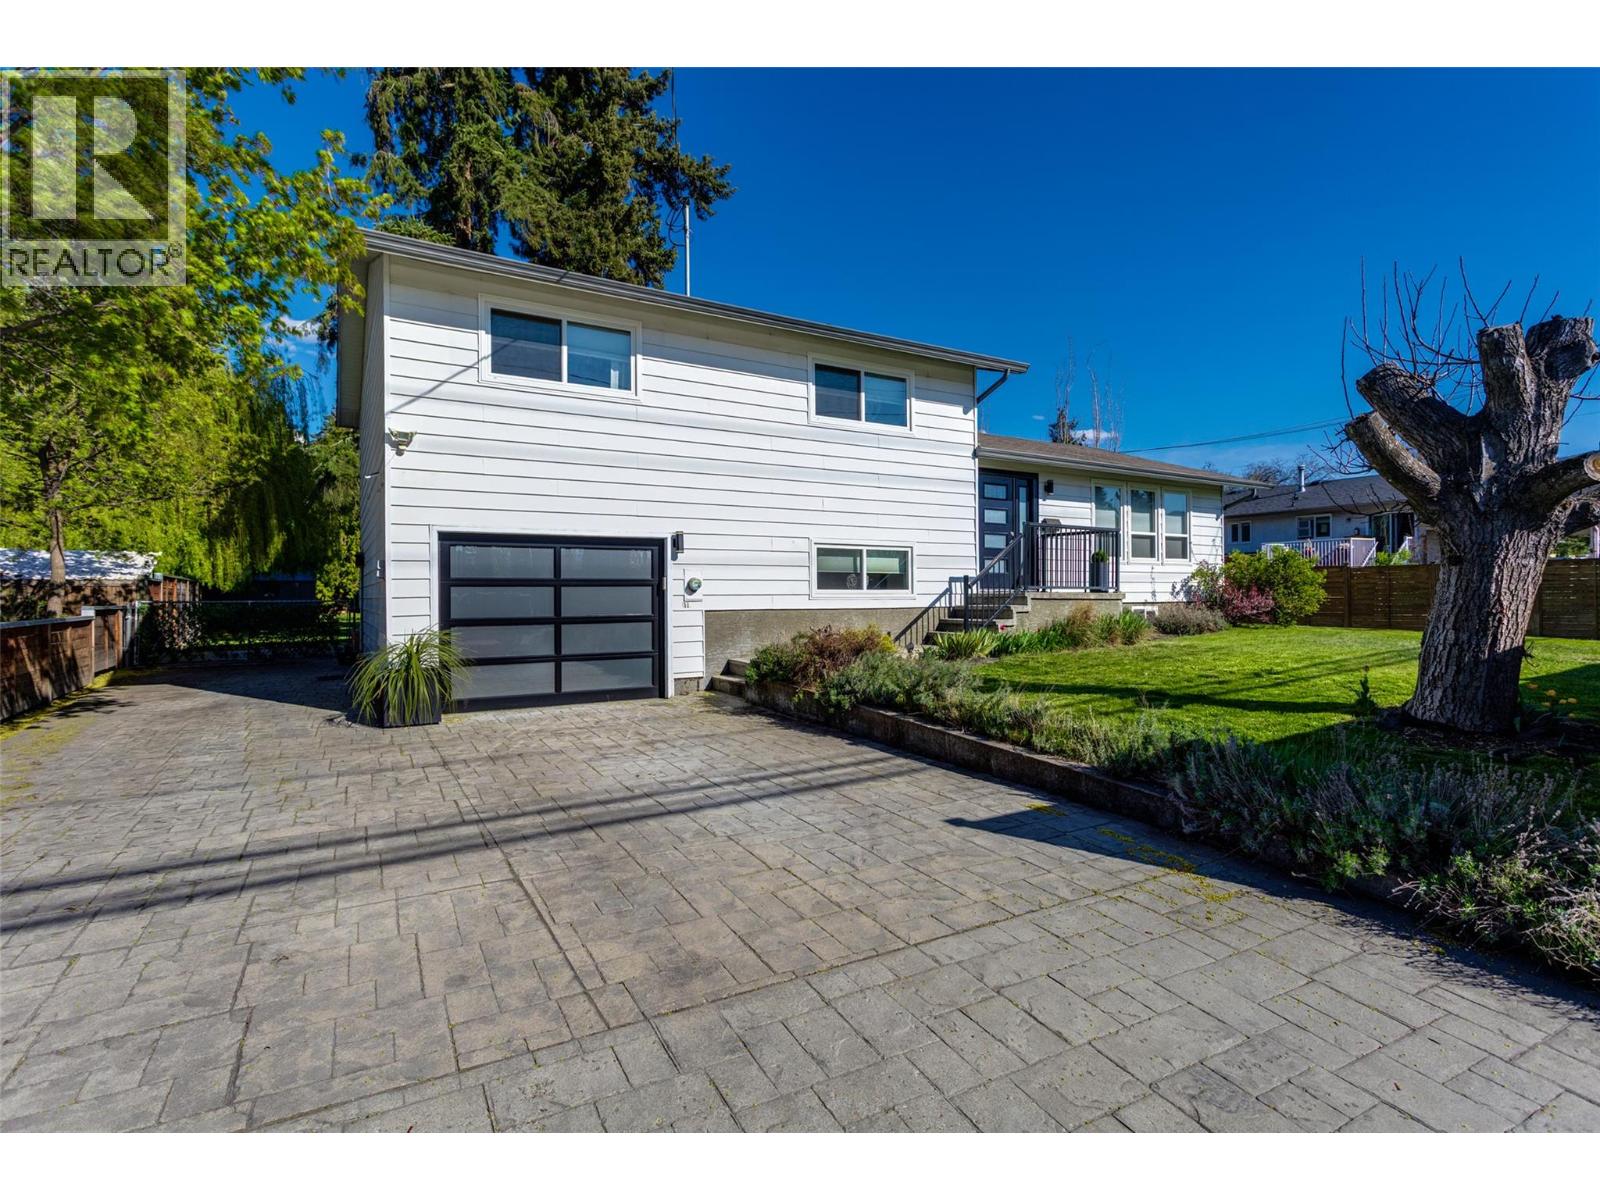
4445 Gordon Drive
Kelowna, British Columbia
Looking for a move in ready home with future opportunity? This is it. This nicely updated home sits on a .38 acre lot. Access to the backyard is easy. Room for a large garage/shop, carriage house, pool etc. Unfinished basement with the plumbing already in place to add another bathroom and expand the living space. Located in the Lower Mission across from DeHart Park. Close to schools, shopping and more. This lot also has the possibility of up to eight units, such as two fourplexes through a proposed subdivision and RU2 rezoning (subject to City of Kelowna approval). (id:64133)
651 Dunes Drive Unit# 306
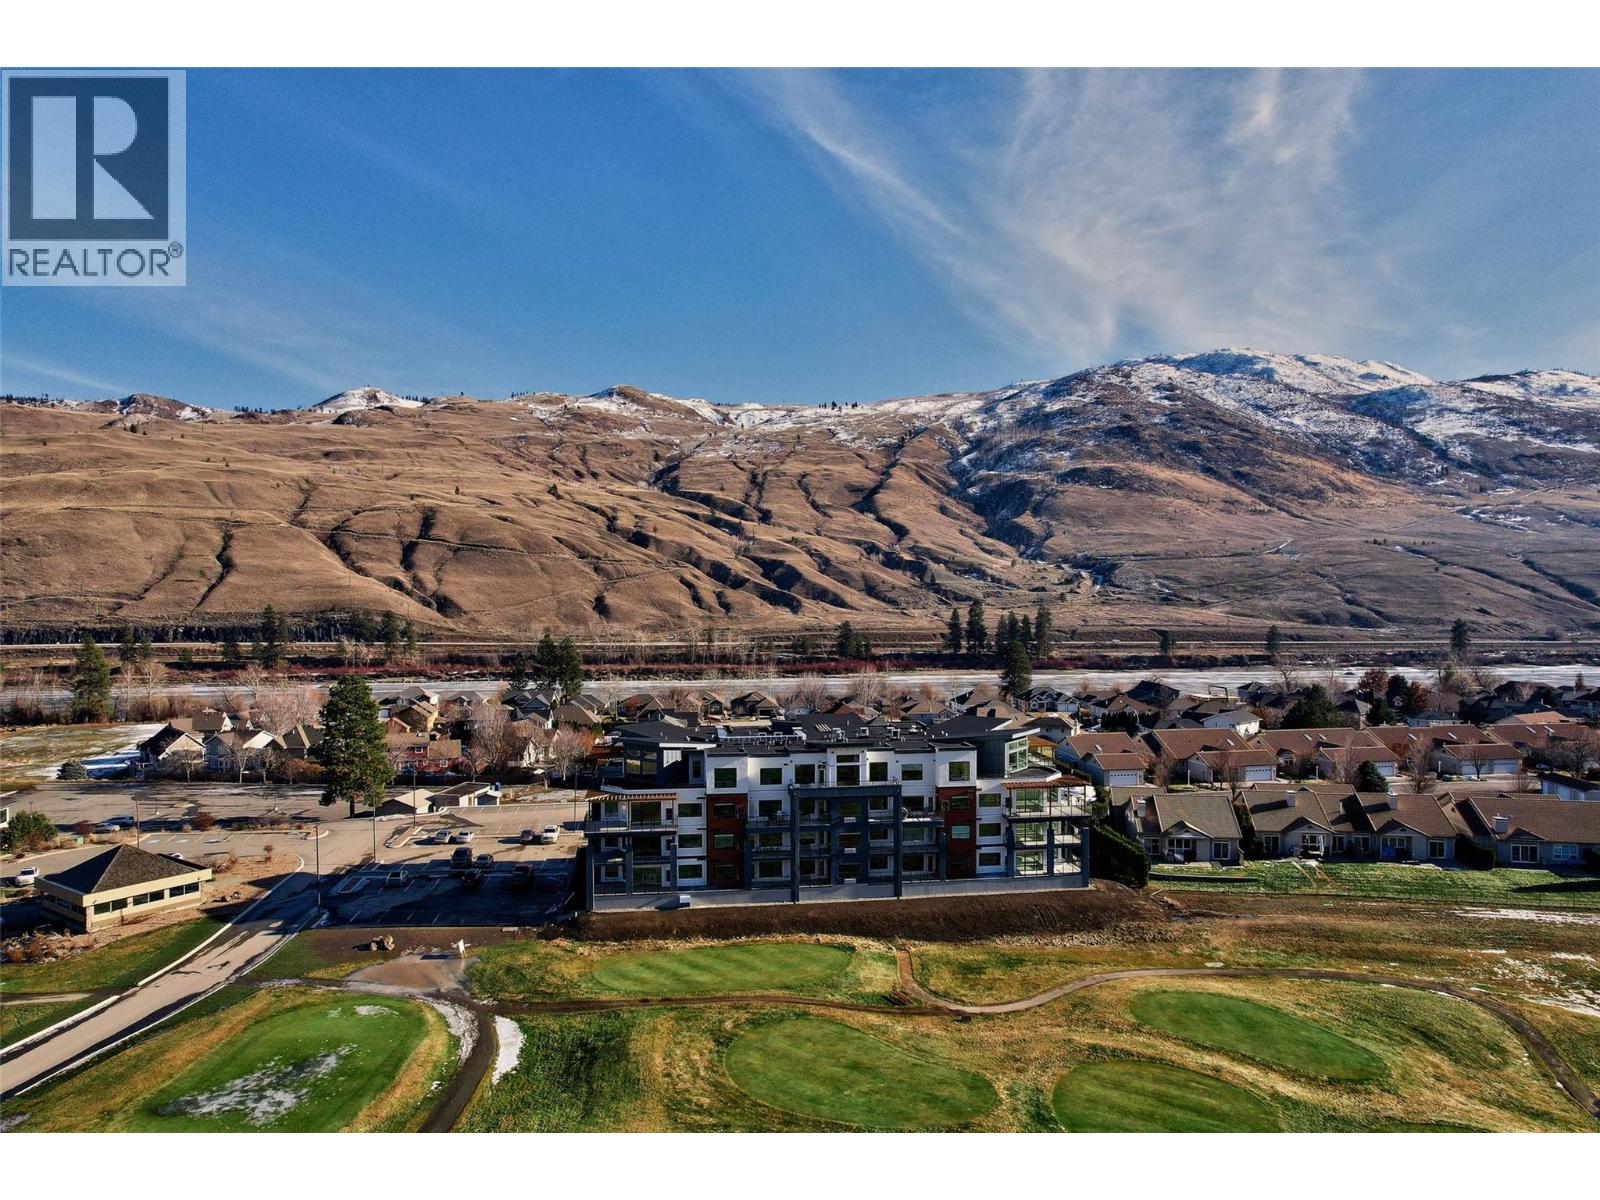
Kamloops, British Columbia
This beautifully maintained 2 bed, 2 bath condo is the easy, elevated lifestyle you've been waiting for. Tucked into the sought-after Fairway 10 community in Westsyde, this east-facing Aspen-plan home is flooded with morning light and offers 1,089 sq ft of smartly laid-out living space. Built in 2022 and still protected by new home warranty, with GST already paid. Start your day with coffee on the covered deck, then fire up the gas BBQ for evening dinners. Inside, you'll find durable ceramic tile and laminate flooring, in-unit laundry, a full appliance package, and central air conditioning for year-round comfort. Two parking stalls round out the package, a rare find! Step outside and you're minutes from golf, scenic walking trails, and the beach, with Westsyde shopping and restaurants just around the corner. Whether you're downsizing or simply craving a lower-maintenance lifestyle, this is city convenience with a resort-community feel. Quick possession available, don't miss it! All measurements approximate and should be verified. *OPEN HOUSE SUNDAY SEPTEMBER 20TH 1PM-3PM* (id:64133)
594 Vintage Terrace Road
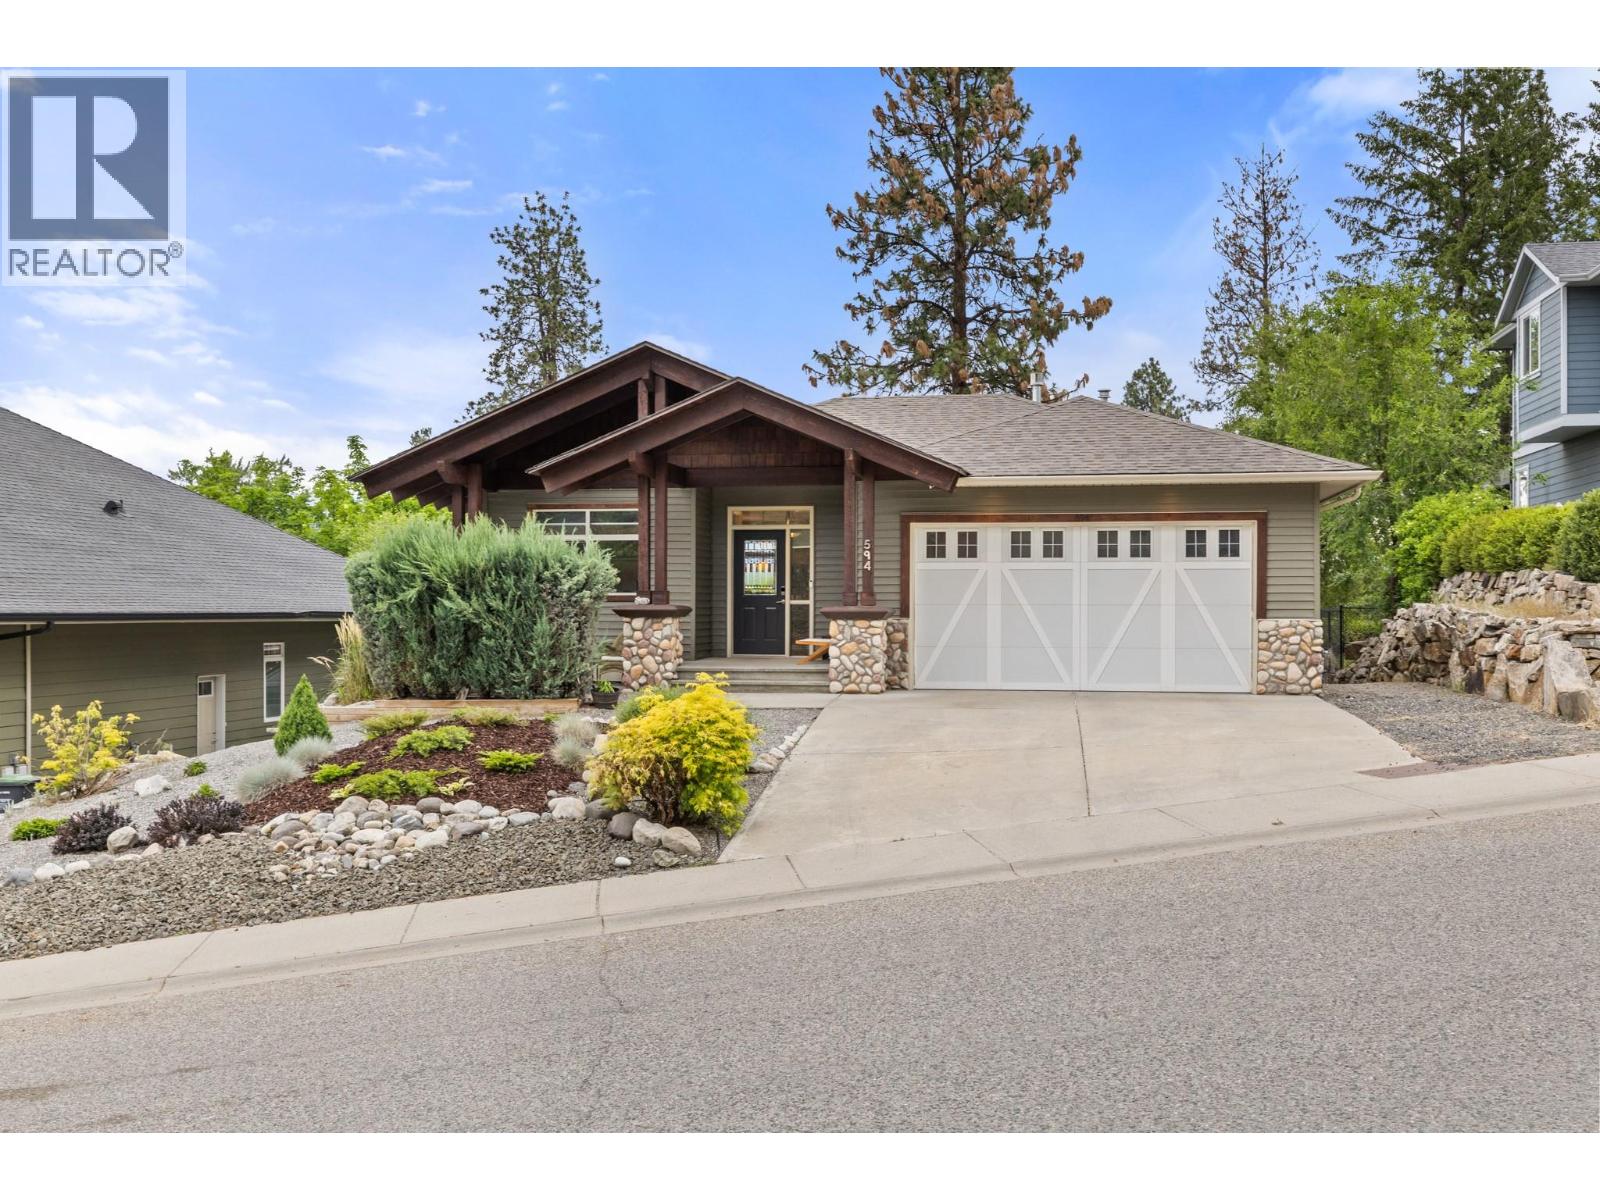
Kelowna, British Columbia
Pristine Pride of Ownership Meets Effortless Okanagan Living. From the moment you arrive, the striking curb appeal and manicured exterior set the stage for a home maintained with absolute care. Designed for executives, active empty nesters, and downsizers who refuse to settle on quality, this three bedroom plus den residence offers the spatial freedom of a detached executive home without the burden of endless property maintenance. Forget spending your weekends mowing lawns, weeding garden beds, or managing costly yard upkeep. The smartly planned outdoor footprint is your ultimate asset, offering an intimate, private sanctuary ideal for morning coffee, leaving your weekends entirely free to enjoy world class wineries, golf, and lakeside trails just minutes from your front door. Inside, natural light pours through an exceptionally clean, move in ready interior. A highlighted feature is the versatile front den, illuminated by two sunlit windows that easily transitions into a light filled home office, serene nursery, or dedicated guest retreat. The main living spaces seamlessly centre around a beautiful open plan kitchen, providing an effortless flow for daily relaxation and hosting close friends. Situated in a peaceful pocket of Vintage Terrace Road, you are positioned near top tier schools, local orchards, and scenic walking routes. Offering uncompromising quality, pristine condition, and true lock and leave convenience, this home is low maintenance living reimagined. (id:64133)
430 Perth Road
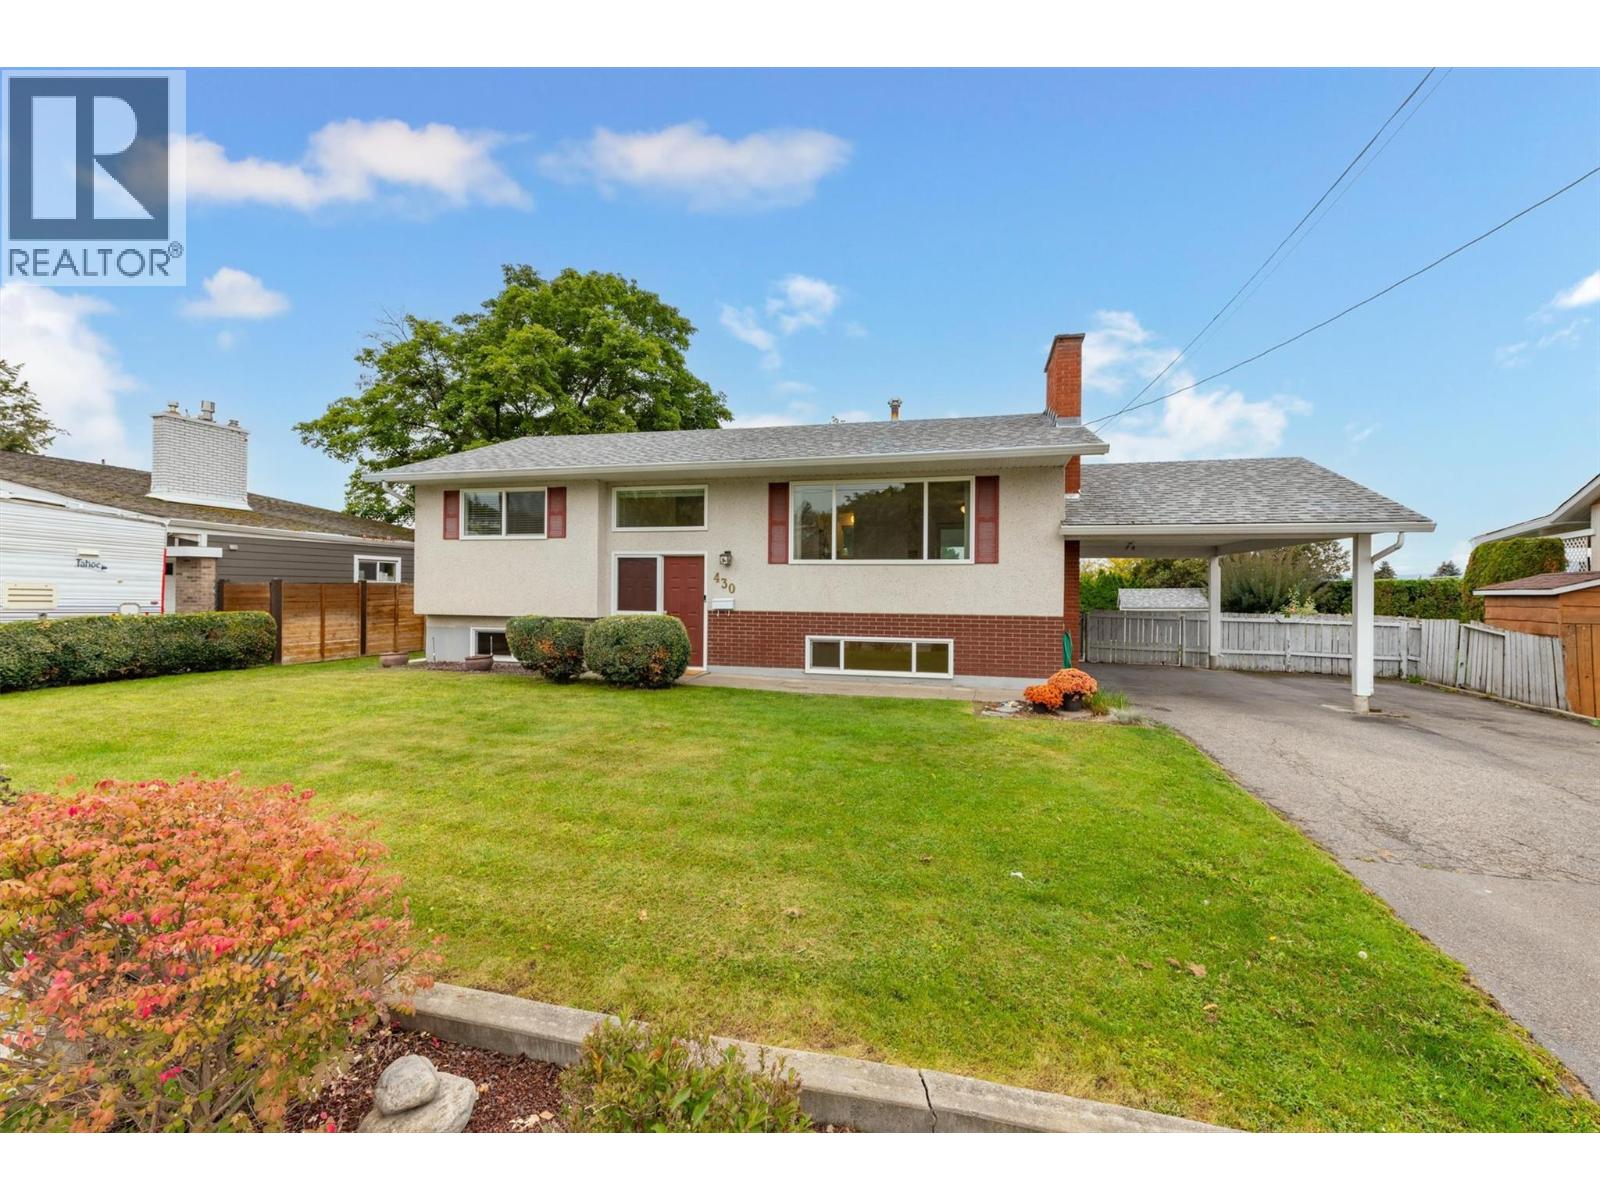
Kelowna, British Columbia
430 Perth Road - fully refreshed, move-in ready, and available immediately. This 4-bedroom, 2-bathroom bi-level offers approximately 1,874 sq ft of practical family living in a highly convenient Rutland South location close to schools, parks, shopping, transit, and everyday amenities. The home has just undergone a substantial refresh from top to bottom, including fresh paint throughout, newer flooring, newer toilets, updated and new tubs, and a newer washer and dryer. Downstairs, the family room has been finished with pot lighting, creating a brighter, more polished space and helping maximize the usable living area. With two bedrooms up and two down, a full bathroom on each level, a separate basement entrance, recreation space, and workshop area, the layout offers excellent flexibility for families, teens, guests, or future suite potential. Outside, the property is every bit as impressive. Set on a flat 0.19-acre lot, the huge, fenced yard provides outstanding space for kids, pets, gardening, entertaining, or simply enjoying room to breathe. Add in RV parking, parking for multiple vehicles, a covered deck, carport, underground irrigation, and a large, powered shed, and the everyday practicality is hard to beat. Fresh, spacious, flexible, and ready now—430 Perth Road is a standout family opportunity in a central Kelowna location. (id:64133)
1547 Cabernet Way
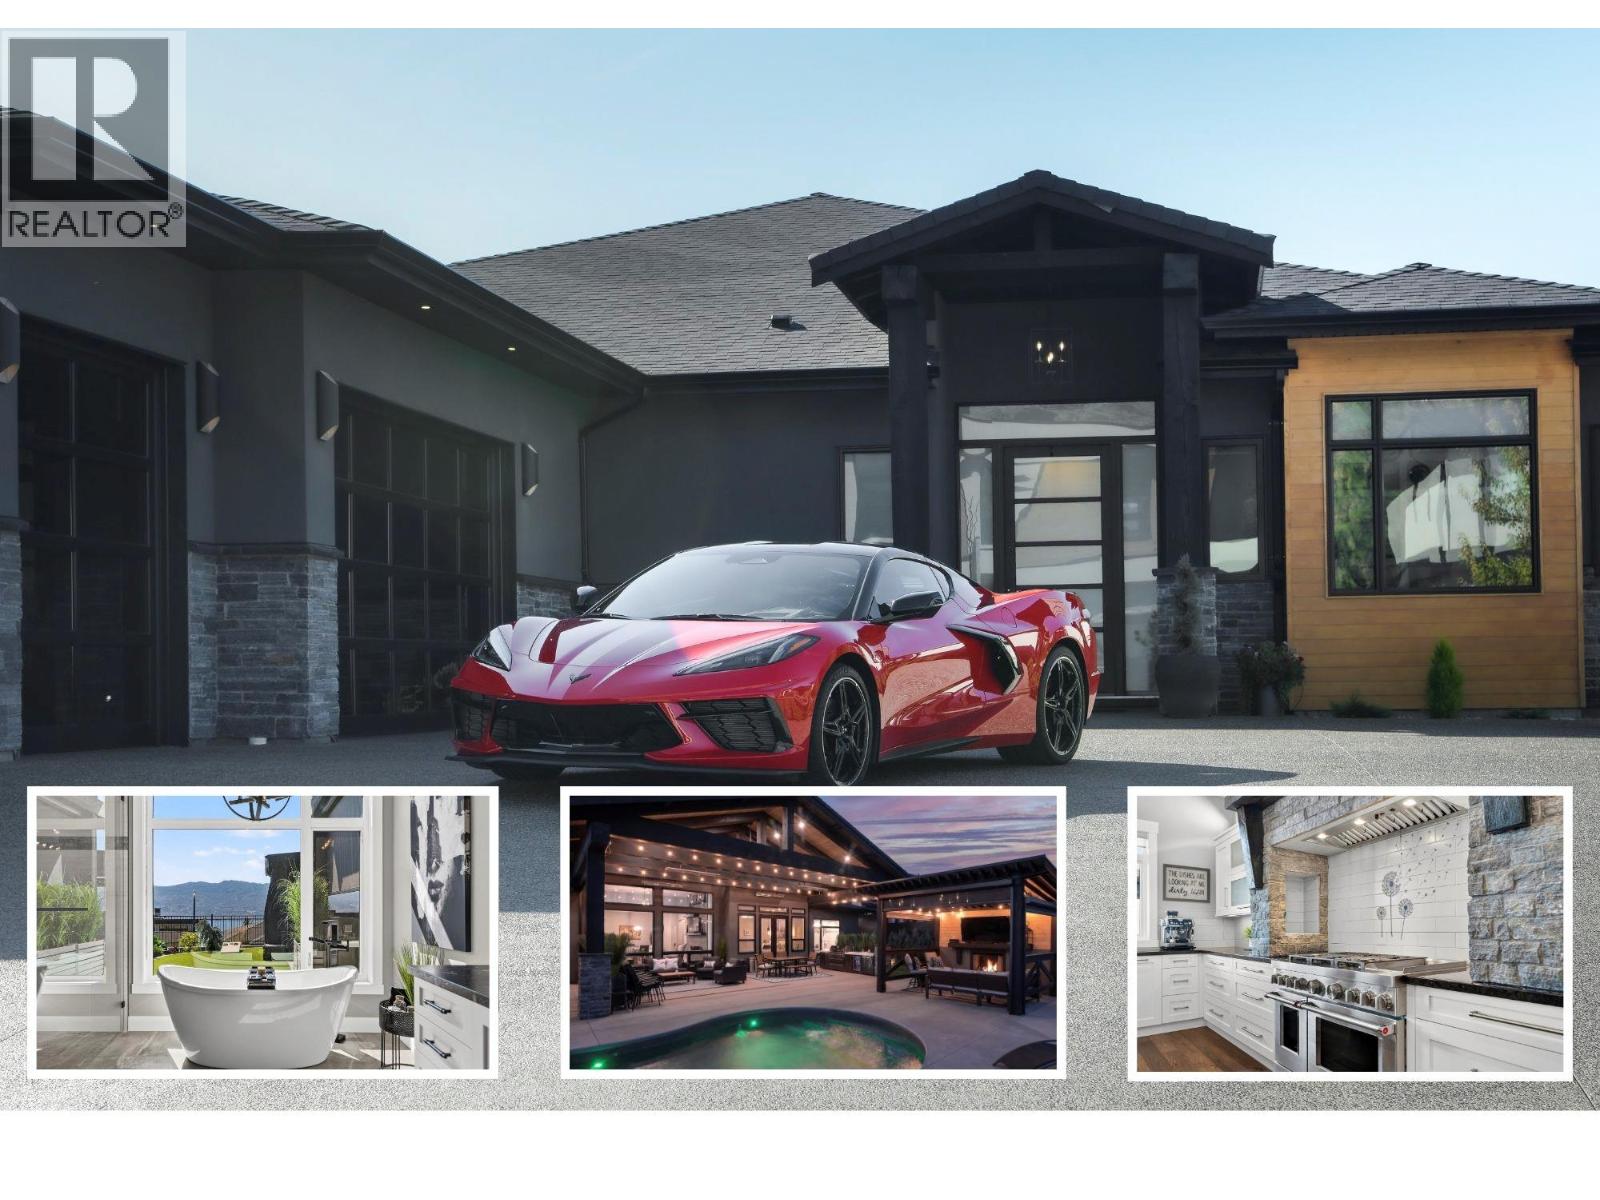
West Kelowna, British Columbia
RESORT LIVING AT HOME. Welcome to prestigious Vineyard Estates, where exceptional design meets the Okanagan lifestyle. Crafted by award-winning PARS Luxury Homes, this remarkable one-level rancher offers impeccable design; delivering extraordinary quality without immense scale. The thoughtfully curated layout creates distinct spaces for both privacy and entertaining, with a beautifully separated guest wing and luxurious Primary Retreat. A dedicated office, expansive media room, sophisticated wine gallery and athletic studio elevate everyday living. The true magic begins when the doors open to the backyard. Designed to feel like your own private resort, the outdoor living space features an inground saltwater pool & hot tub, outdoor kitchen & dining area, plus a covered lounge with gas fireplace. Picture long summer days by the pool, dinner under the stars & evenings gathered around the fire as the season stretches on. Inside, advanced technology puts everything at your fingertips with wireless digital control. A heated triple garage & full-footprint, easy access crawlspace provide exceptional parking, storage and utility space. Set between the trails of Mt. Boucherie and world-renowned wineries, the property enjoys coveted southwest views over Lake Okanagan, where spectacular sunsets create a breathtaking backdrop to everyday life. This is more than a luxury home. It is a lifestyle; effortless, sophisticated and unmistakably Okanagan. (id:64133)
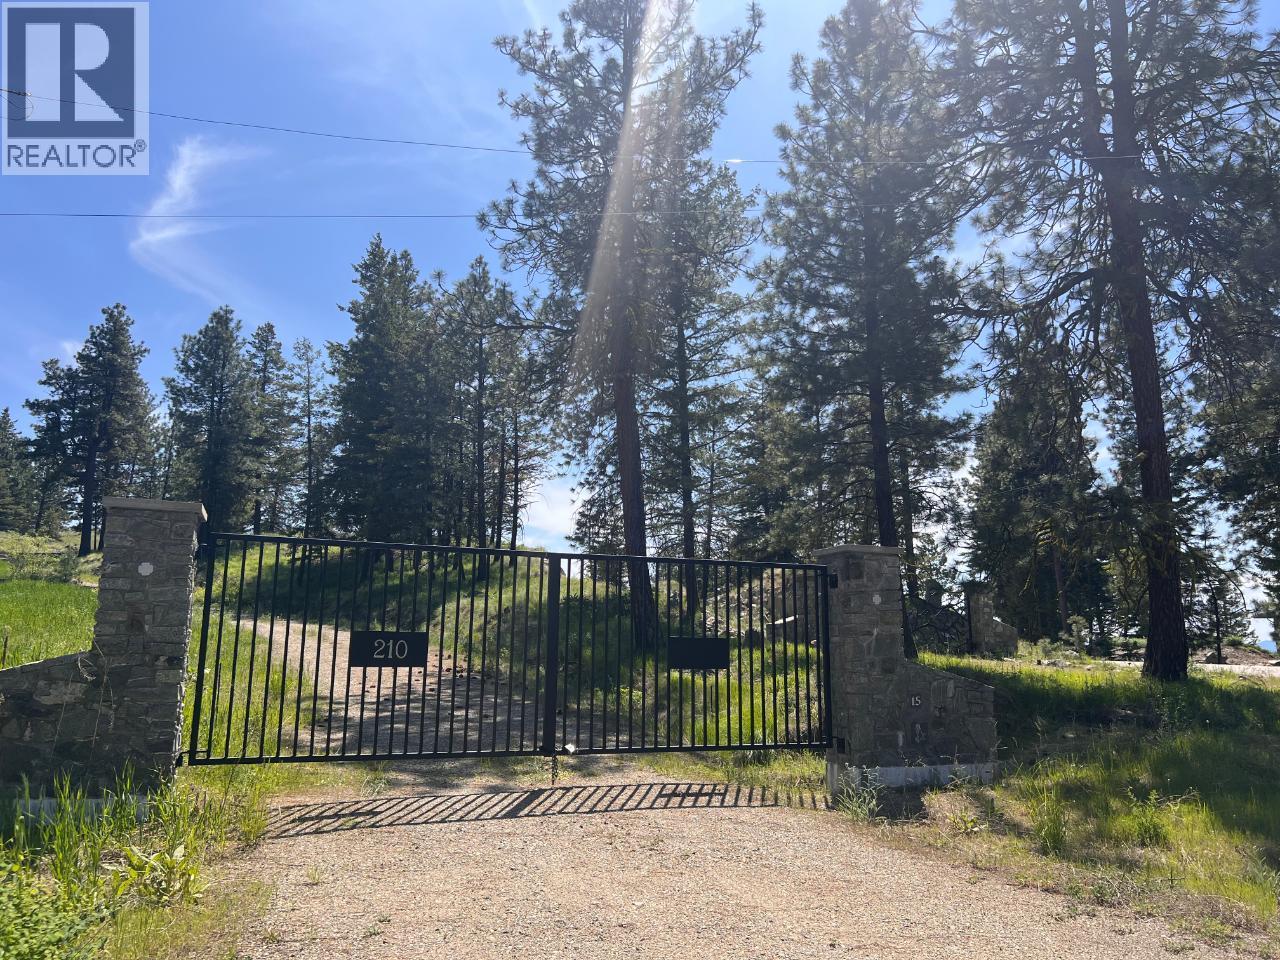
210 Peregrine Place
Osoyoos, British Columbia
GORGEOUS MOUNTAIN, VALLEY AND LAKE VIEWS! Build your ideal home on this 3.9-Acre Lot just waiting to make your dreams a reality. Peregrine subdivision offers some of the most breath taking South, South/West views of the mountain ranges, Osoyoos Lake and the valley below. This great property includes Gated entry, Existing Rock Retaining Walls, a Drilled Well, Hydro to Lot, and Fire Hydrant nearby. English Cottage Style Rancher building plans available. Just a short 20-min drive East of Osoyoos, you can enjoy the tranquility that the mountains provide with a community feel being part of the Anarchist Mountain neighbourhood. This property is surrounded by Walking, Hiking, and Biking Trails, as well as Local Ski Hills, just to name a few activities friends and family can enjoy! (id:64133)
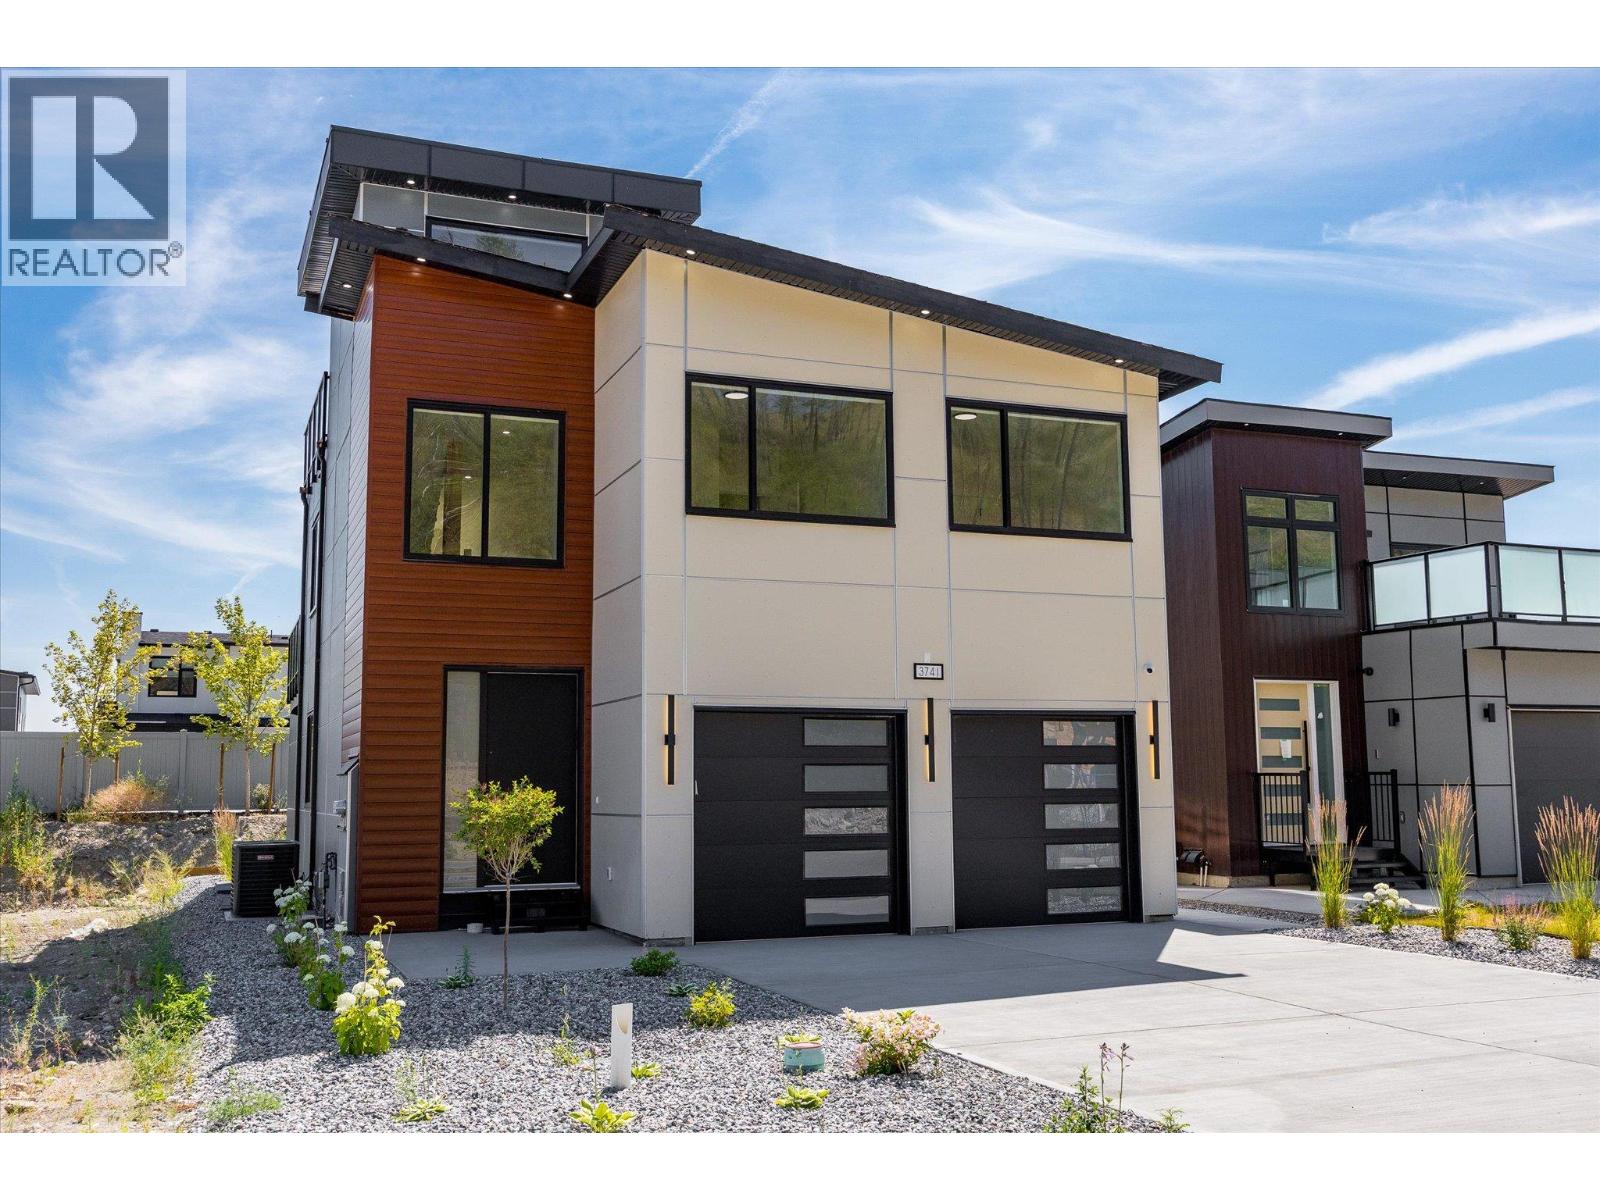
3741 Astoria Drive
West Kelowna, British Columbia
5 Bedroom home in The Trails with a 2 bed legal suite, rooftop patio, and modern finishes throughout! Step inside to a bright, open concept main floor where the living room flows seamlessly into the well appointed kitchen, complete with quartz countertops, stainless steel appliances, ample cabinetry, and a stylish feature wall that adds warmth and character. The main floor also features a spacious mudroom with convenient access to the double garage, while a powder room completes the level. Upstairs, the primary suite is a private retreat featuring deck access, a walk in closet, a feature wall, and a spa inspired ensuite with dual vanities, a glass shower, and a freestanding soaker tub. 2 additional bedrooms, a full bathroom, and a laundry room with a sink complete the upper level. The bright 2 bed legal suite offers its own private entrance, full kitchen, and separate laundry. Outside, the synthetic turf backyard provides easy maintenance. This home also features hot water on demand, an alarm system, ample parking and storage, and a full blinds package. GST applicable. (id:64133)
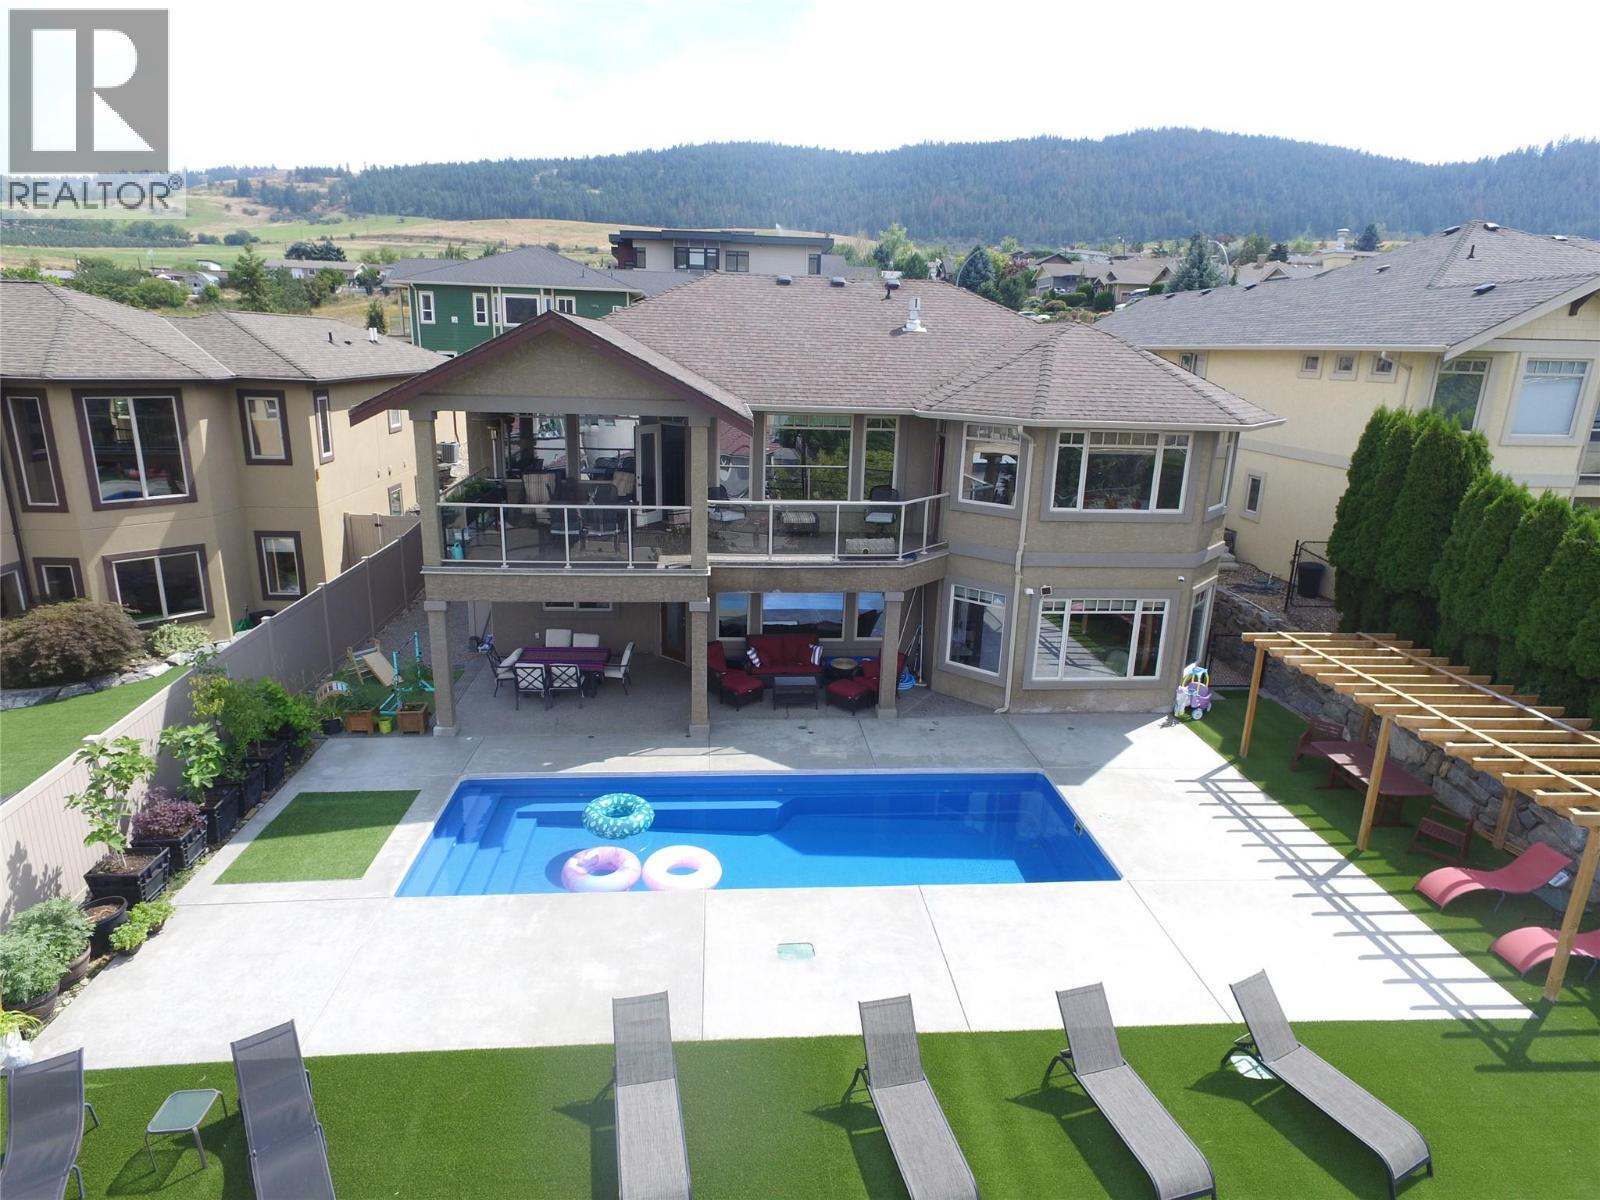
1033 Longacre Place
Vernon, British Columbia
Your Lakeview paradise awaits! This beautiful executive home on a quiet cul-de-sac offers breathtaking Lake views from every level! Popular rancher plan with a full daylight basement provides amazing views and access to a beautiful inground pool. Plenty of parking including a double car garage as well as a single car garage attached to a self contained 300 sq. foot carriage house/guest suite. Bring the in-laws, there's even a basement suite in the lower level. Entering through a gated courtyard, the upper floor features amazing hardwood floors, high tray ceilings, chef-inspired island kitchen with granite counters and breakfast bar and an amazing master suite with a spa-like ensuite bathroom, gas fireplace and walk-in closet. The basement is vast, and features a beautiful rec room/family room as well as an inlaw suite kitchen, 3 bedrooms and a large bathroom. There's even a theatre and games room, perfect for family entertaining. Outside, everyone will enjoy the heated pool while taking in the breathtaking views of the Okanagan Lake. There's an amazing gazebo/cabana beside the pool as well as a fantastic garden area down the slope, you'll be amazed... every inch of this property is utilized to the utmost! This luxurious home is just steps from OK Landing school, plus there's lane access down to Okanagan Landing Road, and it's only a minute away from Paddlewheel Park & boat launch, Vernon Yacht Club and Kin Beach. Don't miss out, book your showing today! (id:64133)
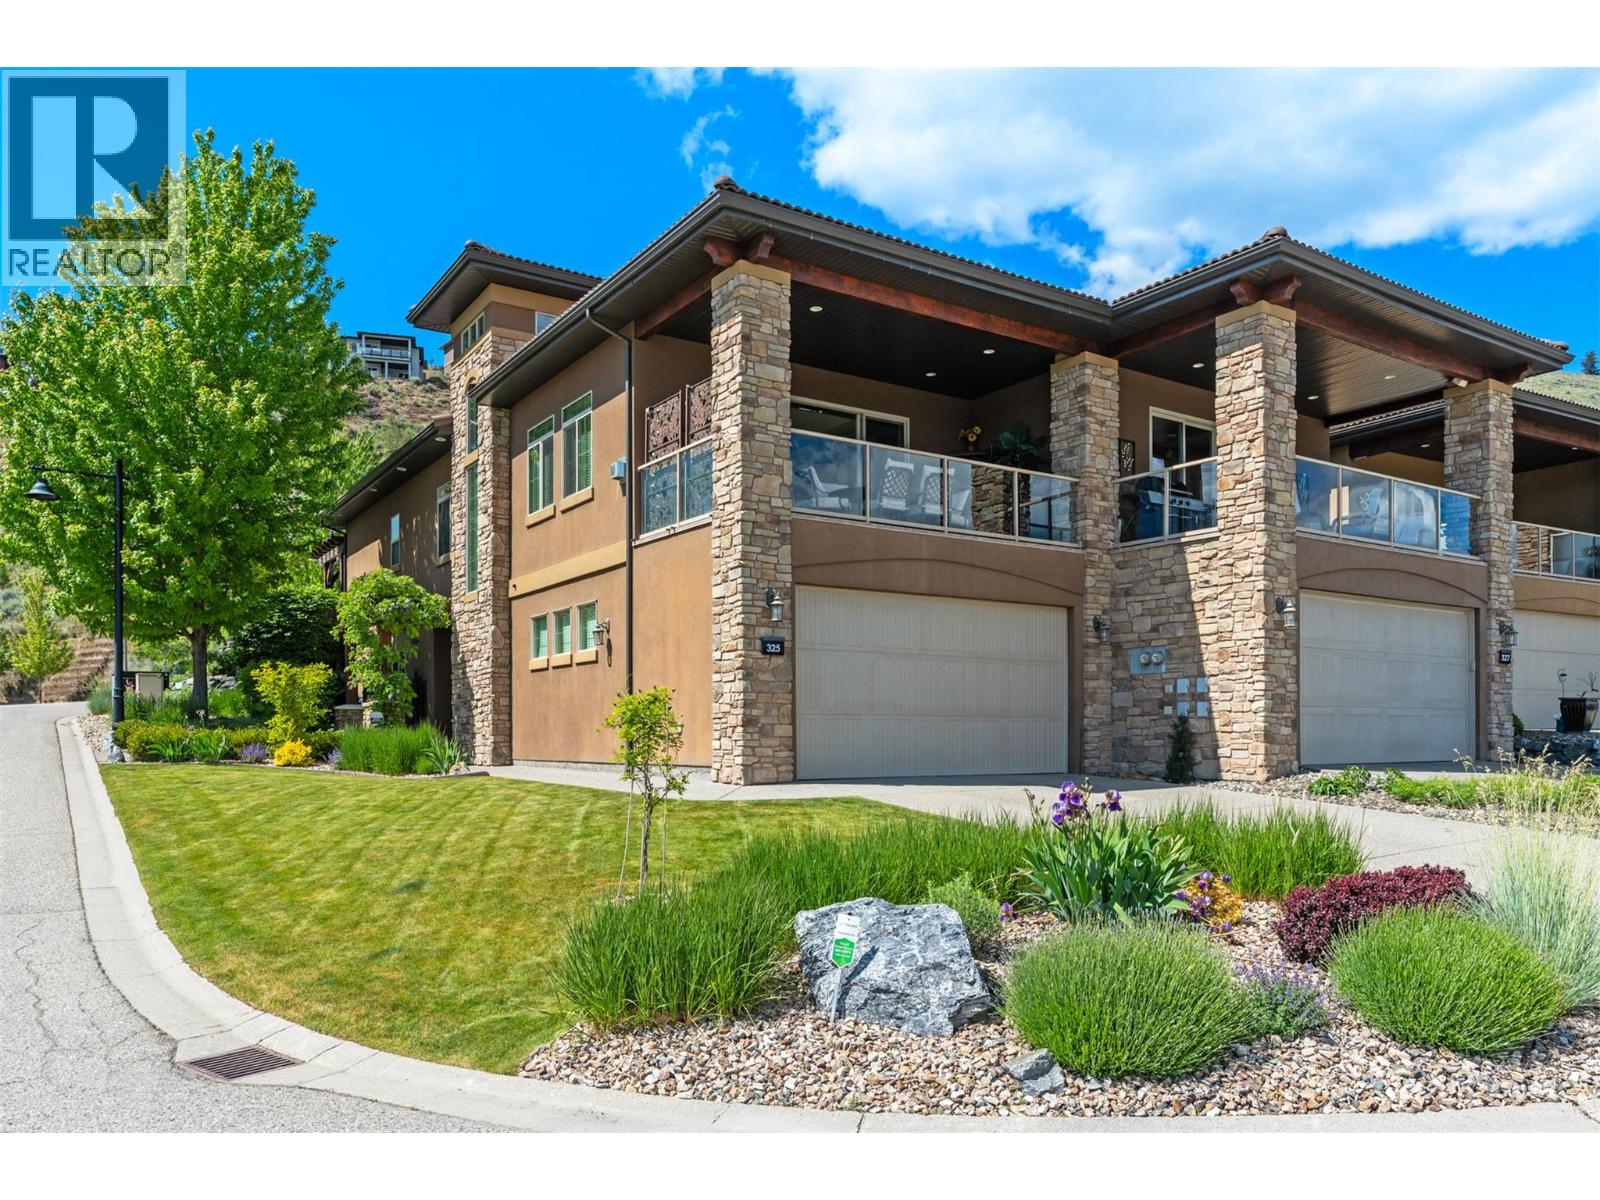
325 Cordon Place
Vernon, British Columbia
Welcome to effortless living in the Rise community, lifestyle, and lock-and-leave convenience come together in one of Vernon’s most sought-after neighbourhoods. This beautifully maintained south-facing end unit duplex offers thoughtful updates and easy access to everything the Okanagan lifestyle has to offer. The entry level features an oversized garage with room for vehicles, golf clubs, bikes, and outdoor gear, along with a full bathroom, generous storage, a guest bedroom, and an additional flex space for a home office, gym, studio, or hobby room. Upstairs, the bright and open main living area is designed for everyday living and entertaining. The updated kitchen flows seamlessly into the dining and living spaces, while large windows fill the home with natural light. Step outside onto the deck to enjoy morning coffee or unwind with an evening glass of Okanagan wine in a peaceful setting. The upper level includes a powder room, laundry, pantry and a spacious primary retreat with walk-in closet, ensuite, and direct access to a private deck with hot tub plug in - the perfect place to relax after a day of golfing or skiing SilverStar Mountain Resort. The home features a geothermal heating and cooling system, offering consistent indoor comfort throughout all seasons. Located minutes from The Rise Golf Course, The Edge Restaurant, Okanagan Lake, beaches, hiking, biking, and the Gray Canal Trail, this home offers the ideal blend of recreation, luxury, and low-maintenance living. (id:64133)
76 Huth Avenue
Penticton, British Columbia
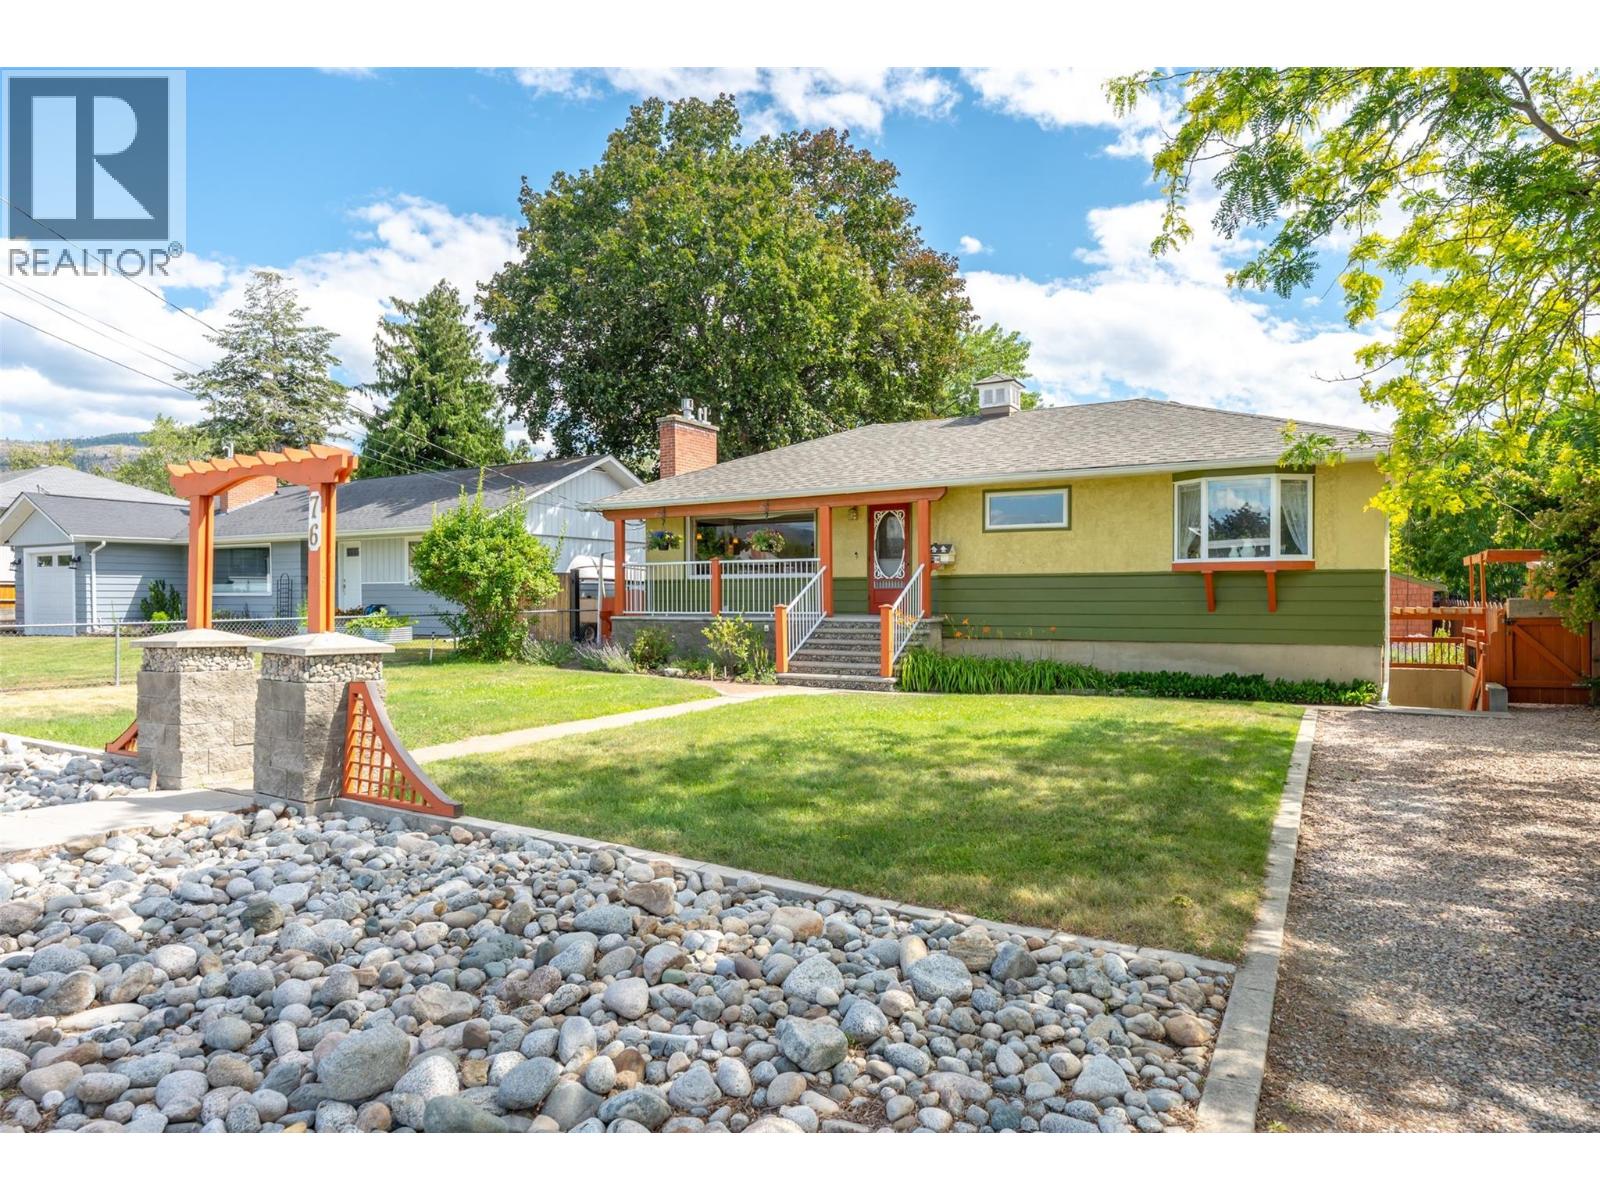
Welcome to 76 Huth Avenue, a charming mid-century home that perfectly blends timeless character with thoughtful updates. From the moment you step inside, you'll appreciate the bright, inviting living room, custom tile work, beautiful inlaid hardwood floors, and crown moulding throughout the main level. The adorable kitchen is full of personality and functionality, with adjacent dining and access to the covered patio and expansive deck space. Two bedrooms on the main, including a large primary and beautiful three-piece main bathroom featuring a walk-in tiled shower. The lower level offers excellent flexibility with a one-bedroom in-law suite featuring its own separate entrance—ideal for extended family or your friends and guests. Outside, you'll find a beautifully landscaped, fully fenced yard designed for relaxing and entertaining, lane access, and RV parking. A standout feature is the detached backyard studio, offering a kitchenette, three-piece bathroom, private patio, and endless possibilities as a home office, gym, or art studio. Major updates provide peace of mind, including a new roof (2025) and new furnace and central air conditioning (2022). This unique property offers incredible versatility, character, and value in a fantastic Penticton location. Call the Listing Representative for details! (id:64133)
8828 Oxford Road
Vernon, British Columbia
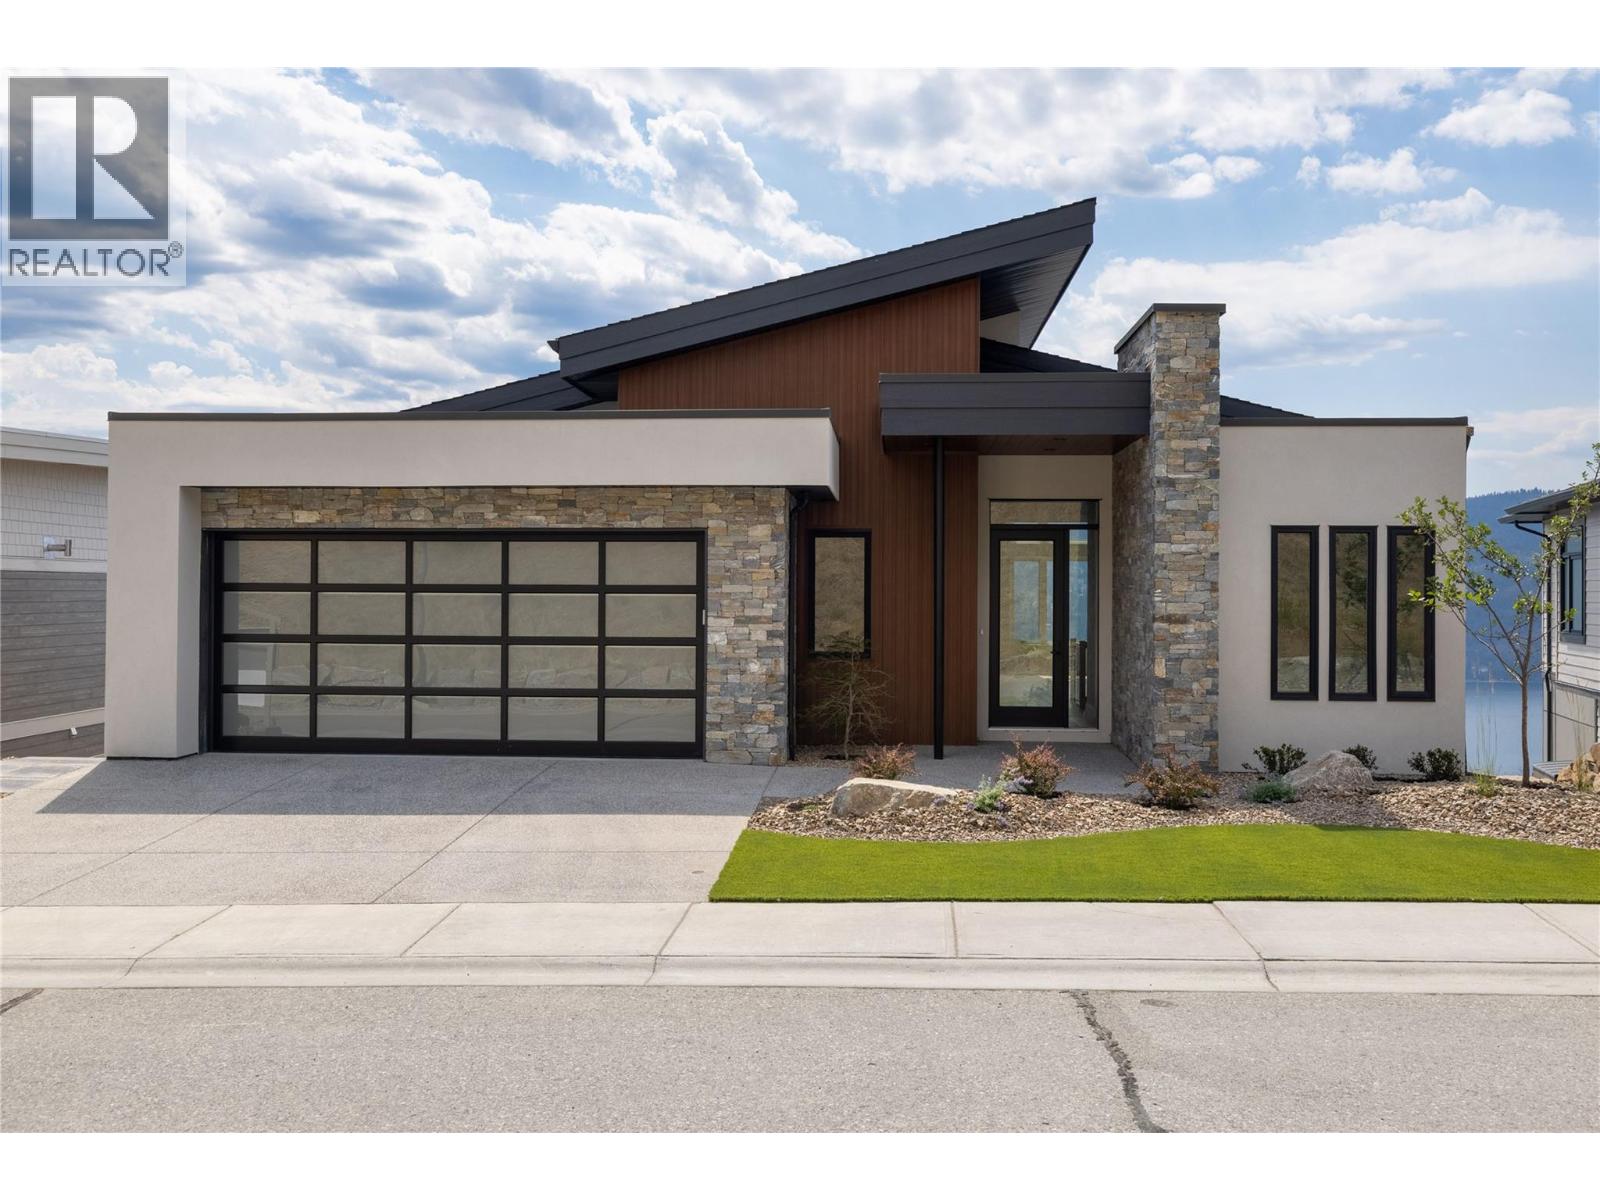
Brand new Highridge show home situated in the coveted Adventure Bay Community. Experience the difference that quality makes... Wonderful open concept living with a modern style kitchen area, large island, stainless steel appliances, engineered hardwood floors and lots of natural day light. This Beautiful 4 bedroom + Den Home Has panoramic views of Okanagan Lake that will take your breath away. Luxurious master suite with heated floors, custom tile shower, generous size walk-in closet. Perfect blend of modern comfort and natural beauty and only minutes away from Biking & Walking trails also Lake access for Adventure Bay community. Quick possession available. (id:64133)
12560 Westside Road Unit# 26
Vernon, British Columbia
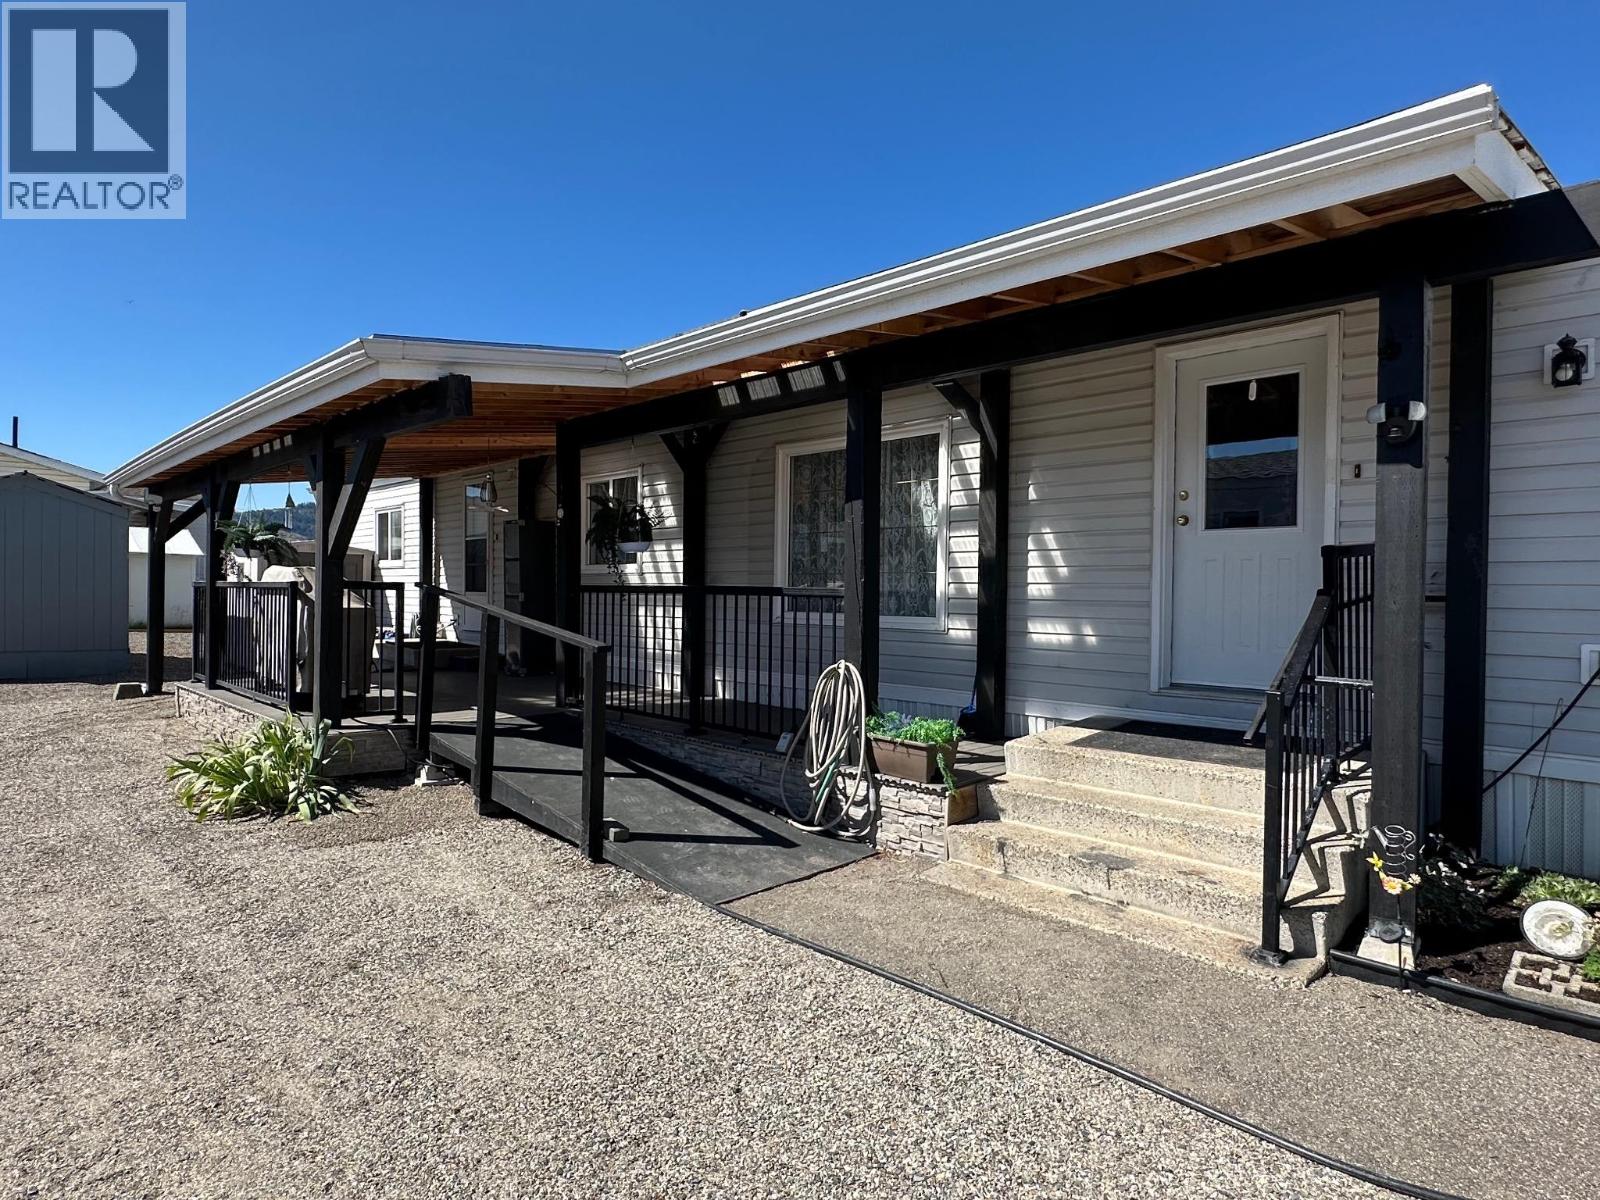
First time offered for sale! Lovingly cared for by the same owner for over 26 years, this beautifully maintained 2 bed/ 2 bath home is move-in ready and full of warmth and charm. Inside you’ll find tasteful updates, including vinyl plank flooring with brand new carpeting, and a bright open layout that feels both comfortable and inviting. The spacious kitchen offers plenty of cabinetry and workspace while flowing naturally into the dining and living areas, creating a great space for everyday living or entertaining. Step outside to the generous covered patio, perfect for BBQs, relaxing, or enjoying summer evenings. The larger, easy to care for lot provides abundant parking and room to build a garage if desired. Major updates include kitchen appliances (2024), high-efficiency furnace (2022), central air conditioning (2026), and a newer roof (2019/2020), offering peace of mind for years to come. Homes this well cared for rarely become available. If you’re looking for a home with character, thoughtful updates, and exceptional pride of ownership, this is one you won’t want to miss. (id:64133)
10795 Westshore Road
Vernon, British Columbia
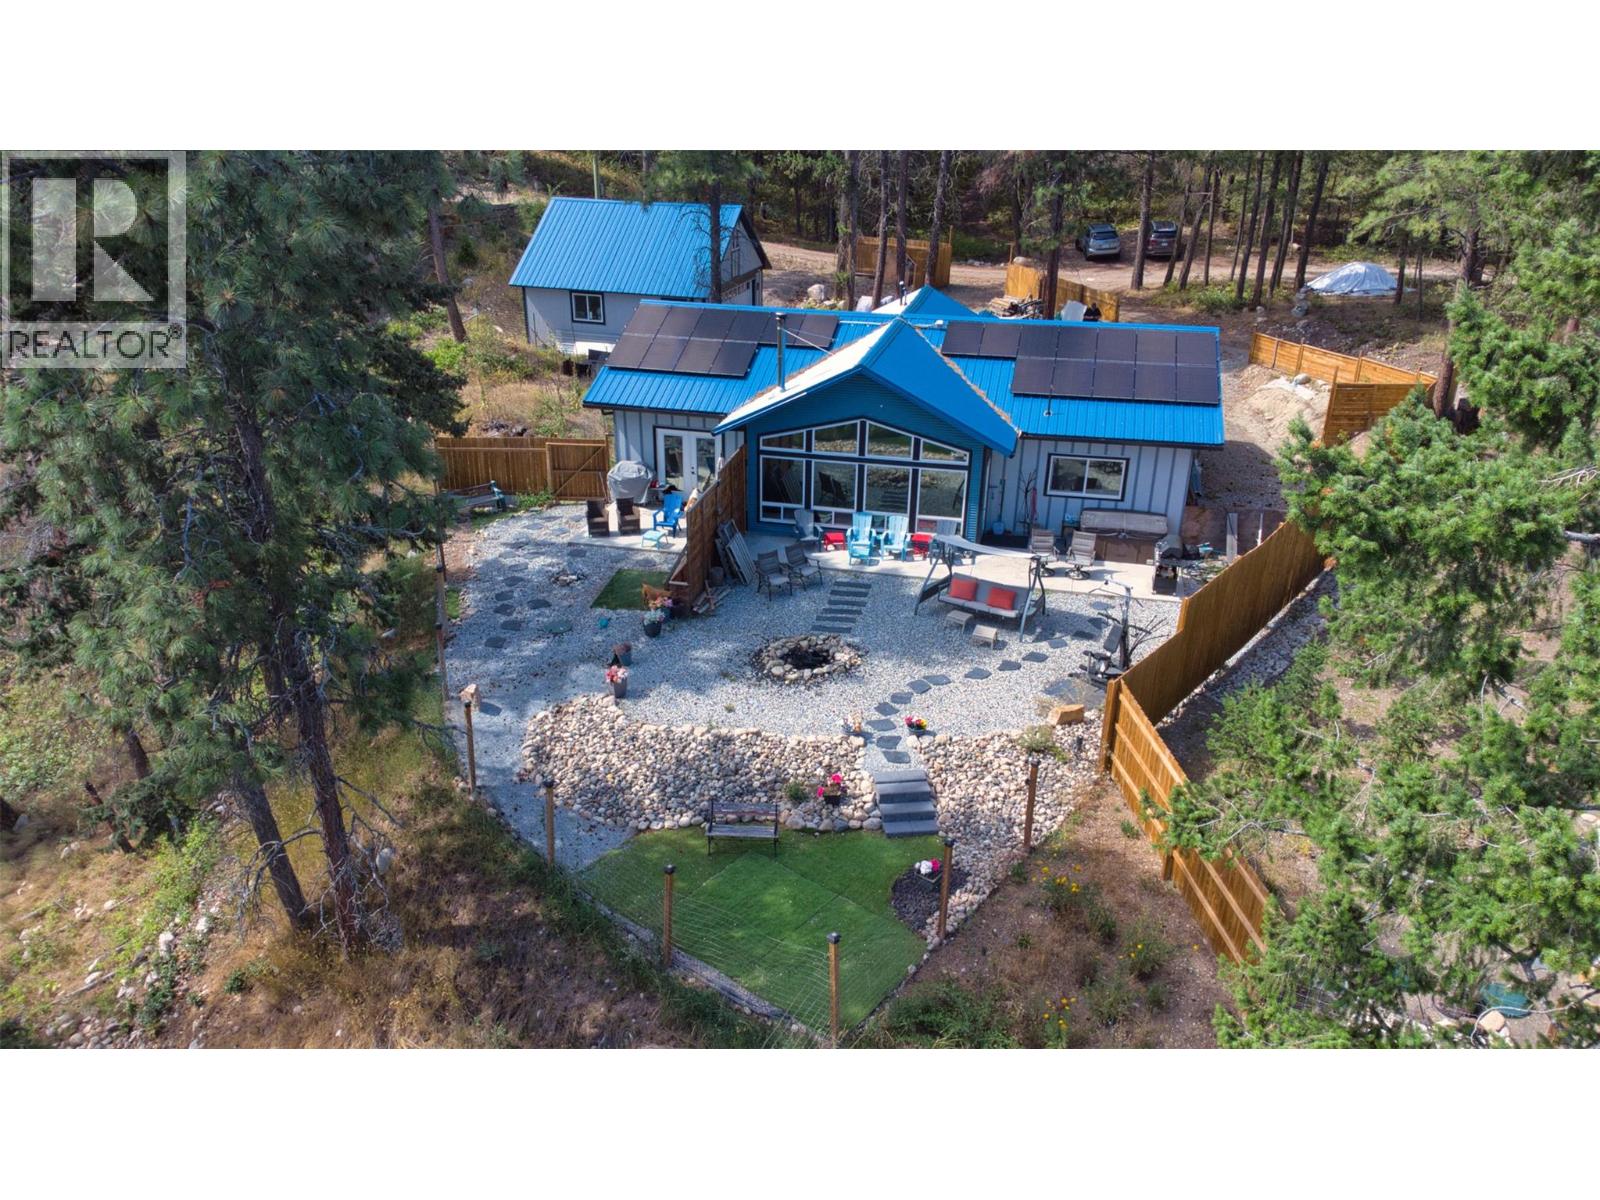
Okanagan Lake views take centre stage at this private, energy-efficient rancher for sale. Listed below assessed value, this 2020-built home offers 3 bedrooms, 2 bathrooms and one-level living on a freehold 0.57-acre property in Westshore Estates. Expansive south-facing windows capture Okanagan Lake, mountain, and valley views, while vaulted ceilings, metallic epoxy floors, and an open-concept design create a bright, welcoming interior. The kitchen features quartz countertops and a large central island, while the spacious primary suite includes a walk-in closet and curbless ensuite shower. 22 solar panels, radiant in-floor heating, three ductless heat pumps, HRV ventilation, spray-foam insulation, R50+ attic insulation and a wood-burning fireplace provide outstanding year-round comfort and efficiency. Outside, enjoy the hot tub, concrete patio, fully fenced xeriscaped yard and peaceful forest setting. The fire-smart exterior features a metal roof, metal siding and Hardie accents. The detached 24' × 24' double garage/workshop with loft offers exceptional space for vehicles, storage and projects, along with a 60-amp panel ready for an EV or workshop. Additional features include RV parking, 200-amp service and a generator transfer panel. With Crown land out your front door, nearby beaches, boating, and hiking, this move-in-ready lake-view property offers privacy, efficiency and room to breathe. (id:64133)

Mark Gidden
Realtor/Founder

Lloyd Taverner
Realtor/Senior Partner
Interested?
Contact us for more information
Your Favourites
No Favourites Found

