
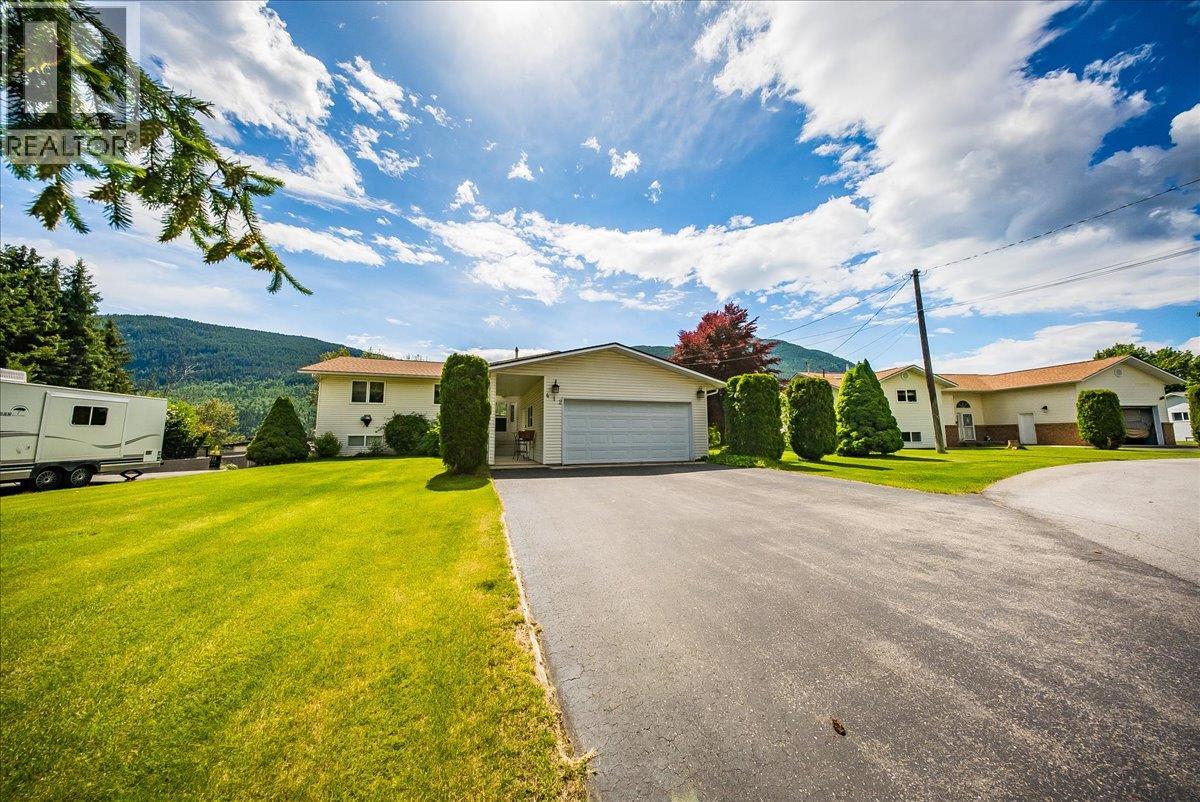
412 14th Avenue
Genelle, British Columbia
Situated on a fully landscaped half acre lot with underground sprinklers and storage sheds, the 5 bedroom plus office home offers Columbia River and valley views along with plenty of space for the whole family. The main floor features hardwood flooring throughout the living areas, with tile in the kitchen and bathrooms. The kitchen is finished with stone countertops, including a waterfall edge, and opens to the dining and living areas. A deck off the main living space provides easy access to the backyard and is the perfect spot to enjoy the view. The home includes 3 full bathrooms, including an ensuite off the primary bedroom. Copper plumbing runs throughout the home, adding to the quality construction. Stay comfortable year-round with multiple heating options including a gas furnace, gas fireplace, and pellet stove. With its functional layout, quality finishes, and exceptional views, this property offers a great combination of comfort, space, and outdoor enjoyment. (id:64133)
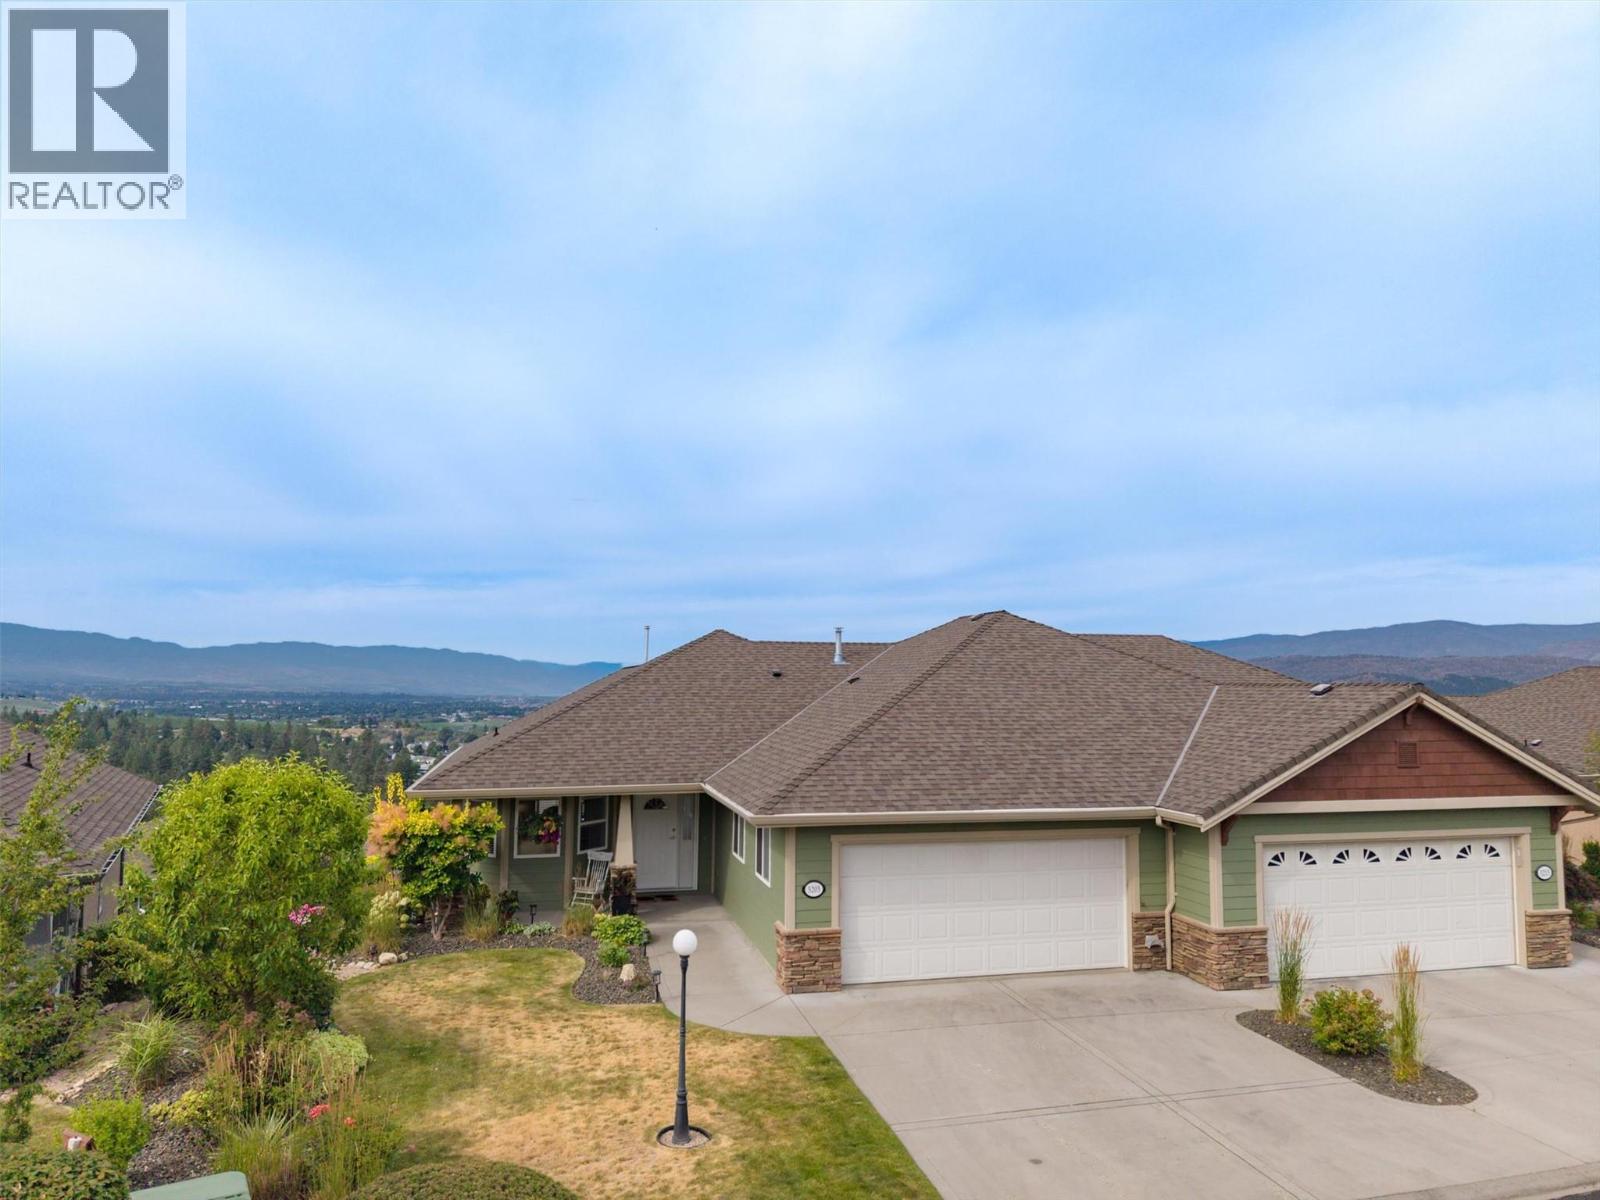
5205 Sandhills Drive
Kelowna, British Columbia
Located in the ""Golf Villa"" section. Gorgeously renovated with new counters, backsplash, and fresh paint. Bright and full of natural light. This property is located right on an exclusive feeling laneway. Step in the door and enjoy the immediate fabulous views of Okanagan Lake, Sunset Ranch golf course, and all the city lights. Feel welcomed by valley and surrounding mountains. Main floor living is easy with laundry and the Primary suite, all with no steps. Downstairs, your guests can enjoy two full bedrooms and their own patio. Eat in the nook area off the kitchen at the front of the home, or enjoy those views from the living room/dining area. Step out to an expanded deck. It offers covered and non-covered sunny outdoor spaces. The full basement offers nice and quiet office/craft rooms, along with the rec room which is great for guests or a family. The double garage is helpful for tinkering. Superb gardens and a nice backyard space. (id:64133)
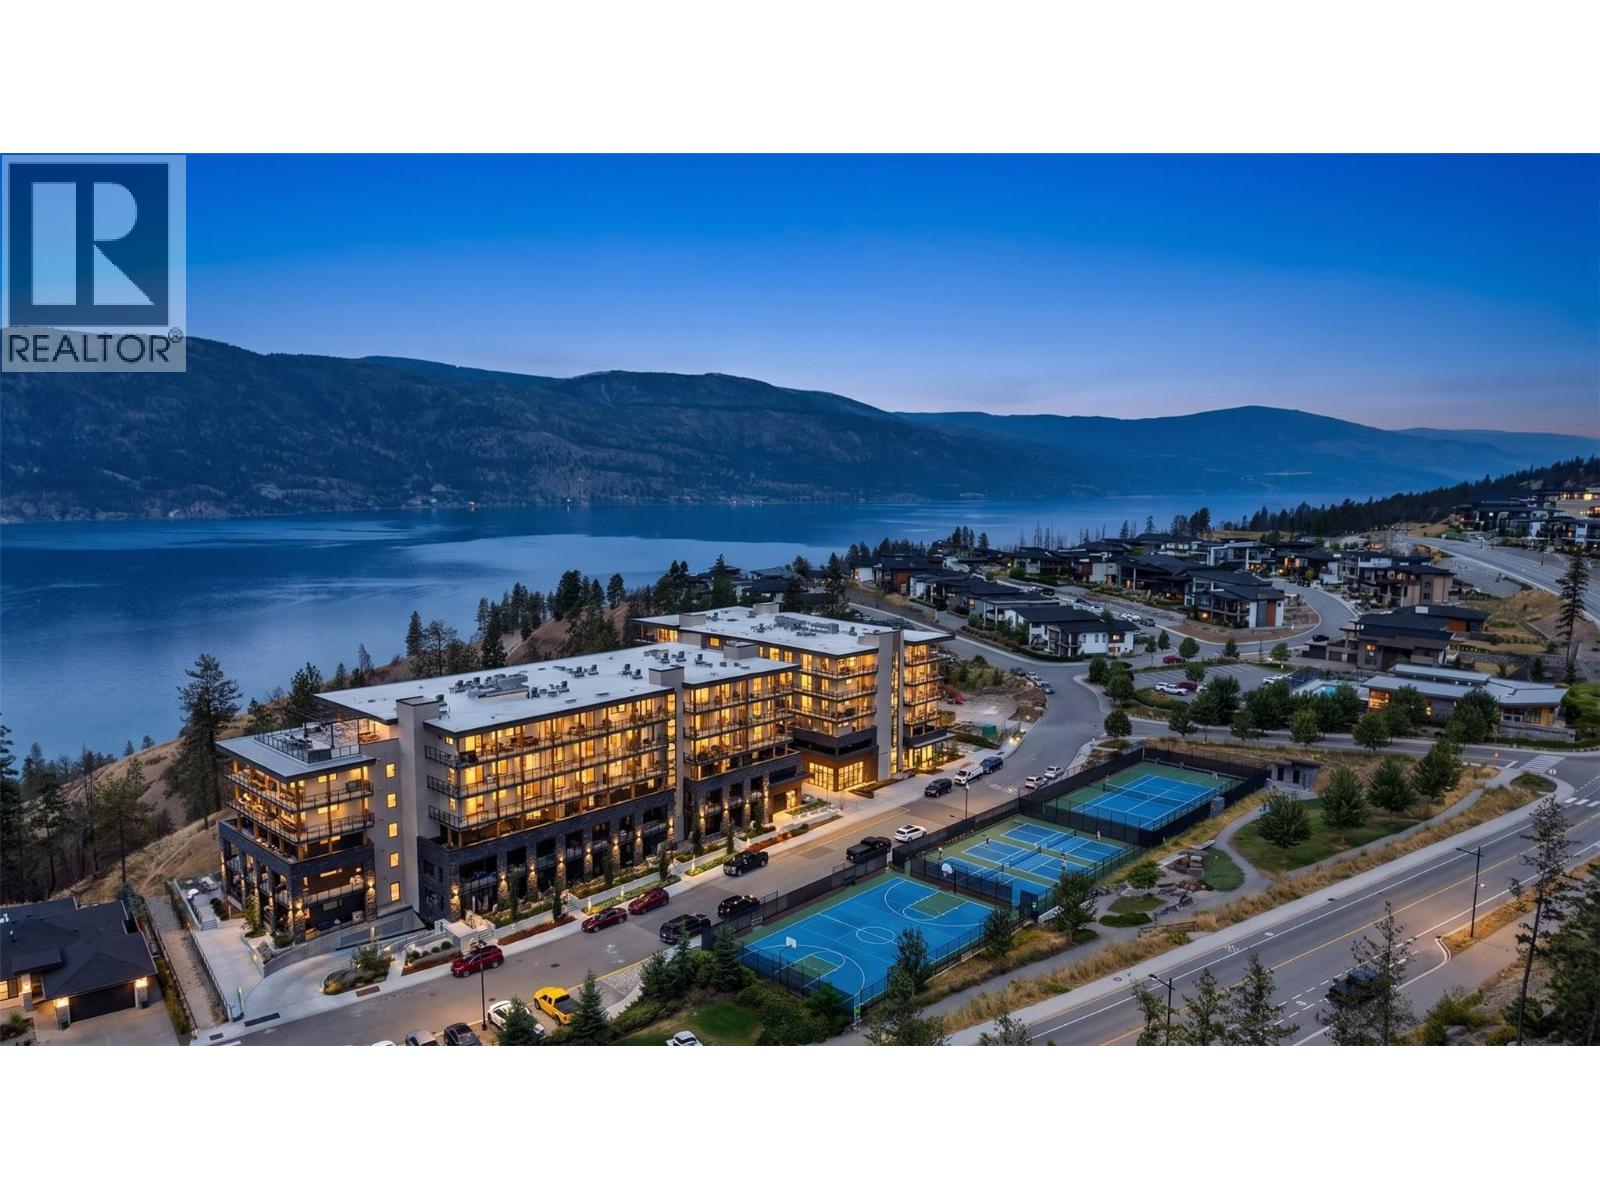
9652 Benchland Drive Unit# 209
Lake Country, British Columbia
Welcome to ZARA at Lakestone—Lake Country’s premier destination for luxury lakeside living. This fully furnished, move-in ready 2-bedroom residence combines sophisticated design with exceptional investment versatility. One of only 86 exclusive residences, the bright open-concept floor plan features floor-to-ceiling windows, premium hardwood flooring, modern panel cabinetry, Fisher & Paykel appliances, and ultra-durable Dekton stone countertops. Extend your living space outdoors onto a spacious private patio complete with a natural gas BBQ hookup—ideal for entertaining with views of Okanagan Lake.Residents enjoy 5-star resort amenities including an outdoor infinity pool, hot tub, steam room, sauna, fully equipped fitness centre, stylish owners' lounge, and fire pits. Ideally located minutes from lake access, hiking trails, award-winning wineries, golf courses, and Kelowna International Airport (YLW).This turn-key residence offers flexible lifestyle options or an outstanding investment opportunity with a short-term rental policy allowing stays as short as 5 days (per developer disclosure). No waiting—GST is already paid and the property is ready for immediate enjoyment or income generation. (id:64133)
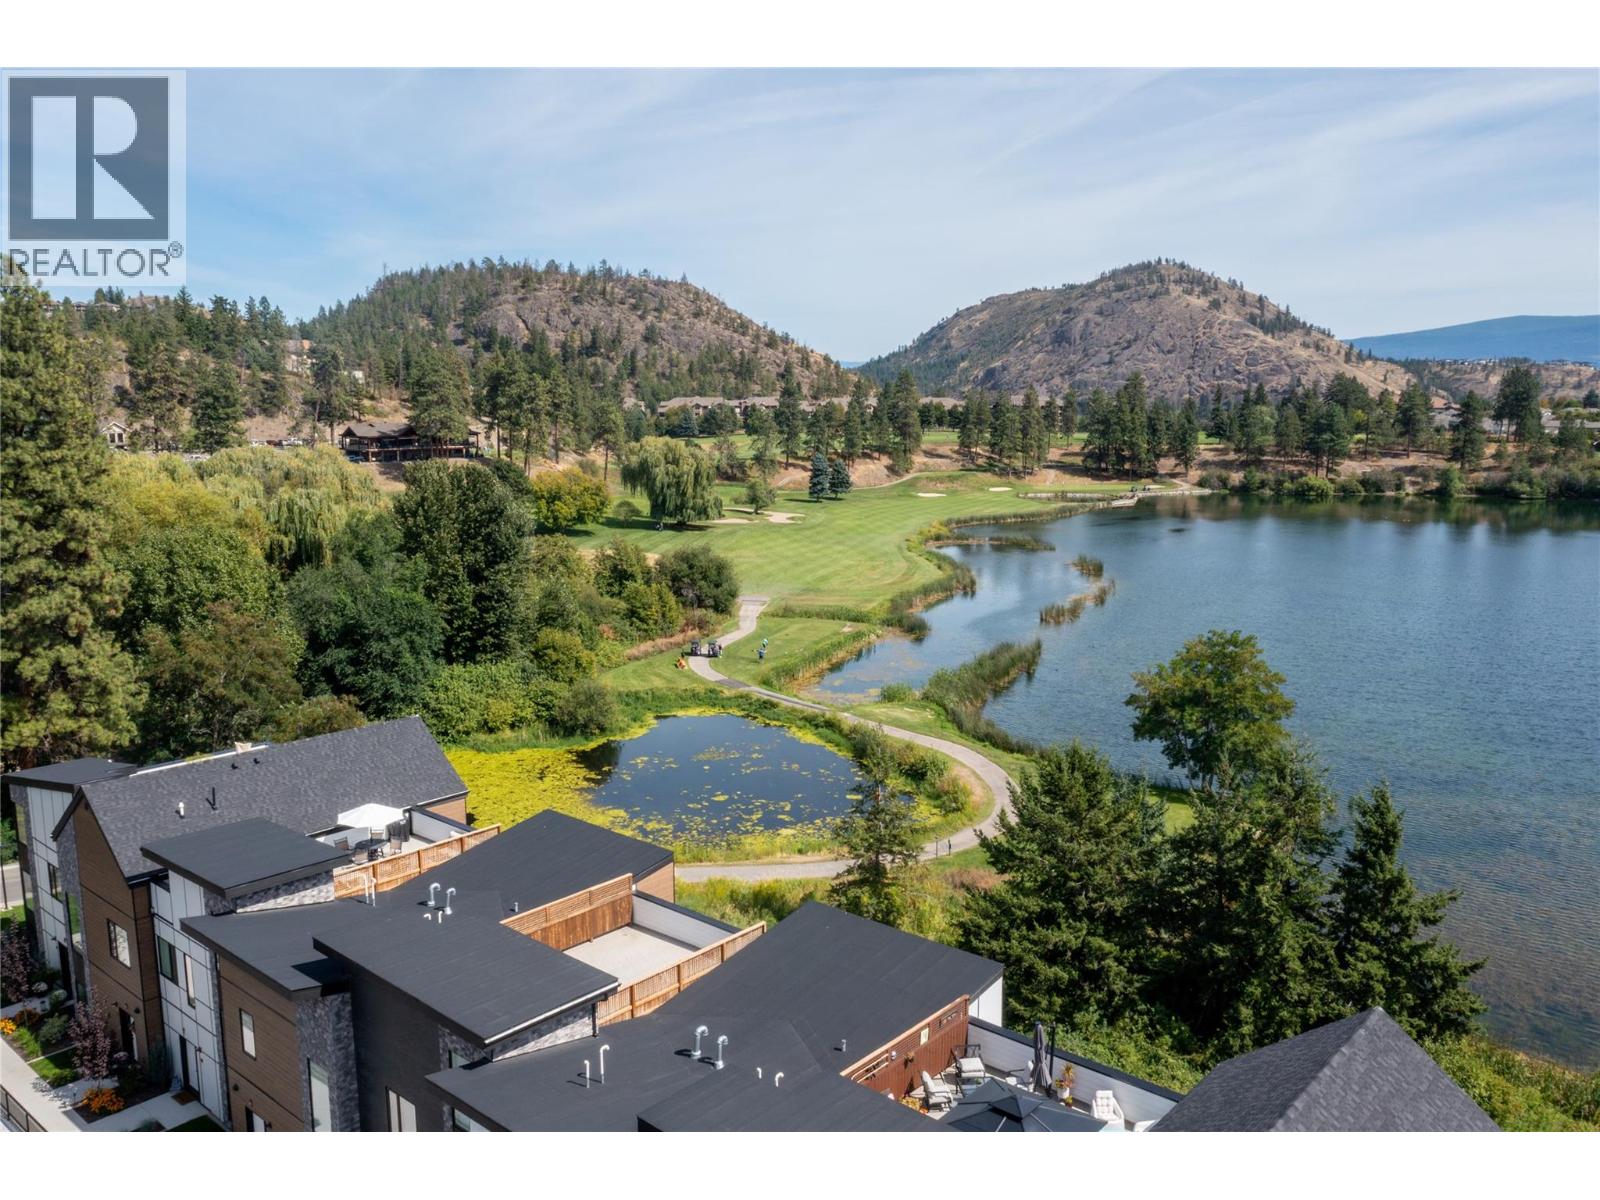
2735 Shannon Lake Road Unit# 501
West Kelowna, British Columbia
Welcome to West 61—luxury lakeside living at its finest. Only eight units left. This move-in-ready home is the LAST of the highly sought-after ""A"" floorplan, making it the largest unit in the entire development, complete with beautiful lake views and a sophisticated dark color palette. With two bedrooms, a den, and a versatile flex space, the layout offers incredible functionality. The upscale modern finishes impress at every turn: nine foot ceilings on the main and second floors, durable vinyl plank flooring, quartz countertops, and dual-tone cabinetry. The premium stainless steel appliance package includes a wall oven and microwave, complemented by a full-sized washer and dryer. Outdoor living is unmatched, boasting two large decks plus a massive private rooftop patio perfect for entertaining. A double attached garage adds ultimate convenience. West 61 provides a resort-style lifestyle with a premier amenities center featuring a fitness facility, pickleball court, theater, yoga studio, games room, meeting spaces, and an outdoor BBQ lounge. Perfectly tucked along the shores of Shannon Lake, this vibrant community is anchored between the Shannon Lake Golf Course and Shannon Lake Regional Park. Enjoy an established neighborhood surrounded by urban forest walking trails and fishing spots, all while being a short walk from elementary and middle schools, Kinsmen Park, soccer pitches, a local convenience store, and Neighbors Pub. Embrace the ultimate Okanagan lifestyle today. (id:64133)
2509 Paramount Peak Drive Unit# Prop Sl 8
West Kelowna, British Columbia
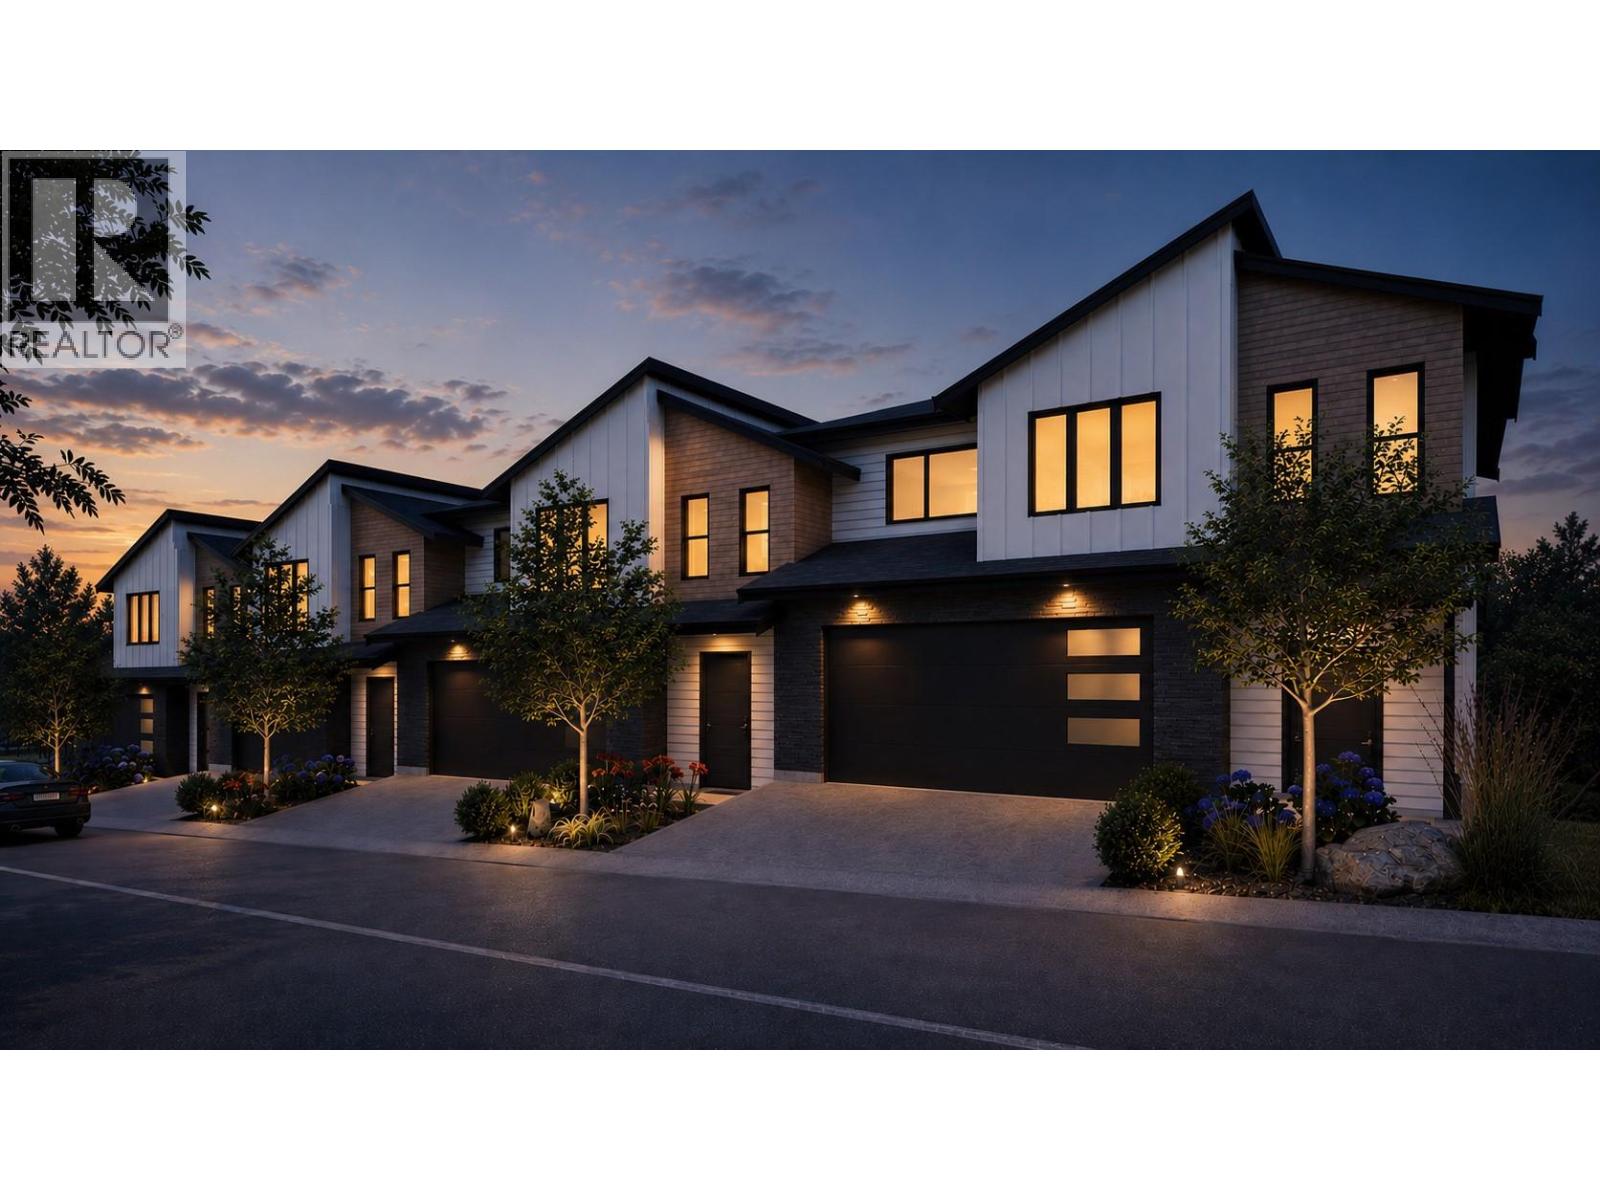
Welcome to Paramount Peak in Tallus Ridge, Shannon Lake. This brand new freehold townhome is built on the Redtail plan, two storeys over a walkout basement, with 4 bedrooms, 3.5 bathrooms, 2,290 sq ft of living space and a double side-by-side garage. The main floor has a powder room and one open living space, with the kitchen and its island, the dining area and a living room with an electric fireplace, and it opens onto a covered deck with valley and mountain views. Upstairs are three bedrooms, a full bathroom and a dedicated laundry room, and the primary bedroom has a full ensuite that opens into a large walk-in closet. Downstairs is a full walkout basement with ten foot ceilings, a recreation room that opens onto a covered patio, a fourth bedroom that also works as an office, a full bathroom and tons of storage under the stairs. Quartz counters are standard, the fridge, stove, dishwasher, microwave, washer and dryer are included, and finishes come in two colour schemes, Oak and Ivory or Urban Loft. Between units, the party walls are double framed and built above code for sound. A walking trail runs below the buildings along the wetland, and by car it is 5 minutes to Shannon Lake Golf Club, 5 to Shannon Lake Elementary, 8 to Highway 97 at Westbank Centre and 15 to downtown Kelowna. Forced air heating, municipal water and sewer, new home warranty, strata fees of $314.52 per month. Possession October 2026. Price plus GST. Call today to book a showing! (id:64133)
2509 Paramount Peak Drive Unit# Prop Sl 1
West Kelowna, British Columbia
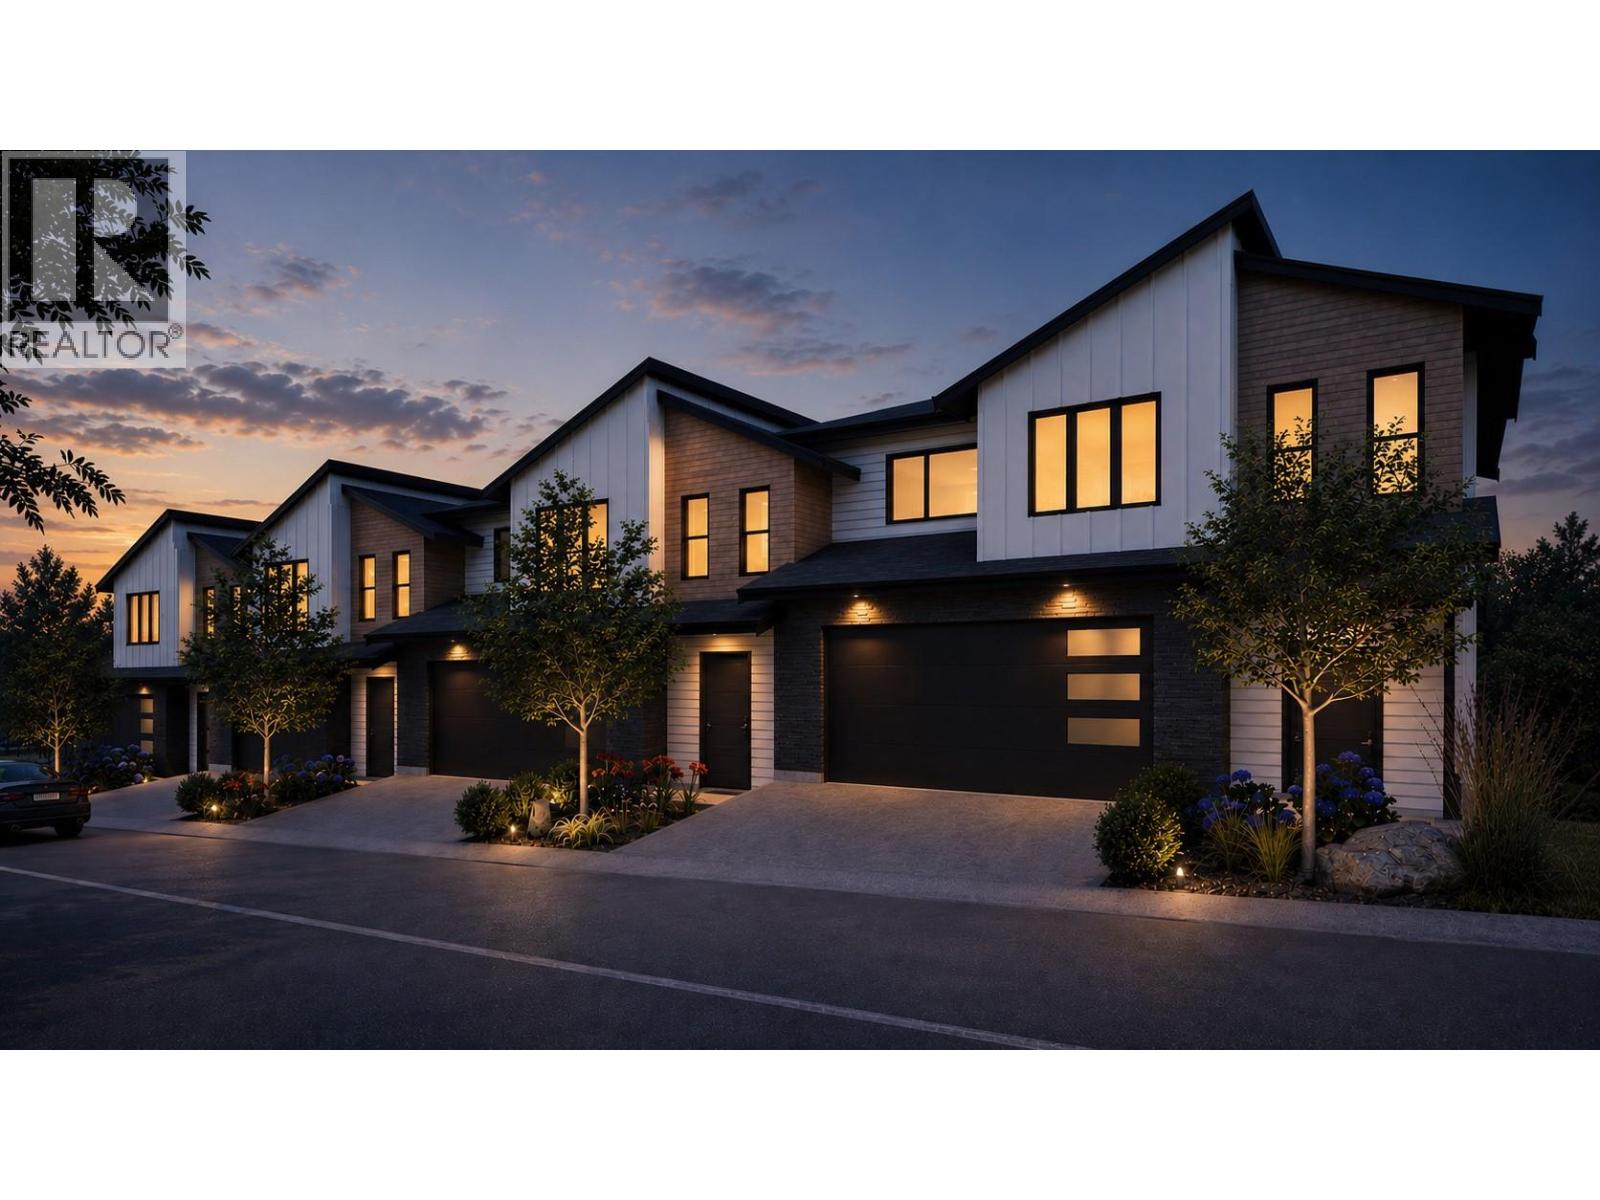
Welcome to Paramount Peak in Tallus Ridge, Shannon Lake. This brand new freehold townhome is built on the Redtail plan, two storeys over a walkout basement, with 4 bedrooms, 3.5 bathrooms, 2,290 sq ft of living space and a double side-by-side garage. The main floor has a powder room and one open living space, with the kitchen and its island, the dining area and a living room with an electric fireplace, and it opens onto a covered deck with valley and mountain views. Upstairs are three bedrooms, a full bathroom and a dedicated laundry room, and the primary bedroom has a full ensuite that opens into a large walk-in closet. Downstairs is a full walkout basement with ten foot ceilings, a recreation room that opens onto a covered patio, a fourth bedroom that also works as an office, a full bathroom and tons of storage under the stairs. Quartz counters are standard, the fridge, stove, dishwasher, microwave, washer and dryer are included, and finishes come in two colour schemes, Oak and Ivory or Urban Loft. Between units, the party walls are double framed and built above code for sound. A walking trail runs below the buildings along the wetland, and by car it is 5 minutes to Shannon Lake Golf Club, 5 to Shannon Lake Elementary, 8 to Highway 97 at Westbank Centre and 15 to downtown Kelowna. Forced air heating, municipal water and sewer, new home warranty, strata fees of $314.52 per month. Possession October 2026. Price plus GST. Call today to book a showing! (id:64133)
2509 Paramount Peak Drive Unit# Prop Sl 3
West Kelowna, British Columbia
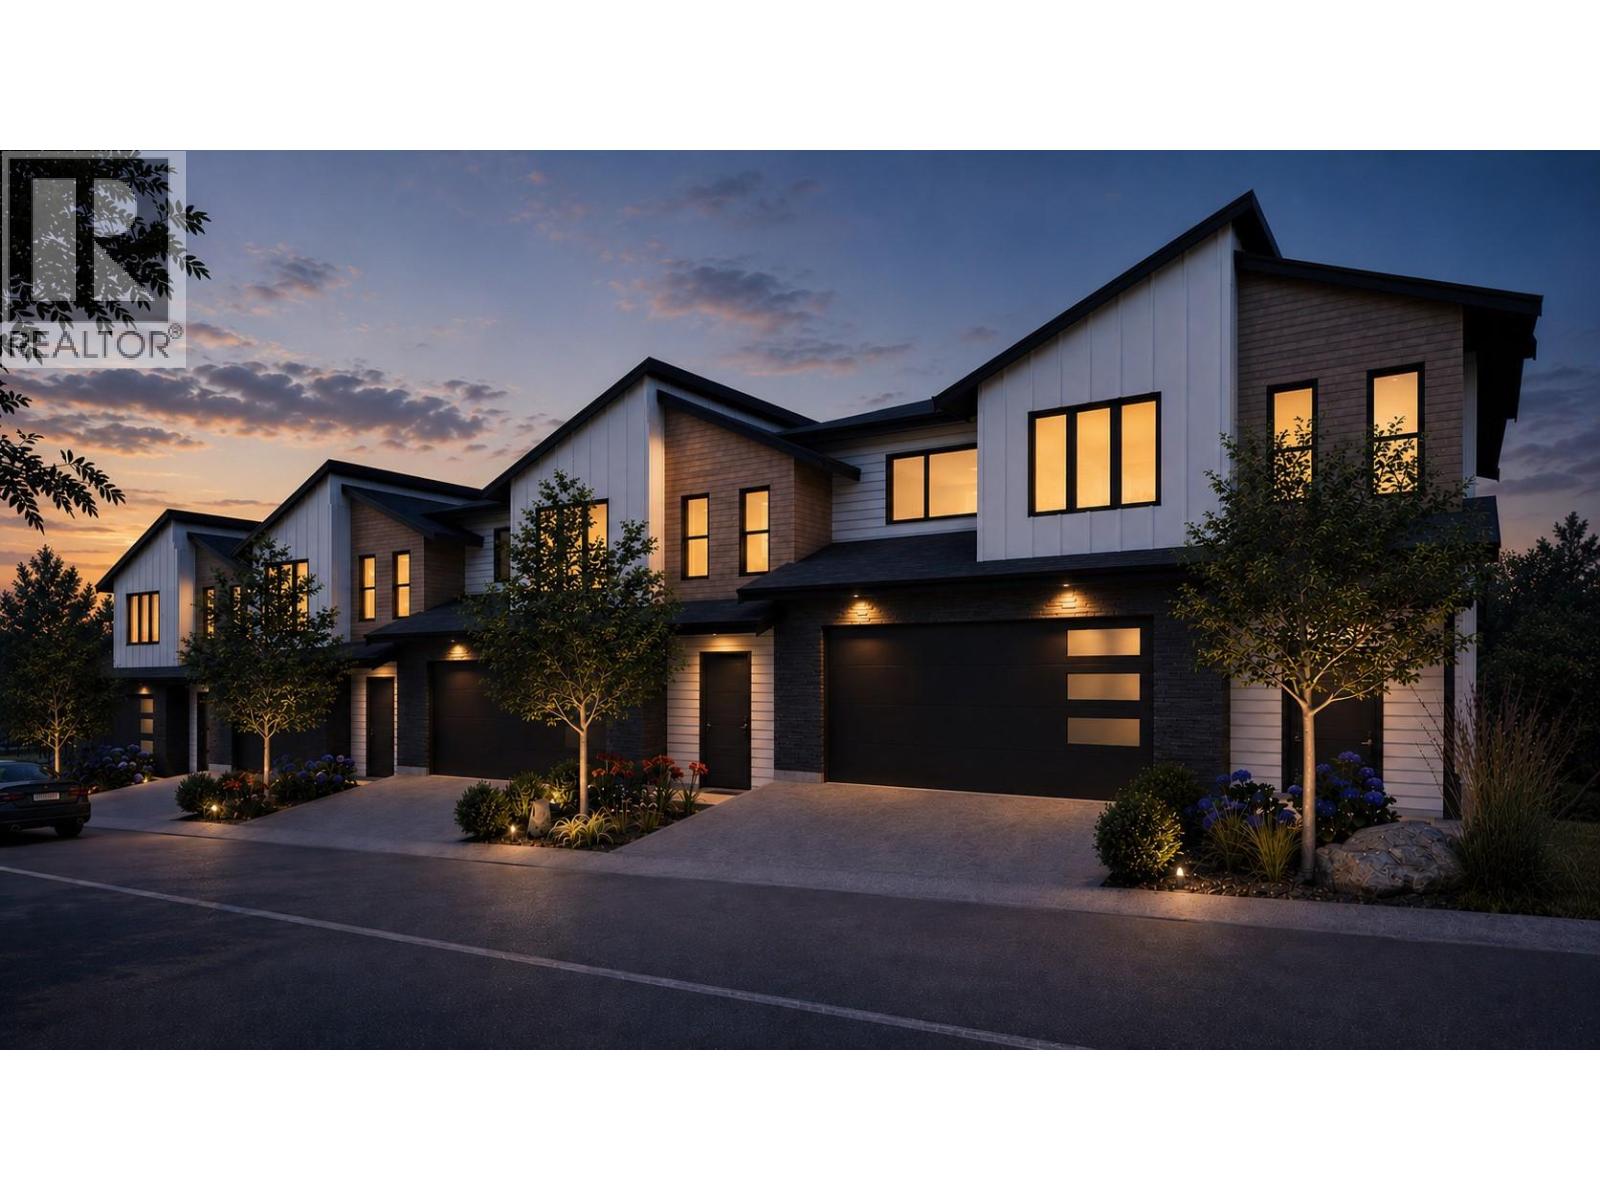
Welcome to Paramount Peak in Tallus Ridge, Shannon Lake. This brand new freehold townhome is built on the Redtail plan, two storeys over a walkout basement, with 4 bedrooms, 3.5 bathrooms, 2,290 sq ft of living space and a double side-by-side garage. The main floor has a powder room and one open living space, with the kitchen and its island, the dining area and a living room with an electric fireplace, and it opens onto a covered deck with valley and mountain views. Upstairs are three bedrooms, a full bathroom and a dedicated laundry room, and the primary bedroom has a full ensuite that opens into a large walk-in closet. Downstairs is a full walkout basement with ten foot ceilings, a recreation room that opens onto a covered patio, a fourth bedroom that also works as an office, a full bathroom and tons of storage under the stairs. Quartz counters are standard, the fridge, stove, dishwasher, microwave, washer and dryer are included, and finishes come in two colour schemes, Oak and Ivory or Urban Loft. Between units, the party walls are double framed and built above code for sound. A walking trail runs below the buildings along the wetland, and by car it is 5 minutes to Shannon Lake Golf Club, 5 to Shannon Lake Elementary, 8 to Highway 97 at Westbank Centre and 15 to downtown Kelowna. Forced air heating, municipal water and sewer, new home warranty, strata fees of $314.52 per month. Possession October 2026. Price plus GST. Call today to book a showing! (id:64133)
7545 Dallas Drive Unit# 27
Kamloops, British Columbia
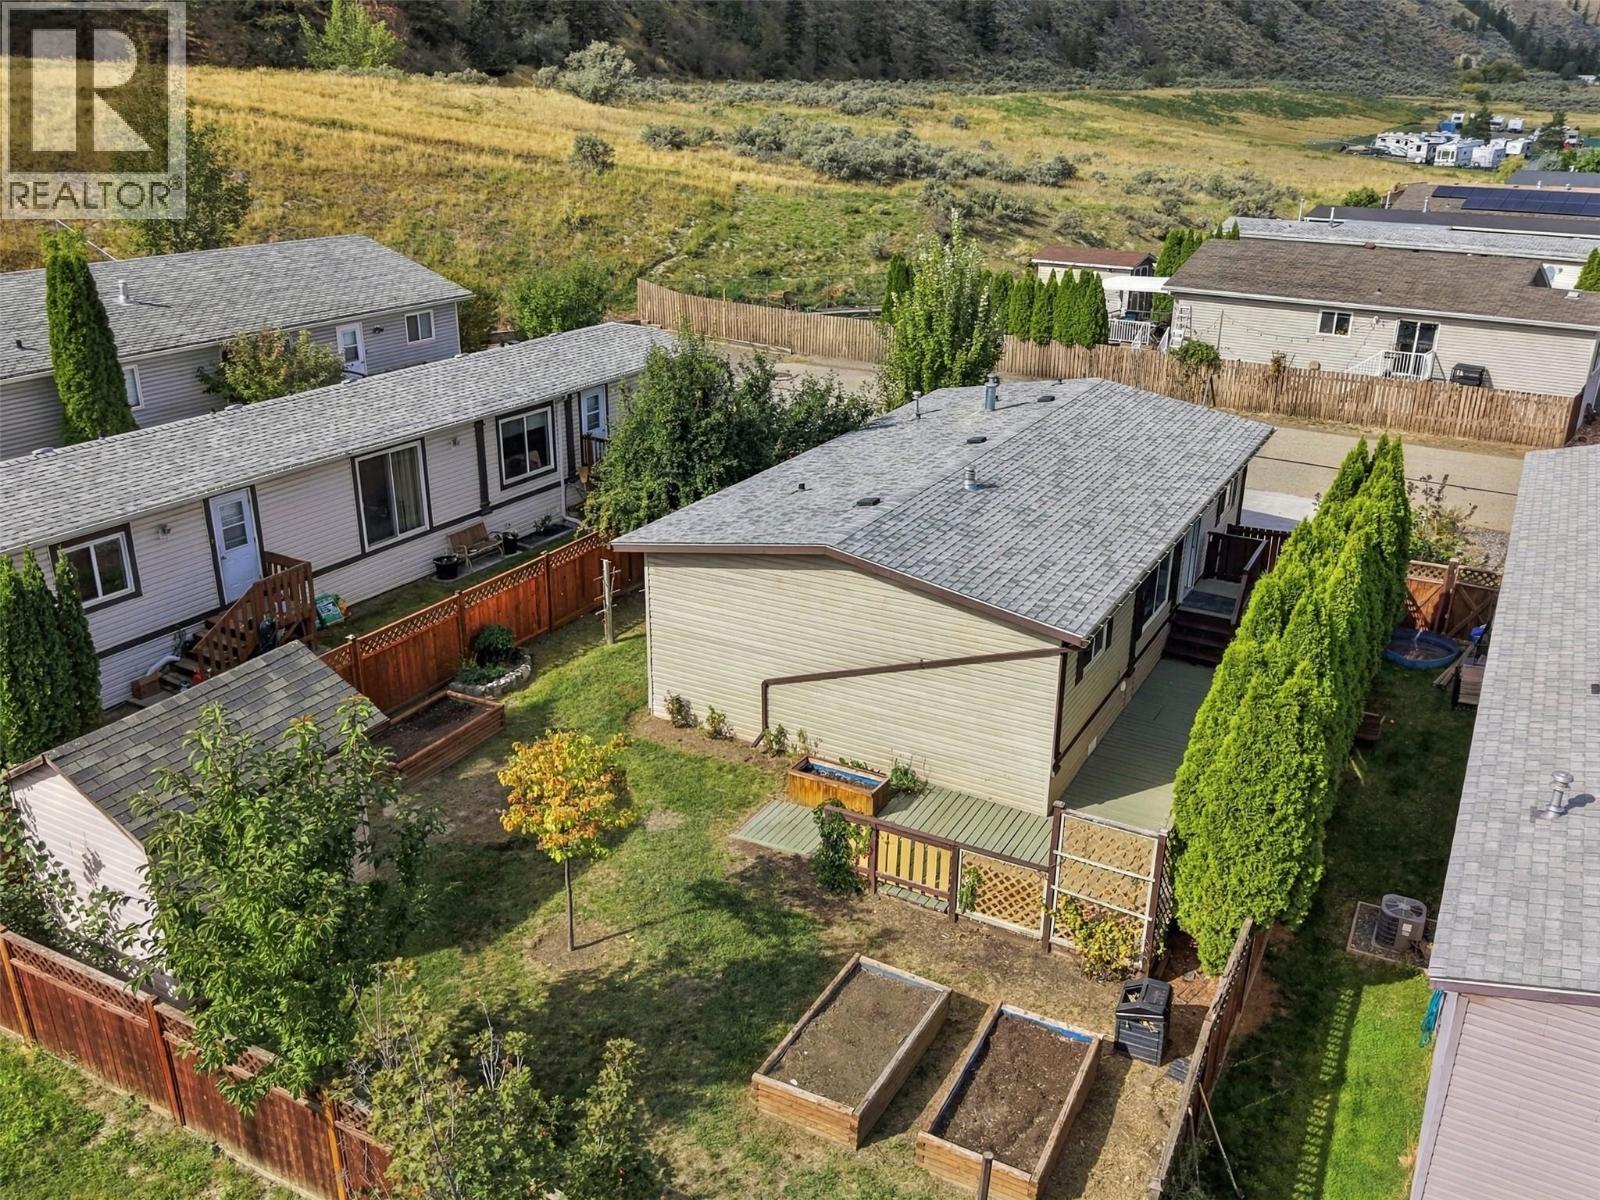
OPEN HOUSE! Saturday, September 19th, 2pm - 4pm...Vacant and ready for immediate occupancy — welcome to unit 27 at Gateway Estates! YOU OWN THE LAND in this well-maintained 3 bedroom, 2 bathroom rancher offering 1,058 sqft across a single level. Stunning, private backyard. If you’re looking for a newer detached home with low maintenance and no renovations needed, this is perfect for you! Step inside to a bright, open-concept kitchen, dining, and living area anchored by a gas fireplace. The primary bedroom features a generous closet and 4pc ensuite. Two additional bedrooms and a second 4pc bathroom are down the hall. Step outside to the large sun deck with a natural gas BBQ hookup — the perfect space for a family gathering and your morning coffee. The fully fenced yard features new fencing, mature trees, a privacy hedge, garden boxes, and two storage sheds. Newer concrete driveway. Hiking trails right out your front door. Gateway Estates offers a place for kids to play on the playground and RV/boat storage. Recent updates include new flooring, fresh paint, roof (2022), and AC (2023). The monthly strata fee of $135 covers water, sewer, and garbage. Contact the listing team at Brookstern Realty Group with your questions, or to book a viewing! (id:64133)
5708 Vla Road
Chase, British Columbia
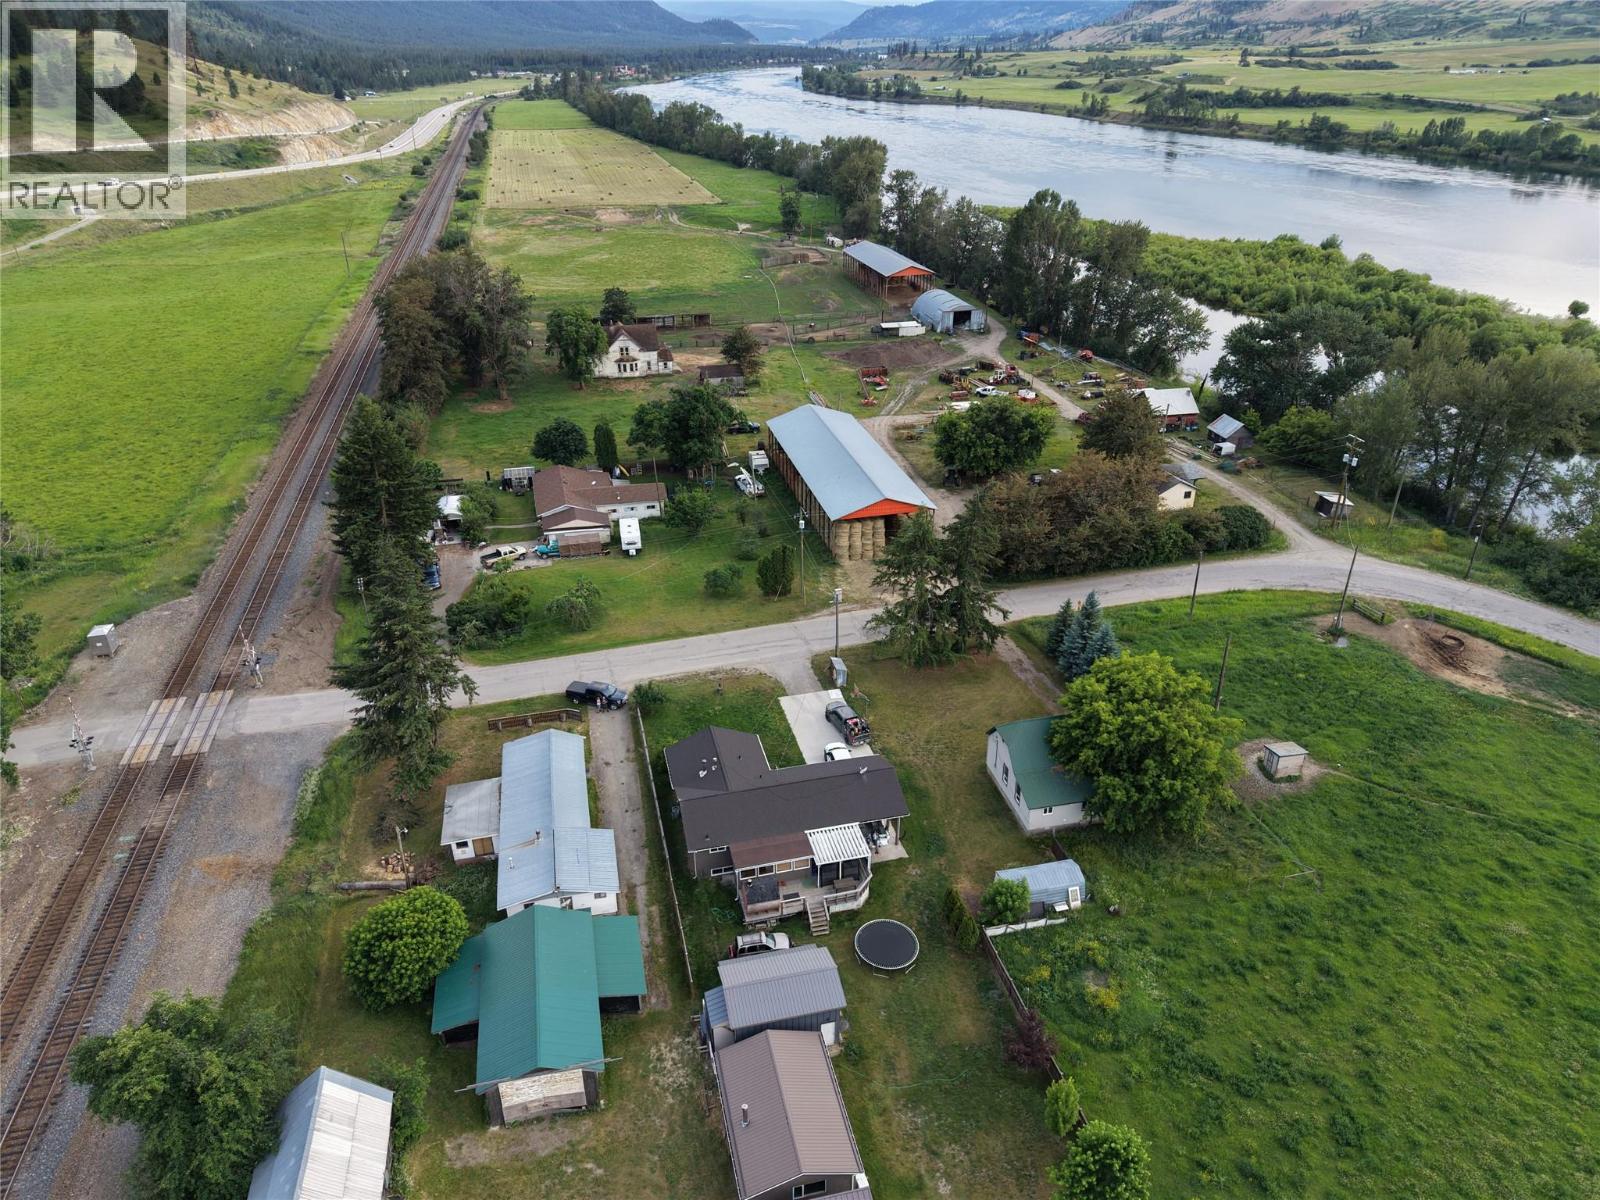
Rare opportunity to own over 1/3 acre lot just steps from the South Thompson River, boasting unobstructed mountain and valley views. The property features three outbuildings, including a 1,300+ sq ft pole barn and a historic barn, as well as a decommissioned mobile home. With a new well, new BC Hydro connection, and RV-ready setup with power and water, this property is ideal for nature and outdoor enthusiasts. Fruit trees, swimming in the river or enjoy the sandy beach, and a 30-minute walk to town offer a perfect blend of rural and urban living. Remarkable non-registered heritage building on-site believed to be part of the original Town of Shuswap train station. Ideal opportunity to own a piece of history and create your dream property in this serene riverside location. (id:64133)
9181 Alder Street
Summerland, British Columbia
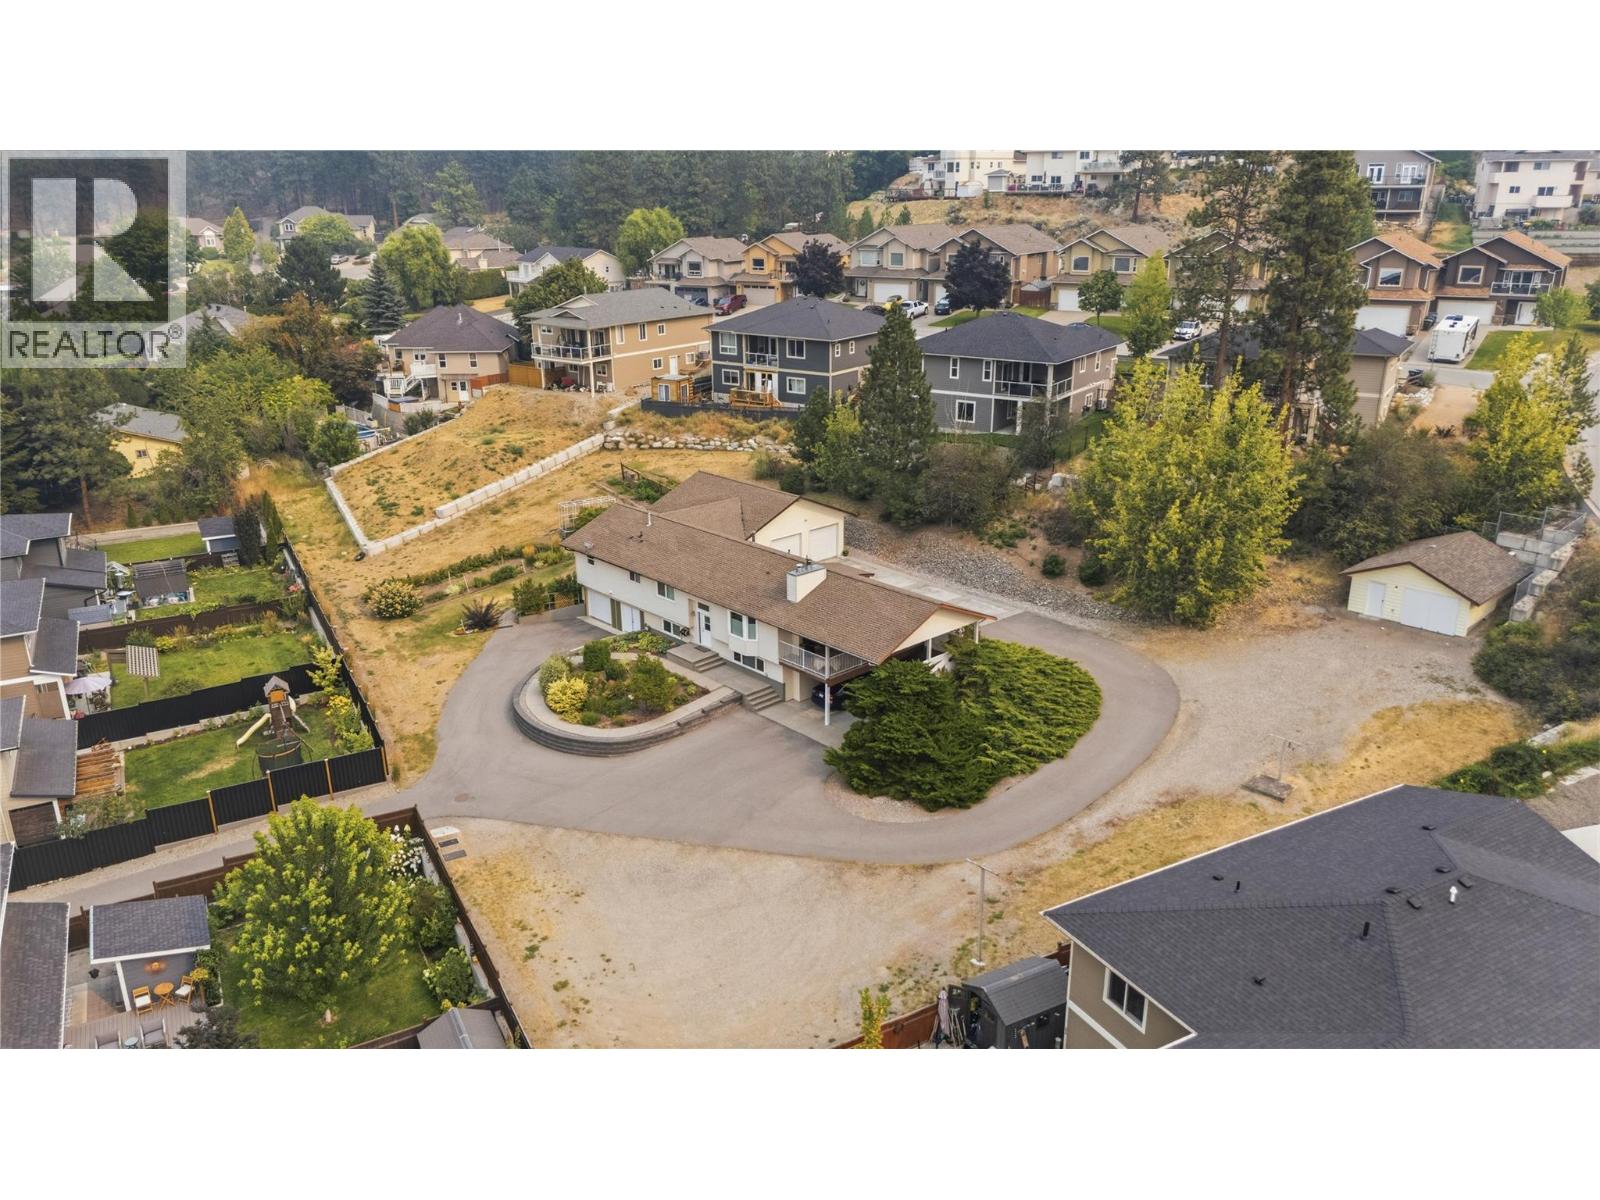
A car enthusiast’s dream — and a rare opportunity for anyone needing serious covered parking and space for all the toys! Situated on a massive 0.82-acre lot in Summerland, this beautifully maintained home offers an exceptional combination of comfortable living and incredible garage, shop and parking options. The property features two attached double garages, one of which is 29’x29’ with heated epoxy floors, a summer kitchen, 6hp compressor, air lines, work benches, and a bonus storage room and two piece bathroom. This property also features a 24' x 20' detached garage/shop with 220 power. The detached shop could easily be converted into another double garage. A double carport adds even more covered parking, with one side offering an impressive 16'9"" of clearance — ideal for boats, RVs or other oversized vehicles. There is abundant additional parking for RVs, trailers, cars, toys and more. Inside, the home is spacious and welcoming, with a generous living room featuring a gas fireplace. The beautiful primary bedroom includes a walk-in closet and luxurious 5-piece ensuite. A second bedroom and full 4-piece bathroom are also located on the main level, along with a well-appointed kitchen and adjacent dining area. The lower level provides even more flexibility, with a third bedroom, large rec room, storage room, cold room and laundry. The spacious rec room could potentially be converted to a fourth bedroom, depending on your needs. With an abundance of garage space, exceptional parking, a huge lot and a well-maintained home, this is a truly unique Summerland property that offers room for your vehicles, hobbies, recreational toys, and lifestyle. (id:64133)
1260 Thompson Court
Kamloops, British Columbia
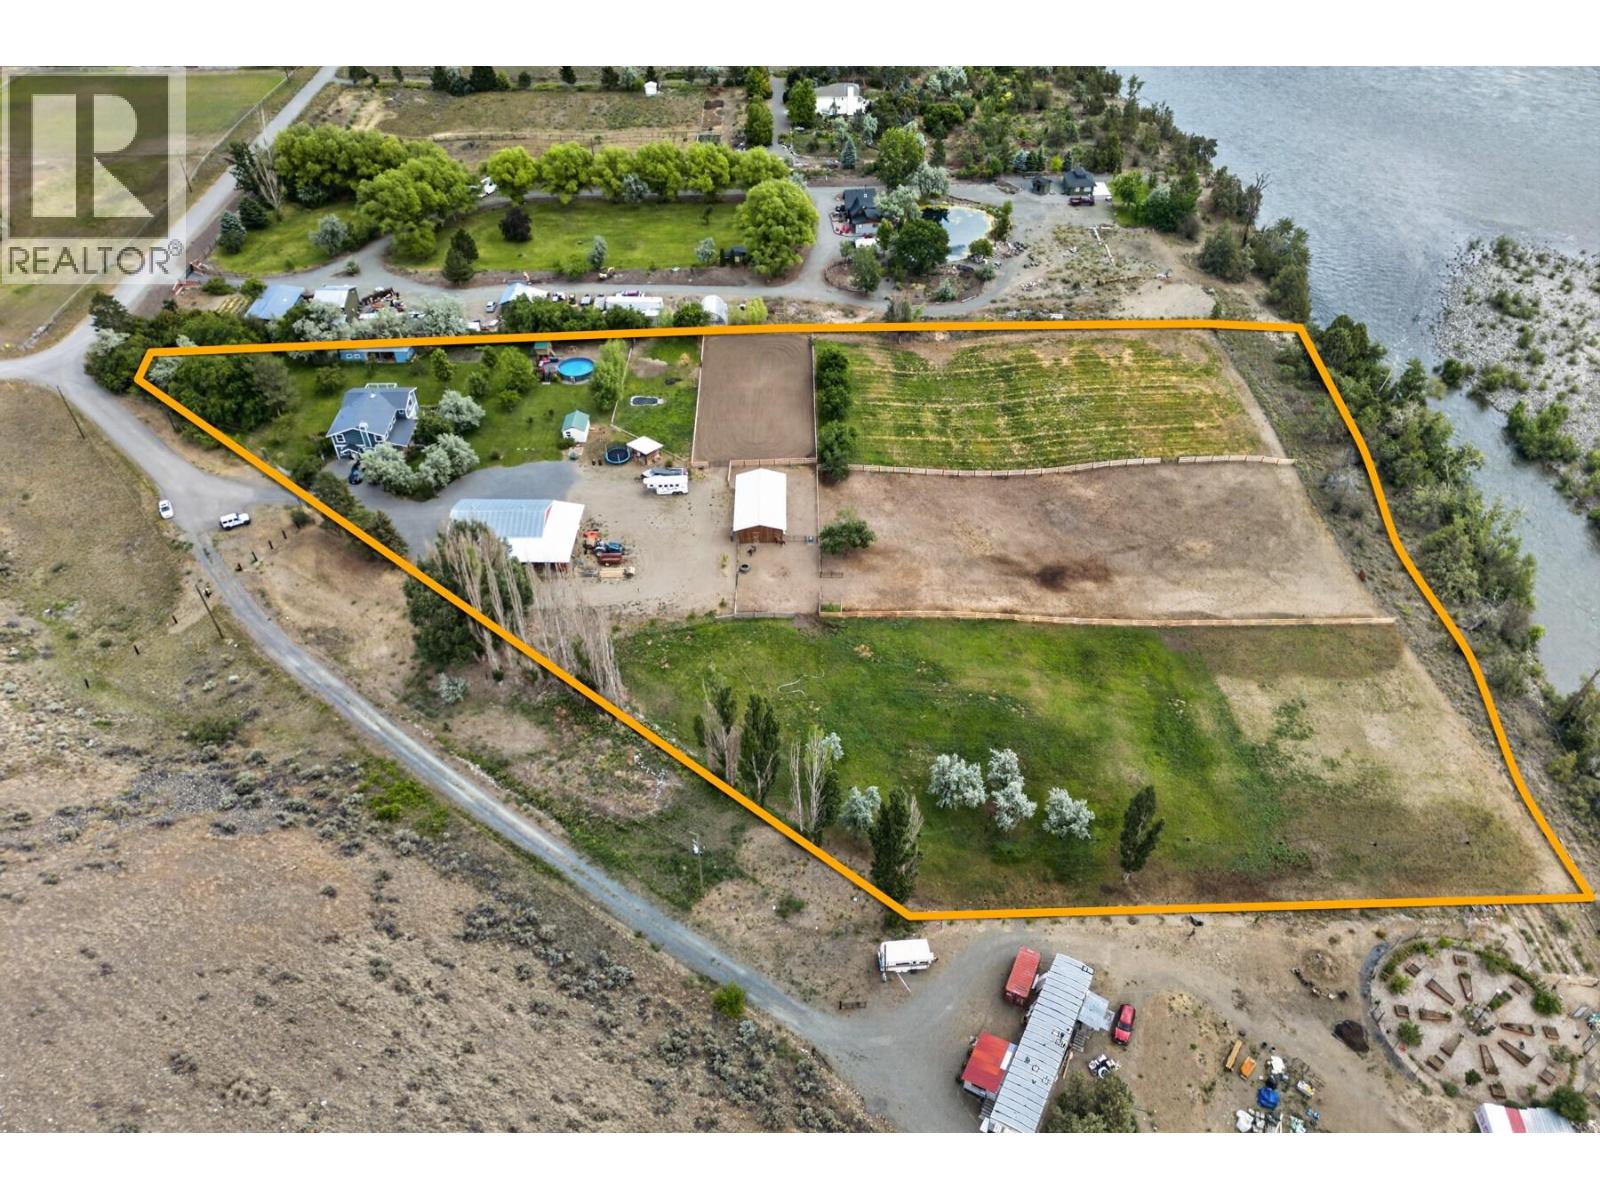
This home checks all the boxes: riverfront, shop, equestrian setup, room for chickens and ducks, a dog run, abundant water, and a beautiful family home, all on 5 usable acres in Thompson River Estates. Rarely does a property offer this combination of lifestyle, infrastructure, and functionality. The 3,192 sq ft home features 4 bedrooms, 2.5 bathrooms, and a substantial addition completed in 2020. Major updates include a new septic system (2020), new well pump and pressure tank (2023), new heat pump (2023), and new hot water tank (2026). Water is abundant with an impressive 120 GPM well, underground irrigation, drip irrigation to the trees, and irrigated pastures serviced by four standpipes. Equestrian enthusiasts will appreciate the 24x36 barn with heated tack room, 75x160 riding arena, and separate irrigated pastures. The heated 30x50 shop offers 3-phase power, a separate meter, and 14' lean-tos on two sides. Additional features include a 24' above-ground pool, 20x20 dog run, duck pond, powered outbuildings, established flower gardens, and an orchard with apple, pear, cherry, and apricot trees, plus grapes, strawberries, and raspberries. With over 100 mature trees throughout the property, the setting is private, established, and truly special. A turn-key riverfront acreage where the hard work has already been done and the lifestyle can begin on day one. (id:64133)
2450 Radio Tower Road Road Unit# 129
Oliver, British Columbia
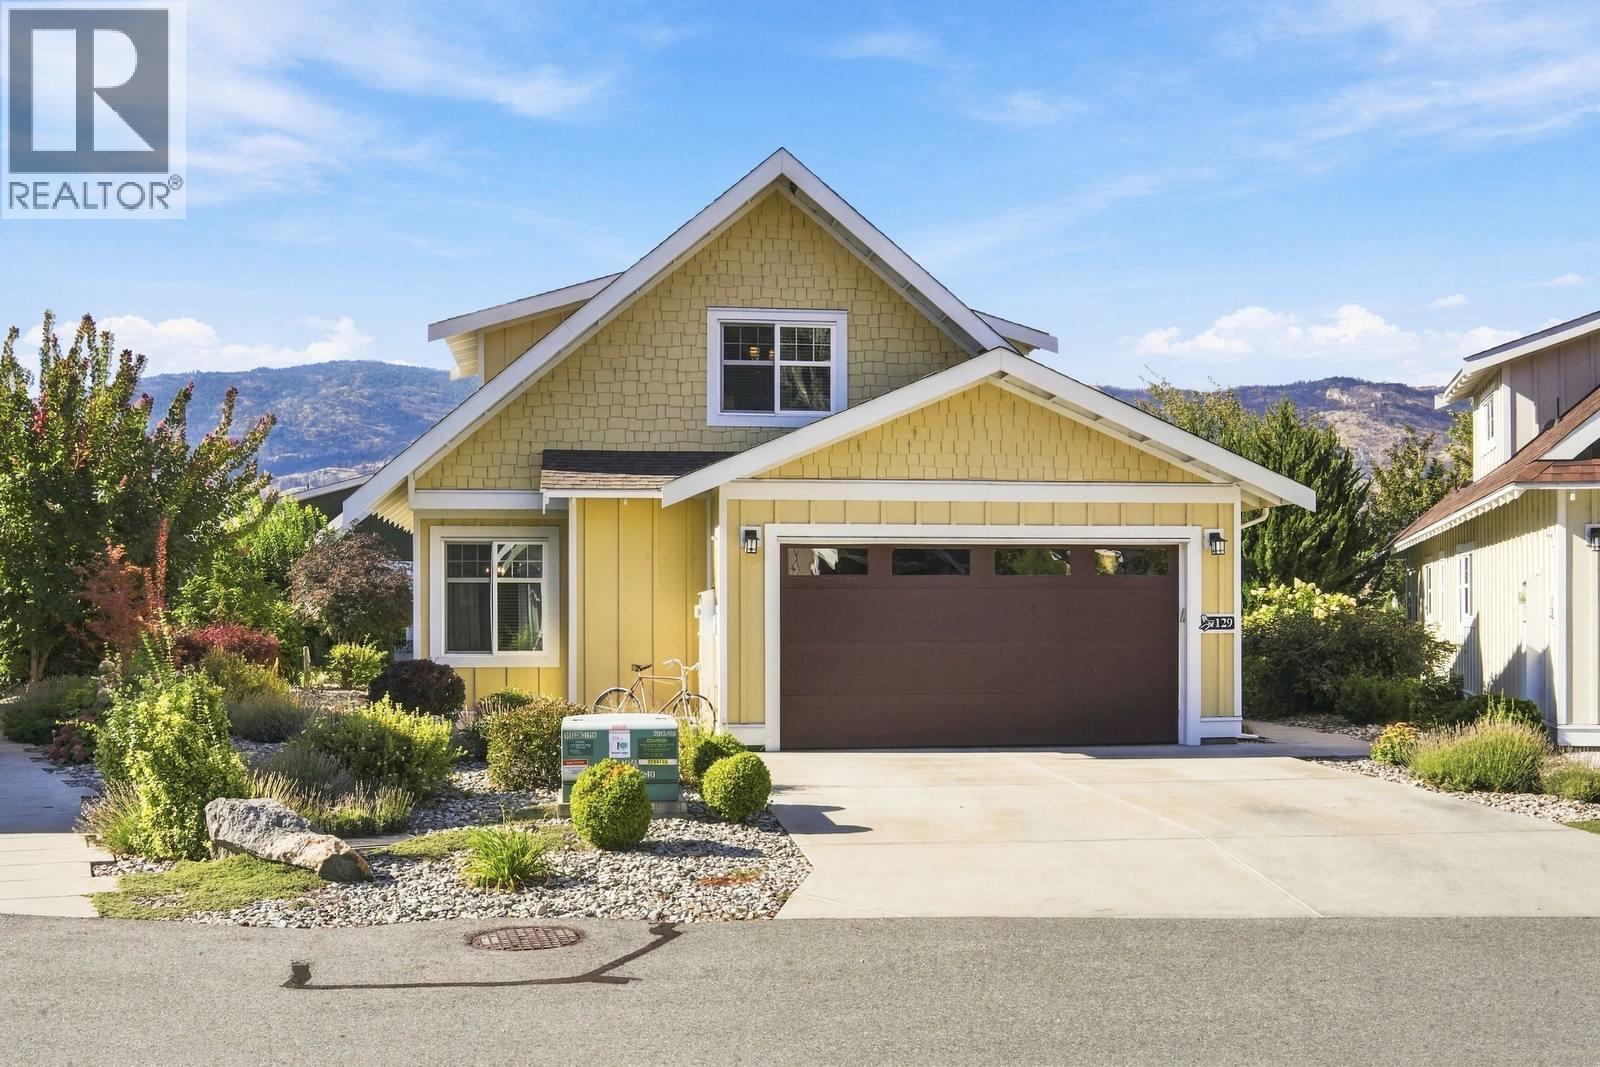
A One-of-a-Kind Cottage at The Cottages on Lake Osoyoos! This exceptional 3-BDR, 3-BATH cottage with loft offers a custom-built main-floor primary suite and an impressive array of upgrades. The chef’s kitchen and open living area create a spacious great room featuring a custom fireplace with wireless media hub, soaring open-beam cathedral ceiling and an upstairs loft office overlooking the living area. Enjoy year-round comfort in the insulated sunroom with a proper exterior door. The upgraded kitchen features GE Cafe appliances, quartz countertops, a built-in Keurig coffee maker in the fridge, true self-cleaning oven and warmer drawer. The primary suite offers a walk-in shower with rain head. Additional features include no carpet throughout, LED lighting with dimmer switches, laundry room sink, extra-large hot water tank, central vacuum and water softener. Outside, enjoy an extra-large patio and extended driveway with parking for up to four vehicles and home complete with gutters on north side at entryways. The pie-shaped lot provides generous space within your property lines, creating excellent privacy and separation from neighbouring cottages. Ideally located close to the lake and clubhouse, yet far enough from the main pathway and green space to enjoy a quieter setting away from the summer activity. A truly special cottage offering comfort, privacy and exceptional upgrades in one of Osoyoos’ sought-after lakefront communities. (id:64133)

Mark Gidden
Realtor/Founder

Lloyd Taverner
Realtor/Senior Partner
Interested?
Contact us for more information
Your Favourites
No Favourites Found

