
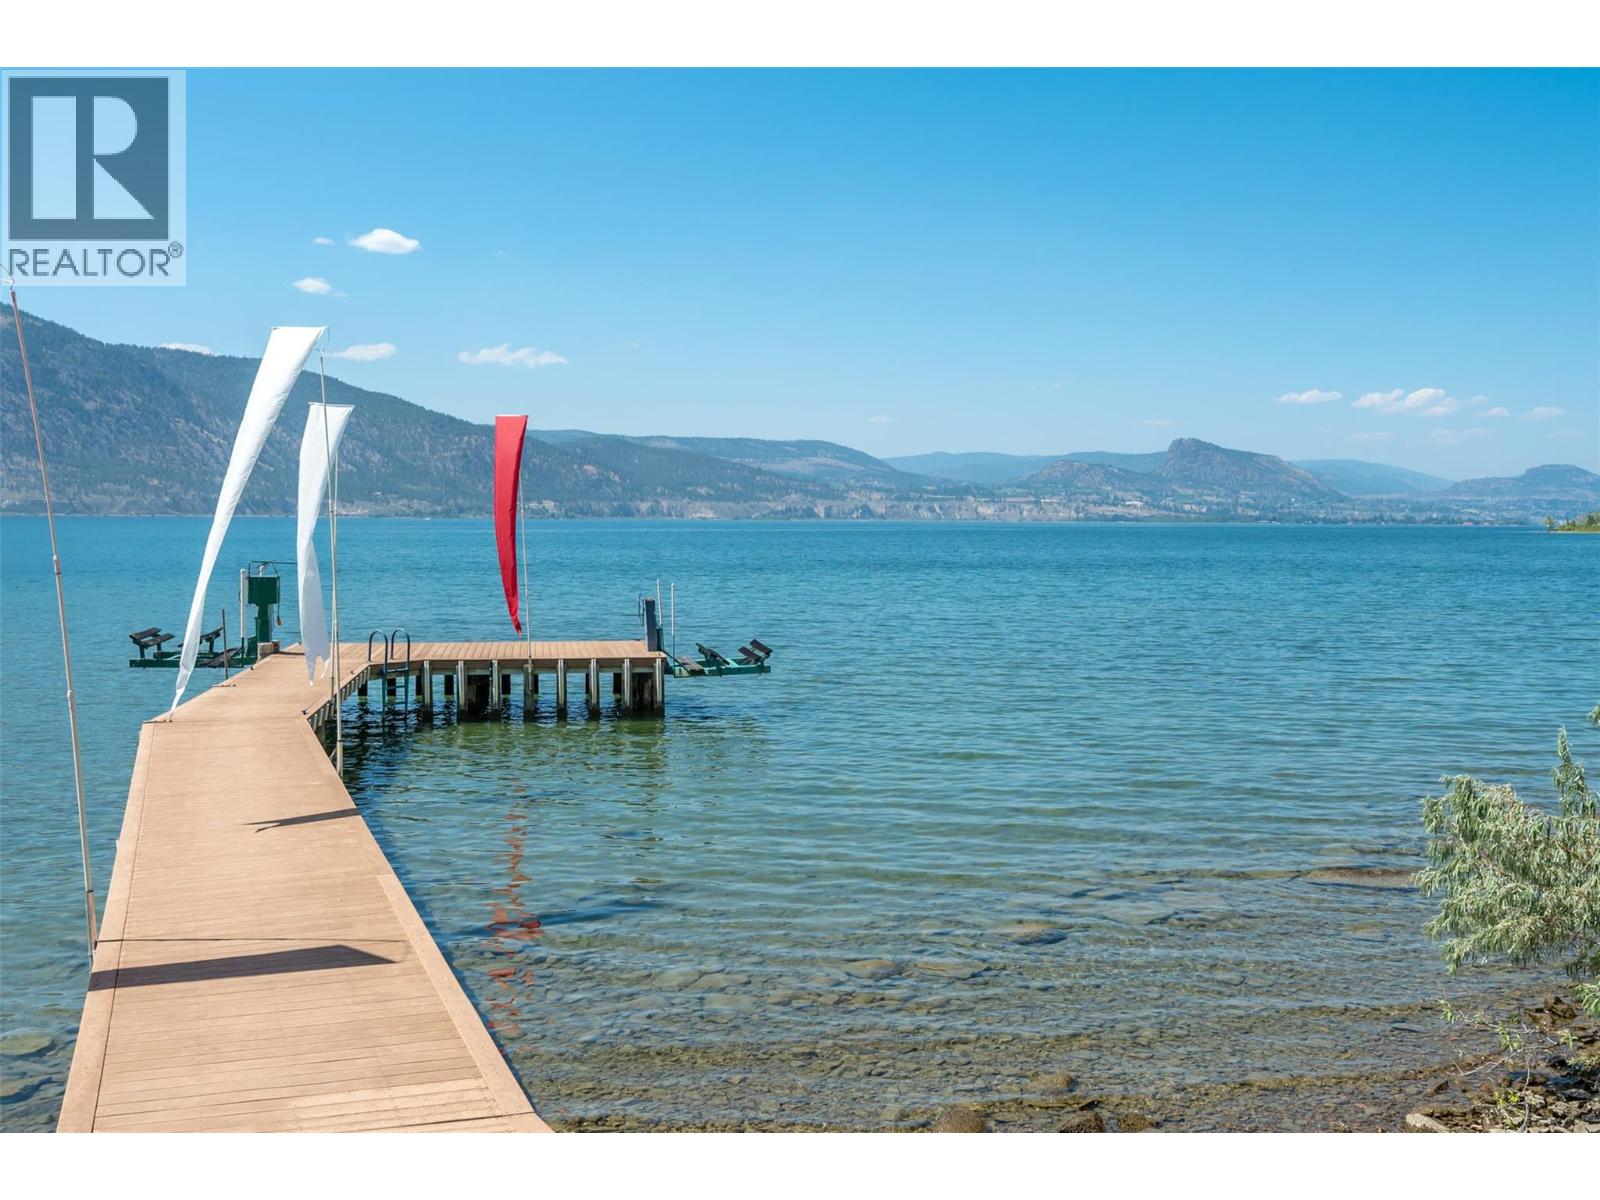
1145 Chapman Road
Penticton, British Columbia
Perched on the prestigious Naramata Bench, within the city of Penticton, this exceptional private estate offers an unmatched Okanagan lifestyle with 300 ft of lakeshore, exclusive lake access via a private paved path to a 100-ft dock with two boat lifts, and breathtaking views of Okanagan Lake and surrounding vineyards. The 6500 sq.ft. residence features 5 bedrooms, 5 bathrooms, 2-car garage & massive mud room for all your outdoor gear. The gourmet kitchen features SubZero/Wolf & Miele appliances and sliding glass doors that open seamlessly to your outdoor living spaces. Plenty of room for entertaining and family with over 1700 sq.ft. of decking, as well as a 1200 sqft covered outdoor gathering area featuring an imported Italian wood burning oven, island seating for 10 and multiple cooking appliances. The outdoor areas provide a variety of seating options and 180-degree lake & valley views along with the ability to relax in the saltwater pool or hot tub. The well maintained 3.3-acre vineyard, planted in Pinot Gris and Chardonnay, adds boutique vineyard appeal. A private guest suite with kitchen & W/D above the 3-car garage offers private accommodation for visitors. Just minutes from downtown Penticton, this exceptional property offers the privacy and tranquility of country living without sacrificing the convenience of nearby amenities. Combining luxury and an extraordinary waterfront setting, this is a rare opportunity to own one of Naramata Bench's most remarkable estates. (id:64133)
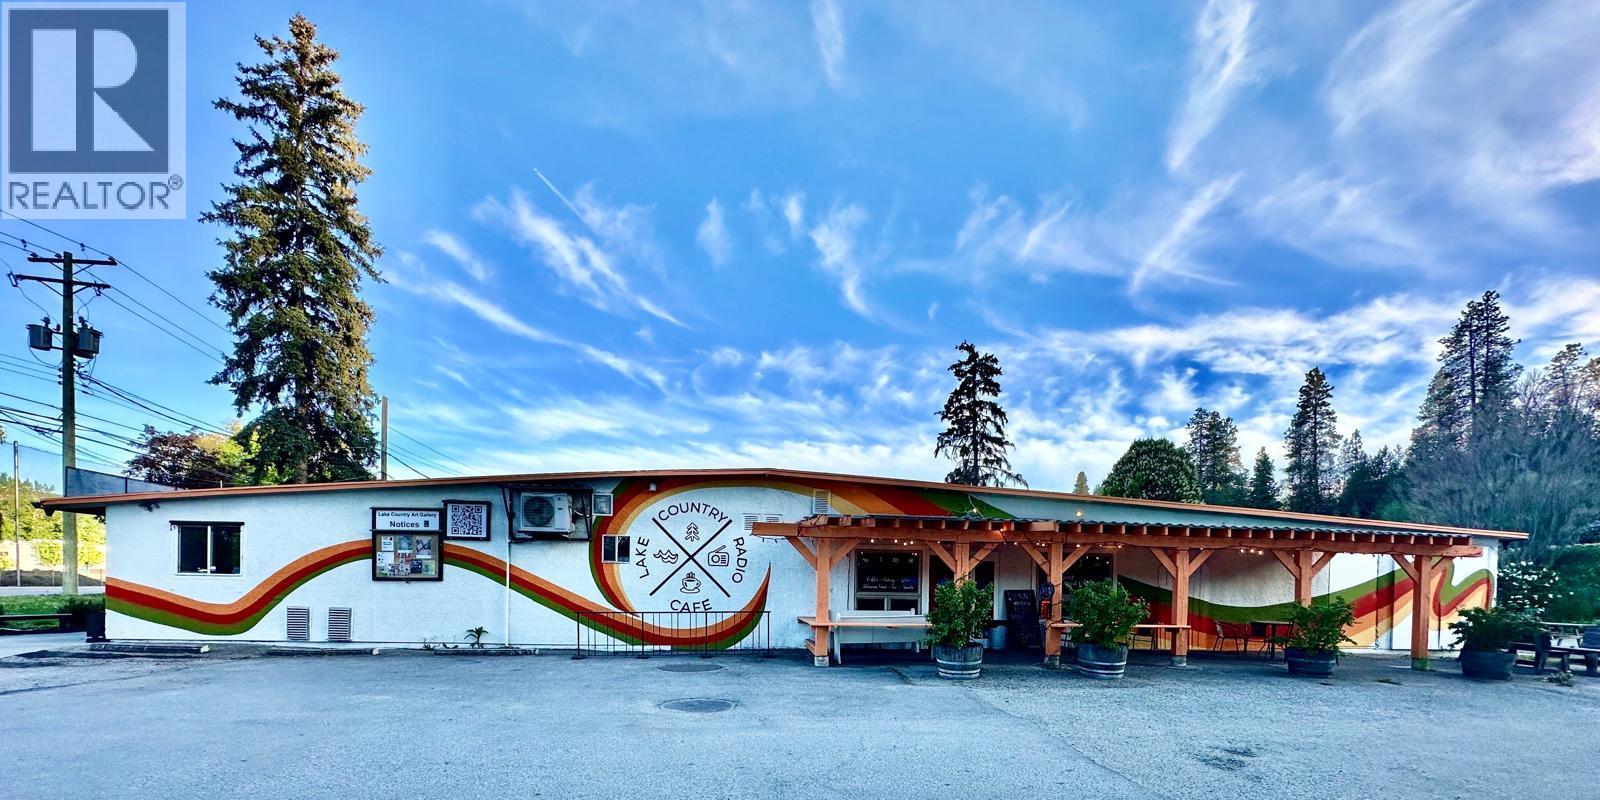
10356 Bottom Wood Lake Road
Lake Country, British Columbia
An exciting opportunity to acquire a well-established and locally recognized cafe in the heart of Lake Country. Ideally positioned along a prominent community corridor with excellent exposure from the highway, the business benefits from strong visibility, convenient access, and consistent local traffic. Located near a secondary school, residential neighbourhoods, cultural facilities, and other community amenities, the café has developed a loyal customer base and is known for its welcoming atmosphere and strong community presence. The premises feature an attractive outdoor courtyard, ample designated parking, and a dedicated stage for live music and community entertainment. These features provide significant potential to expand seating, host performances and private events, introduce evening service, and develop additional food and beverage offerings. With its established reputation, high-exposure location, unique entertainment space, and multiple opportunities for growth, this business is well suited to an owner-operator or hospitality entrepreneur looking to build upon a beloved local cafe; concept. (id:64133)
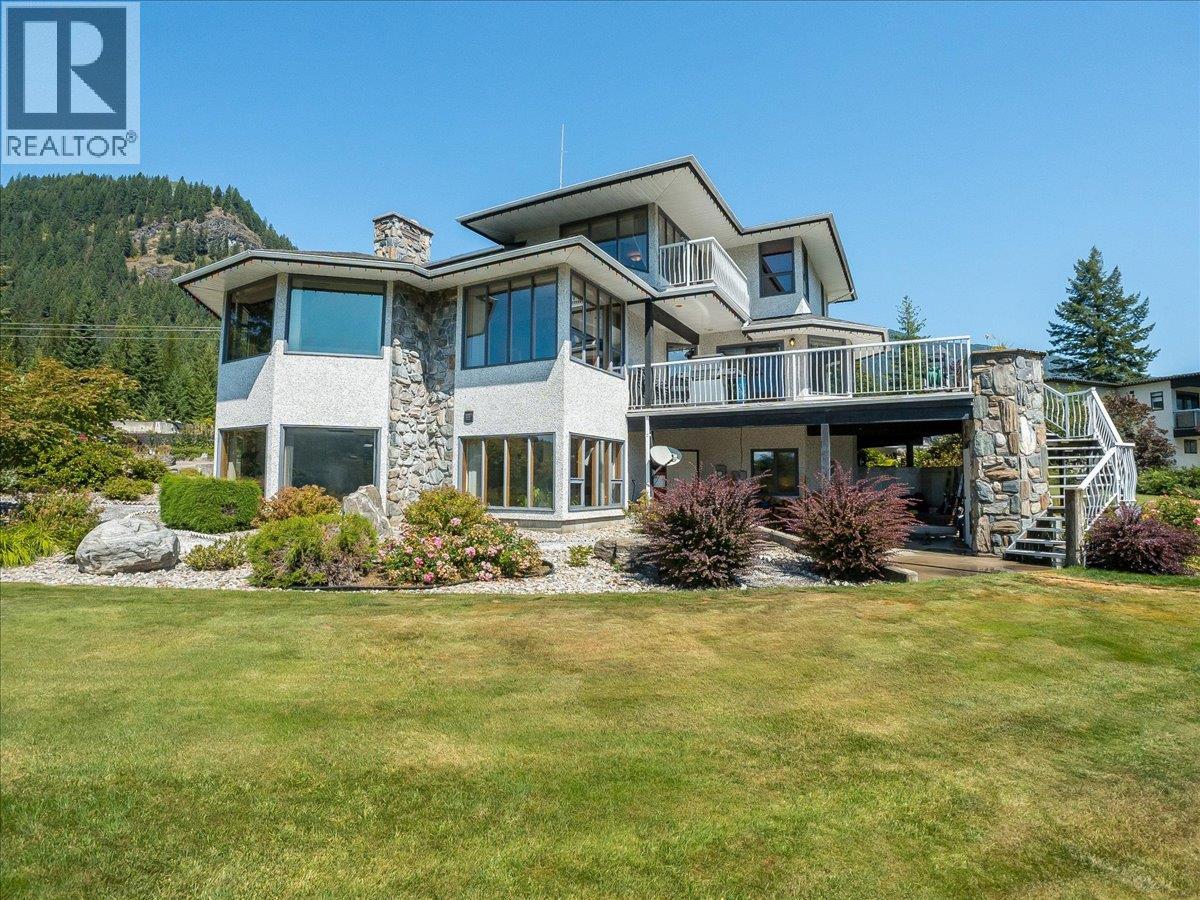
5725 Taghum Frontage Road
Taghum, British Columbia
Impeccably maintained 5 bedroom home on a flat, beautifully landscaped .92-acre lot just a five-minute drive from Nelson. Enjoy southern exposure and unobstructed river and mountain views from this spacious, well-appointed property. The main level features a split-level layout with a generous living room anchored by a custom rock wood-burning fireplace, formal dining room, and a large kitchen with breakfast nook and two islands. An office/den, laundry room, half bath, foyer, and sliding glass doors to the expansive deck complete this level. Upstairs, the spacious primary suite offers a private deck, a walk-in closet, and a full ensuite with a jetted tub and a separate shower. Two additional bedrooms and a full bathroom provide room for family or guests. The lower level includes a newer self-contained, two-bedroom in-law suite with separate ground-level entry, full kitchen, living and dining areas, full bathroom, cold room, storage, and furnace room. Additional features include geothermal heating with air conditioning, upgraded attic insulation, central vacuum, community spring-fed water, 200-amp service, an attached two-car garage, in-ground irrigation, fenced vegetable garden, and paved driveway. The impressive, separately metered 32' x 48' insulated workshop is a dream, offering two bays with 10' and 12' doors, 14' ceilings, 100-amp service, wood- and propane-infrared heating, and a convenient half bath. (id:64133)
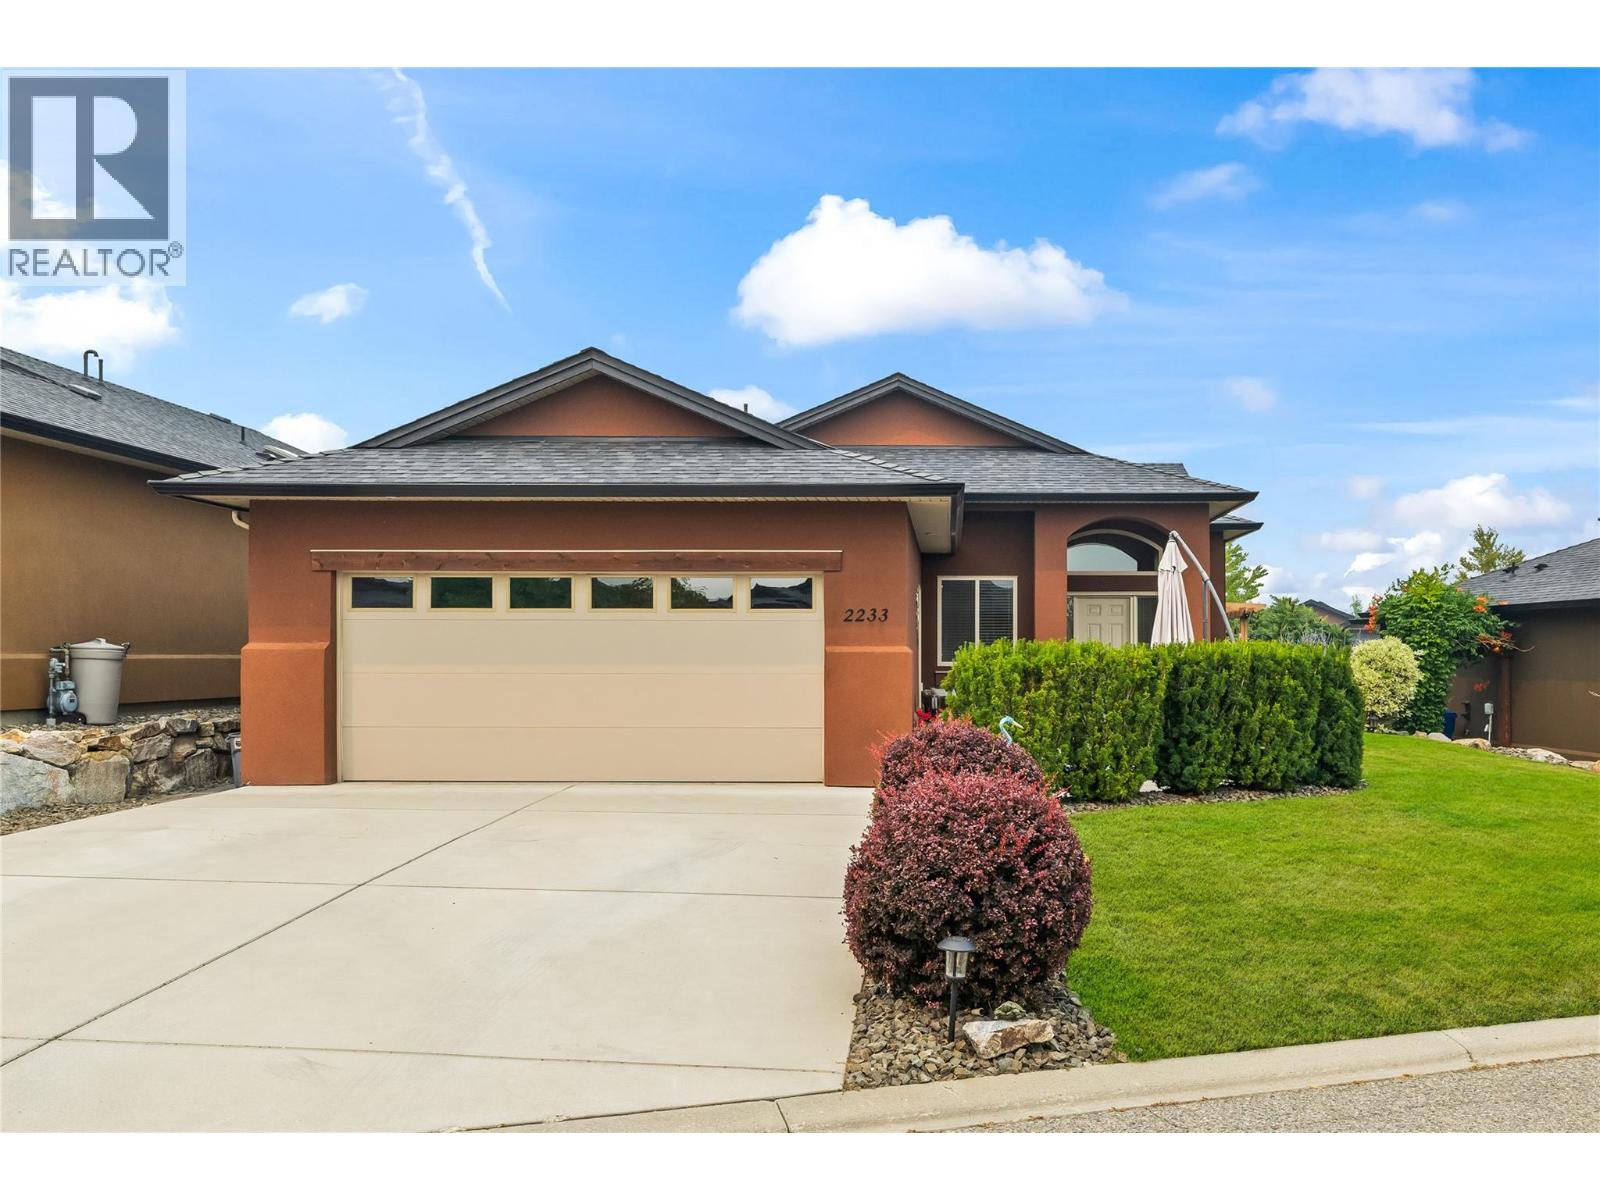
2233 Terrero Place
Westbank, British Columbia
Location Location Location! Come live the DREAM! Welcome to this beautiful Monterey-plan rancher located on one of the most sought after streets in Sonoma Pines. Set behind an extended driveway and a private front patio, this lovely home offers easy single-level living across 1,400 square feet, an ideal fit for anyone looking to downsize or simplify without giving up space or comfort. The open layout begins with a spacious foyer with an office area and a versatile front bedroom that works beautifully as a guest room or home office. At the heart of the home is an entertainer's kitchen with stainless steel appliances, a large centre island, a walk-in pantry, and a coffee/ bar area. The living and dining areas feel bright and dramatic beneath a vaulted ceiling, hardwood floors & gas fireplace and flow seamlessly onto an extended back patio for effortless indoor-outdoor living. The primary suite is a comfortable retreat with custom window treatments, a walk-in closet, and a 5-piece ensuite. A 4-piece main bath, dedicated laundry room, and double garage complete the layout. The furnace, AC & HWT are all brand new July 2026!!! Sonoma Pines is a wonderful community with no age restrictions, set right on the Two Eagles Golf Course and within walking distance of shopping and everyday amenities. The location is fantastic with Okanagan Lake, local wineries, and the lake all just a five-minute drive away. This is true Okanagan living. NO Property Transfer Tax or Speculation Tax. (id:64133)
2142 Shannon Woods Way
West Kelowna, British Columbia
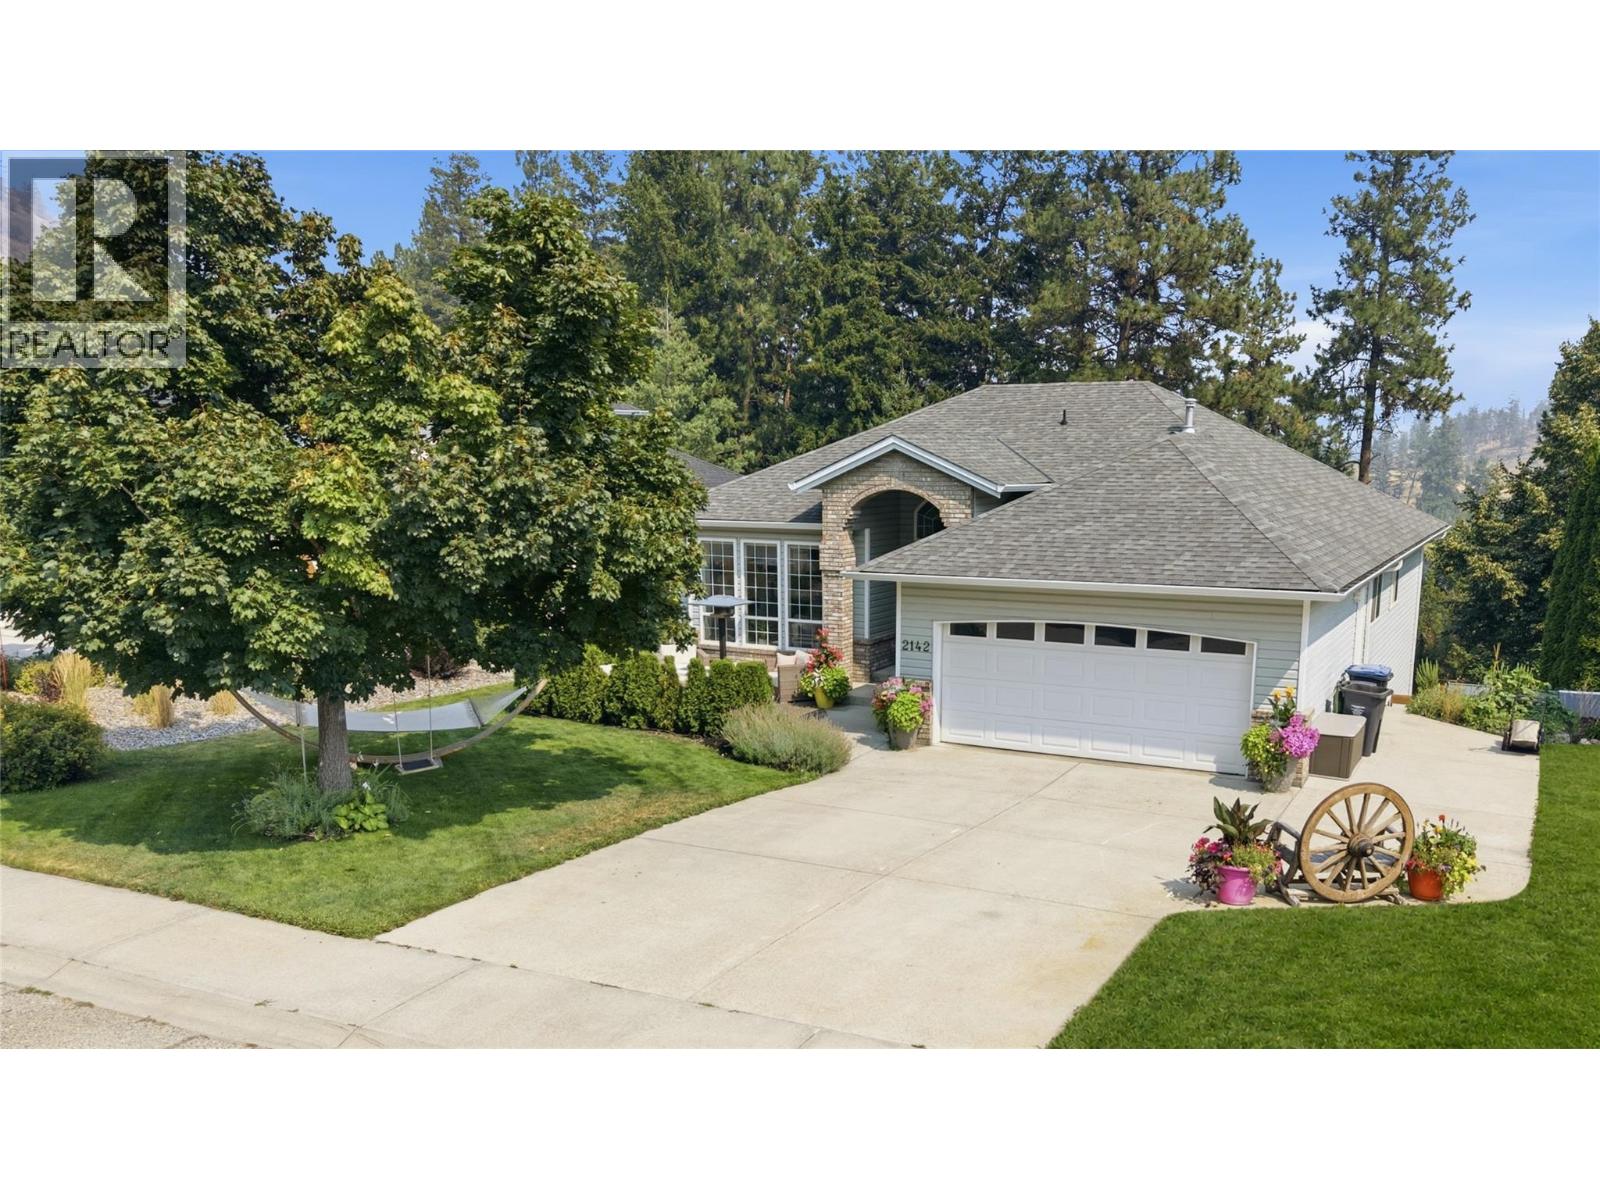
Bright, spacious & beautifully renovated, this 5 bdrm, 3 bath walkout rancher offers 3,113 sq.ft. of living space on a private 0.19-acre lot in Shannon Lake. The rare 3 bdrm, 2 bath main-level layout spans 1,585 sq.ft. & is filled with natural light & an abundance of windows. Renovations extend from the kitchen & bathrooms through to the lower-level in-law suite with 10’ ceilings. The updated kitchen features quartz countertops, newer cabinetry, tile backsplash & stainless steel appliances, complemented by tasteful designer paint & renovated bathrooms. Downstairs offers an additional 1,528 sq.ft. with a renovated floorplan designed for better flow & functionality. The in-law suite can used either as a 1 bdrm or 2 bdrm space with 1 full bath, a separate kitchen & separate entrance, providing excellent flexibility for extended family as well. Outside, enjoy a private, peaceful backyard with plenty of space to relax or entertain from the hot tub. Built in 1996, the home also offers a 2017 roof, 2023 HWT, & the furnace was replaced prior to the current owners’ purchase in 2018. Close to Shannon Woods off-leash dog park, community garden, Shannon Woods Park & Shannon Lake Golf Course, with schools, shopping, restaurants & everyday amenities just minutes away. (id:64133)
7732 Squilax-Anglemont Road Unit# 7
Anglemont, British Columbia
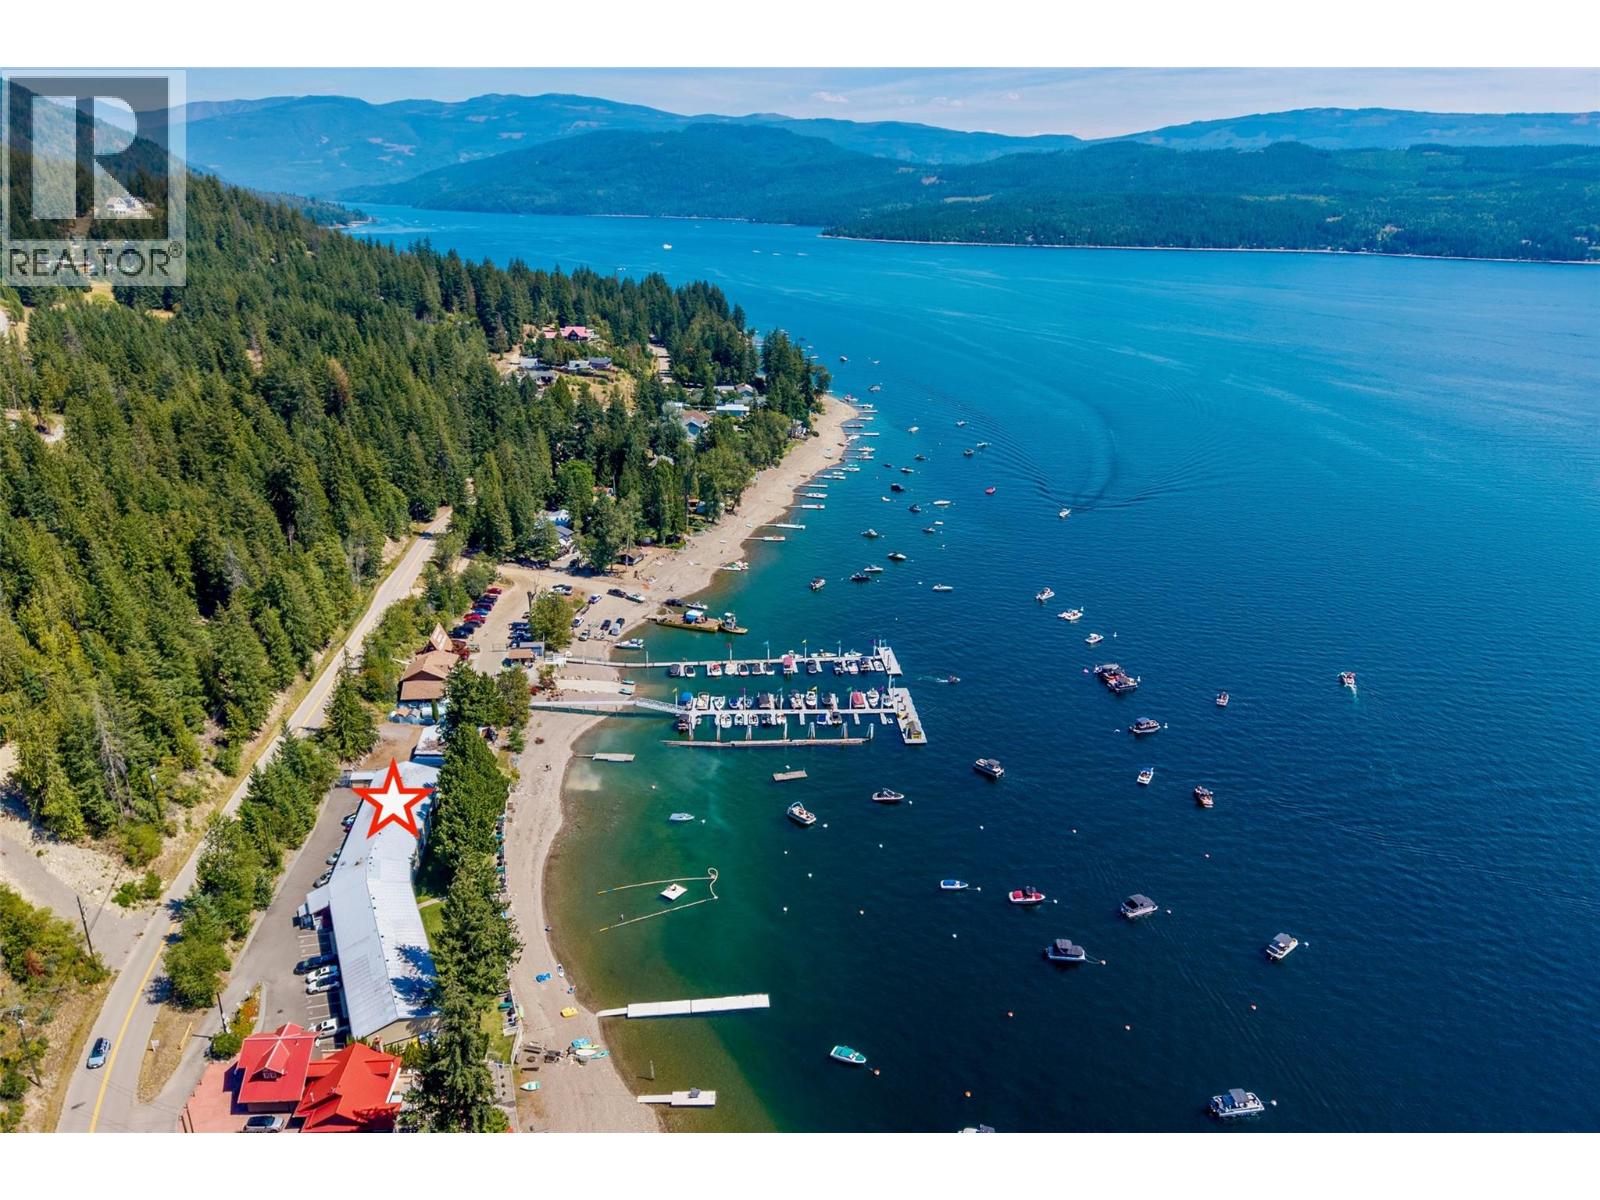
Discover your ultimate Shuswap Lake escape! Drop your bags and hit the beach at this top-floor, 2-bedroom, 1-full bath, 664sq.ft. condo in sought-after Anglemont Terrace, offering the absolute best of effortless waterfront living. The ultimate perk? This property comes with your very own private boat buoy! Step inside the brightly renovated interior, featuring an open floor plan kitchen, dining, and living room, a renovated 4-piece bath, and newer laminate flooring. Best of all, it’s being sold completely turn-key with all furnishings included—just bring your swimsuit! Start your mornings on the covered lakeside sundeck, featuring sleek unobstructed glass railings and a private storage unit. It’s the perfect spot to take in panoramic views of Shuswap Lake and the surrounding mountains. Anglemont Terrace delivers a resort-style lifestyle with incredible shared amenities, including a private beach, roped-off swimming area, and a fantastic swim platform. Host al fresco dinners at the dedicated BBQ area, then cap off the evening roasting marshmallows around the common beach fire pit. You'll also appreciate the paddleboard rack and convenient shared laundry facilities. Plus, having Anglemont Marina right next door means fuel, groceries, liquor, souvenirs, and boat/sea-doo rentals are just steps away. Complete with an assigned parking space, this lakeside gem is primed for immediate enjoyment. Quick possession is possible. Your lake lifestyle awaits. Book your showing today. (id:64133)
4559 Timberline Crescent Unit# 221
Fernie, British Columbia
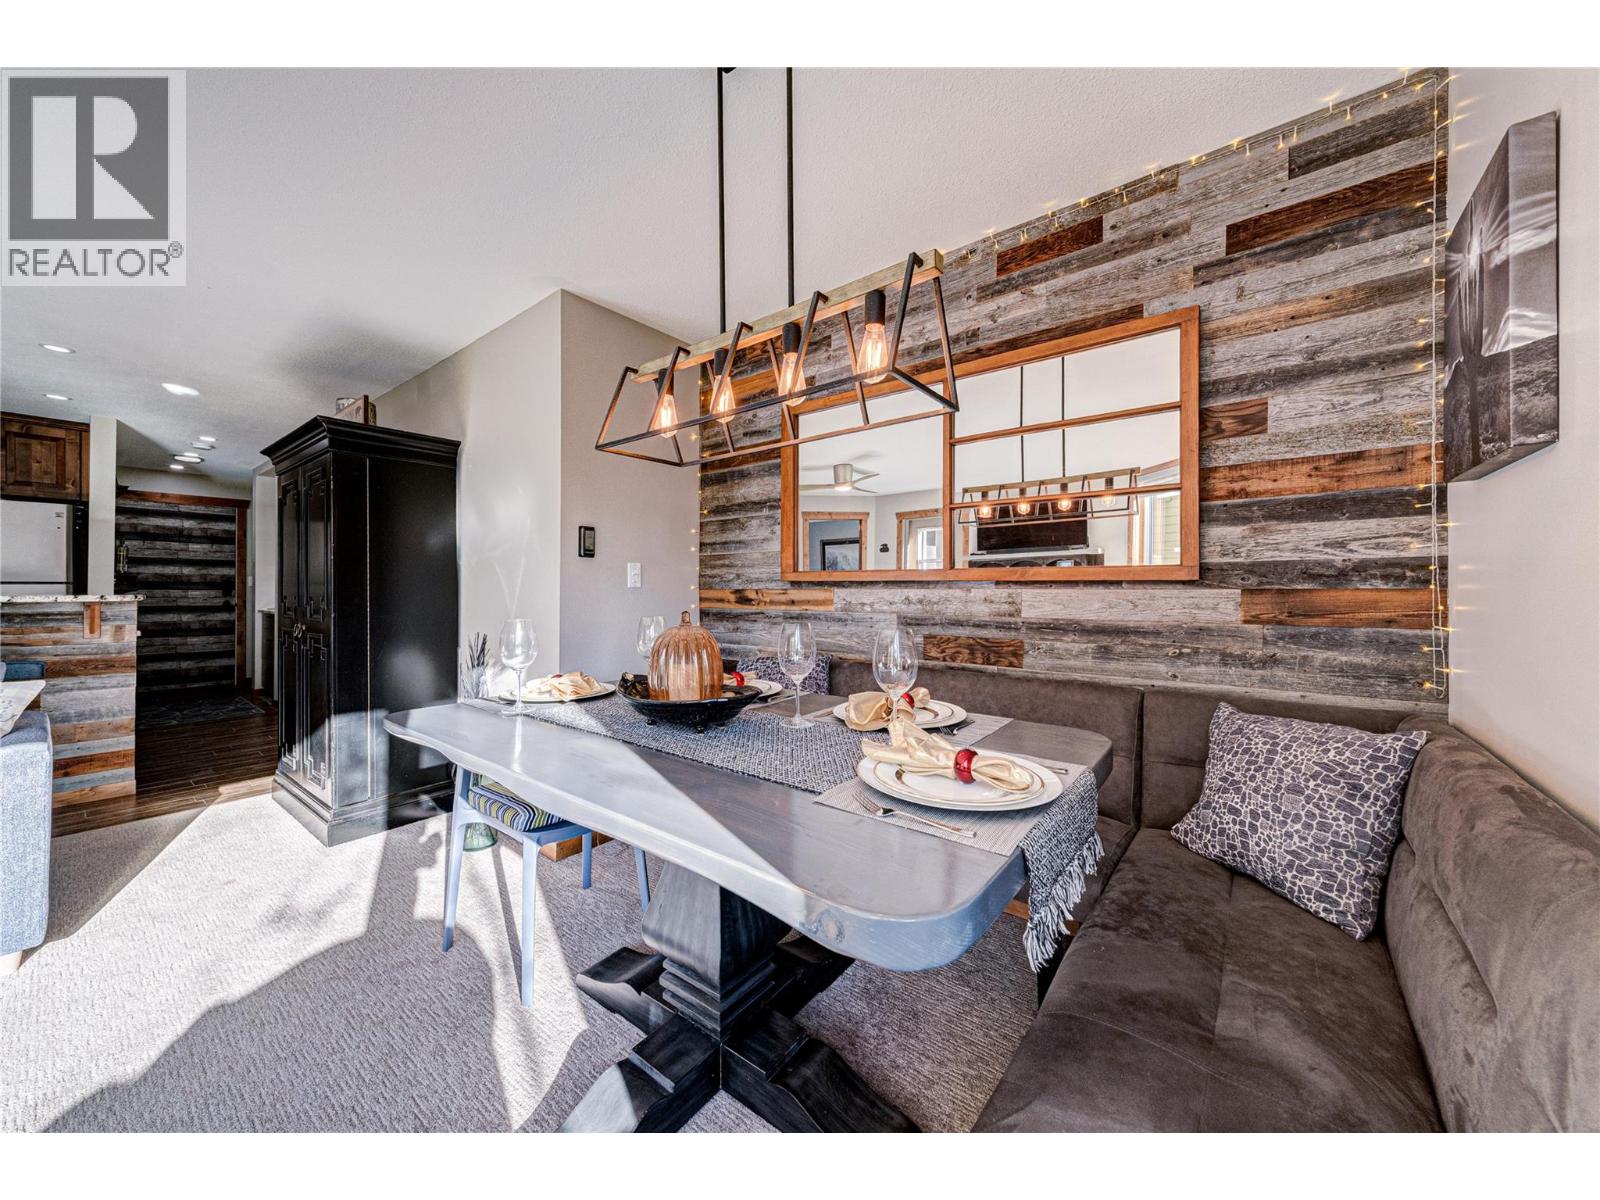
Experience mountain living at its finest with this beautifully renovated 2-bed, 2-bath condo located on Fernie Alpine Resort, just a 5-minute walk to the chairlifts. Offering a little more than 1,000 sq. ft. of thoughtfully updated living space, this turn-key property is perfect for year-round enjoyment or as an exceptional investment. It features a modern kitchen complete with an induction range, in-unit laundry, an upright freezer, custom closet organizers, and ski lockers. The open-concept layout creates a warm and inviting space to relax after a day of fun. Owners and guests can also enjoy outstanding building amenities, including hot tubs, a sauna, a playroom and common area BBQs with adjacent dining and living rooms for larger gatherings. With Fernie Alpine Resort has announcing the installation of two new high-speed detachable four (4) passenger lifts in 2027 significantly enhancing the winter and summer activities. This property offers incredible flexibility for personal use, short-term rentals, or long-term investment, with no rental restrictions. The unit is lock-off capable for separate rental potential. Don’t miss this opportunity to own a fully renovated mountain retreat in one of Fernie’s most sought-after ski hill locations. Contact your REALTOR® today to book your private viewing! (id:64133)
303 Delany Avenue
Slocan, British Columbia
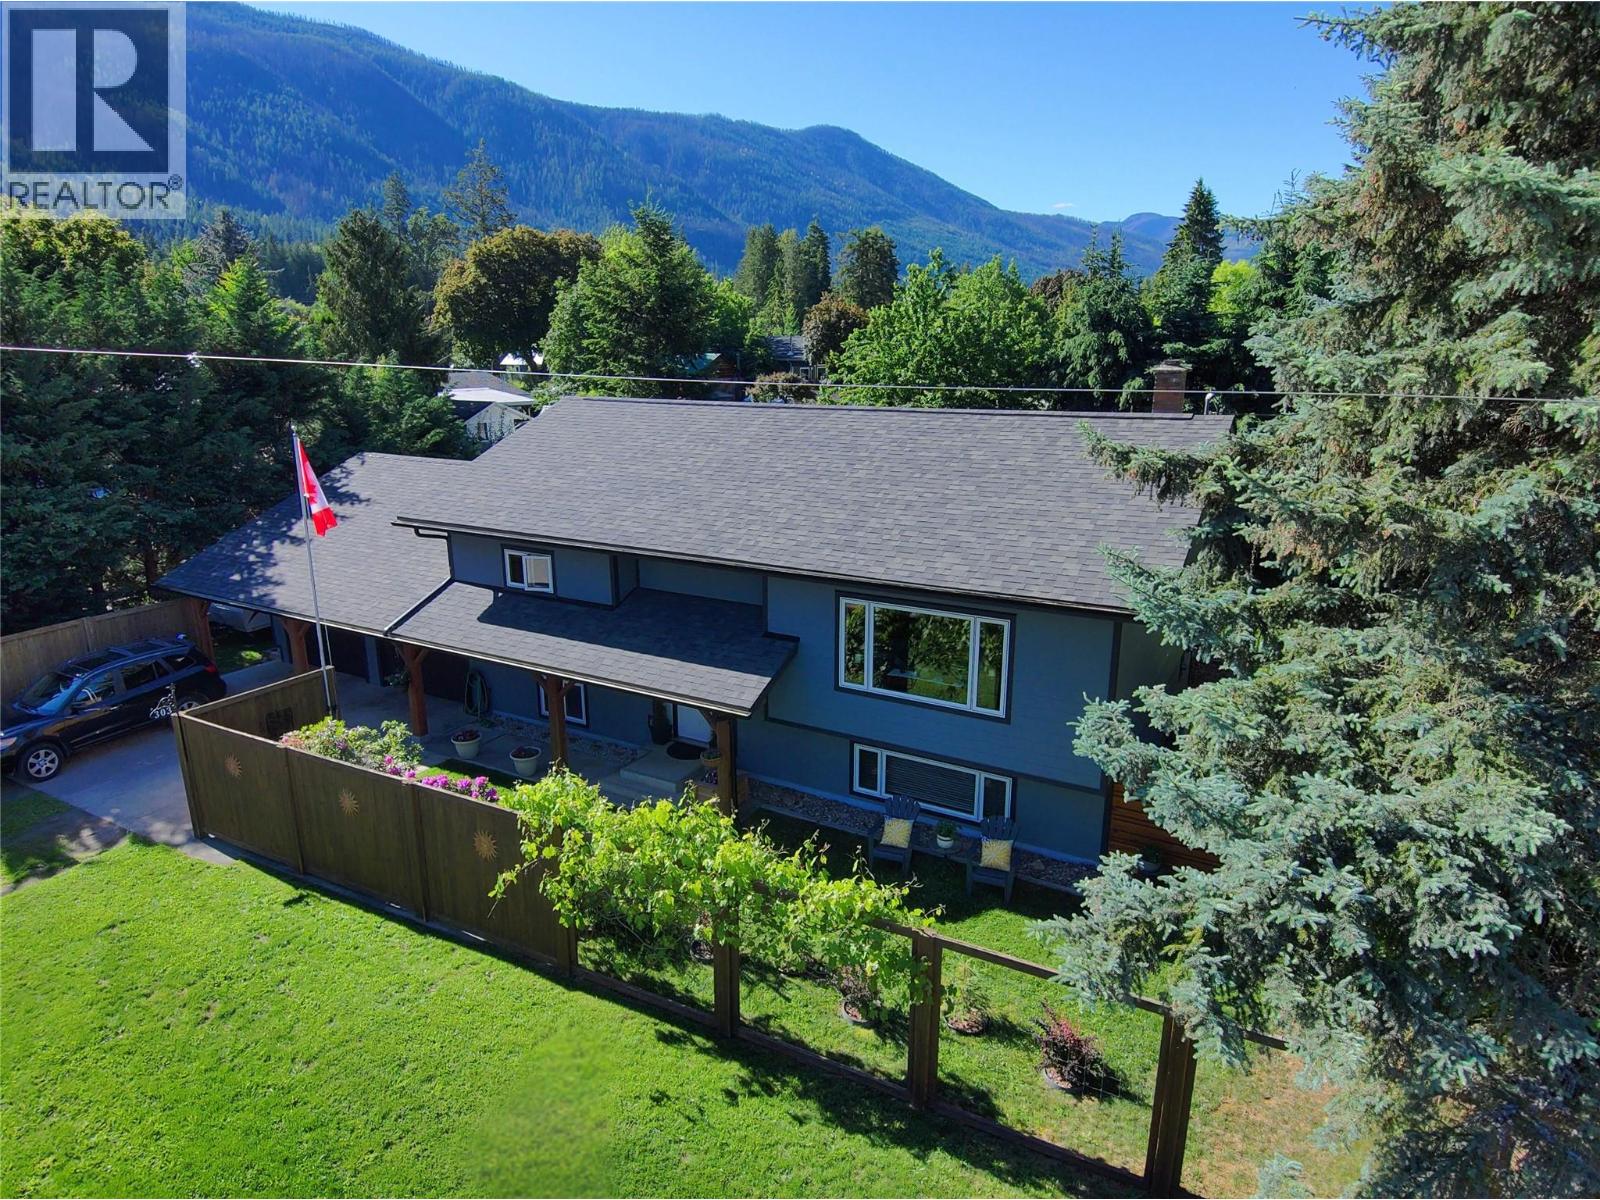
A four-season lifestyle starts here. Just one block from Slocan Lake, this beautifully updated home offers mountain and Lake views, beach access, and small-town charm in one of the Kootenays’ most picturesque villages. With over 2,000 sqft of finished space, the open-concept design creates a bright and welcoming atmosphere. The home features 4 bedrooms and 2 modern bathrooms, along with major upgrades including a contemporary kitchen, energy-efficient windows, a heat pump with A/C, updated siding, and a newer roof. Hardwood flooring and custom metal railings add style and warmth throughout. The covered timber-frame patio extends your living space outdoors, overlooking a private fenced yard with fruit trees and established landscaping, perfect for entertaining or unwinding after a day on the lake. An attached 2-car garage plus plenty of room for your boat and RV complete the package. With shops, cafes, dining, school (K-10), kids park, and the Slocan Valley Rail Trail all within walking distance, this home delivers the lifestyle you’ve been waiting for. (id:64133)
12094 233 Road
Dawson Creek, British Columbia
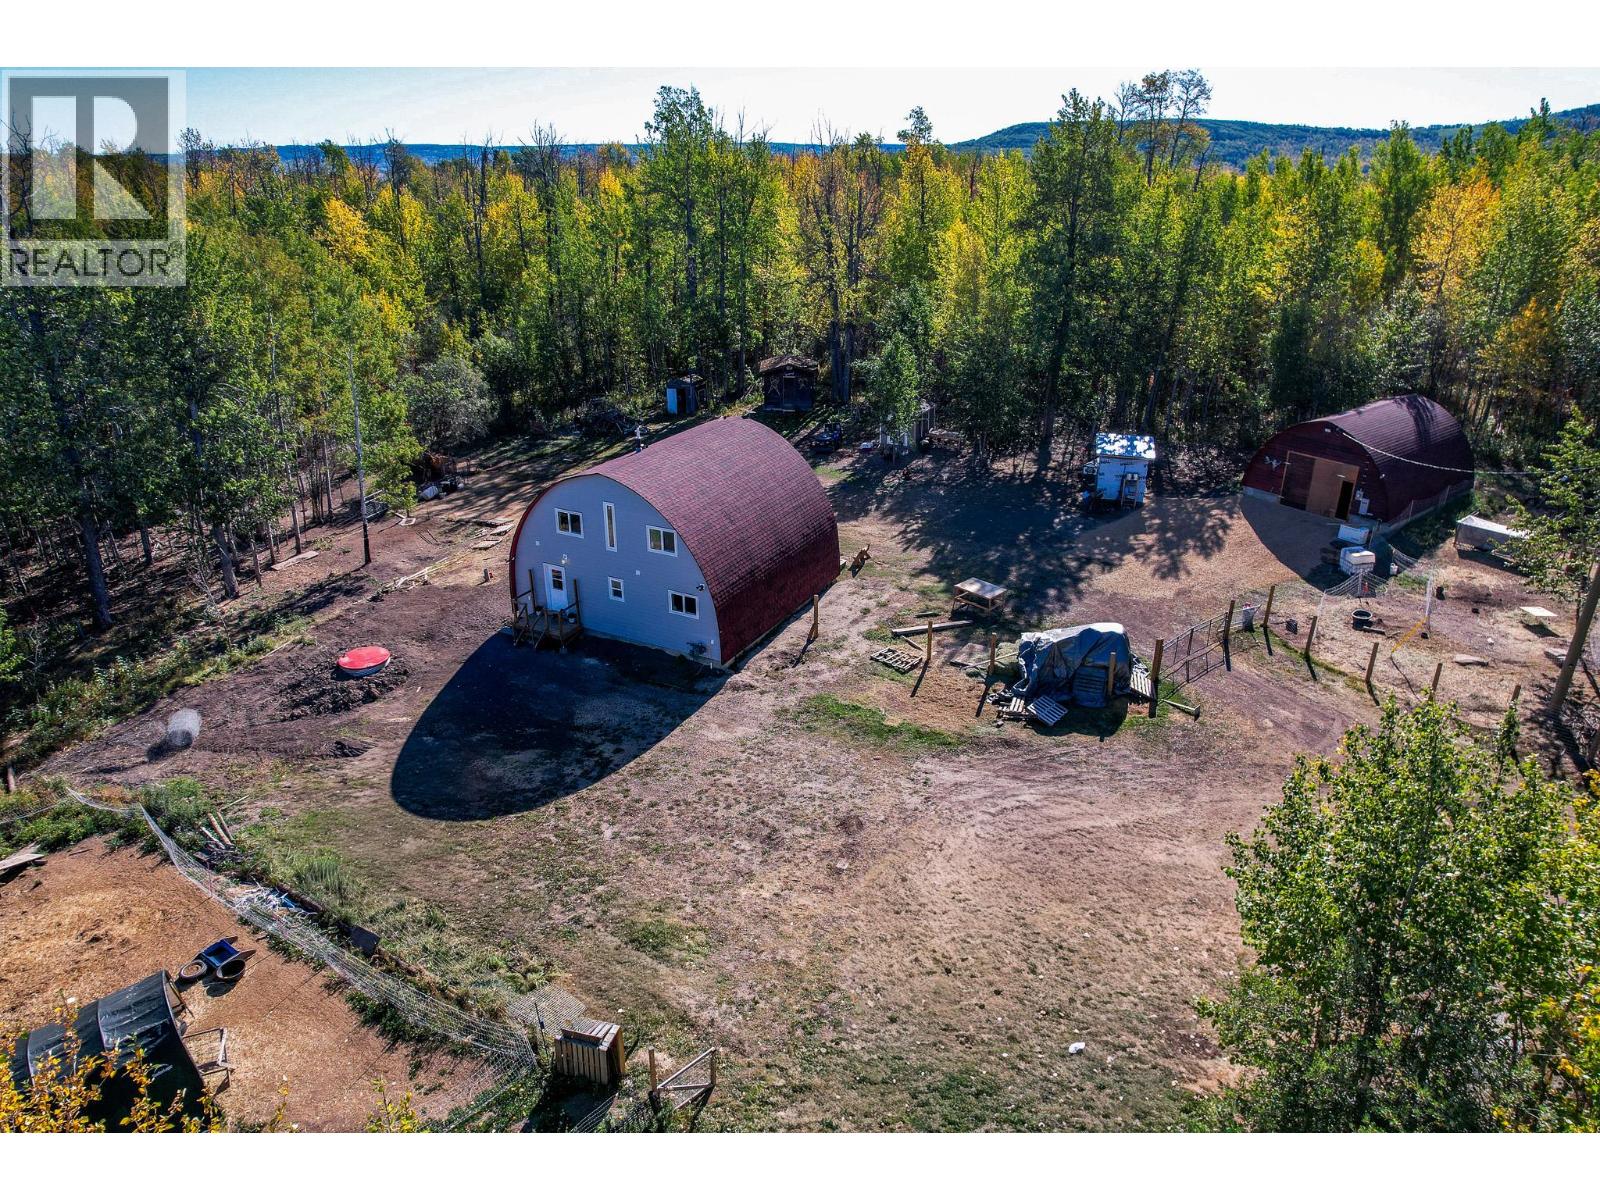
PEACEFUL AND PRIVATE. Escape the ordinary and experience this stunning architectural home situated on 39 Acres and COMPLETELY RENOVATED in 2024 right down to the studs, every detail of this residence speaks of quality. The renovations started with R28 Spray-foam insulation from top to bottom, all-new windows, a full electrical upgrade with a new generac natural gas generator providing peace of mind. A new 15,000 L cistern was just installed; however, this property does have a well that is currently supplying the shop and animals. New shingles on both the shop and the home. The Interior of this home has been tastefully designed, showcasing a gorgeous kitchen with clean white cabinetry and butcher block counter tops, plus new 30 Hour water resistant laminate throughout the entire home, upstairs you will find a large master bedroom with ensuite, vaulted ceilings, as well as another 4-piece bath and third bedroom. Outside you will find a 24X32 Shop, chicken coop, and a few other storage sheds. Located roughly 10 minutes from town, and only minutes from Crown land and the windmills. Call for more information or to view this unique property. (id:64133)
3292 Anderson Road
Fernie, British Columbia
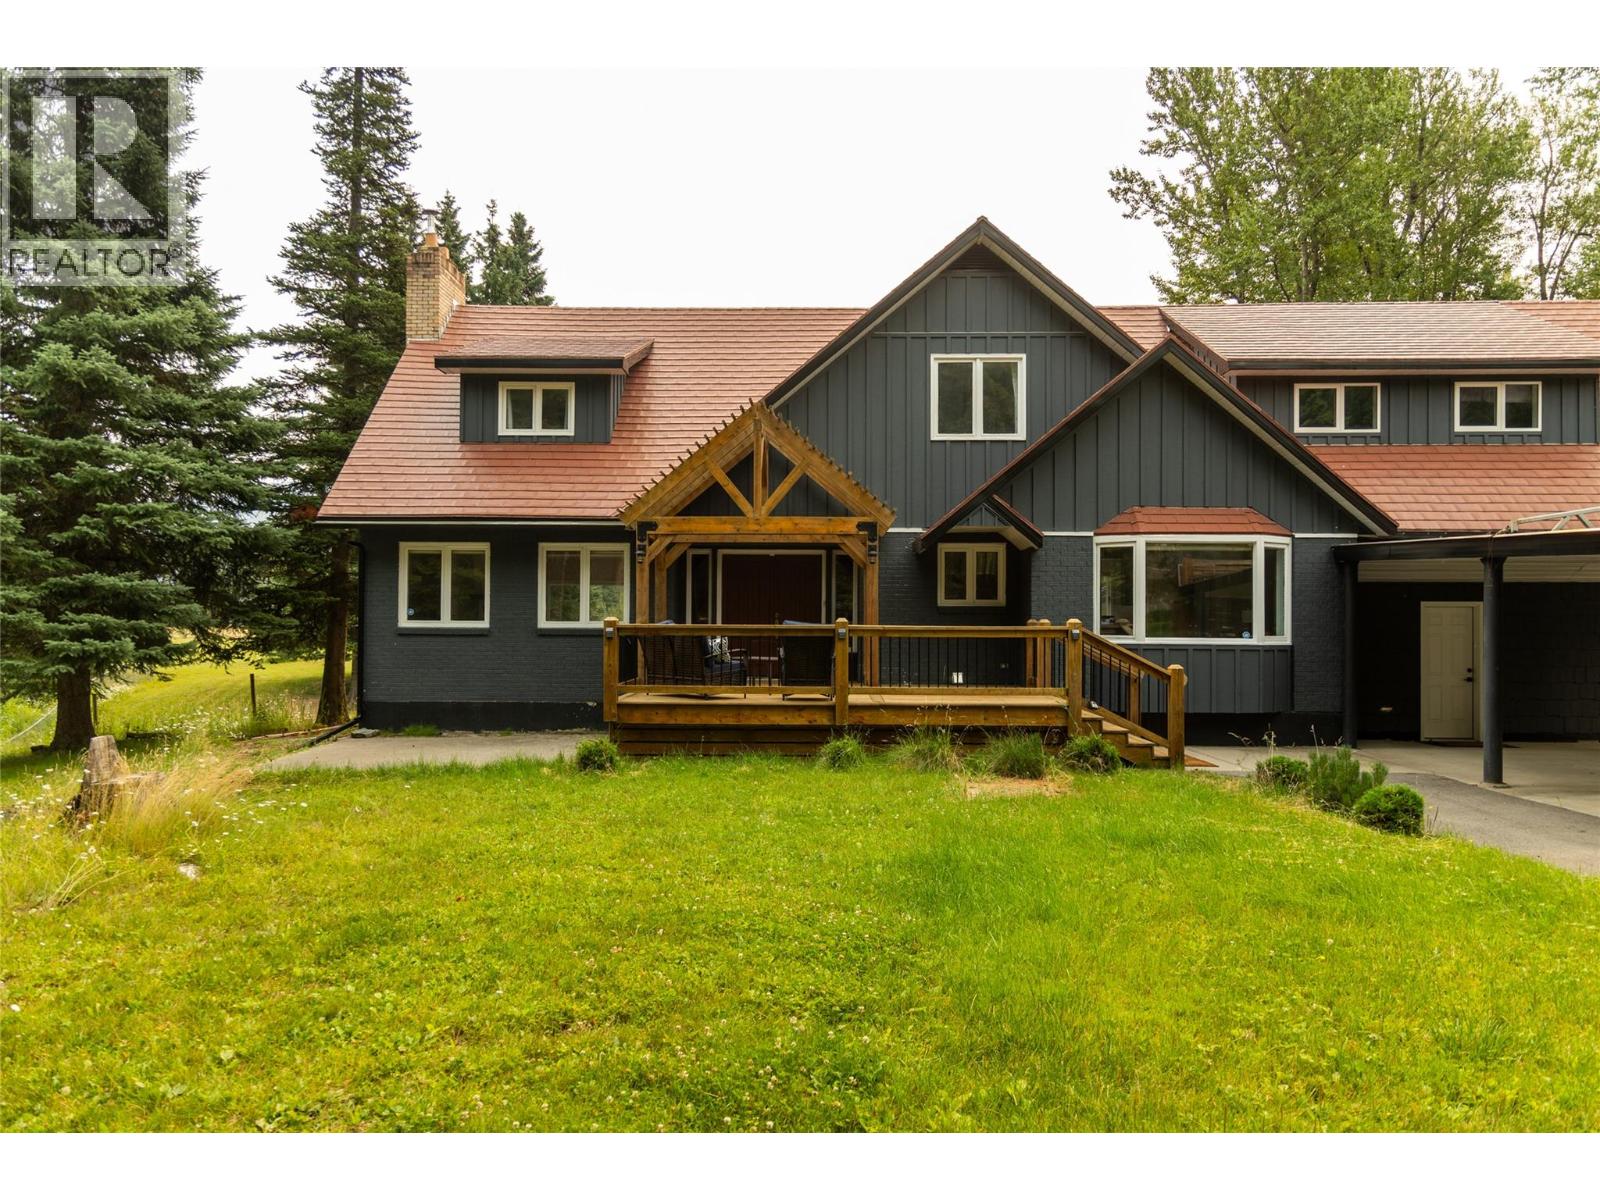
Located in one of Fernie's most desirable settings, this fully fenced five acre property offers a rare combination of privacy, flexibility, and future potential with subdivision opportunities. The 5,100 square foot home is designed for comfortable mountain living, featuring four bedrooms, five bathrooms, expansive mountain views, and two large decks that extend the living space outdoors. Currently minimally furnished, the virtual staging pictures show the home's potential.The detached studio provides flexible space for a home office, creative studio, fitness room, or guest accommodation, while the fully heated 2,300 square foot shop is ideal for recreational equipment, vehicles, hobbies, or business use.The flat acreage is well suited for gardening, recreation, or simply enjoying the open space and surrounding mountain scenery. With exceptional proximity to an extensive four-season trail network and just minutes from Fernie Alpine Resort, fly fishing, golf, and the shops and restaurants of historic downtown Fernie, the location offers an exceptional mountain lifestyle.Properties of this size and quality are increasingly difficult to find, particularly with subdivision potential in such a sought-after location. Combining a spacious home, versatile outbuildings, and a premium setting, this is an outstanding opportunity for those seeking a private mountain estate with long-term value. (id:64133)
2929 Richter Street
Kelowna, British Columbia
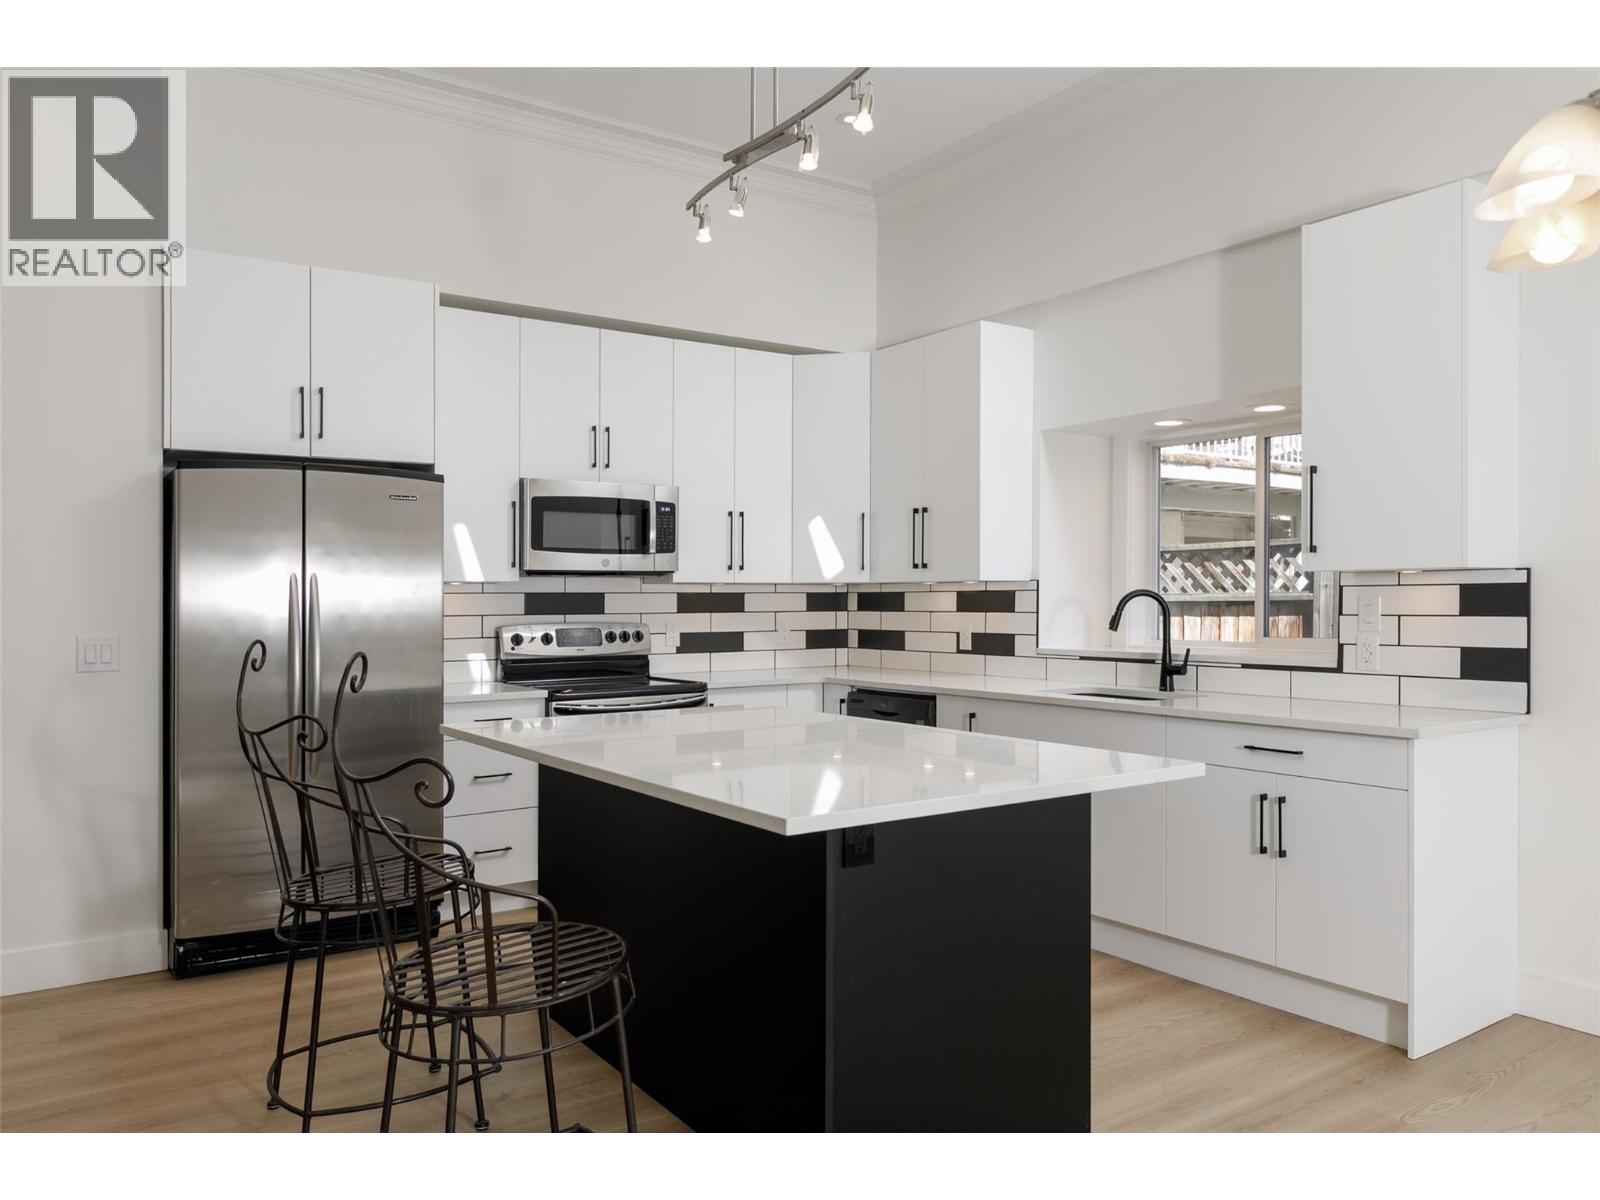
Substantially renovated and centrally located in the heart of Kelowna South! This unique 2-storey home offers exceptional flexibility in one of Kelowna’s most walkable and convenient locations, just minutes to Okanagan College, Kelowna General Hospital, Okanagan Lake, beaches, parks, restaurants, pubs, shopping, and the South Pandosy Village corridor. Inside, the home has been extensively updated, with a fresh, modern feel throughout, offering a bright, functional layout with generous space and excellent spatial separation. It also boasts ample natural light and high ceilings, which give this floor plan a dramatic and timeless feel. The flexible floor plan offers options for families, professionals, investors, or those needing space for a home-based business, studio, guest space, or potential short-term accommodation. The property also offers a fenced yard, patio space, ample parking, a valuable feature in this central location, with convenient lane/alley access. Whether you are looking for a move-in-ready home close to the lake and amenities, a live/work opportunity, or a centrally located holding property in a highly desirable urban neighbourhood, 2929 Richter Street offers a rare blend of lifestyle, location, flexibility, and value. (id:64133)
2255 Fleetwood Avenue
Kamloops, British Columbia
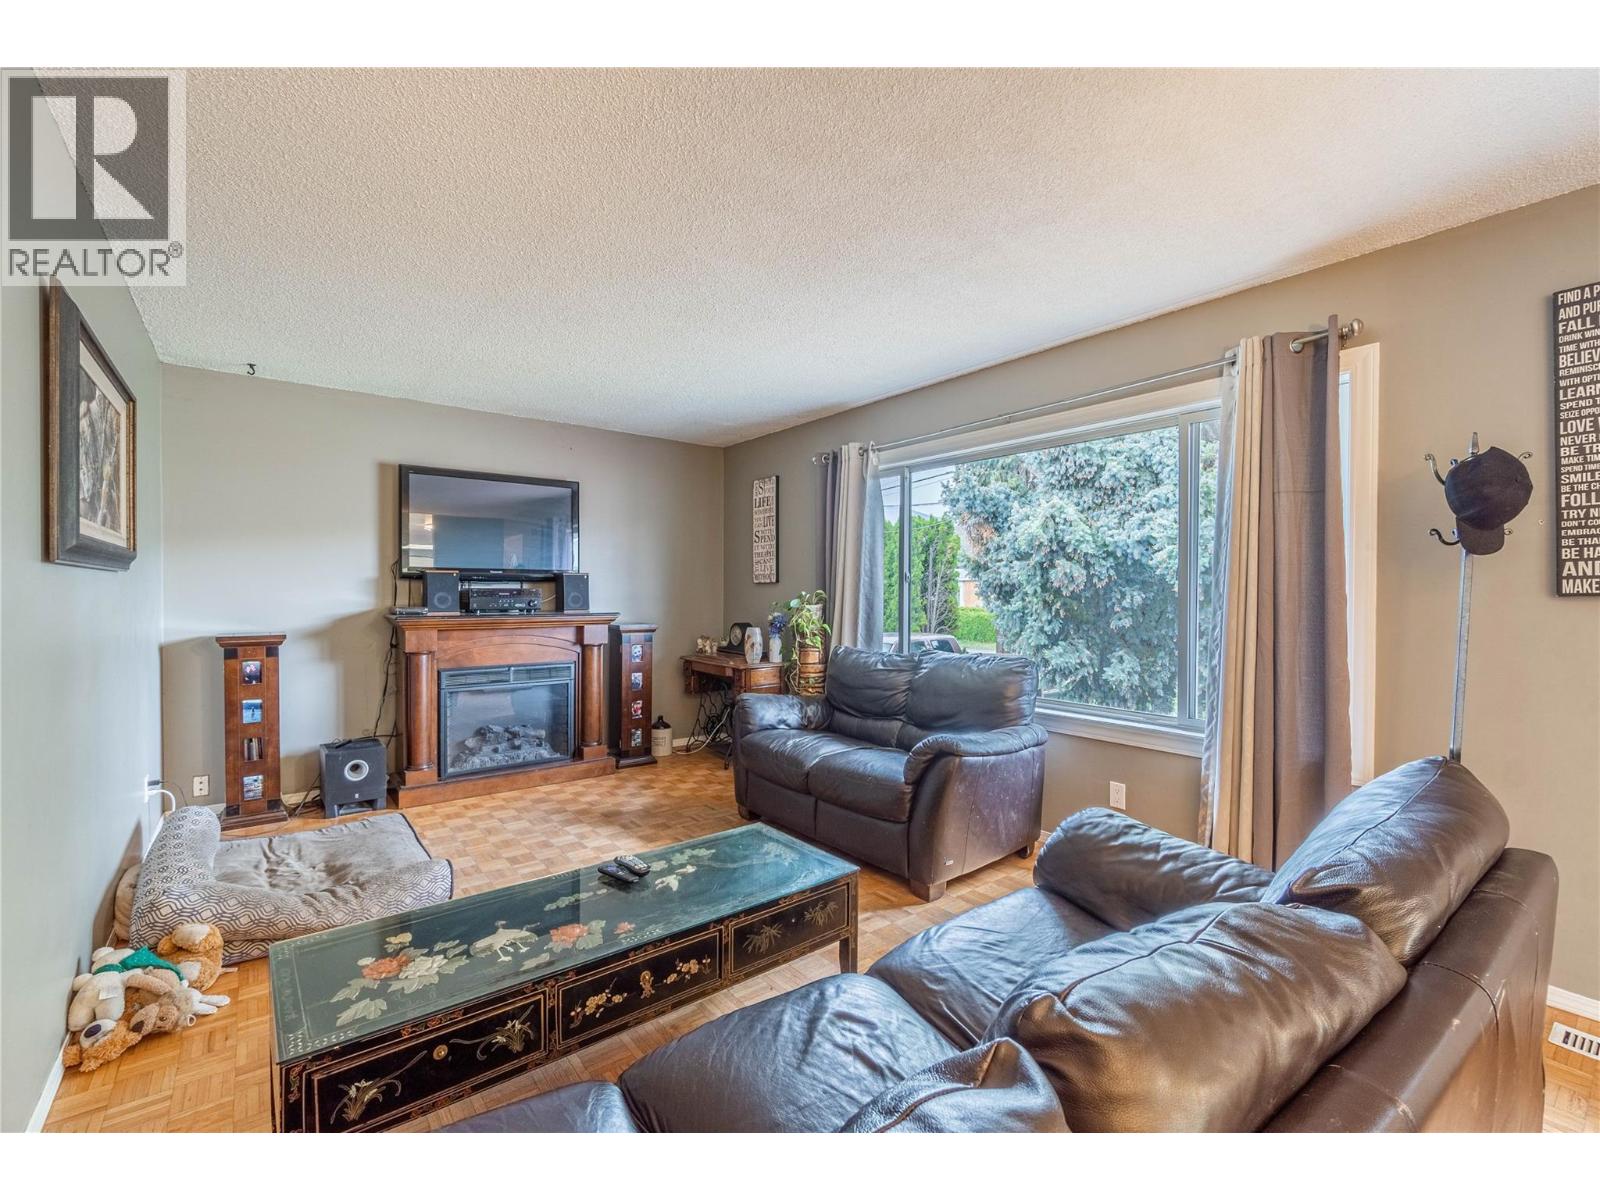
Well-maintained 4-bedroom, 2-bathroom home in desirable Brocklehurst featuring a large fully fenced yard, RV parking, and a newer 25’ x 11’ insulated garage with two man doors and a manual overhead door. Enjoy outdoor living with a private hot tub area complete with privacy fencing. The bright main floor offers a spacious living room with an oversized picture window providing plenty of natural light, three generously sized bedrooms, and a full 4-piece bathroom. Original parquet hardwood flooring adds character throughout the main living areas, with laminate flooring in the bedrooms for easy maintenance. The kitchen offers space for a dining table and convenient access to the basement. Downstairs you’ll find a large rec room, spacious primary bedroom featuring a walk-in closet and 3-piece ensuite, as well as a huge laundry room and plenty of storage space. A great family home with functional space inside and out. Access to the large backyard on the side of the house with room for a shop (city approval requried). 24hr notice for all showings (id:64133)
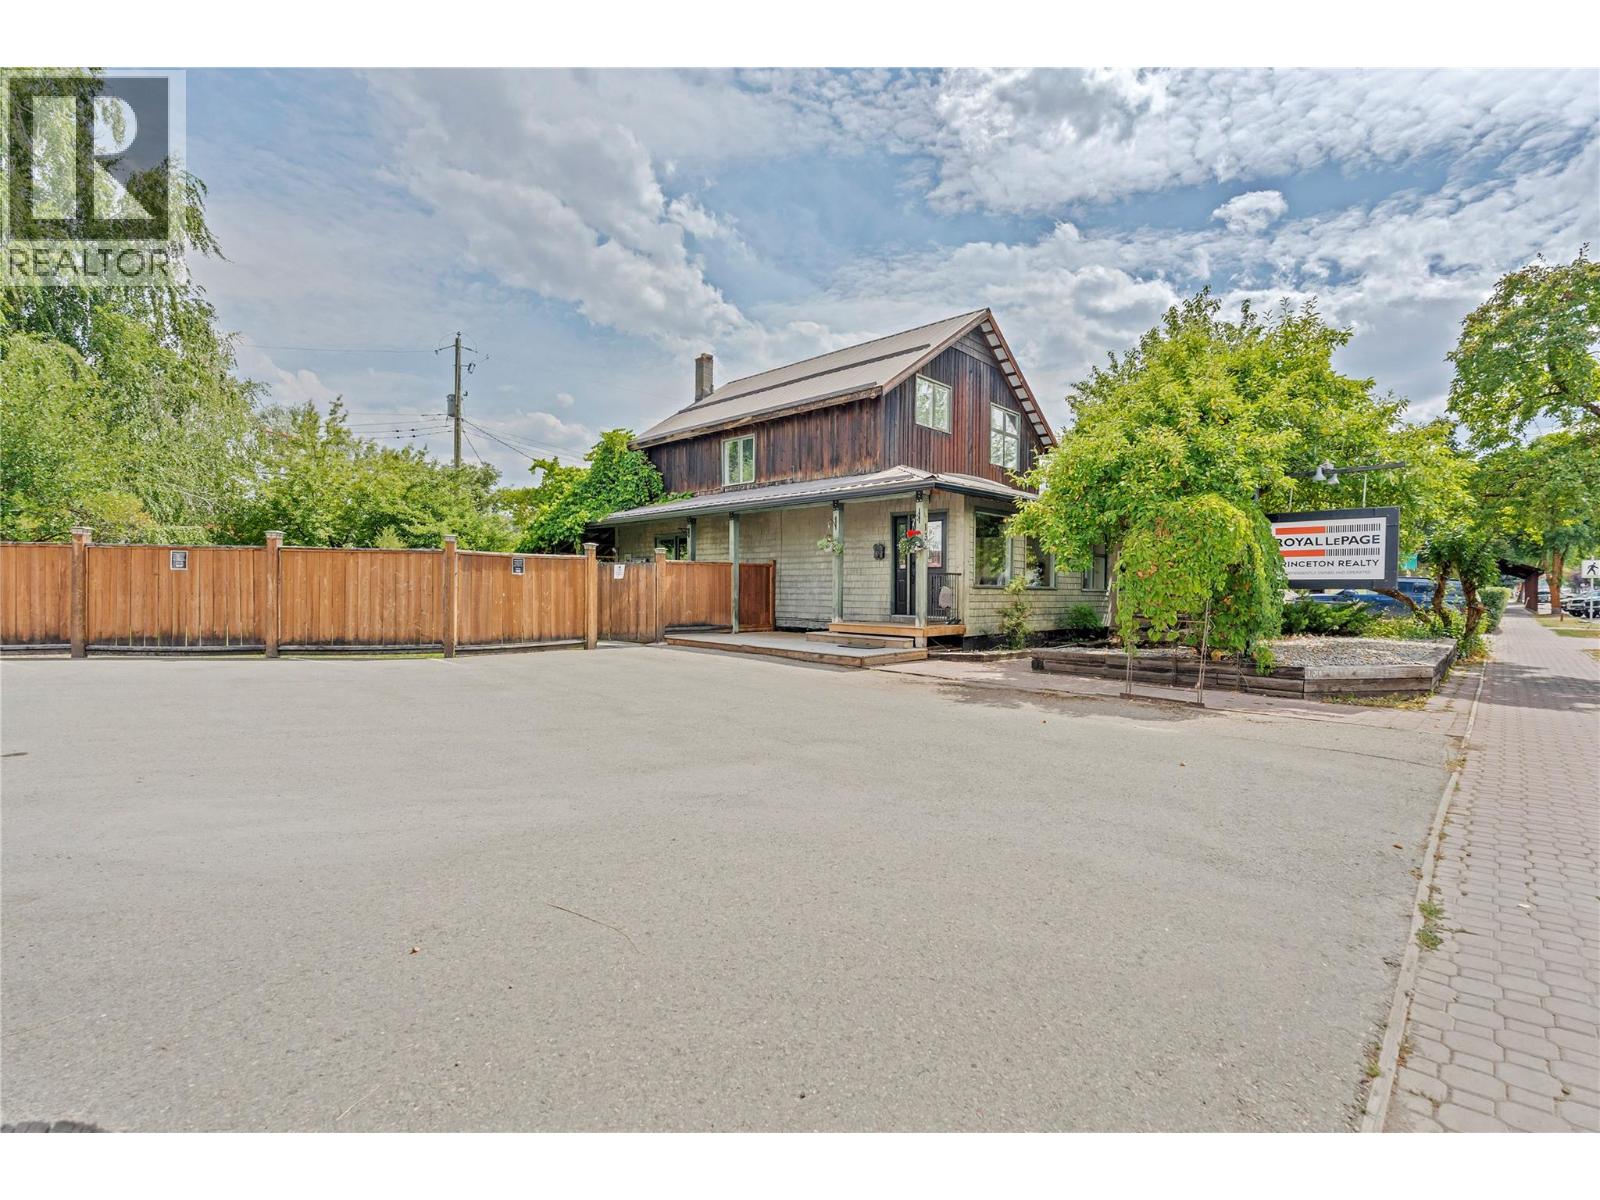
136 Vermilion Avenue
Princeton, British Columbia
Position your business for success with this one-of-a-kind commercial property in the vibrant heart of downtown Princeton. Ideally situated adjacent to Veterans Square, Town Hall, and surrounded by a variety of thriving local businesses. This highly visible location offers exceptional exposure in one of the community's busiest commercial areas. Full of character and charm rarely found in commercial properties, this unique building sits on a generous double lot with convenient lane access, on-site parking, and outstanding functionality. The thoughtfully designed interior features four private offices, open workspace, gorgeous reception entrance, two washrooms, a full kitchen, abundant storage, and versatile bonus space to accommodate a wide range of business opportunities. Excellent signage enhances your visibility and presence. Princeton continues to experience exciting growth and development, making this an outstanding opportunity to invest in a flourishing community with a bright future. Don't miss your chance to own one of Princeton's most unique commercial properties. (id:64133)
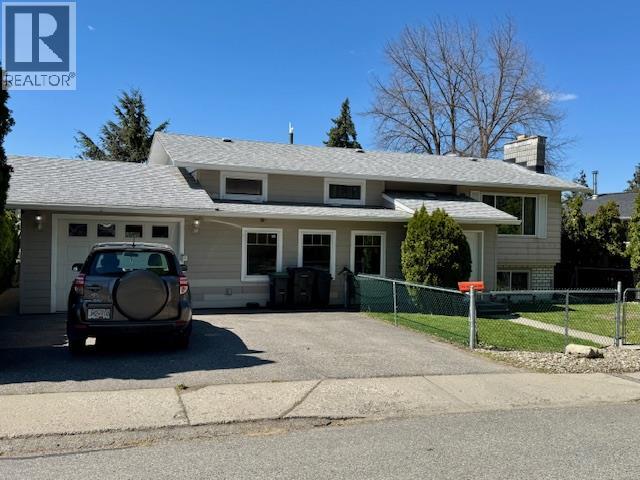
3918 13 Street
Vernon, British Columbia
Located in the highly sought-after East Hill neighborhood of Vernon, this home offers comfort, flexibility, and excellent accessibility features. Set on a quiet street, the property boasts a fully fenced yard perfect for families, pets, or enjoying private outdoor space. Designed with convenience in mind, the home includes an elevator providing access from the ground level entry to both the upper and lower floors, along with a wide, covered breezeway from the garage that allows for easy wheelchair access to all levels. The main floor features three bedrooms, while the lower level includes a fourth bedroom, separate washer/dryer and separate entry ideal for a suite, an in-law suite or a disabled family member seeking independent living. This flexible layout makes it a great option for multi-generational living. Home is wired for hot tub in back yard. On demand hot water heater. Most windows were replaced in 2024, offering improved efficiency and a fresh, updated feel throughout. A rare combination of accessibility, versatility, and location this East Hill home is a standout opportunity. (id:64133)
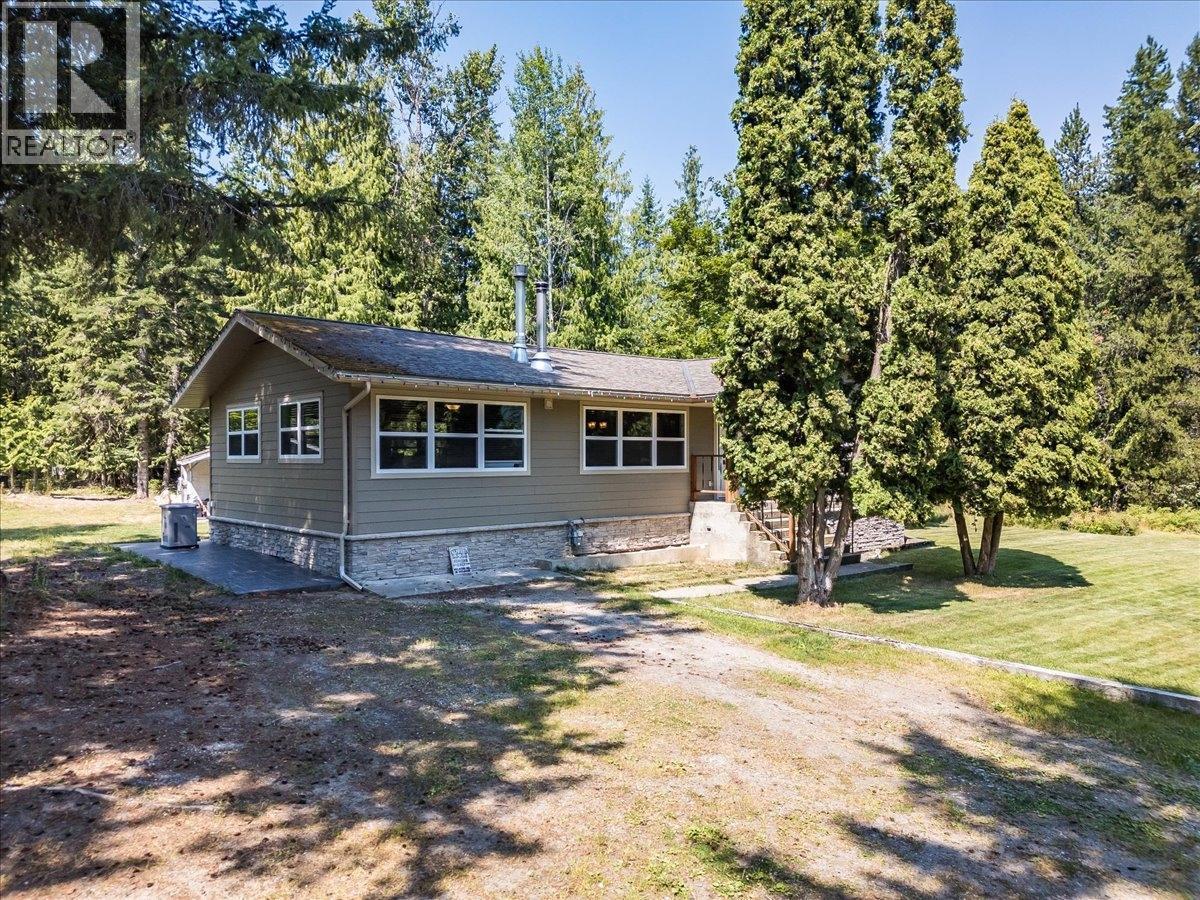
6010 Harrop-Procter Road
Nelson, British Columbia
Welcome to Your Dream Home in Harrop, BC! Just 20 minutes from Nelson along the scenic North Shore, this beautifully renovated 3-bedroom, 2-bath home sits on a versatile 0.96-acre property—offering the perfect balance of modern comfort and natural surroundings. Fully renovated in 2015, the main floor features a stunning open-concept kitchen complete with high-end stainless-steel appliances, granite countertops, soft-close custom cabinetry, hickory hardwood, and elegant Italian tile flooring. Enjoy two spacious bedrooms—including one with a convenient Murphy bed and a luxurious 5-piece bathroom. A natural gas fireplace creates a warm, inviting transition between the living and dining areas, perfect for both everyday living and entertaining. Downstairs, you’ll find a flexible layout ideal for growing families or guests, including a generous family room with cozy wood-burning fireplace, a large guest bedroom, and a flex room currently used as the primary suite. The lower level also features a 3-piece bathroom with laundry and heated flooring for those crisp Kootenay mornings, along with foam insulation, subfloor beneath carpet for added warmth, a high-efficiency furnace (2012), and hot water tank (2015). Additional highlights include: 60A garage subpanel wired for a hot tub Brand new back-up generator Durable composite siding Detached wired garage/shop with extra siding materials included Septic system (20120 and well waterline (2021) With ample usable land and potential space for cabins/tiny homes or rental opportunities (buyer to complete due diligence), this property offers exceptional flexibility for multi-generational living, income potential, or simply room to breathe. Don’t miss your chance to own your slice of paradise with modern upgrades, functional space, and endless possibilities. ________________________________________________________________________________________________________ (id:64133)
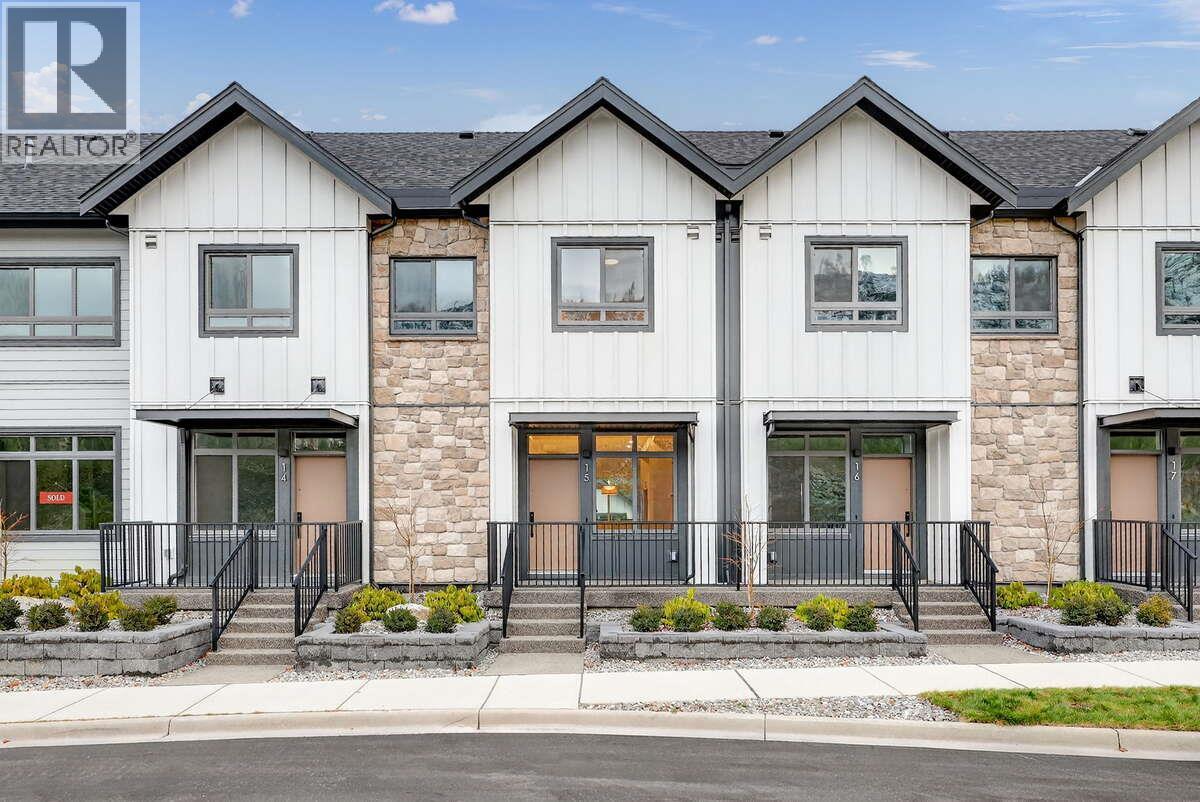
1550 Union Road Unit# 15
Kelowna, British Columbia
*** For more information, please click Brochure button. *** Unit 15 — Modern Farmhouse Palette | 1,502 sq. ft.. No Strata Fees for a Full Year. No GST*. Priced Below Assessed Value. Welcome to easygoing Pondside living in this light-filled interior Juniper townhome, offering 1,502 sq. ft. of well-considered space wrapped in a crisp Modern Farmhouse palette. With three bedrooms and three bathrooms, the layout strikes a comfortable balance between practical design and a relaxed, inviting warmth. A double tandem garage makes daily comings and goings effortless, and the private, partially covered rooftop terrace serves up partial pond and mountain views — a calm escape to call your own. Set just 10 minutes from downtown Kelowna and the airport, Pondside Landing is nestled in the flourishing Wilden community, ringed by scenic trails and natural surroundings. And with the future Wilden Market Square only steps away, this is a home designed for how you want to live now — and well into the future. (id:64133)
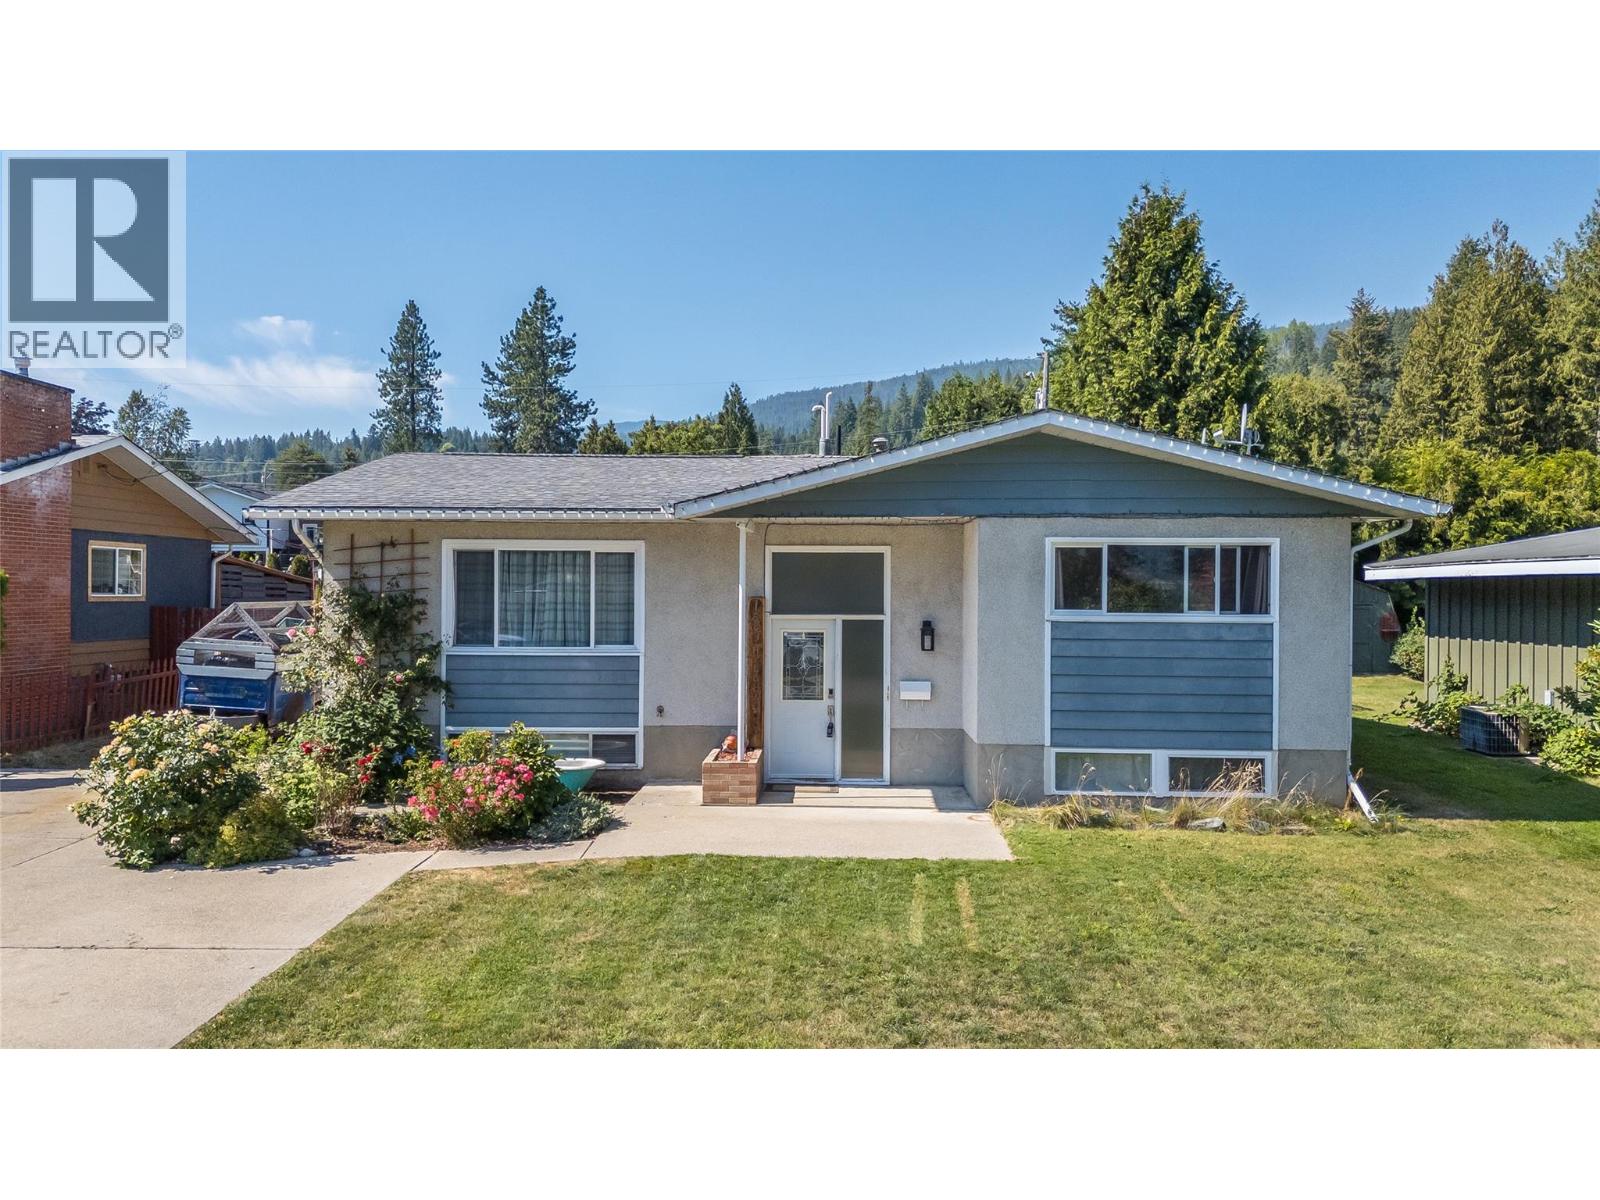
1684 Ridgewood Drive
Castlegar, British Columbia
Summers here! It's time for your family to enjoy the fantastic covered12x27 deck. It's located just off the kitchen, making it great for entertaining and family time. It overlooks the large flat backyard. It has plenty of playroom plus a large garden area, and it's fenced in to keep your family and pets safe. The house has 5 bedrooms and three full bathrooms. On the main floor, you would enter into the large living room, which leads to the dining area and the kitchen, which boasts great counter and cupboard space. Two of the bedrooms are on the main floor, including the master bedroom, which has a full ensuite and huge walk-in closet. Then the other two bedrooms are on the lower floor, plus there's a family room, another full bathroom, and lots of storage. The furnace and A/C were updated aprox 4 years ago. There is ample parking for a few vehicles, plus RV parking. This home offers everything you need in a home, and it is within walking distance to all of the amenities. (id:64133)
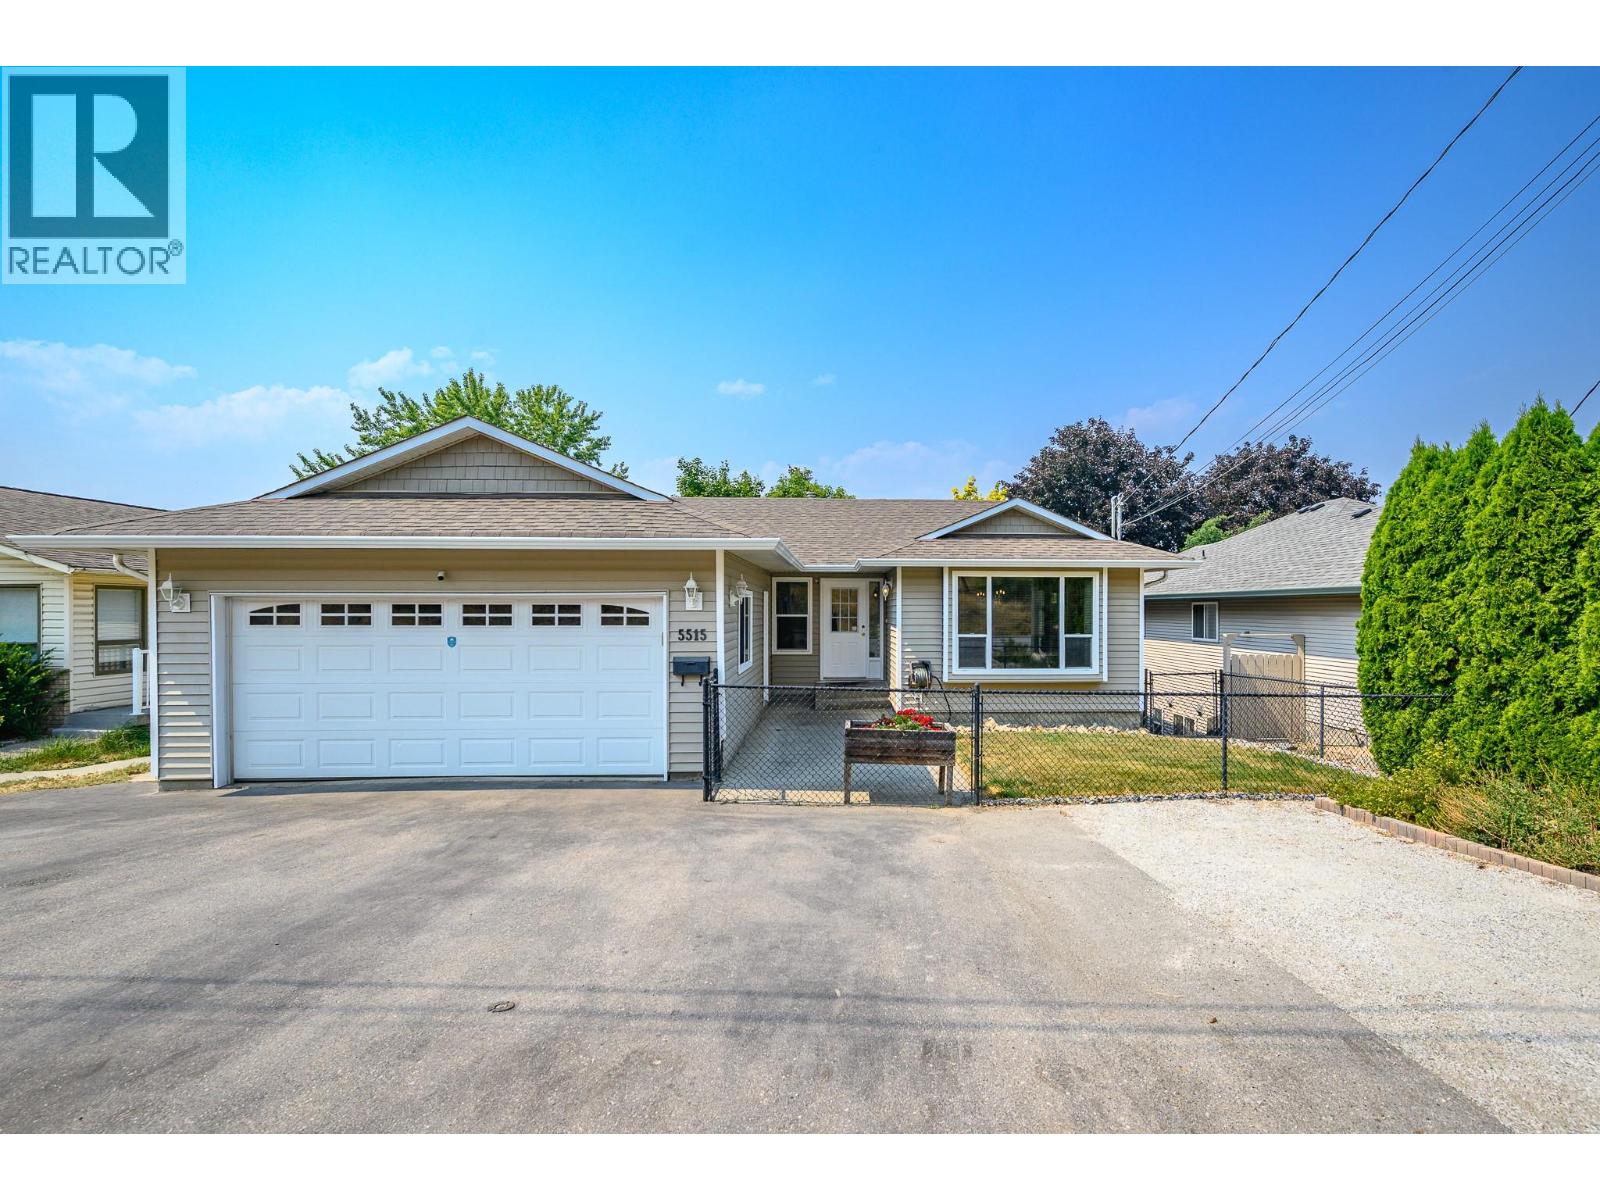
5515 Okanagan Avenue
Vernon, British Columbia
Welcome to 5515 Okanagan Avenue, ideally located in one of the most desirable sections of Okanagan Avenue, directly across from the Okanagan College Connector Trail. Enjoy easy access to scenic walking and biking routes with beautiful views of the surrounding Okanagan landscape, making this an ideal location for those who appreciate an active Okanagan lifestyle. Families will appreciate being less than a 15-minute walk to Ellison Elementary and Fulton Secondary School, with a city bus stop conveniently located just steps away. This well-maintained rancher offers exceptional flexibility with three bedrooms in the main level & a bonus room/office downstairs plus bright one-bedroom walk-out basement suite, an ideal setup for multigenerational living, extended family, guests, or additional income potential. Pride of ownership is evident throughout this home, with numerous updates completed over the years including a new furnace in 2022, professional backyard landscaping completed in 2021, and updated siding and roof (approximately 2013). These thoughtful improvements, along with ongoing care and maintenance, provide peace of mind for the next owner. The beautiful fully fenced backyard is truly a highlight, offering a private and inviting outdoor space perfect for relaxing, entertaining, gardening, or enjoying the Okanagan sunshine. The property also offers a double car garage plus plenty of parking, adding to the convenience and functionality of this fantastic home. With its desirable location, access to nearby trails, versatile living options, and a long list of valuable updates, 5515 Okanagan Avenue is a rare opportunity to own a home that combines comfort, flexibility & the best of Vernon living. (id:64133)
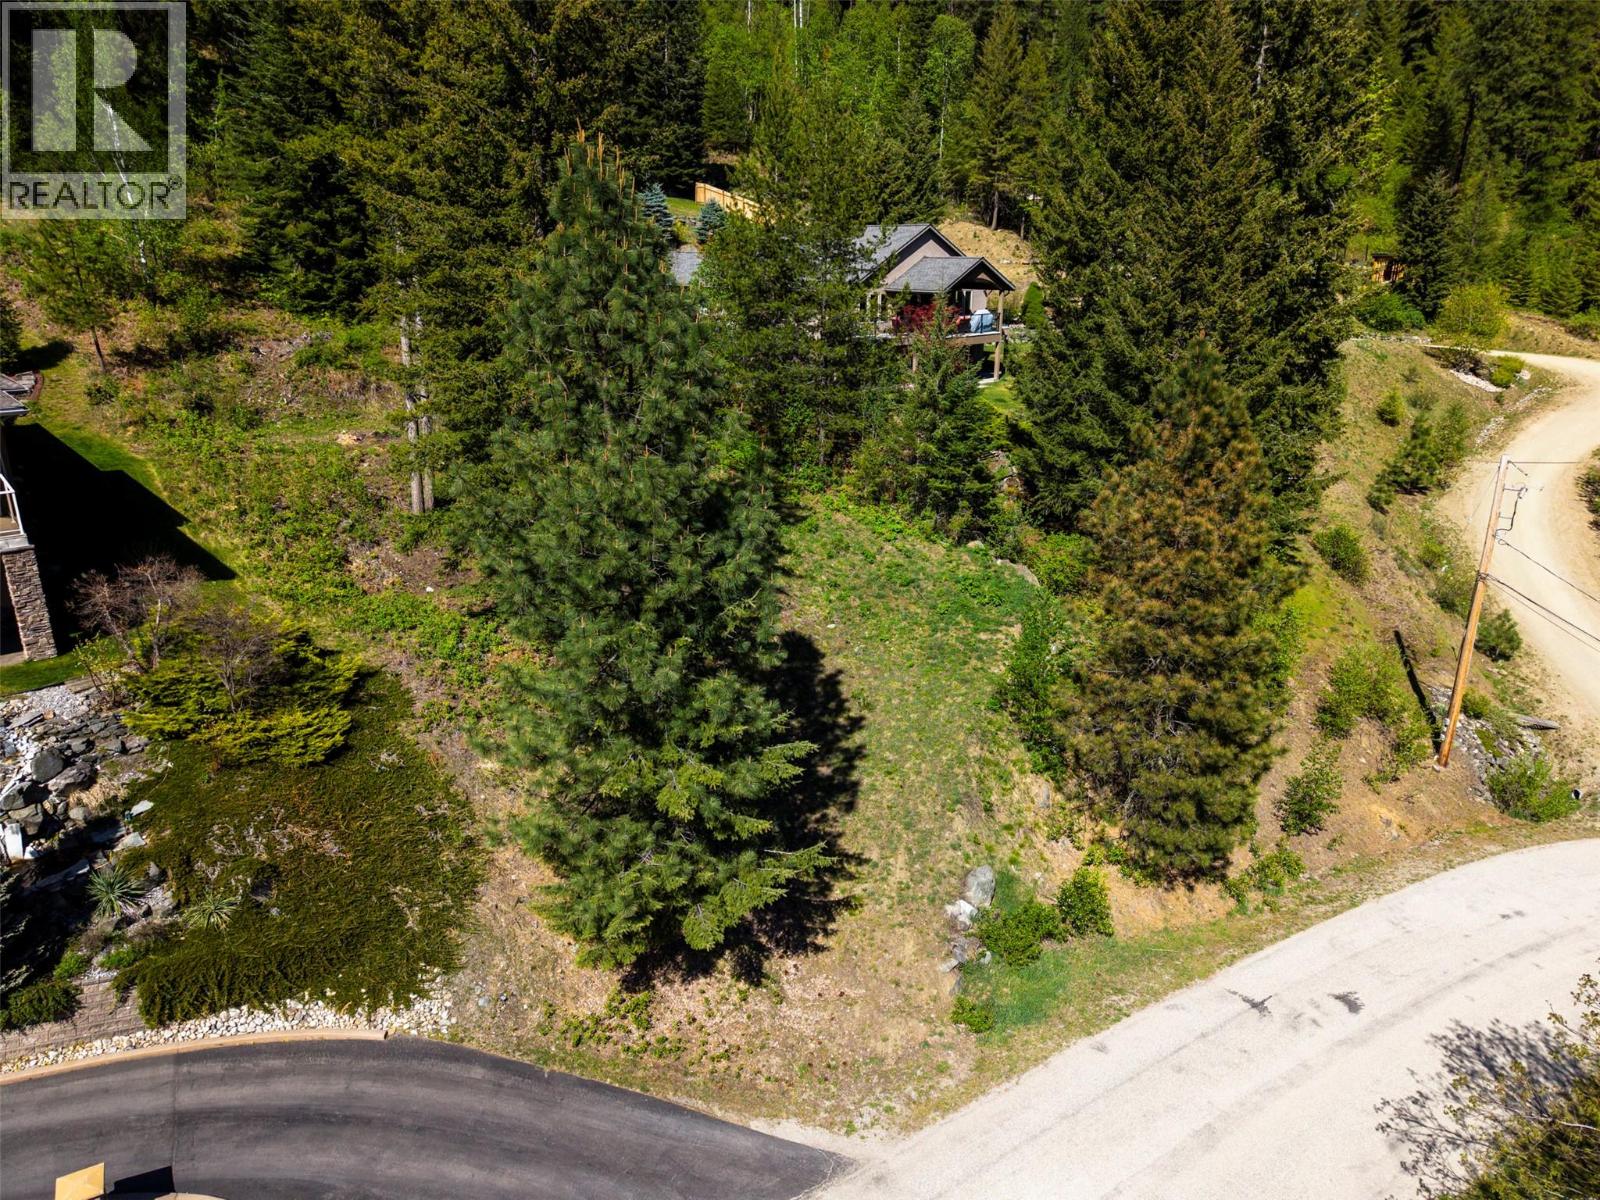
Lot C Woodland Drive
Taghum, British Columbia
Discover the perfect canvas for your dream home on this prime .48-acre lot, situated on the highly desirable Woodland Drive in Taghum. As one of the last remaining undeveloped parcels in this established, family-friendly neighbourhood, this property offers a rare blend of privacy and potential. The lot sits on a prominent south-facing hillside, ensuring an abundance of natural light throughout the day—ideal for sun-seekers, gardeners, and energy-efficient home designs. Preliminary site work and access have been completed, with mature trees left for privacy. The sloped topography is a builder’s delight, perfectly suited for a modern home with a walk-out basement to maximize the landscape. Underground electrical and water service at the lot line. Community well water system owned & operated by RDCK. Enjoy the peace of rural living with the benefit of a strong community feel, all while being just a short drive from the amenities of Nelson. This is a golden opportunity to secure a sun-soaked piece of the Kootenays. (id:64133)
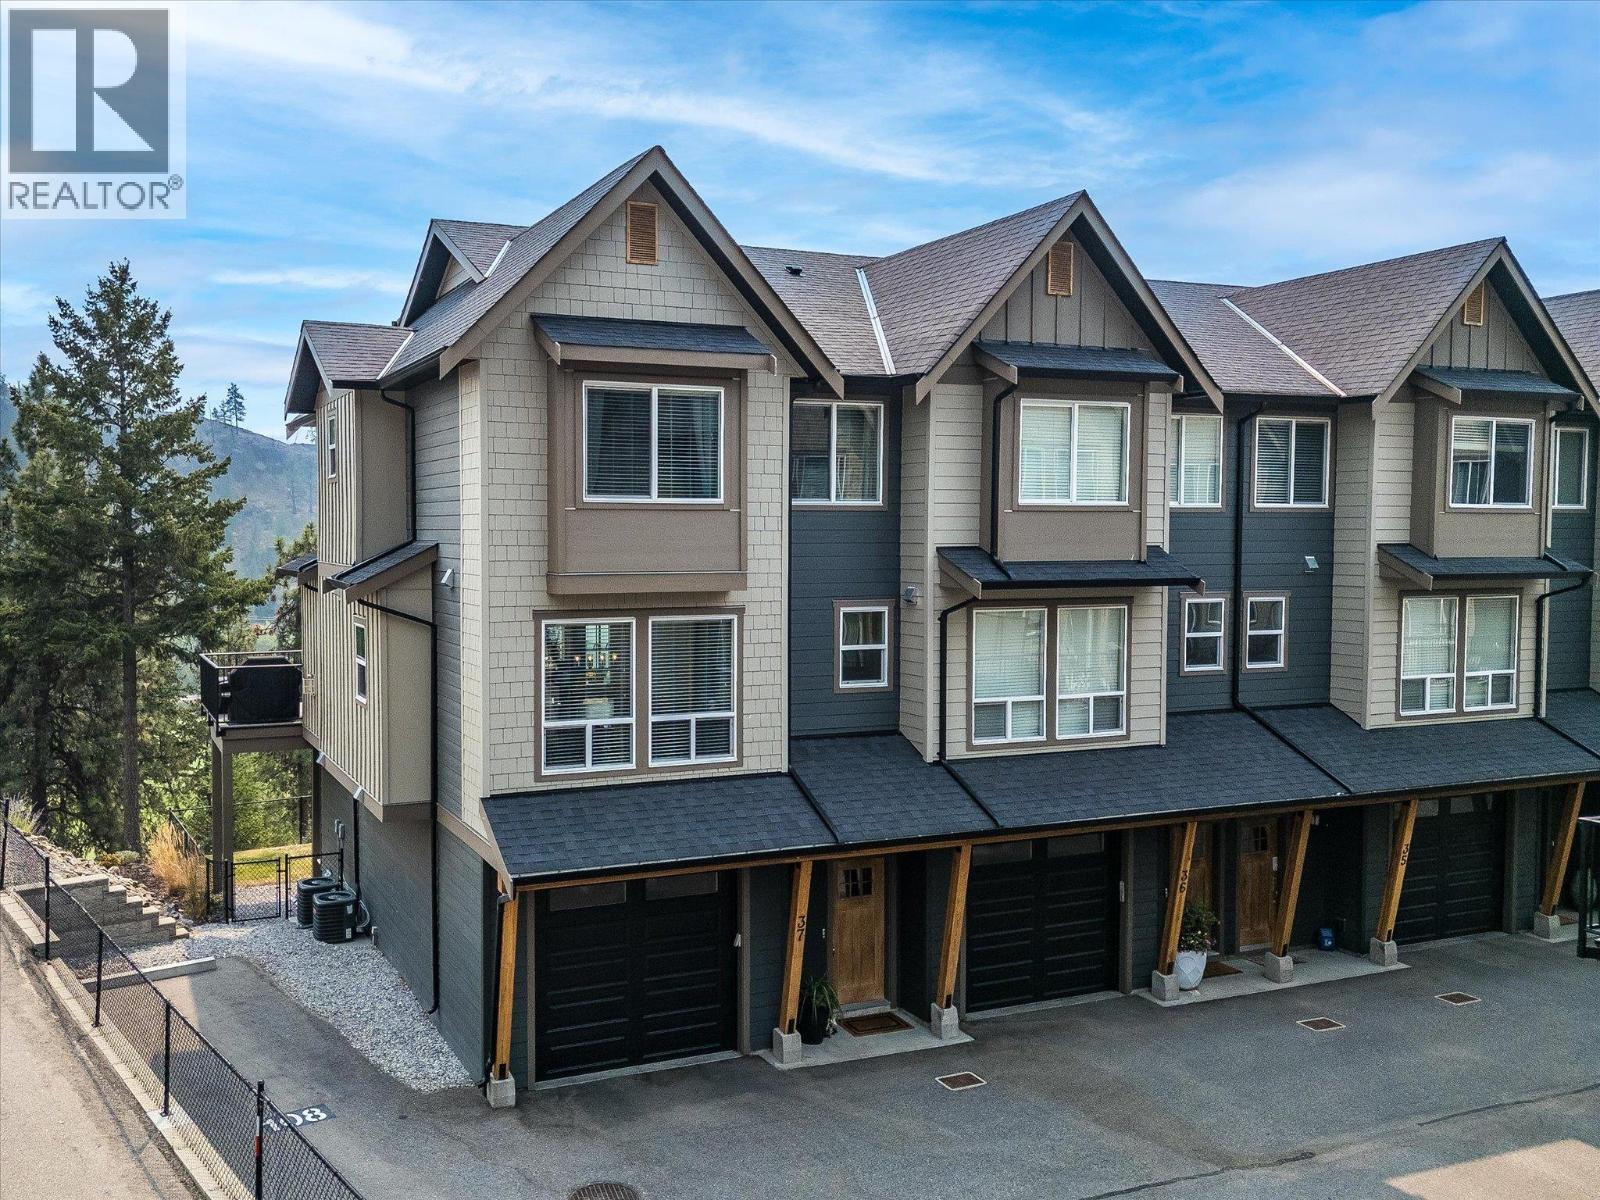
2490 Tuscany Drive Unit# 37
West Kelowna, British Columbia
End unit townhome backing directly onto Shannon Lake Golf Course! This home offers peaceful views, a family-friendly layout, & one of the best locations within the sought-after ERA community. With three bedrooms and laundry all on the same floor, it's a layout designed for growing families & everyday ease. The bright main floor features an open-concept design with a dedicated dining area, powder room, & welcoming living room centered around a cozy gas fireplace, all finished with upgraded features. The kitchen is inviting & functional with stainless steel appliances, stone countertops, an oversized island, & a wall pantry for ample storage. Step onto the deck to enjoy your morning coffee while overlooking the fairway, mature trees, & surrounding mountains. Downstairs, the spacious flex room with bar area, Murphy bed, & walkout access to the fully fenced backyard easily adapts as a guest room, media room, office, or play space. The backyard is fully fenced, flat, & has access directly to the extra parking spot as well. An attached garage plus additional parking stall right next to the home means no one needs to juggle for parking. Set on a quiet no-thru street, you're surrounded by hiking trails, and the Shannon Lake Golf Course, while shopping, wineries, & everyday amenities are all nearby. Pet-friendly (2 dogs/cats or 1+1, some breed restrictions), this home features many upgraded options & design elements, offering a balance of comfort, flexibility, & the Okanagan lifestyle (id:64133)
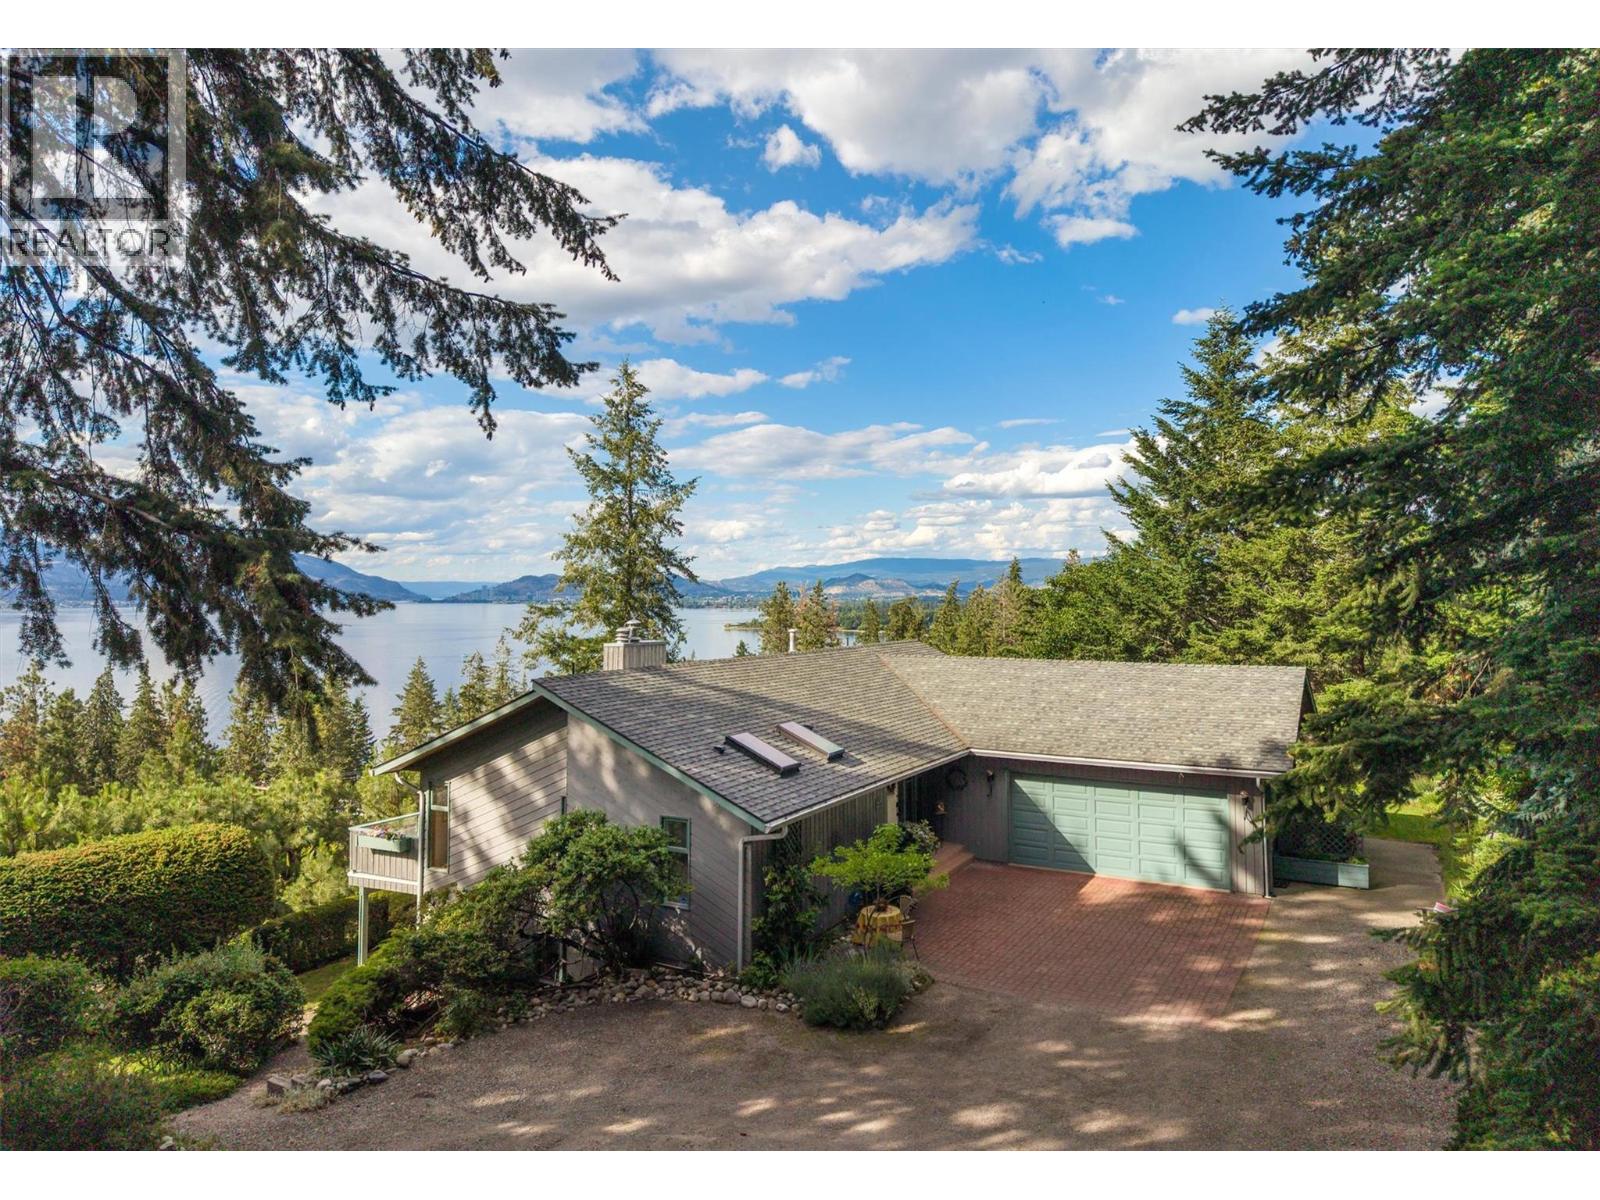
424 Edgemont Court
Kelowna, British Columbia
Discover a rare opportunity to own a stunning 1 acre estate on Edgemont Court, one of Kelowna's best kept secrets. This exceptional property boasts breathtaking expansive views of the lake and city, a beautifully maintained custom-built home that has been cherished by its owner for over 30 years. A rancher style home with a walk-out basement. The main floor features a spacious primary bedroom offering a full ensuite and a walk-in closet. Updated kitchen w/siltstone countertops, stainless steel appliances and access to the oversized sundeck w/planter boxes and irrigation drip lines. Dining w/double sliding doors accessing the sundeck, living room features vaulted ceiling w/large windows overlooking the spectacular unobstructed views. The walk-out basement is designed for versatility, featuring 3 bedrooms, full bathroom, laundry, spacious family room, and a summer kitchen, with the potential for a 2-bedroom suite accommodation. Impressive outdoor living, with mature landscaping and ample space for a future pool. This 1-acre estate presents tremendous potential and is a true gem waiting to be discovered. Oversized double garage plus plenty of open parking for boat, RV and other vehicles . Don't miss your chance to embrace the beauty and tranquility of Edgemont living! Close proximity to beautiful beaches, Chute Lake elementary & Mission Village at the Ponds,HWT 2026, Furnace approx. 2012, Kitchen and counters approx. 2013, Lennox Heat Pump.Vacant for quick possession (id:64133)
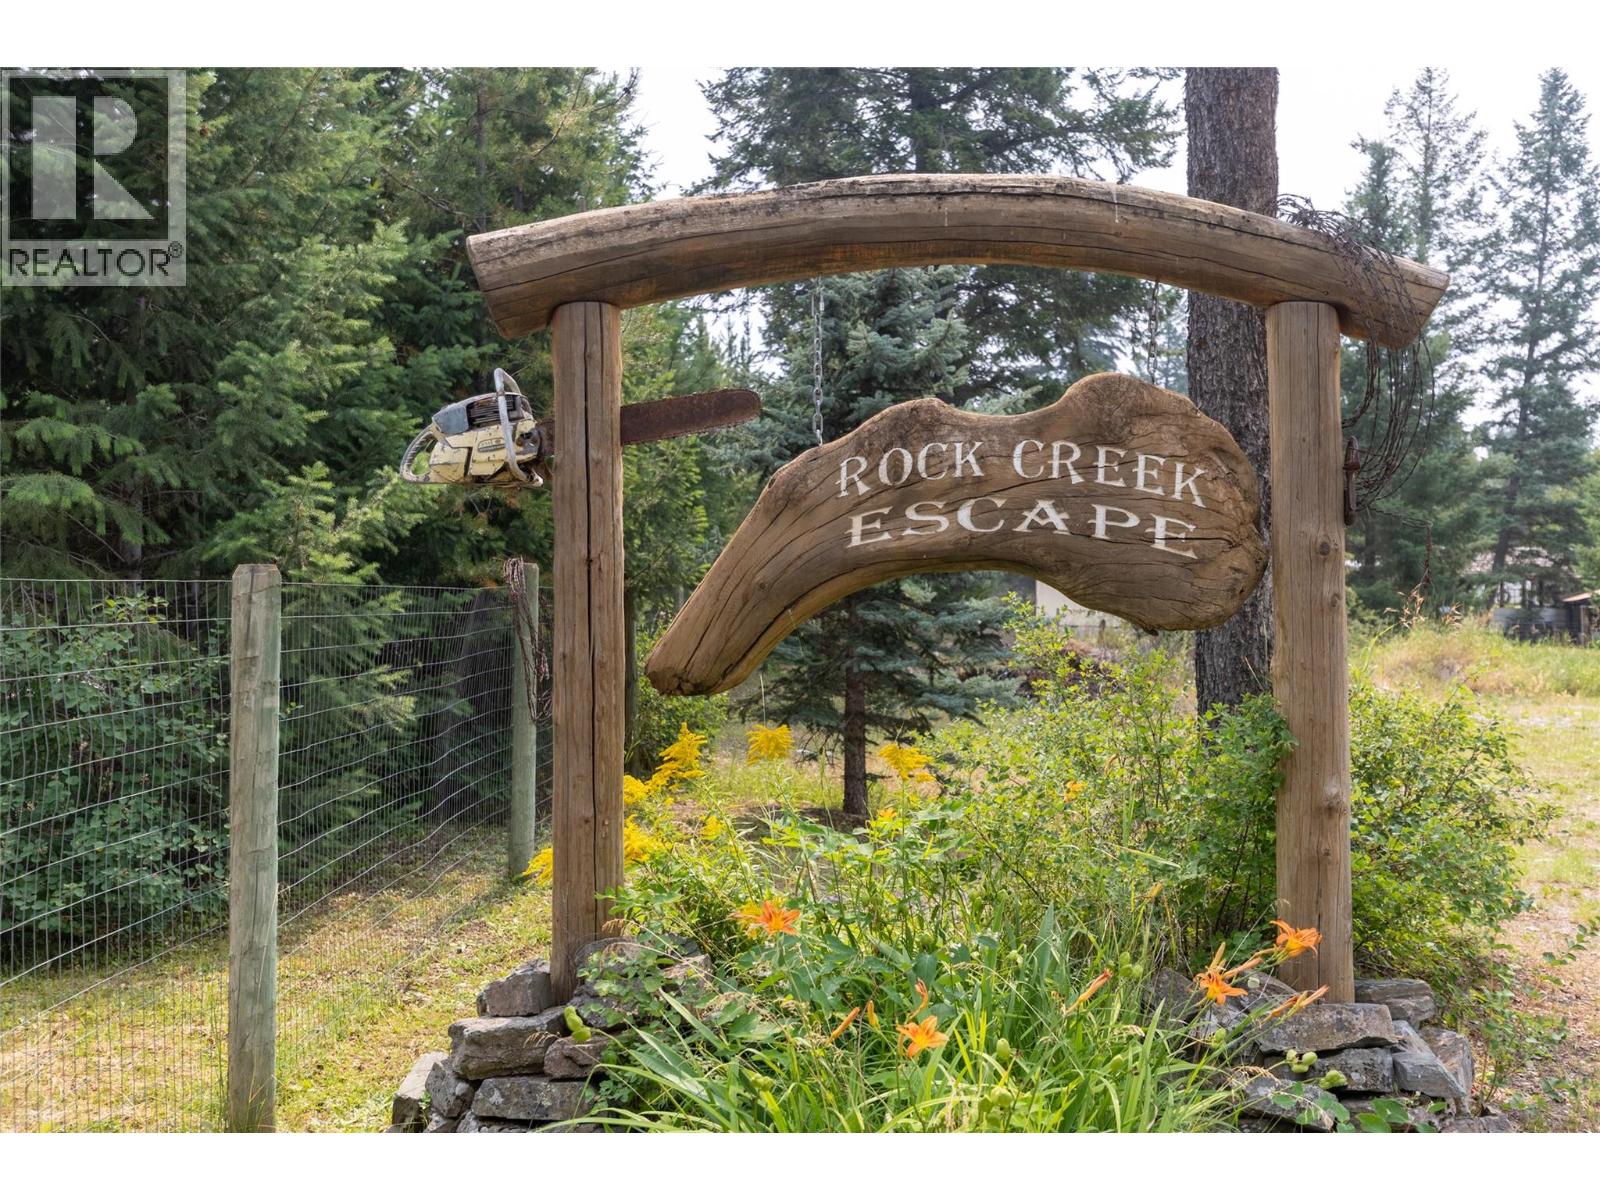
8201 Rock Creek Road
Galloway, British Columbia
A place where space, privacy and the South Country lifestyle come together. Set on 2 beautifully landscaped acres between Elko and Jaffray, this unique property offers room to live, relax and enjoy outdoor adventures that make the area special. This 2014 modular home on a full finished basement offers a bright, open main level designed for easy living. The open-concept kitchen, dining and living space flows onto a large screened, covered porch; an inviting spot for am coffee or winding down day's end. Two bedrooms, include a primary suite with full ensuite, and convenient half bath complete the main floor. Downstairs, the finished basement is set up as a private in-law suite with kitchen, living area, bedroom, flex/bunk room and full bathroom, functioning as an extension of the home or independent space, via the separate covered entrance. And then there’s the added lifestyle appeal: a charming 320 sq ft cabin, two fully serviced RV pads and a proven short-term rental setup. The grounds are ready for enjoying, entertaining and making the most of rural living with a huge workshop, sheds, outdoor kitchen, walk-in game cooler, greenhouse, firepit area and abundant parking. Whether you’re looking for a full-time home, a multi-generational setup, a rec retreat or an income-producing property, this is a rare opportunity to create your own version of South Country living—just mins from Fernie, Cranbrook, lakes, golf, hiking, biking and endless adventure. See linked Property Info (id:64133)
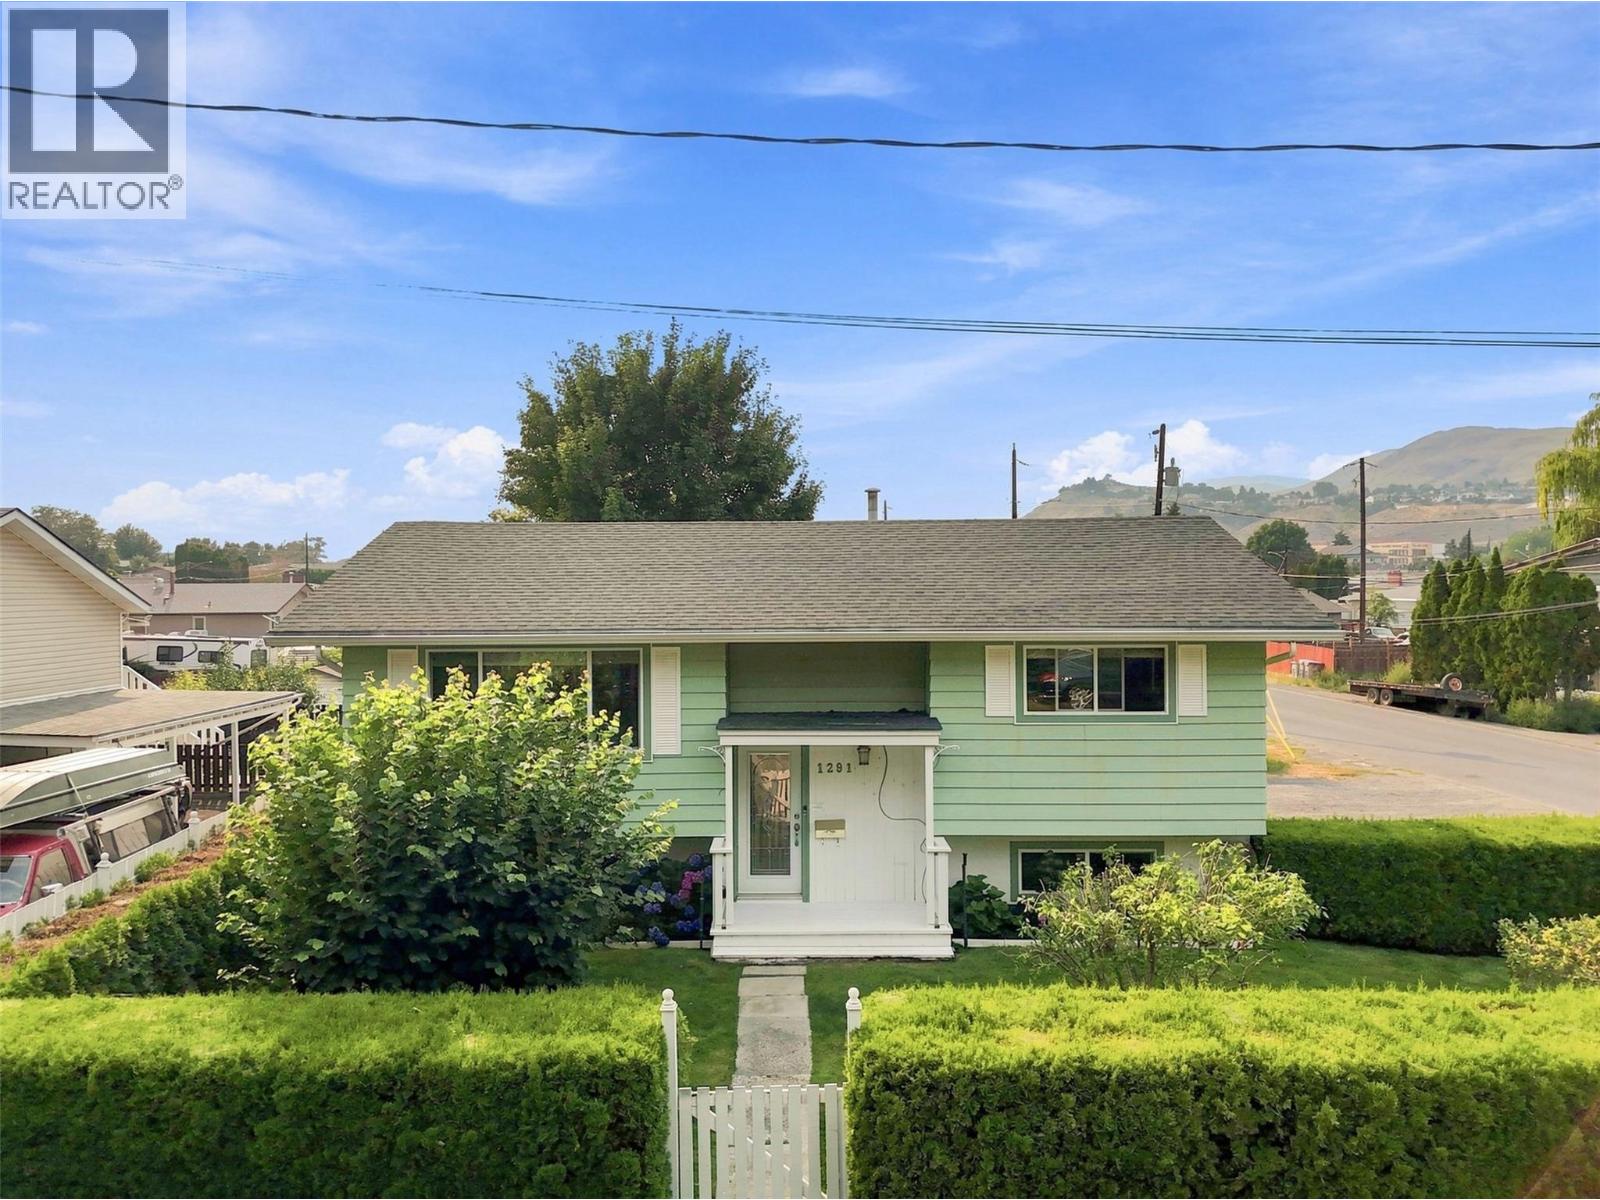
1291 Schubert Drive
Kamloops, British Columbia
Welcome to 1291 Schubert Drive. This beautiful, suited home is situated on a large corner lot with a powered detached shop, parking for 6 vehicles, and a stunning private backyard oasis. This 3 bedroom, 2 bathroom home offers 1,916 sqft of living space, meticulously maintained by the same owner for 32 years. Step inside to a bright, open main floor with updated windows and plenty of natural light. From the dining room, step out to the covered deck and down into the beautifully landscaped backyard — lush mature gardens and fully fenced front and backyard create an exceptionally private setting. Underground sprinklers make maintenance a breeze. Additional storage is tucked under the deck. Downstairs, the basement offers a separate entry and flexible suite options. 1) Use the entire basement space yourself… 2) Configure the basement as a self-contained bachelor suite with the third bedroom reserved for the upstairs owner… 3) Configure the full basement as a self-contained 1 bedroom suite with the upstairs reserved for the owner. Off-street parking for 6 vehicles. Secure, gated concrete driveway. 18' × 24' powered detached shop with 9 foot ceilings. 2025 hot water tank. Steps from River's Trail — one of the area's most beautiful walks. Close to shopping, schools, and amenities. This incredible home is ready for you, don’t wait or you might miss it. Contact the listing agent with your questions, or to book a viewing! (id:64133)
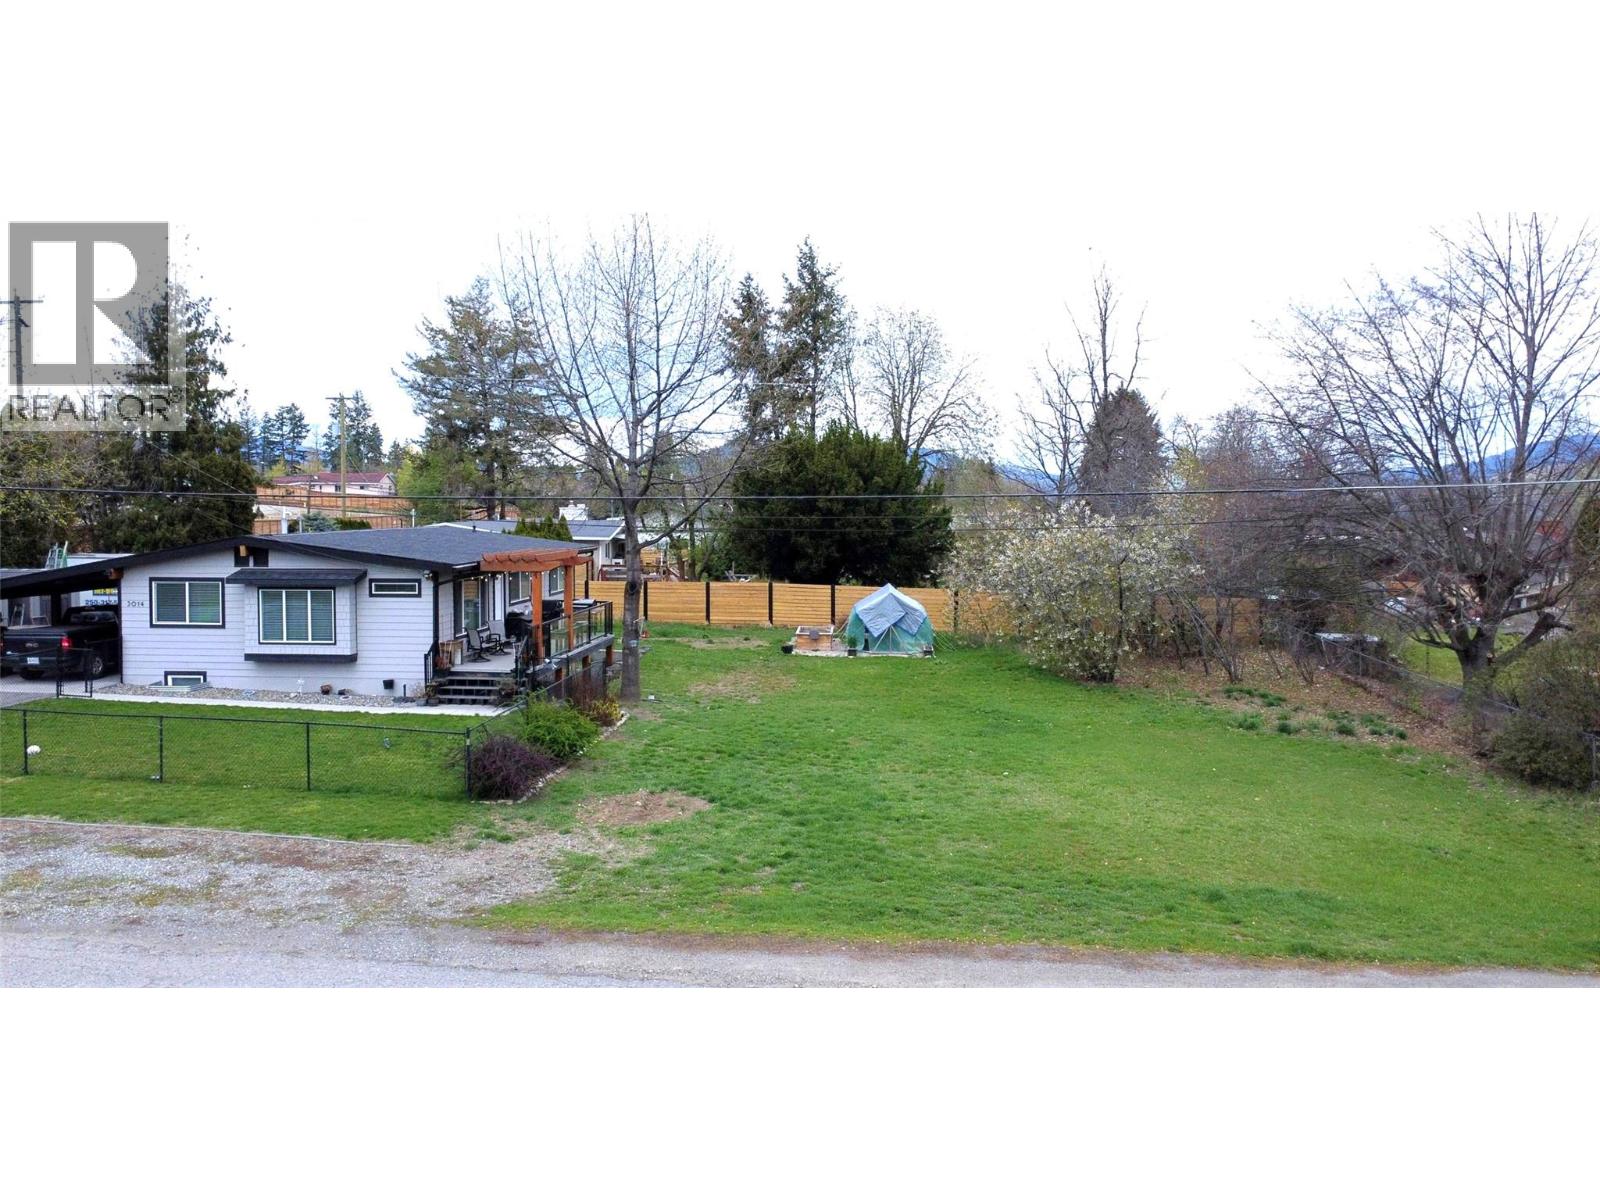
3014 Harwood Road
Lake Country, British Columbia
Looking for a home with a suite and a large lot with room to build a detached garage? This home sits on a .35-acre lot and has plenty parking + room to build a detached garage. This well-maintained home features 3 bedrooms & 1 bathroom on the main floor, plus a there is an in-law suite with 1-bedroom, 1-bathroom in the basement. This home has been extensively renovated top to bottom in 2018 with new windows & doors, Hardiplank siding, beautiful wood soffits, fascia, bathrooms, modern kitchens, (up and down) with quartz counters. Includes 10 appliances! New furnace, central air, 200 amp service, and new roof in 2024. New deck with glass railing & pergola. The basement offers a very spacious 1-bedroom suite down with a large living room, lovely new kitchen, big bedroom with walk-in closet & laundry. This property may have future subdivision potential when city sewer comes into the neighbourhood (Note: a district-approved variance would be required to subdivide - buyer to verify with the District of Lake Country). This home is located close to schools, wineries, shops, restaurants, UBCO & the Kelowna airport! This home has a tenant, so 24-hour notice to show is required. Call now and make an appointment to view! (id:64133)

Mark Gidden
Realtor/Founder

Lloyd Taverner
Realtor/Senior Partner
Interested?
Contact us for more information
Your Favourites
No Favourites Found

