
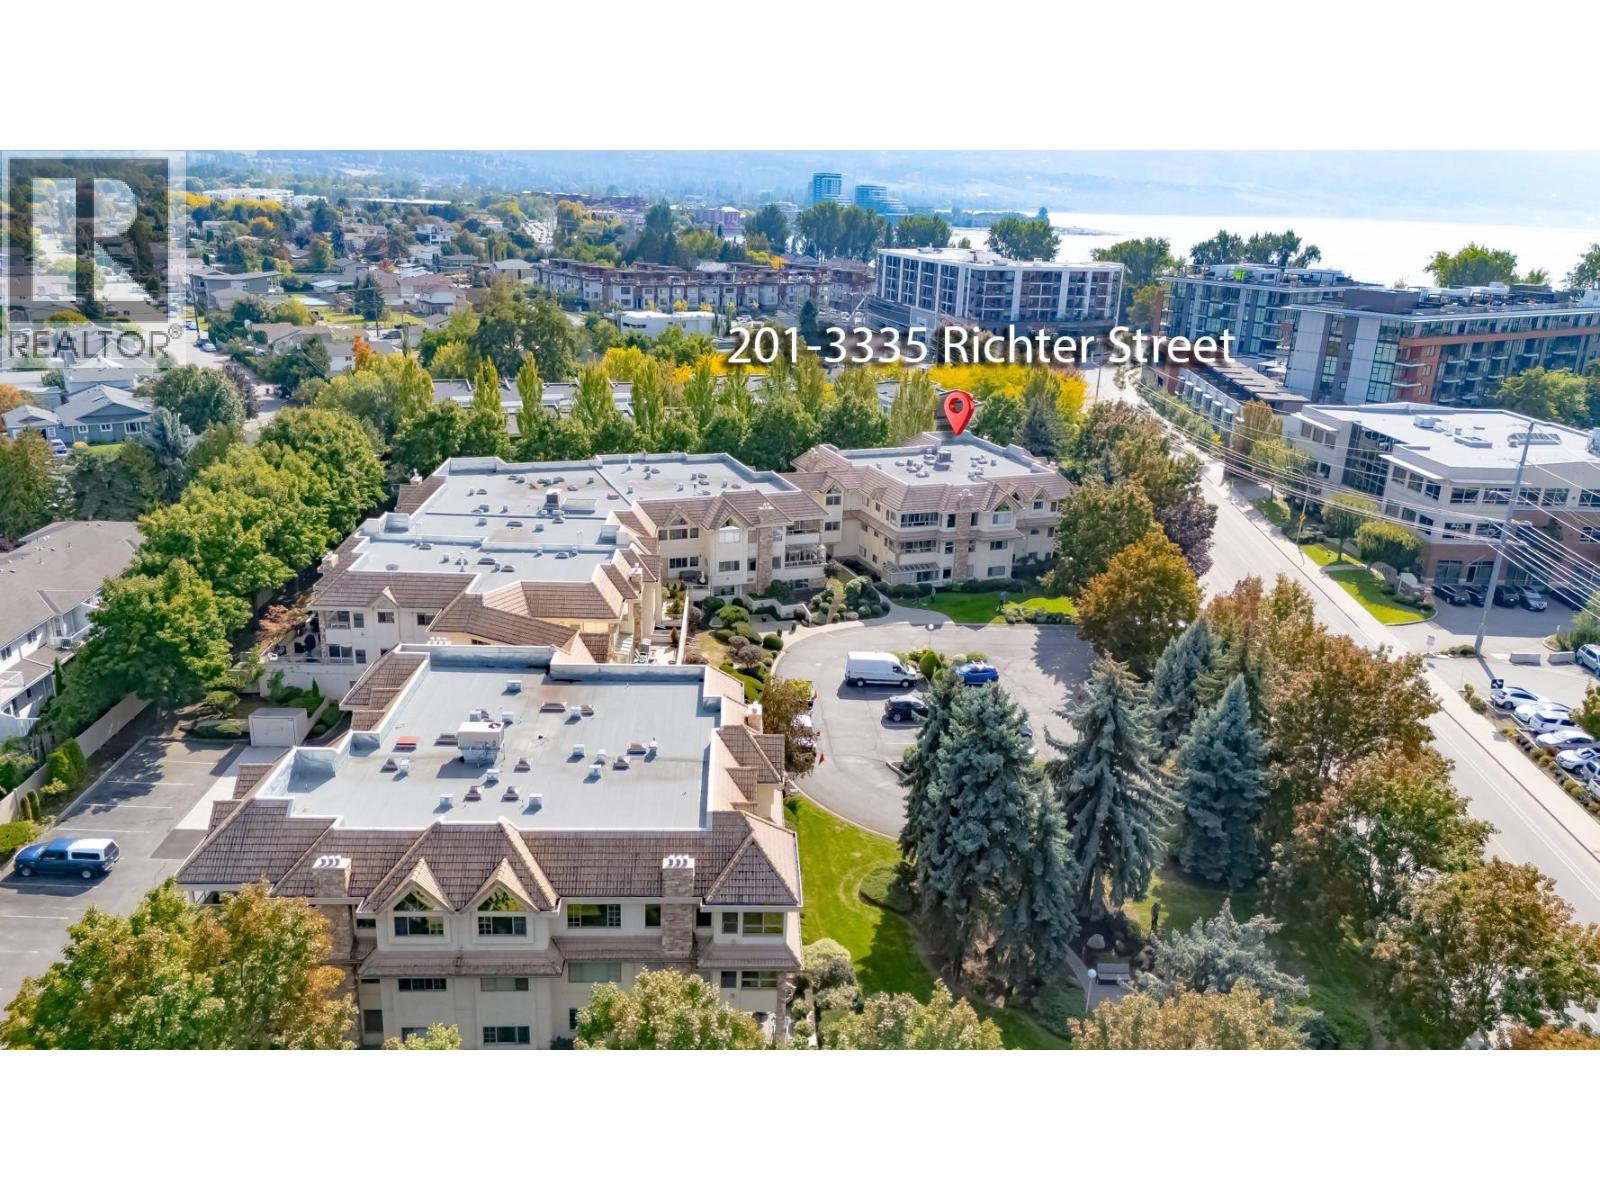
3335 Richter Street Unit# 201
Kelowna, British Columbia
Welcome to this 55+ beautifully updated two-bedroom, two-bathroom corner unit located just steps from Gyro Beach on Okanagan Lake as well as top medical buildings, salons, spas, and shopping. Offering modern living through fresh paint, updated lighting, and sound-proof engineered hardwood flooring alongside a custom engineered wall with two stylish pass-through cut-outs to give a more open-concept living space, a refreshed kitchen, and two renovated bathrooms complete with new showers, glass doors, sinks, toilets, painted cabinets, and under-cabinet lighting. Second Bedroom has a custom built-in closet complete with storage drawers. Situated in an exceptionally well-maintained building boasting newer hallway carpets and paint, an updated elevator, a newer hot water tank, a renovated common room with a kitchen, an updated common bathroom. Other amenities include a gym, bike storage, a workshop, and dedicated storage rooms. (id:64133)
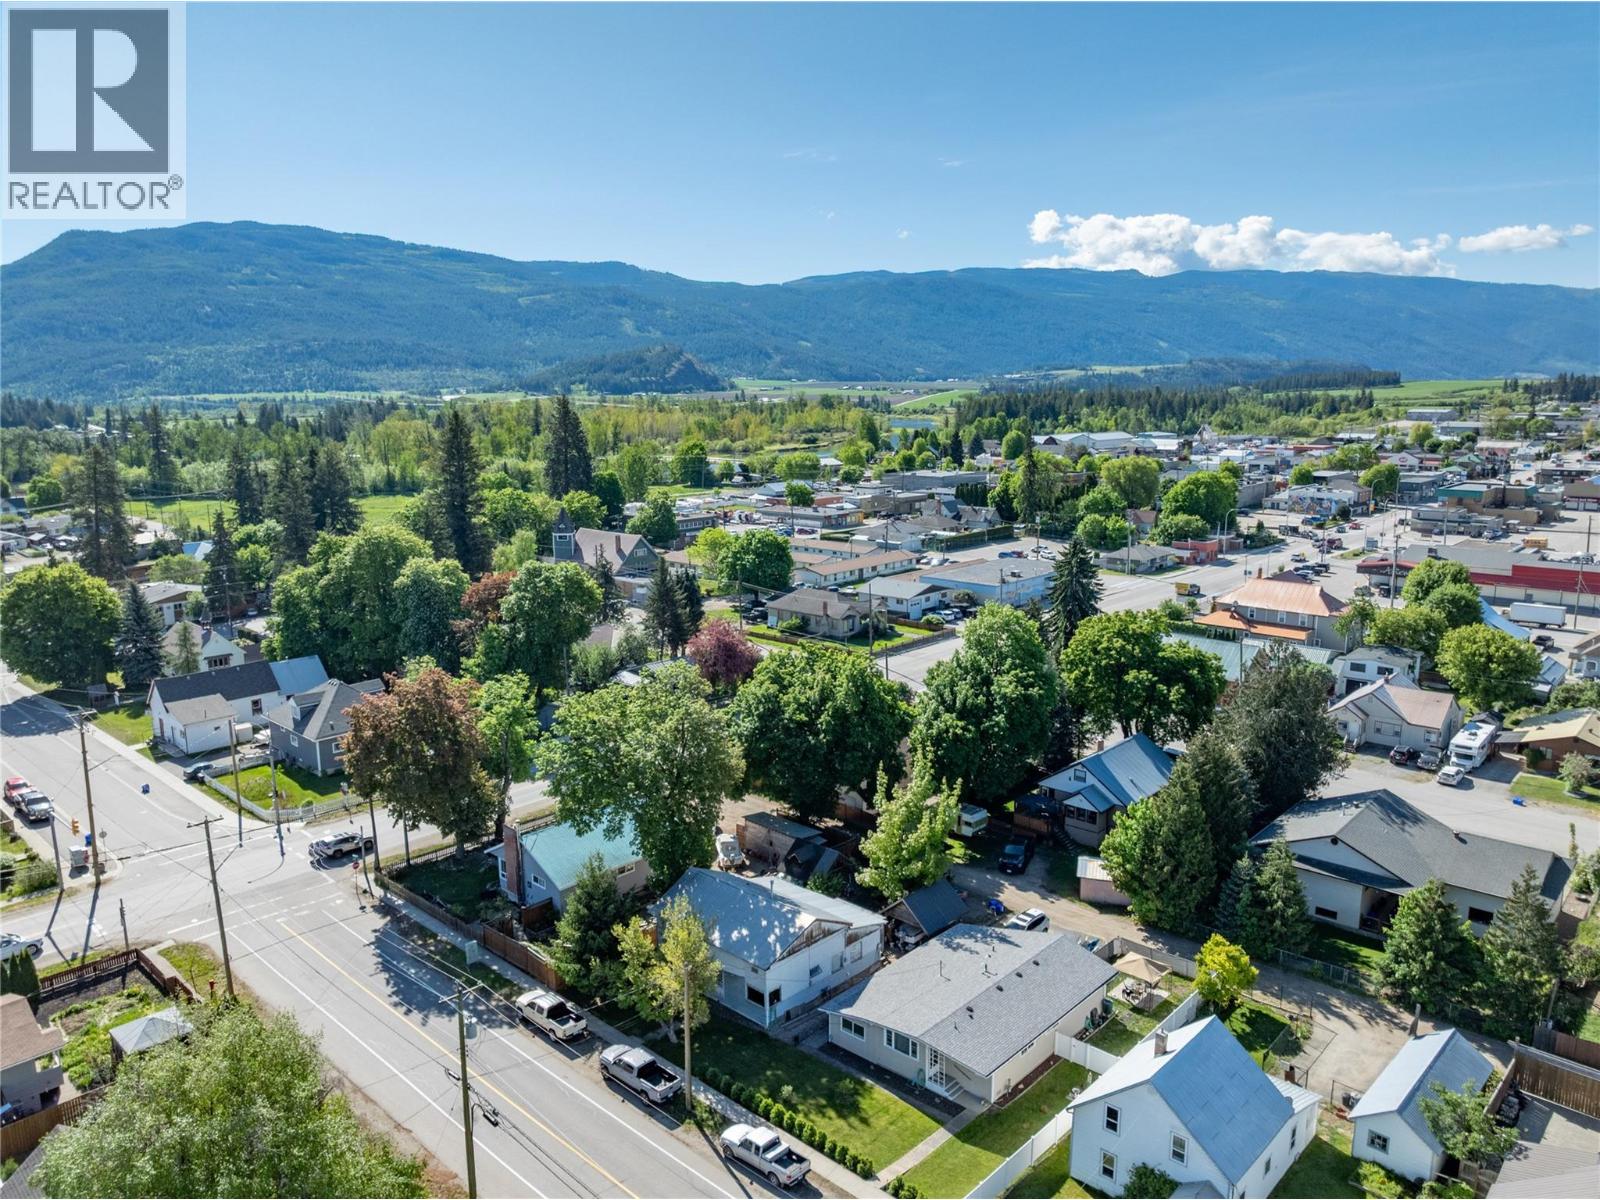
704 Knight Avenue
Enderby, British Columbia
Opportunity awaits on this 50 x 100 city lot in a well established Enderby neighbourhood, just a short walk to M. V. Beattie Elementary School. The property offers city water and sewer and currently contains an older home with limited value, making this an excellent opportunity to explore redevelopment potential. Zoned R1A, Enderby’s zoning allows for a variety of residential uses and buyers are encouraged to investigate the potential for increased density or a new build opportunity with the City of Enderby. Whether you are looking to build a primary residence, investment property, or explore future development options, this centrally located lot offers plenty of potential on an established street close to schools, parks, and amenities. (id:64133)
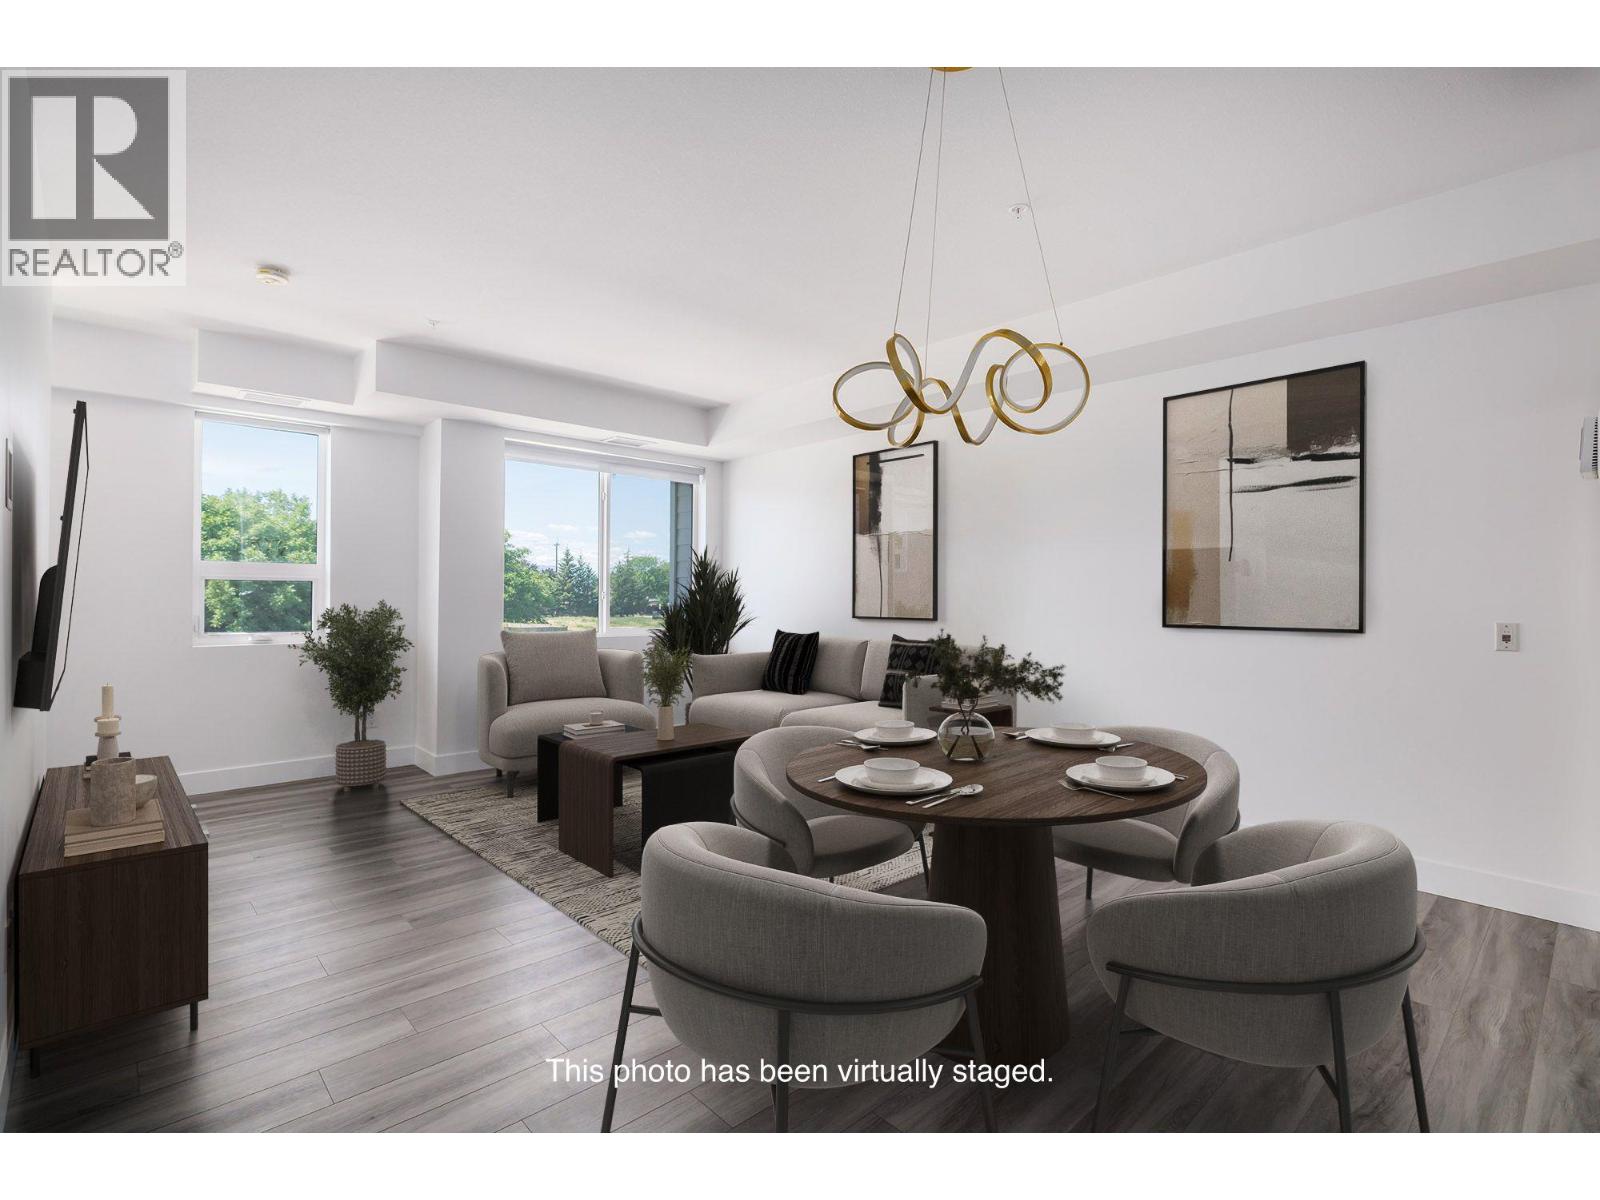
3642 Mission Springs Drive Unit# 103
Kelowna, British Columbia
This brand new home offers 3 bedrooms, 3 bathrooms, and 1470 sq ft of functional space. A park space sits directly in front of the unit, and the lower level includes a den or office suitable for working from home. The open concept main floor connects the living, dining, and kitchen areas. The kitchen is finished with quartz countertops and modern cabinetry, and the adjoining patio includes a natural gas hookup. Large windows bring in plenty of natural light. Durable luxury vinyl flooring runs through the main areas and 9 foot ceilings create a spacious feel. Green Square includes garden plots, a fitness room, rooftop patio, dog wash, and bike storage. Close by are wineries, restaurants, a park, shopping, and Gyro Beach. GST is applicable, with a possible exemption for first time buyers. (id:64133)
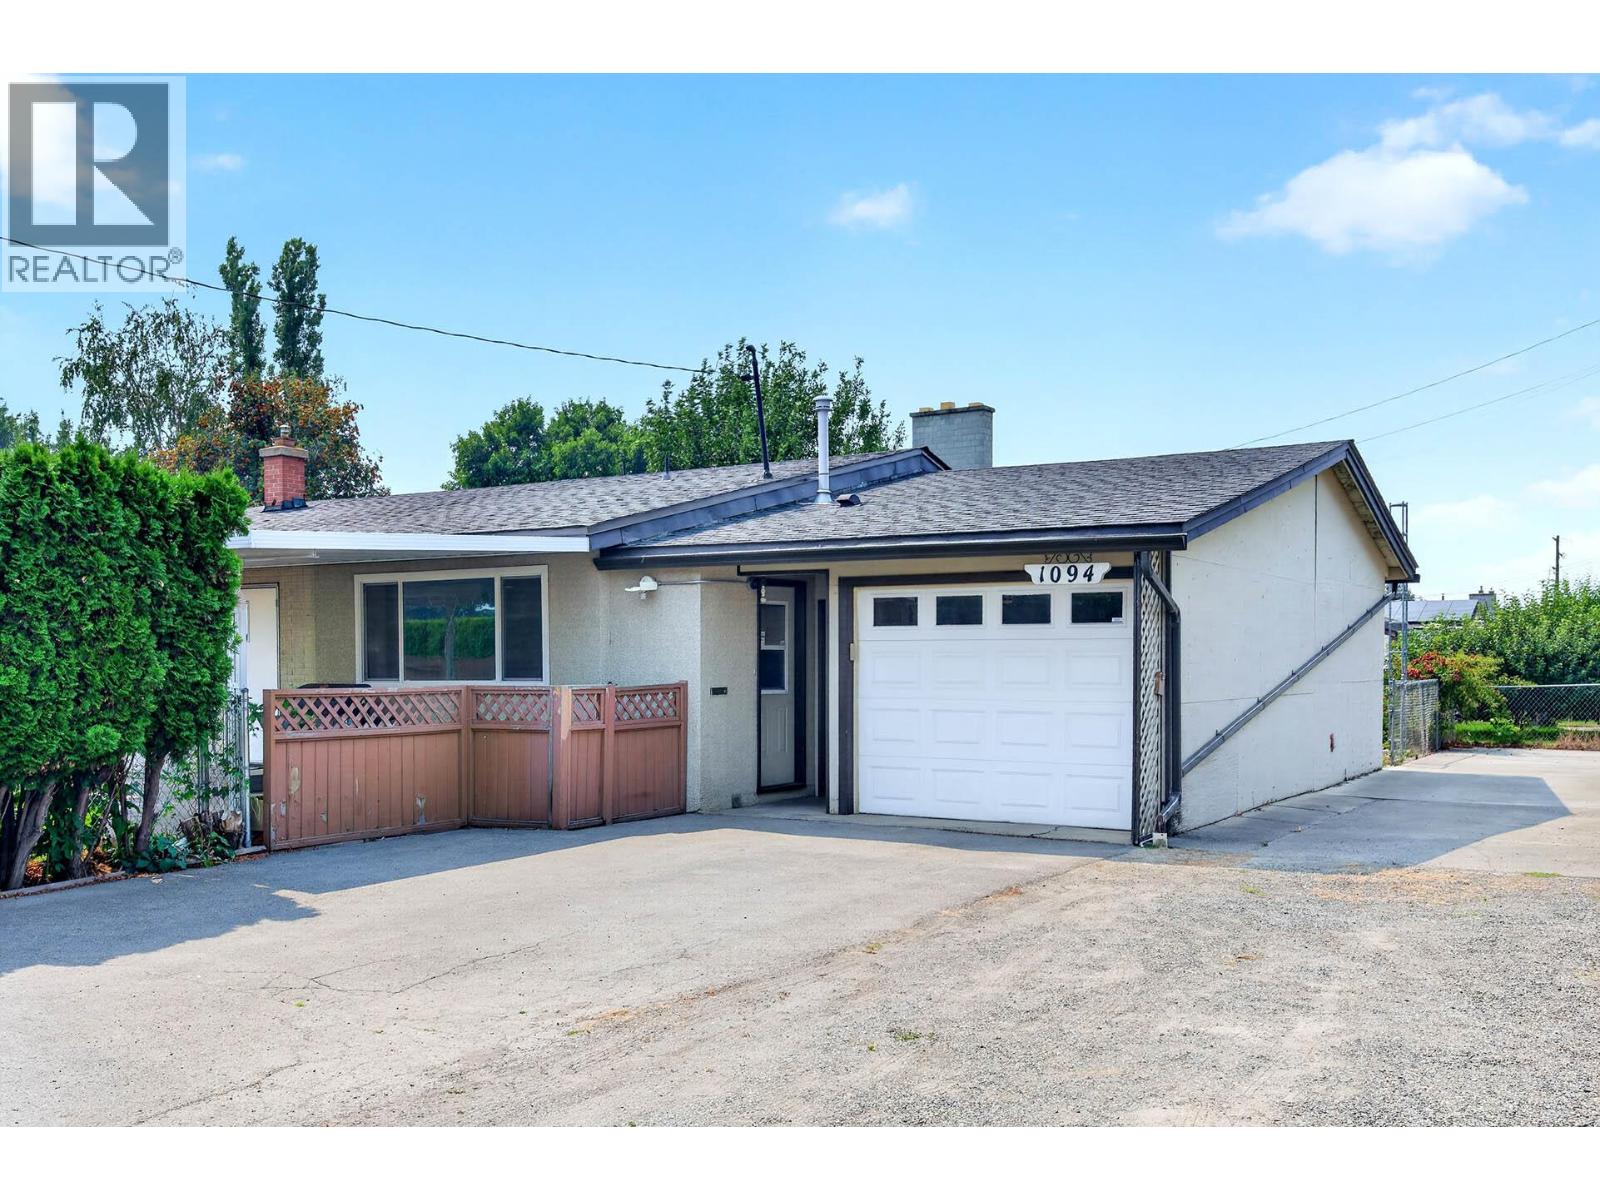
1094 Schreiner Street
Kamloops, British Columbia
Welcome to this well maintained 4-level split, offering RV parking, an attached single car garage, ample driveway space, and valuable major updates. Featuring newer windows, a roof approximately 5 years old, and a brand-new hot water tank (2026), this home offers added value and peace of mind. With 4 bedrooms, 2 bathrooms, vaulted ceilings, and a layout full of character and charm, this home is anything but cookie-cutter. The bright and versatile floor plan includes a self-contained 1-bedroom mortgage helper or in-law suite with its own separate entrance, ideal for extended family, guests, or added income potential. Step outside to an oversized, level, fully fenced, and private lot with plenty of room for children, pets, gardening, and outdoor entertaining. Whether you need space for your vehicles and recreational toys or room to enjoy the outdoors, this property delivers exceptional flexibility. Conveniently located close to schools, parks, shopping, and public transit in a desirable, family friendly neighbourhood, this home combines character, functionality, and income potential. A rare opportunity to enjoy space, privacy, and versatility in a home with timeless appeal! (id:64133)
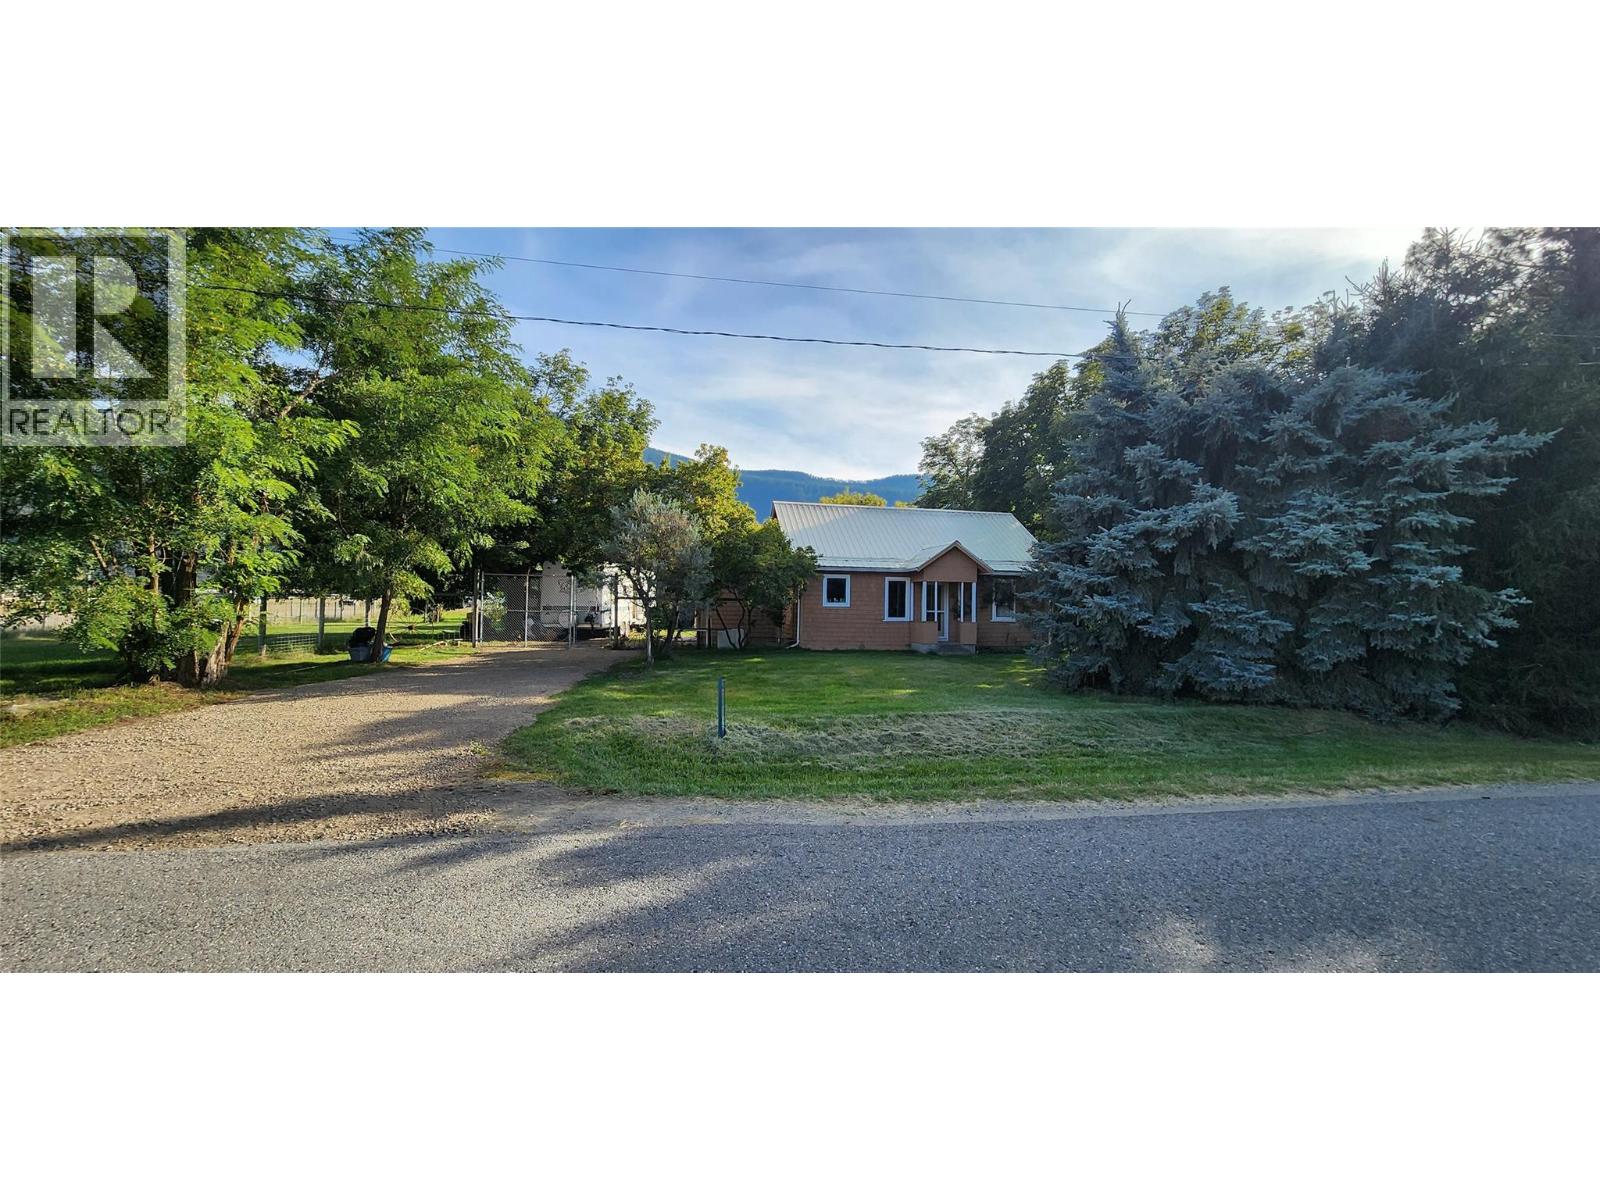
780 Cameron Avenue
Grand Forks, British Columbia
House with acreage. Charming 2 bed Rancher on 5.3 Acres with hobby farm potential! Newly updated kitchen and vinyl flooring. Nestled in a magical rural setting near downtown Grand Forks, this property features mature shade trees, a large addition, hardwood flooring, and a metal roof. Recent upgrades include a new septic system, plumbing, and hot water tank. Outbuildings include a barn, Bunkie, insulated Studio/storage a 2nd insulated storage/studio. Greenhouse with a large garden area with ample sun exposure, and Irrigation District water. This property can fulfill your hobby-farm dreams. Schedule a showing today to explore the endless possibilities awaiting you here! (id:64133)
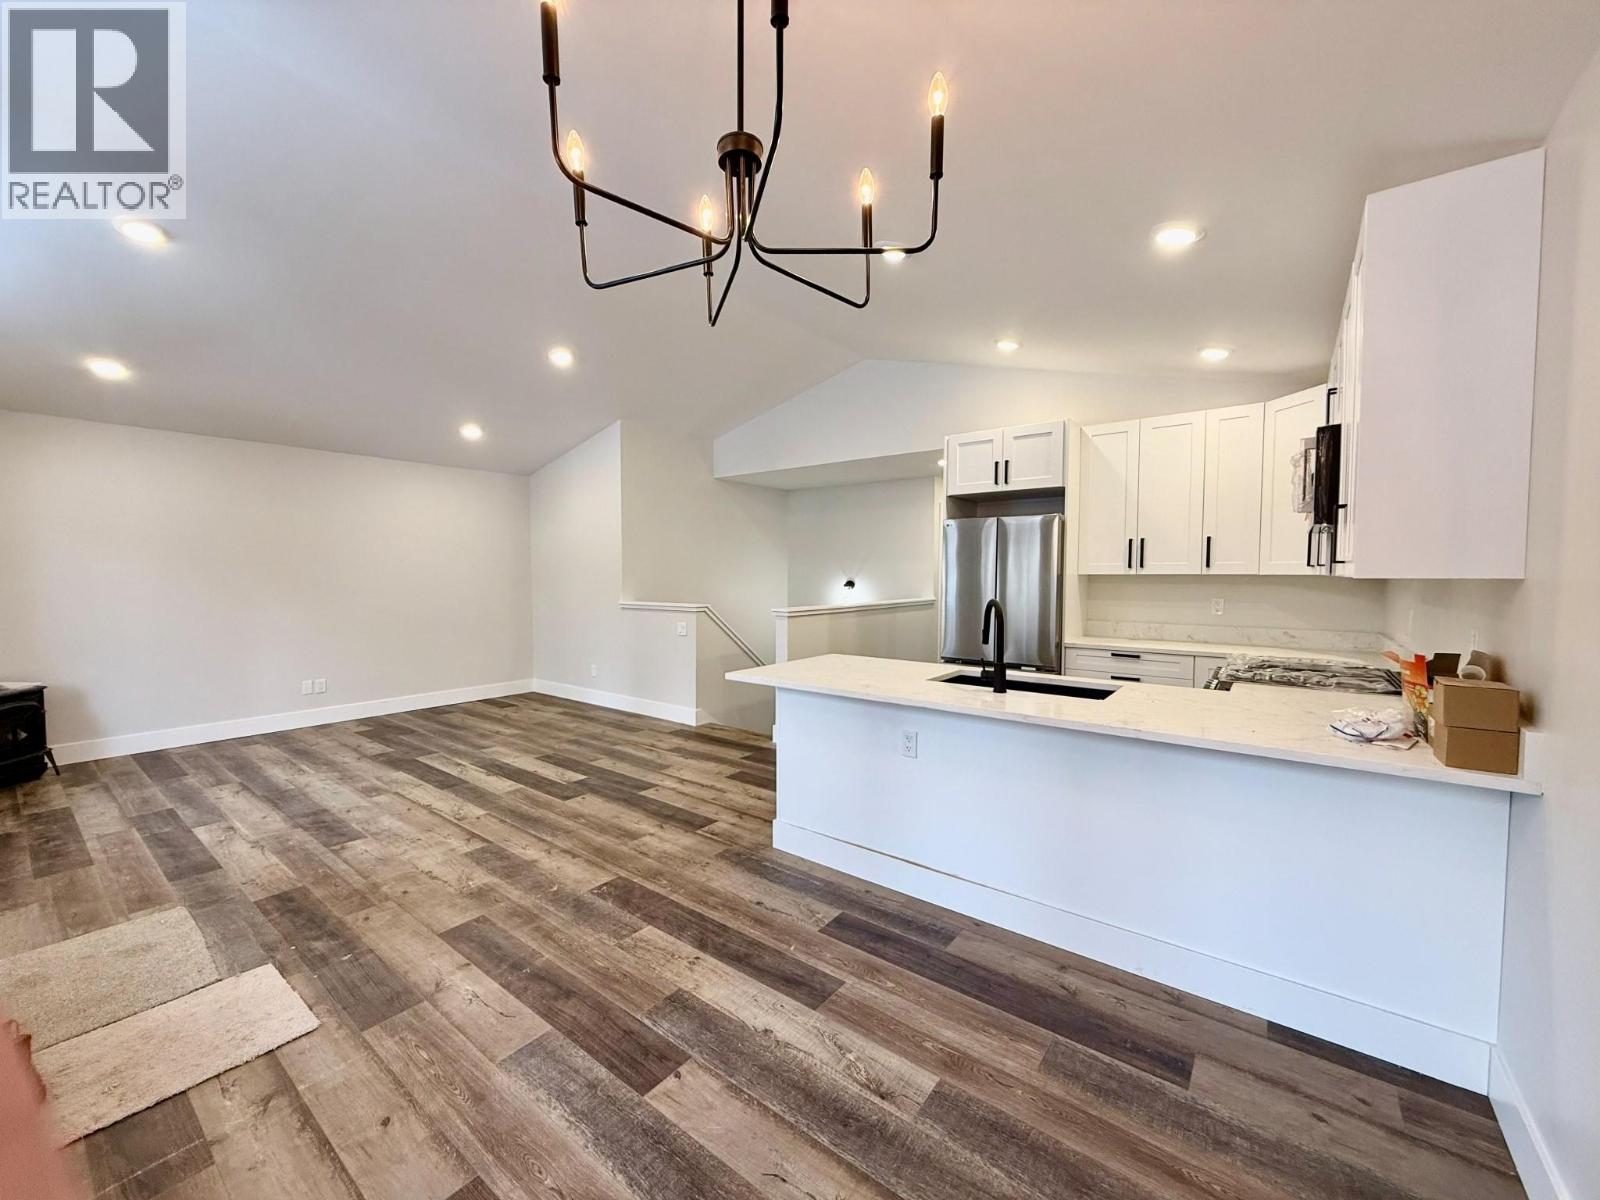
1938 Foxwood Trail Unit# 9
Windermere, British Columbia
Welcome to your new home in the peaceful and picturesque community of Windermere, BC! Built in 2026, this stunning energy-efficient home combines modern luxury with everyday comfort—and comes complete with a new home warranty for added peace of mind. With 3 spacious bedrooms, 2 beautifully appointed bathrooms, and a great layout, this thoughtfully designed home offers incredible value for families, couples, or those seeking a stylish retreat. Step into the bright, open-concept living area, perfect for entertaining or cozy nights in. The kitchen is a true showstopper, featuring sleek stainless steel appliances, elegant quartz countertops, and smart layout designed to make cooking and hosting a joy. Wake up to breathtaking mountain views, unwind on your private deck, and experience the natural serenity BC is known for—all while enjoying the benefits of a modern, energy-conscious build designed for both comfort and cost savings. Notable upgrades include triple pane windows, extra insulation in the walls/roof and a metal roof. Call your Realtor and book a showing today! there are different sizes/layouts/price points of these so reach out for more information. Price is plus GST unless buyer exempt. Home is nearly complete, media is of #8 which the layout is identical. (id:64133)
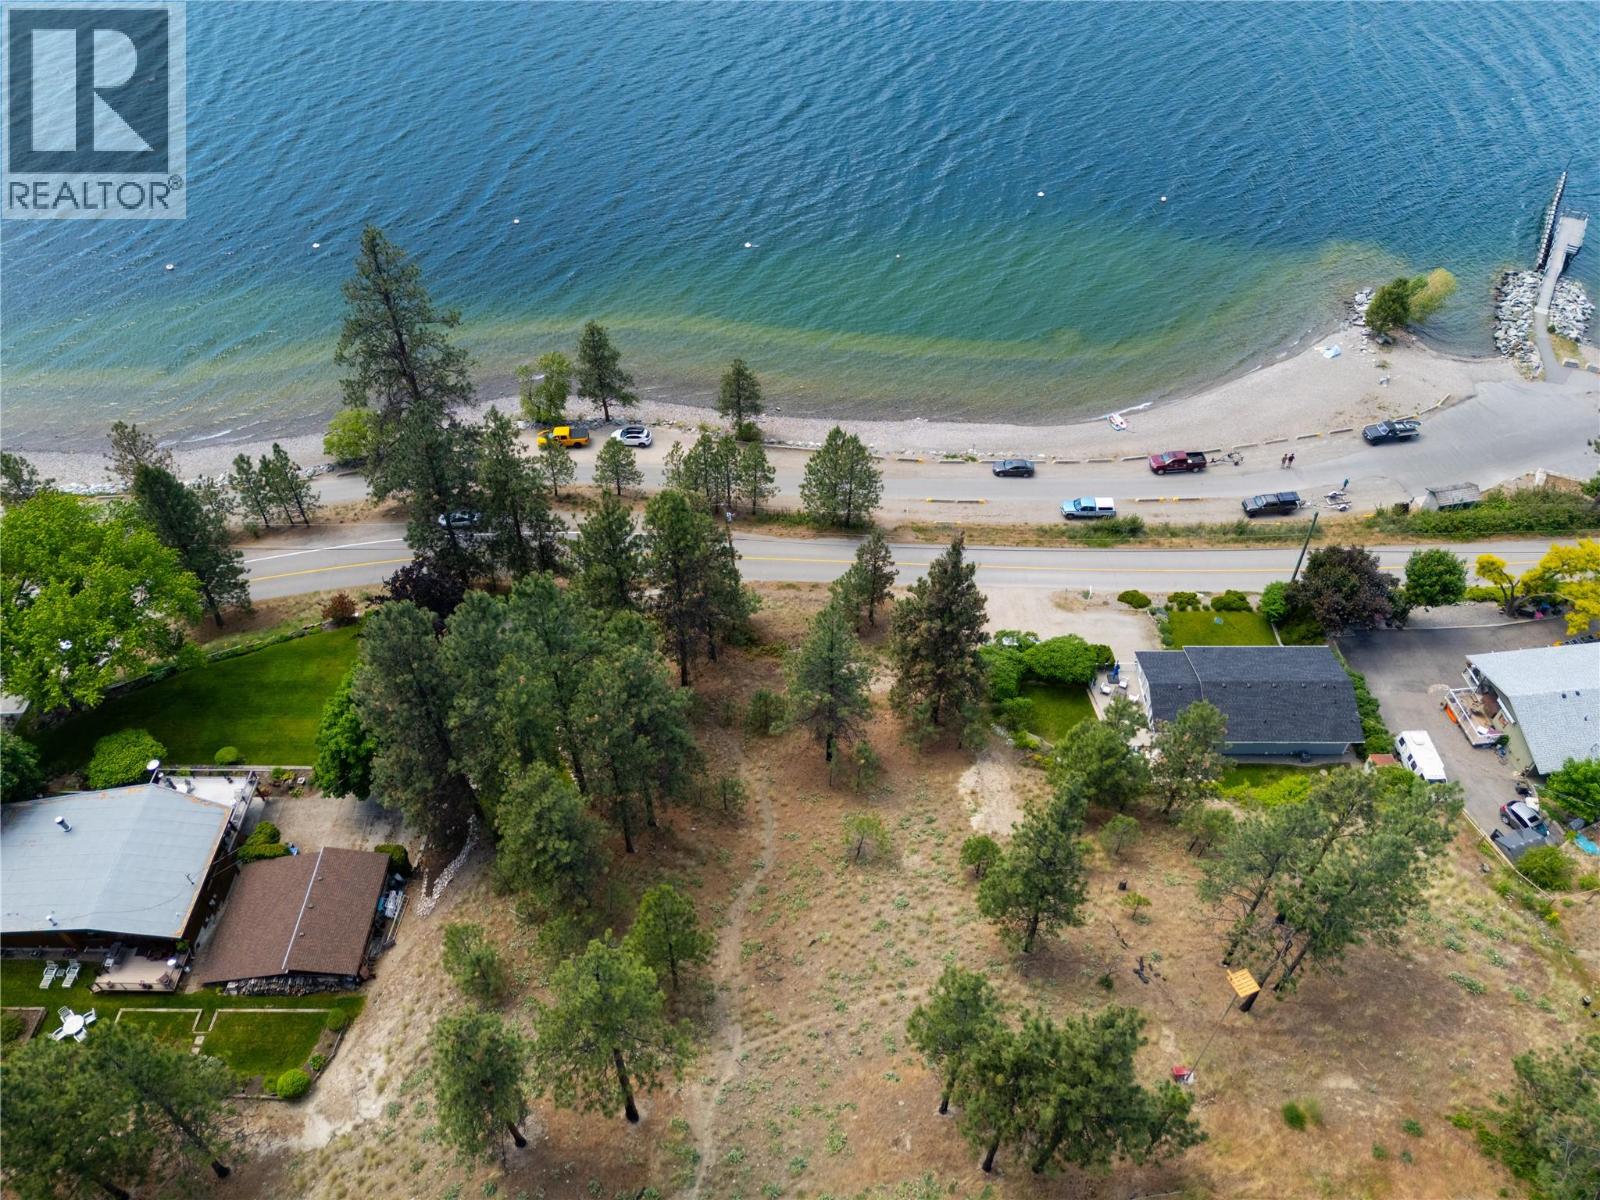
Lot A Okanagan Centre Road W
Lake Country, British Columbia
Rare lakeside development opportunity. This prime 0.177 acre vacant lot is situated in the highly desirable Okanagan Centre neighbourhood of Lake Country. Directly across the street from the pristine waters of Okanagan Lake, this property features established trees and a highly coveted location with the lake right at your front door. Boasting generous 75 foot by 100 foot dimensions, this lot offers a wider footprint than the average local standard, providing excellent flexibility to design your custom single detached dream home. Enjoy an unparalleled Okanagan lifestyle with the local boat launch, beach shops, and Okanagan Centre Park, complete with its playground and soccer fields, just moments away. This property is fully supported by exceptional community infrastructure, falling into excellent school catchments including Davidson Road Elementary, Peter Greer Elementary, HS Grenda Middle School, and George Elliot Secondary. Perfect for a spectacular principal residence or a savvy long-term holding, this property truly exemplifies life the Okanagan way. 18 mins to YLW International Airport and 30 minutes to downtown Kelowna. Please note that photos showing the lot line overlay are approximate to give an idea of the lot location, they are not necessarily shown to size or scale. (id:64133)
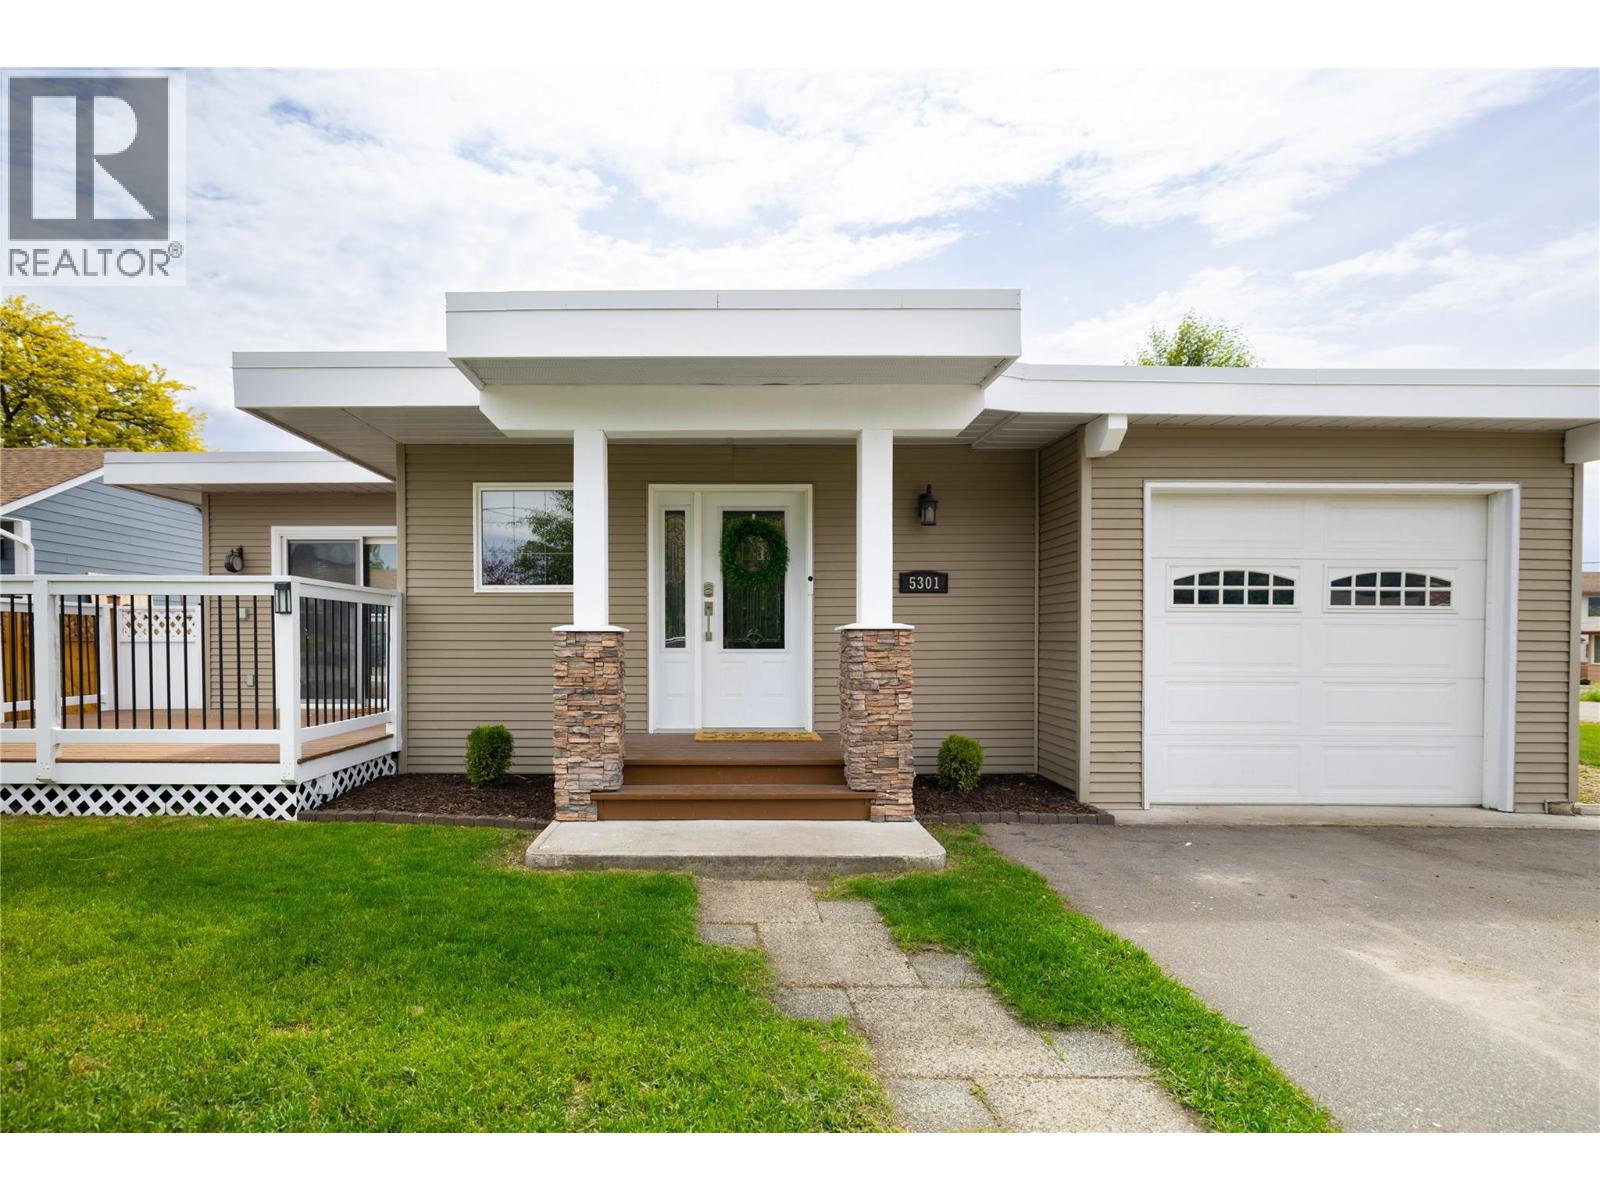
5301 Spalding Road
Vernon, British Columbia
All the big-ticket upgrades are done, with parking and access galore! Sitting on a huge, flat corner lot in a quiet North BX neighbourhood, this move-in-ready home has a smart, efficient footprint with 5 bedrooms, 2 full bathrooms and two separate living areas. The bright main floor features an updated kitchen with newer appliances, island with eating bar, dining area opening onto the front deck, and a cozy brick gas fireplace. Upstairs are 3 bedrooms, including the primary with walk-in closet and direct bathroom access. Downstairs offers a family room, 2 additional bedrooms (one currently an office), full bathroom and dedicated laundry. Recent upgrades include newer flooring, trim and professional paint, high-efficiency furnace, central A/C and humidifier (2022), upgraded electrical panel (2022), new roof and hot water tank (2023). Outside the excitement continues! The huge corner lot has a brand-new full fence, front and rear decks, hot tub, rear gate access, extra-deep garage, expanded driveway and tons of parking for vehicles, trailers, an RV, boat and toys. A great option for buyers who want a manageable home with multiple bedrooms and an exceptional amount of outdoor space! (id:64133)
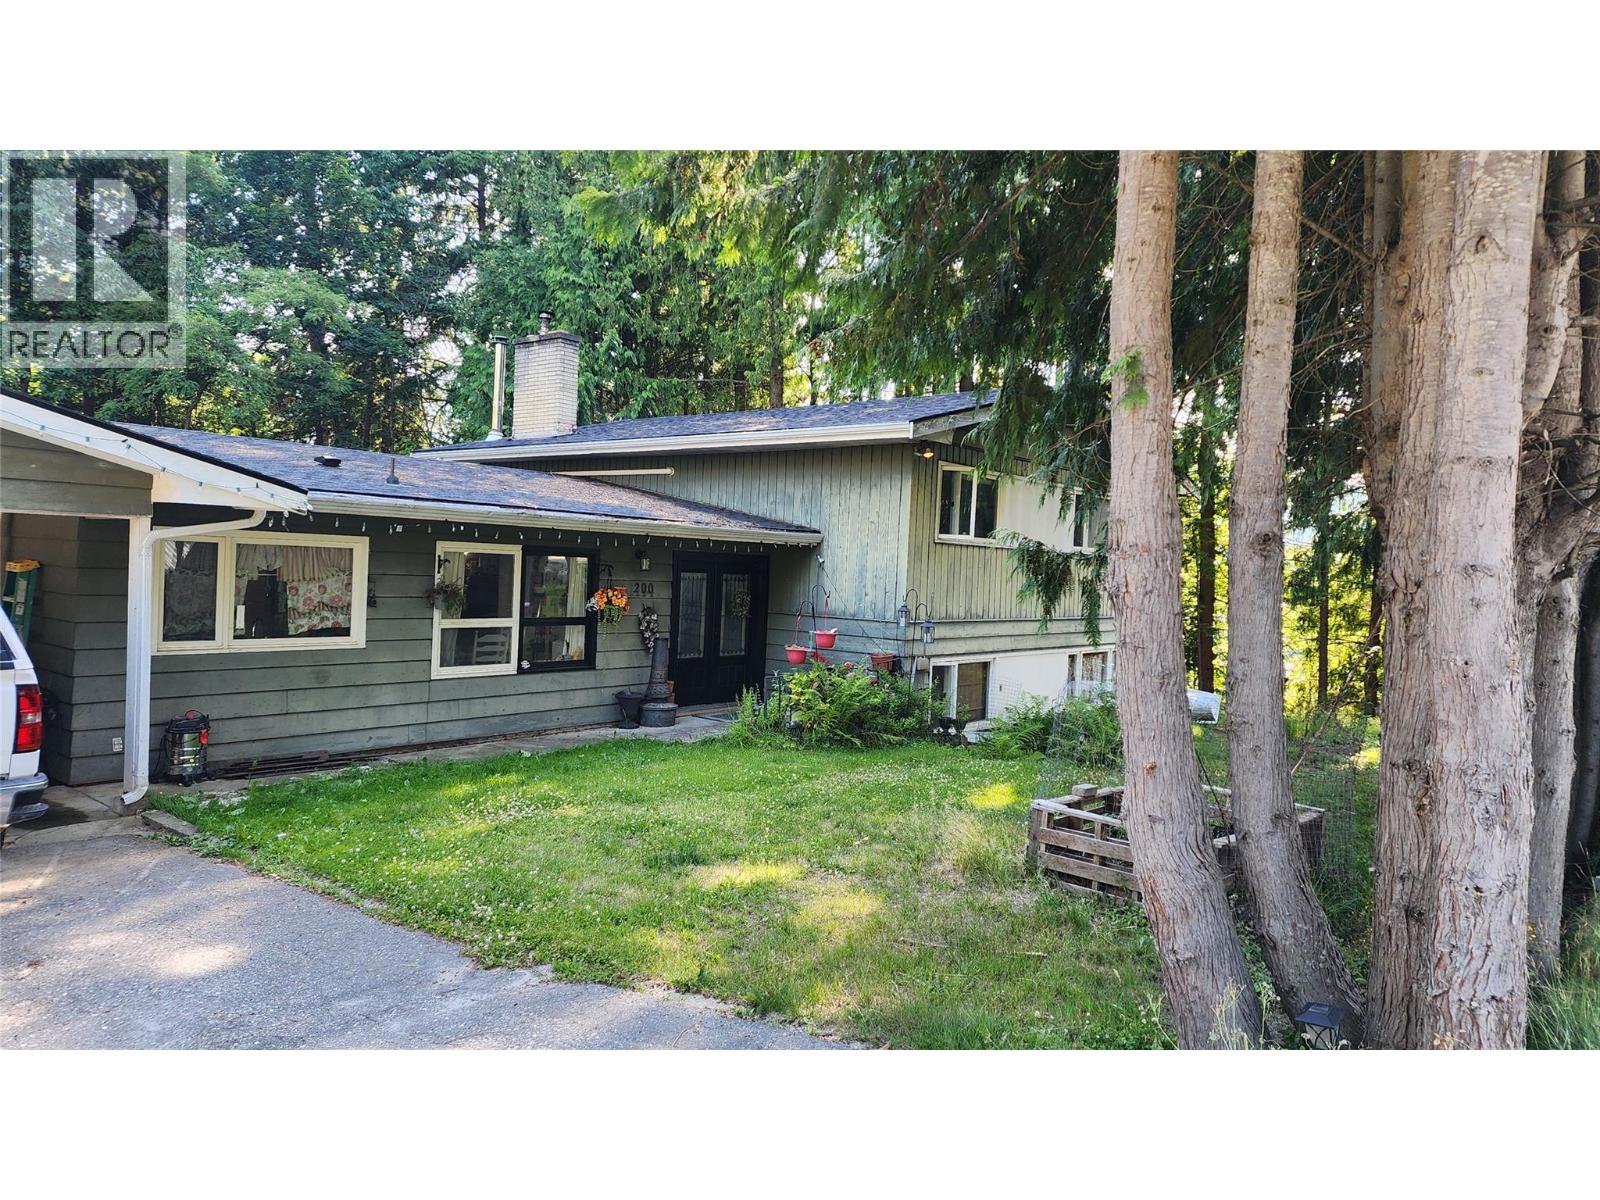
200 5th NW Street
Nakusp, British Columbia
This 4 level split homes gives you more than 2200 sq. ft. of living space, with 4 bedrooms and three bathrooms - plenty of space for a family! The main level features the kitchen/eating area, and spacious dining/living room with lots of windows. The upper level has the master bedroom with walk-in closet and ensuite bath, plus 2 more bedrooms and a full bath. The lower level has a nice family room space with ground level access to the back yard, a 4th bedroom, bath, laundry. The lower basement level has a room that would work great for your crafts or seasonal storage, workshop space, and a cold room. The basement also has exterior access from the backyard. Double attached carport. Some renovations have been done - heating was recently upgraded to heat pump units, plus there is wood heat as well, roof is 3 years old, hot water tank is 4 years old. And there are still some renovations to do/and to finish. A great floor plan to work with and fix up to suit your needs. Private backyard. Located in a desirable residential area, just above downtown, easy walking to all amenities. (id:64133)
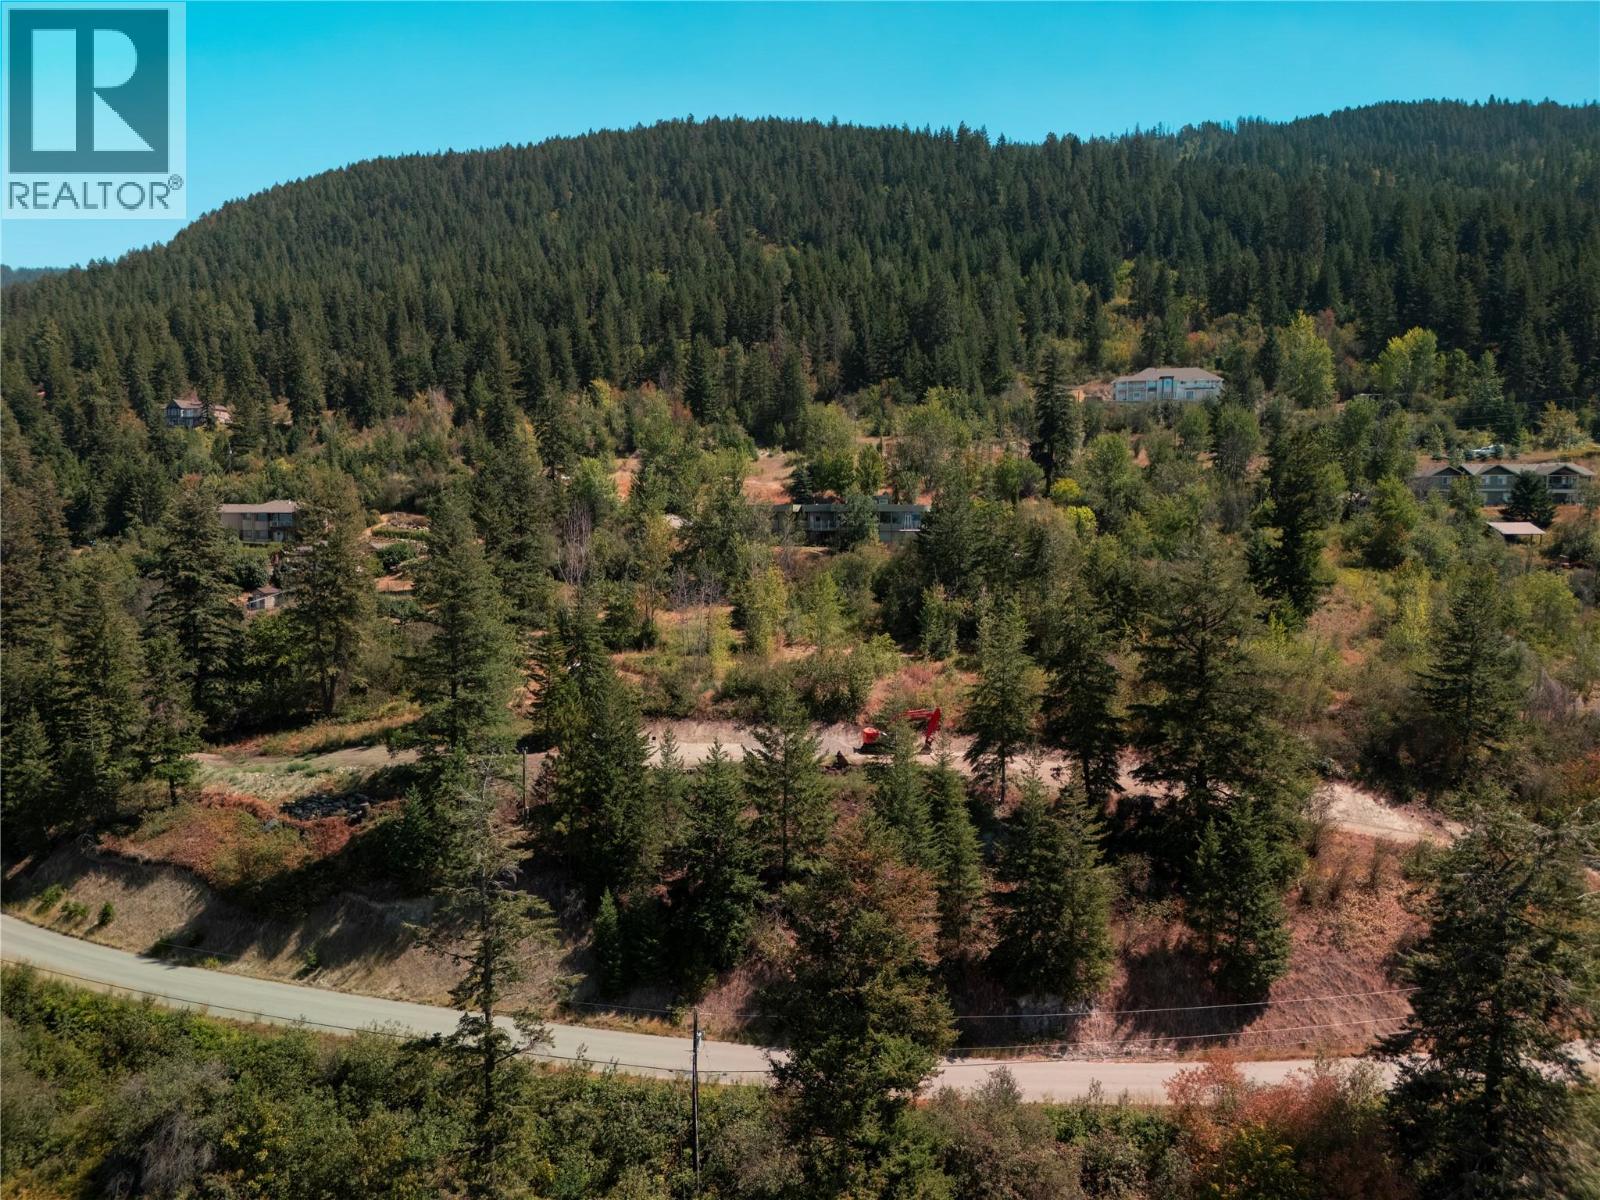
5415 Hartnell Road
Vernon, British Columbia
Build your dream custom home in Vernon's highly sought after North BX neighbourhood with all critical site preparation work already complete. This pristine, nearly one acre parcel comes serviced with a private well and septic system already installed, saving you significant upfront capital and months of planning delays. Both FortisBC and BCHydro services are conveniently located right at the property line, while the geotechnical assessment is underway and structural engineering is fully complete. A level, build ready area sits beautifully nestled among mature trees, giving the property an established, serene, and private feel while offering an effortless building site. The property features a desirable west facing orientation positioned to capture sweeping panoramic views toward the surrounding foothills. To streamline your construction project even further, the seller is including the full set of custom architectural plans and active permits for a home designed specifically for this exact parcel, ready to transfer directly to the new owner upon closing. Detailed concept renderings and a concept video preview are available so you can visualize the complete architectural vision before breaking ground. With mature trees, a level site, installed well, septic system, utilities at the line, structural engineering, architectural plans, and permits in place, this private lot is ready for immediate construction. (id:64133)
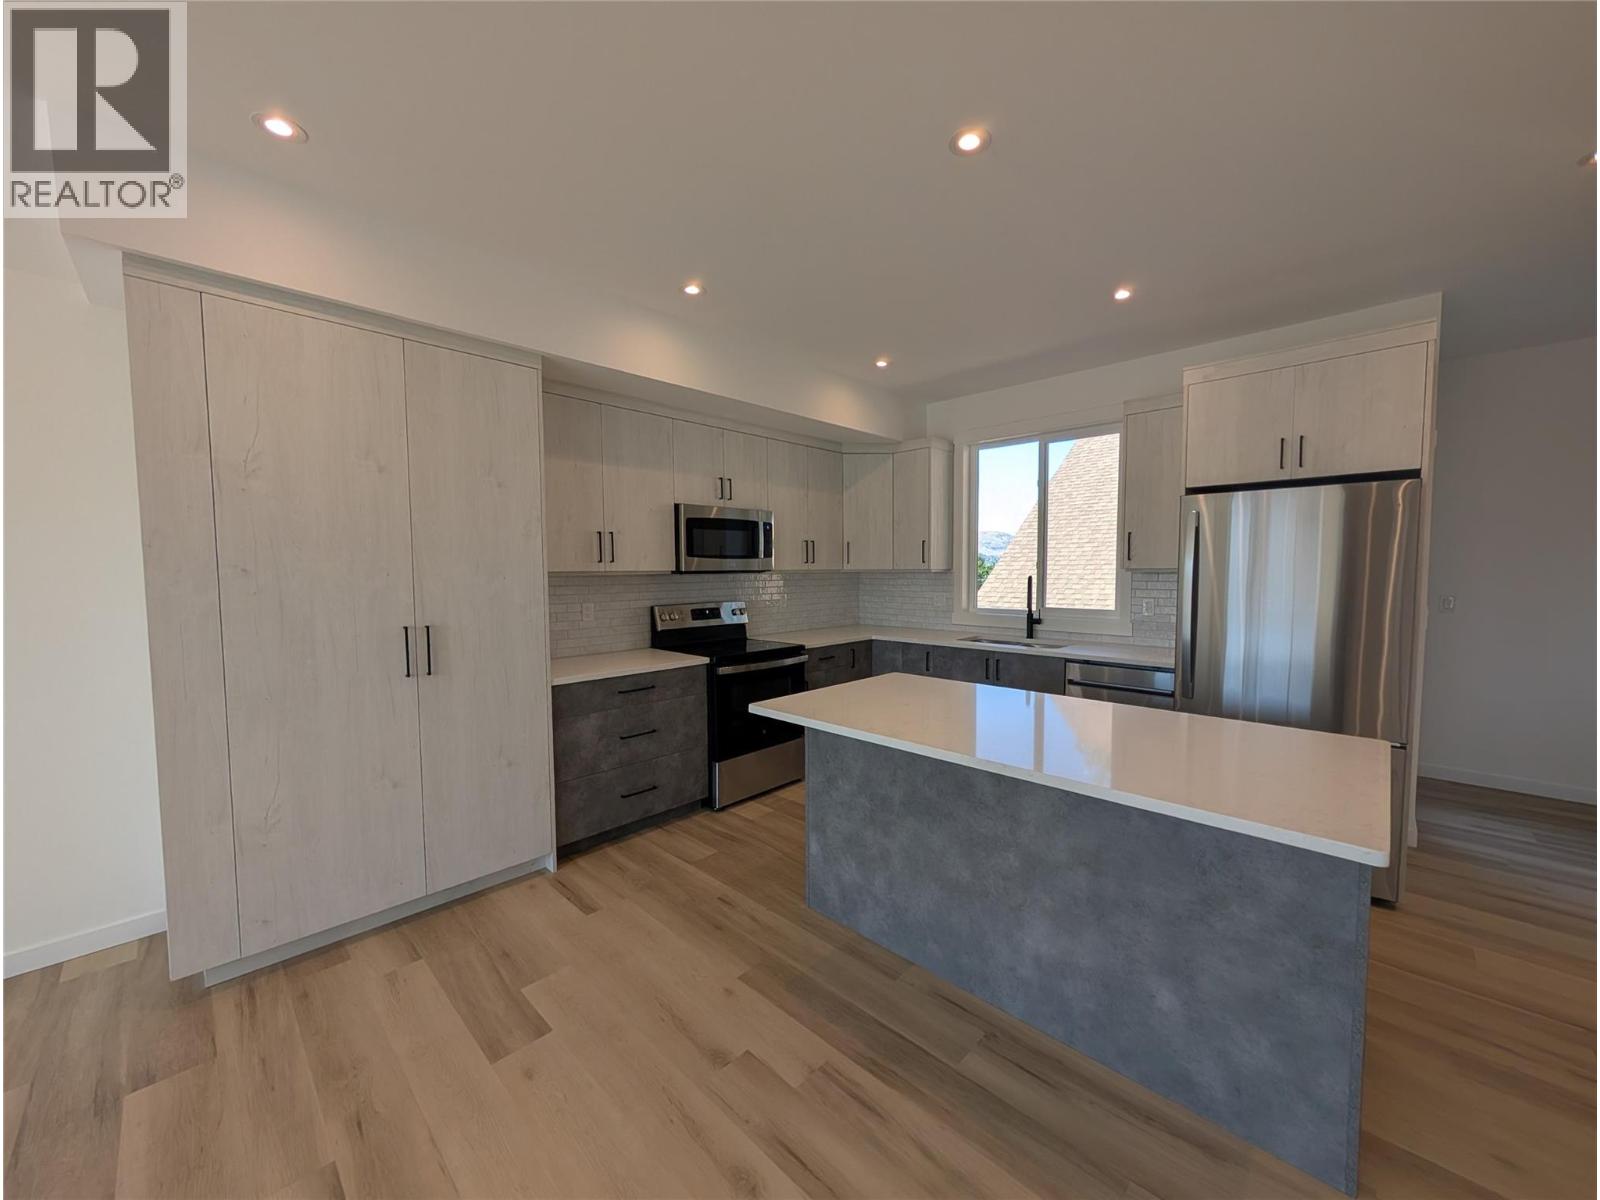
3602 Pleasant Valley Road Unit# 4
Vernon, British Columbia
Discover a fresh perspective on Okanagan living in this beautifully crafted 3-bedroom, 2.5-bathroom townhome, situated where Vernon’s desirable East Hill and Harwood neighbourhoods meet. Thoughtful design, modern comforts, and exceptional outdoor spaces create a home that’s as inviting as it is practical. Take in mountain views and a peek-a-boo glimpse of the lake from the expansive rooftop patio, engineered for a future hot tub. With room for entertaining, raised garden beds, and evenings under the stars, this space offers endless ways to enjoy the outdoors. A separate BBQ deck provides another welcoming retreat for morning coffee, summer meals, or a quiet afternoon with a book. Designed with efficiency and comfort in mind, the home features an energy-efficient heat pump with air conditioning and Insulated Concrete Form (ICF) party walls for exceptional sound insulation and energy efficiency. Rough-ins for an electric vehicle charger and rooftop solar panels add thoughtful provisions for the future. A low monthly strata fee that includes water, a generous pet policy, and a family-friendly neighbourhood complete the appeal. Whether you’re gathering with friends or enjoying a peaceful evening at home, this townhome brings together the space, comfort, and outdoor lifestyle that make the Okanagan such a special place to live. Price does not include GST. (id:64133)
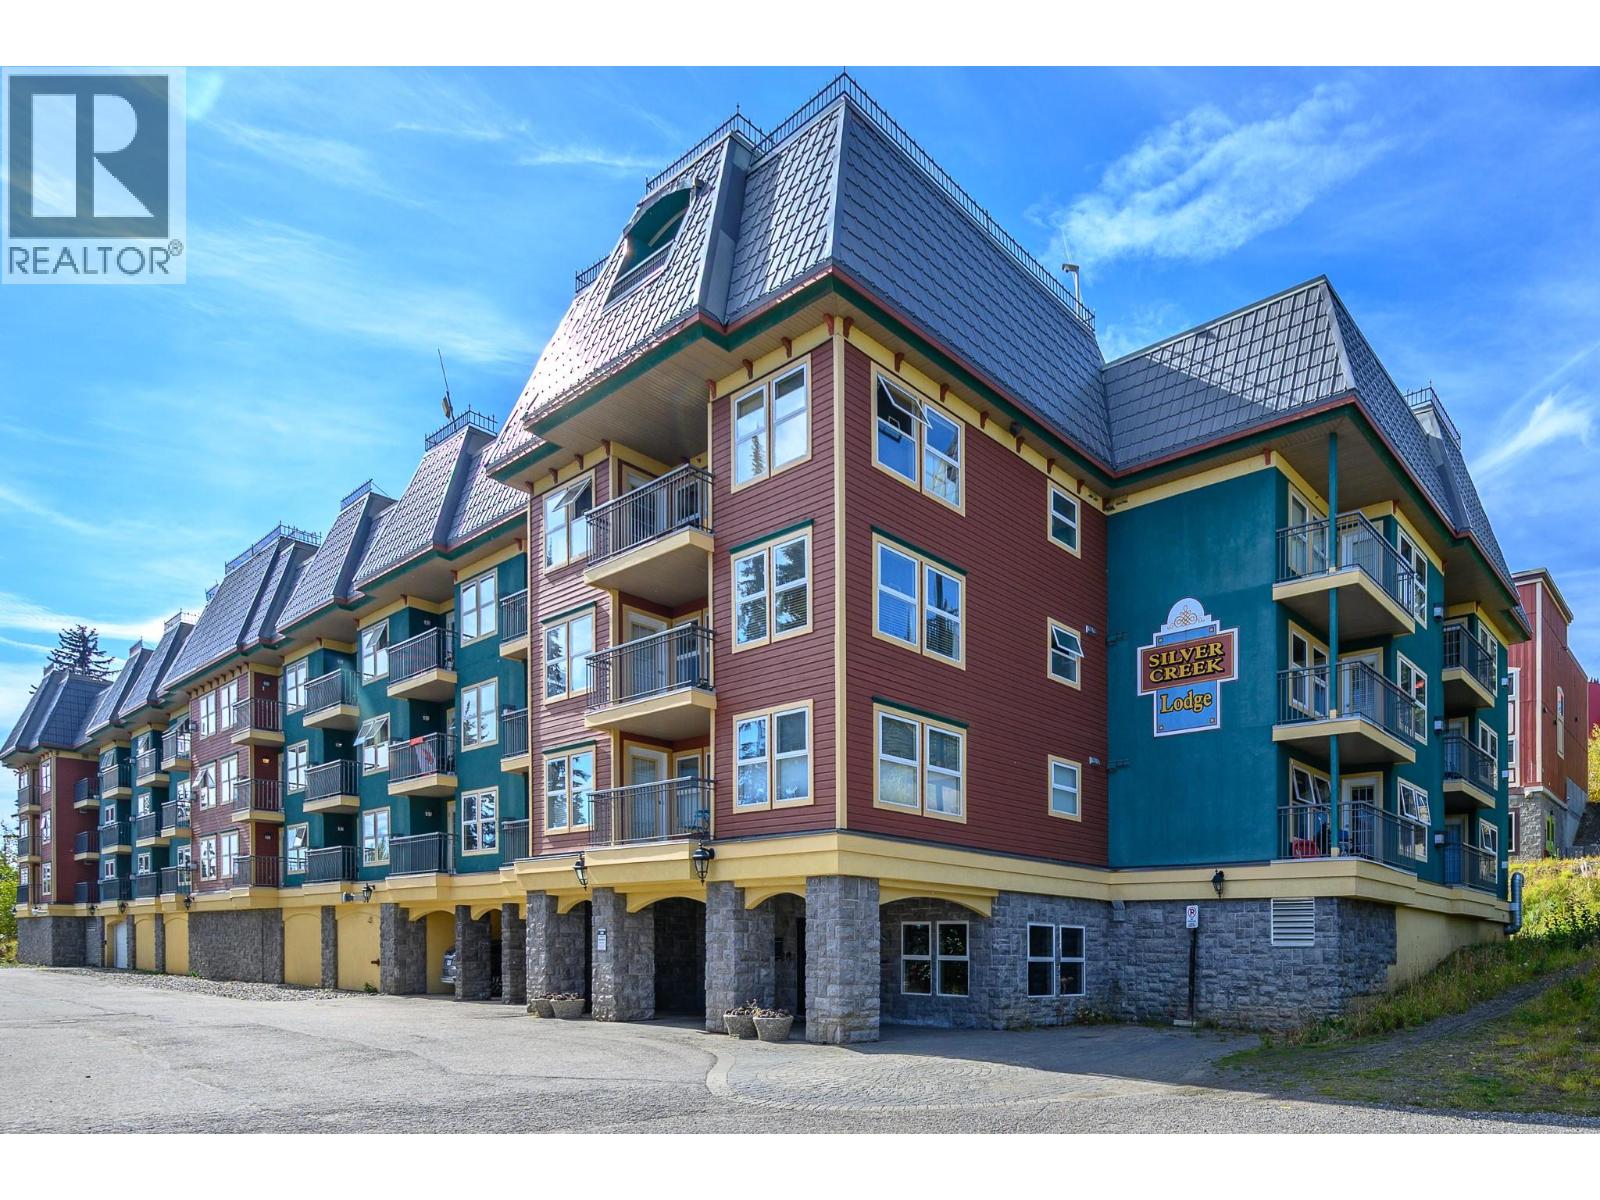
155 Silver Lode Lane Unit# 368
Vernon, British Columbia
Location, Location, Location! Whether you want to live full-time on the ski way here at Silver Star Mountain Resort or have a vacation retreat with excellent revenue potential – the Silver Creek Lodge is the right choice! Located in the heart of the Village and just steps from the Gondola! This inviting studio condo occupies the best location in the building with a super view over the village and the mountains! The comfortable plan opens directly to a private, covered deck! Just breathe in that Mountain air! Full kitchen including dishwasher, gathering area around a cozy gas fireplace, King-sized bed pls bonus alcove with built-in bunks for extra sleeping, full bath with newly tiled tub/shower! Beautiful new vinyl plank floors and generous windows for loads of natural light! Silver Creek Lodge offers excellent amenities including two rooftop hot tubs, a fitness room, ski locker storage, coin laundry, two elevators. and underground, secure parking! Strata fees include electricity, water, sewer, hot water, gas and cable. Fully furnished and equipped! Enjoy this property as your own personal vacation getaway with family and friends or let the long-established Reservations/Management arm of the Mountain include the unit in the rental system. With true ski-in, ski-out access and the Village Centre at your doorstep, this is an excellent opportunity to own a piece of the Silver Star Mountain lifestyle. The owners have held of Christmas and New Years reservations so hurry – and you can still enjoy this season ahead! (id:64133)

Mark Gidden
Realtor/Founder

Lloyd Taverner
Realtor/Senior Partner
Interested?
Contact us for more information
Your Favourites
No Favourites Found

