
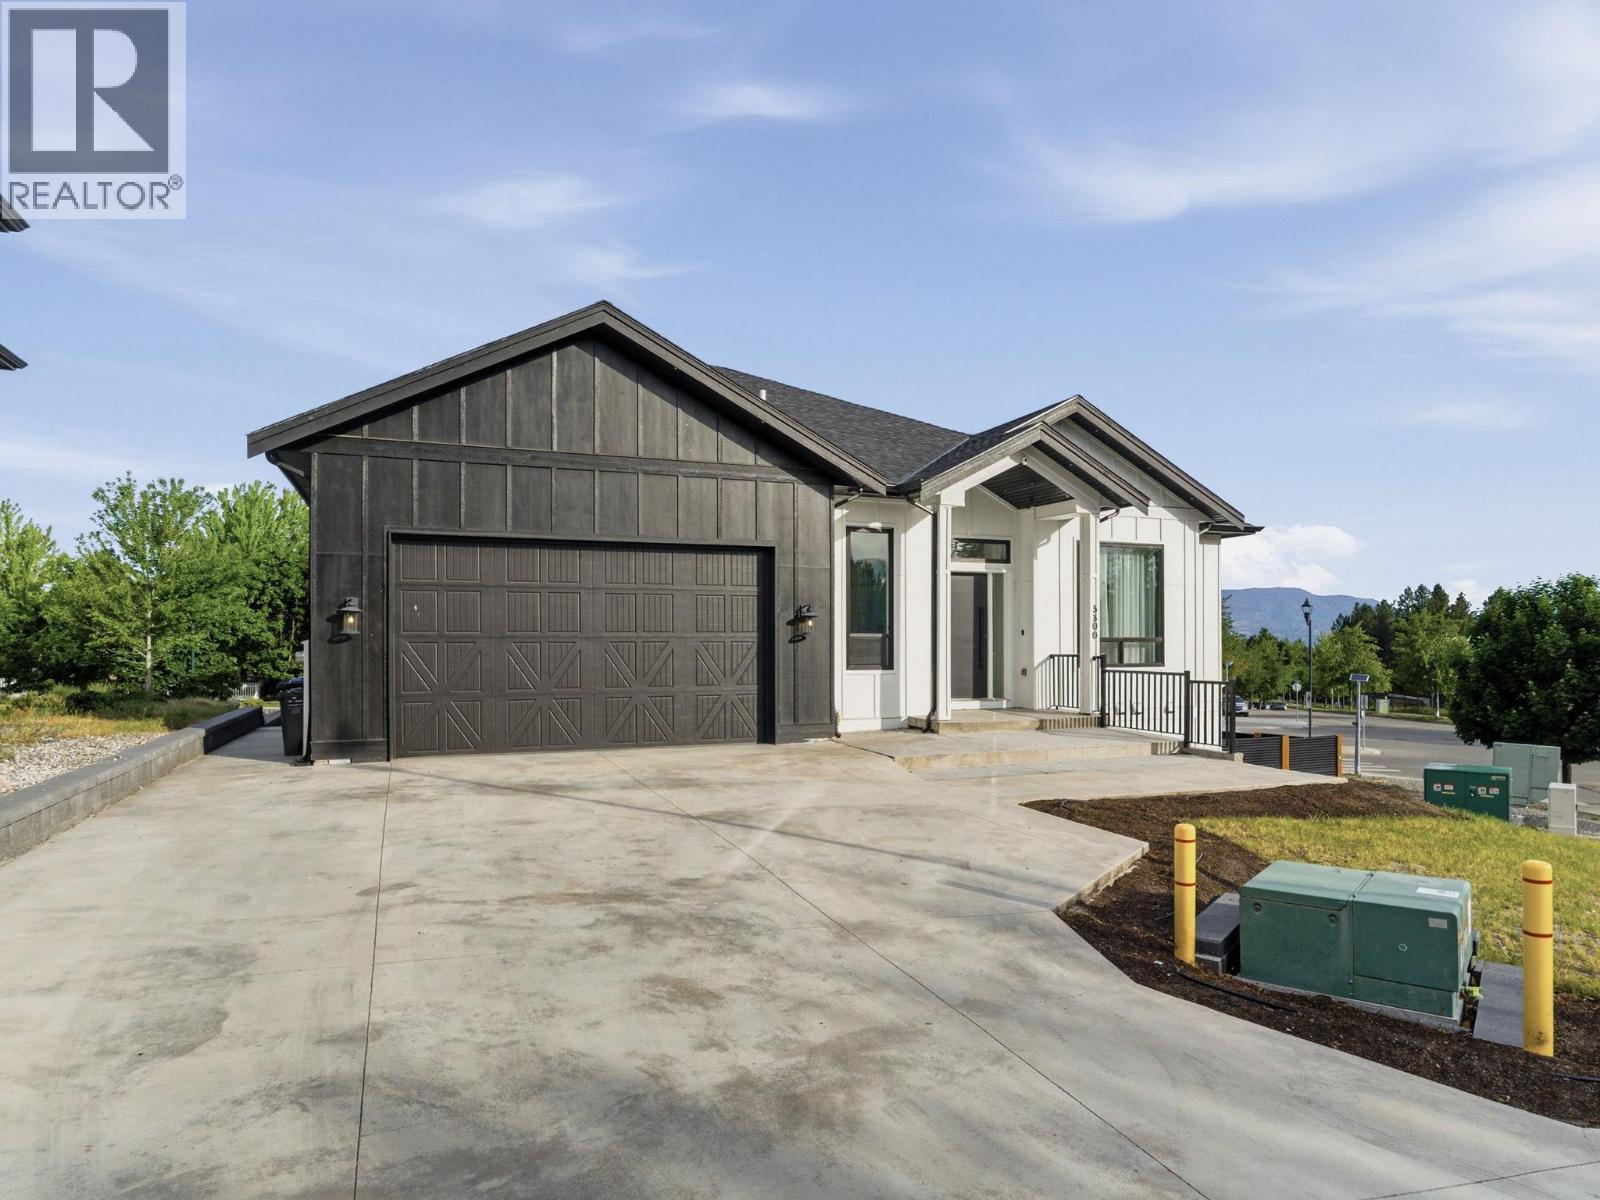
5300 Hedeman Court
Kelowna, British Columbia
Sophisticated, spacious and exceptionally versatile, this modern residence offers the perfect blend of elevated design, everyday functionality and income potential. With 5 bedrooms in total, including a fully self-contained legal 2-bedroom suite, this impressive home is ideally suited for families, multi-generational living or those looking for additional rental income. Step inside to a bright, contemporary interior defined by soaring 12-foot ceilings, radiant in-floor heating on both levels and quality finishes throughout. The beautifully designed kitchen features an expansive double island, room for a beverage fridge and a convenient walk-through butler’s pantry with prep sink, creating an ideal space for entertaining and everyday living. The luxurious primary retreat provides a peaceful escape with a generous walk-in closet and spa-inspired 5-piece ensuite, complete with a double rain shower. Two additional bedrooms are located on the main level and share a stylish 4-piece bathroom. The lower level offers exceptional flexibility with a spacious open area that can be transformed into a media room, games room, home gym or additional living space. A dedicated “man cave,” full 3-piece bathroom and additional flexible room provide even more options for growing families or multi-generational living. The legal 2-bedroom suite offers its own private entrance, bathroom, in-suite laundry space, independent heating and separate electrical systems, making it an excellent opportunity for rental income or extended family accommodation. Thoughtful extras include on-demand hot water and an oversized double attached garage with 12-foot ceilings, offering abundant storage and even the potential for a car lift. A truly exceptional home where modern luxury meets flexibility, space and smart investment potential. (id:64133)
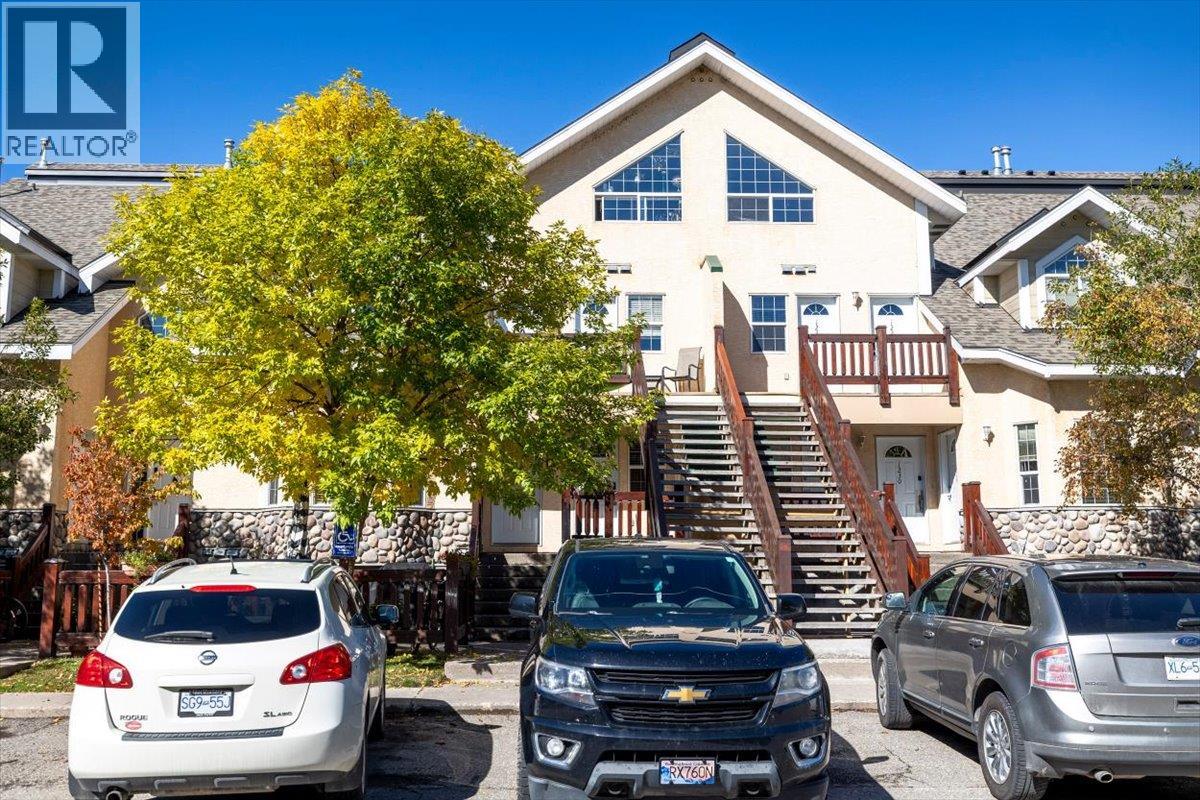
1200 Riverside Way Unit# 1229
Fernie, British Columbia
You won’t want to miss this top-floor Riverside condo, offering beautiful ski hill views and plenty of space for family and guests. The unit features a well-appointed kitchen with newer appliances, two spacious bedroom suites, each with its own ensuite, and a large loft that provides flexible additional space for a family room, home office or guest area. A generous storage room is located above the primary bedroom. The bright and inviting living room enjoys lovely evening sun and is centred around a cozy gas fireplace. Step outside to the spacious, sun-soaked patio, an ideal spot for entertaining or relaxing while taking in the sunset and mountain views. Condo fees include utilities, snow removal, summer landscaping, security and more. Located beside the Elk River, just minutes from downtown Fernie and approximately five minutes from Fernie Alpine Resort, this fully furnished condo is ideally positioned to enjoy everything the area has to offer. (id:64133)
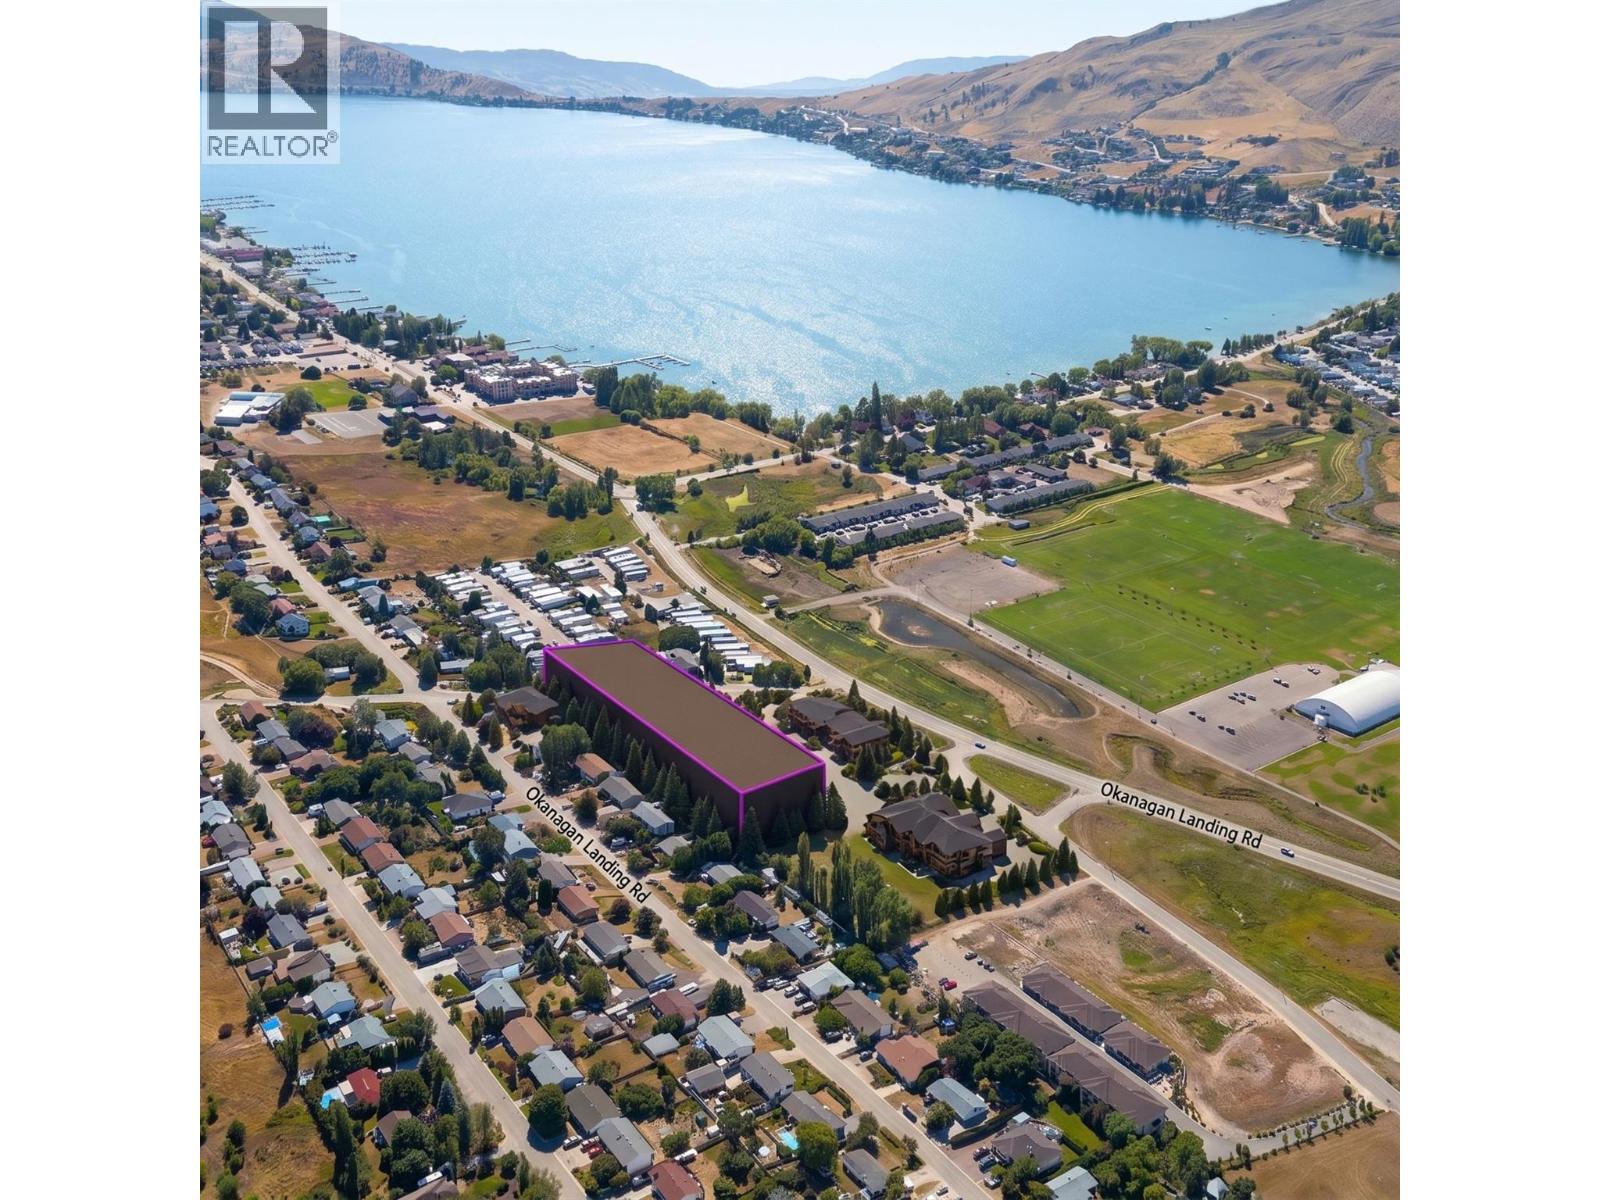
7000 Apollo Road
Vernon, British Columbia
Exceptional 2.27-acre residential development opportunity in Okanagan Landing, Vernon. The property features a proposed 40-dwelling residential development designed as a modern, master-planned community offering a diversified mix of duplex, walk-out duplex, and stacked triplex-style buildings. The proposed development is designed as a building-strata project, creating the potential for individual residential units to be separately titled and sold upon completion, subject to final municipal approvals, subdivision/strata registration, and all applicable requirements. A significant amount of preliminary planning has already been completed. The current architectural and Development Permit package provides a valuable head start for a purchaser and includes site planning, architectural concepts, floor plans, elevations, building forms, exterior material concepts, landscaping concepts, and development rationale. The proposed housing mix is designed to appeal to a broad range of future purchasers, including families, downsizers, investors, and end users. A compelling opportunity for a builder or developer seeking a substantial residential project on 2.27 acres in Okanagan Landing, with much of the initial design and planning work already advanced. (id:64133)
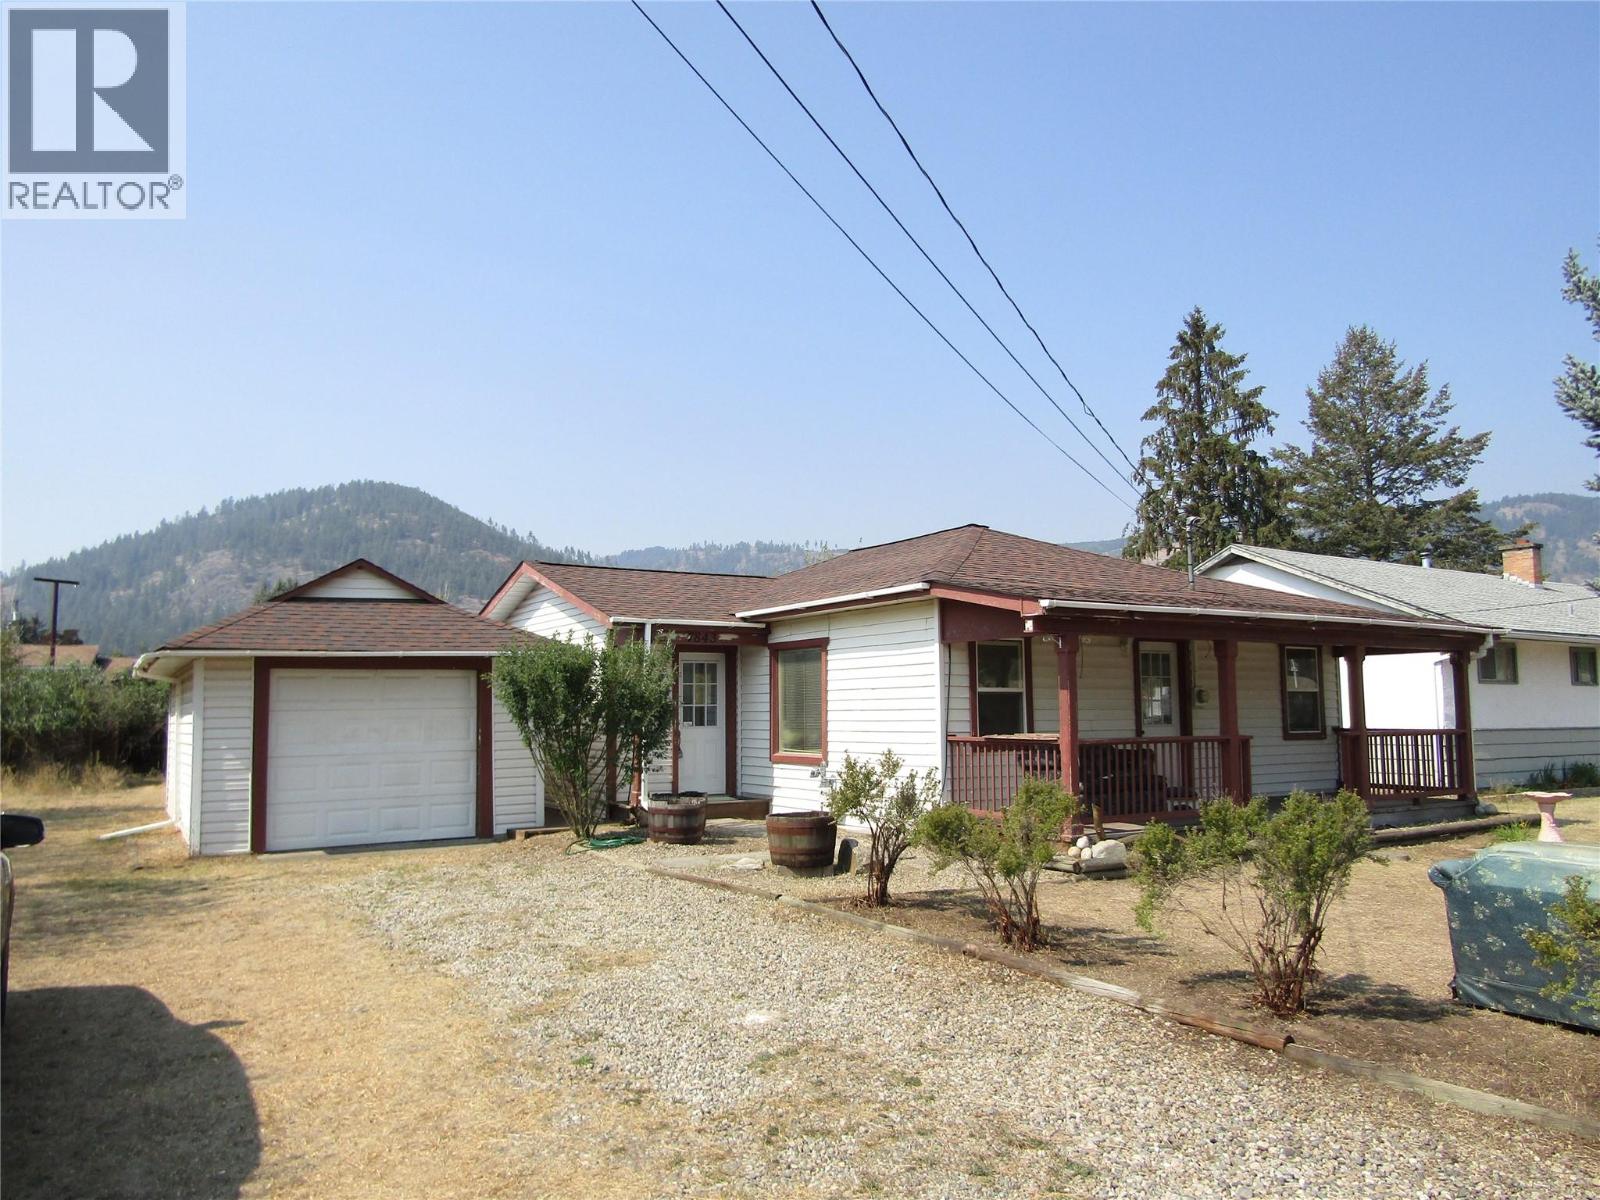
7843 21st Street
Grand Forks, British Columbia
Charming 2-bed, 1.5-bath 876 Sq Ft home on a .239-acre lot awaits new owners. Perfect for first-time buyers or downsizers, this single-level residence features updated essentials from 2010, including a single-car garage and a spacious back deck. With ongoing improvements, this property offers potential as a rental investment or a cozy personal haven. Seize the opportunity to add your unique finishing touches and make this house your home sweet home. Don't miss out - contact your realtor today and submit your offer for a chance to own this gem in the making. (id:64133)
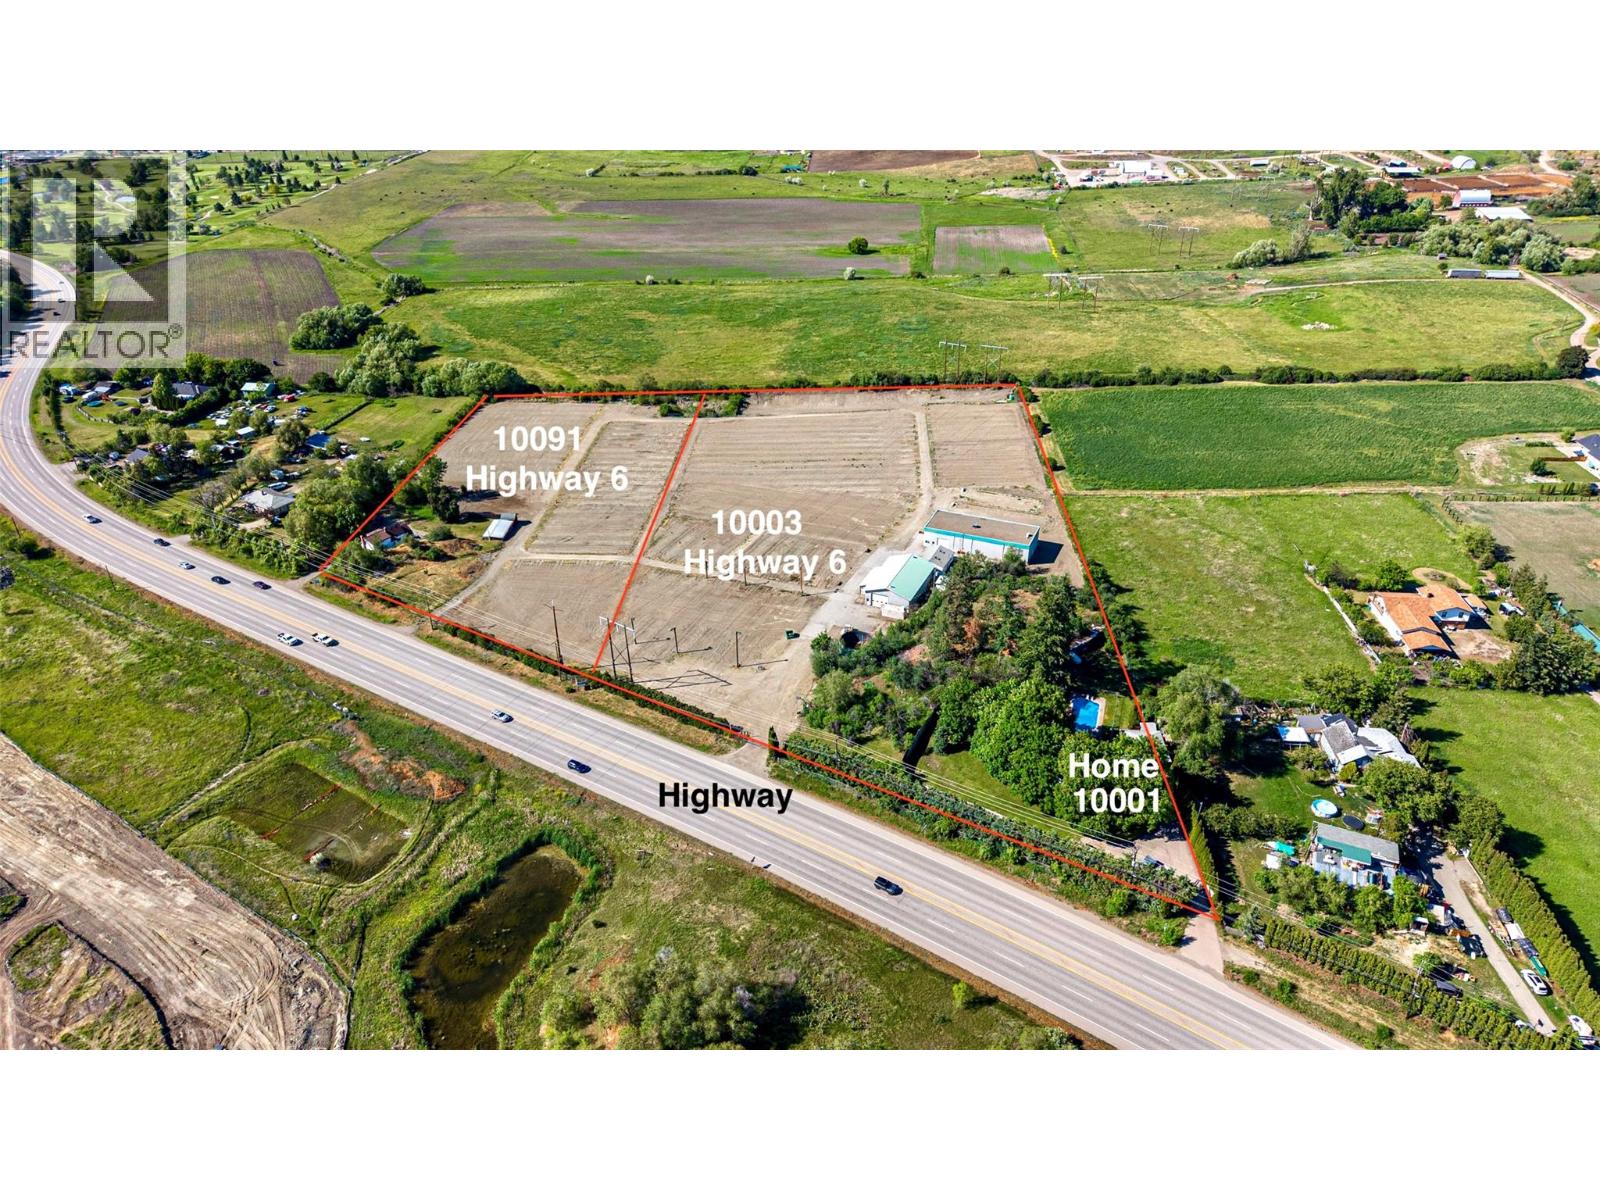
10003 6 Highway
Coldstream, British Columbia
Amazing potential for income production and growth! Perfect for a fruit producer that needs a cold storage facility and a great high exposure easily accessible highway 6 location. This farm is located on 8.24 acres of gently sloped, to flat, ALR land just past Hillview Golf course at the eastern boundary of the City of Vernon. The residential home is tenant occupied and rents for $2,000 /mo. PRT, a forest seedling nursery, had leased the land & buildings since 2005 Lease terminated July 2026. This is the perfect opportunity for another agricultural business to flourish in this location. The Commercial buildings alone are valued at over $1 mill. dollars. They include; a Cold Storage 40x100 with 60’ freezer and 40’ thaw room 16’ working height throughout with steel racking in freezer for pallet storage. Roof is asphalt gravel on 4” foam insulation, walls are R20 batt plus 2” foam, floor is 4” slab on 2” foam. Loading dock. Two roof top freezer units. A 40' x 64 'Shop, 400 Amp, Natural gas heat, Walls R20, Ceiling R40, Concrete slab floor, Irrigation system, Wiring controls. A 24' x 32 ' Staff building, with 2 toilets, an Office, Walls R20 Ceiling R40, and base board heat in the staff building. The Cold storage built in 2000 with 35 year roof .The Shop was built in 1995 with 50 year steel roofing.The Staff building in 1993 with asphalt shingle roof that needs replacement soon.The 8.24 acre property located at 10003 Hwy 6 has 3.81 ha (9.414 acres )of water allocation (id:64133)
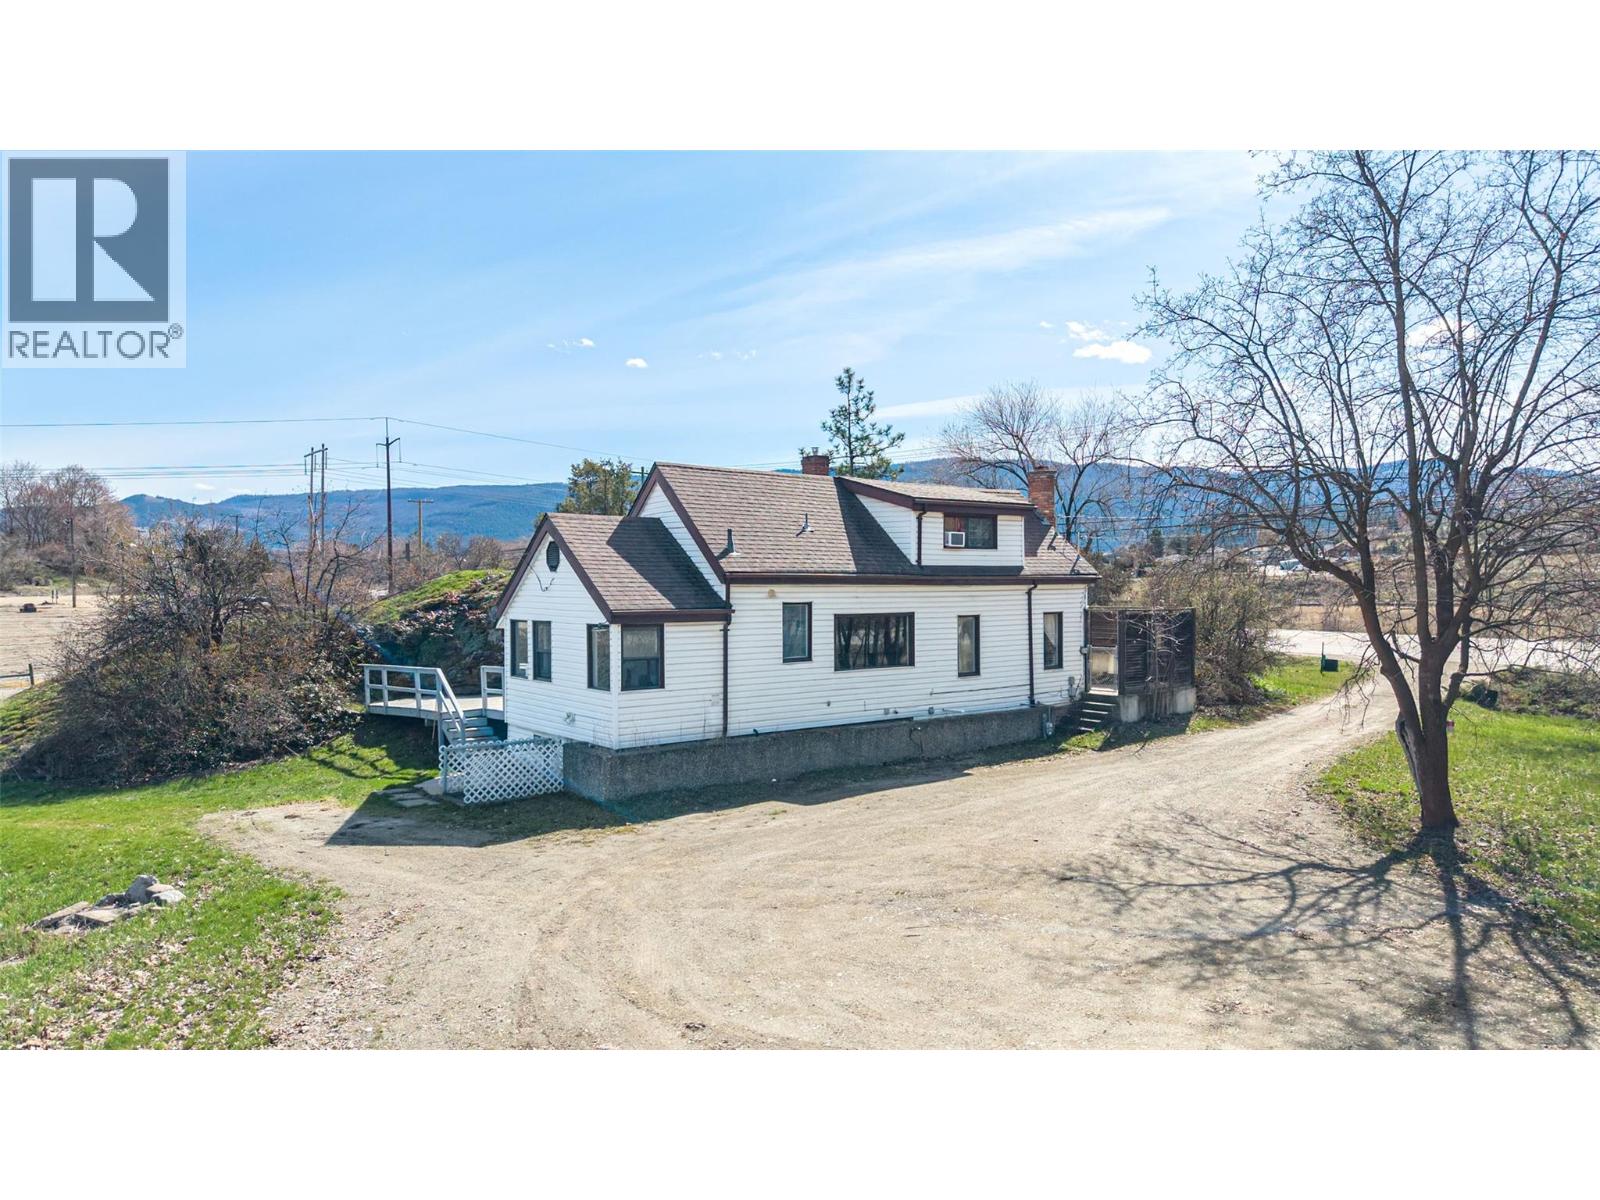
10091 6 Highway
Coldstream, British Columbia
Affordable 4.64 Acre property with a really cute, and well kept, 1942, 2 storey farm house, Perfect for a young family who wants to start a small agricultural operation. New tenants 24 hour notice for showings of the house. Also perfect for a home business occupation. Build your dream shop , lots of parking. This parcel has agricultural water allocation and can be bought with neighbouring 8.24 acre property which is also for sale. Easy access via Highway 6, ideal for a small hobby farm. Potential to build a Duplex please ask listing agent for Agricultural Land Commission rules and what is allowed on Coldstream A-1 zoning. This property would be ideal for a Green House operation, there is a high capacity gas line ( 3"" possibly - needs verification ) that runs at the property line at the highway. (id:64133)
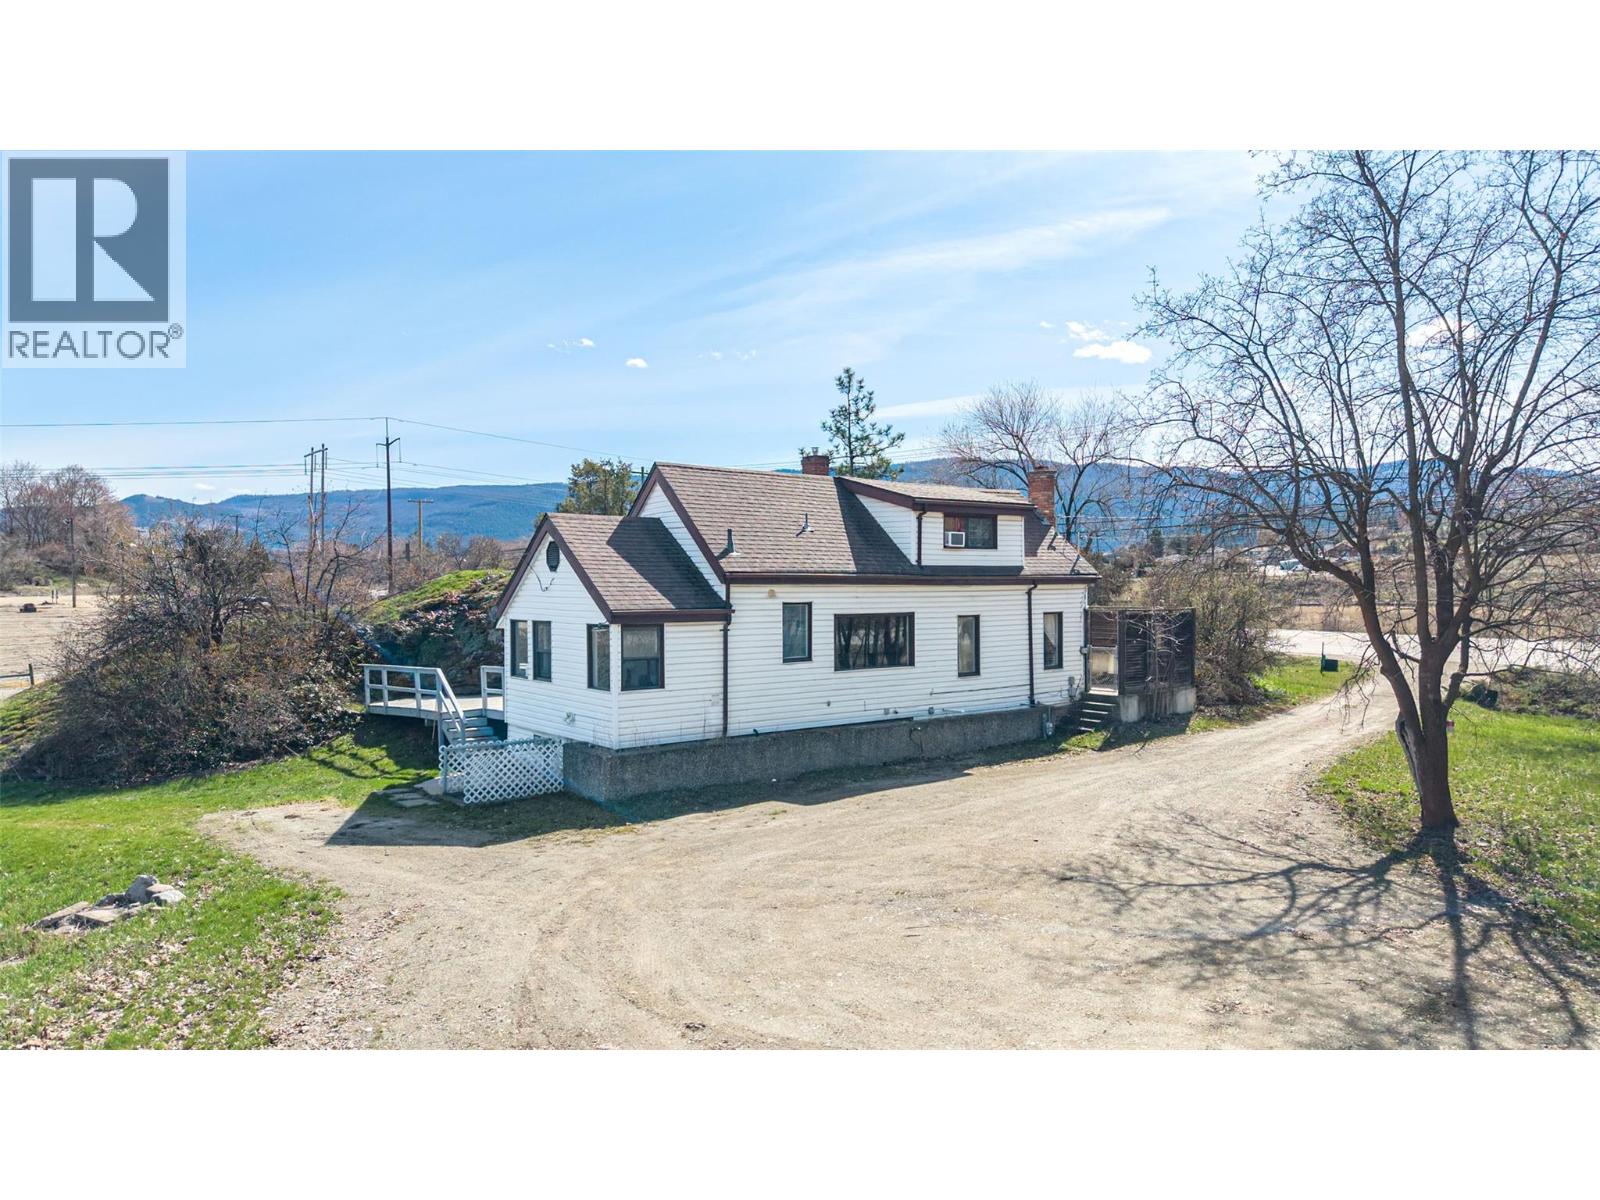
10091 6 Highway
Coldstream, British Columbia
Great Investment Opportunity, just on the outskirts of Vernon. Offering 360 feet of prime visible Highway frontage - 4.64 Acre, A-1 zoned Agricultural property. Nice livable original 1942, two storey, farm house. Is currently tenant occupied 24 hour notice is preferred. Can be bought with the neighbouring 8.24 acre property which is also for sale. Easy access via Highway 6, ideal for a small hobby farm, or a nursery, or farm stand, greenhouse facility, Cidery, winery. (1) Principal Use. (a) Agriculture. (b) Agriculture, Hobby Farm (c) Agriculture, Intensive. (d) Community Care, Minor. (e) Manufactured Home. (f) Public Utility. (g) Single-Detached Dwelling. (h) Veterinary Clinic (2) Accessory Use : (a) Accessory Buildings and Structures. (b) Accessory Dwelling Unit, Attached (“Secondary Suite”). (c) Accessory Dwelling Unit, Detached i. Carriage House; or. ii. Garden Suite. (d) Accessory Use. (e) Agri-Tourism (f) Bed & Breakfast. (g) Direct Farm Marketing. (h) Dog Kennel. (i) Gathering for an Event. (j) Home-Based Business, Rural. (k) Manufactured Home (j) On-Farm Processing (k) On-Farm Product Preparation (l) Temporary Farm Worker Housing (TFWH). This property would be ideal for a Green House operation, there is a high capacity gas line (3"" possibly - needs verification) that runs at the property line at the highway. Located 35 min from the Kelowna international Airport. Property has agricultural water allocation. (id:64133)
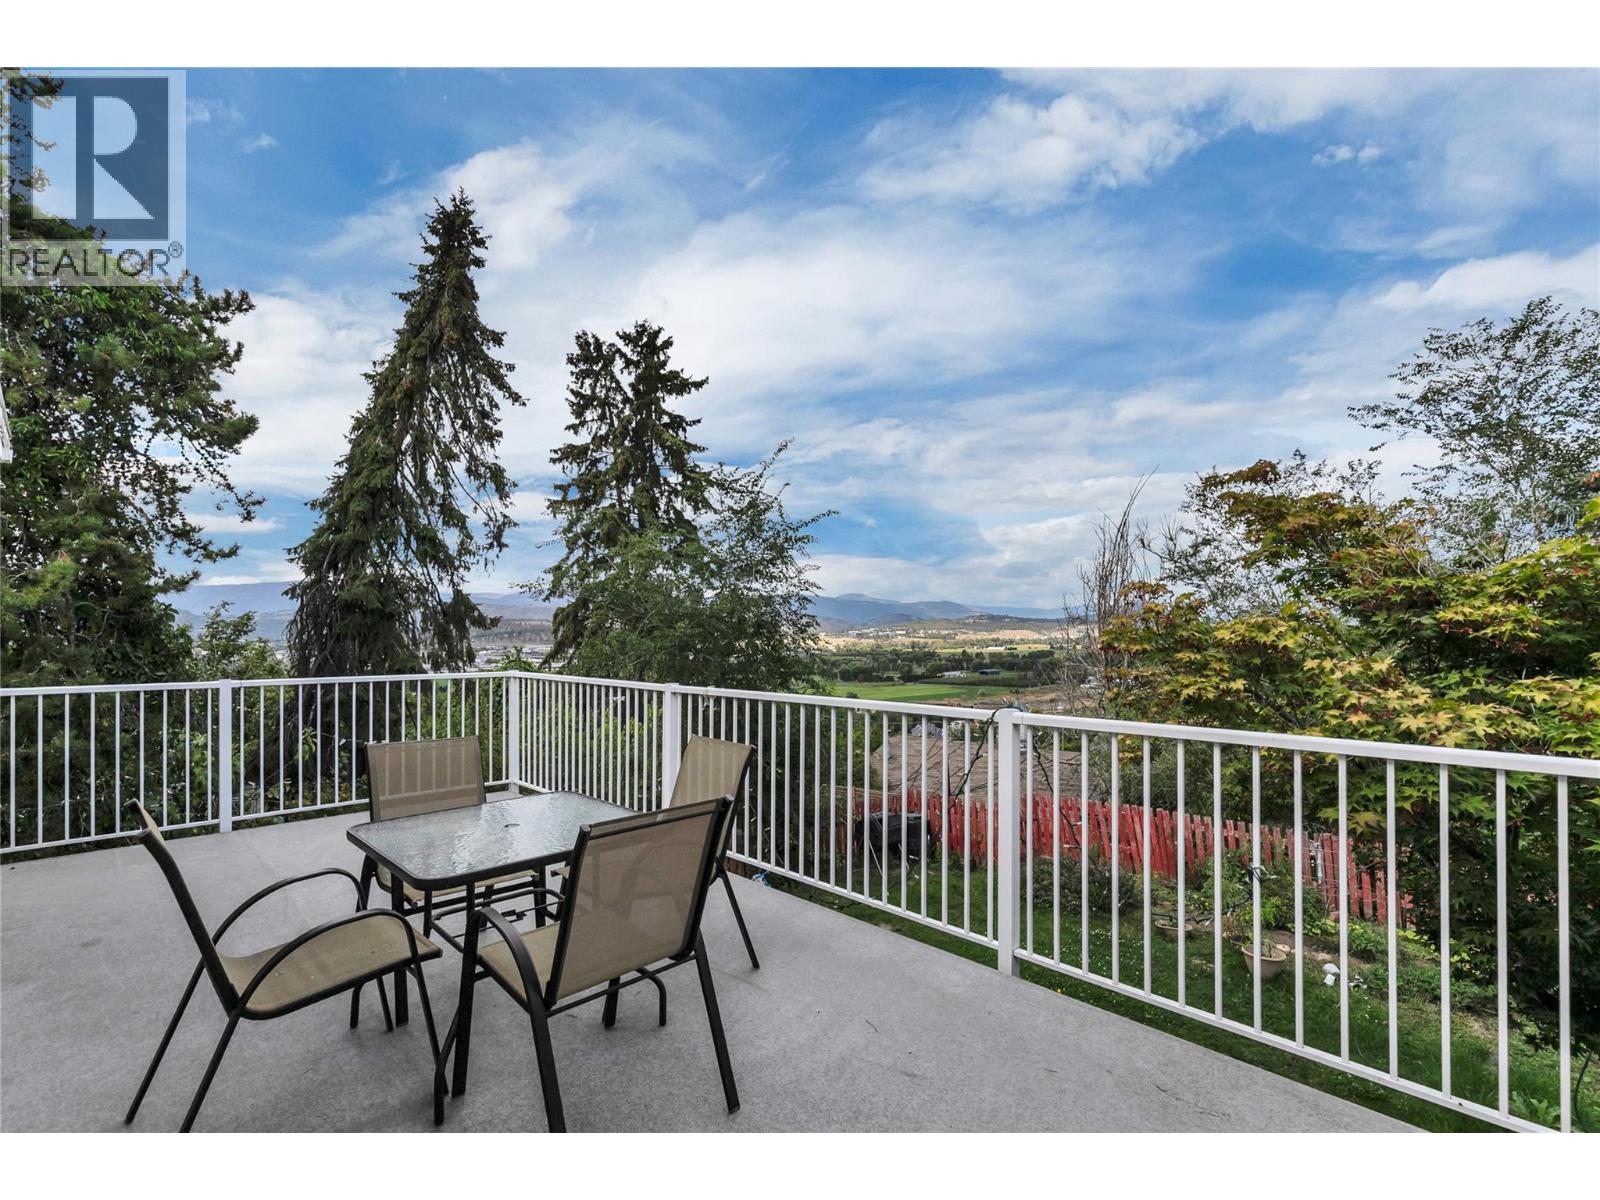
2080 Mckenzie Road
Kelowna, British Columbia
Enjoy exceptional views from this bright and spacious 5-bedroom, 2-bathroom half duplex in the sought-after upper bench of Rutland. Offering a fantastic opportunity for buyers looking for space, value and potential, this home features a functional layout with plenty of natural light and great indoor and outdoor living areas. Step outside to the private yard and back deck, where you can take in the surrounding views and enjoy plenty of room for children, pets, gardening or entertaining. The convenient location is just a short drive to the YMCA, schools, dining, shopping and everyday amenities, while still offering a peaceful residential setting. With generous living space, a private yard and no age, rental or pet restrictions, this property offers flexibility for a variety of buyers. An excellent opportunity to get into the Kelowna market and make this home your own. All measurements are approximate; please verify if important. (id:64133)
101 Diamond Way
Vernon, British Columbia
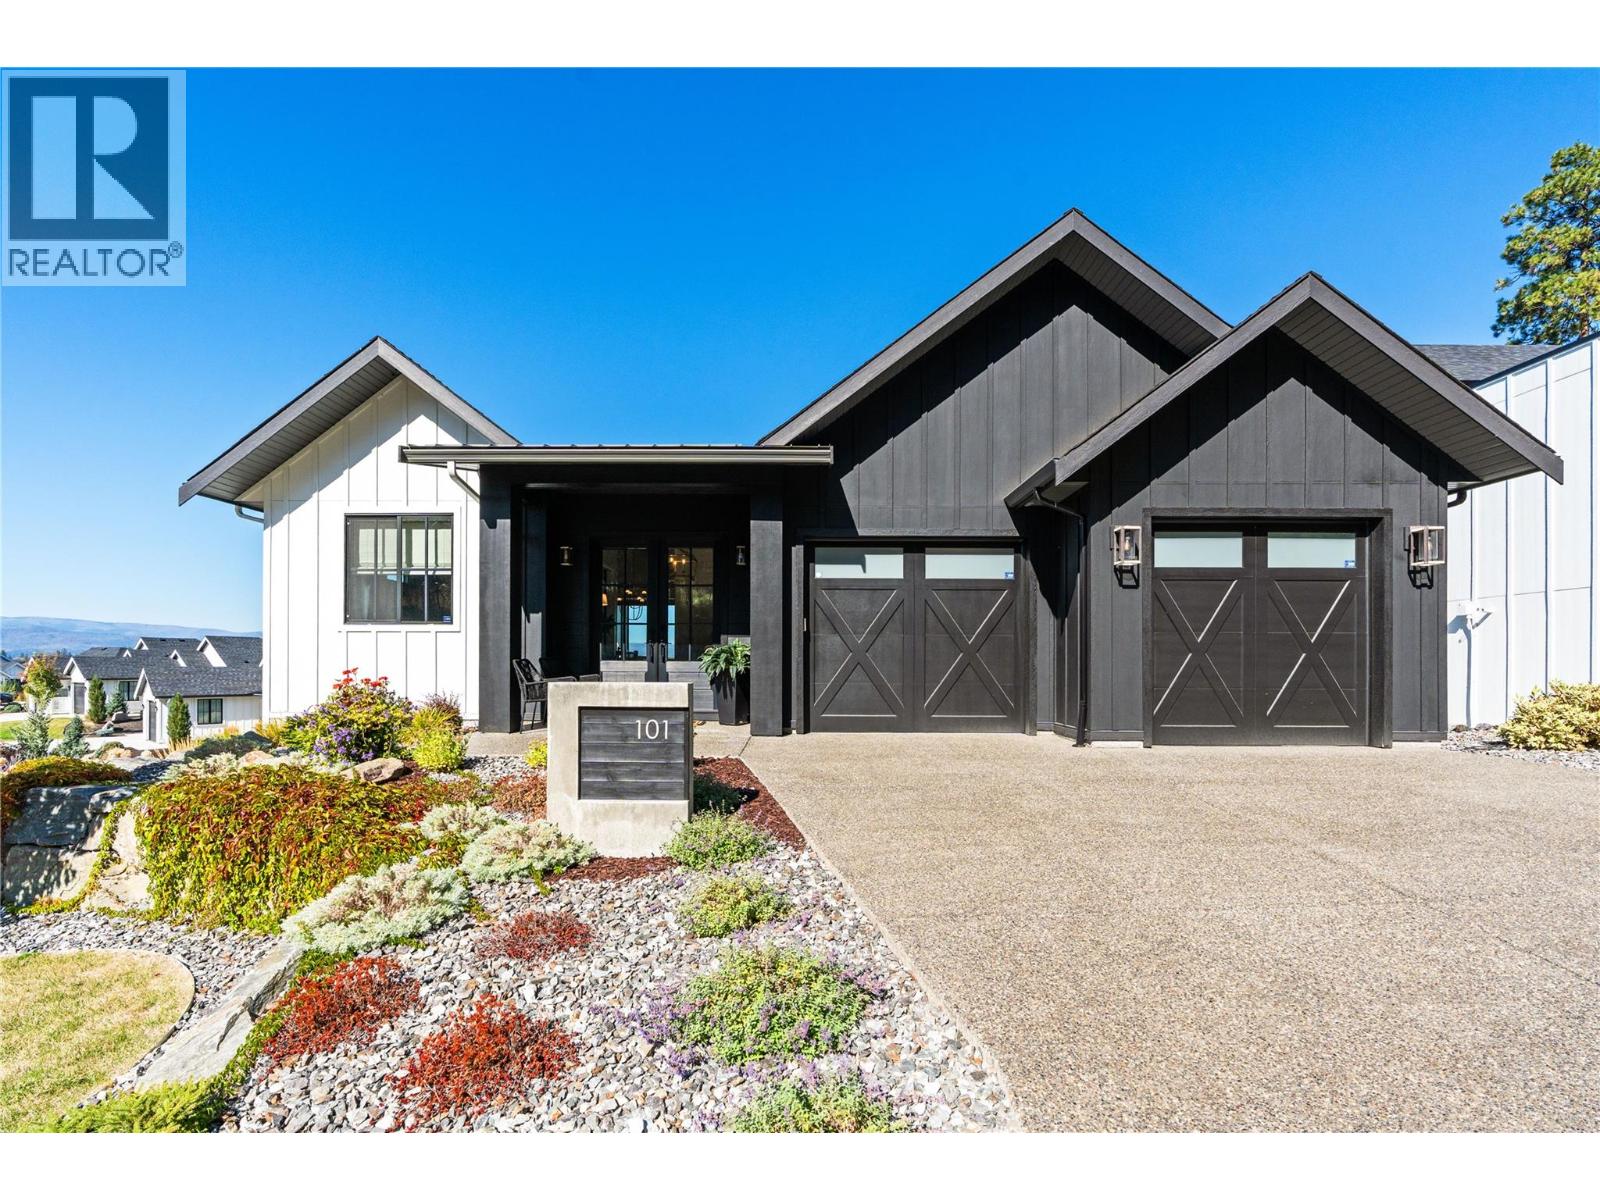
Perched above the fairways of Predator Ridge, where valley and mountain views stretch for miles, this custom-built rancher rewards attention to detail at every turn. Step through the 8-foot glass French entry into an enlarged, sun-filled foyer, where warm white oak engineered hardwood, extensive custom millwork, fresh paint, and designer lighting set the tone. Soaring vaulted, beamed ceilings and walls of glass draw the eye toward a great room anchored by a custom stonework fireplace, warm and inviting despite its scale, with the view beyond pulling you in even further. The kitchen is a true chef's dream: full-height custom cabinetry with crown mouldings and solid brass hardware, an oversized hickory island topped in thick quartz, and a Sub-Zero, Wolf and Miele appliance suite finished with a quartz backsplash and pot filler. A private den and an elegant powder room round out the main floor, while the primary suite, with its hidden closet, raised ceiling and spa-style ensuite, offers a quiet retreat from it all. Downstairs, a fully finished walkout level adds a large family room, a wet bar for entertaining, two more bedrooms, and a versatile flex space ready for a home theatre. Step out to the covered patio, complete with a gas fire table, built-in heaters and full Phantom screening for effortless outdoor living. The oversized garage, finished with epoxy flooring, sits alongside grounds that are just as polished: gardens edged in stone and framed by evergreens along the corner lot. Welcome to fine Predator Ridge living! (with no applicable speculation/ vacancy taxes and no applicable gst) (id:64133)
10003 6 Highway
Coldstream, British Columbia
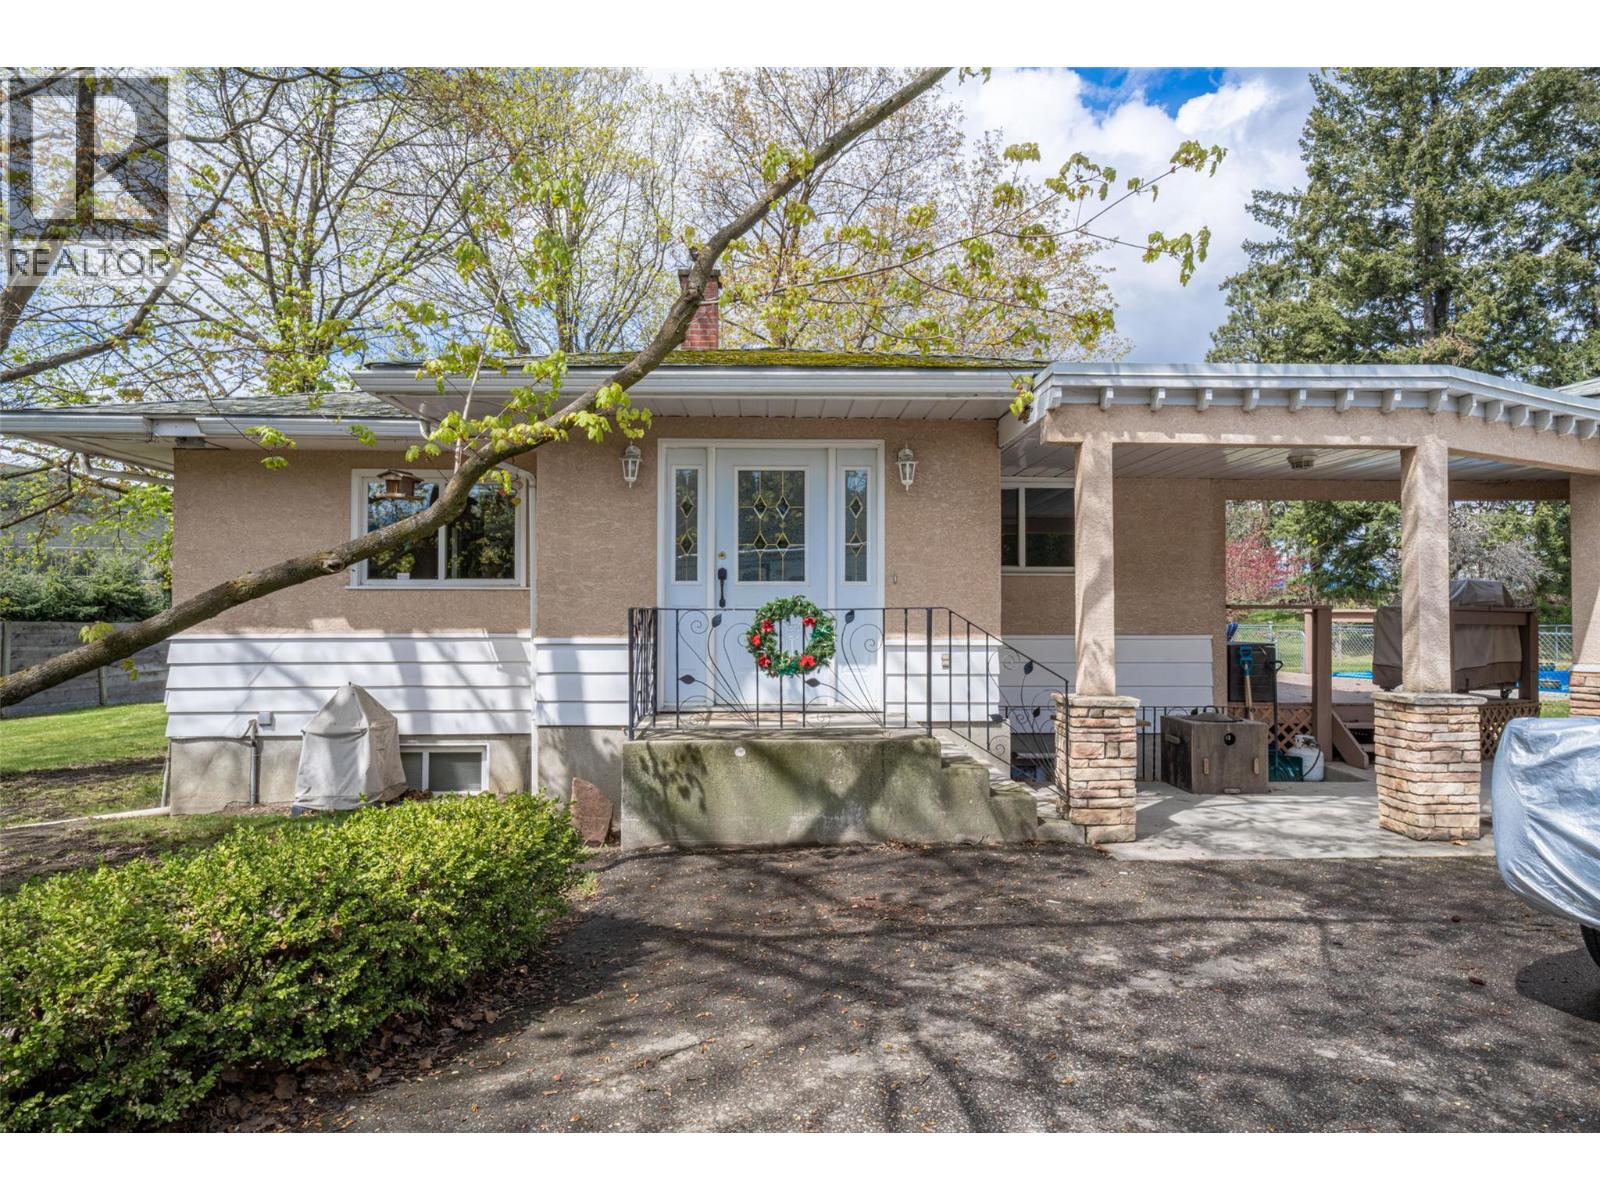
Amazing potential for income production and growth! Perfect for a fruit producer that needs a cold storage facility and a great high exposure easily accessible highway 6 location. This farm is located on 8.24 acres of gently sloped, to flat, ALR land just past Hillview Golf course at the eastern boundary of the City of Vernon. The residential home is tenant occupied and rents for $2,000 /mo. PRT, a forest seedling nursery, had leased the land & buildings since 2005. The lease ended July 2026. This is the perfect opportunity for another agricultural business to flourish in this location. The Commercial buildings alone are valued at over $1 mill. dollars. They include; a Cold Storage 40x100 with 60’ freezer and 40’ thaw room 16’ working height throughout with steel racking in freezer for pallet storage. Roof is asphalt gravel on 4” foam insulation, walls are R20 batt plus 2” foam, floor is 4” slab on 2” foam. Loading dock. Two roof top freezer units. A 40' x 64 'Shop, 400 Amp, Natural gas heat, Walls R20, Ceiling R40, Concrete slab floor, Irrigation system, Wiring controls. A 24' x 32 ' Staff building, with 2 toilets, an Office, Walls R20 Ceiling R40, and base board heat in the staff building. The Cold storage built in 2000 with 35 year roof The Shop was built in 1995 with 50 year steel roofing.The Staff building in 1993 with asphalt shingle roof that needs replacement soon.The 8.24 acre property located at 10003 Hwy 6 has 3.81 ha (9.414 acres )of water allocation (id:64133)
757 Barnaby Road Unit# 1
Kelowna, British Columbia
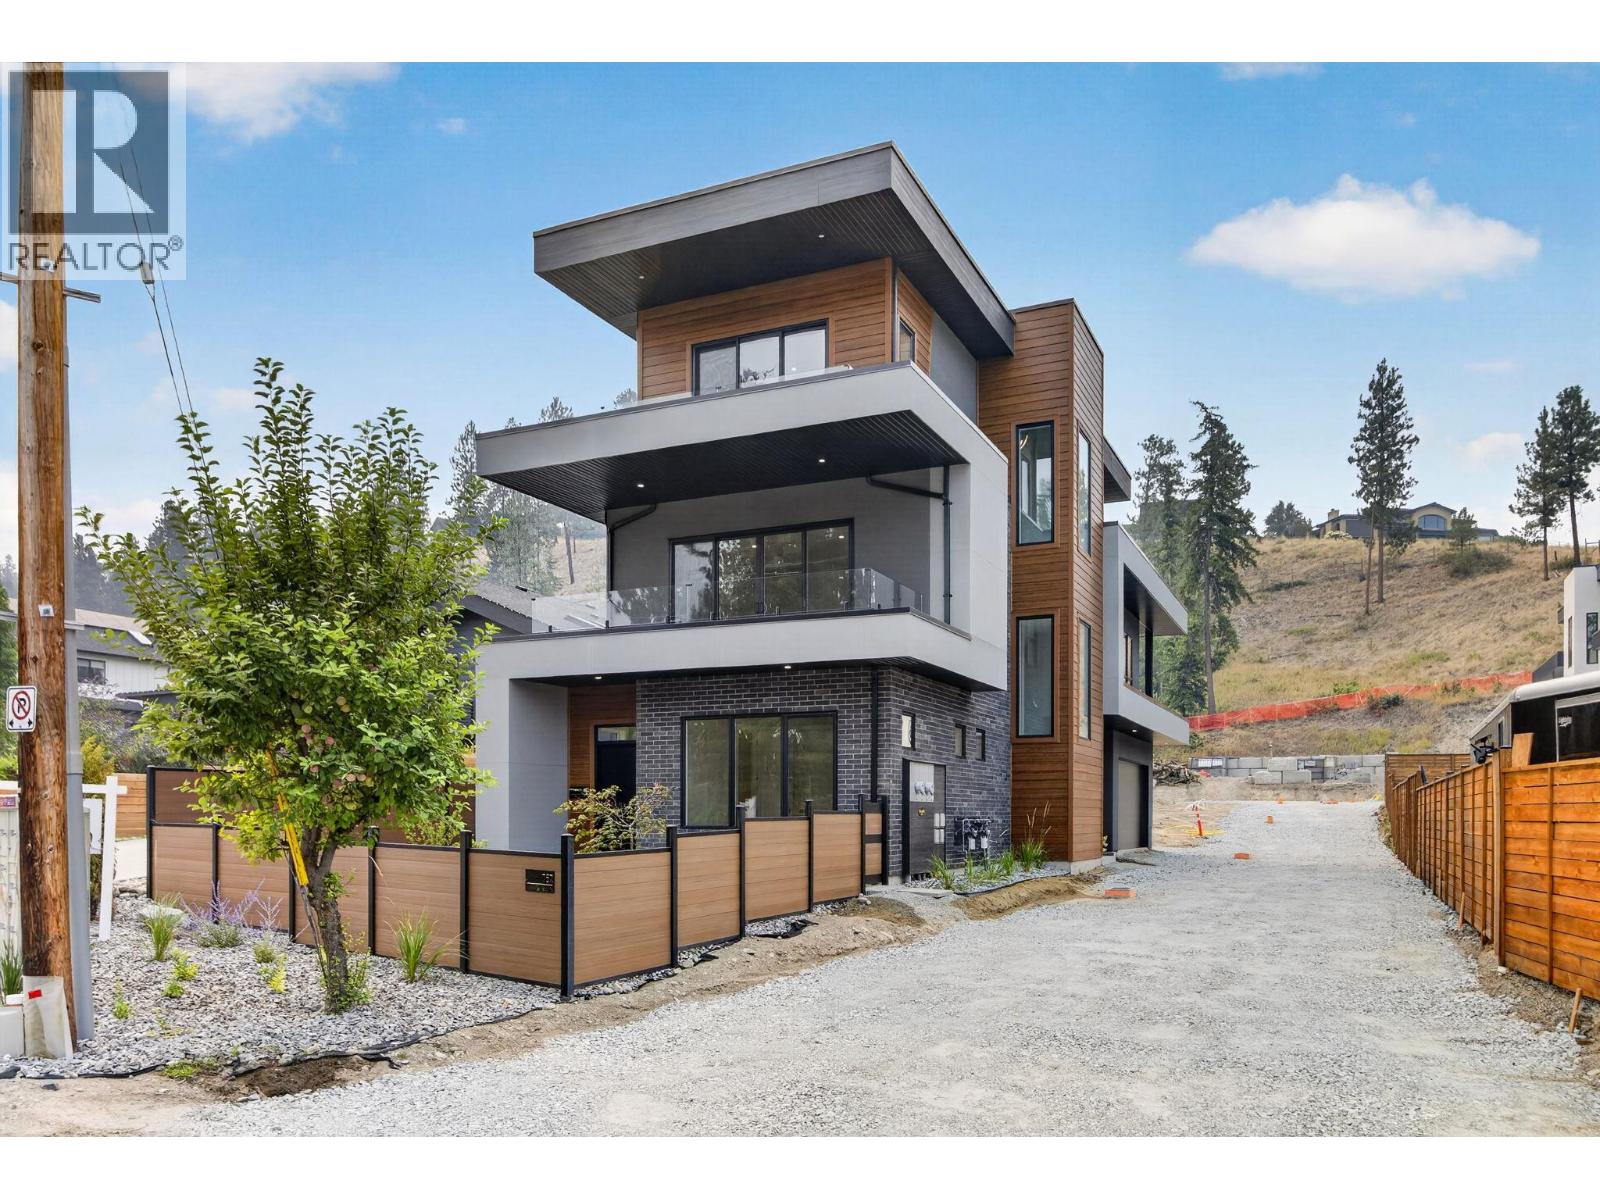
Welcome to Barnaby Heights, a community of 4 single-family homes, designed for those who appreciate sophistication, comfort, and convenience. This exceptional three-level home offers a harmonious blend of contemporary design and functional luxury. On the entry level, discover spacious double garage, versatile recreation room—perfect as an office, home theater, or gym—a welcoming guest bedroom with full bathroom, mud room & ample storage. Ascend to the main floor and experience true open-concept living. A seamless flow connects the living, dining, and kitchen areas, anchored by a grand island & walk-in pantry. Vaulted ceilings & cozy fireplace elevate the ambiance, while expansive sliding doors open onto a covered sun deck. Two additional bedrooms share full bathroom & enjoy access to a second private patio. The upper floor is your private retreat, featuring serene primary suite complete with luxurious 4-piece en-suite, generous walk-in closet & private balcony. An additional bedroom with its own full en-suite provides comfort & privacy for family or guests. Enjoy an extra parking stall and low-maintenance living. Situated just minutes from top-rated schools, sandy beaches, world-class wineries, new Mission Village at the Ponds. With only four residences available, Barnaby Heights is an exclusive opportunity to own a slice of Kelowna luxury living. Square footage is based on the virtual tour measurements and is approximate. (id:64133)
1940 Lodgepole Drive Unit# 151
Kamloops, British Columbia
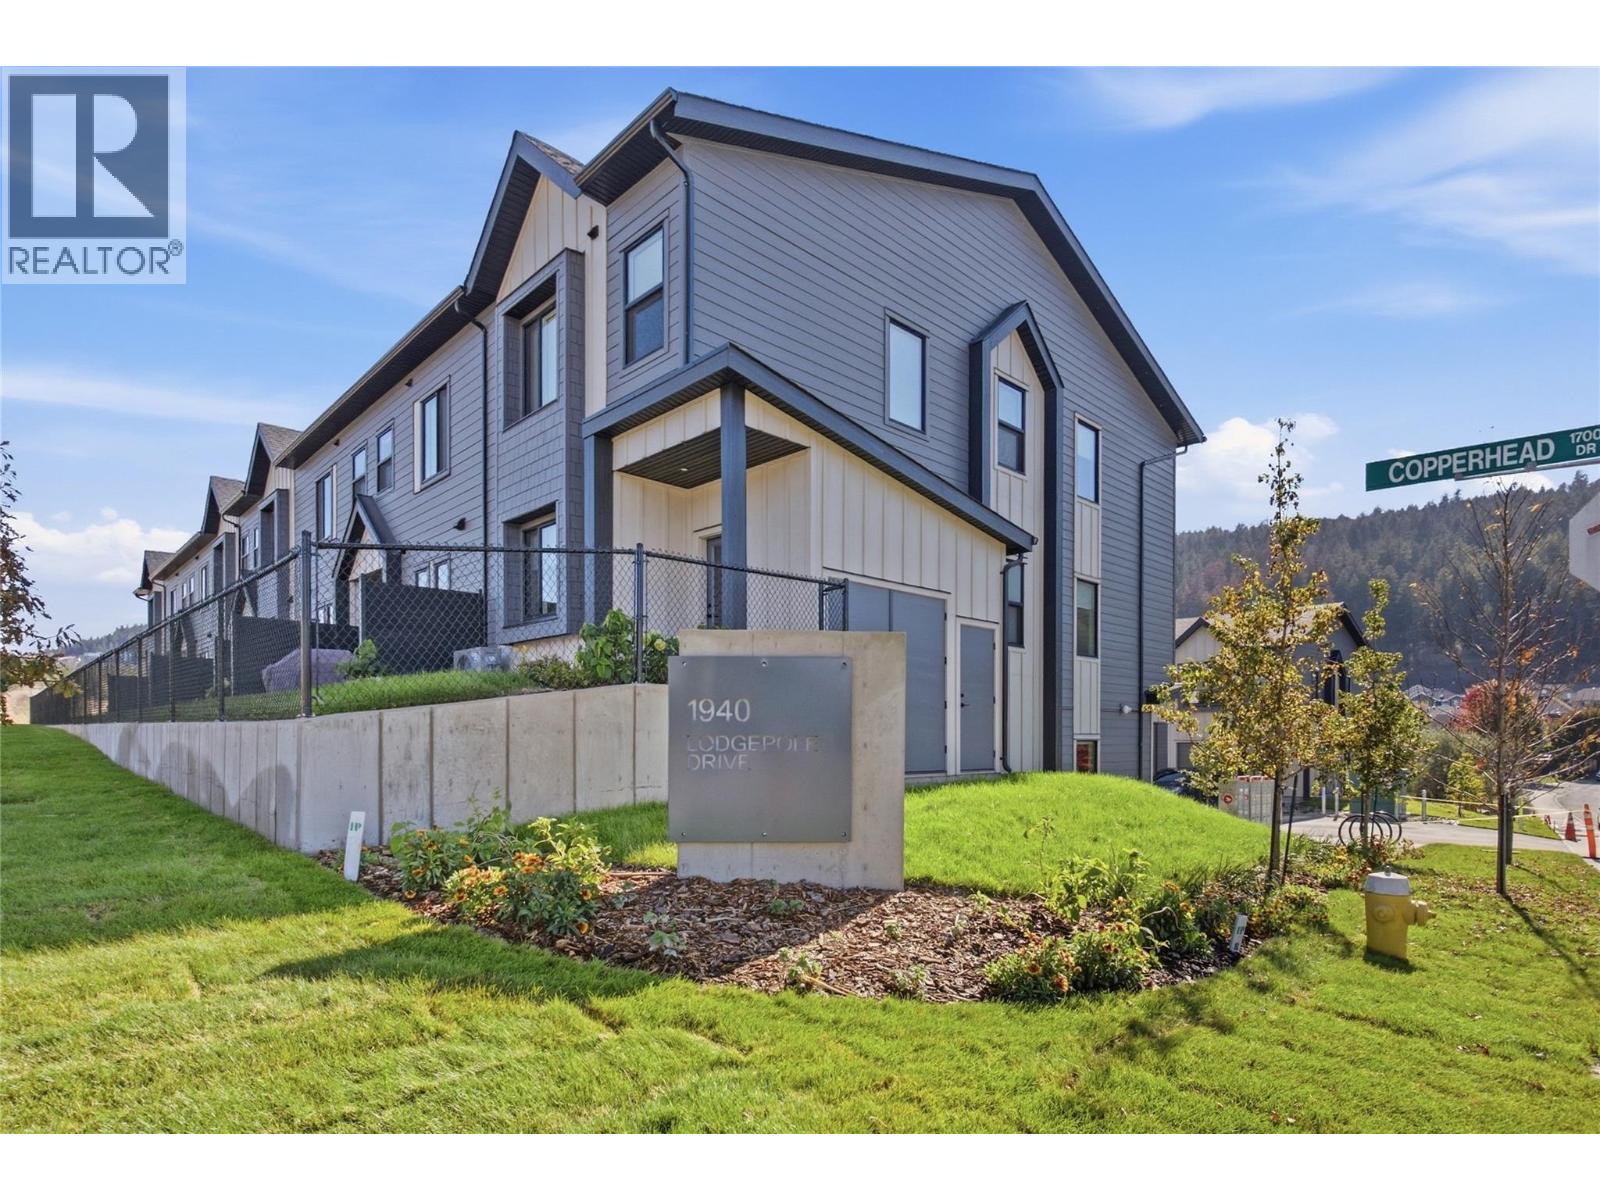
Lodgepole Crossing is a thoughtfully designed 53-unit townhome community by Granite Developments, offering modern family living in Pineview Valley. These B1 building interior units feature 3 bedrooms, 3 bathrooms, and approximately 1,800 sq. ft. of living space, just steps from Kamloops’ newest school opening in September 2026. The main floor offers a bright, open-concept kitchen, dining, and living area with a two-story-inspired design and views toward Pineview’s natural parkway of ponds and winding trails. Upstairs, three bedrooms include a spacious primary suite with walk-in closet and 5’ glass shower ensuite, along with a full main bathroom. A walkout lower level adds valuable living space with a large entertainment room, 3-piece bathroom, and plenty of natural light. Each home also includes a single-car garage and generous storage. Inside, quality finishes include warm wood flooring, tall ceilings, clean architectural lines, and a feature fireplace. Exterior detailing combines Hardie siding, shake, and board-and-batten textures for distinctive curb appeal. With efficient layouts and easy access to Pineview’s trails and green spaces, Lodgepole Crossing brings together style, function, and an exceptional family-friendly lifestyle. (id:64133)

Mark Gidden
Realtor/Founder

Lloyd Taverner
Realtor/Senior Partner
Interested?
Contact us for more information
Your Favourites
No Favourites Found

