
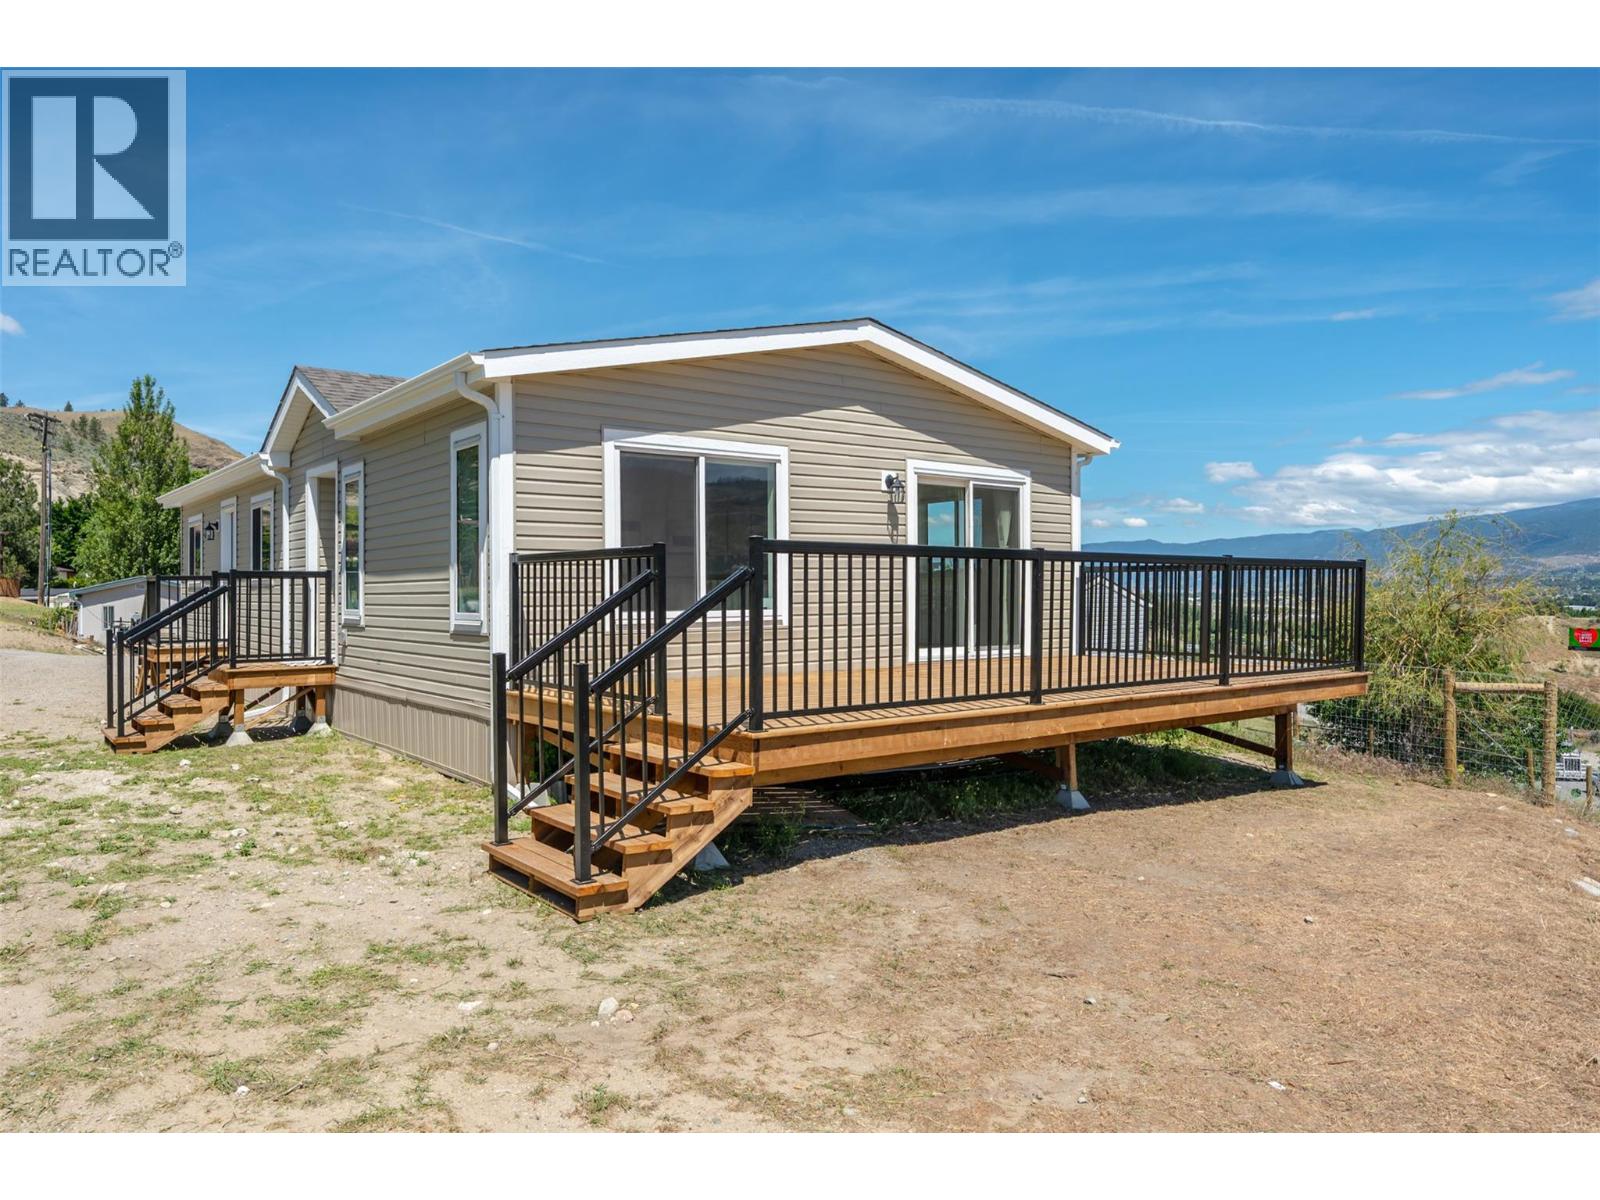
201 97 Highway Unit# 39
Penticton, British Columbia
Brand new 3 bedroom, 2 bathroom home in Riva Ridge Park with one of the best locations and views in the complex. This bright and modern unit features a spacious open-concept layout, a 4-piece ensuite, and expansive views overlooking beautiful Skaha Lake. Well located in a convenient and established area of Penticton, this property offers comfortable, low-maintenance living close to everyday amenities, transit, shopping, and major routes. The functional floor plan provides a welcoming interior suited for a variety of lifestyles, whether you are a first-time buyer, downsizer, or looking for an easy-care home in a desirable location. With its brand new construction, incredible lake views, and excellent position within the park, this is a great opportunity to move in and make it your own. GST Applicable (id:64133)
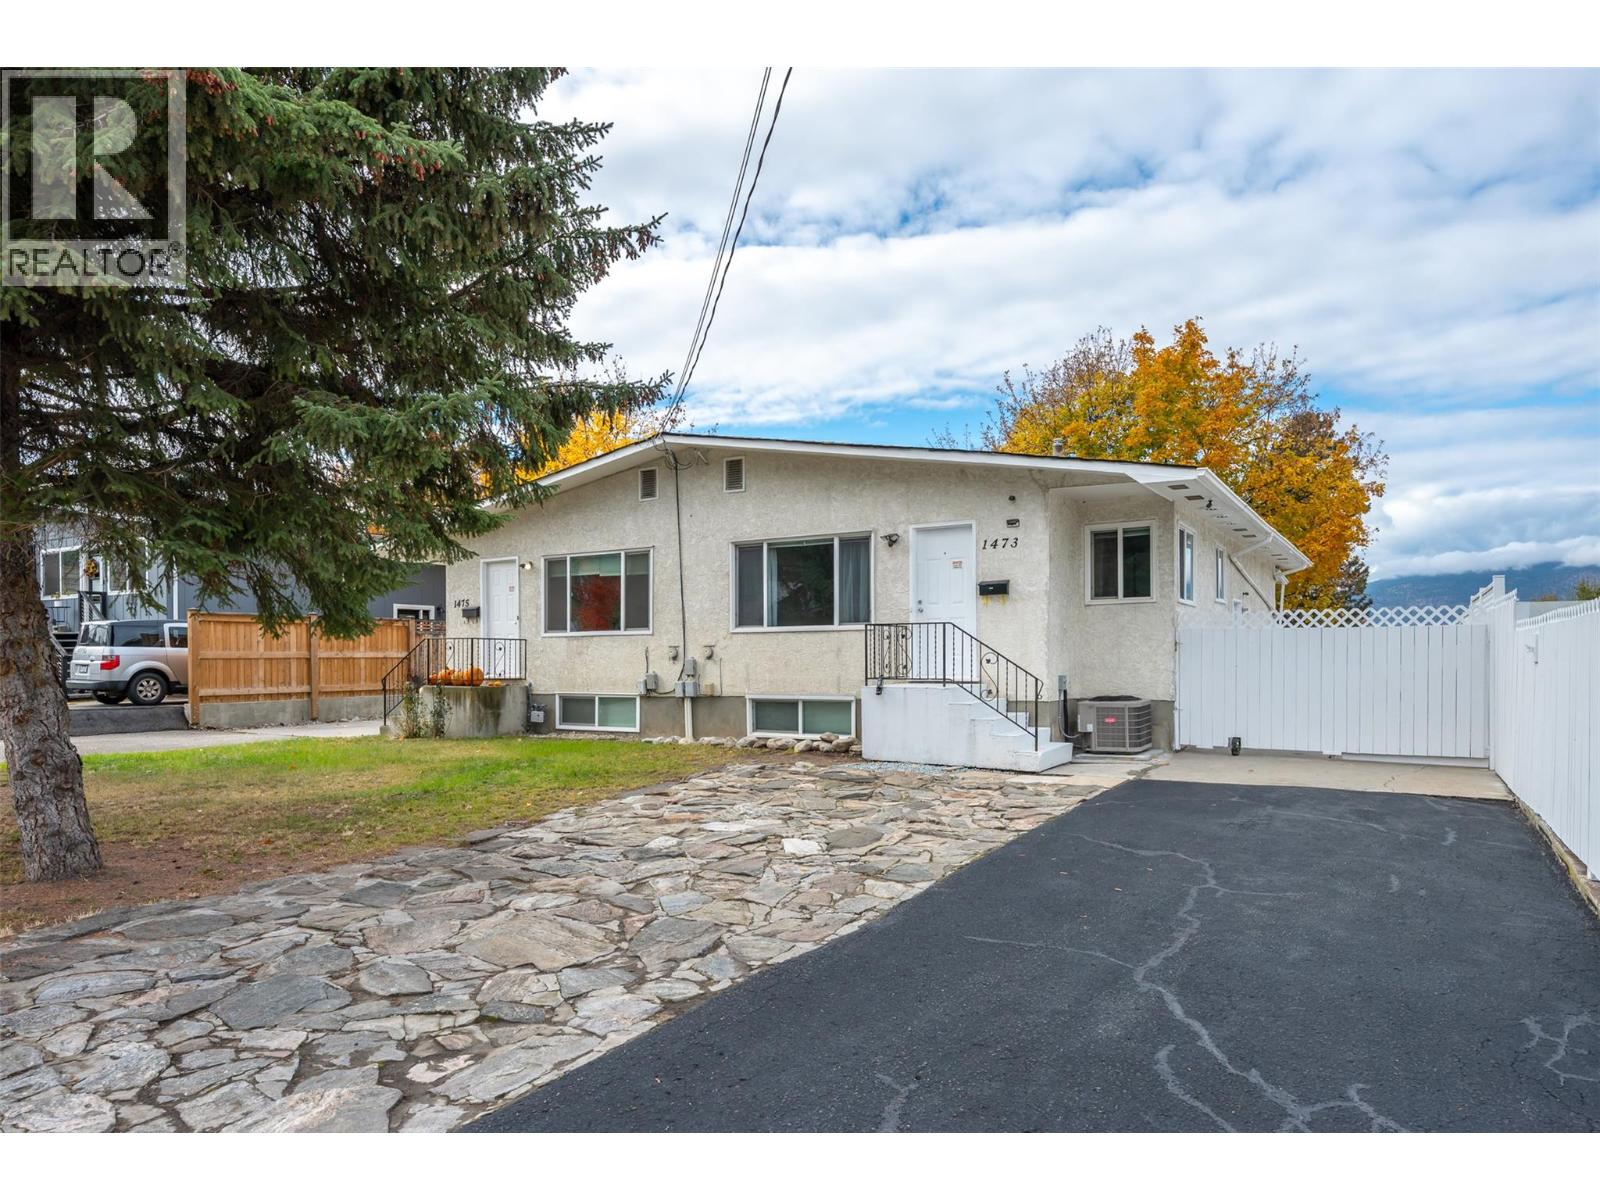
1473 Columbia Street
Penticton, British Columbia
Opportunity knocks at 1473 Columbia Street. This well-laid-out duplex offers approximately 3,286 sq ft of finished interior space, with two spacious units of roughly 1,650 sq ft each, eight bedrooms in total and a flexible layout for investors, multi-generational families or owner-occupiers. Unit A (approx. 1,651 sq ft | 3 bedrooms | 2 baths) The main floor (about 854 sq ft) features a bright kitchen, separate dining and living areas, a primary bedroom, a second bedroom and a 4-piece bath. A 145 sq ft sun room adds a welcome bonus space for morning coffee, a home office or a reading nook. The lower level (about 797 sq ft) is set up as its own living space, with a kitchen, dining area, living room, bedroom, 3-piece bath and a generous 120 sq ft laundry room. Unit B (approx. 1,635 sq ft | 5 bedrooms | 2 baths) The main floor (about 856 sq ft) has a similar layout to Unit A, with a kitchen, dining and living areas, a primary bedroom, a second bedroom and a 4-piece bath. The lower level (about 779 sq ft) adds three more bedrooms, a 199 sq ft rec room, a 3-piece bath, laundry and a utility room, which makes it a great fit for a growing family or extended household. Outside, the property is fully fenced, with a private backyard, a stone walkway and an asphalt driveway with ample parking. Live in one unit and rent the other, or add a well-located income property to your portfolio. Contact your Realtor today for details and to book a viewing. (id:64133)
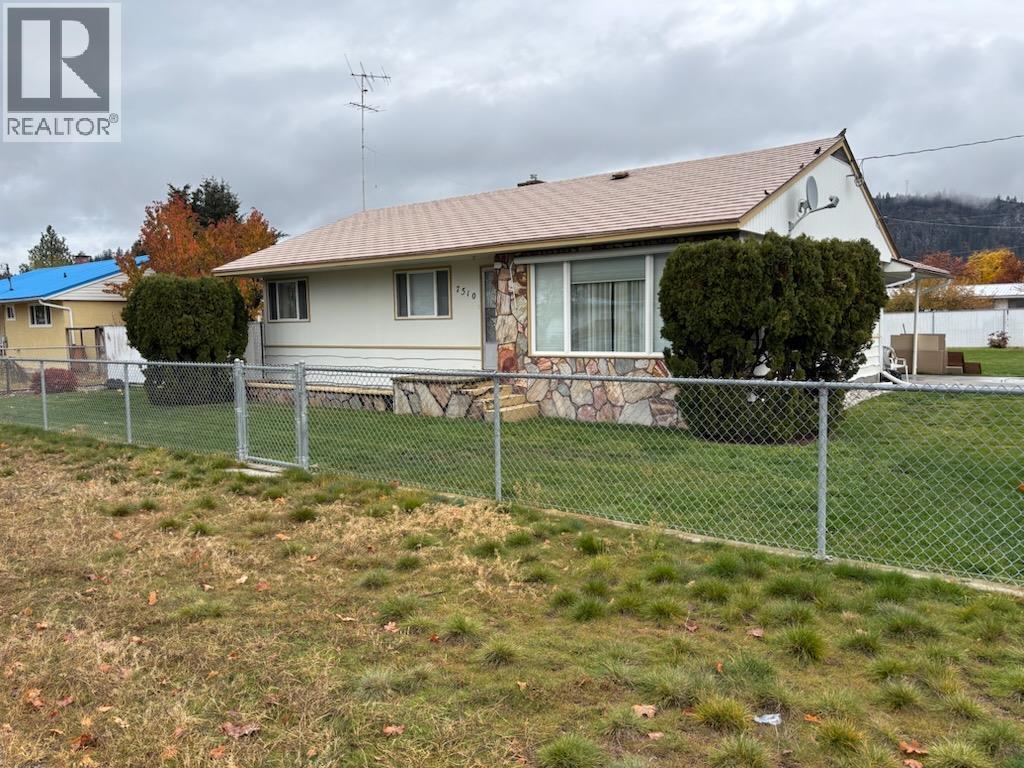
7510 22nd Street
Grand Forks, British Columbia
Full basement rancher. In central Grand Forks. Over 2600 sq ft. 4 bed, 2 bath. 3 large bedrooms upstairs. Home is very clean + move-in ready. Main floor laundry/mudroom has its own outdoor entrance. Gas ranges, up + down. Newer natural gas furnace, hot water tank + washer/dryer. All appliances included. Large fully landscaped lot. Basement has large rec room, 1 bedroom, 1 bathroom, summer kitchen, 6x13'6 wine/cold room. Lots of room for more downstairs options. Home + garage both have metal roof. Newer windows + doors. Double garage/shop with rear lane access. Chain link fenced + security gated with privacy slats for back yard. 1 block to everything including shopping, school, restaurants, hospital, indoor pool with gym, arena, + curling club. Call your REALTOR® to view. (id:64133)
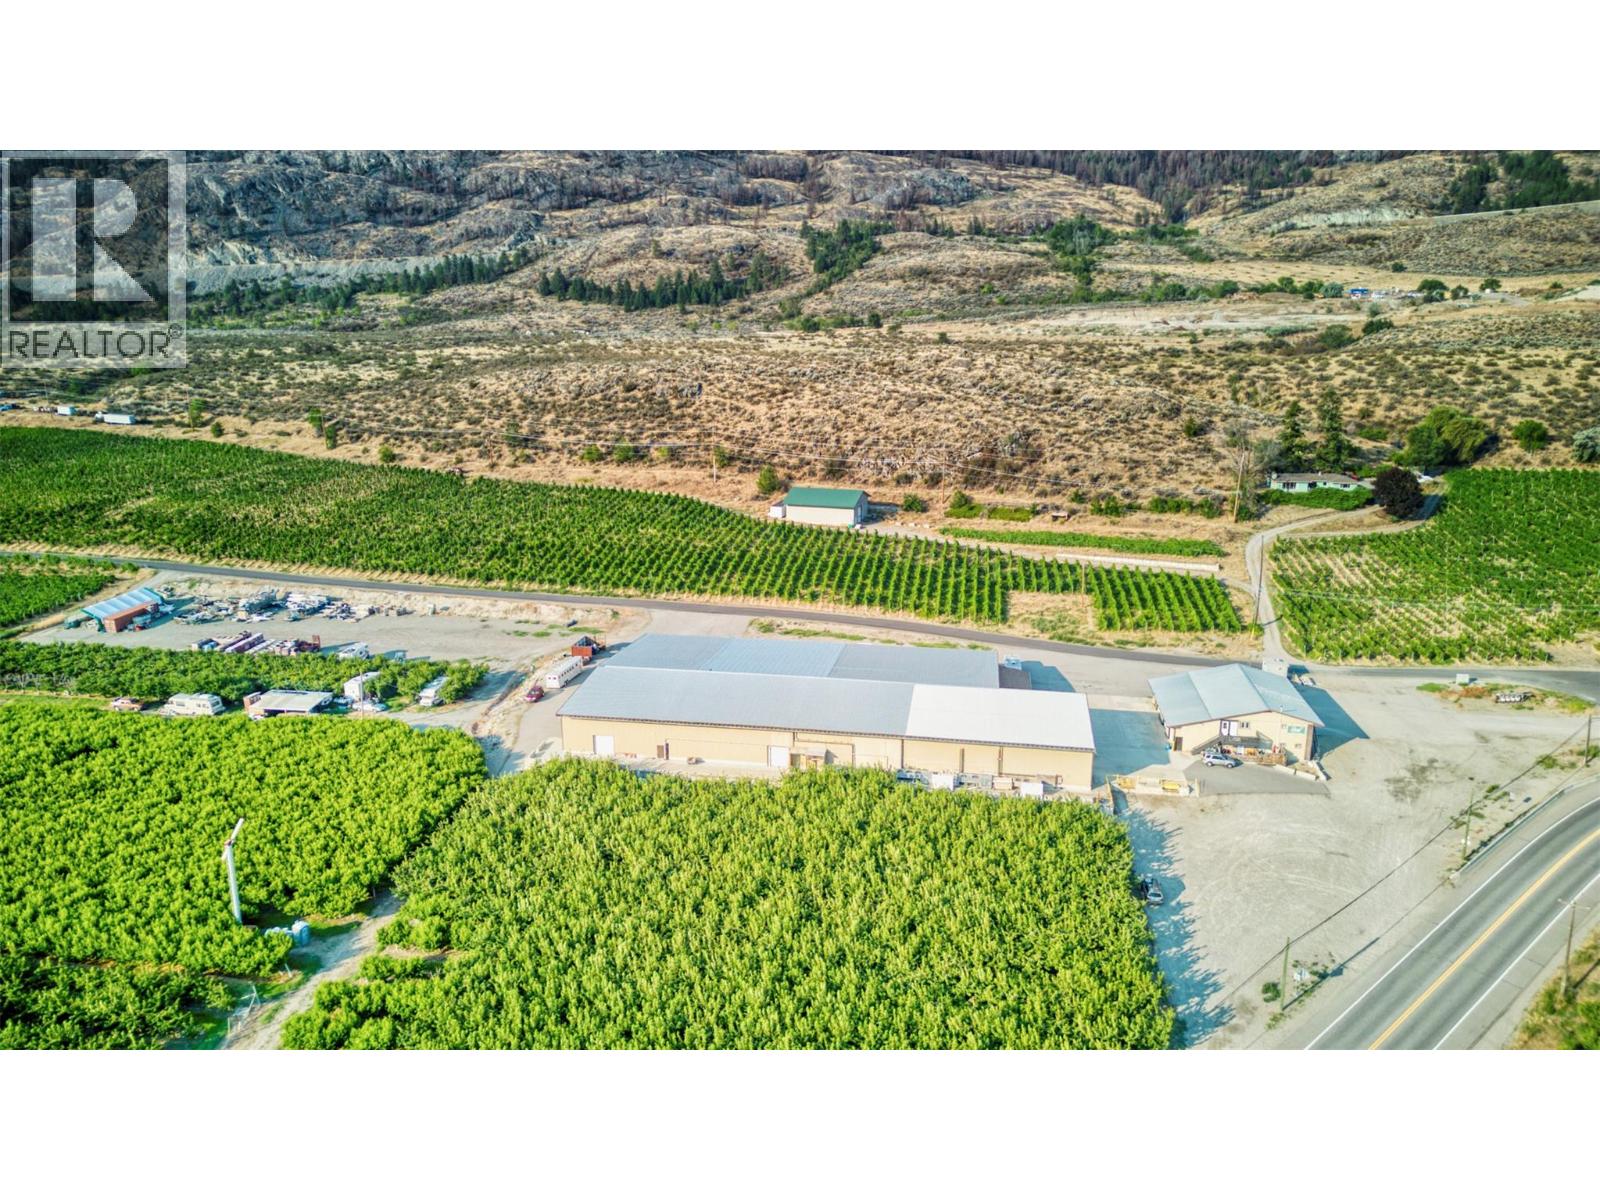
17202 97 Highway
Osoyoos, British Columbia
36,000 SQUARE FOOT PACKING BUILDING 10.5-Acre Lot with Orchard and Buildings Location: Access from Highway 97 and 103rd Street Features: Orchard: 6 acres of cherry trees 3 acres of peach trees Frost protection machine (wind machine) Buildings and Compound Area: 1.5 acres 32,000 sq. ft. main building with: Electric remote cooler access 800 amp 3-phase electrical service 4 climate-controlled coolers Offices 4,200 sq. ft. two-story building with: Apartments generating $62,000 annually Potential additional income of $1,000 per month from an apartment currently used for worker accommodation Fruit stand Small warehouse space Additional Features: Two loading docks on the premises 3 12x12 Overhead doors DETAILED INFORMATION PACKAGE AVAILABLE (id:64133)
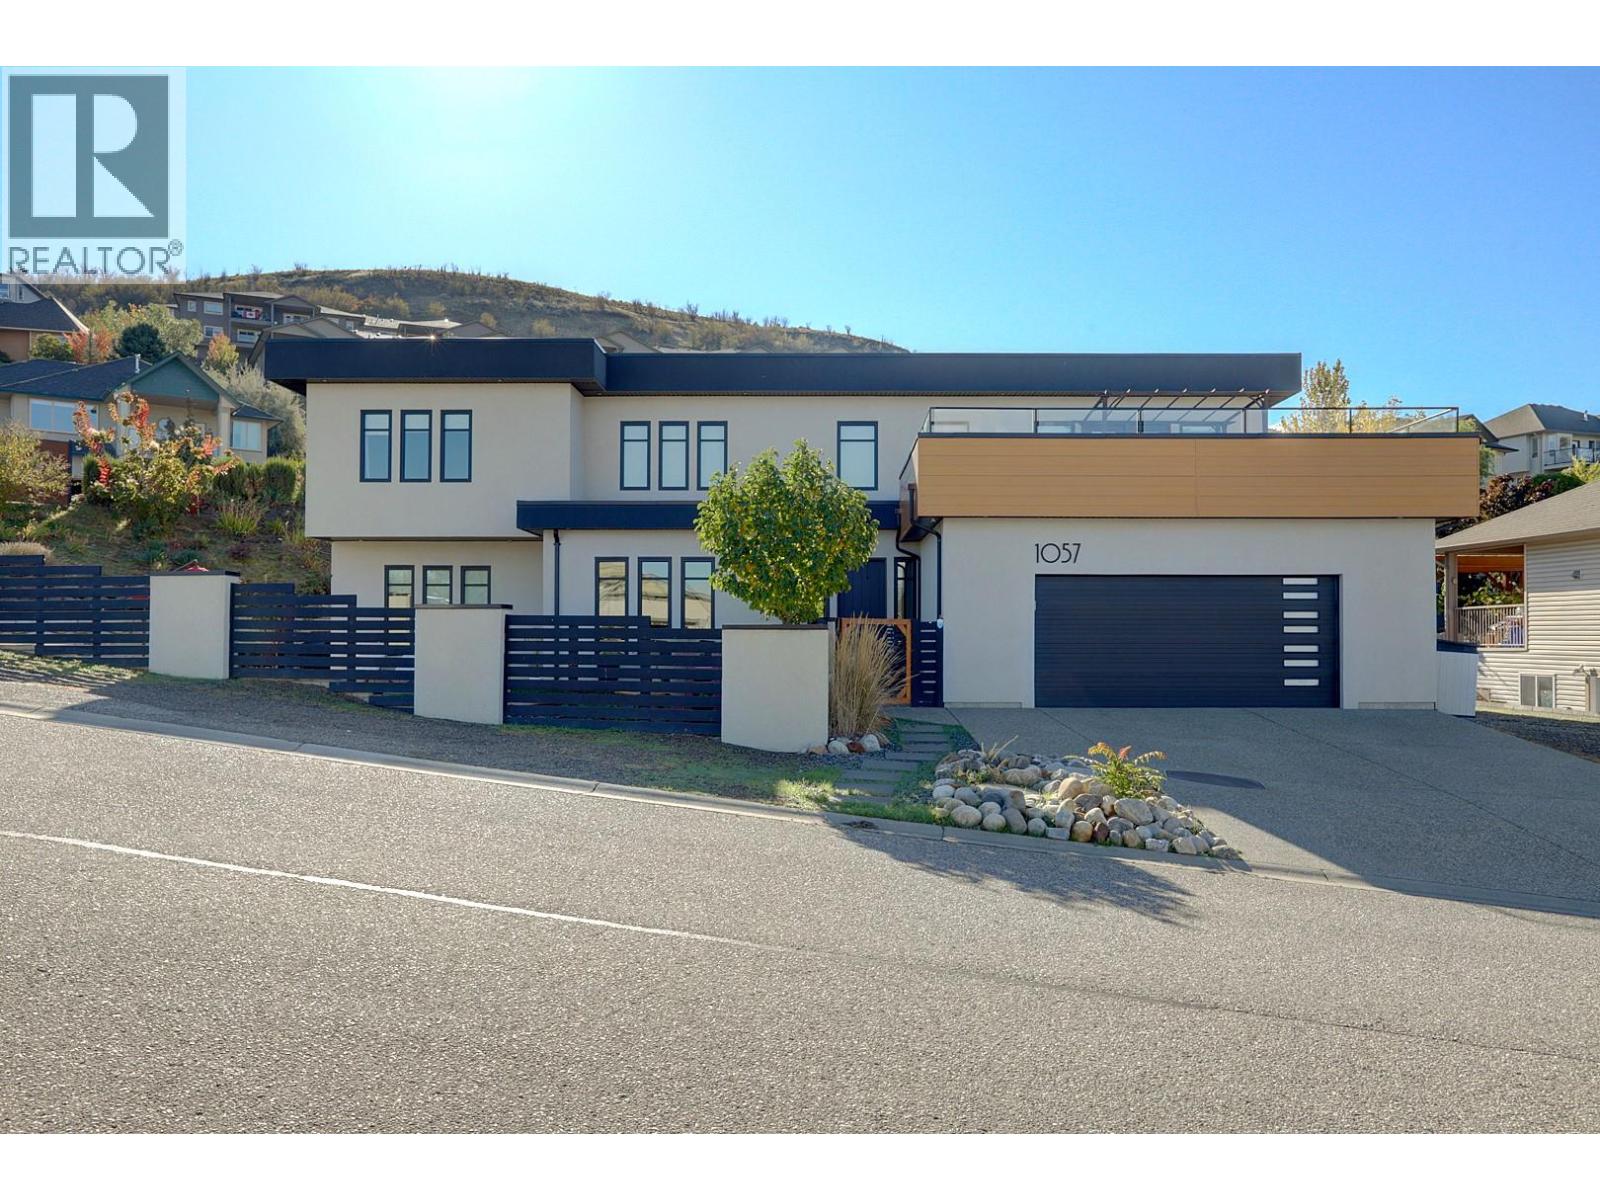
1057 Mt. Begbie Drive
Vernon, British Columbia
Where elevated living meets the comforts of home. Built in 2017 and situated on a generous corner lot, this beautifully appointed property offers an ideal blend of luxury, space, and functionality for families and entertainers alike. Bright, open living spaces and 9-foot ceilings create an inviting atmosphere throughout. The main floor features multiple gathering spaces, a formal dining room, and an impressive chef-inspired kitchen with an induction cooktop, double ovens, double dishwashers, new refrigerator and freezer units, and a beautifully updated custom pantry with extensive storage. Step outside to a fully fenced yard designed for family enjoyment and entertaining, with multiple patio areas, irrigation, and newly planted trees offering future shade and privacy. Enjoy cozy evenings with in-floor heating and a beautiful feature fireplace. Upstairs offers three bedrooms, a spacious bonus area perfect for a play area,home office or craft centre, and convenient bedroom-level laundry. The primary retreat features a custom walk-in closet and stunning ensuite. A rooftop patio provides beautiful city views and the perfect place to unwind. Additional upgrades include whole-home water purification and an advanced electronic air cleaning system. Extensively maintained and thoughtfully upgraded, this remarkable home offers the perfect balance of sophistication, comfort, and room to grow. Ask for a complete list of upgrades and maintenance! (id:64133)
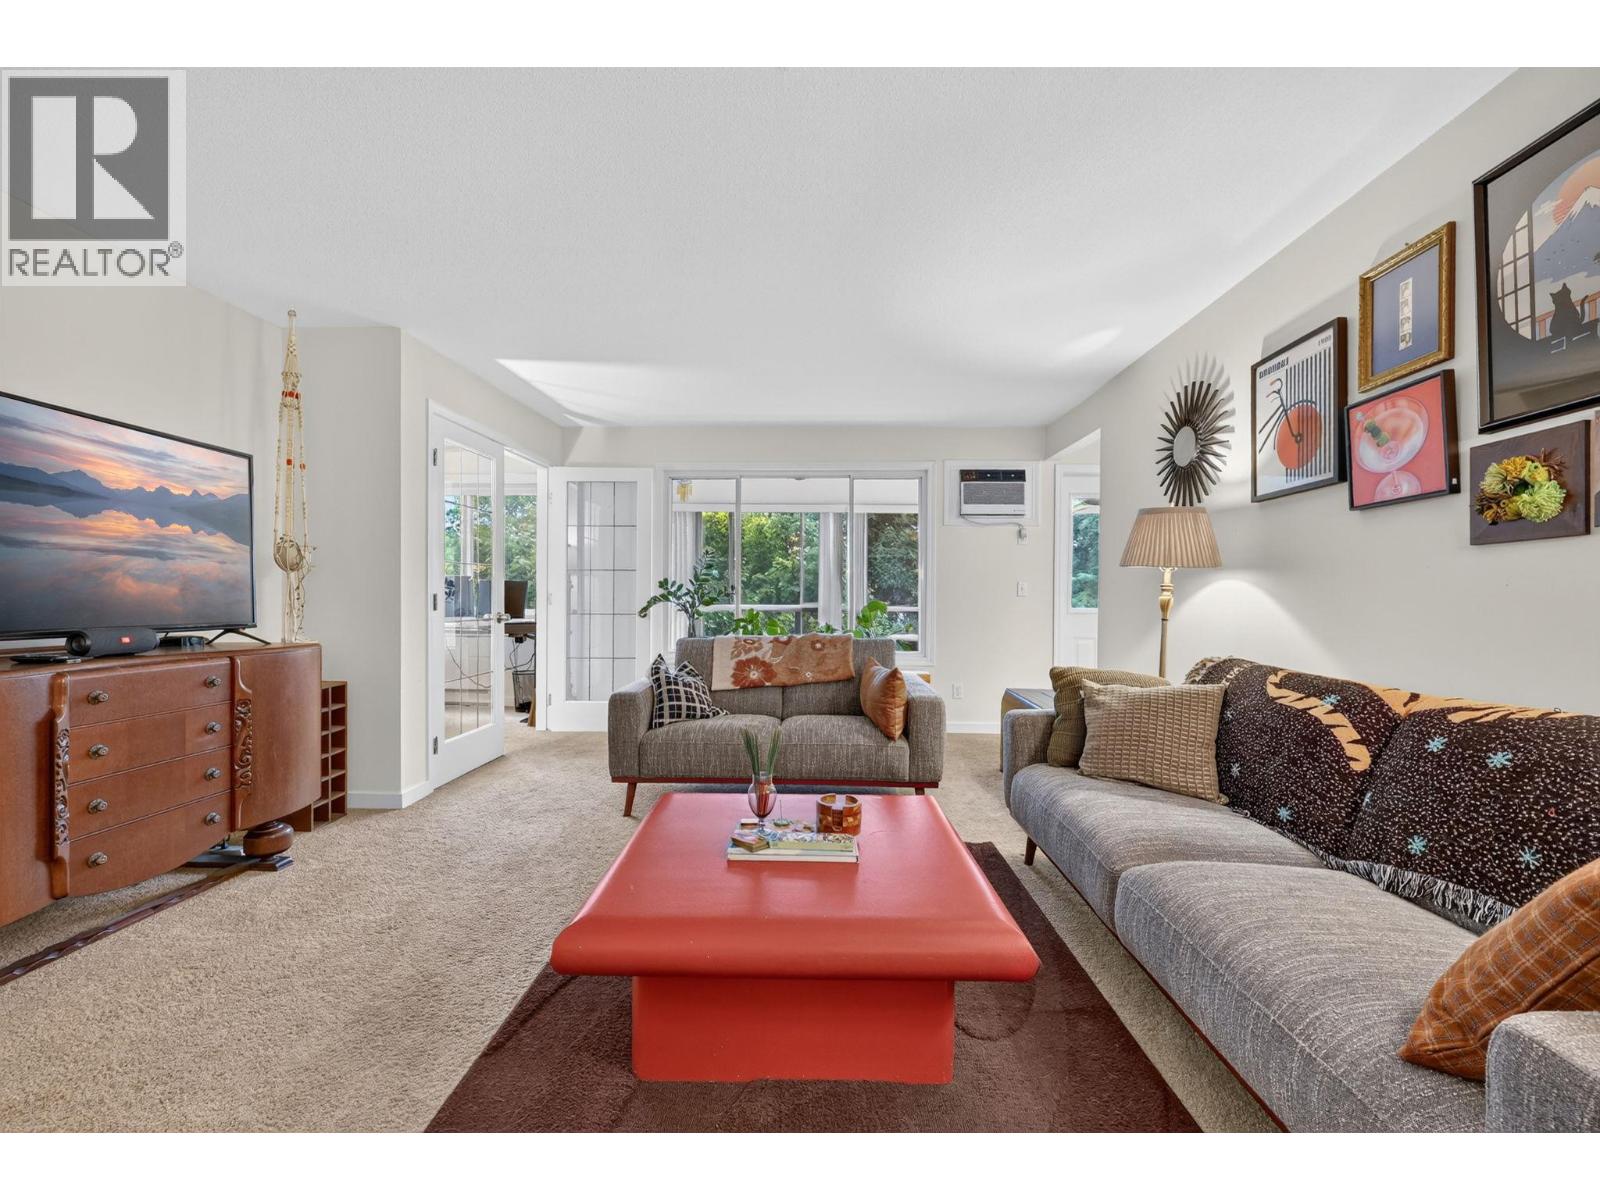
920 Glenwood Avenue Unit# 208
Kelowna, British Columbia
All ages welcome to this spacious, inviting and tastefully updated, two bedroom and den home offering a generous layout with room to relax and entertain. Split-plan bedrooms with both featuring walk-in closets and ensuite bathrooms, while the bright den with french doors provides flexible space for an office or hobbies. The kitchen includes stainless steel appliances and a comfortable and cozy breakfast nook. Open plan living is complemented by ample space for a formal dining area with built-in cabinetry with a granite top. Large laundry room with built-in shelving and built-in vacuum too! Updates include flooring, bathroom quartz vanities and tile, lighting, blinds, air conditioning and paint. Step onto the covered south-facing sunroom to enjoy peaceful views of mature trees and green space, a lovely setting for morning coffee or a quiet afternoon. Ideally situated within walking distance of the beach, schools, hospital and shops, this central location puts everyday conveniences close at hand. Residents enjoy an impressive range of amenities, including a clubhouse and games room with billiards, exercise room, workshop, secure underground parking, community garden beds, RV parking, guest suite and common BBQ courtyard. An activity room on the same floor as this unit offers a library and a quiet space for crafts or puzzles, adding to the welcoming community atmosphere. This complex has it all! (id:64133)
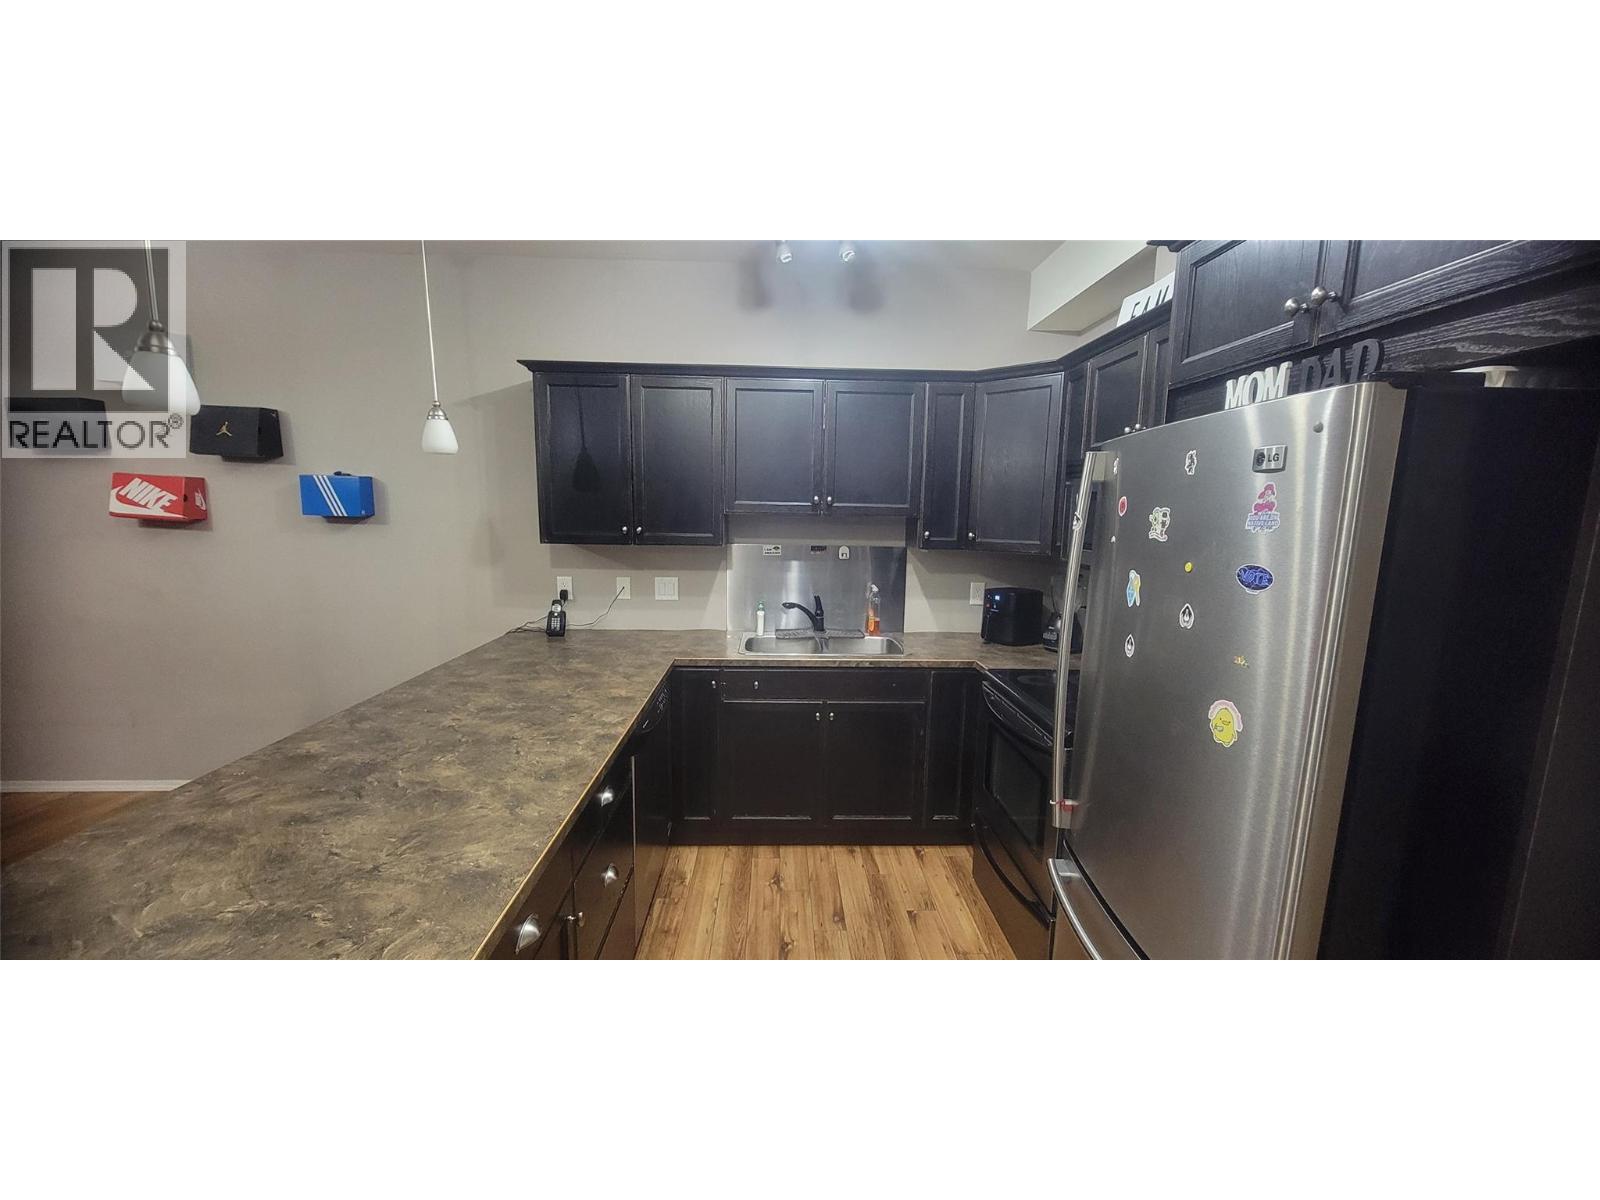
250 Hollywood Road S Unit# 315
Kelowna, British Columbia
Welcome to this bright and spacious 2-bedroom, 2-bathroom condo offering approx. 1,060 sq. ft. of comfortable living in the heart of Rutland South, Kelowna. The open-concept kitchen flows seamlessly into the dining and living area, creating the perfect space for entertaining or relaxing. The large primary bedroom features a 3-piece ensuite and plenty of closet space, while the second bedroom offers flexibility for guests, family, or a home office. Enjoy a decent city view, secure underground parking, and plenty of visitor parking in this well-maintained building. Ideally located just steps from shopping, restaurants, grocery stores, pharmacies, medical clinics, and transit, this home combines comfort and convenience. Perfect for first-time buyers, investors, families, or those looking to downsize—this condo checks all the boxes! (id:64133)
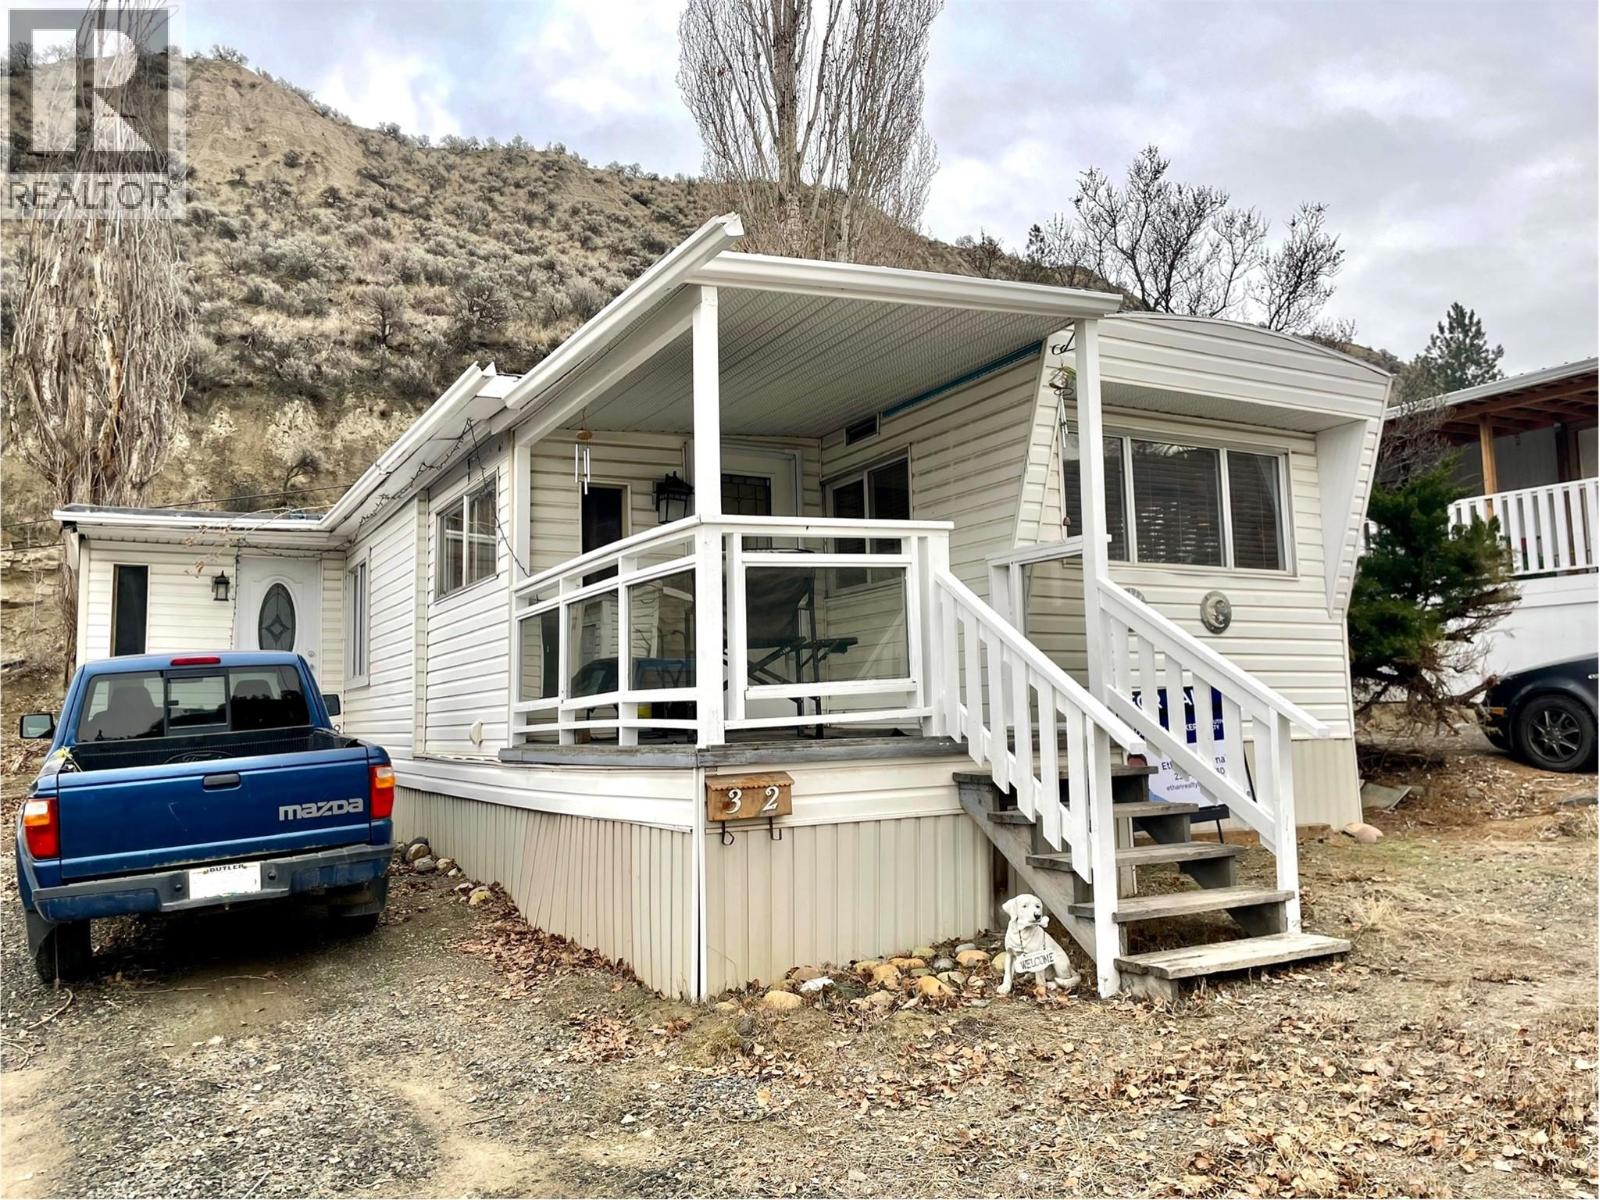
4395 Trans Canada E Highway Unit# 32
Kamloops, British Columbia
Great starter home or downsizer! Enjoy 840 Square Feet of studio style space with a great view overlooking the south thompson river & valley below. Loads of parking and private, low traffic location with hiking & biking right outside your door. No tight hallways in this fully open design for you to modify to your personal taste. No age restrictions. Would make an excellent bachelor pad or investment opportunity. Gas line behind electric stove if preferred. Must be seen to be appreciated. (id:64133)
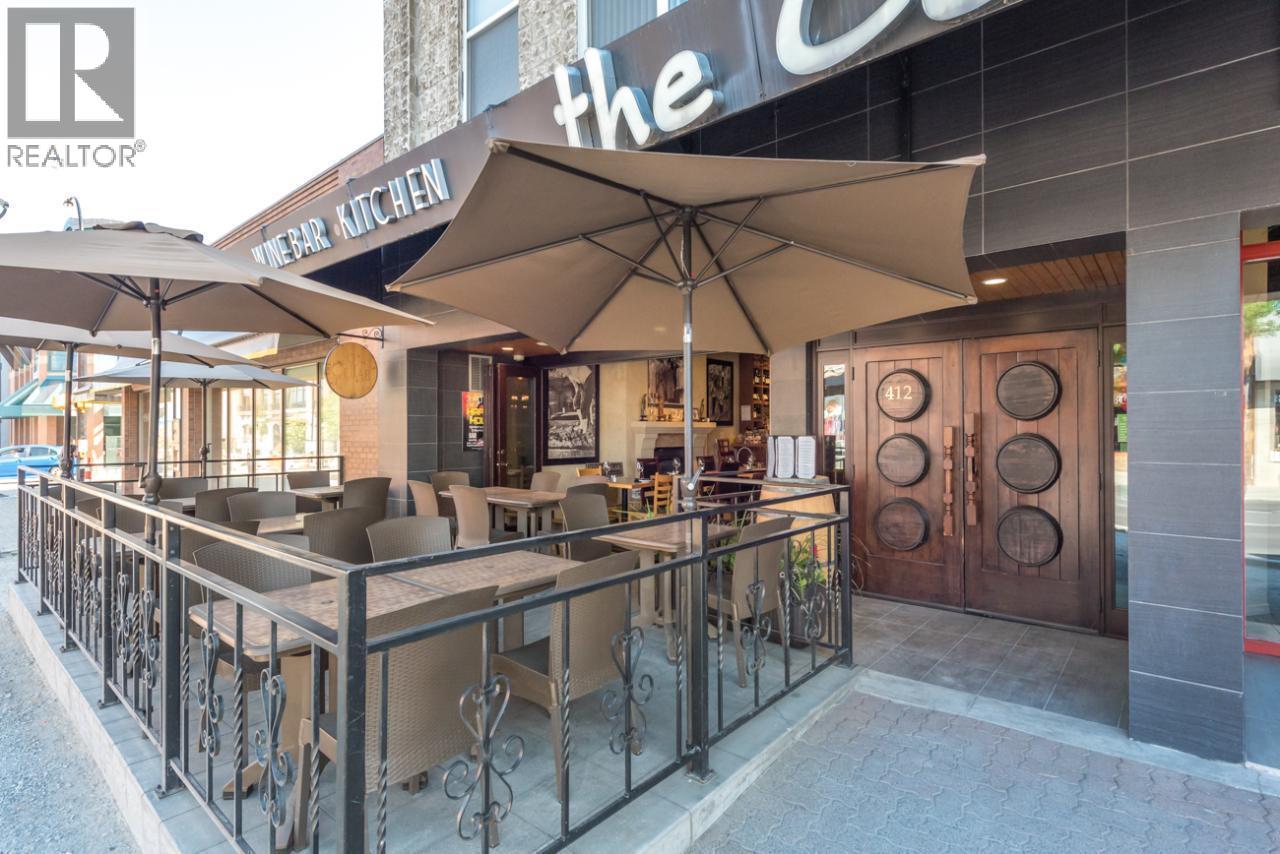
412 Main Street
Penticton, British Columbia
The Cellar Wine Bar & Kitchen in the heart of the Okanagan. Perfect for pairing with Local Wineries. Old world charm abounds in the New World Wine Bar. Not all business assets, decor, and fixtures pictured are included in the sale. A full list of included items is available upon request. Contact listing agent for details. (id:64133)
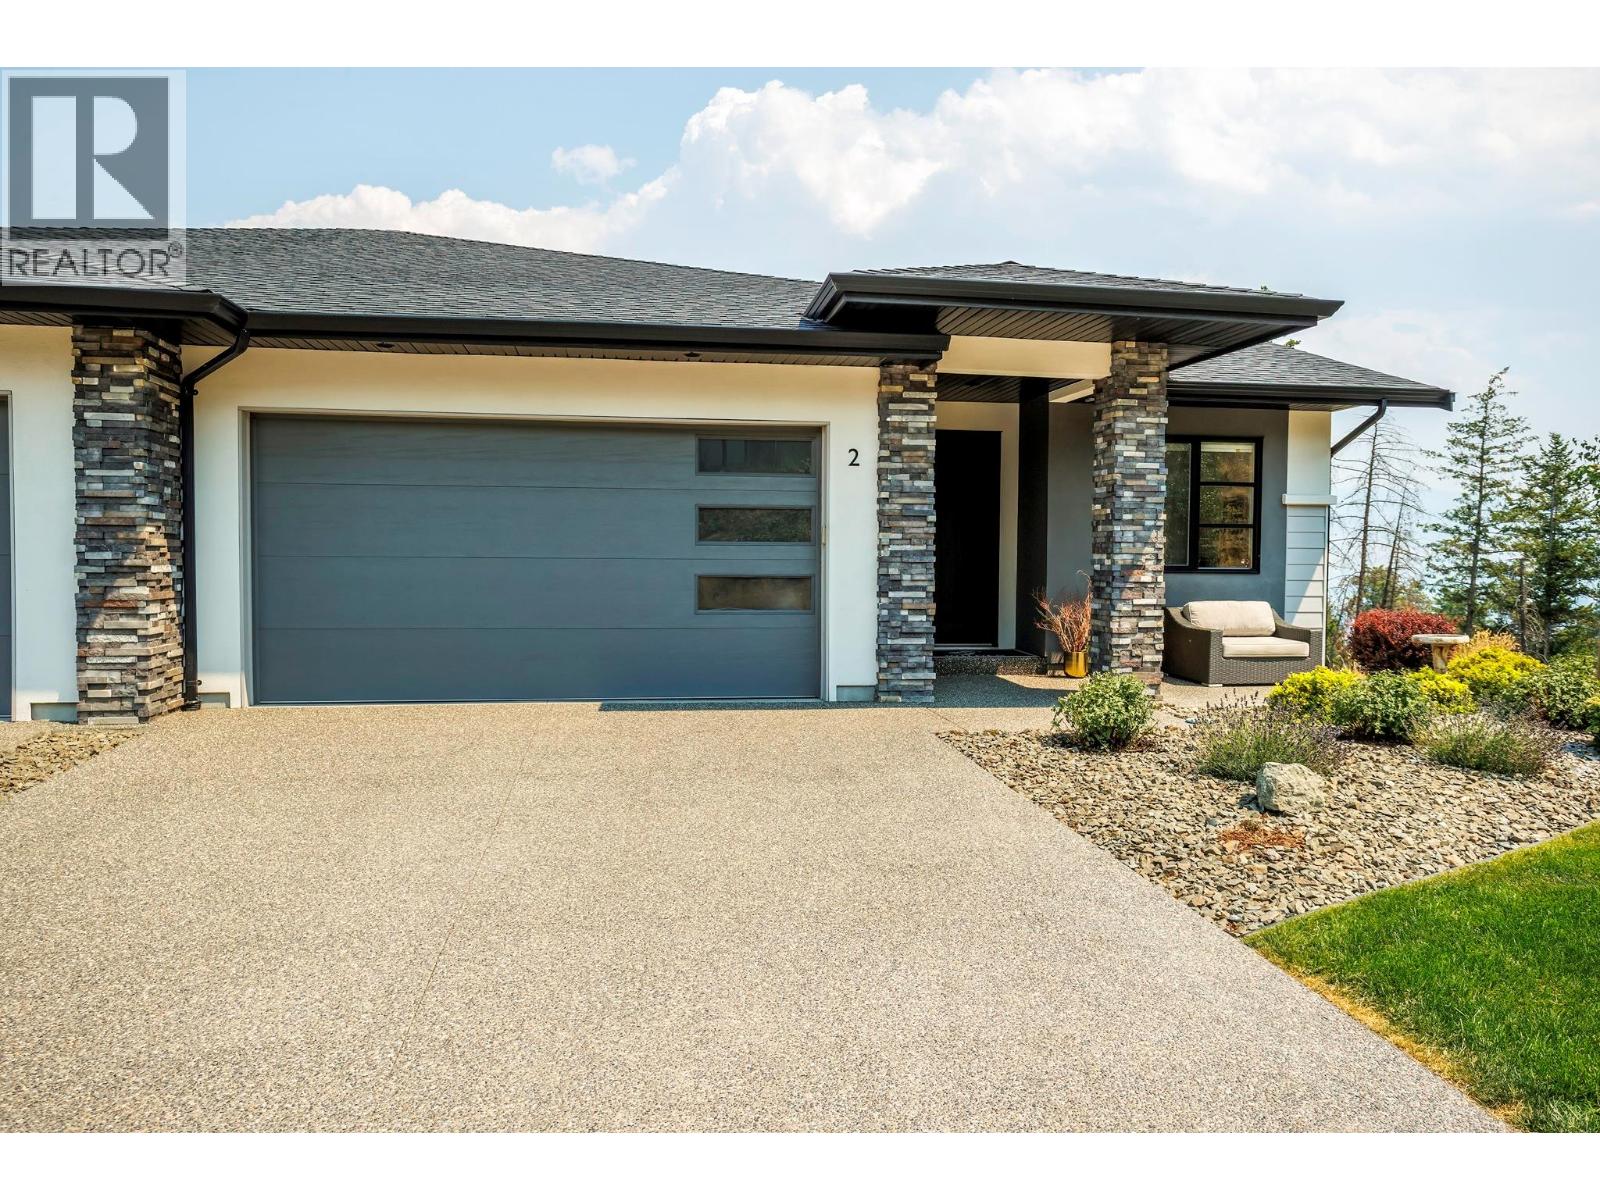
1349 Rocky Point Drive Unit# 2
Kelowna, British Columbia
Own in the highly desirable Lost Creek Point community in Wilden. This beautifully maintained walkout rancher 4-bedroom, 3-bathroom home blends modern design with exceptional energy efficiency in a peaceful setting surrounded by nature. The bright, open-concept main floor features 9ft. ceilings, expansive windows, modern kitchen with quartz countertops, a large island, pantry cabinetry, stainless steel appliances, and a gas range. The living room is anchored by a cozy gas fireplace and opens onto a covered patio, creating an effortless space for everyday living and entertaining. Main floor bedroom provides flexibility for guests, a home office or den. The primary suite offers a walk-in closet and a beautifully appointed ensuite. The walkout lower level includes two additional spacious bedrooms, a wet bar, open plan recreation room, a private covered patio, and a generous utility and storage room with hot water on demand, a 125-amp electrical service, high-efficiency furnace with humidifier, and heat pump. Extras like double garage, flat driveway to accommodate pickup truck lengths, Energy Star certification, and BC Step Code 4 construction for outstanding energy performance. Enjoy being tucked into nature but close to everything with easy access to downtown Kelowna, schools, airport, shopping amenities while living just steps from Wilden's extensive trail network and newly opened mountain bike trails Pets welcome 2 dogs or 2 cats, or 1 of each, no size restriction. (id:64133)
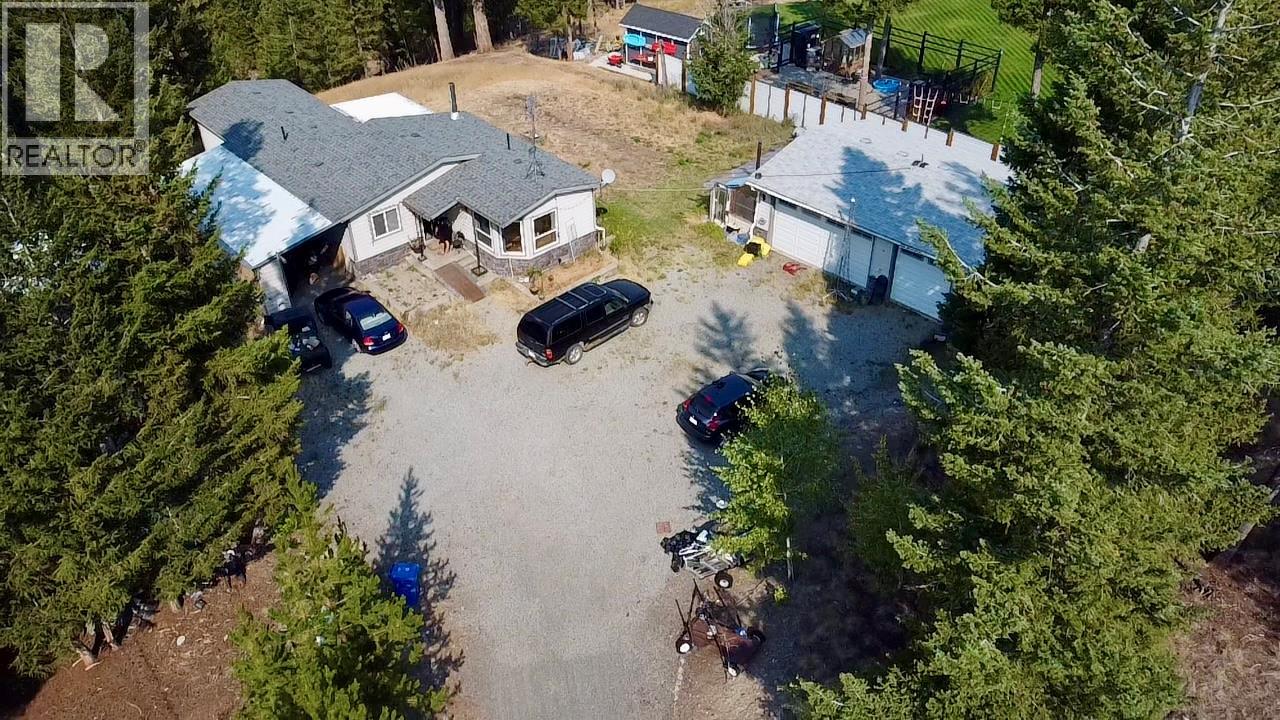
170 Ard Righ Road
Logan Lake, British Columbia
Great setting on this private 1.76 acre property. Open layout with 2 beds and 2 baths. Large detached 3 bay shop, second workshop/storage area, tons of parking and room for toys. Large deck over looking the valley with access to lower part of property. This is a court order sale and the property will be sold “As is where is” Notice required for all showings. Contact LB for more info. (id:64133)
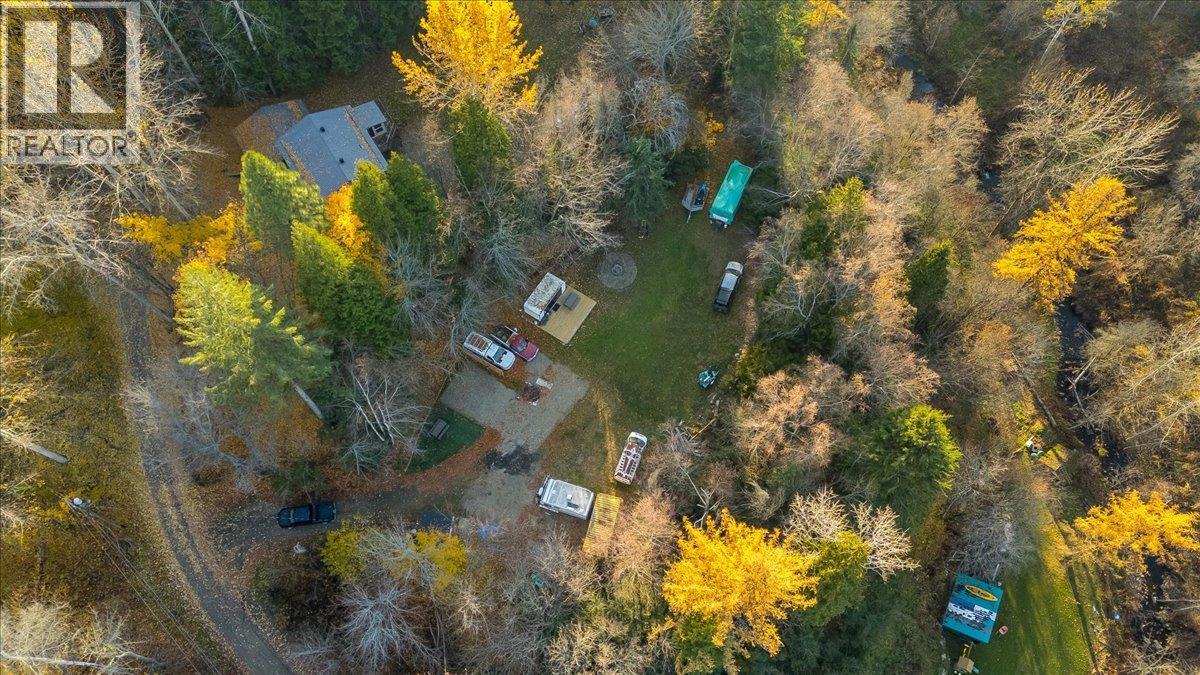
40 Short Street
Trail, British Columbia
Tucked away amongst the trees, this property offers privacy, convenience, and opportunity! Featuring flat usable land, the property is currently set up for recreational use with two RV sites, offering 20-amp and 50-amp electrical service and a cozy POD. A water licence is in place with a gravity-fed water system, and a dedicated electrical shed provides 200-amp service. Currently used seasonally, the water system is shut off during the winter months. Enjoy it as your own private getaway or explore the potential to build your dream home! You’ll feel miles away from it all while being just minutes from town. With world-class downhill skiing and mountain biking at Red Mountain Resort, and golf at Redstone Resort all within 15 minutes, this is an ideal location to enjoy everything the Kootenays have to offer. Privacy, recreation, and endless possibilities! Call your agent to view today, you don’t want to miss this one! (id:64133)
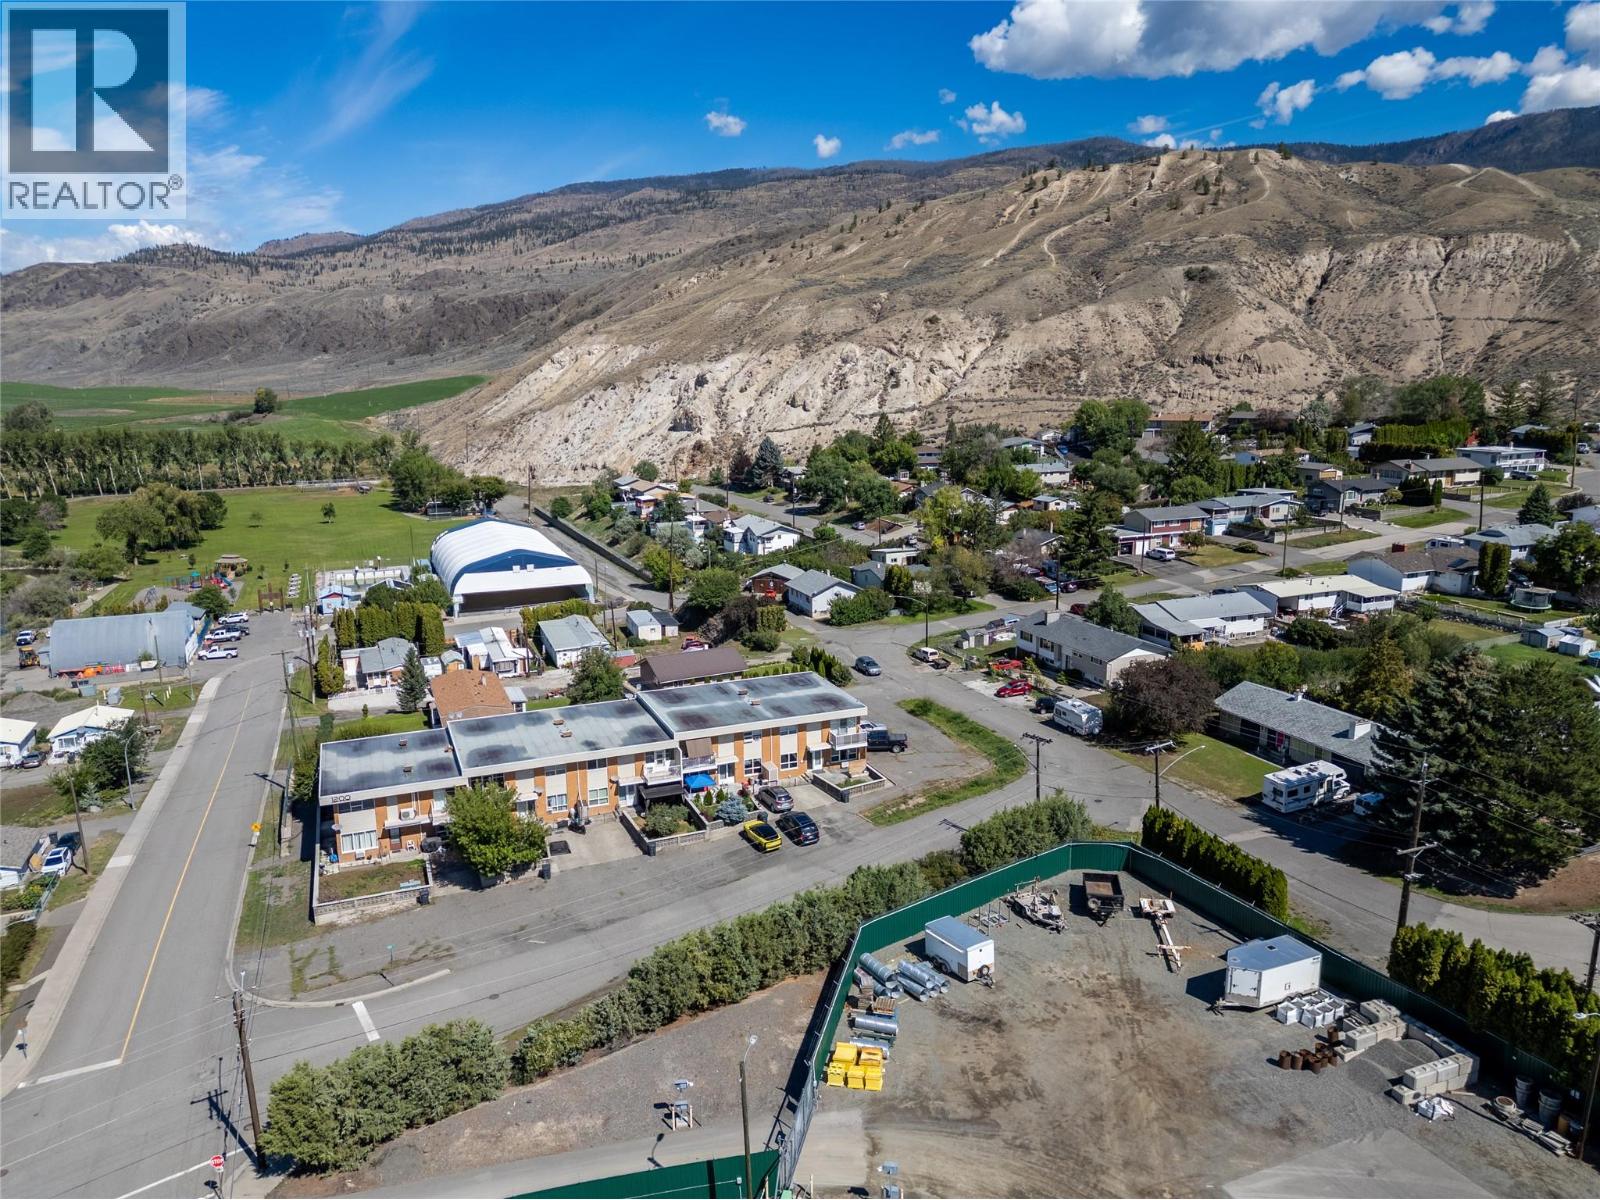
1200 Parke Road Unit# 5
Cache Creek, British Columbia
This well-maintained 3-level corner unit offers space, flexibility, and a fresh modern feel that’s hard to find at this price point. Upstairs features two comfortable bedrooms with plush carpet and a full 4-piece bathroom, creating a quiet and private sleeping area separate from the main living space. The main floor has been refreshed with updated flooring and fresh paint, giving the home a clean, bright feel the moment you walk in. The spacious living room flows into a functional kitchen with a dedicated dining area, plus a convenient 2-piece bathroom for guests. Downstairs is where this home really stands out. The large rec room offers endless options: home theatre, hobby space, kids’ playroom, gym, or a quiet retreat for shift workers who need separation from the main level. You’ll also find a generous laundry area with additional workshop space, perfect for storage or projects. Outside, enjoy your fully fenced front yard, ideal for relaxing, entertaining, or letting pets enjoy some outdoor space. The park is just a short walk away, adding even more lifestyle value. Low strata fee of just $207 per month. If you’re looking for an affordable investment home with functional space on all three levels, this one deserves a look. (id:64133)
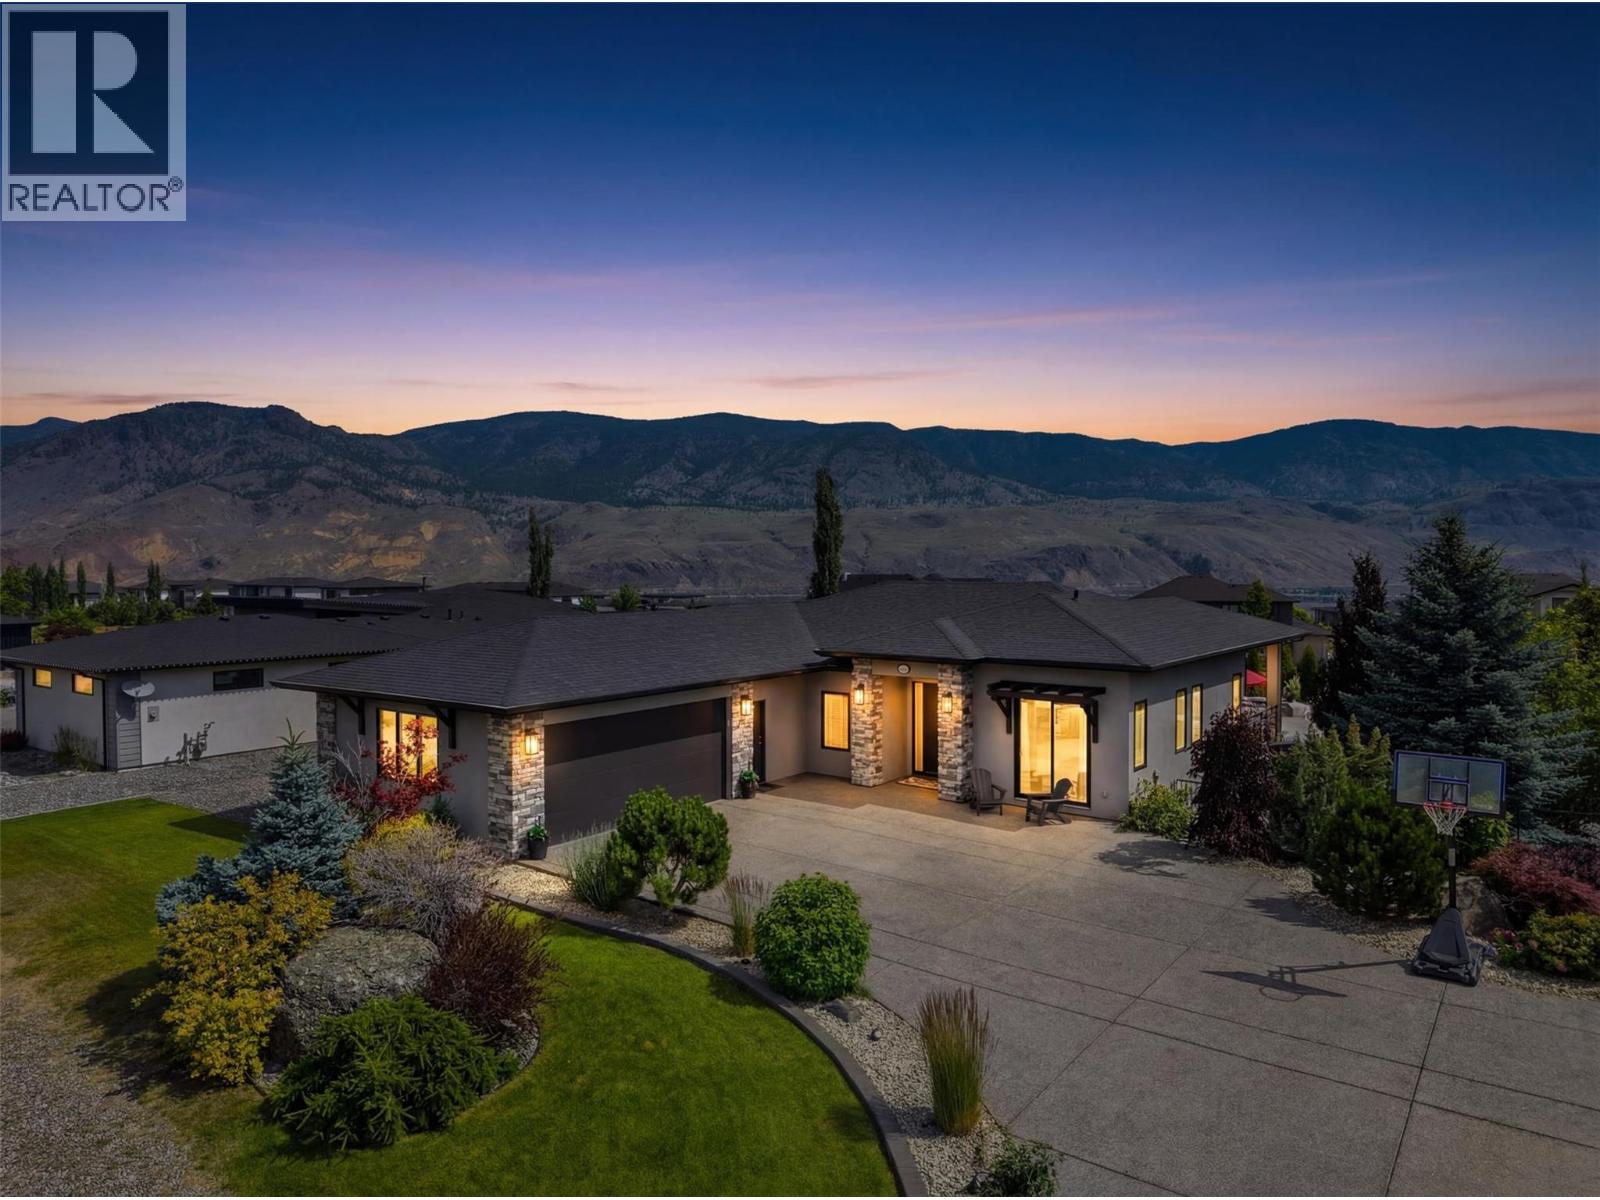
233 Rue Cheval Noir
Kamloops, British Columbia
A remarkable backyard. A rare half-acre setting. An exceptional way to live in Tobiano. Set on a level 20,129 sq. ft. lot with lake and mountain views, this 2016 semi-custom rancher offers 3,346 sq. ft., five bedrooms, and three bathrooms. The outdoor living experience is the defining feature: a custom 38' x 18' in-ground pool with tanning ledge, 8-foot deep end, waterslide, and deck jets, complemented by a six-person hot tub and outdoor kitchen with built-in BBQ. Expansive patios and mature landscaping provide a beautiful setting for long afternoons by the pool and evenings with friends. Inside, the bright, open main floor brings the kitchen, dining, and living spaces together around the views. Stone countertops, quality cabinetry, stainless steel appliances, and a generous island balance function with understated style. The primary suite features a walk-in closet and spa-inspired ensuite, while two additional bedrooms complete the main floor. The finished lower level offers two bedrooms, a den/office, full bathroom, recreation room, infrared sauna, and in-law suite potential. An oversized 22' x 31' garage and expansive driveway add practical appeal. Minutes from Tobiano Golf Course, Bruker Marina, Kamloops Lake, and hiking trails, and just 15 minutes from Kamloops. Quick possession available (id:64133)
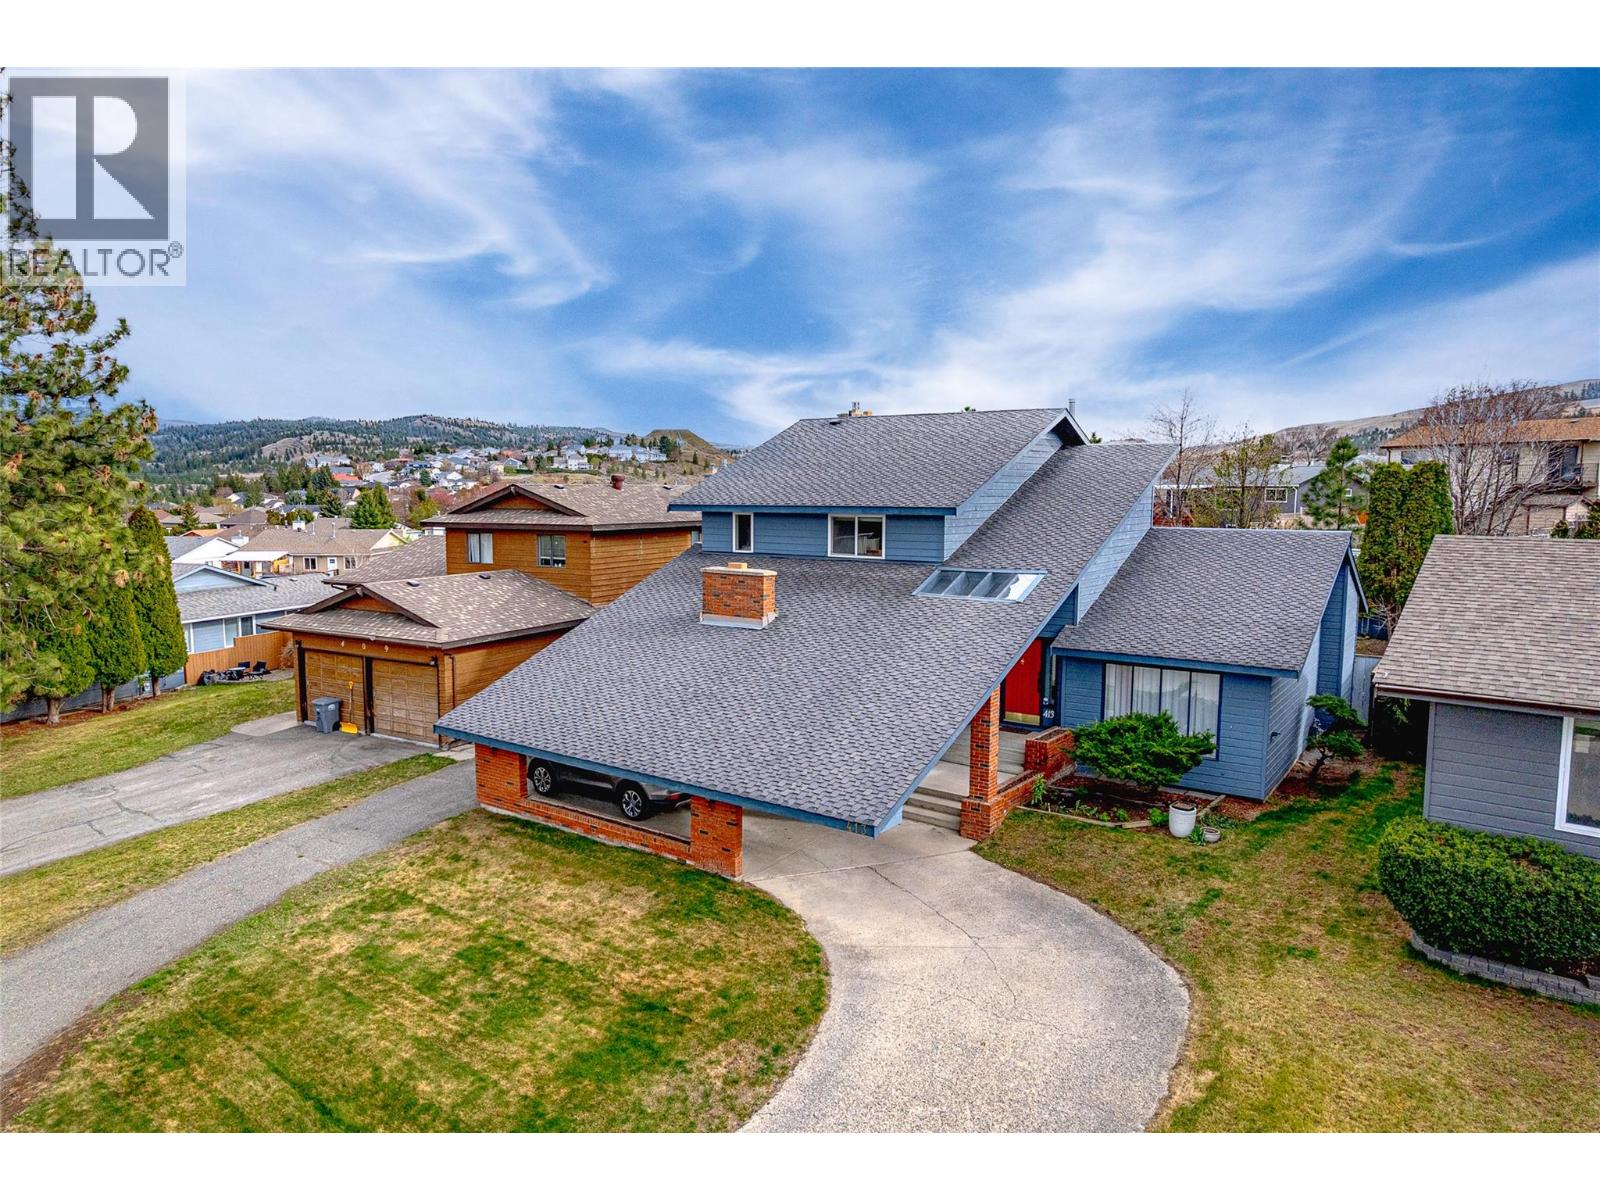
413 Robson Drive
Kamloops, British Columbia
OPEN HOUSE SAT NOV 7th & SUN NOV 8th, 11AM-1PM. Welcome to this impressive tri-level home offering almost 2,500 sq ft of finished living space with versatility and character in one of Kamloops' best established neighbourhoods. With a total footprint of approximately 3,600 sq ft including the unfinished basement, this property delivers exceptional value & room to grow! From the moment you arrive, the striking exterior with a covered carport and sweeping concrete driveway sets the tone: this is a home that makes a statement! Step inside and discover 3 distinct living spaces, perfectly suited for multigenerational living, entertaining, or working from home. The main level truly shines! A family room, sitting room, dining area, 2-piece bath, and laundry deliver exceptional functionality. The kitchen and sun-drenched breakfast nook overlook the rear yard, keeping the space bright and connected. A standout feature is the large bonus room, originally built as the sales office when this home served as a developer's show home, now ideal for a home-based business, professional office, or studio. Upstairs, the primary bedroom features a walk-in closet and updated ensuite, complemented by 2 additional bedrooms and a full bath. Everything a growing family needs! Come see why Upper Sahali is one of Kamloops' most sought-after neighbourhoods: family friendly, safe, walkable, and minutes from top schools, parks, & amenities. Great neighbourhood. Even better home! Book your showing today! (id:64133)
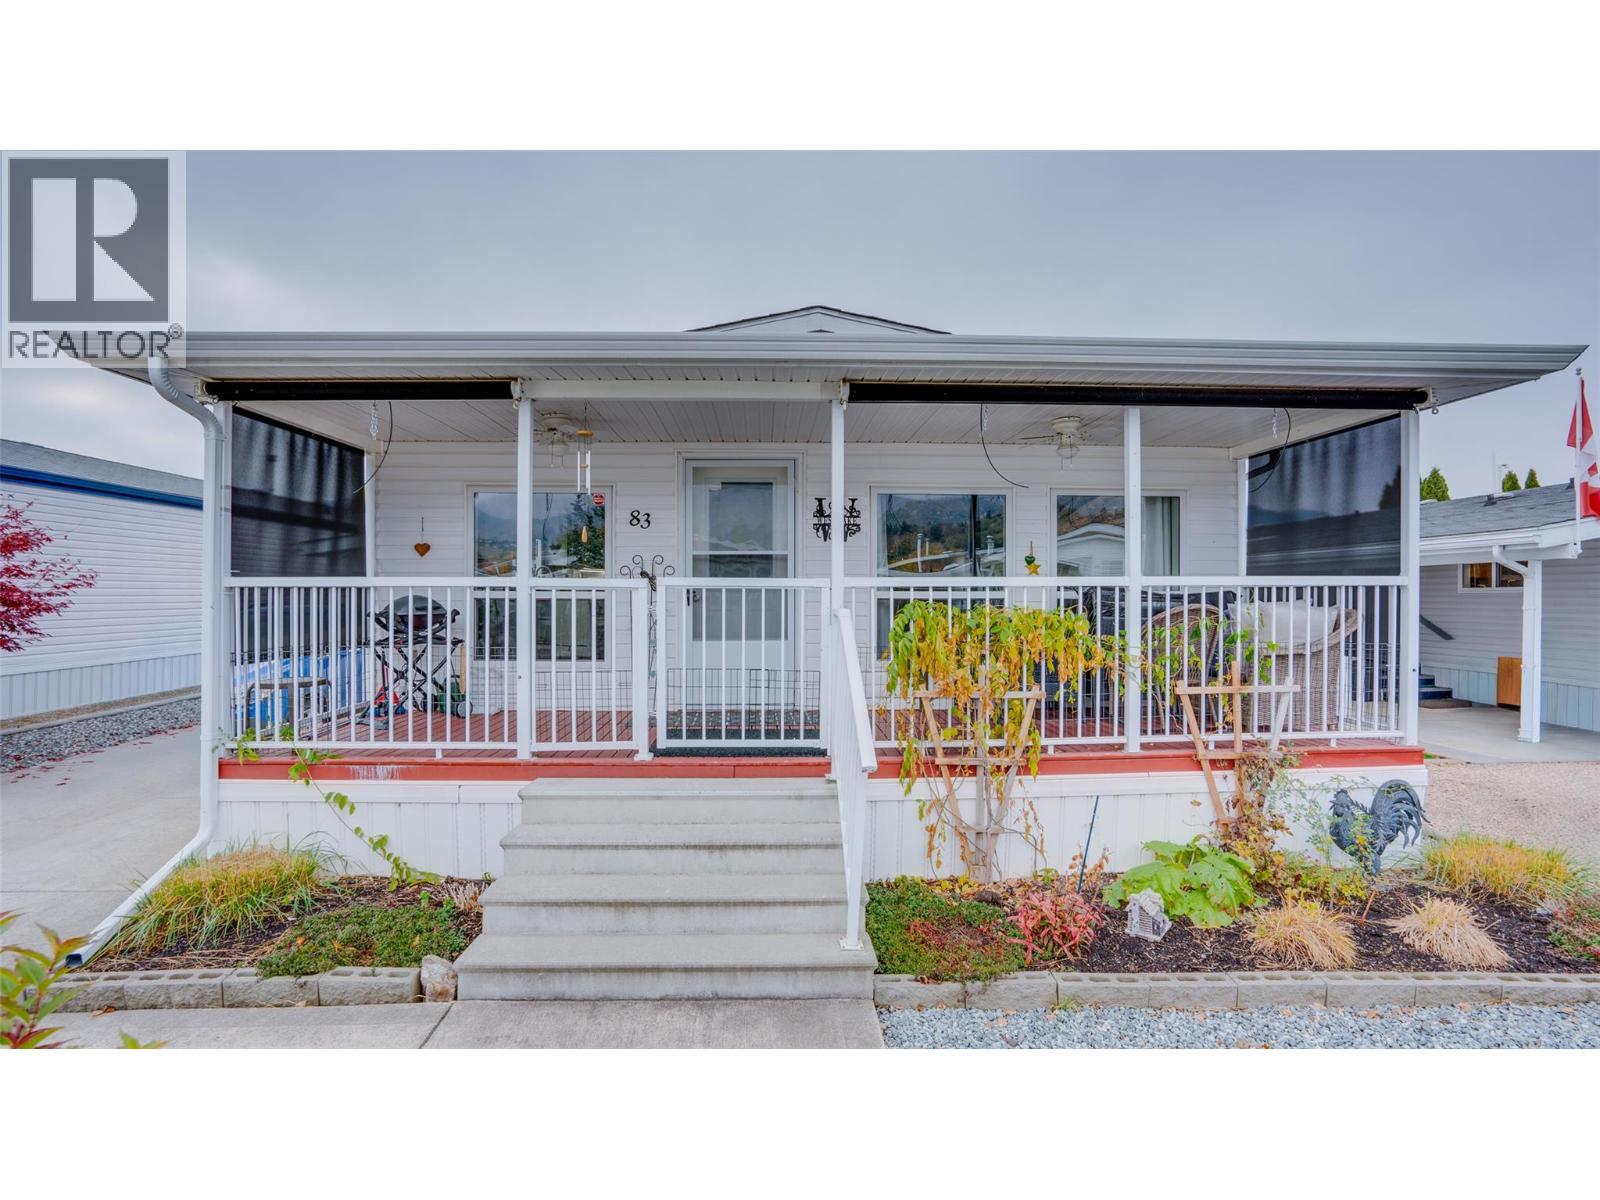
6688 Tronson Road Unit# 83
Vernon, British Columbia
Welcome to this bright and well-cared-for 2-bedroom, 2-bathroom double-wide home located toward the quiet back of 55+ Lakepointe Manufactured Home Park, just a short walk from Kin Beach and Okanagan Lake. The home features a beautifully renovated kitchen that was completely redone with wood cabinetry, a spacious centre island, double sink, attractive laminate countertops, new refrigerator and dishwasher, and a newer stove. A newer all-in-one washer/dryer adds another convenient upgrade. The comfortable primary bedroom offers a large double closet and full ensuite, while the open main living area provides an easy, functional layout for everyday living. Outside, enjoy both a welcoming front porch and a large covered patio overlooking the fully fenced backyard. The yard includes raised garden beds, two peach trees and a garden shed, making it a great space for gardening, pets or simply relaxing outdoors. Additional highlights include an attached garage, central air conditioning and a convenient Okanagan Landing location with parks, the lake and shopping all close by. A great opportunity for low-maintenance living in an established community near some of Vernon’s best recreation and amenities. (id:64133)
2009 Apex Court
Vernon, British Columbia
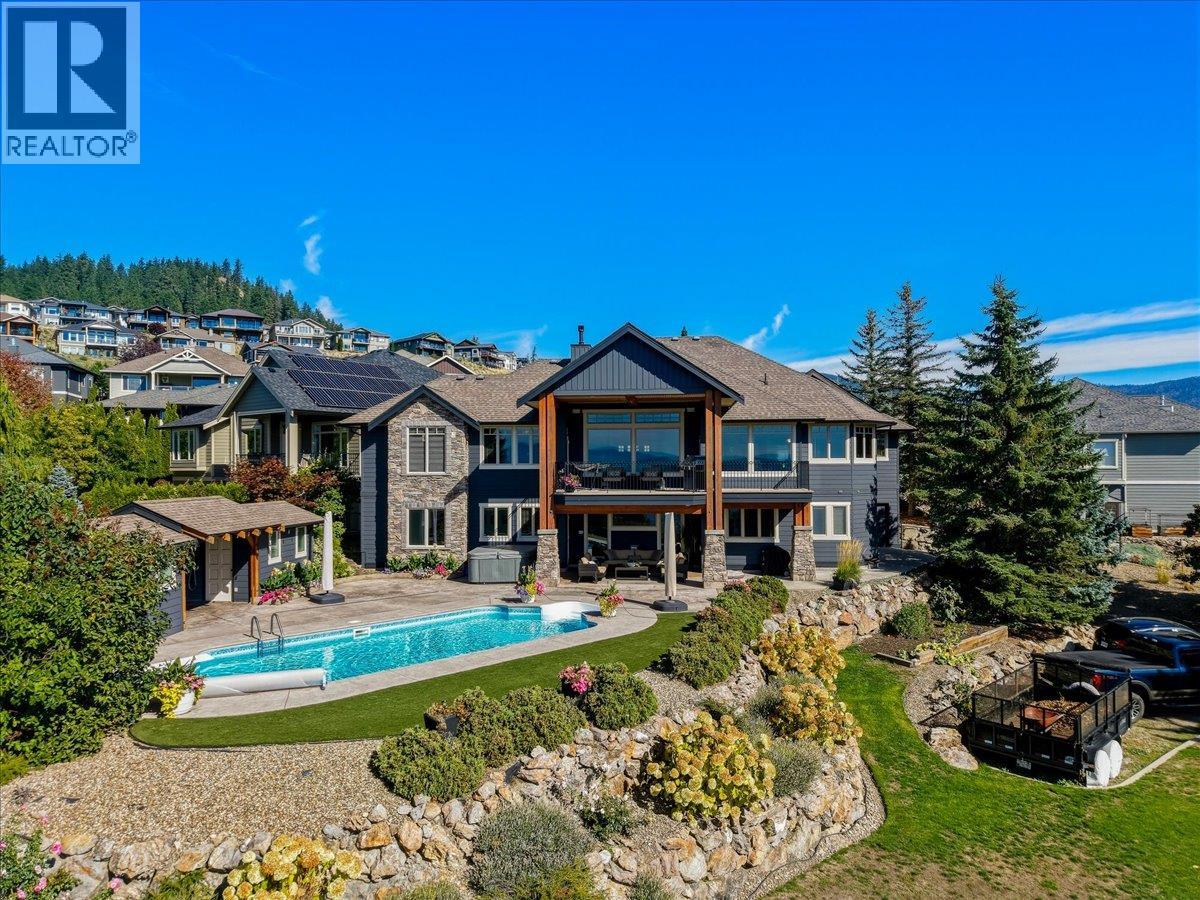
Incredible, custom-built, over 4,500 sq. ft., 4-bedroom plus den 3.5 bath, walkout Rancher. Presented upon 0.82 acres across two independent titled lots in Vernon's sought-after Foothills. This unique property offers endless options for future development, including a second home, shop, or guest house or you can simply enjoy the privacy and space! Inground pool, pool house with a washroom and outdoor shower, and a fully irrigated property. It features covered upper and lower outdoor lounging areas. The stunning custom home features incredible finishing throughout. Beautiful millwork and a gorgeous kitchen featuring a butler's pantry and cabinet-faced appliances. The home captures the jaw-dropping views from every angle. It includes upper and lower gas fireplaces, a billiard room, a theatre room, a wet bar, fully zoned in-floor heat, a lower ""toy"" garage (with rear driveway access) and huge storage space. Geothermal forced air heating and cooling. This truly is a rare property with so much to offer; it needs to be seen to be fully appreciated! It is the only one of its kind and the largest property in the Foothills! Just 15 min. to Silverstar Ski Resort, 7 min. to town and surrounded in hiking and biking trails. (id:64133)
1520 3b Highway
Fruitvale, British Columbia
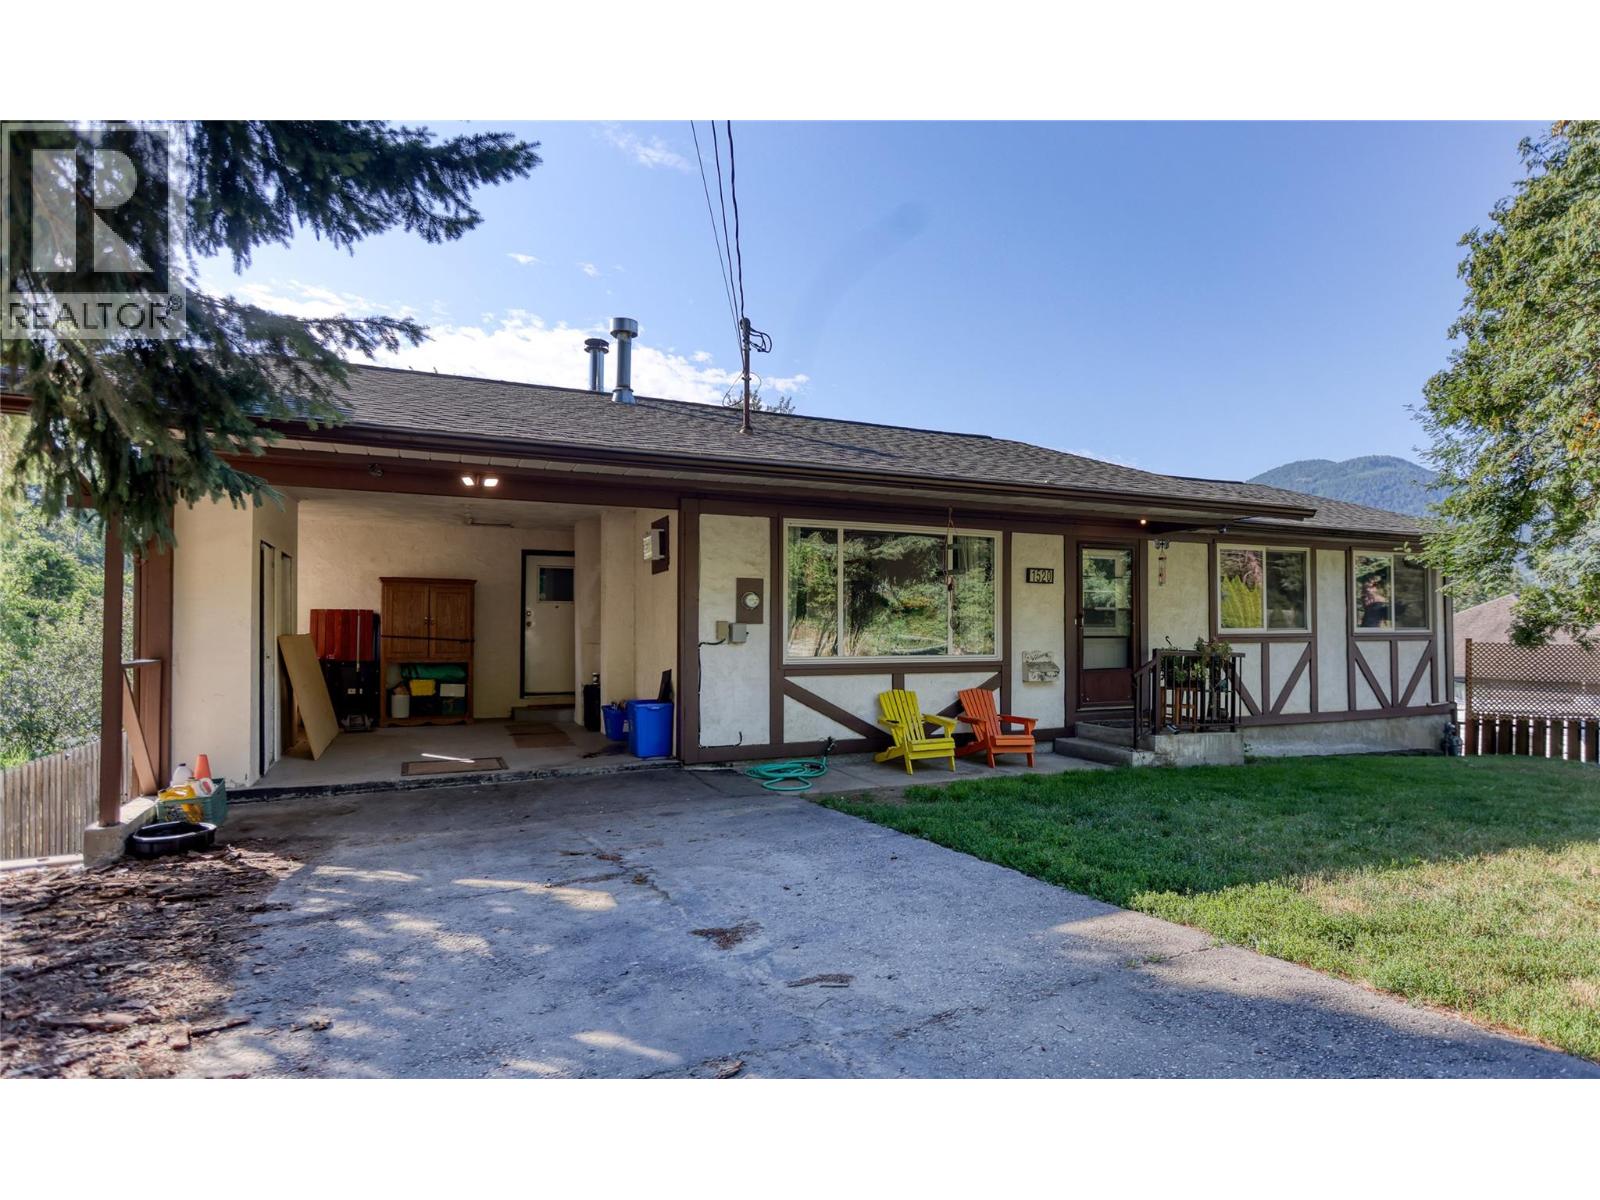
This property offers space in the home and in the backyard. Set on 1 fully fenced acre, this 5 bedroom, 2 bathroom home has room for the whole family inside and out. The beautifully updated kitchen is a true showstopper, complemented by new appliances installed just 6 months ago. Inside, you’ll also find two spacious living areas and main floor laundry. There are multiple heat sources including a gas fireplace, baseboard heat, and a WETT-certified wood-burning stove that adds warmth and character. The home is serviced by 200 amp panel, an electric hot water tank (2016), and a septic system installed around (2016/2017) and pumped in 2023. The backyard is set up for fun and flexibility with a pool installed in 2023, irrigation, a basketball court, a large 30x9 covered deck, and back property access. The attached 11x15 carport could be closed in as a garage. Bonus, there is a large 24x55 cellar/crawl space for even more storage! From summer days by the pool to evenings around the fire, this is a property designed to be enjoyed year-round. (id:64133)
418 Panorama Crescent
Okanagan Falls, British Columbia
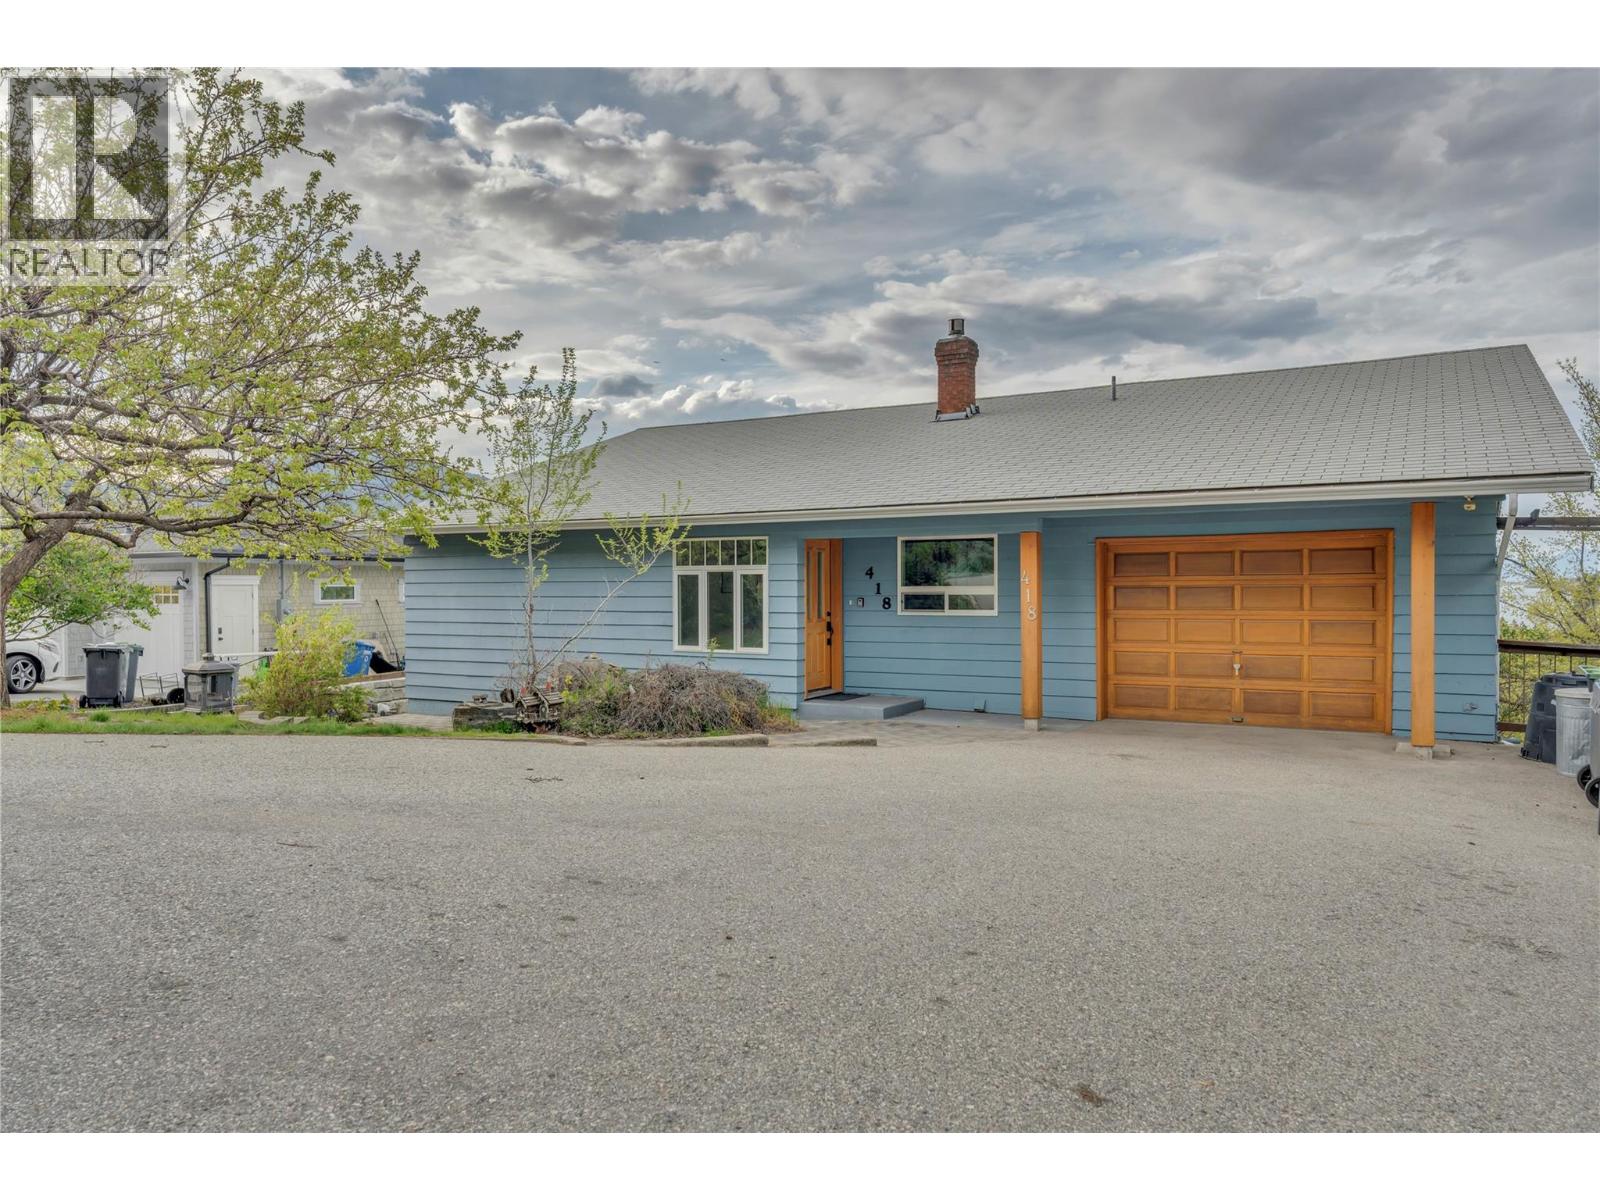
Welcome to this spacious and inviting home offering over 3,300 sq ft of comfortable living, perfectly positioned to capture truly exceptional lake views. With 4 bedrooms, 4 bathrooms, and basement suite this property provides ample space for families, guests, or those seeking a flexible layout. The home’s exterior updates and strong curb appeal sets the tone and inside, you’ll find a thoughtfully updated main level featuring a refreshed kitchen and modern flooring, creating a warm and functional space for everyday living and entertaining. The single garage offers plenty of storage and there's room on the property for RV parking. An updated septic system adds peace of mind, while the home also presents an excellent opportunity for further updates and finishing touches to truly make it something special. The location is simply unbeatable offering privacy, breathtaking views, and the convenience of being just 10 minutes from Penticton. Whether you’re enjoying your morning coffee overlooking the lake, or hosting friends and family, this property delivers the Okanagan lifestyle in every sense. A rare combination of space, views, and opportunity, this is one you won’t want to miss. (id:64133)
7797 Byers Road
Chase, British Columbia
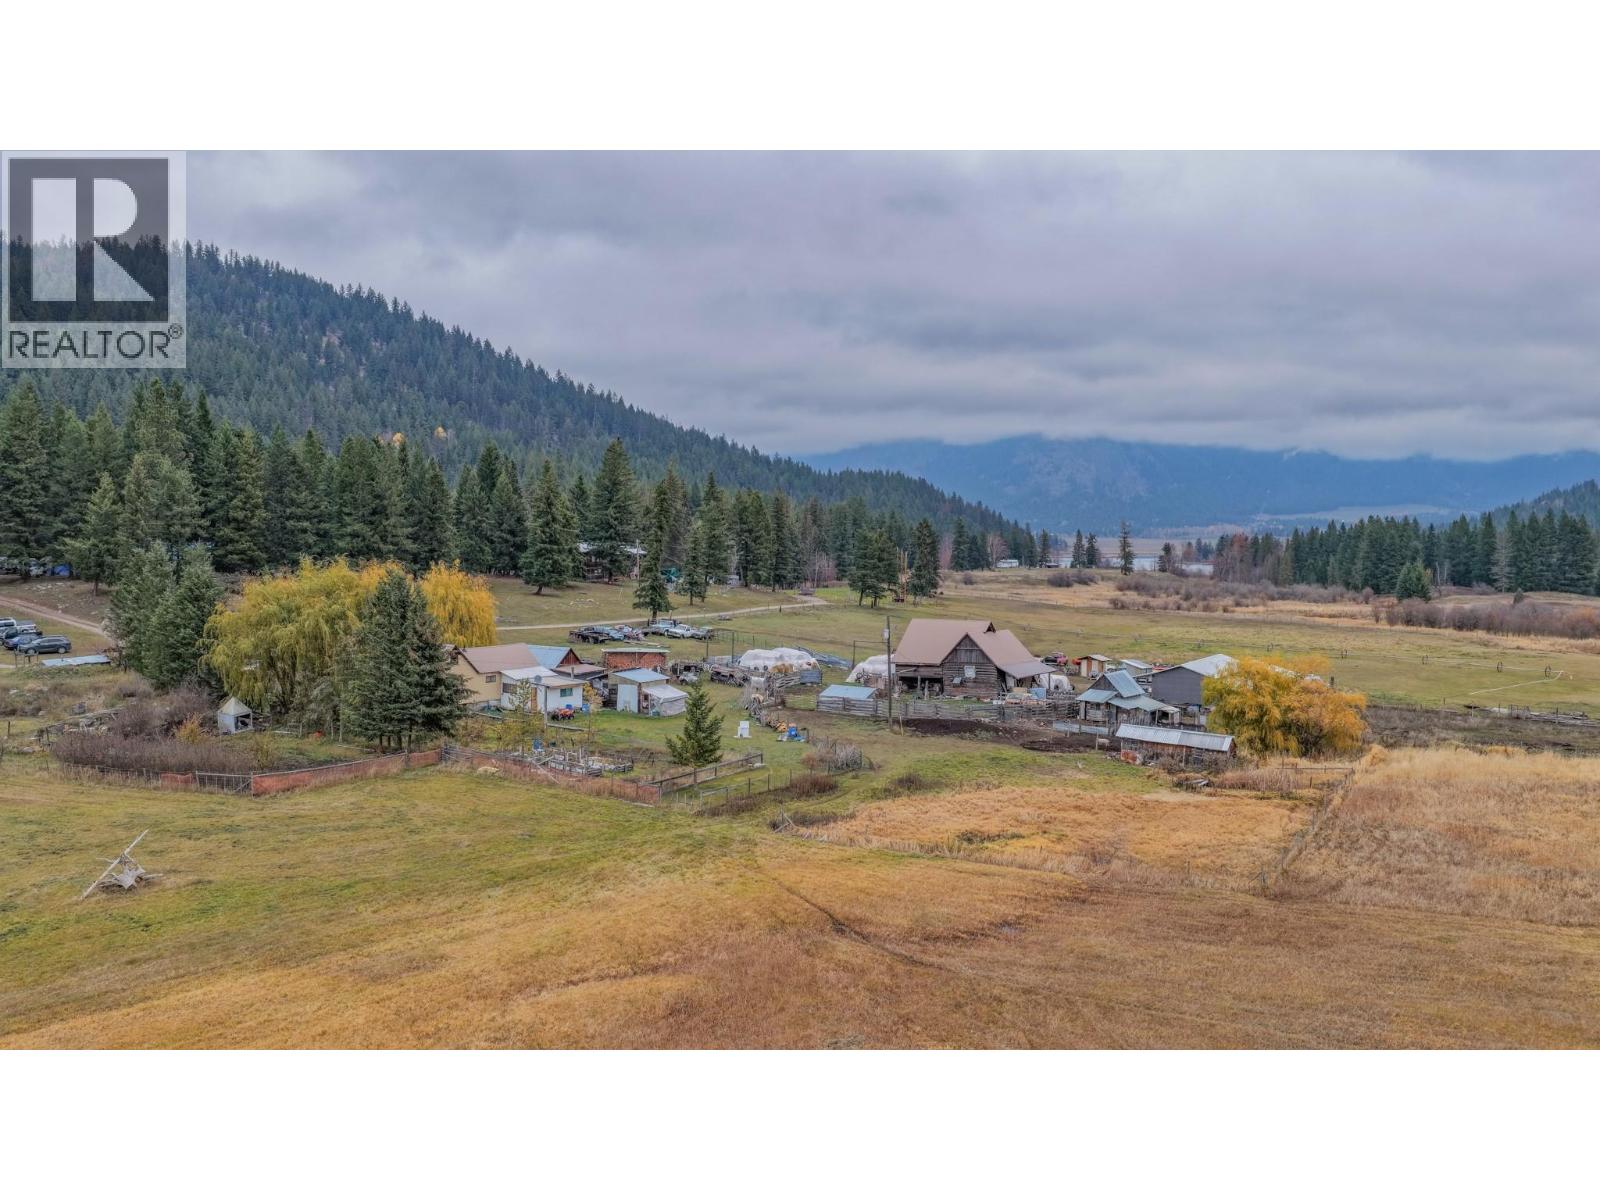
Nearly 40 acres, THREE homes and irrigated farmland in beautiful Turtle Valley! This unique homestead spans both sides of Byers Road, combining open pasture and cultivated fields with private, forested hillside and sweeping valley views. North of the road, approximately 18.28 acres include the main home, built in 1982 with about 2,200 sq. ft. of finished living space and much of its original character, plus a detached 31' x 21' garage built around 10 years ago. A deregistered manufactured home with addition offers approximately 950 sq. ft. of additional space. South of the road, approximately 21.01 acres of relatively level, cultivated and irrigated farmland are home to a farmhouse with addition offering over 1,800 sq. ft., a large hay barn and storage sheds. Each of the three residences has its own septic system, with well water and water rights for Dorset Creek. Looking for a family homestead, room for animals, a working farm or space for different generations? There is plenty of flexibility here. The homes offer opportunities to update and make them your own, while the land delivers the space, scenery and rural lifestyle that make Turtle Valley special. Three homes, nearly 40 acres and a whole lot of possibility! (id:64133)
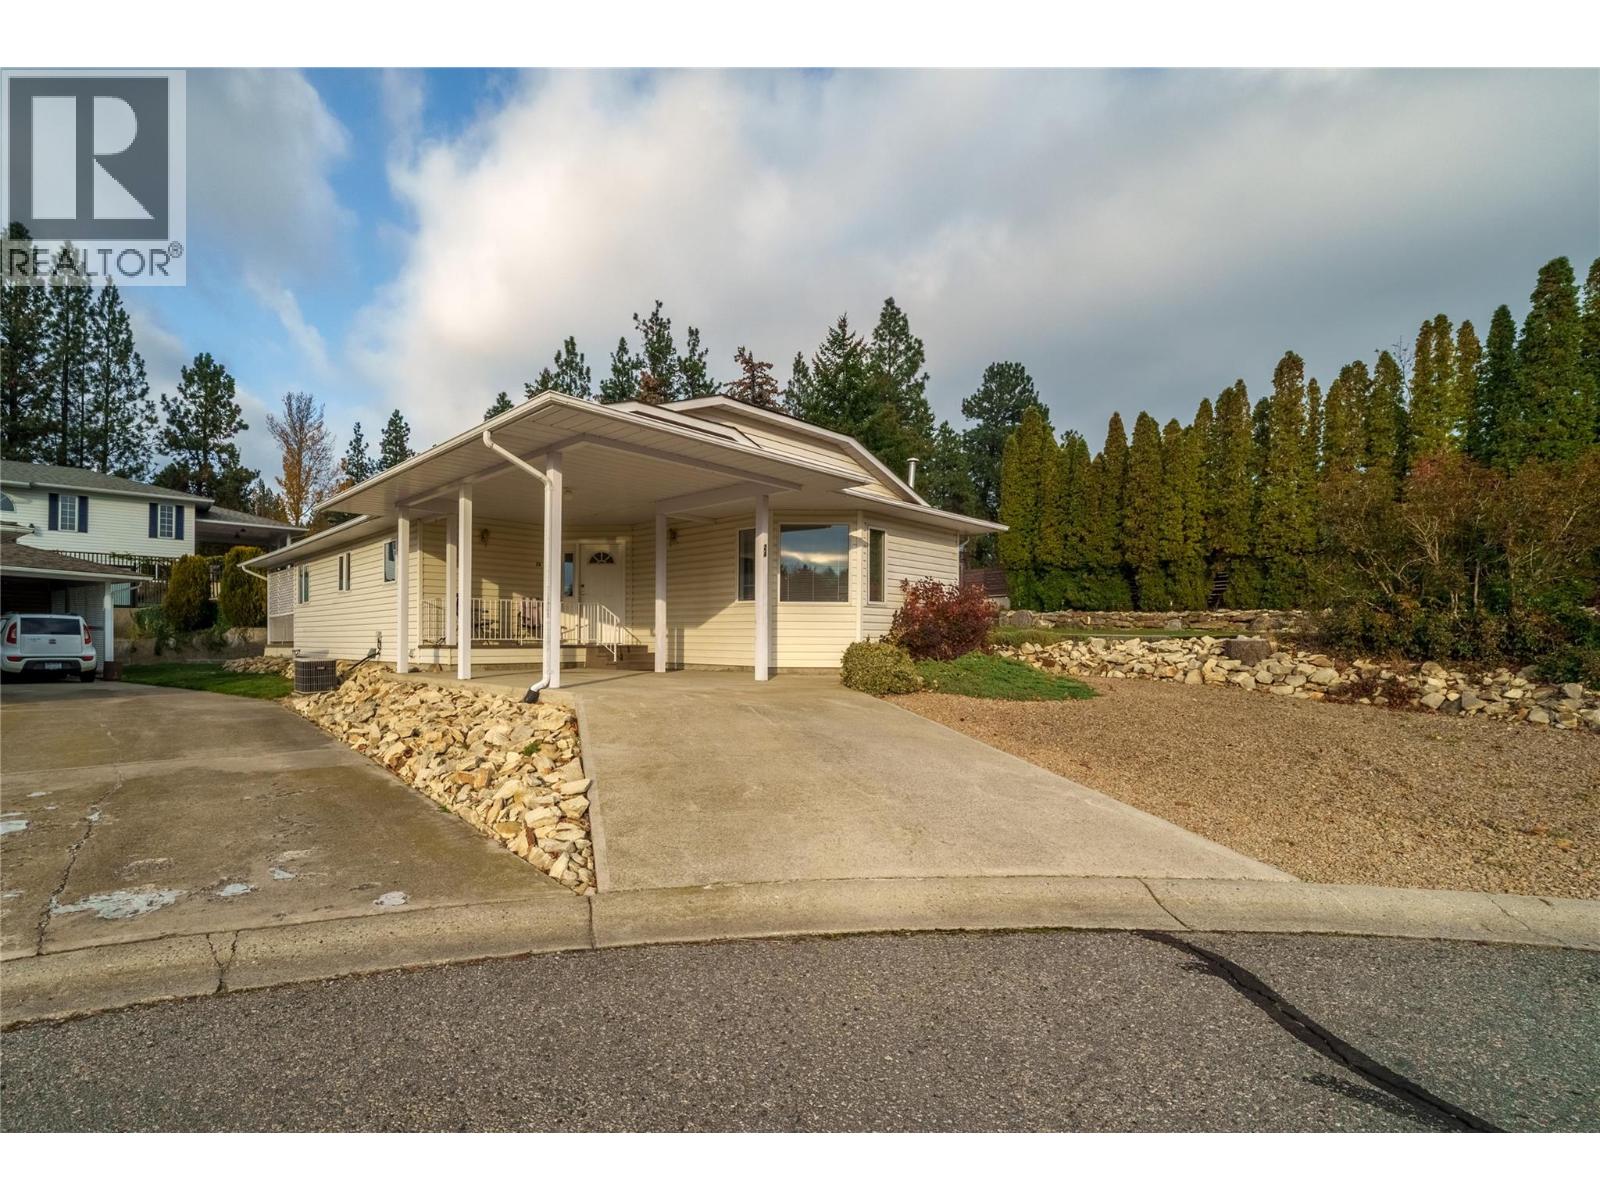
17017 Snow Avenue Unit# 24
Summerland, British Columbia
Enjoy relaxed, low-maintenance living in this well-kept 2 bedroom, 2 bathroom home, located in a welcoming 55+ community. The open, light-filled living space is warmed by a gas fireplace, a great place to unwind on cooler evenings. Out back, a private yard gives you room to garden, sip your morning coffee, or host friends. The community is pet-friendly and has a clubhouse with social events and activities, and a golf course is just down the street. Quick possession is possible, so you could be settled in soon. (id:64133)
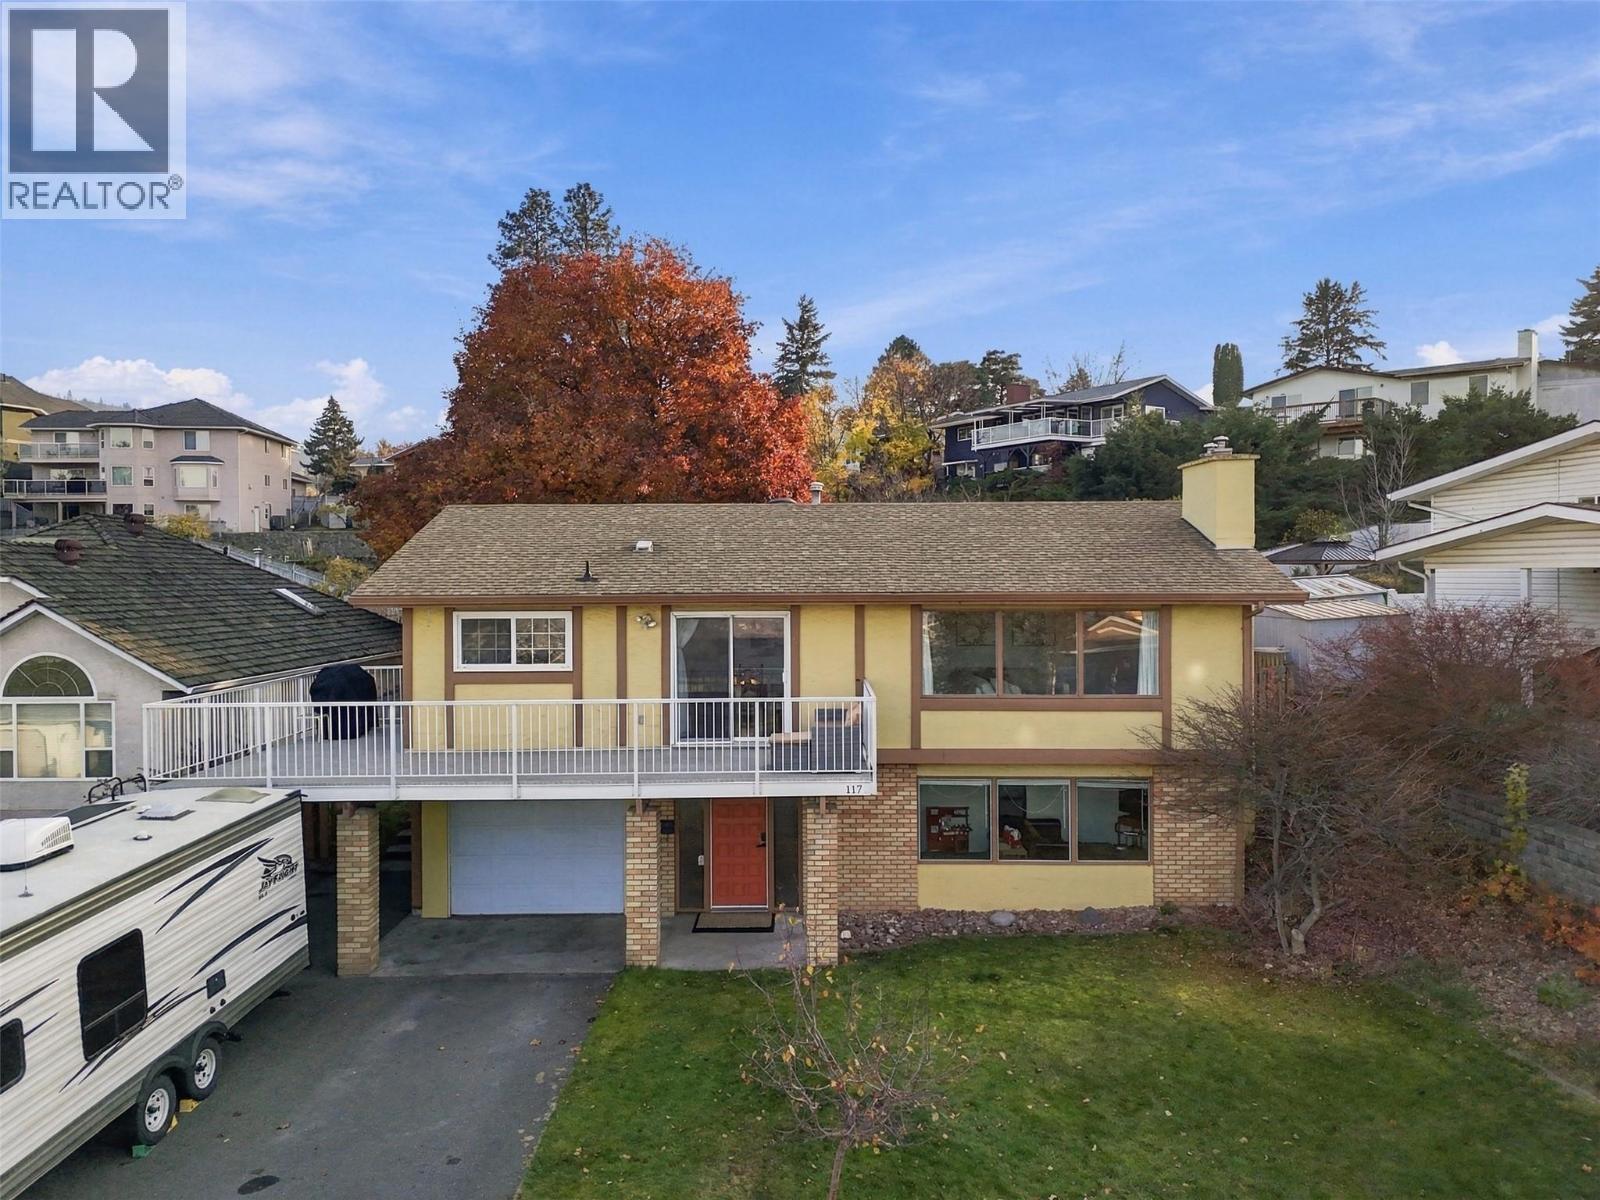
117 Thor Drive
Kamloops, British Columbia
Located in the heart of Lower Sahali, this well-loved family home offers space, beautiful views and a backyard that is hard to come by. With 4 bedrooms and 3 bathrooms, there's plenty of room to grow. The main floor features 3 bedrooms, a full bathroom and a primary bedroom with its own ensuite. Large windows bring in plenty of natural light, with beautiful views of the valley and Mt. Paul from the front of the home, while the bedrooms overlook the peaceful, private backyard. The kitchen provides direct access to the large wrap-around deck, resurfaced with Duradek and updated railings in 2026, making it easy to enjoy outdoor meals and summer evenings. The fully fenced backyard is a little piece of paradise, with mature trees, established garden beds and plenty of space for kids to play. Downstairs offers a family room, an additional bedroom, a half bathroom and a spacious laundry room with access to the garage. The lower level provides flexibility to adapt the space to your family's changing needs. Outside, the driveway offers ample parking, including room for a 26ft trailer. Within walking distance of Sahali Secondary and the Xget’tem’ Trail, a paved multi-use pathway connecting Sahali to downtown Kamloops. This home is also conveniently located near shopping, restaurants, the Tournament Capital Centre and Thompson Rivers University. With room to grow, beautiful views, and a backyard the whole family can enjoy, this home has plenty to offer. Book your showing today! (id:64133)
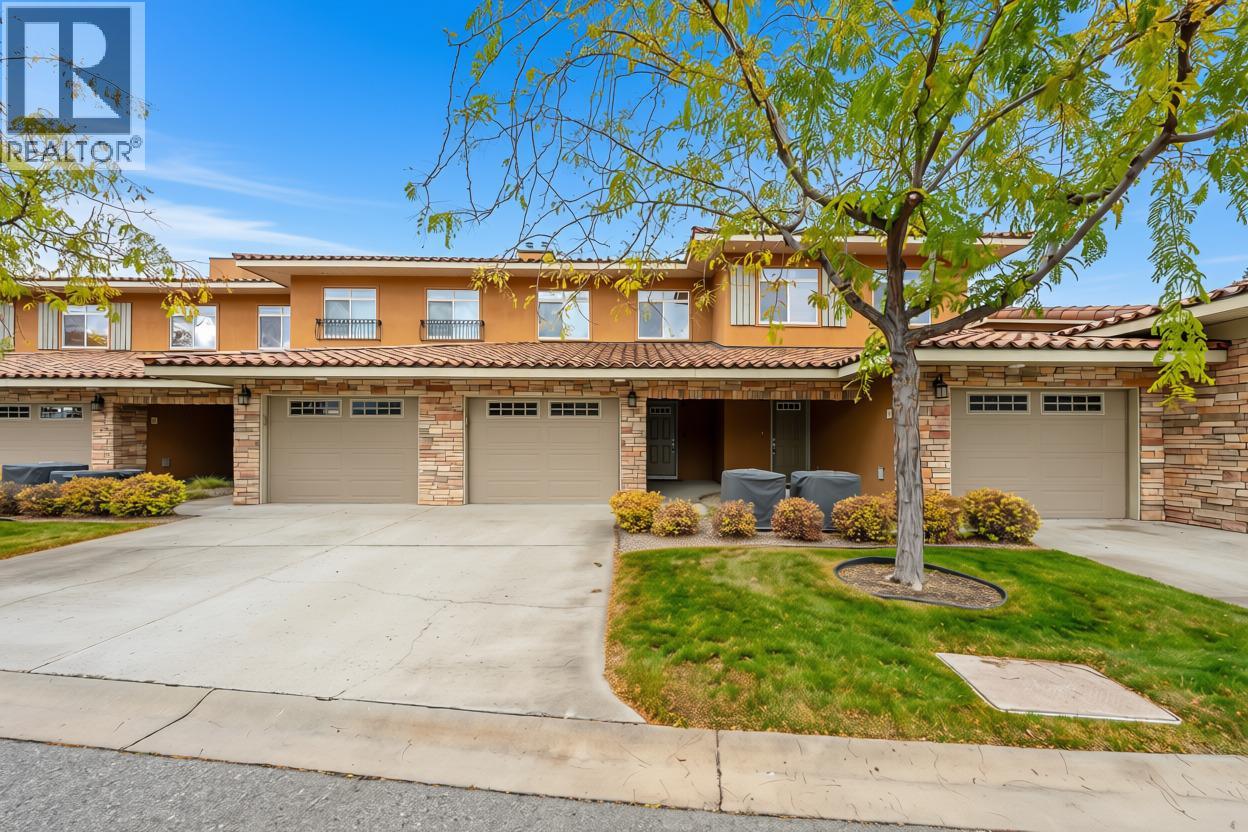
7200 Cottonwood Drive Unit# 44
Osoyoos, British Columbia
WATERFRONT LIVING AT SOLE VITA! Enjoy the best of the Osoyoos lifestyle in this spacious 3 bedroom, 3 bathroom, two-level townhouse in the desirable Sole Vita Waterfront Complex. Set within an impressive gated community on the shores of Osoyoos Lake, this property offers the perfect blend of comfort, recreation and resort-style living. Quality finishes include 9' ceilings on both levels, 7"" fir crown mouldings on the main floor, tile flooring, an functional kitchen with granite countertops, central heating and air conditioning, attached garage and crawl space storage. Step outside to your patio with gas BBQ hookup and enjoy the beautifully landscaped grounds and generous greenspace. Residents have access to outdoor swimming pools, hot tubs, a grass volleyball court, private beach and waterfront access, plus a clubhouse with fitness centre and recreation space. Whether you're looking for a comfortable full-time residence or a recreational getaway, Sole Vita offers an exceptional lifestyle in sunny Osoyoos. No age restrictions; however, pets are not permitted. Newer AC unit, HWT and dishwasher. (id:64133)
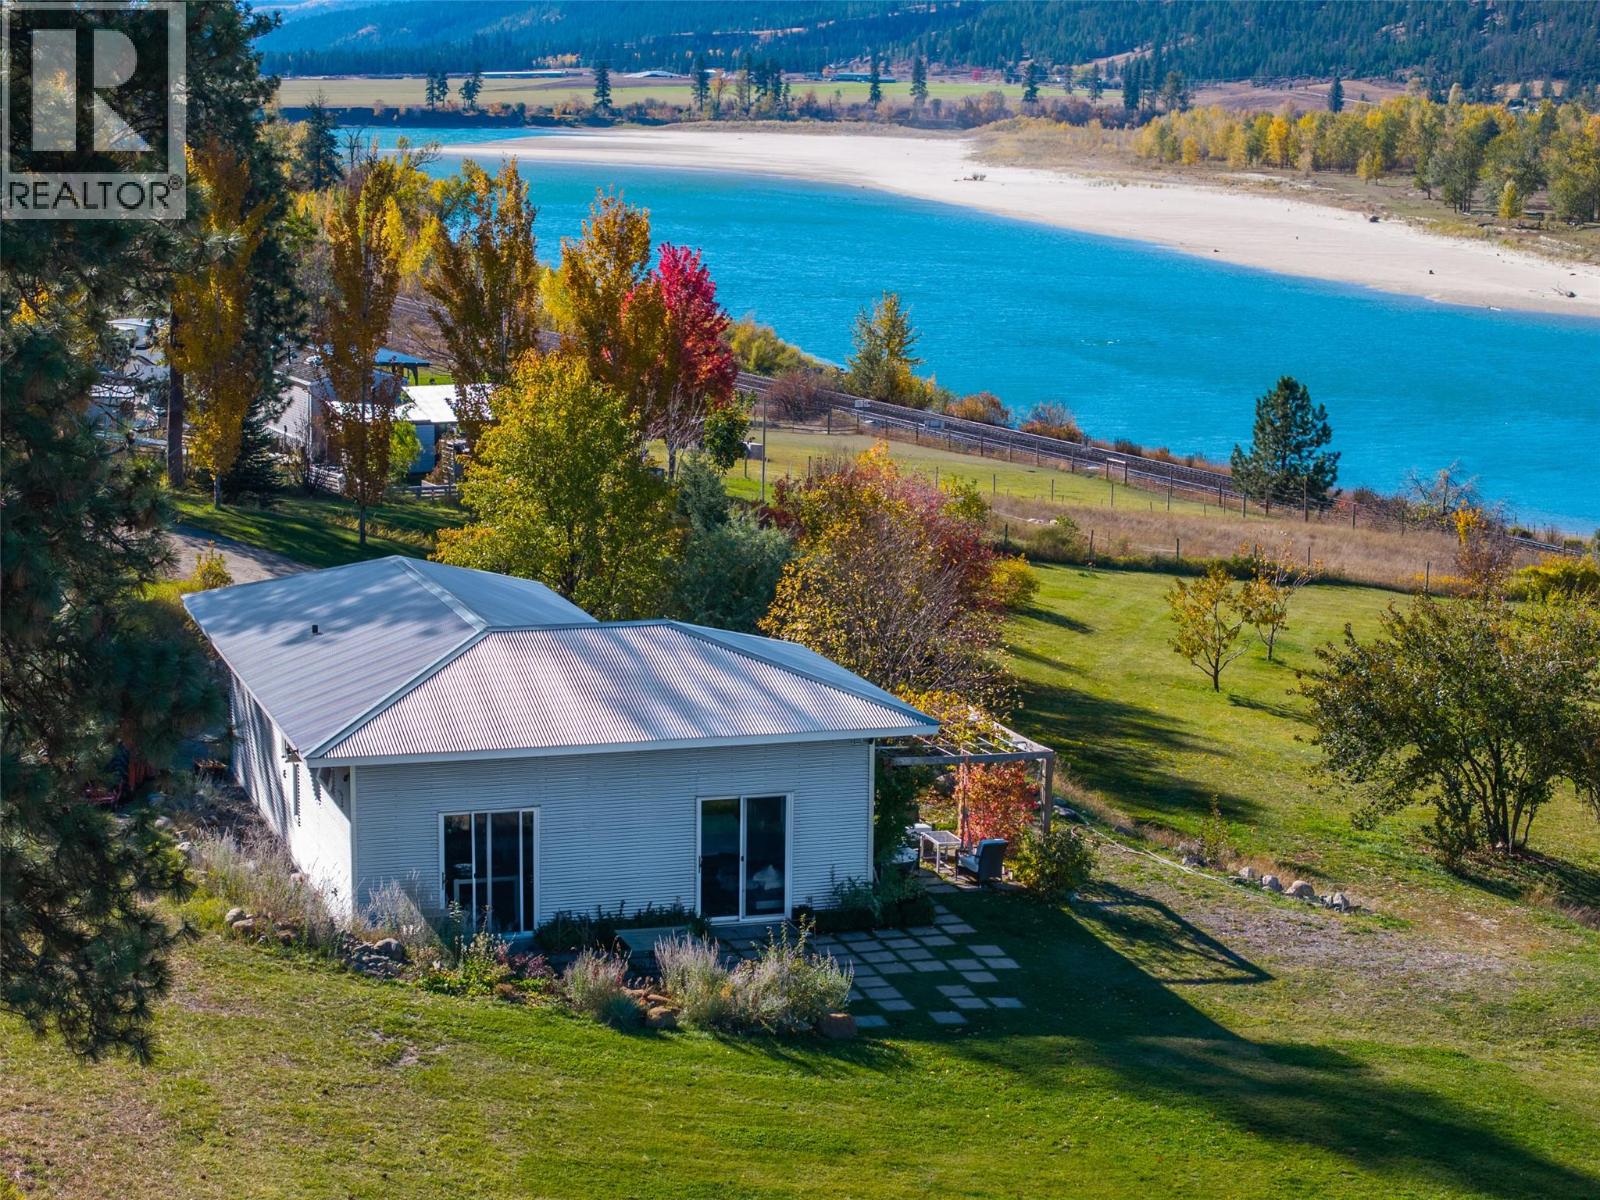
8121 Lyons Road
Kamloops, British Columbia
Contemporary Studio Live-Workspace on nearly 8 acres of land with sweeping views of the North Thompson River and mountains beyond. The custom residence was designed and provisioned with future expansion in mind (whether it be a hobby farm or estate) as it is set up with 200 amp service and septic system to support an added 5 bedroom home. The well produces impressive volume at approximately 150 GPM and has water licenses for both domestic and irrigation use. 12-foot ceilings throughout the space and its attached 2 car shop ensure tons of light and the large windows and sliding glass doors create effortless connectivity to the outdoor surroundings. Expand into this property by adding a main residence or utilizing the abundant water and land for food supply, small scale agriculture or horticulture. Rural privacy only 20 minutes to Kamloops and 35 minutes to Sun Peaks. Other thoughtful attributes include radiant in-floor heat throughout, an 8-camera IP security system, Galvalume steel roof and siding, water softener and UV filtration system. Whether you envision building your dream home, establishing a productive rural property or simply enjoying an inspiring private setting with room to grow, this could be the property for you! Full feature sheet available in the documents tab, call for more details! (id:64133)

Mark Gidden
Realtor/Founder

Lloyd Taverner
Realtor/Senior Partner
Interested?
Contact us for more information
Your Favourites
No Favourites Found

