
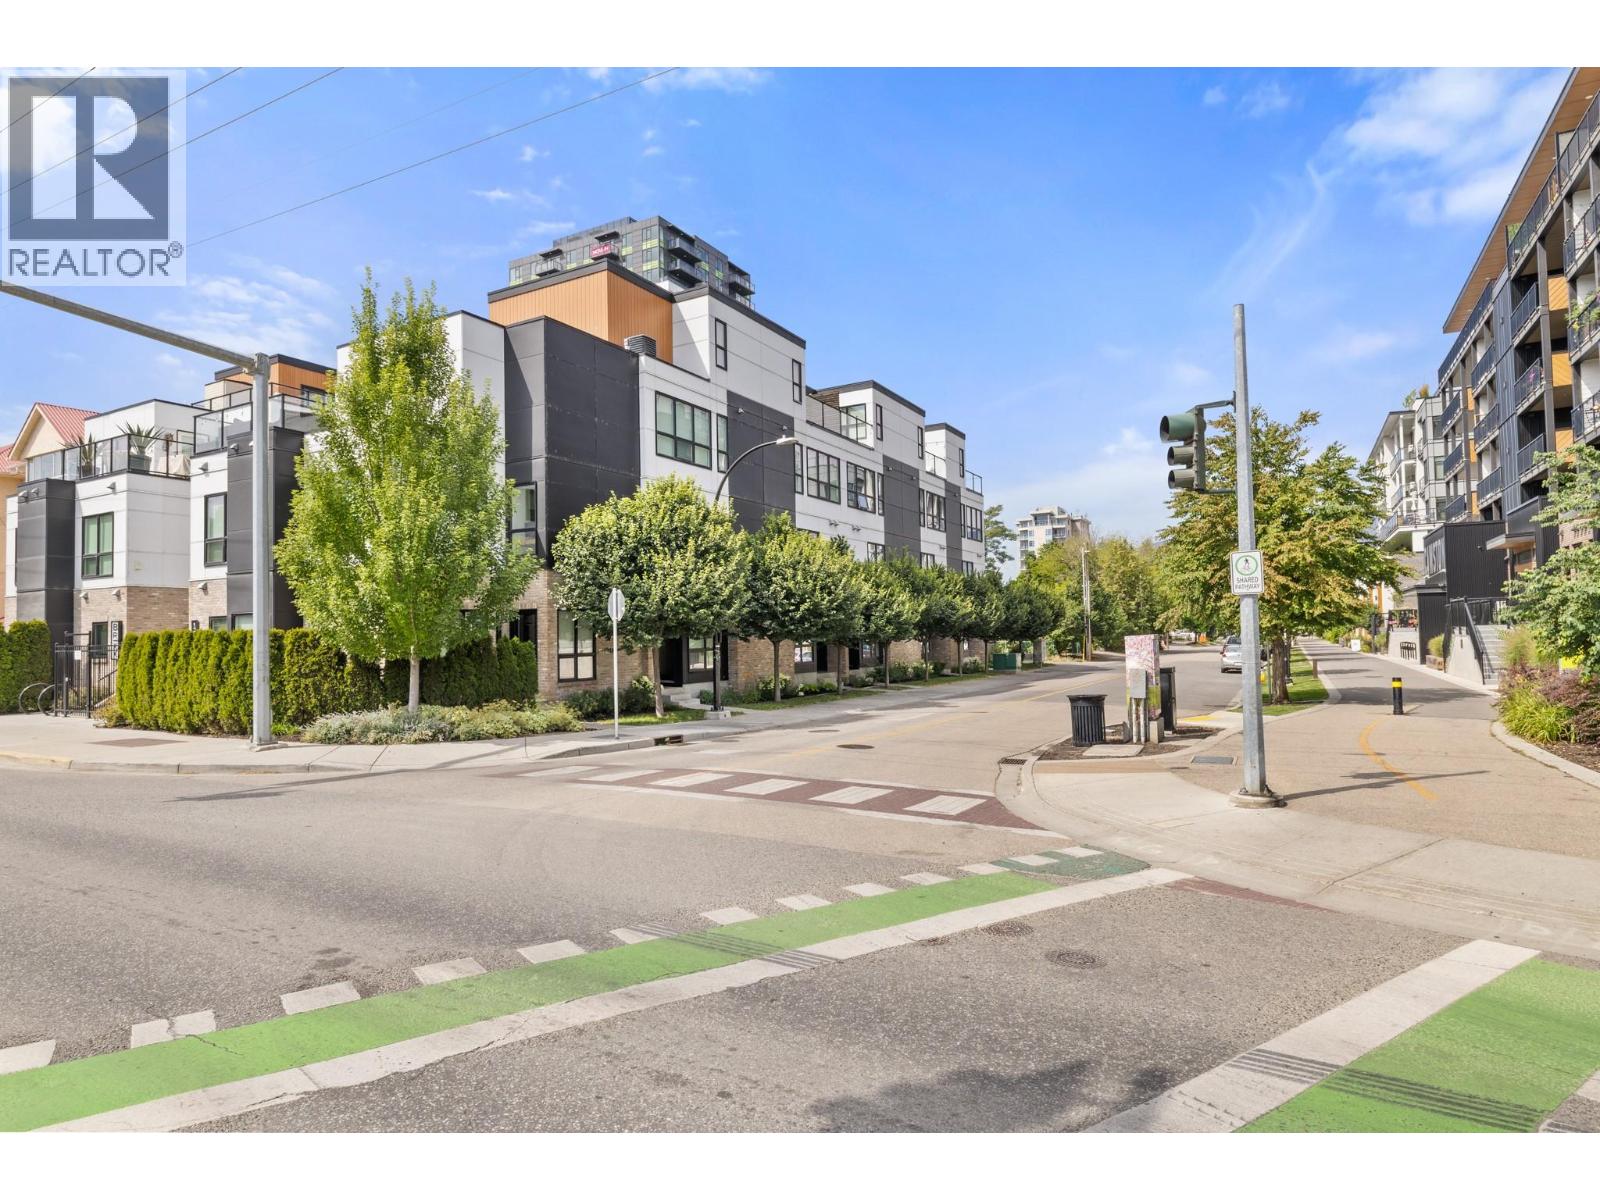
1308 Richter Street Unit# 102
Kelowna, British Columbia
The perfect blend of family living with that executive flair you’re looking for in the downtown lifestyle. 3 bedrooms, 2.5 Bathrooms , 1700+sqft and a secure/private 2 car garage in the underground. BRIXX is waiting for you! Modern open concept floor plan with a chef inspired kitchen, high ceilings, multiple dens and gorgeous bathrooms on every level. Enjoy the privacy of a top floor primary suite with a private patio space and a 4 piece bathroom with a huge walk-in shower while keeping guests and kids a level down with their own full bathroom and Den space. Convenient street side entrance and garage entry. Built with the option of an elevator in mind, this home is ready for anyone at any age! Walk to the beach and enjoy everything downtown Kelowna has to offer within steps of your front door. (id:64133)
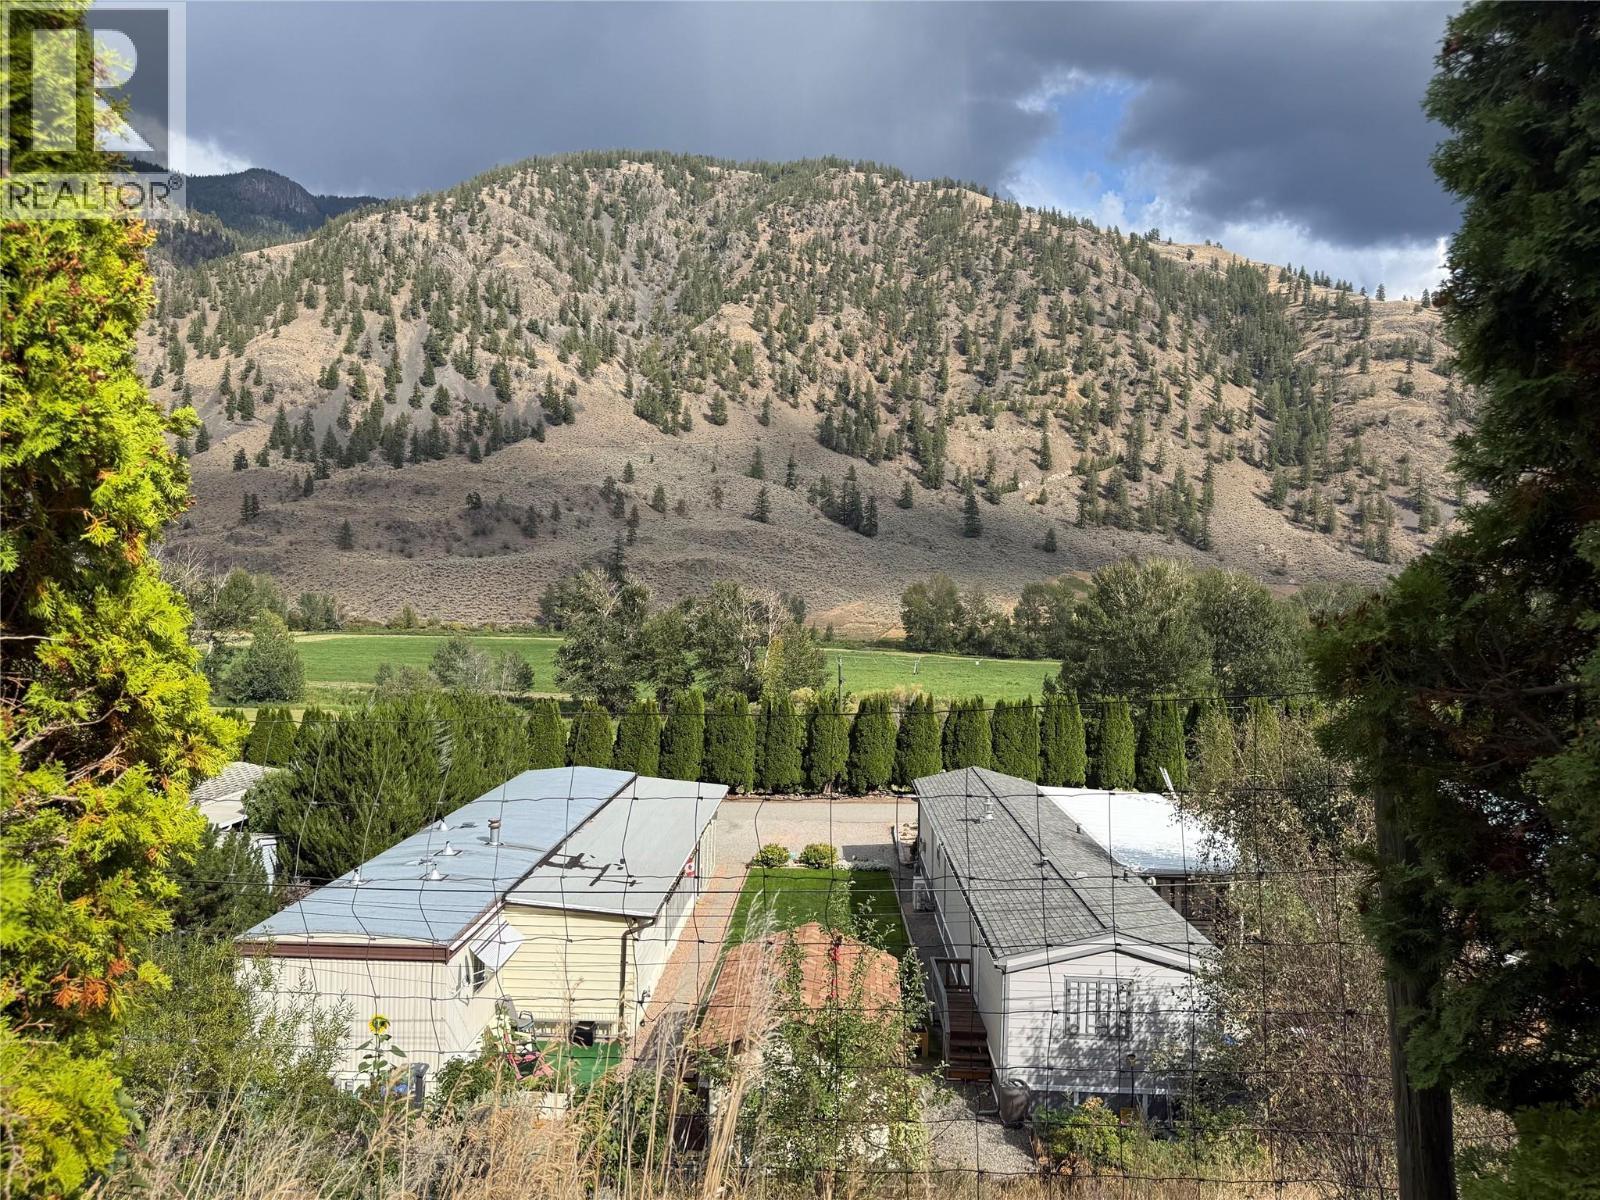
1292 Highway 3a Unit# 30
Keremeos, British Columbia
Welcome to this beautiful 2-bed, 2-bath home with stunning valley views. Located in Ridgeview Estates offering on site management, low pad rents, close proximity to shops and the river, and just 25 minutes to Penticton this home features an open floor plan, French doors to a large deck overlooking a gorgeous landscaped yard, plus central air for cool summer comfort. Homes this nice are rare plan your viewing soon. (id:64133)
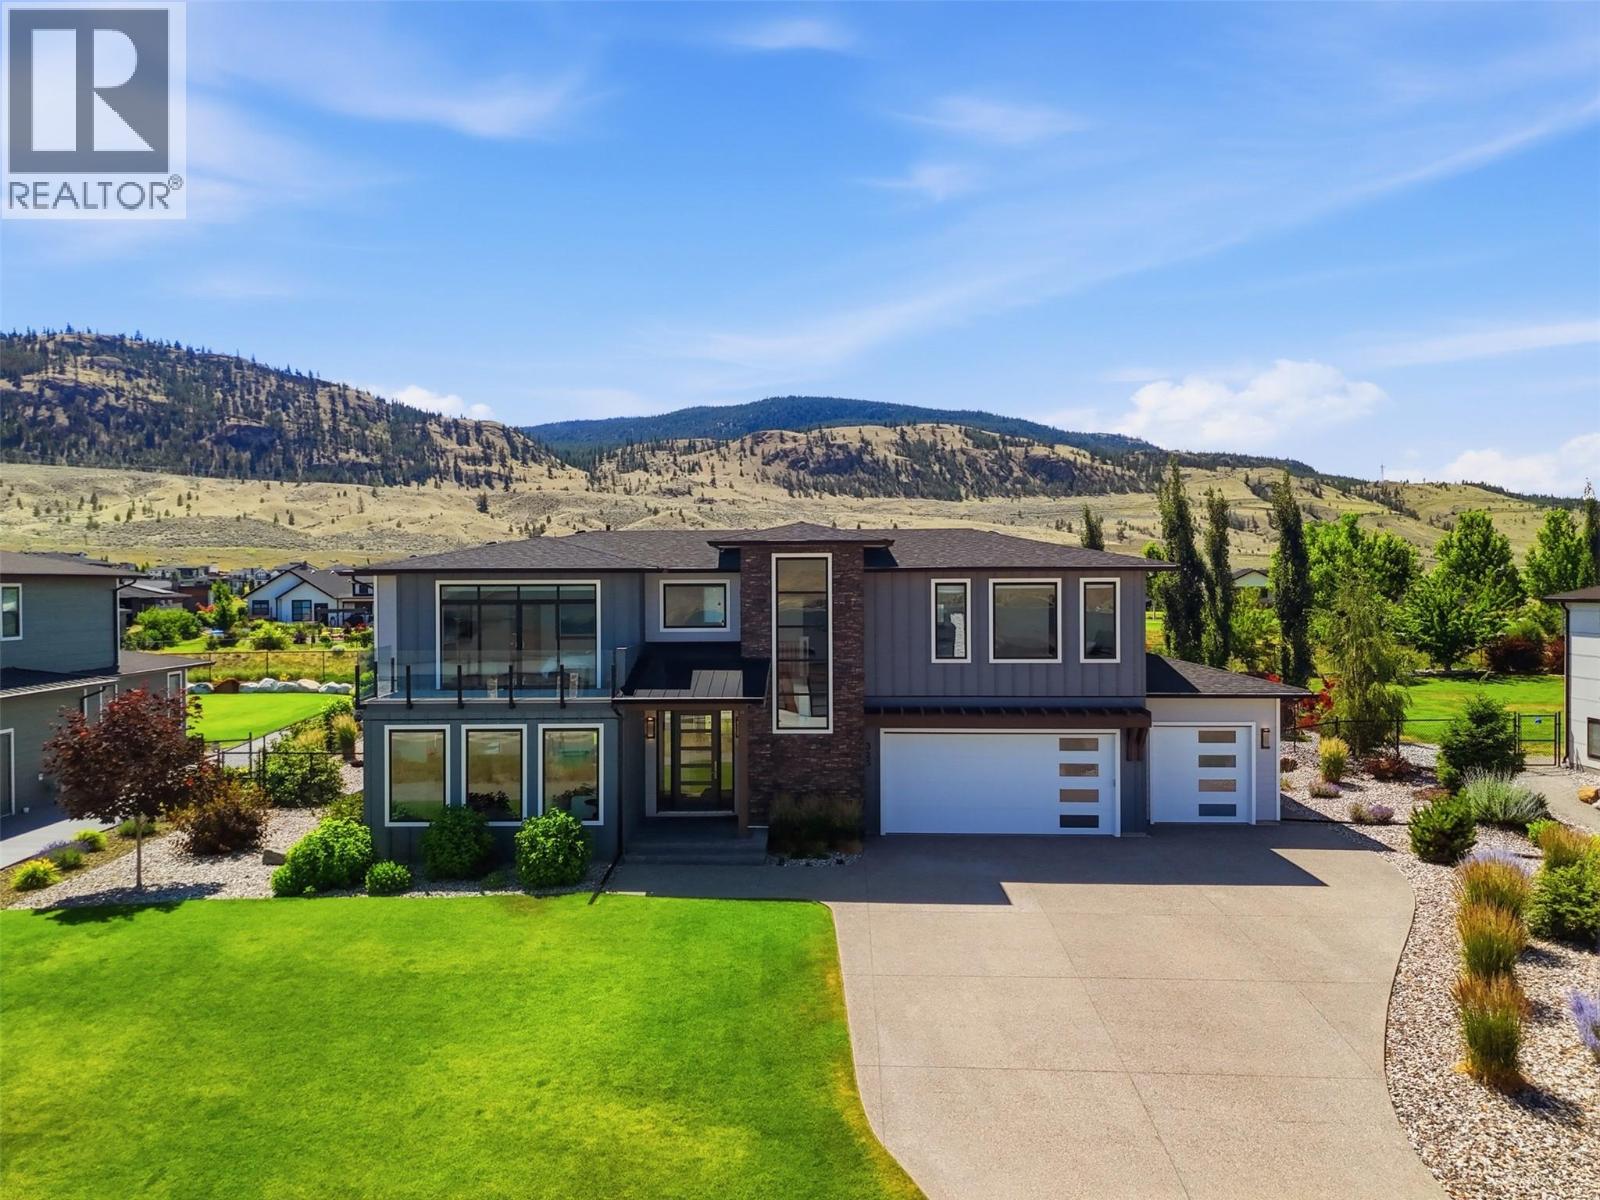
325 Rue Cheval Noir
Kamloops, British Columbia
Welcome to an extraordinary custom residence in Tobiano, where thoughtful design, exceptional craftsmanship & panoramic lake views come together on a beautifully landscaped, spacious private lot. Extensively customized & meticulously maintained, this home showcases luxury finishes & timeless style at every turn. The open-concept main floor features premium German-engineered white fumed oak hardwood, striking exposed beams that add warmth, character & elegance, gas fireplace & expansive windows framing iconic lake views. The chef’s kitchen offers custom cabinetry, 2 dishwashers, premium finishes & French doors leading directly to the backyard. Upstairs, every bedrm enjoys its own full ensuite, including a spectacular primary retreat w breathtaking lake views, over-sized WI closet & equally impressive, gorgeous ensuite. Off the massive heated four-car garage, a gym offers direct access & sliding doors to your backyard oasis & hot tub. The lower level offers exceptional flexibility w/ a spacious rec room, large bdrm, 4 pc bath & abundant storage. Comfort meets efficiency w dual-zone heating/cooling, hot water recirculation system & countless premium custom features throughout. This showstopper lot showcases professionally designed landscaping, exposed aggregate concrete, mature trees, vibrant gardens, fruit-bearing plants, multiple patio spaces, privacy screens & exceptional outdoor living. A truly remarkable luxury home where every detail has been carefully considered. (id:64133)
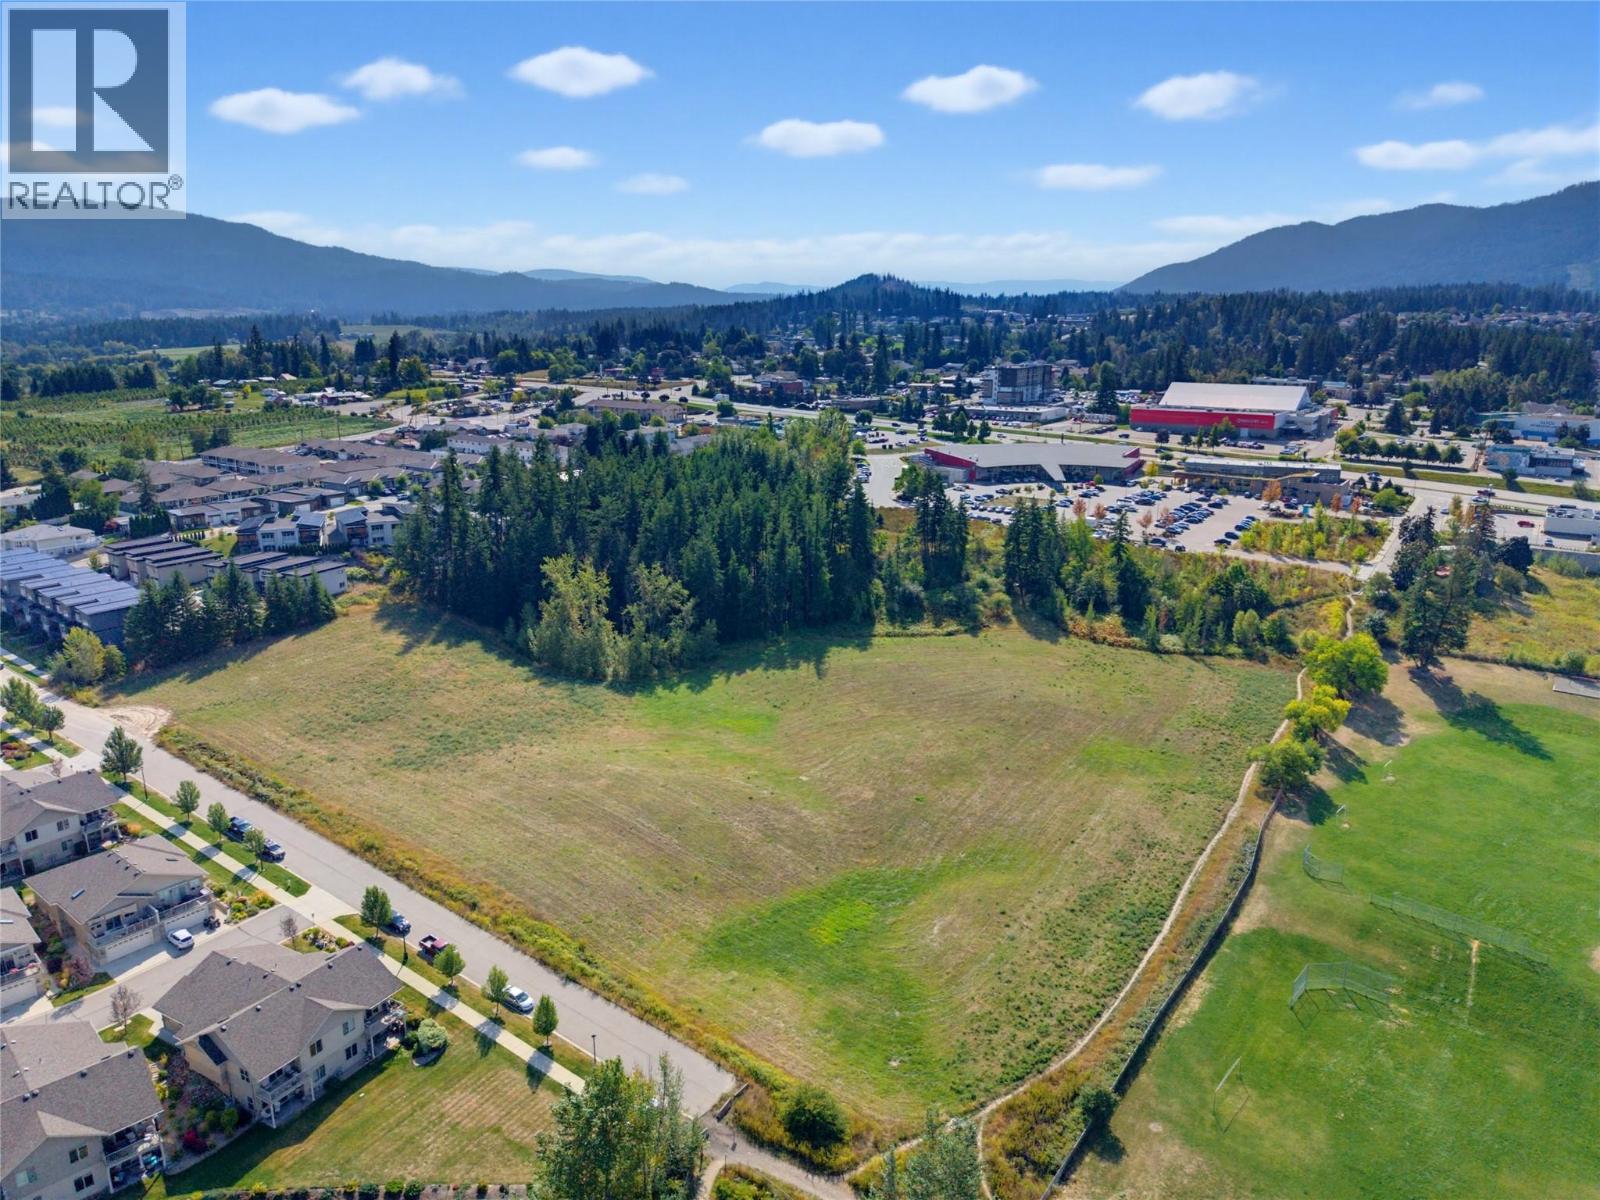
2690 & 2580 15 Avenue NE
Salmon Arm, British Columbia
TWO AMAZING DEVELOPMENT PROPERTIES available in NE Salmon Arm in a prime location close to schools, shopping, parks and other amenities. Two separate titles - side by side. Lot 8 is 4.76 Acres and Lot 9 is 4.81 acres. Not in the ALR. Currently zoned R10. OCP has it designated as high density. Access to city services. Level lots. Don't miss this opportunity. (id:64133)
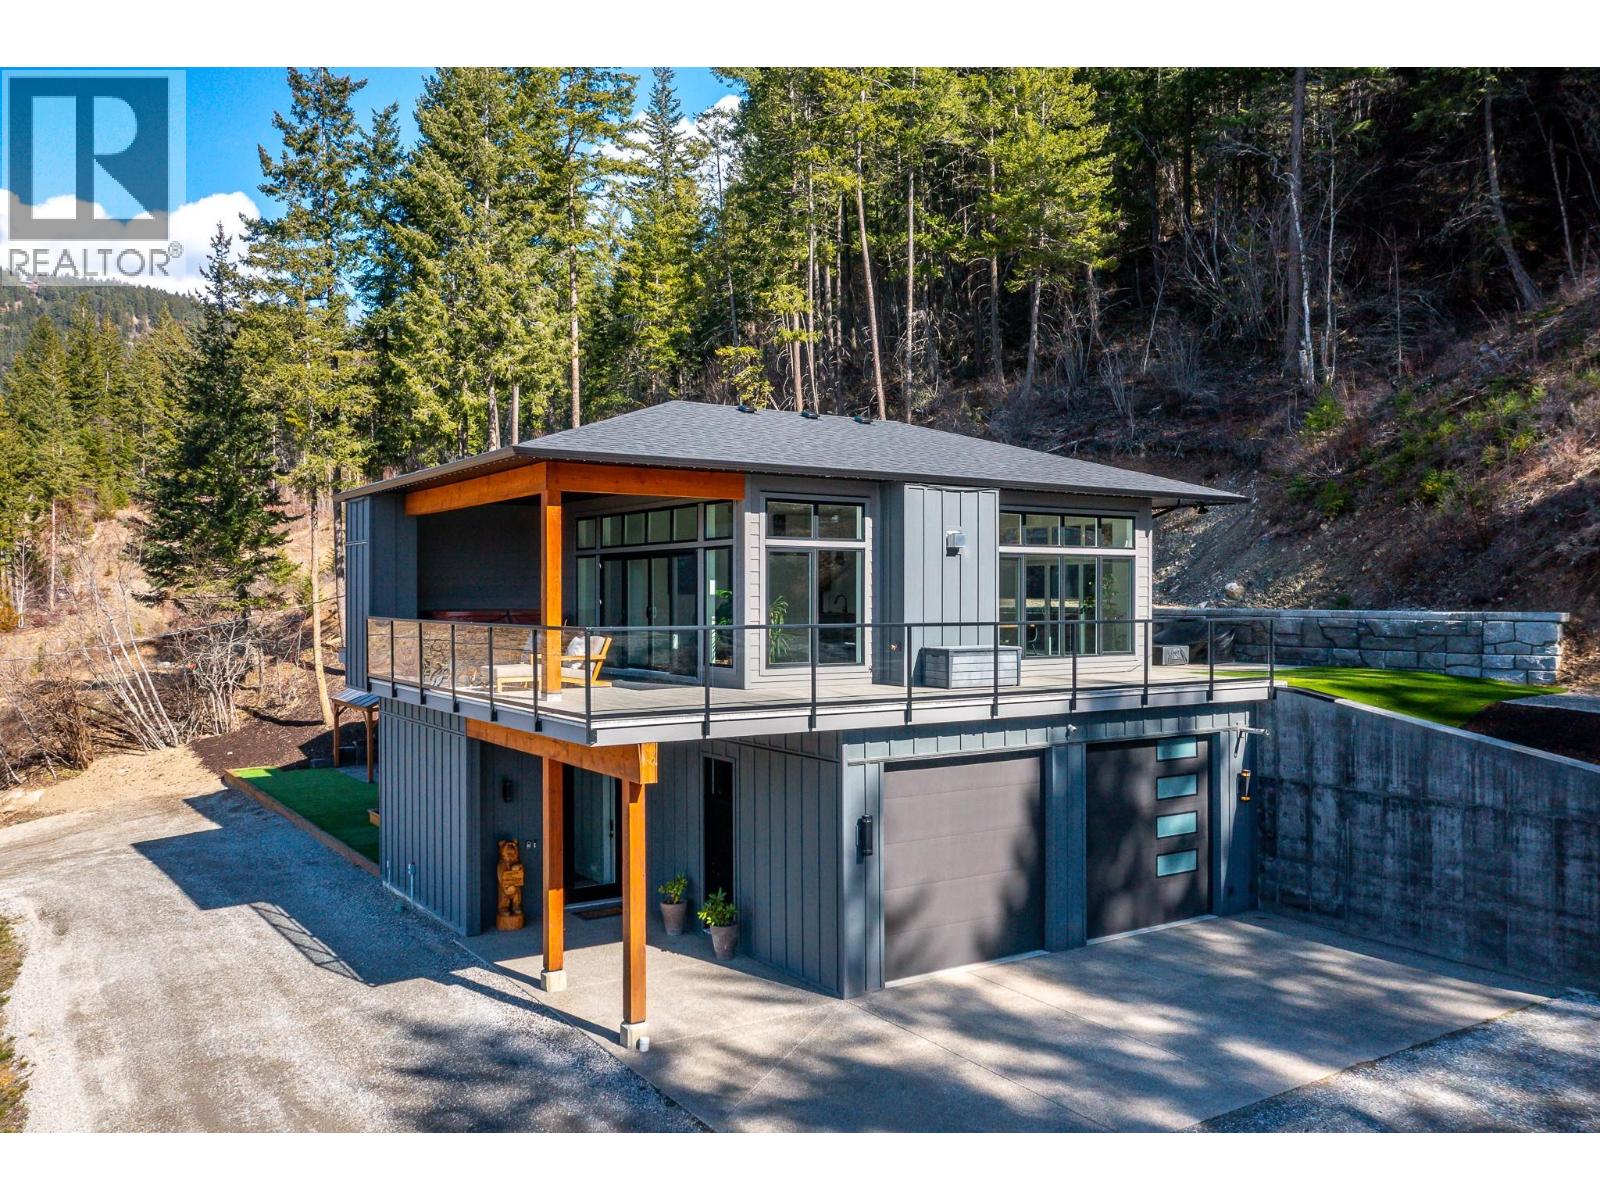
5720 Hartnell Road Unit# 5
Vernon, British Columbia
A custom-built home by Richbuilt Homes, offering exceptional quality and features throughout. Set on 7.41 private acres overlooking Swan Lake and the BX Valley. The main living area features 2 bedrooms, 2 bathrooms, tall ceilings, and large windows capturing the spectacular valley views. The kitchen is designed for both everyday living and entertaining, with direct access to a large rear patio and an indoor-outdoor serving bar that connects seamlessly to the outdoor space. The lower level includes a self-contained legal suite with separate laundry, and private outdoor gazebo/lounge area—ideal for extended family or income potential. Outdoor living is a true highlight of the property. A large wraparound deck extends along two sides of the home, offering multiple vantage points to enjoy the setting, with space for a hot tub and outdoor TV while taking in the views. The property also features a spacious rear patio and a separate custom-built entertaining area with a covered timber-frame structure, built-in smoker/BBQ, concrete bar, wired setup, and a firepit seating area positioned to capture the surrounding landscape. The oversized, over-height heated garage/shop is a key feature, offering great functionality with 11.5’ ceilings, natural light, and modern LED door panels. Infrastructure is also in place for future expansion, including a prepared plunge pool area. A rare opportunity combining lifestyle, flexibility, and panoramic views in a sought-after Vernon rural setting. (id:64133)
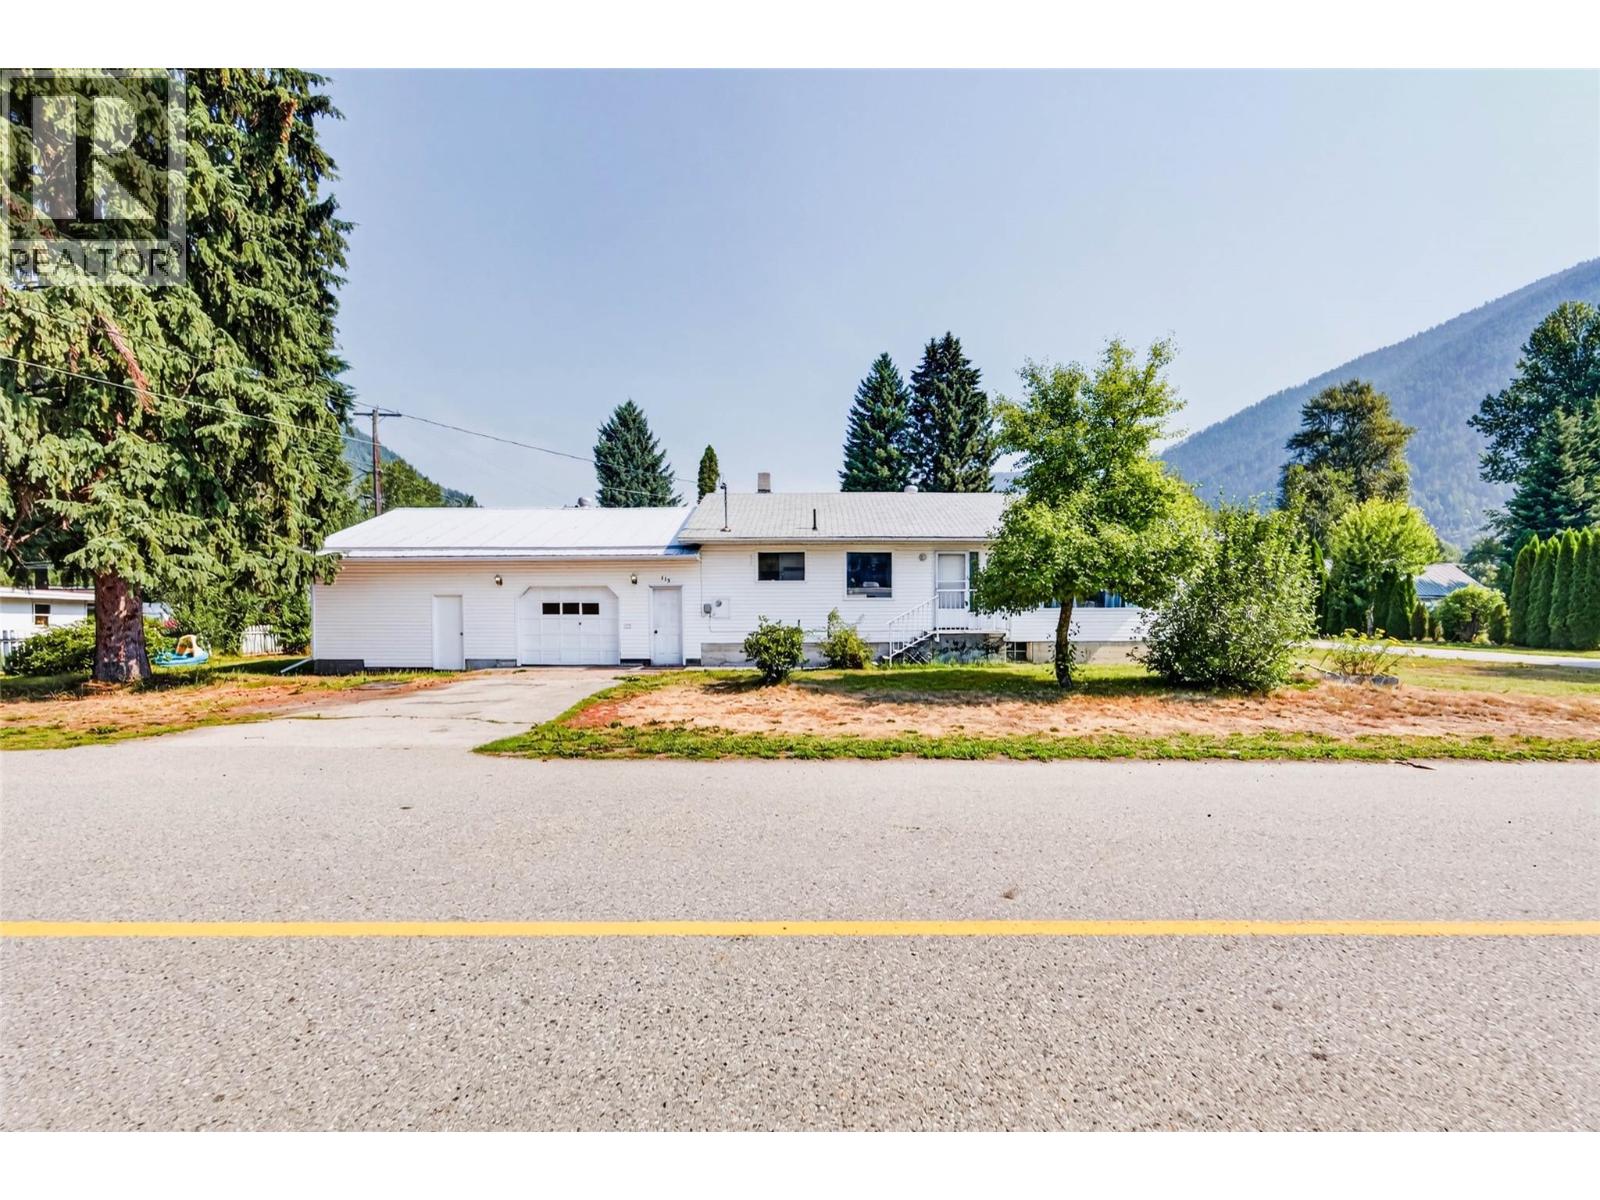
115 Second Street
Salmo, British Columbia
Welcome to 115 Second Street, where mountain views, mature trees, and a sunny corner setting create an inviting sense of space in the heart of Salmo. This comfortable home offers an easygoing layout with plenty of natural light and room to gather, unwind, work from home, or welcome guests. Large windows frame the surrounding scenery, while the bright kitchen and adjoining living areas provide a warm backdrop for everyday life. The lower level adds valuable flexibility for hobbies, recreation, storage, laundry, and gear, with a substantial workshop space for projects or outdoor equipment. Outside, the level yard and established landscaping offer room for gardens, play, pets, and summer evenings in the sun. An attached garage and additional driveway parking make life convenient, while the corner location provides a pleasant outlook and easy access. With the mountains rising beyond the neighbourhood and Salmo’s small-town amenities close at hand, this is a welcoming Kootenay home with the space and setting to enjoy life at your own pace. (id:64133)
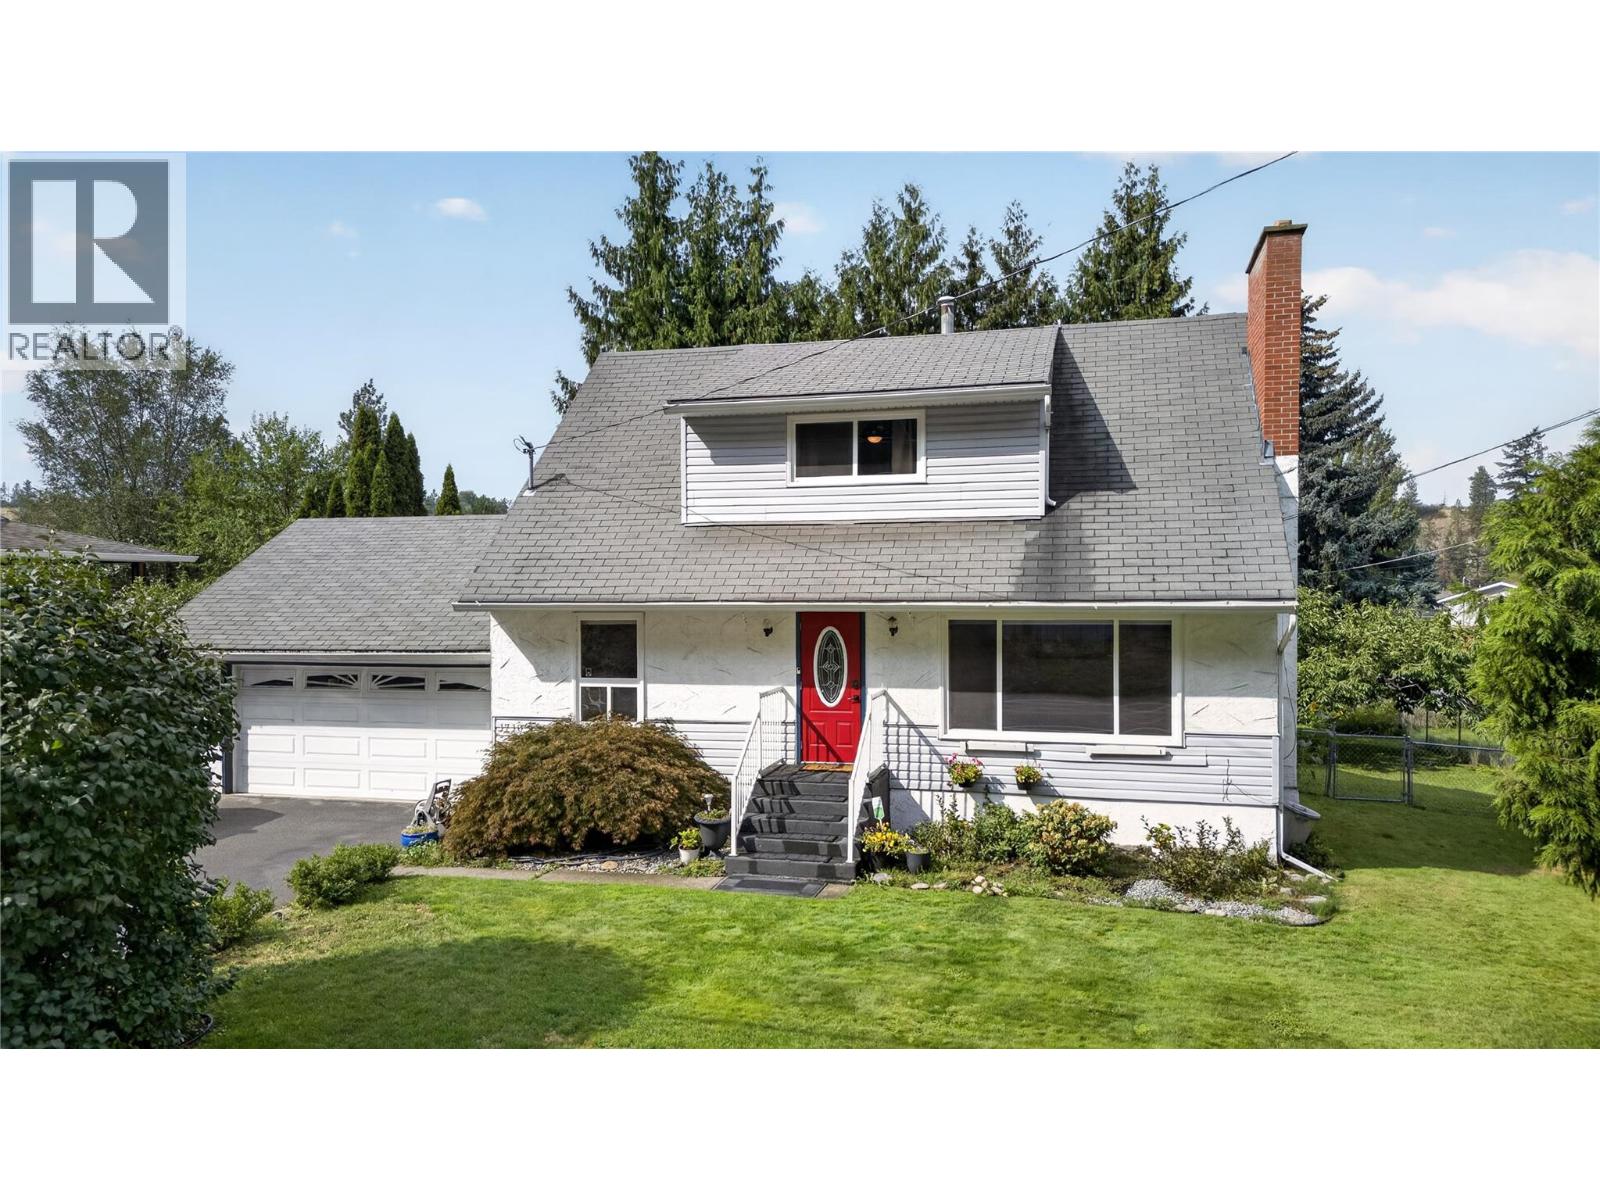
1710 Hollywood Road S
Kelowna, British Columbia
CLICK TO VIEW VIDEO: ?Have you been searching for a Kelowna home that works for your family now and gives you options for what's next? Well, take a look at this one. 4 bedroom plus den, 2 bathroom home, double garage, great backyard, and some interesting future potential with the RU1 zoning. The main living area is bright, flooded with natural light from the large bay window. The gas fireplace adds coziness for those evenings in. The dining area fits your family size now and room for the future. The kitchen is bright and open, plenty of cupboard and counter space, and how nice will it be for you to be the first one to use the new stainless steel appliances? Additionally, on the main floor, a full bathroom and bedroom, perfect for that guest or family member who would like to avoid the stairs. Upstairs, designed with families in mind, with three bedrooms together on one level, along with the home's second fully renovated bathroom. The basement offers a lot of flexibility. Laundry, a den for guests, playroom or office. The large rec room is perfect for a movie room or gym. This is the kind of square footage that can change as your family does. I think a big part of the lifestyle is outside. Mature landscaping with a fully fenced back yard. You have a cherry tree, a pond, and underground irrigation. It's an amazing spot to relax, entertain, and let the kids and pets run free. Decades of family memories have already been created here. Now the opportunity is yours. (id:64133)
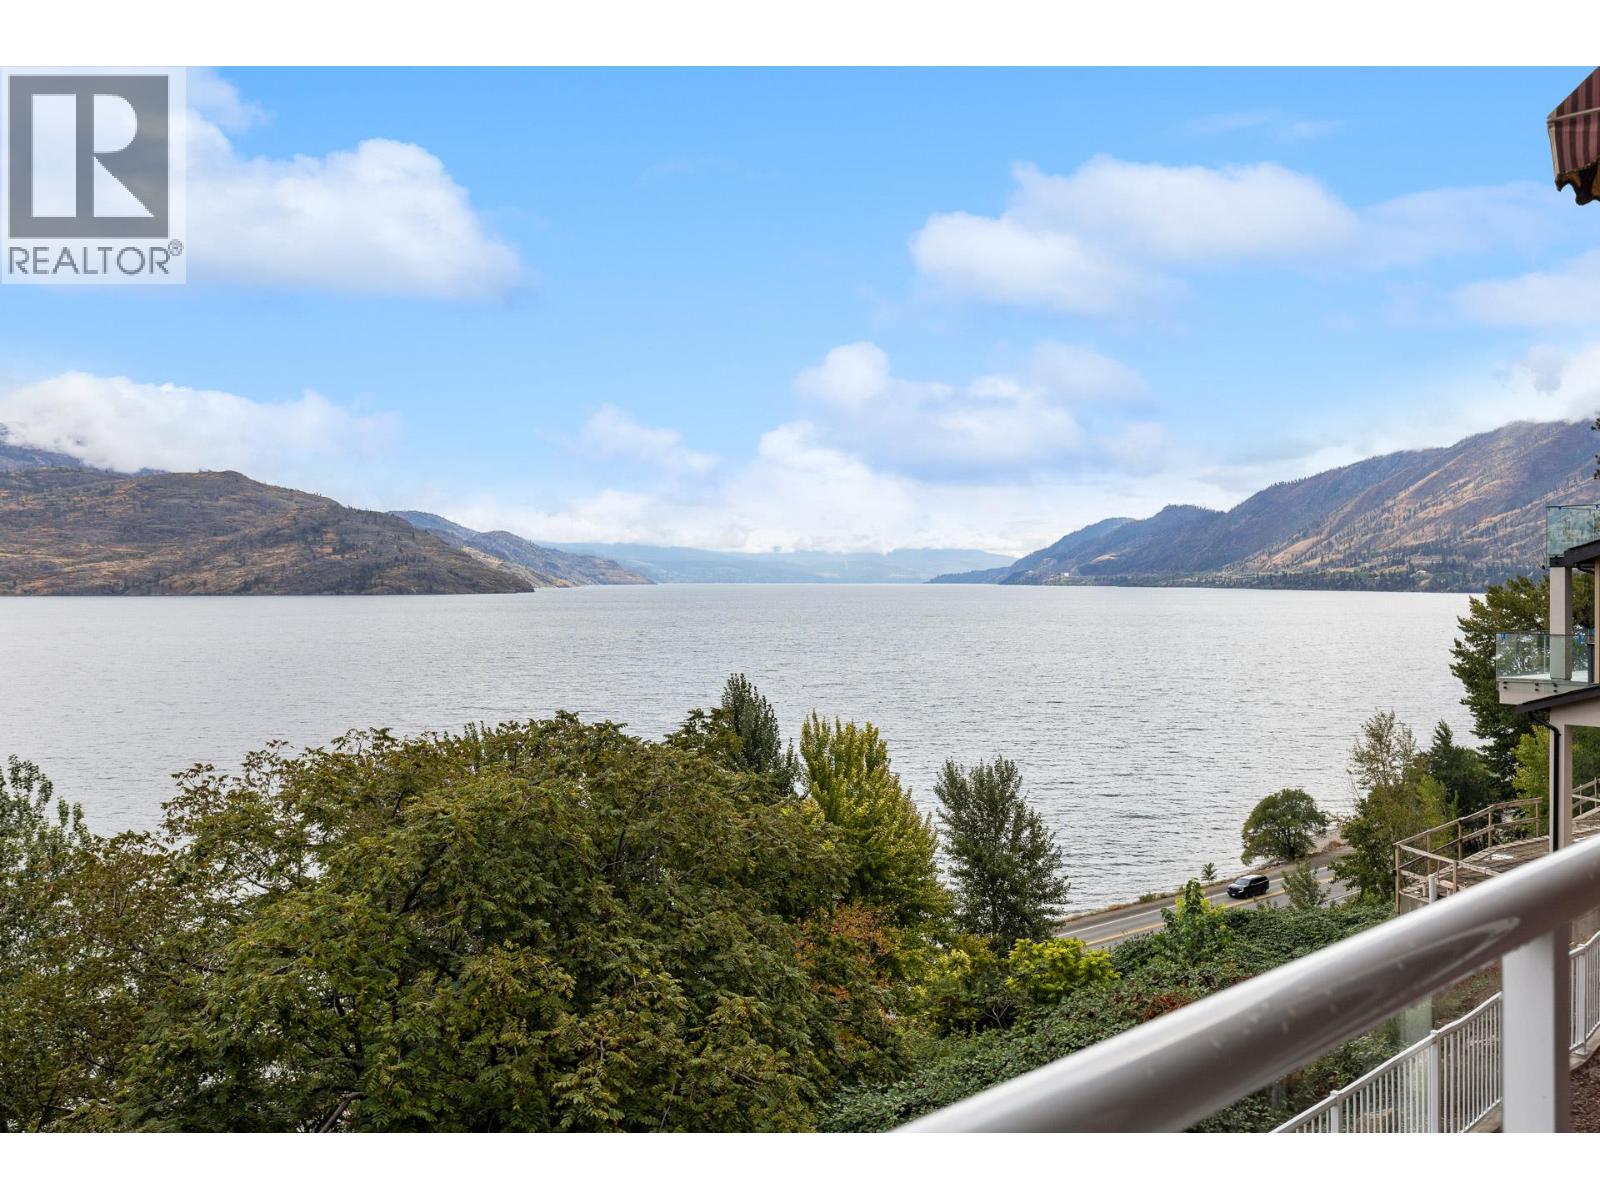
6447 Renfrew Road
Peachland, British Columbia
180 degree views from Kelowna to Penticton with this rare offering that you take in from the minute to enter. This spectacular home is designed for a low maintenance lifestyle. Enjoy the morning sun and lake view from your covered deck or bask in the afternoon sun from the peaceful little oasis the seller has created in the front. The lower level level...A large two bedroom suite that feels more like a home than a suite. Plus a sitting area, bedroom and full washroom that is separate from the suite for your own guests. This home is what the Okanagan is all about... (id:64133)
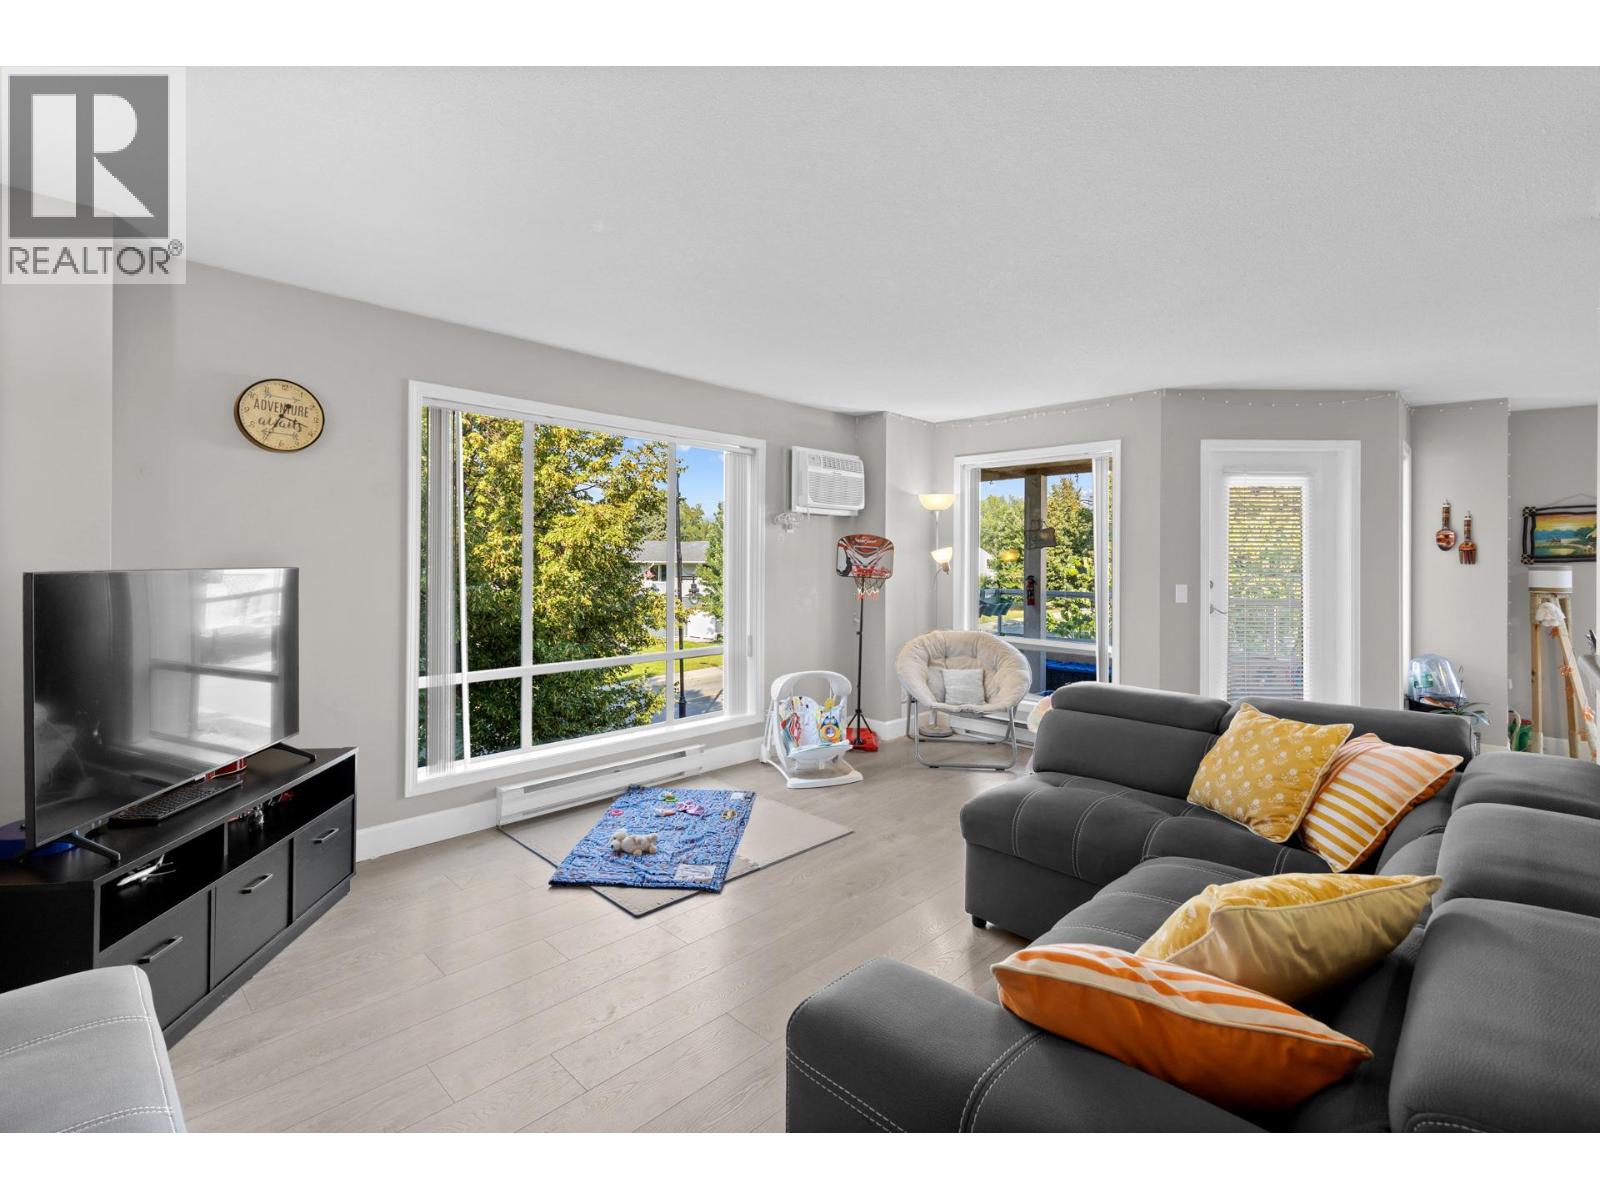
727 Houghton Road Unit# 212
Kelowna, British Columbia
Awesome & bright corner unit that really gives a ""home feeling"" thanks to the large corner units. Small building with a great vibe that is close to all amenities. Easy access to stairs from unit as well so you don't have to use the elevator if you prefer not. (id:64133)
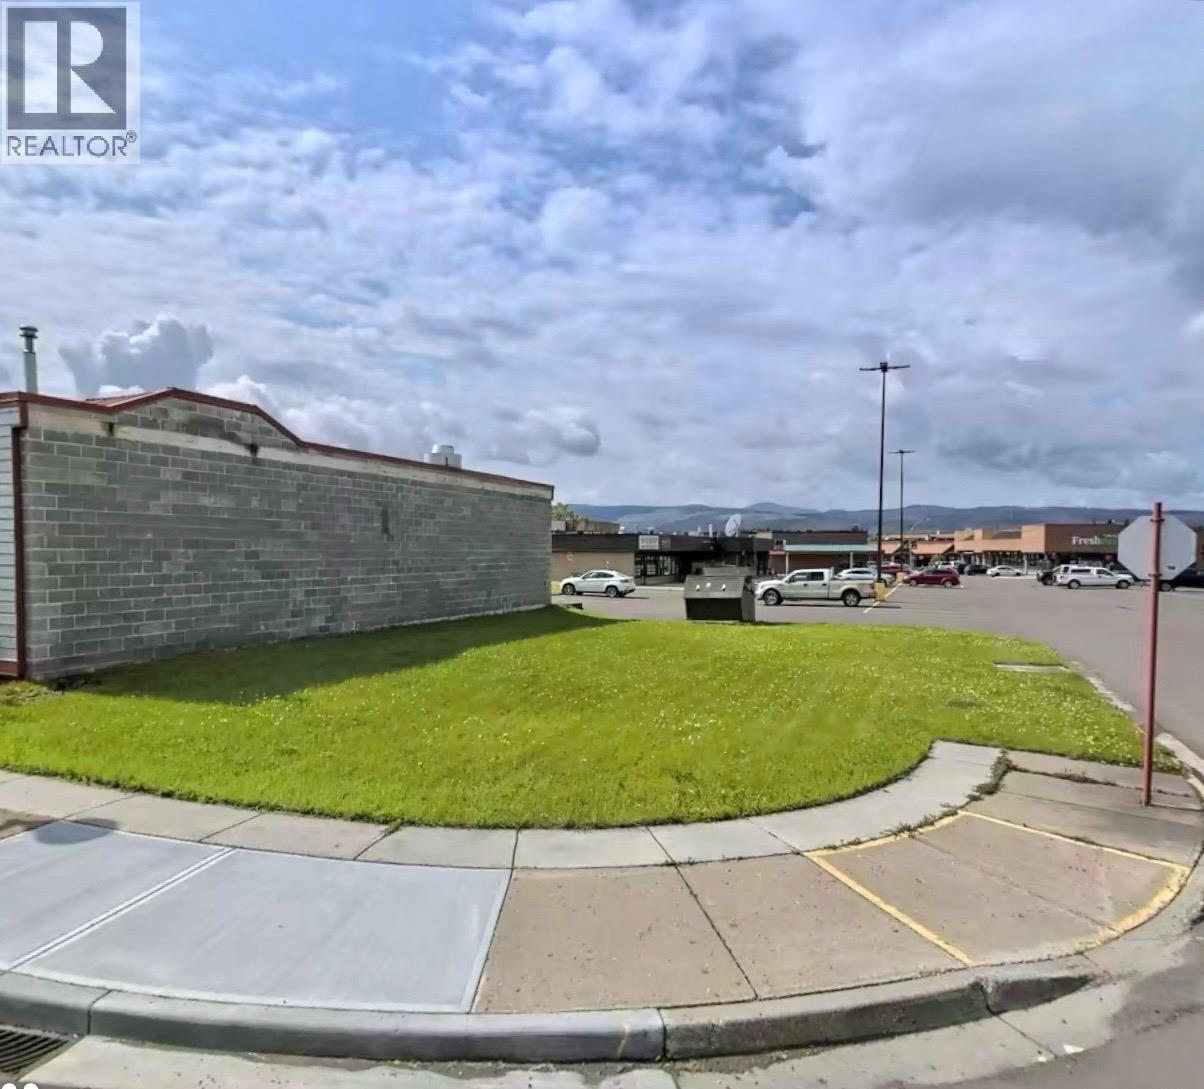
310 Iles Way
Tumbler Ridge, British Columbia
Commercial lot located in the heart of downtown Tumbler Ridge at 310 Iles Way. This prime vacant parcel offers 2,974 sq. ft. of bare land zoned C1, providing exceptional visibility, strong walk-through potential, and flexible zoning that supports a wide variety of commercial uses. Positioned along Iles Way, the site benefits from steady local traffic, convenient pedestrian access, and close proximity to established businesses, municipal amenities, and recreational attractions. It provides a strategic footprint for entrepreneurs, investors, or developers looking to establish a presence in a community-oriented and steadily growing region. Whether you are considering a new storefront, professional office, or a long-term hold for future development, this property delivers both stability and upside. Opportunities to secure developable land in the core of downtown Tumbler Ridge are increasingly limited, making this a rare chance to capitalize on a high-profile location. (id:64133)
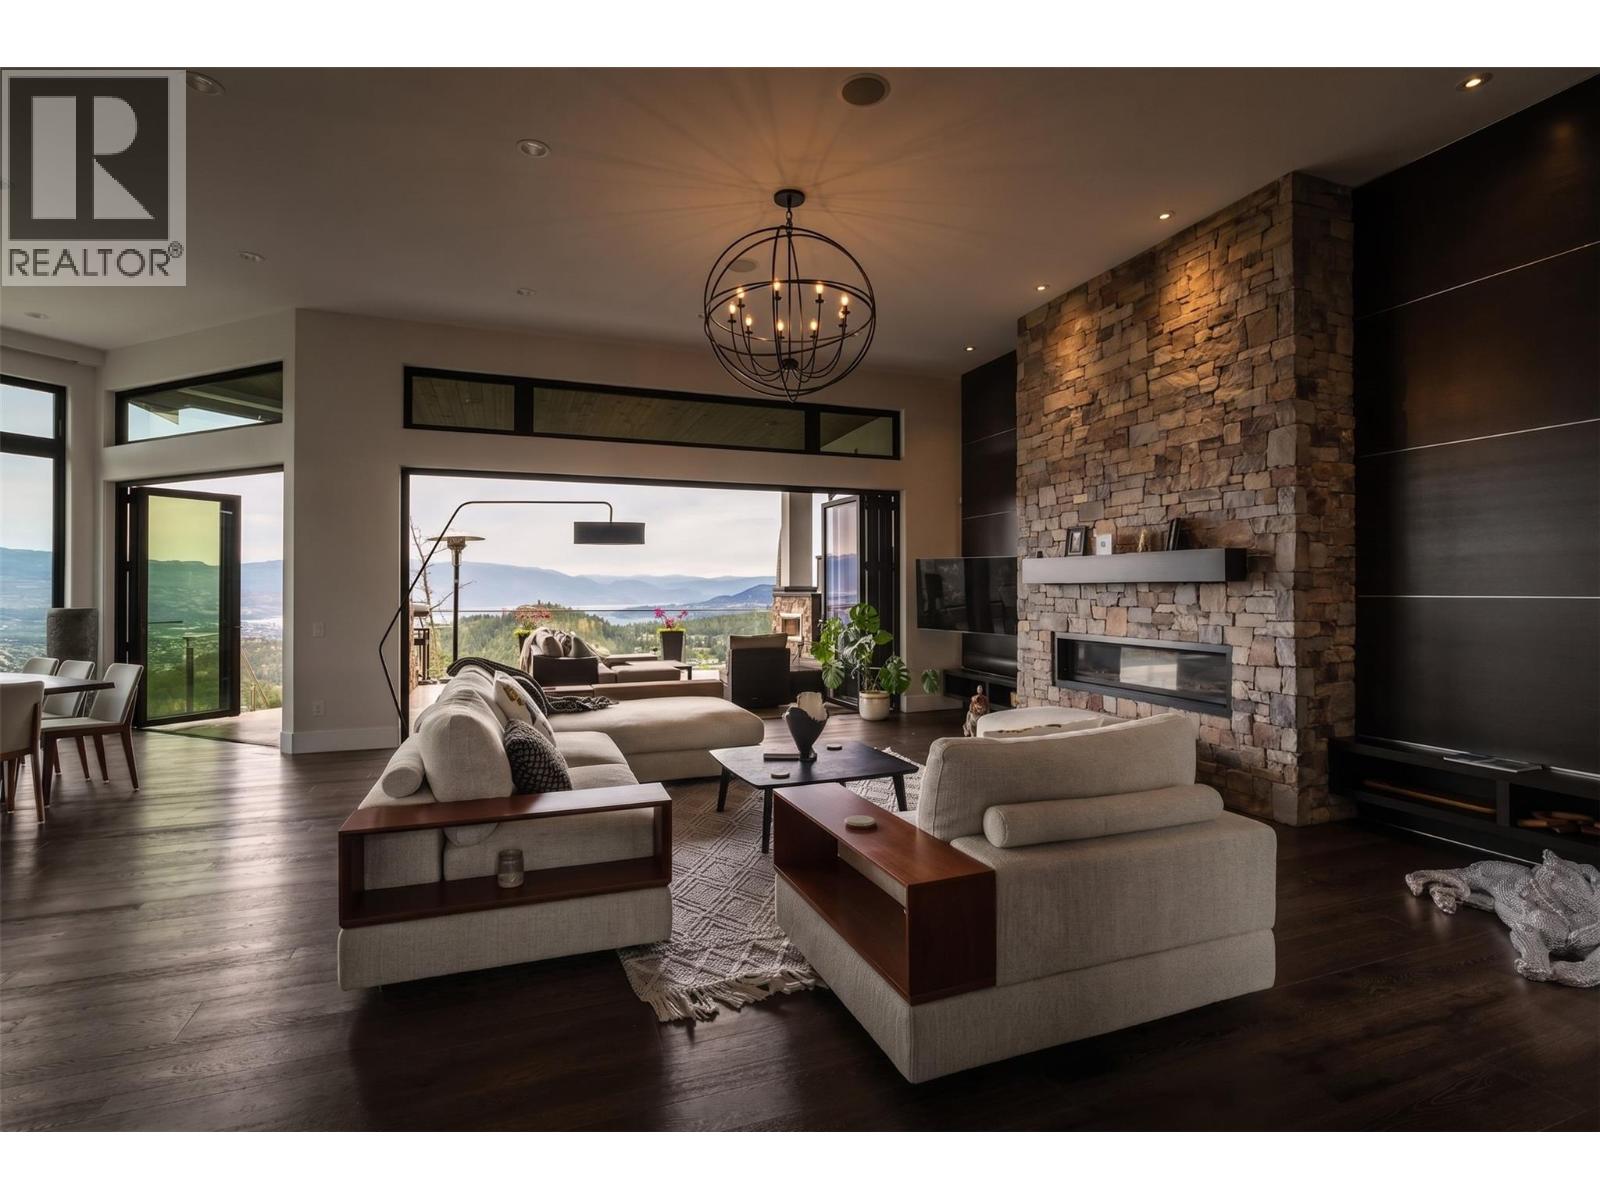
162 Skyland Drive
Kelowna, British Columbia
Experience unparalleled luxury at this commanding 5,457 sqft rancher walkout, perfectly positioned on a private 0.84-acres in Wilden. Designed to maximize breathtaking lake and valley views from every room, this 5bed, 5bath estate offers ultimate privacy with a long driveway and protected, non-buildable land below. The main level features a gourmet kitchen equipped with Miele wall ovens, espresso machine, steam oven, convection microwave, F/P drawer dishwasher, Wolf gas range, updated matching counter/backsplash, butler’s pantry, and a dedicated coffee room. The laundry adds daily convenience. The primary sanctuary boasts a steam shower, soaker tub, and a boutique walk-in closet with washer/dryer. A 3 car garage and office round off the main. Downstairs features four-zone radiant heated engineered hardwood, three spacious view bedrooms, an insulated home theatre, and a custom wine cellar. Smart home automation is effortless with Lutron scene-set lighting, a whole-home 26 Sonos speaker system inside and out. The triple garage features an EV charger and currently hosts a golf simulator. Outside is an entertainer’s paradise a concrete upper patio with a fireplace and TV, and a lower level featuring a kidney-shaped saltwater pool and separate hot tub with independent heaters. Two lower covered patio spaces provide ultimate comfort. Complete with extensive gas hookups for BBQ or a pizza oven, this is Okanagan luxury living at its absolute finest. Your return on lifestyle awaits. (id:64133)
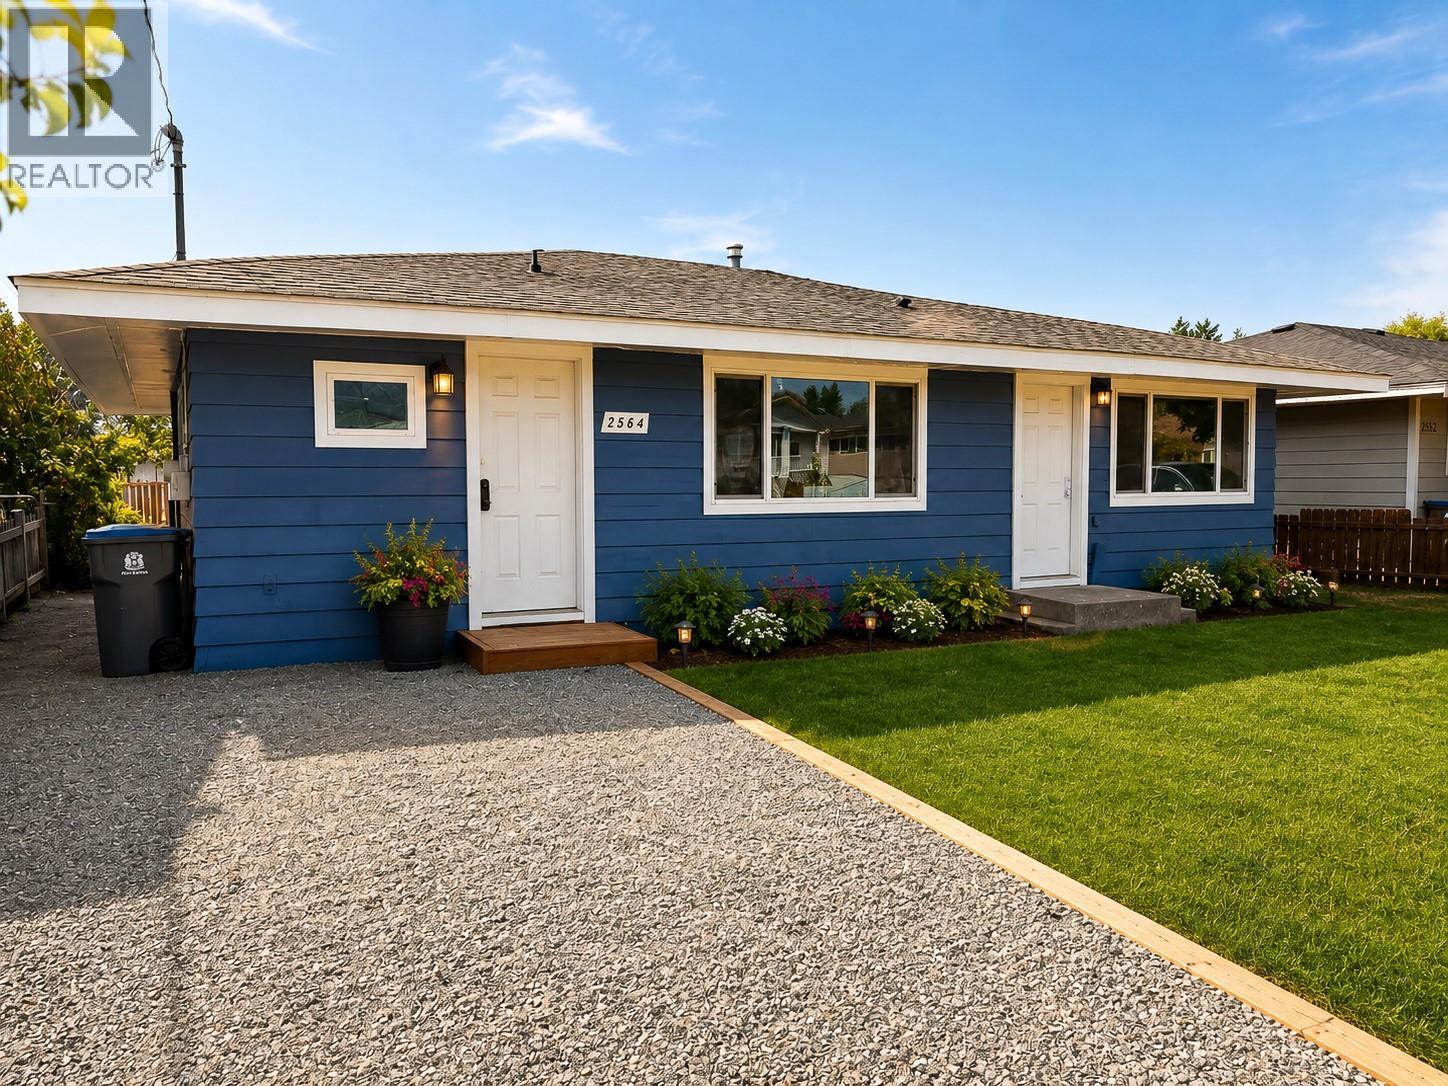
2564 Coutlee Avenue
Merritt, British Columbia
Charming updated rancher in prime location! This recently updated 3 bedroom, 1 bathroom rancher offers the perfect blend of comfort and convenience. Located just a short walk to schools, amenities and recreation, this home is ideal for those looking to downsize, purchase their first home or enjoy the ease of one-level living. Step inside to a bright and welcoming kitchen that opens into a functional living space, perfect for both relaxing and entertaining. The large backyard provides plenty of room to garden. Whether you're just starting out settling into a more relaxing lifestyle, this rancher home checks all the boxes. Call today for more info! (id:64133)

Mark Gidden
Realtor/Founder

Lloyd Taverner
Realtor/Senior Partner
Interested?
Contact us for more information
Your Favourites
No Favourites Found

