
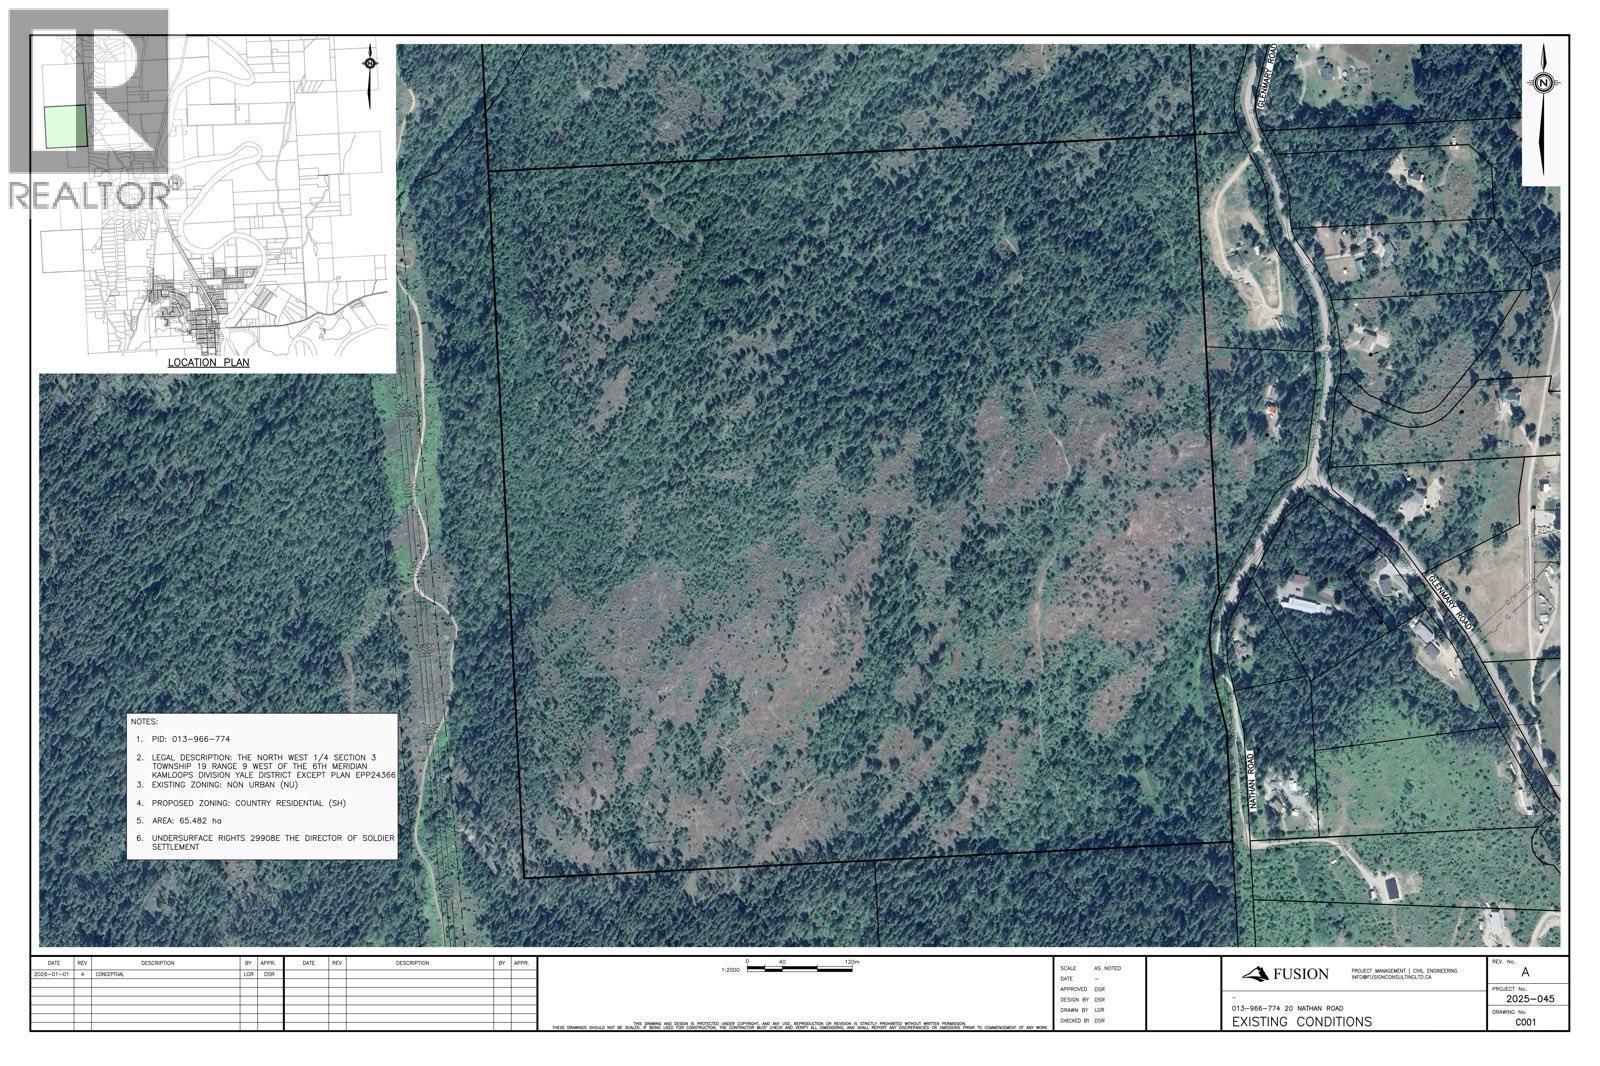
20 Nathan Road
Enderby, British Columbia
Rare opportunity to acquire 161 acres of non-ALR land in an established Enderby neighbourhood. With no urban zoning restrictions, the property offers exceptional flexibility to build a multi-generational estate—permitting a primary single-family residence with a suite, a secondary dwelling, and two additional single-family homes (buyer to verify with local authorities). Enjoy peaceful rural living just 10 minutes from Enderby shops and schools, 20 minutes to Salmon Arm, and 30 minutes to Vernon. Adjacent 161-acre parcel at 370 Glenmary Road (MLS® 10406131) is also available, offering a rare chance to assemble 321 contiguous acres for long-term legacy value. (id:64133)
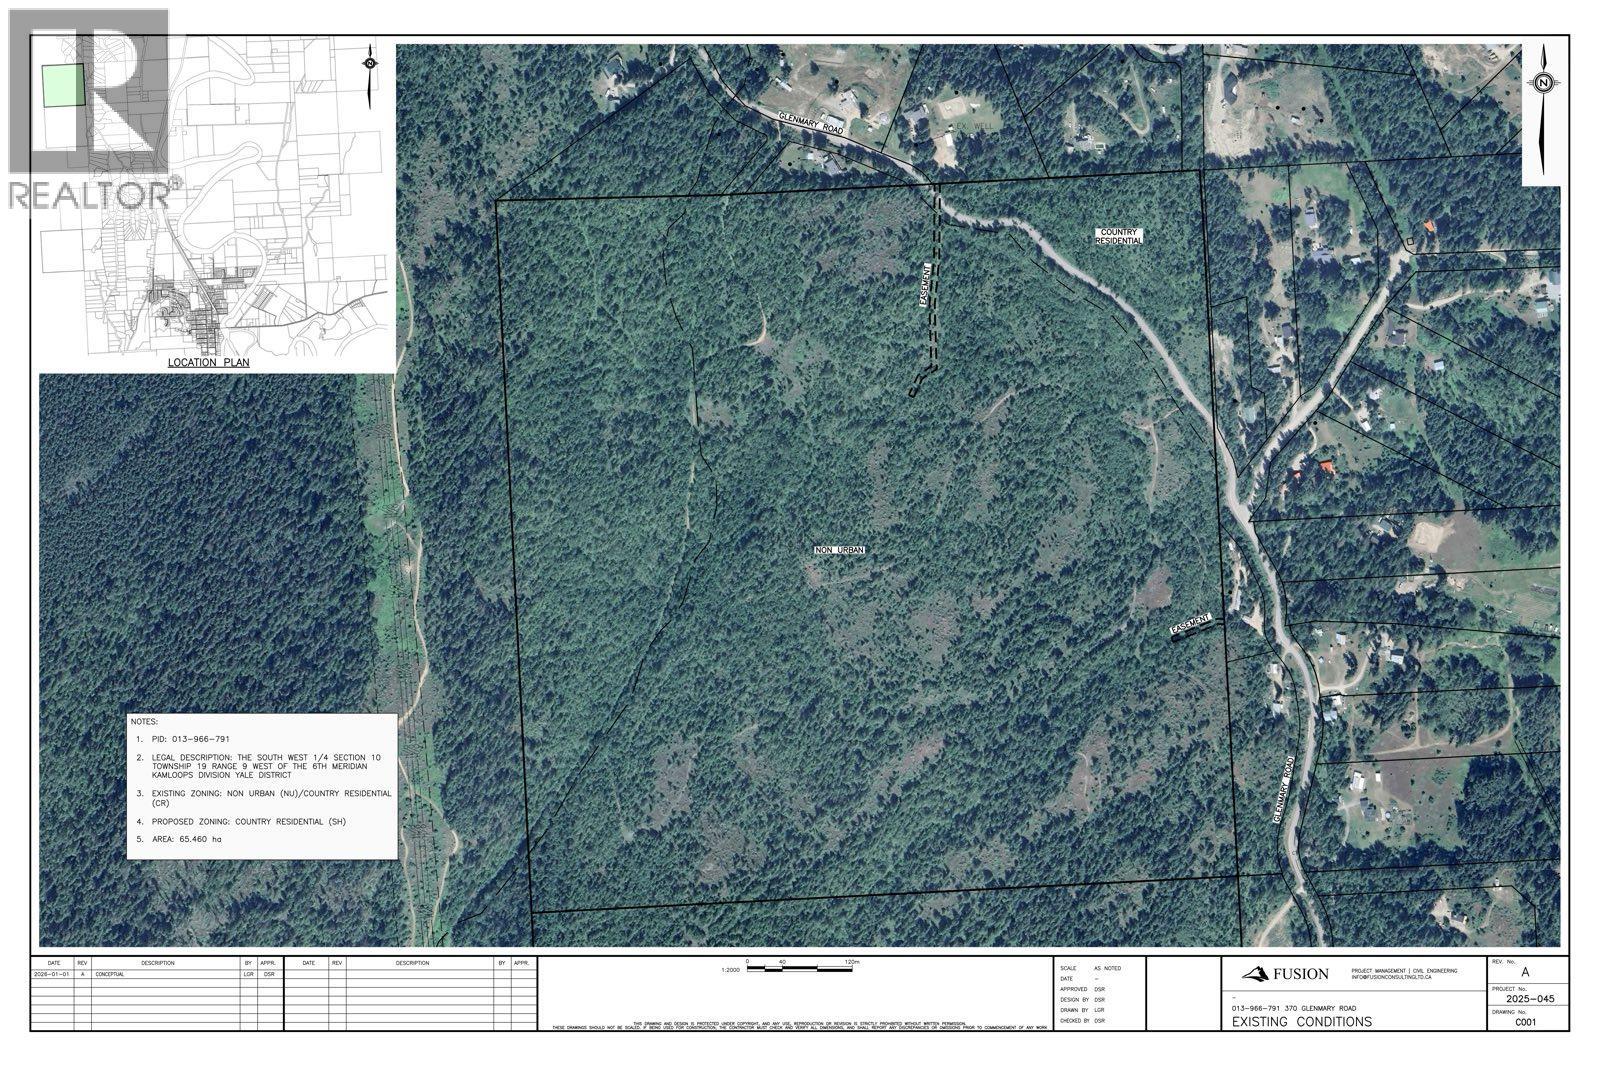
370 Glenmary Road
Enderby, British Columbia
Rare opportunity to acquire 161 acres of non-ALR land in an established Enderby neighbourhood. With no urban zoning restrictions, the property offers exceptional flexibility to build a multi-generational estate—permitting a primary single-family residence with a suite, a secondary dwelling, and two additional single-family homes (buyer to verify with local authorities). Enjoy peaceful rural living just 10 minutes from Enderby shops and schools, 20 minutes to Salmon Arm, and 30 minutes to Vernon. Adjacent 160-acre parcel at 20 Nathan Road (MLS® 10406134) is also available, offering a rare chance to assemble 321 contiguous acres for long-term legacy value. (id:64133)
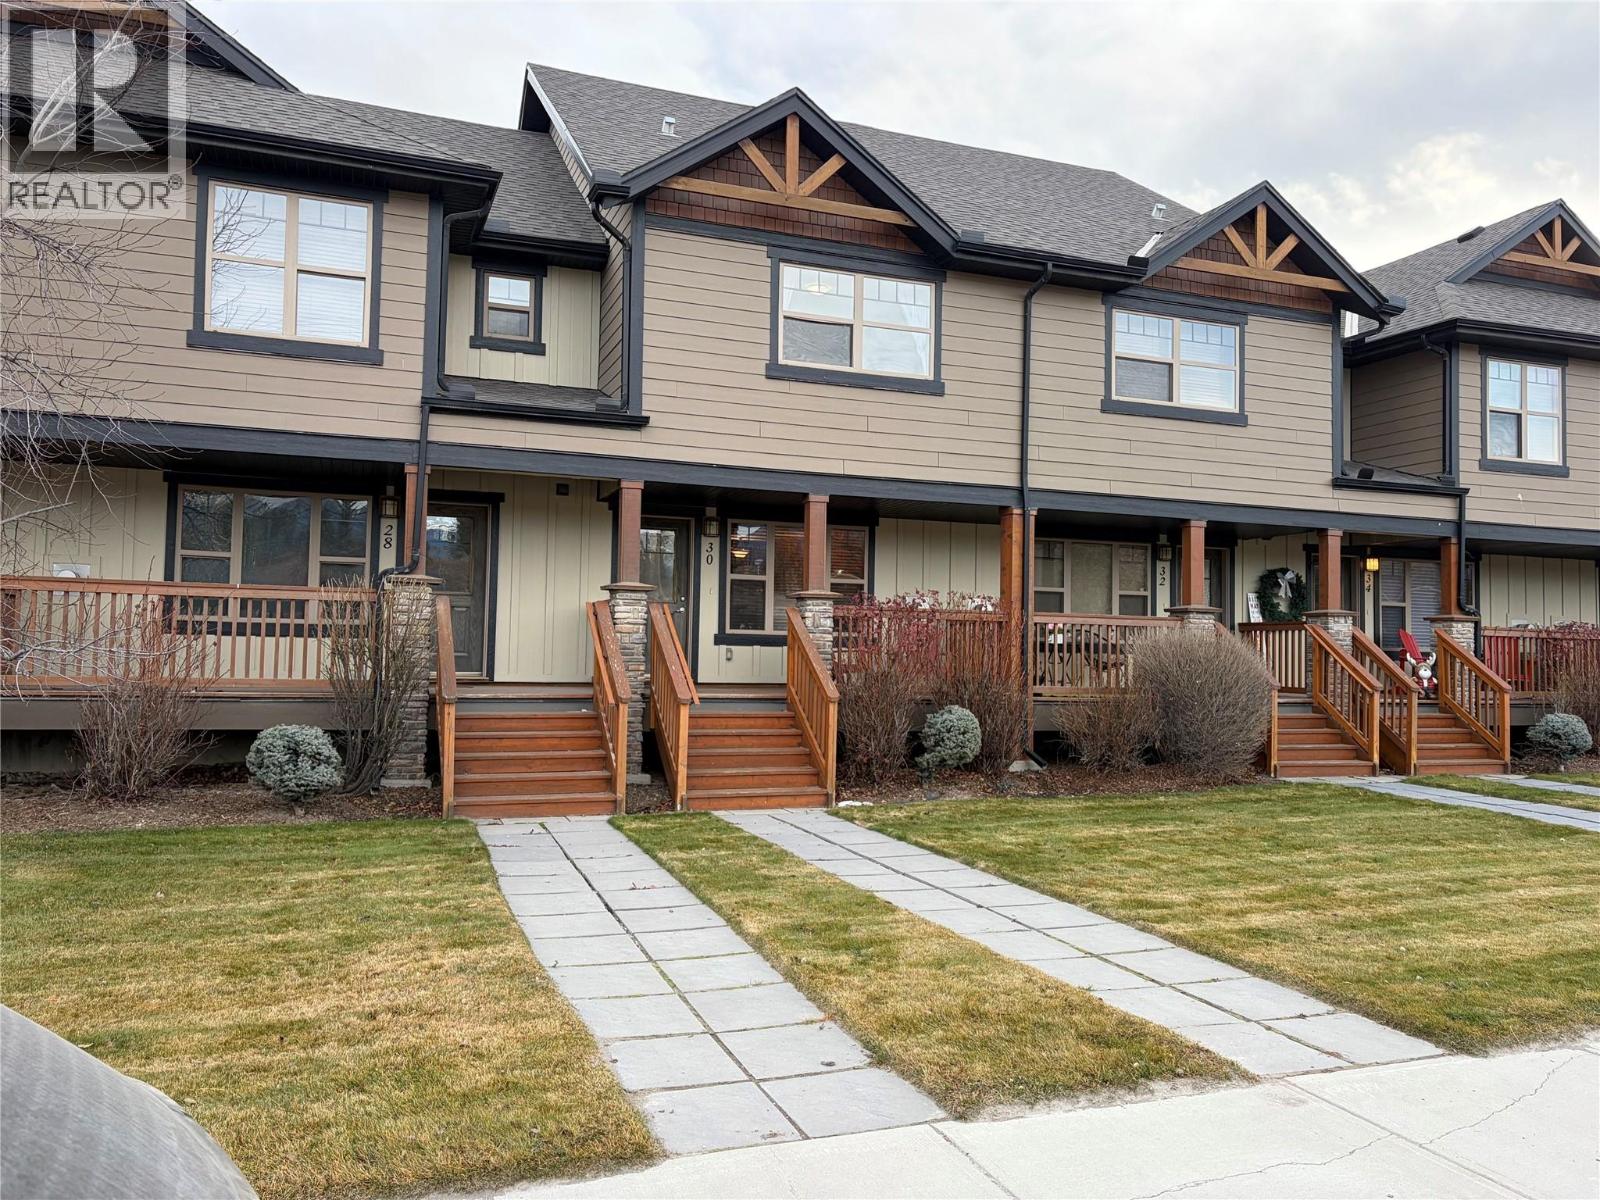
1000 12th Street Unit# 30
Invermere, British Columbia
Experience a perfect blend of comfort, style, and convenience in this charming townhouse. Whether purchasing for a full-time residence, and a great place for your children to call home or a mountain recreational retreat, this home will be sure to please. Located just a short distance to the Lake, only a block to Downtown or the 24 hour emergency care hospital and walking distance to all levels of schools, you could actually park your car for a week and walk everywhere! Featuring two well-appointed bedrooms and a den that many people use as a 3rd sleeping area, this home offers ample space for rest, work, and play. Curl up to the fireplace after a day on the slopes or sit on one of the two balconies and take in the fresh mountain air, the choice is yours. A superior wood finishing package rarely seen at this price point and a brand new water heater are just some of the benefits you will enjoy. But it doesnt stop there. With lots of storage and a 25 foot long garage for all the toys, extra parking available right out front, this home provides everything needed to start enjoying the Rocky Mountain lifestyle. Call today!! (id:64133)
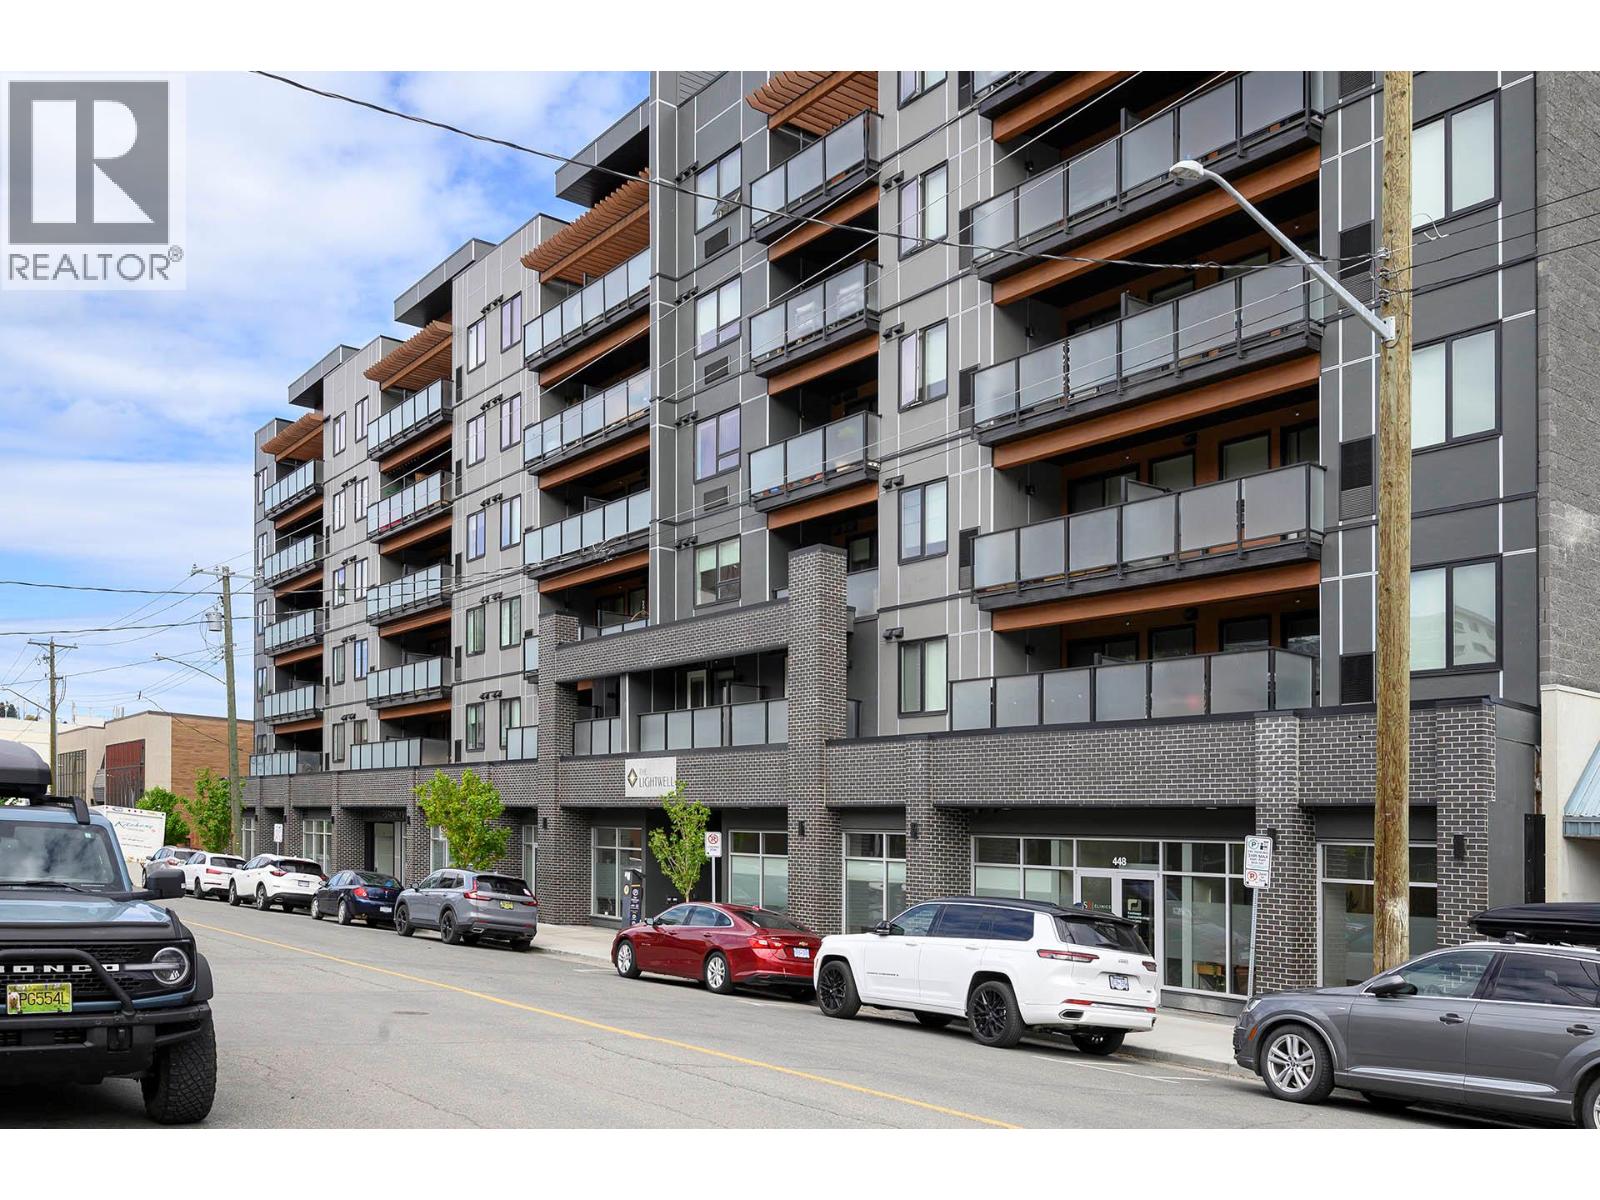
444 St Paul Street Unit# 613
Kamloops, British Columbia
Welcome to this stylish top-floor apartment in the highly sought-after 444 St. Paul building (built in 2021). Perfectly situated in the heart of downtown Kamloops, this prime location puts you directly next door to the upcoming Kamloops Centre for the Arts (PAC facility)—offering incredible future appreciation and world-class culture at your doorstep! Inside, this modern unit features a functional 1-bedroom-style den layout with contemporary finishing's throughout, in-suite laundry, a full appliance package, and efficient year-round climate control. Enjoy your private balcony overlooking the building's unique lightwell, or head up to the stunning communal rooftop patio. Includes a spacious parking stall in the secure underground garage. Walk to restaurants, shops, parks, and Royal Inland Hospital. Currently rented to a family member at $1,700/month (inc. utilities/internet), the tenant is flexible and can stay or provide quick vacant possession. Don’t miss your chance to own in one of Kamloops’ most desirable downtown addresses—contact your REALTOR® today to book a private showing! (id:64133)
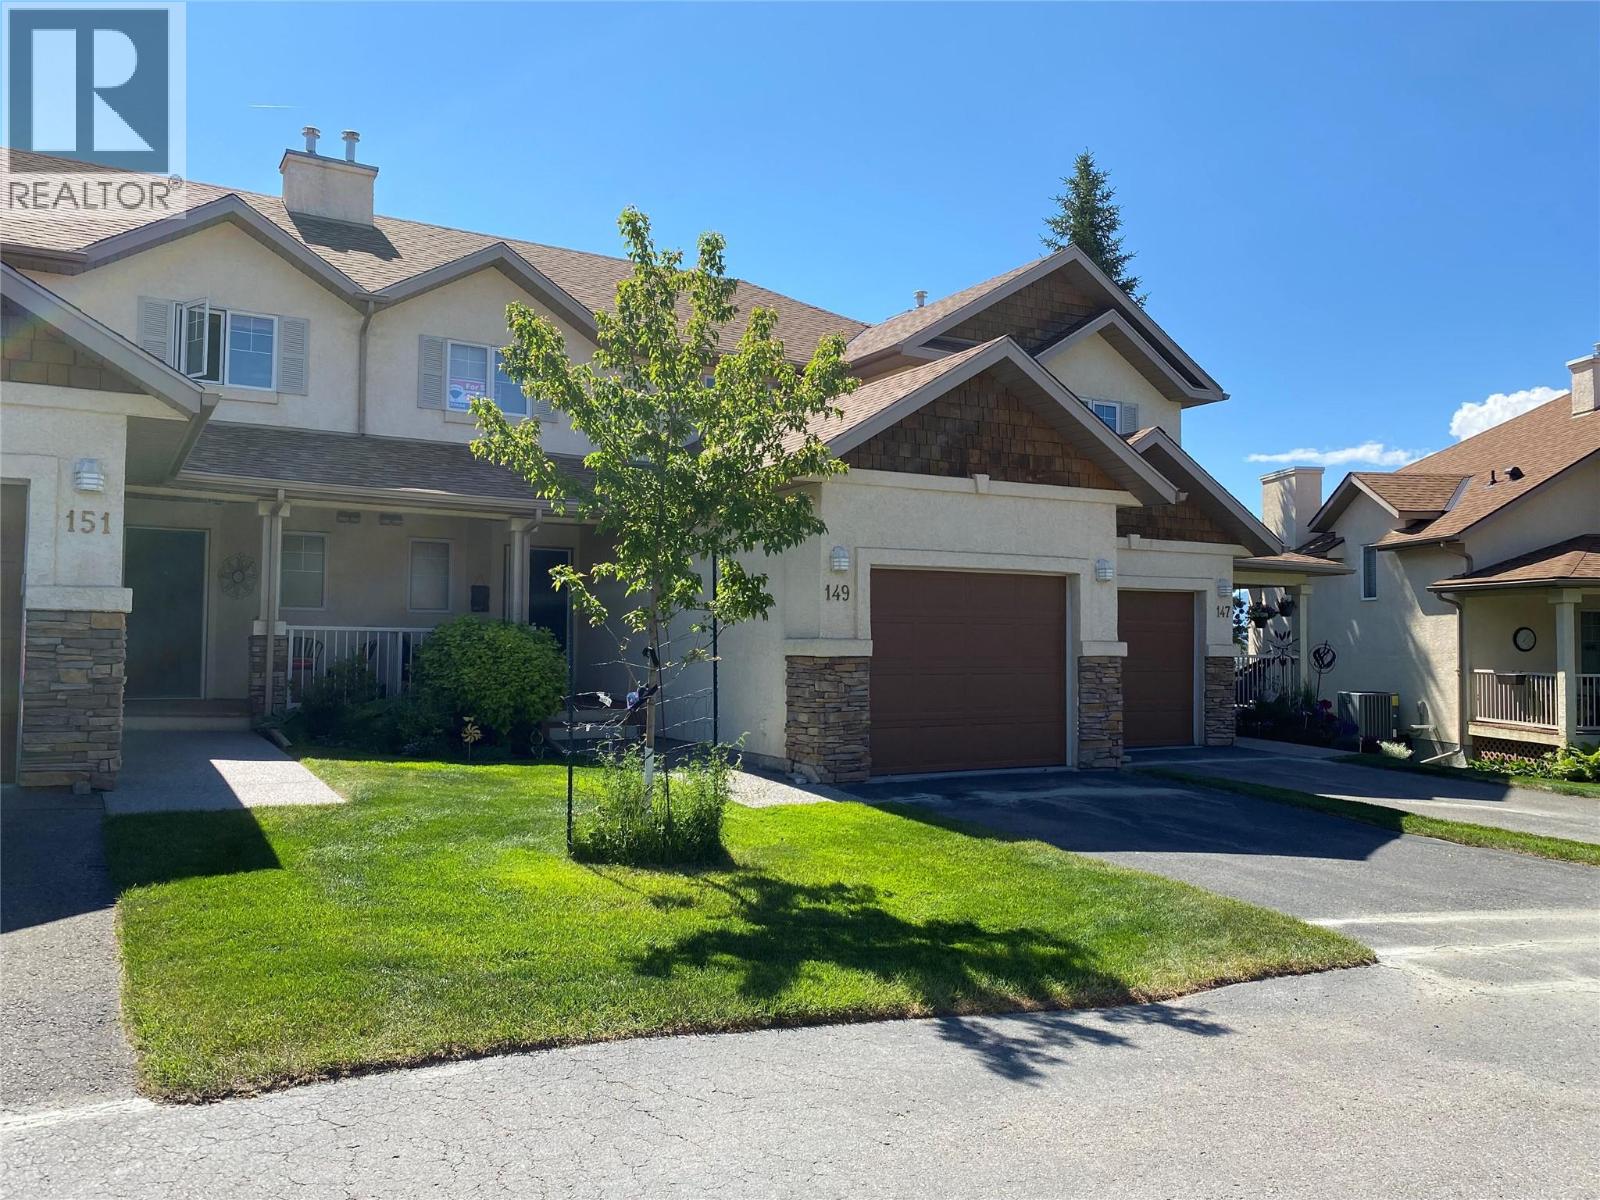
4904 Ridge Road Unit# 149
Radium Hot Springs, British Columbia
Just 2 1/2 hours from Calgary, through 2 National Parks, on the warm side of the Rockies, awaits a perfectly situated townhouse in one of Radiums premier complexes. With beds for 8 plus, 4 bathrooms, full walkout and a GARAGE, this Radium Ridge condo offers a wonderful southeast facing view that will keep you smiling. It ticks all the boxes to be a permanent residence or favoured recreational retreat. Fully furnished, turn key, with 2 large bedrooms (custom log bunk bed with pull out in 2nd bedroom) and 2 bathrooms on the upper floor and a walkout level set up to accommodate friends and relatives with another custom log bunk bed, this home with its enchanting decor throughout, has it all. Add in a huge deck and a second huge covered patio on the walkout level and there is plenty of space for everyone. The main floor features a beautifully detailed river rock fireplace for cozy nights after a hard day in the mountains. Add in that the pool area is currently being renovated to new standards and Radium Ridge value is plain to see. Dont wait, call today!! (id:64133)
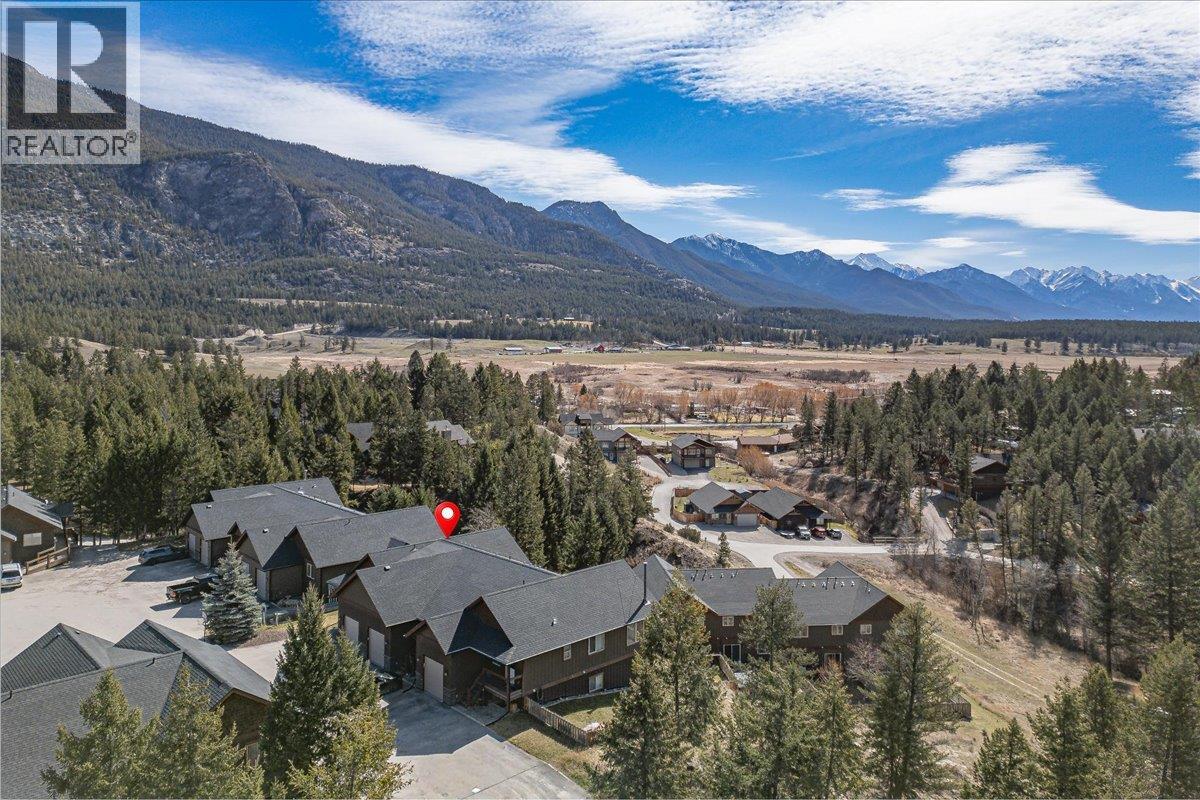
989 Swansea View Road Unit# 10
Windermere, British Columbia
Welcome to this beautifully appointed 3-bedroom, 3-bathroom end-unit townhouse offering the perfect blend of comfort, space, and style. This home is designed to impress with vaulted ceilings and an abundance of natural light pouring in from its desirable south-facing exposure, showcasing stunning views year-round. The thoughtfully designed layout features a spacious primary bedroom complete with a private ensuite, while two additional bedrooms provide plenty of room for family or guests. The open-concept living area flows seamlessly into a well-equipped kitchen with elegant granite countertops—perfect for entertaining or everyday living. Built with ICF soundproofed walls, this home offers exceptional privacy and quiet, enhancing your living experience. Enjoy the convenience of an attached garage and step outside to your own fenced backyard—ideal for kids, pets, or relaxing in the sun. Whether you’re looking for a full-time family residence or a recreational retreat, this property checks all the boxes with its combination of space, quality construction, and unbeatable views. (id:64133)
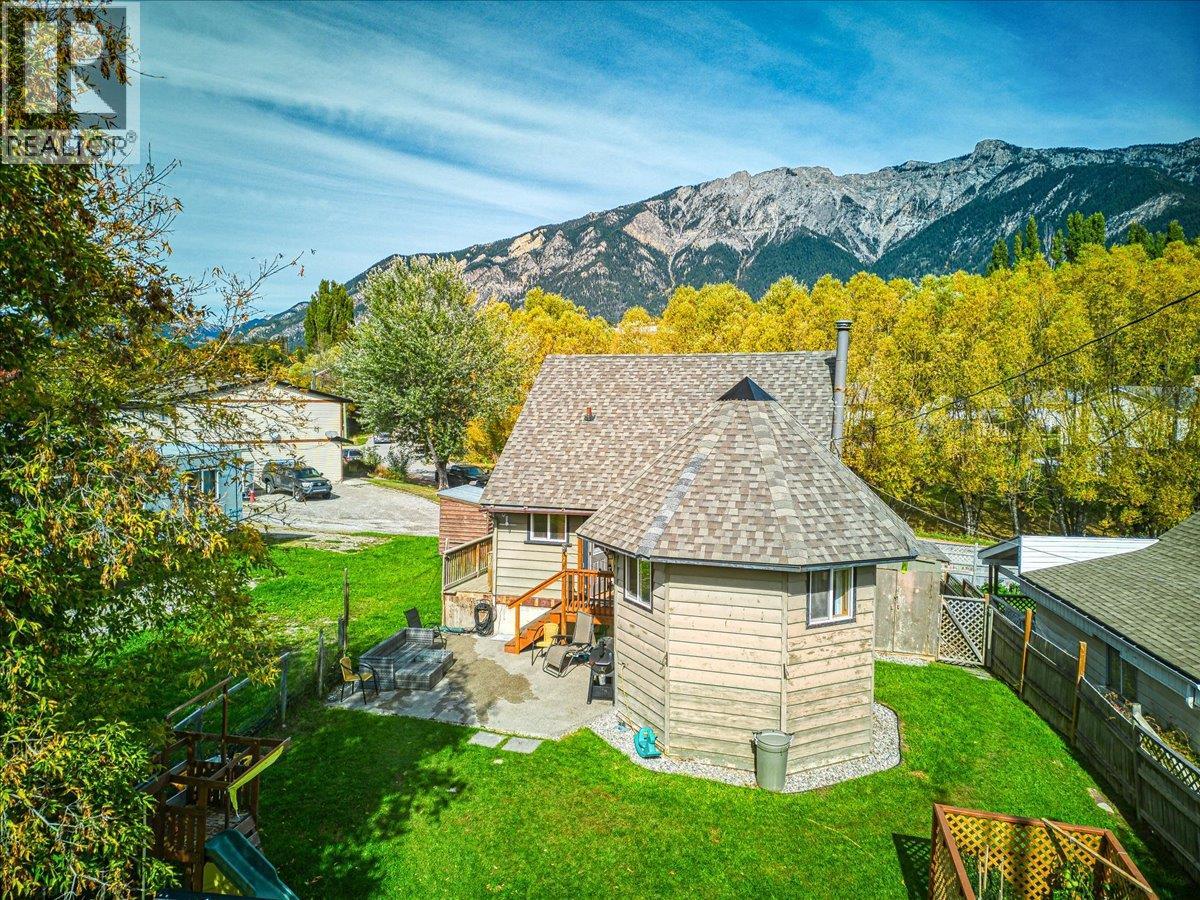
4895 Selkirk Avenue
Edgewater, British Columbia
Charming, welcoming and full of character, this bright 3-bedroom, 2-bathroom home has a warm, inviting atmosphere with plenty of space for everyday life. Natural light fills the home, complemented by the warmth of a wood-burning stove and beautiful mountain views. The generously sized primary bedroom is a standout, featuring vaulted ceilings and views in every direction. Step outside to enjoy the backyard, where a newly poured patio creates the perfect spot for summer evenings, outdoor dining and entertaining. The shed provides a convenient workshop space, while ample parking adds everyday convenience. With its warm character, functional layout, outdoor space and distinctive details, this is a home that offers a wonderful place to settle in and make your own. (id:64133)
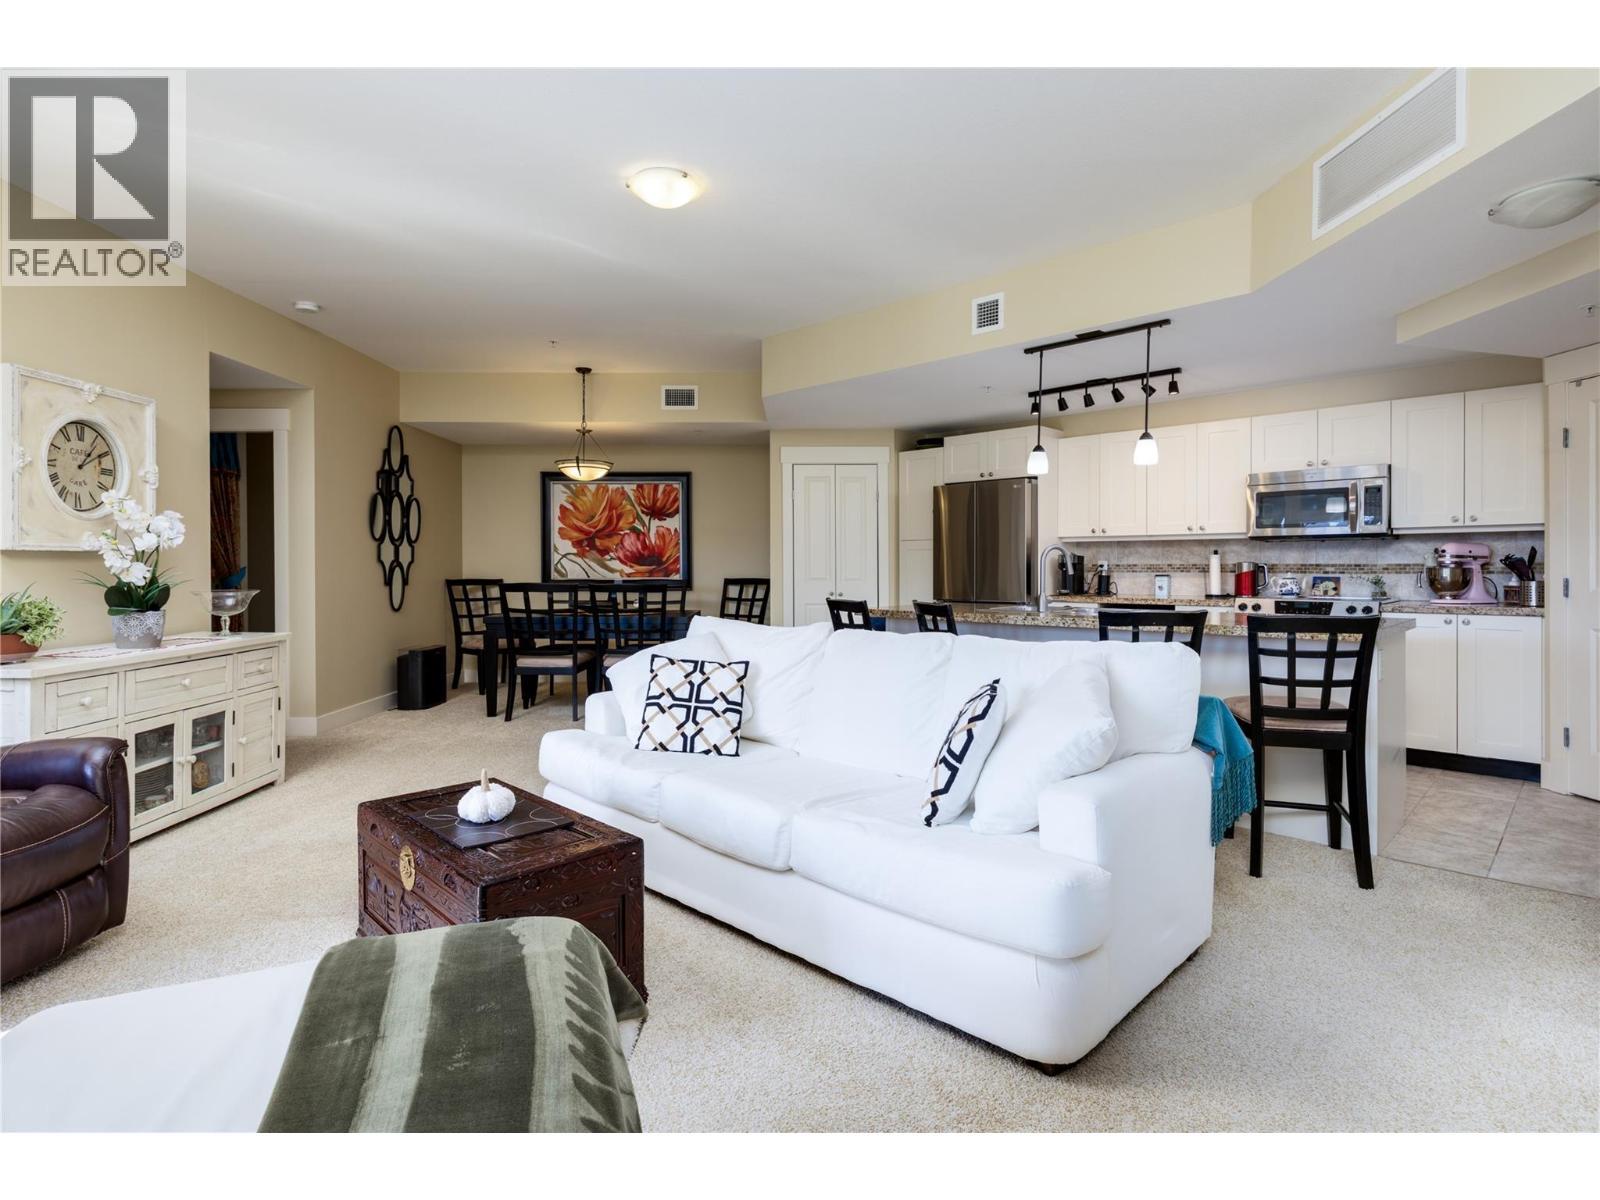
4205 Gellatly Road Unit# 231
West Kelowna, British Columbia
ALL SEASON LAKEVIEW RESORT LIVING AT THE COVE! Imagine waking to sunlight, stepping onto your spacious covered deck with a coffee in hand and taking in the beautiful lake view. This exceptional 1,338 sq ft, 2-bedroom plus den residence brings the Okanagan lifestyle to life. Southwest exposure fills the open-concept interior with natural light, while French doors connect the living area to the deck - an inviting setting for morning relaxation, sunset dinners and effortless entertaining. At the heart of the home, the spacious kitchen features an island, granite counters and stainless steel appliances. Enjoy a good read by the living room's cozy fireplace. The primary bedroom boasts a relaxing ensuite with both a shower and soaker tub. Both bedrooms offer walk-in closets & direct access to the deck, allowing you to enjoy the views from multiple rooms. A versatile den is ideal for a home office or quiet retreat. A stacked washer & dryer adds everyday convenience. Spend your days by the pool or sandy beach, unwind in a hot tub, enjoy tennis, workouts in the fitness centre, or explore the lake. A fabulous spa, restaurant & lounge complete the resort experience. With an optional professionally managed rental pool, this property offers flexibility for personal enjoyment & investment. Whether you envision a year-round residence or a beautiful Okanagan escape, every day here feels like an incredibly relaxing getaway. Virtual Tour available. No GST. This Unit is not in the rental pool. (id:64133)
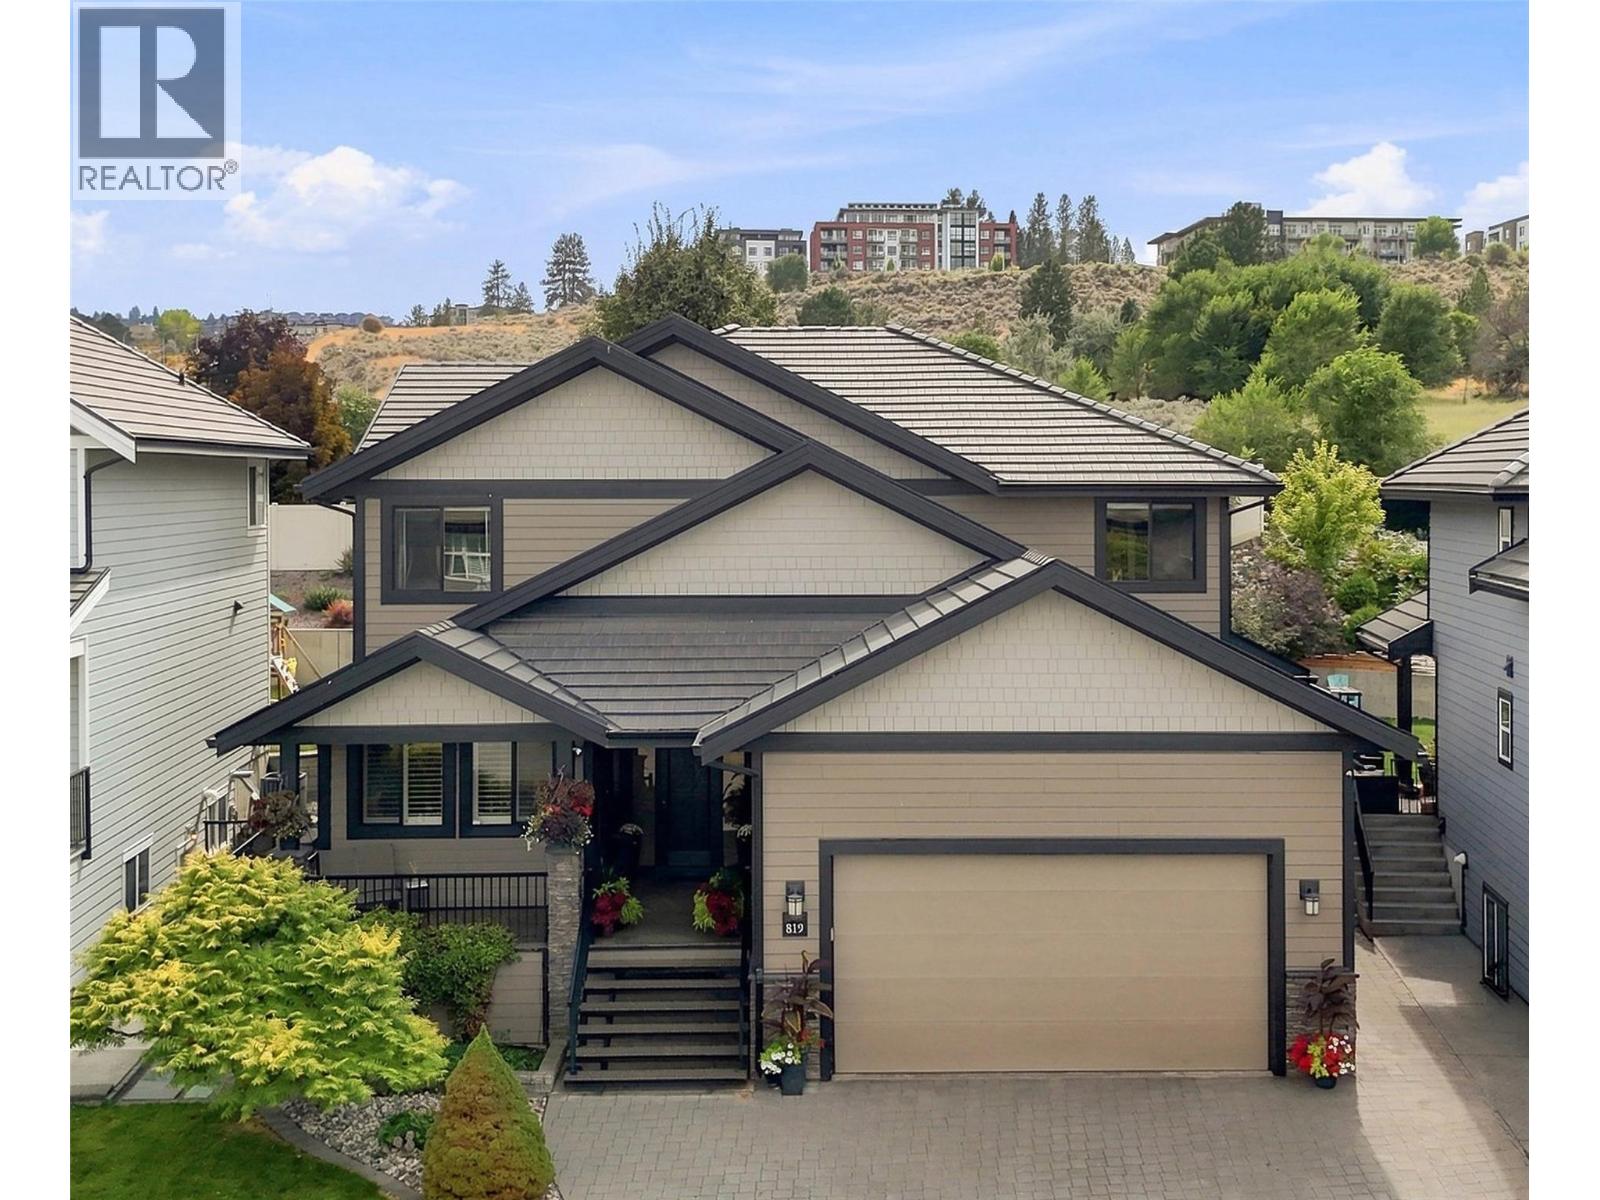
819 Fernie Court
Kamloops, British Columbia
Here is your nearly 5100 sqft home with a studio suite right in the heart of Kamloops. A stones throw from TRU, this 2011 custom build has quality meeting convenience in the highly sought after neighborhood of Guerin Creek. This is not your average 5 beds, 5 bath home. The MAIN FLOOR offers 22ft vaulted ceiling over the living room + electronic blinds. Custom kitchen w/quarts countertop, walk-in pantry and huge quartz island. Oversized master bed on the main, w/ full ensuite & walk-in closet. Finishing off this level is your laundry, 1/2 bath, and bright home office w/custom cabinetry and shutters. UPSTAIRS includes 1 bath, 3 large beds all boasting walk-in closets w/ built-ins, as well as huge 4th room, perfect for a games room or 2nd Master with dream closet potential! DOWNSTAIRS: theatre, gym, 2 storage rooms, & 1 bath. Plus tenant's entrance to the 1 bed/1 bath studio suite with W&D. Combi Boiler for hydronic in-floor heating in entry, office, kitchen, laundry & polished concrete basement floors - w/ in-suite control. Radiant heat in ensuite & upstairs bath + under cabinet lighting. Surround sound throughout the home. The backyard patio is finished w/ stamped concrete pads, gas hook up for BBQ, surround sound & raised garden beds + a block engineered retaining wall. The 24x26x garage has floor to ceiling storage, w/ room out front to park an RV. The tile roof has a lifespan of 50-100 years. Smart Triangle Tube HWT 20-30 year lifespan. High-Efficiency Furnace (id:64133)
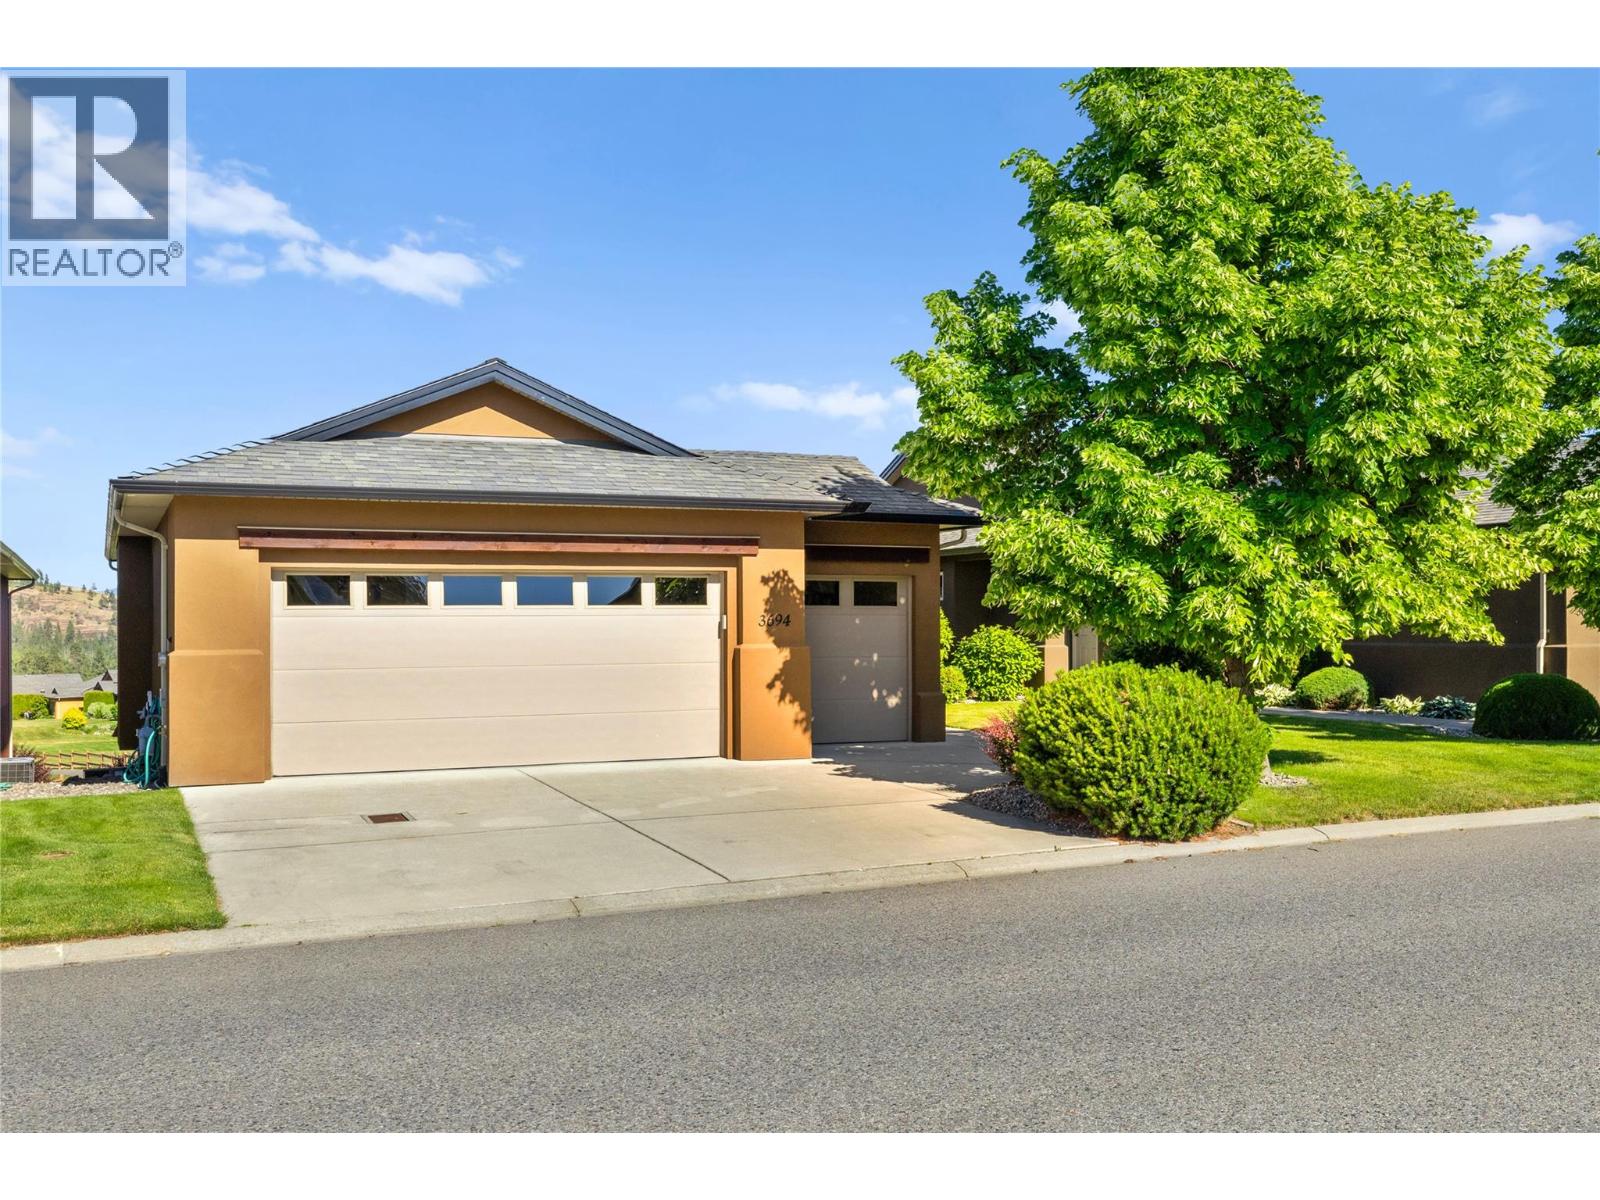
3694 Sonoma Pines Drive
Westbank, British Columbia
This walk-out rancher sits above the 4th fairway in Sonoma Pines, with golf course views in front, Mission Hill Winery in the background and a GOLF CART GARAGE ready for your next round. A private sitting area in the front courtyard sets a quiet tone before you step into the large foyer, where a wall of windows frames the whole panorama. The open main floor has hardwood, crown mouldings and a gas fireplace that gives the living room its warm centre, and the kitchen has a granite sit-up bar, a centre island and plenty of cupboard space. The large partially covered deck has a glass railing to keep the view clear and awnings for shade, which makes it a comfortable place to take in the fairway on a crisp fall afternoon. The primary bedroom is large. It has a walk-in closet and a 5-piece ensuite, and a small den or office and the laundry room are also on this level. Downstairs, the family room has its own gas fireplace for cool evenings, and there are two more bedrooms, a full bathroom and a large storage area. Shopping, Two Eagles Golf Course, restaurants, Okanagan Lake and world class wineries are all close by, and with the fireplace glowing and the course quiet at dusk, this is a home that feels good to come back to. NO Property Transfer Tax or Speculation Tax. (id:64133)
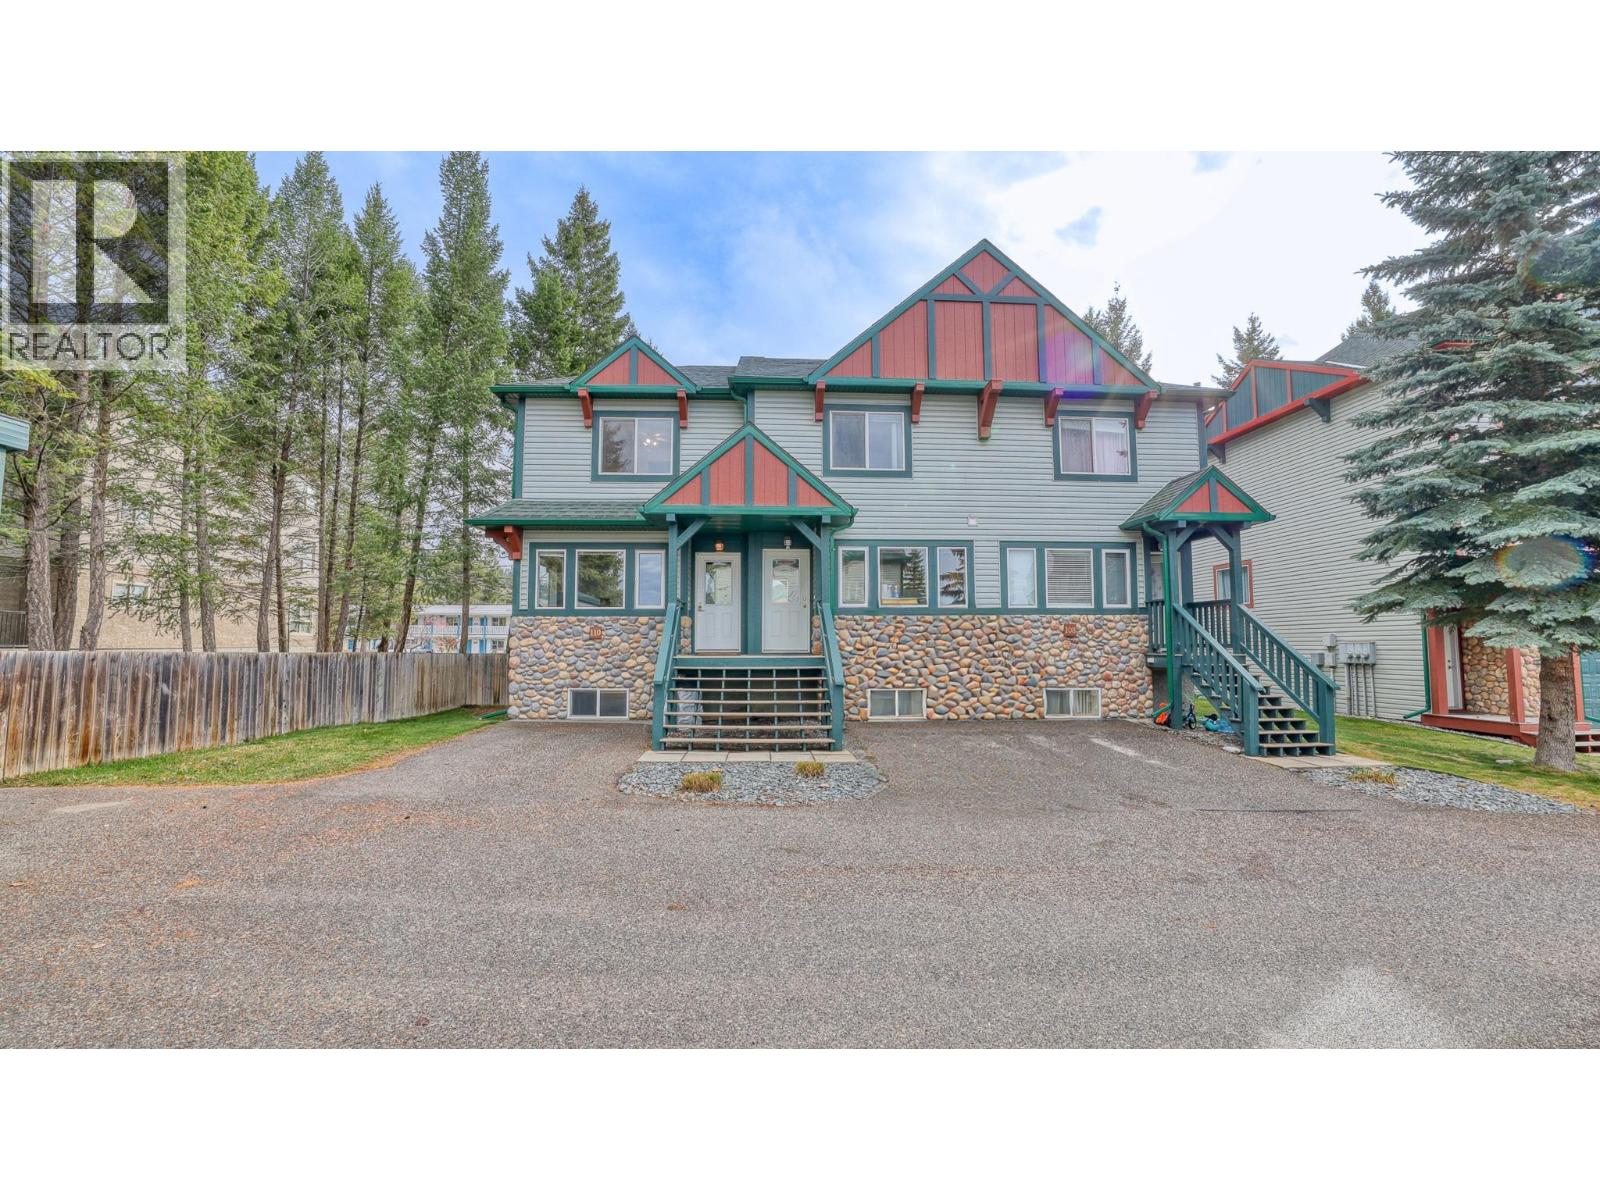
4835 Radium Boulevard Unit# 110
Radium Hot Springs, British Columbia
This bright corner-unit townhome offers a functional layout with plenty of natural light and flexible living space. The inviting living room features large windows that fill the space with sunshine, while the bright kitchen offers direct access to the balcony, making it easy to enjoy some fresh air. Upstairs, the spacious primary bedroom features a double closet and convenient access to the full bathroom, with a second generously sized bedroom just across the hall. The lower level adds versatility with a third bedroom or flex space, along with a large laundry room offering plenty of room for storage. Ready for quick possession, this townhome is a great opportunity to make a space your own and add your personal touch! (id:64133)
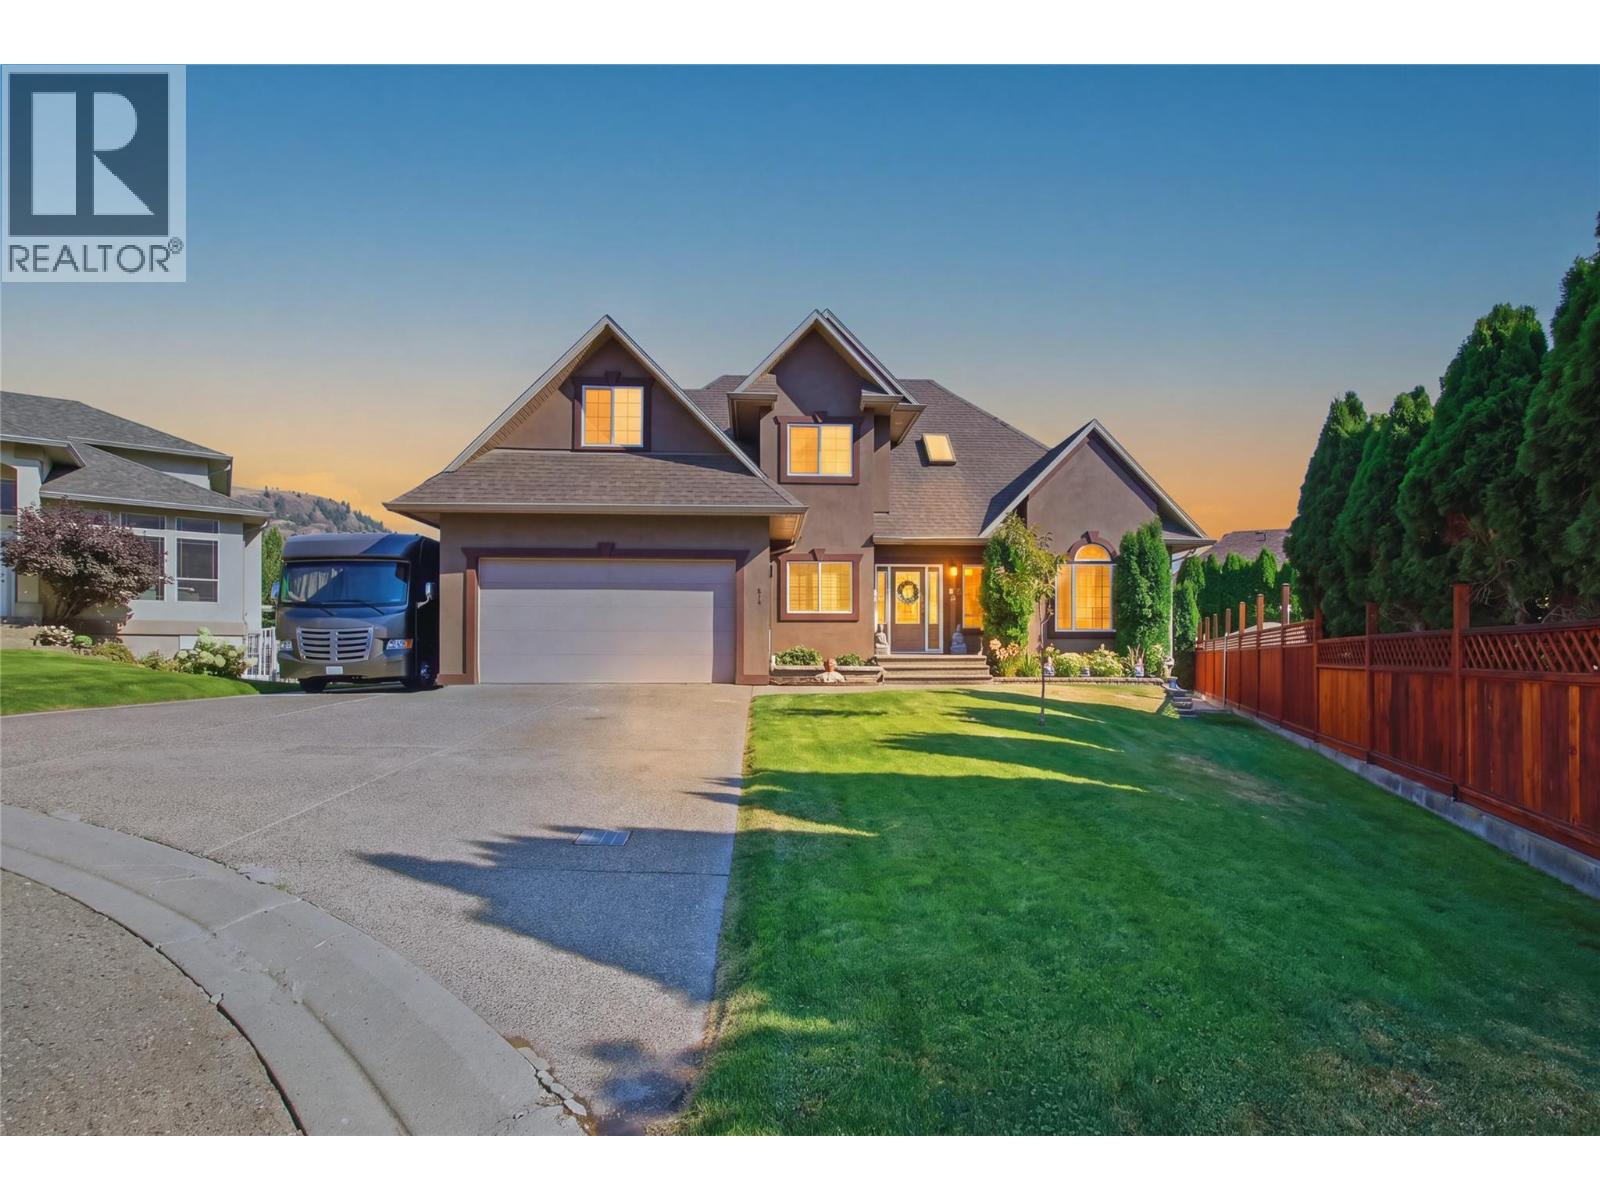
614 Sagebrush Court
Kamloops, British Columbia
Welcome to this gorgeous, spacious custom family home, ideally situated on a quiet cul-de-sac in a great neighbourhood within walking distance to amenities and the golf course, and close to the river and river access. Set on an impressive 8,000+ sq. ft. lot, this approximately 3,850 sq. ft. three-level home offers 6 bedrooms and 4 bathrooms with plenty of room for families, retirees, or multi-generational living. The bright main floor features a vaulted ceiling, open concept design, heated floors, and a spacious primary bedroom complete with a large ensuite. Step outside to a private, fully fenced backyard offering plenty of space to relax, entertain, or enjoy with kids and pets. Downstairs features a family room, recreation room, separate entrance, and excellent potential for a one- or two-bedroom suite. Additional highlights include 200-amp electrical service, a double garage, and abundant extra parking for RVs, trailers, boats, and additional vehicles. A fantastic opportunity to enjoy space, privacy, flexibility, and an excellent location. Updates include Central A/C, flooring, appliances, exterior gemstone lighting. (id:64133)
3460 Parkway Road Unit# B205
Enderby, British Columbia
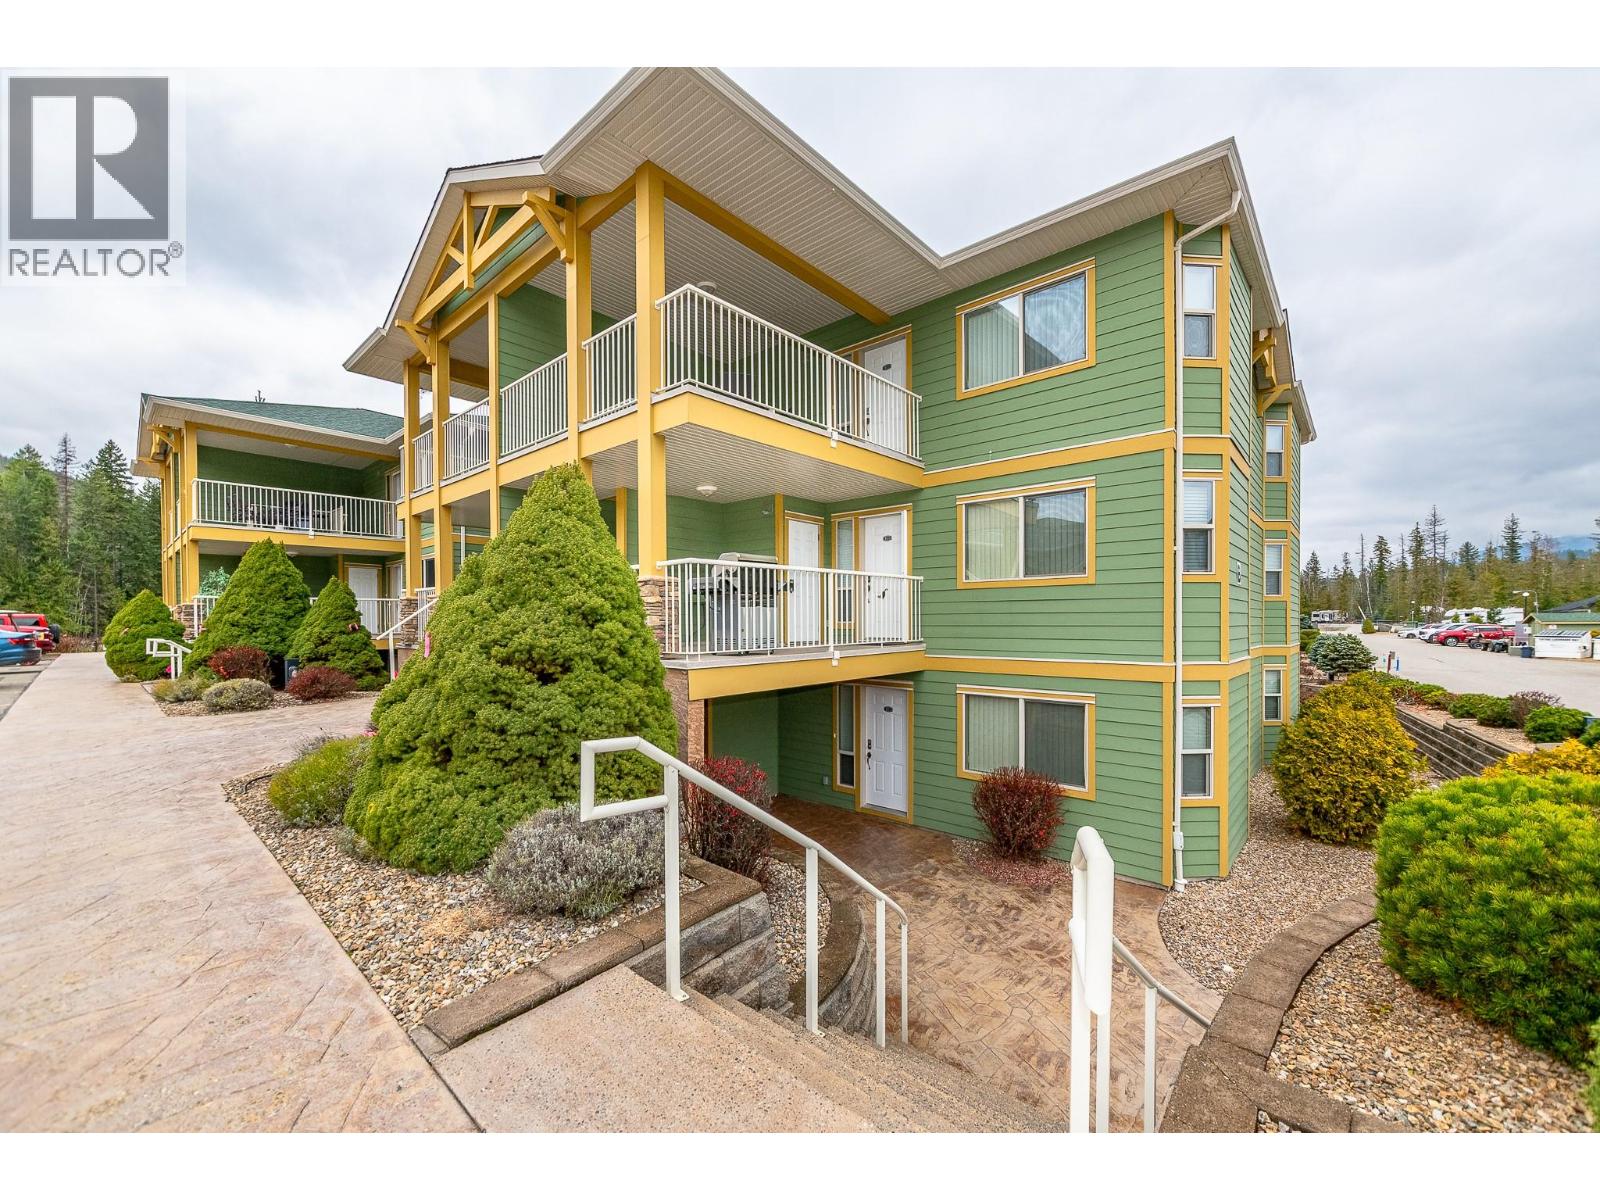
Discover the ultimate lakeside escape at Lakeside Estates, an exclusive gated golf cart community nestled in the breathtaking beauty of Mabel Lake. This beautifully maintained, fully furnished 2-bdrm, 2-bath 2nd-floor (Level Entry) condo offers the perfect blend of comfort, luxury, and year-round recreation. This end unit has easterly facing windows, with a view of the lake. The well-appointed kitchen features granite countertops, while expansive windows fill the inviting living area with natural light. Relax by the cozy fireplace, or step outside onto the covered deck and enjoy views of the pool or take in the spectacular mountain scenery. The spacious primary suite offers a walk-in closet and private ensuite. Additional features include in-suite laundry, convenient storage, and a second large covered deck at the front. Enjoy resort-style amenities including a swimming pool, hot tub, and beautifully landscaped grounds, all just minutes from Mabel Lake's boating, fishing, watersports, golf course, and scenic trails. From summer adventures on the lake to winter sledding and cross-country skiing, there's something to enjoy in every season. Move-in ready and exempt from BC's Speculation and Vacancy Tax. Whether you're seeking a personal getaway, recreational retreat, or income-generating investment, this exceptional Mabel Lake property offers an incredible opportunity to embrace the Okanagan lifestyle! (id:64133)
7204 Pioneer Road
Moberly Lake, British Columbia
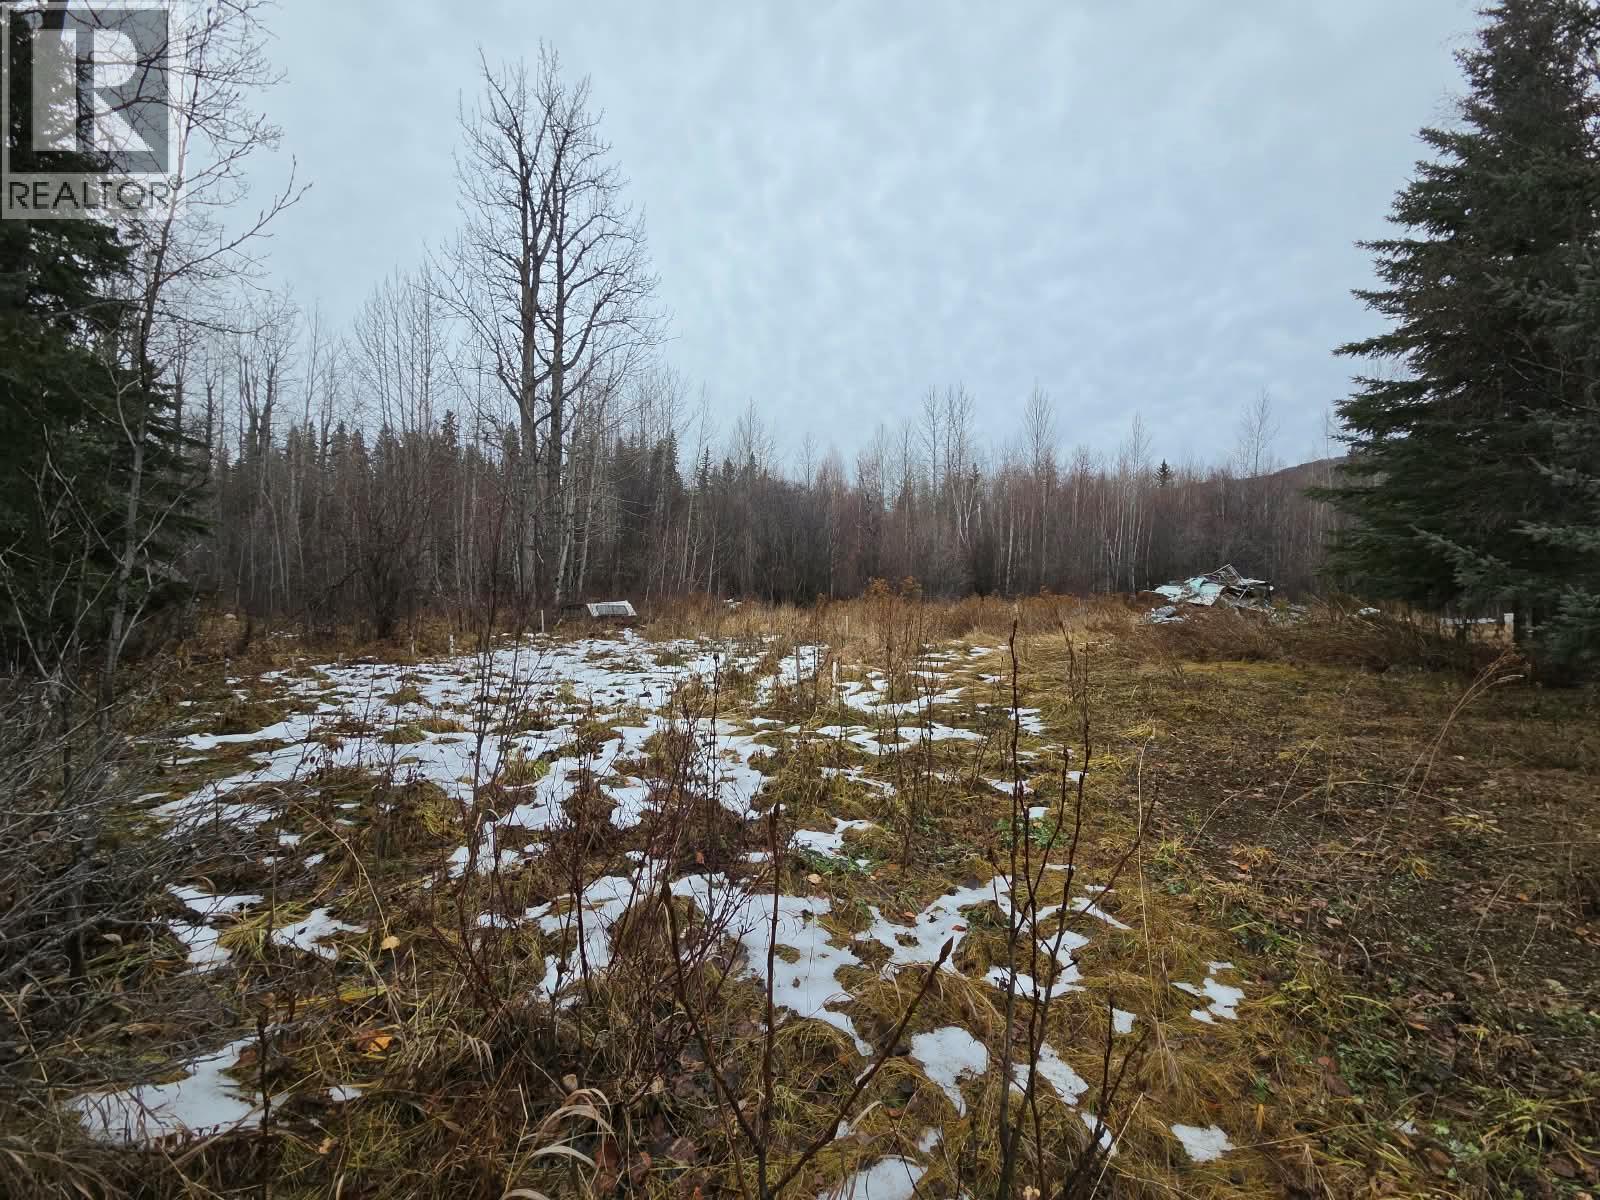
OWN YOUR PIECE OF PROPERTY AT MOBERLY LAKE! Imagine the possibilities! Set on 4.5 acres at beautiful Moberly Lake, this property offers the perfect opportunity to start building the home you've always dreamed of or simply enjoy it just as it is! With power already in place and a driveway, there's room to make your vision a reality. Whether you're dreaming of building your getaway, creating a place to escape the everyday hustle, or simply enjoying the great outdoors, this property offers the space and freedom to make it happen. Bring your family, bring your friends, and start living the Moberly Lake lifestyle! Sometimes the best things in life are the simplest. (id:64133)
1289 Copperhead Drive
Kamloops, British Columbia
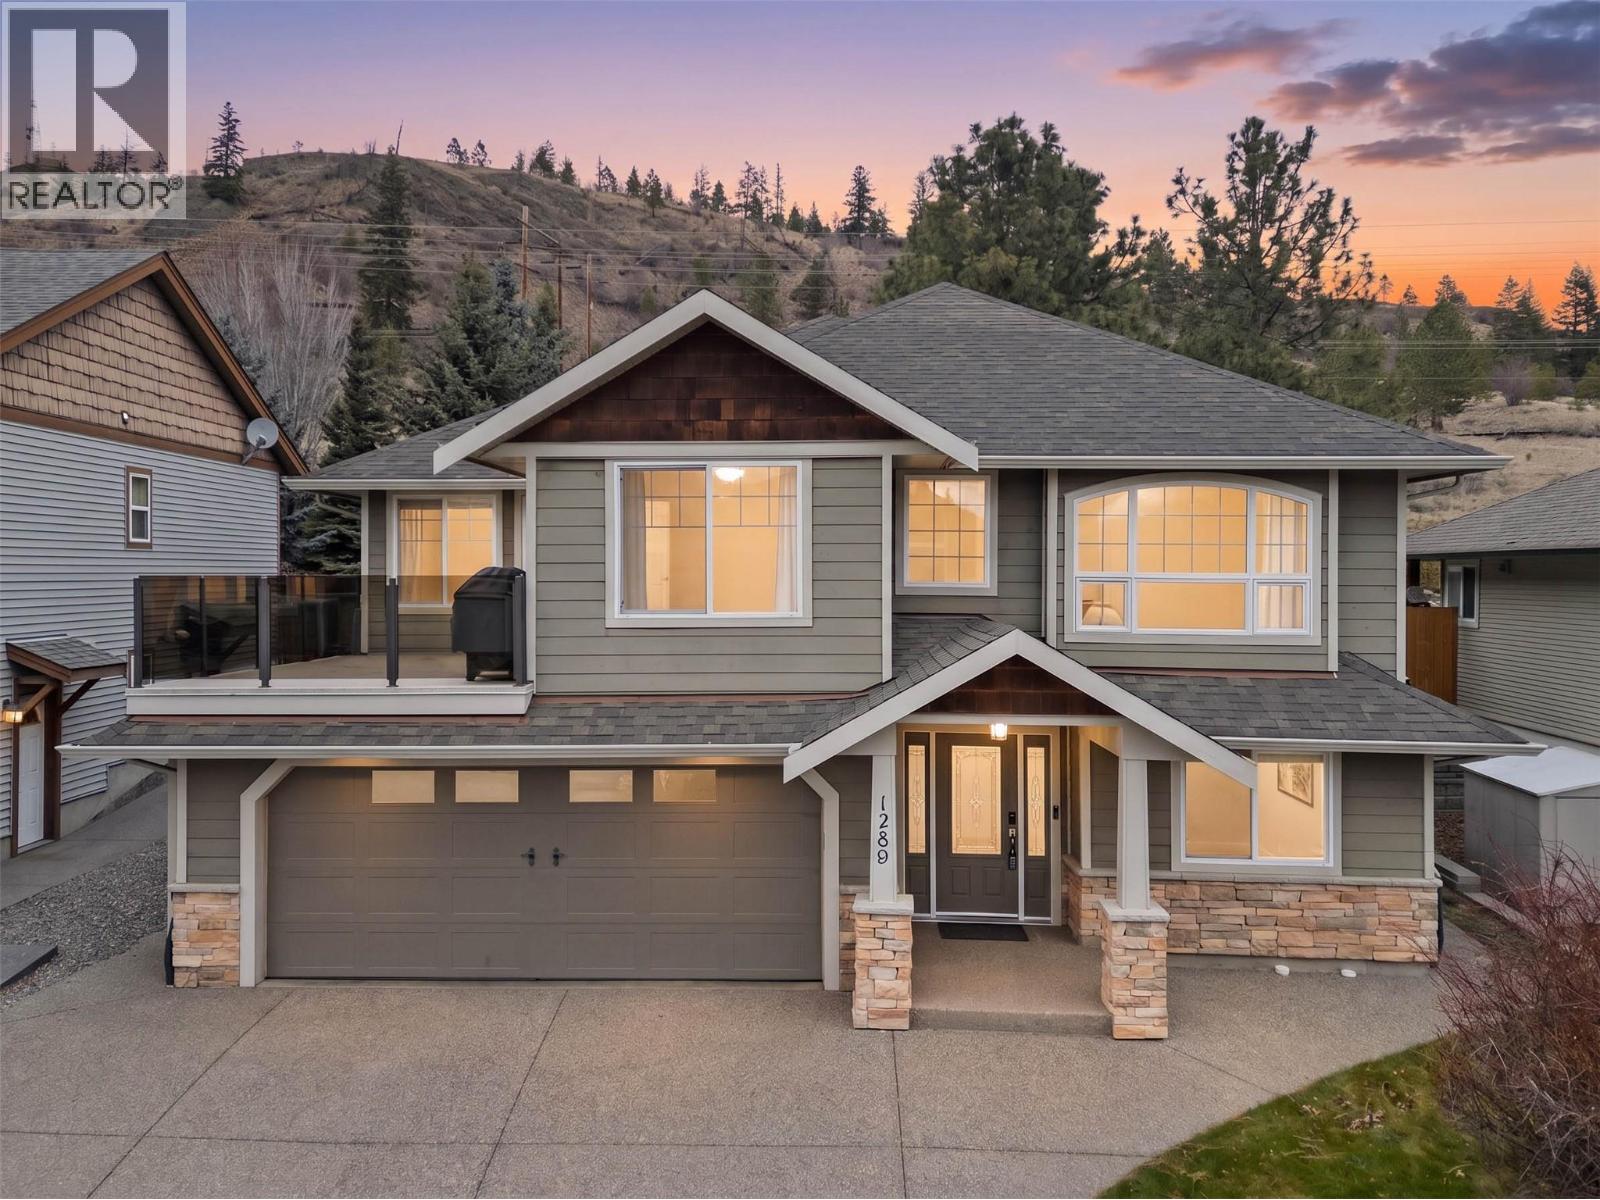
This 7-bed, 3-bath home offers room for the whole family in one of Kamloops' most established family neighbourhoods. The location is hard to beat: walking distance to an elementary school, minutes to Costco, all major shopping and grocery. Quick access to Highway 1, yet tucked into a quiet street. All-usable land backs directly onto Kenna Cartwright Park, with easy access to the park's nature trails. Three bedrooms sit on the main level. Primary bedroom has a walk-in closet, French patio doors to the backyard and a spa-inspired ensuite with heated floors, glass shower and soaker tub. A second four-piece bath serves the main floor and a fourth bedroom near the front entry makes an ideal office or guest room. The kitchen features white cabinetry, granite counters, SS appliances, and a pantry, with a generous-sized dining room and separate breakfast nook with mountain views. The professionally landscaped, low-maintenance yard features stone retaining walls and mature trees. Downstairs, a self-contained 3-bed in-law suite with separate entrance and stacked laundry offers a great mortgage helper or space for extended family. Additional highlights include on-demand hot water (2019), central vacuum w/kitchen toe-kick dustpan. UG sprinklers, central A/C and a double garage. Quiet, connected, and move-in ready — quick possession possible. (id:64133)
433 Cottonwood Avenue
Sicamous, British Columbia
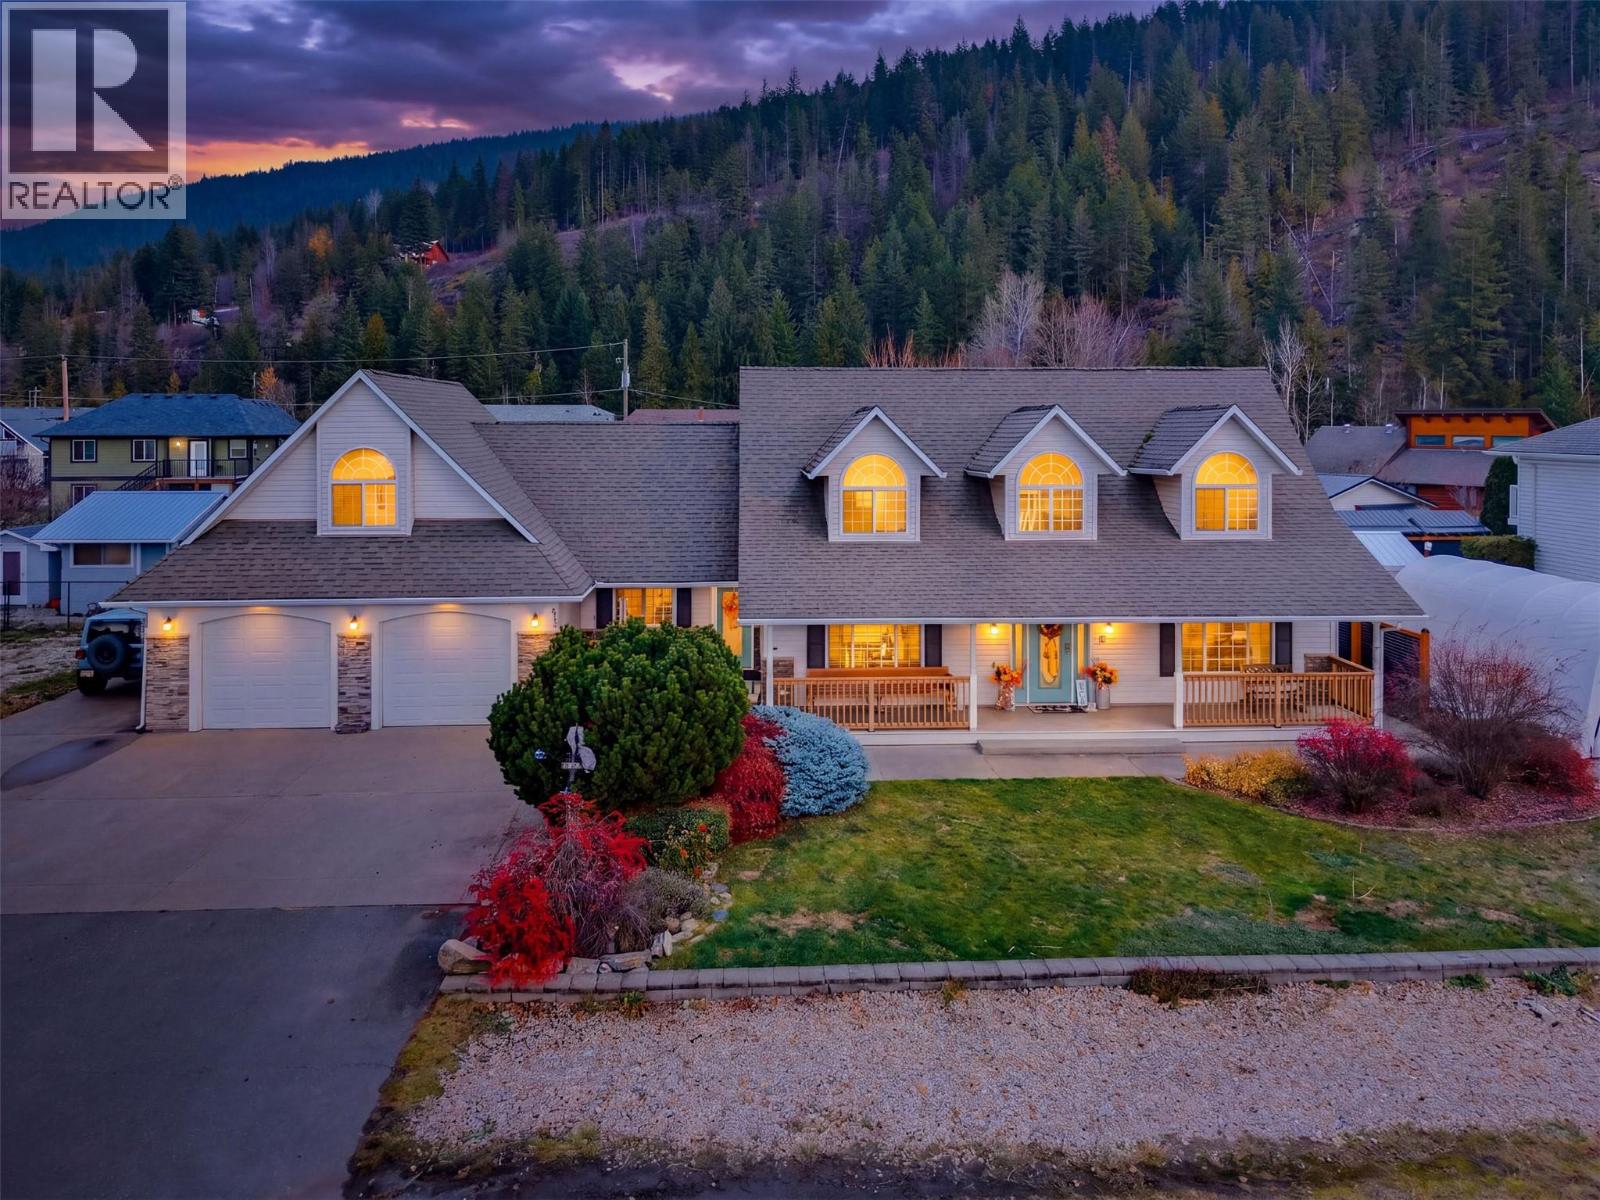
OVER 3,000 SQ. FT. WITH SPACE INSIDE & OUT! Located in a quiet Sicamous neighbourhood close to the boat launch and all amenities, this spacious home is currently set up as five bedrooms and offers plenty of flexibility! The bright, open kitchen features quartz countertops, a large island, maple cabinetry and a bay window overlooking the beautifully landscaped backyard. Enjoy the impressive vaulted ceilings, cozy propane fireplace, heated bathroom floors and spacious primary ensuite with jacuzzi tub and walk-in closet. A huge bonus room above the garage provides plenty of extra living space! Two rooms on the main floor, one currently used as a bedroom and the other as a large walk-in pantry, offer great options for a home office, gym, den or additional bedrooms to suit your needs. Outside, enjoy the covered front porch, beautifully landscaped and fenced yard, perfect for pets, along with a concrete patio out back for relaxing or entertaining. The oversized heated double garage features floor drains, while the exposed aggregate driveway and additional parking provide plenty of room for vehicles, boats and RVs, complete with 30-amp RV power and septic hookup. A second backyard area behind the garage offers even more space for storage, parking or a future shop. Recent updates include a forced-air furnace, stove, dishwasher, propane fireplace, 2026 hot water tank, deck railings and roof inspection with repairs completed. Additional features include laundry on both levels and central vacuum. A unique home with plenty of space inside and out, ready for its next owners! (id:64133)
602 Slocan Street
Slocan, British Columbia
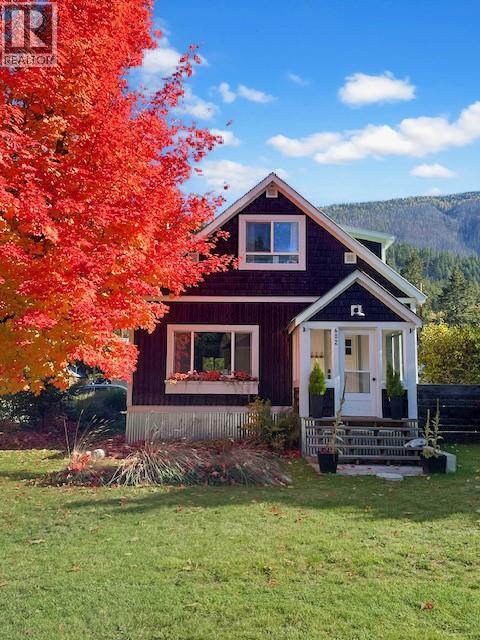
Welcome to this beautifully updated farmhouse-chic home in the heart of Slocan City, just a few blocks from stunning Slocan Lake and skirted by breathtaking Valhalla Provincial Park mountain views. Situated on a huge private corner lot, this 3-bedroom, 1.5-bath home perfectly blends thoughtful design, curated finishes, and a seamless mix of style and function. The beautifully designed kitchen flows effortlessly into the living area, creating the perfect space for entertaining or cozy nights at home beside the woodstove. Every corner of the home reflects care and craftsmanship, from the clawfoot tub and custom touches to the incredible storage solutions and dreamy aesthetic that make the space feel both elevated and welcoming while adding to the home’s undeniable charm. Outside, the subdividable and fully fenced 150x110 property feels like your own private retreat with everything you would need! Including lush gardens, gorgeous landscaping, a covered patio over looking the quiet backyard, powered detached workshop, barn, greenhouse, two chicken coops, and a large woodshed. Thoughtfully designed for both beauty and abundance, the property also features a large vegetable garden with fruit trees, flourishing grapevines, five varieties of berries, and stunning established perennials woven throughout the landscape.. Whether you're relaxing in the magazine-worthy backyard, heading for a swim at the lake, or exploring the nearby Valhallas, this property offers the lifestyle Slocan is known for. A rare opportunity to own a truly special home in one of the Kootenays’ most desirable lake communities. (id:64133)
315 Whitehorse Lane Unit# 203
Big White, British Columbia
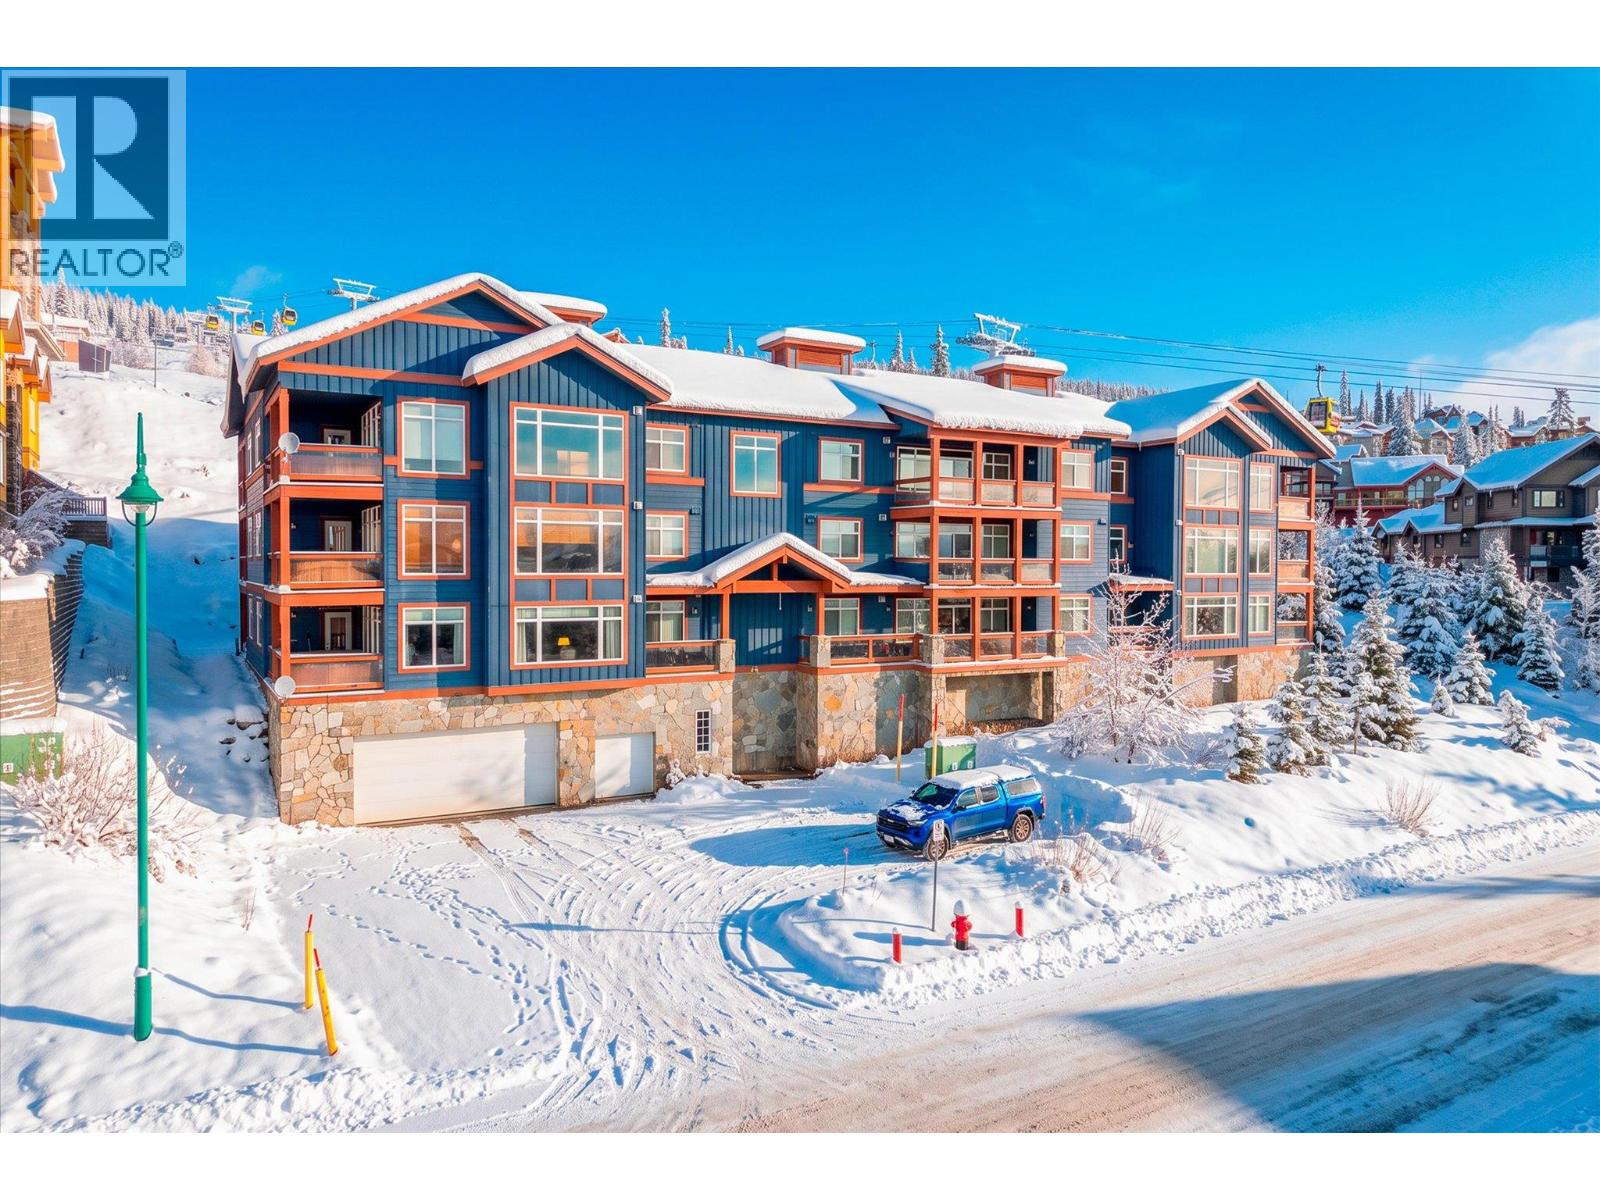
Welcome to Glacier Lodge at Big White Ski Resort, where mountain living meets year-round adventure. This sought-after corner residence offers a thoughtfully designed two-bedroom, two-bathroom split floorplan, providing an ideal balance of privacy and comfortable gathering space. Floor-to-ceiling windows invite in natural light and showcase the surrounding Monashee Mountains, valley and resort views. The open-concept living area features a well-appointed kitchen with stainless steel appliances and island, flowing into a welcoming living room anchored by a gas fireplace. Step outside to the covered patio and enjoy your private hot tub, the perfect place to unwind after a day on the slopes. The spacious primary bedroom offers direct patio access and a beautifully appointed ensuite with a tiled steam shower and bench, while the second bedroom provides comfortable accommodations for family and guests. Additional highlights include in-suite laundry, generous storage and two ski lockers conveniently located on the same floor. Glacier Lodge offers true ski-in/ski-out access, with a direct connection to the Happy Valley trail and all the amenities of Big White just moments away. Enjoy an exceptional four-season lifestyle with skiing, snowboarding, hiking, mountain biking, skating, tubing and more. With no short-term rental restrictions, no requirement to participate in Central Reservations, and pet-friendly bylaws permitting one dog of any size or breed, or one cat, this is an opportunity to enjoy as a personal mountain retreat or an excellent investment property. (id:64133)
615 Mccurdy Road
Kelowna, British Columbia
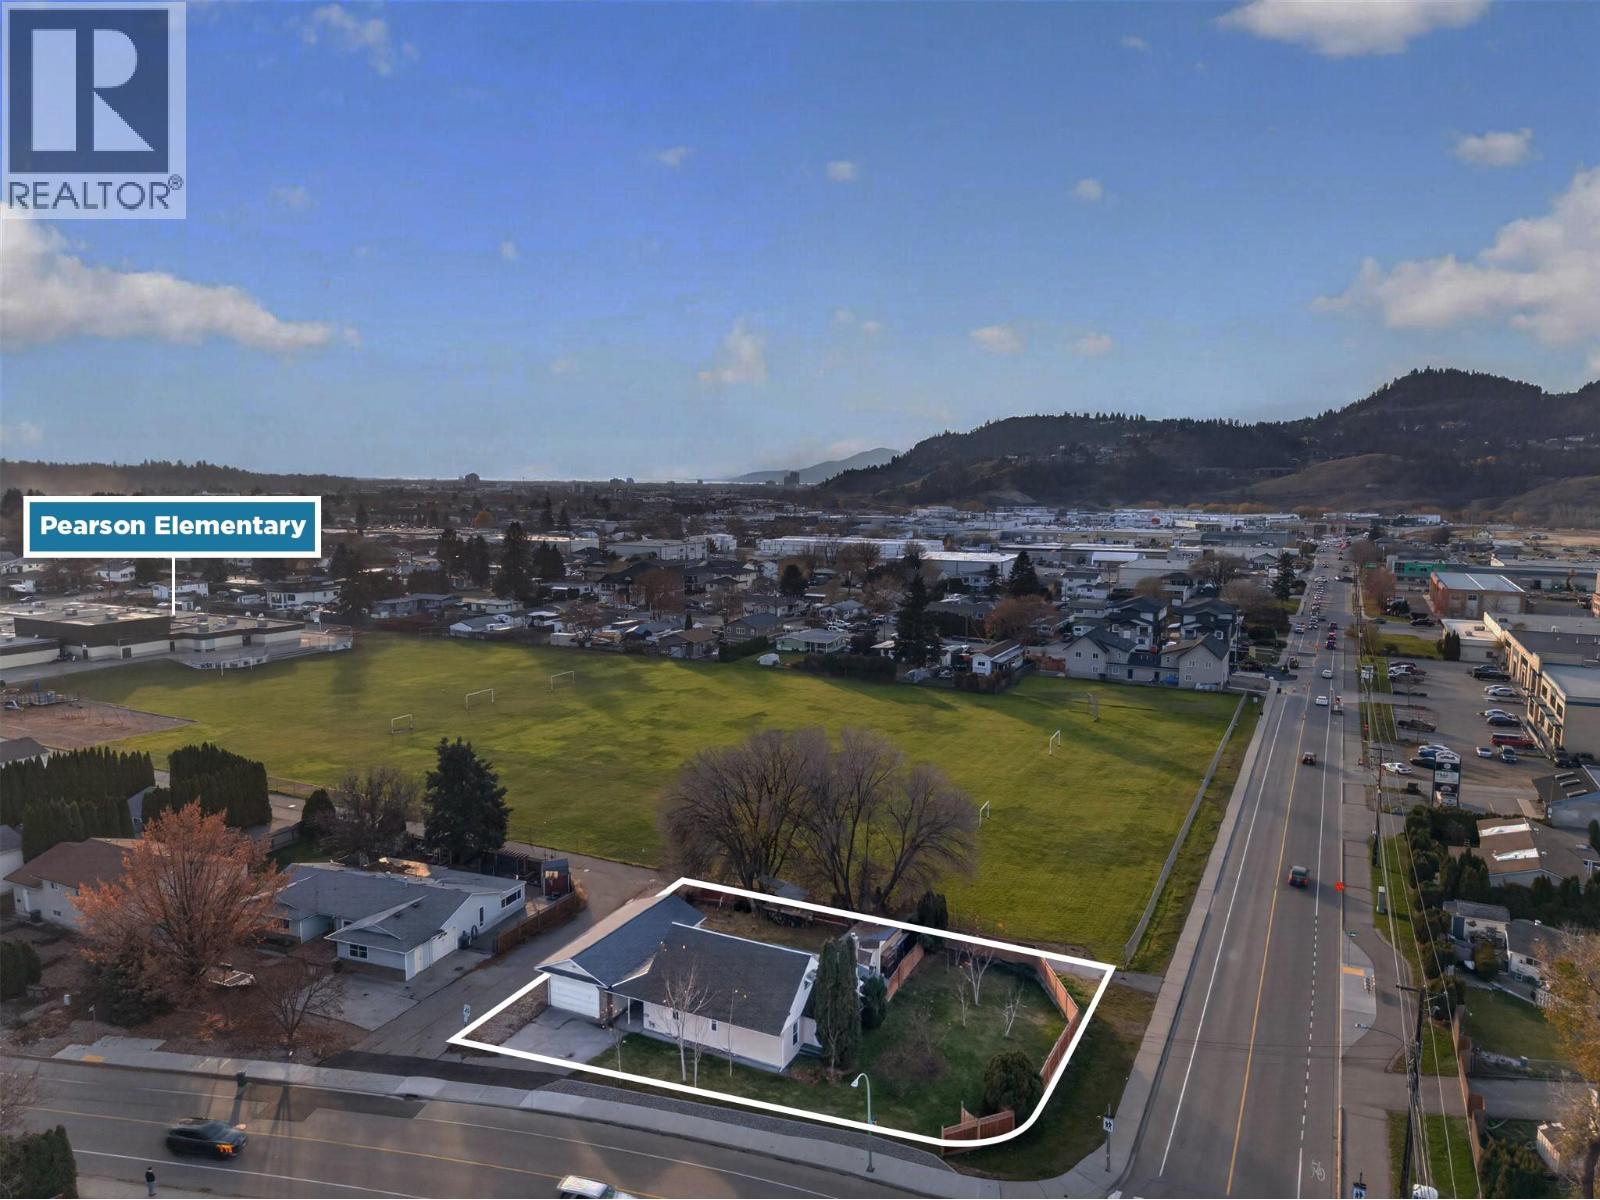
Cute, updated, and packed with potential! This 3-bedroom, 2-bathroom home sits on a spacious 0.26-acre corner lot with MF1 zoning, offering an exciting opportunity for first-time buyers, investors, and developers alike. With nearly 1700 sq. ft. of living space, a freshly painted interior, and thoughtful updates throughout, this home is move-in ready while offering plenty of long-term upside. The huge detached shop (42'x20' w/ 220V) features an oversized door, making it ideal for storing toys, working on vehicles, or tackling your next big project. The fully fenced yard provides room to play, relax, or entertain, while laneway access adds extra convenience and flexibility. Backing directly onto Pearson Elementary's field and playground, you'll enjoy wide-open green space right outside your backyard. Shopping, schools, the airport, and everyday amenities are all nearby. Whether you're looking for your first home, a smart holding property, or future development potential, this corner lot delivers options worth exploring. Come see the possibilities for yourself! (id:64133)
311 Legacy Lookout
Cranbrook, British Columbia
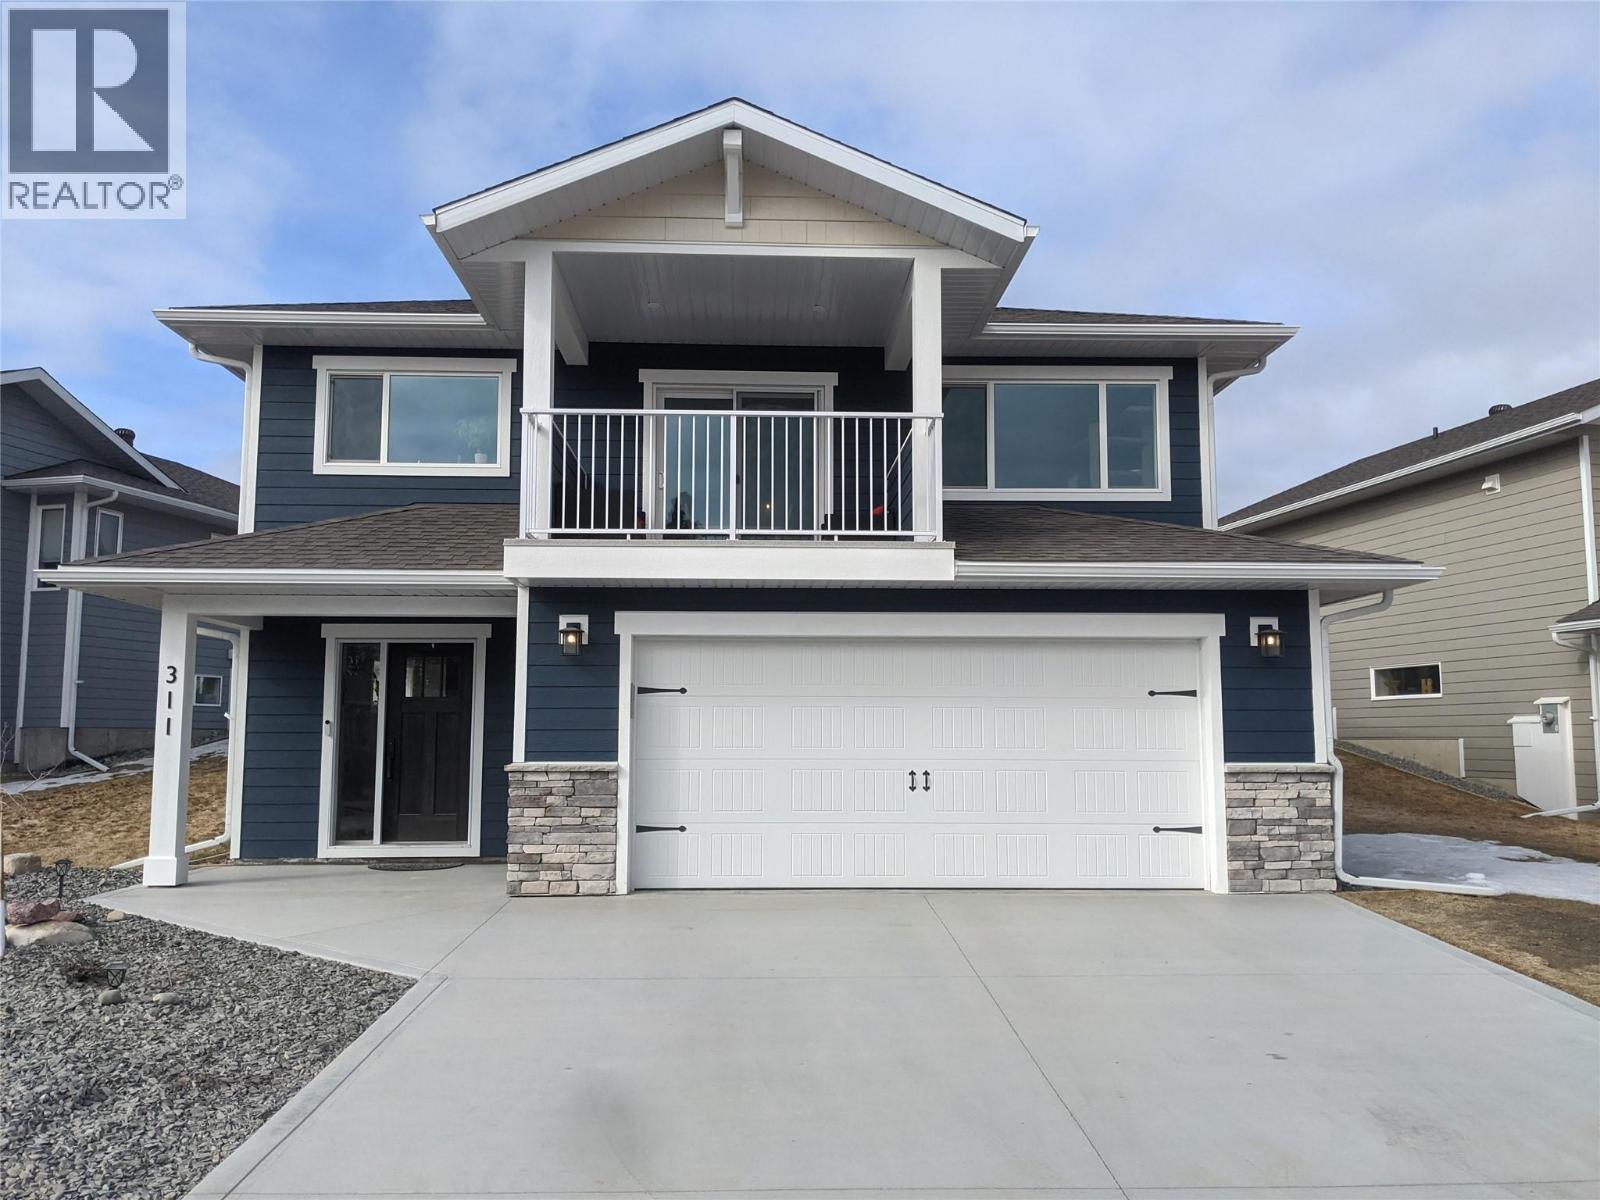
RARE Legacy Lookout home with inlaw suite! This gorgeous home is located at the Gary Player Black Knight-designed golf course, Wildstone, with incredible Rocky Mountain views. This 2021 custom-built home will impress with its open-concept living space and the recently added in-law suite. Imagine enjoying your morning coffee watching the sunrise over Fisher Peak in this fabulous kitchen with an oversized island & custom cabinetry, quartz countertops, & high-end appliances. Also featuring on the main floor is a large master bedroom with an ensuite & a walk-in closet, an additional well-sized bedroom plus a 2nd full bath. The downstairs has the opportunity to become a mortgage helper & has been recently upgraded with new kitchen cabinetry for the in-laws! The ground level also has it's own laundry, a family room, full bath & a bedroom. Outside you will find a recently installed patio with hot tub, irrigation, & more. (id:64133)
101 Coppertree Court
Kamloops, British Columbia
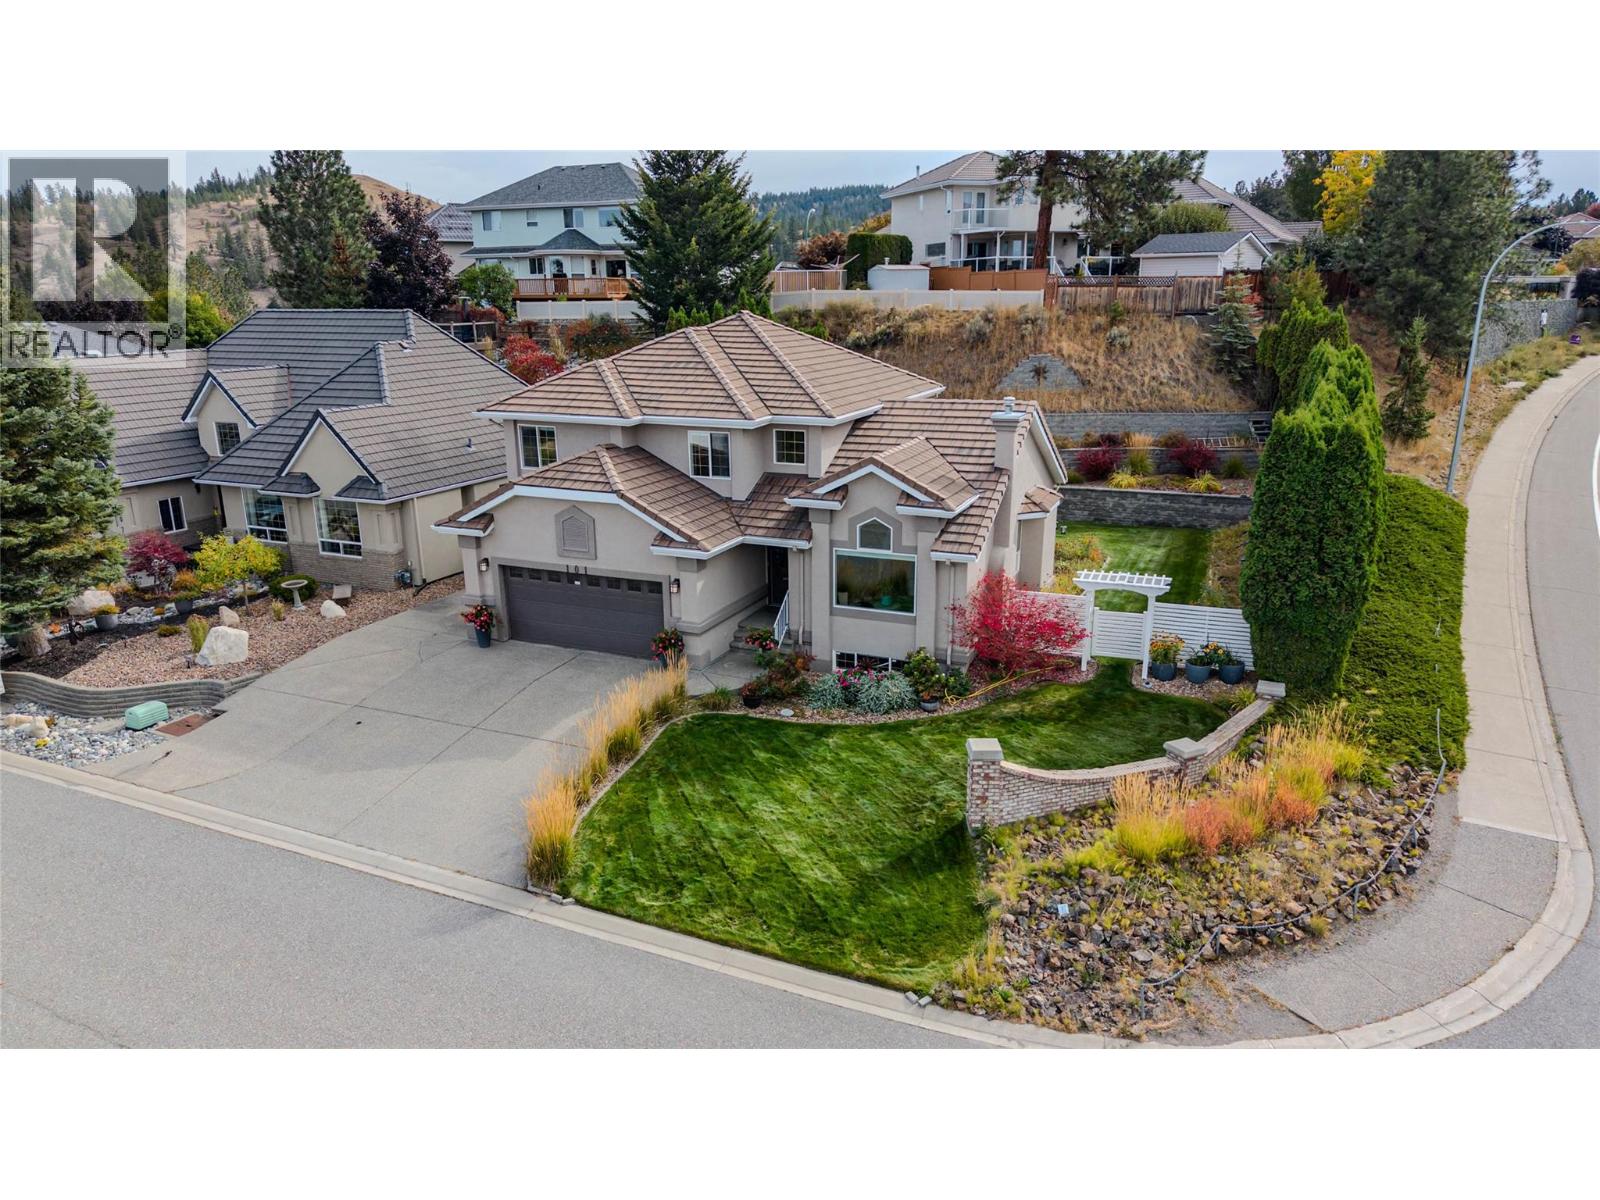
Pride of ownership is evident throughout this meticulously cared for, one-owner home in desirable Upper Sahali. The spacious main floor offers a functional layout with real hardwood flooring through the kitchen, breakfast nook and family room. The kitchen features stone countertops and opens to the family room, where sliding doors lead to a spacious patio with excellent sun exposure. Separate living and dining rooms provide additional entertaining space, with French doors opening onto a second, covered patio. A dedicated laundry room with direct access from the double garage and a convenient 2-piece powder room complete the main floor. Upstairs, the primary bedroom features a walk-in closet and spacious 4-piece ensuite with separate soaker tub and stand-up shower. Two additional bedrooms and another 4-piece bathroom complete the upper level. Downstairs offers excellent flexibility with separate access and potential for a secondary suite with 1 bedroom, 1 bathroom and an open-concept kitchen/living area. The lower family room can also be separated for use with the main home. Outside, enjoy a fully fenced yard with mature garden beds, terraced landscaping and a garden/storage shed. Oversized driveway offers dedicated RV parking. Other features include 2 natural gas fireplaces, central AC, 200-amp service and plenty of storage. Convenient Upper Sahali location close to schools, shopping, TRU and downtown. Buyer to confirm all listing details and measurements if deemed important. (id:64133)
610 Academy Way Unit# 111
Kelowna, British Columbia
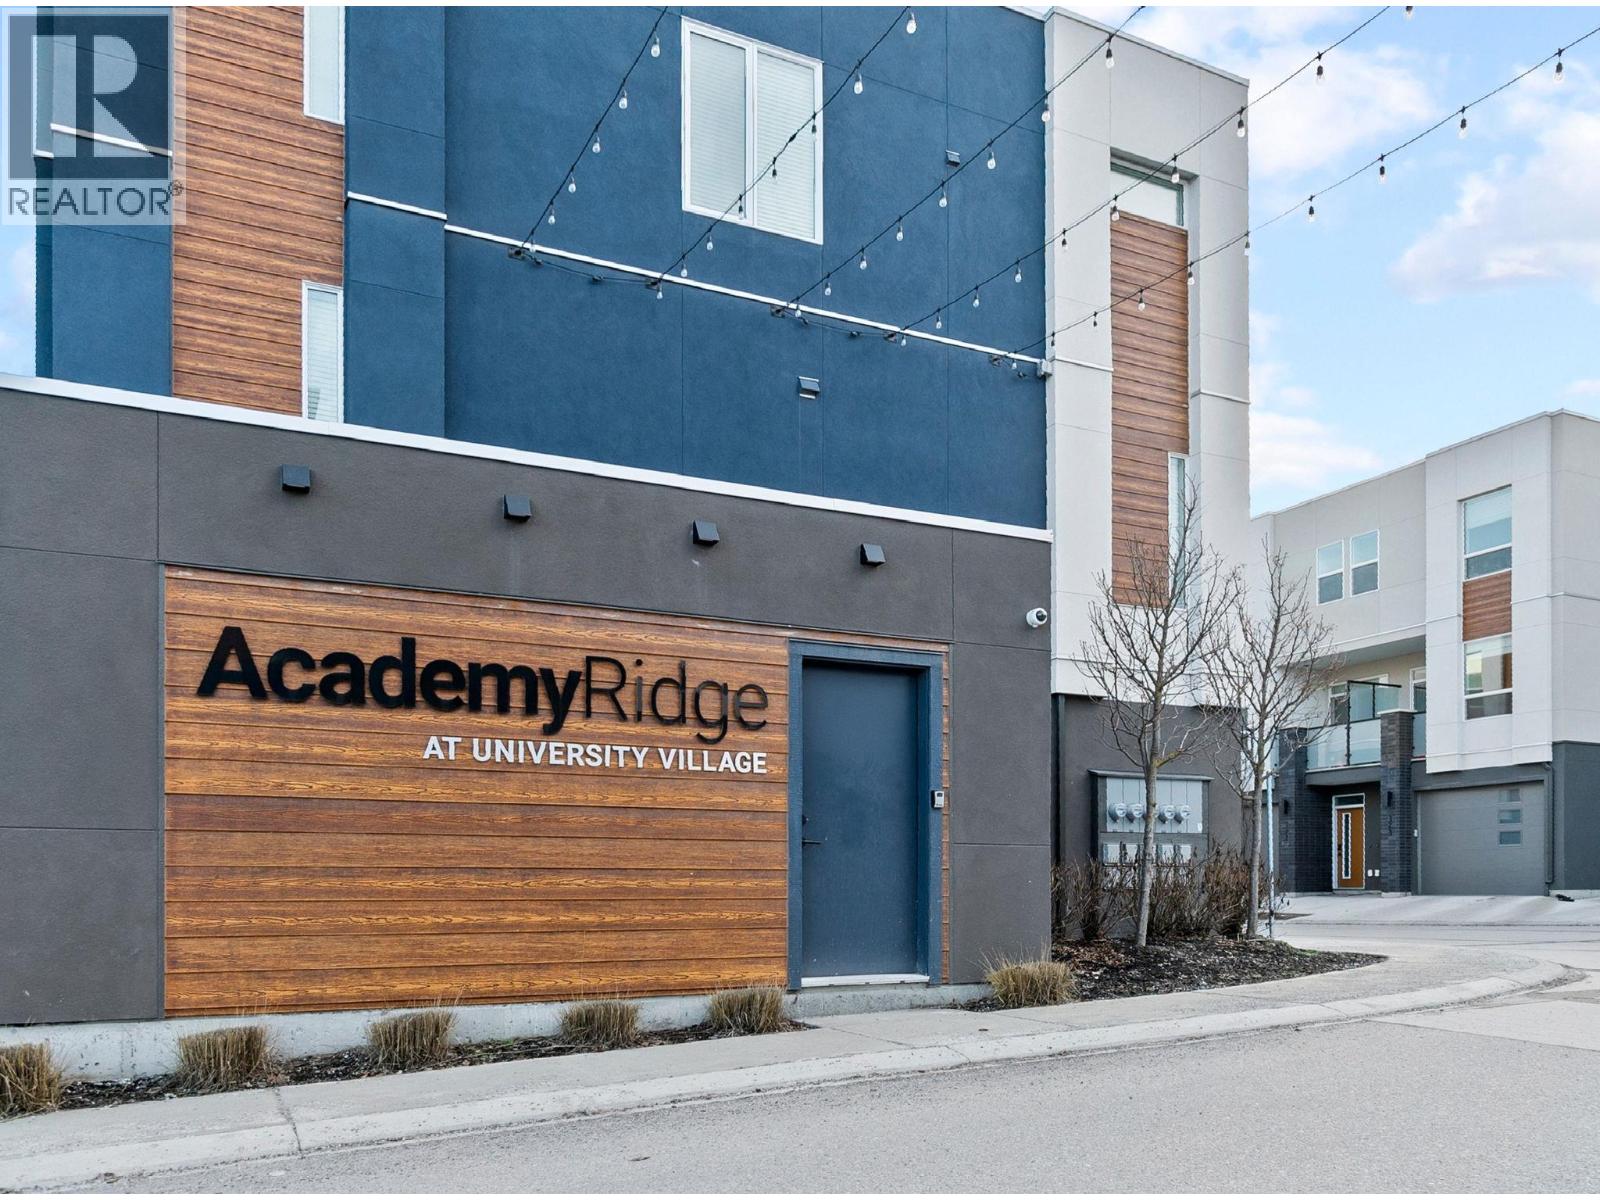
MOVE IN NOW! These traditional row townhomes are hands-down one of the best new construction deals in the Valley. This unit is priced at $639,900 +GST, and for first-time buyers there’s added savings if you qualify, no GST or PTT, that’s over $40,000 in savings! The deals simply don’t get any better than this. Not only is the value unmatched, the location is unbeatable: walk to UBCO, just 5 minutes to the airport, shopping nearby, and only 5 minutes from the award-winning Rail Trail connecting to downtown and beyond. All homes come with modern features and finishes, including stainless steel kitchen appliances, full-size laundry units, ice-cold central A/C with forced air gas heat, window coverings, and a two-car garage. Buy to live, rent, or invest for your kids while they attend UBCO, at this price, why rent? The Delta I floor plan at Academy Ridge is move-in ready, offering 3 bedrooms, 2.5 bathrooms, and a thoughtfully designed layout with 9ft ceilings and premium finishes. With low strata fees and pet-friendly bylaws, this home is ideal for students, professionals, or investors. Don’t miss out, schedule your showing today! Please note: Photos show a similar unit in the same color scheme (OMEGA White). (id:64133)
610 Academy Way Unit# 101
Kelowna, British Columbia
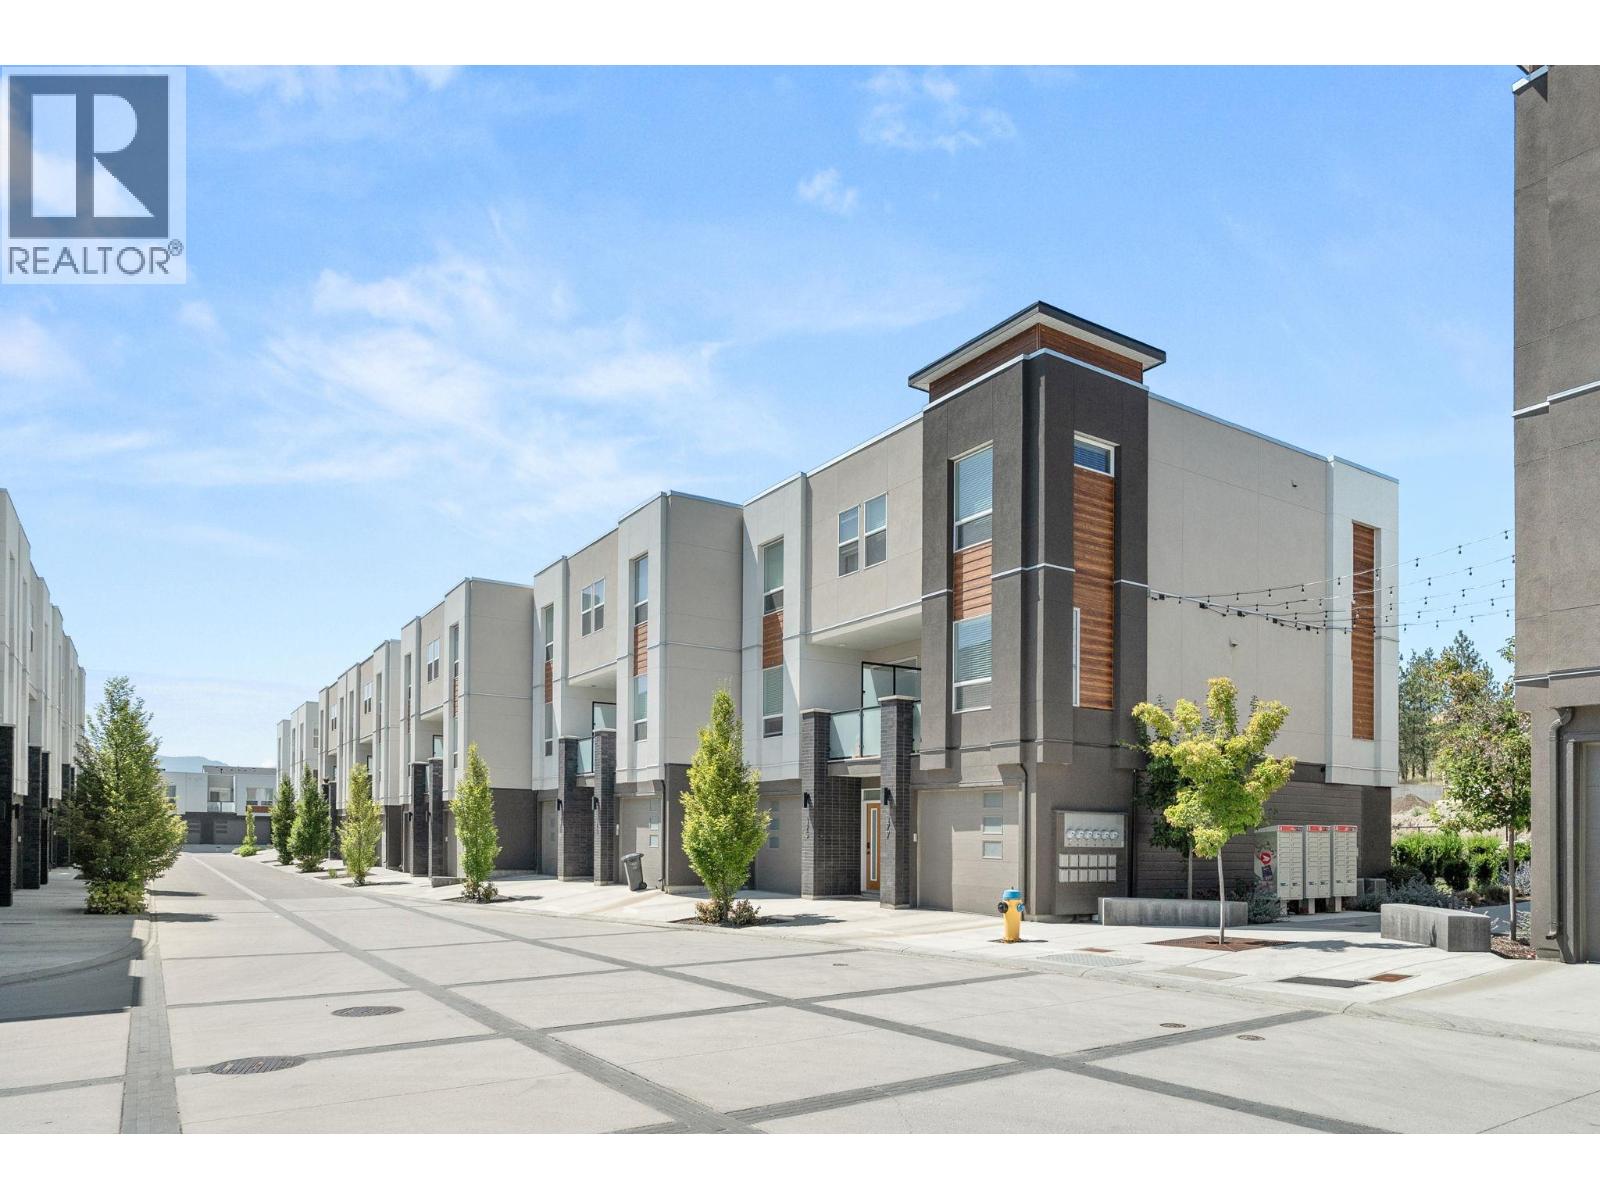
MOVE IN NOW! These traditional row townhomes are hands-down one of the best new construction deals in the Valley. This unit is priced at $649,900 +GST, and for first-time buyers there’s added savings if you qualify, no GST or PTT, that’s over $40,000 in savings! The deals simply don’t get any better than this. Not only is the value unmatched, the location is unbeatable: walk to UBCO, just 5 minutes to the airport, shopping nearby, and only 5 minutes from the award-winning Rail Trail connecting to downtown and beyond. All homes come with modern features and finishes, including stainless steel kitchen appliances, full-size laundry units, ice-cold central A/C with forced air gas heat, window coverings, and a two-car garage. Buy to live, rent, or invest for your kids while they attend UBCO, at this price, why rent? The Delta II floor plan at Academy Ridge is move-in ready, offering 3 bedrooms, 2.5 bathrooms, and a thoughtfully designed layout with 9ft ceilings and premium finishes. With low strata fees and pet-friendly bylaws, this home is ideal for students, professionals, or investors. Don’t miss out, schedule your showing today! Please note: Photos show a similar unit in the same color scheme (SIGMA - Light). (id:64133)
610 Academy Way Unit# 109
Kelowna, British Columbia
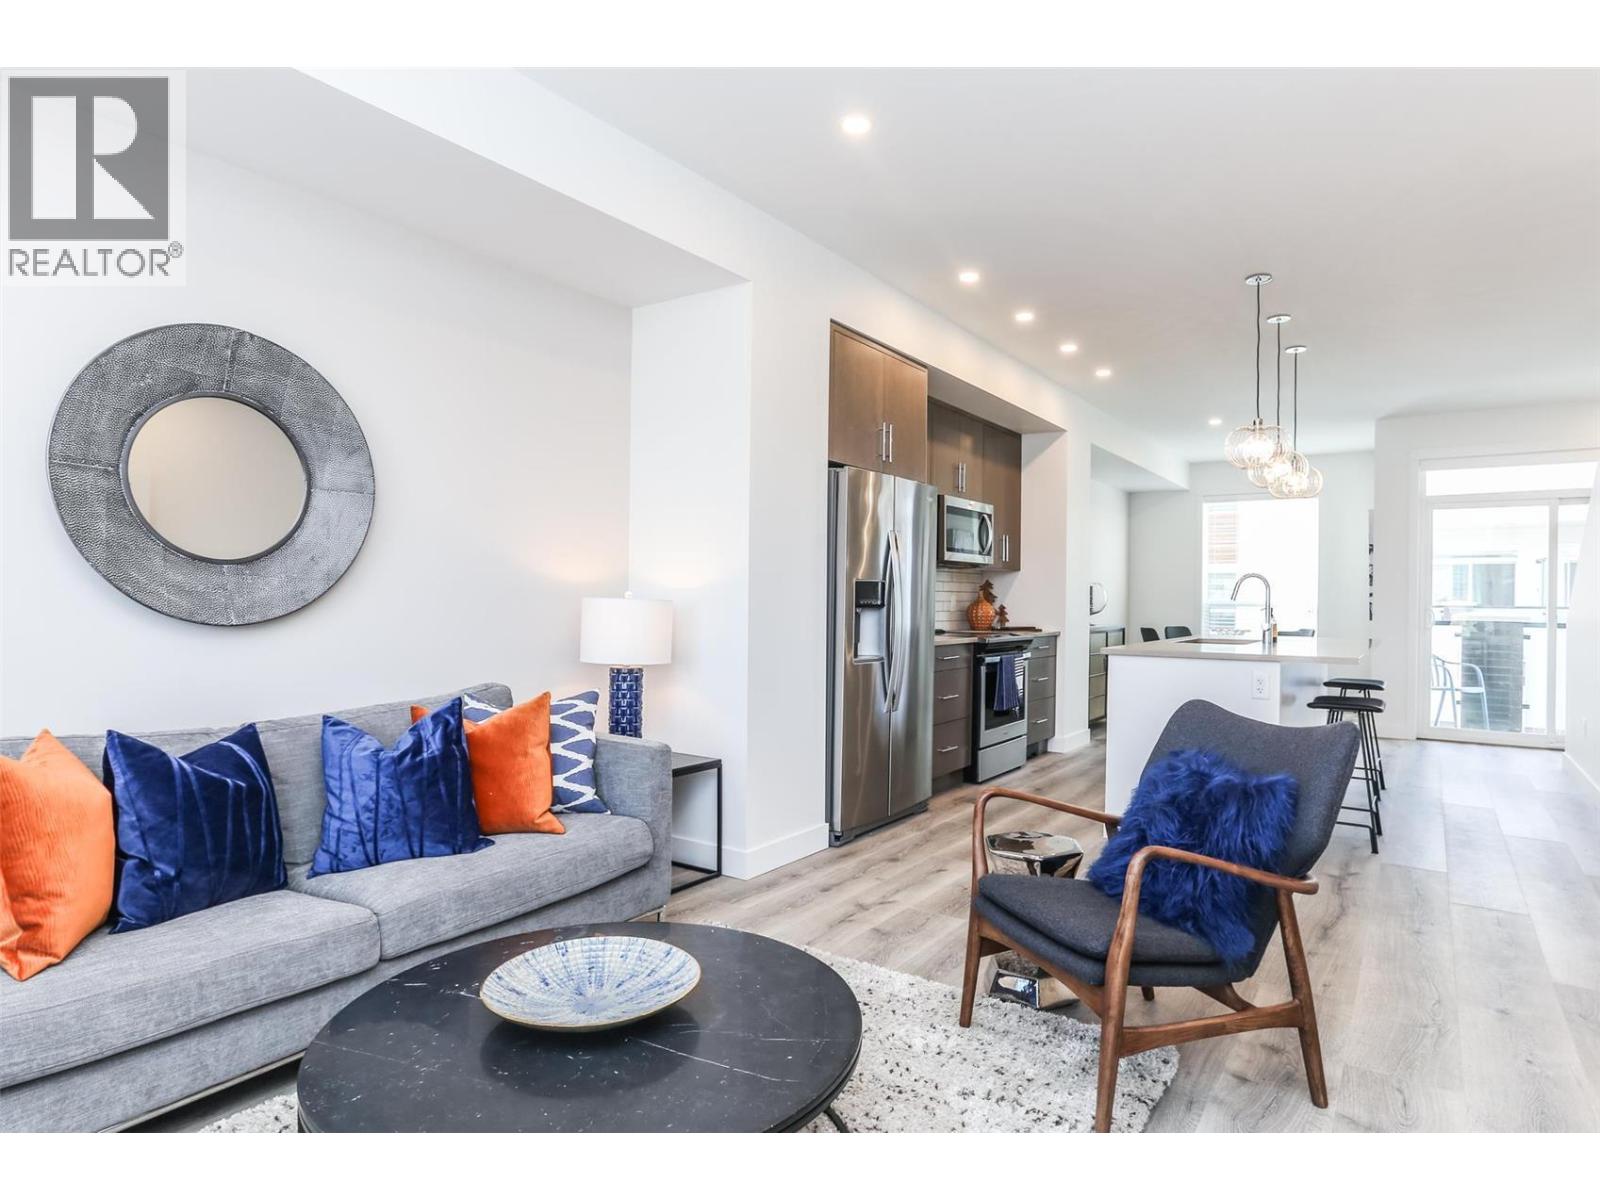
IT DOESN'T GET BETTER THAN THIS!!! MOVE IN NOW! These traditional row townhomes are hands-down one of the best new construction deals in the Valley. This unit is priced at $599,900 +GST, and for first-time buyers there’s added savings if you qualify, no GST or PTT, that’s over $40,000 in savings! The deals simply don’t get any better than this. Not only is the value unmatched, the location is un-beatable: walk to UBCO, just 5 minutes to the airport, shopping nearby, and only 5 minutes from the award-winning Rail Trail connecting to downtown and beyond. All homes come with modern features and finishes, including stainless steel kitchen appliances, full-size laundry units, ice-cold central A/C with forced air gas heat, window coverings, and a two-car garage. Buy to live, rent, or invest for your kids while they attend UBCO, at this price, why rent? The Delta I floor plan at Academy Ridge is move-in ready, offering 3 bedrooms, 2.5 bathrooms, and a thoughtfully designed layout with 9ft ceilings and premium finishes. With low strata fees and pet-friendly bylaws, this home is ideal for students, professionals, or investors. Don’t miss out, schedule your showing today! Please note: Photos show a similar unit in the same color scheme (SIGMA light). (id:64133)

Mark Gidden
Realtor/Founder

Lloyd Taverner
Realtor/Senior Partner
Interested?
Contact us for more information
Your Favourites
No Favourites Found

