
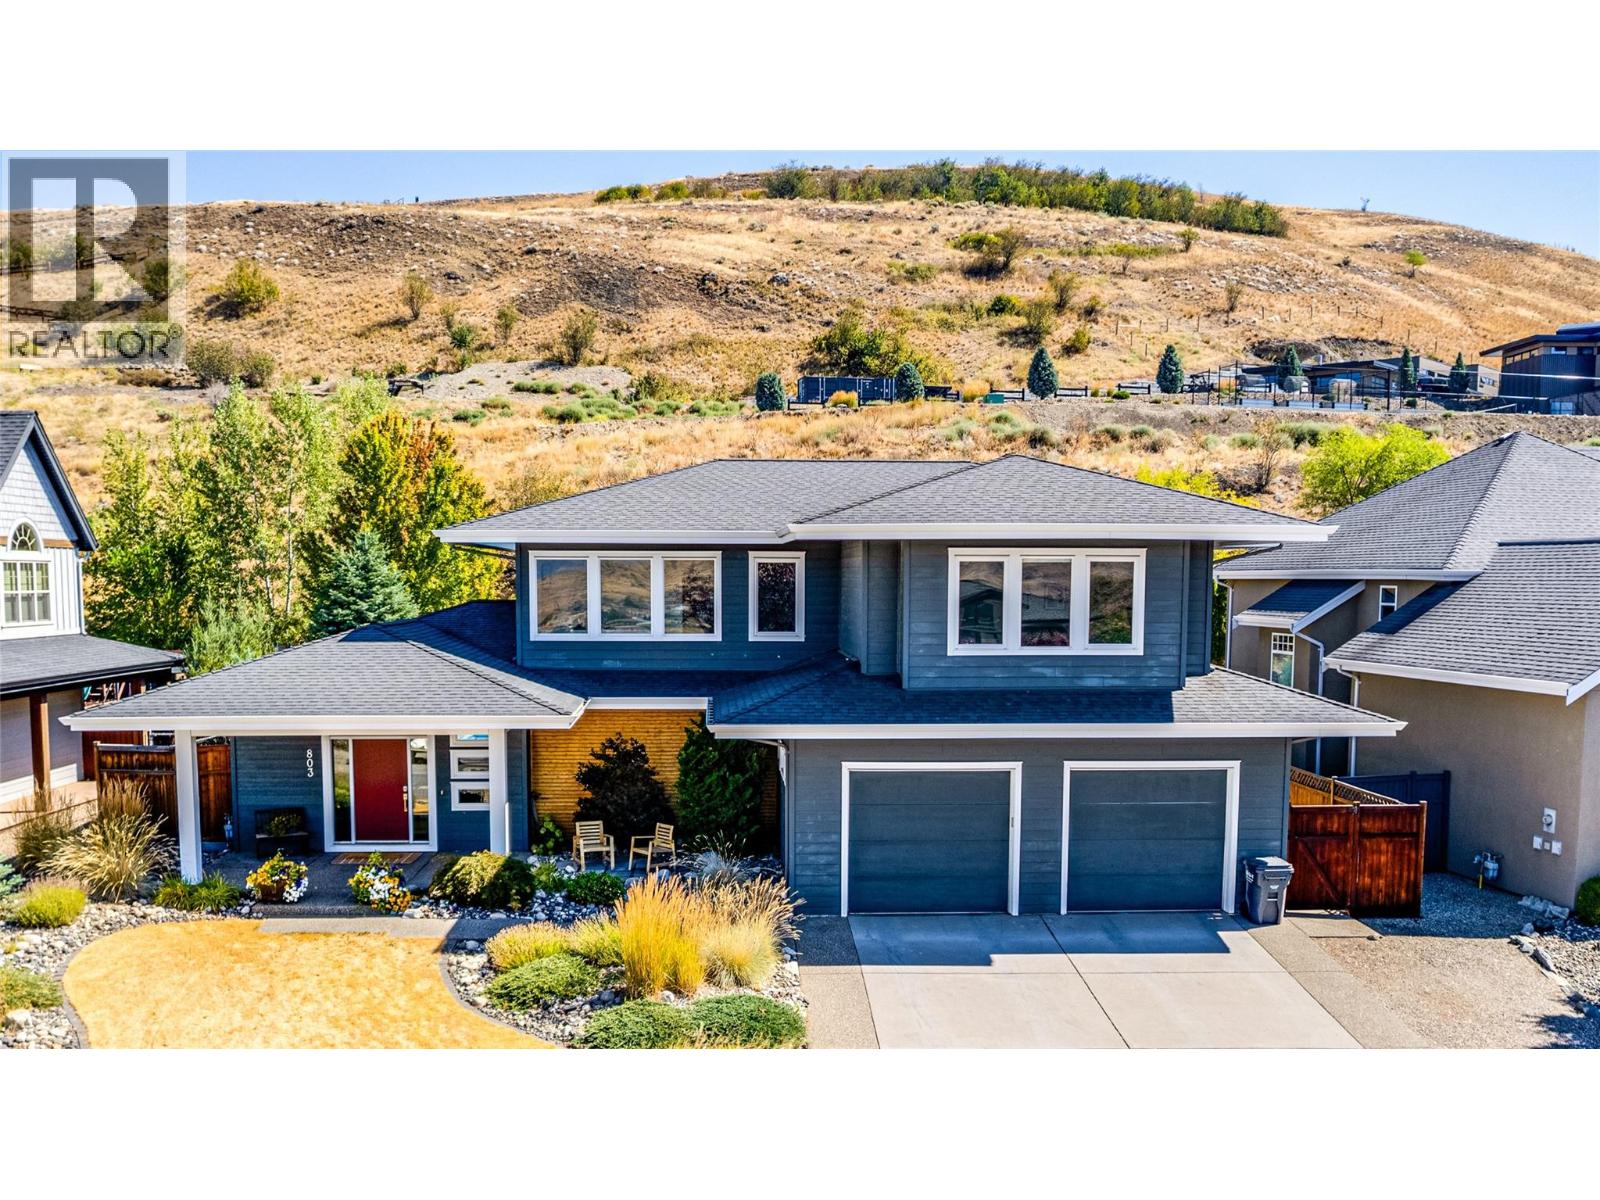
803 Mt. Ida Drive
Coldstream, British Columbia
Modern design, Kalamalka Lake views and an incredible backyard—this Middleton Mountain home checks a lot of boxes. Offering approximately 3,884 sq. ft. over three levels, this 4-bedroom, 4-bathroom home combines clean contemporary design with a highly functional layout and exceptional indoor-outdoor living. The bright, open main floor features hardwood floors, large windows, a spacious living room with built-ins and gas fireplace, and an impressive kitchen with quartz counters, a large island and an incredible amount of cabinetry and pantry storage. French doors open directly to the private backyard where a heated saltwater pool and expansive patio create an outstanding space for summer entertaining while still having room for the kids to run and play. Wiring is in place for a hot tub or sauna. Upstairs are three generous bedrooms, including a spacious primary suite with a huge walk-in closet and 5-piece ensuite, plus a dedicated office overlooking the valley. The lower level adds a fourth bedroom, full bathroom and a massive recreation area currently set up with an indoor hockey rink—an amazing space for kids, games, movies or future suite potential with its separate entrance. Add an oversized double garage, RV parking, fenced and landscaped yard and direct backing onto the Middleton Mountain Circle Trail for additional privacy, and this is a rare combination of space, style and recreation in one of Coldstream’s most desirable neighbourhoods. (id:64133)
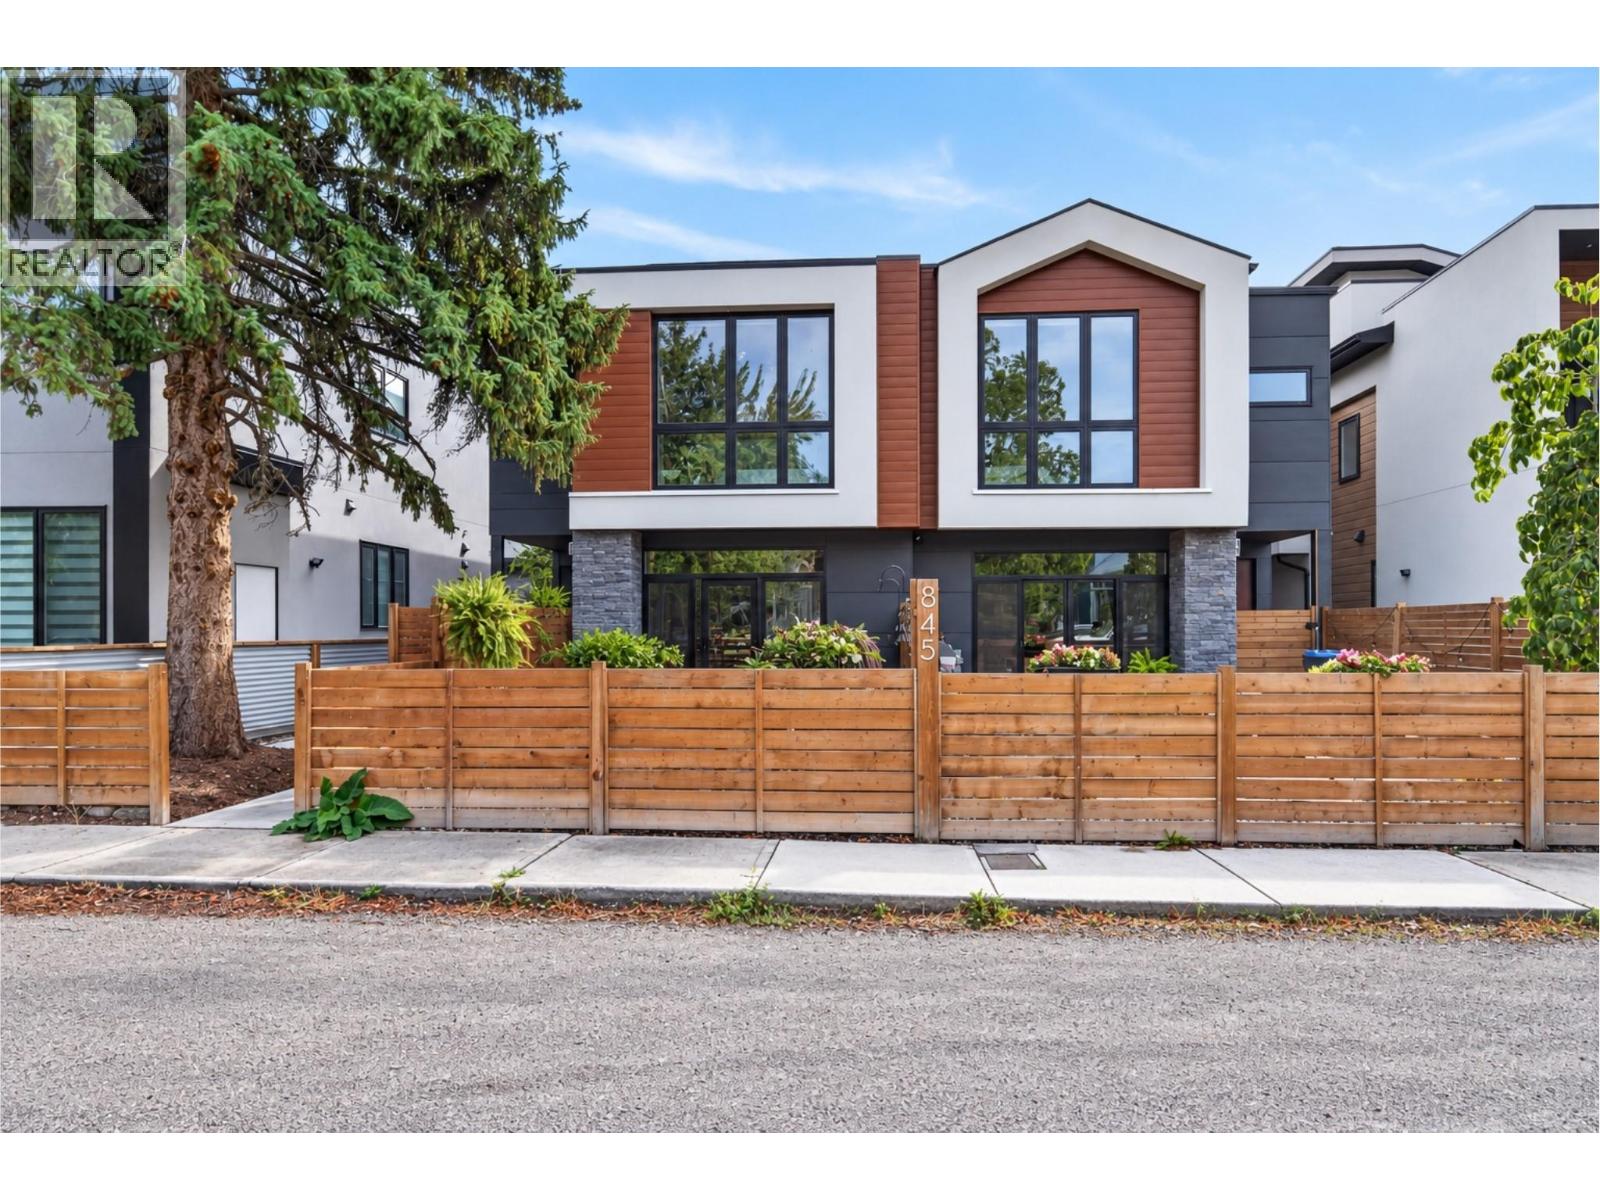
845 Lawson Avenue Unit# 4
Kelowna, British Columbia
Located in a prime central Kelowna location just minutes from downtown, this beautifully designed 3 bedroom, 3 bathroom home offers just over 1,500 sq ft of modern living with a private fenced yard and detached EV ready garage. Built in 2023, the bright open concept main floor features custom cabinetry, quartz countertops, an oversized island, spacious dining area and a striking floor to ceiling stone fireplace. Large windows and skylights fill the home with natural light, while oversized patio doors create a seamless connection to the private outdoor living space, offering plenty of room to entertain, relax, or let kids and pets play, with a hot tub and gas hookup already in place. Upstairs, the impressive primary suite features oversized windows, extensive closet space and a spa inspired ensuite with heated floors, double sinks, soaker tub and oversized tiled shower. Two additional bedrooms, a full bathroom and skylit office nook complete the upper level. Additional highlights include central air, central vacuum, approximately 700 sq ft of heated crawlspace storage, enhanced soundproofing with approximately 6 inches of poured concrete between shared walls, and a detached garage with EV charging capability. Set within a boutique four home development, this home offers the comfort of newer construction in an exceptionally walkable location. Walk or bike to downtown restaurants, cafes, shopping, parks, the waterfront and Kelowna’s Cultural District. (id:64133)
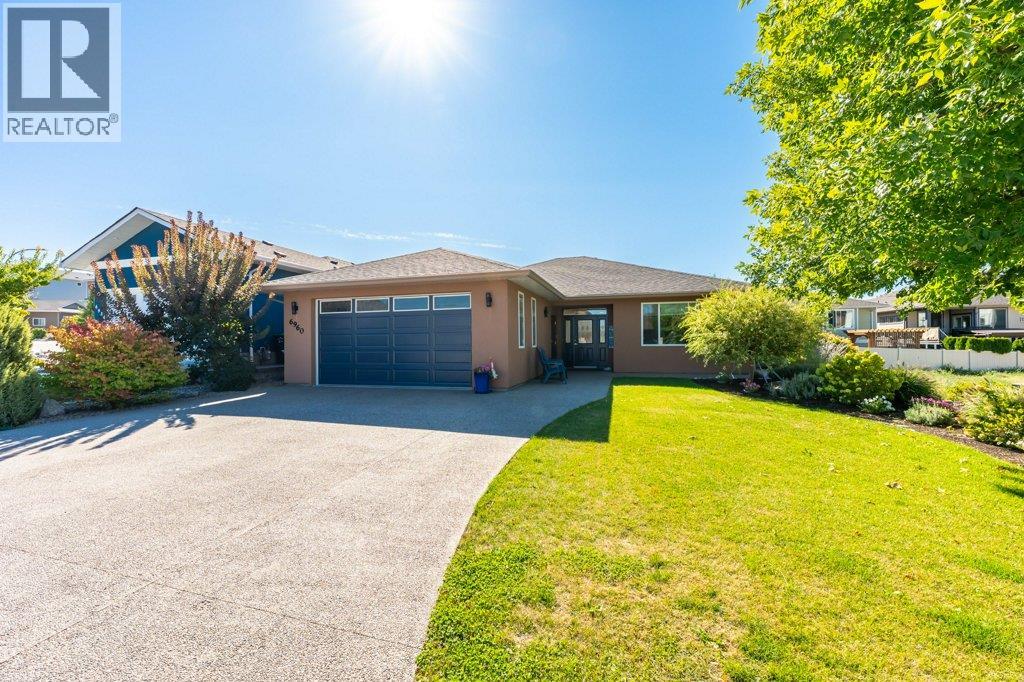
6960 Chardonnay Place
Oliver, British Columbia
Refined elegance meets effortless living in this immaculate 1561 sq ft rancher, situated in one of Oliver’s most sought-after areas. Tucked away in a quiet cul-de-sac, this beautifully maintained 2-bedroom, 2-bathroom home offers a spacious open floor plan, generous rooms & an abundance of thoughtful updates. The welcoming foyer leads to bright living spaces highlighted by a lovely bay window & engineered maple hardwood floors, recently re-sanded in the main living area. The well-appointed kitchen features quartz countertops, updated sink & faucet, soft-close cabinetry, new appliances (2022) & convenient pull-out pantry drawers. Spacious primary suite offers a walk-in closet, 3-pce ensuite with 5-ft walk-in shower & French doors opening to the private backyard patio. Large, updated 4-pce main bath & dedicated laundry room with sink & crawl space access. Additional features include new interior paint, water softener, central vac, newer washer (2022), hot water tank (2024), serviced heat pump & furnace, plus a double garage with extra windows. Outside, enjoy a beautifully landscaped, south-facing fenced yard framed by cedar hedging for exceptional privacy. The large patio & two electronic awnings create an inviting space for outdoor dining, entertaining or simply relaxing. With underground irrigation, refreshed exterior doors & lighting, plus ample parking for an RV, this home checks all the boxes. A fantastic opportunity close to the lake, trails, recreation & town amenities. (id:64133)
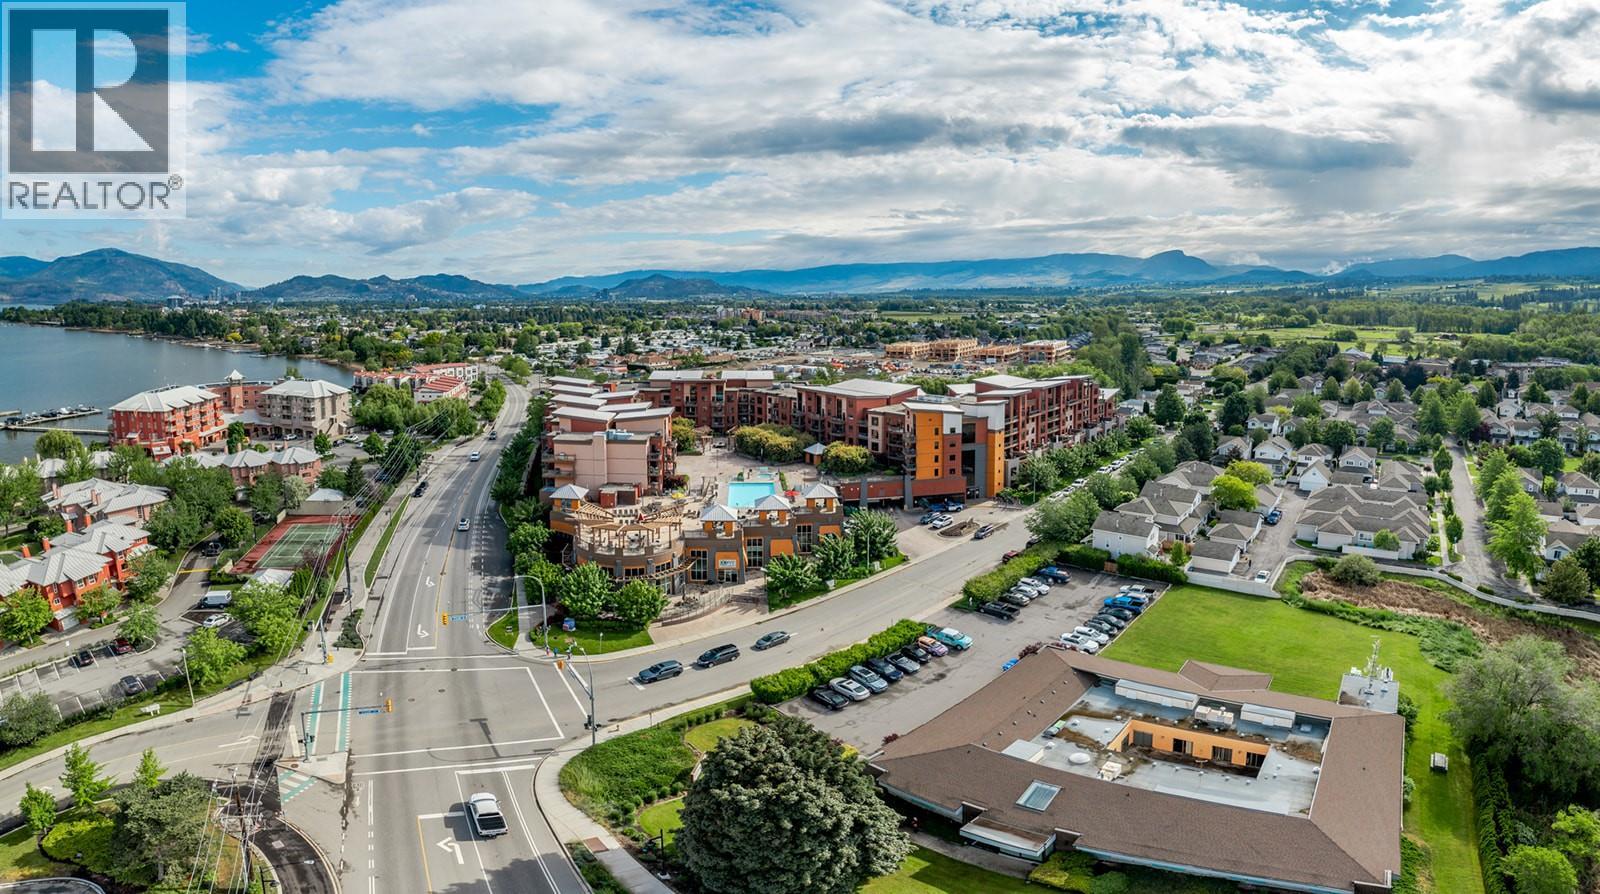
654 Cook Road Unit# 321
Kelowna, British Columbia
Welcome to 321 - 654 Cook Road! Located in the sought-after Playa del Sol, this beautifully updated 2-bedroom plus den, 2-bathroom condo offers 970 sq. ft. of flexible living space in one of the complex’s most desirable locations, right at pool-deck level. The open-concept kitchen features granite countertops and flows into the dining and living areas, while custom built-ins allow the den to function as an additional sleeping space or easily convert back to suit your needs. Step outside to the expansive patio and enjoy exceptional outdoor living with the resort-style amenities just beyond your door. Playa del Sol offers a heated outdoor pool, hot tub, fitness centre, BBQ and courtyard areas, owners’ lounge and games room, secure underground parking and more. Pet-friendly with restrictions and short-term rentals permitted subject to applicable regulations. All of this just steps from Okanagan Lake, beaches, trails and the Eldorado Resort, with shopping, dining and recreation nearby. An exceptional opportunity for a full-time home, Okanagan getaway or investment property! (id:64133)
240 Hollywood Road Unit# 410
Kelowna, British Columbia
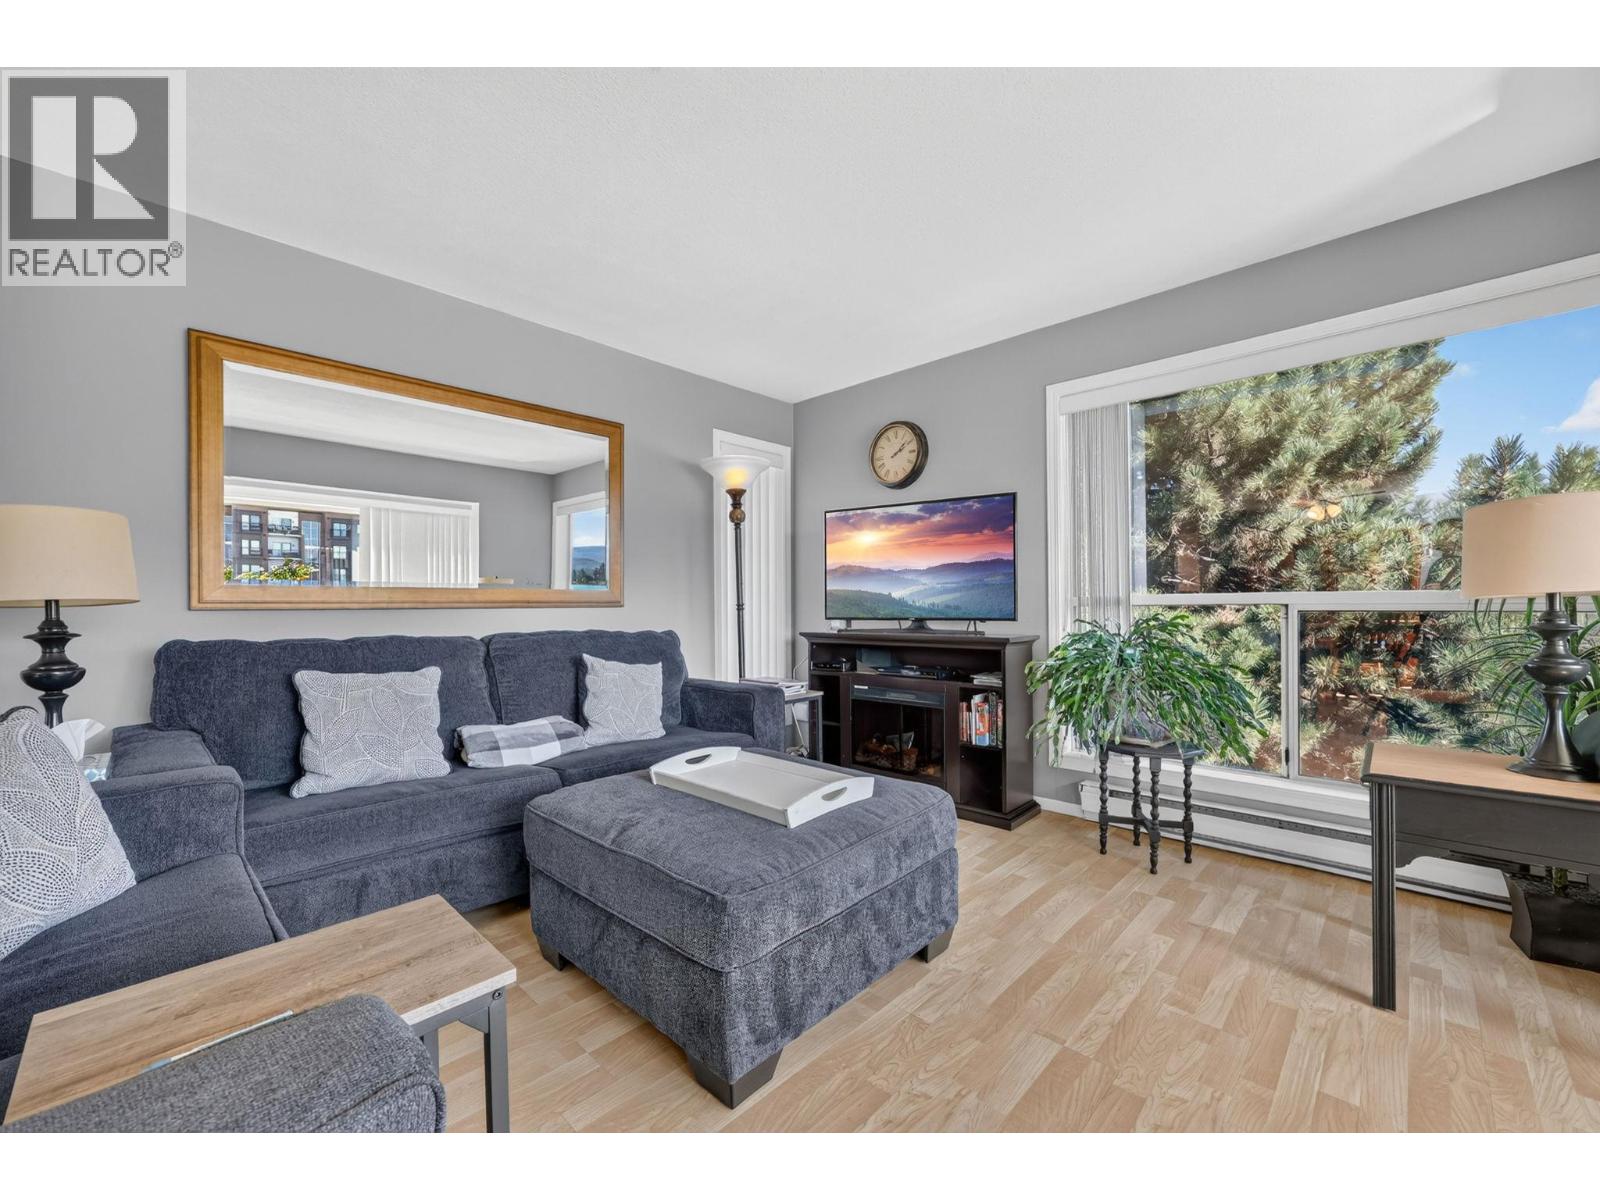
Updated top floor corner unit with 2 bedroom plus open den/office area and 2 ensuite bathrooms. Beautiful evergreen and mountain views from this spot at the top! Upgrades throughout including white shaker kitchen, laminate floors, updated a/c. Perfect layout with split plan bedrooms, each with their own bathroom, spacious laundry room. Lot's of sunlight from this southeast exposure unit. Current owner has lived her for 30 years and loved it. 1 parking stall and convenient storage locker on the same floor as the unit! This is a great opportunity for any age group and pets are welcome. Walking distance to restaurants, grocery stores, bakery, butcher and transit just outside the door. ***Second bedroom has been virtually cleared*** (id:64133)
780 Houghton Road Unit# 406
Kelowna, British Columbia
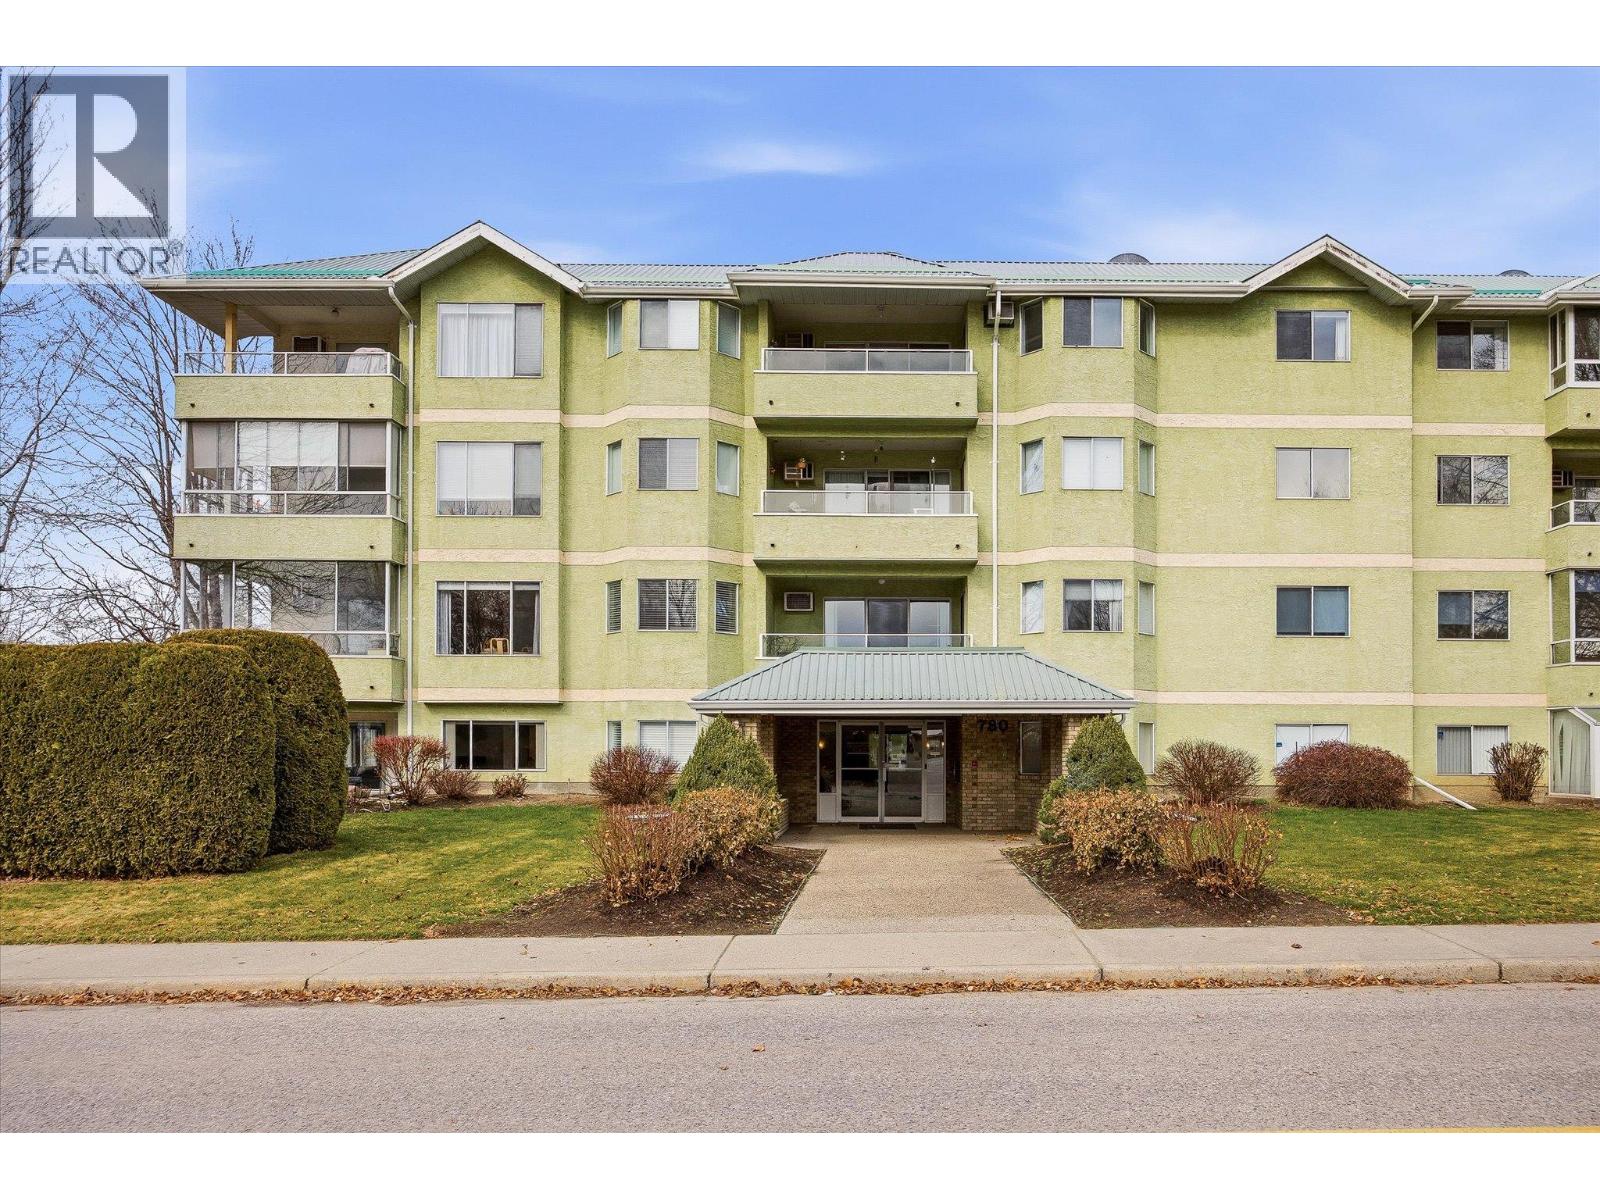
Welcome to easy, low-maintenance living in desirable Rutland North! This top-floor, south-facing 1 bed / 1 bath condo offers the perfect blend of comfort, light, and convenience. The bright open-concept layout feels welcoming from the moment you step inside, with large windows that flood the space with natural sunlight throughout the day. The spacious bedroom provides a peaceful retreat with plenty of room to unwind, while the oversized bathroom adds an extra layer of comfort. In-unit laundry/storage area offers everyday practicality — a must-have for modern living. Enjoy access to fantastic building amenities, including a quiet library, a social games room, and a secure bike room — perfect for staying active and connected within the community. Step outside and enjoy being just moments from Ben Lee Park, with its expansive green space, playgrounds, and walking paths right at your doorstep. With transit, shopping, schools, and recreation all nearby, this location makes day-to-day living effortless. Whether you're a first-time buyer, downsizer, or investor, this bright top-floor unit presents a fantastic opportunity in a growing neighbourhood. Book your showing today! (id:64133)
2557 Ledgerock Ridge
Invermere, British Columbia
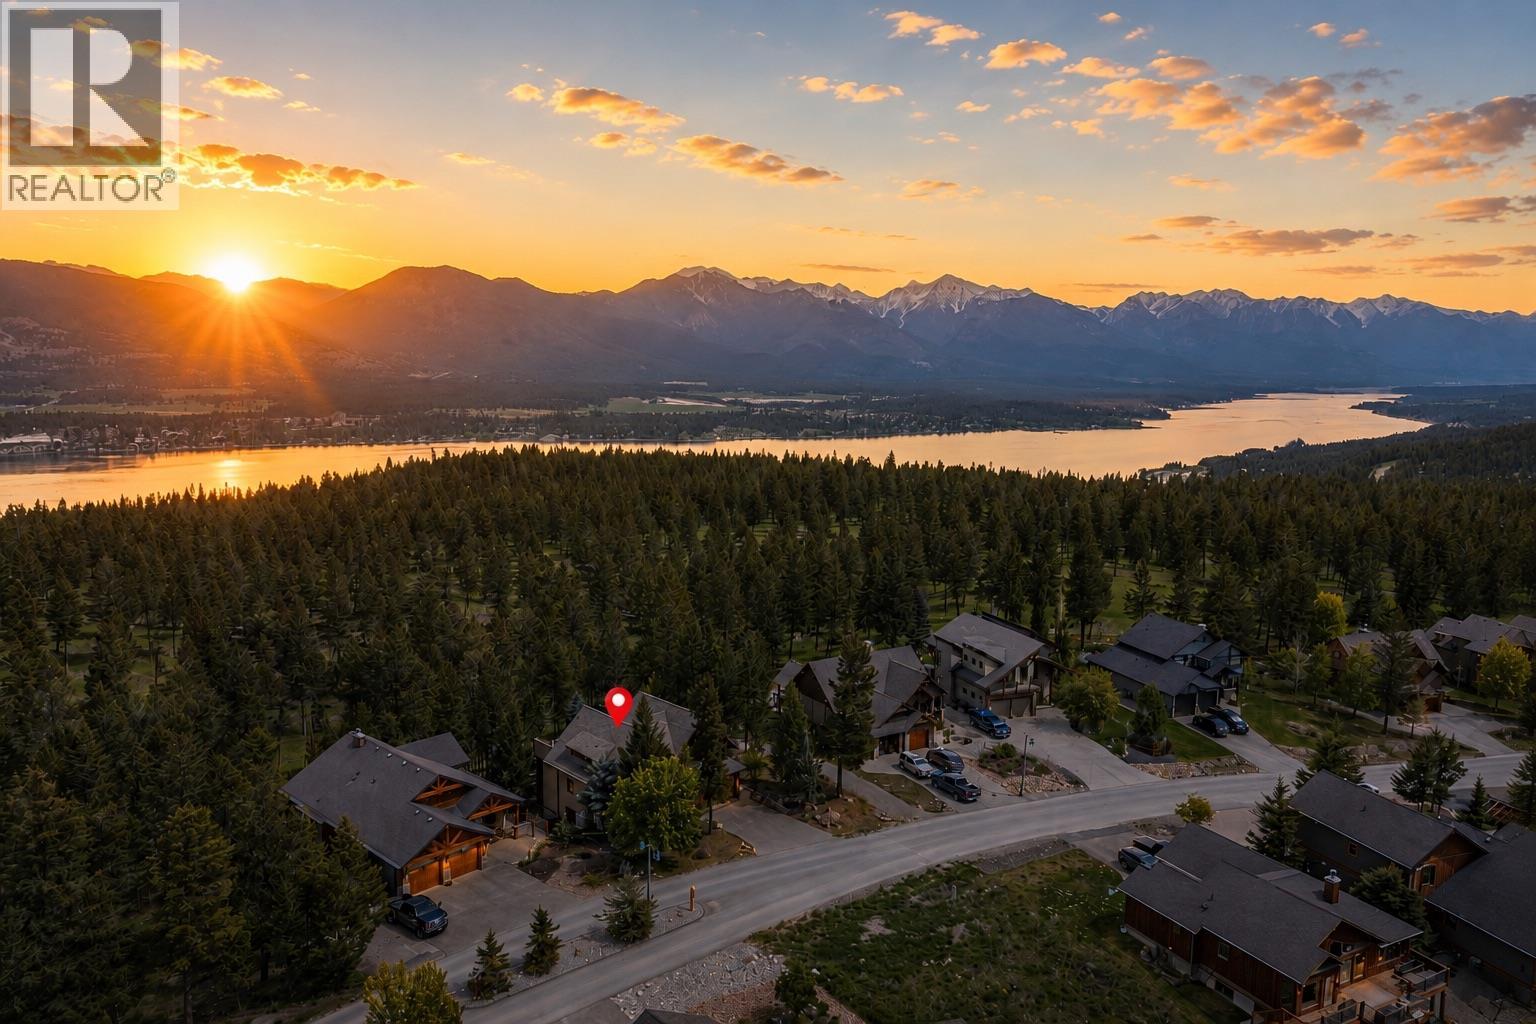
Elevated Luxury Meets Timber Frame Artistry-Experience ""Perfection Plus"" in Castle Rock’s most prestigious enclave. This one-of-a-kind custom timber frame residence, seamlessly blends rugged mountain elegance with sophisticated modern comfort.The Ultimate Hosting Retreat Designed for privacy and prestige, the home features two sprawling primary suites, each boasting private decks, walk-in closets, wet coffee stations, and spa-inspired ensuites with integrated steam showers. Whether hosting guests or co-owning, everyone enjoys a Culinary Masterpiece. The heart of the home is a chef’s dream, featuring a massive butcher block island, copper backsplashes, and professional-grade appliances. A dedicated bar area with wine and beer fridges ensures you are always ready to entertain. Unrivaled Outdoor Sanctuary on this expansive deck to discover a fully equipped outdoor kitchen featuring a BBQ, power burner, pot filler, and beverage station—all set against the mesmerizing backdrop of the Purcell and Rocky Mountains. Relax by the custom water feature and pond, creating a tranquil sanctuary right at your doorstep.All-Season Functionality Cozy Walk-Out: The lower level features efficient in-floor radiant heating, keeping the space perfectly temperate year-round.Adventure-Ready Garage: The over-height garage is specifically designed to accommodate your pleasure boat and mountain gear.Modern Efficiency: Equipped with a high-efficiency heat pump and forced air for total climate control. (id:64133)
750 Kuipers Crescent
Kelowna, British Columbia
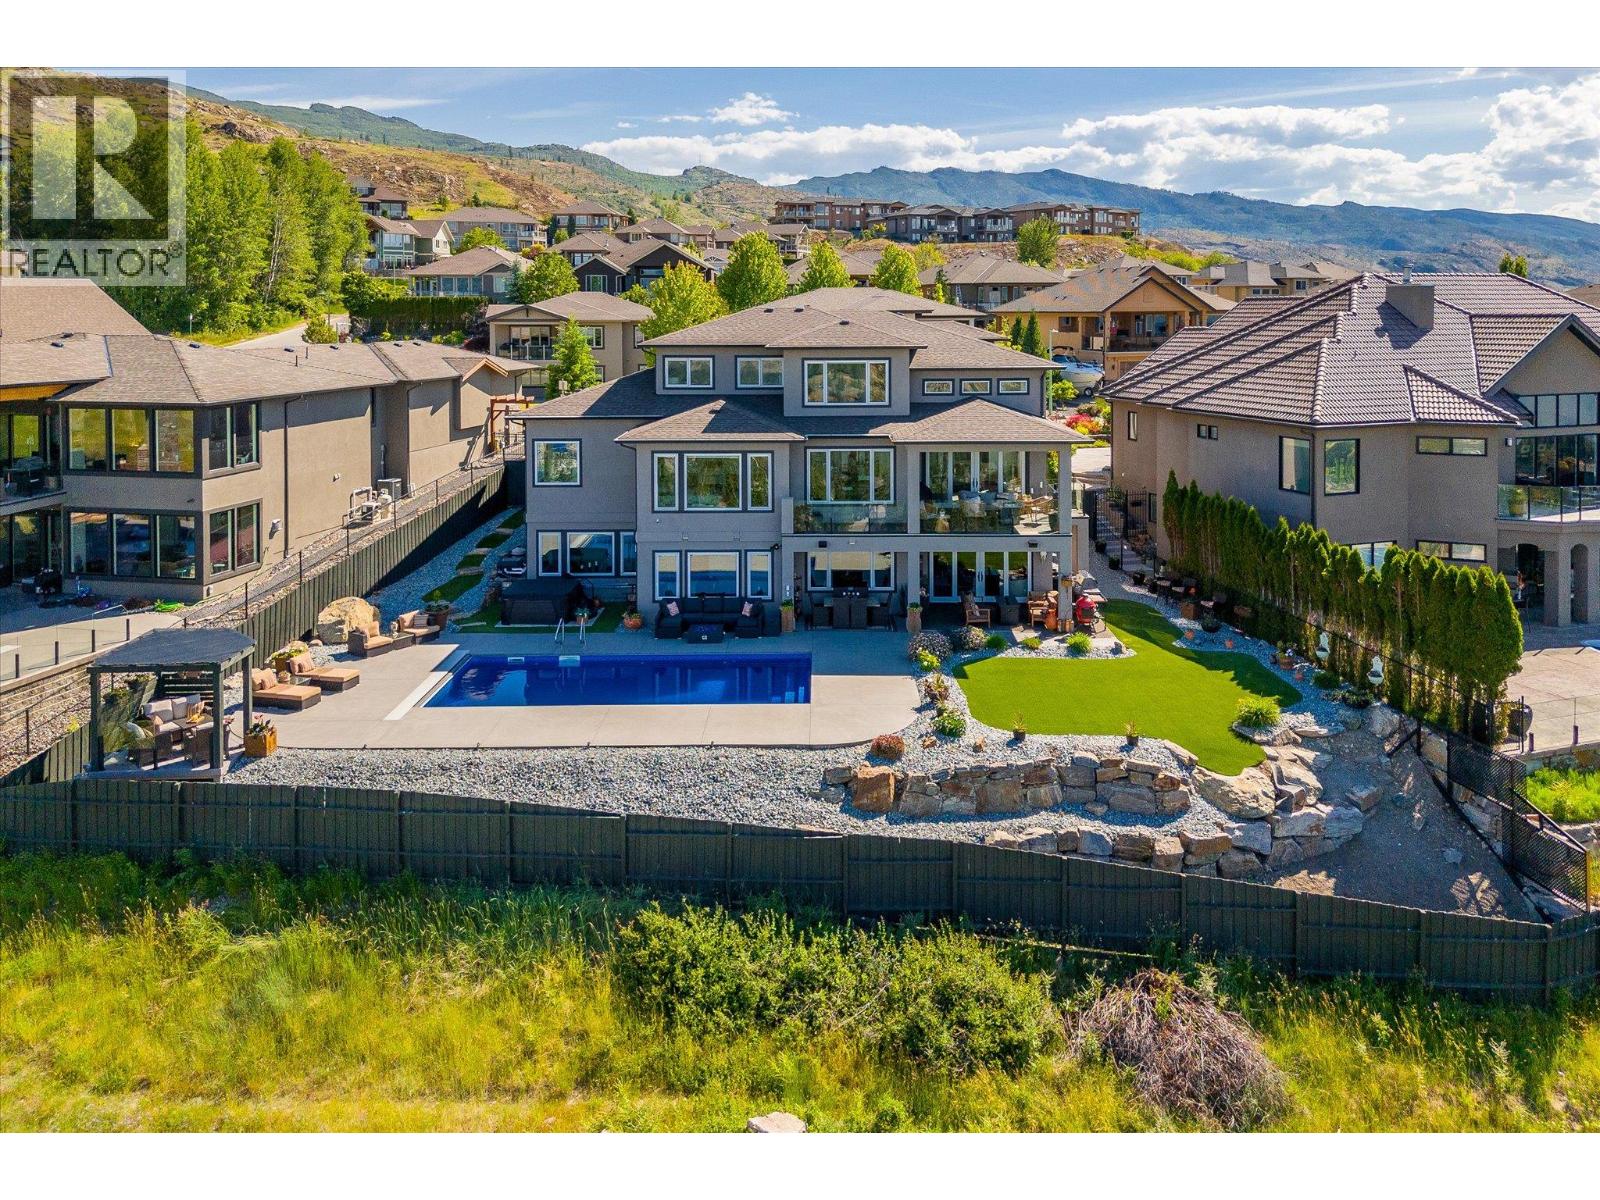
Step into elevated living in this beautifully re-imagined 5-bed + den, 4-bath residence, where luxury, comfort, and panoramic views converge. From the moment you arrive, the grand entry and soaring vaulted ceilings set the tone for a home designed to impress, while the chef’s kitchen, featuring premium appliances and a butler’s pantry, anchors the heart of the main level with style and function. Expansive windows frame breathtaking 180-degree vistas across the city of Kelowna and Okanagan Lake, creating an extraordinary backdrop for everyday living and entertaining. The primary retreat, privately positioned on the main floor, offers a serene escape complete with stunning lake views and a spa- inspired ensuite. Two additional spacious bedrooms upstairs offer comfort and privacy for family and guests. The walk-out lower level is an entertainer’s haven, thoughtfully designed with a refined whiskey tasting room, temperature-controlled wine cellar, sleek bar, generous recreation space, and a state-of-the-art theatre. Step outside to the private backyard and pool area, where the views become more spectacular and unforgettable. Completing this exceptional home are four garage spaces, including a double and tandem garage, with EV charging and abundant room for a boat or RV, along with extensive additional parking for guests. Every element of this residence blends elegance with practicality, offering an unparalleled lifestyle opportunity in one of Kelowna’s most desirable settings. (id:64133)
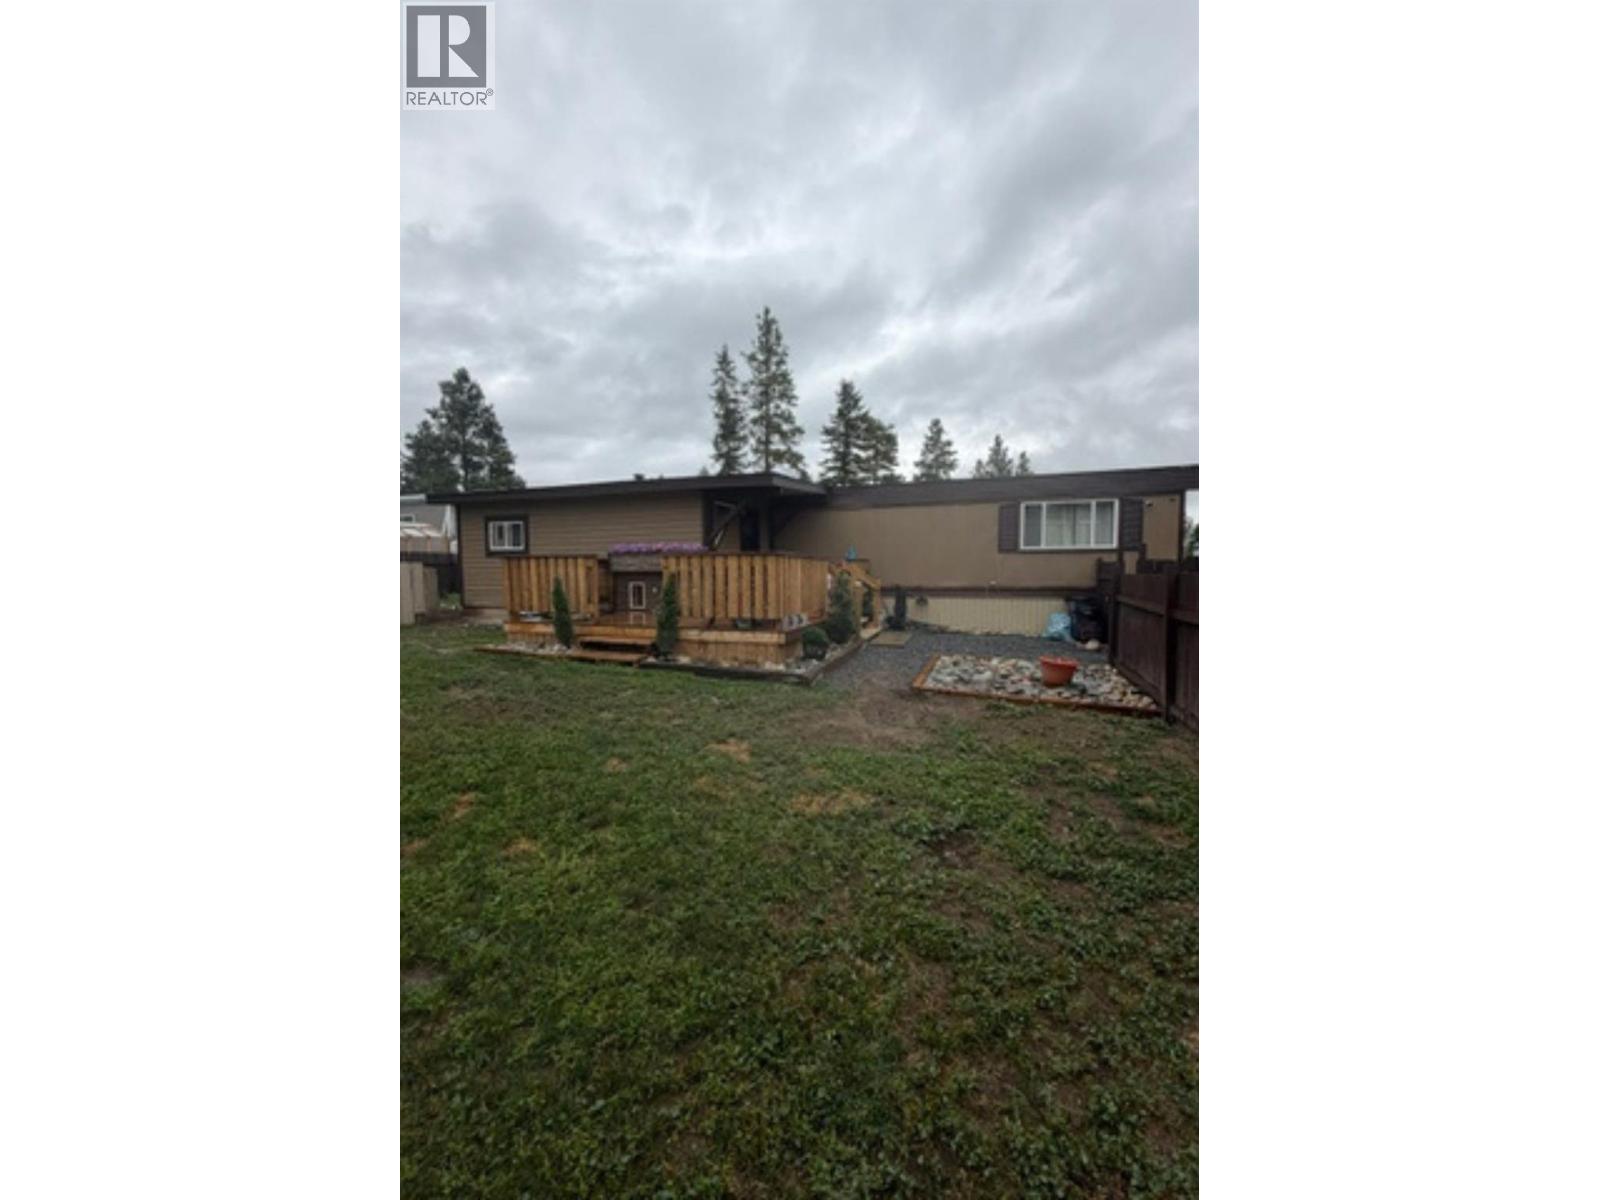
4086 Standard Hill Road Unit# 86
Cranbrook, British Columbia
Welcome to #86 Georgian Pines Mobile Home Park. With tons of recent updates, this single wide mobile home with a beautiful addition - with 2 bedrooms plus an office, open floor plan, new roof in 2025, new windows, partially covered deck, dog runs, new skirting, trim and paint. The interior is dry walled, vinyl plank flooring, new light fixtures, upgraded electrical panel, all kitchen appliances are stainless (new in January 2026) and lovely stacking washer and dryer. Property is all fenced and ever 2 sheds. (id:64133)
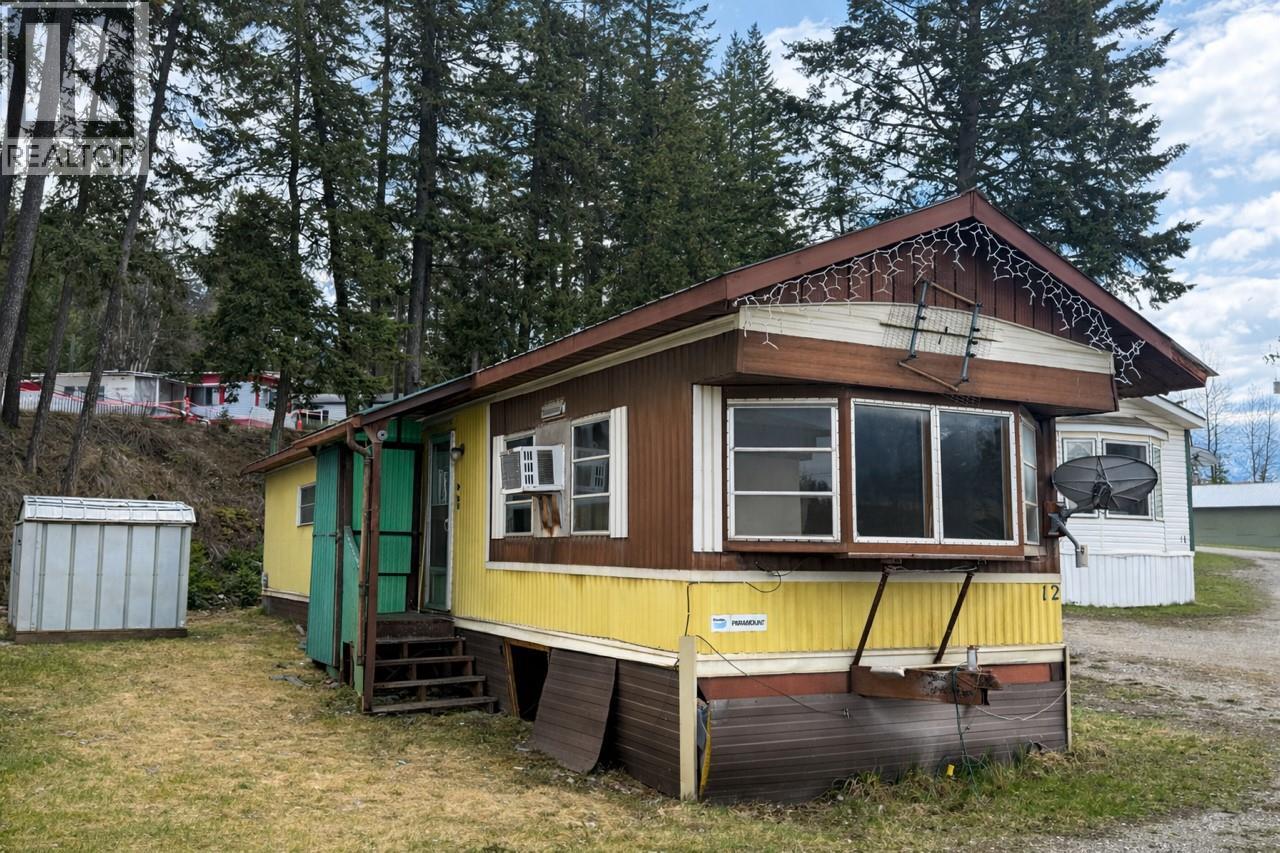
851 Read Road Unit# 12
Golden, British Columbia
Located just minutes south of Golden along Highway 95, this 2-bedroom, 1-bath home presents a great opportunity for first-time buyers looking to enter the market. Offering a functional layout and ready for updates, this property gives you the chance to personalize the space and make it your own over time. With reasonable pad fees and a convenient location, this is an affordable alternative to renting and a smart step toward home ownership. Bring your ideas and unlock the potential here. (id:64133)
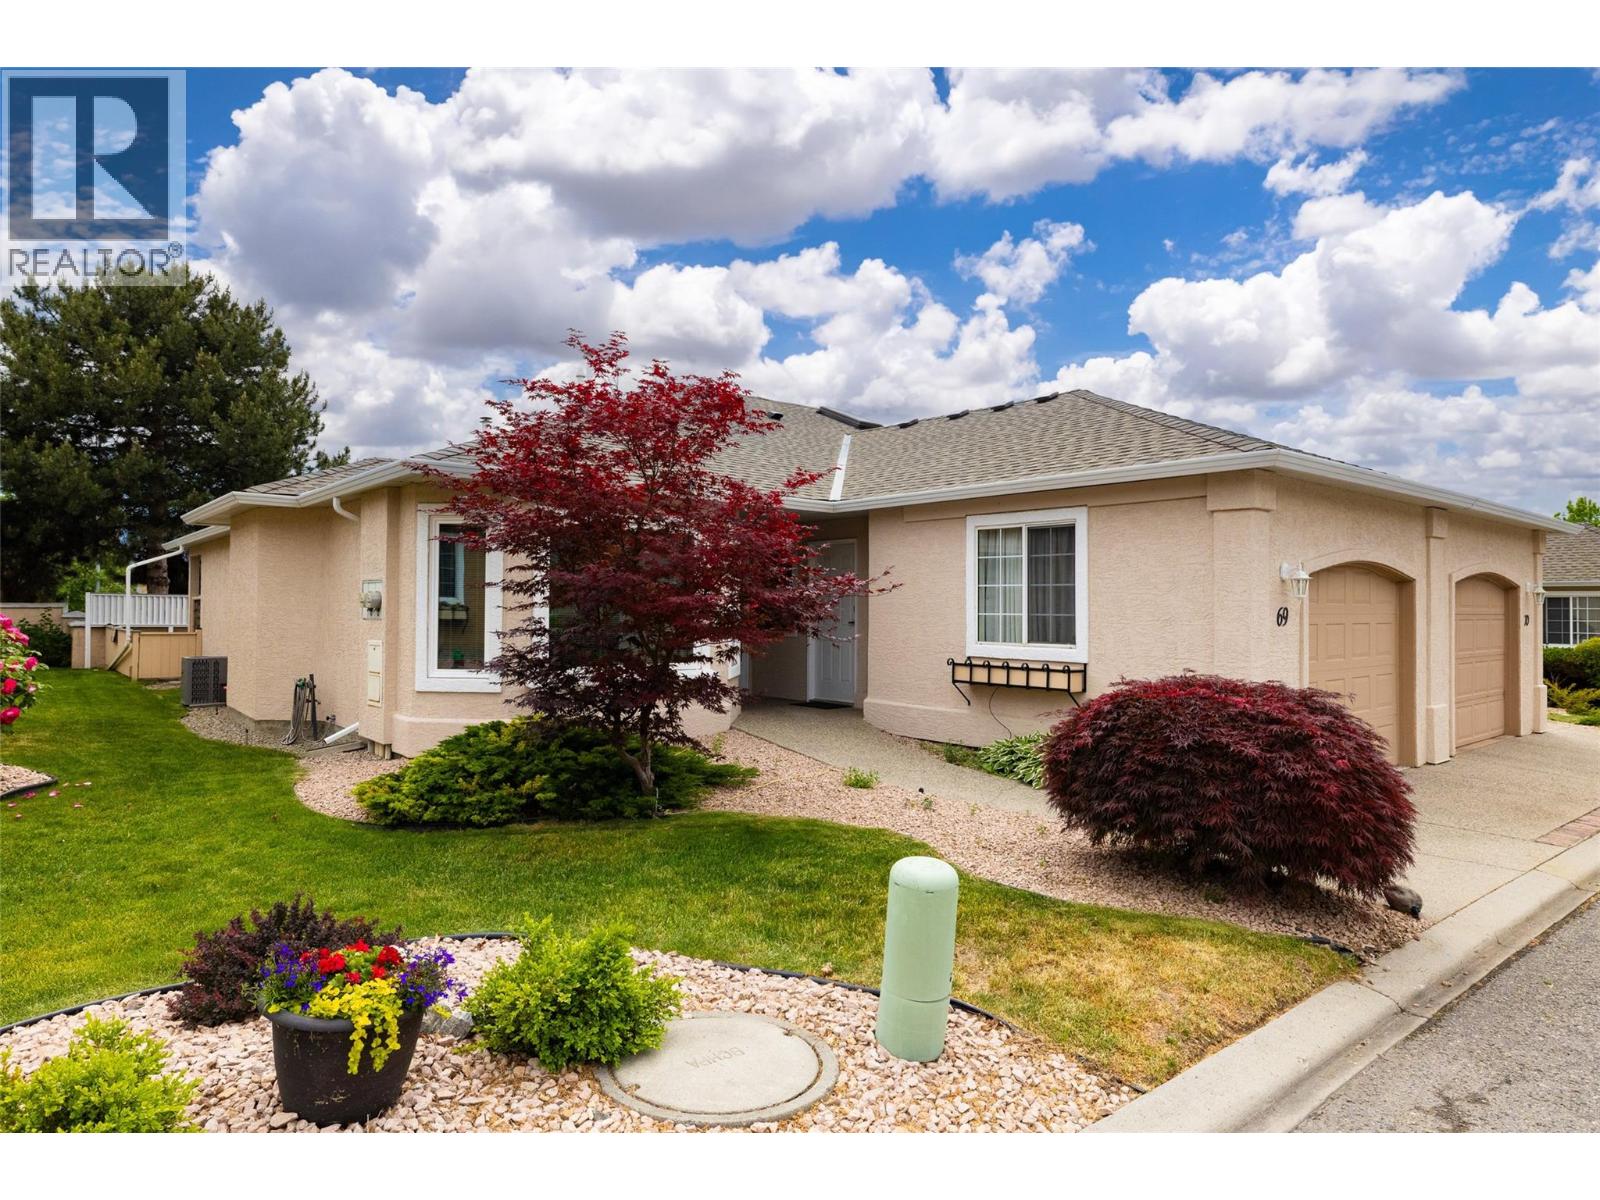
2250 Louie Drive Unit# 69
Westbank, British Columbia
Welcome to this beautifully renovated and meticulously maintained home in the highly desirable Westlake Gardens, a sought-after 19+ adult-oriented community offering exceptional value, peace of mind, and an unbeatable walkable lifestyle. Lovingly updated from top to bottom with extensive mechanical, structural, and cosmetic improvements, this move-in ready home is far more than just a beautiful interior. Enjoy carefree living with a prepaid lease, no Property Transfer Tax or Speculation Tax, professional property management, and shopping, restaurants, medical services, recreation, and everyday amenities just steps from your front door. Pets allowed with restrictions, this home is amazing and has a fully fenced pet safe yard for your fur babies. No Poly-B plumbing, New Roof, Upgraded Insulation, New Windows. New flooring and fresh interior & exterior paint (2024–2025). Ask your real estate agent for the comprehensive list of improvements.****Immediate possession available. Easy to show! (id:64133)
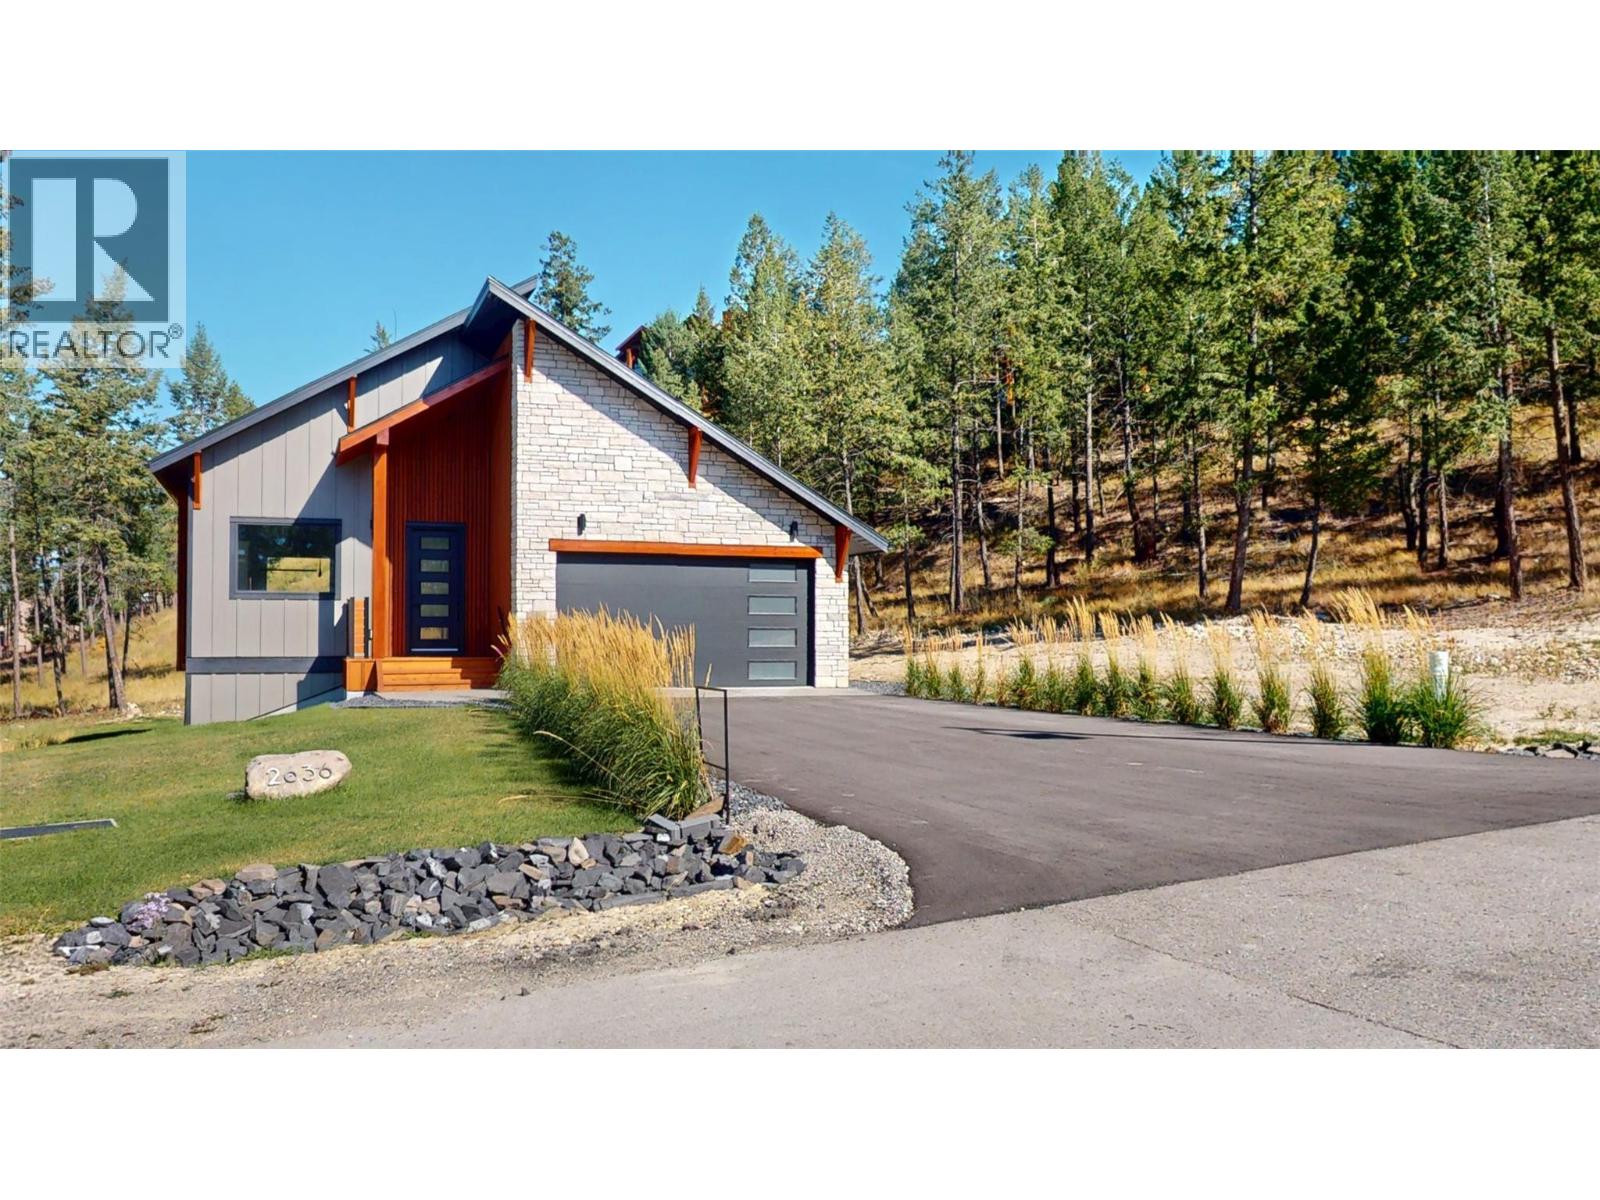
2636 Taynton Trail
Invermere, British Columbia
Relax and enjoy this beautiful mountain-modern new build in Castlerock Estates. This home features an EnerGuide Rating of 59 and has been thoughtfully landscaped, complete with an irrigation system. It includes a double car garage and is equipped with new appliances. Just steps away from a park, the property also has dedicated green space behind it. The main floor showcases an open-concept living, dining, and kitchen area, along with an upper back deck that’s perfect for enjoying your morning coffee or entertaining friends and family. The primary bedroom features a walk-in closet that leads to a stunning ensuite bathroom, complete with a double rain shower. The finished lower level features a walkout to a lower deck, which is ready for a hot tub. This space also includes a media/rec room with a wet bar, two additional bedrooms, a large full bathroom, and laundry facilities. Price includes GST. Castlerock provides a quiet, peaceful setting while still being close to Lake Windermere and all that Invermere has to offer. (id:64133)

Mark Gidden
Realtor/Founder

Lloyd Taverner
Realtor/Senior Partner
Interested?
Contact us for more information
Your Favourites
No Favourites Found

