
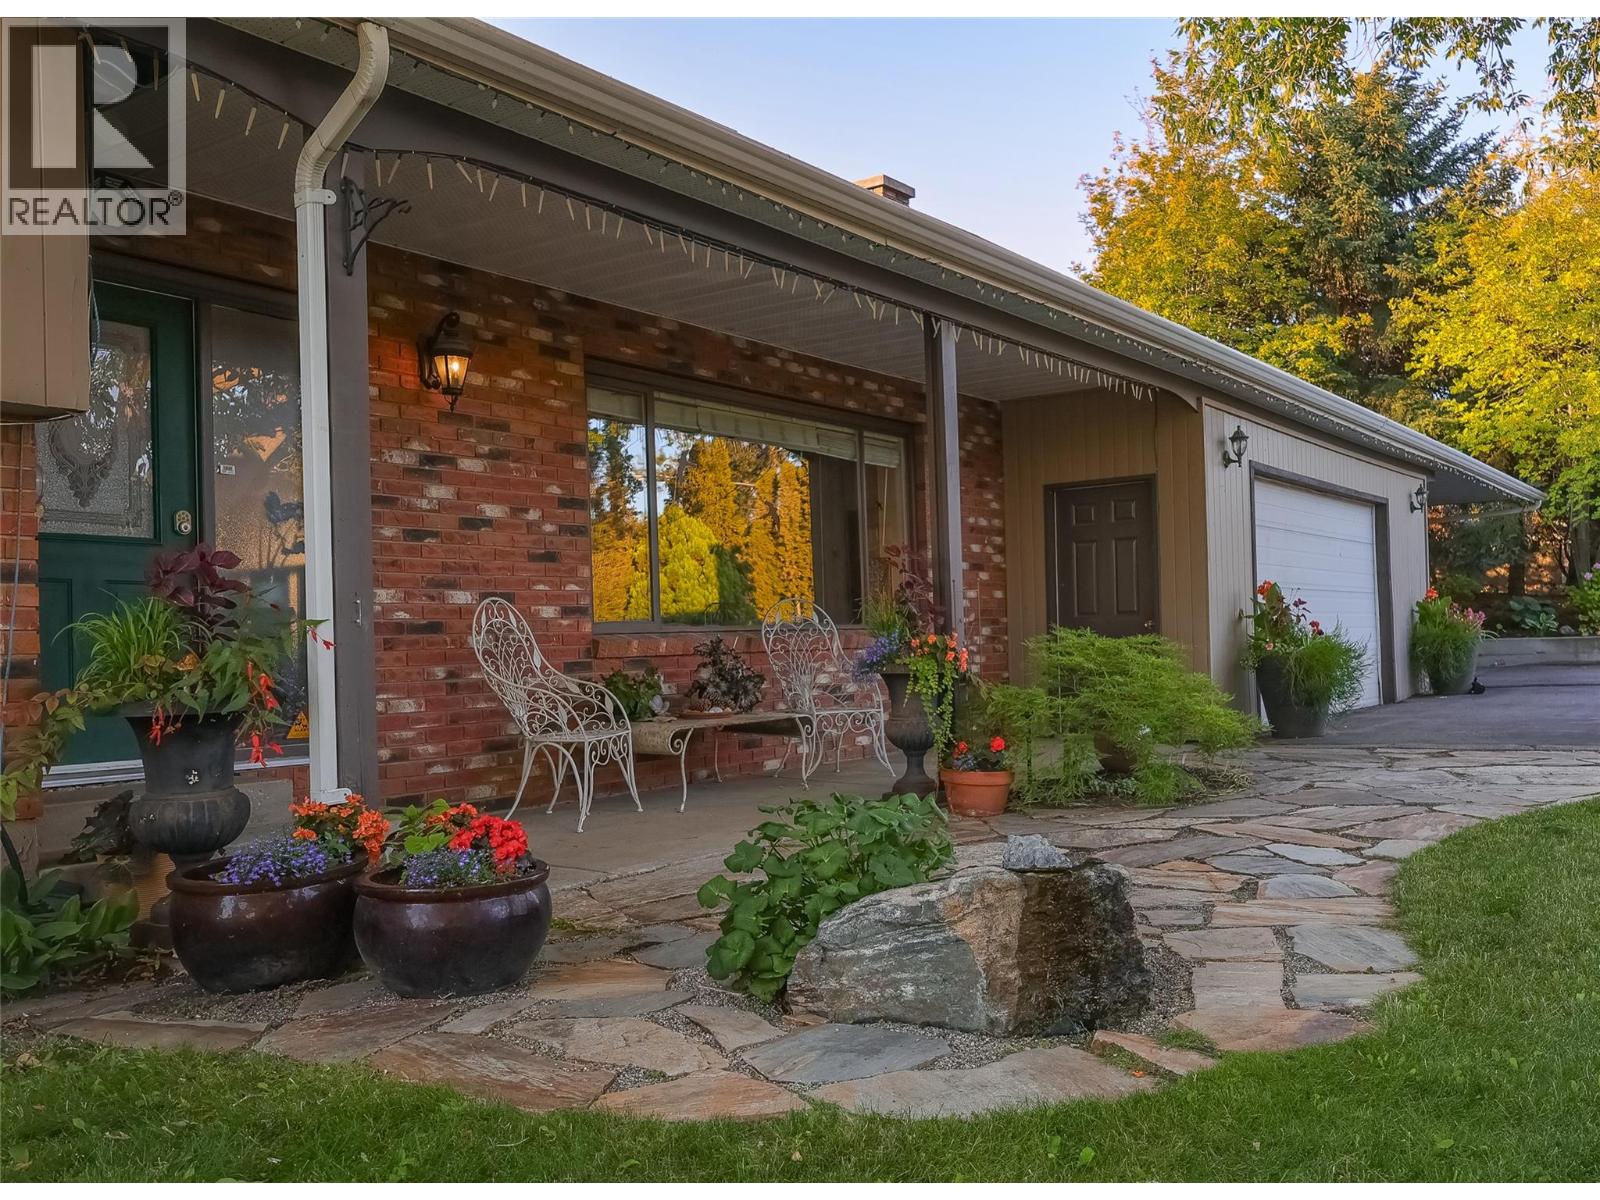
2351 Gallagher Road
Kelowna, British Columbia
Rare acreage! Tucked away in a serene rural setting, yet minutes away from schools, golf courses, skiing, shopping and everyday life! This isn't your average 4-bedroom, 2-bathroom setup. Built on 1.76 acres of pure privacy, this split-level beauty gives you plenty of room to breathe. This property is landscaped, has a separate office or guest suite, a barn and loads of storage and parking. Must see to fully appreciate! This is a fantastic hobby farm/creative space opportunity, a great place to run your small business/home office or potential Airbnb! Options are endless here with the detached office space that can convert to a private guest suite. Plus, there’s a 30-amp RV hookup for your friends and family who ""just want to stay for the weekend""! The barn is great for horses or goats, complete with hay storage, indoor stalls, and outdoor shelter plus 3 fenced pastures. The chicken coop is secure and powered for your ""feathered buddies"" who provide fresh eggs every morning. Lots of sheds and storage. Grab fresh ingredients for your morning smoothie right from your own fruit trees and raised garden beds! Ready to swap traffic for country living? Book your showing today, this home is priced below assessed value and is waiting for you ! (id:64133)
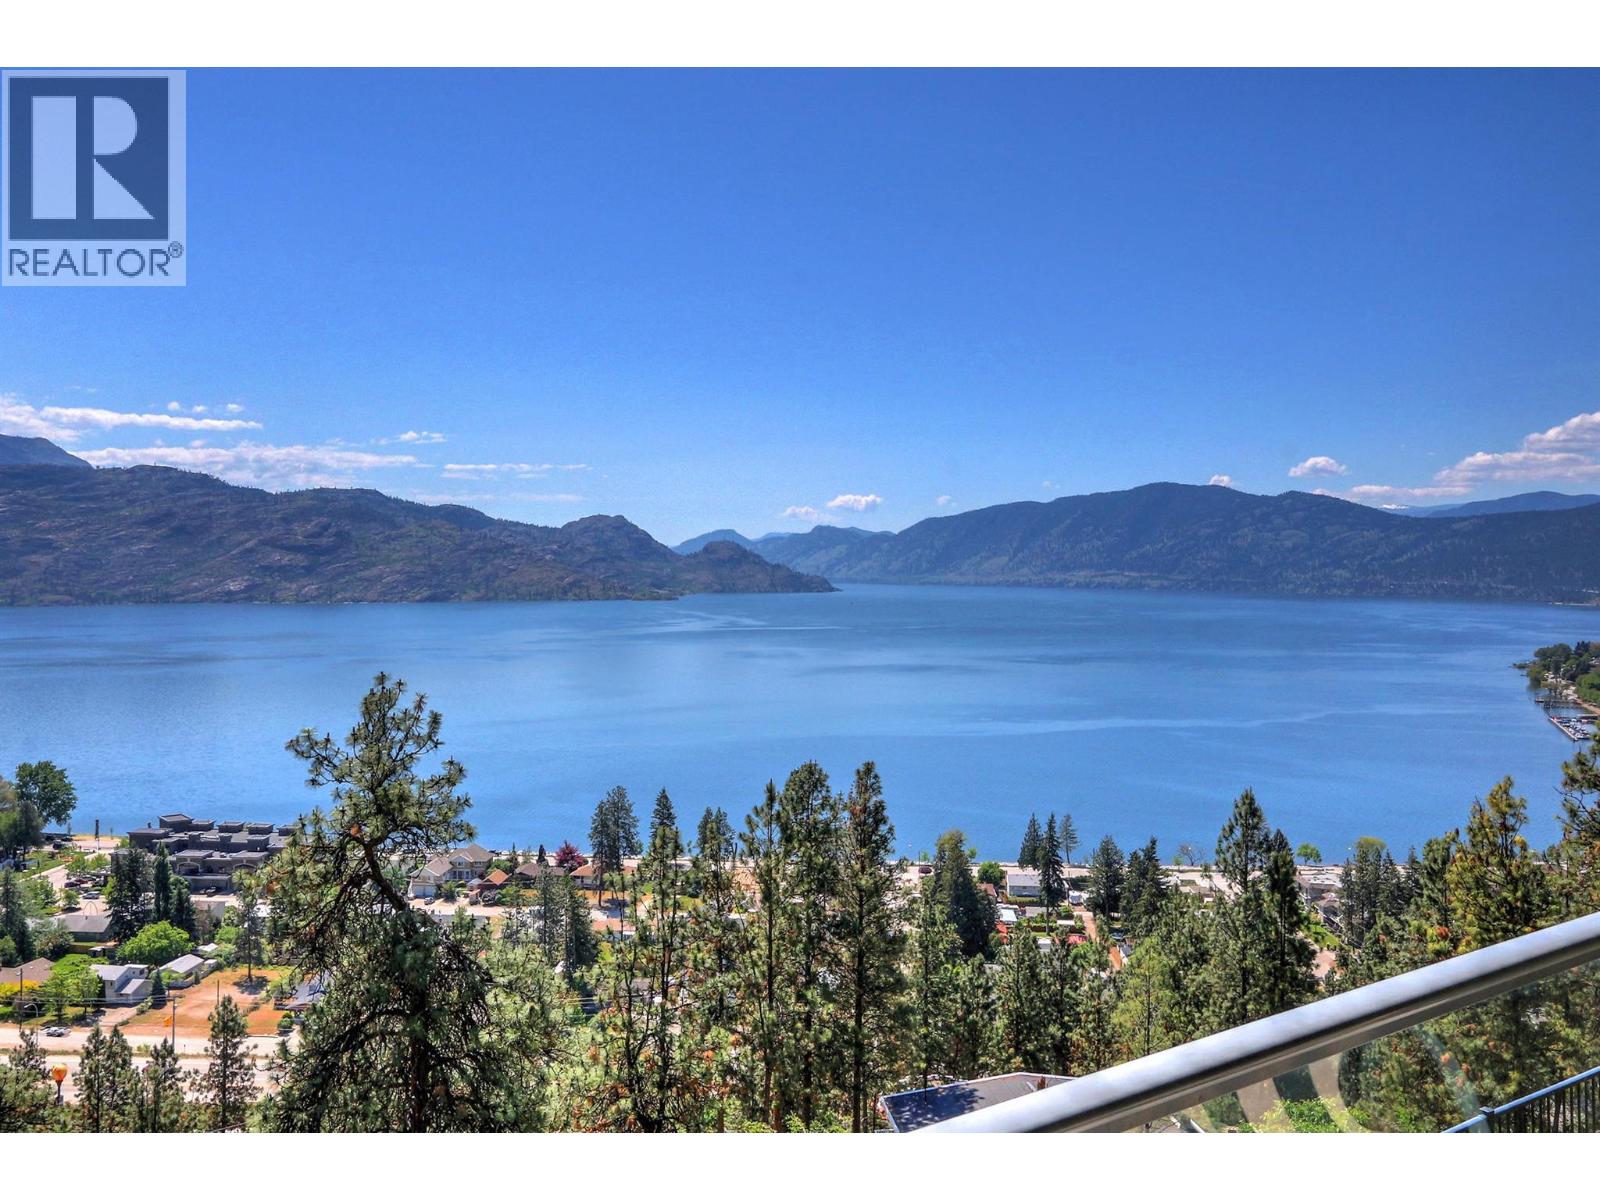
4350 Ponderosa Drive Unit# 109
Peachland, British Columbia
WELL BELOW ASSESSED VALUE- EXCELLENT PURCHASE PRICE-Welcome to #109–4350 Ponderosa Drive in the sought-after gated community of Eagle’s View in beautiful Peachland. This spacious 1,588 sq. ft. townhouse offers 2 bedrooms and 2 bathrooms with breathtaking lake views and an open, inviting layout perfect for both everyday living and entertaining. The townhome features a generous entertaining area, hardwood floors with comfortable in-floor heating, and a well-appointed kitchen with stainless steel appliances. Additional highlights include central vacuum, an attached garage, and thoughtfully designed living spaces that take full advantage of the stunning surroundings. Residents of Eagle’s View enjoy access to a recreational clubhouse, RV parking, and the peace of a gated community. Ideally located just minutes from the waterfront of Okanagan Lake, this townhome offers the perfect blend of comfort, convenience, and the relaxed lifestyle that makes Peachland such a desirable place to live. (id:64133)
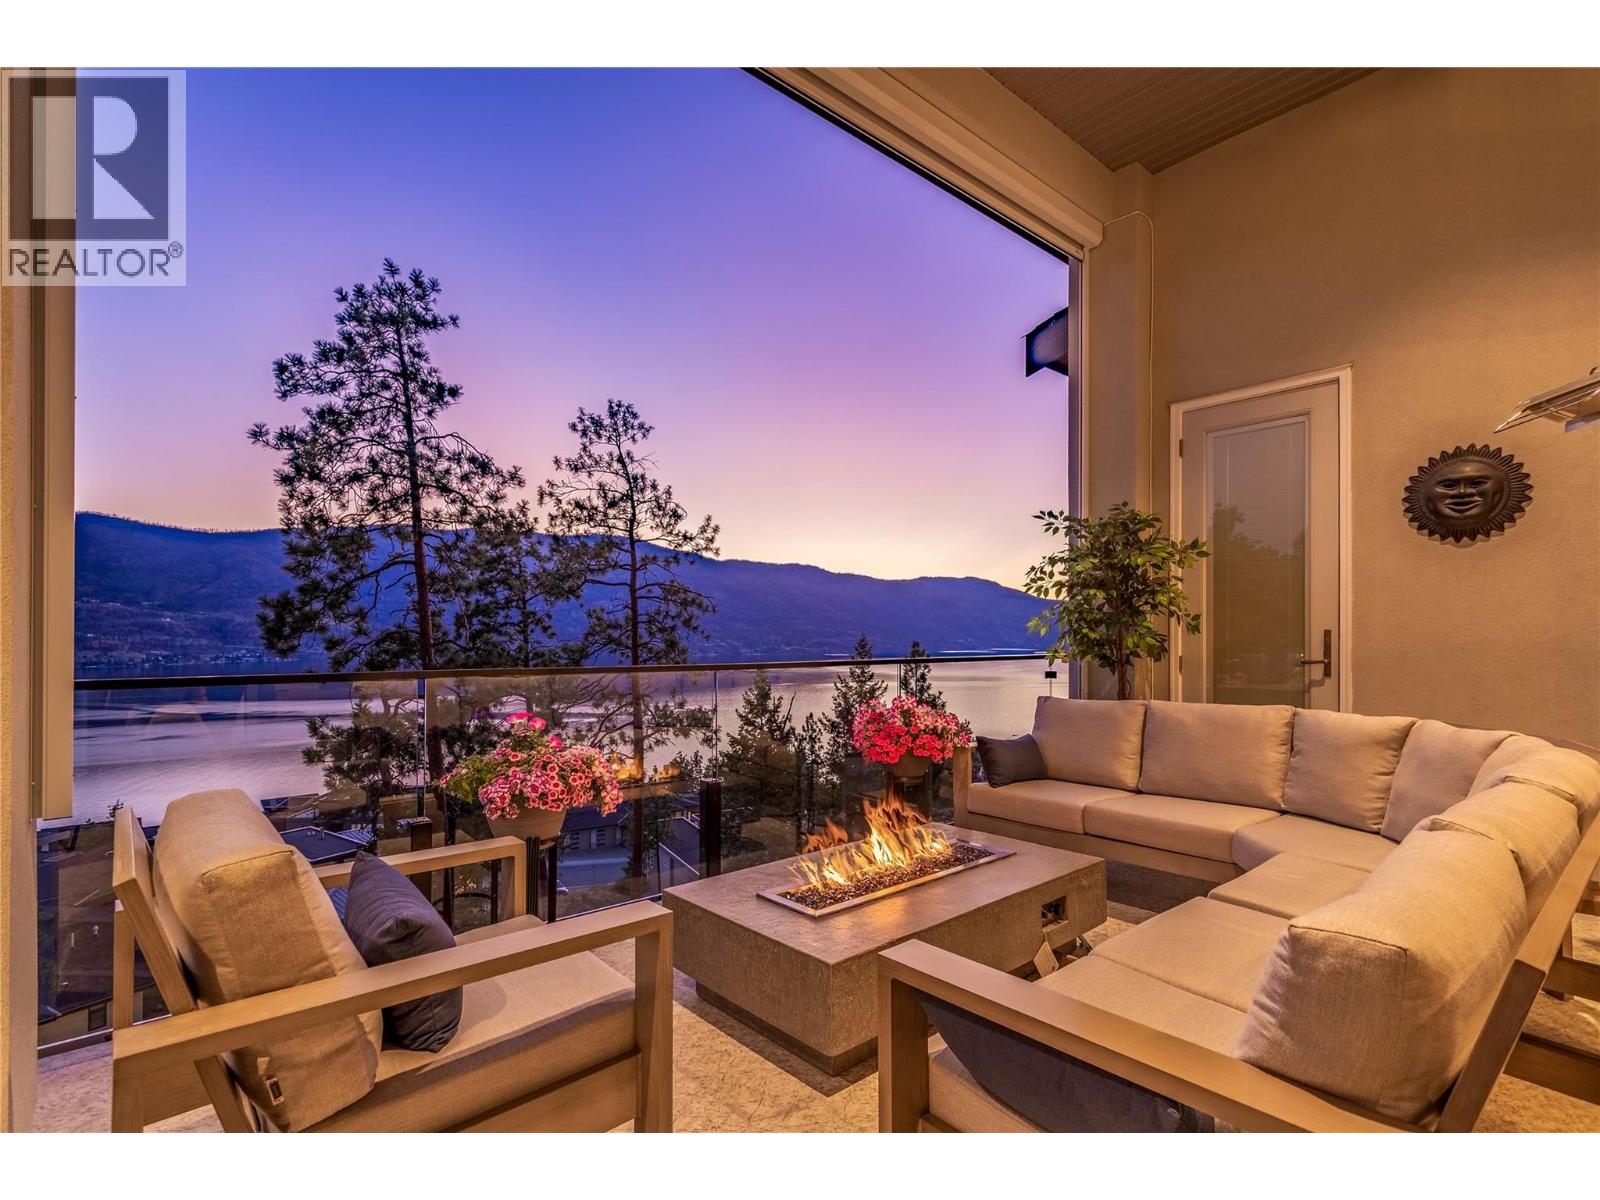
3452 Blue Grass Lane
Kelowna, British Columbia
Breathtaking Lake Views of Okanagan Lake from every room in this stunning custom-built Rykon home, ideally situated on a quiet cul-de-sac in the highly sought-after McKinley Beach community. Prime location and thoughtfully designed for both everyday living and effortless entertaining, the main level welcomes you with an open-concept layout and expansive windows that frame the sparkling lake. The chef-inspired kitchen is the heart of the home, featuring an impressive 11-foot quartz island, a walk-in butler’s pantry with custom built-ins, and elegant finishes throughout. Three of the four spacious bedrooms boast sweeping lake views and luxurious en-suites offering the perfect blend of comfort, privacy, and tranquillity. The professionally finished lower level, completed in 2024, provides two spacious bedrooms, recreation, relaxation, and space to entertain. The garage has been upgraded with epoxy flooring, and the cul-de-sac location allows extra parking for visitors. Located in McKinley Beach, a vibrant lakeside community with a private marina, beach access, an amenity center with pool, gym, tennis courts and more, plus extensive scenic walking trails throughout the community. Easy access to downtown Kelowna and the airport. Homes of this calibre, with such breathtaking views and meticulous craftsmanship, are truly rare. Experience lakefront living at its finest. Book your private showing today. Measurements are from the Builders' Plans. (id:64133)
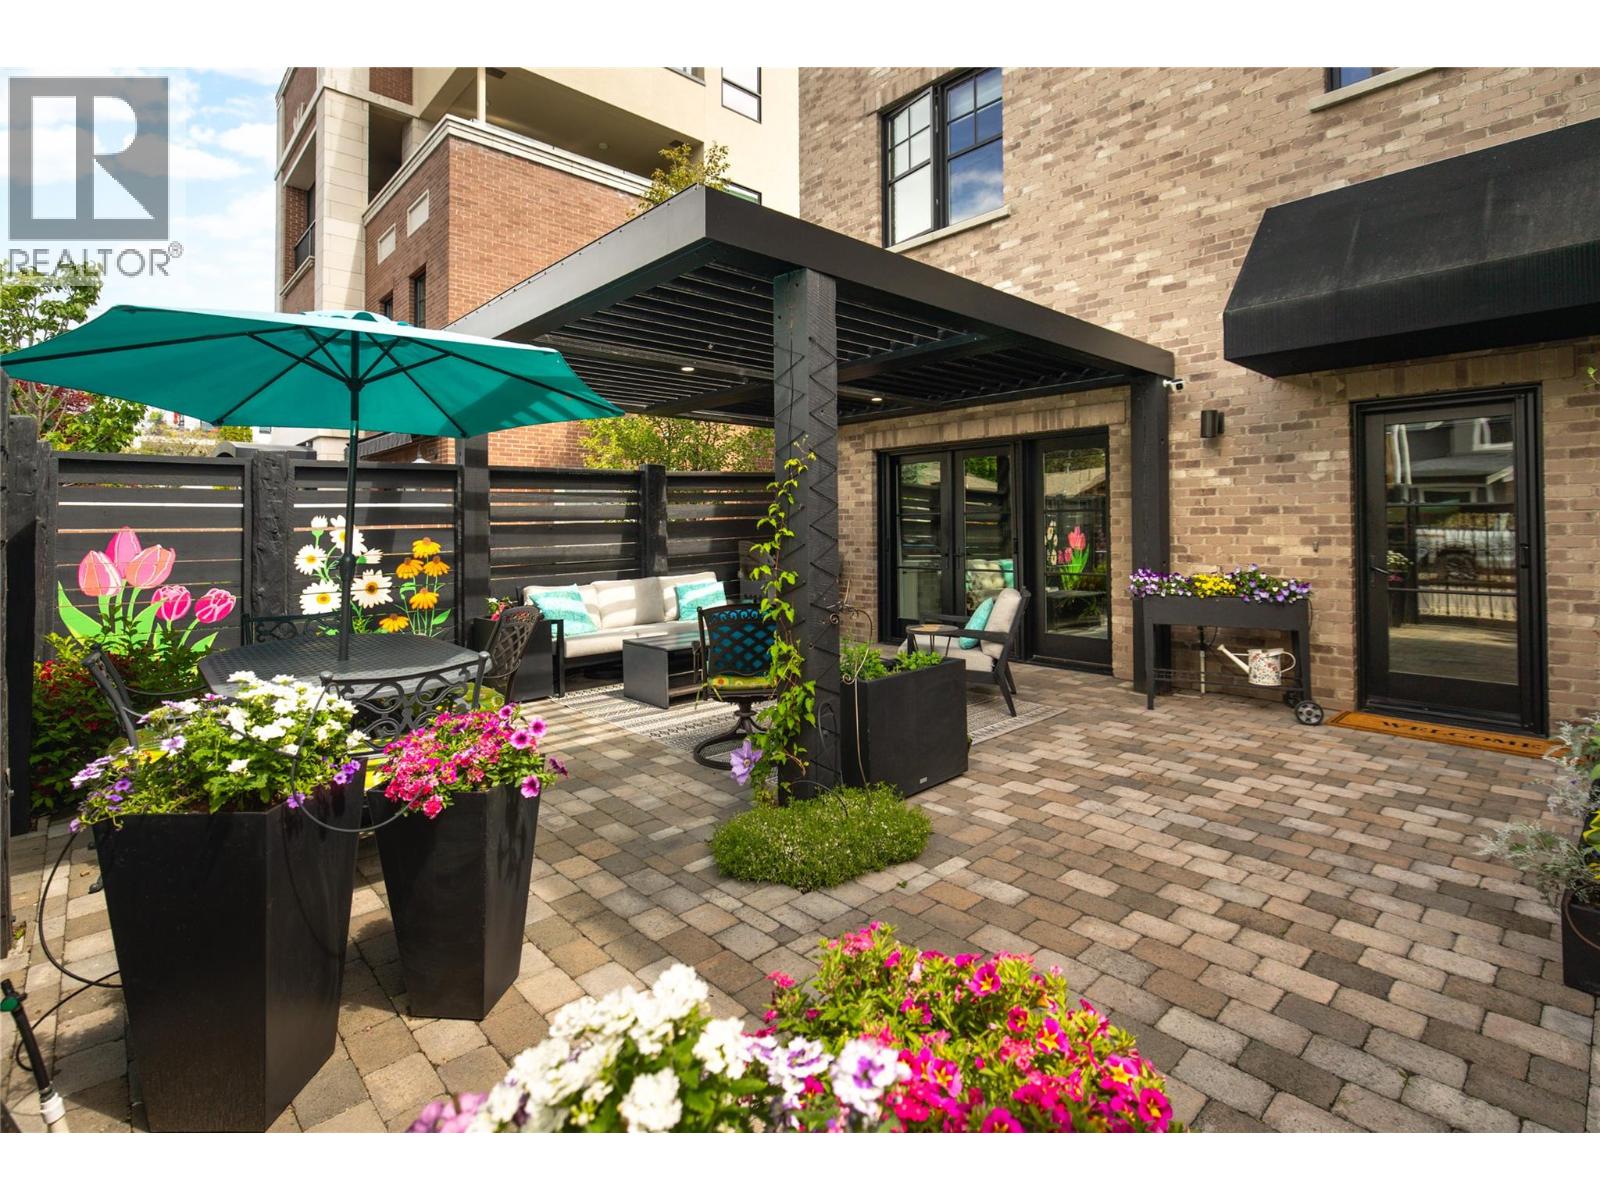
2691 Gore Street
Kelowna, British Columbia
Life here is defined by effortless convenience. Morning coffee from your favourite cafe's, evening strolls along the lake, boutique shopping, acclaimed restaurants, and everyday essentials are all just steps away. Perfectly positioned in the heart of Pandosy Village, this residence offers the ideal balance of vibrant city living & the relaxed Okanagan lifestyle. Timeless brick architecture creates lasting curb appeal, while beyond the gate, a private, fenced patio with a louvered pergola offers the perfect setting for outdoor dining, entertaining, or quiet mornings. Inside, wide-plank hardwood flooring grounds the open-concept main level. The living room is anchored by a statement fireplace with custom built-ins, while large patio doors extend the living space outdoors. The kitchen is beautifully appointed with a generous island, Bertazzoni gas range, Fisher & Paykel dual dishwasher, built-in wine fridge, custom hood fan, and timeless two-tone cabinetry. Custom storage is found throughout, including an oversized private single garage with room for bikes, seasonal items, and everyday essentials. A powder room completes the main level. Upstairs, a versatile flex space is ideal for a home office, fitness space or reading nook. The primary suite enjoys mountain views and a spa-inspired ensuite with heated floors, dual vanity, glass shower, and soaker tub. The second bedroom features a custom Murphy bed, while a full bathroom and laundry complete the upper level. Refined, low-maintenance living in one of Kelowna's most walkable & sought-after neighbourhoods. (id:64133)
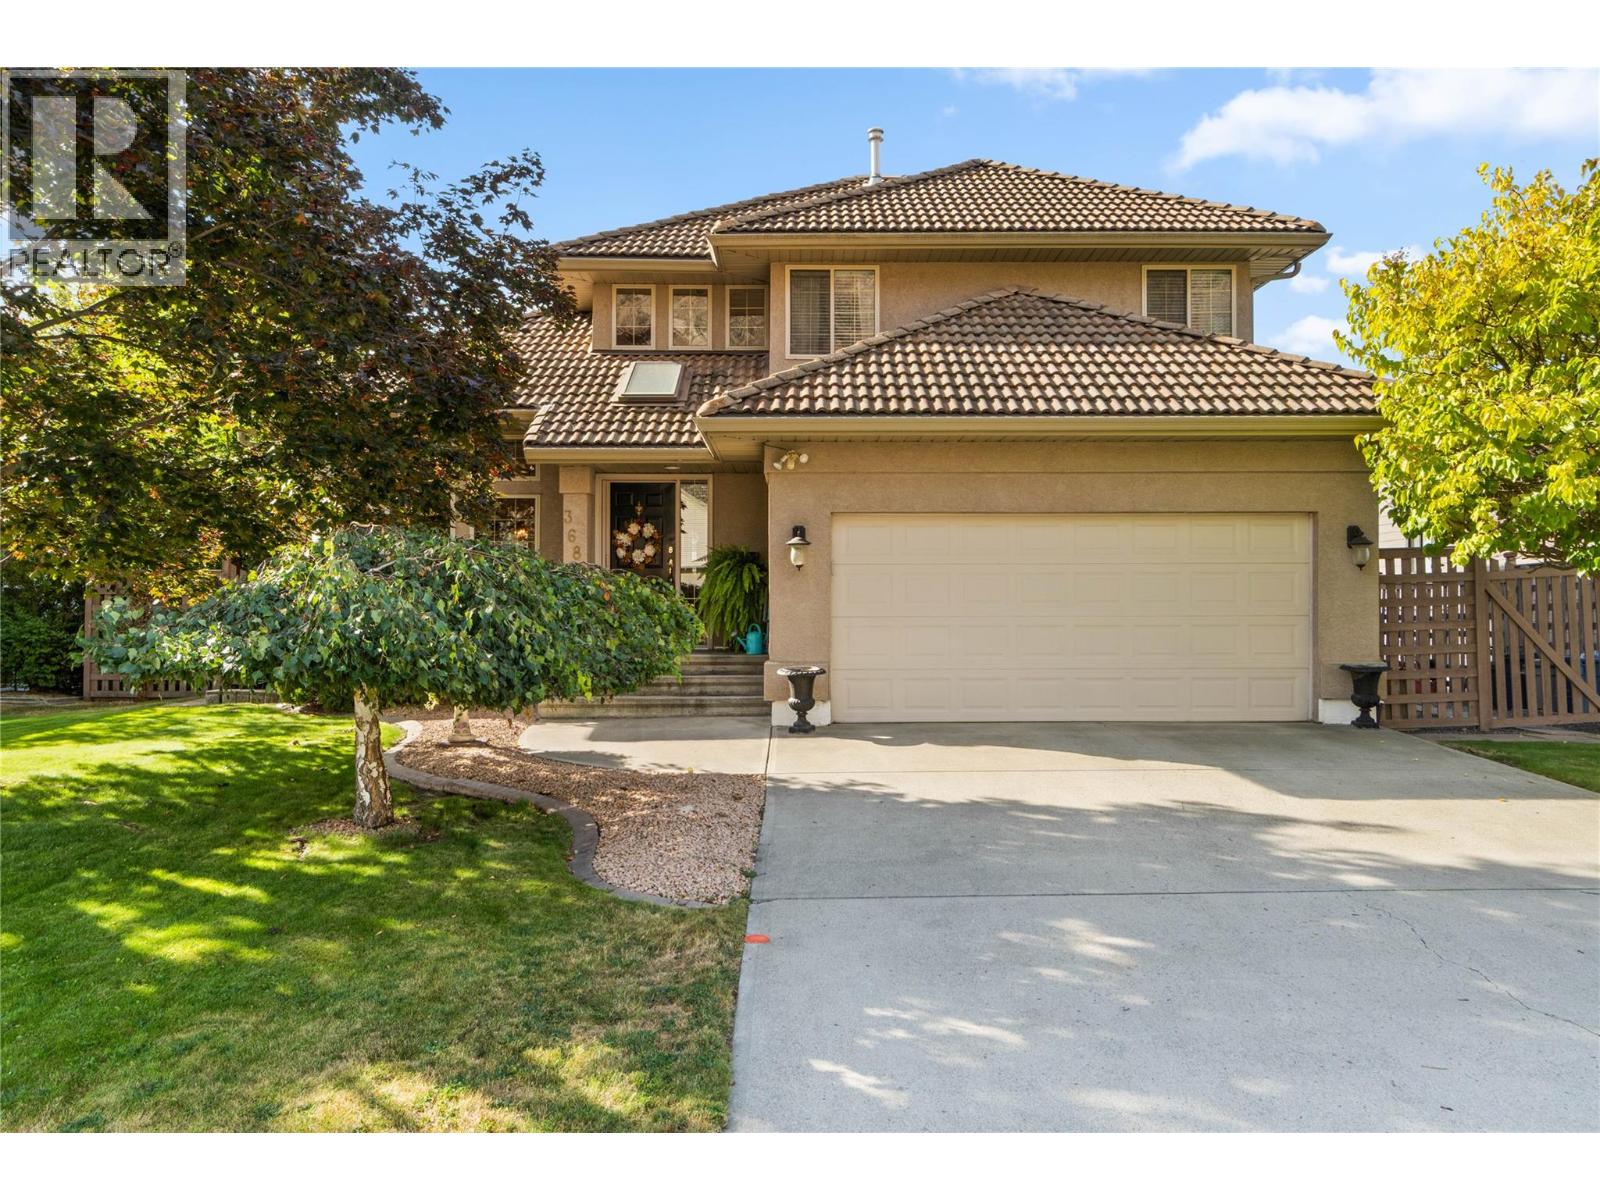
3689 Navatanee Drive
Kamloops, British Columbia
Welcome to Paradise at Rivershore! You won’t want to leave this stunning home that backs onto the infamous Rivershore Golf Course. Enjoy a fully fenced, spacious yard with endless views in a serene and quiet location — truly your own piece of paradise. This immaculate, owner-pride home is in mint condition, offering a two-storey layout with a fully finished basement. Step inside to be greeted by custom warm finishes, grand high ceilings, hard wood floors, elegant kitchen that flows seamlessly into the eating nook and family room with gas fireplace. From here, step out to your outdoor living space, perfect for morning coffee or relaxing visits with friends while soaking in the views.This covered sundeck offers year round use.This home is move in ready with the furnace hot water tank and air conditioner all new and ready for the next family. Upstairs features three generous bedrooms, including a spacious primary suite with a beautiful ensuite. An Ensuite where you have the luxury of a soaker tub and convenience of a stand up shower.The fully finished basement provides even more space for your family with a large rec room, guest bedroom, and extra storage — plus a workshop area for hobbies or projects.Come and experience this beautiful home set in the heart of Rivershore, surrounded by breathtaking scenery and the golf lifestyle you’ll love. (id:64133)
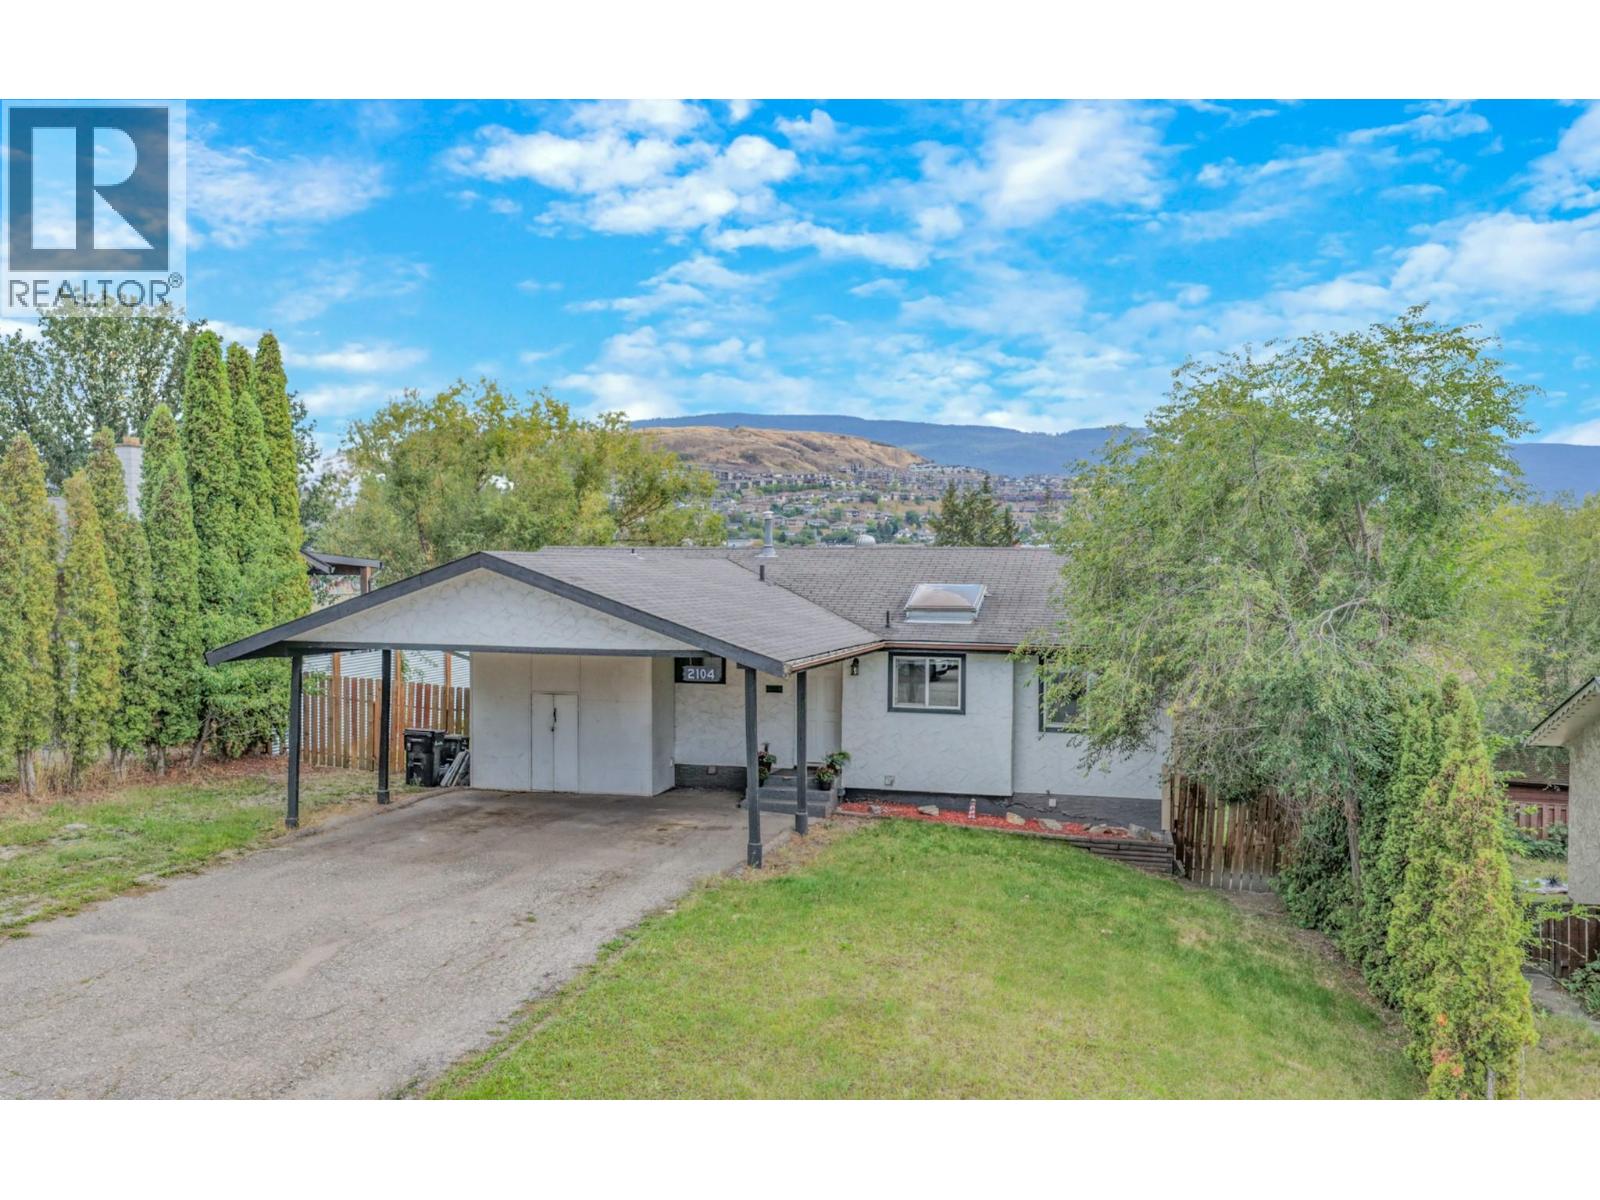
2104 20 Avenue
Vernon, British Columbia
FRESHLY UPDATED & READY FOR A NEW CHAPTER! Welcome to this inviting four-bedroom plus den, two-bathroom home in sought-after Easthill, offering a flexible layout, a fully fenced backyard, and plenty of room for the whole family. Fresh paint, repairs and thoughtful updates have given the home a clean, refreshed feel throughout. The main floor features three bedrooms, making everyday family life easy, along with durable vinyl plank flooring and a bright kitchen with rich cabinetry and a skylight that fills the space with natural light. A cozy gas fireplace adds warmth to the living space, while the covered deck provides a comfortable spot for morning coffee, summer dinners and relaxed evenings overlooking the backyard and the hills beyond. Downstairs, the recently created one-bedroom + den suite with its own separate entrance adds valuable versatility - ideal for extended family, guests or potential mortgage-helper income. The den provides more usable space for a home office, hobbies or additional storage. Important upgrades include a newer furnace and air conditioning, while the two-car carport, RV parking and generous driveway space add everyday practicality. Set in one of Vernon’s established family-friendly neighbourhoods and close to schools, parks and everyday amenities, this refreshed East Hill home offers space, flexibility and excellent value for buyers looking to put down roots. (id:64133)
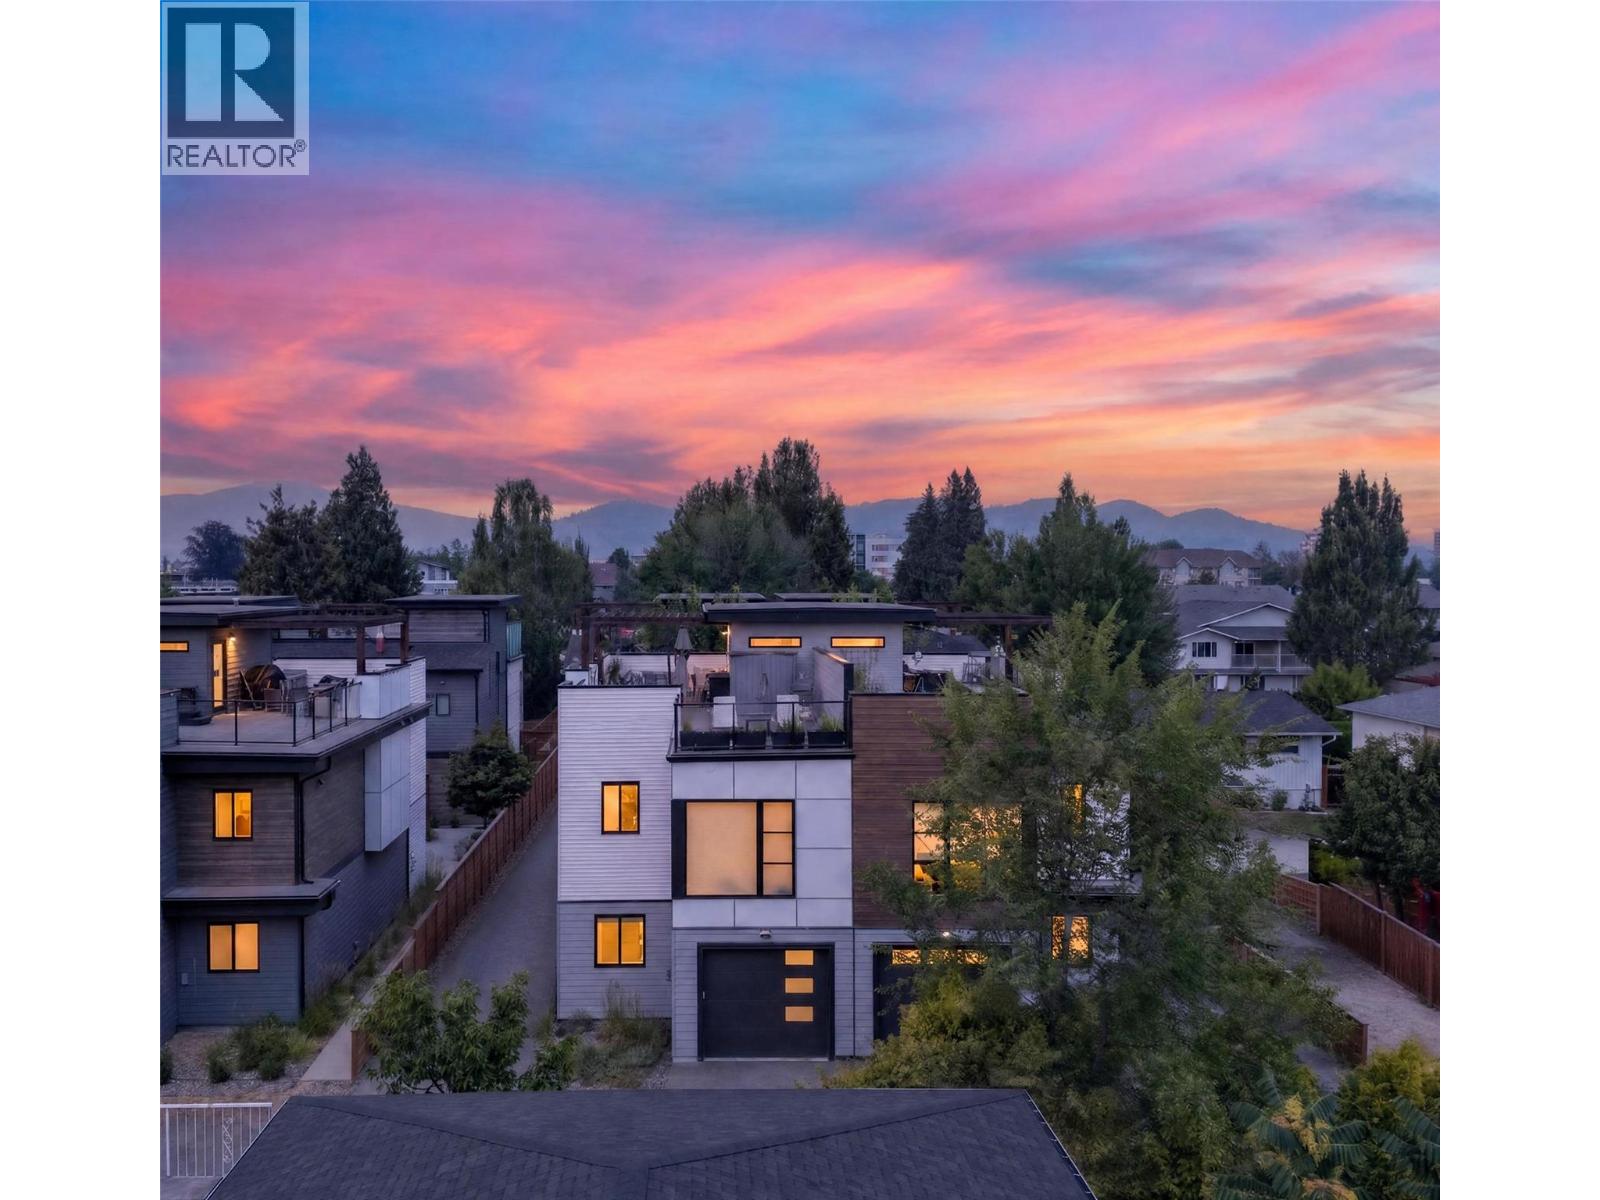
945 Borden Avenue Unit# 1
Kelowna, British Columbia
Privacy, panoramic views, and a rooftop retreat sets this newer-built home apart. Tucked away on a quiet residential street, this thoughtfully upgraded 3-bedroom, 2-bathroom home offers 1,406 square feet of stylish, move-in-ready living designed for busy professionals who value both comfort and convenience. Soaring high ceilings create an open, airy feel, while custom blinds and heated bathroom floors add a touch of everyday luxury. The showpiece is the expansive rooftop deck, where mountain views provide the perfect backdrop for morning coffee, evening entertaining, or simply unwinding after a long day. With modern finishes and all the upgrades already in place, there's nothing left to do but move in and enjoy. Your to-do list may finally get jealous. Located in a peaceful neighborhood away from traffic noise while remaining close to everyday amenities, this home delivers the ideal balance of tranquility and accessibility. Discover a home that offers the privacy, quality, and lifestyle you've been searching for. (id:64133)
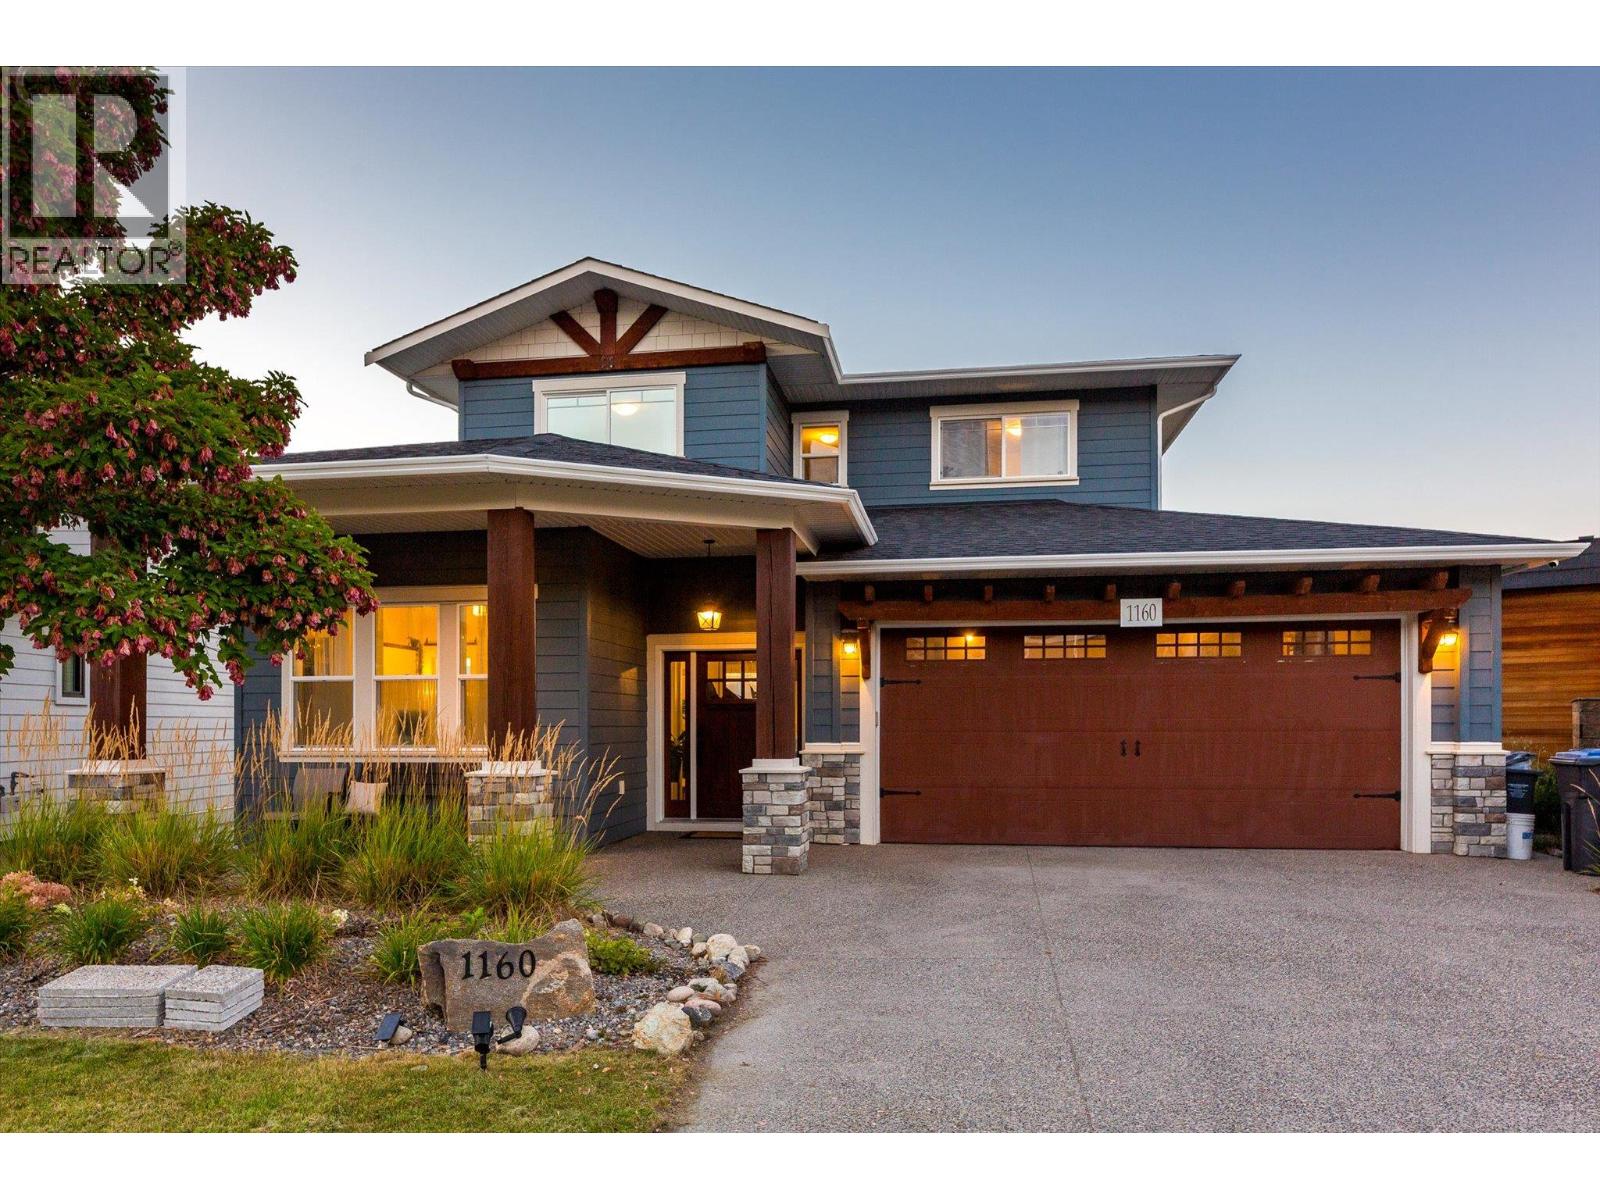
1160 Goldfinch Place
Kelowna, British Columbia
Welcome to this stunning Upper Mission home offering 5 bedrooms plus den, 4.5 bathrooms, and breathtaking lake and valley views. The main level features one bedroom and one full bathroom, along with a spacious open-concept kitchen, dining, and living area. Step out onto the balcony and take in the beautiful lake and valley views. Upstairs, the primary bedroom offers a private retreat complete with an ensuite, alongside two additional bedrooms and another full bathroom. On the lower level, the walkout basement features one bedroom plus den, 1.5 bathrooms, fully equipped kitchen, dining area, and entertainment room, offering excellent flexibility for extended family or additional living space. Step outside to a private, fenced, and spacious backyard on one of the largest lots in the area. Enjoy the above-ground pool and plenty of room for your family and pets to entertain year-round. Ideally located just steps from Canyon Falls Middle School and Ponds Community Park, and close to the Upper Mission Save-On-Foods and Mission Village at The Ponds, this home combines space, views, convenience, and an exceptional location. This home also provides hot water on demand, EV charger, hookup for a gas fireplace insert in the main living room, and hot tub hookup in the backyard. (id:64133)
349 Hidden Lake Road
Enderby, British Columbia
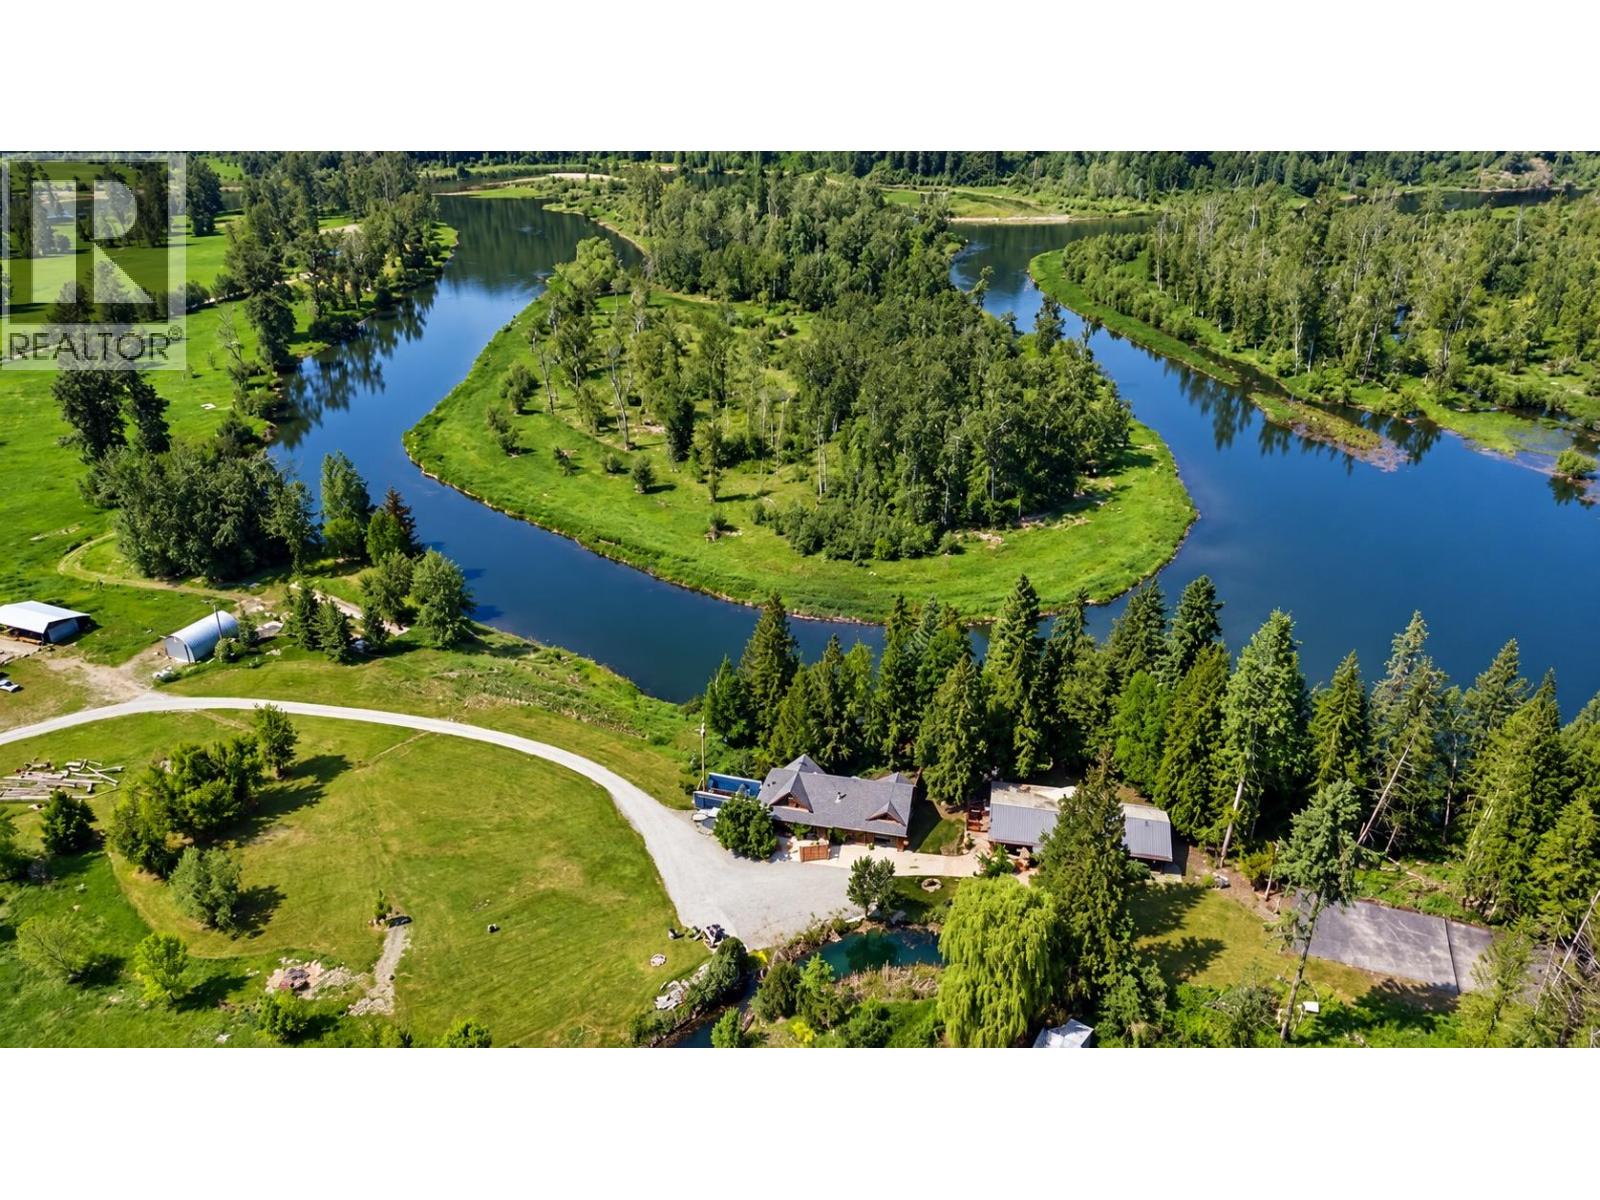
I DIDN'T KNOW PROPERTIES LIKE THIS EXISTED Welcome to Hidden Lake Ranch — an extraordinary Shuswap River legacy estate where natural beauty, privacy, recreation and exceptional infrastructure come together. Set on approximately 25 acres of flat, highly usable land, this remarkable property boasts just over a 1/2 kilometre of Shuswap River frontage, a peaceful oxbow setting and protected provincial parkland across the river. At the heart of the Ranch is a handcrafted 4,000 sq. ft. log home featuring 5 bedrooms, 4 bathrooms, a screened riverfront porch and outdoor kitchen. A second 2200sqft residence offers flexibility for family, guests or caretakers. Square footage includes both dwellings. The approximately 4,000 sq. ft. high-end shop is a dream for the serious enthusiast, with 600-amp service, heat, A/C, commercial air and a washout booth. A separate woodworking Quonset shop and outbuildings provide capability. Add exceptional established water rights, a large pond fed by a year-round creek, private swimming hole and four riverside RV sites — an exceptional four-season recreational haven. Wildlife is spectacular — trumpeter swans, deer, sandhill cranes, moose, black bears and bald eagles feeding on spawning King Salmon. This isn't simply a property. It's a lifestyle, a private sanctuary and a legacy unlike anything you've seen before — an unforgettable opportunity. Feature brochure in the pictures and drone video to really capture the uniqueness and beauty of the property, with link in more information section. (id:64133)
8909 Grainger Road
Canal Flats, British Columbia
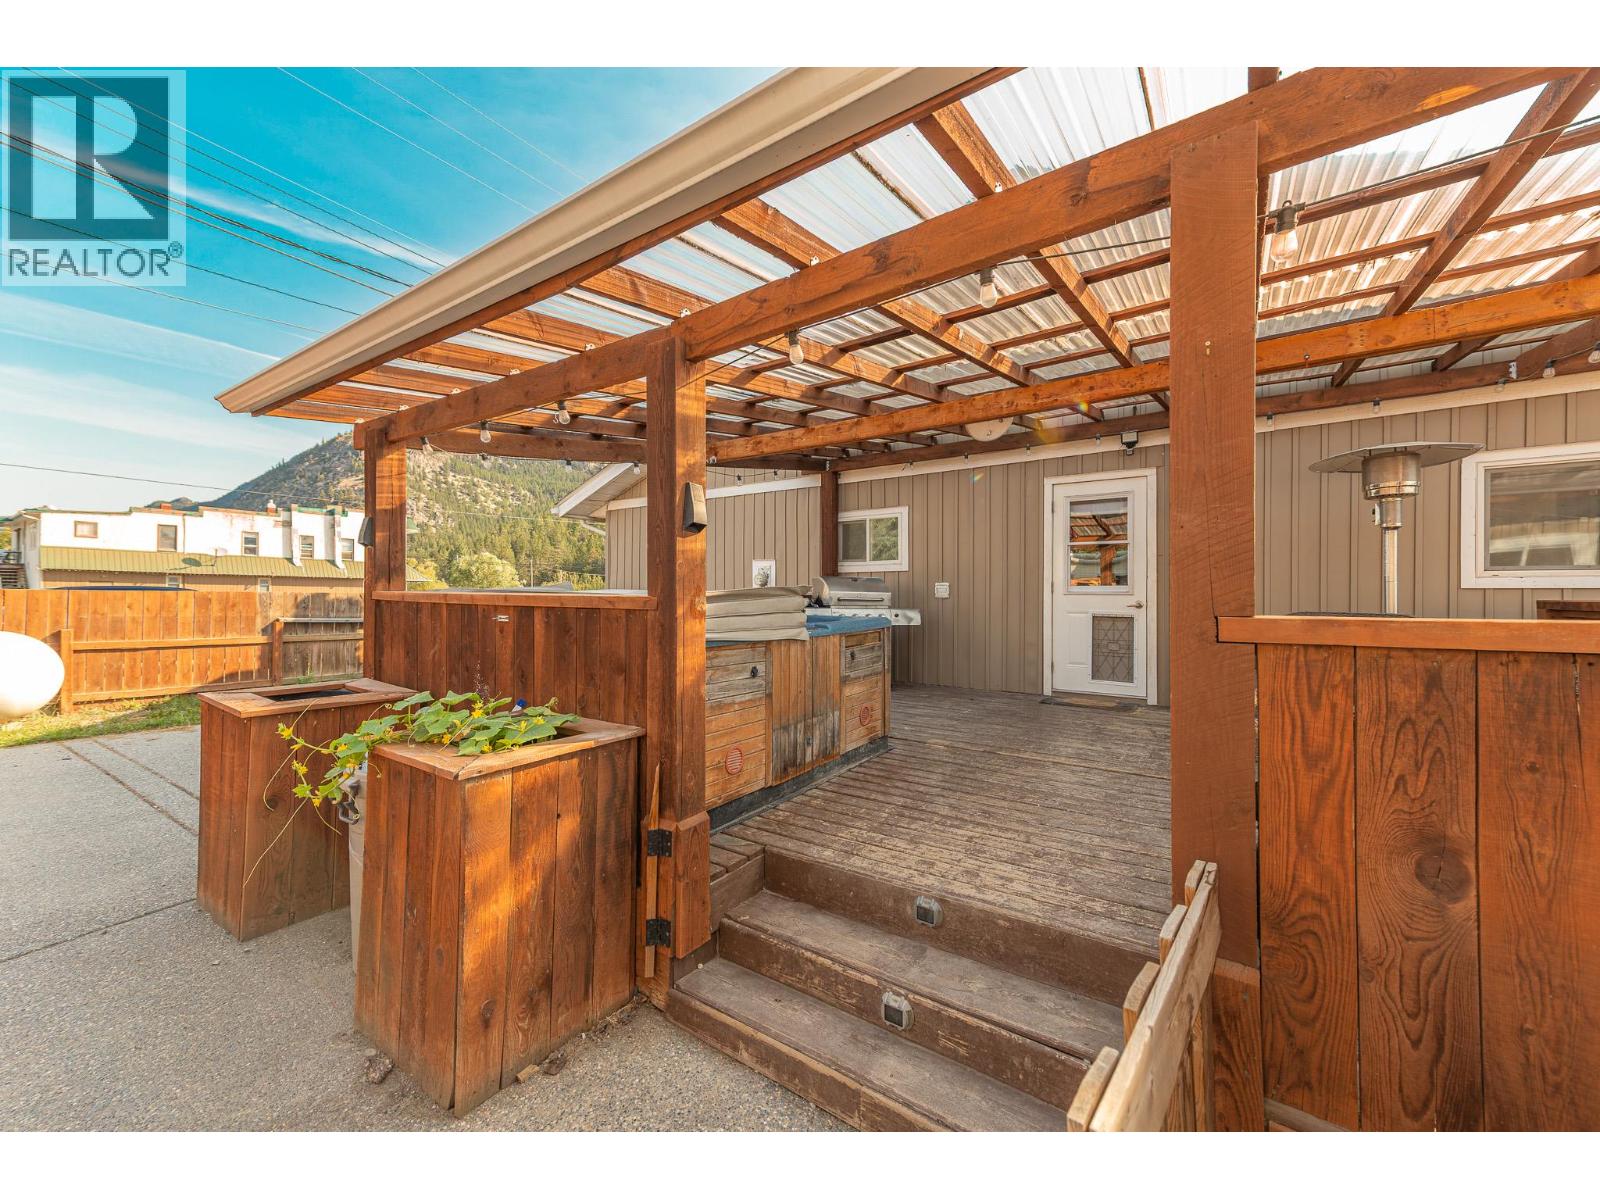
Located in the heart of Canal Flats, is this well-maintained 4-bedroom, 2-bathroom home with a large, two-story shop. The home offers a flexible layout, numerous updates, and great potential. Zoned for both commercial and residential use, the property provides added versatility for a variety of future opportunities, subject to municipal approval. The main floor features a beautifully renovated kitchen with dual wall ovens, cooktop, newer fridge, new dishwasher, and custom cabinetry and pantry storage. Handcrafted pine details and custom built-ins add character throughout the dining and living areas. The lower level includes a second kitchen, living room, bathroom, office, laundry, fourth bedroom, and newer wood stove, offering excellent space for guests, extended family, or a potential mortgage helper. Outside, enjoy a large fenced yard, fenced garden, established fruit trees, mountain views, covered deck, and patio area. The 24' x 28' wood heated shop, built in 2016, is another standout feature, with partially finished space above that could be used as a workspace, gym, storage, or potentially developed further. Numerous updates since 2016 include the roof, windows, appliances, high-efficiency propane furnace, exterior insulation, siding, kitchen, flooring, interior walls, hot water tank, and more. A unique opportunity combining residential comfort, commercial zoning, outdoor space, and a substantial shop in the heart of Canal Flats, with room to make the property your own. (id:64133)
510 Huxley Place
Kamloops, British Columbia
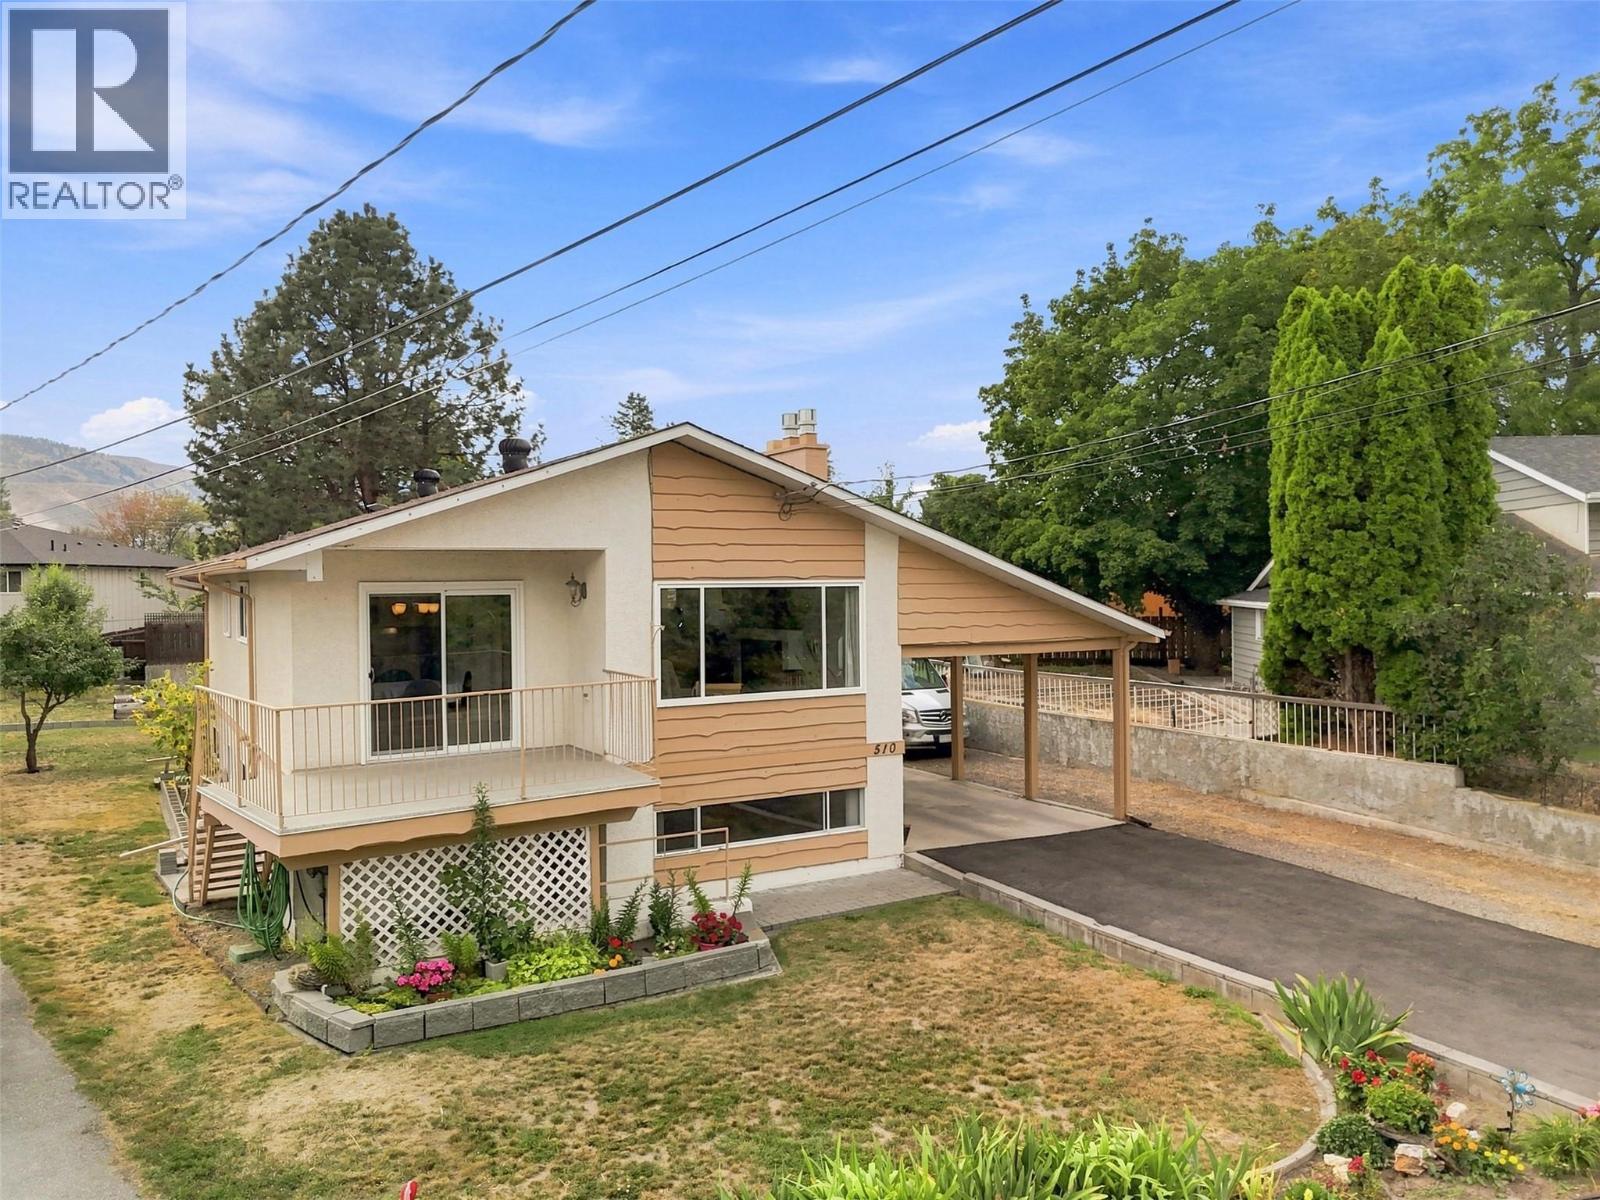
Beautifully updated 3-bedroom home in a quiet Huxley Place location, offering an impressive list of upgrades with a large yard and detached shop. The main floor features a completely new kitchen, new flooring, updated interior doors, and cozy newer gas fireplaces (2021). The new kitchen cabinetry is adjustable to accommodate a dishwasher. The spacious primary suite includes a walk-in closet and a stylish walk-in shower, with 2 of the 3 bathrooms completely redone. Outside, you'll find a new Duradeck patio, underground irrigation, mature fruit tree, and plenty of room for gardening or enjoying the large yard. The detached 24' x 24' shop provides excellent space for vehicles, hobbies, storage or a workshop, while the attached carport adds convenient covered parking plus RV parking. Major updates have been done including: central A/C(2021), roof (2022), electrical (2021), furnace (2021), and hot water on demand (2021). Located in a peaceful neighbourhood with a nearby walking trail leading toward McArthur Island, this home combines thoughtful updates, great outdoor space and exceptional functionality. A must-see! (id:64133)
1651 Lynrick Road Unit# 149
Kelowna, British Columbia
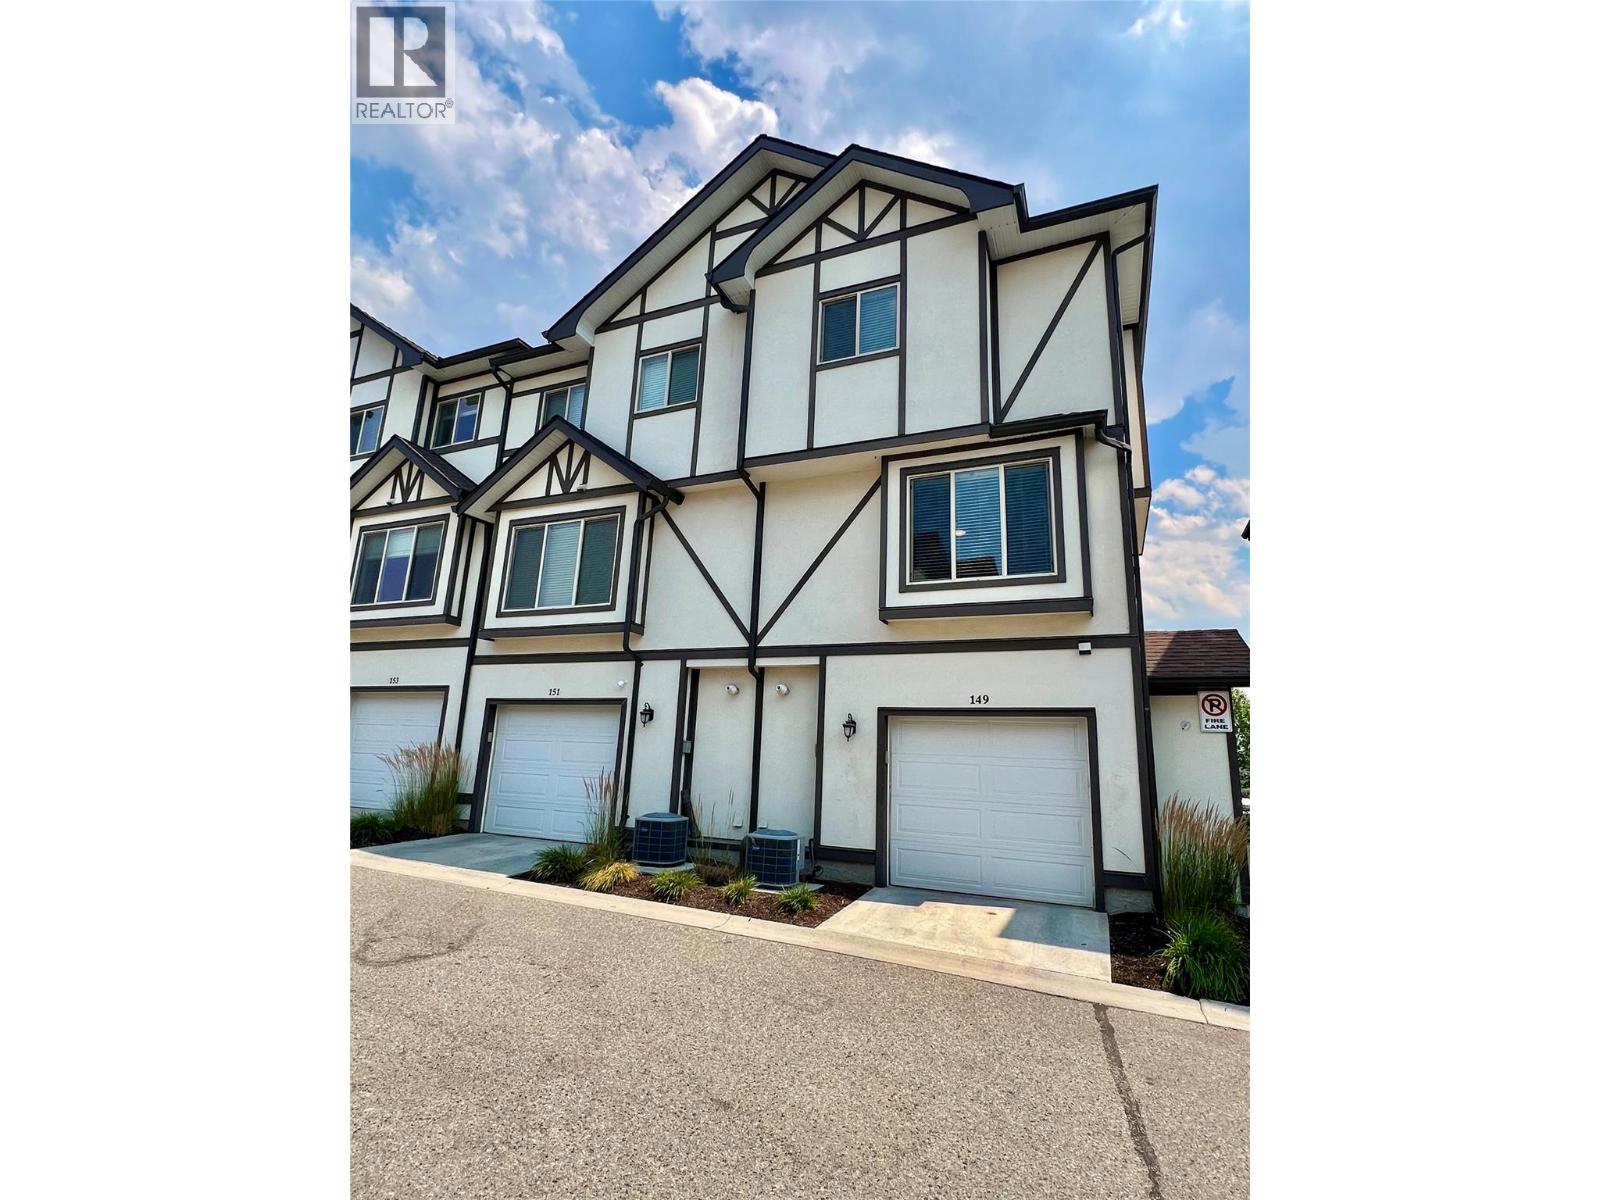
Welcome to The Gate, one of Black Mountain’s most sought-after townhouse communities! Offered for sale for the first time by its original owner, this well-maintained 3-bedroom, 2.5-bath end-unit offers privacy, comfort and convenience. Ideally located on the quiet side of the complex, one of the benefits of this corner home is the abundance of natural light from the extra windows. Central air conditioning keeps you comfortable year-round. The open-concept main floor is ideal for everyday living and entertaining, featuring a stylish kitchen with quartz countertops, ample cabinetry, generous prep space and a large island overlooking the dining and living areas. Step onto the spacious sundeck with a natural gas BBQ hookup—perfect for summer entertaining or relaxing with your morning coffee. Upstairs, the spacious primary bedroom includes a full ensuite, while the second bedroom features its own walk-in closet. A third bedroom, full bathroom and conveniently located upper-floor laundry complete the upper level. The main floor powder room and tandem double garage provide excellent functionality with plenty of room for vehicles, bikes and extra storage. The Gate is a pet-friendly, family-oriented community with well-kept grounds, and spacious green space . Minutes from Black Mountain Golf Club, schools, parks, hiking trails, shopping, Big White, UBCO, Kelowna International Airport and downtown Kelowna, this exceptional home offers an outstanding Okanagan lifestyle. (id:64133)

Mark Gidden
Realtor/Founder

Lloyd Taverner
Realtor/Senior Partner
Interested?
Contact us for more information
Your Favourites
No Favourites Found

