
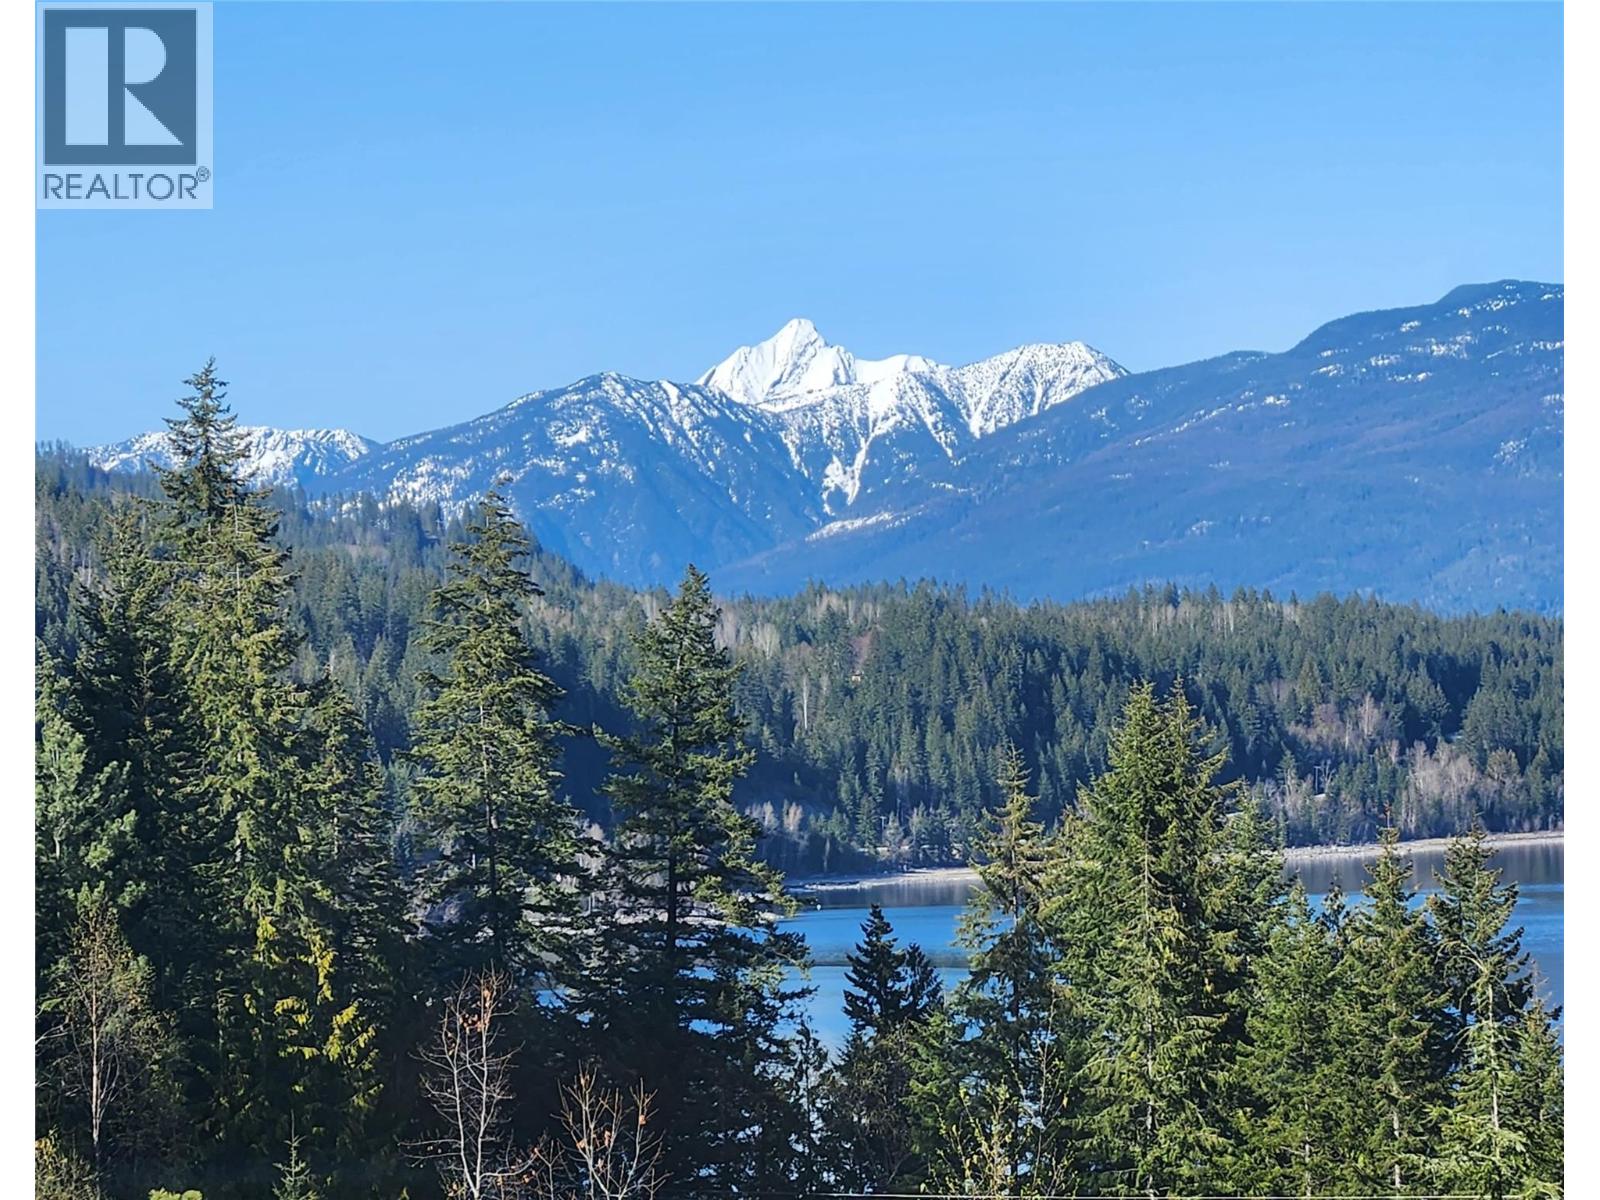
1273 & 1265 Queens Bay Road
Balfour, British Columbia
These beautiful properties each over an acre have spectacular views over Kootenay lake to Loki peak and adjoins the Balfour golf course. Drive your golf cart directly onto the fairway. There is 200 amp electrical service to an insulated workshop with an over-height, powered door and all electric is underground, no ugly wires. This building has water, a manager/groundsman’s office to the rear and received a new roof in 2024. Keep your car safe and warm in the heated garage . The main structure is a park model mobile, fully plumbed into its own septic field & located to take advantage of the spectacular view. It has a hot tub on the balcony, a heat pump for winter, A/C for the summer and a propane fireplace as back-up heat. A Fortis gas line runs along the access road making for an easy change to natural gas if desired. There are two RV pads and space for further development if one wants to build a new home and keep the park model as a guest cottage. Balfour is a vibrant, eminently livable community with a supermarket, a gas station, two restaurants and a marina, and the Ainsworth Hot Springs is a ten minute drive away. THESE WELLS TAPPED INTO A RARE UNDERGROUND SPRING 1265 (QB)PRODUCES 30 GALLONS A MINUTE AND 1263 QB) PRODUCES 100 GALLONS A MINUTE BOTH WITH INCREDIBLE CAPACITY. ONE CAN HOOK UP A 2 INCH FIRE HOSE WITH HIGH PRESSURE FLOW. WATER IS THE NEW GOLD. THE WELL HAS A BRAND NEW PUMP AND VARIABLE SPEED CONTROL SYSTEM. LOT 1(1263 QB ) HAS INSTALLED FIRE STATIONS. (id:64133)
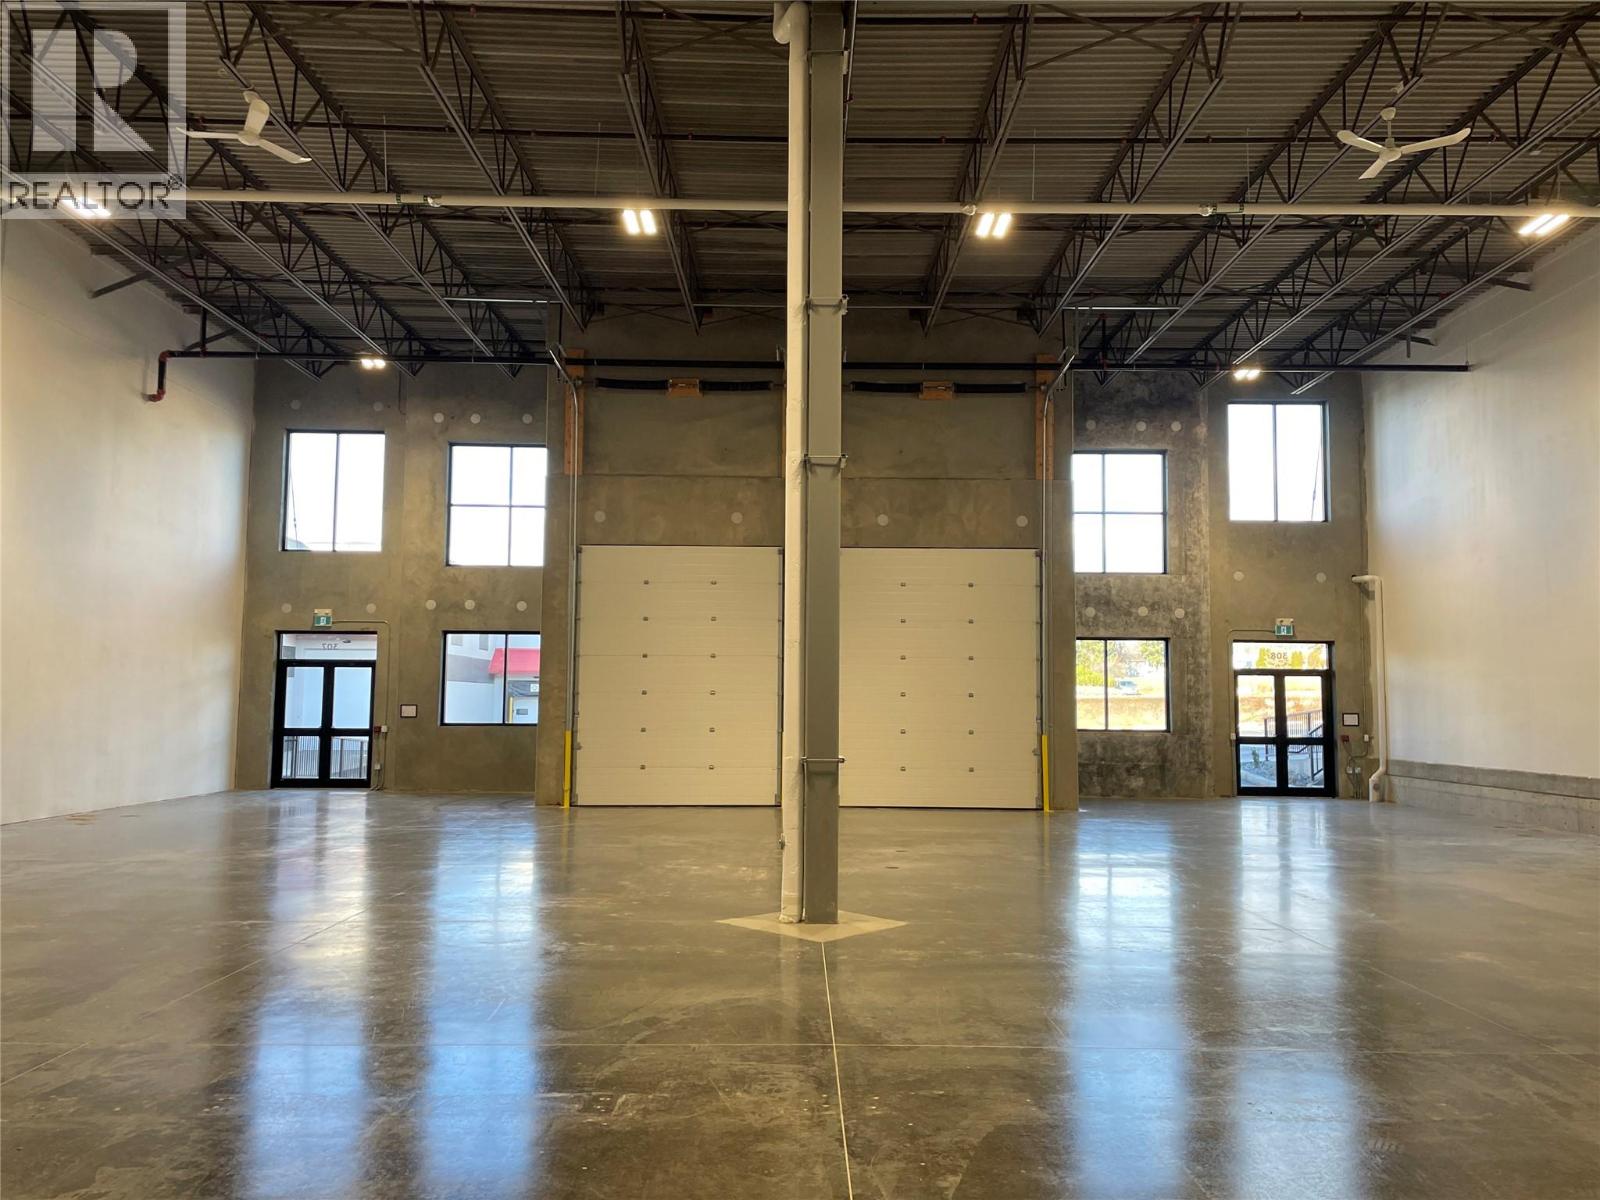
5000 Silver Star Road Unit# 309 & 310
Vernon, British Columbia
Up to 4 units remaining in the second and final industrial phase at Silver Star Gateway Business Park. Two units currently combined for 5,560 sf. This double unit features 2 front, grade-level loading doors, 24'clear ceiling height, natural gas heaters, glass storefront with windows providing plenty of natural light to the space, and the potential to add a second floor or mezzanine to the space. Be the first tenant in these newly constructed units, the concrete tilt-up construction provides energy efficient space and the City of Vernon's INDL zoning offers flexibility, permitting a wide range of light industrial, service commercial, and retail uses. Units can be split for 2,780 sf each or additional units can be combined for 8,340 sf or 11,120 sf, however these larger units would include a floor slab elevation change. Landlord will provide a washroom, other incentives available subject to deal terms. Contact listing agents for more details. (id:64133)
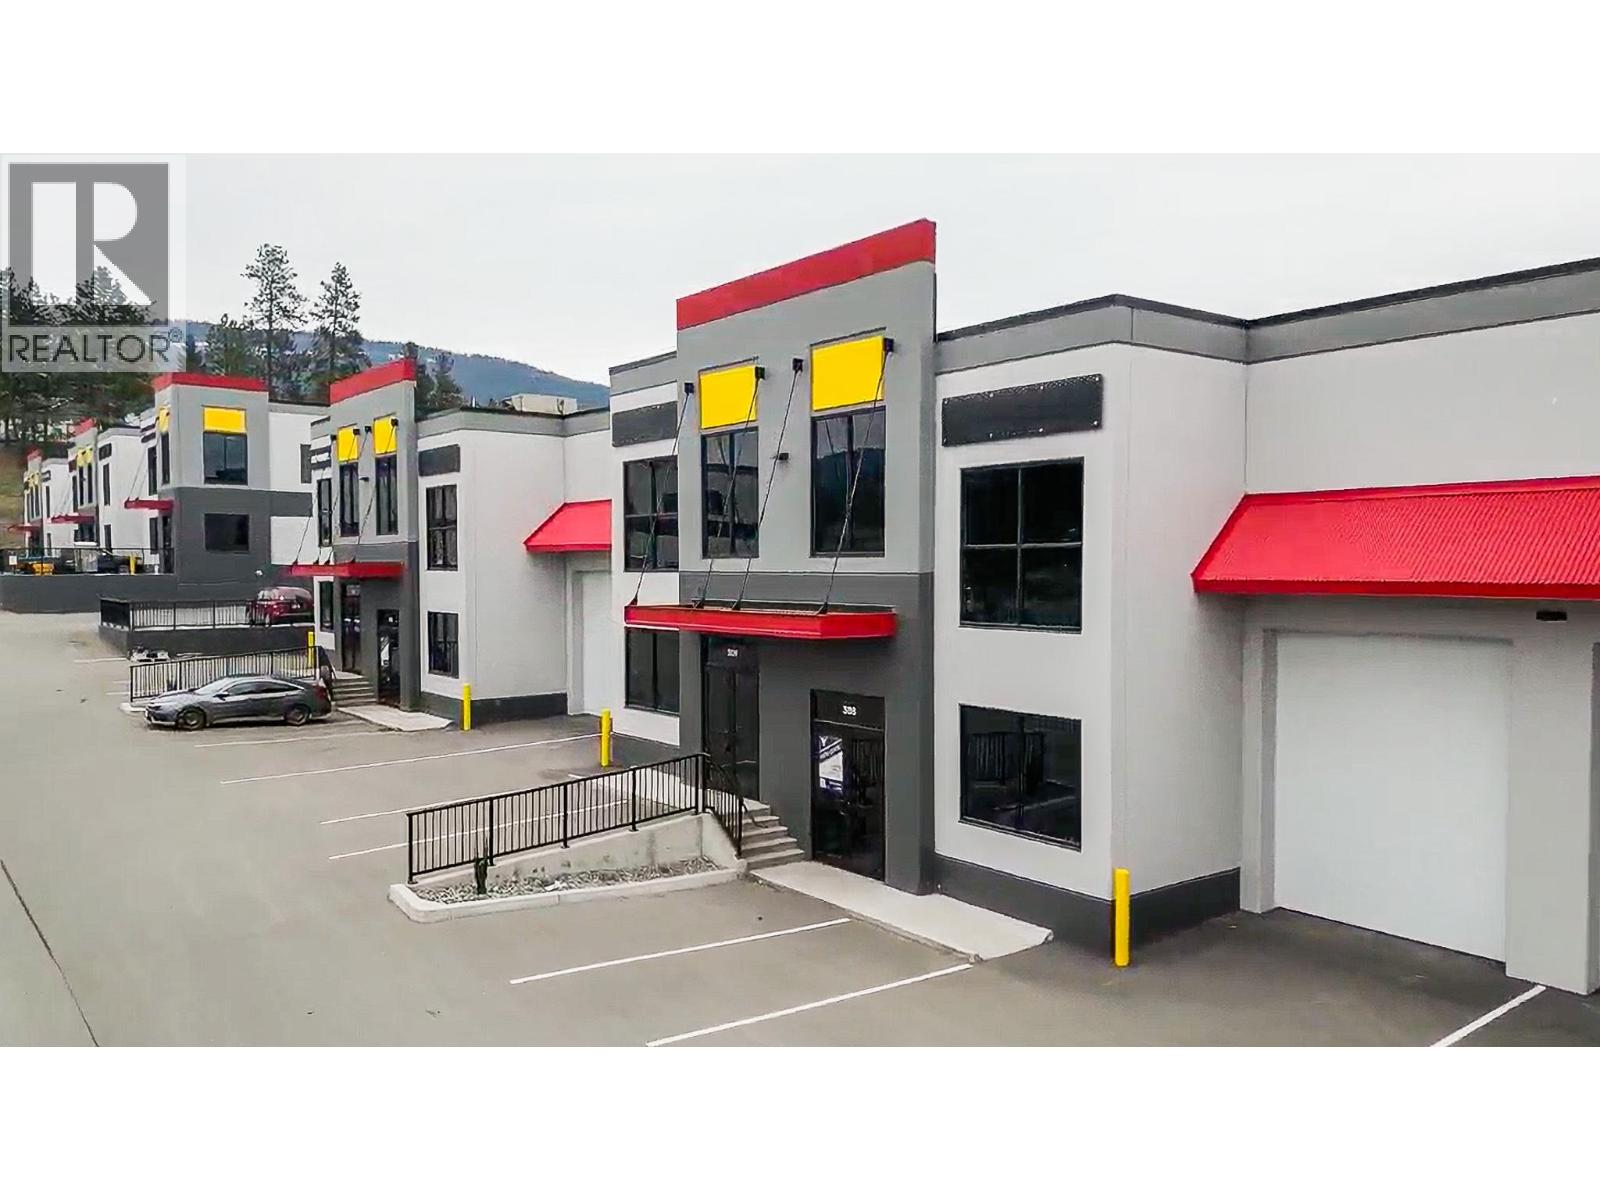
5000 Silver Star Road Unit# 308
Vernon, British Columbia
Only 4 units remaining in the second and final industrial phase at Silver Star Gateway Business Park. Each unit is 2,780 sf featuring front, grade-level loading, 24'clear ceiling height, natural gas heater, glass storefront with windows providing plenty of natural light to the space, and the potential to add a second floor or mezzanine to the space. Be the first tenant in these newly constructed units, the concrete tilt-up construction provides energy efficient space and the City of Vernon's INDL zoning offers flexibility, permitting a wide range of light industrial, service commercial, and retail uses. Two units can be combined for 5,560 sf with the potential for combining additional units for a larger space, however it will include a floor slab elevation change. Landlord will provide a washroom, other incentives available subject to deal terms. Contact listing agents for more details. (id:64133)
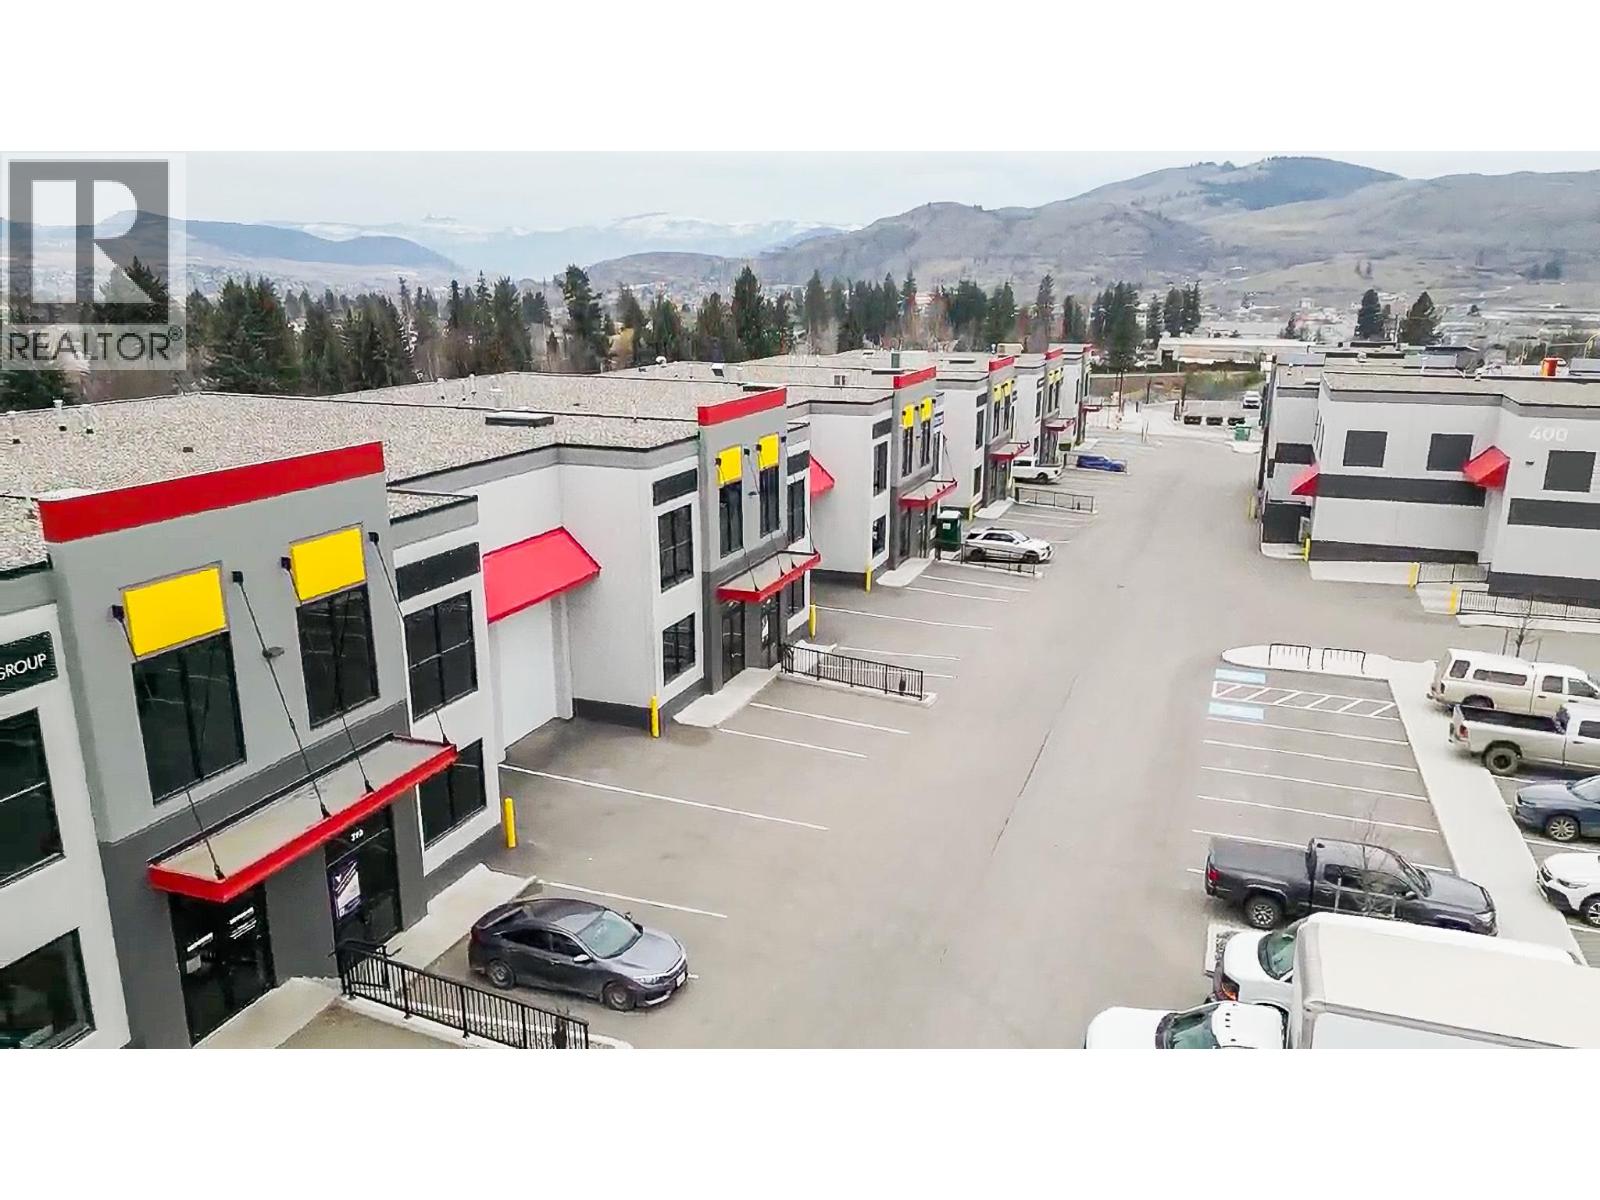
5000 Silver Star Road Unit# 307
Vernon, British Columbia
Only 4 units remaining in the second and final industrial phase at Silver Star Gateway Business Park. Each unit is 2,780 sf featuring front, grade-level loading, 24'clear ceiling height, natural gas heater, glass storefront with windows providing plenty of natural light to the space, and the potential to add a second floor or mezzanine to the space. Be the first tenant in these newly constructed units, the concrete tilt-up construction provides energy efficient space and the City of Vernon's INDL zoning offers flexibility, permitting a wide range of light industrial, service commercial, and retail uses. Two units can be combined for 5,560 sf with the potential for combining additional units for a larger space, however it will include a floor slab elevation change. Landlord will provide a washroom, other incentives available subject to deal terms. Contact listing agents for more details. (id:64133)
438 3rd Avenue
Kimberley, British Columbia
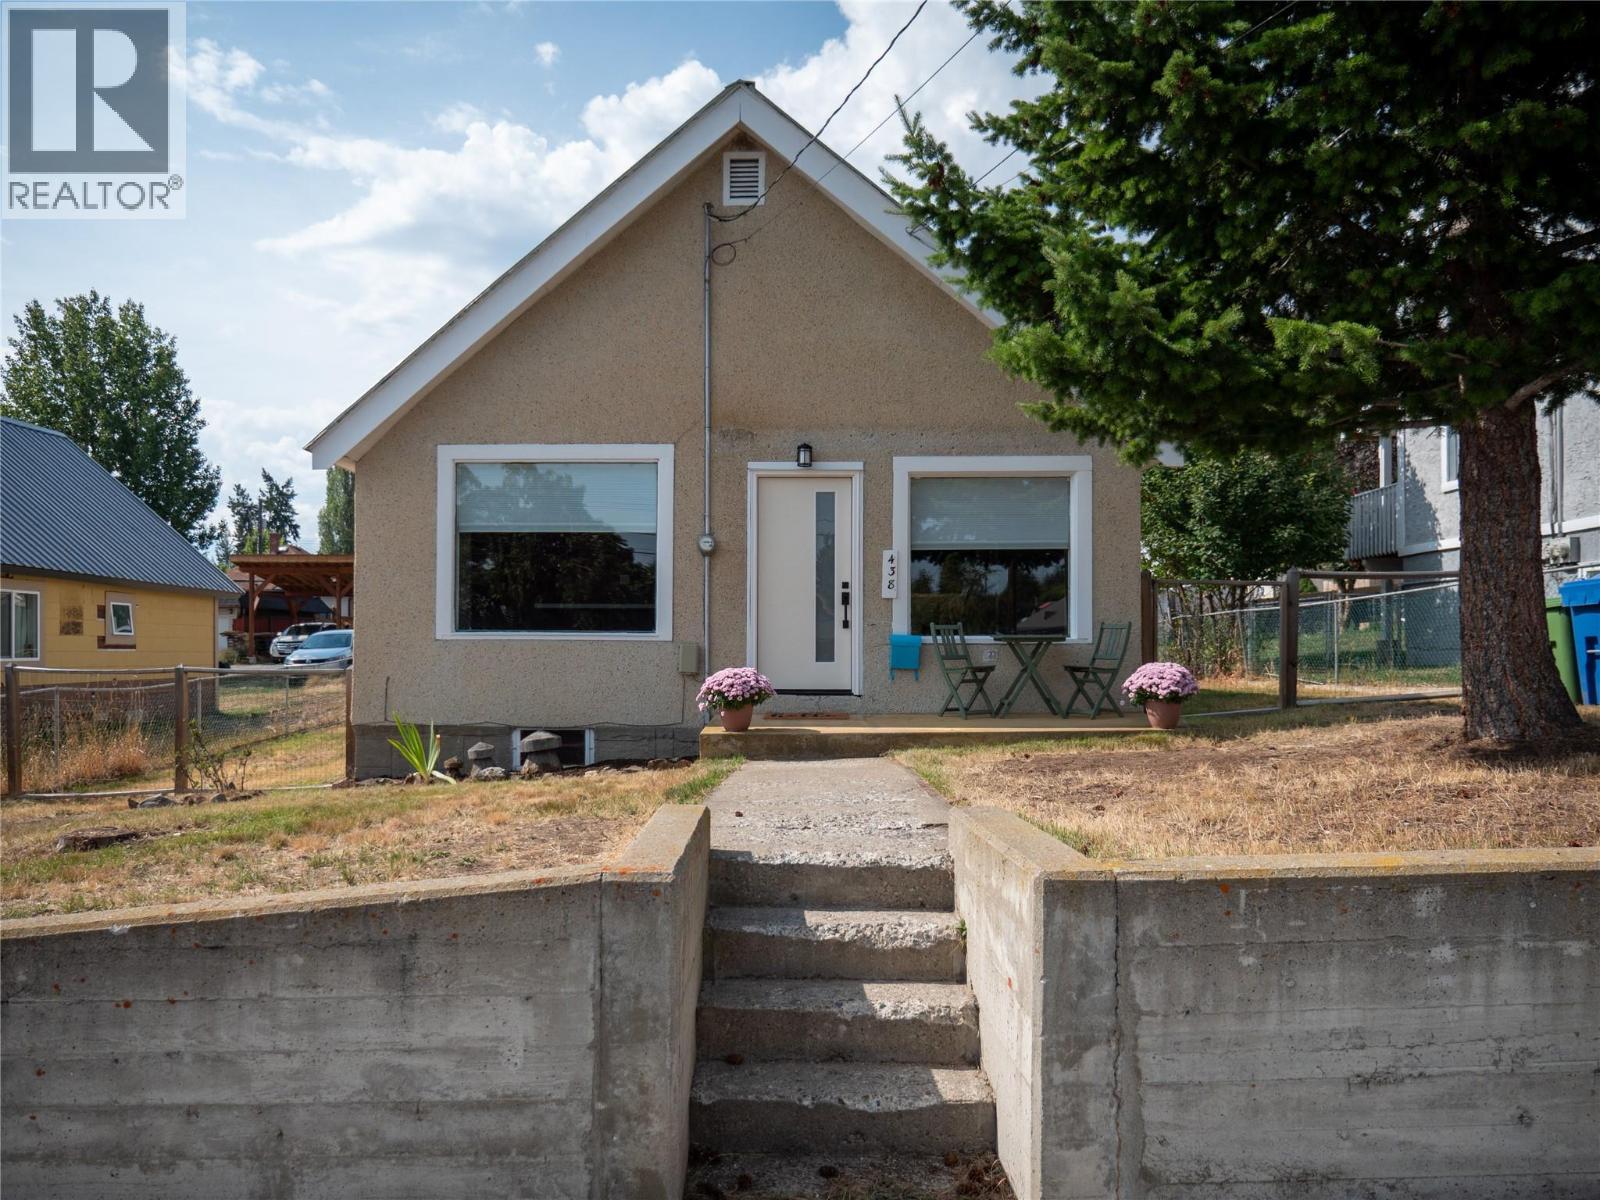
This charming two-bedroom home offers a comfortable layout and several important updates. The stunning kitchen features generous cabinet space, laminate countertops, a vented range hood, electric glass-top range, refrigerator, dishwasher and double oven with microwave/air-fryer capabilities. Luxury vinyl plank flooring was installed in 2023, while the convenient stacking washer and dryer are located in the primary bedroom. Additional improvements include hot water tank in 2018, updated kitchen wiring, some electrical panel upgrades, PEX water lines throughout the home, furnace serviced and ducts cleaned December 2025 and a newer sewer line to the back alley. A new front door was installed in 2023, and the home also offers updated window coverings. Outside, you’ll appreciate the detached garage and shed with electrical service and the opportunity to personalize the yard. With many of the major components already addressed and some finishing touches still available to make it your own, this property is a great opportunity for first-time buyers, downsizers or investors. (id:64133)
5288 Clarence Road
Peachland, British Columbia
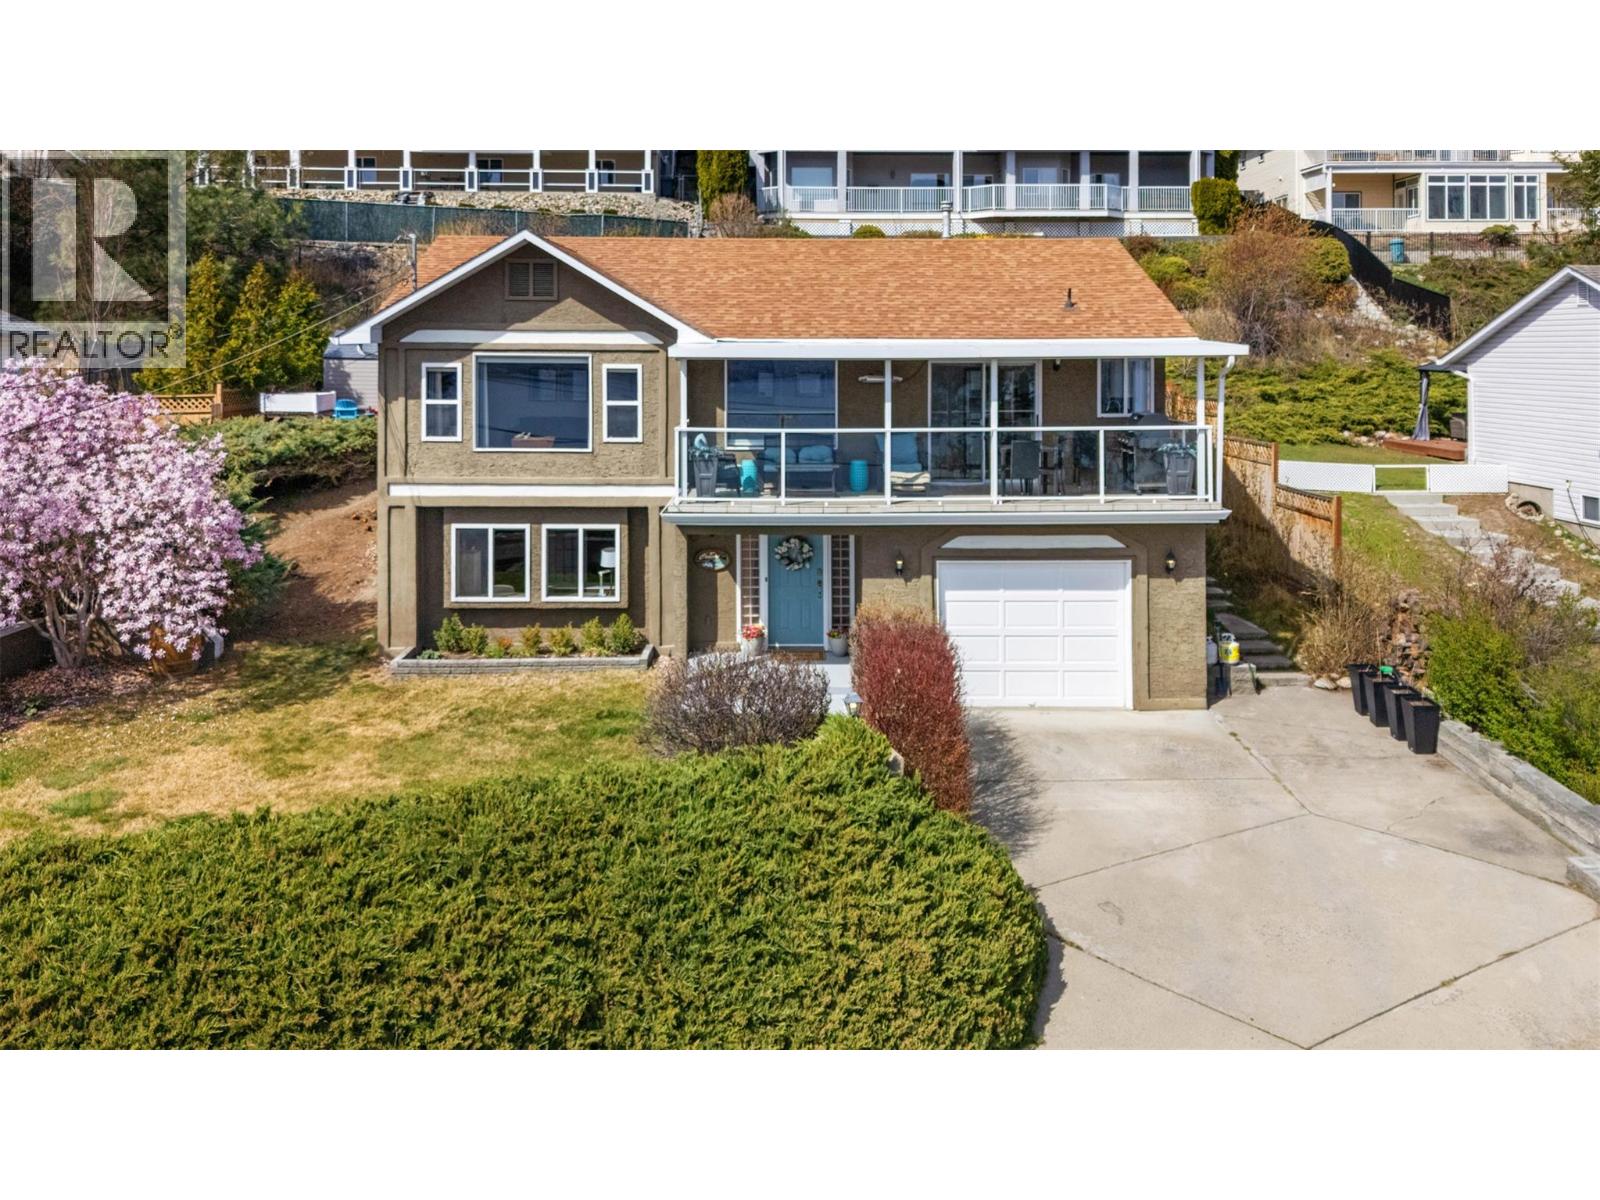
Welcome to this beautifully maintained 3-bed | 3-bath home offering lovely lake and mountain views, along with enjoyable outdoor living space in Peachland—proudly known as Canada’s “Kindest Community.” Thoughtfully updated, this home features an inviting open-concept layout with a cozy gas fireplace, built-in cabinetry, and picturesque lake views. The updated kitchen showcases granite countertops, stainless steel appliances, and seamless flow into the dining and living areas—perfect for both everyday living and entertaining. The main-floor primary suite offers a 3-piece ensuite with a new walk-in shower and quartz countertops. The lower level provides excellent flexibility with a spacious family room featuring a second gas fireplace, a den with ensuite, and additional living space for hobbies. Step outside to enjoy the covered front deck with aheater—perfect for year-round use—along with a spacious backyard, patio, and deck complete with a fire table, offering beautiful lake views andan Okanagan lifestyle. Additional highlights include a newer furnace and hot water tank (2024), roof (2015), underground irrigation, a single garage, and a 0.21-acre lot. Ideally located just minutes from beaches, wineries, and everyday amenities. (id:64133)
1804 46 Avenue Unit# 2
Vernon, British Columbia
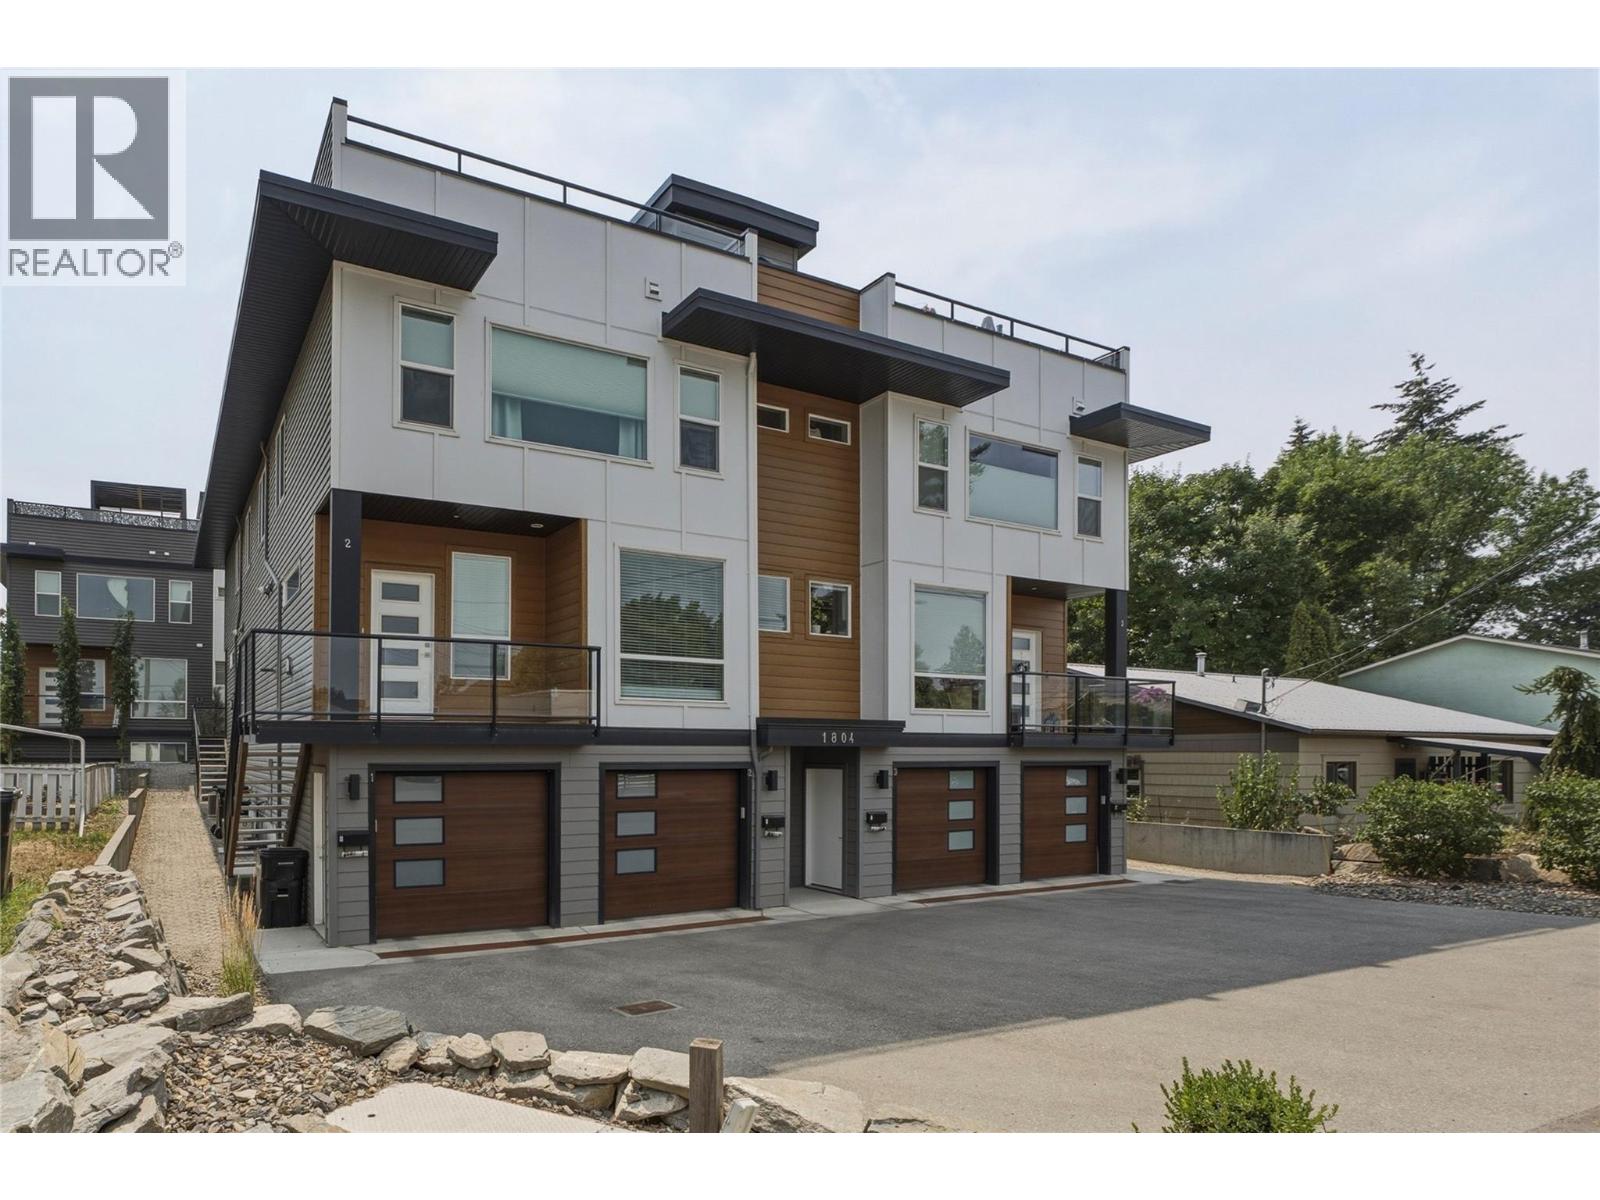
Modern townhouse in the heart of Vernon British Columbia. This lovely townhome offers the convenience of central location with the interior and exterior space of a small home. The open concept main floor is perfect for entertaining with a bright and oversized kitchen (with large granite island) that open into the living room and dining room area. Proceed upstairs to the primary suite with full ensuite and 2 more bedrooms and bathrooms. A great family home or starter home for the couple looking for office space. The rooftop patio offers even more entertainment spaces and expansive views of the Vernon area. The home is located within walking distance of downtown Vernon and many bus routes. Close walking distance to Butcher Boys and a short car ride to world famous Silver Star Mountain Resort. Don't miss your chance for contemporary living in Vernon BC! The 2 car tandem garage also offers a plug-in for an electric vehicle! (id:64133)
2064 Summit Drive Unit# 211
Panorama, British Columbia
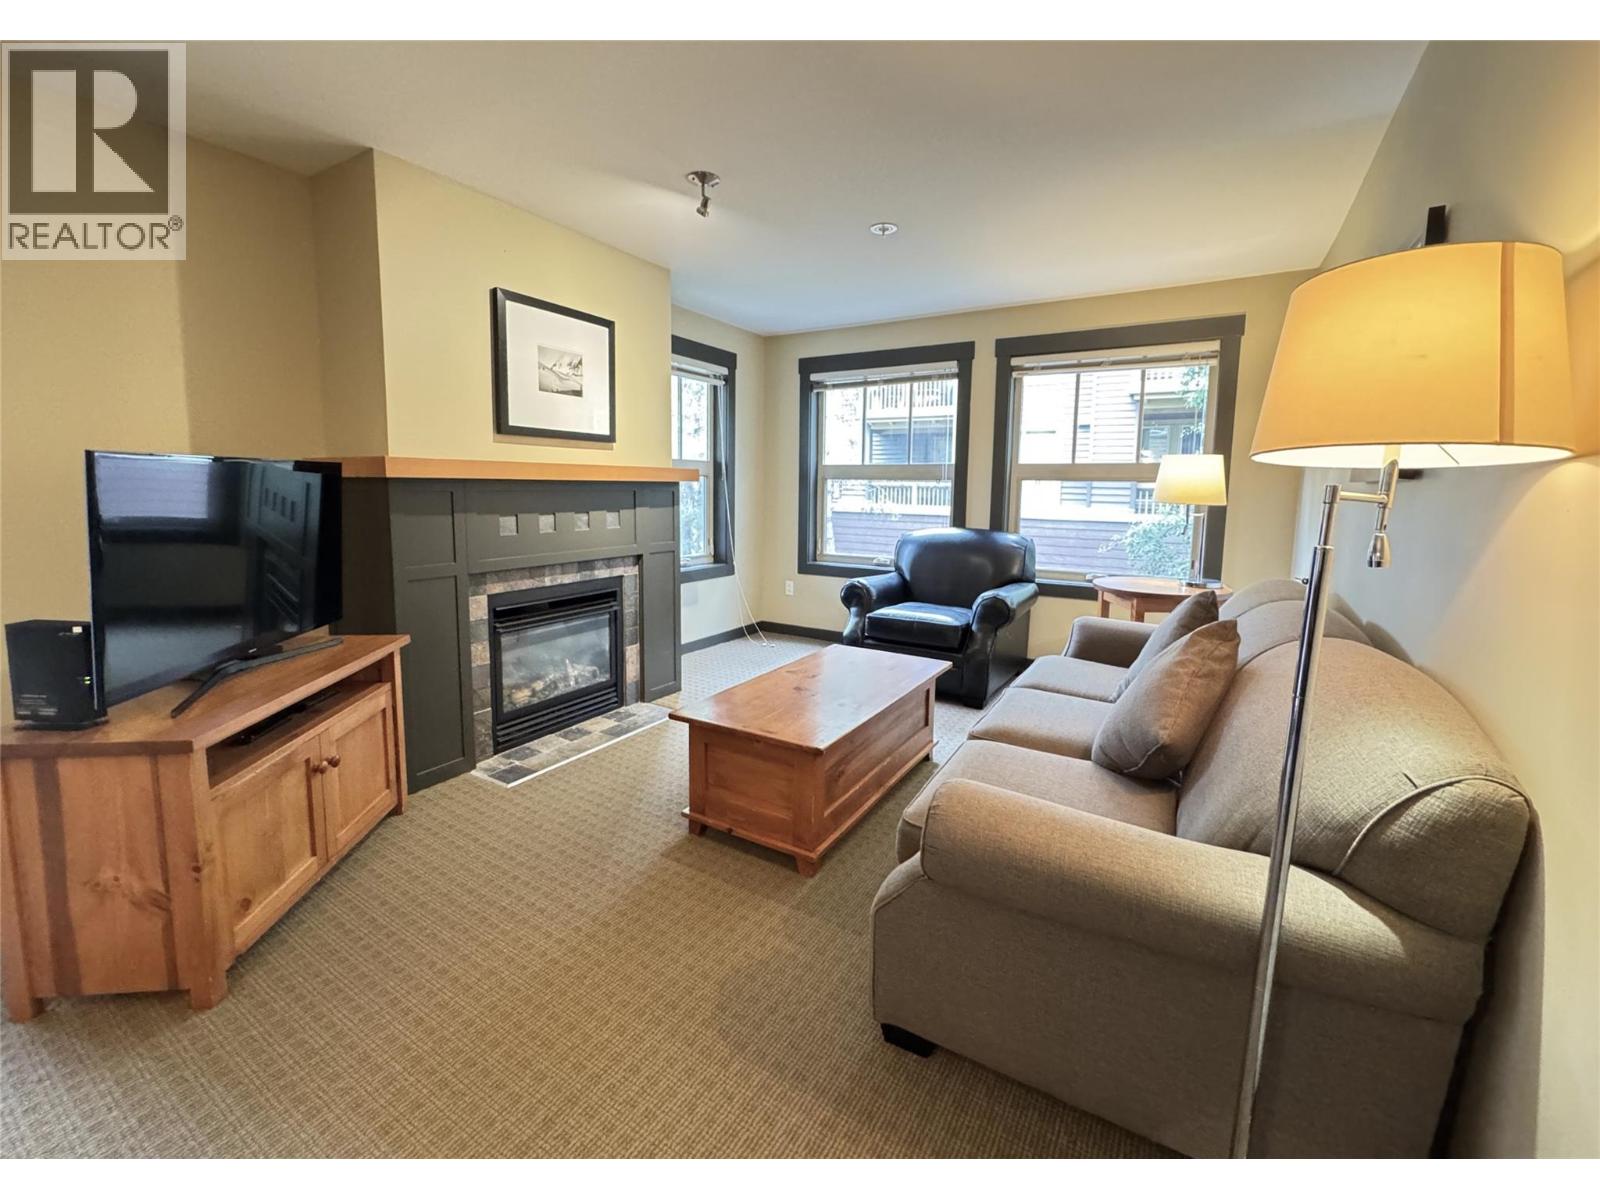
Welcome to your mountain getaway at 1,000 Peaks Lodge, the newest condo building in Panorama’s Upper Village. This fully furnished, beautifully maintained 2-bedroom, 2-bathroom corner unit offers the perfect combination of comfort, convenience, and breathtaking mountain scenery. Filled with natural light, this spacious condo features a large, private covered balcony where you can enjoy your morning coffee while taking in spectacular sunrises or unwind after a day on the slopes. Magnificent mountain views surround you, while the peaceful corner location offers a quiet retreat away from the bustle. Step outside and enjoy everything Panorama Mountain Resort has to offer - world class skiing and golf, shops, restaurants, hot pools, and other countless adventures. In winter, enjoy easy access to the slopes, in summer, explore the downhill biking trails, or simply escape the everyday all year round and spend your days soaking in the pools, breathing in the fresh mountain air, and embracing the peacefulness of the mountains. With two full bathrooms and a convenient pull-out sofa, this condo comfortably accommodates up to six guests and is truly move-in and vacation-ready to start enjoying your mountain lifestyle. When you're not using it, take advantage of the Panorama Rental Program, to generate rental income while owning your own piece of this spectacular mountain destination. This prime Panorama property is ready for you — make it yours before the start of the ski season! (id:64133)

6007 Giants Head Road
Summerland, British Columbia
Imagine waking up to panoramic lake, mountain and vineyard views on your very own vibrant organic vineyard stretching across 5 pristine acres. This is your opportunity to craft your ultimate Okanagan lifestyle legacy on the legendary Bottleneck Drive Winery Trail. Nestled on the coveted East route of the winery trail, this exceptional organic vineyard is a true gem, with mature vines already providing quality grapes. Whether your heart yearns to produce your own award-winning wines, design a custom home amidst the vines, or become a premium supplier to the Okanagan’s most celebrated wineries, the possibilities are as expansive as the views! With over 4 acres of meticulously cultivated Gewrztraminer, Pinot Noir, Chardonnay, and Pinot Gris, this 6th-year vineyard is fully fenced and primed for abundant, expanded harvests. An expertly designed sloping terrain ensures optimal sun exposure, while a state-of-the-art irrigation system guarantees a truly turnkey operation. Surrounded by icons like Dirty Laundry, Lightning Rock, Lunessence, and Heaven's Gate, you'll be immersed in wine country magic, yet just minutes from the quaint charm of downtown Summerland. This is more than land; it's your invitation to own a piece of British Columbia's most coveted and picturesque wine regions. Seize this moment to create, cultivate, and truly live the Okanagan dream. Don't just imagine it. Experience it! (Property has farm status. House plans available upon request! - House not included) (id:64133)

460 Nicola Street Unit# 903
Kamloops, British Columbia
Welcome to Trillium Tower, Kamloops' premier downtown apartment community. This state of the art building offers exceptional amenities, modern design, and stunning city and river views. Unit #903 is one of the first resale opportunities available, with GST already paid! This sought after floor plan features 1 bedroom plus a den, offering 662 sq ft of thoughtfully designed living space. Situated on the 9th floor, the unit faces east, allowing you to enjoy beautiful sunrises while avoiding the intense afternoon and evening heat. The deck is also private from neighbours on either side. Inside, you'll find high end finishes throughout, including luxury vinyl plank flooring, 9 foot ceilings, and an abundance of natural light from the floor to ceiling window and sliding glass door. The kitchen and living area blend seamlessly to create a bright, modern living space. This unit includes one secure underground parking stall (#3122) and a storage locker (#11) that is already prepaid and worth an approximate $7800 of additional value. Residents enjoy access to an impressive second floor amenity lounge complete with a pool table, wet bar, seating area, and washroom, along with a fully equipped fitness center. An additional resident lounge on the 22nd floor is now open! Don't miss your chance to own in one of Kamloops' newest and most desirable downtown developments! (id:64133)
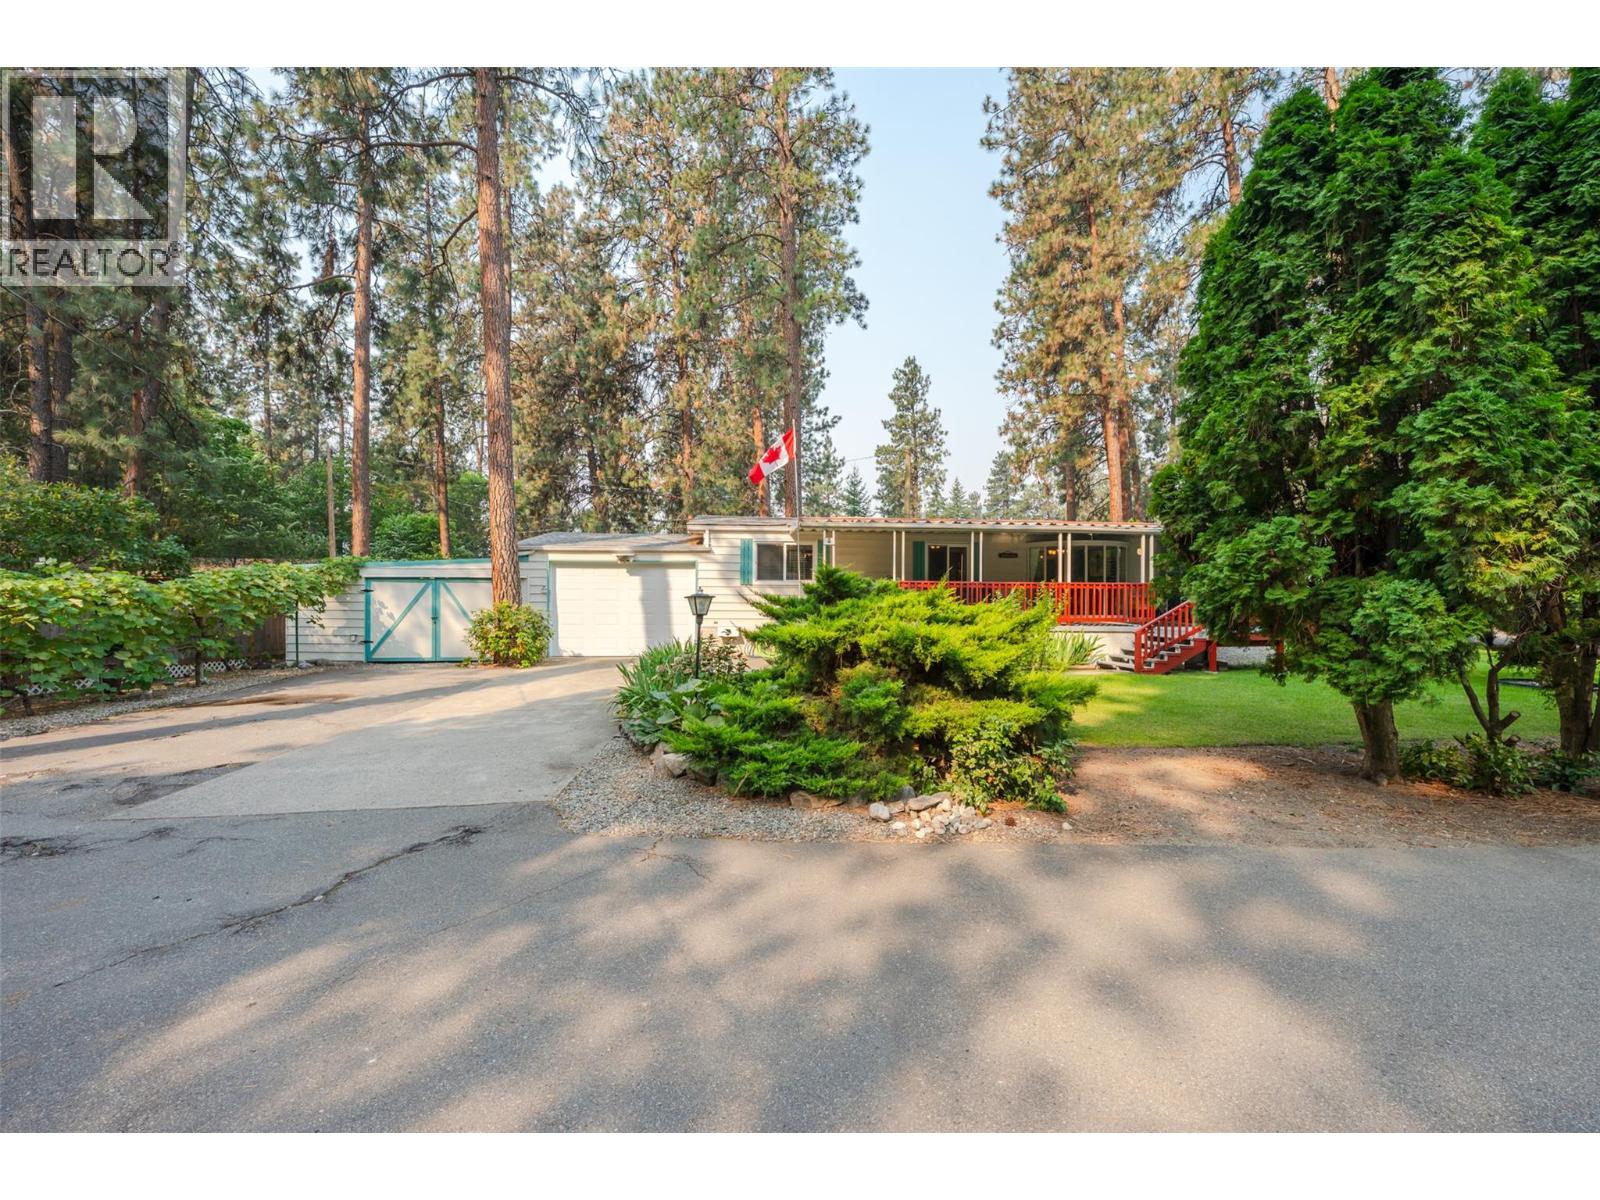
8487 97 Highway Unit# 3
Oliver, British Columbia
Maximize your space and lifestyle in Country Pines, with this 1,344-square-foot double-wide manufactured home on an expansive double lot, offering exceptional outdoor areas for gardening, relaxation, or outdoor dining. Inside, large windows allow abundant natural light to fill the spacious three-bedroom, two-bathroom floor plan. A flexible bonus room adapts easily to your needs as a home gym, hobby space, or additional storage, paired with a convenient mudroom entry. Vehicle parking and storage are plentiful thanks to the rare attached double garage. Pet owners can bring up to two small pets up to 35 pounds or 17 inches tall with park approval. Country Pines is an active 55+ community situated in rural Oliver. This property offers quick access to Gallagher Lake, and is a fully functional home base designed for comfortable Okanagan living. (id:64133)
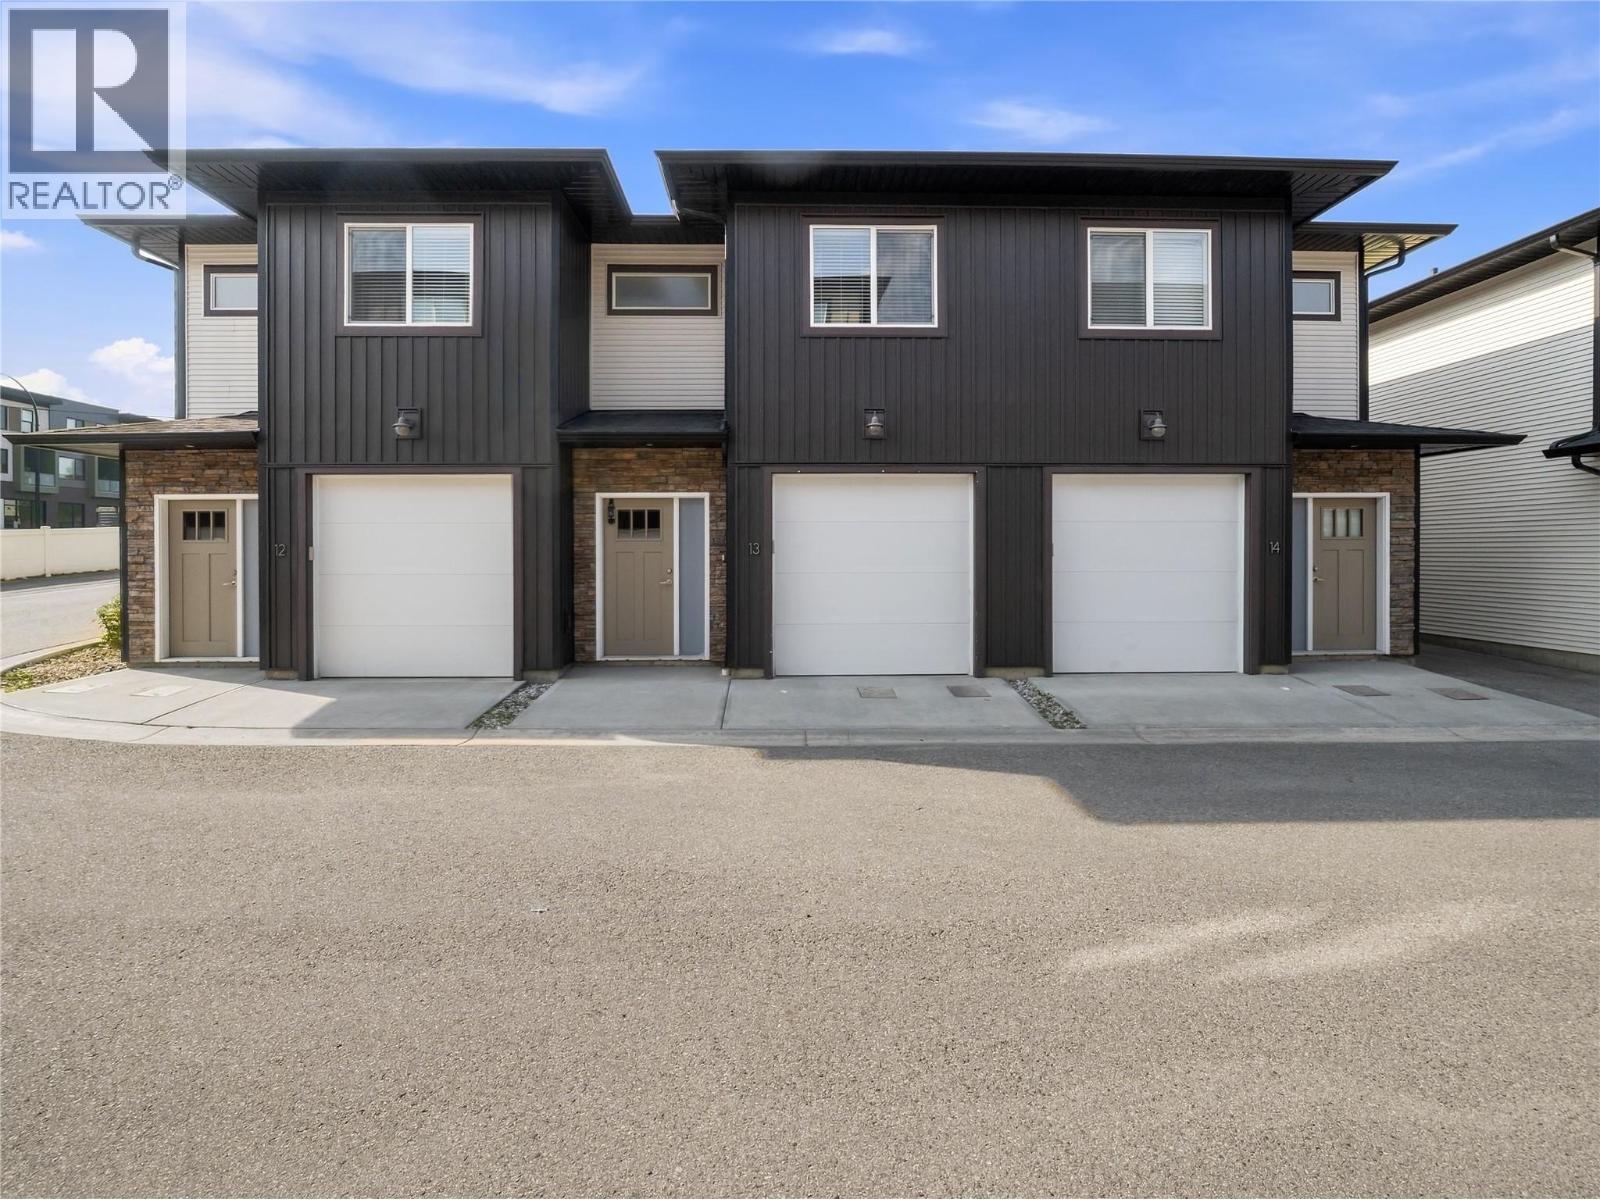
2081 11 Avenue NE Unit# 13
Salmon Arm, British Columbia
Discover modern, low-maintenance living in this well-designed 1,164 sq ft townhome, ideally situated in a sought-after uptown location within easy walking distance of shopping, restaurants, and everyday amenities. The bright main floor offers an inviting open-concept layout, with a spacious kitchen featuring a large island and stainless steel appliances. The kitchen overlooks the living area, where an electric fireplace creates a warm and welcoming atmosphere. From the living room, step outside to your private patio and enjoy direct access to a generous grassy area—perfect for children, pets, or relaxing outdoors. Upstairs, you'll find all three bedrooms together, along with your laundry for added convenience. The primary bedroom includes a walk-in closet and 4-piece ensuite bathroom. A single-car garage provides convenient parking and additional storage. With a functional floor plan, minimal upkeep, and a fantastic walkable location, this townhome is an excellent choice for first-time buyers, downsizers, or investors. (id:64133)

Mark Gidden
Realtor/Founder

Lloyd Taverner
Realtor/Senior Partner
Interested?
Contact us for more information
Your Favourites
No Favourites Found

