


$529,000Maintenance,
$498 Monthly
Maintenance,
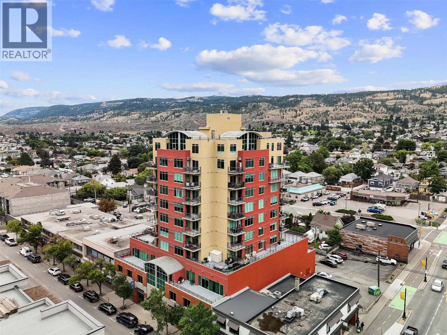
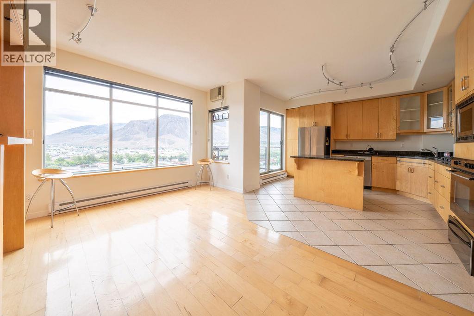
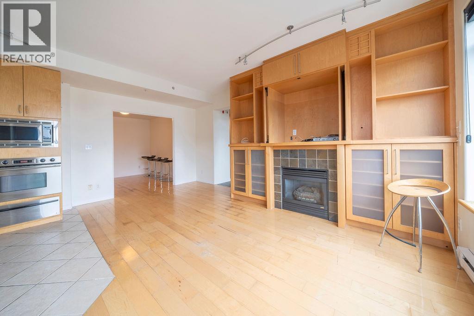
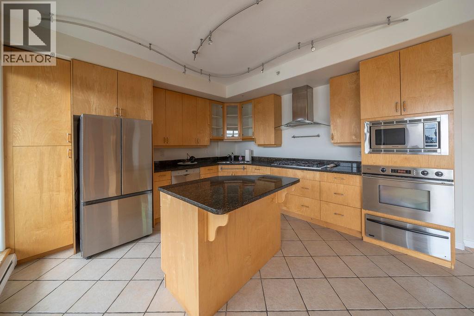
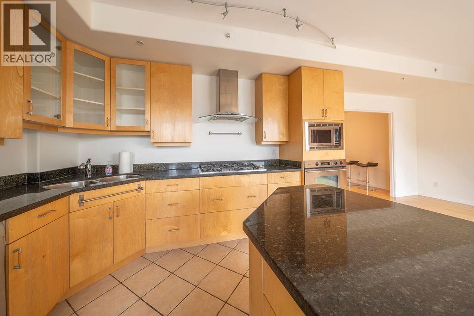
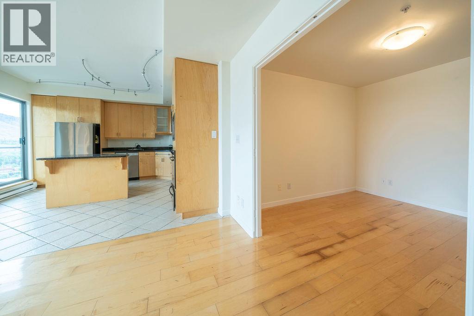
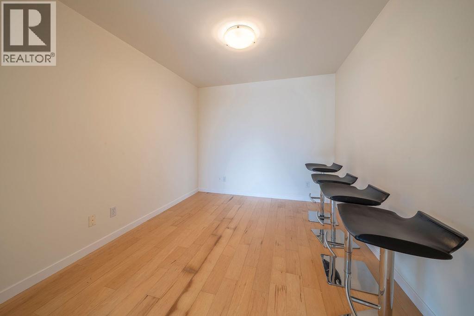
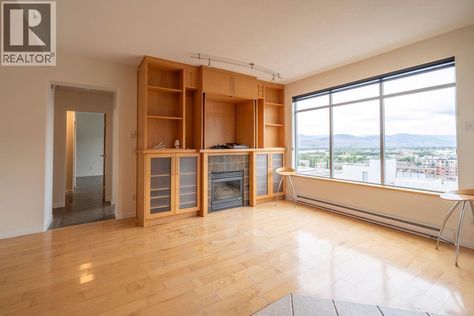
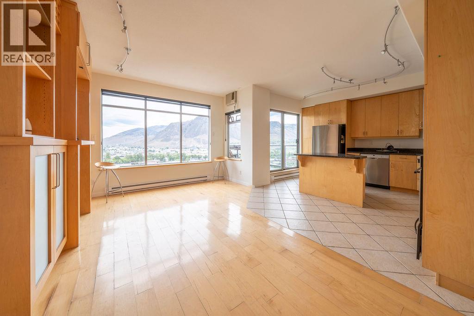
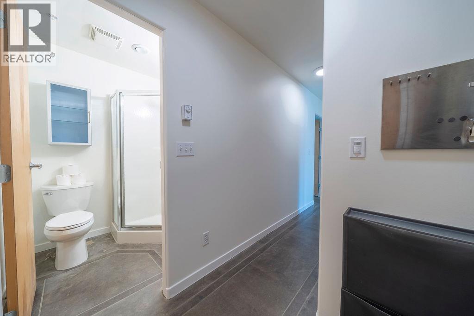
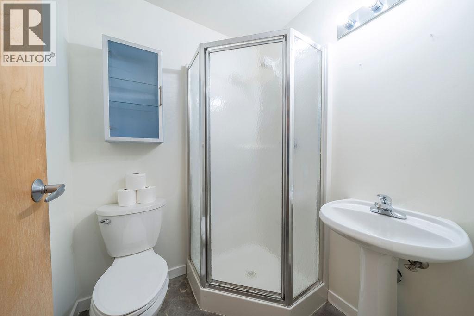
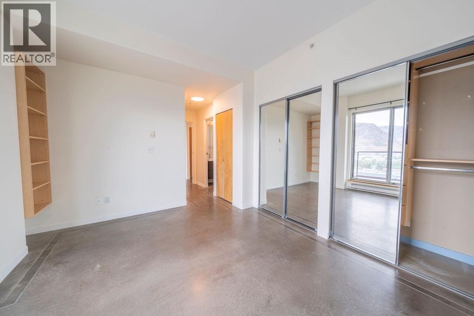
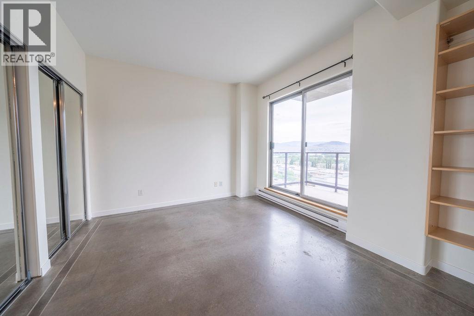
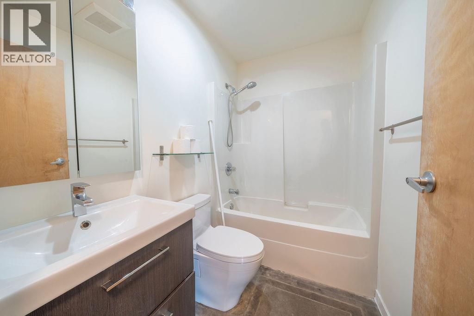
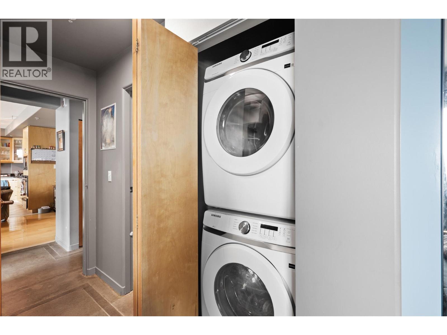
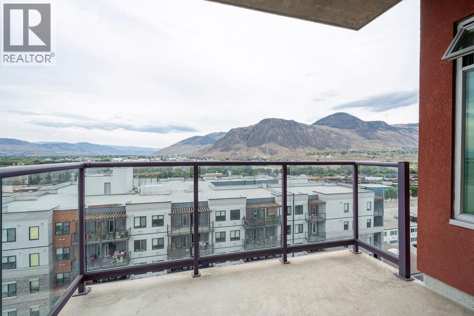
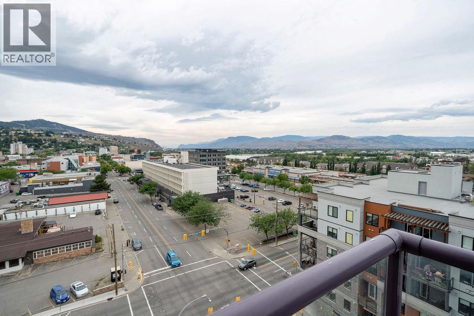
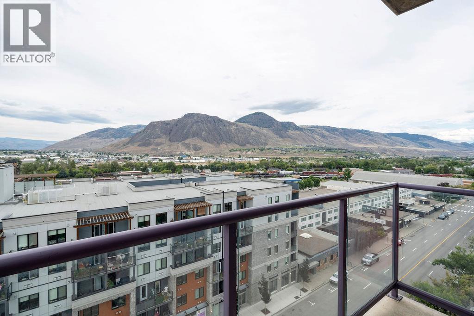
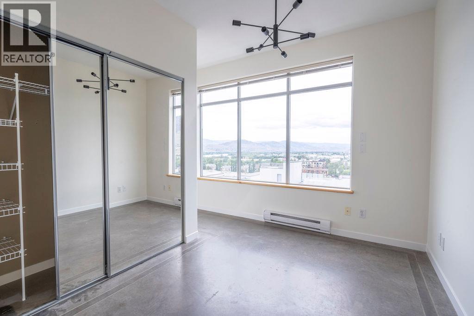
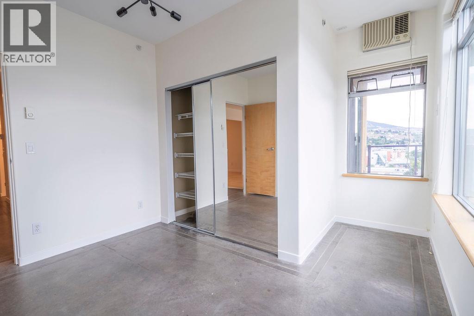
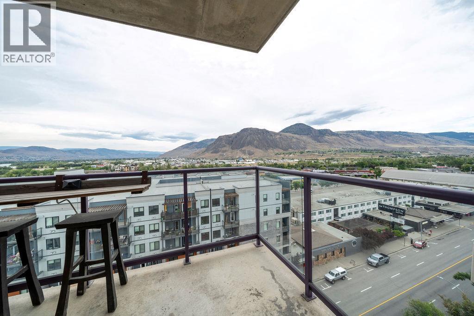
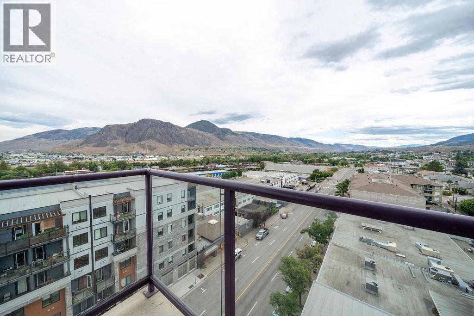
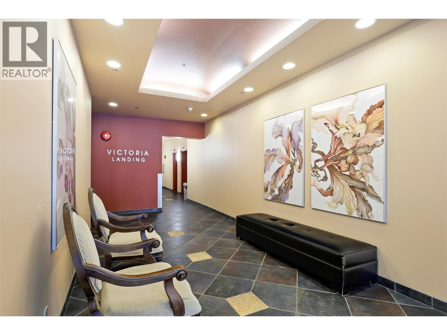
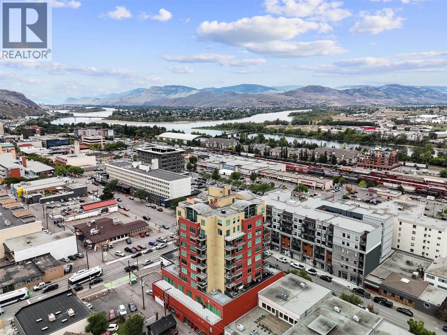
$498 MonthlyPerched on the 9th floor of the sought-after Victoria Landing, this spacious two-bedroom and two-bathroom condo offers stunning Northern views among its two private decks. You’ll find a thoughtfully designed layout with an intimate-style dining room and cozy living area featuring a gas fireplace and custom built-ins. The kitchen is stylish yet functional with island breakfast bar, a double sink, granite countertops and stainless steel appliances – perfect for cooking or entertaining! The Primary bedroom includes built-in cabinetry in the closet with sliding mirrored doors, 4pc ensuite and stacked washer / dryer closet. A second bedroom and full 3pc bathroom provide flexibility for guests or home office set-up. Additional gems include secure underground parking and being located in the heart of downtown, just steps from shops; restaurants; public transit; and everything the city has to offer! This home is a perfect blend of lifestyle and location! All meas are approximate, buyer to confirm if important. Book your private viewing today! (id:64133)
-
Property Details
MLS® Number 10401466 Property Type Single Family Neigbourhood South Kamloops Community Name Victoria Landing CommunityFeatures Pets Allowed Features Balcony ParkingSpaceTotal 1 StorageType Storage, Locker ViewType Mountain View, Valley View, View (panoramic) -
Building
Bathroom Total 2 Bedrooms Total 2 Appliances Range, Refrigerator, Dishwasher, Washer/dryer Stack-up, Oven - Built-in Architectural Style Other Constructed Date 1999 Cooling Type Wall Unit Exterior Finish Stucco Heating Type Baseboard Heaters Roof Material Tar & Gravel Roof Style Unknown Stories Total 1 Size Interior 1,025 Sqft Type Apartment Utility Water Municipal Water Parking
Underground -
Land
Acreage No Sewer Municipal Sewage System Size Total Text Under 1 Acre -
Rooms
Level Type Length Width Dimensions Main Level Kitchen 15'7'' x 13'6'' Main Level Dining Room 9'3'' x 9'6'' Main Level Living Room 14'2'' x 19'3'' Main Level Bedroom 13'3'' x 11'11'' Main Level 4pc Ensuite Bath Measurements not available Main Level Primary Bedroom 17'4'' x 10'10'' Main Level 3pc Bathroom Measurements not available Main Level Foyer 7'0'' x 16'10''

Mark Gidden
Realtor/Founder

Lloyd Taverner
Realtor/Senior Partner
Your Favourites
No Favourites Found

The trademarks REALTOR®, REALTORS®, and the REALTOR® logo are controlled by The Canadian Real Estate Association (CREA) and identify real estate professionals who are members of CREA. The trademarks MLS®, Multiple Listing Service® and the associated logos are owned by The Canadian Real Estate Association (CREA) and identify the quality of services provided by real estate professionals who are members of CREA. The trademark DDF® is owned by The Canadian Real Estate Association (CREA) and identifies CREA's Data Distribution Facility (DDF®)
September 22 2026 10:32:50
Association of Interior REALTORS®

