
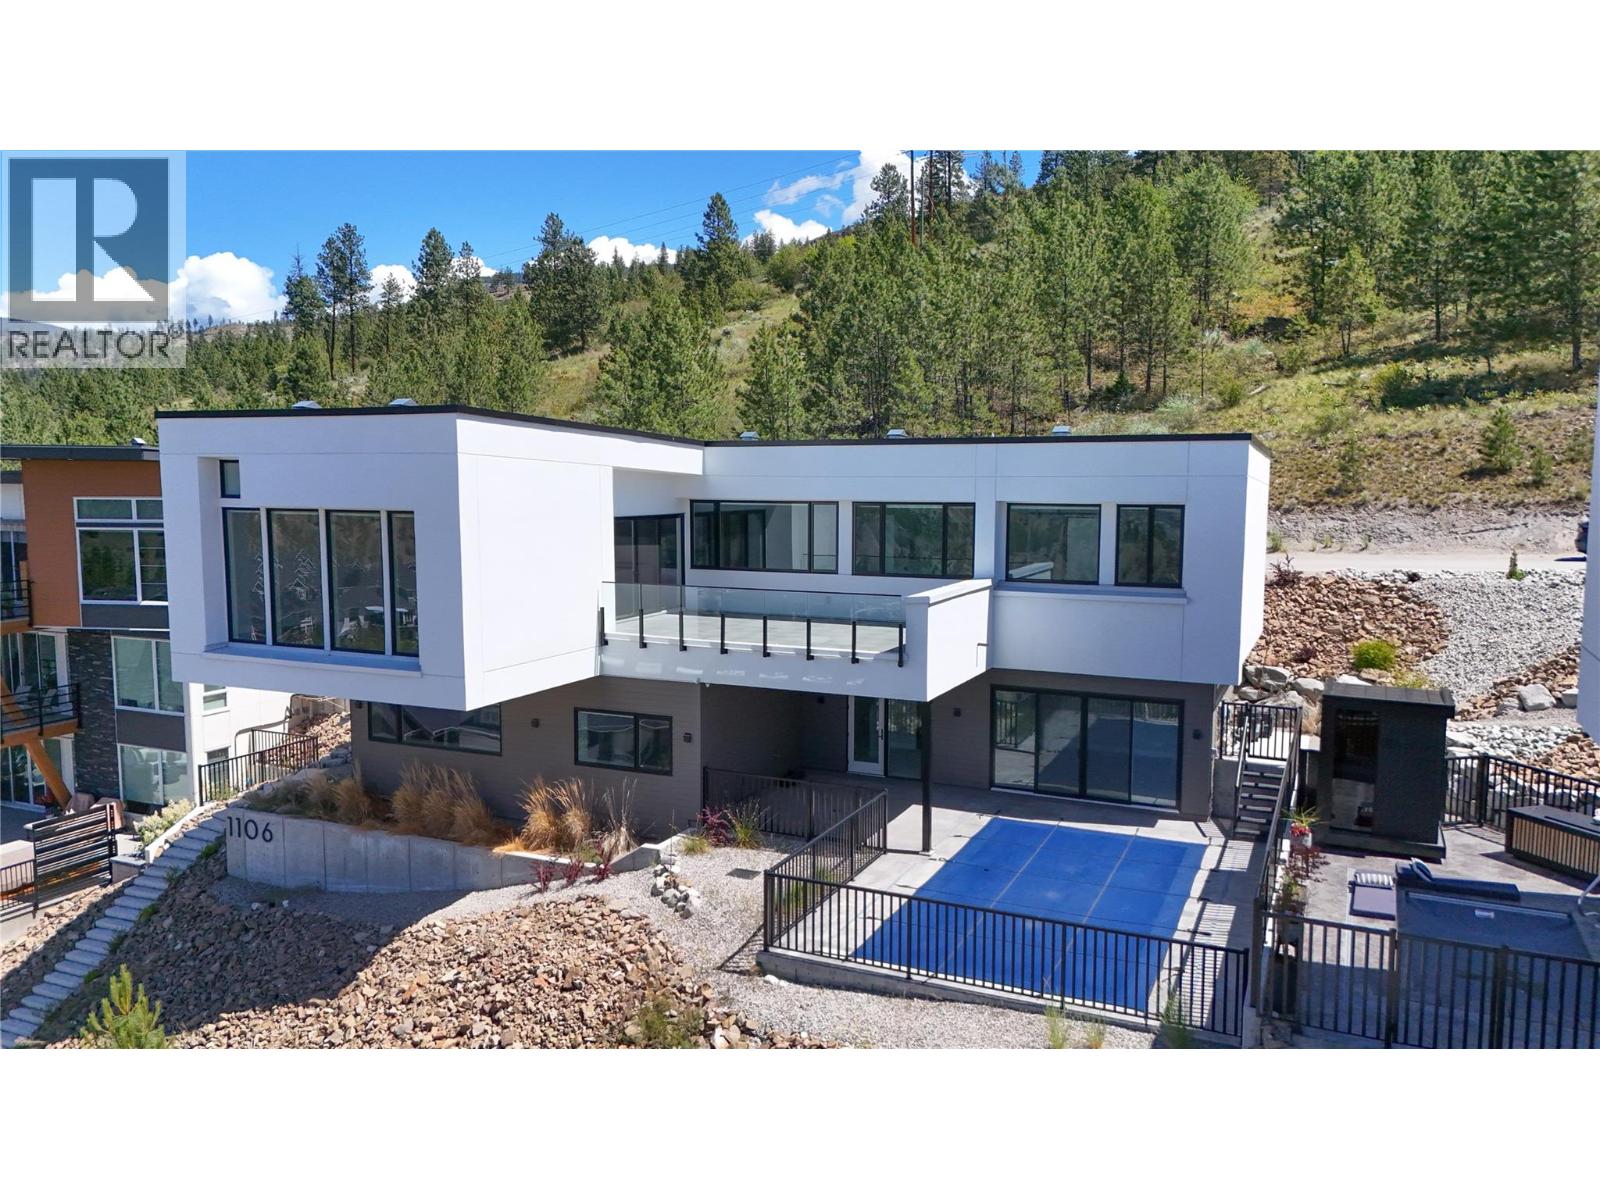
1106 Syer Road
Penticton, British Columbia
Perched at the very top of Sendero Canyon, 1106 Syer Road is the crown of The Syer Collection. Offering elevated Okanagan living. This 3 bedroom, 5 bathroom residence pairs refined finishes throughout with one of Penticton's most impressive outdoor living spaces. Floor to ceiling walk out sliders dissolve the line between the open concept living and dining areas and the expansive patio, where you can soak in panoramic city views from your own pool. Thoughtfully positioned on the lot for maximum privacy, the home enjoys full sun exposure all day long. Bright, warm interiors designed around the Okanagan's exceptional sunshine hours. Set in a welcoming, family oriented community minutes from schools, parks, hiking trails, and the best of the South Okanagan. Whether you're entertaining poolside at sunset or starting the day with a trail walk from your doorstep, this home delivers 'the lifestyle' at its absolute best. (id:64133)
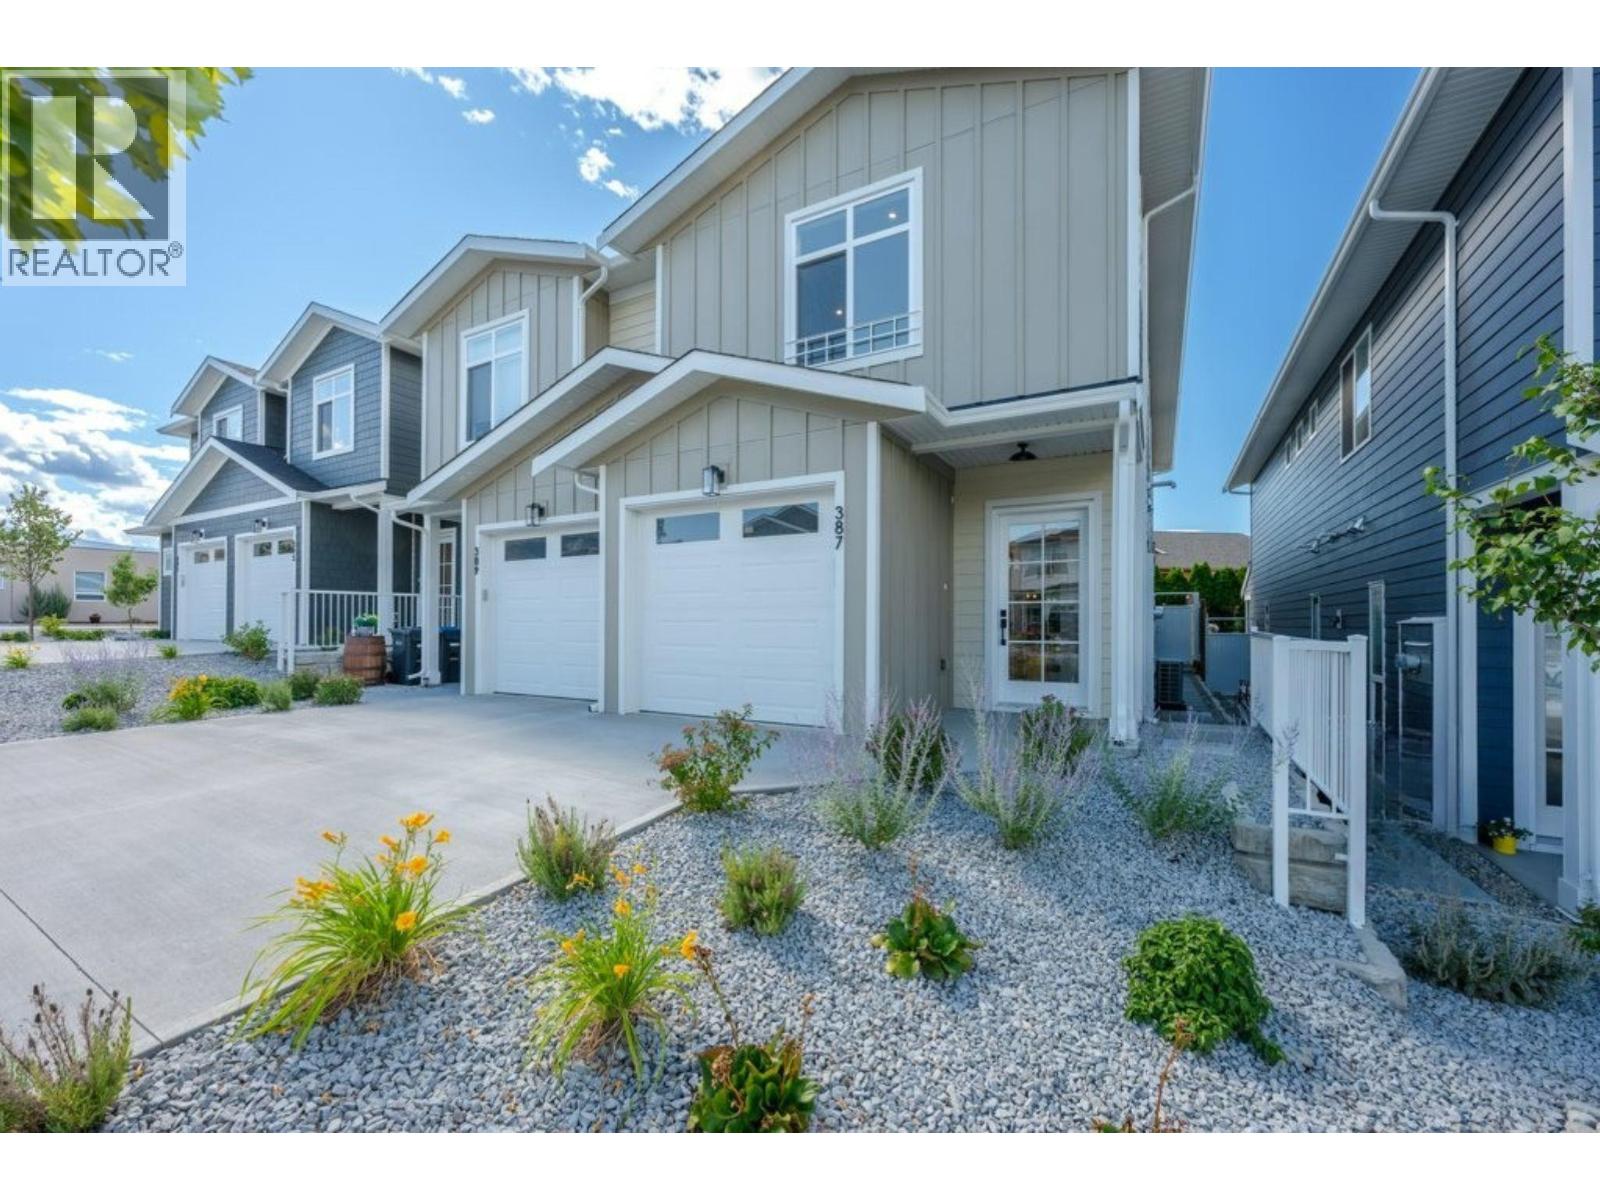
387 Chardonnay Avenue
Oliver, British Columbia
Luxury living meets exceptional value in Oliver's sought-after Wine Streets, just two blocks from Tucelnuit Lake! Expertly crafted by award-winning Monument Developments, this BRAND-NEW 3 BEDROOM + DEN, 2.5 BATH half-duplex offers 1800 SQ FT of thoughtfully designed living with only one shared wall and NO STRATA FEES. A welcoming foyer leads into a bright, open-concept main floor featuring an elegant living room with custom feature wall that flows seamlessly into the dining area & gourmet kitchen. Designed for effortless indoor/outdoor living, the kitchen is perfectly positioned at the rear of the home & showcases quartz countertops, solid wood cabinetry, a large island, modern lighting & premium stainless steel appliances including a gas range (all with a 2-year warranty). Double sliders open to a sunny south-facing patio & private, fully fenced backyard, ideal for entertaining, kids & pets. Upstairs offers 3 spacious bedrooms, a versatile flex space, convenient laundry & 4-piece bathroom. The impressive primary suite features a vaulted ceiling, walk-in closet & spa-inspired 5-piece ensuite with dual vanities, tiled walk-in shower & luxurious soaker tub. Complete with an attached garage featuring EV charging rough-in, landscaping, U/G irrigation & 10-year home warranty. FIRST-TIME HOMEBUYERS may qualify for GST exemption. An outstanding location close to the lake, beaches, walking trails, golf & Oliver's renowned wineries. GST applicable. Book your private showing today! (id:64133)
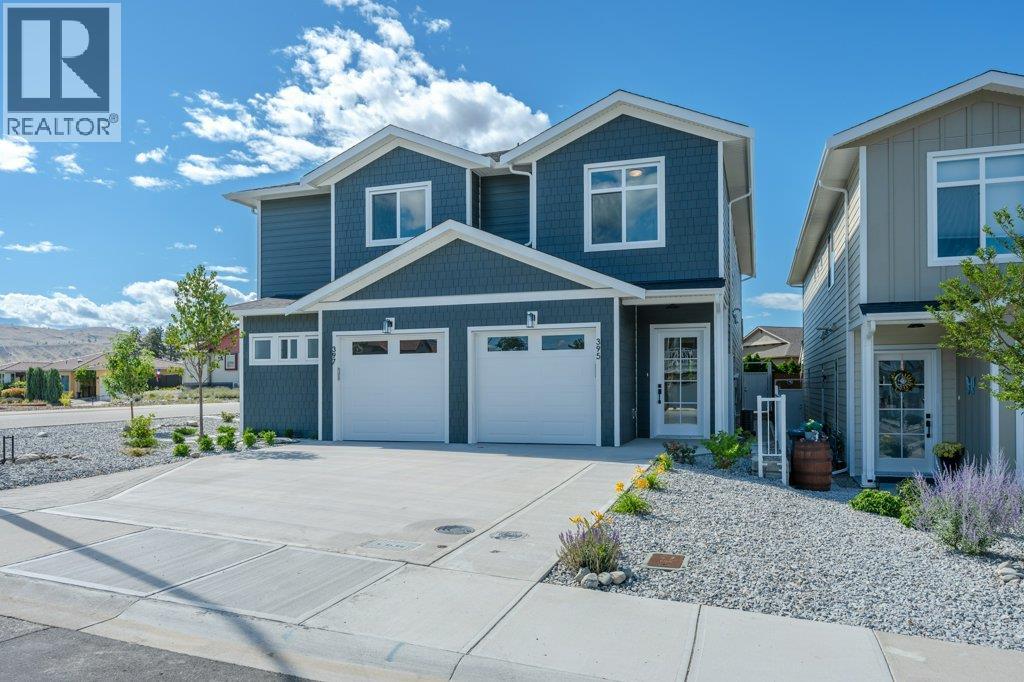
395 Chardonnay Avenue
Oliver, British Columbia
Luxury living for an affordable price located in the highly sought-after ""Wine Streets"" of Oliver. Only 2 blocks to Tucelnuit Lake! Quality built by award-winning Monument Developments. This BRAND-NEW, exquisitely crafted 3 BEDROOM + DEN, 2.5 BATH half-duplex defines contemporary elegance with 1768 sq ft of modern comfort & functionality. Only one shared wall! NO STRATA FEES! Main floor features a beautiful front entry with tasteful wall accents. Gourmet kitchen with high-end stainless steel appliances & gas range (all with 2-year warranty), quartz countertops, kitchen island, modern lighting & solid wood cabinetry. Beautifully designed living area with built-in wall accents & media space. A large wall of windows with DOUBLE SLIDERS connects you to a south-facing patio & inviting back yard, fully fenced for privacy & security, great for kids & pets. Upstairs you will find 3 spacious bedrooms, separate laundry space with full size washer/dryer and a 4-piece bath. There’s a large, open flex space that can be used as a reading nook, work or play area. The primary suite has a walk-in closet & 3-piece ensuite with large tiled walk-in shower. Completing this package is an attached single car garage with EV charging rough-in, landscaping, U/G irrigation & 10-year home warranty. FIRST-TIME HOMEBUYERS, you are GST EXEMPT! Excellent location near the lake, walking trails, golf & a multitude of outdoor activities. GST applicable. Book your private showing today! (id:64133)
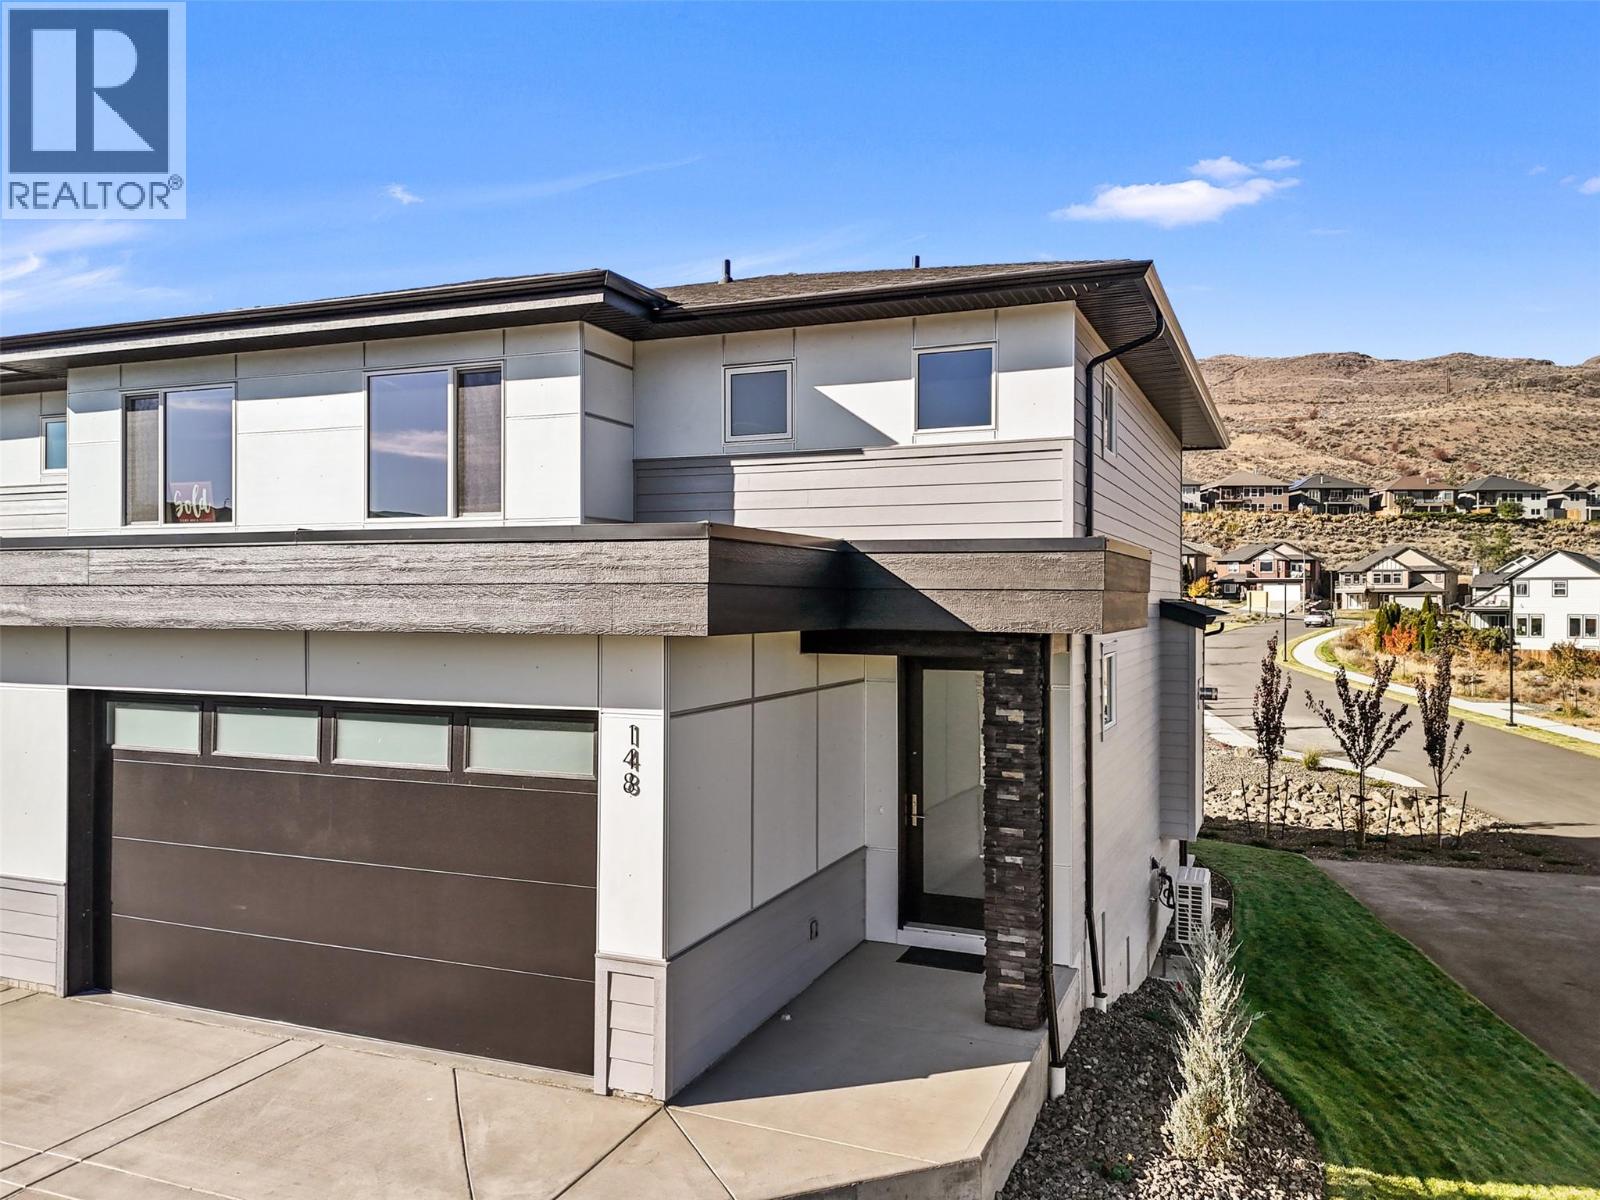
2050 Grasslands Boulevard Unit# 148
Kamloops, British Columbia
More space, more flexibility, and a layout that actually works for real life, this beautifully finished 4-bedroom, 4-bathroom home delivers comfort and function in all the right places. The bright, open-concept main floor is filled with natural light, where the kitchen, dining, and living spaces connect effortlessly. The kitchen features quartz countertops, quality cabinetry by Excel Industries, and a layout that feels both functional and inviting. Upstairs, the primary suite offers a quiet retreat with a private 3-piece ensuite, while two additional bedrooms and a full bathroom provide flexibility for family or guests. Interior details like the walnut slat feature wall, laminate flooring, plush carpet, and tile accents add warmth and character throughout. The fully finished basement extends your living space with a cozy family room, fourth bedroom, and full bathroom, ideal for guests, a home office, or a growing household. Complete with a double-car garage, full appliance package, window coverings, and a heat pump for year-round comfort, this home in Mesa Ridge is designed for easy, low-maintenance living, all set in the scenic hills of Batchelor Heights, close to parks, trails, schools, and everyday amenities. (id:64133)
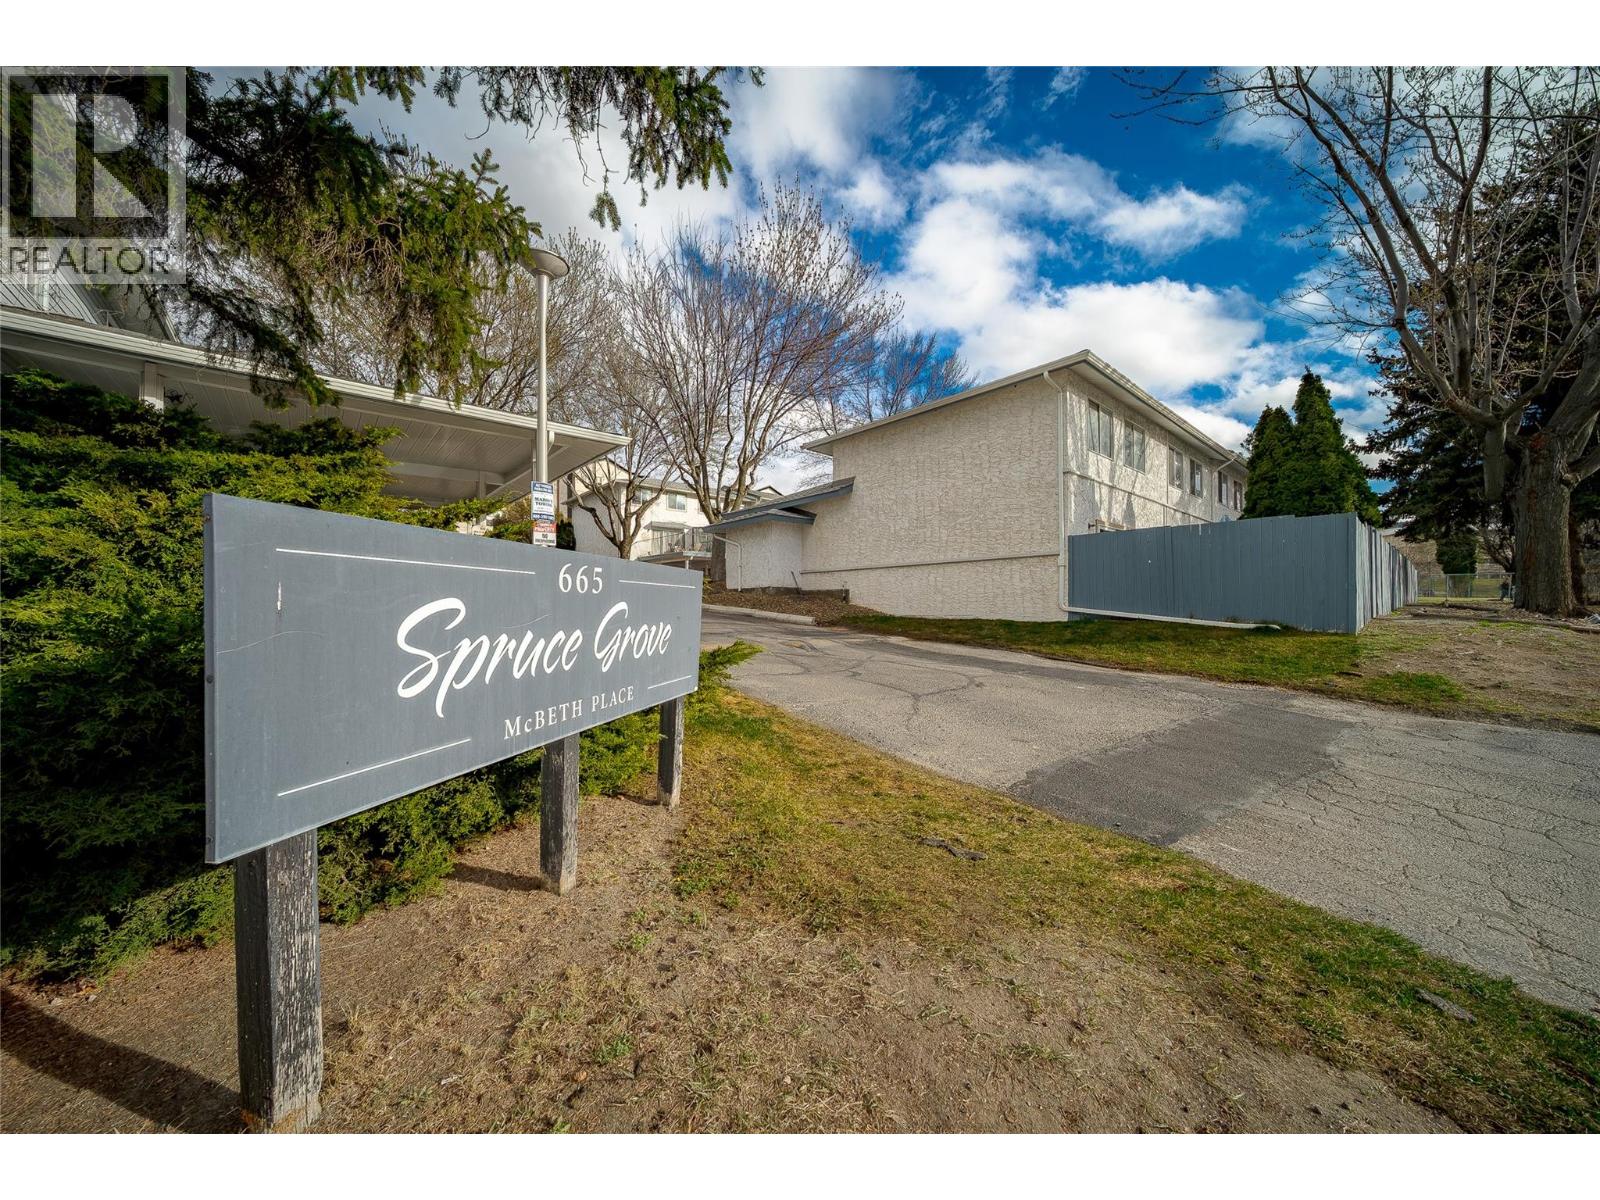
665 Mcbeth Place Unit# 80
Kamloops, British Columbia
Location doesn't get more strategic than this. Nestled steps from Thompson Rivers University, this sharp 3-bed, 1-bath townhouse is a rare find for investors and owner-occupants alike. The 4-level split layout maximizes every square foot, while the unfinished basement is a blank canvas: storage, rec room, or future suite potential, the choice is yours. Outside, enjoy a fully fenced private backyard with direct gate access to the street, ideal for tenants, kids, or your four-legged family member (1 dog or cat permitted). A single-car driveway plus generous street parking out front checks every practical box. Centrally located to best of Kamloops: hospital, shopping, restaurants, and downtown are all within easy reach. Move-in ready and producing revenue from day one. Don't sit on this one. Call now to schedule your showing. All measurements are approximate and should be verified by Buyer if deemed important. (id:64133)
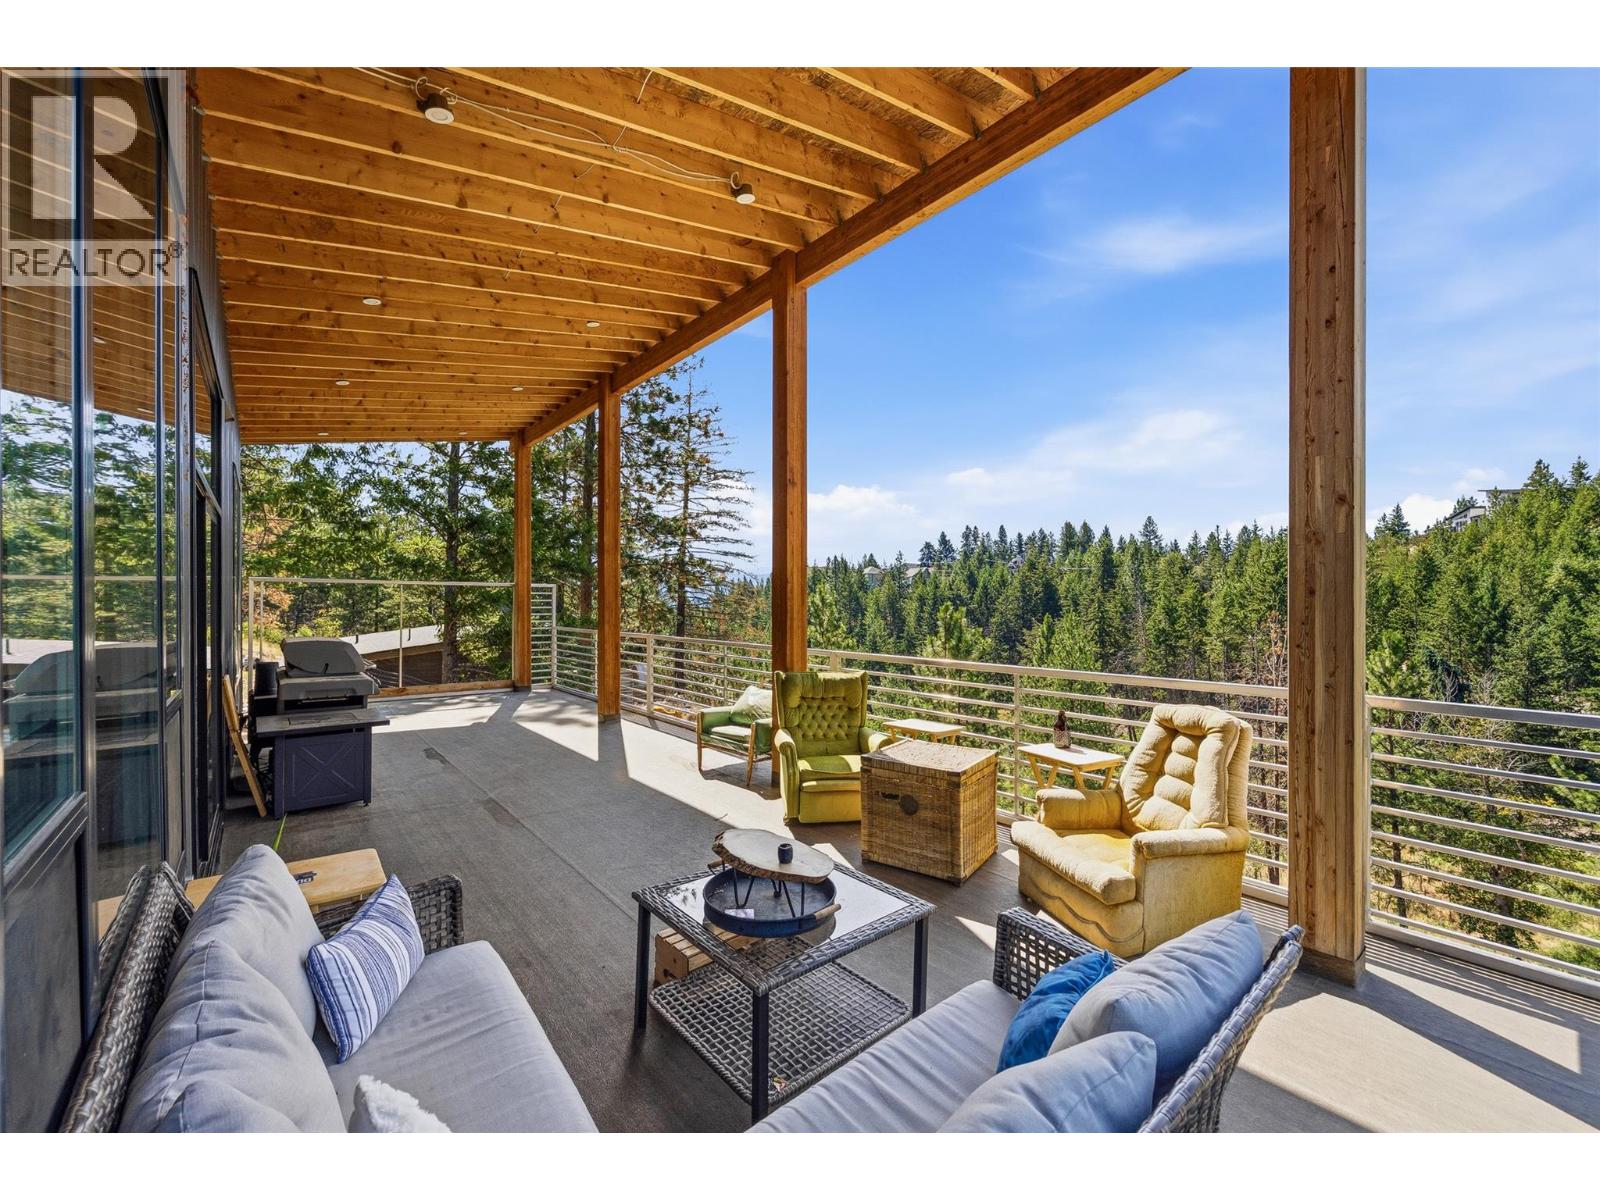
378 Lakewood Road
Vernon, British Columbia
Welcome to your private Fintry retreat! Built in 2021 and set on a peaceful 0.60-acre lot, this modern country home offers the perfect blend of comfort, efficiency, and opportunity. Step inside to vaulted ceilings, and expansive windows that flood the home with natural light, and warm wood accents that create an inviting atmosphere. Cozy up beside the wood-burning fireplace on cool evenings or enjoy the benefits of solar panels and hot water on demand for energy-efficient living. Designed with an open-concept layout, this home provides a fantastic canvas to add your own finishing touches and make it uniquely yours. Outside, you'll appreciate the privacy and space to relax, entertain, or simply enjoy the surrounding nature. Located just minutes from Okanagan Lake access, boat launches, beaches, hiking trails, and Fintry Provincial Park, this property is ideal for those seeking a peaceful rural lifestyle without sacrificing recreation. Whether you're looking for a full-time residence or a weekend escape, 378 Lakewood Road offers value and endless potential. Get your favorite agent to book you a viewing today! (id:64133)
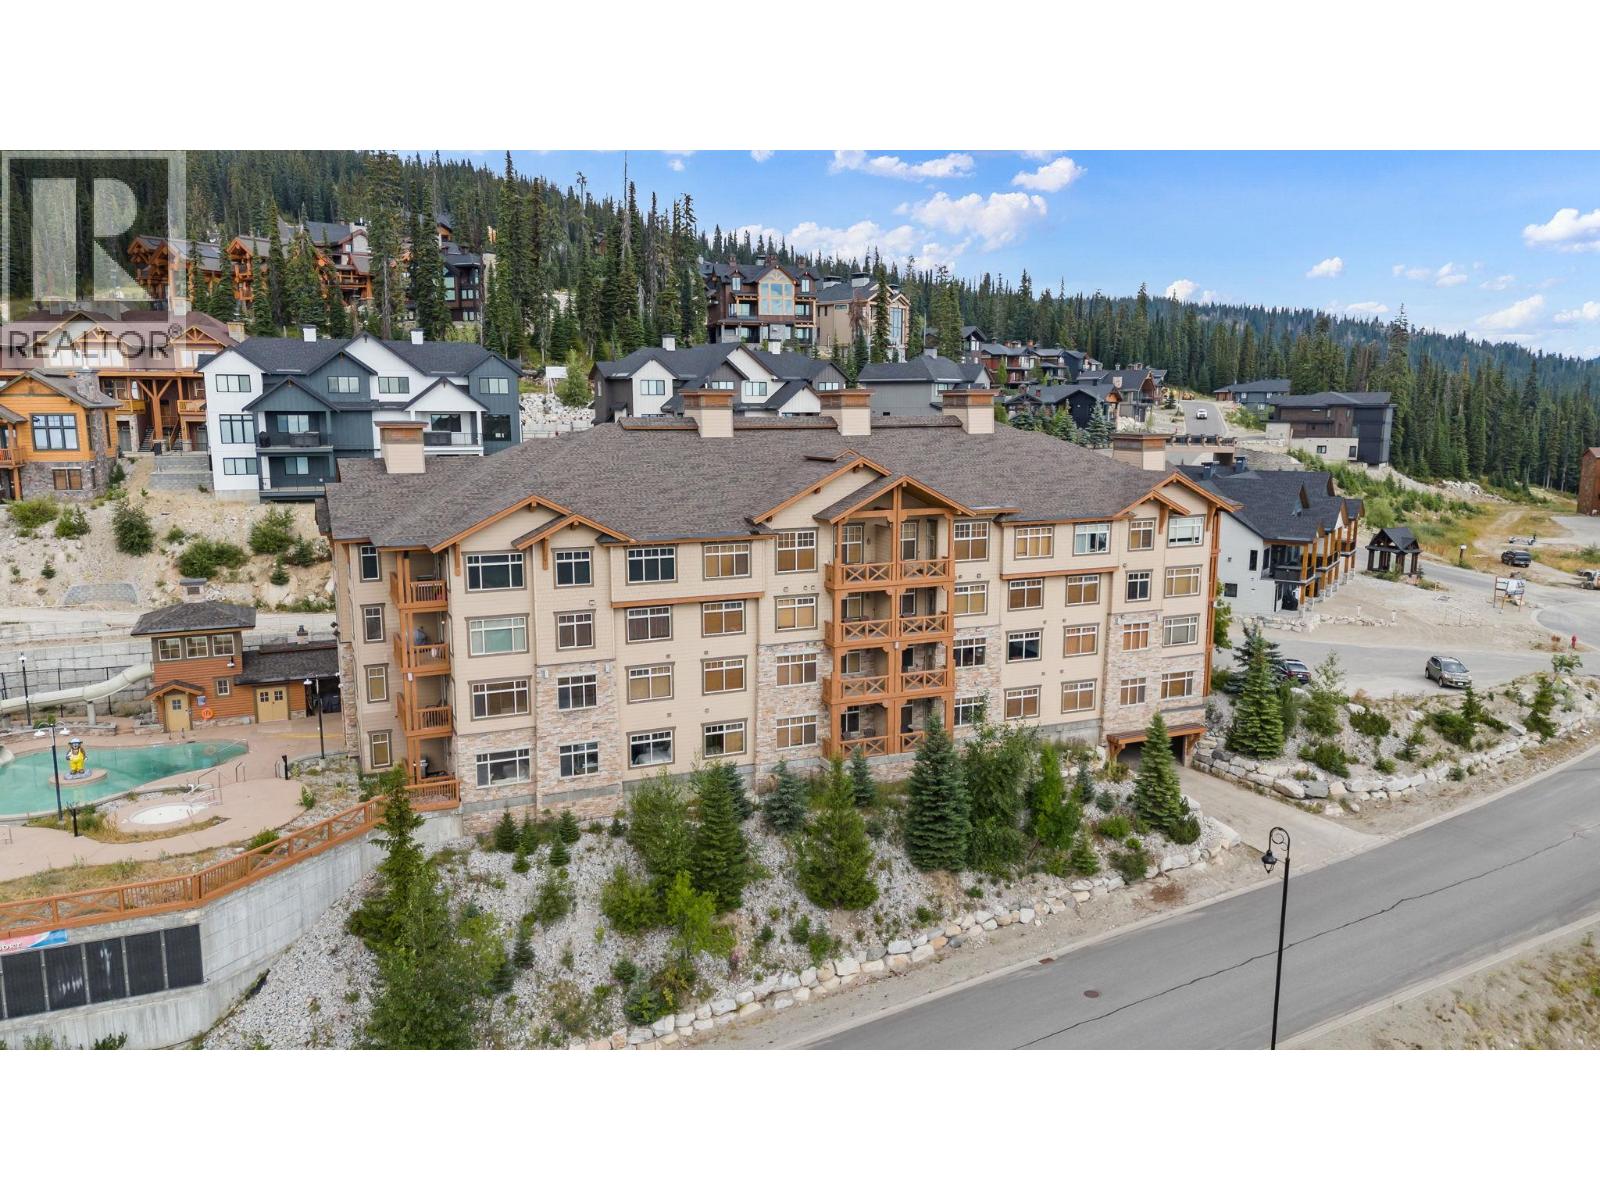
255 Feathertop Way Unit# 207
Big White, British Columbia
Welcome to Unit 207 at 255 Feathertop Way, part of the Sundance Resort at Big White. This suite offers a rare opportunity: a one-bedroom lock-off, giving you the flexibility to live in privacy while renting out the second unit for seasonal income, or simply closing it off when you want the whole space to yourselves. This southern-facing two bedroom, two bathroom suite enjoys sweeping views of the Monashee Mountains and endless sunsets. The ski-in / ski-out unit comes fully furnished as-is and features newer leather furniture, a king bed set in the primary suite, newer stove, fridge, and microwave, three large TVs, and a hot water heater that's approximately five years old. It also includes in-suite laundry with a stacked washer and dryer. Sundance Resort offers a large outdoor in-ground pool, hot tubs, a media room and kids' play room, fitness centre and steam room, full-time concierge and building manager, and underground parking. Book your private viewing today. All measurements are approximate; buyer to confirm if important. (id:64133)
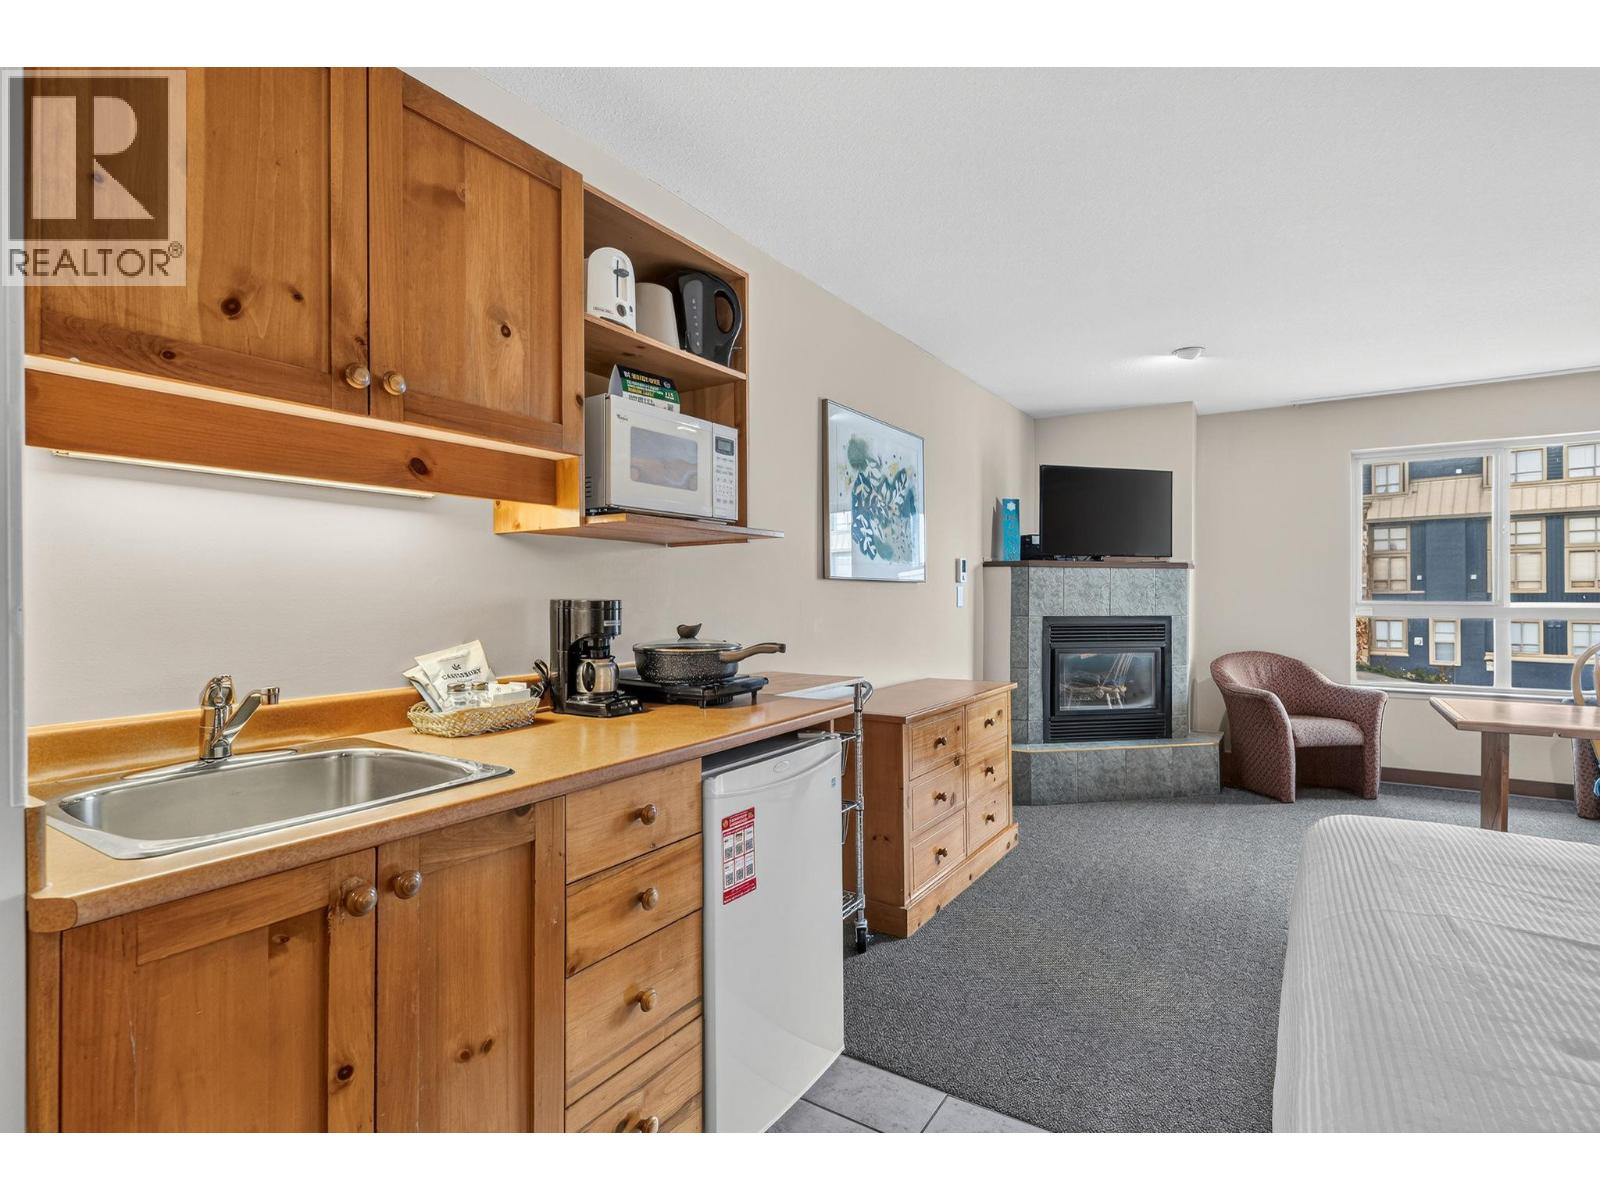
5340 Big White Road Unit# 315
Big White, British Columbia
Ultimate Alpine Getaway – Top-Floor Studio at The Inn at Big White! Welcome to the heart of the village! Experience true ski-in, ski-out convenience from this bright, quiet top-floor studio condo. Whether you're chasing winter powder or summer mountain biking trails, this turnkey property is your ideal mountain basecamp. Enjoy a prime village location just steps to restaurants, shops, and direct slope access, along with fantastic resort amenities including an outdoor heated pool, hot tub, fitness room, games room, secure underground parking, and ski storage. Plus, enjoy the convenience of all-inclusive strata fees that cover your heat, light, electricity, water, gas fireplace, internet, and cable. Turnkey and ready for personal use or immediate rental revenue, book your viewing today! (id:64133)
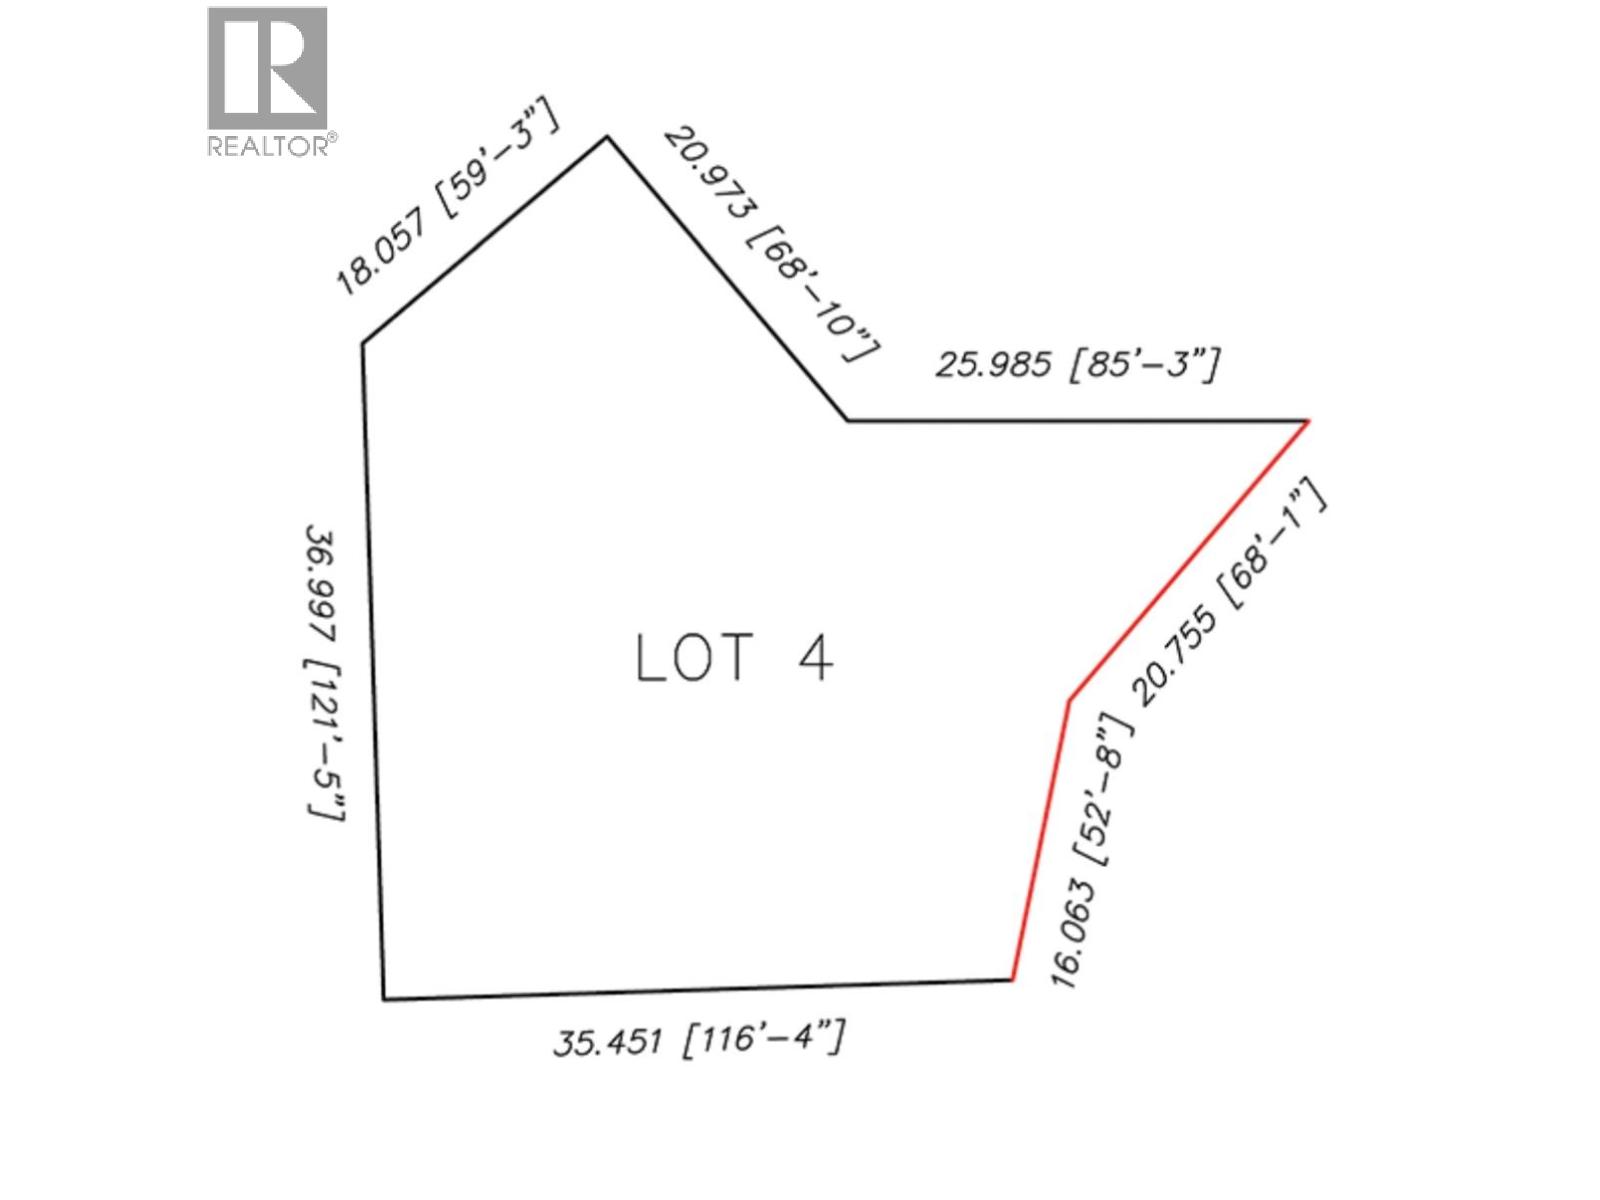
Burma Road Lot# 4
Fernie, British Columbia
Build Your Mountain Legacy at Mt. Fernie Estates, an exclusive, low-density bare land strata development in the Rocky Mountains and only 5-minutes from downtown Fernie, where privacy, space, and Fernie's legendary four-season lifestyle are yours with the ability to design and build your mountain getaway. Lot 4 is a serviced 0.39-acre lot with mature tree buffers to give the lot natural privacy while framing sweeping mountain views. Zoning permits a single-family home plus a secondary suite, so you can add a carriage house, guest suite, or income-generating rental. Fernie is a genuine four-season recreation destination, named a Top 25 Ski Town in the World and one of the Coolest Towns in North America. You are minutes from Fernie Alpine Resort (37 feet of average annual snowfall, 145 runs, 3,550 vertical feet) and Western Canada's largest lift-accessed mountain bike trail network. Cast a line or run whitewater on the Elk River, hike to Fairy Creek Falls, or spend the day on the golf course, Nordic trails, snowshoe routes, and fat bike paths that surround the development. Bring your own builder and start living the Fernie lifestyle on your own timeline. Ask about our other available lots (ranging from 0.25 to 0.82 acres). (id:64133)
Lot 2 Lois Lane
Winlaw, British Columbia
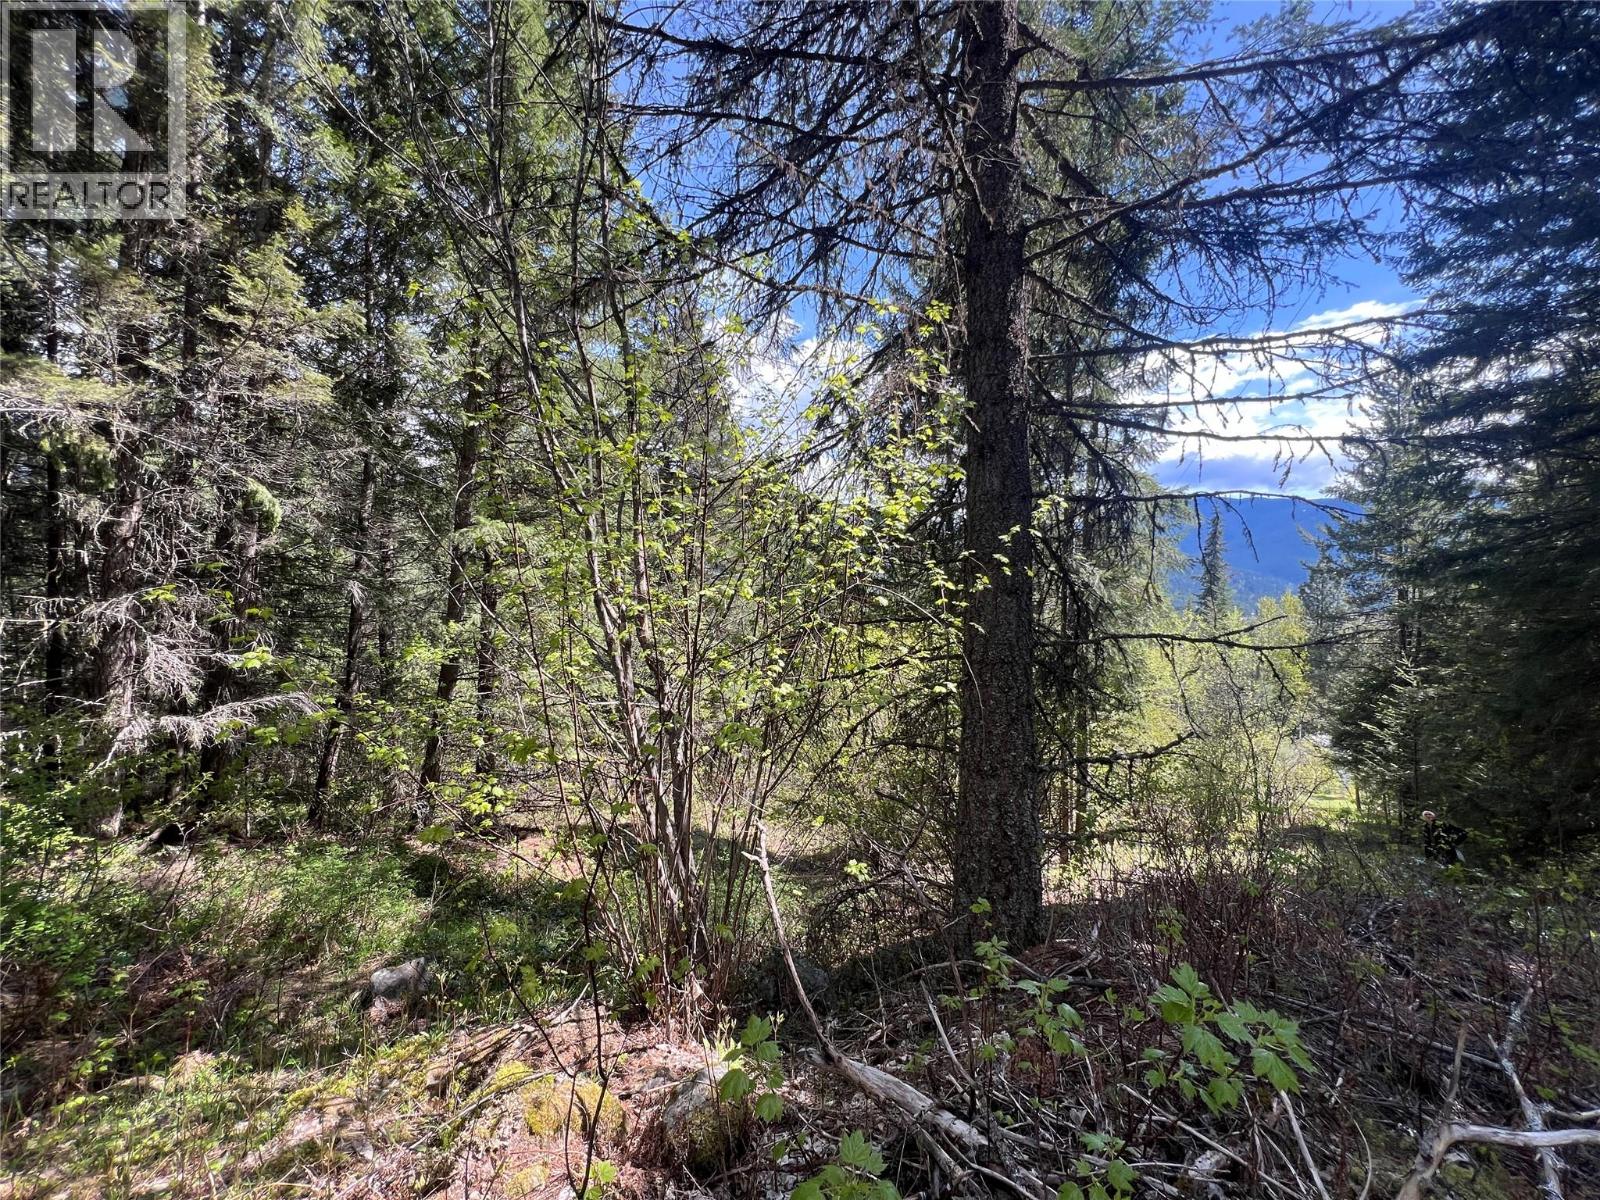
Forested building lot located in the heart of the Slocan Valley. This lot offers Southeast exposure, multiple building sites and no zoning. Water is via a creek and power is at the lot line. Road access on both sides makes the lot easy to navigate and with some clearing you can open up the views of the Valley. This property is outside Canada's foreign Buyers ban area If you are thinking of building this is for you. (id:64133)
5948 Main Street
Oliver, British Columbia
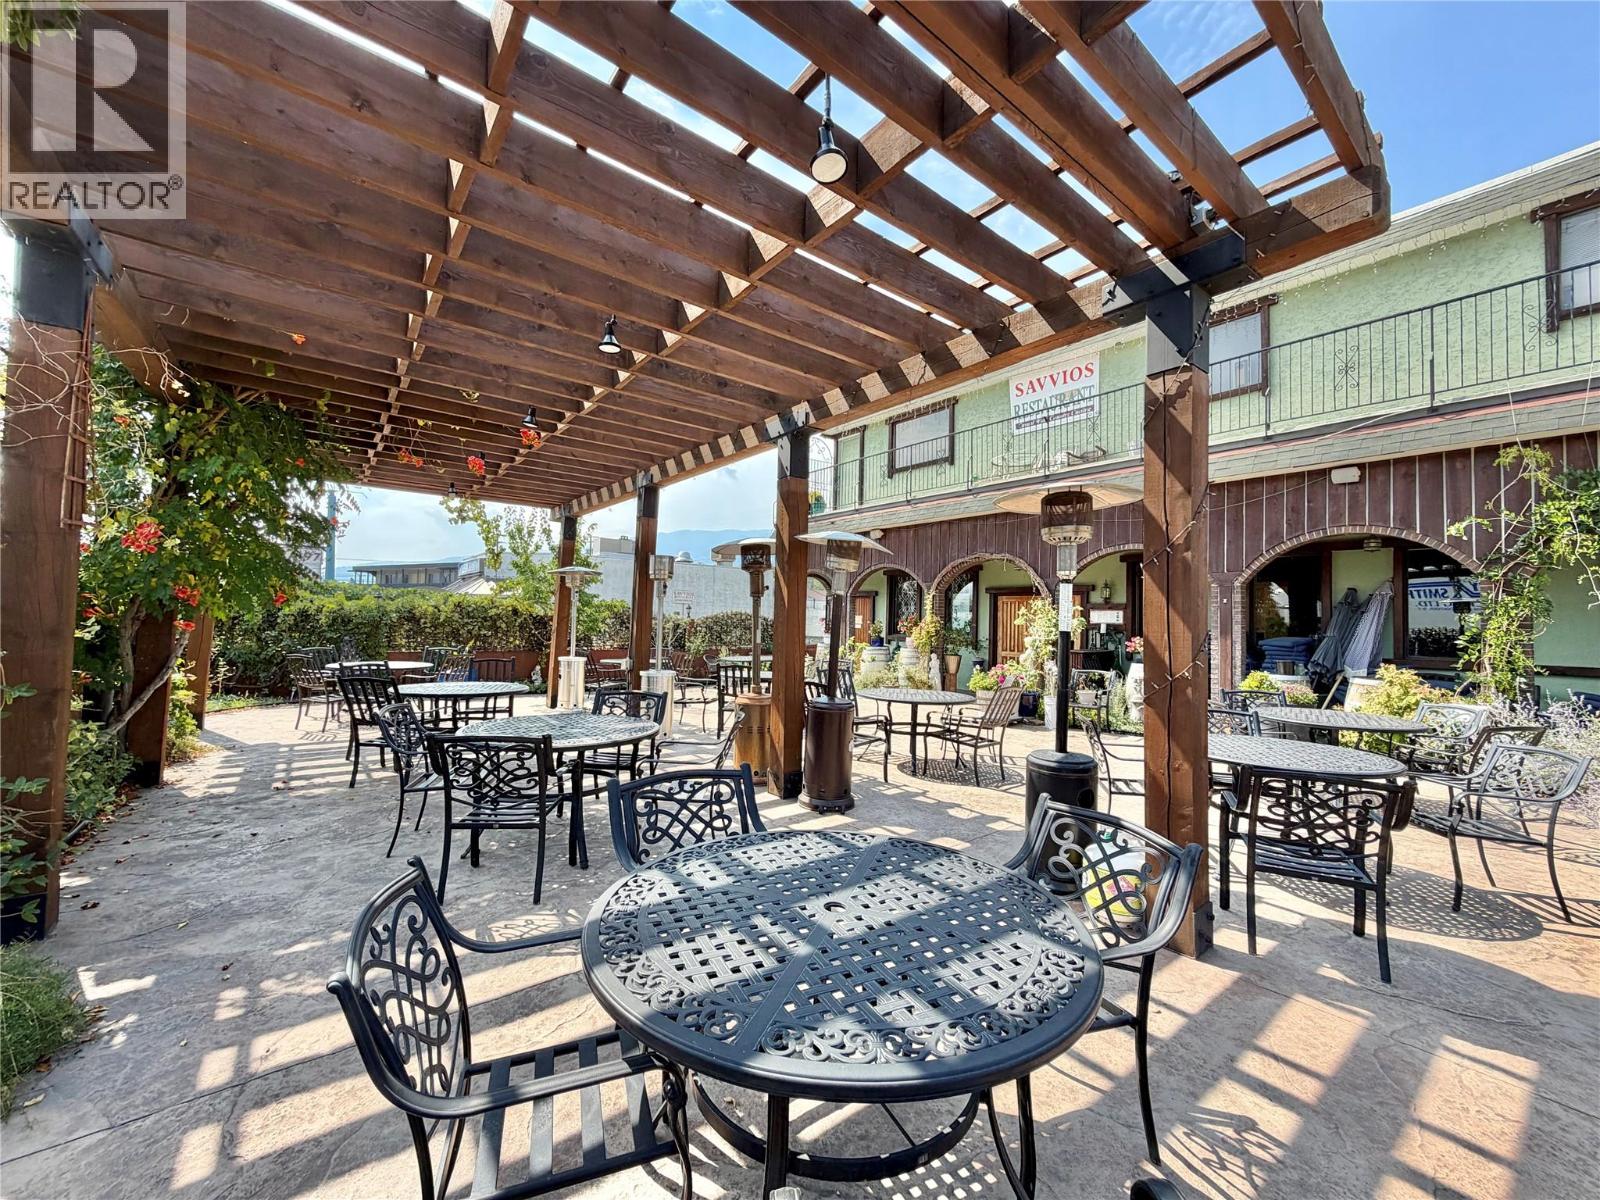
Unveil an extraordinary commercial opportunity with Oliver's own iconic Savvios Family Restaurant! This turnkey property includes the land, stucco-exterior building, commercial equipment, and an upper-level apartment. Situated on a .275-acre C2-zoned parcel fronting on two roads, this prime location offers outstanding exposure, plenty of parking, and immense room for future expansion. Step inside the 3,229 sq ft main restaurant featuring a gorgeous authentic Greek stucco and post-and-beam interior that comfortably seats 140 guests. Capitalize on incredible outdoor serving potential with the breathtaking 2,500 sq ft stamped walled courtyard patio, complete with a post-and-beam pergola hosting an additional 37 guests for unforgettable alfresco dining. The fully equipped commercial kitchen is turn-key and ready for seamless operation (see equipment list from realtor).Major mechanical upgrades deliver complete peace of mind, boasting a 3-year-old complete roof replacement, a 3-year-old hot water tank, and a 4-year-old furnace and A/C system. Further enhancing your investment, the complete 756 Sqft. 2-bedroom, 1-bathroom upper apartment provides ideal live-in quarters for an owner-operator or an attractive rental stream to serve as a mortgage helper. Whether continuing the rich tradition or introducing a fresh new culinary concept, this property holds limitless potential! (id:64133)
768,769,770,771 Hobbs Road Lot# Dlot
Chetwynd, British Columbia
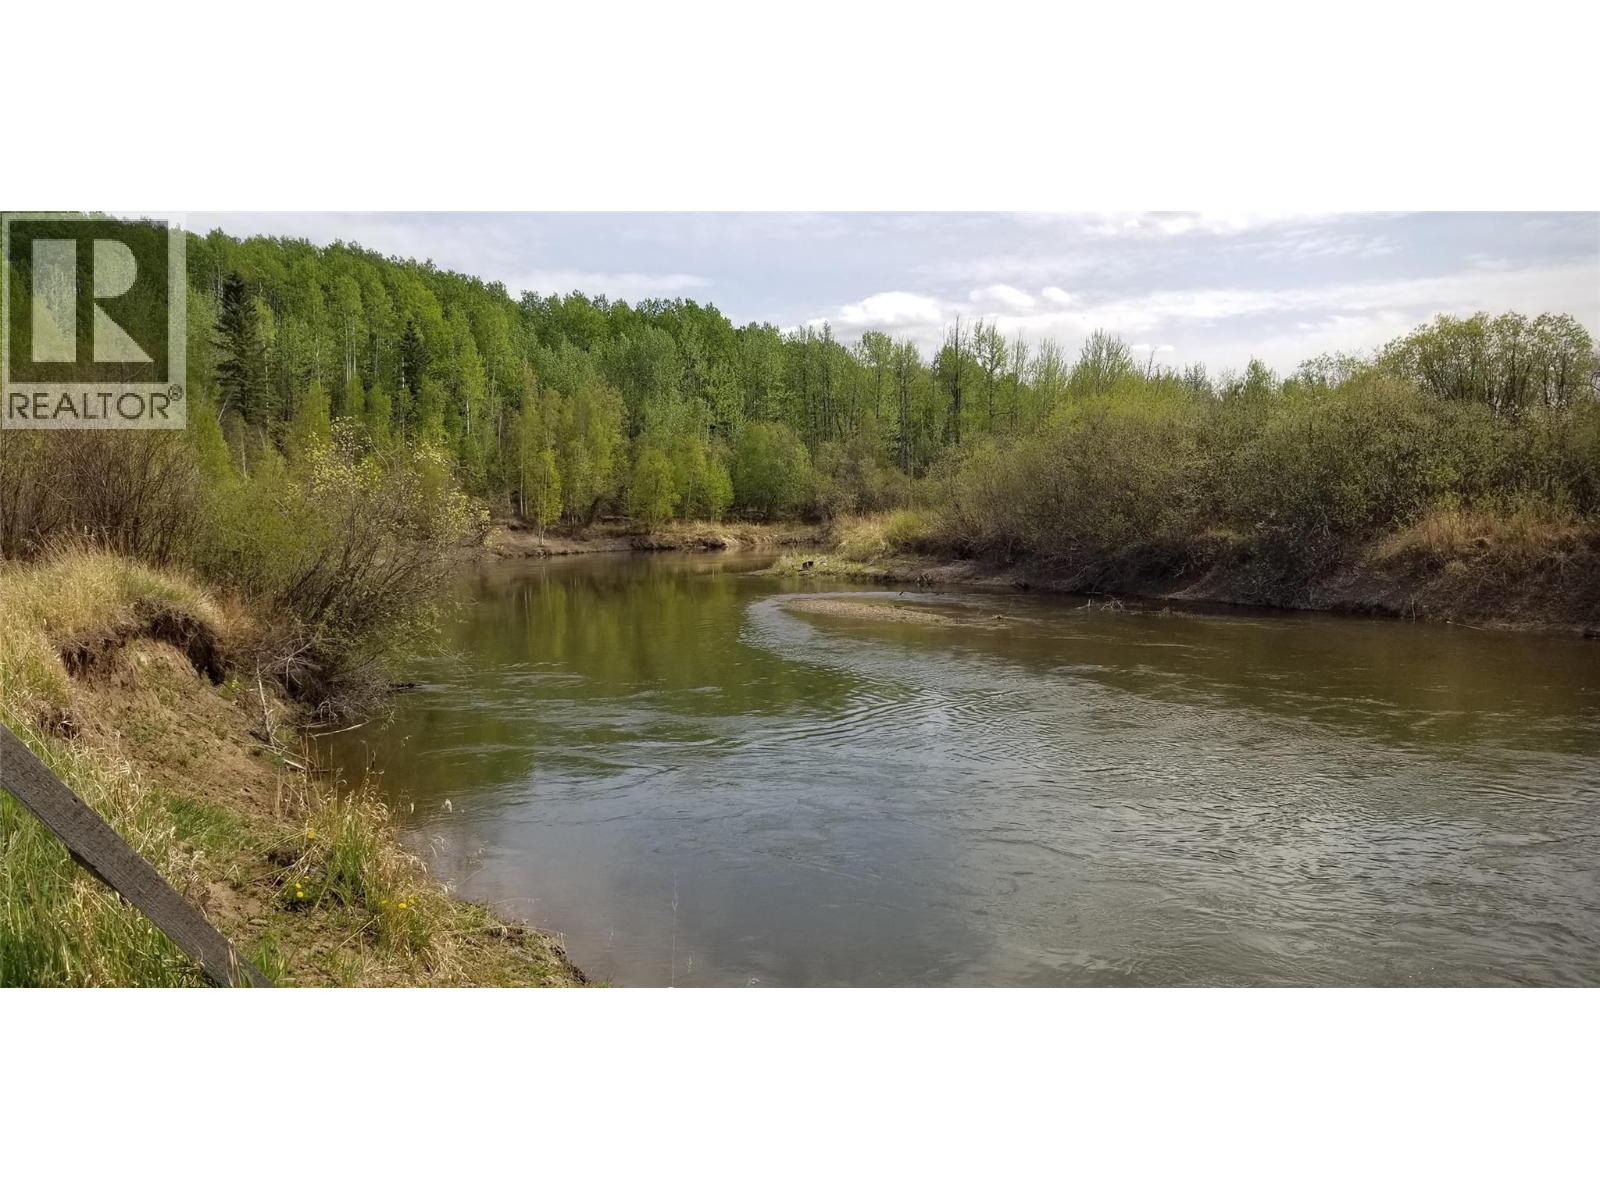
THIS IS THE LAND YOU’VE BEEN WAITING FOR! With approximately 1,626.25 acres across four titles, this incredible property offers space, privacy, agriculture and endless potential. And remember—they’re not making any more land! Approximately 414 acres have been logged and are currently in stumps and regrowth, while approximately 167.6 acres are producing hay. A 254-acre fully fenced bush pasture, some perimeter fencing and a new cross-fence provide excellent opportunities for livestock and future development. The lovely two-storey home welcomes you with an airy open-concept upper level and strategically placed windows showcasing breathtaking south-facing views. The fabulous kitchen features a propane stove, double oven, huge pantry and spacious island. The generous primary bedroom offers plenty of room for comfortable furnishings. Outside, enjoy a massive garden producing corn, sunflowers, black beans and an abundance of apples, plums, cherries, pears and strawberries and more. The property also includes a corral, small barn, chicken coop, guest cabin and solar-powered system. Whether you dream of farming, ranching, recreation or simply owning an incredible amount of land, this rare opportunity deserves your attention. Come experience the possibilities and imagine what your future could look like HOME ON THE RANGE! (id:64133)
5135 Maranatha Drive
Peachland, British Columbia
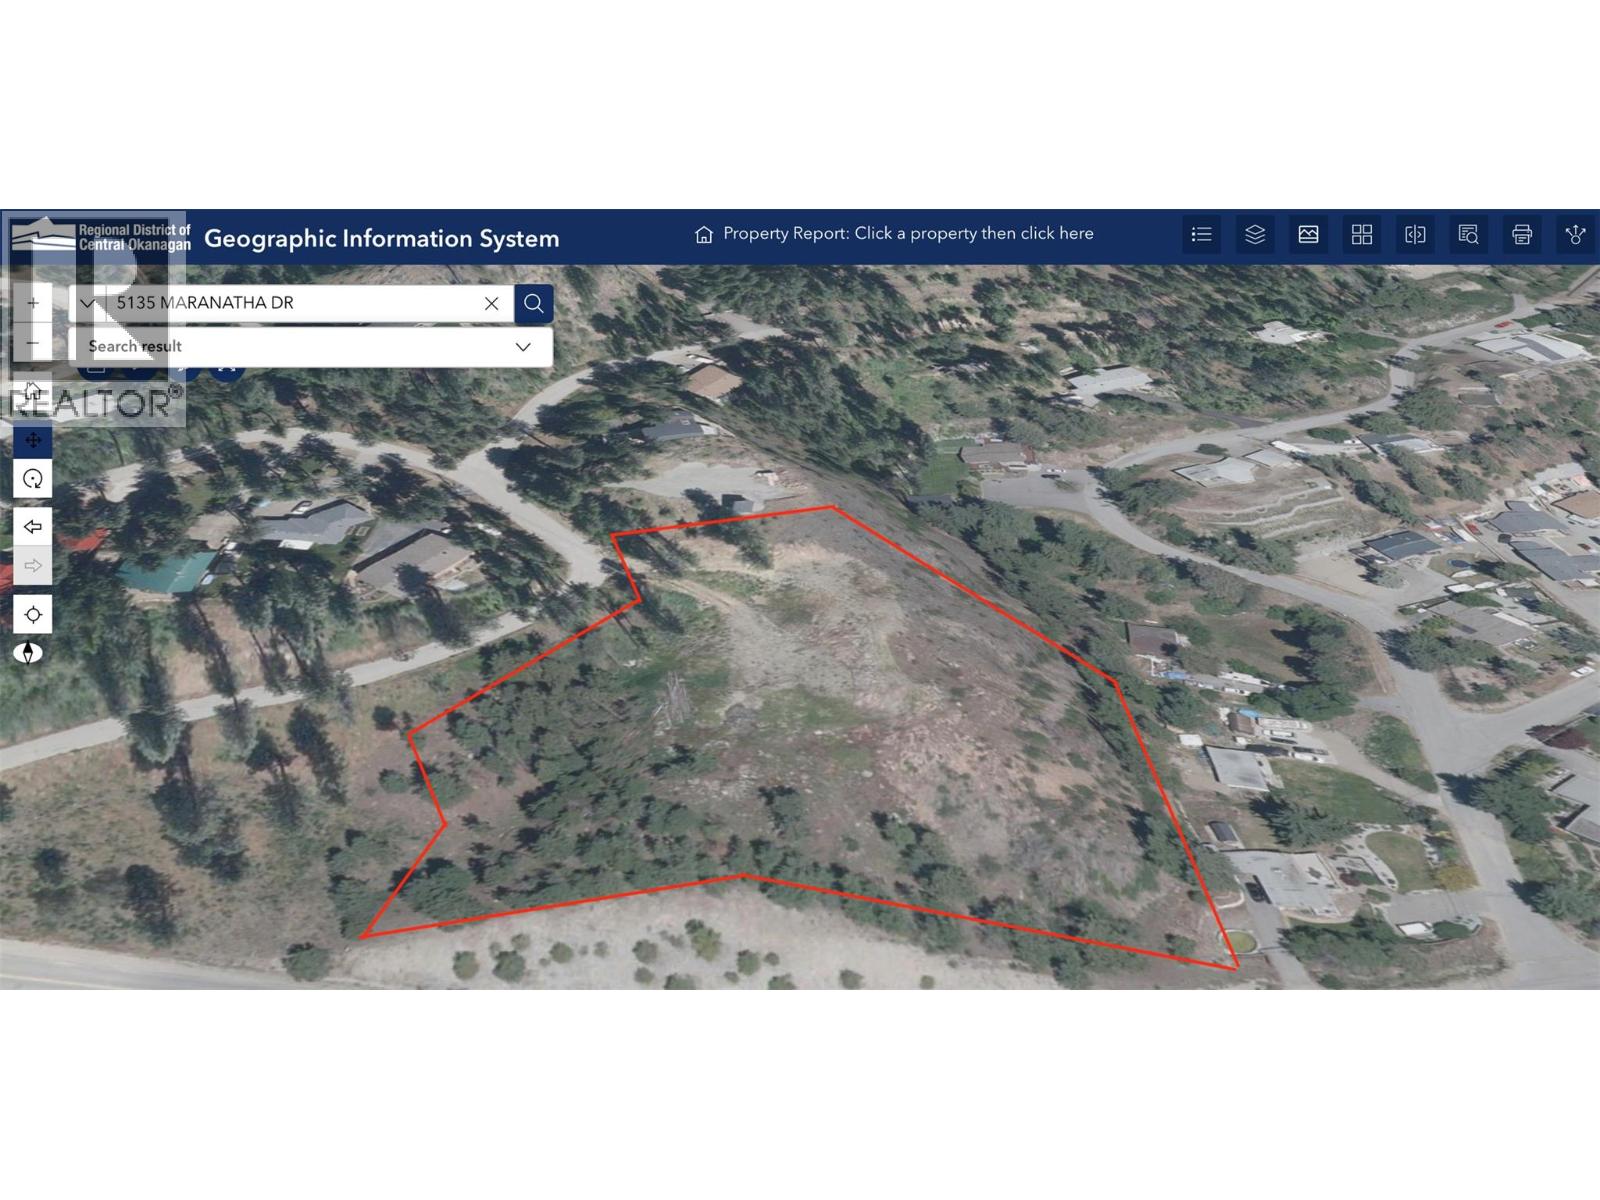
Huge 2.55 acre building lot with terrific lake views plus a flat area to build your dream home. Parcels like this don't come along very often. Municipal water and loads of room for house/ shop/garage. Septic permit required. Just a 5 minute drive up Princeton Road in beautiful Peachland BC. A licensed builder consultation can be arranged or bring your own builder. (id:64133)
228 Webb Road
Little Fort, British Columbia
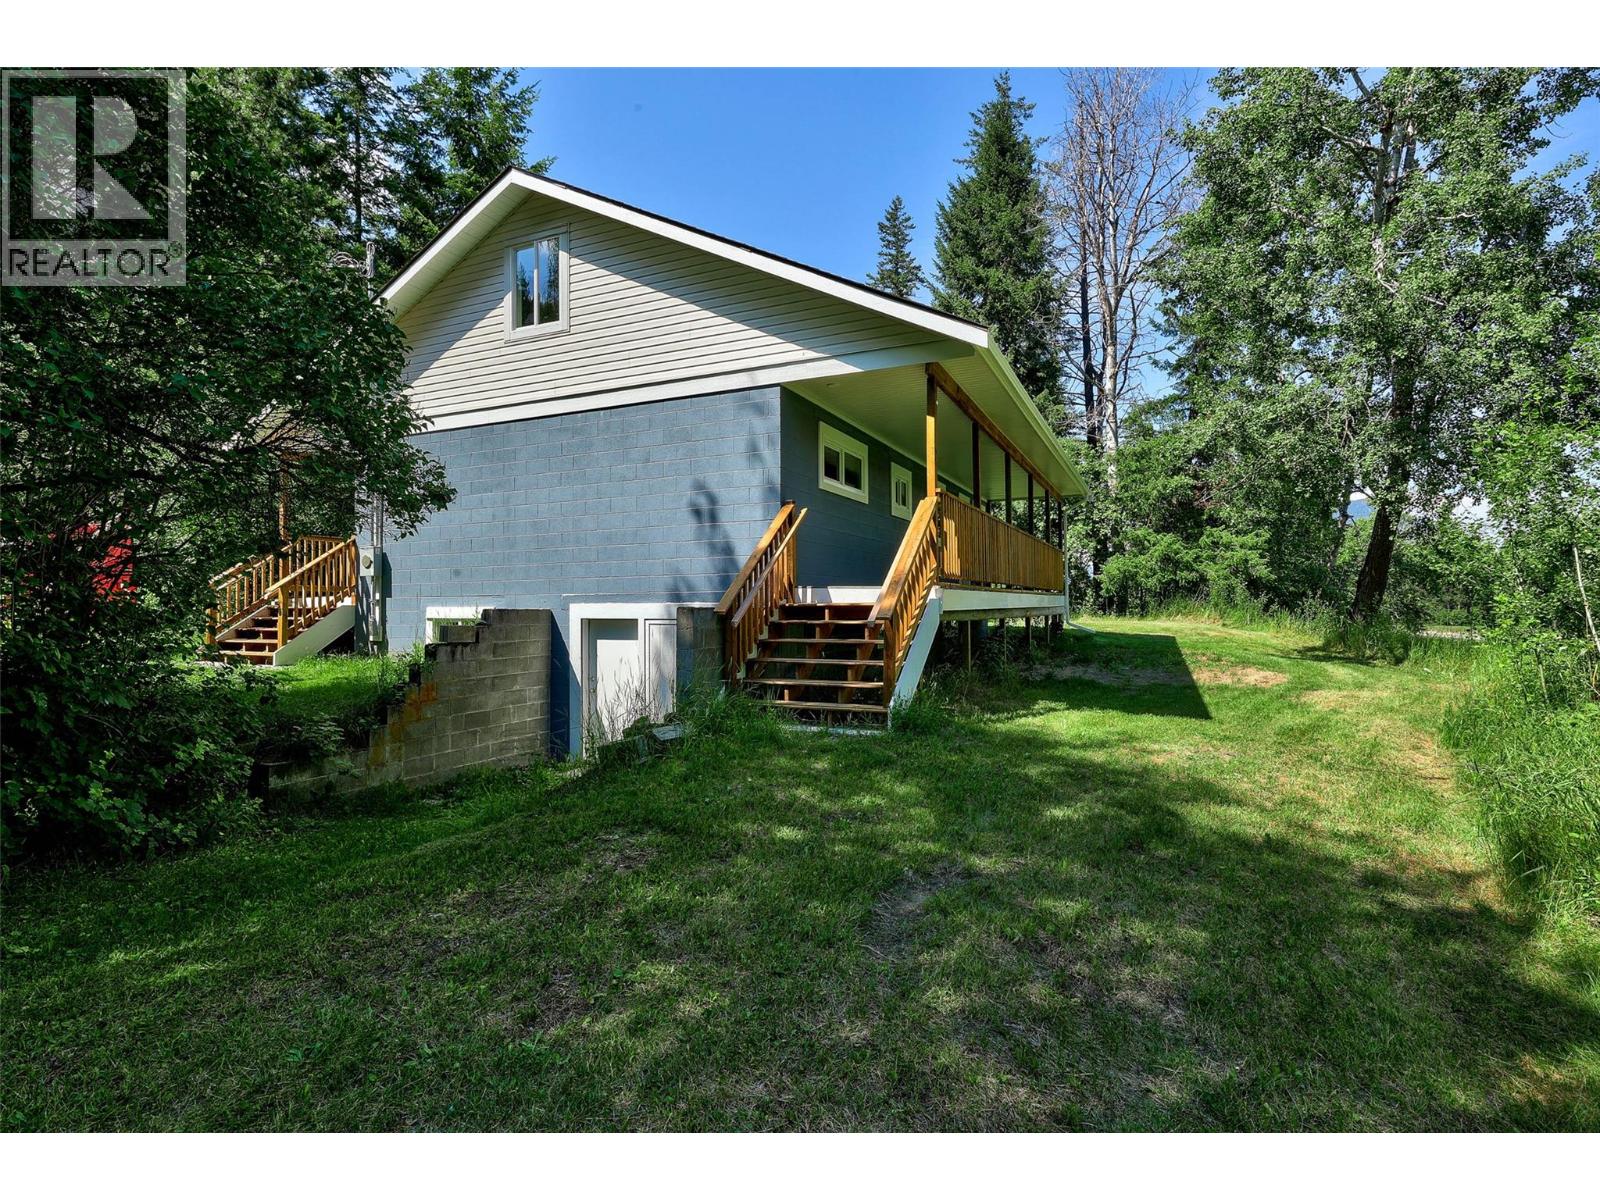
Riverfront Retreat in Little Fort, BC – Substantially Renovated with Stunning Views! Welcome to your dream getaway nestled along the banks of the North Thompson River in beautiful Little Fort, BC. This substantially renovated riverfront gem offers a rare combination of tranquility, modern upgrades, and unbeatable access to nature. Step inside this charming 1-bedroom, 1-bathroom home featuring a spacious loft that easily accommodates a second bedroom—or even two—perfect for family or guests. This home also features a large laundry room that could be converted into a beautiful den. Enjoy gorgeous panoramic river views from your windows and take in the peaceful sounds of flowing water from your deck Recent upgrades include: new plumbing & electrical, new HWT, new heat pump for year-round comfort, and so much more. Whether you're seeking a serene place to unwind or a basecamp for adventure, this property delivers. Located just minutes from Wells Gray Provincial Park, you'll have endless opportunities for whitewater rafting, hiking, fly fishing, and exploring BC’s stunning wilderness. This is more than a home—it’s a lifestyle. Experience tranquil living in one of the province’s most beautiful and recreationally rich regions. Don’t miss out—schedule your private showing today! All measurements approx. Buyer to verify if important (id:64133)
3425 Hilltown Drive Unit# 4
Kelowna, British Columbia
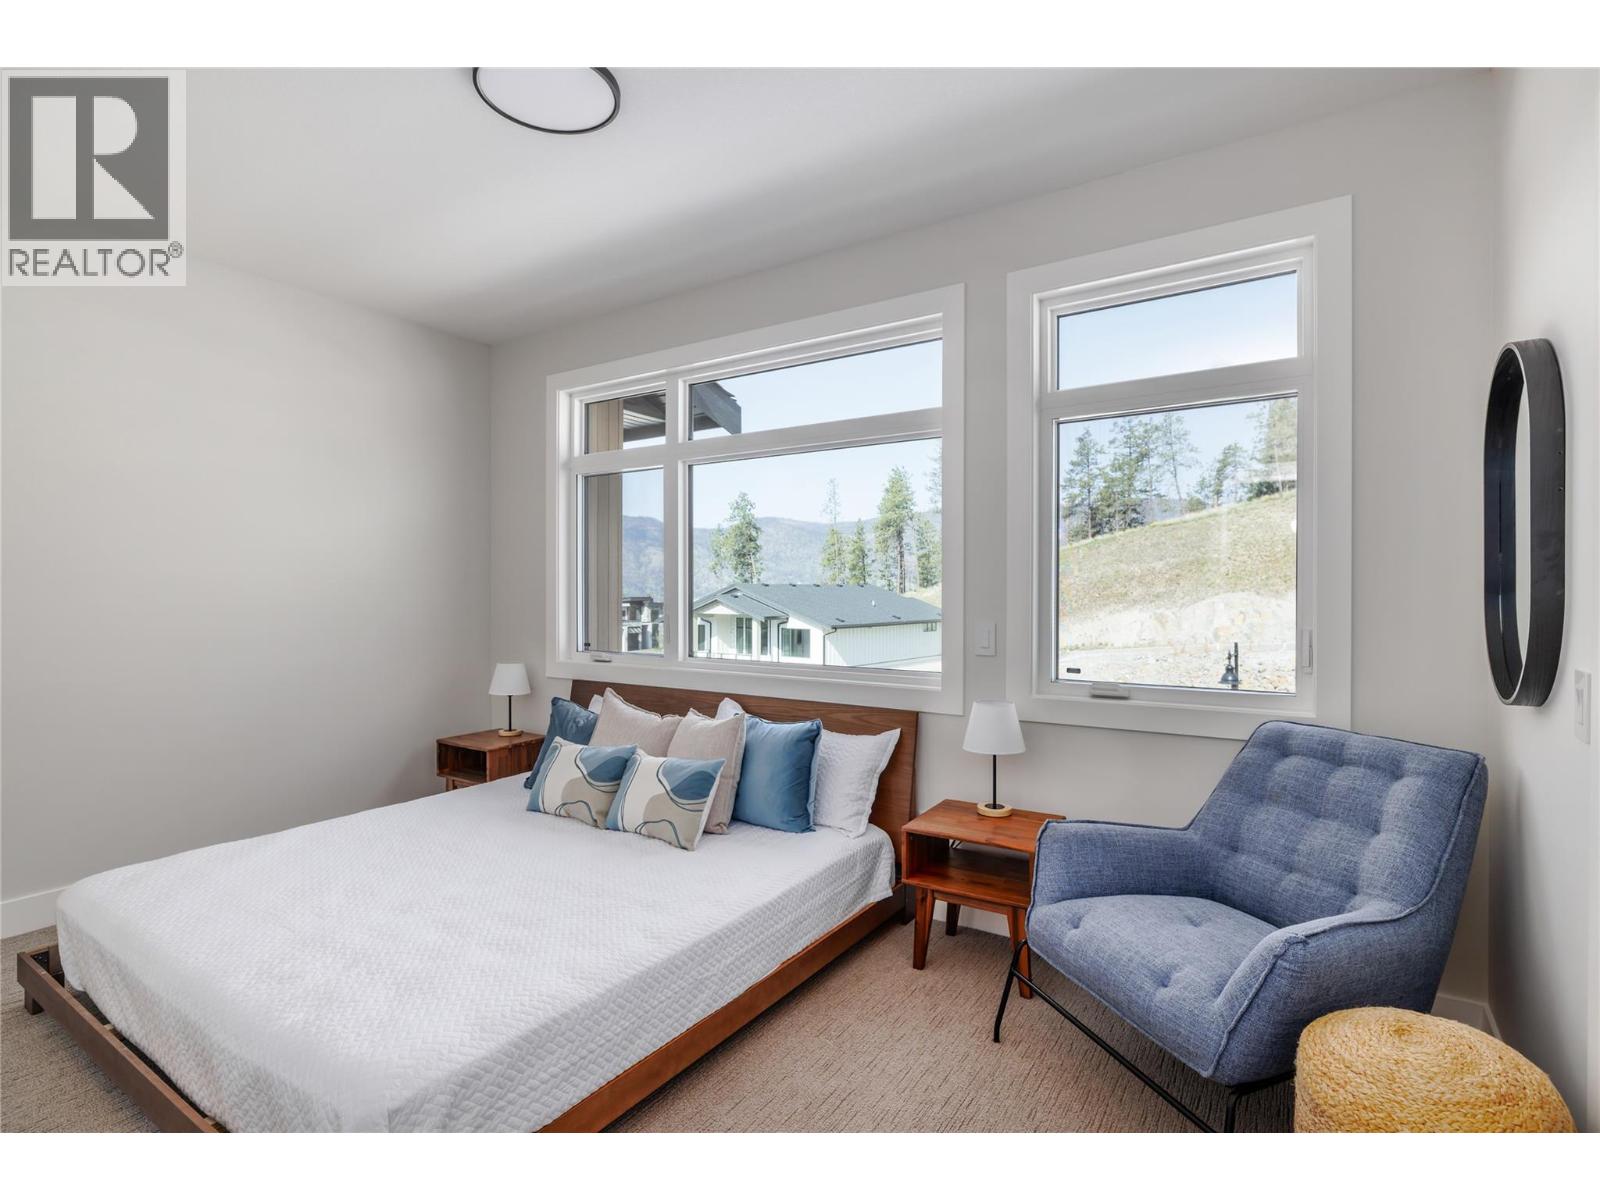
Welcome to The Pines at McKinley Beach, a fresh, energetic community in the heart of McKinley Beach. Perfect for first-time buyers, growing families, or investors, these contemporary townhomes combine efficient, livable design with a prime location just a short walk to Our Place Amenity Centre and the neighbourhood’s extensive trail system. Step inside to bright, open concept main living spaces, thoughtfully selected finishes, and flexible floor plans built for both everyday ease and lasting value. Each home features three bedrooms plus a versatile bonus room off the oversized double garage ideal for a home office, fitness space, playroom, or added storage. A low maintenance fenced yard adds extra convenience for kids and pets. At McKinley Beach, you’re not just buying a home, you’re stepping into a lifestyle. Residents enjoy exclusive access to Our Place Amenity Centre with a pool, hot tub, sauna, and gym, plus community favourites like a playground, community garden, pond, tennis and pickleball courts, basketball court, beach access, and scenic hiking trails. With Property Transfer Tax exemptions providing meaningful savings, The Pines is a standout opportunity to live and invest in the Okanagan. Come explore life at The Pines at McKinley Beach. (id:64133)
3425 Hilltown Drive Unit# 5
Kelowna, British Columbia
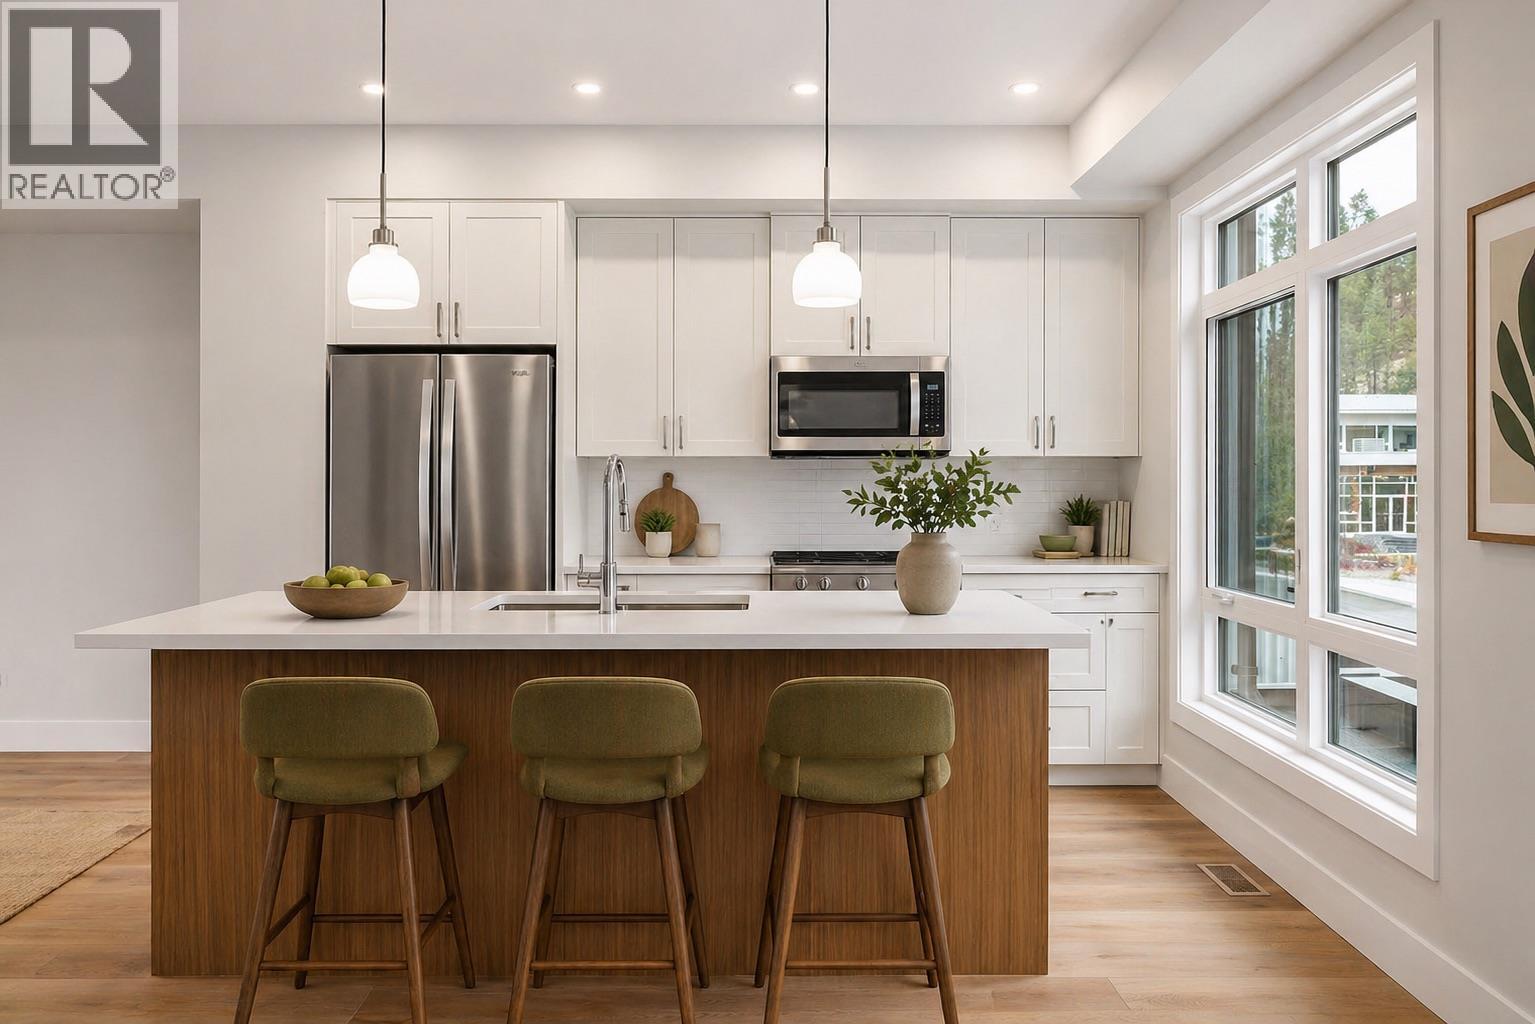
Welcome to The Pines at McKinley Beach, a fresh, energetic community in the heart of McKinley Beach. Perfect for first-time buyers, growing families, or investors, these contemporary townhomes combine efficient, livable design with a prime location just a short walk to Our Place Amenity Centre and the neighbourhood’s extensive trail system. Step inside to bright, open concept main living spaces, thoughtfully selected finishes, and flexible floor plans built for both everyday ease and lasting value. Each home features three bedrooms plus a versatile bonus room off the oversized double garage ideal for a home office, fitness space, playroom, or added storage. A low maintenance fenced yard adds extra convenience for kids and pets. At McKinley Beach, you’re not just buying a home, you’re stepping into a lifestyle. Residents enjoy exclusive access to Our Place Amenity Centre with a pool, hot tub, sauna, and gym, plus community favourites like a playground, community garden, pond, tennis and pickleball courts, basketball court, beach access, and scenic hiking trails. With Property Transfer Tax exemptions providing meaningful savings, The Pines is a standout opportunity to live and invest in the Okanagan. Come explore life at The Pines at McKinley Beach. (id:64133)
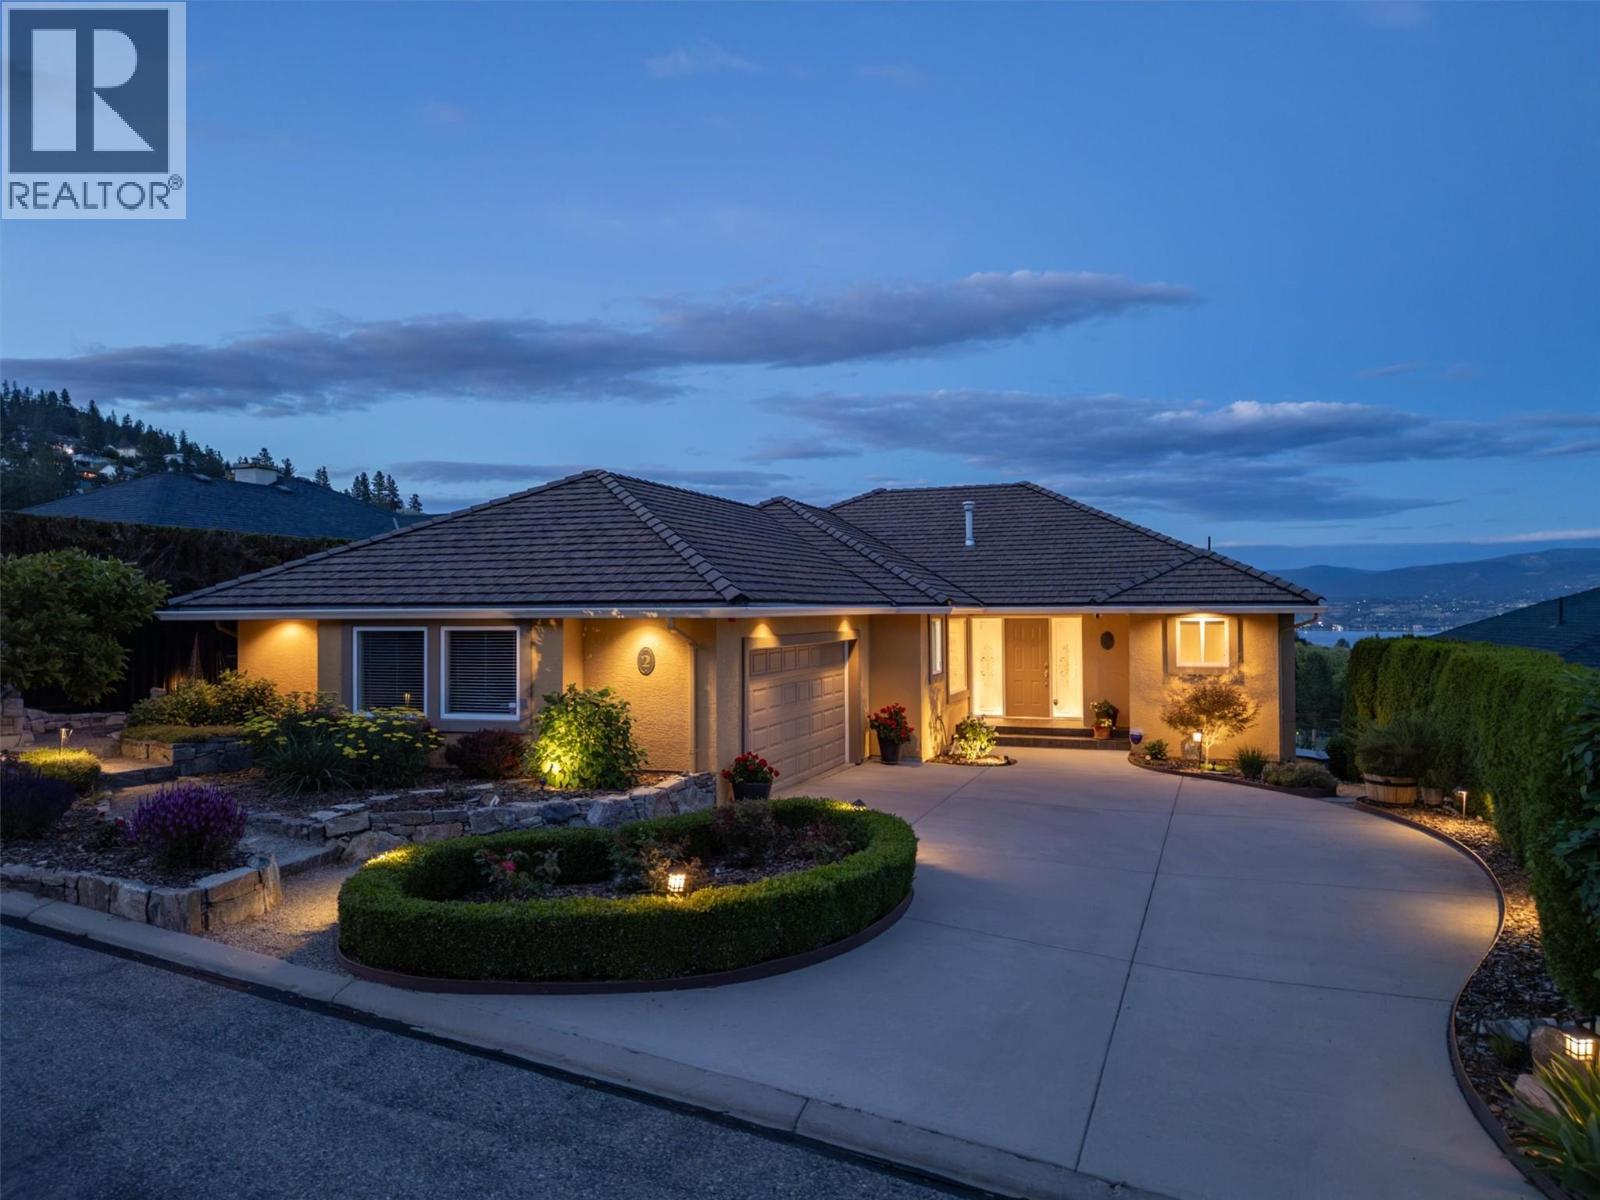
3333 Chancellor Place Unit# 2
West Kelowna, British Columbia
The Arbours at Vineyard Estates, an exclusive gated enclave of just seven detached homes perched above the renowned Quail's Gate Winery. Beautifully maintained, this custom San Marc home offers over 3,500 sq. ft. of thoughtfully designed living space, perfectly blending comfort, privacy, and effortless entertaining with breathtaking vineyard, lake, & mountain views. Imagine ending each day with a glass of your favorite wine while relaxing on your private deck, overlooking the vines of Quail's Gate & Okanagan Lake. Bright, open-concept design was created to capture the scenery & features rich hardwood flooring, generous entertaining spaces, 2 gas fireplaces that create a warm & inviting atmosphere year-round. Spacious kitchen offers abundant cabinetry, an oversized walk-in pantry, & a sunny nook. The primary suite is a peaceful retreat with stunning views, a luxurious ensuite with double vanity and tiled shower. The walkout lower level opens to a covered patio and beautifully landscaped grounds, creating the perfect setting for hosting family and friends. A spacious rec room featuring a deluxe slate pool table and a 250-bottle wine fridge adds to the home's appeal. Home office with dual workstations, large storage room, concrete tile roof, central air conditioning, built-in ceiling speakers, underground irrigation, and an oversized garage with workshop space. Enjoy secure, lock-and-leave living just minutes from world-class wineries, golf courses, beaches & everyday amenities. (id:64133)
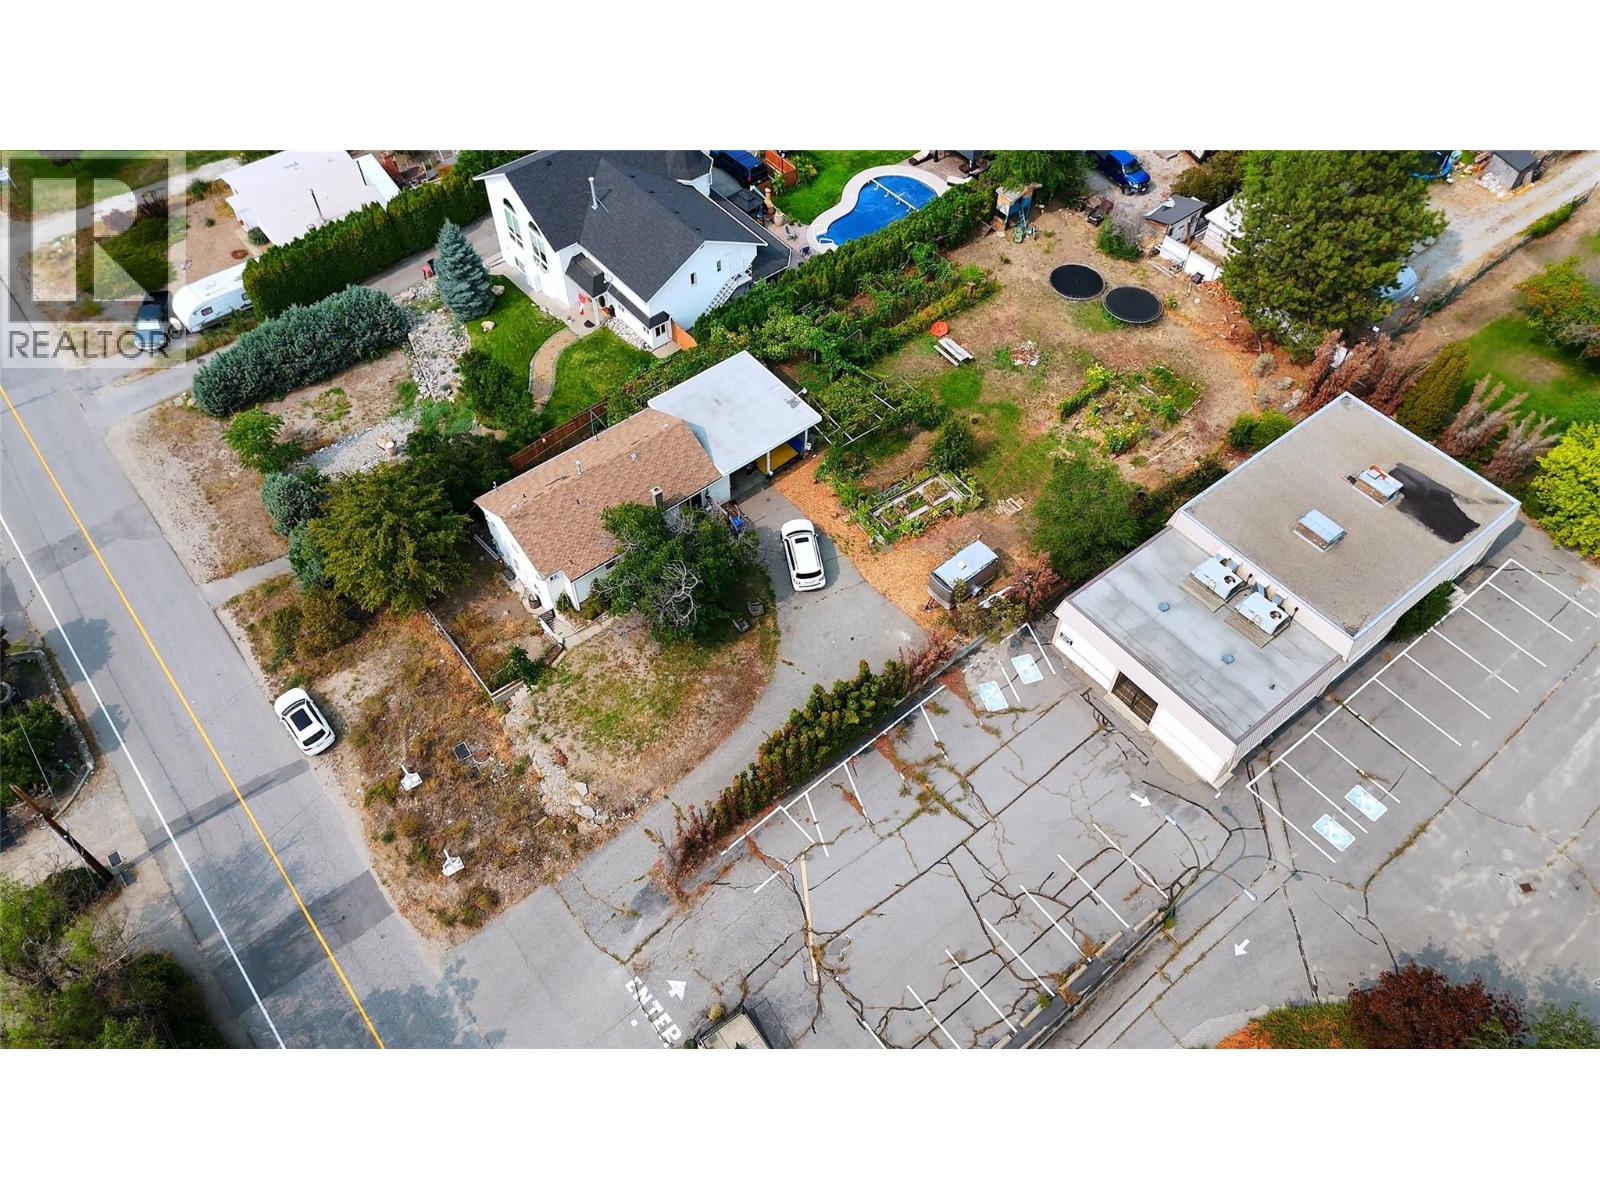
9704 & 9700 Julia Street
Summerland, British Columbia
Rare opportunity for Okanagan Land Assembly here. Secure adjacent, fully serviced lots, generate rent and get to work! All in the heart of Summerland, literally right next door to an already approved major land assembly, which includes the Okanagan's newest Hotel offering...It's not too late to benefit from all the new investments driving this small town boom. Both parcels are zoned RU2 Multi-Family, providing meaningful flexibility. Whether you’re considering building, looking to generate revenue while holding land, or MORE, a wide range of options are here. Schools, parks, shopping, and transit are all within walking distance; an incredible development future is right here, right now. Potential for vendor financing. Contact listing agent. (id:64133)
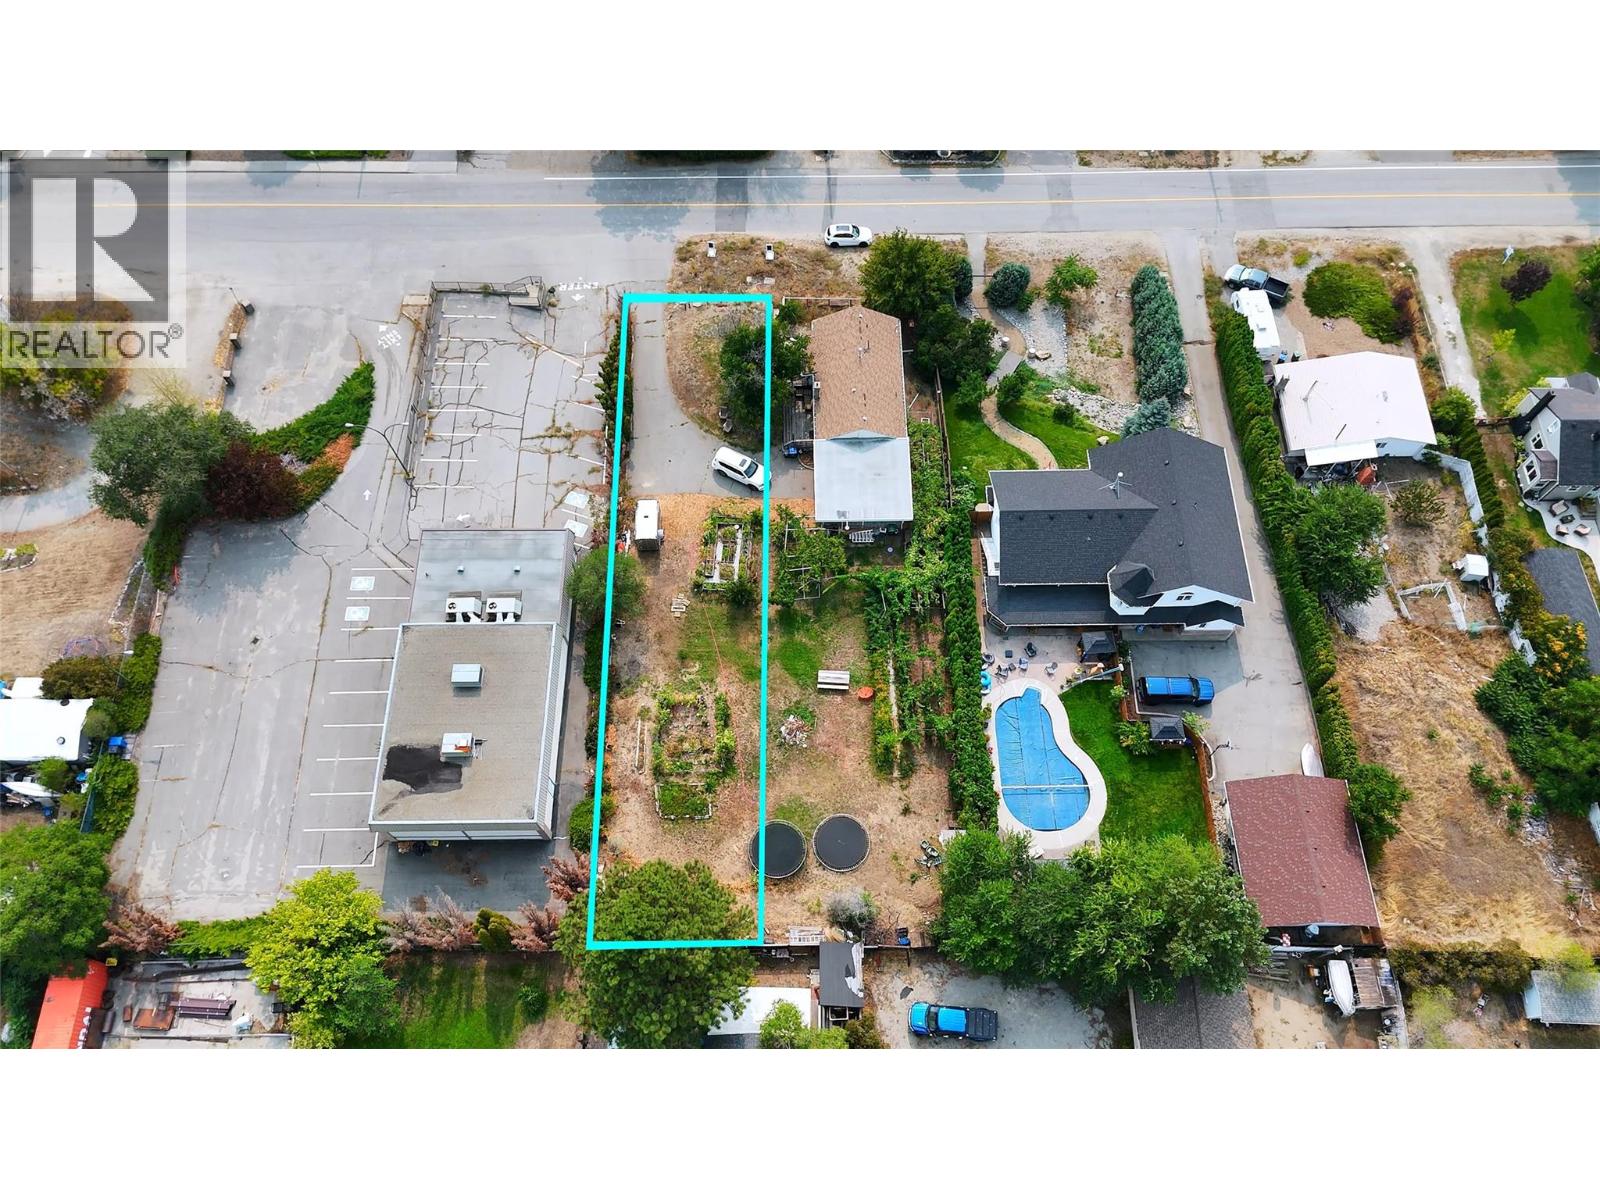
9700 Julia Street
Summerland, British Columbia
9700 Julia Street — your opportunity to BUILD in the heart of Summerland. This fully serviced 7,840 sq.ft. freehold lot sits in a central, evolving neighbourhood where new energy and thoughtful redevelopment are beginning to take shape. Zoned RU2 Multi-Family, the flexibility here is real — design a spacious single-family home, explore multi-unit possibilities, or hold as a smart long-term investment in a growing pocket of the South Okanagan. Services are at the lot line, the layout is gently sloped and easy to build on, and the location puts you within walking distance to schools, parks, shopping, and transit. In other words — practical AND positioned. Land in central Summerland is becoming harder to find — especially parcels that offer this kind of flexibility and future upside. If you’ve been waiting for the right place to bring your vision to life — this is your canvas. (id:64133)
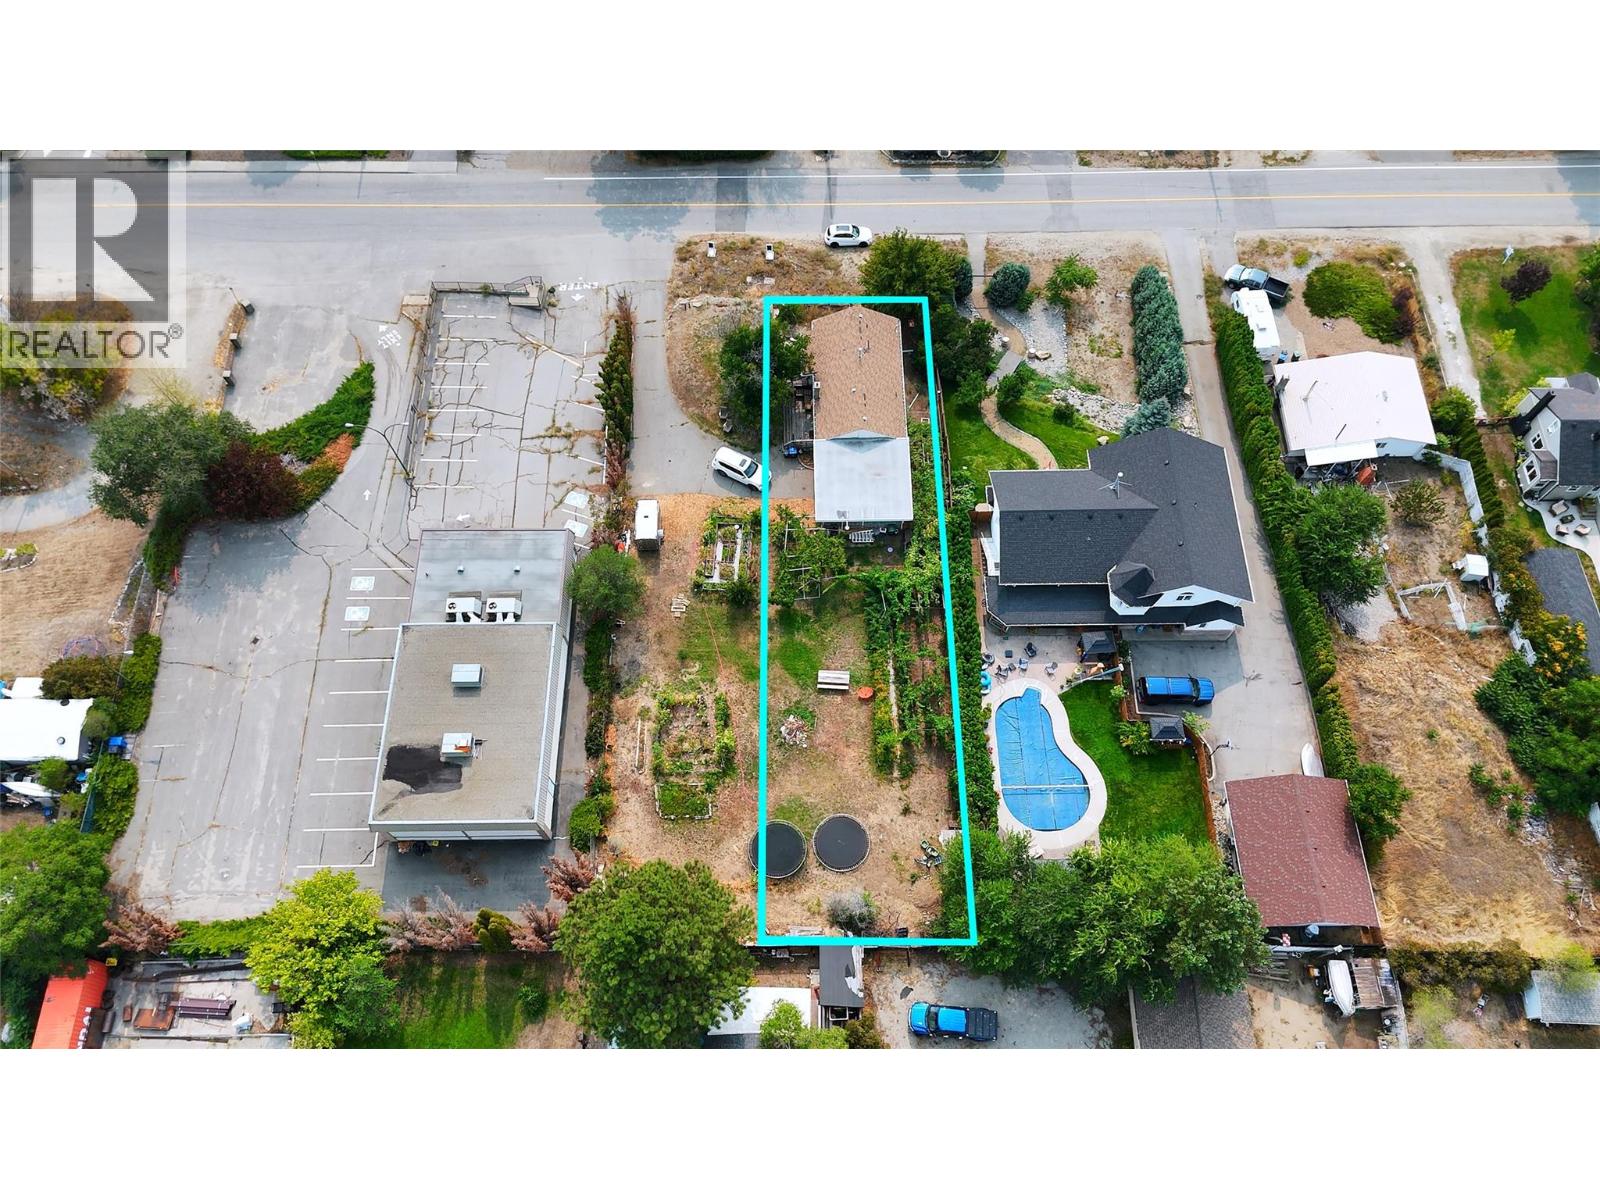
9704 Julia Street
Summerland, British Columbia
Welcome to 9704 Julia Street, in the heart of Summerland. Set on a generous 10,400 sq.ft. freehold lot with room for gardens, kids, and grapevines...OR development! Carriage house? The vacant basement is a revenue generator, with opportunity for more. The main floor features a natural flow between kitchen, dining, and living spaces — simple & functional, plus a deck for relaxed evenings after a day at the beach. Outside, the spacious yard invites gardens, kids, and pets. Located walking distance to shops, schools, transit & rec center(s), and minutes from farmer's markets, fresh fruit stands, and more for healthy living. Bike rides to grab fresh produce, meet friends for coffee on Main Street, or evening strolling on safe, quiet Main Street. Summerland is about community, connection, and a pace that feels human again. If you’re looking for a smart investment wrapped in an authentic Okanagan LIFESTYLE — this home can be yours. (id:64133)
3850 Blythe-Rhone Road
Westbridge, British Columbia
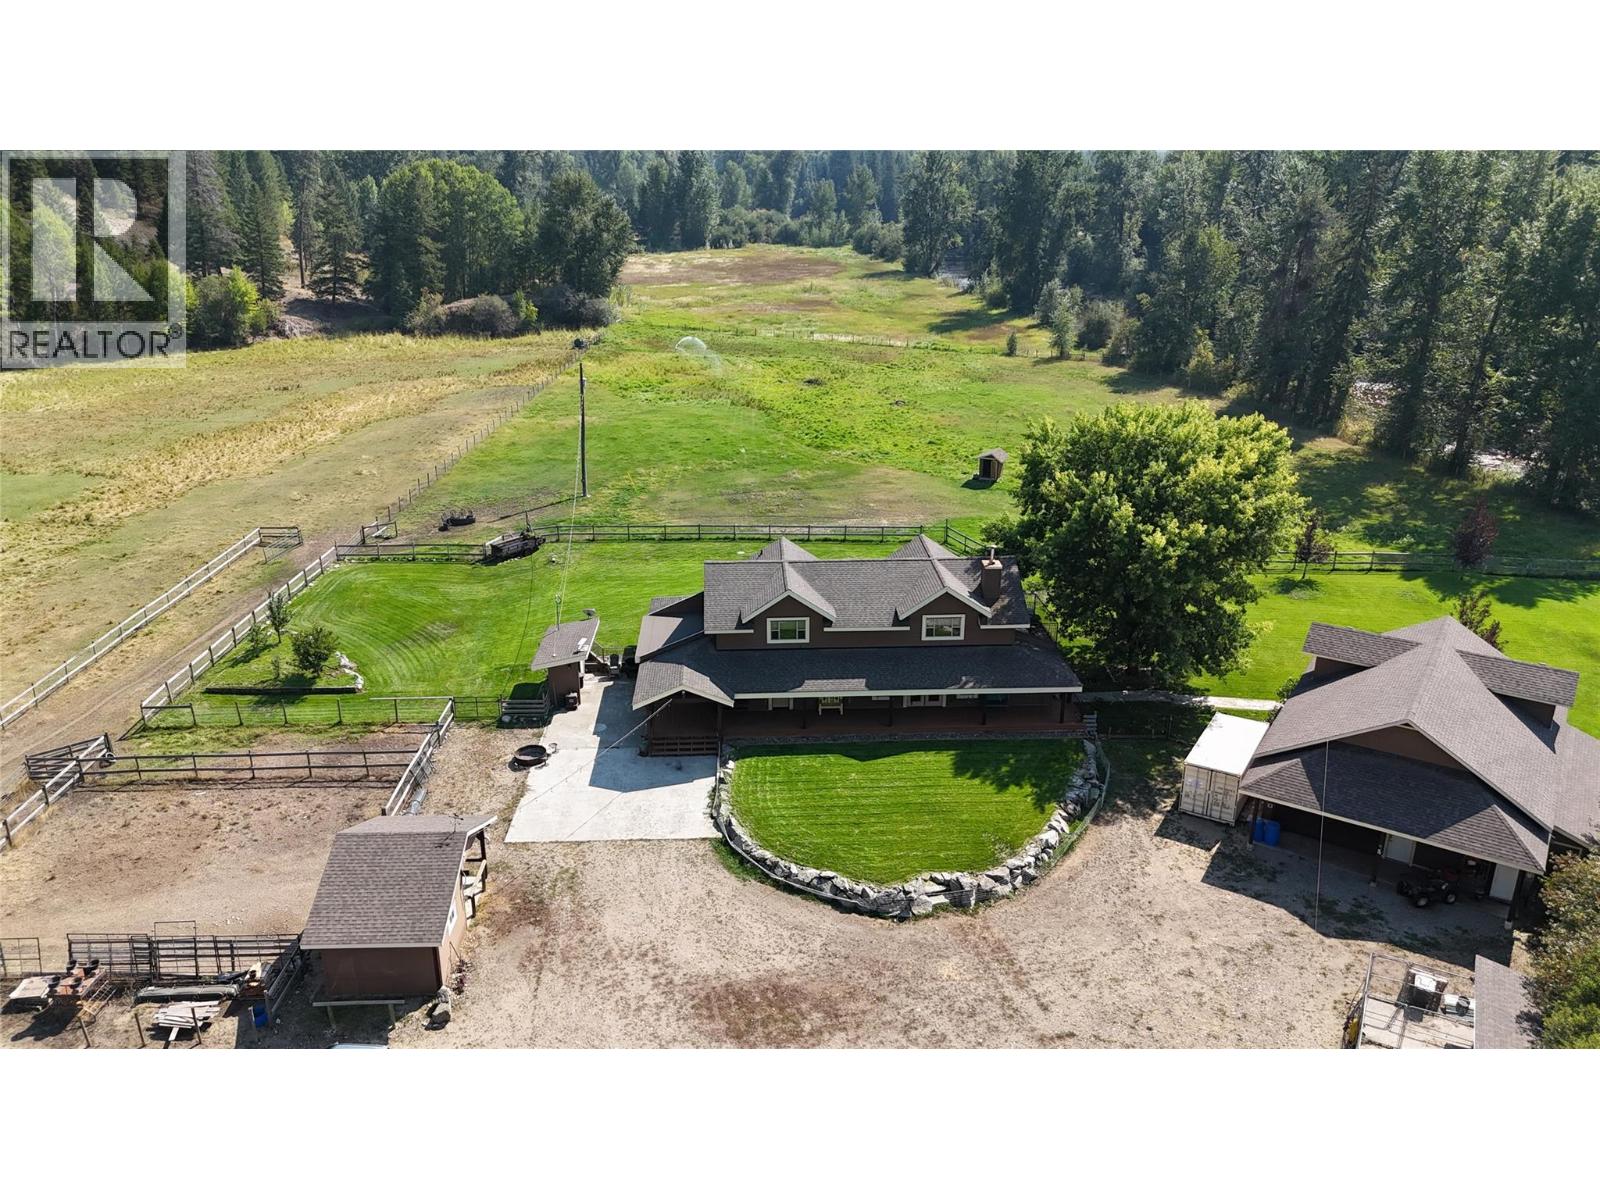
Welcome to an extraordinary equestrian and recreational retreat in BC’s scenic West Boundary, where peaceful riverfront living meets refined ranch-style comfort. Spanning over 30 fully fenced acres along the Kettle River and backing directly onto the Kettle Valley Rail (KVR) Trail, this exceptional property is perfectly suited for horse enthusiasts, hobby farmers, and those seeking an elevated rural lifestyle. The beautiful main residence (renovated from the foundation up in 2010) combines rustic character with upscale finishes, showcasing custom birch cabinetry, granite countertops, a hammered copper sink, live-edge accents, and a thoughtfully designed pull-out coffee bar. A generous three-quarter wraparound deck captures panoramic countryside views, ideal for relaxing mornings or entertaining at sunset. Purpose-built equestrian facilities include a professionally constructed 120' x 185' illuminated riding arena, multiple barns and paddocks, a horse shelter, and nearly 2 km of private Kettle River frontage. Additional amenities feature a heated 32' x 40' workshop, a self-contained guest suite, wood-fired sauna, and heated dog kennels, providing flexibility for livestock care, guests, or home-based business opportunities. With two high-capacity wells, underground irrigation, automated gated entry, and comprehensive security, the property offers both convenience and peace of mind. Call your agent to view today! (id:64133)
4108 52a Place NE
Chetwynd, British Columbia
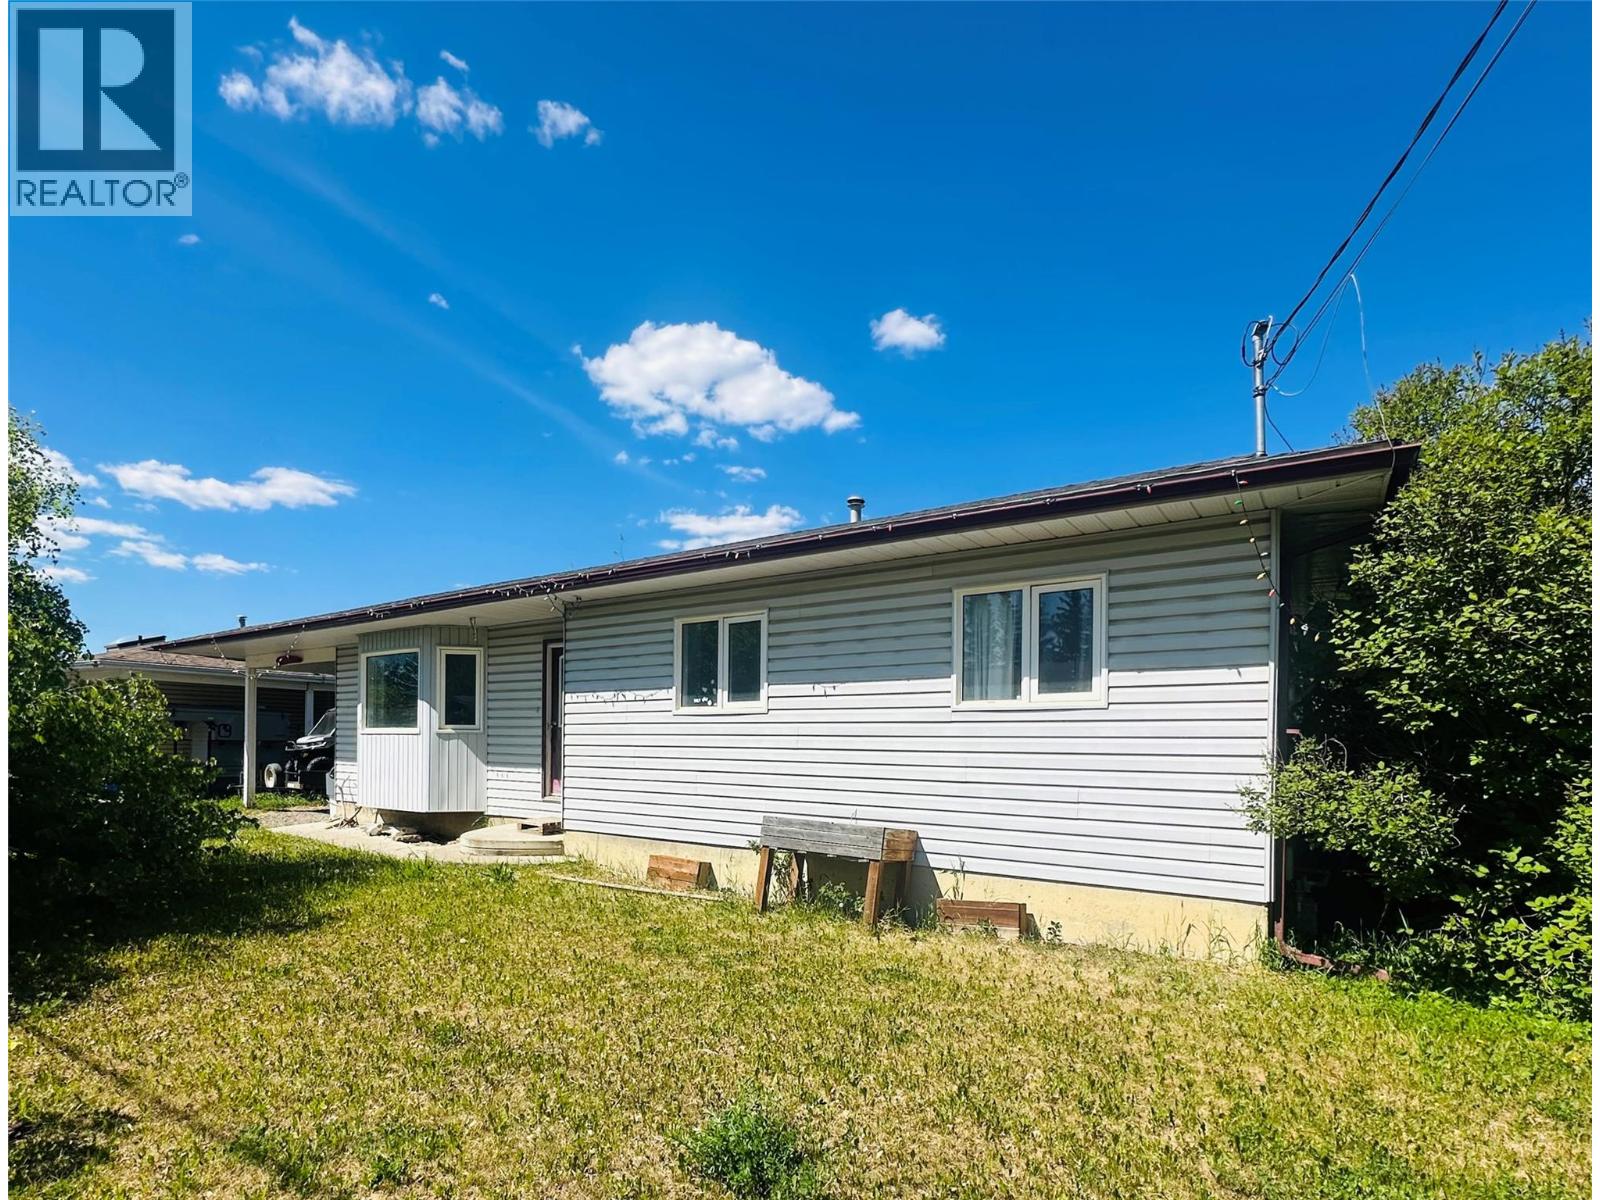
Welcome to this well-maintained 5-bedroom, 3-bathroom home located in the desirable Rodeo subdivision. Situated on a quiet cul-de-sac, this property offers plenty of space for a growing family and has seen numerous upgrades over the years. The bright and inviting upper level features a functional galley-style kitchen and a dining area with direct access to the deck—perfect for outdoor dining and entertaining. The spacious living room is filled with natural light thanks to a large bay window. Three bedrooms are located on the main floor, along with a beautifully updated full bathroom. The primary bedroom also includes a convenient private ensuite. Downstairs, you'll find a large recreation room that provides excellent space for family gatherings, hobbies, or a home theatre. Two additional bedrooms and a stunning renovated bathroom complete the lower level. The bathroom showcases elegant tile work and a luxurious Jacuzzi tub, creating the perfect place to relax and unwind. This move-in-ready home combines comfort, space, and a fantastic location. Call today to book your private viewing! (id:64133)
384 6 Highway S
Nakusp, British Columbia
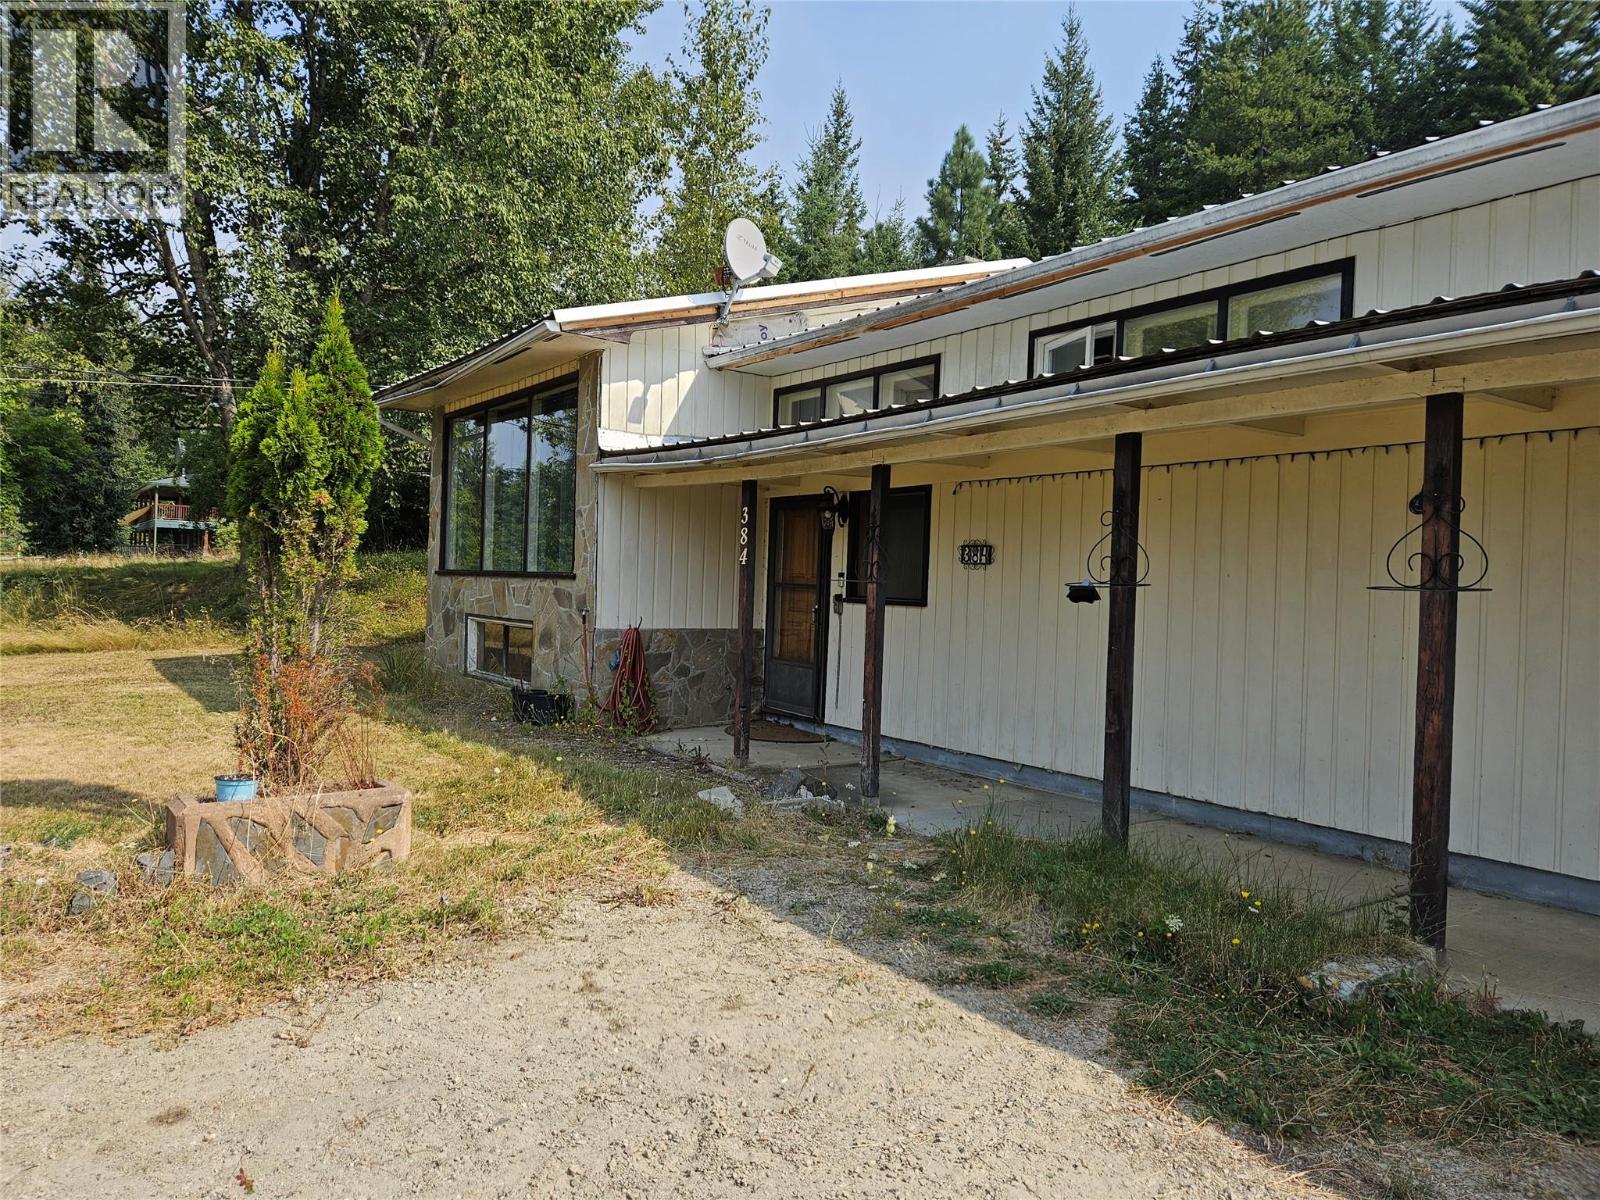
Remarkable views of Arrow Lake and Saddle MTN Range. Large 1390 sq ft home on main level on concrete foundation with a full unfinished Basement. 3 bedroom 1 bath. Rock Fireplace accents the Spacious Dining Room and Living Room. Sliding doors off Dining room lead you to a concrete patio and 2 RV sites and 2 more RV sites above on second level. all 4 RV sites have full hook ups. Double attached garage. Property in need of TLC hence the price. Also being ""Sold As Is Where"" is at time of Completion. (id:64133)
1120 Yellowhead Highway S
Mclure, British Columbia
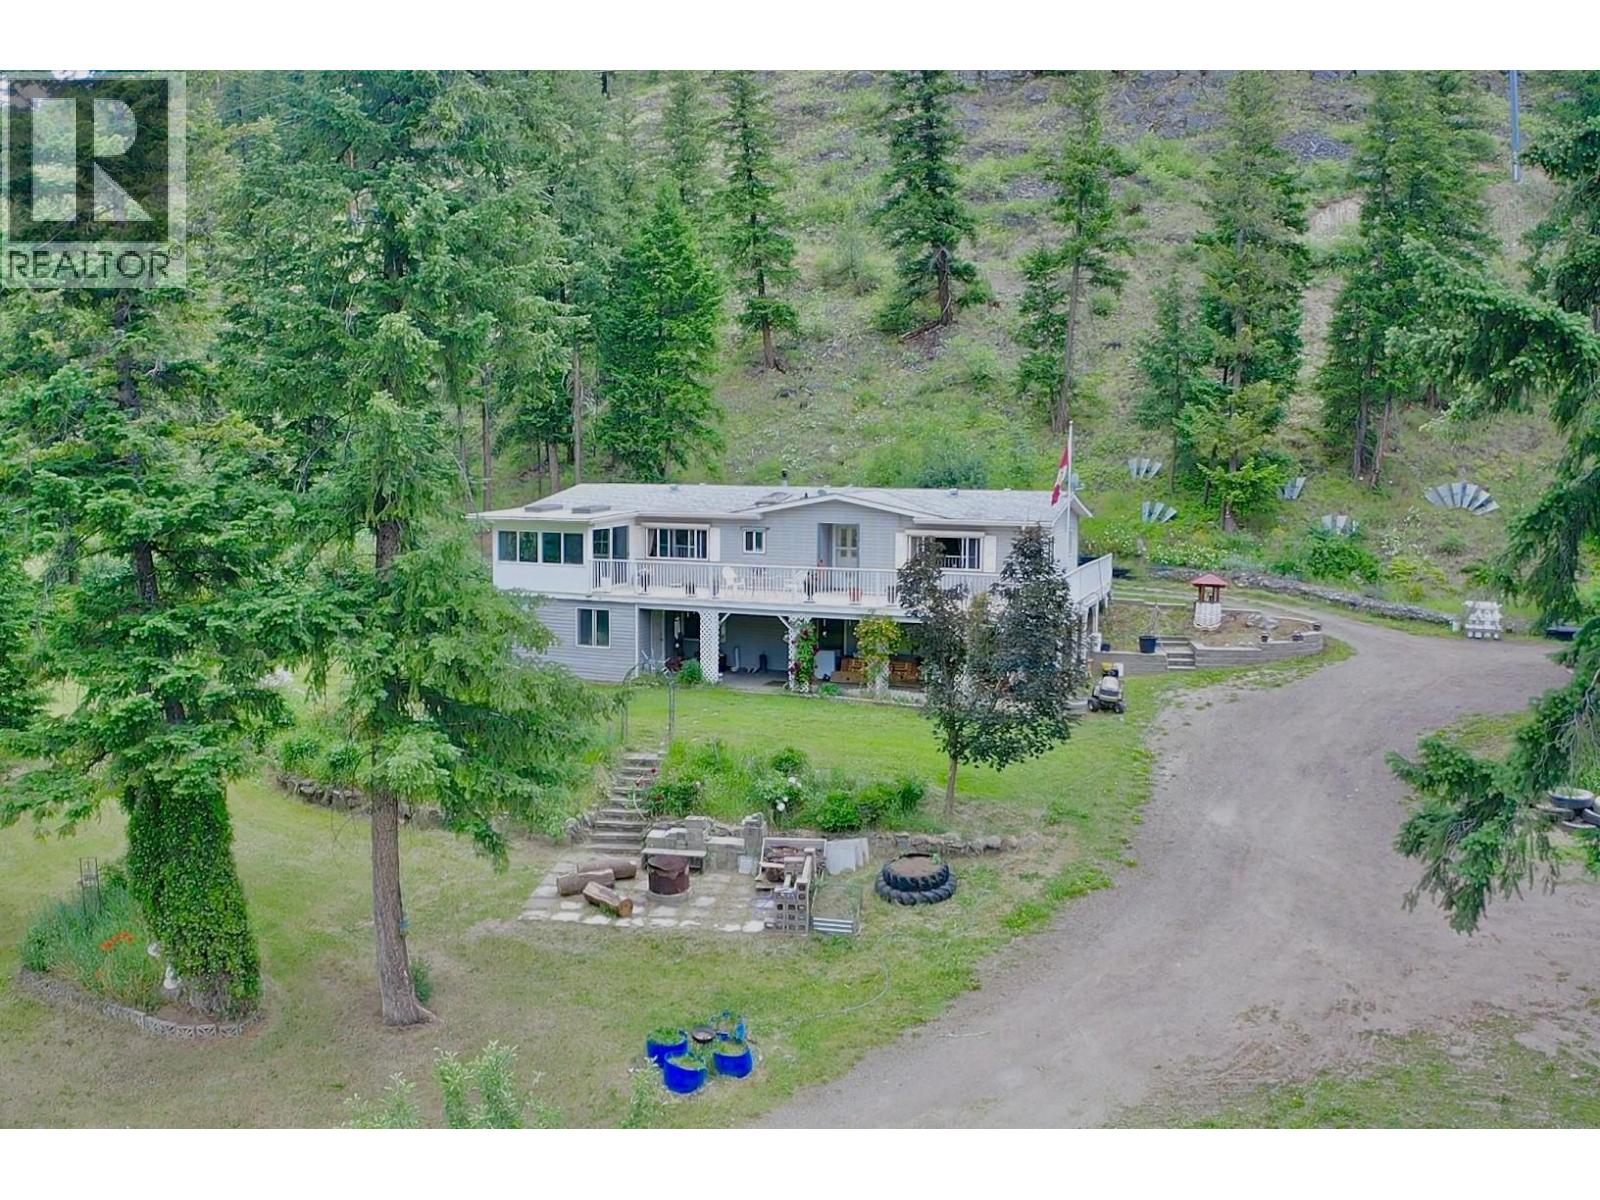
Escape to your own private North Thompson paradise with this stunning 20.4-acre freehold property in McLure, backing directly onto Crown land and offering endless recreational opportunities right from your doorstep. Perched above the valley floor, the property captures breathtaking panoramic views of the North Thompson Valley, rolling foothills, and the lush agricultural landscape below. The spacious 2,900 sq. ft. home sits on a full concrete basement foundation and features 4 bedrooms, 3 bathrooms, a den, large rec room, and a cold storage wine cellar. The daylight basement offers excellent suite potential for extended family or additional income. Stay comfortable year-round with both a forced-air furnace and pellet-fired forced-air heating system. Outdoor living is exceptional, with a large wraparound deck designed to maximize the spectacular views, plus a covered gazebo perfect for year-round barbecuing and entertaining. The property is beautifully landscaped with mature fruit trees, a large fire pit gathering area, and several outbuildings previously utilized for beekeeping. For the mechanic, hobbyist, or entrepreneur, the impressive 30' x 28' detached shop offers 11-foot ceilings, 220-volt service, double garage doors, and a large attached lean-to carport for additional covered storage. Located just 30 min. from Kamloops and 45 min. from Sun Peaks Resort, this rare acreage combines privacy, recreation, functionality, and breathtaking scenery in one incredible package. (id:64133)

Mark Gidden
Realtor/Founder

Lloyd Taverner
Realtor/Senior Partner
Interested?
Contact us for more information
Your Favourites
No Favourites Found

