


$1,900,000
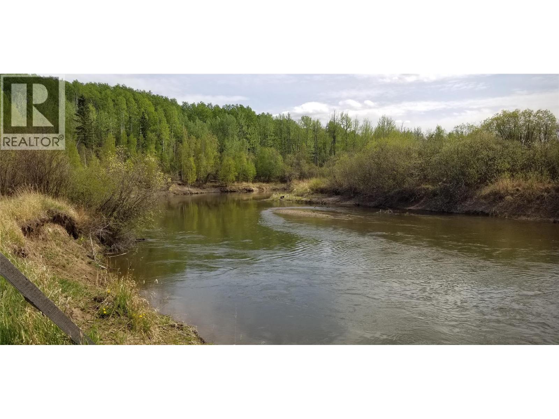
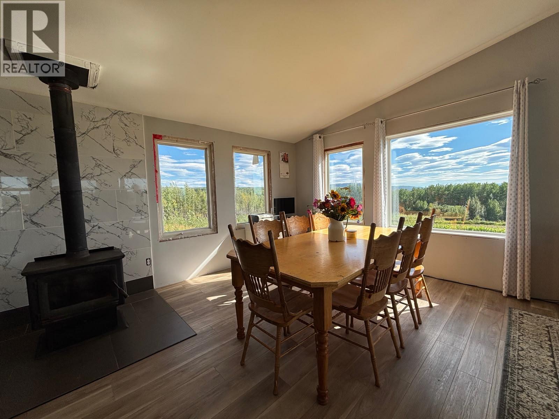
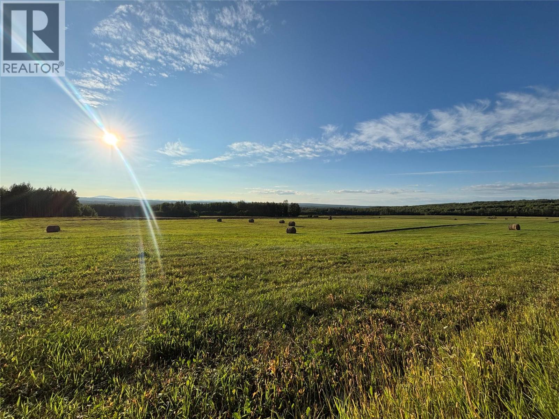
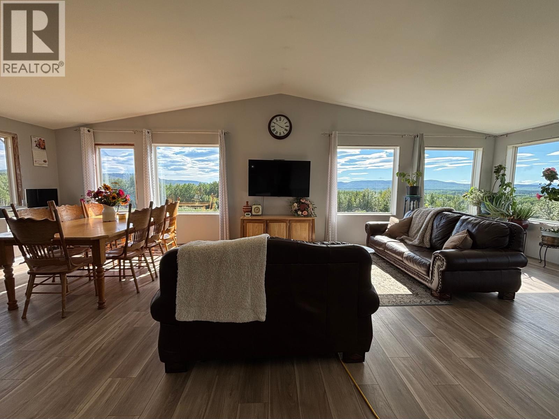
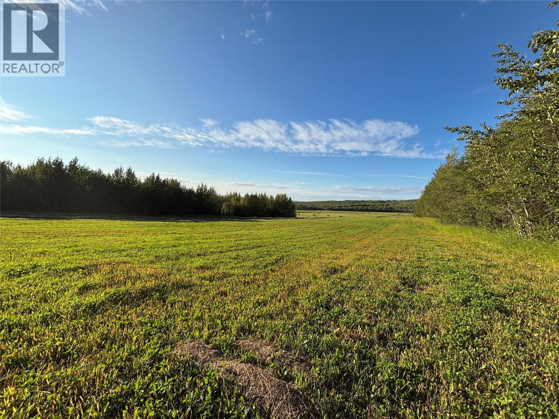
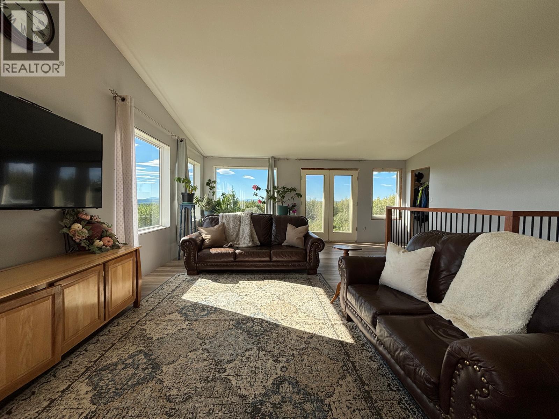
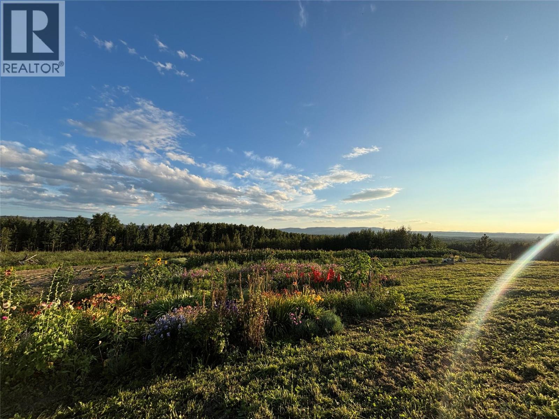
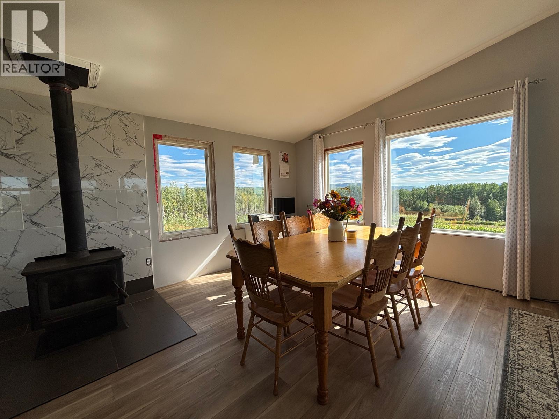
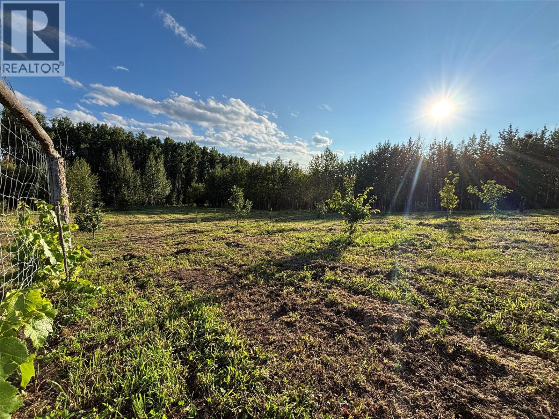
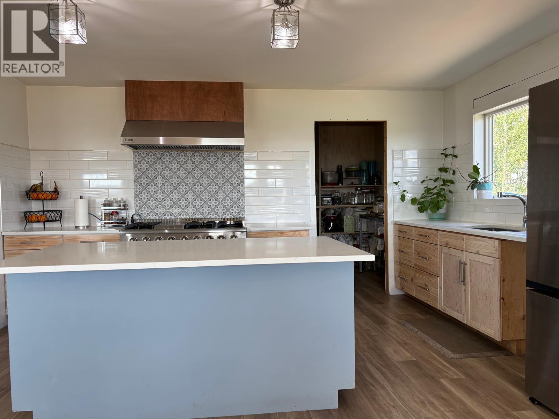
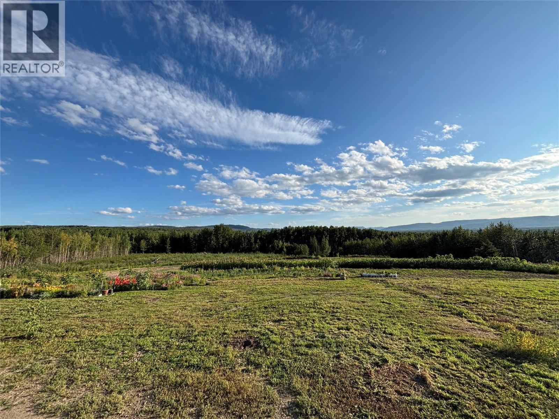
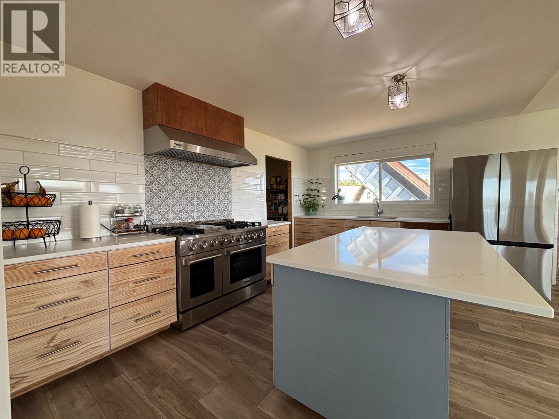
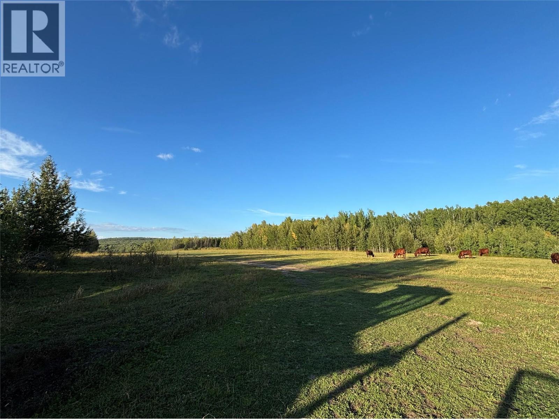
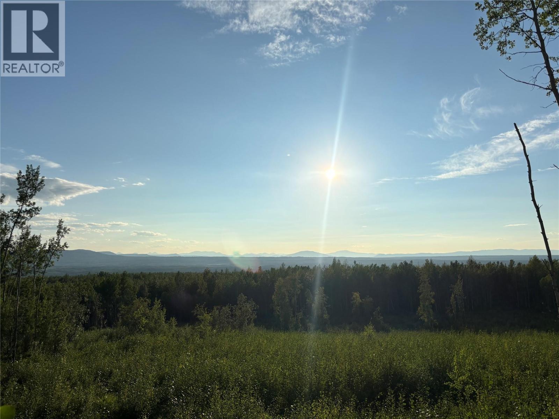
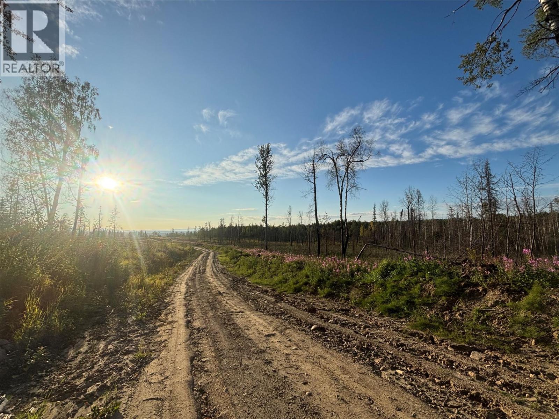
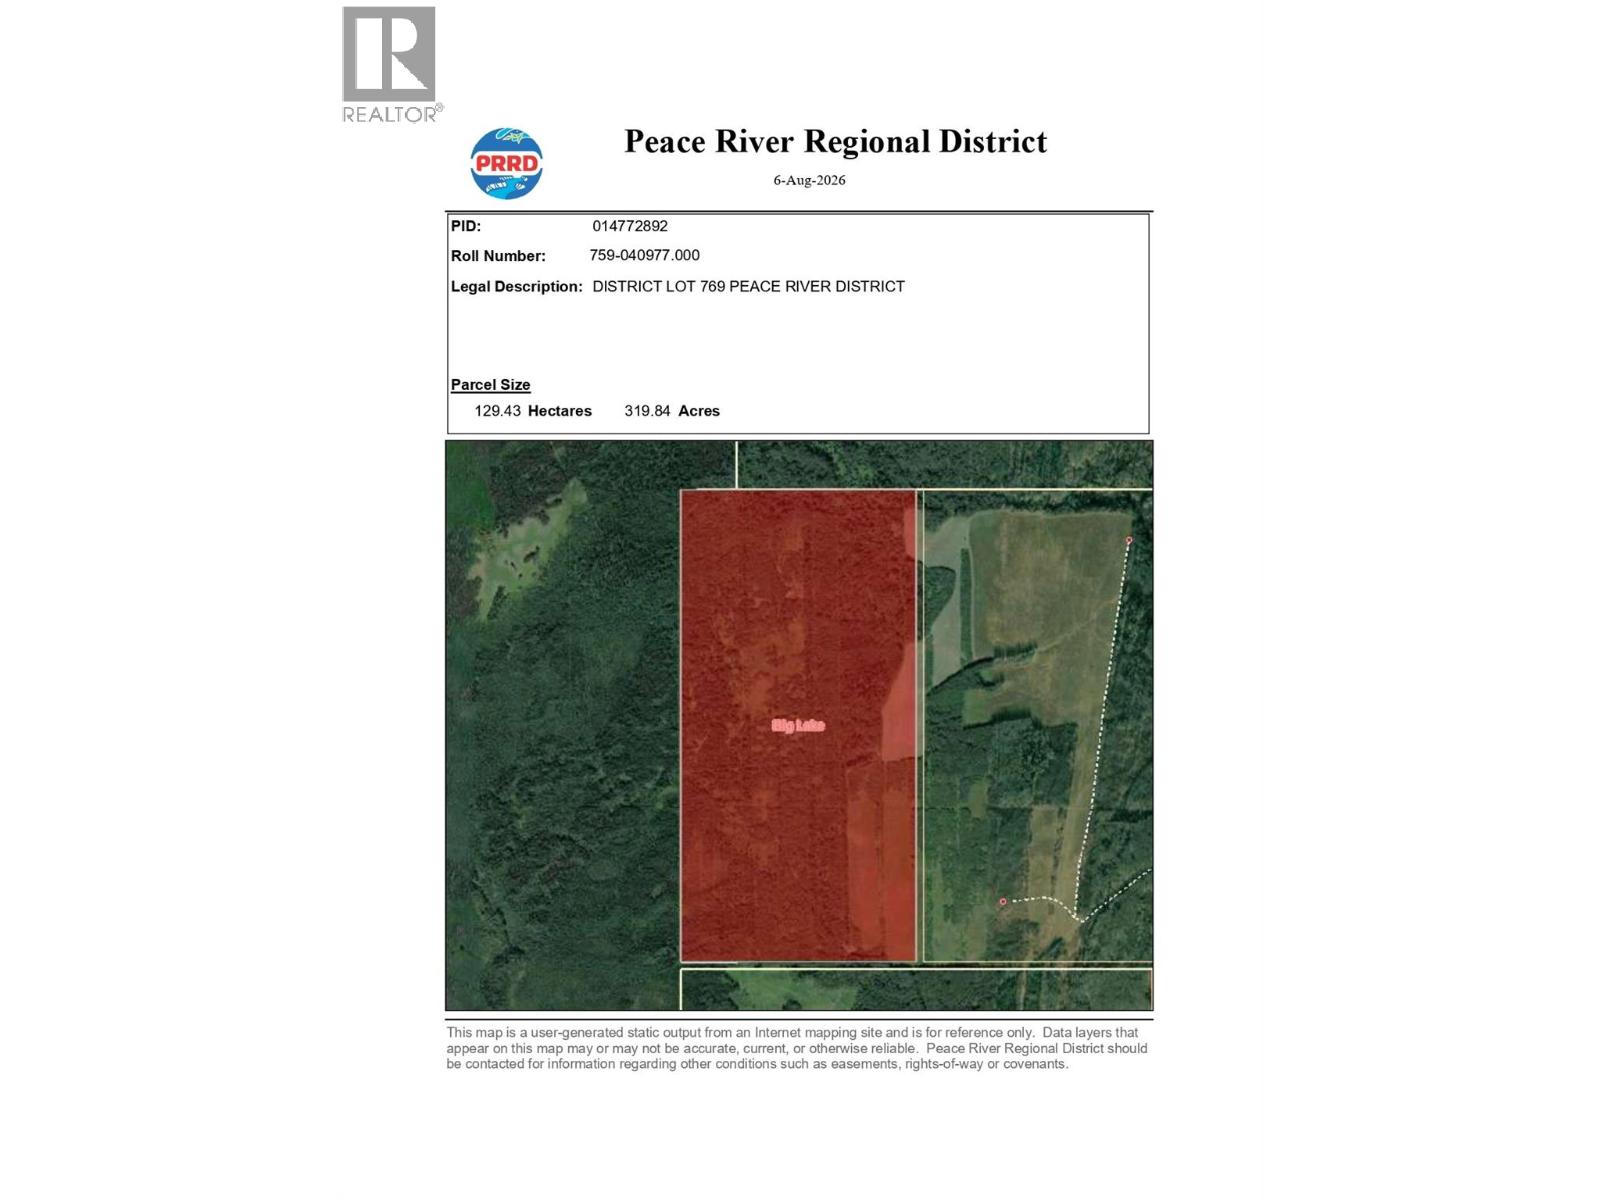
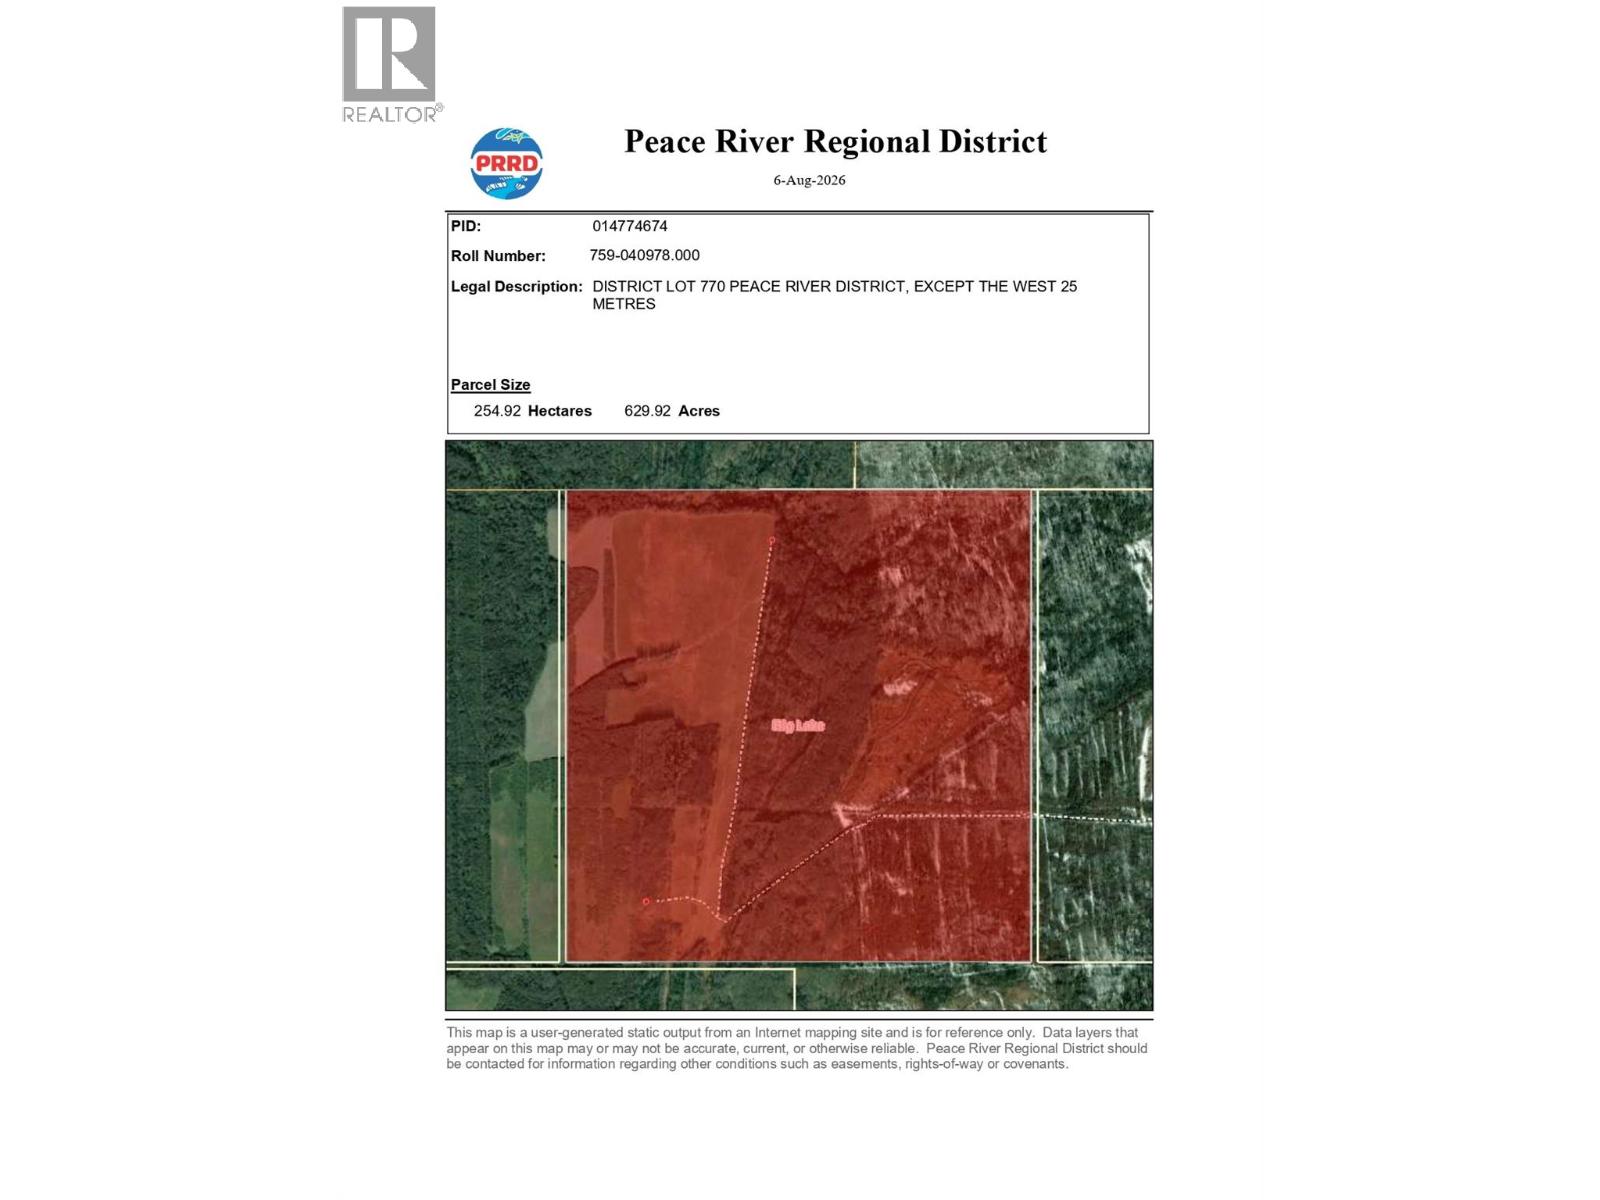
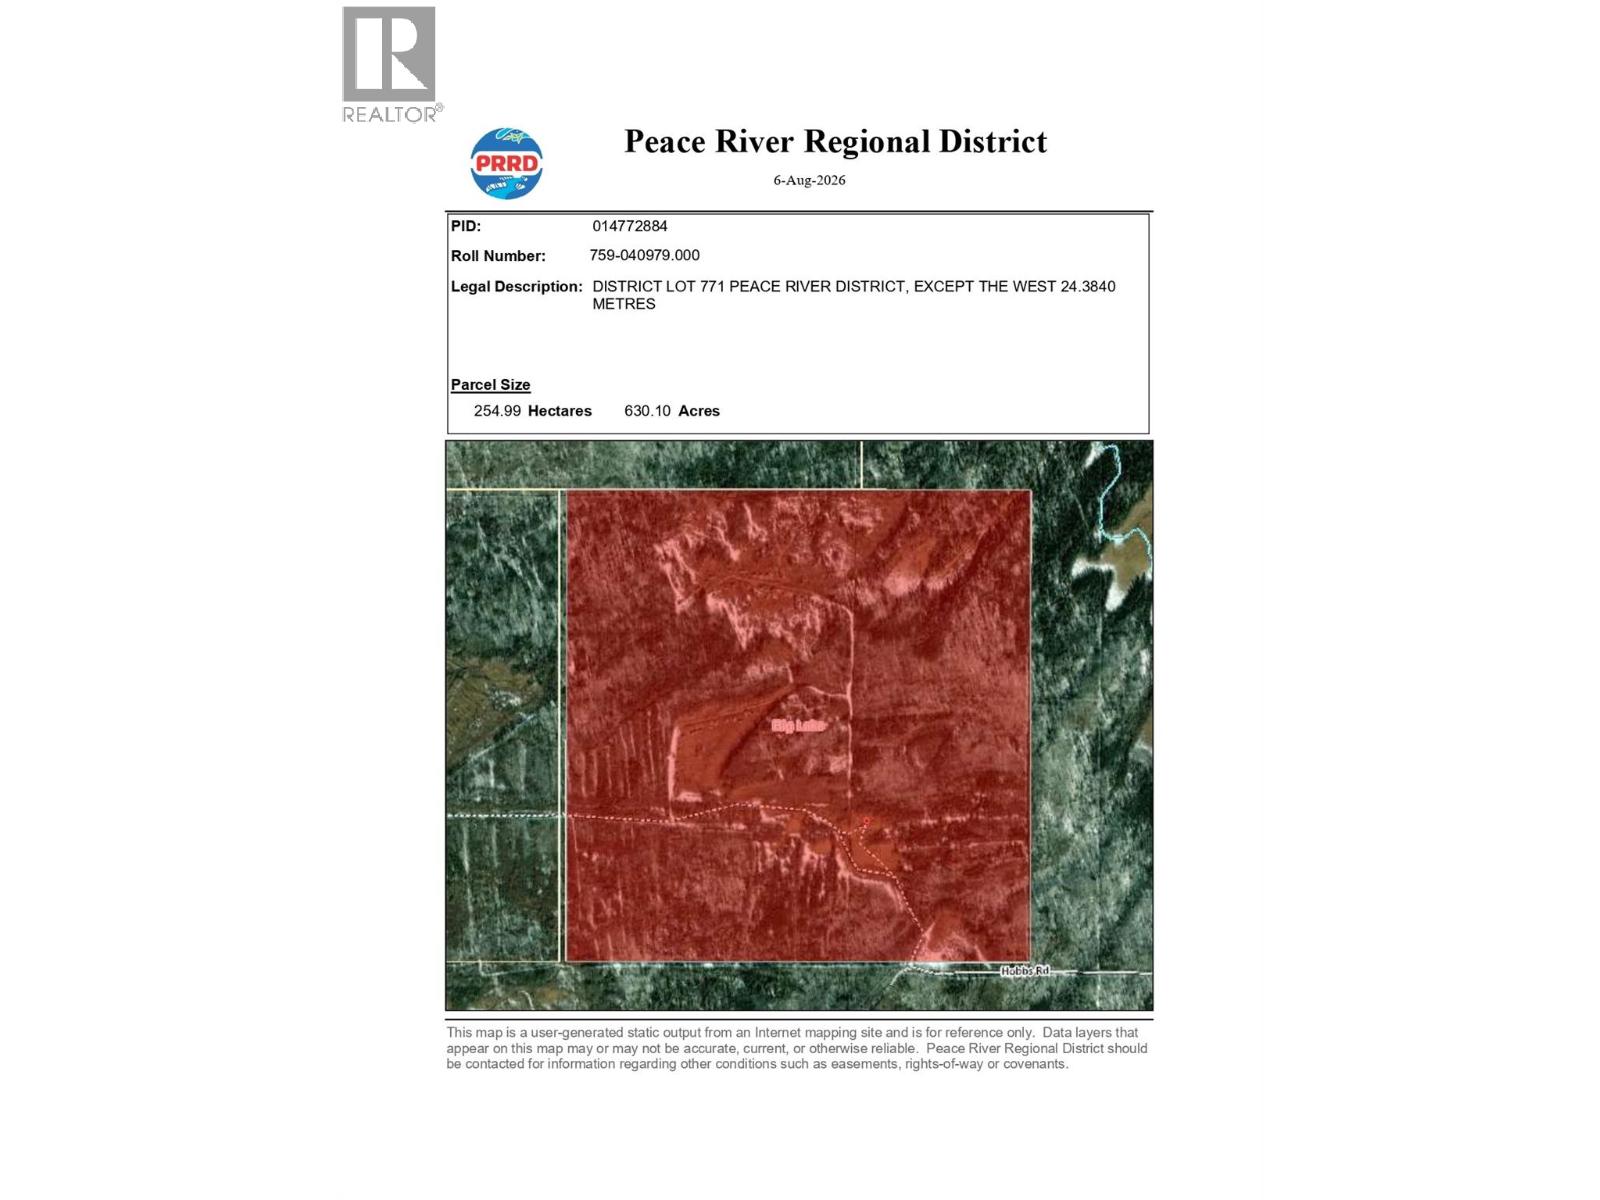
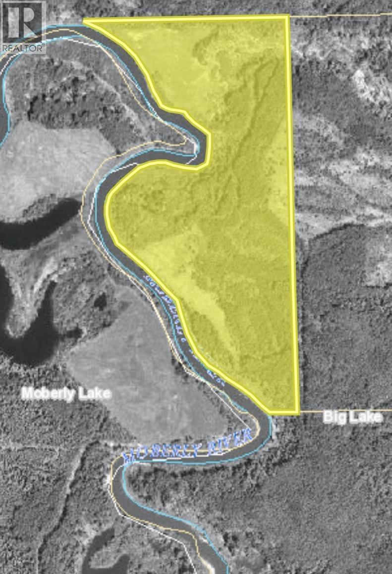
THIS IS THE LAND YOU’VE BEEN WAITING FOR! With approximately 1,626.25 acres across four titles, this incredible property offers space, privacy, agriculture and endless potential. And remember—they’re not making any more land! Approximately 414 acres have been logged and are currently in stumps and regrowth, while approximately 167.6 acres are producing hay. A 254-acre fully fenced bush pasture, some perimeter fencing and a new cross-fence provide excellent opportunities for livestock and future development. The lovely two-storey home welcomes you with an airy open-concept upper level and strategically placed windows showcasing breathtaking south-facing views. The fabulous kitchen features a propane stove, double oven, huge pantry and spacious island. The generous primary bedroom offers plenty of room for comfortable furnishings. Outside, enjoy a massive garden producing corn, sunflowers, black beans and an abundance of apples, plums, cherries, pears and strawberries and more. The property also includes a corral, small barn, chicken coop, guest cabin and solar-powered system. Whether you dream of farming, ranching, recreation or simply owning an incredible amount of land, this rare opportunity deserves your attention. Come experience the possibilities and imagine what your future could look like HOME ON THE RANGE! (id:64133)
-
Property Details
MLS® Number 10397959 Property Type Agriculture Neigbourhood Chetwynd Rural FarmType Unknown Features Central Island -
Building
Bathroom Total 1 Bedrooms Total 1 Appliances See Remarks Basement Type Full Constructed Date 2022 Heating Type See Remarks Stories Total 2 Size Interior 2,200 Sqft Type Other Utility Water See Remarks -
Land
Acreage Yes Sewer Septic Tank Size Irregular 1626.52 Size Total 1626.52 Ac|100+ Acres Size Total Text 1626.52 Ac|100+ Acres -
Rooms
Level Type Length Width Dimensions Main Level Pantry 7' x 8' Main Level 4pc Bathroom 8' x 12' Main Level Primary Bedroom 17' x 11' Main Level Kitchen 11' x 15'5'' Main Level Living Room 19' x 31'

Mark Gidden
Realtor/Founder

Lloyd Taverner
Realtor/Senior Partner
Your Favourites
No Favourites Found

The trademarks REALTOR®, REALTORS®, and the REALTOR® logo are controlled by The Canadian Real Estate Association (CREA) and identify real estate professionals who are members of CREA. The trademarks MLS®, Multiple Listing Service® and the associated logos are owned by The Canadian Real Estate Association (CREA) and identify the quality of services provided by real estate professionals who are members of CREA. The trademark DDF® is owned by The Canadian Real Estate Association (CREA) and identifies CREA's Data Distribution Facility (DDF®)
August 21 2026 05:16:45
Association of Interior REALTORS®

