
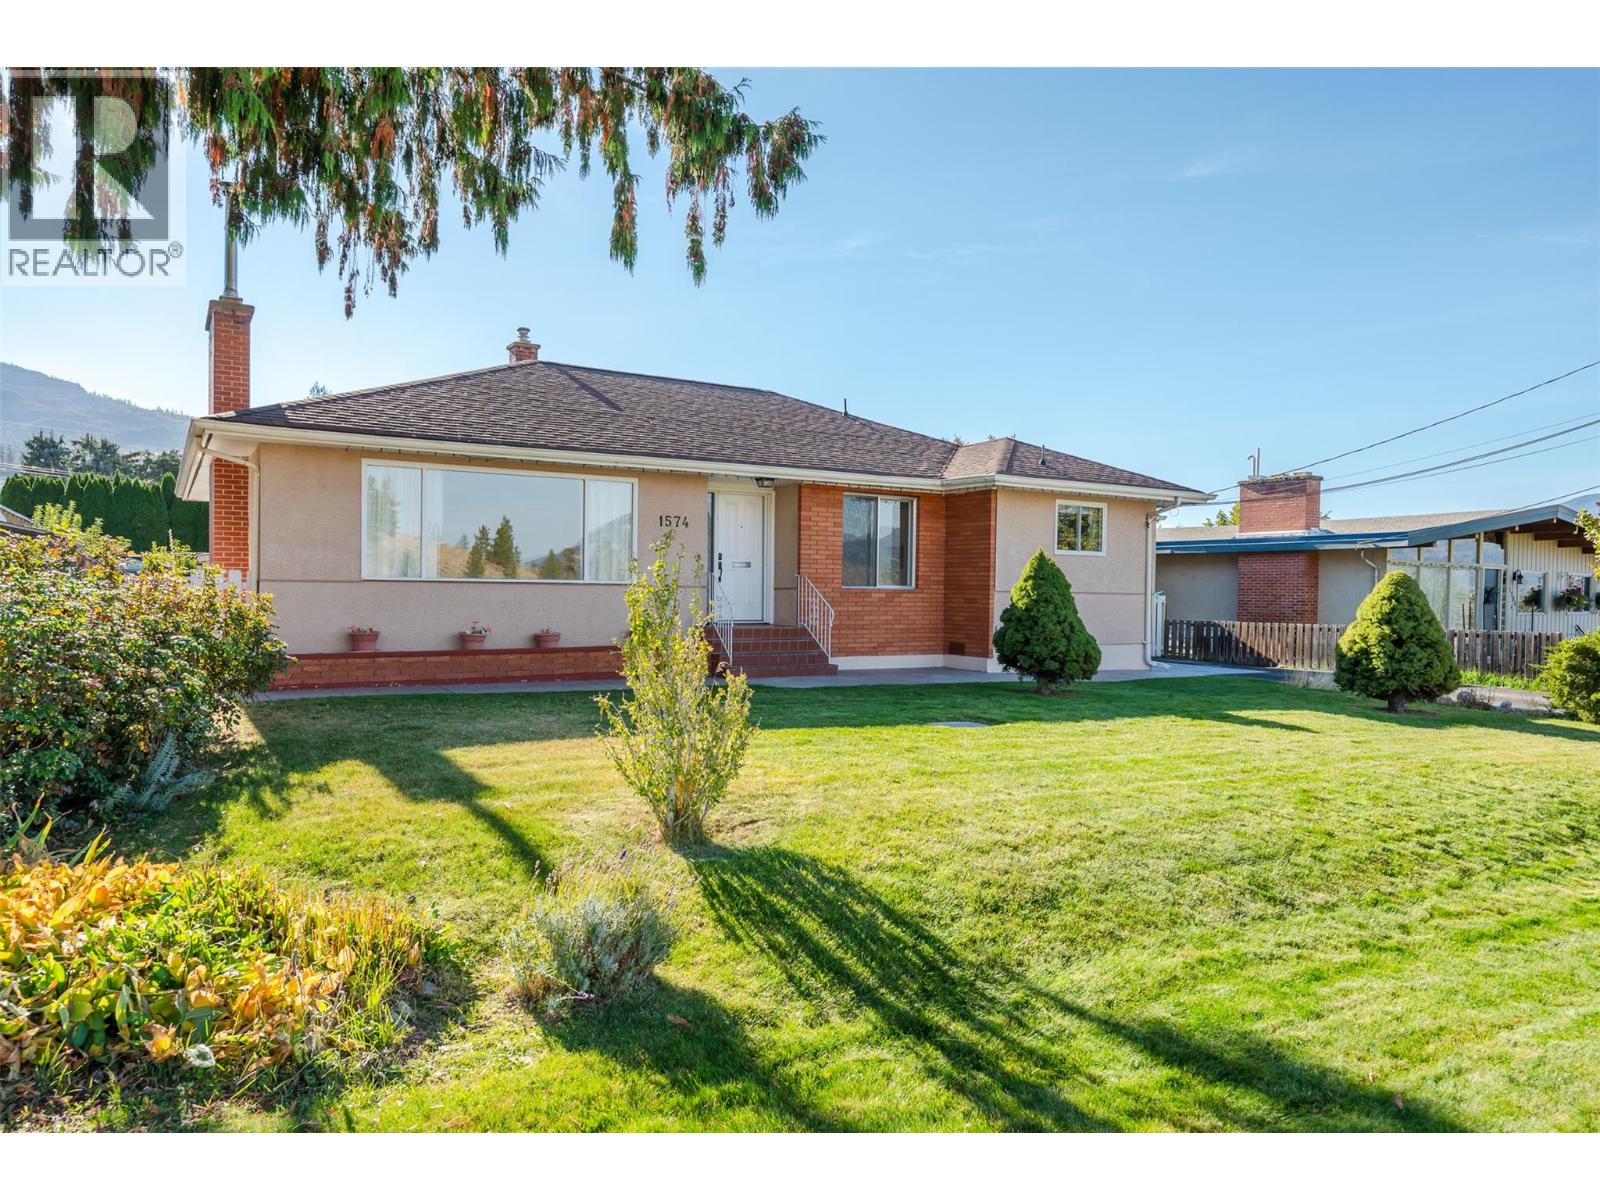
1574 Ridgedale Avenue
Penticton, British Columbia
Welcome to 1574 Ridgedale Avenue — a solid, well-maintained home offering flexible living and genuine long-term potential in the safe, established Columbia neighbourhood. Conveniently located near Columbia Elementary School, this property presents an ideal opportunity for families and retirees alike. The main level provides comfortable, practical living with a thoughtful layout that includes living and dining areas, a functional kitchen, three bedrooms, and a full bathroom. Downstairs, a rec room, storage space, and cold room complement a non-conforming suite, adding valuable flexibility for extended family, guests, or supplemental income. From the home, enjoy unobstructed views of the canyon, cityscape, and Okanagan Lake in the distance. A single carport offers convenient covered parking, with ample room on the property to add a detached garage. The inviting backyard is ready for a green thumb and presents a wonderful opportunity to create a personalized outdoor retreat. This is a solid home, ready for custom improvements that reflect your personal style and vision. Nestled in a quiet, family-friendly area of Penticton, it offers easy access to schools, amenities, and everyday services. The main home is easy to view. Please provide 24 hours’ notice for access to the tenant space. Virtual tour available. (id:64133)
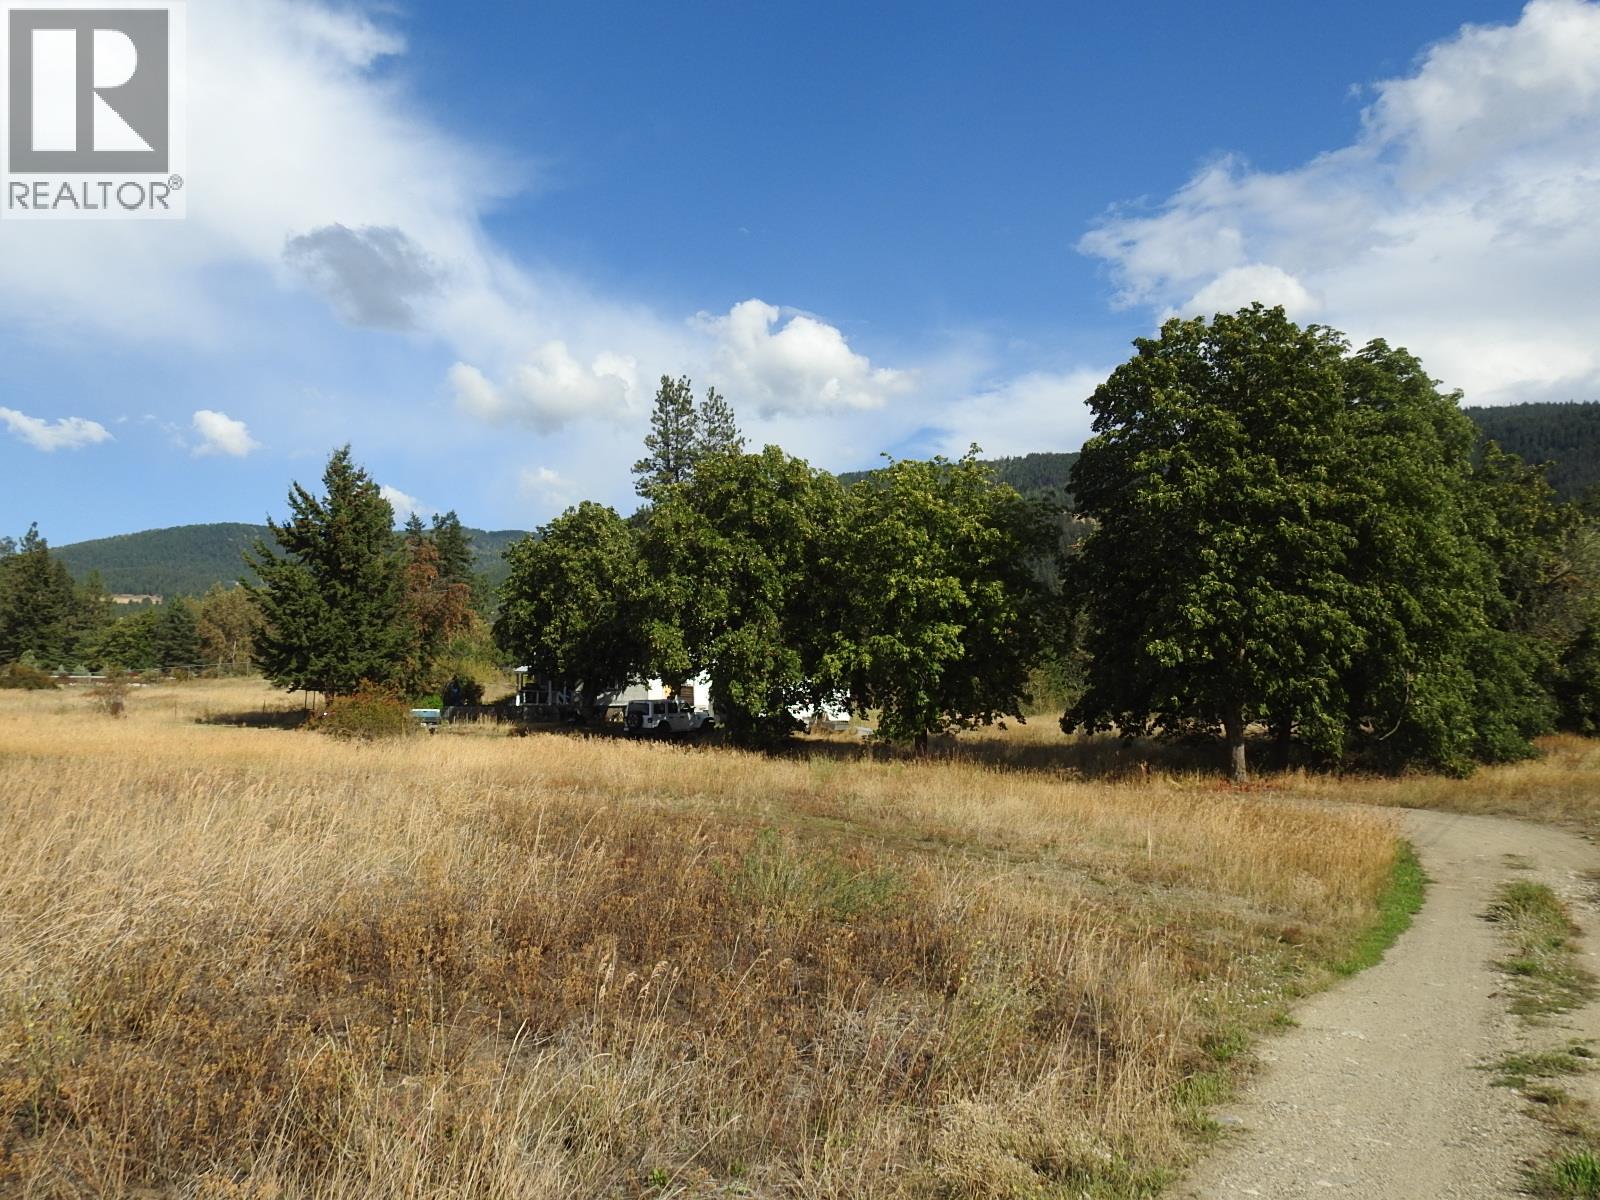
5585 Silver Star Road
Vernon, British Columbia
Mostly usable 4.16 acres with an old 1910, 2 bed/1 bath home of minimal value. The value is in the land which is mostly level with 1.63 acres of Greater Vernon Water (GVW) irrigation allocation. Open pasture with a few trees scattered near the rear of the property, property drops down to BX Creek at the back. This property would be a perfect spot to build a new home and raise a few animals. The adjacent 3.84 acres is for sale as well for $775,000. Orange and Black ribbon indicate the approximate divide between the 2 properties. This property is located close to schools, shopping and Silver Star mountain. (id:64133)
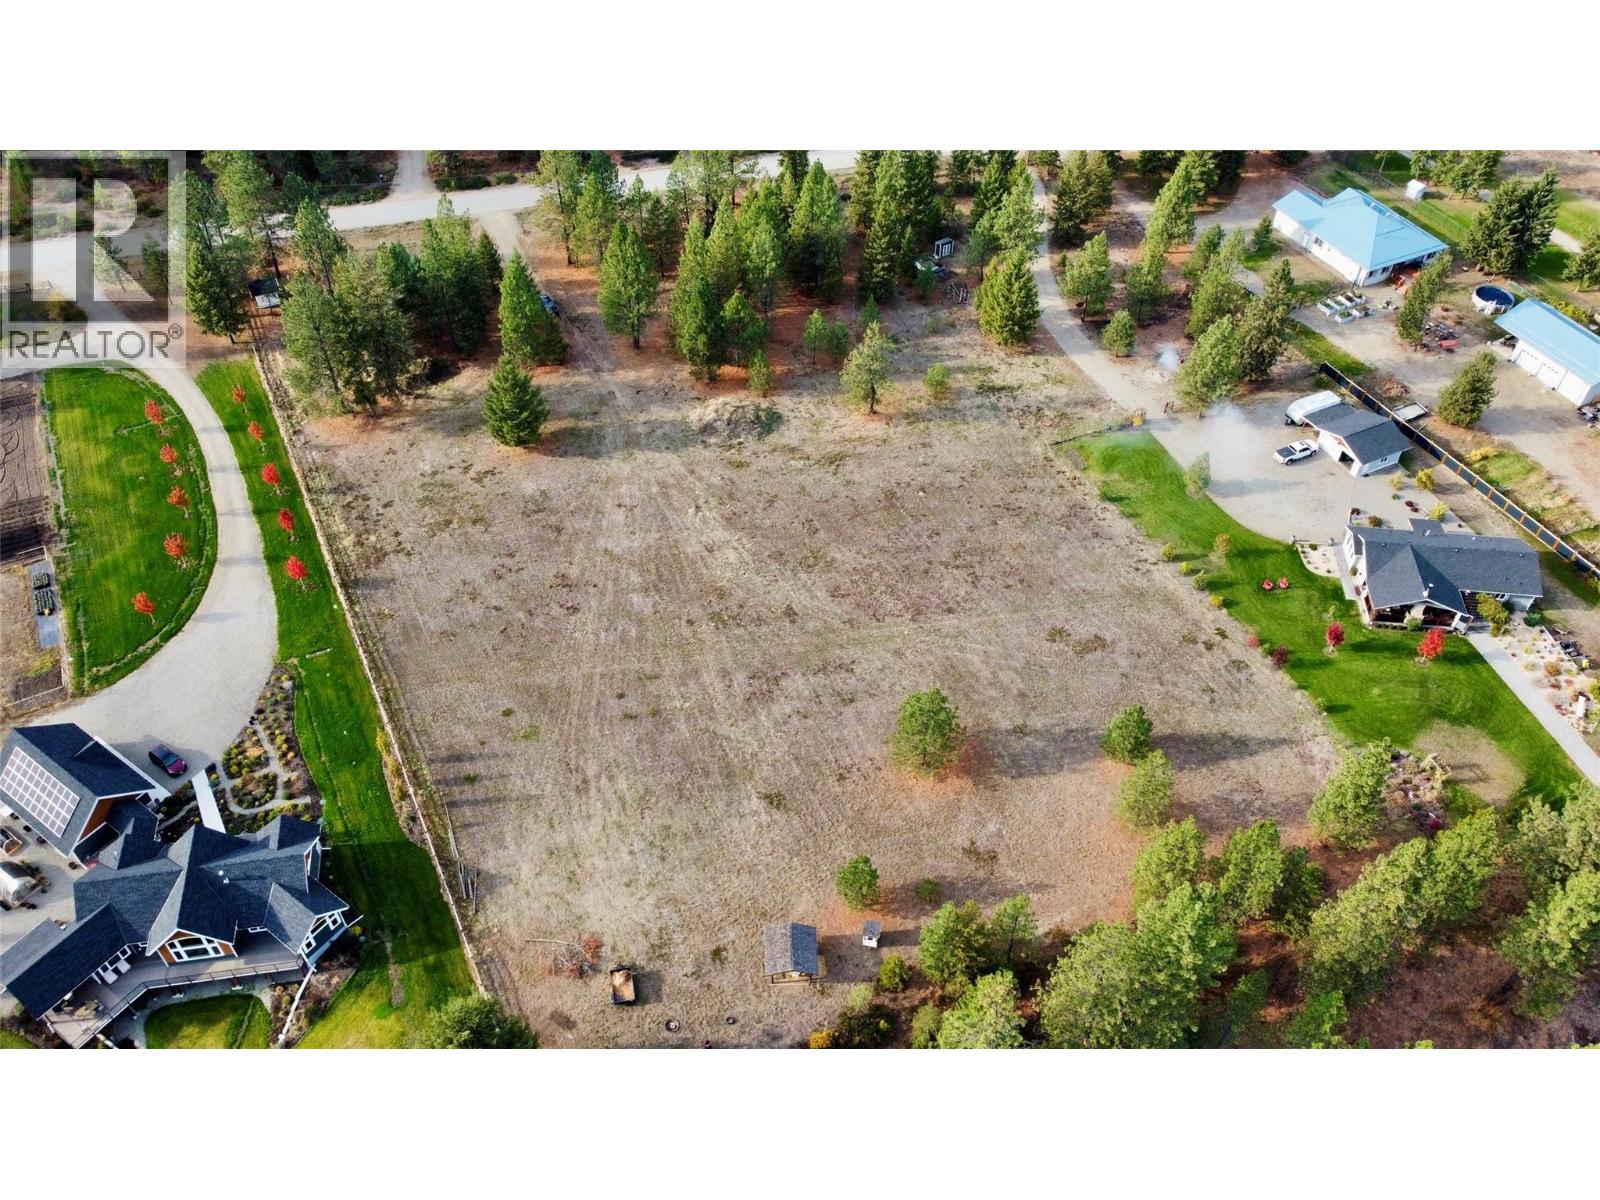
Bonavista Road Lot# 7
Christina Lake, British Columbia
This exceptional 2.5-acre parcel is the perfect canvas for your custom home. Situated on a desirable ridge that provides full-sun exposure and spectacular, panoramic views overlooking the Kettle River and the renowned Christina Lake Golf Course, this lot offers approximately 1.5 acres of flat, usable land with a generous 150-foot width. There is a drilled well on the property producing an abundant 25 gallons per minute, ensuring immediate water security for your dream build. Call your local agent to view and come home to the lake! (id:64133)
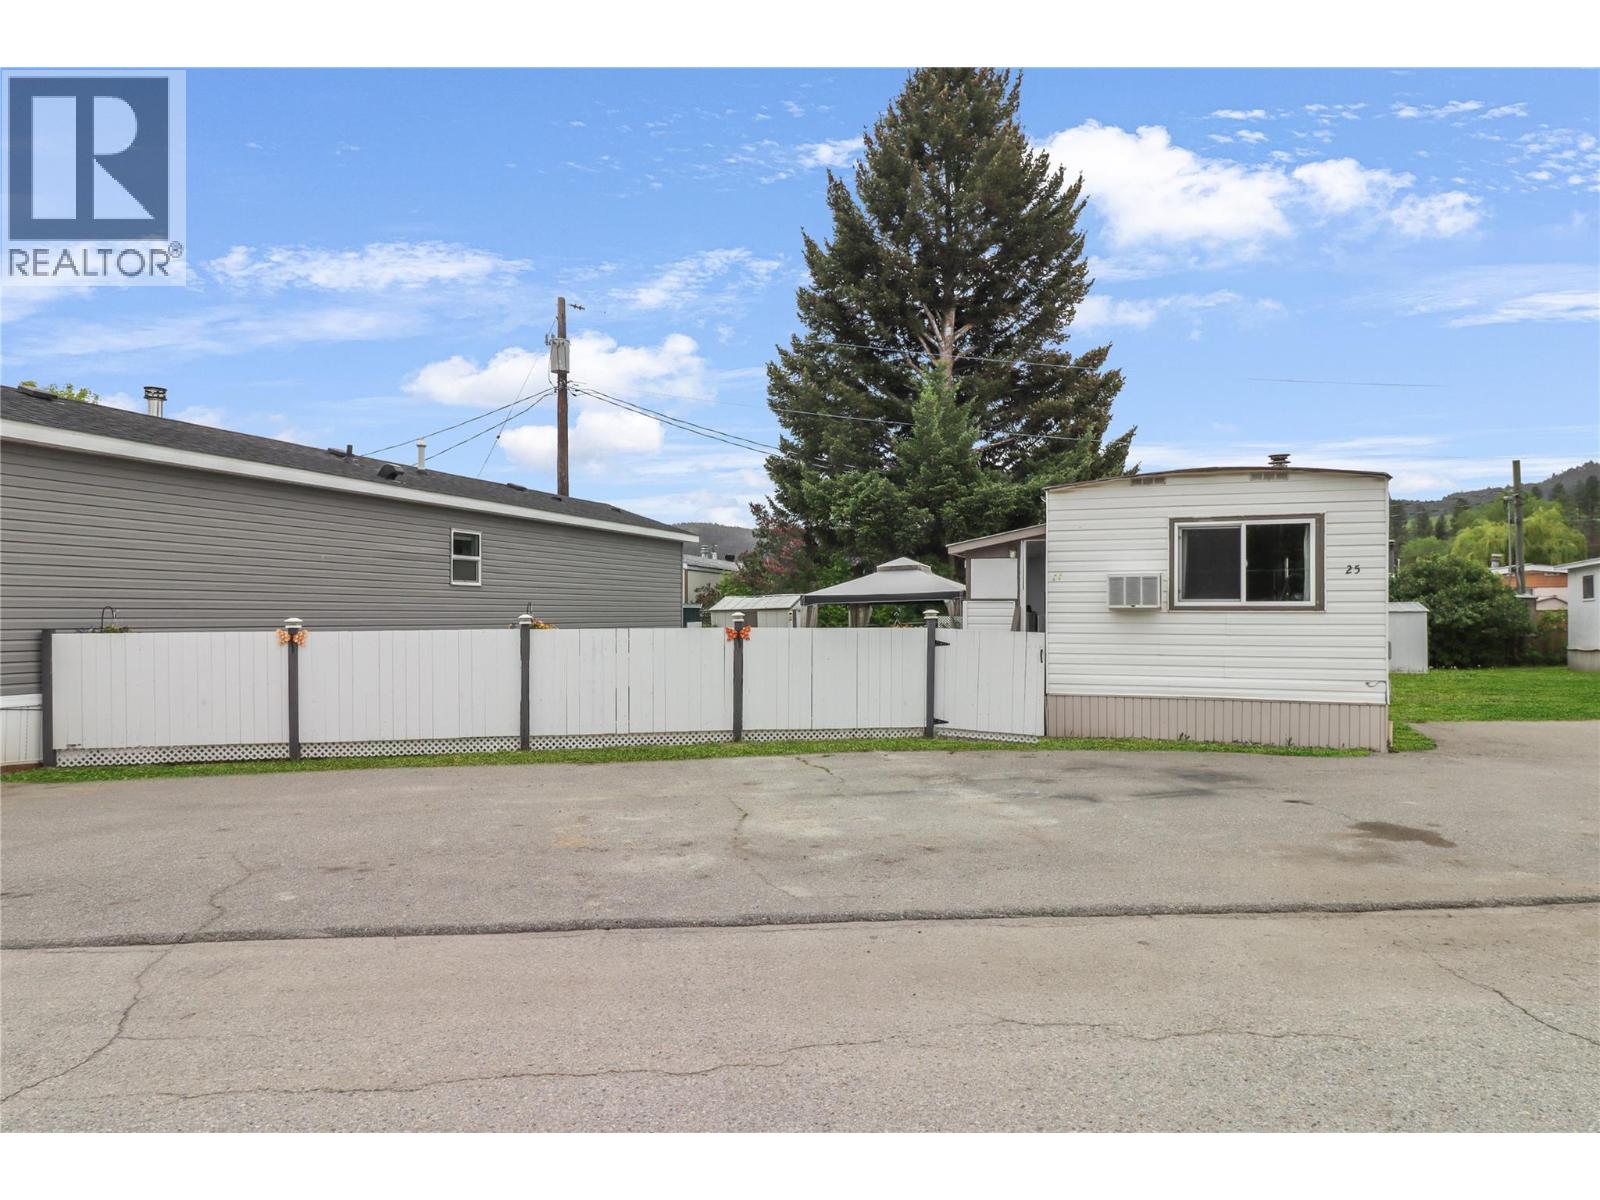
263 # 3 Highway Unit# 25
Princeton, British Columbia
Completely renovated 2 bedroom, 1 bathroom mobile home located in the desirable Pines Mobile Home Park. This home features a spacious addition that provides plenty of extra storage and flexible living space. Recent renovations throughout give the home a fresh, modern feel and make it move-in ready. Stay cozy in the winter with the wood stove, helping keep heating costs low while adding warmth and charm to the home. Conveniently situated directly across the street from the park and town pool, this location is perfect for enjoying outdoor activities and community amenities. Affordable, updated, and in a great location — this home is ideal for first-time buyers, downsizers, or anyone looking for comfortable, low-maintenance living. (id:64133)
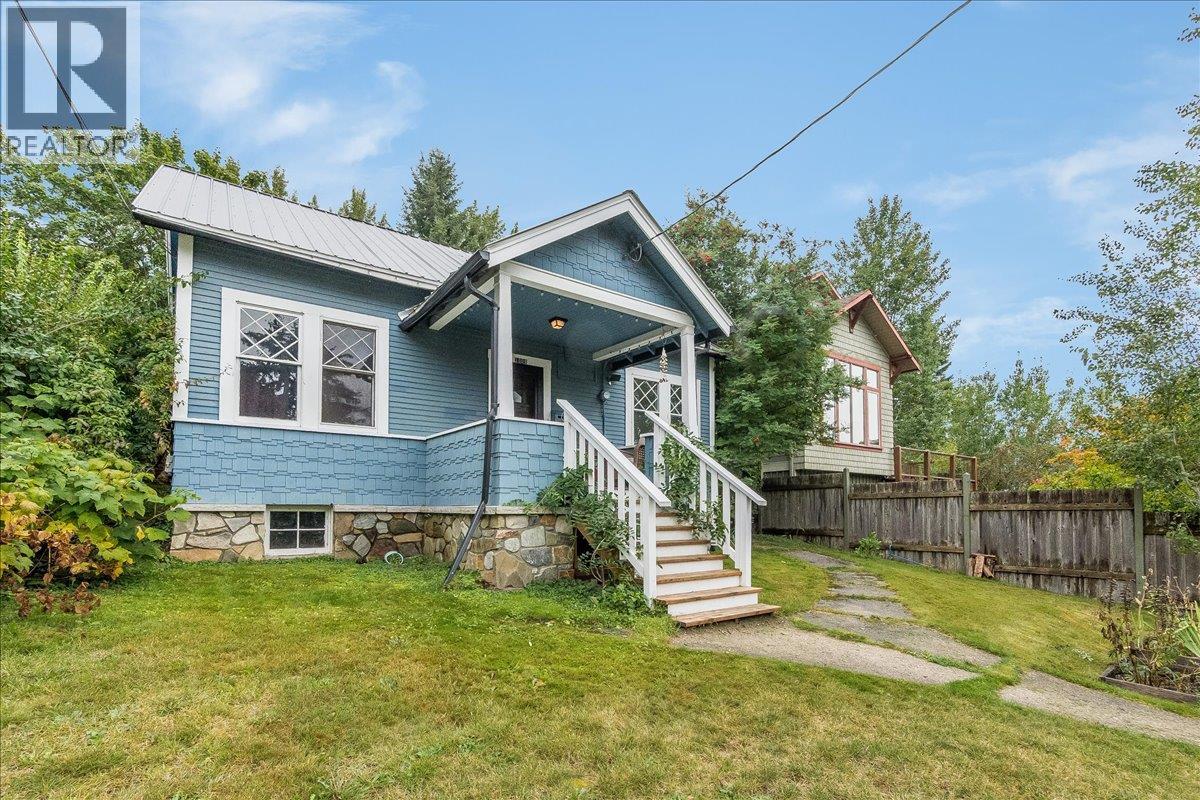
1008 Observatory Street
Nelson, British Columbia
Beautifully updated Nelson character home, set on a lovely landscaped lot with great views, inviting outdoor spaces, and convenient off street parking. Heritage appeal is thoughtfully paired with modern improvements, including a newer metal roof, an updated kitchen with stainless-steel appliances and concrete countertops, a spacious bathroom, newer flooring and more. The main space offers three bedrooms, with two upstairs and one conveniently located on the main level plus an unfinished basement. A standout feature is a newer cozy studio-suite addition, ideal for guests, creative space or extended family. The studio is bright and inviting, with high ceilings, a full bathroom, a kitchenette, a loft area, concrete flooring with in-floor heating and custom iron work railings. Outside, enjoy a well kept front and back yard with room to relax, garden, and entertain. The private backyard includes a fenced garden area, greenhouse and sauna. Located in Uphill close to the Rail Trail and an abundance of outdoor recreation including fantastic biking and hiking. (id:64133)
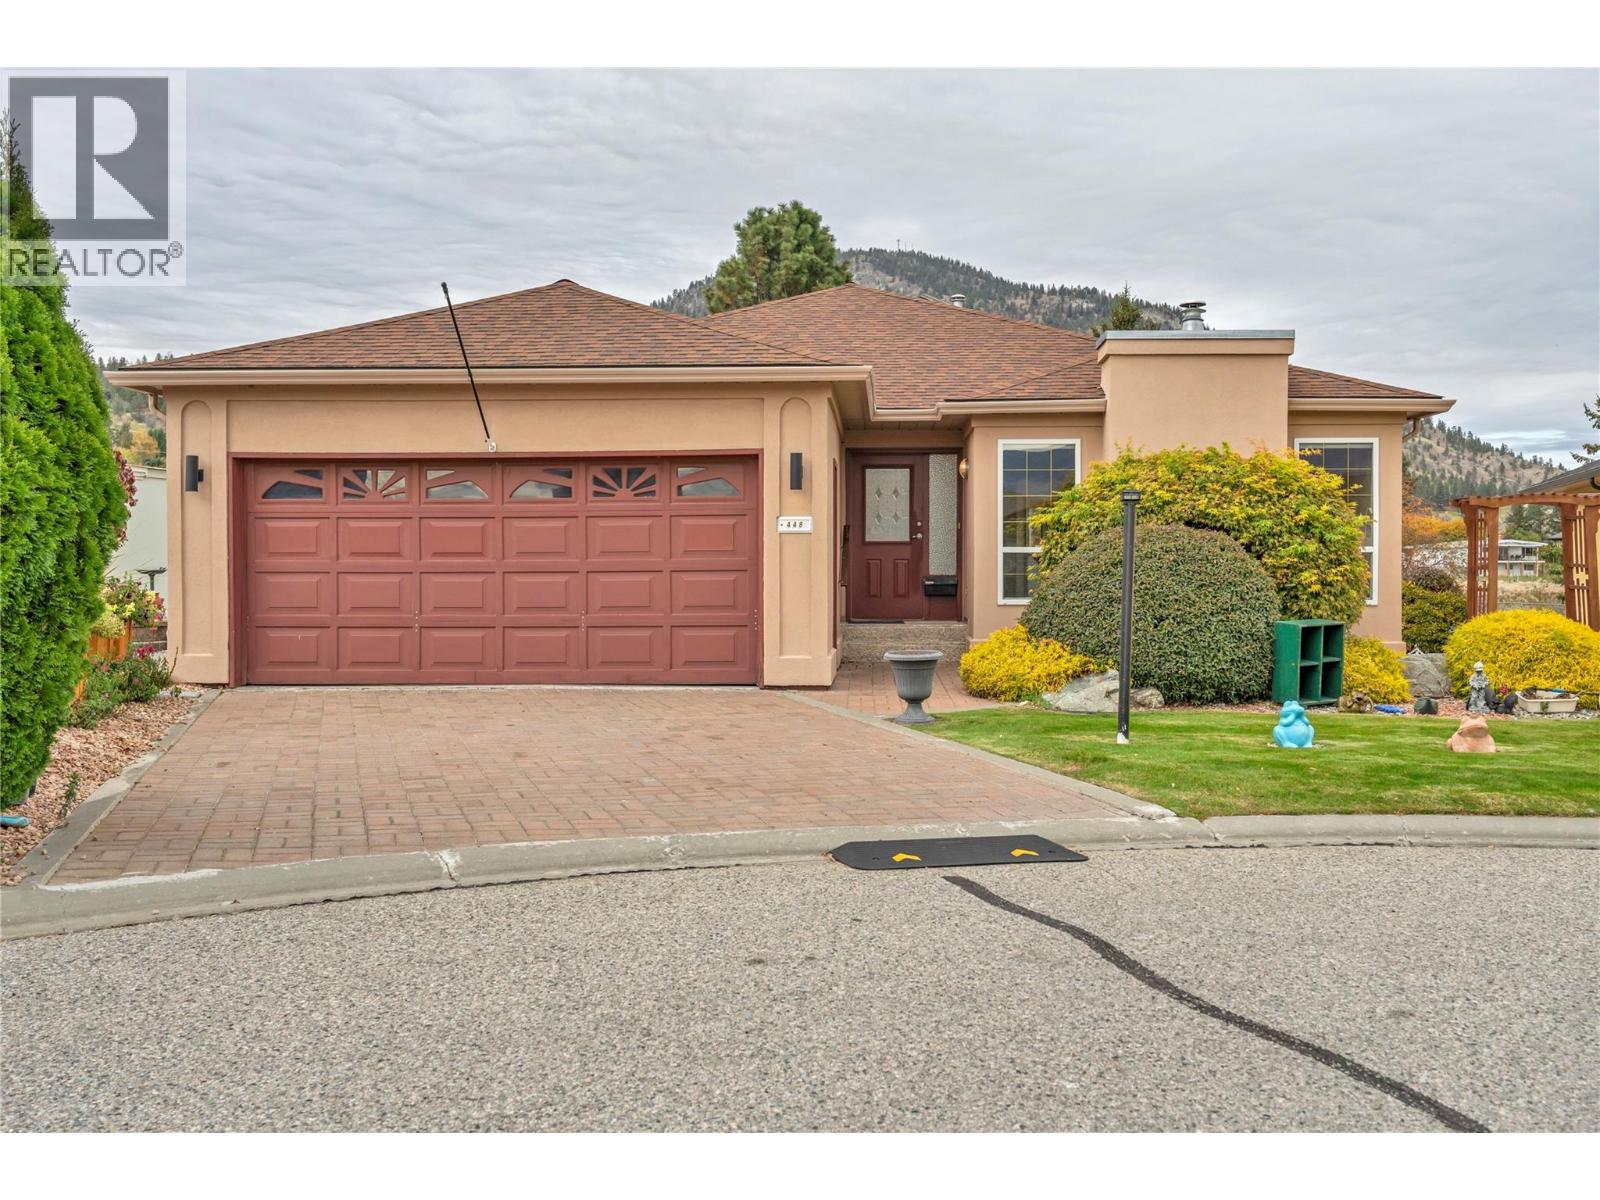
448 Ridge Place
Penticton, British Columbia
Tucked into a quiet cul-de-sac at Red Wing Resorts, this two bedroom, two bath rancher captures sweeping views of Okanagan Lake and the surrounding mountains. Mornings start with coffee on the deck and evenings end watching the light change over the water. Step through the foyer into the formal living and dining rooms, then on to the big, beautiful kitchen that opens to a large deck, perfect for summer barbecues and easy entertaining. A cozy family room sits right off the kitchen, creating a relaxed, open space for everyday living. Down the hall you’ll find two bedrooms, including a primary with a lovely ensuite, a main bathroom, and a spacious laundry room with access to the double garage. The full unfinished basement, reached through the garage, offers abundant storage or room to expand your living space. Out back, the extended xeriscaped yard means more time enjoying the outdoors and less time maintaining it. Life at Red Wing is all about community, easy low maintenance living, and the lake. Stroll down to the beachfront clubhouse, spend summer days swimming, and wander the waterfront path on crisp fall afternoons. Restaurants and shopping are just a short walk away. Settle in and savour every season, or close the doors behind you and travel with total peace of mind. Now it’s your turn to live the Red Wing lifestyle. (id:64133)
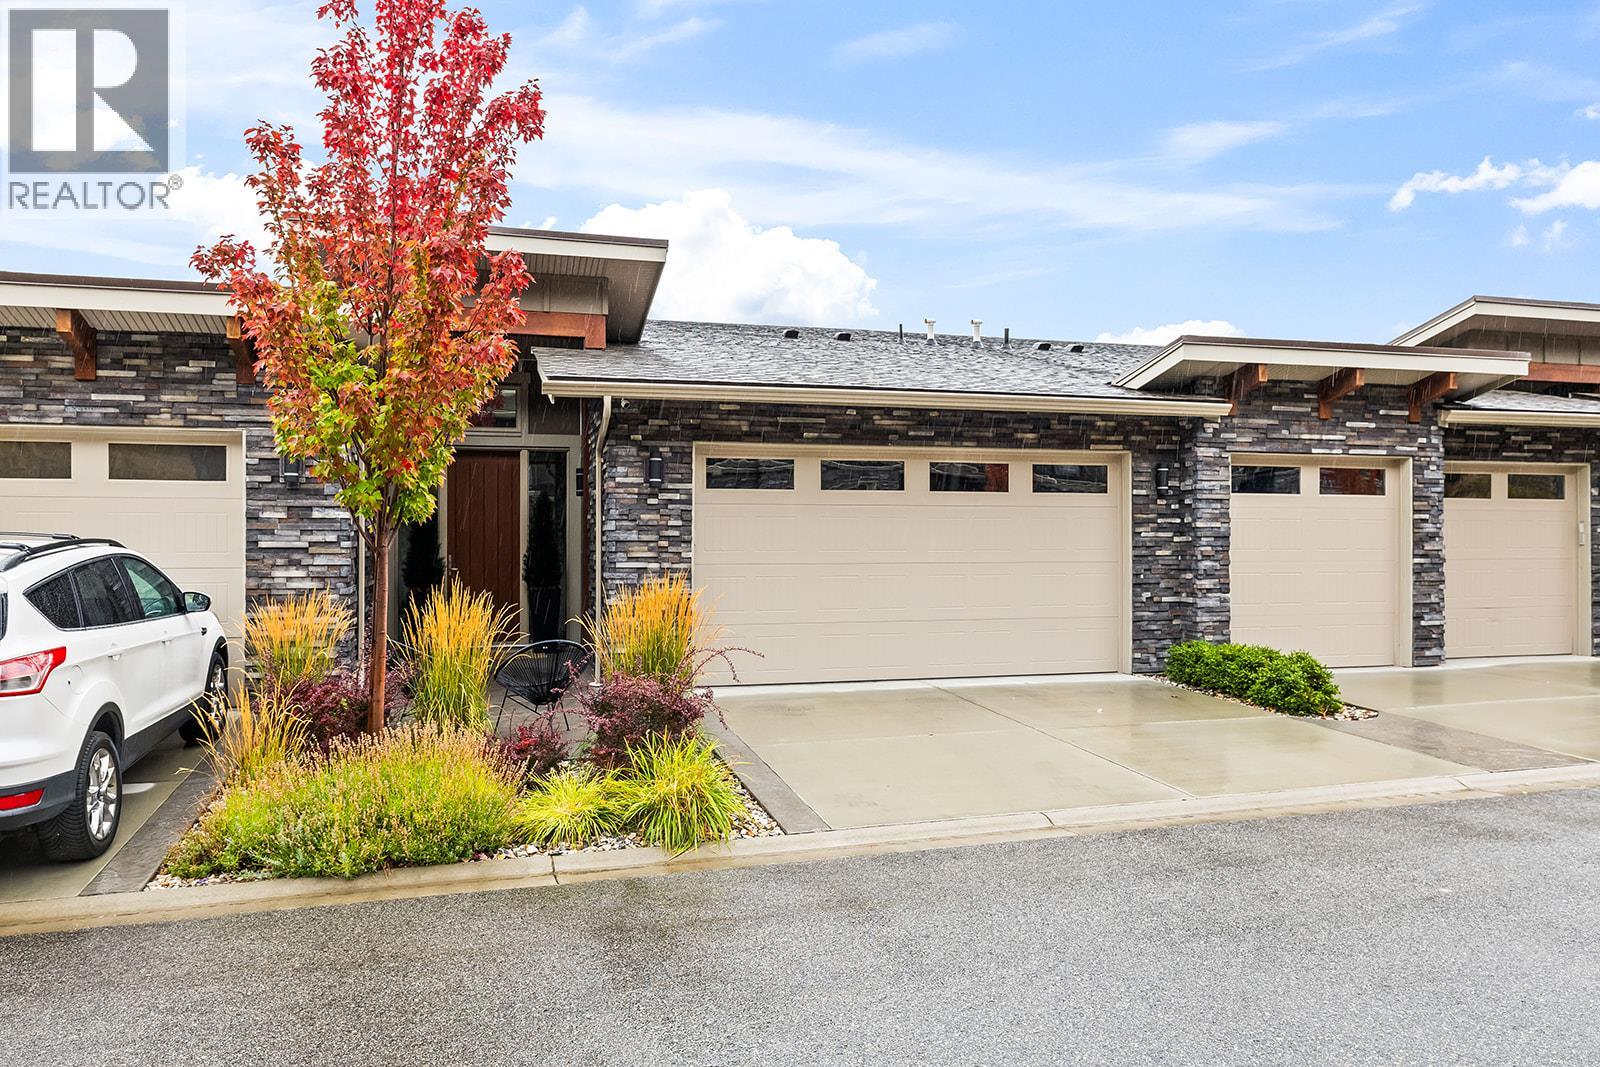
4000 Trails Place Unit# 154
Peachland, British Columbia
Welcome to The Trails, a thoughtfully designed townhome in beautiful Peachland. This inviting three-bedroom, three-bathroom home combines modern finishes, generous living spaces and a low-maintenance lifestyle in an exceptional location. The bright, open-concept main living area features expansive windows, a cozy natural gas fireplace and seamless access to the outdoor living space. The contemporary kitchen is finished with crisp white cabinetry, sleek hardware, quartz countertops, premium fixtures, a gas range and stainless steel appliances. A spacious primary suite offers a walk-in closet and private ensuite, while the additional bedroom and family room provide flexibility for guests, a home office or relaxed everyday living. Enjoy landscaped surroundings, multiple outdoor spaces, an attached double garage and an oversized driveway. Located near hiking trails, shopping, recreation and Peachland’s charming waterfront, with easy access to West Kelowna and Kelowna, this home offers the perfect balance of nature, convenience and modern Okanagan living. (id:64133)
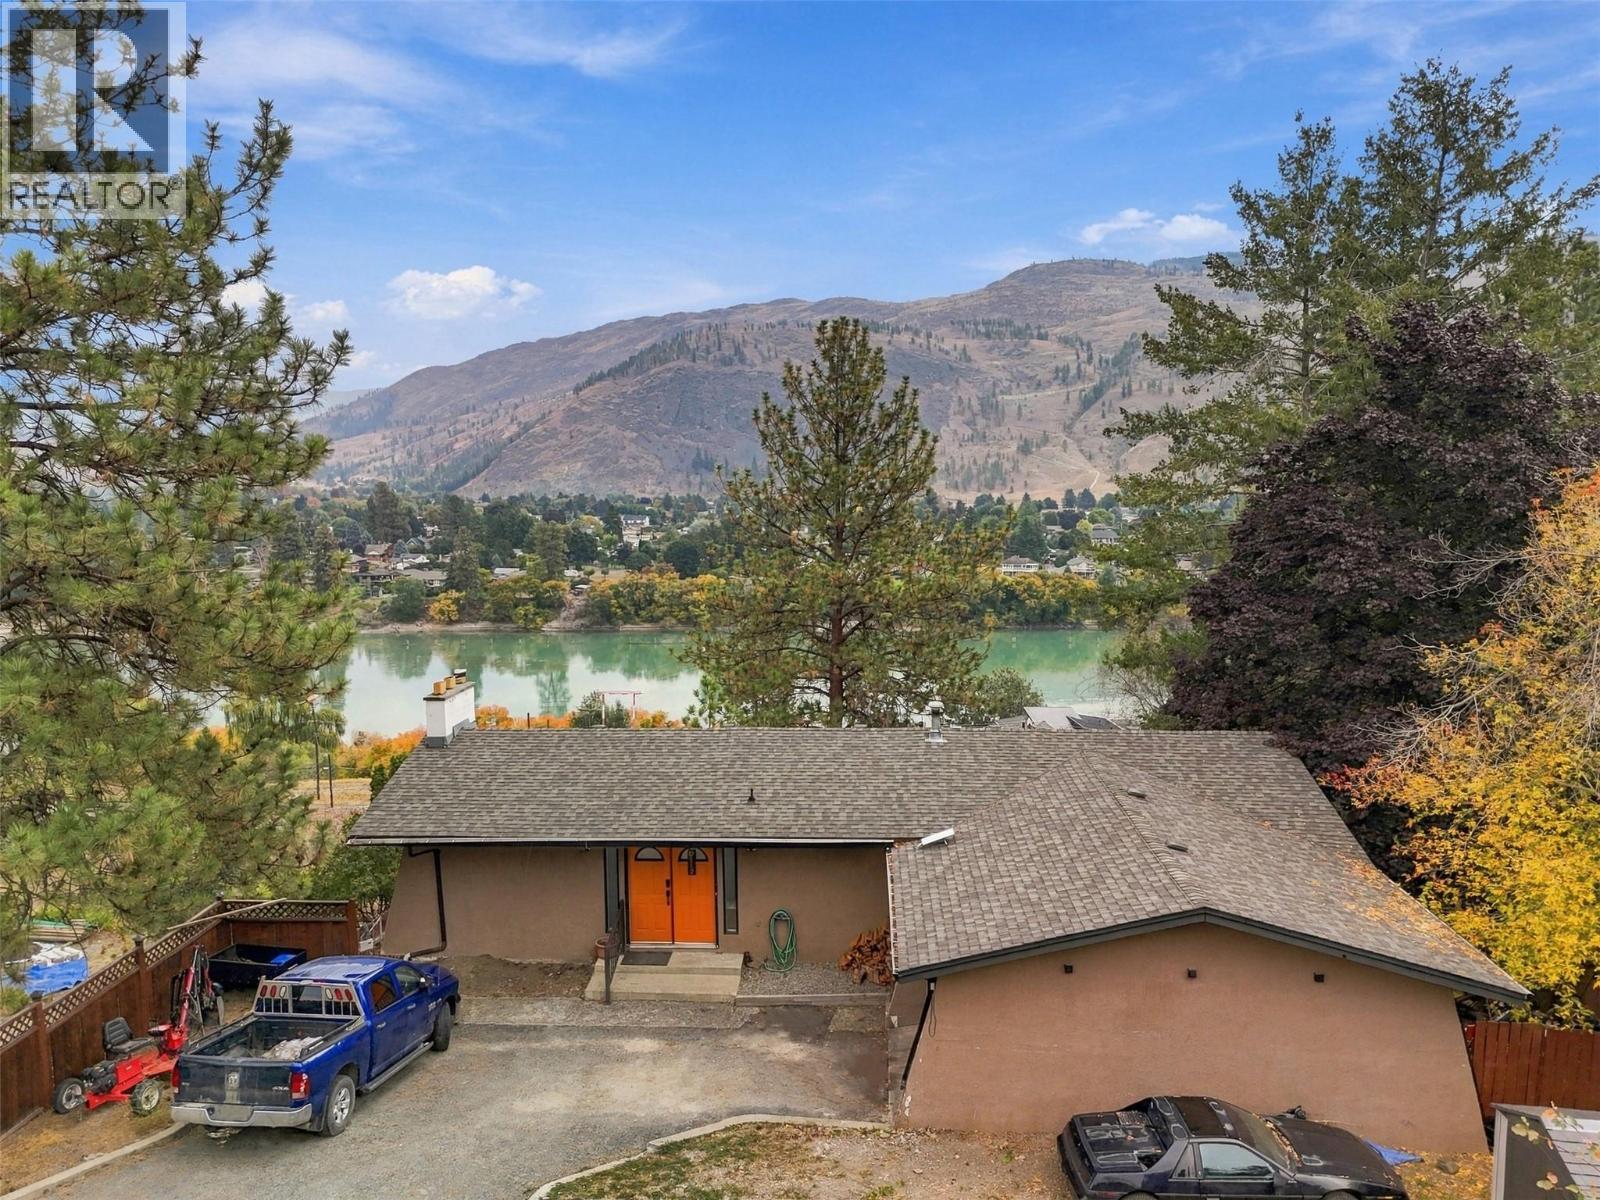
4389 Karindale Road
Kamloops, British Columbia
Welcome to beautiful Westsyde! This spacious and inviting family home offers plenty of room to grow, featuring 3 bedrooms upstairs and 2 additional bedrooms downstairs. With its flexible layout and generous living space, this home is an excellent opportunity for first-time home buyers, families, or investors. The bright, open-concept main living area is perfect for both everyday living and entertaining, with incredible river views right from your front deck—the perfect spot to enjoy your morning coffee while taking in the scenery. The lower level features a wet bar and suite potential (to be verified), offering flexibility for extended family, guests, or future opportunities. Parking is plentiful with a 1-car garage, space for 3 additional vehicles, plus RV parking. A new septic tank installed in 2024 provides added peace of mind. Situated on a quiet street in desirable Westsyde, this home is conveniently located close to golf, shopping, schools, parks, and transit, offering easy access to everyday amenities while maintaining a peaceful residential setting. With its spacious layout, beautiful views, versatile lower level, and ample parking, this home offers an exciting opportunity. Call today to book your private showing! All measurements are approximate and should be verified by the buyer if important. (id:64133)
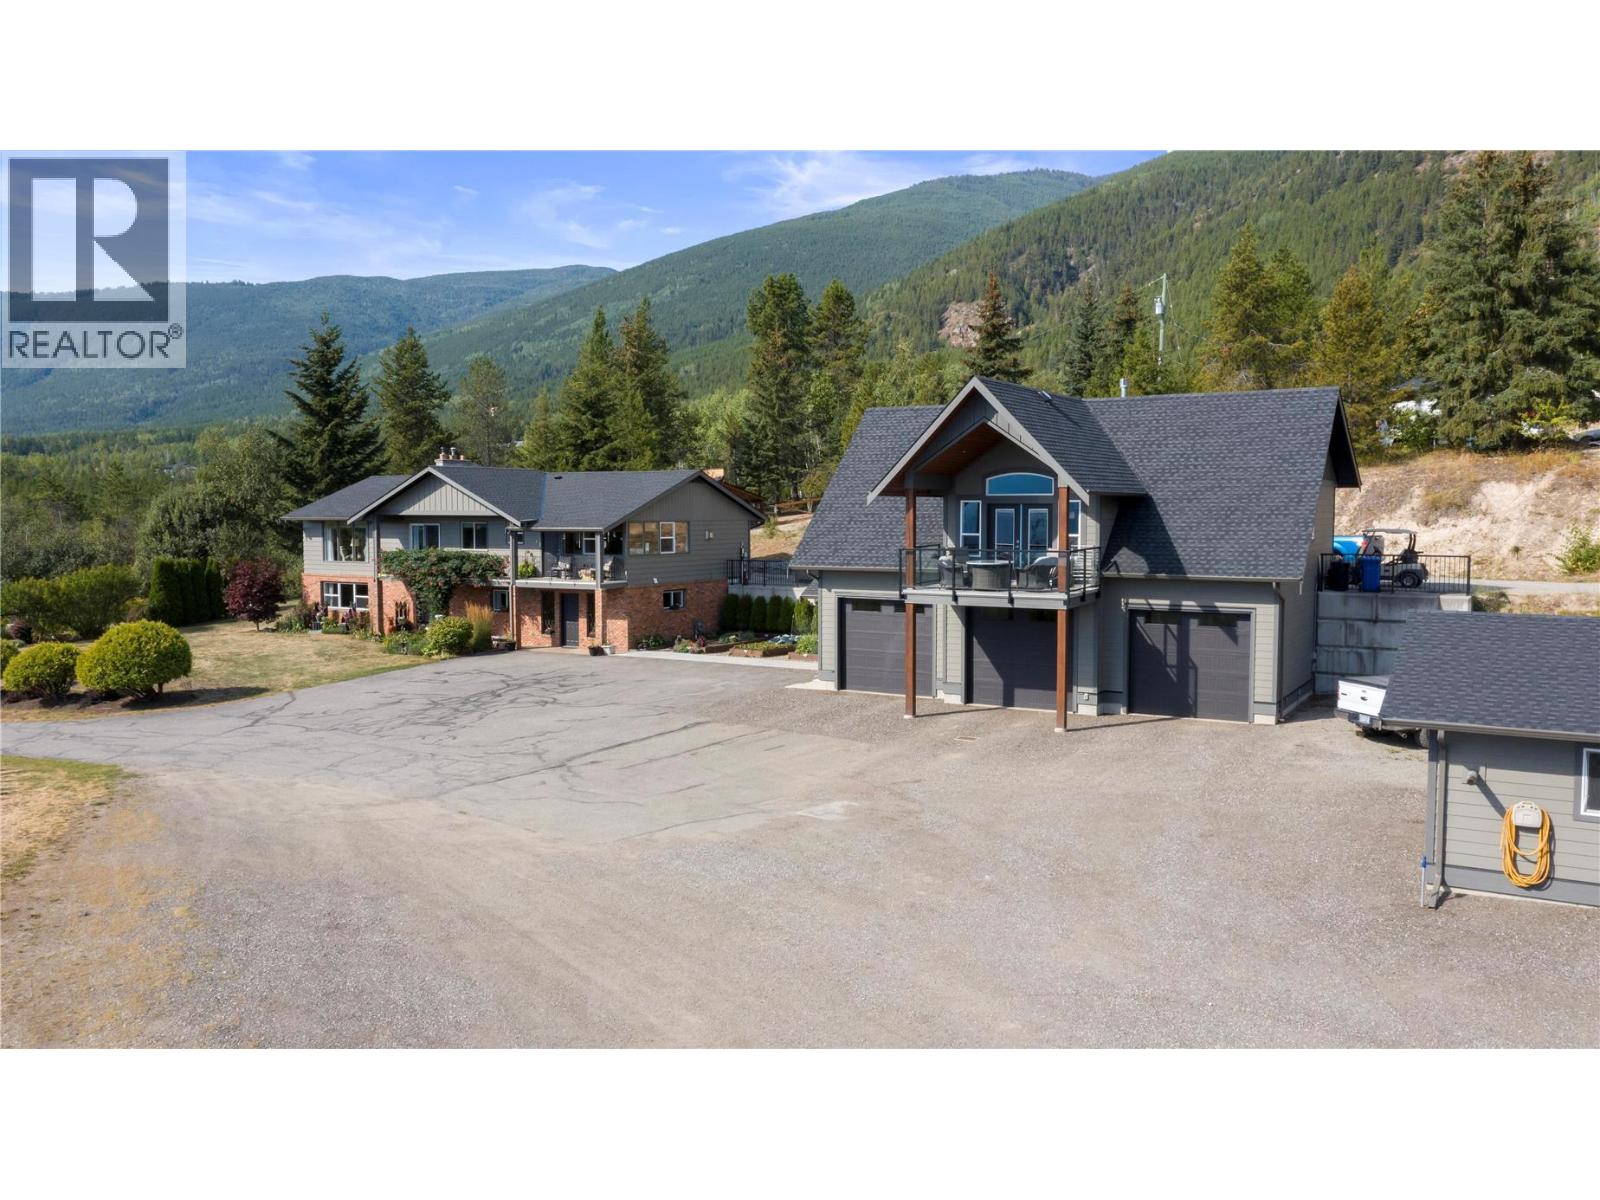
5121 50 Street NW
Salmon Arm, British Columbia
LAKEVIEW ACREAGE in prestigious Gleneden has a stunning curb appeal on a private 14 Acres! Multi-generational property; Renovated main home offers 4 Bedrms, 3 Bathrms & lots of elbow room with Living Rm, Sunroom, Family Rm & Rec Rm. 4 outbuildings include detached triple garage w/Shop; Detached Shop; Equipment shed & Cabin. Your guests will be spoiled with the detached guest suite above the garage, that offers 2 full bedrooms, full bathroom, sitting area & breakfast nook. Fully heated triple garage with new 4 piece bathroom & a 2nd workshop converted from original garage. Generator panel for back up power source, New paint on the main home. Very private, located on a dead end road, there is a fully paved driveway & parkade area. Gardens, Chicken coop, Greenhouse & Potting shed. The benched upper area hosts a large level area with equipment shed. Review the Drone video tour, Floor plans & then book your viewing appointment today! (id:64133)
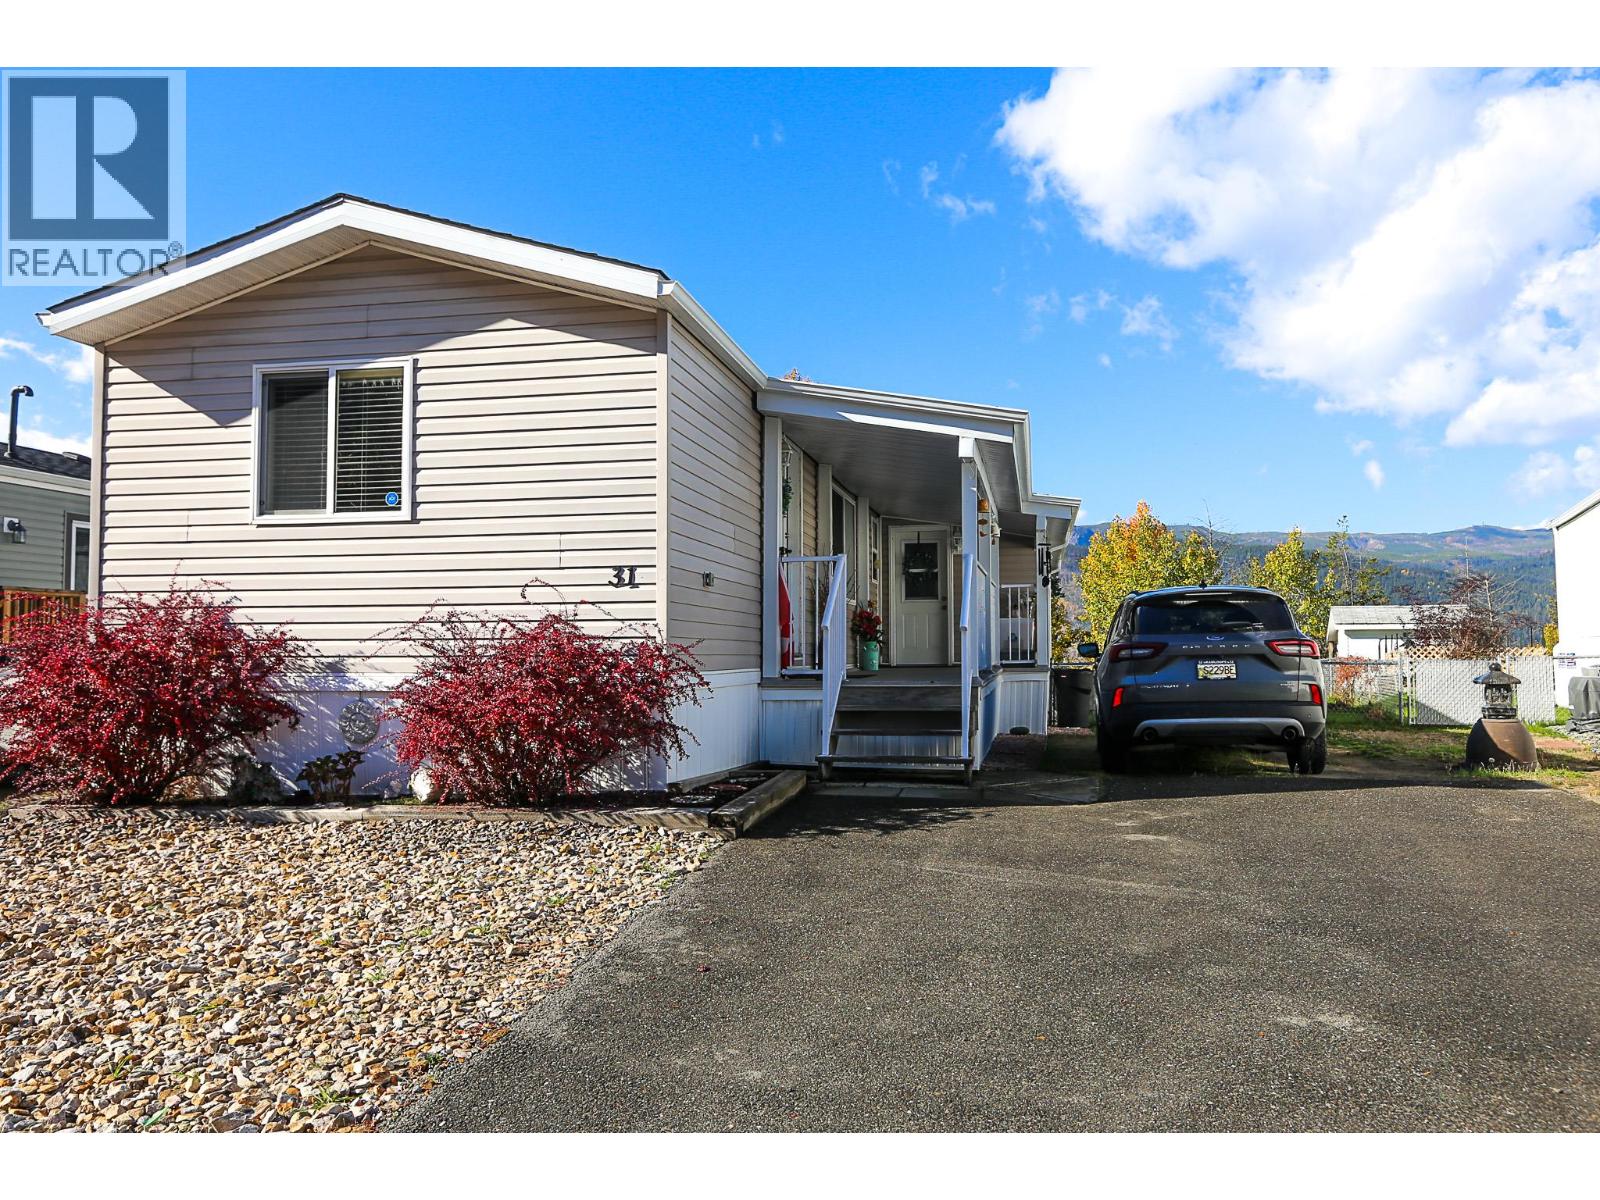
4510 Power Road Unit# 31
Barriere, British Columbia
Beautifully updated 2-bedroom, 2-bathroom home offering peaceful, private living with easy access to all town amenities in the desirable 55+ Sunset Heights MHP! This beautifully kept park offers stunning mountain and valley views. Inside, the renovated kitchen features modern cabinetry, updated countertops, and stainless steel appliances, complemented by fresh interior paint and central A/C for year-round comfort. The sought-after split-bedroom floor plan offers added privacy, with a spacious primary suite featuring a full ensuite and a relaxing soaking tub. Step outside and enjoy the outdoor living spaces, including an enclosed porch, two covered decks, and a fully fenced yard with raised garden beds—perfect for gardening or simply soaking up the views. Additional features include a newly paved driveway and two storage sheds, including a generous 10' x 10' shed. With its thoughtful updates, functional layout, ample storage, and beautiful surroundings, this move-in-ready home offers comfortable, low-maintenance living in a convenient location. Park approval and pet approval required. 35 minutes to Kamloops, 5 minutes to Barriere. Call for your private tour. (id:64133)
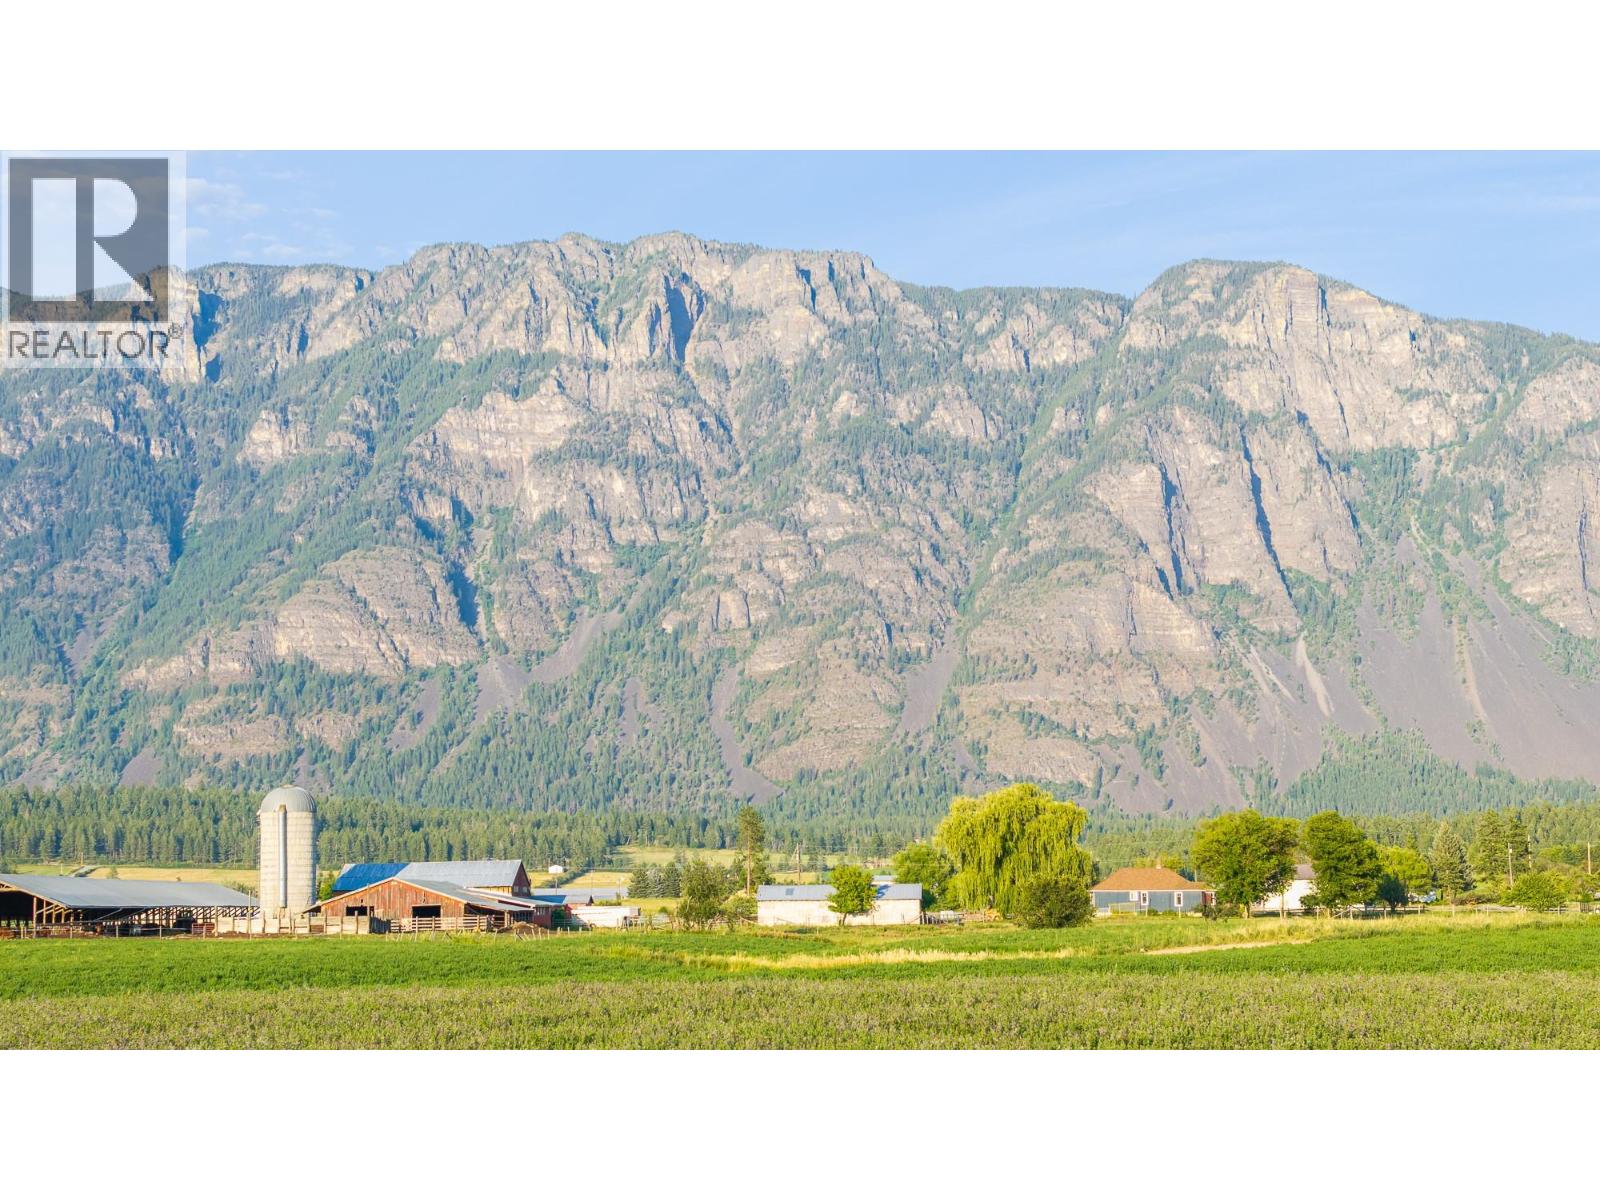
2516 20th Street
Lister, British Columbia
Incredible opportunity to buy a well set up operational farm in beautiful Lister. Centrally situated on 20th Street this 19.52 acre parcel of farmland boasts 2 farmhouses, both with some recent renovations done. The main house is a 1,500 sq ft rancher style home with full basement and the secondary home is 1,000 sq ft on the main floor with a partial unfinished basement. This secondary home would be terrific for a family member. The property also has a 40' x 300’ hay shed, a 2 bay 30' x 56' garage, a 40' x 40' barn, and other outbuildings all suitable for raising cattle. The land is a mix of hay and pasture, bring your own ideas for farming it, currently the Sellers are using it as their cattle farm. The property is serviced by the Lister Community water system and is just a short distance from the Creston Golf Course, the Lister Community Park, and an easy drive to Creston. The smaller home has no operational heat source at this time and is being sold as is. The Sellers are unsure of the status of the sewage disposal system for the larger home, all Buyers are encouraged to have a sewage disposal system inspection done prior to purchasing. The Sellers may require until the early Summer of 2027 to move their cattle off the farm as well as some of the larger pieces of farm equipment, these requirements need to be addressed in a written offer. Contact your Realtor for more information, this acreage has so much potential and the views in every direction are amazing. (id:64133)
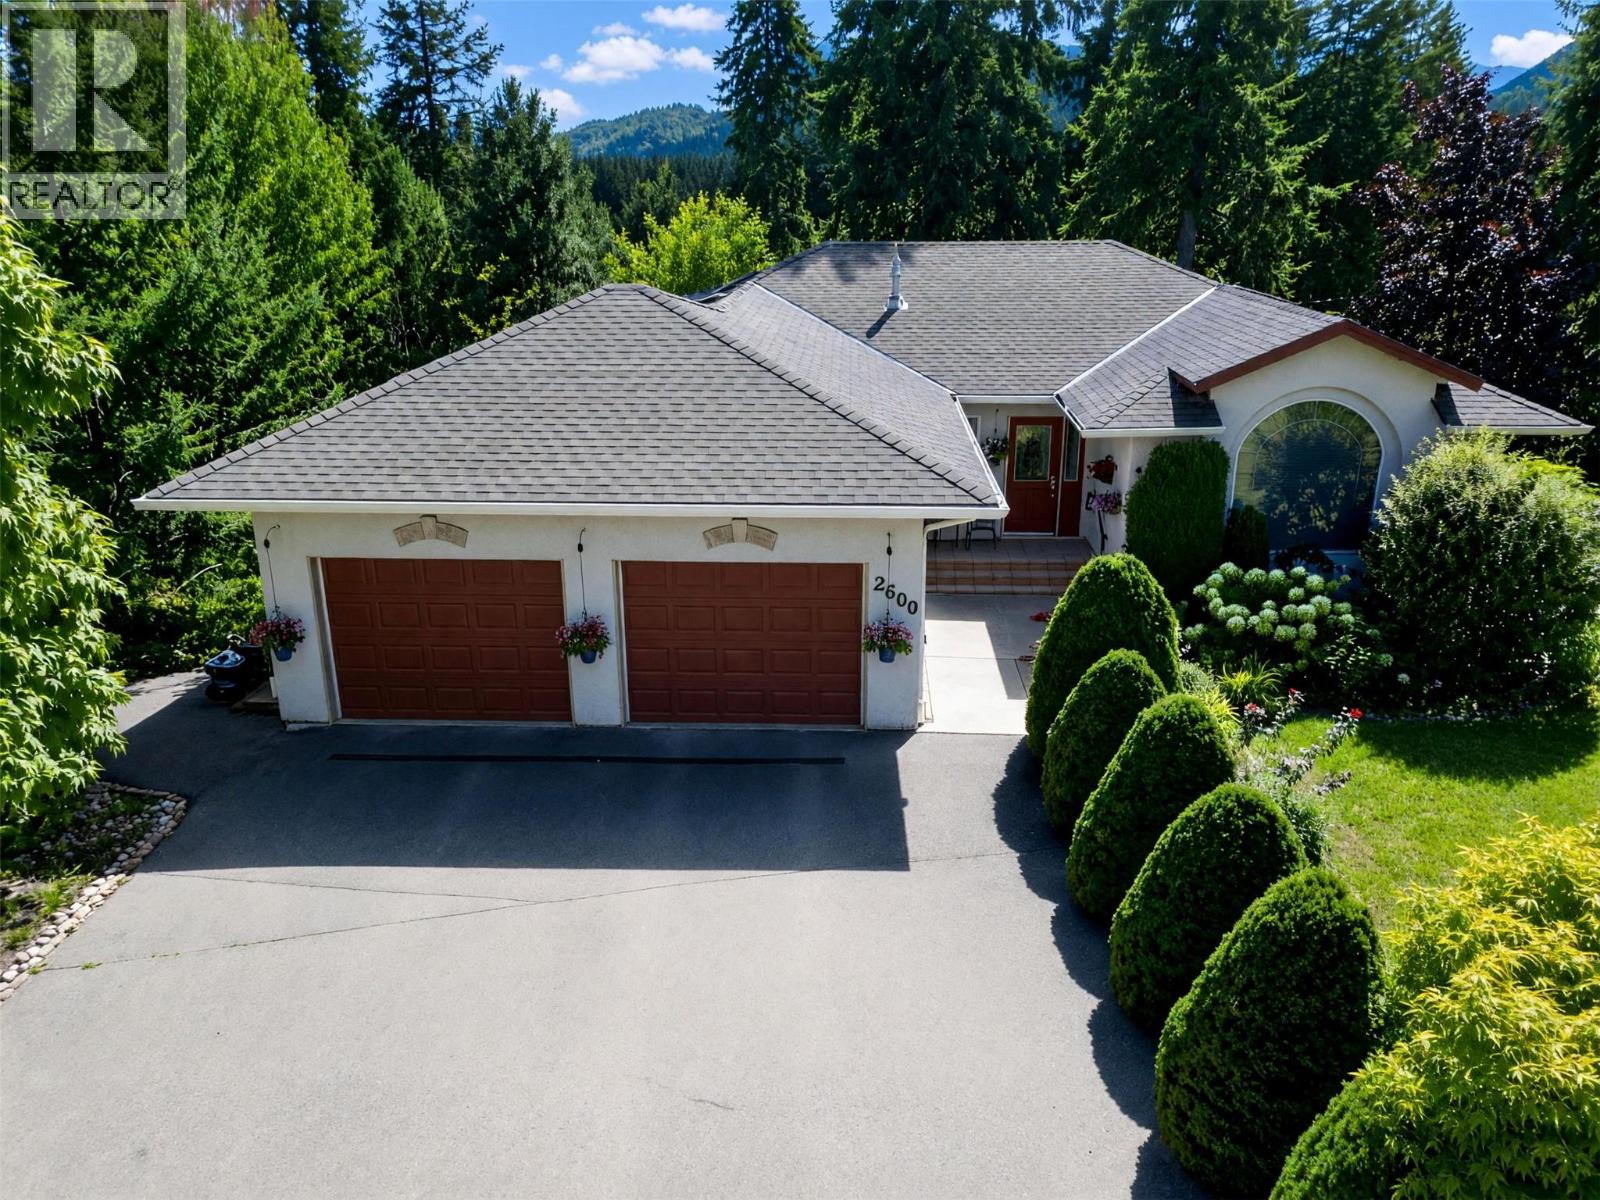
2600 Fairway Place
Blind Bay, British Columbia
Welcome to this well maintained, level-entry home with a walkout basement, located in a peaceful cul-de-sac overlooking the 14th fairway at Shuswap Lake Estates Golf Course. This spacious residence features 4 bedrooms plus a den and 3 full bathrooms, including a primary suite with an ensuite and walk-in closet for added convenience. The main living area boasts an open floor plan, beautiful hardwood flooring and a screened-in deck perfect for outdoor relaxation, updated kitchen with an abundance of storage and quartz countertops. Cozy up near one of the two gas fireplaces on a cold or rainy day. Enjoy abundant storage and closet space throughout the home. The full walkout basement offers a generous family room, additional storage, two bright bedrooms, a full bathroom, and a versatile office/den. The large double garage provides parking for two cars and extra storage space, complemented by stunning landscaped surroundings. Recent upgrades include a roof (2018), high-efficiency furnace and air conditioning (2022/2023), and gutters with downspouts (2024). This exceptional property combines tranquility, practicality, and modern updates—making it an ideal place to call home. (id:64133)

Mark Gidden
Realtor/Founder

Lloyd Taverner
Realtor/Senior Partner
Interested?
Contact us for more information
Your Favourites
No Favourites Found

