
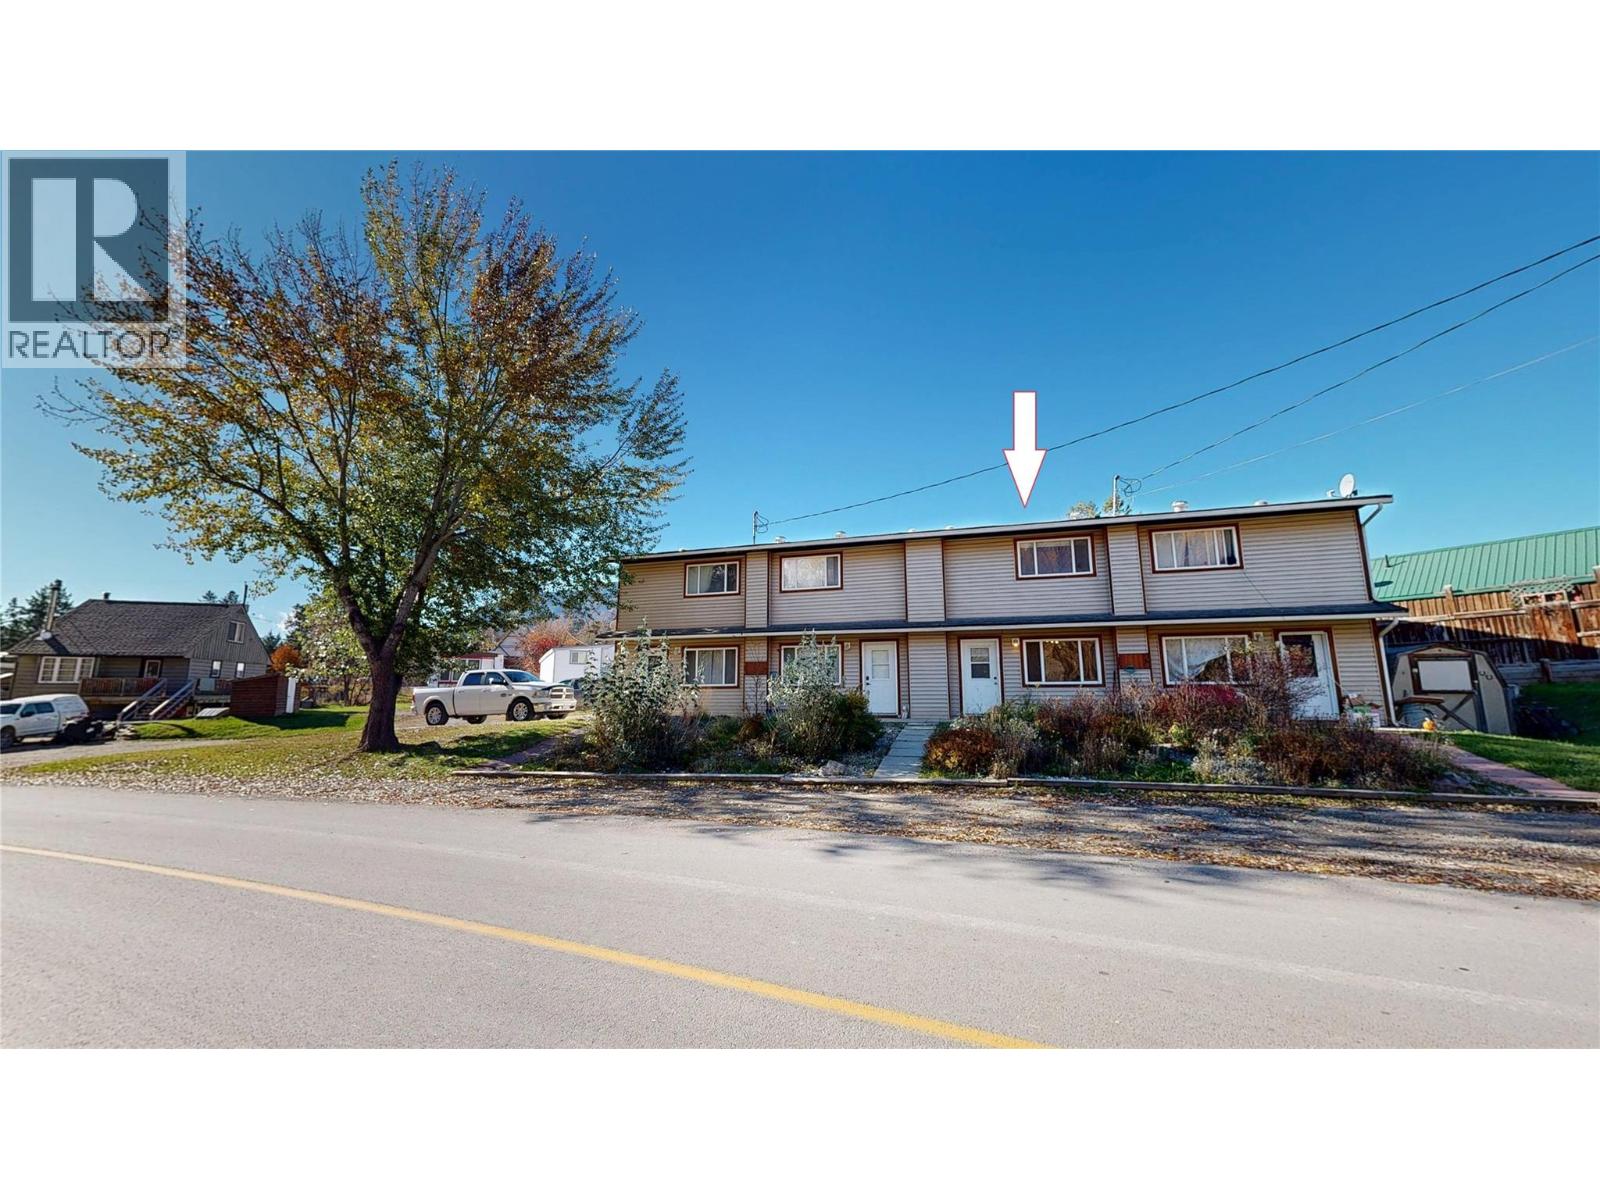
5775 Columbia Road
Edgewater, British Columbia
Step into a home that balances smart design with everyday comfort. The main floor welcomes you with gleaming laminate floors, bright natural light through large windows, and a seamless flow from the inviting living area into the kitchen outfitted with stainless steel appliances and ample cabinetry. Upstairs, two carpeted bedrooms offer peaceful retreats, each with generous closet space. The full bathroom features a tub-shower combo with built-in shelving. With in-unit laundry and two floors of versatile living, this home is your opportunity to own a cozy, move-in-ready haven. (id:64133)
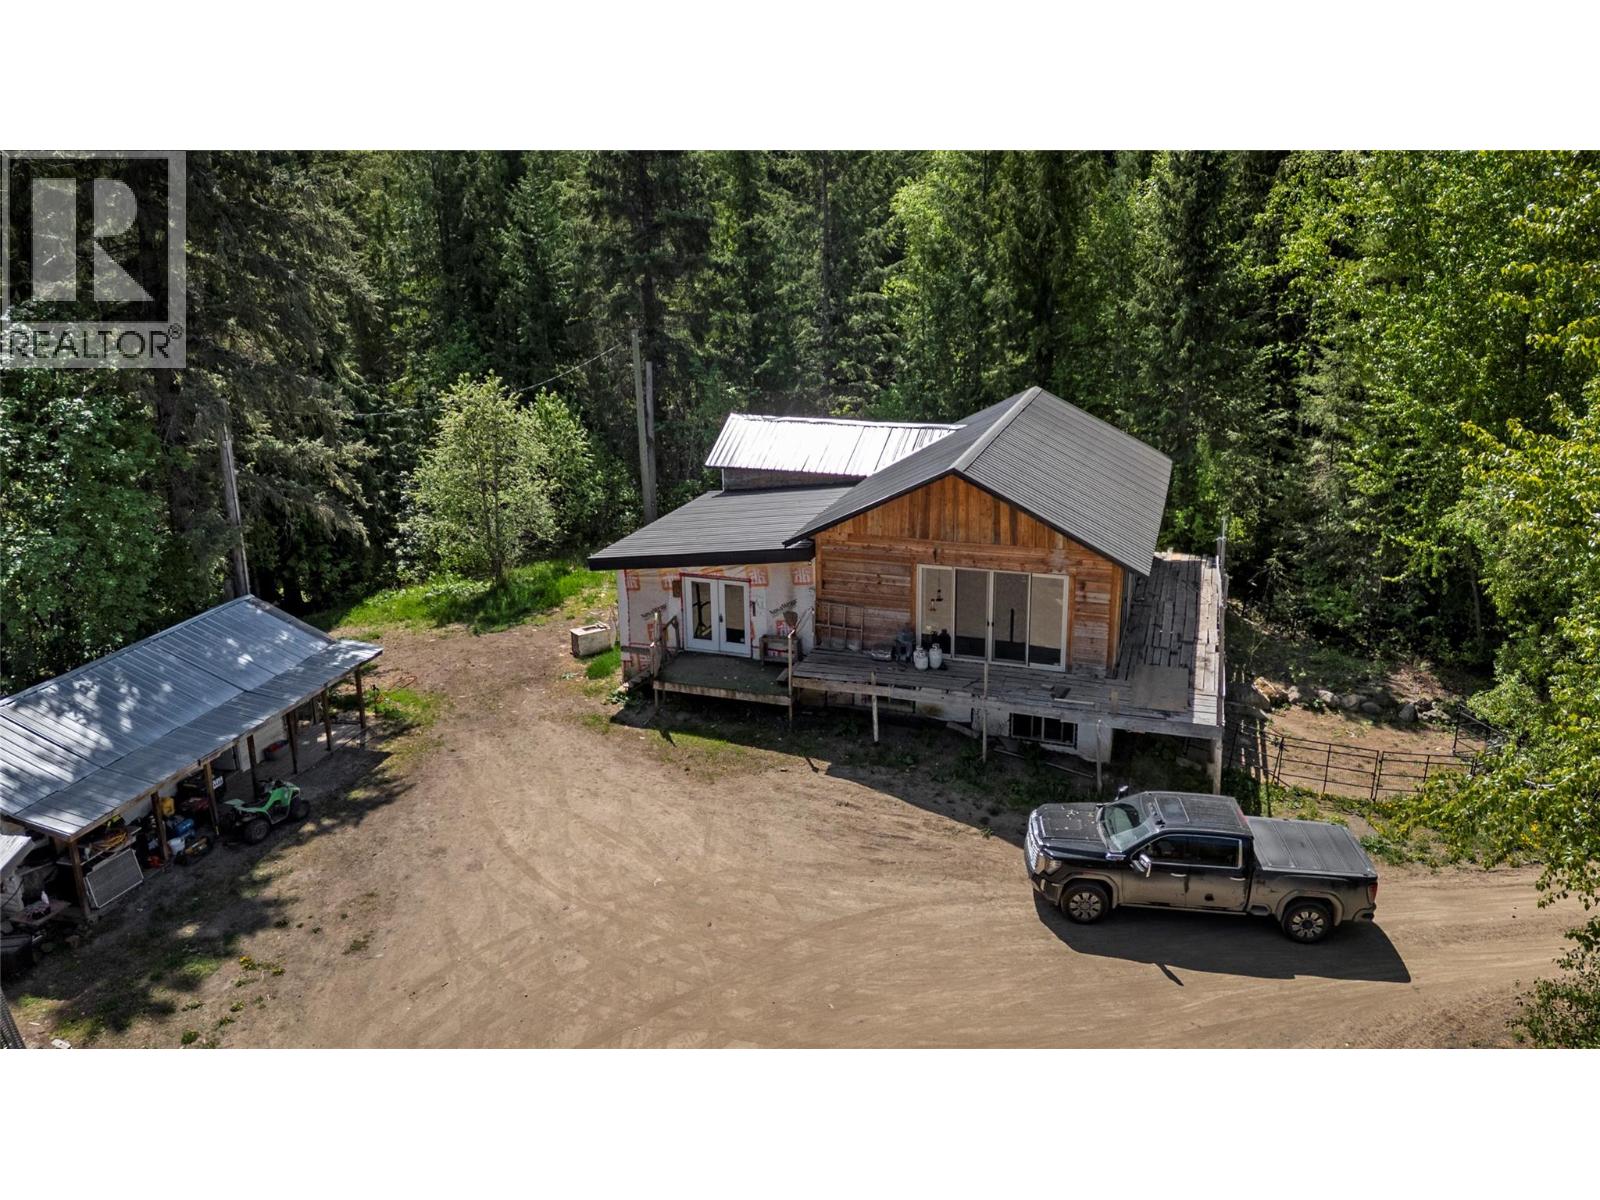
4993 Meadow Creek Road
Celista, British Columbia
Discover the possibilities with this stunning 93-acre farm in Celista, offering breathtaking mountain and valley views in the heart of the North Shuswap. This versatile property is ideal for homesteading, hobby farming, or creating the country lifestyle you’ve always dreamed of. The partially constructed home provides a head start for your vision, with a brand-new roof installed this year. A new building permit will be required to continue construction, giving buyers the opportunity to customize the home to their own tastes and needs. The property features a large Quonset building complete with power and water, perfect for equipment storage, workshops, livestock needs, or additional farm use. Open fields are well-suited for horses, cattle, and other agricultural pursuits, while the expansive garden area offers endless potential for growing your own food and embracing self-sufficient living. With no zoning restrictions and a portion of the property located within the ALR, this acreage offers flexibility and opportunity rarely found in today’s market. Perfect for families, the property is conveniently located just a short drive from the shores of Shuswap Lake, North Shuswap Elementary School, and the Fetch Panda Convenience Store. Whether you’re looking to raise kids in a peaceful rural setting, start a farm, or build your dream homestead, this exceptional property is ready for your ideas. (id:64133)
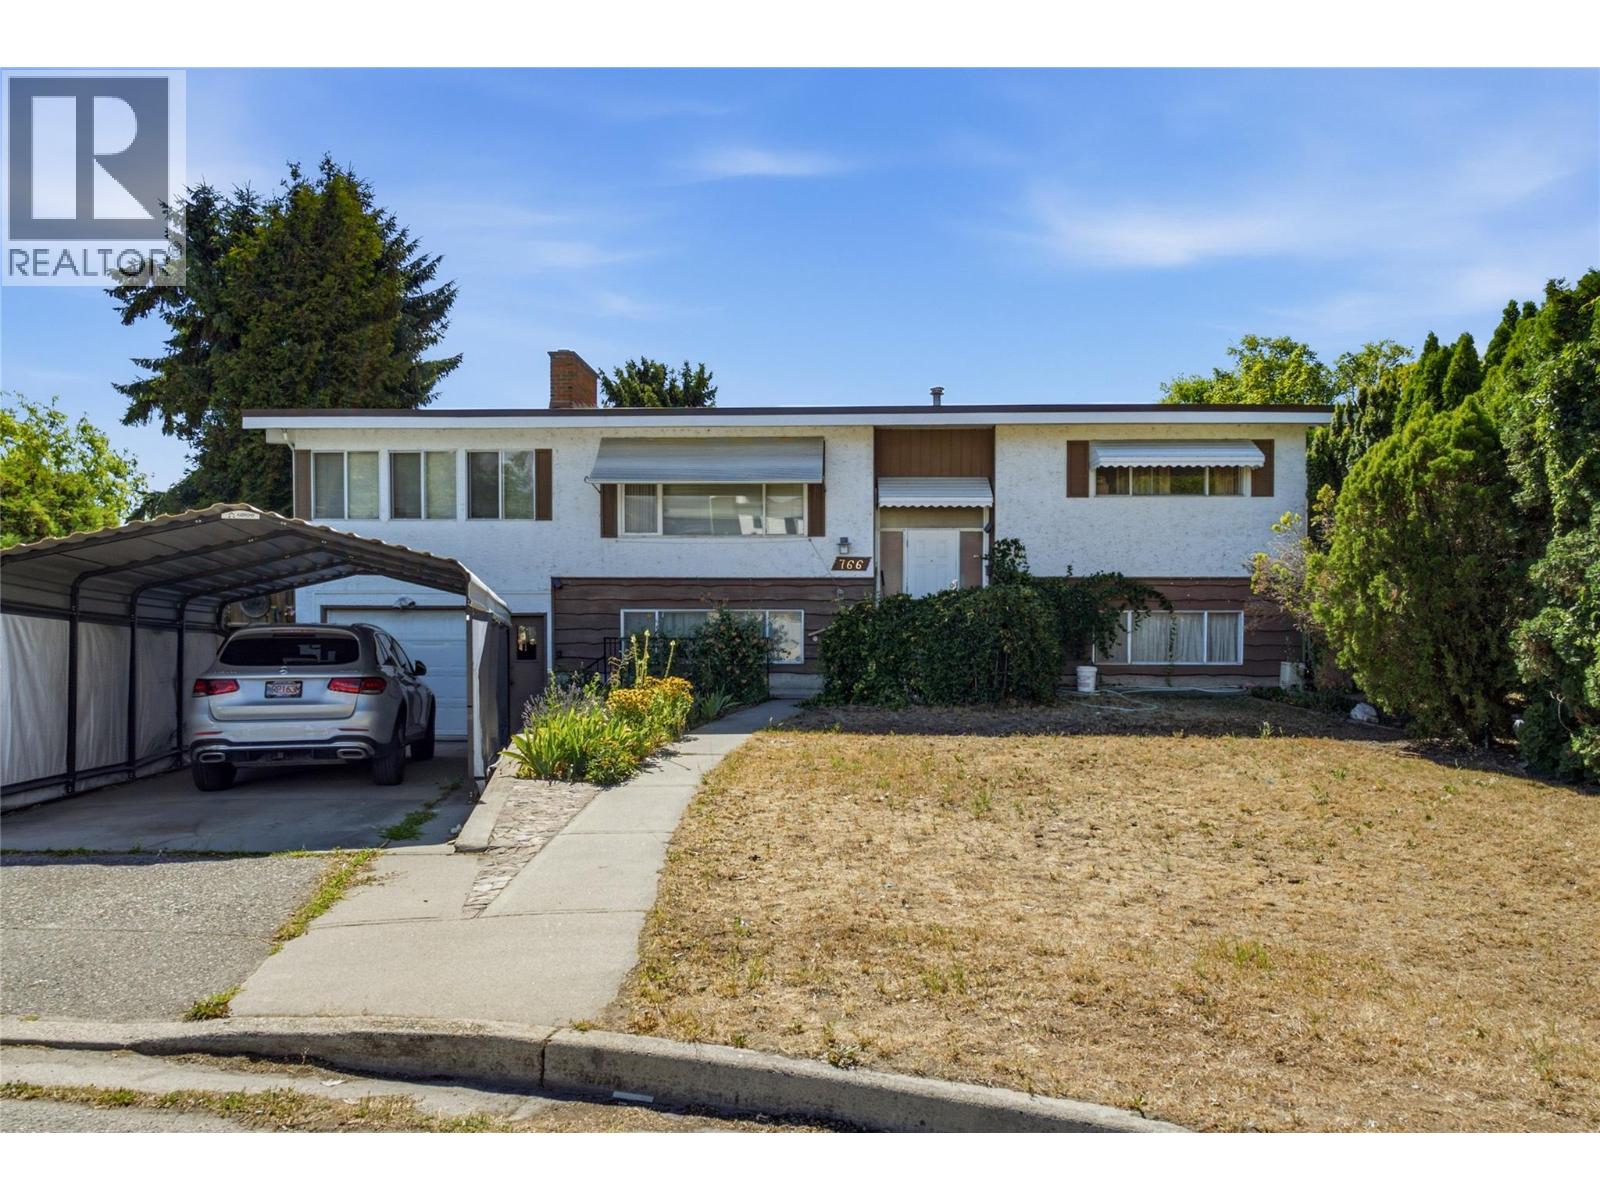
766 Coopland Crescent
Kelowna, British Columbia
Investor and Developer Alert!!! Build your vision in Kelowna South! Set on a quiet cul-de-sac in one of Kelowna’s most sought-after redevelopment areas, this flat 0.25-acre property combines UC5 zoning, laneway access, and a prime central location. Explore the potential for a fourplex, townhomes, or a low-rise apartment building, subject to City of Kelowna approvals and lot size requirements. Schools, beaches, parks, shopping, and everyday conveniences are all within a 10-minute walk, offering an appealing location for future owners and tenants. The existing 4-bedroom, 2-bathroom home offers holding and rental income potential while you explore development plans. Two bedrooms on the main floor, two additional bedrooms downstairs, and a spacious basement flex/great room create a versatile layout suited to families, multi-generational living, or rental use. The mature yard adds a distinctive touch, with cherries, apples, pears, purple and golden plums, several varieties of grapes, and winter melon to enjoy while planning your next project. With redevelopment possibilities, income potential, and a desirable Kelowna South address, this is an exciting opportunity for investors, builders, and developers to be part of the neighbourhood’s continued growth. Call us today for more information! (id:64133)
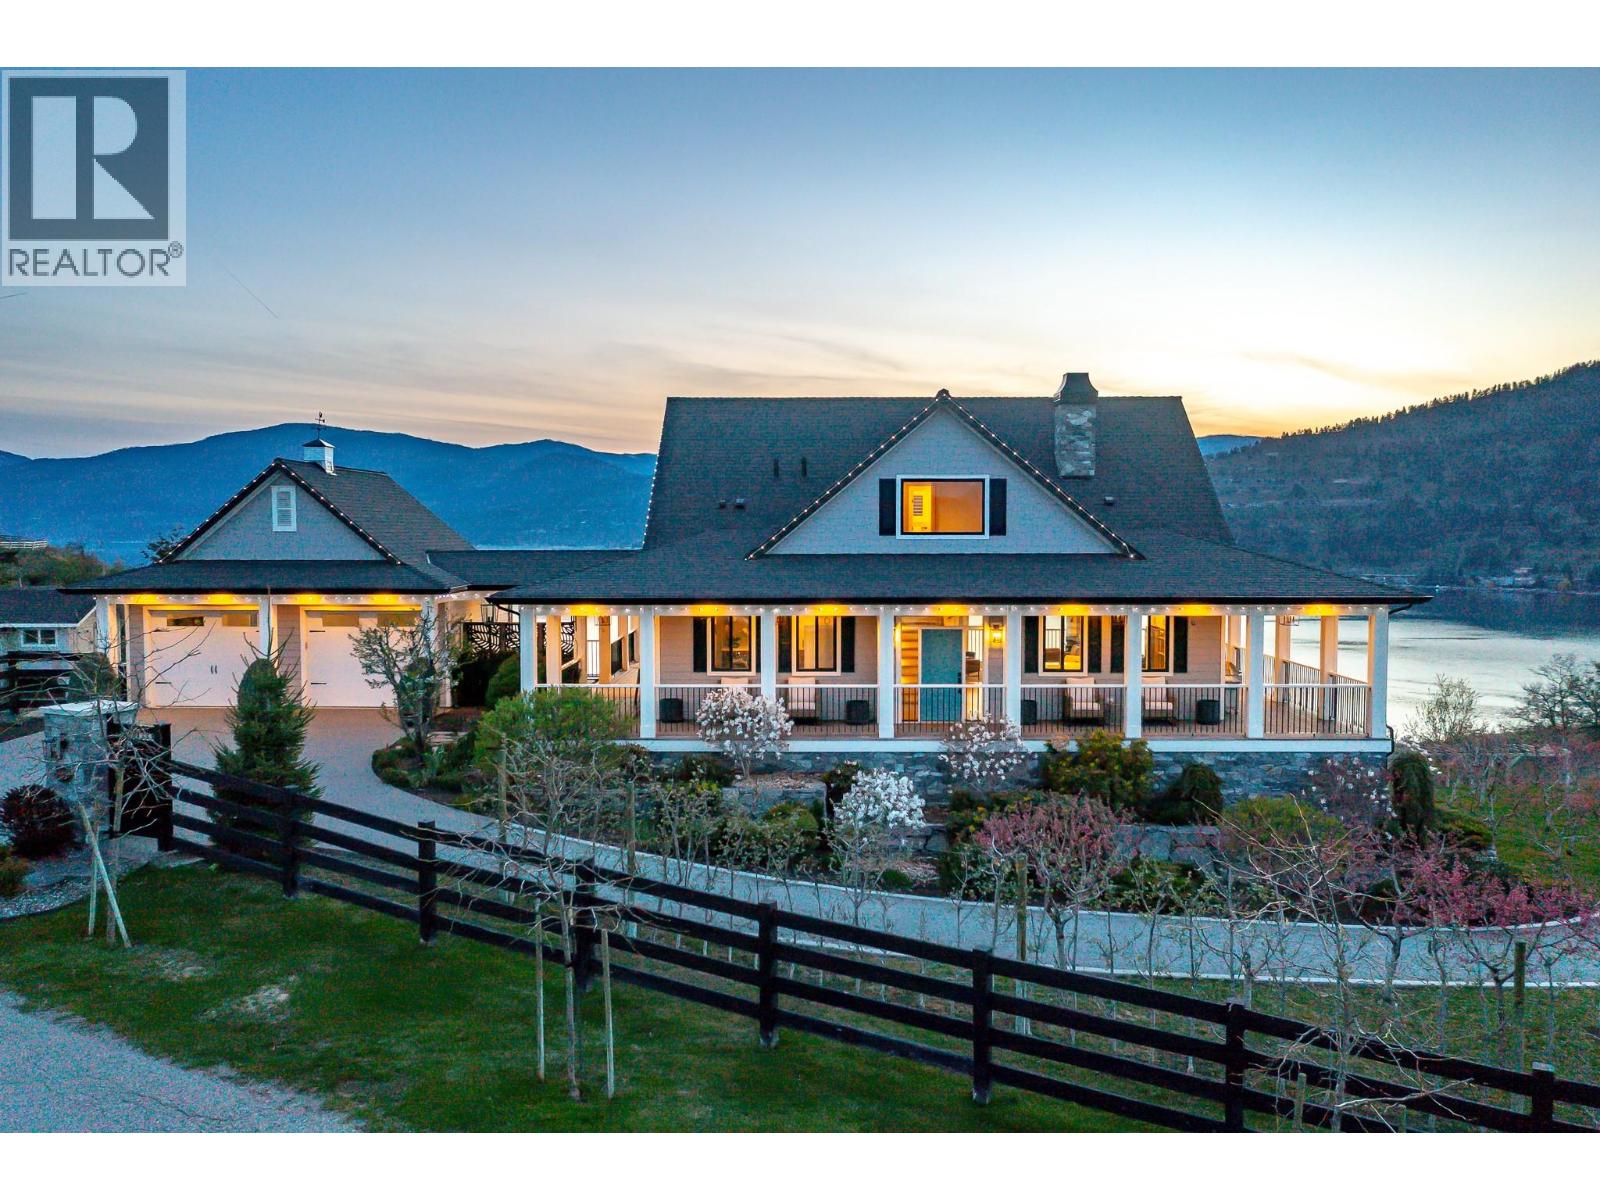
8000 Bench Row Road
Vernon, British Columbia
When it all comes together!! A serene country estate on a no-through road and surrounded by natural preserved greenspaces. Two inspirational views! Okanagan Lake glistens unobstructed to the south and west and the pastoral pastures and horses of Paradise Ranch to the front! This 2.73-acre property offers perfect separation for the main home and the carriage house. An ideal situation for your extended family or perhaps a caretaker! The classic two-story custom home features walls of floor to ceiling windows and fabulous full wrap-a-round deck! The walk-out lower level is ready for suite conversion if you need! Four bedrooms, 3 & 1/2 baths, in floor heating, hardwood, hot tub, and beautiful custom finishings top to bottom! The two car heated garage has epoxy floors & the driveway is heated. Even your favourite toys have deluxe accommodation in the detached 4 bay heated garage with epoxy floors, bath, sink, built-in benches and storage. The matching carriage home has its own driveway and heated garage. The great room design opens to a huge, private deck and the same unobstructed Okanagan lake views. Super kitchen, gas fireplace, private laundry, lakeview bedroom and office/den! Fully fenced and gated, this property offers a true ‘taste of the Okanagan’ with dwarf apricot, nectarine, peach, apple, plum, apricot and cherry trees for months of delicious eating! Raised garden beds and a deluxe chicken coop too if you want to hone your ‘country living’ skills! And all this is barely 5 minutes from the Vernon Yacht Club, Paddlewheel Park, beach and boat launch and waterfront dining! (id:64133)
1740 Granite Road
Lake Country, British Columbia
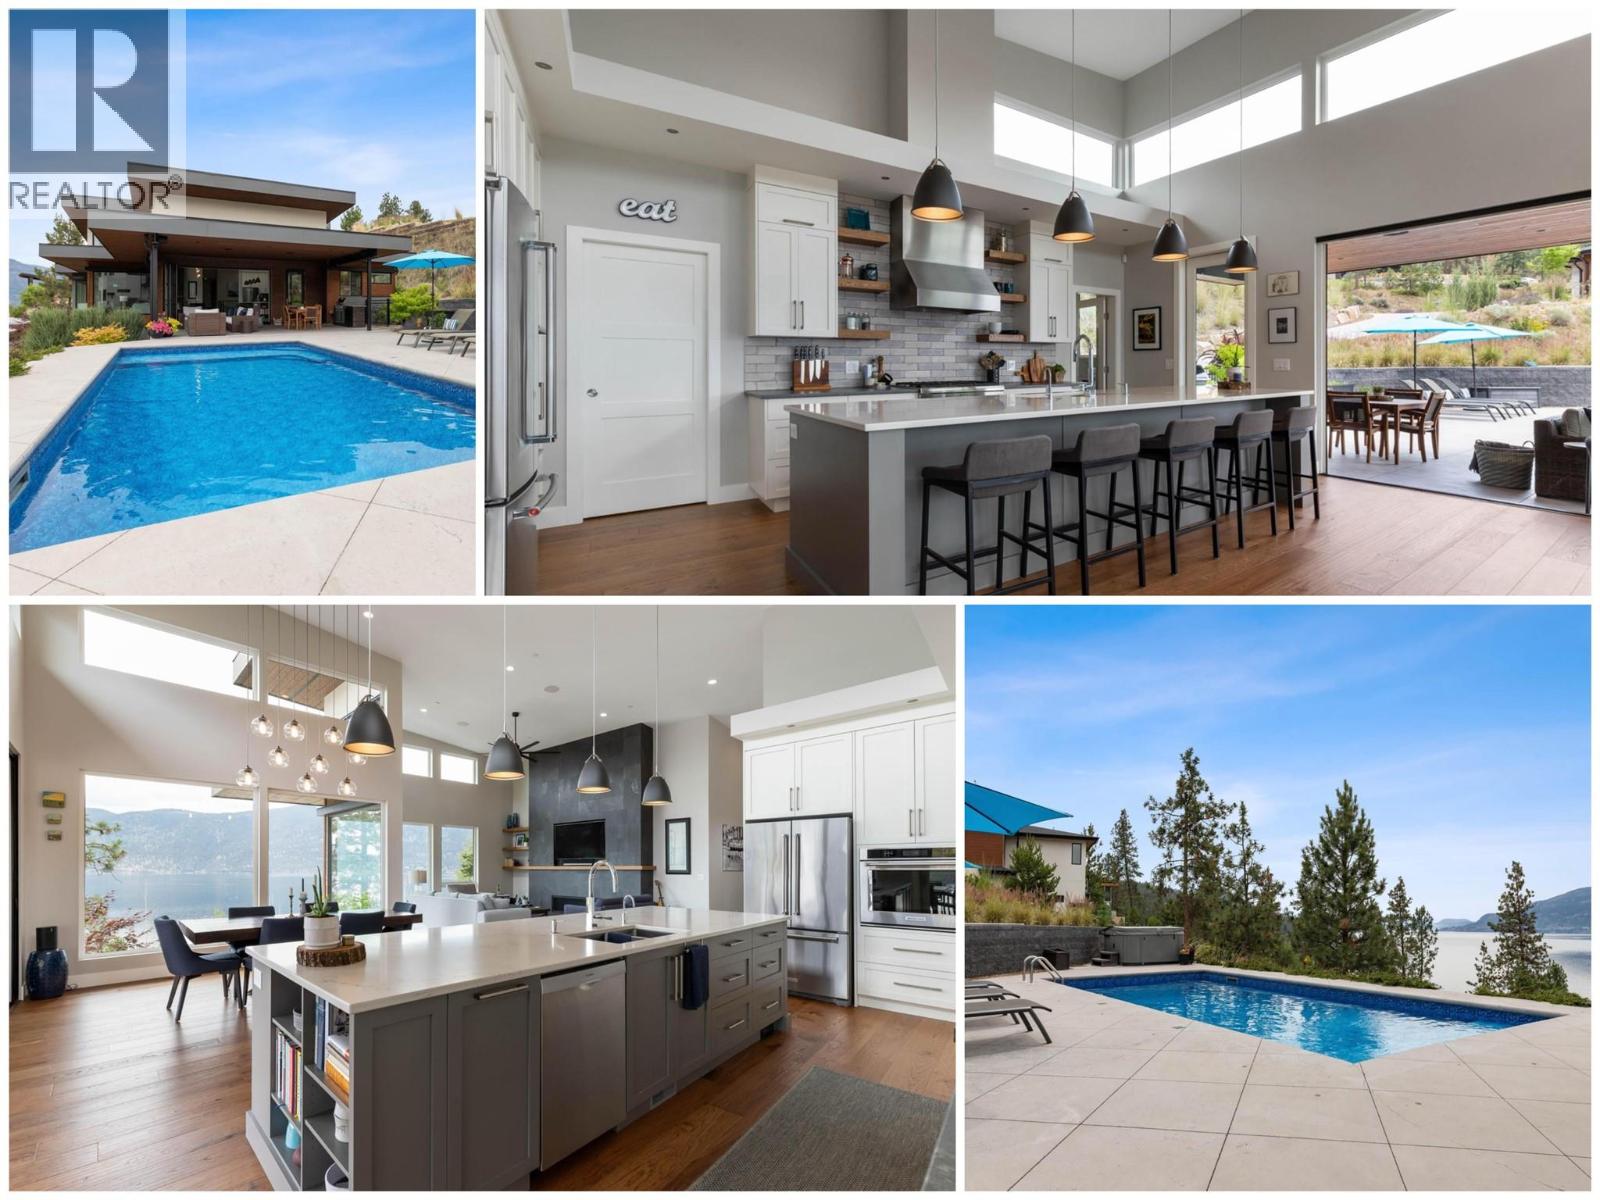
Prestigious Lakestone Estates! This gorgeous 4+ bedroom 5,100+ sq/ft West-Coast contemporary 'lake house' w/ 3+ Car Garage (boat space) with a 0.78 Acre lot sits on one of the Okanagan's most desirable streets. Opening the 15 ft Folding Sliding Door allows the dining room and kitchen to extend onto a covered deck with fire table area, BBQ space, sun lounging zone, salt water pool, and hot tub. Inside, the 14 ft ceilings and full windows create a serene vista from which to take in the panoramic view of the lake. Retreat to a luxury primary bedroom w/ large walk-in closet and spa-inspired Ensuite. Off the contemporary chef's kitchen with 12ft island, is a small office and walk-in pantry housing the extras - ideal for entertaining. Downstairs you will find 3 bedrooms, a chilled wine display, a flex room / second laundry (roughed-in 4th bath), media room, and large Rec Room / Multi-purpose space with two access doors and direct stairs to garage for convenience. Incredibly well thought out, and meticulously maintained. High end hardwood floors, quartz counters, and custom cabinetry throughout. Multi-zoned heating/cooling and multi-room speakers. An easy stroll to Lakestone’s beach for boating access, kayaking or SUP boarding, tennis and pickle ball courts, and hiking / biking trails. Enjoy sampling wine at one of 7 local wineries. This location and home will not disappoint! View HD Video w aerial drone footage (See Media Link), Virtual Tour, & Floor plans. Low strata - Not in HOA. (id:64133)
2050 Grasslands Boulevard Unit# 135
Kamloops, British Columbia
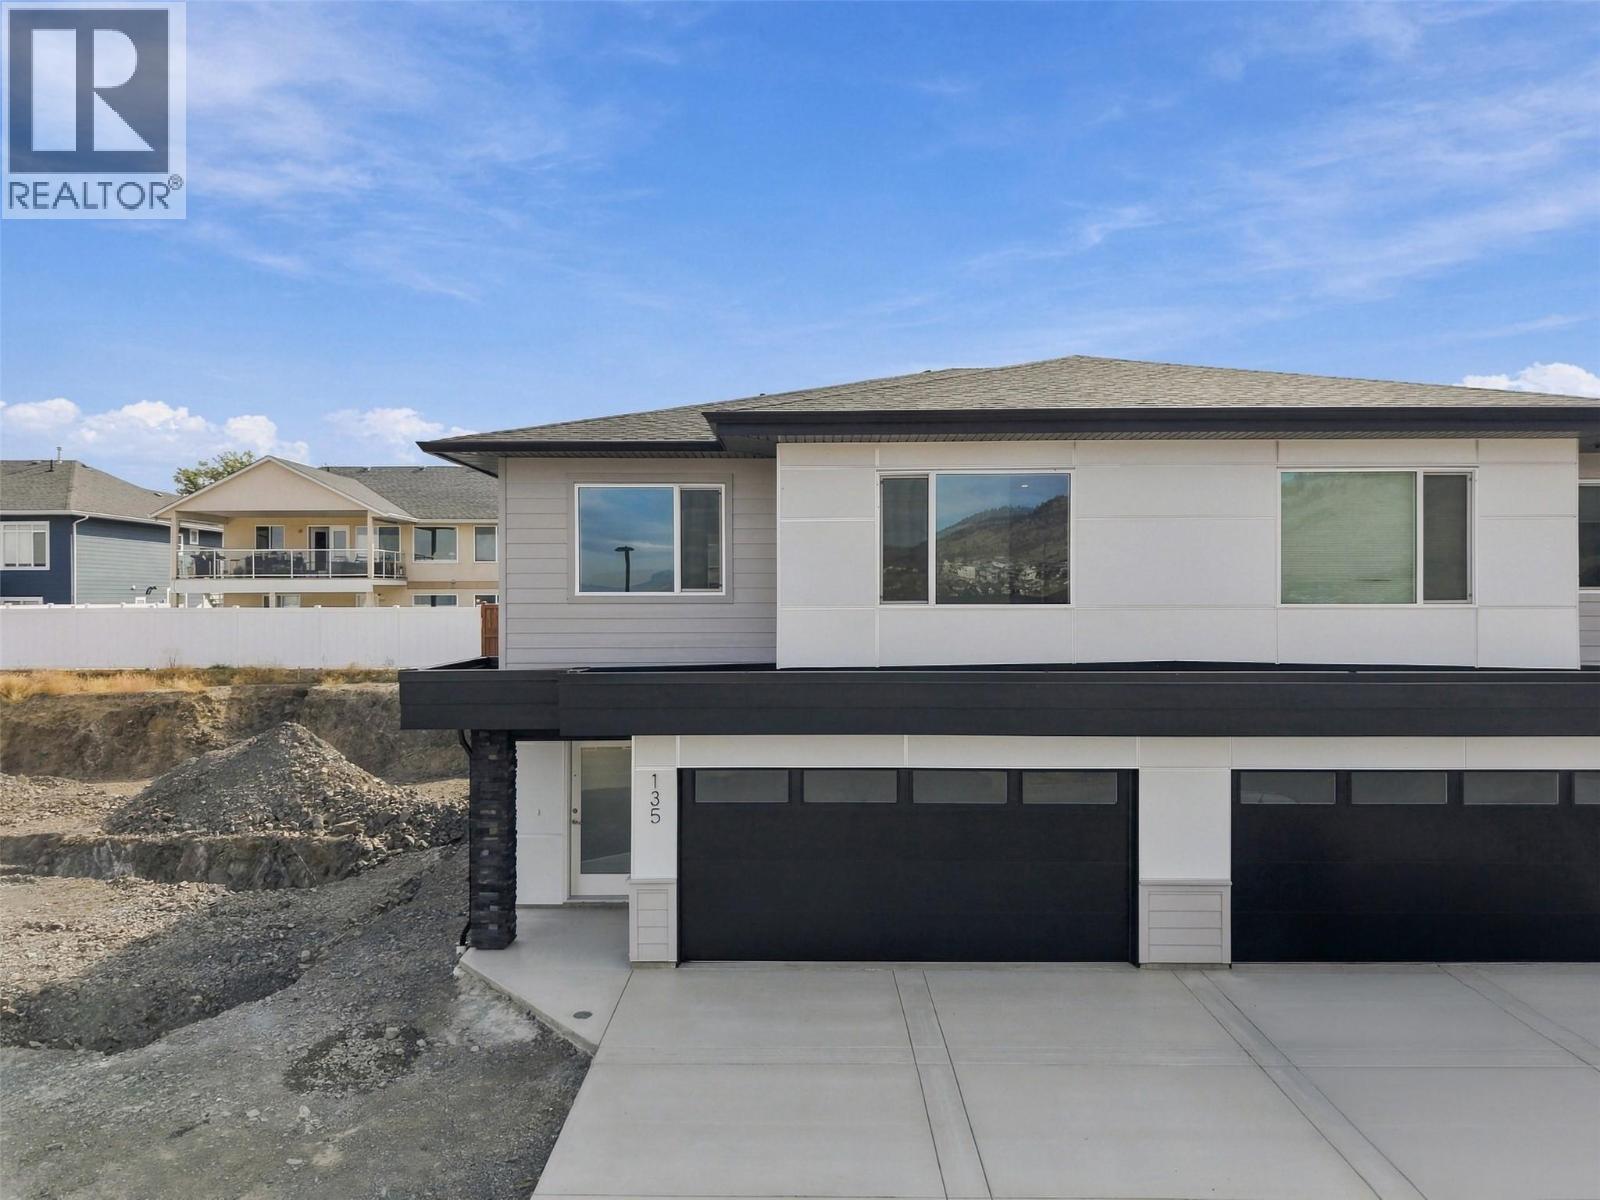
This beautifully finished 3-bedroom, 3-bathroom home in Mesa Ridge delivers comfort and function in all the right places. The bright, open-concept main floor is filled with natural light, where the kitchen, dining, and living spaces connect effortlessly. The kitchen features quartz countertops, quality cabinetry by Excel Industries, and a layout that feels both functional and inviting. Upstairs, the primary suite offers a quiet retreat with a private 3-piece ensuite, while two additional bedrooms and a full bathroom provide flexibility for family or guests. Interior details like the white oak feature wall, laminate flooring, plush carpet, and tile accents add warmth and character throughout. The fully finished basement extends your living space with a cozy family room, third bedroom, and full bathroom, ideal for guests, a home office, or a growing household. Complete with a double-car garage, full appliance package, window coverings, and a heat pump for year-round comfort, this home is designed for easy, low-maintenance living, all set in the scenic hills of Batchelor Heights, close to parks, trails, schools, and everyday amenities. (id:64133)
1465 West Kelowna Road
West Kelowna, British Columbia
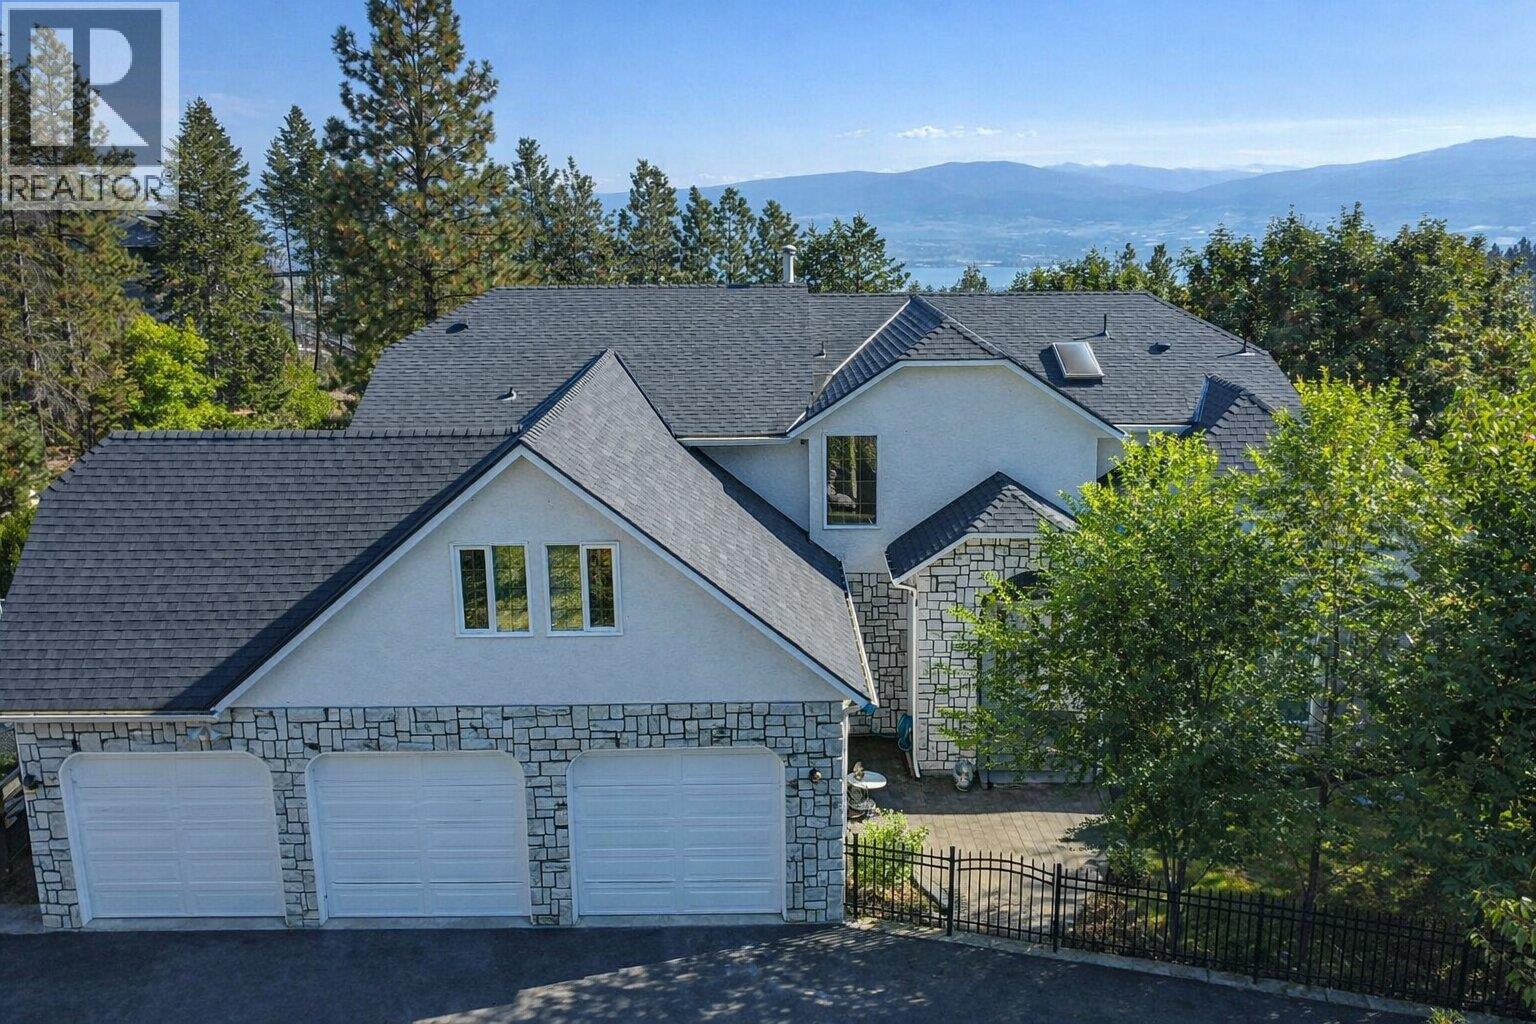
Visit REALTOR website for additional information. Situated on a 0.46-acre lot in West Kelowna Estates, this 6,128 sq ft custom home offers scale, flexibility, and zoning advantages rarely available in the area. With frontage on both West Kelowna Road and Valois Road, the property provides practical access and supports long-term use potential beyond typical residential properties. The home spans three levels, with over 4,200 sq ft of finished living space on the upper floors and approximately 1,900 sq ft of roughed-in lower-level area featuring 9’ ceilings and a separate entrance. The lower level is well suited for future suite development, extended family living, or home-based business use. The main floor includes an open kitchen with a large island, double wall ovens, cooktop, and extensive cabinetry, connecting directly to the dining and living areas. A deck off this level adds outdoor living space. The foyer features a spiral staircase and a practical, welcoming layout. Upstairs offers a primary bedroom with walk-in closet and ensuite, along with additional bedrooms and a dedicated office. R1 zoning permits a carriage house and home-based business use (buyer to verify). The flat, pool-sized yard includes mature landscaping and underground irrigation. A triple attached garage and flat paved driveway provide ample parking. A well-located West Kelowna Estates property offering size, zoning versatility, and long-term potential. (id:64133)
17599 Dickinson Place Lot# 1
Summerland, British Columbia
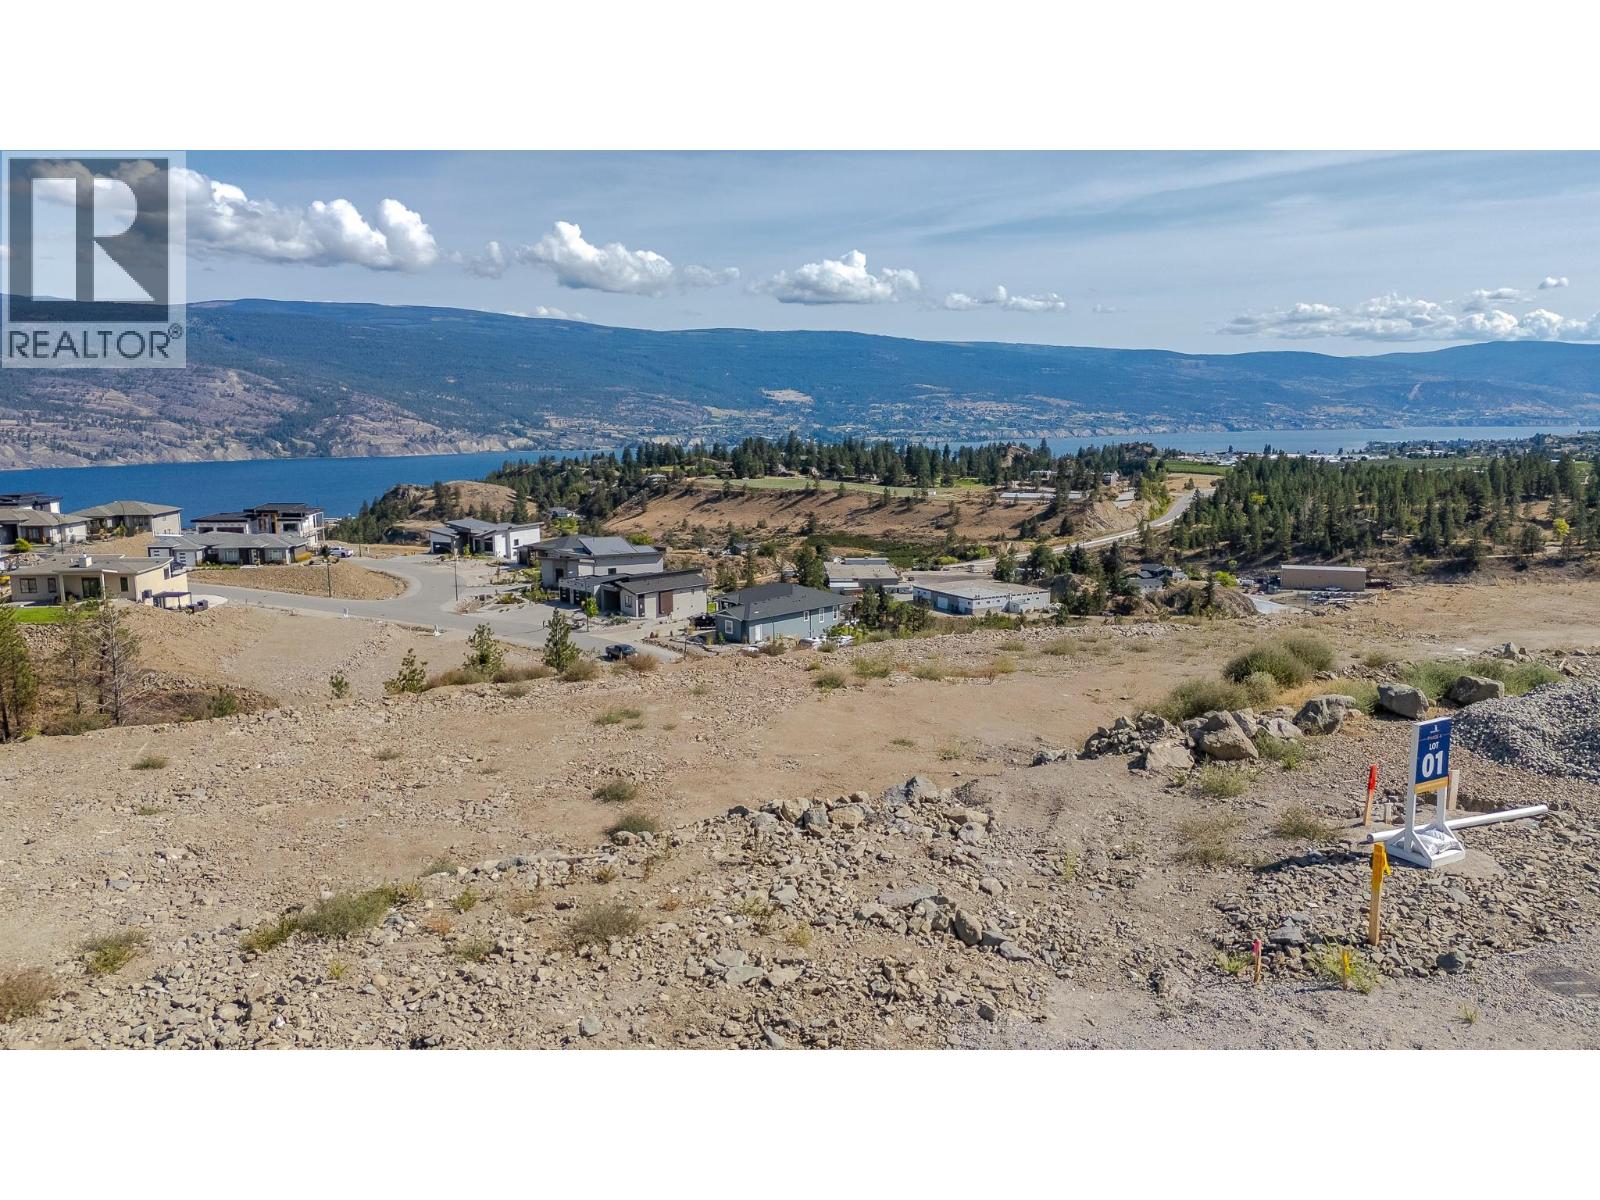
JUST RELEASED! Be among the first to build in the newest phase 4 of Hunters Hill. Lot 1 is a beautifully positioned sloped homesite with stunning views and the perfect topography for a spectacular walkout rancher. This is where the right house meets the right piece of land. Imagine a thoughtfully designed home stepping with the natural slope, expansive windows framing the lake and valley view, and indoor-outdoor living that takes full advantage of the beautiful surroundings. Hunters Hill is a master-planned community nestled into the hillside above Summerland, surrounded by 80+ acres of preserved greenspace and 500 acres of Crown Land. Trails, nature and the Okanagan lifestyle are right outside your door, while Summerland’s beaches, wineries, orchards, golf and charming downtown are just minutes away. Bring your vision. Build something extraordinary. Option to bring your own builder, subject to developer approval. The Hunters Hill showhome is open FRI & SAT 1-4pm and tours are also available by appointment. Ask about new homes currently available as well! GST applicable. Contact me for details or more information on Phase 4. (id:64133)
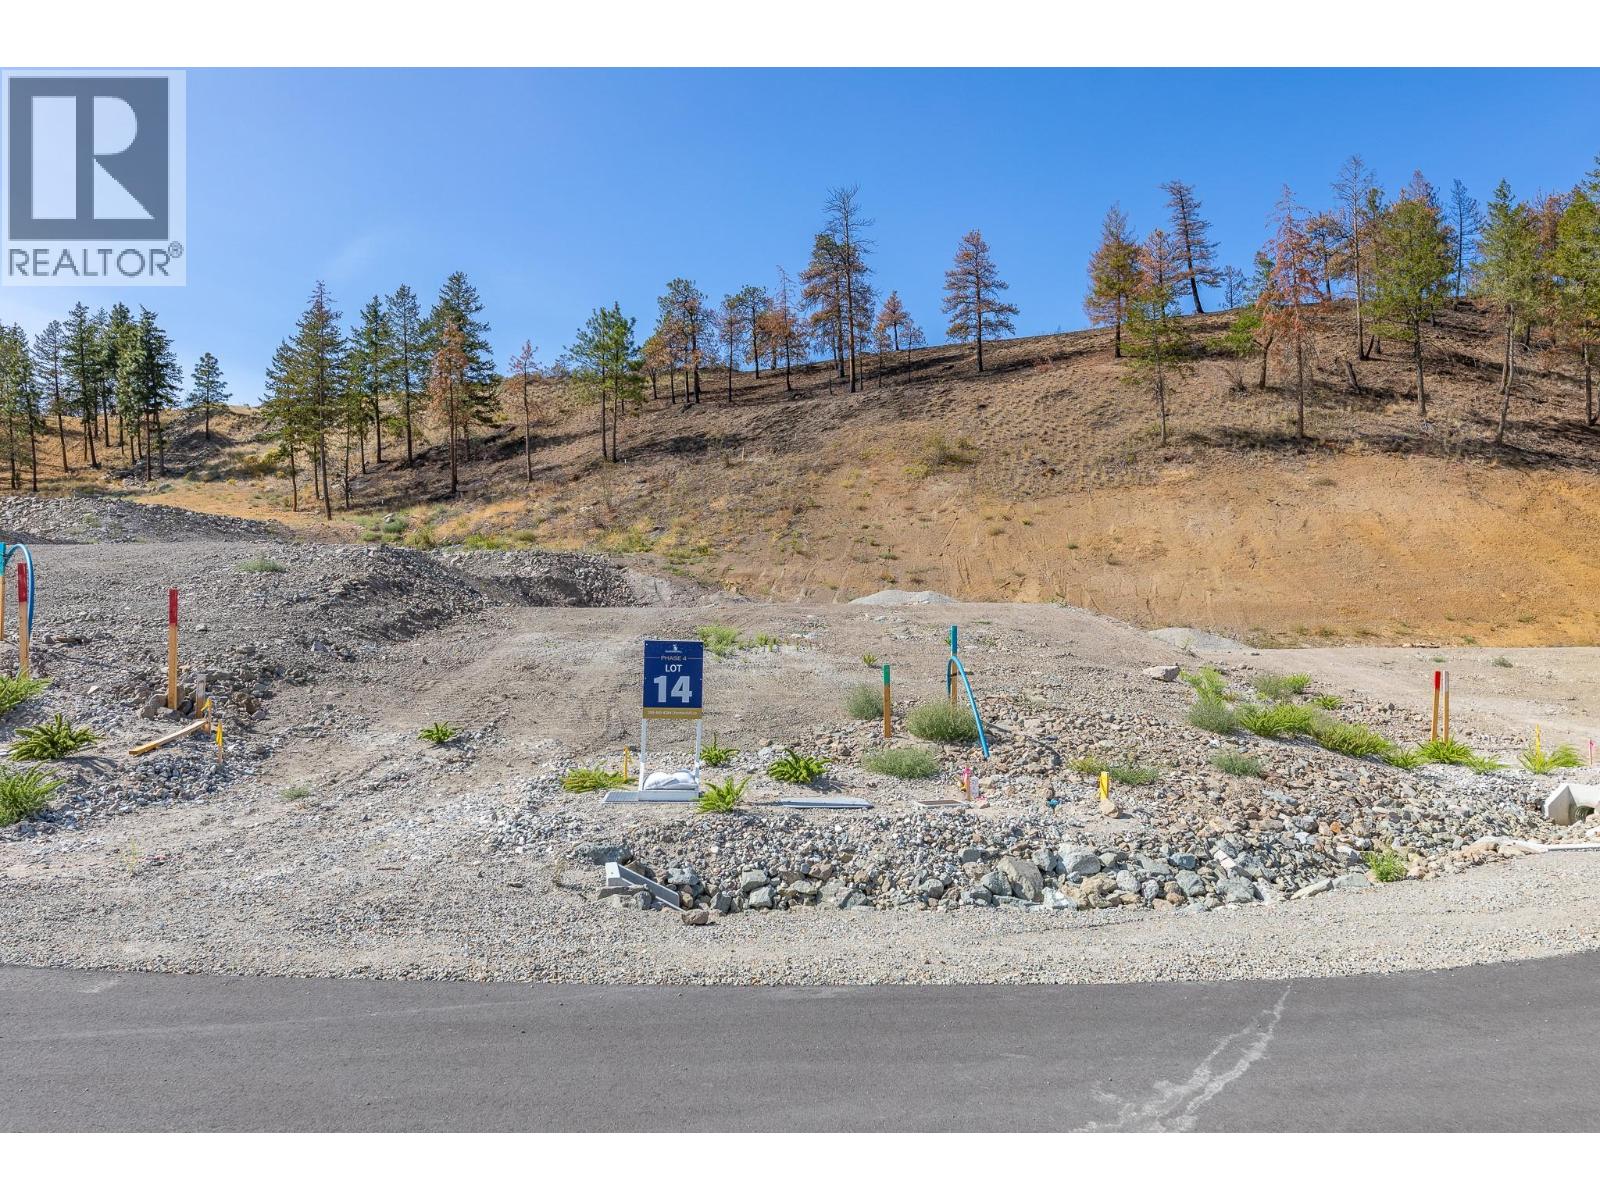
17646 Dickinson Place Lot# 14
Summerland, British Columbia
JUST RELEASED! Phase 4 at Hunters Hill is now selling, and Lot 14 offers a unique opportunity to build a home that works beautifully with the land. With a gentle upward slope, this homesite is well suited to a rancher or walk-up design. Think thoughtful architecture, natural light, generous outdoor living and a home designed specifically for the setting. The possibilities start with the lot. Hunters Hill is a master-planned community nestled into the hillside above Summerland, surrounded by 80+ acres of preserved greenspace and 500 acres of Crown Land. Trails, nature and the Okanagan lifestyle are right outside your door, while Summerland’s beaches, wineries, orchards, golf and charming downtown are just minutes away. Bring your vision. Build something extraordinary. Option to bring your own builder, subject to developer approval. The Hunters Hill showhome is open FRI & SAT 1–4pm, and tours are also available by appointment. Ask about new homes currently available as well! GST applicable. Contact me for details or more information on Phase 4. (id:64133)
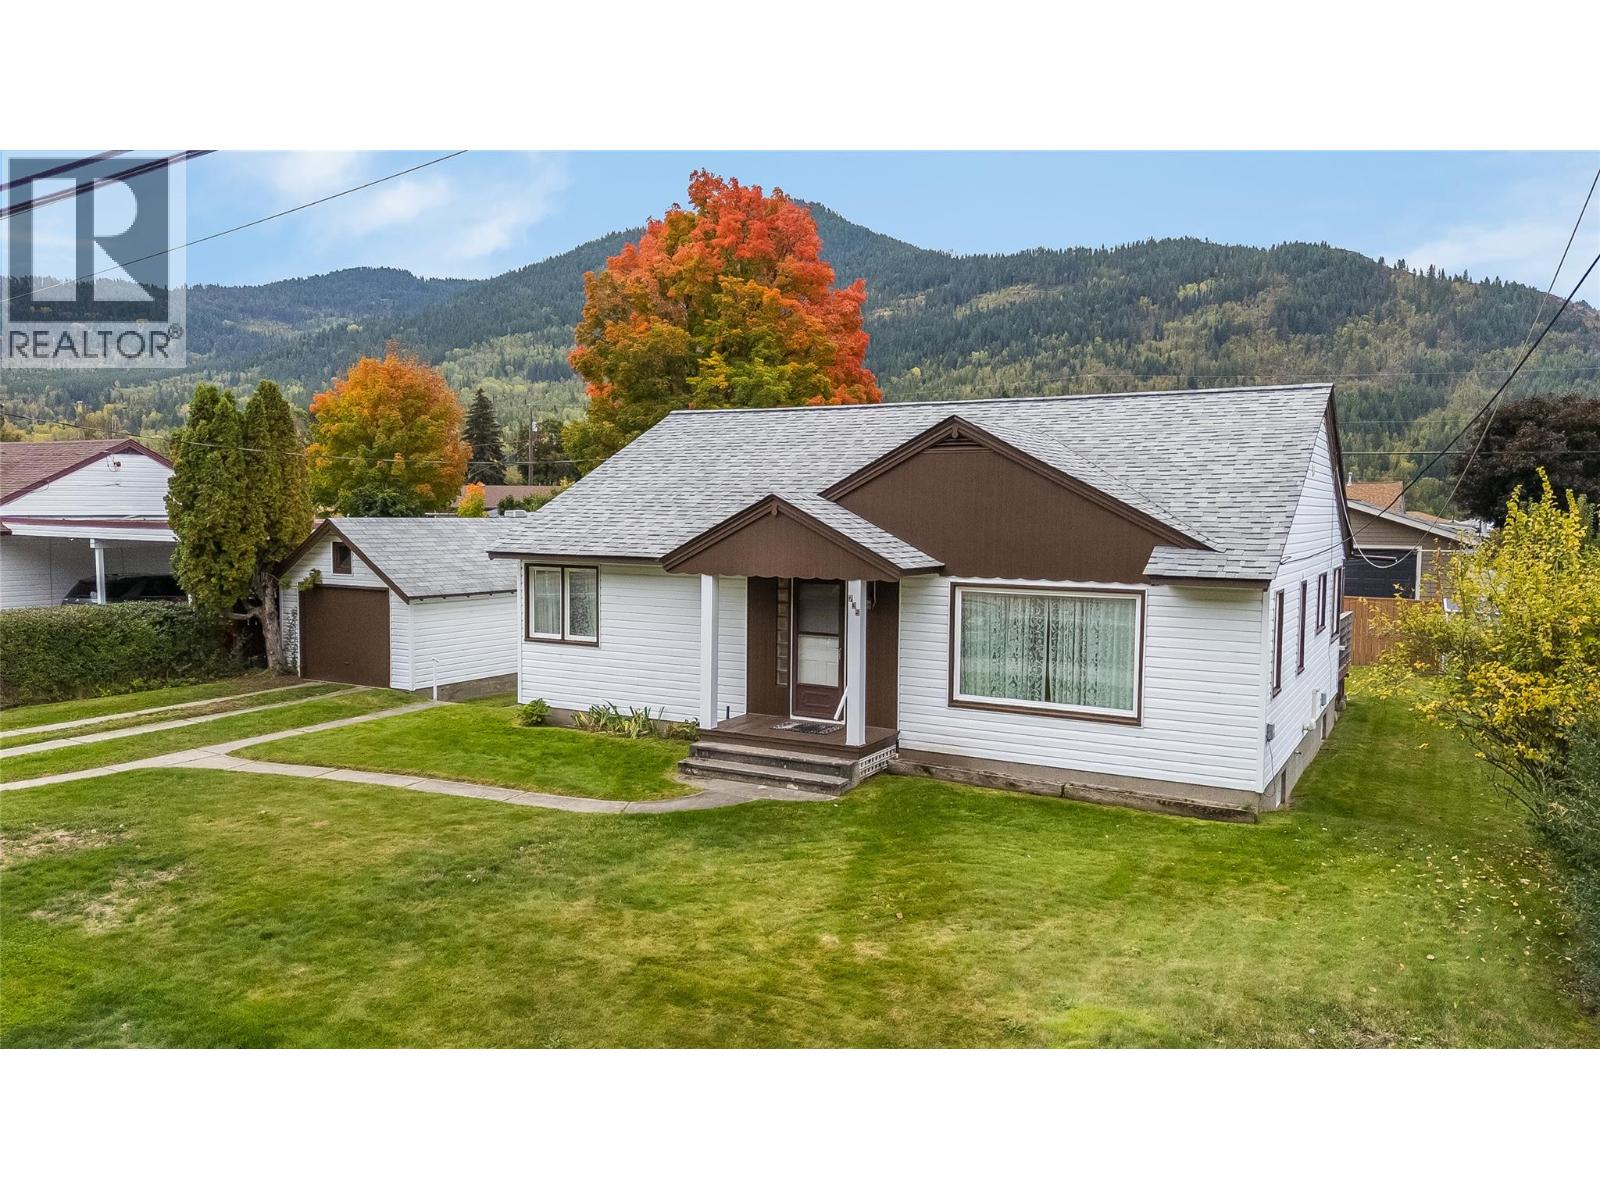
735 10th Avenue
Montrose, British Columbia
Welcome home! This well-loved home is waiting for the next family! It's located in the desirable Village of Montrose, just minutes from Trail and Fruitvale, so it's close to all amenities. There is so much charm to the home, with original wood floors, some of the original light fixtures, and tray-style ceilings in the living room and dining area. The home is over 2300 sqft, with it having 3 bedrooms on the main level and a basement with an outside entrance that is just waiting for your finishing ideas. So lots of room for growth. There have been updates to the home in the last few years, including a completely new kitchen and appliances, the furnace, some flooring, a new roof, fencing, exterior painting, and a 10x13ft deck located just off the kitchen. The yard is great, with room for your pets and family. There's a single-car garage, plus raised garden beds. It has it all; book your viewing today. Get in before the snow falls. (id:64133)
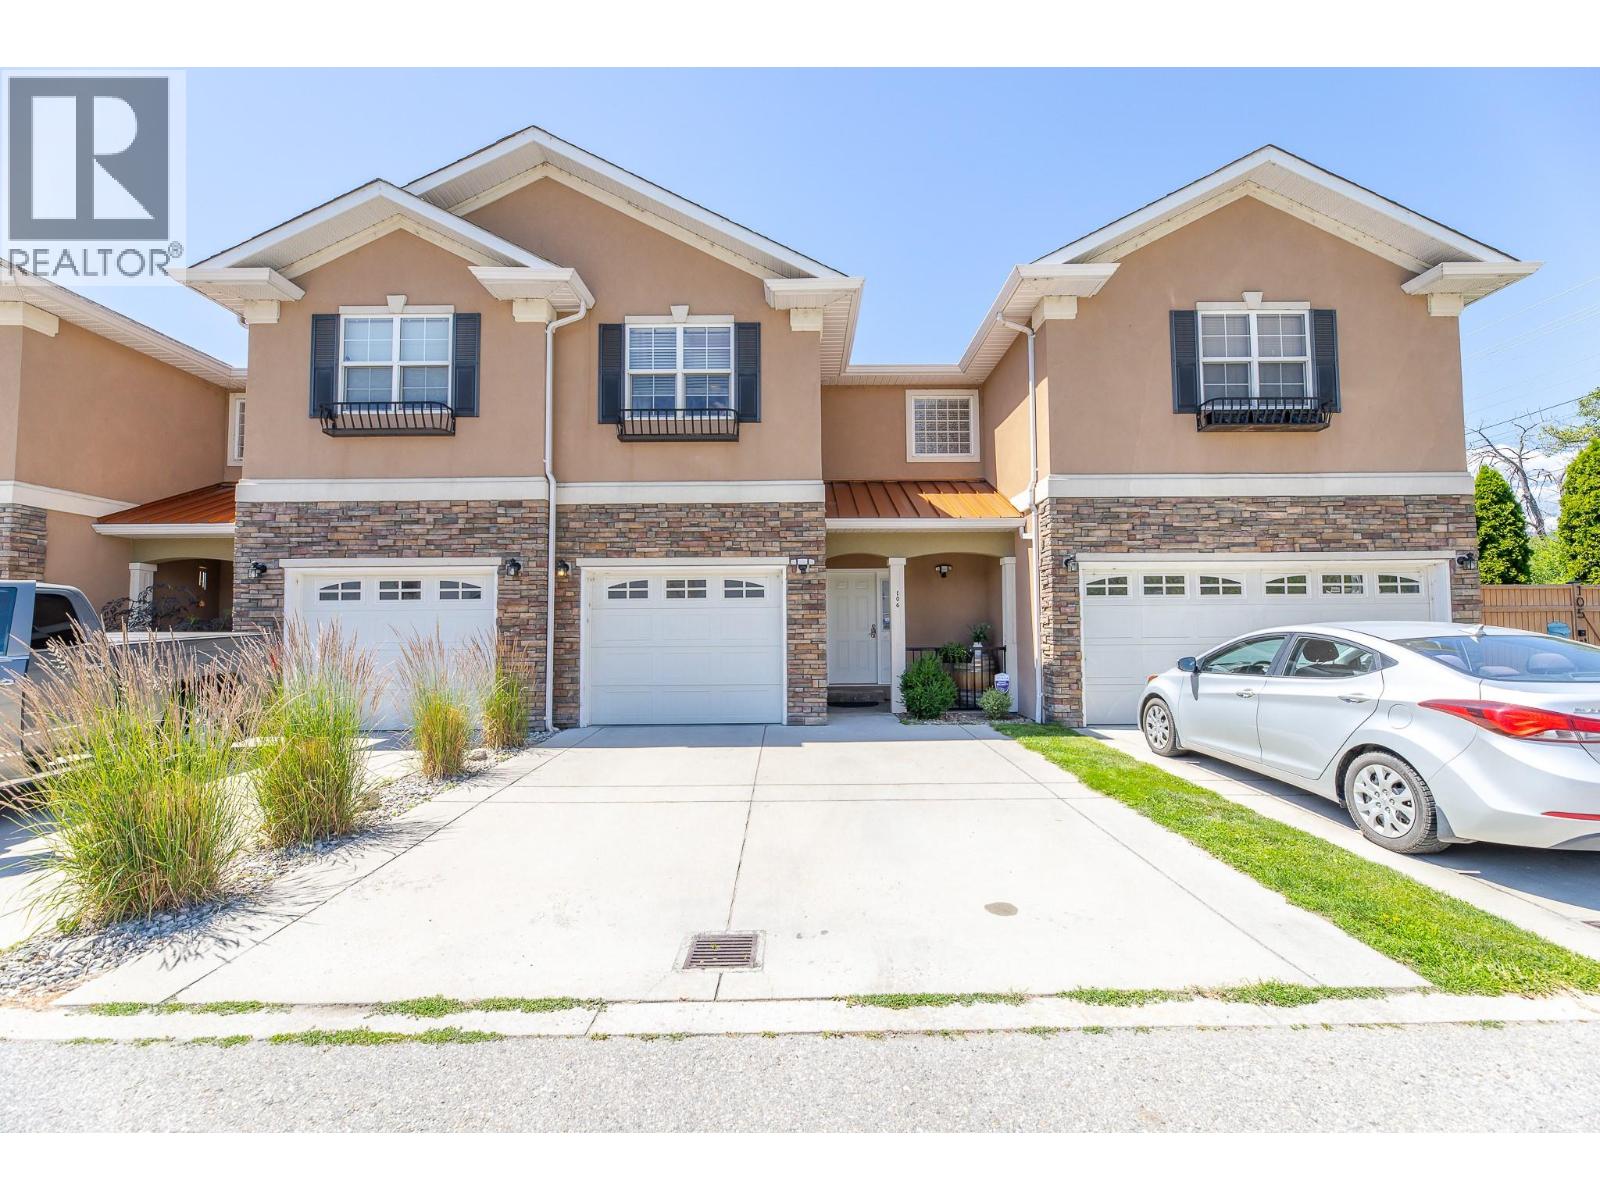
1742 Fairford Drive Unit# 106
Penticton, British Columbia
THOUGHTFULLY UPGRADED & MOVE-IN READY! This 3 bed, 2.5 bath townhome offers approx. 1800 sq ft of finished living space over two levels, and the big ticket items have already been taken care of. Recent improvements include central air conditioning, quartz countertops, a home humidifier on the HVAC system, on demand hot water, an ERV energy recovery ventilator for continuous fresh air, and new window coverings upstairs. The main floor is designed for everyday living, with a generous sized living room with fireplace, a dining area, and a kitchen with pantry, all flowing out to the patio. A 2 pce powder room and a mudroom entry from the single car GARAGE keep things practical. Upstairs, the large primary features a walk in closet and a 4 pce ensuite. Two well-sized secondary bedrooms, a 4 pce main bath, and upper floor laundry complete the level. The crawlspace adds handy storage. Parking for 2 (garage plus driveway). Close to shopping, parks, schools, transit, and Penticton Regional Hospital. A great fit for first time buyers, families, or downsizers. (id:64133)
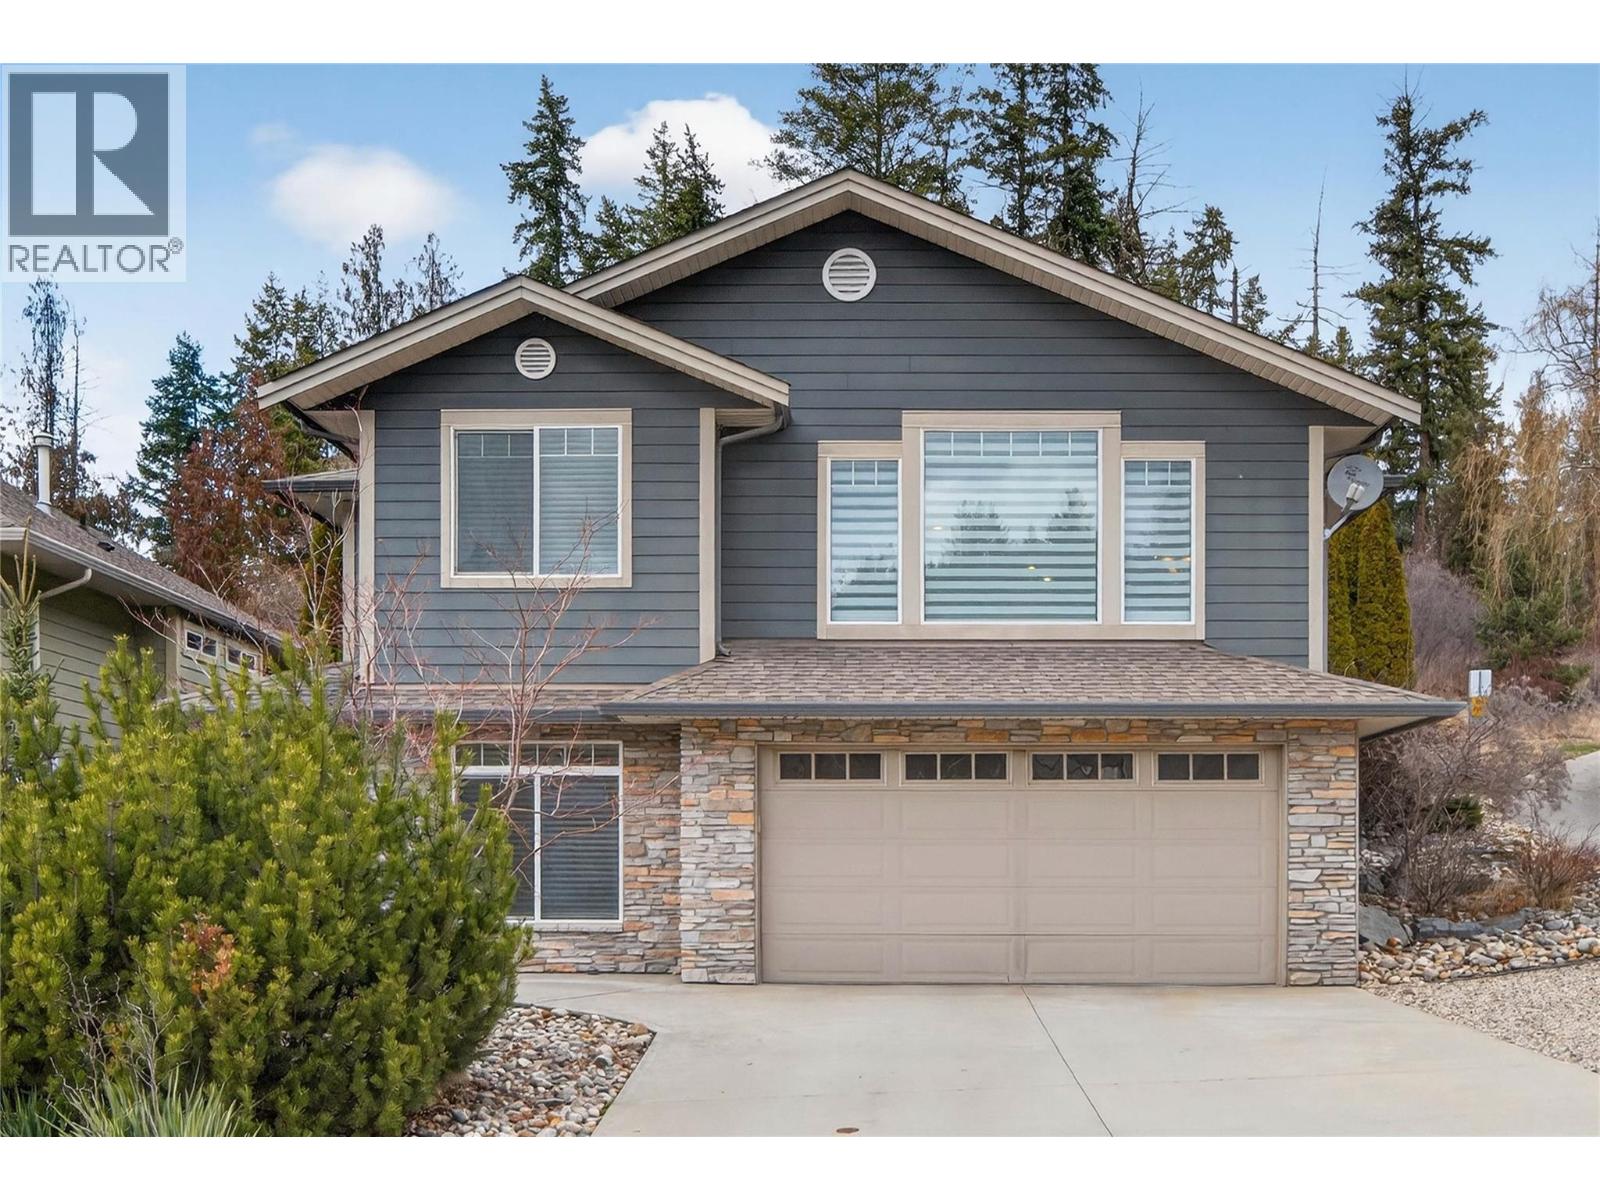
1581 20 Street NE Unit# 36
Salmon Arm, British Columbia
Located in Willow Cove, this 4 bedroom + den, 3-bathroom home offers comfort, space, and a layout designed for everyday living. The main floor, with over 1,700 sq. ft., features a bright, open-concept design with a spacious living and dining area, highlighted by a cozy gas fireplace. The kitchen offers plenty of cupboard space, a generous pantry, and easy access to the covered patio—perfect for morning coffee or evening relaxation. The patio is also plumbed for a gas BBQ and is accessible from the large primary bedroom, creating a seamless connection to the private backyard. The primary suite includes a walk-in closet and 5-piece ensuite. Three additional bedrooms and a full bathroom complete the main level, providing plenty of room for family or guests. Downstairs, there’s space for everyone. Enjoy movie nights or entertaining in the spacious recreation room that is wired for a projector and has its own wet bar, plus there is a separate bonus hobby room, ideal for a home gym or use as a craft room. The lower level also includes a spacious laundry room, a convenient mudroom off the double garage, and a versatile den or office. Situated in a quiet bare land strata with low strata fees, this home is close to all uptown amenities in Salmon Arm. Quick possession is available. Be sure to view the 360 tour and floor plans and book your appointment to view this ideal family home. (id:64133)

Mark Gidden
Realtor/Founder

Lloyd Taverner
Realtor/Senior Partner
Interested?
Contact us for more information
Your Favourites
No Favourites Found

