

6753 Hillside Place
Oliver, British Columbia
Visit REALTOR website for additional information. Established gardens frame this 2018-built, single-level rancher in Oliver, BC, set on a quiet no-through road. The 1,511 sq. ft. home offers three bedrooms, two full bathrooms, no interior stairs, and a practical layout for everyday living. At the centre of the home, the kitchen offers extensive cabinetry, a large island with seating and cooktop, pantry, wine fridge, built-in double oven, and new dishwasher, with direct access to the deck. The adjoining living area has a fireplace. The primary bedroom has an ensuite and semi-private deck access, while two additional bedrooms, a second full bathroom, dedicated laundry room, mudroom, and multiple storage closets complete the interior. Outside, the fully fenced yard is framed by mature cedars, fruit trees, garden beds, and flowering plantings. A spacious patio with a metal-roofed gazebo and wraparound decks create inviting space to relax or entertain. Central air conditioning, forced-air natural gas heating, on-demand tankless hot water, central vacuum, water softener, and 200-amp service add everyday comfort. The attached double garage has an automatic overhead door, infrared sauna, and storage, while the driveway provides additional parking. A well-kept Oliver home with convenient access to town amenities, parks, trails, golf, and local wineries. (id:64133)
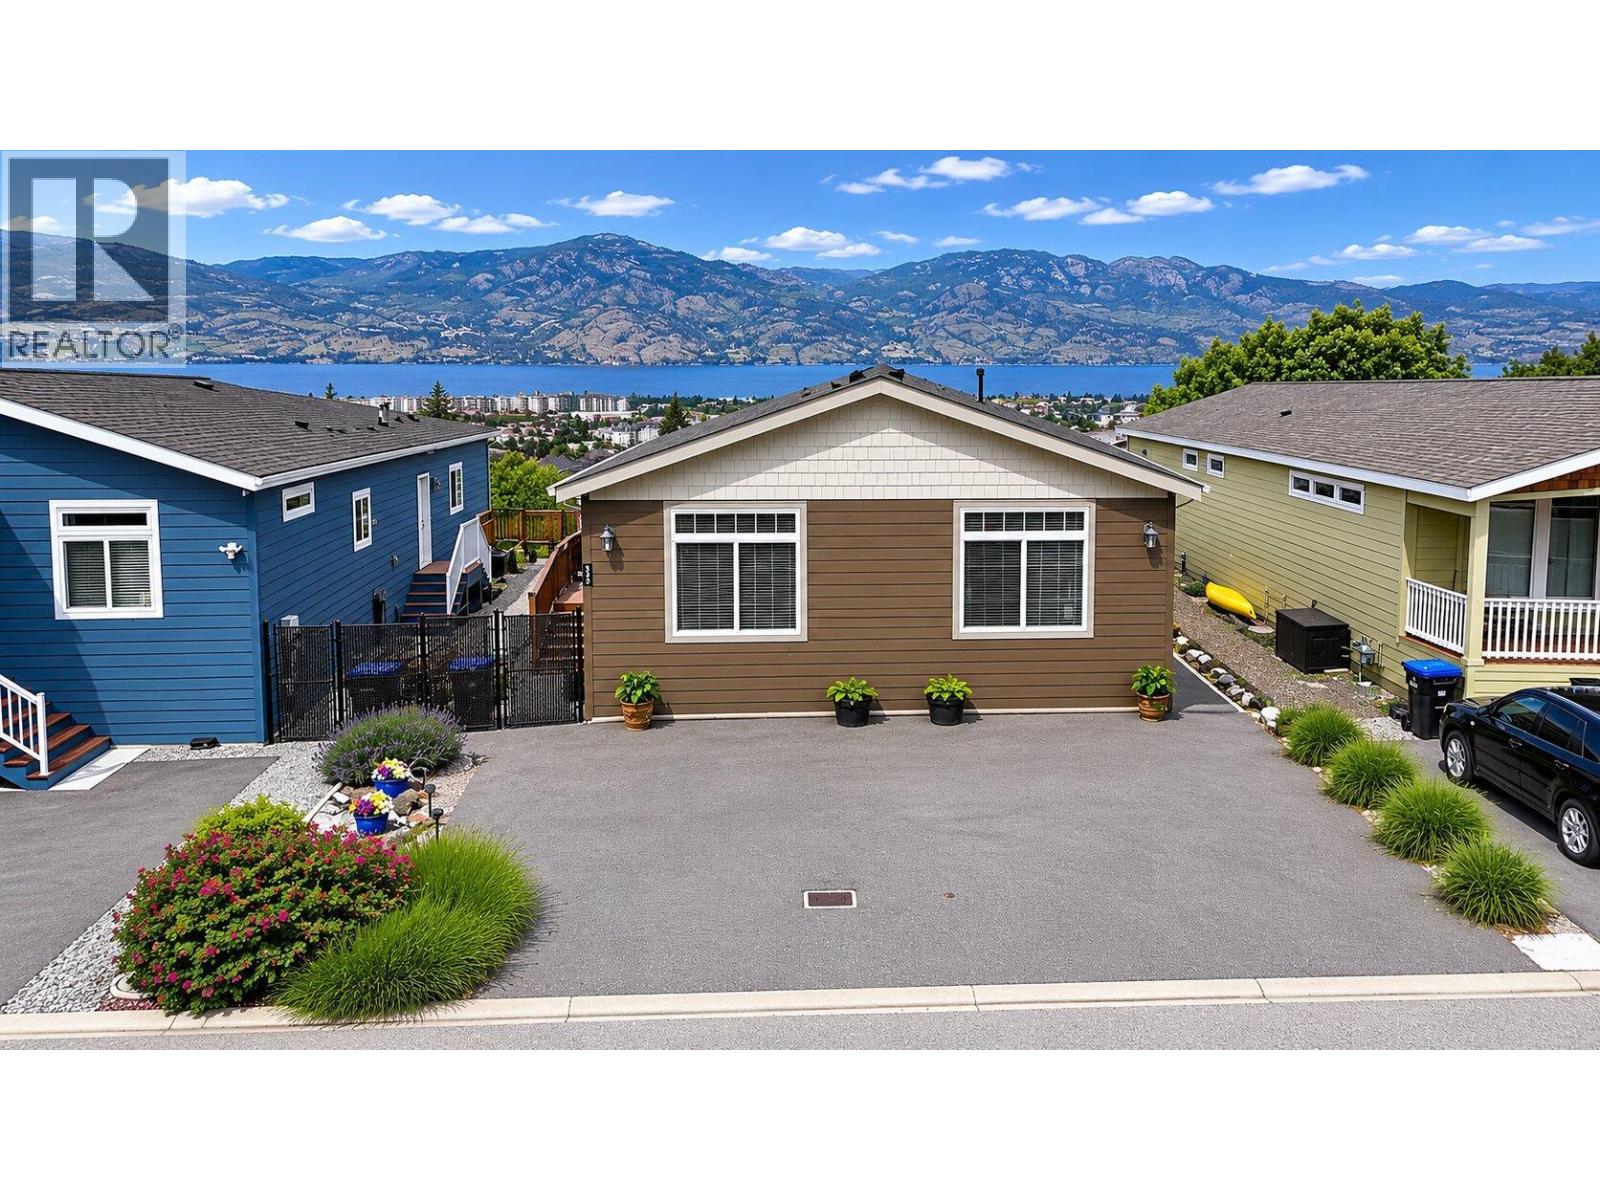
2440 Old Okanagan Highway Unit# 523
West Kelowna, British Columbia
LAKE VIEW LOT! Sierra's in West Kelowna. This immaculate 3 bedroom home is a must see, with upgrades that will certainly impress. What separates this unit is the exceptional lake/mountain views from the large deck. The modern kitchen boasts a huge island with plenty of cabinet/counter top space, high-end S/S Appliances. The master bedroom is very spacious with lake views, walk-in Closet, 4pc ensuite & direct access to the deck! This home has two additional bedrooms and 4 pc guest bathroom. A laundry/utility room is a nice addition with ample closet space. The front yard has zero scape landscaping & the driveway will fit 3 vehicles. Central A/C / No Age Restriction / Rentals allowed / Pets Allowed… Book your showing today! THIS ONE IS AVAILABLE AND EASY TO SHOW. (id:64133)
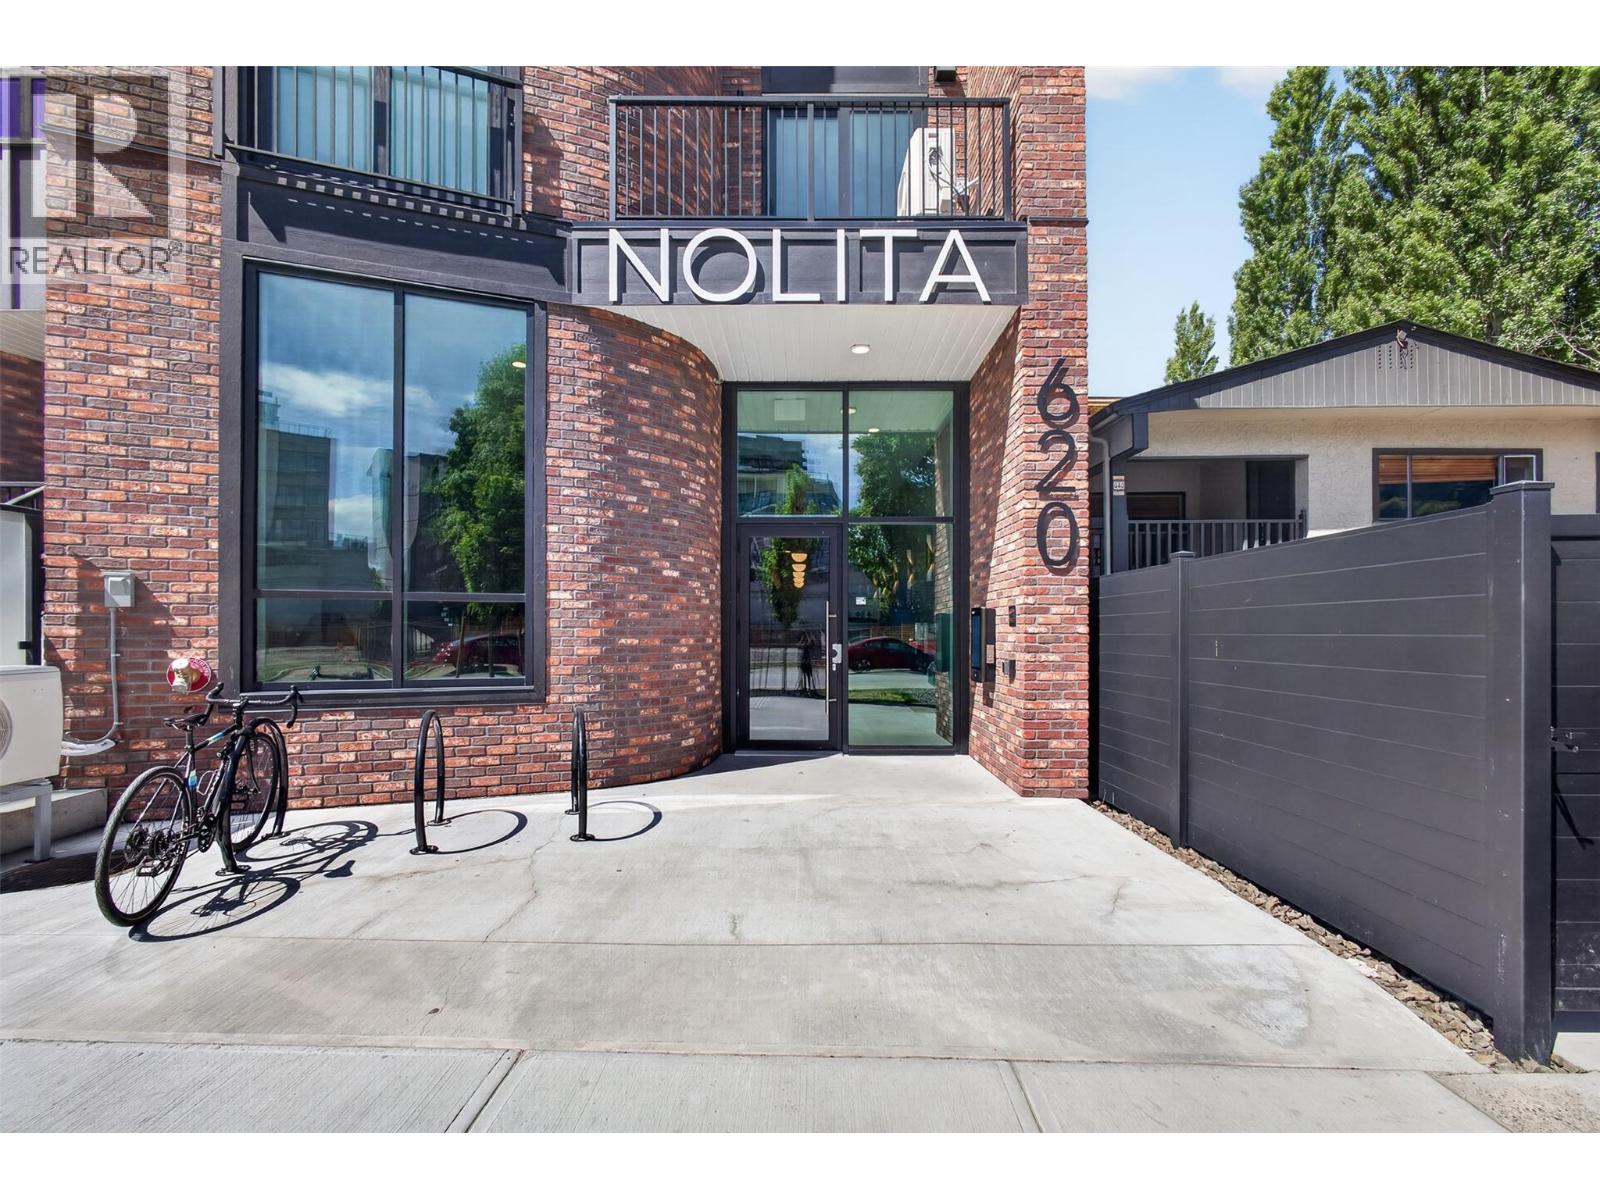
620 Coronation Avenue Unit# 211
Kelowna, British Columbia
Welcome to Nolita, a modern, newly constructed 1-bed boutique condo in the heart of downtown Kelowna, offering effortless urban living with GST already paid for! Set within a building of only 60 units, this home offers a quieter, more private residential feel while still being steps from the city’s energy. Ideally positioned on the second floor, it features direct patio access to a shared outdoor space with BBQ stations & seating areas, perfect for entertaining or enjoying sunny Okanagan days. Thoughtfully designed floor plan with excellent storage throughout, including multiple interior closets, in-suite laundry, plus a dedicated storage locker. The open concept kitchen, living & dining area feels functional, while the bedroom is tucked privately behind sliding opaque glass doors with dual access to the full-size bathroom. North-facing orientation provides soft natural light all day while helping maintain comfortable temperatures & lower utility costs. Excellent exterior soundproofing ensures a quiet interior experience. Pet-friendly building allowing up to 2 dogs or 2 cats, plus a dog run on the same level for convenience. Located just one block from the Cawston multi use path, ideal for walkers & cyclists living car light. Boutique design throughout, minutes to Knox Mountain, steps to downtown amenities, & an easy walk to the future UBCO campus. A perfect opportunity for first-time buyers or working professionals seeking lifestyle, location & simplicity in one. (id:64133)
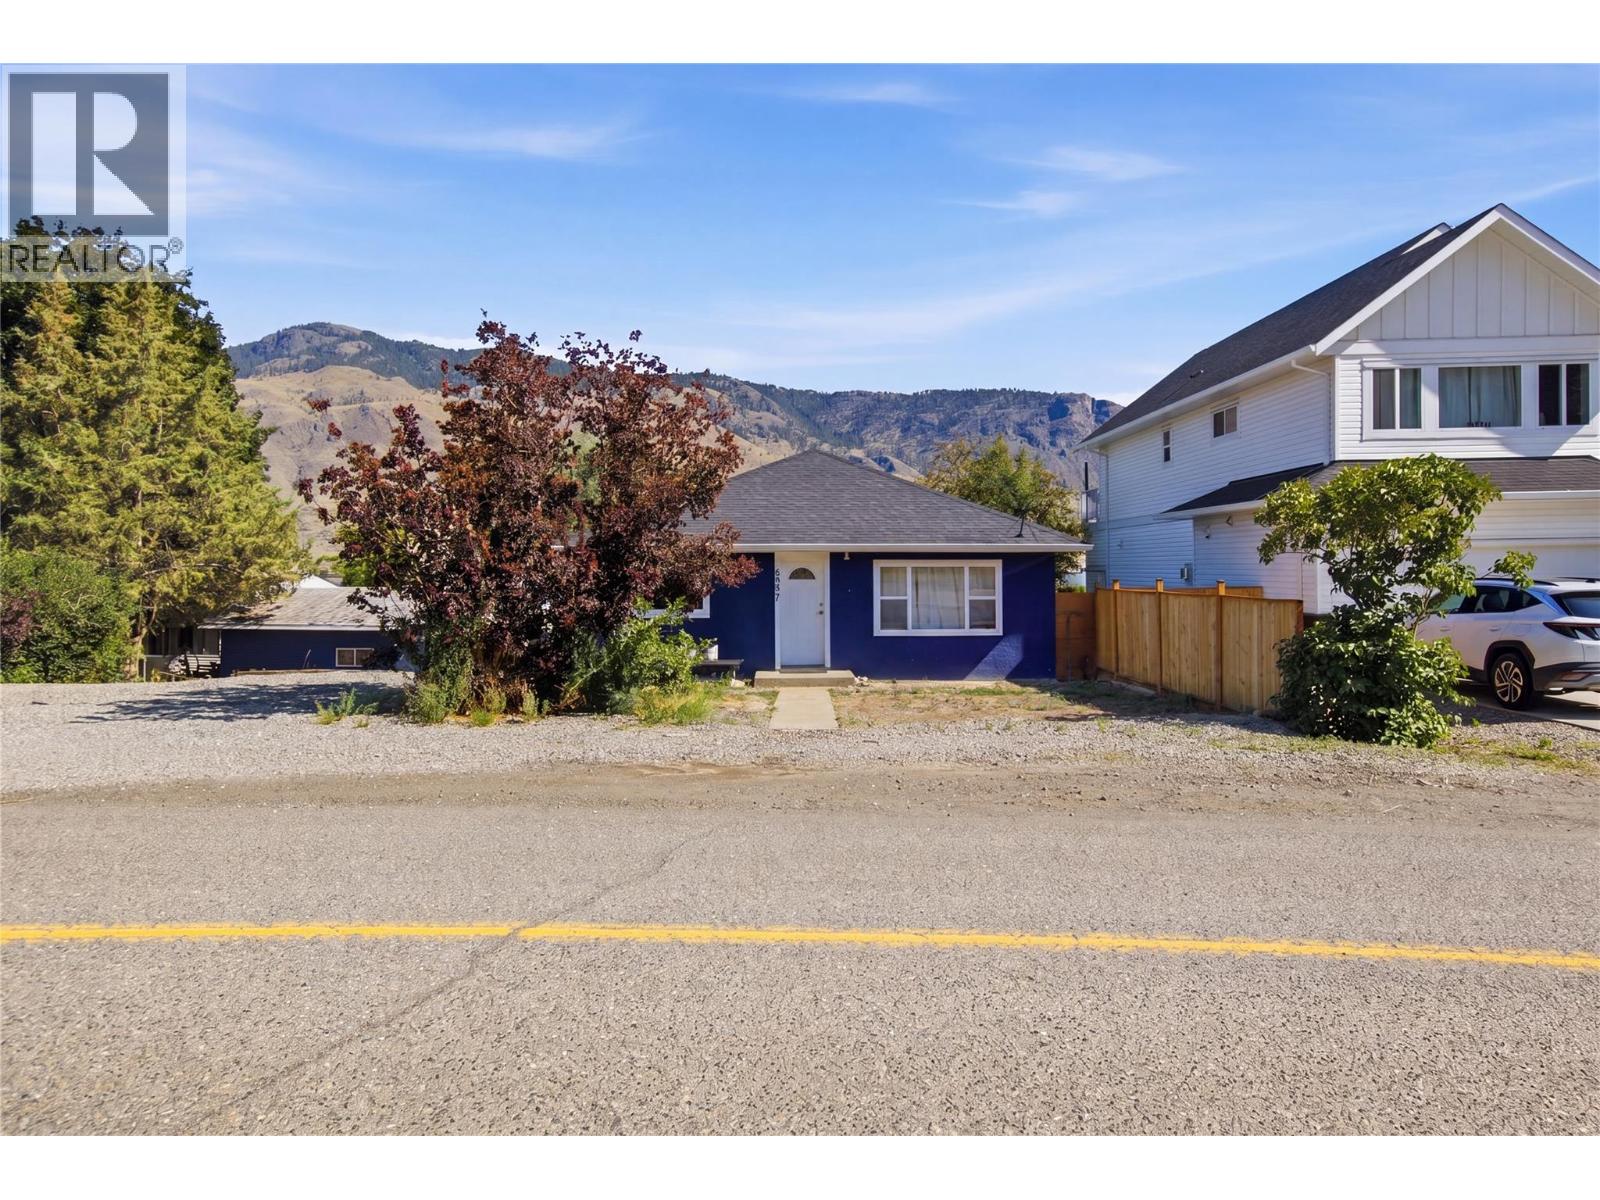
6507 Savona Access Road
Kamloops, British Columbia
Looking for a beautifully updated home with a mortgage helper or a strong investment opportunity? This exceptional property in the heart of Savona offers modern upgrades, flexibility, and value. Located in the sunny lakeside community on the shores of Kamloops Lake, just west of Kamloops, it’s ideal for families, investors, or multi-generational living. The main level features a fully renovated 3-bedroom home with extensive 2025 updates, including new flooring, paint, kitchen, bathroom, laundry room, plumbing, and modern lighting throughout. The lower level offers a spacious 2-bedroom suite with separate meters, providing excellent rental income potential or comfortable space for extended family. The current owners have made significant infrastructure improvements, offering peace of mind for years to come. Major upgrades include a new roof, gutters, driveway, perimeter drainage system, eavestrough drains, and complete property regrading for drainage in 2024. The lower-level bathroom was also fully renovated in 2024. In 2026, the septic field was replaced and both the house and garage received fresh exterior paint. Set on a large lot with ample parking for vehicles, RVs, and recreational toys, this property offers plenty of space inside and out. Whether you’re looking to offset your mortgage with rental income, add a turn-key revenue property to your portfolio, or enjoy the relaxed lifestyle Savona is known for, this is an opportunity you won’t want to miss. (id:64133)
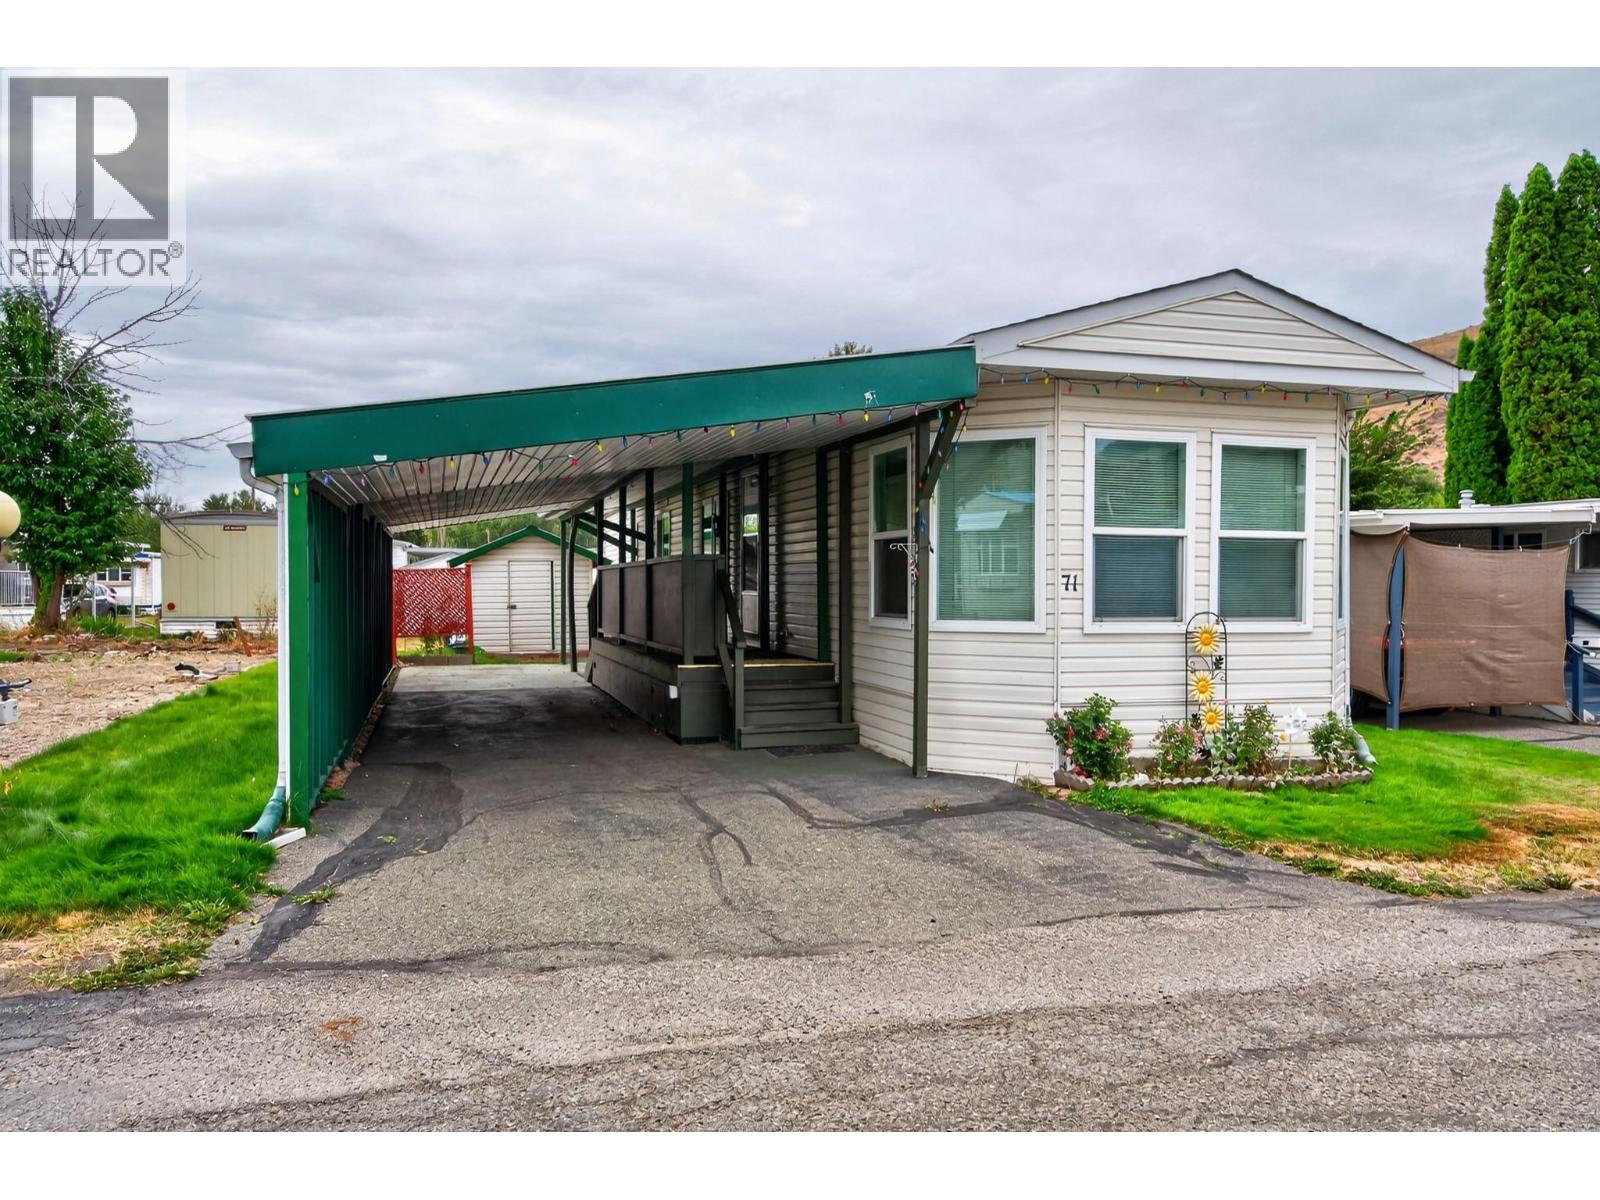
2400 Oakdale Way Unit# 71
Kamloops, British Columbia
Bright, cheerful, and move-in ready — this well-kept 1995 manufactured home offers relaxed 55+ living in sought-after Oakdale Way MHP. The open floor plan includes two comfortable bedrooms, a 4-piece bathroom, and a galley-style kitchen with island. Recent updates such as roof, windows, air conditioning, and a new hot water tank (2024) provide peace of mind. The exterior is equally appealing with a 48 ft. carport with plenty of room for two vehicles, private patio, large garden shed, covered deck, and RV/boat cover. The fully fenced yard enhances privacy and usability. Located in the 55+ section. One small pet allowed with park approval. Tenancy subject to park approval. All measurements are approximate. Please call today for more information or to view. (id:64133)

11317 Prairie Valley Road
Summerland, British Columbia
A truly exceptional property and a rare find in Summerland! This unique package combines a beautifully renovated main home, a newer detached carriage house, an impressive 750 sq. ft. double garage and plenty of outdoor space—all offering incredible flexibility for today’s lifestyle. The 2-bedroom, 1-bathroom main home has been extensively renovated to a high standard with quality finishes throughout. The stunning kitchen features birch dovetail soft-close cabinetry, Cambria quartz countertops, under-cabinet lighting, a built-in Miele coffee maker, Fisher & Paykel appliances and a double-drawer dishwasher. The luxurious 5-piece bathroom feels like your own private retreat with a clawfoot tub, double sinks, quartz counters and heated floors. Built in 2020, the detached carriage house provides an excellent revenue opportunity, private accommodations for family or a fantastic space for guests, complete with 2 bedrooms, a full bathroom and its own laundry. Below is an incredible 750 sq. ft. double garage featuring heated floors and its own 3-piece bathroom—ideal for vehicles, toys, hobbies or home gym. Outside, enjoy multiple decks and patios, raised garden beds, a fenced and private yard, hot tub plus ample parking for an RV or boat. With two separate living spaces, four bedrooms in total, 3 bathrooms total, outstanding garage space and so many possibilities, this is much more than a home—it’s a property that is incredibly difficult to duplicate. Book your showing today! (id:64133)
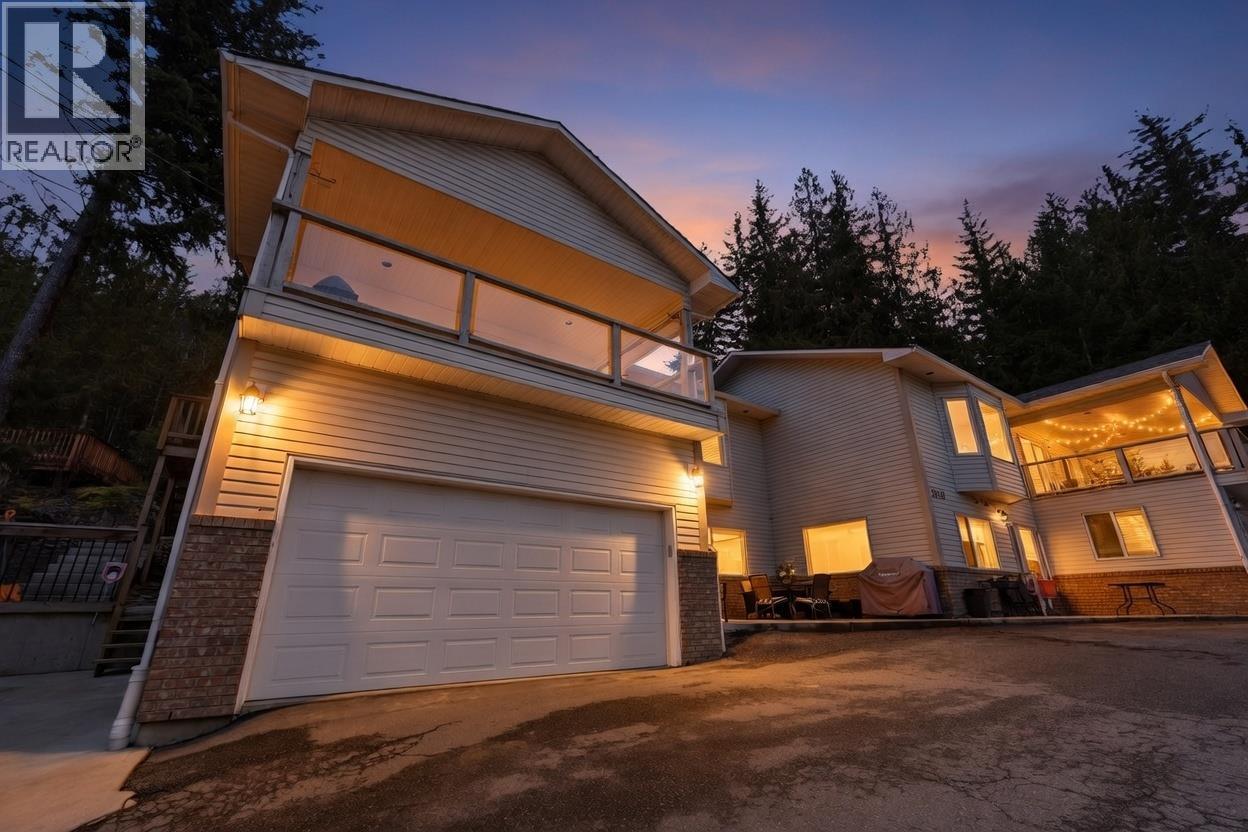
3610 Eagle Bay Road Unit# D
Eagle Bay, British Columbia
Buy the lake place. Start the tradition. Imagine summer mornings on the dock, afternoon swims, and long evenings overlooking the Shuswap as the water turns to glass. Tucked within a quiet four-unit lakeside strata in Blind Bay, this spacious 2-bedroom home delivers the lifestyle families chase for years — private buoy included. With short-term rentals permitted and endless demand, you can share the home with guests when you’re away and create income to support the investment. Low-maintenance plus lock-and-leave convenience makes it ideal for weekend escapes, while over 1,000 sq.ft. provides space to truly relax. Affordable lake ownership is becoming increasingly rare — this is where memories begin. Contact us today for more information or to book a private showing. (id:64133)
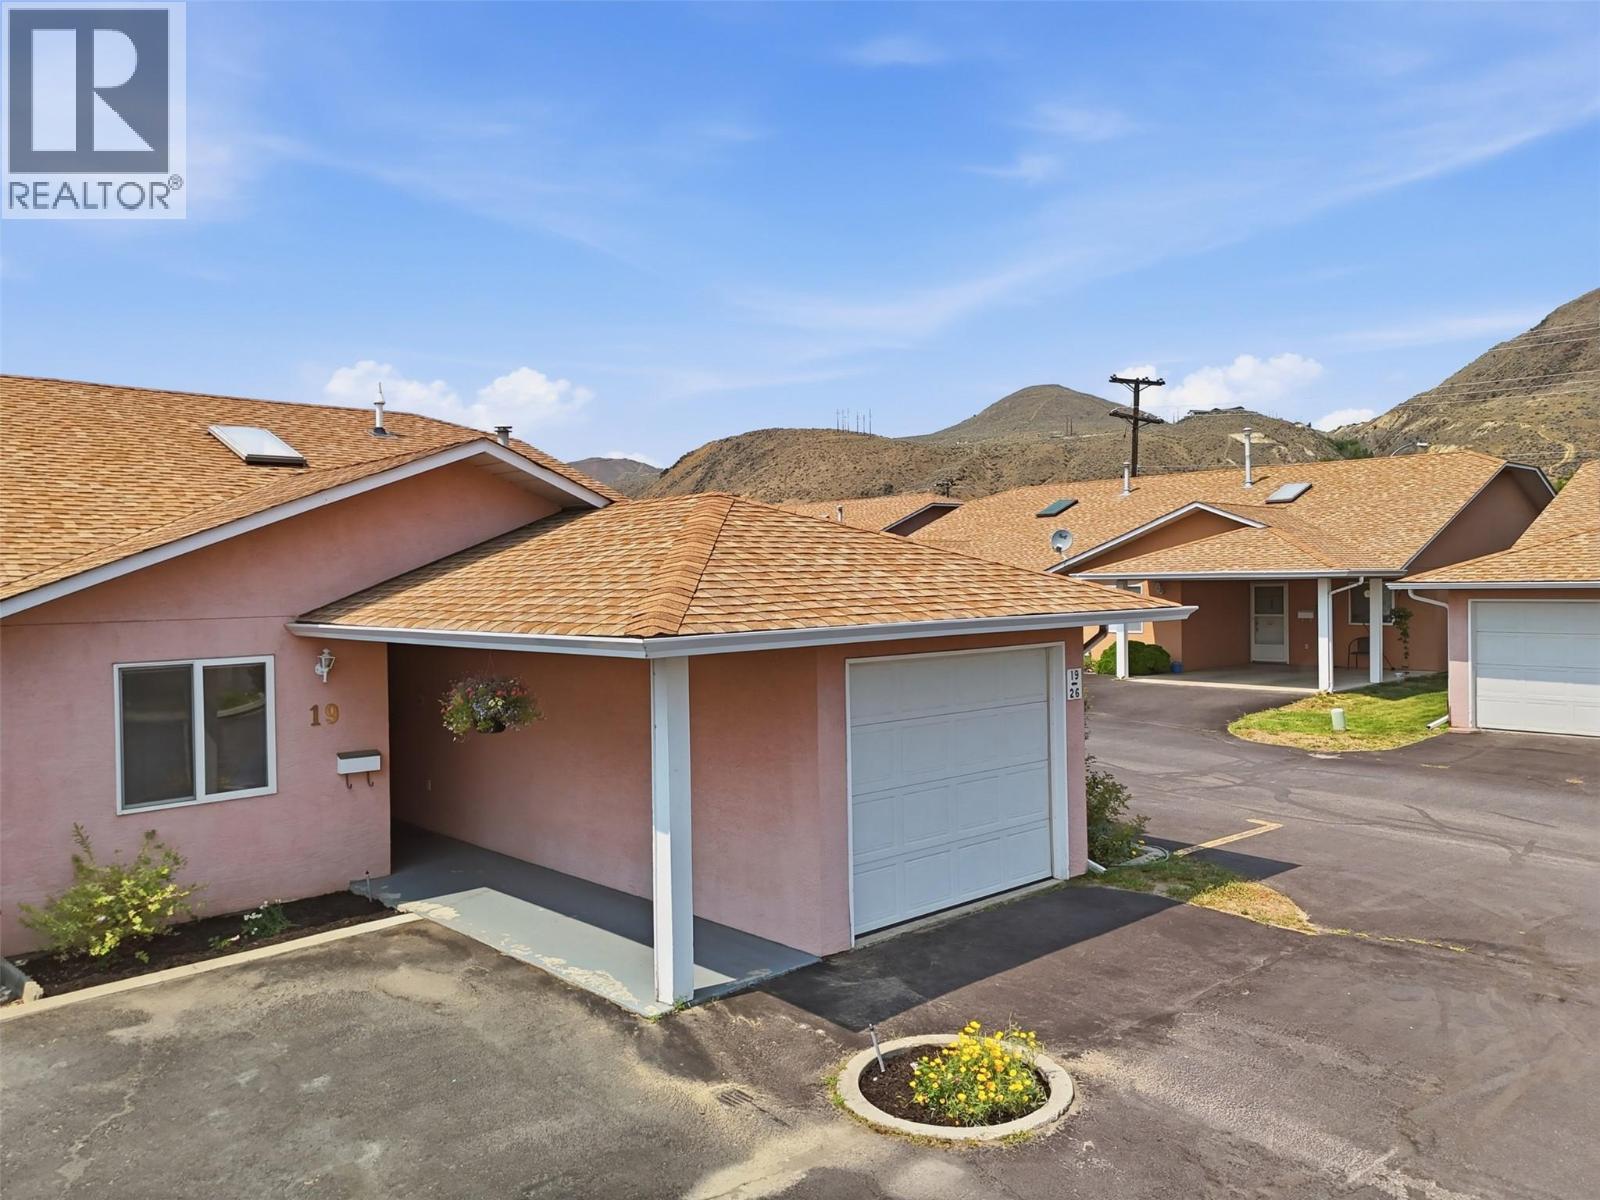
1285 14th Street Unit# 19
Kamloops, British Columbia
Welcome to easy, one-level living in the sought-after 55+ community of Blossom Park. This true rancher-style end unit offers a bright, functional layout in a well-maintained bare-land strata with a welcoming community. The level-entry floor plan features a spacious kitchen with an eating area, separate dining space, and a comfortable living room with garden doors leading to a covered patio. This home offers two bedrooms, including a generous primary suite with double closets and a 4-piece ensuite. The second bedroom is ideal for guests, a home office, or hobby room, while the 3-piece main bathroom also includes laundry. Recent updates include brand-new stainless steel appliances, flooring, paint, countertops, backsplash, bathroom sinks, and faucets, creating a modern, move-in-ready feel. A new gas furnace was installed in 2026, and central air conditioning provides year-round comfort. The attached single-car garage offers secure parking and storage with direct home access, plus a second dedicated parking stall and visitor parking conveniently located just steps from the unit. Pets are permitted with restrictions, and the low bare-land strata fee is just $170/month. Just minutes away from shopping, public transit, schools, and the airport, this home is an excellent opportunity to enjoy comfortable, low-maintenance living. All measurements are approximate and should be verified by the buyer if important. Call today for more information or to book your private showing! (id:64133)

575 Sutherland Avenue Unit# 316
Kelowna, British Columbia
Top-floor/CORNER apartment with additional windows in dining room in the sought after 'The Colonial' building. The location is excellent for walkability to parks, beaches, downtown amenities & lifestyle, hospital, City Transit and shopping. 2-bedroom + den space 2-bathroom home, with a large enclosed sunroom. Building upgrades include HVAC system in 2025, windows, decks, hot water recirculating pipes, lighting in common areas to LED, front foyer flooring, elevator upgrade, and roof 12 years ago. This 55+ building has amenities that include a games room, gym, workshop, library, large meeting space backing onto Mill Creek, storage, bicycle storage & underground parking. No pets except for 2 small caged birds allowed. This home is available immediately, it is easy to view. (id:64133)
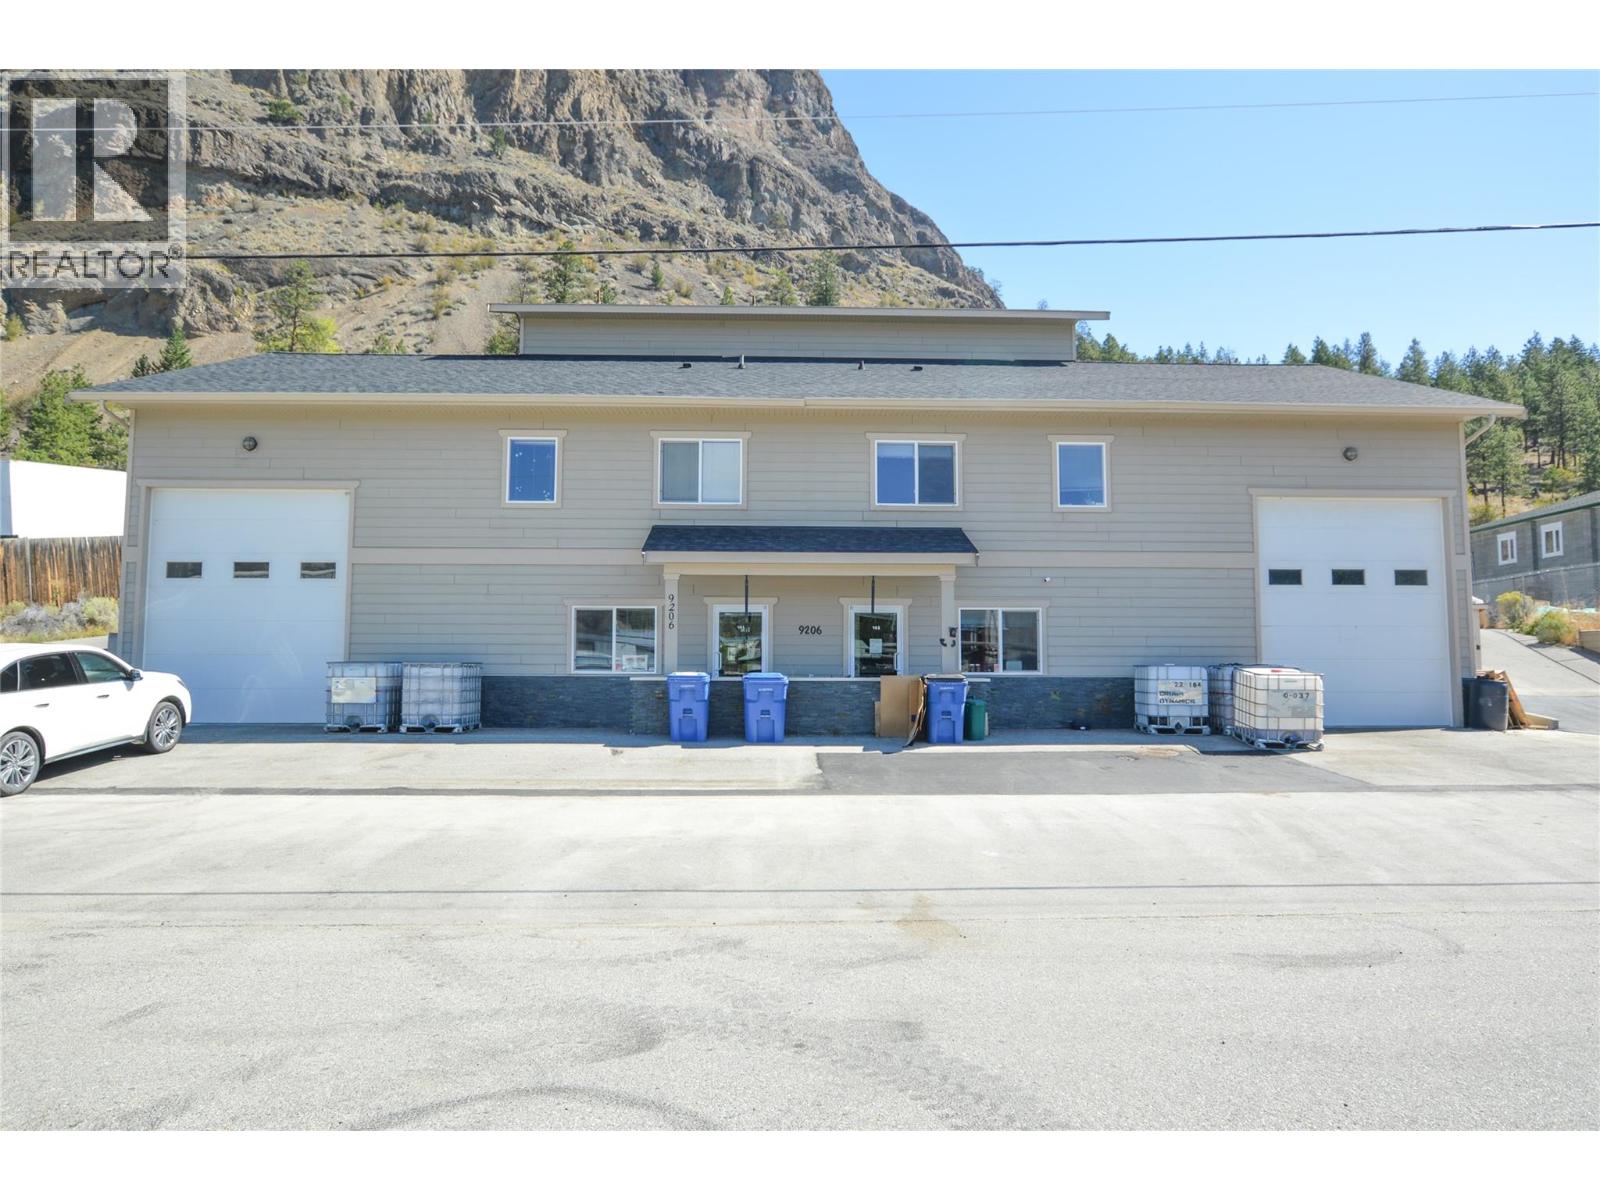
9206 Shale Avenue
Summerland, British Columbia
Outstanding industrial/commercial investment opportunity in Summerland. This 5,160 sq ft mixed-use building on 21,823 sq ft (0.501 acres) is designed like a duplex, with two commercial units plus a top-floor caretaker residence (4,693 sq ft commercial + 467 sq ft residential). Unit 102 is currently occupied by Crush Dynamics at a base rent of $3,322.50/month on a triple-net basis, with estimated additional rent recoveries of $4.25/sq ft (~ $11,296.50/year), while Unit 101 is vacant and available for lease or owner occupancy. The caretaker suite generates an additional $700/month , bringing current base rental income to $4,022.50/month ($48,270/year). The vacant commercial unit provides immediate flexibility for an owner-user or the opportunity to increase rental income through a new tenancy. Two front-facing 14’H x 12’W bay doors and 19’ ceilings make the property adaptable to a wide range of operations. The paved yard features dual access, ample parking, and additional Seacan storage at the rear. Well maintained and situated in a key industrial area with excellent access, this property is a turnkey opportunity for investors or businesses seeking income, growth, and operational versatility. (id:64133)

90 Sagamore Road
Grand Forks, British Columbia
Move in Ready, BUT BETTER!! Quick possession available! Stunningly remodeled rancher with artistic craftsmanship and high ceilings. This open concept 2 bedroom, 2 bath home features an office/den and is beautifully situated on a corner lot just outside of city limits.. Enjoy the spacious living area and master bedroom adorned with high ceilings. This home offers a unique blend of character and modernity, creating a truly inviting living space. Call your agent today as this one will not last long. Buyer to confirm measurements. (id:64133)
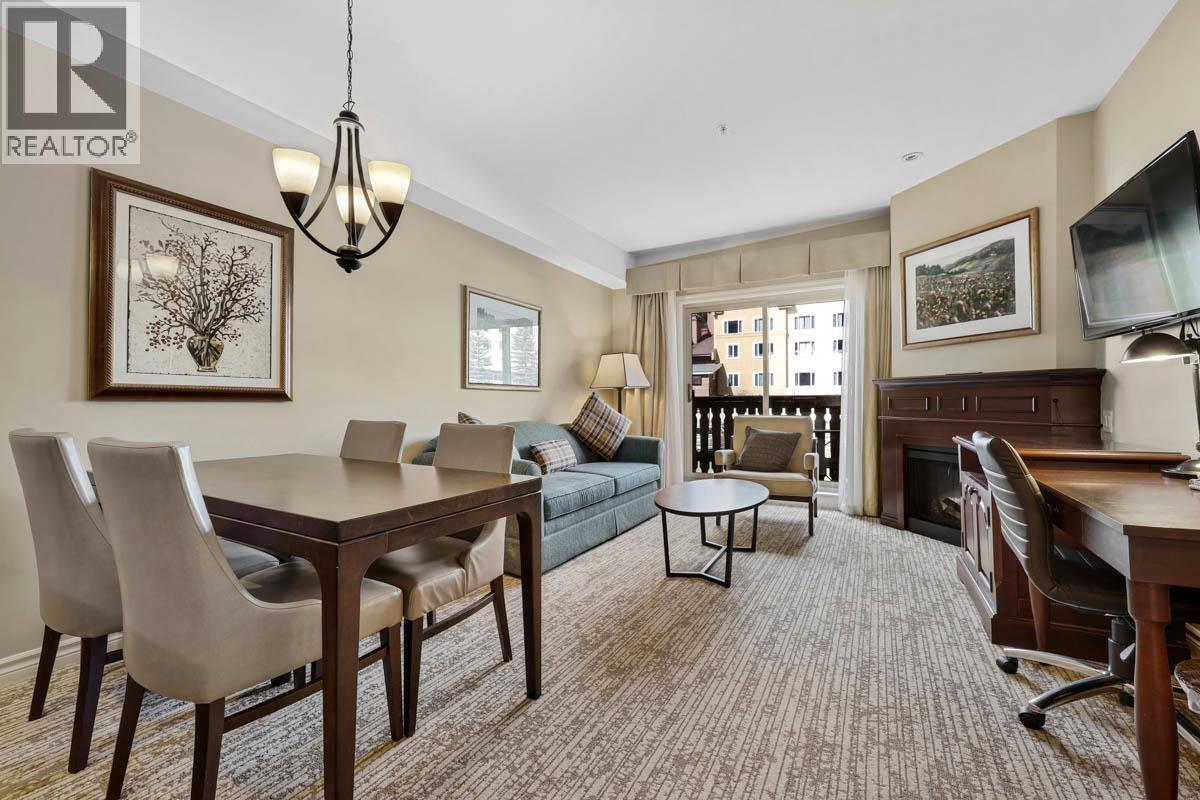
3250 Village Way Unit# 1210c
Sun Peaks, British Columbia
Experience effortless slopeside ownership at the prestigious Grand Residences in the heart of Sun Peaks Resort. This beautifully appointed quarter-share, one-bedroom residence comes fully furnished and comfortably accommodates up to four guests, offering true ski-in, ski-out access and a vibrant village location just steps from dining, shopping and year-round recreation. The thoughtfully designed interior features a fully equipped kitchen with granite countertops and stainless steel appliances, an inviting living and dining area, a cozy fireplace, private in-suite laundry and a sundeck overlooking the charming ski-through village. Retreat to the spacious bedroom with a king-sized bed and luxurious bathroom with a relaxing soaker tub. Owners enjoy full access to exceptional hotel amenities, including indoor and outdoor hot tubs, a swimming pool, fitness centre, restaurants, room service, and ski and bike valet. Enjoy extended stays in your mountain home with the opportunity to generate rental revenue when you are not using it—all at a fraction of the cost of full ownership. The monthly strata fee conveniently includes operating expenses, property taxes and the Sun Peaks Resort Association fee. GST is applicable. (id:64133)
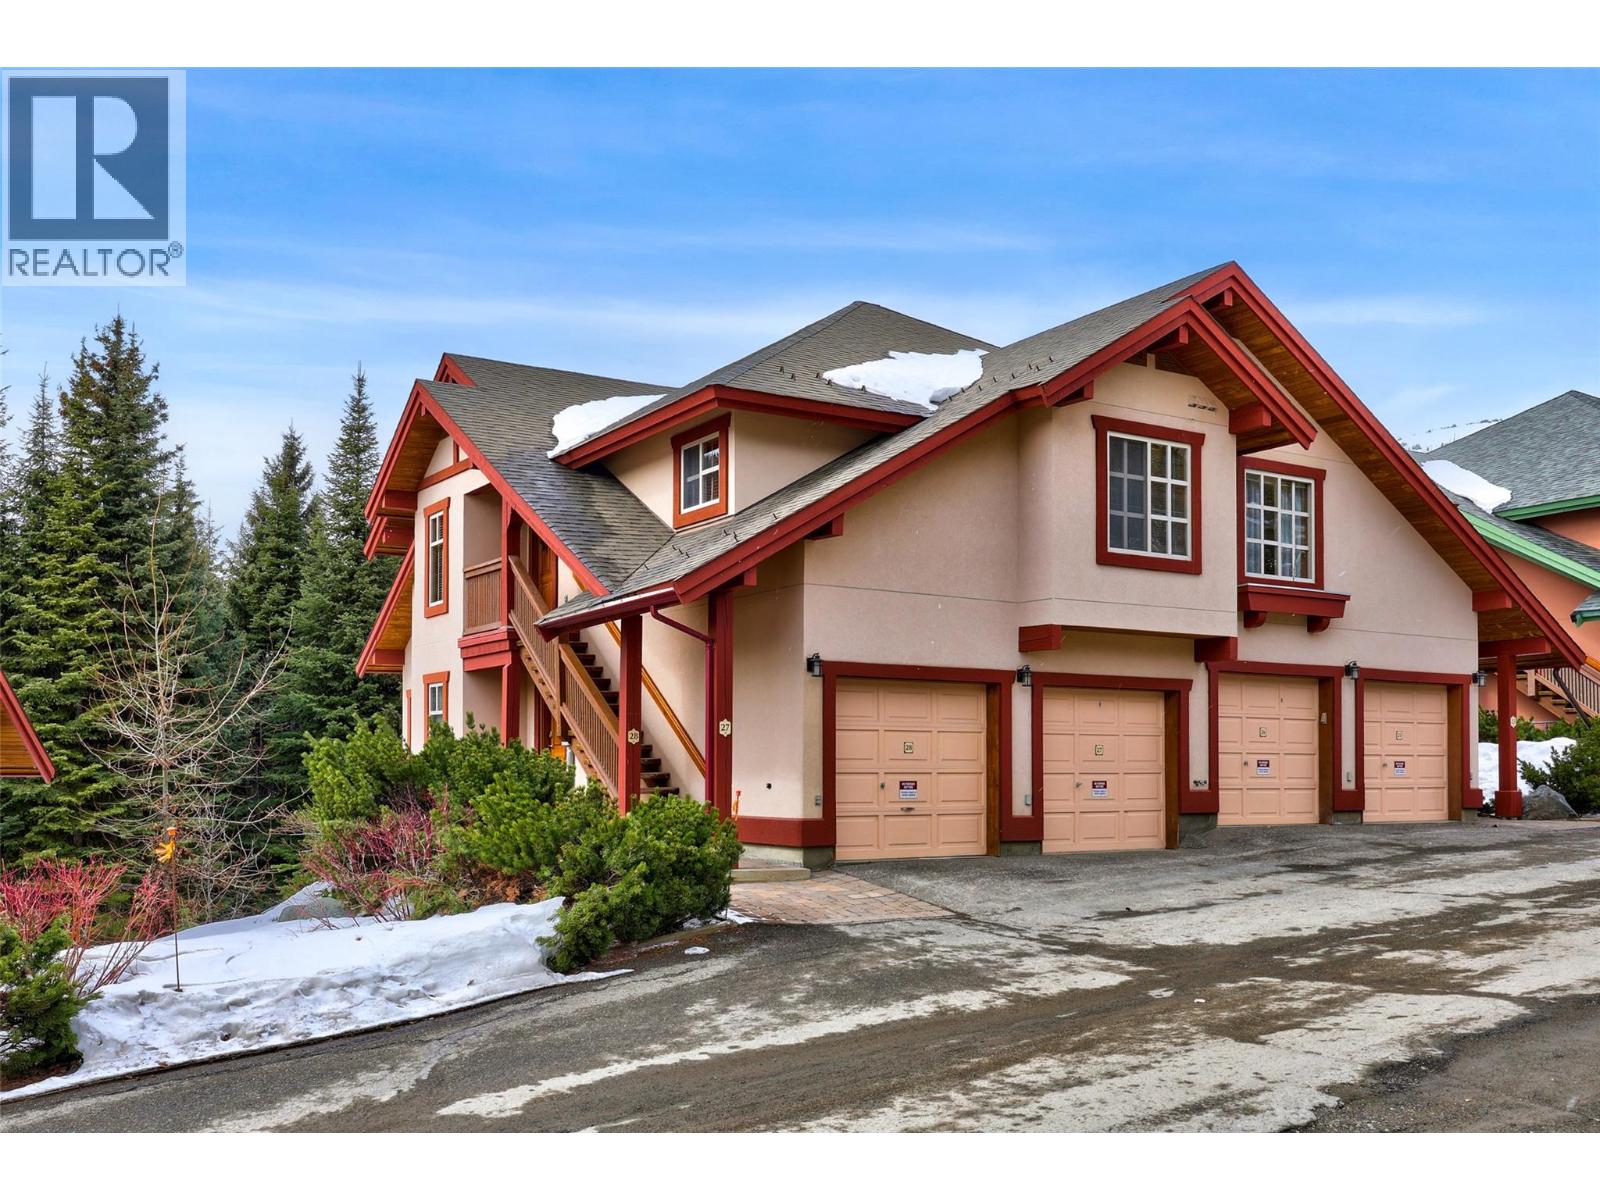
4000 Sundance Drive Unit# 27
Sun Peaks, British Columbia
Experience true ski-in/ski-out living at 27 Forest Trails, a beautifully positioned top-floor corner condo offering two bedrooms, a private garage and captivating mountain views. Fully furnished and located in a residentially zoned complex known for its quiet setting and welcoming community, this special property has been cherished by its original owners since they selected it before construction began. The inviting two-storey layout features an open-concept main floor with a spacious kitchen and adjacent dining area opening onto a west-facing rear deck—the perfect place to enjoy the afternoon sun and mountain scenery. After a day on the slopes, relax beside the cozy gas fireplace with its impressive river-rock surround. Thoughtful upgrades include a custom bookcase surrounding the primary bedroom window, designed to allow the bed to capture refreshing summer cross-breezes, an enclosed pantry with custom doors, a dramatic floor-to-ceiling dining room mirror and custom wood blinds throughout most of the home. With an attentive strata, respectful neighbours and a location that has inspired years of unforgettable family holidays, this turn-key, furnished mountain retreat is ready to set the stage for its next owners’ Sun Peaks memories. (id:64133)
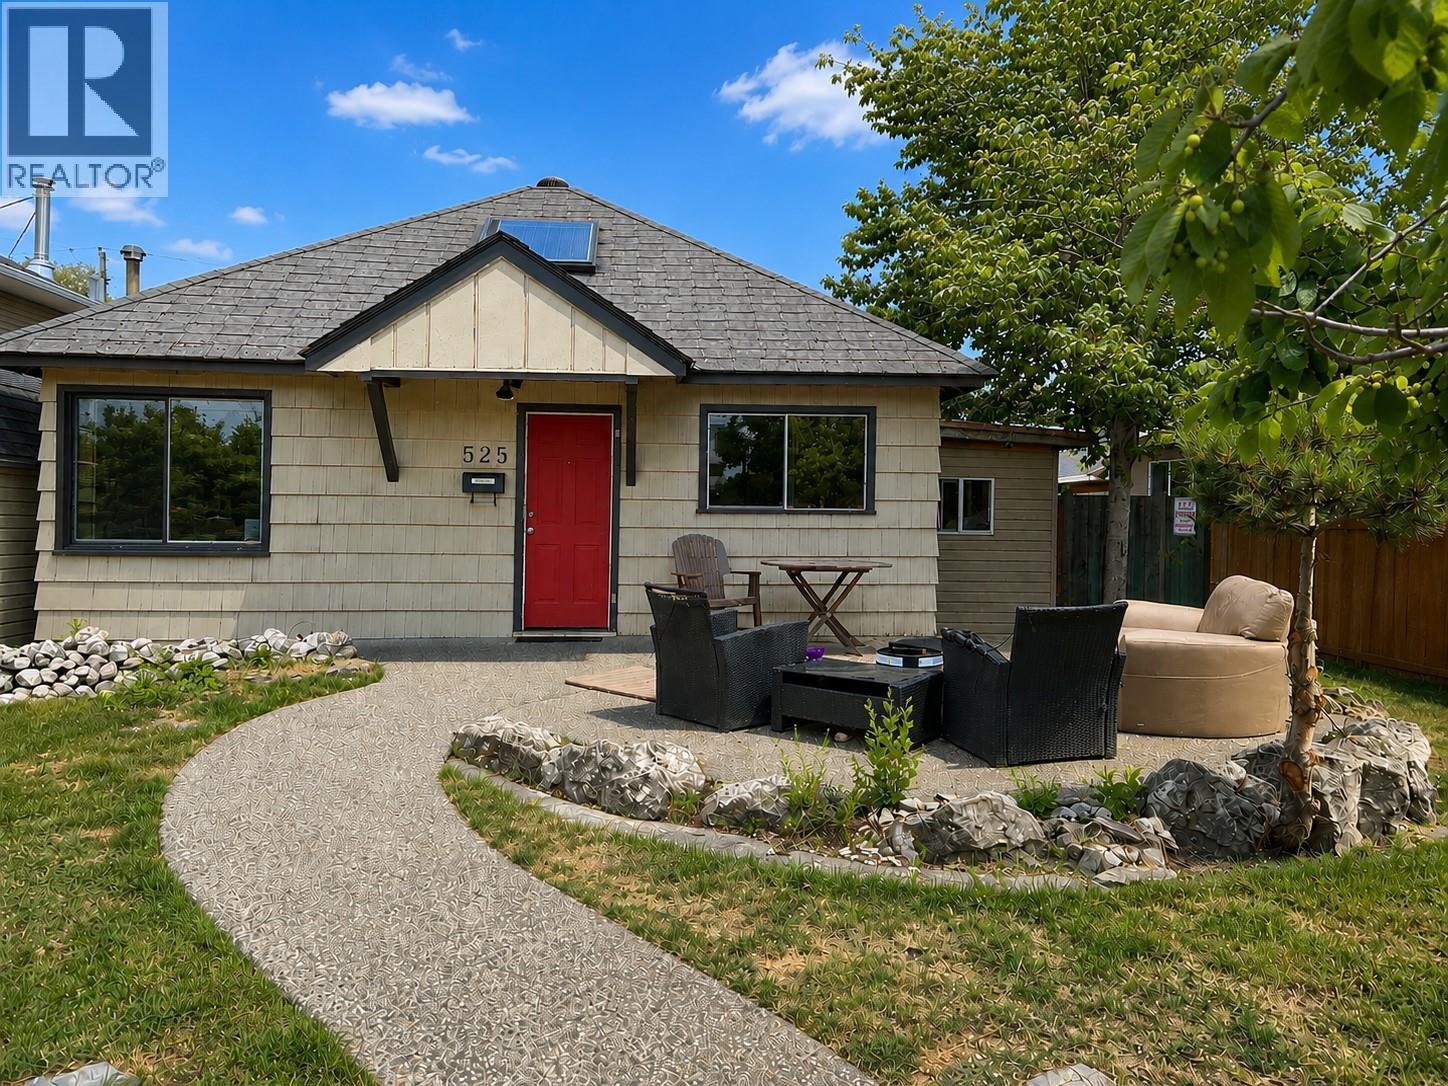
525 Central Avenue
Kelowna, British Columbia
LOCATION!! LOCATION!! LOCATION!! Invest in the future of what Kelowna is all about in this semi lakeshore property, just steps to the waterfront parks
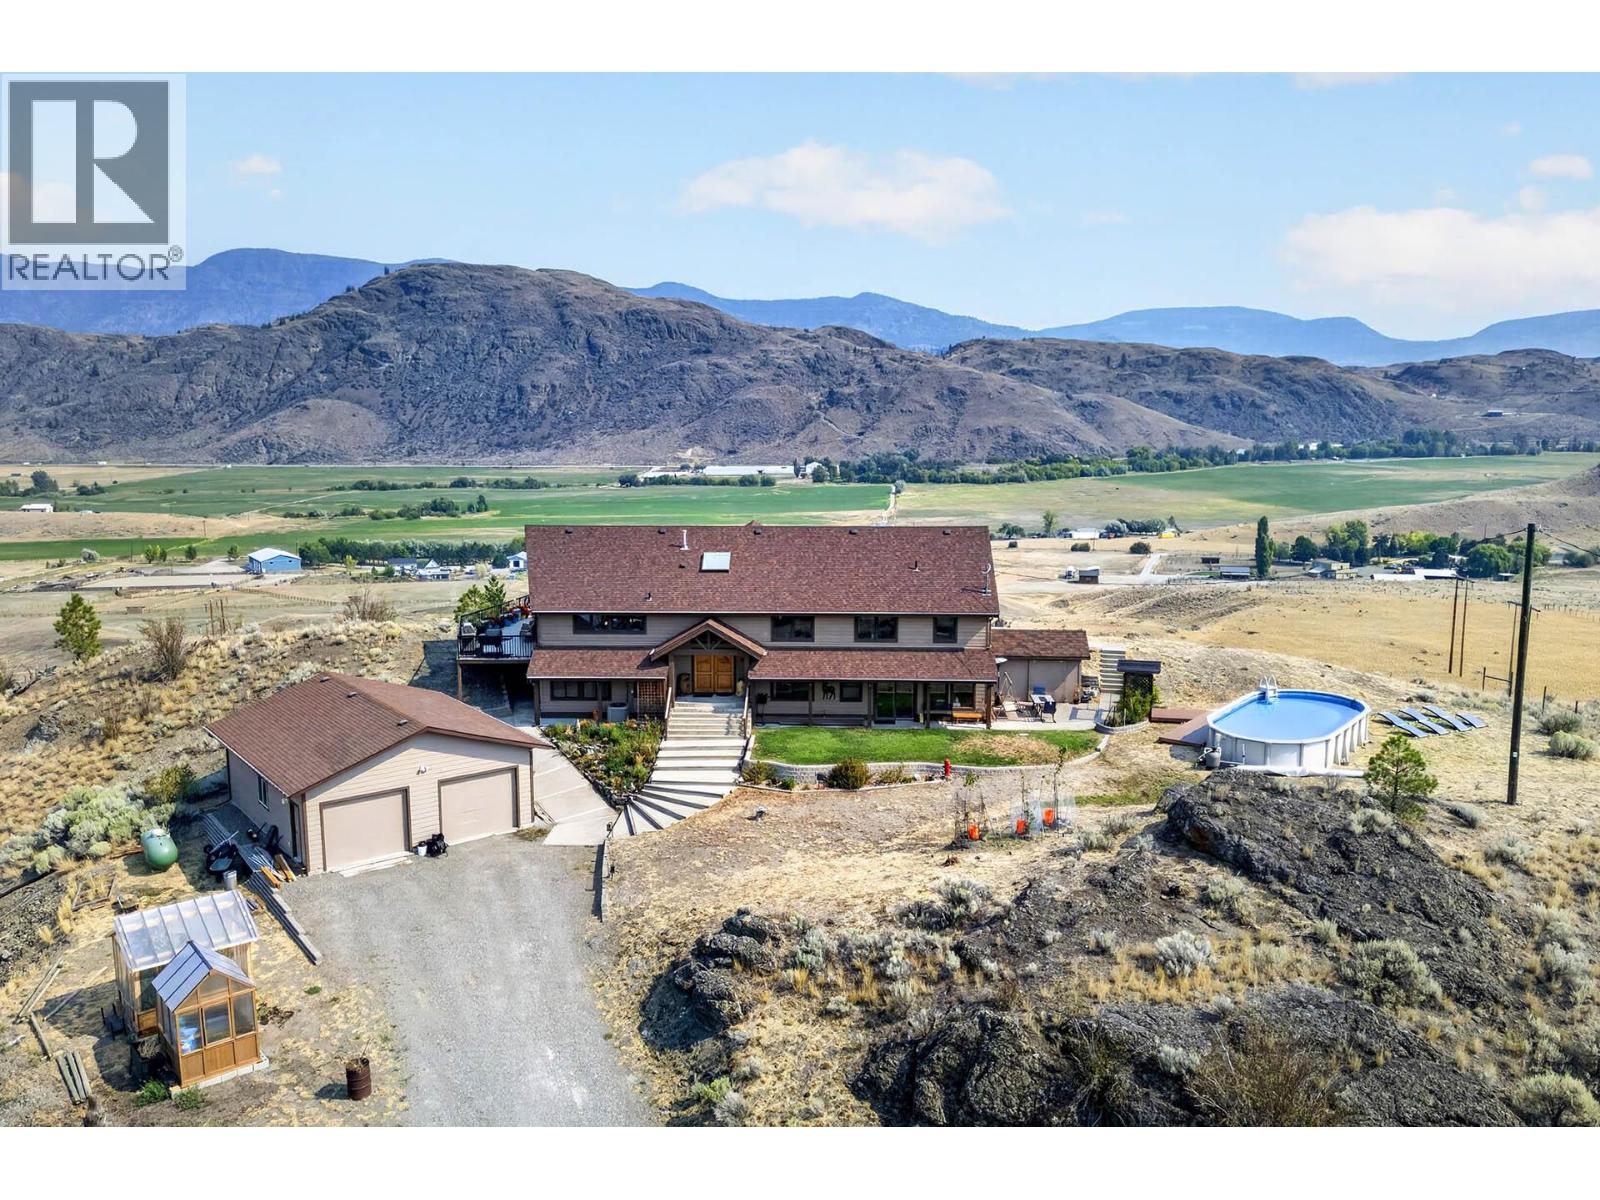
5769 Buckhorn Road
Kamloops, British Columbia
Welcome to a truly special 20-acre property showcasing stunning lake views, incredible privacy, and plenty of room to enjoy, expand, or make the land your own. This spacious 5-bedroom, 3-bathroom home is designed to take full advantage of its beautiful setting, with soaring vaulted ceilings, expansive windows, and a large exterior deck. The bright main level features a beautifully refreshed kitchen complete with custom stone countertops, refinished maple cabinetry, new tile backsplash, updated sink and fixtures, undermount lighting, & updated appliances. The living room offers vaulted ceilings with a new fireplace with tiled surround, while the family room offers a second updated fireplace with custom tilework. Complete 3 bedrooms on the main including an oversized primary bedroom with ensuite. Both the main bathroom and ensuite have also been refreshed with updated countertops, sinks, fixtures, and lighting. The walk out lower level provides even more flexible living space with a games/rec room, 2 bedrooms, full bathroom, laundry with updated washer & dryer, & approximately 1,000 sq. ft. of crawl-space storage. Outside relax or entertain on the wraparound deck while taking in the panoramic lake views, or enjoy The above-ground pool featuring a new deck, creating the perfect summer retreat. Additional outdoor features include a detached garage, two greenhouses with garden space, three covered vehicle/storage structures, poolside storage, & custom controllable soffit lighting. With 20 acres, exceptional views, established outdoor amenities, and substantial lower acreage offering exciting potential for future use or expansion, this property delivers the space and flexibility that are increasingly hard to find. (id:64133)

1023 Scott Drive
Clearwater, British Columbia
Raft River Mobile Home Park, located on 5.37 acres in Clearwater BC, includes an offer of 21 pads, quonset fourplex and house. Additional pads available for possible future expansion make this an attractive investment in a growing community. Major industries include tourism (Well's Gray Park), forestry and mining (Taseko's Yellowhead Project currently in environmental assessment with anticipation of 600+ jobs). Professional management in place and could remain. Property is serviced by water, septic and hydro. (id:64133)
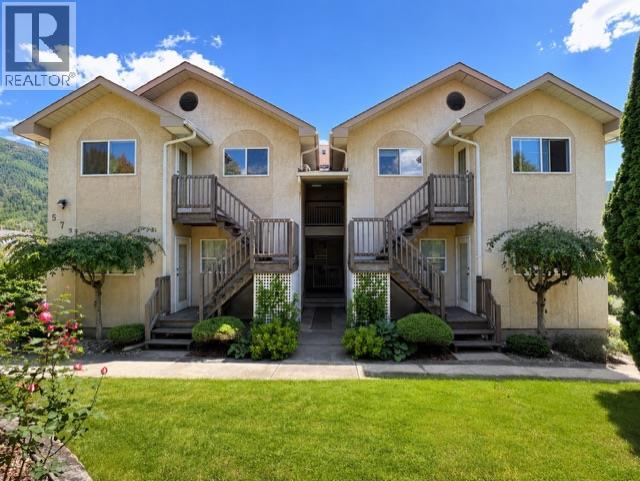
573 10th Avenue Unit# 4
Castlegar, British Columbia
Modern, Convenient & Affordable! This inviting 2-bedroom condo offers an excellent combination of modern comfort, everyday convenience and affordability. The bright open-concept layout creates a comfortable, functional living space with a contemporary feel while the covered deck provides a great spot to relax, enjoy your morning coffee in the sunshine or unwind at the end of the day. A cozy gas space heater adds warmth and ambiance during cooler months and a dedicated locker provides valuable additional storage. Located in a quiet, well-maintained 6-unit building, this home offers easy access with no age restrictions making it an appealing option for first-time buyers, downsizers, investors or anyone looking for a low-maintenance lifestyle. The ultra-convenient location puts shopping, schools, parks, public transit, services, the public library and more just steps from your door. With its modern feel, practical layout, excellent location and attractive price point, this is an opportunity just waiting for a new owner to enjoy! (id:64133)
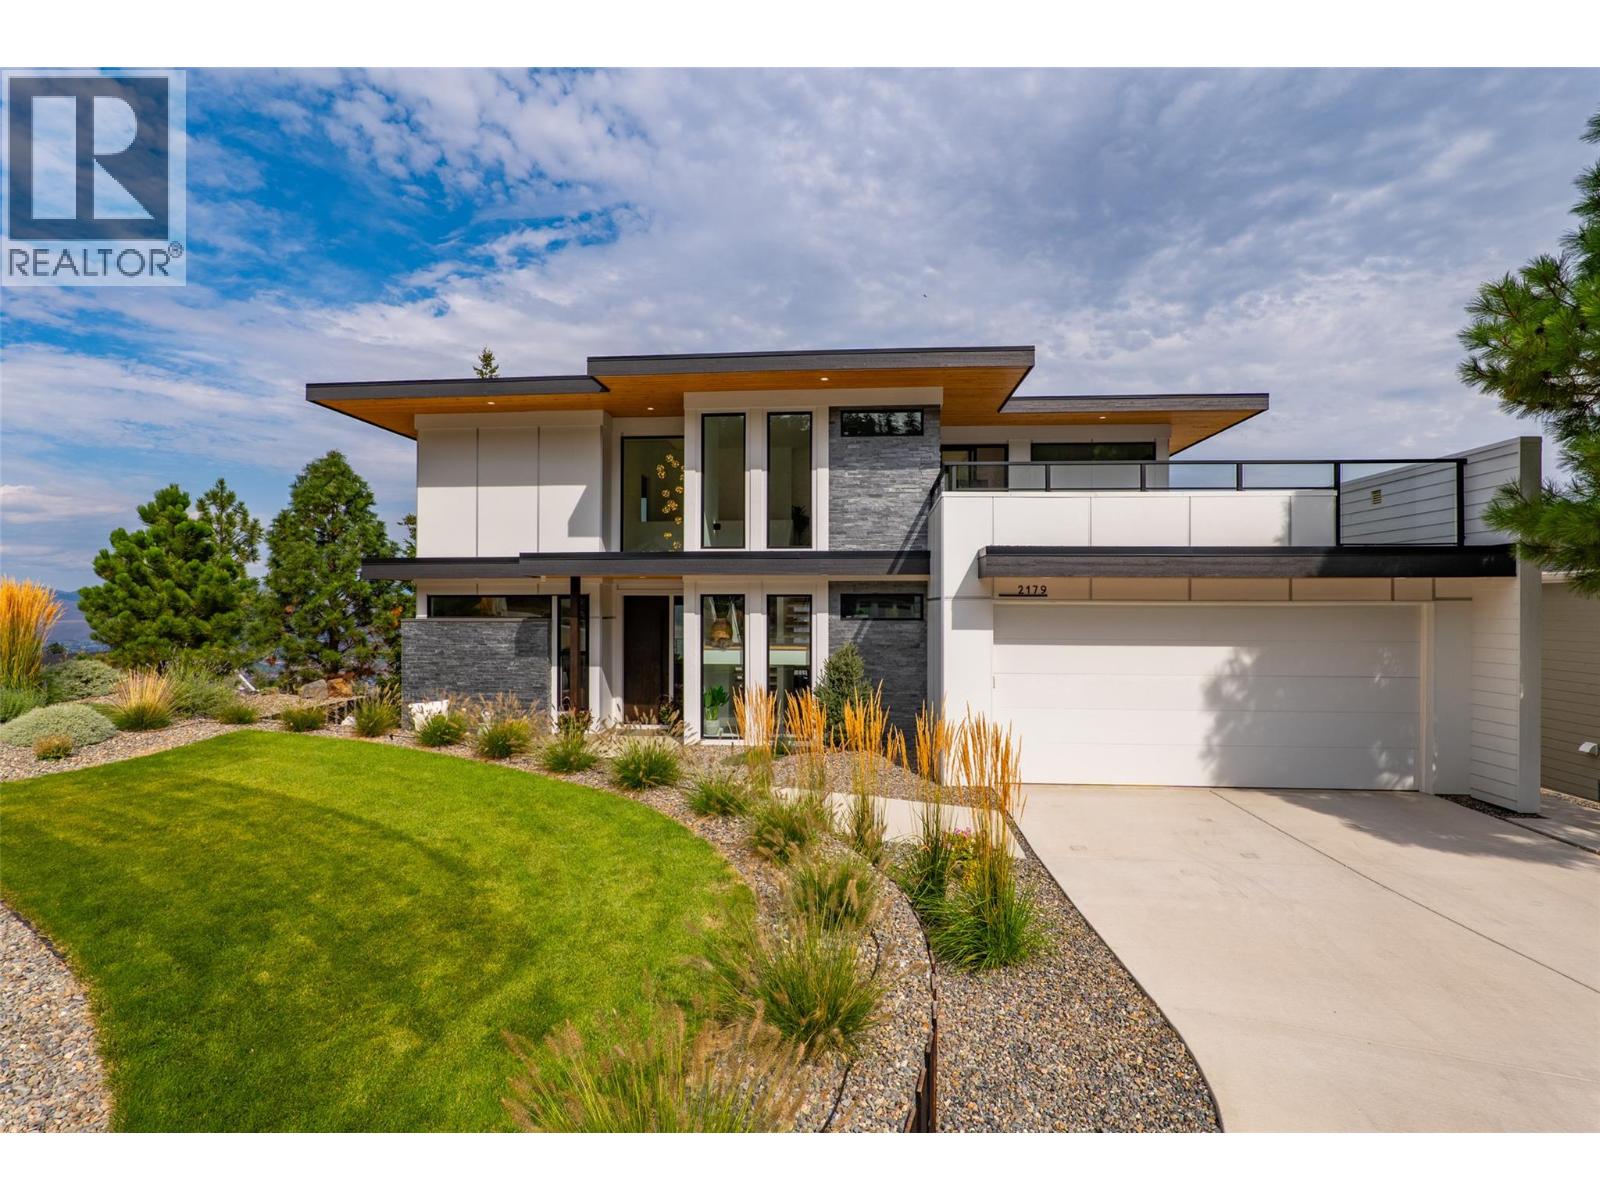
2179 Lupin Court
Kamloops, British Columbia
From the moment you arrive, this custom modern prairie home makes an impressive first impression with wonderful street appeal, warm wood accents, an abundance of windows from north to south, and a large front deck—one of three outdoor deck spaces. The many windows fill the home with natural light, creating a bright and airy feel throughout, while the front deck offers a great place to enjoy the fall and winter evenings. Located on a quiet, flat cul-de-sac, the property offers plenty of parking with a two-car attached garage, extended driveway, and paved side parking, while the cul-de-sac setting provides an ideal spot for kids to play. Beautifully and thoughtfully designed, this two-storey home features a full daylight basement and was exquisitely finished by one of the area's most well-respected, longtime builders. The home is perfectly positioned to capture sweeping panoramic views along with both the morning sun and beautiful sunsets. In addition to the front deck, two large rear decks—one covered and one uncovered—provide exceptional outdoor spaces to take in the surrounding scenery. Offering approximately 3,600 sq. ft. of refined modern living, the home features five bedrooms, four bathrooms, and a designer kitchen with a large island, warm wood detailing, and luxury Fisher & Paykel appliances. The lower level is roughed in for a washer and dryer as well as a secondary kitchen, offering added flexibility. Be sure to view the posted video for a closer look at the quality, features, views, and thoughtful design found throughout this exceptional home. (id:64133)
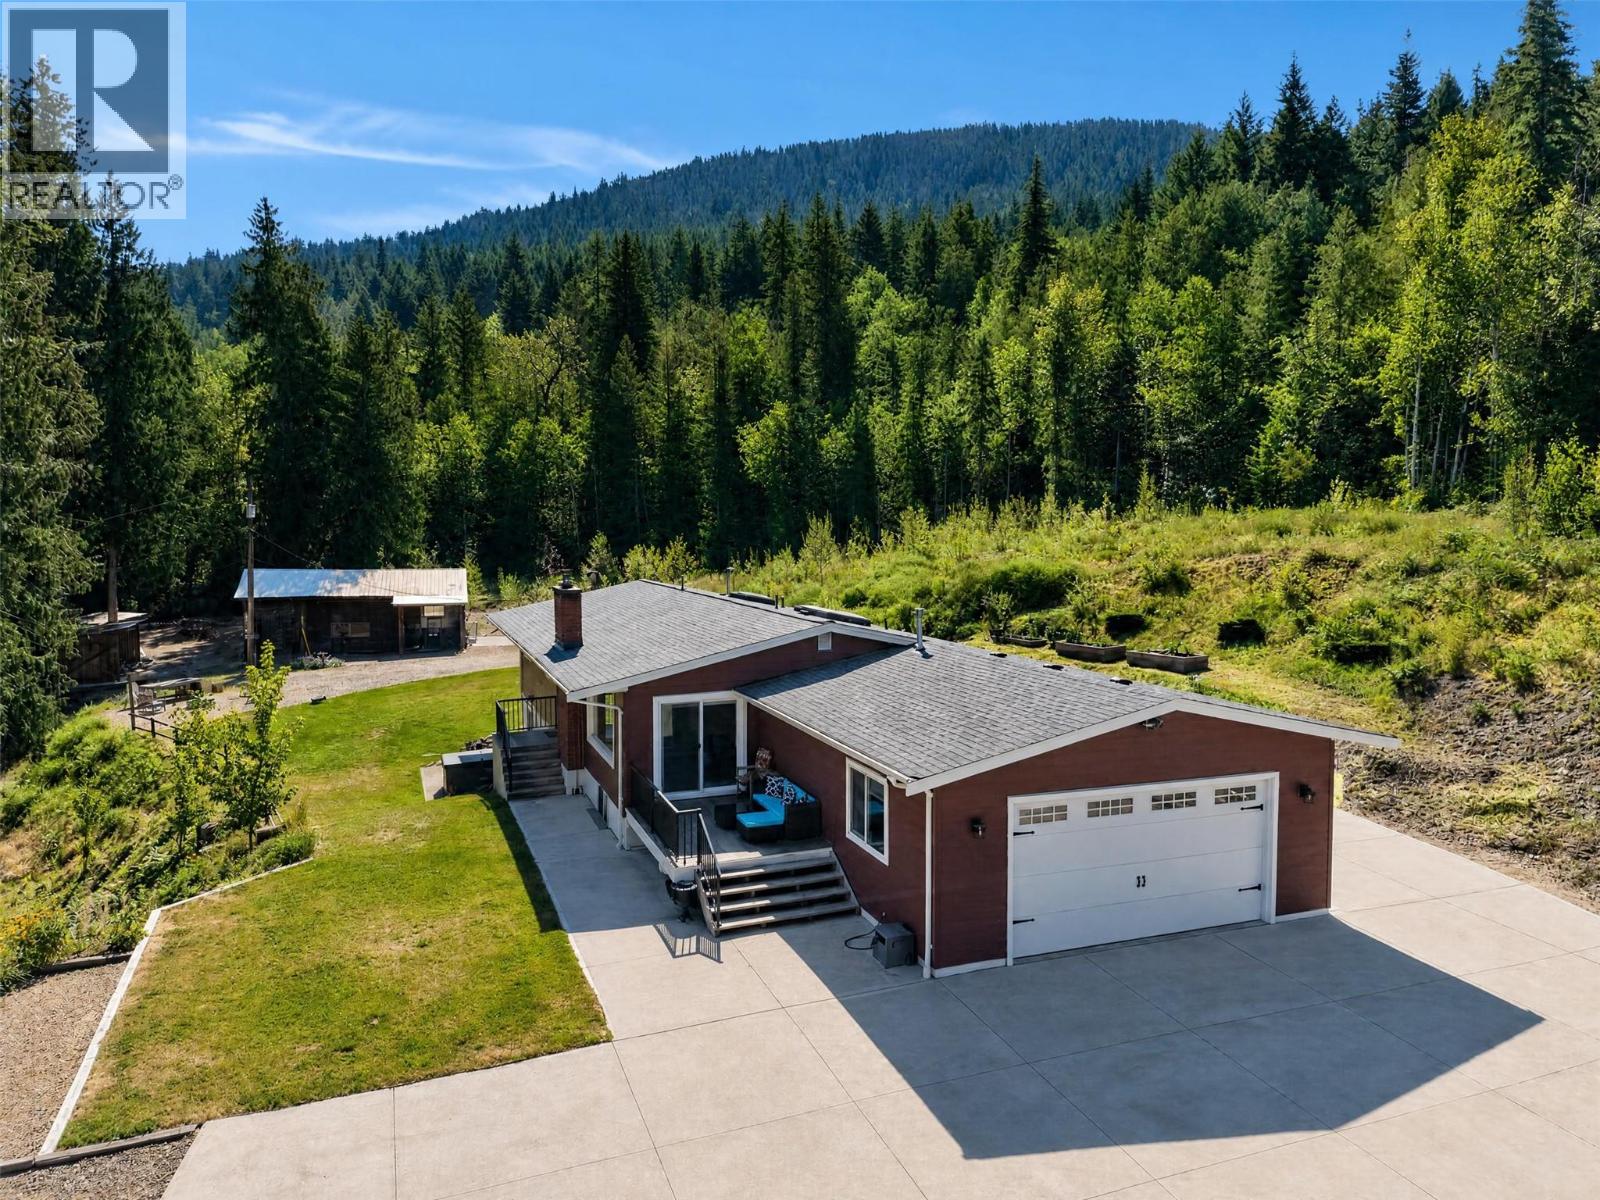
450 20 Avenue SW
Salmon Arm, British Columbia
Rare opportunity to enjoy nearly 5 acres of privacy and lake and mountain views while still being right in town on city water. This versatile property features a barn, hobby farm set up, heated above ground pool, hot tub and a large concrete parking area for your boat, RV and all of your toys. With room for kids to play and direct access to trails leading to Mt Ida, its the perfect blend of convenience and country living. The spacious 5 bedroom, 3 bathroom rancher with full walk out basement offers an idea family layout. The main floor features 3 bedrooms and 2 bathrooms, with large windows facing the lake and mountains, while the lower level includes a spacious rec room with cozy fireplace, 2 additional bedrooms, bathroom, office and plenty of storage. Additional features include cherry and plum trees, heat pumps for heating and cooling, oversized attached garage, 200 amp service, 9 year old roof and hardy siding. Buyers could pursue subdivision potential on lower part acreage. (id:64133)
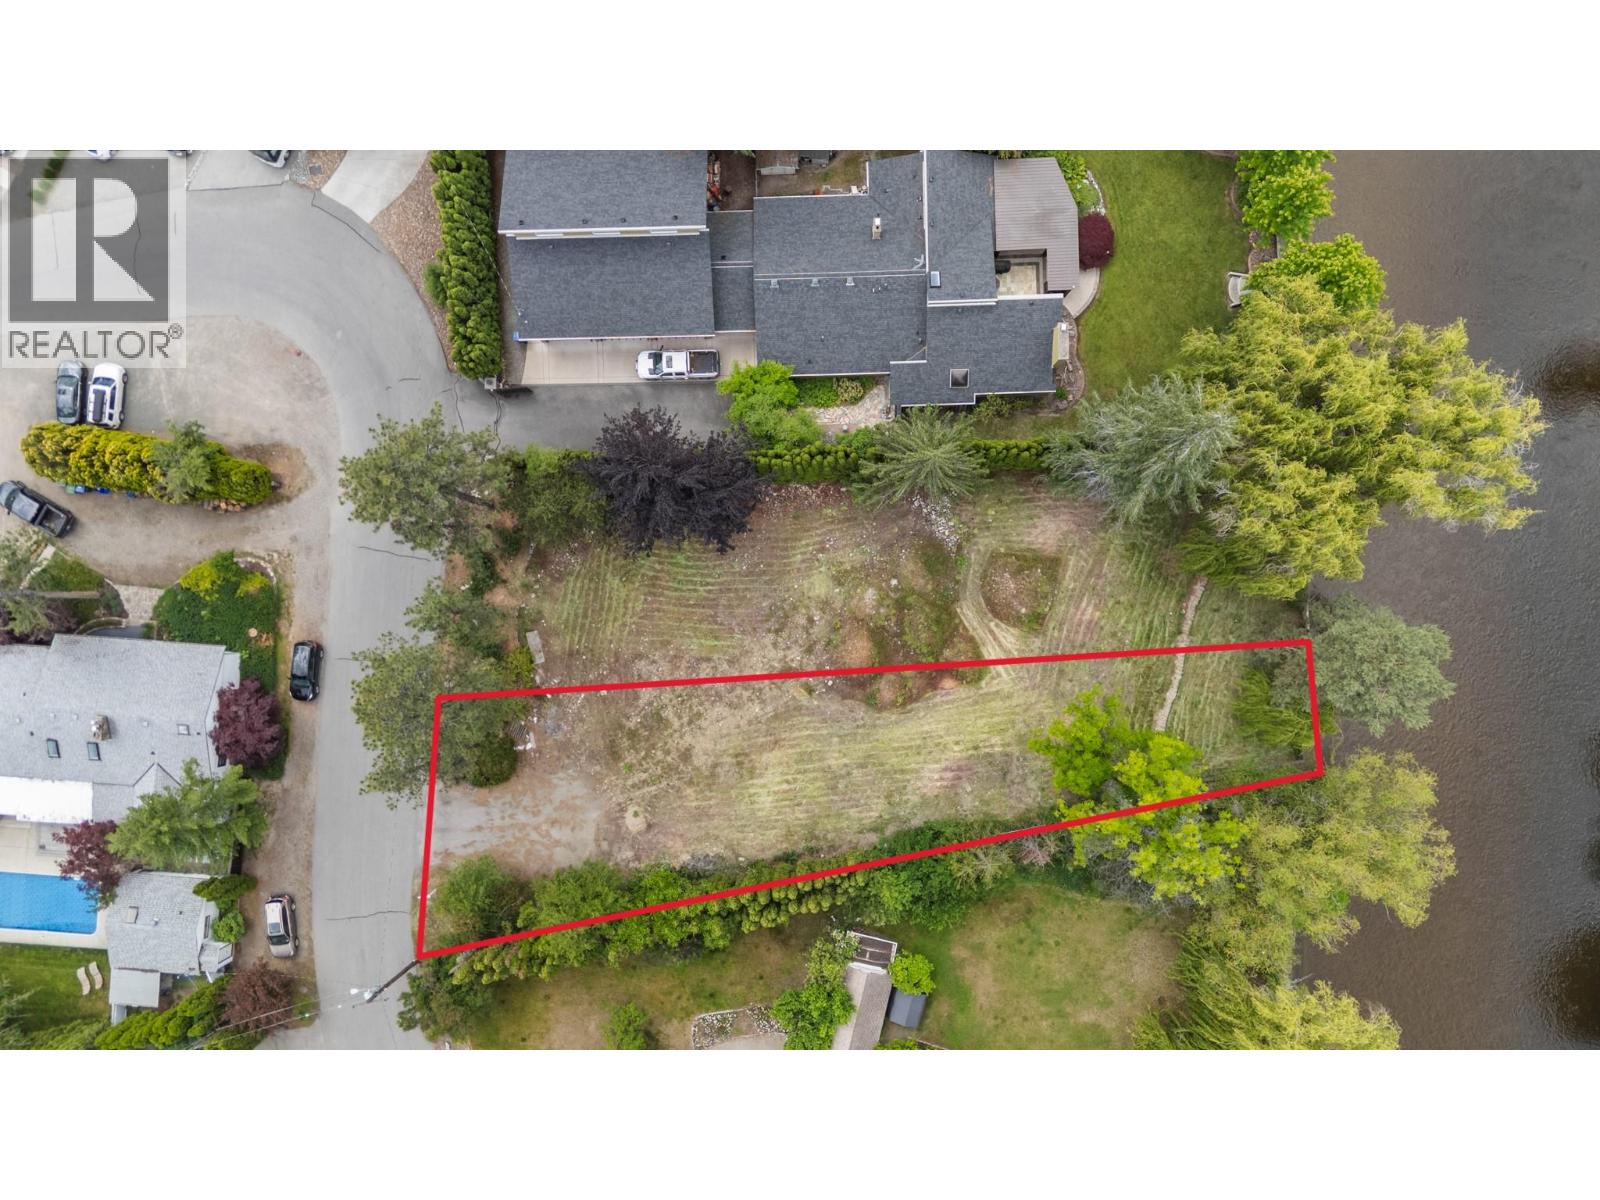
569 Radant Road Unit# Lot A
Kelowna, British Columbia
RARE LOWER MISSION BUILDING LOT BACKING ONTO MISSION CREEK! An exceptional opportunity to build your own home in one of Kelowna’s most desirable lifestyle areas. This lot offers a fantastic Lower Mission location with Mission Creek directly behind and convenient access to nearby Lake Okanagan beach access, coffee shops, shopping, dining, and everyday amenities. Enjoy an easy drive to H2O Adventure + Fitness Centre, MNP Place, the Pandosy District, breweries, restaurants, and a wide variety of retail. With its combination of creekside surroundings, walkable amenities, and proximity to the lake, this is a unique opportunity to create a home in an incredible Lower Mission setting. (id:64133)

1256 Hern Road
Clearwater, British Columbia
Set on over 1 usable acre & zoned CR-1 to allow for animals, this versatile property offers the perfect opportunity for hobby farming, country living, or simply enjoying extra space and privacy. With fencing already in place and multiple outbuildings including a chicken coop, large garden area & greenhouse, the property is well-equipped for animals and outdoor living. The nicely updated home features a bright open-concept main floor layout with plenty of windows that fill the home with natural light. The main a bright modern kitchen that leads into the dining room, with 2 bedrooms, a full bathroom, & cozy living room accented with a WETT certified wood stove. The walk out basement is finished with an additional bedroom, laundry area, cold storage, & unfinished space that could easily accommodate further development to suit your needs. The functional design is complemented by a cozy screened-in porch, the perfect place to relax and enjoy the peaceful surroundings. Additional highlights include updated electrical, water filtration system, updated dishwasher and microwave, and an exterior foundation already in place for a future shop (permit required to complete). Whether you’re looking for a family home, hobby farm, or property with room to grow, this acreage offers incredible potential in a beautiful rural setting. Call today for a full info package or private viewing. (id:64133)

1029 Caroline Road
Clearwater, British Columbia
Unique Gravel Pit opportunity in Clearwater with easy access off the Yellowed Highway or Caroline Road. This 10.81-acre vacant parcel offers a combination of usable acreage, some existing services & potential income opportunity with an approved gravel pit through the Mines Act. A new owner will be required to obtain approval for transfer of the applicable permit. The property is zoned RL-1 and features a mix of usable land with a small pond, established driveway and an old homesite already in place. Hydro and a private well are located at the former homesite, providing a great starting point for future development. With over 10 acres to work with, the property offers plenty of flexibility to create a new rural homesite while enjoying space, privacy and convenient access to Clearwater. For those looking beyond residential use, the existing gravel pit approval provides the added opportunity to explore continued gravel extraction and utilize the property’s aggregate resource, subject to all applicable permits and approvals. Call today for a full information package. (id:64133)
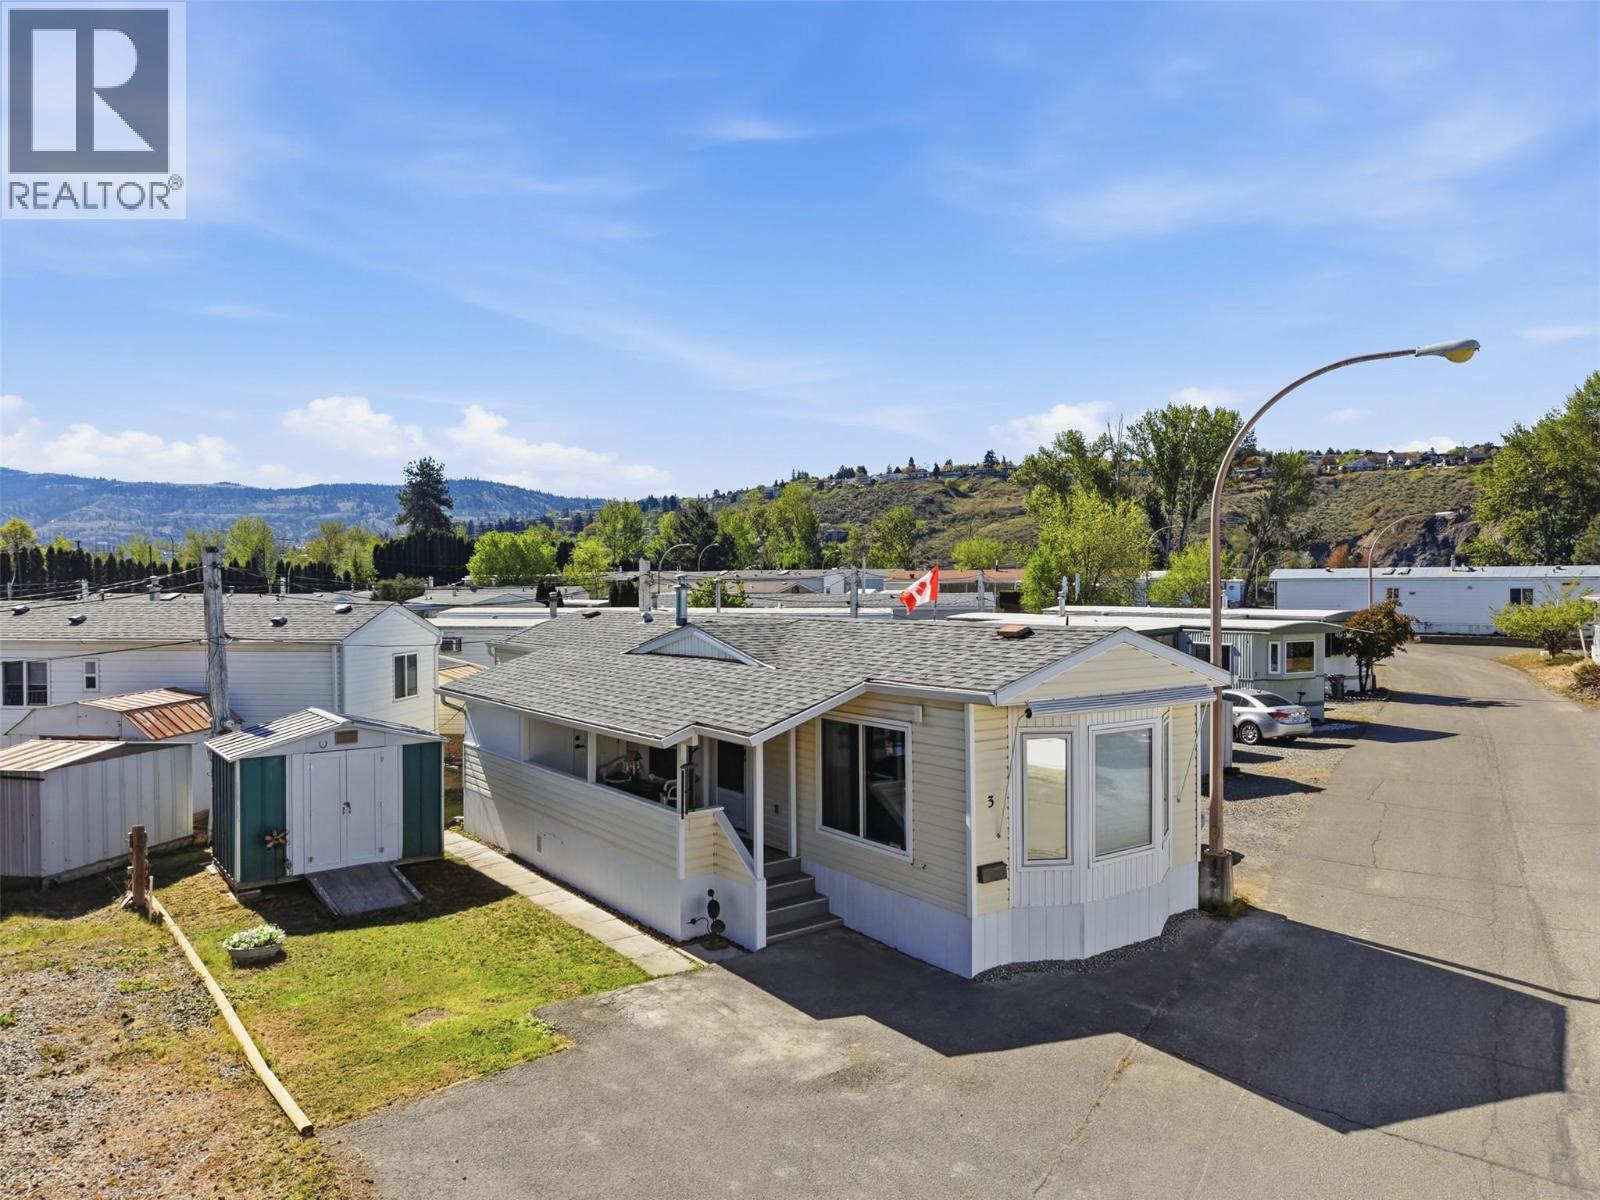
3 Saturn Drive
Kamloops, British Columbia
Truly exceptional 1 bedroom unit in Riverdale Mobile Home Park. This unit has been impressively renovated with many tasteful updates throughout. The star of this home is the exquisite kitchen which was completely rebuilt in 2024 with high-end custom cabinetry built by a master carpenter. This kitchen is a cut above and is of a quality seldom found in this price range. The kitchen features solid surface countertops, a movable island with seating, black stainless-steel appliances, black stainless-steel farmhouse sink, undercabinet lighting and much more. The kitchen is open to the living room which is great for entertaining and updated flooring runs throughout. The updated 4pc bathroom has heated floors and is updated throughout. A stacked washer/dryer unit in the hall is available for in-unit laundry. Large bedroom in the back plus an addition room at the back which could be used for storage, office, or a mudroom. Outside features a covered deck, new insulated skirting (2026), great parking, yard space, and no neighbour directly next door. Other updates include all new lighting, HWT (2023), all flooring, and more. Great location close to Downtown and North Kamloops amenities in a very friendly park where residents look out for one another. Monthly pad rent includes water, sewer & road maintenance. No rentals or pets allowed & Park does not sign a bank site lease. Age restricted 55+ park. Book your showing today before the nicest unit in Riverdale is sold! (id:64133)

2000 45 Avenue NE
Salmon Arm, British Columbia
Custom lakeview rancher in one of Salmon Arm's most desirable neighbourhoods. Construction has not yet started, offering the opportunity to personalize finishes and select custom options. This thoughtfully designed home will feature 1,755 sq. ft. on the main floor plus a 1,785 sq. ft. walk-out basement with optional finishing plans, either for your family or a self-contained suite. The open-concept layout offers 9' and 10' ceilings, expansive view windows, a gas fireplace, and a custom kitchen with White Alder shaker cabinets, quartz countertops, island, and pantry. Three bedrooms and two full baths on the main floor include a spacious primary suite with walk-in closet and ensuite featuring a soaker tub and separate shower. High-efficiency gas heating, central A/C, main floor laundry, covered deck, and a 0.42-acre corner lot complete this exceptional new home. (id:64133)

Mark Gidden
Realtor/Founder

Lloyd Taverner
Realtor/Senior Partner
Interested?
Contact us for more information
Your Favourites
No Favourites Found

