
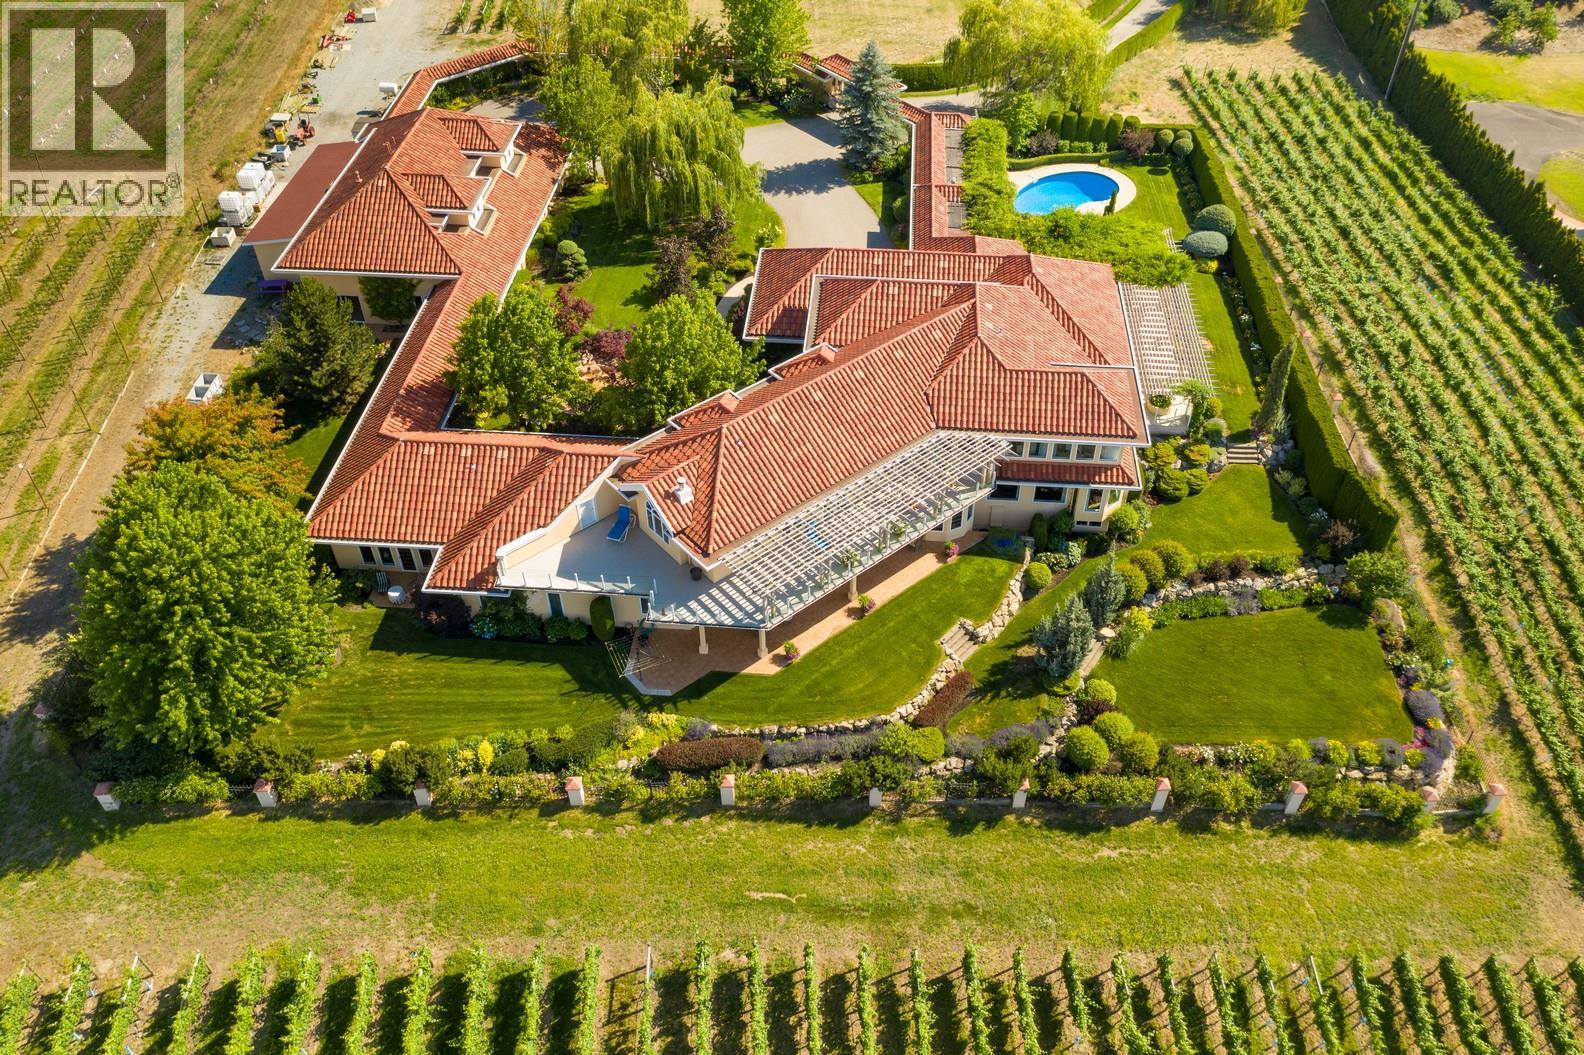
3240 Pooley Road
Kelowna, British Columbia
Court Date set for November 23, 2026. Welcome to an unparalleled and rare opportunity in the heart of Southeast Kelowna - just minutes from downtown, yet embraced by nature, privacy, and sweeping panoramic views. Situated on 11.3 acres, this exceptional estate offers a unique fusion of residential elegance and commercial potential. At its core lies a stunning 8,000+ sq.ft. residence, designed for both grand entertaining and comfortable everyday living. Surrounded by beautifully landscaped gardens, the home enjoys total privacy and boasts 180 degree views of the city, surrounding vineyards, and valley. Features include a private pool, a 2-bedroom guest quarters, and ample room for expansion. This versatile property is perfectly suited as a private family estate, an upscale wedding venue, or a premier agritourism destination. Enhancing the estate is a 6 acre vineyard and and 7,500 sq.ft. outbuilding and potential entertainment facility. This property delivers unmatched opportunity and value in a highly sought after location. (id:64133)
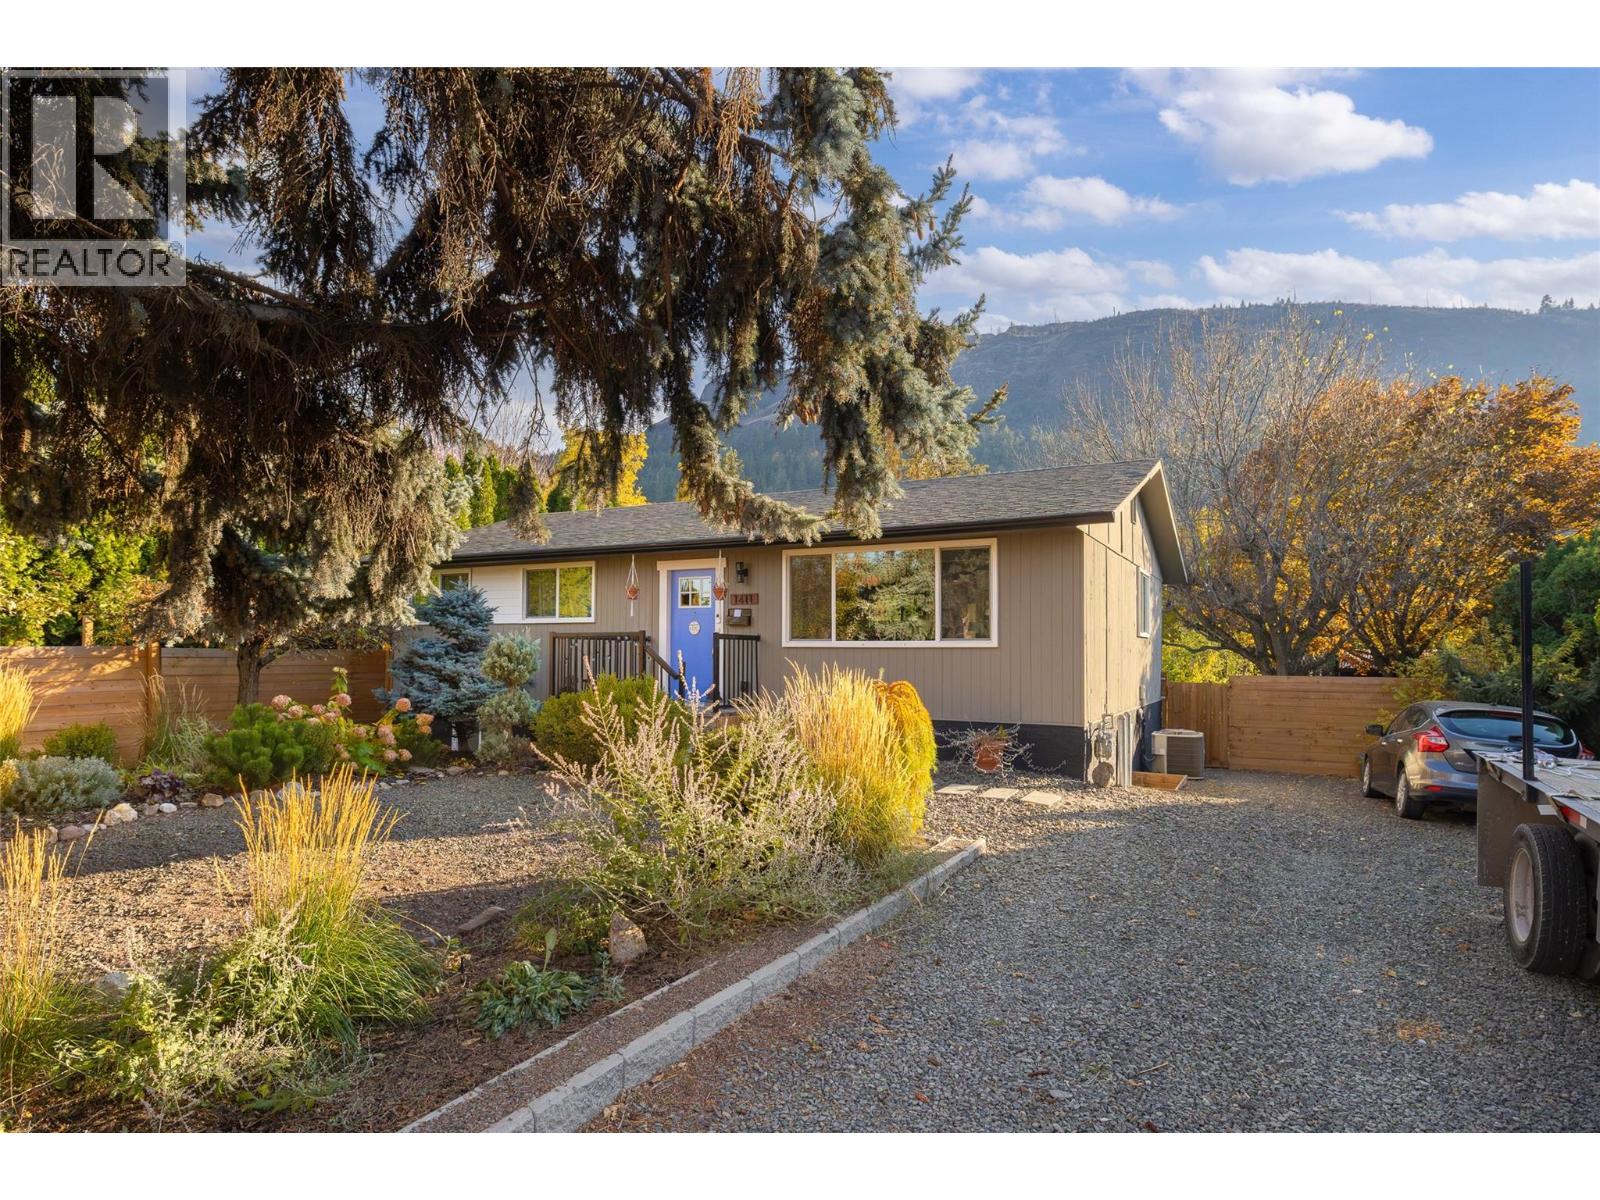
1411 Hudson Road
West Kelowna, British Columbia
Located at 1141 Hudson Road, this updated West Kelowna home is ideal for families and investors looking for everyday convenience and rental income. The prime location is within easy walking distance to all three levels of schooling: Hudson Road Elementary, Constable Neil Bruce Middle School, and Mount Boucherie Secondary, with public transit, neighborhood parks, and local amenities nearby. Renovated in 2020, the home includes major mechanical upgrades such as dual system furnace, dual central air conditioning, and an on-demand hot water system. The main upper level features 3 bedrooms, 1.5 bathrooms, functional living and dining areas, and its own dedicated laundry room. Downstairs, the self-contained legal 2-bedroom, 1-bathroom suite was built in 2020 and is currently rented, providing an excellent mortgage helper. It is fully equipped with a fridge, stove, dishwasher, and separate in-suite laundry. Outside, the large, private yard offers plenty of usable outdoor space, complete with irrigated garden beds, winterized irrigation, and storage sheds that stay with the home. With generous parking and practical updates throughout, this property offers solid utility and long-term value (id:64133)
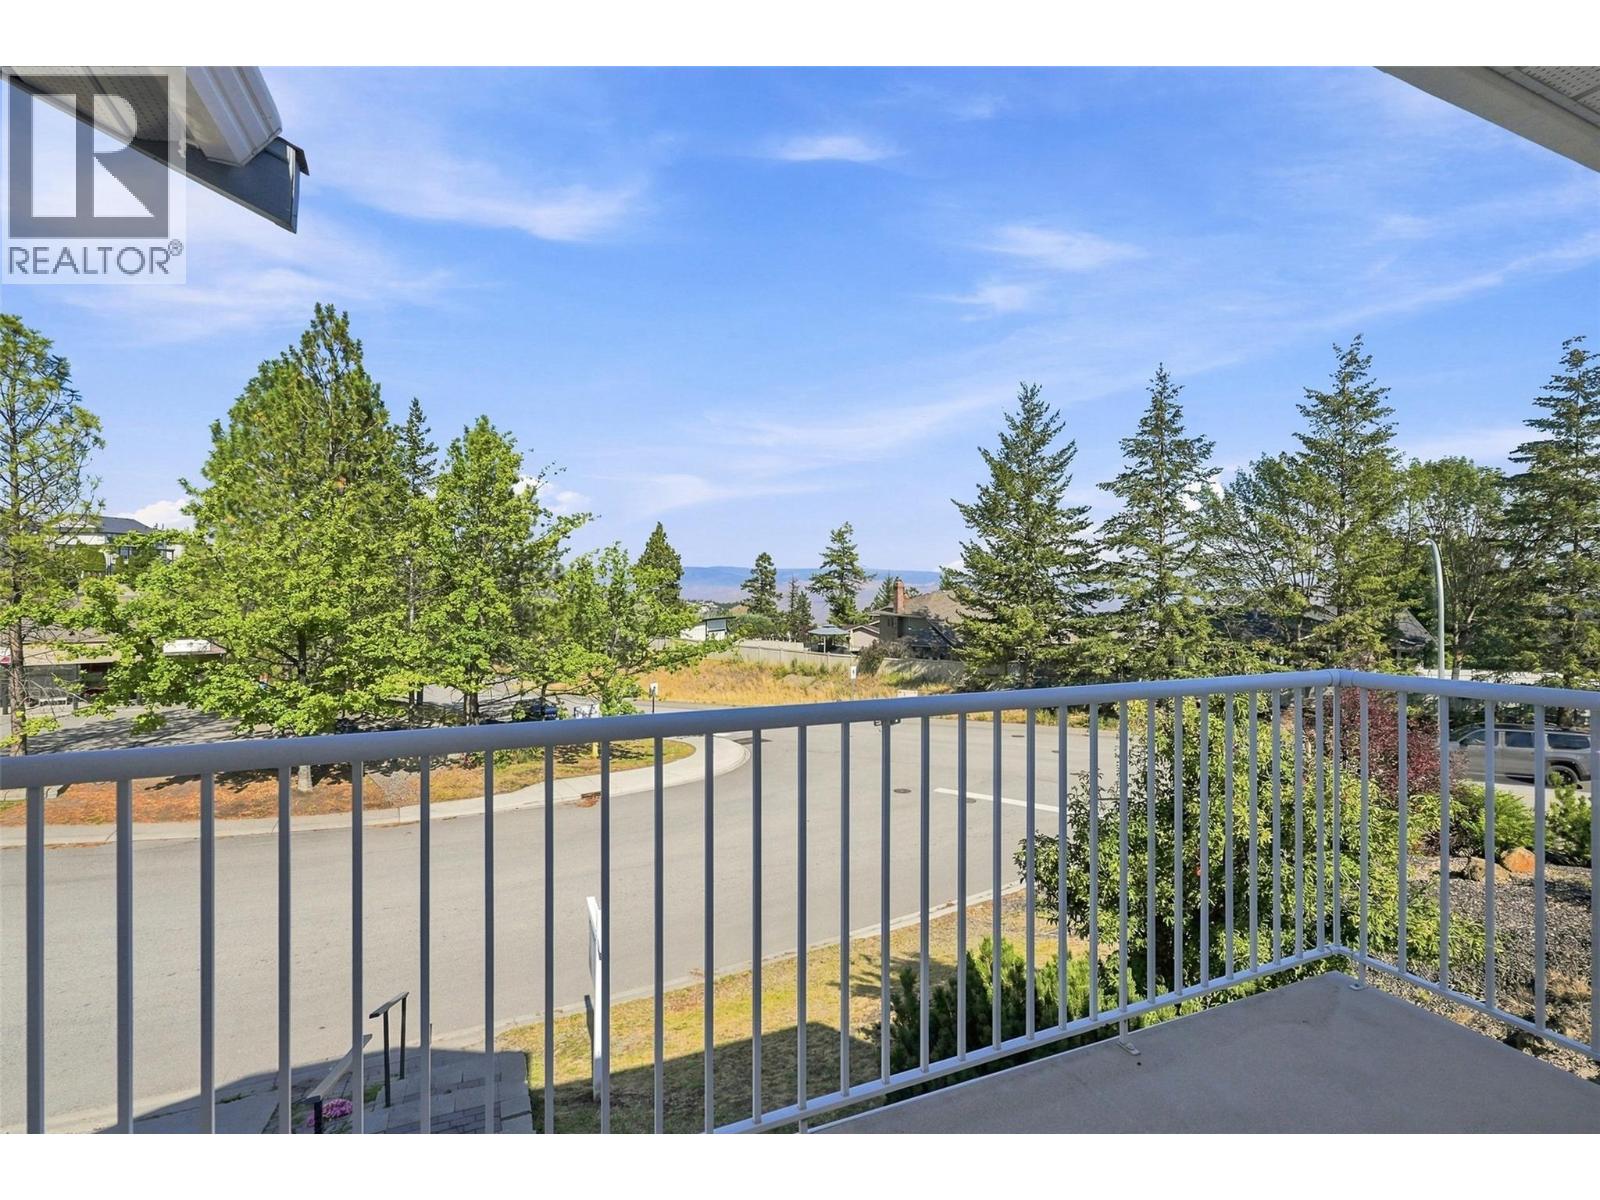
913 Greystone Crescent
Kamloops, British Columbia
This beautifully updated basement-entry home offers exceptional value in one of Aberdeen’s most desirable family neighbourhoods, combining extensive upgrades, flexible living space, mountain views, and a low-maintenance lifestyle. The bright and welcoming main floor features an open-concept layout ideal for everyday living and entertaining. The renovated kitchen flows seamlessly into the dining and living areas, where a natural gas fireplace creates a cozy focal point and large windows fill the home with natural light. Step out onto the balconies from both the living room and primary suite to enjoy peaceful peek-a-boo mountain views. Outside, the private backyard has been thoughtfully designed for maximum enjoyment with minimal upkeep, featuring low-maintenance xeriscaping and established perennial gardens—leaving more time to relax and enjoy your outdoor space. The lower level adds excellent flexibility for growing families, guests, additional recreation space; while laundry on both levels adds everyday convenience and future non-conforming suite potential. Updates include furnace (2021), hot water tank (2020), roof (approx. 7 years), updated flooring and lighting, plus additional soundproofing improvements throughout the lower level. Located just minutes from excellent schools, daycare, parks, transit, shopping, recreation, and everyday amenities, this home delivers the space, updates, location, and value today’s buyers are looking for. (id:64133)
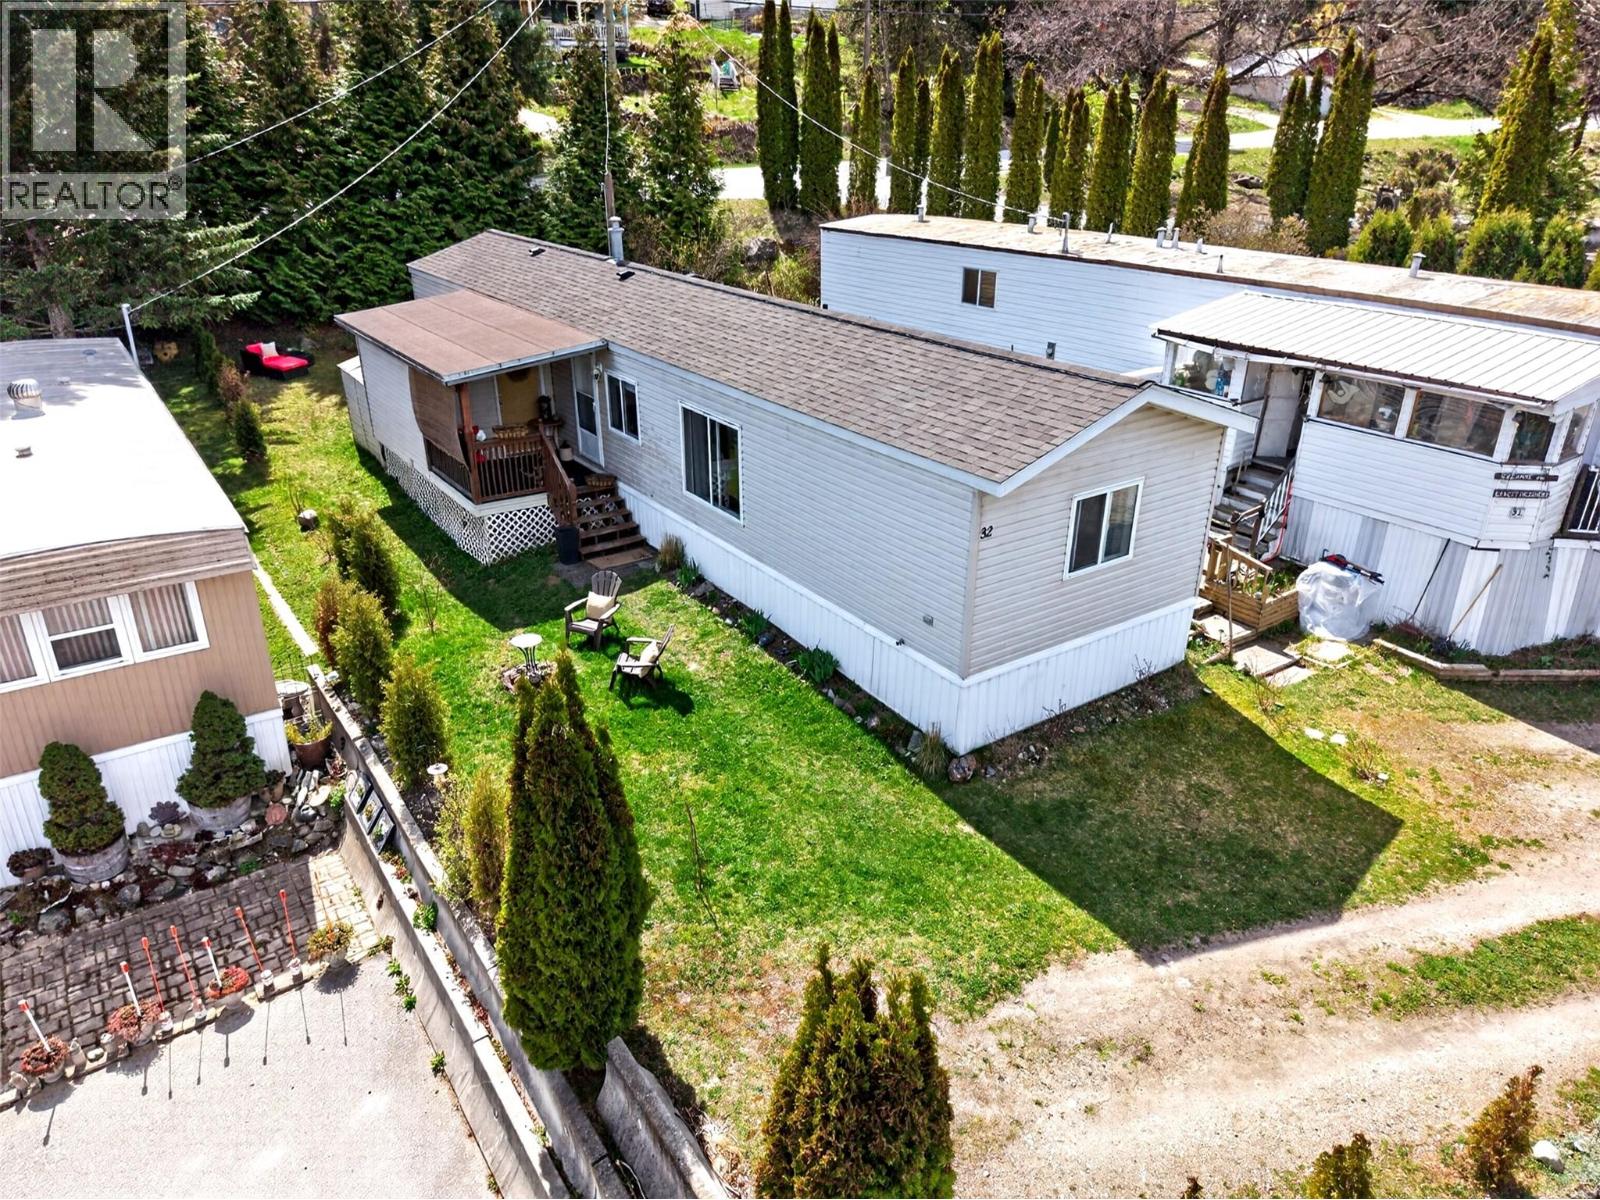
1554 Granite Road Unit# 32
Nelson, British Columbia
Discover the perfect blend of comfort and convenience in this beautifully refreshed two bedroom residence, situated in the desirable Chateau Village 55+ community in Blewett. Enjoy the peace of mind provided by a brand-new roof, completed just two months ago. The home’s interior reflects a tasteful touch throughout, transitioning effortlessly to a spacious covered deck designed for taking in the crisp Kootenay air and expansive local views. This location is a dream for those seeking a slower pace without sacrificing proximity to Nelson’s vibrant downtown amenities, located just a short drive away. Outdoor lifestyle opportunities are abundant; you are perfectly positioned to enjoy sunny afternoons at Taghum Beach or explore the scenic hiking and biking trails at Morning Mountain Regional Park. Whether you are looking for a quiet place to retire or a low-maintenance home base for your West Kootenay adventures, this property delivers on every front. Schedule your private viewing today to see why this turnkey home is the ideal choice for your next chapter! (id:64133)
2364 Charolais Road
Kelowna, British Columbia
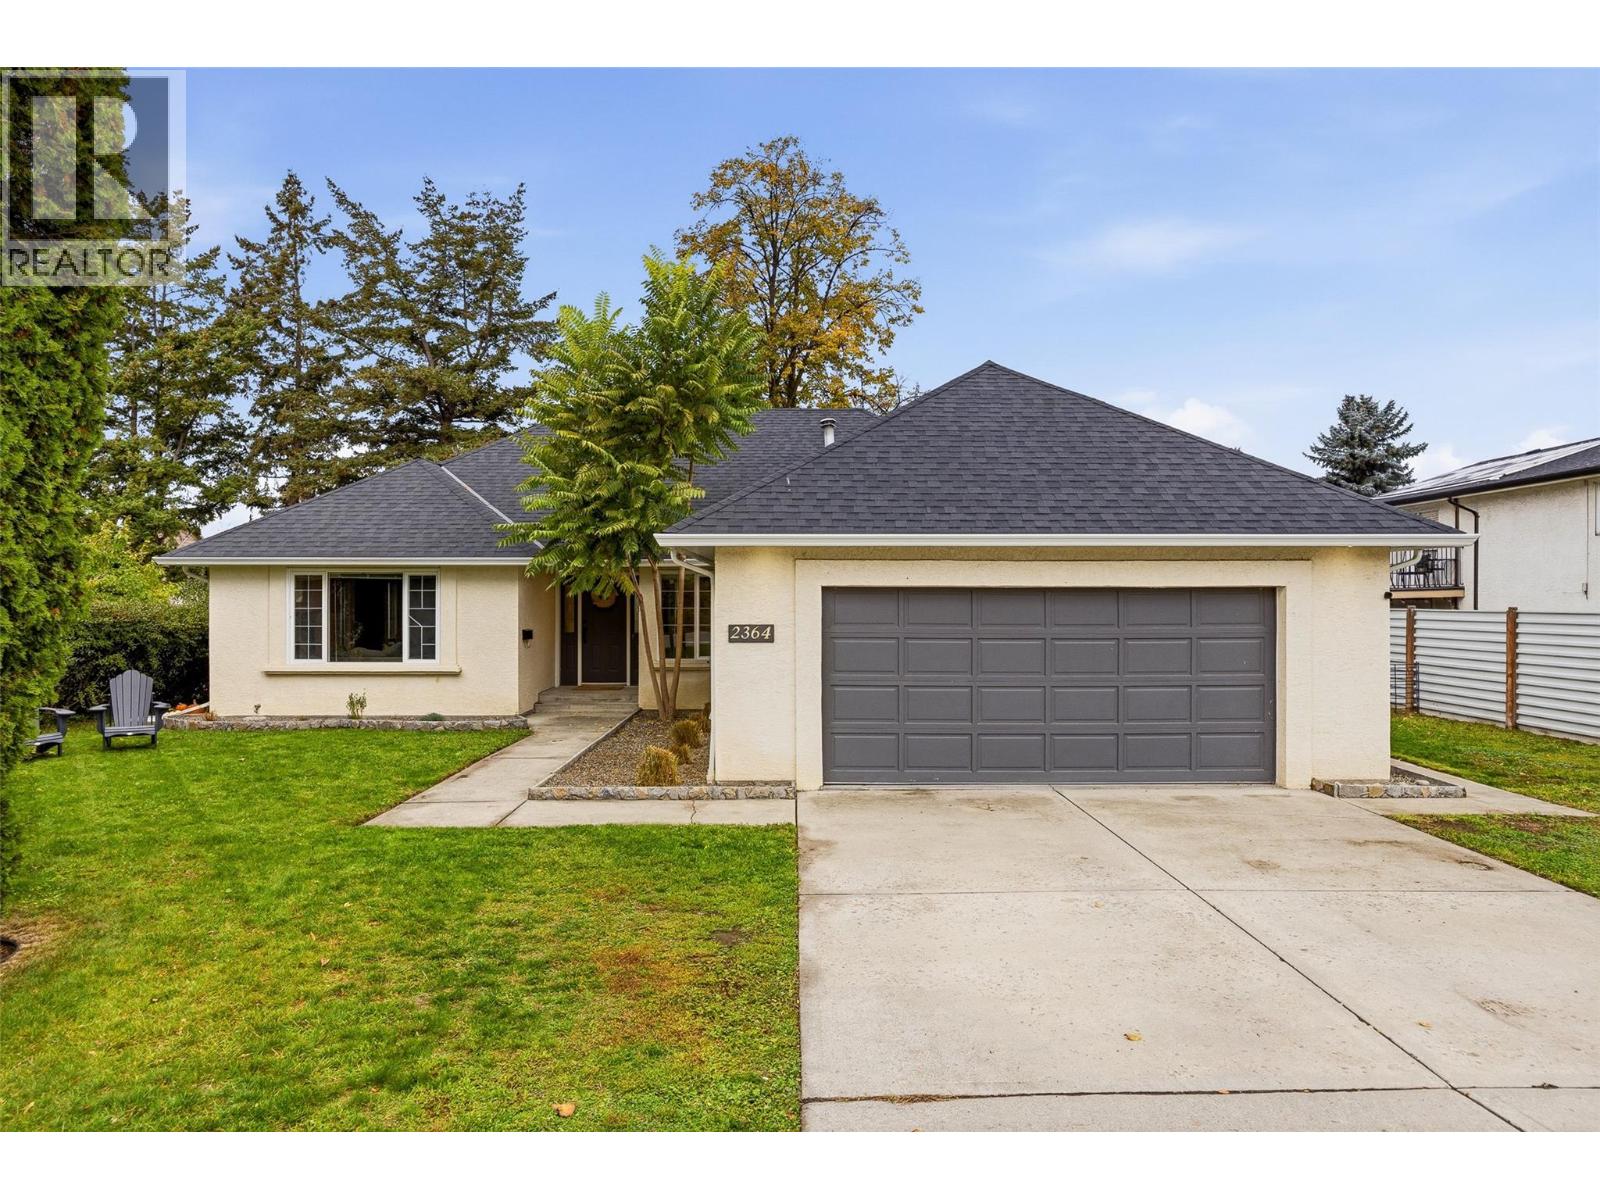
UPDATED RANCHER ON FLAT .21 ACRE LOT! Enjoy comfortable one-level living in this beautifully updated 3 bed/ 2 bath rancher, situated on a flat 0.21-acre lot in desirable Kelowna South! Offering 1,786 sqft of spacious living, this home features a functional layout with two separate living rooms, a kitchen is equipped with stainless steel appliances, while the generous primary bedroom offers a walk-in closet and private ensuite. Step outside onto the back deck overlooking a spacious, fully enclosed backyard with room for kids, pets, gardening, or a future pool. An insulated and drywalled backyard shed, currently used as a home office, offers additional flexible space, while the attached double-car garage and driveway provide ample parking. Located in a family-friendly neighbourhood just minutes from Pandosy Street, Kelowna General Hospital, Guisachan Heritage Park, Okanagan Lake, Lakeview Market, Urban Fare, and excellent schools including A.S. Matheson Elementary and Kelowna Secondary. With its updated interior, generous lot, and prime central location, this property offers an incredible opportunity to enjoy the best of Kelowna living. Contact us today to book your private showing! (id:64133)
1025 Kelly Drive
Shoreacres, British Columbia
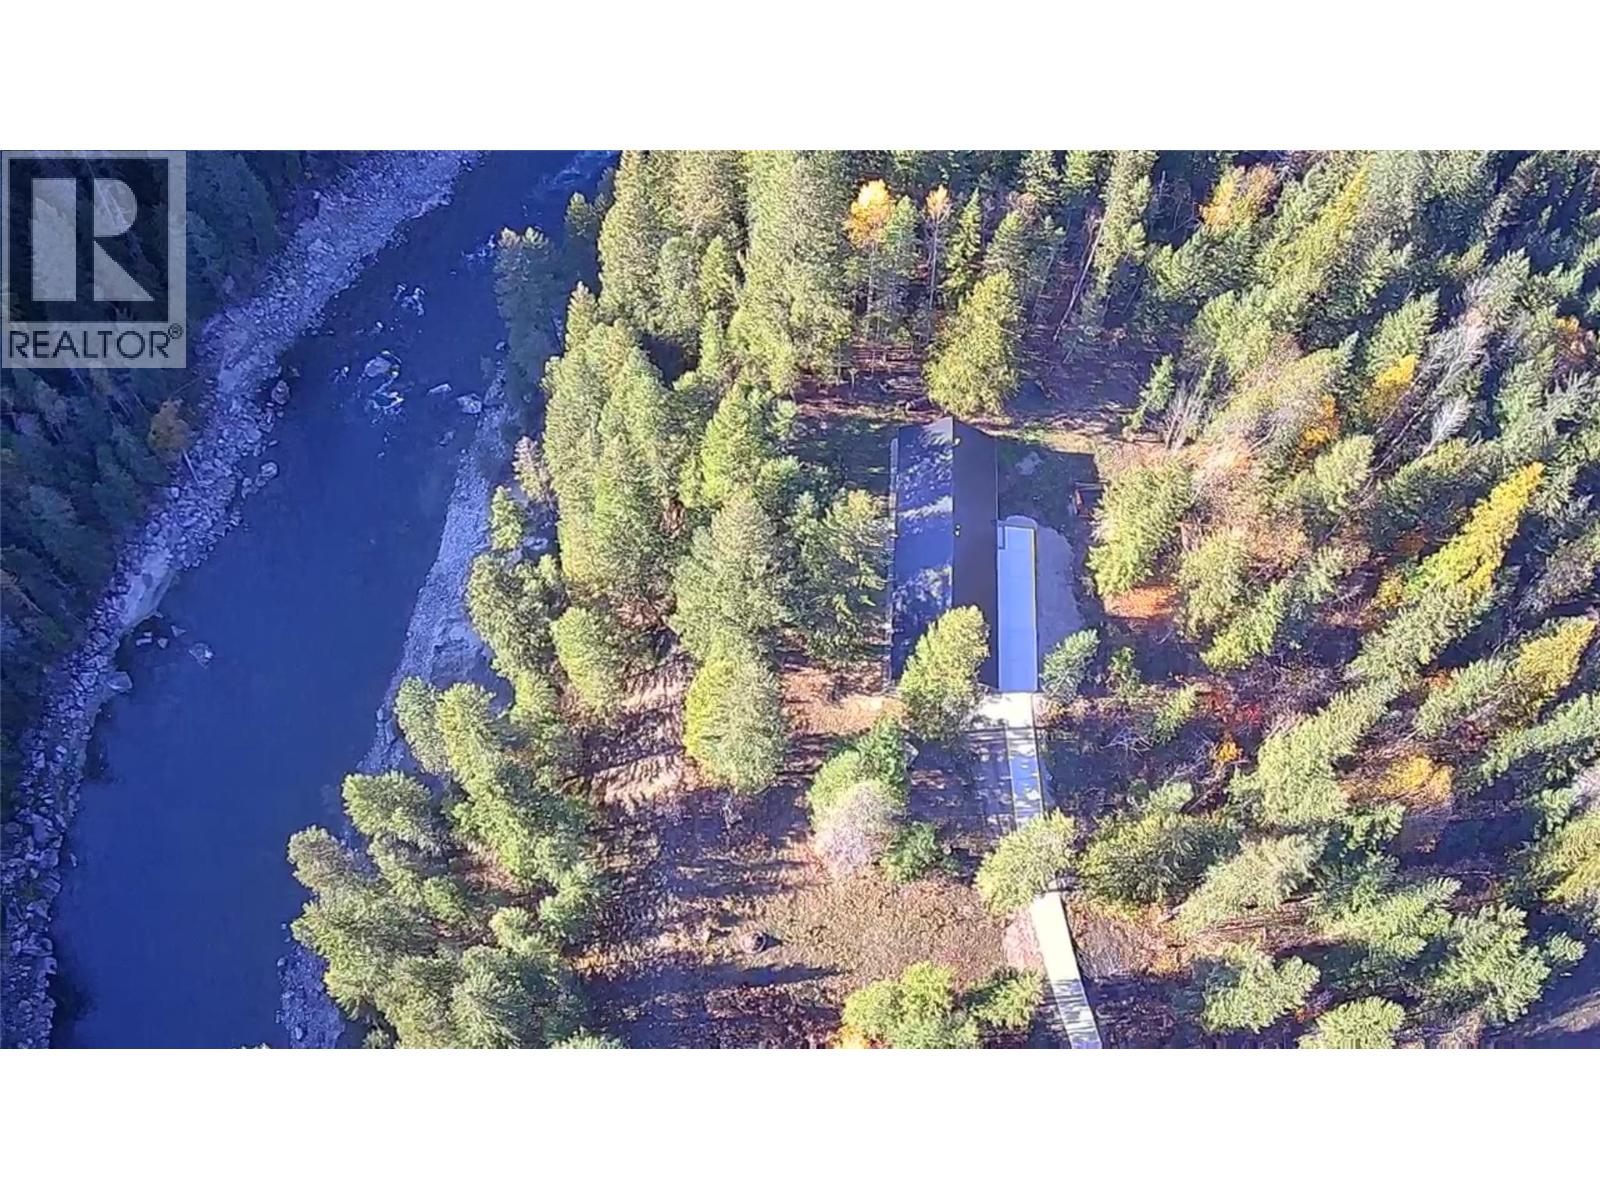
Mid-century modern design, contemporary energy efficiency, and breathtaking natural surroundings in this 2024 built 2,560 sq. ft. rancher nestled on 3 acres along the Slocan River. This remarkable property offers the soothing sound of the river, abundant wildlife, privacy, and cell service, all while being located just 15 minutes from Nelson & Castlegar and mere minutes from schools. Built to Step Code 5, the home has triple-pane windows, spray-foam wall insulation, a heat pump, backup electric furnace, and a cozy wood stove, delivering year-round comfort. Inside, teak hardwood and Brazilian slate tile flow throughout the open-concept living spaces, creating a beautiful balance of warmth. The living room features a striking wood accent wall, while the expansive dining area can accommodate large family gatherings. The custom kitchen is equally impressive, with custom cabinetry, quartz countertops, a tiled feature wall, and a generous walk-in pantry. The spacious primary bedroom is a sanctuary, complete with window seating, a walk-in closet, and a luxurious ensuite with a six-foot bathtub and separate tiled shower. Two additional generously sized bedrooms provide plenty of room for family or guests, with one offering its own walk-in closet & private four-piece ensuite. A separate den provides flexible space, while a convenient two-piece powder room is just off the foyer. A full crawl space provides excellent storage and the oversized 16' x 32' garage has room for all your toys. (id:64133)
6370 Park Drive Unit# 11
Oliver, British Columbia
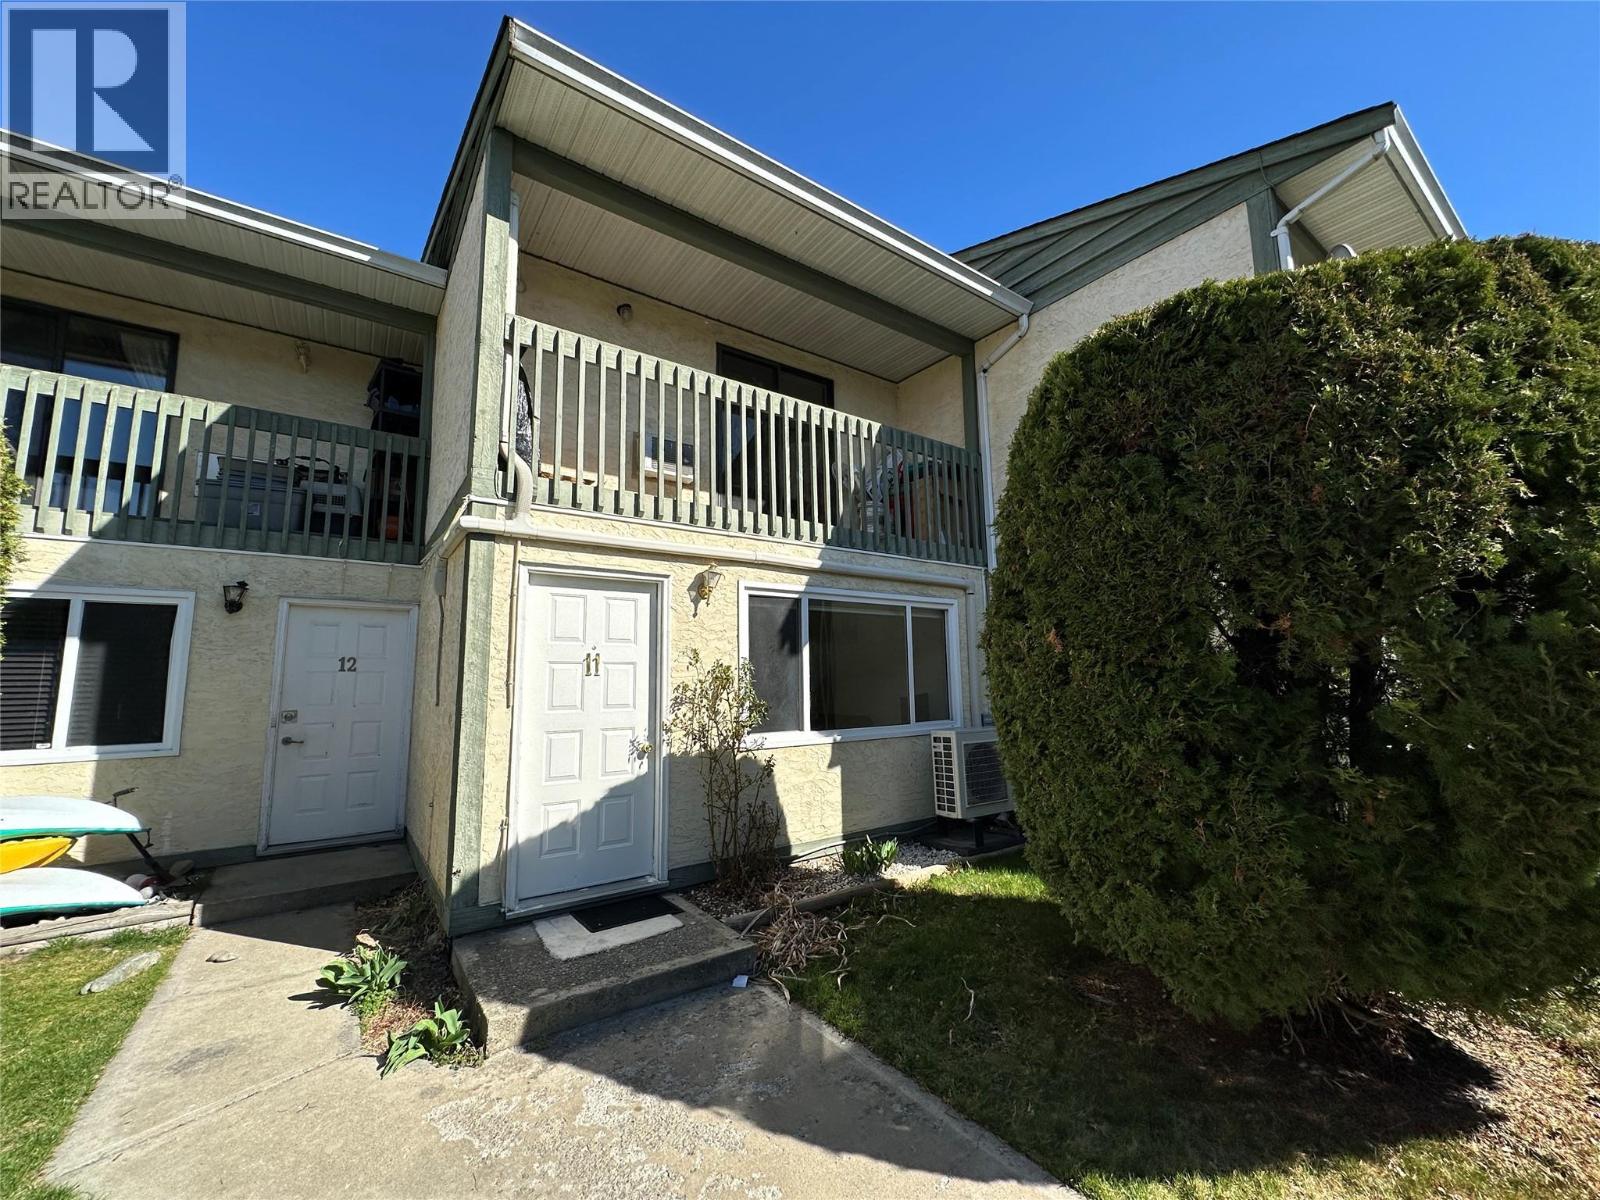
Discover the charm of Parklane Villa, a well-situated townhome in a prime central location. Enjoy the ease of being just a short walk from the Community Center, Elementary School, Hospital, and the International Hike and Bike Trail. Unlike many units in the complex, this home offers convenient secondary access from McKinney Rd, along with street parking for visiting family and friends. This thoughtfully designed home features 2 bedrooms plus a versatile den and 1.5 bathrooms. The open layout is filled with natural light, creating a bright and welcoming atmosphere throughout. Generously sized bedrooms provide ample space to accommodate home office needs, or personal design ideas. Recent upgrades include a new hot water tank. Step outside to enjoy your own private patio, perfect for relaxing or entertaining. Move-in ready with quick possession available! (id:64133)
1050 Mt Revelstoke Place Unit# 2
Vernon, British Columbia
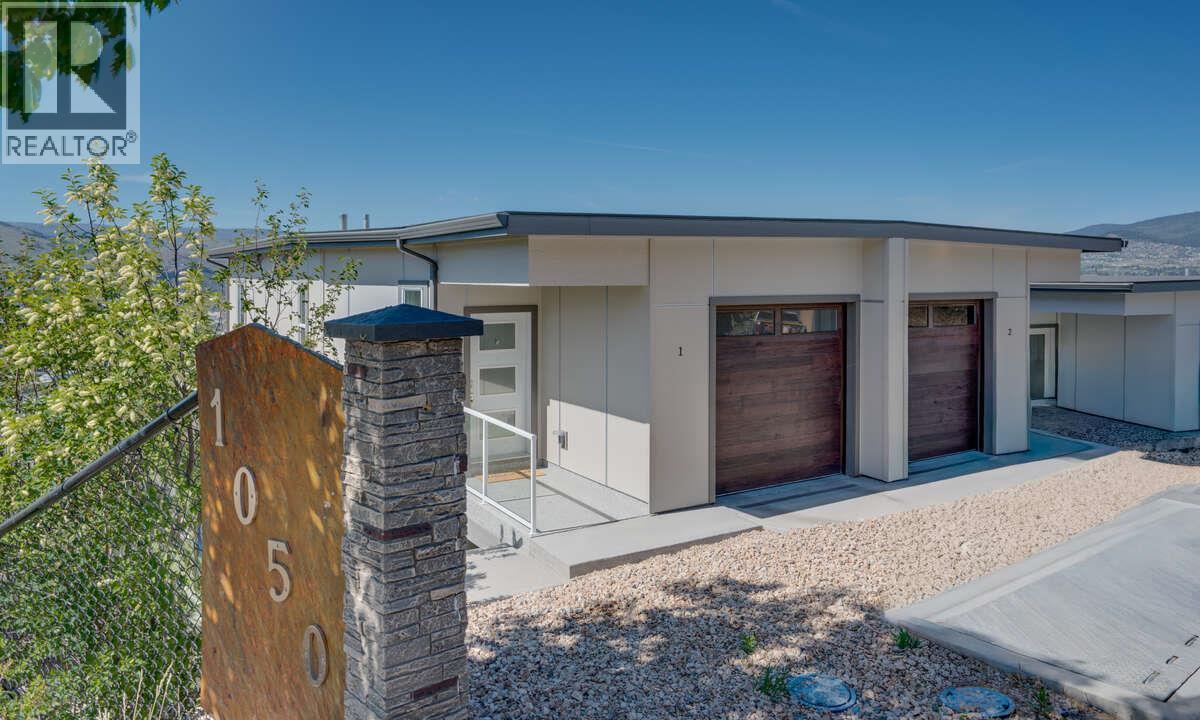
REDUCED! ONLY 1 HAWSKVIEW HOME AT THIS PRICE. HURRY AND SAVE $46,000!! Discover Hawks View on Middleton Mountain — an exclusive collection of only 10 newly built half-duplex residences, thoughtfully designed to showcase breathtaking, unobstructed 180-degree views. Perfectly perched above the city, offering an exceptional blend of tranquility, convenience, and year-round lifestyle. Easy access golf courses, Silver Star Mountain Resort, scenic hiking and biking trails, and the turquoise waters of Kalamalka Lake. Restaurants, shopping, services, and a cinema are just a short drive. This home offers Step 4 energy-efficient construction, low-maintenance convenience and an easy access usable crawl space for storage. Expansive windows create bright, inviting spaces that seamlessly connect indoor comfort with the surrounding natural beauty. Each residence offers 2 bedrooms, a dedicated office space, 2.5 bathrooms, with floorplans designed to maximize both functionality and the stunning panoramic views. Note: the property has not yet been assessed, and the strata corporation is not yet registered. NO PTT ON NEWLY CONSTRUCTED HOMES AND NO GST FOR FIRST TIME HOMEBUYERS. Listed price is pre GST (id:64133)
6459 L & A Road
Vernon, British Columbia
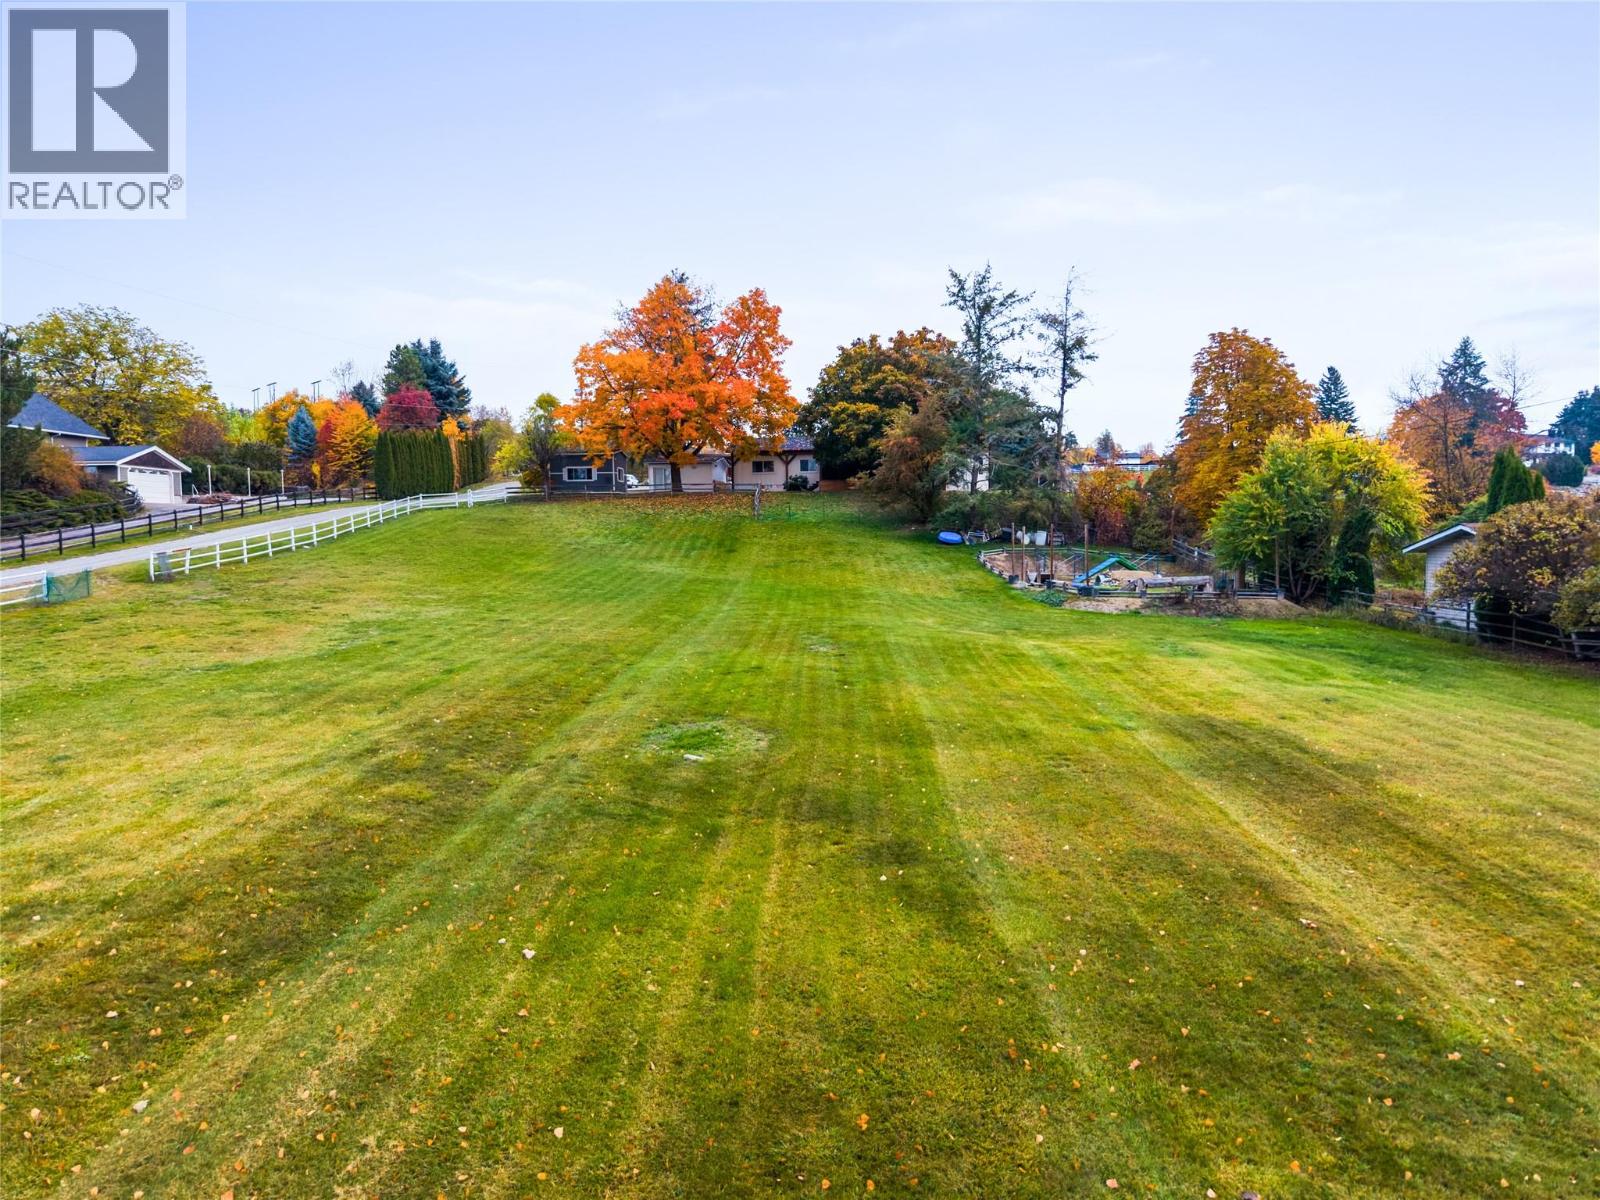
Rural meets urban on 1.13 acres plus an additional +/- 0.33 acre of open field space for your exclusive use in highly sought after North BX. This charming gently sloping Country Residential property with views of Cools Pond is ideally located minutes from BX Elementary school, on VSS Bus route, 15 minutes to Silver Star Skihill and only 10 min from downtown Vernon. Featuring a 4 bedroom 2 full bathroom deregistered manufactured rancher with vaulted ceilings and open concept kitchen to dining to living flowing through to the covered and screened 316 sqft sunroom where you'll enjoy Alfresco dining with friend and family while taking in the view. Stay cozy with a pellet stove for autumn and winter days and cool in spring and summer surrounded by large mature trees while the kids run and play in the field below. The Primary Bedroom features 4 pc ensuite with separate shower and soaker tub. Have a teenager who needs their own space?... Look no further as there is the perfect basement bedroom to suit their needs, and additional storage space. If Dad needs a shop he's found it!.. Newly renovated with 220 power and insulated. Detached double carport, barn shed, raised garden beds, dog run etc etc this property has all you could ask for a growing family looking to live Okanagan Dream!! (id:64133)
4605 34th Street Unit# 13
Vernon, British Columbia
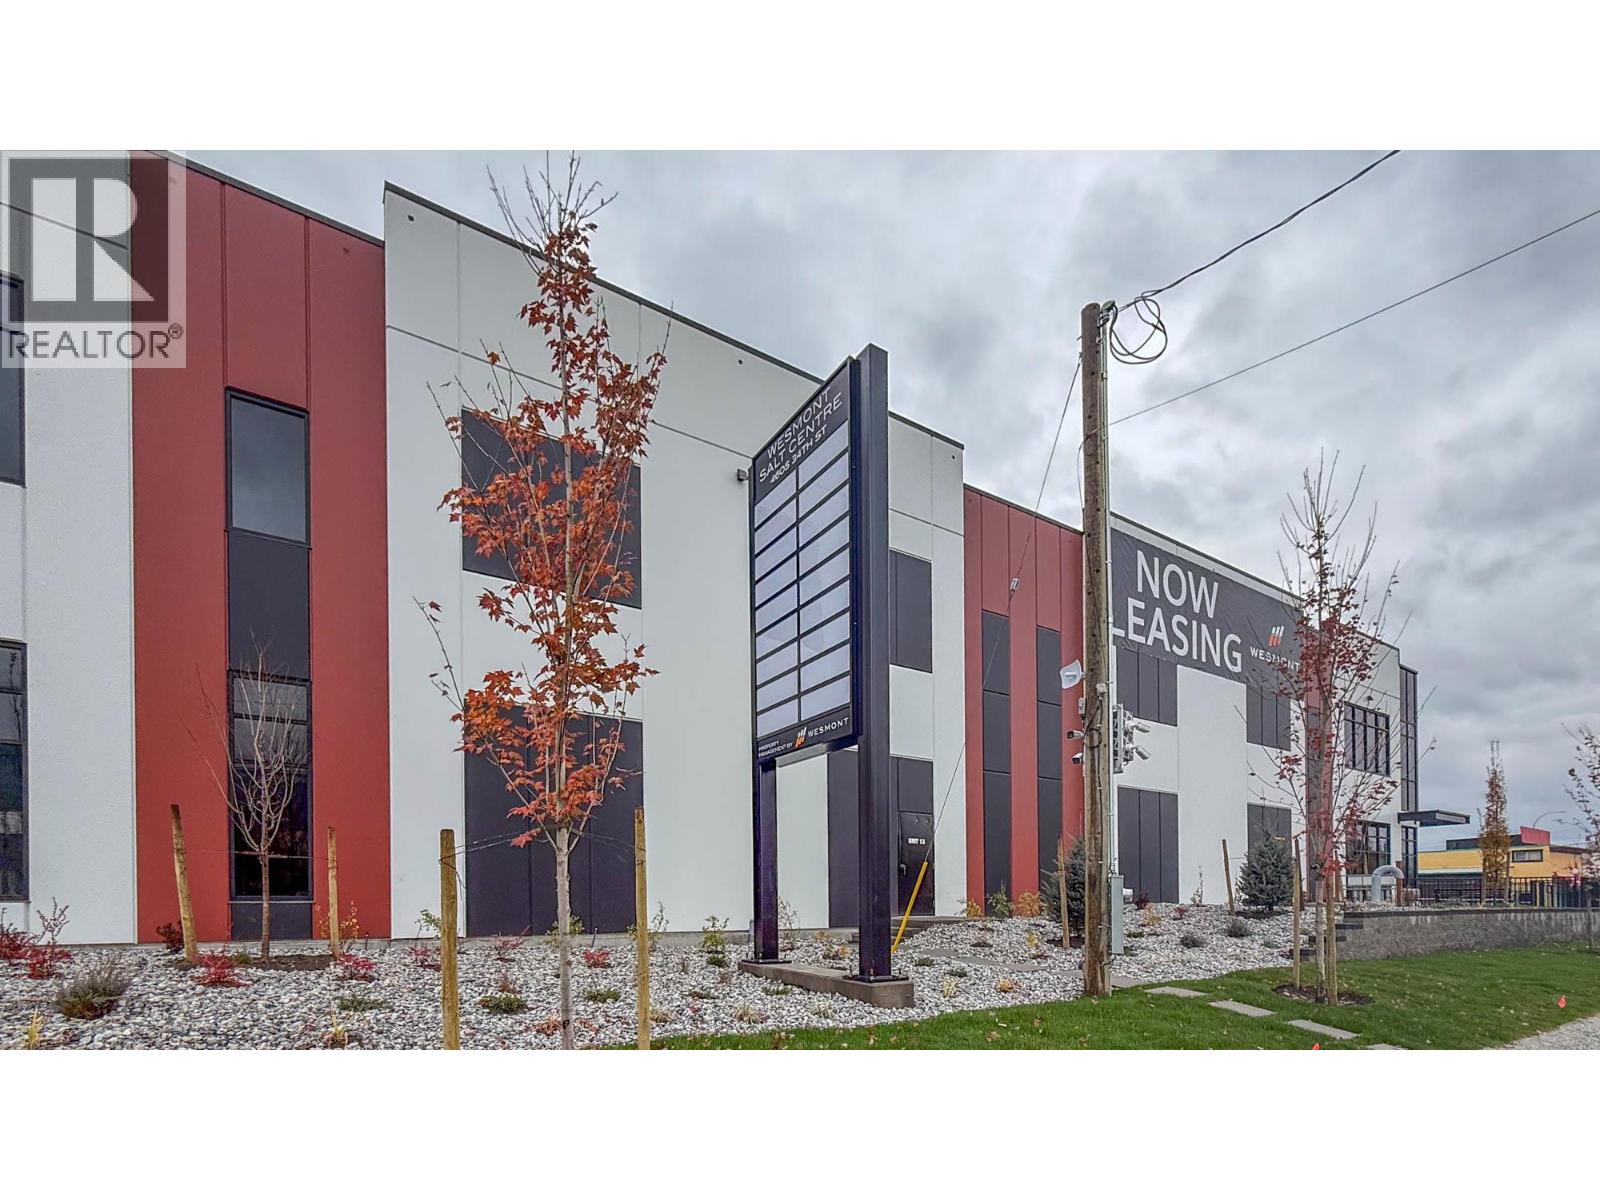
Brand NEW space nearing completion in Building B at SALT Centre, Vernon’s newest master planned commercial complex. Unit 13 is to be built out with 2 individual offices, meeting room, open area with workstations, reception, washroom and kitchenette. This is a highly visible corner unit to the rear of the building totalling 7,641 SF. This unique unit has both a dock-level loading bay and a grade-level loading bay for flexible and convenient access, as well as a 1,990 SF mezzanine level. Warehouse space will feature 26’ clear ceiling height, ESFR fire protection, gas-fired heaters, LED light fixtures and a 500 lb/sf floor load capacity. Prime location just off Highway 97 N with Flexible INDL Zoning which allows for a multitude of uses. TI packages available. Units can be combined for larger contiguous spaces. Act now to secure your space at SALT CENTRE today. (id:64133)
3300 Lakeshore Road Unit# 511
Kelowna, British Columbia
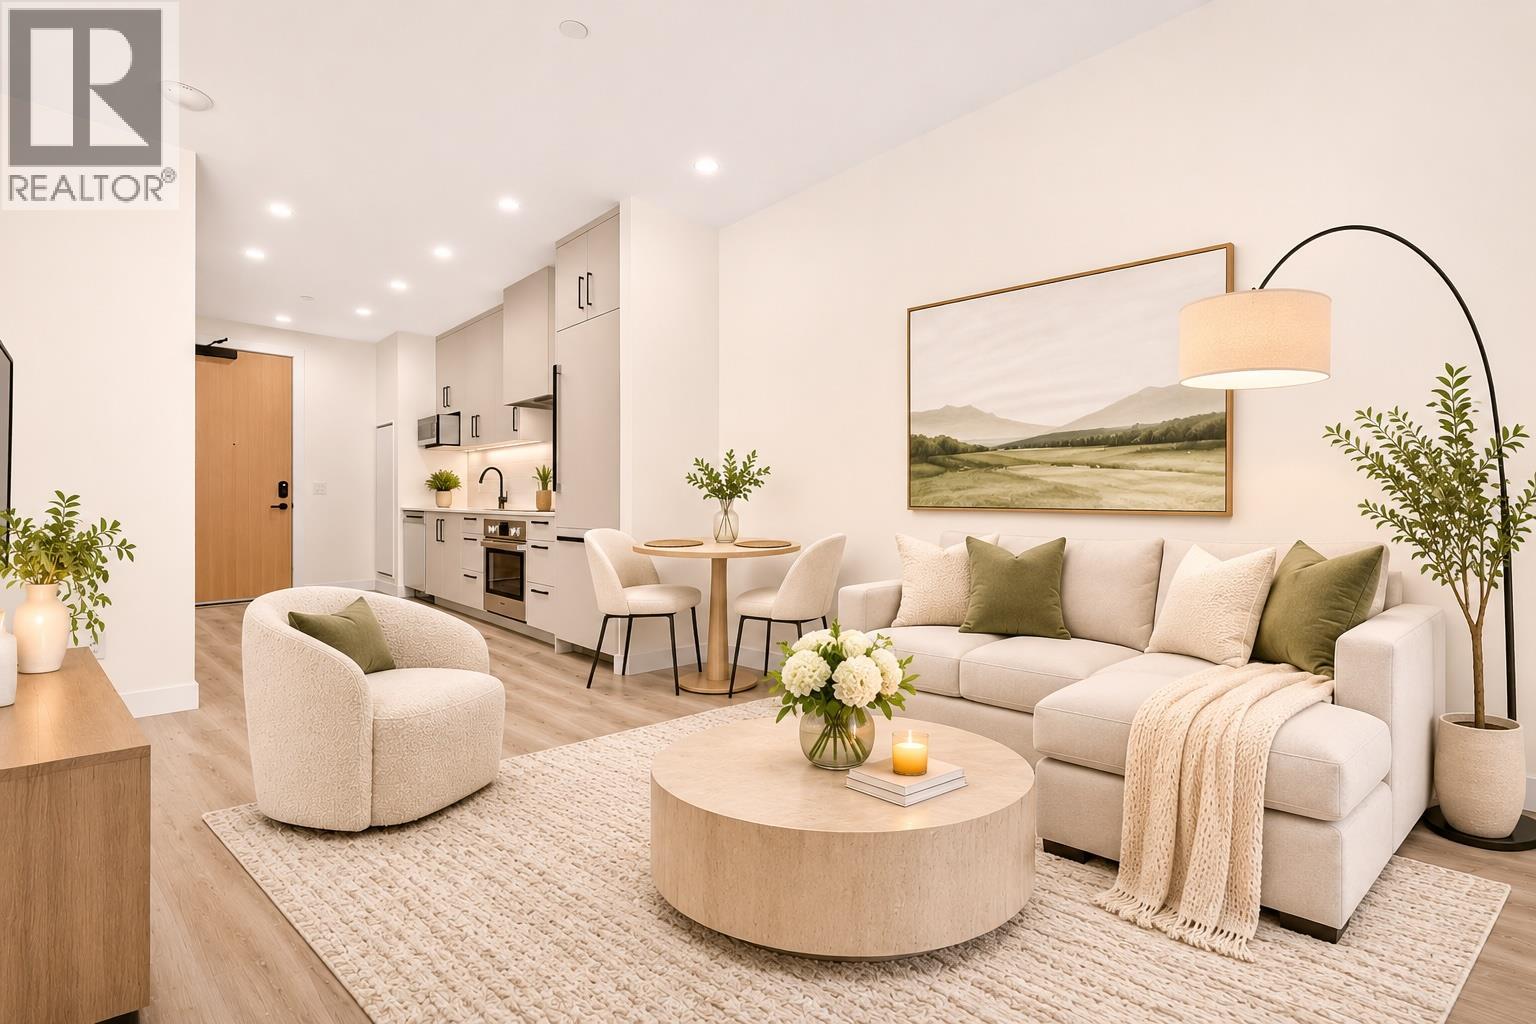
Experience elevated lakeside living at MOVALA - steps from the sandy shores of Gyro Beach and the vibrant shops, cafes and restaurants of Pandosy Village. Functional 2 bed/1 bath suite with a lake view. 584 sf of elegant living space combined with 160 sf of outdoor living. The beautifully appointed kitchen features sleek cabinetry, quartz counters, and a premium appliance package. Inside, 9' ceilings, modern lighting, sustainable luxury vinyl plank flooring and auto roller shades create a refined, comfortable retreat. Enjoy outdoor dining, secure kayak and bike storage and a convenient pet wash station. Built by Greyback Construction for the established Stober Group, this exceptional home offers contemporary design and four-season Okanagan living at its finest. Designed by award-winning Meiklejohn Architects and Begrand-Fast Interior Design, this striking concrete development blends contemporary architecture with sophisticated finishes and expansive private terraces. Enjoy first class on-site amenities: heated pool and cabanas, hot tub, common BBQ's, gym, games room, yoga studio, celebration room, private residents lounge, business centre and a library. Located in the desirable South Pandosy/Gyro Beach corridor - steps to restaurants, shopping, parks and retail etc. A rare opportunity to experience resort-style Okanagan living at its finest. 1 parking stall included. Pets okay! GST applicable. LEED certified. 2-5-10 Warranty. (id:64133)
1201 Cameron Avenue Unit# 19
Kelowna, British Columbia
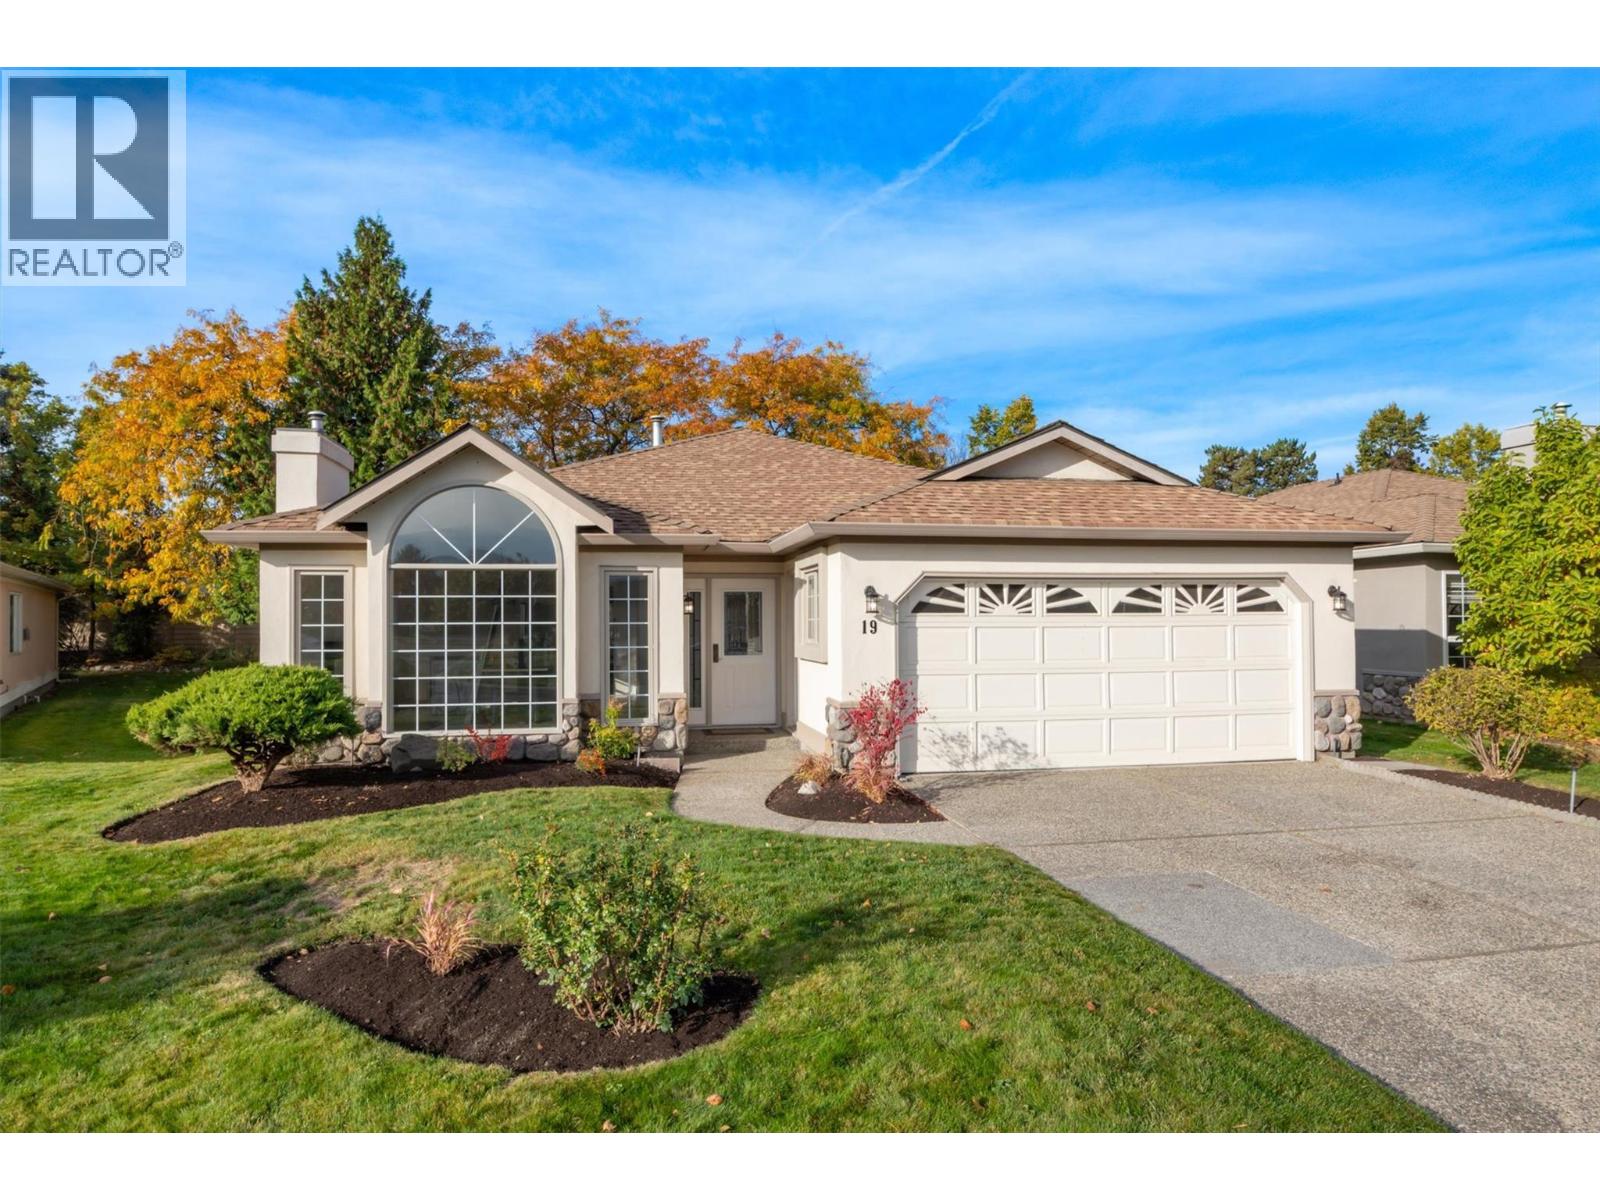
Welcome to resort-style living in the 55+ gated community of Sandstone! This beautifully and completely renovated 2-bedroom, 2-bathroom home offers an exceptional blend of modern elegance, comfort, and lifestyle. Thoughtfully redesigned from top to bottom, no detail has been overlooked. The vaulted ceilings in the living/formal dining area creates the perfect space to entertain, complete with a fireplace. A stunning new kitchen featuring beautiful quartz countertops, high end cabinetry, a spacious island with seating, and an additional breakfast nook perfect for casual dining. Off the kitchen, is a cozy den with its own fireplace and a unique coffee bar feature, making it the perfect place to relax. The spacious primary bedroom is a beautiful retreat, complete with a walk-in closet and an impressive ensuite featuring a double vanity and gorgeous walk-in shower. The newly designed laundry/mud room off the 2 car heated garage w/epoxy flooring, provide exceptional storage and functionality. Enjoy the outdoors year-round in the heated, light-filled sunroom, designed to be enjoyed in every season. Sandstone offers an exceptional lifestyle with first-class amenities, including indoor/outdoor swimming pools, hot tub, fitness & games rooms etc. Centrally located close to restaurants, shopping, the hospital, Okanagan Lake, and beautiful beaches, this is more than just a home, it's a lifestyle! An exceptional renovation, beautifully designed and ready to enjoy. RV Parking is available (id:64133)
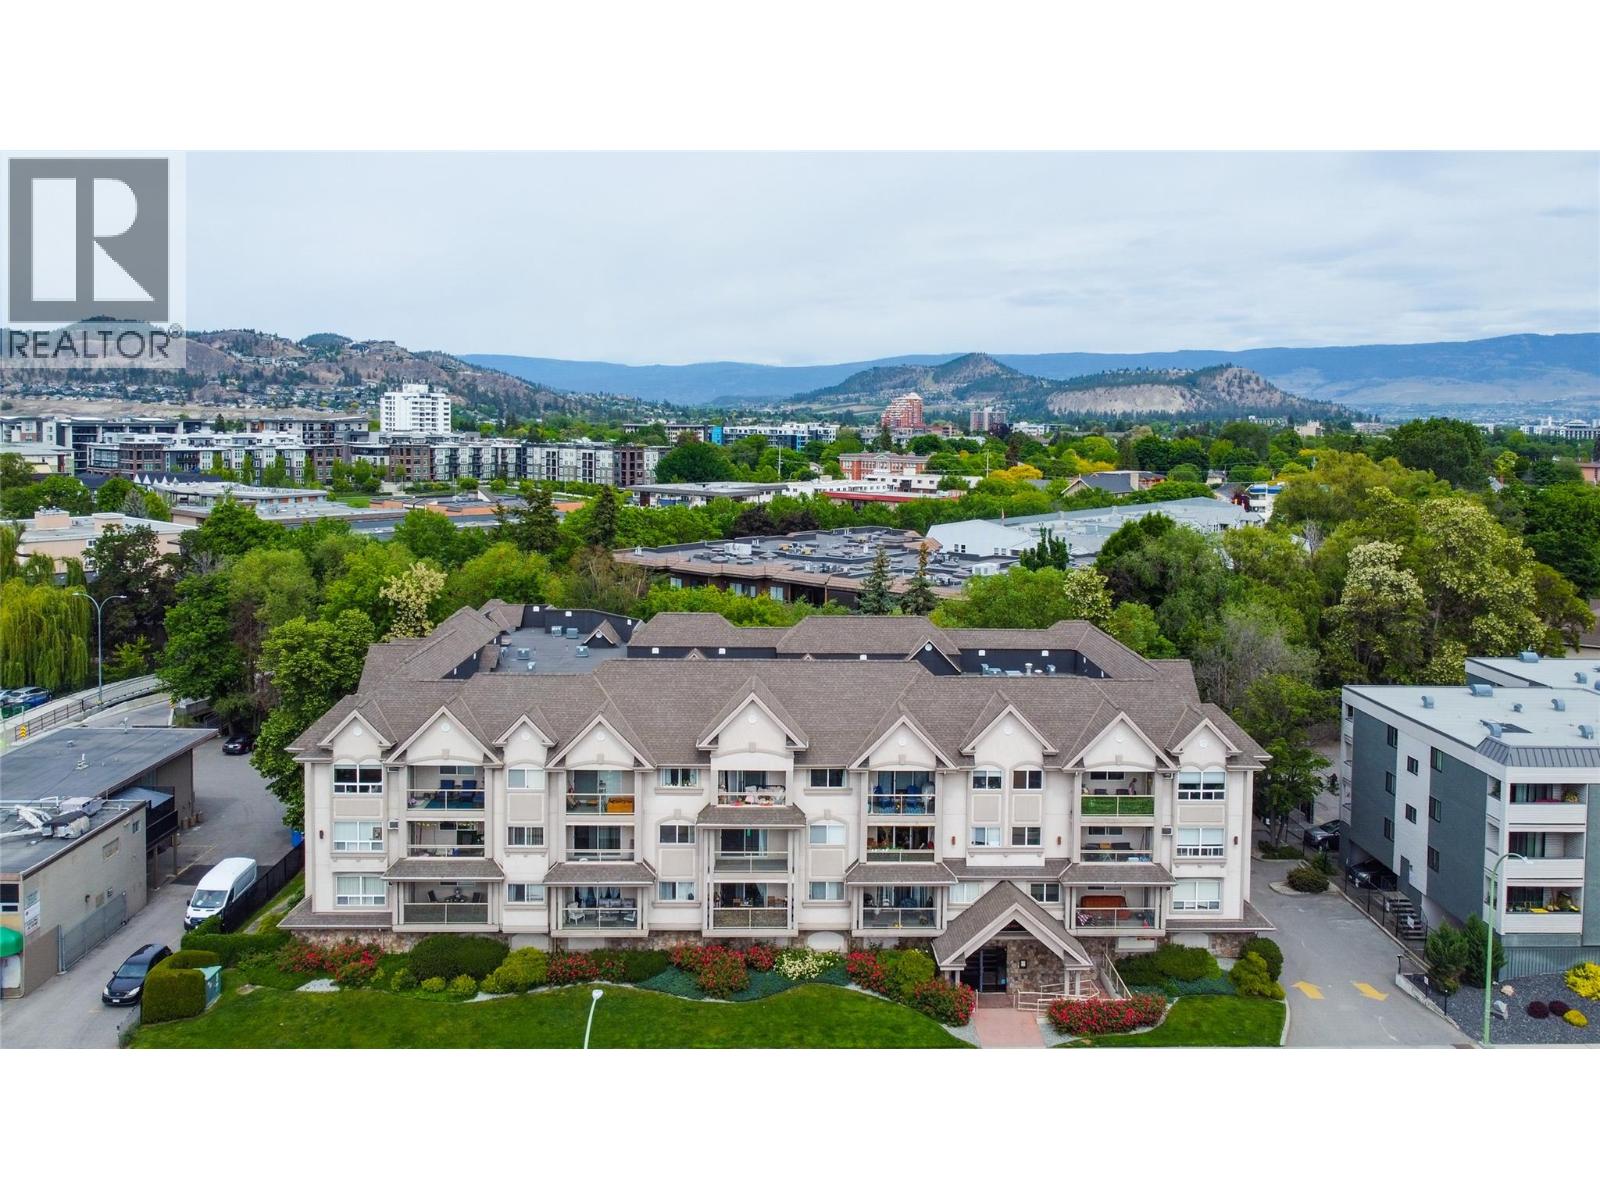
1965 Pandosy Street Unit# 105
Kelowna, British Columbia
Motivated Seller. Welcome to #105 at The Brookshire, ideally located in Kelowna’s sought-after Pandosy Corridor. This bright and inviting 1 bedroom + den, 2 full bathroom home offers 770 sq. ft. of thoughtfully designed living space in a peaceful creekside setting. The open-concept layout features large windows, fresh paint, updated lighting, and a spacious in-suite laundry room. The primary bedroom includes a 4-piece ensuite and direct access to the covered deck, where you can relax overlooking Mill Creek and mature greenspace. Additional conveniences include secure underground parking, a storage locker located on the same floor, elevator access, bike storage, an exercise room, secure building entry, and a fenced on-site dog walk area. The building is pet-friendly with no size restrictions, and long-term rentals are permitted. All of this within walking distance of beaches, parks, shopping, restaurants, transit, Kelowna General Hospital, Okanagan College, and Okanagan Lake. Whether you’re a first-time buyer, professional, downsizer, or investor, this is an excellent opportunity to enjoy the best of the Pandosy lifestyle. Strata fees are $436/month. Be sure to watch the video link in the listing. (id:64133)
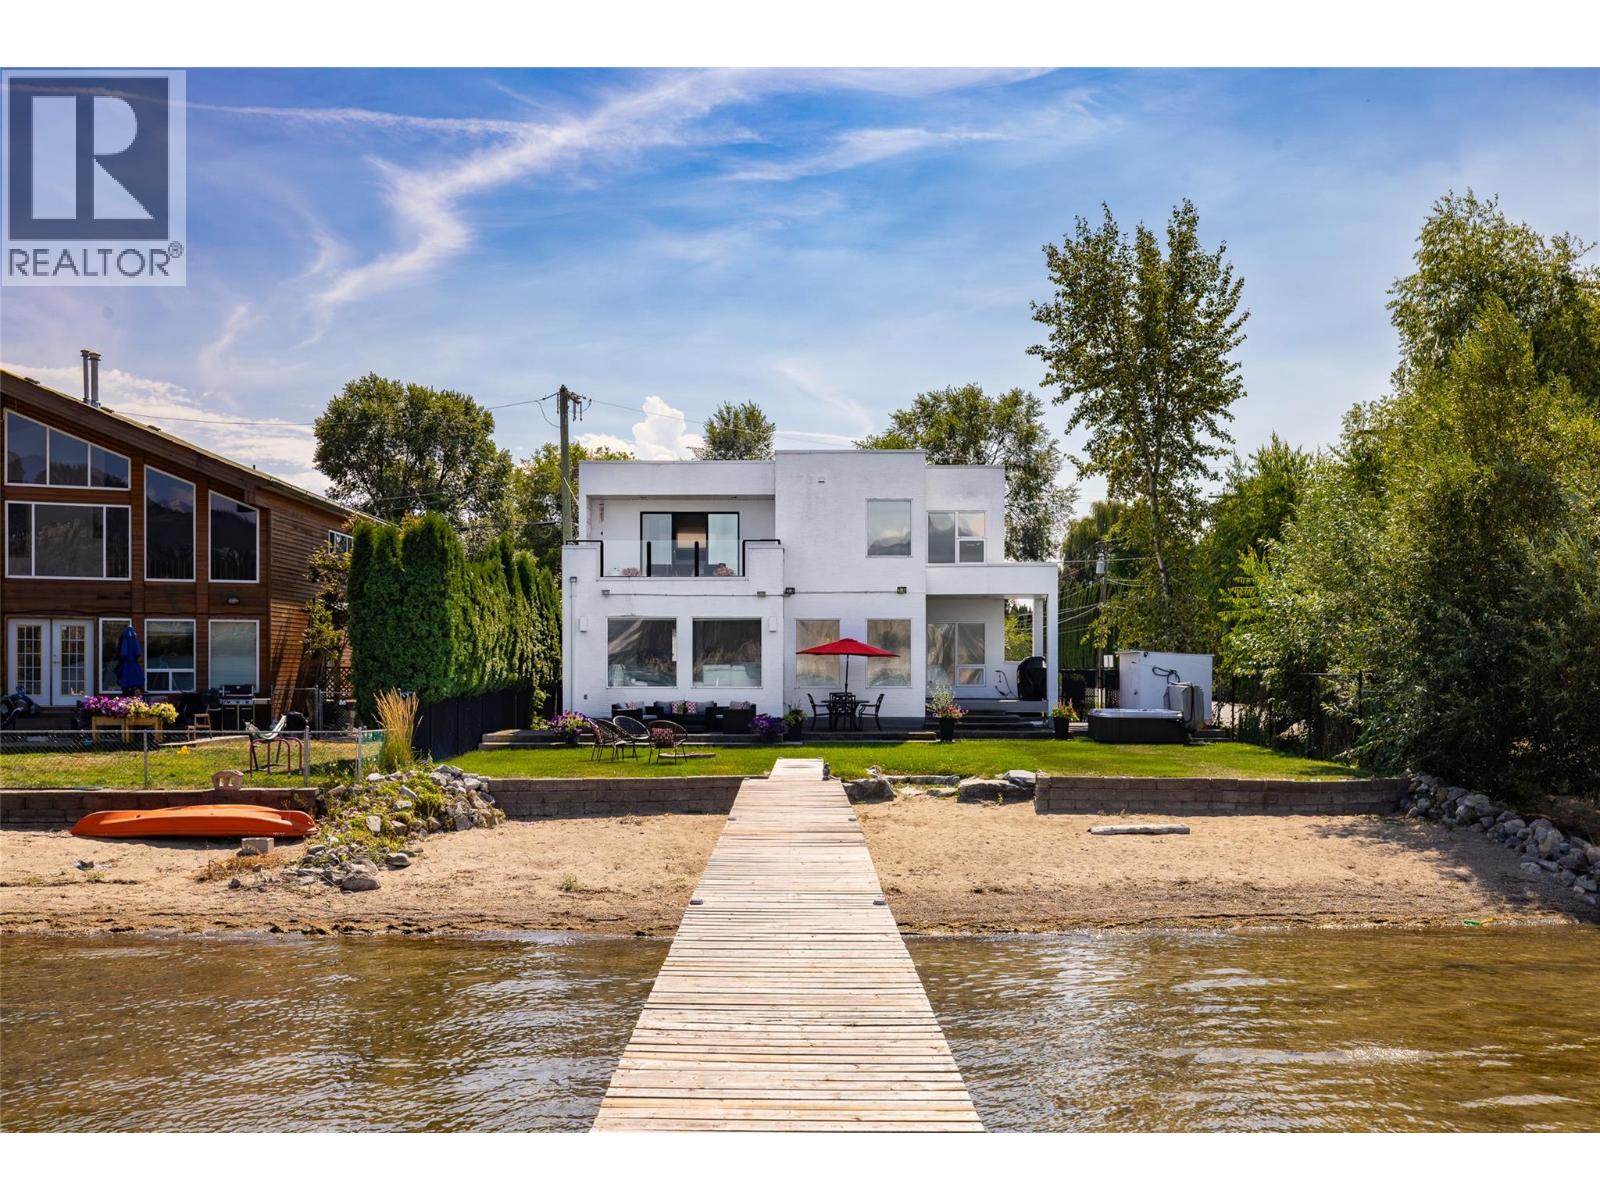
3210 Clement Road
Lake Country, British Columbia
WATERFRONT LIVING, REFINED BY THE OKANAGAN. Set along 62 feet of level Wood Lake frontage, 3210 Clement Road offers a rare opportunity to experience life at the water's edge. Tucked along a quiet no-thru street in Lake Country, this private setting is within easy reach of wineries, dining, golf, trails and everyday amenities, with direct access to Wood Lake and a connection to Kalamalka Lake through the canal. Designed to embrace its waterfront setting, this 1,791 square foot residence offers three bedrooms and two bathrooms with expansive windows drawing natural light and lake and valley views into the open-concept interior. Hardwood and tile flooring, a gas fireplace and a well-appointed kitchen featuring granite countertops, maple cabinetry and a generous island create a warm, sophisticated living space. The upper-level primary bedroom opens to a private lakeview deck, offering a peaceful retreat overlooking the water. Outside, the kitchen flows to a patio and private flat yard with hot tub, extending toward a sandy shoreline and your own private dock. A distinctive waterfront property where privacy, natural beauty and the Okanagan lifestyle come together. (id:64133)
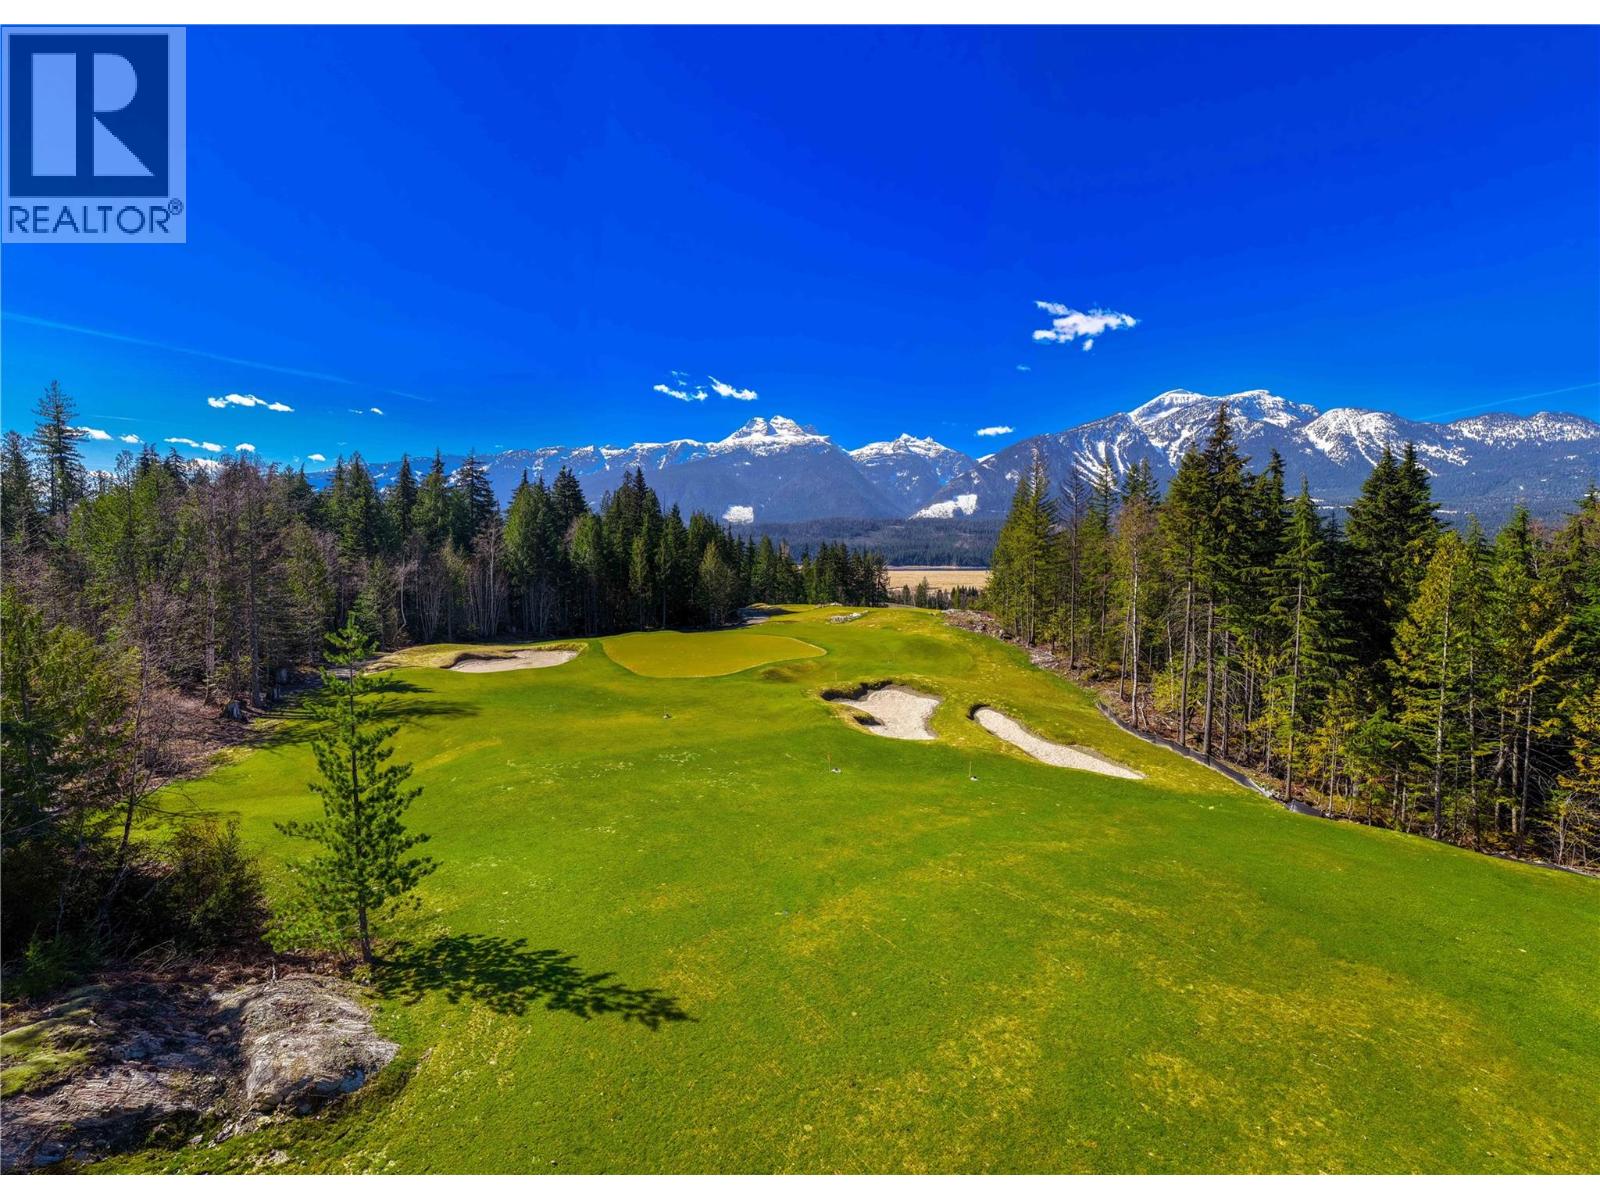
2080 Mackenzie Court Unit# 26
Revelstoke, British Columbia
A truly exceptional offering in one of Revelstoke’s most prestigious locations. This remarkable 1-acre estate property spans Mackenzie Court and Monashee Landing, offering a rare sense of exclusivity and privacy, with no possibility of future development directly behind the property. Immerse yourself in breathtaking panoramic views of Cabot Pacific Golf Course fairways, iconic Mt. Begbie, the Columbia Valley, and the spectacular surrounding Monashee Mountains. An extraordinary setting where natural beauty and mountain living come together. Adding to the exclusivity, the property offers special privileges with Revelstoke Mountain Club (350 members only). Secure yourself an opportunity to create a legacy property in one of Canada’s most sought-after mountain destinations. (id:64133)
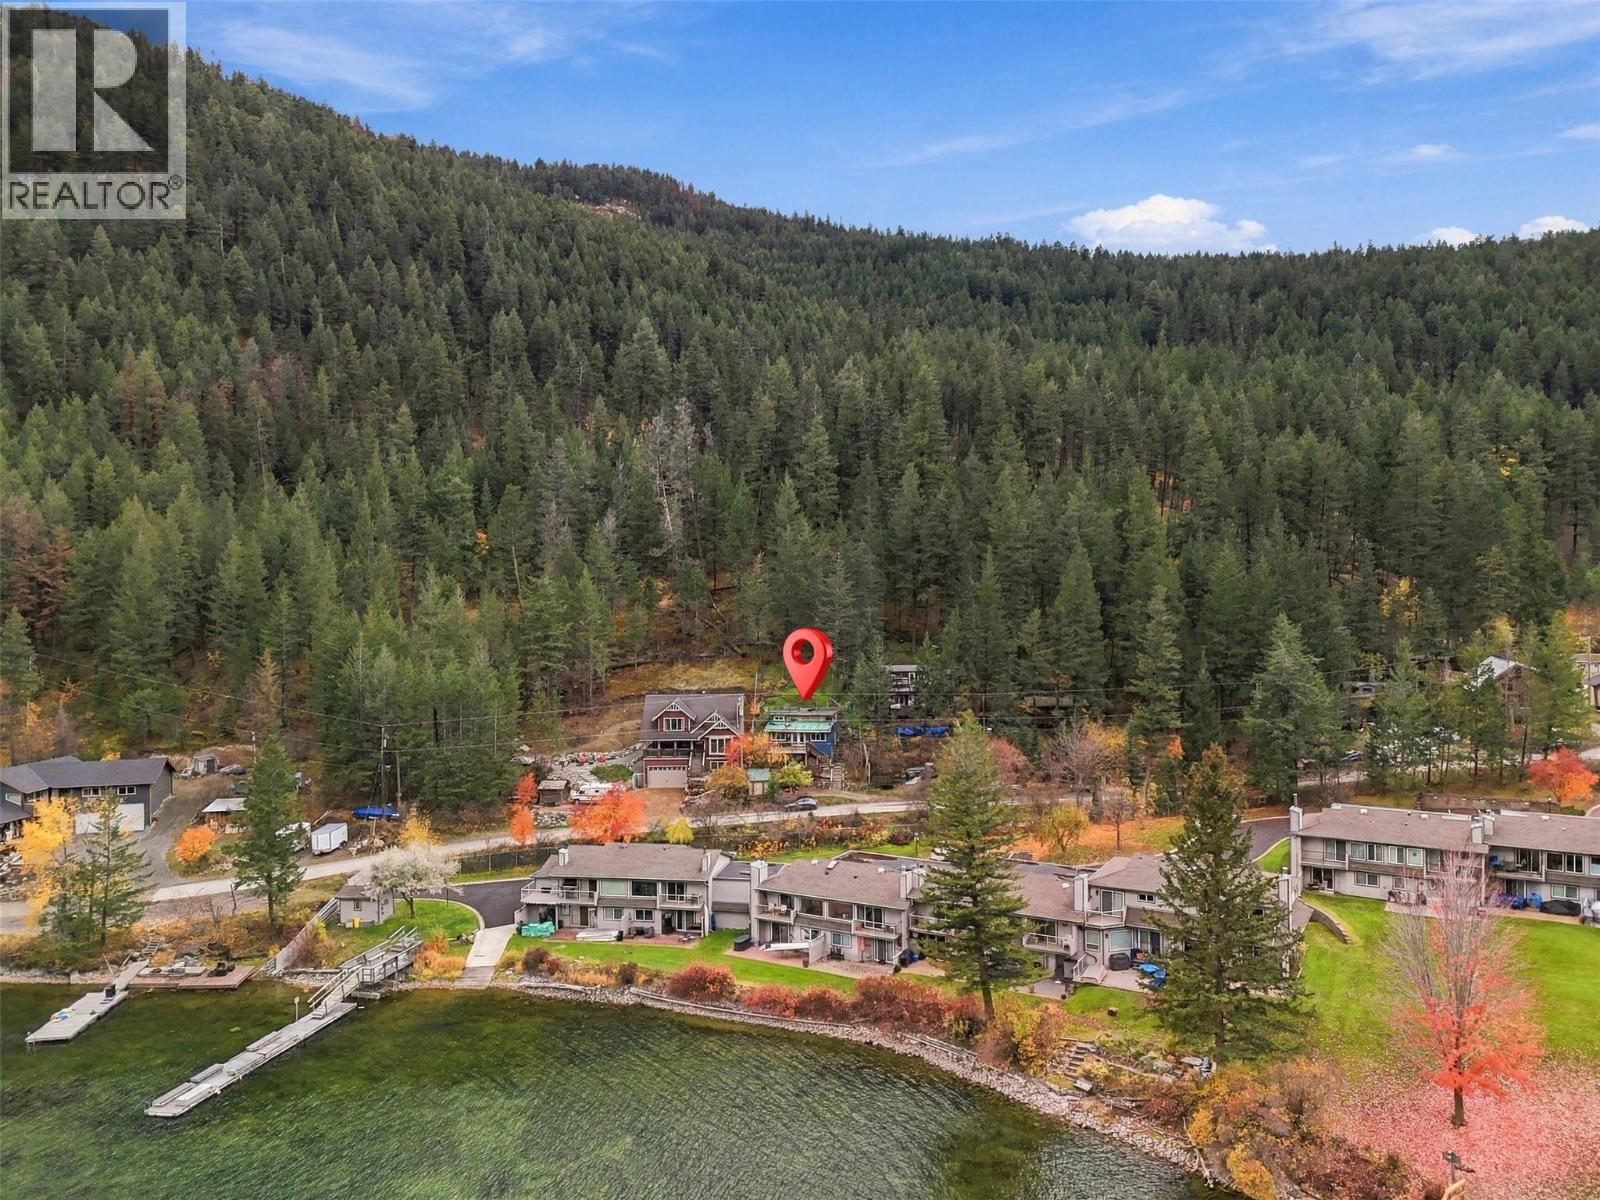
1824 Paul Lake Road
Kamloops, British Columbia
This lake retreat features a private dock, wood stove, and a deck overlooking Paul Lake - all just 15 minutes from Kamloops. Welcome to 1824 Paul Lake Road! This 2 bedroom, 1 bathroom home offers 747 sqft of comfortable, peaceful living space. Perfect for anyone looking for a lake retreat, a cabin getaway, or a small, cozy home for year-round living. Step inside to a bright living area and kitchen warmed by the wood stove. Laminate flooring runs throughout, with baseboard heat for extra comfort in the winter. You will also find two bedrooms and a 4pc bathroom along with unfinished lower level storage adding plenty of extra space. Step outside the living area to the deck to enjoy views of Paul Lake, perfect to enjoy your morning coffee. From there, head down to your private dock. The quiet is incredible, and every season brings something to do: ice fishing, skating, skiing, and snowshoeing in winter, plus mountain biking, fishing, hiking, and paintball the rest of the year. Recent updates include interior & exterior paint, a new bathroom vanity, and a newer washer and dryer. Driveway parking for 2 vehicles. Located just 7-10 minutes from Harper Mountain ski hill and the start of the mountain bike trails, and 15 minutes to anywhere in Kamloops. Is this your new home? Contact the listing team at Brookstern Realty Group to book your private viewing! (id:64133)
154 Ritchie Court
Kelowna, British Columbia
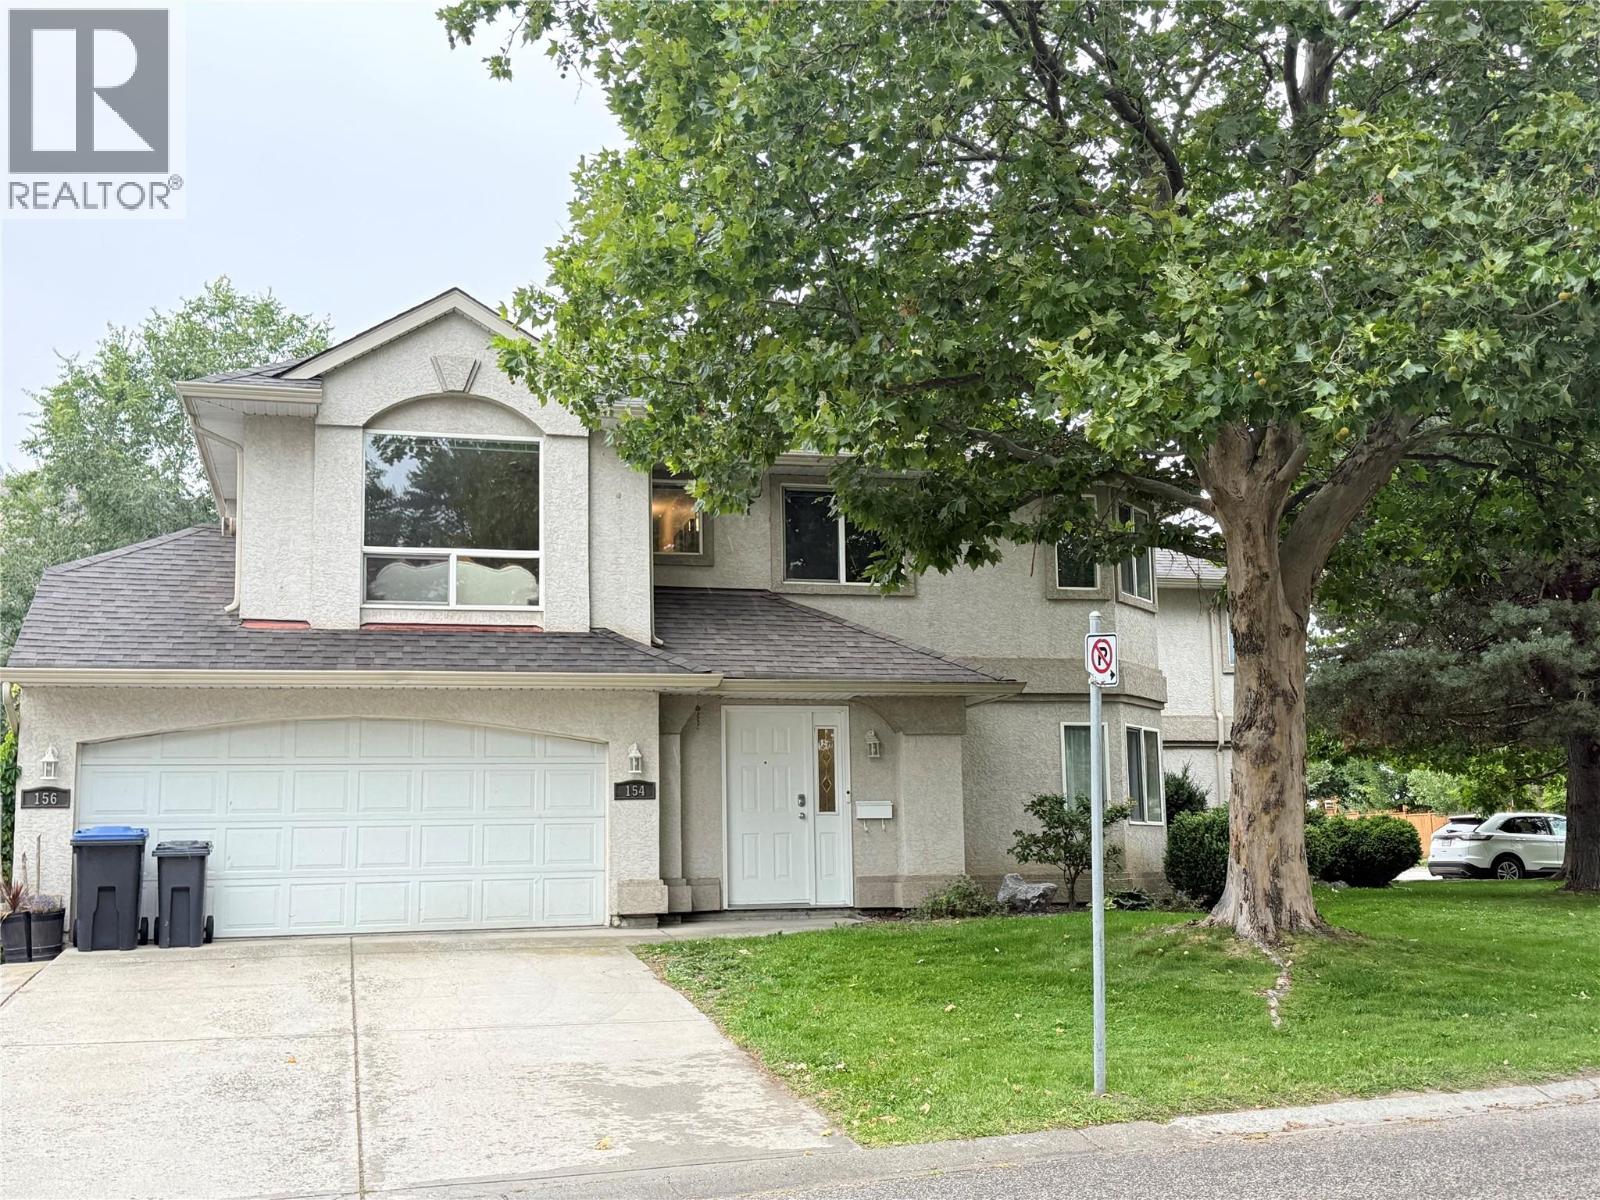
O P E N H O U S E ........ O P E N H O U S E ........ THIS SATURDAY NOVEMBER 7, 2026 FROM 1:00P - 3:30 PM PRICE REDUCTION FROM $589,000 - TO $569,900 MOVE-IN READY IN DESIRABLE GLENMORE Welcome to 154 Ritchie Court, an Immaculate and Beautifully Maintained 3-Bedroom, 2-Bathroom Townhouse Offering approximately 1,437 sq. ft. of Bright, Spacious living. SKYLIGHT Filled with Natural light and situated on a quiet street, this well-kept home is an excellent opportunity for First-Time Homebuyers, Young Families, or Investors. All Three Bedrooms are conveniently located on the main floor, including a Spacious Primary Bedroom with a 3-piece Ensuite and Walk-In Closet. Enjoy the Convenience of a Double Garage + Additional Parking Directly In Front of the Garage, + Plus Street Parking. The Location is Hard to Beat!!! Close to Glenmore Elementary School, Dr. Knox Middle School, Parks, Shopping, Restaurants, and Public Transit, with UBC Okanagan and Kelowna International Airport approximately 10 Minutes Away. Ready for Immediate Occupancy with No Rental Restrictions. Pets Permitted subject to strata bylaws—2 dogs Or 2 Cats Or 1 Cat & 1 Dog.... Bright, Clean, Spacious, and Exceptionally Well Cared for, this is a Wonderful Opportunity to Own in One of Kelowna’s Most Convenient and Desirable Neighborhoods. Book your Private Showing Today! (id:64133)
Kettle View Road
Big White, British Columbia
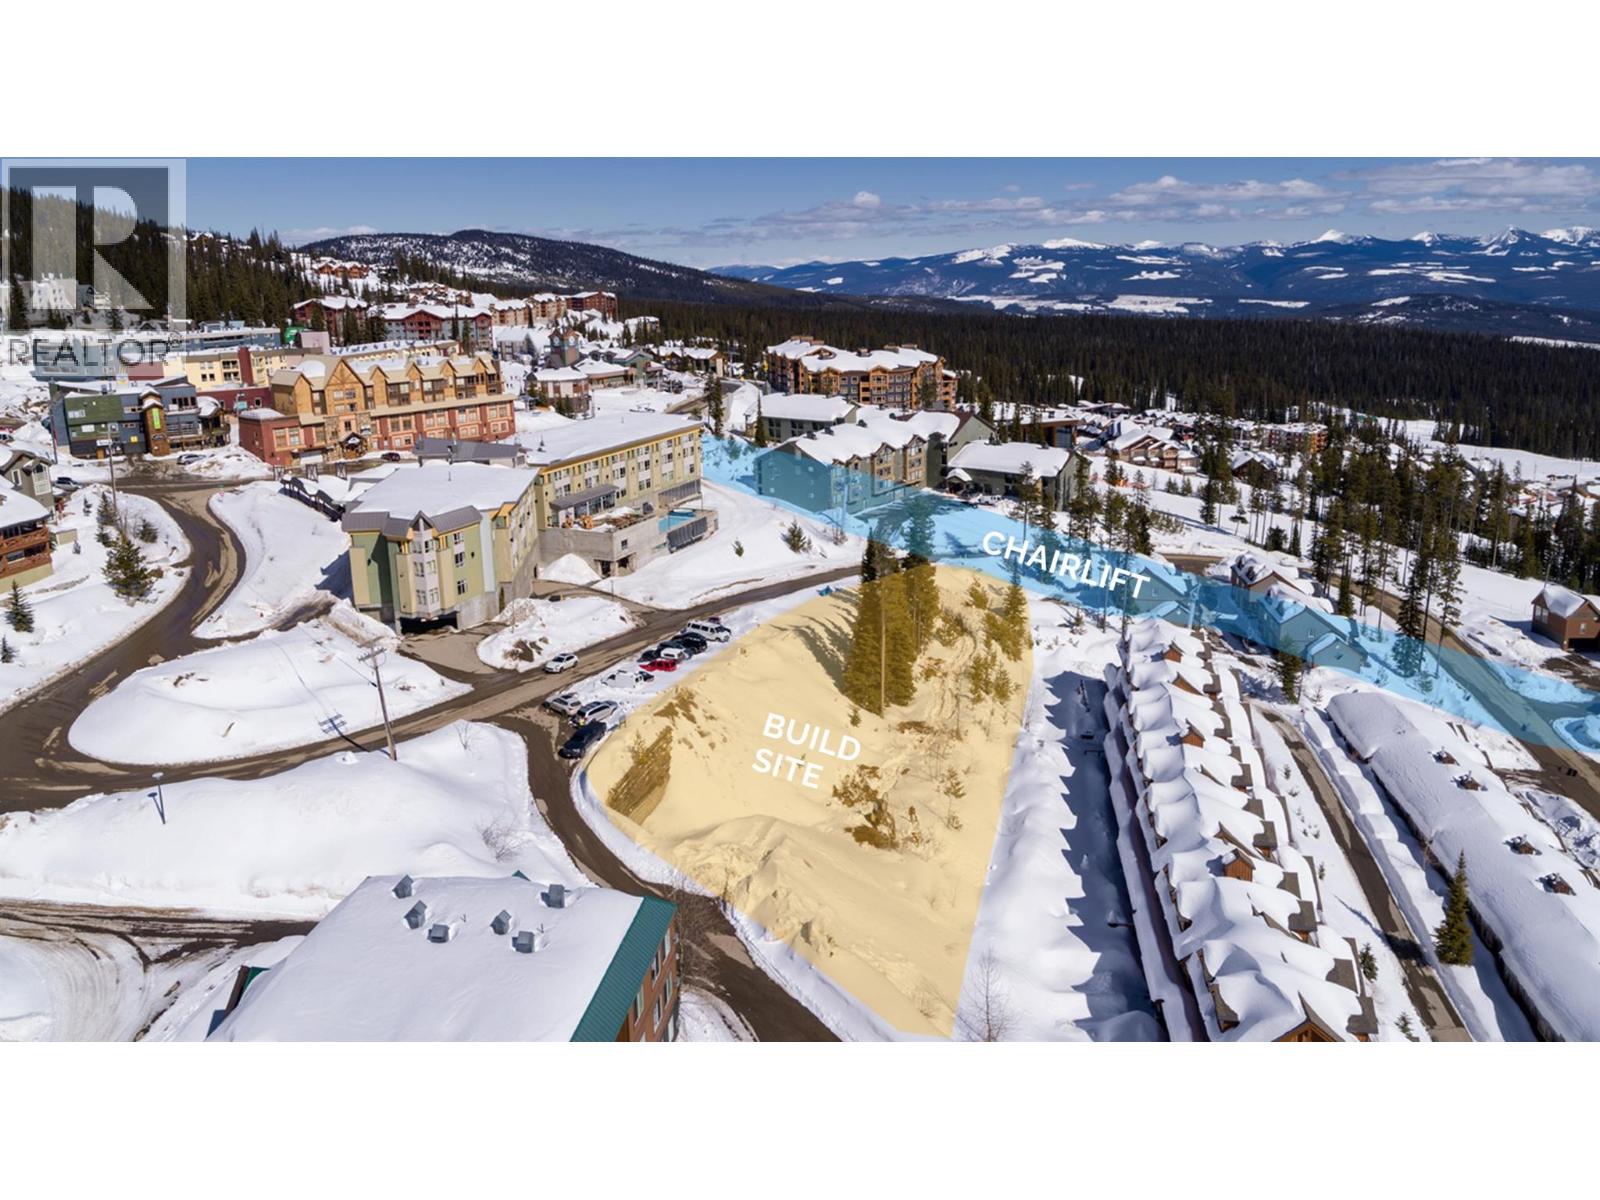
COURT-ORDERED SALE | PRIME BIG WHITE RESORT DEVELOPMENT OPPORTUNITY! An exceptional opportunity to acquire a strategically located development property in the heart of Big White Ski Resort, one of British Columbia's premier four-season mountain destinations. Situated along Kettle View Road, this 0.993 acre parcel is located within Big White's established Village Core, offering proximity to the resort's ski terrain, pedestrian village, restaurants, shopping and year-round recreational amenities. Previously envisioned as The View at Big White, the property was the subject of extensive planning and architectural design for a proposed 60-residence luxury condominium development, incorporating contemporary alpine architecture, underground parking, mountain views and resort-oriented amenities. The property is identified in historical planning documentation as Village Core 6 (VC6) zoning, with a Village Core/High Density Residential Official Community Plan designation. Development planning materials, architectural concepts and historical permit documentation are available for review by qualified purchasers. This offering presents a compelling opportunity for an experienced developer or investor to evaluate and potentially reposition a substantial resort development project within an established mountain destination. Appraised at $59,900,000. (id:64133)
2022 Pacific Way Unit# 32
Kamloops, British Columbia
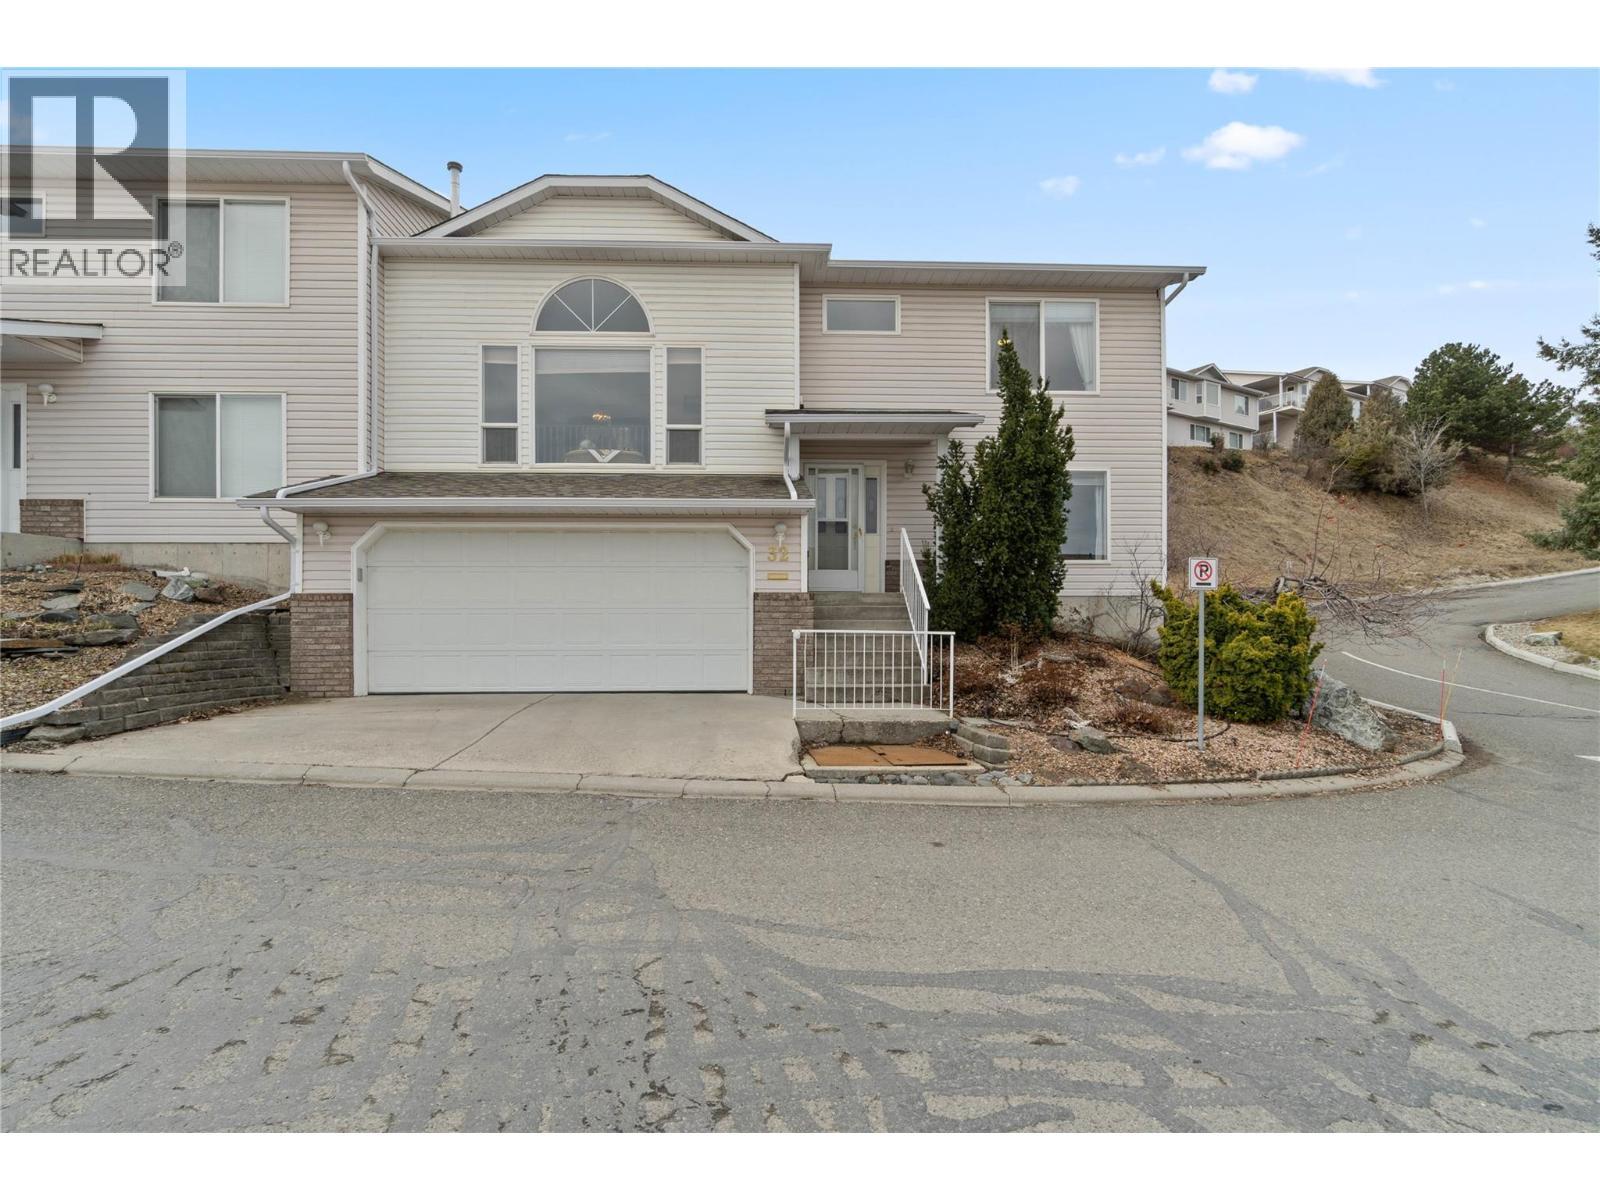
Elevate your lifestyle in this stylish end-unit townhome with stunning valley views and a double garage, designed for professionals who value space, light, and contemporary comfort. Step into the grand living room where soaring vaulted ceilings rise to the upper mezzanine level, anchored by a striking gas fireplace—perfect for relaxing after a long day or entertaining guests. Updated vinyl plank flooring adds a modern touch throughout the main living areas. The mezzanine level features a private primary bedroom retreat with a walk-in closet and elegant 4-piece ensuite, offering a quiet escape above the main living space. The spacious kitchen is designed for both function and style, featuring abundant cabinetry and counter space, a gas range, fridge, dishwasher, and RO water tap. A bright breakfast nook opens to the backyard where garden beds with sprinklers and a covered deck create the perfect setting to enjoy sunset views. The formal dining area overlooks the living room and valley beyond, adding a dramatic architectural touch for dinner gatherings. On the entry level, guests are welcomed by an elegant foyer, along with a second bedroom and convenient 3-piece bath—ideal for guests or a home office. A laundry closet includes washer and dryer. The large recreation room for future—games room, home gym, or media room—with storage space attached. Comfort and efficiency are built in with a newer high-efficiency furnace, hot water tank (2017), C/Air, and C/Vac Subject to Probate. (id:64133)
975 Neptune Road
Kelowna, British Columbia
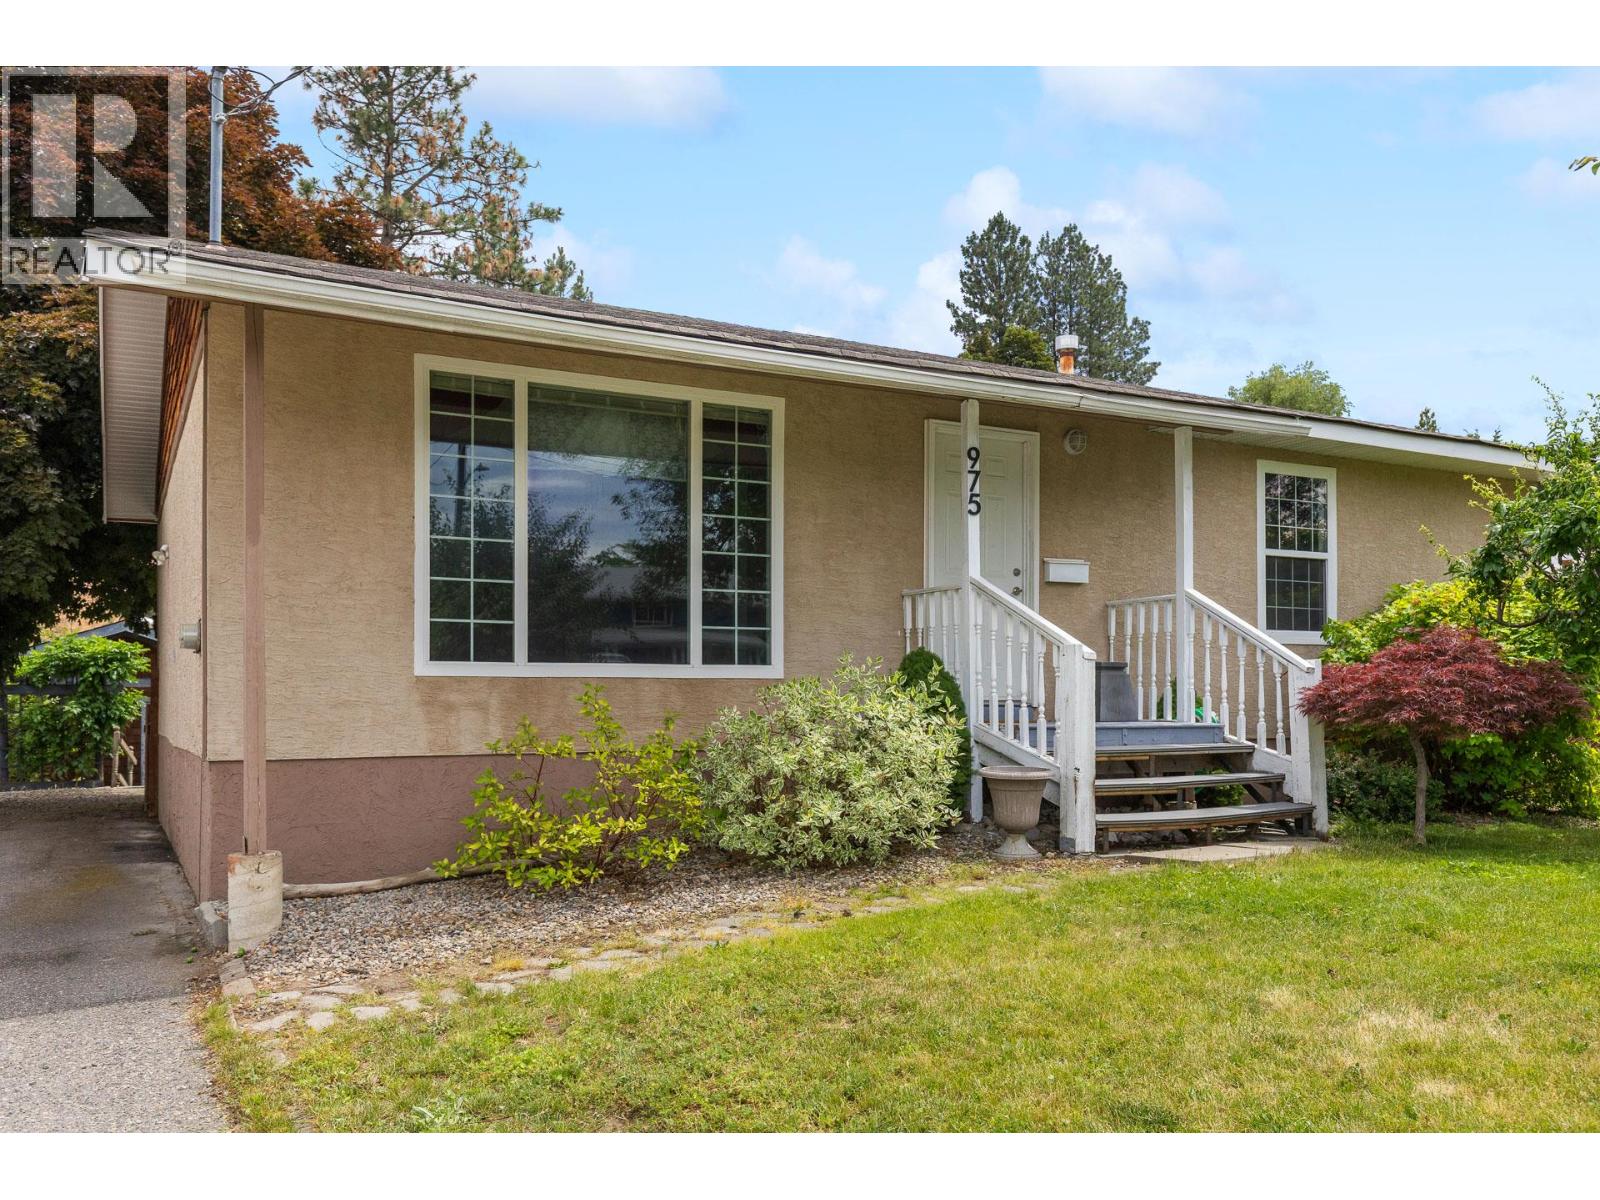
Quiet cul-de-sac living backing onto protected green space, minutes from everything Rutland offers. This well-kept 3 bed, 2.5 bath ranch-style home has 2,190 sq ft with easy main-floor living and new flooring in the lower level with suite potential (buyer to verify). The big-ticket items are Roof 2011, windows 2012, 2013 built deck off of bedroom, 2014 Interior of shop, 2016 new front door, 2022 flooring downstairs, 2022 electrical in kitchen to downstairs rewired for lights, 2023 new furnace, 2024 all new plumbing supply lines and outdoor hose bibs. Out back, a private deck overlooks the yard, and the detached shop is ready to be a workshop, studio, gym or home office. Parking for 3 plus room for the toys. Close to schools, parks, shopping and the airport, with quick access to Highway 33 and 97. A rare mix of space, privacy and a shop, at a NEW PRICE. (id:64133)
5 97a Highway Unit# 33
Sicamous, British Columbia
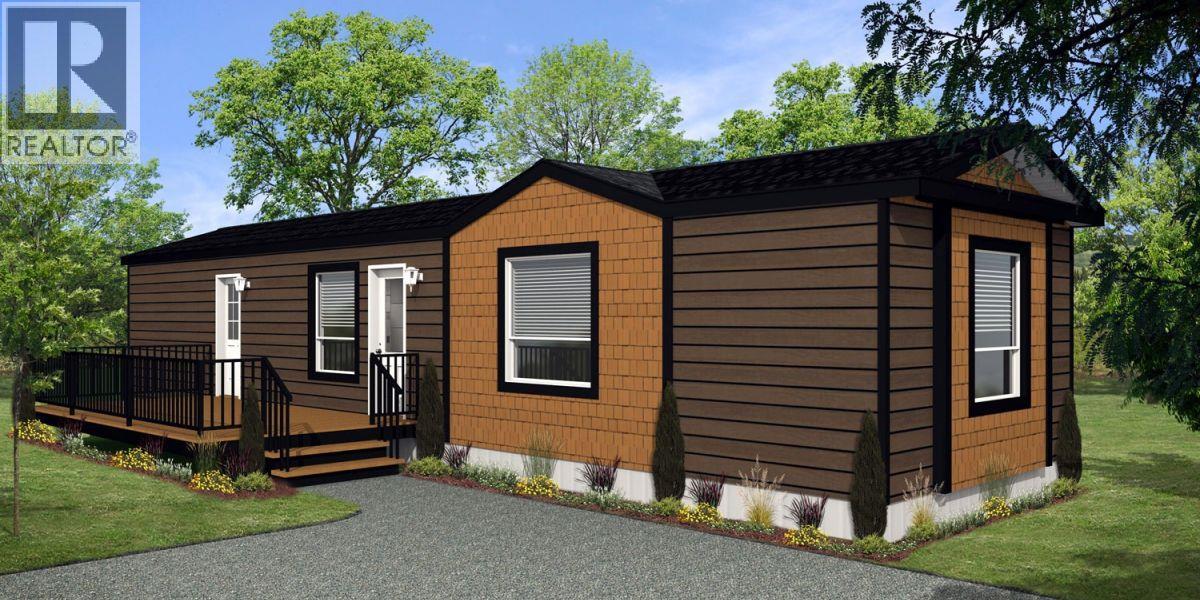
Customize your new home in Sicamous Creek Mobile Home Park! This brand-new modular home is offered as a pre-sale, giving you the opportunity to select interior finishes, exterior colours, and optional features to suit your lifestyle. The turn-key package includes delivery, full site preparation, and installation, with stainless steel appliances, modern lighting, and a New Home Warranty for added peace of mind. Enjoy a quiet, friendly setting just minutes from Shuswap Lake, Mara Lake, hiking trails, shopping, dining, and healthcare. Park rules promote cleanliness and pride of ownership, with small pets permitted; no large dogs. Please note: the home is not yet built. It will be custom ordered and installed on-site once your design selections are finalized. GST is applicable to the purchase price. (id:64133)
800 60 Street NW
Salmon Arm, British Columbia
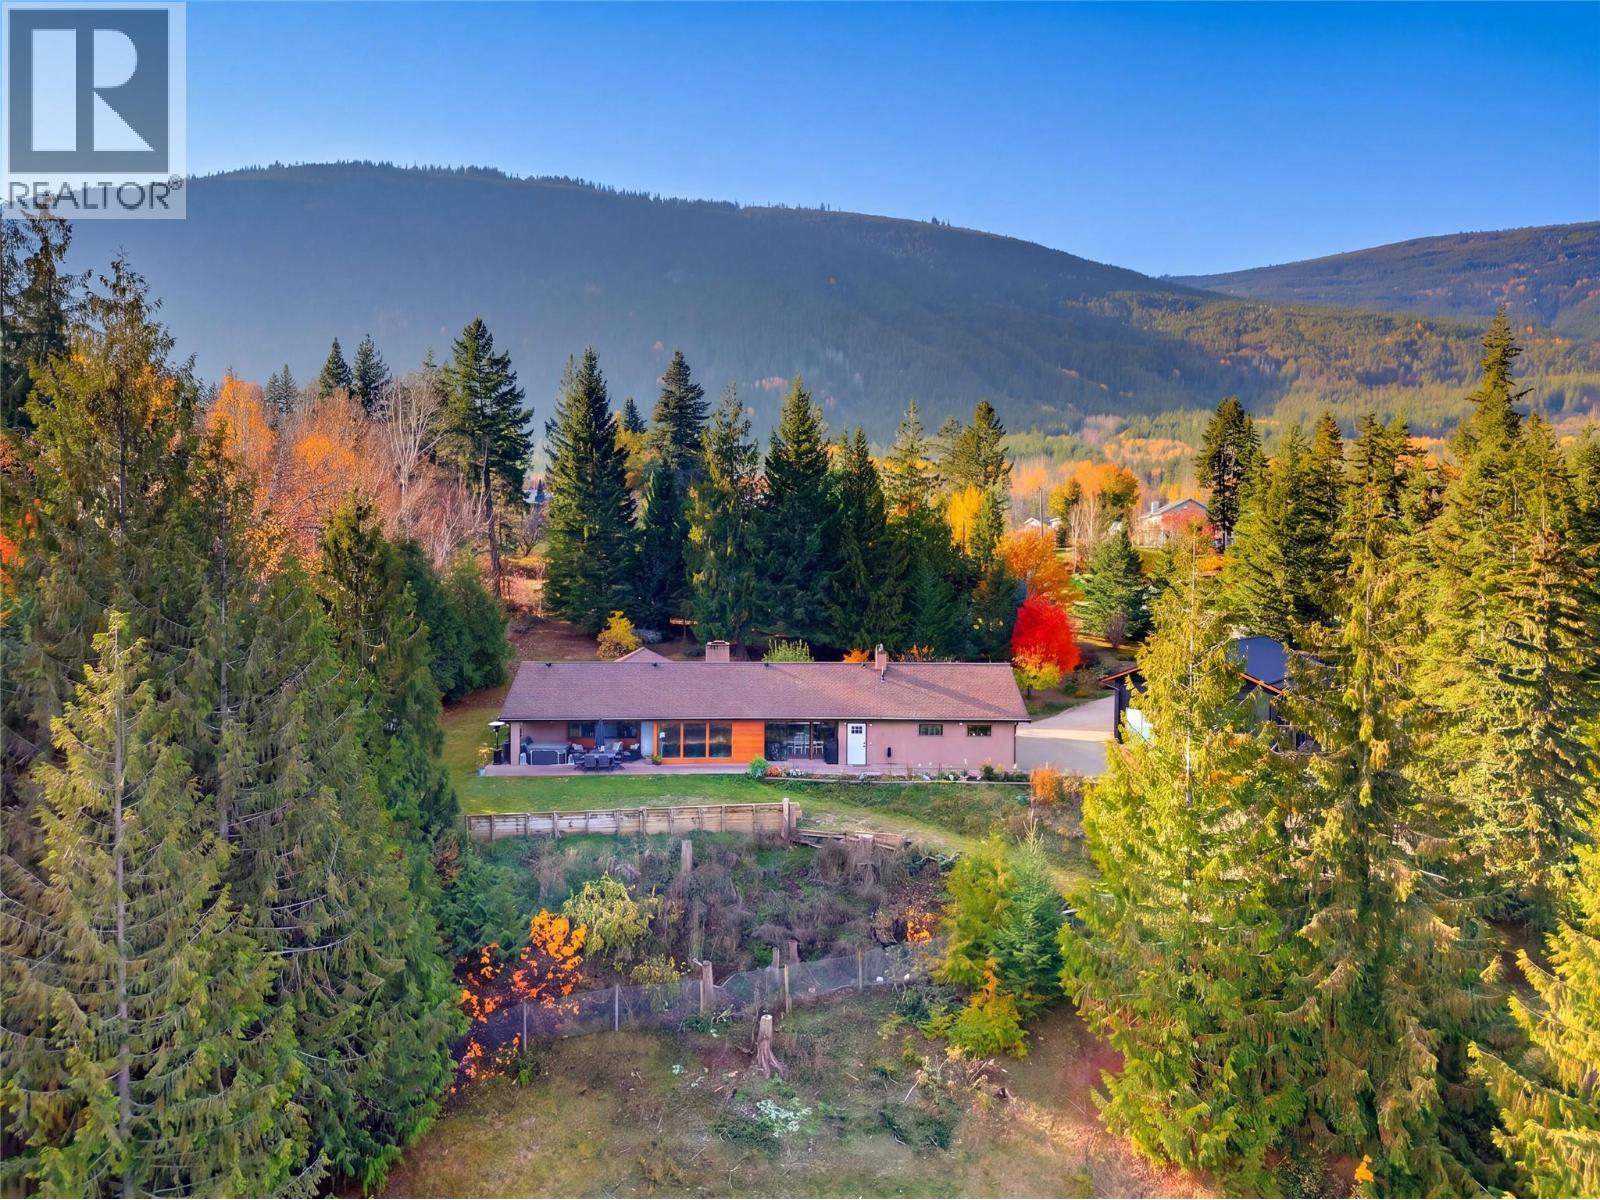
Enjoy privacy, space and country living on 5 acres in Gleneden, just minutes from town. This renovated 4-bedroom, 3-bathroom rancher features a new custom kitchen with quartz countertops, undermount sink, a custom pantry and new appliances. Relax in the huge living room with high wood clad ceilings, a brick fireplace, expansive windows and easy access to patio areas. The primary suite offers double walk-in closets and an ensuite with a large tiled walk-in shower. New bathrooms, paint and flooring throughout create a fresh, cohesive feel. Solid-core doors, custom closet organizers and built-ins at the front entry and mudroom add function, and the carved wood front door is a beautiful touch of the home’s original craftsmanship. Comfort comes from an all-new in-floor hot water heating system, a new mini-split for cooling and backup heating, and on-demand hot water. Other updates include: new garage door, 200amp service, wired for generator and all new plumbing and ventilation. The huge shop features 12-foot ceilings, bathroom, hot water, plywood-clad walls and an attached carport. Outside, discover gardens, fruit trees, fencing for animals and plenty of parking. A detached cottage offers potential to update as a guest room, playroom, craft space or office. With space for hobbies, animals and outdoor gatherings, this private acreage brings together a beautifully refreshed home, a versatile shop and the freedom of rural living close to town. Make this your next chapter here. (id:64133)
1800b 35th Avenue
Vernon, British Columbia
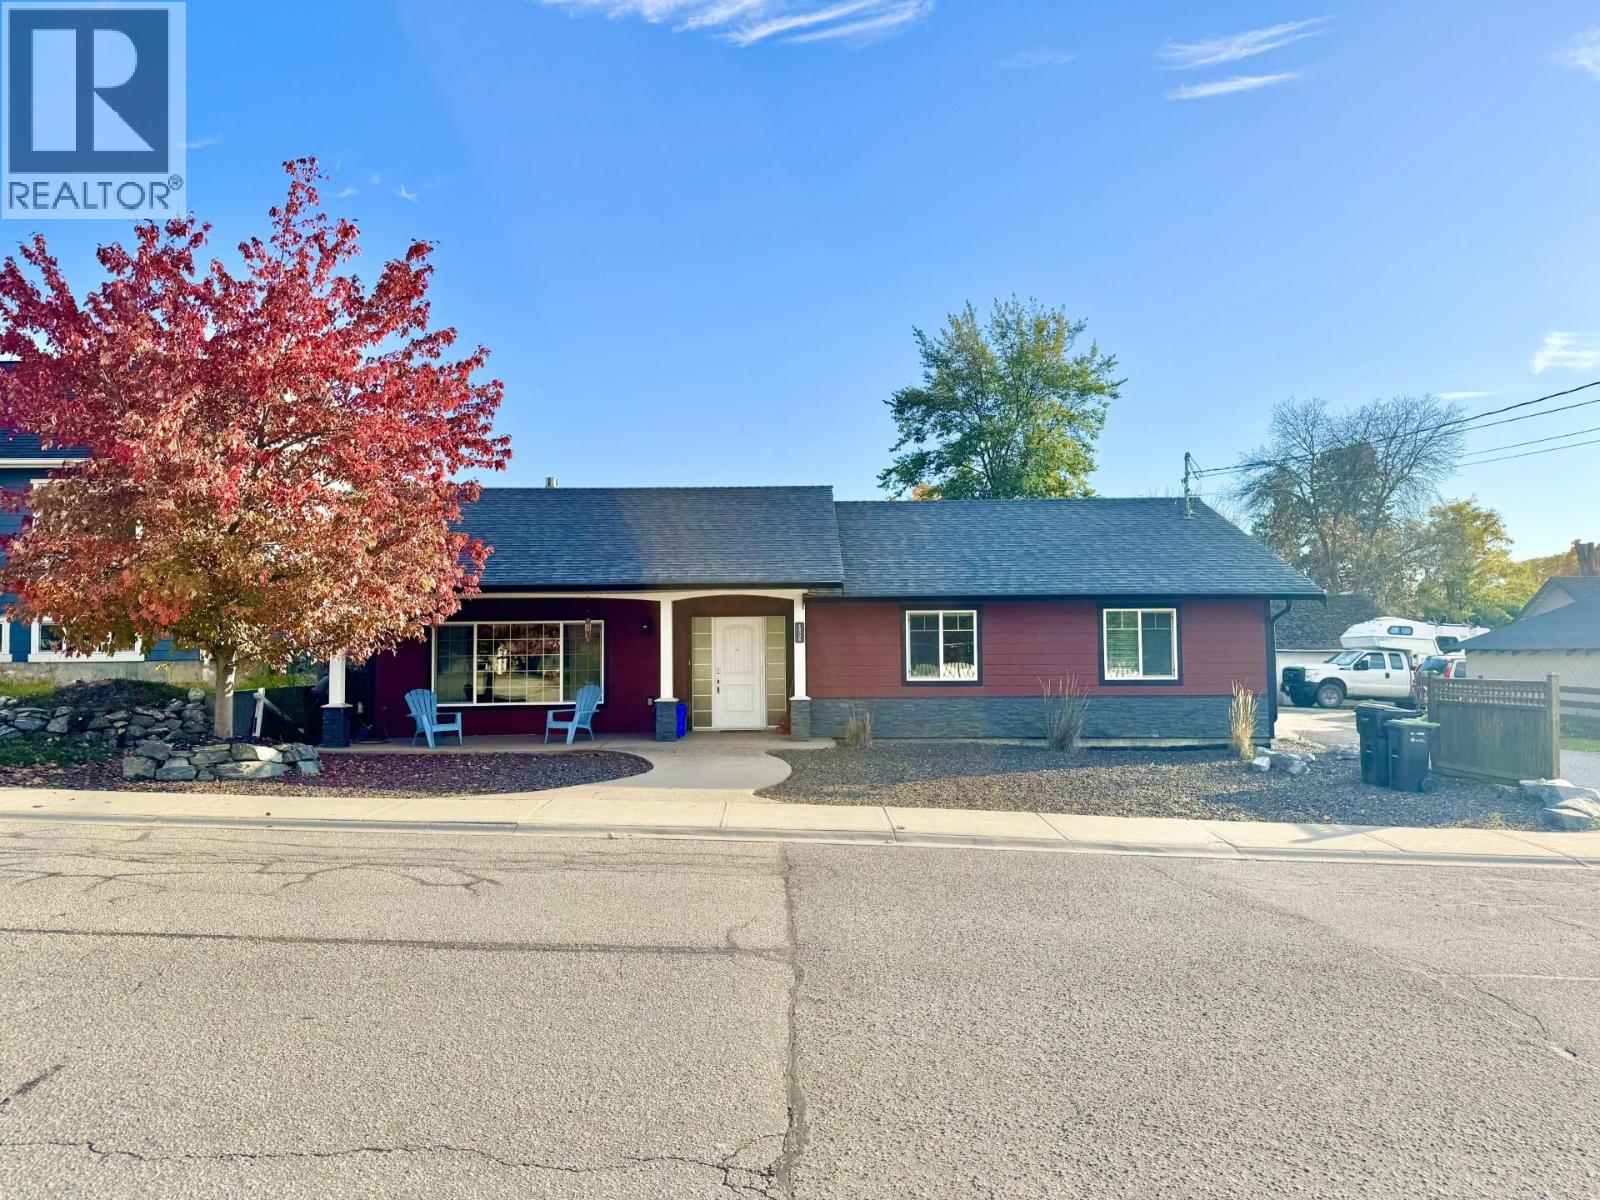
Outstanding Newer East Hill Home with five bedrooms & four full bathrooms, custom built for wheelchair accessibility with no steps on the main floor. The rear parking lot comes with a fully equipped RV parking area with 50-amp plug in and your own private RV Sani Dump! The entire large and legal basement suite is encapsulated with Roxul Safe & Sound stone wool fire blocking insulation, with additional Donnacona board insulation in the legal suite for exceptional sound proofing. The kitchen is a cook’s dream with large side by side refrigerator & freezer, large range, multiple ovens + gas stove, microwave, pantry & functional cooking layout with island and dining area which opens onto the backyard with its privacy patio and sun exposed vegetable garden, making it a great place to have your backyard barbeques & family gatherings. Low maintenance xeriscape front yard comes with a mature autumn blaze maple tree that provides cooling shade in the summer and gorgeous fall colour in autumn. The attached double garage with alcove provides for ample parking & extra storage space. This thoughtfully designed home could be equally well suited as a retirement residence, or a great family home with proximity to Silver Star elementary, Vernon Secondary School, The Music School & Lakeview Park with its brand-new pool & facilities. The premises have clean air & have never been smoked in. Walking distance to the downtown core. Excellent corner orientation with lane way access & plenty of parking. (id:64133)
12035 3a Highway
Boswell, British Columbia
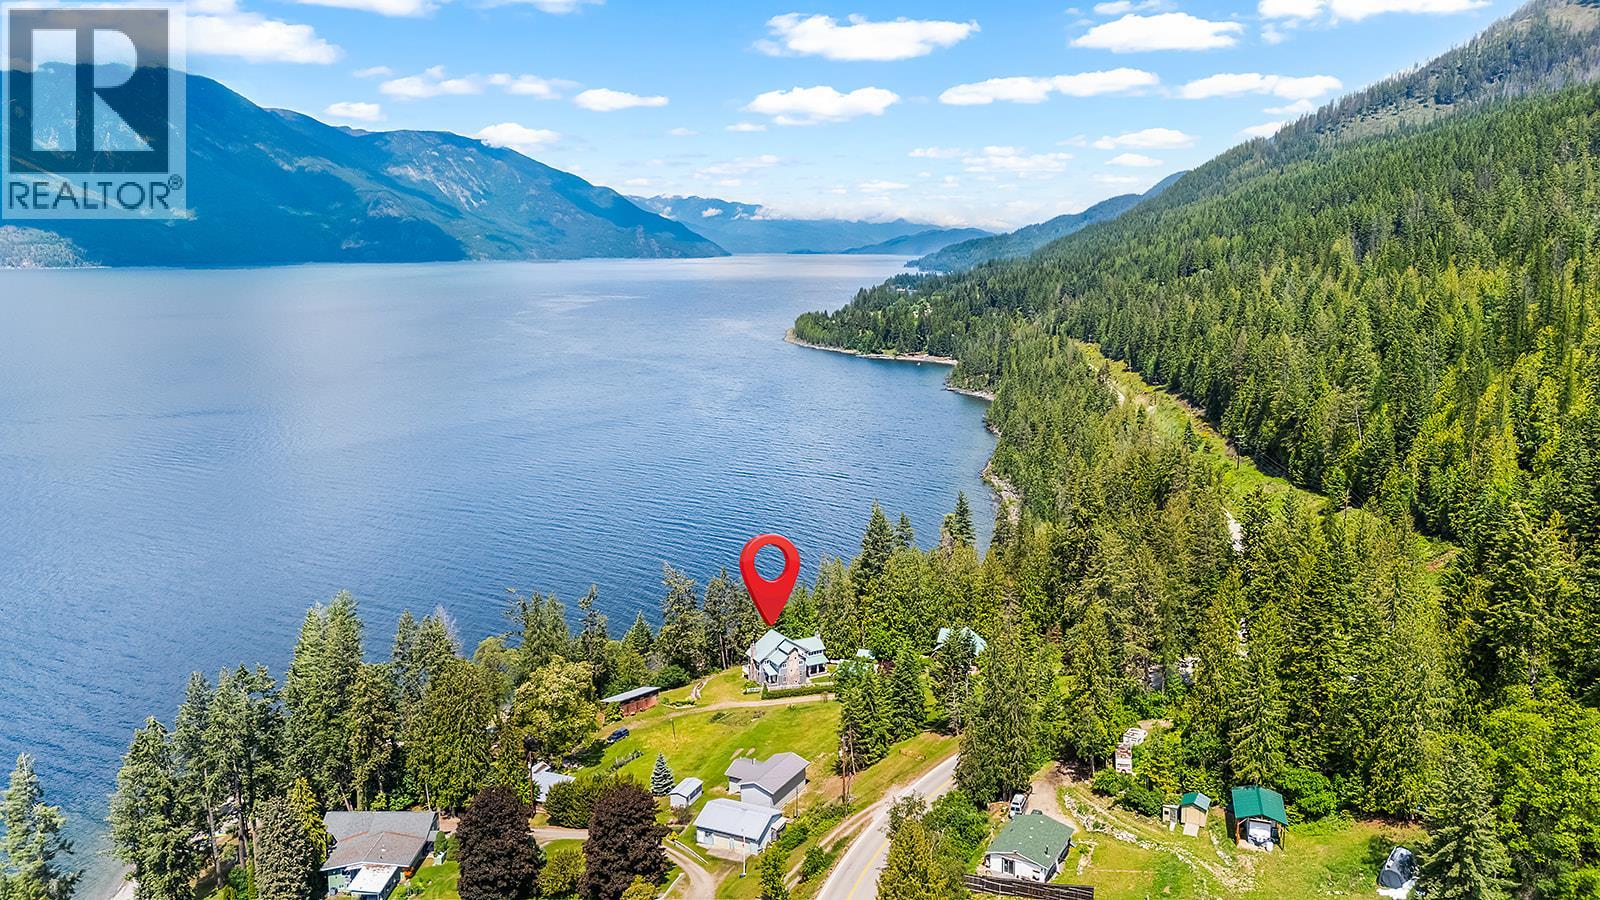
Three stunning lakefront homes on 1 property. Set on a private lakeside property with approximately 220 feet of Kootenay Lake frontage, this rare retreat offers an incredible blend of lakefront living, guest accommodations, outdoor gathering spaces, and potential income or event use. The impressive main residence is an approximately 4,300 sq. ft. three-level home with a loft and attached garage, designed to capture panoramic lake and mountain views. Inside, you’ll find a gourmet kitchen, spacious dining and living areas, fireplaces, expansive lake-facing windows, and a full-length deck overlooking the water. The primary suite features an ensuite and private four-season room with stunning lake views. Additional bedrooms and flexible sleeping spaces provide room for family, guests, or retreat-style use. Two additional custom cabins expand the possibilities, offering extra guest space and potential revenue. Outdoor living includes private lake access, pebble beach frontage, patio gathering areas, outdoor fireplace, wood-fired pizza oven, mature landscaping, fruit trees, grape vines, RV/tenting options, and a covered staircase leading to the lakeshore. Whether you are searching for a Kootenay Lake waterfront home, family compound, vacation rental, or boutique retreat property, this is a rare opportunity to own a versatile lakefront lifestyle property in one of BC’s most scenic settings. Located just 30 minutes from Creston & 6 hours from Calgary. (id:64133)

Mark Gidden
Realtor/Founder

Lloyd Taverner
Realtor/Senior Partner
Interested?
Contact us for more information
Your Favourites
No Favourites Found

