


$1,299,000
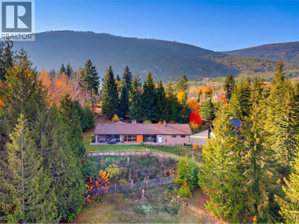
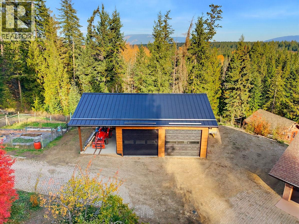
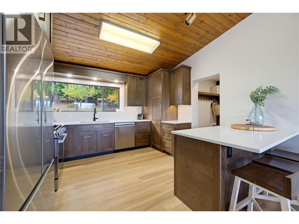
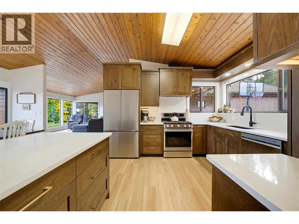
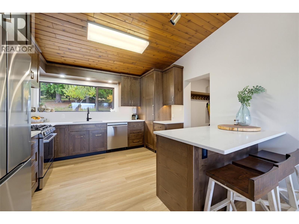
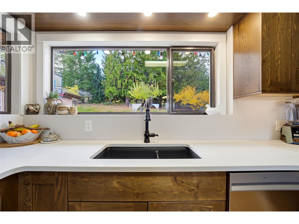
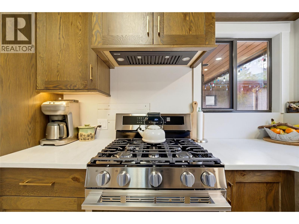
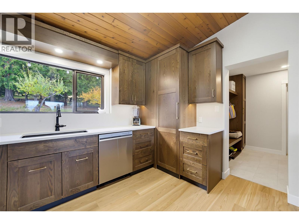
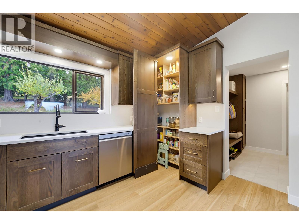
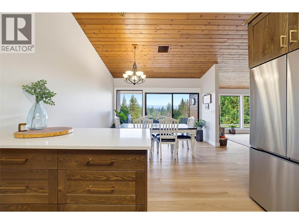
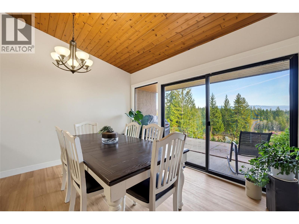
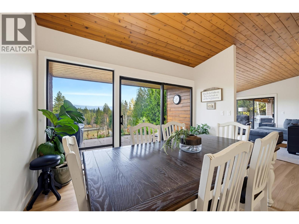
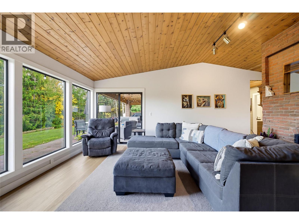
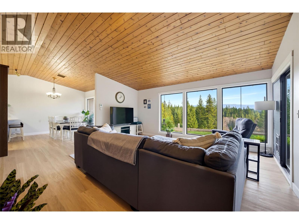
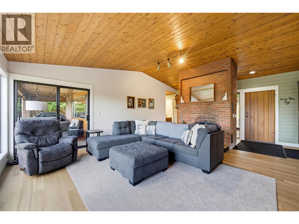
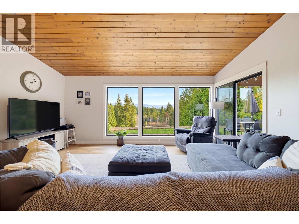
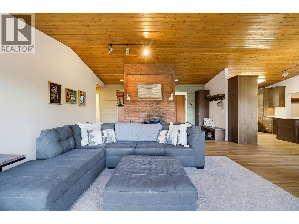
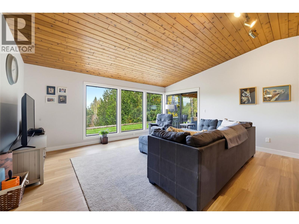
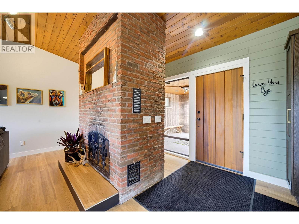
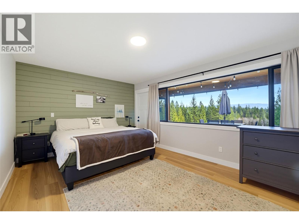
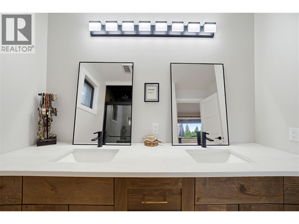
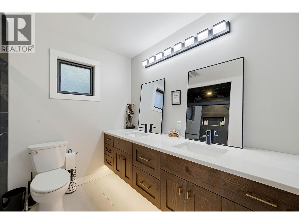
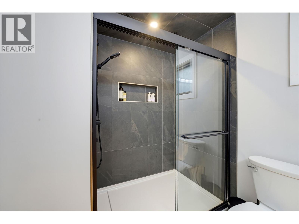
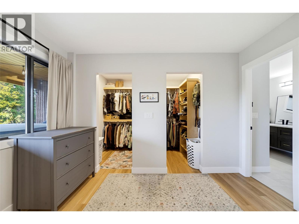
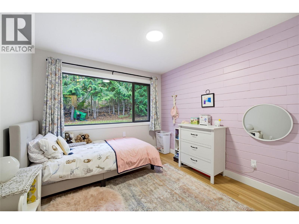
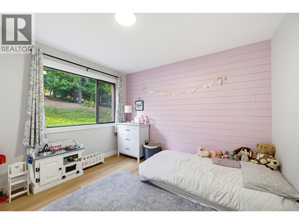
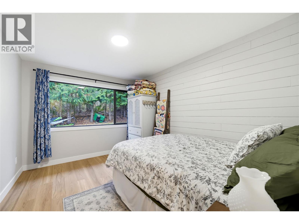
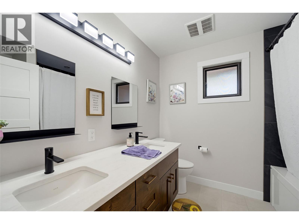
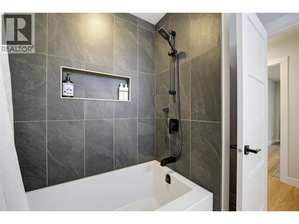
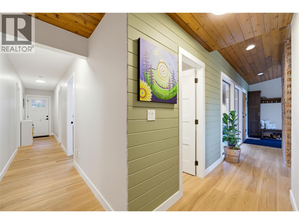
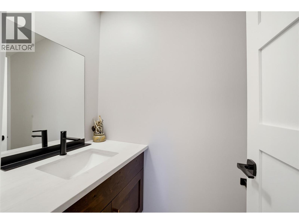
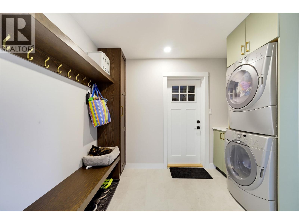
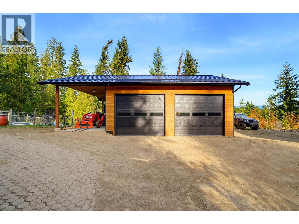
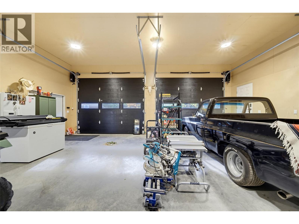
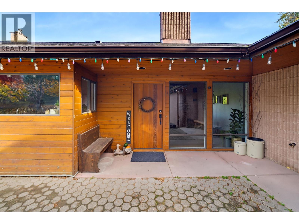
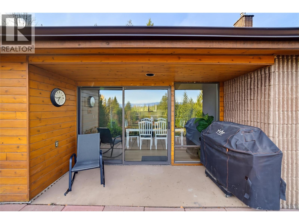
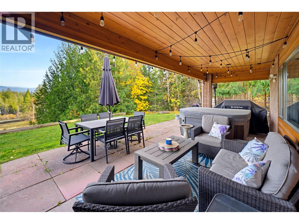
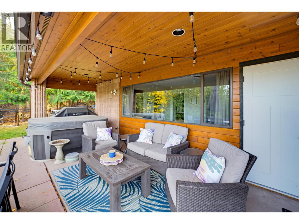
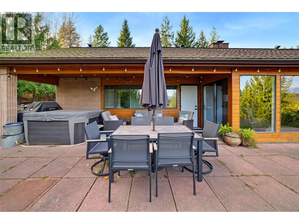
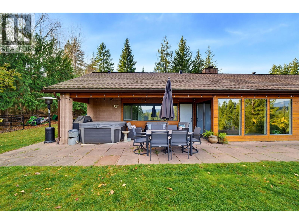
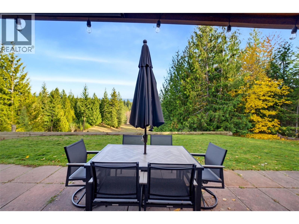
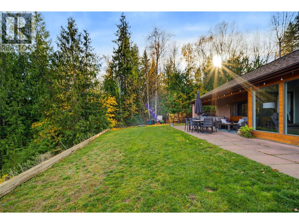
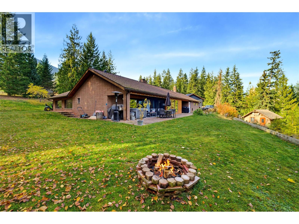
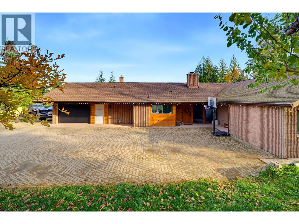
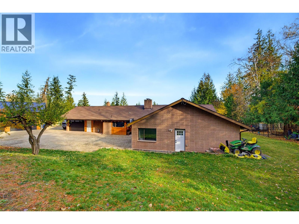
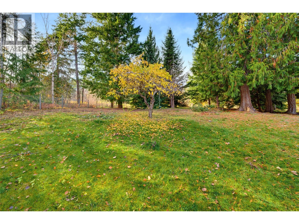
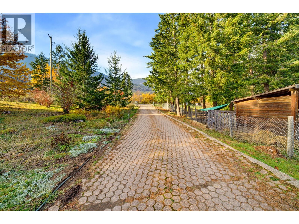
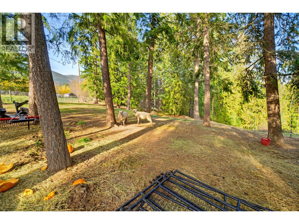
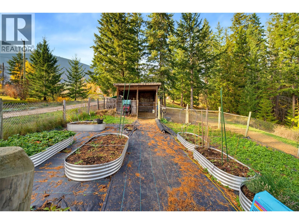
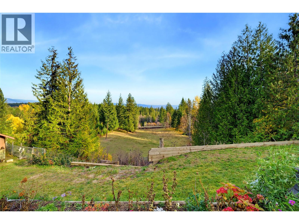
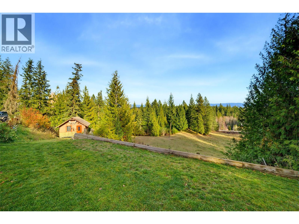
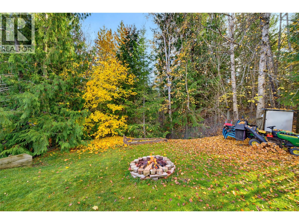
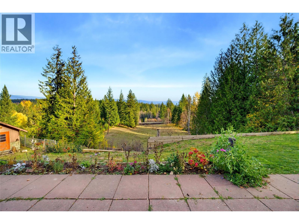
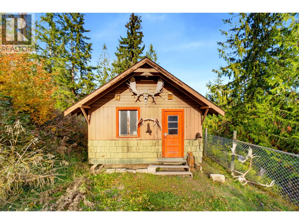
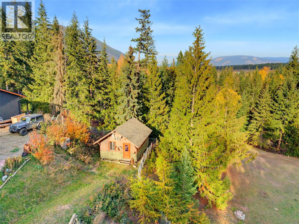
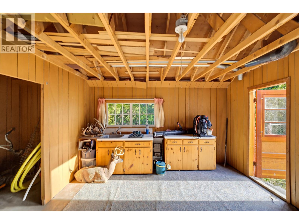
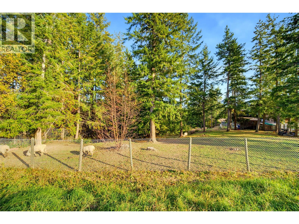
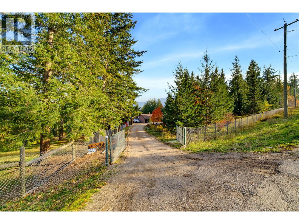
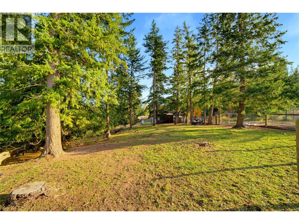
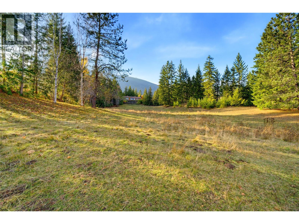
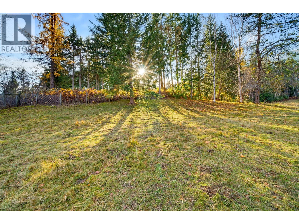
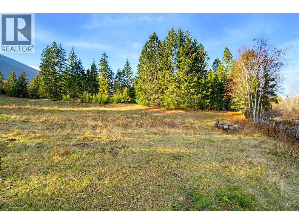
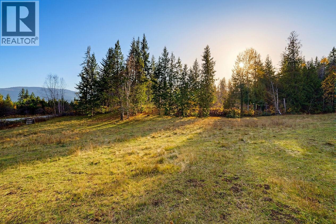
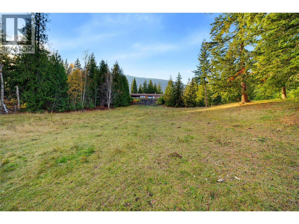
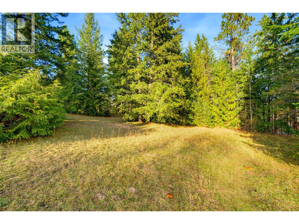
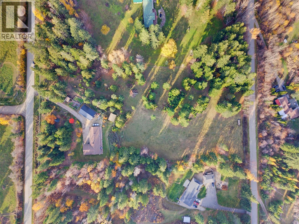
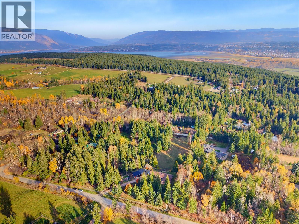
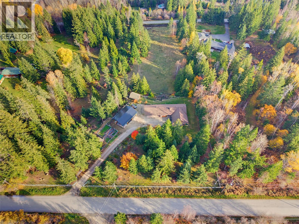
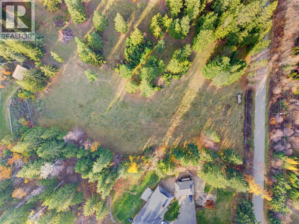
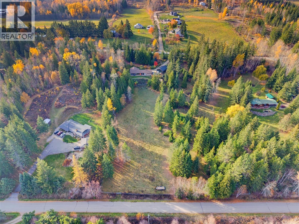
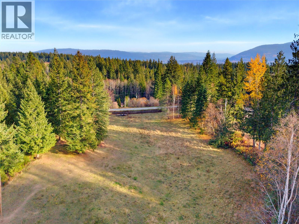
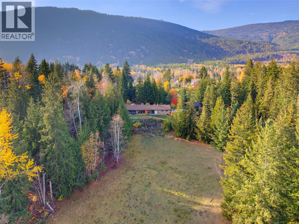
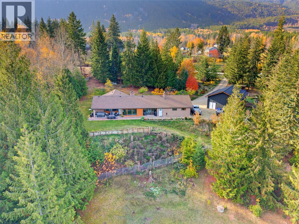
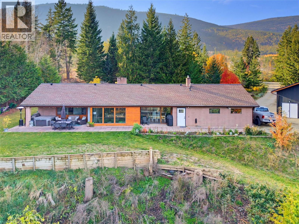
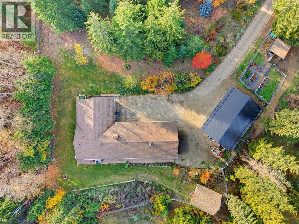
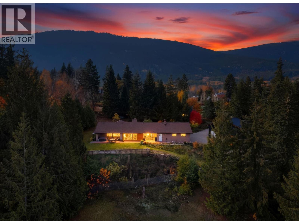
Enjoy privacy, space and country living on 5 acres in Gleneden, just minutes from town. This renovated 4-bedroom, 3-bathroom rancher features a new custom kitchen with quartz countertops, undermount sink, a custom pantry and new appliances. Relax in the huge living room with high wood clad ceilings, a brick fireplace, expansive windows and easy access to patio areas. The primary suite offers double walk-in closets and an ensuite with a large tiled walk-in shower. New bathrooms, paint and flooring throughout create a fresh, cohesive feel. Solid-core doors, custom closet organizers and built-ins at the front entry and mudroom add function, and the carved wood front door is a beautiful touch of the home’s original craftsmanship. Comfort comes from an all-new in-floor hot water heating system, a new mini-split for cooling and backup heating, and on-demand hot water. Other updates include: new garage door, 200amp service, wired for generator and all new plumbing and ventilation. The huge shop features 12-foot ceilings, bathroom, hot water, plywood-clad walls and an attached carport. Outside, discover gardens, fruit trees, fencing for animals and plenty of parking. A detached cottage offers potential to update as a guest room, playroom, craft space or office. With space for hobbies, animals and outdoor gatherings, this private acreage brings together a beautifully refreshed home, a versatile shop and the freedom of rural living close to town. Make this your next chapter here. (id:64133)
-
Property Details
MLS® Number 10405163 Property Type Single Family Neigbourhood NW Salmon Arm AmenitiesNearBy Park, Recreation, Schools, Shopping Features Private Setting, Central Island ParkingSpaceTotal 3 ViewType Mountain View, View (panoramic) -
Building
Bathroom Total 3 Bedrooms Total 4 Architectural Style Ranch Constructed Date 1980 Construction Style Attachment Detached Cooling Type Heat Pump Fireplace Fuel Unknown Fireplace Present Yes Fireplace Total 1 Fireplace Type Decorative Half Bath Total 1 Heating Fuel Other Heating Type Heat Pump, See Remarks Stories Total 1 Size Interior 2,139 Sqft Type House Utility Water Well Parking
Additional Parking Covered Attached Garage 3 Detached Garage 3 Oversize R V 2 -
Land
Access Type Easy Access Acreage Yes Land Amenities Park, Recreation, Schools, Shopping Sewer Septic Tank Size Irregular 5 Size Total 5 Ac|5 - 10 Acres Size Total Text 5 Ac|5 - 10 Acres -
Rooms
Level Type Length Width Dimensions Main Level Mud Room 7'10'' x 10'1'' Main Level Partial Bathroom Measurements not available Main Level Full Bathroom Measurements not available Main Level Bedroom 11'6'' x 10'11'' Main Level Bedroom 12'4'' x 10'1'' Main Level Bedroom 12'4'' x 9'8'' Main Level Full Ensuite Bathroom Measurements not available Main Level Primary Bedroom 16' x 11'4'' Main Level Dining Room 12'5'' x 11'8'' Main Level Living Room 18' x 19'5'' Main Level Kitchen 11'11'' x 11'5''

Mark Gidden
Realtor/Founder

Lloyd Taverner
Realtor/Senior Partner
Your Favourites
No Favourites Found

The trademarks REALTOR®, REALTORS®, and the REALTOR® logo are controlled by The Canadian Real Estate Association (CREA) and identify real estate professionals who are members of CREA. The trademarks MLS®, Multiple Listing Service® and the associated logos are owned by The Canadian Real Estate Association (CREA) and identify the quality of services provided by real estate professionals who are members of CREA. The trademark DDF® is owned by The Canadian Real Estate Association (CREA) and identifies CREA's Data Distribution Facility (DDF®)
November 04 2026 12:33:55
Association of Interior REALTORS®

