
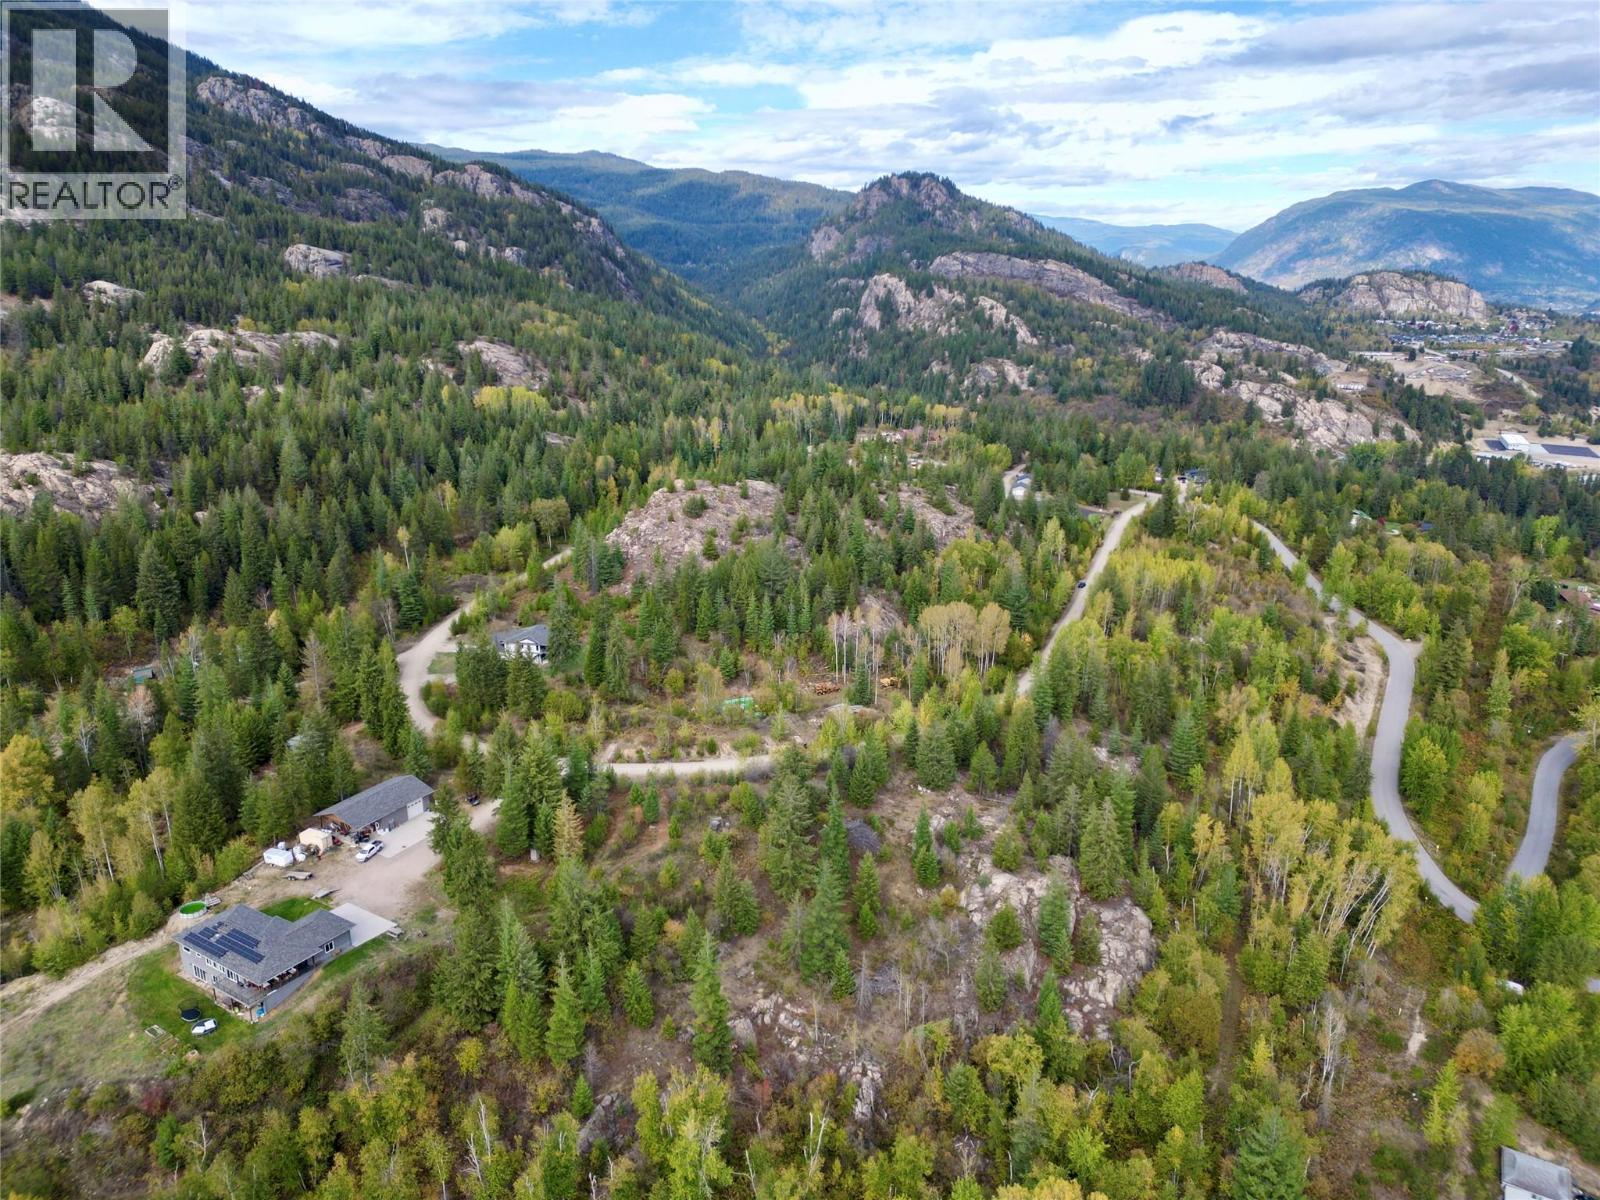
Lot A Upland Crescent
Castlegar, British Columbia
Development Opportunity in Upper Fairview! An exciting opportunity awaits with this expansive 15.73-acre development property which was the third phase of Terra Vista Estates. This phase was planned for seven strata lots, with underground power and communication services already installed, a constructed (unpaved) access road, and a preliminary survey plan available for review. Whether you're looking to advance a residential development project or explore the potential this property has to offer, this is an opportunity worth investigating. Conveniently located just 10 minutes from Castlegar and 15 minutes from Trail, this property offers a great balance of accessibility and development potential. Bring your vision and explore the possibilities! (id:64133)
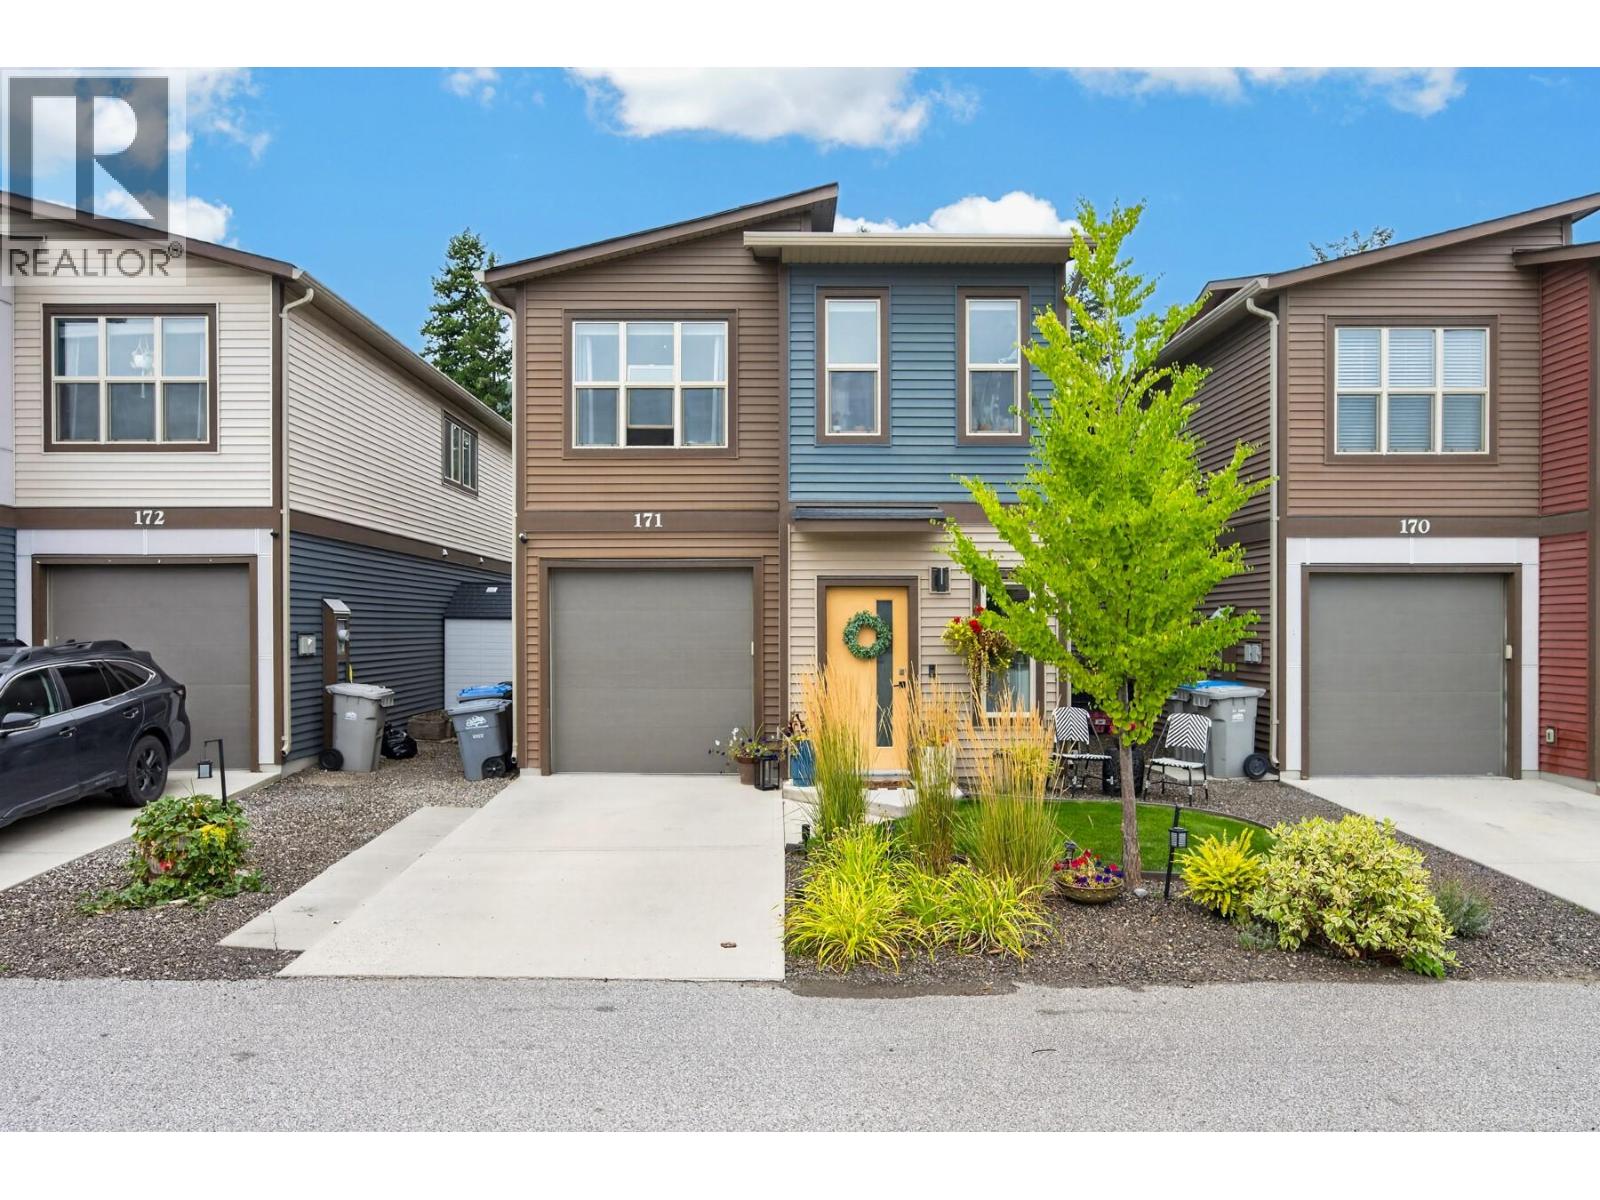
1850 Hugh Allan Drive Unit# 171
Kamloops, British Columbia
Located on the outside row of the complex, this well maintained detached home offers a thoughtful layout and plenty of features to love, starting with a bright entry, single car garage and fully fenced yard. The main floor is open and spacious, with the living room, dining area and kitchen flowing together. The kitchen features S/S appliances, including a French door fridge replaced in approximately 2022, plus an island perfect for prep, while the Juliette balcony overlooks the yard and brings fresh air into the main living space. The primary bedroom offers Jack and Jill entry to the bathroom plus a walk in closet with custom organizers. Downstairs you will find a second bedroom with extra windows for ample natural light and custom closet shelving, a 4pc bathroom, and a rec room ready to be set up as a media room, home gym or office. Laundry is on the lower level with custom shelving above and a counter for folding. Additional features include central vac, a heated garage with baseboard heater, and custom up down/down up window coverings throughout. Outside, enjoy underground sprinklers, a tiered landscaping wall and a fenced yard perfect for pets. Park in the garage, on the concrete driveway, on the street, or take advantage of the additional parking in the complex. All this just a short walk to the brand new elementary school and Pineview Valley Park, along with Costco just down the road. Book your private showing today! (id:64133)
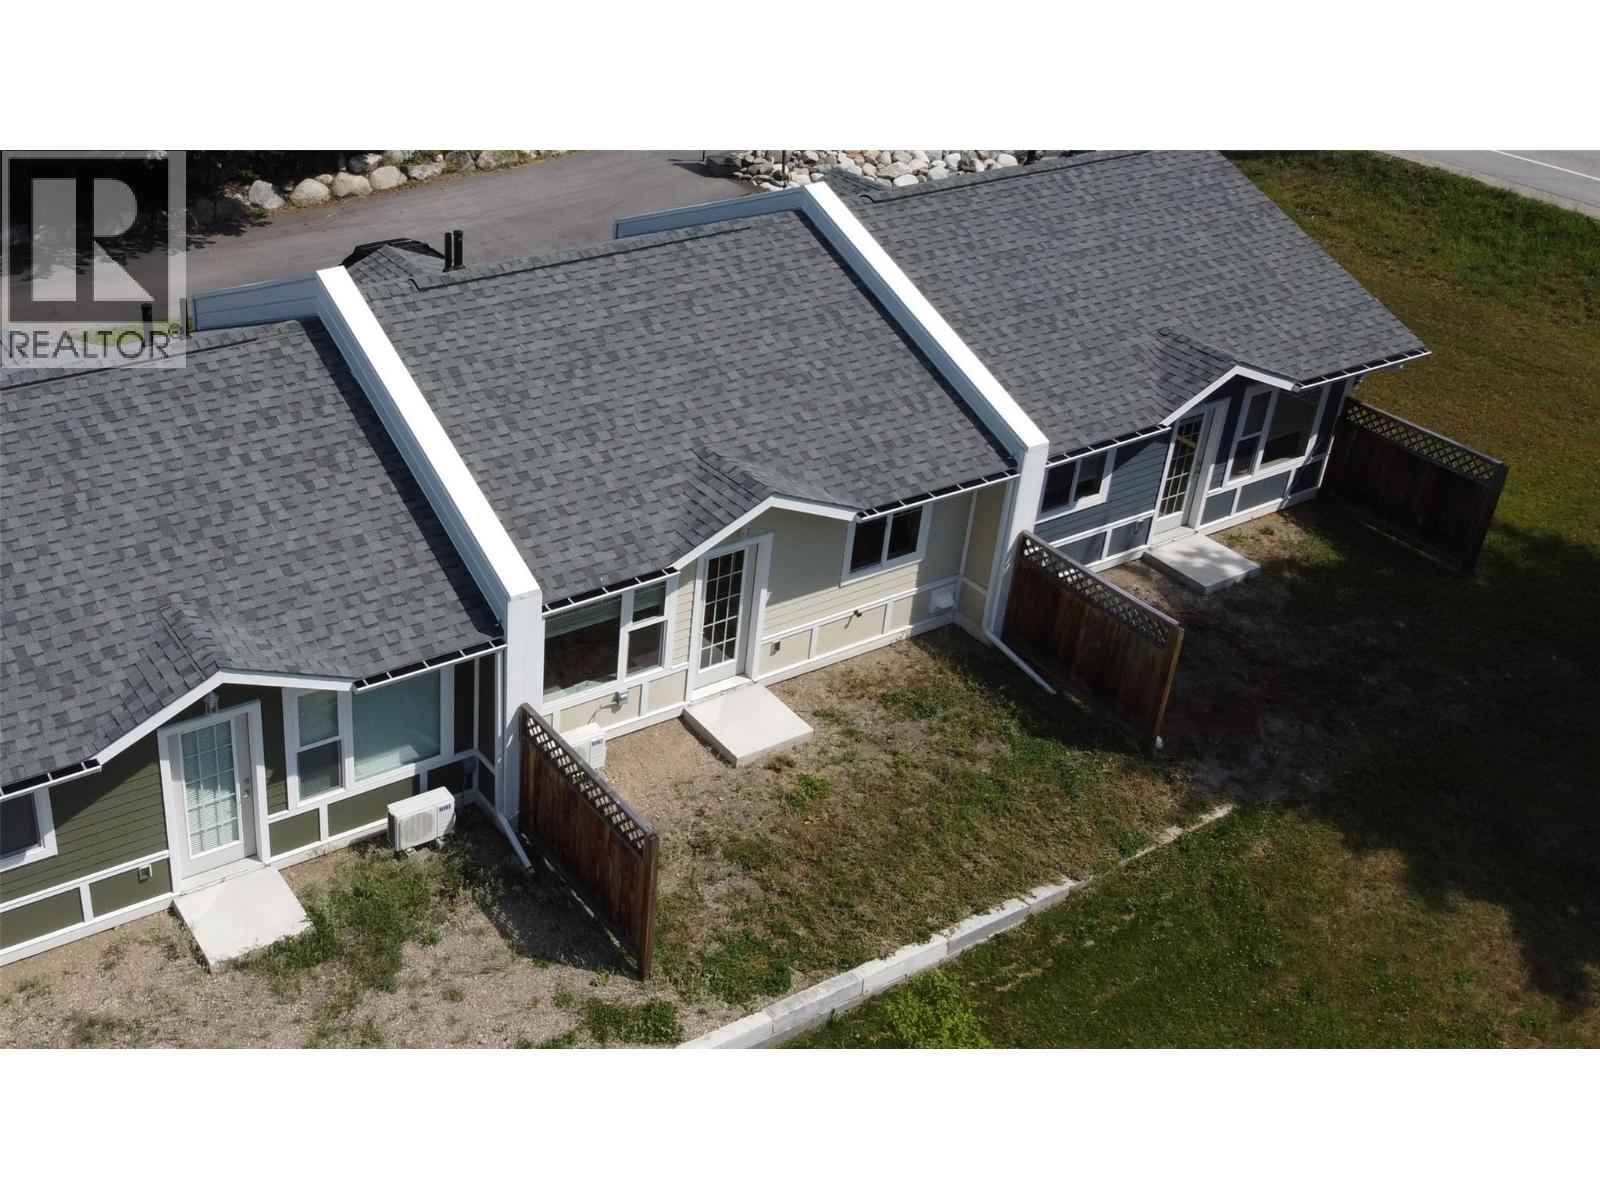
611 Casley Court Unit# 3
New Denver, British Columbia
Centrally located one bedroom unit at 580 ft, plus 6 ft spacious walk down full, clean storage basement. High-end finishings with quartz countertops and 12-ft vaulted ceilings. Electric fireplace in the living room. LG appliances including washer and dryer. Central Vacuum System with automatic dustpan in Living Room. Exceeds high-efficiency Step 4 design requirements with HVAC, mini split system. Radon mitigation. Back up propane patched into the panel. Full concrete walls separate each unit. Strata fees are $500 per year; Electrical costs are minimal. GST is included in the price. (id:64133)
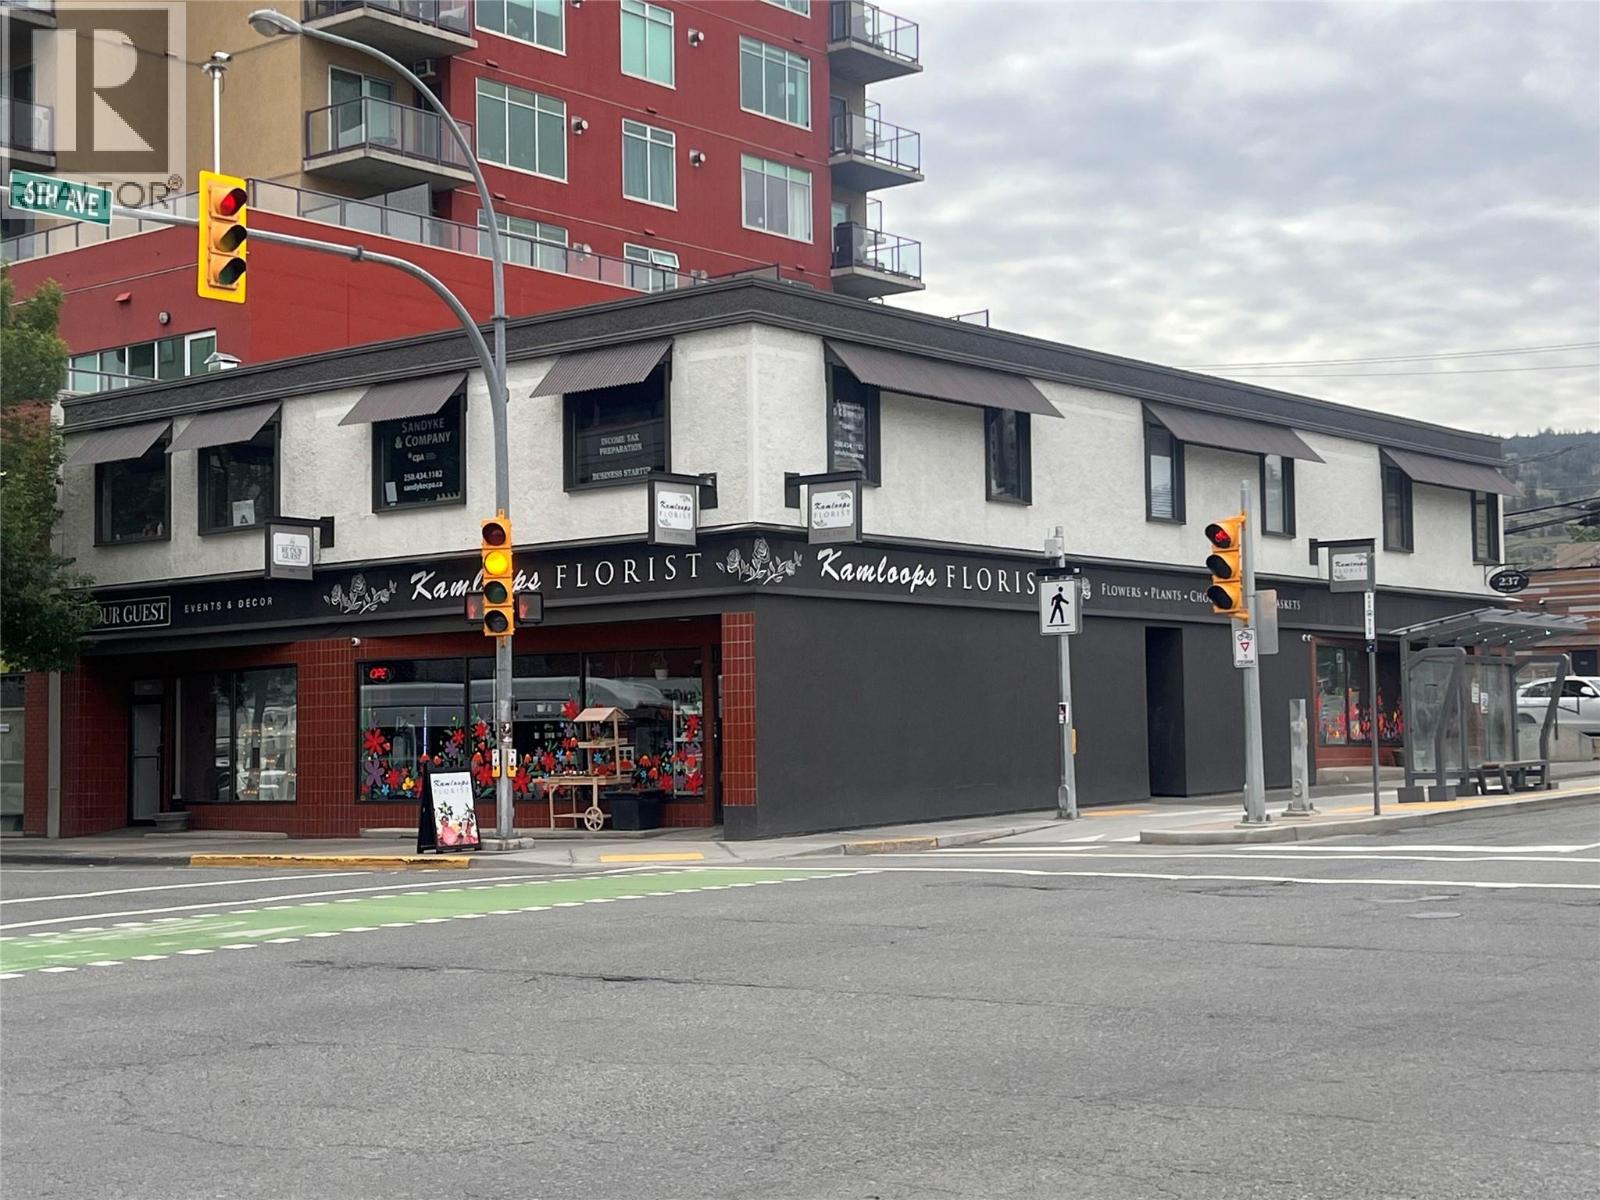
237 6th Avenue Unit# 8/9
Kamloops, British Columbia
Professional and affordable office space available in a central downtown location at the corner of Victoria Street and 6th Avenue in Kamloops. This updated 550 sq.ft. office features a welcoming reception area plus three separate office spaces, making it ideal for a variety of professional or administrative uses. Recent upgrades include new LED lighting, updated switches and plugs, and modern flooring and paint throughout, creating a bright and professional workspace. Shared bathroom facilities are available, and an on-site parking stall can be rented for an additional $85 + GST per month, plus there's plenty of street parking nearby. (id:64133)
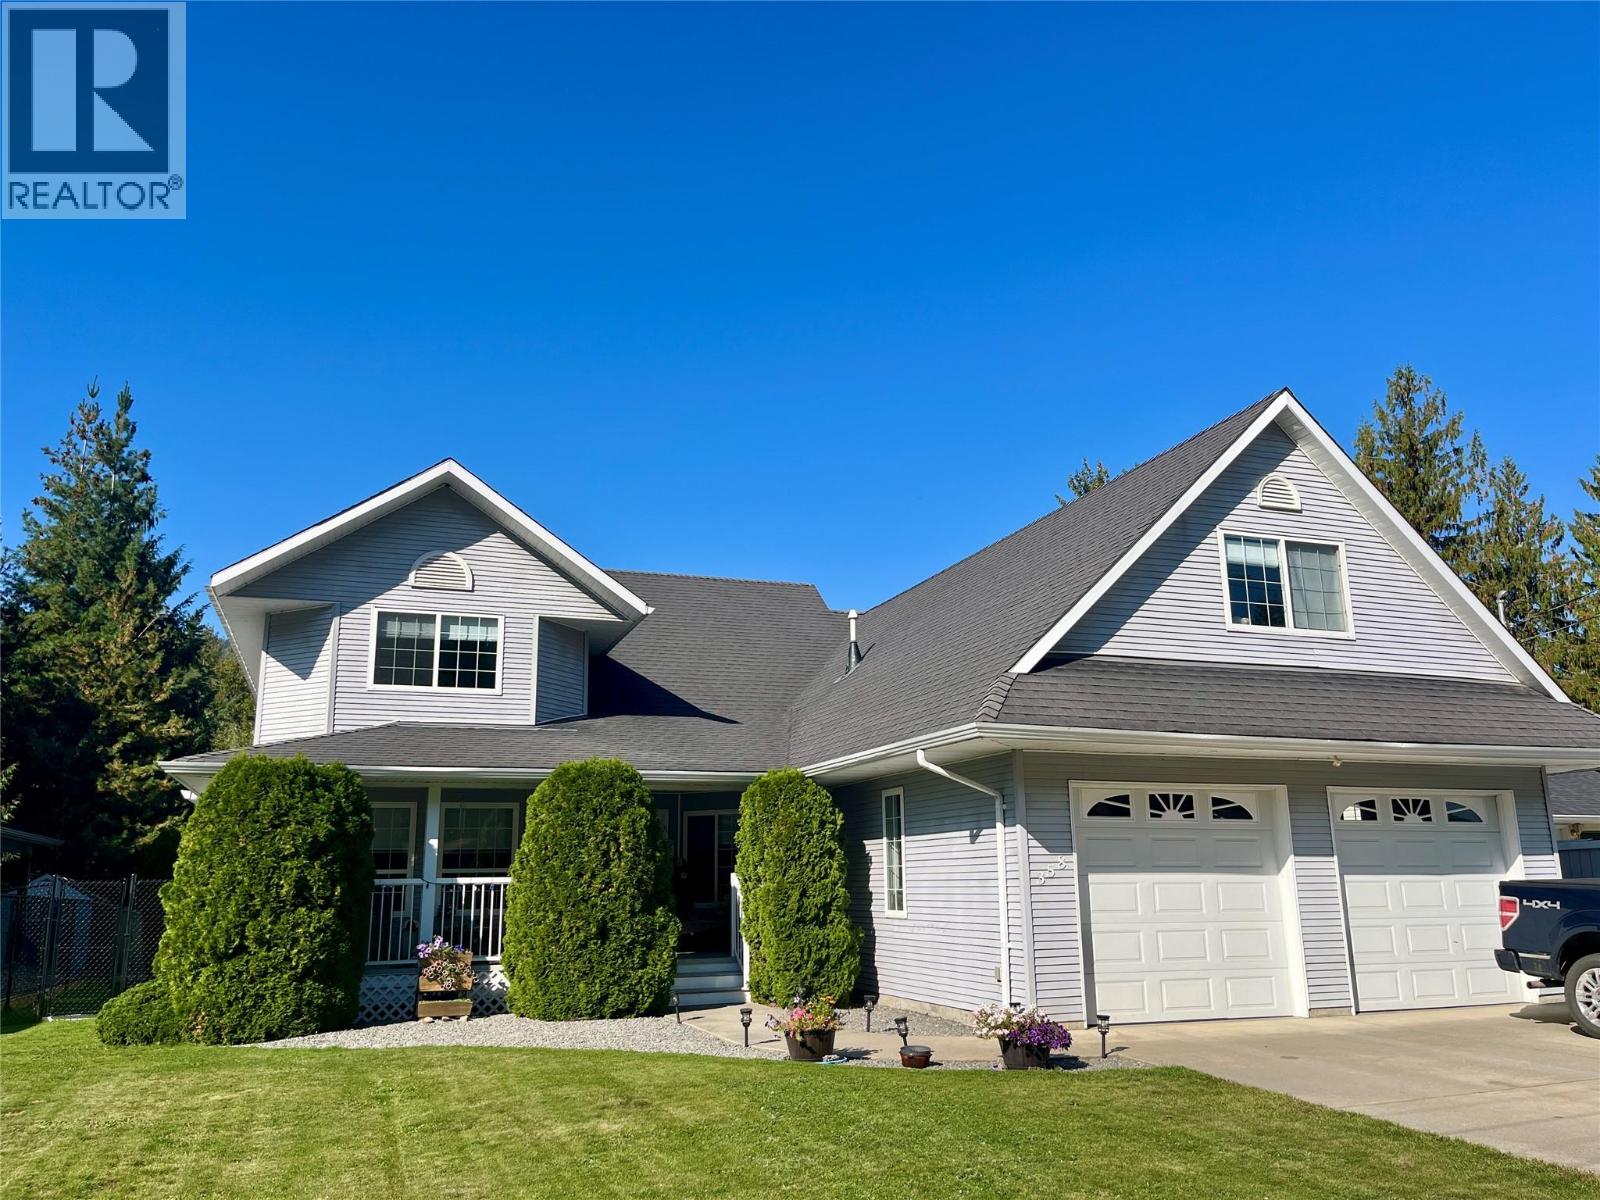
358 Oak Avenue
Sicamous, British Columbia
Beautiful custom-designed 4 bed, 4 bath 1 1/2 storey home located in a very nice and quiet neighbourhood in Sicamous. This well-designed floor plan guides you through the house on its own. The Main floor has it all. A large primary bedroom with an oversized ensuite and walk-in closet, is located away from the living, dining, and kitchen area. Large French doors open the view to the veranda and private naturally green fenced Oasis. Wide impressive stairs walk you up to the second floor to 2 beds and bathroom. The private Studio Suite above the double garage has its own kitchen and full bathroom and is accessible through a separate entrance. There is enough parking for tenants, friends and family. If you want to use the Suite as a mortgage helper then potential to generate a rental income of $ 900+ /month. The entire home has central AC. Some of the many great features of this home are a 16 kw Generac Generator , Underground Sprinkler System, Central Vacuum, Fully fenced yard for your four-legged friends, Crawl space offers tons of additional storage. Hot water tank ,Furnace, Fridge, Stove, Flooring have all been recently upgraded, 17' Vaulted Ceilings and covered deck to enjoy your morning coffee in the sunshine, Oversized Patio for entertaining and Double Car Garage. 3-4 Minutes to all the amenities that Sicamous has to offer. Located half way between Vancouver and Calgary, and only 50 minutes to Revelstoke, Sicamous is well known as a Four Season Destination. (id:64133)
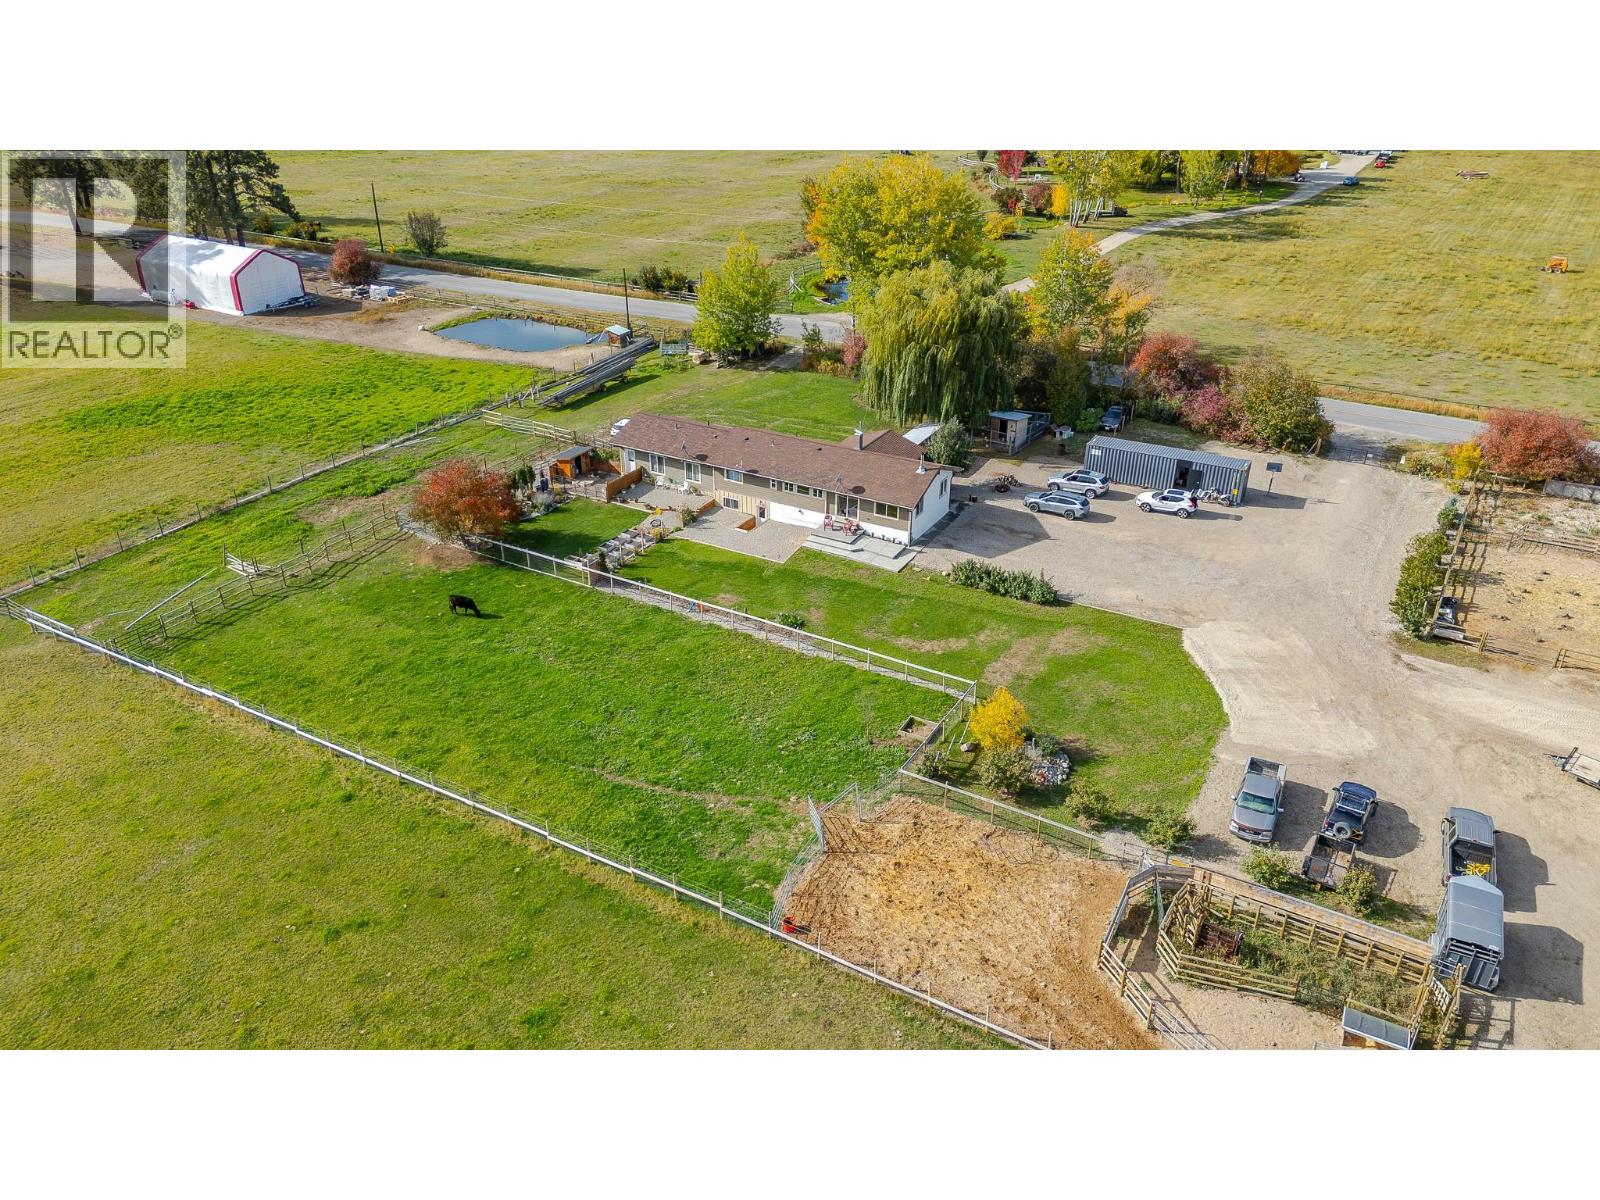
855 Fish Lake Road
Summerland, British Columbia
*855 Fish Lake Road is located right in the heart of Meadow Valley & is essentially 21 acres of the most fertile soil you will find anywhere in the south Okanagan. Completely fenced & cross-fenced, produces roughly 1500 bales of hay per season, plenty of water as a limited member of the Meadow Valley Irrigation District (approx. $100.00 annually) plus a domestic well AND an irrigation well. Main home has been completely updated over the past number of years & offers a lovely bright/open floorplan, 2 + 2 bedrooms, 3 full bathrooms, room for expansion in the basement & loads of storage area. There is also an attached completely self-contained 600 sq ft in-law suite. Currently primarily producing hay & grazing cattle this amazing property could support other livestock including horses &/or boarding horses as it's located only minutes from 1,000s of acres of wilderness & Crownland for backcountry riding. Newer 20' x 30' detached shop, livestock/calving shelter, large chicken run....a very well-thought out small farming operation. According to the current zoning bylaw a secondary dwelling 'should' be allowed & there are several beautiful building sites off Meadow Valley Road on the east side of the property. Make the time.....truly a wonderful property & opportunity. (id:64133)
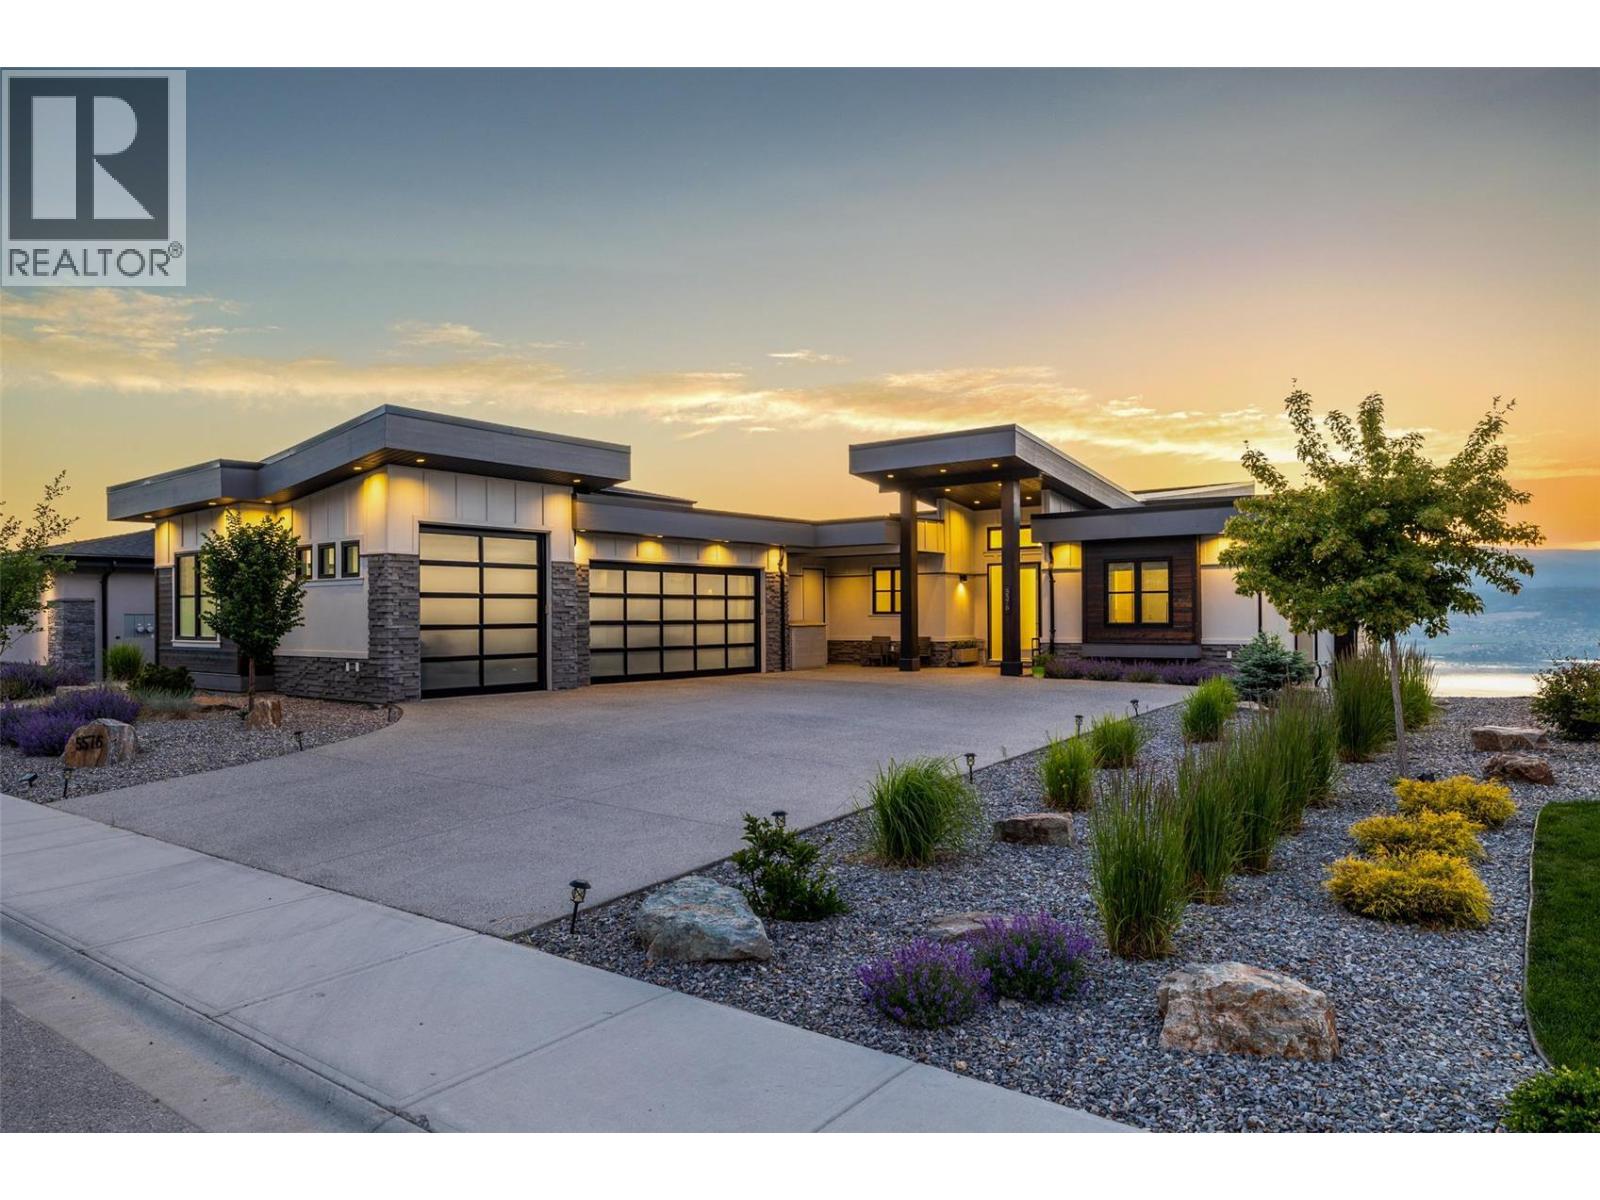
5576 Upper Mission Drive
Kelowna, British Columbia
Welcome to this prestigious and modern home nestled in the highly sought-after Kettle Valley neighborhood. This stunning residence has been crafted with meticulous attention to detail, offering a luxurious living experience. Triple car garage, 5 bedrooms, 6 baths, comfortable living by the open concept design, which revolves around the breathtaking panoramic views of the lake. The heart of the home is the kitchen, featuring an oversized granite island, top-of-the-line appliances, and a separate spice kitchen for all your culinary needs. The main floor boasts master bedroom with a spacious walk-in closet and a luxurious en-suite. The lower level is an entertainer's dream, offering family room with an adjoining wet bar, temperature-controlled glass wine cellar and home theater. The property showcases top-notch finishing touches, including wide plank hardwood floors, high-quality finishing, custom millwork, and automatic blinds. Located in Kettle Valley, enjoy access to miles of scenic hiking trails, allowing you to connect with nature, surrounded by world-class wineries and golf courses. A quick drive will take you to a nearby shopping center and beaches. Home is located in one of the best school catchments - OKM (Okanagan Mission Secondary), also it's 3 mins drive to Chute Lake Elementary school. This remarkable home offers a perfect blend of luxury, comfort, and convenience, making it an ideal place to call home. Original house plans had space for a pool. (id:64133)
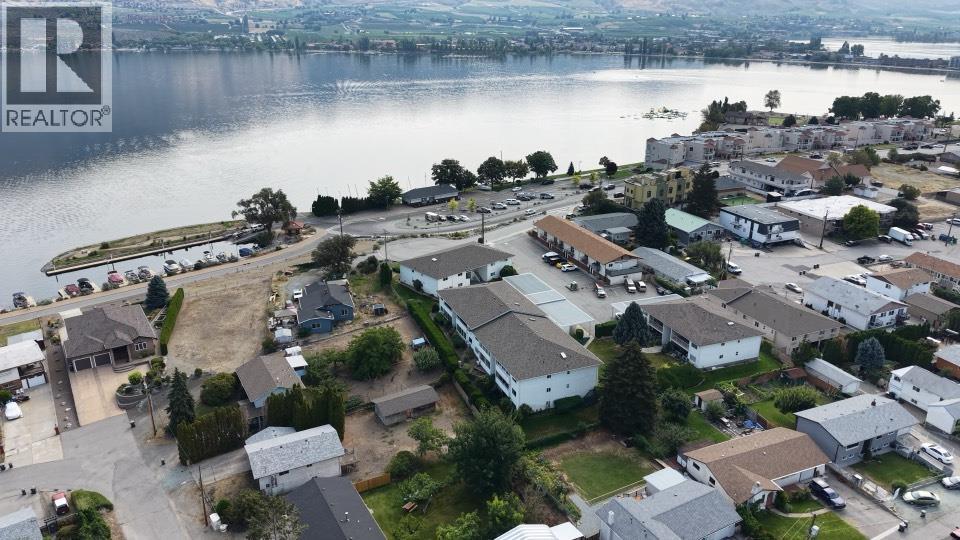
42 Fuji Court Unit# 11
Osoyoos, British Columbia
GROUND LEVEL 2 bedroom, 2 bathroom unit offering 1,332 sqft of comfortable living in the quiet Sunrise Court, a 55+, pet-free community just one block from downtown Osoyoos and only steps to the beach, marina, parks, shopping and restaurants. Whether you're looking for a full-time residence or the perfect lock-and-leave vacation home, this property offers an easy, carefree lifestyle in an unbeatable location. The bright, spacious layout opens onto a spacious covered deck, ideal for enjoying your morning coffee or relaxing in the evening. Additional features include newer heat pump for central heat and AC, covered carport parking and storage locker, and beautifully manicured grounds. With only four buildings and four units in the building, Sunrise Court offers privacy, low-maintenance living, and it is close to everything you need. (id:64133)
402 Princess Street
Enderby, British Columbia
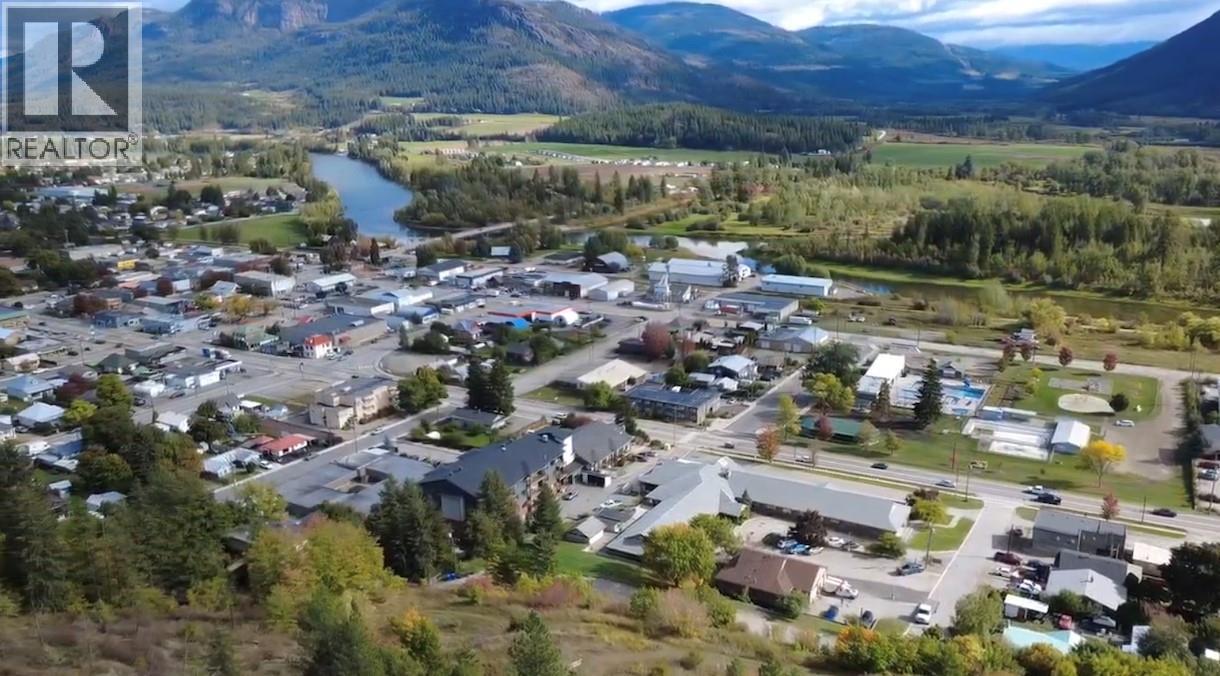
Your next Okanagan development starts here. Approximately 35 acres of residential land entirely within the City of Enderby, already zoned R1 and R3 for single-family and multi-family homes. Municipal water and sewer are at the lot line and the property sits on paved Princess Street. It is outside Agricultural Land Reserve, so it's ready for planning, not paperwork. Land of this size, zoning and servicing inside city limits rarely comes to market. Future residents will enjoy sweeping views of the Enderby Cliffs, the river and surrounding valleys, with Salmon Arm 25 minutes away, Vernon 30 and Kelowna 50 (id:64133)
685 Quigley Road
Kelowna, British Columbia
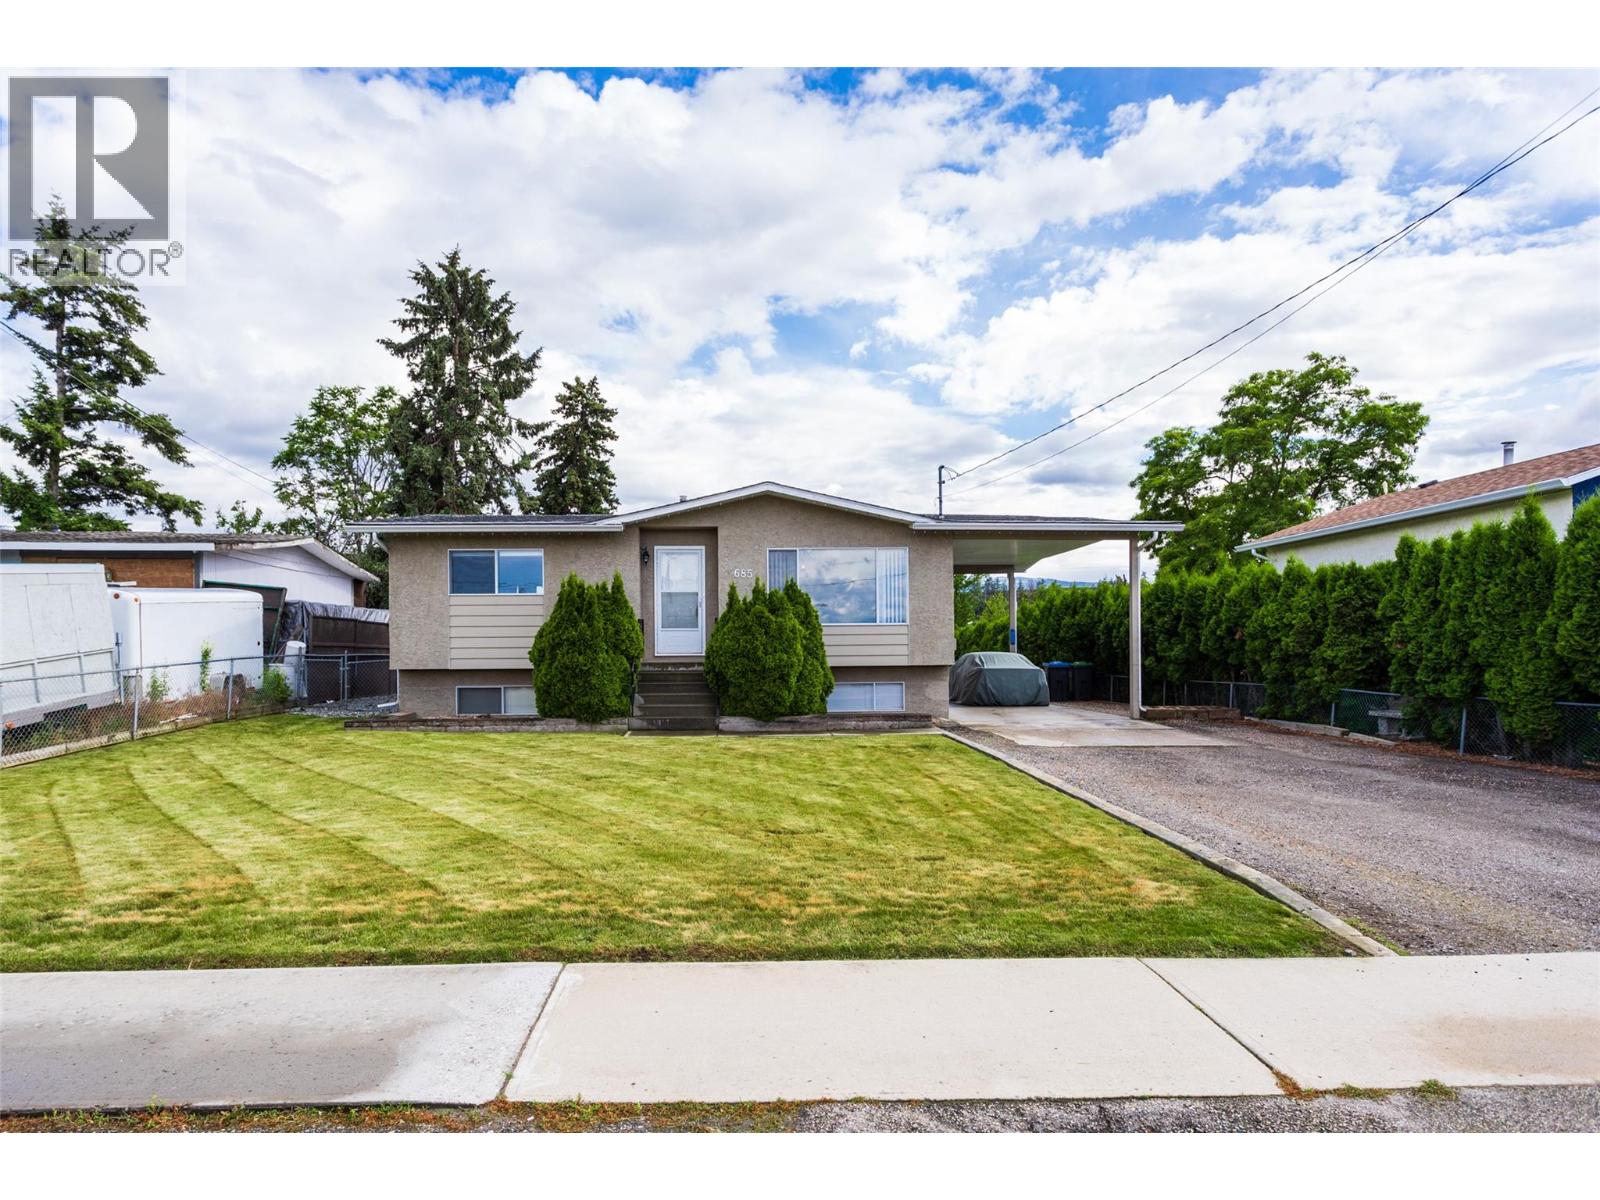
PRICED TO SELL!!! Built in 1973 this home has been meticulously maintained; all of the expensive updates have been done - roof (2020), hot water tank (2023), furnace (2018), a/c (2019), new dishwasher, newer washer/dryer. Two large bedrooms plus bath upstairs, 2 bedrooms plus bath downstairs. Spectacular location for this fantastic family home located on a large 0.21 acre lot with patio, underground sprinklers and 16' x14' detached garage/shop, plus carport! Separate entrance in carport makes this home suitable! Close to all amenities and walking distance to Quigley Elementary School!!! (id:64133)
1149 Raven Drive
Kamloops, British Columbia
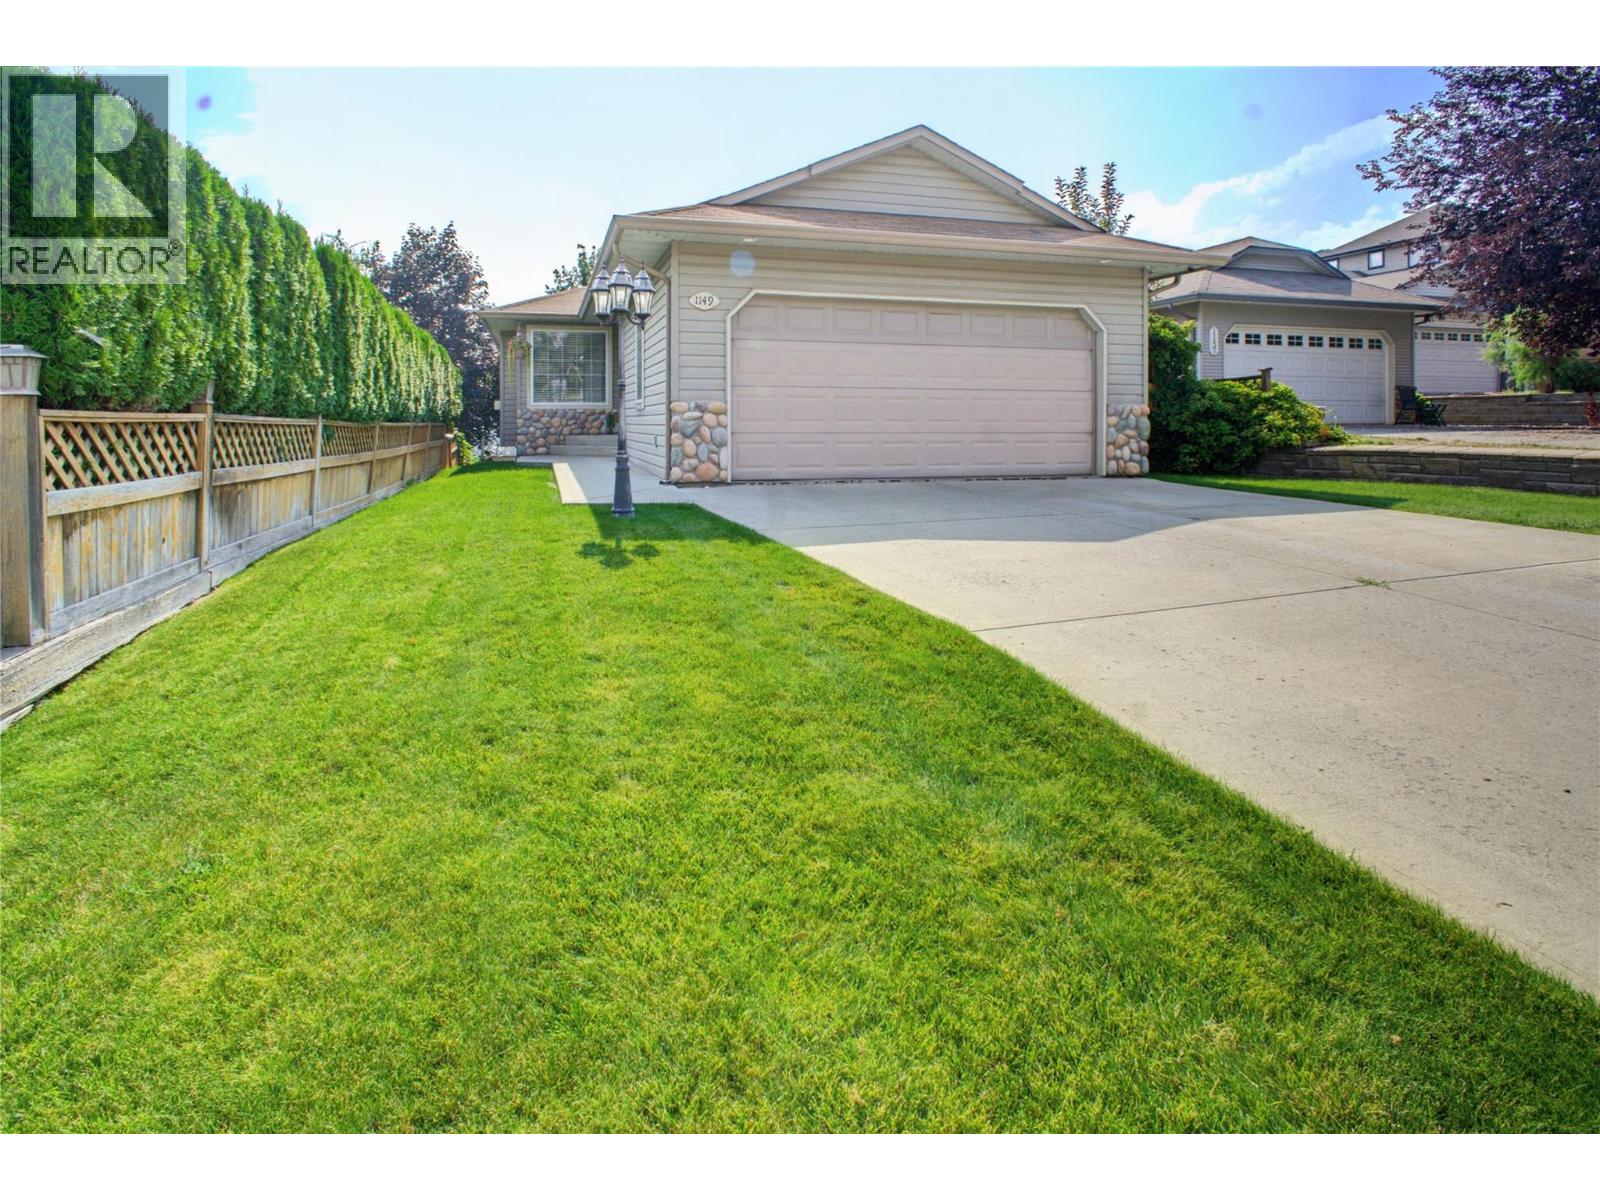
Fantastic opportunity to own a well kept rancher in the sought after Batchelor Heights. This 3 bedroom, 2 bathroom home offers over 2,500 square feet of living space, with all three bedrooms and a 4 piece bathroom on the main floor for easy, one level living. The bright kitchen offers raised panel cabinetry in a warm maple tone, extending to the ceiling with an island offering room for stools. The dining room is tucked privately away from the main foyer that offers a door to the side yard for convenient BBQing only steps from the kitchen. The living room is bright and warm that offers a gas fireplace for cozy evenings. Downstairs you will find a bright and spacious rec room, perfect for movie nights or entertaining, along with a second full bathroom and room to add a 4th bedroom or den if you need more space. An expansive laundry room offers a utility sink, cabinets - great space for hobbies. An additional spacious storage room could be a great theatre room or exercise space. The private, fully fenced backyard is a great spot to relax or garden, and the attached 2 car garage gives you plenty of room for vehicles and storage. 2 car garage, UG sprinklers, Central AC 2019 and a new hot water tank in 2024. Set in a great family friendly neighbourhood, this home is just a stone's throw from the Lac Du Bois grasslands, offering easy access to hiking, biking, and the outdoor lifestyle Kamloops is known for. (id:64133)
133 Wyndham Crescent Unit# 110
Kelowna, British Columbia
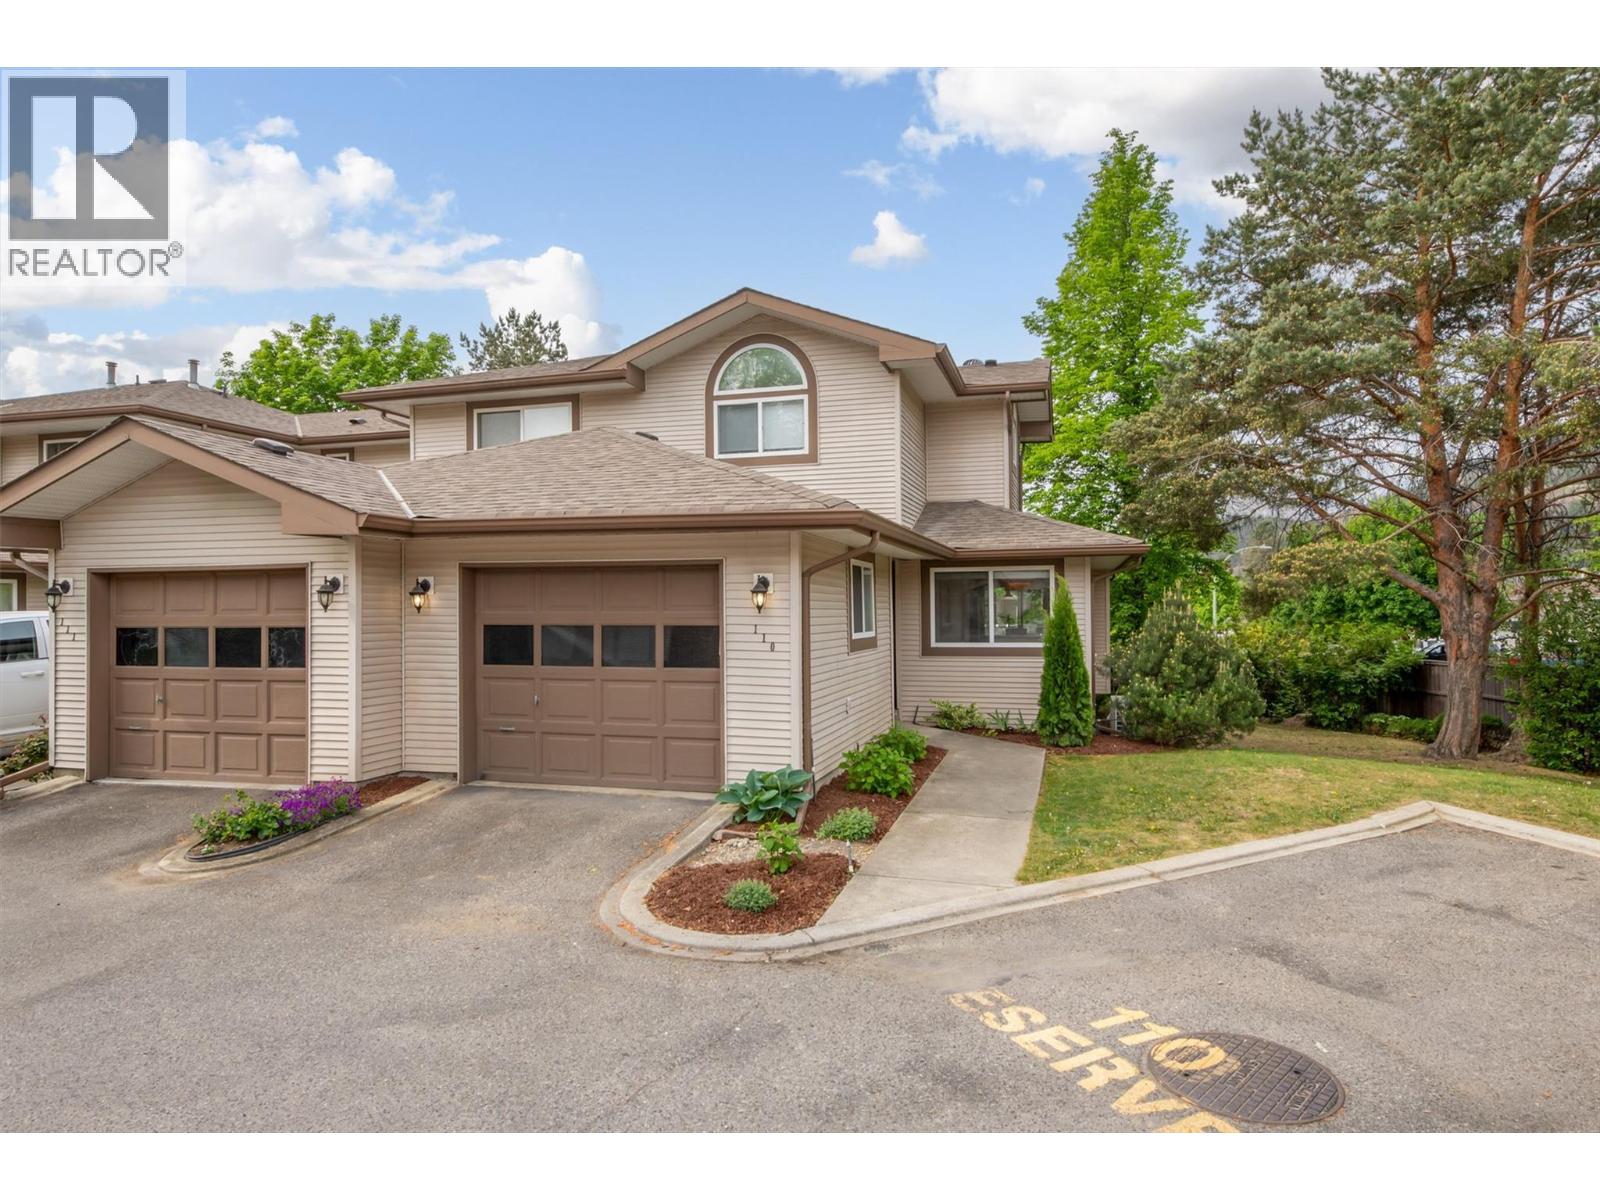
Welcome to this move-in-ready end-unit townhome in the desirable Wyndham Terrace community of North Glenmore—a wonderful place to call home. Ideally located within walking distance to an elementary school and just minutes from shopping, parks, and everyday amenities. The bright and inviting main floor features fresh paint (2026) and a cozy gas fireplace in the living room. The functional kitchen includes a breakfast nook or workspace, creating a comfortable layout for both everyday living and entertaining. Step outside to the private south-facing deck, where you can enjoy plenty of sunshine along with a grassy area that provides additional outdoor space. Upstairs, you’ll find thoughtful updates, including a renovated tub/shower (2023) with new tile and fixtures. For added peace of mind, the Poly-B plumbing has been replaced with PEX throughout. Other updates include a hot water tank (2023), kitchen sink (2023), all toilets replaced (2023), and a new furnace and heat pump (2025). A recirculating hot-water line adds convenience, providing near-instant hot water to all taps. The fully finished basement provides excellent additional living space with a generously sized bedroom, full bathroom, laundry room with washer and dryer (2025), and plenty of storage. Complete with a single-car garage plus a second uncovered parking space directly in front, this well-maintained home has so much to offer. Enjoy the welcoming community atmosphere and convenient North Glenmore location of Wyndham Terrace—a fantastic opportunity you won’t want to miss! (id:64133)

Mark Gidden
Realtor/Founder

Lloyd Taverner
Realtor/Senior Partner
Interested?
Contact us for more information
Your Favourites
No Favourites Found

