
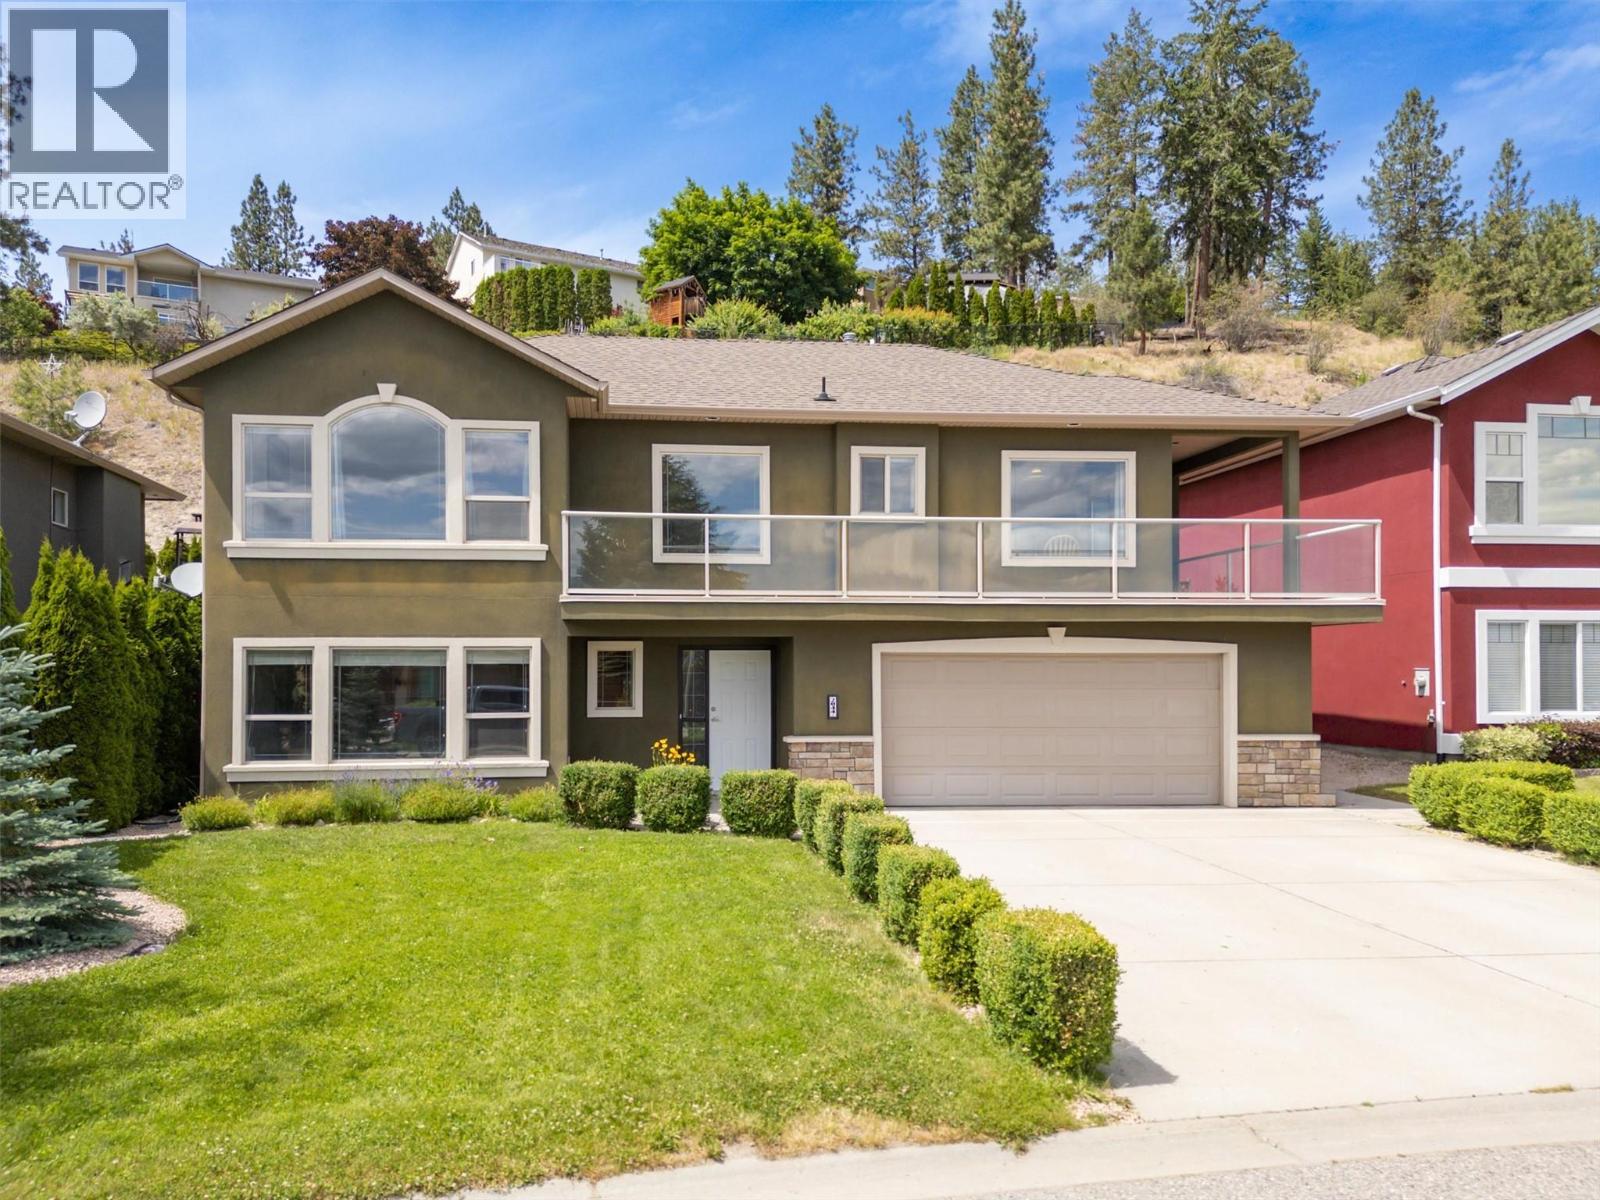
2044 Spyglass Way
West Kelowna, British Columbia
FAMILY FRIENDLY describes this property. 3 bedroom walkup, double car garage, 4 car parking (room for your RV or boat). This stunning home boasts three bedrooms and three baths, with a fully finished basement. As you enter the foyer, you're greeted with tile floors, hardwood stairs and double height ceilings, setting the tone for the sophistication and charm that awaits you inside. The family room provides the perfect atmosphere for cozy nights in front of the gas fireplace, with hardwood flooring and vaulted ceilings . Plenty of storage in the maple kitchen with granite countertops and stainless appliances. Relax in the king-sized primary bedroom with spacious ensuite. Step outside onto the expansive wrap-around deck, perfect for family BBQs, entertaining guests or enjoying a quiet evening under the stars. And with wineries, shopping, restaurants, downtown and more just minutes away, this home offers the perfect blend of comfort, convenience, and luxury. Don't miss your chance to make it yours today! Quick Possession for the right Buyer. (id:64133)
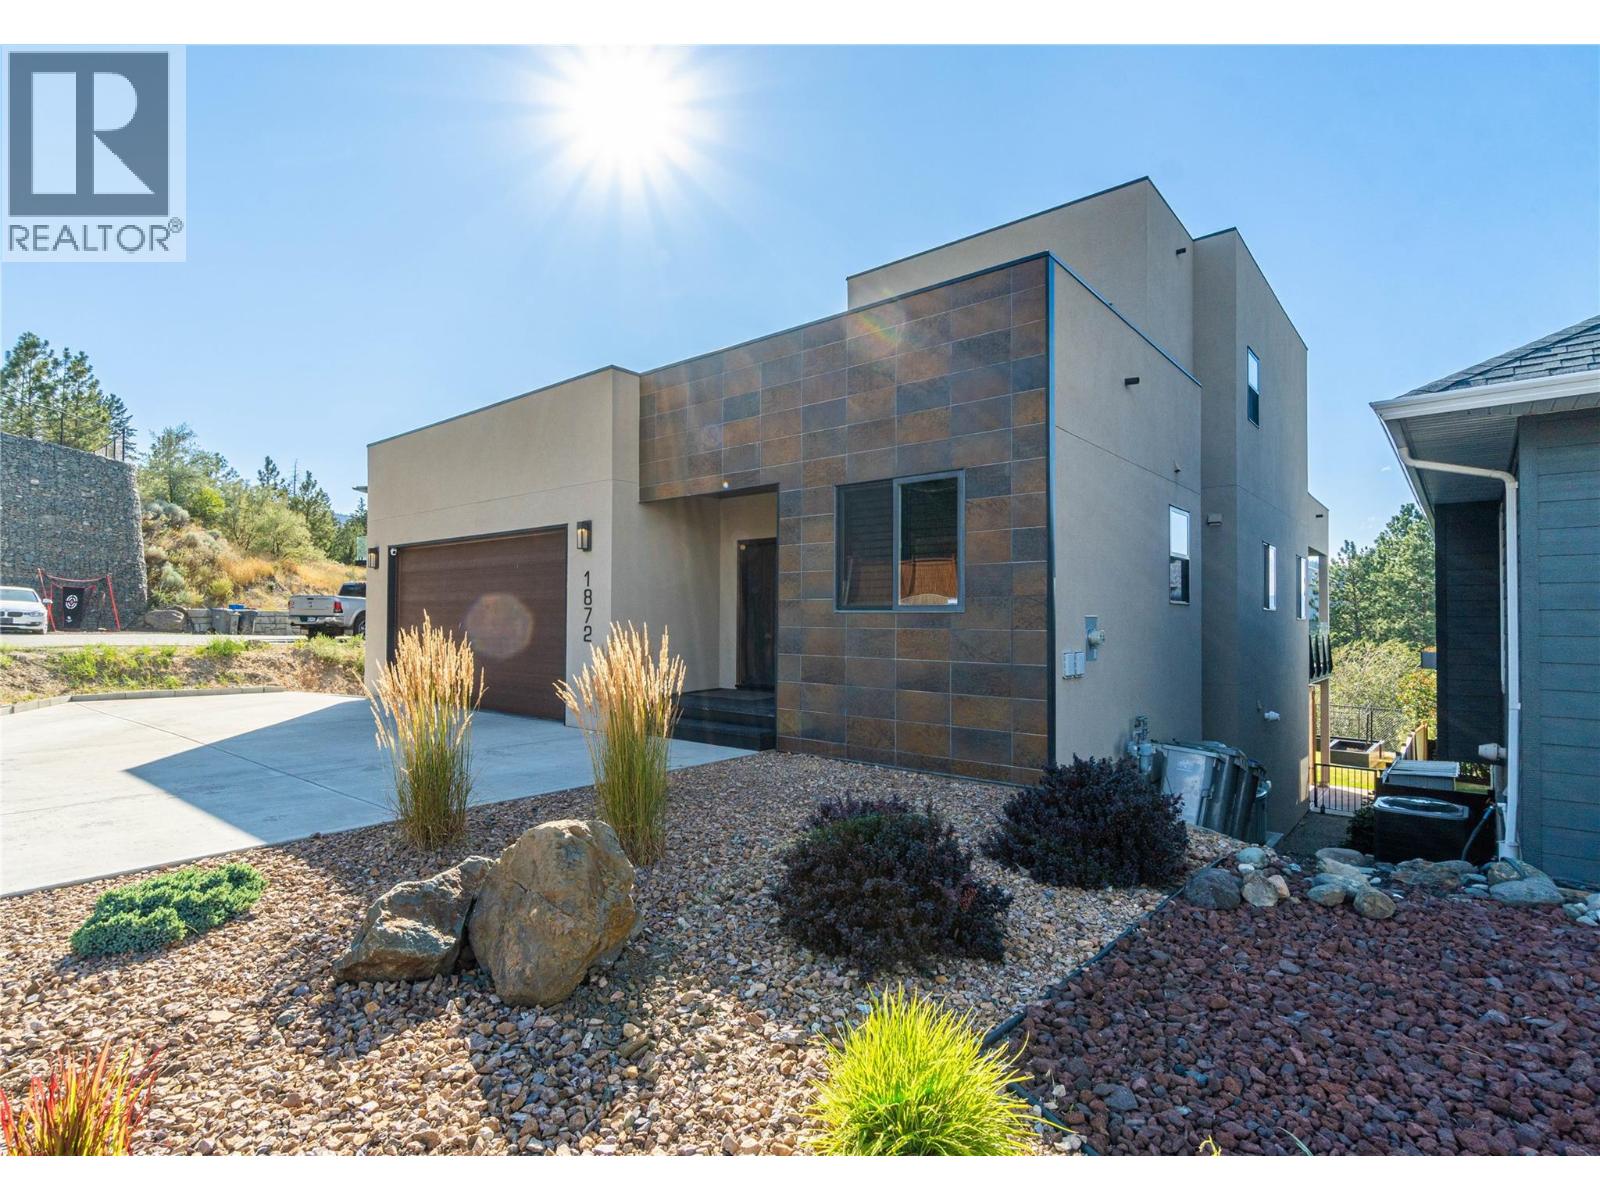
1872 Tolima Court
Kamloops, British Columbia
Luxury meets everyday living at 1872 Tolima Court. With breathtaking river and valley views, this exceptional custom-built home offers high-end finishes, quality craftsmanship, and the convenience of level-entry living with the added flexibility of an upper floor. Featuring 6 bedrooms and 4 bathrooms, the open-concept main floor is designed for everyday comfort, with the primary suite, laundry, kitchen, dining, and living areas all on one level. Expansive windows flood the home with natural light while showcasing the spectacular views. The spacious kitchen with a large island flows seamlessly into the living and dining areas, creating the perfect space for entertaining. The primary suite features a walk-in closet and a beautifully finished 3-piece ensuite with a custom tile shower. Upstairs offers 2 bedrooms and a 5-piece bathroom, ideal for family or guests. The walk-out basement includes a large media room, bright bedroom, 4-piece bathroom, rec room, and the option to create a self-contained one-bedroom suite with plumbing rough-ins, washer/dryer hookups, and the bathtub already installed. An attached double garage plus a detached 20' x 20' garage/shop provide plenty of space for vehicles, hobbies, and recreational toys. Located in sought-after Sahali, close to schools, parks, shopping, and amenities. Quick possession available. All measurements are approximate and should be verified by the Buyer if deemed important. (id:64133)
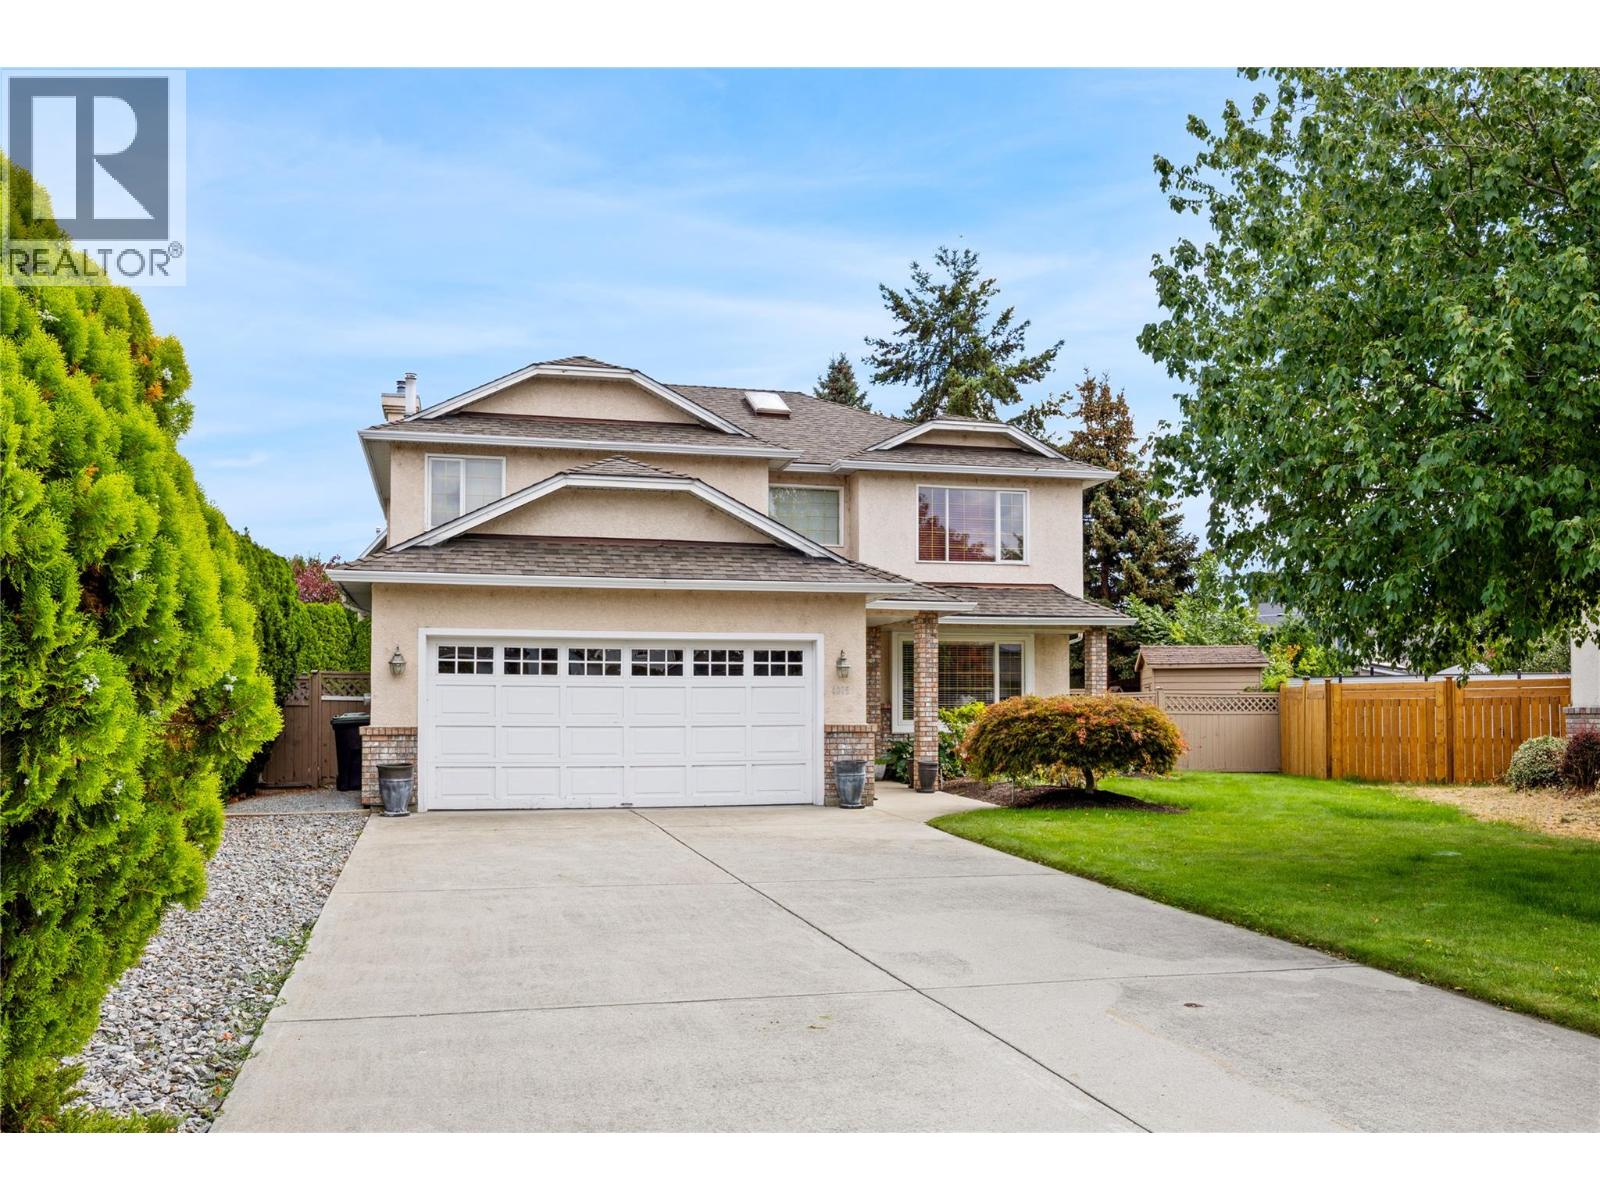
4015 Logie Court
Kelowna, British Columbia
Steps from Bluebird Beach and tucked into one of Lower Mission's quietest cul-de-sacs, this is the kind of address people wait years to buy into. Solid, well-maintained, and impeccably clean, the home offers standout curb appeal and a layout built for family living. A soaring foyer welcomes you in, where an open staircase sweeps up to a full view of the second floor. Below, the kitchen, dining, and family rooms flow together, bright and connected, opening directly onto a large covered deck. Beyond it, a meticulously kept private yard delivers more room than you'd expect. The double car garage connects through a walk-through laundry and mud room, with its own exterior entrance for easy access. A bedroom tucked away on the main floor offers a flexible option for an office or guests. Upstairs, four bedrooms include a separate primary suite with a 4-piece ensuite and walk-in closet, set apart from the rest for added privacy. One bedroom, at 250 sq ft, is generous enough to double as a rec space or teen retreat, offering real versatility for a growing household. Easy reach of Pandosy Village's shops and restaurants, the Mission Creek walkways, the H2O Centre, and nearby schools and parks. (id:64133)
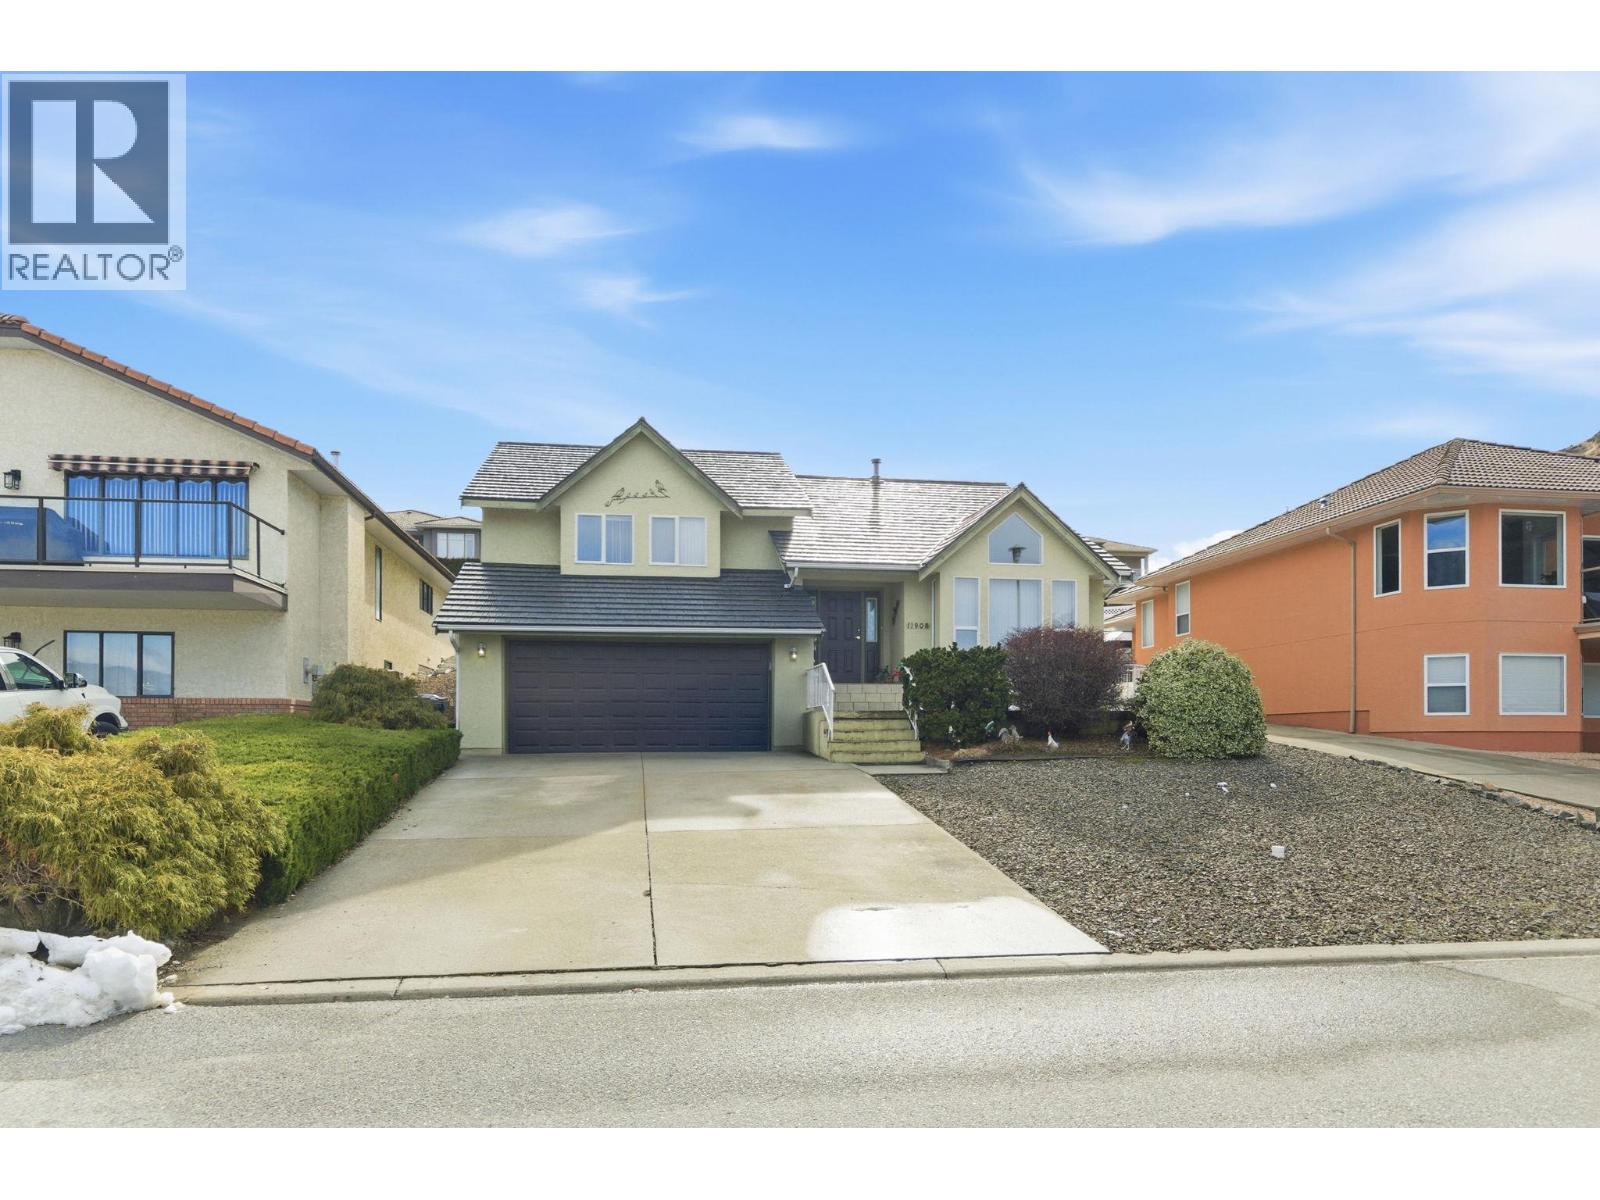
11908 Quail Ridge Place
Osoyoos, British Columbia
Welcome to 11908 Quail Ridge Place, a spacious 2,300 sqft two storey home offering flexibility, durability, and everyday convenience in one of Osoyoos’ most desirable neighbourhoods. Ideally positioned just steps from the golf course, this 4 bedroom, 3 bathroom home is perfectly suited for families, multigenerational living, or buyers seeking income potential. The thoughtful two-story layout naturally separates living spaces, creating both comfort and functionality. A fully self-contained one-bedroom in-law suite adds significant value. Complete with its own kitchen and separate living space, it is ideal as a mortgage helper or private accommodation for extended family. The double car garage offers secure parking and additional storage. The covered back patio extends your living space outdoors, providing a comfortable setting for relaxing evenings or hosting guests year round. Built with long term performance in mind, the home features a durable 50 year metal roof, offering peace of mind and reduced maintenance for years to come. Located within walking distance to Osoyoos Secondary School, nearby walking trails, and the local dog park, the setting supports an active and convenient lifestyle. With generous square footage, flexible income potential, and a prime location near recreation and schools, this property represents a smart opportunity in today’s Osoyoos market. (id:64133)
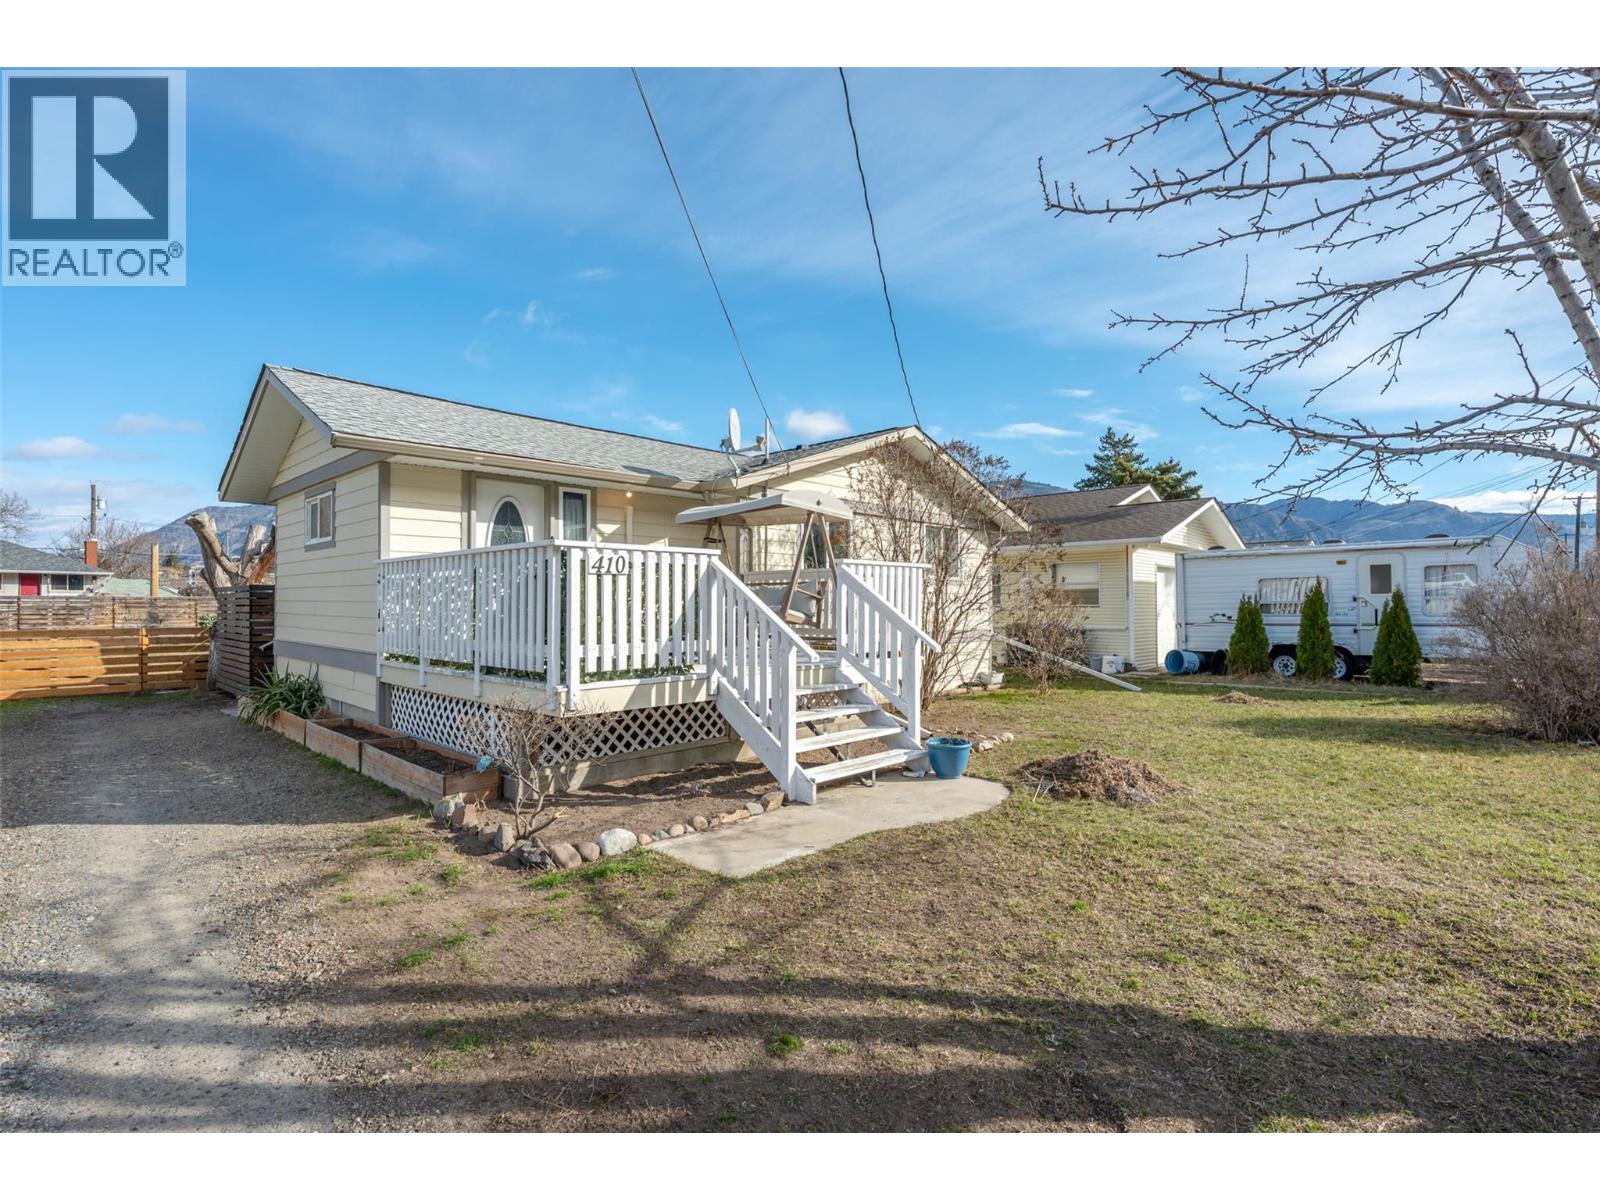
410 10th Avenue
Keremeos, British Columbia
Welcome to this beautifully maintained 3 bedroom, 2 bathroom home set on a generous 0.292-acre double lot in the heart of downtown Keremeos. Offering space, functionality, and thoughtful updates throughout, this property is perfect for families, hobbyists, or anyone needing extra room to live and play. The home features a bright and clean interior with a nicely updated kitchen and bathrooms. The main level offers 2 bedrooms and 1 bathroom, while the lower level includes a large third bedroom, an additional bathroom, and an expansive recreation room, ideal for entertaining, a home gym, or family movie nights. Step outside to enjoy the fully fenced backyard and impressive deck, perfect for summer barbecues and relaxing evenings. Take in the gorgeous views of K Mountain from this peaceful 10th Avenue location, all while being just minutes from shopping, schools, and amenities. A standout feature is the 24'x31' detached garage with its own separate power meter, drywall finish, epoxy flooring, and its own heat pump, offering incredible versatility for a workshop, studio, or additional living space potential. Additional highlights include durable Hardie Plank exterior siding, a heat pump for the home and a second one servicing the garage, ample parking, and plenty of room for RVs, toys, and more. A fantastic opportunity with room for the whole family and endless possibilities. (id:64133)
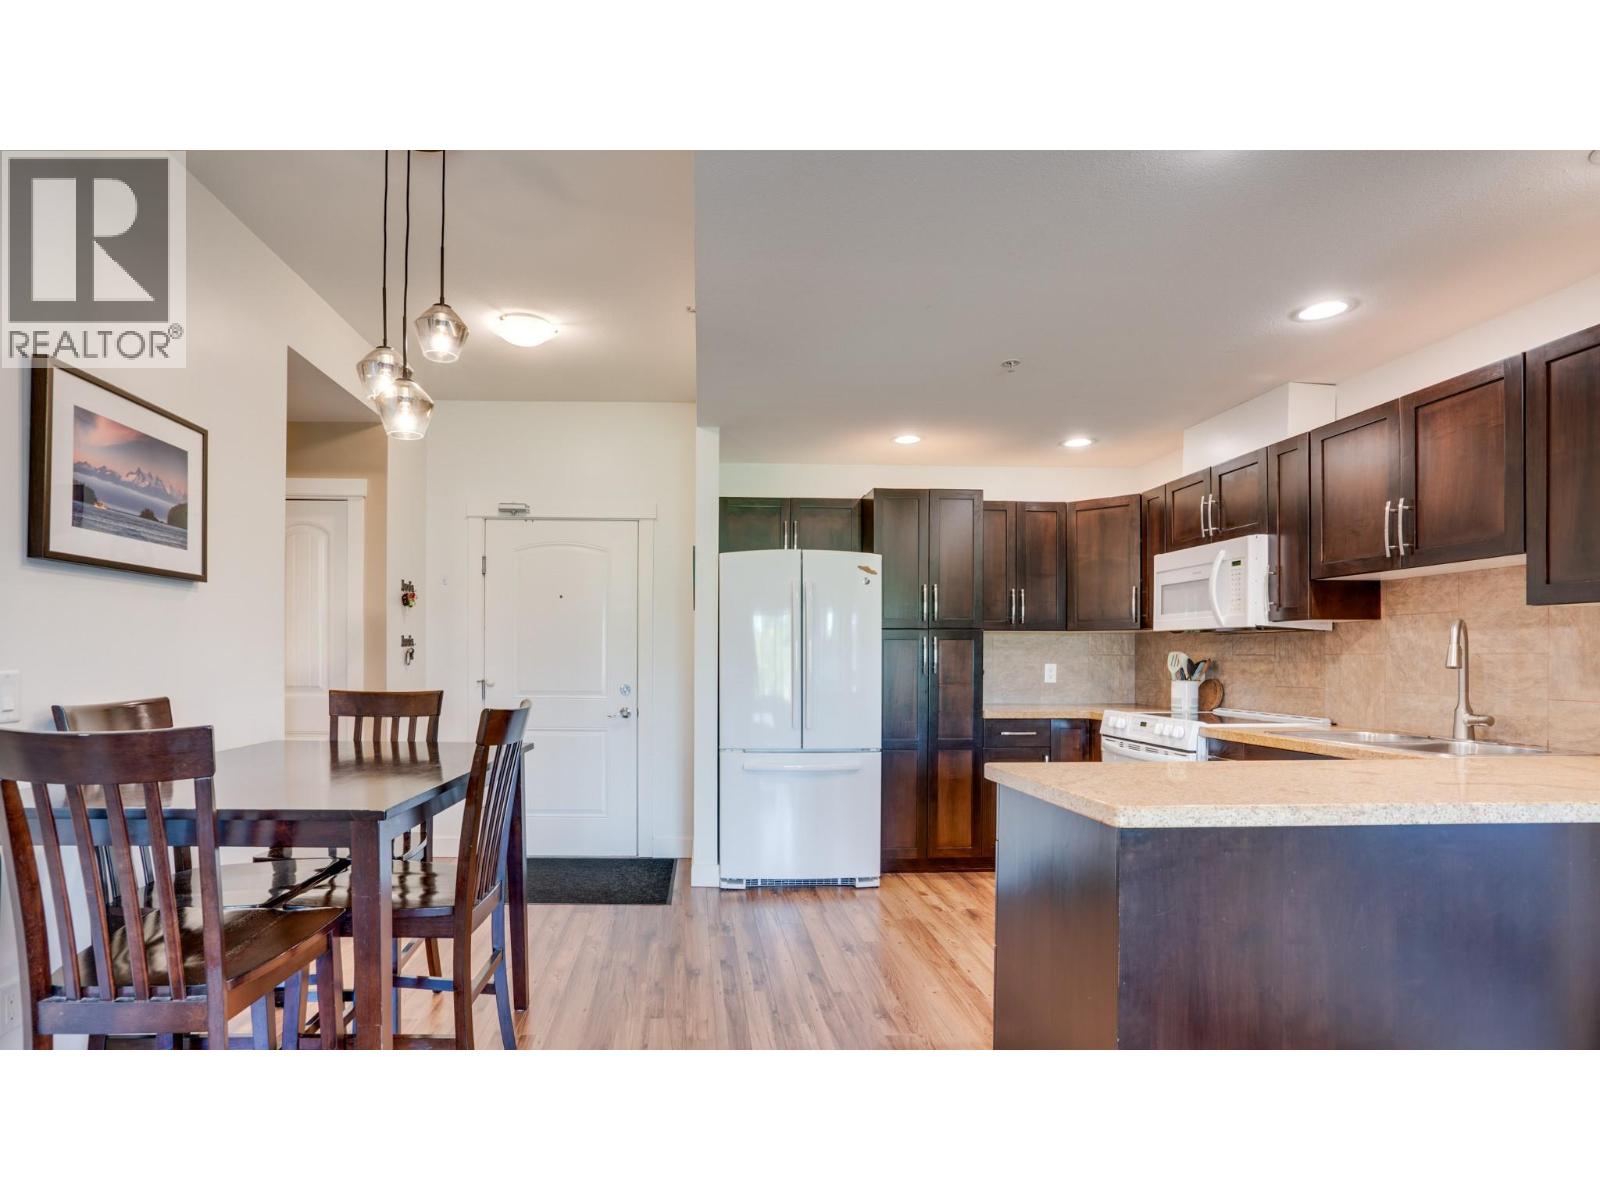
3211 Centennial Drive Unit# 28
Vernon, British Columbia
Bright and spacious top-floor corner unit with 2 bedrooms, 2 bathrooms, a southwest exposure, and large windows that fill the home with natural light. The open-concept layout is warm and inviting. The kitchen flows well into the dining and living areas. The kitchen features granite countertops, loads of cabinetry, and matching white appliances. The living room is highlighted by vaulted ceilings and a cozy electric fireplace. The primary bedroom fits a king-size bed and includes a private 4-piece ensuite. The second bedroom is thoughtfully positioned on the opposite side of the unit, offering added privacy for guests, family, or a home office. The in-suite laundry room is large enough to double as a storage space. The home also includes a separate storage locker conveniently located on the same floor. The covered patio is complete with a natural gas BBQ hookup making it a great spot to relax and enjoy the afternoon and evening sun. The central location makes errands easy, with shopping and amenities close enough that you can even walk home with your groceries! The unit comes with one secure covered parking spot if you decide to drive the groceries home. Aberdeen Heights has themed community rooms on each floor. Residents regularly gather for weekly meetups and social events. Pet-friendly building with one dog up to 14 inches at the shoulder OR one cat permitted. (id:64133)
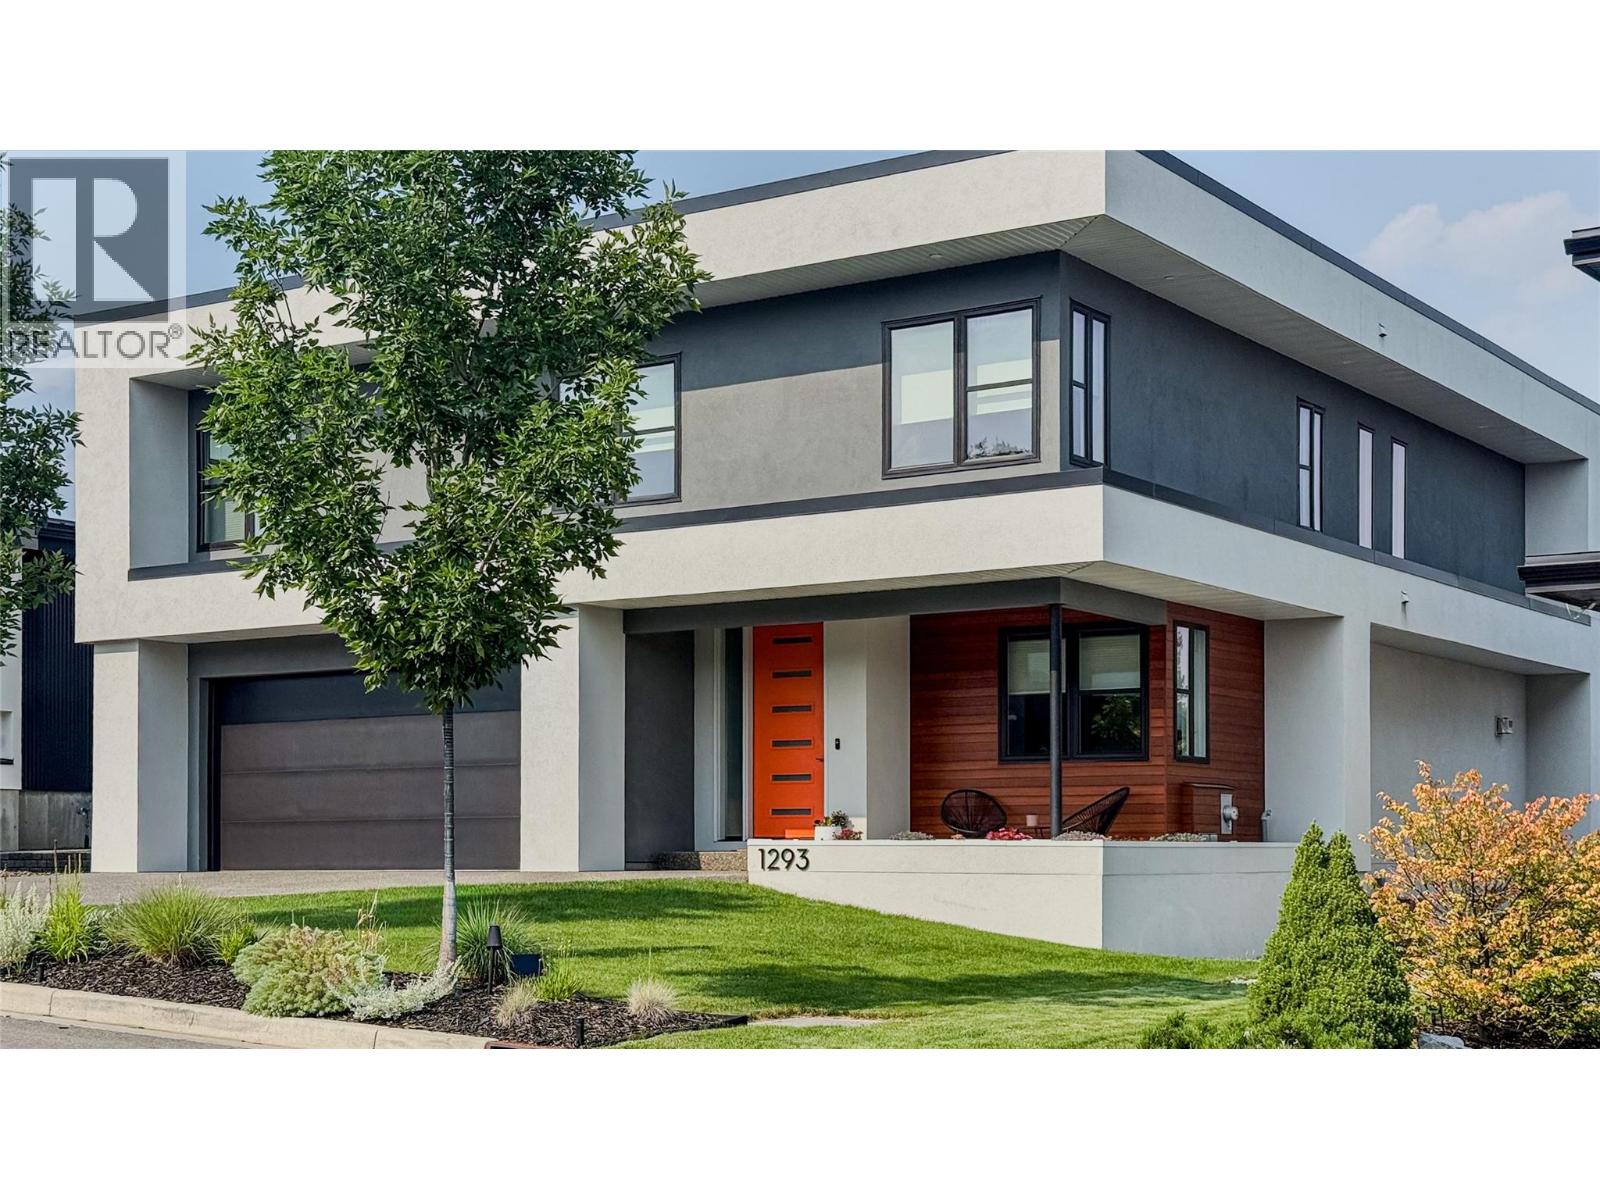
1293 Prairie Rose Drive
Kamloops, British Columbia
Custom-built home and property that's been thoughtfully designed with modern aesthetic, ideal for professionals or a growing family. Showcasing quality and functionality throughout, the heart of the home is a stunning gourmet kitchen featuring premium Wolf appliance package including range, convection oven, built-in coffee system, Electrolux refrigerator, commercial hood fan, and a spacious walk-in pantry. The main floor features polished concrete floors, dedicated office/den, and living areas that flow seamlessly outside via a custom Westeck 4-panel multi-slide door opening to an expansive 1,000+ sq ft concrete deck. This incredible entertaining space includes an outdoor kitchen with built-in BBQ and a pergola dining area overlooking a private, fully fenced yard backing onto Kenna Cartwright Park—providing views, trail access, and assurance that your privacy and immediate surroundings won’t be altered by future development. Upstairs, the 21x15 primary bedroom connects to a private upper deck with hot tub, creating a true retreat. Additional features include a mudroom with indoor dog wash, built-in cabinetry with gas fireplace, instant hot water, in-ground sprinklers, and a heated garage with epoxy flooring and storage systems. Recently finished basement (2025) adds 2 bedrooms, family room, and 4-piece bath with enhanced sound insulation, roughed-in plumbing, and separate entrance for future customization. Buyer to confirm listing details and measurements if deemed important. (id:64133)
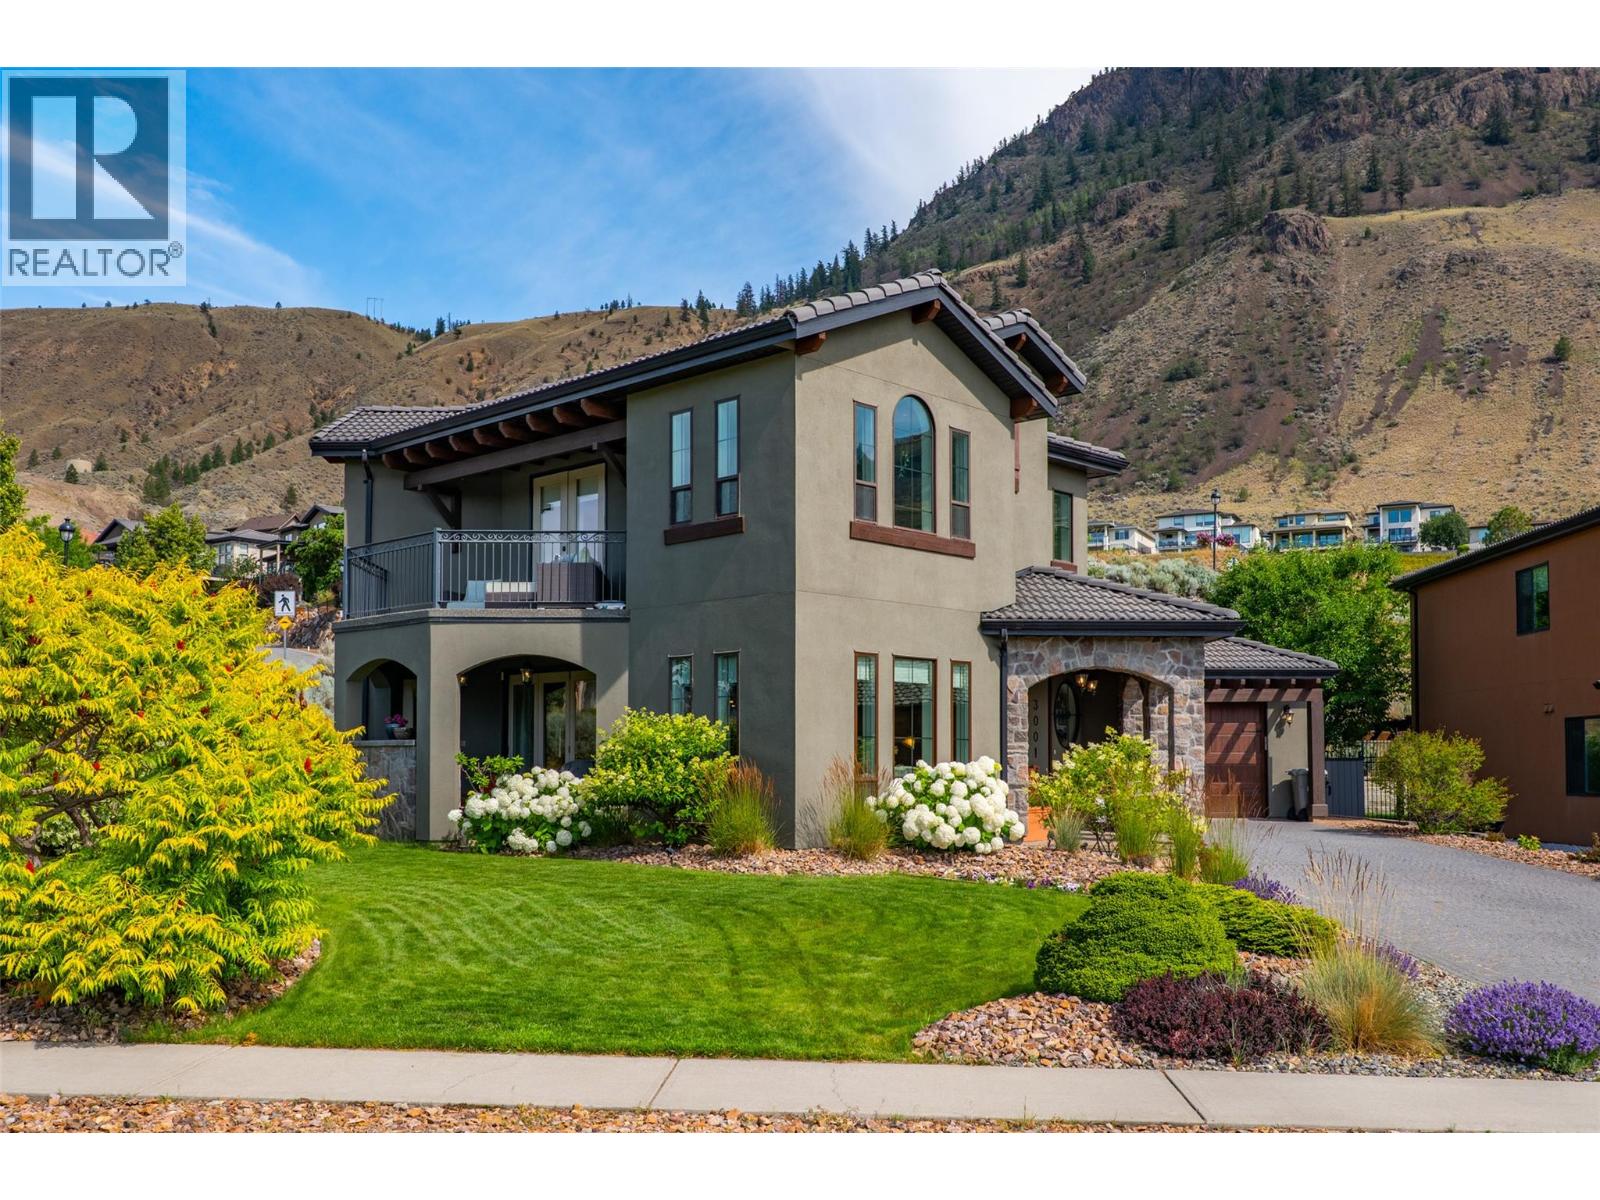
3001 Visao Court
Kamloops, British Columbia
Beautifully appointed Tuscan-style home located in the prestigious Sun Rivers Golf & Country Club community, just five minutes from the city centre. This elegant two-storey residence offers 4 bedrooms, 3 bathrooms, and a grand open-concept designer kitchen complete with a walk-in pantry and wine closet featuring handcrafted iron doors. The spacious living room flows seamlessly into the dining area, highlighted by a cozy gas fireplace. The main-floor primary suite features a generous ensuite, while the laundry room is conveniently located on the same level. Access the upper floor via the stunning staircase or your private elevator. Comfort is ensured year-round with geothermal heating and in-floor radiant heat. Additional highlights include a covered patio with a gas fireplace, durable stucco exterior, tile roof, and an attached two-car garage with an extended driveway providing ample additional parking. Ideally situated at the corner of Sun Rivers Drive and Visao Court, this exceptional home enjoys a prime location directly across from the 10th green of the Bighorn Golf Course. (id:64133)
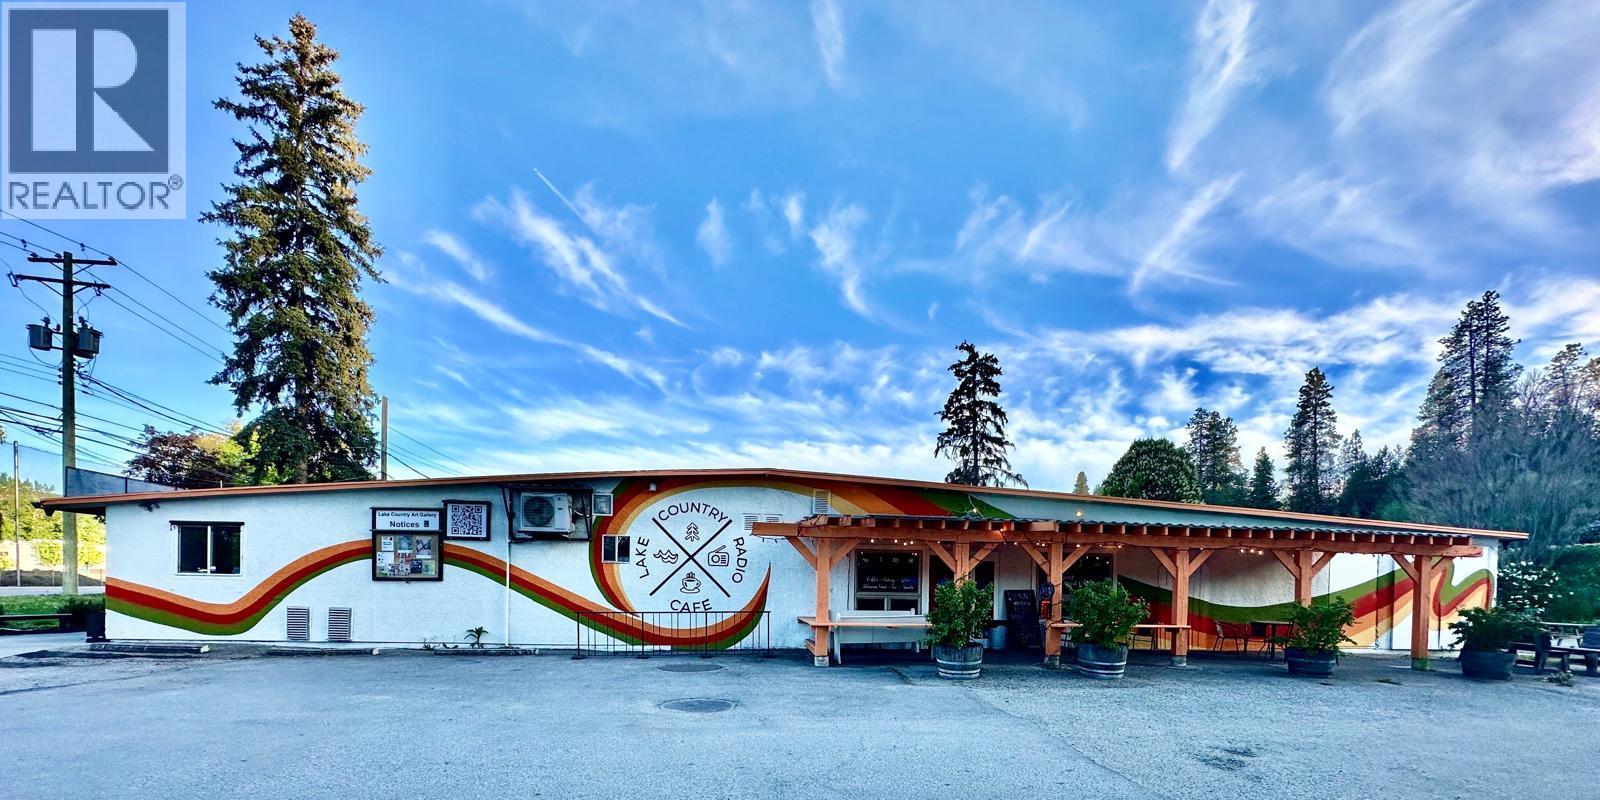
10356 Bottom Wood Lake Road
Lake Country, British Columbia
An exciting opportunity to acquire a well-established and locally recognized cafe in the heart of Lake Country. Ideally positioned along a prominent community corridor with excellent exposure from the highway, the business benefits from strong visibility, convenient access, and consistent local traffic. Located near a secondary school, residential neighbourhoods, cultural facilities, and other community amenities, the café has developed a loyal customer base and is known for its welcoming atmosphere and strong community presence. The premises feature an attractive outdoor courtyard, ample designated parking, and a dedicated stage for live music and community entertainment. These features provide significant potential to expand seating, host performances and private events, introduce evening service, and develop additional food and beverage offerings. With its established reputation, high-exposure location, unique entertainment space, and multiple opportunities for growth, this business is well suited to an owner-operator or hospitality entrepreneur looking to build upon a beloved local cafe; concept. (id:64133)
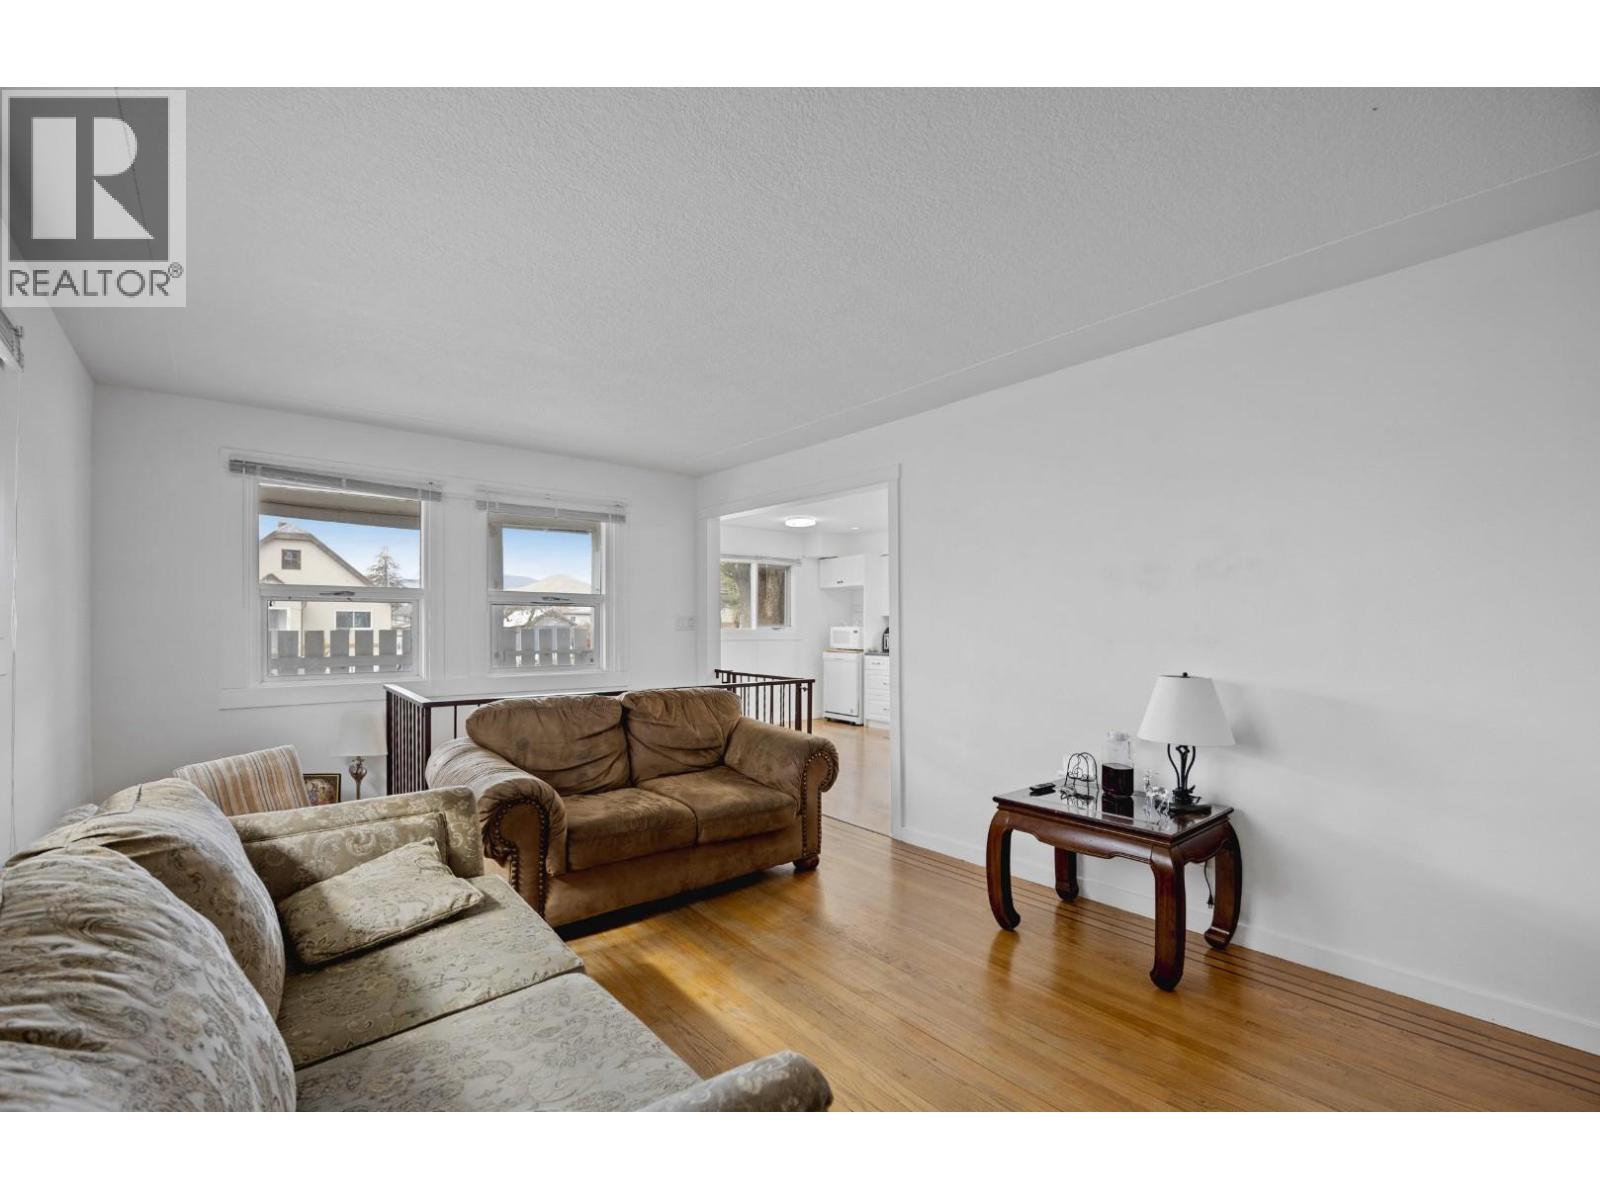
293 Poplar Street
Kamloops, British Columbia
Amazing 3-bedroom, 2-bathroom home featuring a 1-bedroom in-law suite. The main floor offers a bright and spacious living room, two bedrooms, a full bathroom, as well as a kitchen and its own laundry. The recently renovated basement has a separate entrance leading to a self-contained one-bedroom suite with its own private laundry, making it an ideal mortgage helper. Conveniently located close to schools, amenities, and McArthur Park, this property also features a private backyard and alley access. The home is currently tenanted, with the upper level rented for $2,250 per month and the basement suite rented for $1,550 per month. (id:64133)
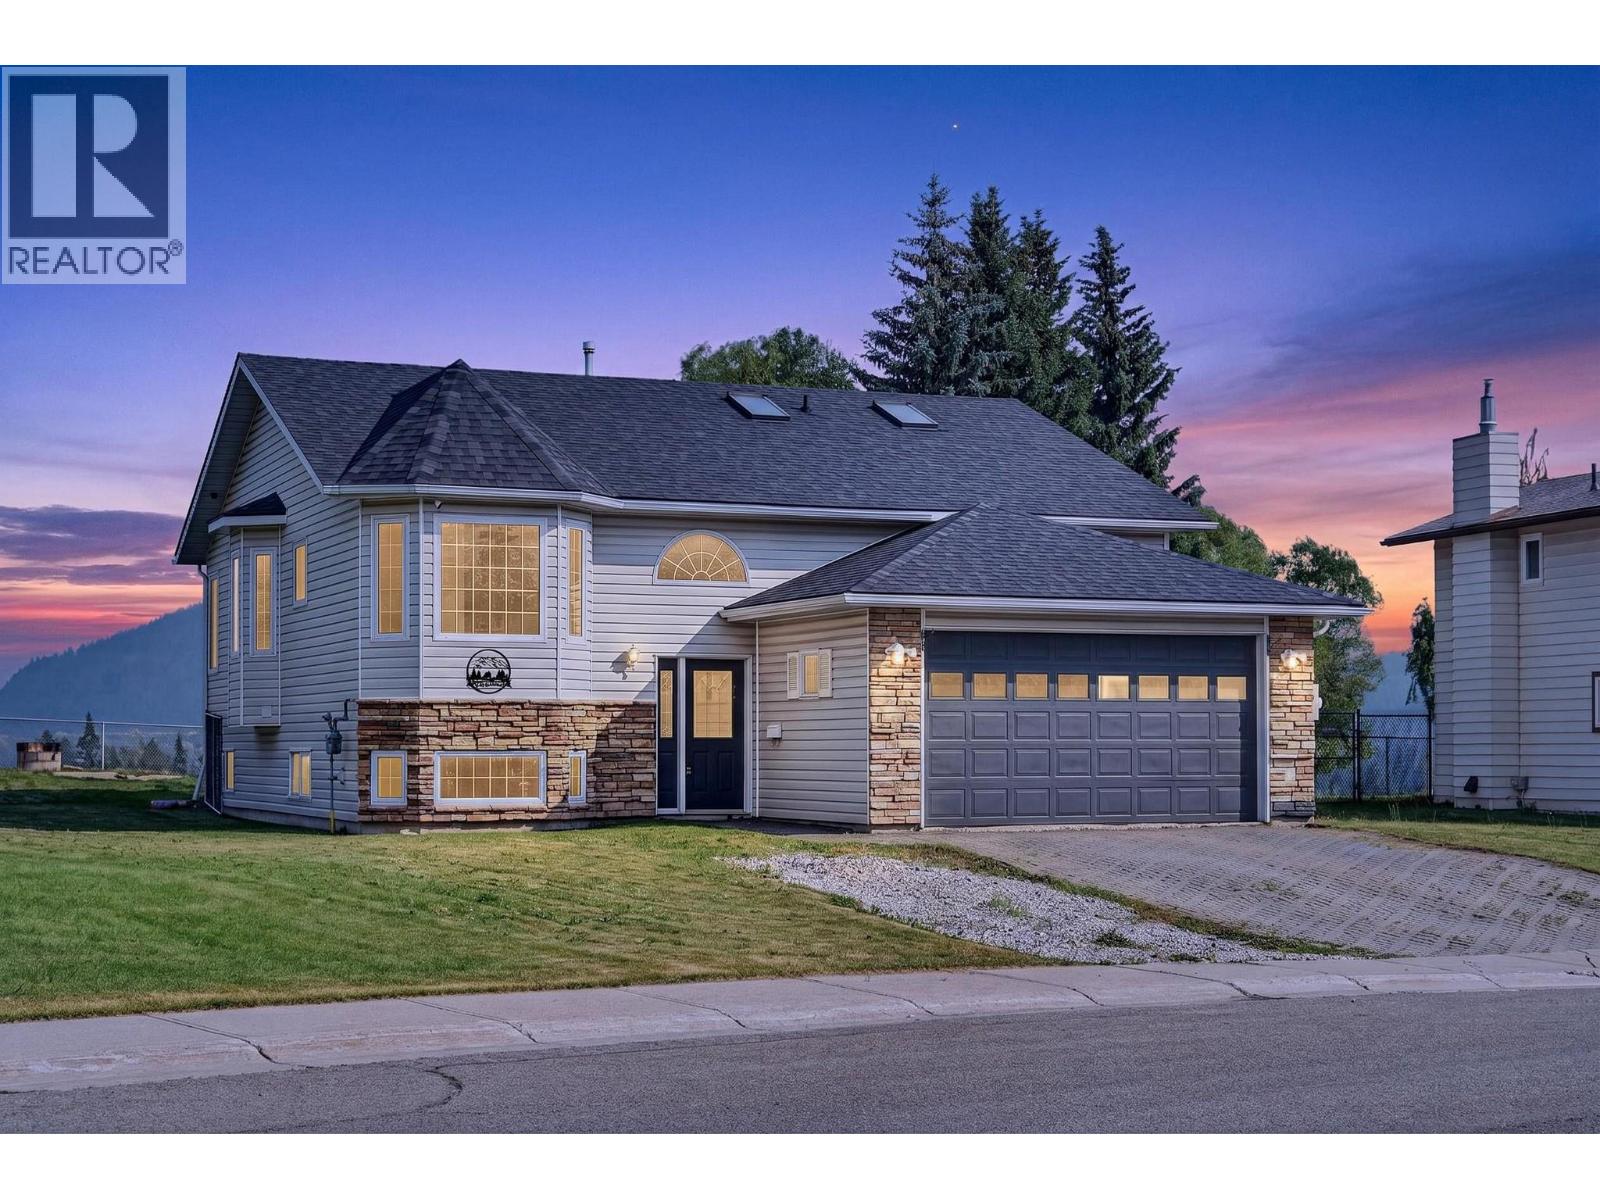
1255 Valley View Drive
Sparwood, British Columbia
Welcome to this spacious and functional 5 bedroom, 3 bath home, perfectly situated in a fantastic neighbourhood with the most breathtaking views that Sparwood has to offer. The bright kitchen offers stainless steel appliances, abundant cabinetry, and a wonderful breakfast nook — the ideal space for your morning coffee. The living room is highlighted by vaulted ceilings and oversized windows showcasing the surrounding mountains, along with access to the deck, creating an inviting space to gather and entertain. The main floor also features a generous primary suite complete with a walk-in closet and private ensuite, along with two additional bedrooms and a full main bathroom. Downstairs, you'll find two more bedrooms, one with a walk-in closet, a massive laundry room with exceptional storage space, a full bathroom, and a large family room warmed by a cozy wood stove. With a separate entry and in-floor heating, the basement provides limitless possibilities. Outside, enjoy a two-tiered deck designed to take full advantage of the stunning valley views, a fenced backyard, and an attached double garage. With its flexible floorplan, generous living spaces, and incredible valley views, this home offers endless possibilities for families of all sizes looking to enjoy everything the Elk Valley lifestyle has to offer. The home is vacant and available for immediate possession. Book your private showing today! (id:64133)
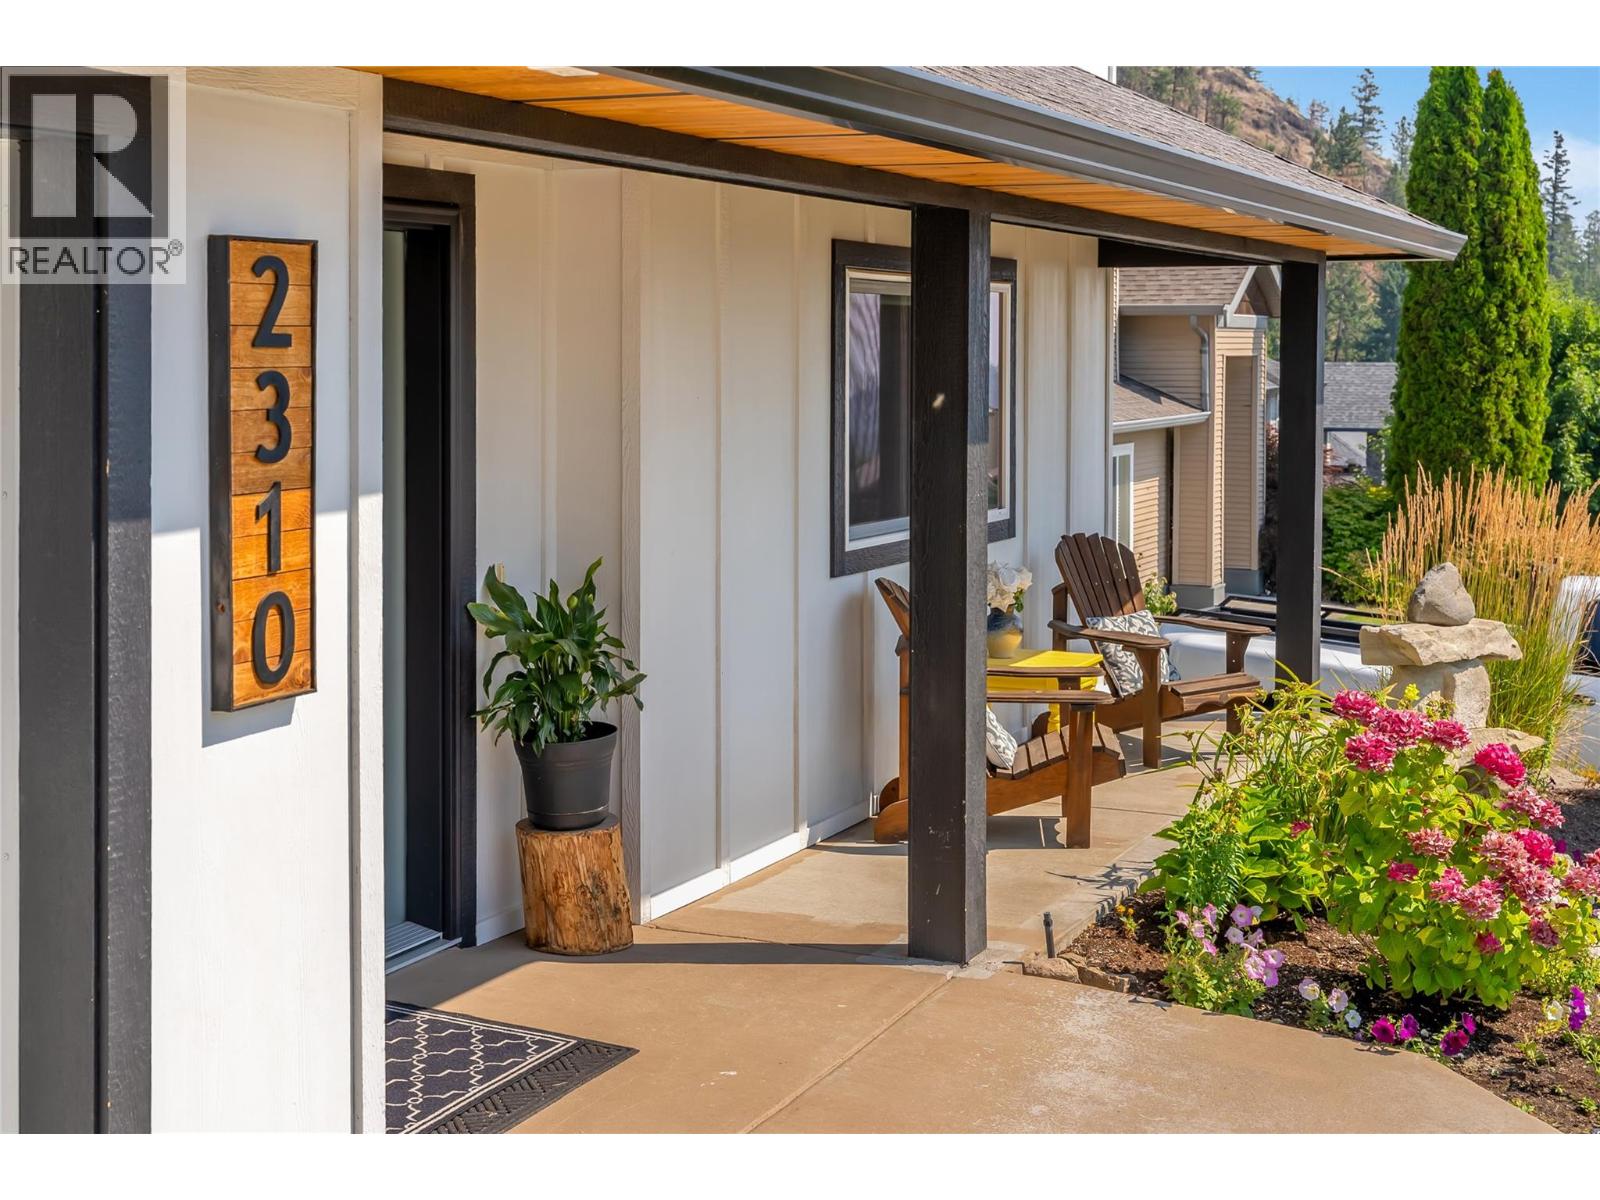
2310 Shannon Heights Place
West Kelowna, British Columbia
Welcome to this charming 4-bedroom, 3-bathroom home, perfectly situated in the quiet, sought-after Shannon Woods community. This family friendly home backs onto Crown land, this property offers exceptional privacy and immediate access to the outdoors. Step outside to the renowned Carrot Bluff hiking trail, while the nearby Flume Trail provides endless opportunities for hiking, mountain biking, and dirt biking. Ideal for families, this home is located within the Mar Jok Elementary, Constable Neil Bruce Middle, and Mount Boucherie Secondary school catchments, and conveniently on the school bus routes. Designed for both comfort and style, this move-in-ready home features newer high-end windows and doors, a newer high-efficiency furnace, on-demand hot water system and high efficiency AC. Beautiful hardwood flooring extends throughout the main floor, creating a warm and inviting atmosphere. The chef's kitchen is a standout, complete with a premium 6-burner Fulgor gas cooktop and an electric convection oven—perfect for everything from everyday meals to entertaining. Don't miss the opportunity to own this exceptional, move-in-ready home that combines modern upgrades, quality finishes throughout. a premium location, and outstanding access to nature while still close enough to all major amenities. (id:64133)

Mark Gidden
Realtor/Founder

Lloyd Taverner
Realtor/Senior Partner
Interested?
Contact us for more information
Your Favourites
No Favourites Found

