


$319,900Maintenance, Pad Rental
$801 Monthly
Maintenance, Pad Rental
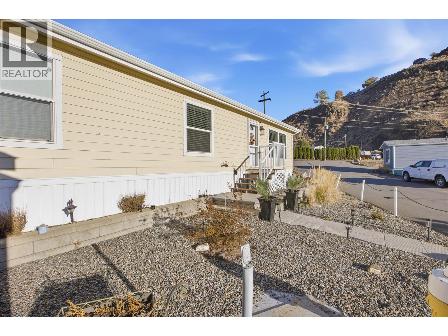
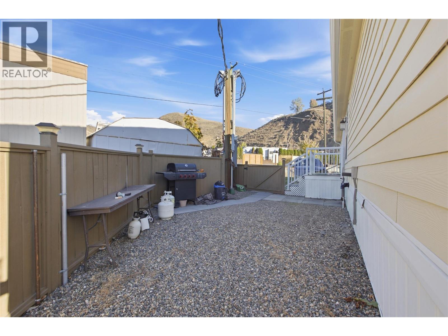
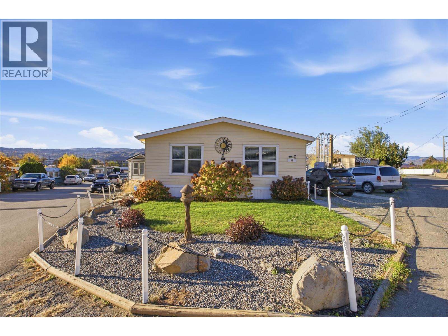
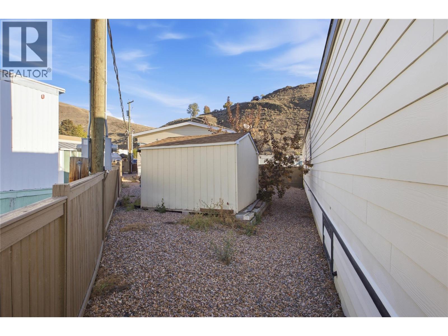
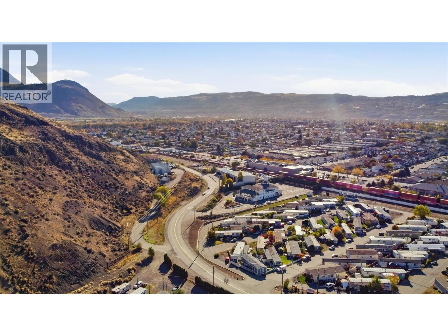
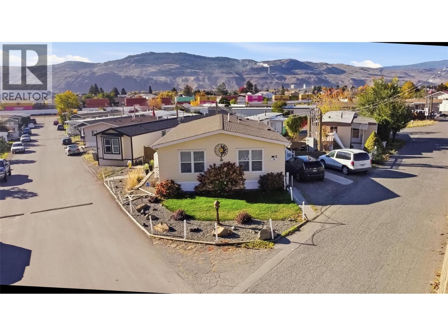
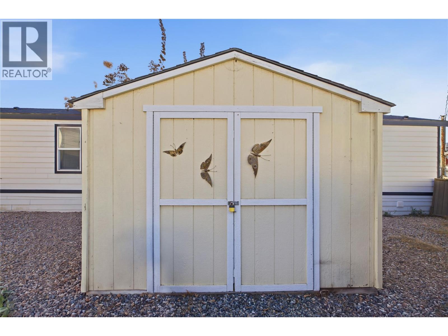
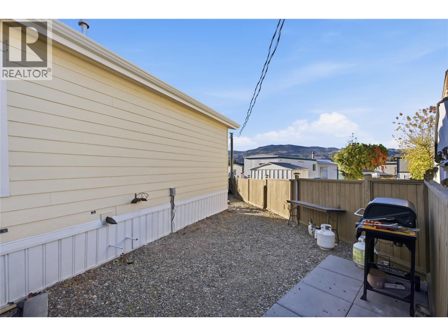
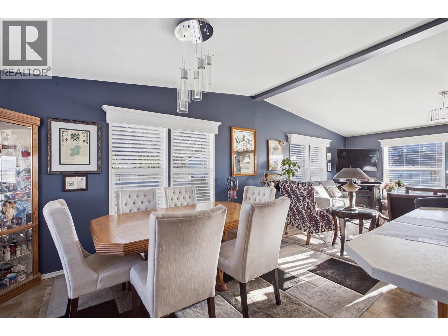
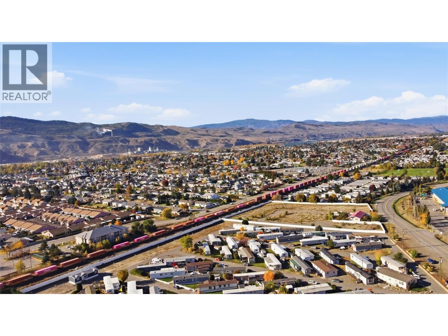
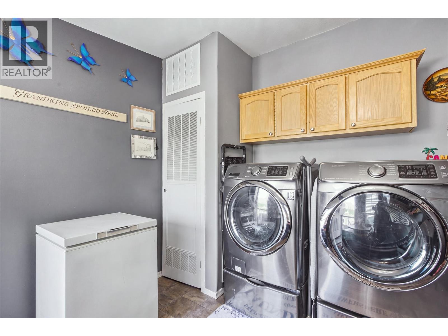
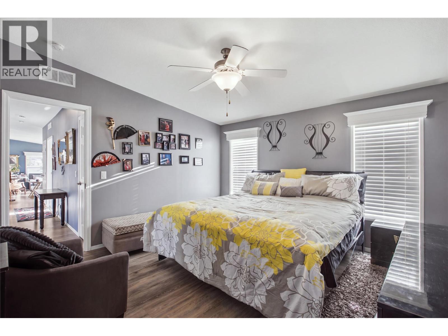
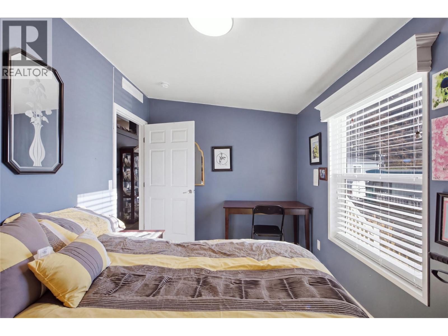
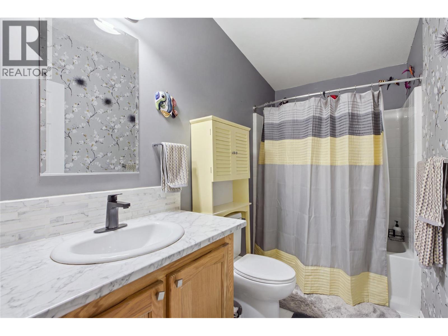
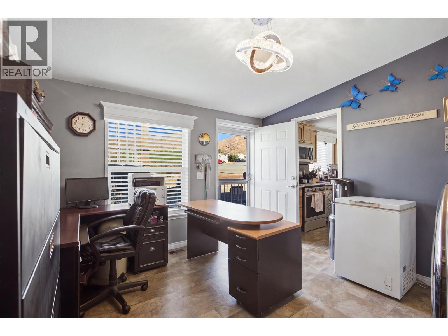
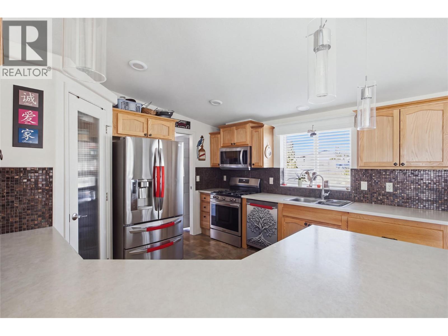
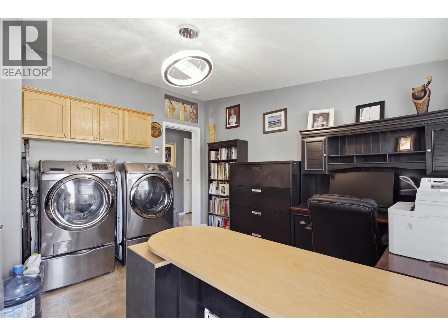
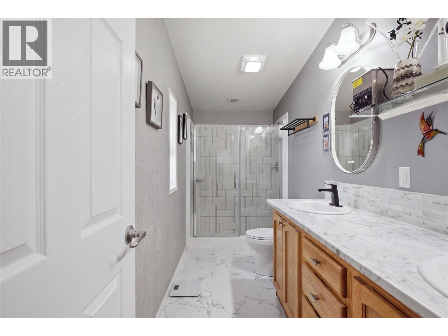
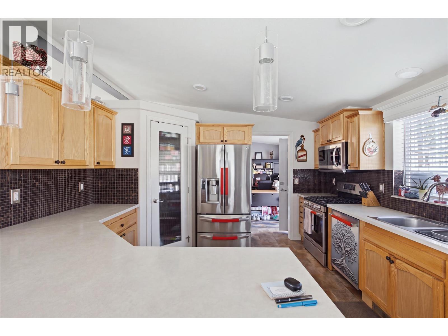
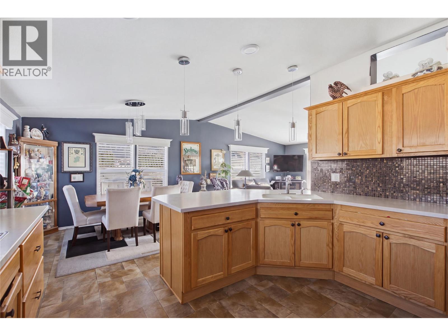
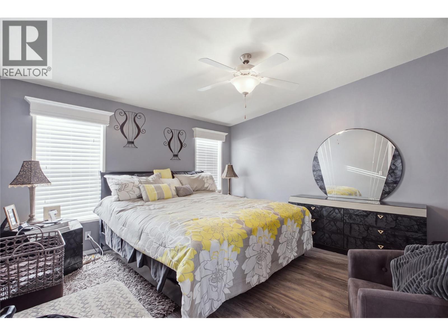
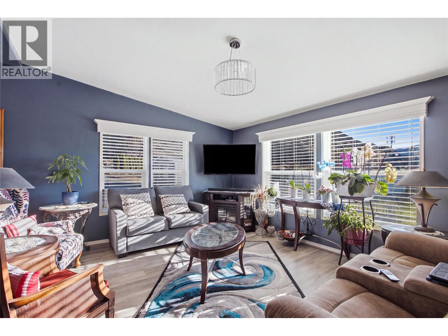
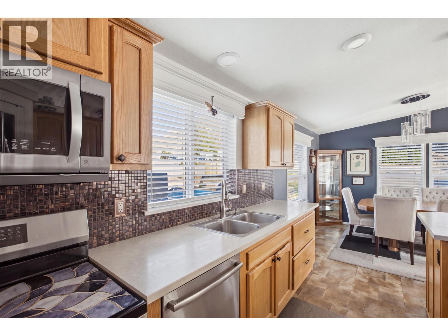
$801 MonthlyElegance, Comfort & Exceptional Value! Rare Opportunity! Situated on the largest lot in Apple Valley Mobile Home Park, this beautifully updated, custom-ordered doublewide home offers the perfect blend of modern elegance, spacious living, and low-maintenance convenience. Featuring 2 bedrooms and 2 bathrooms, this home showcases a bright, open-concept design with soaring vaulted ceilings and tasteful upgrades throughout. The stunning kitchen is designed for both entertaining and everyday living, featuring brand-new countertops, new appliances, a stylish tile backsplash, generous pantry, and convenient pull-out island storage. Updated LED lighting and newer flooring add a fresh, contemporary feel throughout the home. Retreat to the spacious primary suite, complete with a luxurious 4-piece ensuite and an oversized walk-in closet. The versatile laundry room offers additional space for a home office, hobby room, or extra storage. Enjoy peace of mind with major recent upgrades, including a new furnace (2026), hot water tank (2026), and new toilets. Outside, the fully fenced, beautifully maintained, low-maintenance xeriscaped yard provides plenty of room to relax and entertain without the upkeep. Additional features include parking for up to 4 vehicles and a matching 10' x 10' garden shed. Move-in ready, affordable luxury without compromising on quality, space, or comfort, this exceptional home deserves your attention. Book your private showing today! (id:64133)
-
Property Details
MLS® Number 10404549 Property Type Single Family Neigbourhood Brocklehurst -
Building
Bathroom Total 2 Bedrooms Total 2 Constructed Date 2014 Exterior Finish Other Flooring Type Mixed Flooring Foundation Type Block Heating Type Other, See Remarks Roof Material Asphalt Shingle Roof Style Unknown Stories Total 1 Size Interior 1,404 Sqft Type Manufactured Home Utility Water Municipal Water -
Land
Acreage No Sewer Municipal Sewage System Size Total Text Under 1 Acre -
Rooms
Level Type Length Width Dimensions Main Level Laundry Room 12'4'' x 12'4'' Main Level Dining Room 12'8'' x 9'4'' Main Level Kitchen 12'0'' x 12'8'' Main Level Living Room 18'4'' x 13'4'' Main Level Bedroom 13'0'' x 8'6'' Main Level Primary Bedroom 12'8'' x 12'7'' Main Level 4pc Ensuite Bath Measurements not available Main Level 4pc Bathroom Measurements not available

Mark Gidden
Realtor/Founder

Lloyd Taverner
Realtor/Senior Partner
Your Favourites
No Favourites Found

The trademarks REALTOR®, REALTORS®, and the REALTOR® logo are controlled by The Canadian Real Estate Association (CREA) and identify real estate professionals who are members of CREA. The trademarks MLS®, Multiple Listing Service® and the associated logos are owned by The Canadian Real Estate Association (CREA) and identify the quality of services provided by real estate professionals who are members of CREA. The trademark DDF® is owned by The Canadian Real Estate Association (CREA) and identifies CREA's Data Distribution Facility (DDF®)
October 29 2026 10:32:50
Association of Interior REALTORS®

