
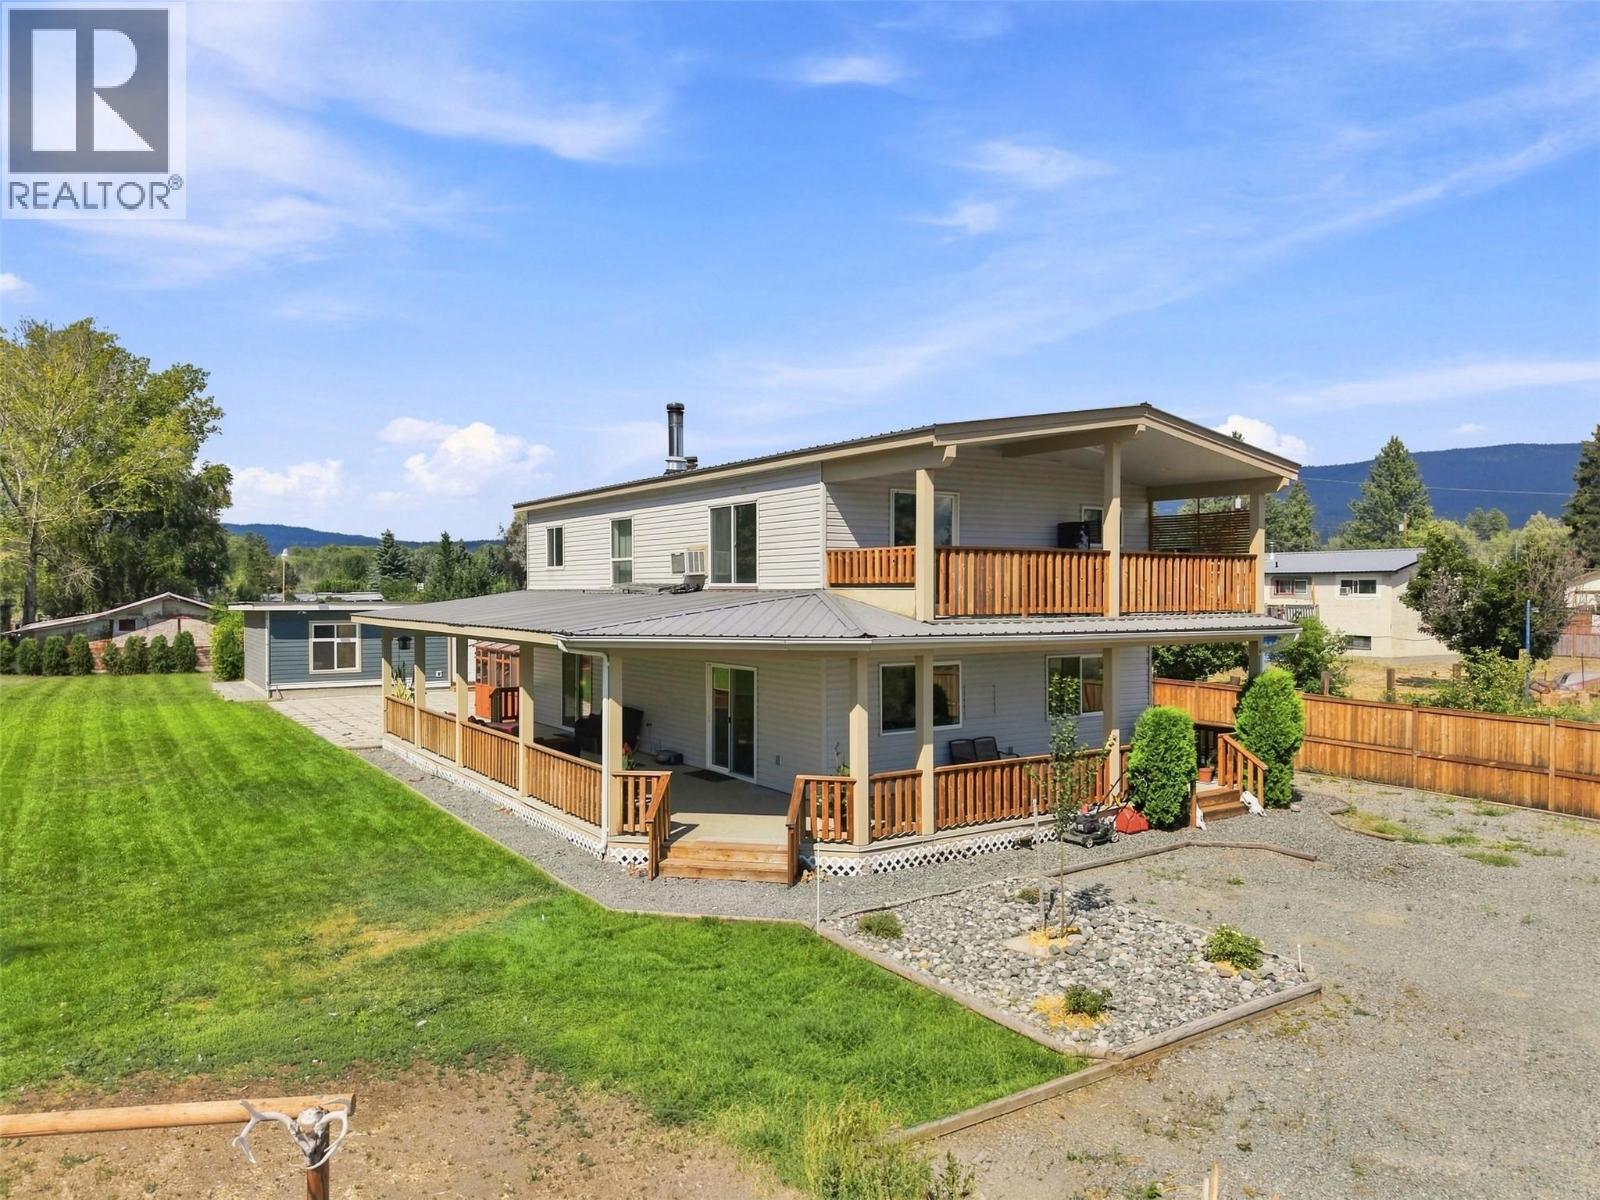
471 Woodward Avenue
Merritt, British Columbia
Welcome to peaceful Lower Nicola! Situated on an almost half-acre of flat, usable land, this well-cared-for property offers the lifestyle so many buyers are searching for. The beautiful yard features a thriving garden, mature landscaping, and a picturesque creek flowing through the property, making it easy to slow down and enjoy the outdoors. Spend your evenings under the covered deck, unwind in the covered hot tub, or take in the beautiful views of Lower Nicola from the upper covered deck. Inside, you'll find generous living spaces with 2 bedrooms, 3 bathrooms, and a WETT-certified wood stove that creates the perfect place to gather on cooler days. The impressive 22' x 50' workshop with new Hardie Board siding offers plenty of room for projects, storage, or all of your toys. The fully fenced yard provides privacy and space for kids, pets, and anyone with a green thumb. Properties like this don't come along often—if you've been dreaming of more space, a fantastic shop, and a yard you'll never want to leave, this one deserves a spot at the top of your list. Book your private tour today! Listed by Canada Flex Realty Group. (id:64133)
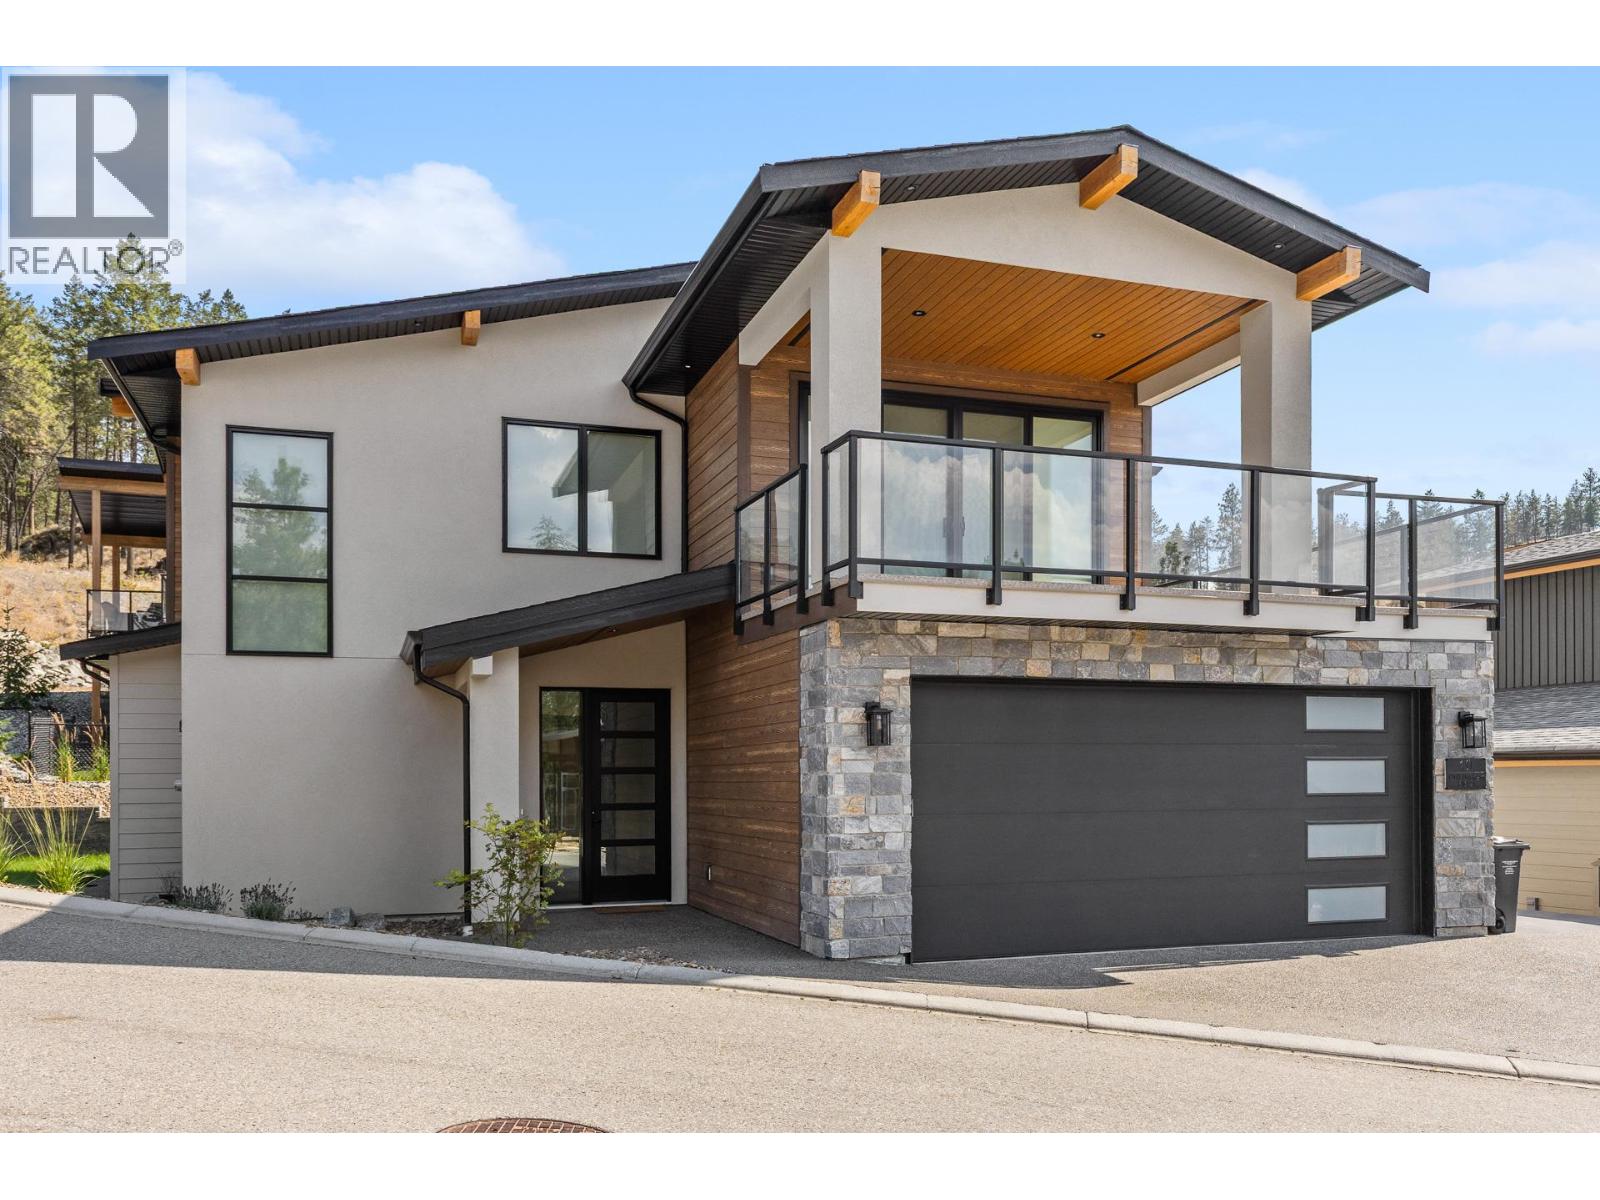
1960 Northern Flicker Court Unit# 10
Kelowna, British Columbia
Built by Performance Dynamic this 5-bedroom, 4-bathroom residence offers a perfect blend of modern design, luxury finishes, and everyday functionality in the highly sought-after McKinley Landing community. The open-concept main floor is designed for entertaining and features a chef-inspired kitchen with sleek acrylic cabinetry, quartz waterfall countertops, built-in wall oven, wine fridge, and a fully equipped spice kitchen. The inviting living room is centered around a fireplace and automated blinds add convenience throughout the home. The spacious primary suite offers a walk-in closet and a spa-inspired ensuite with heated floors, double vanities, a freestanding soaker tub, and a glass walk-in shower. A legal 2-bedroom suite offers incredible flexibility, making it ideal for extended family, guests, or rental income. Thoughtfully designed with generous living spaces, quality craftsmanship, premium finishes throughout, and an EV charger, this exceptional home is located just minutes from Okanagan Lake, beaches, hiking trails, wineries, Kelowna International Airport, and the exclusive McKinley Landing amenities, including a fitness centre, outdoor pool, hot tub, pickleball and basketball courts, community gardens, co-working space, and private marina. Book your private showing today! (id:64133)
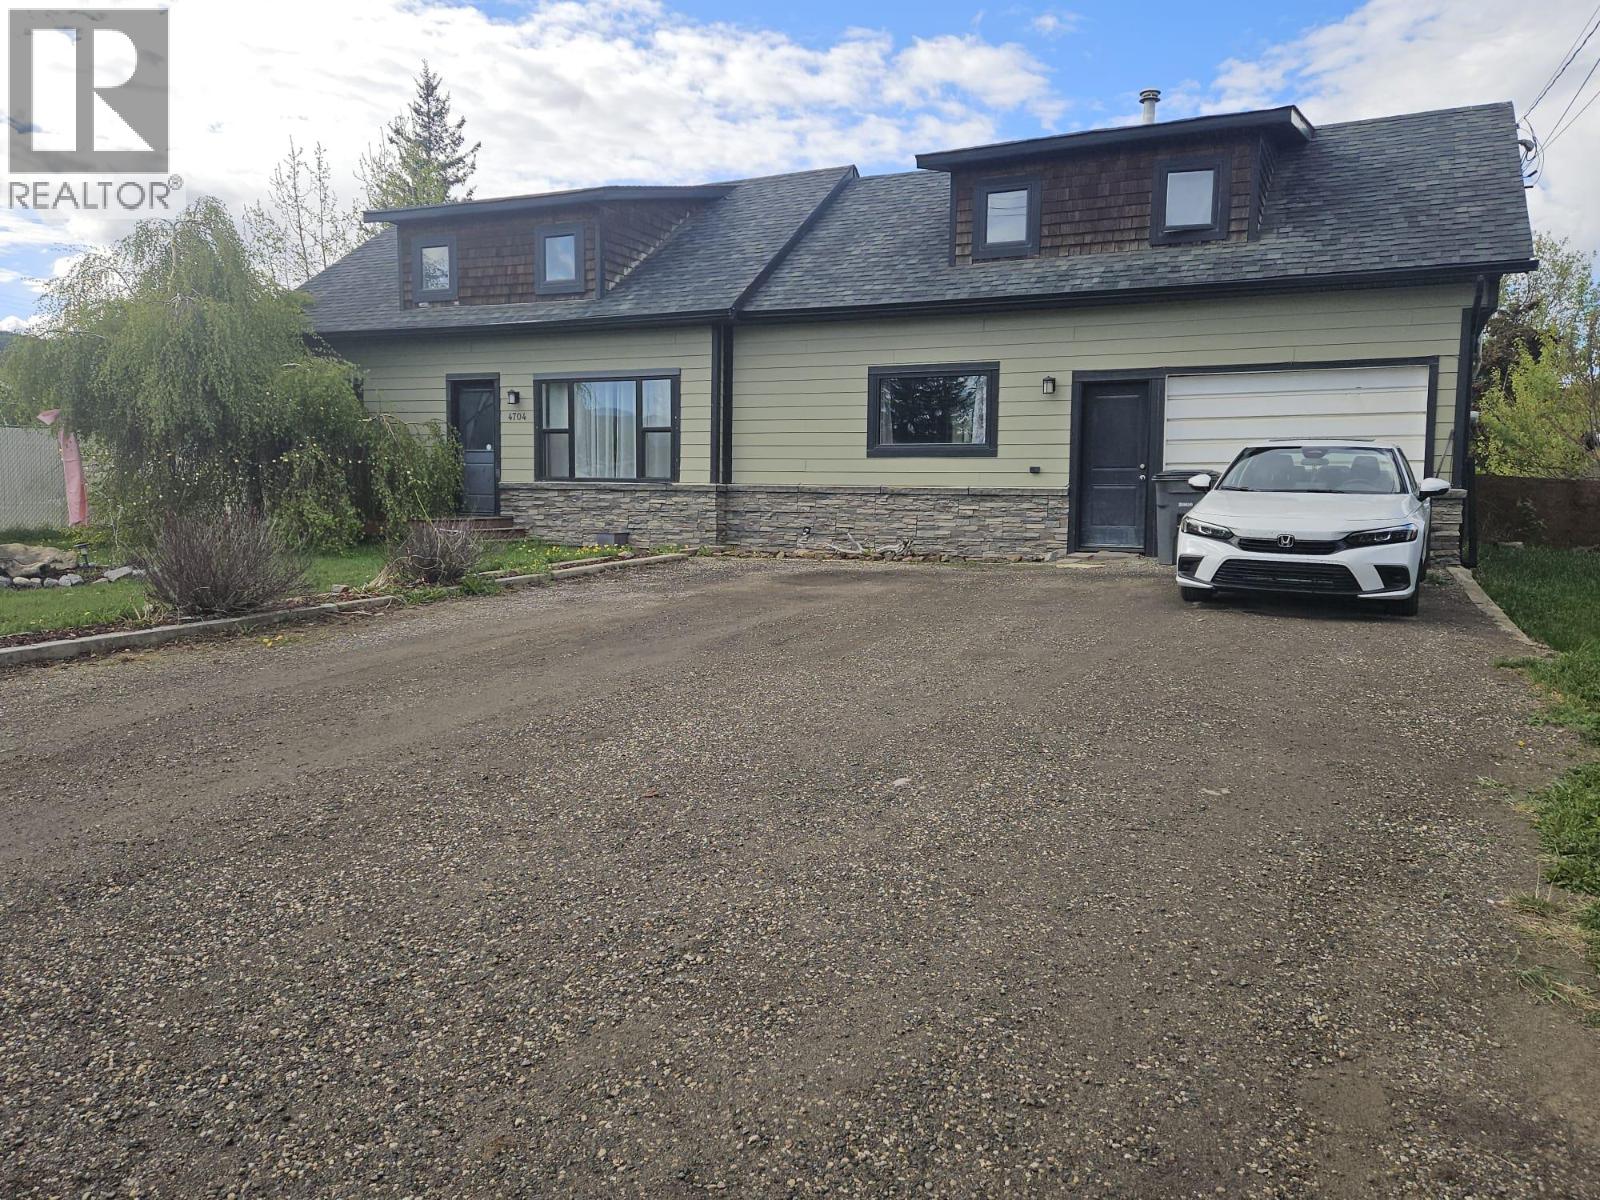
4704 50 Avenue NE
Chetwynd, British Columbia
ATTRACTIVE CURB APPEAL and GREAT LOCATION; so let’s take a tour inside. Spacious unique family home that offers a comfortable set up for the entire family plus some. 4+ bedrooms, 1.5 baths, spacious eat in kitchen, cozy living room with fireplace, laundry on the main and an attached single garage. Numerous upgrades included: siding, shingles, windows, soffits and flooring. Separate private room at the rear of the home would be ideal for mediation/exercise room, studio or games room. Huge yard for kids and pets and enough parking for family and friends. Ideal location within walking distance to rec center, shopping and schools. Put this one on your list and let's take a tour. (id:64133)
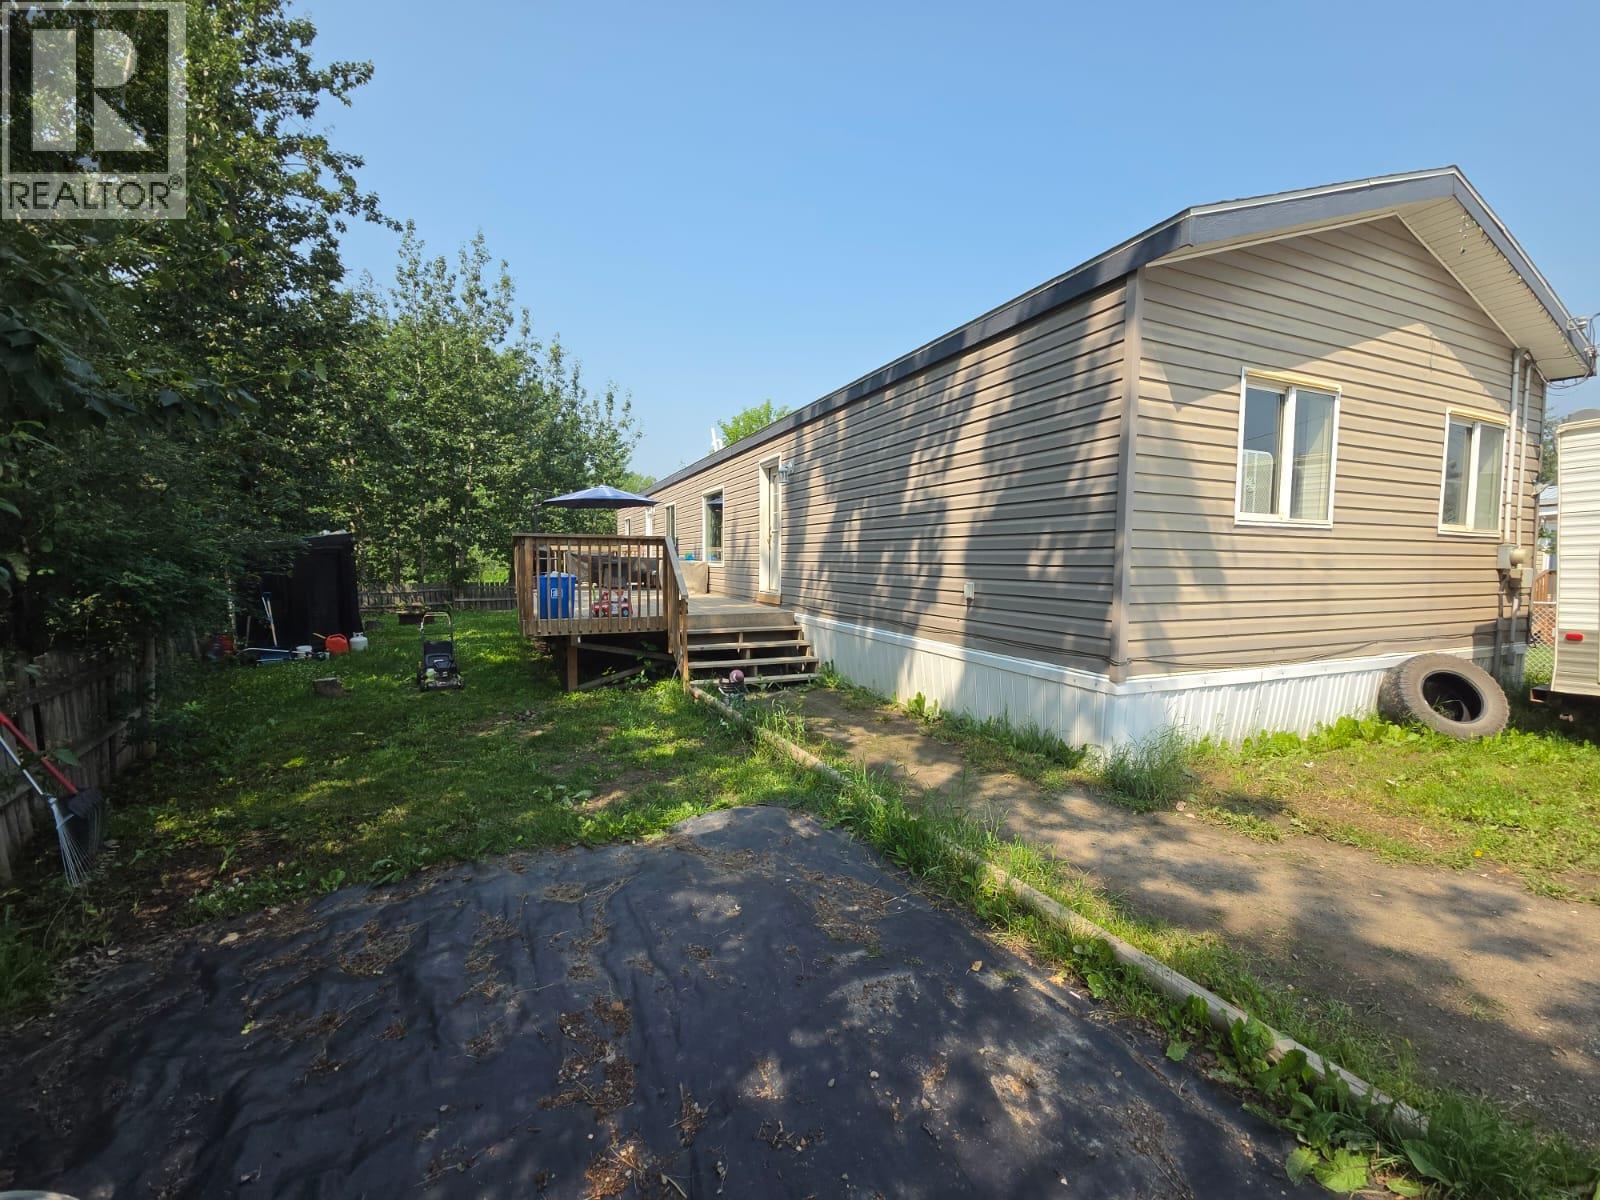
5277 45 Street SE
Chetwynd, British Columbia
NOW'S THE PERFECT TIME TO DISCOVER THIS SPACIOUS & AFFORDABLE HOME! Offering 1,496 sq. ft. of comfortable living, all on one convenient level, this well-maintained home features 4 bedrooms and 2 bathrooms, making it an excellent choice for families, retirees, or anyone looking for easy one-level living. The generous primary bedroom includes a walk-in closet and a private ensuite with a relaxing double Jacuzzi tub. The bright, open-concept living room, dining area, and kitchen create a welcoming space for everyday living and entertaining. You'll appreciate the abundance of cabinets, ample counter space, and included appliances. Updated flooring throughout gives the home a fresh, modern feel. Step outside to the impressive 16' x 40' deck, perfect for summer BBQs, family gatherings, or simply relaxing outdoors. The manageable yard provides plenty of room for kids and pets to play while remaining easy to care for. If you've been searching for an affordable home with generous living space, great outdoor entertaining, and the convenience of one-level living, this one deserves a spot on your must-see list! (id:64133)
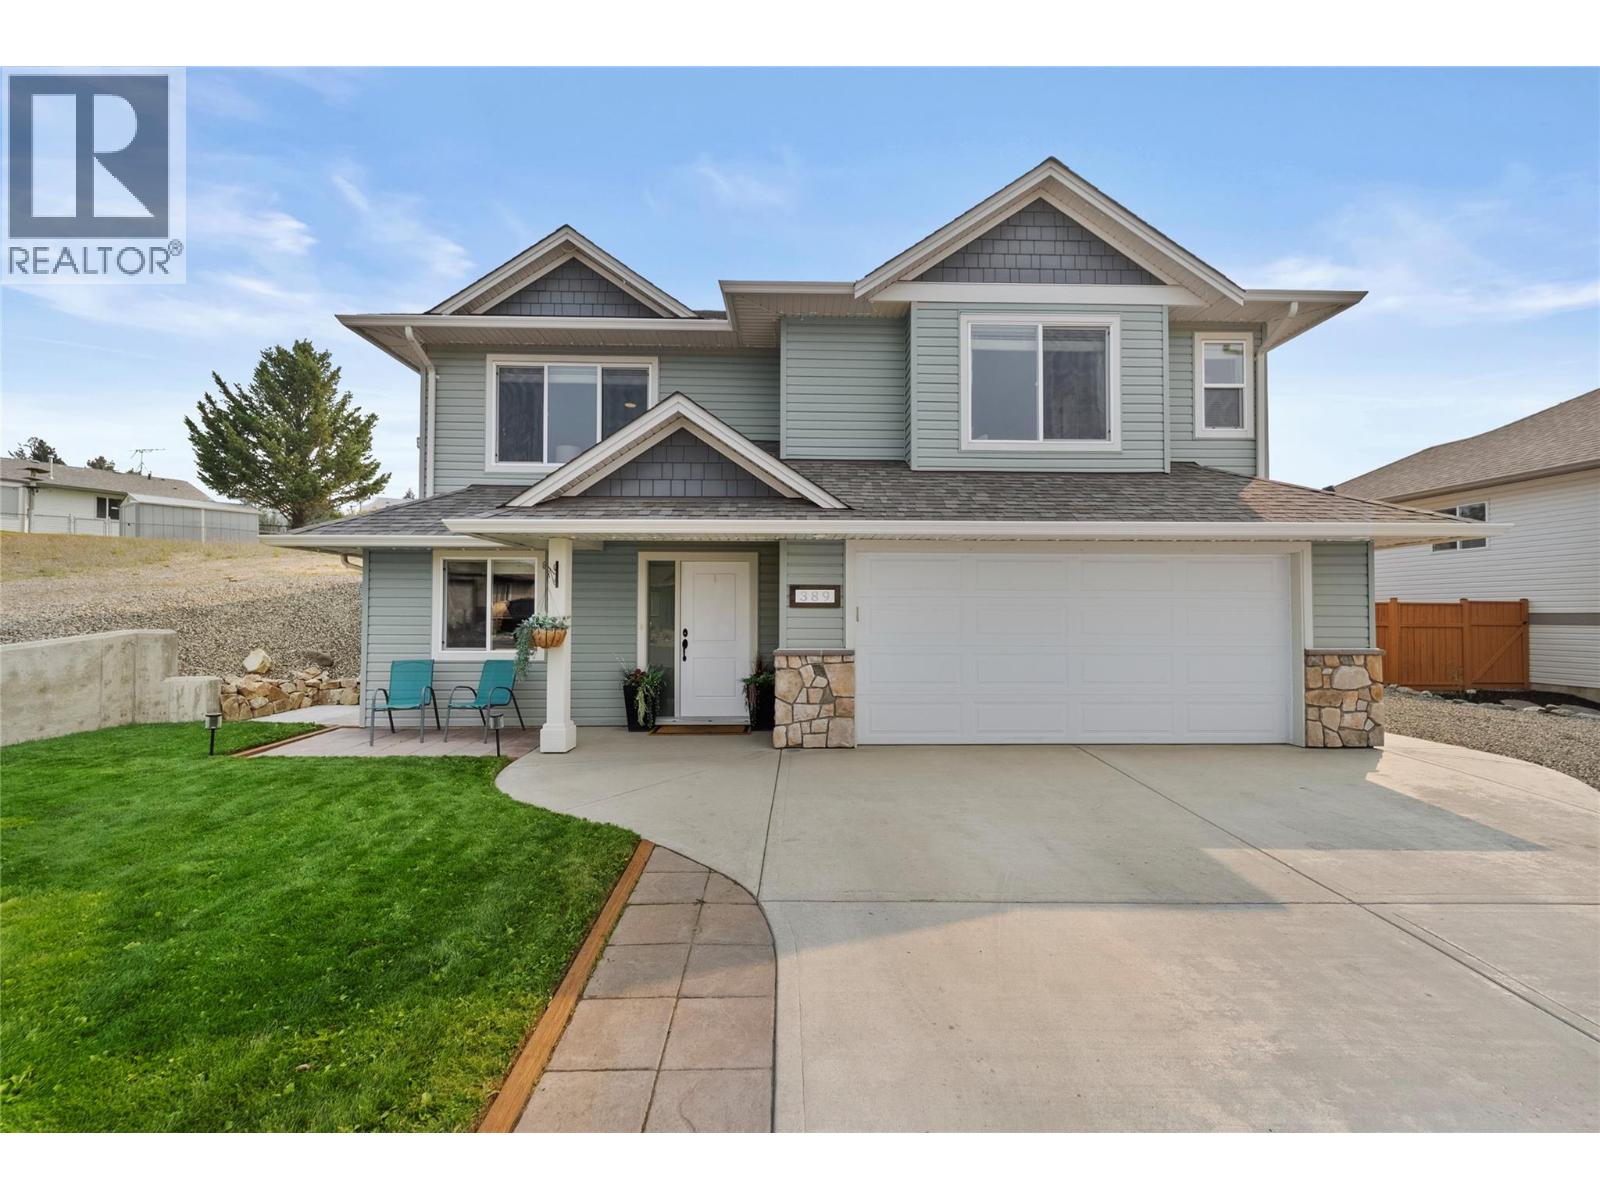
389 Daladon Drive
Logan Lake, British Columbia
Welcome home to 389 Daladon Drive! A beautifully maintained 2015-built 4 bed, 3 bath home offering room for the whole family on one of Logan Lake's most sought-after streets. Step inside to a fully finished home, featuring a custom live-edge wood mantel that anchors the main living areas. With 3 bedrooms up, 1 full bedroom down & two additional bonus rooms, this home offers flexible space for a home office, gym, media room, or whatever fits your family's needs. Outside shines as bright as the interior with: a completely turnkey backyard oasis, durable brick accent wall, sleek aluminum cover, lush new turf, and permanent outdoor lighting for effortless evening entertaining. Raised garden beds and a dedicated kids' playground make this the perfect setup for growing families, with a storage shed and gated access rounding out the package. Every detail here has been considered — from the structure to the finishing touches — offering buyers a genuine move-in-ready lifestyle in a well-established Logan Lake neighbourhood. Homes with this level of care and outdoor investment don't come along often. Book your private showing today! (id:64133)
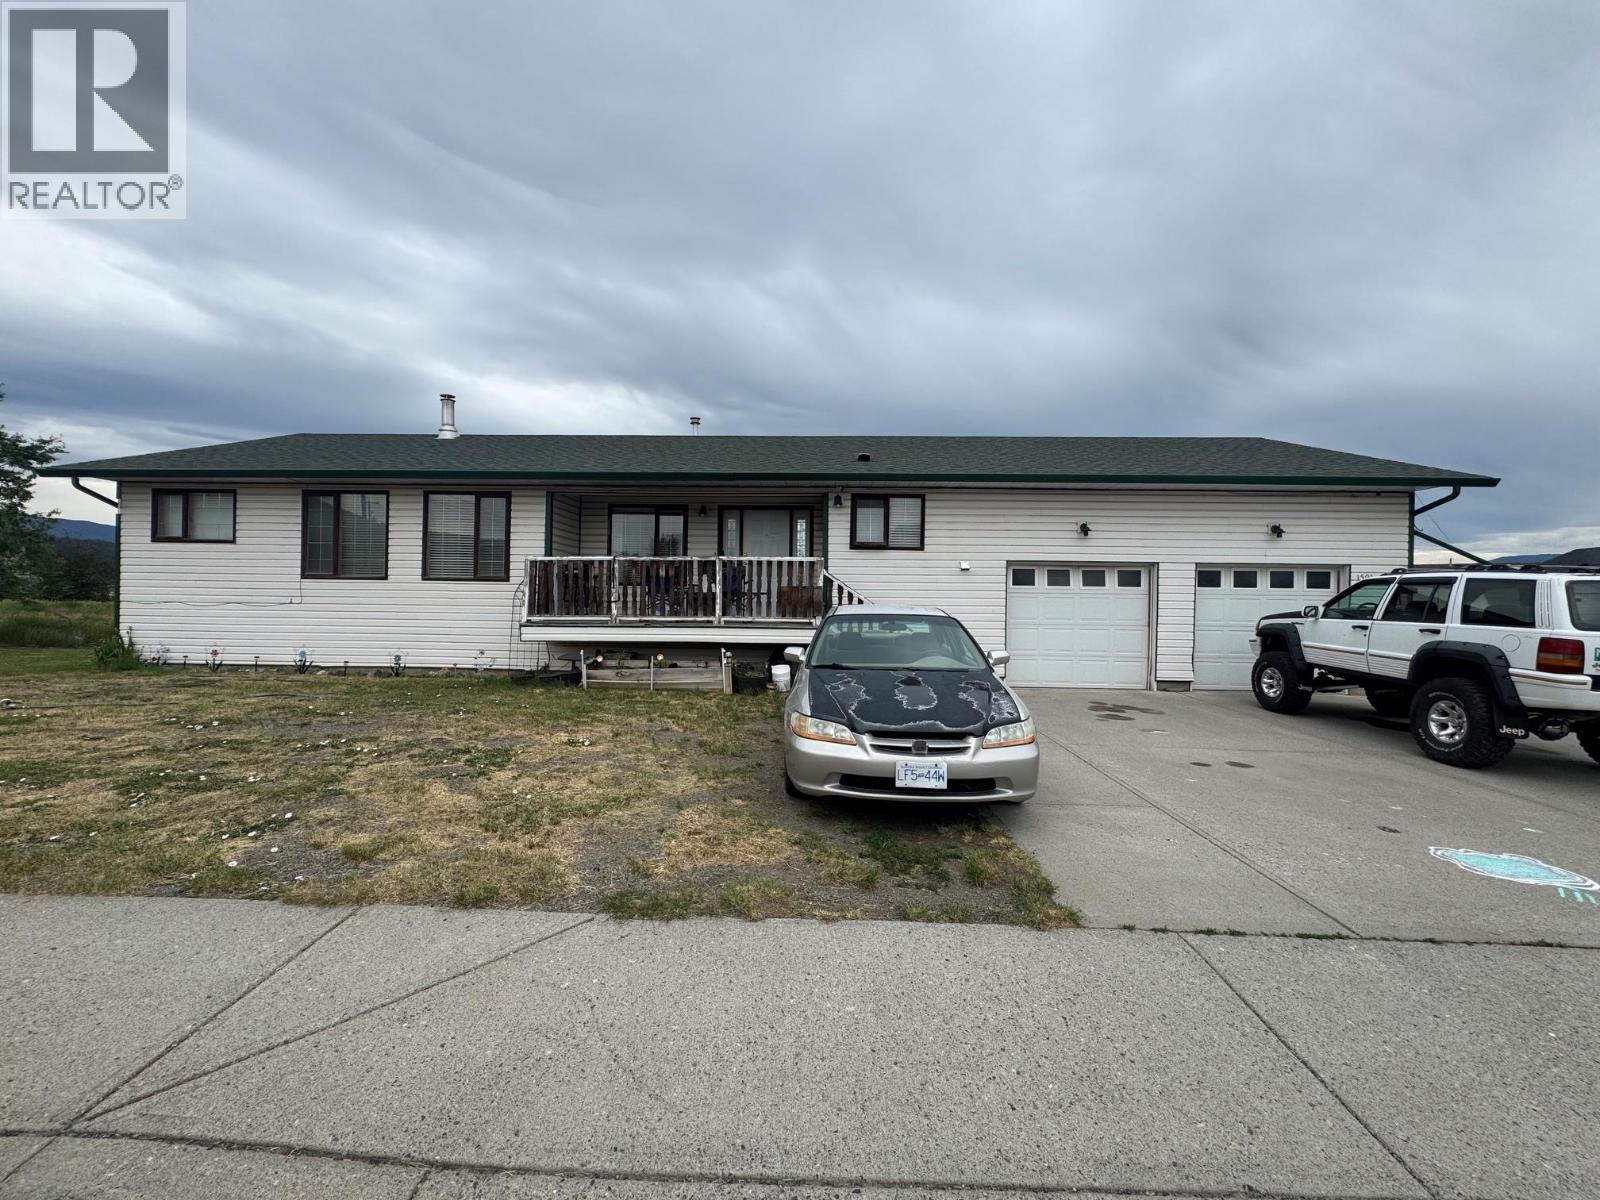
1501 Bann Street
Merritt, British Columbia
Location, location, location! This spacious 5 bedroom home on Bann Street is ideally situated in a family friendly neighbourhood, close to schools, parks and amenities. The main floor features an open-concept kitchen, dining and living area, along with 3 bedrooms and 2 bathrooms. Downstairs you'll find a self-contained 2 bedroom suite with its own bathroom, offering excellent mortgage helper or investment potential. The property also boasts a generous 23 x 29 double car garage and plenty of additional parking. While the home could benefit from some TLC, it has solid bones and tremendous potential for the right buyer. Currently tenant occupied with long-term tenants in place, making this an attractive opportunity for investors or buyers looking to build equity over time. A great family home with income potential in a sought-after location - don't miss out! (id:64133)
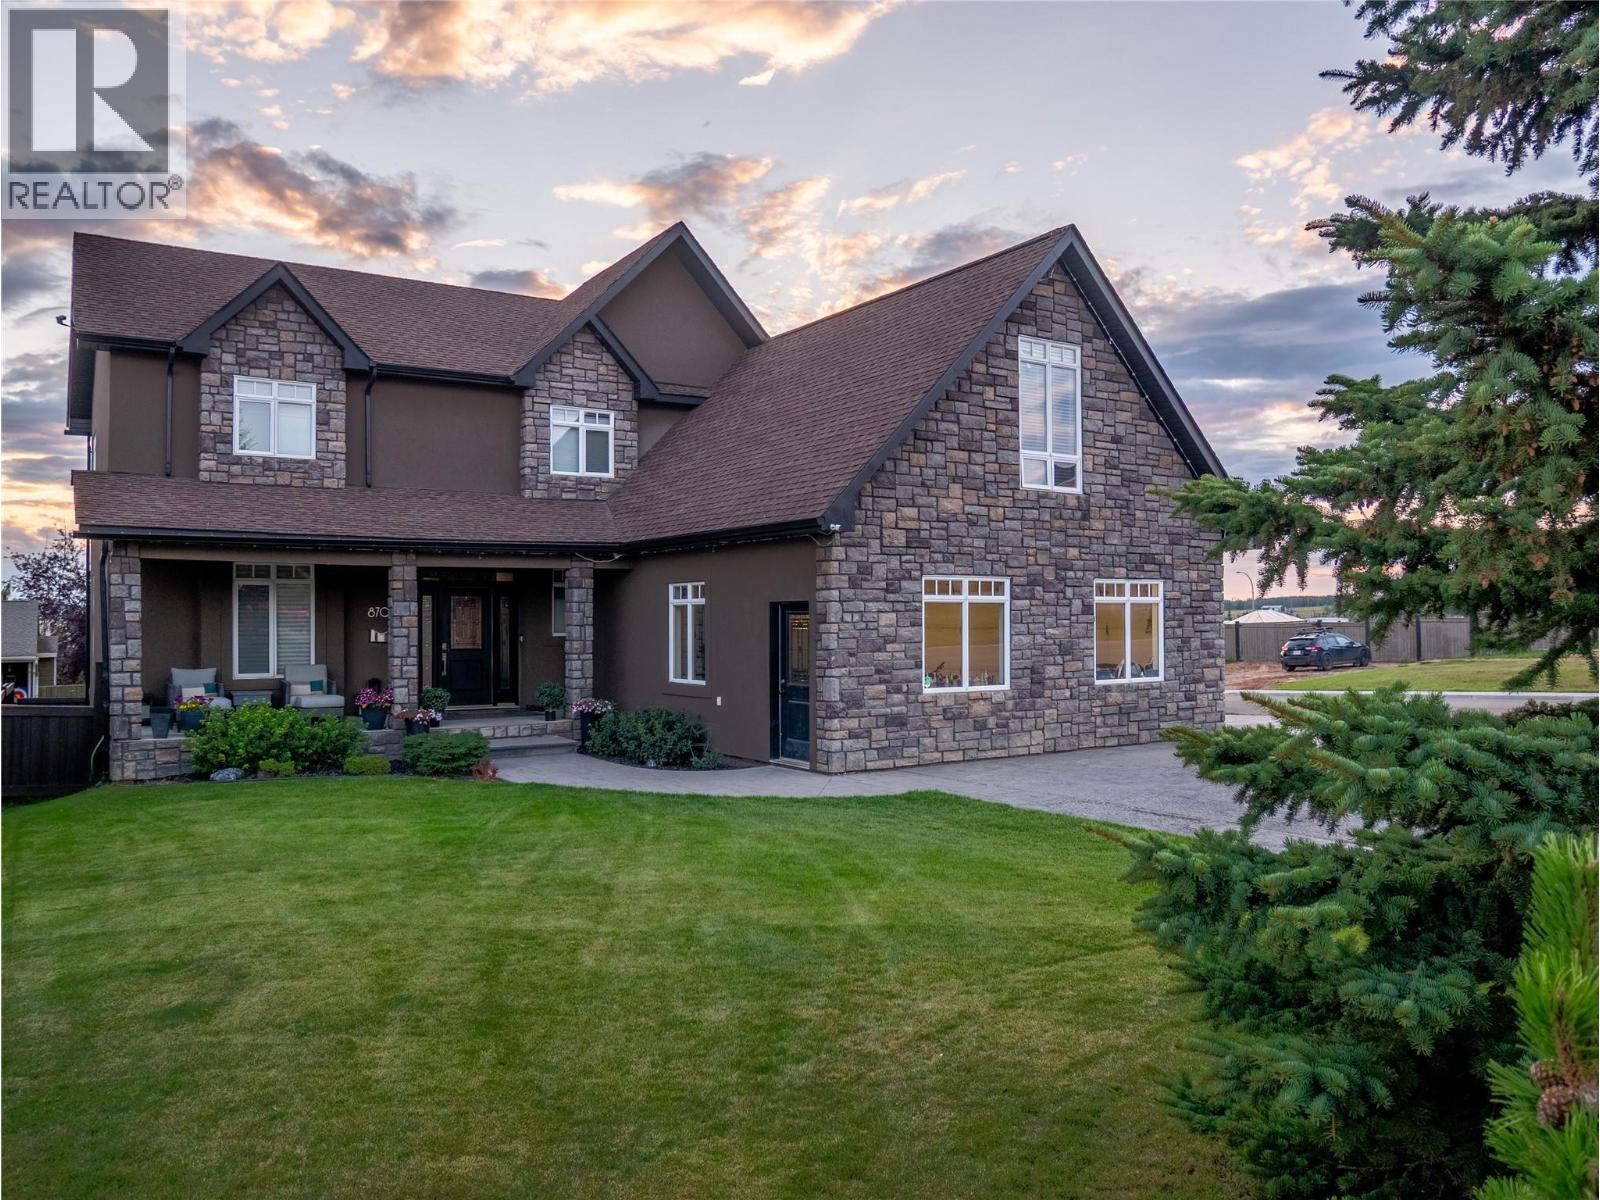
8701 19a Street
Dawson Creek, British Columbia
ONE-Of-A-KIND CUSTOM Home. Offering over 3,500 + SqFt of luxury, quality craftsmanship, and an impressive list of premium features. Enjoy the comfort of air conditioning, DUAL heating (forced air and in floor heat) an irrigation system, central vac, an oversized double garage, a large wrap-around driveway, timeless stone and stucco exterior finishes plus a cozy covered porch. With 5 bedrooms, 4 bathrooms, plus a spacious bonus room, this home was designed with growing families and entertaining in mind. Situated on a large corner lot, you'll be welcomed by the curb appeal before stepping into a thoughtfully designed main floor featuring a spacious living room with a stunning floor to ceiling porcelain feature wall with a built in fireplace and mantel, PLUS a chef-inspired kitchen complete with a custom cabinets, a large island with an additional sink, granite countertops, stainless steel appliances, and a walk-in pantry. Upstairs, retreat to the impressive 450 SqFt primary suite, which has just undergone a stunning renovation, showcasing a crisp, modern white design that feels bright, fresh, and luxurious. Vaulted ceilings, a beautifully updated ensuite, a freestanding tub and tiled shower, and a generous walk-in closet complete this private oasis. The fully finished basement is equally impressive, featuring a custom-built man cave with wet bar, spacious entertainment area with a pool table and movie projector, an additional bedroom, and a full bathroom—perfect for hosting family and friends. This truly is a one-of-a-kind home that must be seen to be appreciated. Call today to book your private tour before it's gone. (id:64133)
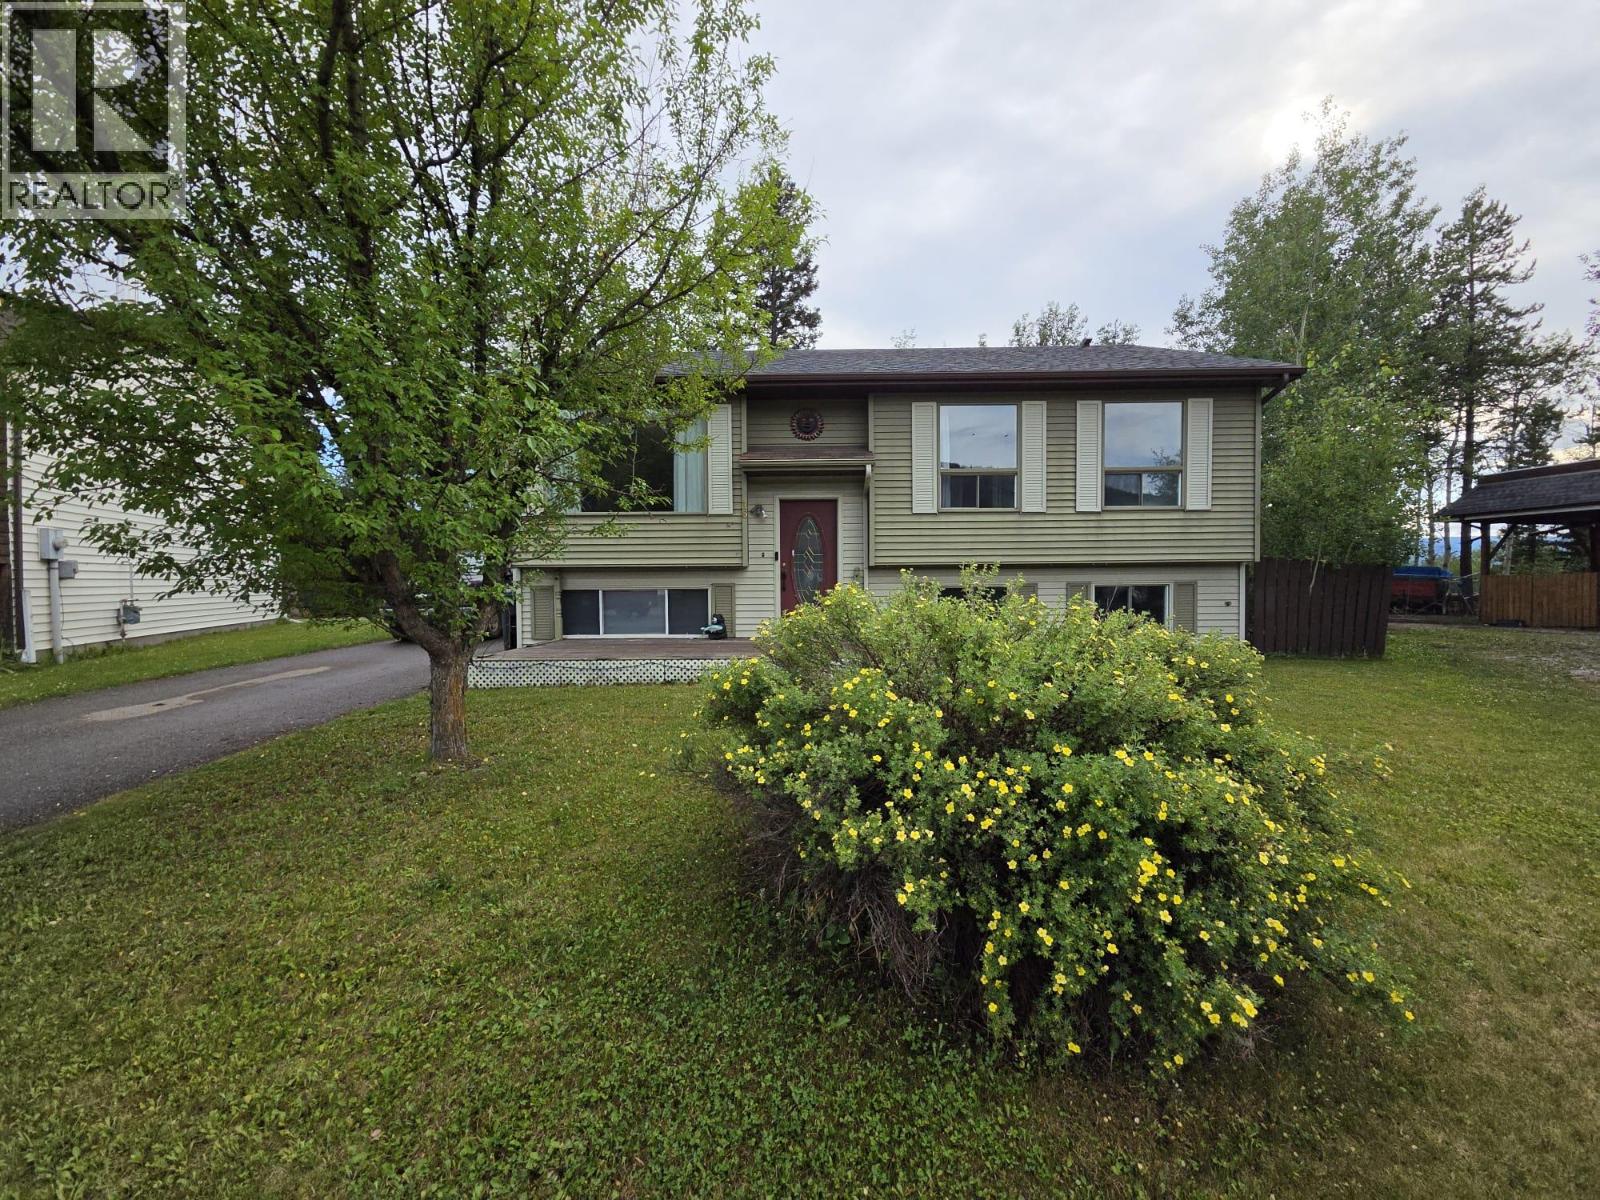
16 Kiskatinaw Place
Tumbler Ridge, British Columbia
WELCOME HOME! Tucked away on a quiet cul-de-sac, this inviting 3-bedroom, 2-bath bi-level home offers comfort, space, and a peaceful setting backing onto a greenbelt. The bright eat-in kitchen features abundant counter space, warm wood flooring, and patio doors leading to a private covered deck overlooking the beautifully fully fenced, park-like backyard—perfect for relaxing, entertaining, children, or pets. The spacious living areas offer a practical floor plan, while the cozy family room with a wood stove creates the perfect place to unwind. The oversized 4-piece bathroom is a standout, complete with a classic clawfoot tub, corner shower, and incredible mountain views. The lower level includes a generous bedroom with its own 3-piece ensuite, ideal for guests, teens, or added privacy. Outside you'll find a 14' x 22' detached garage, workshop/storage area, tarped shelter, and plenty of room to garden, play, or simply enjoy the tranquil surroundings. Additional features include central vacuum and a water softener. If you're looking for a home with space, privacy, and a backyard you'll truly enjoy, this one is ready to welcome you home! (id:64133)
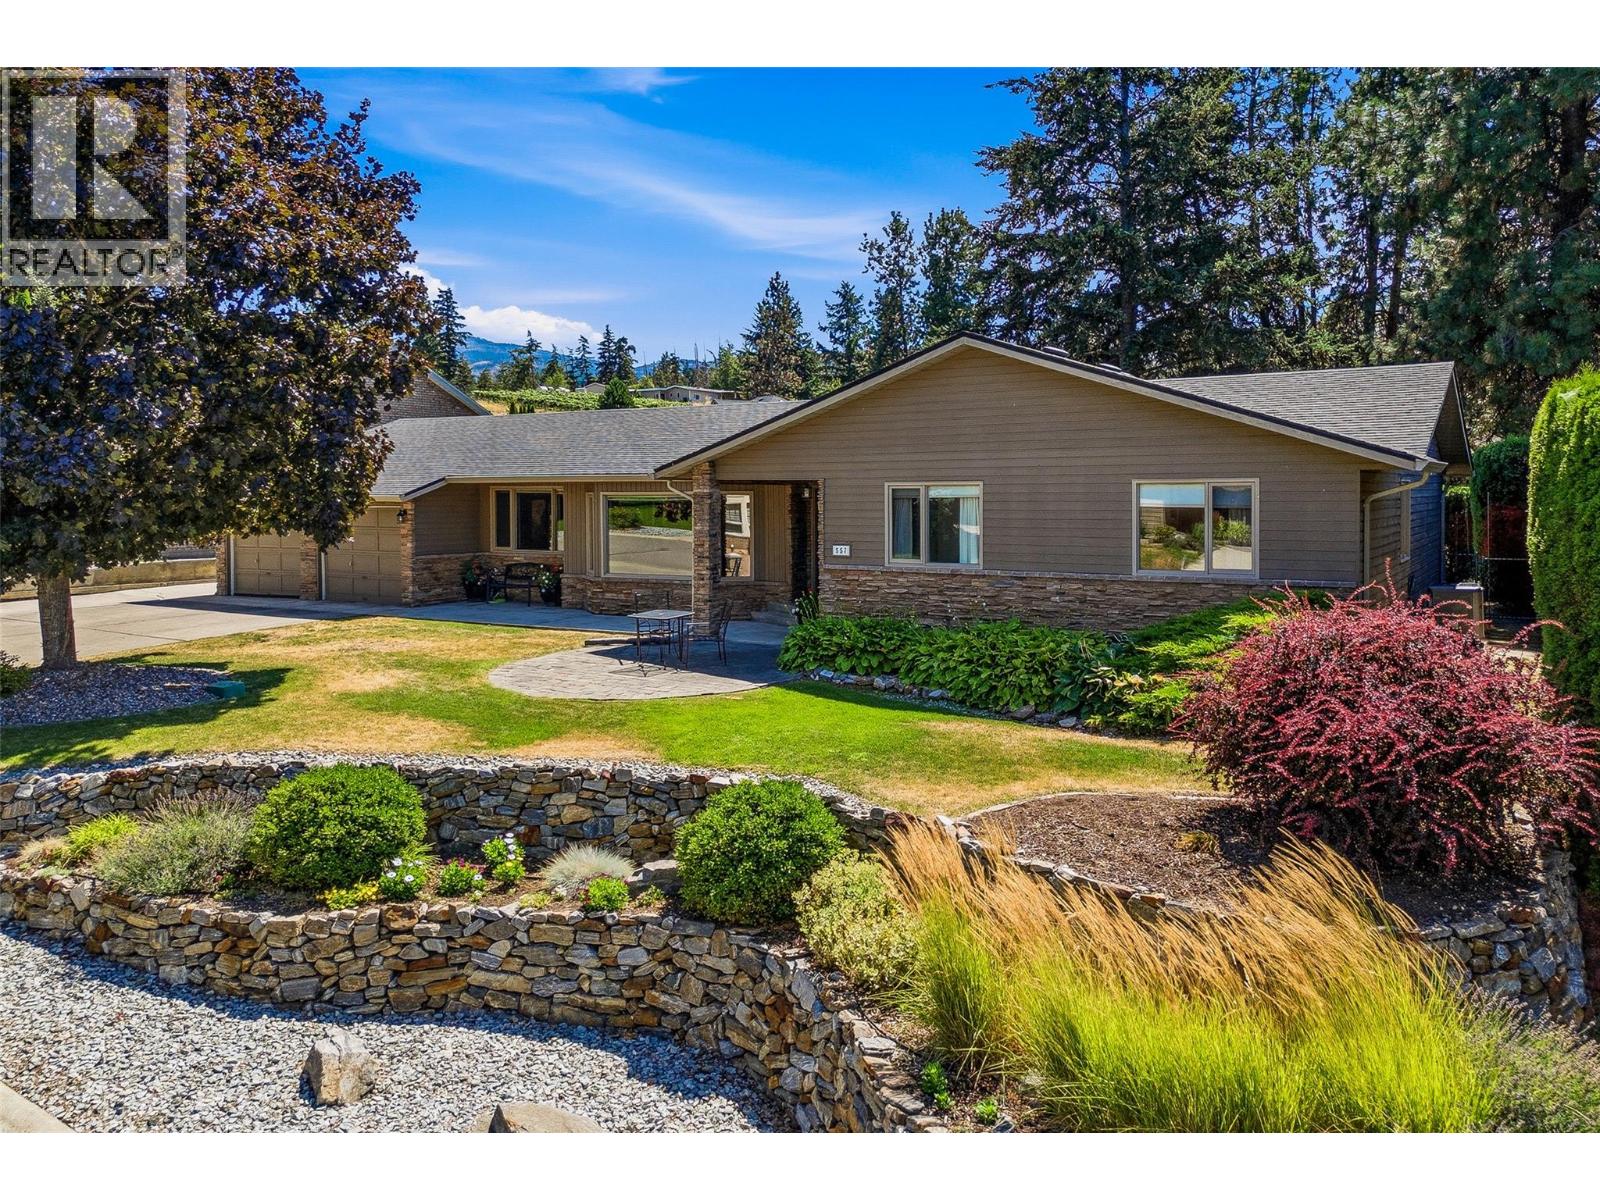
557 Vintage Terrace Court
Kelowna, British Columbia
ONE LEVEL LIVING IN THE HEART OF THE LOWER MISSION! Located in one of Kelowna's best family neighbourhoods this 3 bedroom, 2.5 bathroom home offers tons of parking on a private 0.23 acre lot walking distance to beach accesses, Barn Owl Brewing, DunnEnzies & schools. Featuring approx 2,188 sqft, this well-maintained rancher delivers the perfect space for downsizers or young families. Inside, the bright south-facing kitchen is filled with natural light and features an island, breakfast nook, gas range and easy access to the main living areas. A formal dining room is perfect for hosting family dinners, while the spacious living room centres around a cozy gas fireplace and opens seamlessly to the massive covered patio. The perfect spot for entertaining friends and relaxing with family! The private backyard is beautifully landscaped with raised garden beds, mature grapevines and a storage shed. The spacious primary retreat features a beautifully updated 5-piece ensuite with dual vanities and heated tile floors, while the oversized walk-in closet could be converted back to a 4th bedroom if required. The secodnary bedrooms are serviced by an updated 4 pc bathroom while a laundry room & powder room round out the floor plan adjacent to the double garage with a bonus storage room. Close to top-rated schools, parks, beaches, wineries and all the amenities that make the Lower Mission one of Kelowna's most desirable neighbourhoods. Move in before fall! A fast possession is possible! (id:64133)
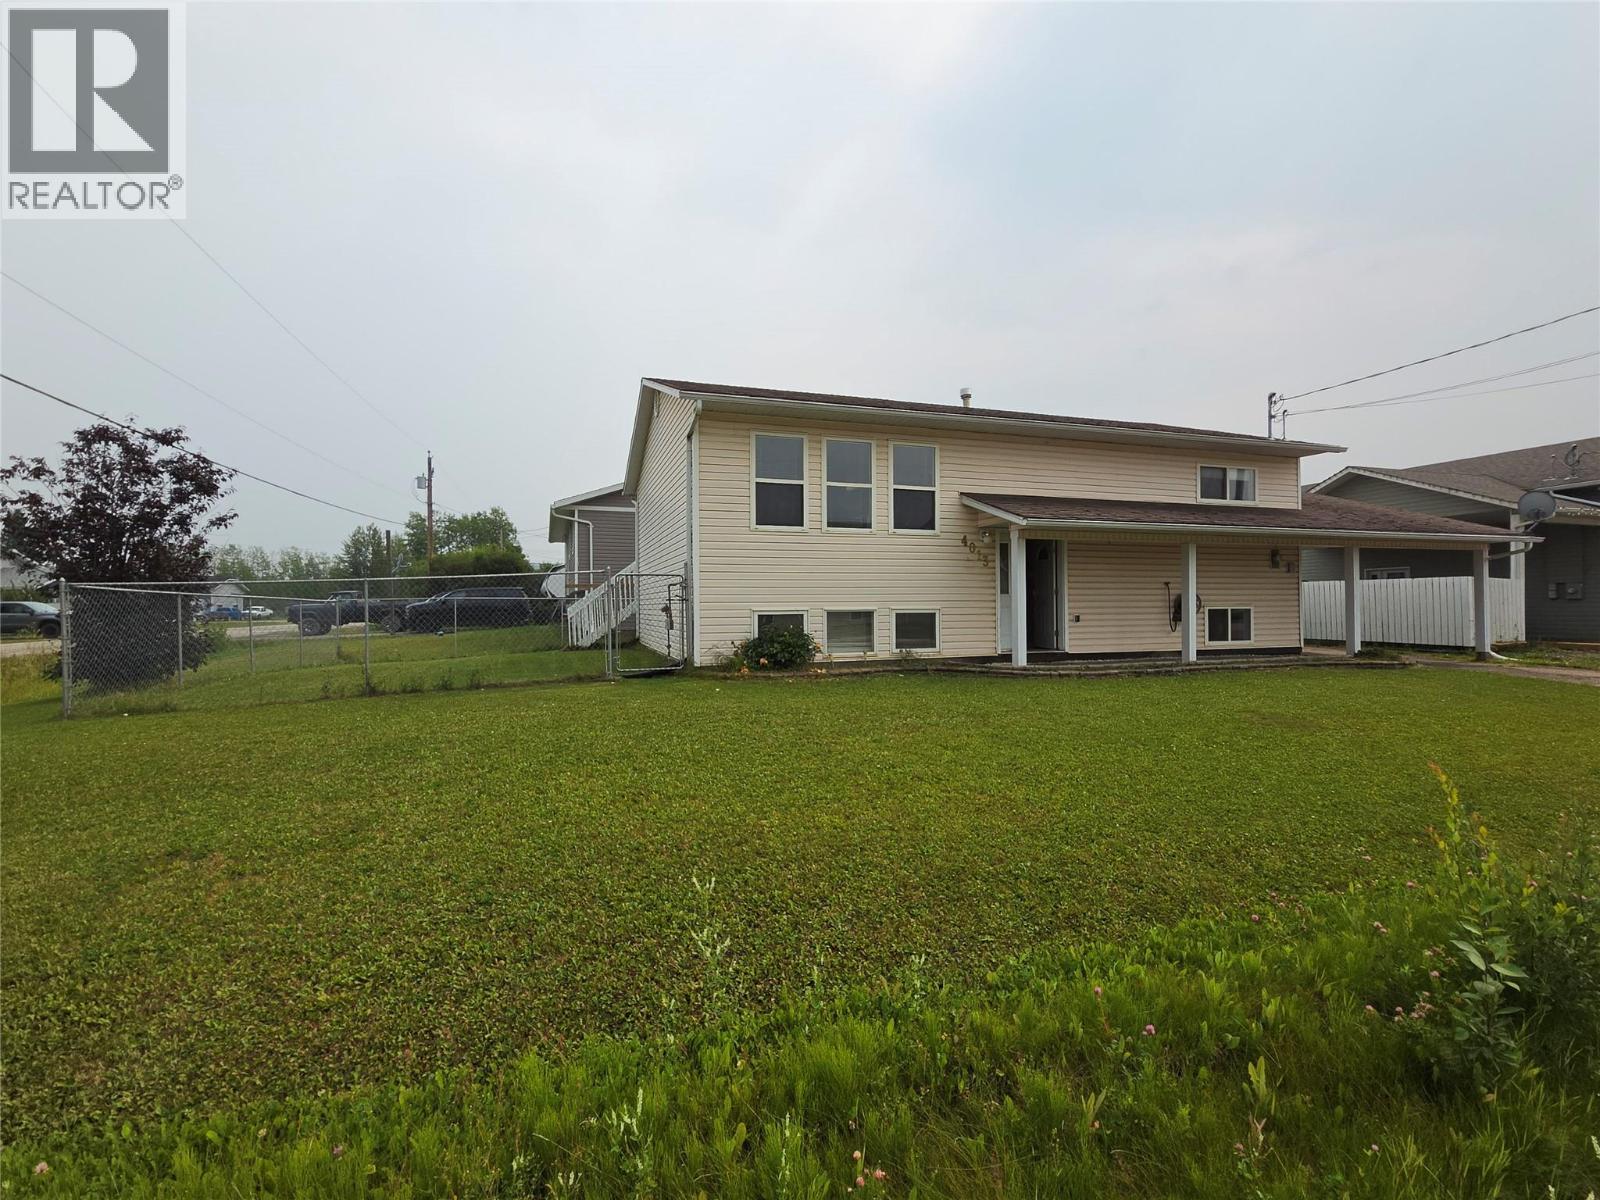
4013 52 Avenue NE
Chetwynd, British Columbia
HOME SWEET HOME. A perfect sized house with the right size of yard. Not a huge yard to maintain, just enough to make it special. SELLER IS MOTIVATED, BRING AN OFFER. This is an awesome home, very well loved and maintained. It's bright, cozy & quite spacious with nice size rooms, lots of natural sunshine, ensuite, basement entry large food pantry, huge storage room covered carport and covered front porch. One look and you'll want this wonderful 3-bedroom family home that offers oak cupboards, built-in dishwasher, 2-piece ensuite, large walk-in closet, patio door off the dining room and some newer flooring. Basement displays a roomy & comfortable rec room, 2-piece bath, daylight windows, basement entry and lots of storage throughout. This fantastic and well-priced package is located in the popular Rodeo Sub and presents a carport and fenced yard. Call today before it's gone. (id:64133)
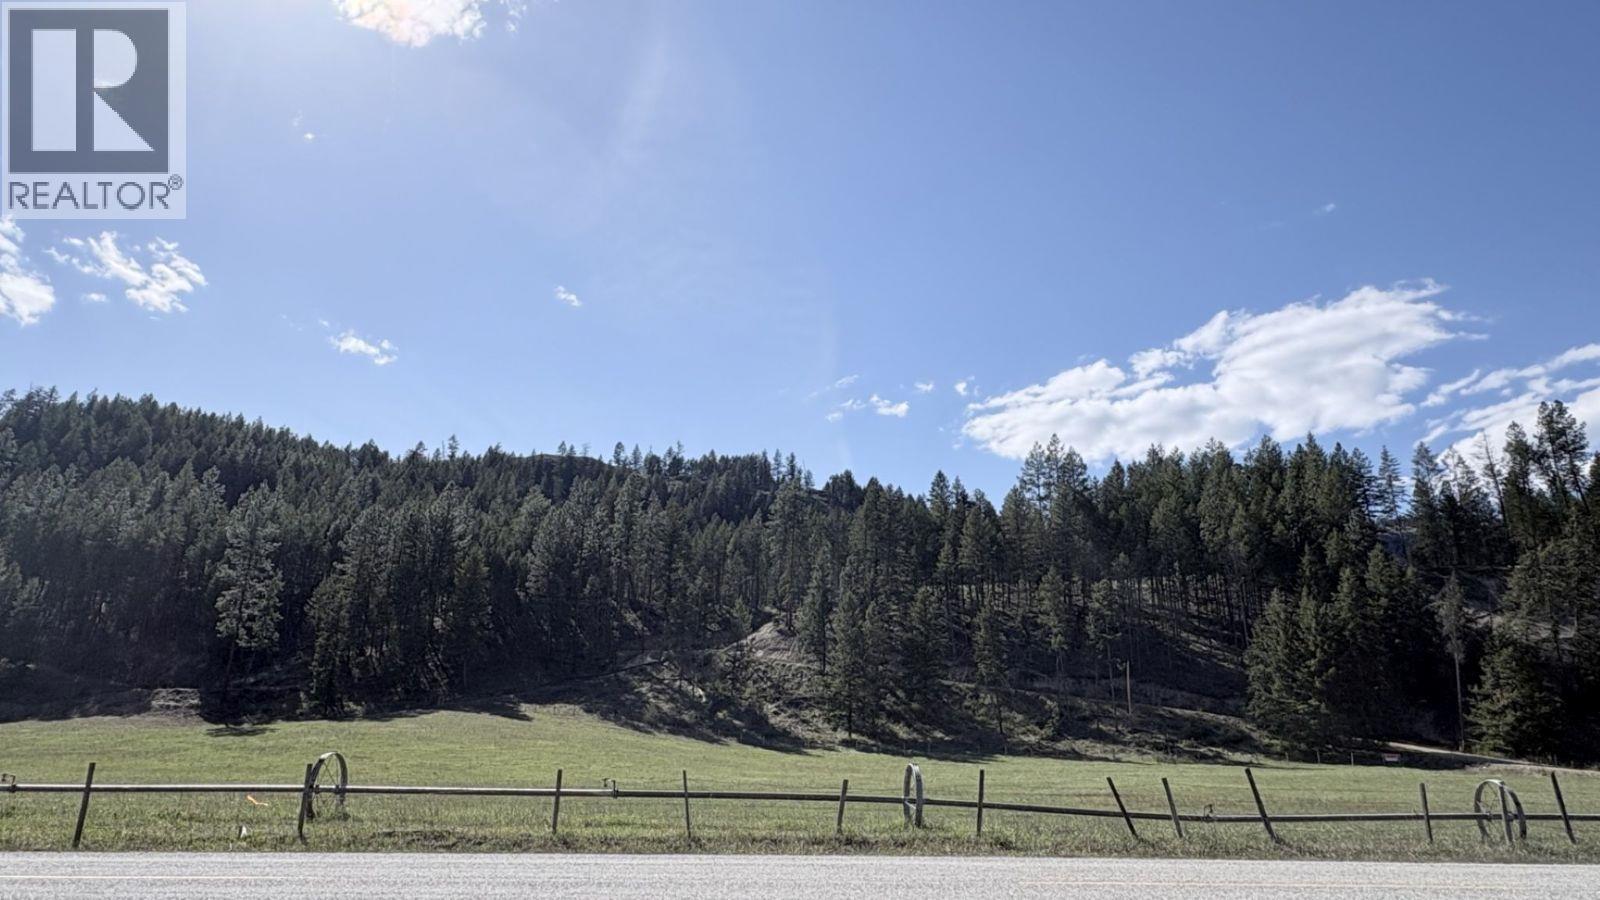
5600 Christian Valley Road
Westbridge, British Columbia
Click brochure link for more details. Christian Valley Acreage — $299,900 | 20.16 Acres with Views An excellent opportunity to own 20.16 acres in Christian Valley, Westbridge BC, offering a beautiful blend of terrain, panoramic views, and immediate access to nature. This property is well suited for a private residence, recreational retreat, or multi-structure layout. Property Highlights • Public river access just steps away, ideal for fishing, swimming, and enjoying the water • Expansive river, farm, and mountain views from multiple vantage points • Newly drilled well producing high-quality water, providing confidence for future development • Power available at the roadway, simplifying future service connection • Driveway already developed, providing convenient access into the property • Mix of flat, gently sloped, and hilly terrain, offering several potential building sites • Open flat areas combined with treed sections, creating privacy and flexibility for future planning Location: Located in the desirable Christian Valley corridor, this acreage offers a peaceful rural lifestyle with year-round access. Enjoy outdoor recreation, wildlife, and a welcoming valley community while maintaining privacy. Opportunity: Hard-to-find acreage with key services in place and walking distance to the river, offering long-term potential. (id:64133)
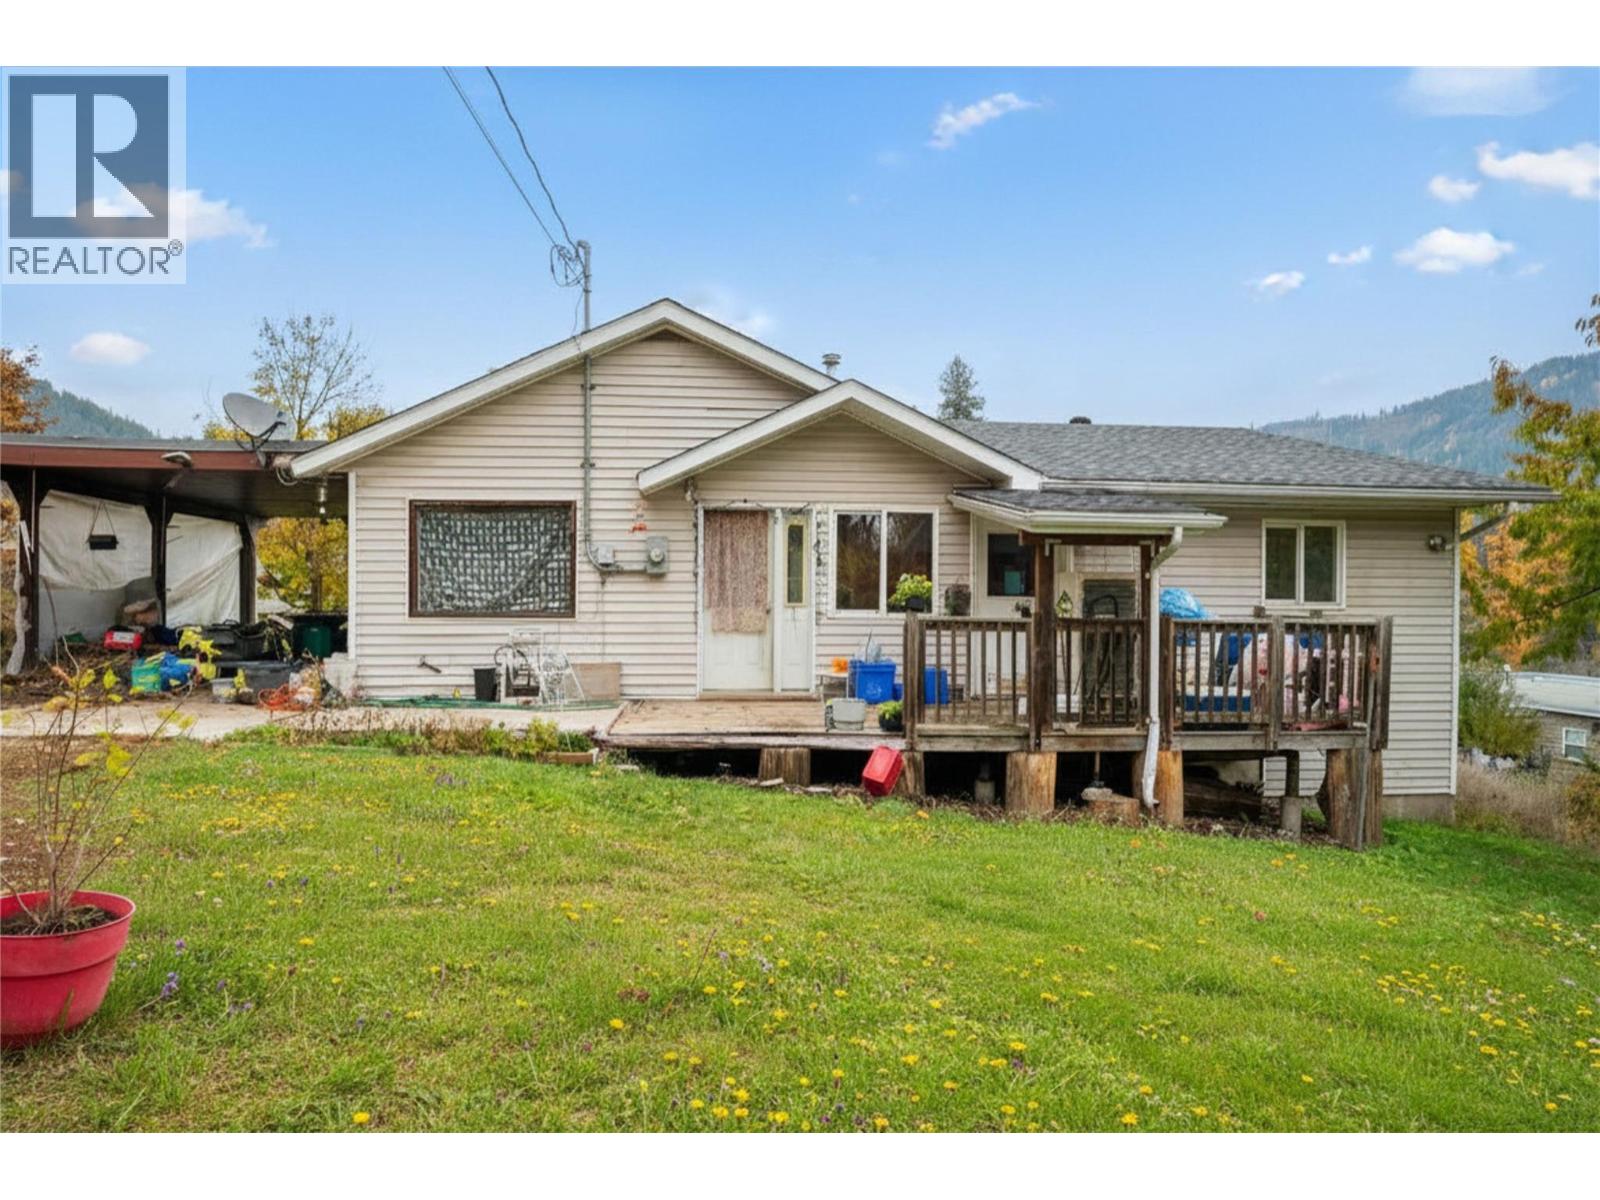
1976 Watson Lane
Fruitvale, British Columbia
Don’t miss this rare chance to own this family home with a secondary suite on over half an acre right in town! This property sits on 0.53 of an acre & offers two spacious units, making it an ideal investment or multi-family living option. Located just steps from all of Fruitvale’s amenities, this property delivers both convenience & long-term value. One side of the home features 2 bedrooms & 1 bathroom, a nice sized living room & kitchen. Laundry is on the main floor & the lower level offers a huge storage area perfect for future development. The other side offers a comfortable fully accessible 1-bedroom suite with a huge walk-in closet, good-sized living room & kitchen. It also includes main-floor laundry, full bathroom & a lower-level storage room. Outside, you’ll love the private, park-like setting surrounded by mature trees. A private lane provides easy access, & the property sits on its own septic system. With its peaceful atmosphere & in-town location, this is truly a unique & versatile property. Whether you’re looking for a revenue property, a multi-generational home, or a smart investment opportunity, this one checks all the boxes. The property does require some updates & TLC, making it an ideal opportunity for anyone looking to add value & build equity. With a bit of work, this property could shine as a fantastic rental investment or a charming owner-occupied home with mortgage helper. Opportunities like this don’t come along often in Fruitvale ... bring your ideas & see the potential this property has to offer! (id:64133)
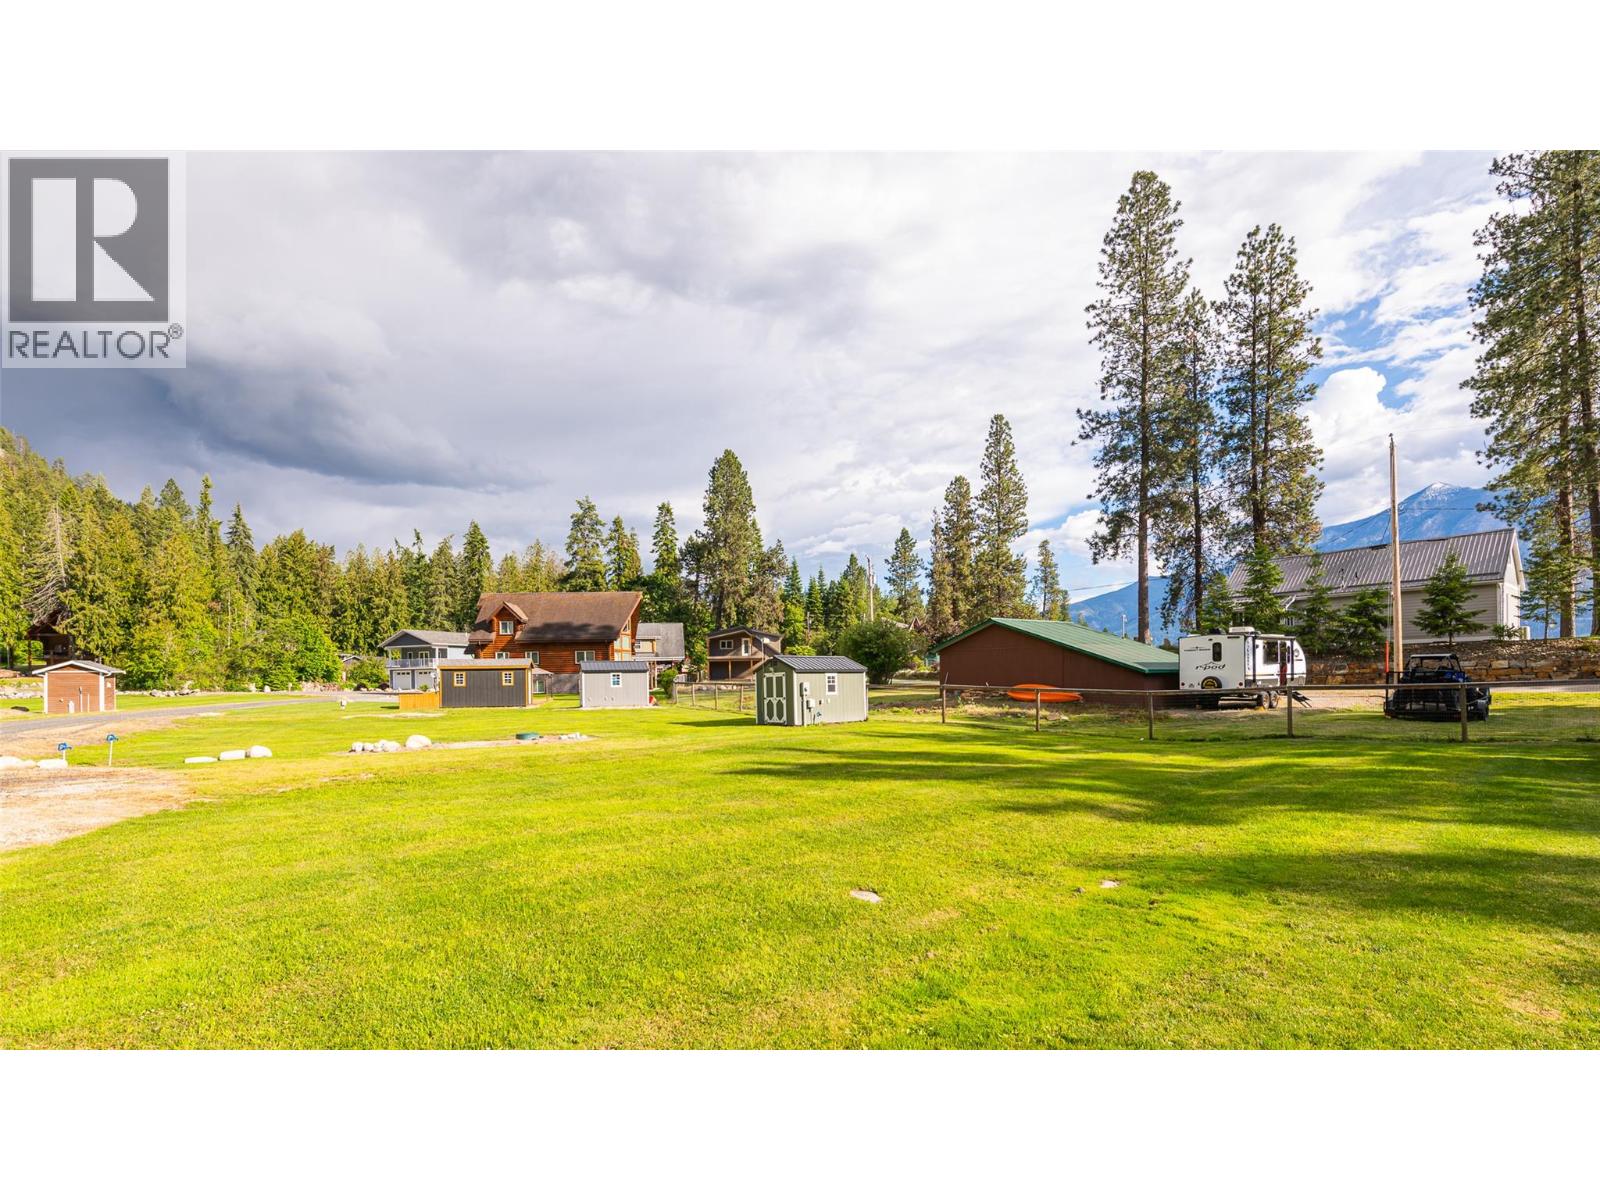
280 Laguna Crescent
Twin Bays, British Columbia
KOOTENAY LAKE LIVING! Whether year-round or seasonal, check out this 0.14-acre lot in Twin Bays Village. With water and septic already connected and power to the lot, this flat property is ready to go. Laguna Crescent is a bare land strata at stunning Kootenay Lake, with the beach just a short stroll away and the boat launch only minutes from your door. A building scheme is in place for the style of home allowed, and once your home is built, you can store your RV on-site (though RVs can’t remain on vacant lots). Just 30 minutes from Creston, this is an affordable way to enjoy all the perks of lakeside living. Contact your REALTOR for more details on becoming part of Twin Bays Village at Kootenay Lake. (id:64133)
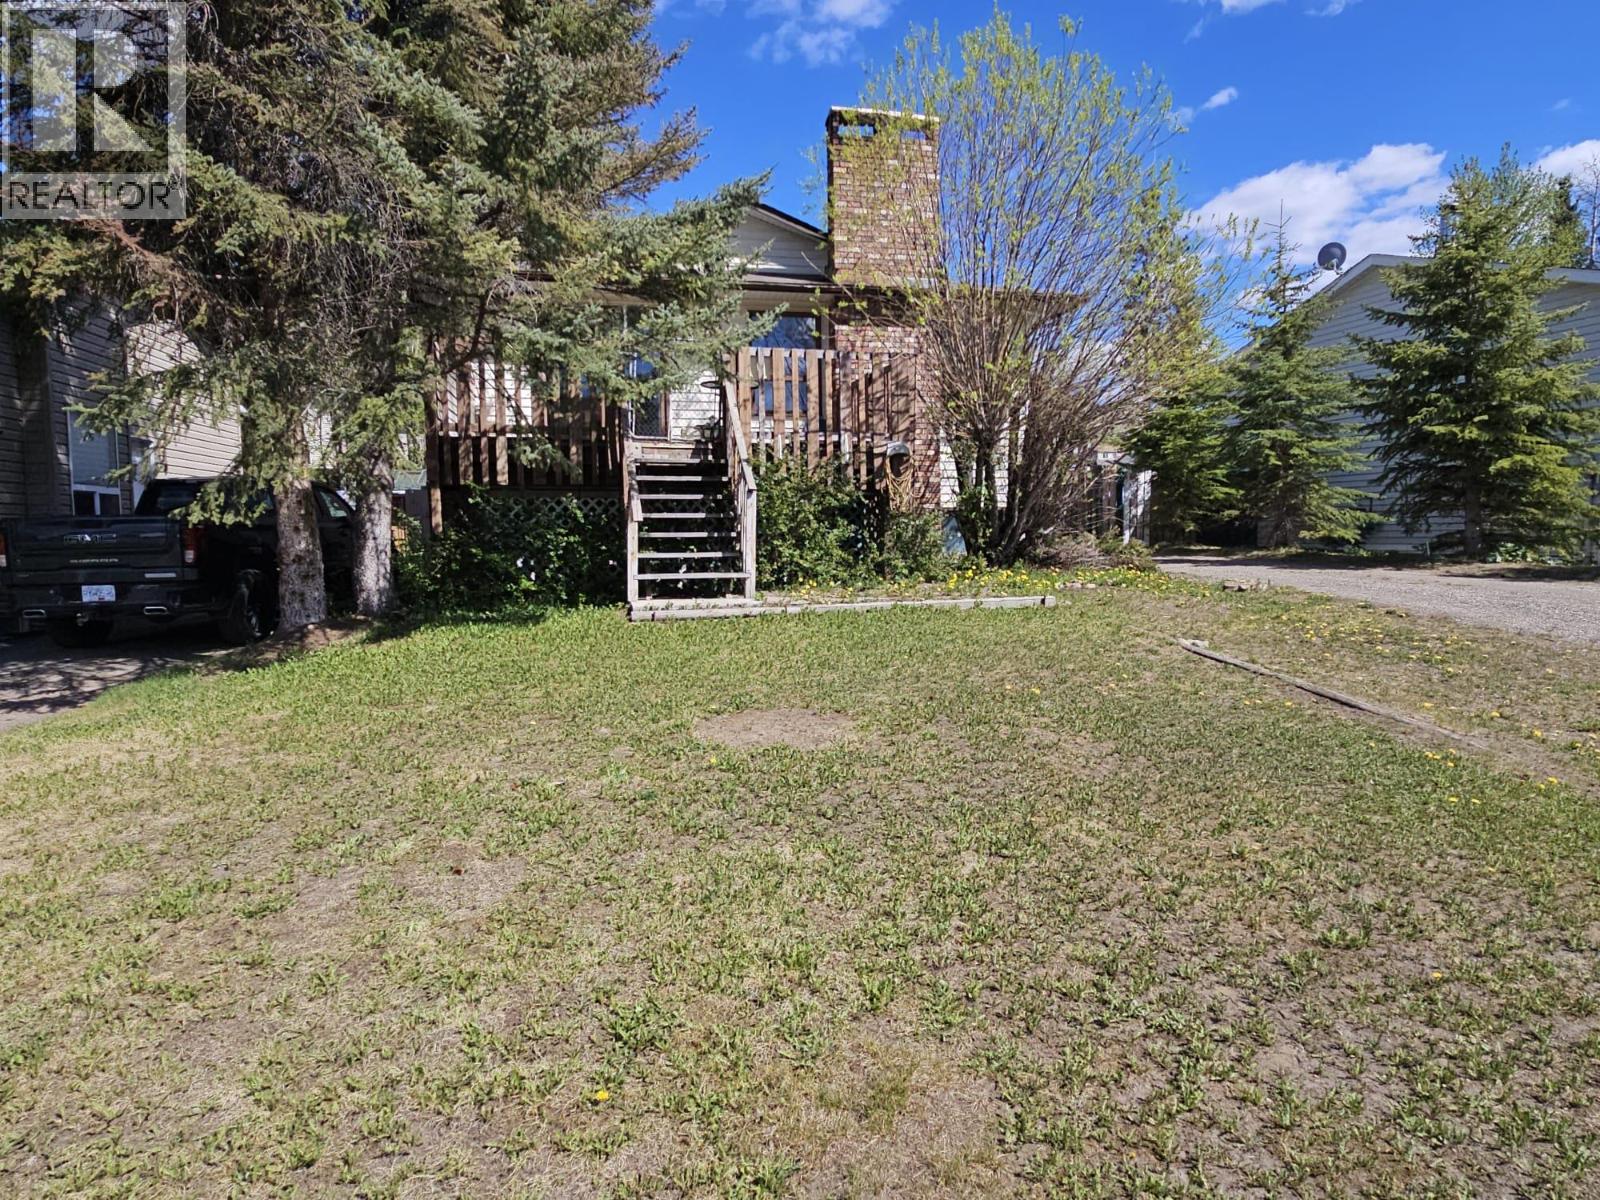
167 Sukunka Avenue
Tumbler Ridge, British Columbia
Welcome to this lovely 3-bedroom, 3-bathroom custom-built home offering 2,345 sq. ft. of comfortable living space and plenty of room to grow. Thoughtfully designed with a convenient basement entry, this home features both a carport and a garage – ideal for vehicles, toys, and extra storage. Inside, the main floor offers a bright, spacious eat-in kitchen with ample counter space and cabinetry, plus sliding doors that open to the front deck. The cozy living room is anchored by a wood-burning fireplace, creating a welcoming space for family and friends. The main bedroom includes a practical 3-piece ensuite, while two additional bedrooms and a 4-piece bath complete the upper level, making it ideal and ready for a family or anyone needing extra space. Downstairs, the well-planned lower level gives you flexibility to make the home your own. You’ll find a fantastic rec room, a separate family room with a wood stove, a spot for canning and goods, laundry area, 3rd bathroom, and a built-in vacuum system. Whether you envision a games area, home office, hobby space, or guest zone, this level offers plenty of options for personalization. Full of natural light and featuring a comfortable, functional layout, this home stands apart from typical layouts in the area. If you’re looking for a solid, custom home that is ready to enjoy now—with the opportunity to update and tailor finishes to your style over time—this property is an excellent fit. Take a tour and see if this home works for you (id:64133)
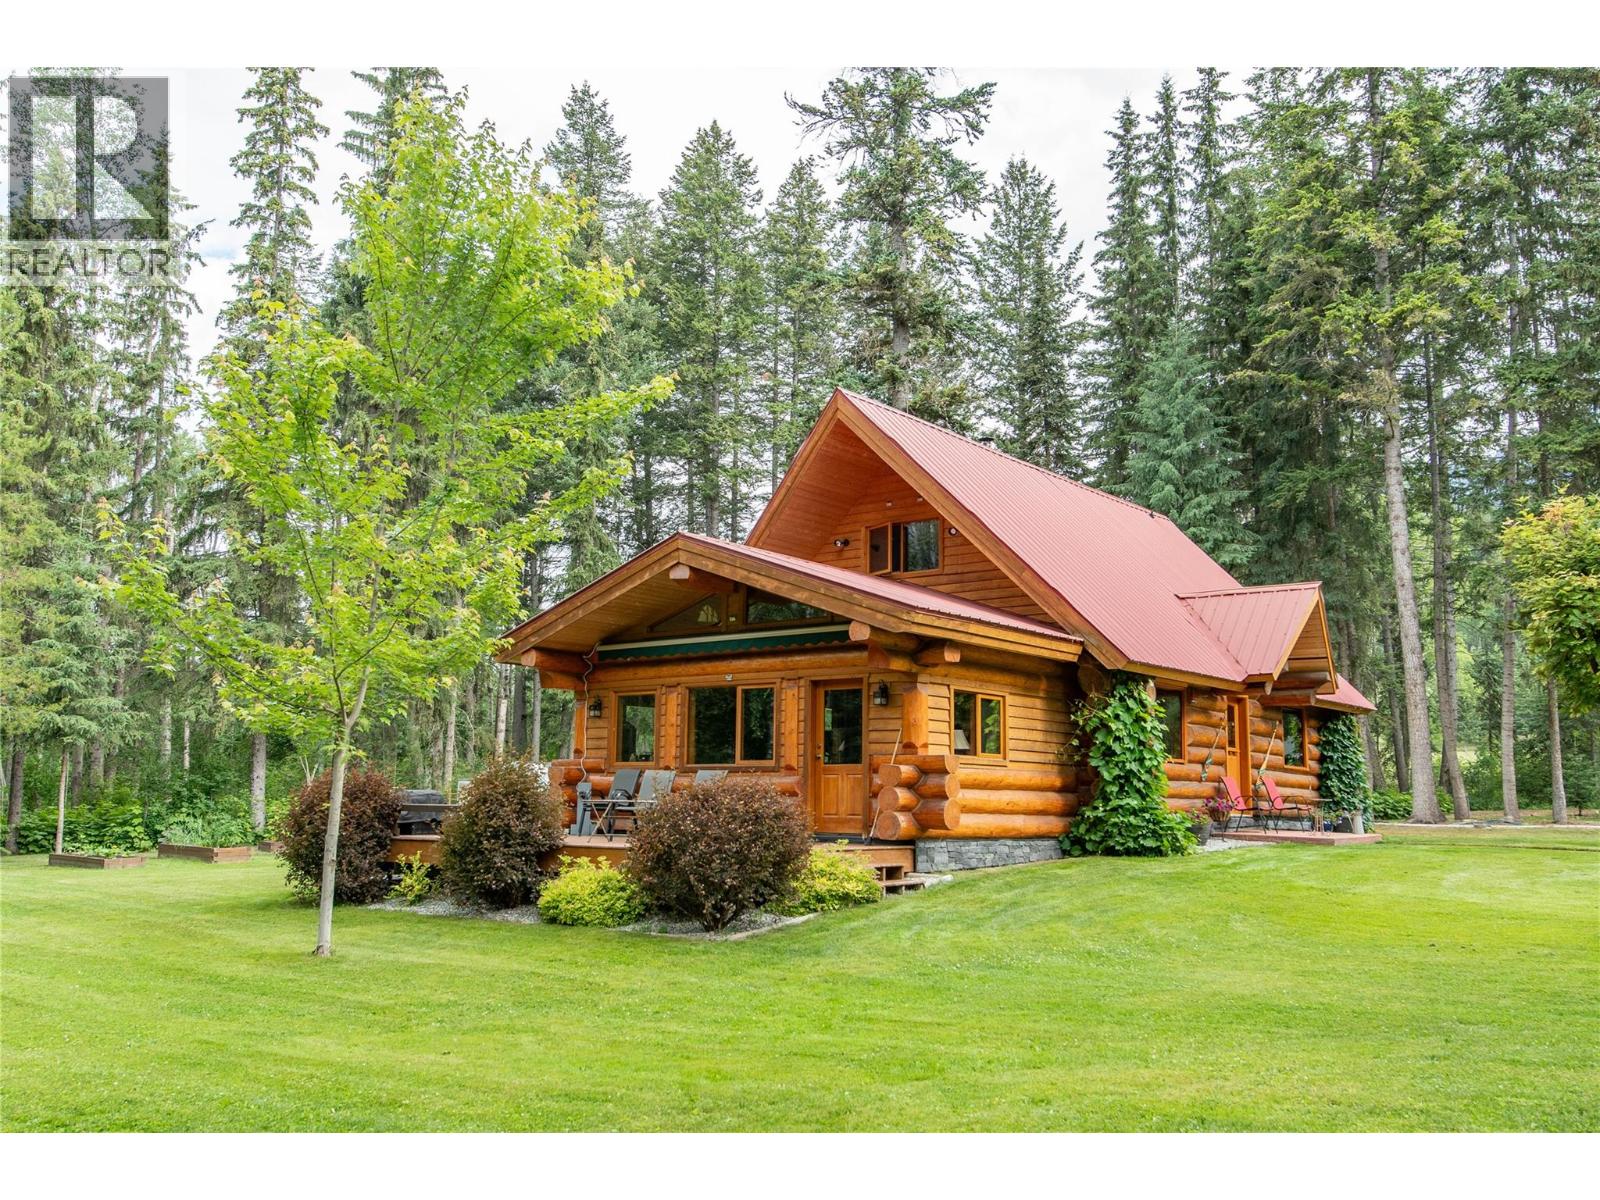
2622 95 Highway S
Golden, British Columbia
Come inside 2622 HWY 95 and discover the perfect blend of rustic charm and modern comfort with this beautifully maintained Douglas Fir log home, nestled on 3.38 acres of meticulously landscaped property with breathtaking mountain views. Offering 1,457 sq. ft. of move-in-ready living space, this inviting home features 2 bedrooms and 1 bathroom, with the convenience of comfortable main-floor living designed for everyday ease. A thoughtfully designed 14' x 20' addition expands the living space, creating a bright and welcoming area to relax while providing valuable crawl space storage below. Step onto the spacious deck, complete with an electric awning, allowing you to enjoy the stunning surroundings in comfort throughout the warm summer months. Designed for those who appreciate the outdoors, the property features a private sauna overlooking a peaceful pond—the perfect place to unwind after a day of hiking, skiing, or exploring. A detached two-car garage with an attached carport and mudroom offers exceptional space for vehicles and outdoor gear, while the homestead-style workshop, woodshed, and established garden add both functionality and character. Whether you're seeking a full-time residence or a tranquil mountain retreat, this exceptional property offers privacy, craftsmanship, and the timeless beauty of authentic log home living. (id:64133)
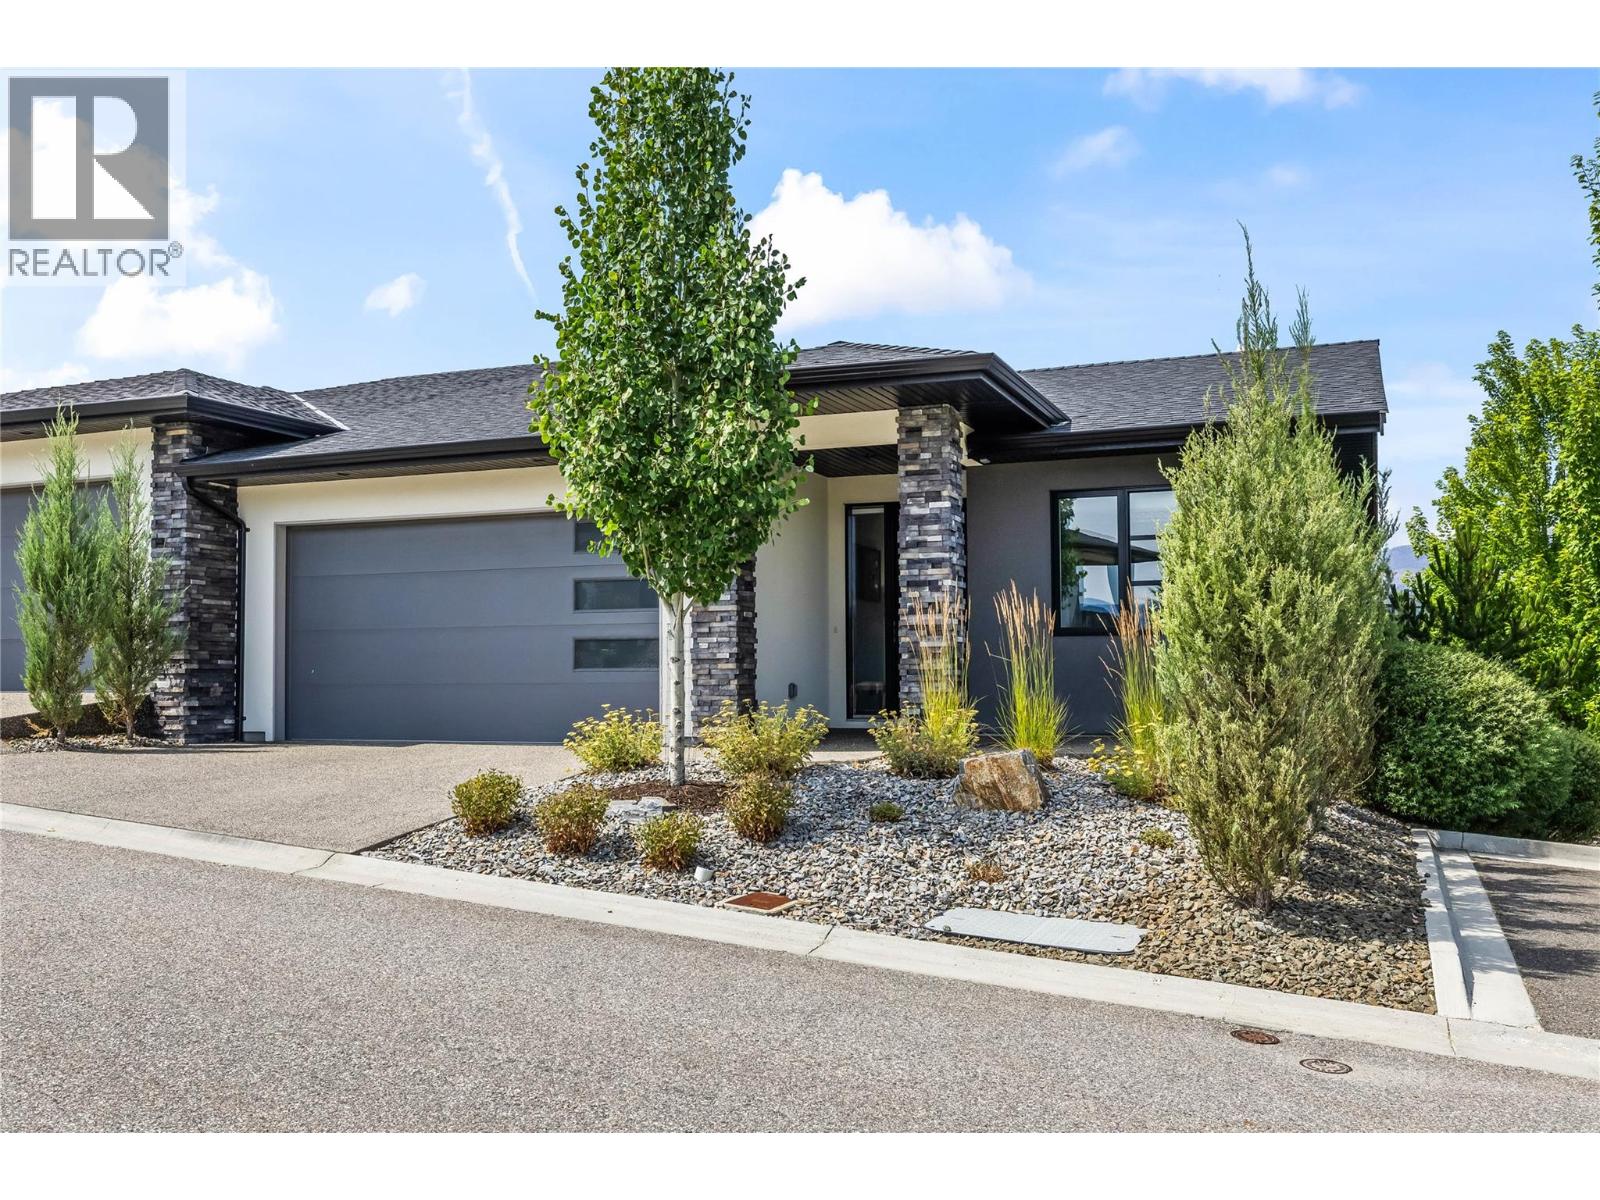
1349 Rocky Point Drive Unit# 6
Kelowna, British Columbia
AVAILABLE! Introducing this immaculate home in the highly sought-after community of Lost Creek Point in Wilden, where opportunities to own are rare. From the moment you step inside, you’ll be welcomed by sweeping views, abundant natural light, and a sense of calm. Thoughtfully designed with high ceilings throughout, this modern 4-bedroom, 3-bathroom home offers an open, spacious layout ideal for everyday living and entertaining. The stylish kitchen features quartz countertops, a large island with breakfast bar, pantry cabinetry, and stainless steel appliances including a gas range. It flows seamlessly into the inviting living room with a cozy gas fireplace and access to the west-facing covered patio with a custom sunshade. At the front of the home a spacious bedroom offers excellent flexibility, making it equally well suited as a home office, den, or guest room. The primary suite is a true retreat, complete with peaceful views, a spacious walk-in closet, and a spa-inspired ensuite. The bright walkout lower level offers two additional bedrooms, a wet bar, and a well-appointed mechanical and storage room featuring hot water on demand, 125-amp service, a high-efficiency furnace with humidifier, and a heat pump for year-round comfort. Plentiful storage allows full use of the double garage, which features durable epoxy flooring. Additional highlights include a radon mitigation system, Energy Star certification, and construction to BC Step Code 4 for exceptional energy efficiency. The lower level also opens to a private patio, creating a peaceful outdoor space that’s perfect for relaxing or entertaining. Just minutes to downtown Kelowna and Glenmore amenities, yet surrounded by nature trails, this quiet, refined community offers the perfect balance of convenience and tranquility. (id:64133)
485 Sheila Crescent
Kelowna, British Columbia
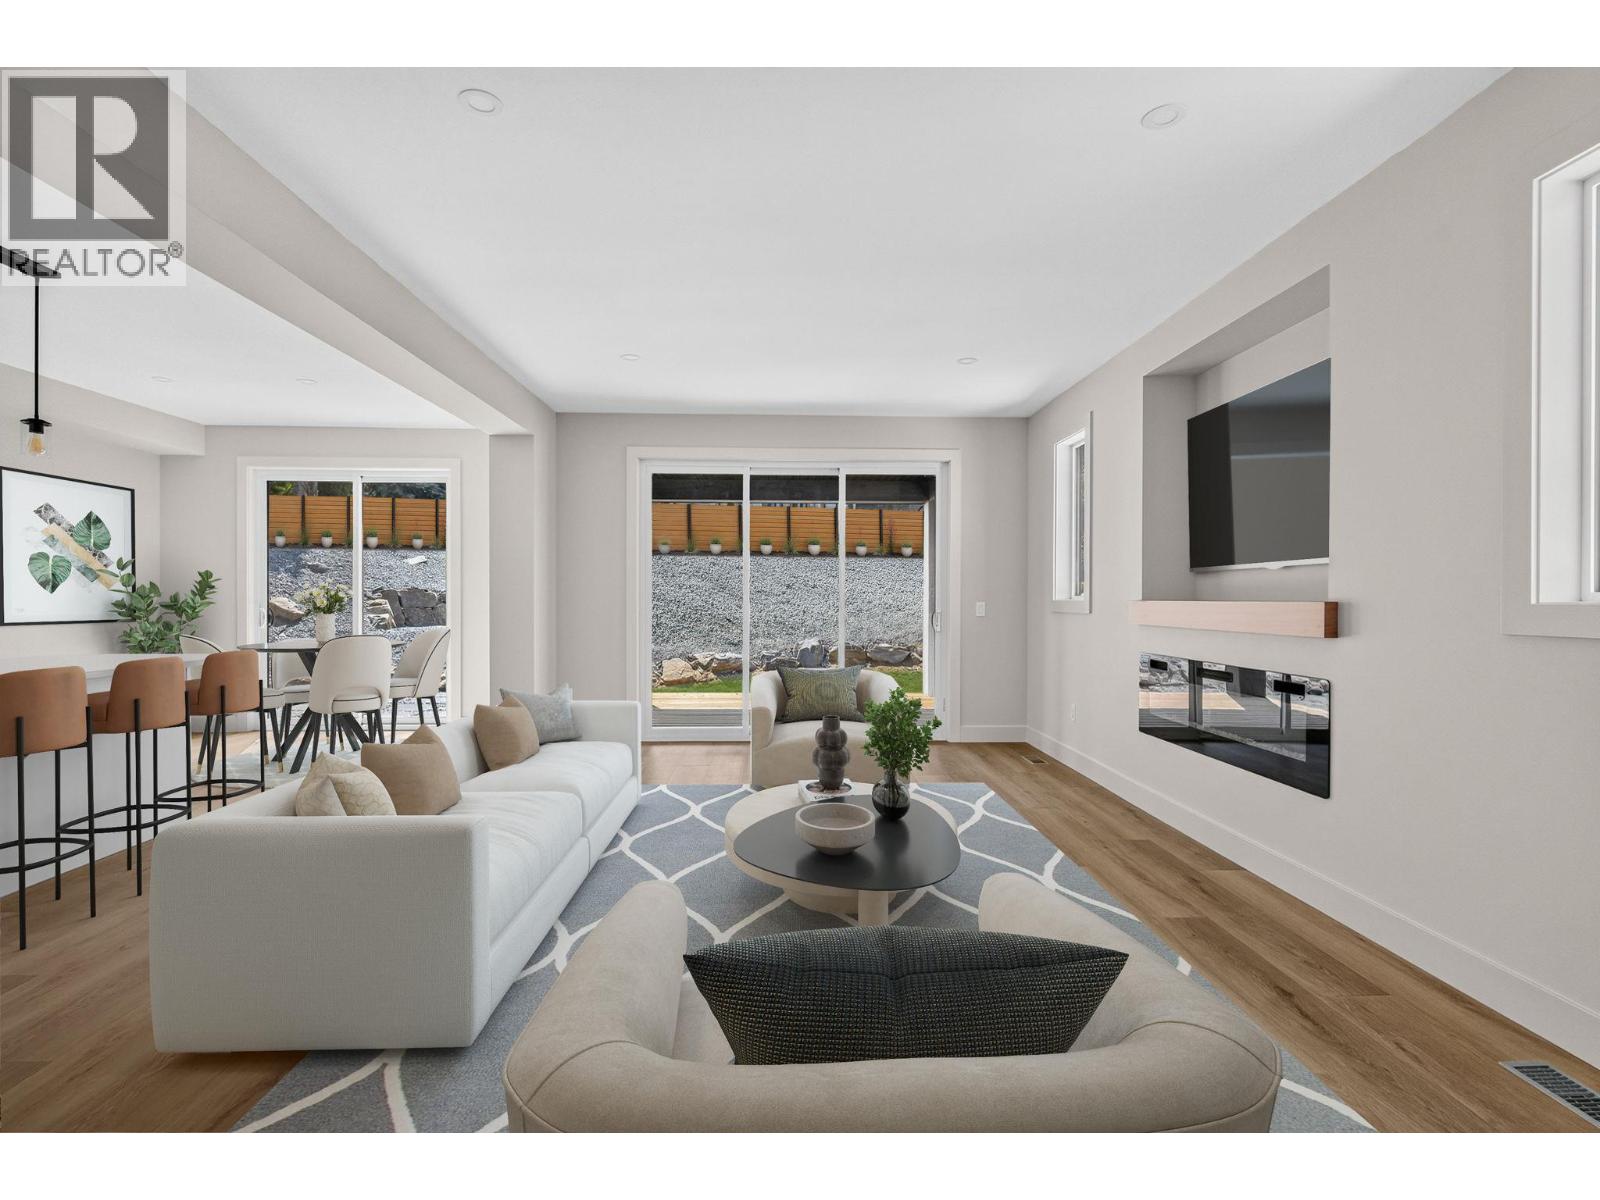
Welcome to this beautifully designed family home in Kelowna's highly sought-after Upper Mission. Offering 4 spacious bedrooms on the upper level plus a self-contained 1-bedroom legal suite, this home is perfectly suited for growing families, multi-generational living, or buyers looking to offset their mortgage with rental income. The bright, open-concept main floor is thoughtfully designed for everyday living and entertaining, featuring a stylish kitchen with a large island, quality finishes, and seamless flow into the dining and living areas. Upstairs, the generous primary retreat is complemented by three additional bedrooms, providing the ideal layout for families with young children or teens. Step outside to a private, low-maintenance backyard designed for entertaining. The flat outdoor space features large pavers, creating the perfect setting for summer barbecues or evenings spent with family and friends. A covered patio just off the living area extends your living space outdoors, allowing you to enjoy the backyard rain or shine. The self-contained 1-bedroom legal suite has its own private entrance, making it ideal for generating rental income, accommodating extended family, or welcoming guests. Additional highlights include a double attached garage and dedicated RV parking. Built to Step Code 4 standards, this home offers enhanced energy efficiency, year-round comfort, and lower operating costs compared to many conventional homes. Situated in one of Kelowna's most desirable neighbourhoods, this home is just minutes from top-rated schools, parks, hiking trails, wineries, and all the amenities of the Upper and Lower Mission. (id:64133)
1864 Foxtail Drive
Kamloops, British Columbia
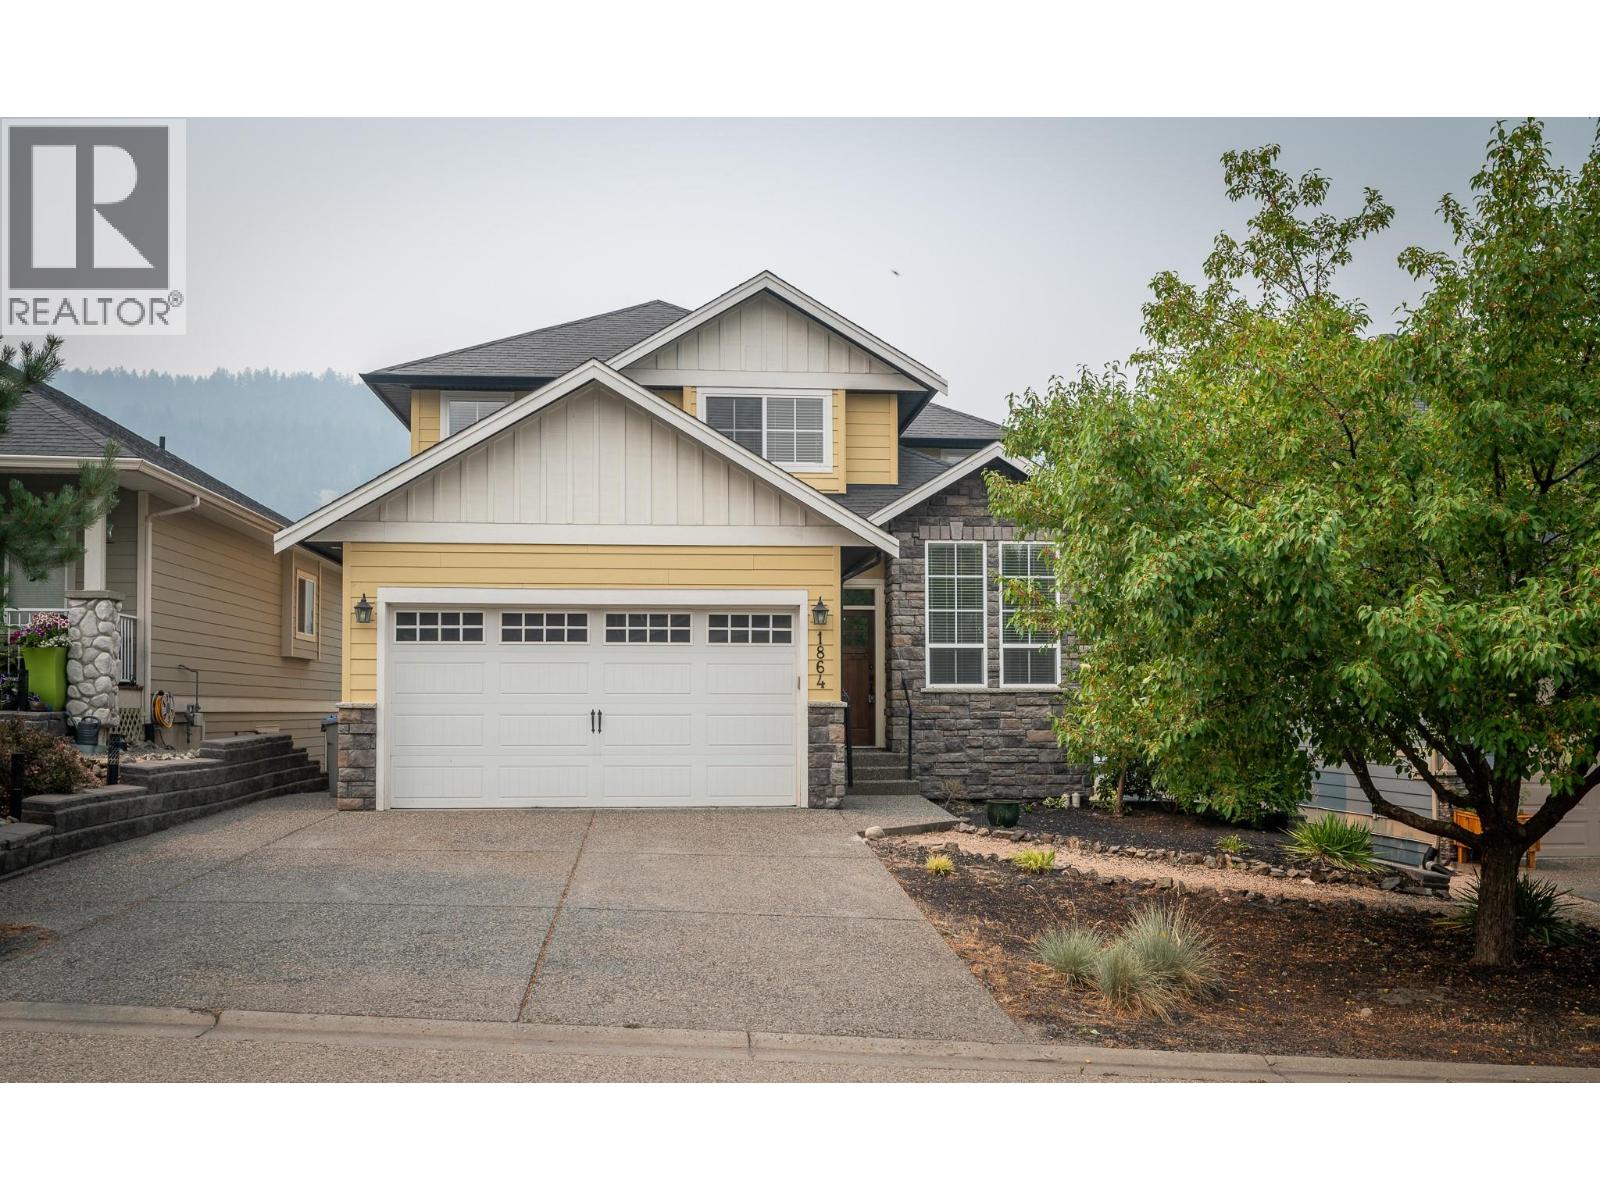
Welcome to this spacious 2-storey home with a walk-out in-law suite, ideally located on a sought-after, family-oriented cul-de-sac in Pineview Valley. Offering 2,893 sq. ft. of living space, this home features 9' ceilings on the main floor, an open-concept kitchen and living area with French doors leading to a large deck overlooking beautiful green space, a pond and surrounding hills. The main floor also includes a laundry room, 2-piece powder room, and a versatile office that could easily be used as an additional bedroom. Upstairs offers 3 bedrooms, including a generous primary bedroom with a walk-in closet and 5-piece ensuite, plus a full bathroom. The walk-out basement features a 1-bedroom in-law suite with its own covered patio. Outside, enjoy the fenced yard, low-maintenance landscaping, underground sprinklers, 2-car garage, and double driveway with room for RV parking. The newly built Sníne Elementary School is just a short walk away and can be seen from the deck. Additional features include a new dual heat pump/furnace and A/C system installed in 2025, new hot water tank in 2024, built-in vacuum, and newer dishwasher, washing machine and dryer. A fantastic opportunity for families, multi-generational living, or anyone looking for flexible living space in a desirable location! (id:64133)
7261 Silver Ridge Drive
Vernon, British Columbia
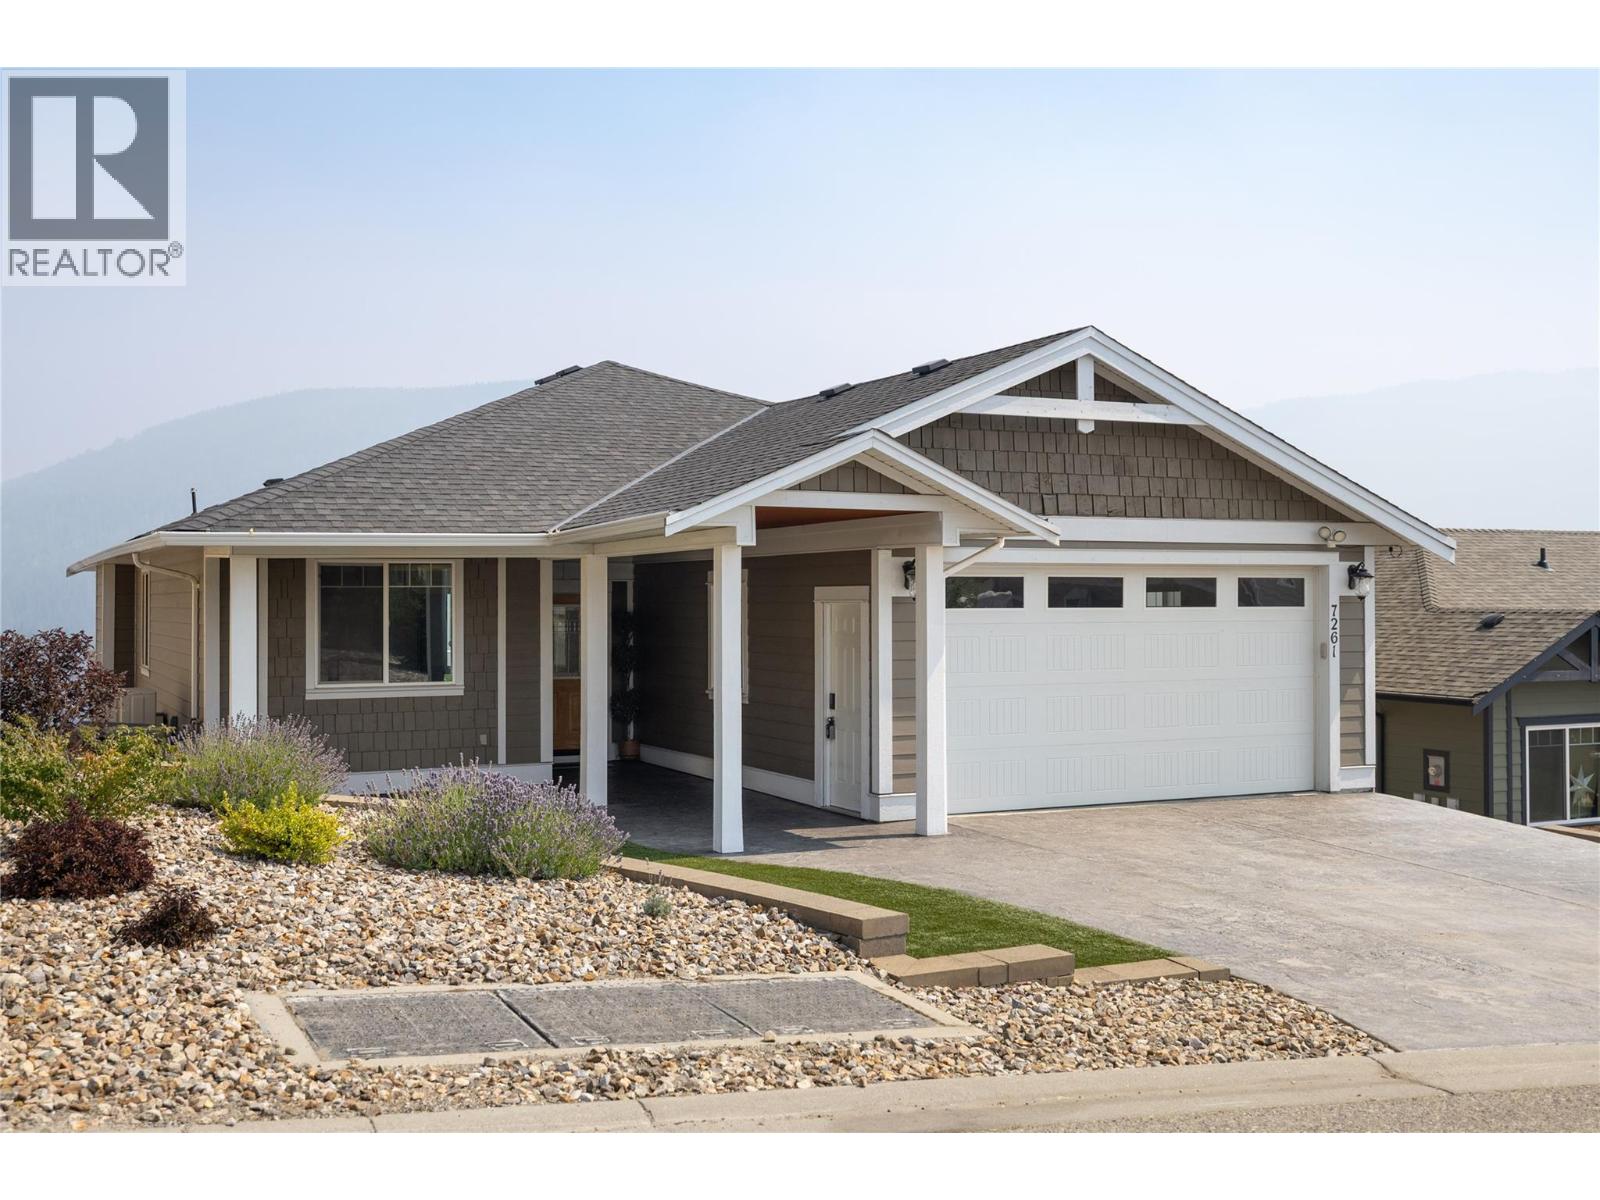
Welcome to Silver Ridge. The place where Community, Adventure & Vista Views converge! This 2750 sq/ft home imbues craftsmanship like T&G wood soffitting, a covered entry, stamped & coloured concrete for the driveway, 25'x10' lower patio and 26' x 12' covered deck for starters. Upon entering this 4 bed, 3 bath home your senses are greeted by outside views in an open concept layout. THEN... double take as you view the custom designed master class kitchen you'd expect in a home twice this price; the real heart of this home. Black & white quartz adorn the surfaces with a 4 person 48""x 110"" island, 2 tone smooth face cabinets, a barista nook, cook induction, overhead range, wall oven, steamer, dishwasher and an large refrigerator say it all!! Once you're done visualizing your time here, you make your way to the large primary bedroom with a spacious 5 piece ensuite, walk-in shower and walk in closet. Then downstairs provides 2 bedrooms, family room, full 4 pce bathroom and 2 extra rooms for office space, games room, work out room or whatever you have in mind. The lower patio and backyard have a new black chain link fencing to keep the pets and kids from wandering. Enjoy the hot tub after your adventures. Trailer parking alongside the driveway. New Heat Pump installed in 2023. Silver Star Mountain Resort for skiing and mountain biking is 15 minutes away. Heading to Vernon your schools, shopping and amenities are only 10 minutes away. Welcome to life on Silver Ridge Drive! (id:64133)
1900 Ord Road
Kamloops, British Columbia
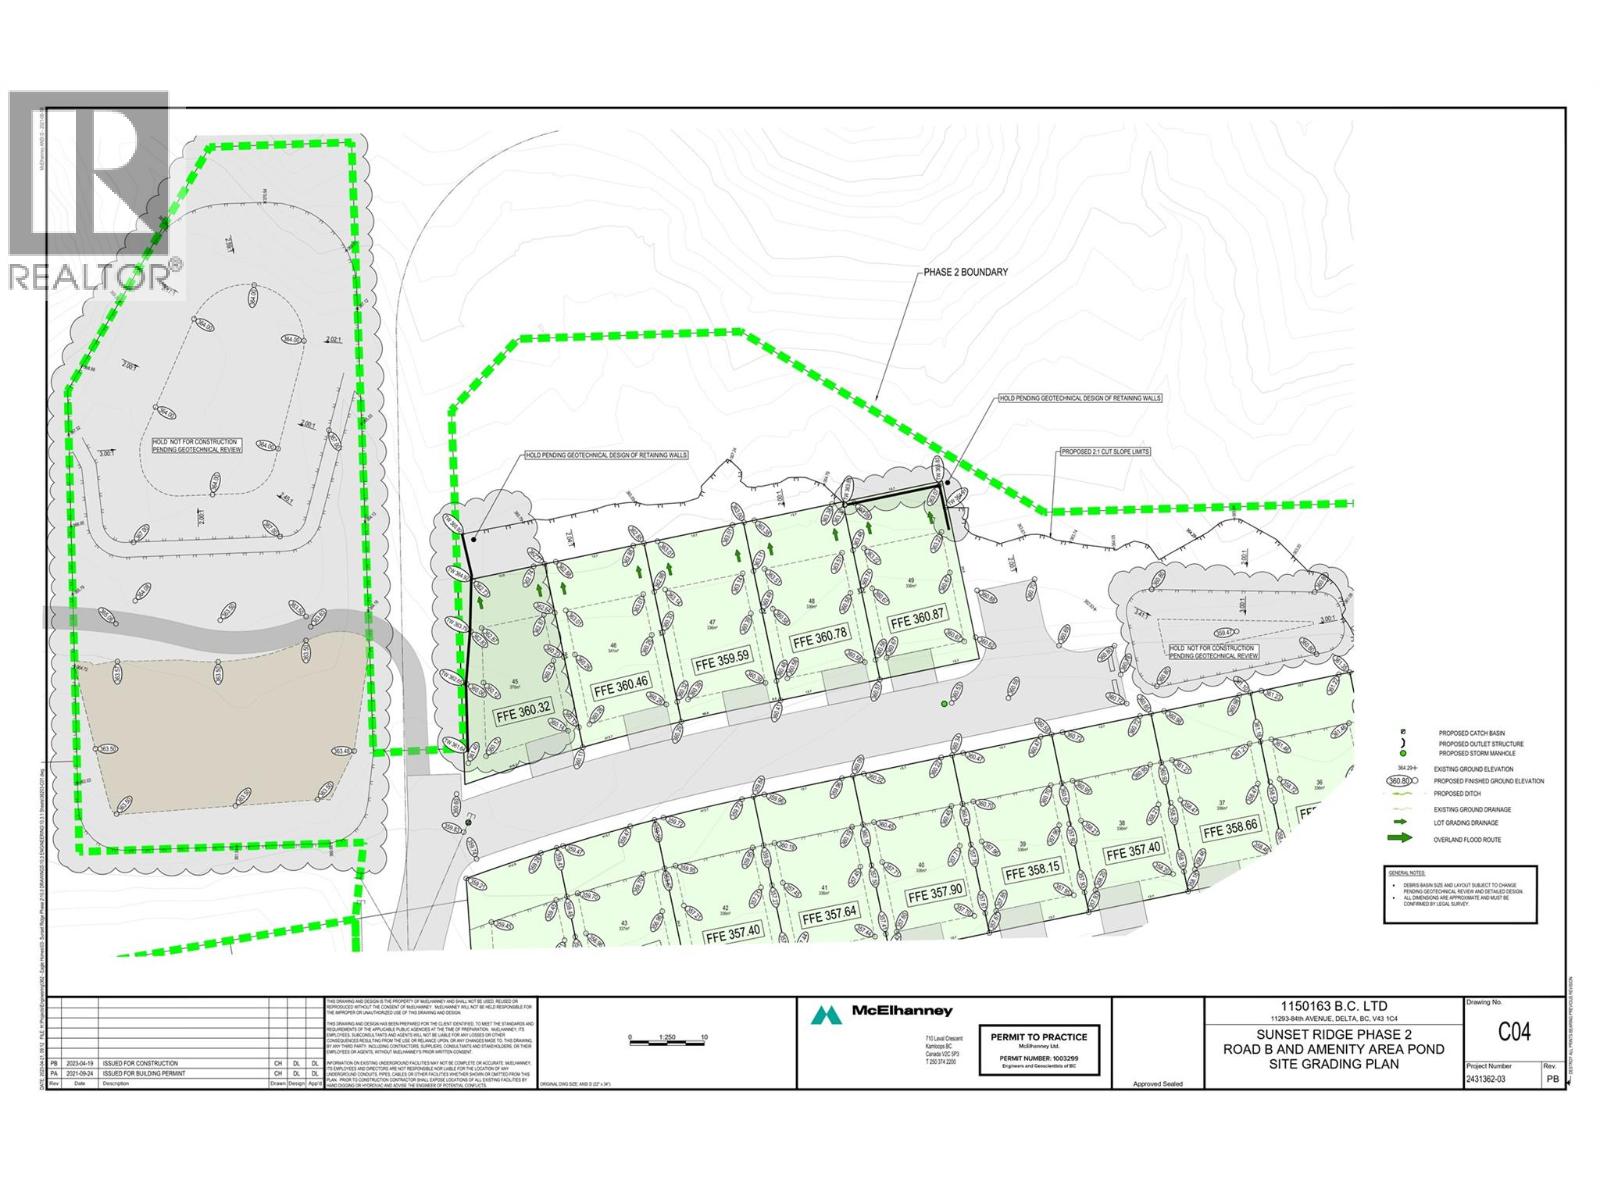
Exceptional 13.79 acre development opportunity with the potential for a 49 lot residential bare land strata subdivision featuring single family detached homes. Ideally situated in a rapidly growing, high demand area, this property offers an outstanding opportunity for developers and investors to bring a thoughtfully planned community to life. Currently unserviced, the site provides the flexibility to design and implement customized infrastructure tailored to your project's vision, maximizing efficiency and long term value. With strong development potential and a desirable location, this is a rare opportunity to create a premier residential neighbourhood. (id:64133)
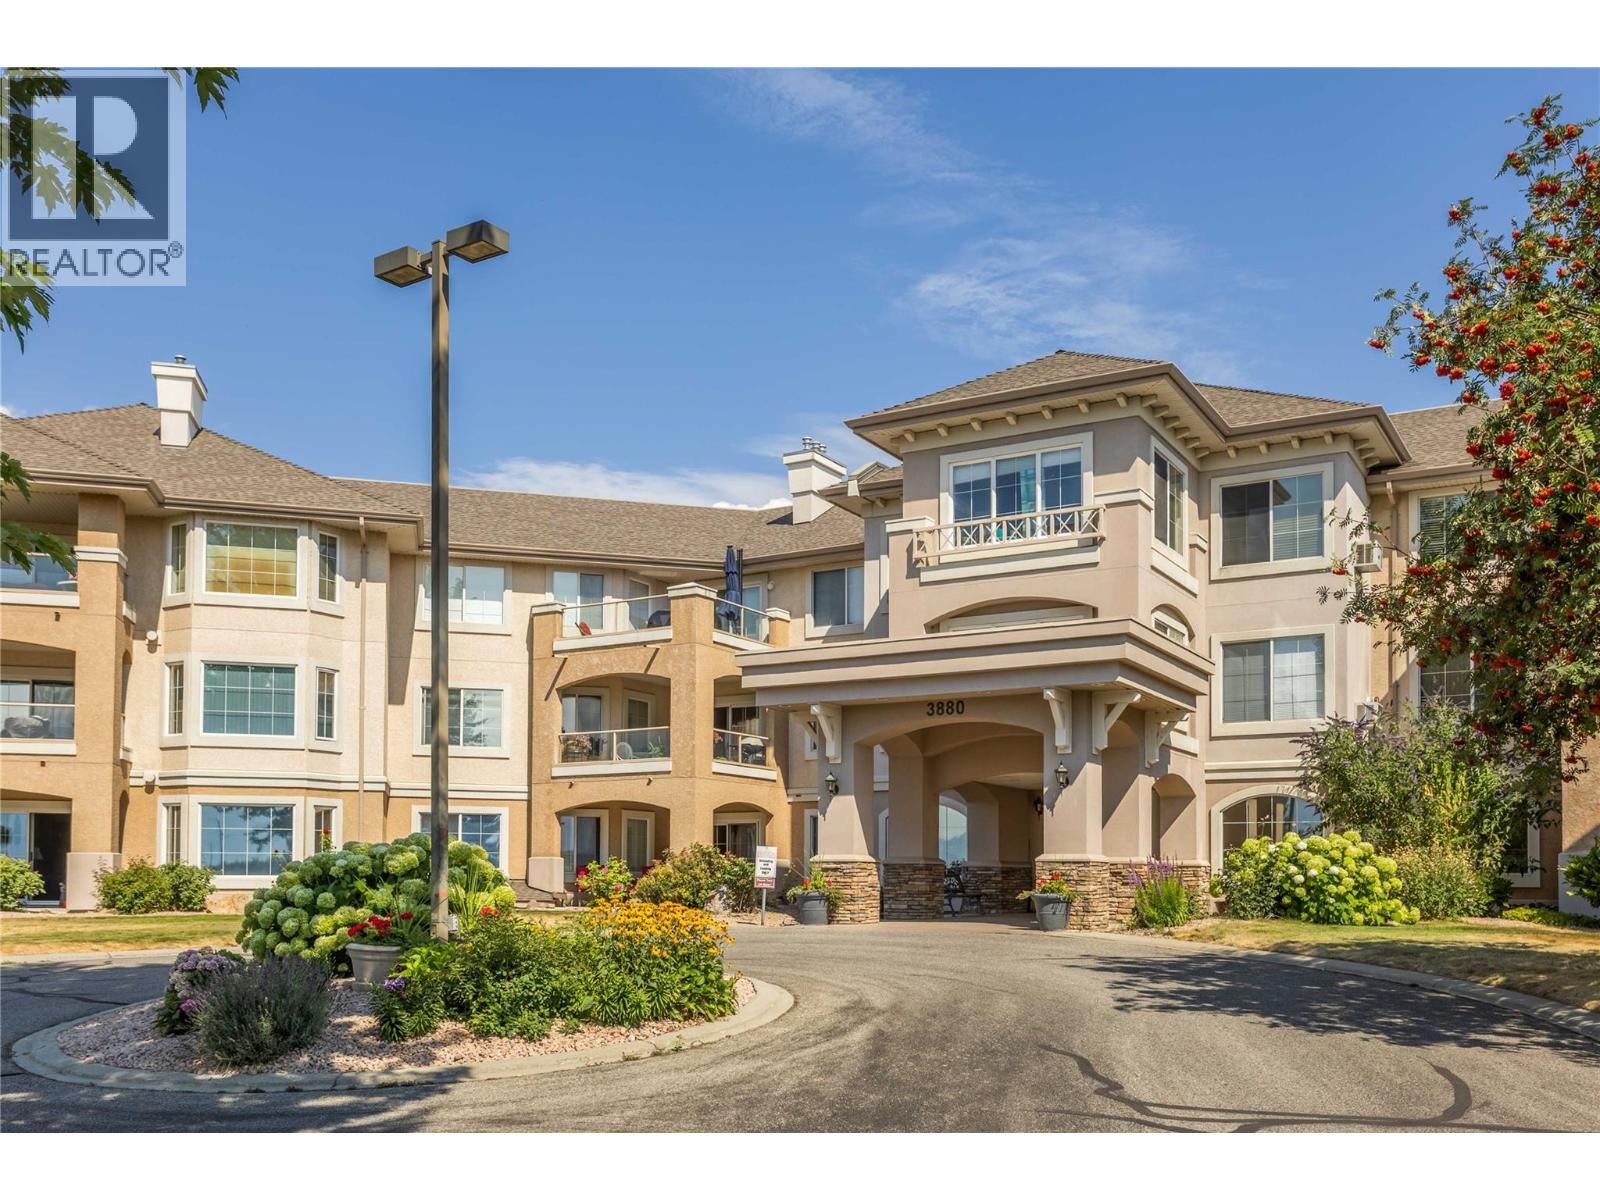
3880 Brown Road Unit# 314
West Kelowna, British Columbia
Amazing views from one of the most ideally situated units in this sought-after complex in West Kelowna! Enjoy stunning lake, mountain, and vineyard views from the privacy of your top floor patio. This well-designed unit features a split floor plan with 2 bedrooms, 2 bathrooms, and well over 1,000 sq. ft. of living space. Updates include laminate flooring, new kitchen countertops, hardware & backsplash, stainless steel appliances, and a cozy gas fireplace. The spacious primary bedroom offers an abundance of natural light, plenty of closet space, and a 4-piece ensuite. Monticello is a popular 55+ complex offering numerous amenities, including a clubhouse, workshop, community garden, and guest suite. Conveniently located close to restaurants, wineries and shopping, this home also includes one secure underground parking stall and a storage locker. Come explore this fantastic complex and start living the Okanagan lifestyle today! (id:64133)
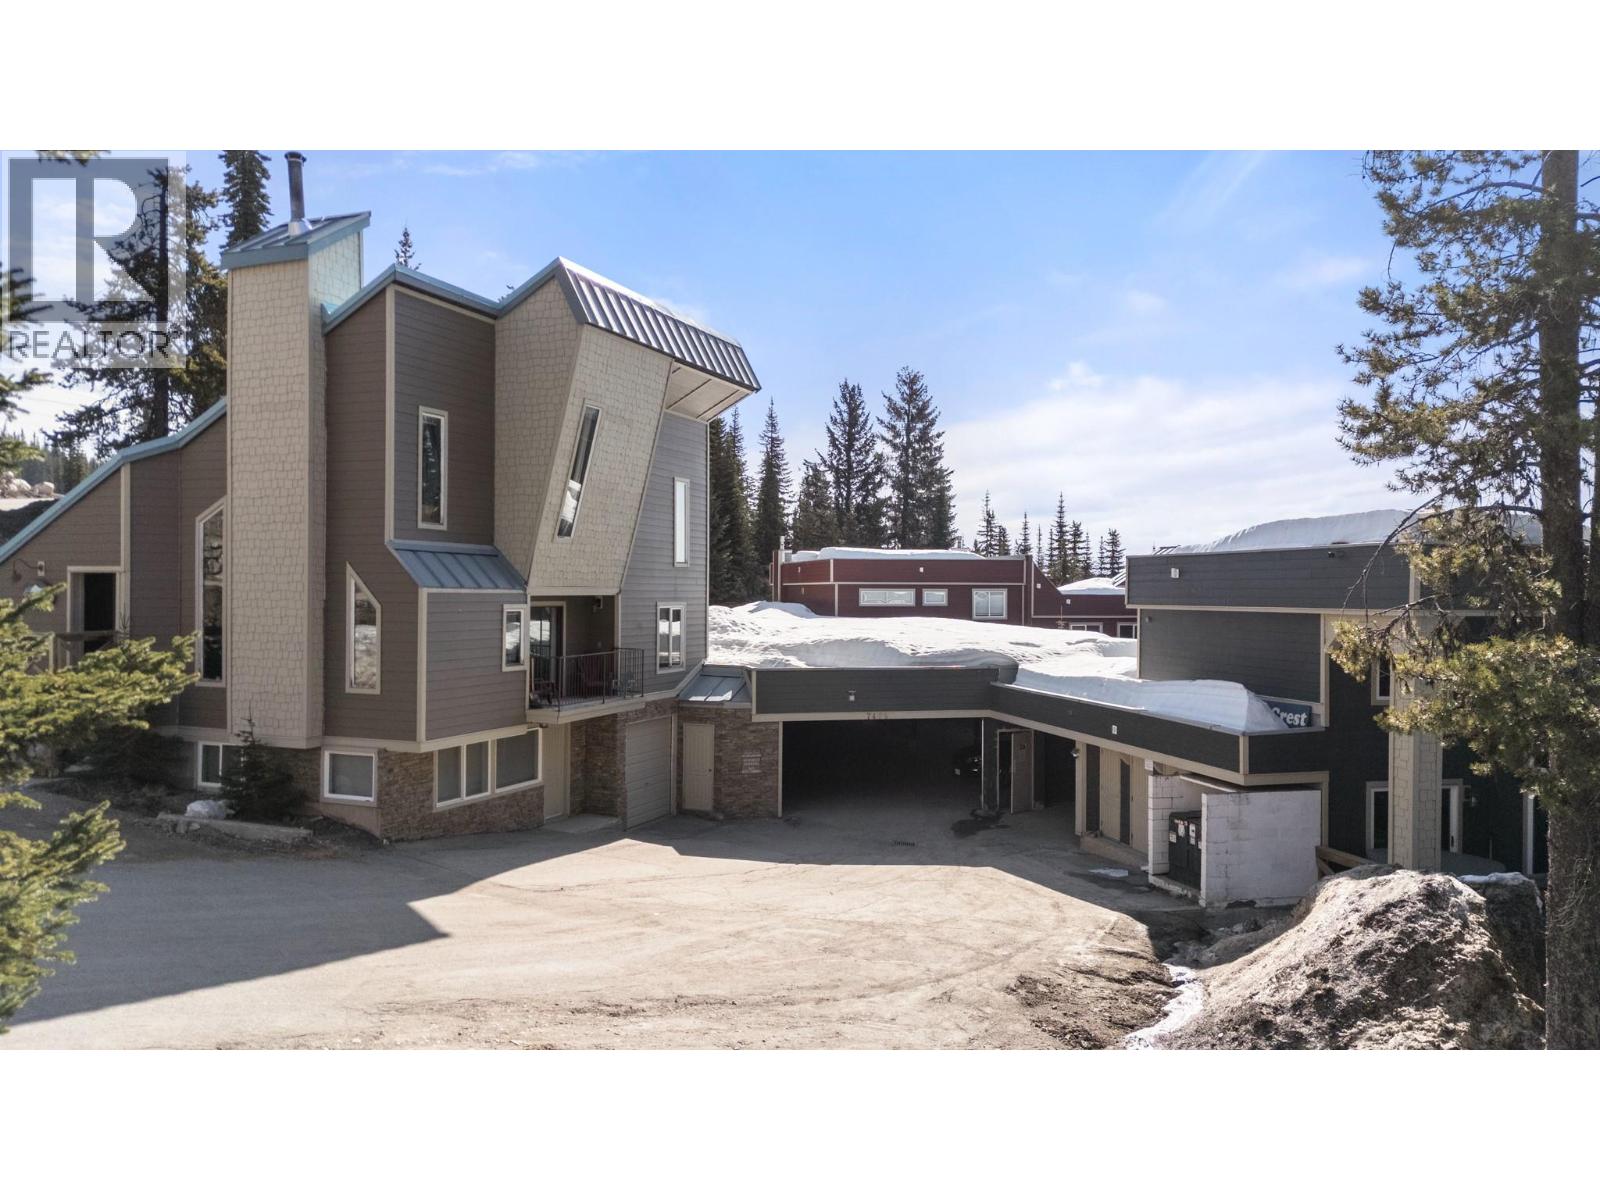
7475 Porcupine Road Unit# 3
Big White, British Columbia
Prime Village Location | True Ski-In/Ski-Out Living! Embrace the ultimate mountain lifestyle in this exceptional 4-bedroom, 3-bathroom home, perfectly positioned just steps from the Village’s shops and dining. Offering genuine ski-in/ski-out access, this property blends alpine charm with everyday comfort. The upper level features a bright, open-concept living space with expansive windows framing breathtaking views, plus a cozy fireplace—perfect for unwinding after a day on the slopes. Downstairs, a self-contained suite provides excellent flexibility for guests or added rental income. Whether you're seeking a full-time mountain residence, luxury getaway, or investment opportunity, this home checks every box. (id:64133)
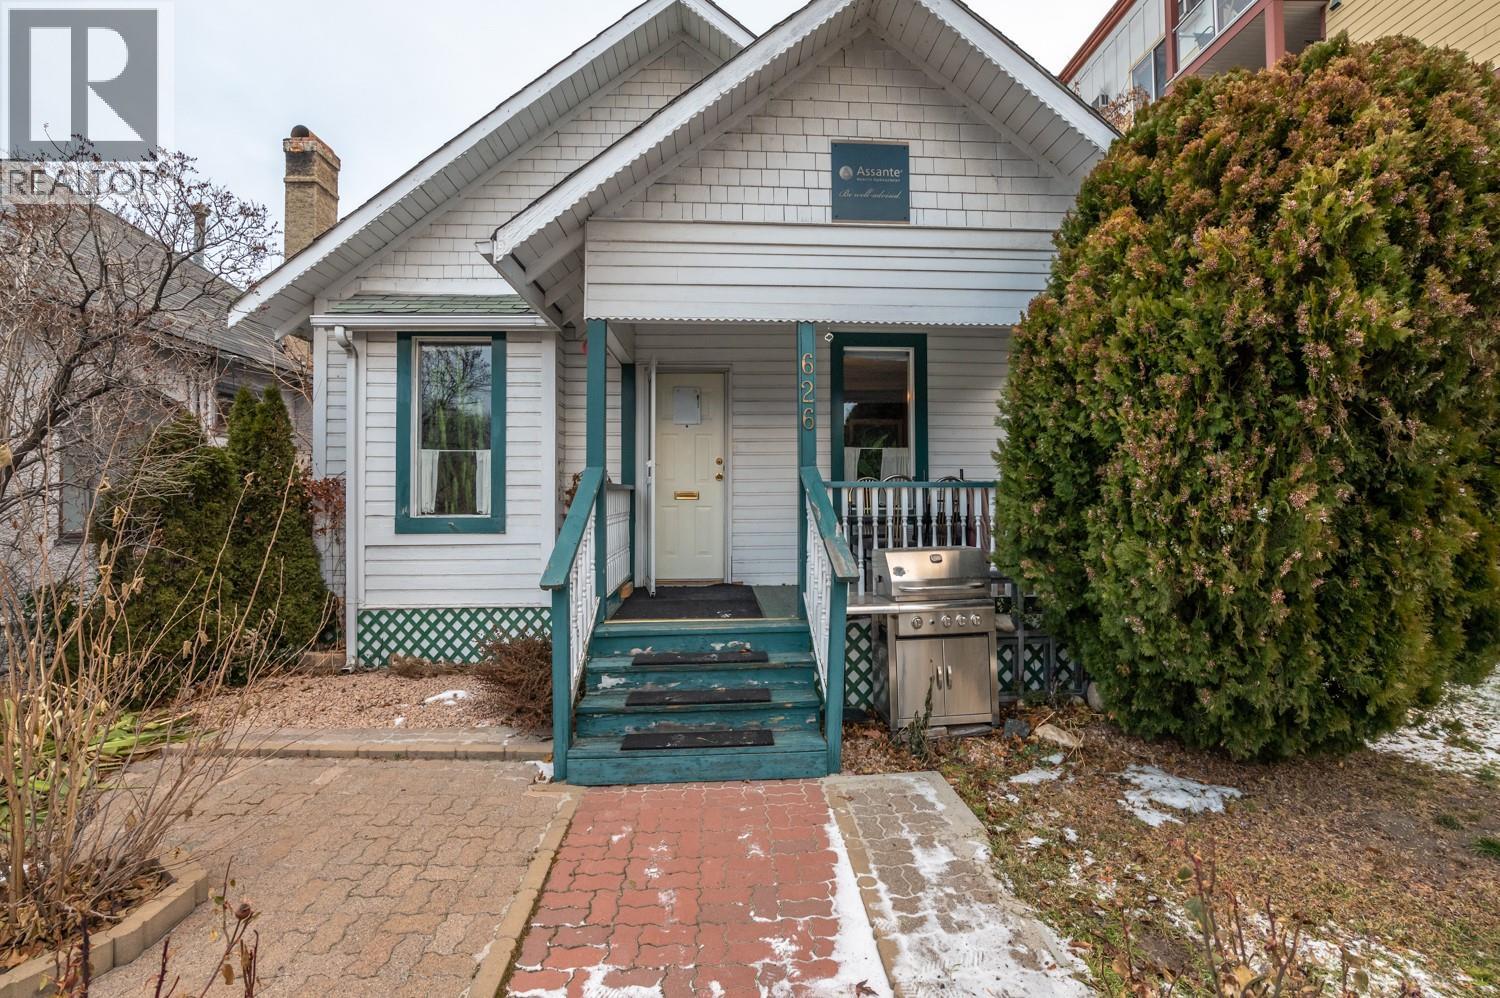
626 Martin Street
Penticton, British Columbia
Amazing small office building for Lease, $3000.00/month + additional rent, with parking for at least 4 vehicles, or as a development opportunity in the heart of downtown. There are 4 offices, a large lobby and room to add a 5th office in the waiting area if you need it. The building is in great shape and has a large parking area off the alley. This C5 zoned property is the best downtown zoning you can get allowing for a varied mix of uses. Also listed for Sale -- On the development side, it allows for 100% site coverage and is the ideal downtown zoning for a mixed use building (id:64133)
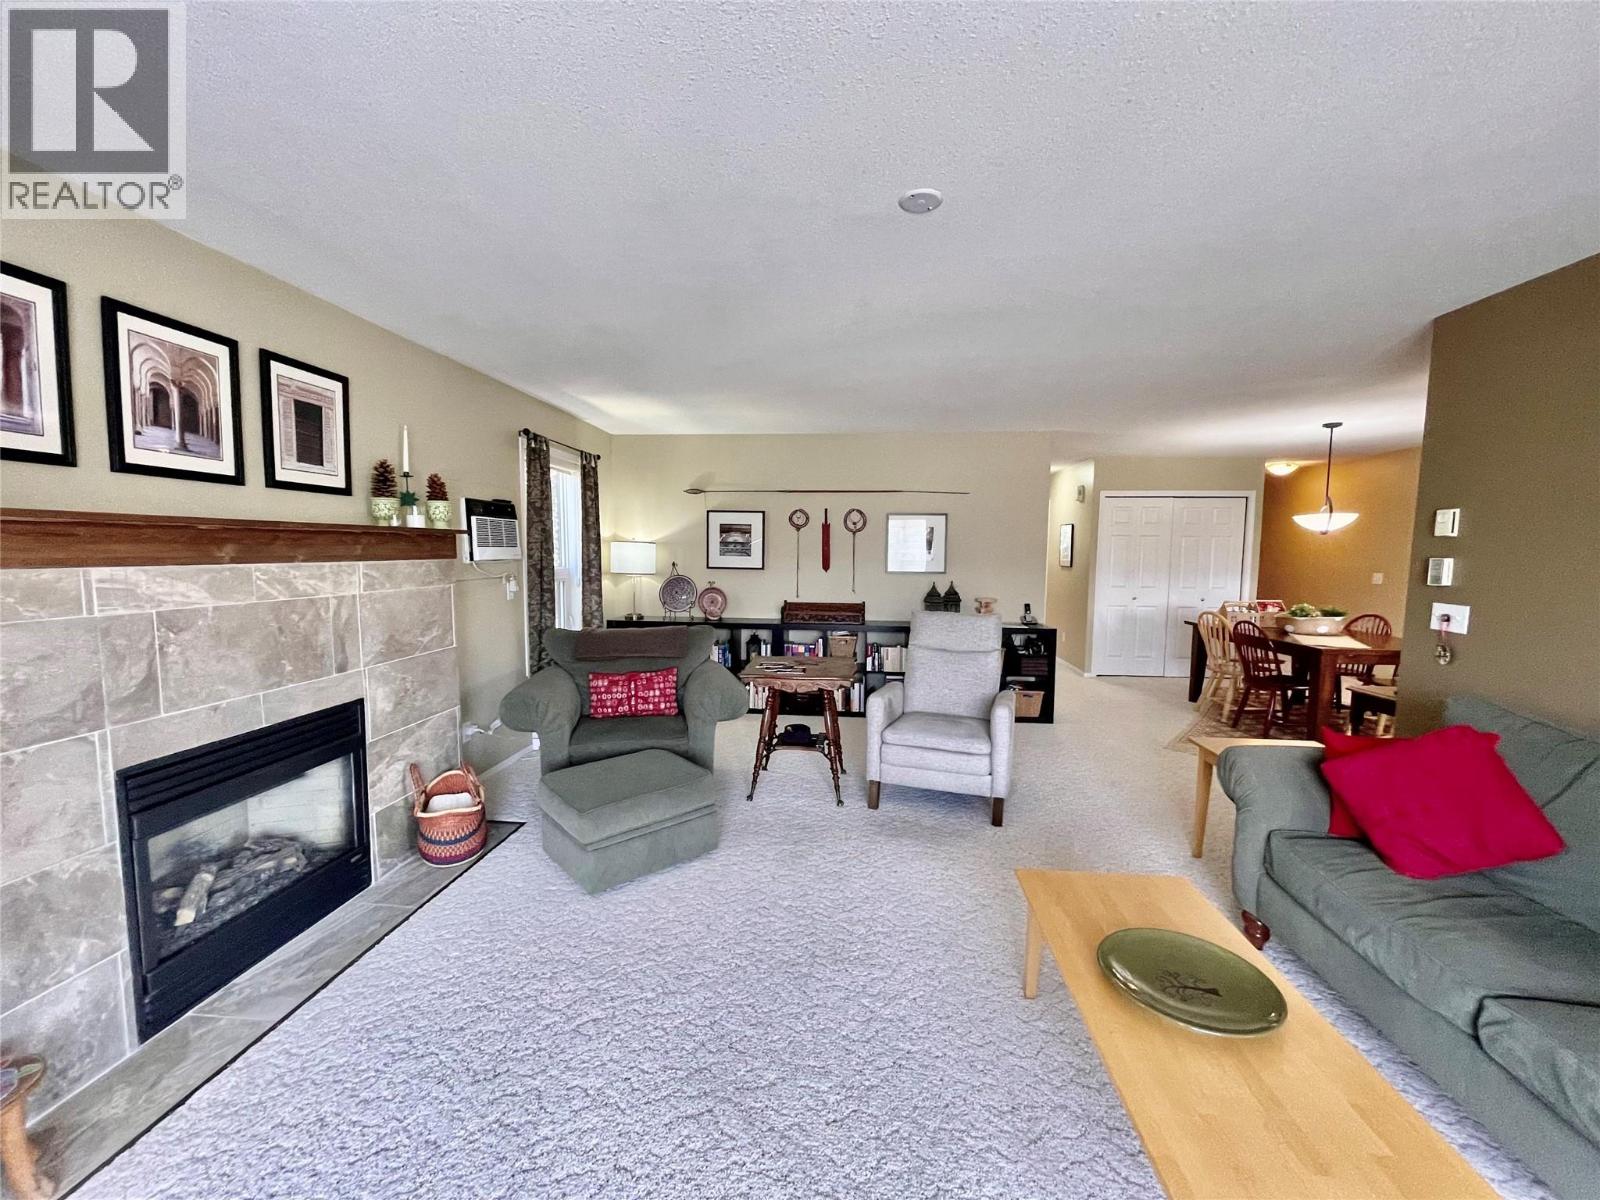
1672 Thayer Court
Kelowna, British Columbia
LOCATION, LIFESTYLE & VALUE! Welcome to this bright and spacious top-floor townhome ideally situated in a quiet residential enclave just minutes from downtown Kelowna. Offering 2 generous bedrooms, 1.5 bathrooms, ample parking, and secure outdoor storage, this home combines comfort, convenience, and an EXCEPTIONAL central location. The thoughtfully designed floor plan features impressively sized rooms throughout, highlighted with a timeless maple kitchen, spacious dining area and a grand living room with a beautiful gas feature fireplace that creates inviting ambiance while providing thermostatically controlled warmth & comfort through the cooler months. As a top-floor residence, you'll appreciate the peace & privacy of having no neighbors overhead, while the desirable corner location allows for additional windows that fill the home with natural light, showcasing pleasant neighborhood & skyline views. Step outside to your private patio, enjoy the Okanagan lifestyle, relaxing with your morning coffee or unwind at the end of the day. Mature landscaping surrounds this well-established community, creating a tranquil setting while keeping you close to everything Kelowna offers. Walk to shopping, restaurants, and everyday services. With the exciting new Parkinson Recreation Centre currently under construction just a few strides away, here's an outstanding opportunity for those seeking space, convenience, and a walkable lifestyle in one of Kelowna's best locations. Pets: two dogs or cats, or one of each. (id:64133)

Mark Gidden
Realtor/Founder

Lloyd Taverner
Realtor/Senior Partner
Interested?
Contact us for more information
Your Favourites
No Favourites Found

