
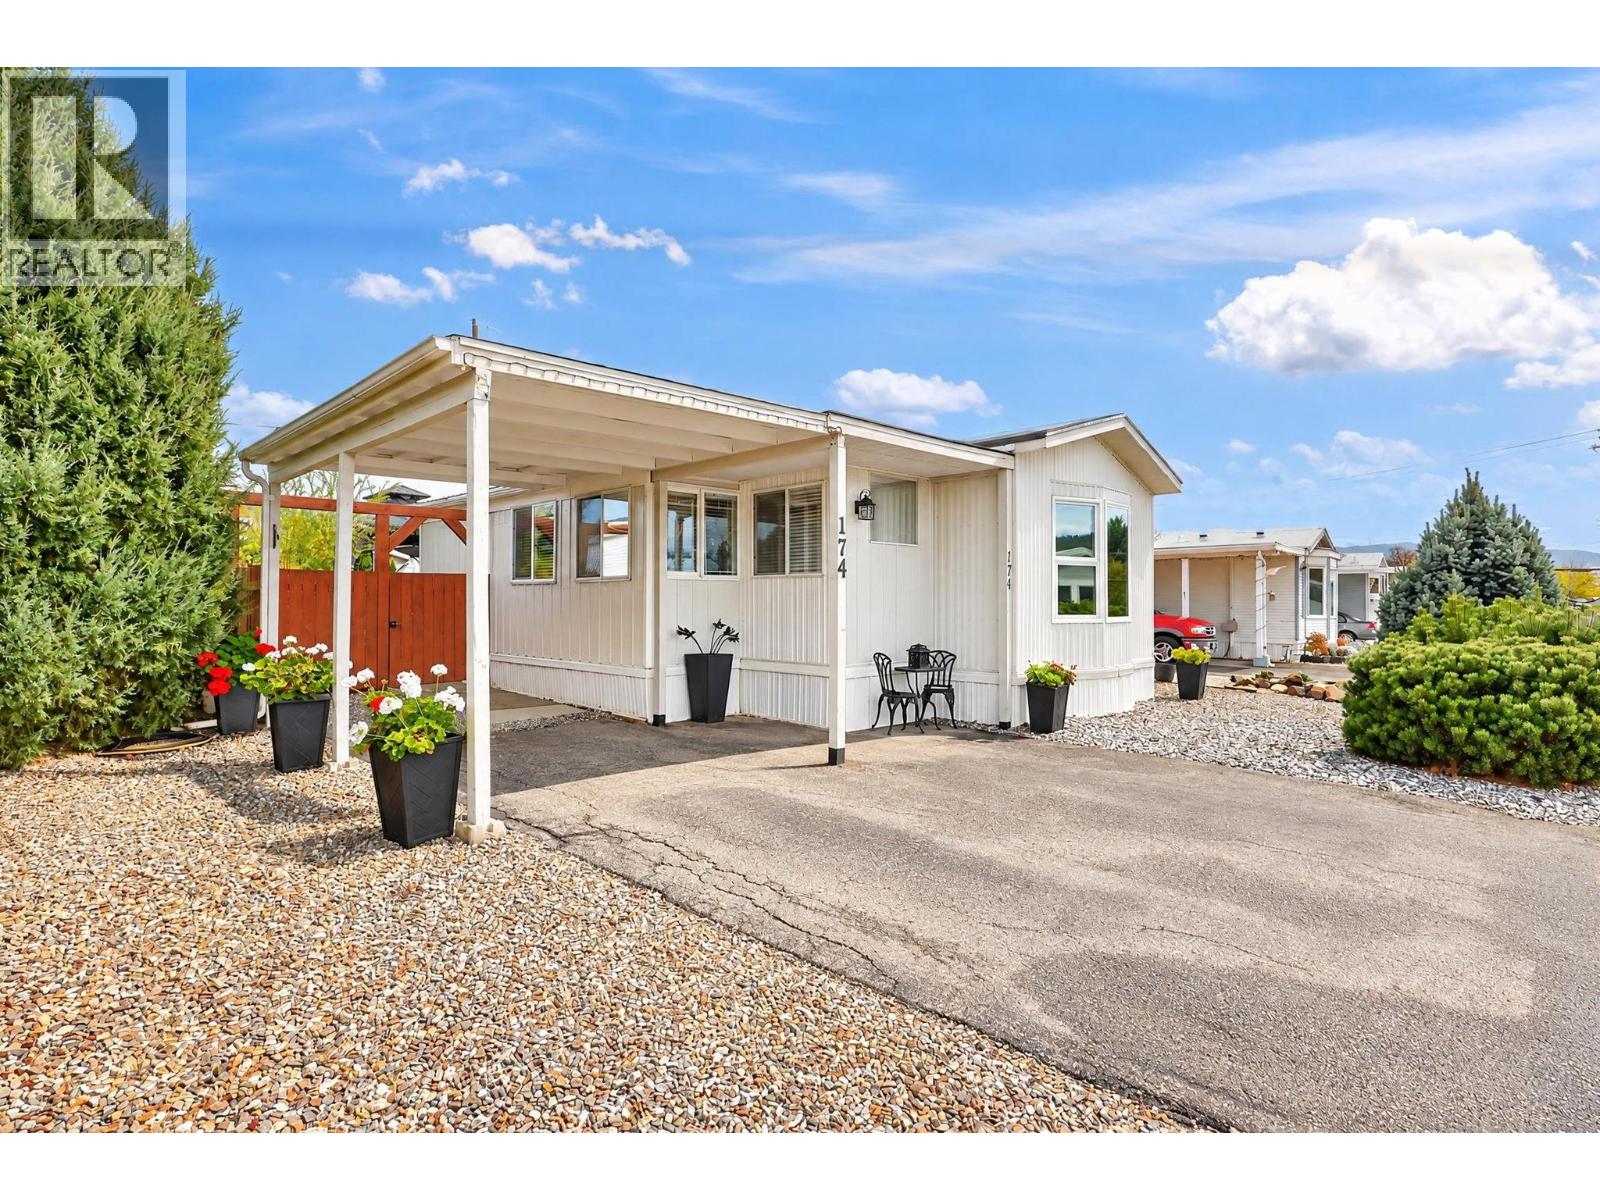
720 Commonwealth Road Unit# 174
Kelowna, British Columbia
Exceptional value in this updated 2-bedroom, 1-bath home in Meadowbrook Estates. This one offers about 1,080 square feet on the edge of Lake Country. Move-in ready - nothing left to do but unpack. A new entryway welcomes you into a home that has been updated from top to bottom. Fresh paint runs throughout, and the new kitchen brings together new cabinetry, new countertops, stainless steel appliances and a granite-topped island with space for casual seating. A separate dining room gives you room to host, while an office nook, a five-piece bathroom and a dedicated laundry area with a new washer and dryer complete the layout. The big-ticket work is finished too. Poly-B plumbing has been replaced, and the home has a new roof (2021), a gas furnace and central A/C (both 2022), a new hot water tank (2024), Reverse Osmosis filtration and newer windows. Outside, the newly landscaped backyard is private and ready to enjoy, with a new privacy fence, a new deck and a new gazebo that suit long Okanagan evenings. The deck and gazebo are included, and there is parking for three vehicles. The rail trail corridor is a two-minute walk away, and Lake Country shopping, the airport, UBCO and transit are all just minutes from this home. Every update is done, so the only thing left is to move in. (id:64133)
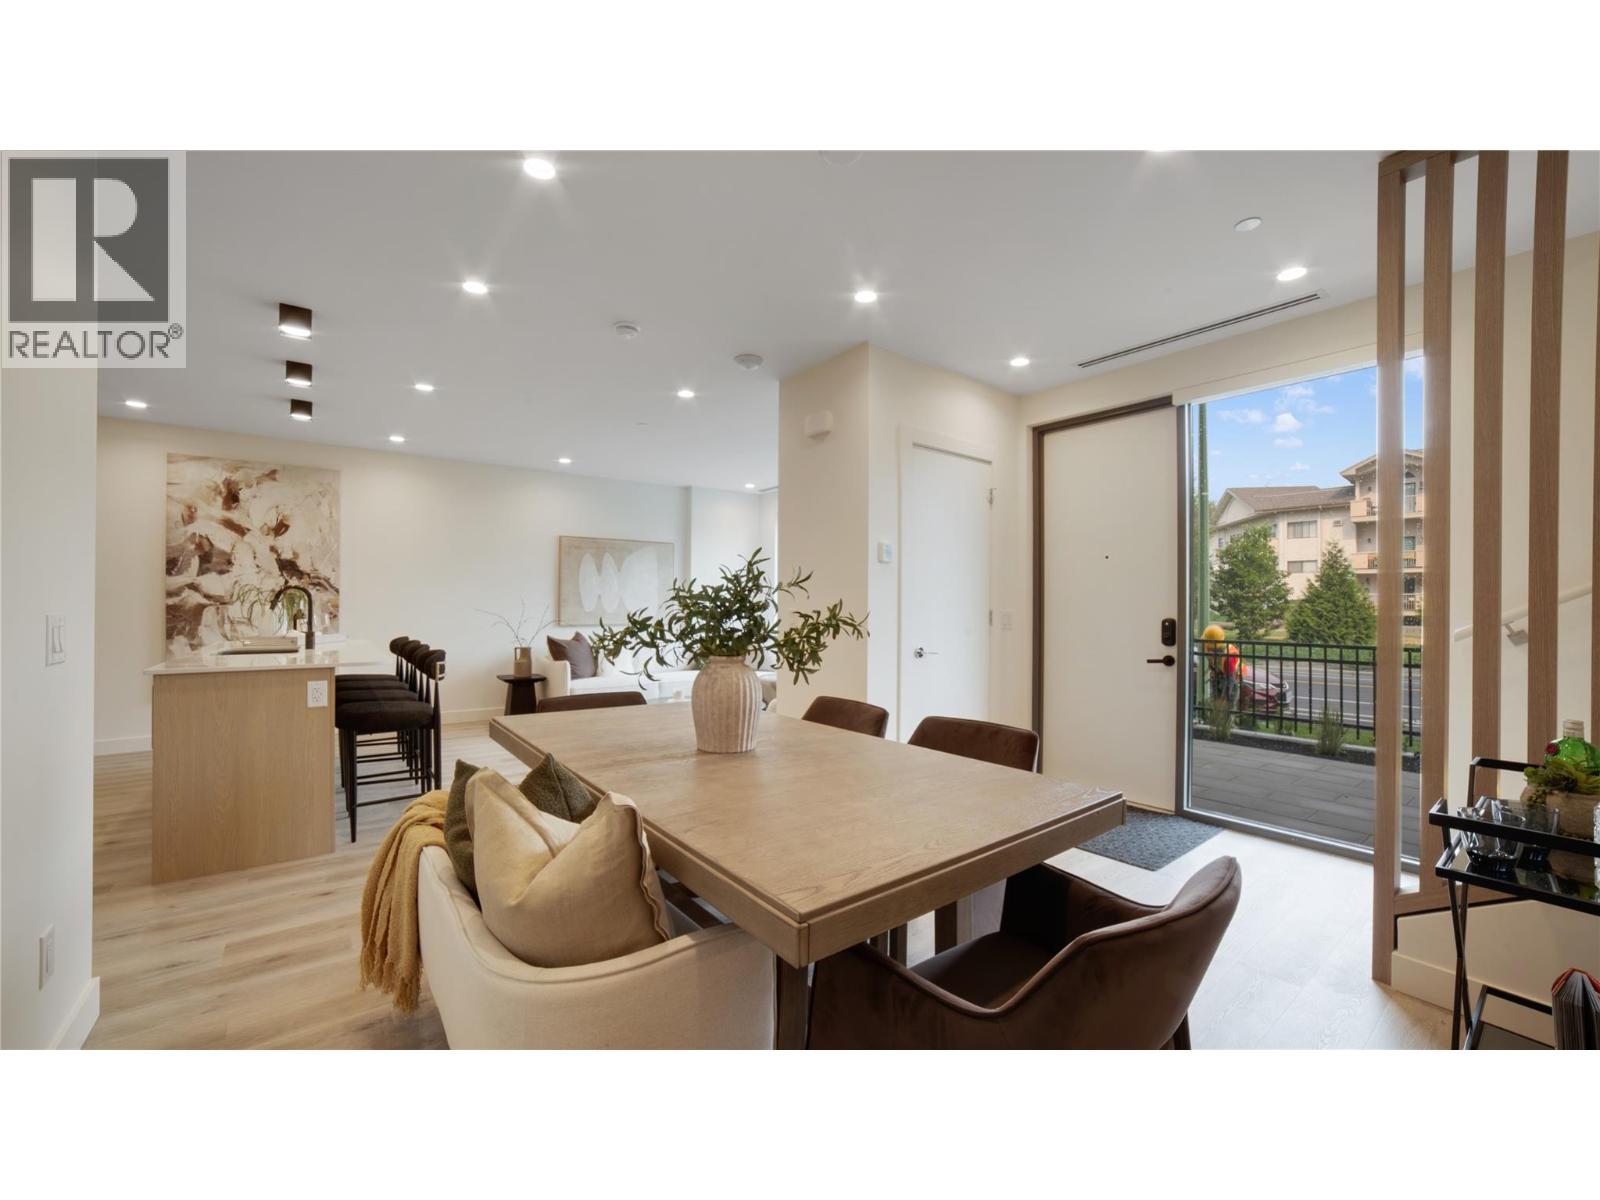
472 Lanfranco Road
Kelowna, British Columbia
OPEN HOUSE every SAT & SUN 12-4pm! Experience elevated lakeside living at MOVALA - steps from the sandy shores of Gyro Beach and the vibrant shops, cafes and restaurants of Pandosy Village. Beautiful 2 bed/ 2.5 bath Townhome w/ expansive glass, beverage centre w/wine cooler, soaring ceilings on upper level with heated floors in primary ensuite. The beautifully appointed kitchen features sleek cabinetry, quartz counters, and a premium appliance package. Inside, 9' ceilings, modern lighting, sustainable luxury vinyl plank flooring and auto roller shades create a refined, comfortable retreat. Enjoy outdoor dining, secure kayak and bike storage and a convenient pet wash station. Built by Greyback Construction for the established Stober Group, this exceptional home offers contemporary design and four-season Okanagan living at its finest. Designed by award-winning Meiklejohn Architects and Begrand-Fast Interior Design, this striking concrete development blends contemporary architecture with sophisticated finishes and expansive private terraces. Enjoy first class on-site amenities: heated pool and cabanas, hot tub, common BBQ's, gym, games room, yoga studio, celebration room, private residents lounge, business centre and a library. Located in the desirable South Pandosy/Gyro Beach corridor - steps to restaurants, shopping, parks and retail etc. A rare opportunity to experience resort-style Okanagan living at its finest. Pets welcome! GST applicable. LEED certified. 2-5-10 Warranty. (id:64133)
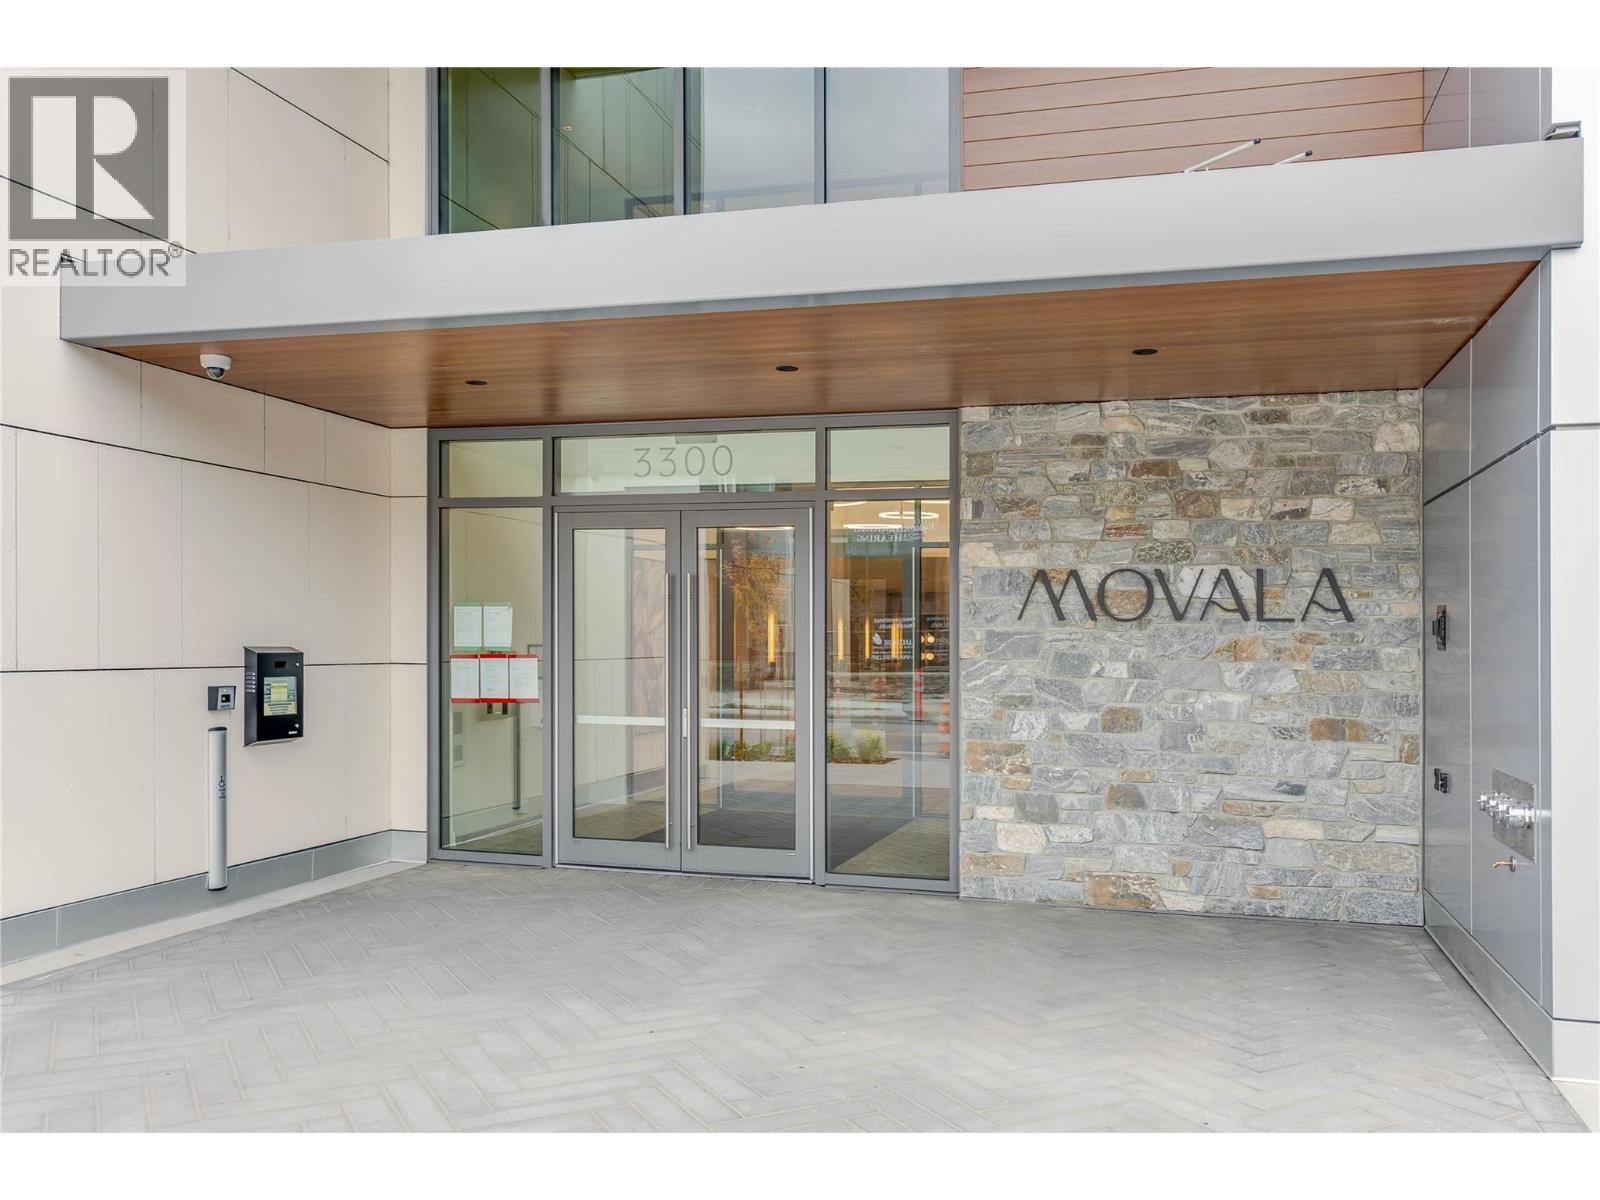
3300 Lakeshore Road Unit# 508
Kelowna, British Columbia
Experience elevated lakeside living at MOVALA - steps from the sandy shores of Gyro Beach and the vibrant shops, cafes and restaurants of Pandosy Village. Functional Junior 2 bed/1 bath suite with a lake view. 760 sf of elegant living space combined with 160 sf of outdoor living. The beautifully appointed kitchen features sleek cabinetry, quartz counters, and a premium appliance package. Inside, 9' ceilings, modern lighting, sustainable luxury vinyl plank flooring and auto roller shades create a refined, comfortable retreat. Enjoy outdoor dining, secure kayak and bike storage and a convenient pet wash station. Built by Greyback Construction for the established Stober Group, this exceptional home offers contemporary design and four-season Okanagan living at its finest. Designed by award-winning Meiklejohn Architects and Begrand-Fast Interior Design, this striking concrete development blends contemporary architecture with sophisticated finishes and expansive private terraces. Enjoy first class on-site amenities: heated pool and cabanas, hot tub, common BBQ's, gym, games room, yoga studio, celebration room, private residents lounge, business centre and a library. Located in the desirable South Pandosy/Gyro Beach corridor - steps to restaurants, shopping, parks and retail etc. A rare opportunity to experience resort-style Okanagan living at its finest. 1 parking stall included. Pets okay! GST applicable. LEED certified. 2-5-10 Warranty. (id:64133)
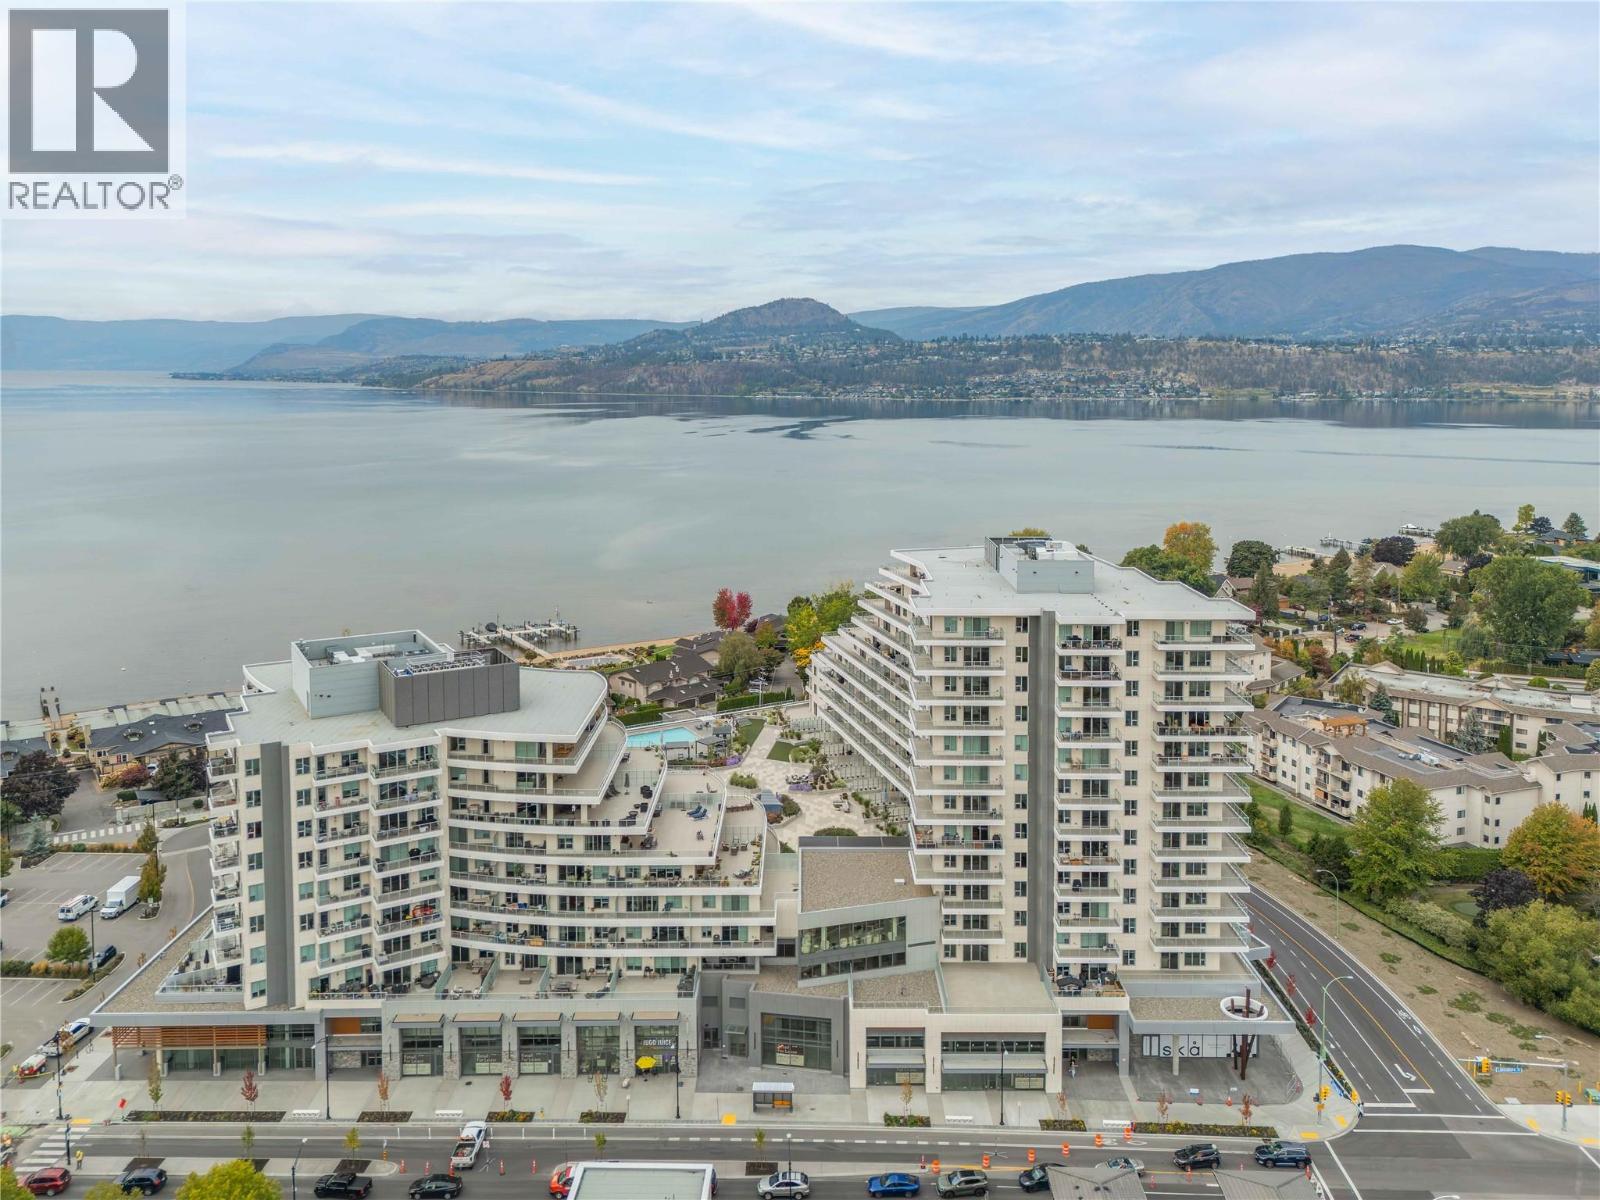
3300 Lakeshore Road Unit# 503
Kelowna, British Columbia
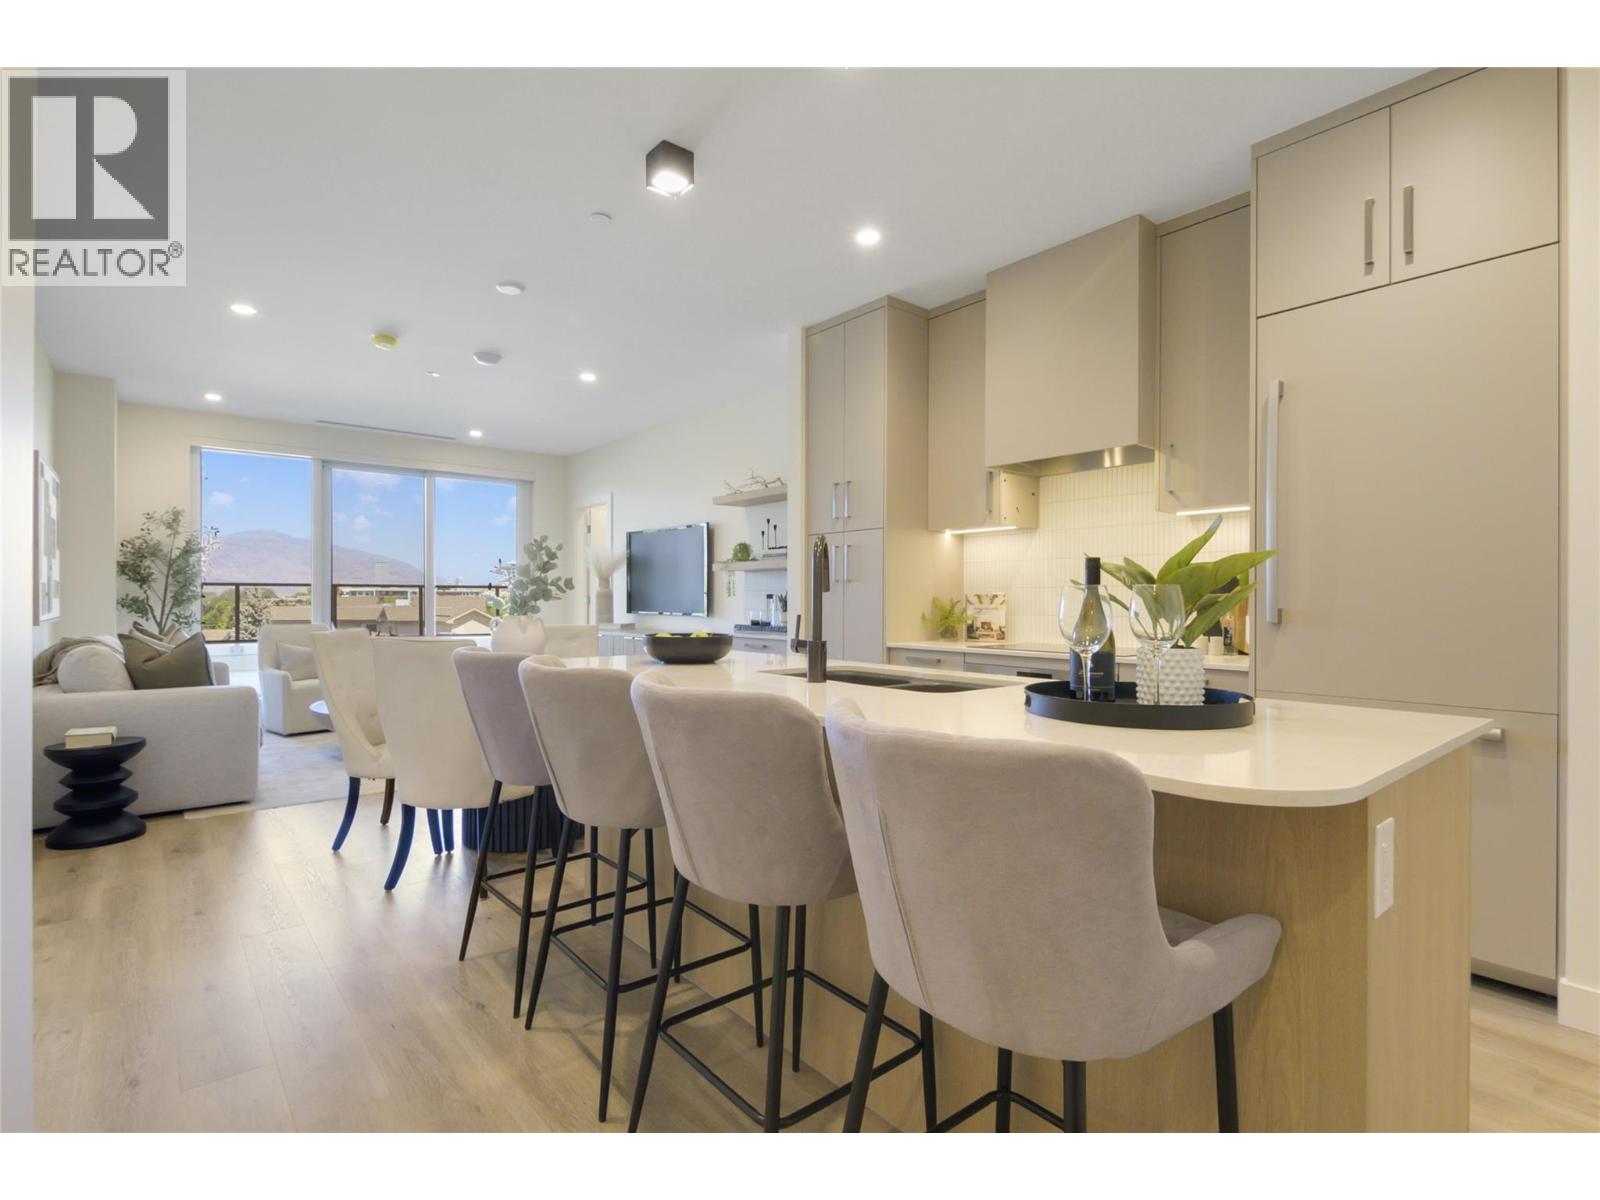
Experience elevated lakeside living at MOVALA - steps from the sandy shores of Gyro Beach and the vibrant shops, cafes and restaurants of Pandosy Village. Functional 2 bed/2 bath corner suite with lake/valley/downtown views. 1131 sf of elegant living space combined with 375sf of outdoor living on an independent wrap around deck. The beautifully appointed kitchen features sleek cabinetry, quartz counters, and a premium appliance package. Inside, 9' ceilings, modern lighting, sustainable luxury vinyl plank flooring, auto roller shades plus beverage center w/wine fridge create a refined, comfortable retreat. Enjoy outdoor dining, secure kayak/bike storage and a convenient pet wash station. Built by Greyback Construction for the established Stober Group, this exceptional home offers contemporary design and four-season Okanagan living at its finest. Designed by award-winning Meiklejohn Architects and Begrand-Fast Interior Design, this striking concrete development blends contemporary architecture w/ sophisticated finishes and expansive private terraces. Enjoy first class on-site amenities: heated pool + cabanas, hot tub, BBQ's, gym, games room, yoga studio, celebration room, private residents lounge, business centre and library. Located in the desirable South Pandosy/Gyro Beach corridor - steps to restaurants, shopping, parks & retail etc. A rare opportunity to experience resort-style Okanagan living at its finest. 1 parking incl. Pets ok! +GST. LEED certified. 2-5-10 Warranty. (id:64133)
3300 Lakeshore Road Unit# 514
Kelowna, British Columbia
Experience elevated lakeside living at MOVALA - steps from the sandy shores of Gyro Beach and the vibrant shops, cafes and restaurants of Pandosy Village. Functional 2 bed/2.5 bath plus den/office with lake, mtn and downtown views. 1119 sf of elegant living space combined with 498 sf of outdoor living. The beautifully appointed kitchen feat. sleek cabinetry, quartz counters, and premium appliances. Inside, 9' ceilings, modern lighting, sustainable luxury vinyl plank flooring, auto roller shades plus beverage center & wine fridge create a refined, comfortable retreat. Both bedrooms w/ ensuite. Built by Greyback Construction for the established Stober Group, this exceptional home offers contemporary design and four-season Okanagan living at its finest. Designed by award-winning Meiklejohn Architects and Begrand-Fast Interior Design, this striking concrete development blends contemporary architecture with sophisticated finishes and expansive private terraces. Enjoy outdoor dining, secure kayak and bike storage and a convenient pet wash station. First class on-site amenities include: heated pool, cabanas, hot tub, BBQ's, gym, games room, yoga studio, celebration room, private residents lounge, business centre and a library. Located in the desirable South Pandosy/Gyro Beach corridor - steps to restaurants, shopping, parks, retail etc. A rare opportunity to experience resort-style Okanagan living at its finest. 1 parking stall. Pets ok! Plus GST. LEED certified. 2-5-10 Warranty. (id:64133)
46 Novoting Road
Enderby, British Columbia
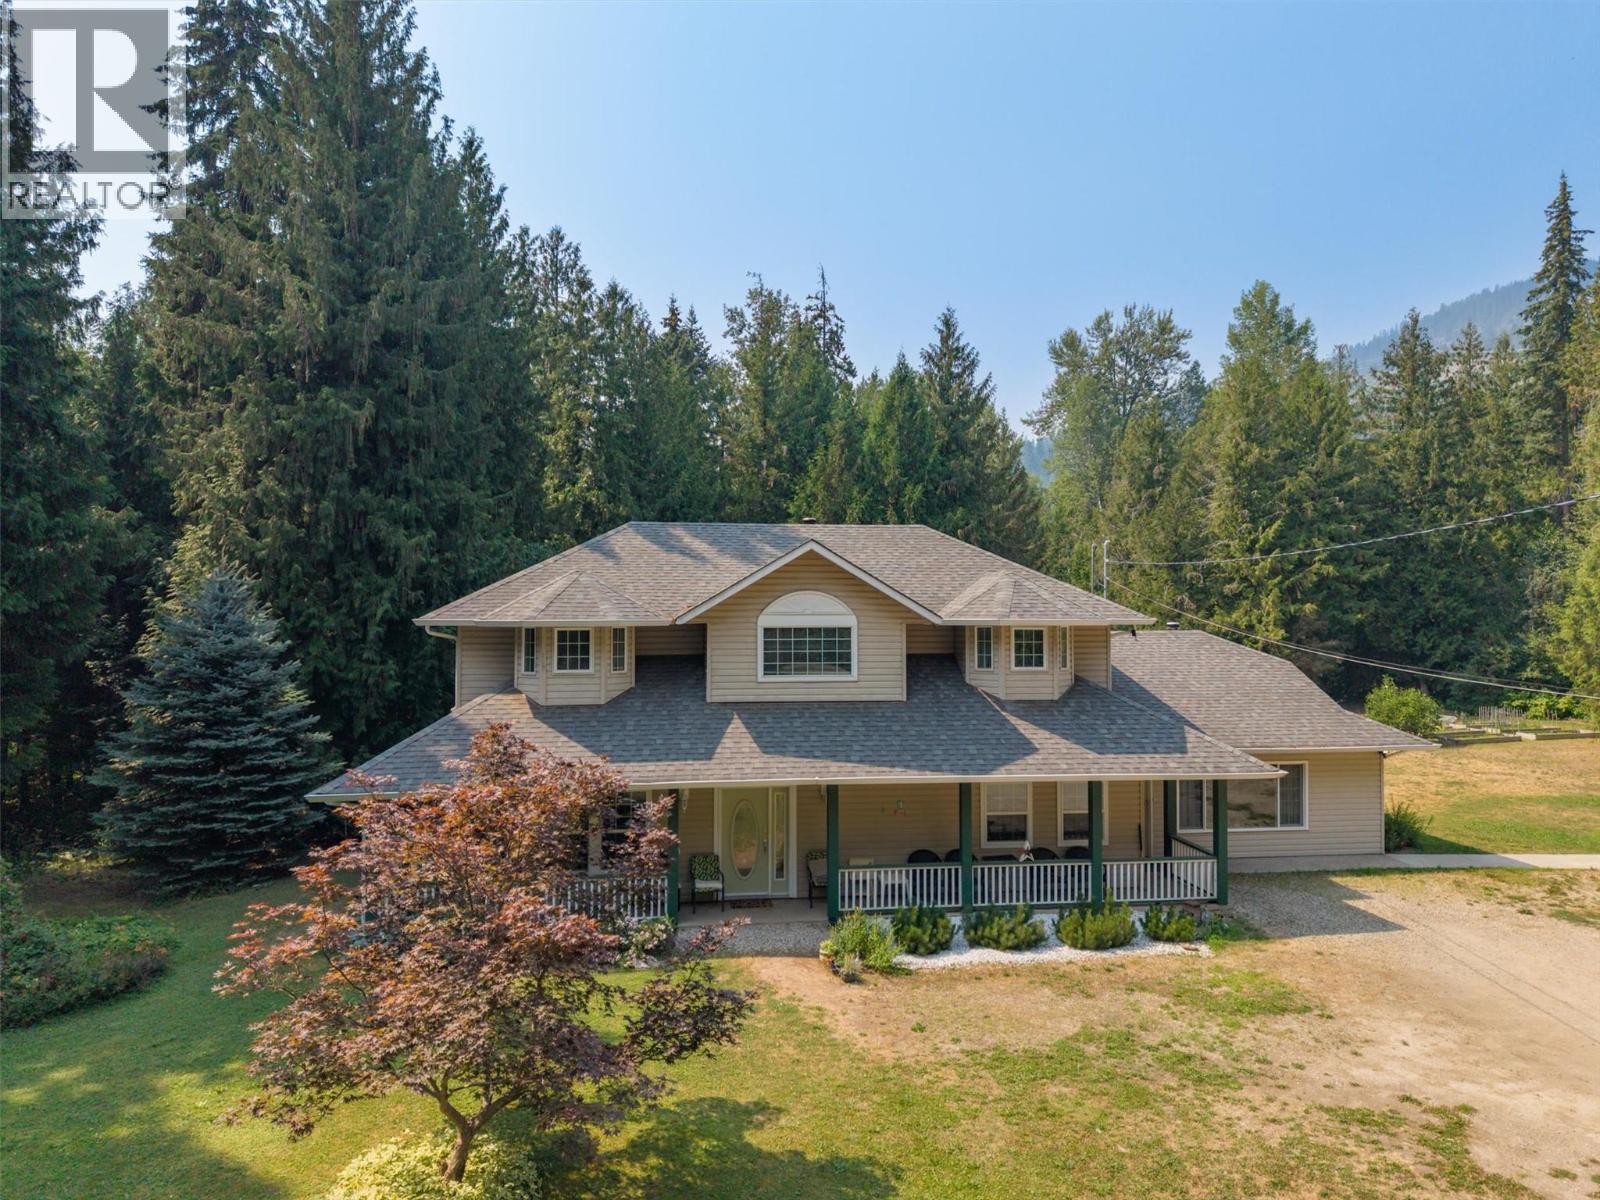
Country charm meets modern comfort on this Enderby property. Cozy up by the wood burning fireplace or rely on the Heat pump for year round comfort. Solid insulation keeps the home cool in summer and warm in winter. The main level bedroom is wheelchair accessible, with a spacious bathroom right next door. Natural oak flooring runs through main living areas & upstairs Master bedroom. Airy, spacious rooms and no shortage of storage. Watch hummingbirds from the front verandah or back patio, a peaceful spot to slow down and take in the view. The flexible layout suits families and visiting guests, couples with pet who want room to roam, a home based business, or hobbies like carpentry or mechanics. Outside, 8 garden beds are ready for your green thumb. A waterfall within a 10 min walk, float the famous Shuswap River and hike Enderby Cliffs. Book your showing today to explore this serene oasis! (id:64133)
21 Champlain Place
Elkford, British Columbia
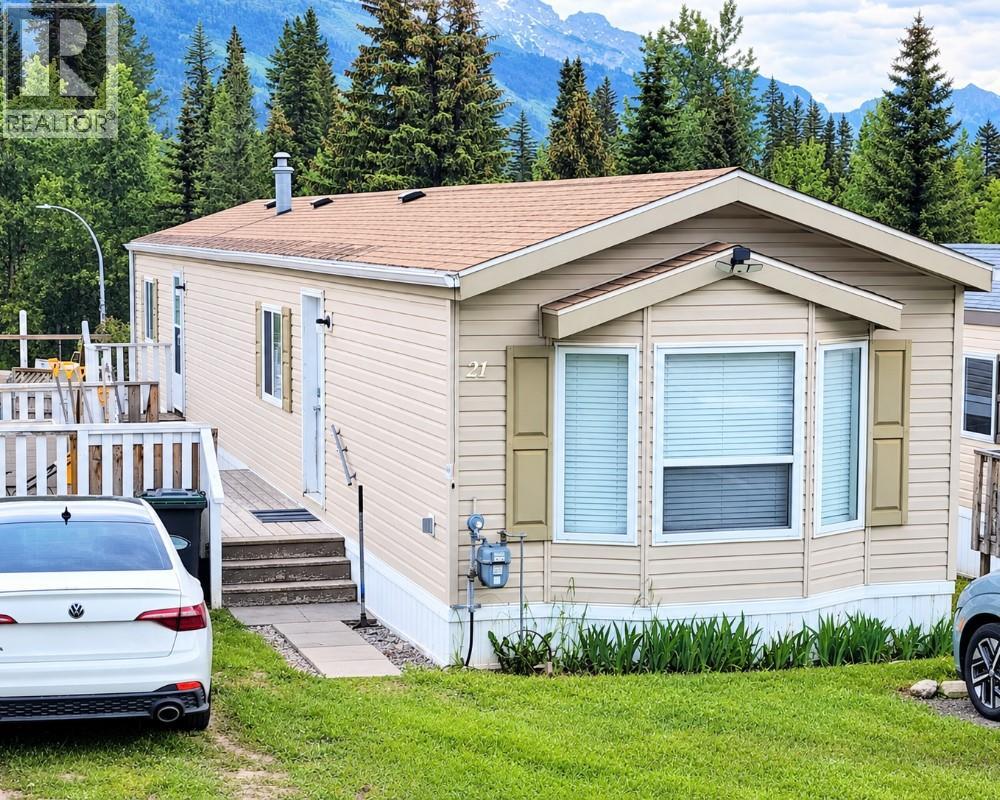
Visit REALTOR website for additional information. Affordable entry into the Elk Valley market! This bright and well-designed 2007- built manufactured home offers approximately 921 sq. ft. of comfortable, low-maintenance living with 2 bedrooms, 1 bathroom, and an open-concept kitchen and living area. Outside, enjoy a generous 12' x 16' deck with mountain views and a fully fenced yard —perfect for pets, children, gardening, or storing outdoor gear. Currently tenant-occupied and already generating rental income, this property may appeal to investors or buyers planning for future occupancy. Located in Elkford, known for its spectacular mountain setting and easy access to hiking, biking, fishing, camping, skiing, snowmobiling, and endless year-round recreation. Situated on a rented lot with projected pad rent of approximately $490 per month. All offers are subject to park landlord approval. A practical opportunity to enter the market and enjoy everything the Elk Valley lifestyle has to offer! (id:64133)
7343 Okanagan Landing Road Unit# 1213
Vernon, British Columbia
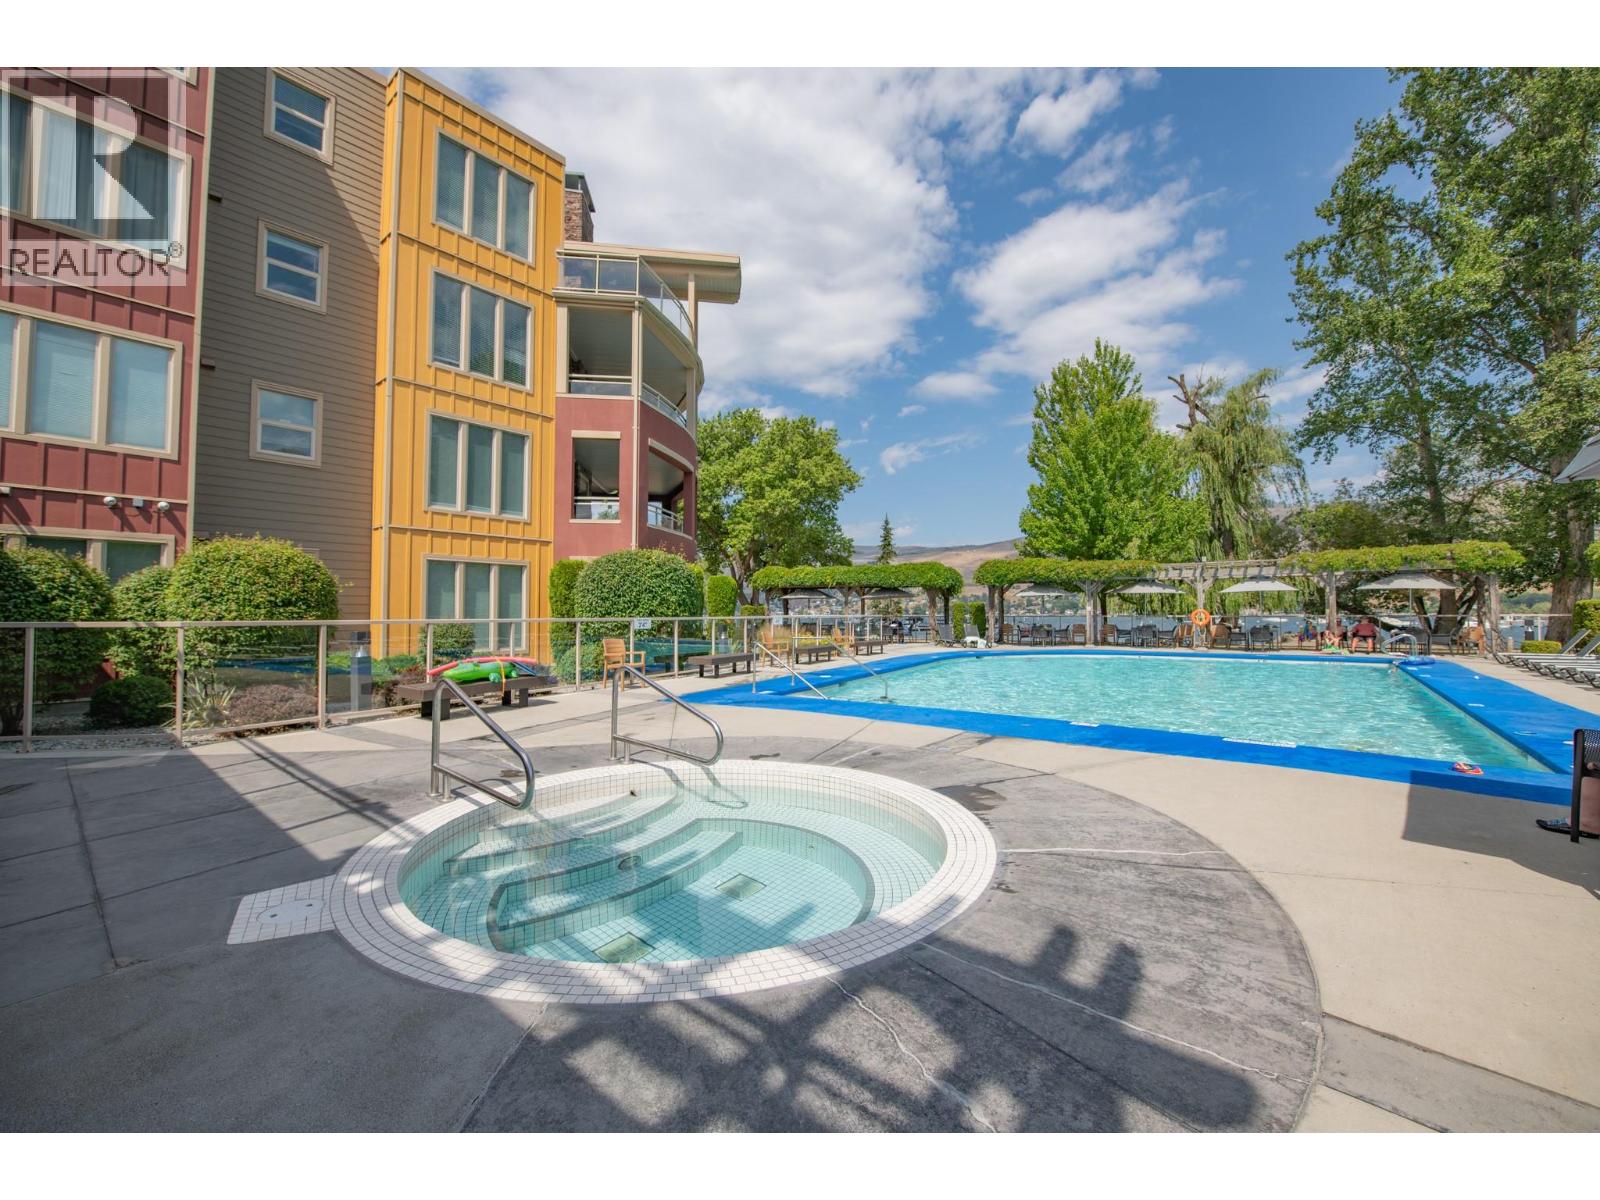
Welcome to The Strand Lakeside Resort, where lakefront living meets resort-style amenities on the shores of beautiful Okanagan Lake. This 1 bedroom, 1 bathroom condo with in-unit laundry is the perfect opportunity for a full-time residence, vacation retreat, or investment property. Inside, you'll find a bright open-concept layout with seamless access to your covered patio, the perfect place to enjoy your morning coffee or unwind after a day on the water. Residents of The Strand enjoy exceptional amenities, including a private sandy beach, outdoor swimming pool, year-round hot tub, underground parking, secure bike storage & storage locker, and direct access to Okanagan Lake. Located in the sought-after Okanagan Landing neighborhood, you're just minutes from Kin Beach, The Rise Resort, waterfront parks, pickleball & tennis courts, restaurants, and scenic trails. Whether you're looking for a relaxing lakeside escape, a maintenance-free home, or an investment in one of Vernon's premier waterfront communities, this condo offers the opportunity to experience the very best of the Okanagan lifestyle. New dishwasher 2026. Pet restriction: one dog no breed larger than 10kg when fully grown OR one cat (id:64133)
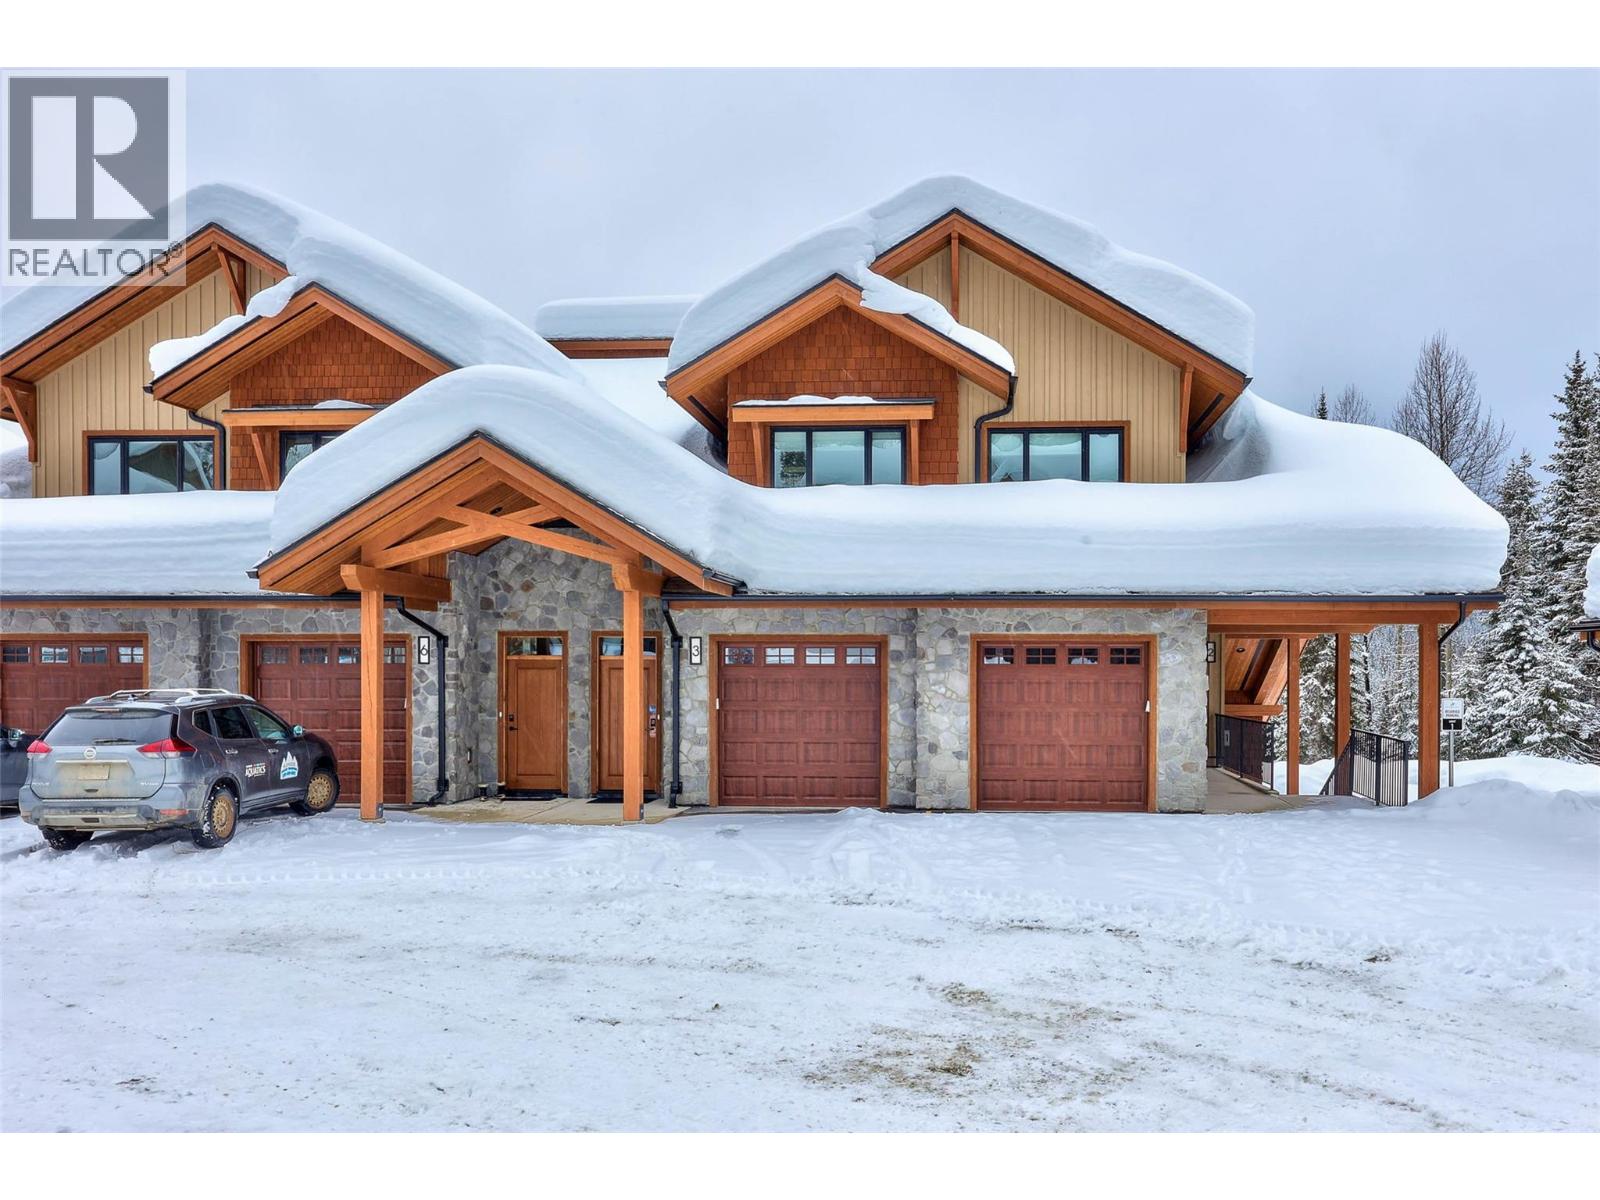
7005 Mcgillivray Lake Drive Unit# 24
Sun Peaks, British Columbia
Discover Switchback Creek, Sun Peaks' newest collection of luxury alpine homes! This spacious 1,601 sqft residence offers 3 bedrooms, 2 bathrooms, and a thoughtfully designed layout ideal for year-round mountain living. The open-concept kitchen, dining, and living areas provide plenty of room for relaxing or entertaining, with access to a covered balcony complete with a hot tub and gas BBQ connection. The generous primary bedroom features a walk-in closet and private ensuite, while two additional bedrooms and a full bathroom offer comfortable accommodations for family or guests. Additional highlights include in-suite laundry, a pantry, dedicated storage space, and a private garage with 2 parking spots, providing convenient space for vehicles and recreational gear. Offered fully furnished with a hot tub included, this is a truly turnkey opportunity with upscale designer finishes throughout. Additional upgrade options are available to further enhance your mountain retreat. Enjoy convenient access to over 30 kilometres of groomed Nordic trails, world-class mountain biking, hiking, and the nearby golf course, with Switchback Creek bordering the 14th hole. Short-term rentals are permitted, offering flexibility for personal enjoyment or rental use. The developer's disclosure statement is in effect. Price is subject to GST. Photos are of a staged unit. (id:64133)
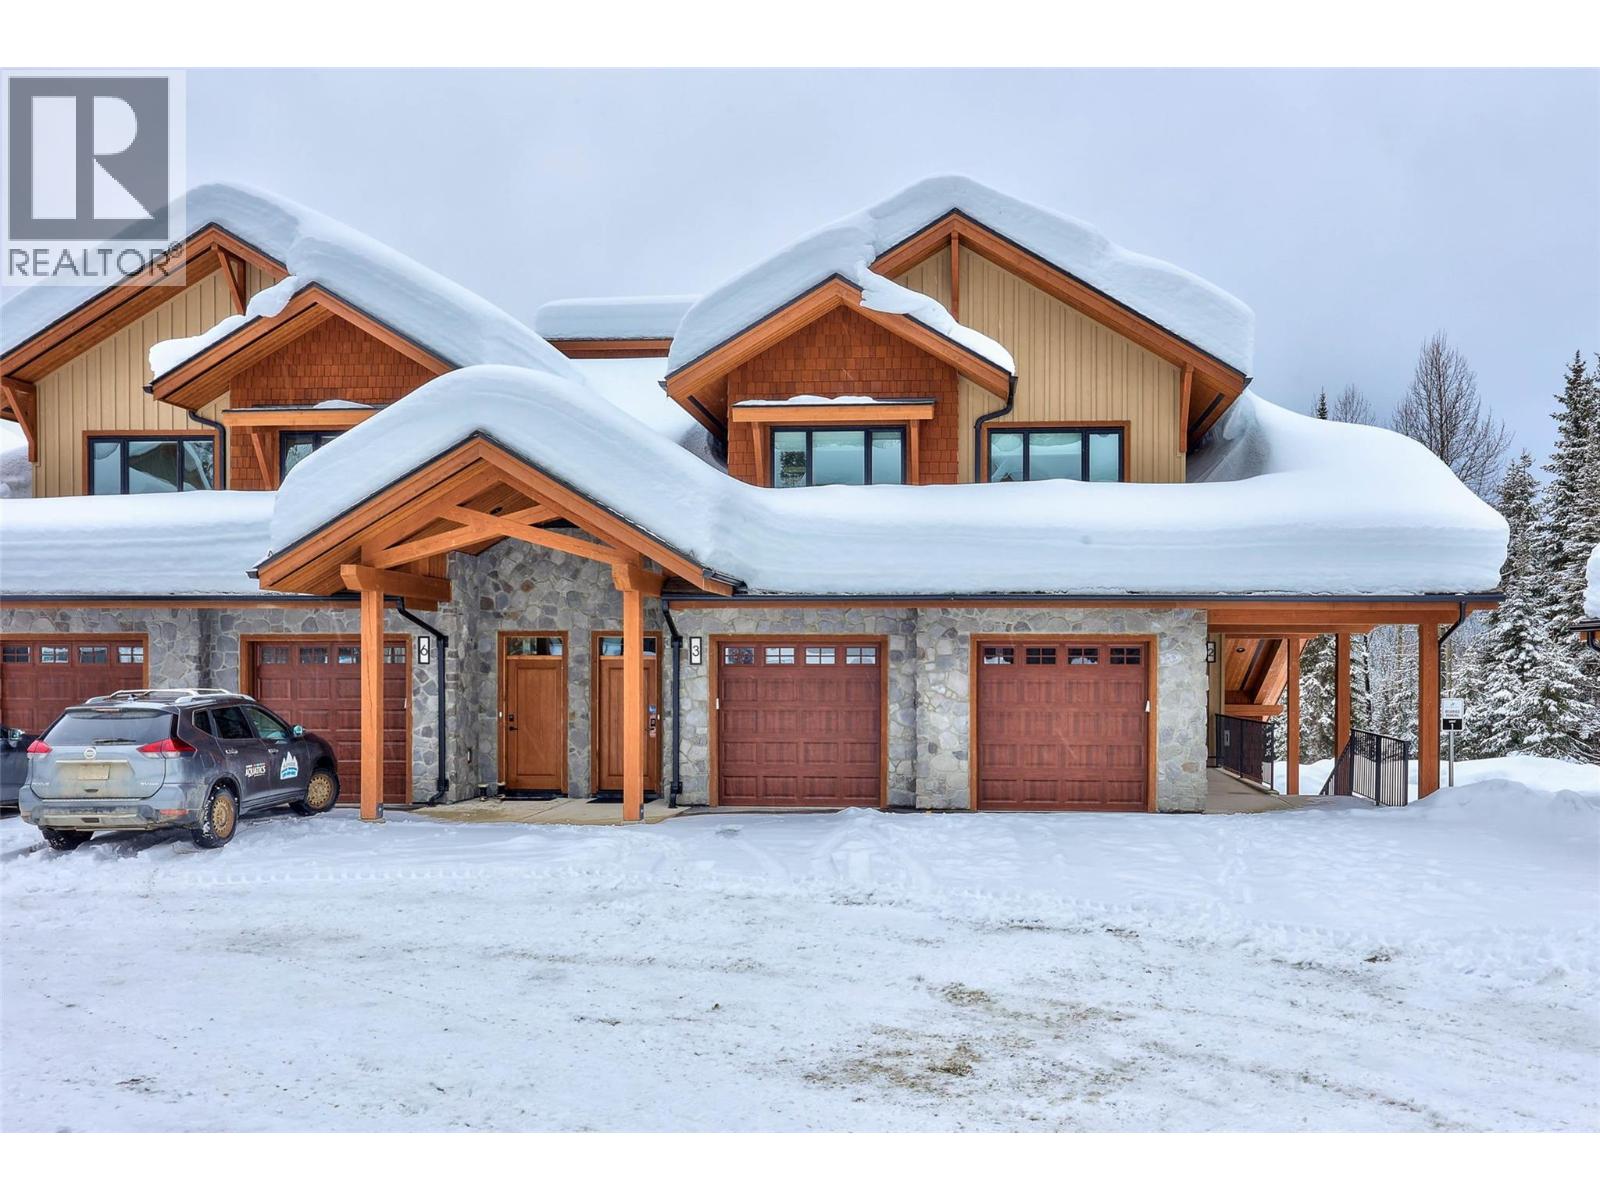
7005 Mcgillivray Lake Drive Unit# 23
Sun Peaks, British Columbia
Discover Switchback Creek, Sun Peaks' newest collection of luxury alpine homes! This thoughtfully designed 1,044 sqft residence offers 2 bedrooms, 2 bathrooms, and a functional layout ideal for year-round mountain living. The open-concept kitchen, dining, and living areas create a welcoming space for relaxing or entertaining, with access to a covered balcony complete with a hot tub and gas BBQ connection. The primary bedroom features a private ensuite, while the second bedroom and full bathroom provide comfortable accommodations for family or guests. Additional highlights include in-suite laundry, a pantry, and a private garage with 2 parking spots, offering convenient space for vehicles and recreational gear. Offered fully furnished with a hot tub included, this is a truly turnkey opportunity with upscale designer finishes throughout. Additional upgrade options are available to further enhance your mountain retreat. Enjoy convenient access to over 30 kilometres of groomed Nordic trails, world-class mountain biking, hiking, and the nearby golf course, with Switchback Creek bordering the 14th hole. Short-term rentals are permitted, offering flexibility for personal enjoyment or rental use. The developer's disclosure statement is in effect. Price is subject to GST. Photos are of a staged unit. (id:64133)
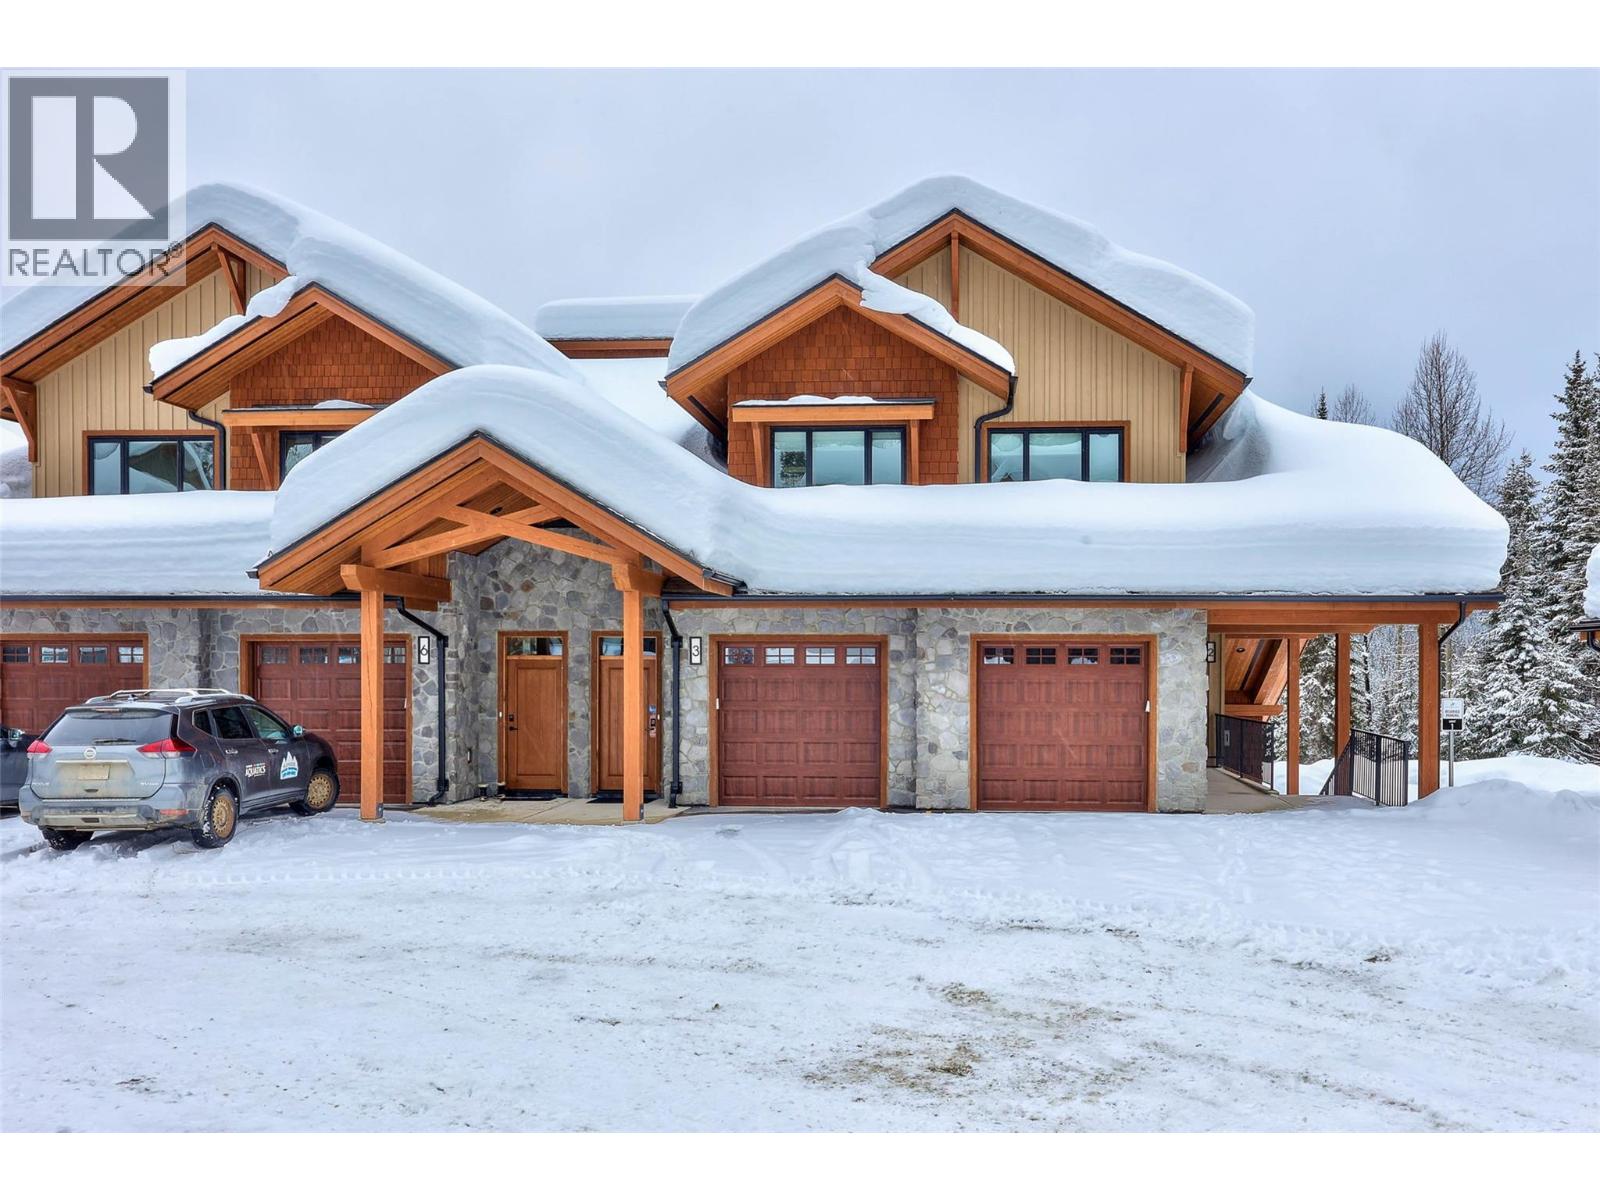
7005 Mcgillivray Lake Drive Unit# 22
Sun Peaks, British Columbia
Discover Switchback Creek, Sun Peaks' newest collection of luxury alpine homes! This thoughtfully designed 1,041 sqft residence offers 2 bedrooms, 2 bathrooms, and a functional layout ideal for year-round mountain living. The open-concept kitchen, dining, and living areas create a welcoming space for relaxing or entertaining, with access to a covered patio complete with a hot tub and gas BBQ connection. The primary bedroom features a walk-in closet and private ensuite, while the second bedroom and full bathroom provide comfortable accommodations for family or guests. Additional highlights include in-suite laundry, a pantry, and dedicated storage space. Offered fully furnished with a hot tub included, this is a truly turnkey opportunity with upscale designer finishes throughout. Additional upgrade options are available to further enhance your mountain retreat. Enjoy convenient access to over 30 kilometres of groomed Nordic trails, world-class mountain biking, hiking, and the nearby golf course, with Switchback Creek bordering the 14th hole. Short-term rentals are permitted, offering flexibility for personal enjoyment or rental use. The developer's disclosure statement is in effect. Price is subject to GST. Photos are of a staged unit. (id:64133)
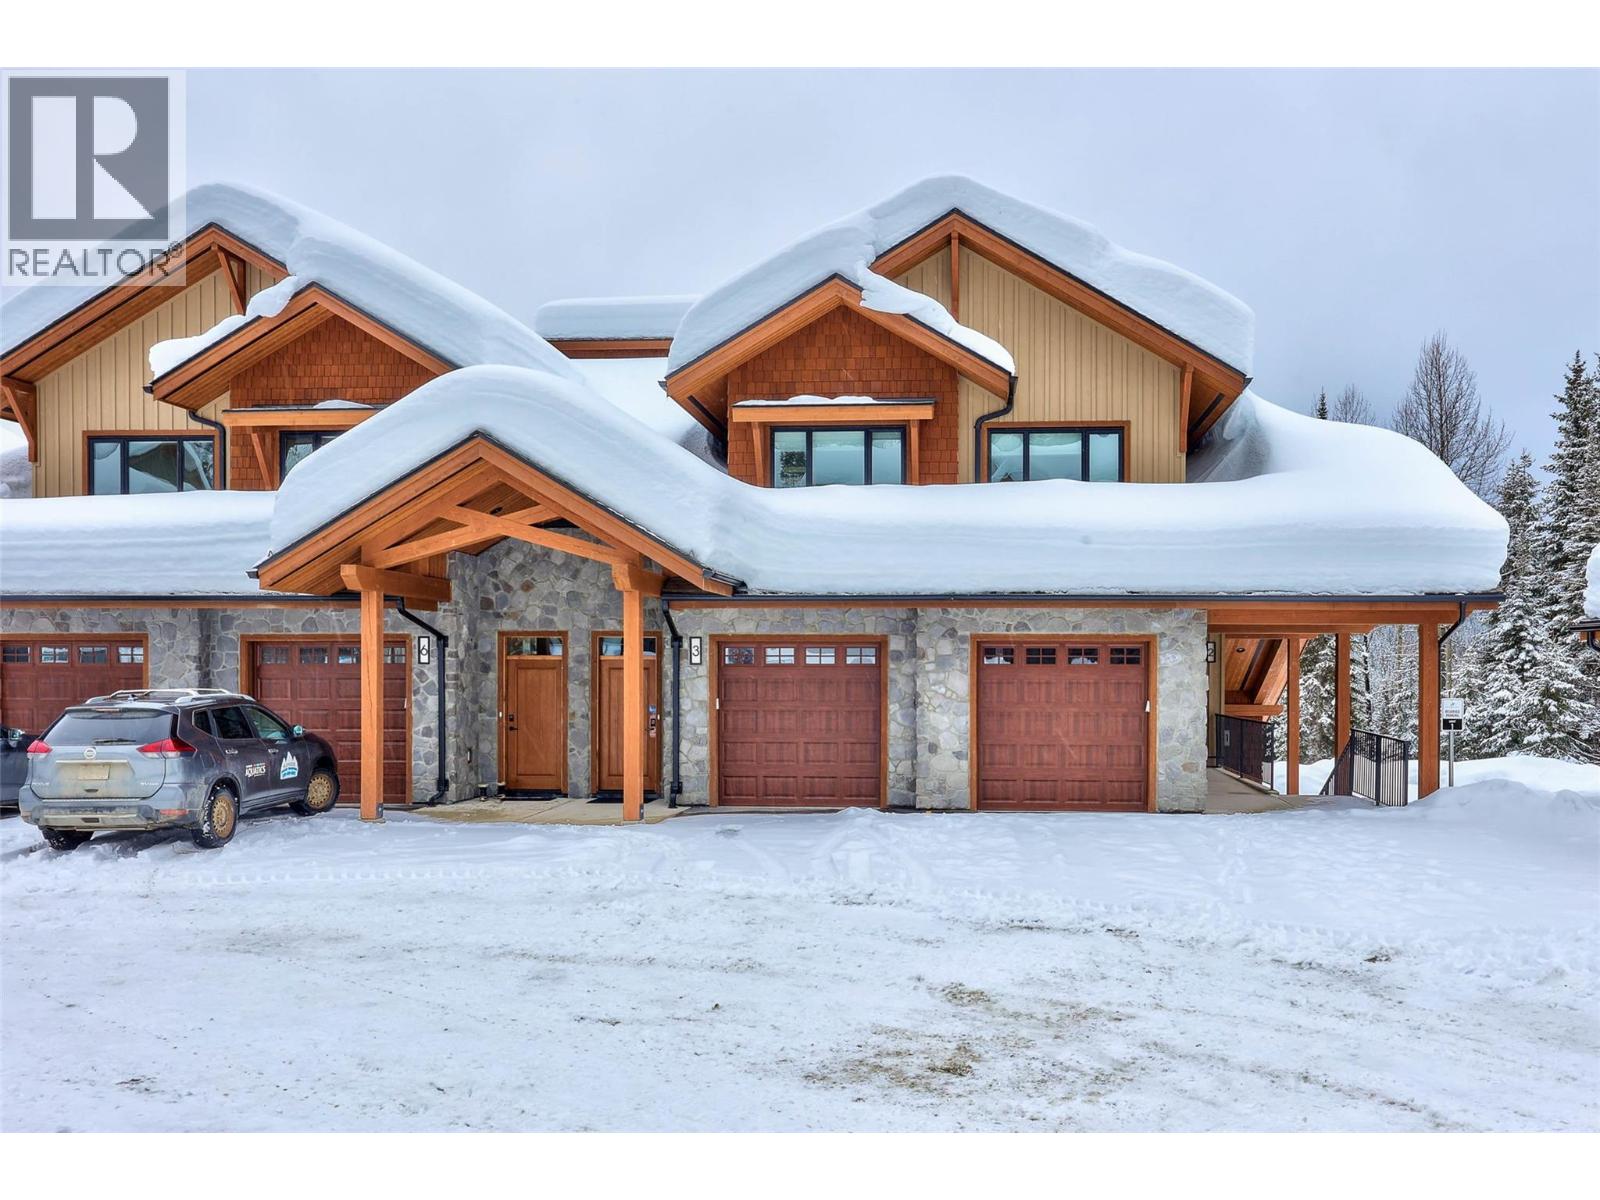
7005 Mcgillivray Lake Drive Unit# 21
Sun Peaks, British Columbia
Discover Switchback Creek, Sun Peaks' newest collection of luxury alpine homes! This spacious 1,601 sqft residence offers 3 bedrooms, 2 bathrooms, and a thoughtfully designed layout ideal for year-round mountain living. The open-concept kitchen, dining, and living areas provide plenty of room for relaxing or entertaining, with access to a covered balcony complete with a hot tub and gas BBQ connection. The generous primary bedroom features a walk-in closet and private ensuite, while two additional bedrooms and a full bathroom offer comfortable accommodations for family or guests. Additional highlights include in-suite laundry, a pantry, dedicated storage space, and a private garage and 2 parking spots, providing convenient space for vehicles and recreational gear. Offered fully furnished with a hot tub included, this is a truly turnkey opportunity with upscale designer finishes throughout. Additional upgrade options are available to further enhance your mountain retreat. Enjoy convenient access to over 30 kilometres of groomed Nordic trails, world-class mountain biking, hiking, and the nearby golf course, with Switchback Creek bordering the 14th hole. Short-term rentals are permitted, offering flexibility for personal enjoyment or rental use. The developer's disclosure statement is in effect. Price is subject to GST. Photos are of a staged unit. (id:64133)
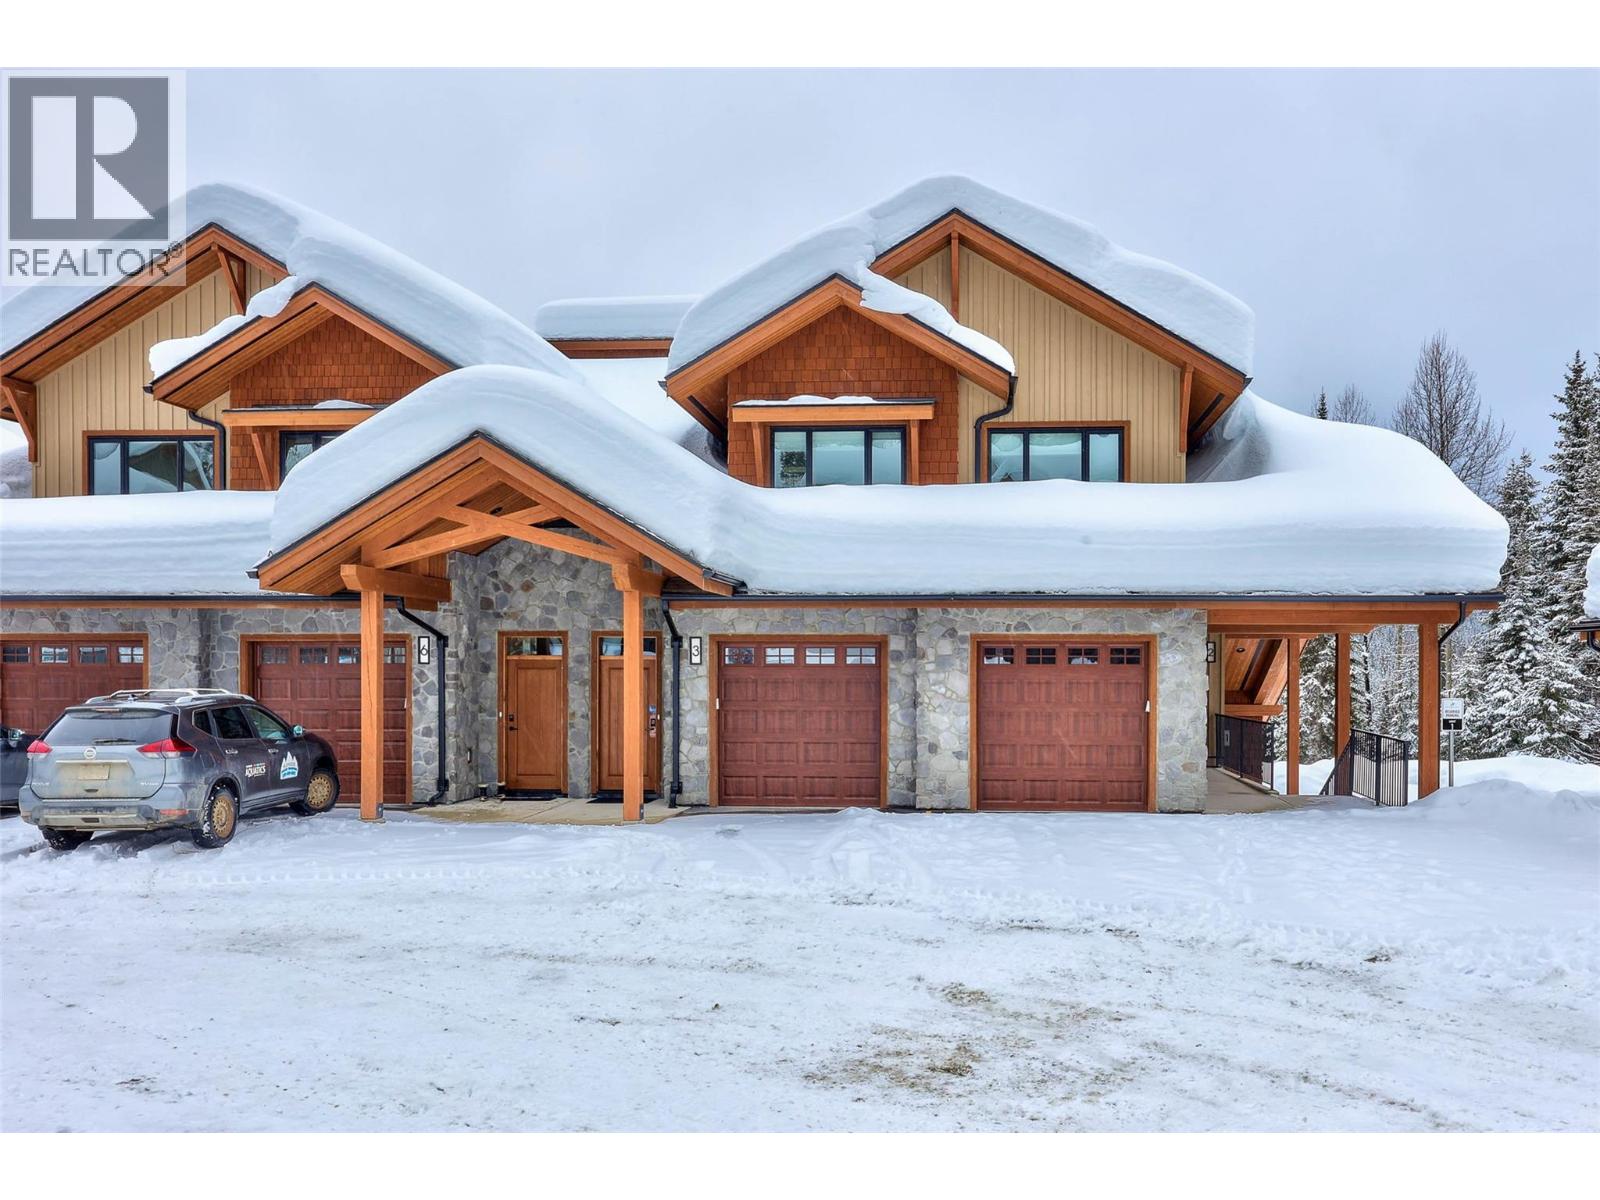
7005 Mcgillivray Lake Drive Unit# 19
Sun Peaks, British Columbia
Discover Switchback Creek, Sun Peaks' newest collection of luxury alpine homes! This thoughtfully designed 1,041 sqft residence offers 2 bedrooms, 2 bathrooms, and a functional layout ideal for year-round mountain living. The open-concept kitchen, dining, and living areas create a welcoming space for relaxing or entertaining, with access to a covered patio complete with a hot tub and gas BBQ connection. The primary bedroom features a walk-in closet and private ensuite, while the second bedroom and full bathroom provide comfortable accommodations for family or guests. Additional highlights include in-suite laundry, a pantry, and dedicated storage space. Offered fully furnished with a hot tub included, this is a truly turnkey opportunity with upscale designer finishes throughout. Additional upgrade options are available to further enhance your mountain retreat. Enjoy convenient access to over 30 kilometres of groomed Nordic trails, world-class mountain biking, hiking, and the nearby golf course, with Switchback Creek bordering the 14th hole. Short-term rentals are permitted, offering flexibility for personal enjoyment or rental use. The developer's disclosure statement is in effect. Price is subject to GST. Photos are of a staged unit. (id:64133)
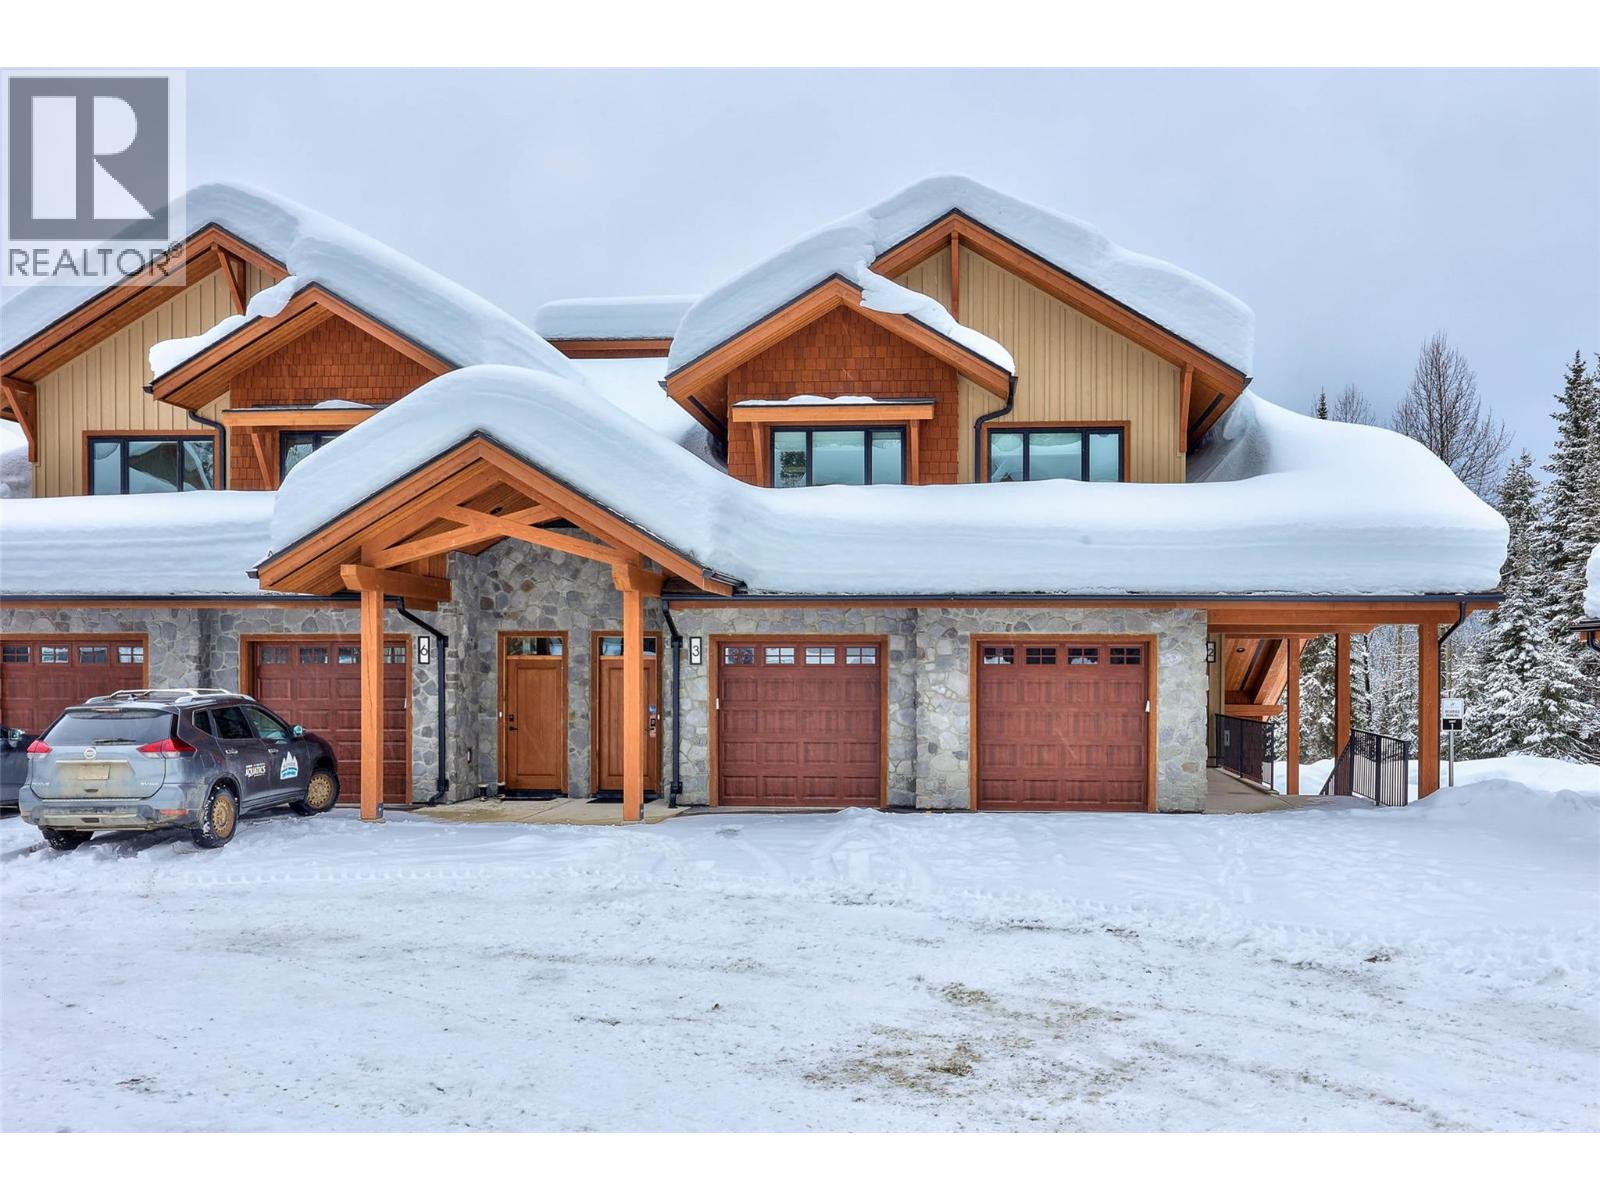
7005 Mcgillivray Lake Drive Unit# 18
Sun Peaks, British Columbia
Discover Switchback Creek, Sun Peaks' newest collection of luxury alpine homes! This spacious 1,601 sqft residence offers 3 bedrooms, 2 bathrooms, and a thoughtfully designed layout ideal for year-round mountain living. The open-concept kitchen, dining, and living areas provide plenty of room for relaxing or entertaining, with access to a covered balcony complete with a hot tub and gas BBQ connection. The generous primary bedroom features a walk-in closet and private ensuite, while two additional bedrooms and a full bathroom offer comfortable accommodations for family or guests. Additional highlights include in-suite laundry, a pantry, dedicated storage space, and a private garage with 2 parking spots, providing convenient space for vehicles and recreational gear. Offered fully furnished with a hot tub included, this is a truly turnkey opportunity with upscale designer finishes throughout. Additional upgrade options are available to further enhance your mountain retreat. Enjoy convenient access to over 30 kilometres of groomed Nordic trails, world-class mountain biking, hiking, and the nearby golf course, with Switchback Creek bordering the 14th hole. Short-term rentals are permitted, offering flexibility for personal enjoyment or rental use. The developer's disclosure statement is in effect. Price is subject to GST. Photos are of a staged unit. (id:64133)
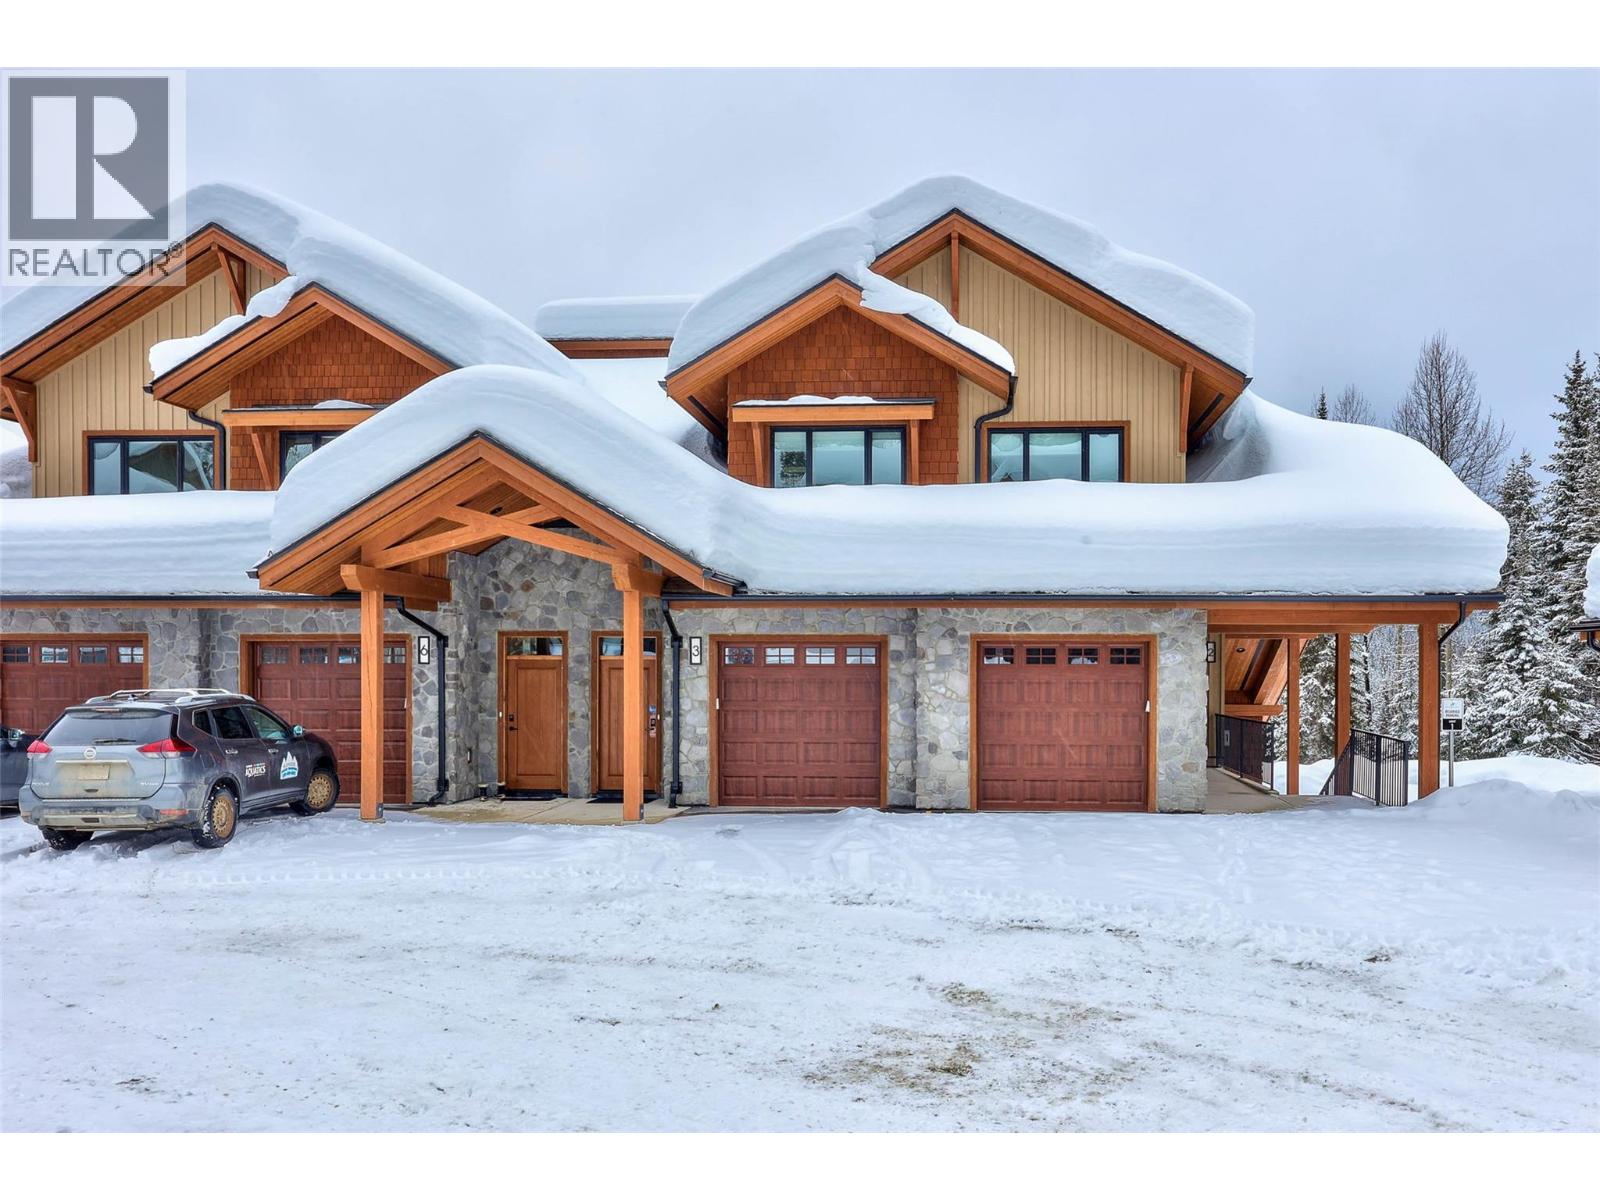
7005 Mcgillivray Lake Drive Unit# 16
Sun Peaks, British Columbia
Discover Switchback Creek, Sun Peaks' newest collection of luxury alpine homes! This thoughtfully designed 1,041 sqft residence offers 2 bedrooms, 2 bathrooms, and a functional layout ideal for year-round mountain living. The open-concept kitchen, dining, and living areas create a welcoming space for relaxing or entertaining, with access to a covered patio complete with a hot tub and gas BBQ connection. The primary bedroom features a walk-in closet and private ensuite, while the second bedroom and full bathroom provide comfortable accommodations for family or guests. Additional highlights include in-suite laundry, a pantry, and dedicated storage space. Offered fully furnished with a hot tub included, this is a truly turnkey opportunity with upscale designer finishes throughout. Additional upgrade options are available to further enhance your mountain retreat. Enjoy convenient access to over 30 kilometres of groomed Nordic trails, world-class mountain biking, hiking, and the nearby golf course, with Switchback Creek bordering the 14th hole. Short-term rentals are permitted, offering flexibility for personal enjoyment or rental use. The developer's disclosure statement is in effect. Price is subject to GST. Photos are of a staged unit. (id:64133)
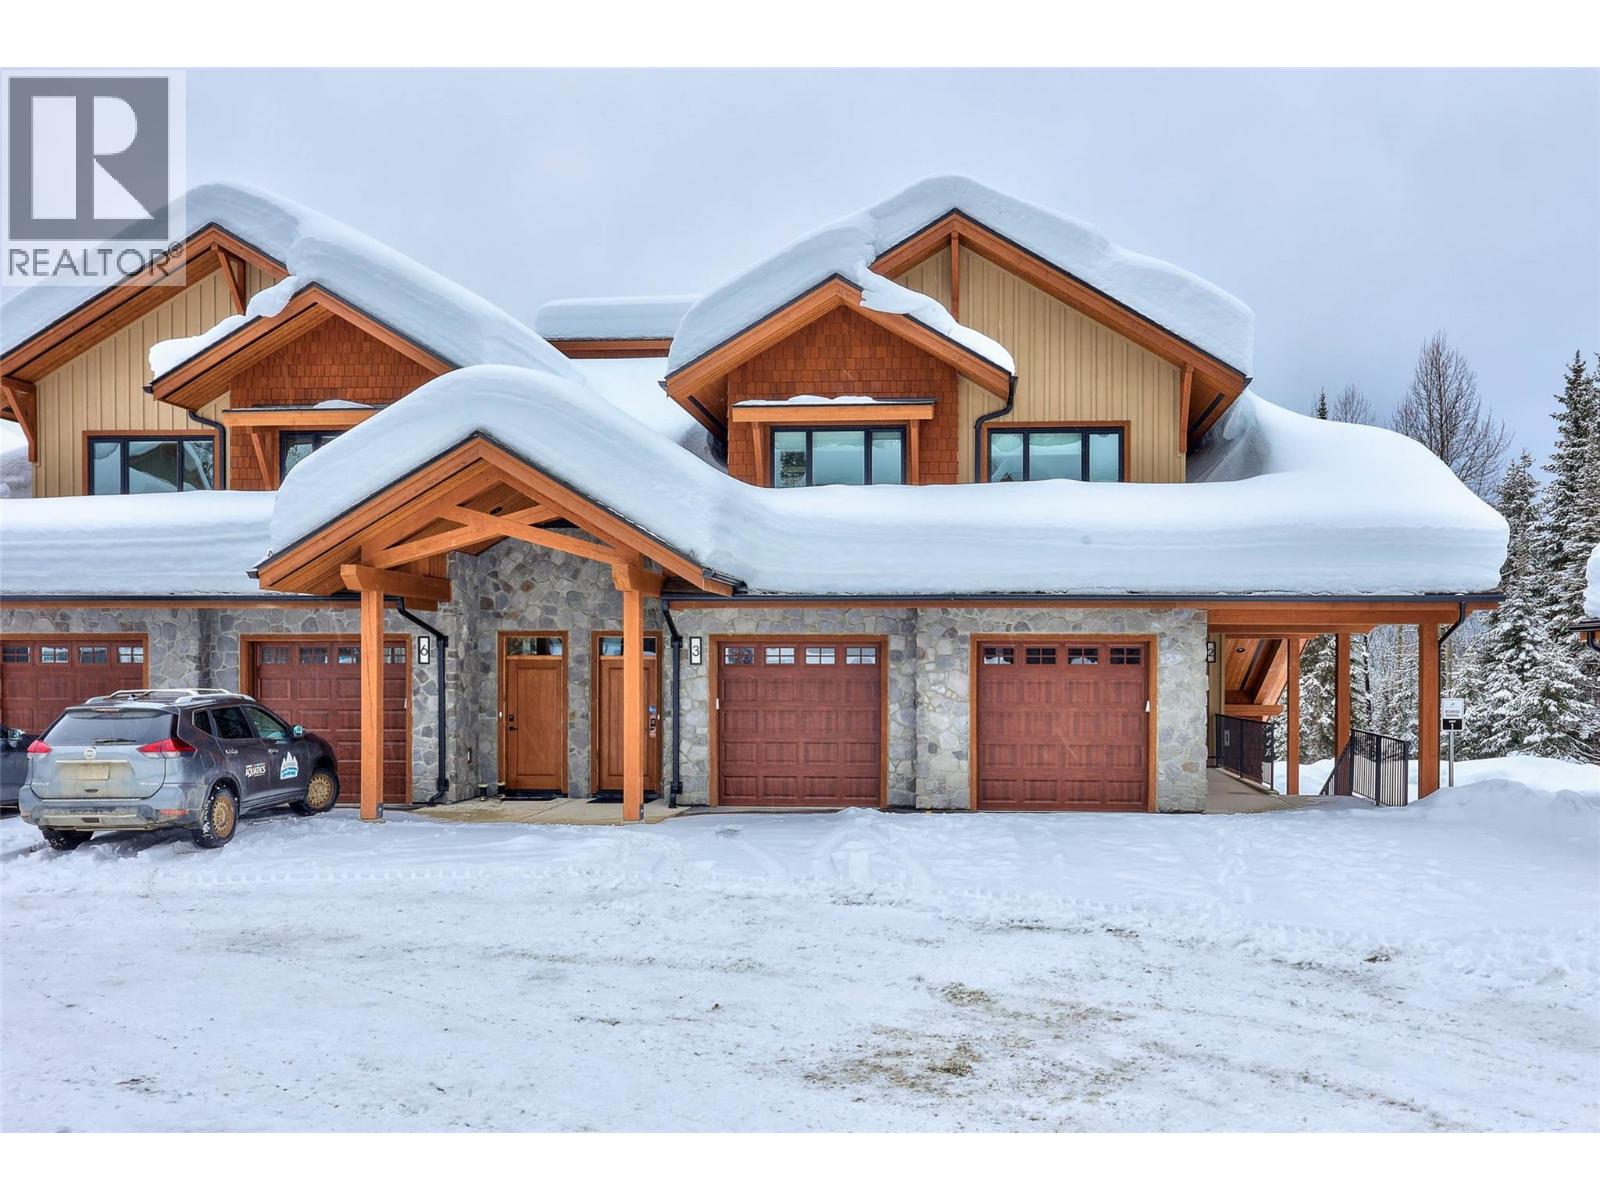
7005 Mcgillivray Lake Drive Unit# 15
Sun Peaks, British Columbia
Discover Switchback Creek, Sun Peaks' newest collection of luxury alpine homes! This spacious 1,601 sqft residence offers 3 bedrooms, 2 bathrooms, and a thoughtfully designed layout ideal for year-round mountain living. The open-concept kitchen, dining, and living areas provide plenty of room for relaxing or entertaining, with access to a covered balcony complete with a hot tub and gas BBQ connection. The generous primary bedroom features a walk-in closet and private ensuite, while two additional bedrooms and a full bathroom offer comfortable accommodations for family or guests. Additional highlights include in-suite laundry, a pantry, dedicated storage space, and a private garage and 2 parking spots, providing convenient space for vehicles and recreational gear. Offered fully furnished with a hot tub included, this is a truly turnkey opportunity with upscale designer finishes throughout. Additional upgrade options are available to further enhance your mountain retreat. Enjoy convenient access to over 30 kilometres of groomed Nordic trails, world-class mountain biking, hiking, and the nearby golf course, with Switchback Creek bordering the 14th hole. Short-term rentals are permitted, offering flexibility for personal enjoyment or rental use. The developer's disclosure statement is in effect. Price is subject to GST. Photos are of a staged unit. (id:64133)
7005 Mcgillivray Lake Drive Unit# 13
Sun Peaks, British Columbia
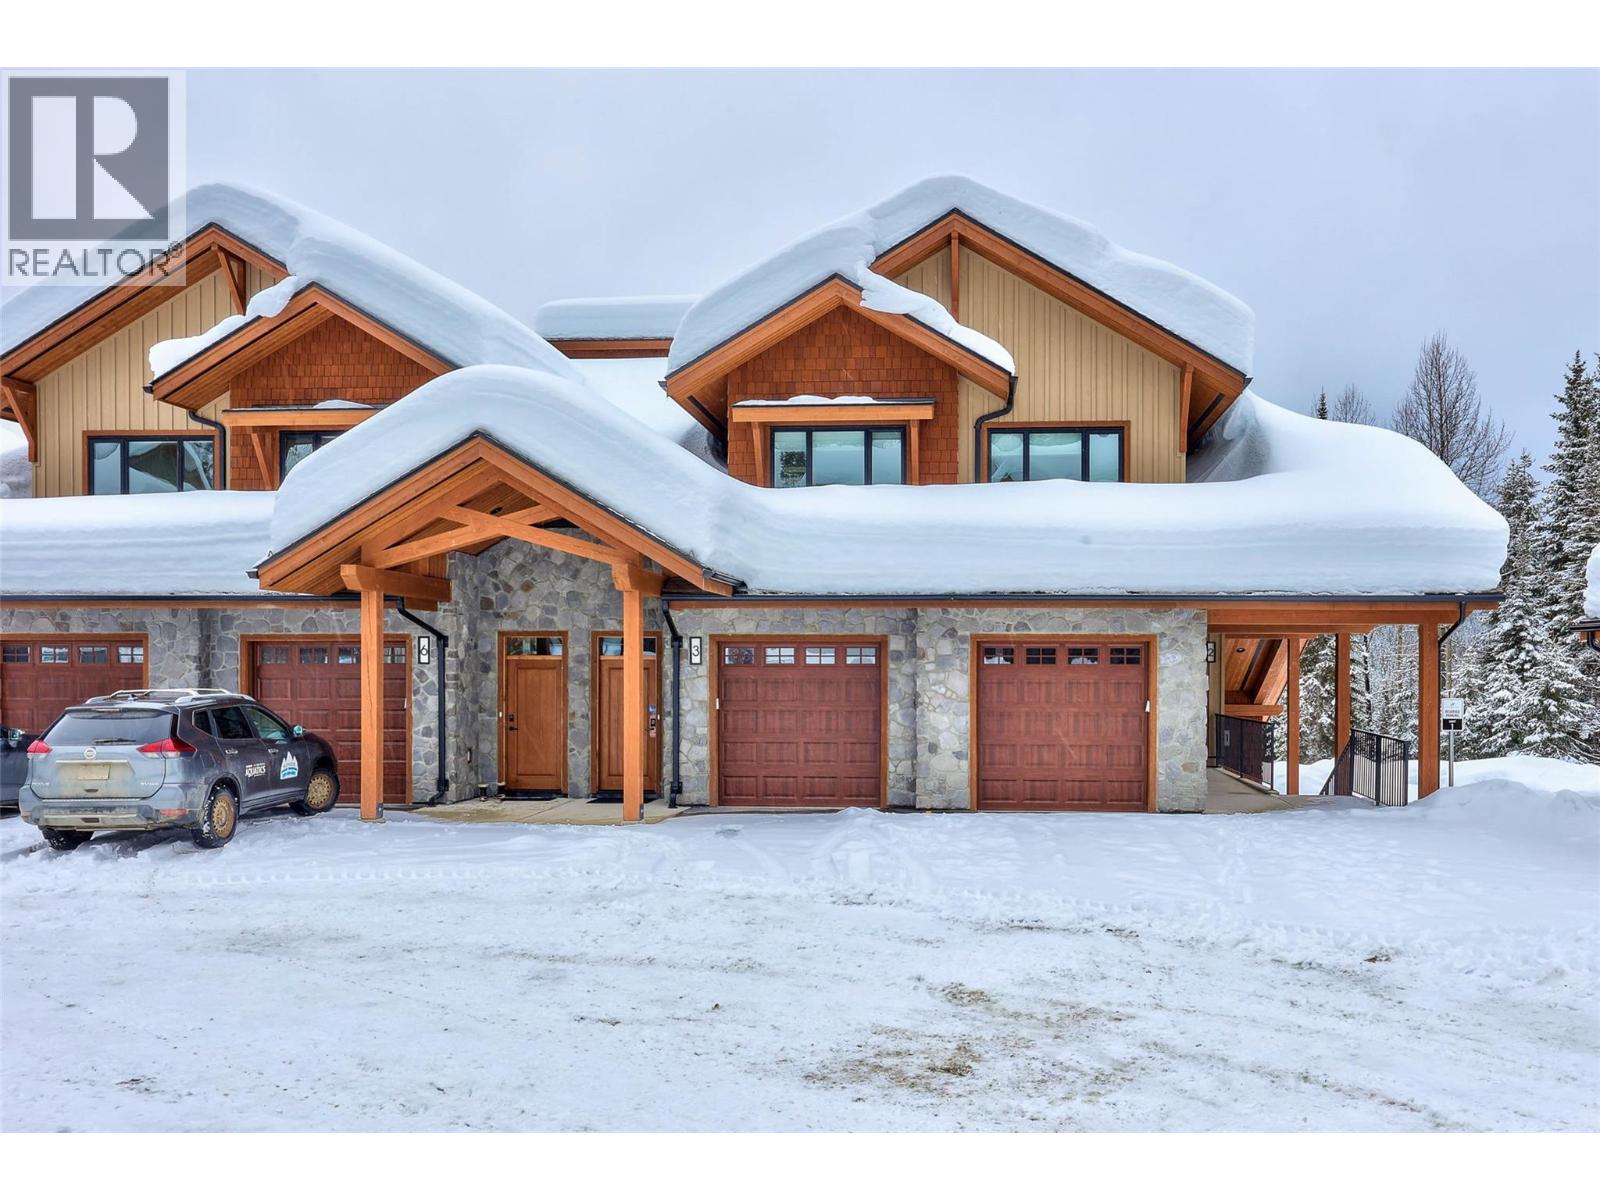
Discover Switchback Creek, Sun Peaks' newest collection of luxury alpine homes! This thoughtfully designed 1,041 sq. ft. residence offers 2 bedrooms, 2 bathrooms, and a functional layout ideal for year-round mountain living. The open-concept kitchen, dining, and living areas create a welcoming space for relaxing or entertaining, with access to a covered patio complete with a hot tub and gas BBQ connection. The primary bedroom features a walk-in closet and private ensuite, while the second bedroom and full bathroom provide comfortable accommodations for family or guests. Additional highlights include in-suite laundry, a pantry, and dedicated storage space. Offered fully furnished with a hot tub included, this is a truly turnkey opportunity with upscale designer finishes throughout. Additional upgrade options are available to further enhance your mountain retreat. Enjoy convenient access to over 30 kilometres of groomed Nordic trails, world-class mountain biking, hiking, and the nearby golf course, with Switchback Creek bordering the 14th hole. Short-term rentals are permitted, offering flexibility for personal enjoyment or rental use. The developer's disclosure statement is in effect. Price is subject to GST. Photos are of the staged unit. (id:64133)
7005 Mcgillivray Lake Drive Unit# 11
Sun Peaks, British Columbia
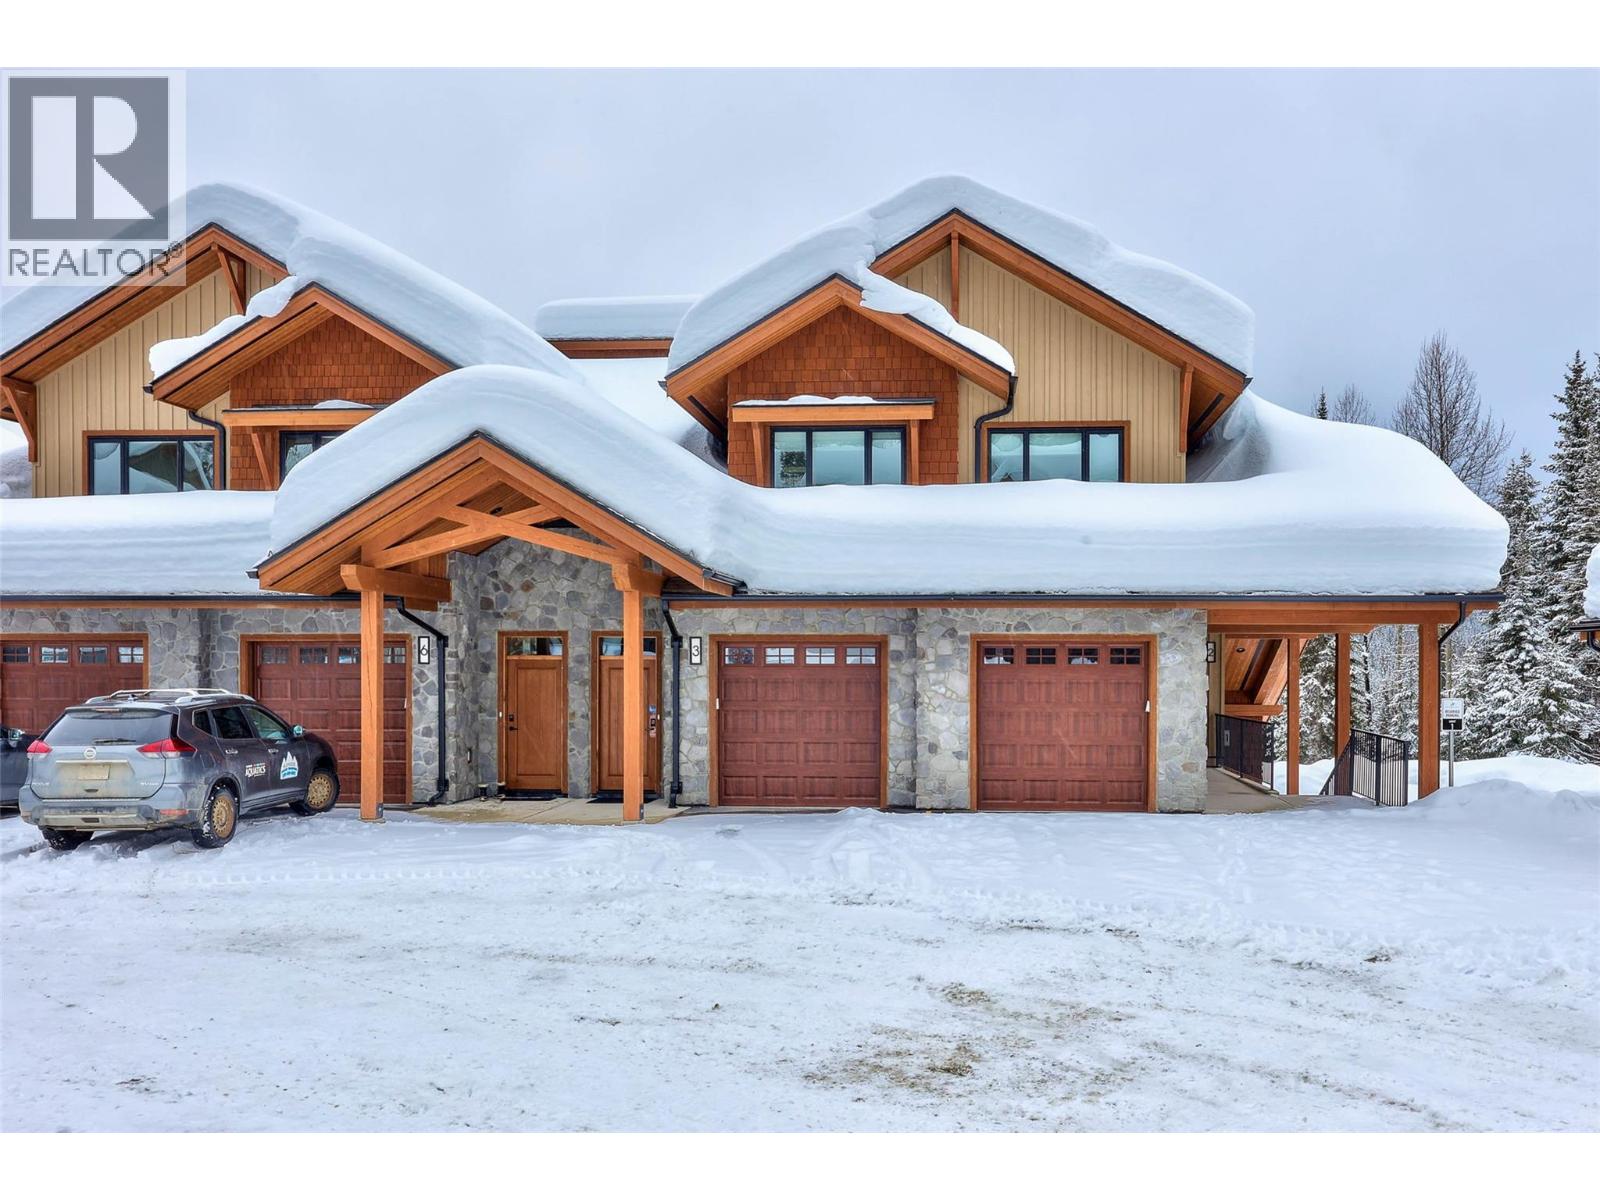
Discover Switchback Creek, Sun Peaks' newest collection of luxury alpine homes! This thoughtfully designed 1,044 sqft residence offers 2 bedrooms, 2 bathrooms, and a functional layout ideal for year-round mountain living. The open-concept kitchen, dining, and living areas create a welcoming space for relaxing or entertaining, with access to a covered balcony complete with a hot tub and gas BBQ connection. The primary bedroom features a private ensuite, while the second bedroom and full bathroom provide comfortable accommodations for family or guests. Additional highlights include in-suite laundry, a pantry, and a private garage with 2 parking spots, offering convenient space for vehicles and recreational gear. Offered fully furnished with a hot tub included, this is a truly turnkey opportunity with upscale designer finishes throughout. Additional upgrade options are available to further enhance your mountain retreat. Enjoy convenient access to over 30 kilometres of groomed Nordic trails, world-class mountain biking, hiking, and the nearby golf course, with Switchback Creek bordering the 14th hole. Short-term rentals are permitted, offering flexibility for personal enjoyment or rental use. The developer's disclosure statement is in effect. Price is subject to GST. Photos are of a staged unit. (id:64133)
7005 Mcgillivray Lake Drive Unit# 10
Sun Peaks, British Columbia
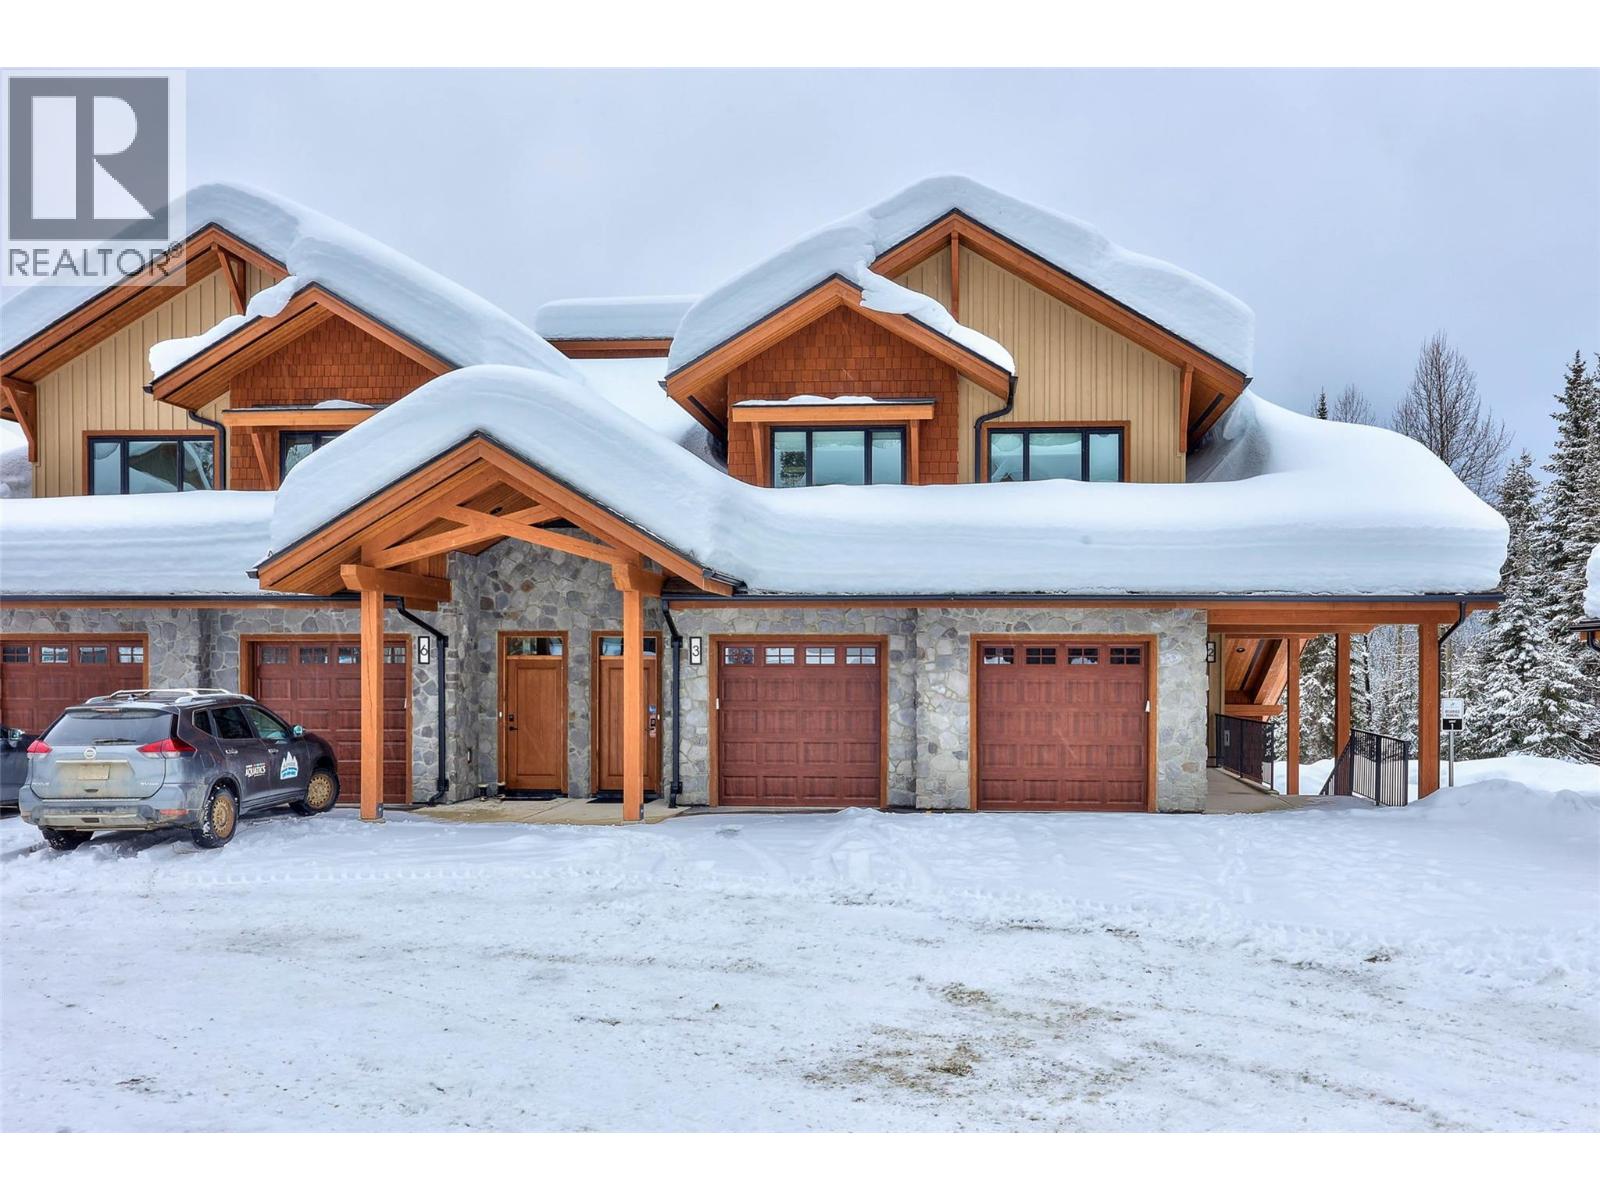
Discover Switchback Creek, Sun Peaks' newest collection of luxury alpine homes! This thoughtfully designed 1,041 sqft residence offers 2 bedrooms, 2 bathrooms, and a functional layout ideal for year-round mountain living. The open-concept kitchen, dining, and living areas create a welcoming space for relaxing or entertaining, with access to a covered patio complete with a hot tub and gas BBQ connection. The primary bedroom features a walk-in closet and private ensuite, while the second bedroom and full bathroom provide comfortable accommodations for family or guests. Additional highlights include in-suite laundry, a pantry, and dedicated storage space. Offered fully furnished with a hot tub included, this is a truly turnkey opportunity with upscale designer finishes throughout. Additional upgrade options are available to further enhance your mountain retreat. Enjoy convenient access to over 30 kilometres of groomed Nordic trails, world-class mountain biking, hiking, and the nearby golf course, with Switchback Creek bordering the 14th hole. Short-term rentals are permitted, offering flexibility for personal enjoyment or rental use. The developer's disclosure statement is in effect. Price is subject to GST. Photos are of a staged unit. (id:64133)
7005 Mcgillivray Lake Drive Unit# 7
Sun Peaks, British Columbia
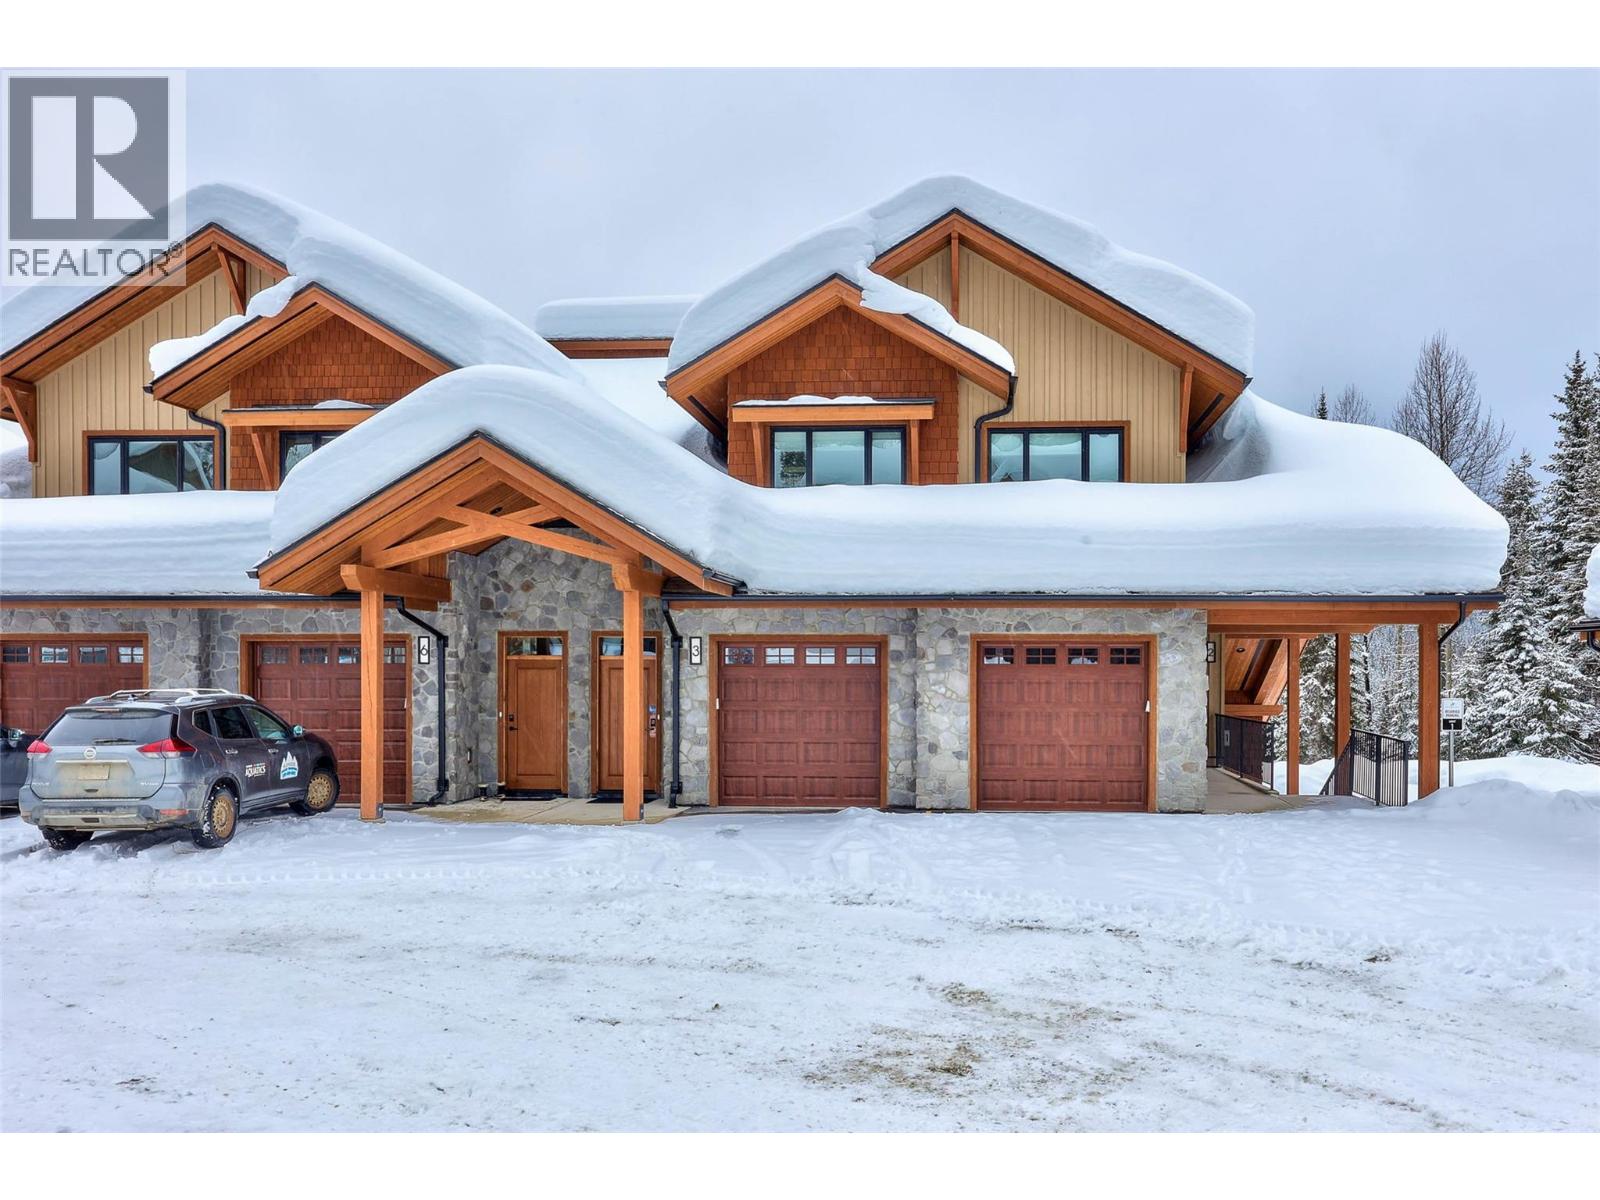
Discover Switchback Creek, Sun Peaks' newest collection of luxury alpine homes! This thoughtfully designed 1,041 sqft residence offers 2 bedrooms, 2 bathrooms, and a functional layout ideal for year-round mountain living. The open-concept kitchen, dining, and living areas create a welcoming space for relaxing or entertaining, with access to a covered patio complete with a hot tub and gas BBQ connection. The primary bedroom features a walk-in closet and private ensuite, while the second bedroom and full bathroom provide comfortable accommodations for family or guests. Additional highlights include in-suite laundry, a pantry, and dedicated storage space. Offered fully furnished with a hot tub included, this is a truly turnkey opportunity with upscale designer finishes throughout. Additional upgrade options are available to further enhance your mountain retreat. Enjoy convenient access to over 30 kilometres of groomed Nordic trails, world-class mountain biking, hiking, and the nearby golf course, with Switchback Creek bordering the 14th hole. Short-term rentals are permitted, offering flexibility for personal enjoyment or rental use. The developer's disclosure statement is in effect. Price is subject to GST. Photos are of a staged unit. (id:64133)
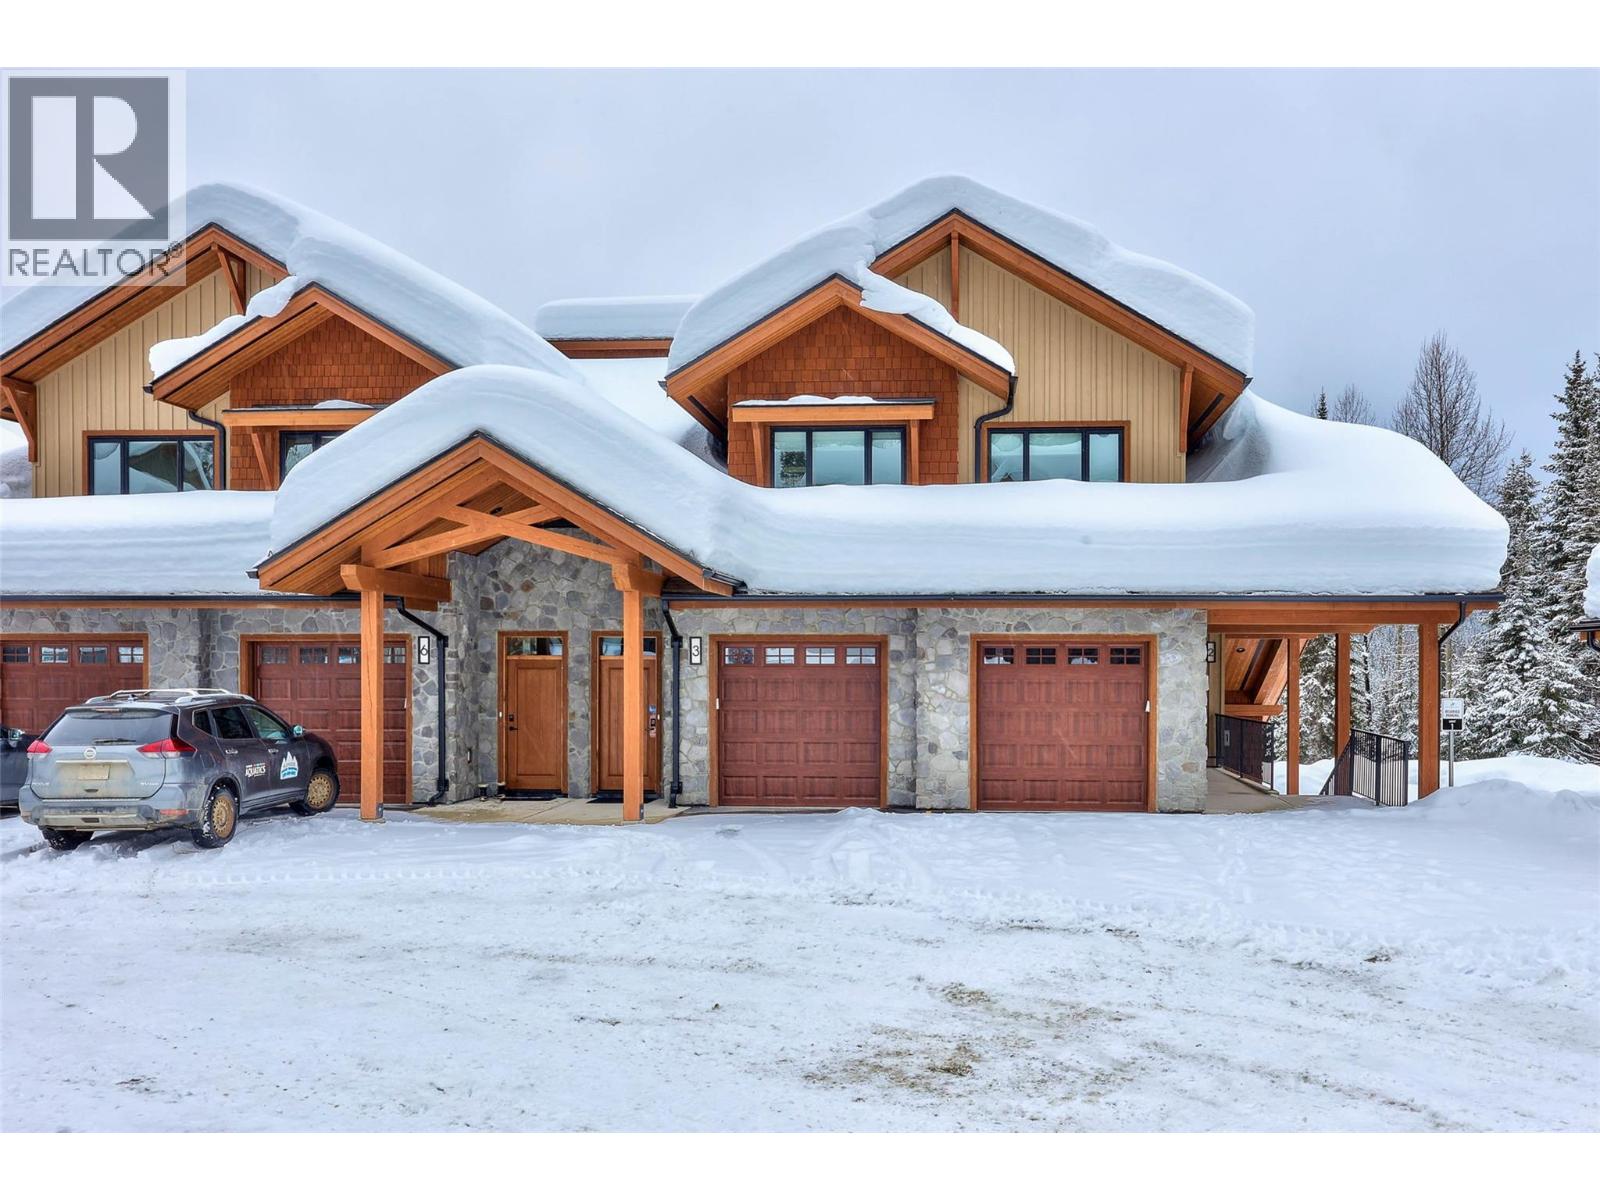
7005 Mcgillivray Lake Drive Unit# 4
Sun Peaks, British Columbia
Discover Switchback Creek, Sun Peaks' newest collection of luxury alpine homes! This thoughtfully designed 1,041 sqft residence offers 2 bedrooms, 2 bathrooms, and a functional layout ideal for year-round mountain living. The open-concept kitchen, dining, and living areas create a welcoming space for relaxing or entertaining, with access to a covered patio complete with a hot tub and gas BBQ connection. The primary bedroom features a walk-in closet and private ensuite, while the second bedroom and full bathroom provide comfortable accommodations for family or guests. Additional highlights include in-suite laundry, a pantry, and dedicated storage space. Offered fully furnished with a hot tub included, this is a truly turnkey opportunity with upscale designer finishes throughout. Additional upgrade options are available to further enhance your mountain retreat. Enjoy convenient access to over 30 kilometres of groomed Nordic trails, world-class mountain biking, hiking, and the nearby golf course, with Switchback Creek bordering the 14th hole. Short-term rentals are permitted, offering flexibility for personal enjoyment or rental use. The developer's disclosure statement is in effect. Price is subject to GST. Photos are of a staged unit. (id:64133)
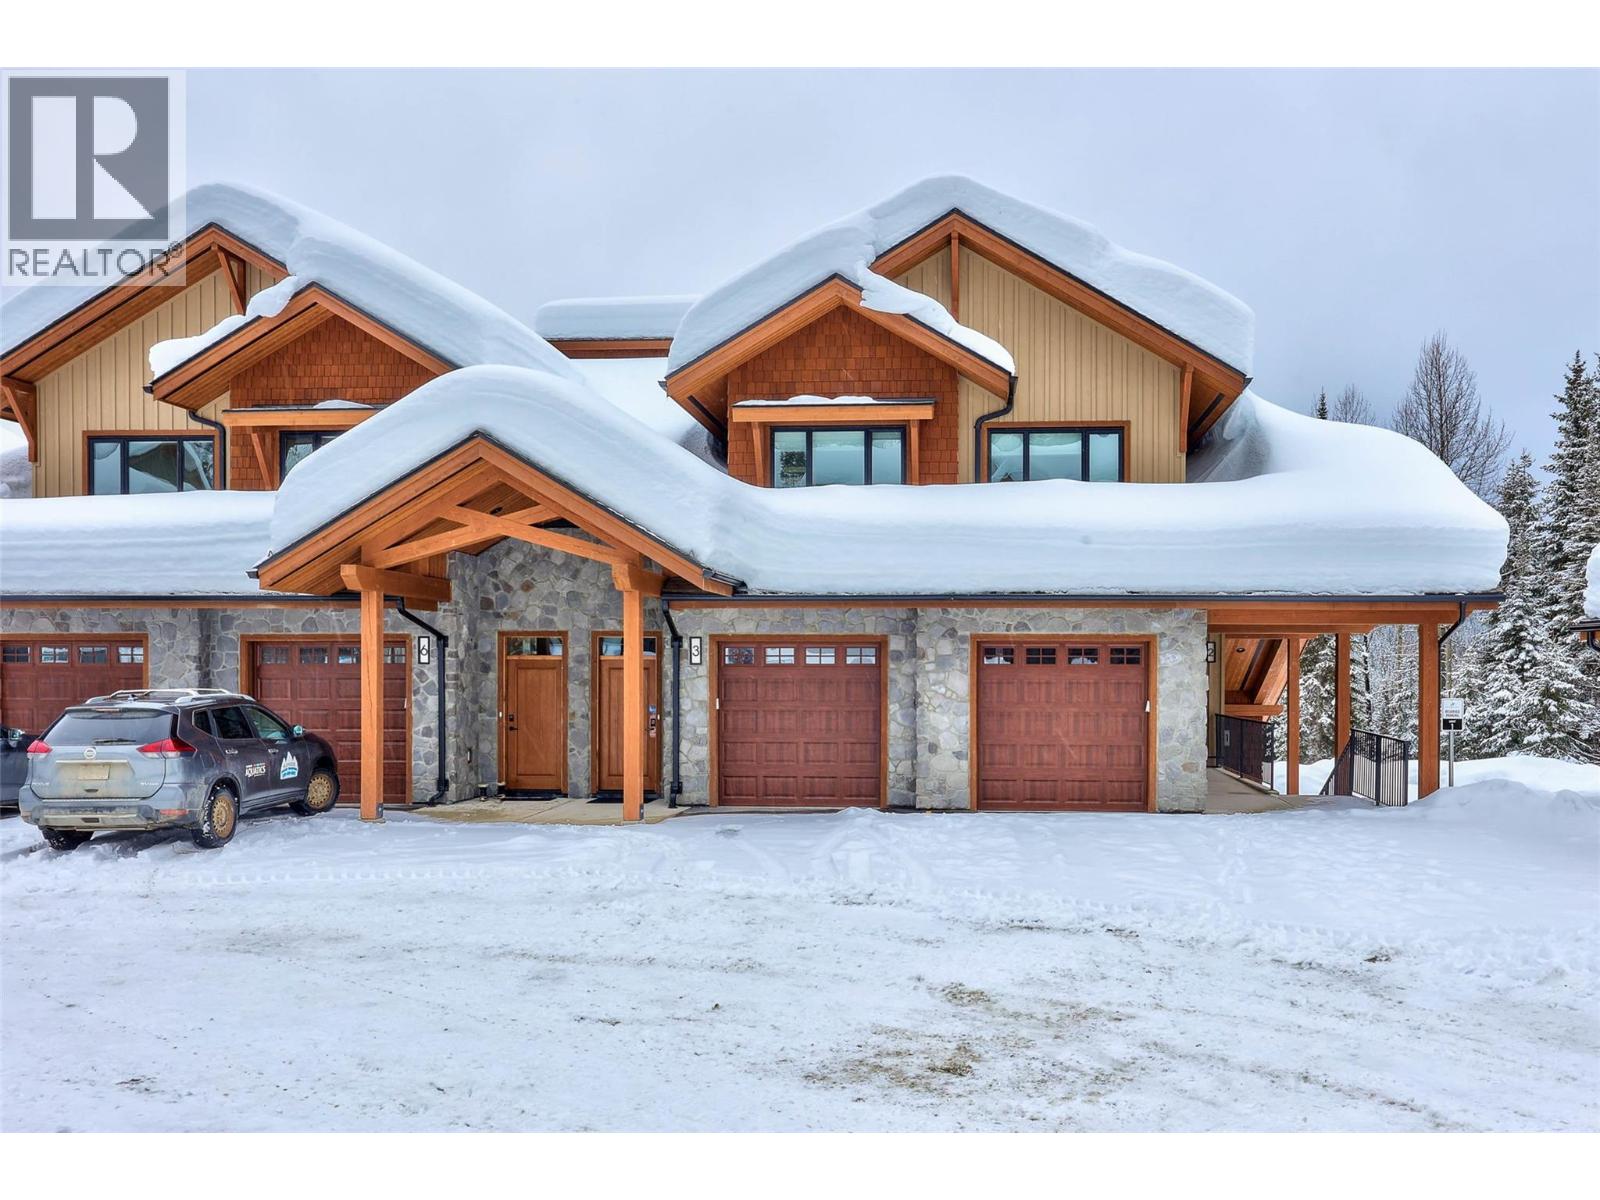
7005 Mcgillivray Lake Drive Unit# 1
Sun Peaks, British Columbia
Discover Switchback Creek, Sun Peaks' newest collection of luxury alpine homes! This thoughtfully designed 1,041 sqft residence offers 2 bedrooms, 2 bathrooms, and a functional layout ideal for year-round mountain living. The open-concept kitchen, dining, and living areas create a welcoming space for relaxing or entertaining, with access to a covered patio complete with a hot tub and gas BBQ connection. The primary bedroom features a walk-in closet and private ensuite, while the second bedroom and full bathroom provide comfortable accommodations for family or guests. Additional highlights include in-suite laundry, a pantry, and dedicated storage space. Offered fully furnished with a hot tub included, this is a truly turnkey opportunity with upscale designer finishes throughout. Additional upgrade options are available to further enhance your mountain retreat. Enjoy convenient access to over 30 kilometres of groomed Nordic trails, world-class mountain biking, hiking, and the nearby golf course, with Switchback Creek bordering the 14th hole. Short-term rentals are permitted, offering flexibility for personal enjoyment or rental use. The developer's disclosure statement is in effect. Price is subject to GST. Photos are of a staged unit. (id:64133)
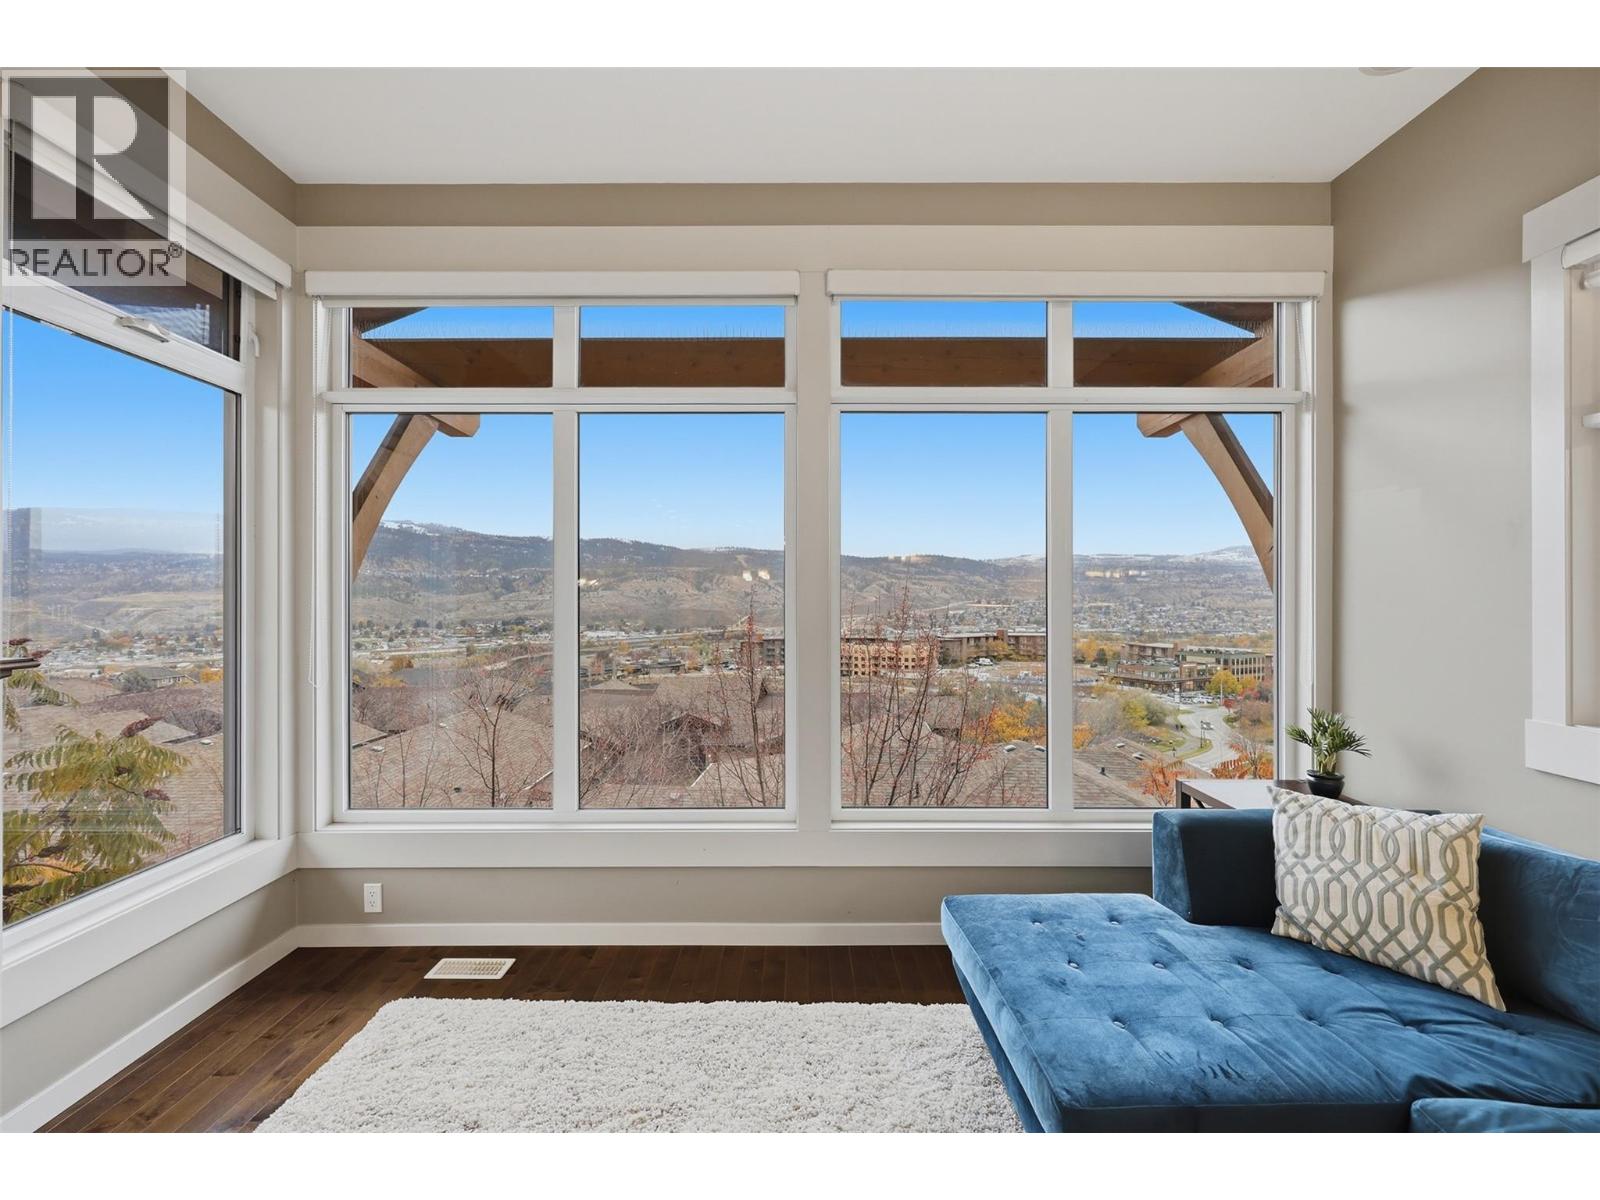
1583 Golf Ridge Drive
Kamloops, British Columbia
Modern townhouse in the prestigious Sun Rivers golf resort community, with sweeping mountain, city, and valley views. Tucked at the end of a quiet cul-de-sac beside the golf course. You can walk to world-class golf, hiking trails, restaurants, groceries, and the exclusive Golf Ridge amenity building with dipping pool and gathering space. An unmatched lifestyle you will not find elsewhere in the city. The main floor is built for easy single-level living, with open-concept kitchen, dining, and living area with floor-to-ceiling windows that frame your views beautifully. The kitchen features granite countertops, espresso shaker cabinets, stainless appliances, pantry, and stone-tile backsplash, with hardwood floors flowing into the living and dining area. Step out to the spacious balcony— take in the scenes and enjoy your morning coffee, evening bbqs, and drinks. The large primary bedroom faces the gorgeous panoramic views, complete with walk-in closet and 4pc ensuite with a dual sink vanity. A second bedroom, 3pc bath, laundry and a true double garage complete the main floor. The walkout lower level offers a rec room with large windows, making a fantastic second living room. The additional flex space makes a great gym, media space, or hobby area. Third bedroom with walk-in closet, a 4pc bath, and an additional private balcony. Newer geothermal unit ($19,000). New HWT. Very low maintenance living for a lock-and-go lifestyle. This home is priced very sharply. Don’t miss it! (id:64133)
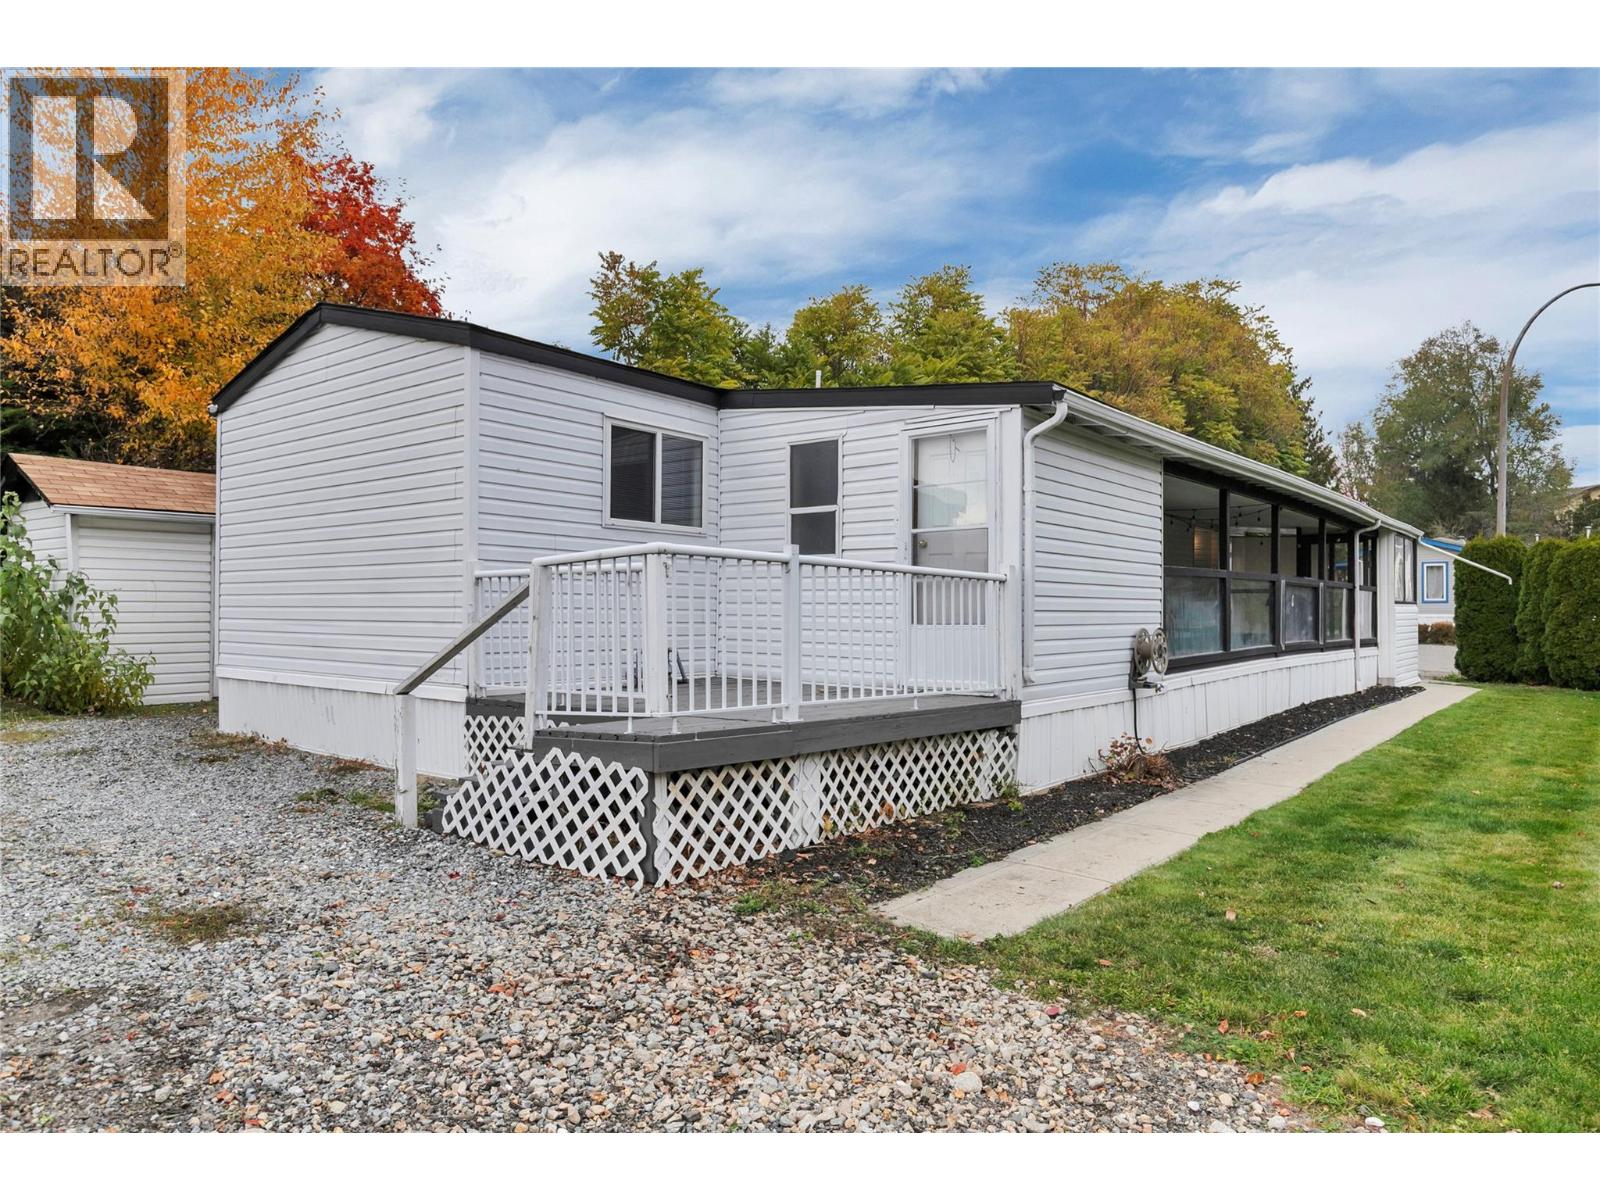
1699 Ross Road Unit# 101
West Kelowna, British Columbia
Welcome to this well-maintained 2-bedroom, 1-bathroom manufactured home in a family-friendly community in West Kelowna. Offering comfortable living and several important updates, this home features a new KeepRite hybrid furnace and air conditioning system, new hot water tank, and updated plumbing for added peace of mind. Enjoy a central location close to shopping, amenities, and everyday conveniences. Dogs are permitted with park approval. Financing may be available through select credit unions. Whether you're a first-time buyer, downsizing, or looking for an affordable place to call home, this is a great opportunity to enjoy comfortable living in a convenient location. (id:64133)
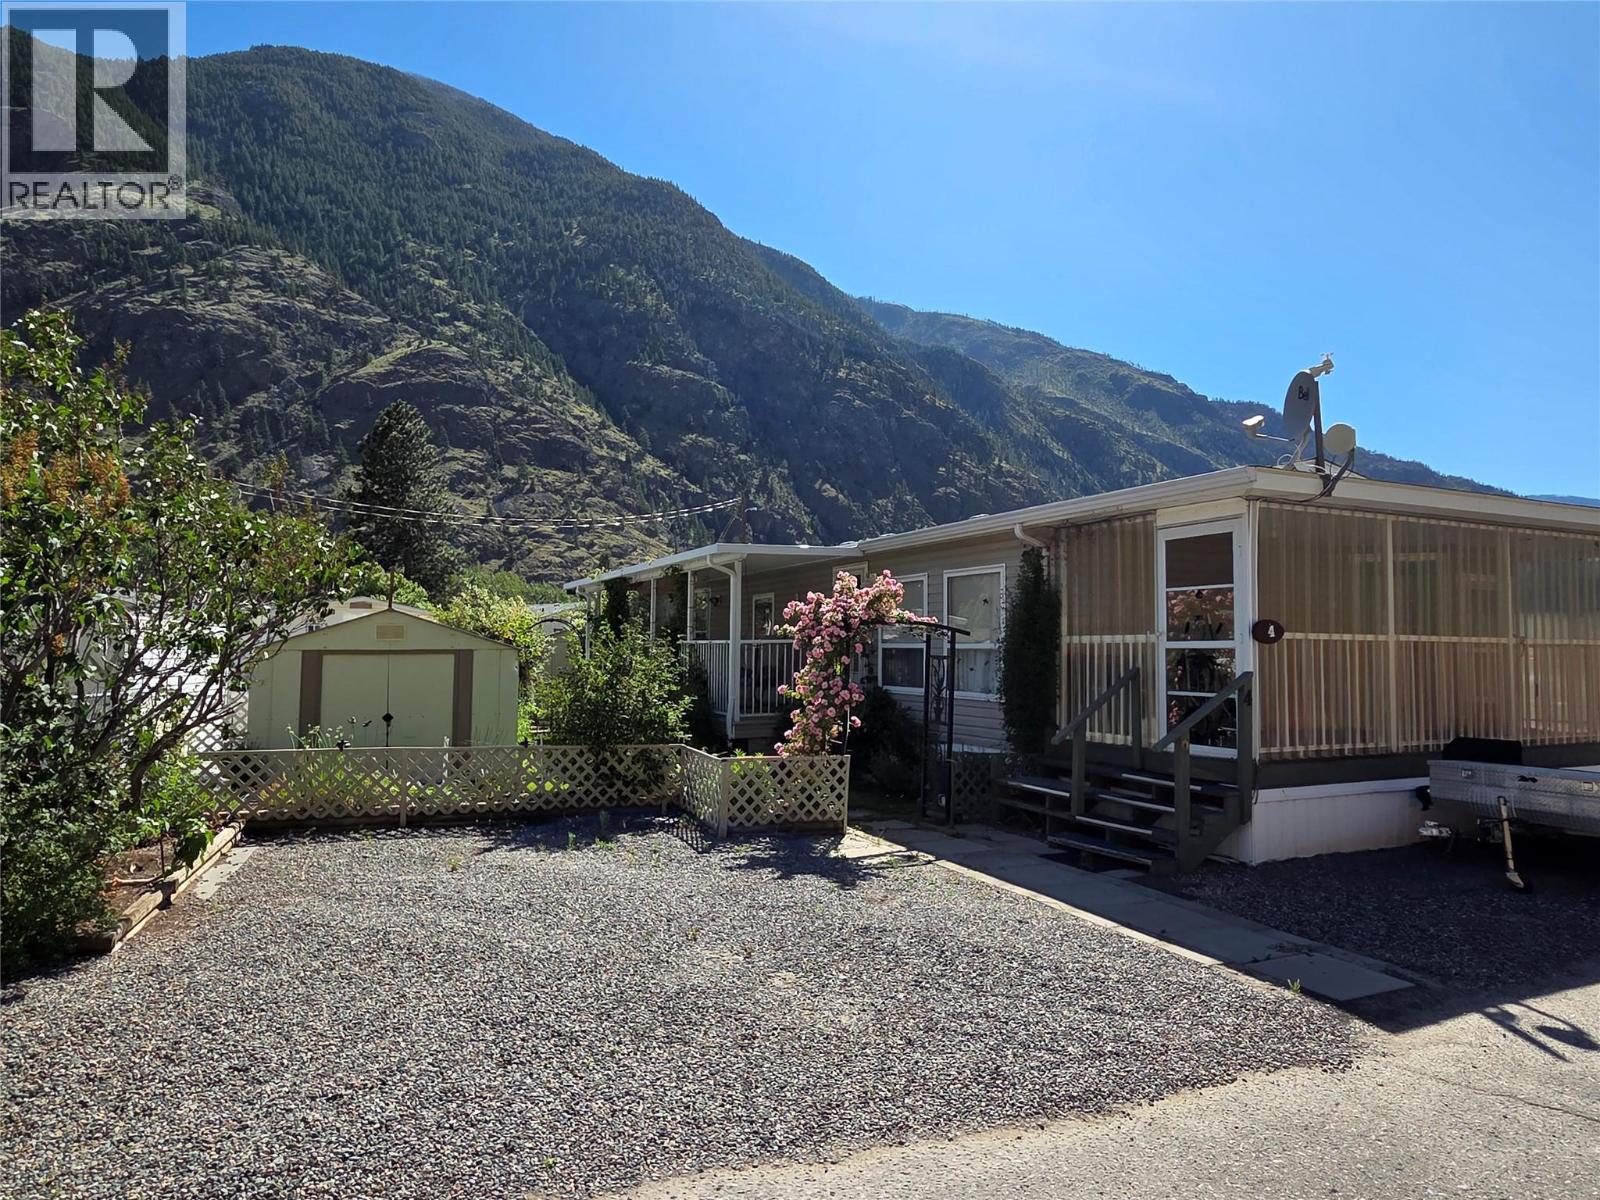
3455 Highway 3 Unit# 4
Keremeos, British Columbia
Welcome to Riverside Estates, a 55+ community located along the Similkameen River, only 5 minutes west of Keremeos. 3 bed 2 bath 2007 manufactured home built by Moduline. It features an enclosed front porch (with removable panels), covered side deck, 3 storage sheds, irrigation set on timers, and fenced yard for pets. Inside you'll enjoy open concept living through the kitchen and living room, and skylights to add natural light. Electric furnace and central A/C, with exterior Talius blinds to stay cool during those warm summer months. Pad rent of approx $410/month includes water, sewer and snow removal. Garbage paid to RDOS. Measurements are approximate. (id:64133)
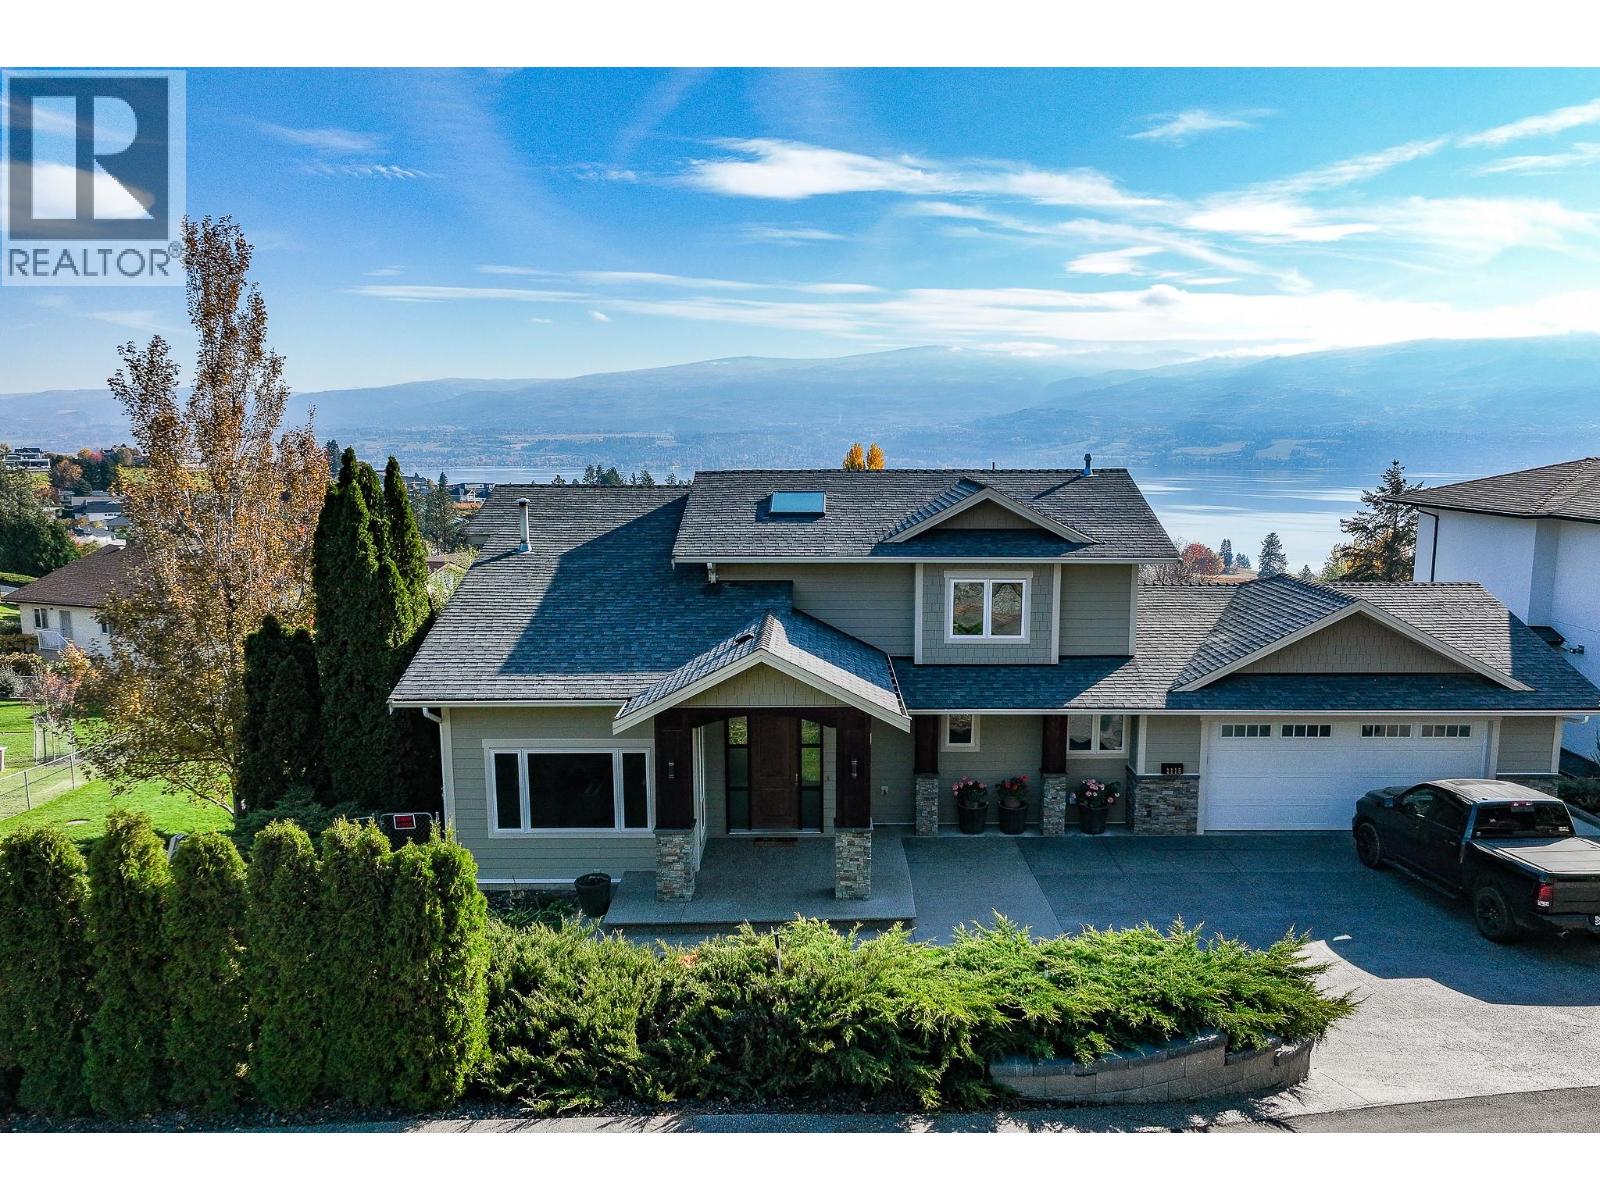
1115 Menu Road
West Kelowna, British Columbia
Welcome to this distinctively rebuilt luxury home. Remodeled in 2016, its quality and attention to detail are a rare find. Perched above the lake in desirable Lakeview Heights, this 4,343 sq ft home is minutes from the Westside Wine Trail, beaches, hiking and all amenities. With sweeping lake views, this open-concept 5-bed, 4-bath home is ideal for a growing family, with a games room, pool and cabana, nearly half an acre of backyard and a nanny suite below. Upgrades include designer lighting, custom cabinetry, a new furnace and pool liner (2026) and a hot-water outdoor shower. On-demand hot water means you never run out, and even your furry friends get a warm or cool dog wash! An oversized garage stores the toys, and a full alarm system lets you lock and leave with confidence (id:64133)
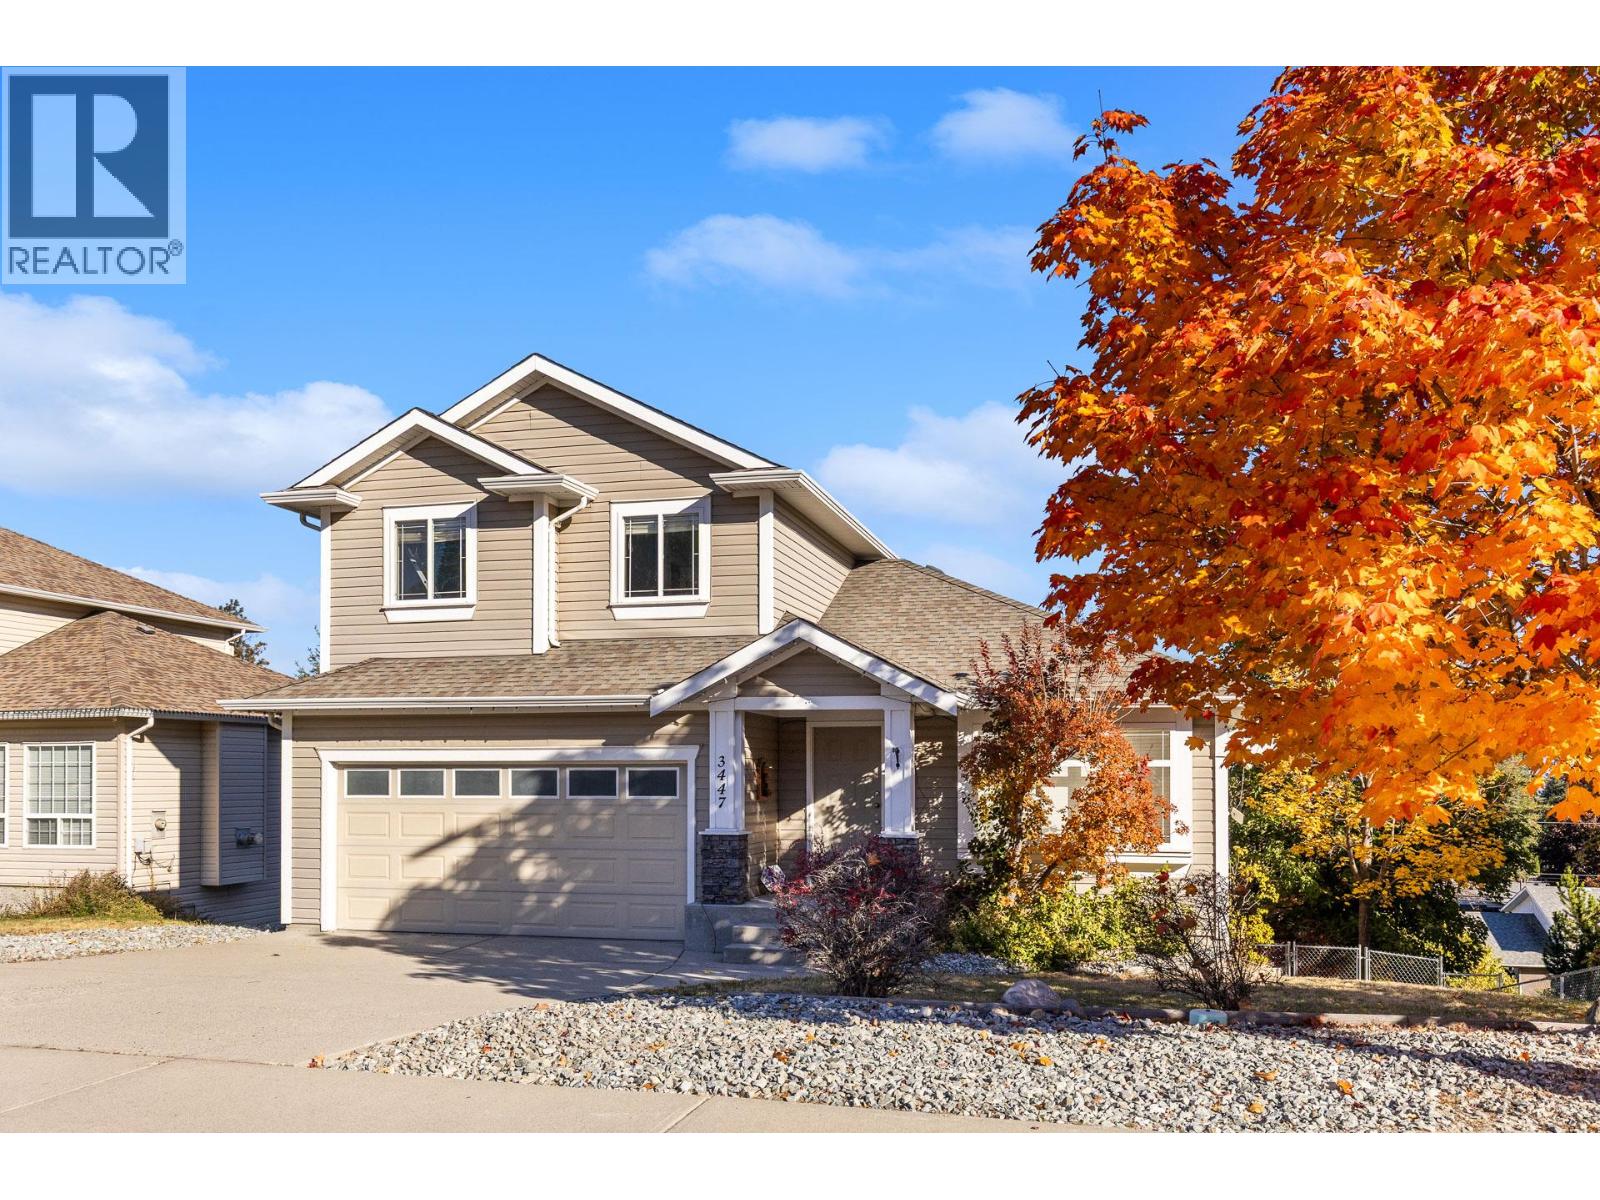
3447 Rosedale Court
West Kelowna, British Columbia
READY FOR IMMEDIATE POSSESSION- WITH A MORTGAGE HELPER!! Welcome to this beautifully updated Glenrosa home, tucked into a family-friendly neighbourhood near parks, schools and trails! This beautiful two-storey home with a full walkout basement offers bright, open-concept living and plenty of space for family to grow. The refreshed kitchen features granite countertops, updated cabinetry and flooring, while fresh paint adds a crisp, move-in-ready feel. Step onto the spacious deck to enjoy sunny southeast exposure. Upstairs, discover three generous bedrooms, including a spacious primary with walk-in closet, ensuite and peek-a boo lake views! The bright walkout basement features an updated studio guest- suite with kitchenette, renovated bathroom and access to the lower patio. Previously operated as a licensed Airbnb, it offers flexible space and potential income opportunities! Outside, enjoy a flat, fully fenced and irrigated yard with a dog run or garden area, plus a patio wired for a hot tub. With tasteful updates, flexible living spaces and a peaceful location close to everyday amenities, this home checks all the boxes. Move in now and start enjoying everything Glenrosa has to offer! (id:64133)
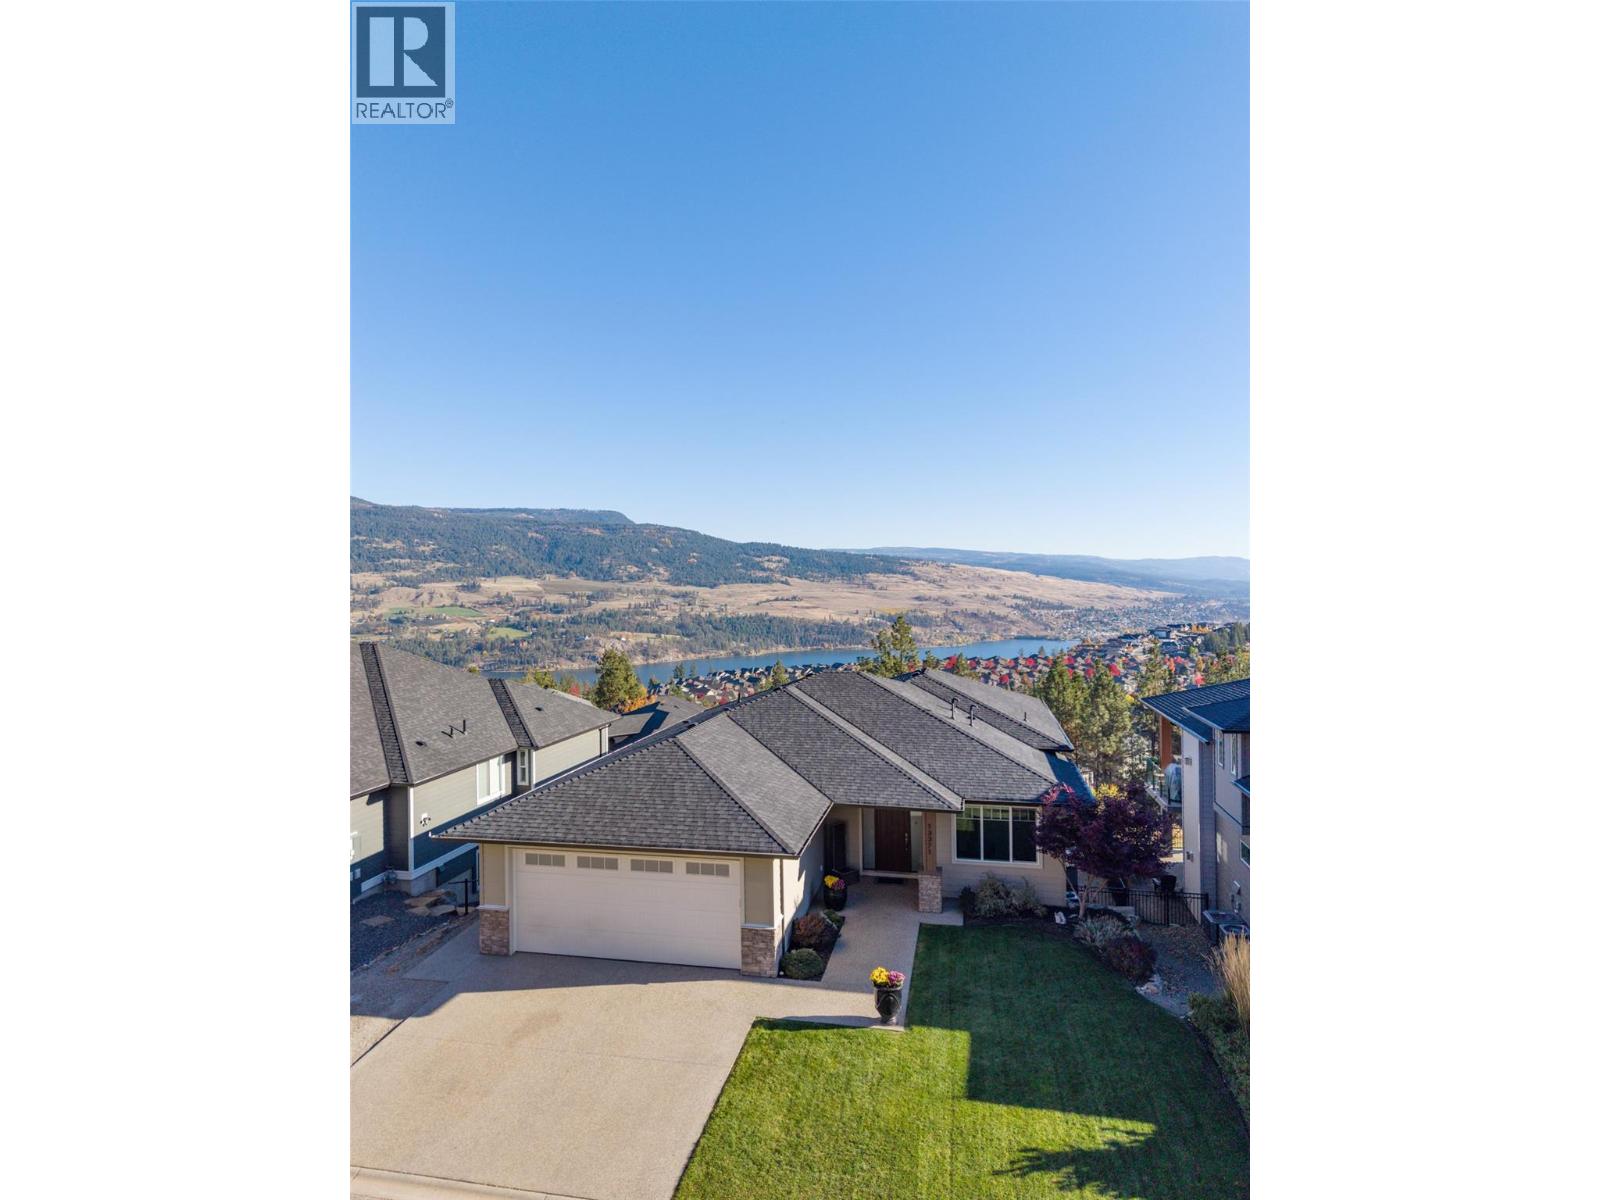
13371 Apex Lane
Lake Country, British Columbia
Welcome to your personal sanctuary, where tranquil living meets everyday comfort. This semi-custom home is thoughtfully designed to showcase breathtaking lake and mountain vistas from the moment you step inside. The main floor features a bright, open-concept layout anchored by expansive windows. Step outside the living room dining patio doors to a covered deck—perfect for morning coffee or unwinding with a glass of wine. Culinary enthusiasts will love the kitchen with its large island, gas range, and wall oven. The primary suite offers serene lake views and a spa-inspired ensuite, plus two additional bedrooms and main-floor laundry. Downstairs features a rec room, a den/bedroom with a Murphy bed, and a flexible basement suite configurable as a 1- or 2-bedroom space and dedicated laundry —ideal for rental income or guests. Tucked away on a quiet laneway, you're just one street over from 400+ acres of hiking trails. ""What we’ve love about living here the most is the combination of peaceful surroundings, beautiful views, and access to nature"". Tucked on a quiet laneway, the home feels calm and removed from the hustle, while trails are right outside our door. The lake views, open living space, and flexible basement suite offer a perfect balance of tranquility, outdoor living, low maintenance yard and practical design."" A quick drive to Lake County's amenities, fine dining, wineries & 10-15 min drive to all 3 lakes. A true Okanagan gem that should not be missed. (id:64133)
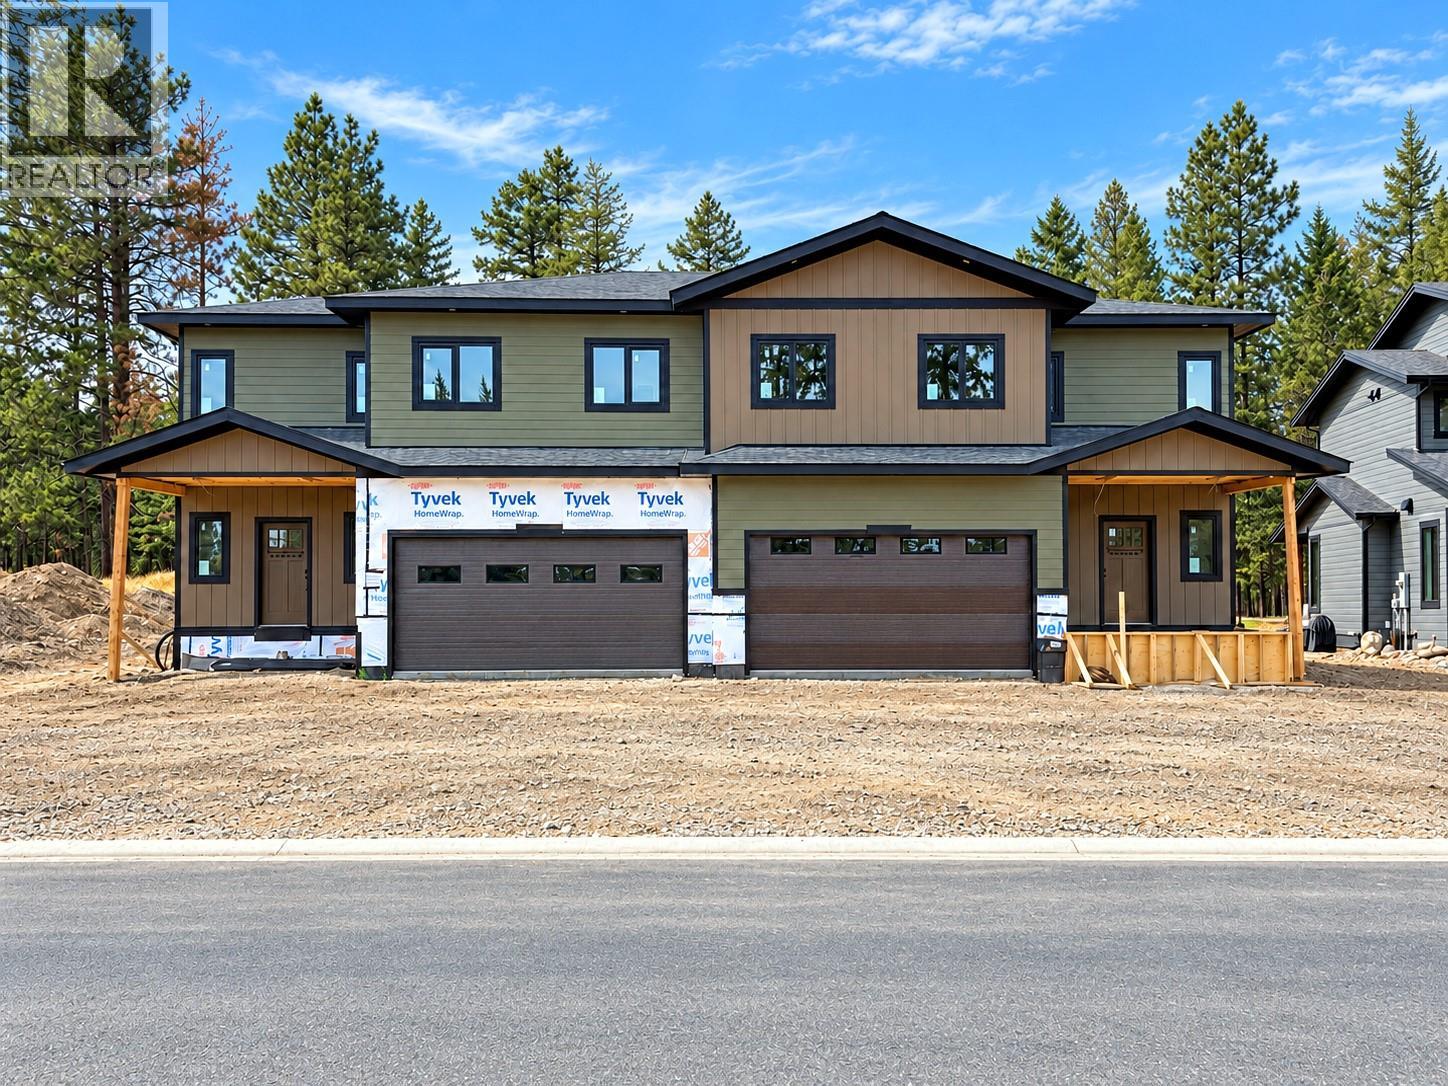
421 Wildstone Close N Unit# 4
Cranbrook, British Columbia
The $650,000 offering shown here is the as-is option, giving the purchaser the opportunity to complete the interior to their own taste and choose colours, flooring and select finishes. Two additional completion packages are available: purchase with the main residence finished while completing the legal suite yourself, or purchase the entire property fully finished. Ask your REALTOR® for pricing and details on these options. Each side of this executive duplex at Woodlands at Wildstone Golf Course offers approx. 3,099 sq. ft., with four bedrooms in the main residence plus a separate two-bedroom legal suite. Features include an ICF foundation, 9’ ceilings, triple-pane Low-E European windows, European doors, radiant floor heating in the basement and garage, Navien system, rough plumbing, electrical, HVAC and utility connections. Already purchased and included are Beko appliances, shaker-style kitchen cabinetry, quartz countertops, sinks, vanities, faucets, interior doors, slim lights and toilets. Select listing images are conceptual renderings to help visualize the potential finished interior; current-condition photos are also included. With its Wildstone Golf Course setting, flexible completion choices and income potential from the legal suite, this is a unique opportunity for an owner, investor or contractor to create a finished property suited to their vision. Double garage and covered deck add function, storage and outdoor living appeal. GST applicable. (id:64133)
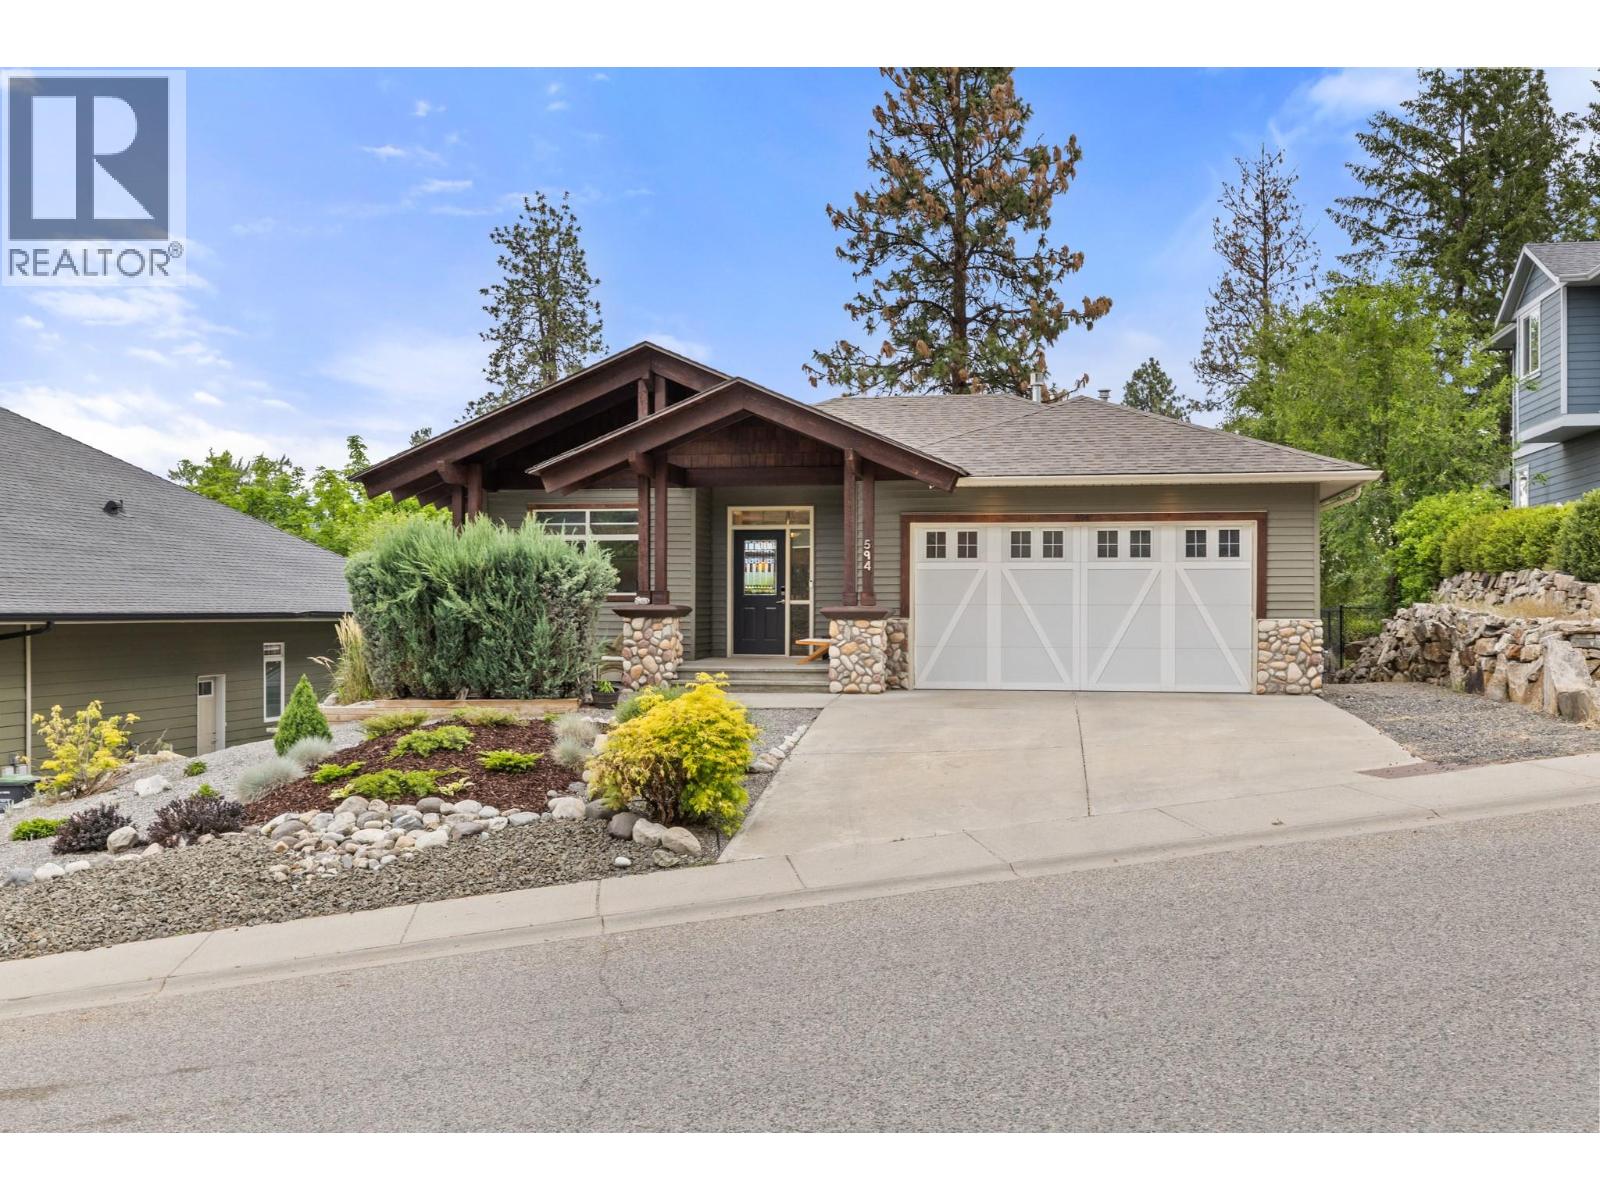
594 Vintage Terrace Road
Kelowna, British Columbia
Pristine Pride of Ownership Meets Effortless Okanagan Living. From the moment you arrive, the striking curb appeal and manicured exterior set the stage for a home maintained with absolute care. Designed for executives, active empty nesters, and downsizers who refuse to settle on quality, this three bedroom plus den residence offers the spatial freedom of a detached executive home without the burden of endless property maintenance. Forget spending your weekends mowing lawns, weeding garden beds, or managing costly yard upkeep. The smartly planned outdoor footprint is your ultimate asset, offering an intimate, private sanctuary ideal for morning coffee, leaving your weekends entirely free to enjoy world class wineries, golf, and lakeside trails just minutes from your front door. Inside, natural light pours through an exceptionally clean, move in ready interior. A highlighted feature is the versatile front den, illuminated by two sunlit windows that easily transitions into a light filled home office, serene nursery, or dedicated guest retreat. The main living spaces seamlessly centre around a beautiful open plan kitchen, providing an effortless flow for daily relaxation and hosting close friends. Situated in a peaceful pocket of Vintage Terrace Road, you are positioned near top tier schools, local orchards, and scenic walking routes. Offering uncompromising quality, pristine condition, and true lock and leave convenience, this home is low maintenance living reimagined. (id:64133)
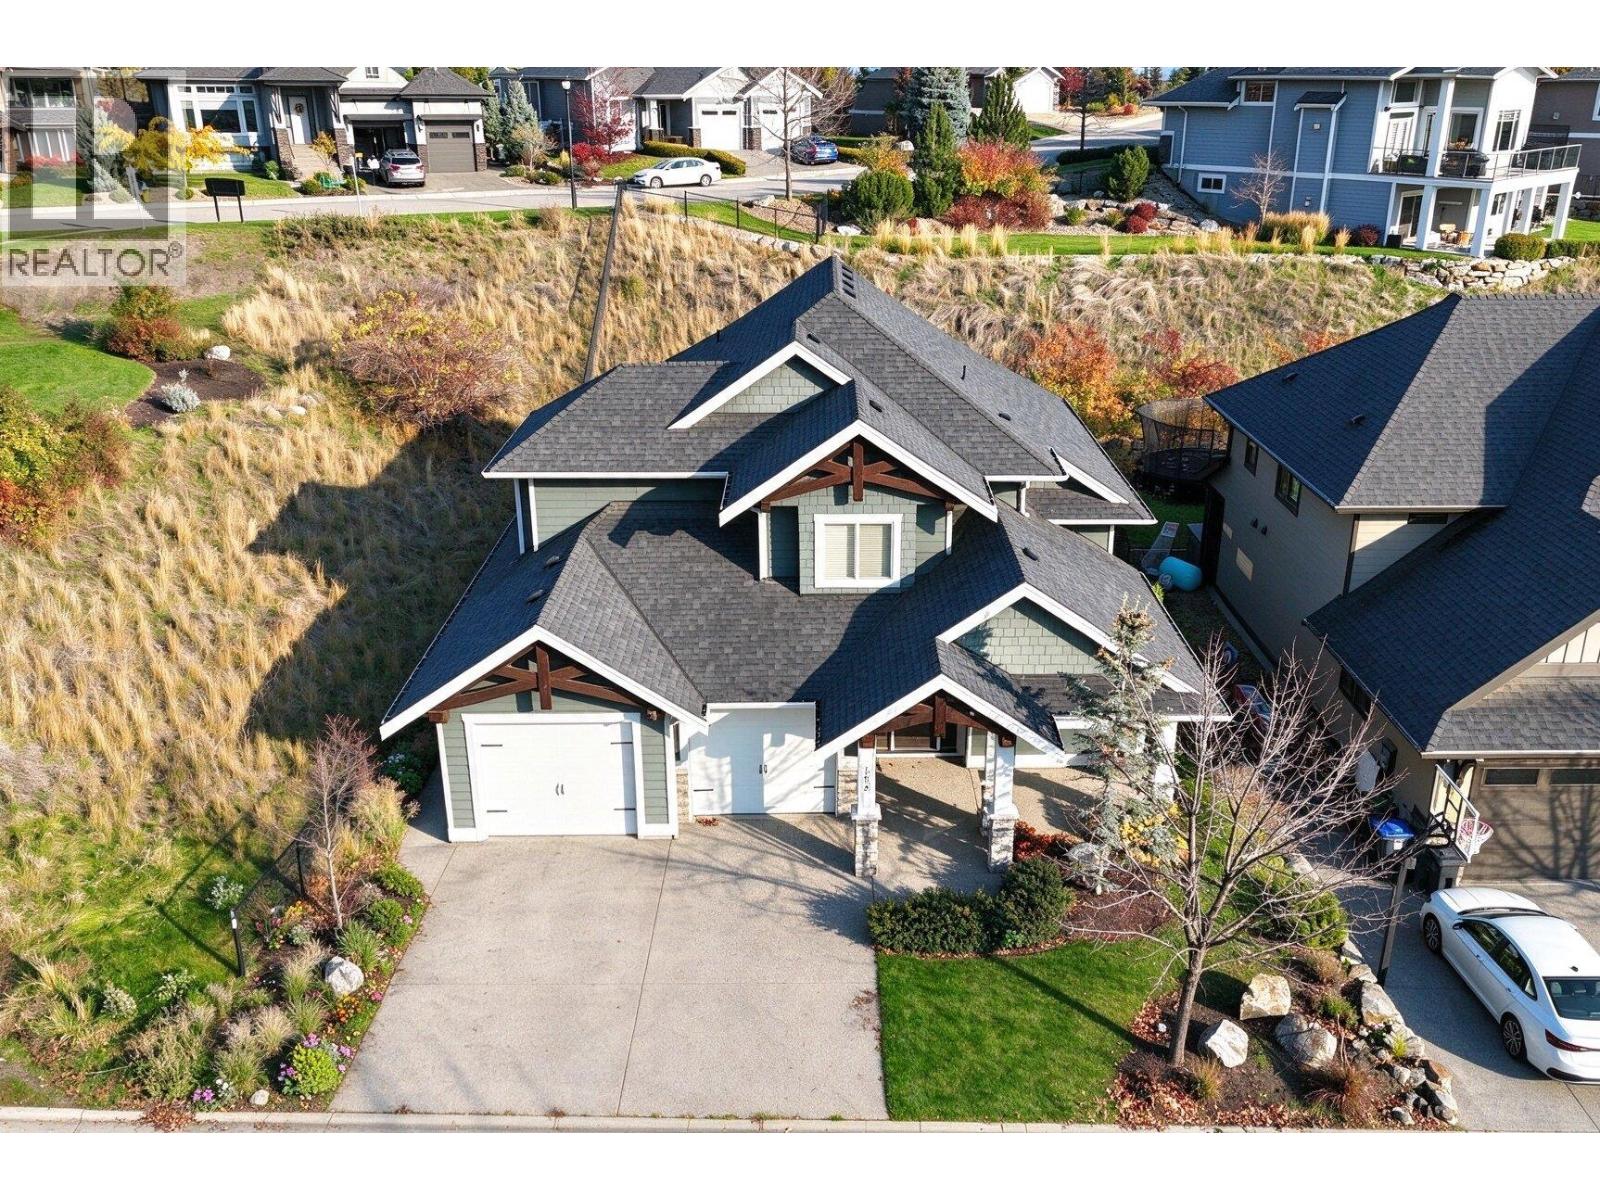
183 Lost Creek Court
Kelowna, British Columbia
Located in the award-winning community of Wilden, this beautifully maintained home offers 4 bedrooms and approximately 3,200 sq.ft. of thoughtfully designed living space. Built in 2014, the home showcases custom details, attractive curb appeal and pristine landscaping. The bright foyer opens to an impressive main living area featuring a timeless white kitchen with leather-finished grey granite counters, stainless steel appliances and oversized pantry. The living room makes a statement with 20-foot ceilings, floor-to-ceiling windows, a stone fireplace and custom built-in shelving. The dining area opens to the backyard, complete with a covered patio, lush lawn and custom heated in-ground saltwater POOL. A private office overlooking the front yard and a powder room off the mudroom complete the main floor. Upstairs offers three bedrooms, including a spacious primary suite with polished granite counters, dual sinks, glass walk-in shower, large soaker tub and separate his-and-hers walk-in closets. The finished lower level features a family room, games room, large fourth bedroom and full bathroom. A separate backyard entrance off the laundry room and bathroom, along with dedicated pool storage, adds convenience for enjoying the outdoor space. (id:64133)
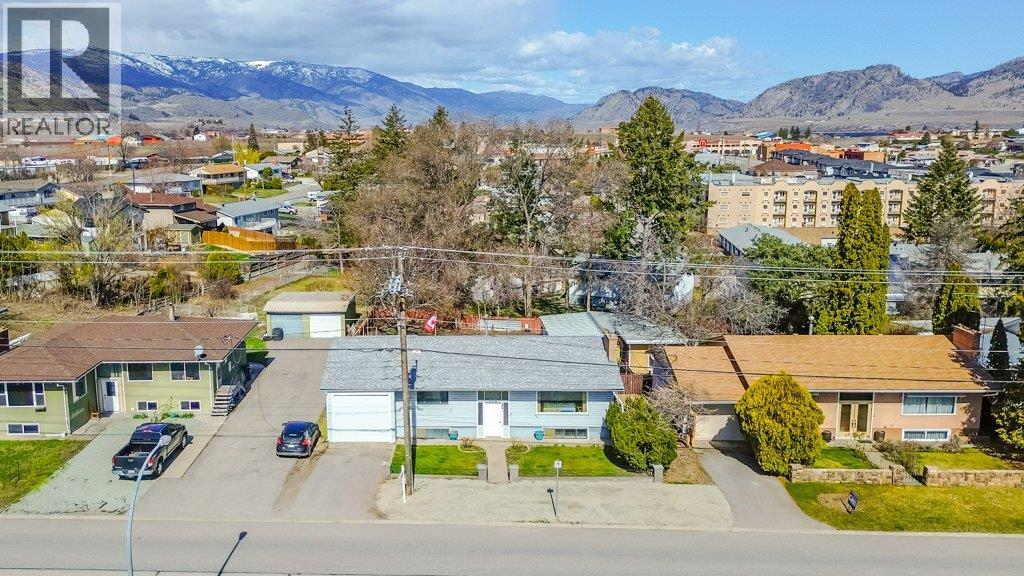
9108 74th Avenue
Osoyoos, British Columbia
Excellent Value! Step inside this well-maintained 4-bedroom, 2-bathroom home offering comfort, functionality, and great flexibility with a self-contained in-law suite. The bright and inviting main living area features a practical floor plan, generous living space, and large windows that fill the home with natural light. The kitchen offers ample cabinetry and workspace, seamlessly connecting to the dining and living areas for comfortable everyday living. The lower level features a self-contained in-law suite, ideal for extended family, guests, or added rental income potential. Recent updates include newer shingles, hot water tank, washer, and dryer, with ongoing mechanical maintenance providing added peace of mind. Enjoy plenty of storage throughout and the convenience of a large attached garage. An excellent opportunity for families, first-time buyers, or investors seeking affordability and versatility in a fantastic location, close to beaches, shopping, parks, and all community amenities. Come have a look! (id:64133)
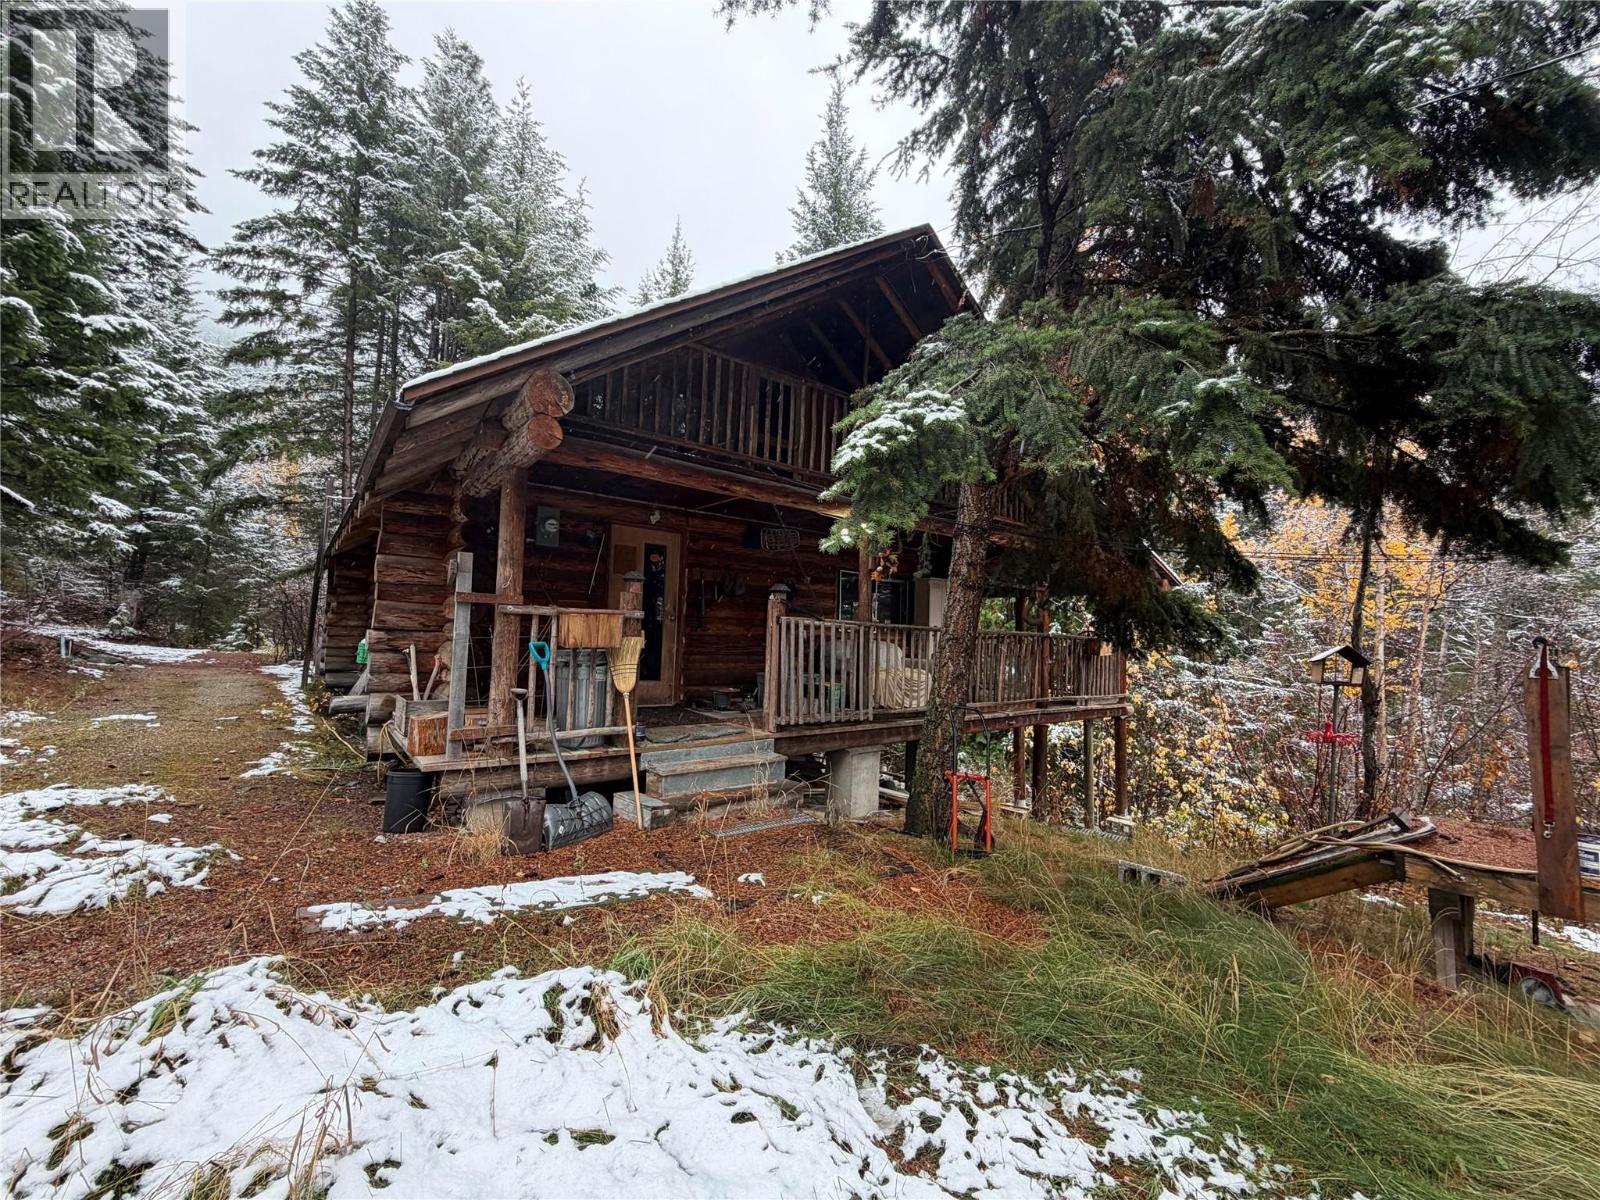
2684 Botanie Creek Road
Lytton, British Columbia
Escape to country living in the beautiful Botanie Creek area of Lytton! Set on a private, treed 7.73-acre property with Botanie Creek running directly through it, this charming log home offers a peaceful rural lifestyle surrounded by nature. This home features 1 bedroom with potential for a second, 1 bathroom, full laundry room, cozy wood stove and a wraparound deck to take in the tranquil surroundings. The property also offers multiple outbuildings, including a carport, firewood storage, cold storage and a secondary cabin, providing plenty of space for storage, hobbies or country living essentials. If you've been looking for privacy, room to roam and a slower pace of life, this could be the perfect place to call home! Reach out for more information today! (id:64133)
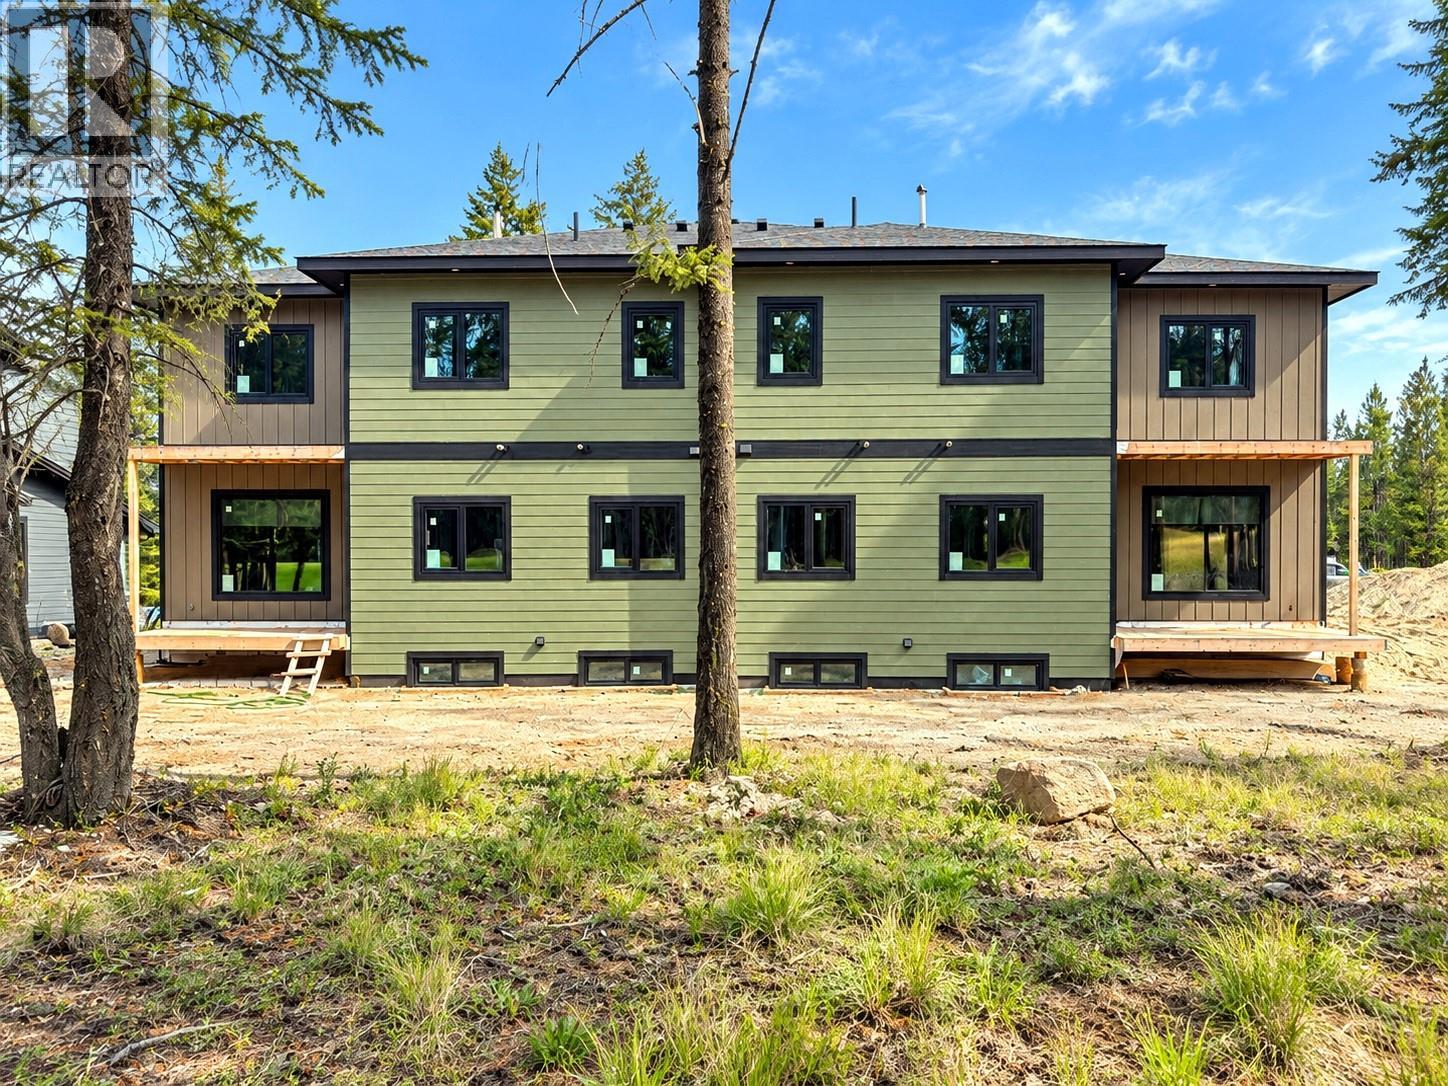
421 Wildstone Close N Unit# 3
Cranbrook, British Columbia
The $650,000 offering shown here is the as-is option, giving the purchaser the opportunity to complete the interior to their own taste and choose colours, flooring and select finishes. Two additional completion packages are available: purchase with the main residence finished while completing the legal suite yourself, or purchase the entire property fully finished. Ask your REALTOR® for pricing and details on these options. Each side of this executive duplex at Woodlands at Wildstone Golf Course offers approx. 3,099 sq. ft., with four bedrooms in the main residence plus a separate two-bedroom legal suite. Features include an ICF foundation, 9’ ceilings, triple-pane Low-E European windows, European doors, radiant floor heating in the basement and garage, Navien system, rough plumbing, electrical, HVAC and utility connections. Already purchased and included are Beko appliances, shaker-style kitchen cabinetry, quartz countertops, sinks, vanities, faucets, interior doors, slim lights and toilets. Select listing images are conceptual renderings to help visualize the potential finished interior; current-condition photos are also included. With its Wildstone Golf Course setting, flexible completion choices and income potential from the legal suite, this is a unique opportunity for an owner, investor or contractor to create a finished property suited to their vision. Double garage and covered deck add function, storage and outdoor living appeal. GST applicable. (id:64133)
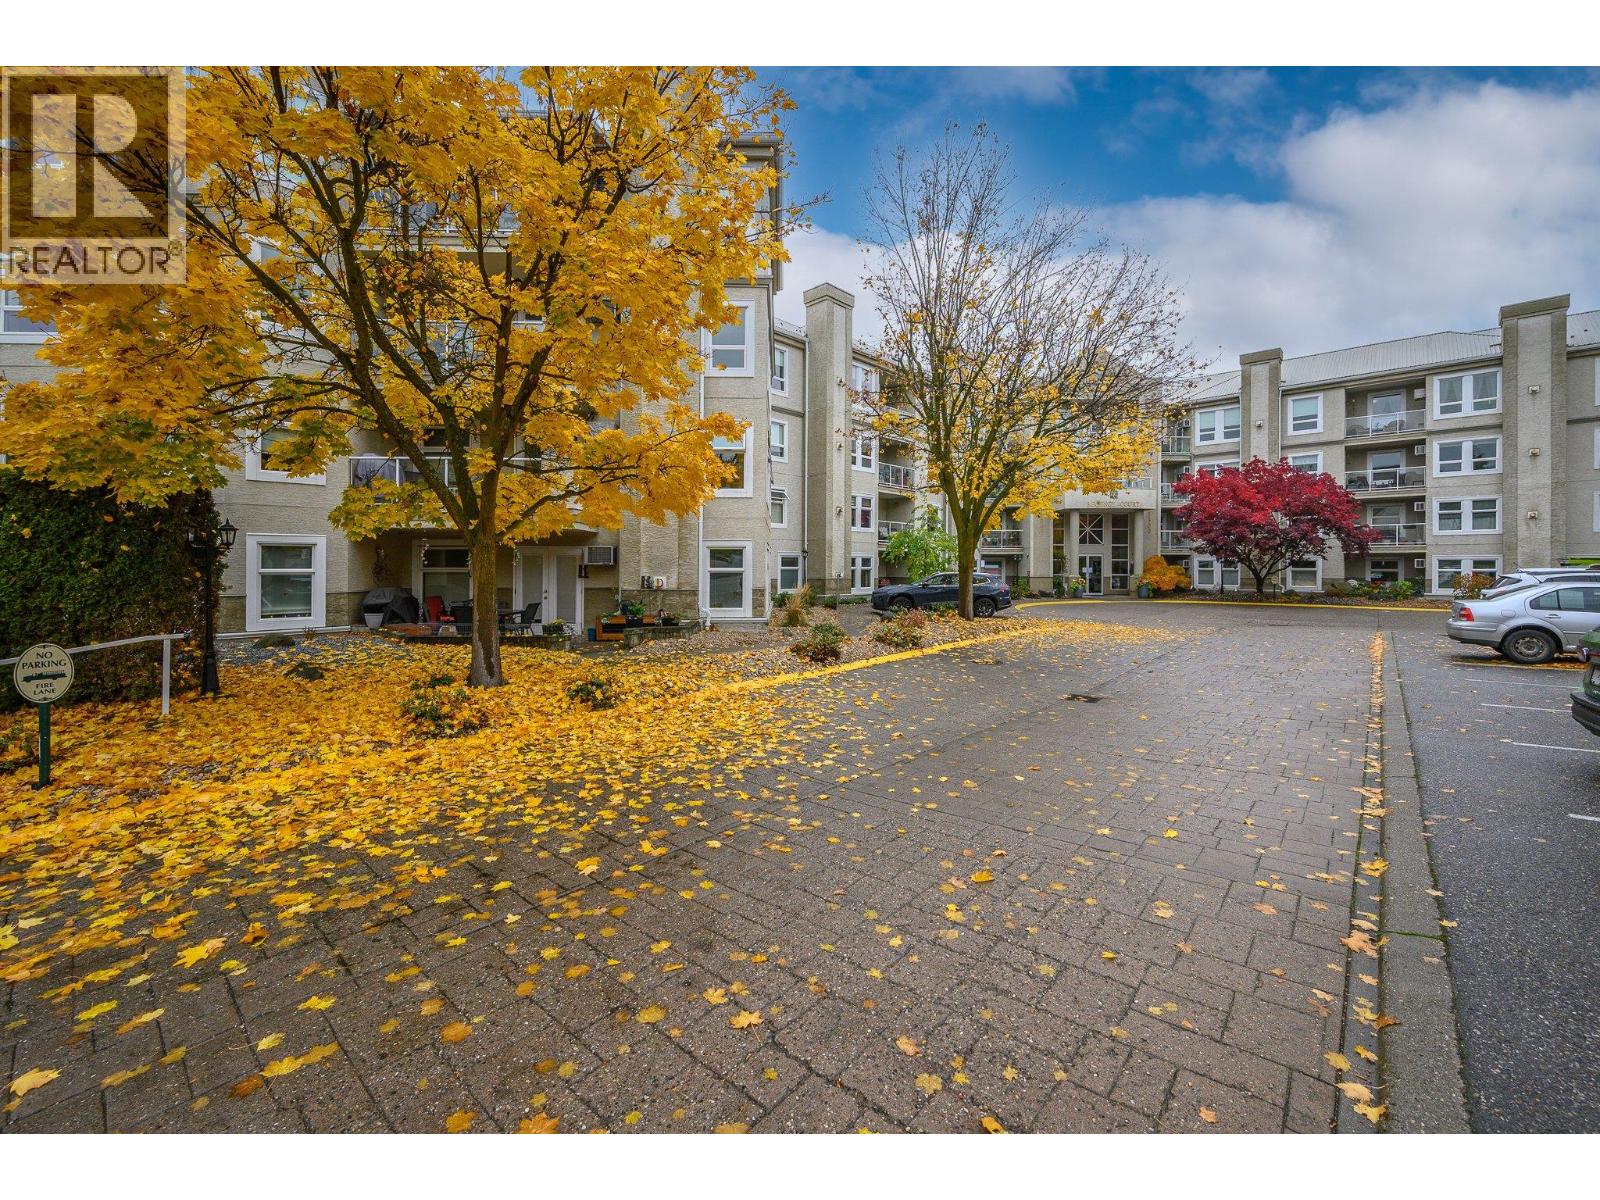
3300 Centennial Drive Unit# 404
Vernon, British Columbia
Arguably one of the most desirable 55+ buildings on Centennial Ridge, this exceptional spacious top-floor, two-bedroom apartment offers an outstanding combination of comfort, style, amenities, and an active social lifestyle. Ideally situated on the northern side of the building, this home offers a welcome advantage during the warmer summer months. Soaring 9-foot ceilings and intricate crown mouldings add an elegant touch, while the bright white kitchen features ample cabinetry and counter space, granite counter tops, an under-mount sink, and stainless steel appliances. The inviting living area features a cozy gas fireplace, complemented by attractive laminate flooring and access to the generous deck, complete with a new solar privacy sunshade, providing the perfect place to relax and enjoy the views. The spacious primary bedroom offers a comfortable private retreat and comes complete with 4 pce en-suite and ample closet space awaiting your personalized closet organizers. The building’s impressive amenities begin with a grand main floor entrance lobby and a welcoming social area featuring a billiards room, shuffleboard, and a kitchen for social gatherings and functions all located on lower level. A dedicated fitness room provides an excellent option for those wishing to maintain an active lifestyle, while the building’s social activities offer wonderful opportunities to connect with neighbours and friends. All this located just a short walk away from the downtown core and Schubert Seniors Centre providing convenient access to shopping, services, recreation, and community activities. Simply move in! Monthly Strata fee of $474.09 includes, Building insurance, Hot water, Gas fireplace fuel, W/S/G, snow removal and grounds keeping. Pets allowed with restrictions! (id:64133)
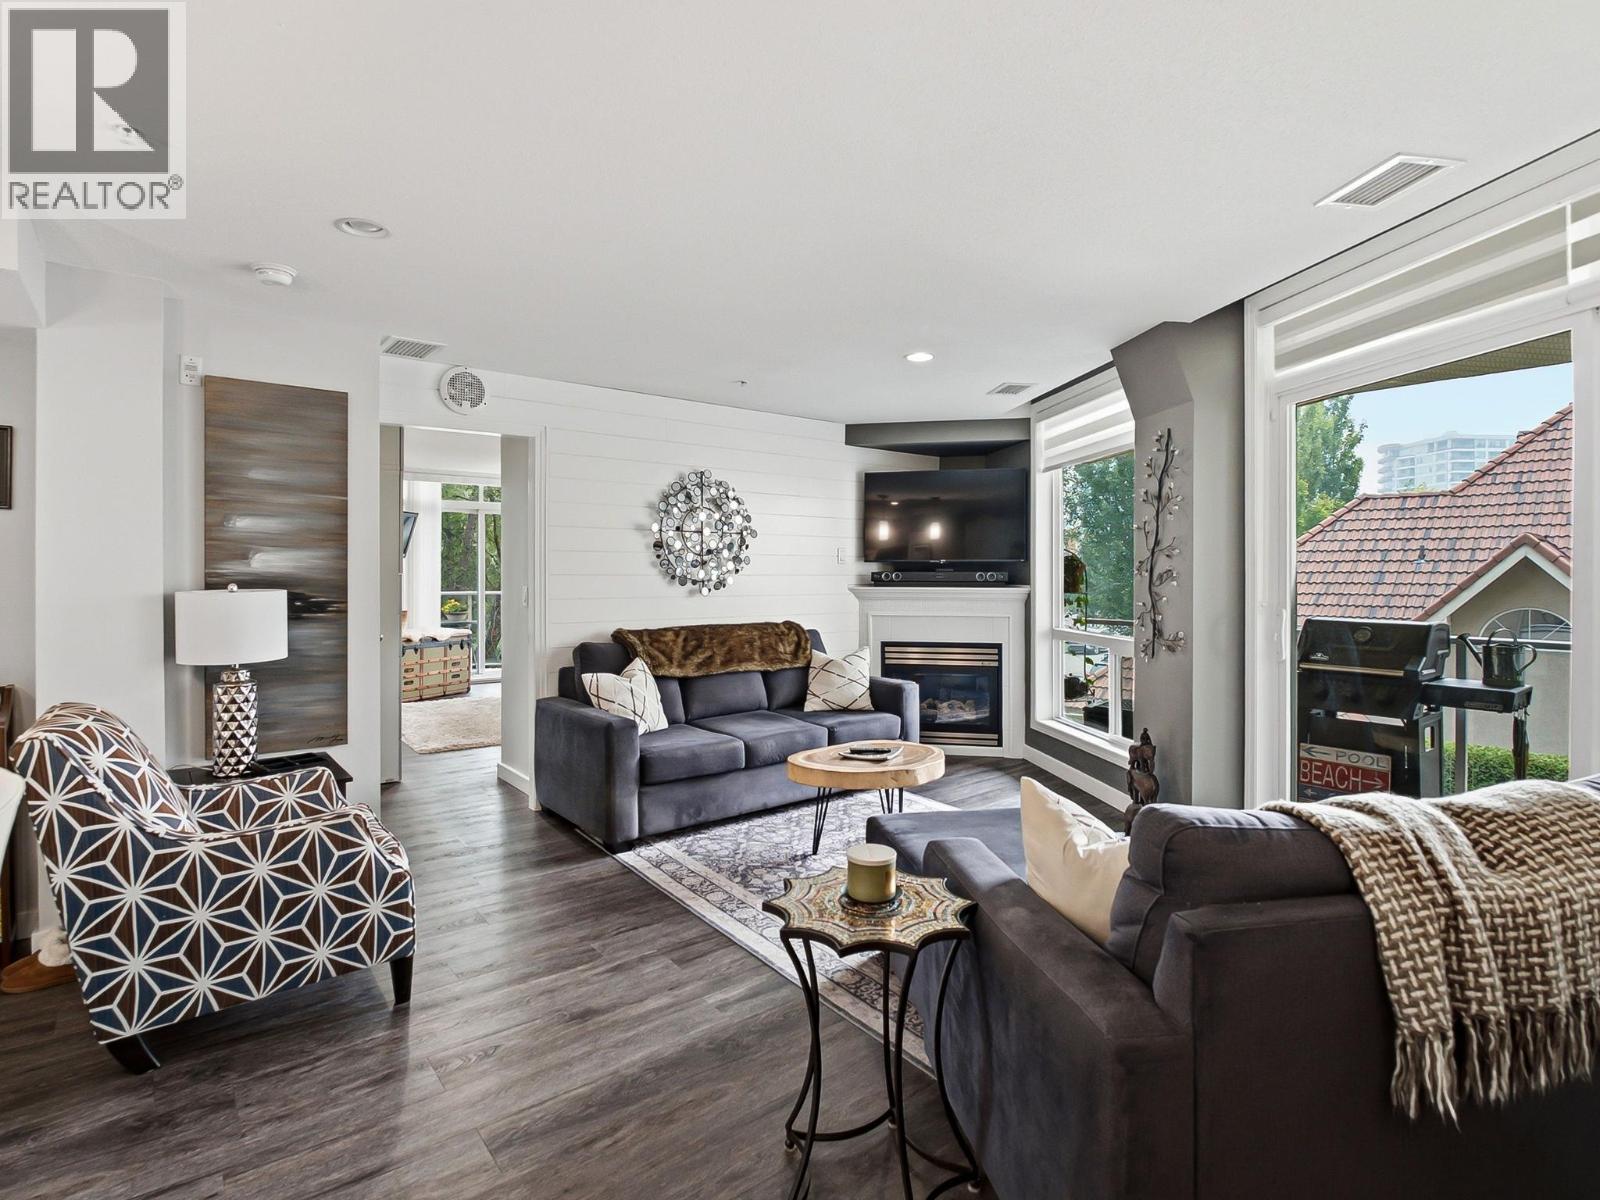
1088 Sunset Drive Unit# 242
Kelowna, British Columbia
Enjoy relaxed downtown living in this bright and beautifully maintained two-bedroom condo with a fresh, beach-inspired feel. The well-appointed kitchen features stainless steel appliances, quartz countertops, and plenty of space for everyday living and entertaining. The spacious primary bedroom offers excellent closet space and a private four-piece ensuite. Two separate decks extend the living space outdoors, providing inviting spots to enjoy your morning coffee or unwind at the end of the day. Concrete construction, no units above the bedrooms, and a thoughtful layout make this home exceptionally quiet and private. The condo has been owner occupied the past five years and has been carefully cared for throughout. Residents enjoy an impressive selection of amenities, including indoor and outdoor pools, a fitness centre, and secure underground parking. All of this is just a short walk from the beach, restaurants, shopping, and everything downtown Kelowna has to offer. (id:64133)
640 Wardlaw Avenue Unit# 303
Kelowna, British Columbia
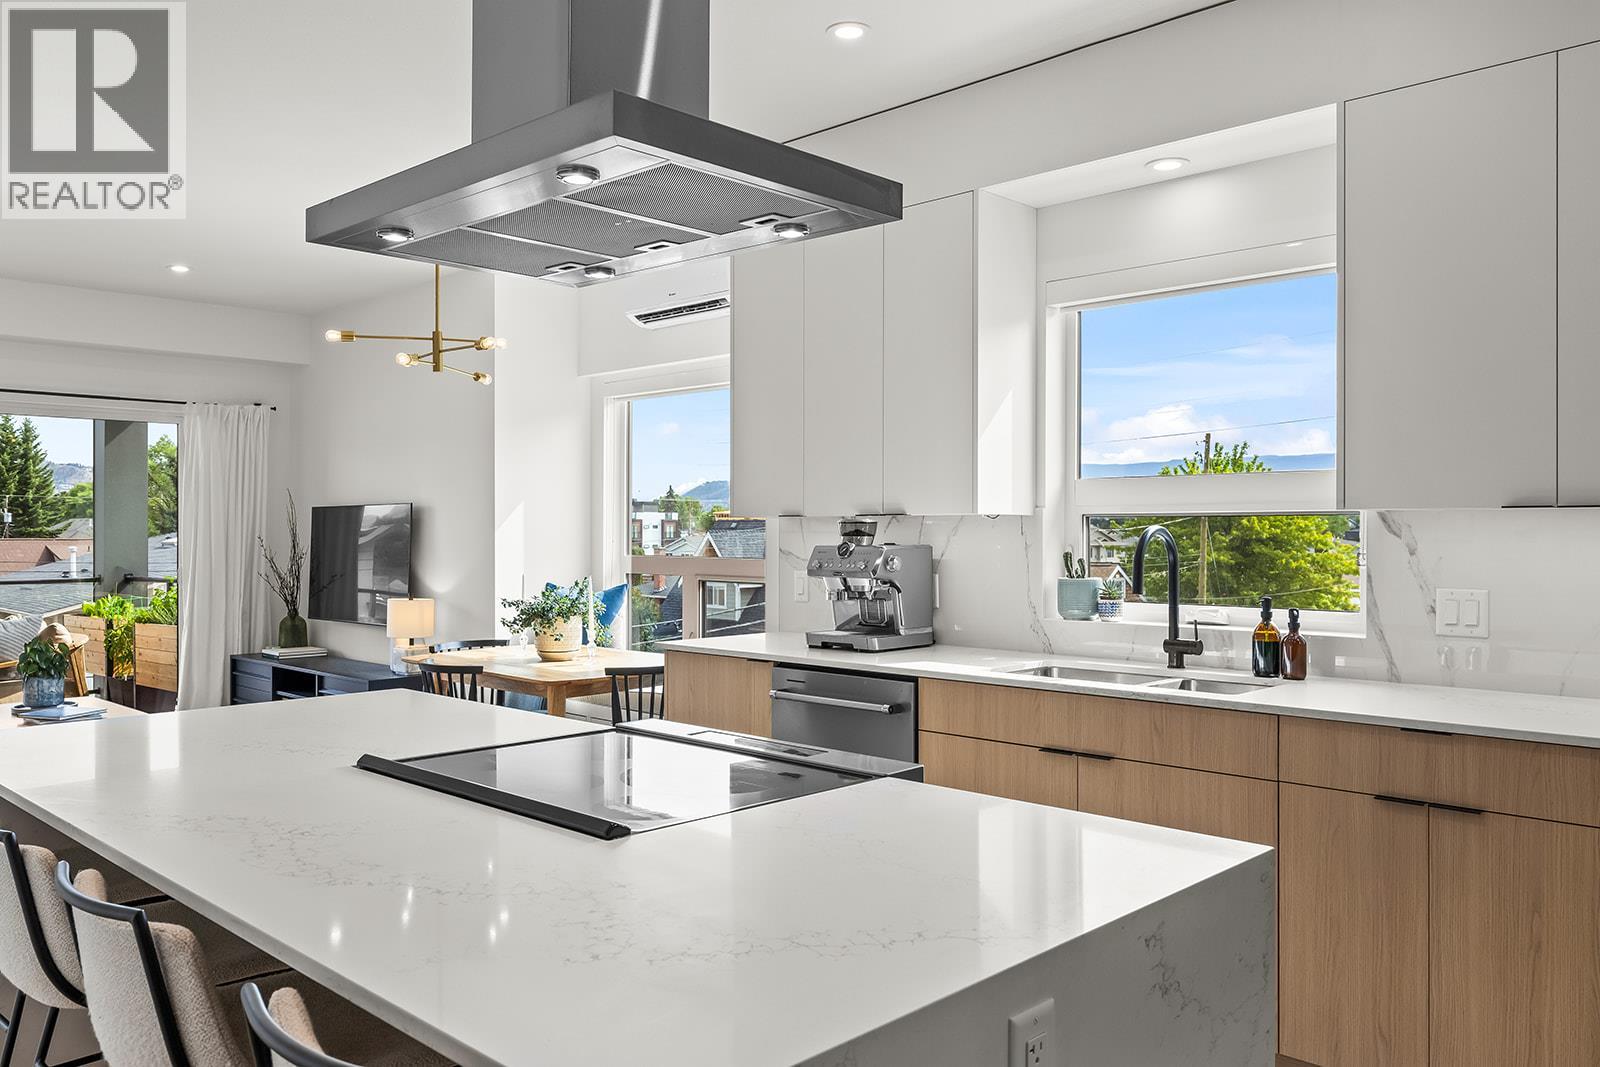
OPEN HOUSE THIS WEEKEND. SATURDAY NOV 7 9:30-11:30am and SUNDAY NOV 8 12-2pm. Come see inside this gorgeous, spacious, and like-new condo. NEW PRICE. Bright, spacious, and like new, this top-floor 2-bedroom plus den condo offers boutique living in one of Kelowna's most sought-after neighbourhoods. The sleek two-tone kitchen features a waterfall island, generous counter space, and abundant cabinetry, opening seamlessly to the dining and living areas. Bedrooms are thoughtfully positioned on opposite sides for added privacy, with the primary suite featuring a walk-in closet with custom built-ins and a stylish ensuite. The second full bedroom includes a Murphy bed, creating flexible space for guests, while the den, in-suite laundry, underground parking, dedicated storage locker, and bike storage add everyday convenience. Enjoy mountain views from the spacious deck overlooking the quiet laneway on the peaceful side of this exclusive nine-home building. Just steps to the beach, cafes, restaurants, shopping, and everything South Pandosy is known for, this is walkable, bikeable Okanagan living at its best. (id:64133)
2777 Casa Loma Road Unit# 301
West Kelowna, British Columbia
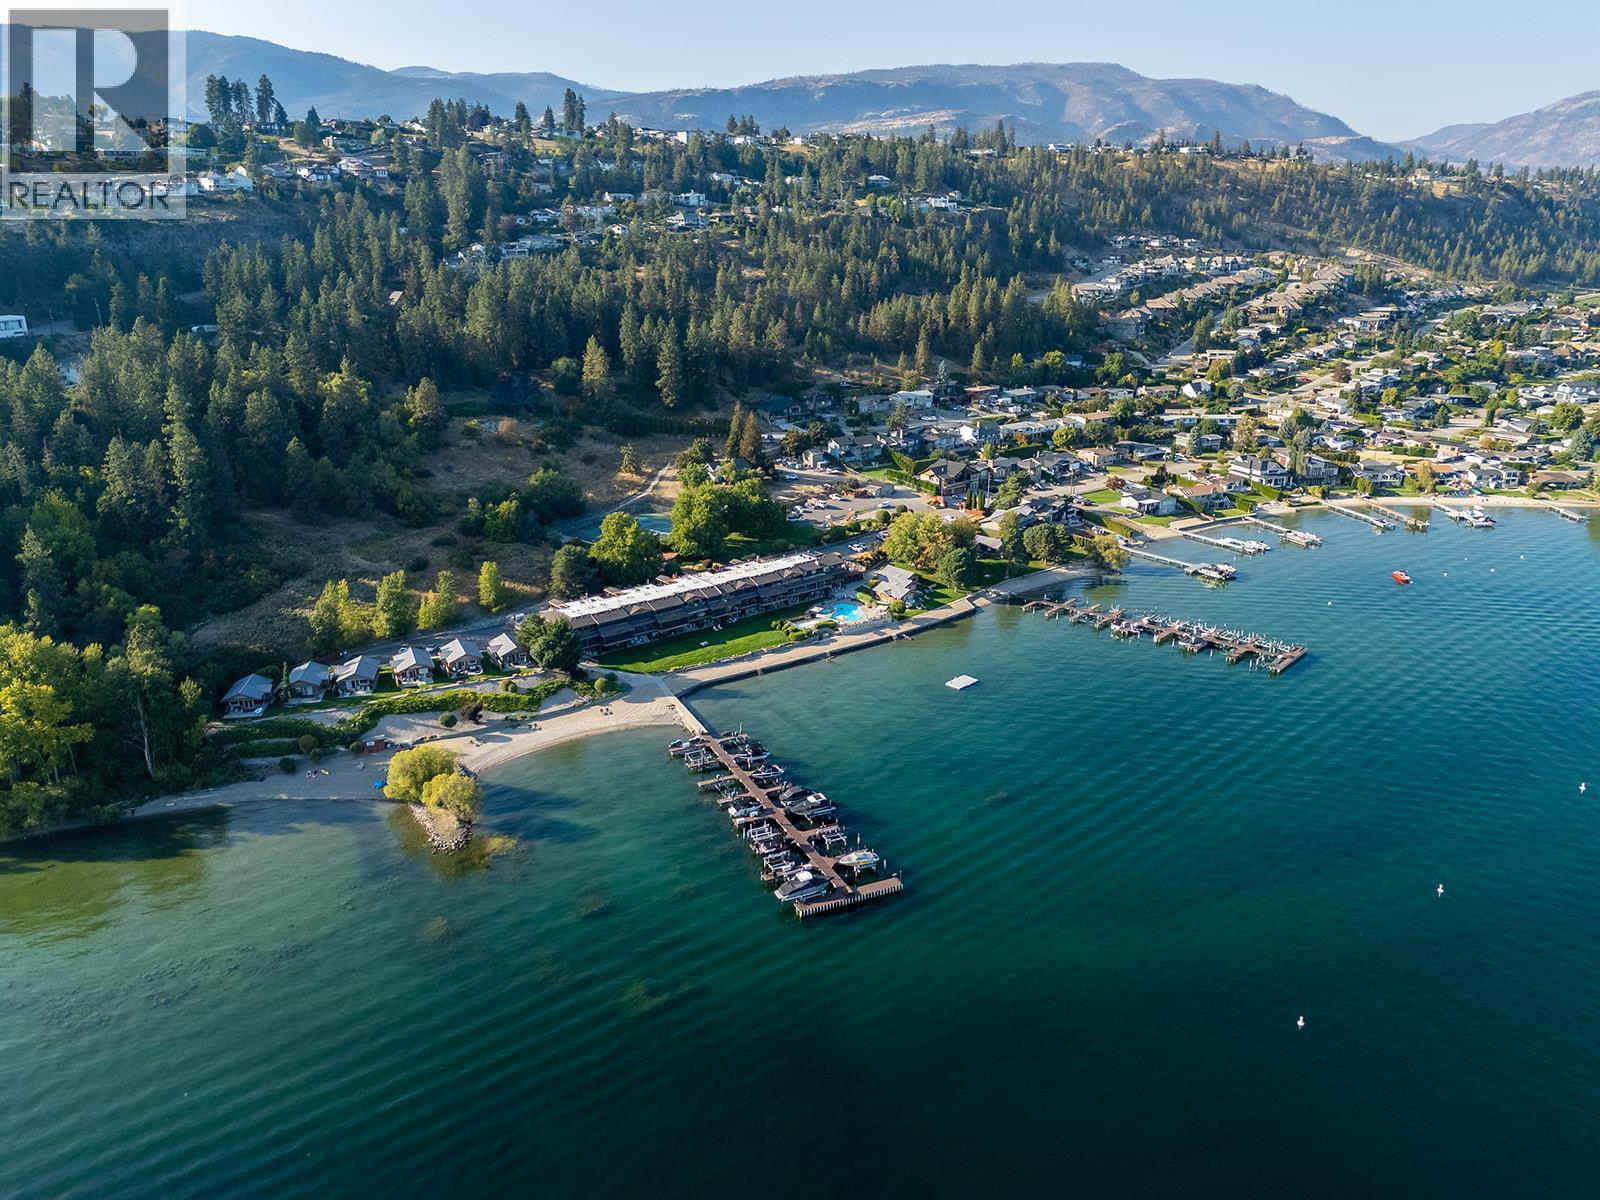
Welcome to 301 – 2777 Casa Loma Road, where SHORT TERM RENTALS ARE PERMITTED and you get a dedicated BOAT SLIP on Okanagan Lake! HOTEL ZONING WITH NO SPECULATION TAX! Wake up to the sound of waves and stunning views of the lake, surrounding mountains, and Kelowna’s twinkling city lights from this fully furnished 2-bedroom condo at Casa Loma Lakeshore Resort, a 6-acre lakefront community boasting over 1,000 feet of sandy beach. This home comfortably sleeps six and includes a deep-water boat slip (slip #35 lease included), one designated parking stall, plus on-site boat parking. Furnishings are custom solid oak, designed and upholstered specifically for the unit—durable, timeless, and ideal for rental or personal use—along with upgrades such as a new dishwasher, TV, walk-in shower, and approximately $8,000 in outdoor deck furniture, while the kitchen comes fully stocked with dishes, cookware, and small appliances, adding $10,000–$15,000 in overall value. Casa Loma has invested $5 million in renovations, enhancing resort-style amenities that include a heated pool, hot tub, children’s wading pool, basketball, pickleball, and tennis courts, playground, fire pit, community BBQs, and separate swimming and beach areas. As part of the Strata common property holdings, ownership also includes a share in the Casa Grande Suite—a rentable 3-bedroom, fully furnished suite with a private deck overlooking the lake—as well as a private on-site home currently occupied by resort staff. With on-site management, short-term rentals permitted, and a strong rental pool, this property is equally suited as a summer retreat or an income-producing investment, all just steps from Kalamoir Regional Park’s hiking and biking trails and minutes from award-winning Okanagan wineries. (id:64133)
62 Dauphin Avenue Unit# 202
Penticton, British Columbia
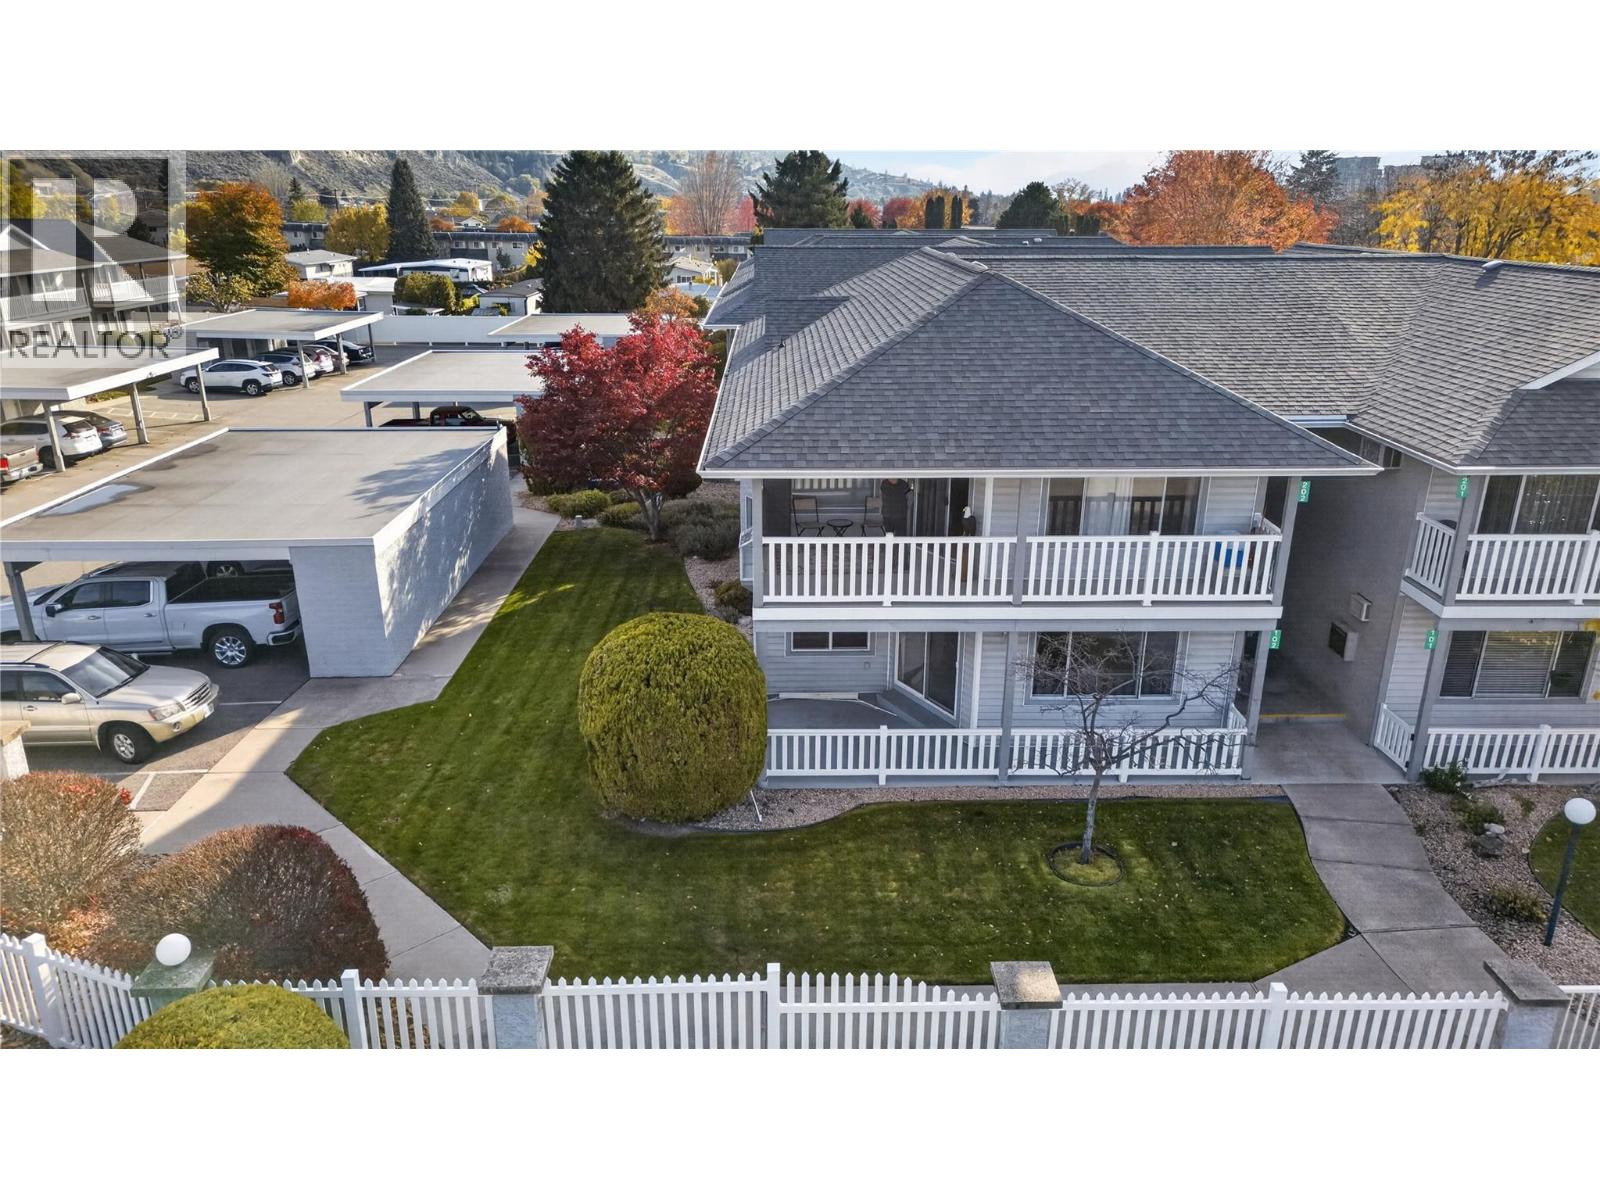
CLICK TO VIEW VIDEO: OPEN HOUSE SAT NOV 7 11-12:30. Morning pickleball, afternoon walks, and evenings relaxing on your covered patio. This is the Penticton lifestyle you've been looking forward to! Welcome to 202-62 Dauphin Avenue, a beautifully maintained 2-bedroom, 2-bathroom townhome in a 55+ community near Skaha Lake. Inside, natural light fills the inviting living and dining areas, with large windows creating a bright, welcoming atmosphere. The practical kitchen offers generous cabinetry, ample counter space, and a central island. The spacious primary bedroom comfortably accommodates your furniture without sacrificing space, while the updated ensuite adds a touch of modern style. The second bedroom offers flexibility for a home office, hobbies, or overnight guests. In-suite laundry and dedicated storage add everyday convenience. Step onto the covered patio to enjoy fresh air and views toward the valley hillsides. With shopping, walking paths, pickleball courts, and Skaha Lake Park close by, the location makes staying active effortless. So if you're approaching retirement or already enjoying it, and looking for a comfortable, low-maintenance home in a convenient location, 202-62 Dauphin Avenue is worth a closer look. (id:64133)
1152 Sunset Drive Unit# 906
Kelowna, British Columbia
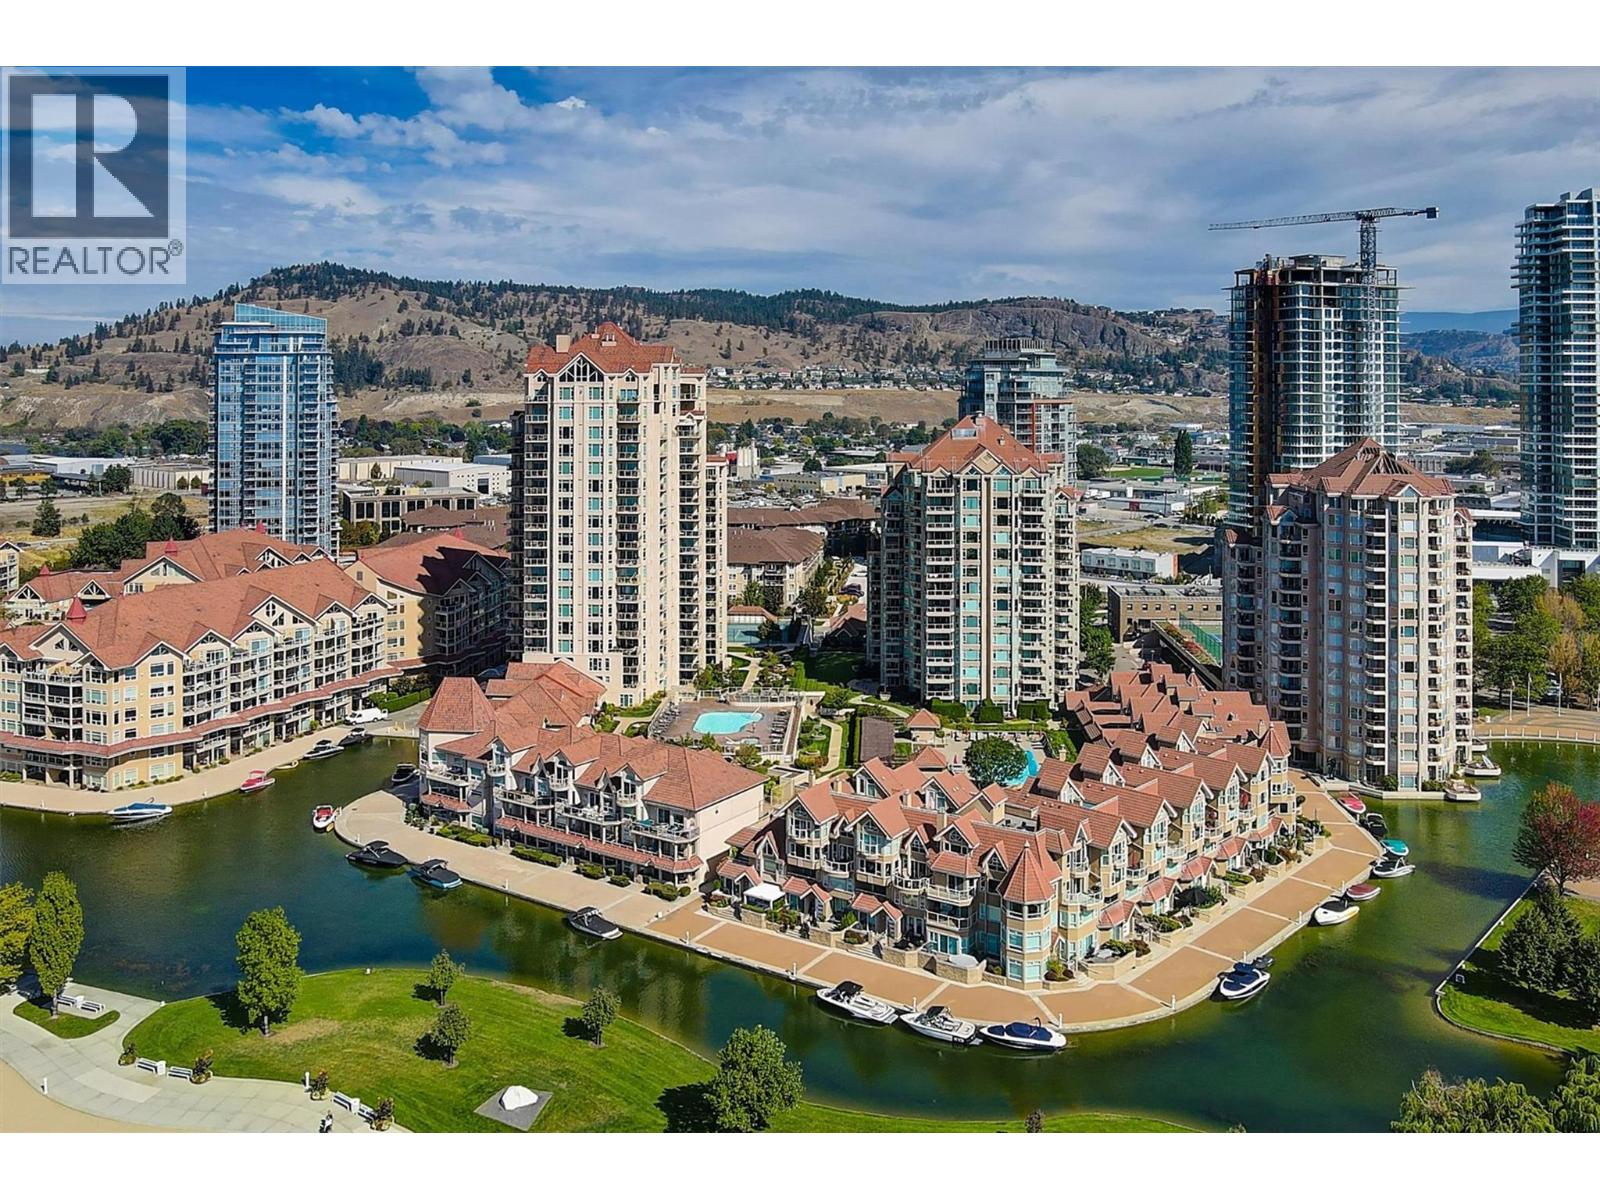
Experience everything downtown Kelowna has to offer from this GREAT LAKEVIEW residence at The Lagoons, one of the city’s premier waterfront developments. This bright and spacious 2-bedroom, 2-bath apartment has floor-to-ceiling windows framing the beautiful lake and mountain views while filling the space with natural light. New floors, a cozy fireplace, and an open-concept layout create an inviting atmosphere. Step onto the private deck to enjoy morning coffee or evening sunsets, with direct access from both the living area and the primary suite featuring a spa-like ensuite with a deep soaker tub. Residents enjoy resort-style amenities including indoor and outdoor pools, a hot tub, fitness centre, and rentable boat moorage—all just steps from the waterfront, beaches, restaurants, shopping, and Kelowna’s vibrant downtown core. A fantastic opportunity for year-round living, a weekend getaway, or an investment in an unbeatable location. Check this one out! (id:64133)
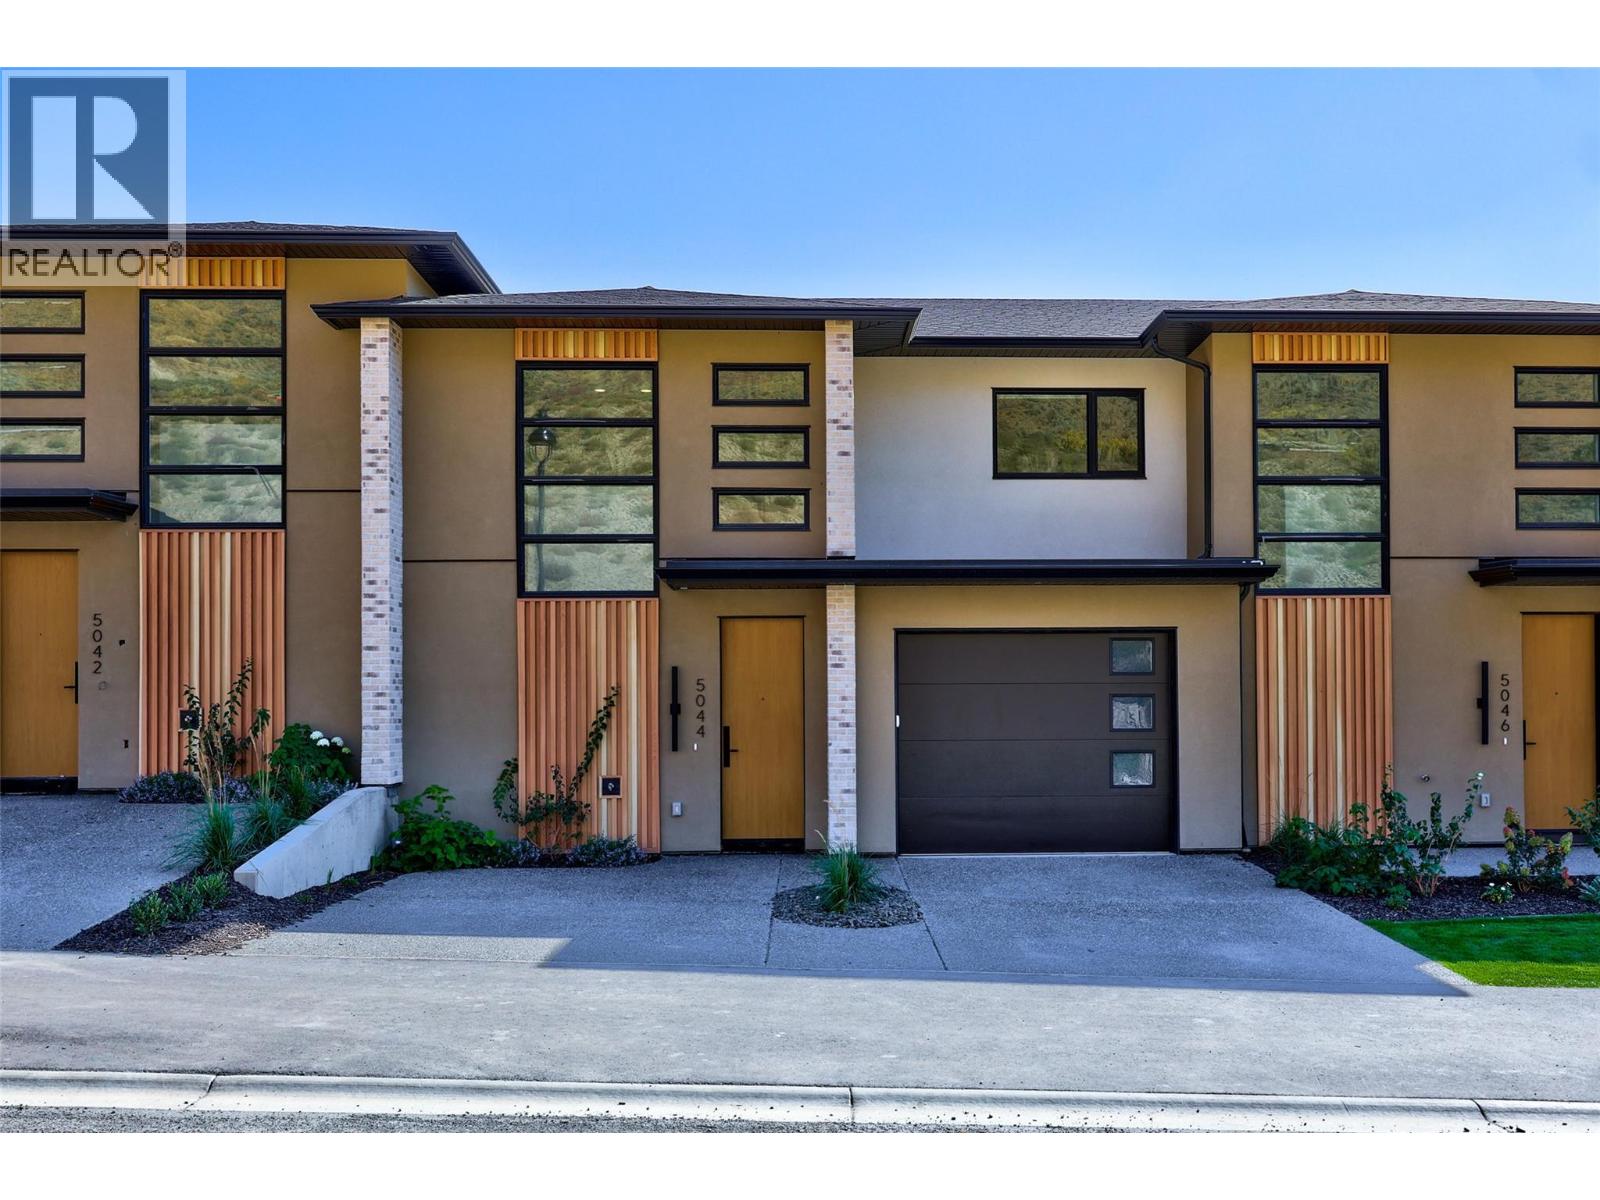
5044 Sun Rivers Drive
Kamloops, British Columbia
MOVE-IN READY! Brand-new living at Ladera in Sun Rivers. This 4 bedroom, 3.5 bathroom townhome offers over 2,500 sq. ft. of thoughtfully designed living space with plenty of room for family, guests and everyday life. The bright main floor is centred around a spacious kitchen with quartz countertops, extended-height cabinetry, a large island and upgraded integrated Fisher & Paykel fridge, opening naturally to the dining and living areas and covered deck. SS kitchen appliances, washer and dryer are included. Upstairs you'll find 3 bedrooms including the primary suite, plus a convenient study space, while the walkout lower level offers a 4th bedroom, full bathroom and family room ideal for guests, teens or additional living space. Enjoy panoramic views, southern exposure and private outdoor areas, along with geothermal heating and cooling, heated ensuite tile, a finished garage and EV rough-in. Fully finished and ready for immediate possession. GST applicable. (id:64133)
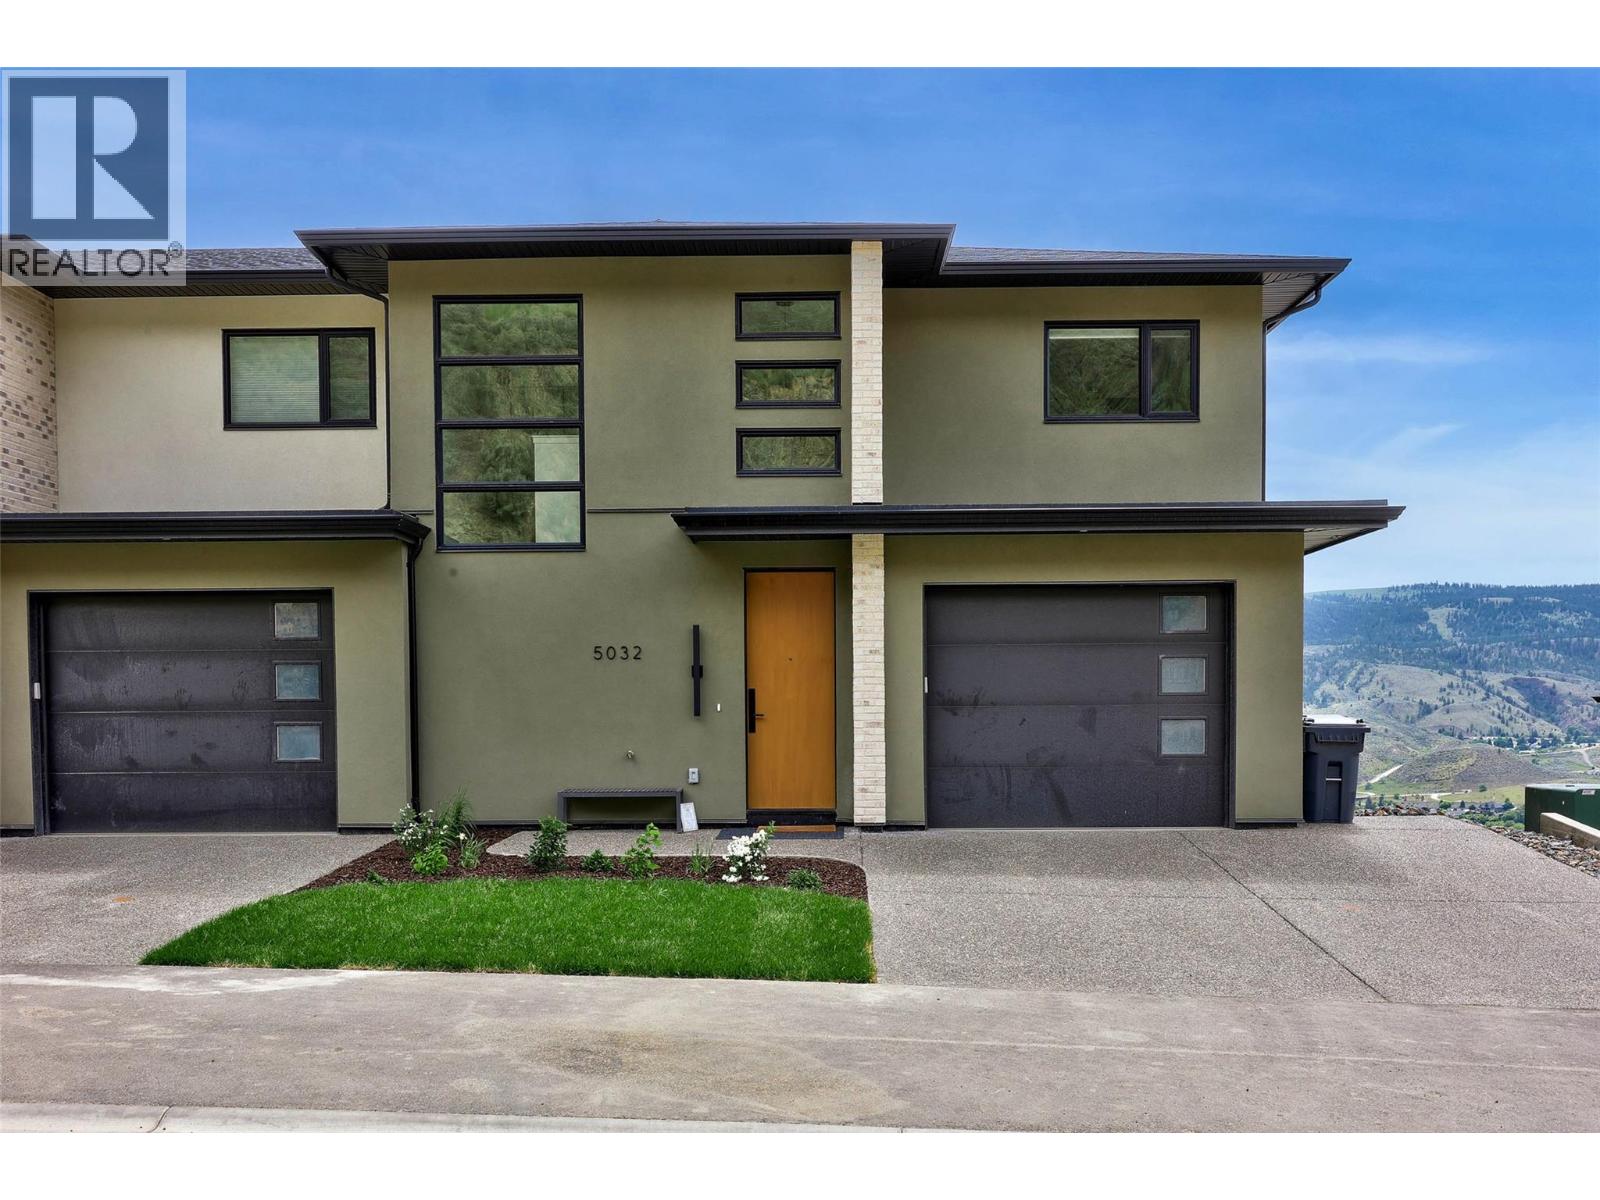
5046 Sun Rivers Drive
Kamloops, British Columbia
MOVE-IN READY! This brand-new end-unit townhome at Ladera combines space, privacy and panoramic views in the heart of Sun Rivers. Offering over 2,500 sq. ft. with 4 bedrooms and 3.5 bathrooms, the three-level layout provides flexible living for families, guests or those wanting extra space. The open main floor features 9' ceilings, large windows and a contemporary kitchen with quartz countertops, extended-height cabinetry, pantry and an upgraded integrated Fisher & Paykel fridge. Upstairs are 3 bedrooms including the primary suite, along with a study space, while the walkout lower level features a 4th bedroom, full bathroom and family room. As an end unit, this home offers added privacy along with southern exposure and generous outdoor living spaces. Geothermal heating and cooling, heated ensuite tile, a finished garage, EV rough-in and quality finishes throughout complete this move-in-ready home. GST applicable. Note: photos are from a similar unit but not identical. Matterport is for a B1 unit and is just for general reference for finishings, etc. (id:64133)
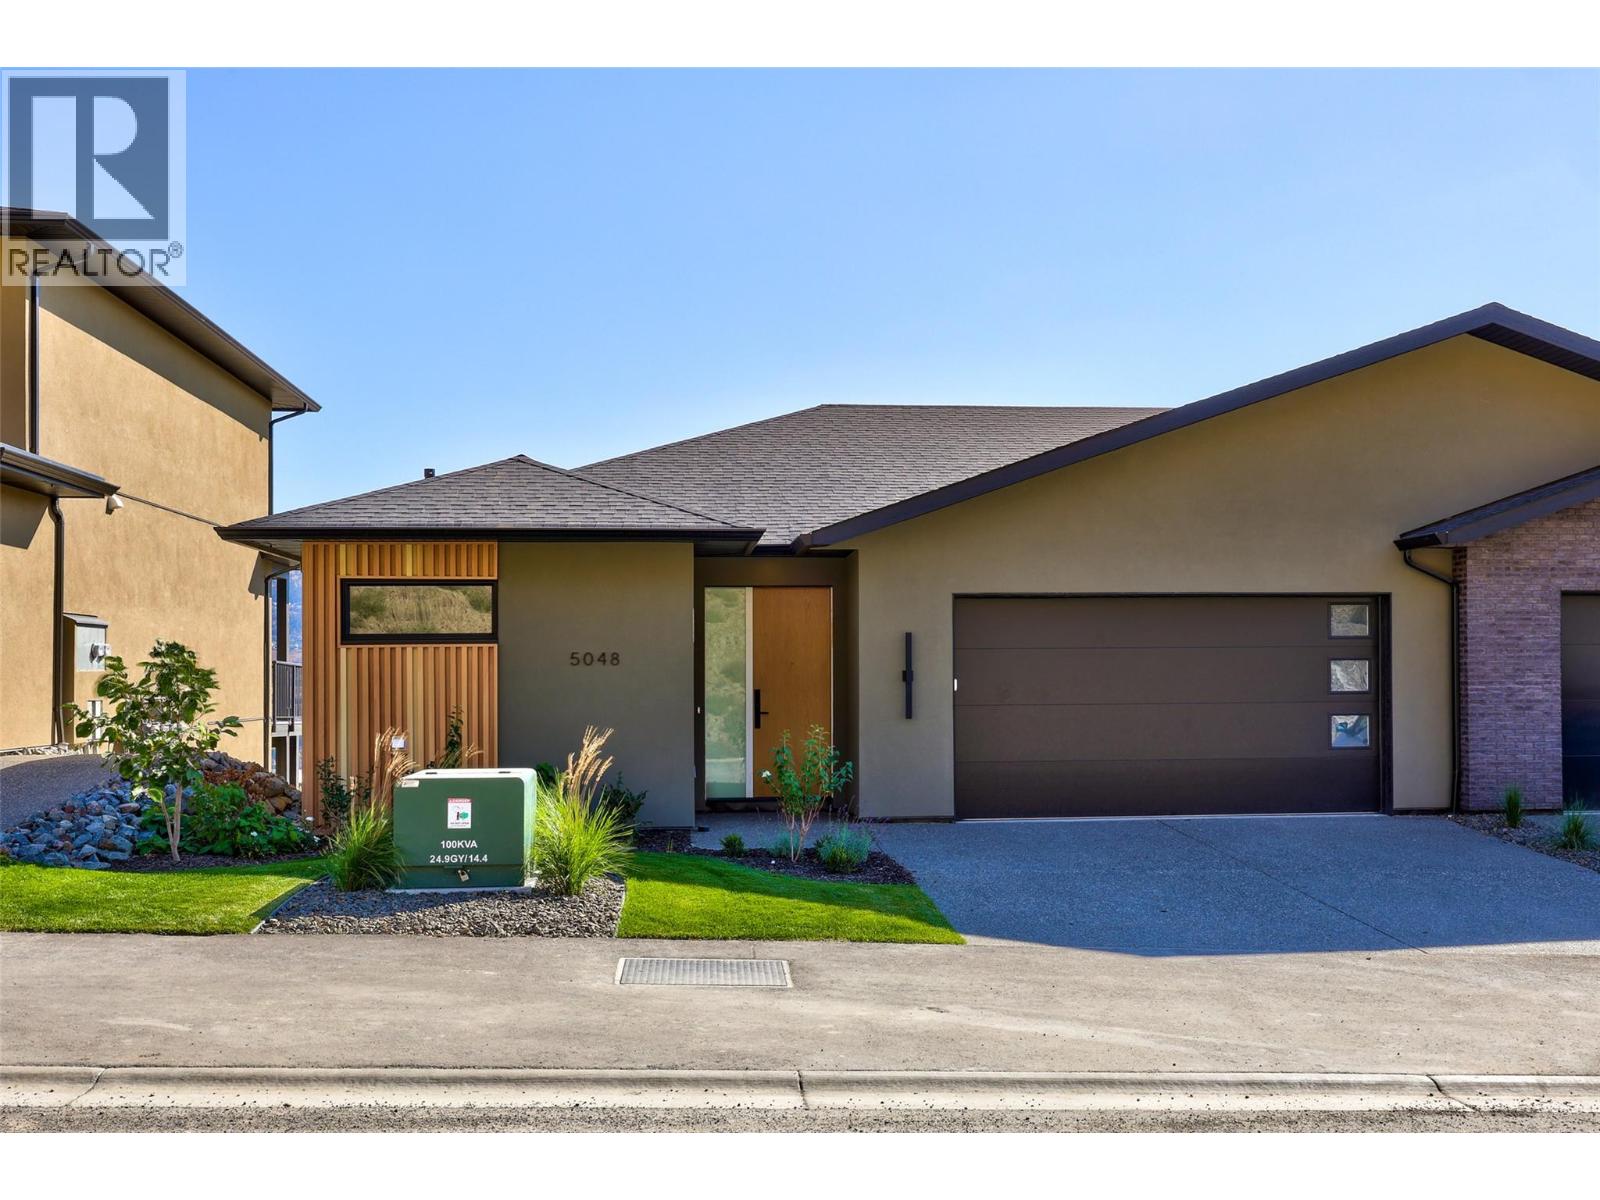
5048 Sun Rivers Drive
Kamloops, British Columbia
MOVE-IN READY! Enjoy easy main-floor living at Ladera in Sun Rivers. This brand-new 3 bedroom, 2.5 bathroom rancher-style townhome offers over 2,000 sq. ft. of finished living space, making it an ideal option for those looking to downsize without sacrificing space. The main level features an open kitchen, dining and living area, spacious primary bedroom with walk-in closet and ensuite, laundry, and a covered deck - all the essentials for everyday living on one floor. The walkout lower level adds two bedrooms, a full bathroom, family room and covered patio, providing plenty of space for guests and visiting family. As an end unit, the home enjoys added privacy along with panoramic views and southern exposure. The kitchen features quartz countertops, an oversized pantry and upgraded integrated Fisher & Paykel fridge. SS kitchen appliances, washer and dryer are included. Geothermal heating and cooling, heated ensuite tile, a finished garage and low-maintenance living complete the package. GST applicable. Matterport is for a A1 unit and is just for general reference for finishings, etc. (id:64133)
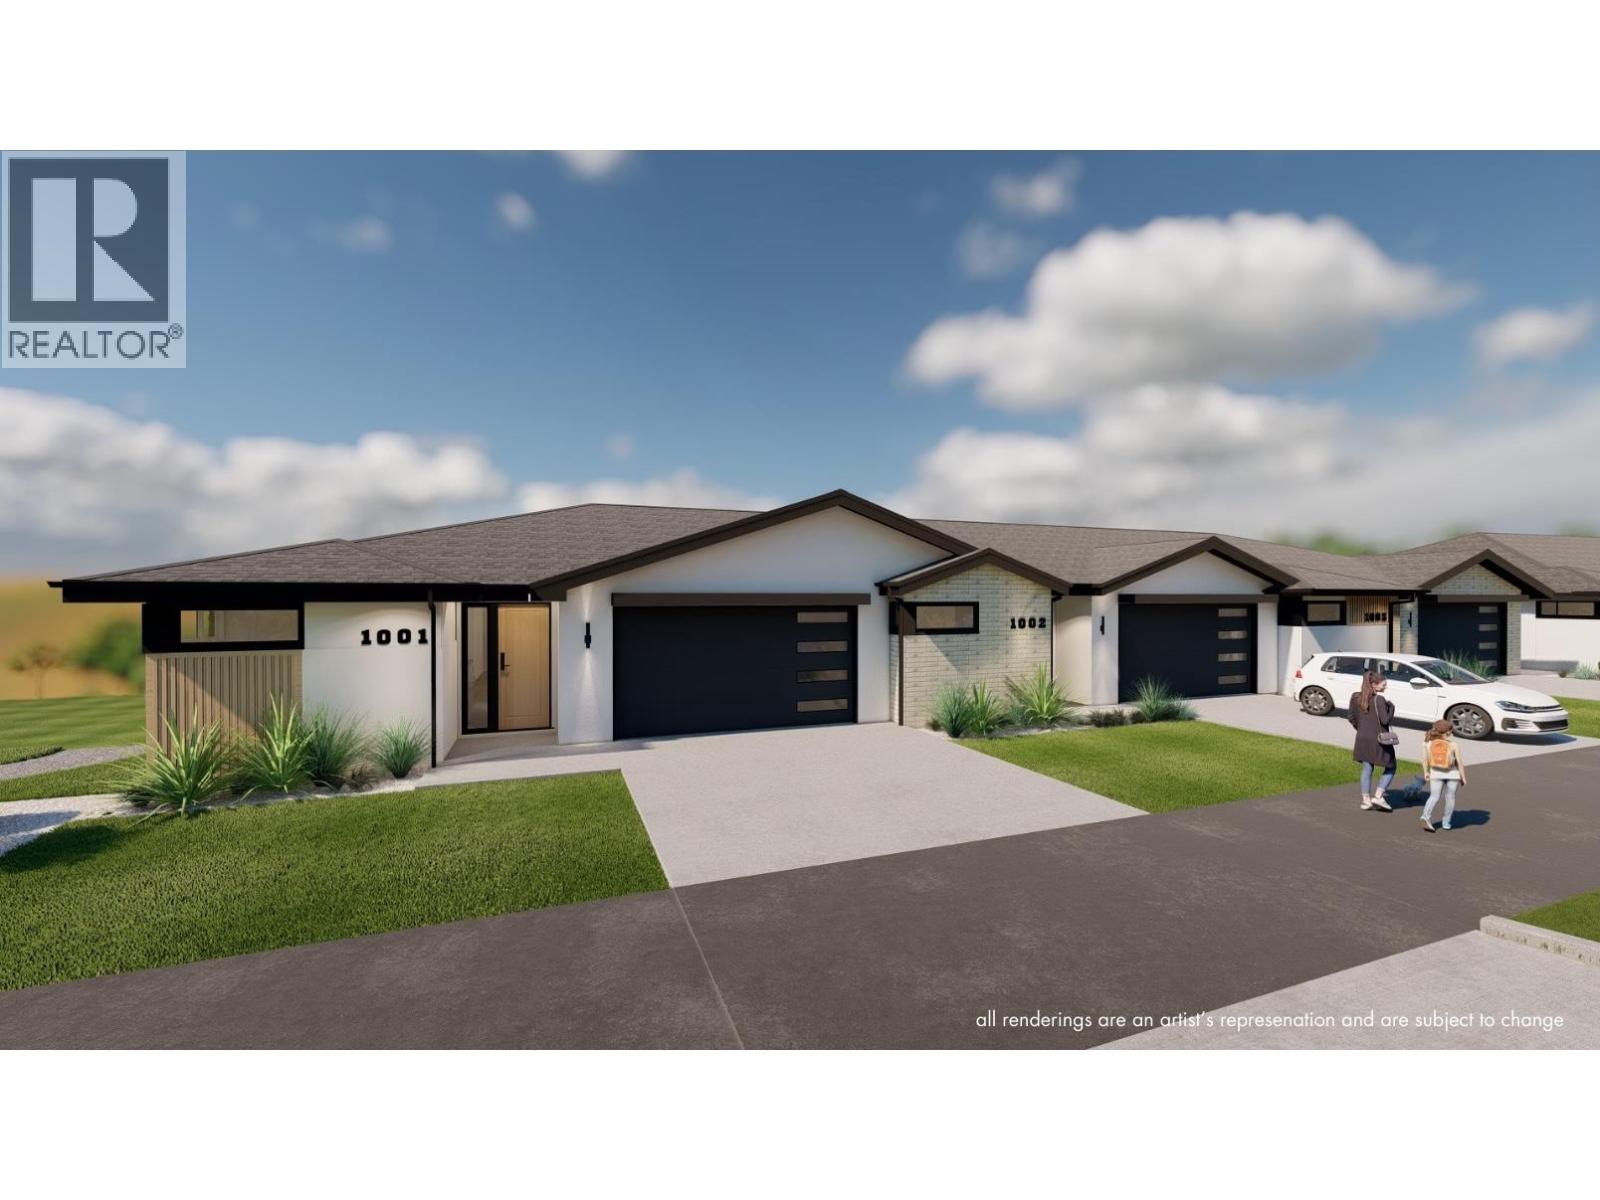
5054 Ladera Way
Kamloops, British Columbia
Welcome to Ladera, the newest townhome lifestyle experience at Sun Rivers Resort Community. Designed for low-maintenance living, Ladera offers 2-4 bdrm/3-4 bathroom multi-level homes, ranging from approx. 2071-2645sqft, over a variety of layouts. All units are fully finished, including appliances and window coverings. The meticulous design offers bright living spaces with 9ft ceilings, large windows, daylight lower levels, and ample parking. The kitchens include extended height uppers, modern integrated hardware, quartz counters, large islands, and more. Attention to detail is evident from the exquisite ensuites, to the 8' sidelite entry door (most plans), to the expansive outdoor spaces. Every unit is achieving Step 4 Energy Rating and contains geothermal heating and cooling, ICF foundations, and R/I EV. GST is applicable. *This unit has transom window in dining room and laundry room upgrades.* *Please note: media is from a different staged unit. (id:64133)
903 5a Street
Cranbrook, British Columbia
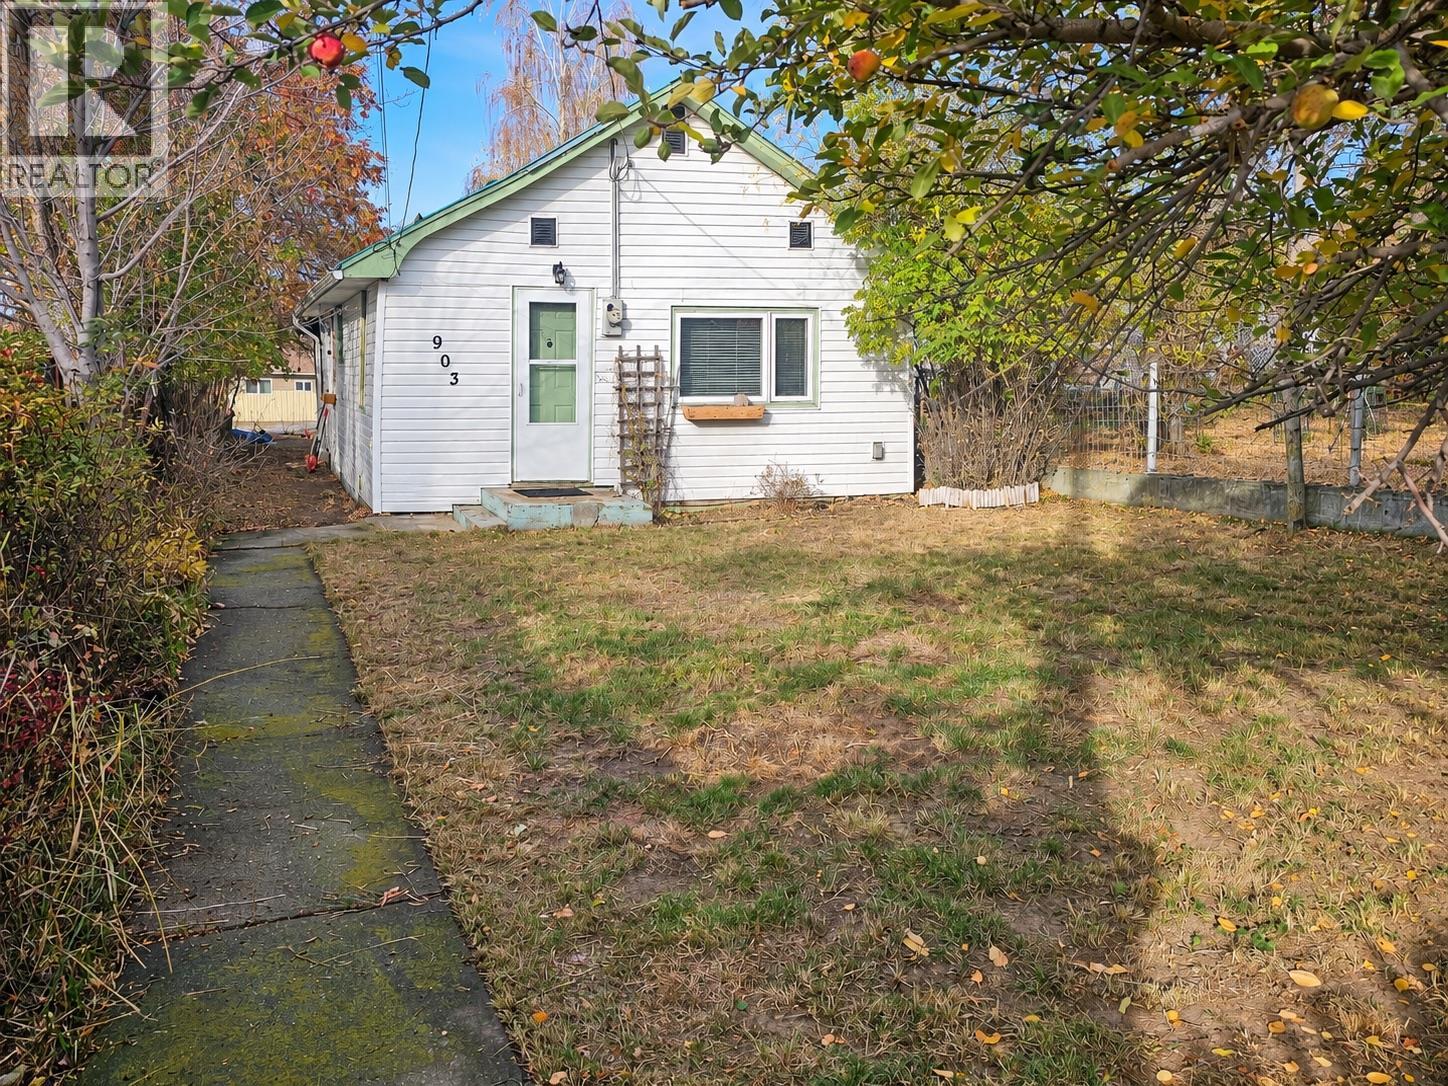
Enjoy comfortable living in this two-bedroom, one-bathroom home in a quiet, established neighbourhood. Mature trees offer privacy and welcome summer shade, with a nearby park, fields, schools, shopping, transit and downtown all close at hand. Updates over time include a metal roof, hot water tank, some windows, and select kitchen cupboards and appliances. A partial basement provides practical space for laundry, utilities and storage. Outside, the flat, private yard and covered back deck offer inviting spaces to relax and enjoy the outdoors. Two sheds provide additional space for storage and projects, while back alley access adds convenience. Contact your REALTOR to book a viewing. (id:64133)
1699 Ross Road Unit# 106
West Kelowna, British Columbia
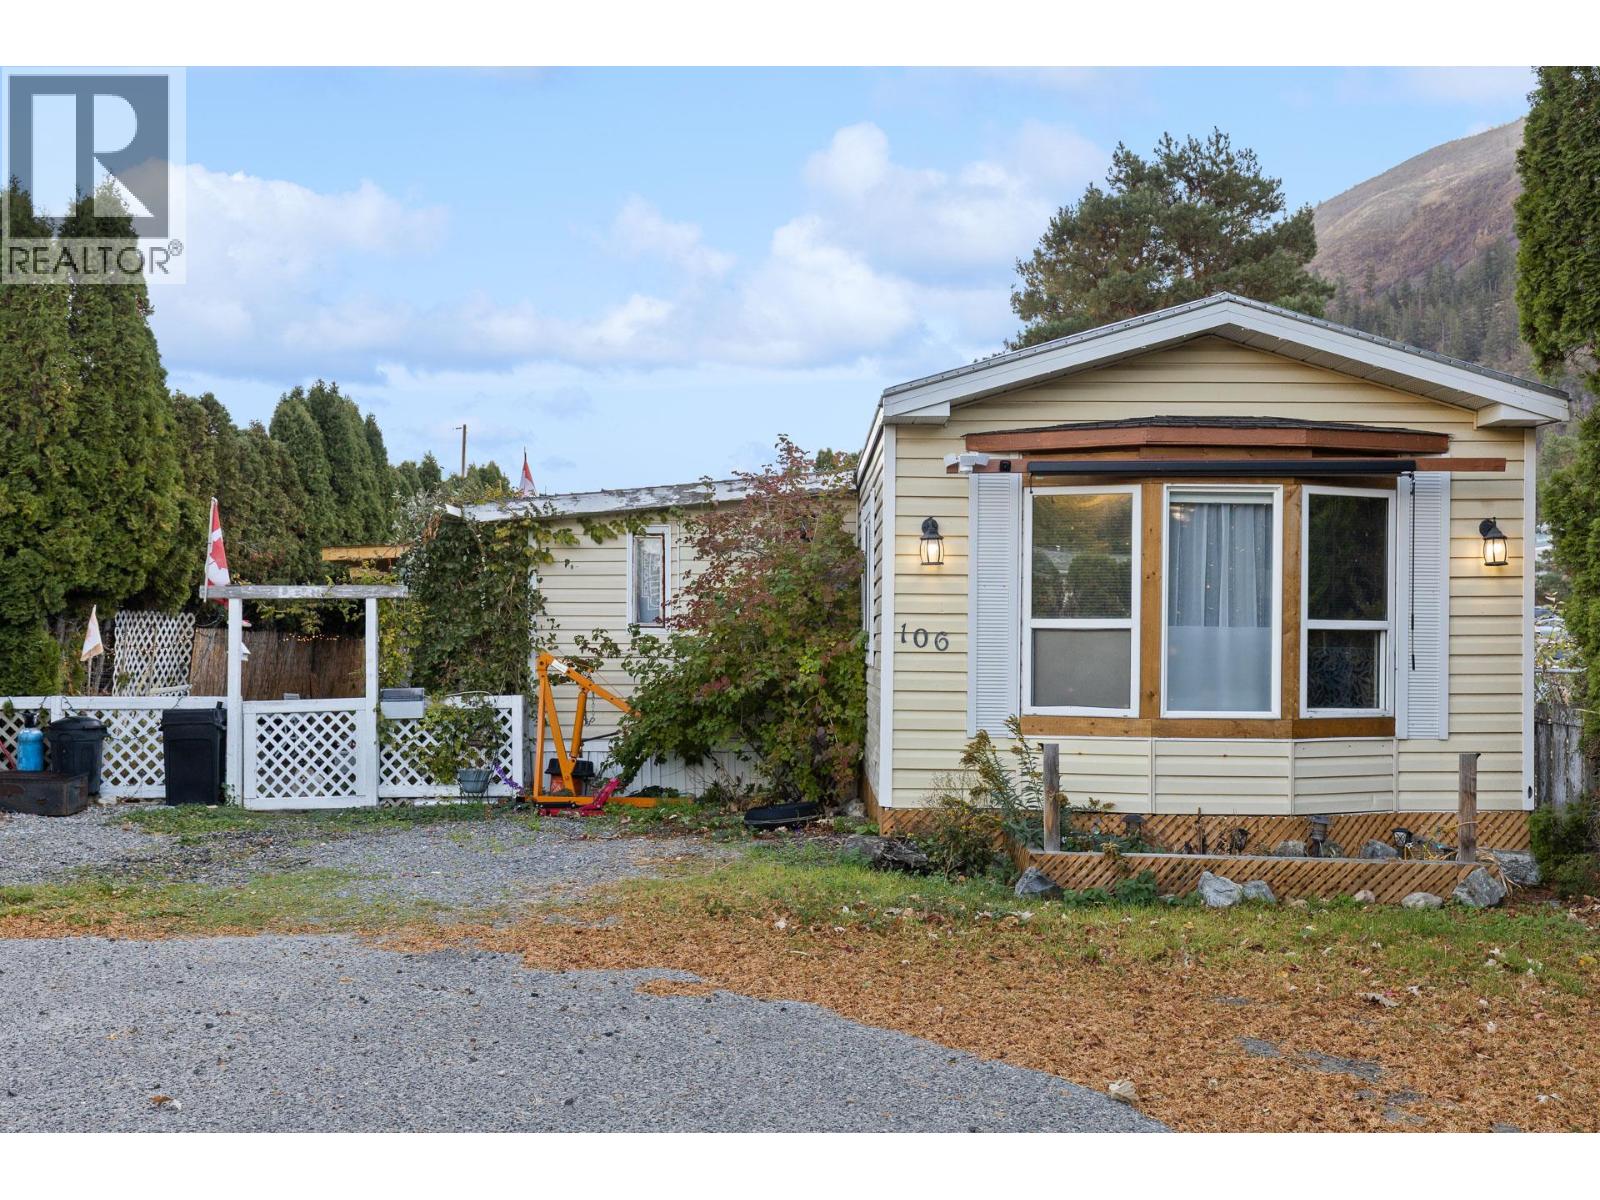
Enjoy comfortable living in this inviting manufactured home, nestled in a quiet, well-maintained, family-friendly community. Offering three generously sized bedrooms plus a den/storage area and one bathroom, this home features a bright, spacious layout with an open-concept kitchen and living area, creating a welcoming space for everyday living and entertaining. Take in the lovely views overlooking Mount Boucherie and Mount Boucherie Senior Secondary School, adding to the appeal of this convenient location. Step outside onto the deck, perfect for enjoying your morning coffee or unwinding at the end of the day. The fenced backyard offers space for gardening and creating your own outdoor sanctuary, while a storage shed provides additional room for your tools and belongings. Ample parking makes it convenient for both residents and guests. Located within a 5-minute walk to schools, shopping, and hiking trails, and just a 5-minute drive to beaches and golf, this home offers a great balance of comfort, outdoor enjoyment, and accessibility, with nearby parks, local amenities, and easy highway access. (id:64133)
738 Dunrobin Drive Unit# 4
Kamloops, British Columbia
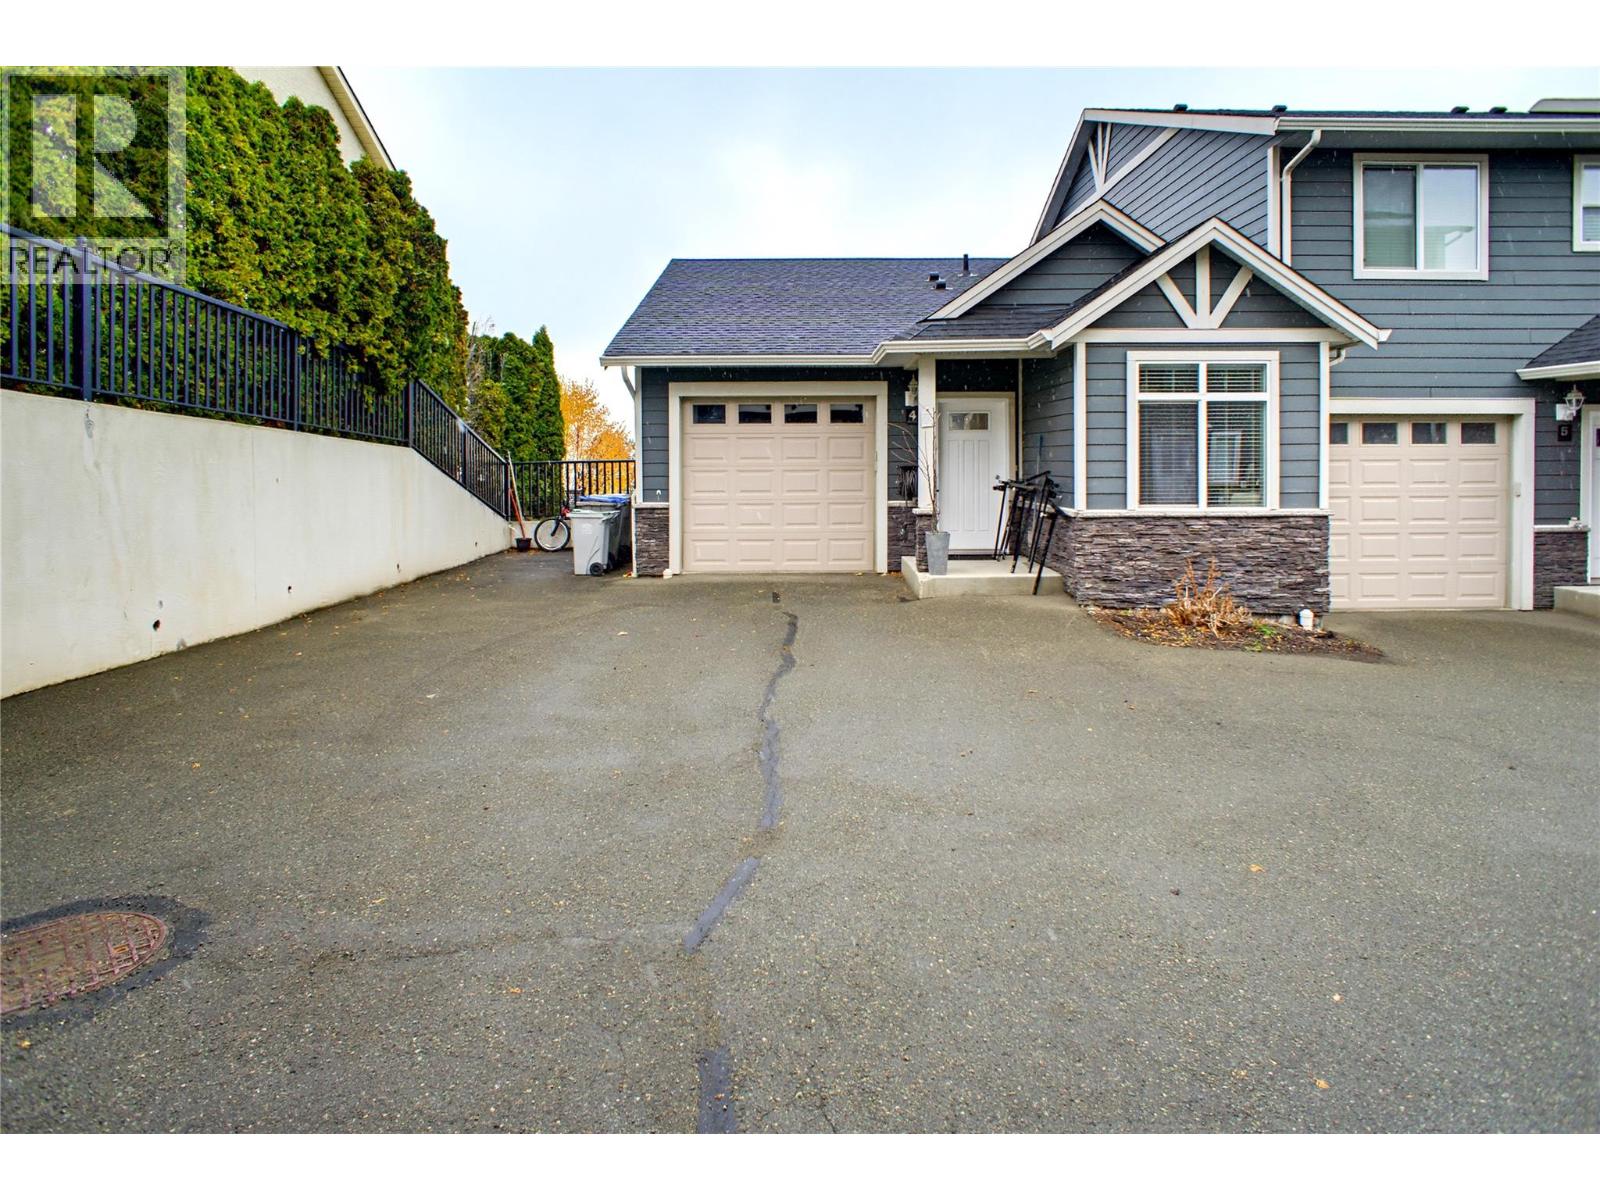
Welcome to Riverview Estates! This private end unit townhouse in Aberdeen offers stunning, unobstructed panoramic views of Mt. Paul and the Thompson River. The main level features an open concept kitchen, dining room and living room, all facing the view. The kitchen has rich wood cabinets with glass-front uppers, stainless steel appliances and breakfast bar. Step from the living room onto the spacious sundeck with glass railings, the perfect spot for morning coffee or evening sunsets. This reverse level entry home offers 1 bedroom and 1 bathroom on the main, with 3 bedrooms and 2 bathrooms on the lower level. The primary bedroom includes a walk-in closet, full ensuite and access to a private covered patio. Laundry is conveniently located on the lower level. You’ll also enjoy a single car garage plus a designated parking spot beside the unit. One pet allowed and rentals permitted. Walking distance to an elementary school, parks and walking trails. A great fit for families, downsizers or investors. (id:64133)
150 Franklyn Road Unit# 16
Kelowna, British Columbia
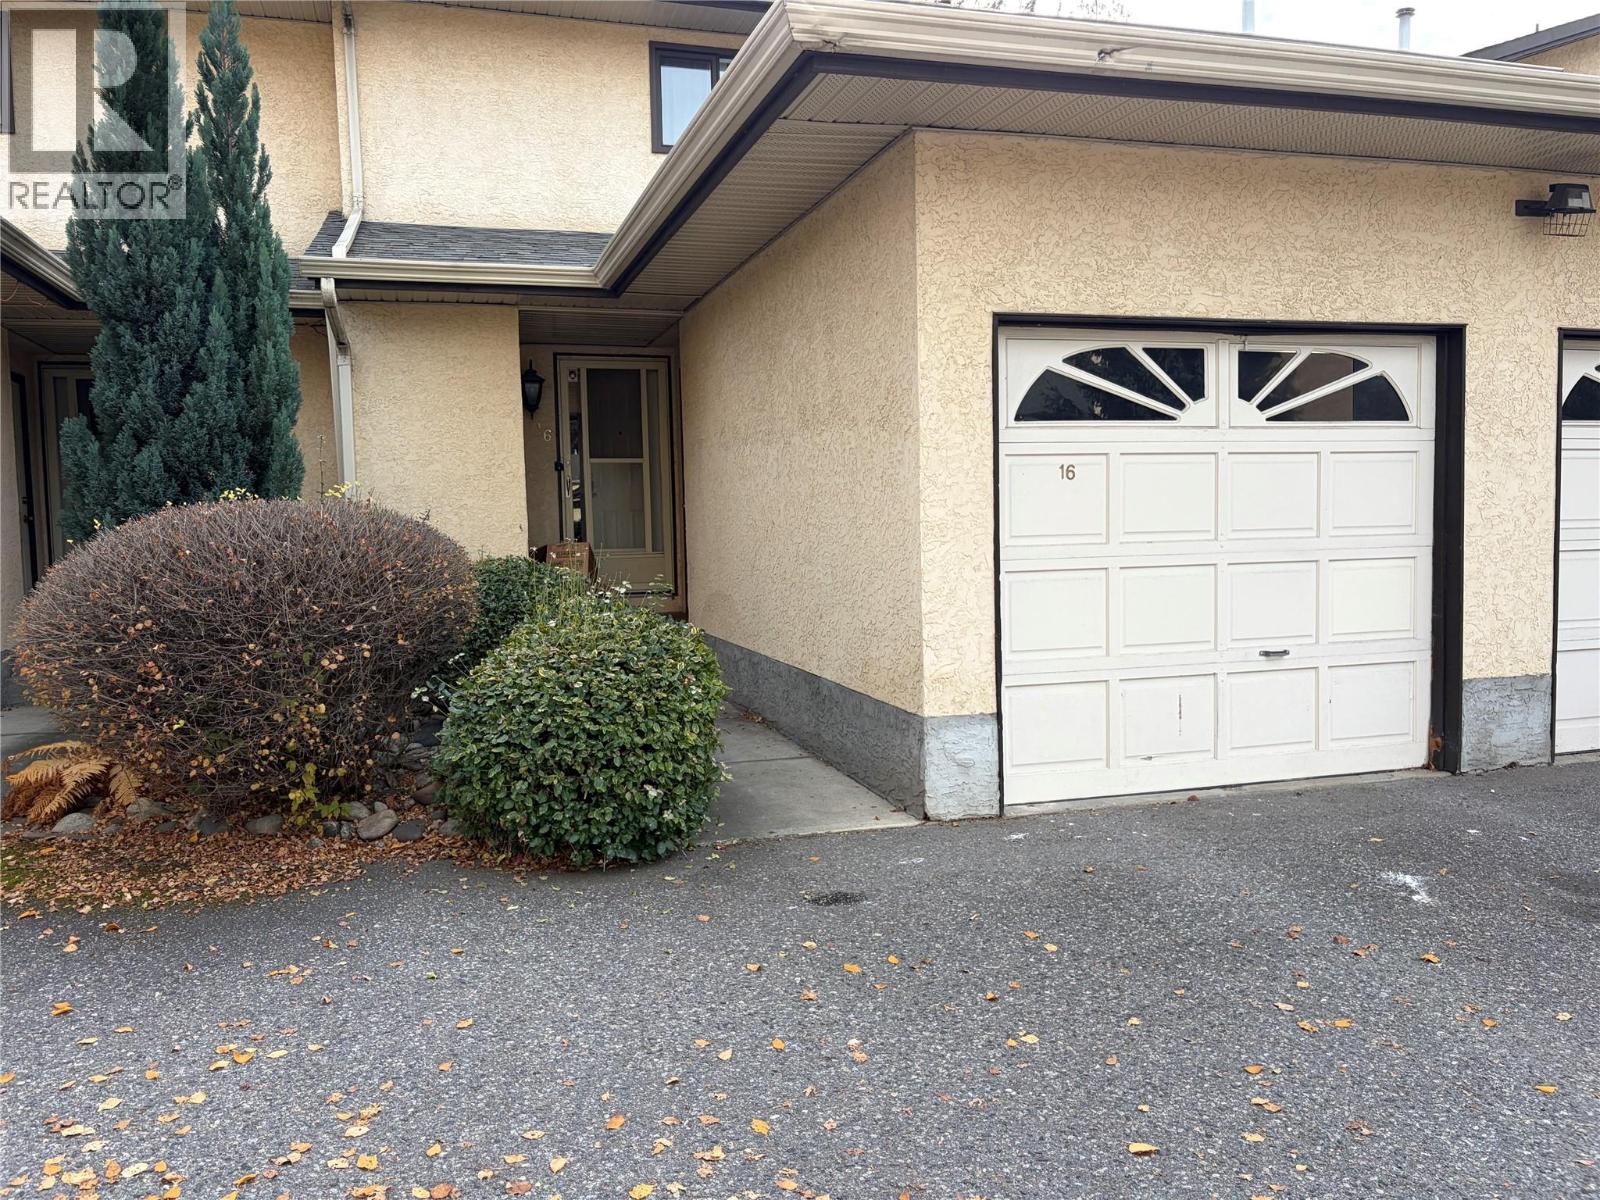
An immaculately maintained townhome just a short walk from Rutland’s best amenities, including shopping, recreation, and schools. Major bus routes to UBCO and downtown are close by. Priced well below recent sales at Franklyn Court, this home is well suited to first-time buyers and downsizers. The secure garage and basement crawl space provide abundant storage. Step out from the living room to enjoy a morning coffee or afternoon barbecue on your private deck, surrounded by greenery and shade. Features include two bedrooms and 1.5 baths, in-floor heating in the upstairs bathroom and most of the main floor, central air conditioning, hardwood and tile flooring, and a gas fireplace. The partially finished basement includes laundry. There’s also LED lighting throughout, some controlled by Wi-Fi or occupancy sensors, a Nest Learning Thermostat, and upgraded locks and handles. Smaller pets permitted: maximum 25 lbs and 18 inches at the shoulder. (id:64133)

Mark Gidden
Realtor/Founder

Lloyd Taverner
Realtor/Senior Partner
Interested?
Contact us for more information
Your Favourites
No Favourites Found

