
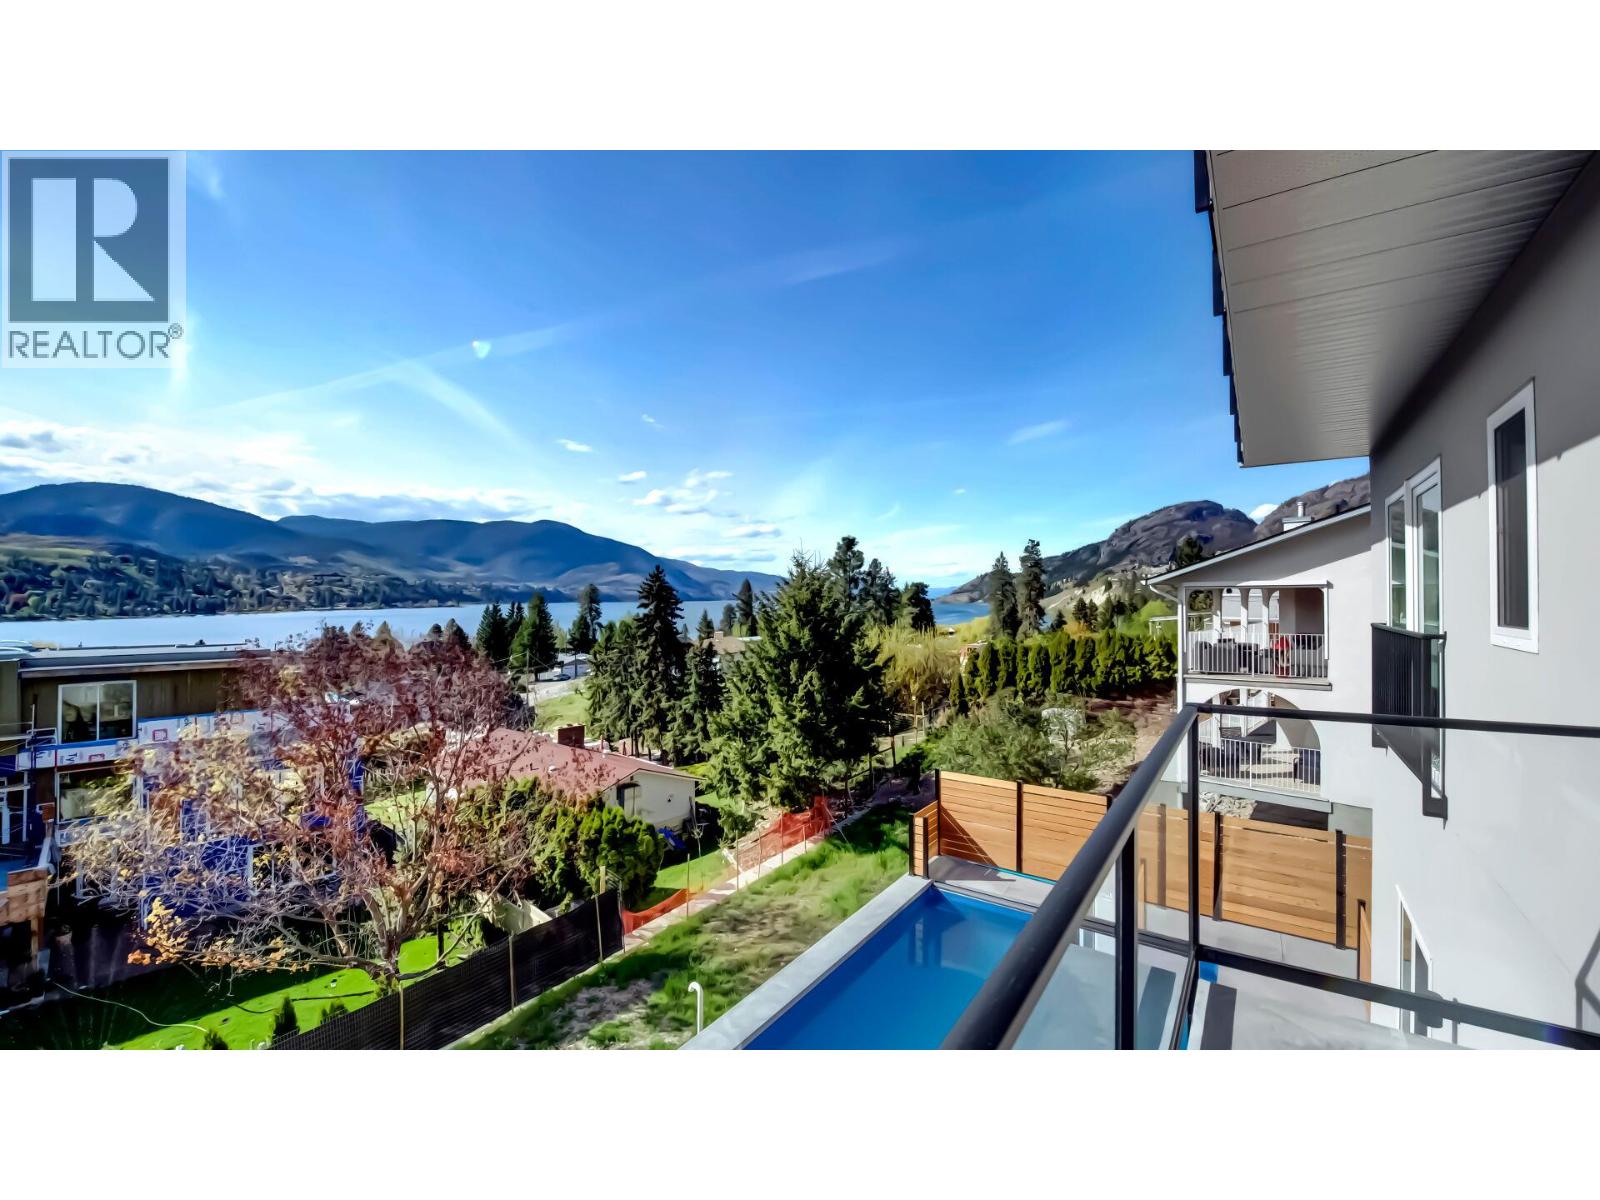
110 Eastside Road
Okanagan Falls, British Columbia
Built in 2022 on the hillside above the south end of Skaha Lake, with the lake in view from all three levels and the rooftop deck. 5,542 sq ft, 7 bedrooms, 6 bathrooms. The main floor is one open space: an island kitchen with a gas range, dining and living, and sliders out to the main deck. Upstairs there are two primary suites, each with its own ensuite and its own door onto the upper deck, with the hot tub right between them. The lower level walks straight out to the in-ground pool and covered patio, with three bedrooms, two baths and a 20 x 25 rec room. Plumbing and electrical are roughed in for an in-law suite (no cabinets yet), suite potential per RDOS rules. An outdoor stair up to the rooftop deck, decks on every level, and a three-car garage. The mechanical room is worth a look: high-end, German-made heating and cooling equipment. On 0.22 acres in Okanagan Falls, about 20 minutes to Penticton. Measurements are approximate; buyer to verify if important. (id:64133)
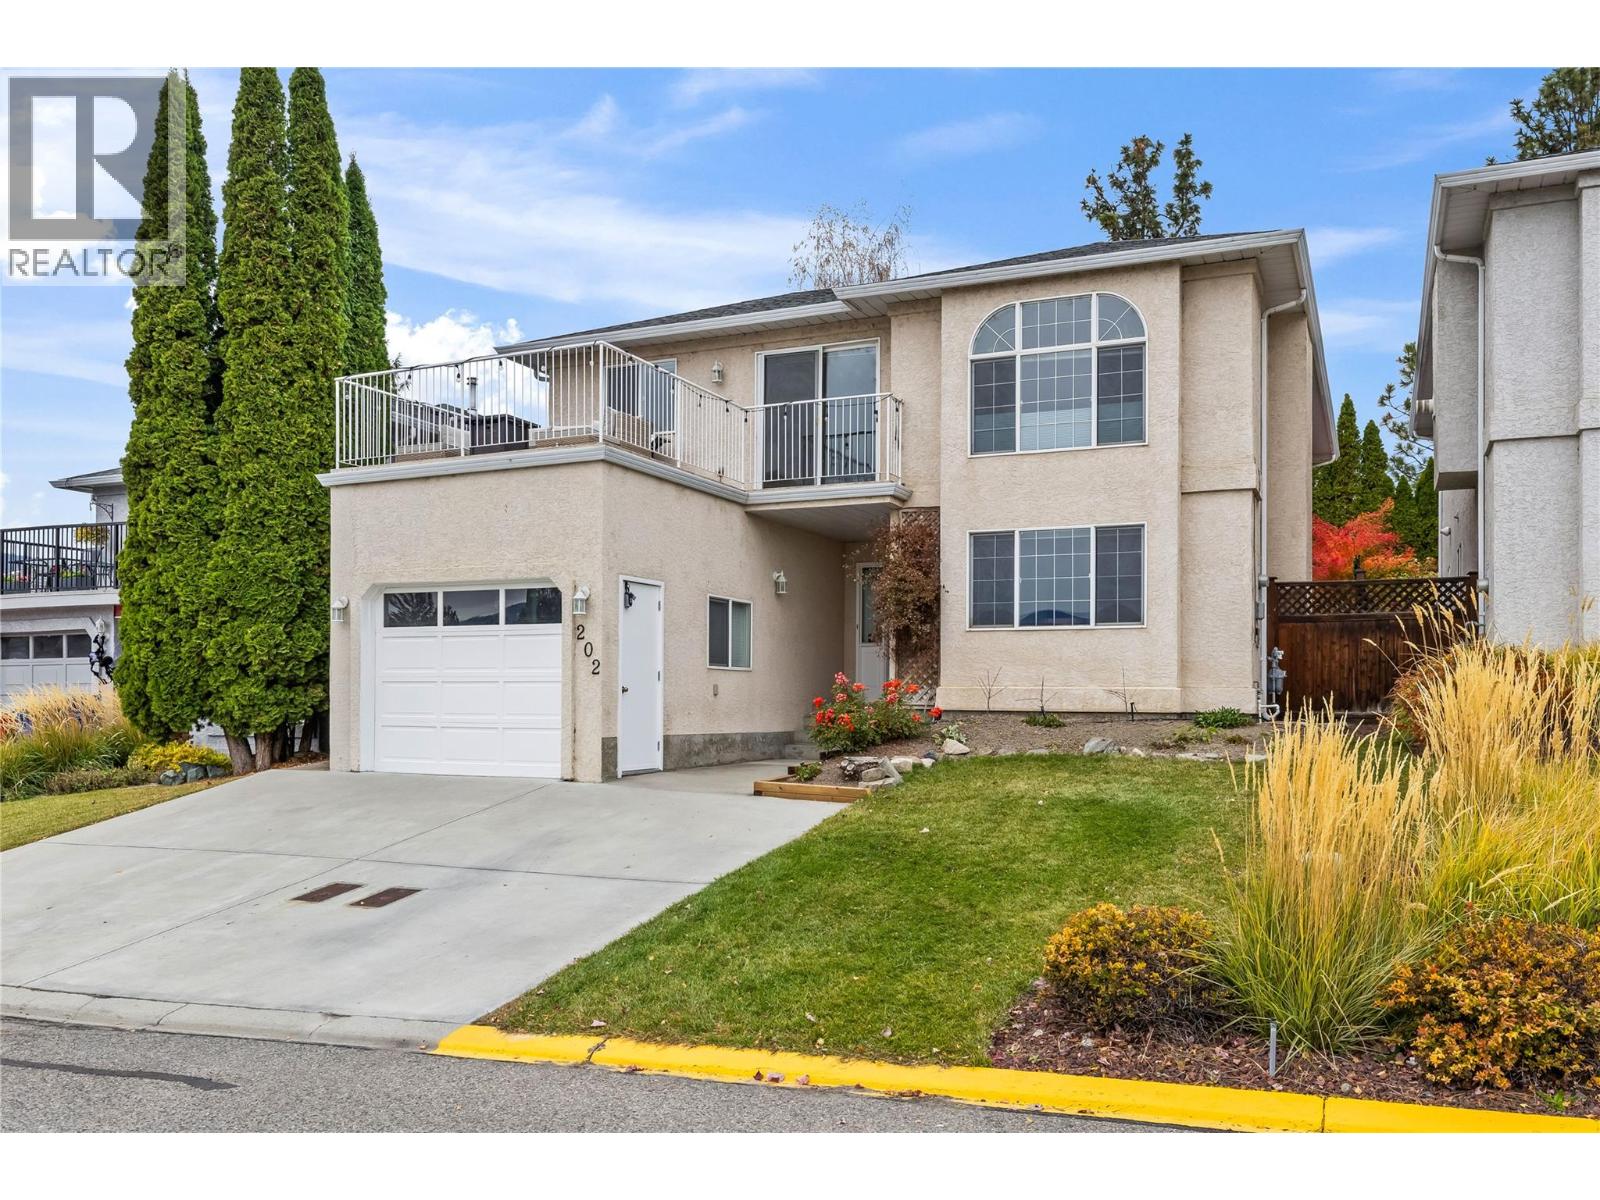
2440 Old Okanagan Highway Unit# 202
Westbank, British Columbia
*PRE-PAID LEASE* Located in the heart of Westbank, Bayview Estates is a fantastic family community. This lake view home offers excellent opportunity for guest space on the lower level of the home, with a 3pc bathroom, a large bedroom, living room with a cozy gas fireplace, plenty of natural light, plus a glass patio door with access to a private backyard. Up on the main level, you'll find a bright and spacious living room that captures views of the lake and mountains, with access to a large front patio to soak up the sunshine. The spacious kitchen + dining room, 3 bedrooms and a full bathroom round out this home. Updates, such as wide plank laminate flooring, kitchen countertops, paint throughout, lighting and a fully updated bathroom have been done to give the home a modern feel. You have access to a back patio as well from the dining area with stairs to the yard below, extending your options for more space to include a view, or lounging in privacy. The extended driveway has parking for 3 plus a 1 car garage, ideal to store your paddle boards, bikes, or other Okanagan toys. Shopping is just a short drive away, with groceries, gas, restaurants, and other amenities around the corner. Shannon Lake Golf course and the Regional park are also a quick bike or drive away. Across the street from your new home is a convenient community playground, this great family home provides excellent value in with a convenient location of beautiful Westbank! Book your showing today! (id:64133)
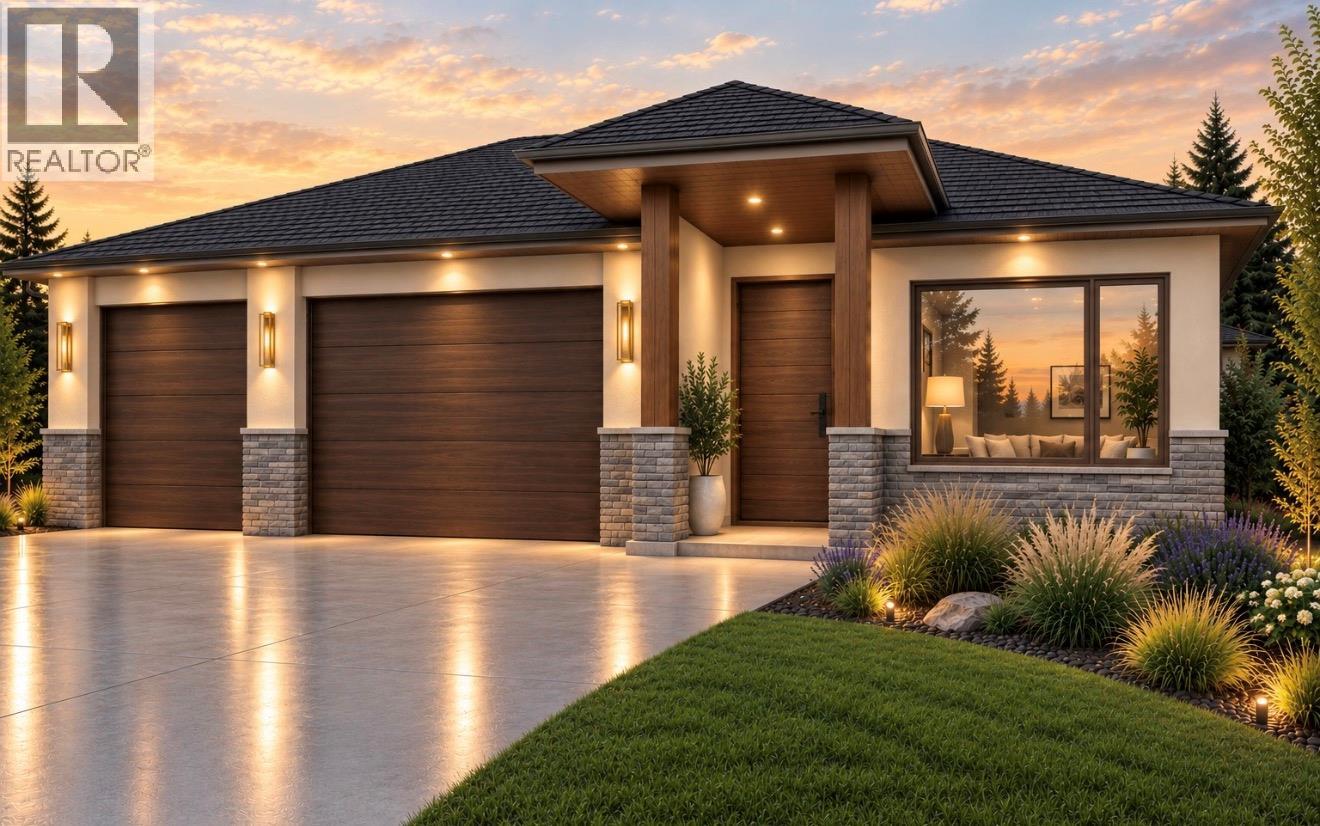
887 Melrose Street
Kelowna, British Columbia
Built by 17 North Design, an award-winning, long-time local builder who will guide you every step of the way. This soon-to-be-built home sits on a premier lot in Kelowna’s prestigious Black Mountain community. Featuring a functional floor plan, this build offers rare flexibility to customize the layout to your exact lifestyle. The main level comes fully finished with a bright, open layout featuring a generous kitchen with a walk-in pantry, two spacious bedrooms, and two full baths. The private primary suite serves as a true retreat with a large walk-in closet and a luxurious ensuite featuring double sinks, a walk-in shower, and a deep soaker tub. Step outside onto the expansive covered deck to sip your morning coffee while taking in panoramic valley views. A rare TRIPLE-car garage rounds out the main floor, offering ample space for vehicles, a workshop, or Okanagan gear. Downstairs, the full walk-out basement with a separate entrance offers incredible potential. Purchase it unfinished or work with the builder to create additional bedrooms and rec space, a legal one- or two-bedroom suite, or a combination of both. Located in a quiet, central neighborhood with desirable flat lot access, you’ll enjoy an outdoor-focused lifestyle with golf, hiking, and biking right at your doorstep. Shopping is just 10 minutes away, Big White Ski Resort is within 40 minutes, and local transit connects to all levels of schools. Come check out the view and start designing your dream home today! (id:64133)
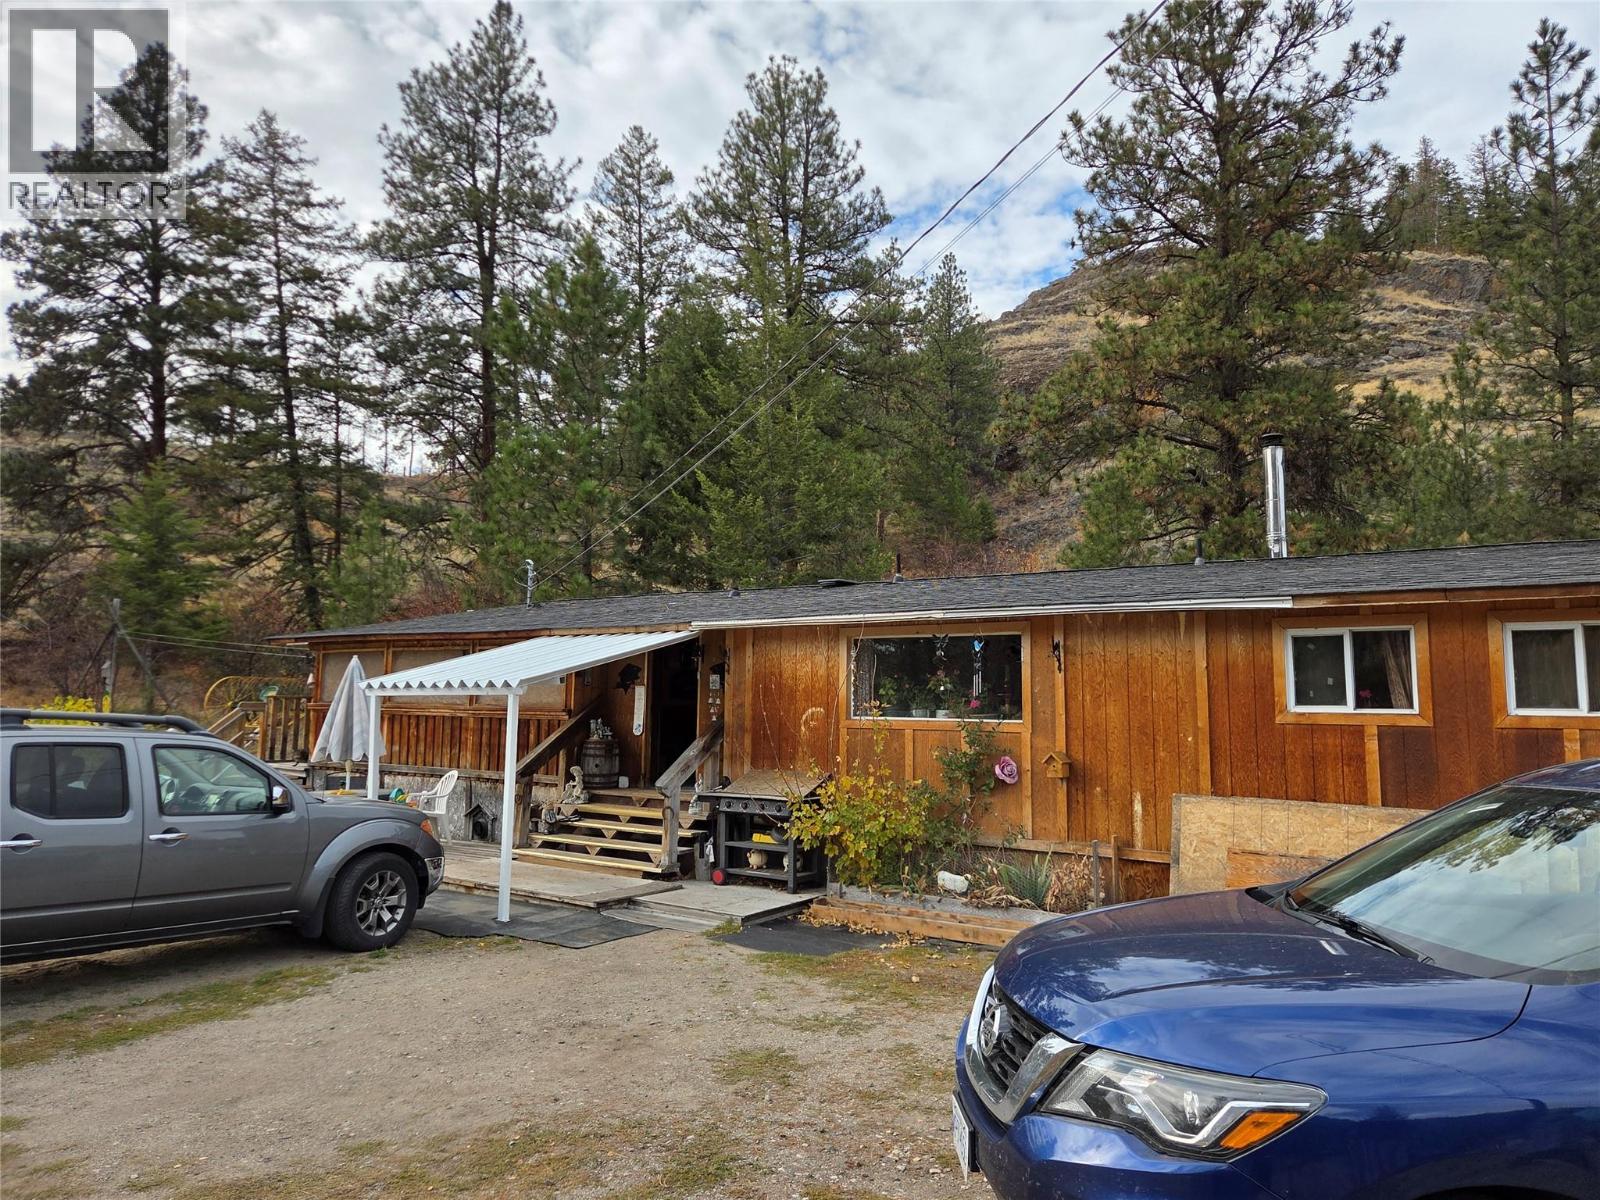
1146 Highway 3a
Kaleden, British Columbia
Great Opportunity! 78 acres not in the ALR with zoning that allows for residence and many types of business including short term rentals, kennels, sales & Storage, agricultural sales, home occupation and much more. Great Highway 3A exposure, across from Twin Lakes Golf Course, next to the Twin Lakes Store, and just 15 minutes to Penticton. If you drive by, please do not disturb the tenants. Great holding or development property. (id:64133)
160 Celano Crescent Unit# 139
Kelowna, British Columbia
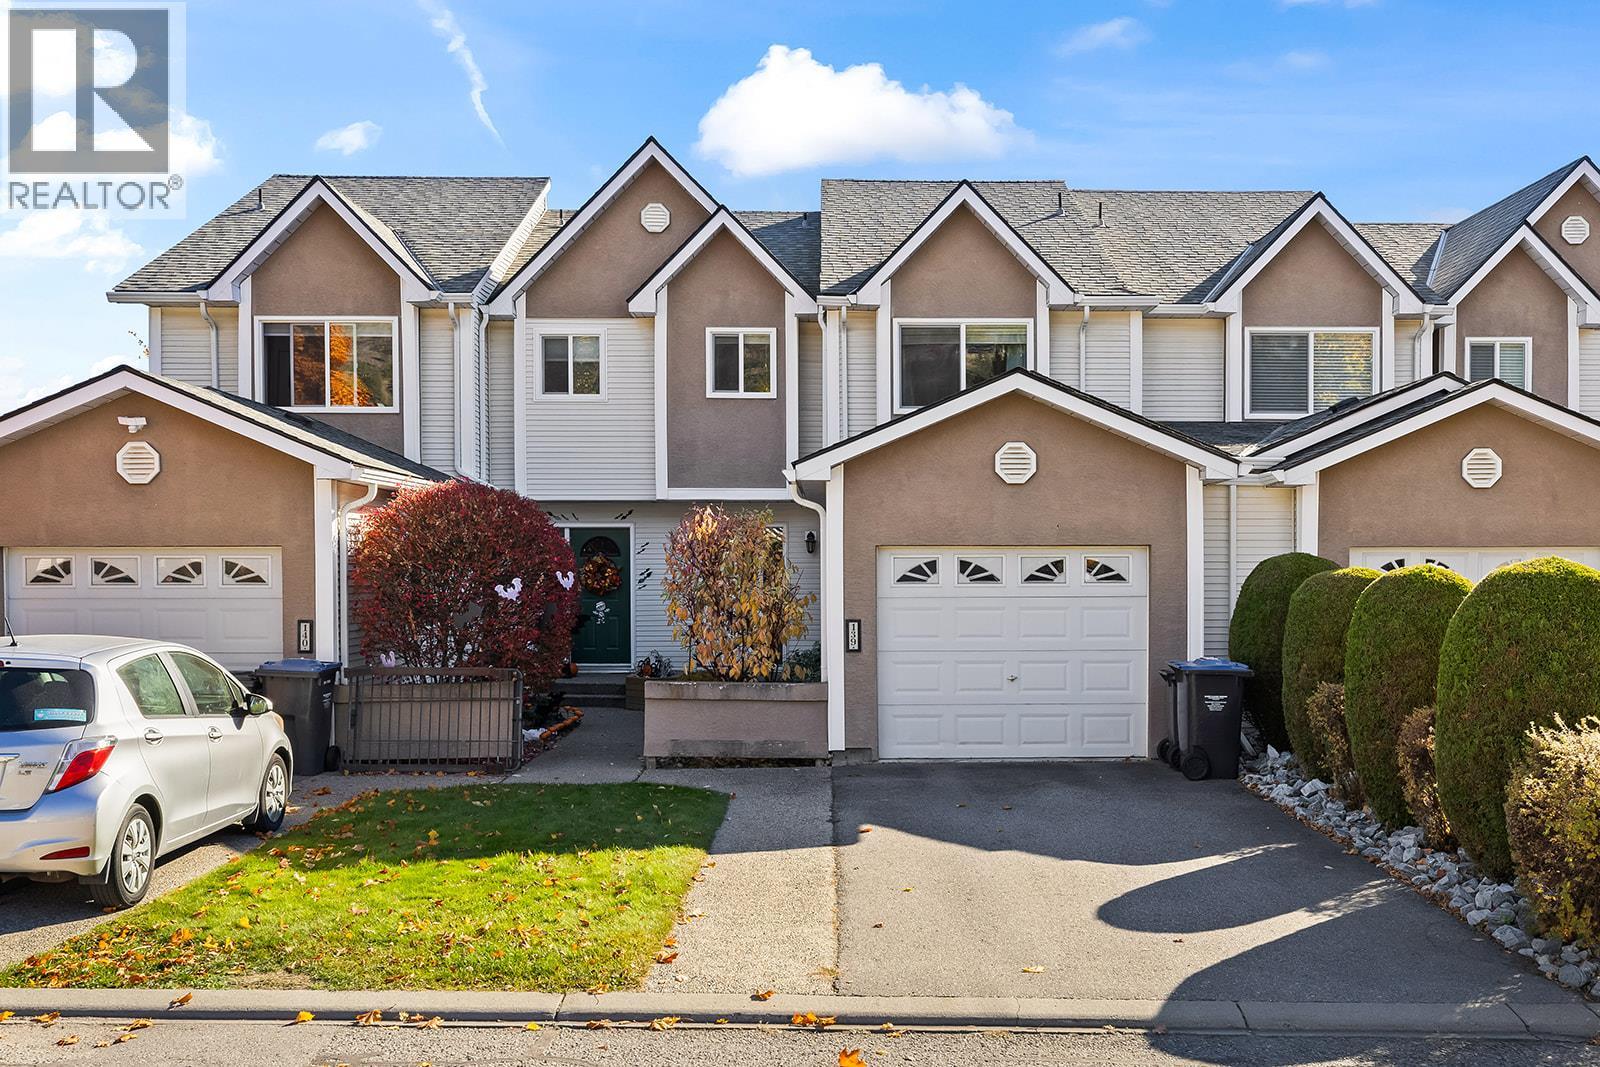
This 1505 sqft 3-bedroom townhome offers a great combination of comfort, convenience and location, right next to Dr. Knox Middle School in the heart of Glenmore! Tucked into a quiet, pet-friendly complex with an on-site playground, this home features a large, fully fenced backyard, perfect for kids, pets and outdoor enjoyment. Inside, you'll find a cozy fireplace that efficiently heats the home, plenty of storage and the convenience of an attached garage plus an additional driveway parking space. Newer windows and roof add to the appeal. Enjoy a fantastic central location with schools, parks and everyday amenities nearby, plus downtown Kelowna and Orchard Park Shopping Centre just a 10-minute drive away. A great opportunity for families, first-time buyers or anyone looking for comfortable, low-maintenance living in a convenient Glenmore location! (id:64133)
48- 2035 Boucherie Road
Westbank, British Columbia
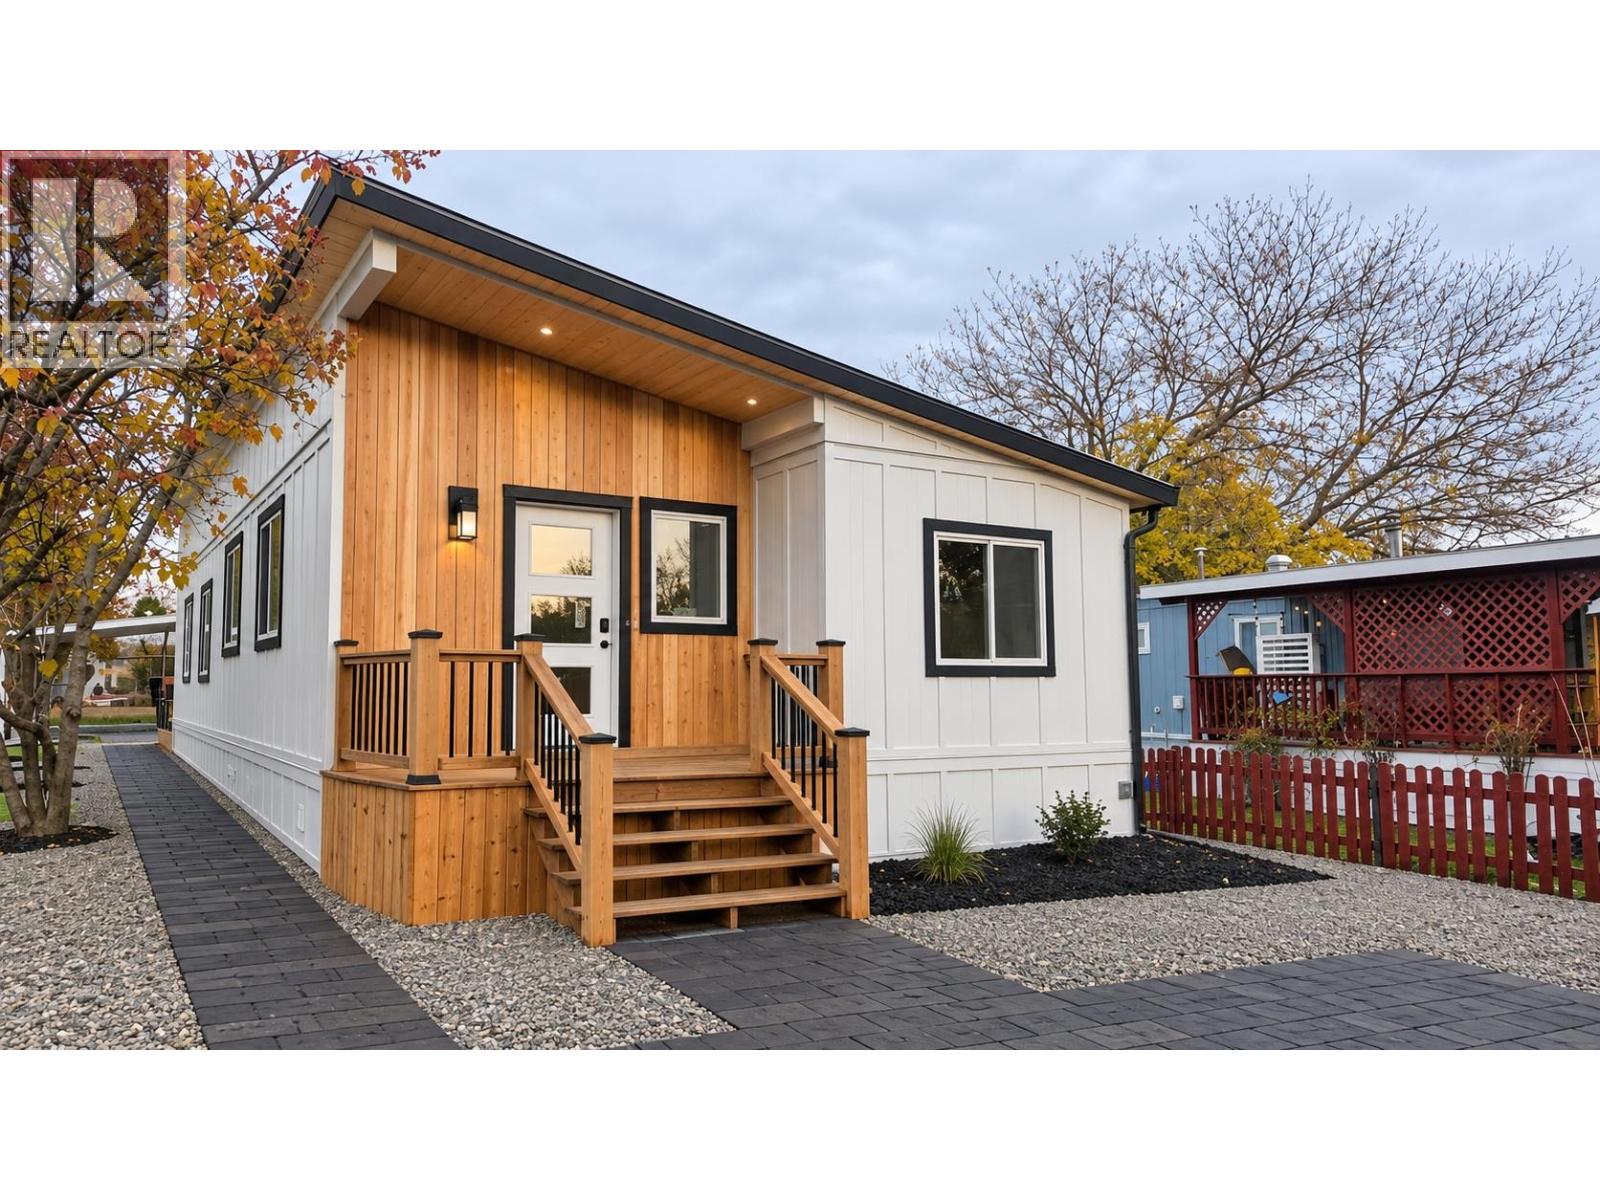
Construction completion end of November 2026. Brand new and substantially renovated, this beautifully updated 3-bedroom, 2-bathroom manufactured home offers the feel of a completely new home in a fantastic West Kelowna location on Boucherie Road, just minute walk from the lake. Everything has been thoughtfully updated and is brand new and unused, including stylish finishes, brand new appliances, an electric fireplace, and a new deck. Outside, enjoy a large private yard with fresh landscaping, a gazebo, and a unique putting green-style feature, creating a great space for relaxing and entertaining. With its extensive renovations, modern finishes, private outdoor space, and convenient location close to Okanagan Lake, this home is an excellent opportunity for anyone looking for a move-in-ready property without the work of renovating. Please note: The finished listing photos have been digitally AI edited to illustrate the anticipated finished appearance of the home. Buyers should verify all finishes, measurements, features, and final condition. (id:64133)
418 Panorama Crescent
Okanagan Falls, British Columbia
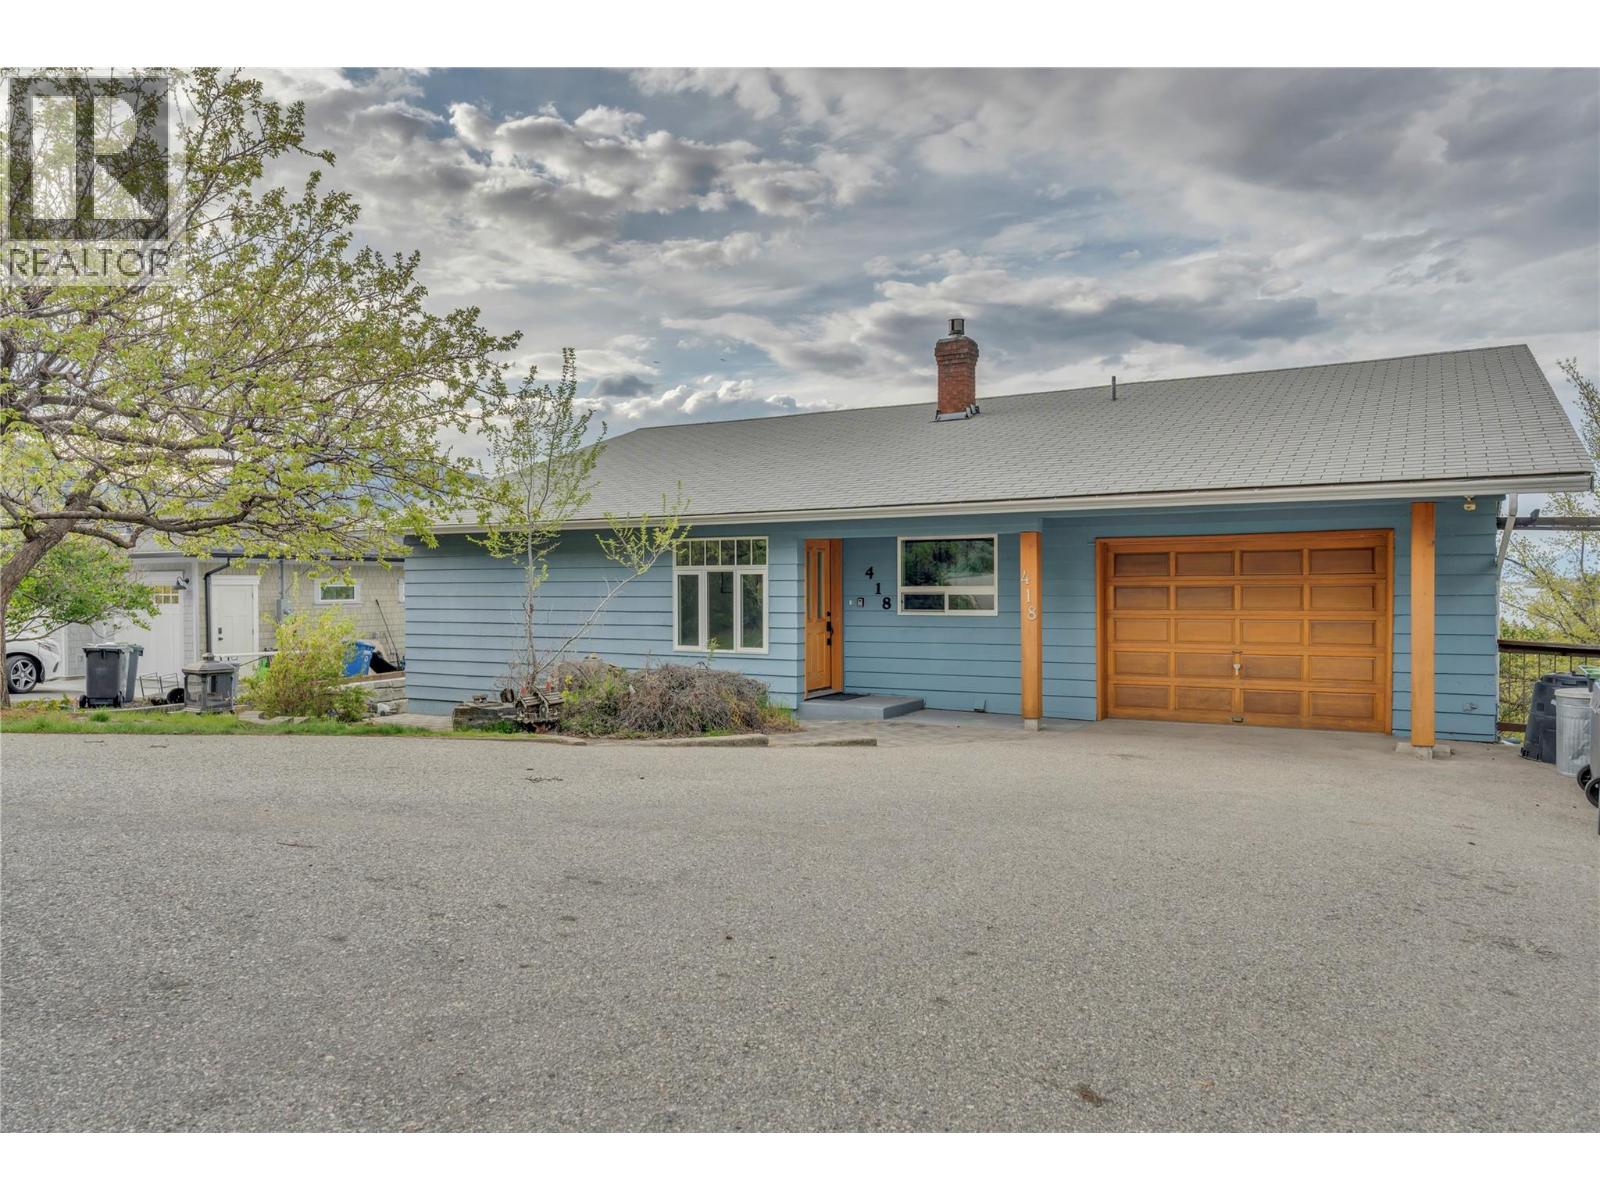
Welcome to this spacious and inviting home offering over 3,300 sq ft of comfortable living, perfectly positioned to capture truly exceptional lake views. With 4 bedrooms, 4 bathrooms, and basement suite this property provides ample space for families, guests, or those seeking a flexible layout. The home’s exterior updates and strong curb appeal sets the tone and inside, you’ll find a thoughtfully updated main level featuring a refreshed kitchen and modern flooring, creating a warm and functional space for everyday living and entertaining. The single garage offers plenty of storage and there's room on the property for RV parking. An updated septic system adds peace of mind, while the home also presents an excellent opportunity for further updates and finishing touches to truly make it something special. The location is simply unbeatable offering privacy, breathtaking views, and the convenience of being just 10 minutes from Penticton. Whether you’re enjoying your morning coffee overlooking the lake, or hosting friends and family, this property delivers the Okanagan lifestyle in every sense. A rare combination of space, views, and opportunity, this is one you won’t want to miss. (id:64133)
3434 Mckinley Beach Drive Unit# 205
Kelowna, British Columbia
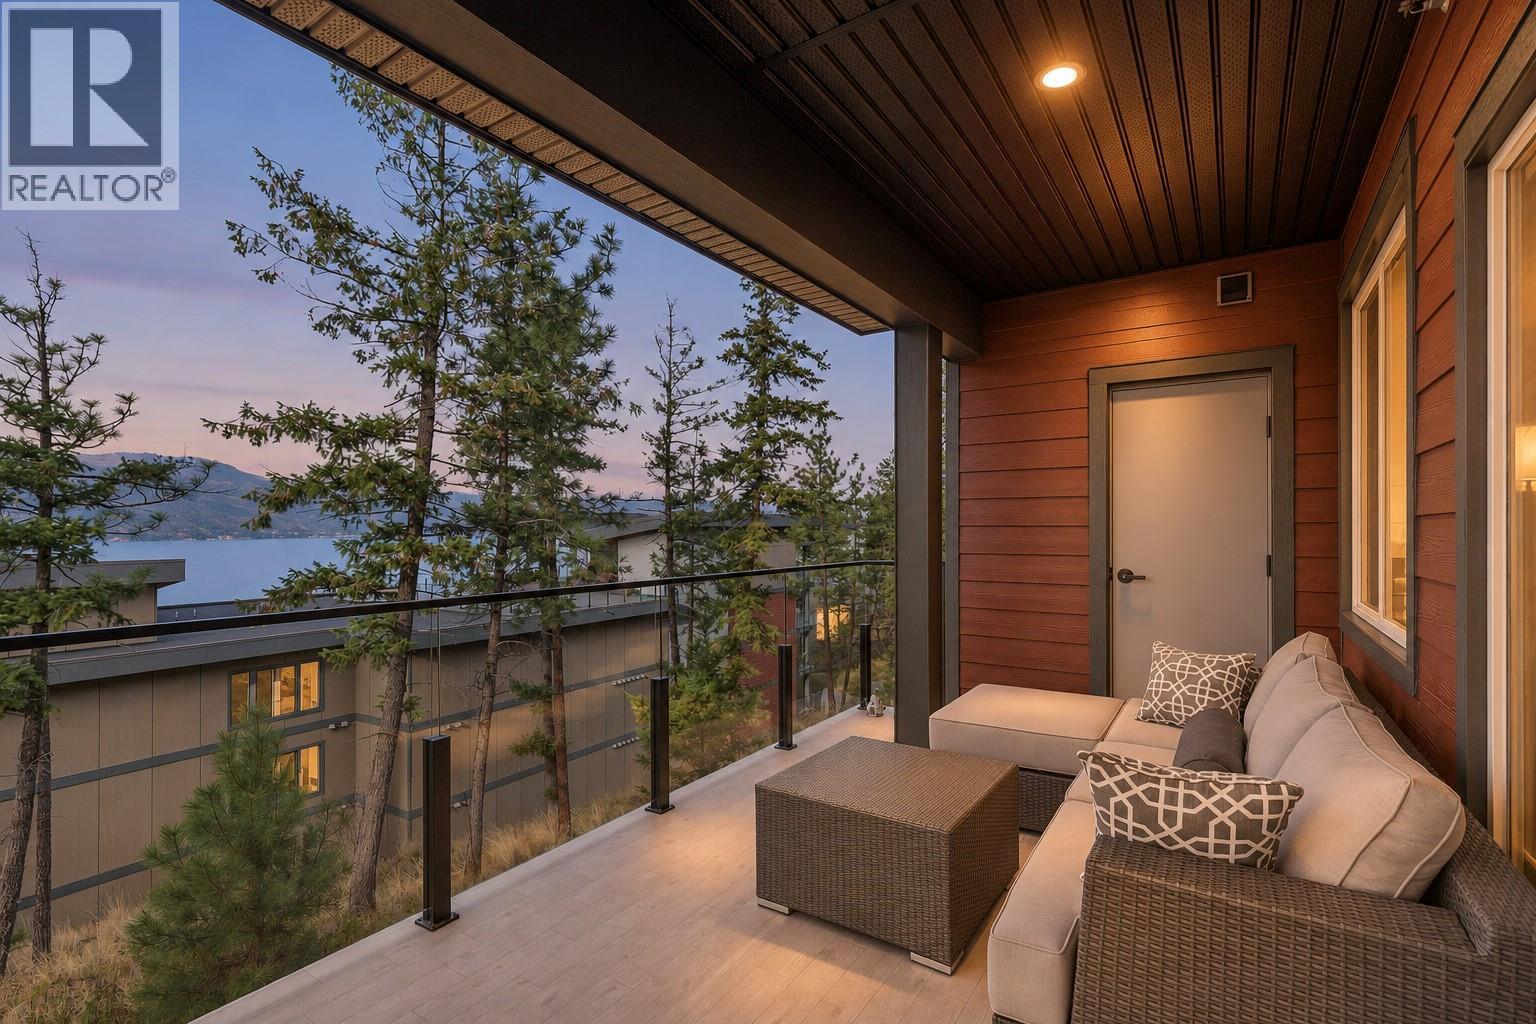
Lake views and short-term rentals permitted in Kelowna’s only beachfront community. This 2023-built 2 bed, 2 bath, 1,028 sq ft home at Granite at McKinley Beach pairs an open-concept living space with a covered deck looking out over Okanagan Lake. Quartz counters, luxury vinyl plank floors, central A/C and on-demand hot water throughout; the primary suite has its own ensuite, and a second full bath serves guests. In-suite laundry, secure parking and a storage locker are included. Granite owners enjoy a private outdoor pool, rooftop hot tub and the option to join the Granite Yacht Club with access to a pontoon boat and Sea-Doos. A short walk down the hill brings you to one kilometre of swimmable private beachfront, the marina (now expanding to 214 slips), and the Our Place amenity centre with indoor pool, fitness room, yoga studio, sauna and hot tub. Add pickleball and tennis courts, a community garden, playgrounds, a beachfront fire-pit cooking area, an extensive hiking and biking trail network and Azhadi Vineyards’ tasting room right in the neighbourhood. Vacation rentals are permitted here (City of Kelowna licence required), so hold it as a lock-and-leave, rent it when you are away, or make it your full-time home. Kelowna International Airport is 15 minutes away, UBCO 12 and downtown Kelowna 20. Well priced for a lake-view 2 bed in this building, with flexible possession. (id:64133)
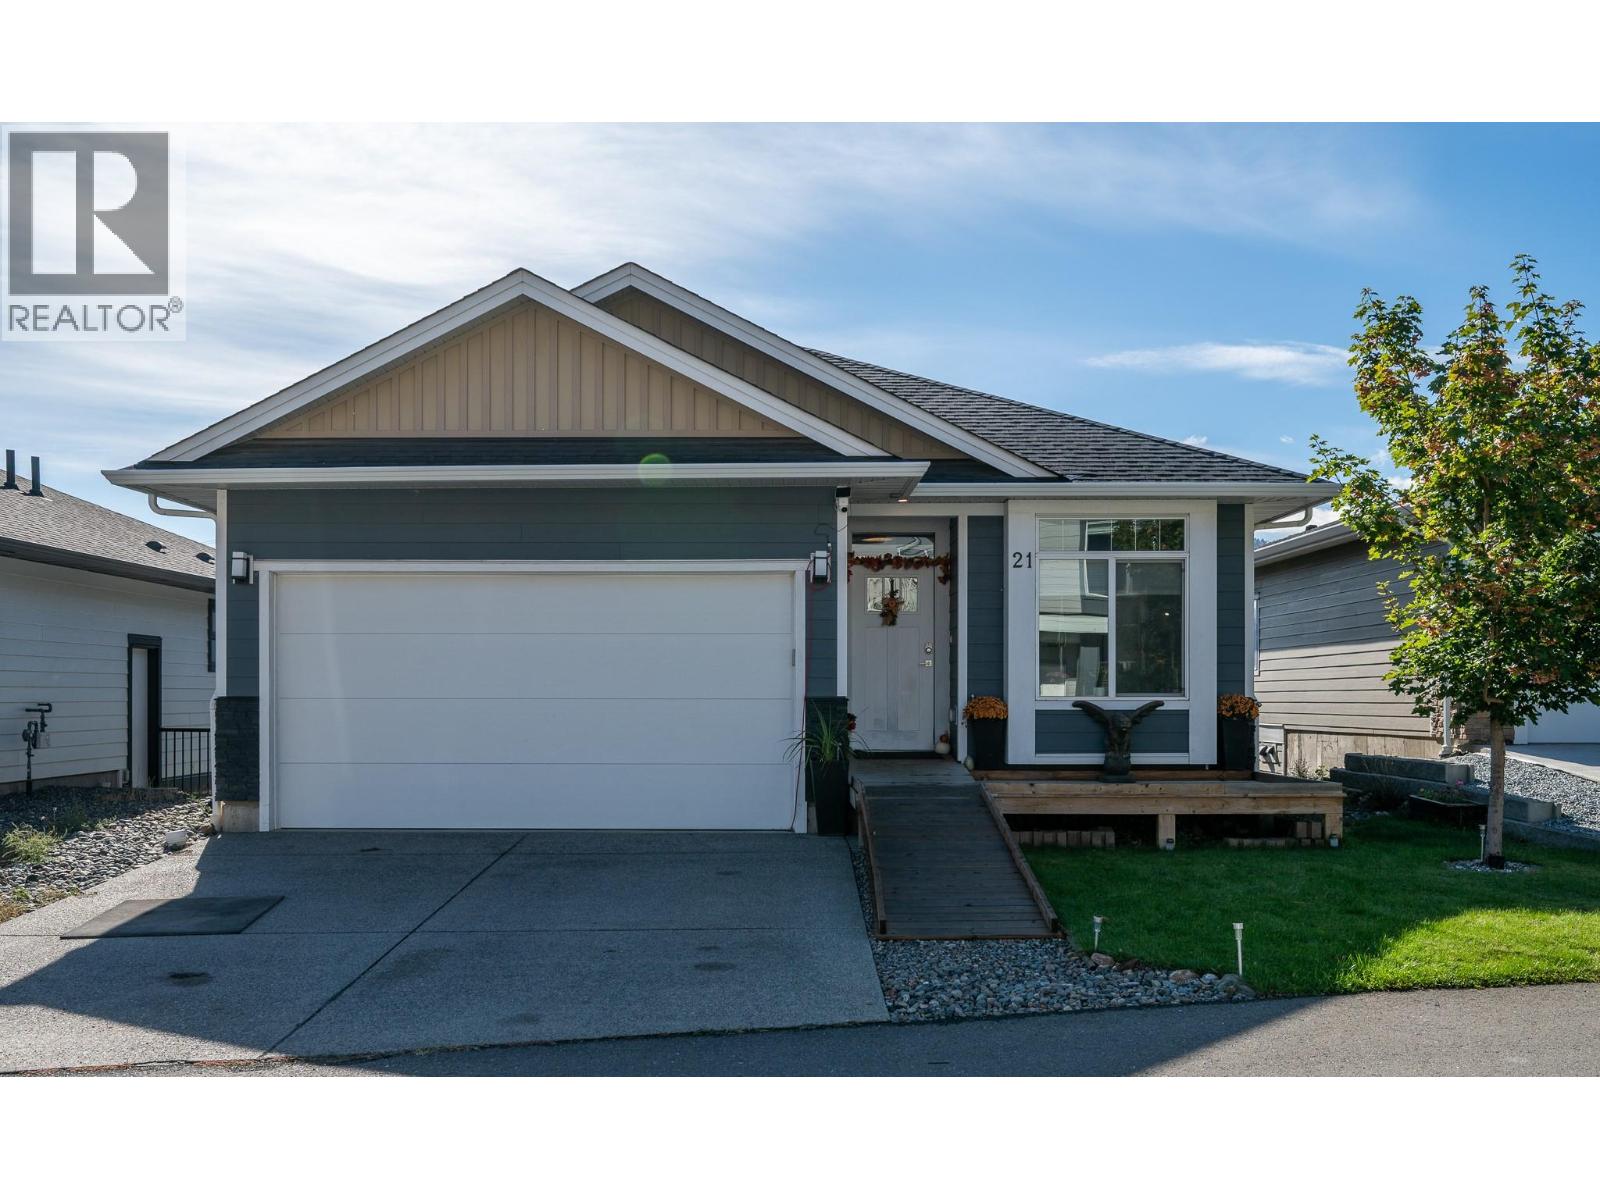
1900 Ord Road Unit# 21
Kamloops, British Columbia
This quality-built rancher offers three bedrooms on the main level, including a primary ensuite and full main bathroom. Highlights include a two-car garage, a full-length driveway, and a low bareland strata fee of $165 per month. The main entrance and home are designed for full accessibility, featuring a large ramp over the front stairs. Bright open concept layout with modern finishings and a ""homie"" feel throughout. The bright daylight basement features high ceilings, two completed bedrooms, a large unfinished recreation room, and plumbing rough-ins for a third bathroom. This lower level offers easy suite potential pre-plumbed for a kitchen, room for a growing family, or space for a home gym, workshop, and entertaining depending on your preference. Located on the flat in Brocklehurst, this home sits close to McArthur Island Sports Center, Brock Pool, local elementary and high schools, and everyday amenities. Enjoy easy access to everything without navigating hills, while soaking up the best of Kamloops' sunny climate. The wheelchair lift on the back deck can remain with the property or be removed. Ceiling tracks will be removed prior to closing. Quick possession is possible! (id:64133)
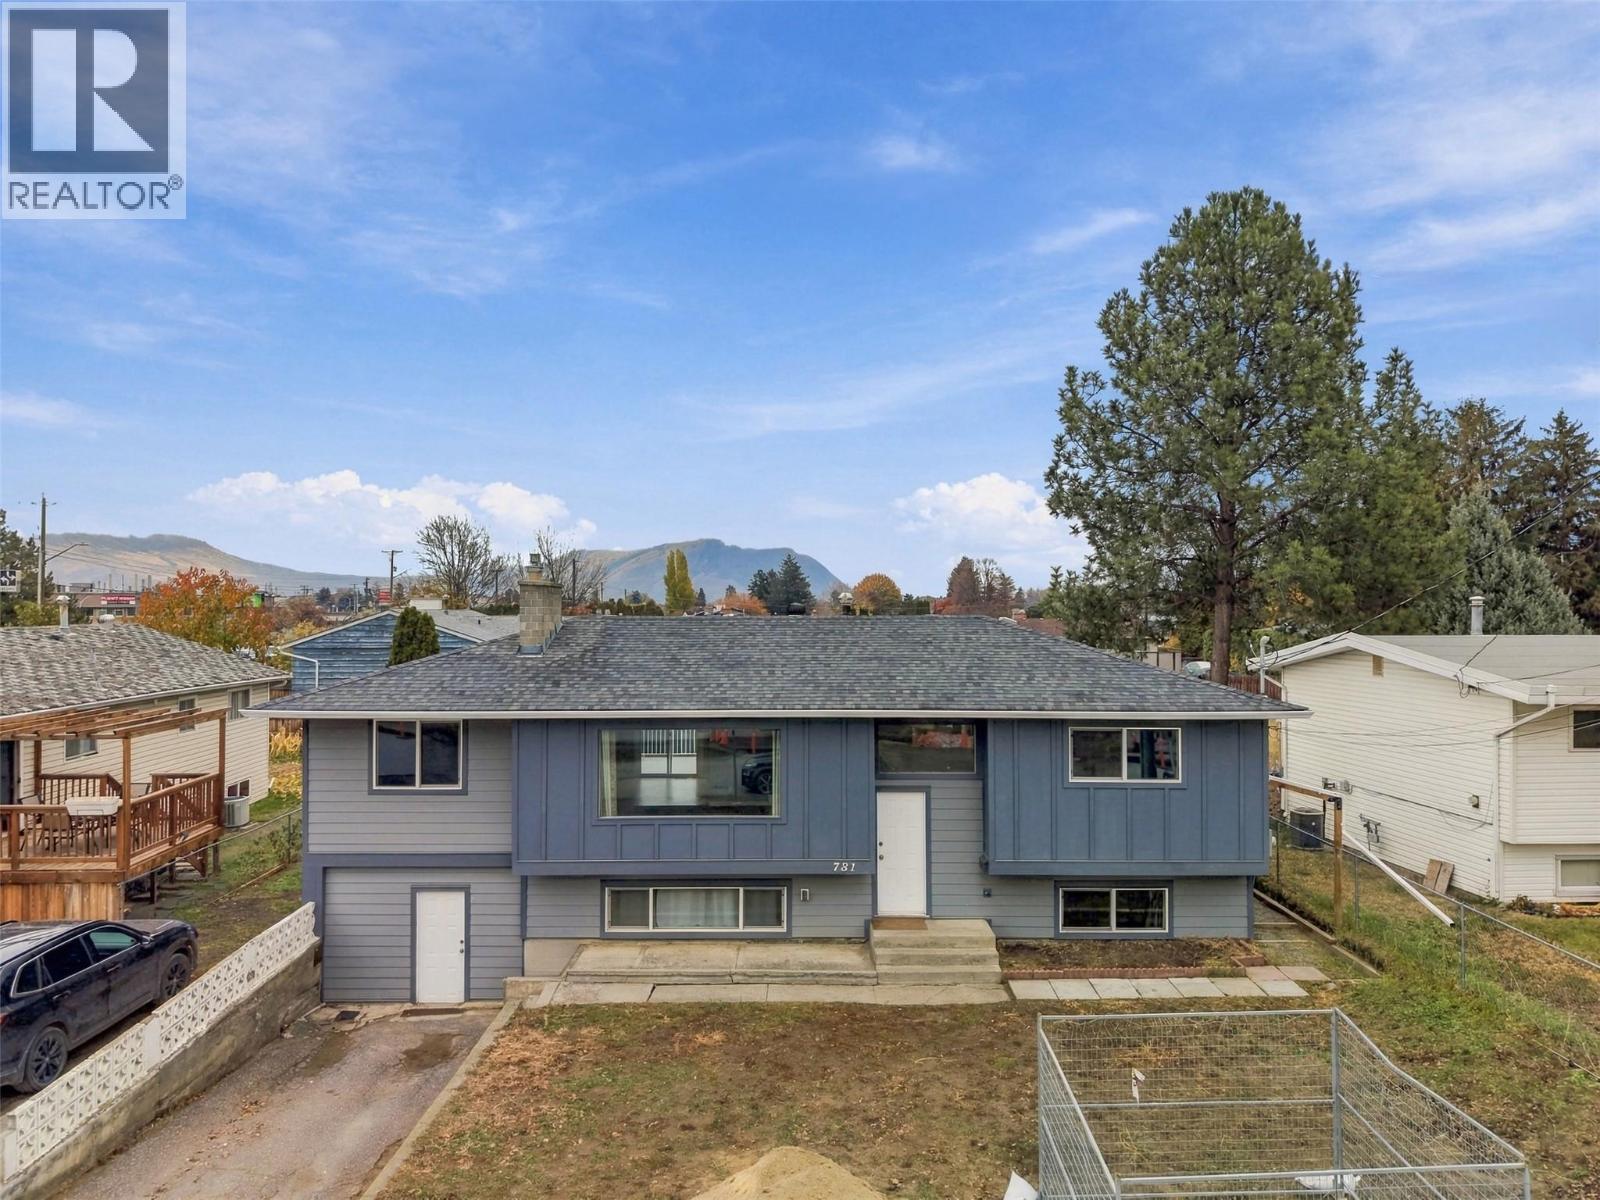
781 Mayfair Street
Kamloops, British Columbia
Picture coffee on the back deck, an evening stroll along the river and Sunday dinners with family close by. Tucked away on a quiet cul-de-sac at the start of the newly updated Tranquille corridor, this rare six-bedroom home sits on a flat 0.17-acre lot just steps from groceries, cafes, restaurants and the river trail. Three bedrooms upstairs and a three-bedroom basement suite give each household room to settle in and enjoy its own space. Both kitchens were updated with cabinetry and appliances to make everyday cooking and storage easier. Separate laundry and separate storage make co-habitation a breeze. Upstairs, stainless steel appliances complete a kitchen that opens to the dining area and back deck, while afternoon and evening sunlight fills the spacious living room. The current owners renovated with longevity in mind, updating the roof, soffits, lighting, siding, windows, deck, plumbing, and electrical, while also planning for future HVAC upgrades. The home has 200-amp service with a separate 100-amp panel for each living space pre wired for EV charger, and sound insulation between floors helps reduce noise transfer. With durable laminate flooring, fresh paint and large 50 gallon 2 year old HWT, it’s a move-in-ready home for families looking to put down roots together or investors seeking a turnkey property. Exceptional existing rental income with month-to-month tenants. Enjoy peace of mind in this rare offering. (id:64133)
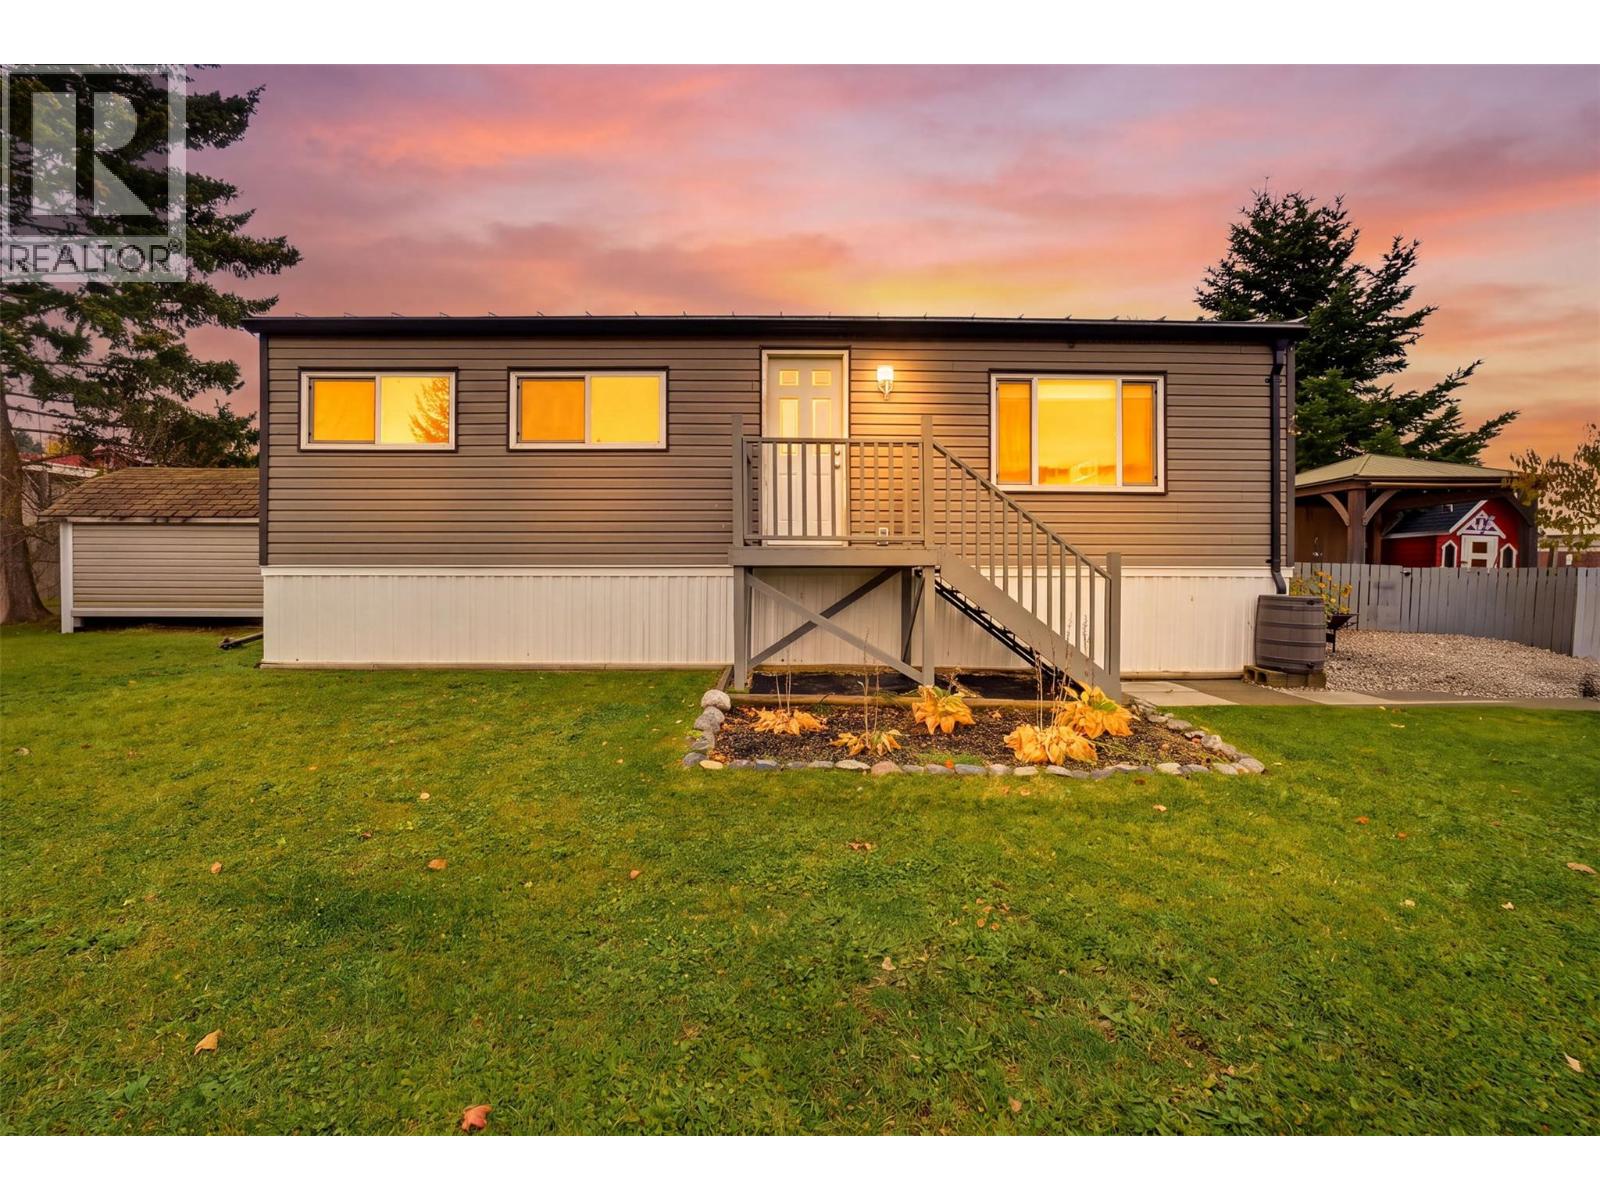
3350 10 Avenue NE Unit# 76
Salmon Arm, British Columbia
Welcome to Evergreen Mobile Home Park! This bright 2 bedroom, 1 bathroom home offers 874 sqft of comfortable living space with air conditioning for those warm Shuswap summers. The open kitchen and living area features large windows that bring in natural light, while neutral finishes create a welcoming backdrop for your personal style. White kitchen cabinetry, functional counter space and room for a dining table add everyday practicality. Outside, enjoy the spacious deck with a timber framed gazebo, an inviting spot for morning coffee, outdoor dining or relaxing with friends. The yard features lawn, established garden beds, a fenced outdoor area and a variety of fruit trees, including cherry, pear, apple and peach trees. Two sheds provide convenient storage for tools and seasonal items. Whether you’re looking for your first home or ready to downsize, this Salmon Arm property offers comfortable indoor living and outdoor space you’ll love. (id:64133)
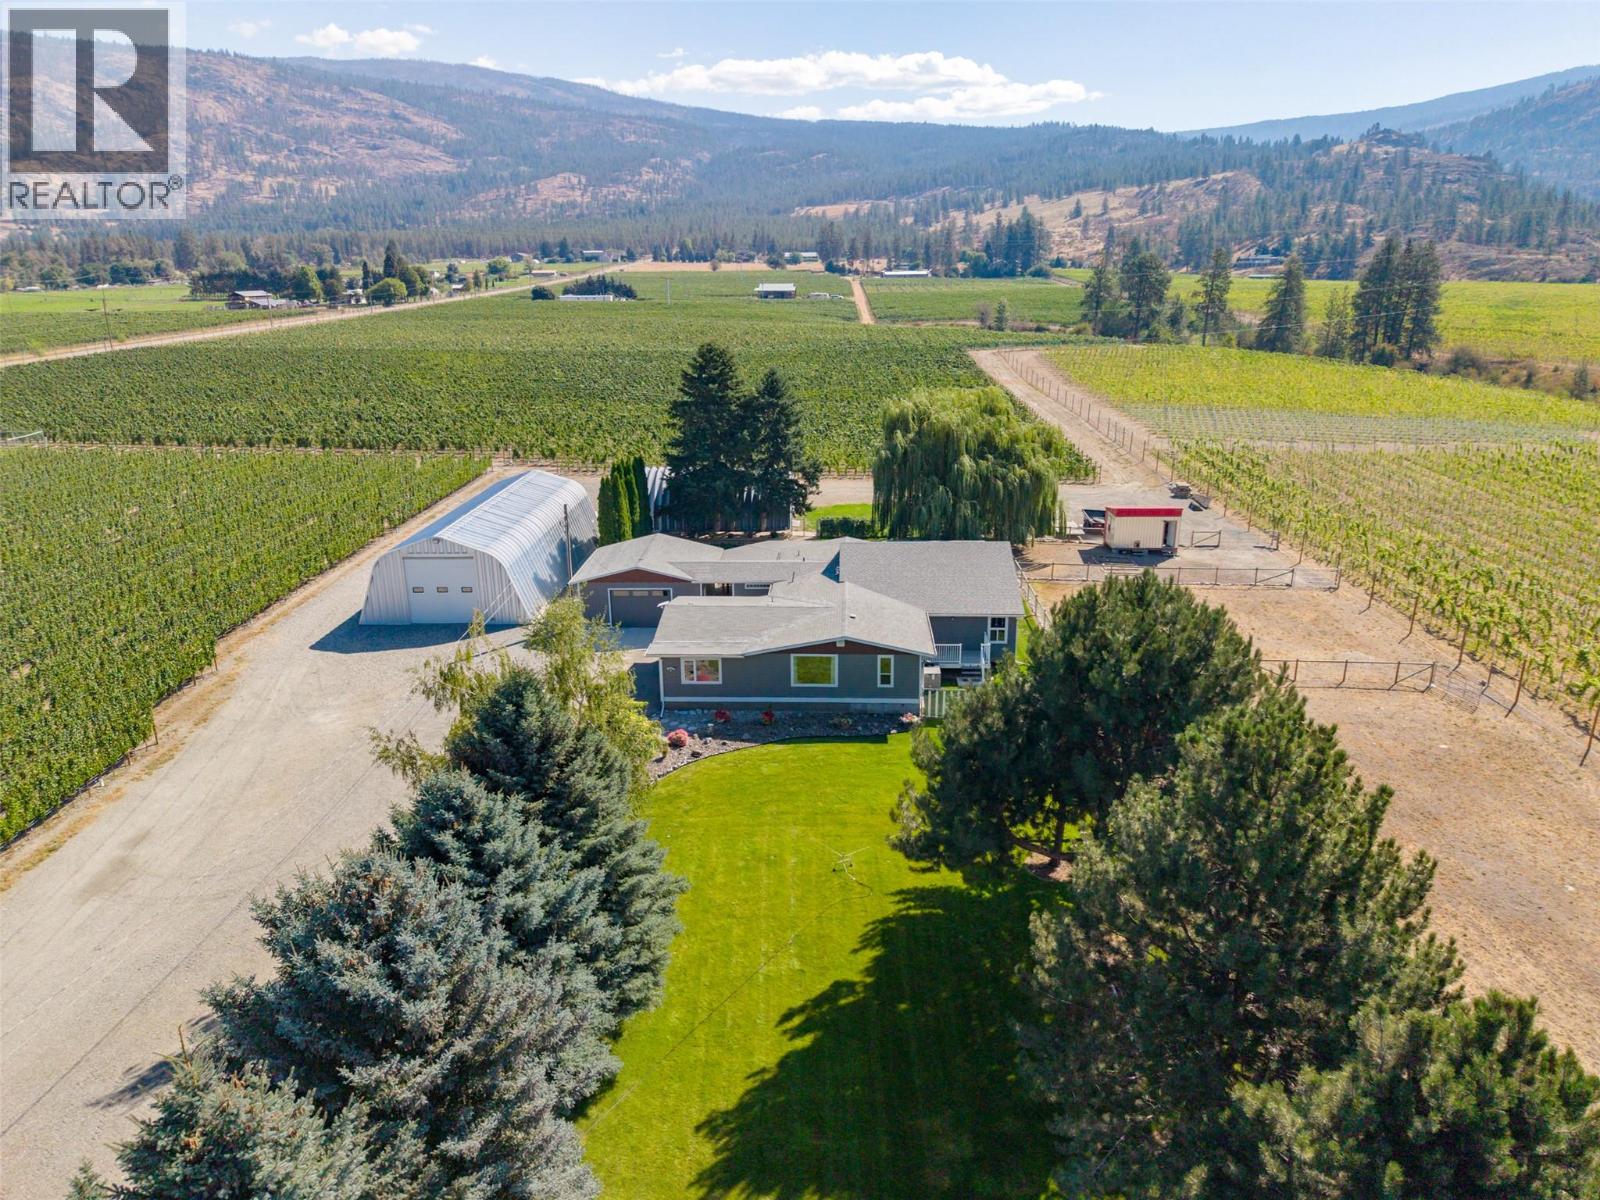
4129 Mclean Creek Road
Okanagan Falls, British Columbia
Exceptional Okanagan Falls vineyard opportunity on 9.36 acres, with 6.7 acres planted in 2023 to Pinot Noir, Chardonnay and Riesling, with grapes currently sold to a leading local winery. Professionally developed with VSP trellising, dual drip and under-vine sprinkler irrigation, a strong well and licensed agricultural water allocation. The property includes an extensively updated 2,760 sq ft residence with separate-entry suite for extended family, guests or potential rental revenue, attached garage, plus two substantial farm shops offering approximately 3,885 sq ft of additional agricultural space. Well-drained sandy-loam soils, excellent vineyard infrastructure and a location near some of the Okanagan's recognized wineries make this an outstanding opportunity for a vineyard operator, winery, investor or lifestyle buyer. A young, thoughtfully established vineyard with the infrastructure in place for its next chapter. (id:64133)
1523 Spruce Drive
Golden, British Columbia
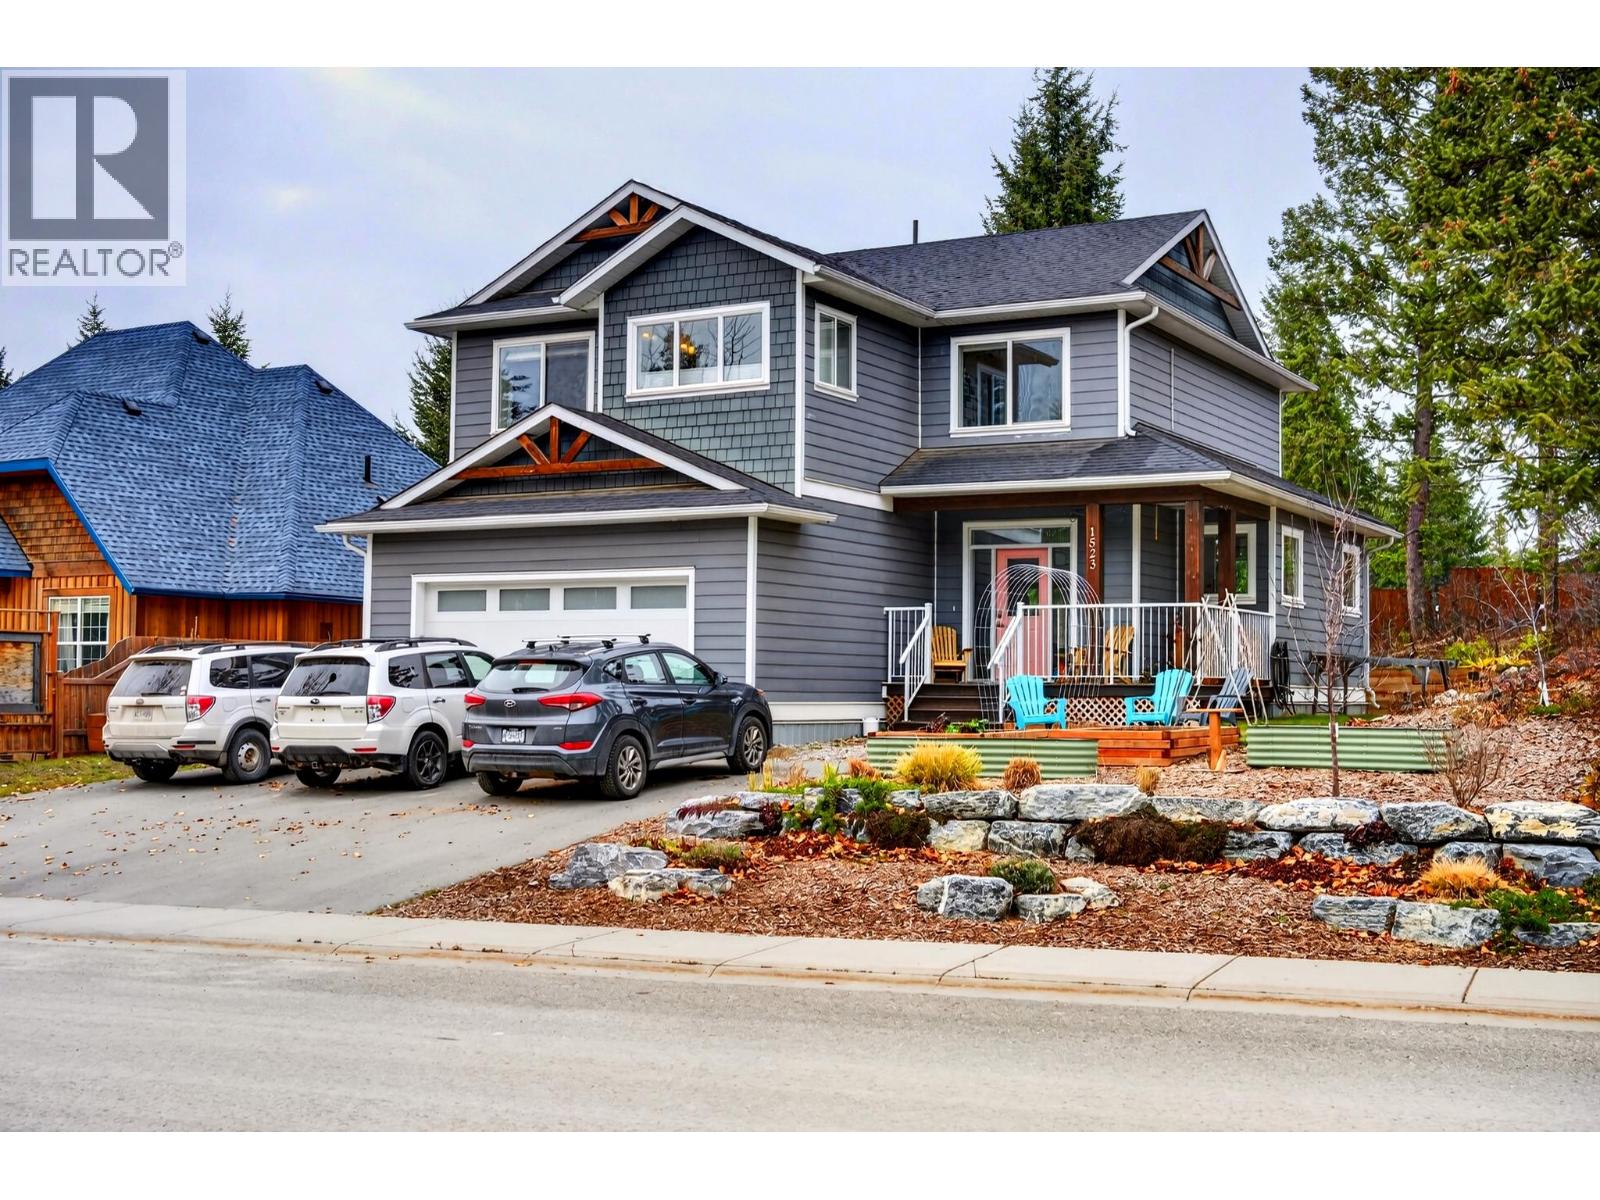
Modern comfort, a great family layout, and flexible living options await at 1523 Spruce Drive! Built in 2018, this 5-bedroom, 4-bathroom home sits in Golden’s popular Selkirk Hill neighbourhood. A recently installed heat pump provides efficient heating and cooling for comfort through every season. Upstairs, the spacious primary suite features a walk-in closet and a generous ensuite, with additional bedrooms keeping family close by. The basement includes an in-law suite, offering room for extended family or a separate living space for a roommate and potential mortgage helper. Outside, the recently re-landscaped yard is ready to enjoy, while the spacious garage provides plenty of room for parking, storage, and mountain gear. A fantastic opportunity to enjoy a newer home with versatile space in one of Golden’s most sought-after neighbourhoods! (id:64133)
1849 Canyon Falls Court
Kelowna, British Columbia
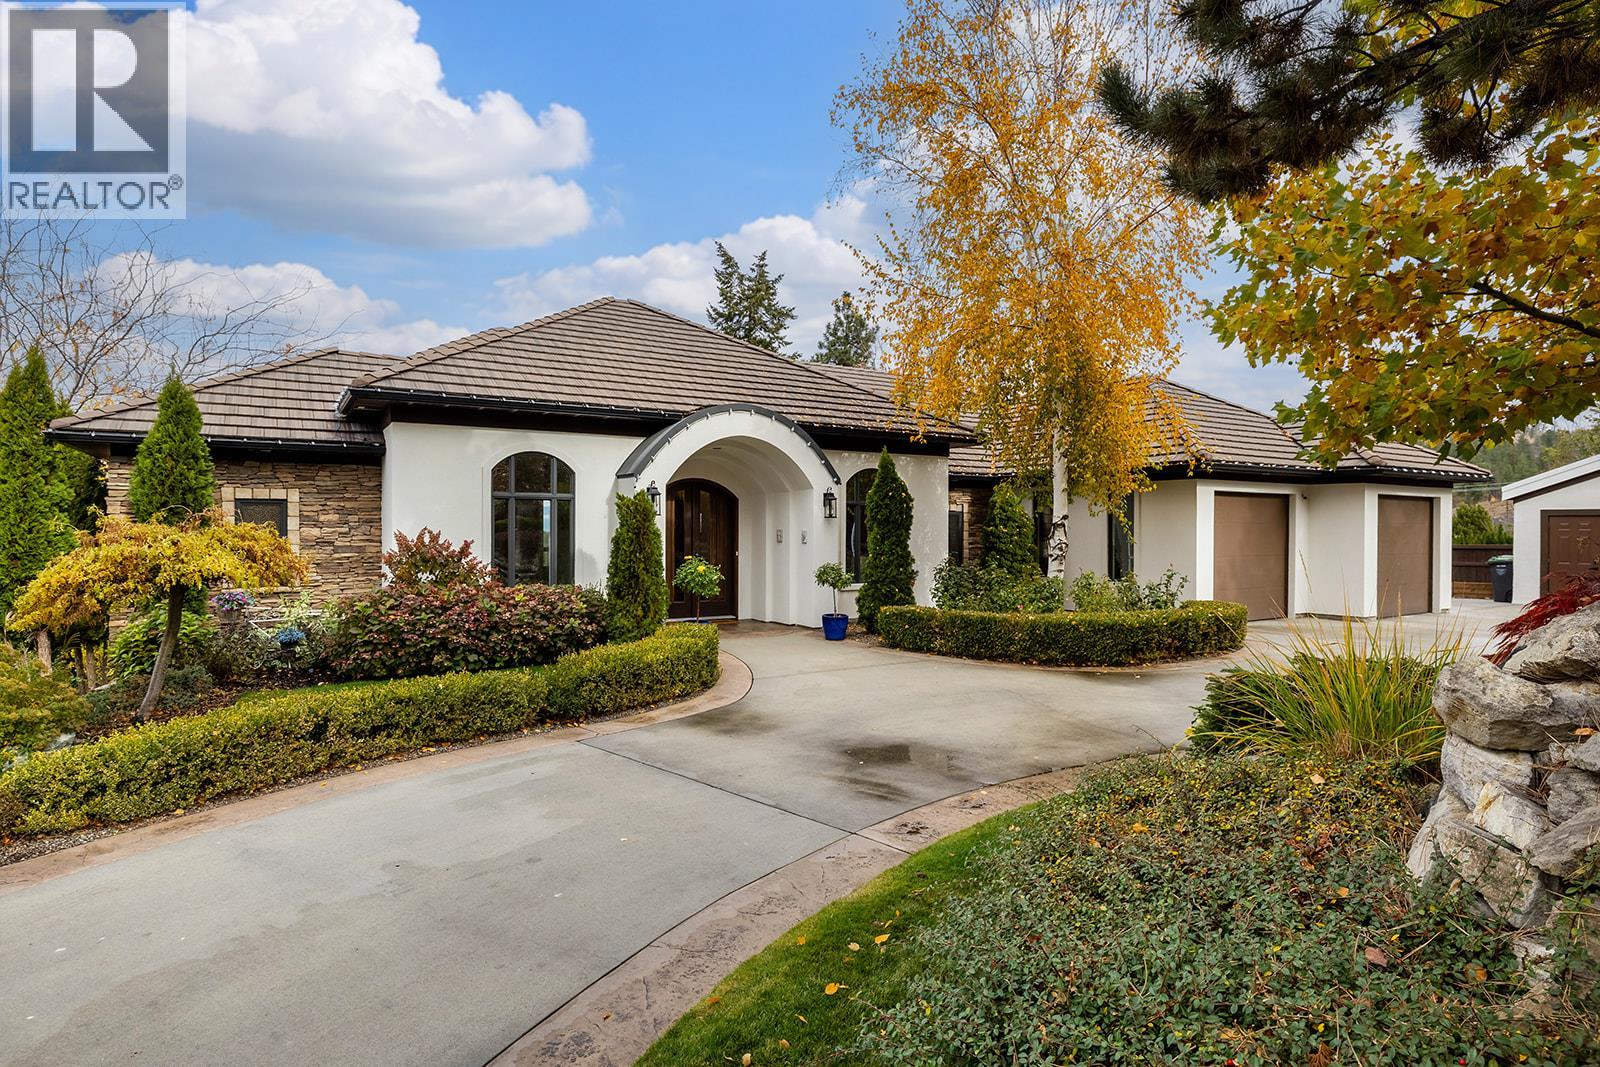
Your private Okanagan resort awaits in prestigious Crawford Estates! Perched high on a quiet cul-de-sac, this stunning 4-bedroom plus den, 4-bathroom walkout rancher captures breathtaking, far-reaching mountain and valley views, with hiking trails just steps away. The open-concept main floor features a chef-inspired kitchen with premium Jenn-Air appliances and spacious living and dining areas. Large patio doors open to an expansive covered deck with electric screens and a powered adjustable louvered roof. The luxurious primary suite boasts heated ensuite floors, soaker tub, glass shower and large walk-in closet. Two additional bedrooms, full bathroom, powder room and laundry complete this level. The walkout lower level offers a recreation room with wet bar, theatre room, gym, den, fourth bedroom and full bathroom. Step outside to a large covered patio overlooking your private oasis, featuring a heated saltwater pool with new liner and electric cover. The outdoor kitchen and BBQ area features electric screens, a louvered roof and a wood-burning fireplace for exceptional outdoor entertaining. Extensive retaining walls have transformed the hillside into beautifully landscaped, usable grounds with stunning flower beds, landscape lighting and new fencing, creating an exceptional space for children to play. A truly exceptional property offering privacy, spectacular views and an extraordinary setting for family living and entertaining. Homes like this are rarely available! (id:64133)
1115 Holden Road Unit# 141
Penticton, British Columbia
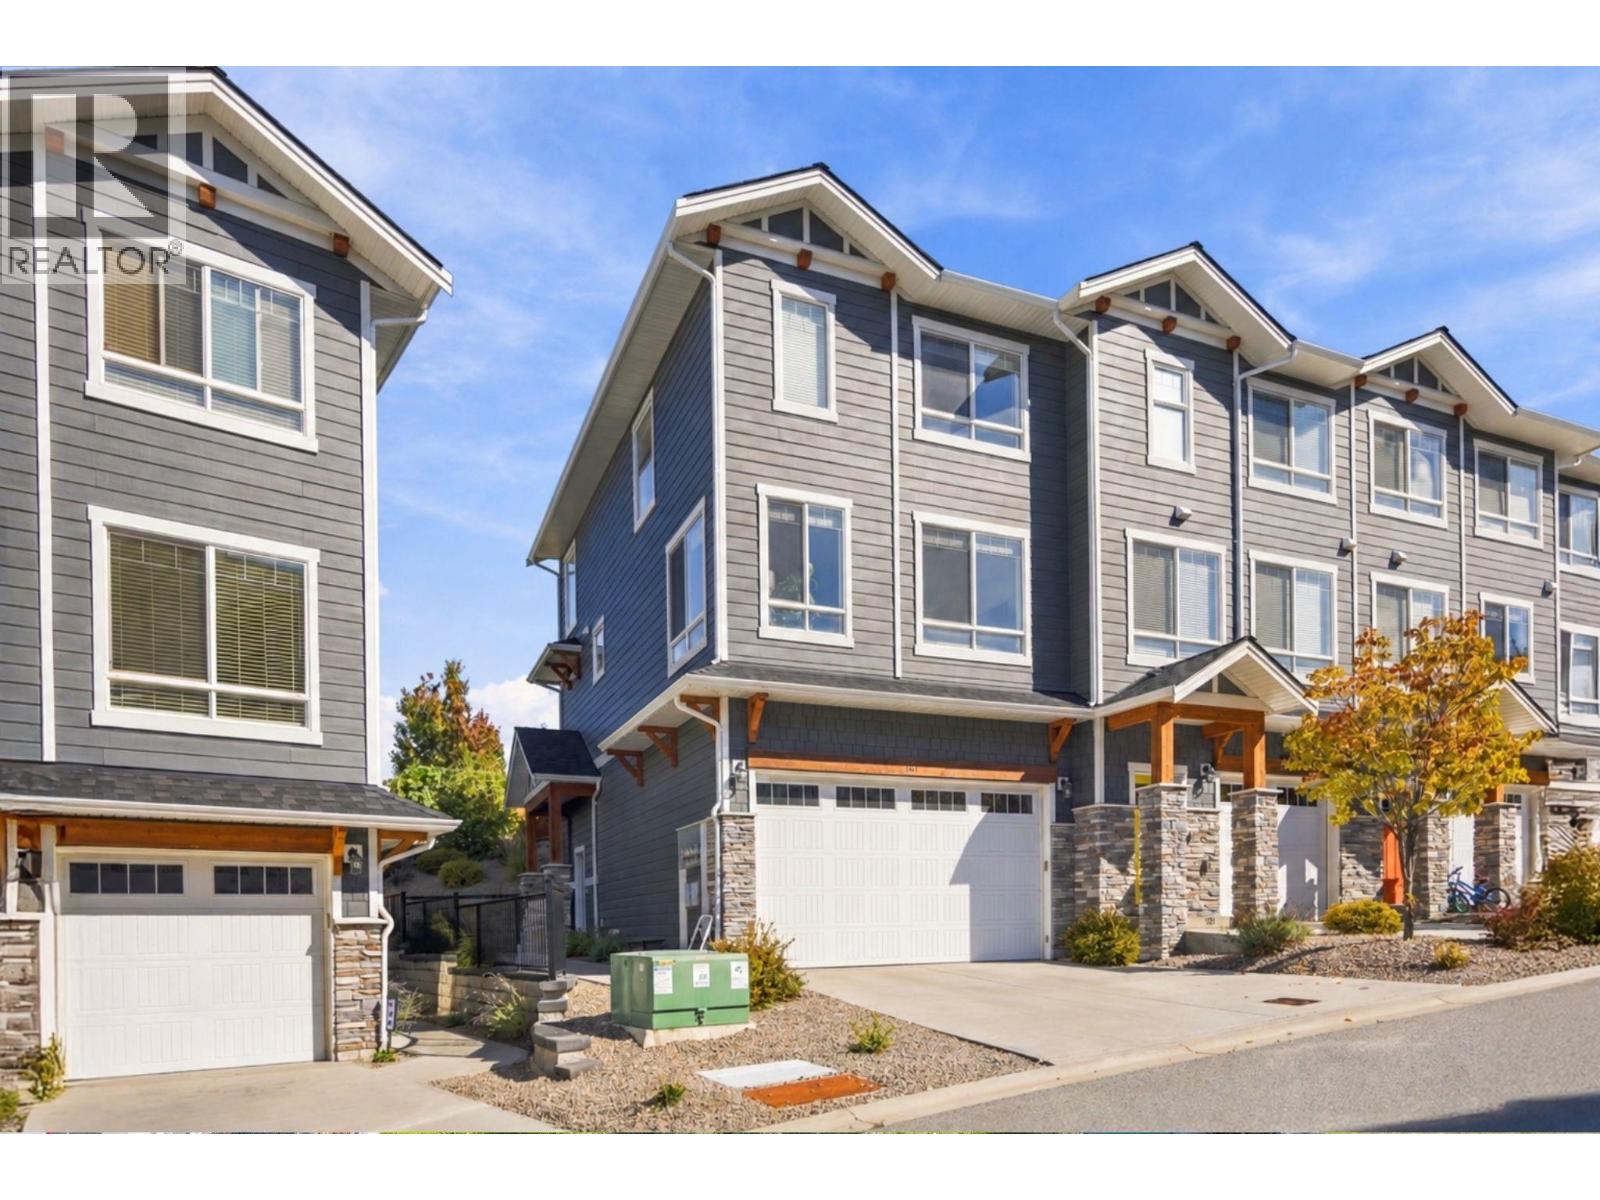
One of the most desirable layouts in Sendero Gate. Built in 2017, this 3 bed, 3 bath, 1,830 sq ft townhome has a fenced yard off the main floor, with a back gate that opens right onto the park and trail network. Inside, 9-ft ceilings run over an open kitchen, dining and living space. The kitchen is built for use: quartz counters, a large island, stainless appliances and soft-close cabinetry. Upstairs keeps the bedrooms and laundry on one floor. The primary has a walk-in closet and an ensuite with double sinks and a walk-in shower, and two more bedrooms share a 4-piece bath. On the entry level, a bonus room flexes as an office, gym, den or playroom. The double garage has 12-ft ceilings, leaving real room for storage racks, a workbench or bikes and boards. Central air. Pets allowed with restrictions, rentals permitted, no age restrictions. A rare combination of space, storage and backyard access in a neighborhood built around parks, trails and schools: a private playground, Columbia Elementary and the Upper Carmi trails are all nearby, with downtown Penticton minutes away. (id:64133)
1555 Howe Road Unit# 17
Kamloops, British Columbia
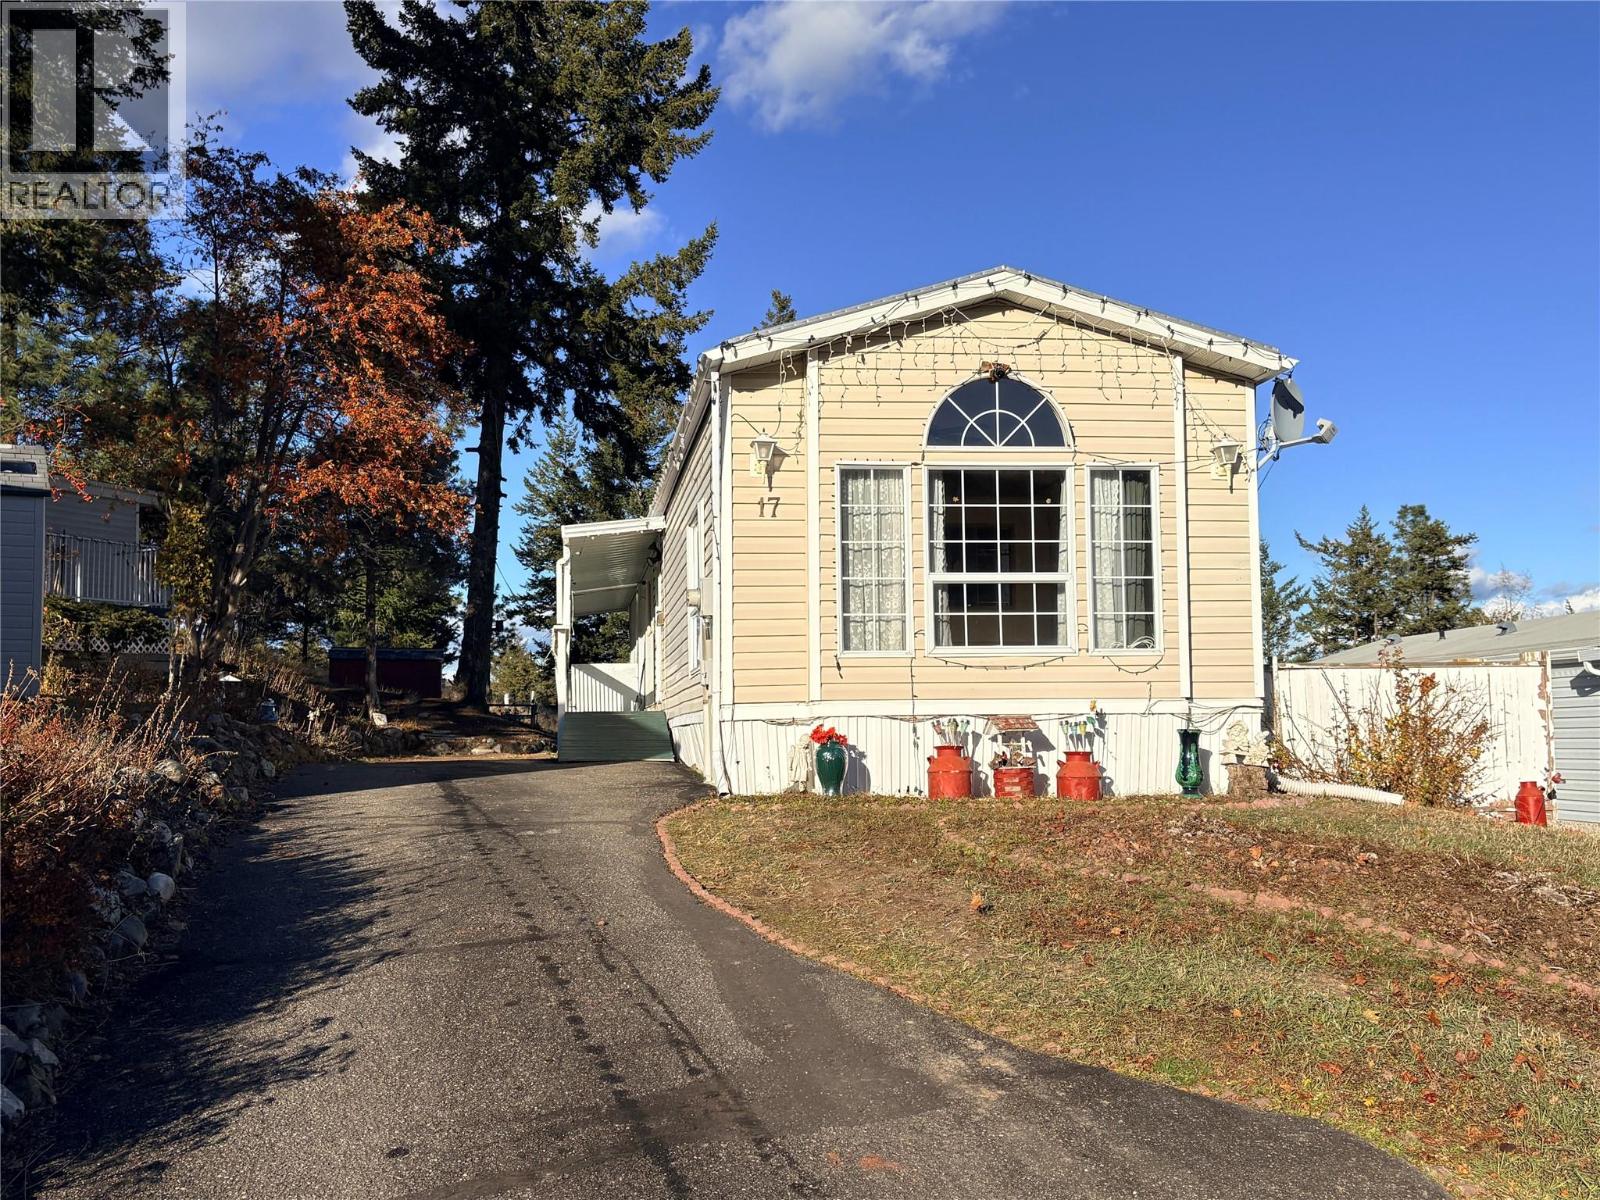
Bring your renovation plans and see the potential! Priced below assessed value and set on a generous 6,665 sq. ft. bare land strata lot with low monthly strata fees, this Aberdeen Glen Village property offers an opportunity for a buyer ready to take on a substantial project. The home needs extensive work, with repairs and improvements required throughout, but for those with the skills, resources and vision, there’s an opportunity to make it their own. The spacious lot offers room to create an outdoor retreat, garden or backyard gathering space. Enjoy a convenient Aberdeen location close to shopping, schools and city amenities, with nearby hiking and walking trails to explore. Bring your tools, roll up your sleeves and unlock the possibilities! (id:64133)
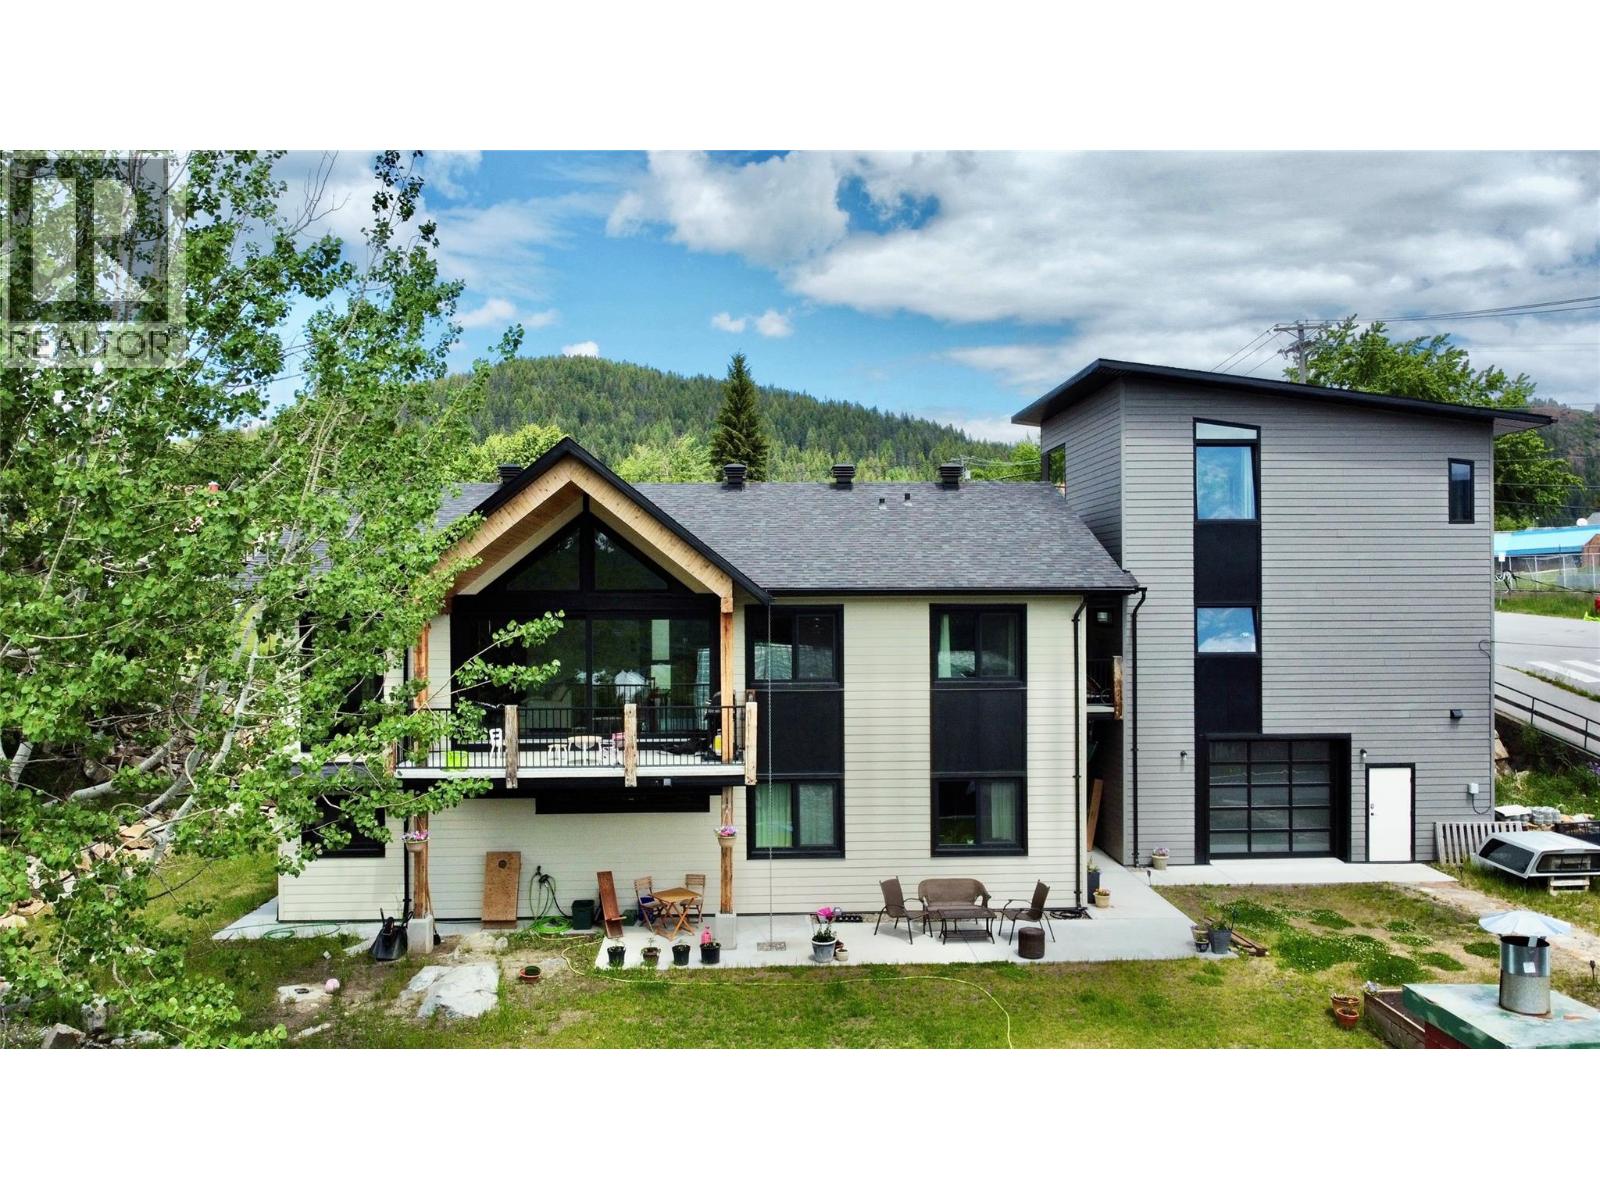
2075 St Paul Street
Rossland, British Columbia
Get ready to fall in love! Built in 2022, this stylish 2 storey stunner offers over 3,300 sq ft of beautifully finished space, including a 1 bedroom, 1 bathroom suite. Step into the main home and enjoy 3 spacious bedrooms, 4 bathrooms, and an open-concept layout made for living and entertaining. The kitchen sparkles with engineered quartz countertops, while soaring vaulted ceilings and huge sliding glass doors open onto a deck with postcard worthy mountain views. And then there’s the garage... oh, the garage! A rare 3 storey setup with a heated and insulated workshop (with its own bathroom!), a double car garage (complete with EV charger), and a top-floor studio/office that’s flooded with light, has its own 3-piece bathroom, mountain views, and A/C. Yes, really. It’s the kind of home that checks all the boxes and a few you didn’t even know you had. Come see it for yourself and fall in love! (id:64133)
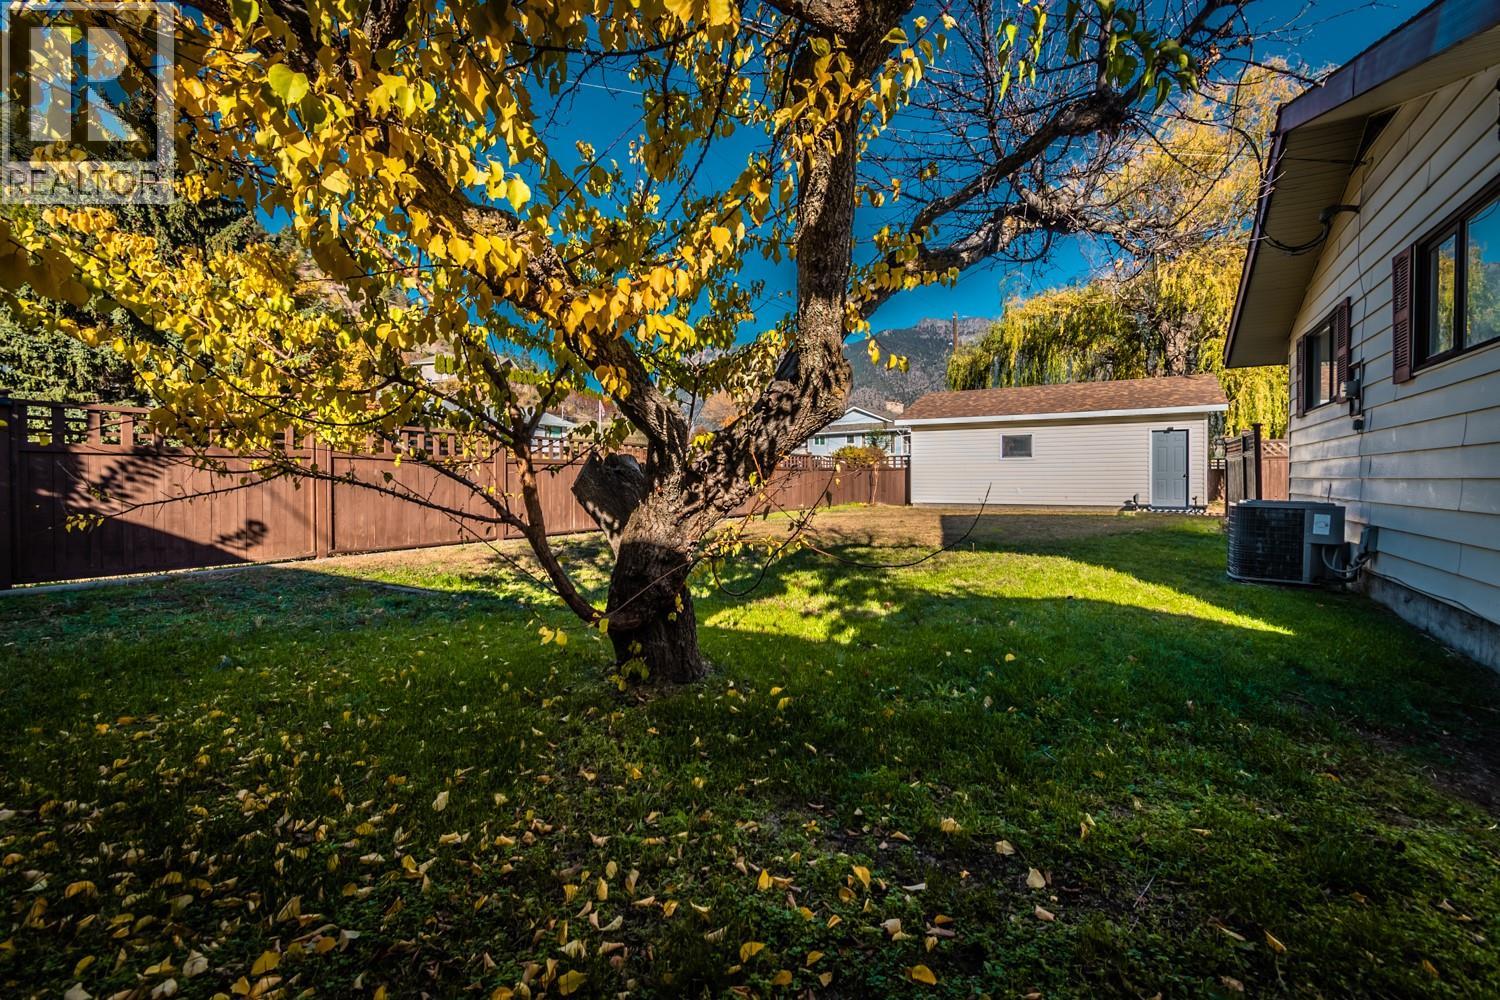
315 Park Drive
Lillooet, British Columbia
LILLOOET! Charming Family Home w/20 x 24 Detached Garage! Downstairs Suite Potential w/Separate Entrance- 9500 Sq ft Flat Corner Fully Fenced Corner Lot. Well Maintained Home offers 3 Bedrooms Up, 2 Bathrooms, Large Rec Room, Additional Large bedroom Down Stairs, Laundry, Utility and Storage. Bonus! Extras Included Fully Fenced yard with newly painted Fence, Concrete Pad for RV Parking, Carport that will accommodate 2 cars, Underground Sprinkler System, 8x6 Shed, Mature Fruit Trees, Forced Air Furnace w/Heat Pump/A/C. Located on one of the Best Streets In Lillooet Park Drive! Within walking Distance to all Amenities! Call your Realtor or Listing Realtor to schedule a Viewing. (id:64133)
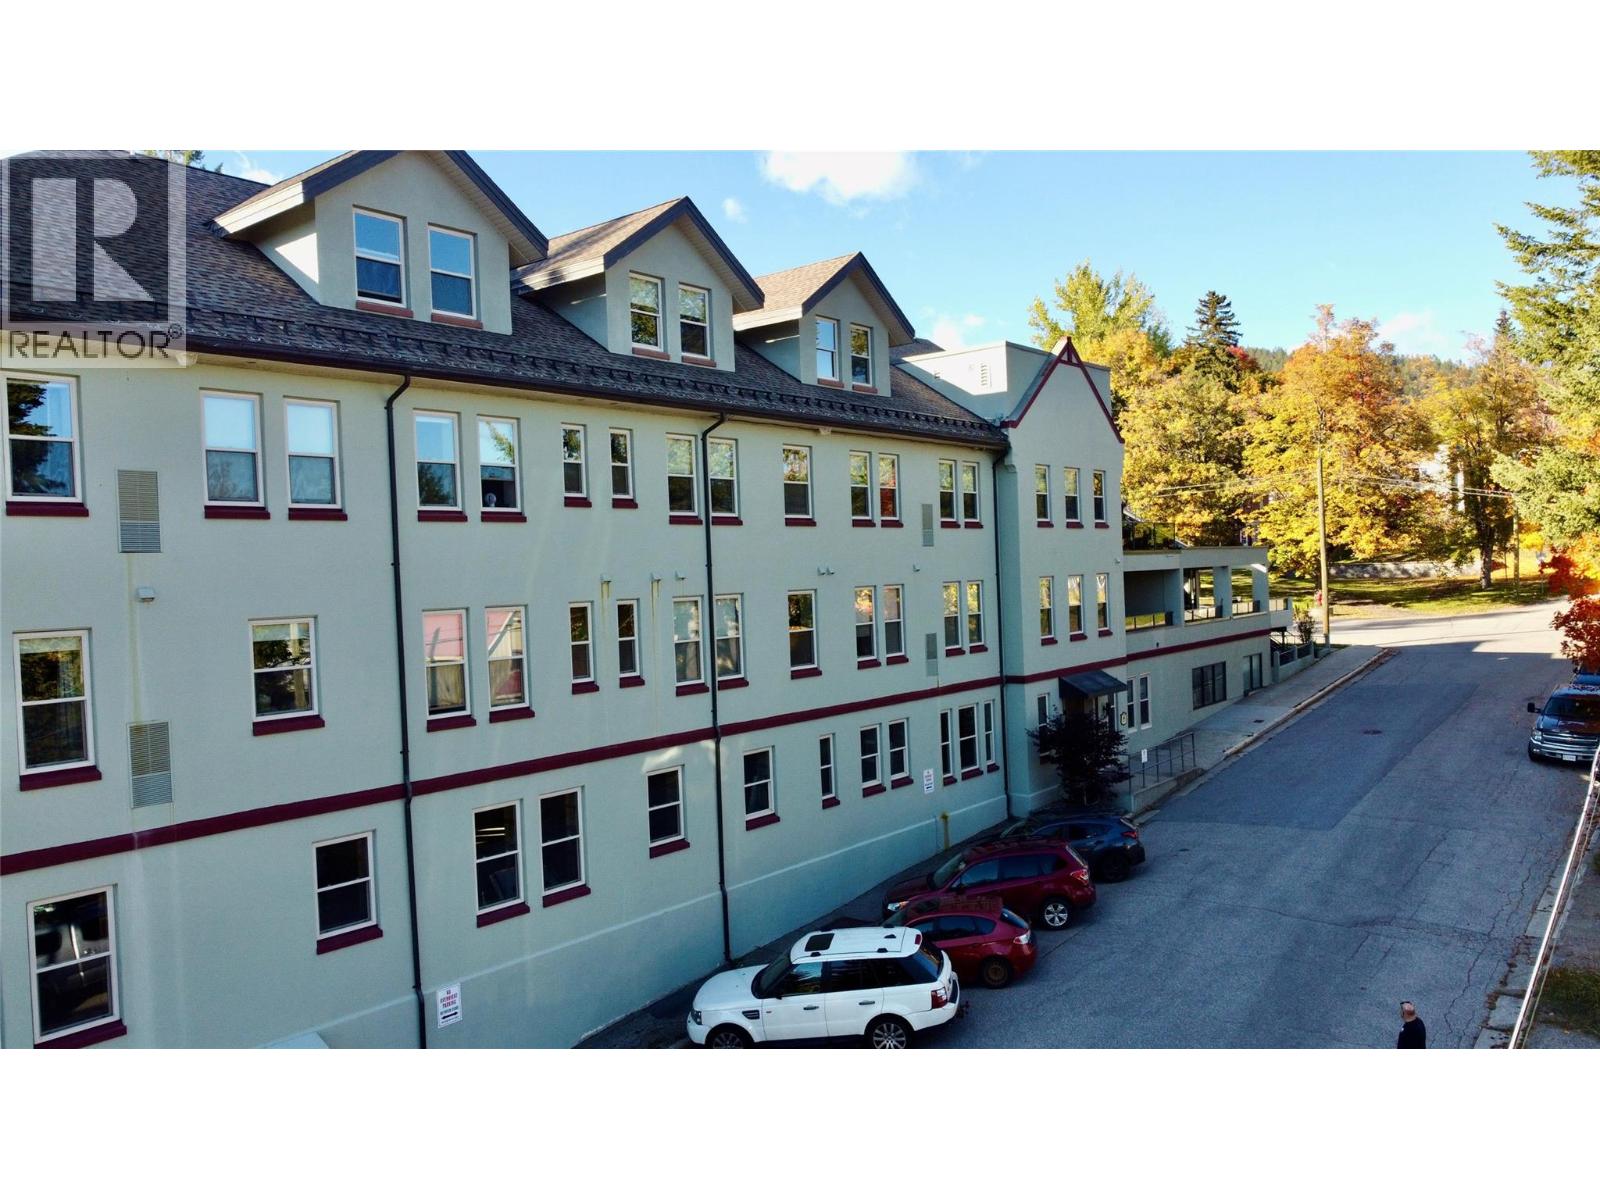
1961 Georgia Street Unit# B
Rossland, British Columbia
Located on the main floor of the well maintained Redmond building, this vacant commercial space is ready for your vision and offers the chance to design and finish the interior to suit your business or professional needs. The Redmond is a mixed use building featuring contemporary residential units on the upper levels and commercial spaces below, alongside established local businesses. The space is currently vacant and ready to be transformed. Current zoning allows for a variety of potential uses including multiple-unit dwelling, ambulance services and professional offices for doctors, dentists, chiropractors, physiotherapists and other health professionals, as well as lawyers, accountants, engineers and architects. Bring your ideas and create a space that works for you in a great Rossland location! (id:64133)
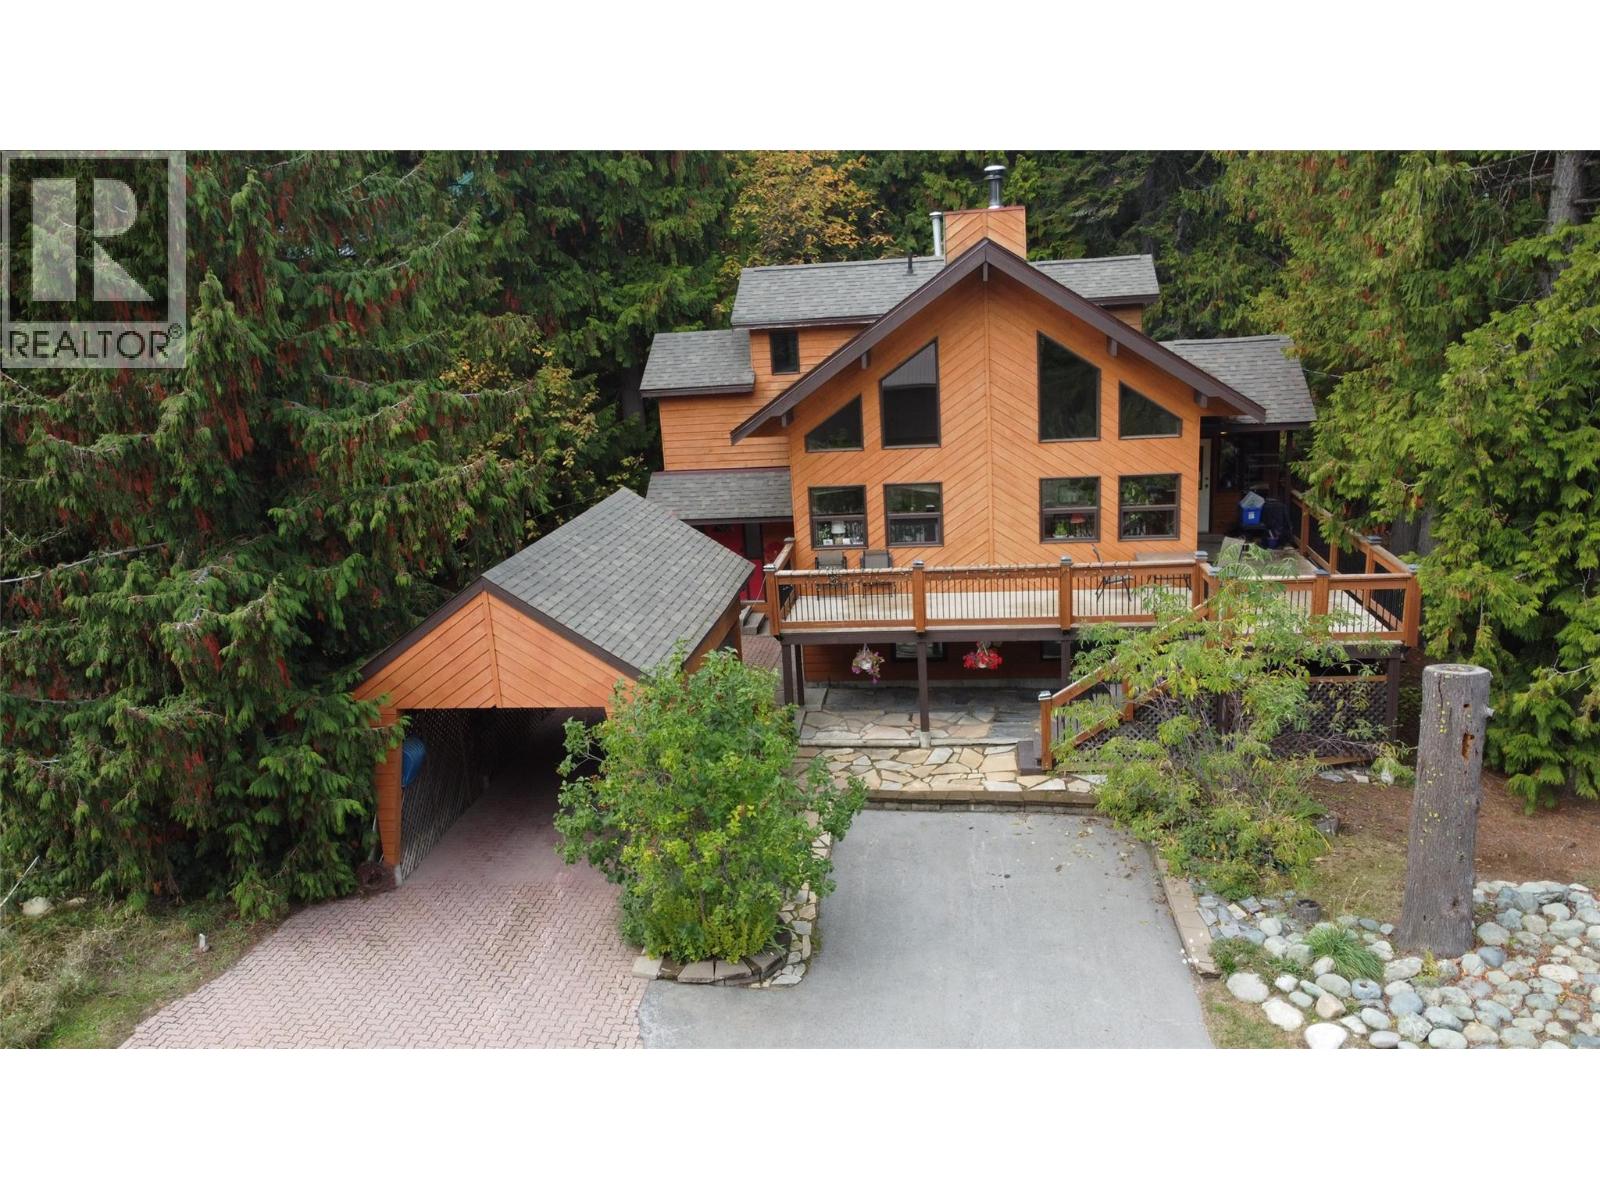
1005 Earl Street
Rossland, British Columbia
There’s something about a chalet style home that just feels right. Vaulted ceilings, a wall of windows and a wood burning fireplace set the tone in the spacious living room. Maple floors carry through the home, while the bright eat in kitchen has a cheerful feel and a lovely view into the backyard. With 5 bedrooms and 2.5 bathrooms, there’s plenty of room to spread out, but it’s the unexpected extras that make this home interesting. The primary bedroom has its own private balcony, there’s a sauna for apres-ski evenings, tons of storage, and additional space just waiting to become a workshop, gym or whatever suits your lifestyle. Outside, tall cedars wrap the property in privacy and give it an almost hidden away feeling. A large, newly refinished front deck extends the living space outdoors, while the covered hot tub might quickly become your favorite place to end the day. Tucked into a great neighborhood, this is a home with warmth, personality and spaces you’ll want to discover for yourself. Come take a look. (id:64133)
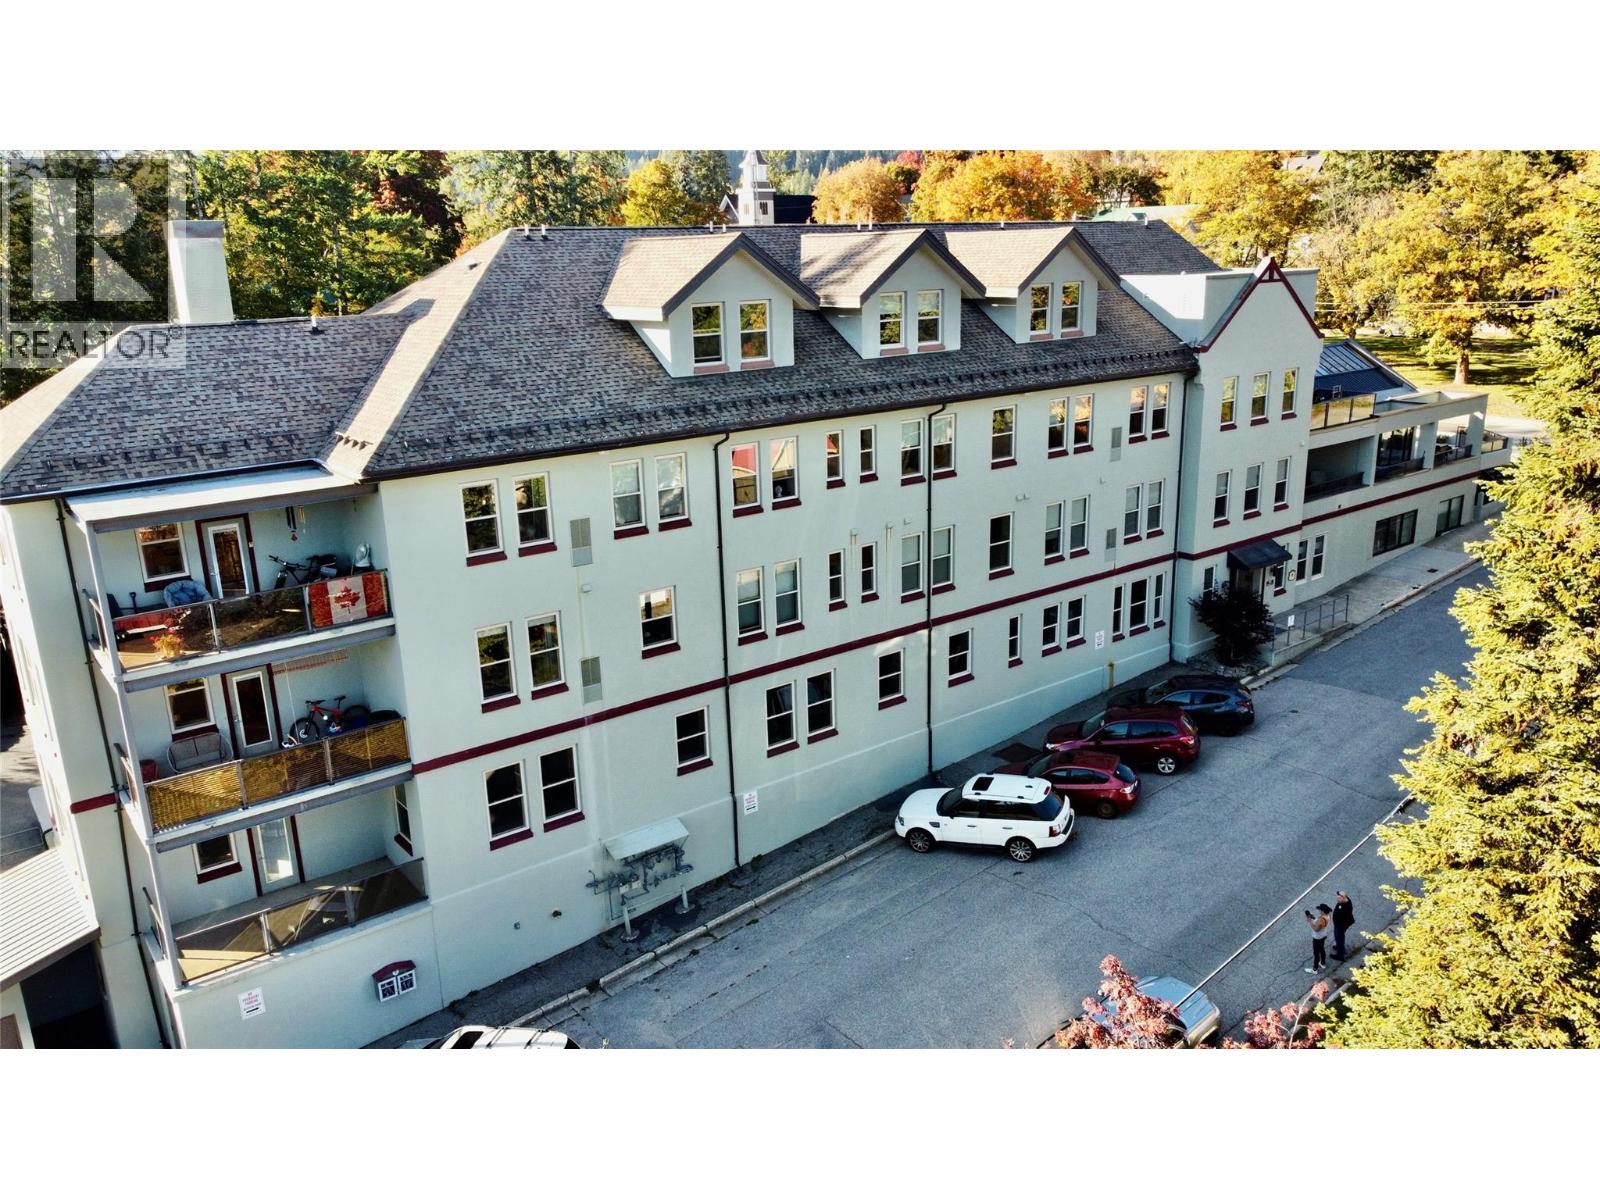
1961 Georgia Street Unit# A
Rossland, British Columbia
A unique opportunity just minutes from downtown Rossland! Located on the main floor of the Redmond building, this vacant commercial space is ready for your vision and offers the chance to design and finish the interior to suit your business or professional needs. The Redmond is a mixed-use building featuring contemporary residential units on the upper levels and commercial spaces below, alongside established local businesses. The space is currently a vacant shell with high ceilings and plenty of windows providing excellent natural light. Electrical and plumbing are in place, along with a fire/alarm system, sprinkler system and backup generator. Additional improvements include new insulation in the main area and deck. Current zoning allows for a variety of potential uses including multiple-unit dwelling, ambulance services and professional offices for doctors, dentists, chiropractors, physiotherapists and other health professionals, as well as lawyers, accountants, engineers and architects. Bring your ideas and create a space that works for you in a great Rossland location! (id:64133)
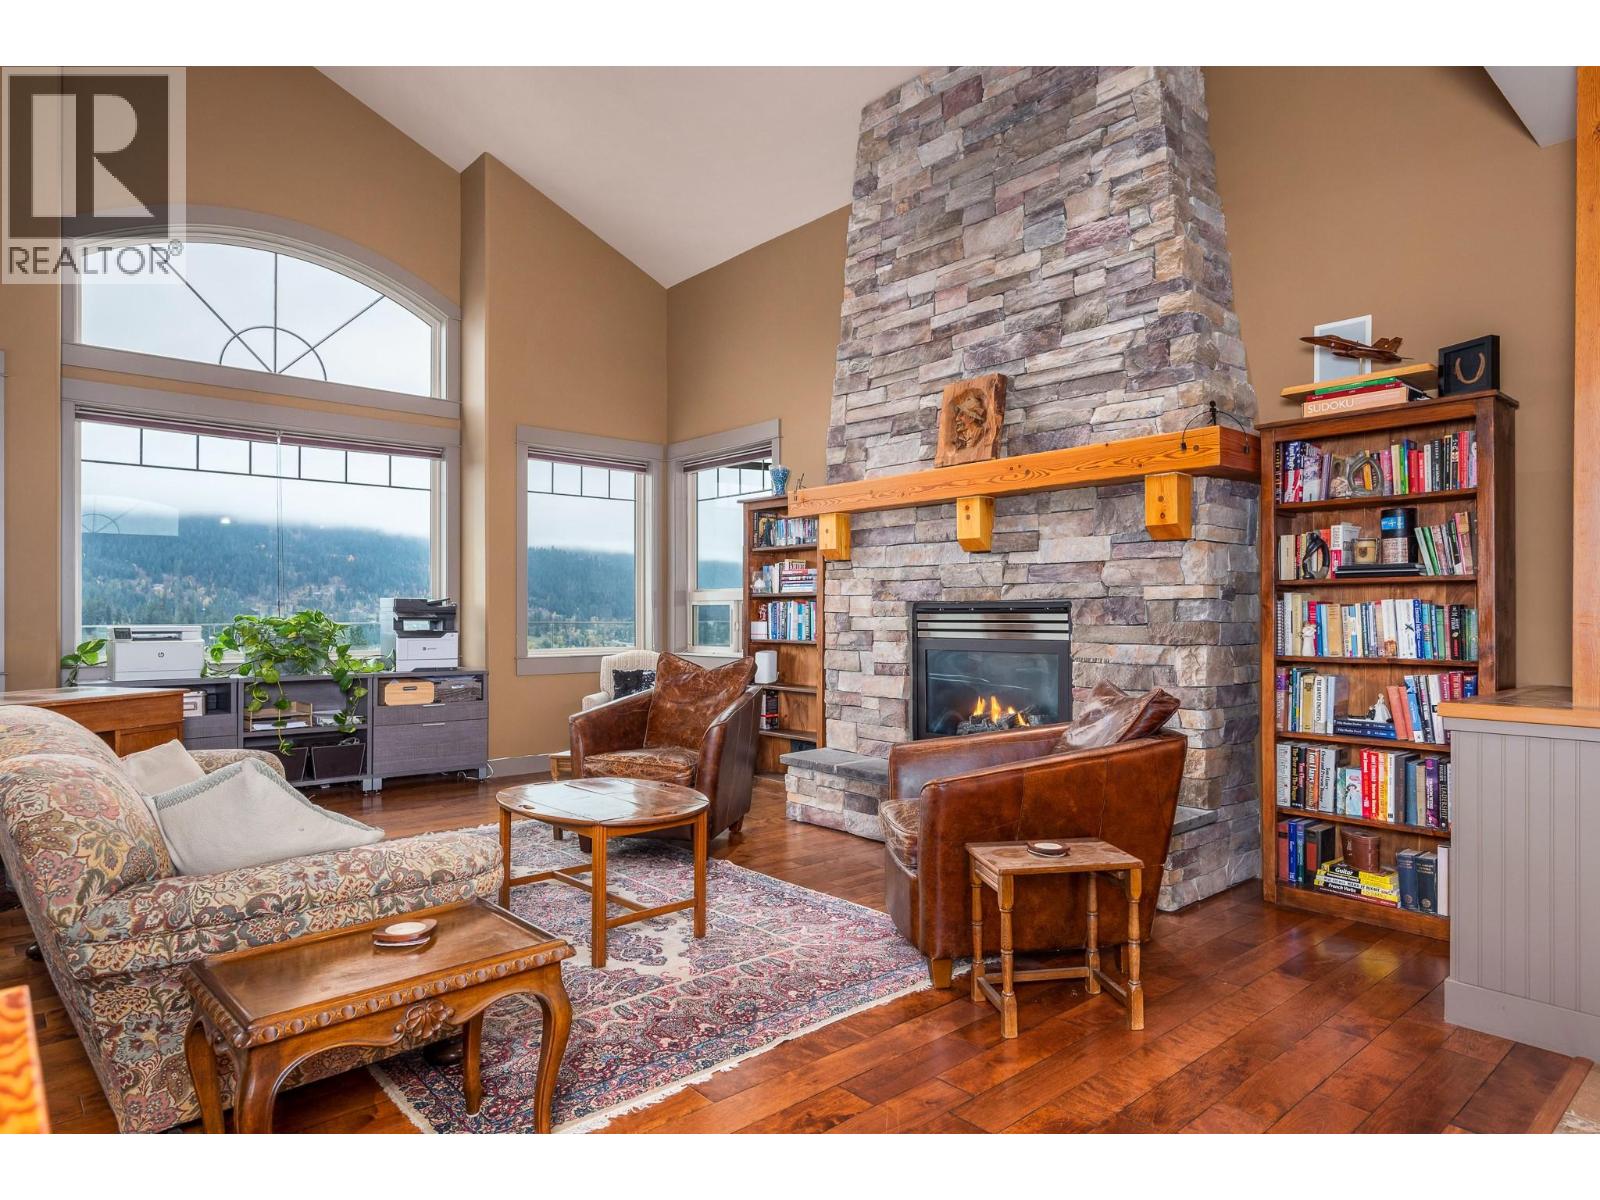
1460 Copper Mountain Court
Vernon, British Columbia
Calling all large families and multi-generational buyers. Make this wonderful home your own at 1460 Copper Mountain Court in Vernon’s desirable Foothills neighbourhood. Enjoy spacious living, stunning views, and a $75,000 redecorating bonus to bring your personal touch to an exceptional setting. Tucked at the end of a peaceful cul-de-sac, this spacious walkout rancher offers 6 bedrooms and a flexible layout ideal for large families or multi-generational living. 3 bedrooms on each level provide room to spread out, while four generous living spaces bring everyone together. The main floor features an inviting living room and a great room adjoining the kitchen, plus a dining area for family meals and entertaining. Downstairs, discover another spacious living/family room, a separate dining area, and a fully wired media/theatre room ready for movie nights or gaming, or a workout room. Outdoor living shines with a large concrete deck, seamless glass railings, and beautiful views of Kalamalka Lake, Okanagan Lake, and the valley beyond. Unwind in the hot tub and soak up the scenery, or enjoy a shaded retreat on the expansive covered patio below. A low-maintenance yard with irrigation means more time to enjoy the Okanagan lifestyle. With SilverStar Mountain Resort, Vernon and Spallumcheen golf courses, and local beaches within easy reach, this home brings together everyday comfort and year-round recreation. (id:64133)
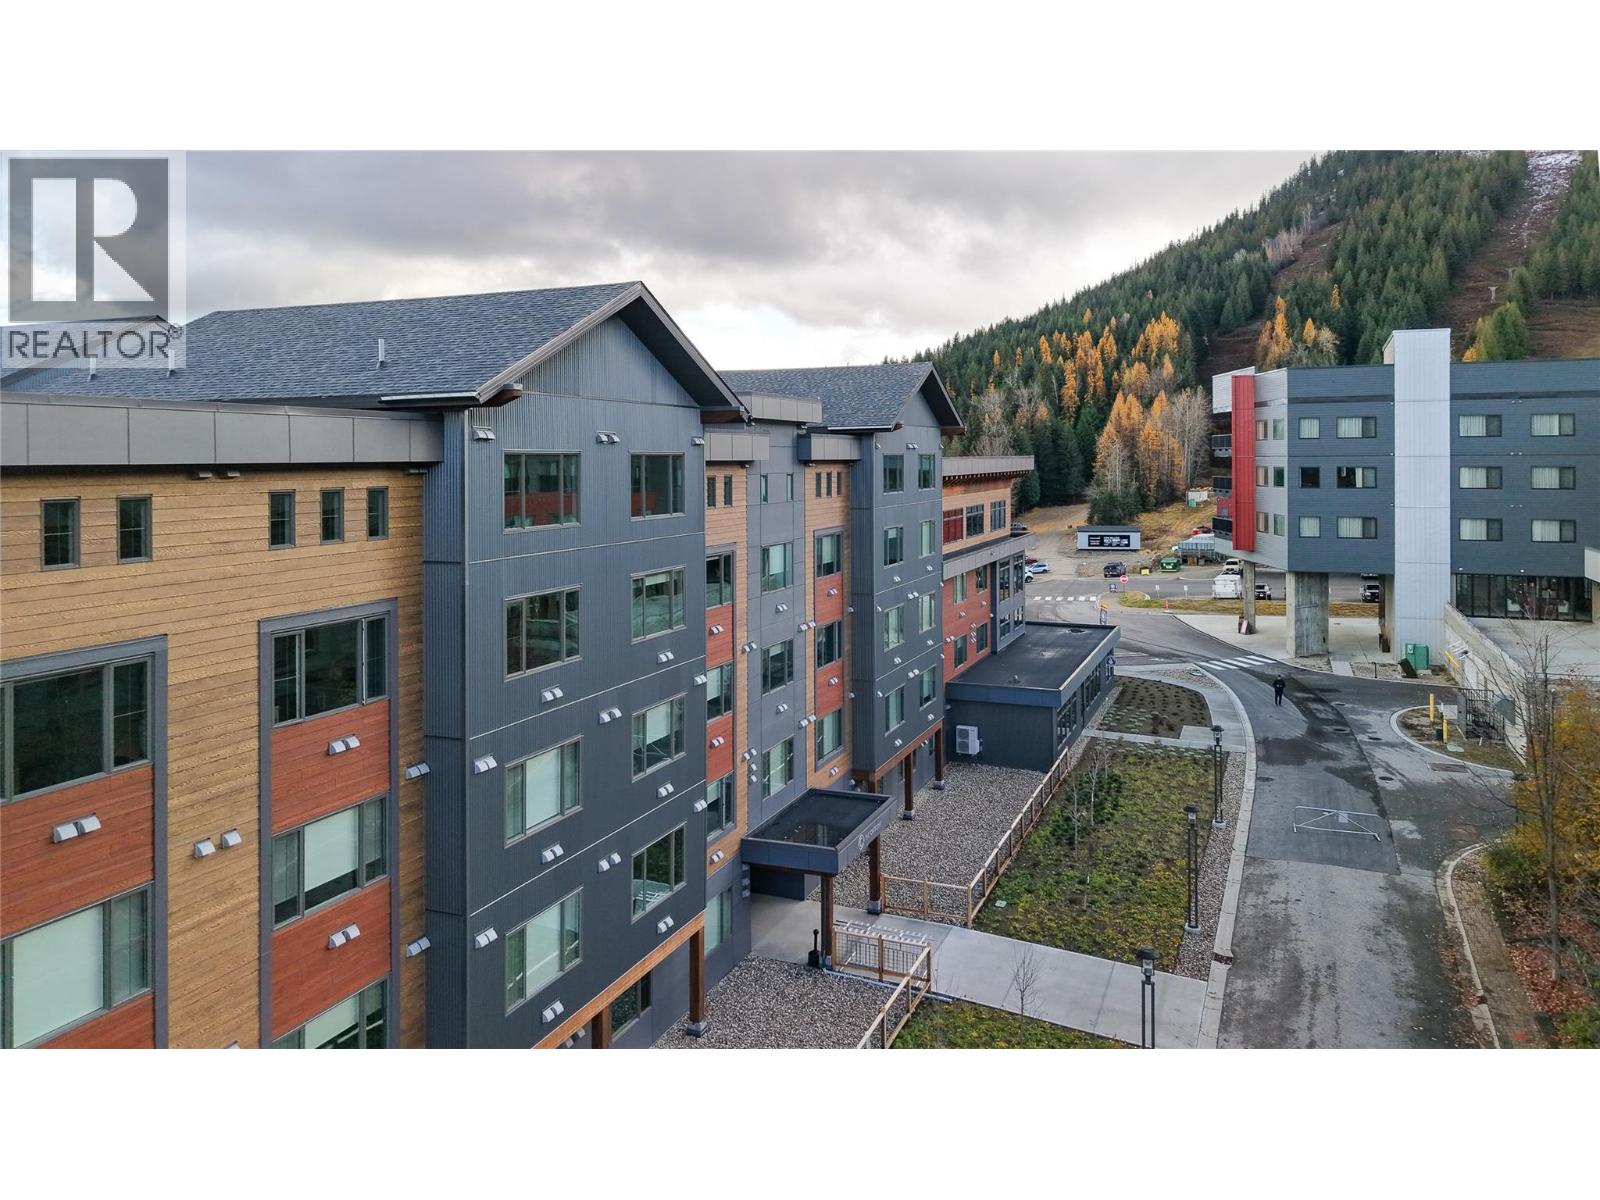
4280 Red Mountain Road Unit# 213
Rossland, British Columbia
Why choose this property over any other? Simple... NO GST and one of the best views in the building. Save thousands with NO GST, then sit back and enjoy the mountain view from this bright corner studio, where sunshine pours in throughout the day. Just a 2-minute walk to the chairlift, this fully furnished, never-rented suite is your ticket to RED Mountain's incredible four-season lifestyle. Spend your summers mountain biking, hiking, golfing, and exploring the trails, then trade your bike for skis when winter arrives. Inside, you'll find Scandinavian-inspired design, quality finishes, and a smart, efficient layout that's completely turnkey. The Crescent also offers fantastic amenities, including a fitness room, owner's lounge with workspace, and an outdoor BBQ area. Whether you're searching for a weekend getaway, a full-time mountain home, or an investment property, the flexibility of short- and long-term rentals lets you make the most of your purchase. Great views. No GST. Four-season adventure at your doorstep. This is mountain living at its best. (id:64133)
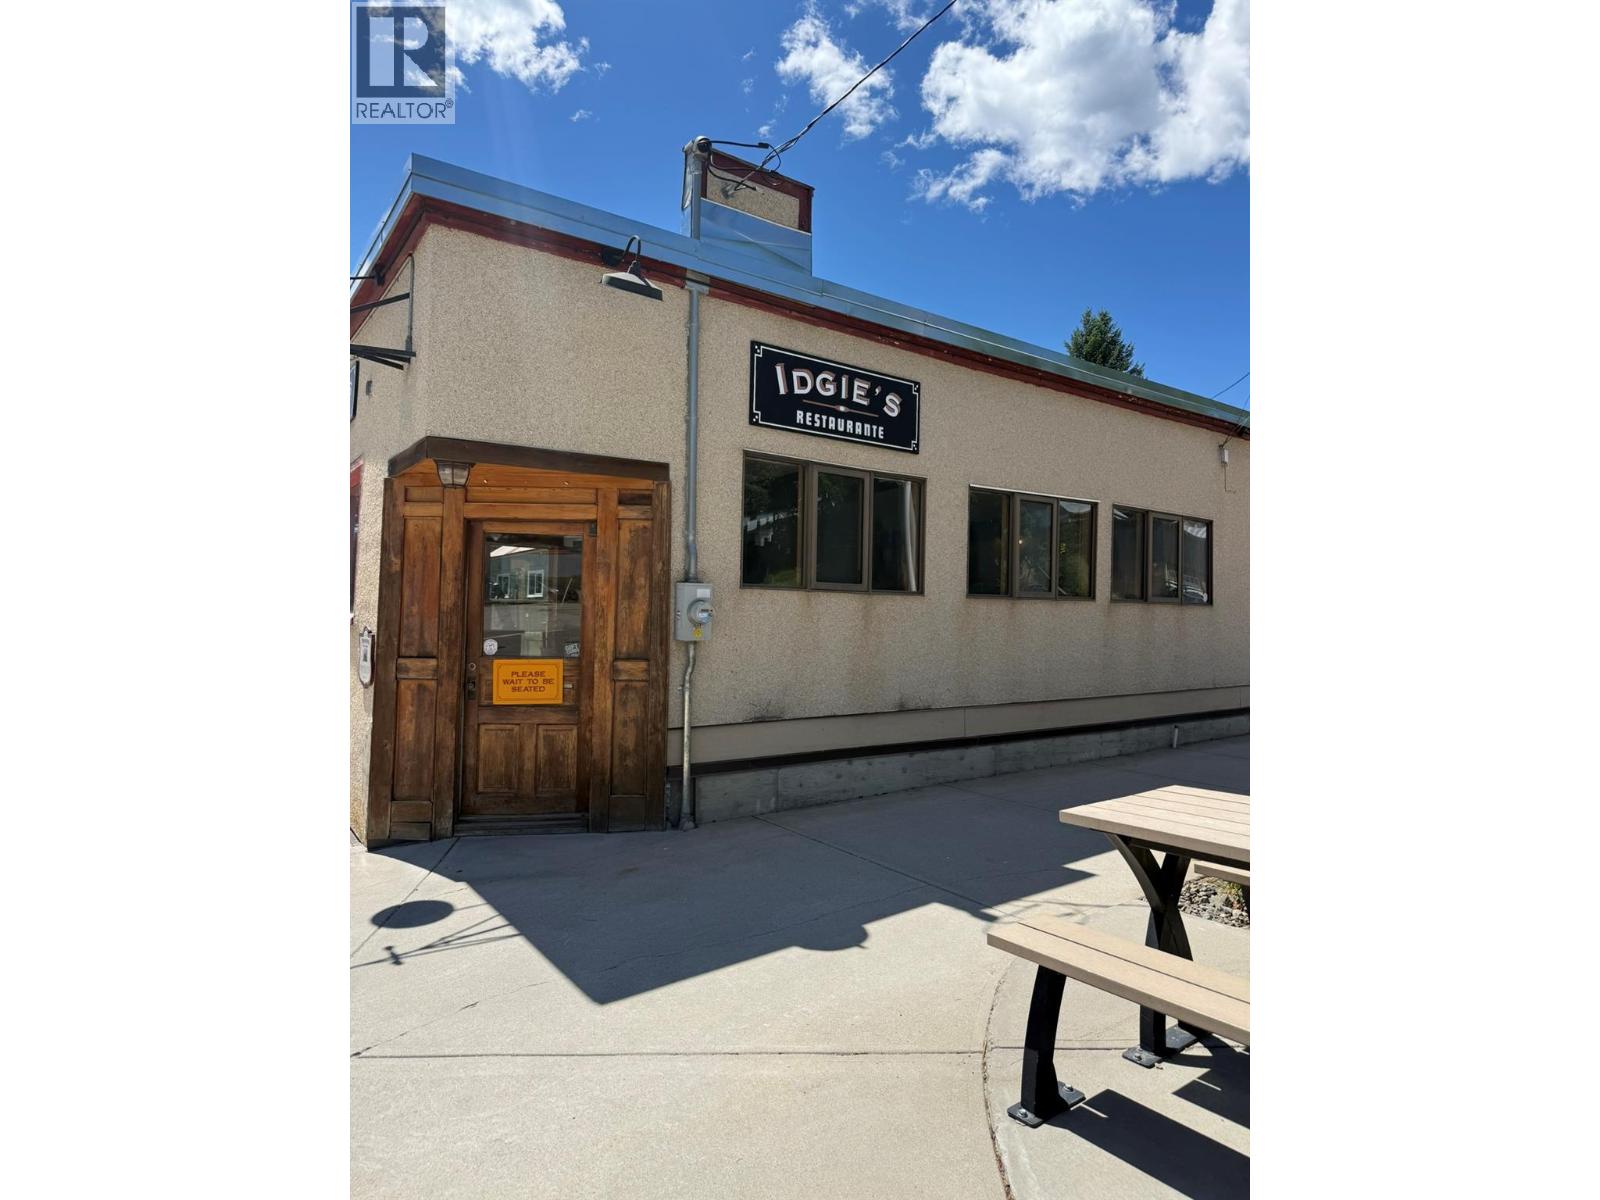
1999 Second Avenue
Rossland, British Columbia
Fantastic opportunity to own a landmark Rossland property in a prime corner location! Formerly home to the popular Idgies Restaurant and Misty Mountain Pizza, this well known establishment enjoyed a strong reputation and loyal customer base. The 1,863 sq. ft. commercial building is set up and ready for a new owner and restaurant concept. Features include a dining area, commercial kitchen, outdoor patio, pizza take-out/walk-in pickup area, dry storage, walk-in cooler, and a two bay garage currently used for storage. Equipment is included as per the asset list. At the rear of the property is a 4 bedroom home with a basement suite, offering excellent potential for owner occupancy, staff housing, or rental income. A rare opportunity to own a turnkey commercial property with added residential income potential in one of Rossland's high visibility, high traffic locations. (id:64133)

Mark Gidden
Realtor/Founder

Lloyd Taverner
Realtor/Senior Partner
Interested?
Contact us for more information
Your Favourites
No Favourites Found

