
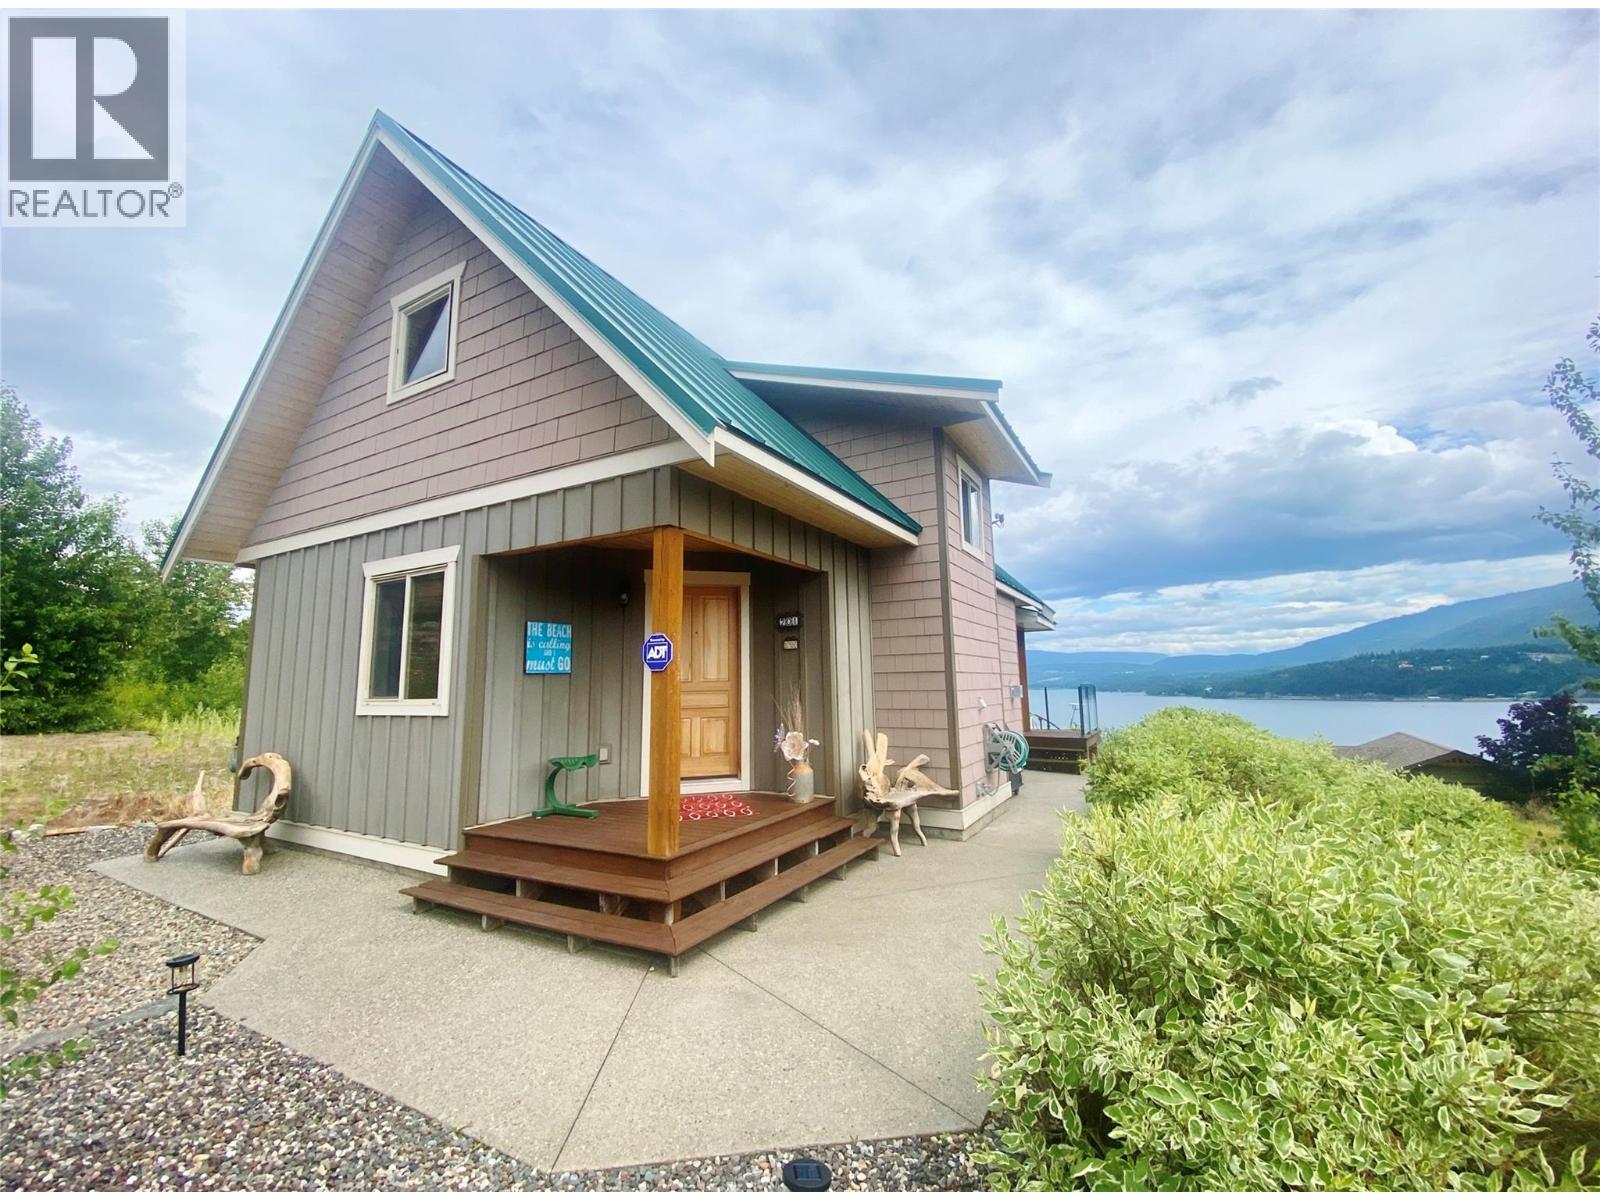
2633 Squilax Anglemont Road Unit# 201
Lee Creek, British Columbia
Perched on the mountainside with panoramic South-facing views over Shuswap Lake, #201 at Gateway Resort is home to a fully winterized 1 & 1/2 storey luxury 2 Bed / 2 Bath cabin. Well-planned Entrance Foyer & Hallway open to soaring vaulted t&g ceilings in the Great Room (Living/Dining/Kitchen) with a Loft overlooking it. Great Room features a plethora of lakeview windows, Slate flooring, a Gas Fireplace, Maple Kitchen cabinetry with quartz counters, 2021 S/S Kitchenaid appliance package including fridge, gas stove & OTR microwave plus Door to covered, raised deck with stairs down to open lower concrete patio. Primary Bedroom, 4 piece Bath, & Stacker Laundry closet complete the main floor. Besides the Loft area, the upstairs (with its floated hardwood floors) is home to 2nd Bedroom, 3 piece Bath, Closet, & under-eaves storage. Six foot crawl space/basement with concrete floor has separate entrance. Parking for 2 vehicles on gravel driveway. Legal registered buoy (close to the dock) is included. ATV access to trails on Crown Land behind Resort. Common dock & waterfront are part of Gateway Resort: a gated community maintained by monthly Homeowner Association fees. Located 10 minutes off TCH at Squilax - about 1/2 way between Calgary & Vancouver. **Please note that this is a Share Sale in Gateway Resort so Cash is required: Banks will not finance. Gateway is open year round but zoning does not allow full year-round occupancy: so you can choose any 182 days per year.** (id:64133)
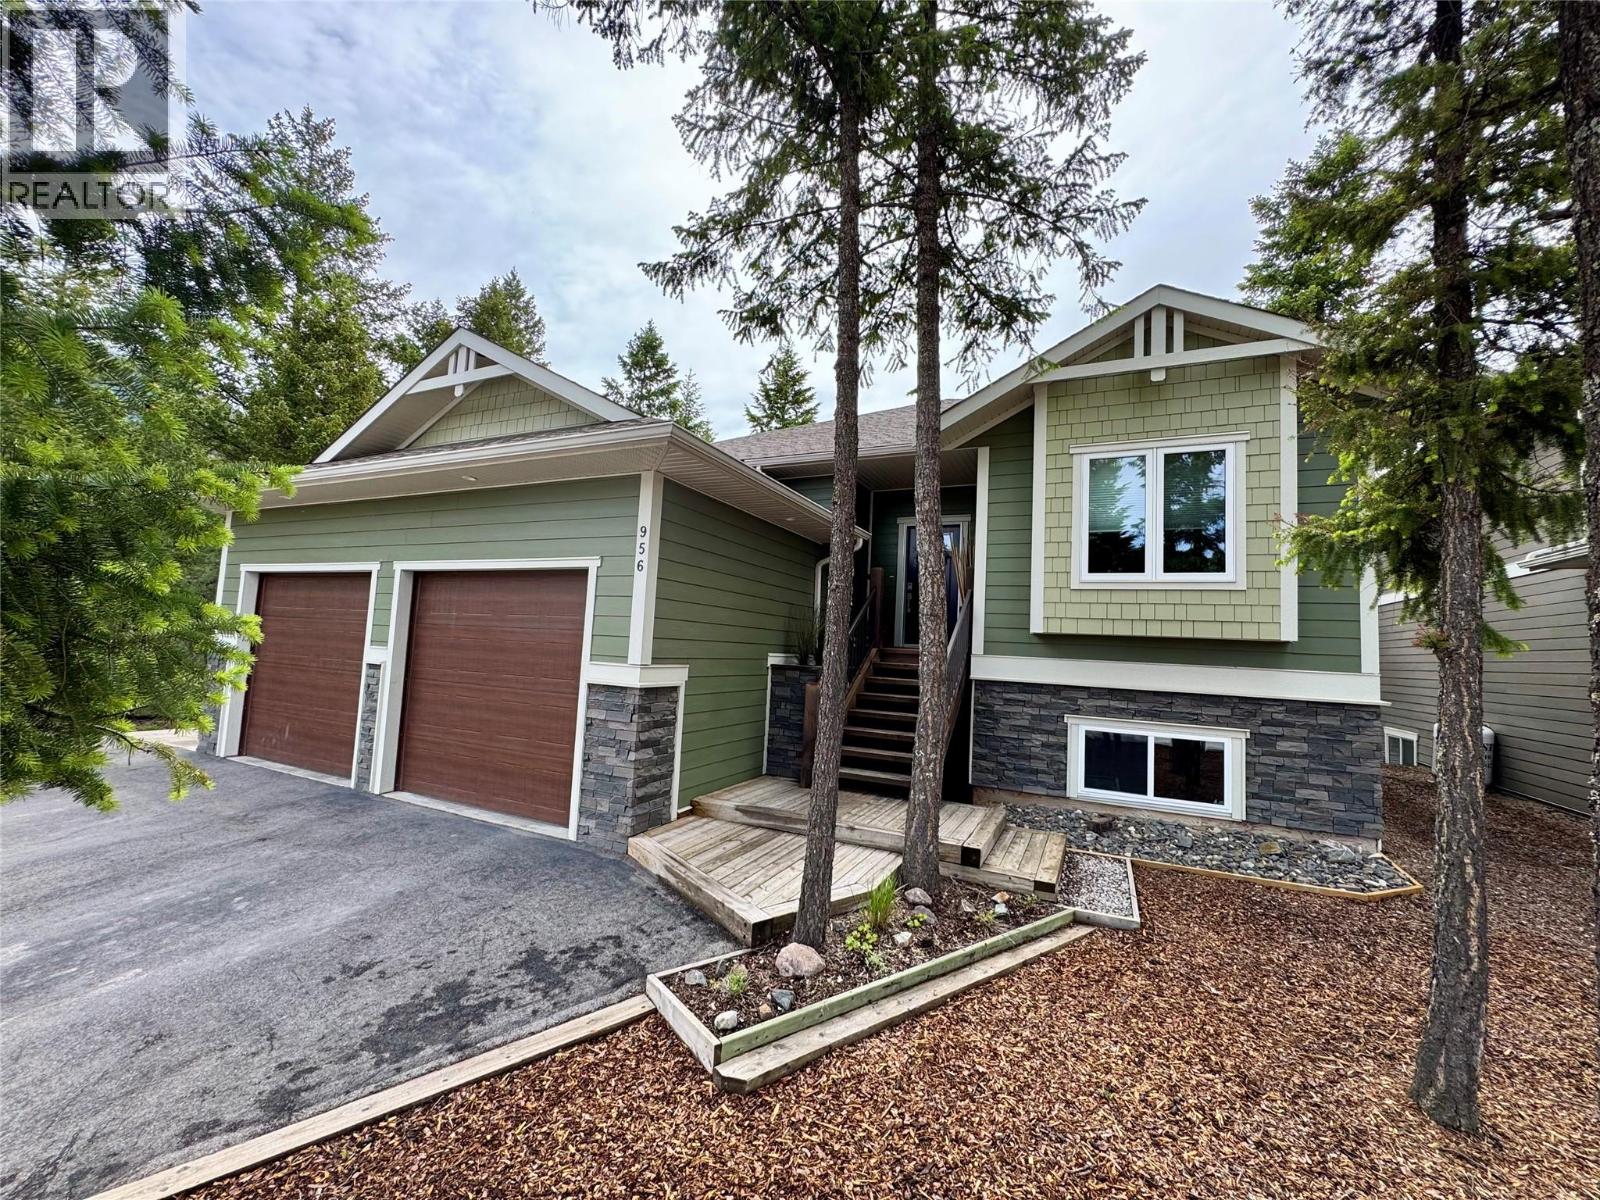
956 Copper Point Way
Invermere, British Columbia
Nestled in a great family neighbourhood, this meticulously crafted home boasts exceptional quality and an open design that is perfect for modern living. With four spacious bedrooms and three elegantly appointed bathrooms, this residence is ideal for families seeking both space and comfort. As you step inside, you are welcomed by a large entry that sets the tone for the rest of the home, offering a glimpse of the sophisticated style that continues throughout. One of the standout features of this property is the thoughtfully designed mudroom, perfect for keeping the home organized and tidy. The heart of the home is the expansive open living area, where natural light pours in through large windows, creating an inviting atmosphere for gatherings and everyday living. The well-appointed kitchen is perfect for preparing a family meal or hosting a dinner party. If you enjoy outdoor living, you will appreciate the fully landscaped yard that surrounds the property, making it the perfect spot to unwind after a long day. The finished 24-foot by 24-foot garage provides ample space. With a great storage solution, this garage is not only functional but can also serve as a workshop or additional recreational area. The location of this home is another significant advantage; it is just minutes away from all amenities. Schools, shopping, dining, and recreational facilities are all within easy reach, making this home a practical choice for busy families. (id:64133)
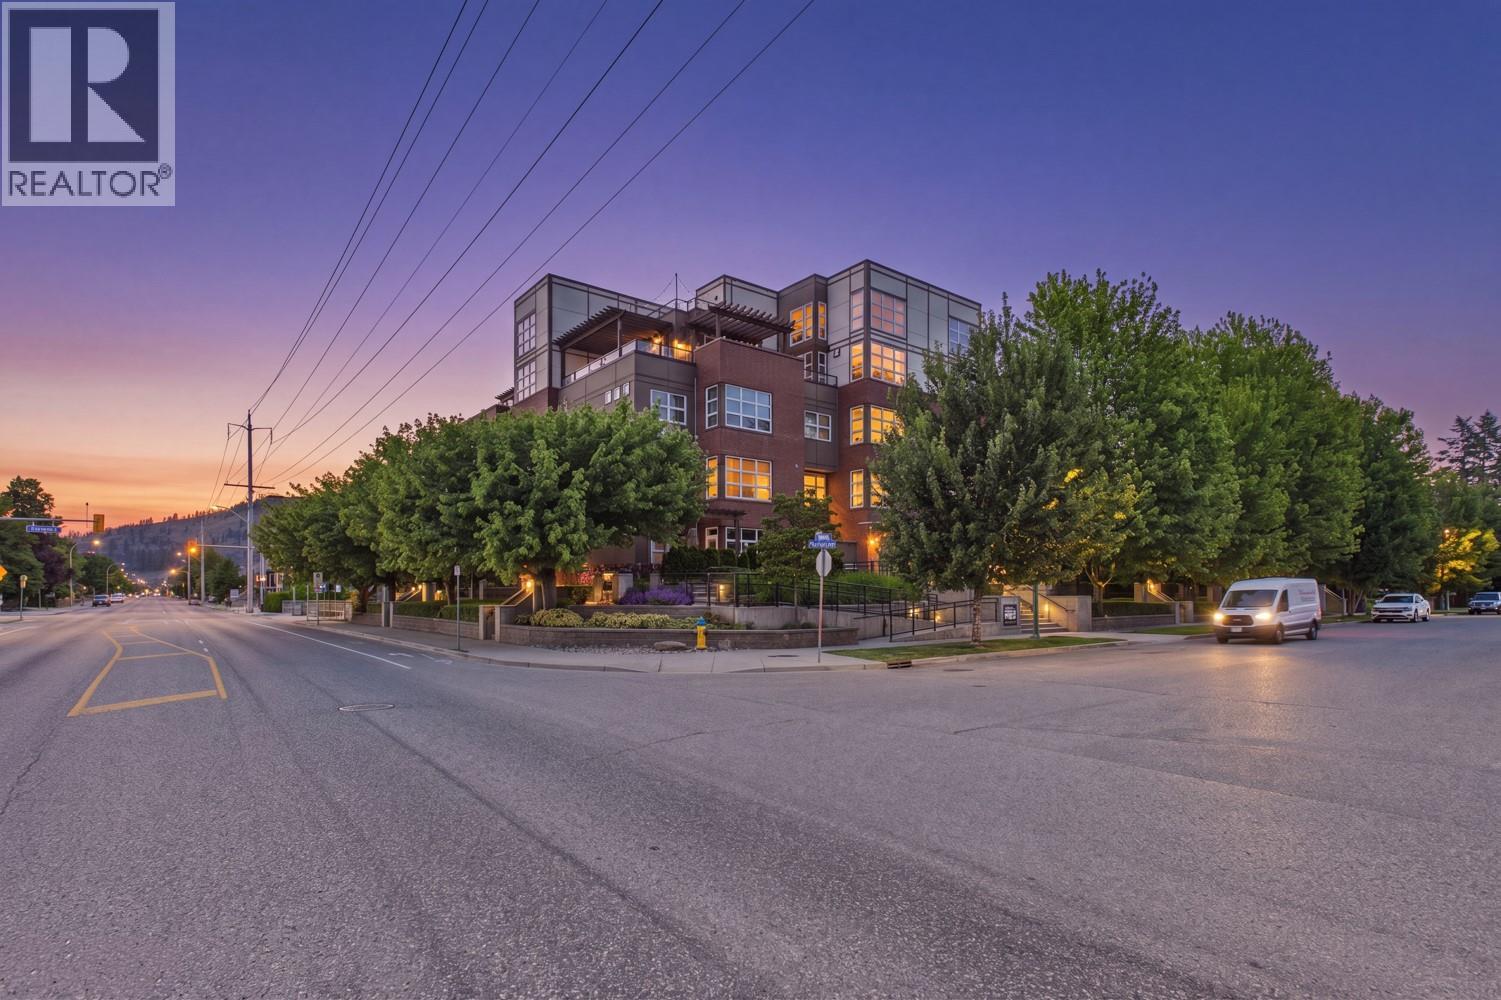
700 Martin Avenue Unit# 209
Kelowna, British Columbia
Welcome to this stunning 2-story home in the highly desirable Martin Lofts including TWO PARKING STALLS! This contemporary residence features beautiful finishes throughout, including rich hardwood floors, granite countertops, a tile backsplash, and a functional butcher block island. The main floor boasts a great open-concept layout with large windows that flood the entire space with natural light. The kitchen comes equipped with stainless steel appliances, while the main level also offers a convenient powder room, practical storage under the stairs, and a large, covered deck ideal for outdoor enjoyment. Separate entries located on both the main and second floors allow for ultimate convenience. Upstairs, the layout includes a large primary bedroom, a walk-in closet, and a luxurious five-piece ensuite with double sinks, alongside a second bedroom featuring a beautiful built-in custom wall bed and conveniently located newer washer and dryer. Residents can take full advantage of building amenities, including a main-floor gym, bike storage and a storage locker. This pet-friendly community welcomes one dog or one cat and sits just a short walk from Kelowna’s vibrant downtown and cultural districts, putting top-tier restaurants, shopping, theaters, Prospera Place, and gorgeous waterfront beaches steps from your doorstep. This property would make an excellent home or rental investment! (id:64133)
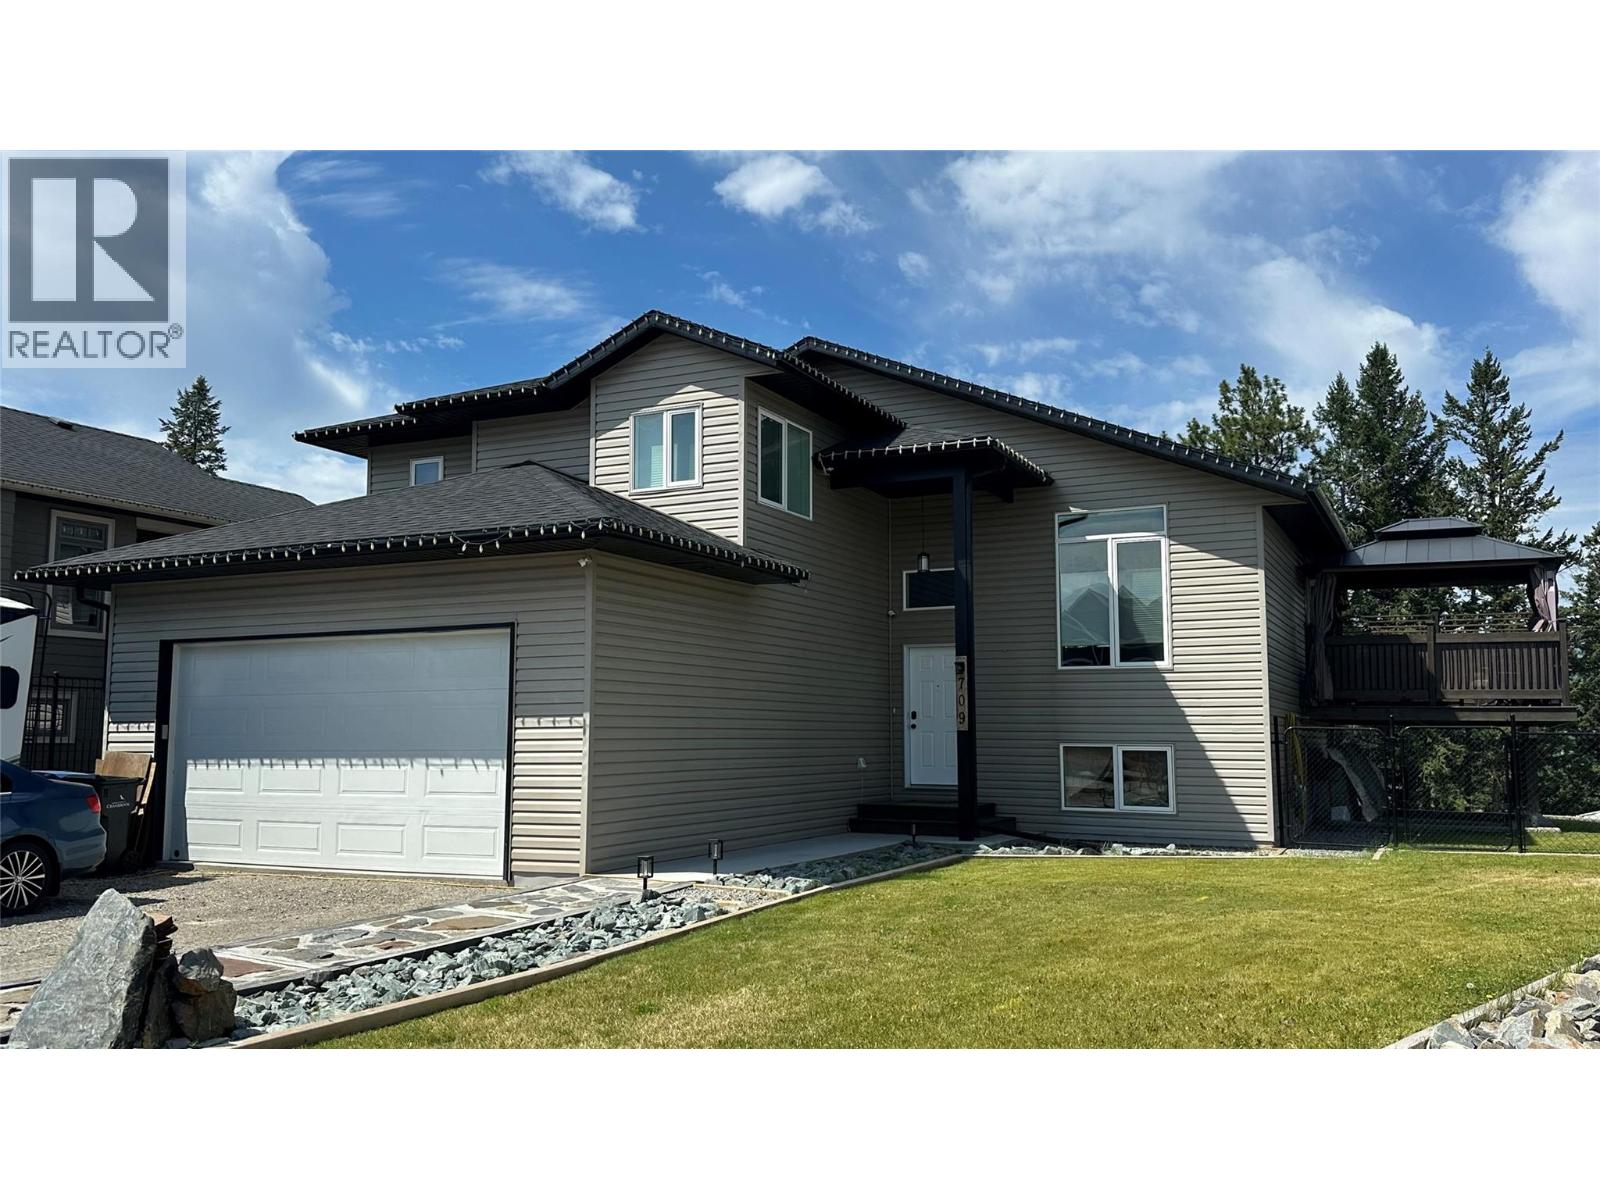
709 22nd Avenue S
Cranbrook, British Columbia
The perfect family home with plenty of room to grow, located in a fantastic neighbourhood! Enjoy the bright and airy feel of the vaulted main floor ceilings and open-concept floor plan. The large open kitchen is perfect for everyday living and entertaining, featuring a gas stove, a spacious island with an eating bar, and plenty of natural light. Also on the main floor you'll find two bedrooms and a full bathroom, with just a few steps leading up to a spacious primary suite, complete with an impressive walk-in closet and a bright private ensuite. Downstairs, you’ll find over 800 sq ft of unfinished basement space ready for your ideas—create teenagers’ dream bedrooms, a large rec room, a yoga or exercise studio, or simply enjoy the incredible amount of storage. Outside, the work is already done for you. The yard is landscaped, fenced and the deck is ready and waiting for you to relax and enjoy. And don’t forget the 24 x 22 ft garage—whether you’re looking for reliable covered parking or a dedicated space to tinker, build, or take on weekend projects, this garage offers plenty of room and adds valuable bonus space to the property. Since this home was built in late 2020, there is still some new home warranty remaining. (id:64133)
2607 Alpine Drive
Elkford, British Columbia
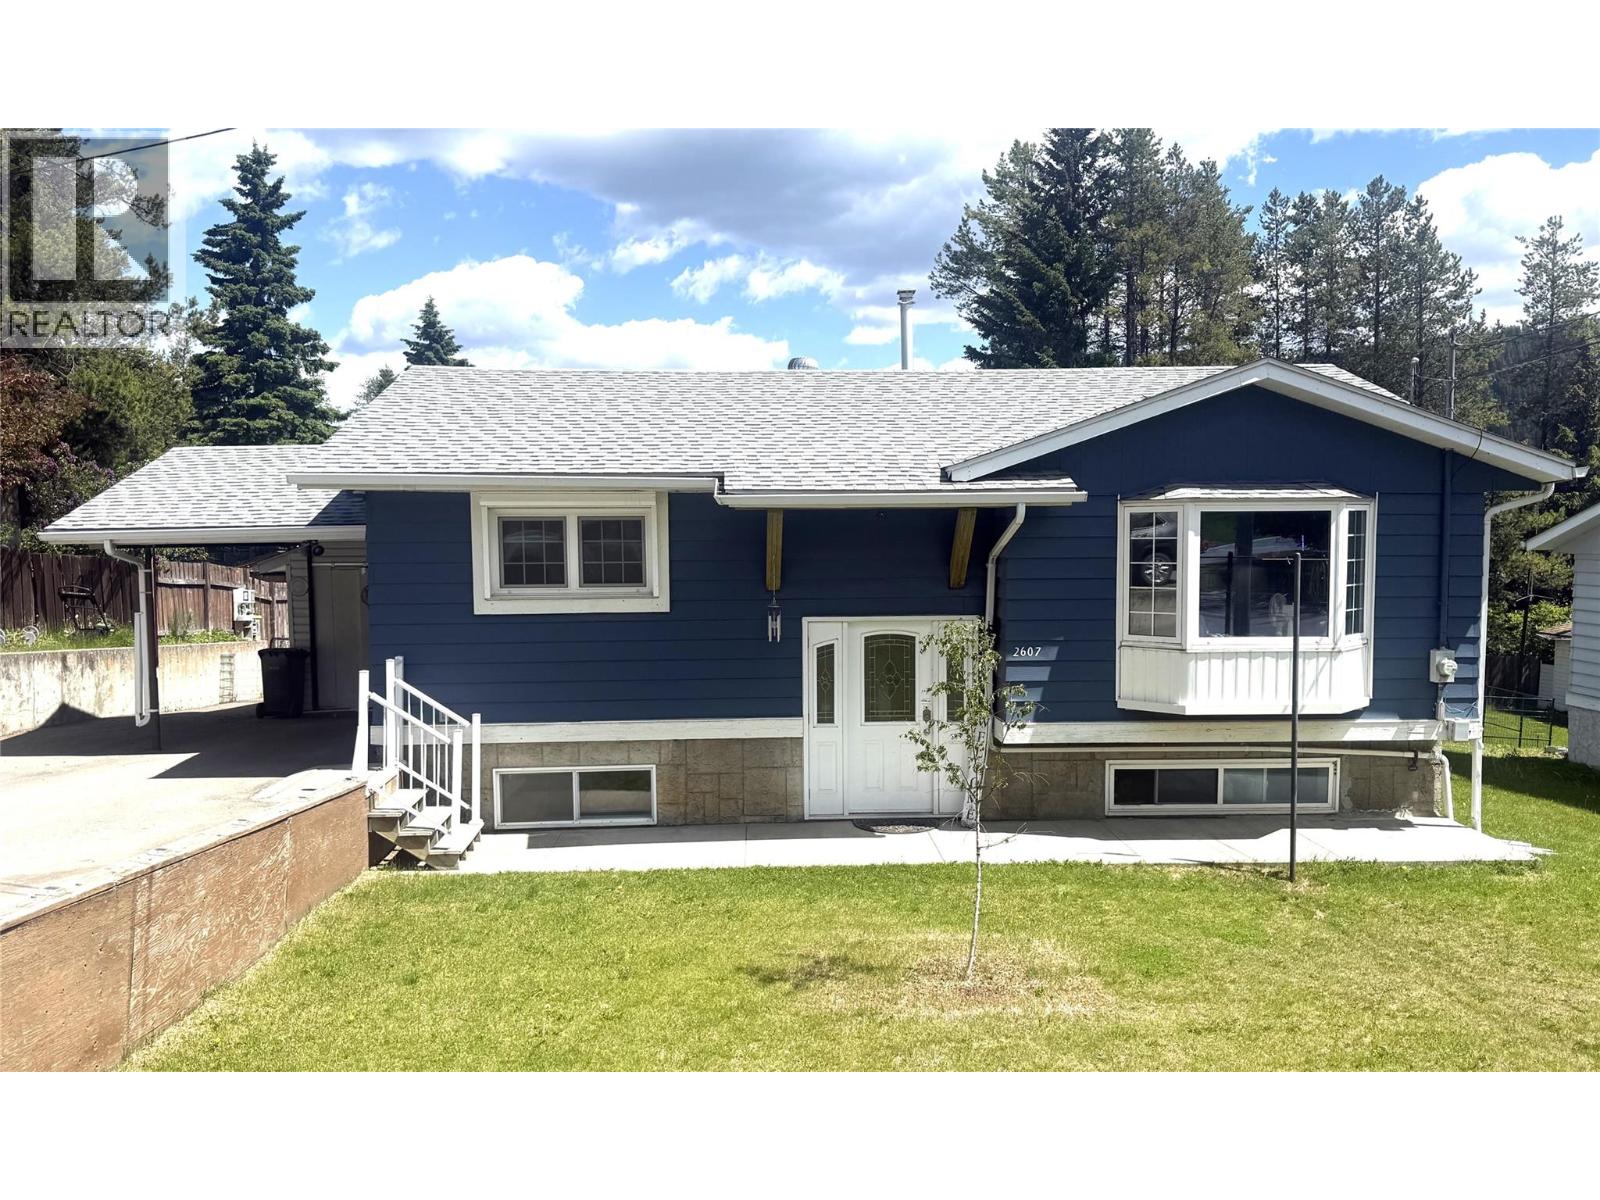
Welcome to this charming and well-maintained 4-bedroom, 2-bathroom bi-level home centrally located in beautiful Elkford! Surrounded by stunning mountain views and close to local amenities, this home offers the perfect blend of comfort, space, and functionality for family living. Head upstairs to the bright and inviting main living area, where three large bay windows fill the home with natural light and showcase the surrounding scenery. The nicely updated kitchen offers plenty of workspace and storage, while the adjoining living room creates a warm and welcoming space to gather with family and friends. This level also features 2 spacious bedrooms and a beautifully updated full bathroom, along with updated flooring and most windows. Rolling shutter windows in the bedrooms provide added privacy and make sleeping during the day ideal for shift workers. The fully finished lower level offers even more living space with 2 additional bedrooms, a second updated full bathroom featuring heated floors and a huge tiled walk-in shower, a generous family room perfect for movie nights or a kids’ play area, and a large laundry room with extra storage space. Both bathrooms have been tastefully updated, adding modern comfort and style to the home. The property has also seen important updates including a newer furnace and air conditioning for year-round comfort. Outside, enjoy the convenience of an attached carport with additional storage, a double paved driveway, and a large fully fenced backyard — ideal for kids, pets, or entertaining. Relax on the back deck while taking in the gorgeous Rocky Mountain views that make Elkford such a special place to call home. (id:64133)
360 Whitehorse Lane Unit# 14
Big White, British Columbia
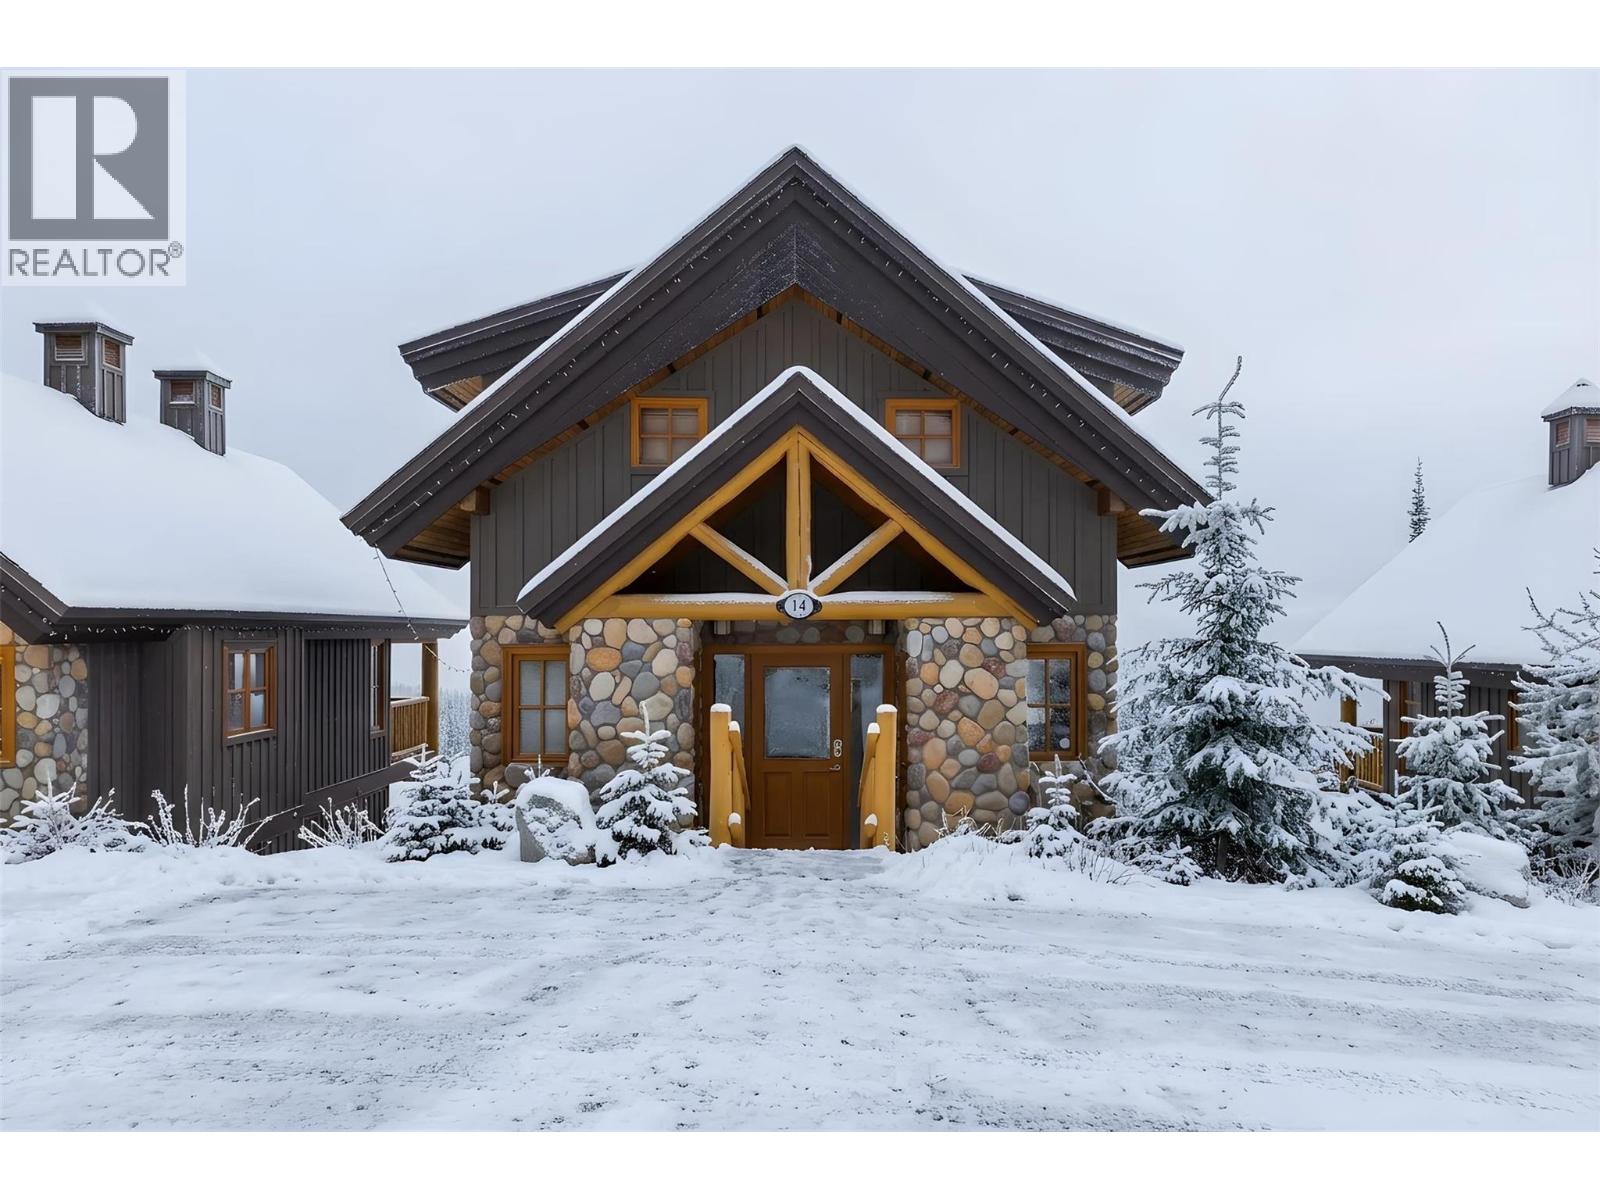
Experience the ultimate mountain lifestyle in this exceptional Custom single design home built by the esteemed Marshal Big White Builders. This one owner, never in a rental pool ski-in/ski-out chalet, has timeless alpine architecture with breathtaking views and effortless four-season living. Offering two lower level bedrooms and a spacious loft that can serve as a 3rd bedroom. The home features three bathrooms, and an inviting open-concept layout. This beautifully crafted retreat showcases soaring vaulted tongue-and-groove ceilings, striking log beam accents, heated tile floors and expansive windows that flood the home with natural light while framing panoramic mountain and valley vistas. At the heart of the home, the spacious living room is anchored by an impressive grand river rock fireplace, creating the perfect setting to gather after a day on the slopes. The well-appointed kitchen features granite countertops, stainless steel appliances, abundant cabinetry, and a generous breakfast bar that flows seamlessly into the dining and living areas. Upstairs, the open loft provides additional living space ideal for relaxing, entertaining, or a 3rd bedroom to accommodate additional guests. The spacious lower level primary suite offers its own floor to ceiling stone fireplace, custom built-ins, direct access to a private covered deck, and a secluded hot tub where you can soak in the stunning mountain scenery year-round. A second lower level bedroom and full bathroom provide comfortable accommodations for family and friends. Multiple covered decks offer the perfect place to enjoy your morning coffee, host apres-ski gatherings, or simply take in the fresh alpine air. Ideally positioned with convenient ski access and just minutes from the Village, this turnkey chalet is the perfect family retreat, luxury vacation home, or investment opportunity (id:64133)
925 Bull Crescent
Kelowna, British Columbia
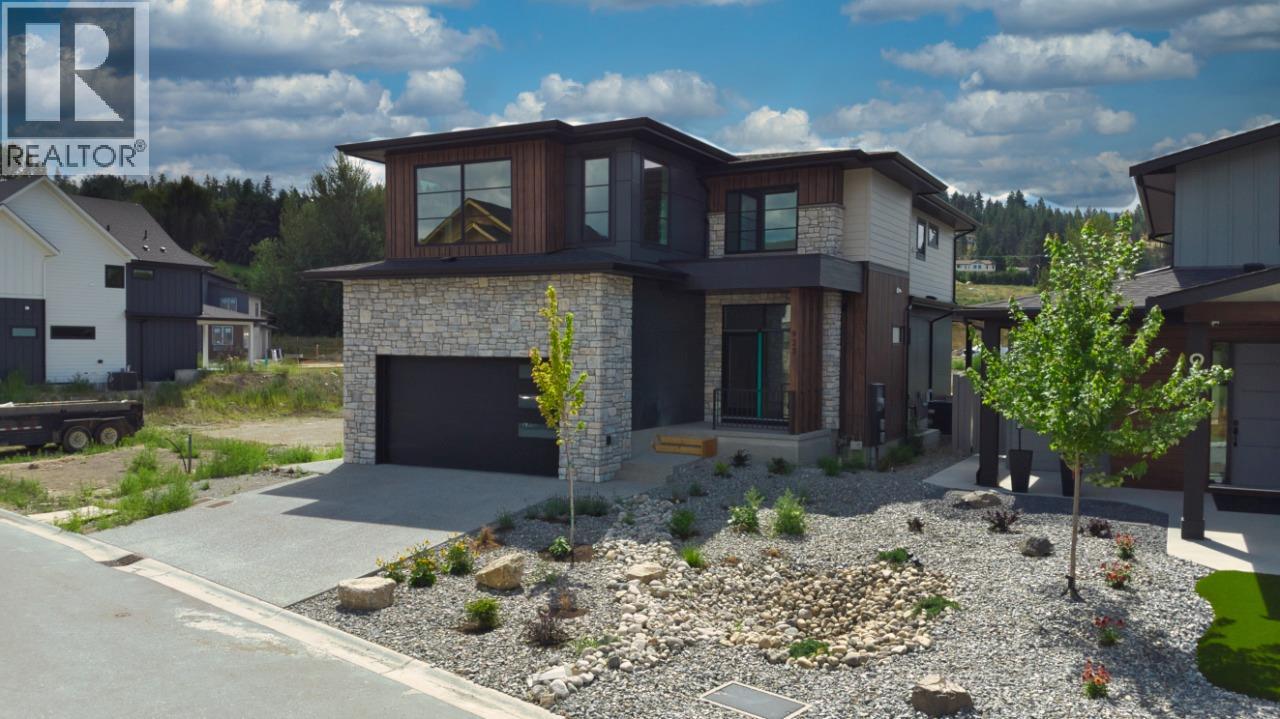
Welcome to the Olive P – where drama meets design! Crafted by Carrington Homes, this stunner was made to impress. Step inside to a bold yet neutral palette that whispers sophistication. The open-concept main floor is an entertainer’s dream—featuring a chef-inspired kitchen with a massive island and a double fridge/freezer fit for a feast. Hidden gems like a sleek butler’s pantry and mudroom keep things effortlessly tidy. Ascend to the upper level and be wowed by the grand primary bedroom —tray ceiling, spa-like ensuite, dual vanities, and a walk-in closet that basically begs for a shopping spree. Two more spacious bedrooms, a full bath, and bonus room round it out. But wait—there’s more! The partially finished basement is perfect for cozy movie nights with an electric fireplace and is roughed in for future basement development. The Olive P isn’t just a home—it’s a lifestyle. GST applicable. (id:64133)
1221 Lone Pine Drive
Kelowna, British Columbia
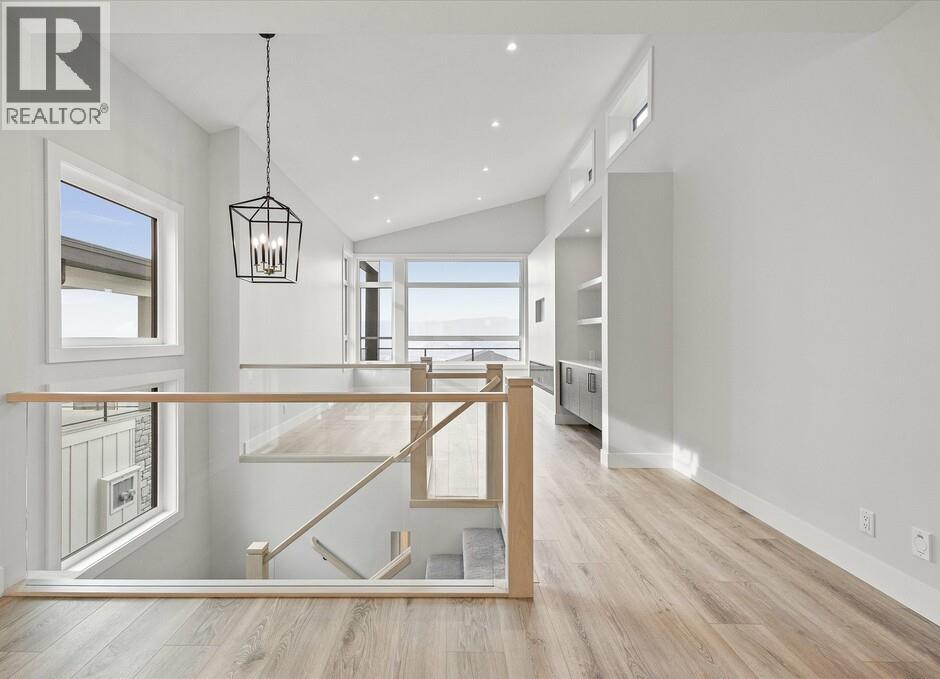
Carrington Homes, a local builder, proudly presents this stunning walk-up home in peaceful Lonepine Estates, offering breathtaking views and refined design throughout. Thoughtfully crafted for exceptional flow and elevated living, the home features soaring ceilings, expansive windows, and a striking glass-accent staircase that fills the space with natural light. The open-concept main level showcases seamless sightlines connecting the modern kitchen, dining, and living areas perfect for both everyday living and entertaining. The spa-inspired primary ensuite includes a freestanding tub, glass-enclosed tiled shower with multiple spray features, heated floors, dual floating vanities with under-cabinet lighting, and a private water closet. A self-contained 2-bedroom legal suite offers its own entrance, single garage, and patio. GST applicable (id:64133)
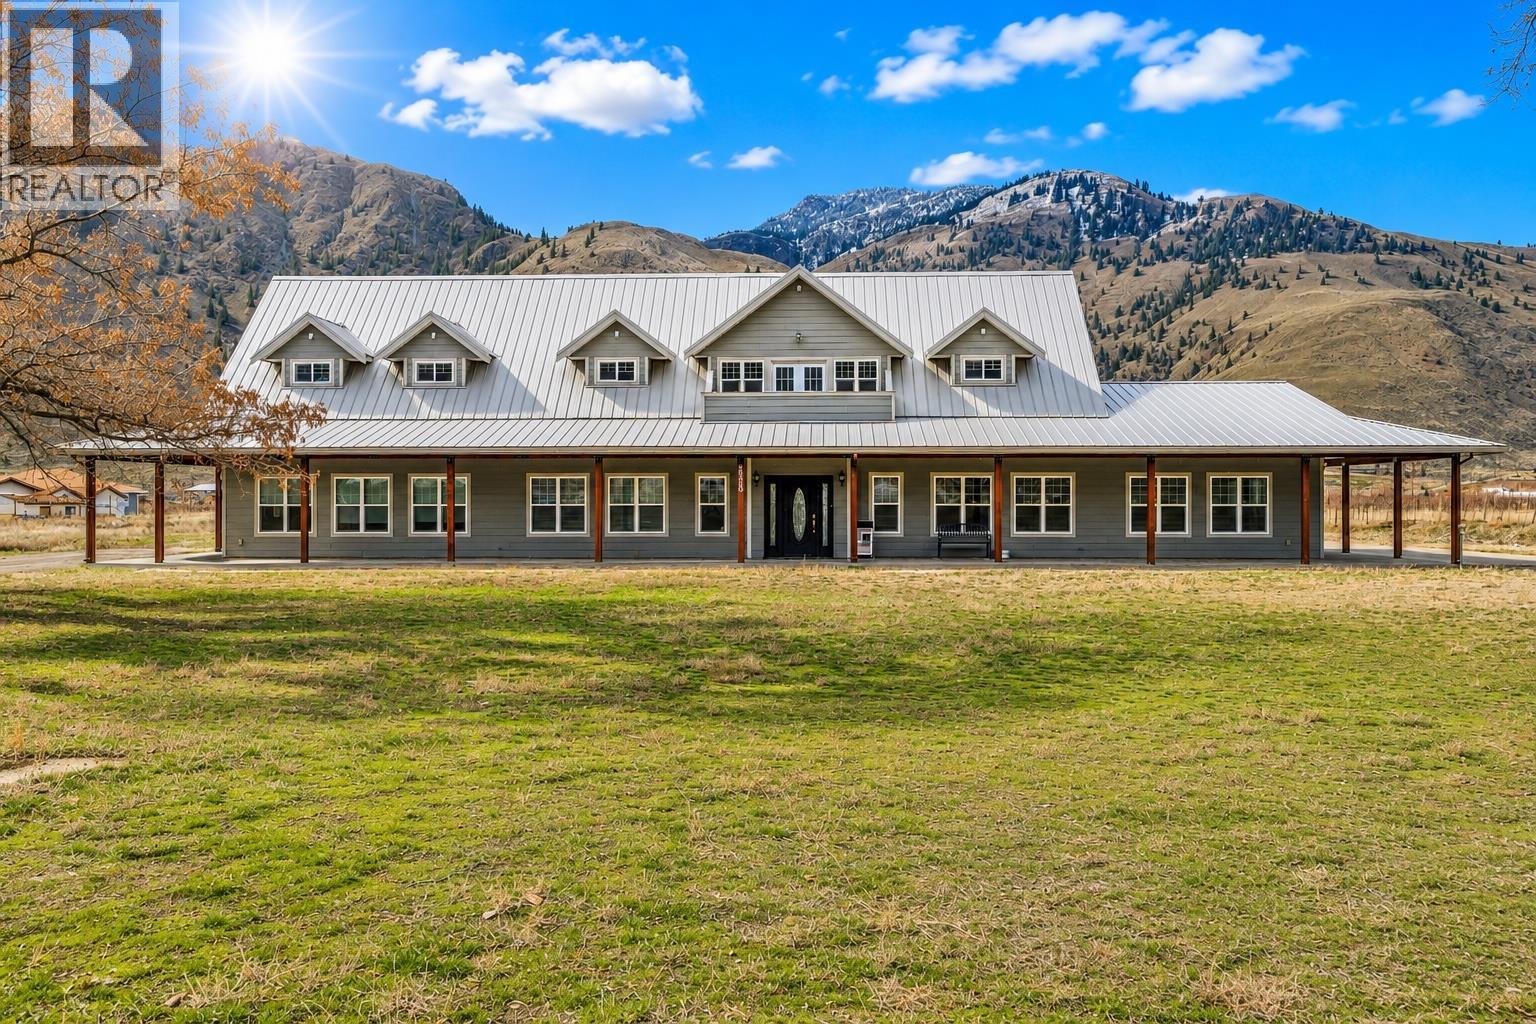
2338 Hwy 3
Cawston, British Columbia
**MAJOR PRICE IMPROVEMENT!** This is your opportunity to secure one of the South Okanagan's most unique estates at an incredible new price. Opportunities offering this level of space, rental potential, and future development rarely become available. Set on 4.3 private acres in the heart of Cawston's renowned wine country, this exceptional executive estate features an impressive 7 bedrooms and 11 bathrooms, designed for family living, entertaining, or hospitality. Featuring two fully self-contained suites, each complete with its own kitchen, laundry, and private living space, provide outstanding flexibility for multi-generational living, premium guest accommodations, a future B&B, or substantial rental income. Car collectors, hobbyists, and outdoor enthusiasts will love the heated triple-car garage plus an oversized RV bay, while existing foundations for additional dwellings or outbuildings offer incredible expansion potential and long-term investment value. Adding even more character is the historic building at the property's entrance—once a local bakery—offering exciting possibilities for a boutique café, artisan bakery, tasting room, or other business venture. Surrounded by award-winning wineries, cideries, craft distilleries, orchards, and acclaimed farm-to-table restaurants, this property offers an unmatched lifestyle in one of British Columbia's premier wine destinations. (id:64133)
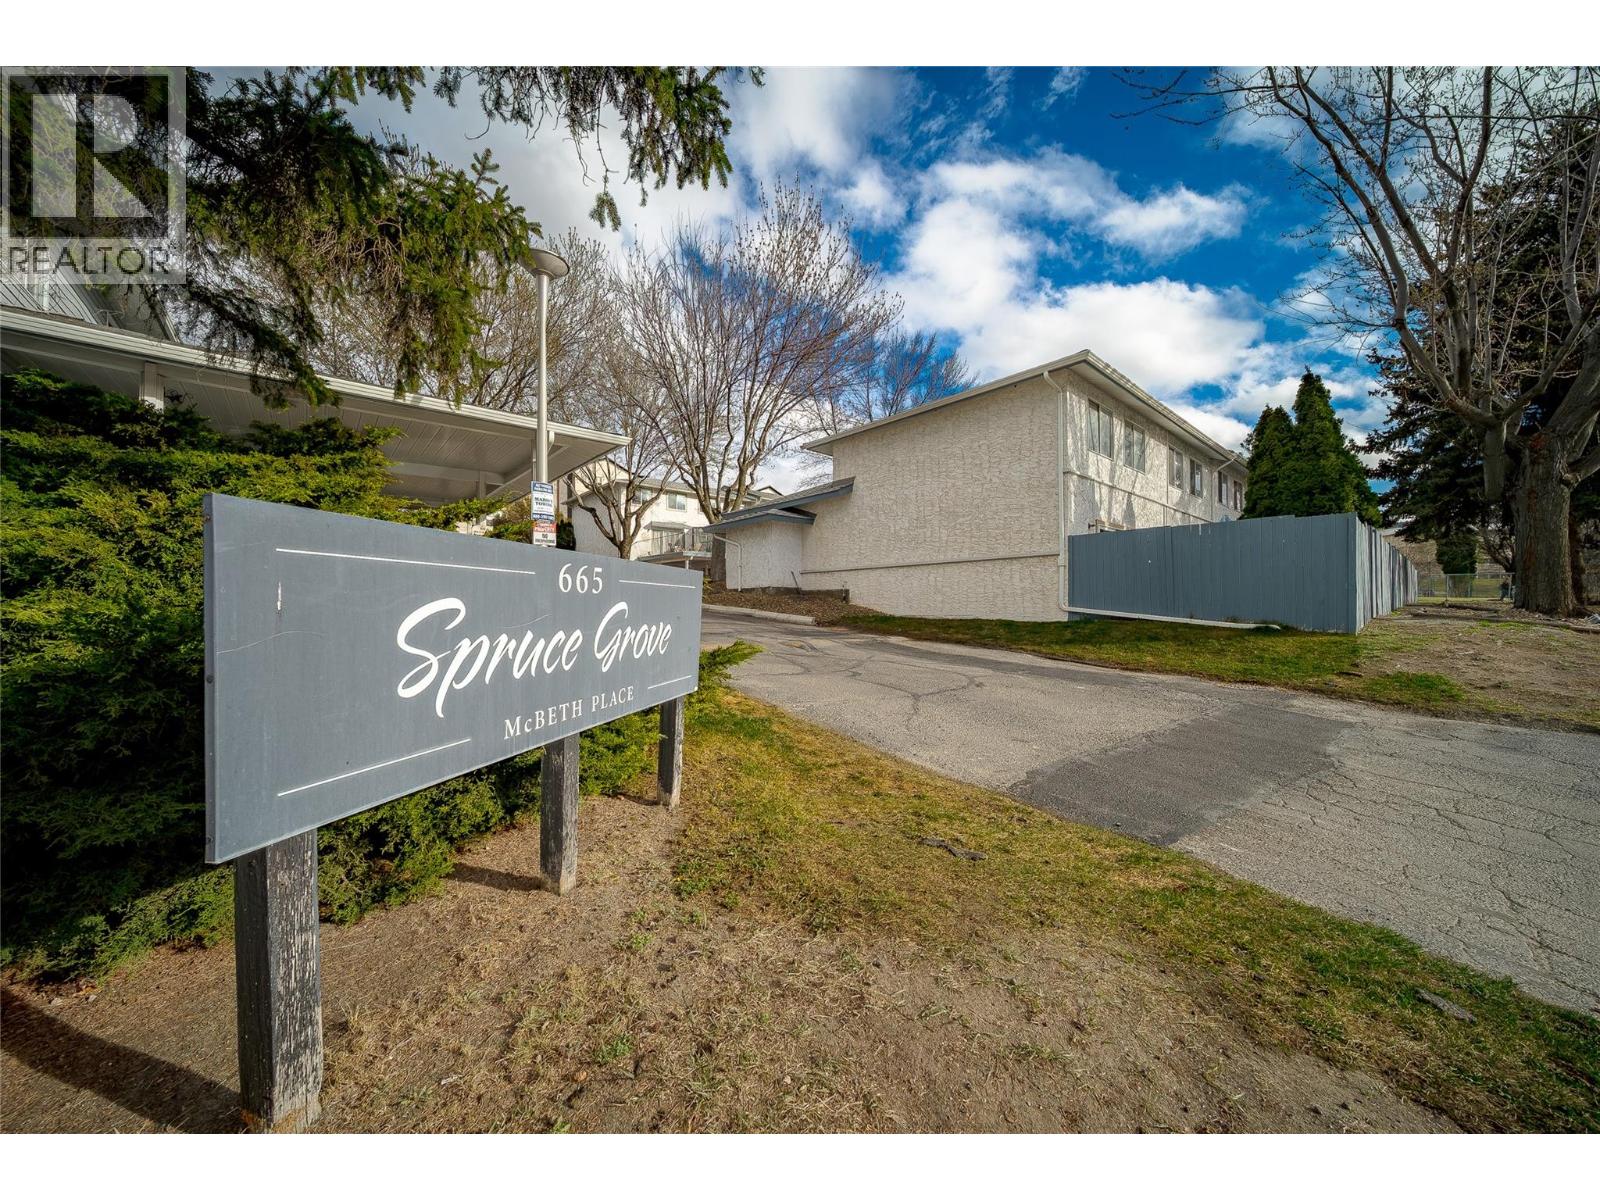
665 Mcbeth Place Unit# 80
Kamloops, British Columbia
*OPEN HOUSE: SUNDAY, AUGUST 2nd 2026, 11:00am-12:30pm* Location doesn't get more strategic than this. Nestled steps from Thompson Rivers University, this sharp 3-bed, 1-bath townhouse is a rare find for investors and owner-occupants alike. The 4-level split layout maximizes every square foot, while the unfinished basement is a blank canvas: storage, rec room, or future suite potential, the choice is yours. Outside, enjoy a fully fenced private backyard with direct gate access to the street, ideal for tenants, kids, or your four-legged family member (1 dog or cat permitted). A single-car driveway plus generous street parking out front checks every practical box. Centrally located to best of Kamloops: hospital, shopping, restaurants, and downtown are all within easy reach. Move-in ready and producing revenue from day one. Don't sit on this one. Call now to schedule your showing. All measurements are approximate and should be verified by Buyer if deemed important. (id:64133)
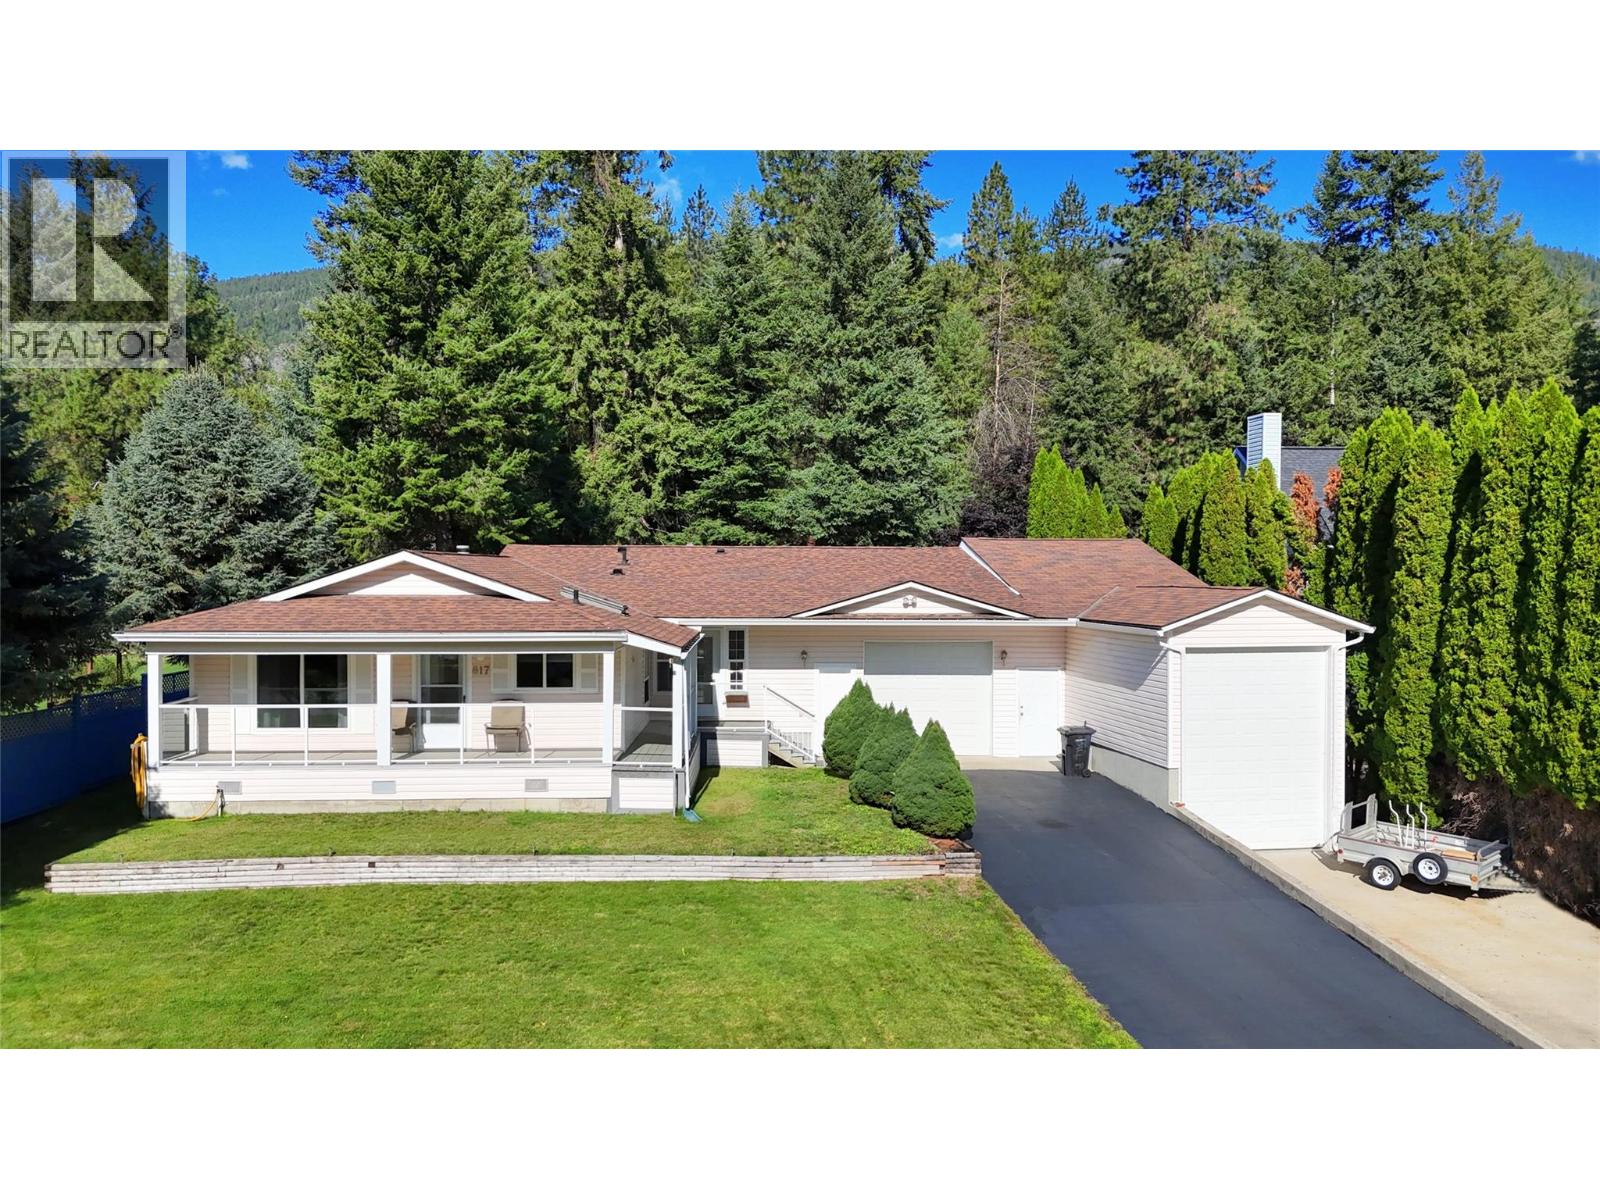
817 Smith Crescent
Genelle, British Columbia
Visit REALTOR website for additional information. Tucked away on a quiet street in Genelle, this beautiful home offers comfort inside and out. Relax on the peaceful verandah, enjoy the backyard fireplace, or spend time in the large 12 x 70 ft shop (3000 sq ft) & oversize garage -perfect for hobbyists or mechanics. The fully landscaped yard features mature flowers, shrubs, fruit bushes, lawn, and space to play horseshoes or unwind on the deck. Inside, you'll find warm living areas, oak cabinetry, and a self-contained master suite with kitchenette and a stunning 5-piece ensuite. Dryer wired for both gas or electricity. Ample RV parking, recent updates, and a location between Trail and Castlegar, this move-in-ready home is ideal for families or rent the suite for added income! (id:64133)
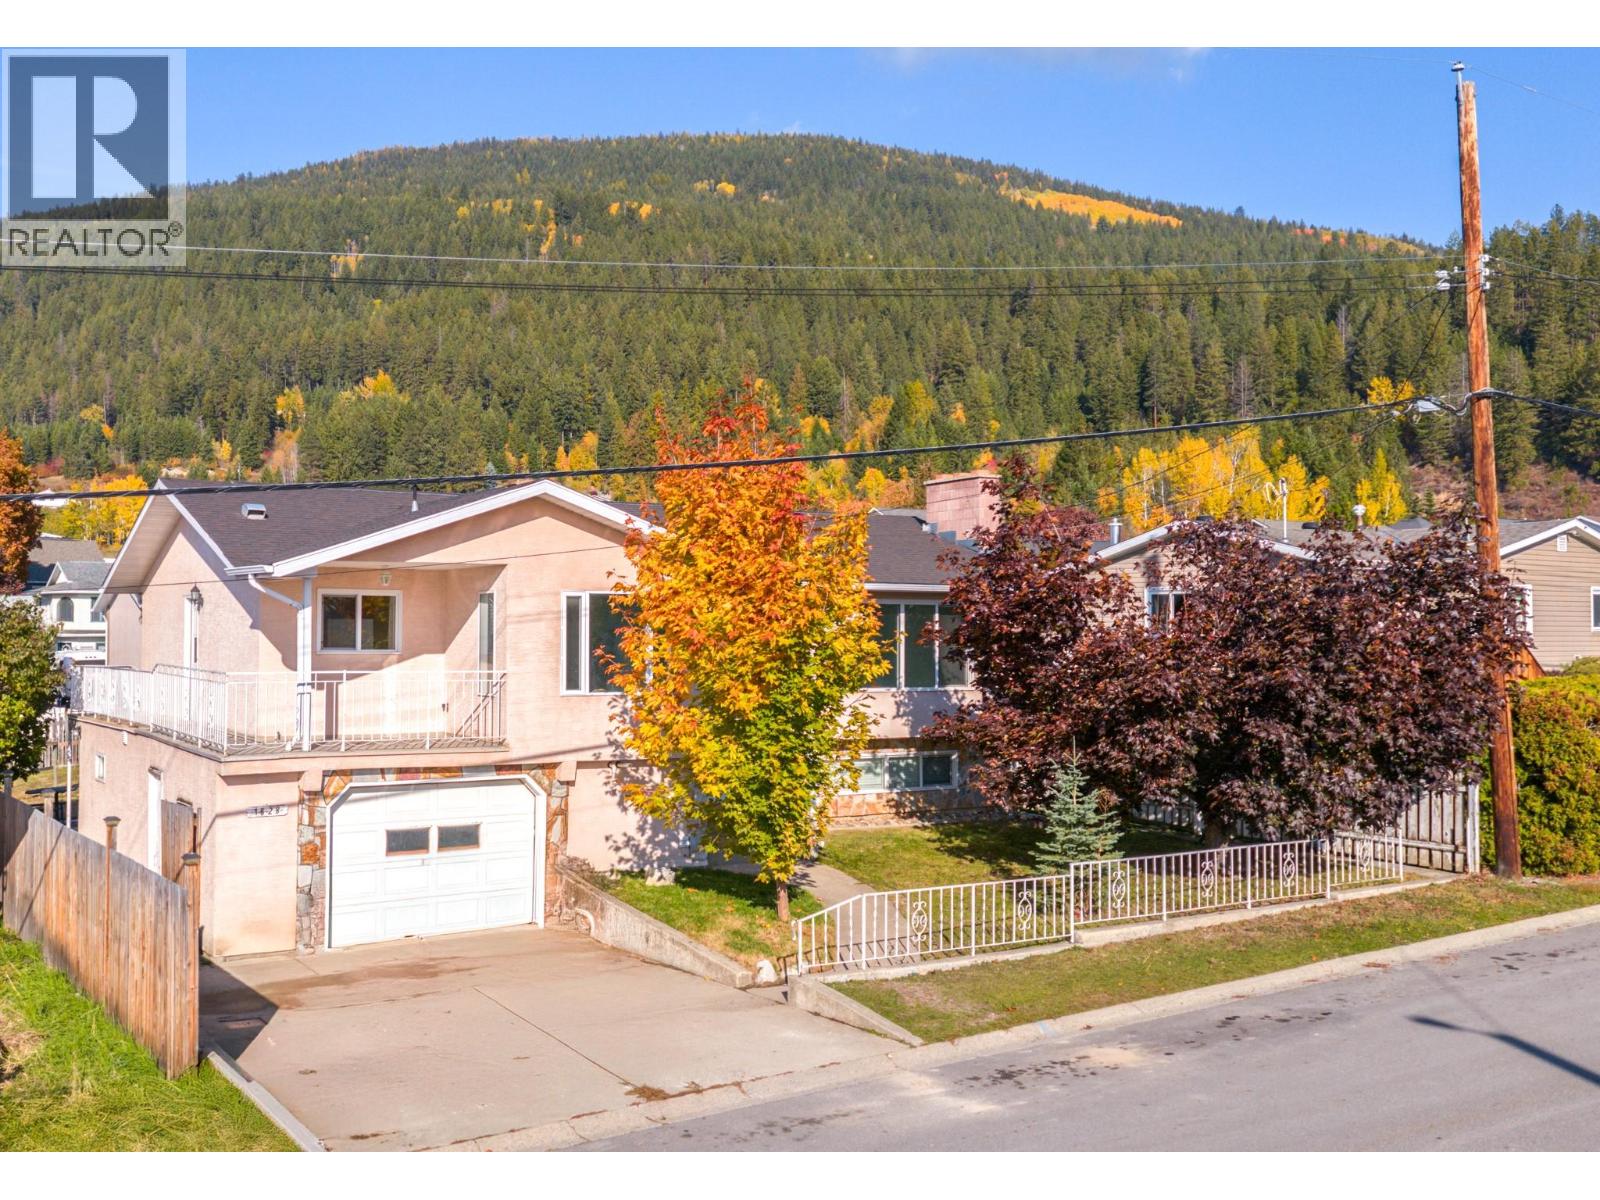
1828 Hurl Street
Creston, British Columbia
Set just half a block from the Creston & District Community Complex, this 5 bed 2 bath home offers flexibility, updates, and strong income potential. Upstairs features 3 bedrooms and 1 bathroom, with recent improvements including updated flooring, new windows, new kitchen cabinetry, and countertops. The walkout basement is fully suited with 2 bedrooms and 1 bathroom, complete with its own kitchen, laundry, and separate entrance, ideal for rental income or extended family. The home is currently owner-occupied, giving buyers the option for vacant possession at closing. Basement windows were updated approximately 3–4 years ago as well, and a dedicated exterior access door was added during the suite conversion. Key mechanical and exterior updates include a roof replaced approximately 2–3 years ago and a natural gas hot water tank (approx. 5 years). Natural gas has been brought to the home with hookups available for a gas dryer and stove, offering straightforward future conversion from the current electric appliances. Located within walking distance to schools, shopping, and recreation, this property combines a central location with practical upgrades and a versatile layout. Call your realtor to book a showing! (id:64133)

Mark Gidden
Realtor/Founder

Lloyd Taverner
Realtor/Senior Partner
Interested?
Contact us for more information
Your Favourites
No Favourites Found

