
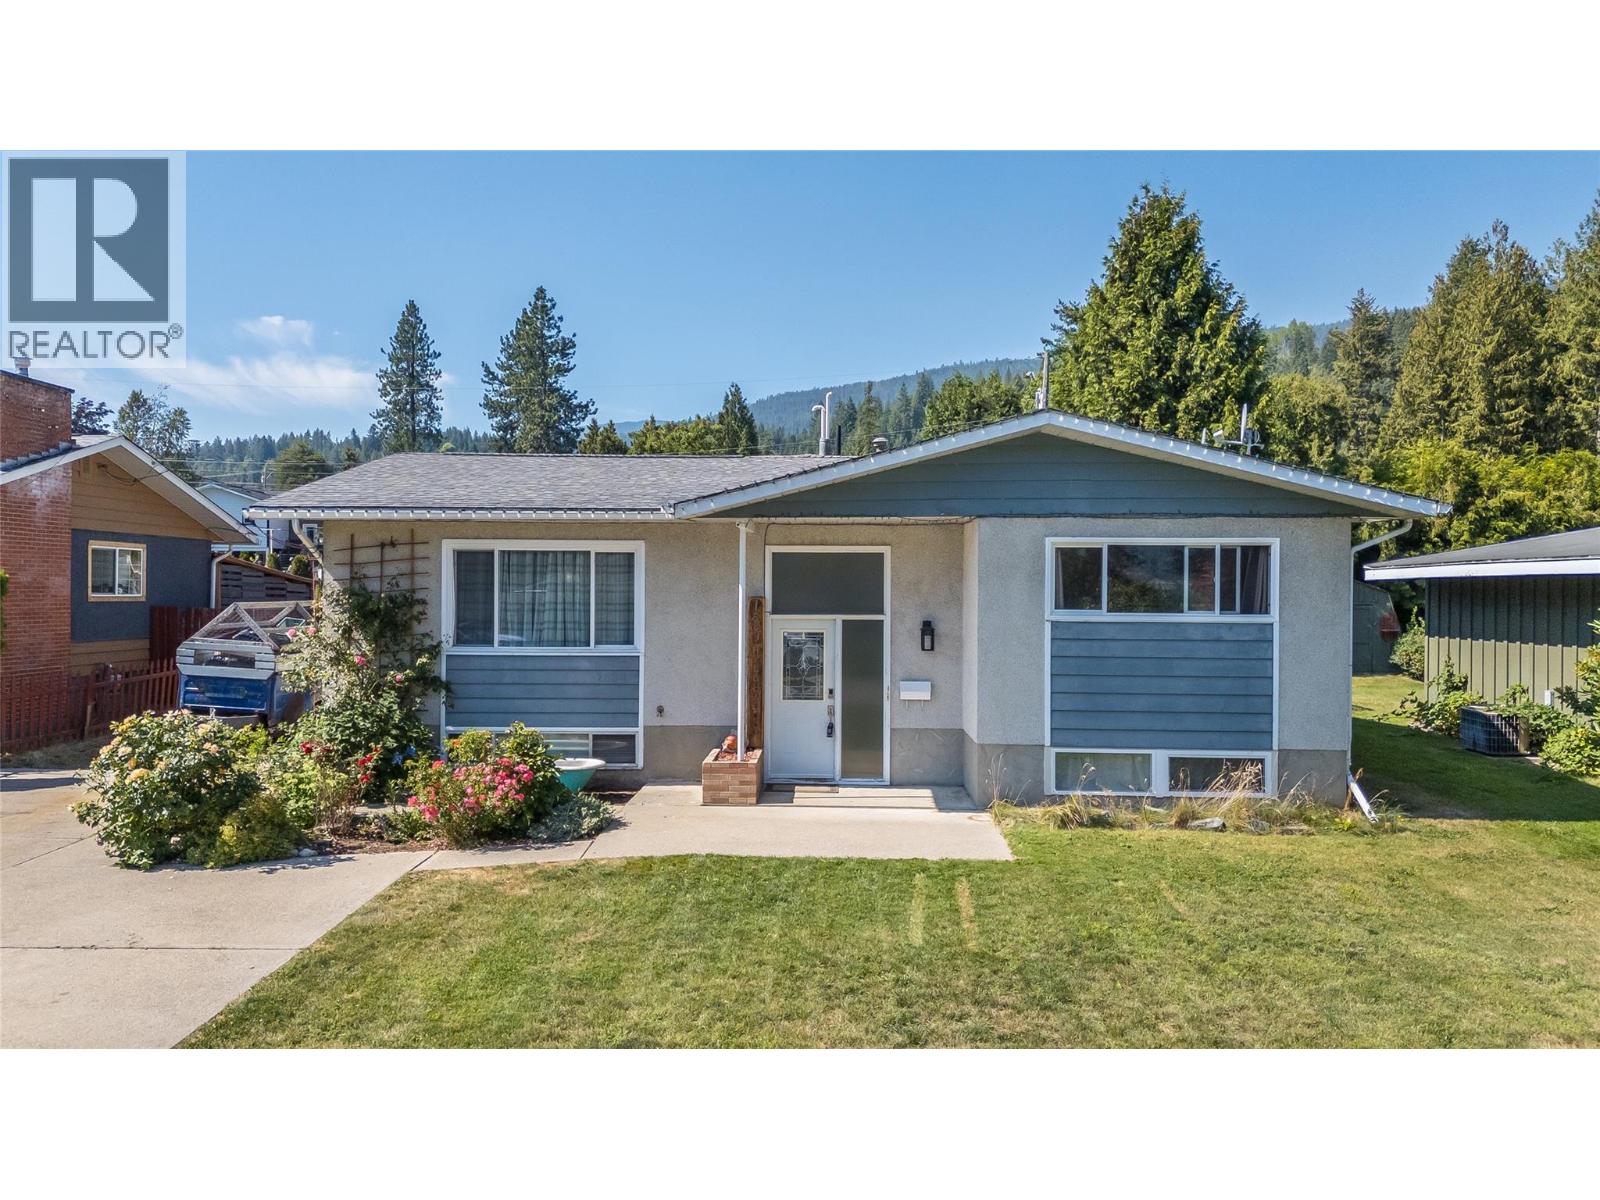
1684 Ridgewood Drive
Castlegar, British Columbia
Summers here! It's time for your family to enjoy the fantastic covered12x27 deck. It's located just off the kitchen, making it great for entertaining and family time. It overlooks the large flat backyard. It has plenty of playroom plus a large garden area, and it's fenced in to keep your family and pets safe. The house has 5 bedrooms and three full bathrooms. On the main floor, you would enter into the large living room, which leads to the dining area and the kitchen, which boasts great counter and cupboard space. Two of the bedrooms are on the main floor, including the master bedroom, which has a full ensuite and huge walk-in closet. Then the other two bedrooms are on the lower floor, plus there's a family room, another full bathroom, and lots of storage. The furnace and A/C were updated aprox 4 years ago. There is ample parking for a few vehicles, plus RV parking. This home offers everything you need in a home, and it is within walking distance to all of the amenities. (id:64133)
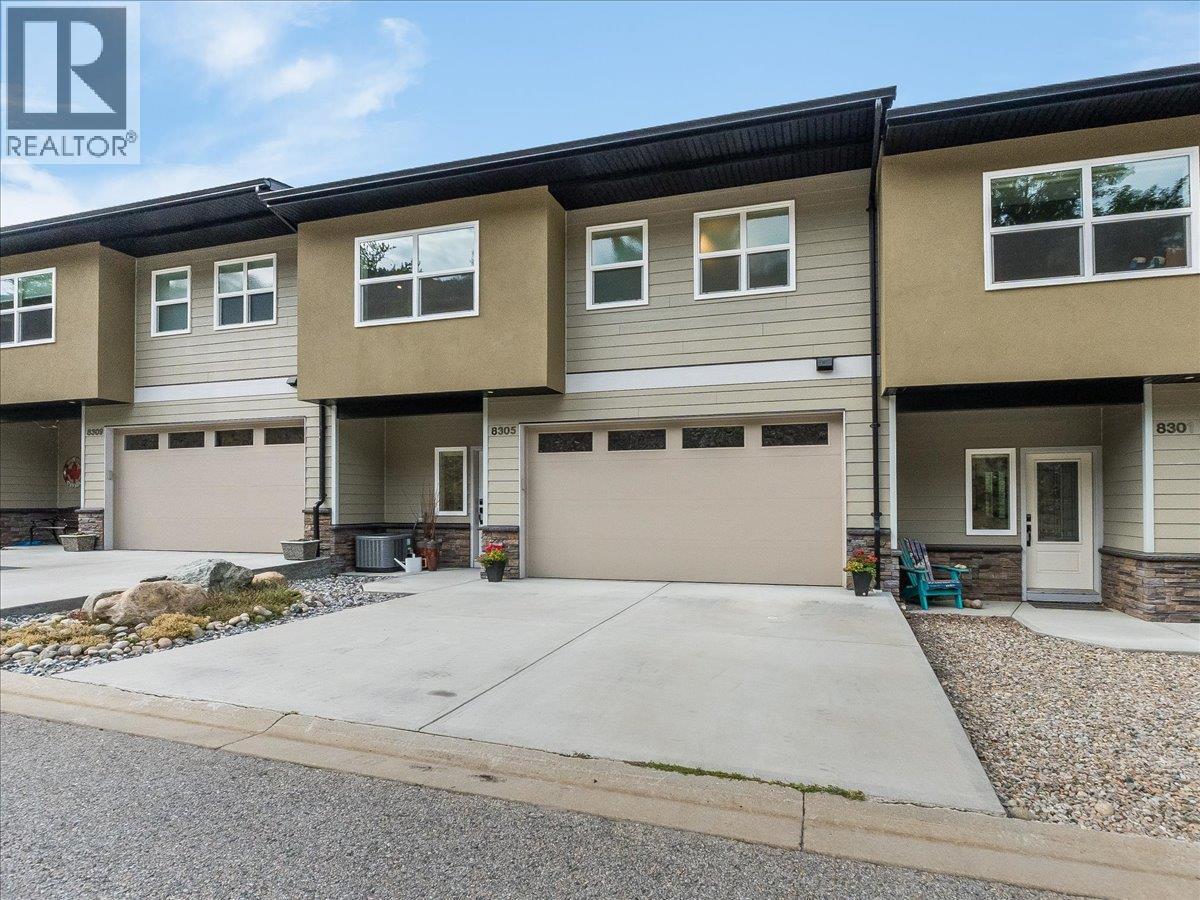
8305 Old Waneta Road
Trail, British Columbia
Welcome to 8305 Old Waneta Road — a beautiful, like-new townhouse set along the banks of the mighty Columbia River, offering sweeping views both up and down the river. Built in 2021 and recently repainted, this impressive home is in exceptional condition and offers modern, low-maintenance living in a spectacular setting. GST has already been paid, the appliances are less than five years old, and the balance of the New Home Warranty remains in place. The bright main floor features tons of windows and natural light, a large modern kitchen with island, open living and dining areas, and a convenient half bathroom — all designed to take advantage of the incredible river views. Upstairs you'll find a large loft-style sitting area with a walk-out balcony overlooking the Columbia River, two spacious bedrooms, each with its own full ensuite bathroom, convenient laundry, and an abundance of closet and storage space. The fully finished walk-out basement provides even more living space with a large rec room, full bathroom, and a good-sized den that could easily be converted into a guest bedroom. Step outside to the covered patio complete with a wet bar and natural gas hookup for the barbecue — a fantastic space for entertaining while enjoying the riverfront surroundings. Additional features include a double garage and a thoughtful three-level design that can accommodate the installation of an elevator in the future, providing excellent flexibility for long-term living. Priced below the current tax-assessed value, this is an outstanding opportunity to own a modern riverfront home in like-new condition. Call your REALTOR today to arrange your private viewing. (id:64133)
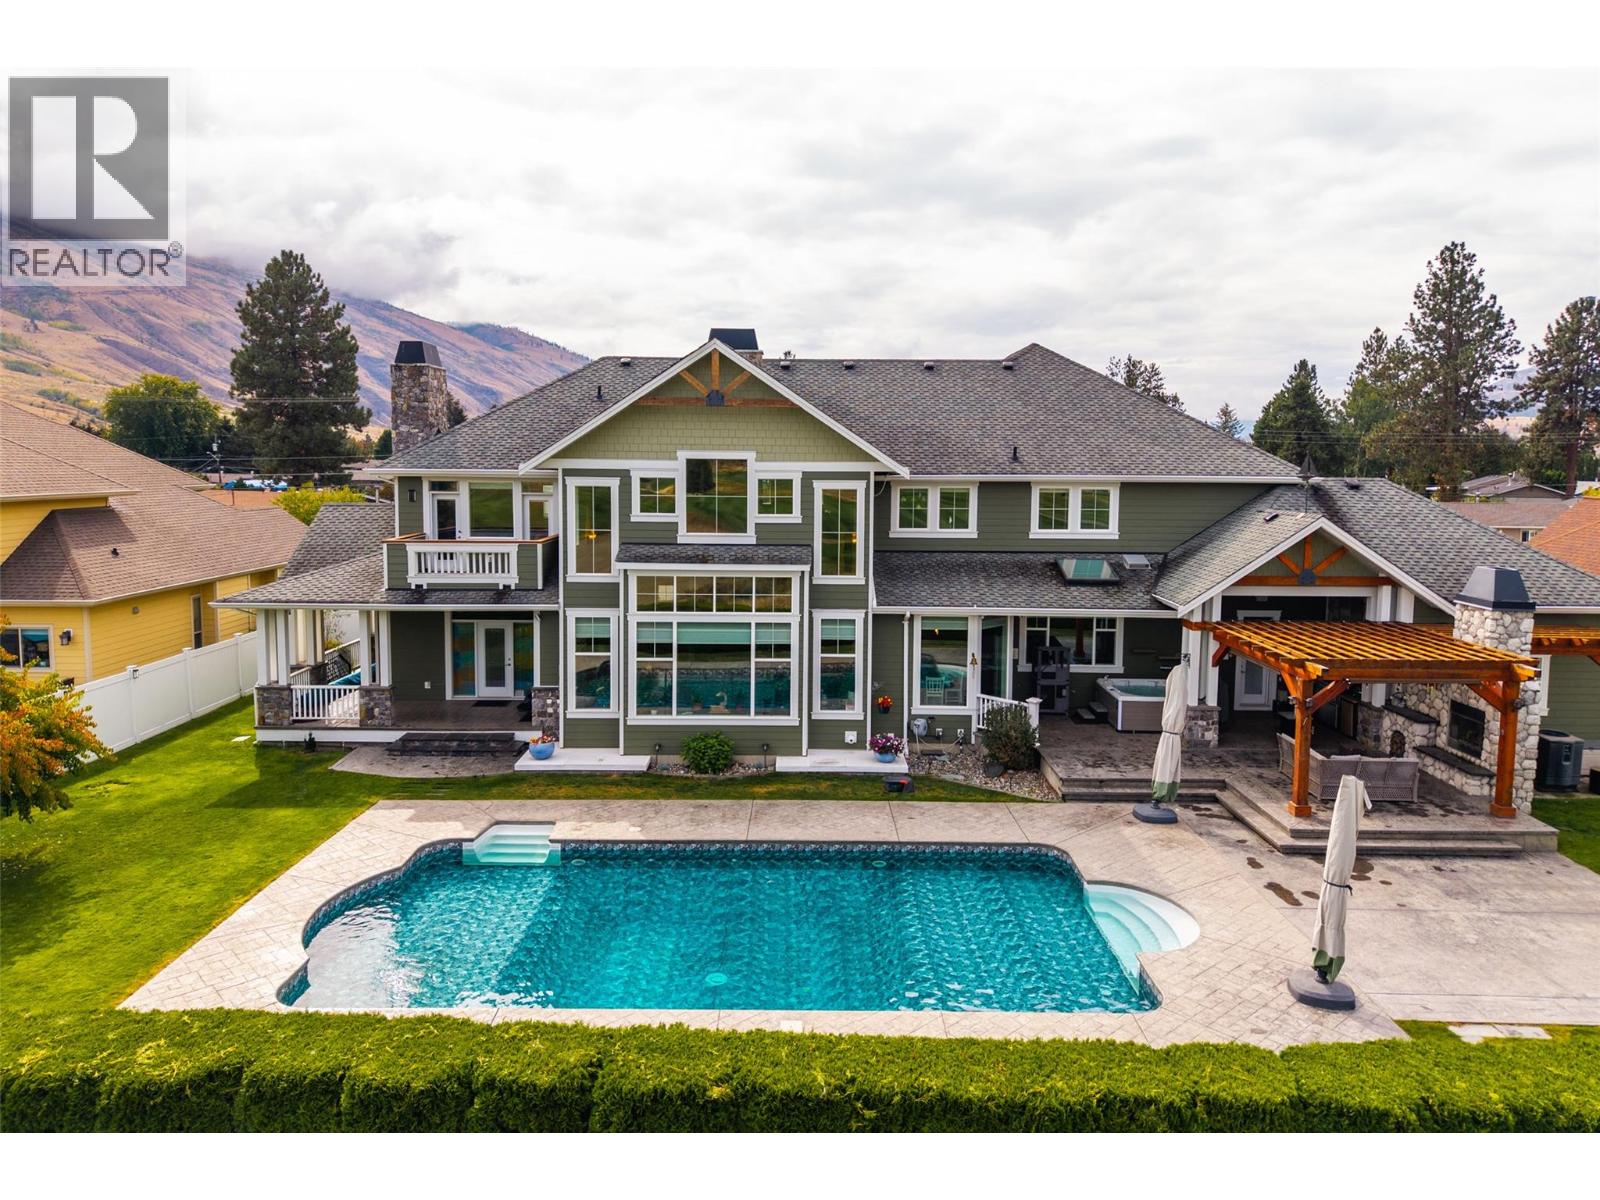
700 Harrington Road
Kamloops, British Columbia
Welcome to 700 Harrington Road, an impressive three-storey home offering over 7,200 sqft of living space in a beautiful golf course setting. Designed for everyday living and entertaining, this expansive home stands out with striking architecture, generous room sizes, and incredible amenities. The main level is anchored by a dramatic living room with soaring ceilings, walls of windows and a floor-to-ceiling stone fireplace overlooking the golf course. At the heart of the home is the stunning kitchen, installed by Elite Contracting in 2024 with an investment of over $200,000. Extensive cabinetry, a large island, built-in appliances, and adjoining breakfast nook create an exceptional space for gathering. A formal dining room, office, and mudroom complete the main level. Upstairs, the primary suite features a private balcony overlooking the golf course, spacious ensuite, and walk-in closet. 3 additional bedrooms, a full bathroom, and laundry provide plenty of room for family. The lower level is made for entertaining, with an expansive recreation and media space, custom wet bar, games area and additional bedrooms and bathroom. Outside, the backyard features a Vanquish in-ground pool, expansive patio, covered entertaining area, hot tub and outdoor fireplace, all set against the golf course and surrounding hills. Located on a bus route and close to shopping and an elementary school. Multiple garage spaces and extensive parking round out this exceptional property. (id:64133)
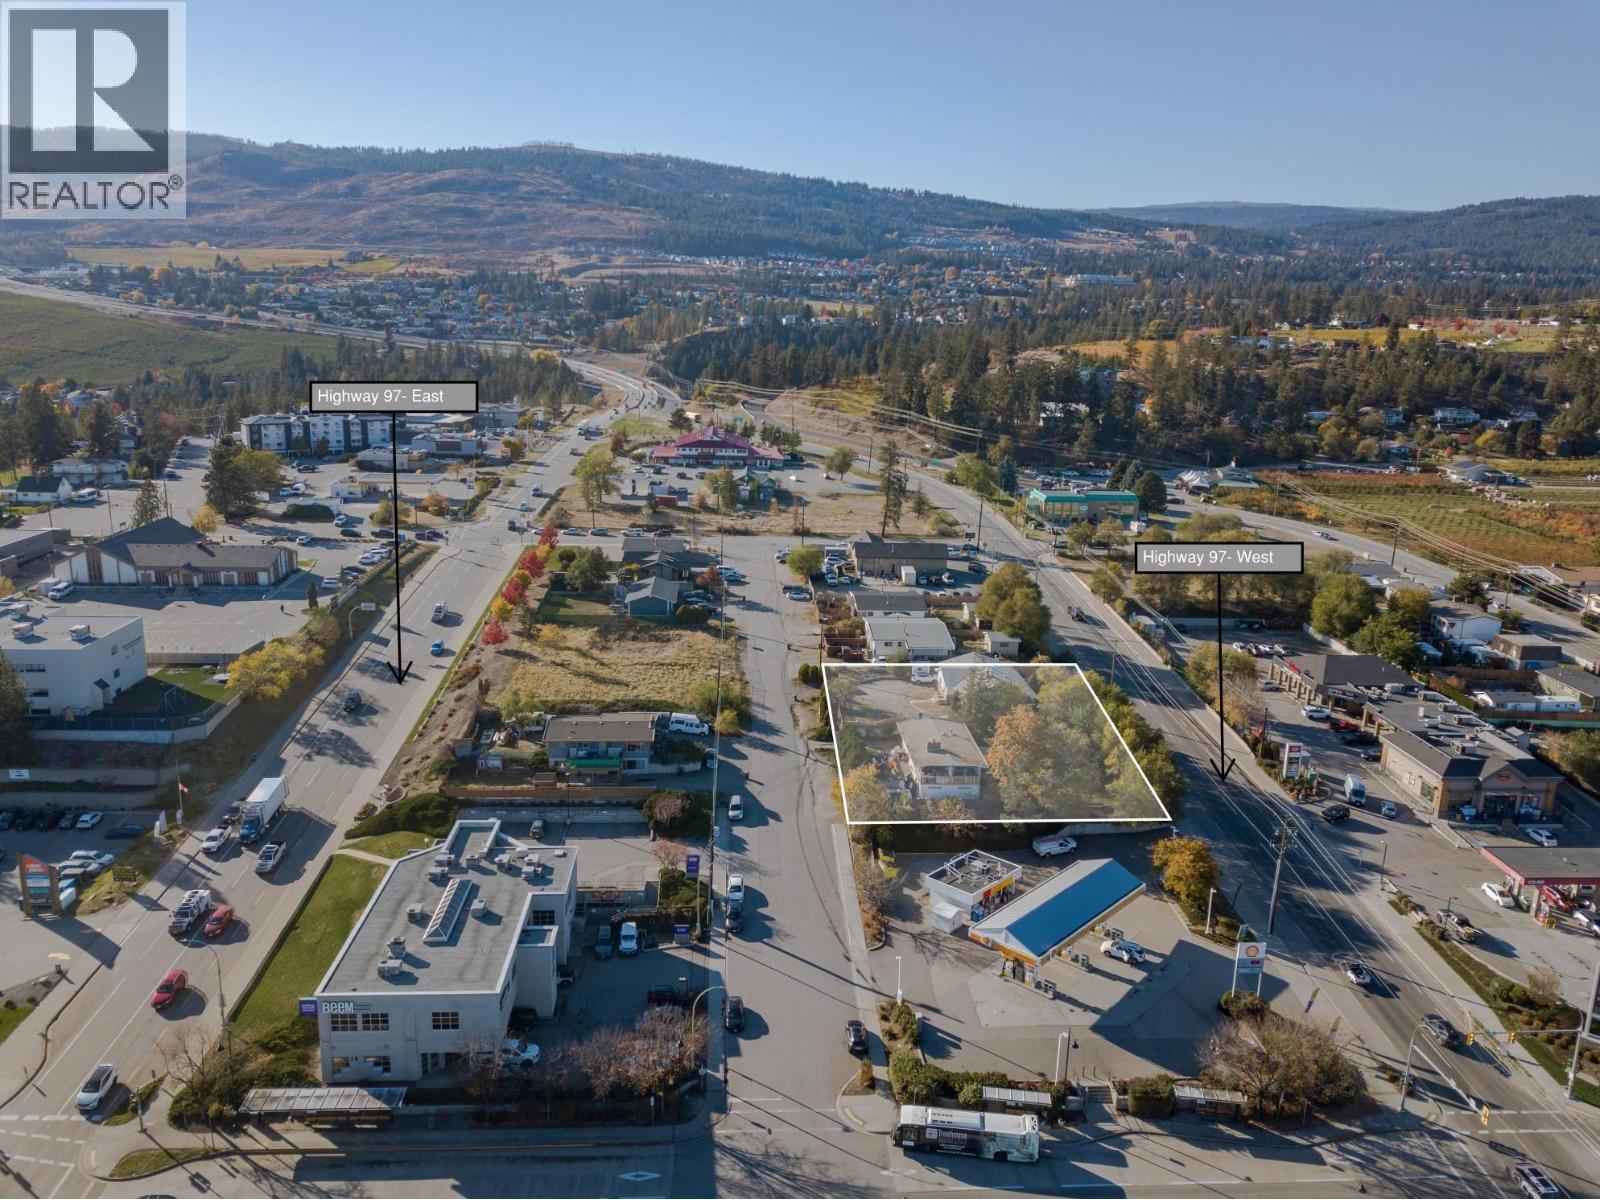
2518/2524 Churchill Road
West Kelowna, British Columbia
Land assembly in Westbank Urban Centre Commercial Core area with excellent highway exposure. City of West Kelowna OCP designates these properties as WUC2 zoning allowing for a wide range of uses including apartments, hotel, office, restaurant, retail, personal services and more. Existing residential homes are rented provided good holding income. 2518 & 2524 Churchill Road must be sold together. (id:64133)
1030 Skeena Drive
Kelowna, British Columbia
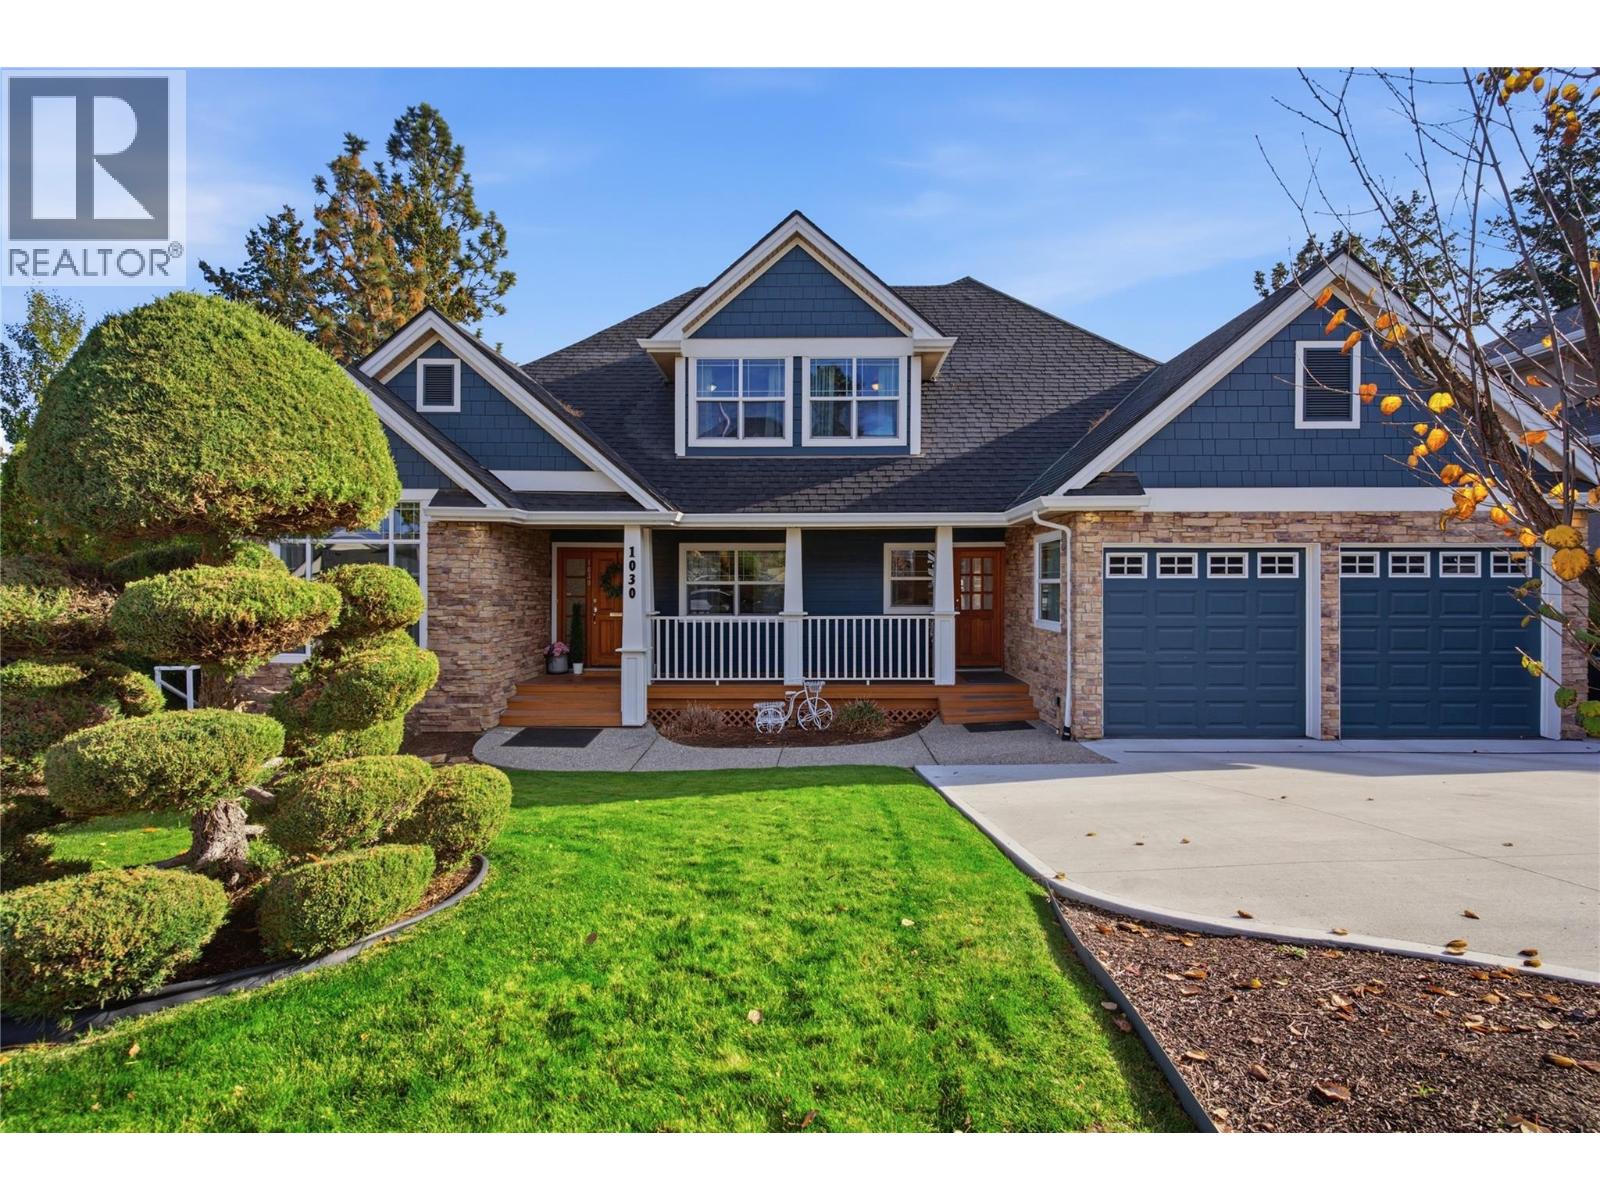
If you know Dilworth Mountain, you know that Skeena Drive is the street. One of the most aesthetically pleasing homes; it almost looks rendered rather than real. The primary bedroom is on the main level, and there is a home office that works just as easily as a second main-level bedroom or nursery. Also on the main is two entertaining areas, a proper dining room, and a kitchen that connects it all. Off the back is an extra-large patio with views that sweep east across the valley and into the mountains. Morning coffee in the sun, warm evenings in the shade. You will not get cooked out of your own backyard in the summer. Upstairs belongs to the kids. 3 bedrooms, 2 bathrooms, a TV/play room and a small private patio taking in the biggest views in the house. Downstairs splits in two. One side is a guest wing, still part of the main home, with a bedroom, full bathroom, TV room and its own separate entrance. The other side is the legal suite. One bedroom, soaring ceilings, bright throughout, its own enormous patio and its own entrance. This hardly feels like a basement suite... You should see the walk-in closet. Major renovations completed in 2023, with premium updates through both levels. Outside, 0.211 acres gives you a yard that is private and usable, rare at this elevation. Storage is always limited in homes except for here. Below the garage is another 400 square feet of suspended slab storage for the gear, tires and bikes. Priced well below assessed value. (id:64133)
4630 Ponderosa Drive Unit# 308
Peachland, British Columbia
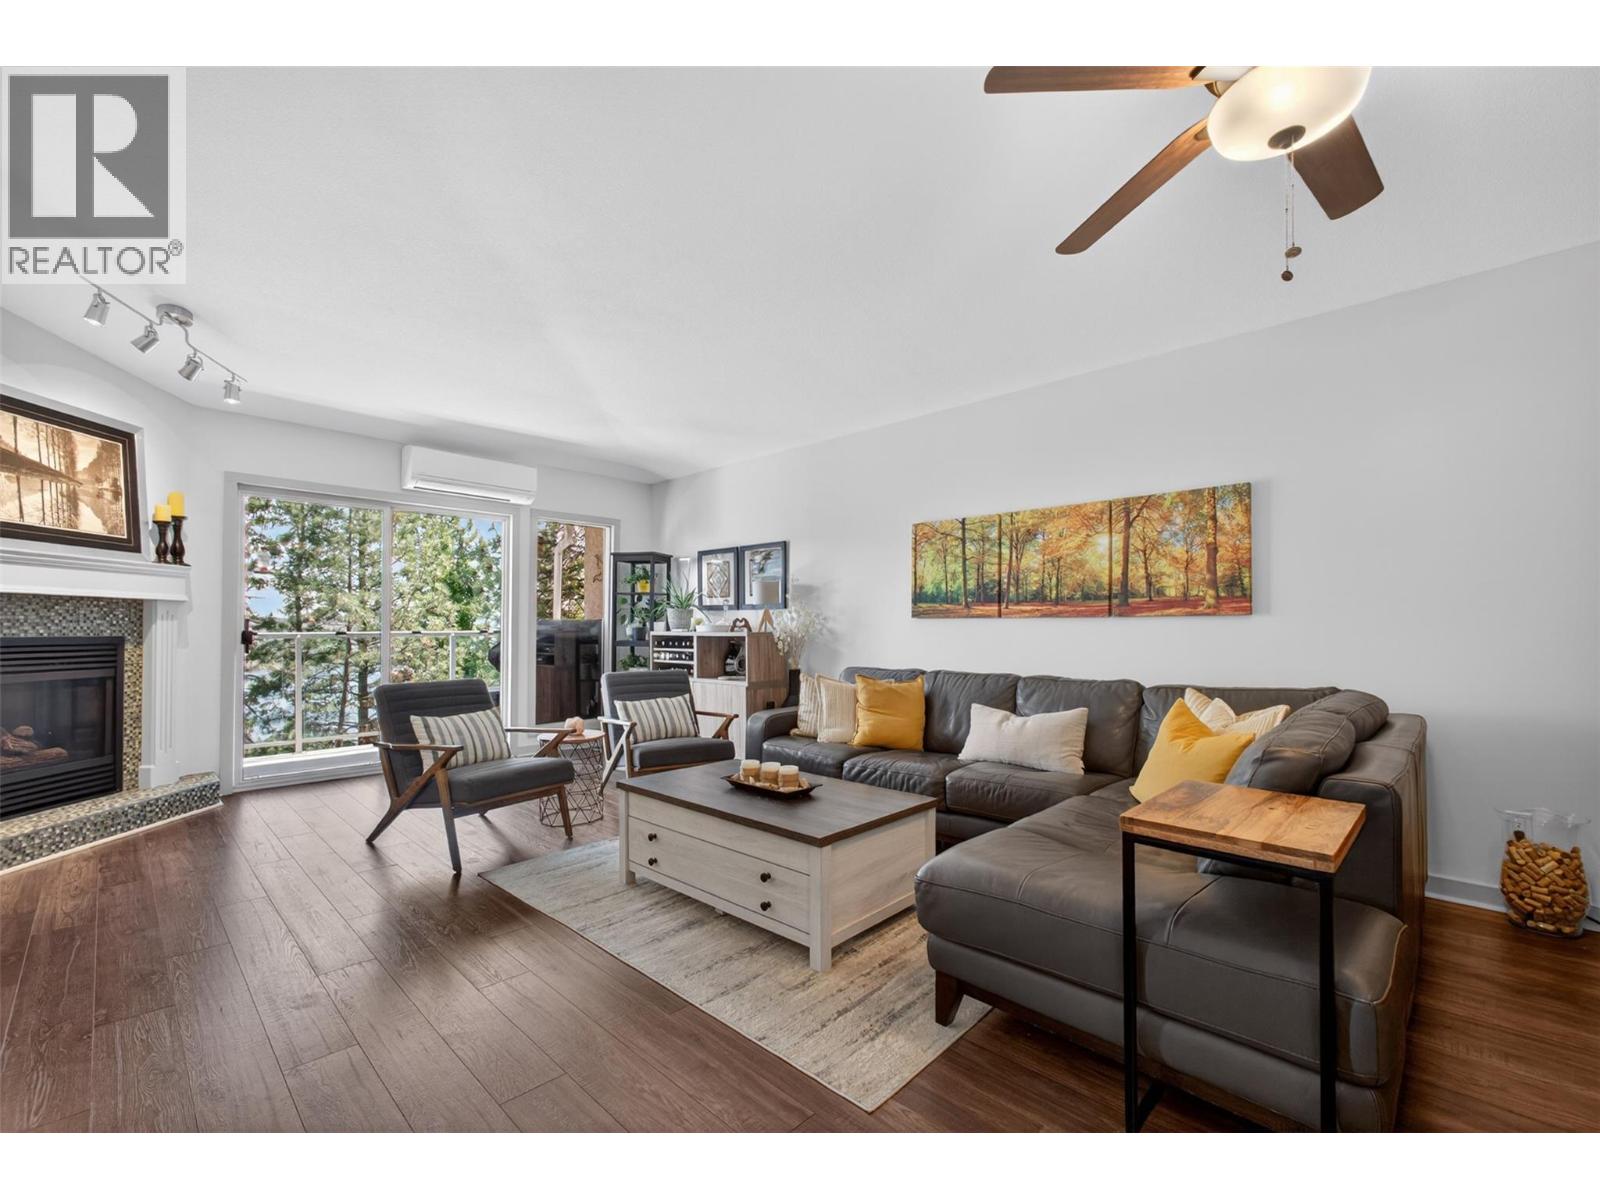
Welcome to 308 4630 Ponderosa, a desirable top floor townhome in Chateaux on the Ridge in Peachland. This executive suite has been tastefully renovated throughout and offers a perfect blend of luxury and practicality, ideal for those looking to downsize or for young professionals seeking a low maintenance lifestyle without compromising on quality or views, with the added benefit of convenient one-level living. Recent improvements include a 2022 Mitsubishi heat pump with transferable manufacturer warranty, three new high efficiency skylights installed in 2024, a fully repainted interior completed in 2024, and a new awning skin and mechanical hardware installed in 2023. Enjoy breathtaking 180-degree views of Okanagan Lake and the mountains from your private, oversized deck with glass railings. This home is part of a well-run strata community with low monthly fees that include hot water radiant heated floors and a gas fireplace, ensuring comfort and economy. The community boasts amenities such as a lounge area with an exercise room, billiards, a full kitchen for events, potential for boat or RV storage. Outdoors, engage in activities with a putting green or explore nearby trails on Pincushion Mountain. Ample storage and covered parking are added conveniences. Just minutes from Okanagan Lake beaches and Peachland’s shopping areas, this property offers a tranquil yet connected lifestyle. Discover this serene oasis today and make it your new home. Schedule your showing today! (id:64133)
13226 Highway 31
Meadow Creek, British Columbia
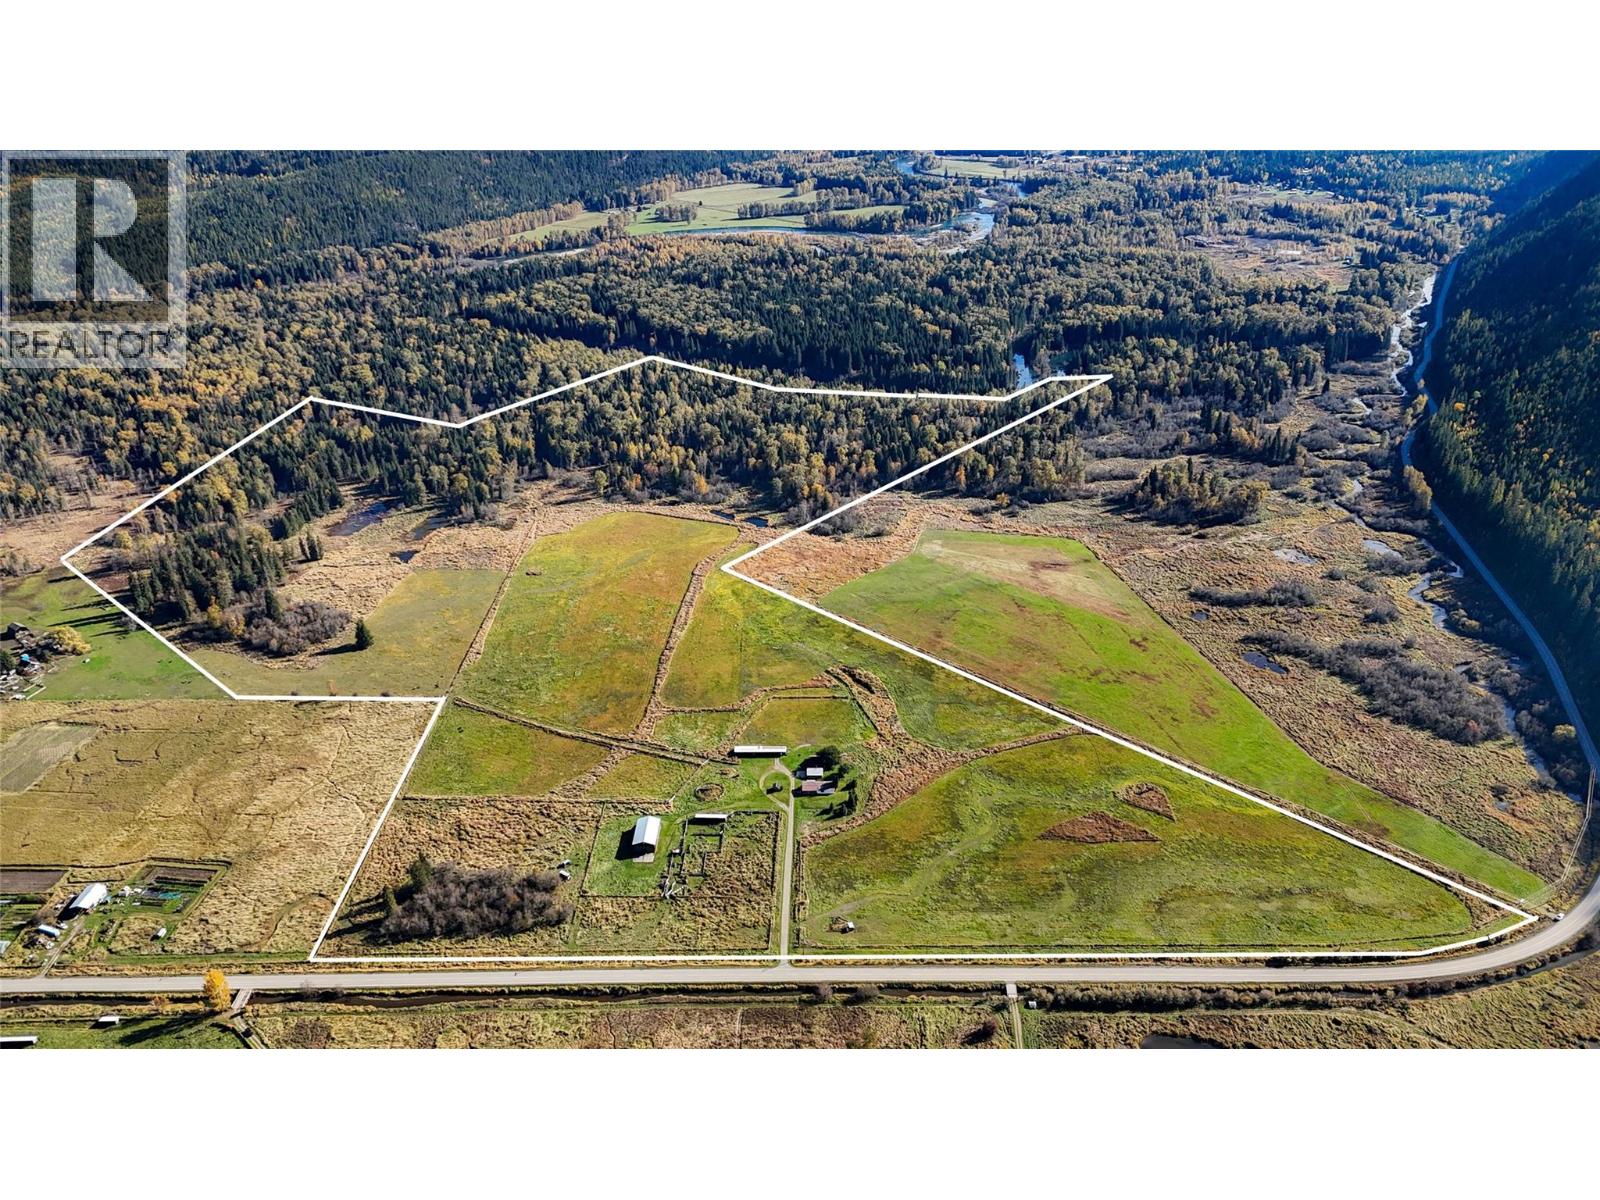
129 acres of ALR property offers a rare combination of productive farmland and remarkable natural surroundings, just 30 minutes north of Kaslo. Surrounded by the stunning mountain scenery of Meadow Creek, a mix of open pasture, usable cleared land, forest, and wetlands creates a diverse landscape with plenty to offer. The acreage features a substantial hay barn, powered storage for equipment, a large shop, and a detached 7-bay carport. The 3-bedroom, 1-bathroom manufactured home includes a covered deck overlooking the tranquil surroundings. Wildlife is abundant, with regular sightings of grizzly bears, moose, elk, deer, and more than 80 bird species. The property also offers river frontage along its rear boundary, borders Columbia Nature Trust lands to the west, and sits directly north of Purcell Wilderness Conservancy Park, across the Duncan River. Ideally situated between Kootenay Lake and Duncan Lake, the property showcases the West Kootenays at their finest. Enjoy peaceful rural living, stunning mountain scenery, and the magic of alpenglow across the landscape. Whether you envision a working farm, hobby ranch, or a private rural residence, this rare 129-acre offering is full of outstanding opportunities. As the old saying goes, they aren't making any more of this! (id:64133)
478 Okaview Road
Kelowna, British Columbia
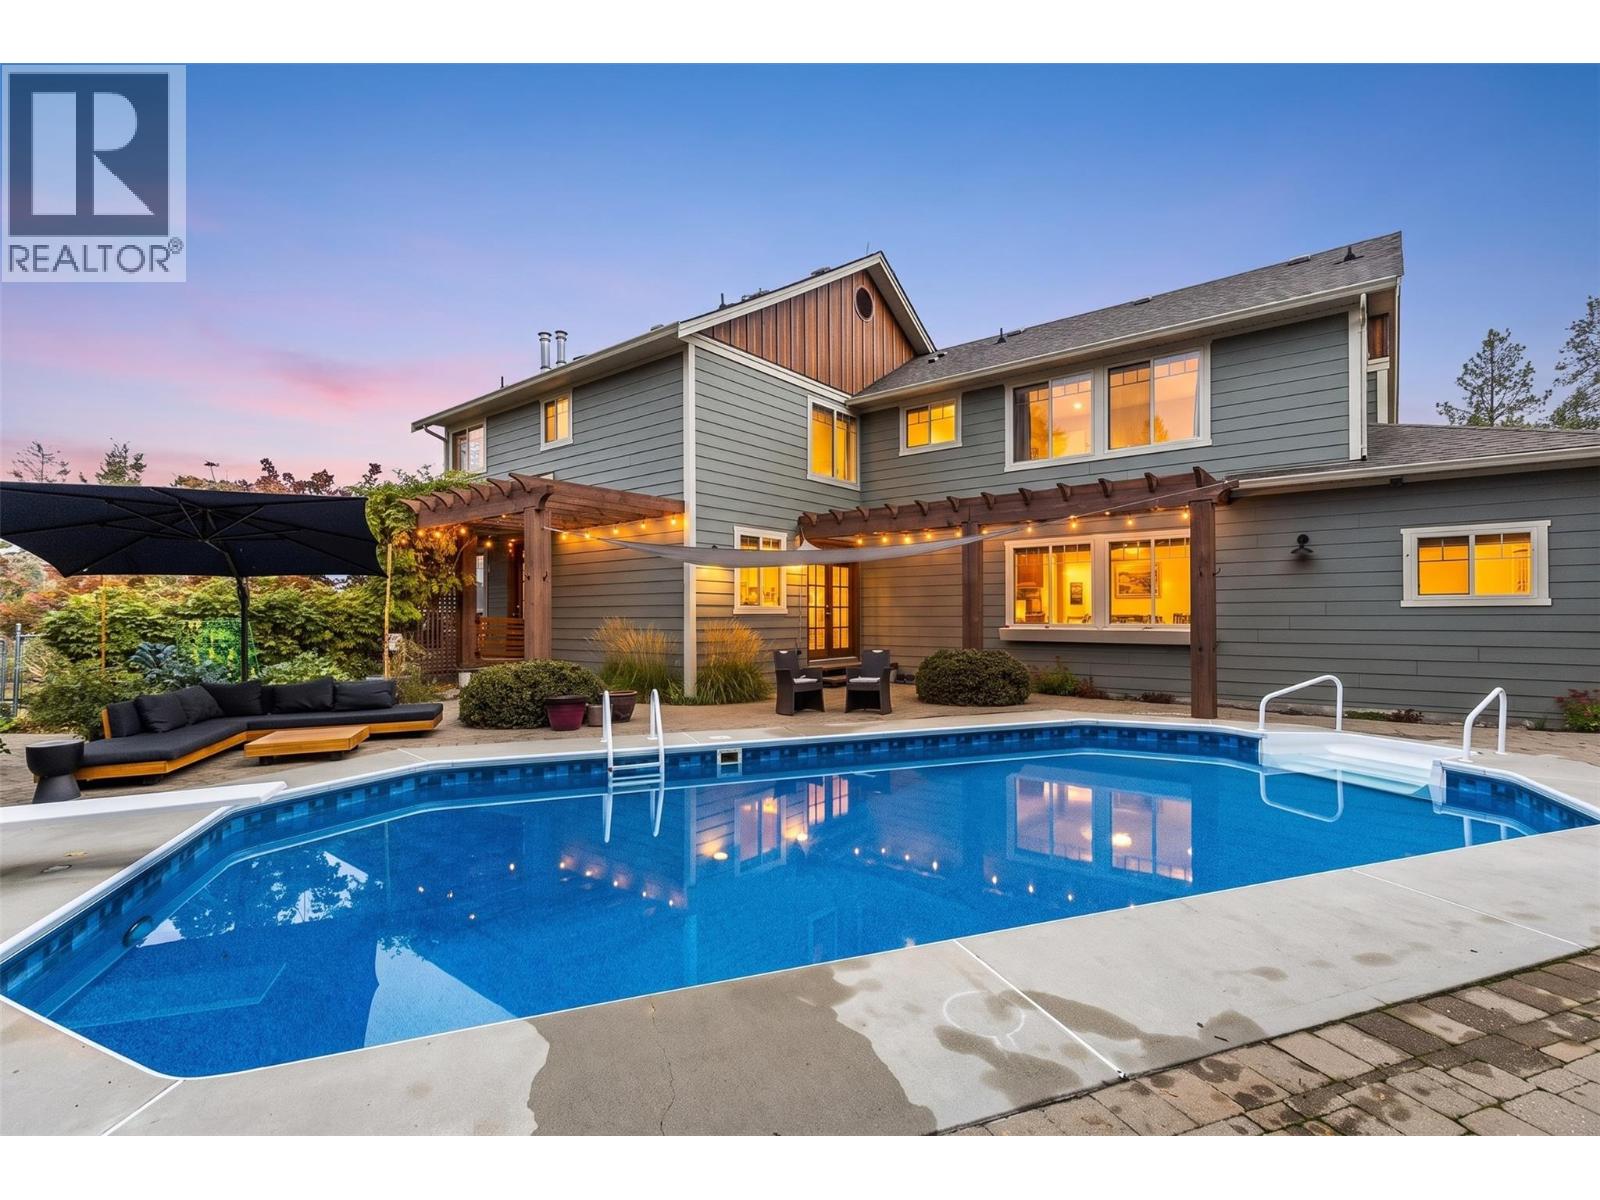
0.8 acre Upper Mission Craftsman style estate nestled alongside a vineyard with spectacular lake and mountain views. Set among mature trees at the end of a long driveway, this private estate offers timeless character with generous living spaces. Freshly painted inside and out, the home showcases quality finishes including hickory, slate, sandstone, timber beams, solid wood interior doors and trim, plus 5 fireplaces. The charming curb appeal begins with a welcoming covered front porch nestled in the trees. The granite island kitchen features updated appliances, an eat-in area and walk-in pantry, with convenient access to the deck and patio for BBQ and entertaining. Upstairs, the spacious primary suite includes a fireplace, TV alcove, private deck and ensuite. Laundry is located just down the hall for ultimate convenience. A massive secondary bedroom with its own ensuite offers flexible space for a games room or guest retreat. The lofted area overlooks the great room below, adding to the home's inviting design. The walkout basement includes a family room, 2 bedrooms, a full bathroom and ample storage. Outside, enjoy a huge deck with an outdoor fireplace, pool (newer heater & liner), designated pool bath and hot tub. Updated siding and soffits, double garage, plus ample parking for a boat or RV provides room for everything! New fencing creates a secure area for kids and pets. This is private Okanagan living at its finest - spacious, peaceful and made for entertaining. (id:64133)
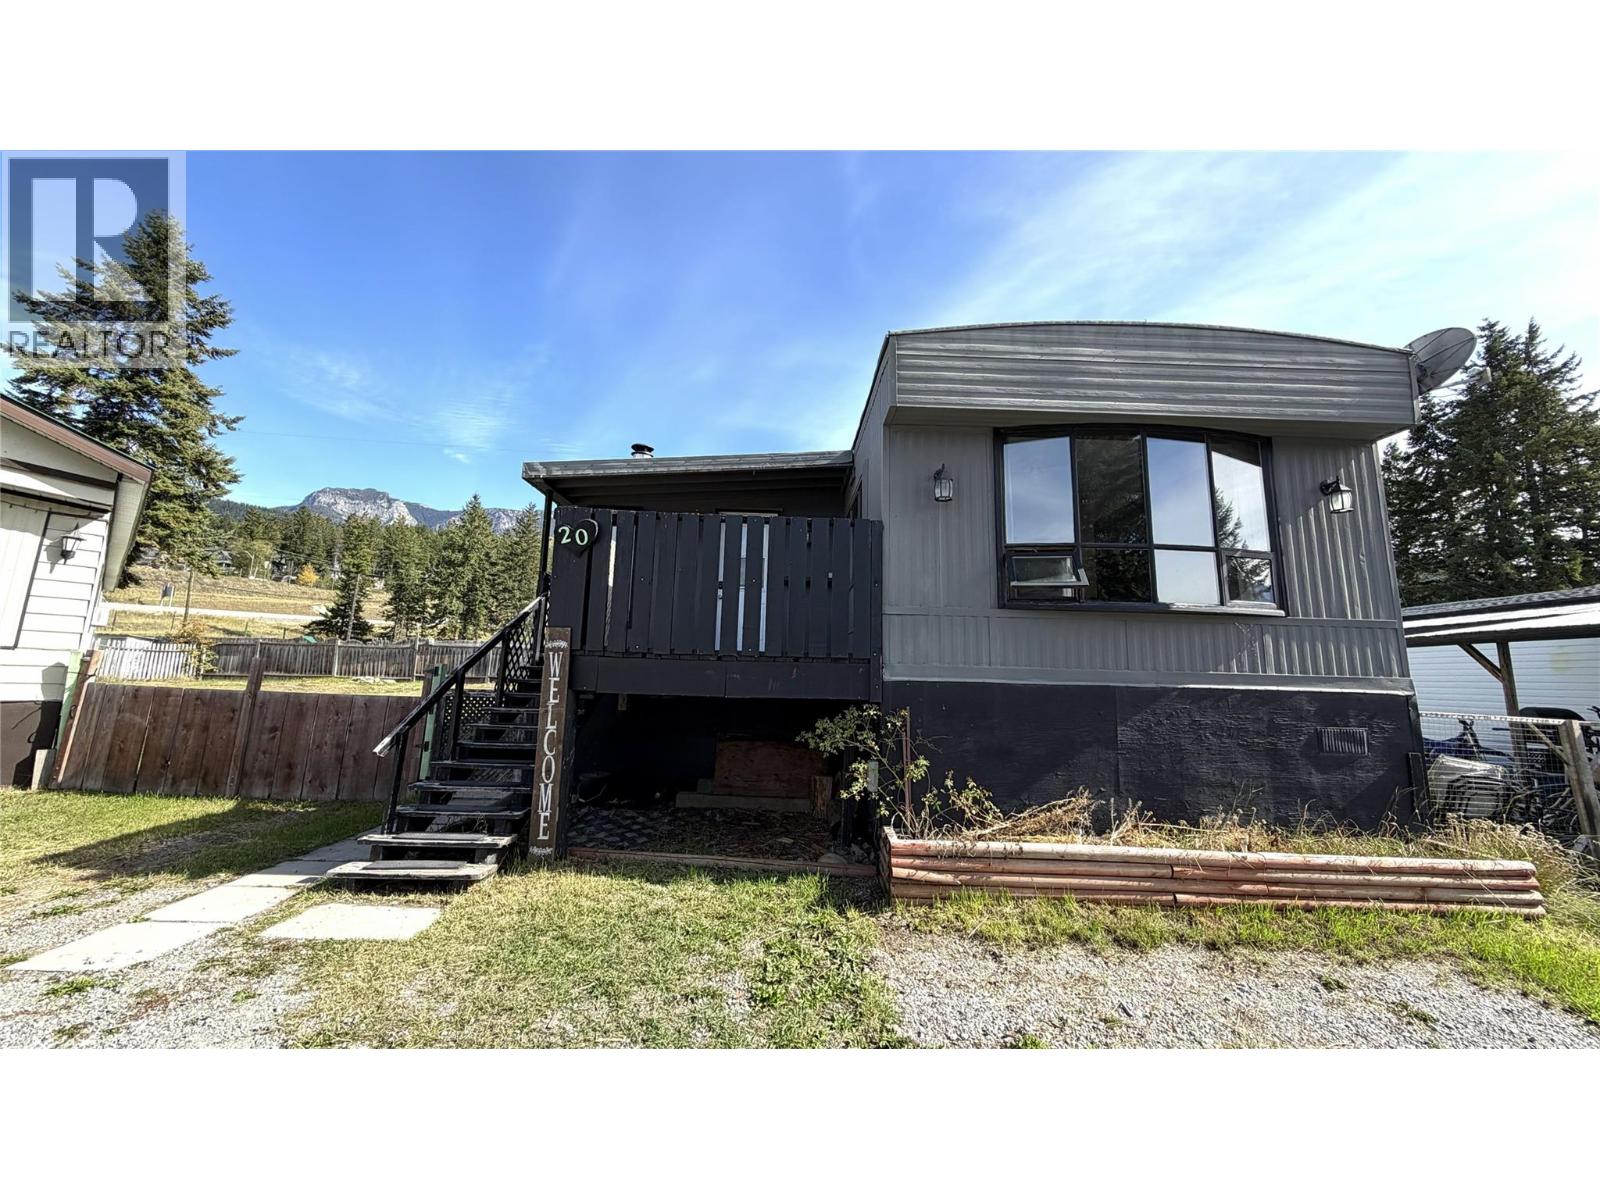
1422 Golden View Road Unit# 20
Golden, British Columbia
This well-kept mobile offers plenty of room to spread out and make yourself at home. The kitchen and bathroom have both been updated, making the home move-in ready. The show stopping views of the ski hill and surrounding mountains from the deck and bay window are as real treat at this approachable price point! Outside, you'll love the huge fenced yard, perfect for kids, pets, gardening, or just relaxing. There is also lots of parking for vehicles, RVs, and toys, plus plenty of storage with space under the home and an additional garden shed. A great opportunity to own an affordable home with stunning views, tons of outdoor space, and room for all your gear! (id:64133)
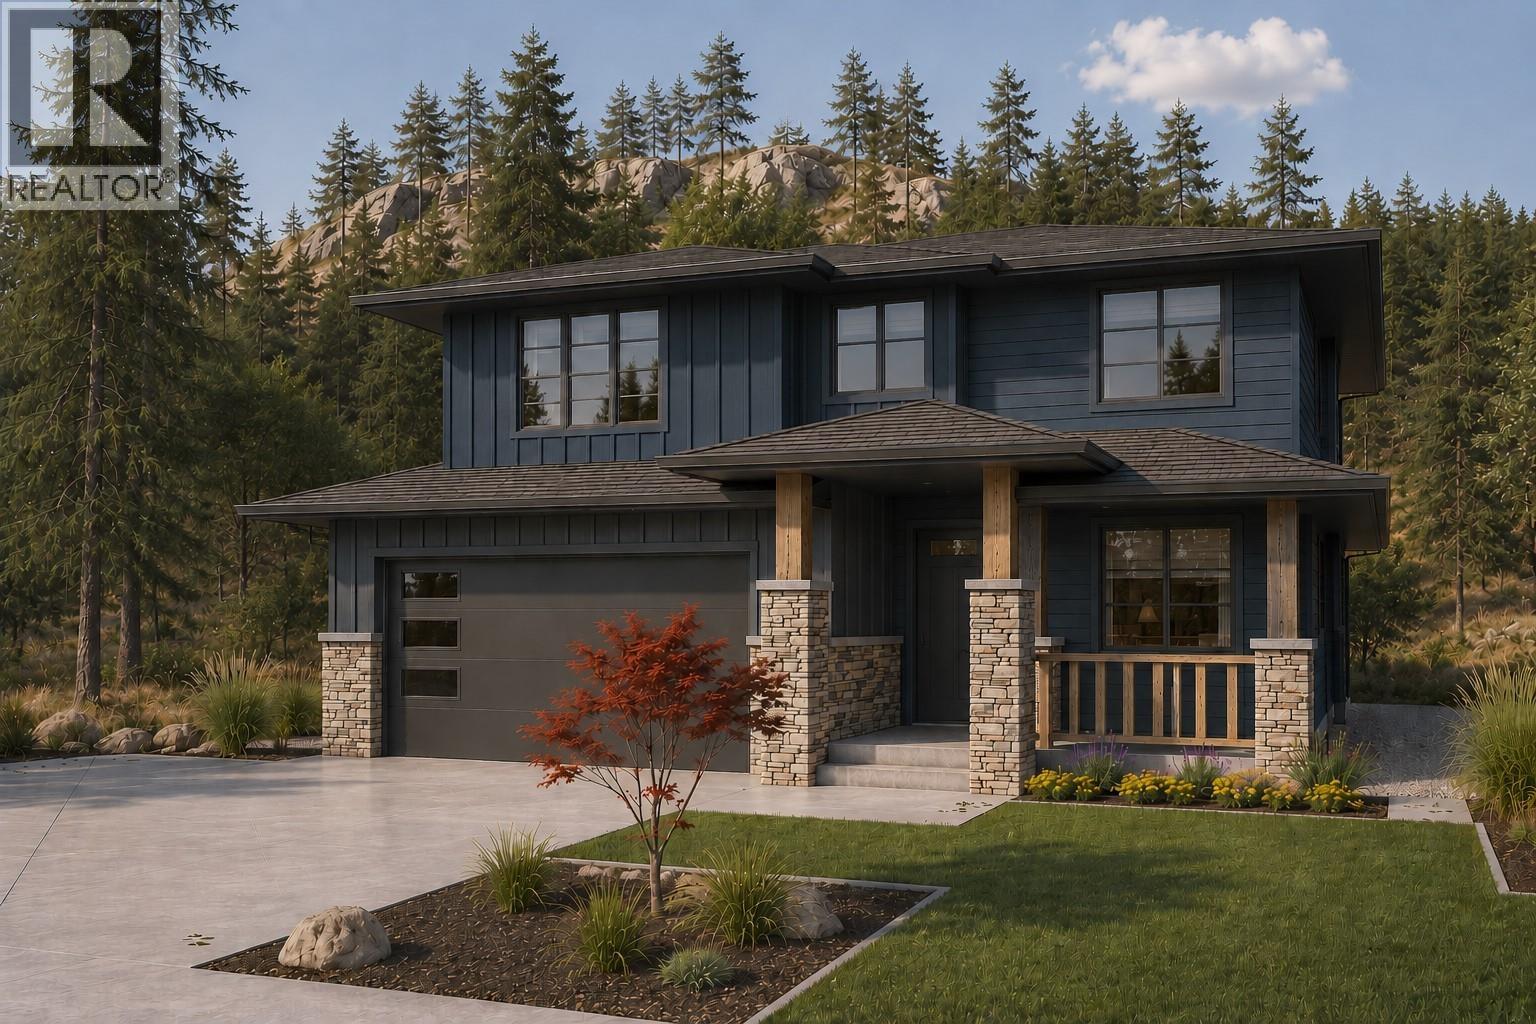
3074 Flume Court
Kelowna, British Columbia
Welcome to Smith Creek West! This beautifully designed family home is currently under construction, with a legal 1-bed-plus-den suite downstairs - perfect as a mortgage helper, rental income, or space for extended family. The main floor is warm and open, anchored by a great room with a gas fireplace. The dining area is filled with light from oversized windows and opens onto a covered terrace, while the island kitchen impresses with quartz counters and a large walk-in pantry. A main floor den rounds this floor, perfect for a home office. Upstairs you'll find three bedrooms, including a gorgeous primary suite with a soaker tub, walk-in tile shower, dual sinks, and a large walk-in closet. The flex room gives you options — a 4th bedroom or a great kids' playroom — and laundry is conveniently located on this level. Downstairs, the self-contained legal suite offers its own bedroom, den, and bathroom, ideal for a tenant, a potential Airbnb space, or family staying long-term. Outside, enjoy a flat backyard on a .14 acre lot, a double garage plus driveway parking, and Smith Creek's famous hiking and biking trails just steps from your door. All appliances and landscaping are included, backed by full new home warranty. Completion anticipated for March 2027. Purchaser may have the opportunity to select paint and flooring colours. (id:64133)
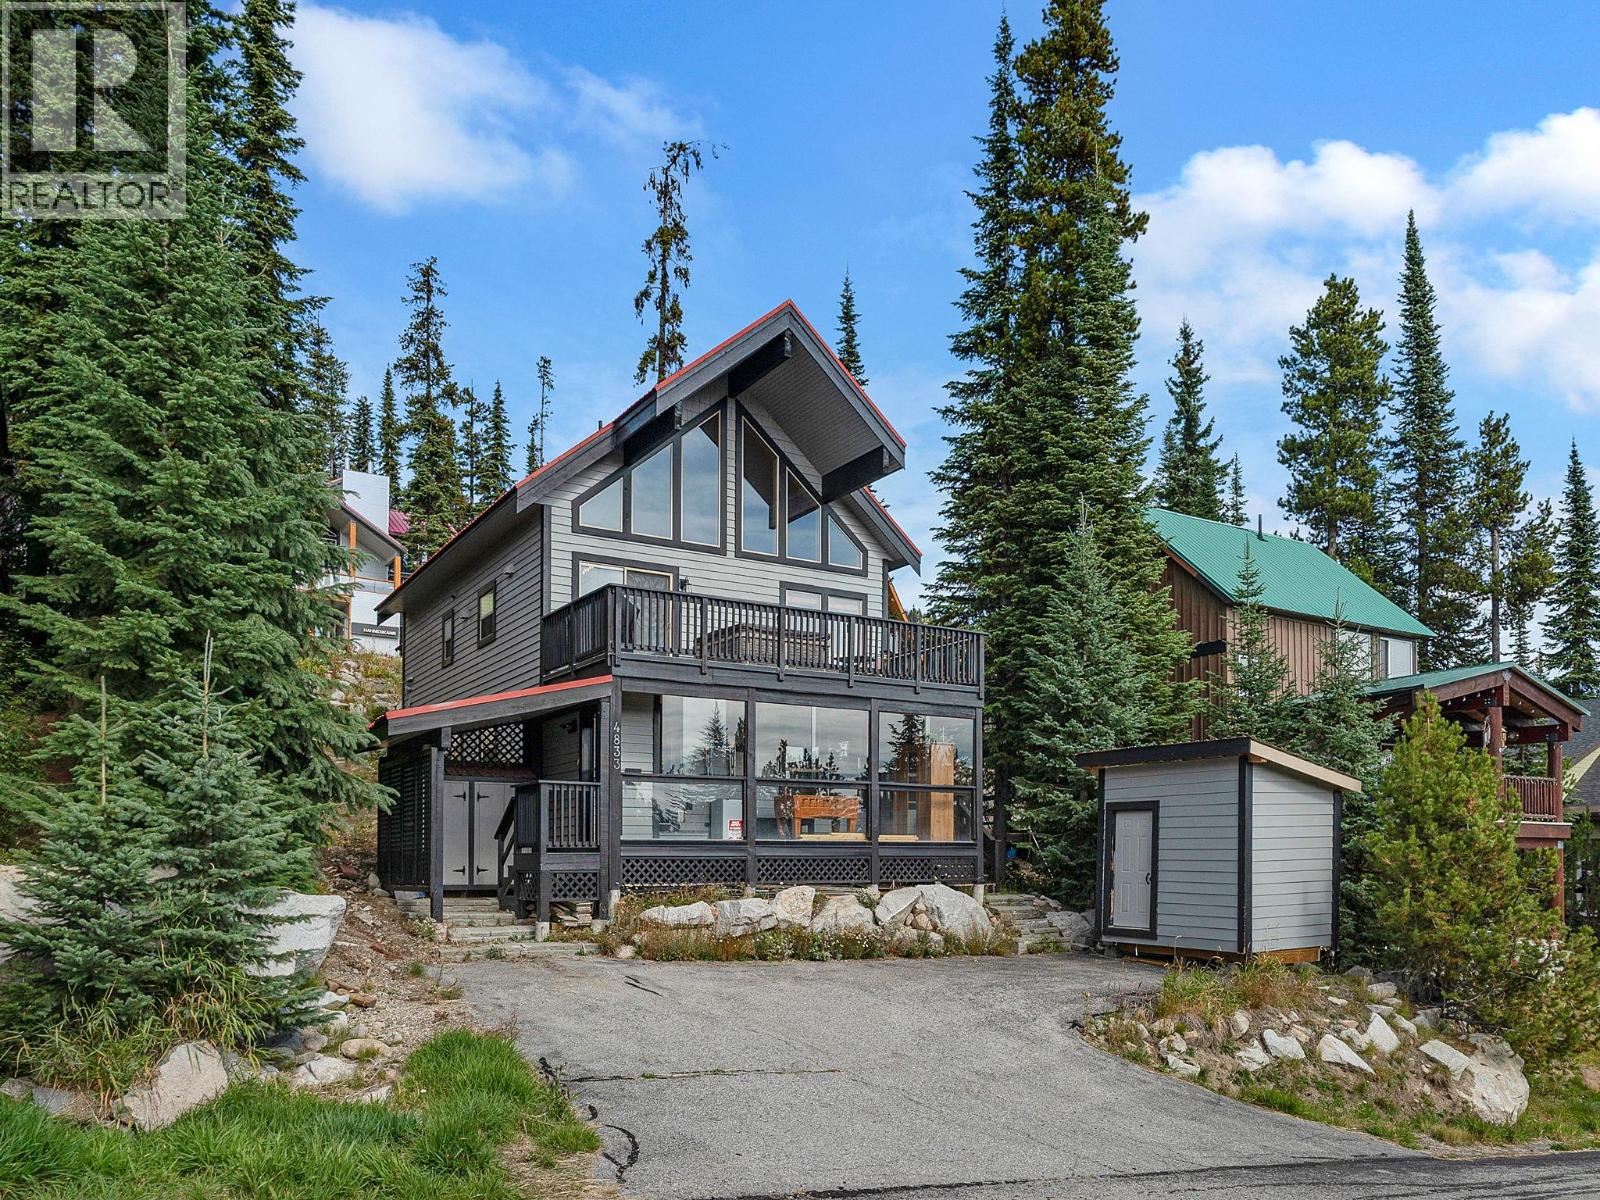
4833 Snow Pines Road
Big White, British Columbia
Welcome to your dream mountain escape at Big White Ski Resort! This stunning, stand-alone ski chalet combines modern luxury with rustic charm, all while offering breathtaking panoramic mountain views. The walkout lower level features a fully self-contained 2-bedroom suite with its own kitchen, laundry, and private entrance—perfect for guest privacy or generating rental income. The home is equipped with smart thermostats and a smart lock, allowing you to conveniently manage energy usage and security from your phone, helping to keep utility costs low. Upstairs, the main living area boasts soaring vaulted ceilings and an updated modern kitchen with sleek stainless steel appliances. You'll also enjoy a new washer/dryer and a resurfaced deck with a private brand new hot tub—ideal for relaxing apres ski while taking in the majestic alpine scenery. The cozy primary bedroom on the main floor provides the perfect sanctuary, while the spacious enclosed loft sleeps up to eight with 3 queen beds, a TV, and a comfortable couch with a pull-out bed, offering plenty of space for family and friends. With convenient parking for three vehicles at both the top and bottom of the property, there's ample space for everyone. Whether you're carving down the slopes with ski-in/ski-out access via the groomed cat track just steps from your door, savoring the chalet's cozy ambiance, or unwinding by the fireplace, this property offers the ultimate mountain retreat experience! (id:64133)
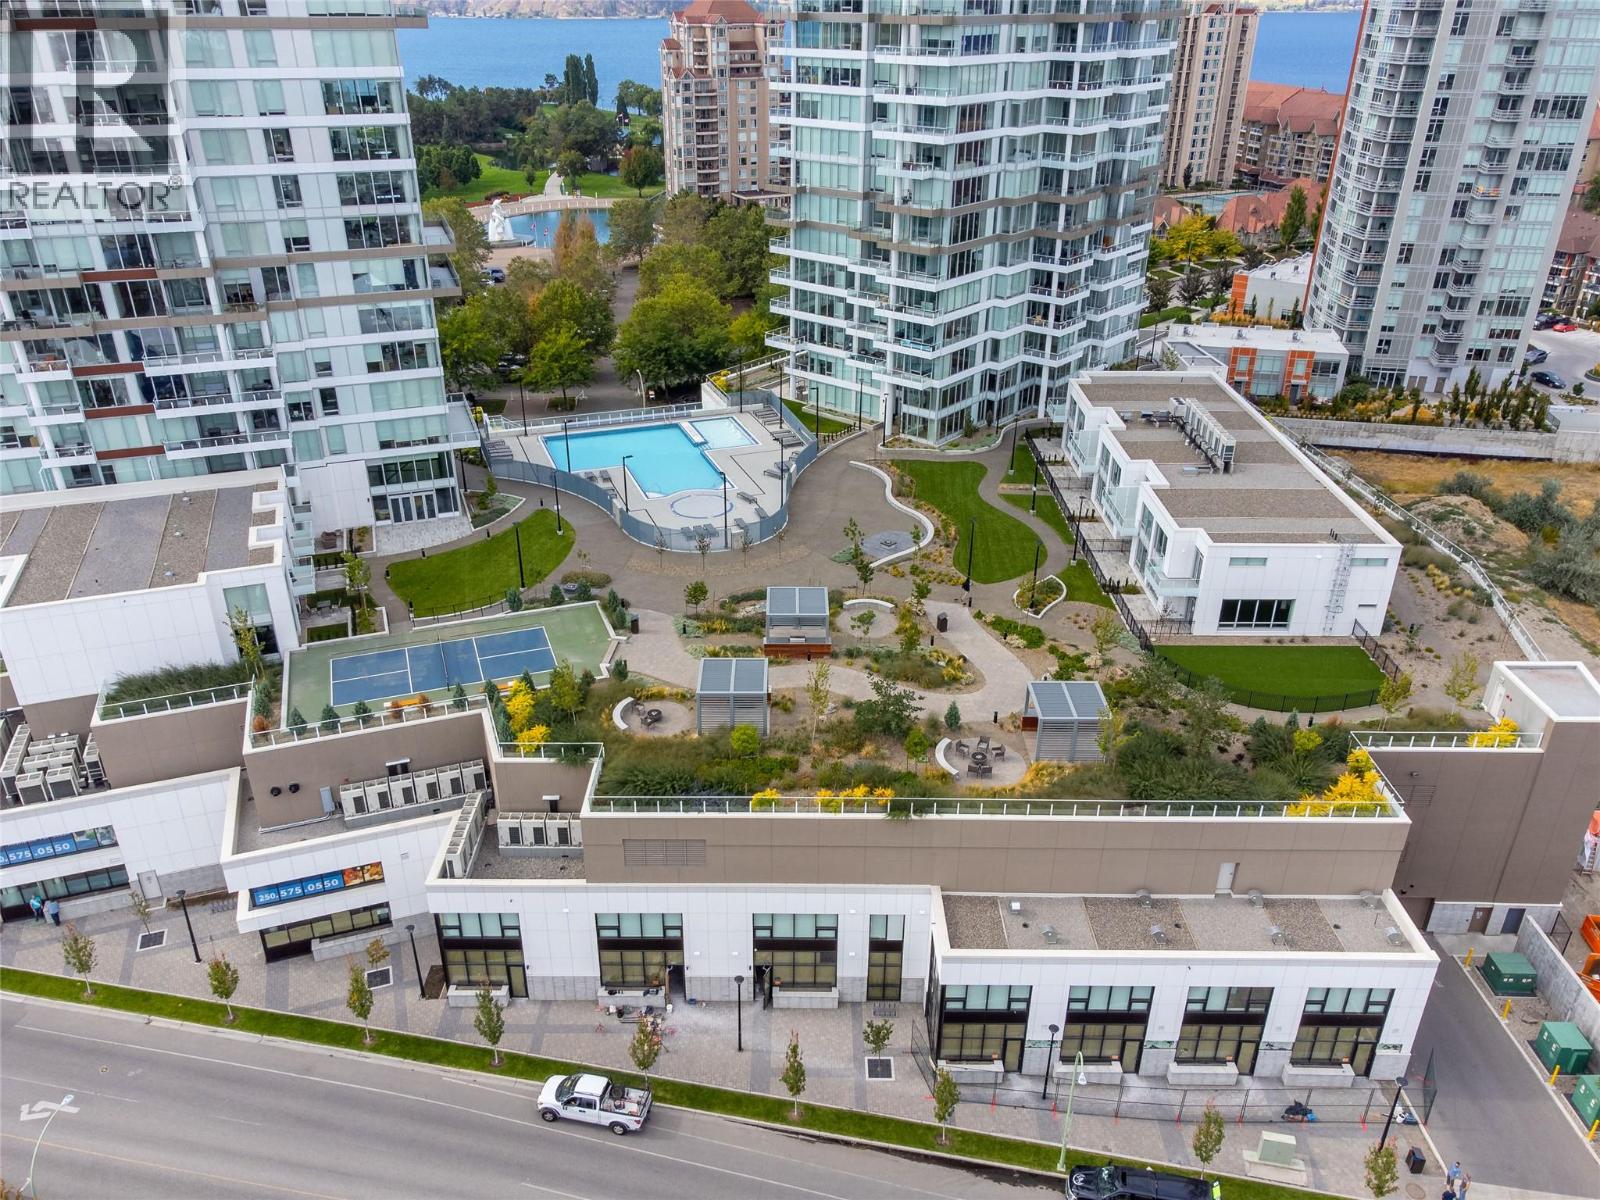
1164 Ellis Street Unit# 1
Kelowna, British Columbia
Turnkey 743 SF ground-floor office space available for lease at ONE Water Street, a prominent mixed-use development in the heart of downtown Kelowna. Located at 1–1164 Ellis Street, this professionally finished unit offers direct street-level access, expansive storefront glazing, and an efficient, functional layout. The premises feature a welcoming reception area, private glass-enclosed office, open workspace, built-in kitchenette, and accessible washroom. Contemporary finishes, abundant natural light, and existing improvements provide a move-in-ready solution ideal for professional office and service-oriented businesses. Situated within walking distance of Kelowna’s waterfront, Cultural District, restaurants, retail, and downtown amenities, with convenient City metered parking available nearby. An ideal opportunity for businesses seeking a turnkey office space in a central downtown location. (id:64133)

Mark Gidden
Realtor/Founder

Lloyd Taverner
Realtor/Senior Partner
Interested?
Contact us for more information
Your Favourites
No Favourites Found

