
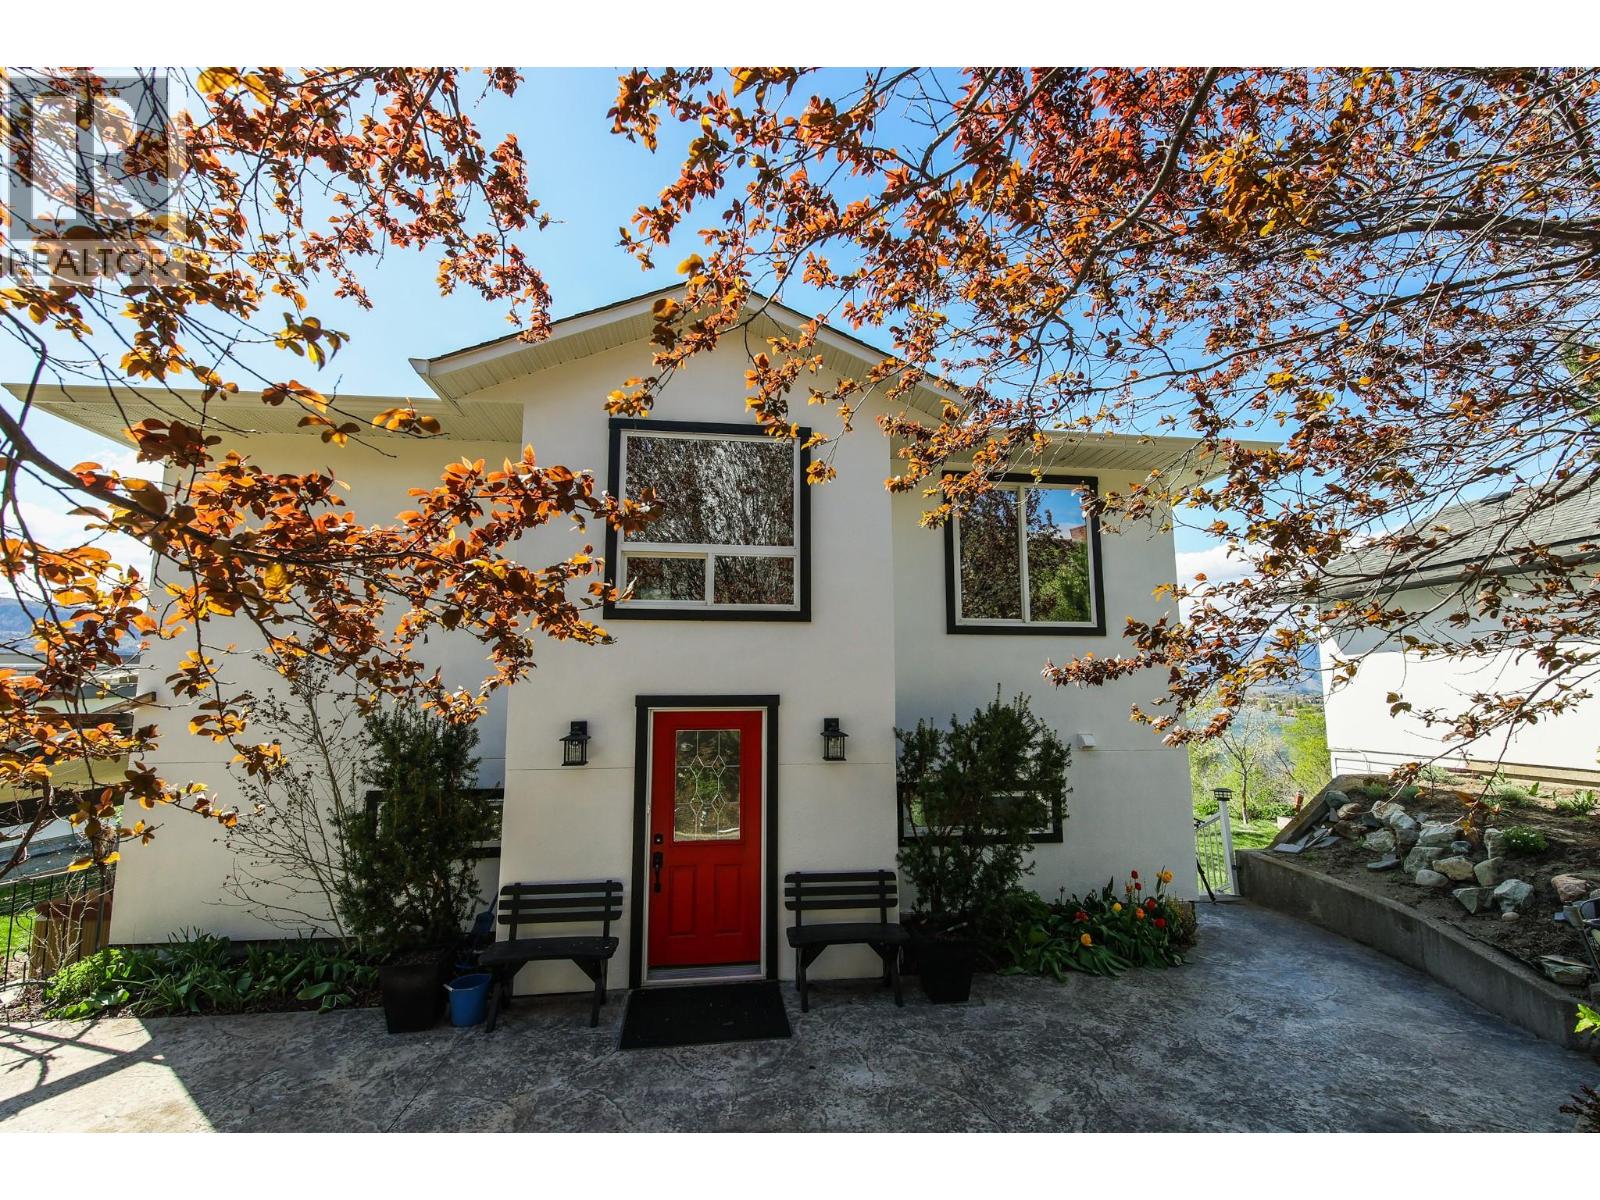
4004 39th Street
Osoyoos, British Columbia
BREATHTAKING LAKEVIEW from Osoyoos’ sought-after East Bench! Situated on a generous 0.44-acre lot in one of the area’s most desirable neighbourhoods, this quality-built home offers spectacular 180-degree views of Osoyoos Lake, vineyards, orchards, mountains, and the town below. Relax on the deck with your morning coffee or unwind in the evening while taking in some of the finest views in the South Okanagan. Built in 2012, this beautifully maintained home features 2 Bedrooms and 3 Bathrooms and a separate building that features a double garage on the street level and a STUDIO underneath, on the lower level that could be converted into an extra guest bedroom, office, gym or workshop. The main level offers an open-concept design with a bright white kitchen, spacious dining area, and a welcoming living room with a full wall of windows perfectly positioned to showcase the incredible scenery. The lower level includes two large bedrooms, each with its own private ensuite, heated floors, and sliding doors leading directly to the backyard. Outside, enjoy the landscaped yard with stamped concrete patios, fruit trees, and plenty of room for entertaining or simply enjoying the peaceful setting. Incredible VIEWS, privacy, seclusion, all only minutes to downtown Osoyoos, restaurants, coffee shops, golf, beaches, schools, shopping, etc. Must see! This property truly captures the Okanagan lifestyle. (id:64133)
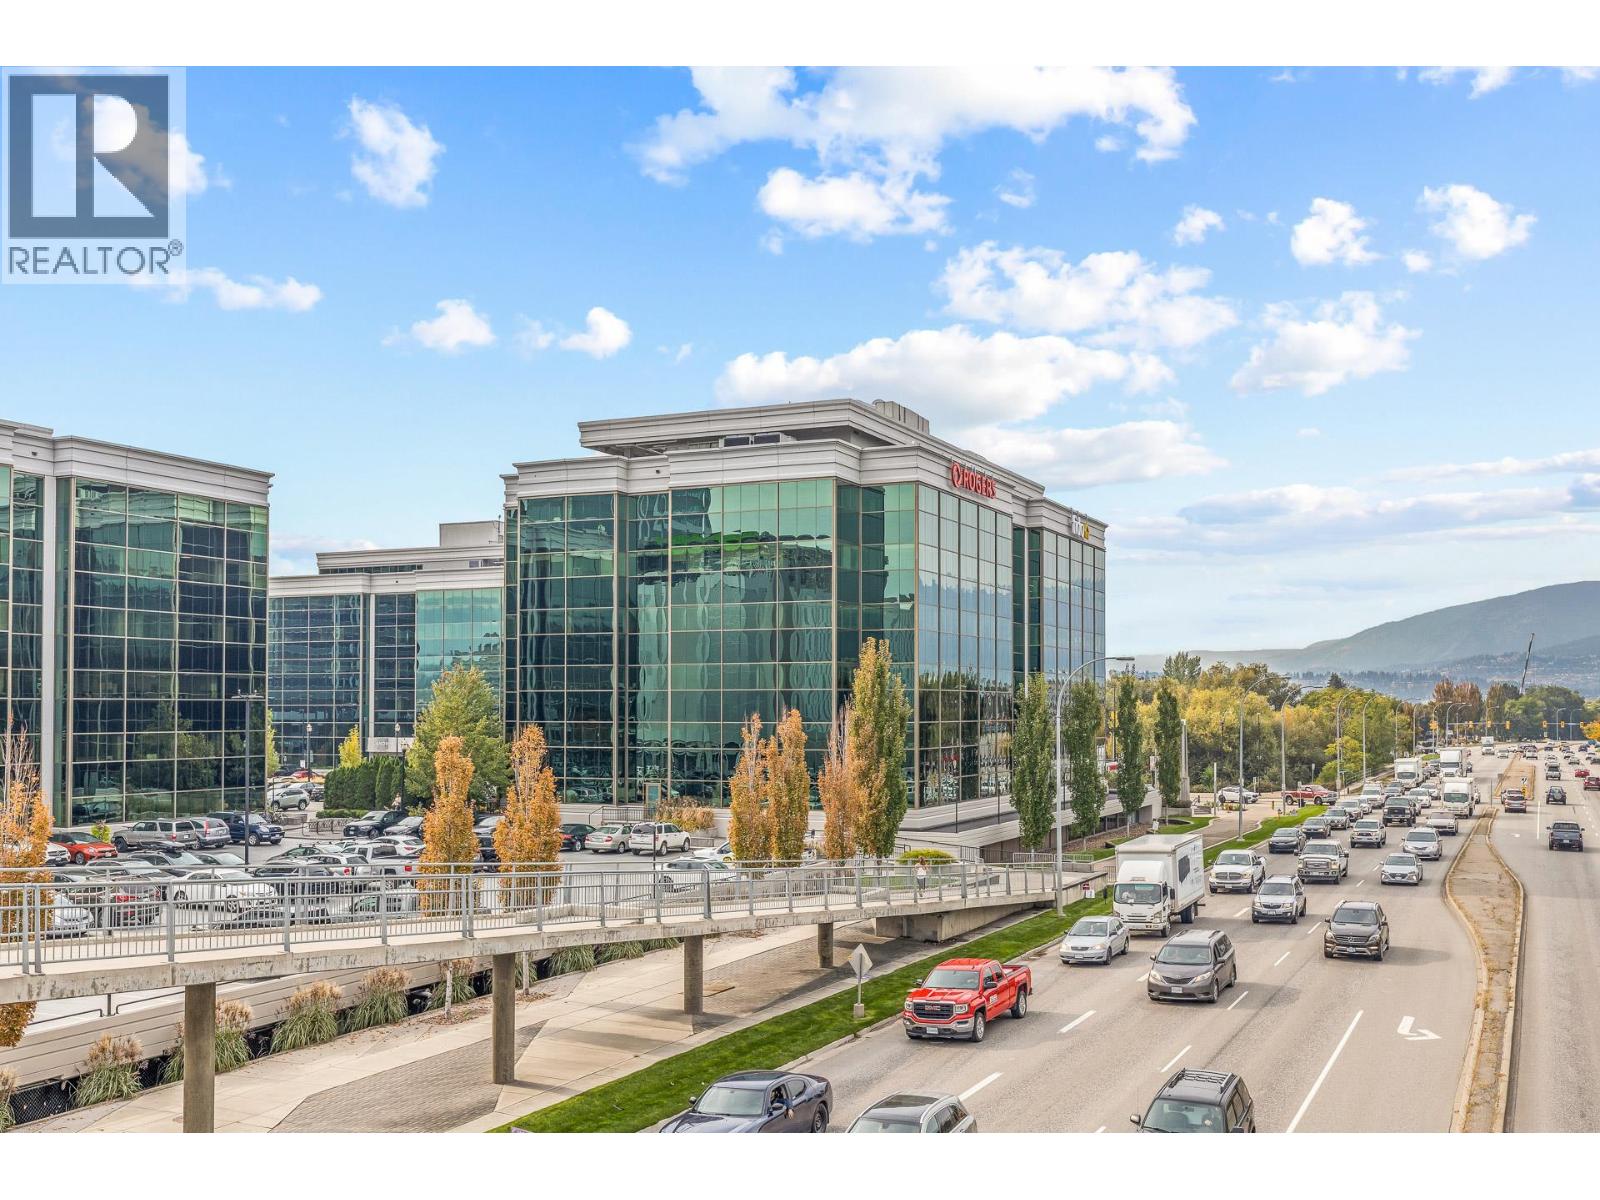
1628 Dickson Avenue Unit# 300
Kelowna, British Columbia
Presenting Suite 300 at 1628 Dickson Avenue, ideally positioned within Kelowna’s Landmark District. This ~9,100 sq.ft opportunity in Landmark 4 offers recently renovated, never-occupied office space featuring a highly efficient open-workspace, private offices, meeting room, and expansive glazing with valley views. Flexible demising options are available to accommodate a range of user requirements. Tenants benefit from a professionally managed building with 24-hour security, secure card access, on-site fitness facilities, and bicycle storage. Anchored by seven office towers across a two-block campus, the Landmark District is one of Kelowna’s most established business nodes, offering a strong amenity base and an environment that supports employee retention and day-to-day convenience. (id:64133)

2291 15th Avenue
Nakusp, British Columbia
Another beauty in Nakusp BC within village limits. Situated on 1.81 Acres, level land fully treed except for where home is situated. 2022 CRI build. 2 bedrooms and 2 bathrooms, 1 being an en-suit with his and hers sinks. Full basement with own walk out accesses (2). Plans were for an up and down suite ( 2 bedroom and 2 bath, kitchen, laundry . Basically mirroring the main floor upper level. 9FT ceilings on both floors. Basement is not framed in. It is plumbed and mostly wired. Septic is in place, Open parking. a short walk to a rock bluff to sit and enjoy the Vista views , Mountains and Arrow Lakes (id:64133)
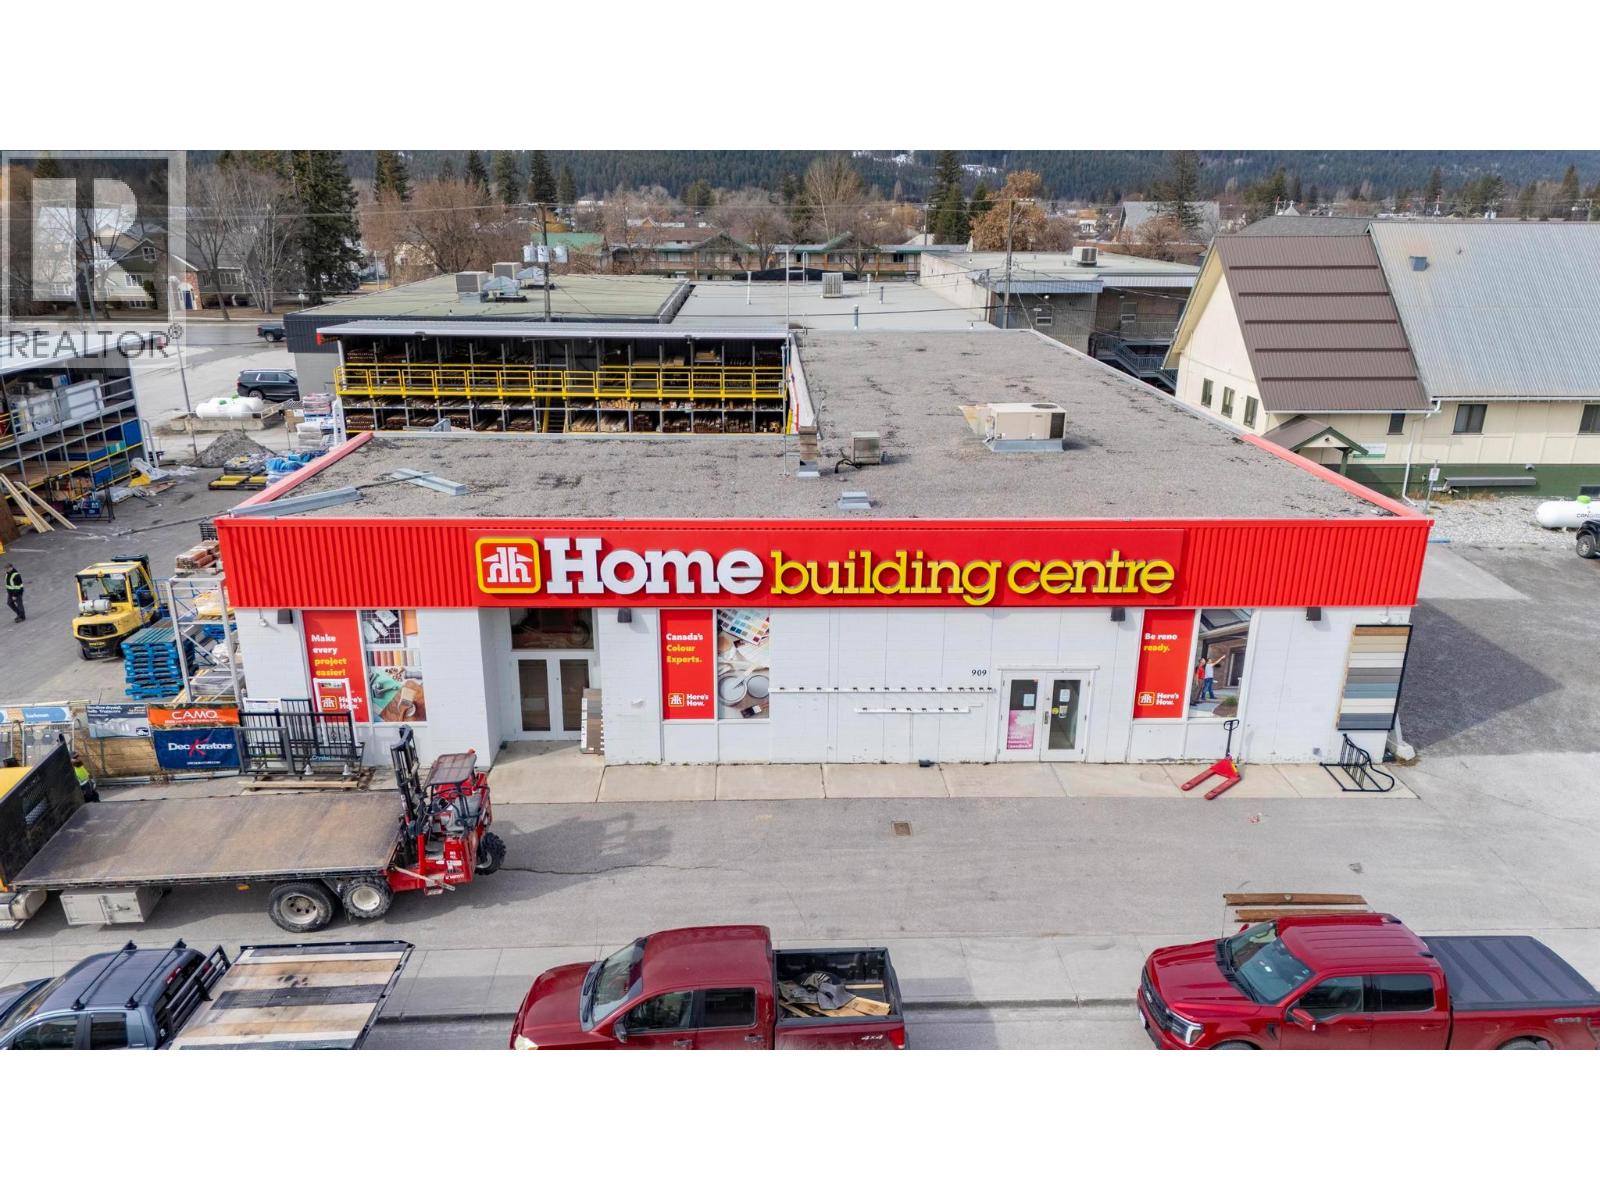
909 11th Avenue S
Golden, British Columbia
Prime Commercial Opportunity in the Heart of Golden - Welcome to 909 11th Ave S — the former home of Golden Home Hardware Building Centre, offering a rare opportunity to secure a high-visibility commercial property in one of Golden’s most central locations. This expansive building features large, versatile interior spaces that can be tailored to suit a wide range of uses, from retail and showroom to warehouse, service-based business, or redevelopment potential. The flexible layout provides endless possibilities for entrepreneurs and investors looking to establish or grow their presence in Golden. Outside, the property boasts a substantial paved yard complete with proper drainage, ideal for storage, customer parking, equipment, or operational use. Zoned C2 – Mixed Use Commercial, this property supports a variety of commercial and mixed-use opportunities, making it a strategic investment in a growing mountain community. For more information, contact your REALTOR® today. (id:64133)
3775 Carrall Road
West Kelowna, British Columbia
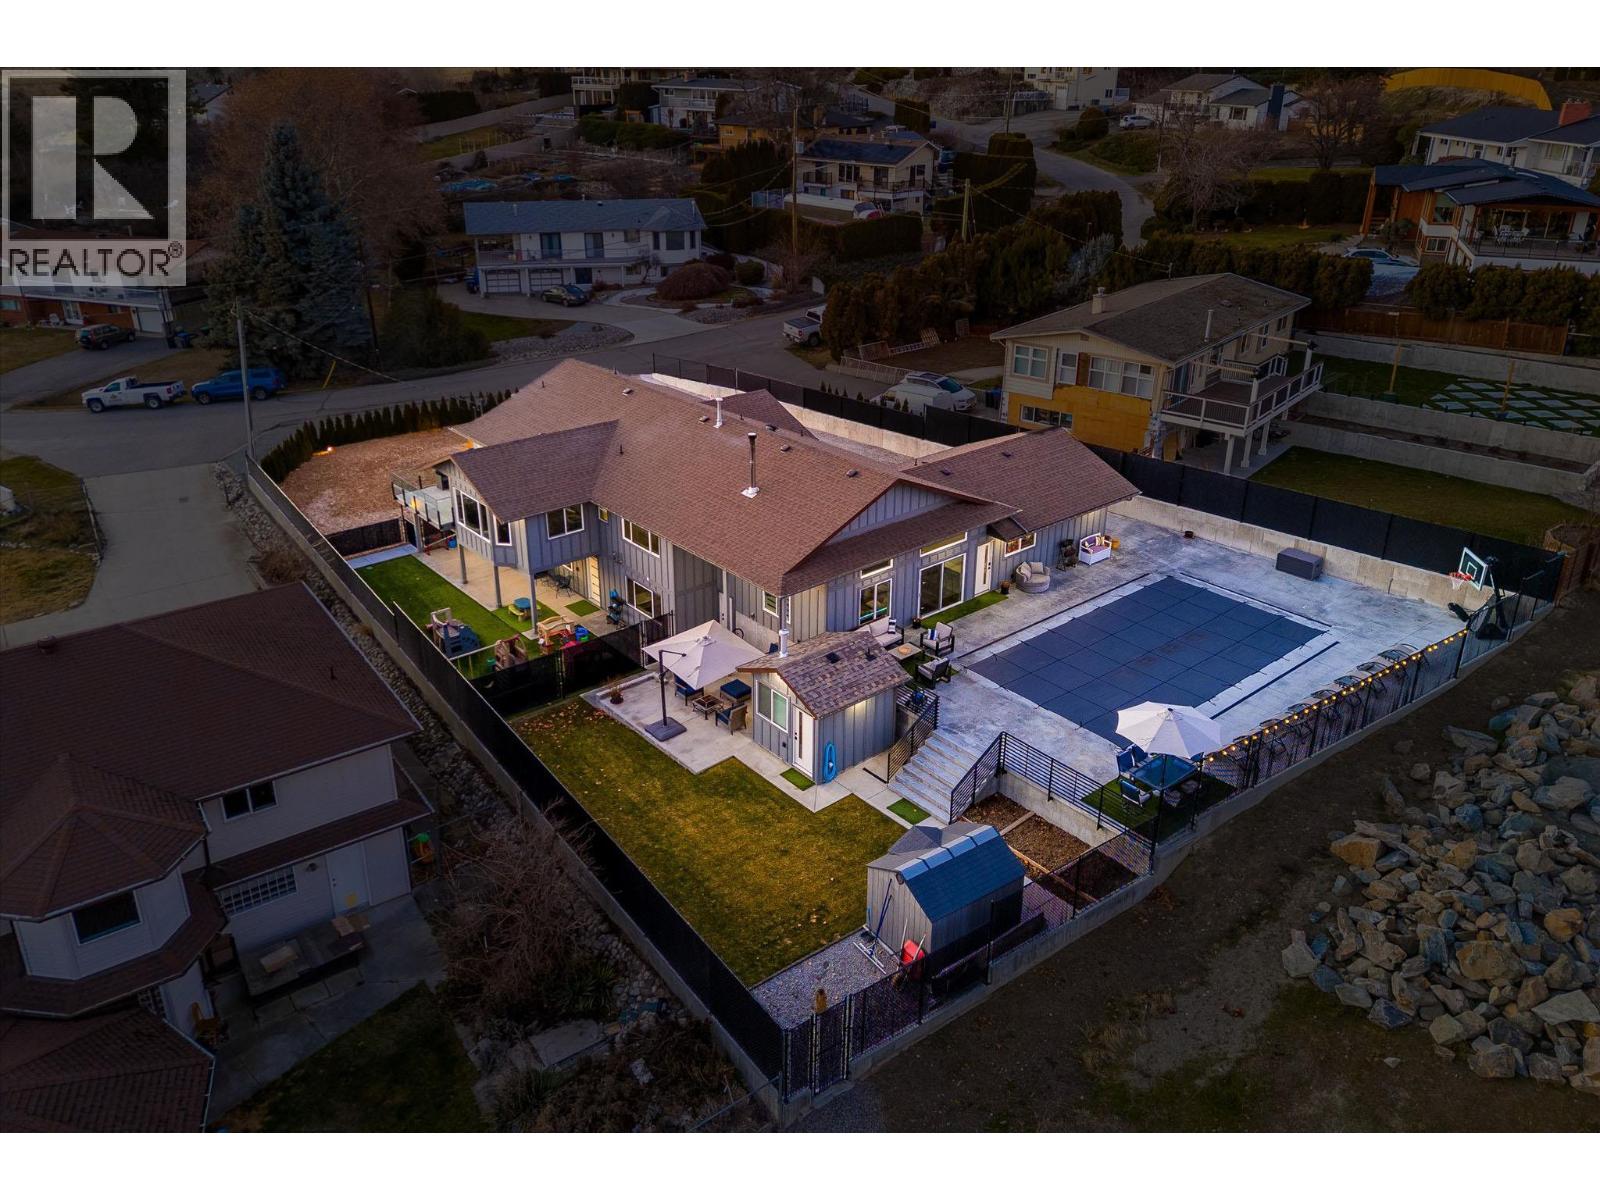
DESIGNED. DETAILED. DISTINCT. A rare opportunity to own a fully renovated rancher with walkout basement on a large, private lot offering strong lake views and resort-style outdoor living. This 6 bed, 4 bath home has undergone a comprehensive, full-scale renovation, including new plumbing, 200 amp electrical service, furnace, heat pump A/C, hot water on demand, new UV-tinted windows, and full smart home integration. The bright main level showcases a stunning chef’s kitchen with custom cabinetry, premium Jenn-Air appliances, oversized island, and a built-in coffee/wine bar, ideal for entertaining. An oversized double garage and abundant parking add everyday convenience. The daylight walkout basement features a full kitchen with separate entrance and laundry, currently approved and operating as a licensed daycare (7 children). This highly flexible space can continue as-is (new owner to reapply) or be repurposed as an income suite, in-law accommodation, or multi-generational living. Outside, enjoy a spectacular 20x40 heated in-ground pool, expansive patios, pool house with bathroom, and a rare flat, fully retained yard with excellent sun exposure. Quiet location, steps to the BEACH, and close to shopping, transit, and amenities. A truly one-of-a-kind offering. THIS IS IT. (id:64133)
325 Gray Road Unit# C
Kelowna, British Columbia
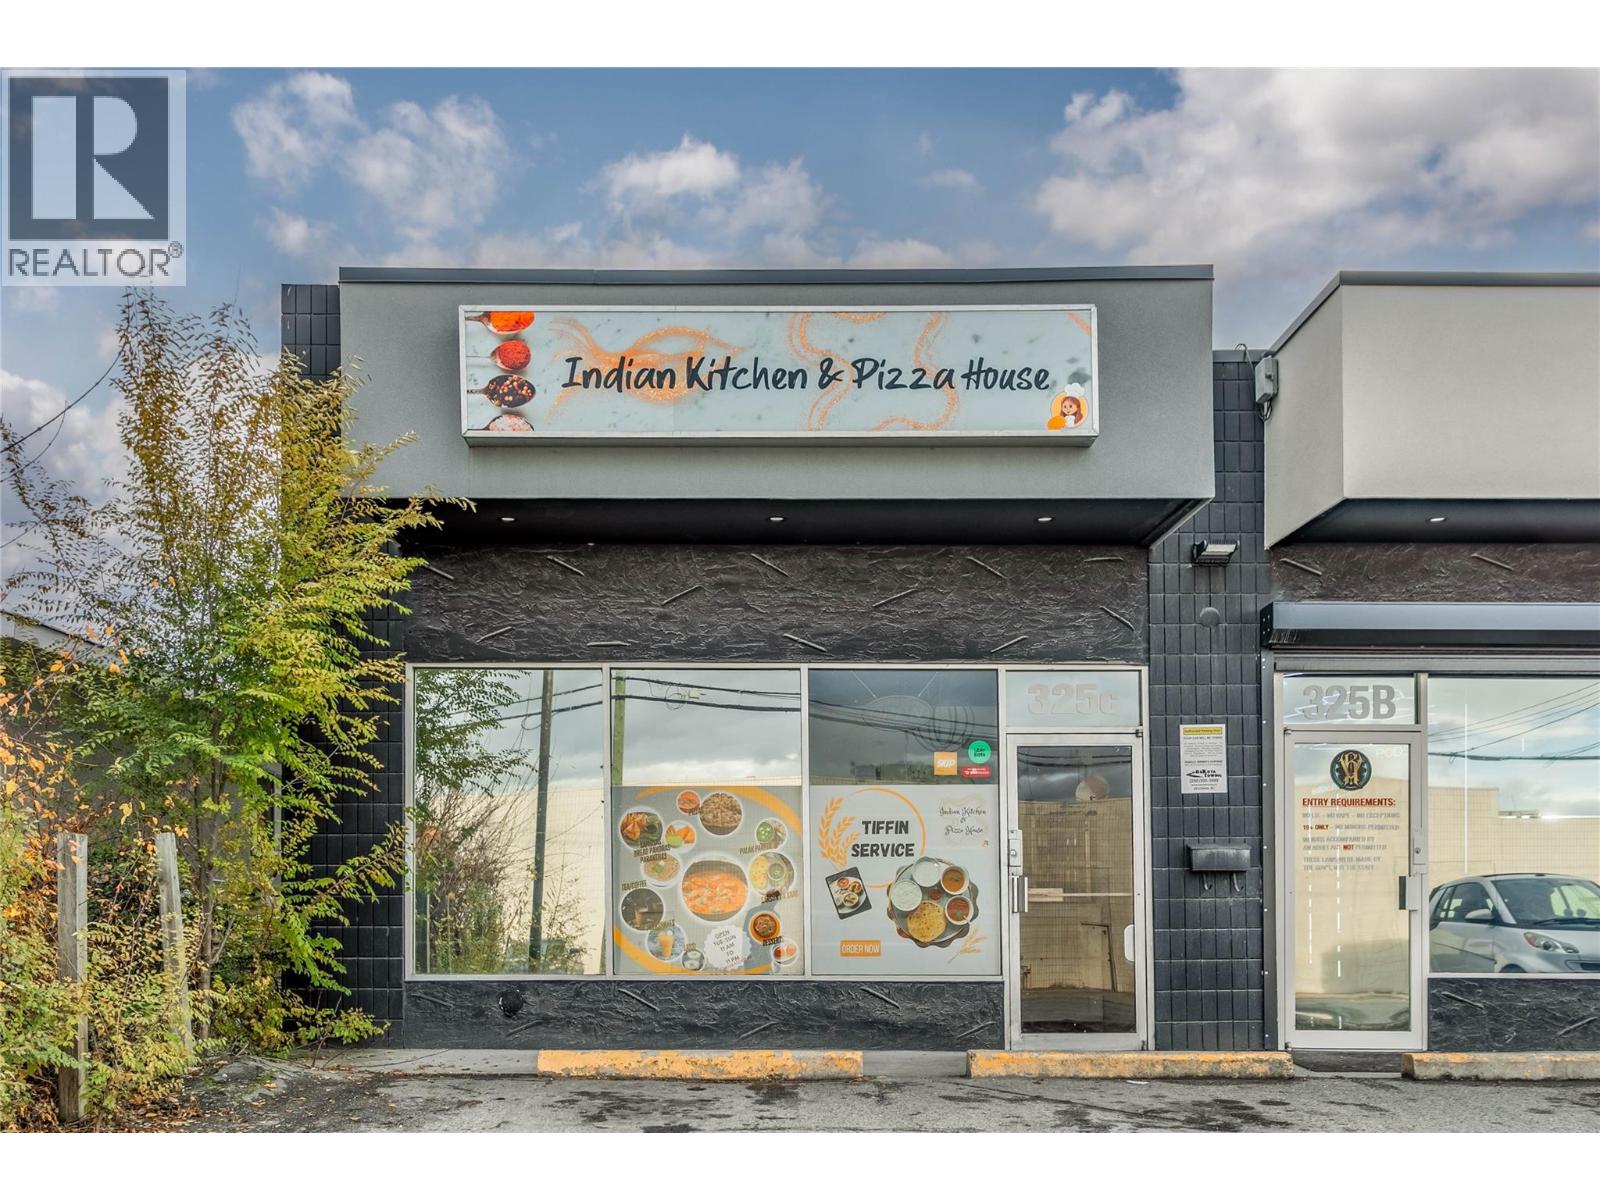
Great opportunity to take over family run pizzeria and kitchen. Good location with easy access for customers. Looking for hands on owner to continue business as is or can be modified for another franchise. Call Realtor for more information. Lease and financials can be provided with signed NDA. Current business model offers tiffin service for daily meals and much more. (id:64133)
1683 Sheridan Drive
Kamloops, British Columbia
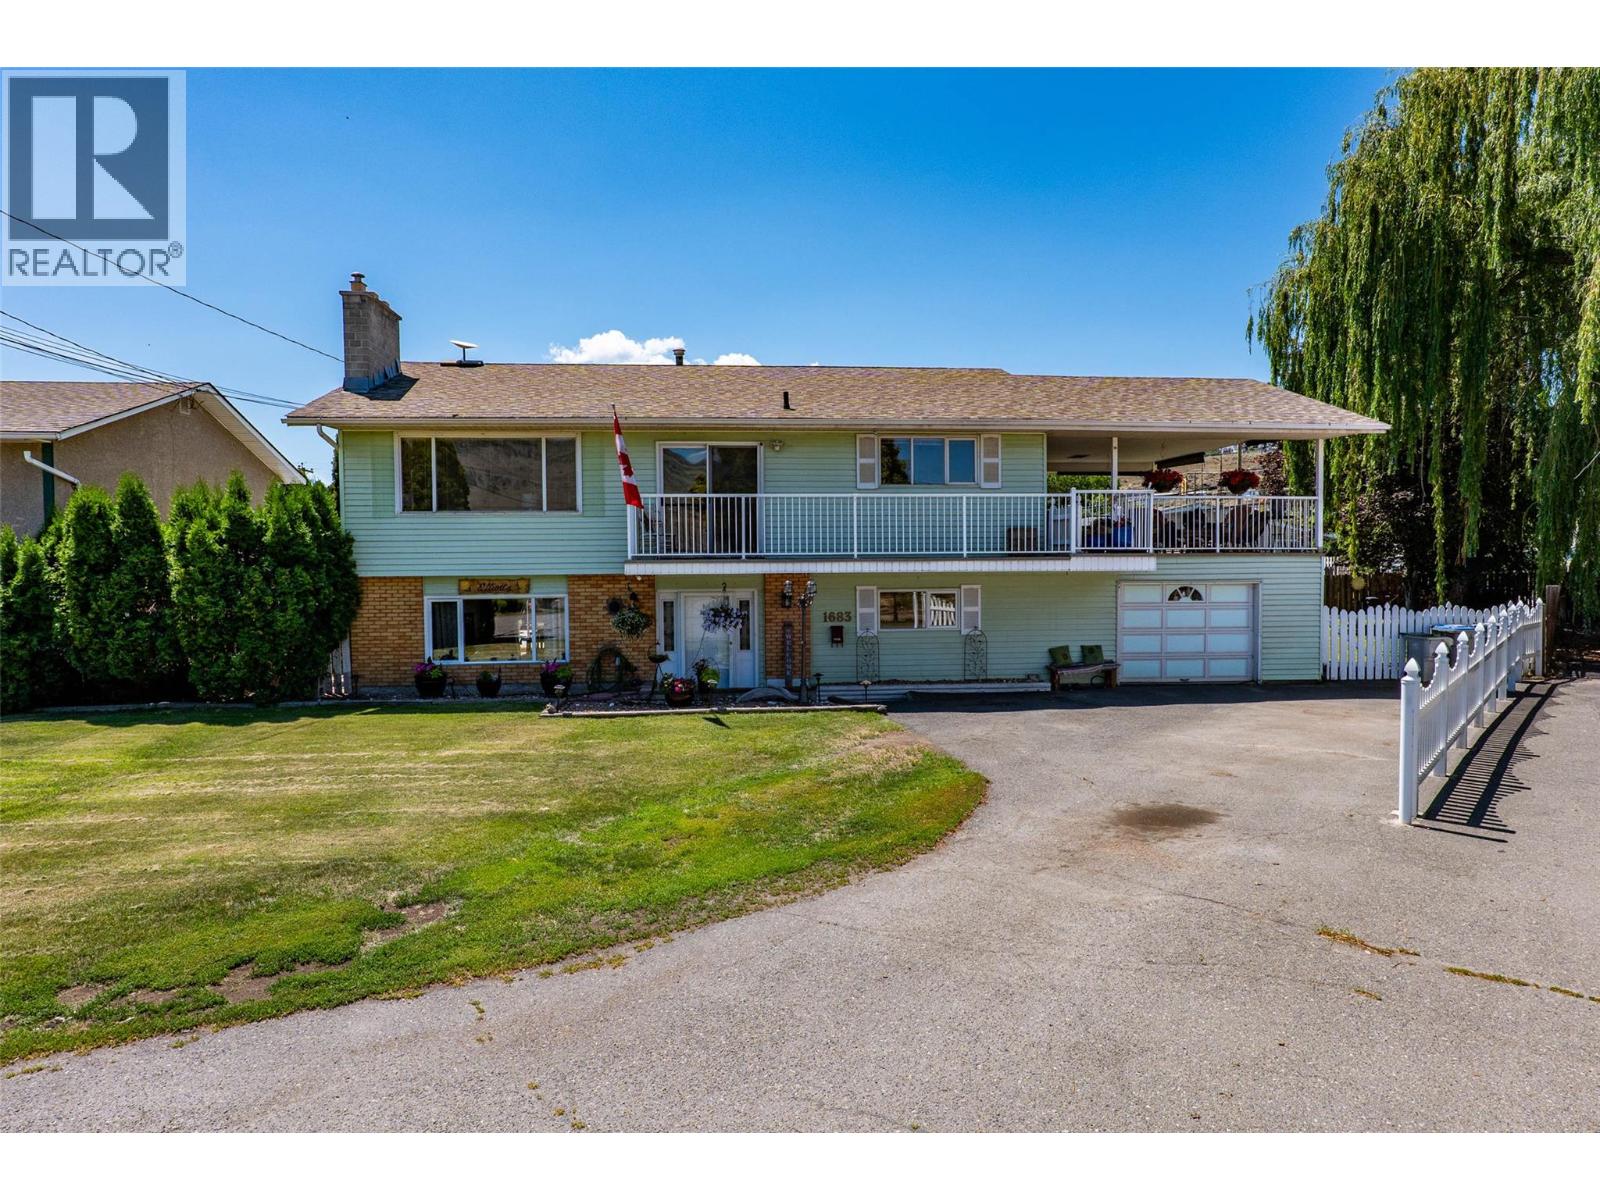
Welcome to this beautifully maintained 4 bedroom (could easily accommodate 5th), 3 bathroom family home situated on a flat .22 acre lot nestled in the heart of Westmount. Bright and welcoming, the main floor features a spacious living room with a cozy natural gas fireplace & large picturesque windows, a dedicated dining area and a functional kitchen that features stainless steel appliances, an island and opens onto a covered patio — perfect for morning coffee or evening BBQ's! Down the hall you will find the primary bedroom complete with a powder room, two additional bedrooms and the full main bathroom. The fully finished basement offers even more space to enjoy with a large rec room with electric fireplace, third bathroom, bedroom, a laundry room with newer washer and dryer (2022) and a versatile storage or hobby room (fabulous suite potential!). The single-car garage and oversized driveway provide ample parking for your vehicles and toys. Step outside into your private backyard oasis featuring an in-ground swimming pool, hot tub, and a large fenced yard that is perfect for kids and entertaining. New furnace (2022), recently renovated bsmt bathroom & laundry room! Located in a quiet, family-friendly neighborhood, you're in walking distance to Westmount Elementary, the river and scenic walking trails. This home truly offers the best of comfort, convenience, and lifestyle! This is the perfect family home to entertain all of your guests year round! (id:64133)
4751 75 Avenue NE Lot# 2
Salmon Arm, British Columbia
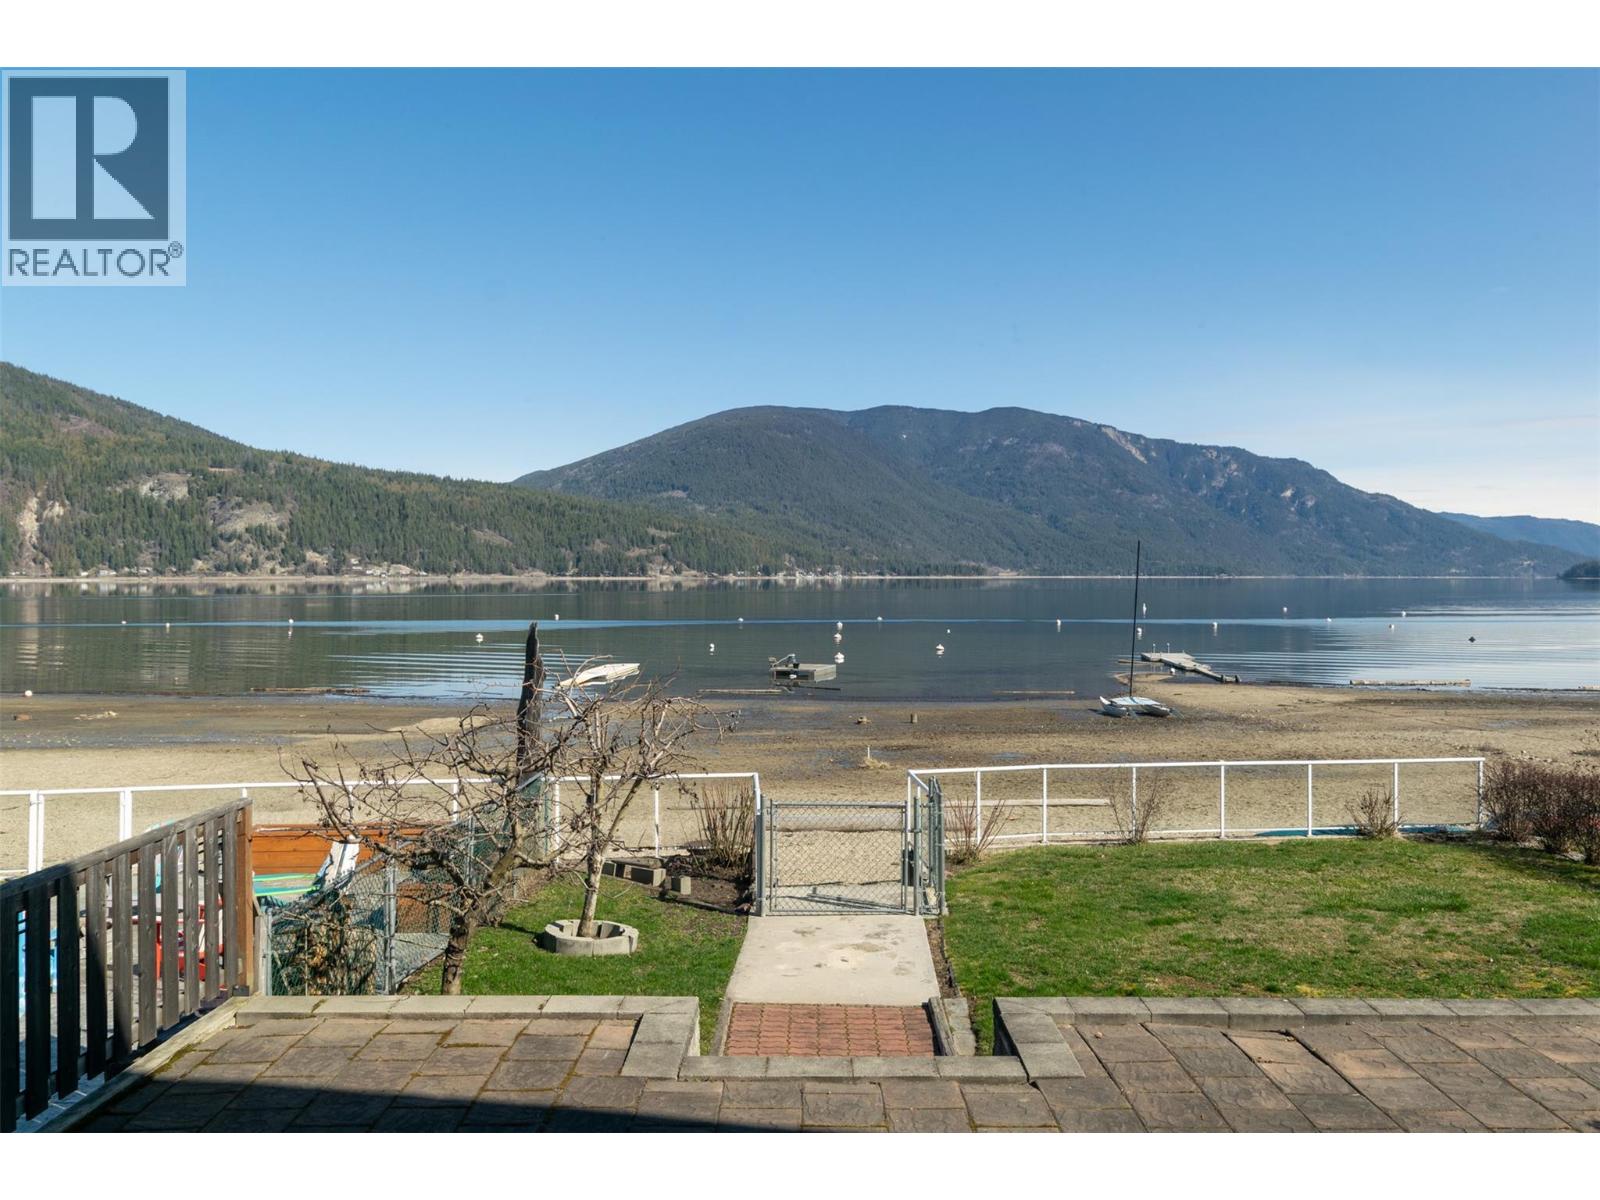
HEY, LOOK A BIT CLOSER! Check and compare. WATERFRONT: check, CLOSE TO TOWN: check, EASY ACCESS: check, ROOM FOR THE ENTIRE FAMILY: check, WALK TO CORNER STORE and PUB: check. Nothing else like it. Shuswap Lake frontage, custom built quality home with each unit with 3 bedrooms and 2 bathrooms, separate entrances and separate meters. Claim one for yourself and welcome extended family and friends for the other. On the City of Salmon Arm sewer and water with natural gas and air conditioning. This home shows like new. For year round living or your seasonal recreation destination. Near golf, go-carts, park, hiking trails, a public beach, boat launch, kayaking, canoeing, boating, centrally located between several ski hills, cross country skiing, snowmobiling, Hospital, shopping and more. (id:64133)
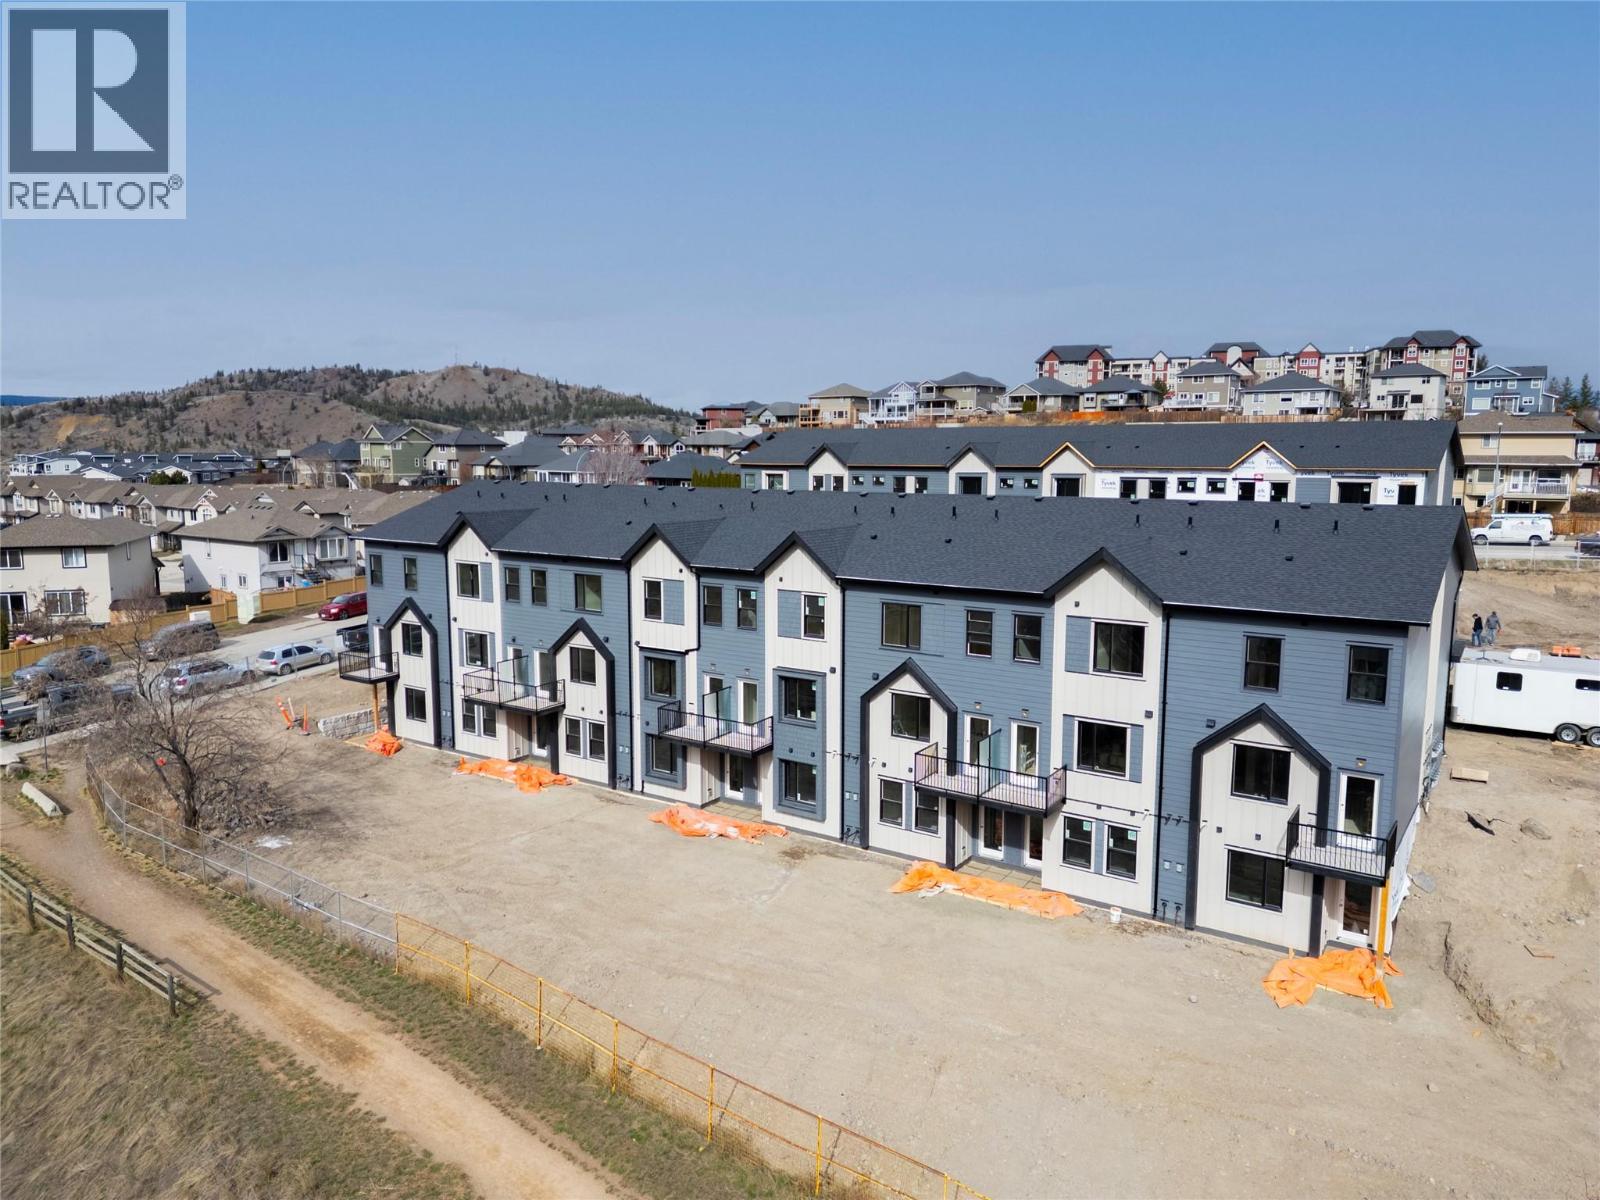
1940 Lodgepole Drive Unit# 152
Kamloops, British Columbia
Lodgepole Crossing is a thoughtfully planned 53-unit townhome community by Granite Developments, offering modern design and family-friendly living in Pineview Valley. These inside units in Building B1 deliver 3 bedrooms, 3 bathrooms, and 1,800 sq. ft. of quality space just steps from Kamloops’ newest school opening in September 2026. Enter on the main floor to a two-story-inspired layout with bright open kitchen, dining, and living areas overlooking the natural parkway system of ponds and trails winding through Pineview. Upstairs features three comfortable bedrooms, including a primary suite with walk-in closet, 5’ glass shower ensuite, and a main full bathroom. The walkout lower level is perfect for family or guests, boasting a spacious entertainment room, 3-piece bath, and abundant natural light from large windows. Each unit includes a single-car garage and generous storage options. Interiors showcase design-forward finishes—wood flooring, tall ceilings, clean lines, and a cozy feature fireplace—while exteriors blend Hardie siding, shake, and board-and-batten textures for architectural curb appeal. These inside units offer an efficient floorplan that maximizes style and function while connecting seamlessly to Pineview’s trails and green spaces. Lodgepole Crossing is where lifestyle and quality meet in an exciting new Kamloops community. (id:64133)
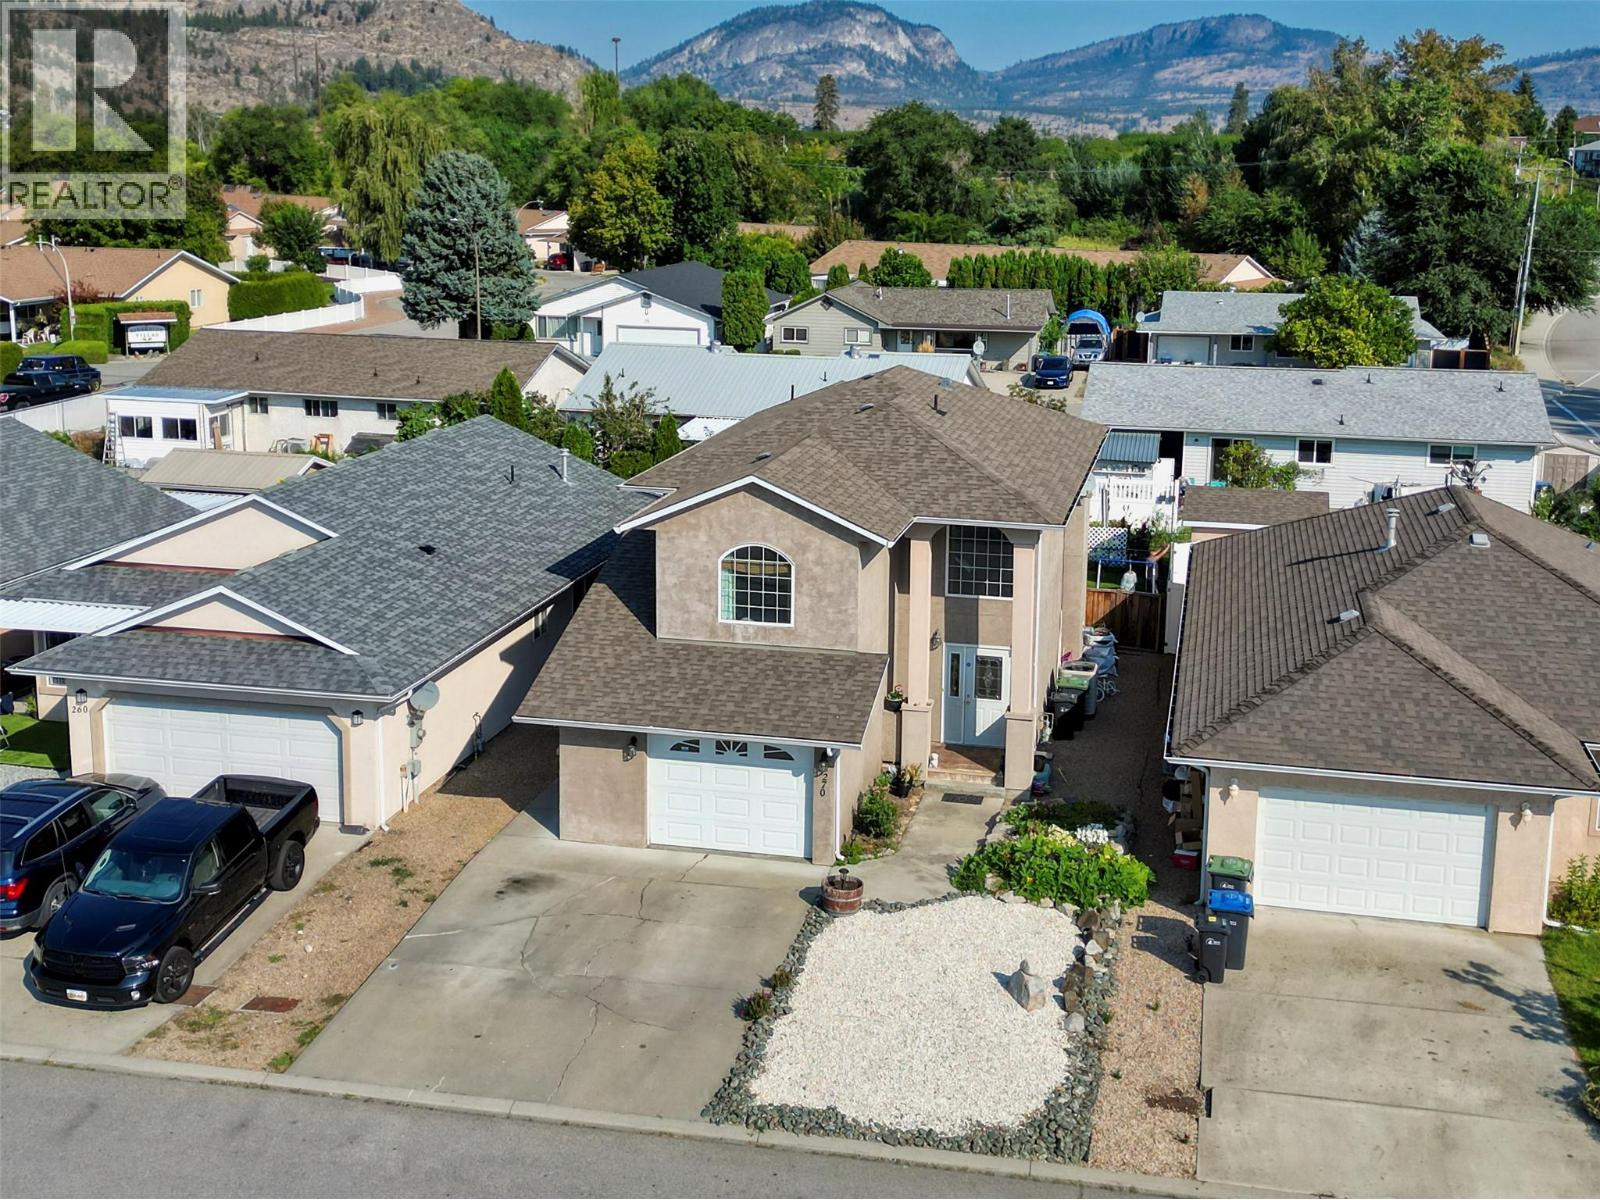
270 Willows Place
Oliver, British Columbia
Welcome to 270 Willows Place, one of the rare two storey homes in the sought after Willowglen subdivision. Offering 4 bedrooms and 3 bathrooms, this residence features a functional layout with bright and welcoming spaces that are perfectly suited for family living. The main floor provides comfortable areas for gathering and entertaining, while the upper level offers well proportioned bedrooms that balance privacy and convenience. The backyard is an ideal size, large enough for children to play while remaining easy to maintain, and the three foot crawlspace adds practical storage for seasonal items. Located in a quiet and established neighborhood, you will enjoy being close to the rec centre, hospital, schools and the hike and bike trail. Thoughtfully maintained with recent updates including newer appliances, a hot water tank and softener installed in 2021, and fresh interior paint throughout in 2025, this home is truly move in ready. (id:64133)
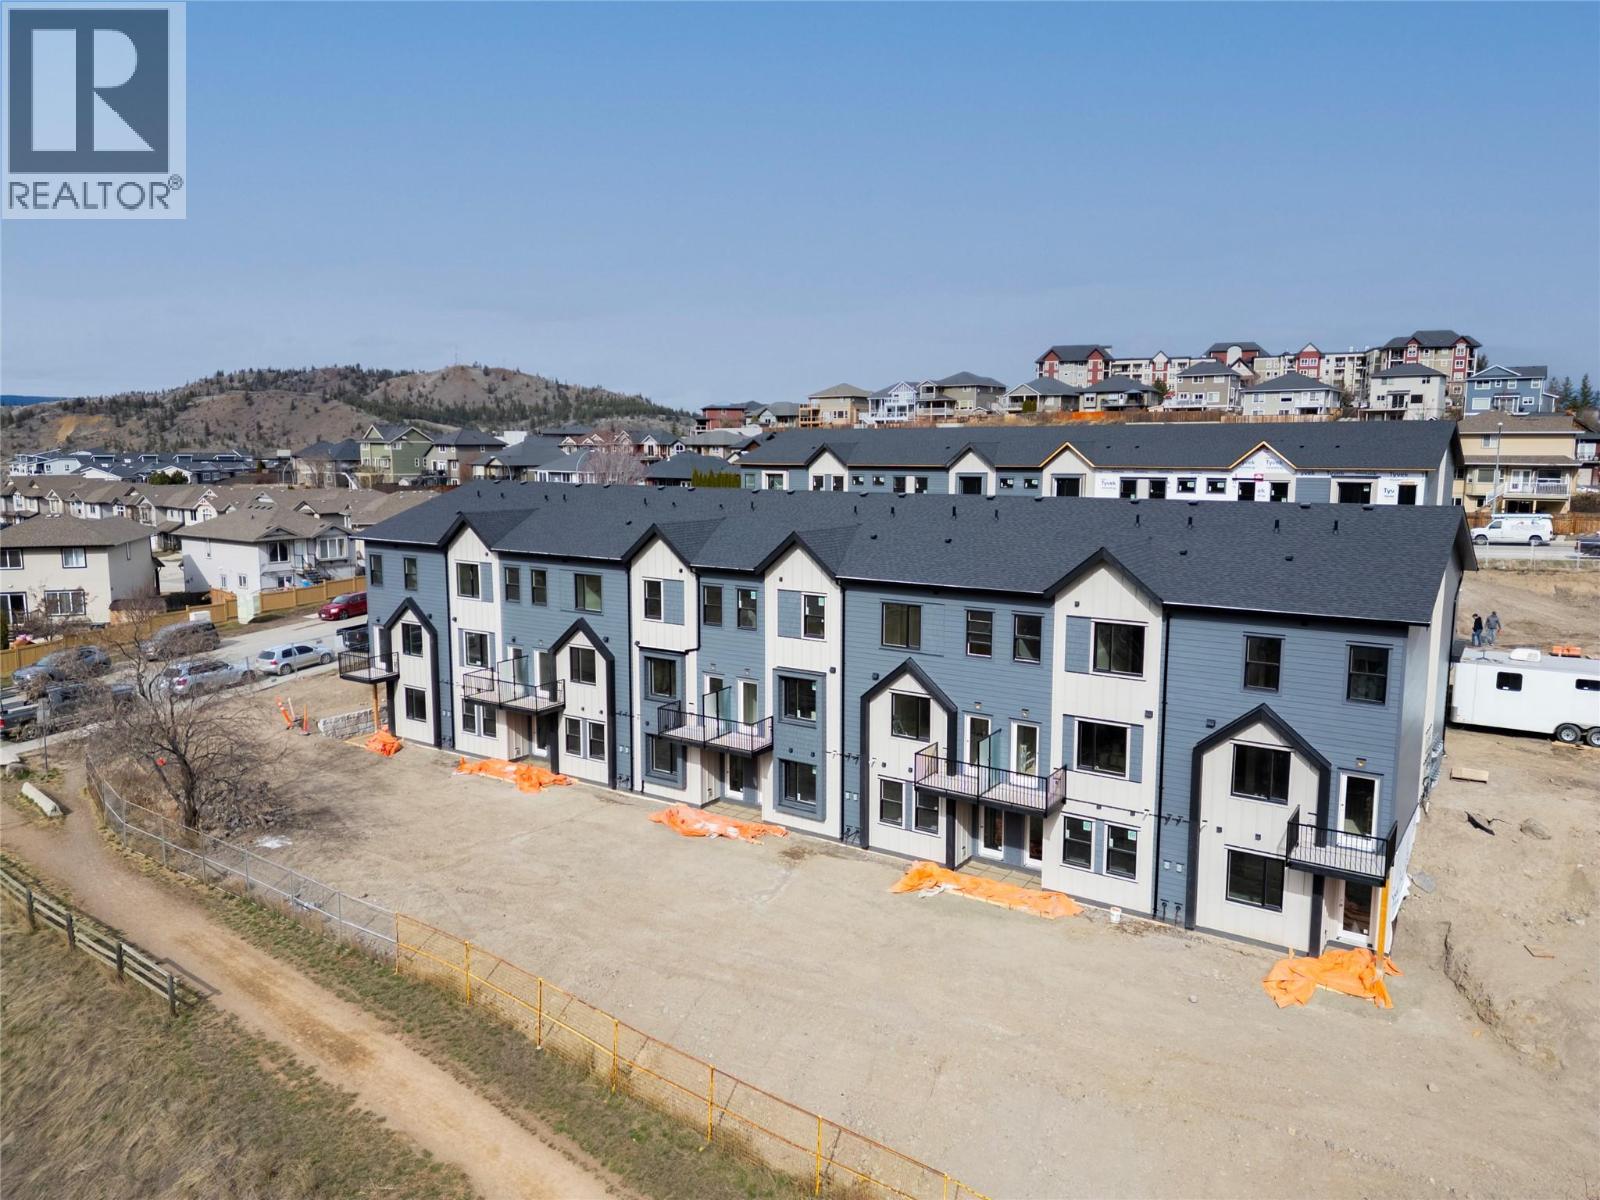
1940 Lodgepole Drive Unit# 150
Kamloops, British Columbia
Lodgepole Crossing is a thoughtfully planned 53-unit townhome community by Granite Developments, offering modern design and family-friendly living in Pineview Valley. These inside units in Building B1 deliver 3 bedrooms, 3 bathrooms, and 1,800 sq. ft. of quality space just steps from Kamloops’ newest school opening in September 2026. Enter on the main floor to a two-story-inspired layout with bright open kitchen, dining, and living areas overlooking the natural parkway system of ponds and trails winding through Pineview. Upstairs features three comfortable bedrooms, including a primary suite with walk-in closet, 5’ glass shower ensuite, and a main full bathroom. The walkout lower level is perfect for family or guests, boasting a spacious entertainment room, 3-piece bath, and abundant natural light from large windows. Each unit includes a single-car garage and generous storage options. Interiors showcase design-forward finishes—wood flooring, tall ceilings, clean lines, and a cozy feature fireplace—while exteriors blend Hardie siding, shake, and board-and-batten textures for architectural curb appeal. These inside units offer an efficient floorplan that maximizes style and function while connecting seamlessly to Pineview’s trails and green spaces. Lodgepole Crossing is where lifestyle and quality meet in an exciting new Kamloops community. (id:64133)
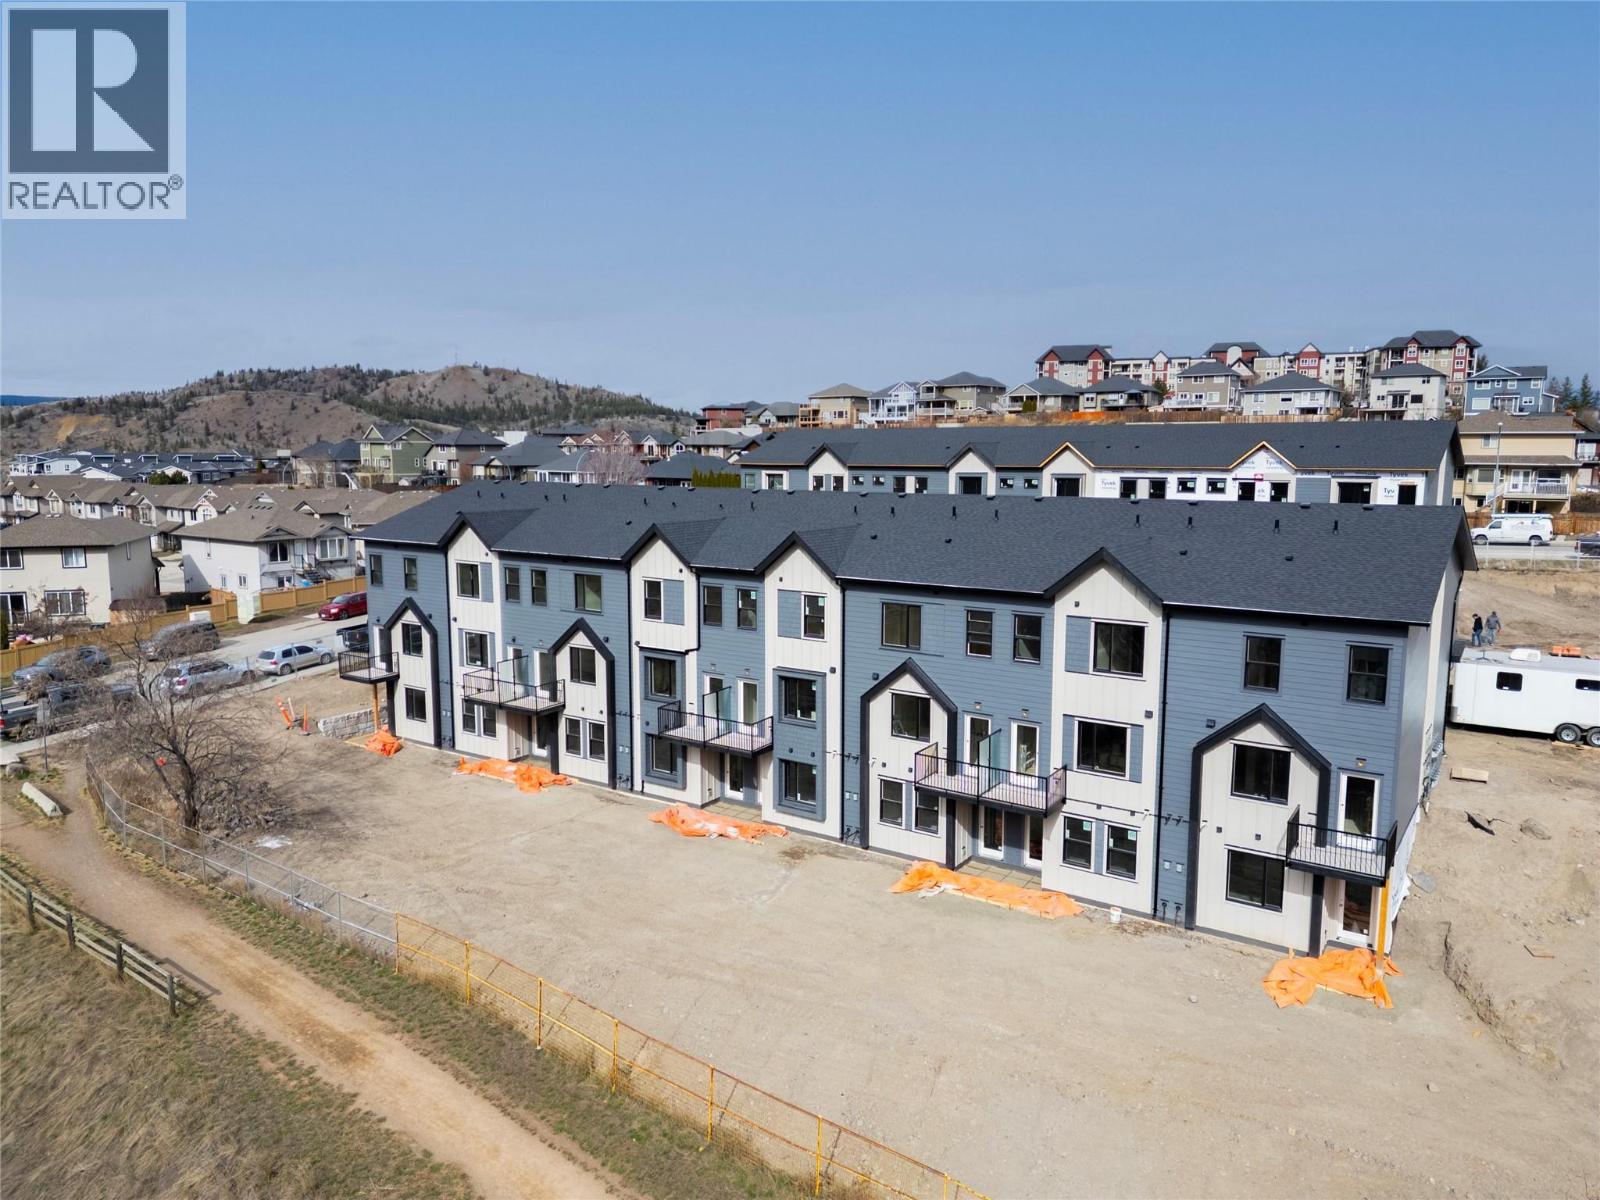
1940 Lodgepole Drive Unit# 151
Kamloops, British Columbia
Lodgepole Crossing is a thoughtfully planned 53-unit townhome community by Granite Developments, offering modern design and family-friendly living in Pineview Valley. These inside units in Building B1 deliver 3 bedrooms, 3 bathrooms, and 1,800 sq. ft. of quality space just steps from Kamloops’ newest school opening in September 2026. Enter on the main floor to a two-story-inspired layout with bright open kitchen, dining, and living areas overlooking the natural parkway system of ponds and trails winding through Pineview. Upstairs features three comfortable bedrooms, including a primary suite with walk-in closet, 5’ glass shower ensuite, and a main full bathroom. The walkout lower level is perfect for family or guests, boasting a spacious entertainment room, 3-piece bath, and abundant natural light from large windows. Each unit includes a single-car garage and generous storage options. Interiors showcase design-forward finishes—wood flooring, tall ceilings, clean lines, and a cozy feature fireplace—while exteriors blend Hardie siding, shake, and board-and-batten textures for architectural curb appeal. These inside units offer an efficient floorplan that maximizes style and function while connecting seamlessly to Pineview’s trails and green spaces. Lodgepole Crossing is where lifestyle and quality meet in an exciting new Kamloops community. (id:64133)
2429 Gosset Road
West Kelowna, British Columbia
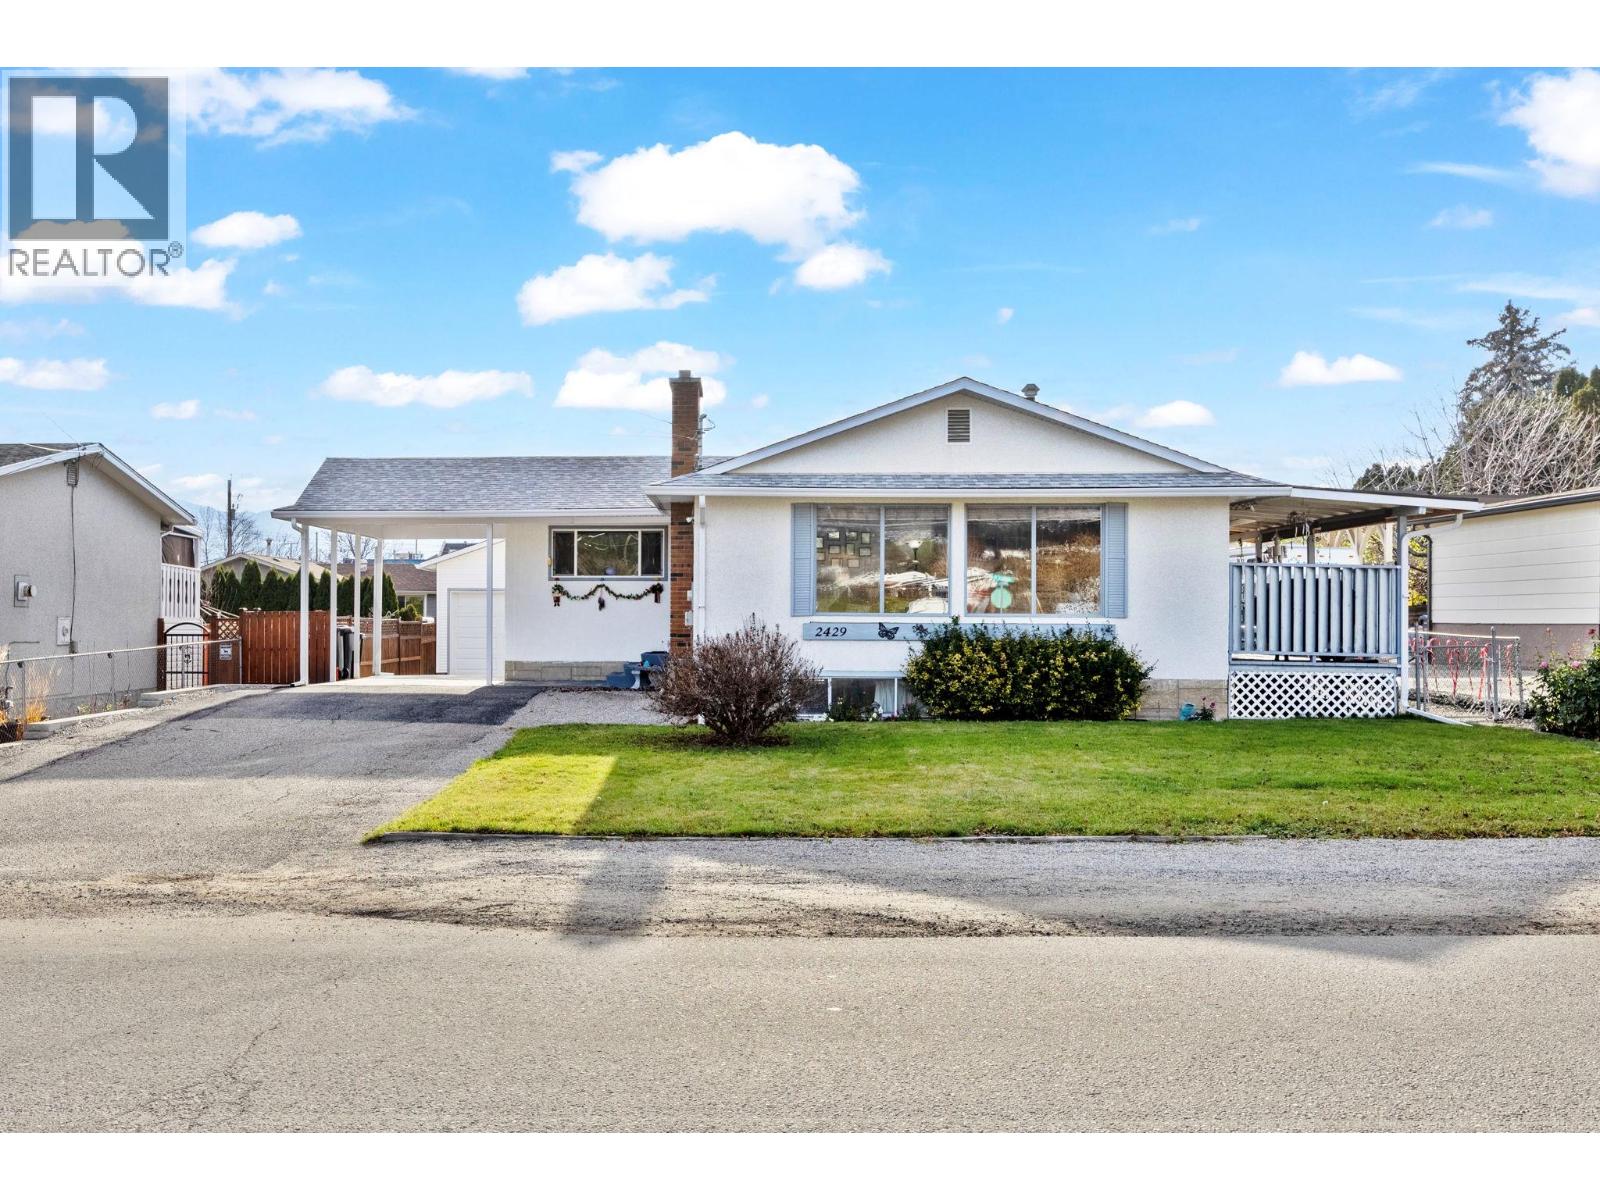
This wonderful home at 2429 Gosset Rd is ideally located in one of BC’s fastest-growing communities—West Kelowna. Just minutes from shopping, schools, transit, and everyday amenities, this property offers both immediate comfort and exceptional future potential. The home itself is move-in ready and has been meticulously maintained. Featuring 4 bedrooms, a spacious kitchen, and a dining area seamlessly connected to the living room, it’s perfectly suited for families or investors. Recent updates, including newer flooring, add to the home’s clean and inviting feel. Outside, you’ll find fantastic curb appeal, a carport, and a double detached garage—providing ample parking and storage. What truly sets this property apart is its redevelopment potential. The City of West Kelowna has designated this property under the Official Community Plan (OCP) for commercial zoning, allowing for high-density development. With options ranging from duplexes and fourplexes to six-storey apartment buildings—and even potential high-rise projects—this is a rare opportunity for builders and investors to capitalize on future growth. (id:64133)
1940 Lodgepole Drive Unit# 149
Kamloops, British Columbia
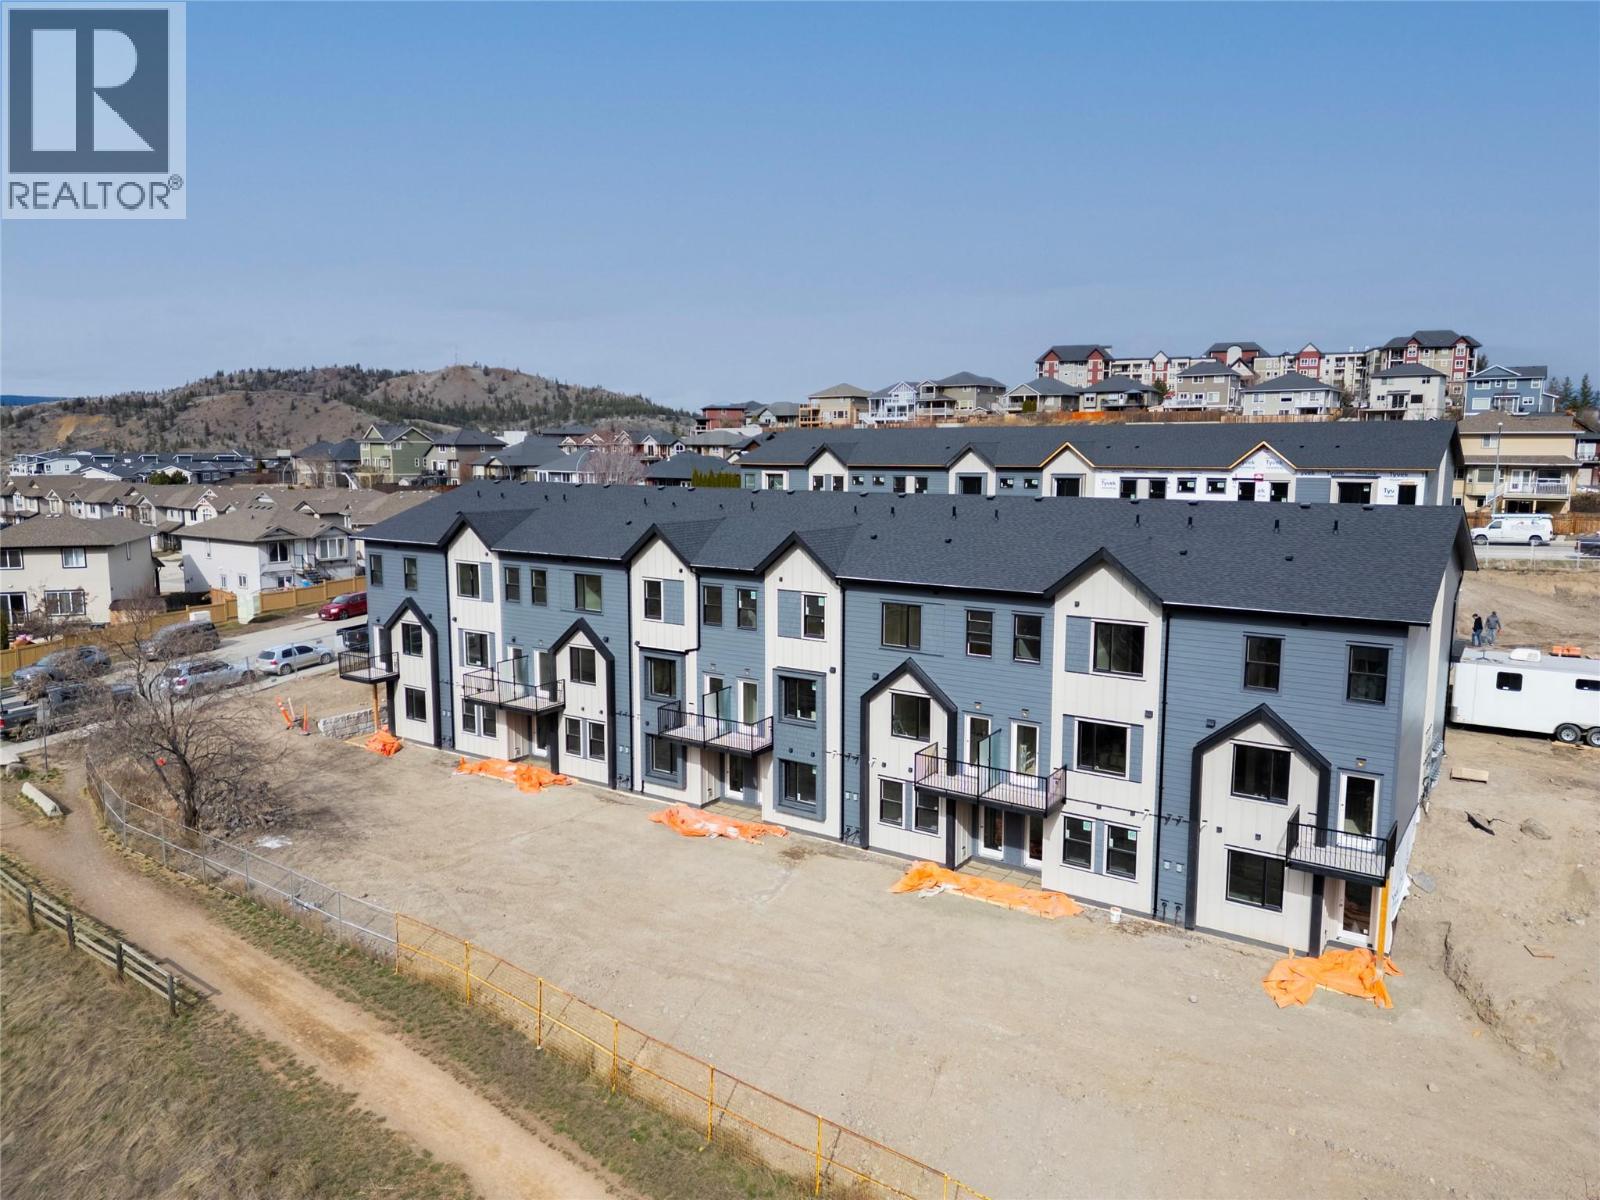
Lodgepole Crossing is a thoughtfully planned 53-unit townhome community by Granite Developments, offering modern design and family-friendly living in Pineview Valley. These inside units in Building B1 deliver 3 bedrooms, 3 bathrooms, and 1,800 sq. ft. of quality space just steps from Kamloops’ newest school opening in September 2026. Enter on the main floor to a two-story-inspired layout with bright open kitchen, dining, and living areas overlooking the natural parkway system of ponds and trails winding through Pineview. Upstairs features three comfortable bedrooms, including a primary suite with walk-in closet, 5’ glass shower ensuite, and a main full bathroom. The walkout lower level is perfect for family or guests, boasting a spacious entertainment room, 3-piece bath, and abundant natural light from large windows. Each unit includes a single-car garage and generous storage options. Interiors showcase design-forward finishes—wood flooring, tall ceilings, clean lines, and a cozy feature fireplace—while exteriors blend Hardie siding, shake, and board-and-batten textures for architectural curb appeal. These inside units offer an efficient floorplan that maximizes style and function while connecting seamlessly to Pineview’s trails and green spaces. Lodgepole Crossing is where lifestyle and quality meet in an exciting new Kamloops community. (id:64133)
502 12th Avenue
Genelle, British Columbia
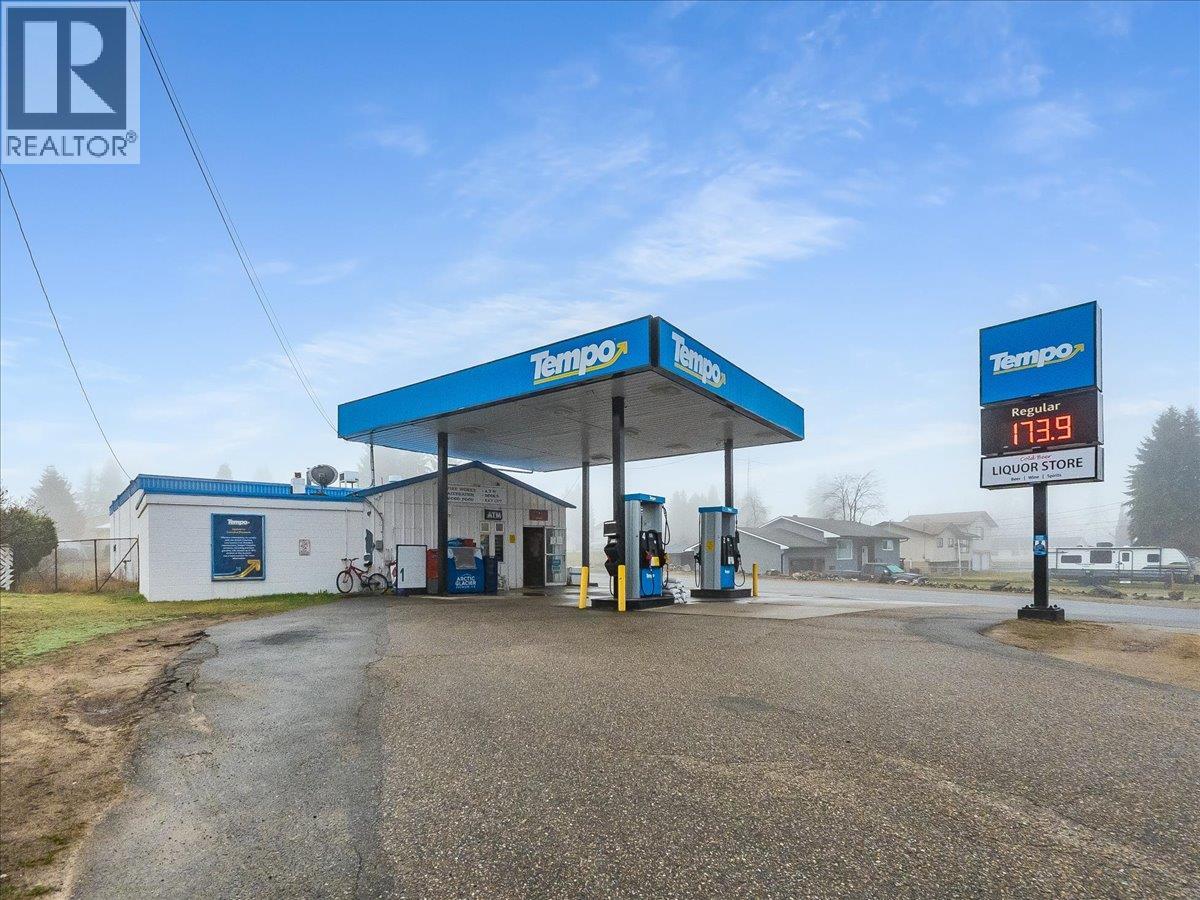
Turnkey business opportunity in the heart of Genelle. The Genelle General Store is an established community store serving a population of approximately 750, with consistent daily traffic driven by its in-store Canada Post PO boxes. Located less than a minute off the very high traffic Highway 22 connecting Castlegar and Trail, the store benefits from strong exposure to both local residents and passing traffic. The property features 4 fuel pumps connected to underground fiberglass tanks, offering reliable fuel service alongside a full range of liquor and general convenience items. The building offers 1,900sqft of storefront space as well as an additional 1,750sqft currently used as storage at the rear. There is also a 750 sq ft loft area (5’ ceiling height) providing extra storage capacity. The existing layout presents a strong opportunity for expansion that could easily increase retail grocery products or introduce a sandwich shop or small restaurant to further grow revenue streams. This is a rare chance to own a key service business off of a busy highway! (id:64133)
1940 Lodgepole Drive Unit# 148
Kamloops, British Columbia
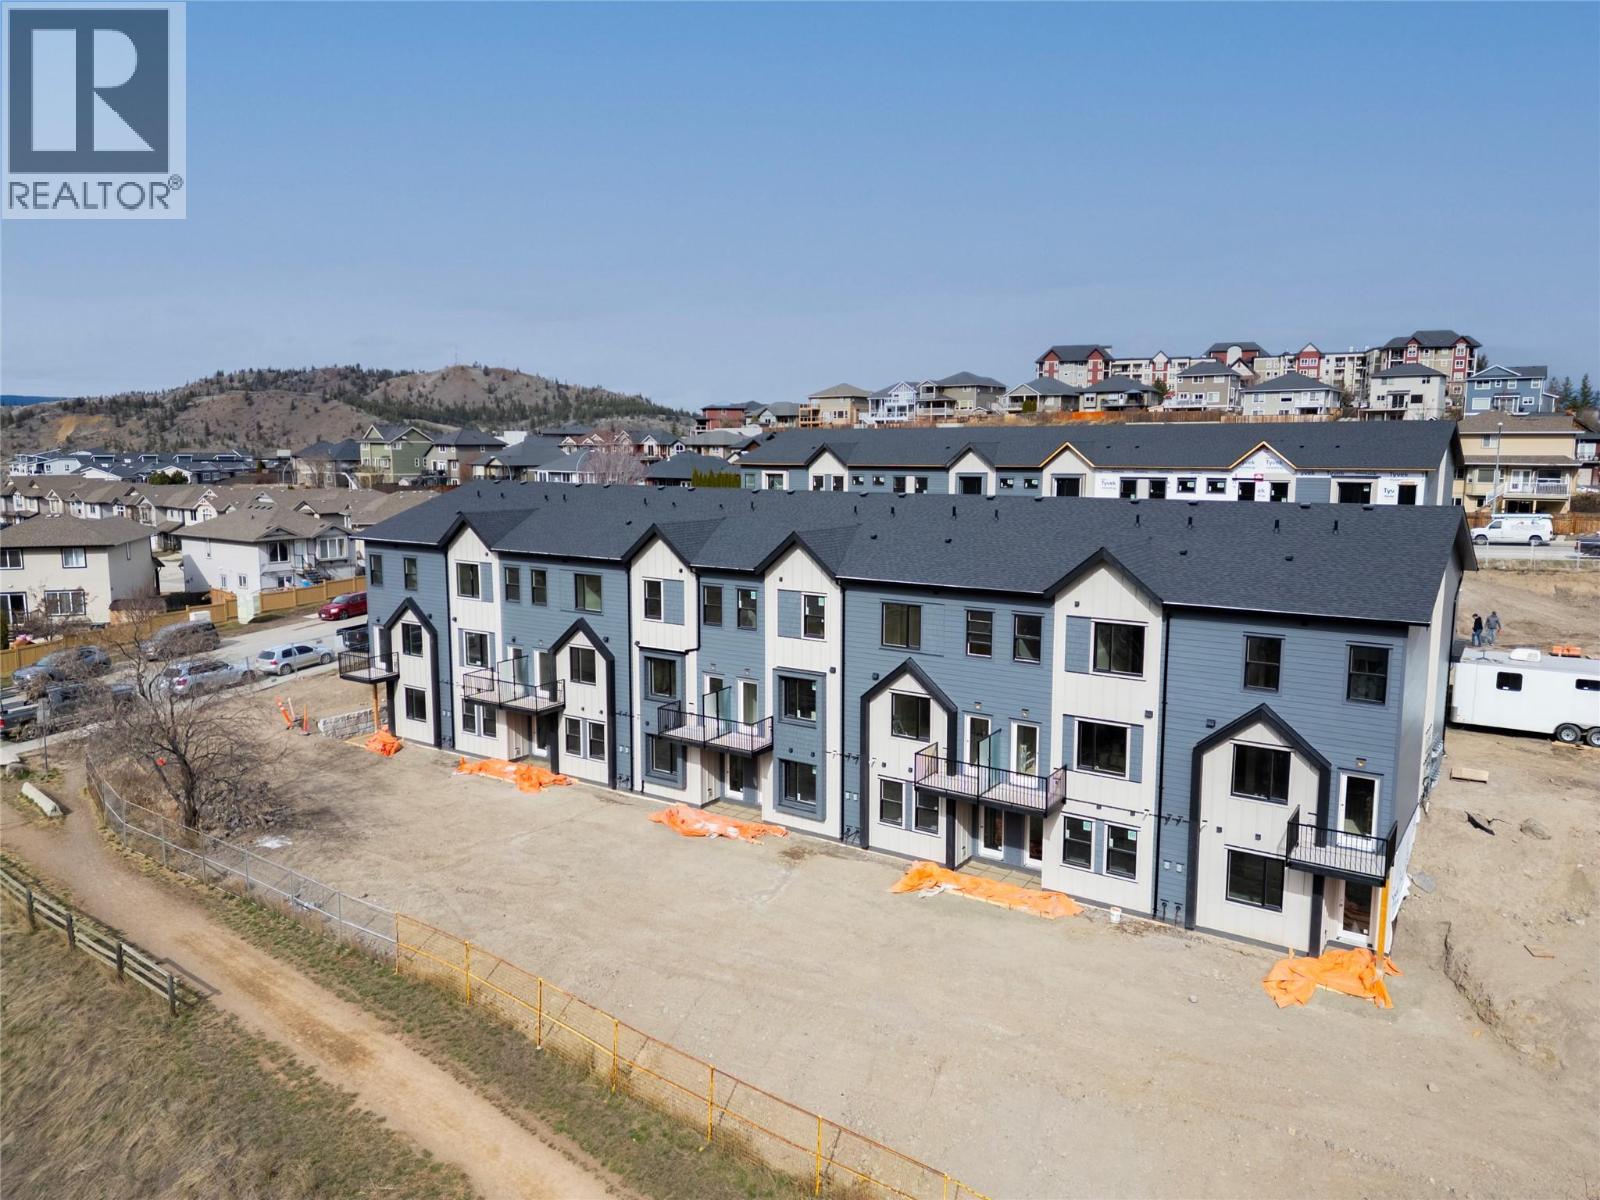
Lodgepole Crossing is a thoughtfully planned 53-unit townhome community by Granite Developments, offering modern design and family-friendly living in Pineview Valley. These inside units in Building B1 deliver 3 bedrooms, 3 bathrooms, and 1,800 sq. ft. of quality space just steps from Kamloops’ newest school opening in September 2026. Enter on the main floor to a two-story-inspired layout with bright open kitchen, dining, and living areas overlooking the natural parkway system of ponds and trails winding through Pineview. Upstairs features three comfortable bedrooms, including a primary suite with walk-in closet, 5’ glass shower ensuite, and a main full bathroom. The walkout lower level is perfect for family or guests, boasting a spacious entertainment room, 3-piece bath, and abundant natural light from large windows. Each unit includes a single-car garage and generous storage options. Interiors showcase design-forward finishes—wood flooring, tall ceilings, clean lines, and a cozy feature fireplace—while exteriors blend Hardie siding, shake, and board-and-batten textures for architectural curb appeal. These inside units offer an efficient floorplan that maximizes style and function while connecting seamlessly to Pineview’s trails and green spaces. Lodgepole Crossing is where lifestyle and quality meet in an exciting new Kamloops community. (id:64133)
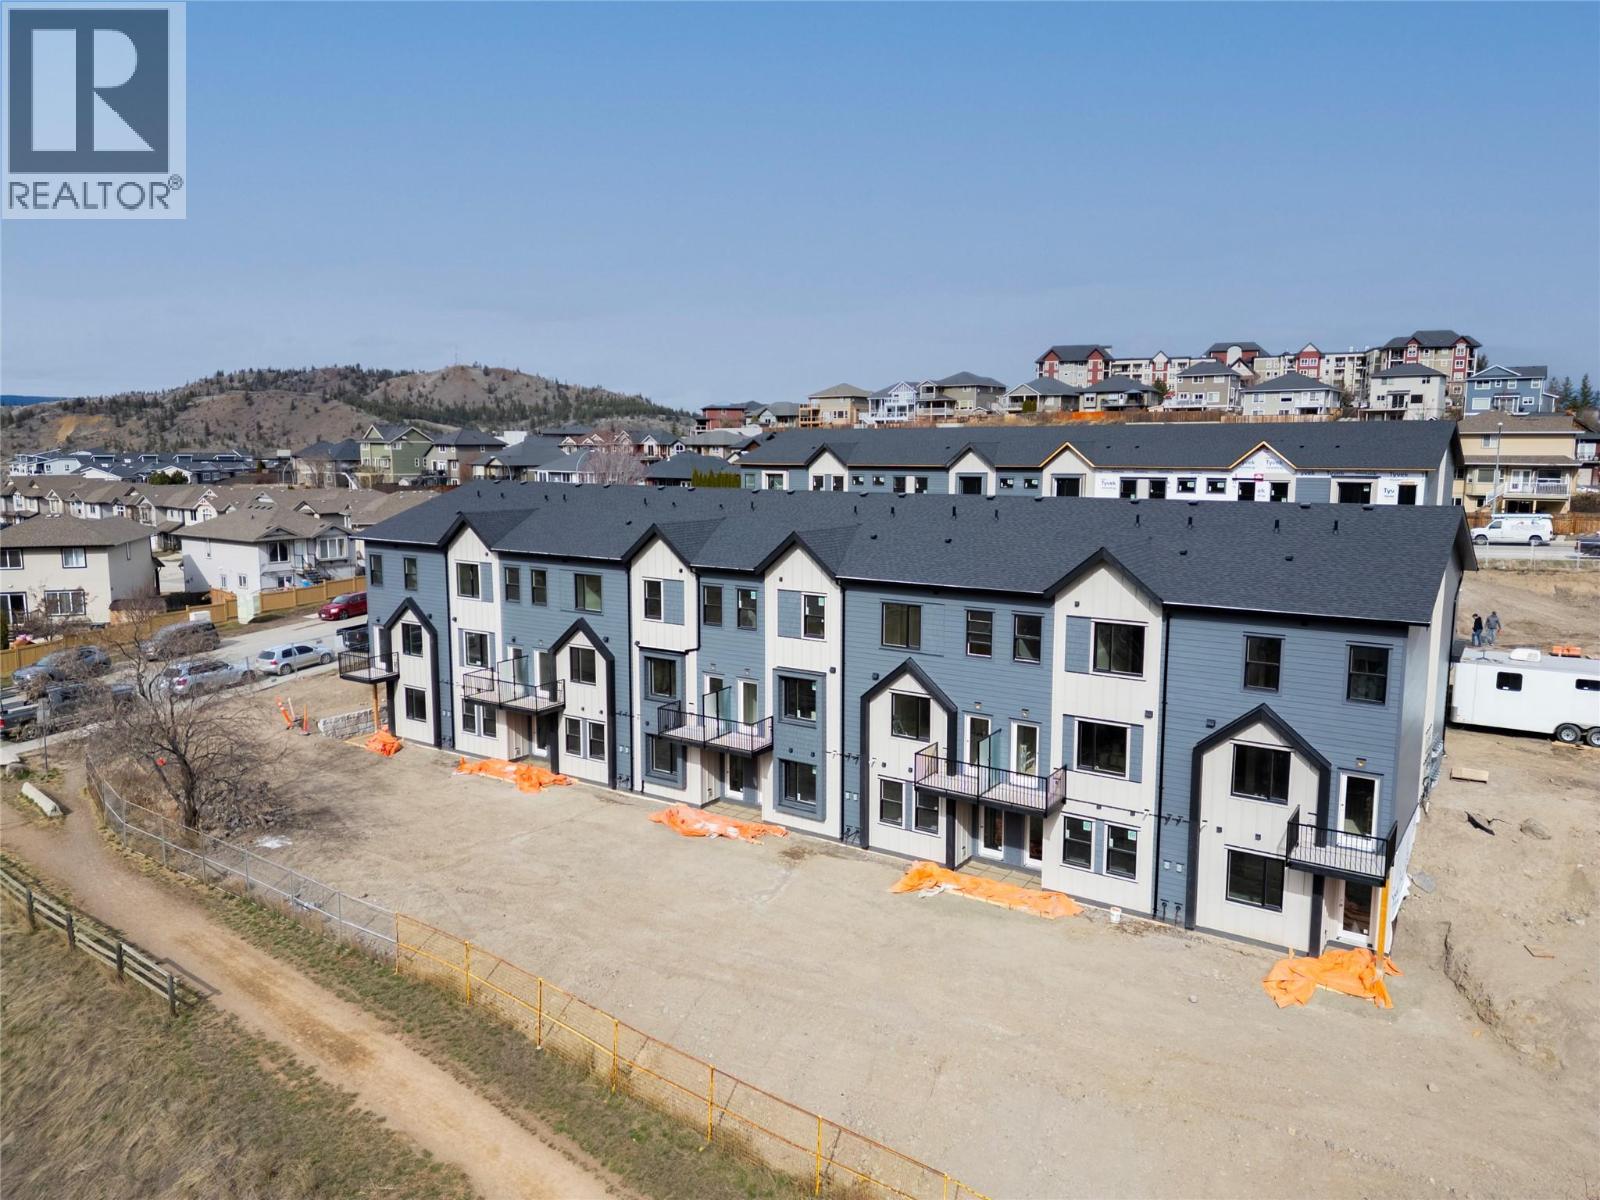
1940 Lodgepole Drive Unit# 147
Kamloops, British Columbia
Lodgepole Crossing is a thoughtfully planned 53-unit townhome community by Granite Developments, offering modern design and family-friendly living in Pineview Valley. These inside units in Building B1 deliver 3 bedrooms, 3 bathrooms, and 1,800 sq. ft. of quality space just steps from Kamloops’ newest school opening in September 2026. Enter on the main floor to a two-story-inspired layout with bright open kitchen, dining, and living areas overlooking the natural parkway system of ponds and trails winding through Pineview. Upstairs features three comfortable bedrooms, including a primary suite with walk-in closet, 5’ glass shower ensuite, and a main full bathroom. The walkout lower level is perfect for family or guests, boasting a spacious entertainment room, 3-piece bath, and abundant natural light from large windows. Each unit includes a single-car garage and generous storage options. Interiors showcase design-forward finishes—wood flooring, tall ceilings, clean lines, and a cozy feature fireplace—while exteriors blend Hardie siding, shake, and board-and-batten textures for architectural curb appeal. These inside units offer an efficient floorplan that maximizes style and function while connecting seamlessly to Pineview’s trails and green spaces. Lodgepole Crossing is where lifestyle and quality meet in an exciting new Kamloops community. (id:64133)
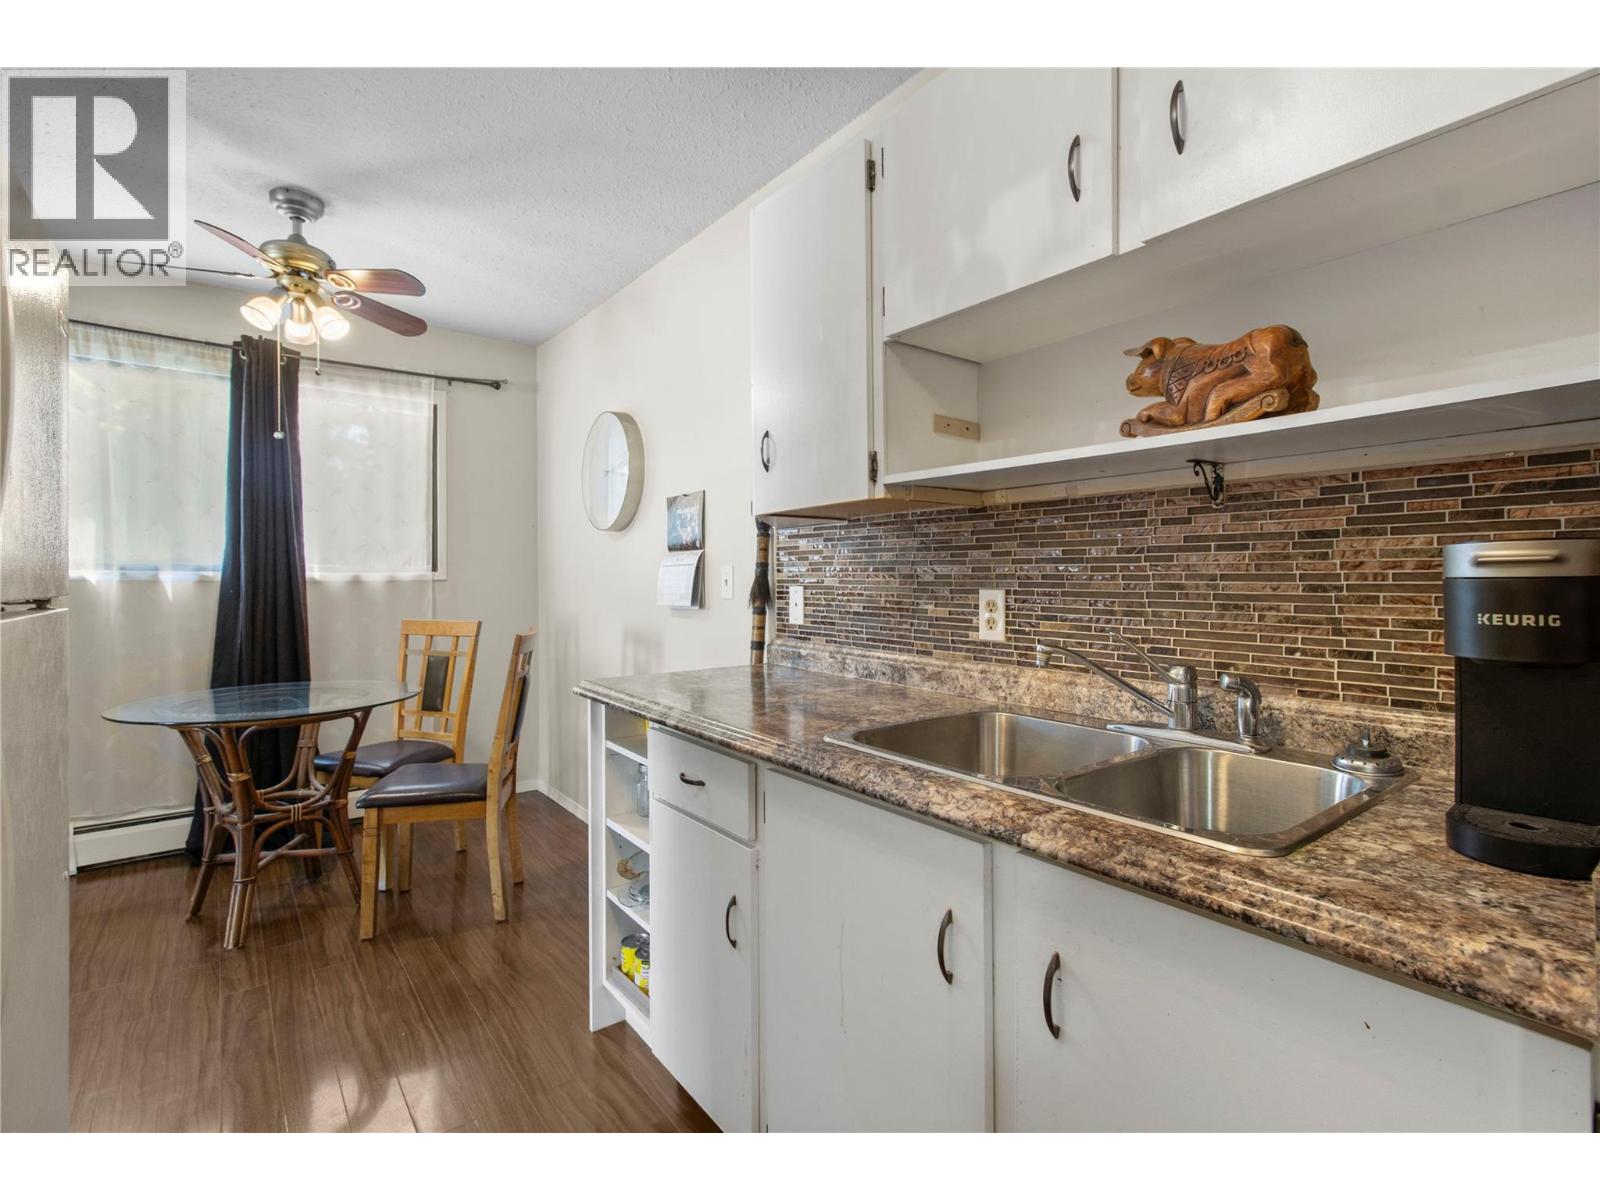
409 Main Street Unit# 204
Sicamous, British Columbia
Check out this excellent opportunity to own in the heart of Sicamous, just steps from the boat launch, grocery store, and Brother’s Restaurant. Whether you're a first-time buyer, weekend retreat seeker, or looking to downsize, this one-bedroom, one-bath apartment is a smart and affordable choice. Listed below assessed value, this is the most affordable condo in the Shuswap! This corner suite offers an extra window for added natural light, a spacious bedroom, and a bright, functional living area. The bathroom has been refreshed with a new tub surround, paint, and toilet, while the kitchen provides everything you need for comfortable, low-maintenance living. Enjoy the added bonus of your own deck — perfect for morning coffee and relaxing. Other recent updates include a new hot water tank and a building roof replaced just two years ago, ensuring peace of mind for years to come. Shared laundry is available within the building. With low strata fees which include your hot water, and a location that puts everything within walking distance, this is a great alternative to renting — or a perfect investment rental. Why rent when you can own? Book your showing today! (id:64133)
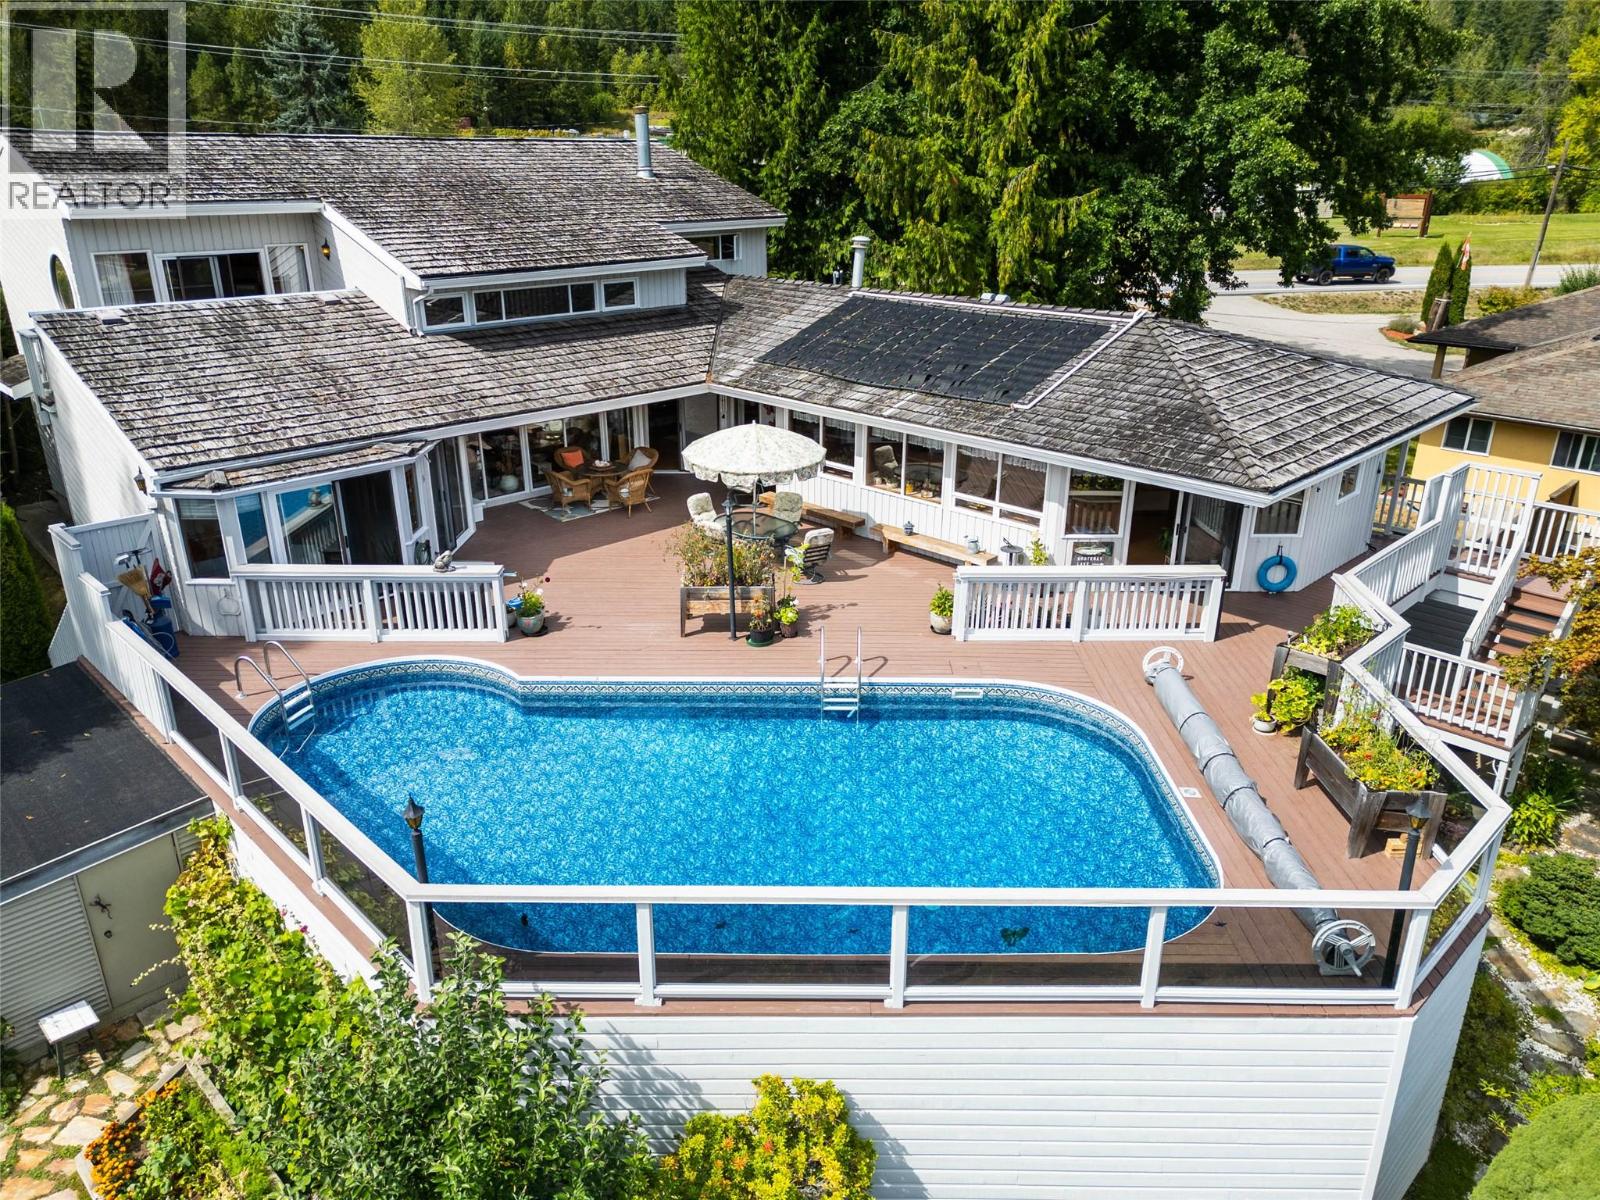
1896 3a Highway
Nelson, British Columbia
An unparalleled opportunity awaits with this spectacular waterfront residence on the serene North Shore, just 10 minutes from the historic charm of Nelson. Architecturally designed in an elegant ""U"" shape, this 3,600 sq ft home offers seamless one-floor living with three bedrooms and three bathrooms. The main level is a masterpiece of design, where four sets of patio doors open onto a massive 2,400 sq ft patio. This outdoor oasis features a stunning pool overlooking the lake and a separate hot tub room accessible from both the patio and the luxurious primary suite. The home’s unique layout creates unmatched outdoor living and entertaining space, with breathtaking panoramic lake views serving as the backdrop to every room. The sprawling kitchen is truly the heart of the home, thoughtfully curated for hosting. The main floor flow effortlessly connects the living room, family room, and dining area, offering ultimate comfort and convenience. The primary retreat includes a walk-in closet and ensuite, while a uniquely designed bridge connects the two additional upstairs bedrooms. In the basement you will find a cold room and a dedicated wine cellar. Outside, the meticulously landscaped .35-acre yard includes a tranquil fish pond, a fenced garden, and a double attached garage. Complete with your own private beach area, this exceptional property is the ultimate setting for grand-scale entertaining or peaceful family gatherings. (id:64133)
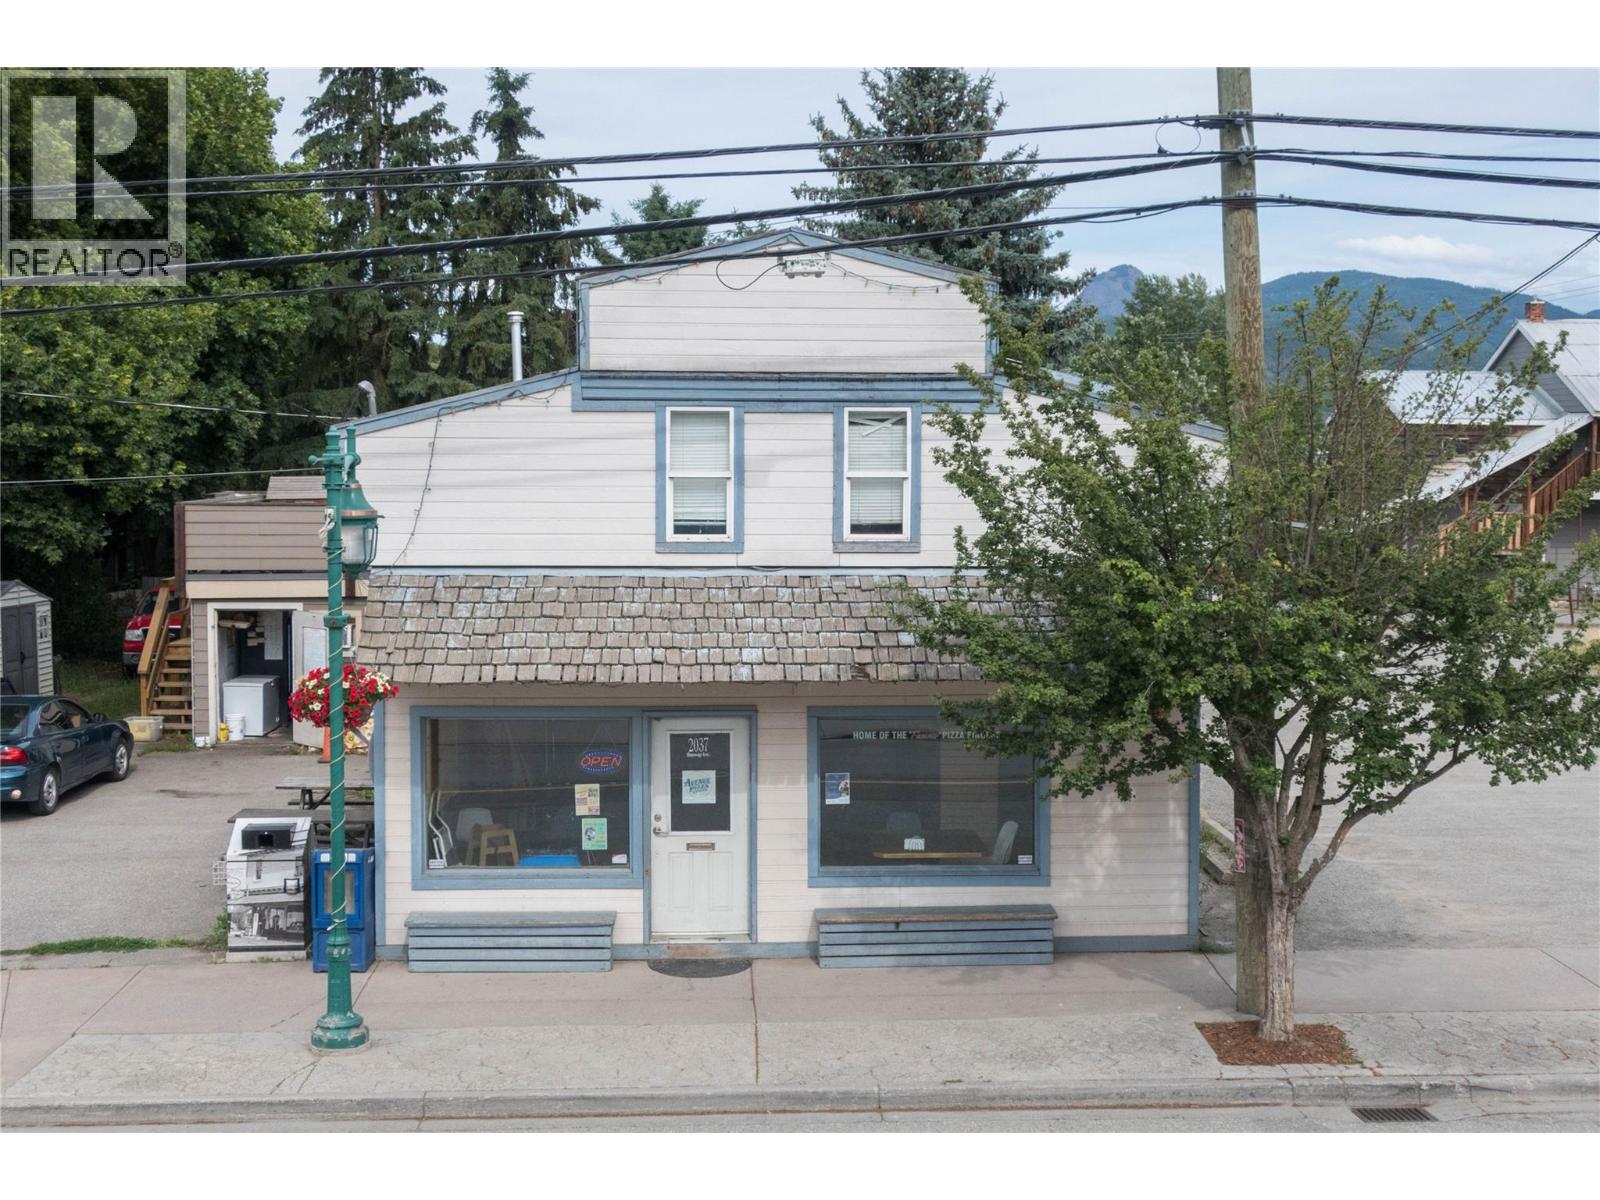
2037 Shuswap Avenue
Lumby, British Columbia
Well-established and highly successful pizza business offered for sale together with the building. Located in a prime, high-traffic area of Lumby, this long-standing local favourite benefits from strong community support, steady foot traffic, and consistent school lunch demand. Impressive 3-year normalized cap rate of 6.24%, providing reliable and proven returns. Sale includes the operating business, equipment, fixtures, and the commercial building — offering long-term security and control of the asset. The property also features a spacious 2-bedroom residential suite above the restaurant, ideal for an owner-operator or staff accommodation. A rare opportunity to acquire both a profitable business and the real estate in a growing North Okanagan community. (id:64133)

415 Victoria Road Unit# A
Revelstoke, British Columbia
Attention entrepreneurs, restauranteurs and hospitality professionals! A rare opportunity to acquire Terravita Kitchen, one of Revelstoke’s most beloved and recognizable farm-to-table cafes. Since opening in 2020, Terravita Kitchen has built a loyal following for its baking, fresh soups, sandwiches and salads, and exceptional coffee, becoming a go-to destination for locals and visitors. Strong year-over-year sales growth and an established customer base provide a solid foundation for a new owner-operator to step into a proven concept with continued upside. The cafe features a large, modern open kitchen designed for efficiency and creativity, offering flexibility for a new owner to expand the concept. Opportunities exist to introduce dinner service, grow catering operations, host private events or cooking classes, and further capitalize on Revelstoke’s busy four-season tourism economy. Located on one of Revelstoke’s primary arterial routes, the business enjoys excellent visibility, strong daytime traffic, and convenient access just minutes from the downtown core. With profitable operations, an established reputation, loyal clientele, and a concept perfectly aligned with Revelstoke’s love of local agriculture and fresh food, Terravita Kitchen represents a turnkey cafe opportunity with significant room for growth in one of British Columbia’s most dynamic mountain communities. (id:64133)
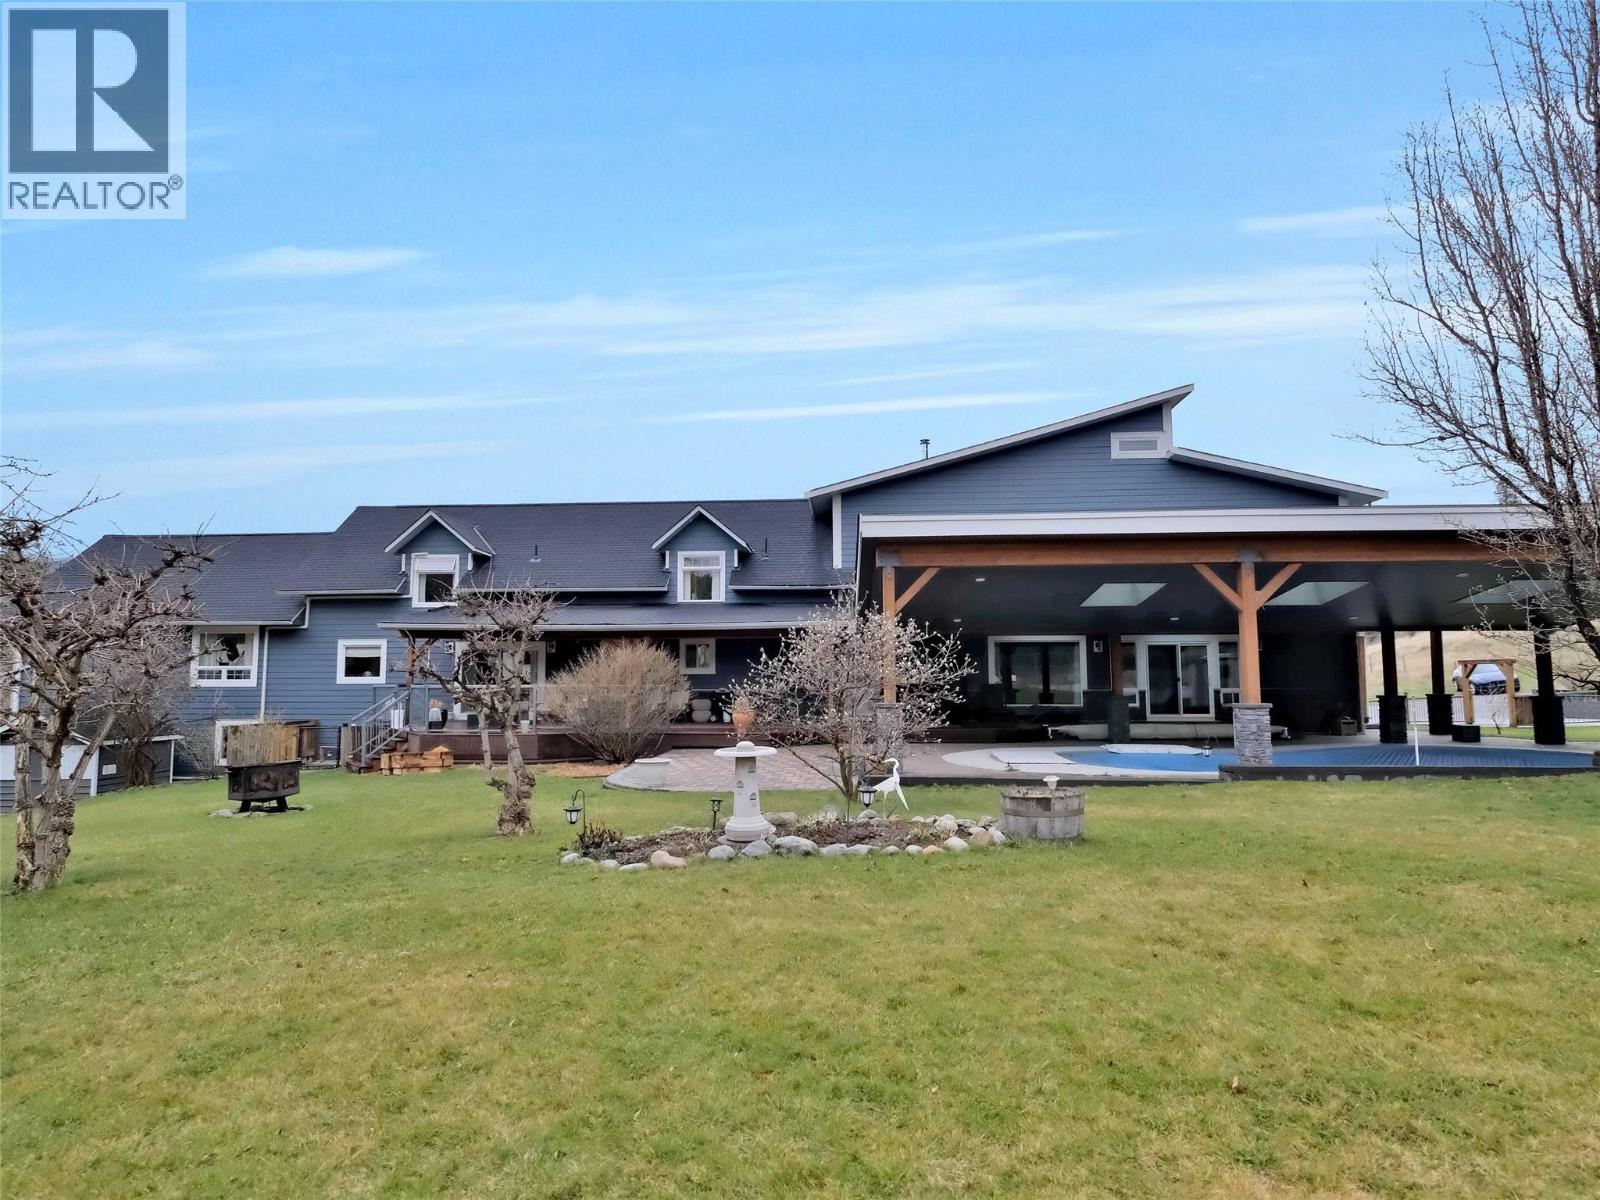
9801/9809 Gould Avenue
Summerland, British Columbia
A rare and versatile opportunity to own a truly unique property in Summerland’s Prairie Valley, just steps from the KVR Trail and walking distance to Dale Meadows Sports Complex. This 11+ acre estate features 2 homes with 4 spacious living areas. These are not small suites, each space feels like its own separate home. (There are 11 bedrooms and 9 bathrooms in total between the 4 separate living areas) , offering flexibility for multi-generational living, rental income, or a private family retreat. The property is perfectly set up for a hobby farm, horses, or future vineyard/orchard, with multiple outbuildings, 600-amp electrical service, municipal water, and 2 septic systems. The main home includes a 2018 addition, blending modern comforts with incredible space. Recreation and lifestyle are front and center, enjoy year-round recreation with an indoor gym/games room, outdoor sports court, and a theatre room. The inground pool (2018) has a self-cleaning system for effortless enjoyment. With 54 solar panels to help with energy cost and extensive electrical/plumbing upgrades (2005), this property is built for efficiency and lifestyle. Whether you’re dreaming of a private estate, income property, or an Okanagan escape, this one truly has it all. Private, peaceful, and loaded with potential, this one-of-a-kind property is your chance to live the Okanagan dream. The Sellers are open to looking at a trade in either BC or Alberta (commercial or residential) Virtual tours and info package available. (id:64133)
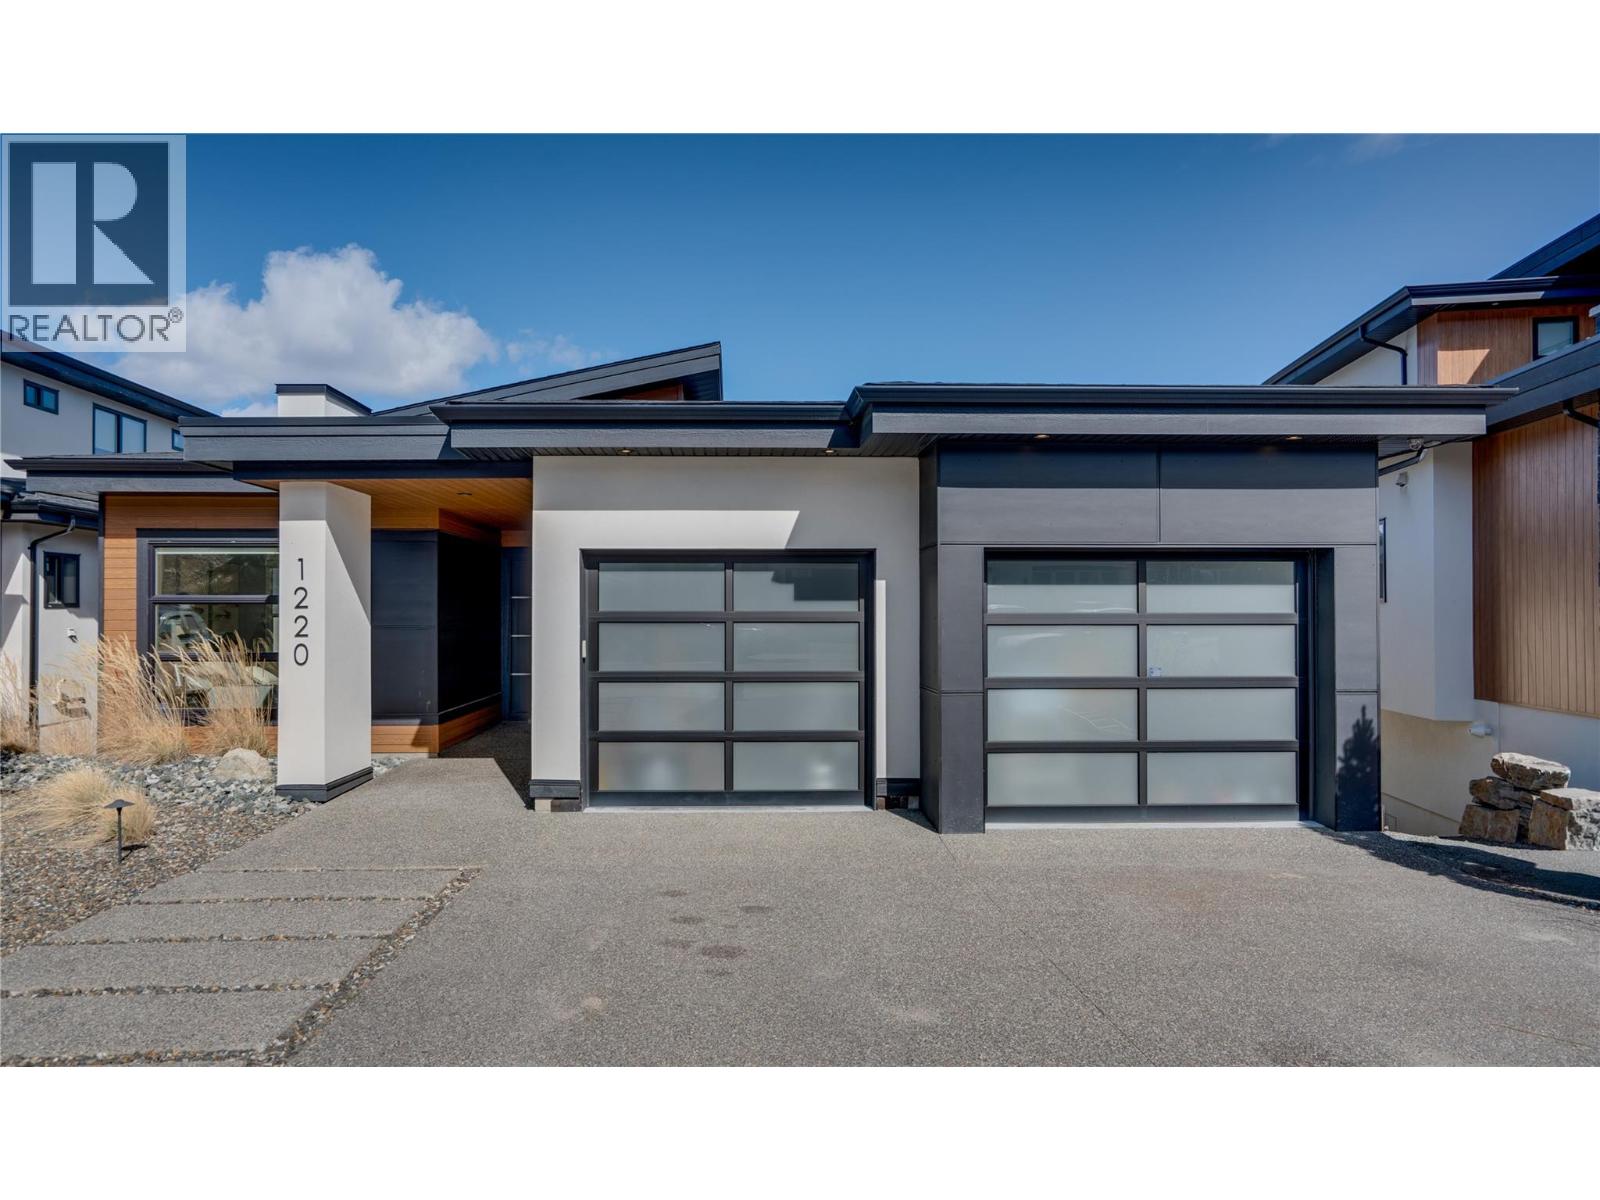
1220 Ponds Avenue
Kelowna, British Columbia
Beautifully crafted West Coast contemporary home offering breathtaking lake, city, and mountain views in the highly sought-after Ponds community. This custom-designed walkout rancher blends modern style with everyday functionality, set on a generous 0.33-acre lot backing onto parkland for added privacy and open outlook. The main level is designed for seamless one-level living and effortless entertaining, featuring a bright open-concept layout that connects the kitchen, dining, and living areas to a spacious covered patio—perfect for taking in the panoramic views. The chef-inspired kitchen is anchored by a massive island, complemented by high-end appliances and a full butler’s pantry. The primary suite is ideally positioned on the main floor and offers a true spa-like retreat with a walk-in closet, double vanity, heated floors, soaker tub, and a luxurious steam shower. The lower walkout level is built for lifestyle, complete with a wet bar, expansive recreation space, two additional bedrooms, and a fully soundproofed theatre room. Step outside to your private backyard oasis featuring a heated in-ground pool with automatic cover, hot tub, and multiple lounging areas designed for both relaxation and entertaining. Thoughtful extras set this home apart, including a dog wash station off the heated garage, ample storage, and high-quality finishes throughout—an exceptional offering that combines privacy, views, and elevated Okanagan living. (id:64133)
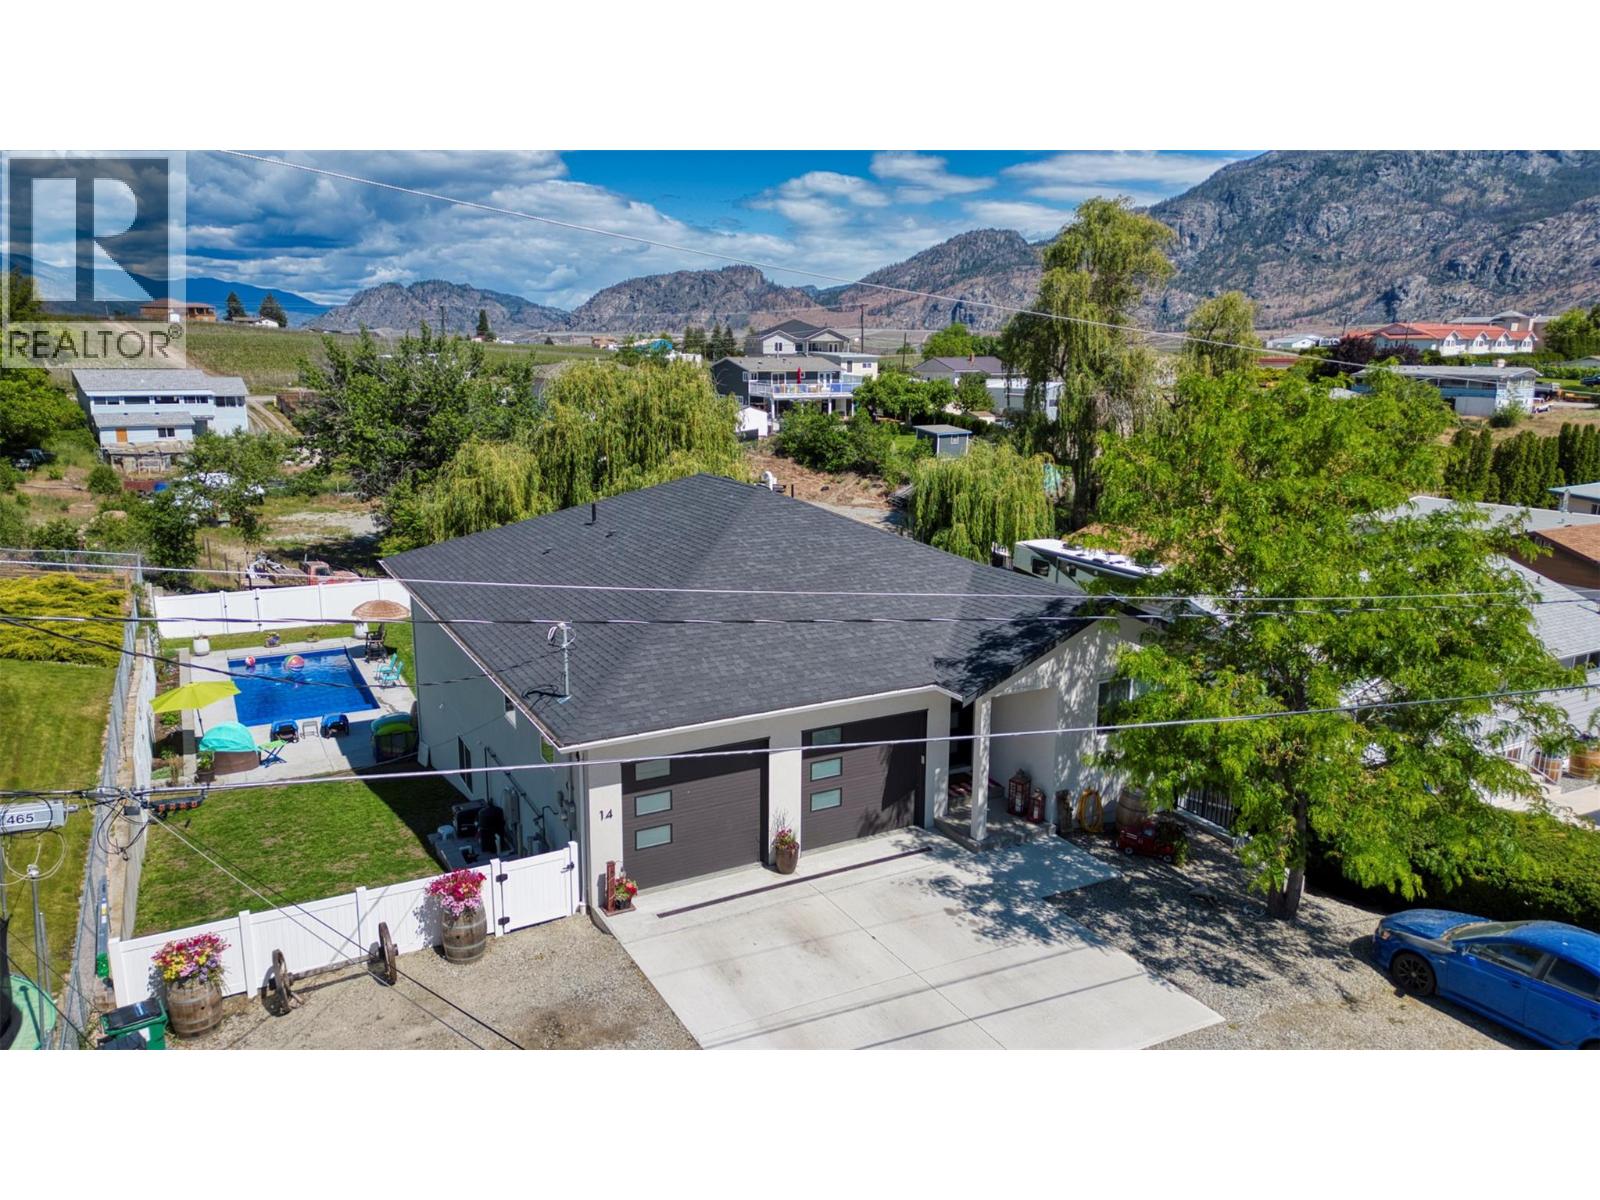
14 Lambert Court
Osoyoos, British Columbia
This beautiful home combines modern design, comfort, and endless outdoor possibilities in the heart of Osoyoos. Built by the reputable Longhorn Construction, this 3 year old home offers a fantastic opportunity to own a stunning 5 bedrooms and 3 bathrooms home. The spacious home features a thoughtful layout, including 2 bedrooms and 1 bathroom upstairs, and 3 bedrooms and 2 bathrooms downstairs. The main floor boasts an open concept living room room, dining area, and kitchen with a central island, quartz countertops, stainless steel appliances, and a walk-in pantry, perfect for both cooking and entertaining. Modern fixtures throughout, including sleek light and bathroom fixtures, create a stylish atmosphere, while the forced air gas furnace and central AC ensure year-round comfort. The lower level is ideal for relaxation or recreation, offering a spacious family room, additional storage, and a mechanical room plus your 3 guest rooms & 2 Bathrooms. Sliding doors lead to the backyard, where you’ll find a large in-ground pool, perfect for summer enjoyment. The attached double-car garage and wide driveway provide ample parking, and the large side provides space for large RV with plug in , plus year round perimeter Gemstone Lighting for all seasons. Checkout the possibility of adding a garden home or suite under new provincial guidelines on the over 10,000 square foot lot. This home is a must see to appreciate all it has to offer. (id:64133)
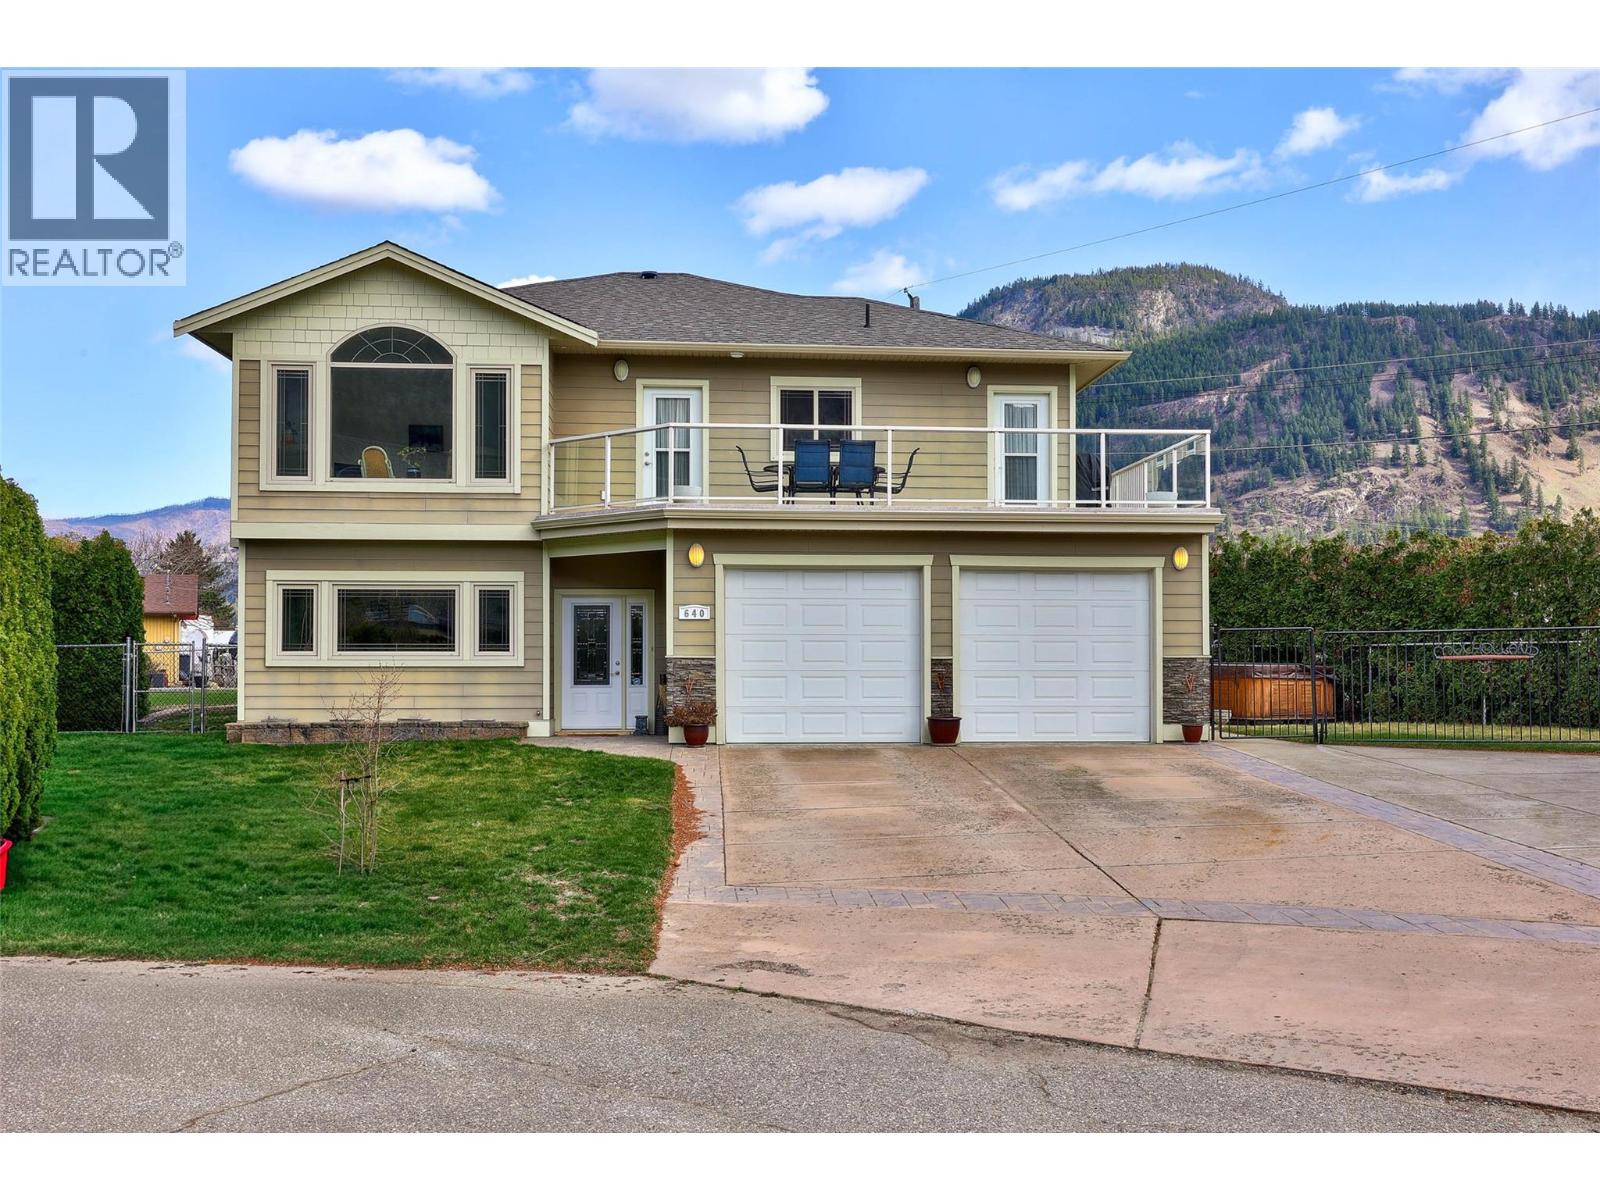
640 Hysop Place
Chase, British Columbia
Beautifully maintained 3-bedroom, 3-bathroom home offering bright, spacious living and a truly special setting. The main level features an open and inviting layout with large windows that fill the home with natural light, a cozy gas fireplace, and seamless flow between the living, dining, and kitchen areas. The kitchen is well-appointed with ample cabinetry, quality appliances, and a functional island for everyday living and entertaining. Step out onto the expansive upper deck and take in the stunning views of where the Little Shuswap meets the river — a peaceful and picturesque backdrop that can be enjoyed year-round. The home offers three well-sized bedrooms, including a comfortable primary suite, along with multiple bathrooms to accommodate family or guests. The lower level provides additional flexible space and access to a covered patio area, perfect for relaxing outdoors. Outside, the property features a nicely maintained yard, plenty of parking for RV's/boat, and a double garage. Located in a quiet setting with beautiful natural surroundings, this home combines comfort, functionality, and exceptional views in one complete package. (id:64133)
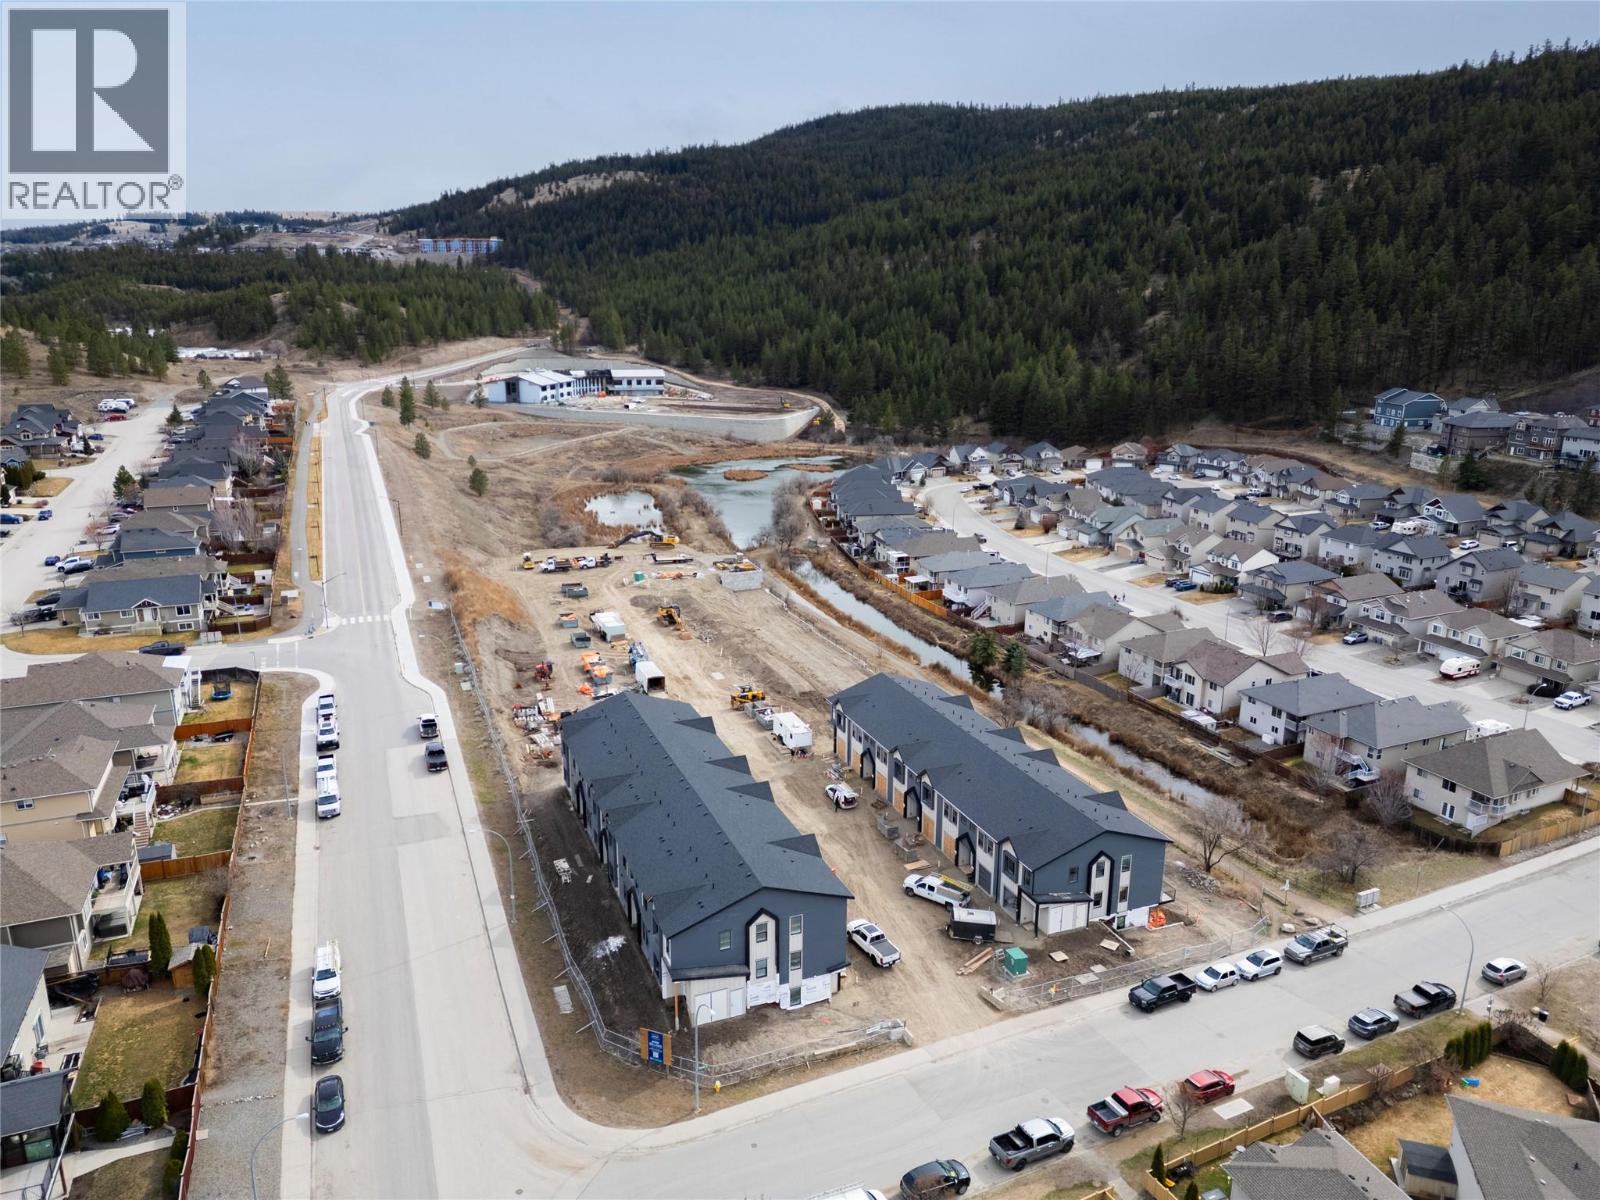
1940 Lodgepole Drive Unit# 103
Kamloops, British Columbia
Lodgepole Crossing introduces a rare opportunity to own a spacious 3-bedroom, 2.5-bathroom townhouse by Granite Developments in the heart of Pineview Valley. With over 1,800 sq. ft. of living space, these inside units are designed for modern families seeking quality and convenience. Just a short walk from Kamloops’ newest school opening September 2026, the main floor offers a welcoming street-level foyer leading into an open-concept kitchen, dining, and oversized living room. Large windows, clean lines, tall ceilings, and a feature fireplace create an inviting atmosphere for everyday living or entertaining. Upstairs, three bedrooms include a primary suite with 5’ glass shower ensuite and walk-in closet, plus a full main bathroom. The lower level provides a bright family/entertaining space with 3-piece bathroom, mechanical, and storage, accessible from the garage level. Inside units maximize efficient layouts with thoughtfully planned spaces while maintaining the same finishes and style of the end units. Exteriors highlight a distinctive mix of Hardie siding, shake, and board-and-batten detailing, while interiors showcase warm wood flooring, a chef-inspired kitchen, and sleek architectural touches. (id:64133)
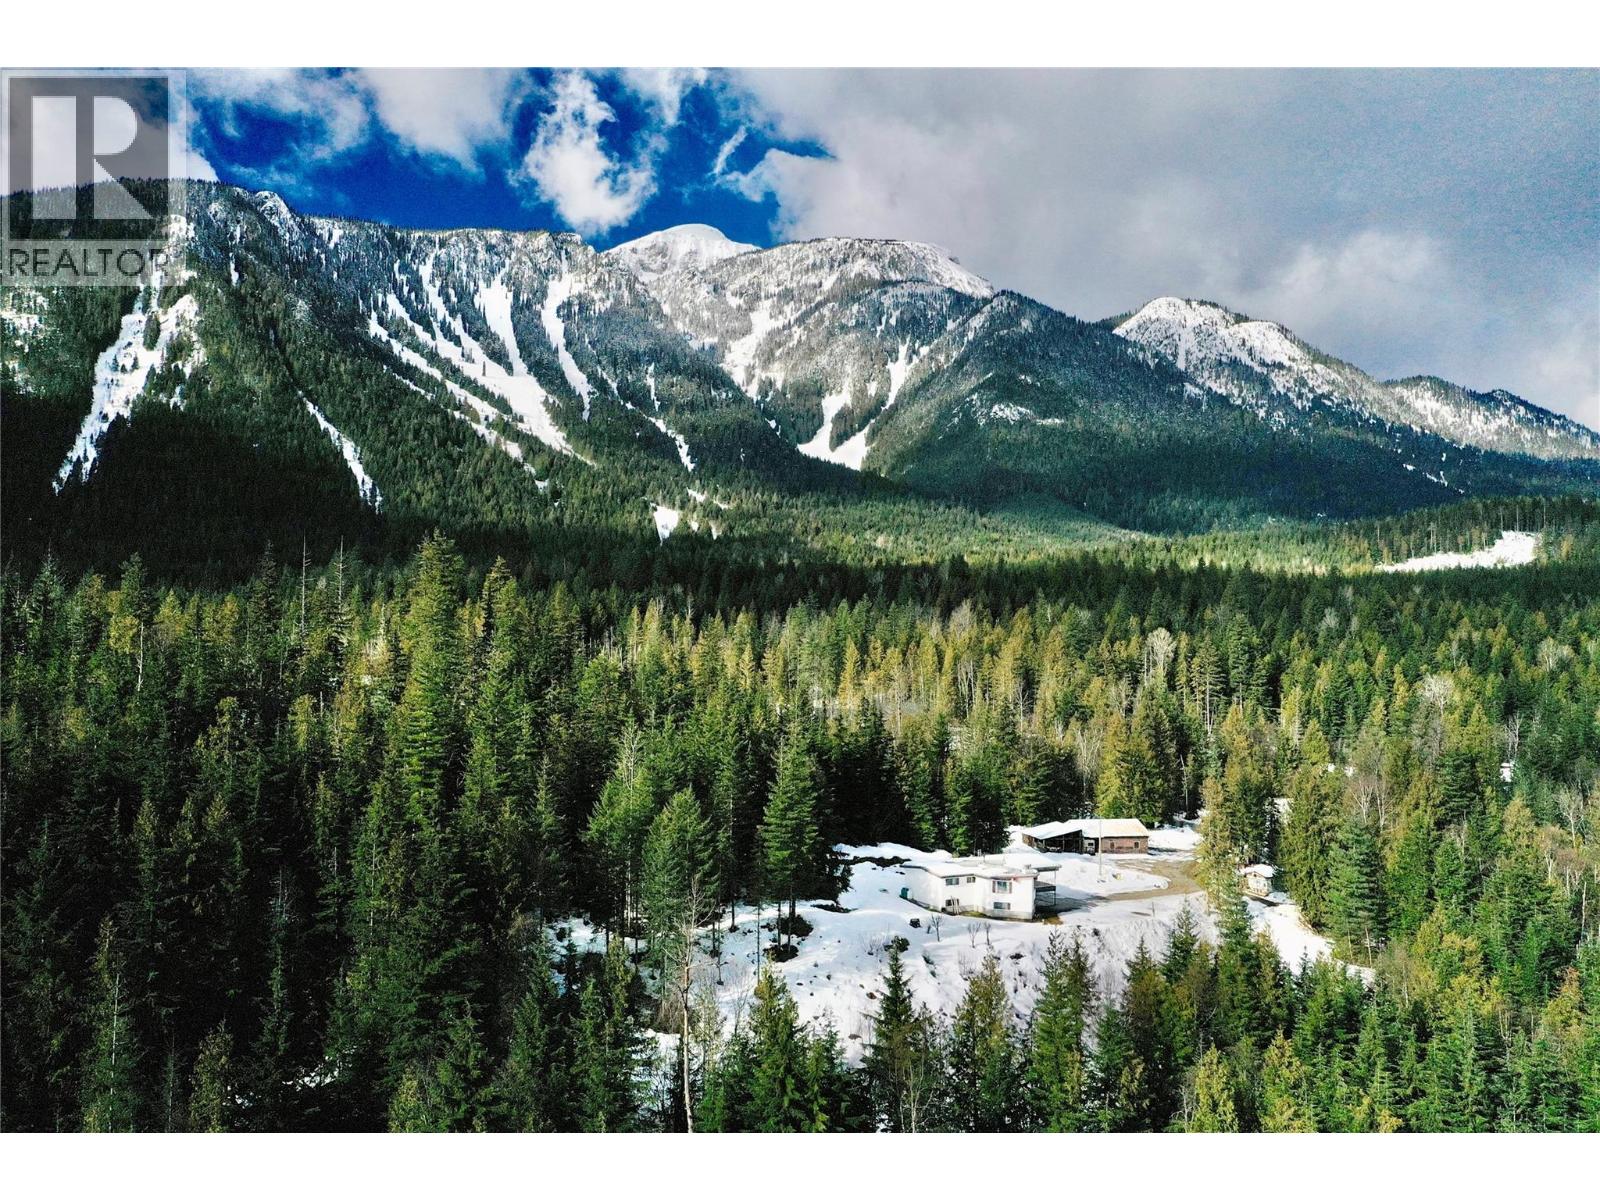
2180 Clough Road
Revelstoke, British Columbia
2180 Clough Rd presents a rare opportunity to secure a premium Revelstoke estate property just 8 minutes from downtown's shops and restaurants. This exceptional 9.79-acre property offers a unique blend of privacy, natural beauty, and unparalleled views of Revelstoke Mountain Resort, Mt Cartier, Ghost Peak and Mt Macpherson. A solid, well-built 3 bedroom / 2 bathroom family home currently sits on a generously-sized, elevated bench at the top of the lot. Move into the existing house or build your dream home on one of Revelstoke's most beautiful perches. A spacious shop adds versatility - perfect for a housing all your tools and recreational toys, or as a support shop for the construction of your new home. All this literally across the road from the Revelstoke Nordic Ski Club and the Mt Macpherson mountain bike trail network. This Revelstoke dream property is awaiting your vision, so schedule your private showing today! (id:64133)
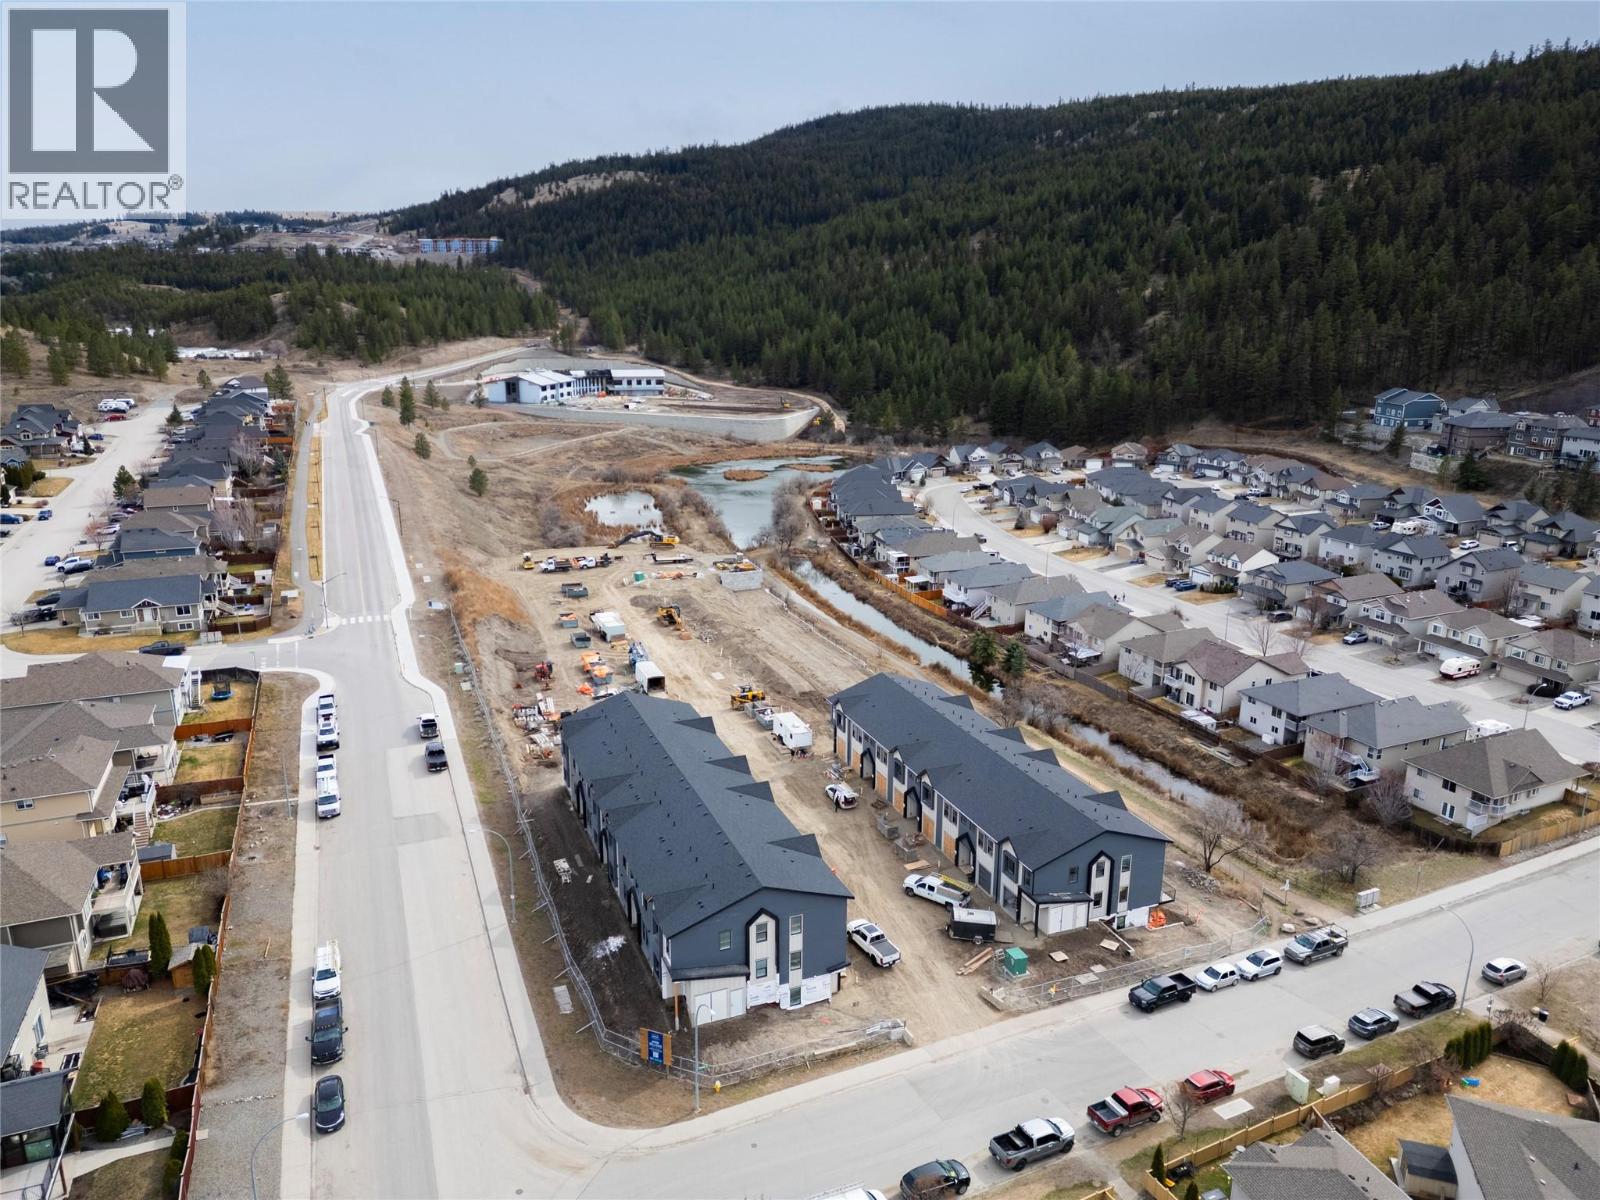
1940 Lodgepole Drive Unit# 105
Kamloops, British Columbia
Lodgepole Crossing introduces a rare opportunity to own a spacious 3-bedroom, 2.5-bathroom townhouse by Granite Developments in the heart of Pineview Valley. With over 1,800 sq. ft. of living space, these inside units are designed for modern families seeking quality and convenience. Just a short walk from Kamloops’ newest school opening September 2026, the main floor offers a welcoming street-level foyer leading into an open-concept kitchen, dining, and oversized living room. Large windows, clean lines, tall ceilings, and a feature fireplace create an inviting atmosphere for everyday living or entertaining. Upstairs, three bedrooms include a primary suite with 5’ glass shower ensuite and walk-in closet, plus a full main bathroom. The lower level provides a bright family/entertaining space with 3-piece bathroom, mechanical, and storage, accessible from the garage level. Inside units maximize efficient layouts with thoughtfully planned spaces while maintaining the same finishes and style of the end units. Exteriors highlight a distinctive mix of Hardie siding, shake, and board-and-batten detailing, while interiors showcase warm wood flooring, a chef-inspired kitchen, and sleek architectural touches. (id:64133)
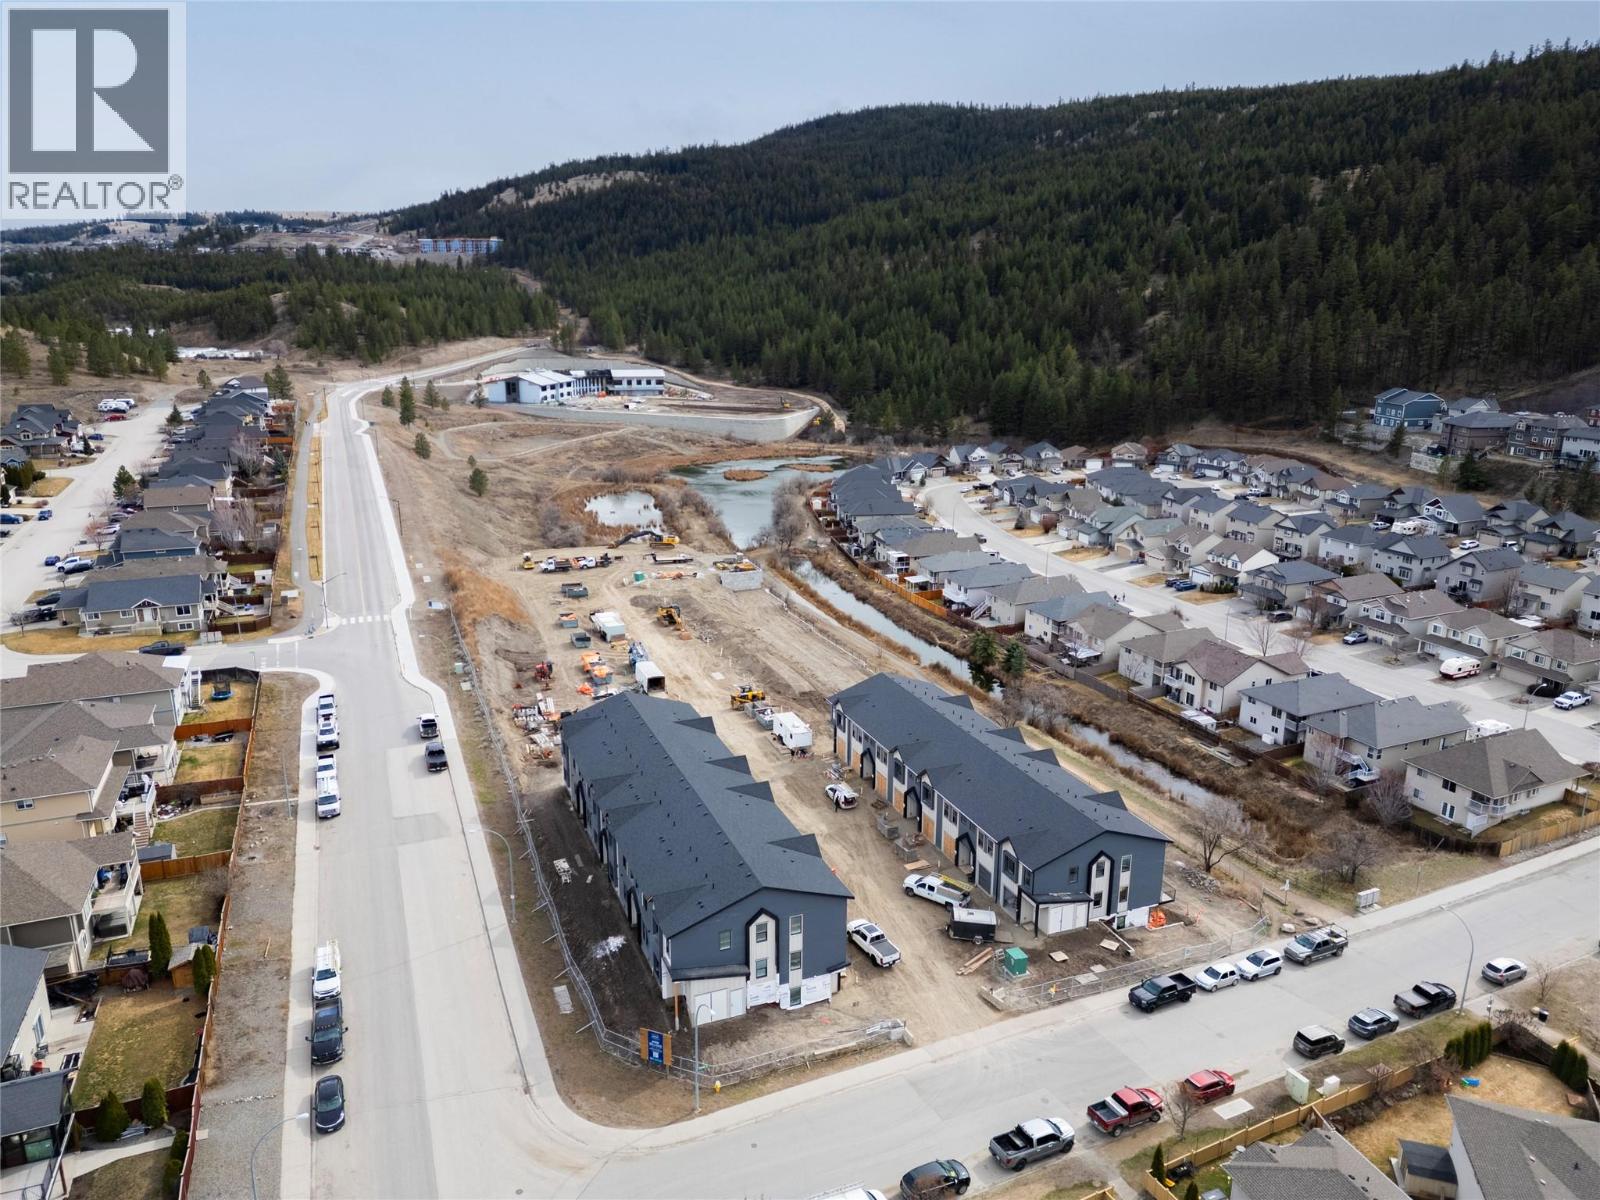
1940 Lodgepole Drive Unit# 104
Kamloops, British Columbia
Lodgepole Crossing introduces a rare opportunity to own a spacious 3-bedroom, 2.5-bathroom townhouse by Granite Developments in the heart of Pineview Valley. With over 1,800 sq. ft. of living space, these inside units are designed for modern families seeking quality and convenience. Just a short walk from Kamloops’ newest school opening September 2026, the main floor offers a welcoming street-level foyer leading into an open-concept kitchen, dining, and oversized living room. Large windows, clean lines, tall ceilings, and a feature fireplace create an inviting atmosphere for everyday living or entertaining. Upstairs, three bedrooms include a primary suite with 5’ glass shower ensuite and walk-in closet, plus a full main bathroom. The lower level provides a bright family/entertaining space with 3-piece bathroom, mechanical, and storage, accessible from the garage level. Inside units maximize efficient layouts with thoughtfully planned spaces while maintaining the same finishes and style of the end units. Exteriors highlight a distinctive mix of Hardie siding, shake, and board-and-batten detailing, while interiors showcase warm wood flooring, a chef-inspired kitchen, and sleek architectural touches. (id:64133)
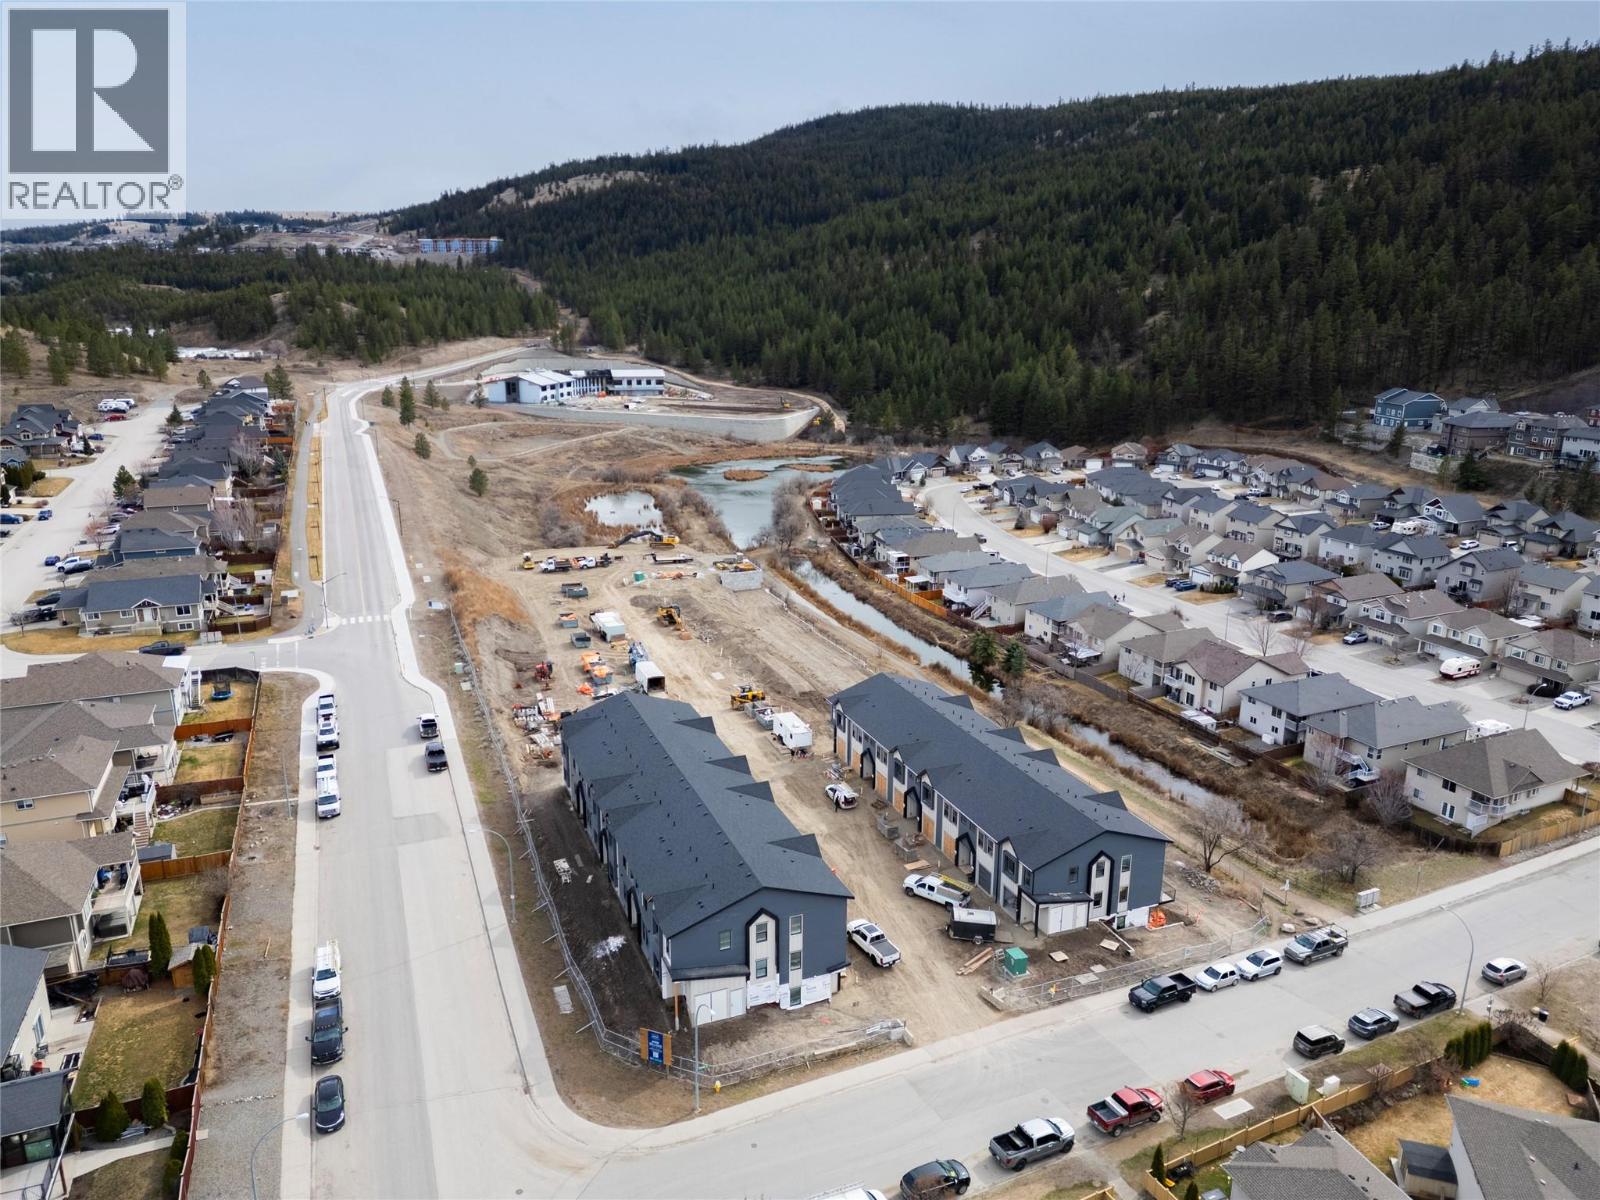
1940 Lodgepole Drive Unit# 106
Kamloops, British Columbia
Lodgepole Crossing introduces a rare opportunity to own a spacious 3-bedroom, 2.5-bathroom townhouse by Granite Developments in the heart of Pineview Valley. With over 1,800 sq. ft. of living space, these inside units are designed for modern families seeking quality and convenience. Just a short walk from Kamloops’ newest school opening September 2026, the main floor offers a welcoming street-level foyer leading into an open-concept kitchen, dining, and oversized living room. Large windows, clean lines, tall ceilings, and a feature fireplace create an inviting atmosphere for everyday living or entertaining. Upstairs, three bedrooms include a primary suite with 5’ glass shower ensuite and walk-in closet, plus a full main bathroom. The lower level provides a bright family/entertaining space with 3-piece bathroom, mechanical, and storage, accessible from the garage level. Inside units maximize efficient layouts with thoughtfully planned spaces while maintaining the same finishes and style of the end units. Exteriors highlight a distinctive mix of Hardie siding, shake, and board-and-batten detailing, while interiors showcase warm wood flooring, a chef-inspired kitchen, and sleek architectural touches. (id:64133)
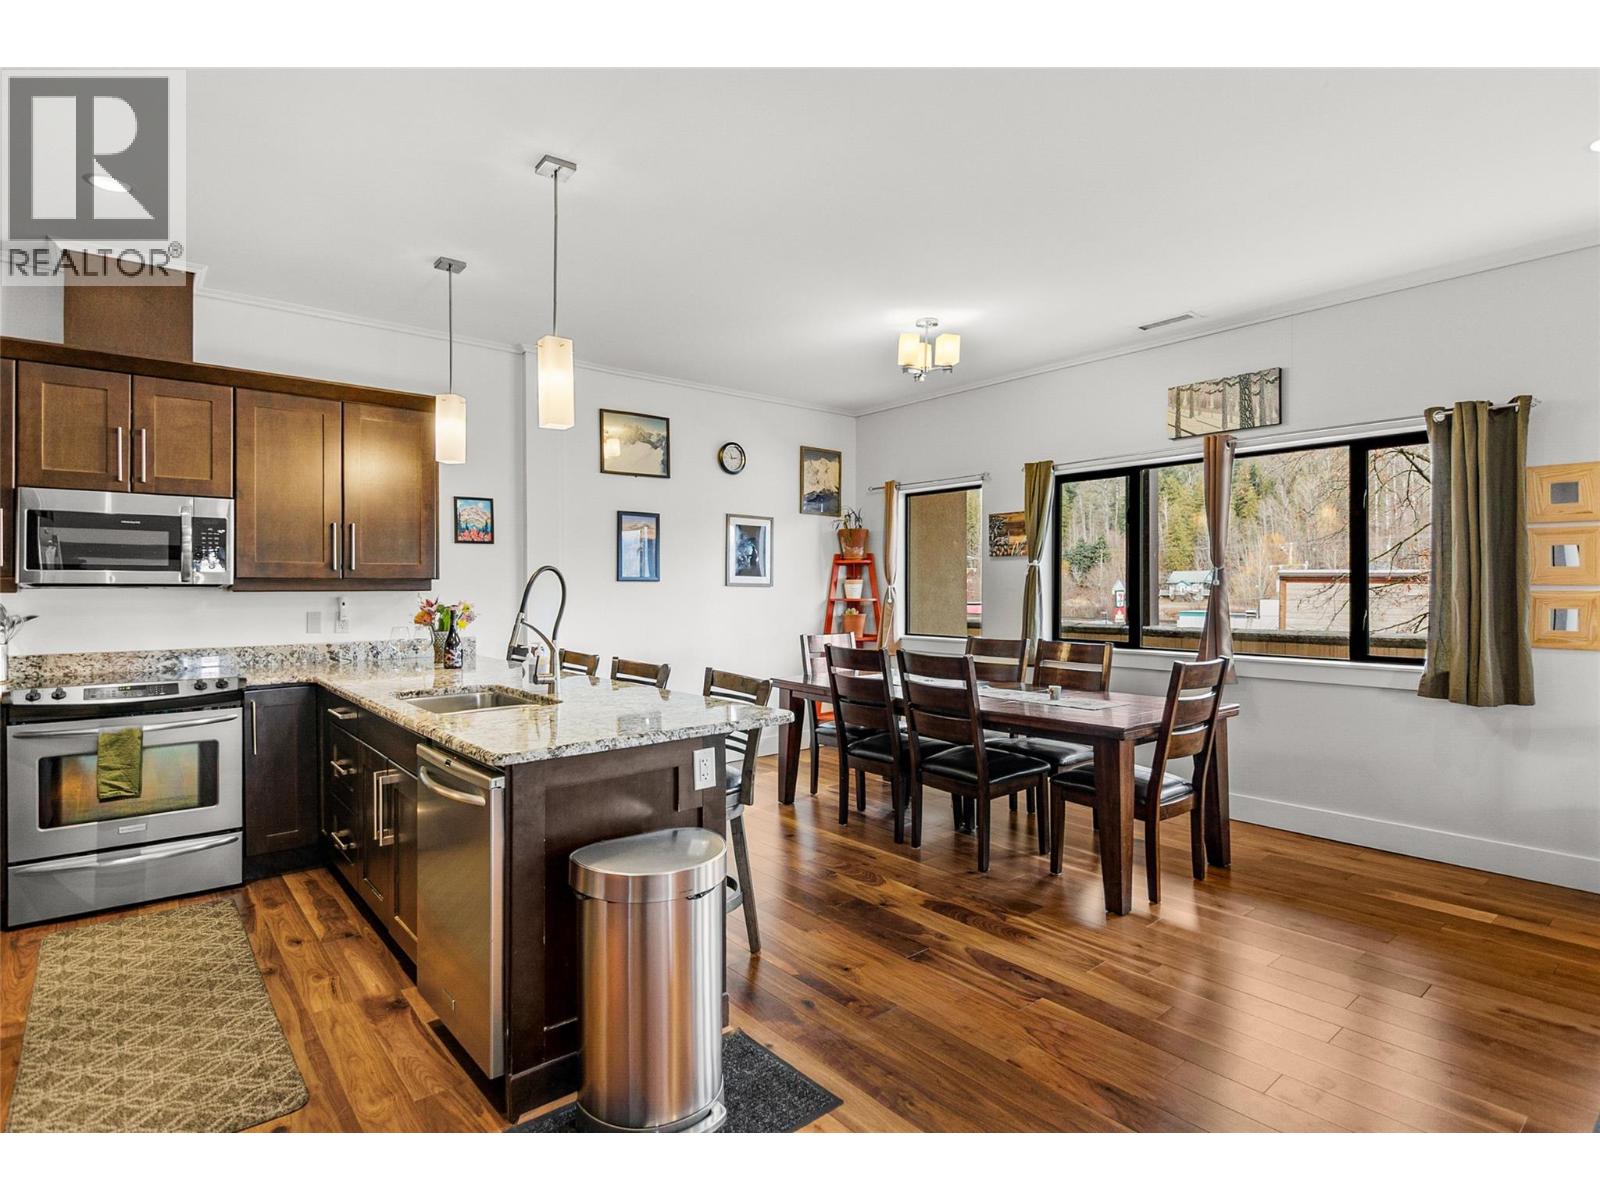
309 1 Street W Unit# 301
Revelstoke, British Columbia
Penthouse living in the heart of Revelstoke. This spacious 1,500 sq. ft. top-floor suite places you in the heart of downtown Revelstoke shops, cafés, and Restaurants, offering the perfect blend of convenience and mountain lifestyle. Take in the elevated views from your oversized private deck, complete with your own hot tub, the ideal spot to unwind after a day adventuring in Revelstoke's outdoor playground. The property is licensed for short-term rentals, making it an excellent opportunity for both personal enjoyment and investment opportunity. Located just 7 minutes from Revelstoke Mountain Resort and the future Cabot Revelstoke, with endless hiking and biking trails nearby, this home puts world-class recreation right at your doorstep. Additional highlights include a pet-friendly strata, private off-street covered parking with elevator access, and a newly upgraded heat pump for year-round comfort. A rare opportunity to own a penthouse in one of Canada’s most sought-after mountain towns. (id:64133)
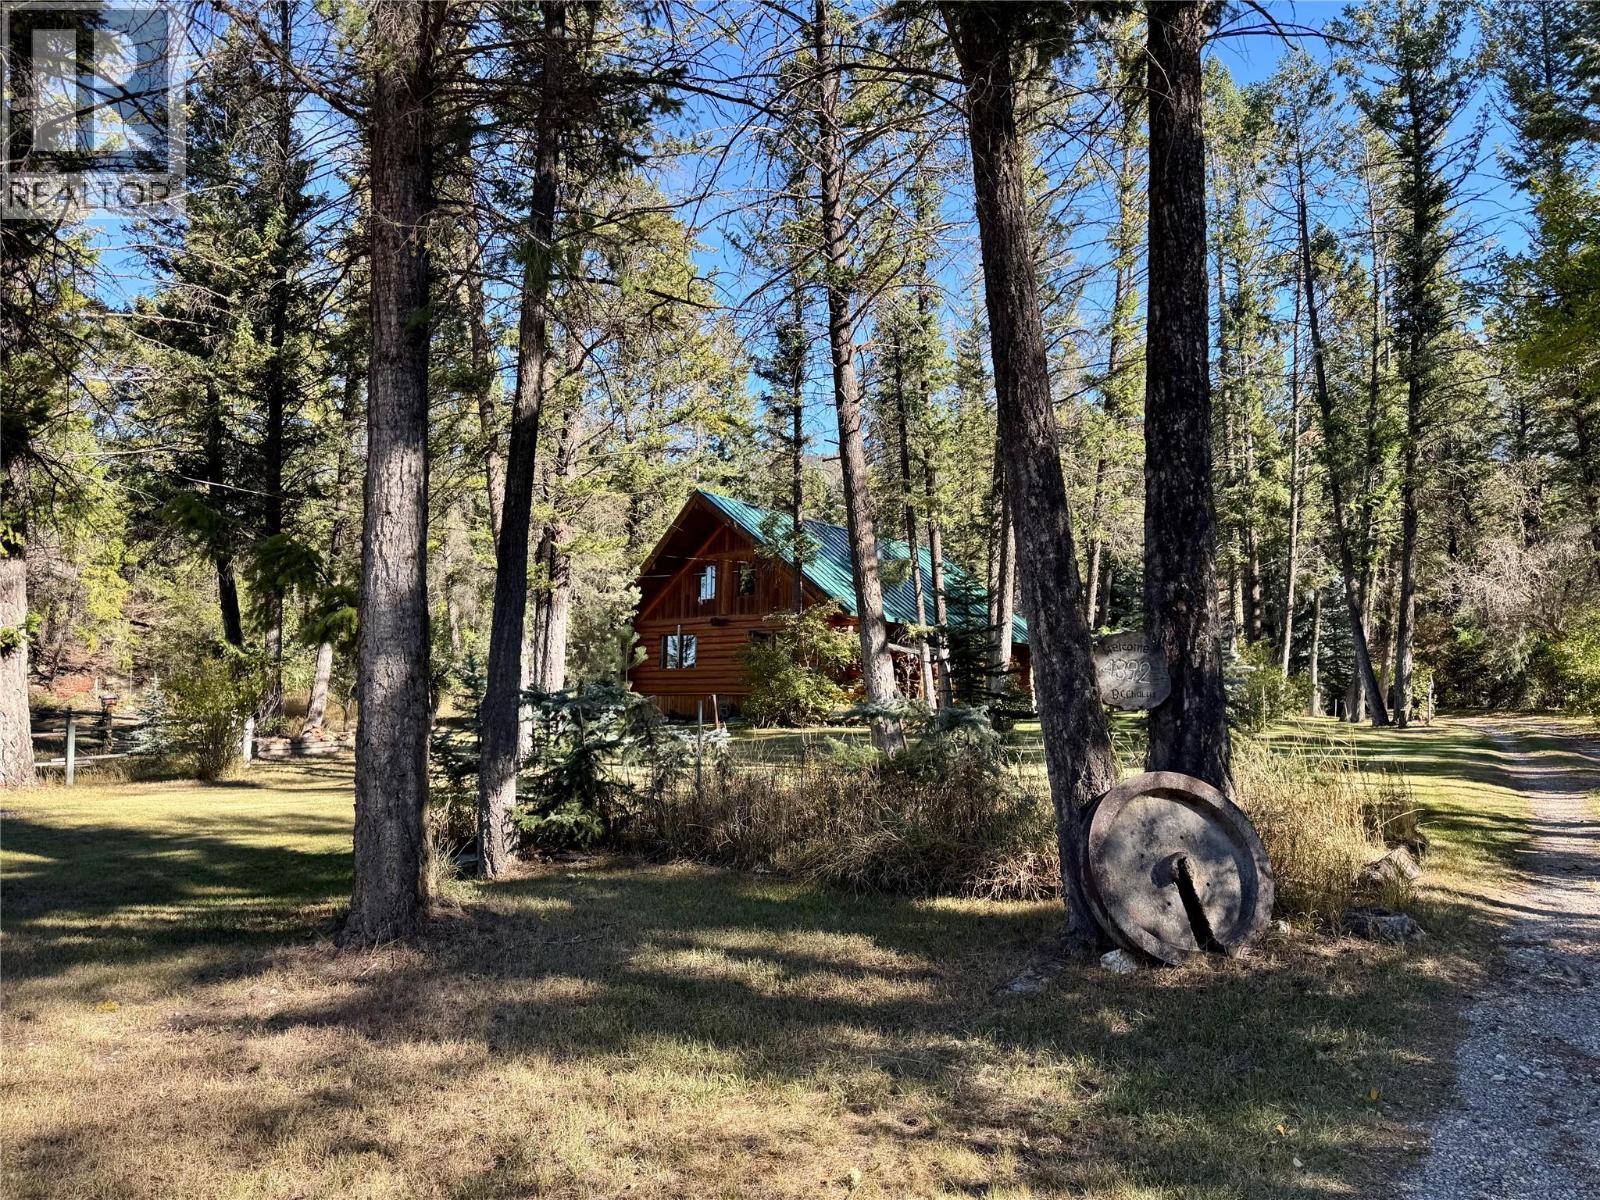
4892 Ogilvey Avenue
Fairmont Hot Springs, British Columbia
Set on a secluded and beautifully treed 1.2-acre parcel, this custom-crafted log residence captures the essence of refined mountain living. Showcasing mountain views, timeless craftsmanship, and an atmosphere of complete tranquility, this is a property designed for those who value privacy, beauty, and the perfect balance of seclusion and year-round recreation. Thoughtfully designed, the home features three spacious bedrooms and two bathrooms, ideal for both family living and entertaining. Expansive daylight windows flood the interior with natural light and frame the surrounding landscape, while the open-concept kitchen, living, and dining areas create a seamless and inviting space for gathering. A beautiful open loft overlooking the main floor adds versatility—perfect for a home office, cozy reading nook, or additional lounge area. The woodstove anchors the living space, offering warmth and an authentic log home ambiance on cooler evenings. Step outside and experience true outdoor living. The expansive yard offers endless opportunities for recreation, relaxation, and gardening, while the charming gazebo creates the perfect setting for summer entertaining or peaceful moments immersed in nature. A spacious garage and functional outbuildings add convenience, storage, and flexibility for all your lifestyle needs. Ideally located just minutes from premier golf courses and the renowned Fairmont Hot Springs pools, this remarkable property combines peaceful country living with convenient access to some of the region’s most sought-after amenities. A rare opportunity to own a distinctive mountain retreat where timeless craftsmanship meets an active outdoor lifestyle. (id:64133)
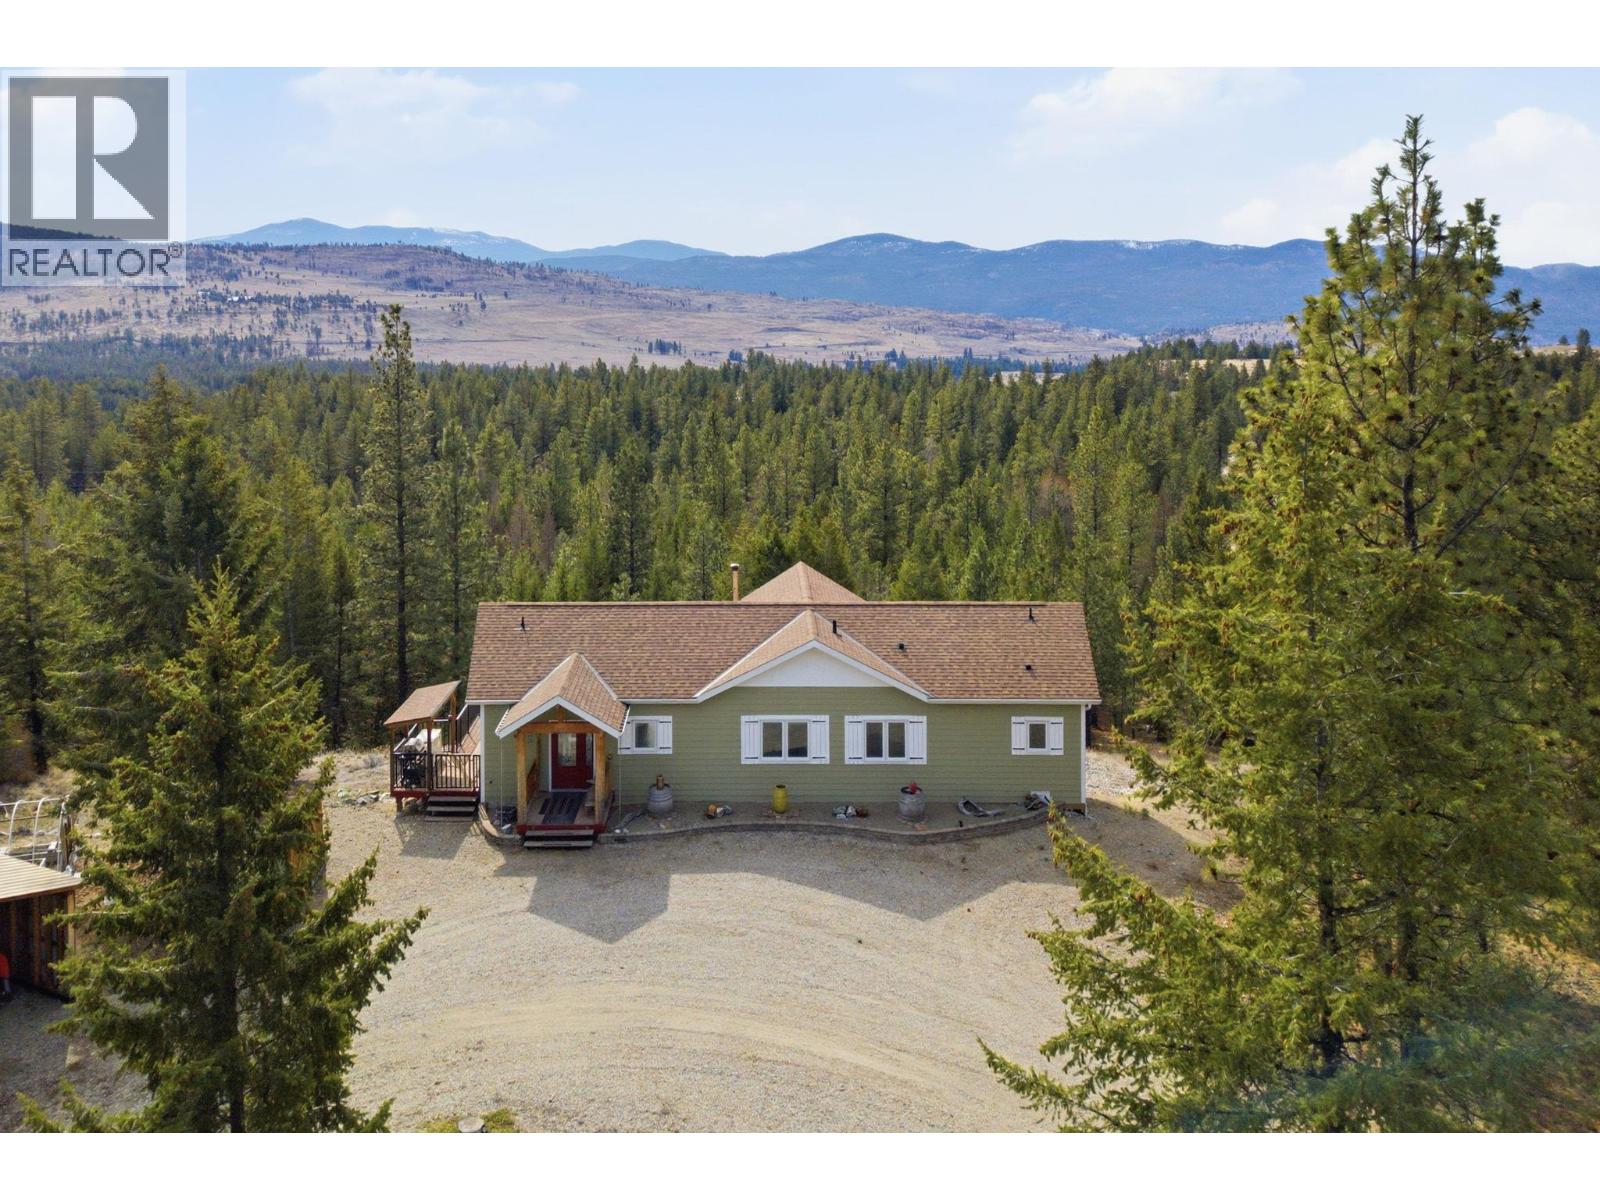
601 Raven Hill Road
Osoyoos, British Columbia
Discover the perfect blend of space, views, and tranquility on this stunning rancher with walk out basement on a 10-acre rural property just 15 minutes from Osoyoos. Set in a prime south-facing location, this property offers breathtaking, unobstructed valley views that stretch for miles into Washington State — a truly inspiring backdrop to everyday living. The home features a bright and airy open-concept design with vaulted ceilings that enhance the sense of space and natural light. The main floor offers Living room, kitchen, dining room, two bedrooms and two bathrooms, ideal for comfortable one-level living. Downstairs, a fully finished walkout basement includes a spacious rec room, large bedroom, full bath, and laundry — perfect for guests, extended family, or added flexibility. The land itself is a rare find, offering a desirable mix of usable flat areas and gently sloped terrain. Whether you're dreaming of a hobby farm, horse pasture, or simply wide-open space to enjoy, this property delivers. A workshop provides the perfect setup for the handyman or hobbyist. If you’ve been searching for peace, privacy, and room to breathe — all at an affordable price — this is your opportunity. Embrace the serenity of rural living without sacrificing convenience. Priced to sell and offered well below assessed value and the previous purchase price, this is truly a steal of a deal. This is more than a property — it’s a lifestyle waiting for you. (id:64133)
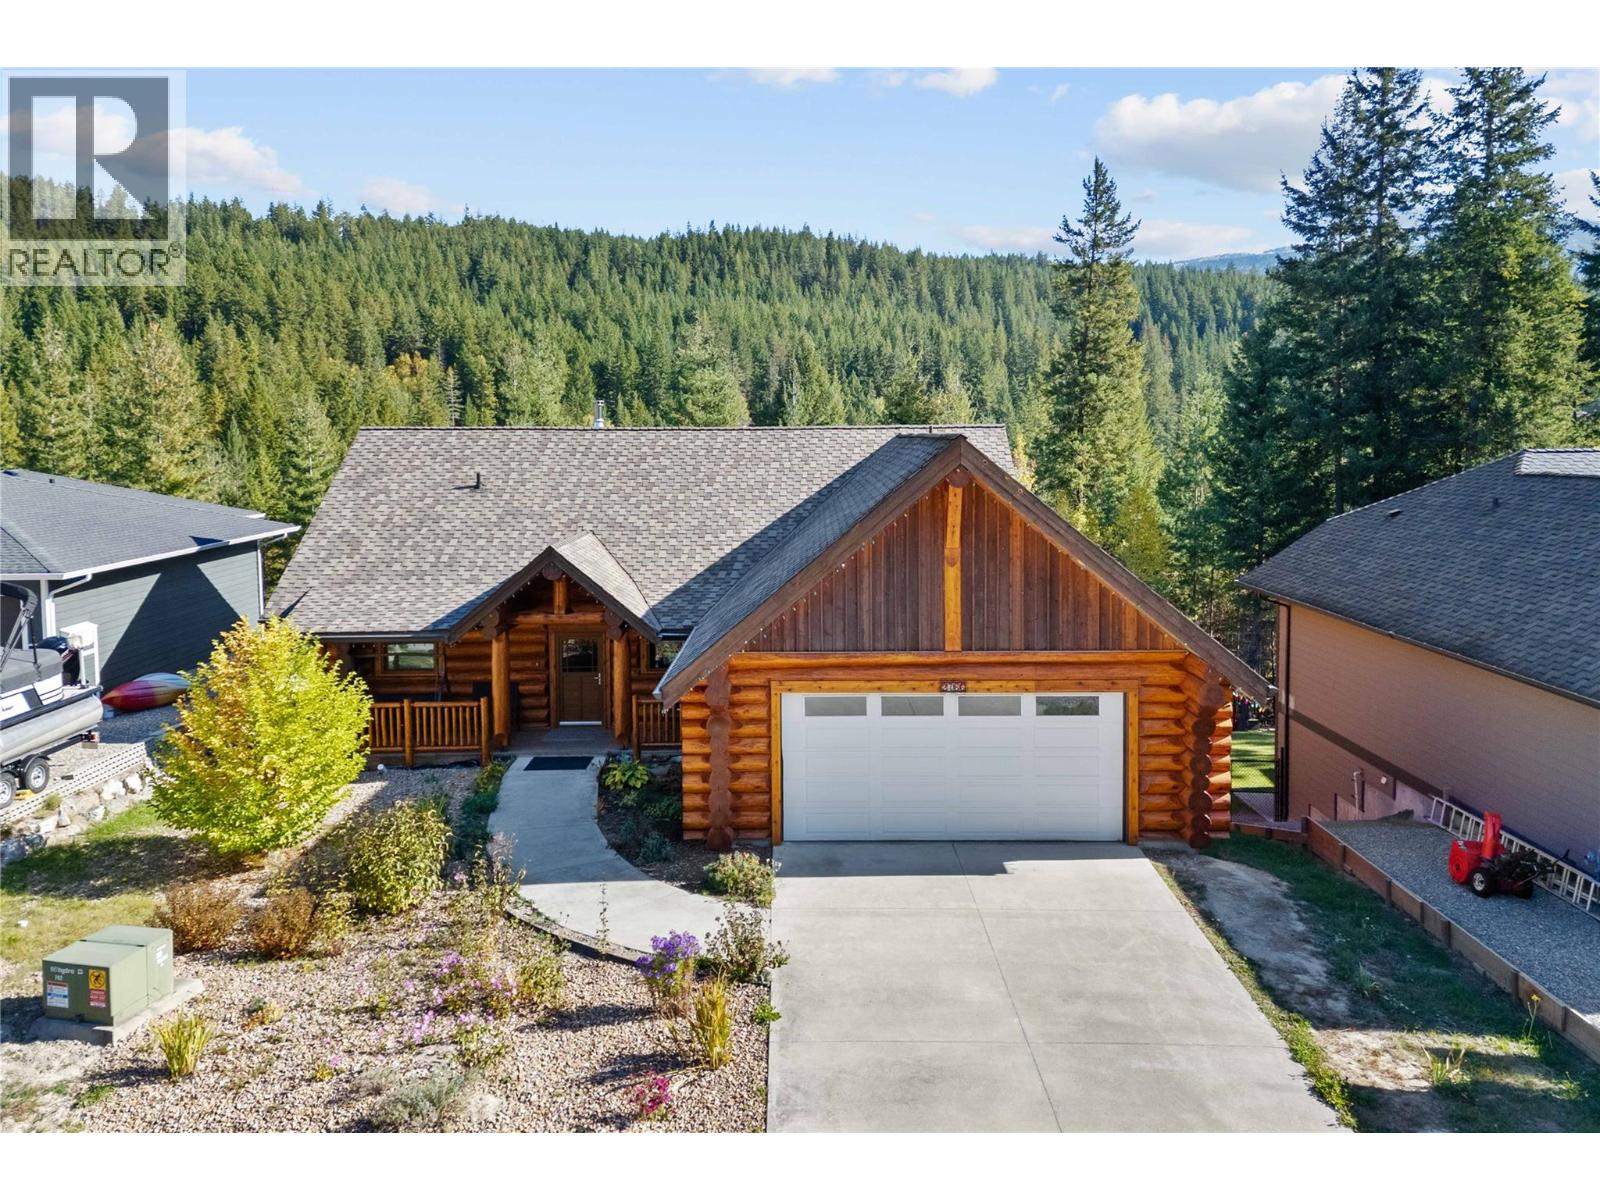
2766 Valleyview Drive
Blind Bay, British Columbia
Stunning handcrafted red cedar log estate, privately situated on a quiet cul-de-sac in the sought-after Shuswap Lake Estates community. Showcasing impressive full-log construction, this West Coast chalet-style residence features soaring ceilings and a dramatic fireplace anchoring the main living space. Radiant in-floor heating and forced air provide exceptional year-round comfort, while western exposure captures breathtaking sunset views through a picturesque forested setting. With 6 BR, 3 baths & a detached double garage, it’s an amazing home to enjoy with your family and friends. (id:64133)
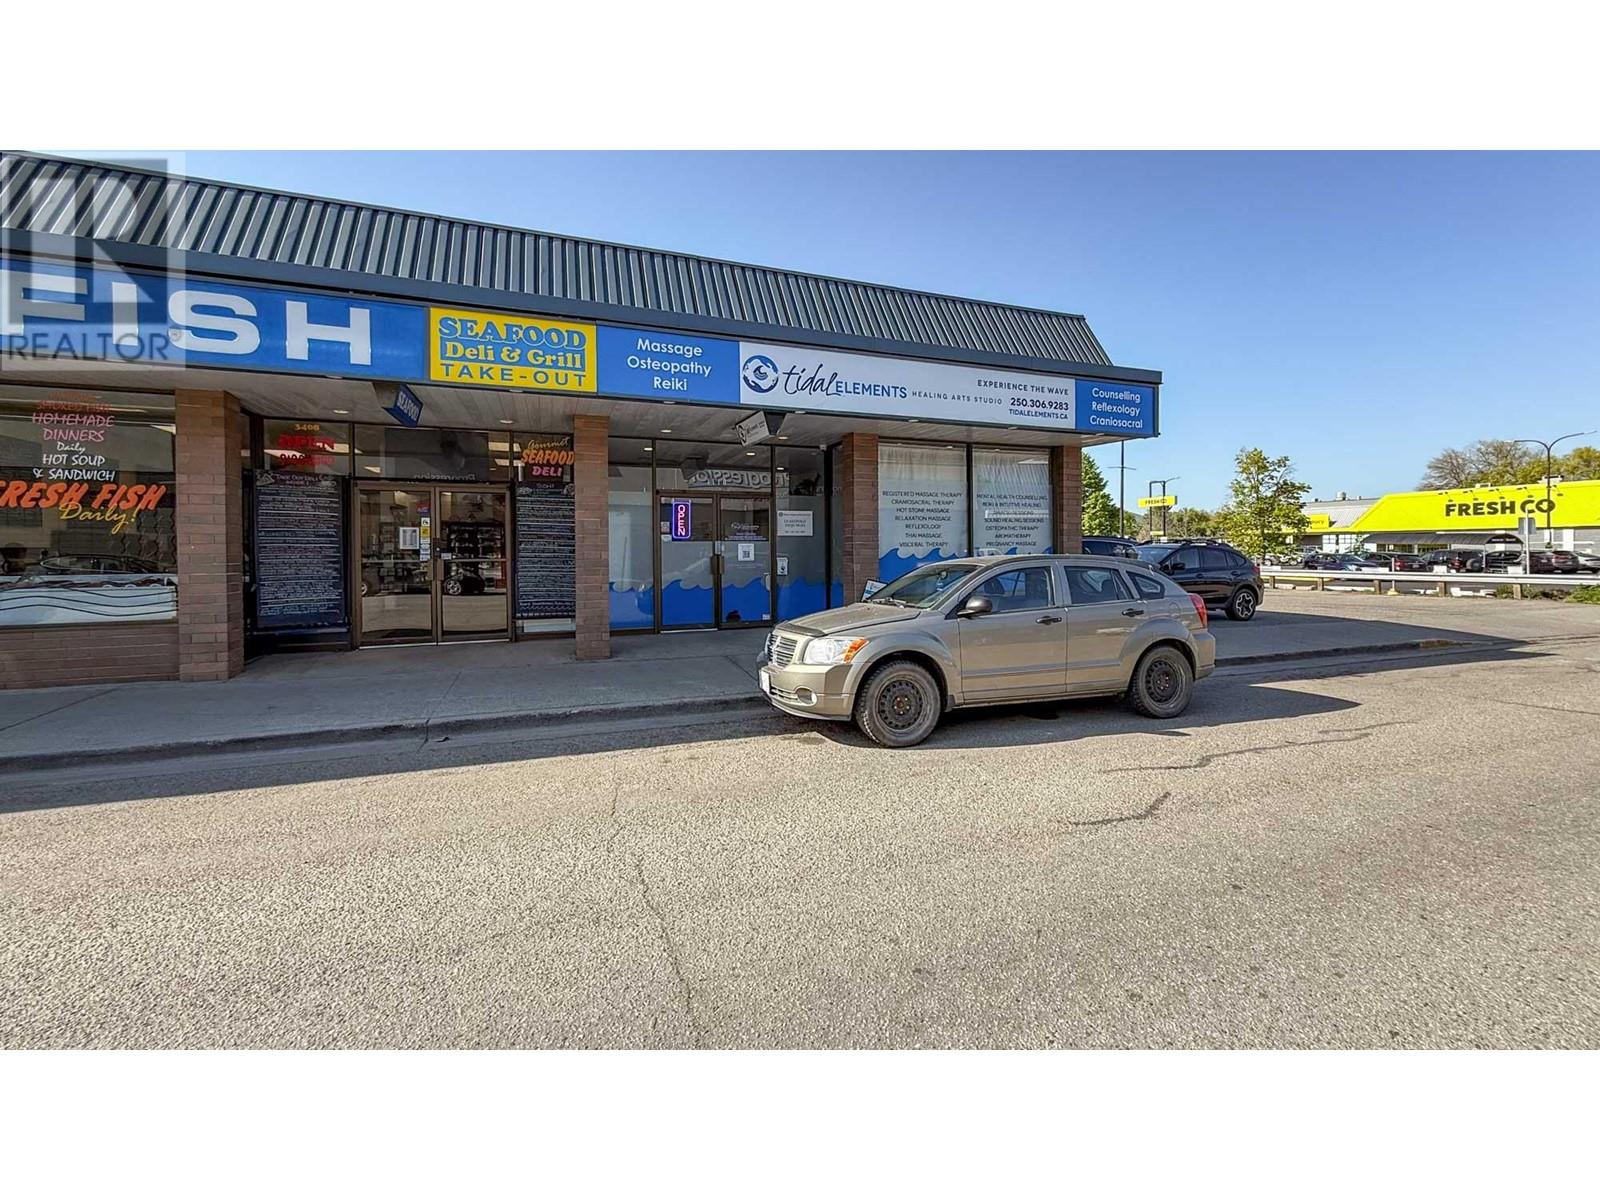
3410a 31st Avenue
Vernon, British Columbia
Outstanding professional space available in Downtown Vernon. High profile, corner unit of approximately 2,039 SF ideal for a medical office, massage therapy office, or other personal service use. Fully improved unit includes an inviting entrance & waiting area, 7 individual treatment rooms, a well-appointed patron washroom, a staff washroom and a large staff/utility/storage room with washer & dryer hook-ups. Up to 3 parking stalls are available with the unit at $50/month per stall. Area also has plenty of available street parking. Potential for fascia signage on the front and side of the building. Zoned CMUC, the space supports a wide range of commercial uses. Central location, only steps away from Dollarama, Fresh Co and Shoppers Drug Mart. Immediate availability (id:64133)
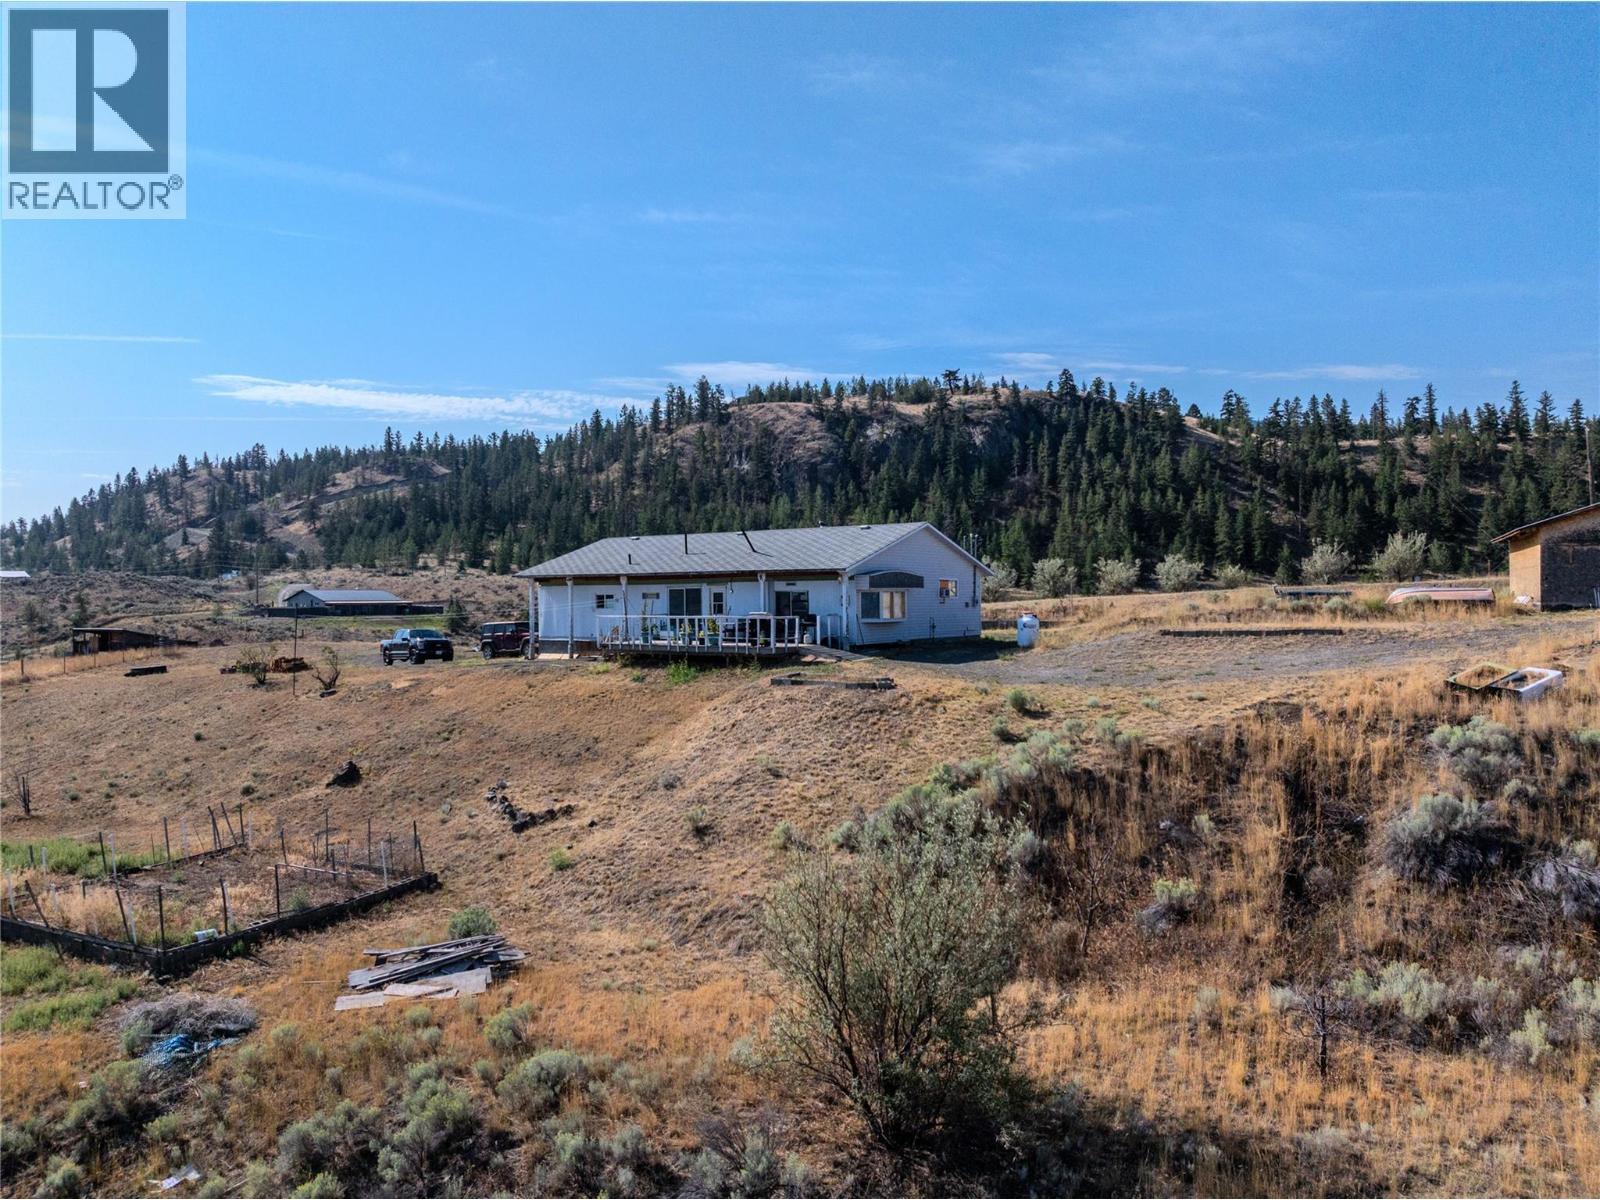
5589 Beaton Road
Kamloops, British Columbia
20 Acres of Privacy with Sweeping Kamloops Lake Views Escape the hustle and experience quiet living on this 20-acre property overlooking the breathtaking Kamloops Lake. You will get space and privacy, this land offers endless potential for those looking to create a one-of-a-kind retreat, hobby farm, or peaceful forever home. The existing home is ready for someone with vision. With a little TLC and some well-placed updates, it could be transformed into something great. Whether you’re dreaming of a rustic modern renovation or a cozy country escape, the bones are here to build on. One of the most unique features? A cool underground cellar, perfect for a wine room or man cave, food preserving, or even as a creative hideaway. This is your opportunity to own a slice of paradise with unmatched views and complete privacy under $700K—just a short 15 minute drive from the amenities of Kamloops. (id:64133)
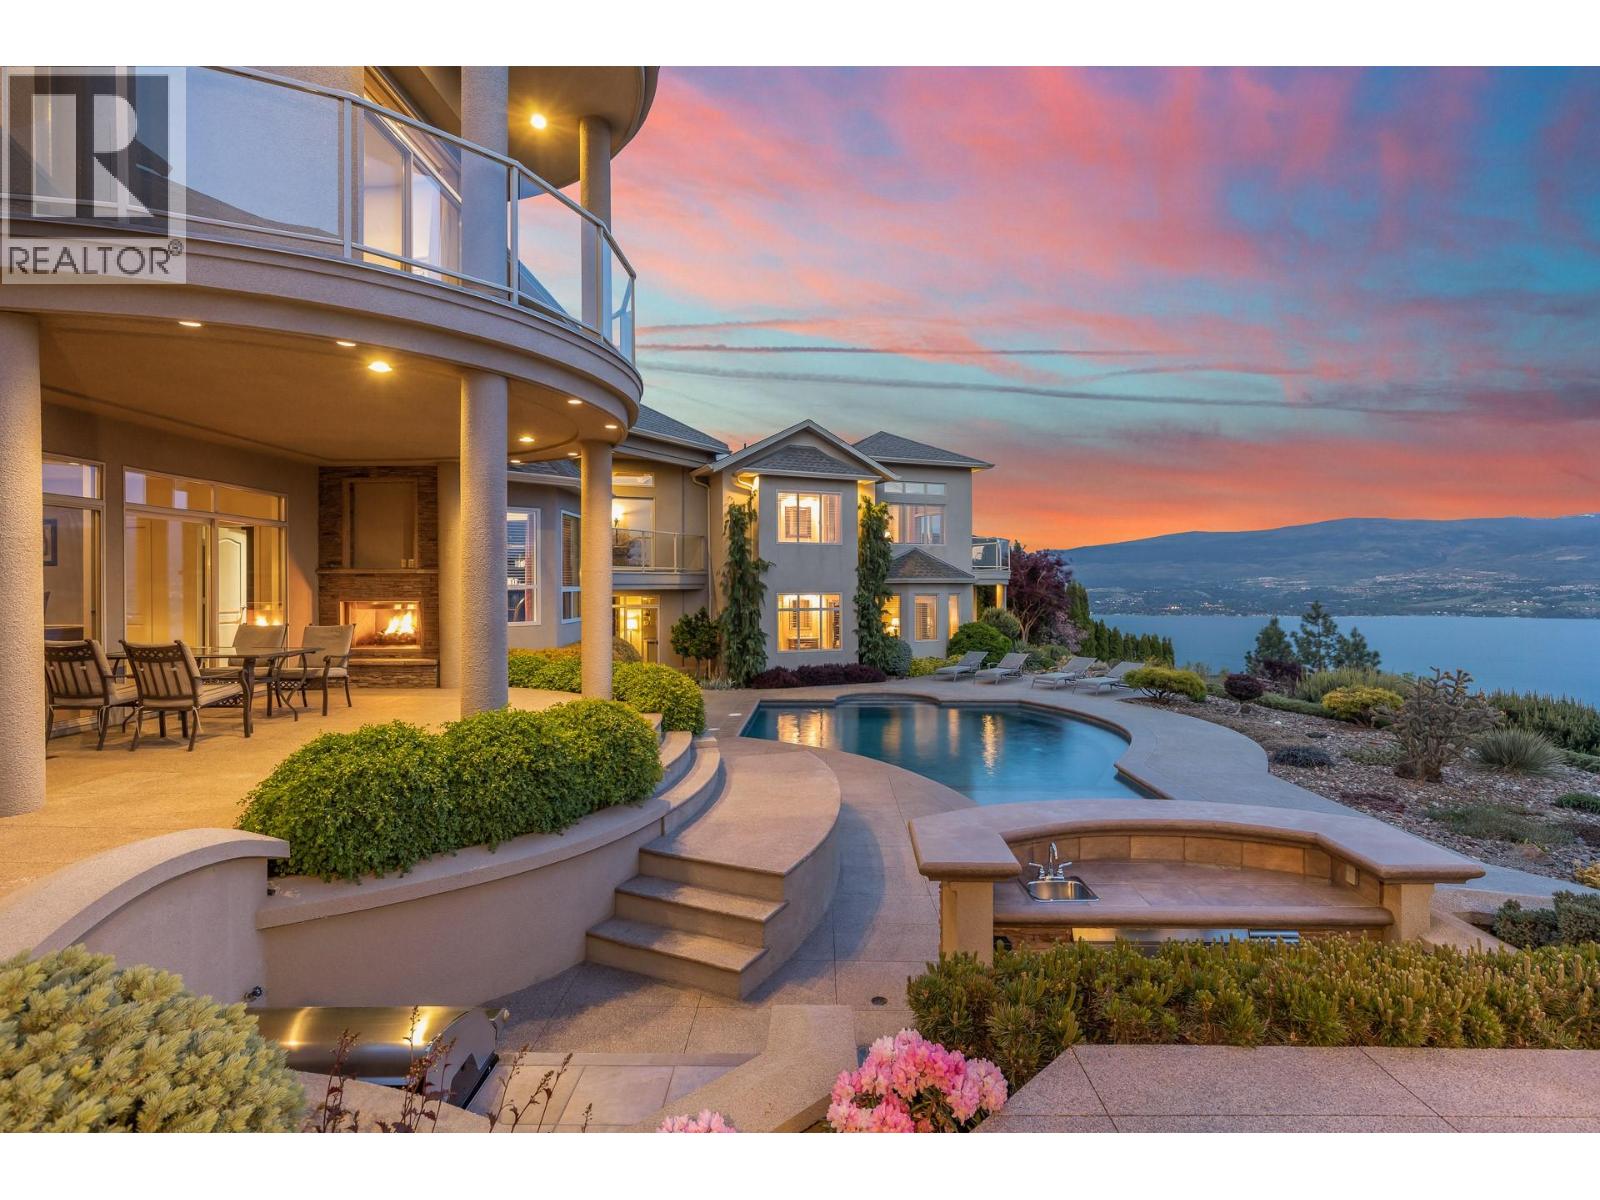
1284 Timothy Place
West Kelowna, British Columbia
Large estate home on south-facing .5 acre lot with 180 ft of frontage offers privacy rarely available. The 7800 sq ft home is positioned perfectly to capture the unobstructed lake, city, and vineyard views from virtually every room. In 2007, the house was expanded by 5000 sq ft and renovated with granite, travertine, and coffered ceilings. Retreat to the 1400 sq ft primary suite featuring separate sitting area with wet bar, private balcony, spa like ensuite bathroom, and large walk-in closet incl. set up for washer and dryer. The east wing holds 2 spacious upper /lower private one-bedroom suites, with separate entrances, laundry room, each with living room, bedroom, and hotel-style ensuites. It is perfect for visitors from out of town or growing family. (id:64133)
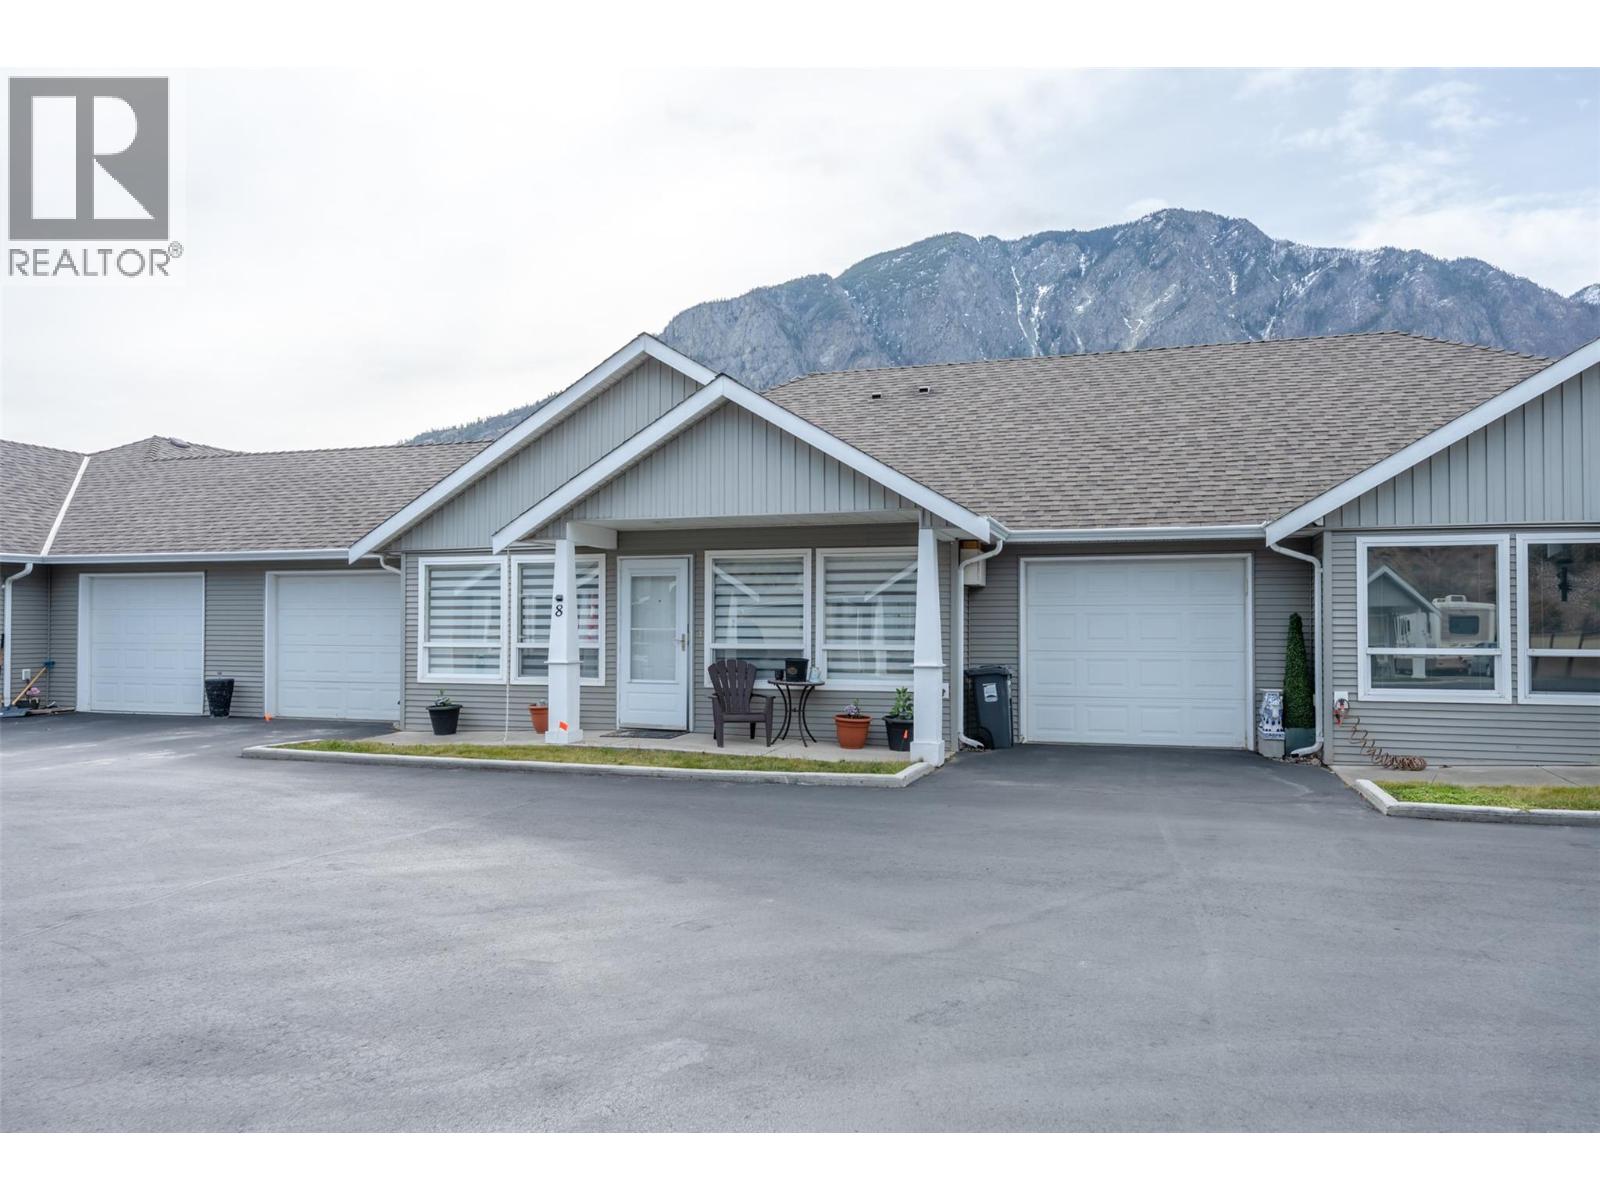
601 9th Street Unit# 8
Keremeos, British Columbia
Welcome to easy living in the heart of Keremeos! This bright, clean, and cheerful 2-bedroom, 2-bathroom townhouse offers a welcoming open layout designed for comfortable everyday living. The open concept kitchen and living space is filled with natural light and features a large island that’s perfect for gathering, morning coffee, or taste testing your latest culinary creations while entertaining friends and family. The layout flows effortlessly, creating a warm and inviting space you’ll love coming home to. Mobility friendly features make this home ideal for those seeking comfort and safe accessibility. Enjoy the added convenience of an attached garage, offering secure parking and extra storage. Step outside to the easy maintenance back patio, where you can relax and enjoy the adjoining green space, a wonderful spot for pets to stretch their legs or for quiet evenings outdoors. Whether you’re looking for low maintenance living, a comfortable downsizing option, or a smart investment, this lovely home offers both convenience and charm in the beautiful Similkameen Valley. Come discover the simple, relaxed lifestyle that Keremeos is known for. (id:64133)
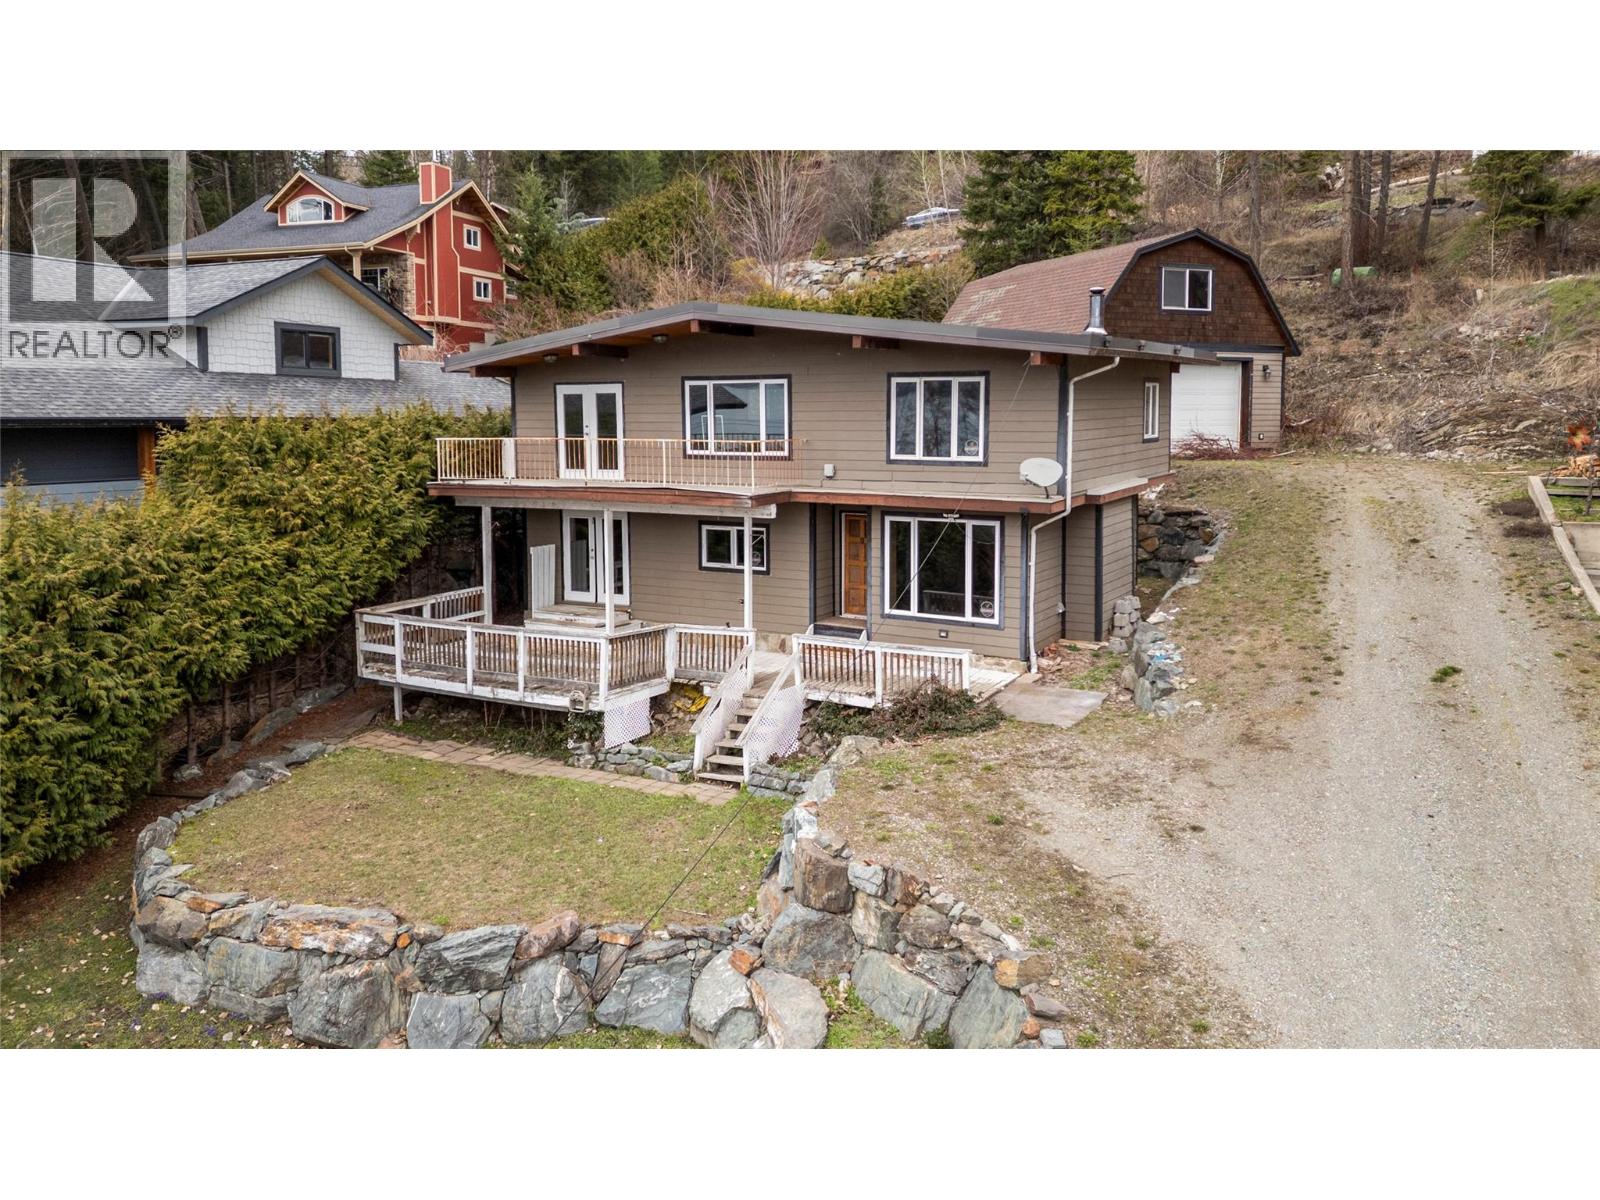
3003 Squilax-Anglemont Road
Lee Creek, British Columbia
Welcome to your lakefront retreat in Lee Creek! This 2-bedroom, 2-bathroom home offers 71 feet of deeded waterfront, complete with a private buoy—perfect for boating, swimming, and soaking in the incredible scenery. Situated just 10 minutes from both the Trans-Canada Highway and Scotch Creek, this property offers the ideal balance of peaceful seclusion and easy access to nearby amenities. A detached double garage provides ample parking and includes bonus storage space above, perfect for all your gear and seasonal items. Enjoy breathtaking lake views, and take advantage of the area’s natural beauty year-round. You’re just a short drive from Tsutswecw Provincial Park, home to the world-famous Salmon Run, and only 10 minutes from the stunning Talking Rock Golf Course—a must-play for golf enthusiasts. Whether you're looking for a year-round home, a weekend escape, or a smart investment, this property offers a unique blend of lakeside tranquility, outdoor adventure, and everyday convenience. Don’t miss your chance to own a slice of Shuswap paradise! (id:64133)
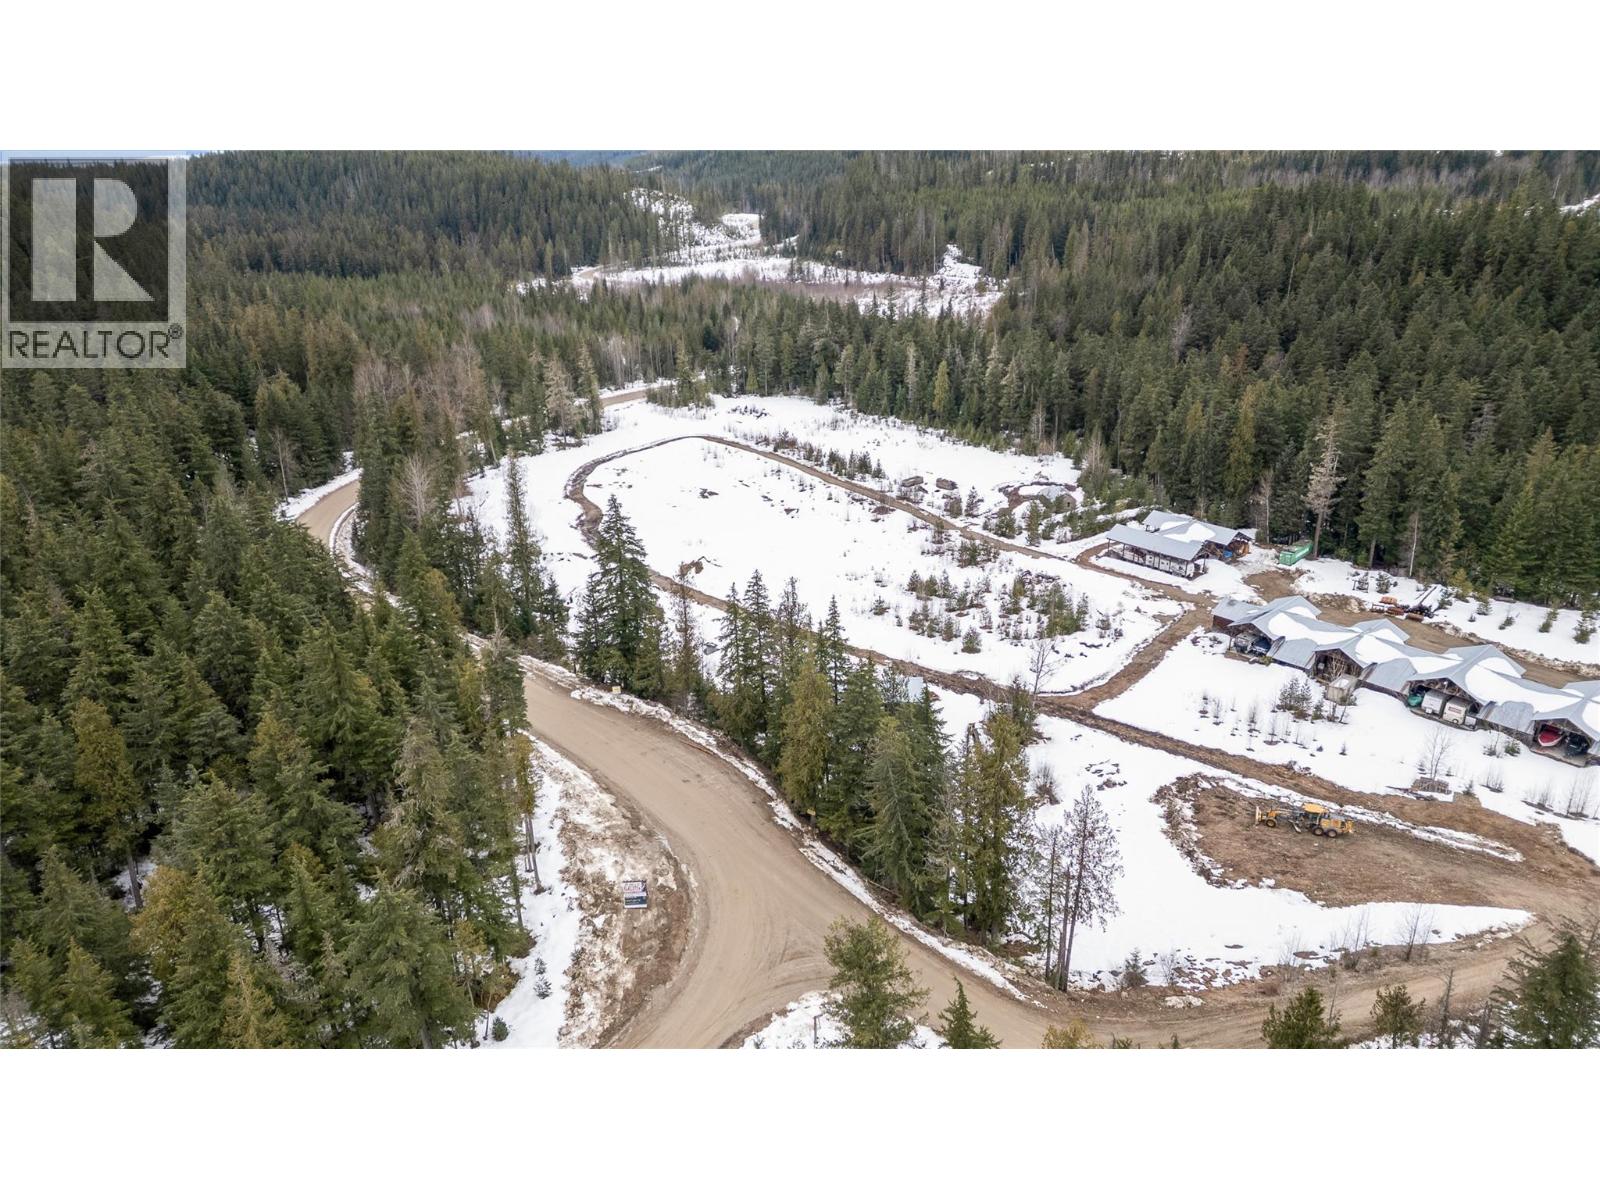
8225 Seymour Arm Forest Service Road
Seymour Arm, British Columbia
Welcome to an extraordinary 16-acre off-grid property 10 minutes outside of Seymour Arm, offering a rare combination of lifestyle and income potential.This property is perfectly suited as a family homestead, group retreat, or outdoor-focused resort. The property features approximately 22,000 sq. ft. of covered storage—ideal for boats, trailers, and RVs—making it highly attractive for revenue generation. Multiple accommodations are already in place, including a cozy main cabin perfect for a caretaker, a second cabin that comfortably sleeps up to four guests, and a large lodge with 10 bedrooms designed to host groups. Supporting the lodge is a fully equipped cookhouse for large gatherings, a wash house, and two self-contained suites above. The property also includes 8 fully serviced RV sites, offering rental income or space for visiting guests. The property operates fully off-grid with underground power serviced by solar energy and backed up by a generator system. With ample open space for gardening, this property is ideal for those seeking a homestead lifestyle. Located just a short drive from Albas Falls, the area is a year-round playground for outdoor enthusiasts—offering world-class snowmobiling, mountain biking, kayaking, and hiking right at your doorstep. Previously hosting snowmobilers, tree planters, and logging crews, this property has a proven track record for generating revenue and is perfectly positioned to operate as a wilderness lodge or adventure-based resort. (id:64133)

77 8th Avenue
Lillooet, British Columbia
An exceptional opportunity to acquire a well-established, community-loved artisan bakery and cafe in the heart of Lillooet, BC. Operating as a full-service scratch bakery, this business has built a strong reputation for its high-quality, handcrafted breads, pastries, and cafe offerings made with simple, local, and often organic ingredients. Strategically located along a key route through Lillooet, this turnkey operation benefits from excellent visibility, steady foot traffic, and a strong brand presence within the community and among visitors exploring the area. This is a unique opportunity for an entrepreneur, baker, or investor to step into an established and growing business with deep local roots, multiple revenue channels, and significant upside potential. Please contact listing agent for a showing. Please Do Not approach staff (id:64133)
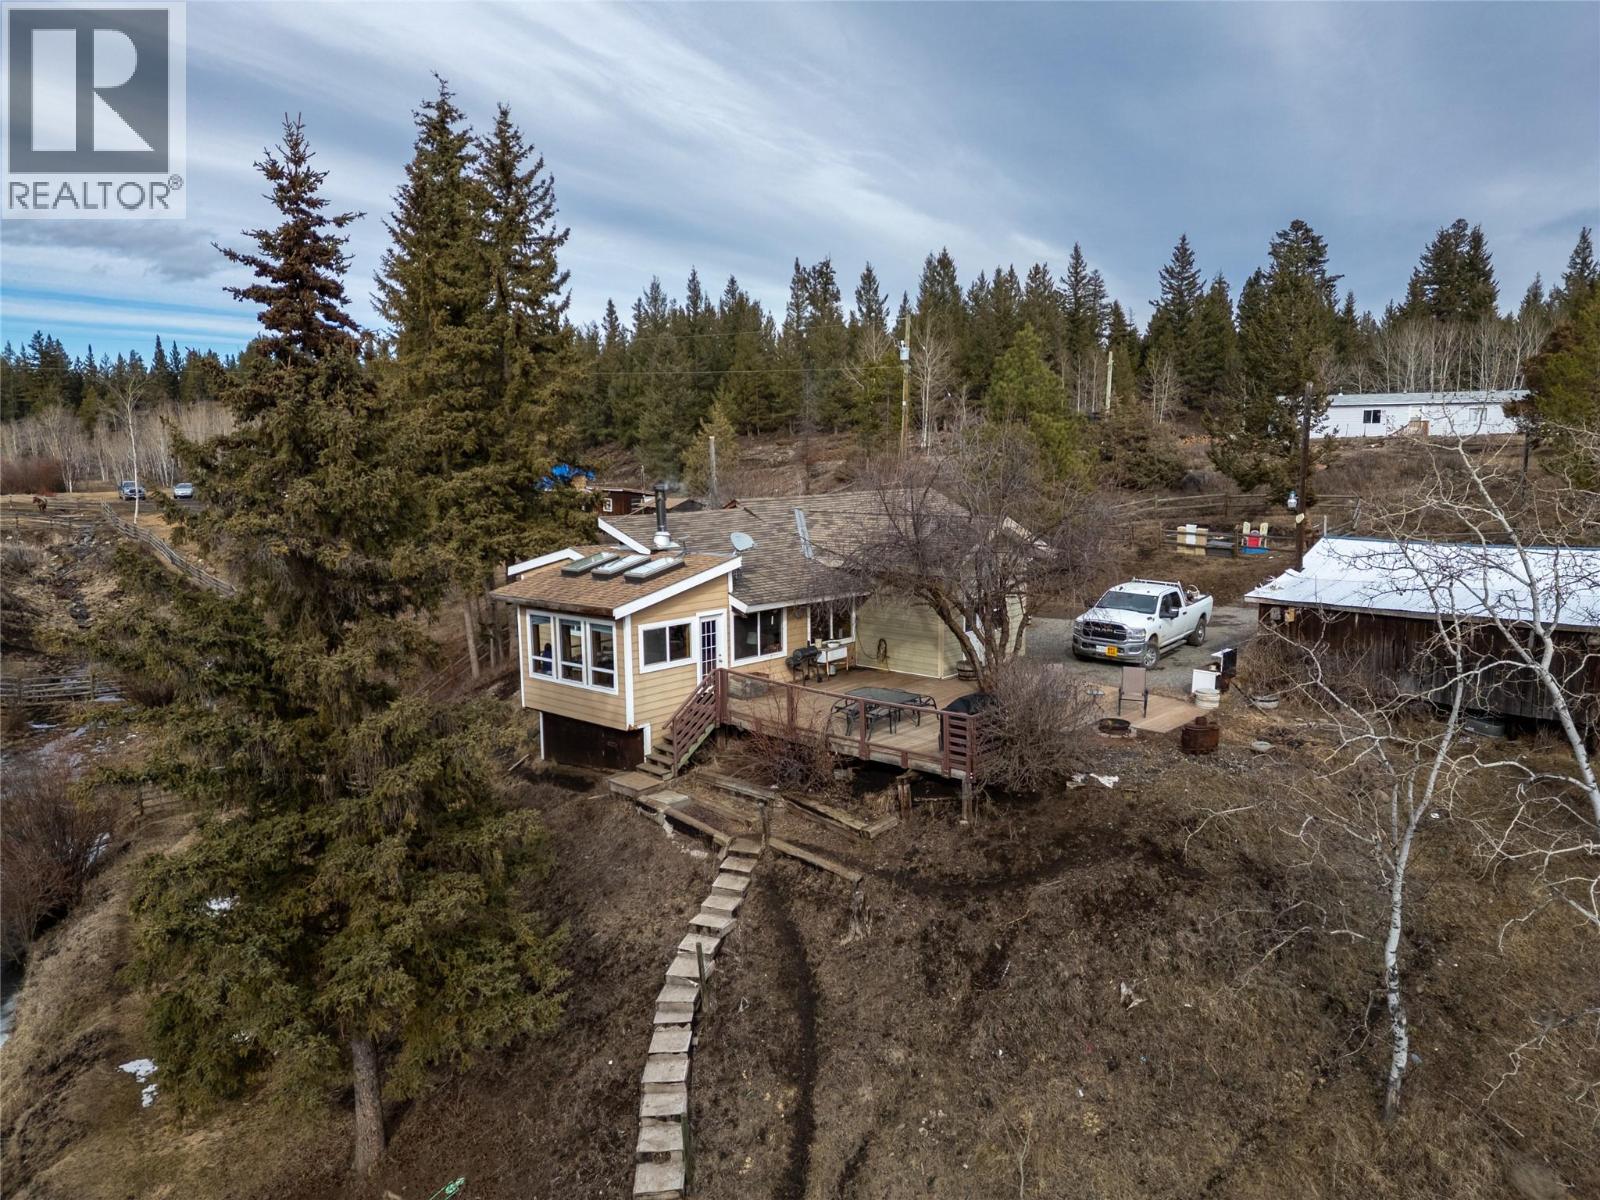
1556 Chasm Road
Clinton, British Columbia
Situated on a combined 28.7 acres across two separate parcels, this scenic property offers space, privacy, and a true rural lifestyle. The main 18.7-acre parcel features a 3-bedroom, 2.5-bath rancher with approximately 1,400 sq ft of living space, a bright open layout, hardwood flooring, and a spacious living room with high ceilings. A country-style kitchen flows into a large dining area, while a sunroom/den provides additional flexible space. A wood stove adds warmth and character for cooler evenings. The property is well suited for hobby farm use, with a barn, horse stalls, riding arena, and multiple outbuildings. A 12x20 workshop provides space for projects, storage, or equipment. Enjoy the peaceful setting from the large deck overlooking the creek and pond, with the added bonus of backing onto crown land for direct access to outdoor recreation. The additional 10-acre parcel offers further flexibility and potential for a variety of uses, making this a unique opportunity for those seeking space and long-term possibilities in a rural setting. Property is zoned I-3. Buyers are advised to verify all improvements, uses, and compliance with the Thompson-Nicola Regional District. (id:64133)
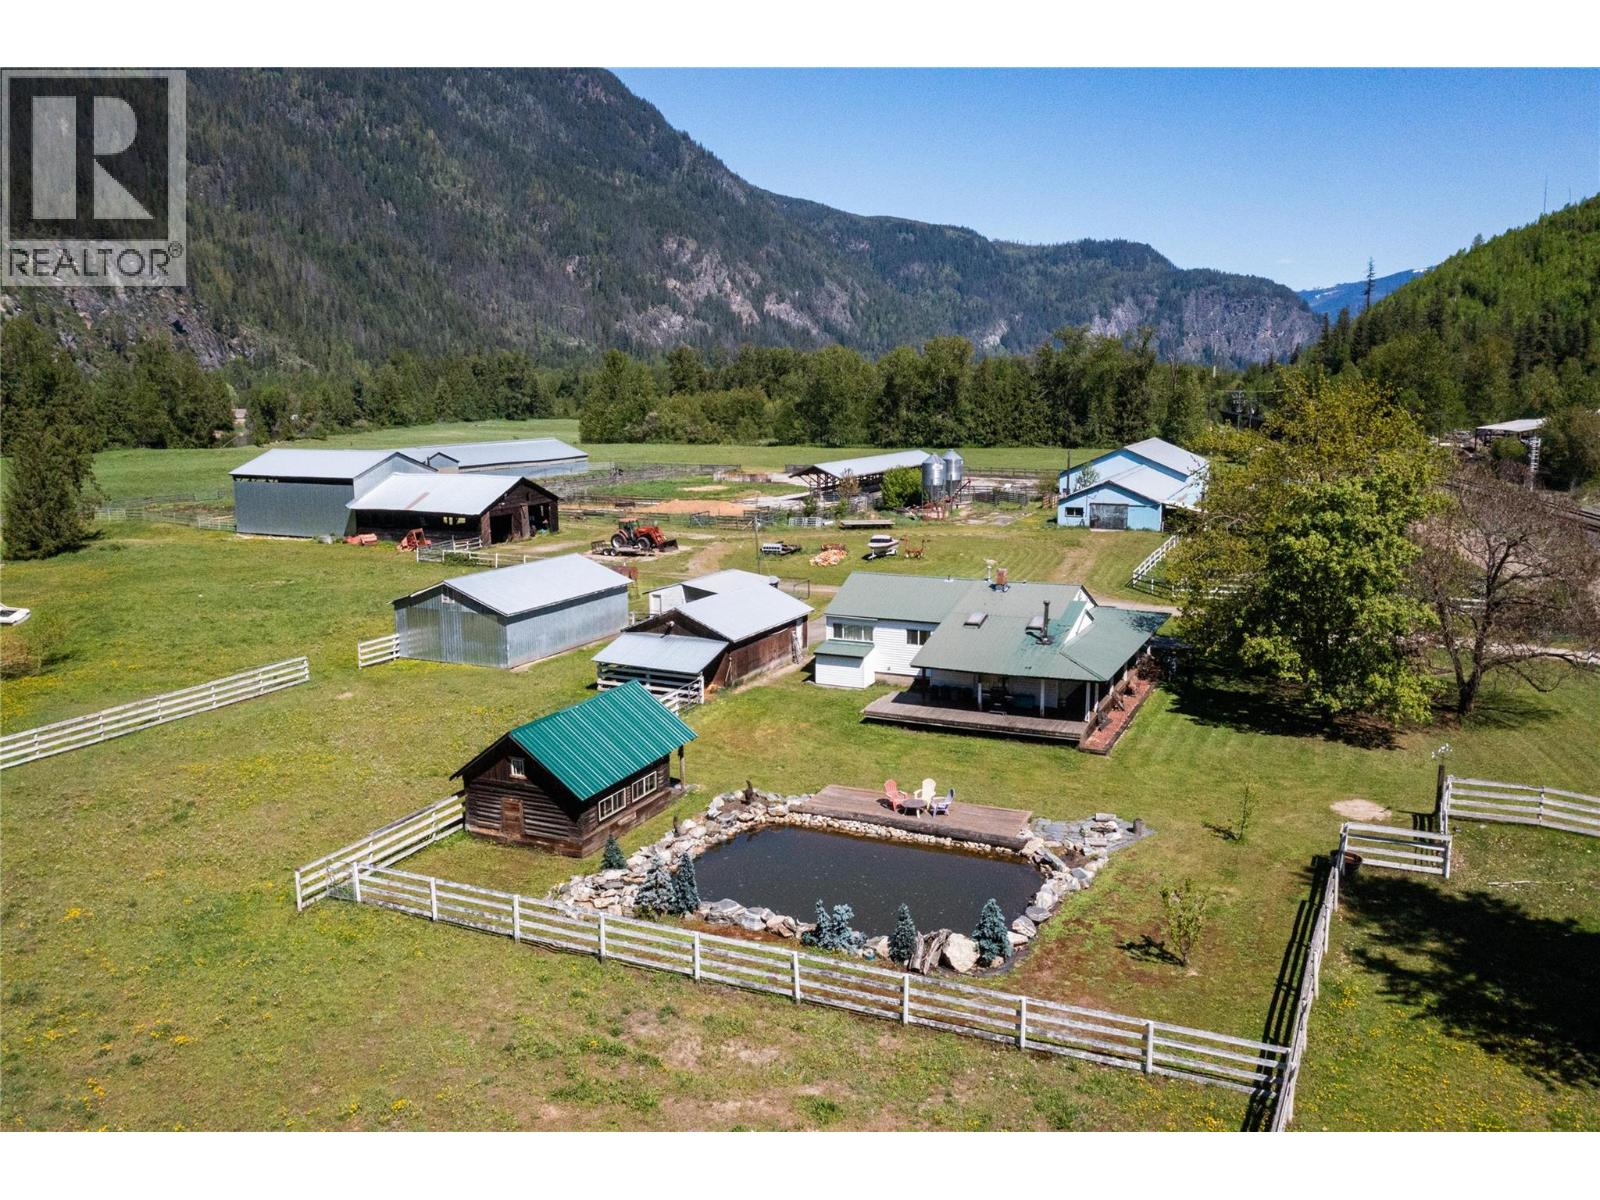
2169 Solsqua Road
Sicamous, British Columbia
51 acre ranch on approximately 1km on beautiful Eagle River frontage, flows into Shuswap Lake. Well kept 3 bedroom, 1800 sq.ft family home with sky lights, forced air Hi Efficiency furnace and wood heat, large basement and wrap round deck, garage 30x20, Work shop 40x26, Hay shed 110x40, Covered feed alley 128 ft, Second shop 84x34, barn 96x50. Log cabin 20x16. Great spot for a cattle, feed lot or horse farm 45 acres of good hay production, you could make it into waterfront Recreation retreat. Drilled well. Est 40 gpm (id:64133)
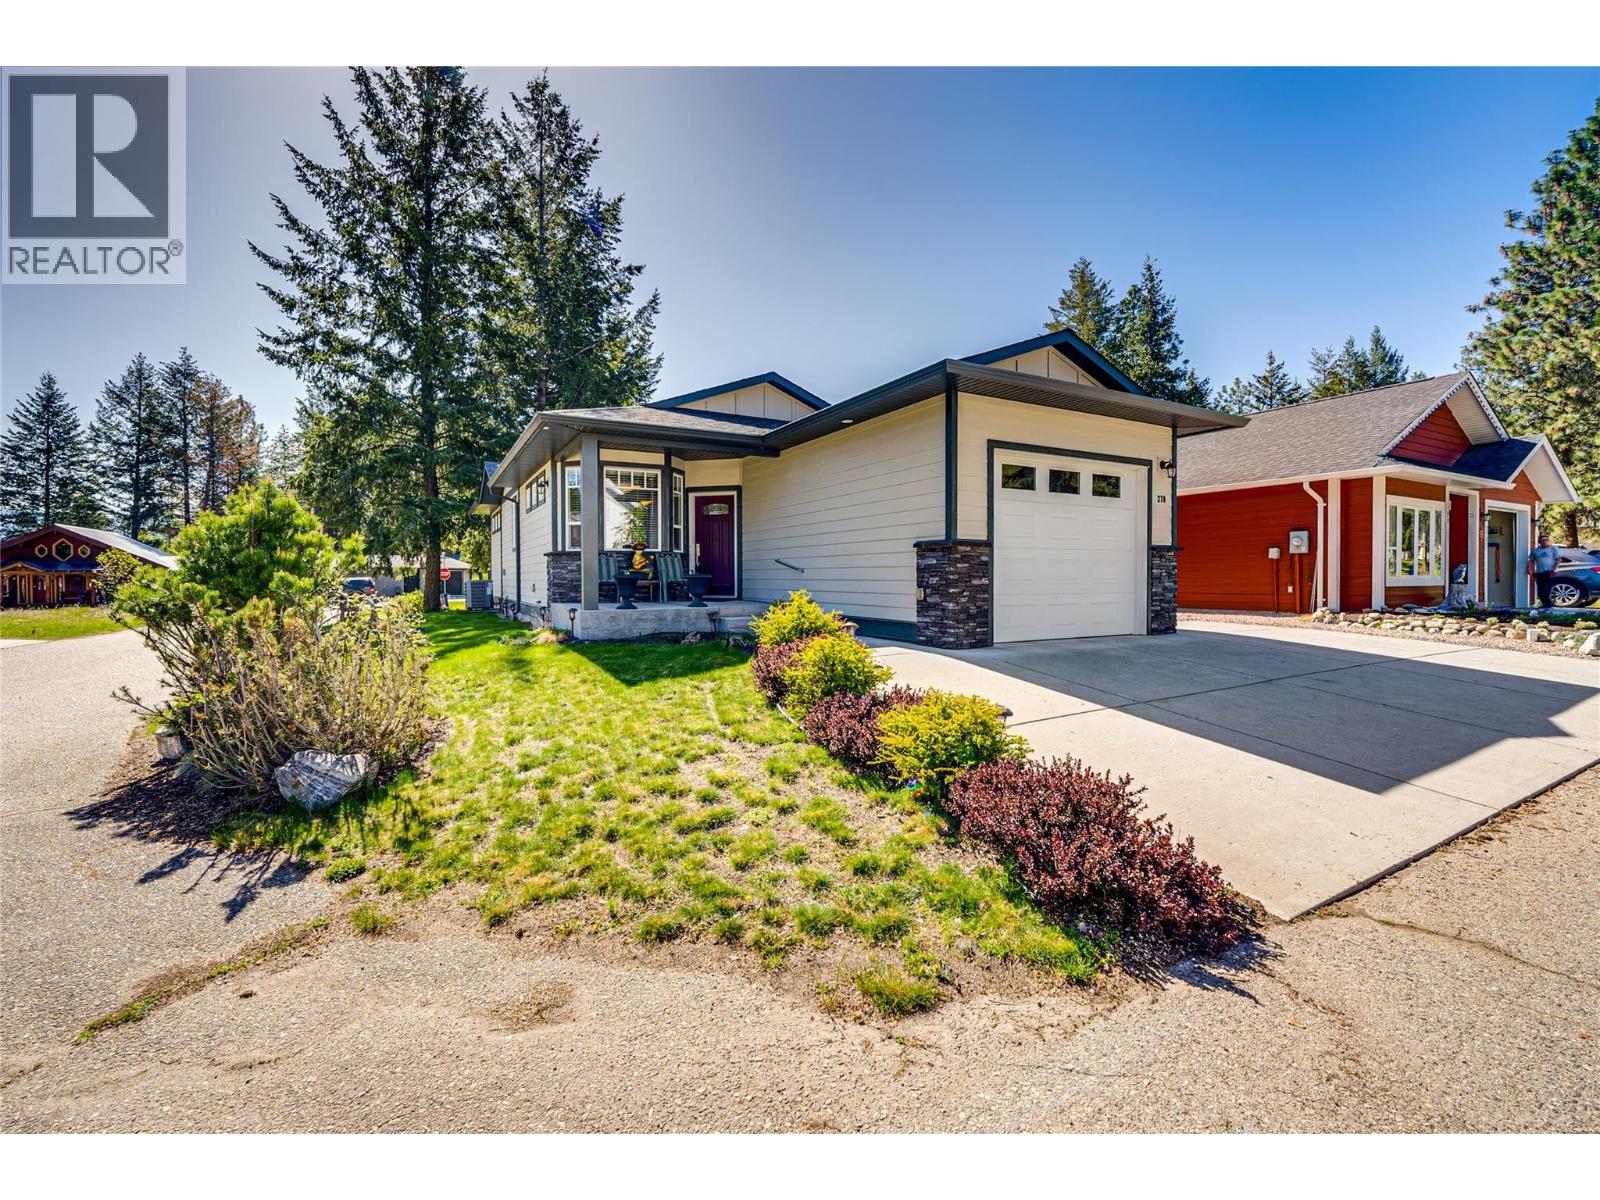
270 Grouse Avenue
Vernon, British Columbia
Welcome to 270 Grouse Avenue in Parker Cove! Set on a beautifully maintained corner lot, this immaculate home offers comfort, space, and exceptional value in a welcoming lakeside community. Step inside to a bright and spacious main floor, where the living room flows seamlessly into a well-appointed kitchen featuring stainless steel appliances, a central island for casual dining, and plenty of storage. The generous primary bedroom includes a walk-in closet and a full ensuite, creating a perfect private retreat. Also on the main level, you’ll find a cozy den, convenient laundry area, and a stylish 2-piece powder room. Downstairs, the fully finished lower level boasts a large family room—ideal for relaxing or entertaining—along with two additional bedrooms and a full bathroom, offering plenty of space for family or guests. This home is loaded with extras, including underground irrigation, a heat pump for year-round comfort, an attached garage, and a covered side patio perfect for outdoor dining or morning coffee. There’s even a built-in vacuum system with a handy kitchen crumb catcher. Offered with a current annual lease amount of $3,533.59 with the lease being registered until 2043, this property is an excellent opportunity for budget-conscious buyers. Residents of Parker Cove enjoy access to over 2,000 feet of pristine Okanagan Lake shoreline, complete with a beachfront playground for family fun. A fantastic combination of space, features, and location—this well-maintained home is ready to welcome its next owners. (id:64133)
4580 Timberline Crescent
Fernie, British Columbia
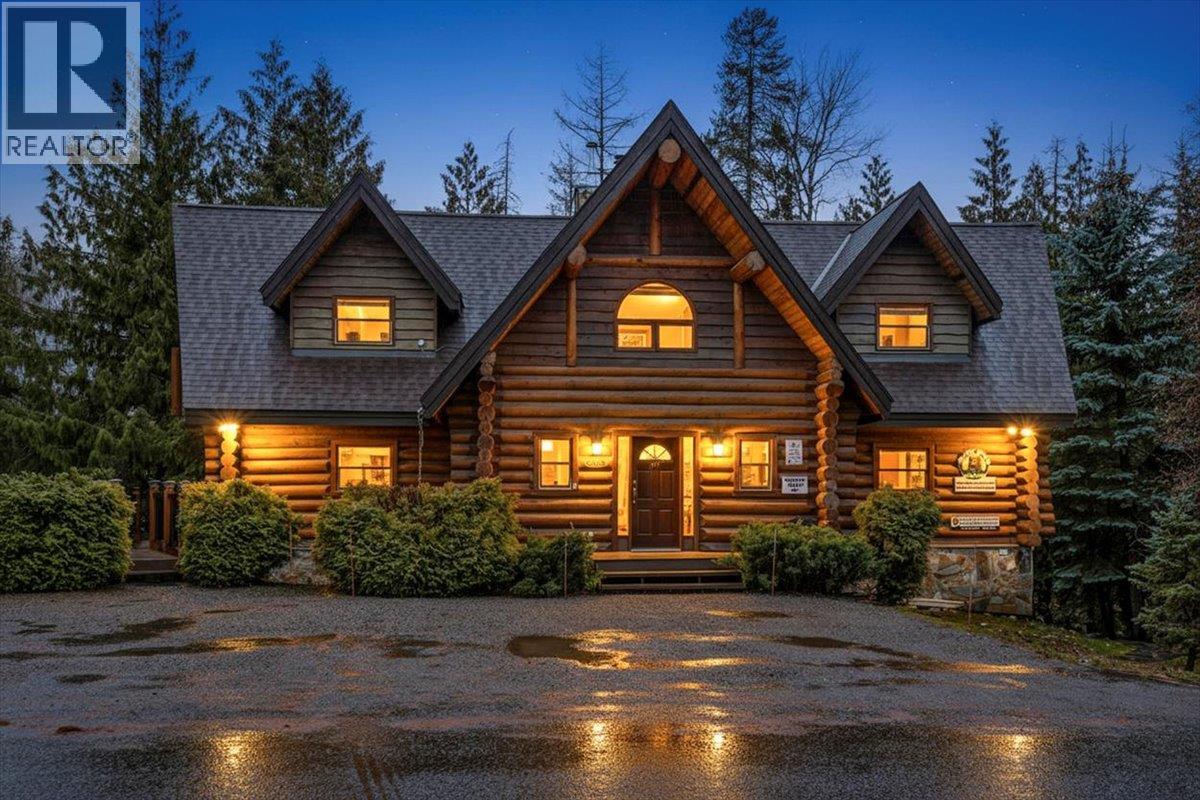
A magnificent log chalet ideally positioned on the slopes of Fernie Alpine Resort—offering unmatched location, exceptional craftsmanship, and outstanding investment potential. This striking 6-bedroom mountain retreat provides generous space for multiple families, corporate getaways, or a high-performing vacation rental. Surrounded by mature forest, the property’s rear setting creates a tranquil, private atmosphere enjoyed from expansive timber-frame decks and a commercial-grade hot tub. Whether hosting après-ski gatherings or quiet morning coffees, the outdoor areas are designed for year-round enjoyment. With over 2,500 acres of legendary ski terrain just a short walk from your front door, this chalet delivers the resort lifestyle that guests and owners love—making it a rare opportunity to own a true mountain escape where lifestyle and investment align seamlessly. (id:64133)
698 Green Lake Road
Oliver, British Columbia
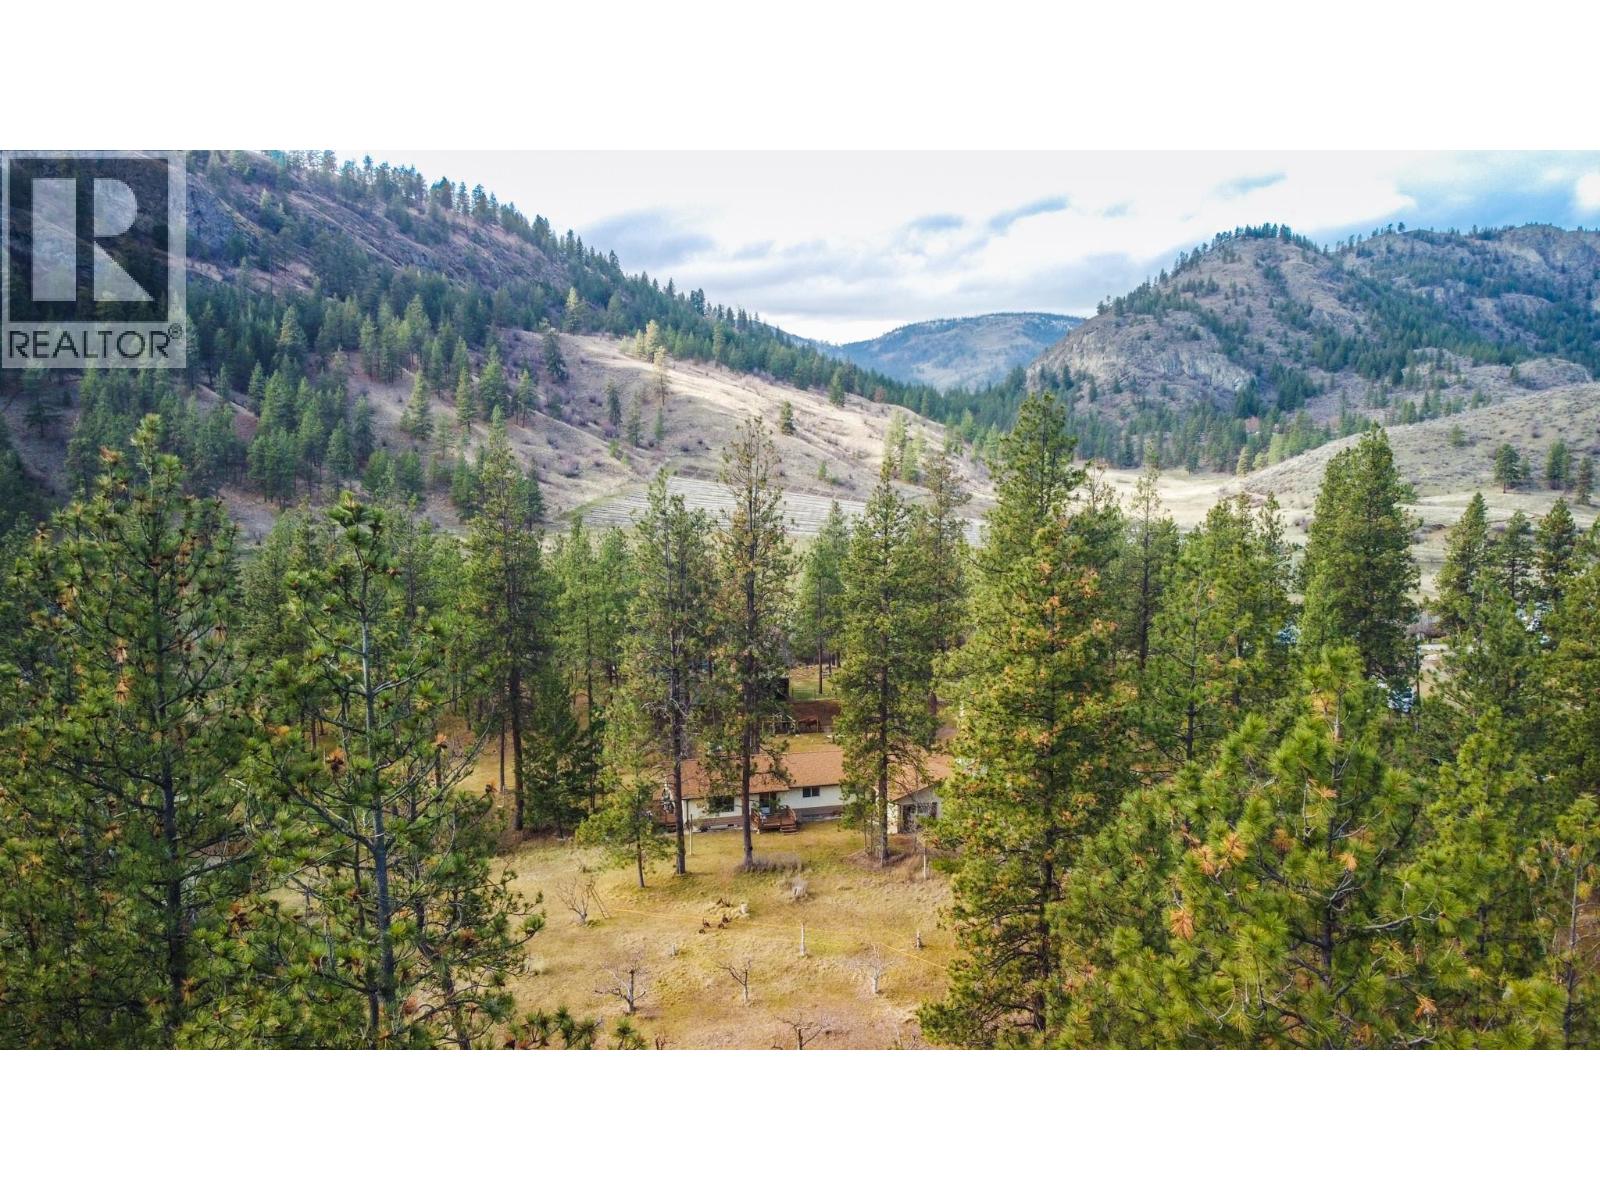
Beautiful Willowbrook Ranch Home with over 10 acres of level land, ideal for country living and equestrian use! This comfortable 4 bedroom, 2 bath 2800+ sqft home offers a full basement and is ready for your decorating and updating ideas. A spacious 1,000 sqft garage provides ample room for 2 vehicles or RV, equipment, or workshop space. This property features a large barn currently set up for two horses, with the potential to accommodate up to 6. A small creek runs through the land, with abundant water available for both irrigation and domestic use. There is also potential for vineyard or grape cultivation on portions of the property. A rare opportunity to own usable acreage in a highly desirable area with endless possibilities. Measurements are approximate. (id:64133)
6756 Mountainview Drive
Oliver, British Columbia
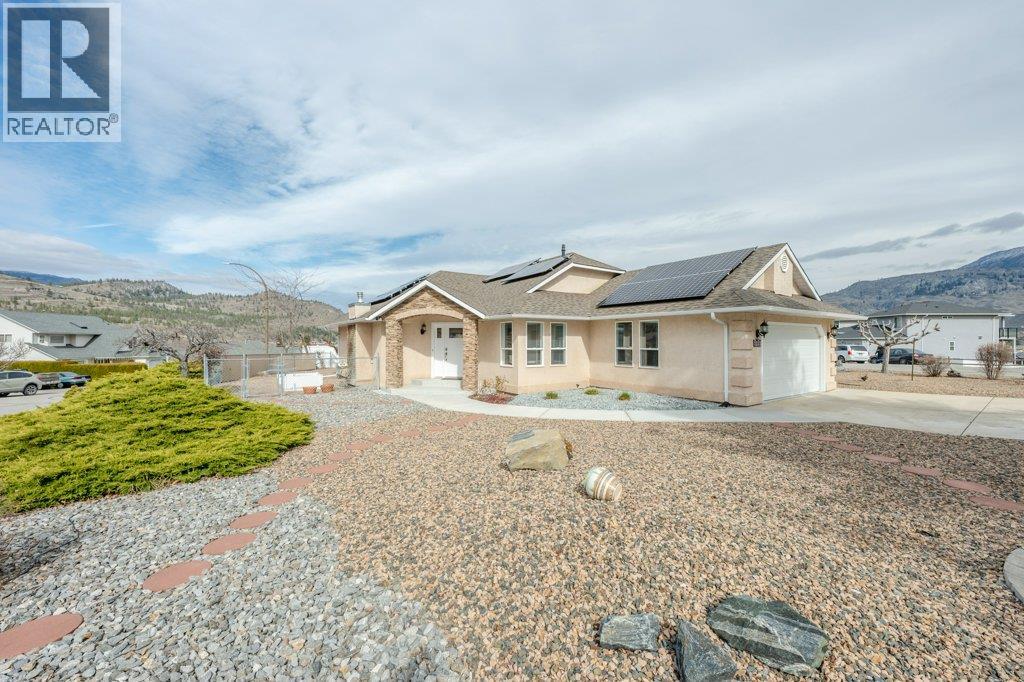
Welcome to this impeccably maintained 1,487 sq ft rancher on a generous .208-acre corner lot in a highly sought-after neighborhood. This 3-bedroom, 2-bathroom home offers true one-level living featuring soaring natural light, freshly painted walls, and stunning hardwood flooring accented by sleek flush-mount registers. The kitchen is a true centerpiece, featuring custom cabinetry with pull-out drawers, under-cabinet lighting, a custom range hood cover, and a panel-ready integrated dishwasher. Brand-new electric cooktop and wall oven round out this high-end culinary space. SUSTAINABILITY is a core feature with 20 rooftop solar panels, resulting in a net-zero electricity bill. Every major mechanical system has been recently upgraded for long-term peace of mind: a new energy-efficient furnace, an on-demand gas hot water heater with recirculation, a new water softener, and a high-efficiency gas fireplace, and the home has been completely replumbed to remove all Poly-B piping. The exterior is a gardener’s paradise. The xeriscaped lot features raised garden beds and a lush mini-orchard including apricot, plum, walnut, and mulberry trees, plus a raspberry patch. The garage includes an epoxy-coated floor and an EV charger. This is a rare, future-proof home that has been updated with incredible attention to detail. (id:64133)
1200 Rancher Creek Road Unit# 151
Osoyoos, British Columbia
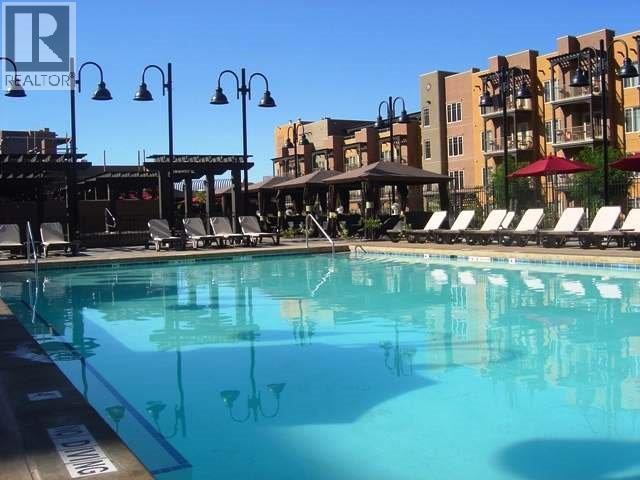
Full ownership of a 1 bdrm 2Q, 1 bath ground floor suite in Spirit Ridge Resort & Spa. Resort amenities include a restaurant and coffee shop, recreation centre, spa, two outdoor pools, waterslide, hot tub, conference centre & housekeeping. Golf is just steps away along with Nk'Mip Winery and the Desert Cultural Centre. Just a short walk to the beach, dock and water sports. Property is not freehold strata, it is a pre-paid crown lease on native land with a Homeowners Association. HOA fees apply. Call for all the details!! (id:64133)

Mark Gidden
Realtor/Founder

Lloyd Taverner
Realtor/Senior Partner
Interested?
Contact us for more information
Your Favourites
No Favourites Found

