


$799,900
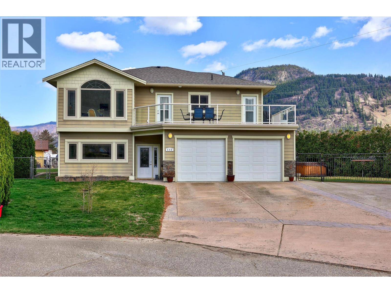
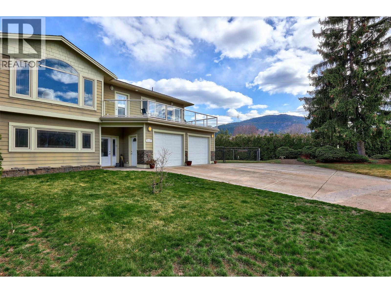
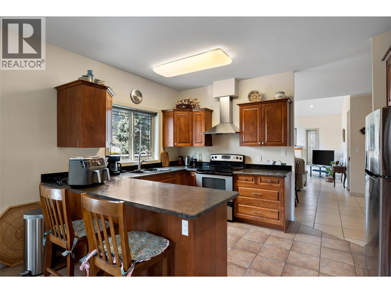
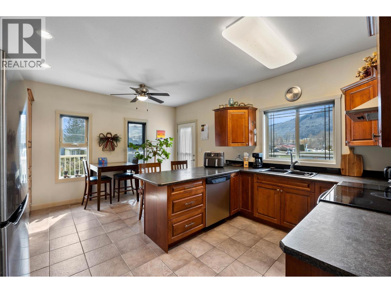
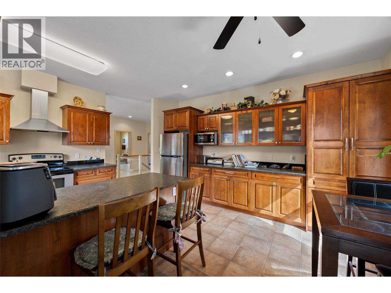
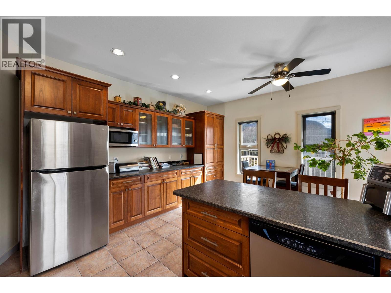
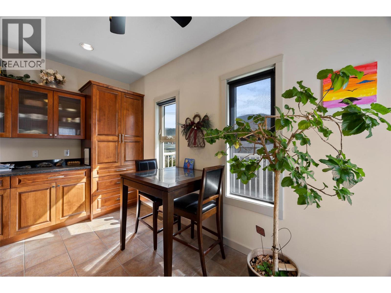
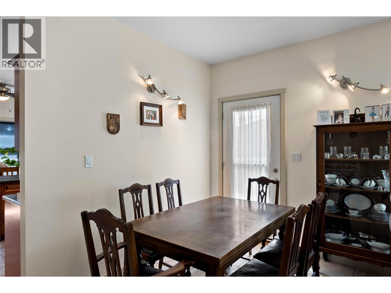
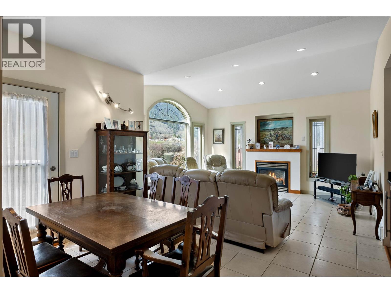
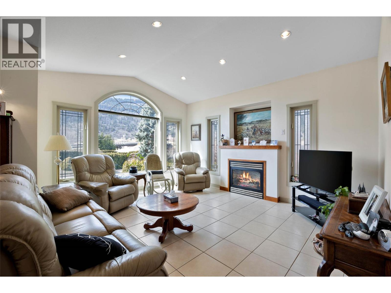
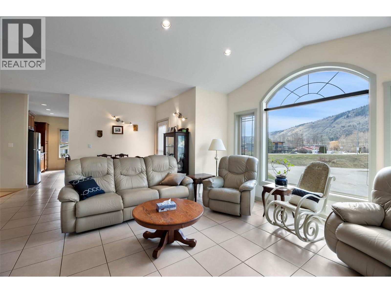
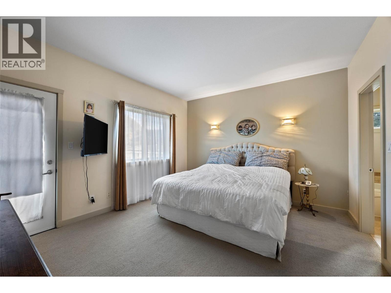
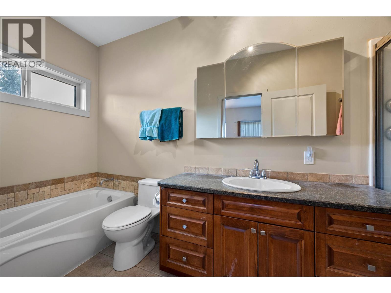
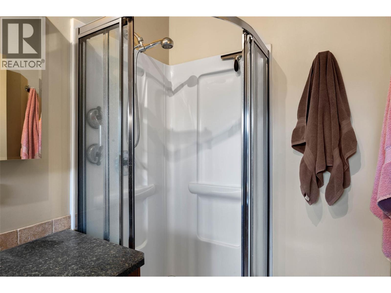
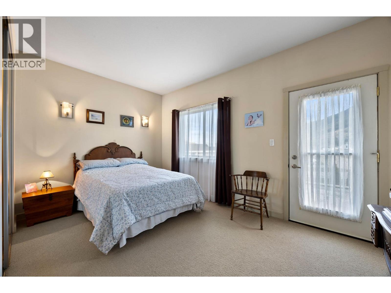
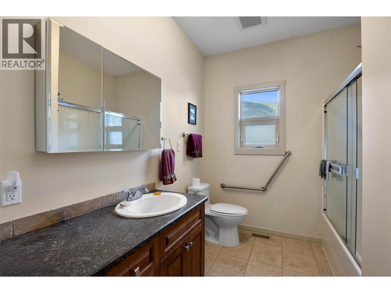
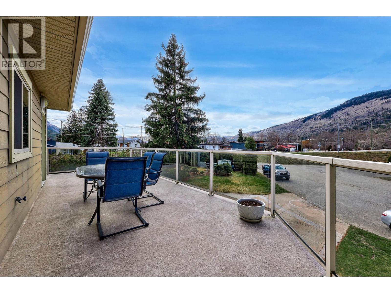
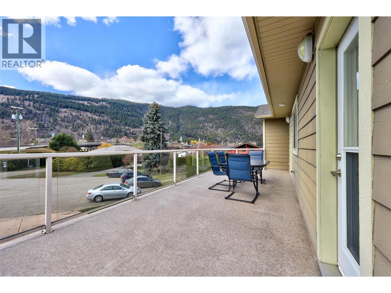
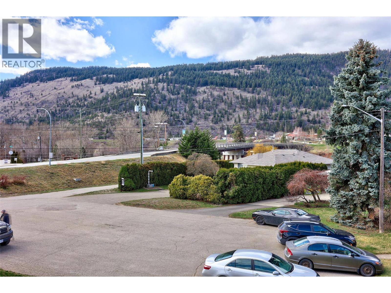
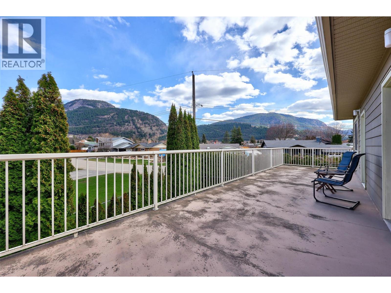
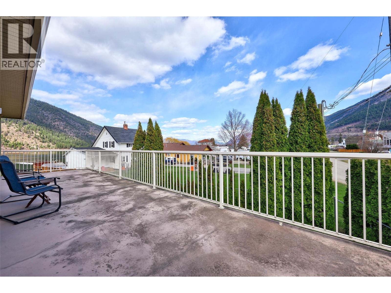
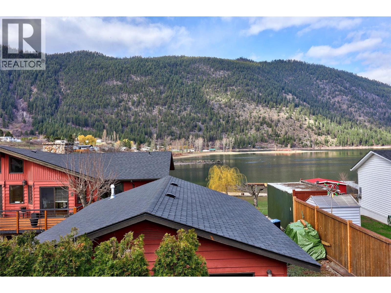
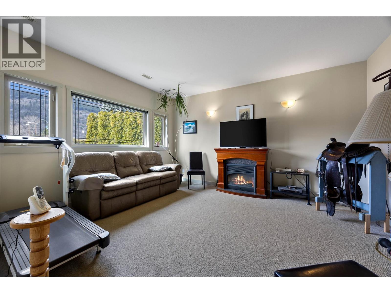
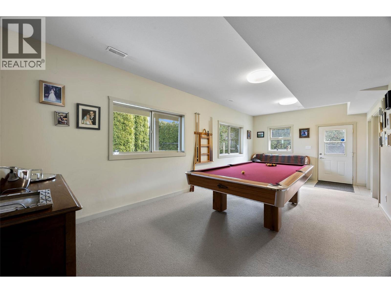
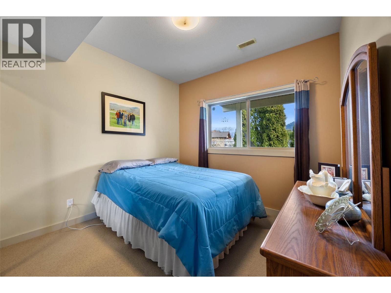
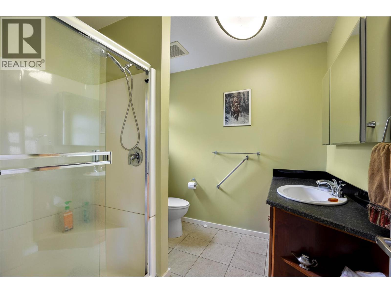
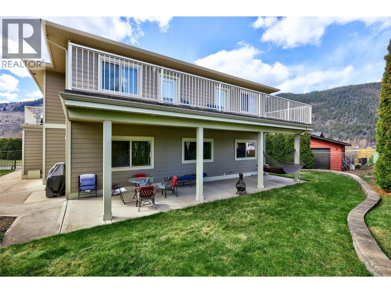
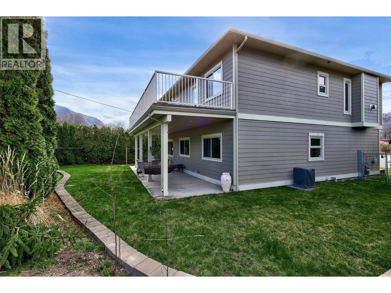
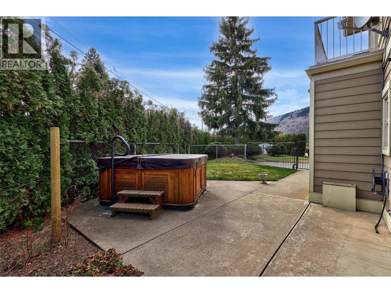
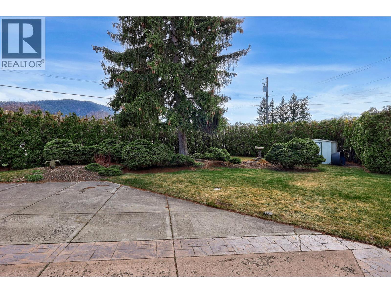
Beautifully maintained 3-bedroom, 3-bathroom home offering bright, spacious living and a truly special setting. The main level features an open and inviting layout with large windows that fill the home with natural light, a cozy gas fireplace, and seamless flow between the living, dining, and kitchen areas. The kitchen is well-appointed with ample cabinetry, quality appliances, and a functional island for everyday living and entertaining. Step out onto the expansive upper deck and take in the stunning views of where the Little Shuswap meets the river — a peaceful and picturesque backdrop that can be enjoyed year-round. The home offers three well-sized bedrooms, including a comfortable primary suite, along with multiple bathrooms to accommodate family or guests. The lower level provides additional flexible space and access to a covered patio area, perfect for relaxing outdoors. Outside, the property features a nicely maintained yard, plenty of parking for RV's/boat, and a double garage. Located in a quiet setting with beautiful natural surroundings, this home combines comfort, functionality, and exceptional views in one complete package. (id:64133)
-
Property Details
MLS® Number 10381373 Property Type Single Family Neigbourhood Chase ParkingSpaceTotal 2 -
Building
Bathroom Total 3 Bedrooms Total 3 Appliances Range, Refrigerator, Dishwasher, Washer & Dryer Constructed Date 2006 Construction Style Attachment Detached Cooling Type Central Air Conditioning Fireplace Fuel Electric,gas Fireplace Present Yes Fireplace Total 2 Fireplace Type Unknown,unknown Heating Type Forced Air, See Remarks Stories Total 2 Size Interior 2,061 Sqft Type House Utility Water Municipal Water Parking
Attached Garage 2 -
Land
Acreage No Sewer Municipal Sewage System Size Irregular 0.25 Size Total 0.25 Ac|under 1 Acre Size Total Text 0.25 Ac|under 1 Acre -
Rooms
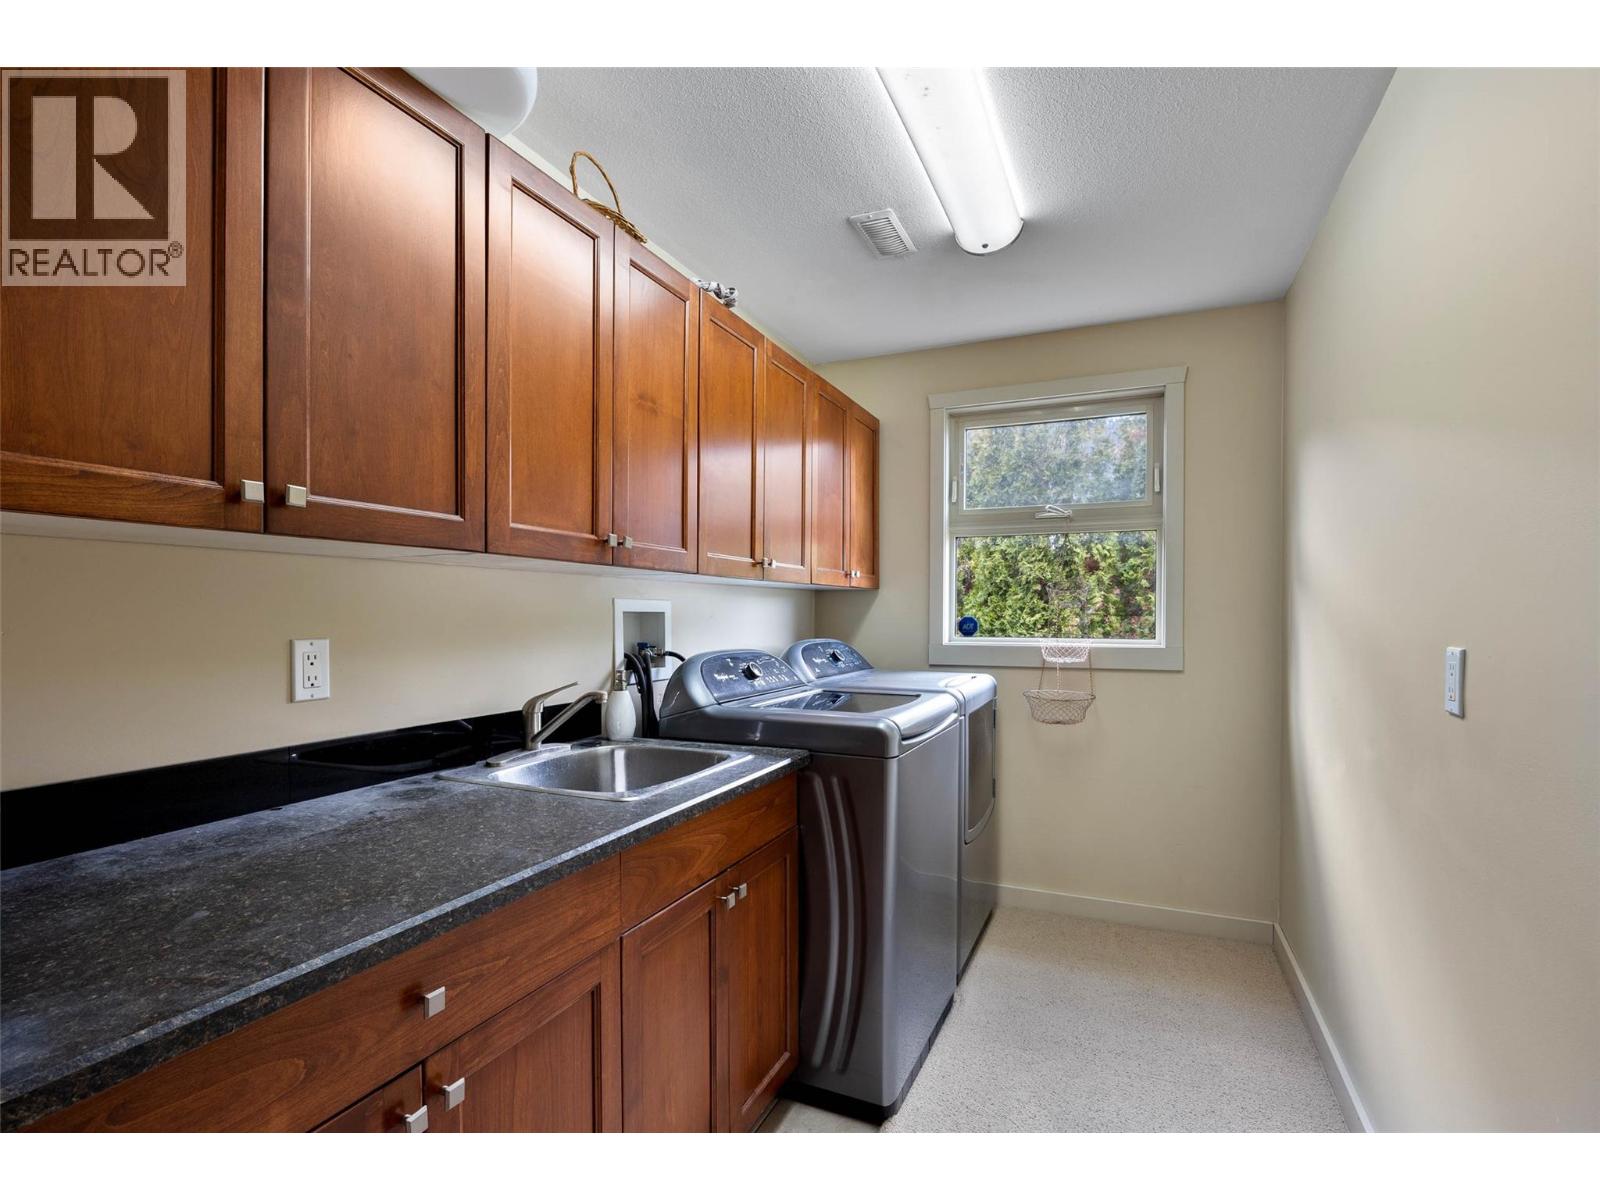
Level Type Length Width Dimensions Basement 3pc Bathroom Measurements not available Basement Bedroom 10' x 9'6'' Basement Family Room 12' x 25' Basement Laundry Room 11' x 6'3'' Basement Den 13' x 15' Main Level 4pc Bathroom Measurements not available Main Level 4pc Bathroom Measurements not available Main Level Primary Bedroom 14'7'' x 12' Main Level Bedroom 14'8'' x 9'3'' Main Level Dining Room 12' x 9' Main Level Living Room 15'5'' x 12'6'' Main Level Kitchen 17' x 14'

Mark Gidden
Realtor/Founder

Lloyd Taverner
Realtor/Senior Partner
Your Favourites
No Favourites Found

The trademarks REALTOR®, REALTORS®, and the REALTOR® logo are controlled by The Canadian Real Estate Association (CREA) and identify real estate professionals who are members of CREA. The trademarks MLS®, Multiple Listing Service® and the associated logos are owned by The Canadian Real Estate Association (CREA) and identify the quality of services provided by real estate professionals who are members of CREA. The trademark DDF® is owned by The Canadian Real Estate Association (CREA) and identifies CREA's Data Distribution Facility (DDF®)
March 31 2026 07:29:22
Association of Interior REALTORS®

