
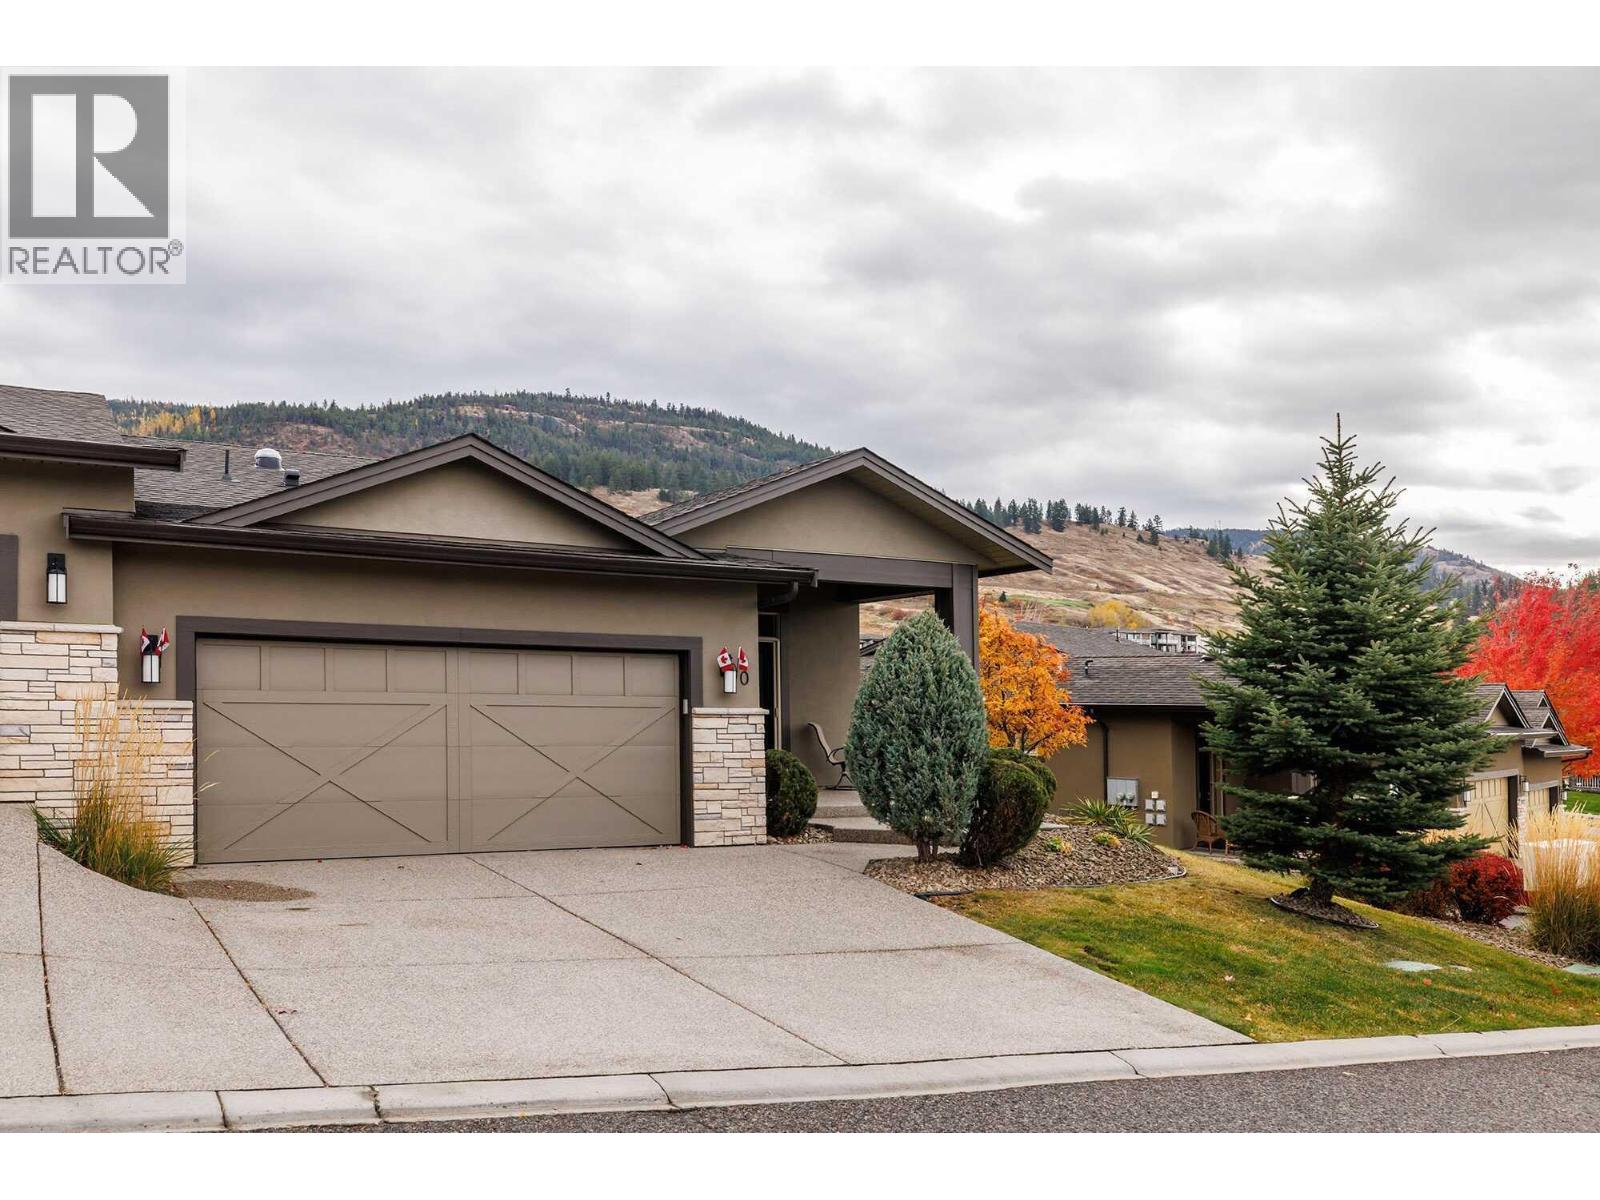
1836 Tower Ranch Boulevard Unit# 40
Kelowna, British Columbia
Visit REALTOR website for additional information. 4-bedroom, 3-bathroom golf course home in Kelowna, positioned on the 18th green at Tower Ranch Golf Course, recognized by SCORE Golf among Canada’s top public courses. Unit 40 at North Pointe on Eighteen offers eastern exposure across the course and semi-desert hillside with no direct rear rooftops—a positioning advantage not common within this complex. The main floor features 10' ceilings, Tuscany hand-scraped maple engineered hardwood flooring, an open-concept dining and living area with electric fireplace and access to a covered deck with glass railings and natural gas BBQ hookup. The kitchen includes Azul Aran granite countertops, large island, stainless steel appliances (refrigerator updated), and a pantry with optional main-floor laundry. The primary bedroom captures the same eastern golf course exposure and includes a walk-in closet and 4-piece ensuite with heated tile floors, dual sinks, and walk-in shower. A second bedroom connects to a full bathroom via Jack-and-Jill access. The lower level features 9' ceilings, large recreation room with wet bar and fireplace, walkout covered patio, two additional bedrooms, full bathroom, utility room, and storage. Approximately 2,600 sq ft total living space. Bare land strata include exterior maintenance, including golf ball glass breakage, plus access to clubhouse gym and meeting room. Minutes to Kelowna airport, UBCO, and amenities. (id:64133)
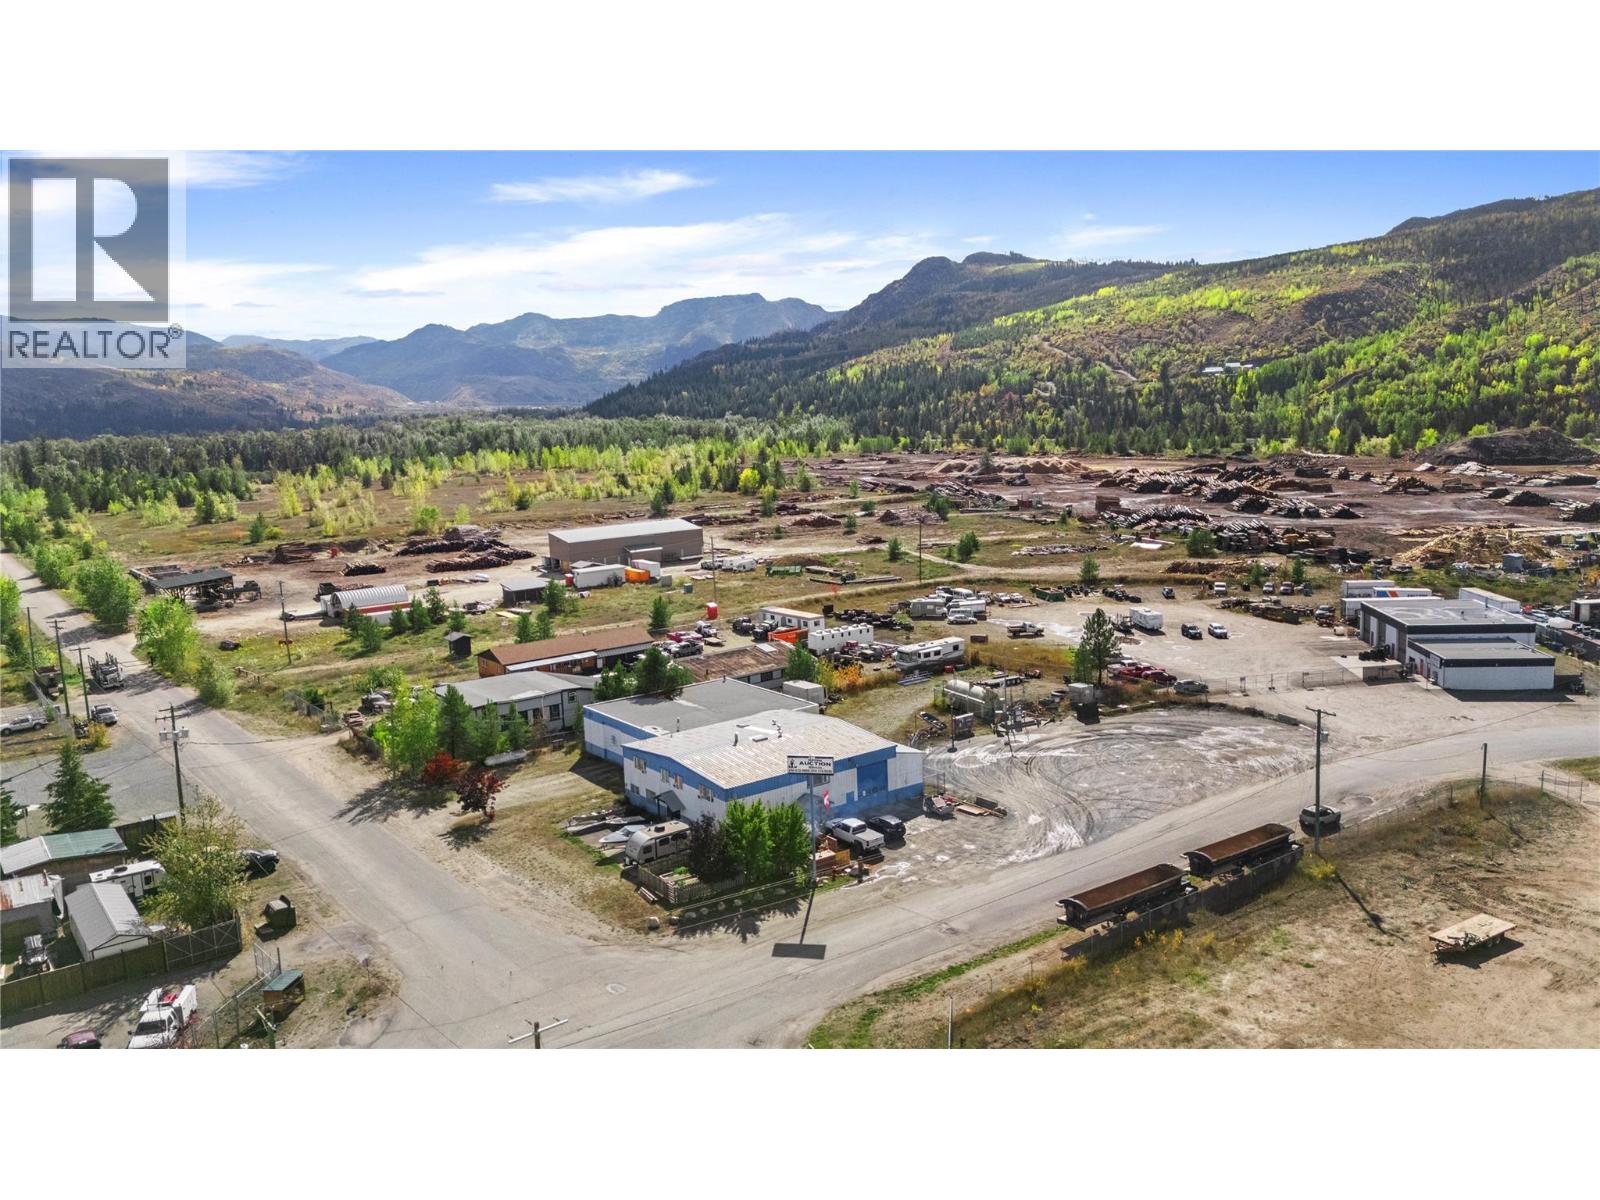
4761 Gilbert Drive
Barriere, British Columbia
Seize a rare chance to acquire a stabilized, multi-tenant commercial property in the heart of the North Thompson Valley. Anchored by a long-term cardlock fuel tenant on a secure 5-year lease, the site features a 10,500 SF building split among multiple tenants — delivering consistent, reliable income from day one — with strong fundamentals and regional demand supporting long-term value (id:64133)
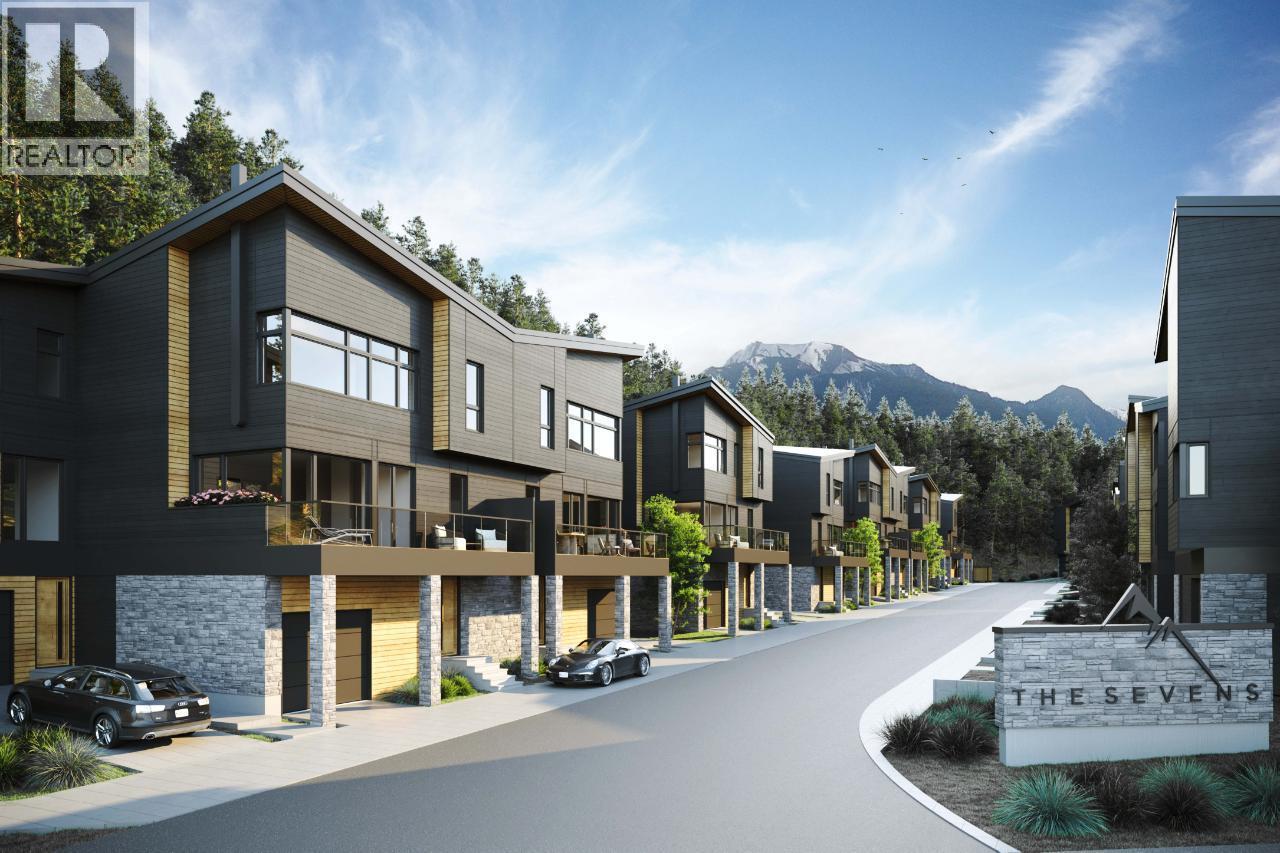
1551 Bowle-Evans Drive Unit# 6
Golden, British Columbia
Welcome to The Sevens, an exciting new mountainside development in Golden, BC! With over 75% of the development already reserved, opportunities are becoming limited in this exclusive 34-unit community. Even better, short-term rentals (STRs) are permitted, offering excellent flexibility for personal use and rental income potential. The Kootenay floor plan has been thoughtfully designed for modern mountain living, featuring three spacious bedrooms across the upper and lower levels, with the main floor dedicated to open-concept living and entertaining. Large windows capture the surrounding mountain views, while a modern kitchen, spacious living area and European-style wood-burning fireplace create the perfect mountain atmosphere. Step outside onto the expansive balcony and take in the spectacular setting. An oversized attached garage and dedicated storage room provide plenty of space for vehicles, bikes, skis and all your outdoor gear. Buyers can choose from three custom finishing options to personalize their new home. Owners also enjoy exclusive access to ten e-bikes, making it easy to explore downtown Golden, just five minutes away, along with nearby natural walking, running and biking trails. Whether you’re looking for a mountain getaway, recreational property or STR-friendly investment, The Sevens offers a rare opportunity to own in one of Golden’s newest developments. Contact your REALTOR® for the full info package, floor plans and availability. (id:64133)
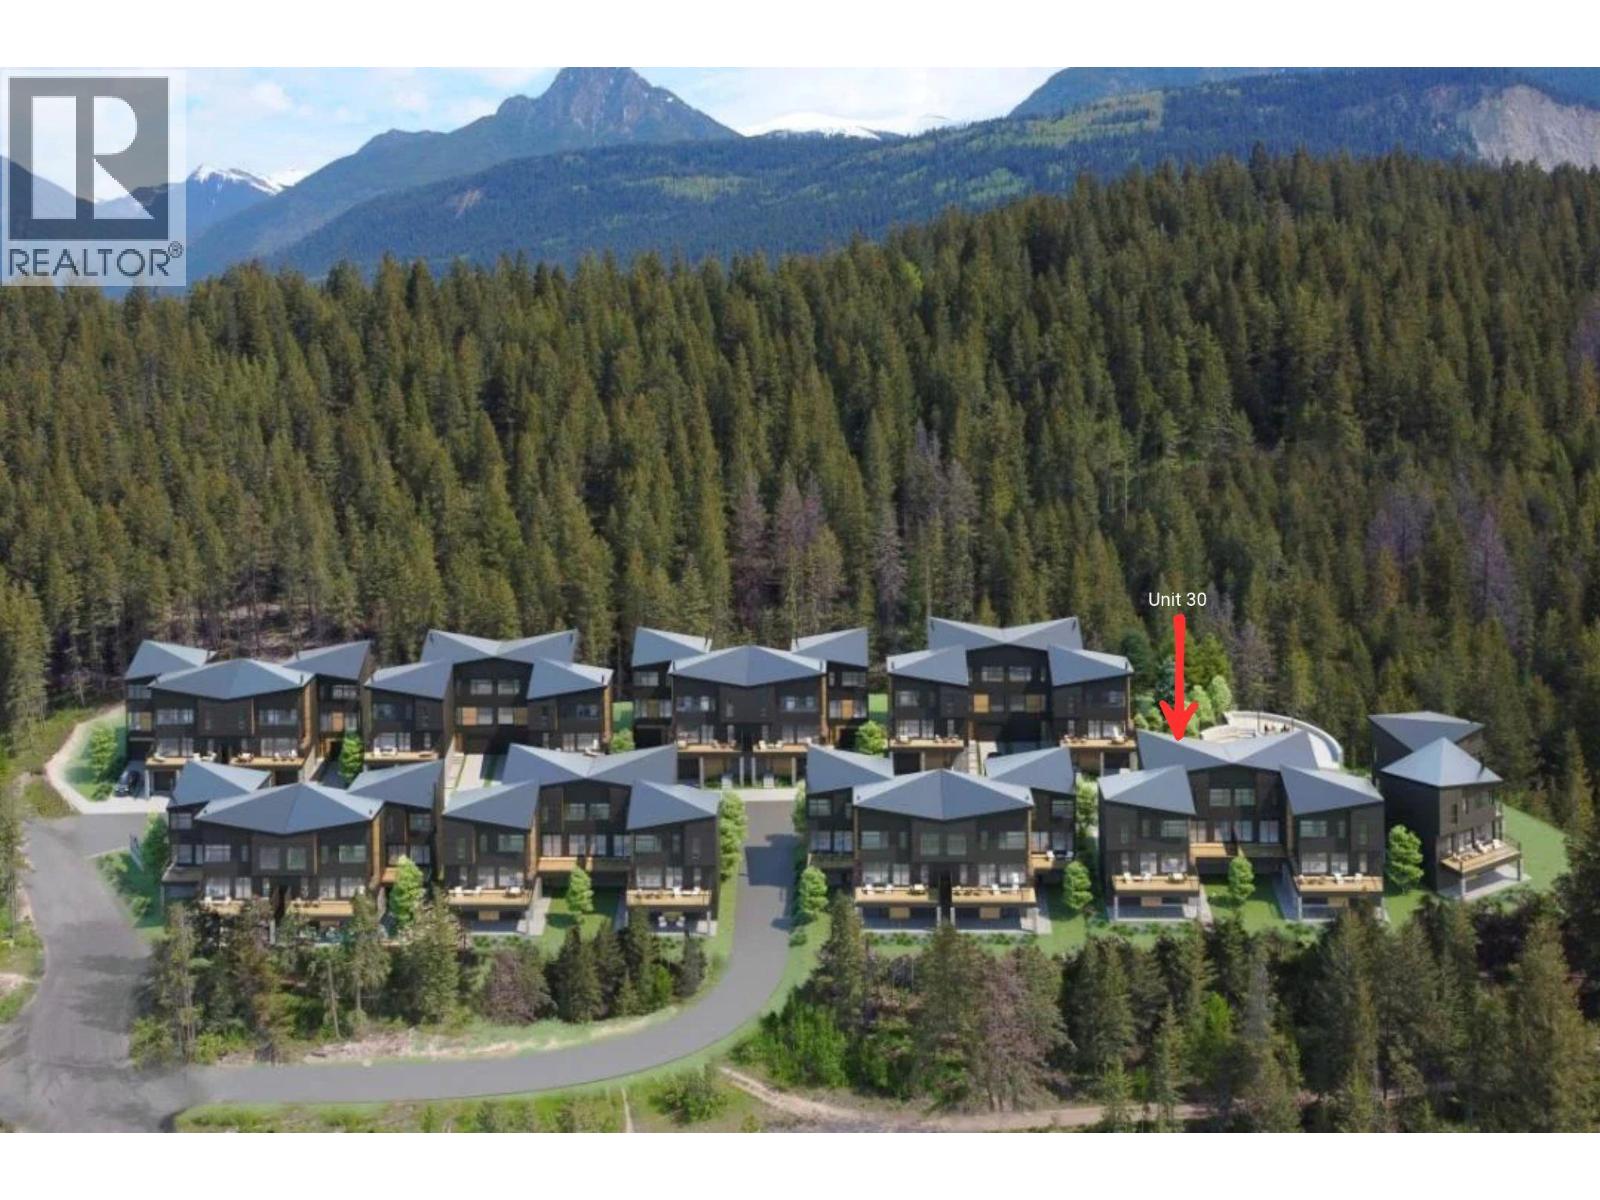
1551 Bowle-Evans Drive Unit# 30
Golden, British Columbia
Short-term rentals are permitted at The Sevens, and only three homes remain. Unit 30 is The Glacier, the largest floor plan in the collection, offering thoughtfully designed mountain living at the base of Mount 7 with expansive views toward the Purcell Mountains and Kicking Horse Mountain Resort. Designed as a 3-bedroom home with the option for a 4th bedroom or formal dining space, this flexible three-level layout features four bathrooms, a garage-level guest suite and an oversized garage with room for your mountain gear. The mountain-modern design features floor-to-ceiling triple-pane windows, a chef-inspired kitchen with quartz countertops and premium appliances, spa-inspired ensuites, heated tile and a striking floating wood-burning fireplace. A private deck with glass railings extends the living space outdoors and takes full advantage of the mountain views. With short-term rentals expressly permitted, The Glacier offers flexibility as a full-time mountain home, recreational getaway or income-producing property. With 31 of 34 homes already sold and construction scheduled to begin in April 2027, Unit 30 is one of the final opportunities to purchase in this highly anticipated development. Golden puts world-class skiing, biking, hiking, paddling and six national parks within reach, with Kicking Horse Mountain Resort only 15 minutes away. (id:64133)
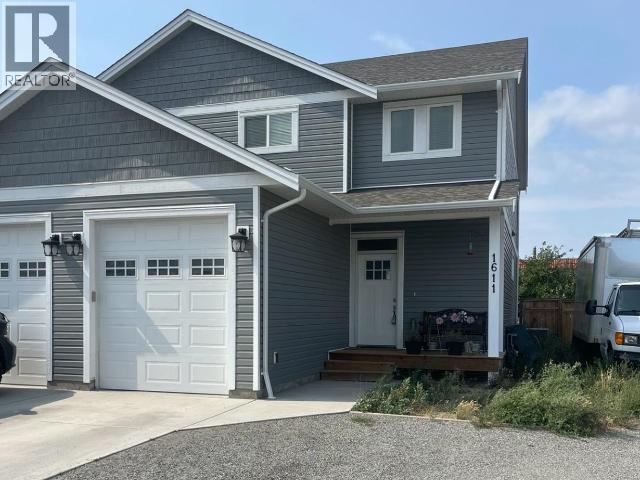
1611 Phillips Street
Merritt, British Columbia
Beautiful 2020-built 3-bedroom, 3-bathroom home located in a desirable neighborhood. The main entry opens into a bright open-concept living and kitchen area, complemented by a convenient main-floor laundry room and 2-piece powder room. Upstairs features a spacious primary bedroom with a 4-piece ensuite and walk through closet, along with two additional bedrooms and another 4-piece bathroom. This home also offers a single-car garage and a fully fenced backyard. Call today to book your private viewing. (id:64133)
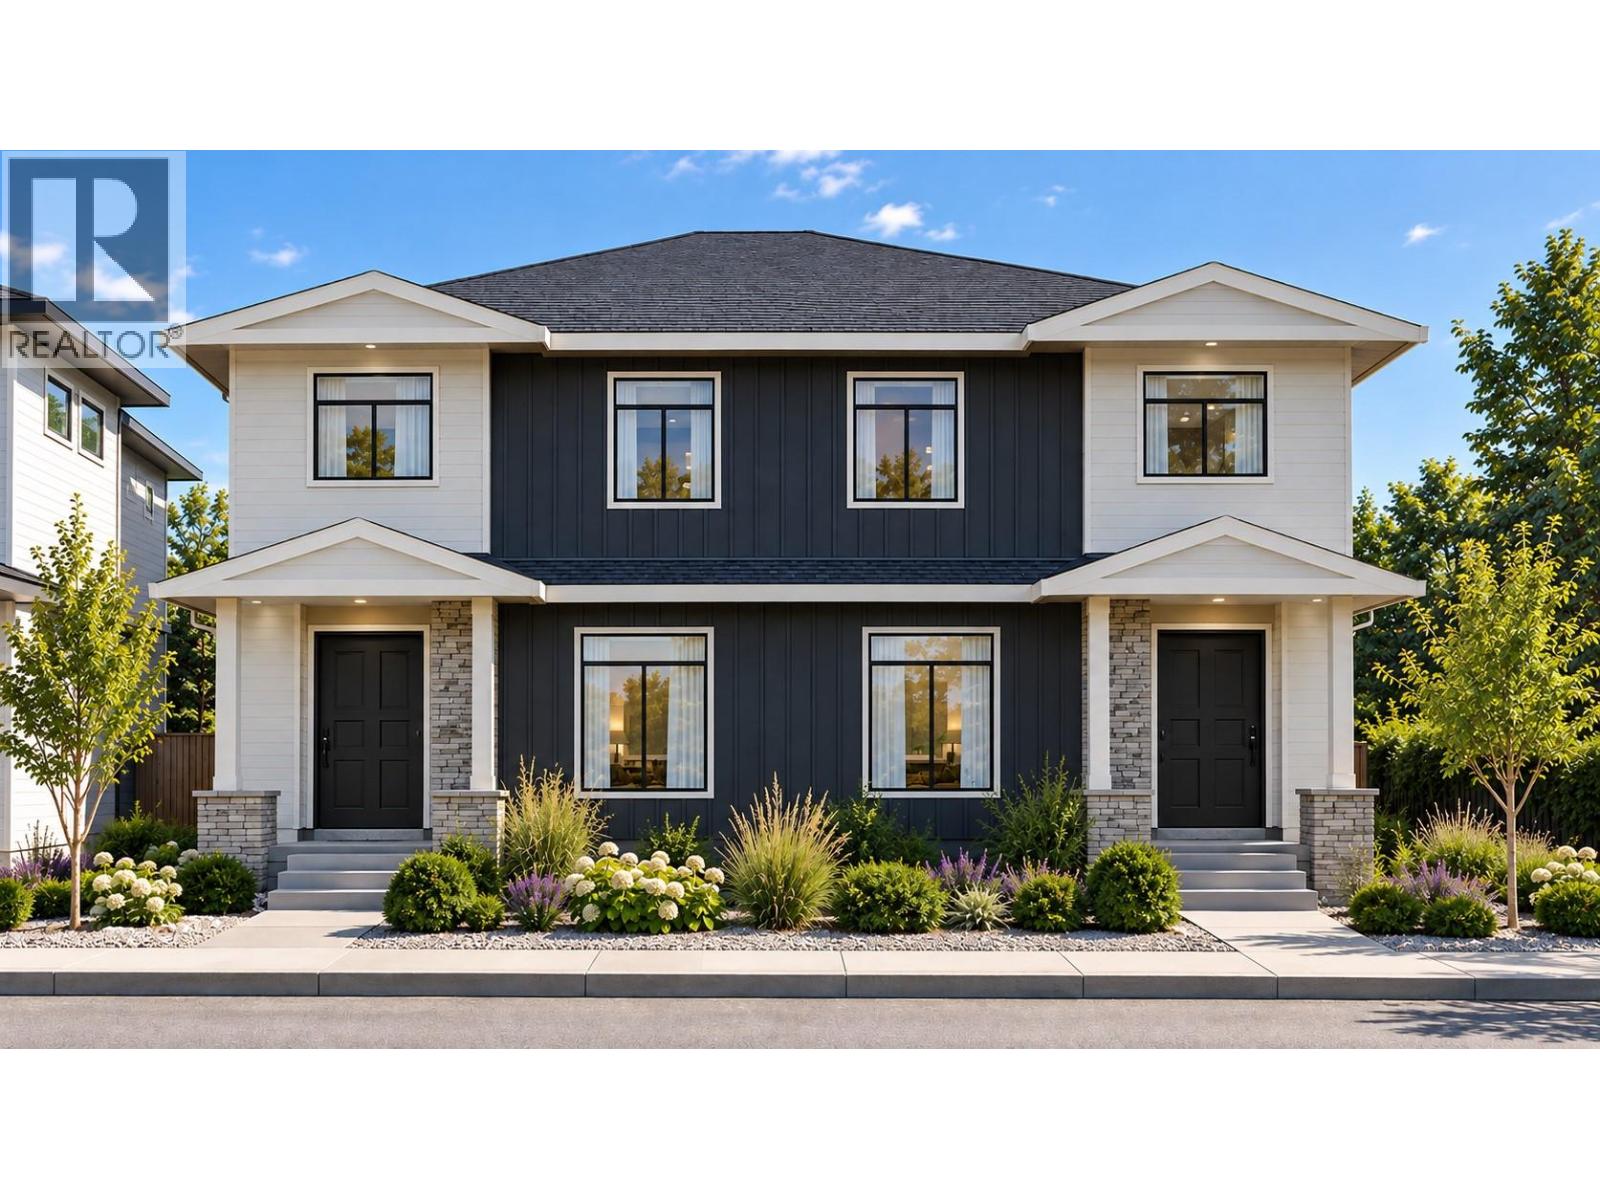
544 Scott Avenue
Penticton, British Columbia
A UNIQUE TWO-PRIMARY BEDROOM DESIGN IN A BRAND NEW PENTICTON TOWNHOME! 544 Scott Ave offers approximately 1,600 sq. ft. with 4 bedrooms and 3.5 bathrooms, thoughtfully designed for flexible, easy living. The open-concept main floor features 9' ceilings, a bright living area and contemporary kitchen with quartz countertops, custom cabinetry, island, pantry and stainless-steel appliances. The main-floor primary bedroom includes a walk-in closet, private ensuite and patio access—an ideal layout for down-sizers or anyone wanting true main-level living. Upstairs, a second primary bedroom with its own ensuite is joined by two additional bedrooms, another full bathroom and laundry. This versatile layout works equally well for families, guests, a home office or multi-generational living. Contemporary finishes include luxury vinyl plank flooring, tiled showers and matte-black fixtures. Quality features include a high-efficiency natural gas furnace, HRV, extra sound insulation and 2/5/10 New Home Warranty. Located near Kings Park, the Lake-to-Lake bike route, Okanagan Lake, the Channel, college campus, restaurants and shopping. Brand-new, low-maintenance living with a floor plan that truly stands apart! GST applicable. (id:64133)
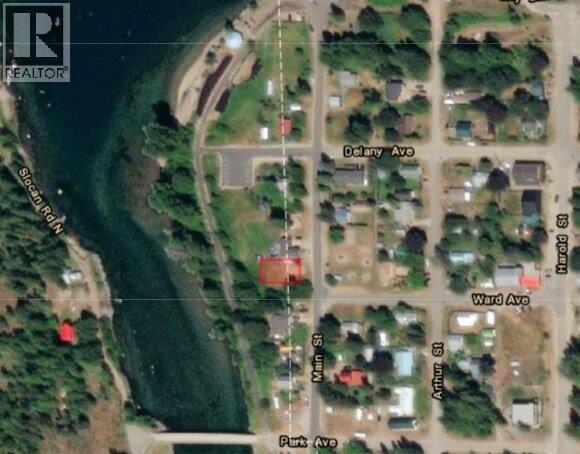
519 Main Street Lot# 9 & 10
Slocan, British Columbia
Here is your chance at this amazing property that contains two lots (9 &10) totaling 6,000 sq. ft. A 20' X 40' (approx.) area of gravel has been laid down for RV parking next to the septic line. There is a Village water shutoff at corner of the property. The rear of the property is lined with trees, with the Slocan Valley Rail Trail just on the other side. From the Rail Trail there is easy access to the Slocan River for swimming, kayaking, great fishing or just to find a peaceful riverside relaxation. Directly across the street from the property you will find the Slocan Children's Playground. South of the property is a treed area. Share just 1 boundary with a neighbour. The sandy beach is a 3 minute walk away. This property has the potential for a lake view from the rear of the property depending on the design of the dwelling. (id:64133)
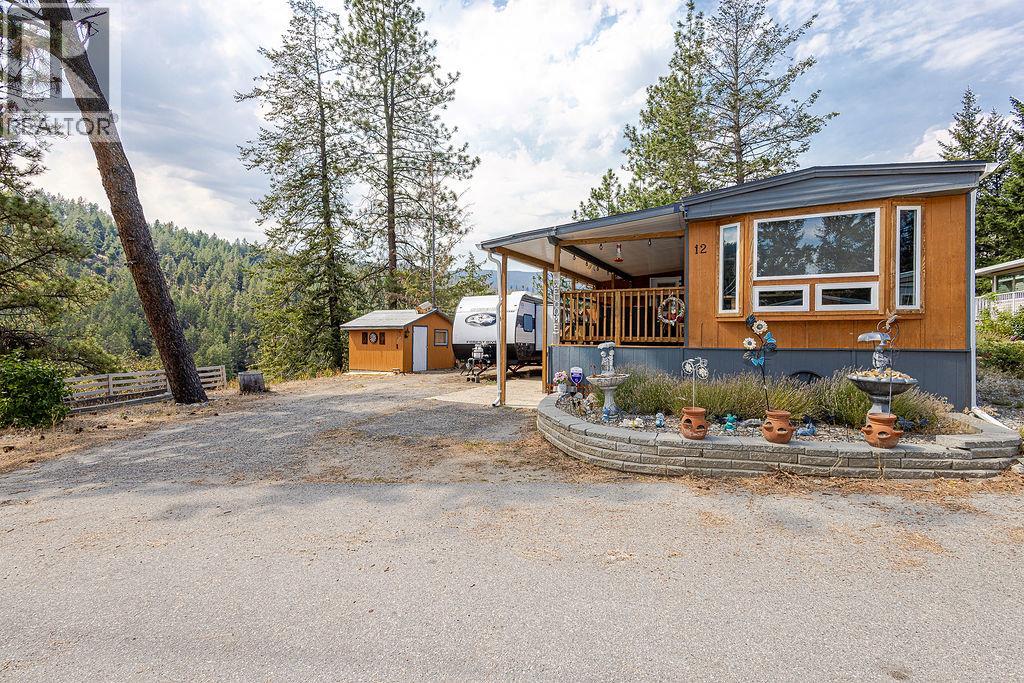
5371 Princeton Avenue Unit# 12
Peachland, British Columbia
Welcome to your private Peachland oasis in the desirable Pine Hills Mobile Home Park. This meticulously kept 2-bedroom + den, 1-bathroom manufactured home offers a rare combination of privacy, comfort and stunning lake and forest views. Large wrap-around windows fill the home with natural light, while the gorgeous addition creates versatile extra space ideal for a home office, hobbies, guests or everyday living. Thoughtfully updated and fully remodelled, with over $50,000 in updates since 2019, this home is move-in ready and full of charm. Step outside to enjoy two patios, a spacious yard and a handy workshop shed—perfect for relaxing, gardening or entertaining. Tucked into a quiet, welcoming 55+ park community, yet less than five minutes from the heart of Peachland and approximately 15 minutes to West Kelowna, you'll have convenient access to waterfront, shops, amenities and transit. One dog up to 12"" high or cat permitted. No rentals. A peaceful setting, beautiful views and exceptional privacy make this a special opportunity to call Peachland home. Book your private tour today! OPEN HOUSE By appointment only - Saturday, September 5th 12 pm - 4 pm (by appointment) and Sunday, September 6th 12 pm - 4 pm (by appointment) (id:64133)
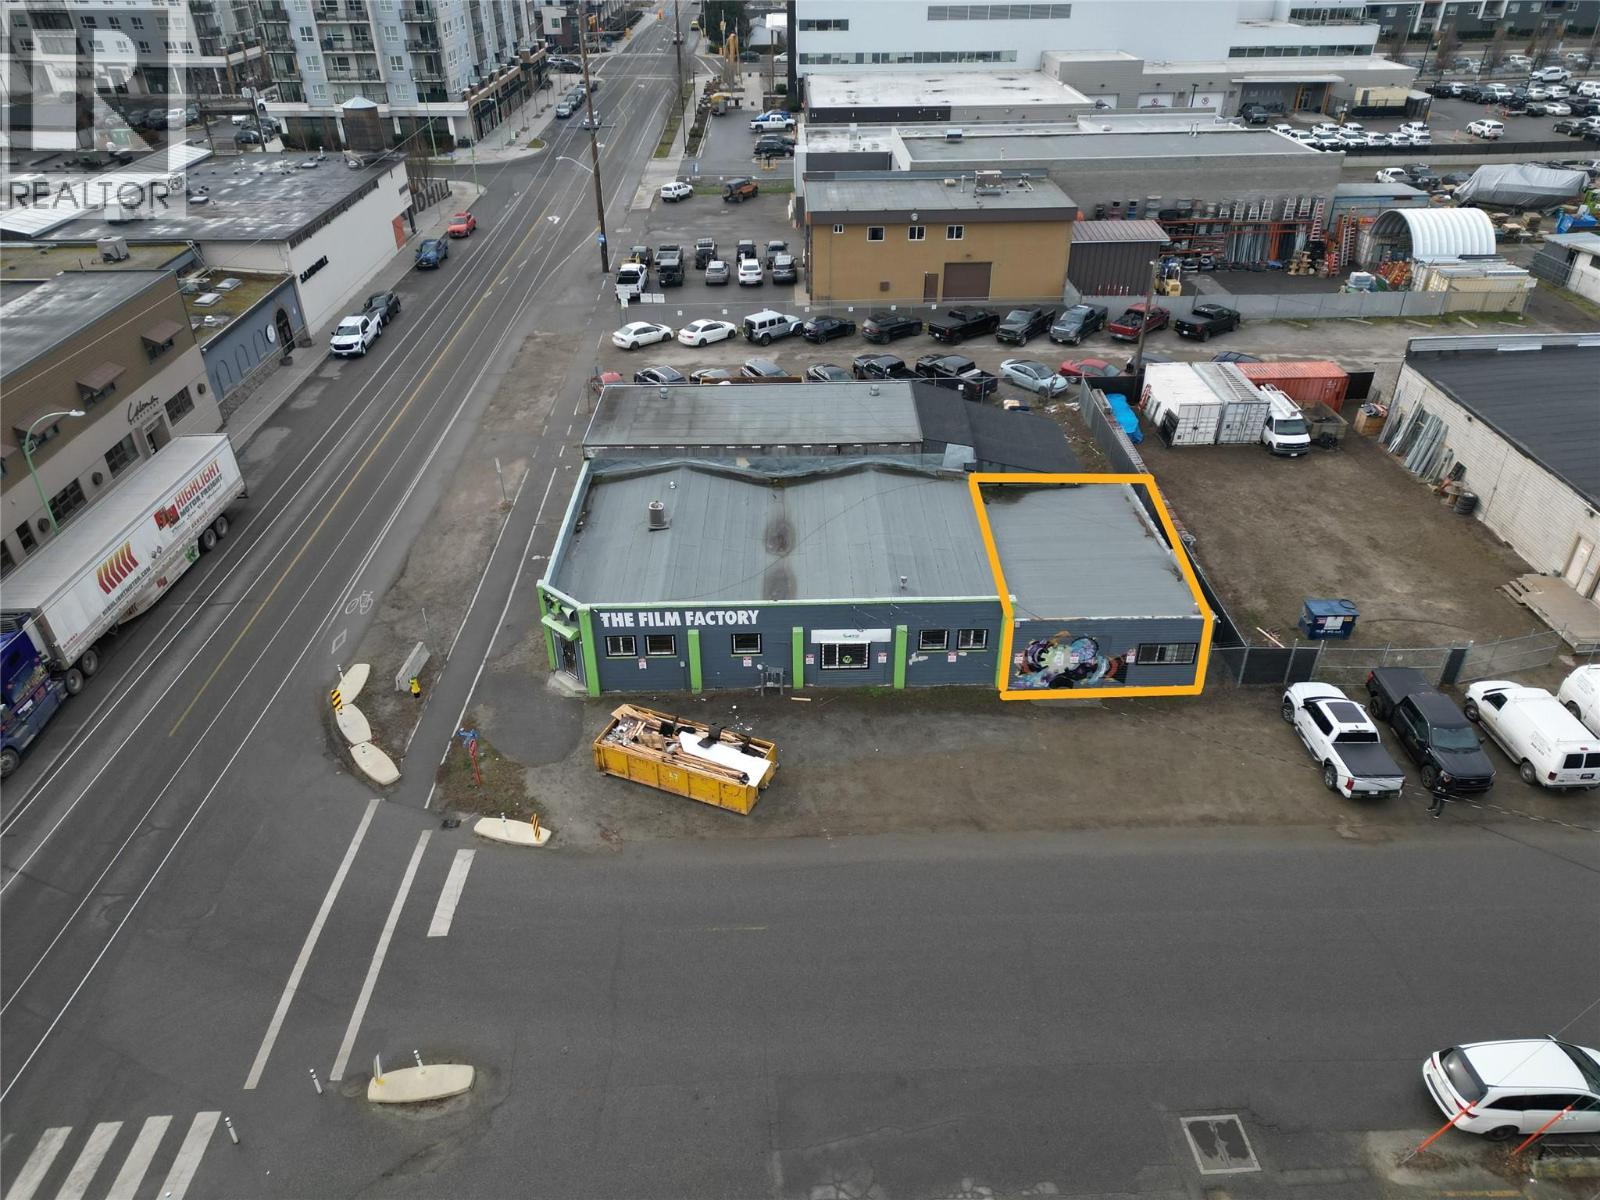
1126 Richter Street Unit# B
Kelowna, British Columbia
1,172 sqft of service commercial space located in the brewer district of downtown Kelowna. Formally the old ""Film Factory"" this unit is currently under renovation and can be built to suite your business needs. Unit B will feature a new roll up overhead door, open floor plan with new washroom and furnace. Best of all, this property has plenty of onsite parking. The neighborhood consists of great neighbors such as: Sandhill winery Redbird Brewery Perseval & Young Cheesemongers The badminton club King Stadium Kelowna Curling Club (id:64133)
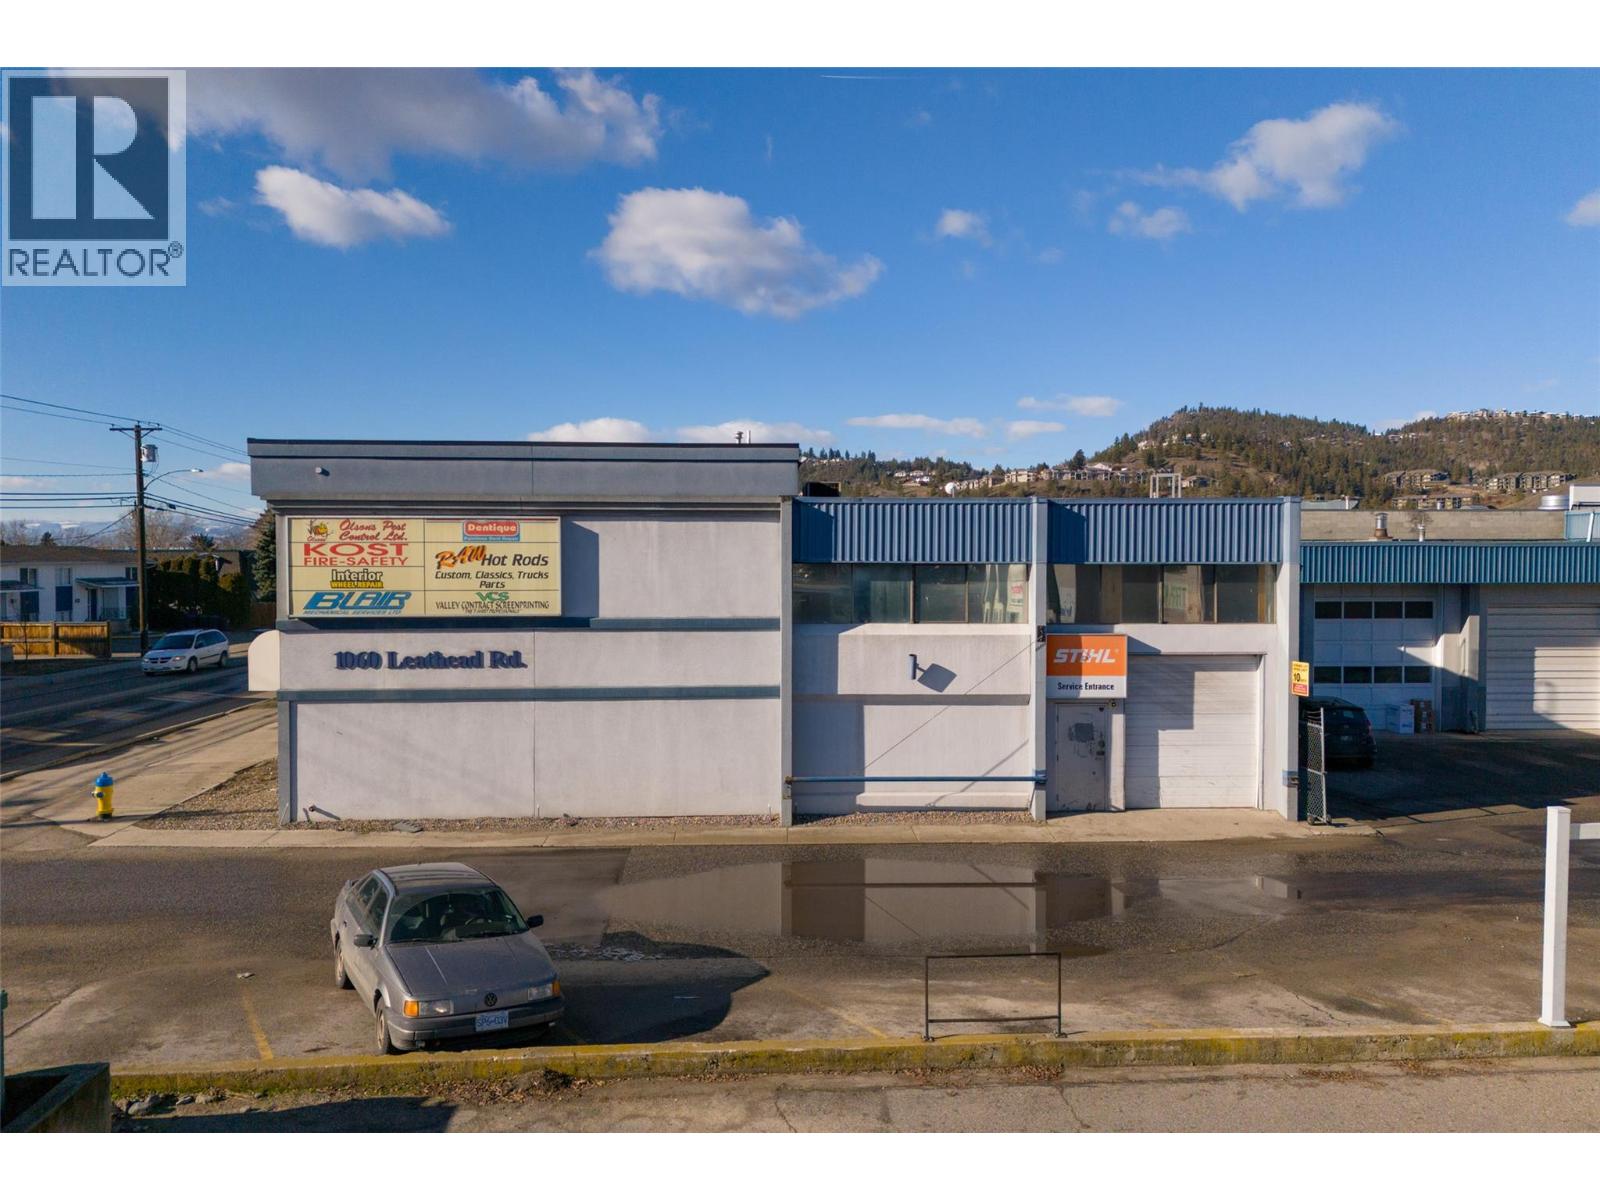
1060 Leathead Road Unit# 10
Kelowna, British Columbia
LARGE building with Office, Showroom, and Mechanical Area in Kelowna. This remarkable property offers a versatile space designed to meet the needs of a variety of businesses. Situated in the industrial hub of Kelowna, this multi-use building provides a perfect blend of functionality, and convenience. Key Features: 1. Office Space: The building includes well-designed area that could be remodelled for a professional environment for administrative tasks, meetings, and collaboration(Roughed in Bathroom). 2. Showroom: A dedicated showroom area allows businesses to showcase their products or services, creating an inviting space for clients and customers (2 PIECE BATHROOM). 3. Mechanical Area: With a designated mechanical area, this property is ideal for businesses requiring equipment storage, maintenance, or repair facilities (2 PIECE BATHROOM). 4. FULL FIRE SUPPRESSION SYSTEM FOR STORAGE OF HIGHLY FLAMMABLE MATERIALS. Strategically located in Kelowna's industrial zone, this property offers easy access to major transportation routes, making it convenient for both suppliers and customers. The surrounding area is home to a thriving business community, providing a conducive environment for growth and collaboration. Whether you are looking to establish or expand your business, this Multi-Use Industrial Building provides an exceptional opportunity to thrive in a dynamic and vibrant market. Call your agent today! (id:64133)
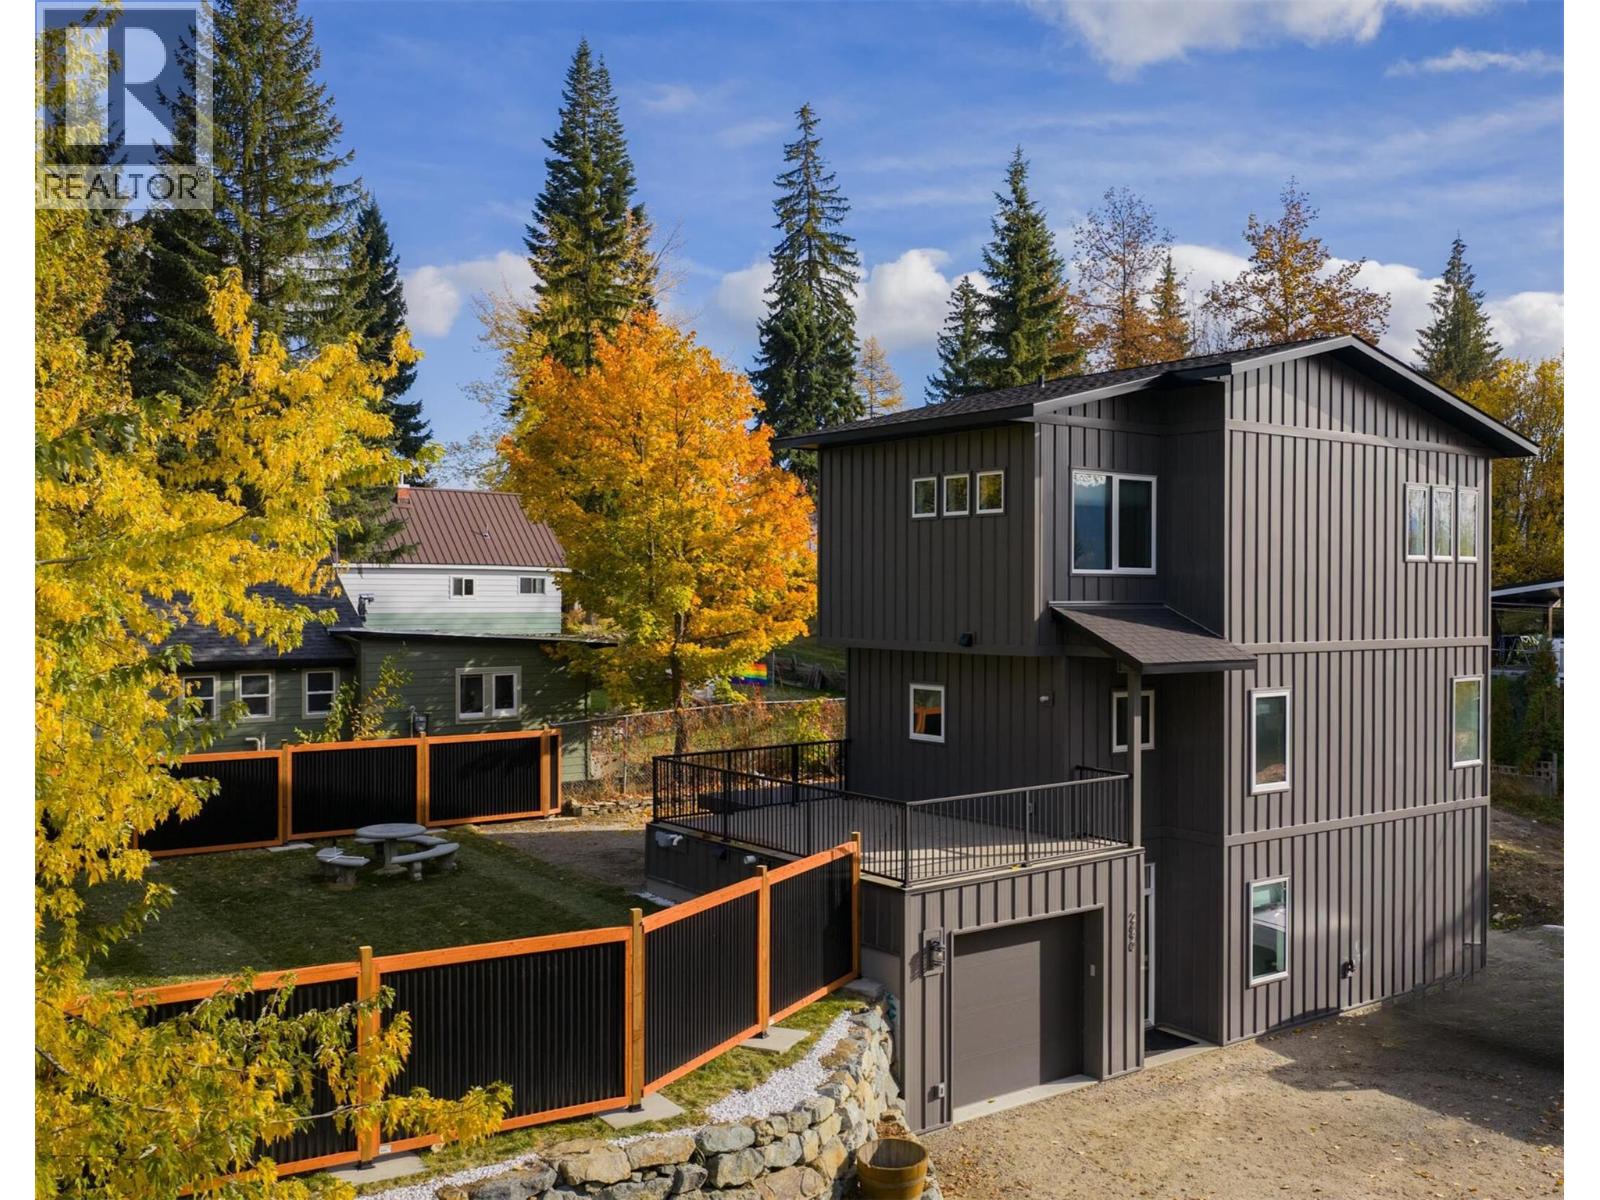
2690 Monte Christo Street
Rossland, British Columbia
Welcome to this stunning custom home in desirable Upper Rossland, ideally situated just one block from the school and showcasing incredible views of Red Mountain. This beautifully finished 3-bedroom, 3.5-bathroom home offers modern design, quality craftsmanship, and fantastic indoor-outdoor living. The bright and inviting main floor is highlighted by a striking floor-to-ceiling stone feature wall with live-edge floating shelves. The spacious kitchen is designed for entertaining, featuring a huge island, generous eating area, and direct access to one of two decks. Large windows fill the living space with natural light, while a convenient 2-piece powder room completes the main level. Upstairs, the spacious primary bedroom features a beautiful ensuite with a tiled walk-in shower. A second bedroom and additional full bathroom provide plenty of space for family or guests. The lower level offers even more flexibility with a third bedroom featuring its own 3-piece ensuite, along with storage, utility space, and direct access to the attached garage. Outside is where this property truly shines. Enjoy two incredible decks, including one ready for a hot tub, spectacular mountain views, a fully fenced yard, and a desirable corner-lot location. Offering custom finishes, a fantastic layout, incredible views, and a prime Rossland location, this move-in-ready home is one you won't want to miss. (id:64133)
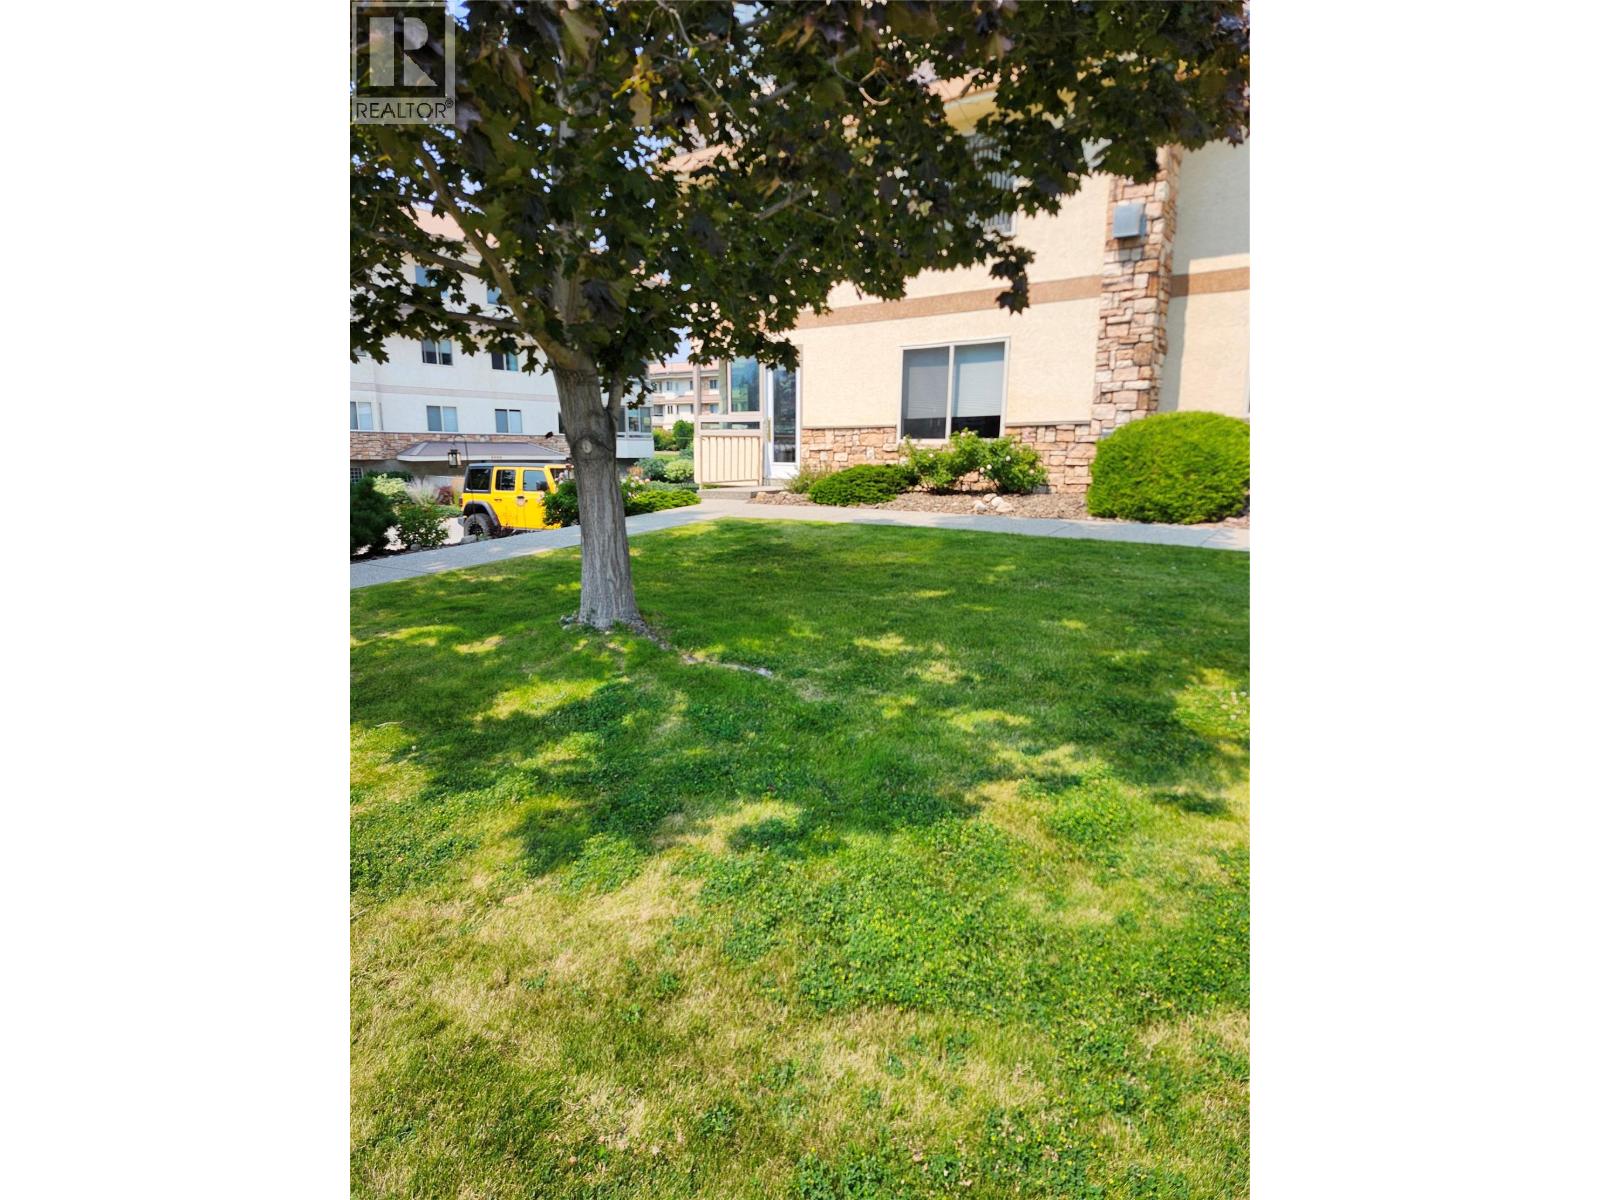
8416 Jubilee Road E Unit# 106
Summerland, British Columbia
This former show suite offers **1,215 sq. ft.** of thoughtfully designed living space with **2 bedrooms and 2 bathrooms** in a highly desirable ground-floor corner location. The open-concept layout is both spacious and functional, seamlessly connecting the kitchen, dining, and living areas—perfect for entertaining or everyday living. The generous kitchen offers plenty of room for a breakfast table while remaining open to the main living space, so you'll never feel separated from family or guests. Natural light pours in through the large bay window in the dining area, while sliding glass doors lead to a covered corner patio, creating an inviting indoor-outdoor living experience. Located in the highly regarded **Silver Birch Place**, a secure **55+ community**, residents enjoy exceptional amenities including an outdoor pool, clubhouse, workshop, beautifully maintained grounds, and secure underground parking. The convenient ground-floor location means **no elevators to worry about**, and **one small pet is welcome**. If you're looking for a bright, spacious home in one of the area's most sought-after 55+ communities, this exceptional condo is not to be missed. (id:64133)
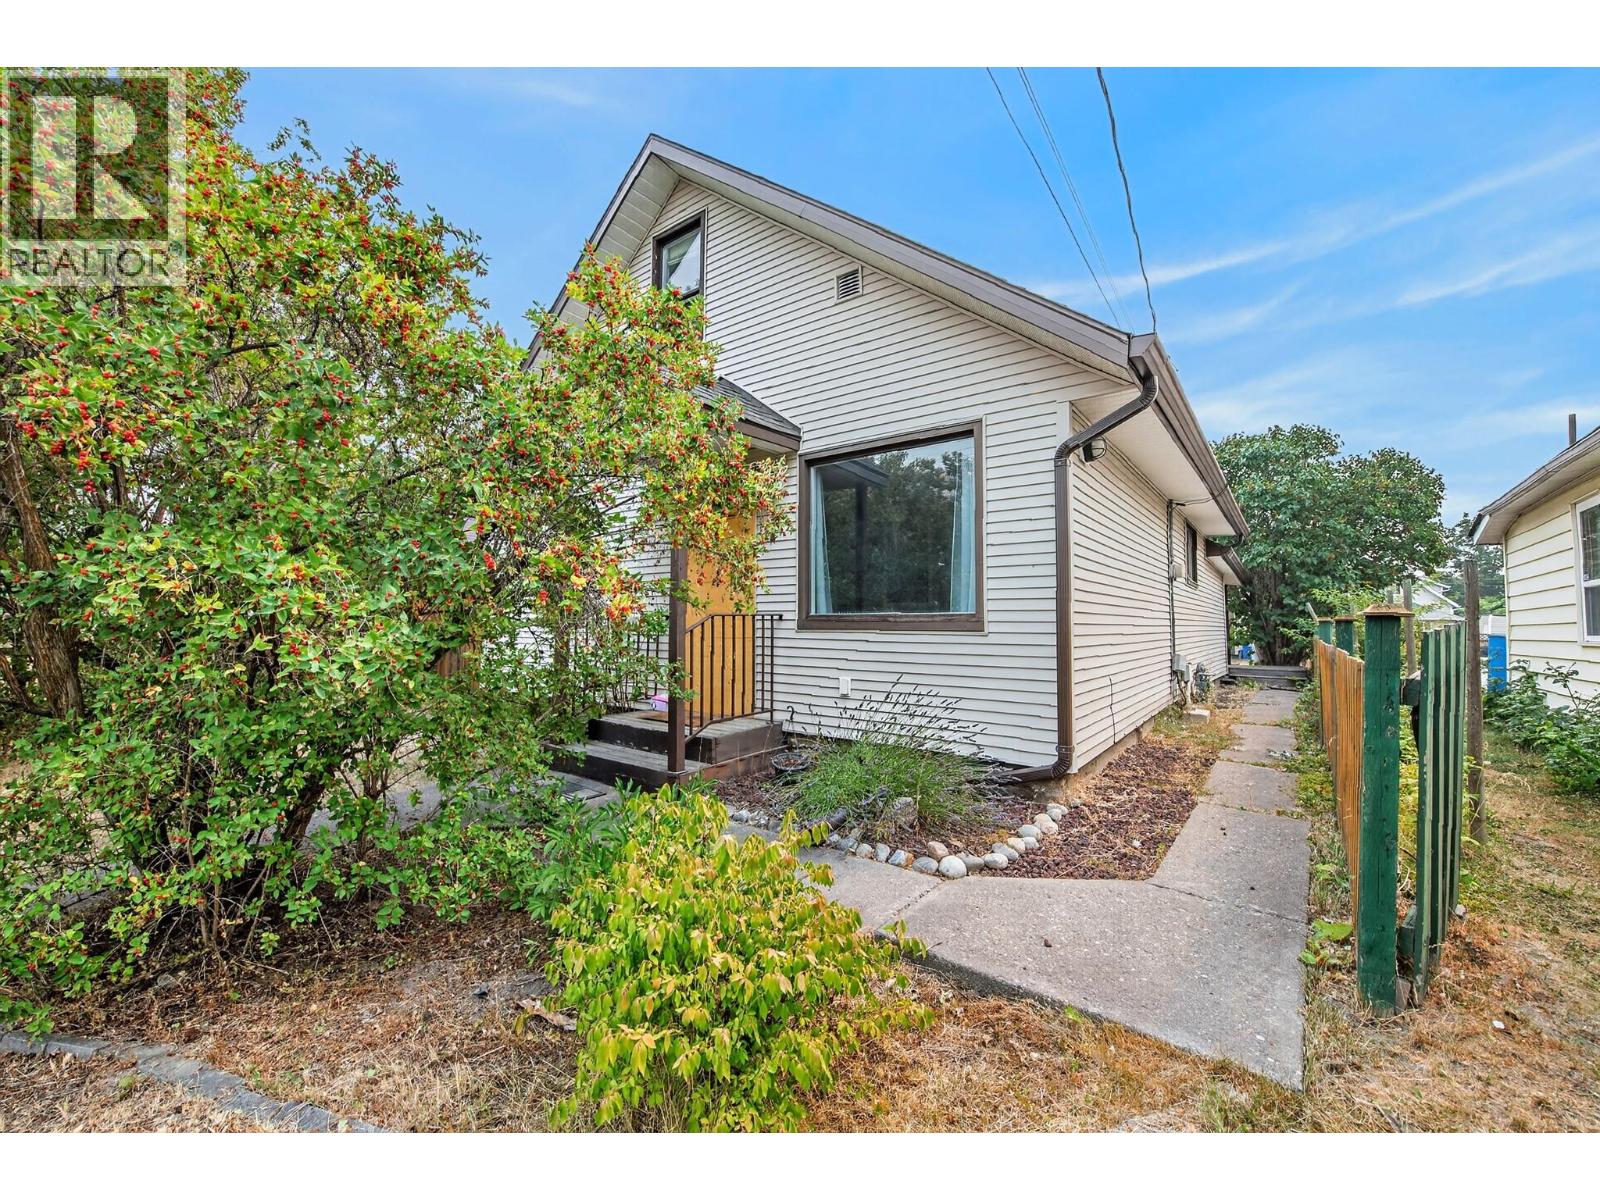
3007 38 Street
Vernon, British Columbia
3 bedroom, 2 bathroom home with alley access in good location, a short walk to downtown Vernon. This home features a primary bedroom on the main floor with a 3 piece ensuite. There is a living room off the front door and a large family room with sliding doors at the back of the home that opens up to a beautiful patio. Upstairs there are two additional bedrooms. The backyard is fully fenced, has raised garden beds and storage sheds. Ample off street parking from the back alley. Great as a family home or investment. (id:64133)
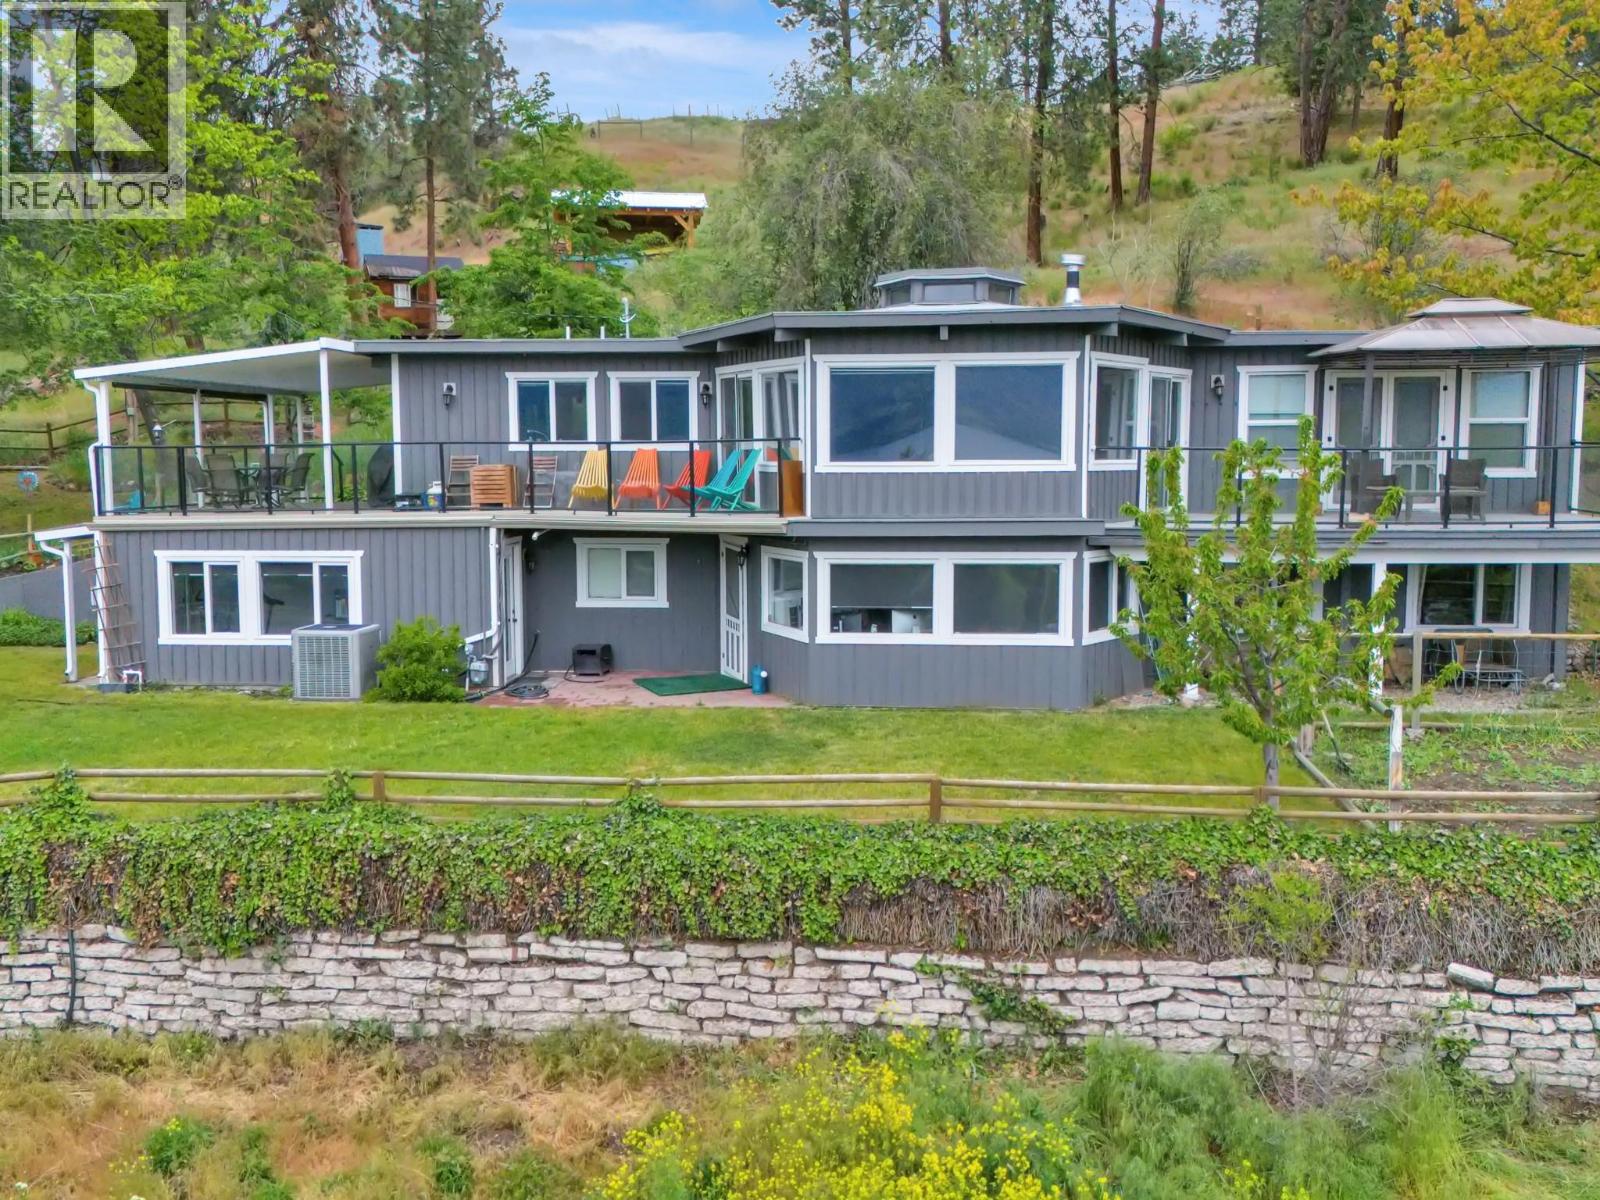
2630 Rufli Road
West Kelowna, British Columbia
PRIME 5.45 ACRES in one of the area’s most sought-after rural location offering the perfect blend of privacy, usable land, and quick access to schools, recreation, and shopping. Adding to the versatility, the property includes an in-law suite, creating an excellent opportunity for supplemental income, multi-generational living, or on site staff accommodation. An ideal advantage for anyone planning agricultural operations or a business venture on the land. This property also delivers exceptional potential for agri-tourism, a boutique farm to table venture, vineyards, orchards, greenhouses, or equestrian use. Panoramic lake views, open acreage, and ALR zoning provide the freedom to shape the land to your vision, whether agricultural, lifestyle focused, or home-based business. Plans are already in place for a 55’ x 80’ shop, perfectly suited for equipment storage, trades, or commercial use. Ample parking accommodates large vehicles and machinery with ease, and the triple car garage adds everyday functionality. This remarkable property offers unmatched value, vision, and income supporting opportunities. (id:64133)
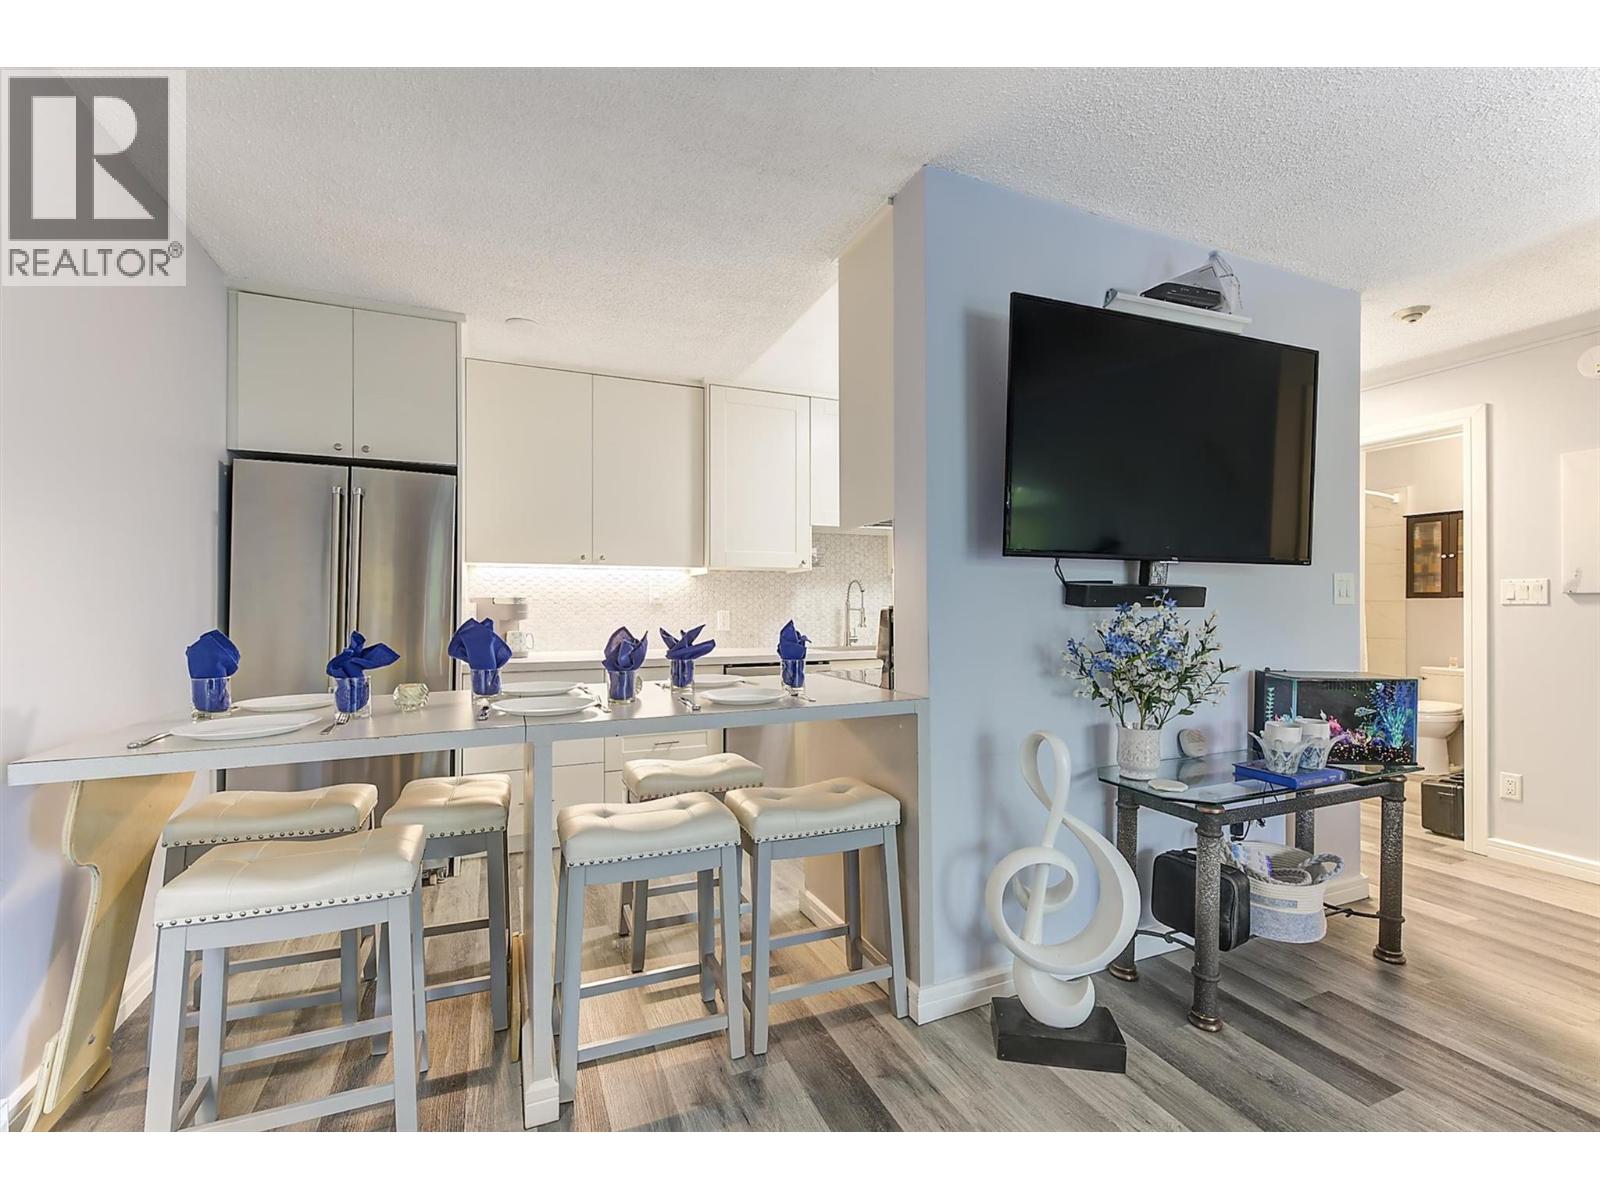
495 All Star Court Unit# 332
Kelowna, British Columbia
Welcome to desirable D'Anjou ~ a charming three-storey condo community tucked away at the end of a quiet no-thru residential court. Offering a peaceful setting with the convenience of a central location, residents enjoy an inground pool, secure underground parking, and easy access to parks, shopping, transit, and recreation. This bright and beautifully updated one-bedroom, one-bathroom home is perfectly right-sized for comfortable, low-maintenance living. Thoughtful improvements throughout create a fresh, modern feel, including on point white cabinetry in the kitchen with a stainless steel appliance package (2020), updated paint, baseboards, window coverings, lighting, and a new A/C unit for year-round comfort. Additional upgrades include new flooring (approximately 2023), replacement of select baseboard heaters, and a new dishwasher installed this year. The spacious bedroom is complemented by a generous walk-in closet with laundry that provides entry to cheater ensuite access to the bathroom, creating a functional and well-designed layout. Large windows and patio slider fill the home with natural light, enhancing the welcoming atmosphere. Whether you're a first-time buyer, downsizer, or investor, this move-in-ready condo is a place that you'll love coming home to. (id:64133)
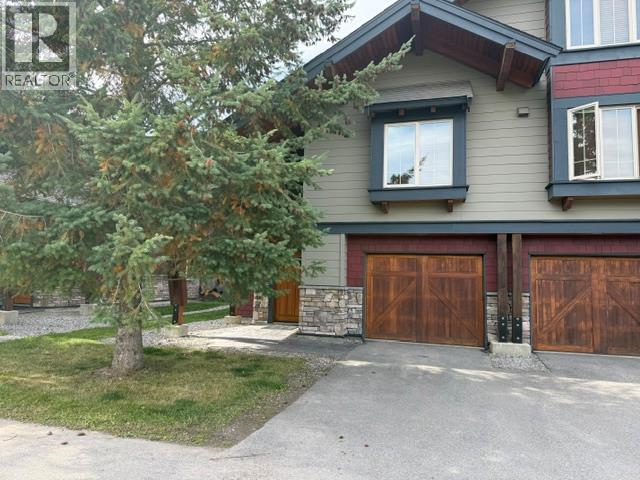
45 Rivermount Place Unit# 106a
Fernie, British Columbia
Just in time for ski season! Check out this spacious 1/4 share townhome located at Pinnacle Ridge, in beautiful Fernie, BC. Just minutes from Fernie Alpine Resort. This townhome features 3 bedrooms, 2 bathroom, private setting, with hot tub. Large kitchen with attached dining room, and fabulous great room featuring a cozy fireplace. Plenty of room for the whole family to enjoy. If you would like more details on this remarkable property. Come check it out! (id:64133)
4205 Gellatly Road Unit# 301
West Kelowna, British Columbia
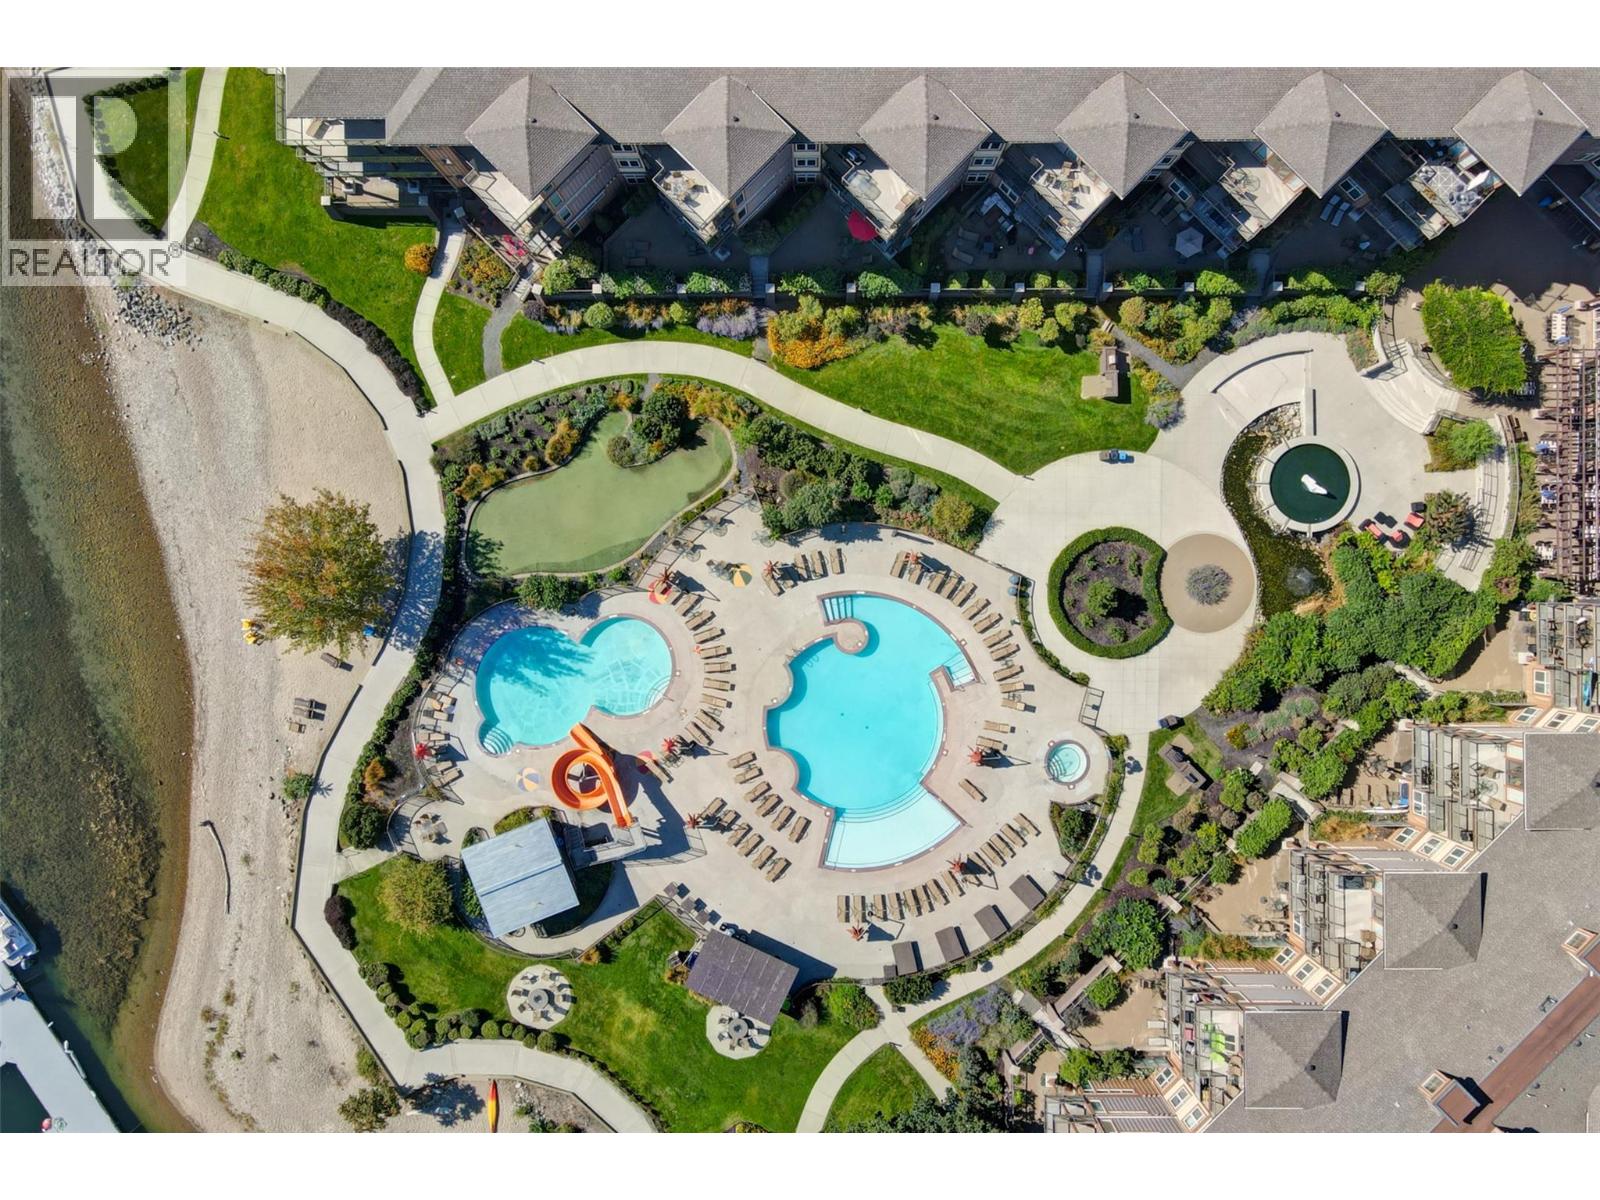
BEST VALUE! 3 SUITES IN ONE | 3 KITCHENS | 3 BEDROOMS+DEN | 4 BATHROOMS | 3 SEPARATE DOORS | ONE OF A KIND OPPORTUNITY! BEST BANG FOR YOUR BUCK! OVER 2100 SQFT | SHOP AND COMPARE VALUE Discover an exceptional opportunity to own over 2,134 sq. ft. of versatile living space with 3 SELF-CONTAINED SUITES! Perfect for multiple families, multi-generational living, or MULTIPLE REVENUE STREAMS. Enjoy all the amenities at your doorstep—dine at the onsite restaurant, THE LANDING, unwind at the SPA, hit the TENNIS COURTS, putting greens, take a dip at the SWIMMING POOLS, or head out for a paddle board from the SANDY BEACH. There is also a gym, theatre, and owners' lounge. A true lock-and-leave lifestyle with zero stress! Suite 301 is the primary residence, offering one bedroom plus den(or 2nd bedroom) configurations, a spacious open-concept layout, 5pc ensuite, and a covered patio with beautiful CITY, MOUNTAIN, VINEYARD views. Suite 301A adds a formal entry, an additional bedroom, a GALLERY STYLE kitchen, FULL BATHROOM and a comfortable living space. Suite 301B mirrors the charm with its own open-concept design, bedroom with access to a second outdoor DECK area, plus a full bathroom featuring a walk-in shower coupled with another gallery-style kitchen. Have the best of both worlds - summer vacation time subsidized by rental pool income! Heating/cooling & and resort amenities are included in your strata fee. This is your chance to own a piece of Okanagan paradise. (id:64133)
943 Fuller Avenue Unit# 2
Kelowna, British Columbia
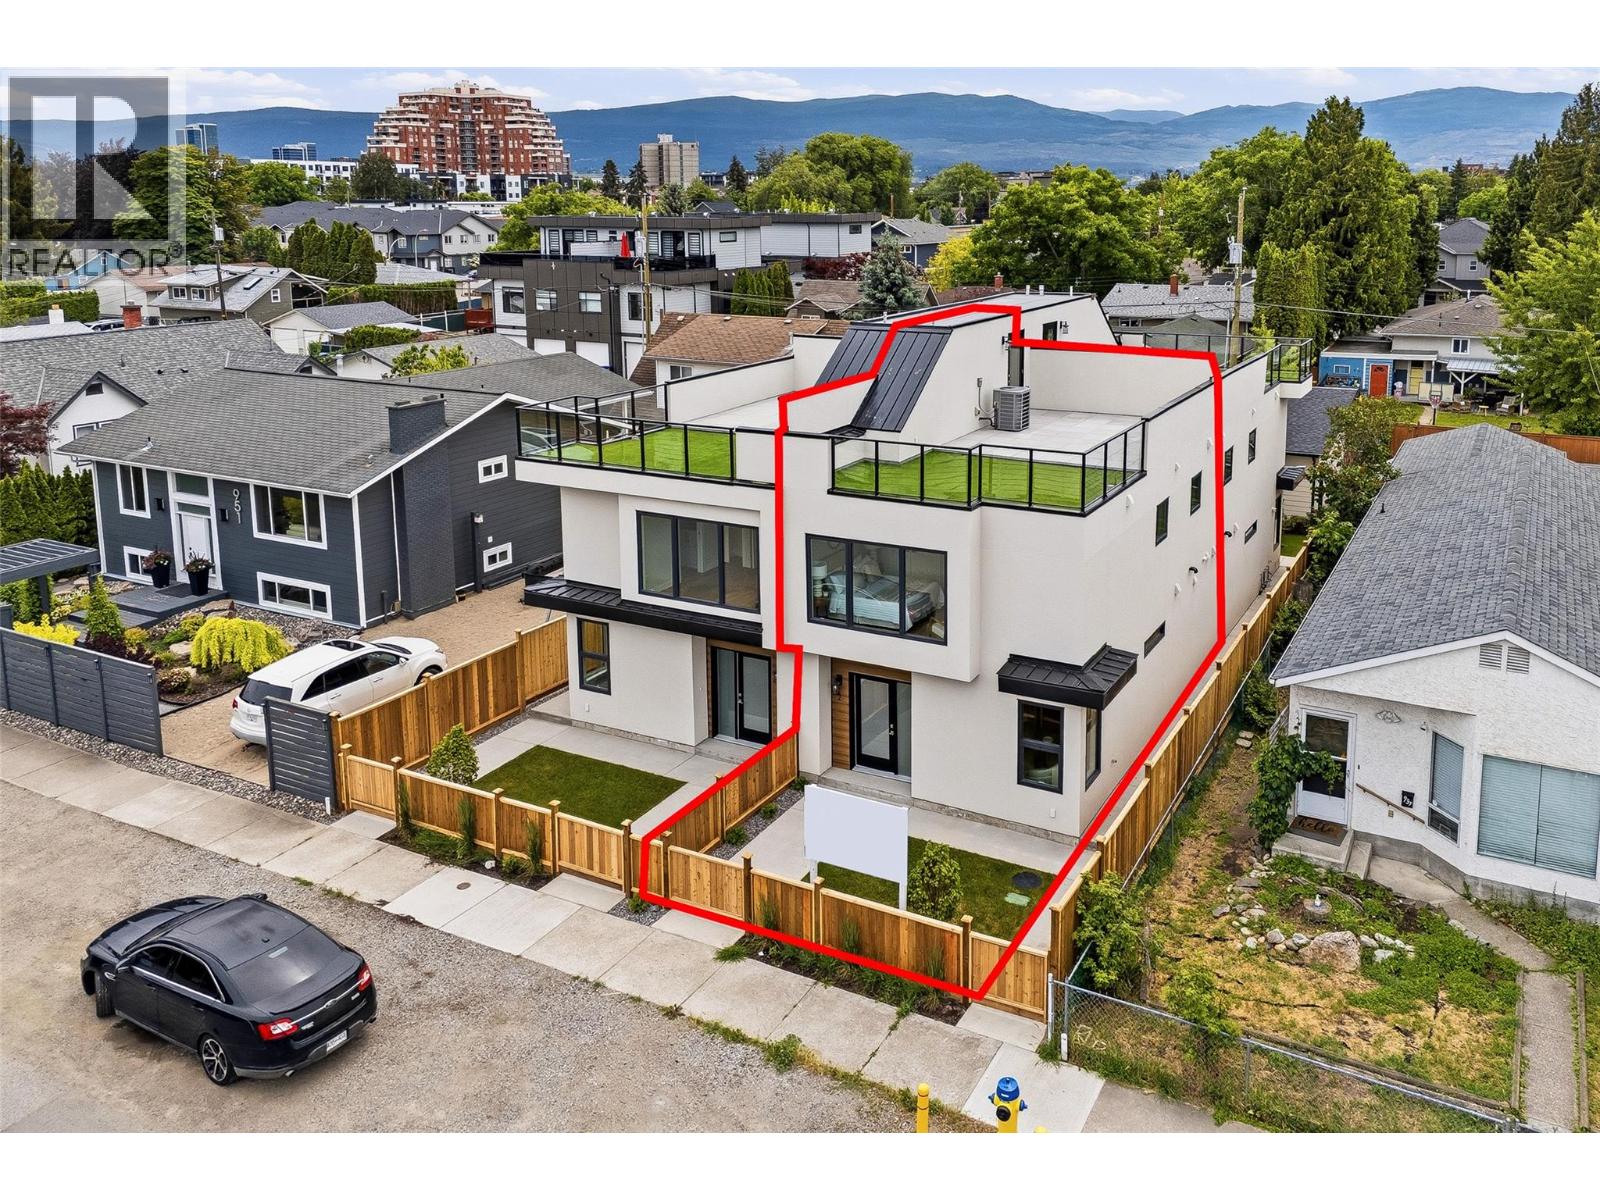
BRAND-NEW DOWNTOWN KELOWNA TOWNHOME — FIRST TWO MORTGAGE PAYMENTS PAID! $698,000 | 3 Bed | 3 Bath | Private Rooftop Patio | Detached Garage. Welcome to 943 Fuller Avenue, Unit #2 - a brand-new 2026 boutique townhome in one of Kelowna's most convenient downtown locations. Tucked into a quiet pocket of Kelowna North, it offers the privacy of a peaceful setting just steps from everything downtown. All three bedrooms are upstairs, separate from the bright, open-concept main floor with stainless steel appliances, contemporary finishes and a cozy electric fireplace - perfect for entertaining or relaxing at home. Step outside to see what sets this home apart: 500+ sq. ft. of private rooftop patio, split into two zones with astroturf, concrete tile and a natural gas BBQ hookup - ideal for Okanagan living. The fully fenced, irrigated yard adds easy-care space for pets, kids or extra privacy, and a dedicated stall in the detached garage completes this rare downtown package. Highlights: brand-new 2026 construction, 2-5-10 New Home Warranty, no pet restrictions, self-managed strata, boutique fourplex of only four homes. Walk or bike to Okanagan Lake, beaches, parks, Prospera Place and the North End Brewery District, with the hospital, Orchard Park and Landmark District just minutes away. Low-maintenance, lock-and-leave living with exceptional outdoor space — and for a limited time, we'll make your first two mortgage payments! (id:64133)
943 Fuller Avenue Unit# 4
Kelowna, British Columbia
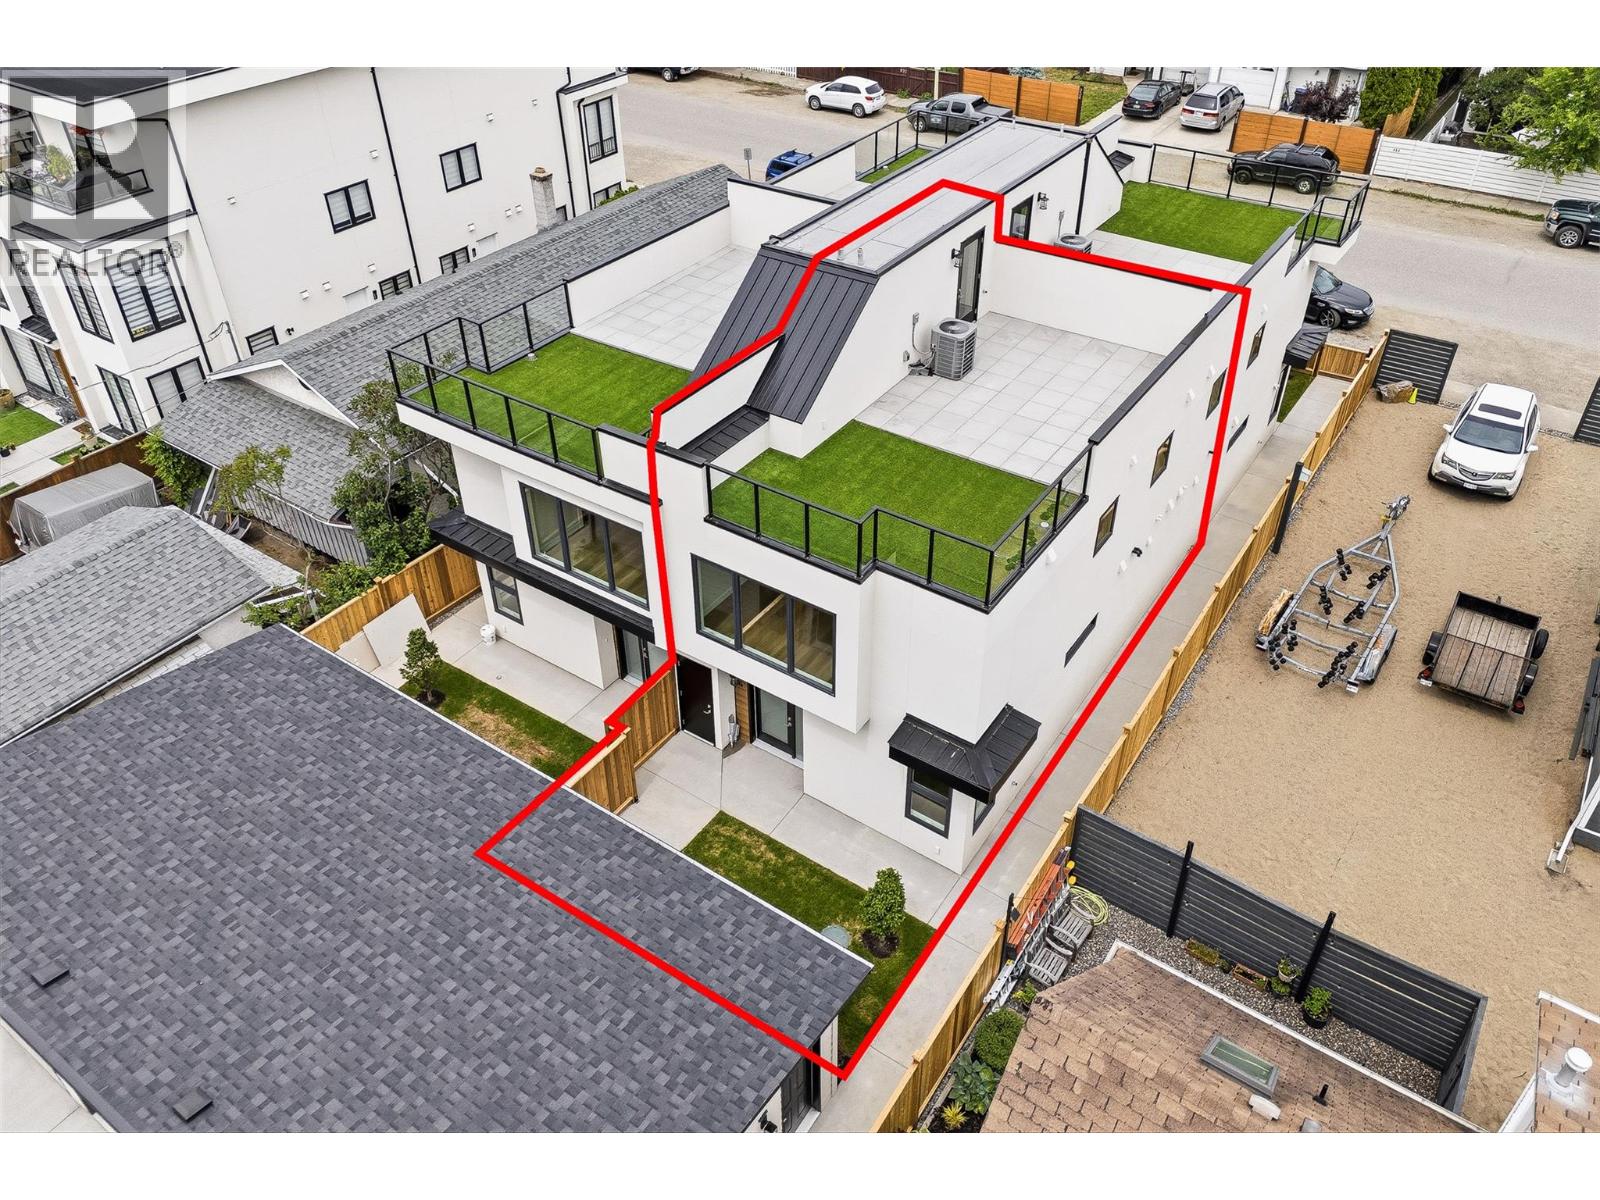
BRAND-NEW DOWNTOWN KELOWNA TOWNHOME — FIRST TWO MORTGAGE PAYMENTS PAID! $698,000 | 3 Bed | 3 Bath | Private Rooftop Patio | Detached Garage. Welcome to 943 Fuller Avenue, Unit #4 - a brand-new 2026 boutique townhome in one of Kelowna's most convenient downtown locations. Tucked into a quiet pocket of Kelowna North, it offers the privacy of a peaceful setting just steps from everything downtown. All three bedrooms are upstairs, separate from the bright, open-concept main floor with stainless steel appliances, contemporary finishes and a cozy electric fireplace - perfect for entertaining or relaxing at home. Step outside to see what sets this home apart: 500+ sq. ft. of private rooftop patio, split into two zones with astroturf, concrete tile and a natural gas BBQ hookup - ideal for Okanagan living. The fully fenced, irrigated yard adds easy-care space for pets, kids or extra privacy, and a dedicated stall in the detached garage completes this rare downtown package. Highlights: brand-new 2026 construction, 2-5-10 New Home Warranty, no pet restrictions, self-managed strata, boutique fourplex of only four homes. Walk or bike to Okanagan Lake, beaches, parks, Prospera Place and the North End Brewery District, with the hospital, Orchard Park and Landmark District just minutes away. Low-maintenance, lock-and-leave living with exceptional outdoor space — and for a limited time, we'll make your first two mortgage payments! (id:64133)
943 Fuller Avenue Unit# 1
Kelowna, British Columbia
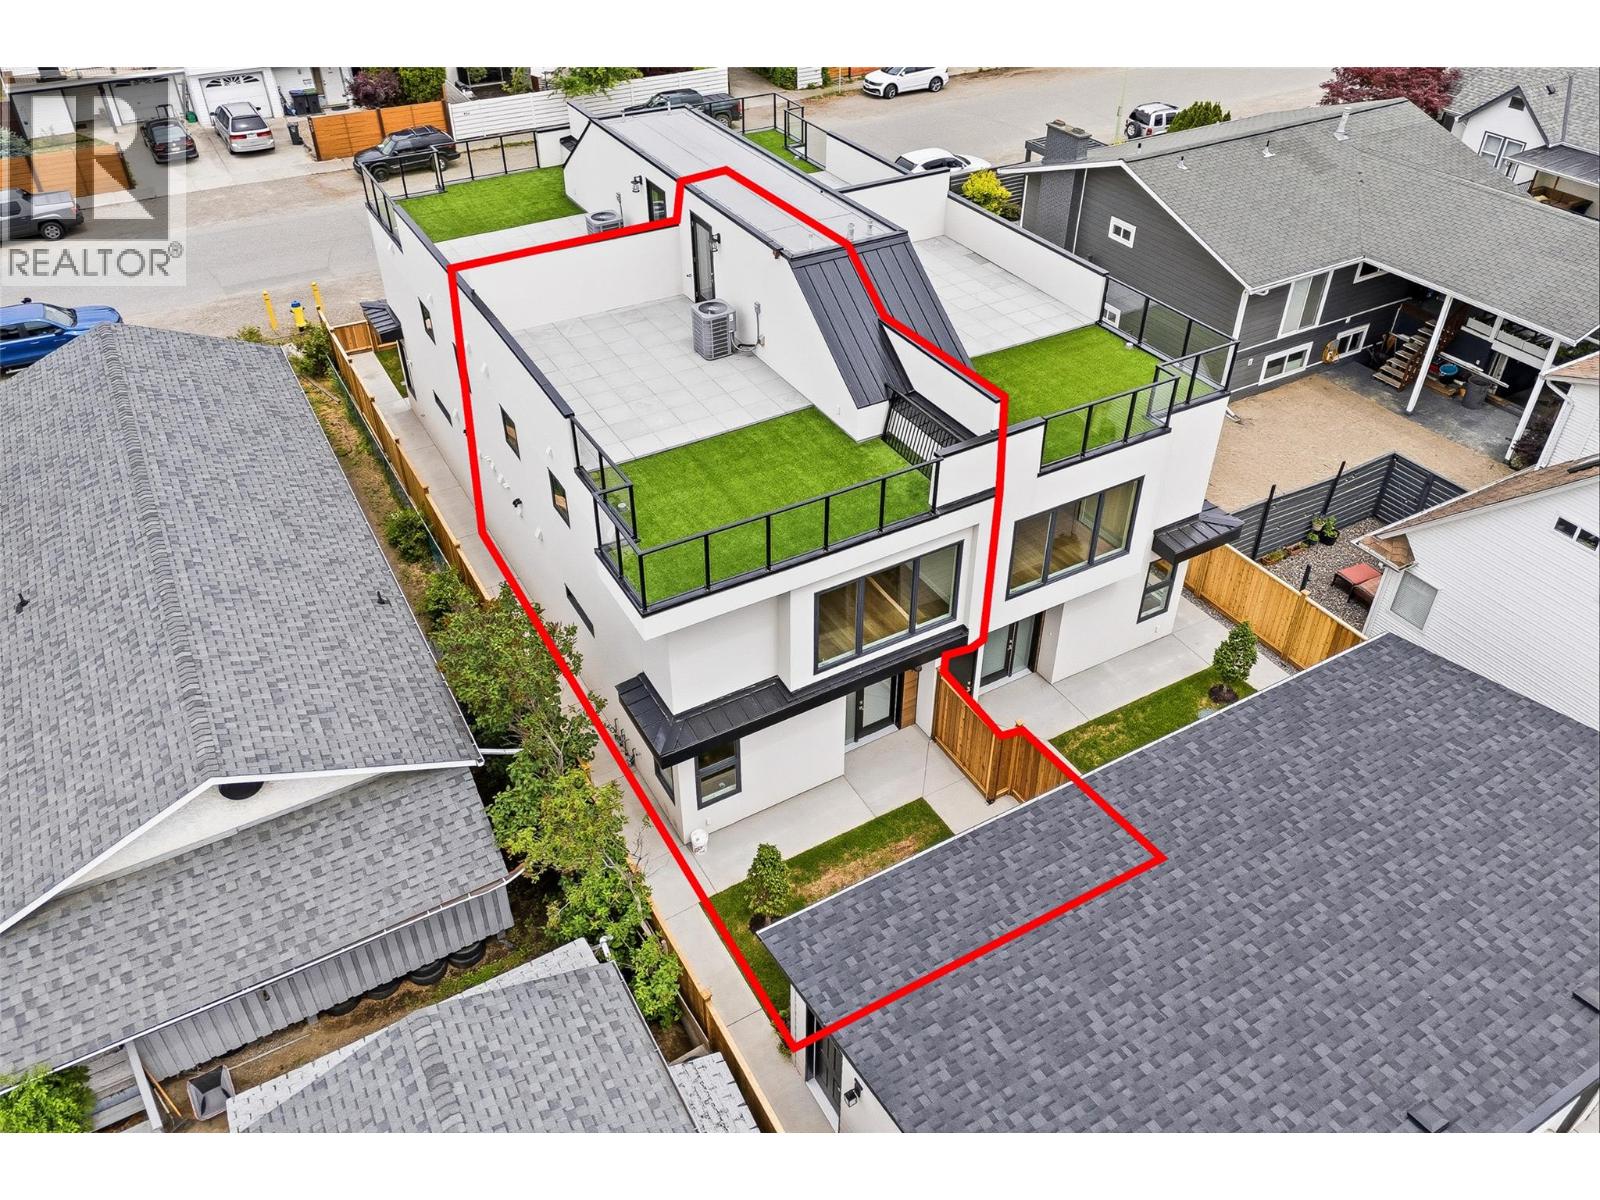
BRAND-NEW DOWNTOWN KELOWNA TOWNHOME — FIRST TWO MORTGAGE PAYMENTS PAID! $698,000 | 3 Bed | 3 Bath | Private Rooftop Patio | Detached Garage. Welcome to 943 Fuller Avenue, Unit #1 - a brand-new 2026 boutique townhome in one of Kelowna's most convenient downtown locations. Tucked into a quiet pocket of Kelowna North, it offers the privacy of a peaceful setting just steps from everything downtown. All three bedrooms are upstairs, separate from the bright, open-concept main floor with stainless steel appliances, contemporary finishes and a cozy electric fireplace - perfect for entertaining or relaxing at home. Step outside to see what sets this home apart: 500+ sq. ft. of private rooftop patio, split into two zones with astroturf, concrete tile and a natural gas BBQ hookup - ideal for Okanagan living. The fully fenced, irrigated yard adds easy-care space for pets, kids or extra privacy, and a dedicated stall in the detached garage completes this rare downtown package. Highlights: brand-new 2026 construction, 2-5-10 New Home Warranty, no pet restrictions, self-managed strata, boutique fourplex of only four homes. Walk or bike to Okanagan Lake, beaches, parks, Prospera Place and the North End Brewery District, with the hospital, Orchard Park and Landmark District just minutes away. Low-maintenance, lock-and-leave living with exceptional outdoor space — and for a limited time, we'll make your first two mortgage payments! (id:64133)
312 Arbutus Street Unit# 2
Chase, British Columbia
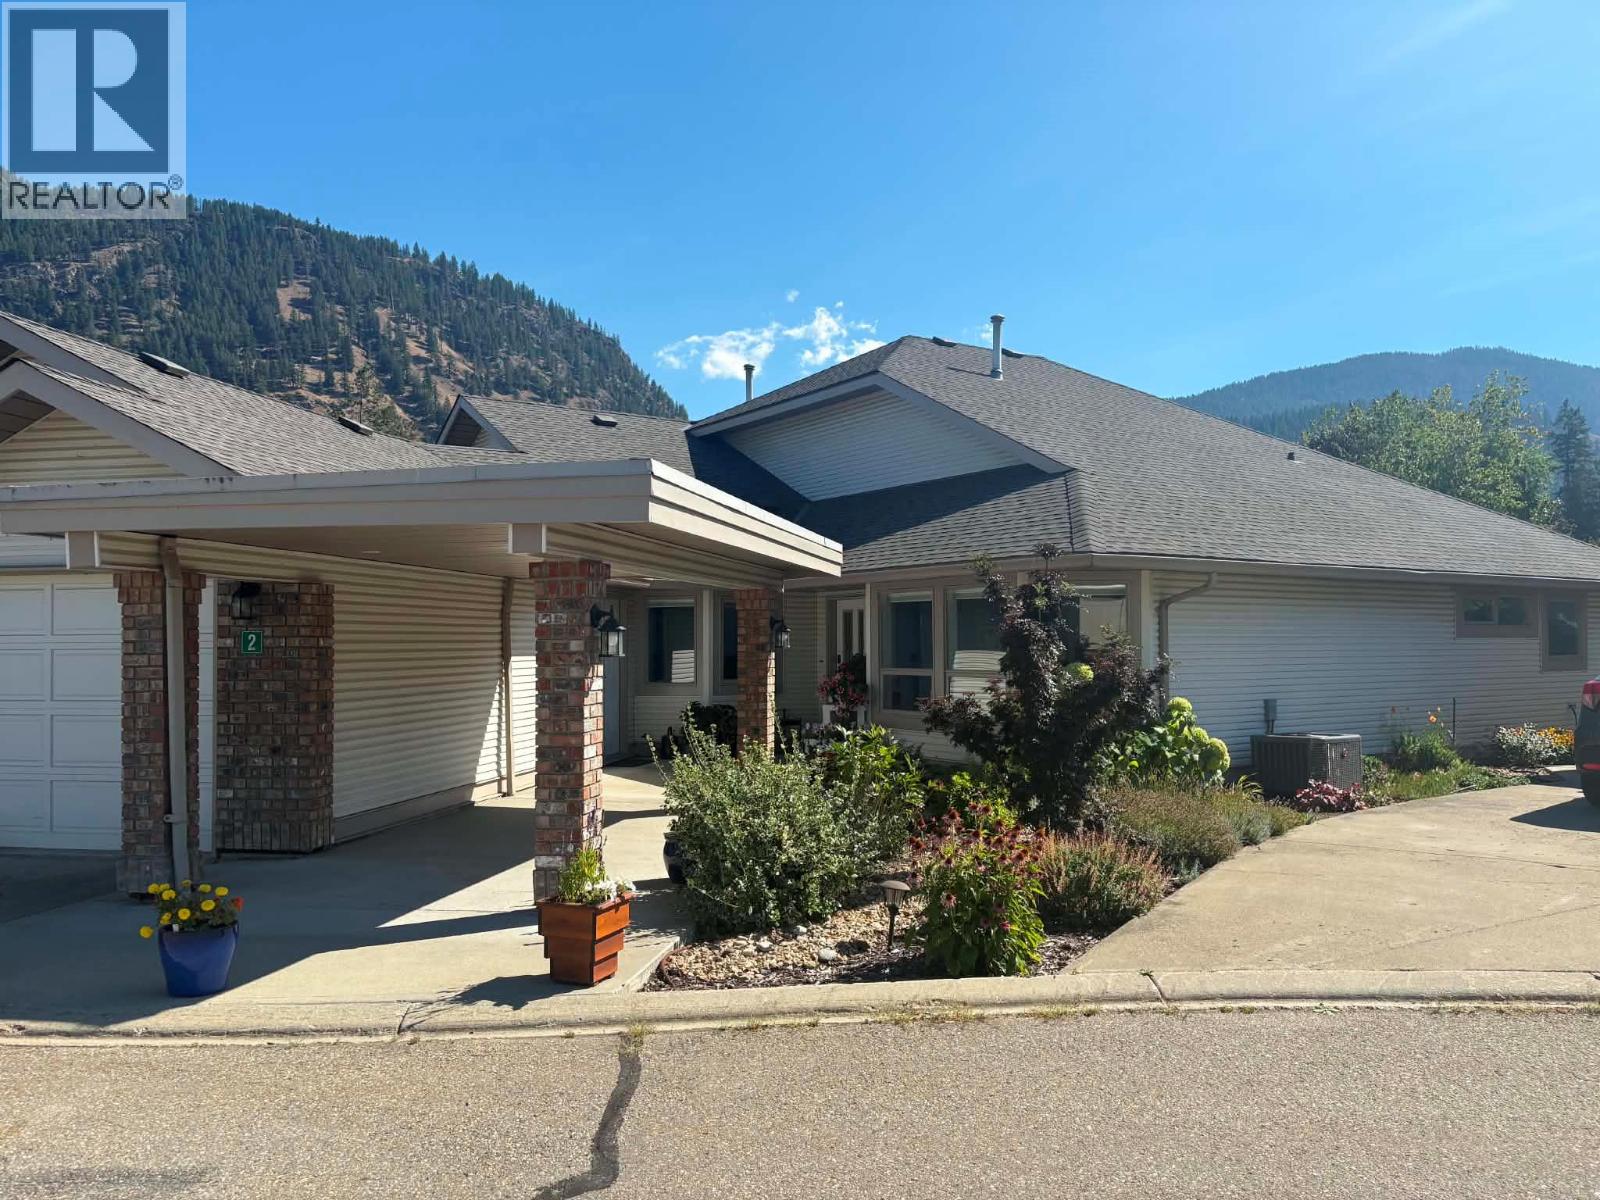
YOUR PRIVATE RETREAT AT ARBUTUS FAIRWAYS Discover relaxed living in this welcoming 2 bedroom, 2 bathroom rancher-style half duplex in Chase's desirable 55+ community. With approximately 1,400 sq ft and a very private setting backing onto the golf course, this home makes it easy to settle in and enjoy the lifestyle. Inside, generous windows brighten an open floor plan where the living, dining and kitchen spaces come together naturally. The spacious primary bedroom offers a large 14' x 5'6"" walk-through closet to the luxurious ensuite with semi-enclosed glassed in shower. Step out onto the secluded 16’x8’ Deck for a coffee, an afternoon with a book or a peaceful evening outdoors. Underground sprinklers simplify yard maintenance. A roomy laundry and storage area, crawl space, single garage and additional driveway parking add comfort and practicality. Low strata fees and a friendly, well-managed community complete the appeal. With parks, shops and Little Shuswap Lake nearby, recreation and daily essentials are close at hand. Chase's golf cart-friendly lifestyle offers another way to enjoy town along permitted routes. Whether your days are spent on the fairways, by the water or relaxing in your private space, this inviting home is a wonderful place to enjoy easy living. Come experience the comfort and convenience of Arbutus Fairways. (id:64133)
1970 Quilchena Avenue
Merritt, British Columbia
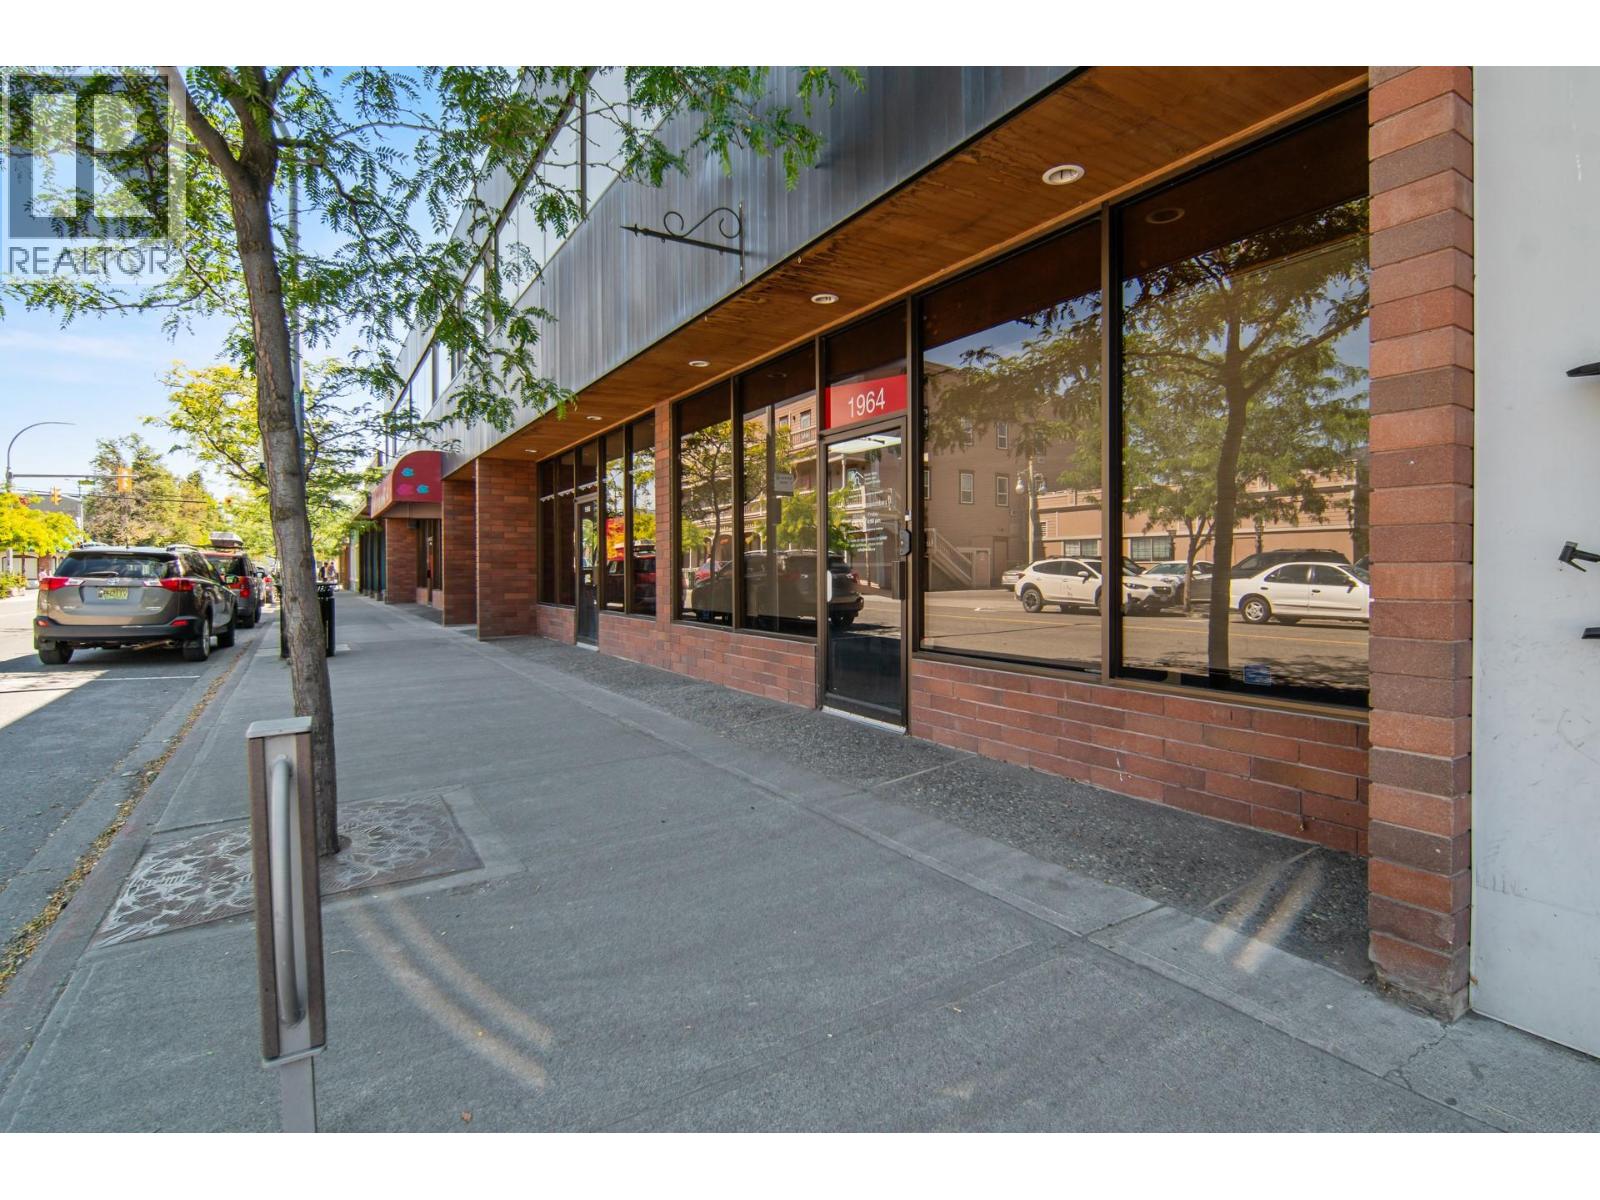
Prime downtown Merritt commercial property offering an excellent lease opportunity. This versatile building features retail and office spaces, ample on-site parking, and separate utility meters, making it ideal for multiple tenants. Whether you're expanding your business or looking for a mixed-use commercial space, this property offers potential in growing business in a great community. (id:64133)
3837 97 Highway N
Kelowna, British Columbia
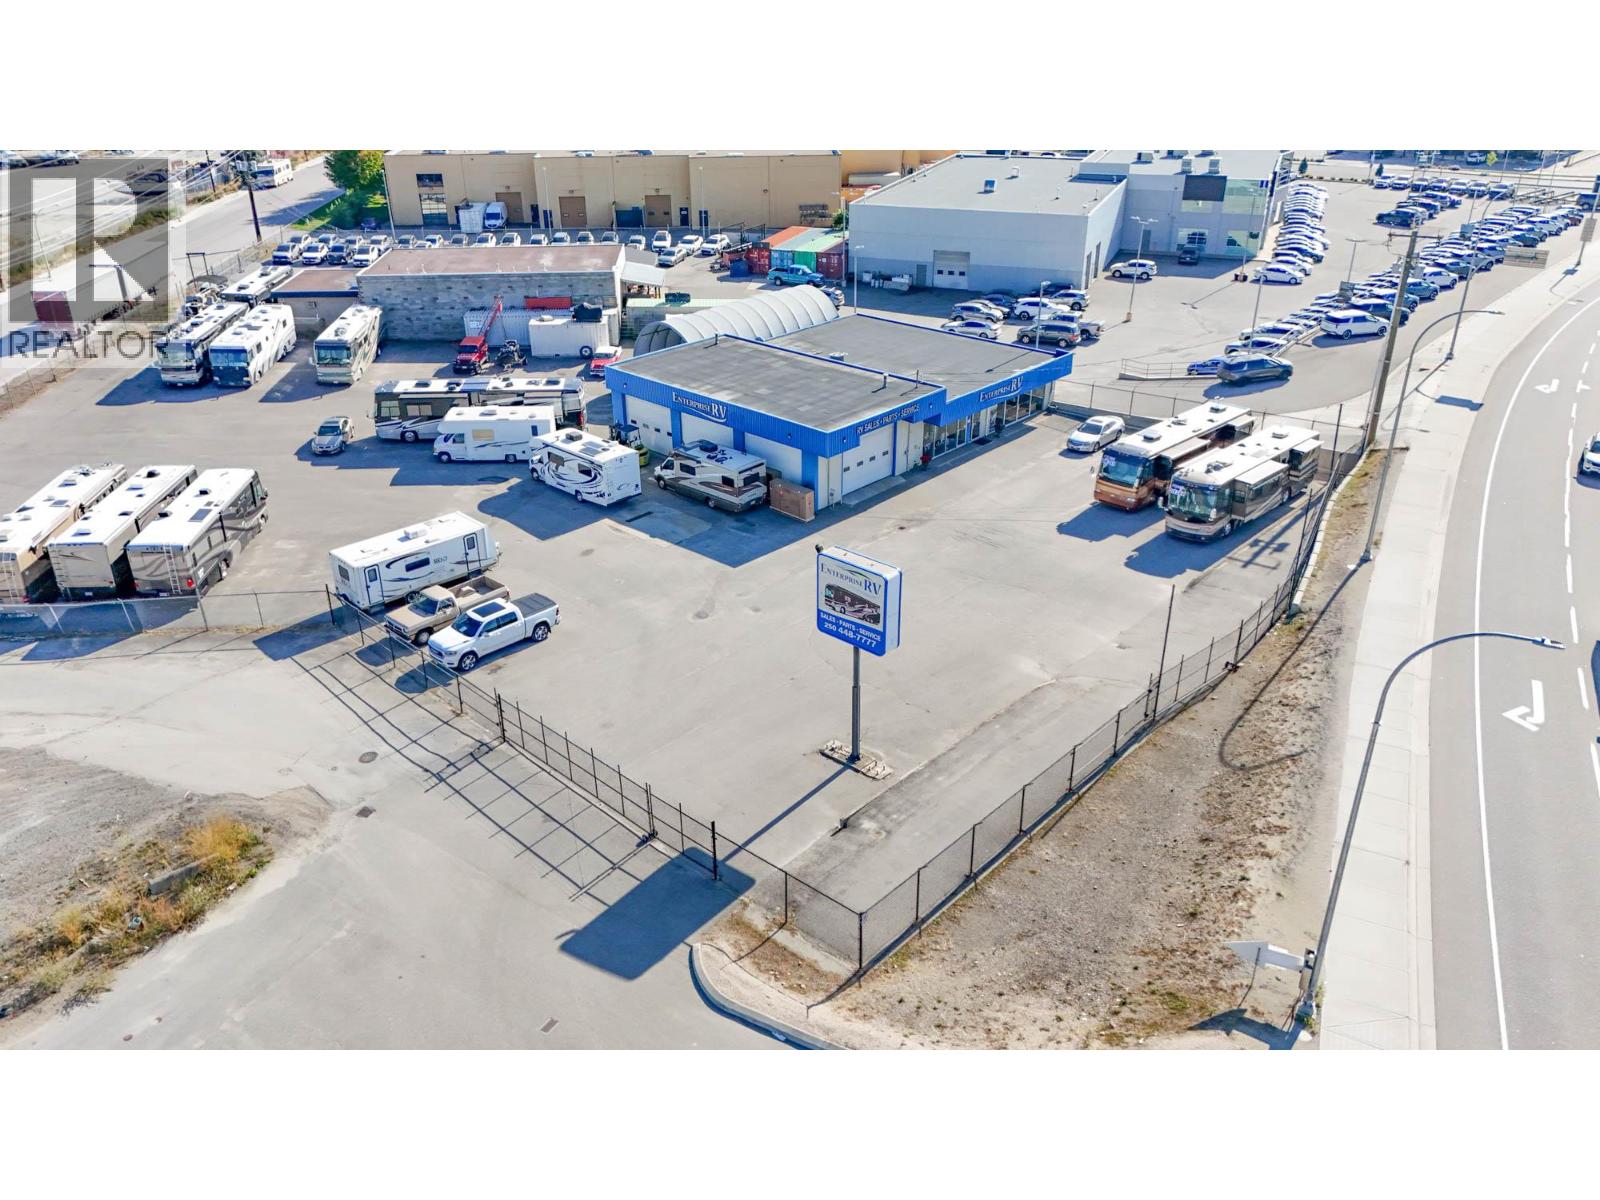
Rare industrial property with highway frontage in the highly desirable Reid’s Corner area. The property totals approximately 21,478 SF, or 0.493 acres, with approximately 166 feet of frontage along Highway 97 N. It includes a single-storey commercial building of approximately 4,600 SF, comprising a shop/garage with two grade-level bays, a showroom or retail area with a service counter, offices, a file room, washrooms and storage. The property is fully fenced with its own rolling gate, although the perimeter fencing is shared with the adjoining property to the east. It also offers highly visible pylon signage and an opportunity for fascia signage. Located in the Reid’s Corner/Sexsmith area, one of Kelowna’s primary industrial areas, the property offers a rare opportunity for an owner-occupier or industrial investor. (id:64133)
120 Zirnhelt Road
Kamloops, British Columbia
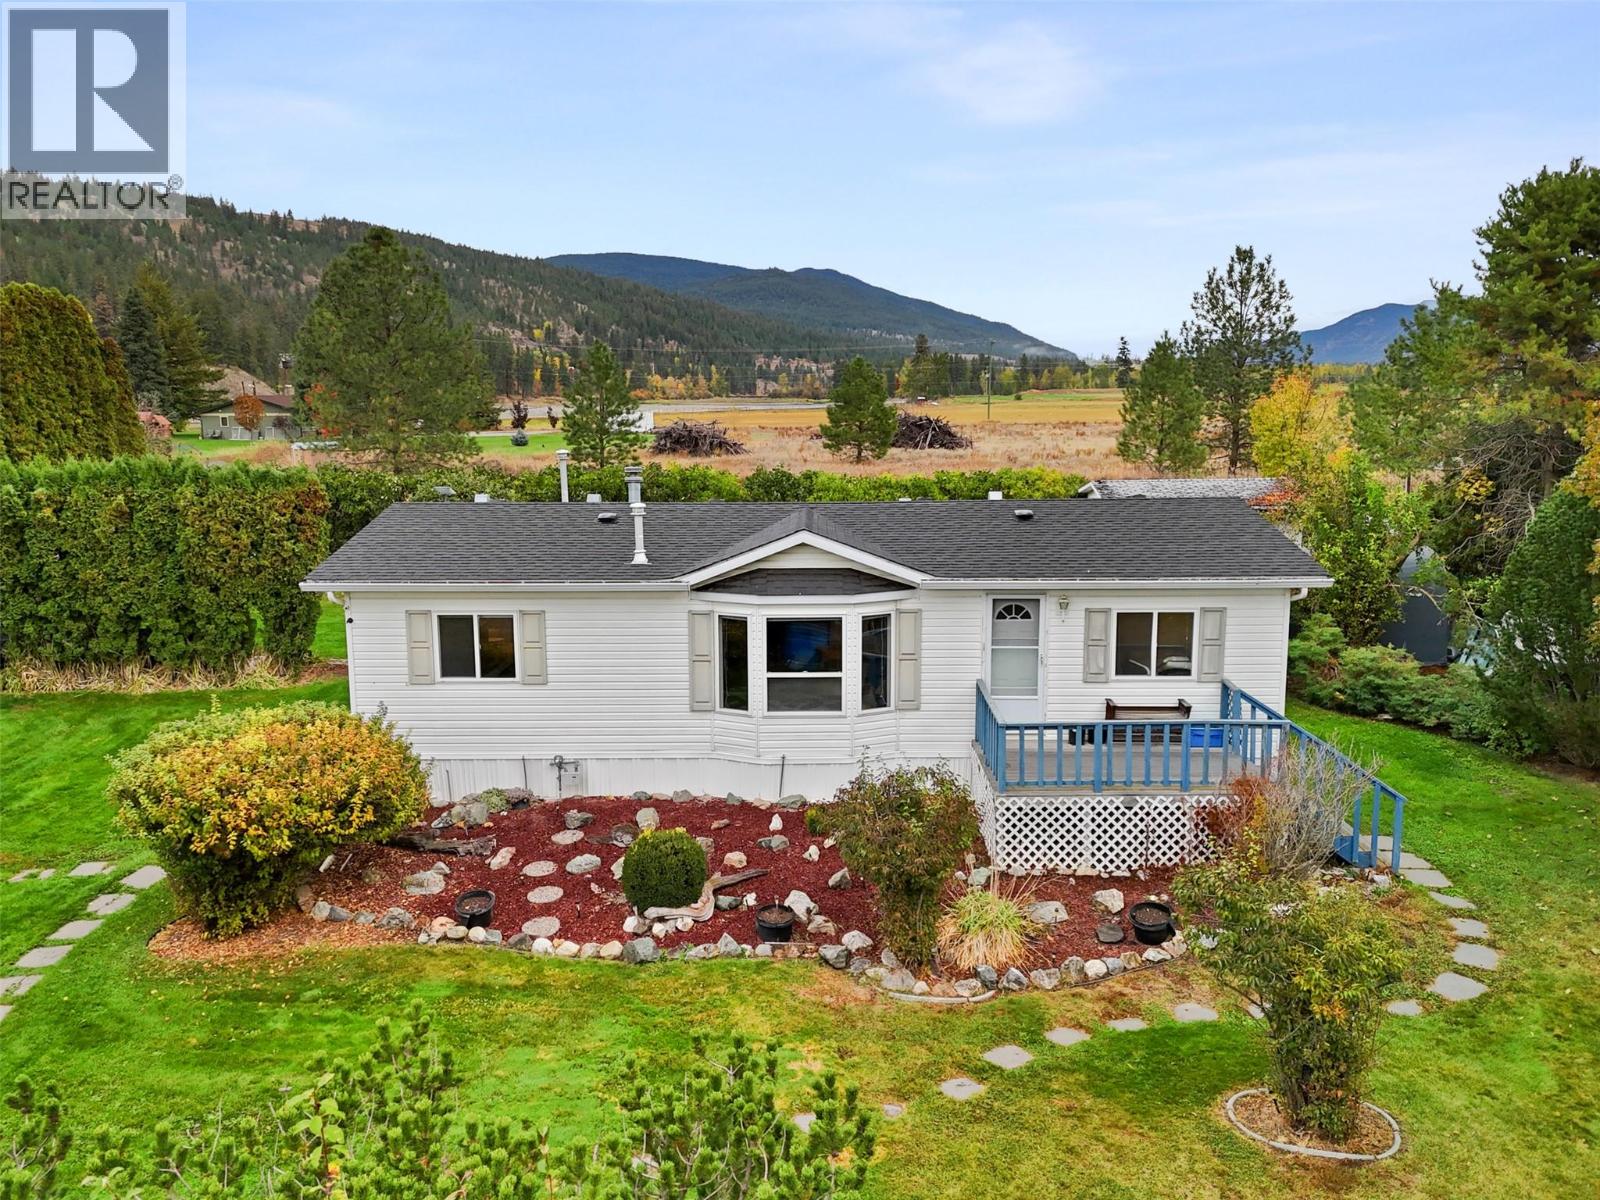
A rare opportunity to enjoy space, privacy and a relaxed rural setting without giving up convenient access to Kamloops and Sun Peaks. This 1/2-acre property is tucked away in a peaceful location just steps from the river, with Downtown Kamloops only about 20 minutes away and Sun Peaks approximately 30 minutes by car. The well-designed rancher offers easy one-level living with a bright, open feel and vaulted ceilings throughout the main living spaces. The kitchen is both practical and inviting, featuring a large island, gas range and plenty of workspace, while the adjoining dining area opens directly onto the composite sundeck—ideal for enjoying the tranquil surroundings. The home offers 3 bedrooms, including a generous primary suite with walk-in closet and private 4-piece ensuite, plus an additional full bathroom. Outside is where this property truly shines, with a beautifully established yard featuring mature trees and fruit trees, room to garden, abundant parking and plenty of space for recreational vehicles or future plans for a shop. Numerous updates and features include central air, a 50-year roof, newer appliances, updated lighting and paint, composite decking, shed, improved landscaping, and a heated pump house with a new well pump. Whether you're looking for room to grow, a peaceful place to settle down or simply a property with a little more breathing room, this is a special one to see. All meas approx. (id:64133)

Mark Gidden
Realtor/Founder

Lloyd Taverner
Realtor/Senior Partner
Interested?
Contact us for more information
Your Favourites
No Favourites Found

