


$339,000Maintenance,
$328.25 Monthly
Maintenance,
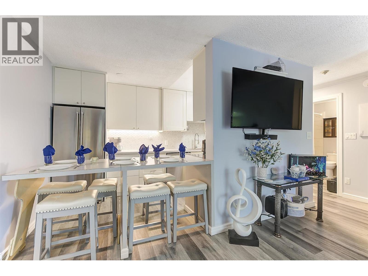
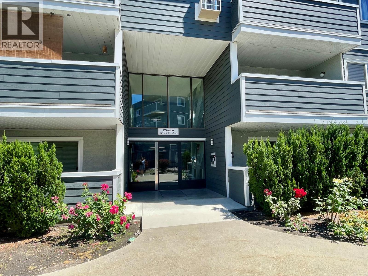
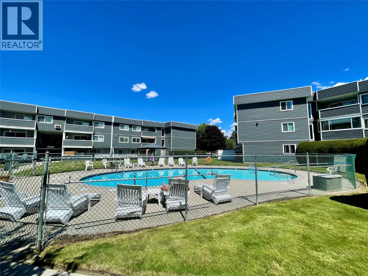
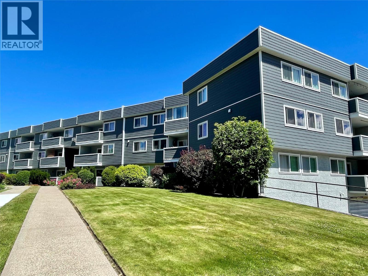
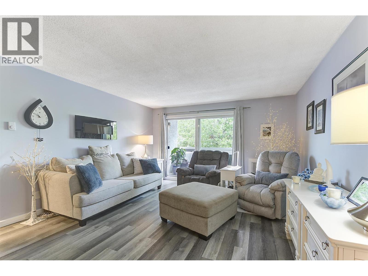
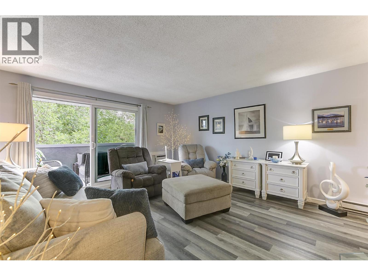
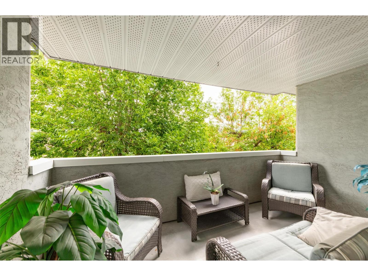
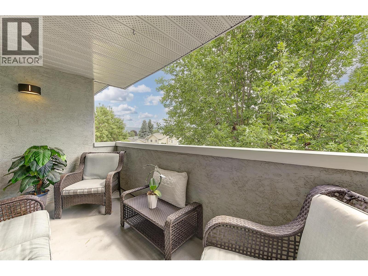
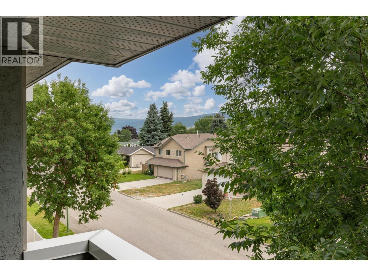
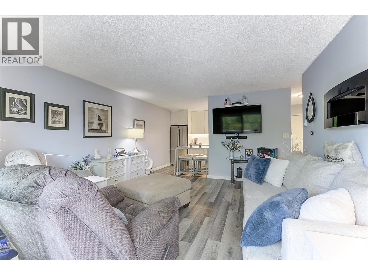
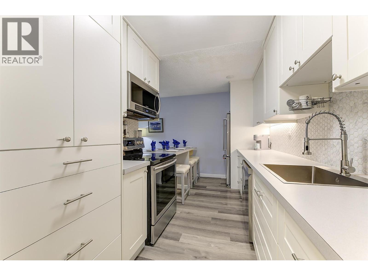
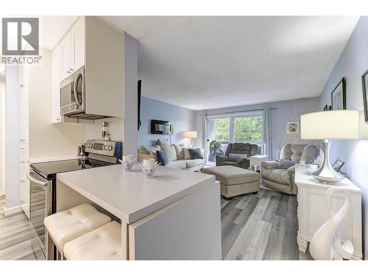
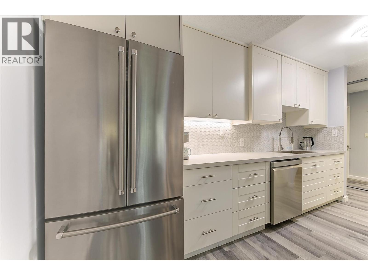
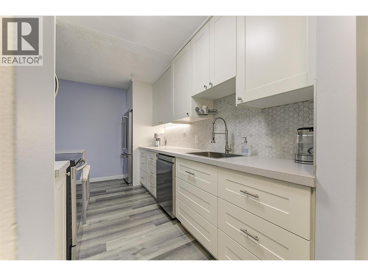
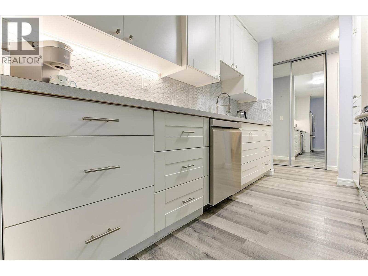
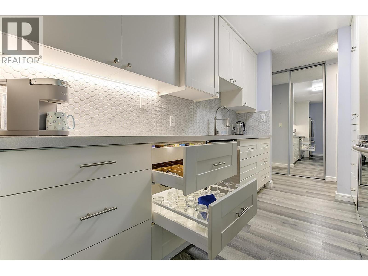
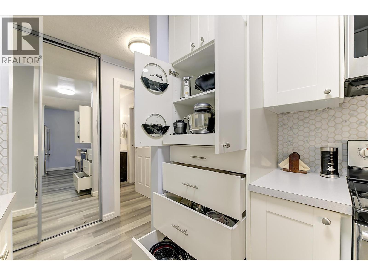
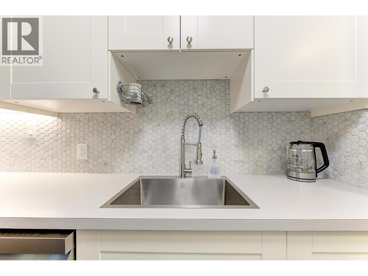
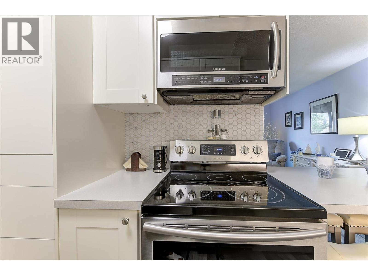
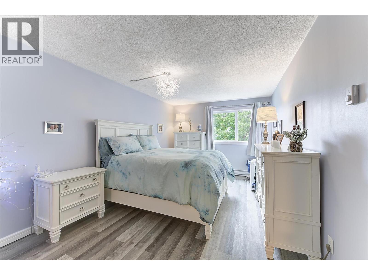
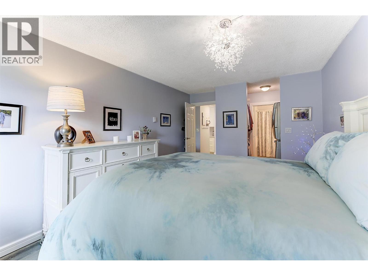
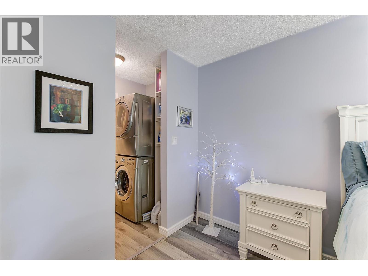
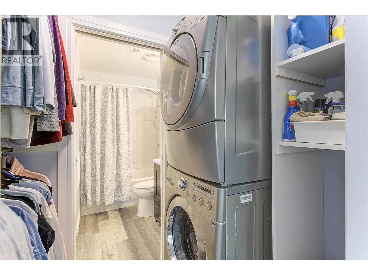
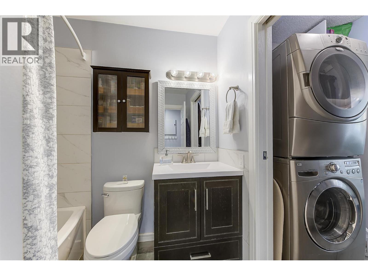
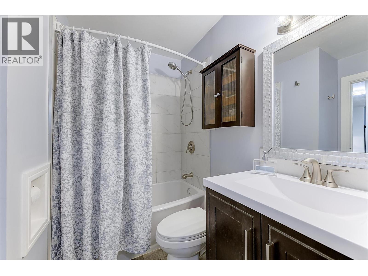
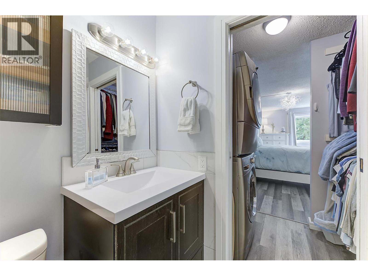
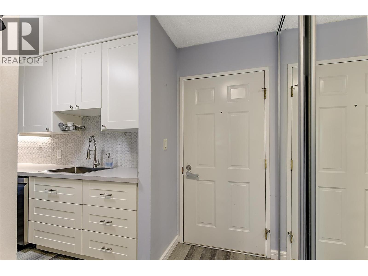
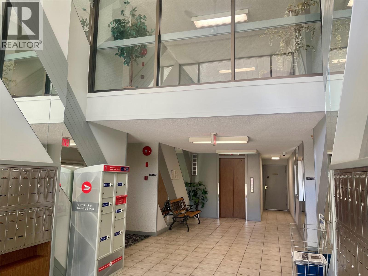
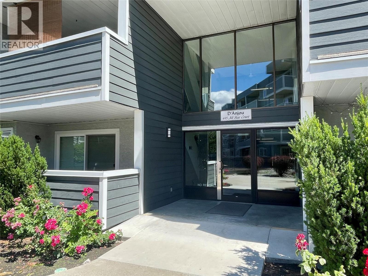
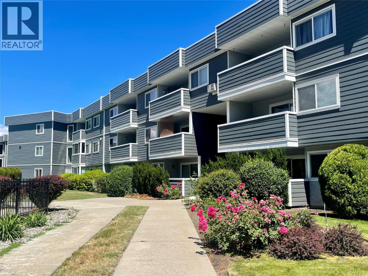
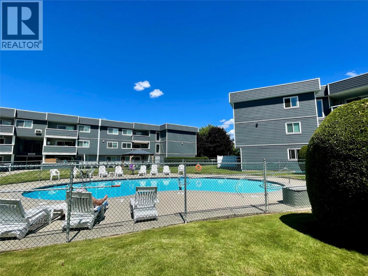
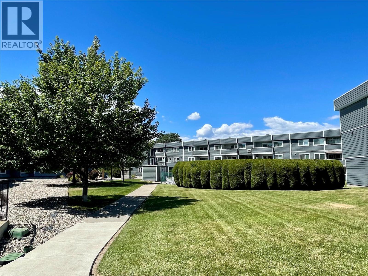
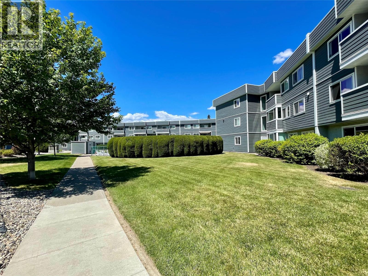
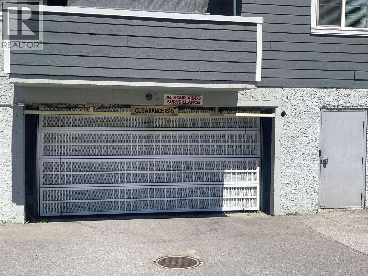
$328.25 MonthlyWelcome to desirable D'Anjou ~ a charming three-storey condo community tucked away at the end of a quiet no-thru residential court. Offering a peaceful setting with the convenience of a central location, residents enjoy an inground pool, secure underground parking, and easy access to parks, shopping, transit, and recreation. This bright and beautifully updated one-bedroom, one-bathroom home is perfectly right-sized for comfortable, low-maintenance living. Thoughtful improvements throughout create a fresh, modern feel, including on point white cabinetry in the kitchen with a stainless steel appliance package (2020), updated paint, baseboards, window coverings, lighting, and a new A/C unit for year-round comfort. Additional upgrades include new flooring (approximately 2023), replacement of select baseboard heaters, and a new dishwasher installed this year. The spacious bedroom is complemented by a generous walk-in closet with laundry that provides entry to cheater ensuite access to the bathroom, creating a functional and well-designed layout. Large windows and patio slider fill the home with natural light, enhancing the welcoming atmosphere. Whether you're a first-time buyer, downsizer, or investor, this move-in-ready condo is a place that you'll love coming home to. (id:64133)
-
Property Details
MLS® Number 10393365 Property Type Single Family Neigbourhood Rutland North Community Name D'Anjou CommunityFeatures Rentals Allowed Features One Balcony ParkingSpaceTotal 1 PoolType Outdoor Pool StorageType Storage, Locker ViewType Mountain View, View (panoramic) -
Building
Bathroom Total 1 Bedrooms Total 1 Appliances Refrigerator, Dishwasher, Dryer, Range - Electric, Microwave, Washer Constructed Date 1977 Cooling Type Wall Unit Exterior Finish Other Fire Protection Smoke Detector Only Flooring Type Laminate, Vinyl Heating Fuel Electric Heating Type Baseboard Heaters Stories Total 1 Size Interior 777 Sqft Type Apartment Utility Water Irrigation District Parking
Underground -
Land
Acreage No Sewer Municipal Sewage System Size Total Text Under 1 Acre -
Rooms
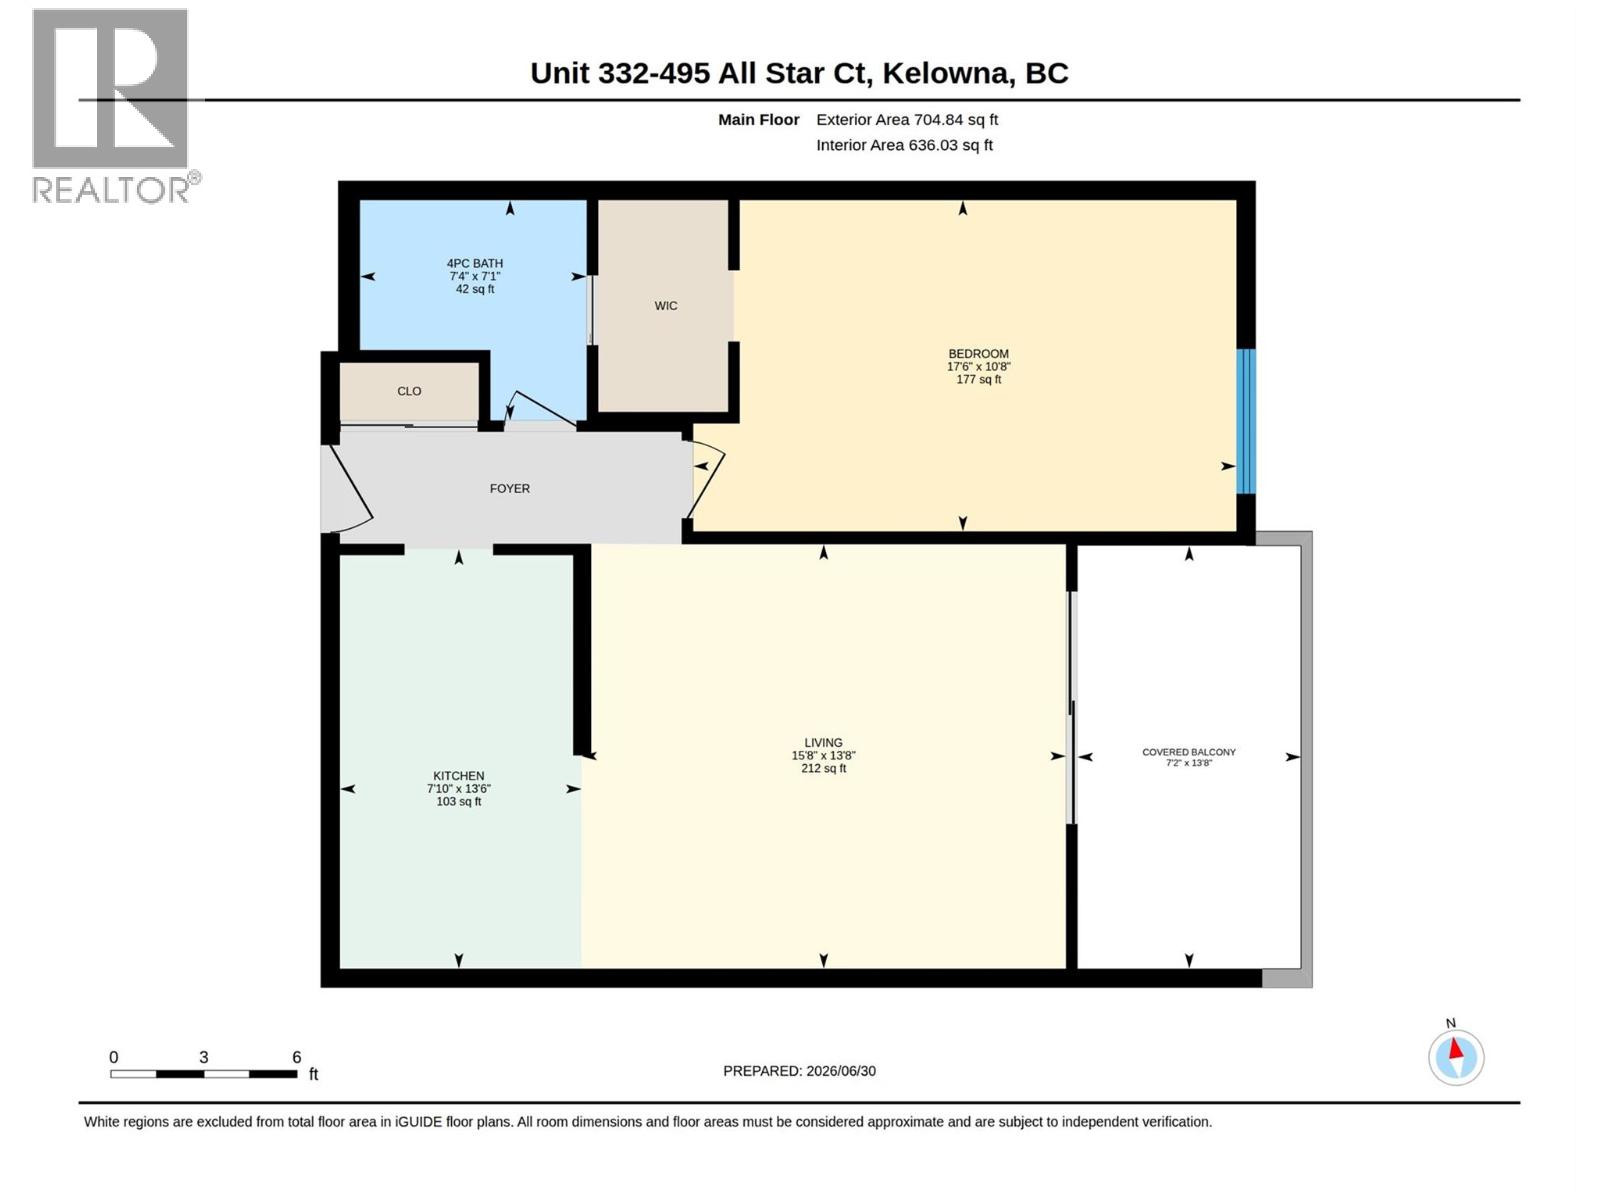
Level Type Length Width Dimensions Main Level Other 13'8'' x 7'2'' Main Level Primary Bedroom 17'6'' x 10'8'' Main Level 4pc Bathroom 7'4'' x 7'1'' Main Level Kitchen 7'10'' x 13'6'' Main Level Living Room 15'8'' x 13'8''

Mark Gidden
Realtor/Founder

Lloyd Taverner
Realtor/Senior Partner
Your Favourites
No Favourites Found

The trademarks REALTOR®, REALTORS®, and the REALTOR® logo are controlled by The Canadian Real Estate Association (CREA) and identify real estate professionals who are members of CREA. The trademarks MLS®, Multiple Listing Service® and the associated logos are owned by The Canadian Real Estate Association (CREA) and identify the quality of services provided by real estate professionals who are members of CREA. The trademark DDF® is owned by The Canadian Real Estate Association (CREA) and identifies CREA's Data Distribution Facility (DDF®)
July 06 2026 08:03:32
Association of Interior REALTORS®

