
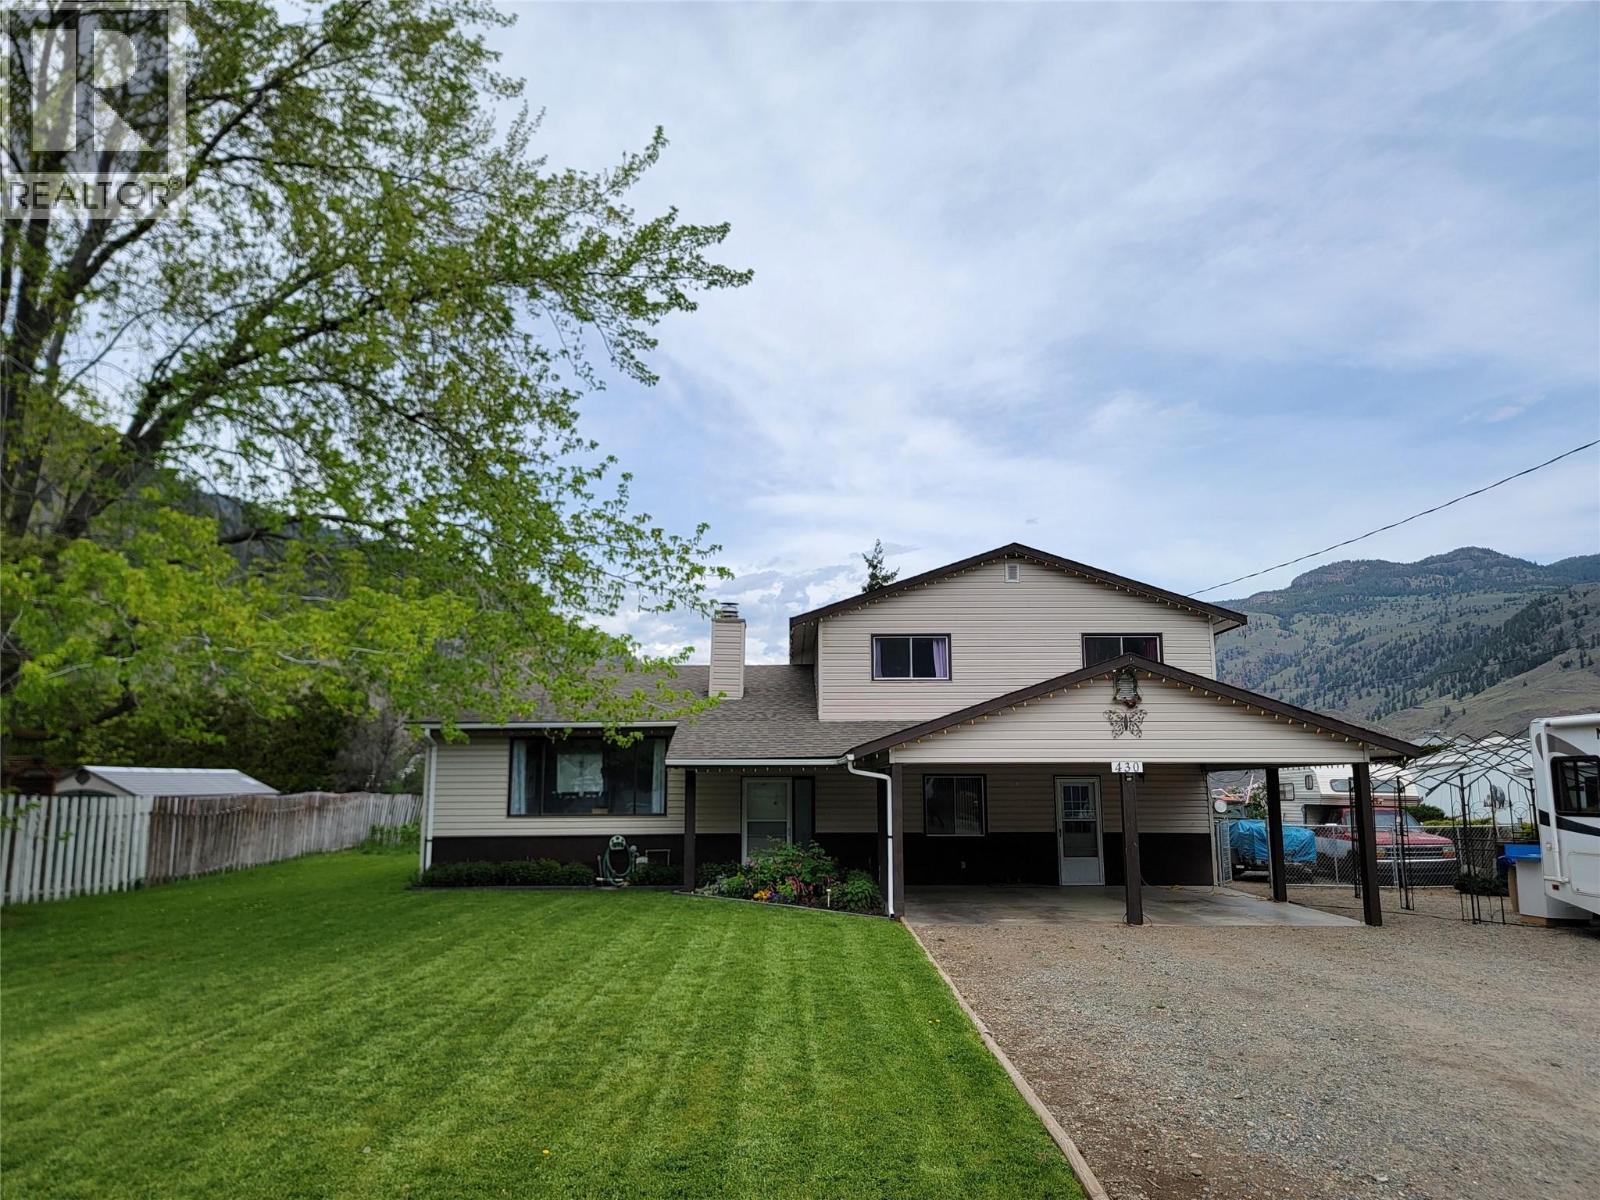
430 2nd Avenue
Keremeos, British Columbia
NEW WINDOWS for south side of home will be installed in January 2027. Spacious family home located on the sunny Keremeos Bench, just a short walk to the school and rec center. This well-designed 4-bedroom, 2.5-bath split-level home features an attached two-bay carport along with a detached 20x24 garage, offering plenty of parking and storage. The large 0.29 acre property includes underground irrigation, is fenced for a small dog, and is highlighted by mature trees in the front yard that provide excellent shade during the summer months. Step inside to a welcoming main floor with a family room, bedroom, laundry area, and a convenient 2-piece bathroom. Just a few steps up, you’ll find the bright kitchen, dining, and living areas—perfect for everyday living and entertaining. Upstairs offers three additional bedrooms and two full bathrooms, including a primary bedroom complete with a 3-piece ensuite and walk-in closet. The freestanding gas fireplace is used almost exclusively to heat the home during the colder months. Recent upgrades include: new fridge (2026), gas range (2023), washer/dryer (2023), hot water heater (2024), reinsulated crawlspace & updated flooring in main living area. There is plenty of room to park your RV here, with a 50 amp service & hookup for septic in the side yard. Telus fibre internet available. Measurements are approximate. (id:64133)
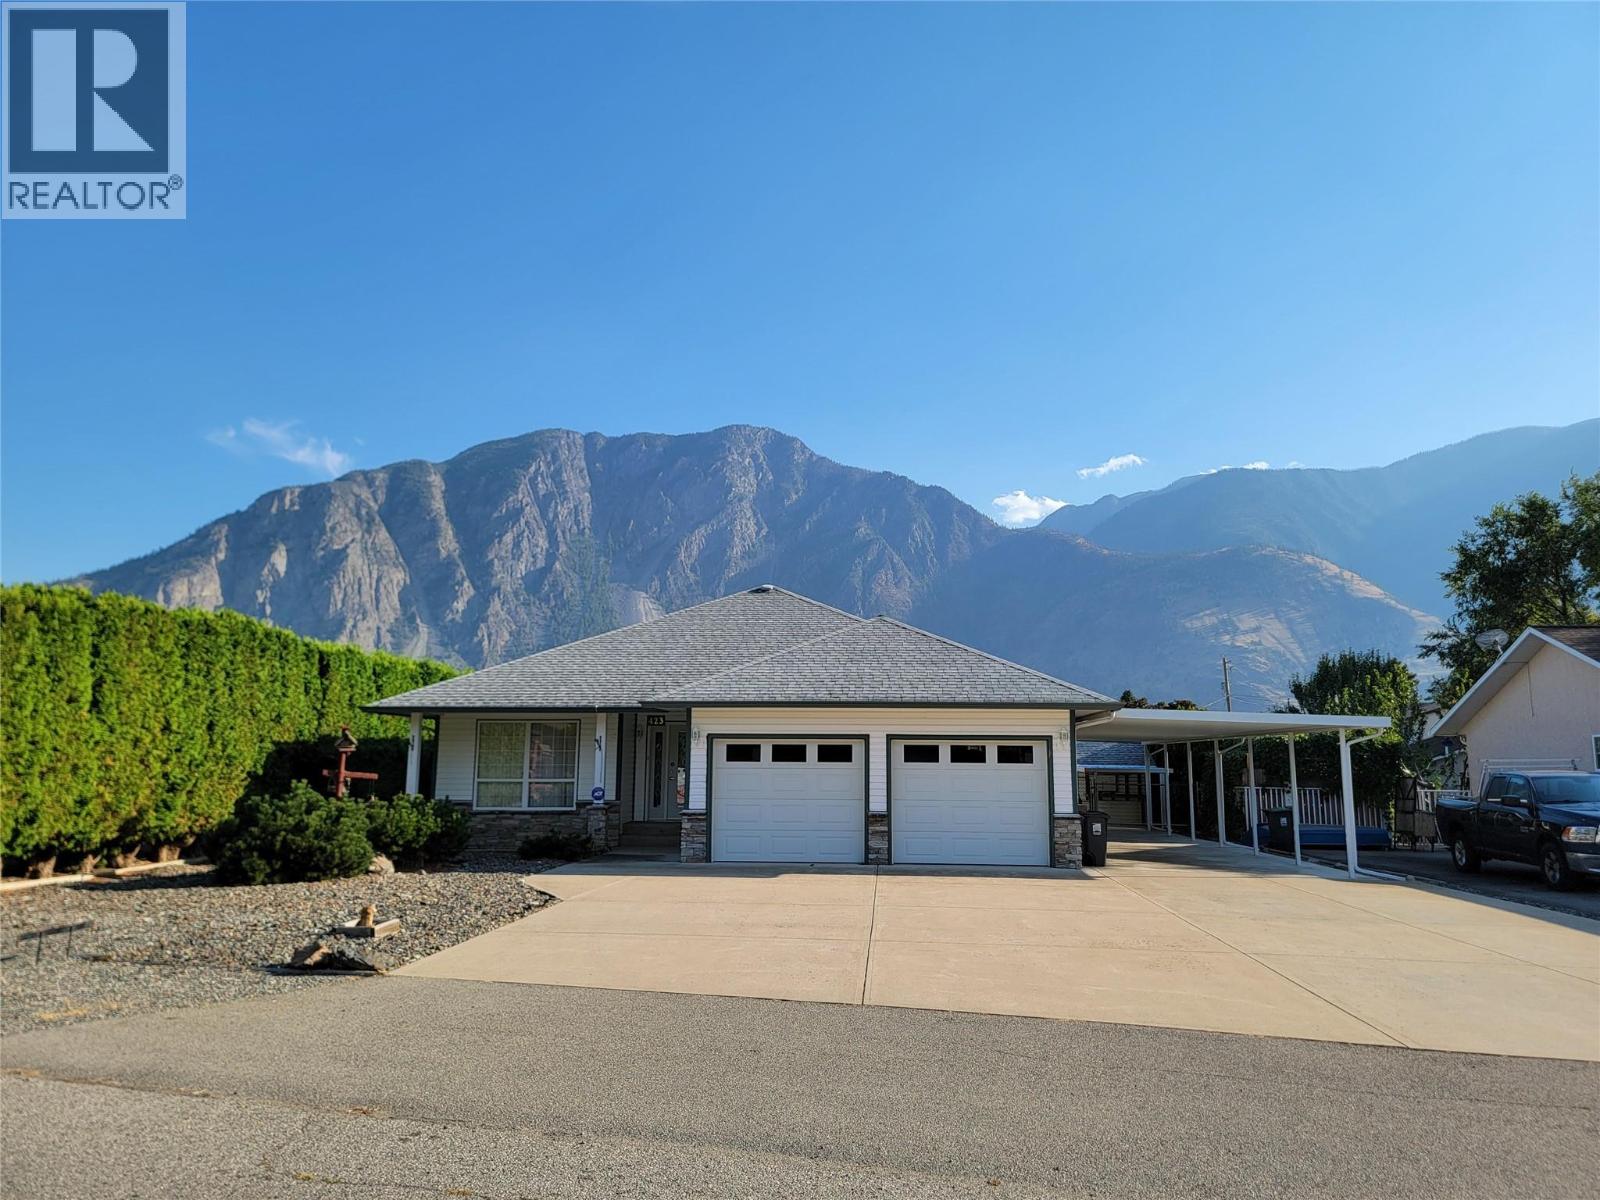
423 Vanderlinde Drive
Keremeos, British Columbia
Your future home awaits at 423 Vanderlinde Drive. 4 bed 3 bath rancher and fully finished basement set on a generous 0.264-acre lot. This home boasts incredible parking options, including an attached double garage, 3-bay carport, and additional front parking. The fully fenced chain-link backyard features a large covered patio—perfect for taking in the mountain views—and a versatile garden shed with dual side overhangs for extra outdoor storage. Step inside to a bright, open-concept layout connecting the kitchen, eating area, and a cozy living room with a gas fireplace. The kitchen is designed for convenience with a large center island and a spacious corner pantry. Unwind with your morning coffee in the sunroom, or step directly out into your private backyard. The main level also includes a generous primary bedroom with a 5-piece ensuite and walk-in closet, along with a second bedroom and full bathroom. The fully finished basement expands your living space with a huge recreation room, two additional bedrooms, a full bathroom, and a cold room. This is such a special property in a great neighbourhood. Septic tank pumped (2026) and electrical inspection (2026). Measurements are approximate. (id:64133)
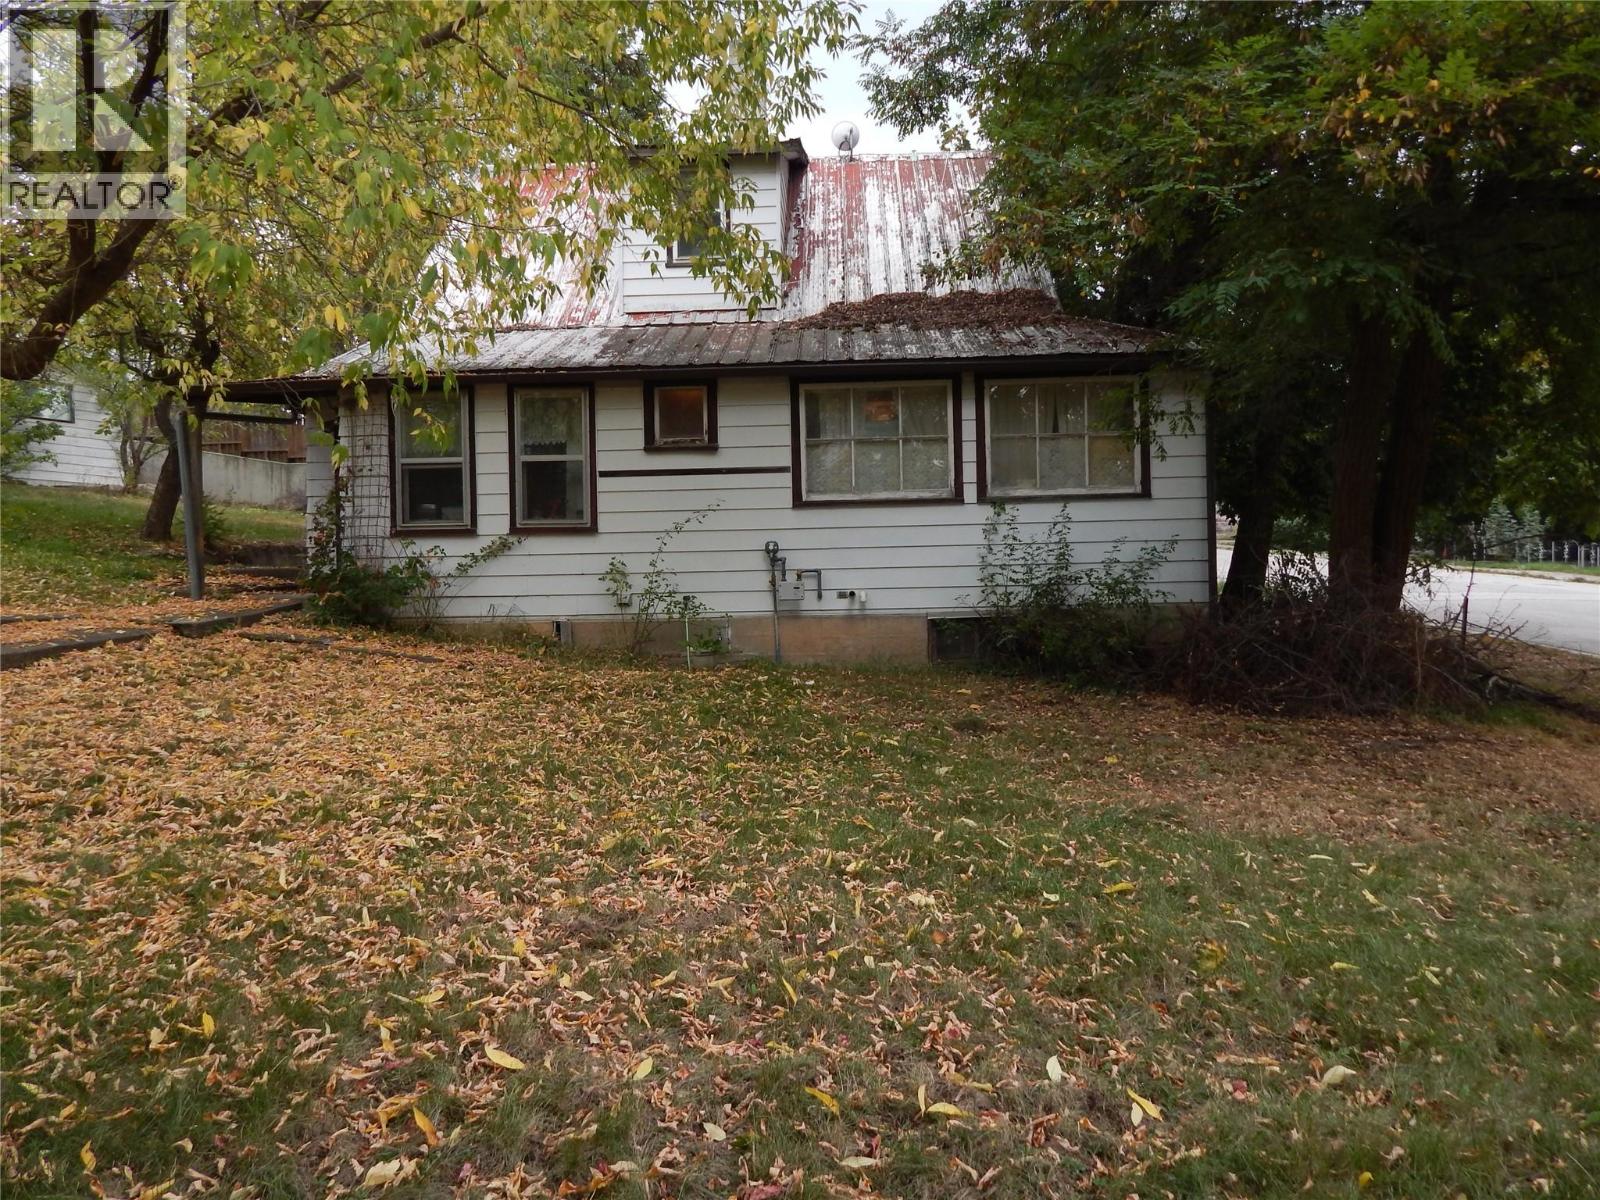
916 Cook Street
Creston, British Columbia
A 6 minute walk to downtown Creston. The home features forced-air heating, community water, public sewer and an attached carport, while the unfinished basement adds valuable space for storage, hobbies, a workshop or future possibilities—subject to approvals. The property includes additional parcels/titles, adding another layer of opportunity for those who understand the potential of land. It currently has a small orchard that would be suitable for many families and an out building that is 30x12 . This isn't a polished, cookie-cutter house—and that's exactly the point. It's an opportunity to take something with history and give it a new chapter. If you've been waiting for a property where you can buy, improve and build equity through your own vision, come take a look. Bring your ideas. Bring your toolbox. Bring your imagination. (id:64133)
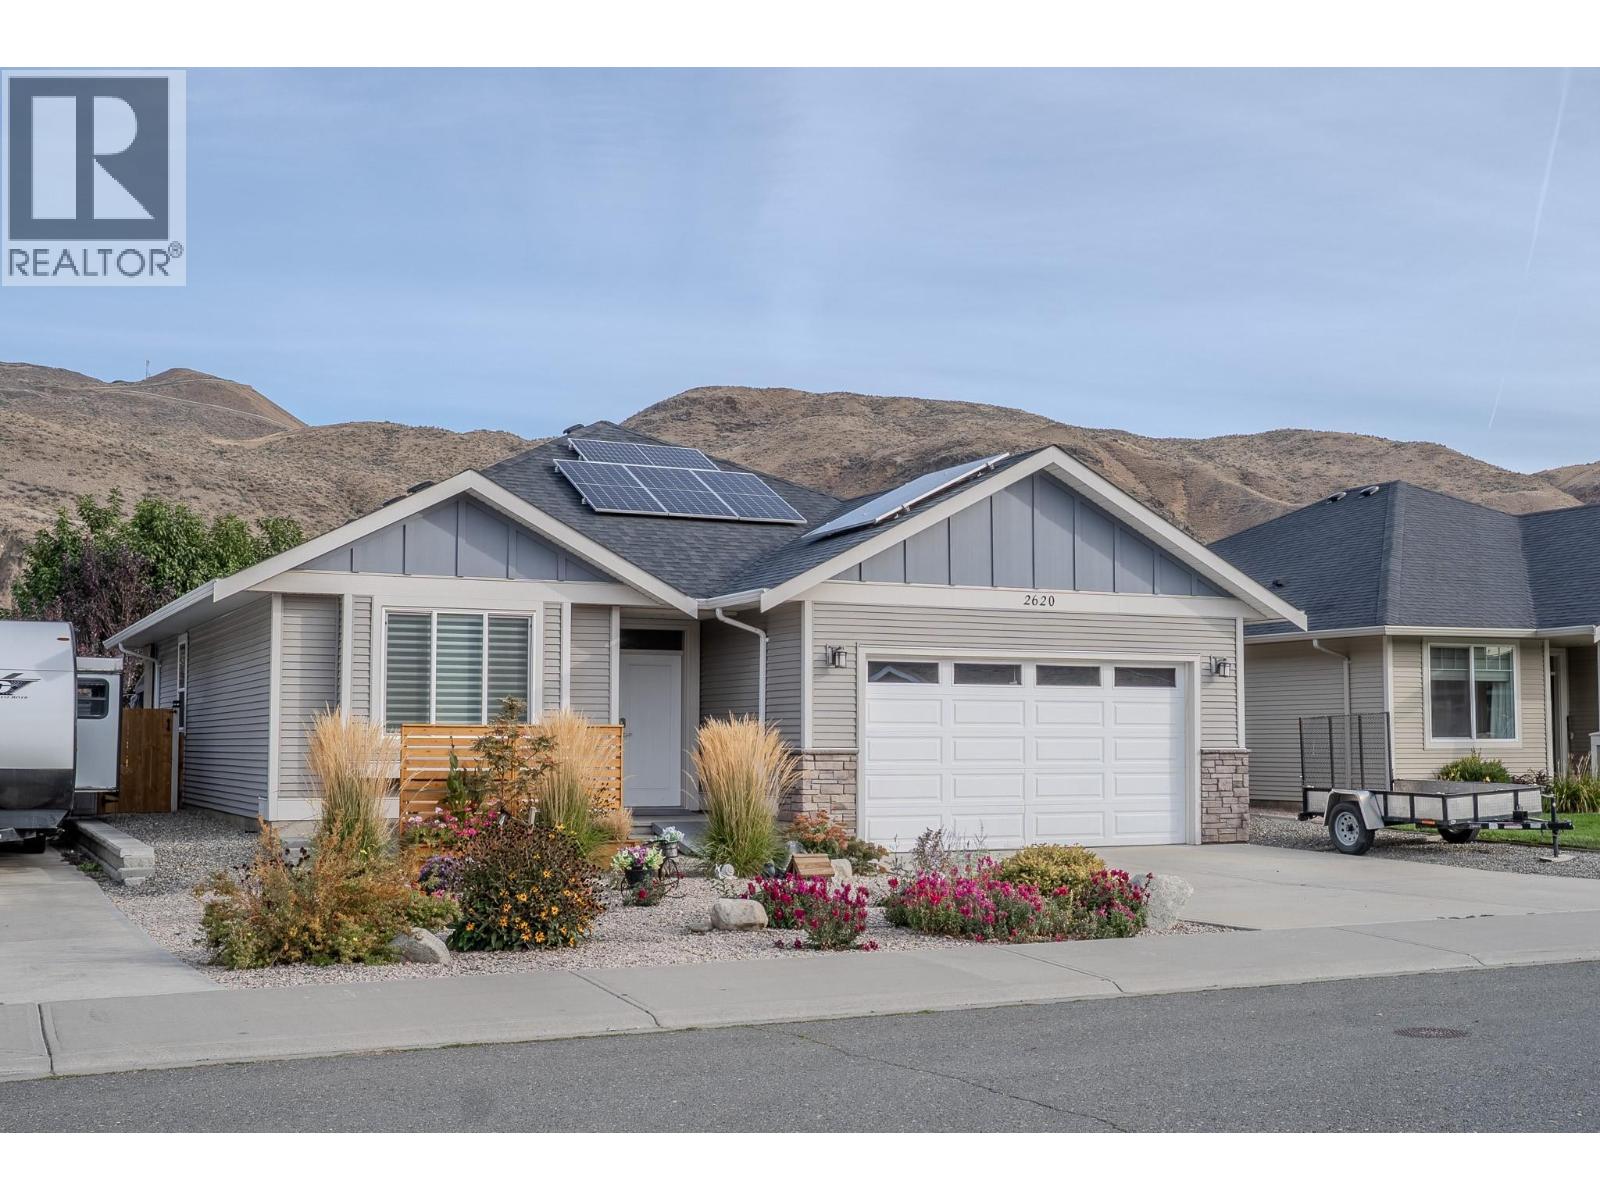
2620 Rosewood Avenue
Kamloops, British Columbia
**No strata fees** and complete independence define this fully updated, turn-key 2-bedroom, 2-bathroom single-level true rancher in desirable Brocklehurst. Ideal for first-time buyers or buyers looking to downsize without giving up a private yard and double garage, this move-in-ready layout features an open-concept living area and a professionally renovated kitchen with expanded counter space and lighted cabinetry. Modern energy efficiency is built-in with solar panels, a heat pump, tankless hot water on demand, and a newer furnace. The primary suite includes a dedicated walk-in closet and a full four-piece ensuite. Outdoors, enjoy a covered rear patio built for year-round entertaining, complete with underground sprinklers, central vacuum, and ample driveway parking and storage. Situated minutes from the Parkcrest Elementary School, the Thompson River, shopping centers, the airport, and local recreation, this property offers low-maintenance living with long-term efficiency and value. (id:64133)
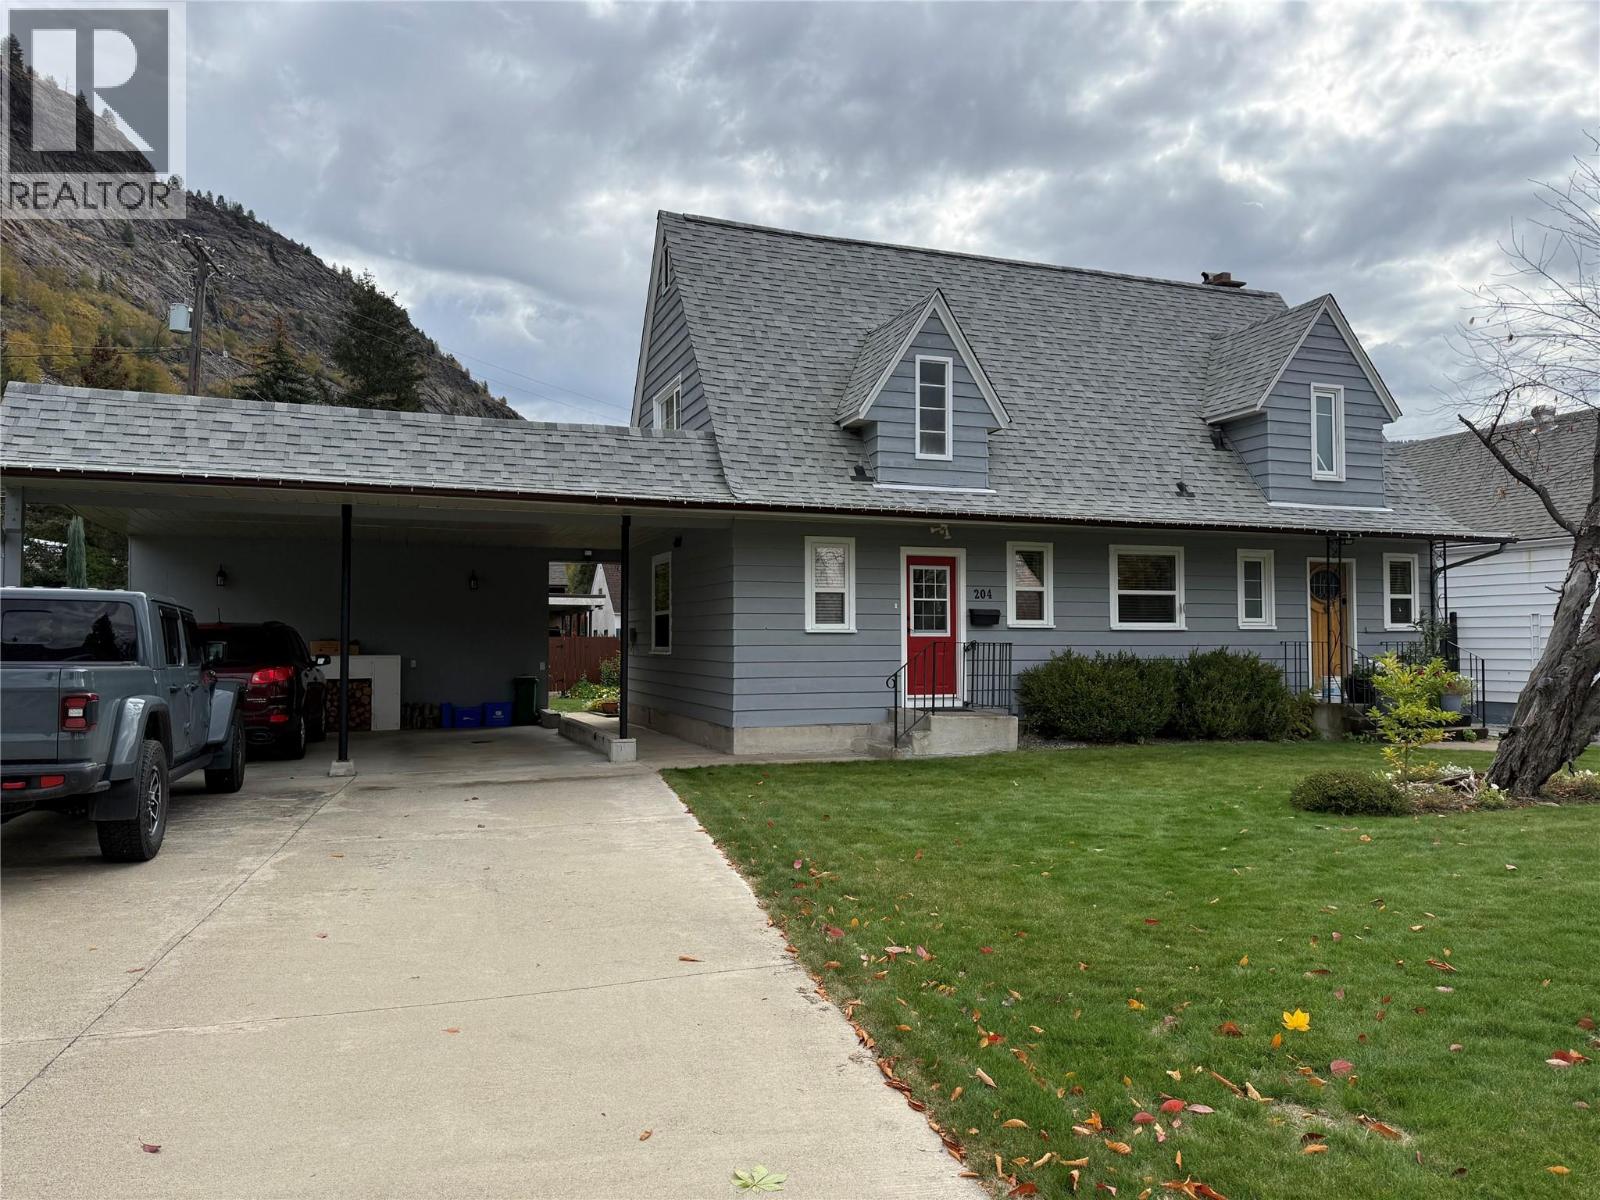
204 Diana Crescent
Trail, British Columbia
Step back in time with this beautiful Sunningdale home, lovingly maintained through the generations and thoughtfully updated to offer the perfect blend of timeless charm and modern convenience. Full of character, this home showcases beautiful inlaid hardwood floors, elegant French doors, a brick fireplace, a stained-glass door, and classic wainscoting. Upstairs, you'll find three bedrooms, a cozy sitting area, and a full bathroom. The main floor offers an additional bedroom or office, along with a newly updated bathroom and a convenient laundry room. The galley-style kitchen flows into a spacious dining and living area, creating a welcoming space for family meals and gatherings with friends. From the dining area, step out onto the large deck and enjoy the beautiful, private backyard, complete with stunning flowerbeds and established gardens, an ideal setting for relaxing or entertaining. There's plenty of room for parking and storage with alley access to a detached garage and workshop at the back, as well as a double carport at the front. Enjoy peace of mind with numerous important updates, including electrical, plumbing, a new roof, a furnace, an AC unit, and a hot water tank. Perfect for families, this charming home is just a short walk from beautiful Gyro Park, where you can enjoy the beach, beautifully maintained gardens, and a wonderful playground for the kids (id:64133)
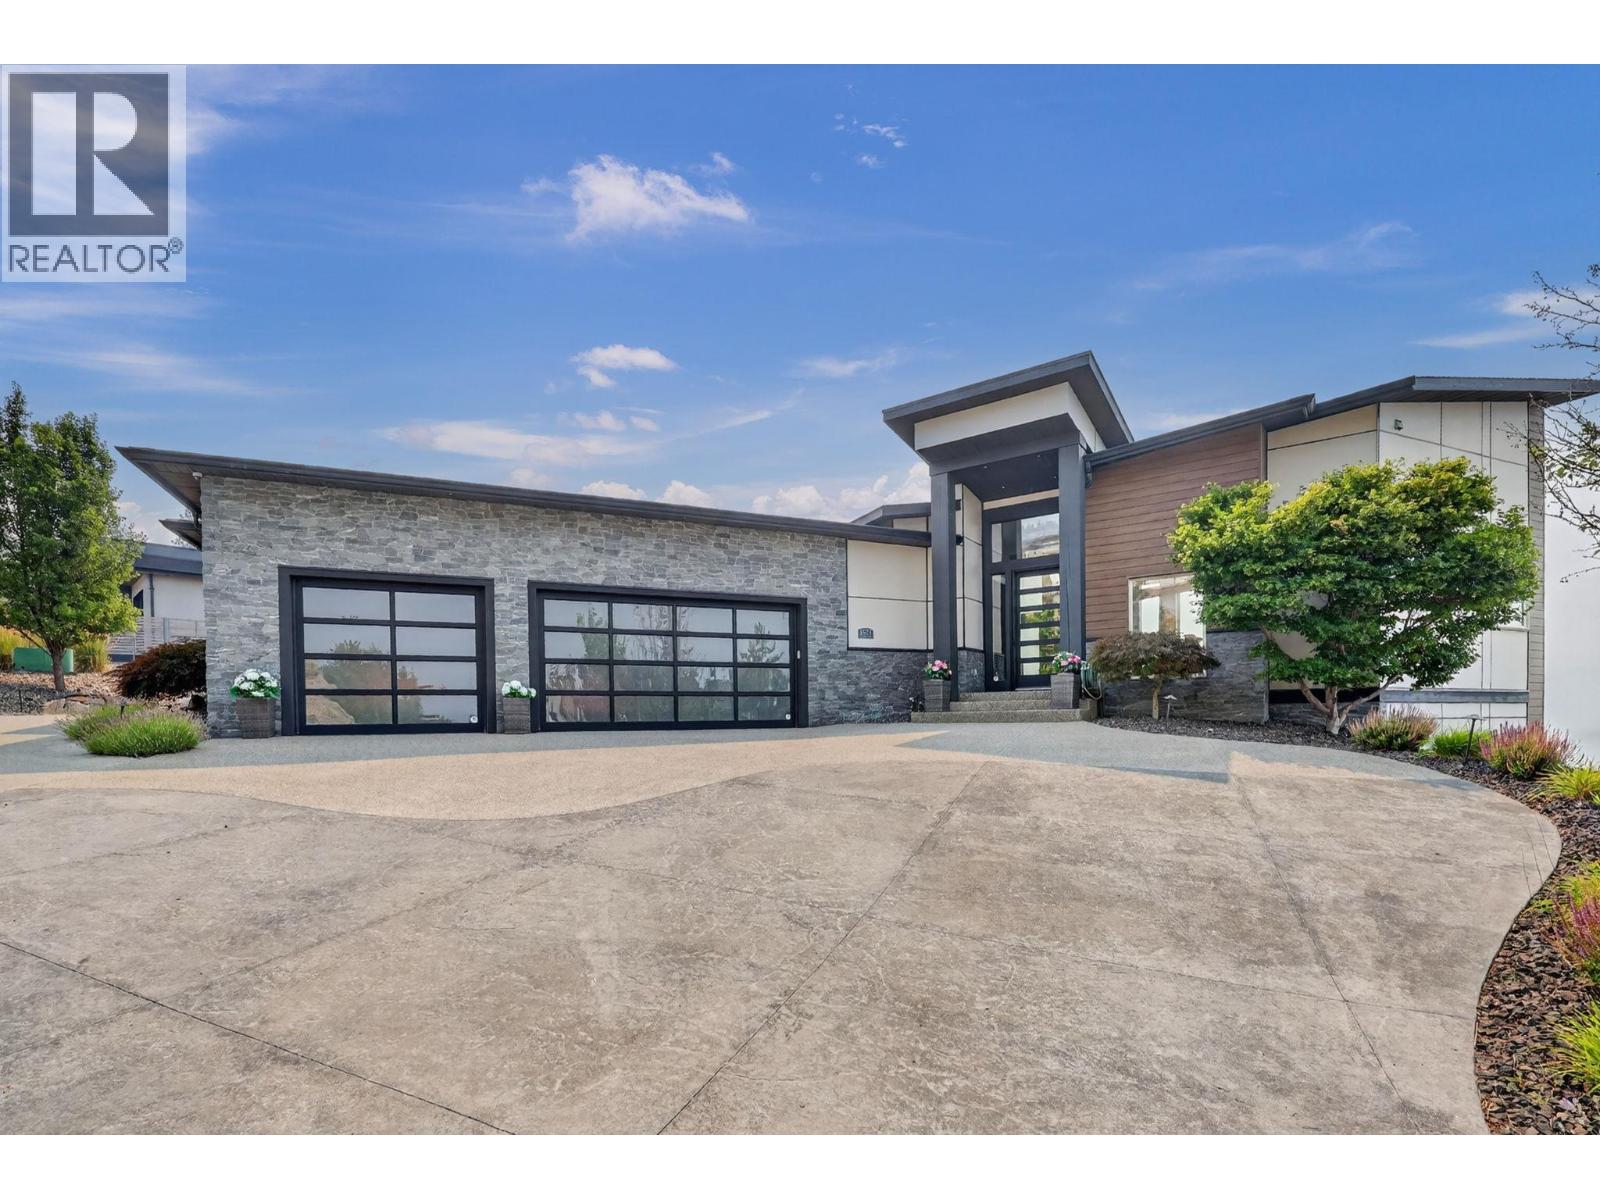
1551 Granite Road
Lake Country, British Columbia
Located in the prestigious waterfront community of Lakestone, this exceptional custom residence captures breathtaking, unobstructed views of Okanagan Lake. Set on approximately half an acre, the property offers exceptional privacy, room for a pool and nearly 2,800 square feet of decks for seamless indoor-outdoor living and entertaining. Soaring ceilings and walls of windows fill the home with natural light while showcasing the lake views. Luxury finishes include black walnut cabinetry by Carolyn Walsh Interiors, Taj Mahal granite, a walk-through pantry and chef-inspired kitchen with premium appliances, built-in Bosch coffee maker and warming drawer. The custom wine room features black walnut and leathered titanium granite. A spa-inspired ensuite, extensive custom millwork, lower-level wet bar and expansive covered outdoor living further elevate the home. Additional features include heated bathroom floors, custom drapery, indoor/outdoor audio, Phantom Screens, security cameras, a heated attached three-car garage, separate detached garage and generous guest parking. Lakestone residents enjoy the Lake Club and Centre Club with pools, year-round hot tubs, fitness facilities, lake access, community docks, kayak storage, tennis, pickleball and multi-sport courts, plus nearly 29 km of scenic trails. (id:64133)
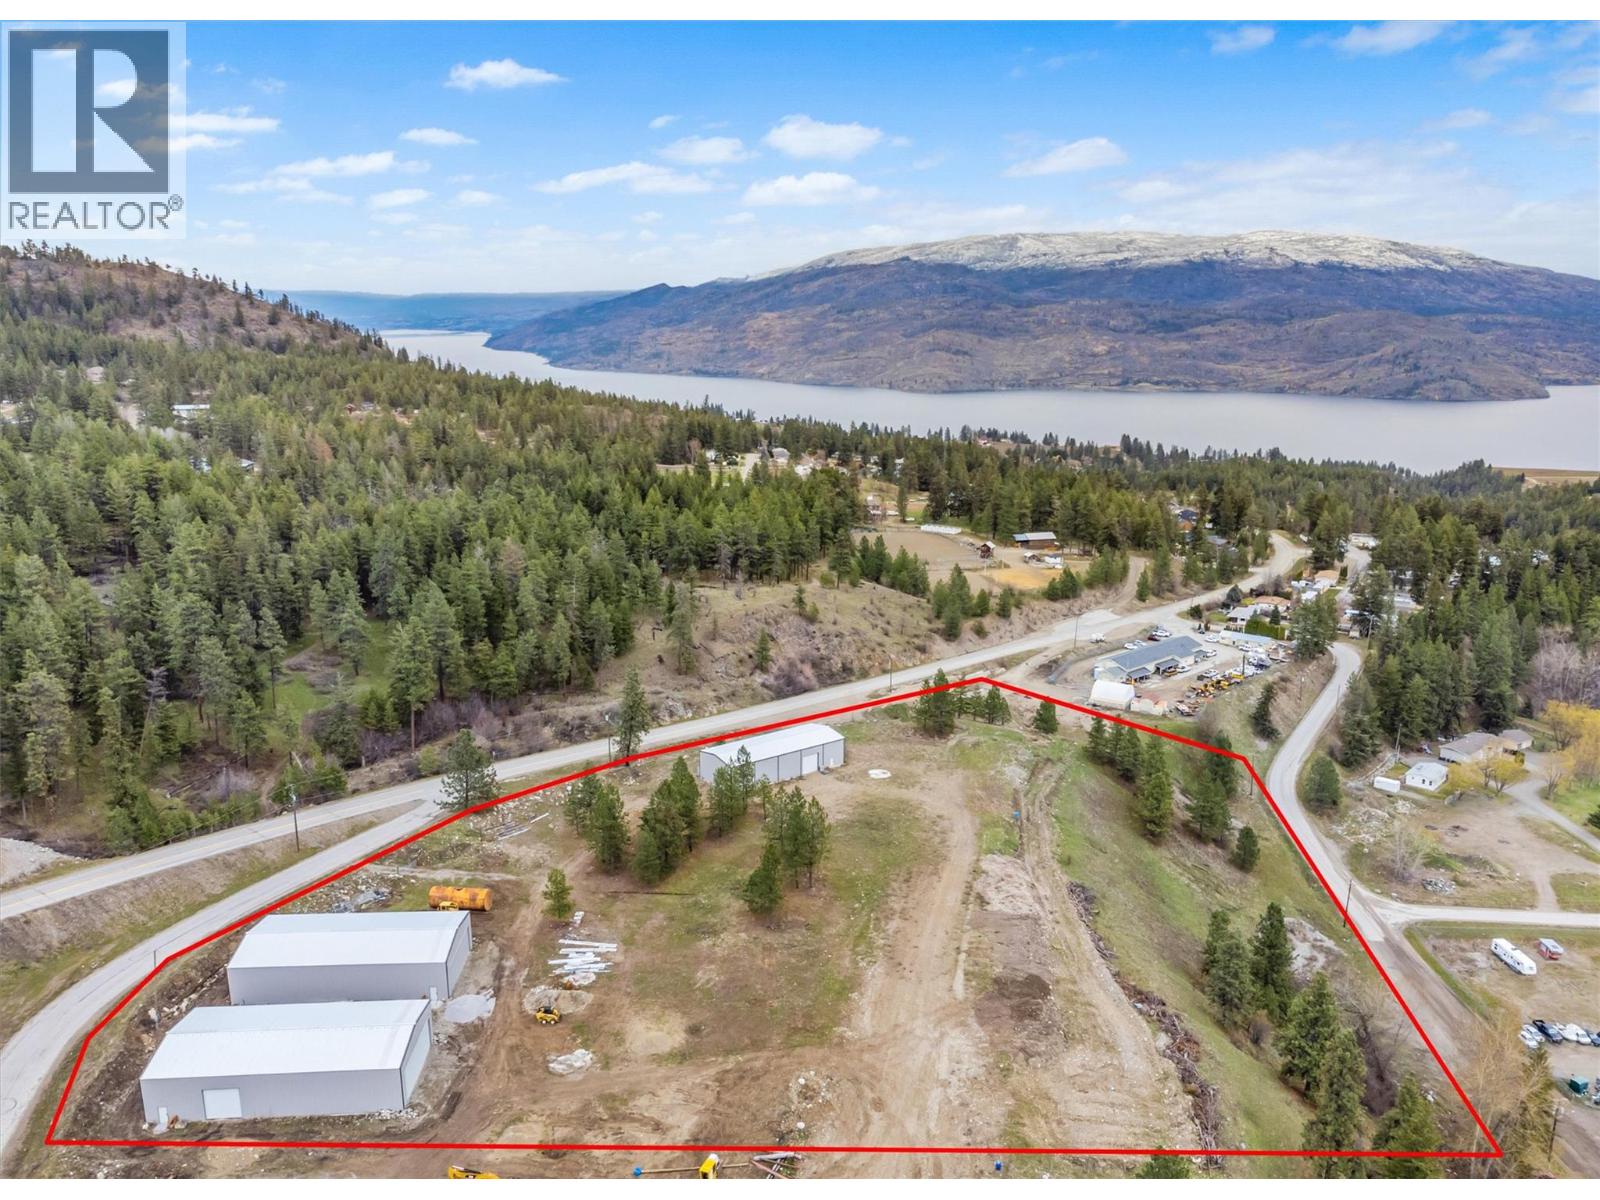
5440 Mcdougald Road
Peachland, British Columbia
9.34 Acres Zoned I-1 with DEVELOPMENT POTENTIAL. Three warehouses in total on the property. Two of the warehouses are 50ft x 100ft offering a large folding door 14ft x 40ft as well as a 14ft x 14ft overhead door. They also are equipped with 6 bathrooms per warehouse. The third warehouse is 40ft x100ft with 2 industrial overhead doors and 600amp service. All warehouses on the property have cement floors and metal roofs and constructed within the last five years. The subject property was originally intended to be subdivided into several lots, each with a minimum of 1 hectare in size. The potential exists to complete the subdivision / development in tandem with the adjoining approximately 20 acre property @ 5460 McDougald Road. City has said they would look at rezoning for low income housing. Could be 66 lots on 5440 McDougald and 166 total with 5440 and 5460 McDougald Rd. (id:64133)
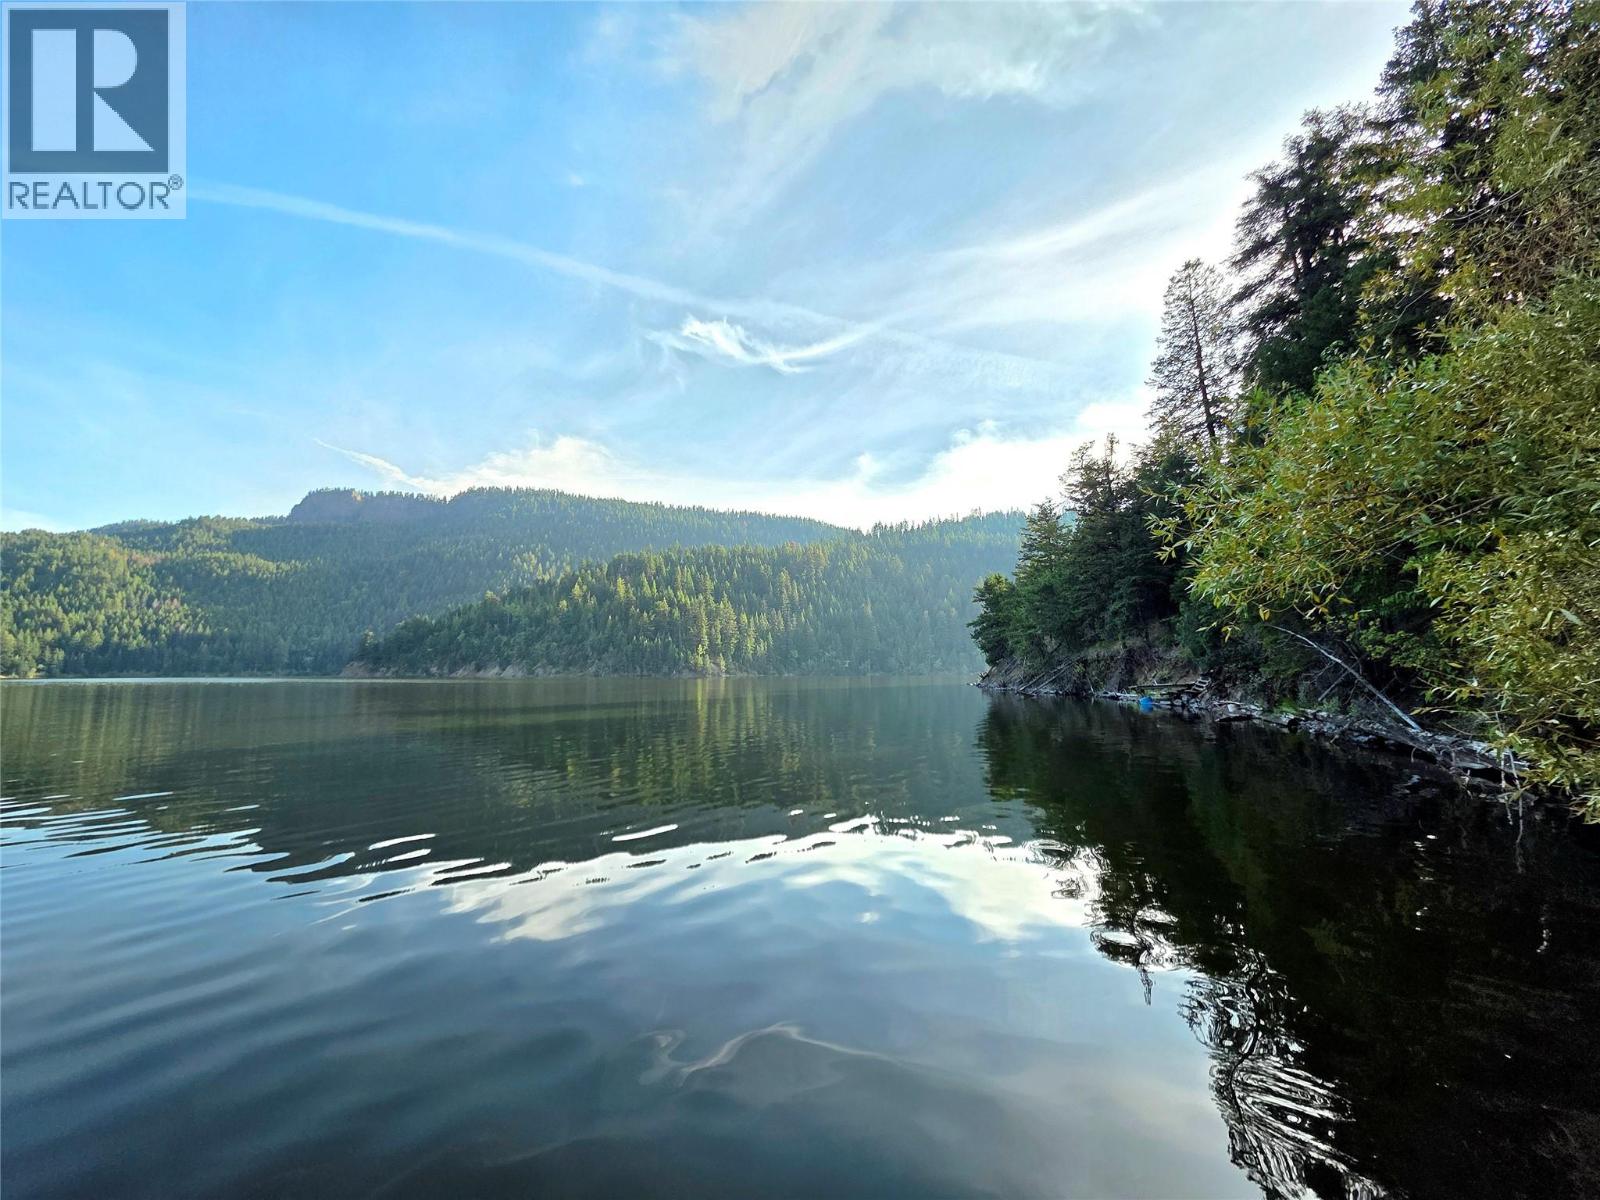
6453 Pinaus Lake Road
Falkland, British Columbia
**END OF SEASON PRICING***Escape to your own private lakeside retreat just 1.5 hours from Kelowna on 0.75 acres of waterfront property. This unique off-grid getaway offers the perfect blend of comfort, recreation, and natural beauty. The main cabin features 2 bedrooms, a spacious kitchen with a propane stove and solar-powered refrigerator, and a wood stove. An expansive deck overlooks the lake and creates the ideal space for relaxing. A second cabin offers additional accommodation. Both cabins are equipped with running hot and cold water, showers, and flush toilets, providing comfort and convenience while enjoying an off-grid lifestyle. The property is fully set up for independent living with a solar power system, battery storage, and a backup generator for added peace of mind. Outdoor amenities include a large shop for storage and projects, an oversized woodshed, a converted playhouse, a cold-room bunker, a fire pit area, and a generous lawn perfect for outdoor games and gatherings. Enjoy direct access to the lake from your private dock, ideal for boating, fishing, swimming, and a variety of water sports. With no restrictions on boat size or horsepower, you can fully embrace the waterfront lifestyle. Whether you're looking for a seasonal getaway, family retreat, or a place to disconnect and recharge, this rare waterfront property offers a unique opportunity to enjoy peaceful off-grid living in a spectacular natural setting. (id:64133)
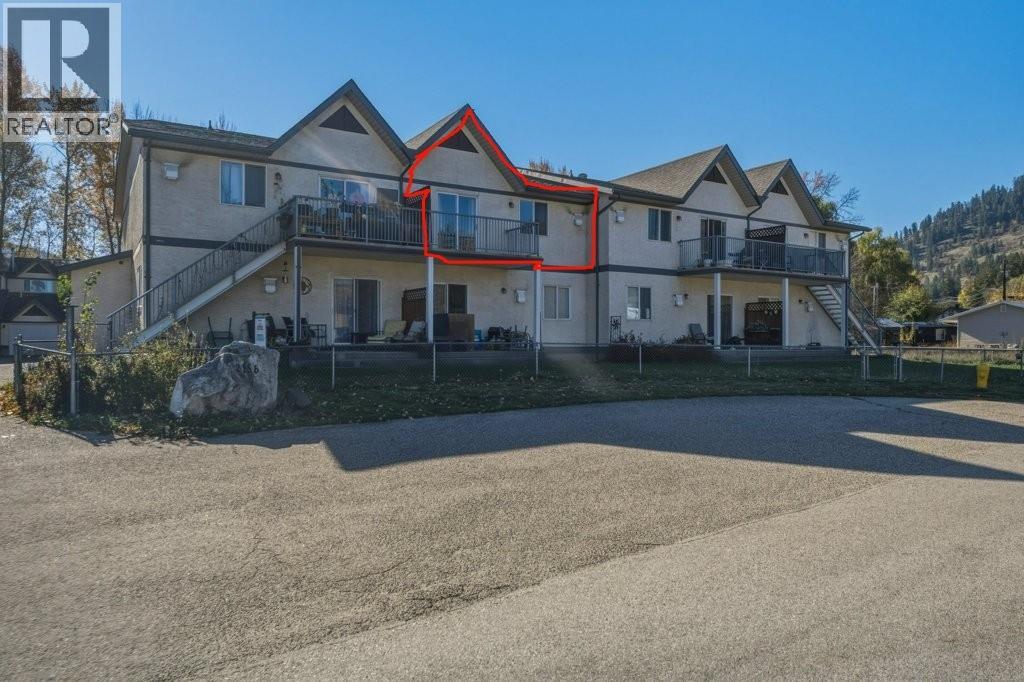
2156 Bessette Street Unit# 7
Lumby, British Columbia
Love the idea of small-town living while staying close to the conveniences of a larger centre? Welcome to Lumby! This charming community offers a relaxed lifestyle with everything you need just minutes away. Enjoy nearby walking trails, local cafés, unique restaurants, shopping, and a major grocery store, all within easy reach. This inviting second-floor, 2-bedroom, 1-bathroom home offers a practical, well-designed floor plan that makes everyday living feel effortless. The spacious primary bedroom comfortably accommodates a king-sized bed and features a generous closet, while the second bedroom is ideal for guests, a home office, or a creative space. The functional kitchen offers plenty of cabinetry and generous counter space, whether you're preparing your favourite meals, baking cookies, or entertaining friends. With a comfortable layout and a welcoming atmosphere, this home is all about easy living. Whether you're looking to downsize, purchase your first home, or enjoy a quieter pace of life, this is a wonderful opportunity to make Lumby your home. (id:64133)
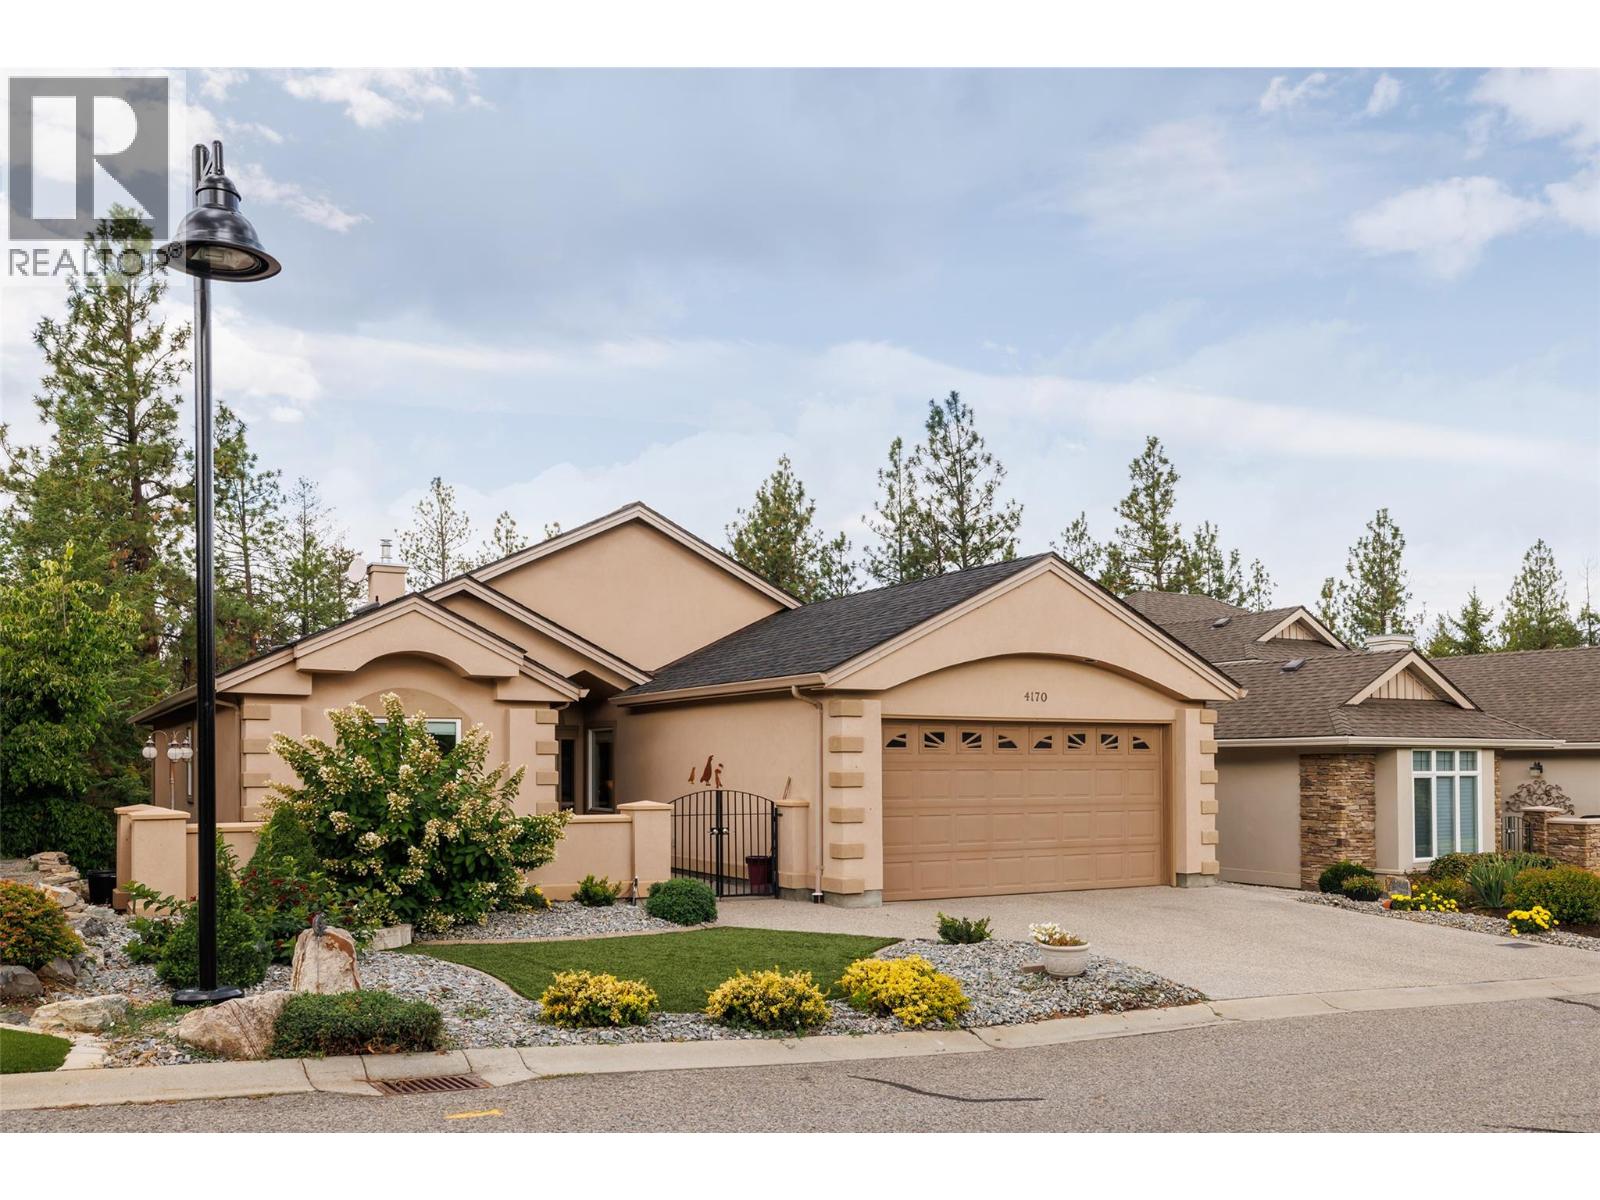
4170 Gallaghers Forest South
Kelowna, British Columbia
This beautiful home with a walkout basement is situated in the esteemed Gallagher's Canyon master planned golf community. In addition to a perfect blend of comfort, space and lifestyle, there is accessibility to a pool, a gym, tennis and an array of other activities. This well appointed home is offered for sale by the original owner and has an exceptional amount of living space and flexibility for families, guests, entertaining and hobbies. The front courtyard creates a welcoming entrance and the back, partially covered deck, overlooks a protected green space, offering privacy with a peaceful natural back drop. The main level features a bright, open-concept with an inviting living room, a large kitchen with many cupboards, beautiful granite counters, and a large dining area to create the ultimate space for hosting, and a versatile den/formal dining room. Additionally on this level is a generous primary suite with a five piece ensuite bathroom a large walk-in closet, a second spacious bedroom, a two piece powder room, and a main floor laundry which adds functionslity to this level. The walk out lower level with remarkable space is ideal for larger families, guests, hobbies and recreation. It includes two additional bedrooms, a large recreational room, a relax/exercise room with a dry sauna and an impressive 32 foot craft room/workshop area providing plenty of space for projects, storage and creative pursuits. Features include: a gas stove with two electric ovens, hardwood/tile flooring. Roof approx. 7 yeras old, Furnace/AC installed Aug. 2026, artifical lawn and a new washer and dryer. Come experience the space, privacy and versatility this exceptional Gallagher's home has to offer. Seller highly motivated! Property will be OFF MARKET end of November! (id:64133)
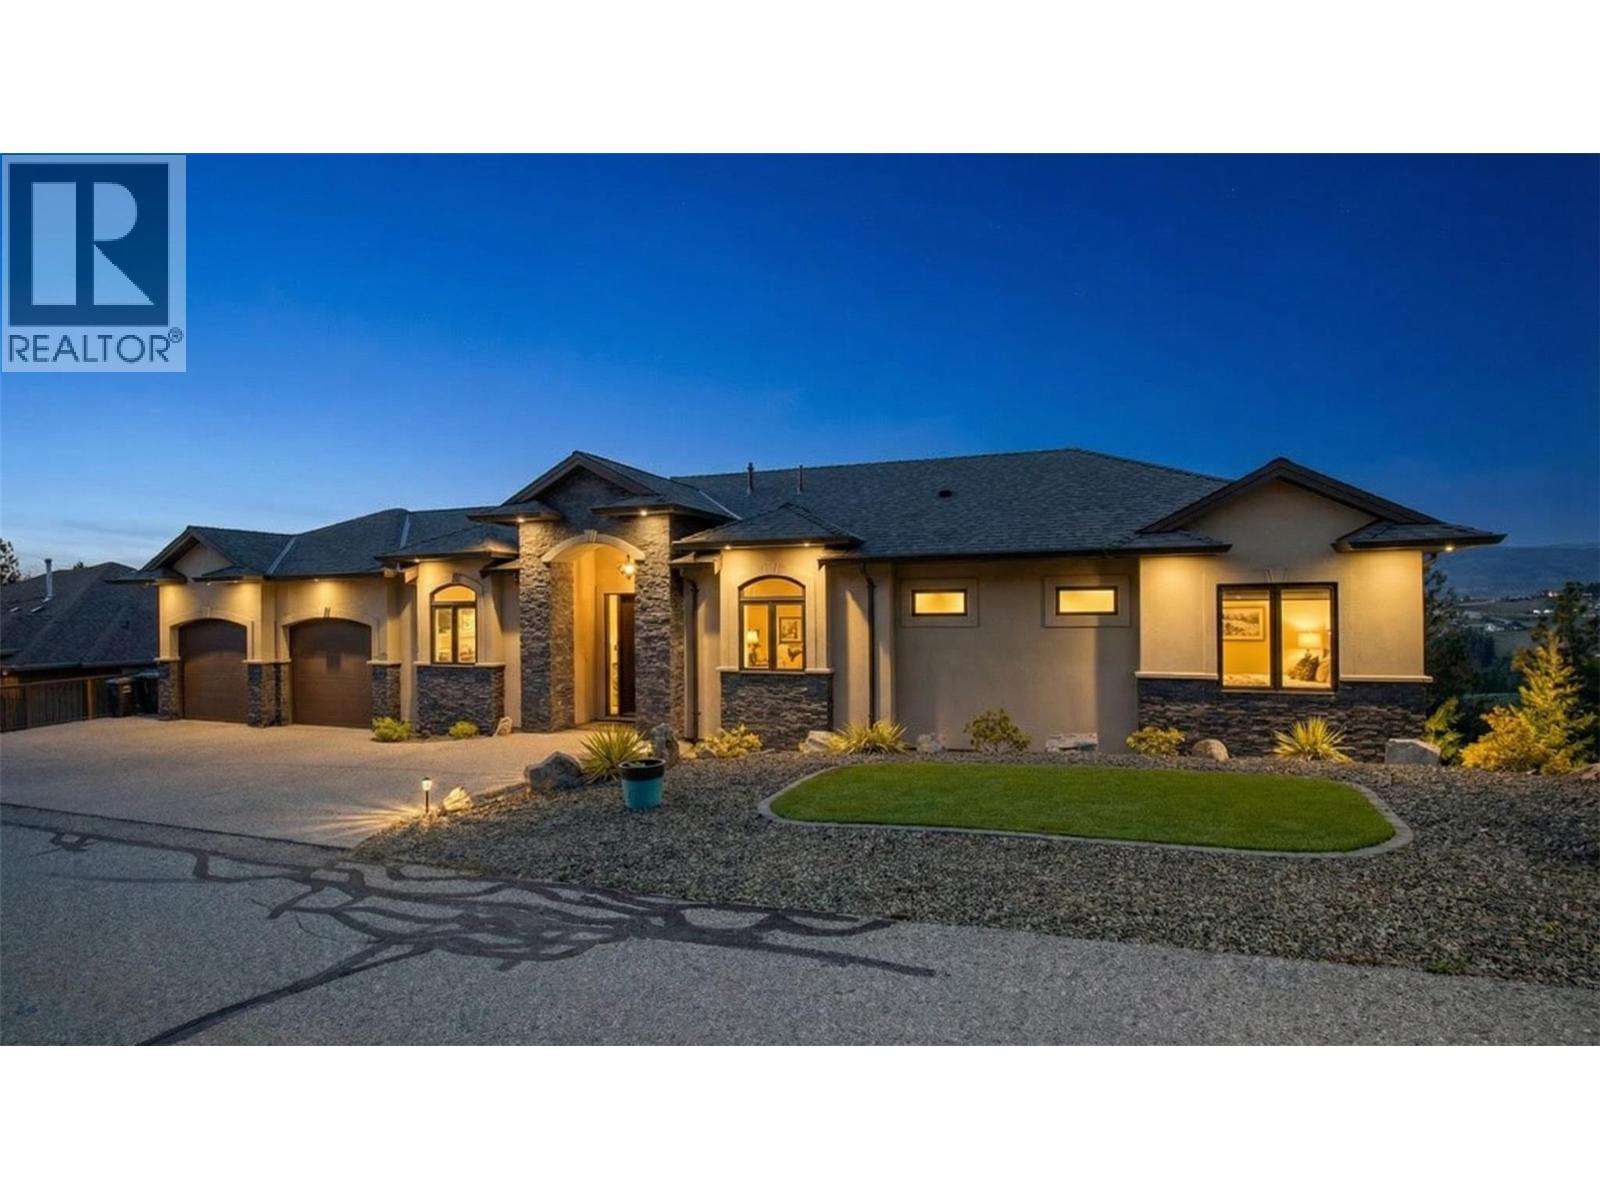
1086 Aurora Heights
West Kelowna, British Columbia
HOME THEATER, POOL TABLE & FURNITURE PACKAGE, INCLUDED. Executive walk-out rancher in Aurora Heights West Kelowna, built for entertaining. Unobstructed city, mountain & valley views from every level. 3,533 sqft of high-end finished living space + 925 sqft unfinished bonus area (workshop, storage, or future use). Main floor features 10 ft ceilings w/ 12 ft tray. Kitchen built for hosting w/ granite counters, SS appliances & large walk-in pantry. Premium finishings include Acacia hand-scraped engineered hardwood & heated travertine/marble tile in all baths. Primary bedroom captures the views w/ direct deck access. Ensuite offers large travertine/marble walk-in shower, frameless glass & granite vanity w/ dual sinks. Expansive deck w/ topless glass railings & natural gas fire table. Lower level is built to entertain: theater room, custom bar w/ granite counters, dishwasher, TV & LED-lit shelving. Games area w/ pool table, granite accents & gas fireplace. Whole-home audio: 26 built-in speakers, 13 zones. Oversized heated garage w/ 11 ft ceilings, insulated doors, upgraded lighting, vacuum outlet & sink. High-end mechanical: furnace, heat pump, hot water tank, humidifier, alarm & built-in vacuum. Only minutes to downtown Kelowna & Okanagan Lake while located in a quiet gated community, designed for privacy. (id:64133)
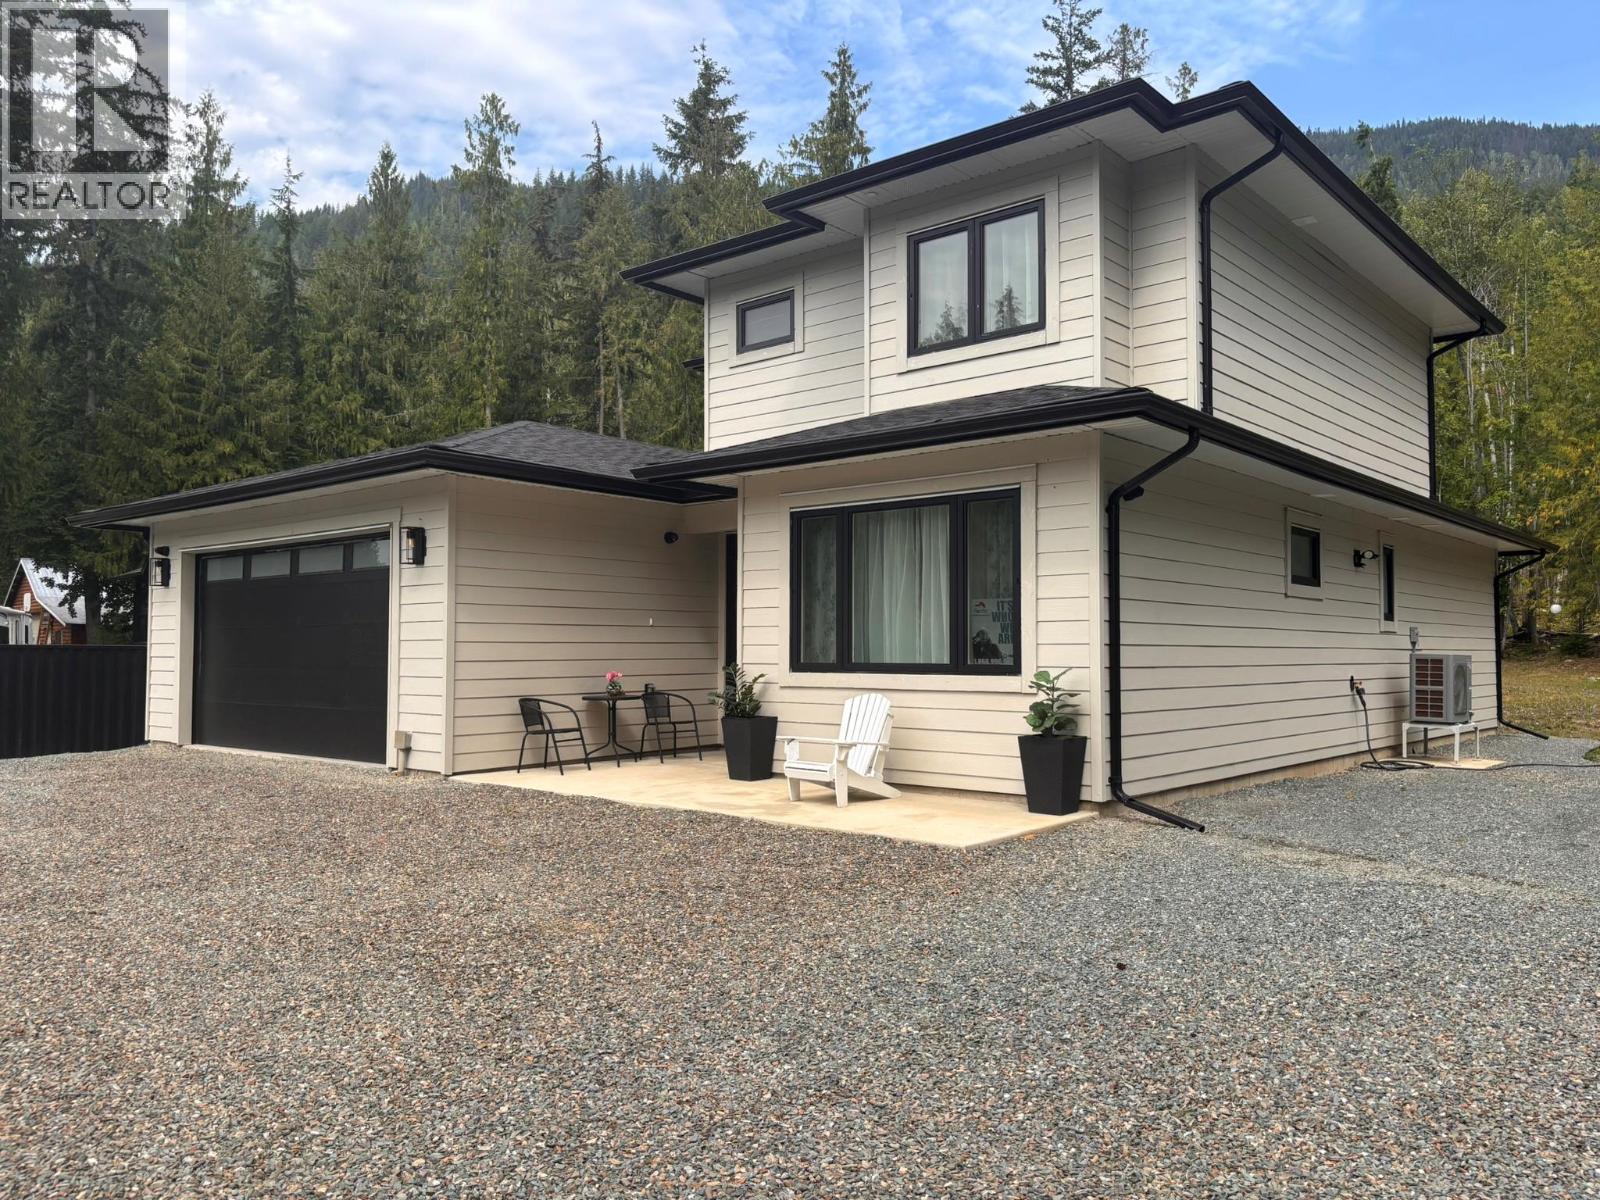
7670 Mountain Drive
Anglemont, British Columbia
Welcome to this exceptional 4-bedroom, 3-bathroom home set on a spacious half-acre lot in Anglemont, where modern design meets country charm. Thoughtfully crafted with quality in mind, this home offers an open-concept main floor that’s perfect for both everyday living and entertaining. The stunning kitchen features granite countertops, stainless steel appliances, and a large island that anchors the space—ideal for gathering with family and friends. Step outside to the expansive covered patio, seamlessly extending your living area and providing the perfect setting to relax and take in the beautiful mountain views. The primary bedroom is a true retreat, complete with a generous walk-in closet and a sleek, modern ensuite. Every detail in this home has been carefully considered, showcasing exceptional craftsmanship throughout. This property is being sold turnkey, which includes all the furnishings and dishes. The property also includes a fully serviced RV site, offering flexibility for guests or additional lifestyle needs. A security system is already in place for added peace of mind. With no GST and the reassurance of a 2-5-10 home warranty, this property delivers outstanding value in a serene setting. Don’t miss your opportunity to experience quality living in Anglemont (id:64133)

Mark Gidden
Realtor/Founder

Lloyd Taverner
Realtor/Senior Partner
Interested?
Contact us for more information
Your Favourites
No Favourites Found

