
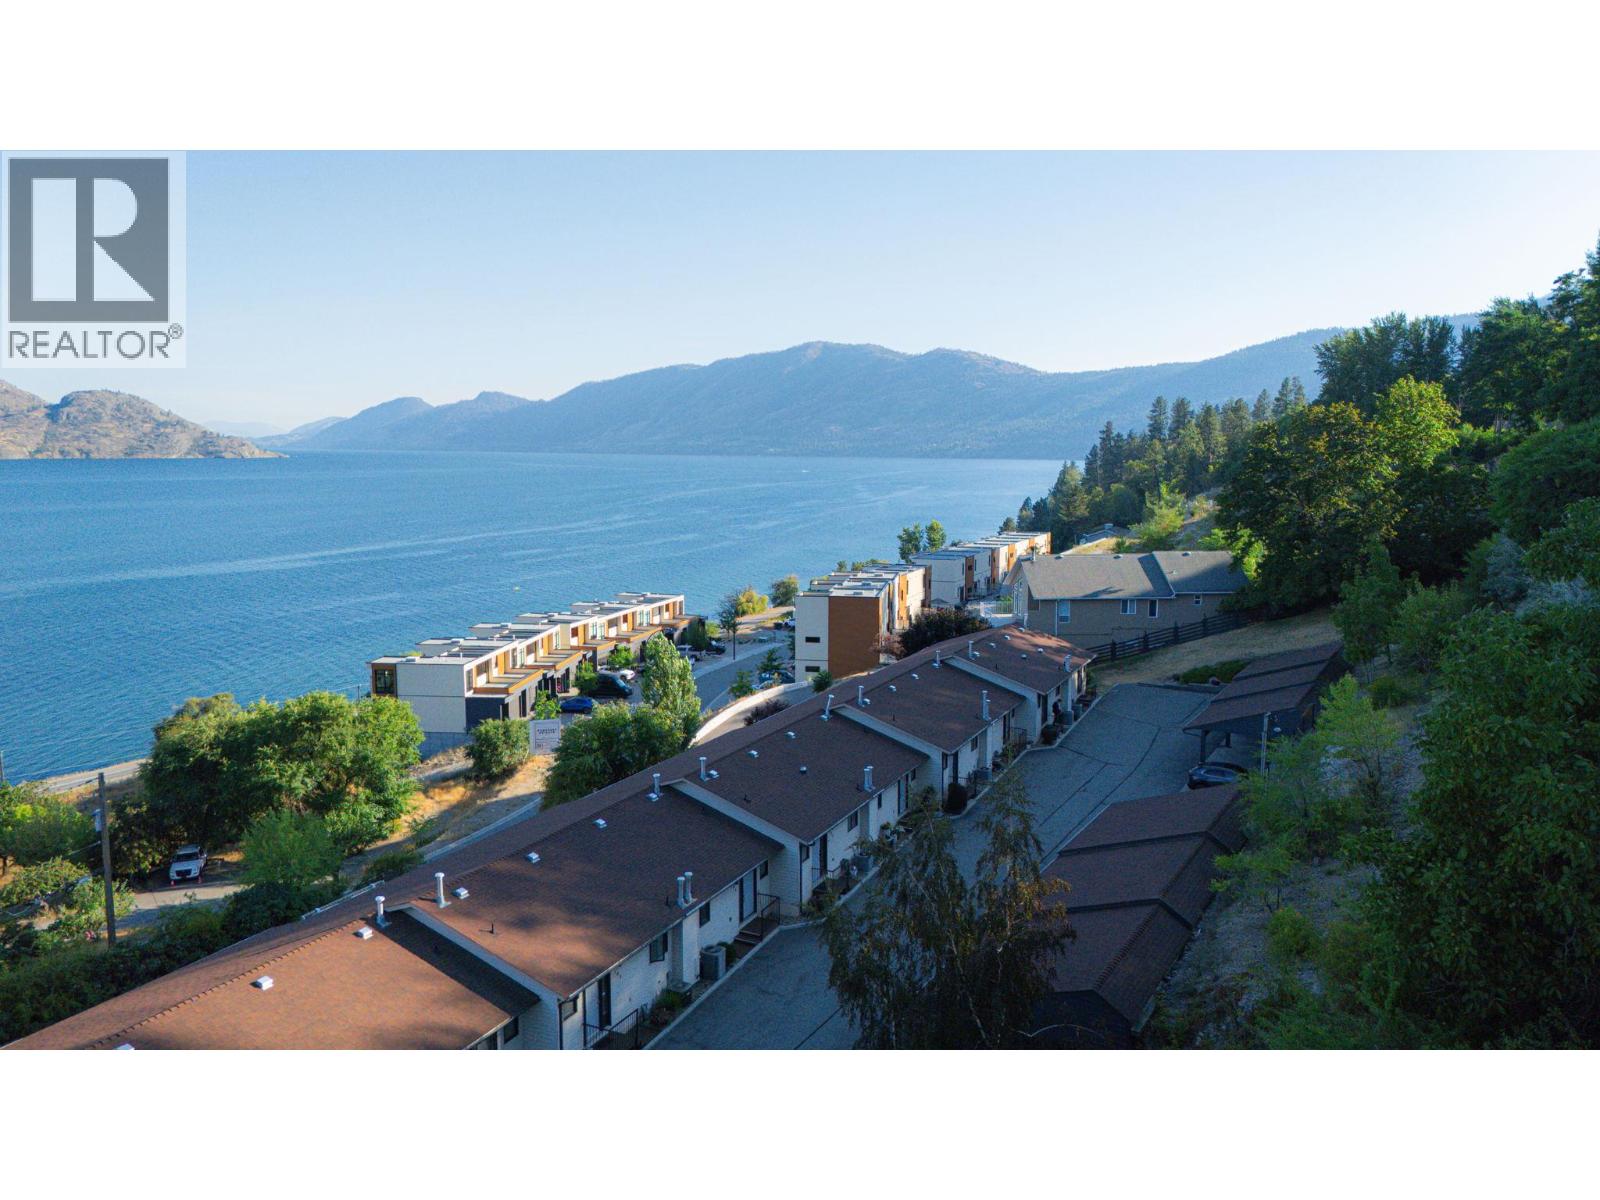
5970 Princess Street Unit# 109
Peachland, British Columbia
One of the best-priced lakeview townhomes in Peachland, and it shows the moment you walk in. Welcome to this 2-bedroom, 2-bathroom walkout rancher in the sought-after 55+ community of Okanagan Ridge. You're just a short stroll from Beach Avenue, Okanagan Lake, restaurants, and scenic walking paths. This is the lifestyle you've been waiting for. The main level welcomes you with a bright, open-concept layout, complete with a cozy gas fireplace, a spacious dining area, and a kitchen with real style. Downstairs, both the primary bedroom and second bedroom soak up gorgeous lake views, alongside an updated full bathroom and a laundry room that makes life easy. Step out onto your private deck and take in sweeping views of Okanagan Lake and the mountains beyond, the perfect spot to unwind or host friends. Round it out with a covered carport and a peaceful, well-kept community, This move-in-ready home is comfort, convenience, and jaw-dropping scenery, all wrapped into one. Peachland living doesn't get much better. (id:64133)
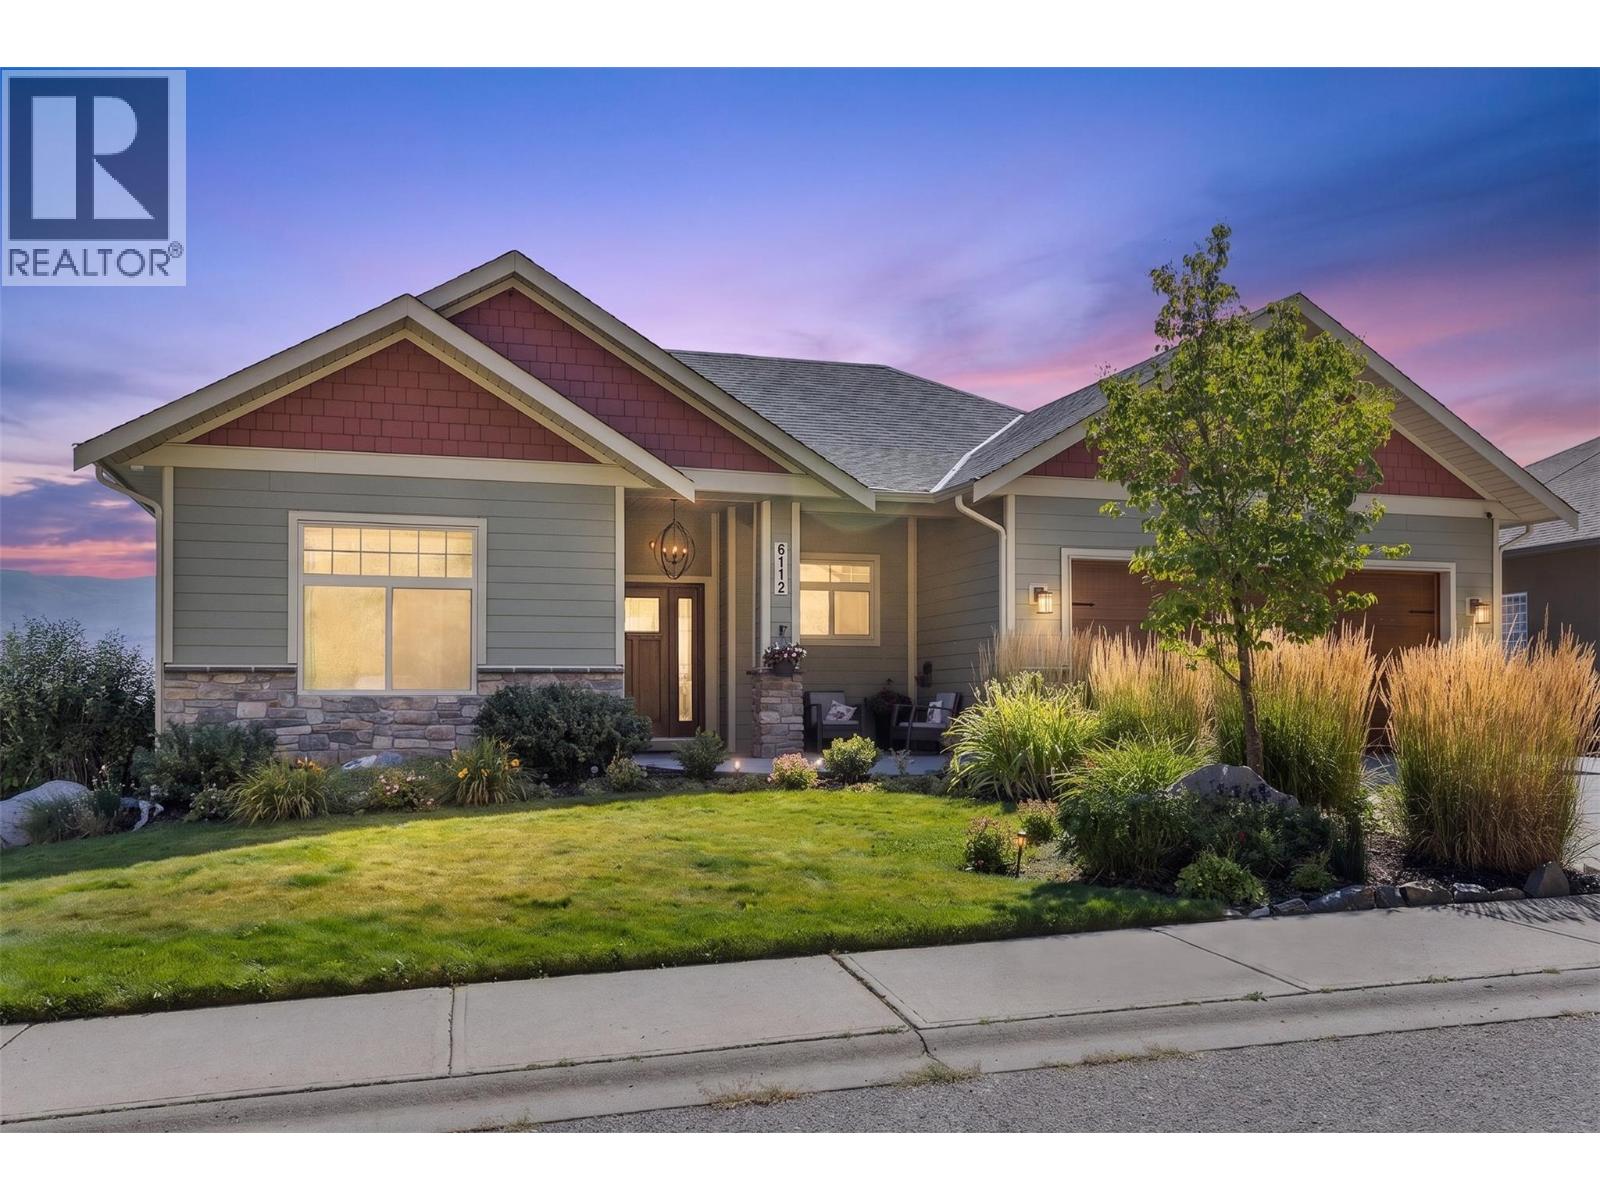
6112 Seymoure Avenue
Peachland, British Columbia
Enjoy incredible 180 lake views and exceptional privacy from this custom-built 5-bedroom, 4-bathroom walk-out rancher tucked away on a quiet no-thru street in Peachland. Designed to make the most of its setting, the open-concept main level features 10’ ceilings, hardwood floors and expansive windows framing the view. The reimagined kitchen offers refinished cabinetry with custom millwork, quartz counters and all-new 2025 appliances, including gas range, built-in oven/microwave and beverage cooler. Step onto the expansive deck with over 20' covered and topless glass railings for effortless outdoor dining and entertaining. The primary suite opens to the deck and features a walk-in closet and spa-inspired ensuite. Downstairs, 9’ ceilings complement a fully licensed, Superhost 2-bed, 2-bath Airbnb suite generating $300+/night, with its own oasis including a covered patio, swim spa and private sitting area beneath the grapevine-covered pergola. Extras include radiant in-floor heat, indoor/outdoor audio, wine cellar, 480 sq. ft. heated workshop, heated garage and 200-amp service. Minutes from the waterfront, restaurants, boardwalk and trails—an inviting blend of privacy, views, lifestyle and income potential. (id:64133)
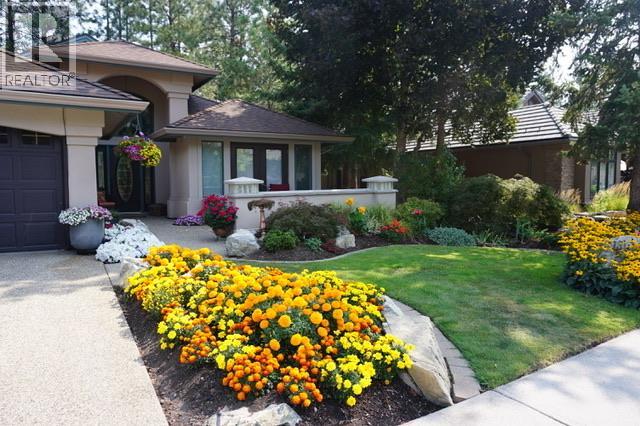
4141 Gallaghers Boulevard S
Kelowna, British Columbia
Welcome to 4141 Gallaghers Blvd S! This beautifully maintained 4 Bed + Den walk-out rancher offers both comfort and lifestyle in Kelowna's exclusive Gallaghers Canyon community. Enjoy the open living plan with luxurious 3-sided gas fireplace and crisp white kitchen with Bosch wall oven. King-sized primary suite features access to the upper deck, walk-in closet and spa-like ensuite bathroom with dual sink vanity, walk in shower and soaker tub! This level includes in-law suite potential with over 1,400 sq. ft. of living space, two bedrooms, a bathroom, a wet bar, a 2-sided gas fireplace, and radiant in-floor heating. Thoughtfully designed with plenty of built-in storage and multiple options for enjoying the beautiful Okanagan weather in your courtyard or overlooking the 14th fairway in the back. Gallagher's Canyon offers prized Golfing, Social Events, Pool, Fitness Center, Tennis, Arts and Crafts, and much more! Gallaghers is the Ultimate Okanagan Lifestyle community. (id:64133)
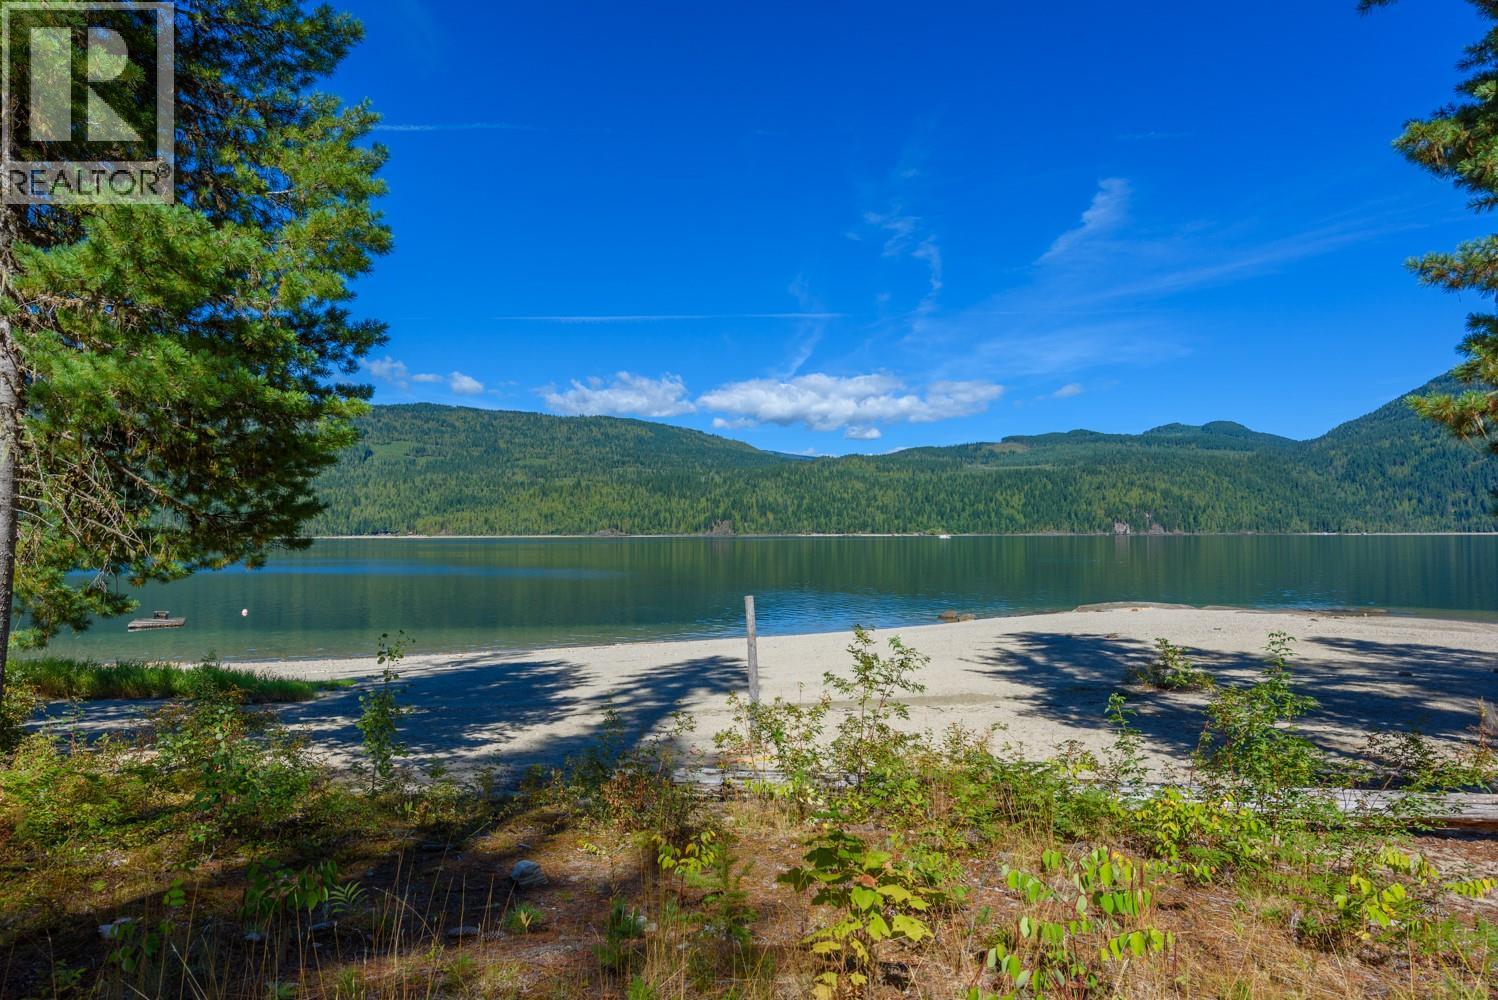
Lot A & Lot 6 Anstey Arm
Sicamous, British Columbia
Lot A and Lot 6 Queest N Anstey Arm, BC. Rare opportunity to own 223 acres on the east side of Anstey Arm, Shuswap Lake, in North Queest, Sicamous, BC. This exceptional offering includes two titles sold together: Lot A (190.06 acres, with road access) and Lot 6 (33 acres, water access only). Surrounded by the pristine natural beauty of Anstey Arm, these properties offer a remarkable combination of waterfront and upland terrain, providing direct access to Roberts Bay Provincial Park and close proximity to Pete Martin Bay. (id:64133)
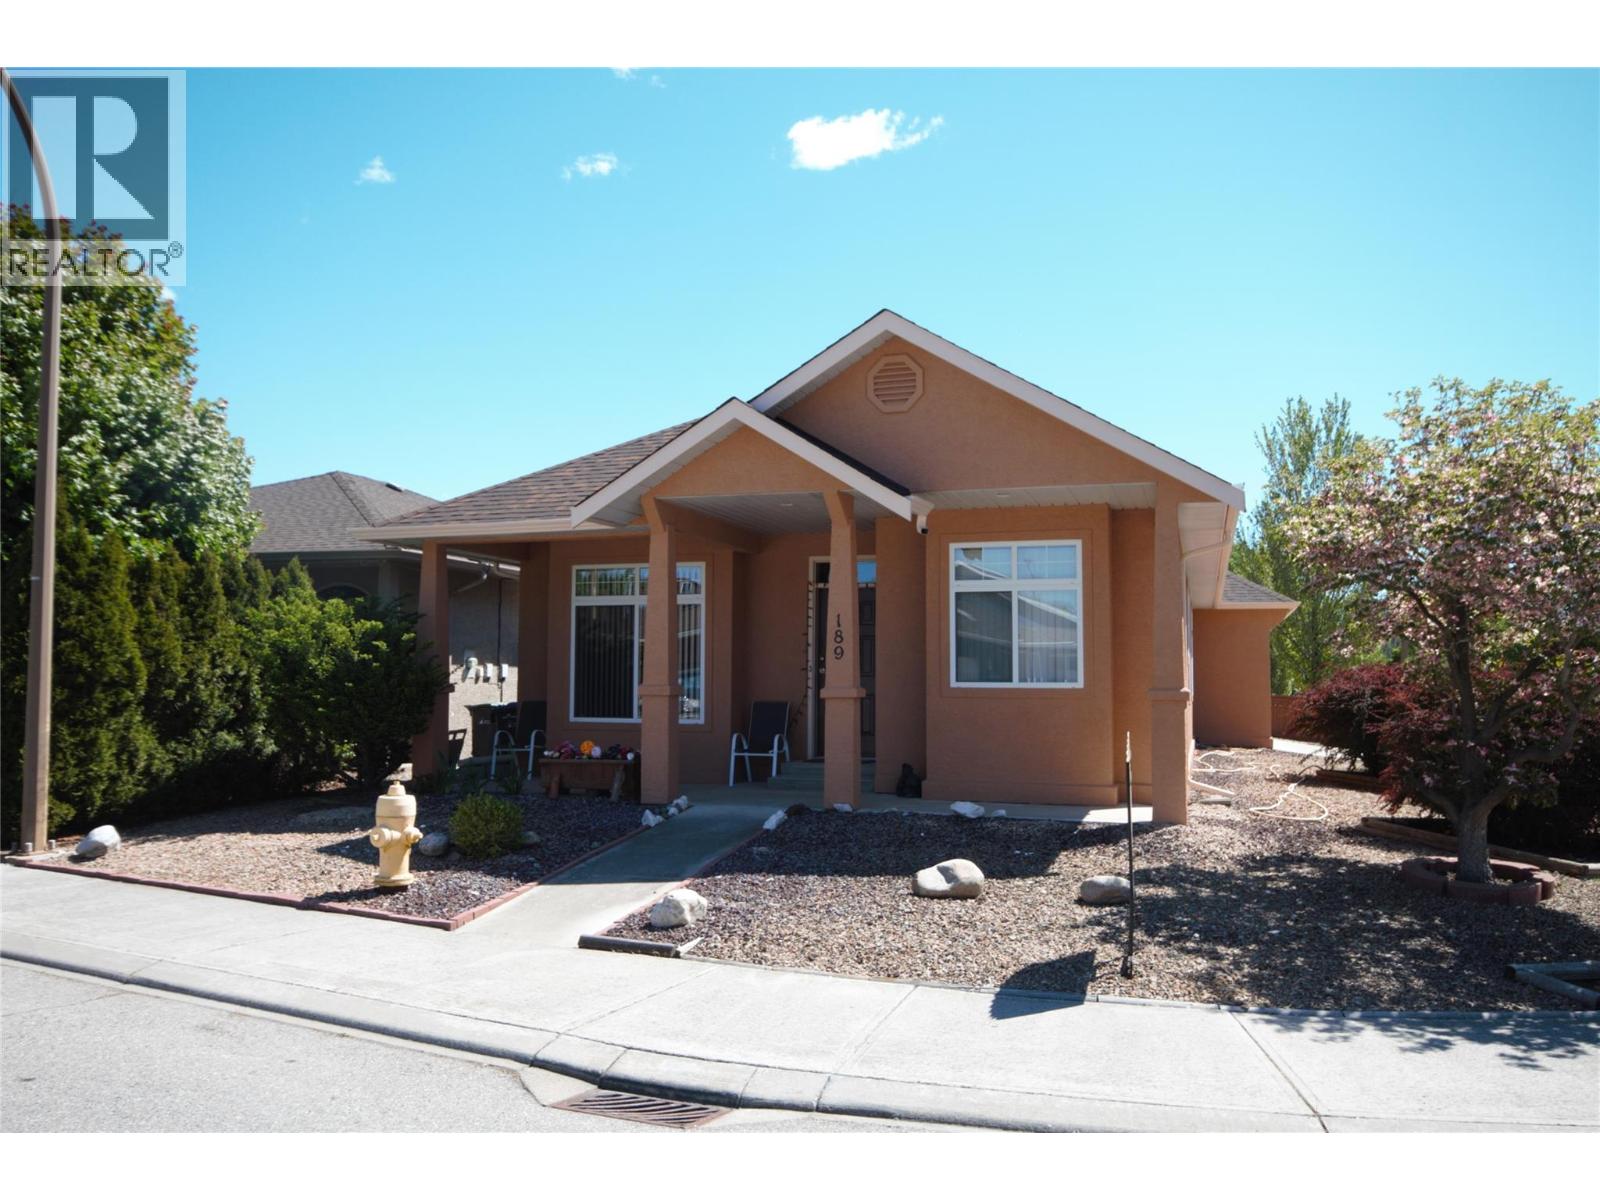
189 Willows Place
Oliver, British Columbia
Welcome to this move-in ready 2-bedroom, 2-bathroom home in the desirable Willow Glen subdivision, offering comfortable living in a beautifully maintained setting. Situated on a nicely landscaped corner lot, this property features a spacious primary bedroom, bright and functional living spaces, and modern conveniences throughout. Enjoy outdoor living in the fully fenced backyard with a large 15x14 covered deck—perfect for relaxing or entertaining. Featuring a natural gas furnace, BRAND NEW hot water tank, fireplace, range and BBQ hook-up. Included are a water softener and 8x8 Storage shed and blinds on all windows. With the roof recently replaced, exterior stucco painted and new garage door and opener, not much remains to be done to this move in ready home. With its combination of location, updates, outdoor space, nice views of the surrounding mountains and is minutes to the Okanagan River, walking trails and all the conveniences Oliver has to offer, this home is a wonderful opportunity you won’t want to miss. Schedule your private showing today and see all it has to offer! (id:64133)
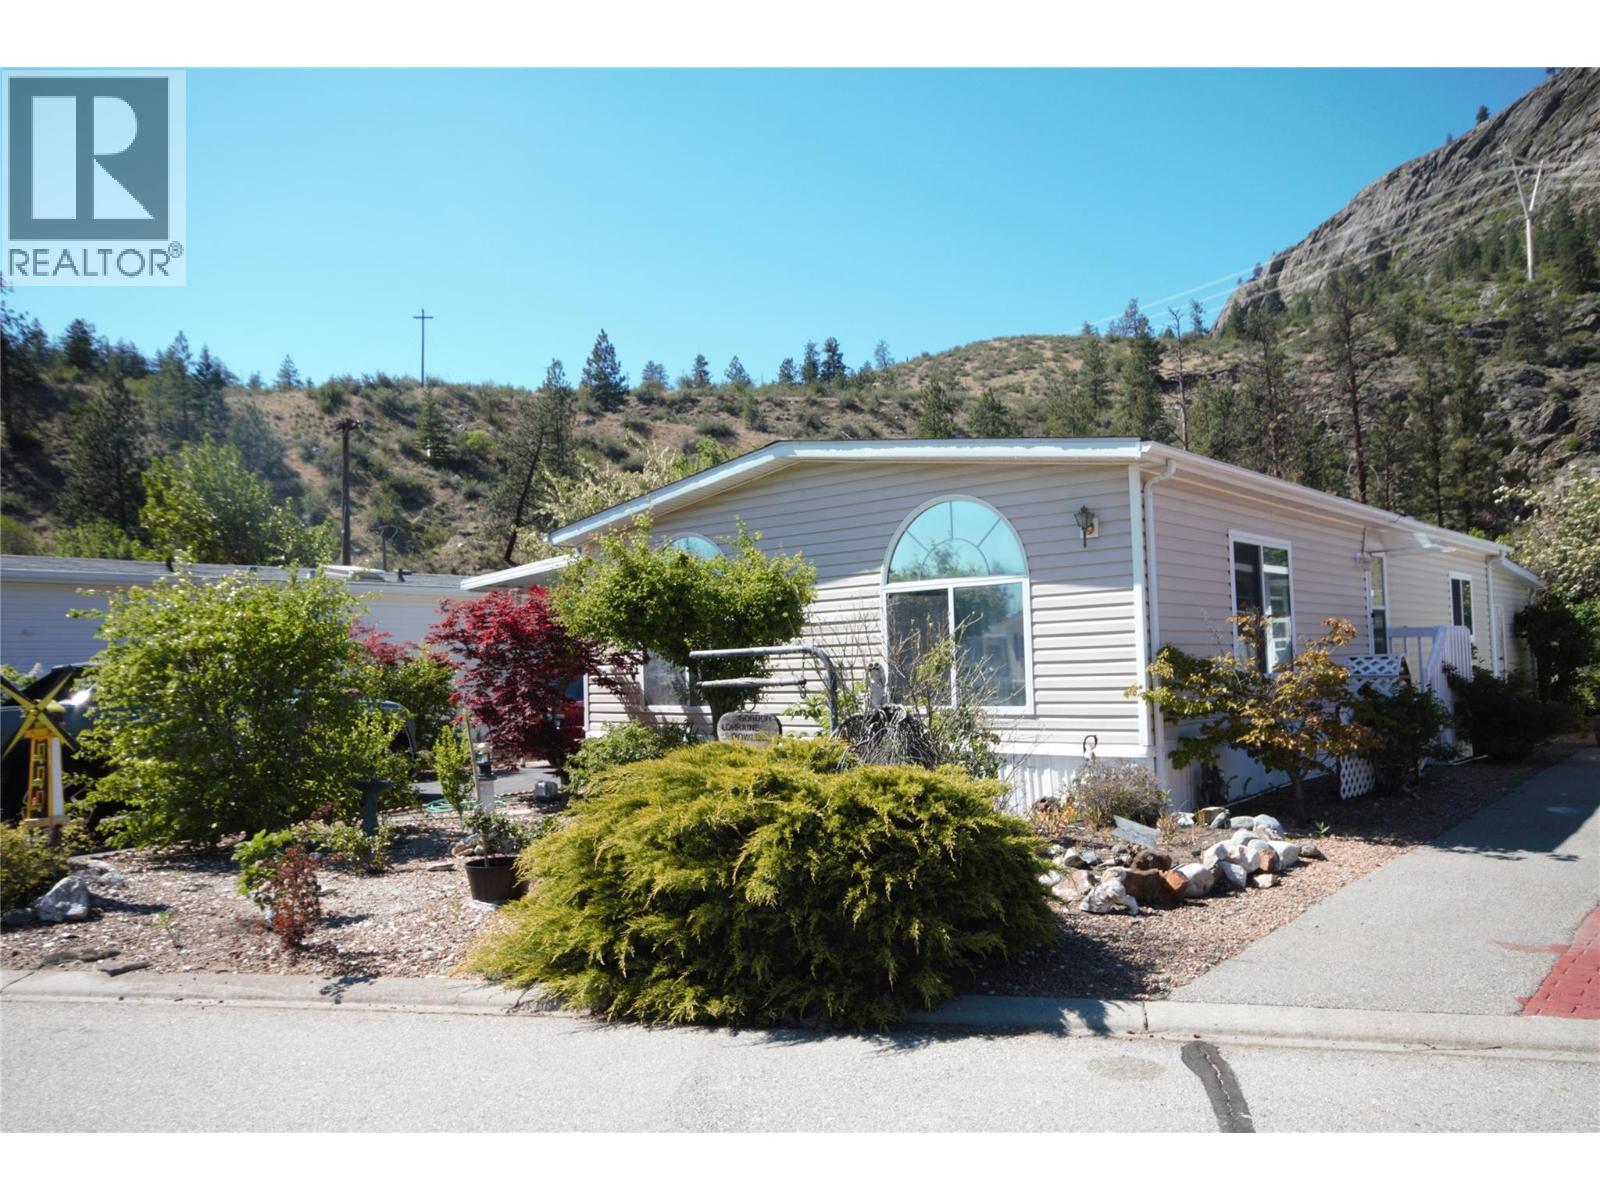
8598 Highway 97 Unit# 15
Oliver, British Columbia
Tucked away in the peaceful 55+ community of Deer Park Estates, this well-maintained 1248 sqft mobile home offers comfortable living with a beautiful natural backdrop. Featuring 2 bedrooms and 2 bathrooms, this home has been lovingly cared for and is move-in ready. New carpet in the main living areas adds a clean, updated feel throughout the interior, while the functional layout provides spacious living and plenty of natural light. Large Kitchen and Living room offer a great open living space for gathering or entertaining. Step outside onto a large covered deck and enjoy the serenity of backing onto the Okanagan River and McIntyre Bluff — the perfect setting for relaxing mornings, evening sunsets, and watching nature right from your backyard. At the rear of the home is a large shop for crafts, hobbies or woodworking. Whether you’re looking for a full-time residence or retirement retreat this Deer Park gem offers quiet community living with exceptional outdoor surroundings. Because you own the land this park has a very low monthly Strata fee of $55 covering things like the clubhouse and dog play area. Located in Gallagher Lake, just over 8 minutes from Oliver and 20 minutes from Penticton, local amenities are not far away. For more information or to book a private tour reach out today. (id:64133)
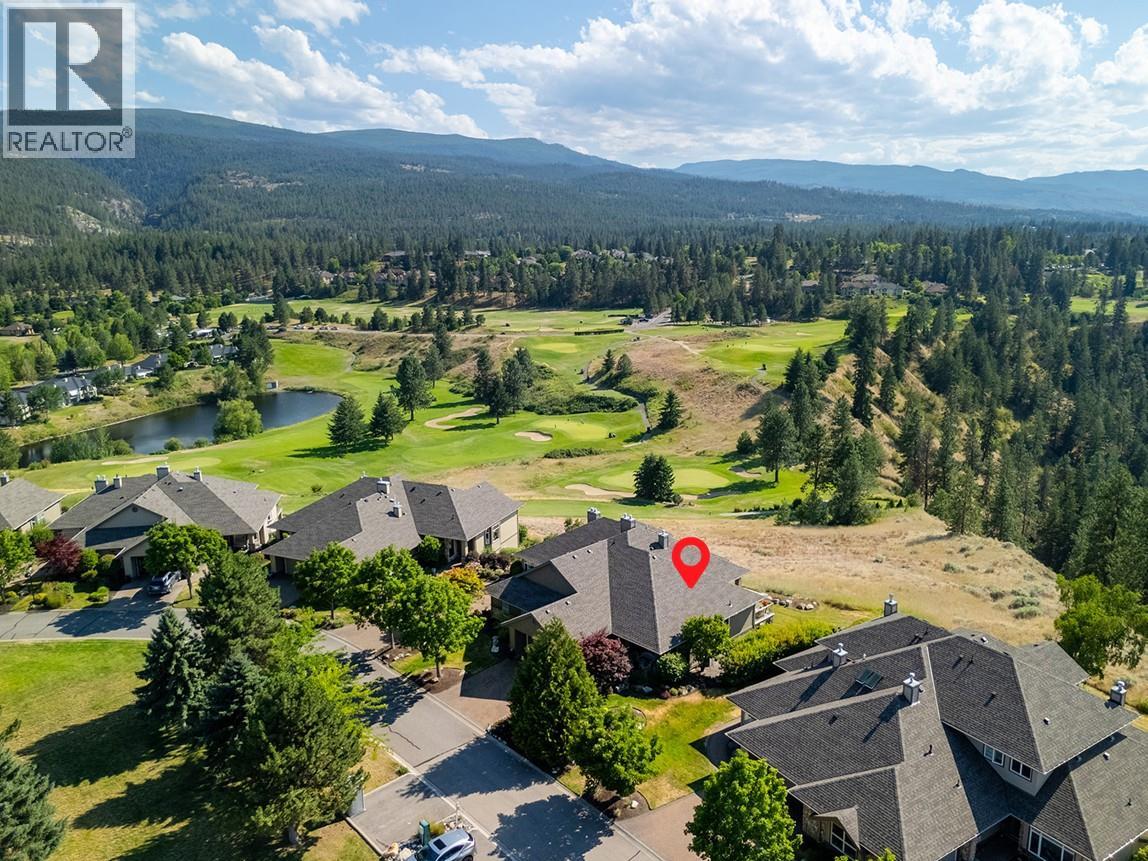
3800 Gallaghers Pinnacle Way Unit# 10
Kelowna, British Columbia
Welcome to #10-3800 Gallaghers Pinnacle! Perfectly positioned to capture sweeping mountain & valley views, this beautifully maintained walkout rancher offers over 2,500 sqft of thoughtfully designed living in the prestigious Gallagher's Canyon community. Step through the charming front patio into the open-concept main floor, where soaring ceilings, expansive windows, and a gas fireplace create a warm, inviting atmosphere. The spacious kitchen features stone countertops, stainless appliances, abundant cabinetry, dine-up seating + a dining room with bay windows. Step out onto the partially covered back deck and take in the stunning, unobstructed mountain & valley views. The main level also features an office, powder room, laundry/mudroom with a sink and additional storage, and a king-sized primary retreat with direct deck access, a spa-inspired 5-piece ensuite, and a walk-in closet. The walkout lower level offers a spacious rec room with a second gas fireplace, patio access, 2 additional bedrooms, full bathroom, and an expansive storage room. Complete with an attached double garage, this exceptional home offers the unmatched Gallagher's Canyon lifestyle, where residents enjoy resort-style amenities including a pool, fitness centre, tennis courts, woodworking shop, endless scenic walking trails, and so much more - all within one of Kelowna's most sought-after communities. Resort-style living has never felt so effortless! (id:64133)
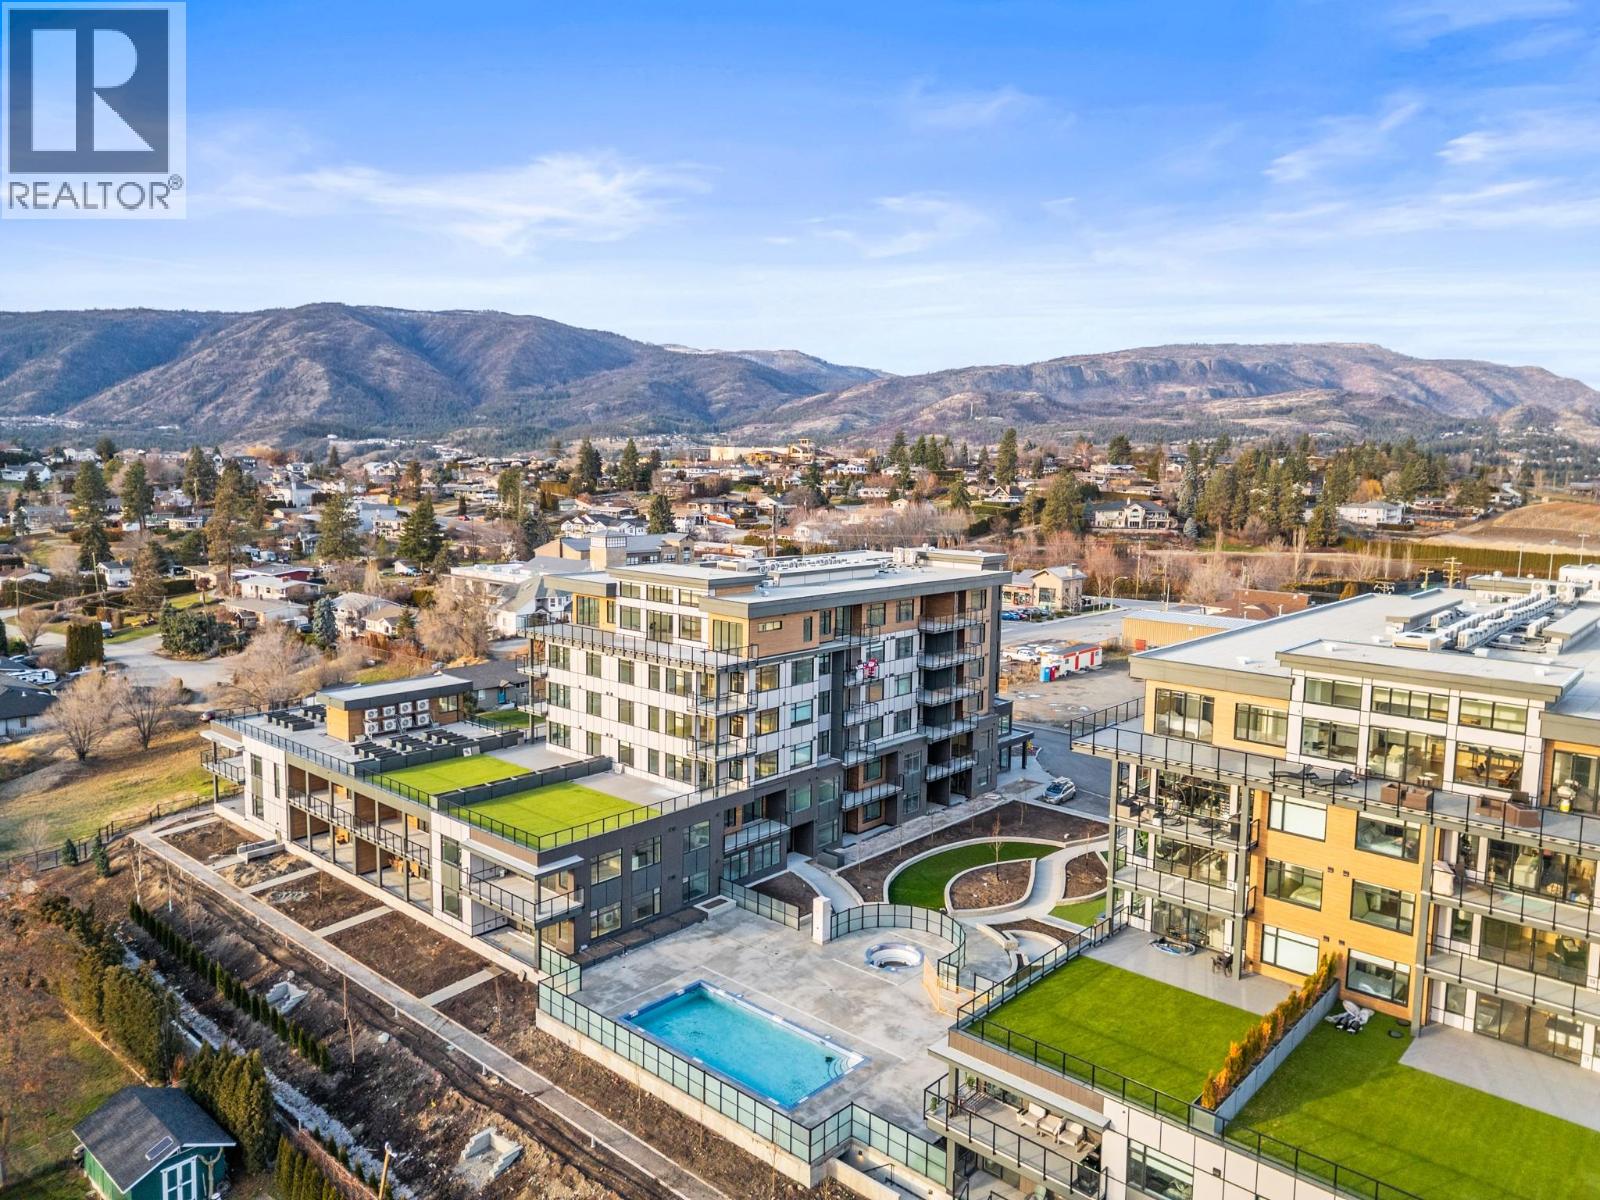
2760 Olalla Road Unit# 207
West Kelowna, British Columbia
Indulge in elevated Okanagan living in this HUGE 3 bedroom & 2 bathroom corner home with no neighbor above you due to the unique building design. An expansive deck showcases views of the lake, vineyards, and mountains, while floor-to-ceiling windows flood the interior’s 1549 sf with natural light from dawn to dusk. TWO parking stalls & TWO storage lockers make this residence perfect for downsizers. The showpiece of the home is a chef-worthy kitchen highlighted by an oversized quartz island with waterfall edge. Premium features include a gas cooktop, built-in wine fridge, pantry wall, microwave, custom drawer organizers, imported Italian cabinetry, & seamless luxury vinyl plank flooring. The thoughtfully planned layout positions the bedrooms on opposite sides of the residence, providing privacy for both owners and guests. The primary retreat offers fabulous water & vineyard views, a walk-through closet, and a spa-inspired ensuite complete with heated tile floors. Additional highlights include a generous balcony, and pet-friendly living for up to 2 pets. Residents enjoy resort-style amenities including an onsite greenhouse, outdoor pool and hot tub, fitness centre, dog wash, community gardens, secure parcel delivery, and Butterfly entry system. Perfectly situated steps from a new community centre, school, bistro, market, & sports court & just minutes from beaches, boat launches, and renowned wineries-this home blends modern luxury with the best of Okanagan living. GST PAID. (id:64133)
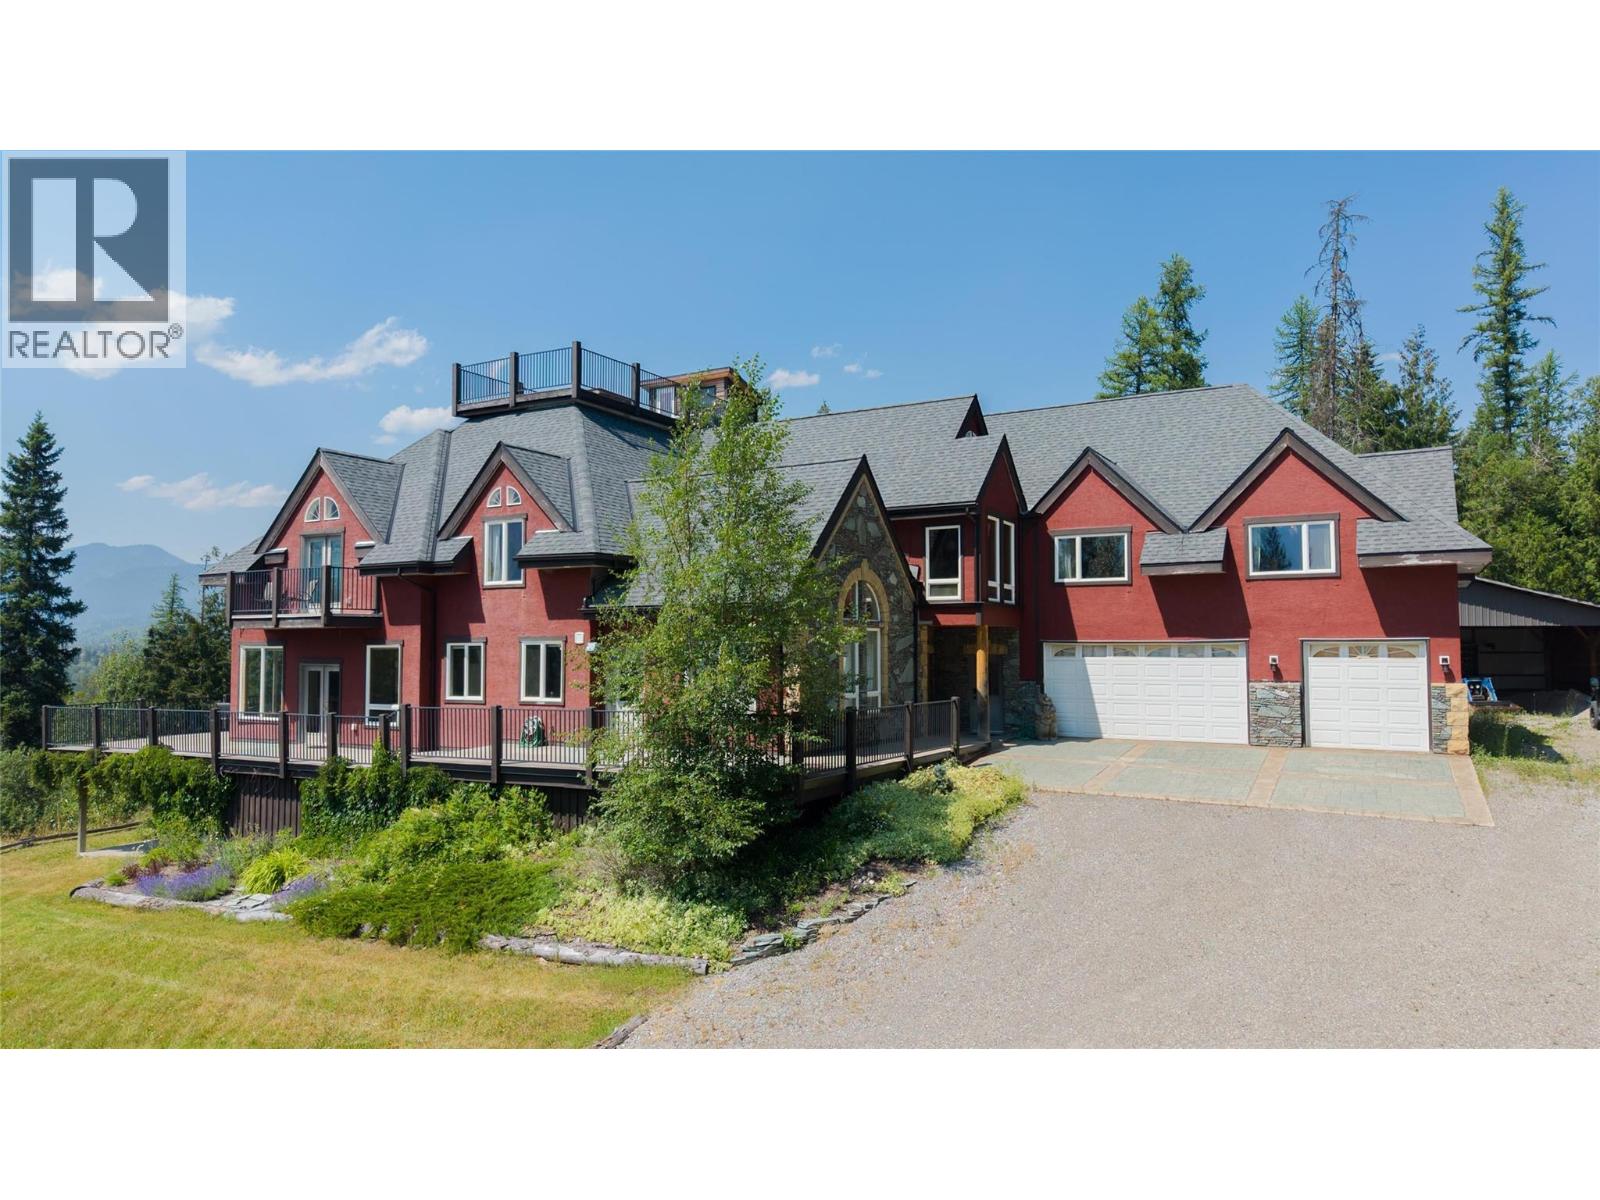
3934 Cokato Road
Fernie, British Columbia
Welcome to Elk View Lodge, a spectacular mountain property perched above Cokato Road on an extremely private 9.47-acre view lot in beautiful Fernie, BC. Enjoy some of the best views in the valley, with uninterrupted vistas of the Lizard Range and Fernie Alpine Resort. A true nature lover’s paradise, this four-season retreat offers direct access to Montane hiking, biking and cross-country ski trails on both sides of the driveway, while Fernie Alpine Resort is just 10 minutes away. Offering over 11,000 sq. ft. of living area, Elk View Lodge has operated as a hospitality venue for over 14 years, hosting weddings, corporate and community events and, most recently, short- and medium-term accommodation. Zoned RR-2 with an amendment permitting its existing use, this is a rare opportunity in Fernie’s thriving hospitality market. The main level features a dramatic wood and concrete staircase, massive great room with floor-to-ceiling windows, extensive decks, commercial kitchen, large ski/bike room and 3-car garage. With 9 bedrooms, 10 bathrooms and multiple event areas, the property can accommodate guests in 8 private guest rooms and host groups of up to 75 per event. Equally suited as a multi-generational family estate, bring your family and friends and enjoy everything Fernie has to offer. One of the largest homes available in the region, Elk View Lodge is offered fully furnished at a fraction of its replacement value. This is truly one of Fernie’s best values! GST applicable. (id:64133)
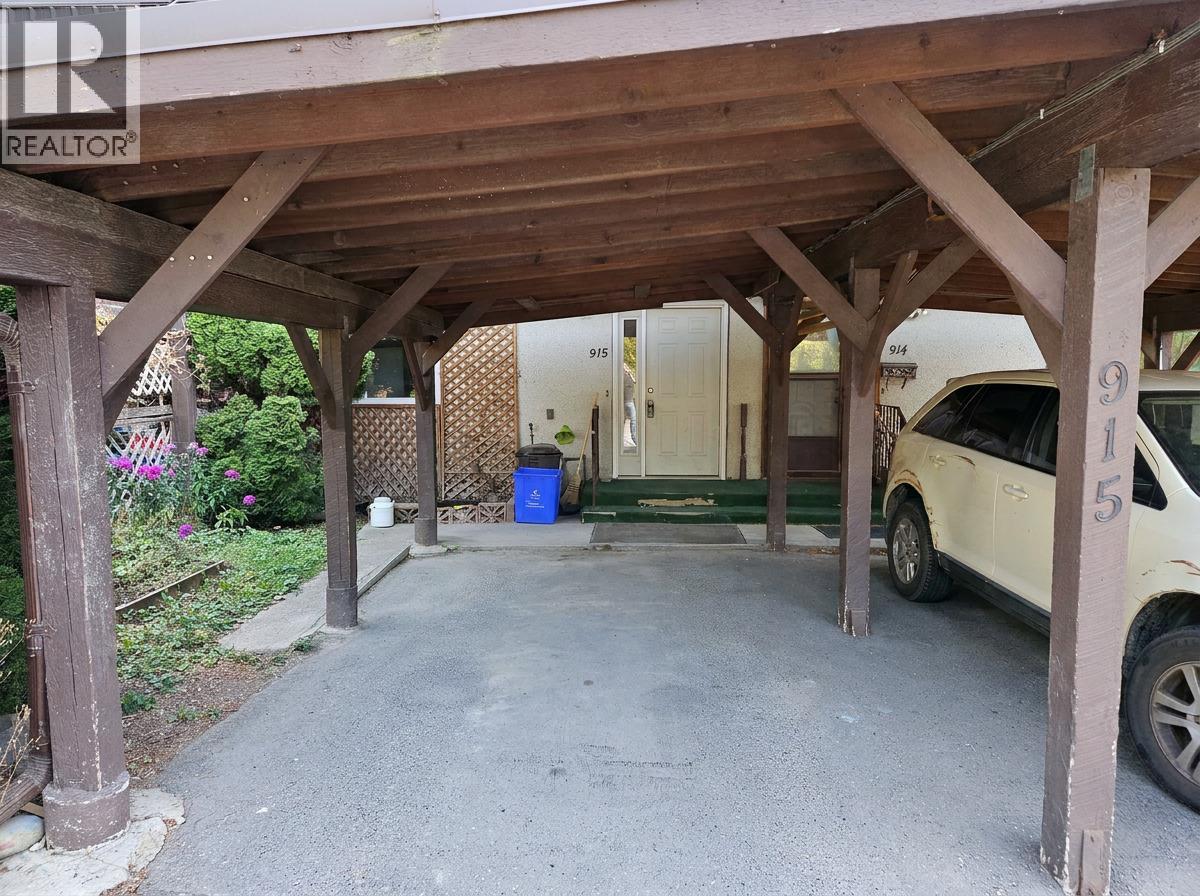
915 Dogwood Street
Creston, British Columbia
Welcome to this centrally located 3-bedroom townhouse in the heart of Creston, just steps from shopping, schools, and everyday amenities. This home offers an excellent opportunity for buyers looking to add their own personal touch and build equity with a straightforward cosmetic update. The interior walls have already been repaired, leaving the home ready for a fresh coat of paint and new flooring to truly transform the space. With the major prep work completed, this is an easy and manageable fixer-upper that offers plenty of potential without requiring extensive renovations. Whether you're a first-time buyer, investor, or someone looking for a project with great upside, this well-located townhouse is a fantastic opportunity to create a home that reflects your own style while enjoying the convenience of living close to everything Creston has to offer. (id:64133)
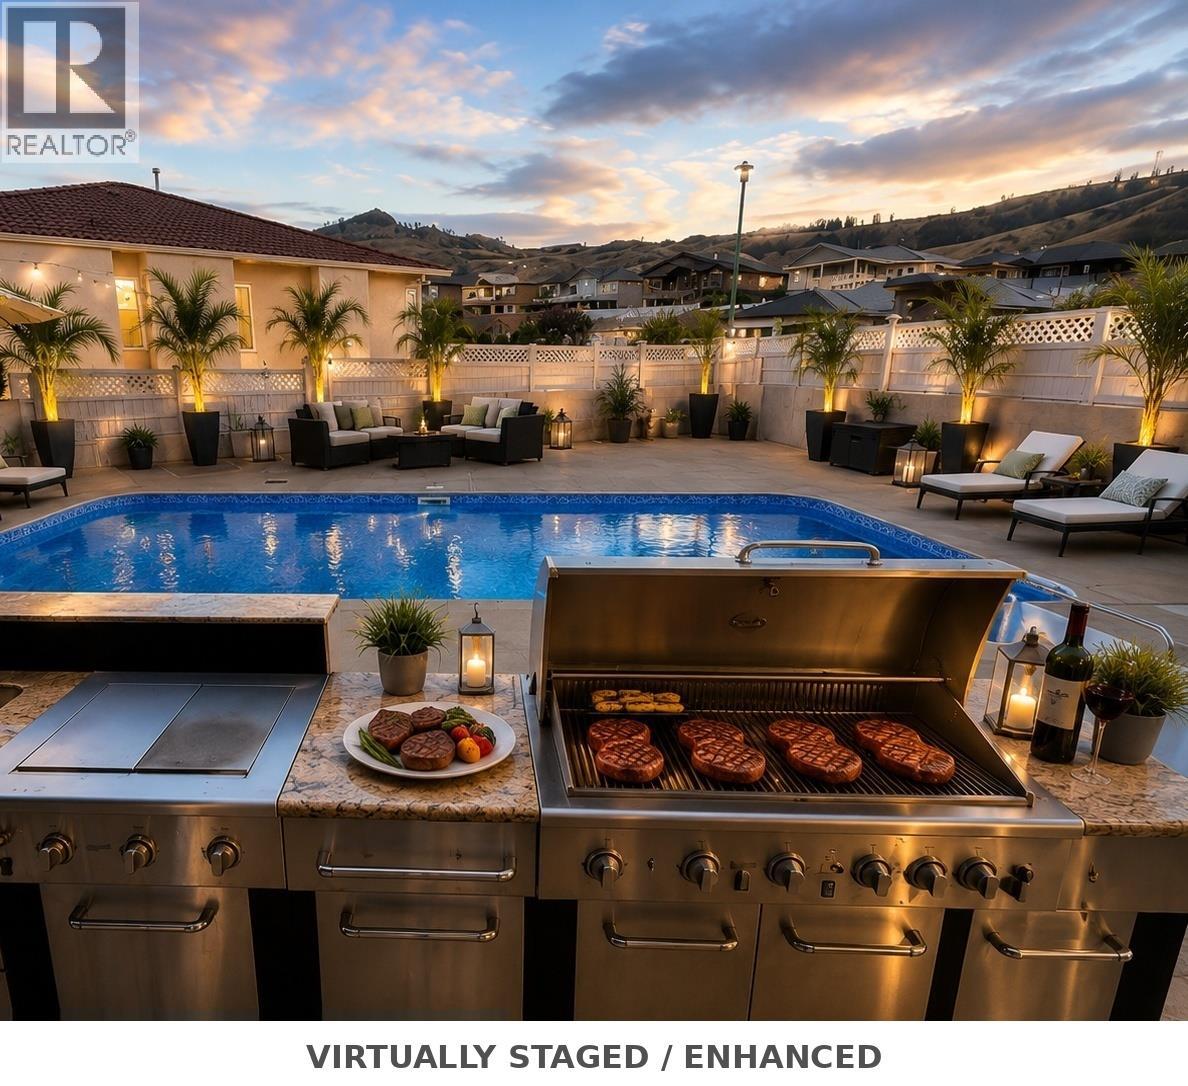
11710 Olympic View Drive
Osoyoos, British Columbia
Welcome to 11710 Olympic View Drive — a rare property in Osoyoos's prestigious Olympic View golf community! With over 4,500 sq ft of living space plus 2,536 sq ft of garage, workshop & storage, this home is a haven for families, hobbyists, and entertainers alike. Inside, 5 spacious bedrooms and 5 bathrooms impress at every turn. The grand primary retreat features a double-sided gas fireplace, private balcony overlooking the saltwater pool and mountain views, walk-in closet, and ensuite with a large jetted tub. Hardwood and tile floors flow throughout, anchored by a chef's kitchen with an Ultraline double gas oven, oversized built-in refrigerator, laundry chute, and ample storage. Host elegant dinners in the formal dining room or unwind in one of three living areas warmed by double-sided fireplaces. Outdoors, three fenced areas include a newly lined saltwater pool, a play area for kids and pets, and a low-maintenance courtyard. Dine alfresco at the outdoor kitchen with gas BBQ, or challenge friends to shuffleboard. Four-car garage, gated RV parking, and room for a boat — your toys are welcome here. Paint it all in warm off-white tones inside and out — instantly evoking a luxurious Mediterranean feel. Add modern furniture and layered area rugs, and you have a luxury showpiece ready to be admired. The possibilities are endless. Newer gutters, concrete tile roof, and freshly refinished hardwood floors — move-in ready or the perfect canvas for your personal stamp. (id:64133)
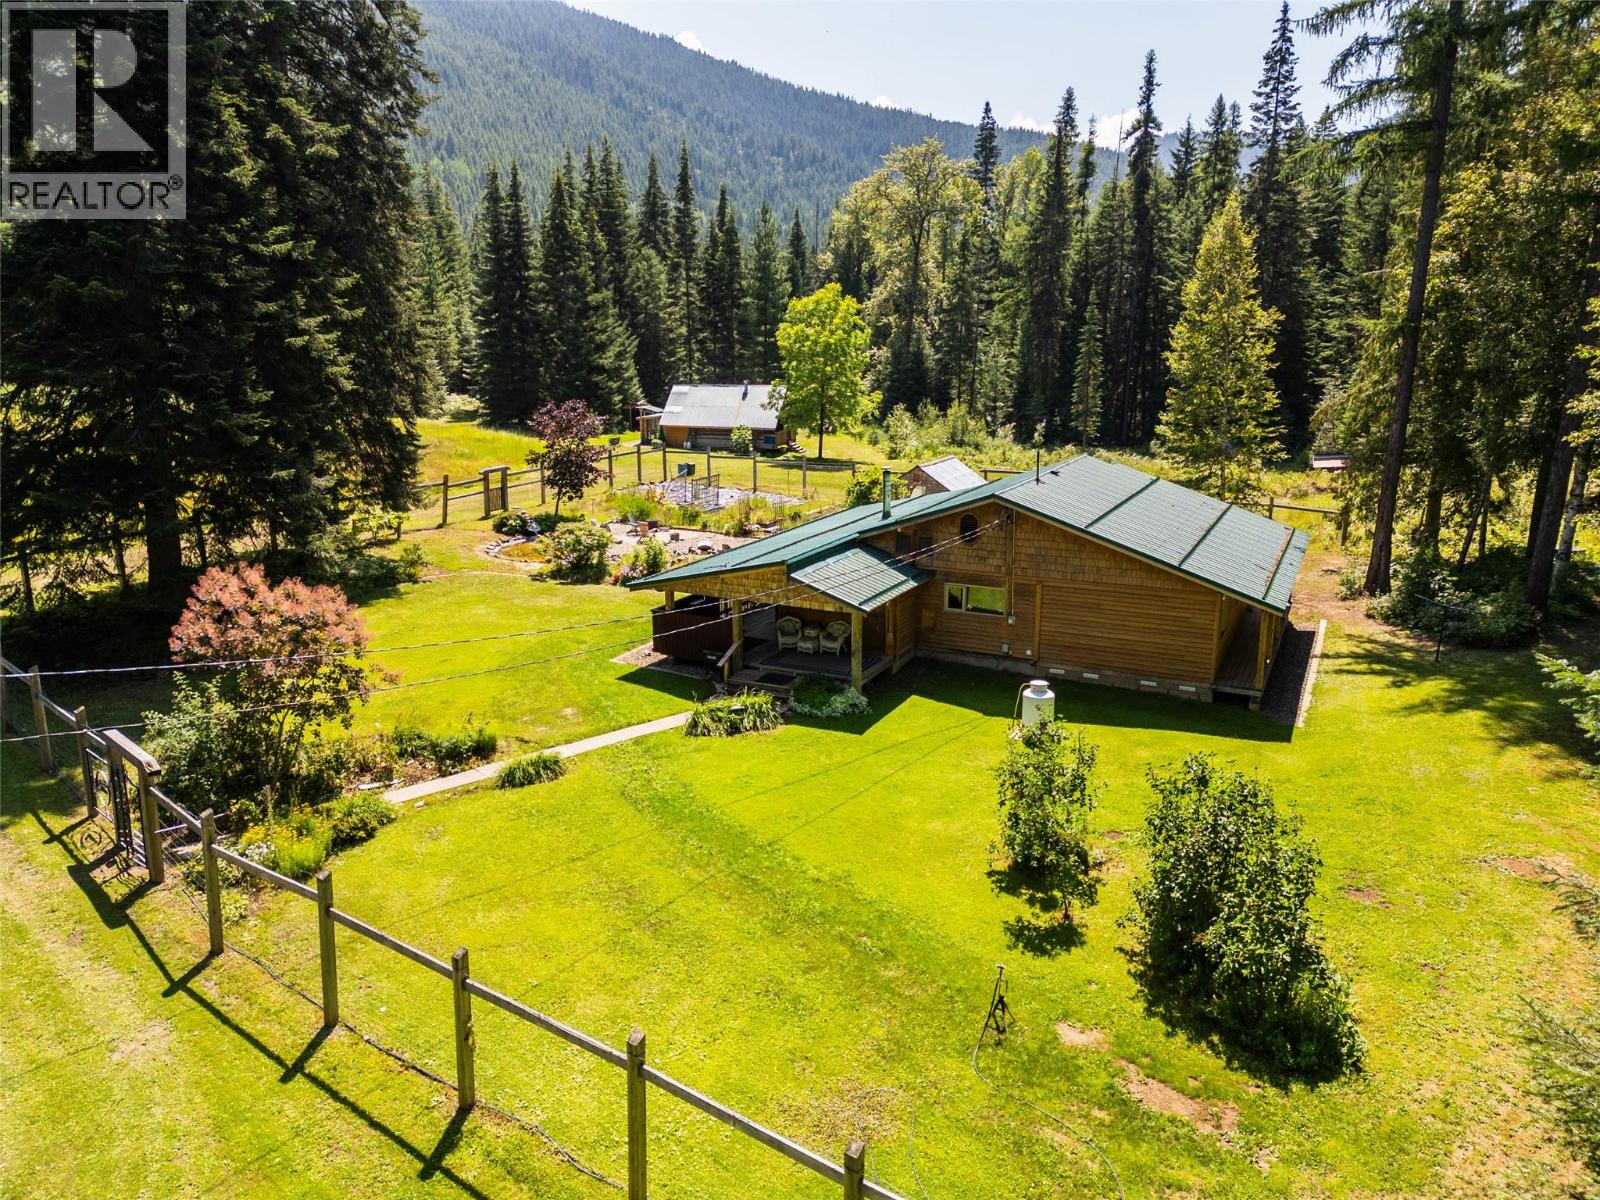
541 Bear Road
Salmo, British Columbia
Set on 58 forested acres just 15 minutes south of Salmo, this private retreat is ready for its next chapter. Lovingly handcrafted over the years by the current owners, the 3 bed, 1.5 bath ranch-style home offers 1,474 sq ft filled with warmth and intention. Custom woodwork, large windows, a centrally placed wood stove, newer appliances, and a flexible third bedroom currently used as a den/library create a space that feels both functional and inviting. A spacious wraparound deck welcomes quiet mornings and easy outdoor entertaining, while established trails wind through the trees for walking, biking, snowshoeing, and cross-country skiing. Two creeks, Creggan and Billy (with domestic and irrigation licenses) nourish the landscape and feed peaceful ponds. The 549 sq ft lofted cabin is full of charm, complete with power, propane on-demand hot water, and its own cozy outdoor sitting area. Outbuildings include a 16x16 greenhouse, 16x16 storage/carport, 1,100 sq ft workshop, and 16x40 woodshed. Flat, treed, and offering subdivision potential, all just minutes from Rosebud Lake and the Pend d’Oreille, a truly special property. (id:64133)
233 Rue Cheval Noir
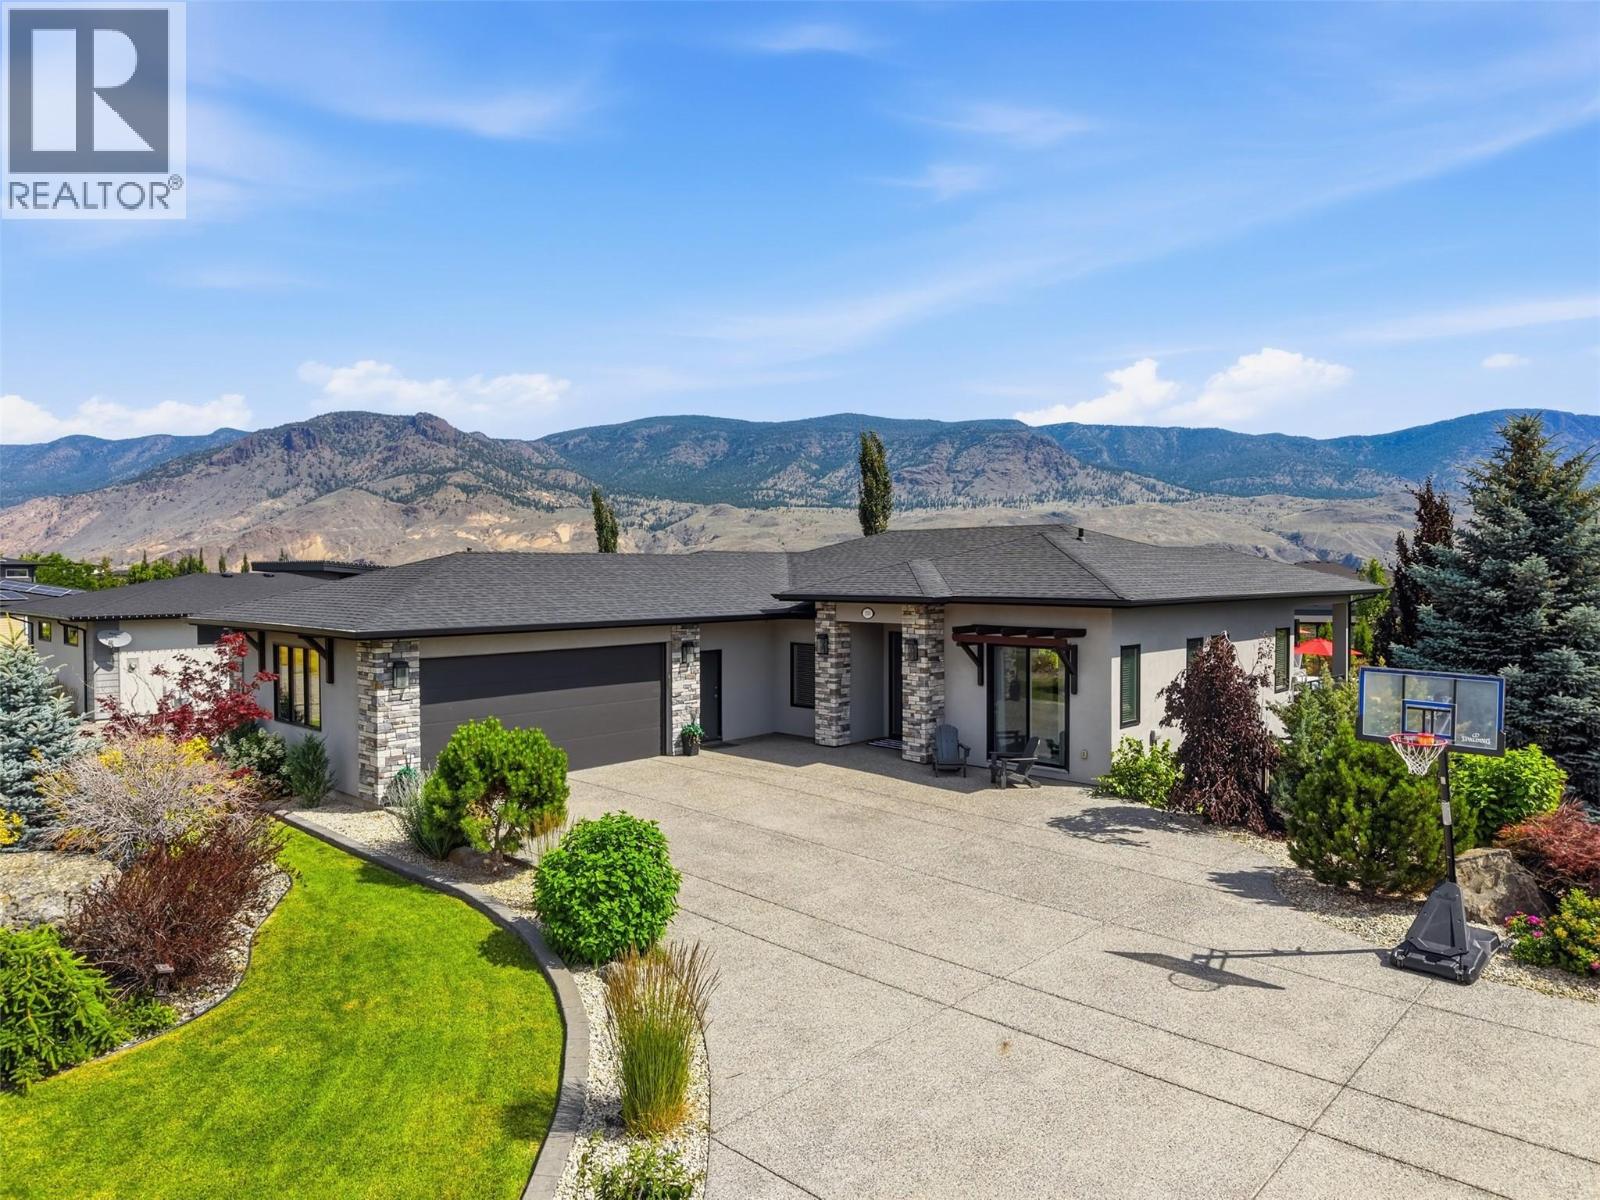
Kamloops, British Columbia
Welcome to one of Tobiano's premier properties. Set on a rare, level 20,129 sq. ft. lot, this 2016 semi-custom rancher offers 3,346 sq. ft., 5 bedrooms, 3 bathrooms, and one of the community's finest resort-style backyards. The bright open-concept main floor showcases beautiful lake and mountain views. The chef-inspired kitchen features stone countertops, stainless steel appliances, quality cabinetry, a large island, and seamless flow into the dining and living areas. The spacious primary suite includes a walk-in closet and spa-inspired ensuite, while two additional bedrooms complete the main floor. The fully finished lower level offers two bedrooms, a den/office, full bathroom, recreation room, infrared sauna, and in-law suite potential. The backyard is the showpiece. Set on one of Tobiano's largest flat lots, it features a stunning 38' x 18' custom in-ground pool (2022) with tanning ledge, 8-foot deep end, waterslide, and deck jets, plus a 6-person hot tub, outdoor kitchen with built-in BBQ, expansive patios, and mature landscaping. Additional highlights include an oversized 22' x 31' garage, expansive driveway, quick possession available, and easy access to Tobiano Golf Course, Bruker Marina, Kamloops Lake, and hiking trails. Only 15 minutes from Kamloops. (id:64133)
313 Railway Avenue
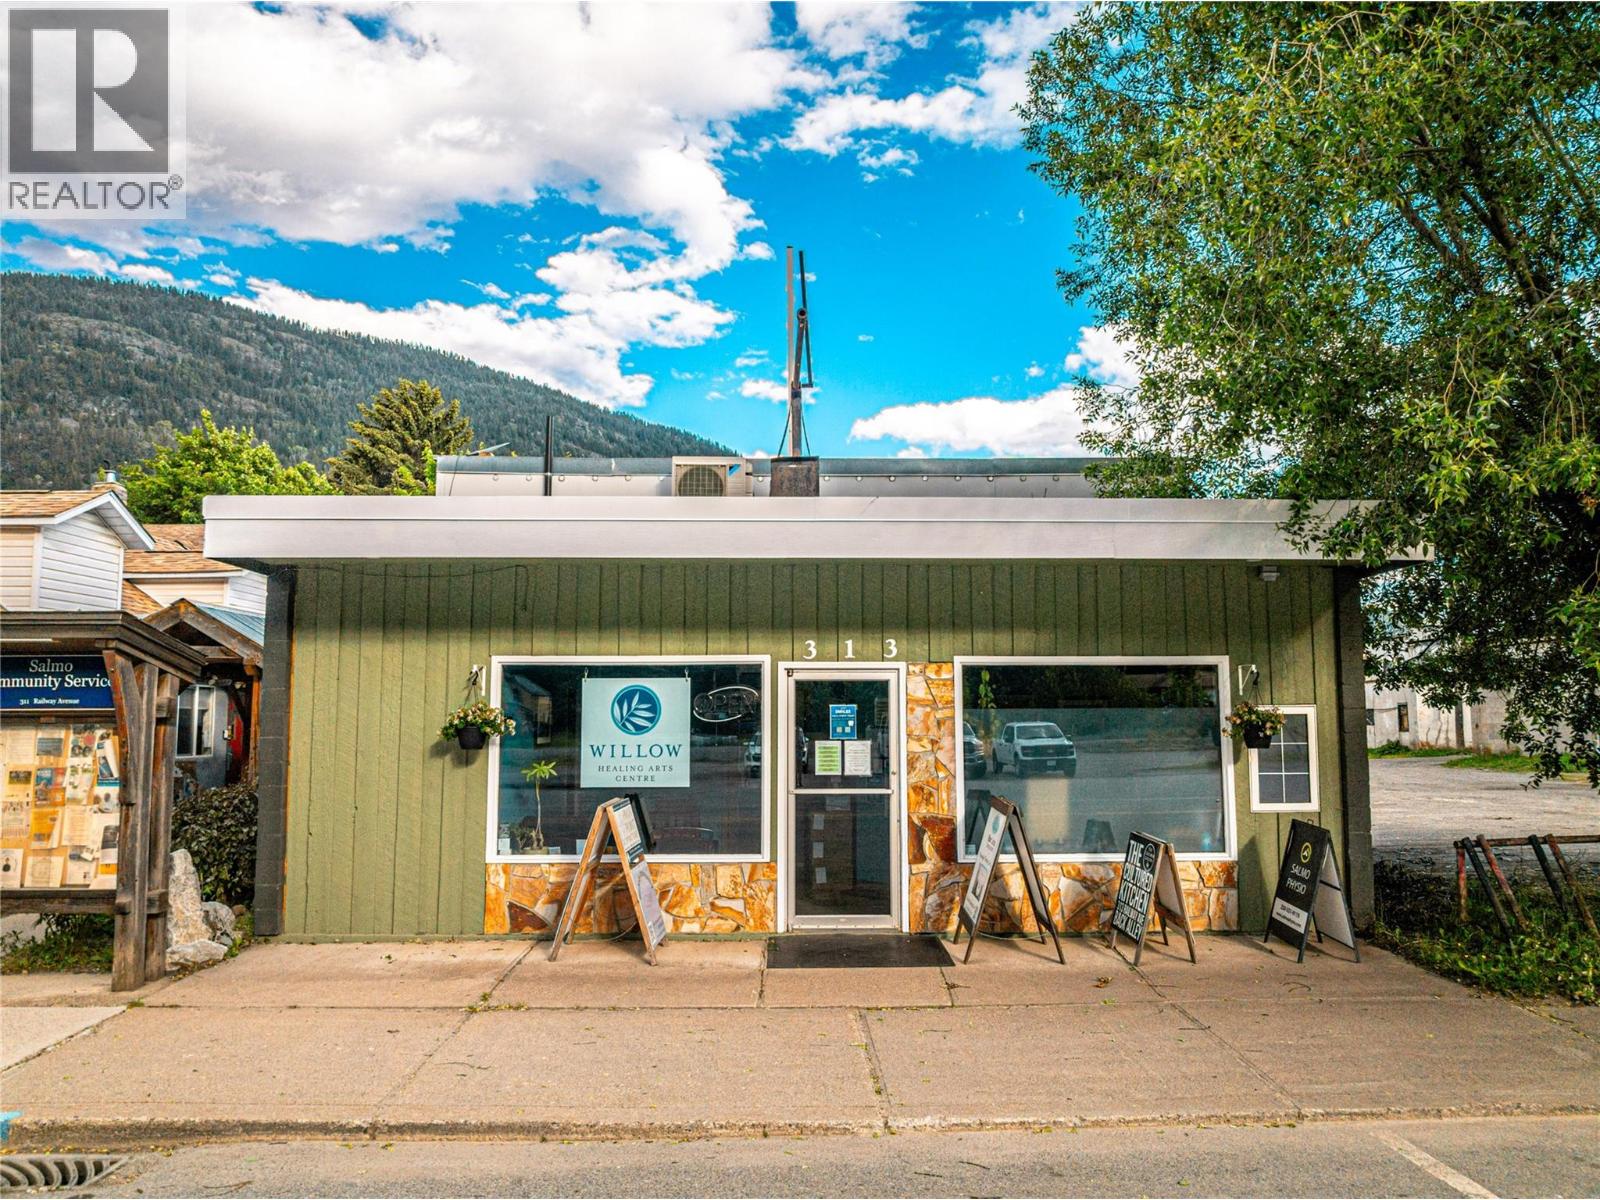
Salmo, British Columbia
Fully leased and generating immediate income, this renovated commercial building offers a rare opportunity to acquire a well established, turn key investment property in the heart of Salmo. Prominently located along Highway 6, the 2,700 sq. ft. building is thoughtfully configured with five private practitioner spaces, a 1,200 sq. ft. commercial kitchen, a welcoming waiting area, staff room, and two bathrooms. Extensively renovated in 2018, the property presents a clean, professional environment that continues to attract and retain stable, long term tenants. A diversified mix of occupants supports a steady revenue stream while reducing reliance on any single tenant or industry. With strong visibility, quality improvements, and secure tenancy in place, this is a solid income producing asset offering an attractive return profile in a thriving West Kootenay community. (id:64133)
765 Mcgill Road Unit# 510
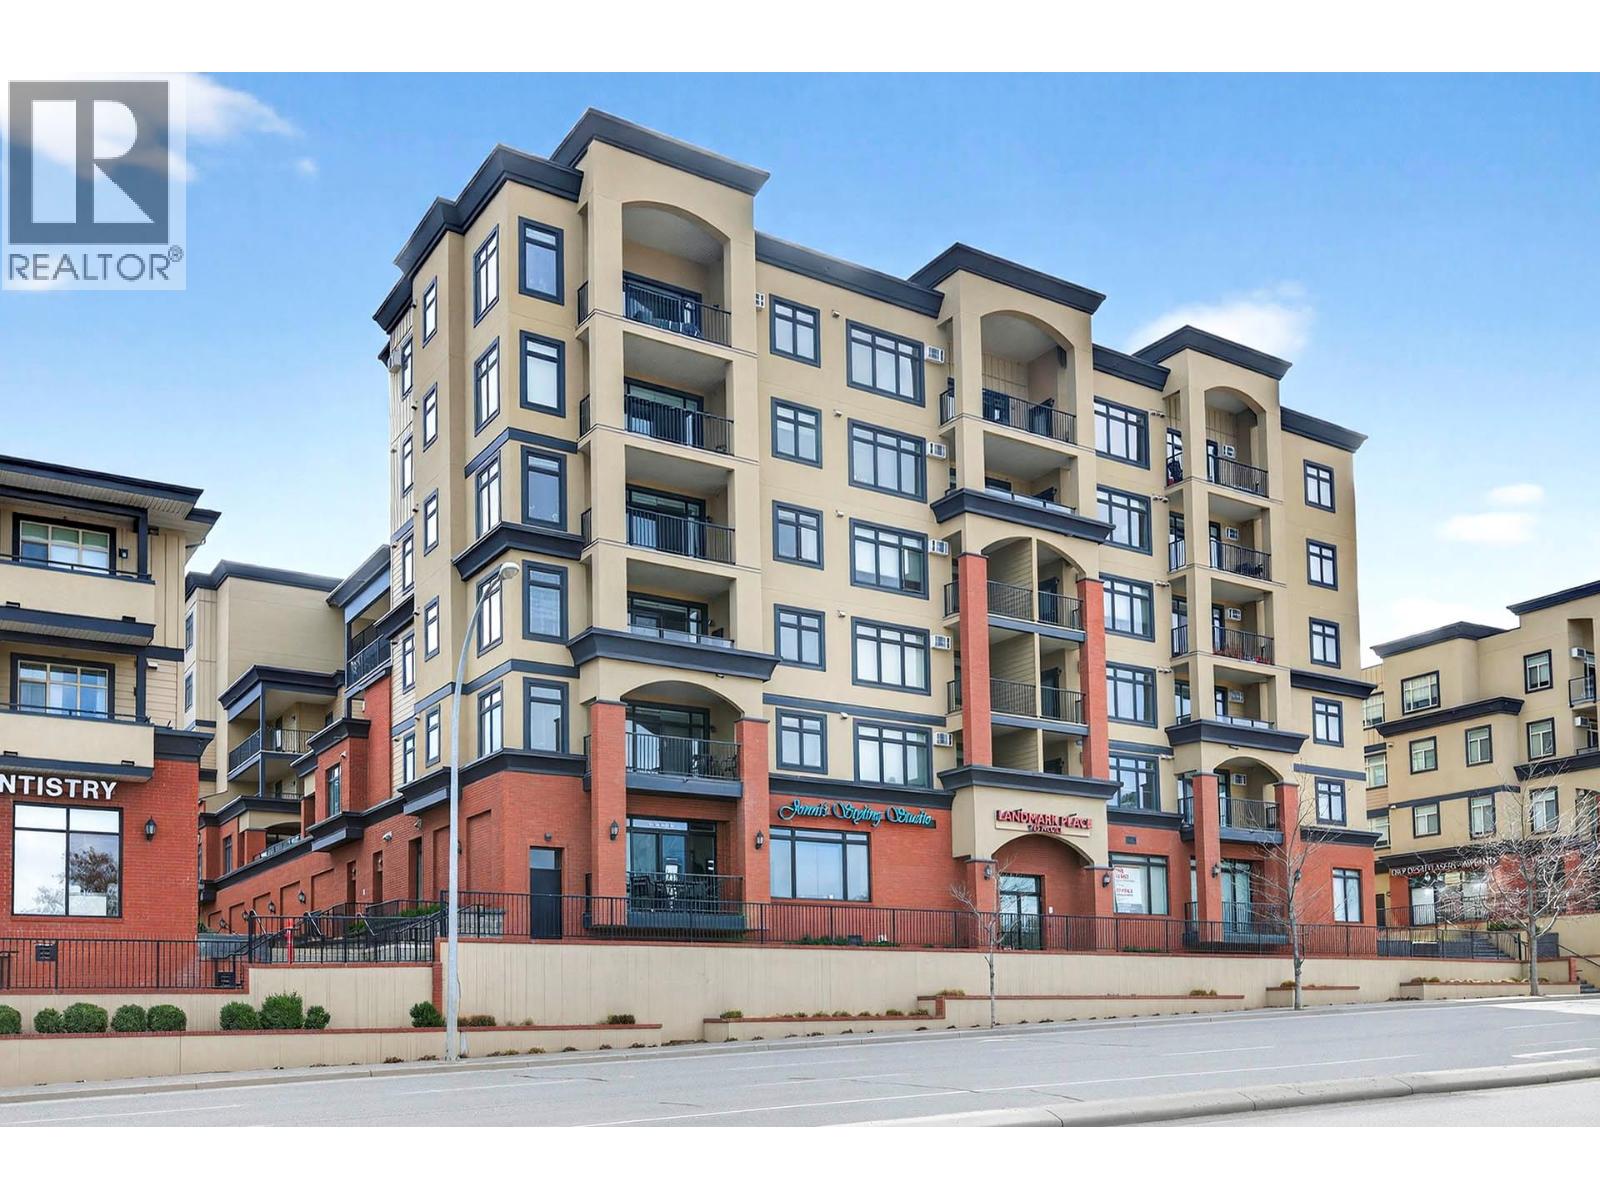
Kamloops, British Columbia
Quiet south facing 5th floor condo in Landmark Place, 690 sq ft with 1 bedroom and 4 piece bathroom. Open concept with large windows offering natural light, kitchen with wood cupboards, large island w/eating bar, granite countertops, pantry, upgraded stainless steel appliances and high quality insulated blinds making for a comfortable home. Enjoy the covered deck off living room plus large bedroom with walk in closet and access to 4-piece bath. Landmark Place offers secure entry, fitness center and great location with walking distance to TRU, shopping, restaurants, services, public transit and recreation. Secure underground rental parking available. (id:64133)
2465 Main Street
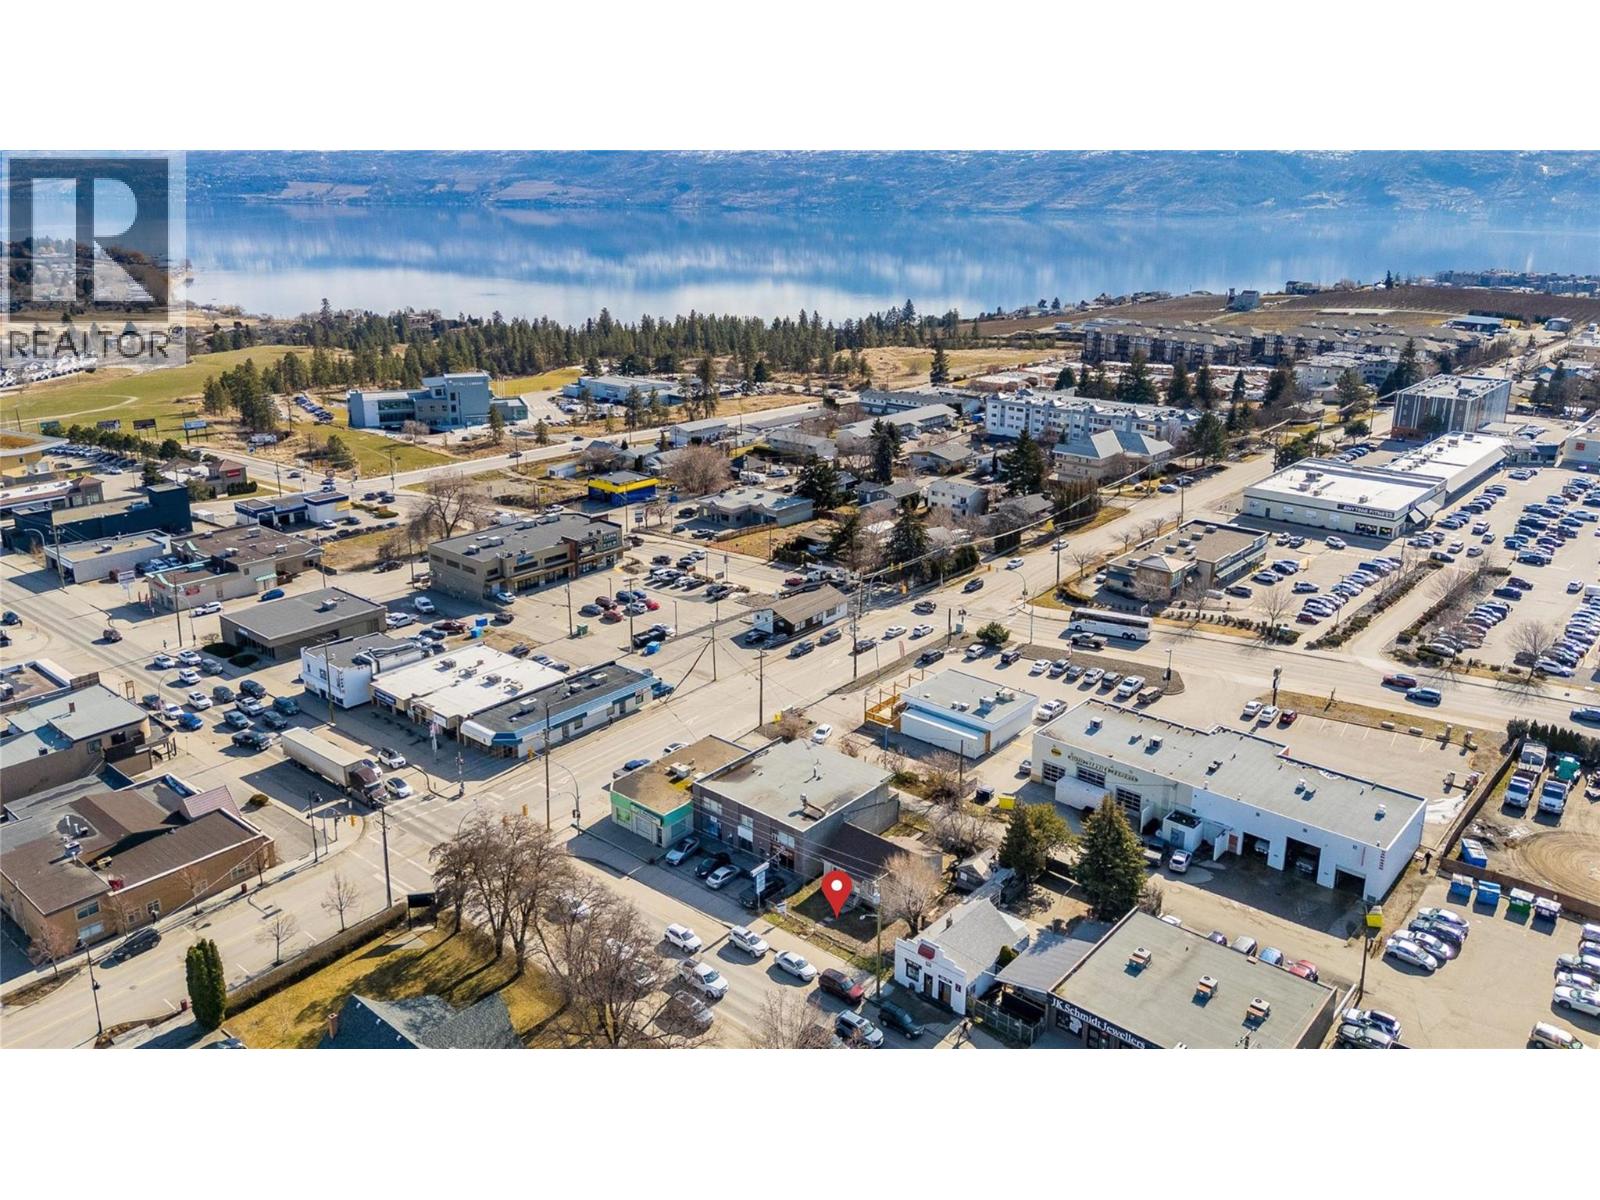
West Kelowna, British Columbia
RARE DEVELOPMENT PROPERTY! This exceptional 0.12-acre property is located in the heart of Westbank’s Downtown Core, within the Westbank Urban Centre Mixed-Use Corridor. This property offers a unique opportunity for a mixed-use development featuring vibrant commercial spaces at street level with modern residential apartments above. With laneway access at the rear providing design flexibility, and positioned in an area central to West Kelowna’s vision for a compact, walkable urban hub, this site is ideal for investors or developers looking to capitalize on the city’s growth. Steps from local amenities, transit, and community attractions. Don’t miss your chance to shape the future of this dynamic corridor! (id:64133)
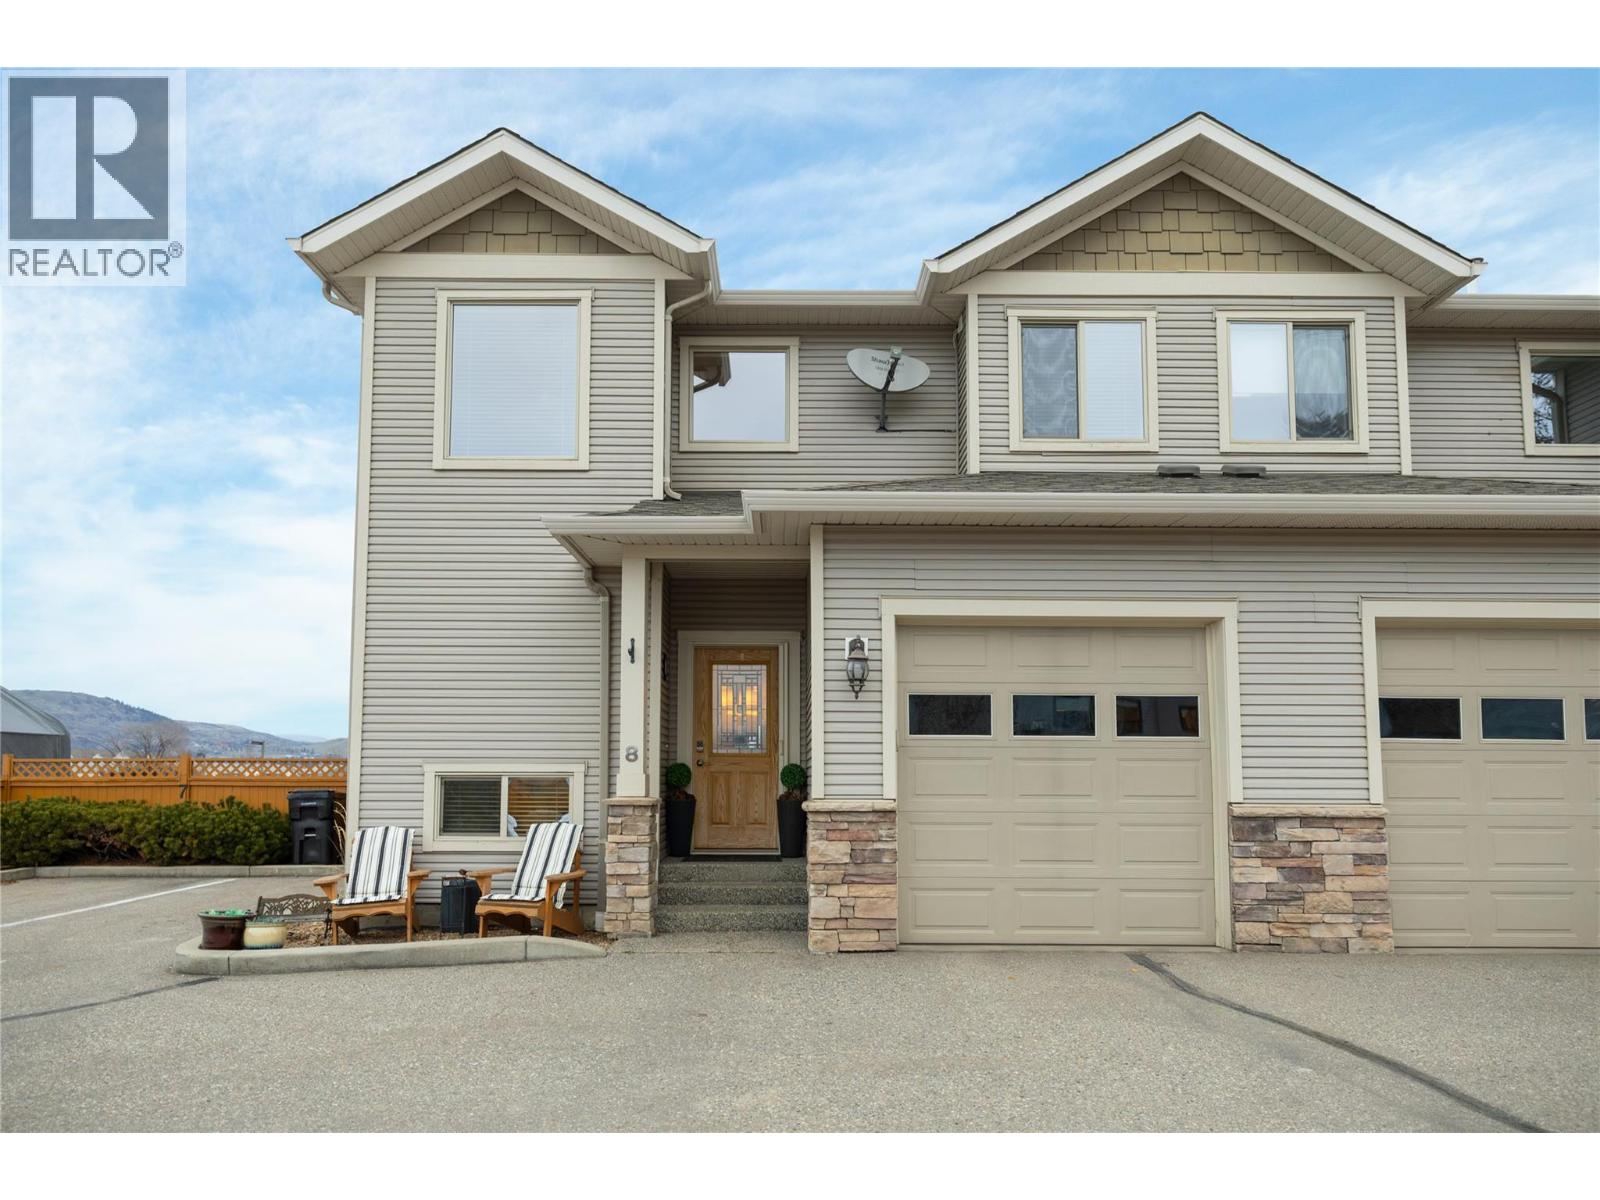
4610 20 Street Unit# 8
Vernon, British Columbia
Experience comfortable living in this impressive end unit townhouse, featuring the largest yard in the the Woodlands complex! The outdoor space is complete with a patio, lawn area, and a relaxing hot tub within the private, fully fenced backyard that can be accessed right from the main floor. This bright, meticulously maintained home features an open concept main floor that has a living room area with a gas fireplace, dining area, a functional u-shaped kitchen featuring four stainless steel appliances, a double sink, and a breakfast bar perfect for casual dining. You will appreciate the ample cabinet storage and generous counter space, complemented by a nearby pantry. For added convenience, there is a handy 2 pc powder room and a dedicated laundry room which also serves as a mudroom with access to the garage. Upstairs, you will find three spacious bedrooms and a full 4-pc bathroom, including a primary suite with a walk in closet and ensuite. The home boasts a finished basement, adding over 800 square feet of functional living space with a rec room, fourth bedroom and a third full 3-pc bathroom, making it perfect for guests or a growing family. This home has a single car garage, and an additional assigned parking spot. Perfectly situated in Harwood, you are just minutes away from Harwood Elementary and local parks. This pet friendly community allows for two dogs or cats or 1 of each, with a maximum 18 inch shoulder height. Shows 10 out of 10! (id:64133)
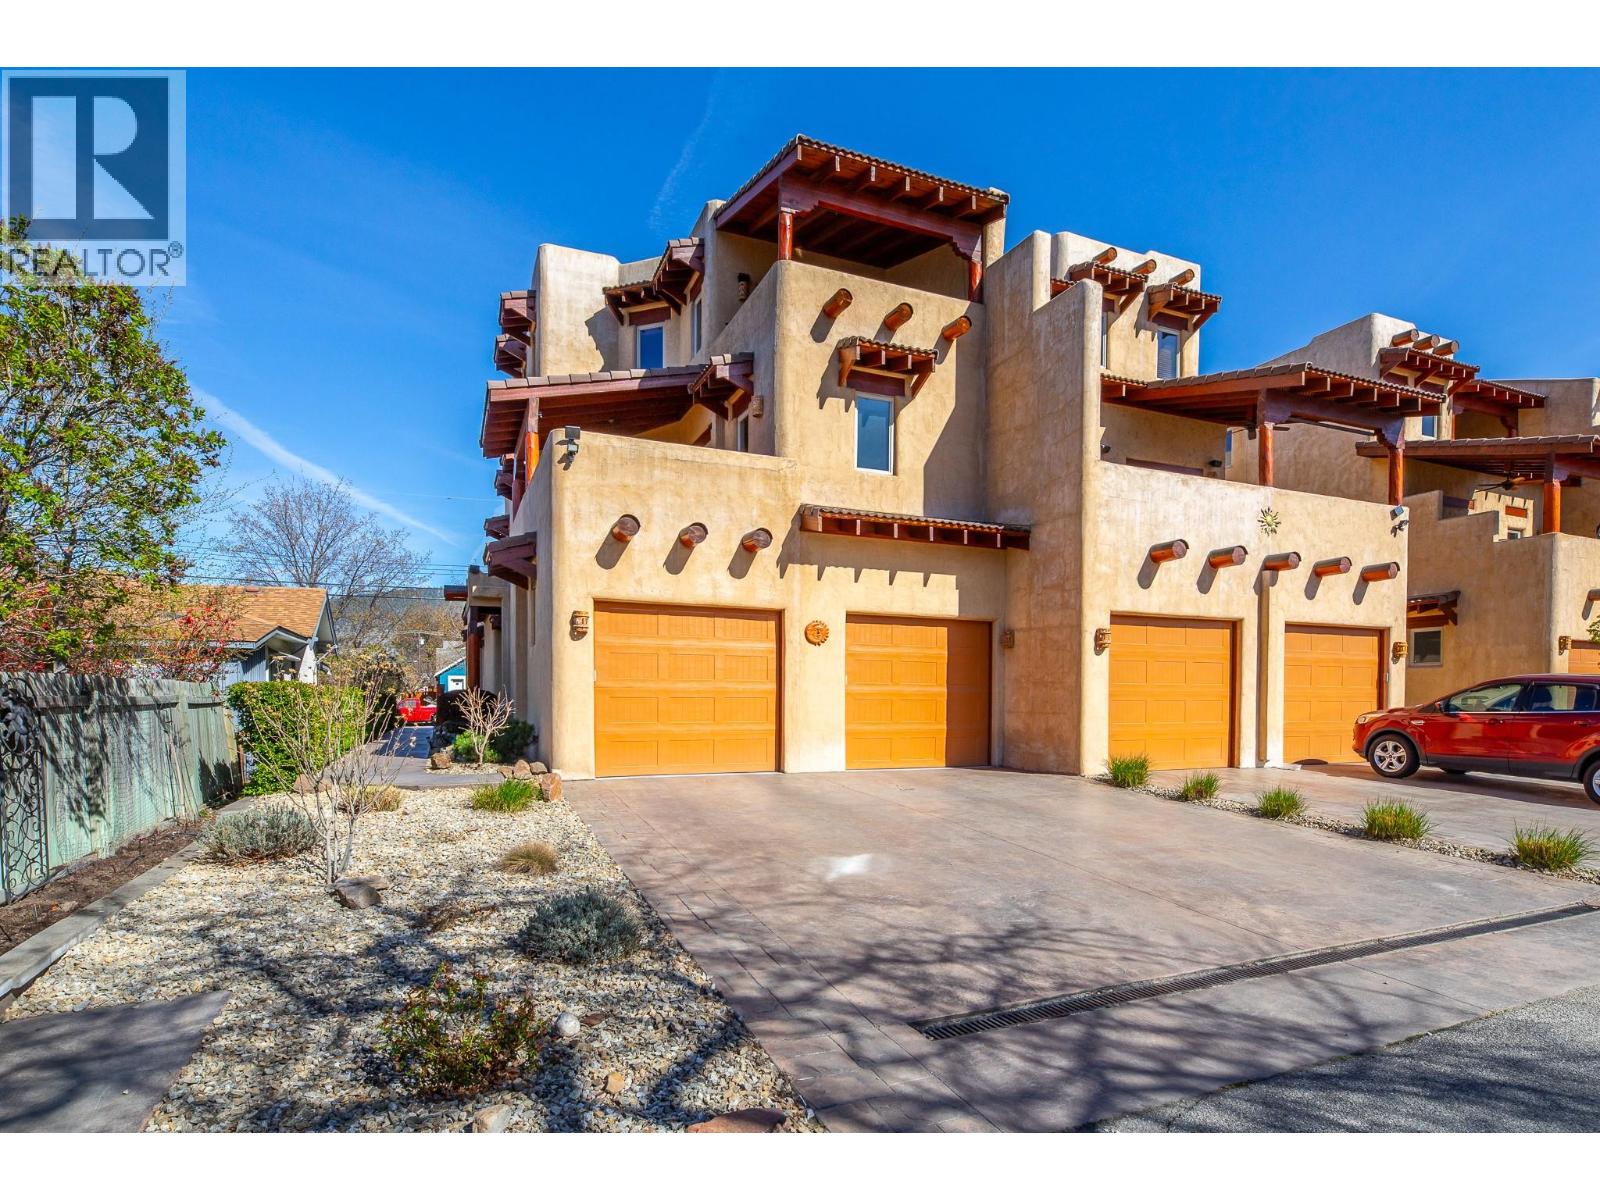
483 Maurice Street Unit# 105
Penticton, British Columbia
ONE OF PENTICTON’S MOST DISTINCTIVE HOMES. This rare adobe style townhome blends timeless Southwestern architecture with thoughtful modern updates. Refined, grounded, and truly one of a kind. From the moment you enter, craftsmanship stands out: exposed wood beams, hand-finished stucco, and solid wood doors, while the fireplace anchors the main living space with warmth and character. Natural textures and earth toned finishes create a calm, intentional feel unlike anything else on the market. Off the living area, the expansive upper patio extends your space with covered and open areas, a natural gas hookup, and room for dining, lounging with mountain views. Upstairs, the primary suite is a retreat with an ensuite and clawfoot tub. A flexible sitting or office area opens onto a covered terrace for your own private escape. A powder room on the main level adds convenience, while the entry level includes a flexible office or guest room with a 3 piece bath and storage under the stairs. European style windows for easy cleaning. Practical features include a heat pump, in-wall vacuum, and oversized 500 sqft double garage with built in workspace, plus driveway parking. Exterior and interior logs consistently maintained. Located in a well positioned, self managed strata with low maintenance landscaping, this home is walking distance to Okanagan Lake, downtown Penticton, the golf course, community fitness centre, and local amenities. Homes like this don’t come up often. Architecturally rich, meticulously maintained, and impossible to replicate. (id:64133)
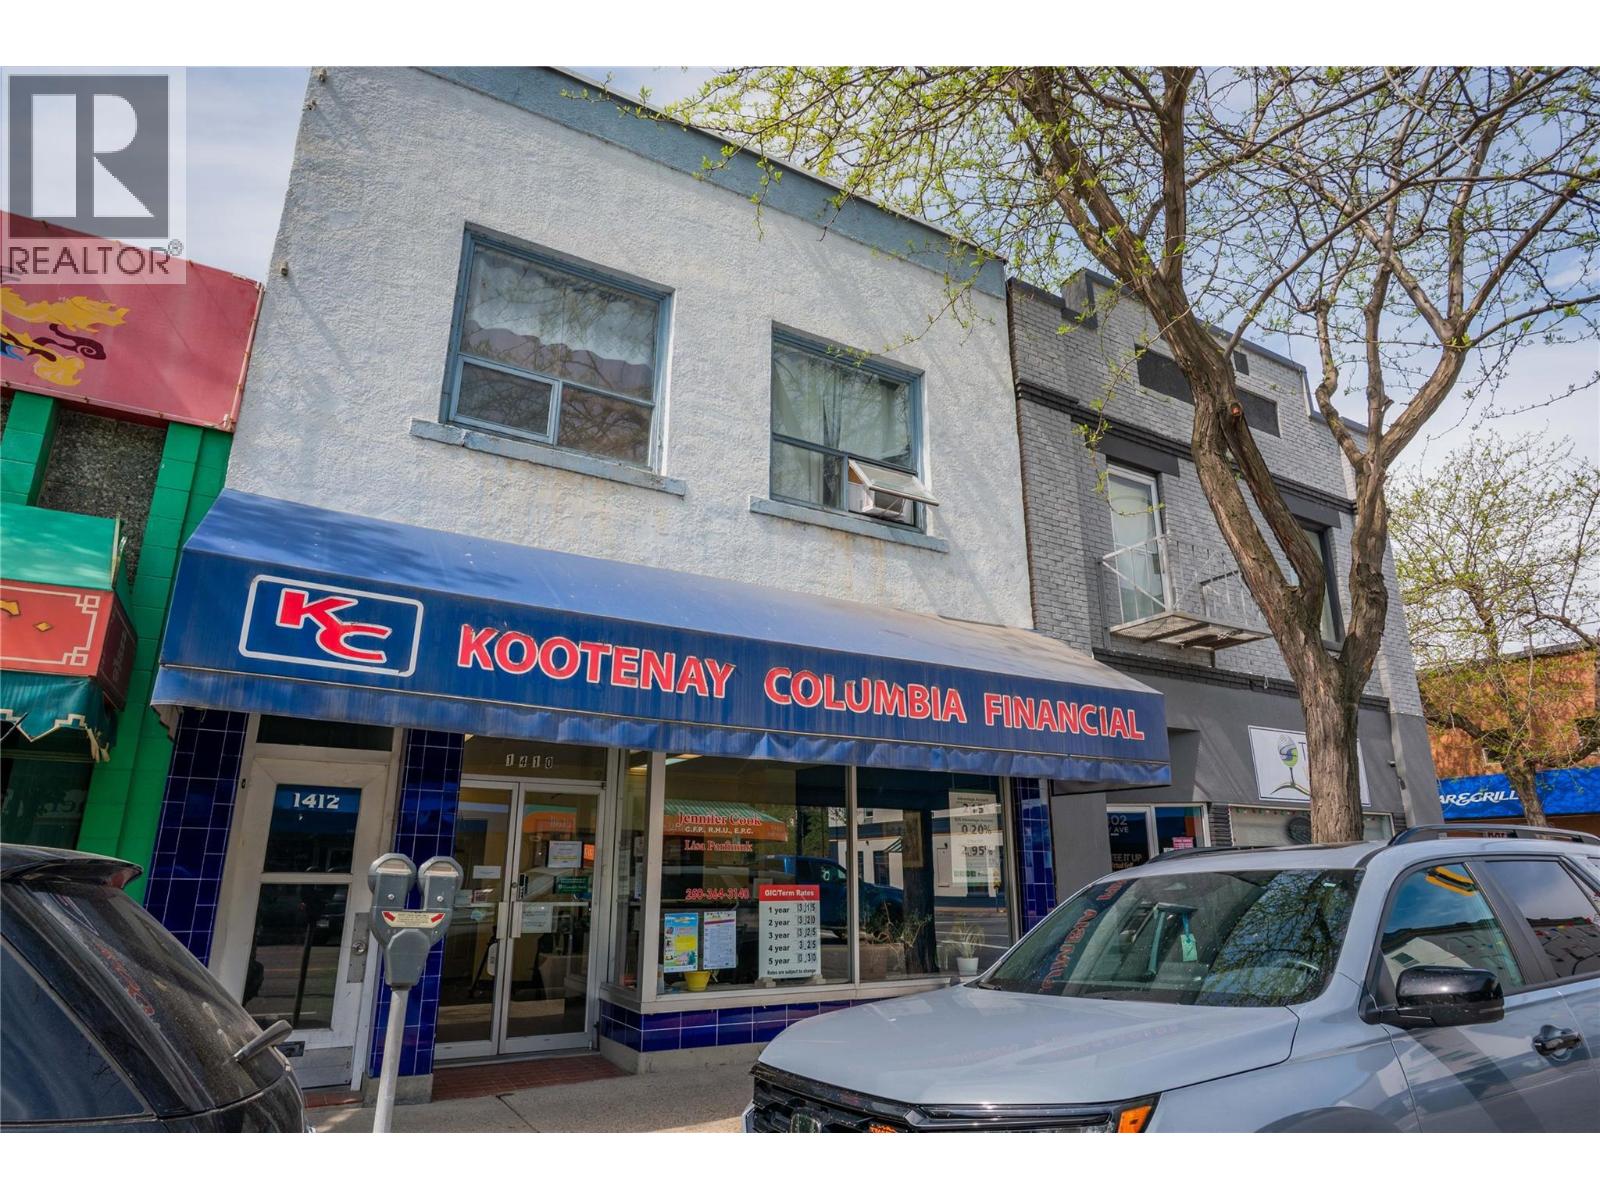
1410 Bay Avenue
Trail, British Columbia
PRIME COMMERCIAL OPPORTUNITY IN THE HEART OF DOWNTOWN TRAIL! Welcome to 1410 Bay Avenue, a well-maintained mixed-use commercial building offering an exceptional opportunity for investors, business owners, or entrepreneurs looking to establish themselves in one of Trail’s most visible downtown locations. Proudly owned and cared for by the same family for many years, this versatile property combines commercial potential with residential income opportunities. The main floor features a bright and spacious commercial storefront highlighted by a large display window, a functional and flexible layout with ample office or retail space, making it suitable for a variety of businesses. Upstairs are 2 residential units, one spacious 2-bedroom apartment and one comfortable 1-bedroom apartment, creating excellent income potential or opportunity for owner-occupied flexibility. The building has benefited from numerous mechanical and capital improvements over the years, including a newer furnace, central ac, updated electrical, and a predominantly updated torch-on roof with only a small remaining tar-and-gravel section. Additional basement storage provides valuable extra space. With the commercial space currently vacant, the opportunity is yours to set market rents, establish your own business, or customize the space to suit your needs. Whether you’re looking to expand your investment portfolio or secure a prominent downtown location, this turn-key property is ready for its next chapter. (id:64133)
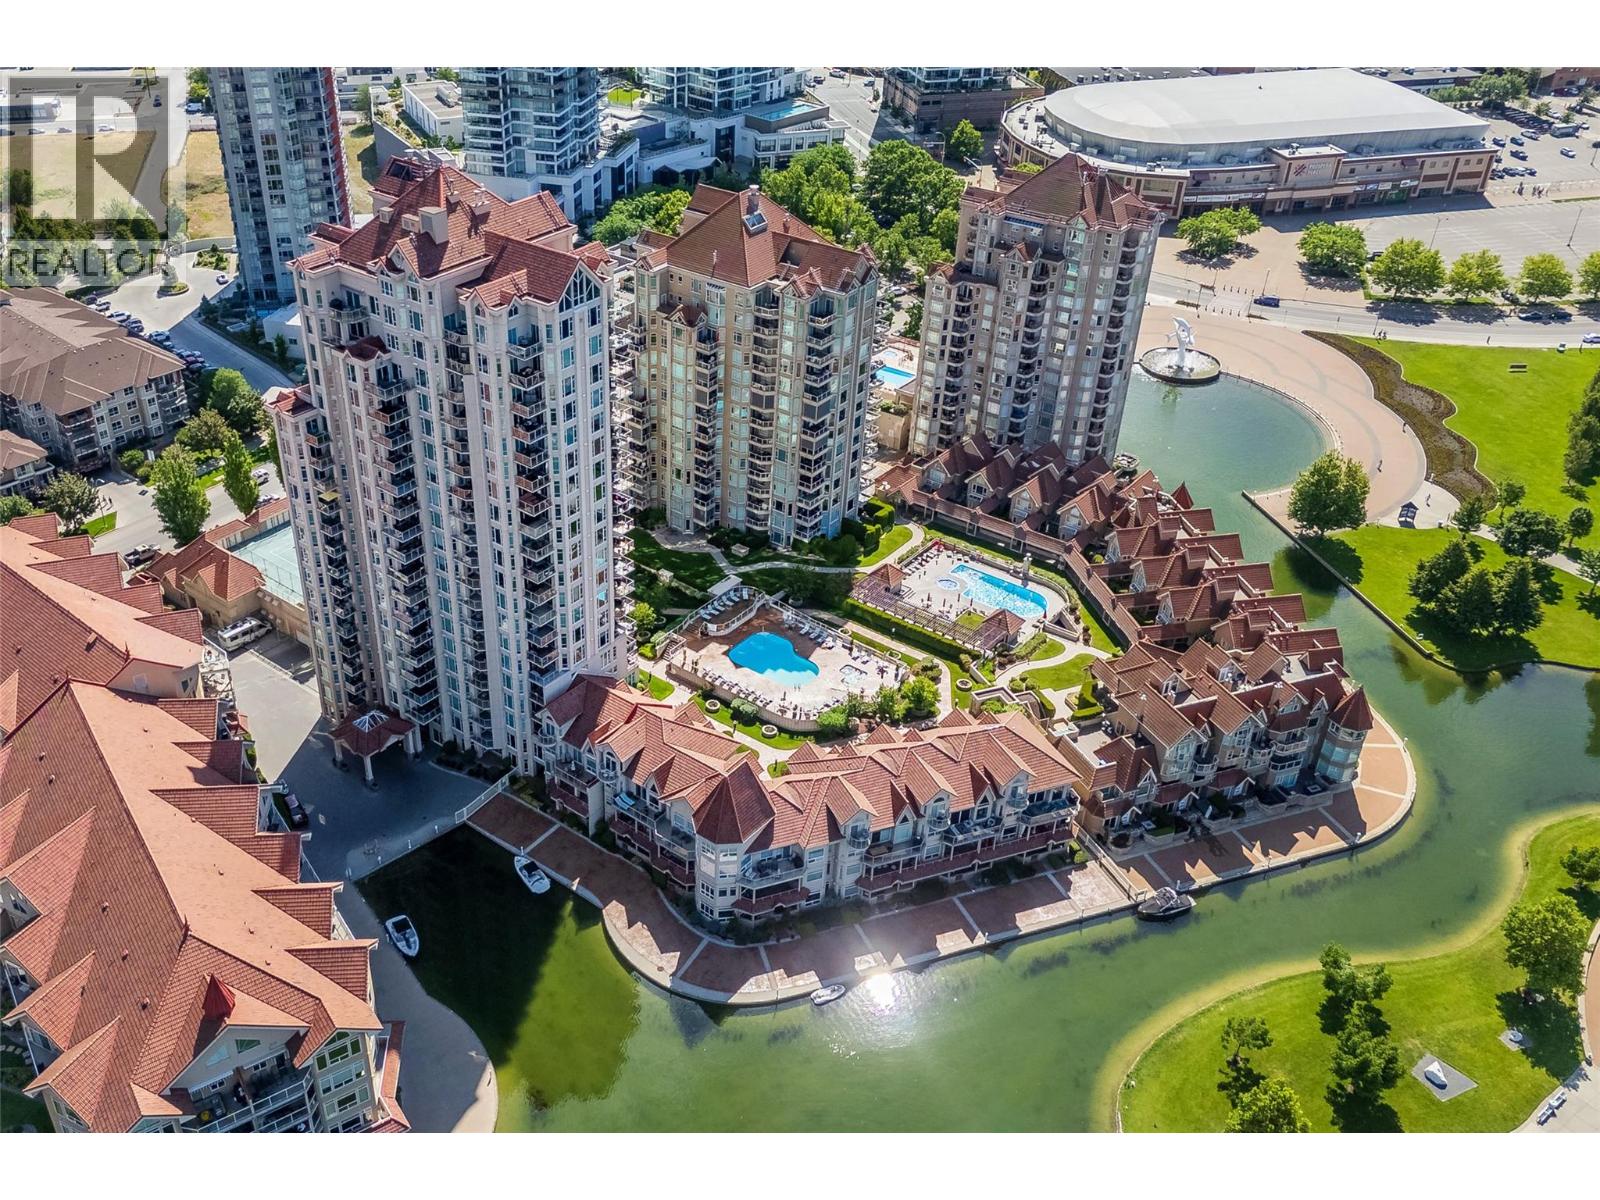
1128 Sunset Drive Unit# 1404
Kelowna, British Columbia
Enjoy elevated downtown living from the 14th floor in the heart of Kelowna’s sought-after waterfront district. This well-maintained 2 bedroom condo offers an ideal blend of space, location, and versatility--perfect as a full-time home, vacation property, or revenue-generating investment. *Short-term rentals are permitted as of June 1, 2026*, adding valuable flexibility for owners and investors. The open-concept layout is filled with natural light and showcases expansive city and mountain views from nearly every room. The kitchen offers ample cabinetry and counter space with bar seating, flowing seamlessly into the dining and living areas, complete with a cozy gas fireplace. The primary bedroom enjoys beautiful city views, a three-piece ensuite, while the spacious second bedroom provides flexibility for guests, family, or a home office. Additional highlights include in-suite laundry and a tiled deck with gas BBQ hookup--an ideal spot to take in the skyline and surrounding scenery. Residents enjoy resort-style amenities including indoor and outdoor pools and hot tubs, steam room, fitness centre, tennis courts, and geothermal heating, all included in the strata fees. With its prime downtown location, generous floor plan, stunning views, extensive amenities, and newly permitted short-term rental opportunity, this is a standout property for those looking to enjoy the best of Kelowna waterfront living. 2 dogs or 2 cats permitted up to 15"". Measurements to be verified if important (id:64133)
304 Brooke Drive
Chase, British Columbia
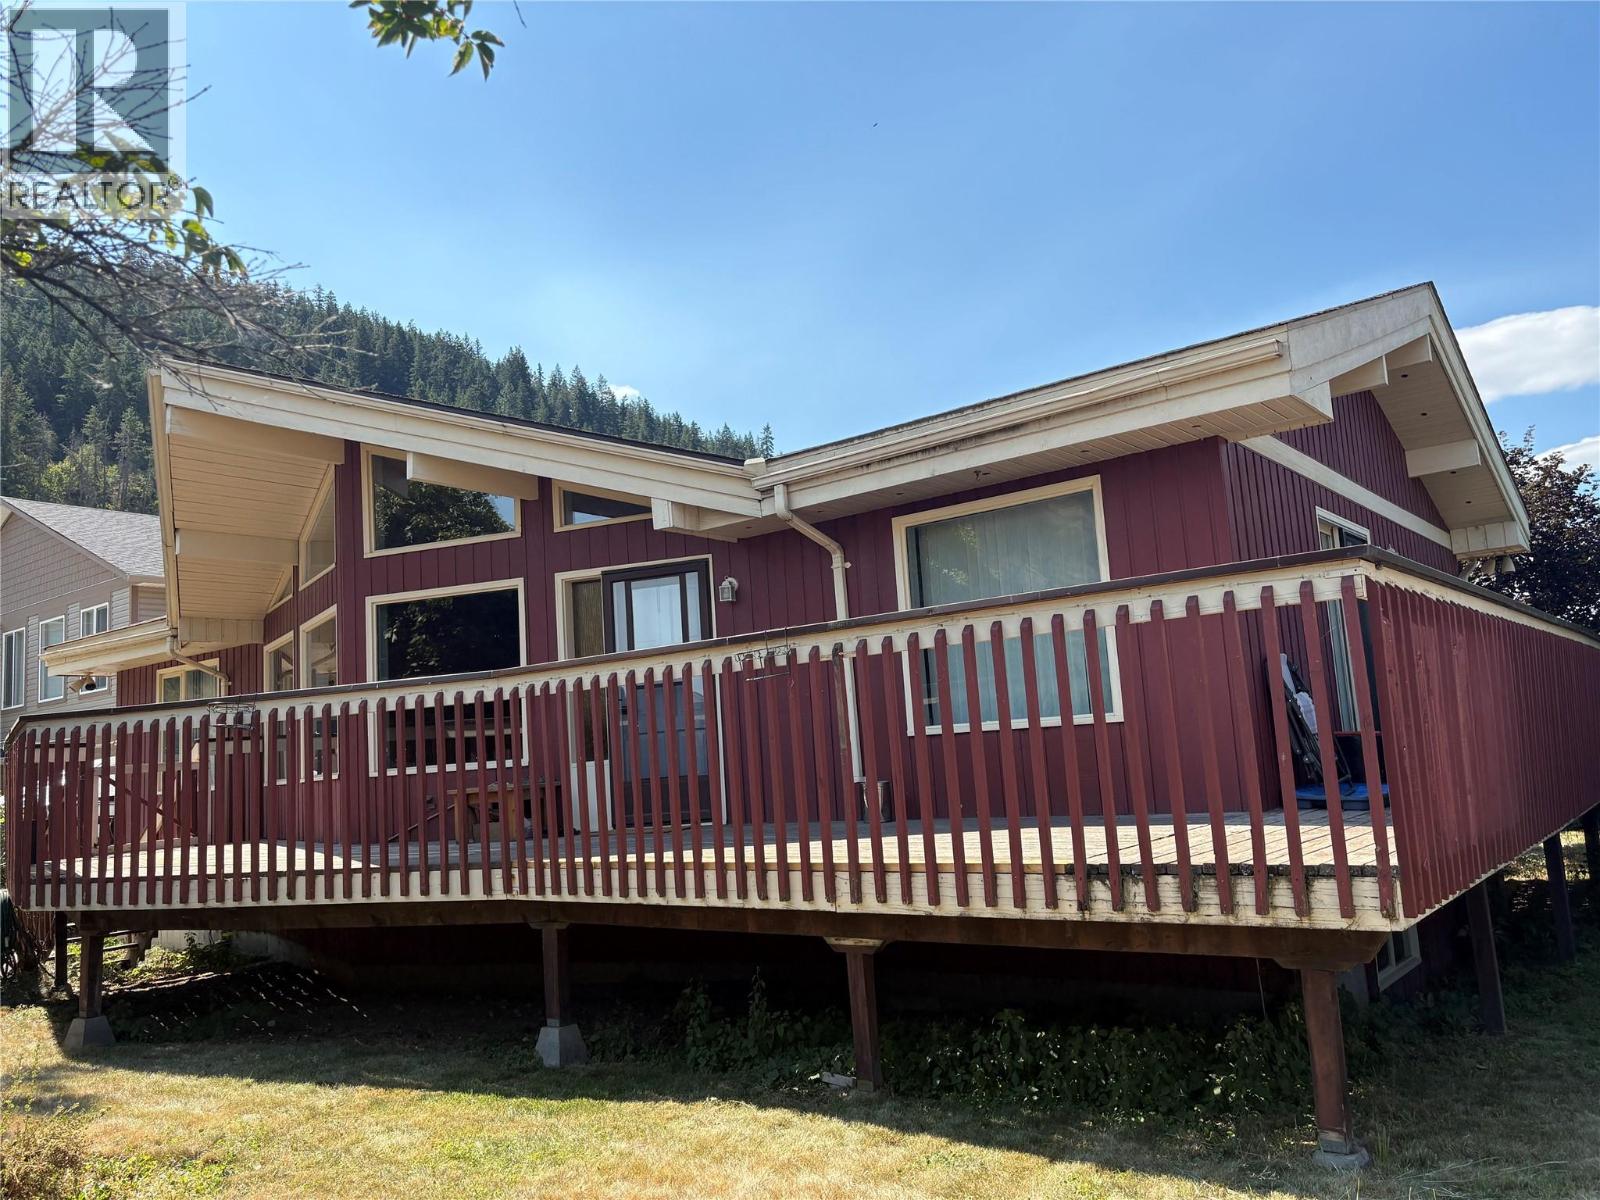
Watch the sun rise over the mountain, while enjoying your morning coffee on the private 41'x8' front deck of this lovely 2bed/2bath home, renovated and updated and ready for a new family! New vinyl plank flooring, quartz countertops, and paint and finishes. New Hi-efficiency N/G furnace installed in 2011, and new A/C in 2012. The copper plumbing has been inspected and replaced where necessary. There is no Poly-B in this house! The full basement has two partially finished bedrooms, plus a large family/theatre/flex room framed in, plus workshop and laundry room. Plumbing for a full bath has been roughed in. There is a separate entrance into the workshop. Finish this level to your own design for more family room, in-law suite, or mortgage helper rental suite! The big back yard contains an 8' x 12' garden/storage shed, and is fully fenced to keep kids and pets safe! Lots of open parking for friends and family! This home is close to schools, the Arena, the shopping centre, and less than 60 seconds to the on-ramp to the TCH! Bring your road-legal Golf Cart for scooting around town to the Post Office, Doctor or Dentist, shopping, the Beach, and even to the Golf Course! Chase is a small Village on the western shore of Little Shuswap Lake, where the people are friendly, and stress and taxes are lower! Quick Possession possible! Come and check us out!! (id:64133)
2205 Bealby Road
Nelson, British Columbia
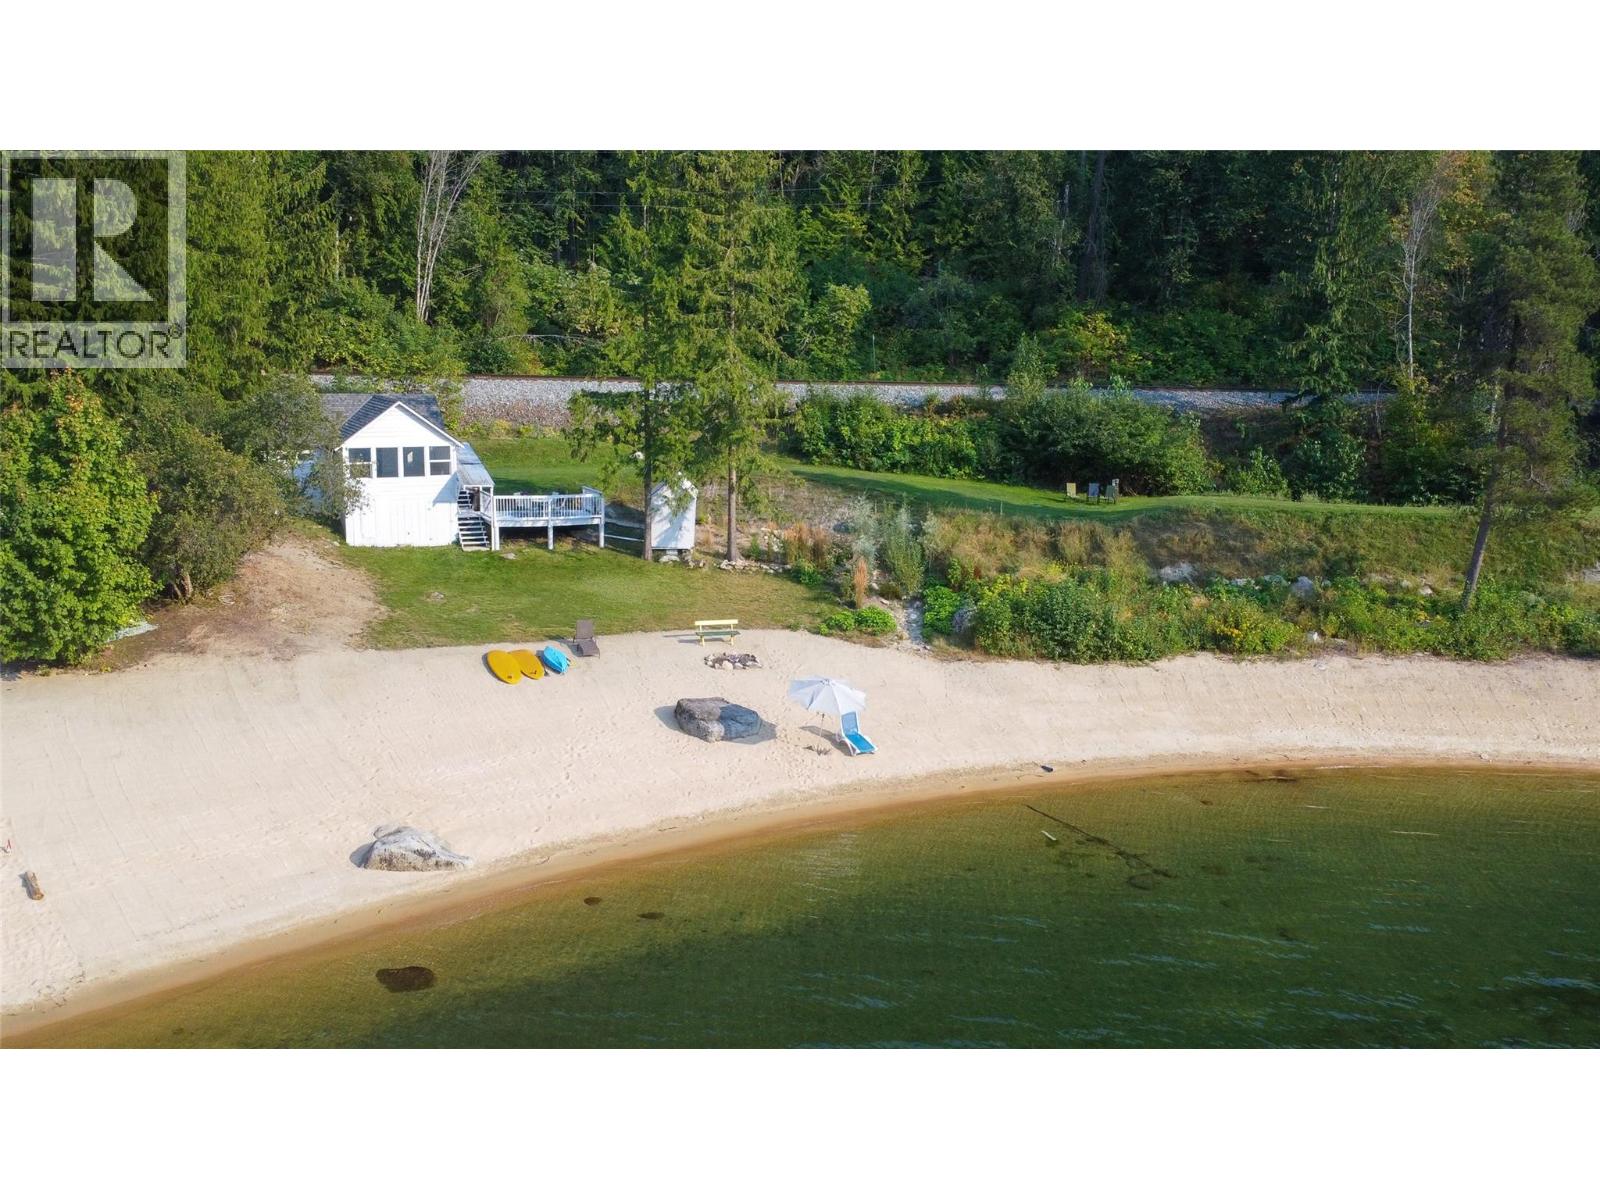
Discover an extraordinary, one-of-a-kind Kootenay Lake waterfront property at the very end of quiet Bealby Road, a no-through road, just minutes from Nelson. Tucked into a private cove, this exceptional property offers 250 feet of pristine, gradual sandy beach, expansive lake views, a sunny elevated yard, and remarkable privacy. The newly updated four-season home features 2 bedrooms plus a flexible sleeping/storage loft and 1 bathroom. A wall of windows in the bright living room looks directly onto the beach, while the large deck is ideal for morning coffee and entertaining for evening sunsets. Updates include new insulation, triple-pane windows, fresh interior and exterior paint, a new bathroom, and new appliances. A private mooring pin in the bay provides convenient boat access. Perhaps most importantly, the difficult and costly groundwork for future development has already been completed. Waterfront septic systems, engineering, approvals, and setback variances can be challenging and time-consuming to obtain. This property features a brand-new Type 3 engineered waterfront septic system, a registered RDCK 7.5-metre high-water setback variance, and extensive landscaping creating an exceptional opportunity for a future luxury residence close to the water’s edge. Properties combining this much beach, privacy, proximity to Nelson, and future potential are extremely rare. Book your private viewing today. (id:64133)
517 12th Street S
Golden, British Columbia
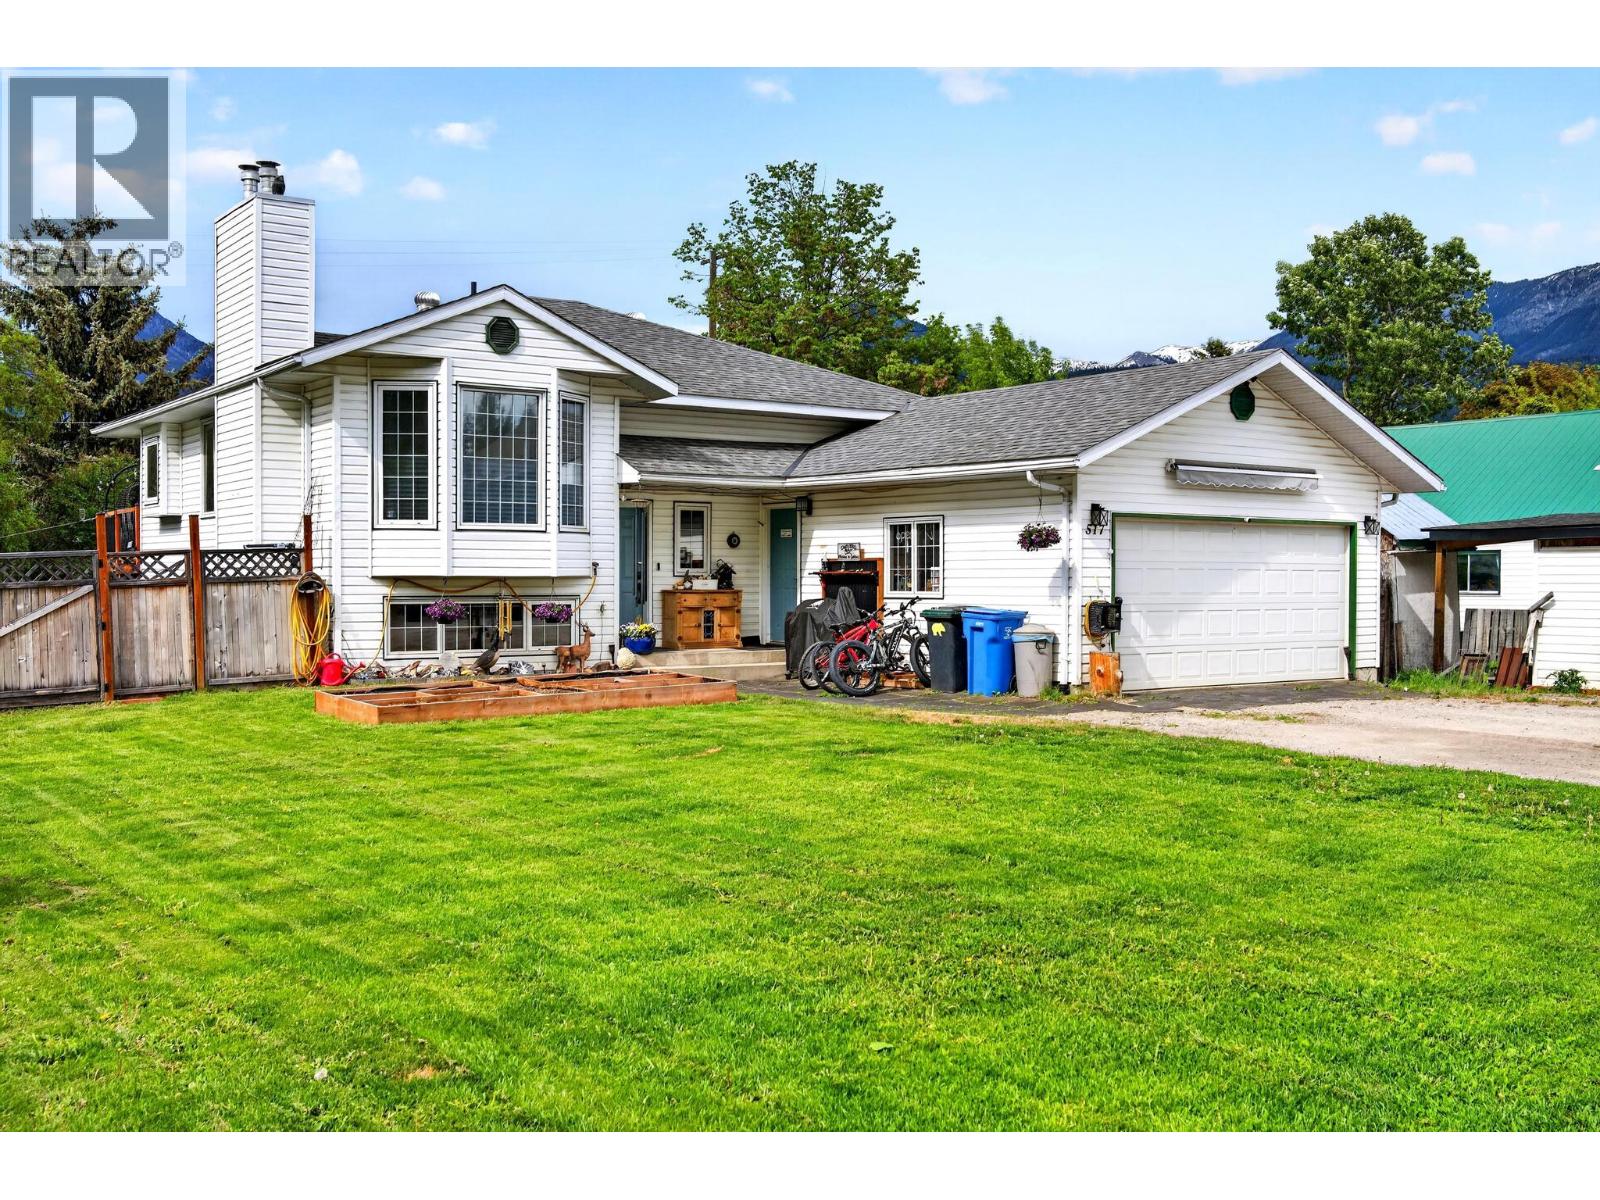
517 12th Street – A Spacious Family Home - Welcome to 517 12th Street, a beautifully updated 5-bedroom, 2-bathroom family home perfectly situated on an oversized lot in one of Golden’s main residential areas. This property offers plenty of room for everyone both inside and out. Step inside to discover a bright, open-concept main floor where the renovated kitchen flows seamlessly into the living and dining areas, creating an inviting space for family gatherings and entertaining guests. Large windows bring in abundant natural light, highlighting the home’s modern finishes and comfortable layout. Downstairs, you’ll find additional living space ideal for a rec room, home office, or guest quarters, offering flexibility to suit your lifestyle. Outside, the expansive yard provides ample room for kids, pets, or gardening, while the attached double-car garage offers secure parking and extra storage for all your gear. With its combination of size, updates, and a fantastic central location, 517 12th Street is the perfect place to call home for any growing family. (id:64133)
4559 Timberline Crescent Unit# 113
Fernie, British Columbia
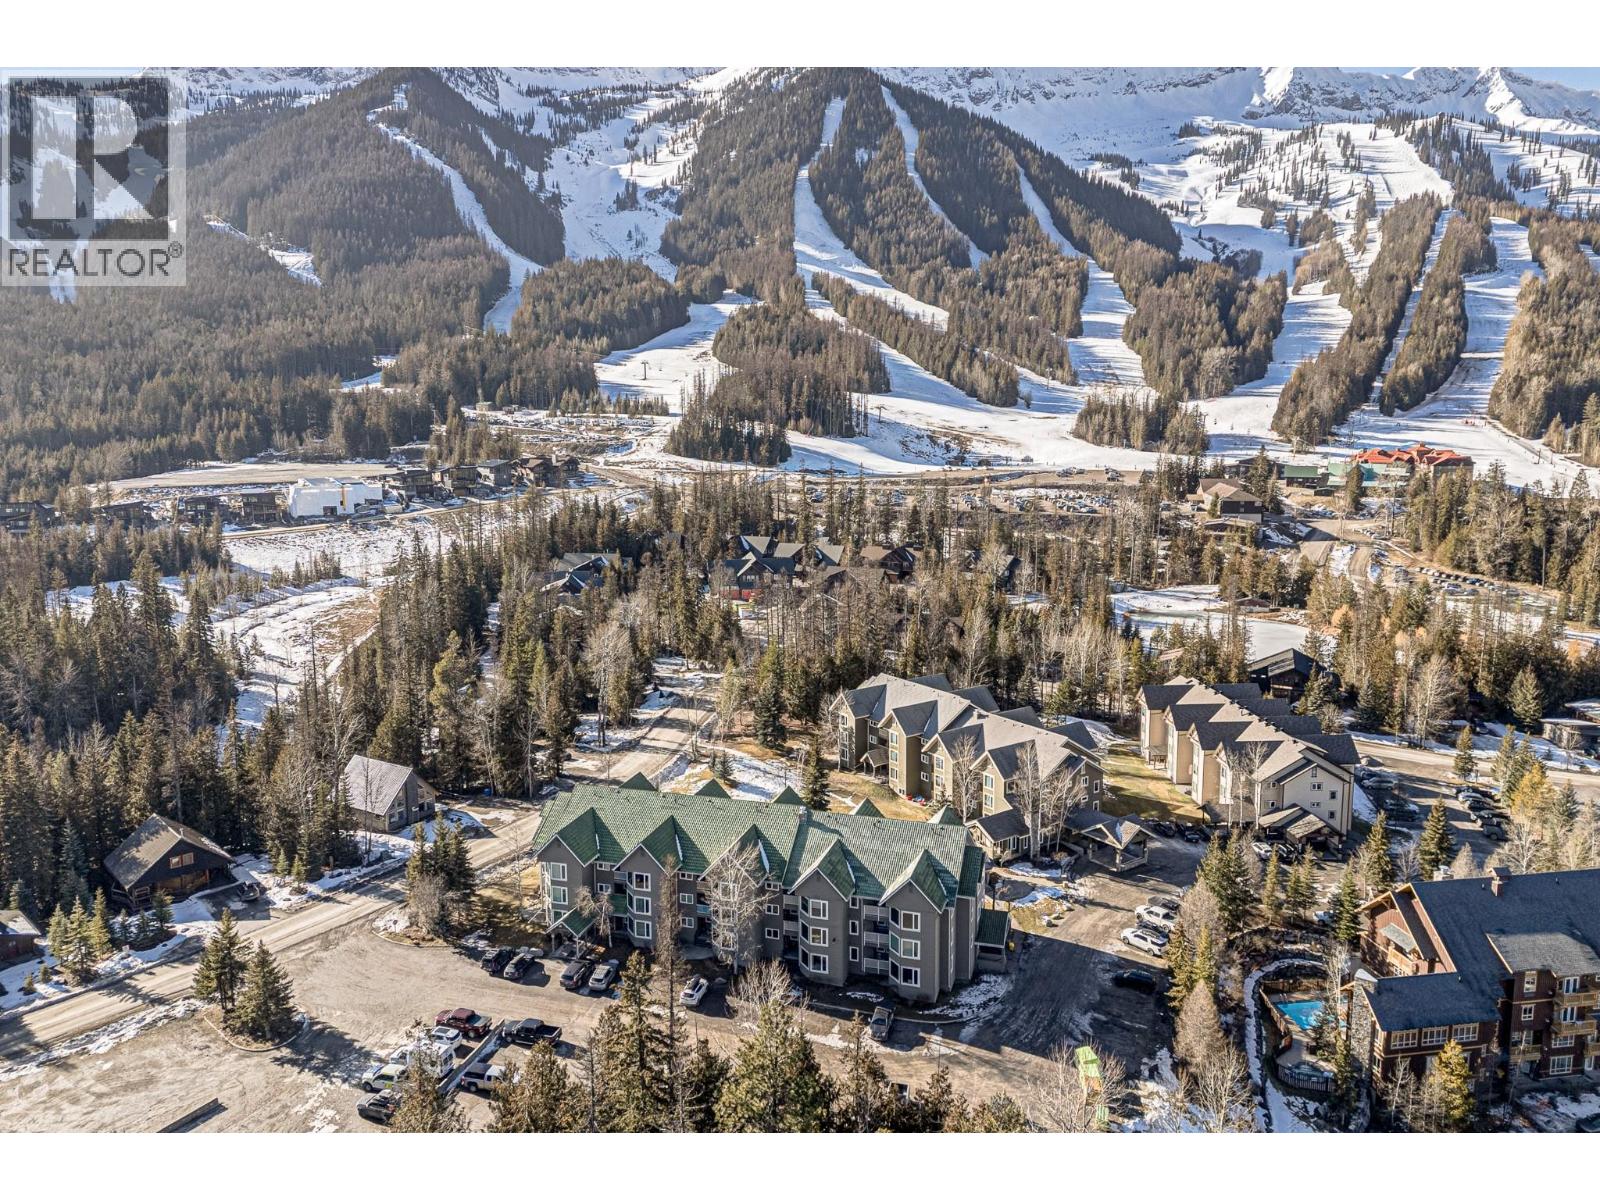
Now offered at a great new price and NO GST, seller says sell! You need to check out this fully updated 2 bedroom 2 bathroom ski-hill condo at Fernie Alpine Resort. The entire unit has been thoughtfully re-designed for life at the hill including in unit laundry. The kitchen has been completely updated with concrete counters, an oversized island and cupboards to the ceiling. The family room is wide open with added storage, gas fireplace for efficient heating in the winter and direct access to the side deck with built in storage benches. Primary bedroom has a built in closet with in-suite washer/dryer combo unit and then the full ensuite has an oversized walk in shower with heated floors perfect after a long day on the hill. Second bedroom and bathroom are also fully updated, have a separate entrance and can be locked off from the other half of the condo if needed. Building amenities include ski locker, hot tub, sauna, coin laundry and BBQ area. Also worth noting that dogs are allowed and in this building you can manage your own short term rentals. A great investment in the Fernie market allowing the most flexibility in the development a layout perfect for your mountain plans. Contact your agent for more info today! (id:64133)

Mark Gidden
Realtor/Founder

Lloyd Taverner
Realtor/Senior Partner
Interested?
Contact us for more information
Your Favourites
No Favourites Found

