
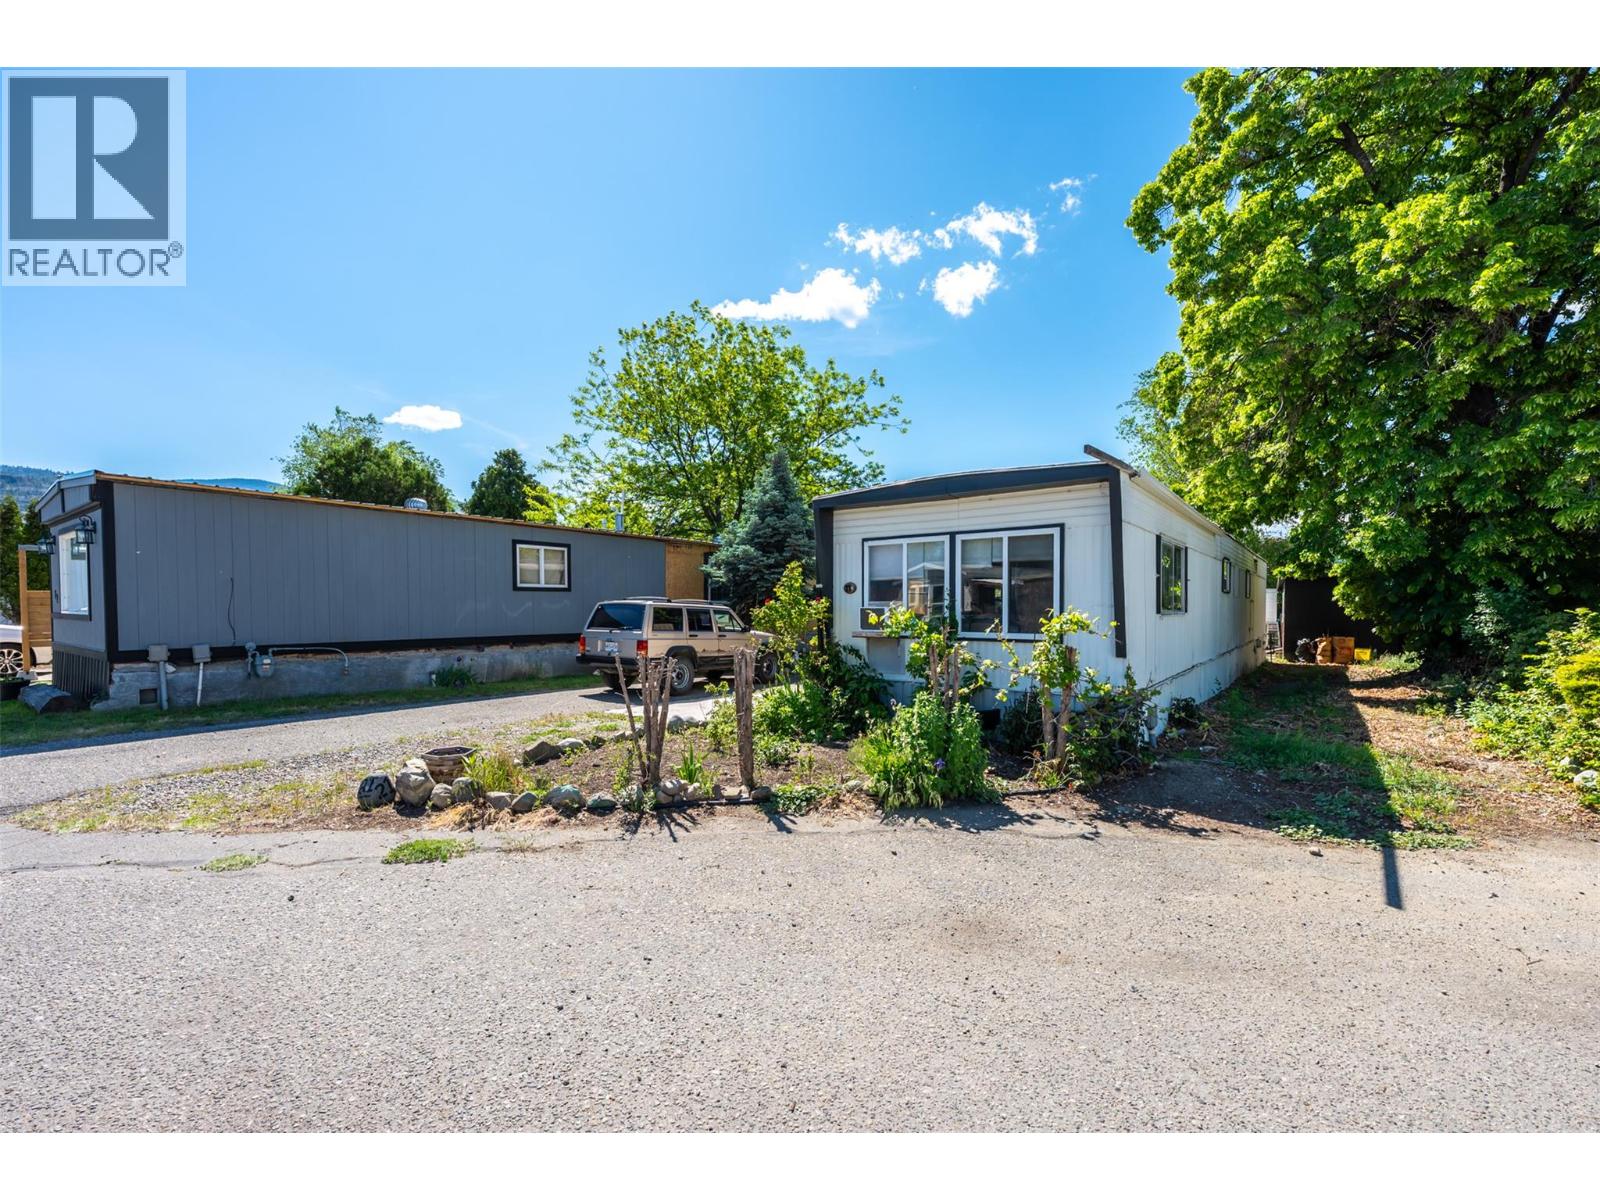
3999 Skaha Lake Road Unit# 21
Penticton, British Columbia
QUICK POSSESSION! ALL AGES & PET FRIENDLY! This LOCK-N-GO, move-in ready, 2 bed, 1 bath mobile home that combines comfort, value, and convenience. Recent updates include a renovated kitchen, fresh paint throughout, a new furnace, flooring, bathroom vanity, and a new hot water tank, giving you peace of mind for years to come. The bright and inviting living area provides plenty of space to relax, entertain, or enjoy cozy evenings at home. The functional, updated kitchen is ready for everyday living and family gatherings. There's a larger addition which could be converted in a den, office, or an extra 3rd bedroom! Step outside to the large covered deck, perfect for morning coffee, summer barbecues, or simply enjoying the Okanagan lifestyle. As an added bonus, this home comes furnished and includes tools, making your move even easier. Conveniently located close to wineries, shopping, schools, amenities, and recreation, you'll love being just a short walk from beautiful Shaka Lake for peaceful strolls and outdoor enjoyment. The park welcomes ALL AGES and PETS are allowed with restrictions. Rentals with restrictions. A great opportunity for first-time buyers, downsizers, or anyone looking for affordable living in Penticton! Measurements approximate only - buyer to verify if important. By appointment only. (id:64133)
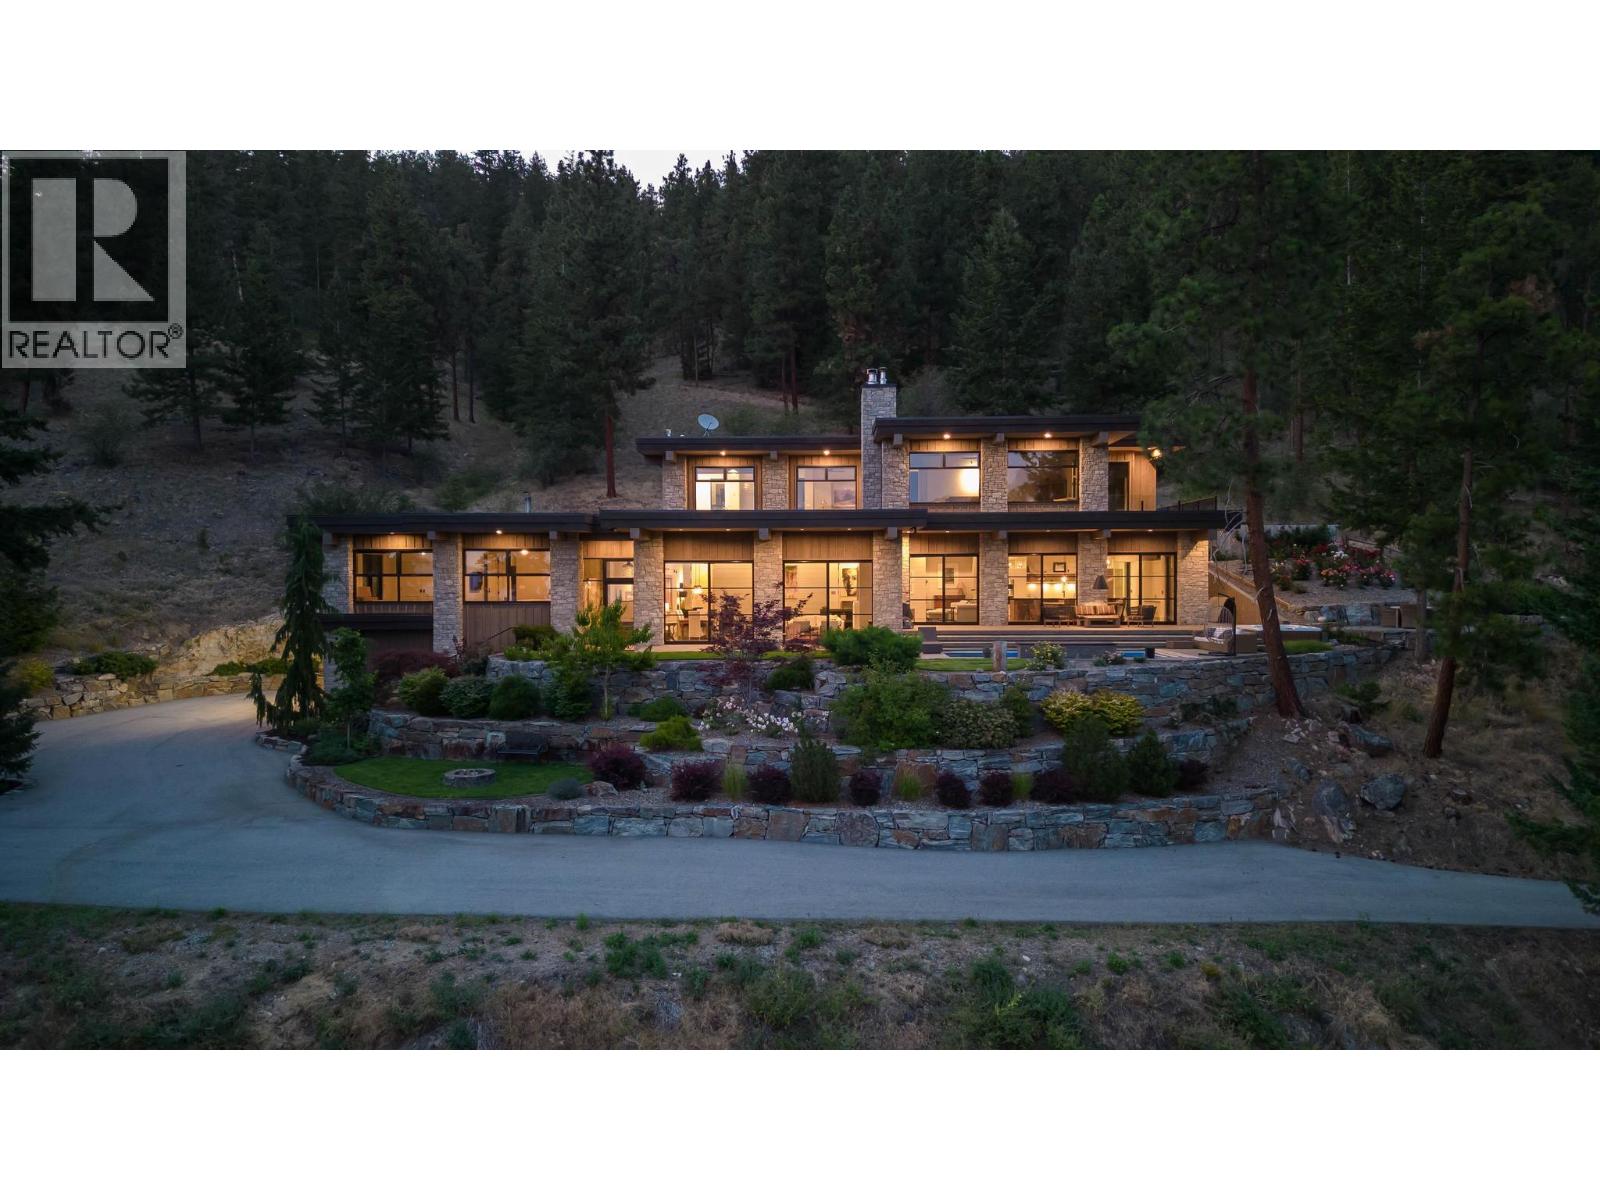
26 Commonage Road
Vernon, British Columbia
144.92 acre estate in Vernon city limits, with only +/- 9.6 acres within the ALR. 5200 plus square foot modern residence, completed in 2016, with five bedrooms and three bathrooms, a stunning pool, and top-of-the-line cosmetics and mechanical systems. Current AGRL zoning permits 12 hectare (30 acre) lots, creating immediate subdivision potential and long-term development potential. The land has significant pasture/grazing land (+/- 21 acres) which has been used for an organic lamb farm, and cattle. There is a small pond, an aspen grove, and significant cross-fencing (electric). Water is via a four gallon per minute well with a cistern system. The home is accessed via a one kilometer private paved driveway. Finishings include polished heated concrete floors, cedar beams, wood burning fireplace plus stove, and grand windows and sliding doors that access the saltwater pool. Outdoor space also has a firepit and hot tub, looking south towards the expansive lake and valley views that span to see the Bennett Bridge in Kelowna. High-efficiency GARN mechanical uses wood, thermal solar, and an electric heat pump. The property is just a few minutes drive to Predator Ridge Golf, Sparkling Hills, the new O'Rourke Winery, and is close to both Lake Country and Vernon. Outbuildings include a barn, and a 60'x40' workshop, perfect for a potential tack room if a buyer wishes to convert the lands to equestrian use. This shop also has a caretaker's suite. The property is adjacent to Ellison Provincial Park, making for a private location. (id:64133)
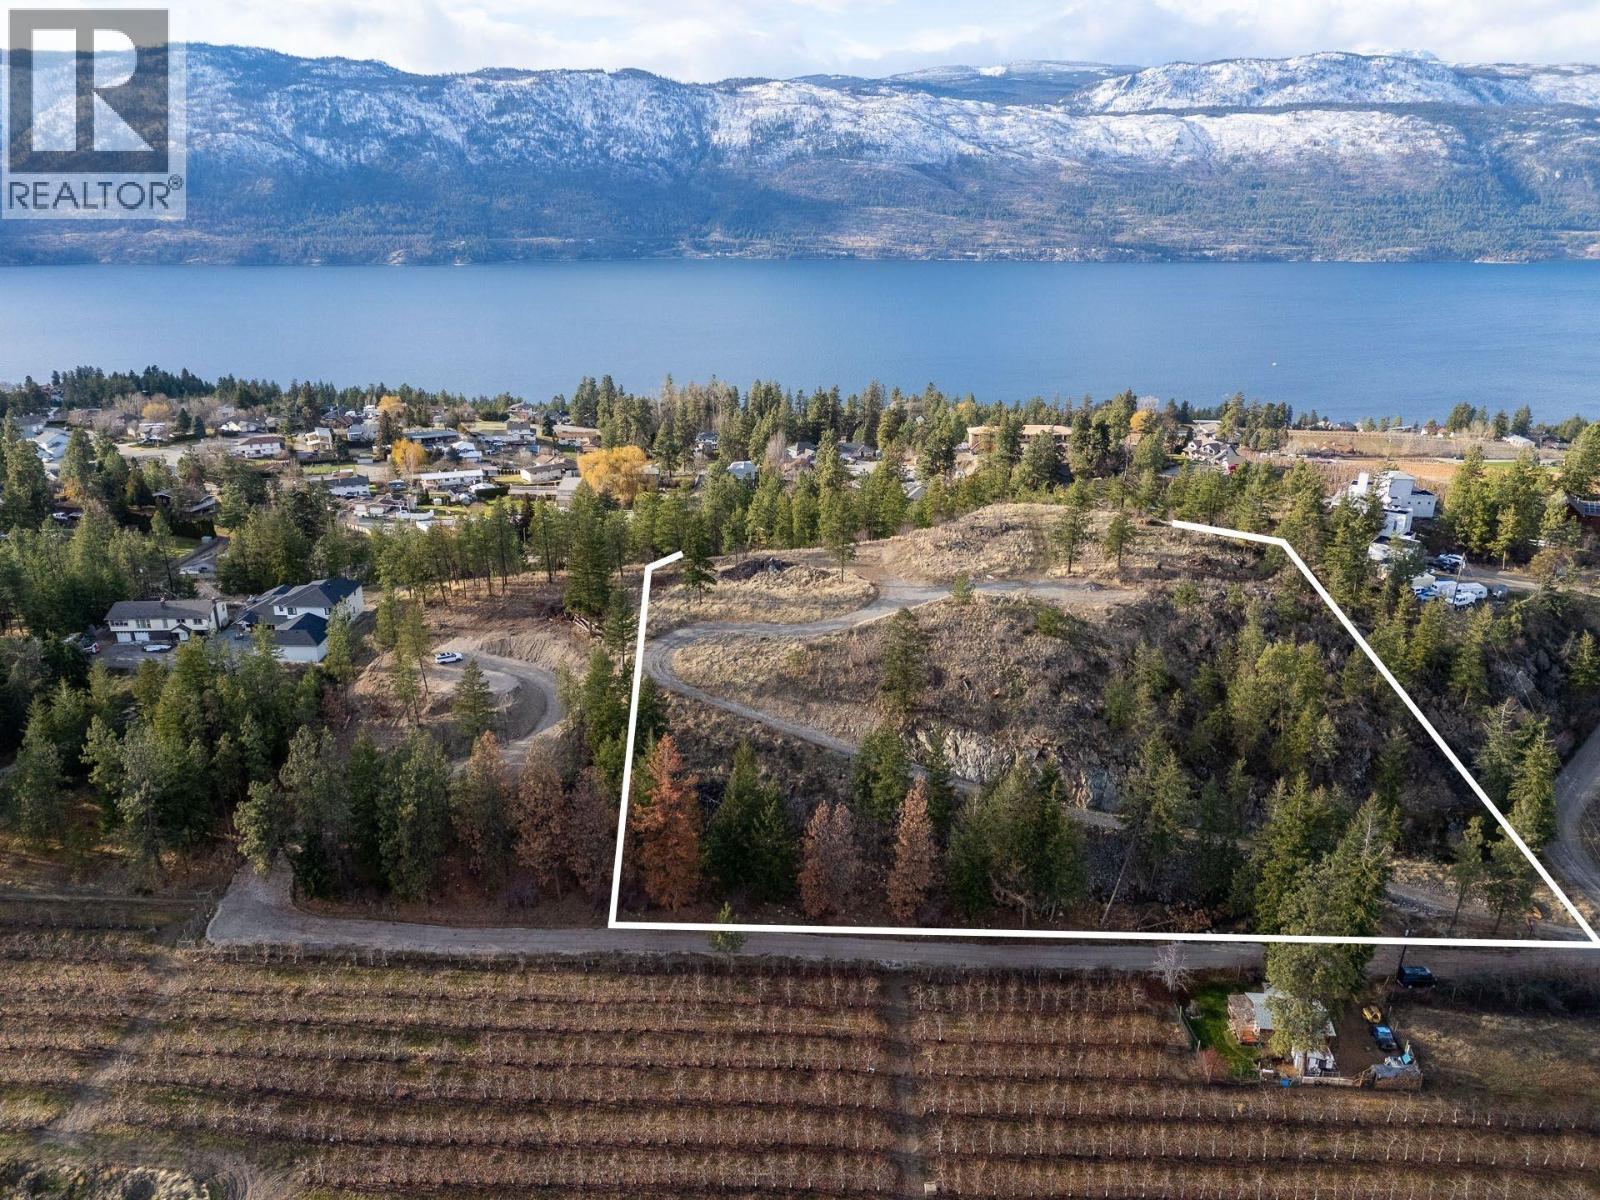
Proposed Lot A Cemetery Road
Lake Country, British Columbia
An exceptional opportunity to secure +/- 4.43 acres in a prime Lake Country location, offering privacy, future potential, and a rare triple lake-view of Okanagan, Wood, and Duck Lakes. Proposed Lot A on Cemetery Road is part of a pending subdivision and is being sold subject to subdivision approval and registration at the Land Title Office (LTO). This RR2-zoned parcel has electricity, gas, and water at lot line, with percolation tests complete for septic. It offers potential to further subdivide into two view building sites (call agent directly to discuss; district endorsed, road dedication purchase required to increase land size to 4.94 acres to allow two separate 2.47 acre / one hectare lots). The unique driveway carved into the rock was approved for shared access to accommodate a two lot subdivision. Geo-technical, EIA, Site Surveys, and Forester Reports are complete. A rare opportunity for those seeking space, flexibility, and long-term value. Set in a quiet, residential neighbourhood, within walking distance to top-rated Davidson Road Elementary School, Dewar Park, Jack Seaton Park, the Recreation Trail Network and surrounded by world-class wineries and vineyards. This is an ideal setting for families, investors, or those looking to build a private estate. Enjoy a tranquil, nature-rich environment while remaining minutes from all amenities in Winfield, Okanagan Lake, UBCO, Kelowna International Airport, and the heart of Okanagan wine country. Far from the hustle and bustle, yet perfectly connected, this is a superb opportunity to build in one of Lake Country’s most desirable areas. (id:64133)
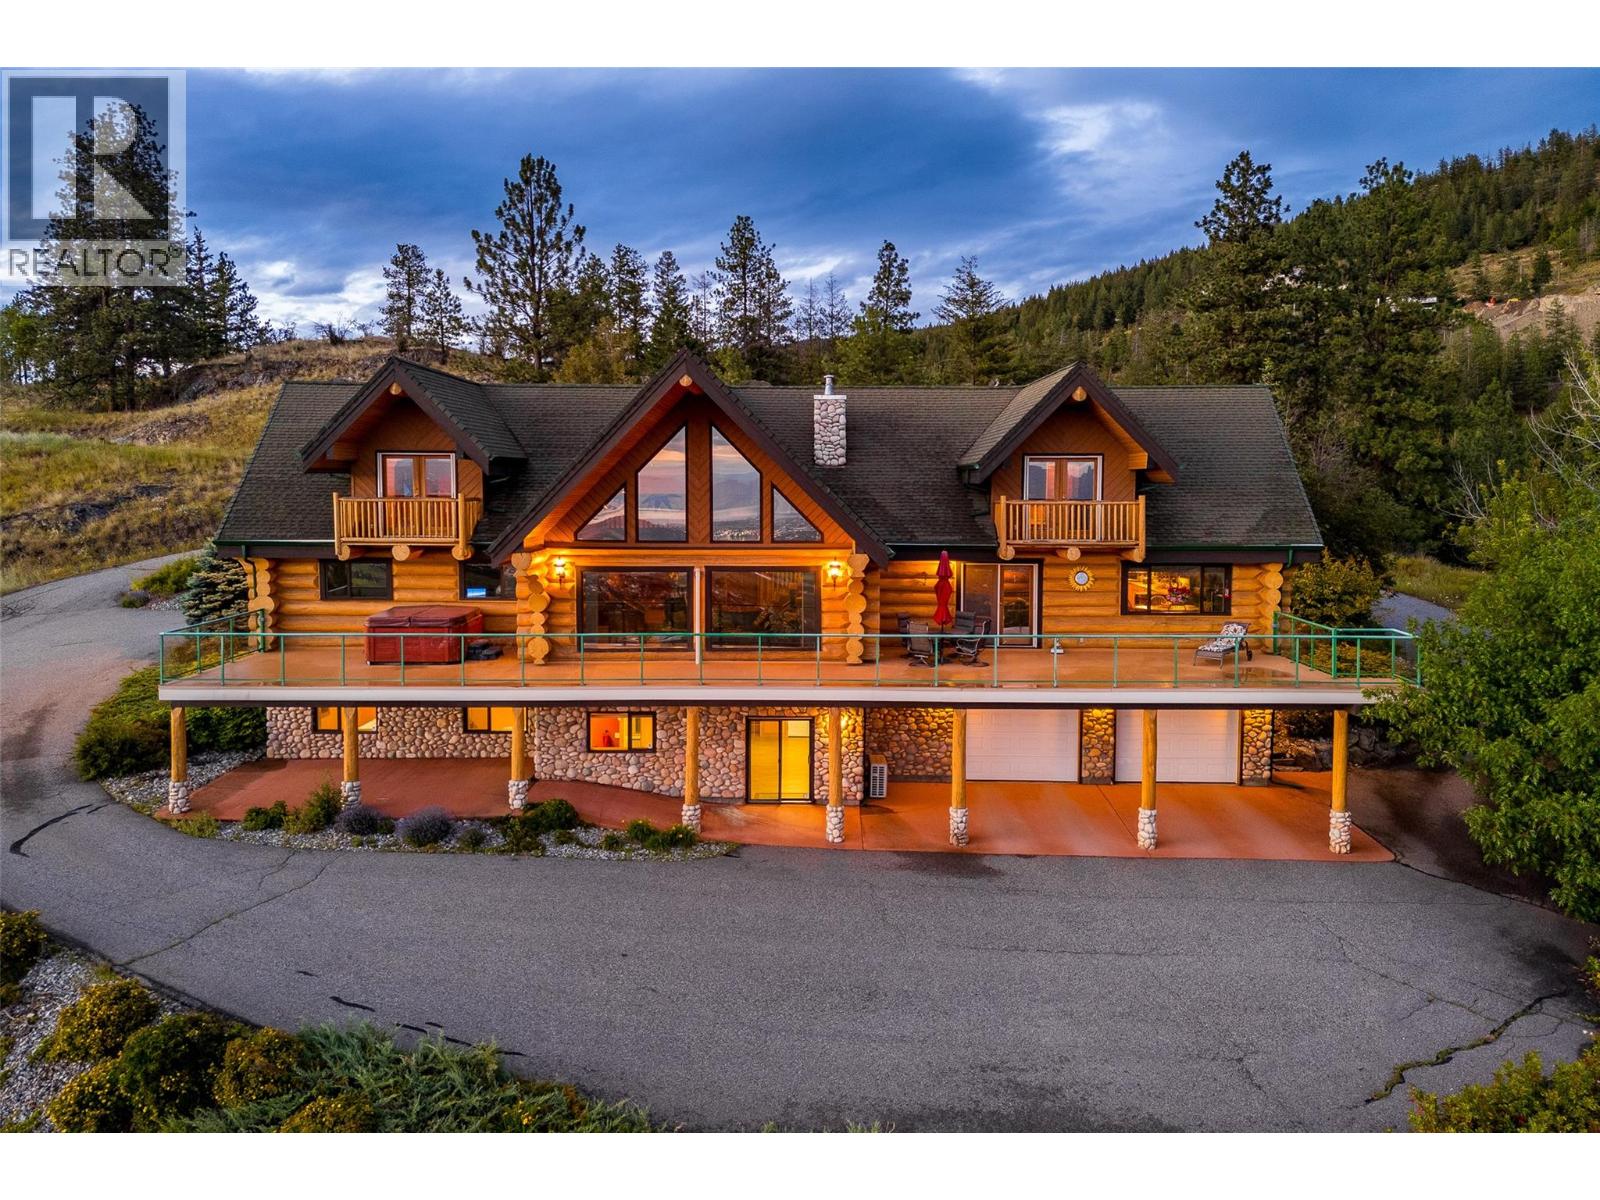
4520 Farmers Drive
Kelowna, British Columbia
Beyond a gated entrance, a long private driveway winds through ten acres to a remarkable log home; a peaceful country retreat where nature, privacy, and panoramic views are abundant. With over 6,000 square feet of living space, three bedrooms, and four bathrooms, this one-of-a- kind property offers an exceptional opportunity to embrace the quiet beauty of acreage living. The soaring great room features dramatic peaked ceilings and an expansive wall of windows that frame sweeping lake and valley views, inviting the outdoors in throughout every season. A feature double-sided stone propane fireplace creates a welcoming gathering place within the rustic charm of the home. Comfort is found throughout with in-floor heating on all three levels, complemented by hardwood and tile flooring in the principal living areas, and carpeting in the bedrooms. The spacious kitchen is well-equipped with a gas cooktop and prep sink built into the island, and a new refrigerator and wall oven. Outside, you’ll find mature landscaping, smart underground irrigation, and open spaces create an idyllic setting for relaxing, while the hot tub offers the perfect place to unwind. The oversized detached garage features in-floor heating, a generous workshop area, and ample room for vehicles, recreational equipment, and projects. Additional features include a security system, and water filtration system. Whether you're seeking a full-time residence, a recreational getaway, or a legacy acreage to enjoy for generations, this exceptional log home captures the timeless appeal of country living in a truly unforgettable setting. (id:64133)
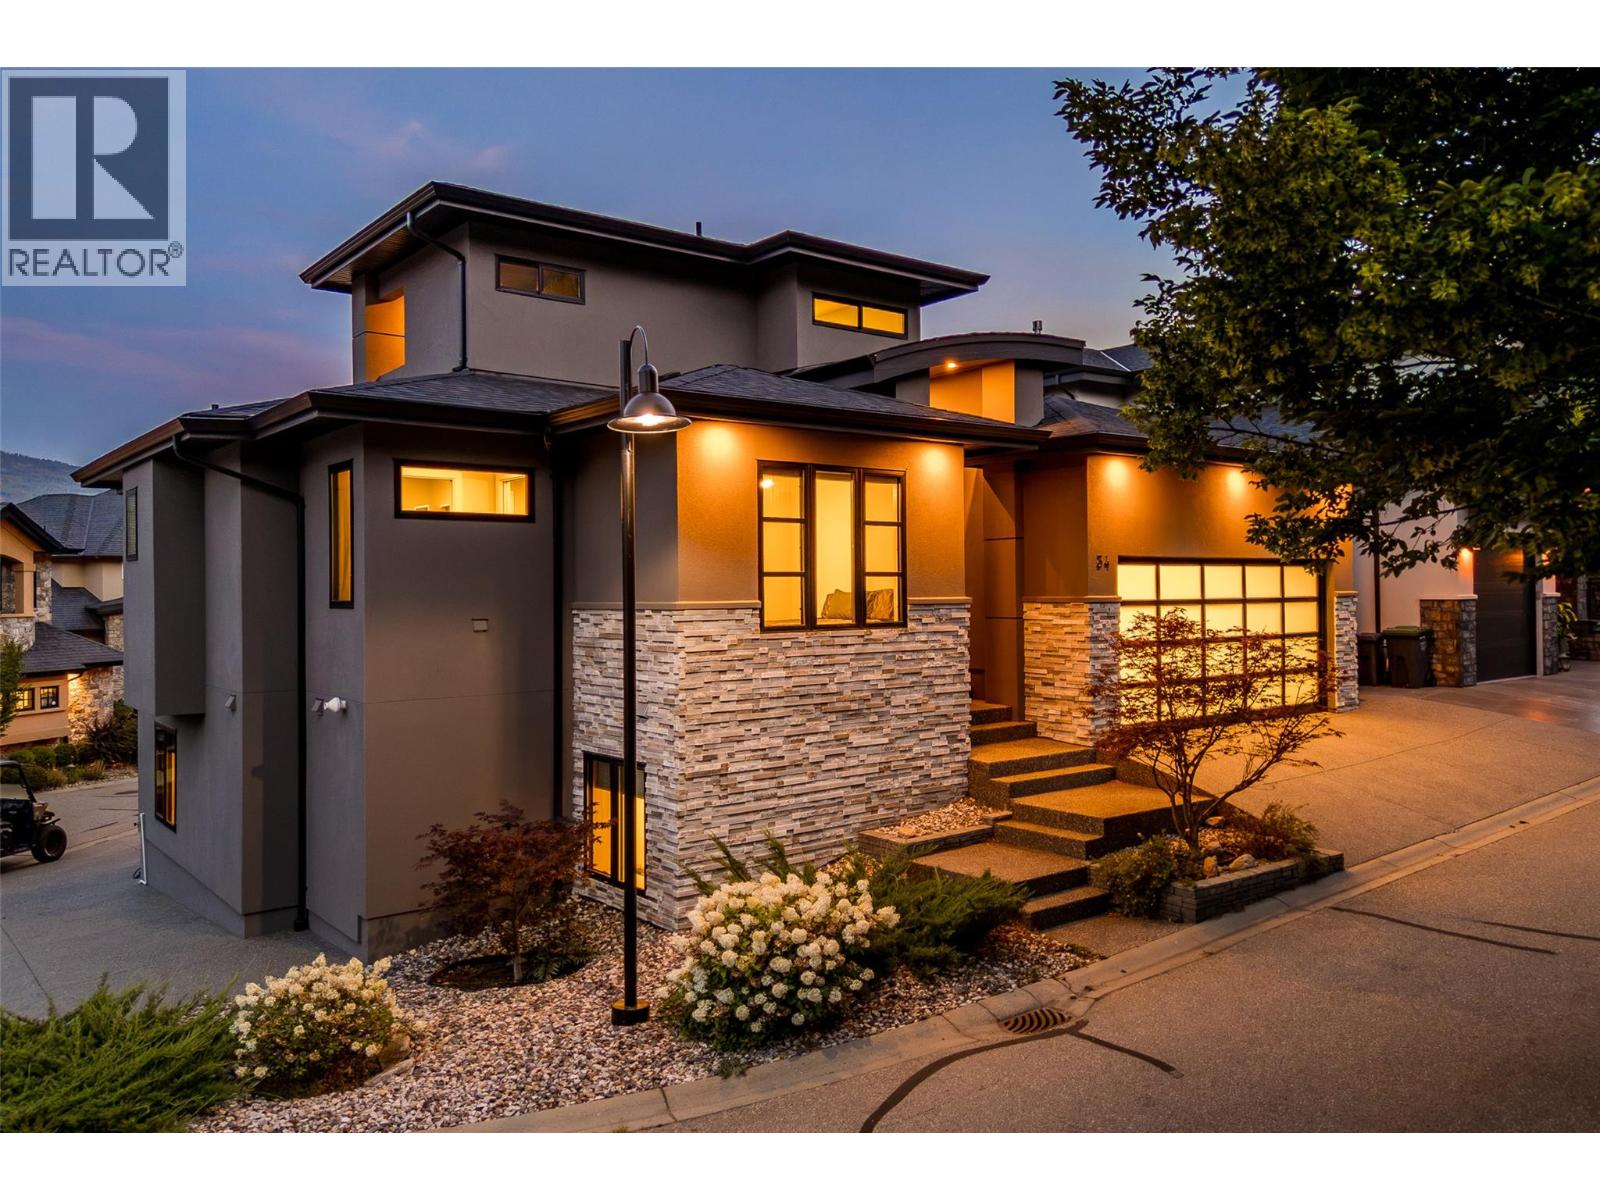
18451 Crystal Waters Road Unit# 34
Lake Country, British Columbia
Welcome to Crystal Waters - an exclusive gated lakefront community on the shores of spectacular Kalamalka Lake. This beautifully appointed home offers the ultimate Okanagan lifestyle, complete with a private boat slip and updated lift (12,000lb), making spontaneous days on the lake as easy as stepping outside your door. Boasting 4 beds, 4 baths, and 2,778 sqft of interior living space, plus a spectacular semi-covered upper patio, there is room for everyone in every season. The chef-inspired kitchen is the heart of the home, featuring premium appliances, generous prep space, pantry, and flows to the dining and living areas - perfect for entertaining. The spacious primary retreat features a walk-in closet and spa-inspired ensuite with oversized glass shower, with convenient access directly to the laundry room. Downstairs is an incredibly flexible layout featuring 2 more bedrooms (both with walk-in closets), full bathroom, and recreation room with wet bar. Also on the lower level is the truly incredible secondary garage, with two double doors, which provides over 1,200 sqft of additional parking, storage, etc. An elevator provides convenient access between levels, including the spectacular rooftop patio where lake and mountain views create the perfect backdrop for sunset gatherings. Complete with a fire table and plumbing already in place for a future outdoor kitchen, this incredible space is made for unforgettable Okanagan evenings. The oversized garage offers exceptional room for vehicles, watercraft, bikes, and all your adventure gear, making it ideal for an active, lock-and-leave lifestyle. Residents of Crystal Waters enjoy private beach access, a marina, beautifully maintained grounds, and direct connection to the Okanagan Rail Trail for walking and cycling. Whether you're seeking a year-round residence or an exceptional recreational retreat, this is a rare opportunity to experience luxury lake living in one of Lake Country's most coveted waterfront communities. (id:64133)
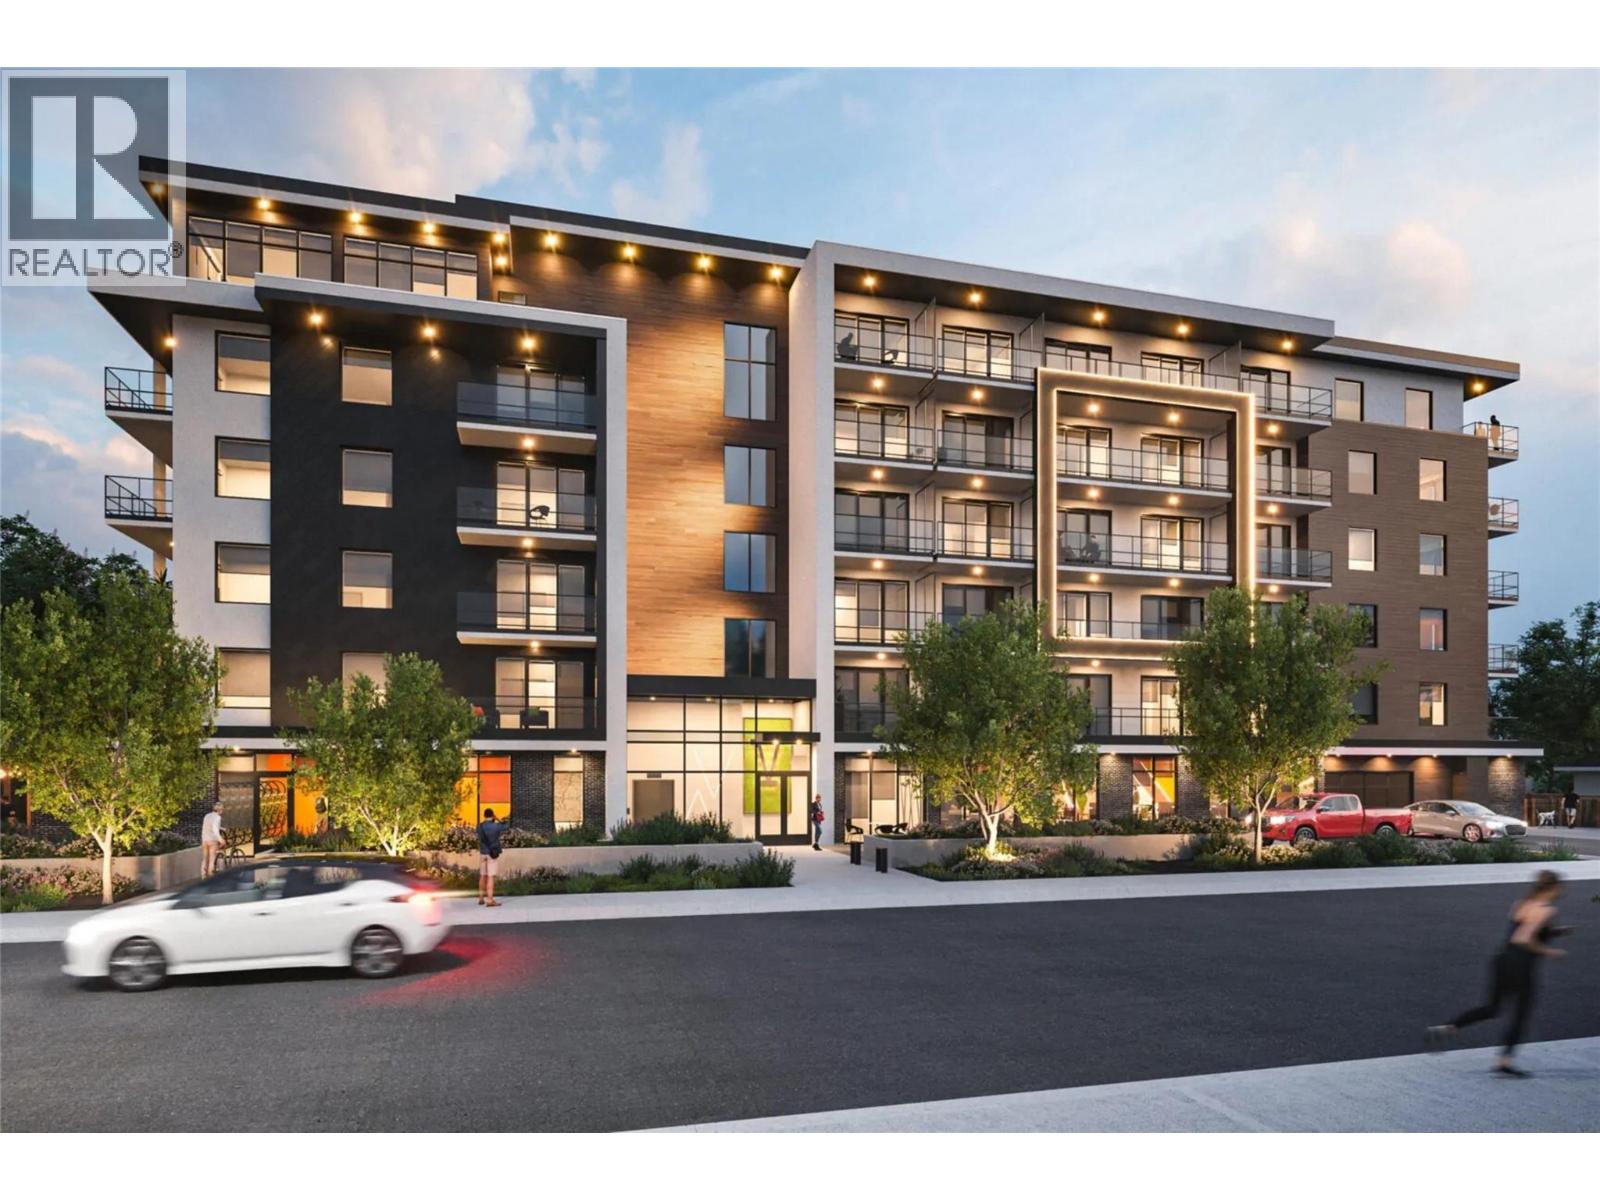
1274 Devonshire Avenue Unit# 443
Kelowna, British Columbia
Welcome to Five Crossings, a modern condominium community where exceptional value meets smart, connected living. This thoughtfully designed 313 square foot studio features a functional open layout, a 74 square foot private deck, contemporary finishes, stainless steel appliances, and a secure underground parking stall, making it an ideal opportunity for first-time buyers or investors alike. Residents enjoy an impressive collection of technology-driven amenities, including facial recognition entry, digital keys, smart thermostats and door locks, touchless vehicle access, video intercom, smart parcel lockers, and app-based amenity booking. The building also offers a fully equipped fitness centre, co-working spaces, resident lounge with a kitchen, pool table and golf simulator, secure bike storage, and a dedicated bike repair room. Located in Kelowna's rapidly evolving Capri neighbourhood, Five Crossings offers outstanding walkability, a 98 Bike Score, convenient access to transit, shopping, restaurants, and everyday amenities. Currently tenanted, this unit presents a strong investment opportunity, with the building's premium amenities and prime location supporting excellent long-term rental potential as the Capri area continues to grow and redevelop. (id:64133)
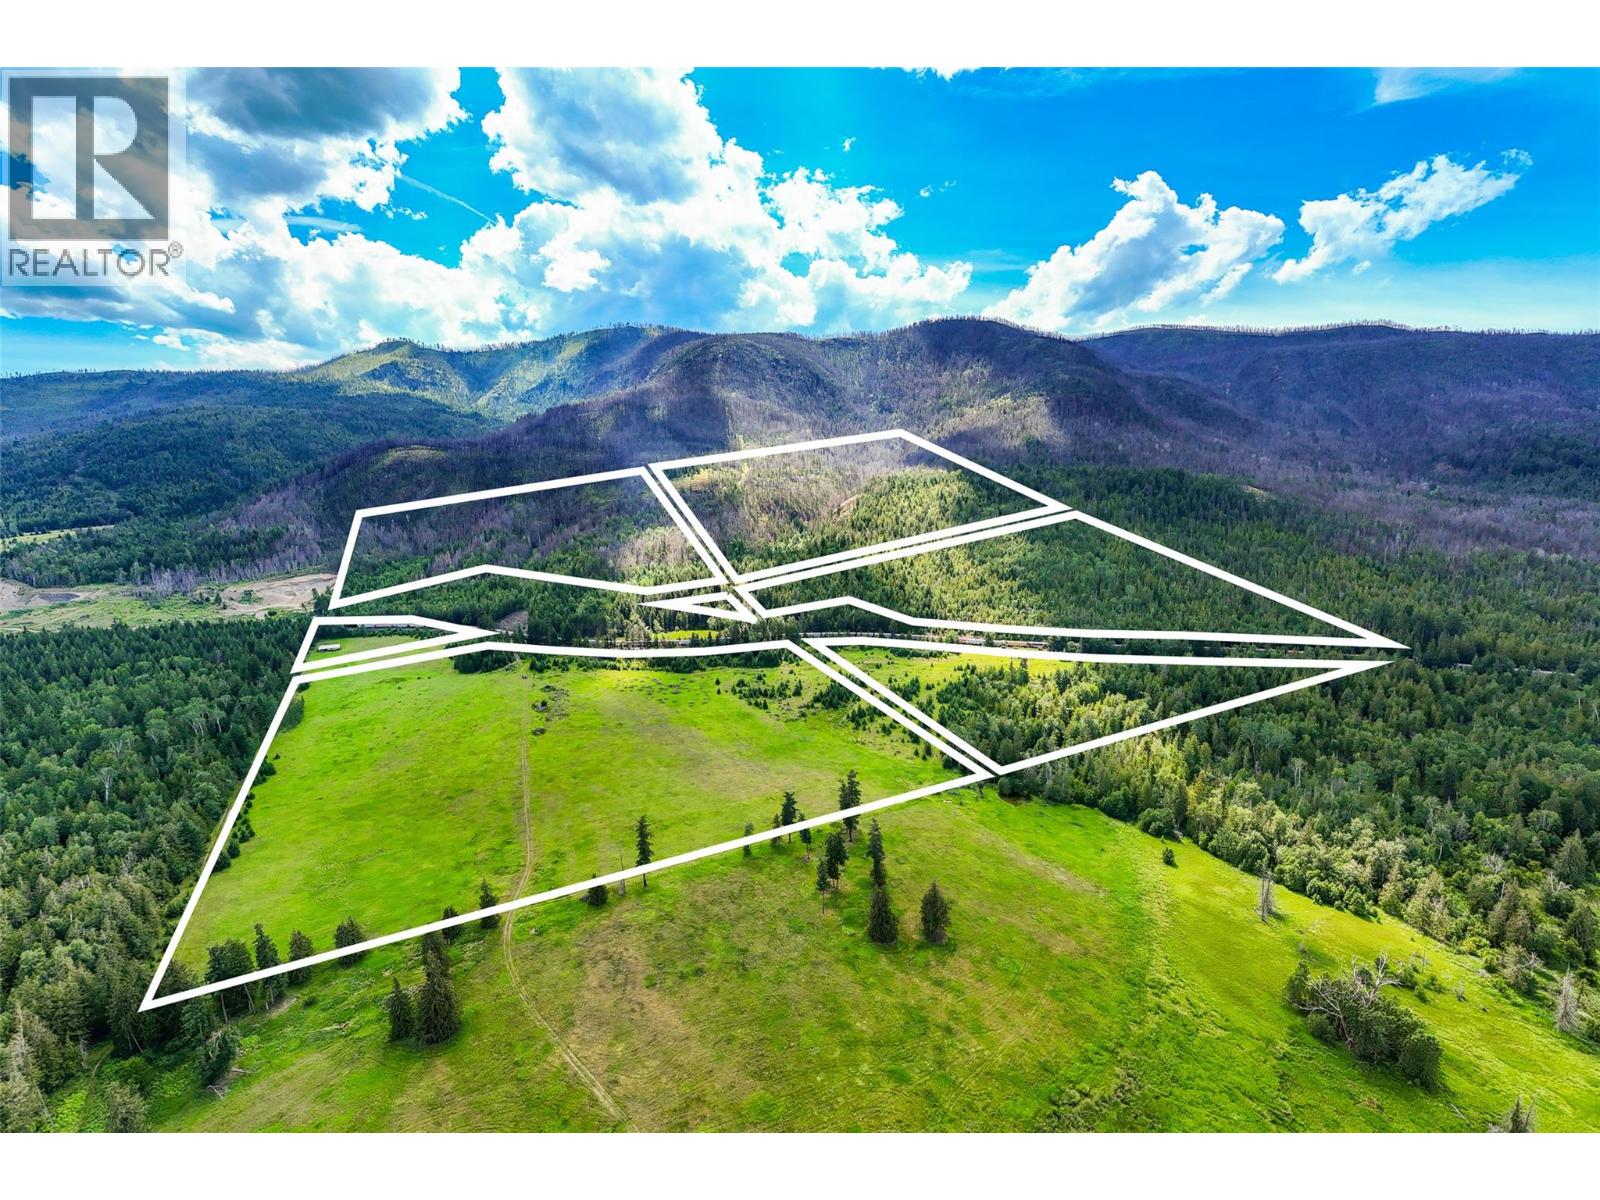
Dilworth Road Lot# 3, 4, 5
Sorrento, British Columbia
108.16 acres across three legal titles in the Sorrento area. Significant due diligence was conducted on this stunning lake-view site to progress towards a gravel pit operation. Nearby development in the area may allow for future development upside. One of the parcels contains a current water license. Canadian Pacific Railway bisects the property. A small component of one parcel is in the ALR. These properties are available independently or in conjunction with 890 Dilworth to the North / West, offering an additional 35.237 acres (SEE MLS 10392218). Combined listing MLS 10392448. The other parcel would be a fantastic site for a large estate-style home, a boutique farming operation, or long-term holding property. This is one of the largest-scale offerings currently available in the region. (id:64133)
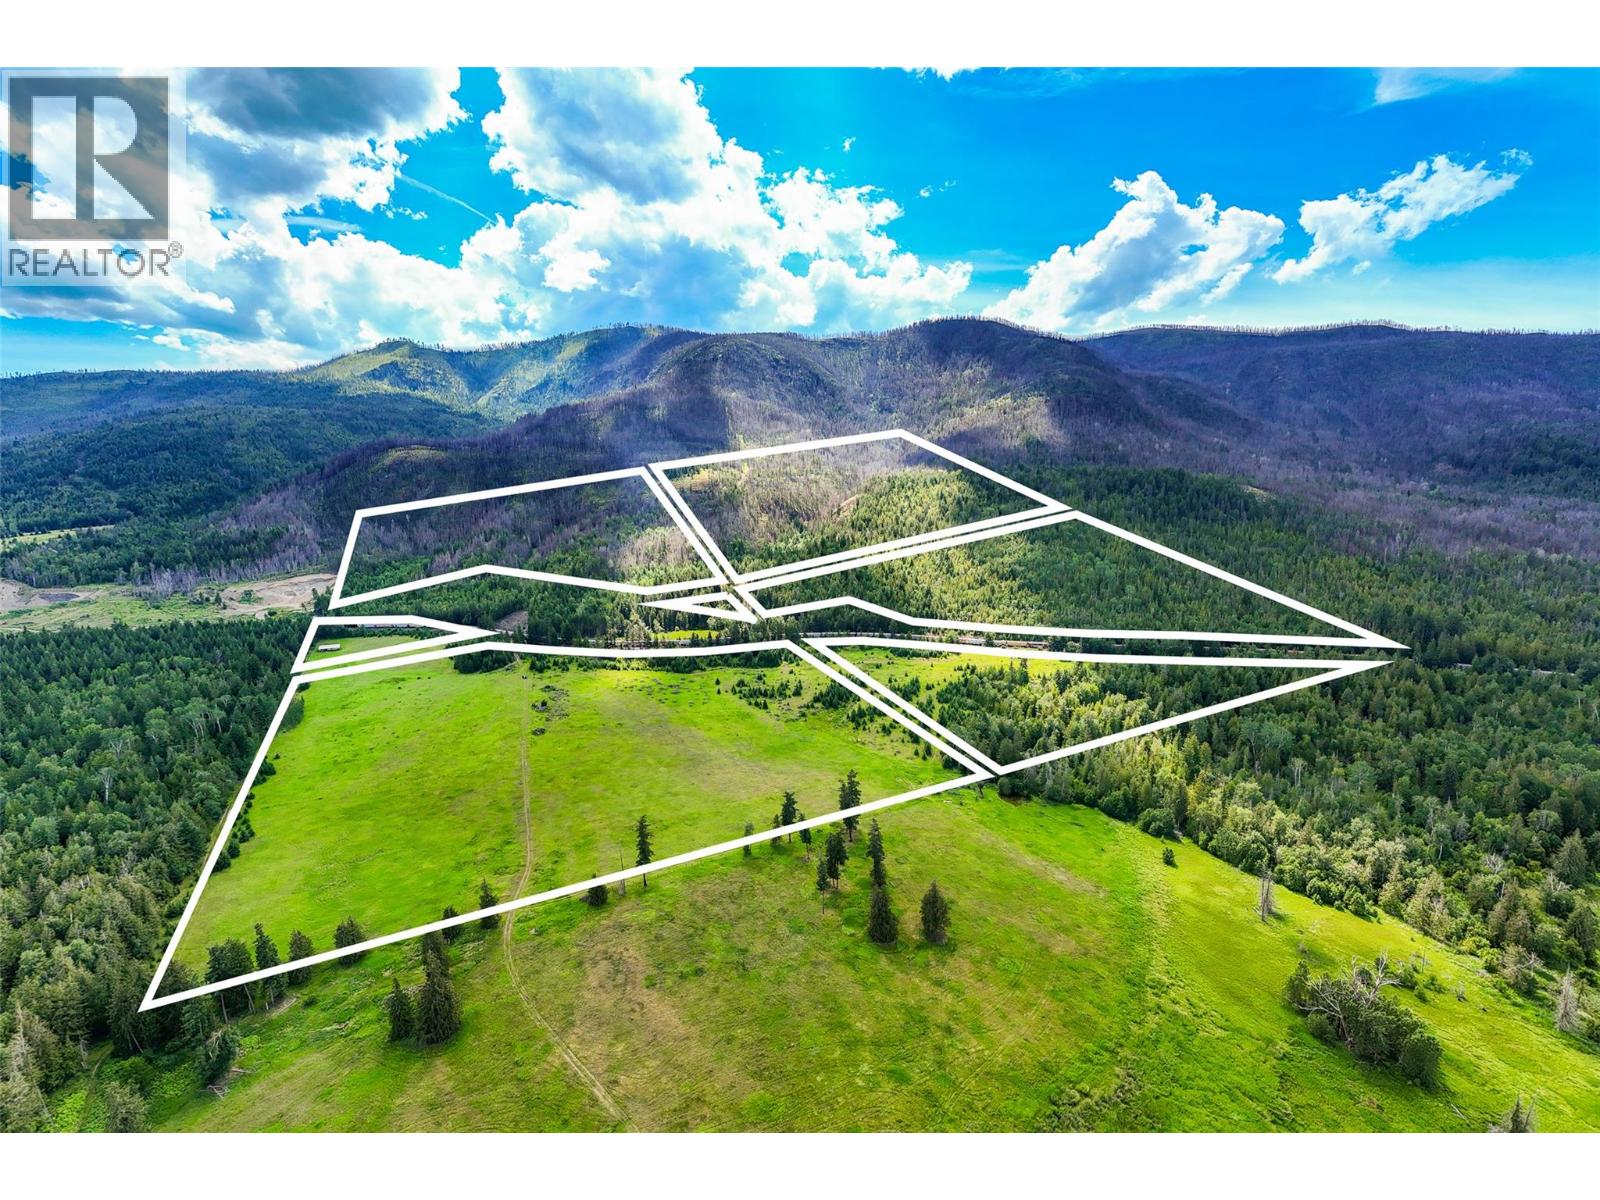
890 Dilworth Road
Sorrento, British Columbia
Beautiful 35.237 acre parcel in Sorrento. Zoned agriculturally and primarily located in the ALR, this parcel offers great views, usability for agricultural endeavors, and a year-round spring in the middle of the parcel. This would be a fantastic site for a large estate-style home, a boutique farming operation, or long-term holding property. The property is available independently or in conjunction with lots 3, 4, and 5 adjacent to the East / South, offering an additional 108.16 acres (SEE MLS 10392239). Combined listing MLS 10392448. With the other parcels, there has been due diligence conducted for a gravel pit operation, and there is active development in the area to allow for future development upside. This is one of the largest-scale offerings currently available in the region. (id:64133)
4111 Evans Road Unit# 24
Lake Country, British Columbia
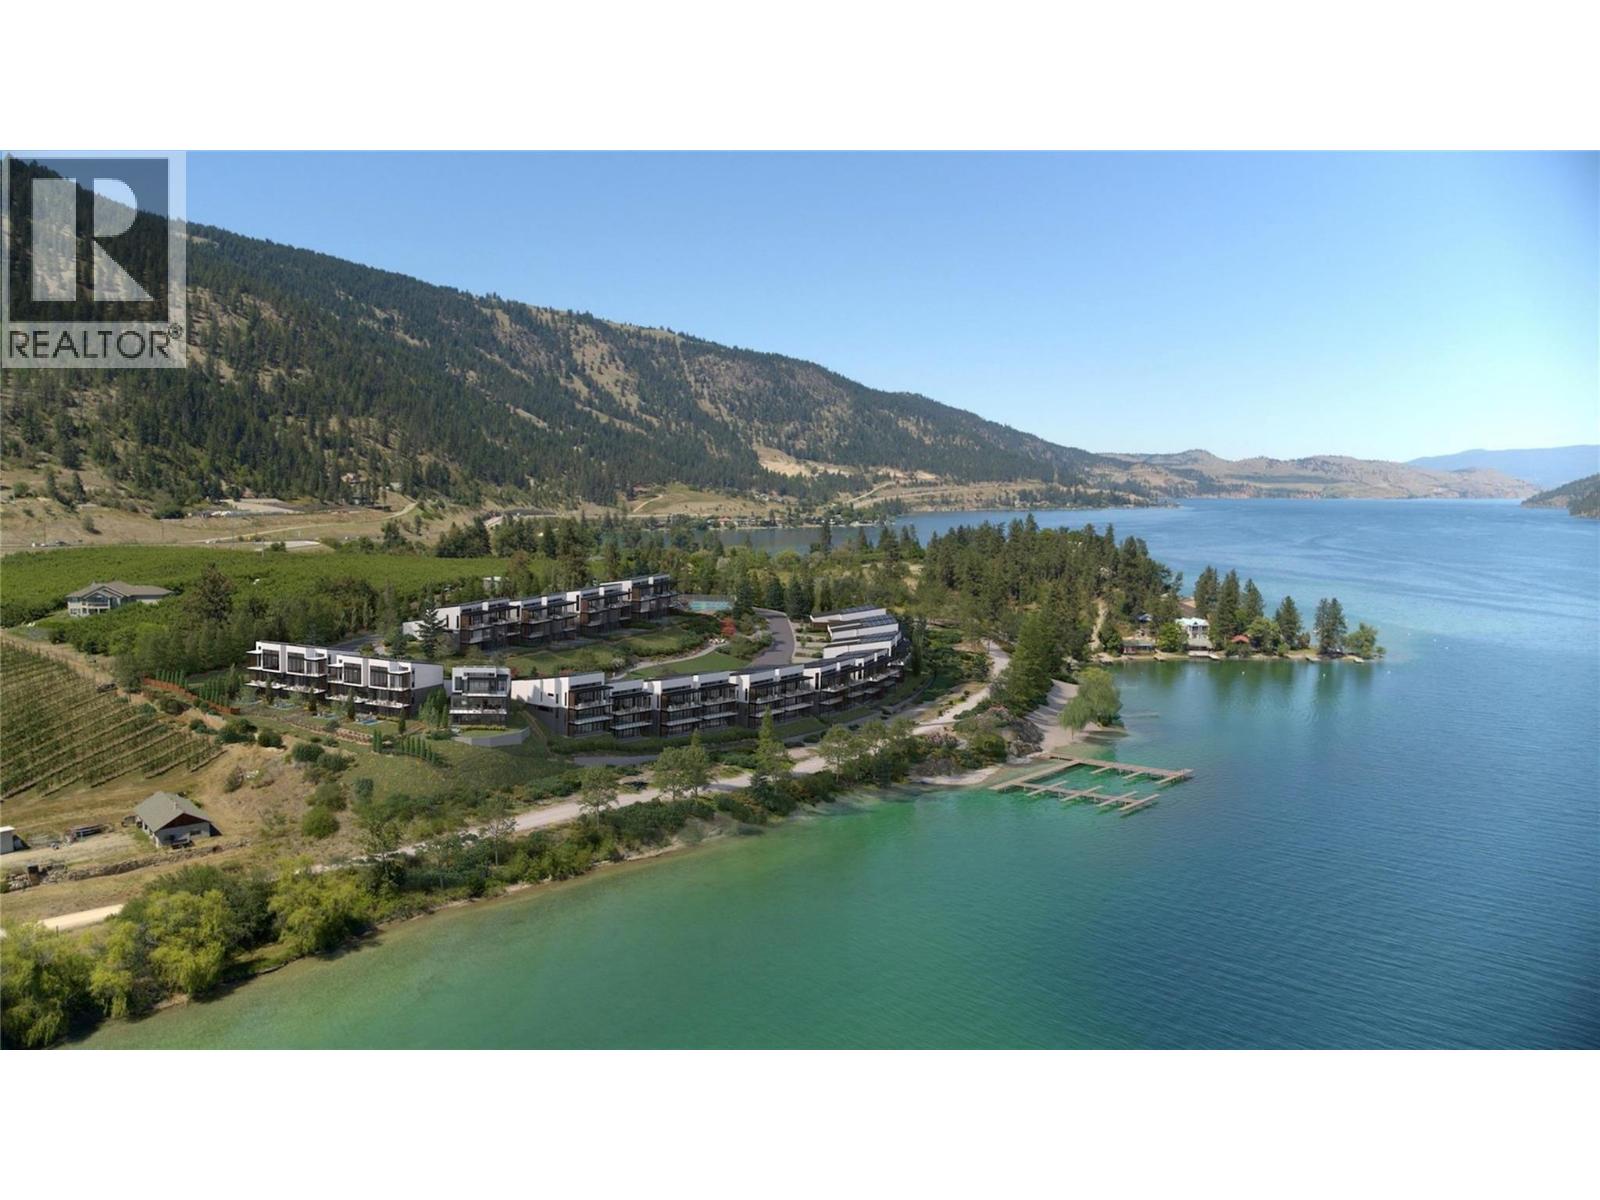
Elevated above the turquoise waters of Kalamalka Lake, Vista I is a masterfully designed contemporary residence that celebrates the beauty of its natural surroundings while delivering modern luxury. Spanning 2,671 square feet across three thoughtfully designed levels, this sophisticated walk-out home seamlessly blends refined architecture with effortless indoor-outdoor living. Positioned to capture breathtaking lake views from every floor, expansive walls of glass invite natural light while framing Kalamalka's rich waterfront landscape. The main level is defined by soaring 14-foot vaulted ceilings and an open-concept design that connects the great room, dining area, and chef-inspired kitchen. Premium appliances, a generous island, walk-in pantry, and a statement wine display create a space well suited for intimate evenings or grand-scale entertaining. Floor-to-ceiling windows extend the living experience onto a covered lake view terrace. The primary retreat occupies its own level, creating a sanctuary within the home. Complete with a covered balcony overlooking the lake, a spa-inspired ensuite, and a spacious walk-in wardrobe. Additional flexible living spaces provide versatility for family, visitors, home offices, wellness rooms, or recreational pursuits. The walk-out lower level opens to a landscaped yard, while approximately $150,000 in curated upgrades distinguish Unit 24 as a fully appointed spec residence, including a private pool, creating an exceptional setting for outdoor relaxation and entertaining. An oversized double garage offers generous space for vehicles and boats. Located approximately two minutes from the beach and moments from the shoreline of Kalamalka Lake, Vista I offers an extraordinary opportunity to experience luxury lake living in a coveted waterfront community. Thoughtfully crafted, beautifully positioned, and designed to inspire, Vista I embodies the essence of modern Okanagan luxury. (id:64133)
1210 Eighth Street
Lake Country, British Columbia
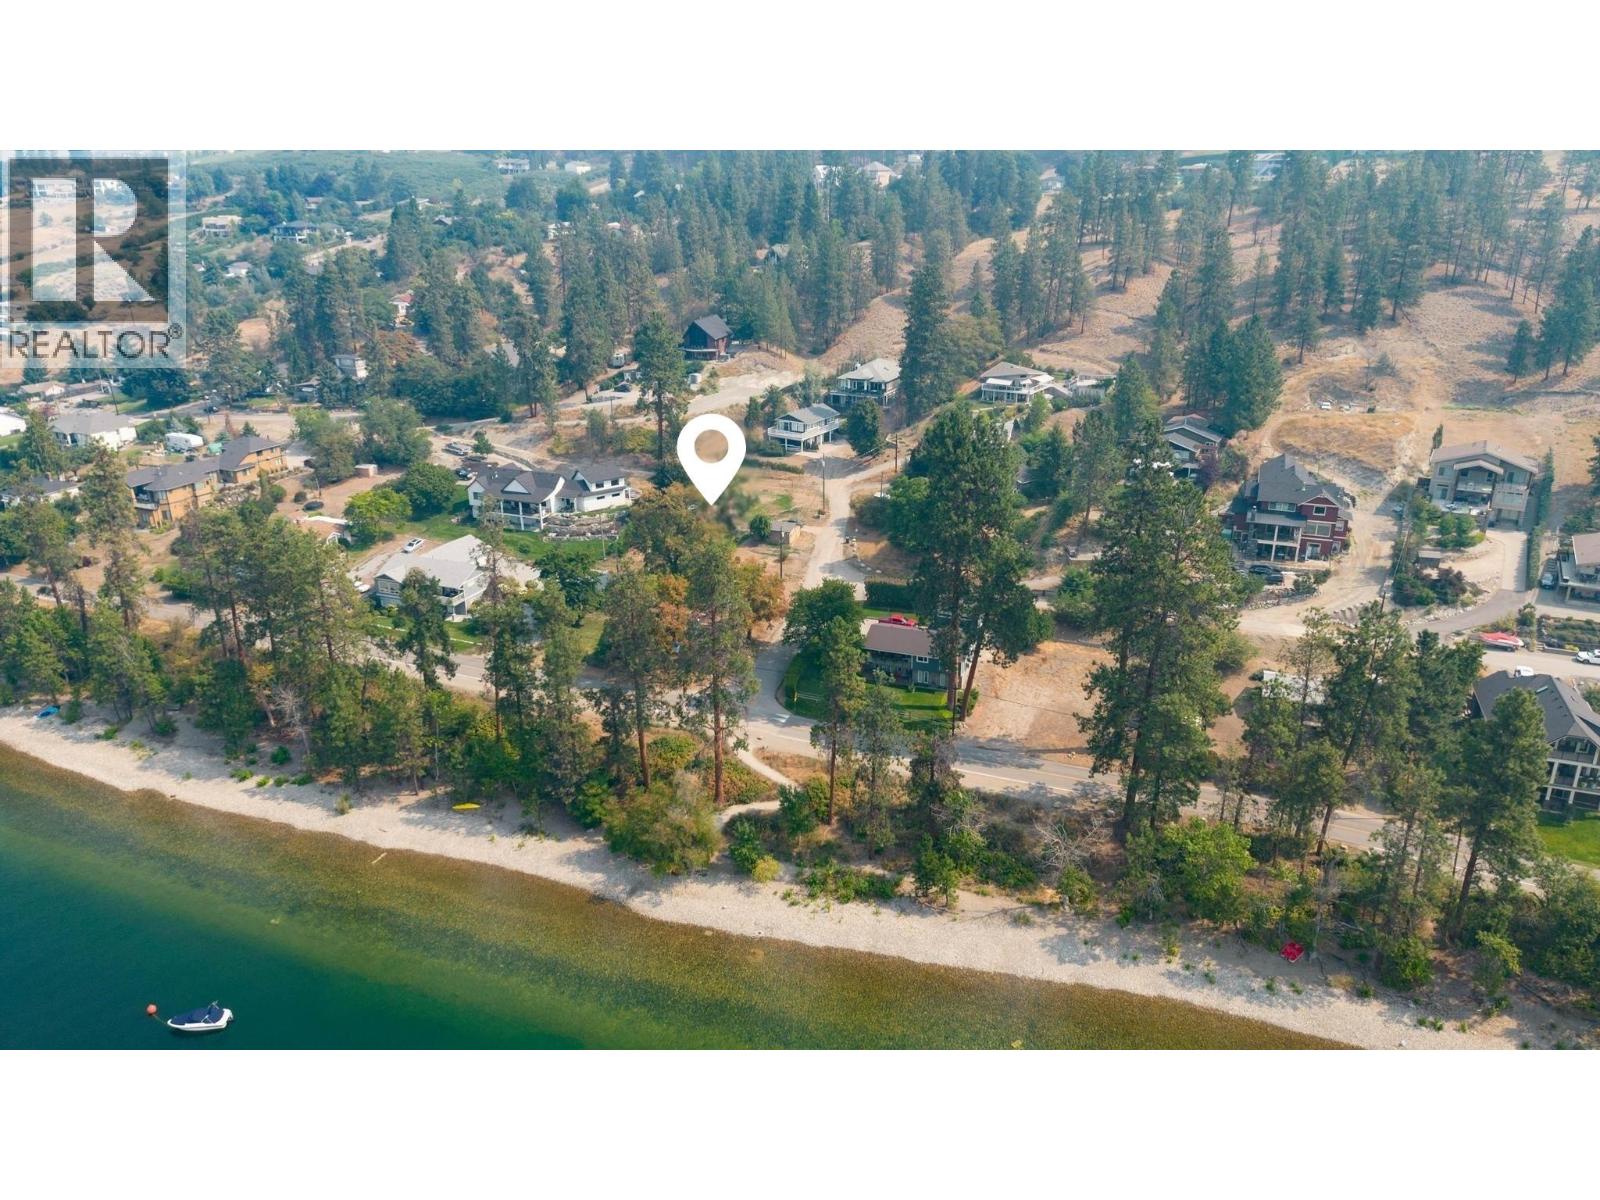
An exceptional opportunity in the prestigious Okanagan Centre neighbourhood of Lake Country. This 0.32 acre lot is ideally positioned just a half-block from the sparkling shores of Okanagan Lake, offering both immediate enjoyment and long-term potential. The existing cottage presents an excellent holding property, perfect for long- or short-term rental income while you plan and design your future custom residence. The property is serviced by municipal water (no lake intake), adding convenience and peace of mind. Enjoy a true walkable lifestyle just steps to Salty Caramel Cafe, Pebble Beach, the public boat launch, and minutes from some of the Okanagan’s most celebrated wineries including Gray Monk, Ex Nihilo, and Arrowleaf. Opportunities in this low-turnover lakeside community are rare. Drive through the neighbourhood and experience firsthand why so many choose to call Okanagan Centre home. (id:64133)
7650 Finch Road
Lake Country, British Columbia
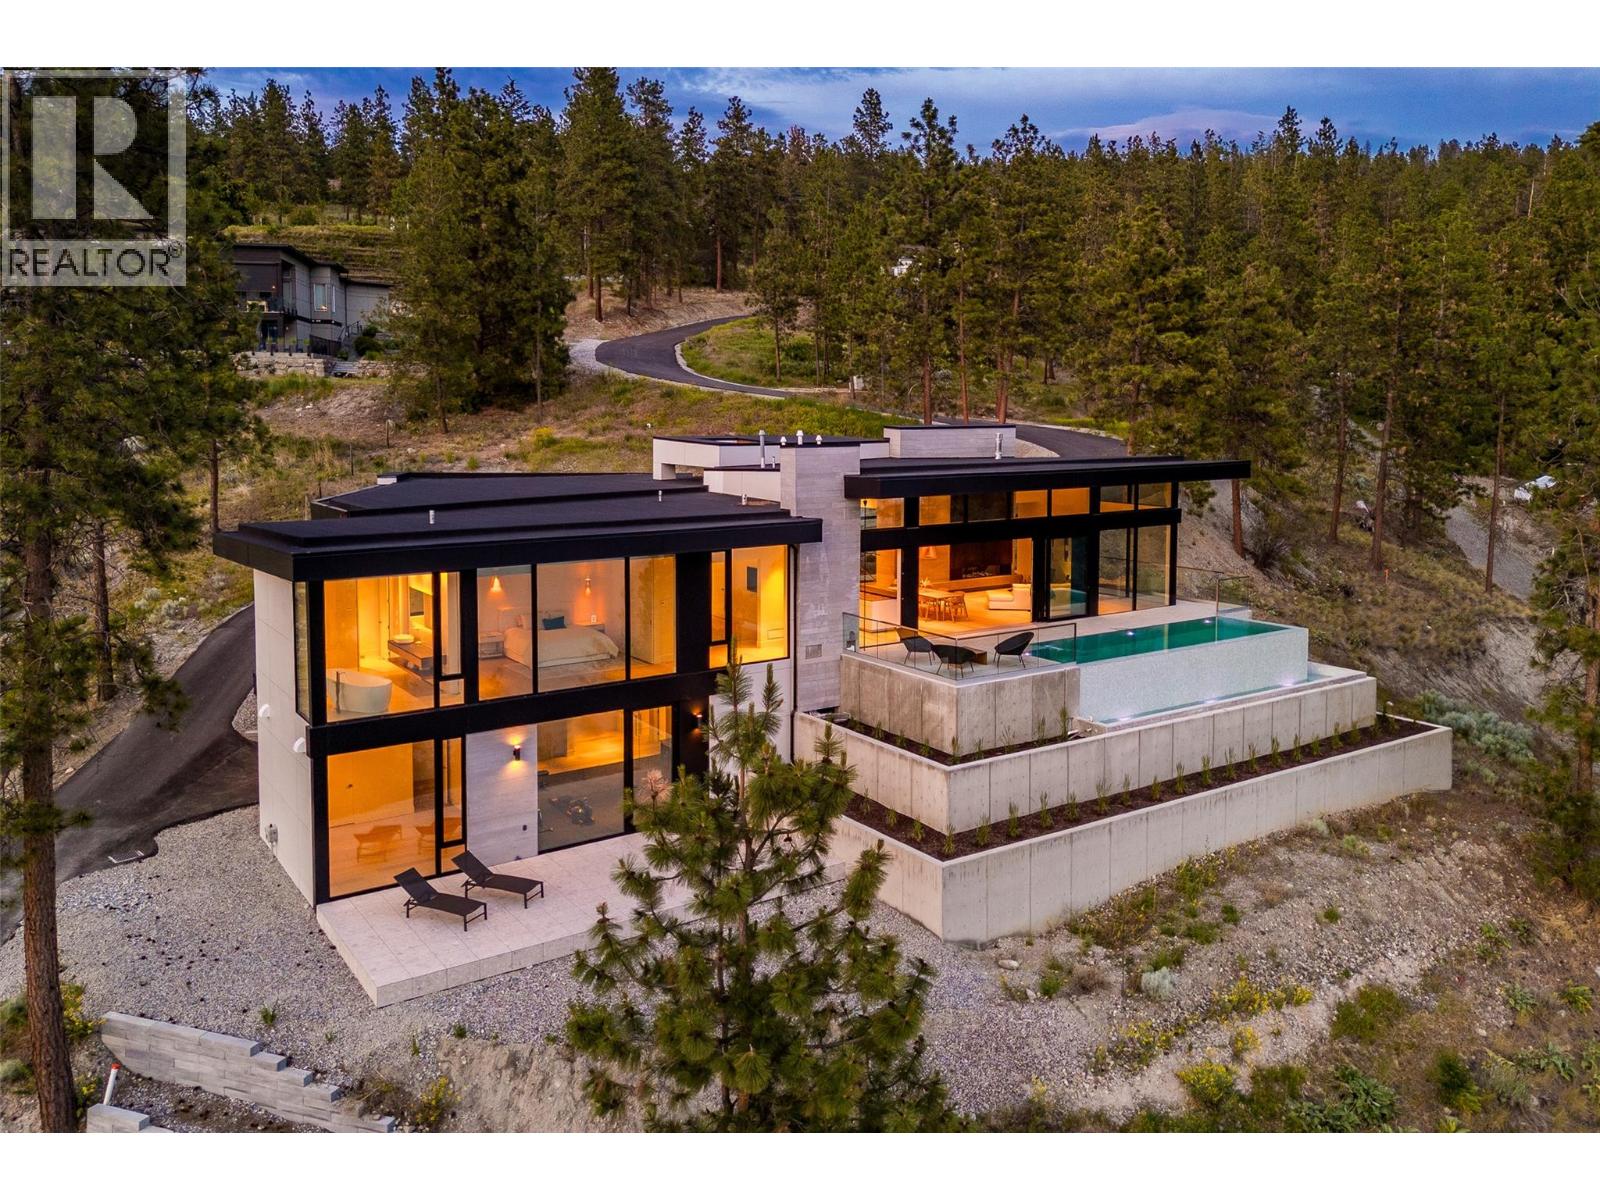
Welcome to Pebble Beach 2.0, a private modern estate where architecture meets the beach. The principal residence built in 2026 offers more than 4,700 square feet of refined living, with three bedrooms plus a den and three bathrooms, complemented by a separate 850-square-foot, one bedroom, one bathroom beach villa built in 2020 just steps from the water, and an additional detached 185-square-foot bunkhouse/flex structure. Together the three structures create a private compound across 3.17 acres with 235 feet of lakeshore frontage, new paved road access, and versatility for family, guests, work, recreation, and entertaining. At the heart of the main residence is a heated saltwater infinity pool, directly accessible through an entire open wall of sliding glass doors. Two black slate patios extend the living experience beachside and around the villa, while a beautifully integrated retaining-wall garden adds texture and softness to the modern landscape. Access to the beach is effortless, with ramps leading directly to the waterfront, creating an accessible connection to the shoreline via golf-cart or side-by-side with easy access to your licensed dock. Both the main residence and beach villa offer the opportunity for single-level living, while an elevator provides convenient access throughout the main home. Heated floors extend throughout the main residence, including both garages, creating year-round comfort. The interiors pair architectural simplicity with some of the finest European design, including an Italian kitchen, Poliform cabinetry and closets, CEA plumbing fixtures, and Miele and Gaggenau appliances. This is not simply a home on the beach. It is a carefully designed modern compound, where architecture, landscape, water, and lifestyle have been brought together as one cohesive experience. This is a rare opportunity to own a truly exceptional waterfront property, where every day can feel like a stay at a private architectural resort. GST included. (id:64133)
6651 Buchanan Road
Coldstream, British Columbia
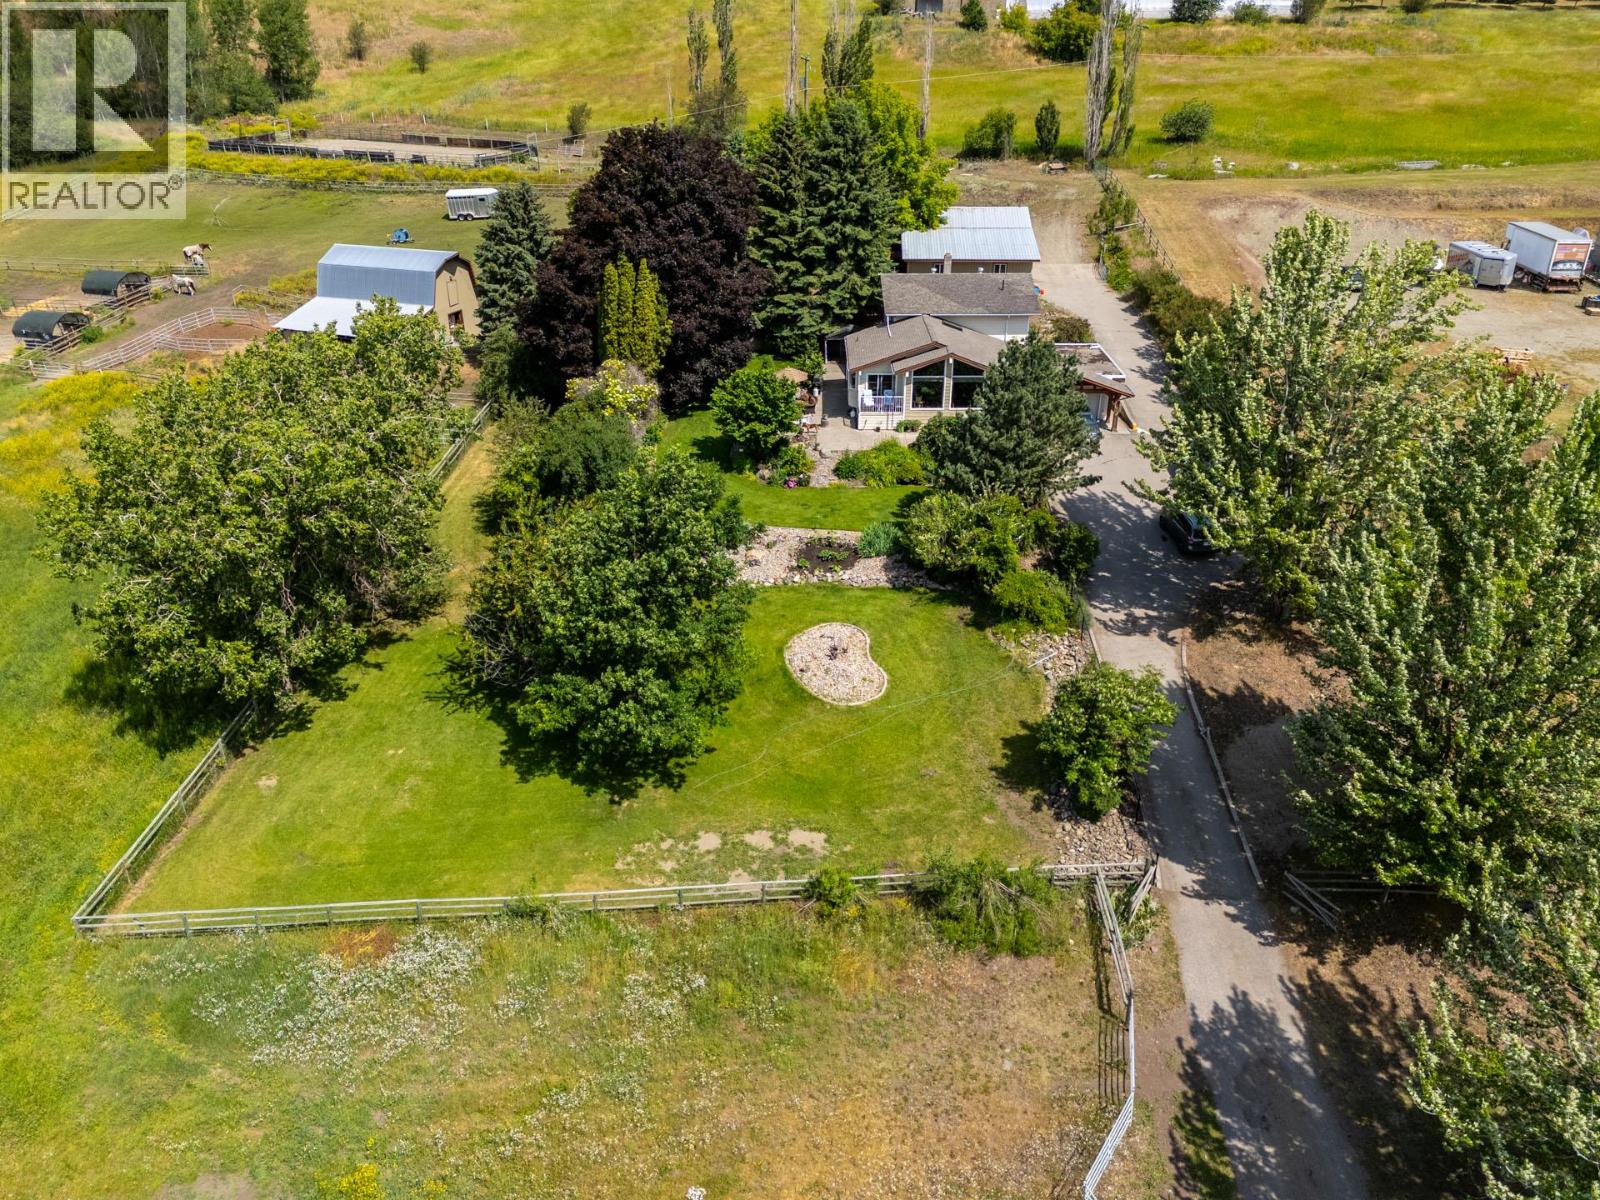
10.04 acre parcel in the Coldstream area of the Okanagan Valley. This residence boasts over 3,100 square feet of living space, featuring four bedrooms, three bathrooms, a double car garage, and renovations throughout. The living room offers vaulted ceilings to get excess natural light in from your valley views ahead, while your kitchen has stainless steel appliances. Off your deck, you can overlook your private garden/yard area, fenced in for convenience for any dogs. While you drive up the tree lined driveway, you pass by your extensive hay fields, irrigated with dedicated irrigation water; the land could be suitable for a variety of crops. The property is set up perfectly for equestrian uses, with a large barn (with hay loft), extensive cross fencing, and a flat, sanded riding arena (uncovered) at the top of the property. There are two dedicated paddocks with shelters. The insulated three bay workshop (with one pass-through stall) is perfect for a home based business, storage, extra covered parking, and more. This is a perfect hobby-farm or equestrian retreat, with significant dollars invested into the land, the home, and the two large outbuildings to help service any agricultural uses. The equipment/irrigation equipment may be negotiable. GST applicable. (id:64133)
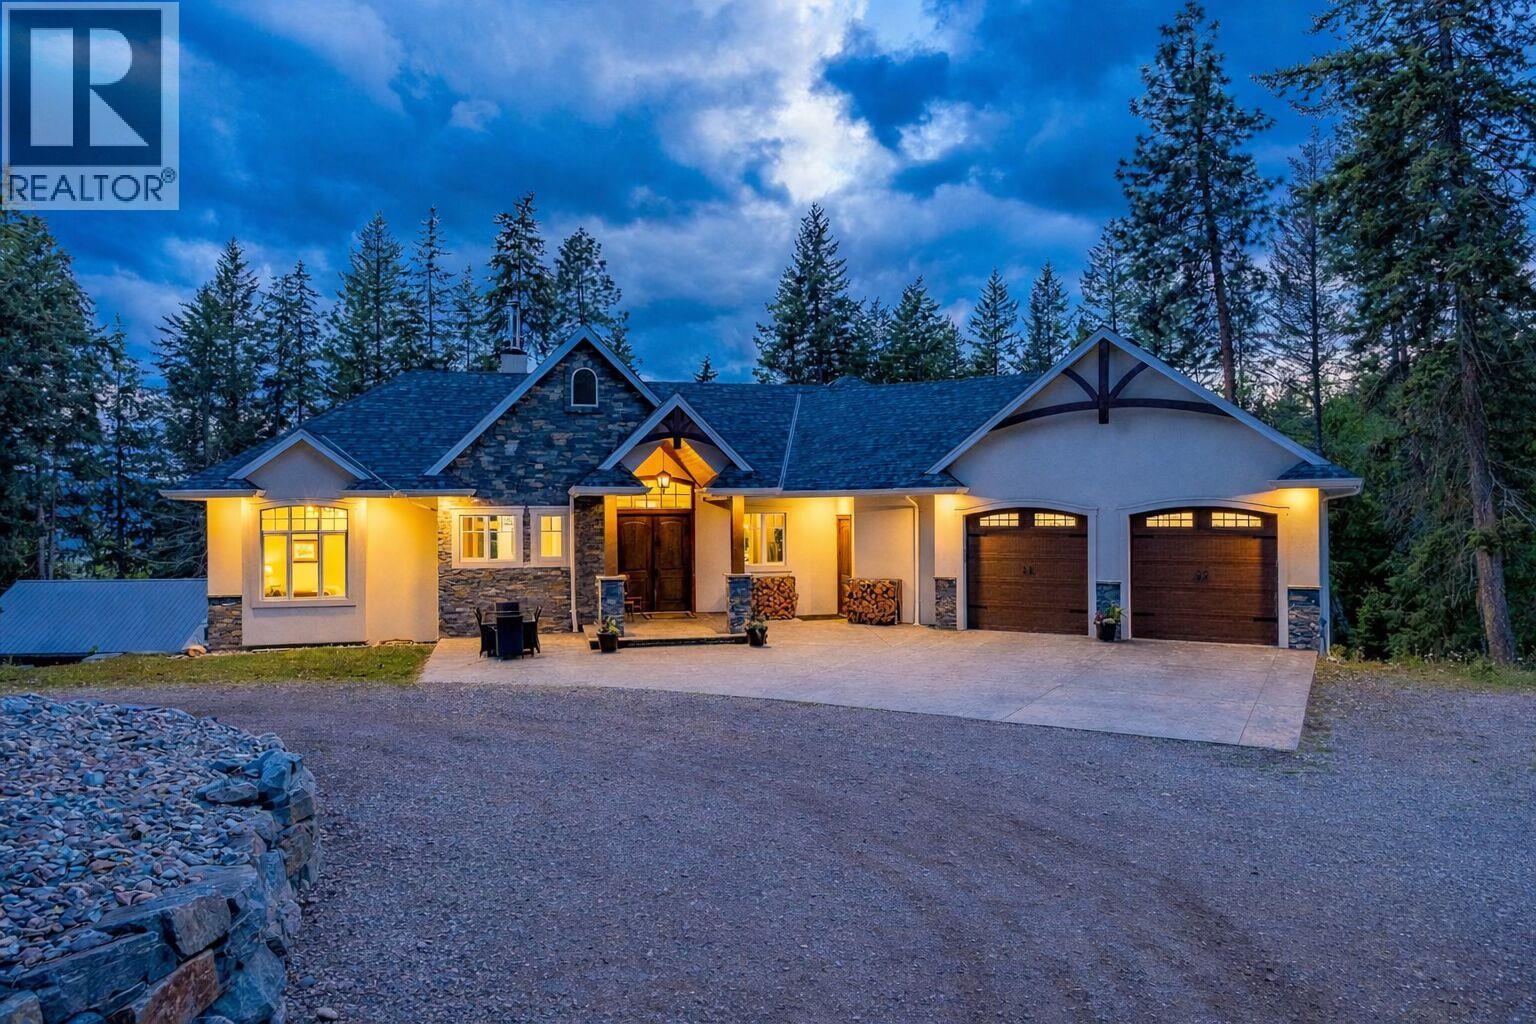
7844 Chew Road
Vernon, British Columbia
Stunning eight bedroom plus den or office, five bathroom residence with a legal income-generating (Air BnB or long-term) suite, situated on a private 4.59-acre parcel in the Vernon/BX area of the Okanagan Valley. Finished in 2018 and boasting over 4,900 square feet of finished living space, this home spares no expense. Upon entering, you are immediately greeted in the living room by soaring ceilings and an emphatic stone-covered, wood-burning fireplace. This area opens to a beautiful kitchen with an island, stainless steel appliances, and a hidden pantry. The main floor offers the perfect main floor living, with two bedrooms serviced by a Jack & Jill style bathroom, a luxurious primary suite with access to the balcony space, and a private ensuite. Downstairs, there is a large recreational room with a full bar and a large space with a separate office and bedroom, great if you have a home-based business that requires separation from the rest of the living space. There are two additional full bedrooms serviced by a full bathroom and access to an expansive patio. There is also a two bedroom, one bathroom legal suite under the suspended slab garage or the perfect spot for family/guests. Even better, it has successfully generated as high as $3,800 a month w/ Air BnB or could gather approximately $2,000 as a long term rental. The large, detached workshop is perfect for your toys, woodworking, etc! This can be an active hobby farm, with extensive gardening space, a greenhouse, studio/shed, chicken coop, and extensive cross-fencing and paddocked areas for your potential animals. The remainder of the property feels like your own park! (id:64133)
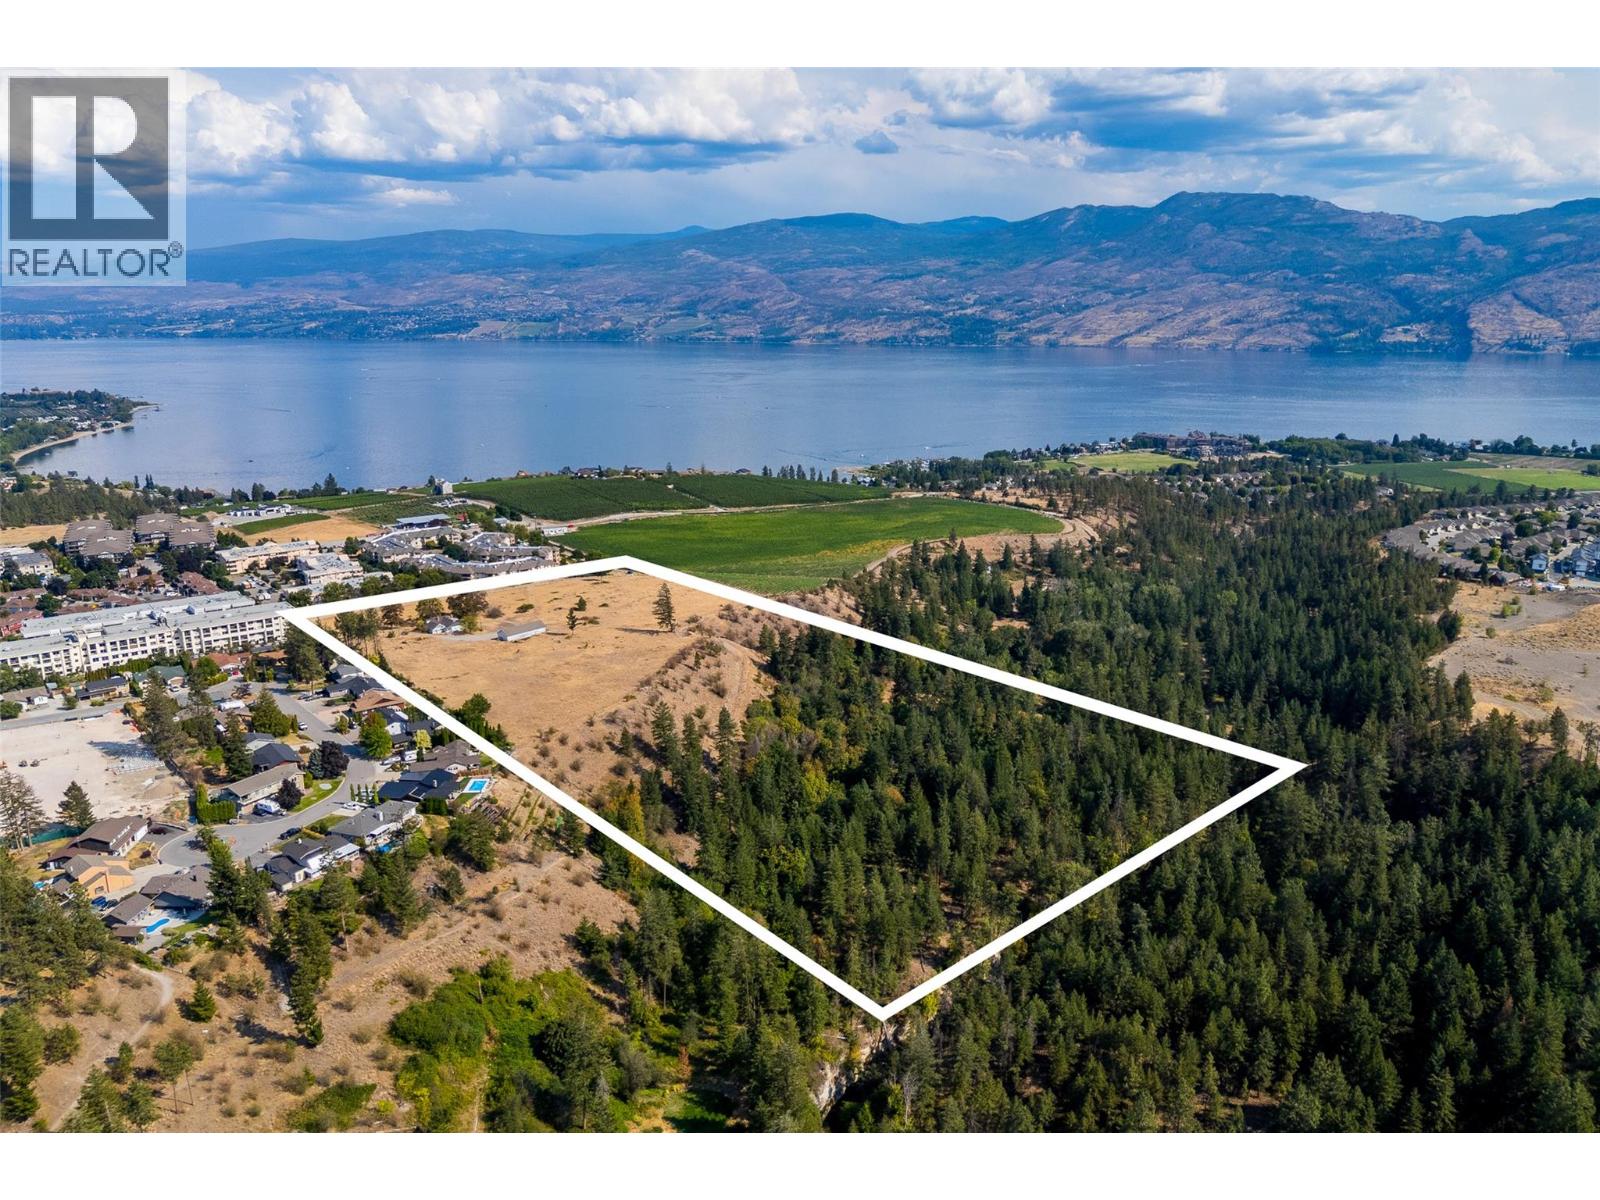
3898 Brown Road
West Kelowna, British Columbia
Huge opportunity in this 21.14 acre development site - the largest and most premium development site available in all of West Kelowna. Situated on Brown Road, overlooking vineyards and directly adjacent to Glen Canyon Regional Park, this site offers expansive views of Lake Okanagan. Unmatched opportunity for high and medium density residential development, with multiple sites for medium–rise condominium and/or rental apartments, assisted living facilities, townhomes, and commercial spaces. Opportunity to subdivide into smaller parcels, or use the entire site to create a master planned community which will be the premier location in West Kelowna. Walking distance to all services, shopping. Directly adjacent to Glen Canyon Regional Park allowing direct access to trails, etc. Full access planned from both Brown Road and Elliott Road, creating generous flexibility for design. Extensive documentation available from Listing Agent. (id:64133)
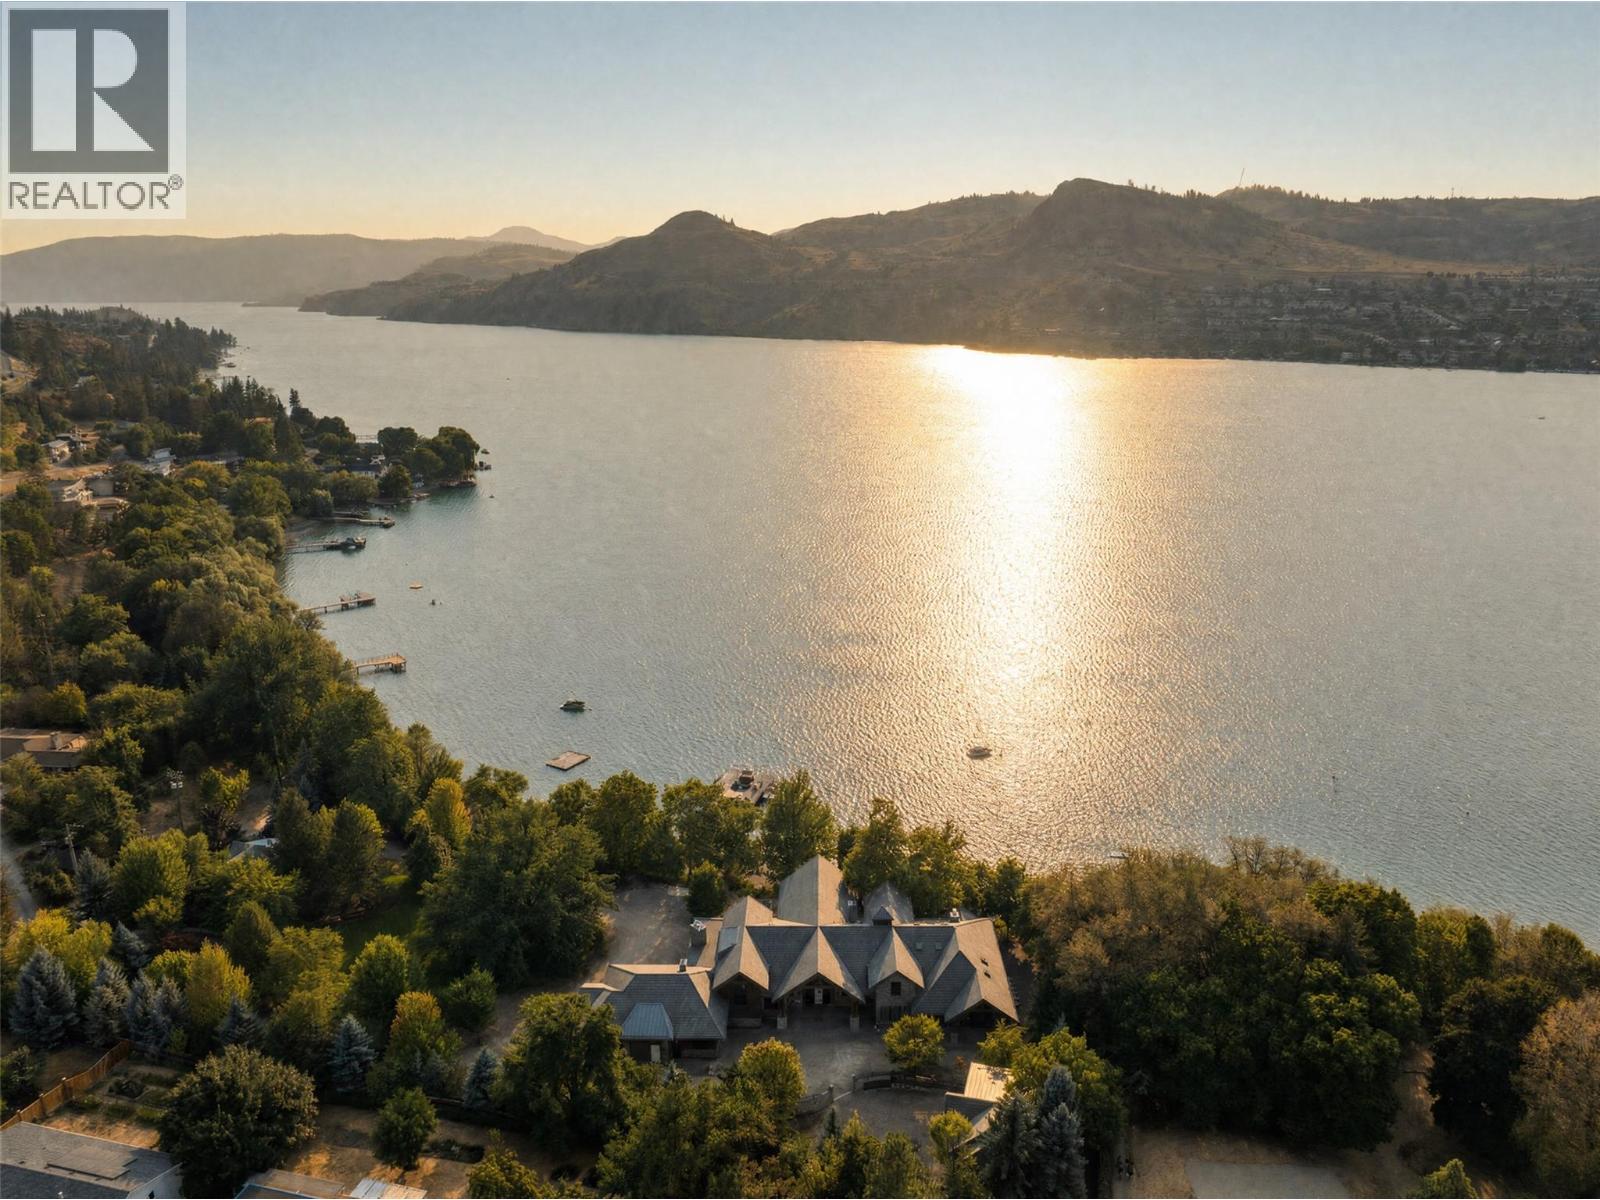
12407 Coldstream Creek Road
Coldstream, British Columbia
Welcome to the most incredible property on picturesque Kalamalka Lake. This is a rare opportunity to curate a world-class family estate, set upon 2.41 acres boasting nearly 450’ of lakefront. The gated, winding circular driveway enters via a bridge over the man-made creek, and is fully lit and accented by beautiful rock walls, introducing you to your sanctuary. Constructed by Heartwood Homes, the unfinished 16,000+ square foot home boasts architecture and scale unlike any other, with 7 bedrooms and 10 bathrooms, grand entertaining spaces, lounges, gym, chef’s kitchen, four gas fireplaces, sauna, golf simulator, and so much more. The main home has an attached 4 car garage, plus a large detached garage. The homes have been built with only the highest quality materials, including stone, timber beams, and clay tile roofs. Set on an expertly landscaped 2.41 acres, the property borders natural spaces to create absolute privacy, with mature trees and beautiful hand-laid stone walls which nurture an old world sense of natural beauty. The stunning guest home features high end finishes, serene outdoor living, and an oversized attached garage, also with full plumbing and bathroom. The absolutely irreplaceable beach house (due to modern riparian setbacks) has extensive living space, kitchenette, bathroom, outdoor kitchen, outdoor shower, and large storage room with laundry facilities, and contains the same level of quality finishing as the rest of the property. Set directly on the beautifully landscaped water front, the lakehouse provides endless space for summer boat days. The dock was built in 2017, with steel piles and 14,000lb boat lift. Approx 450’ of lakeshore, oriented for optimal privacy. This estate was thoughtfully designed with tribute to the original 1909 farmhouse, and is anchored by a picturesque oak tree, providing a centre for the entire site. R1 Zoning and not in the ALR. This property must be experienced to appreciate. (id:64133)
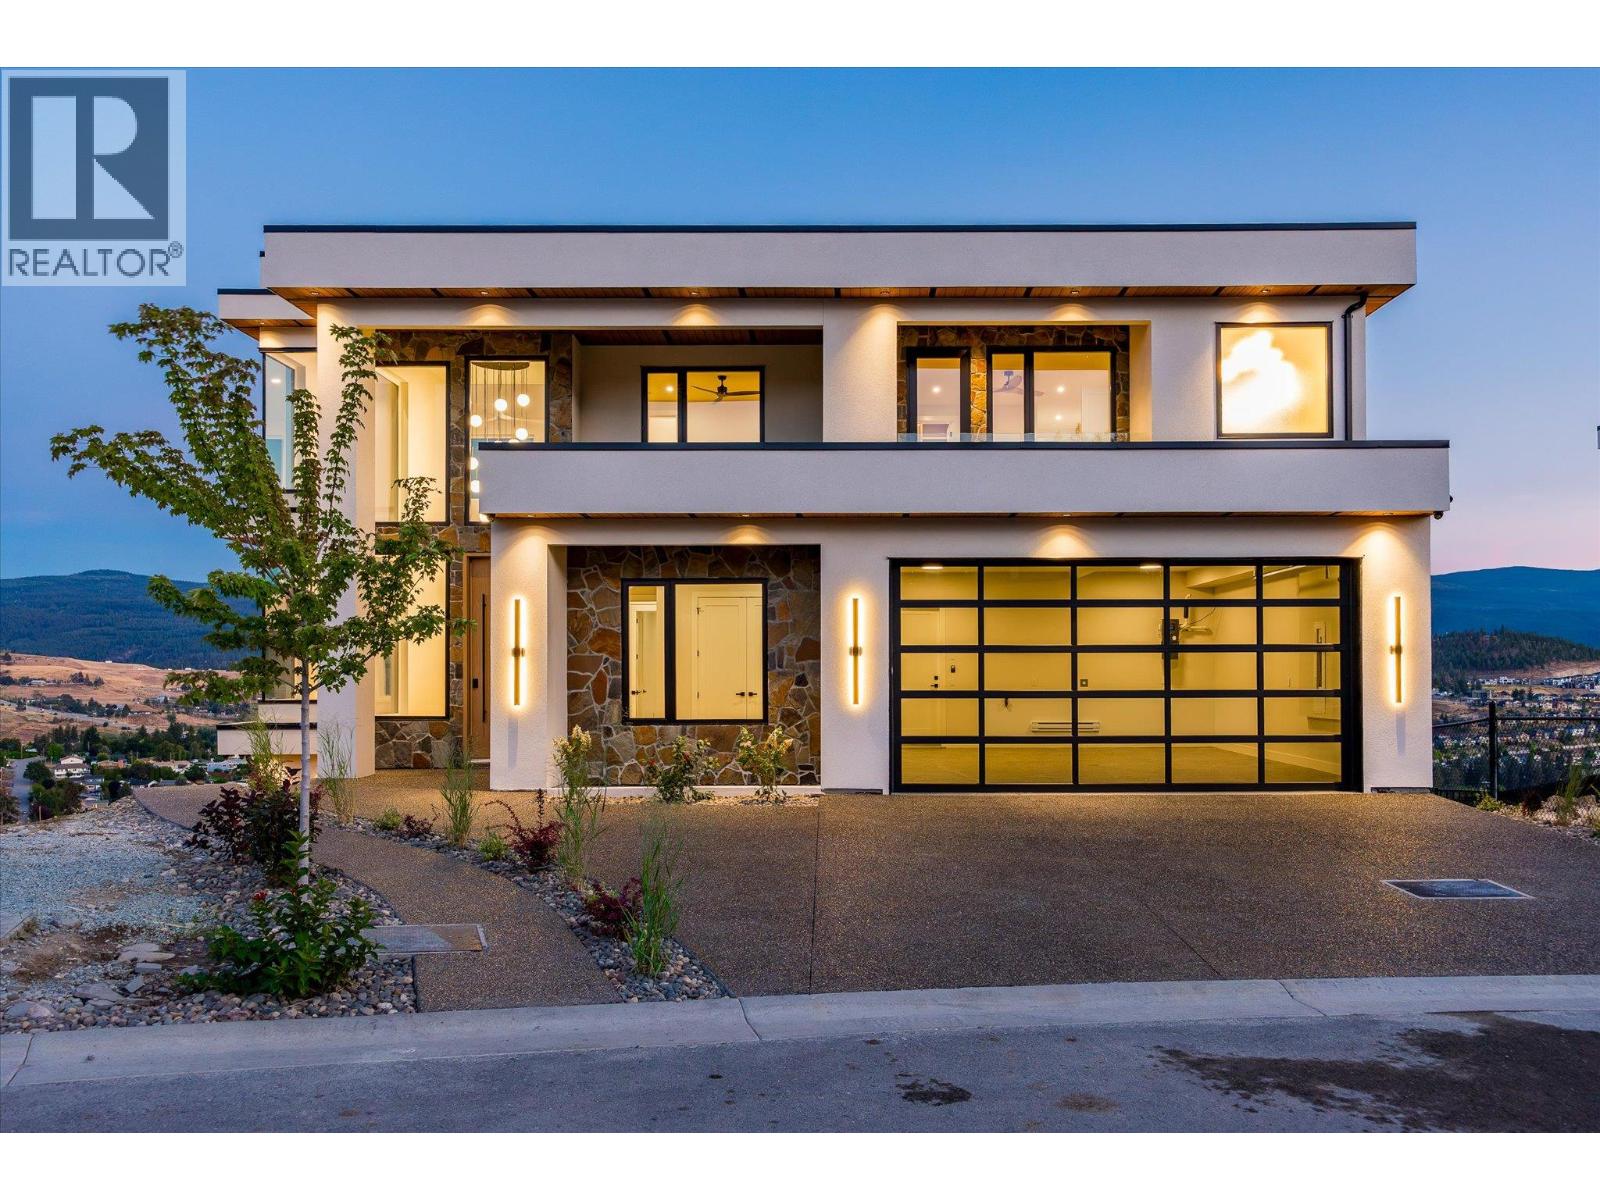
1082 Carnoustie Drive
Kelowna, British Columbia
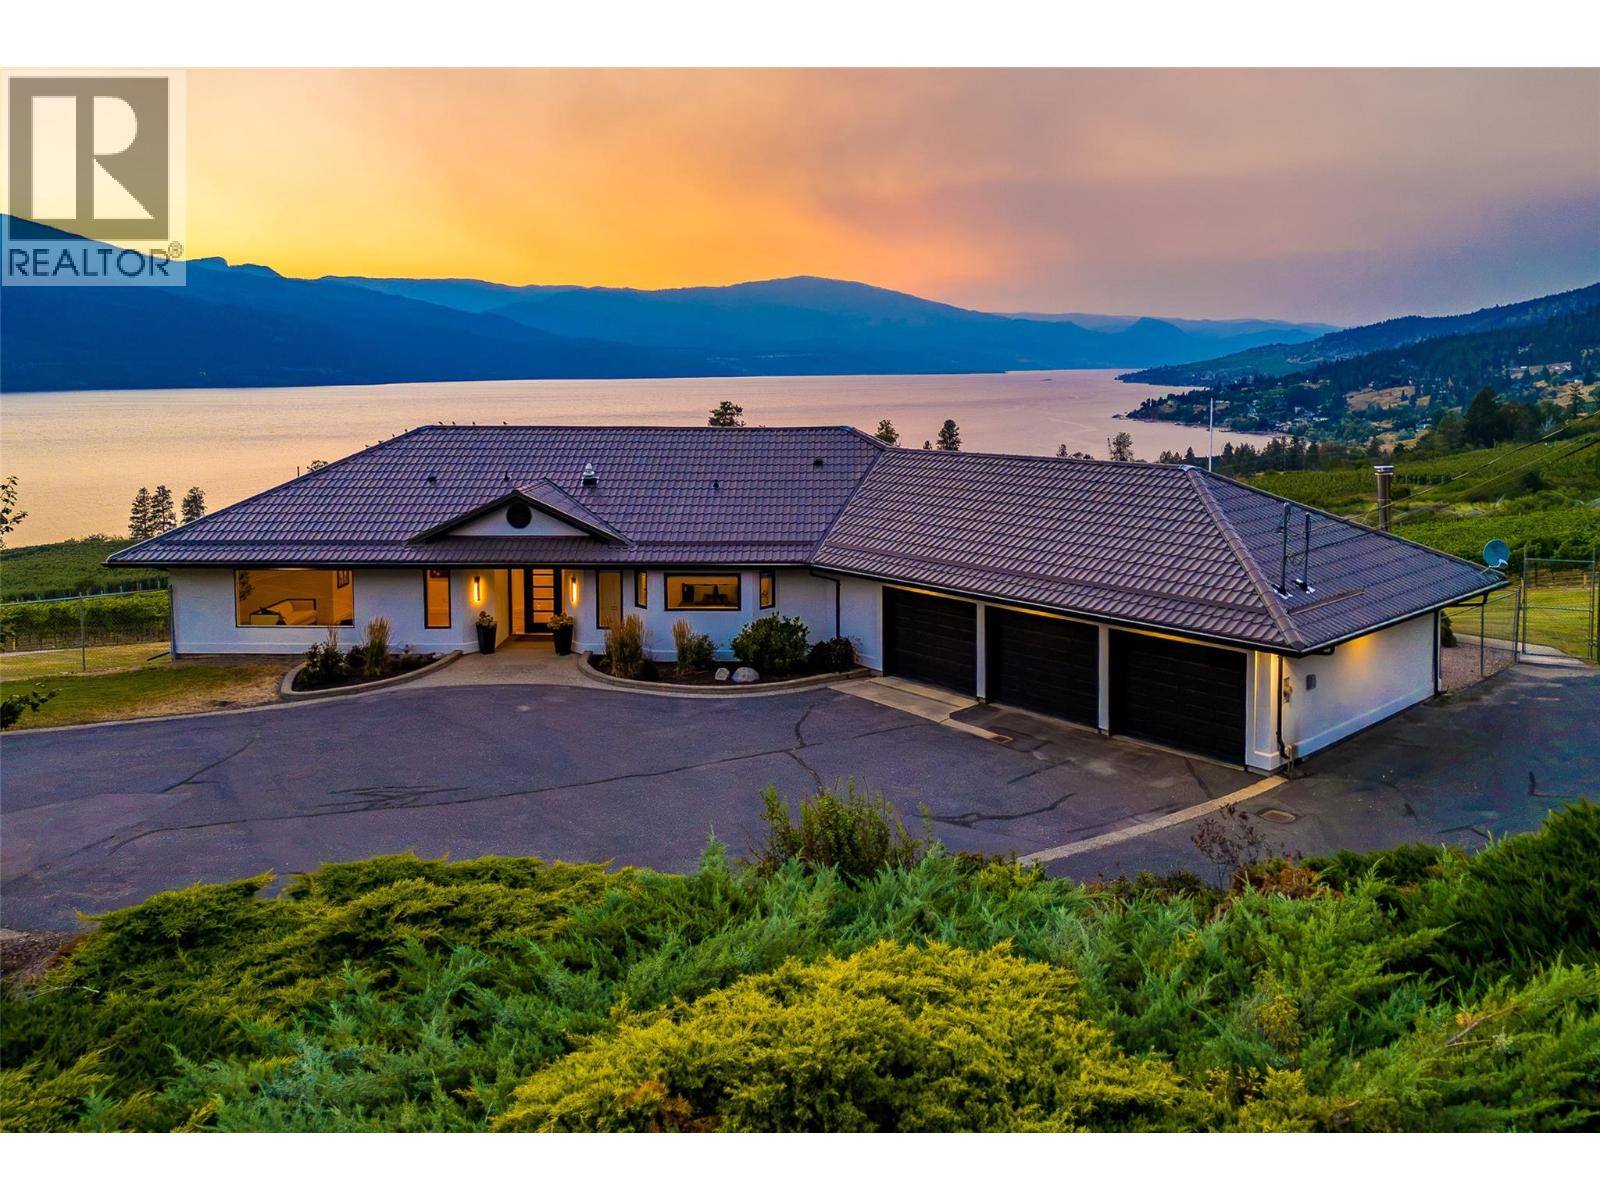
Located on a quiet cul-de-sac in Black Mountain, this spacious modern home offers every expected luxury, with crisp design and panoramic views. The main level boasts soaring ceilings, accentuating the grand living room, with floor-to-ceiling tiled gas fireplace, and access to the expansive covered deck. The spacious kitchen boasts beautiful Bosch appliances, built-in coffee maker, warm natural wood cabinetry, and a fully featured butler’s pantry with stove, microwave, fridge, and dishwasher. An office/bedroom plus full three piece bathroom complete this level, perfect for work-from-home or guests with mobility issues. Upstairs is the main primary bathroom wing, featuring a private balcony, large walk-in closet with custom cabinetry, and an incredible ensuite bathroom complete with soak tub, tile & glass shower, and a full sauna. On this level is a second primary suite, again with a stunning five piece ensuite bathroom, walk-in closet, and private patio. The third bedroom and main bathroom complete the upper level. Downstairs is a games and media paradise, with a spacious family room with full wet bar, a theatre room waiting for your dream home cinema. The entire downstairs, including the legal suite, have in-floor radiant heating. Two more bedrooms and another full bathroom complete the main space. Completely independent of the main home is a one bedroom legal suite, with separate entry, dedicated laundry, and private side access with outdoor living space. Fully fenced yard for the pets! Brand new construction from Owl Nest View Homes and TSS Pro Homes. Price plus GST. (id:64133)
1090 Camp Road
Lake Country, British Columbia
A rare opportunity to own the prettiest vineyard in the Okanagan. Set on a private 8.73-acre estate 20 minutes from Kelowna International Airport, and steps to beaches, wineries, coffee shops and hiking trails, this exceptional property captures breathtaking sunsets, unobstructed views, and unforgettable star-filled skies over Okanagan Lake. This beautifully renovated 4,267 sq ft home has been thoughtfully designed for luxury and relaxation. With panoramic windows, the great room opens onto a spacious deck overlooking your vineyard and solar-heated pool, while the chef's kitchen features Bosch appliances, custom cabinetry and a 10 ft. counter with bar seating to enjoy your view with every meal. Two spacious bedrooms complete with ensuites on the main floor offer a private retreat at the end of your day, while the downstairs boasts two additional bedrooms, two full baths, an office, gym, and recreation room. Host family and friends for a glass of wine and an evening of stargazing from your beautiful greenhouse featuring roof vents, fans, automated sun shade, an office, and four bathrooms. Surrounded by deer-fence the vineyard is planted with 7,200 Pinot Noir and Pinot Gris vines from Napa and features a fully automated app-controlled dual overhead and drip irrigation system. The vineyard is professionally managed by Gray Monk, and generates passive income, with an option to continue the arrangement. A triple attached garage is complemented by an oversized detached triple garage/workshop with additional lower-level storage. Extensively renovated from top to bottom—including plumbing, electrical, septic, landscaping, irrigation,—this extraordinary estate offers luxury, privacy, income potential, and a truly unmatched Okanagan lifestyle. (id:64133)
26 Commonage Road
Vernon, British Columbia
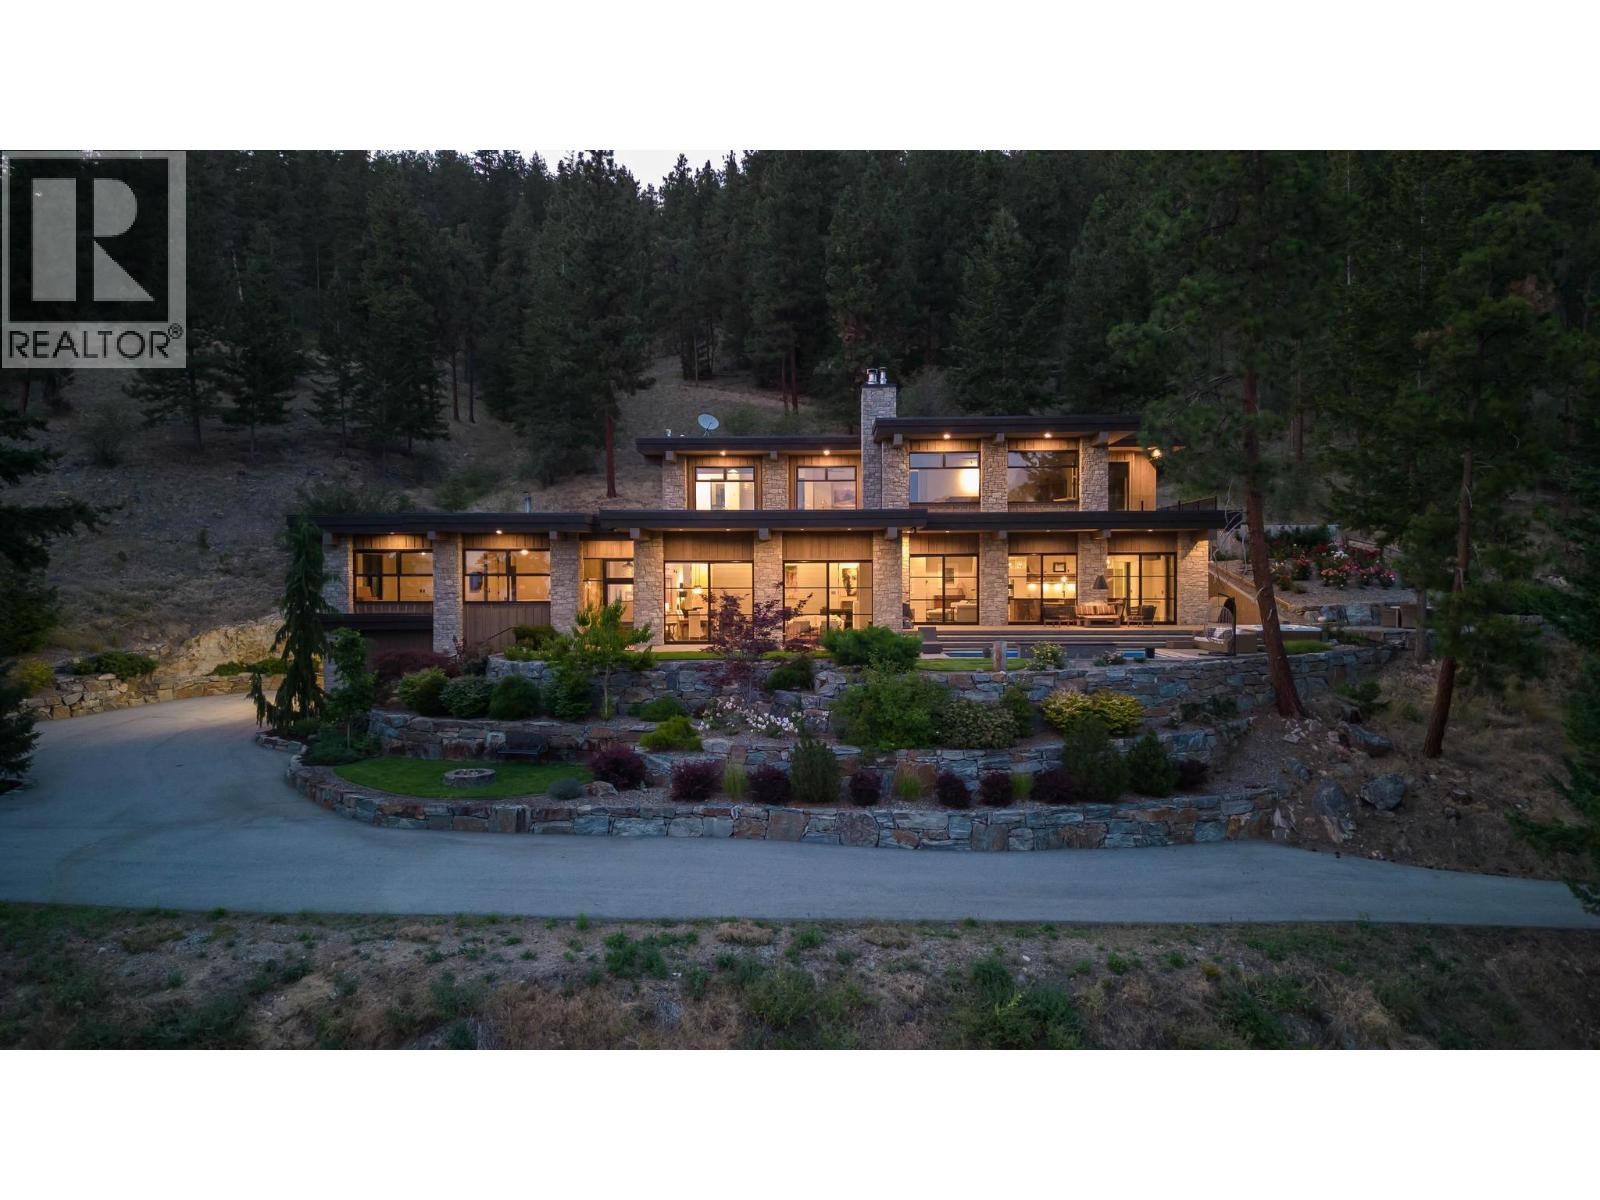
This 144.92-acre estate represents a rare opportunity to acquire land of true scale in one of the Okanagan's most desirable lifestyle locations. Set just outside of Carrs Landing in the Commonage hills above Lake Okanagan, this private estate presents a rare convergence of private luxury living, natural beauty and future potential. Reached via a one-kilometre private paved driveway, the property unfolds into a breathtaking hidden retreat bordered by Crown Land and Ellison Provincial Park, with south-facing lake and valley views, extending as far as Kelowna. Constructed in 2016, the modern residence spans over 5,700 sq ft and has been thoughtfully designed to embrace its remarkable setting. Expansive windows and sliding glass doors open to a saltwater pool, hot tub and firepit. The five-bedroom, three-bathroom home showcases contemporary finishes throughout, including heated polished concrete floors, exposed cedar beams, and wood-burning fireplaces that bring warmth and character to the sophisticated aesthetic. Engineered for efficiency and sustainability, the home is serviced by an efficient natural gas heating system whilst integrating options for wood, thermal solar and electric. The land itself offers exceptional versatility. Approximately 30 acres of flat fenced pasture have supported organic lamb farming and cattle agistment operations, complemented by mature parkland firs and aspen grove. Outbuildings include a 60’x40’ workshop with a caretaker's suite, ideal for equestrian conversion, together with a separate barn. With approximately 9.6 acres within the ALR and current zoning permitting potential 30-acre (12 ha) parcelling, the property represents a compelling long-term subdivision opportunity. Despite its privacy, the estate is only minutes from Predator Ridge, Sparkling Hill, and some of the Okanagan’s finest wineries and restaurants, such as O'Rourke Family Estate Winery and 50th Parallel, whilst the Kelowna International Airport is only 25 mins drive. (id:64133)
1090 Stevens Road
West Kelowna, British Columbia
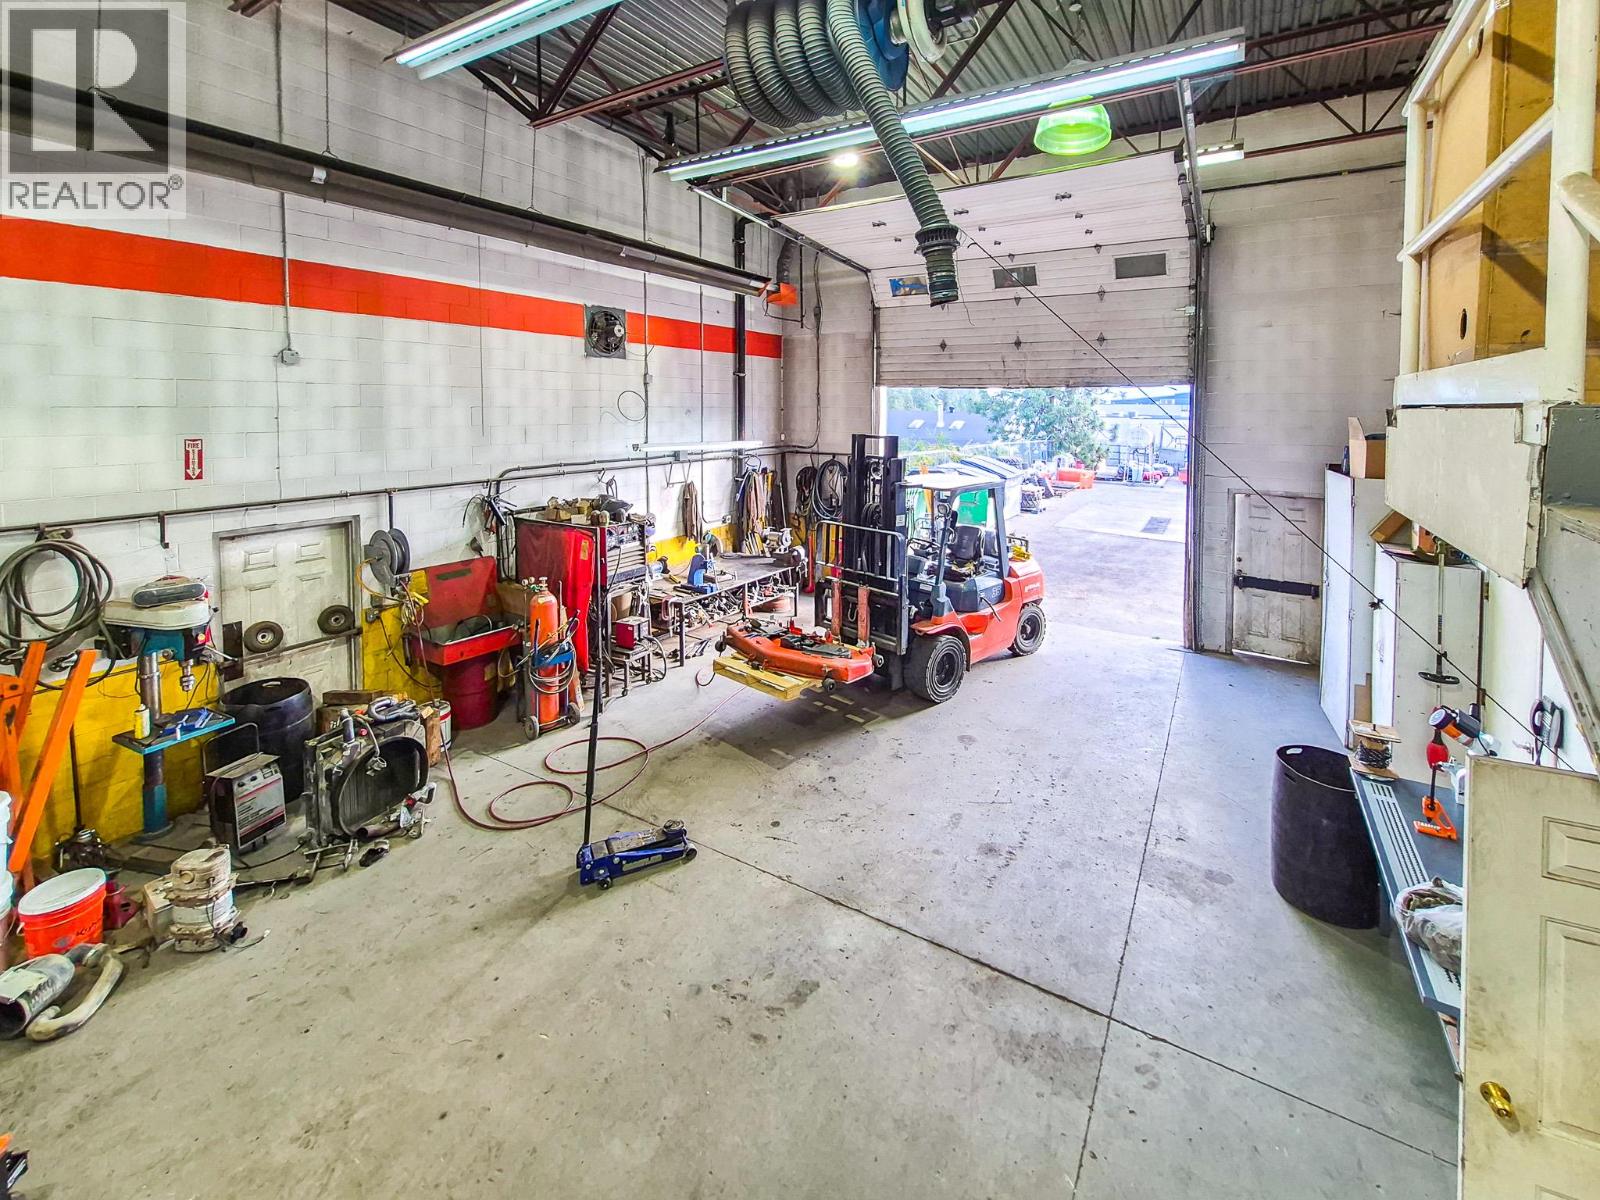
1090 Stevens Road in West Kelowna offers an exceptional opportunity for an owner-occupier, with additional development potential. Situated on 0.54 acres, the property features a 4,546 sq. ft. service commercial building with three drive-through overhead doors, ample power capacity, a retail reception area, private offices, and mezzanine storage. Enjoy excellent exposure along Highway 97, just 5 km from the William R. Bennett Bridge. The owner recently completed a Phase 1 Environmental Site Assessment, and the space will be available for owner occupancy by April 2028. A strong covenant tenant provides rental income in the interim, allowing a future owner time to plan their occupancy and explore the property’s development potential. (id:64133)
7863 Boulter Road
Vernon, British Columbia
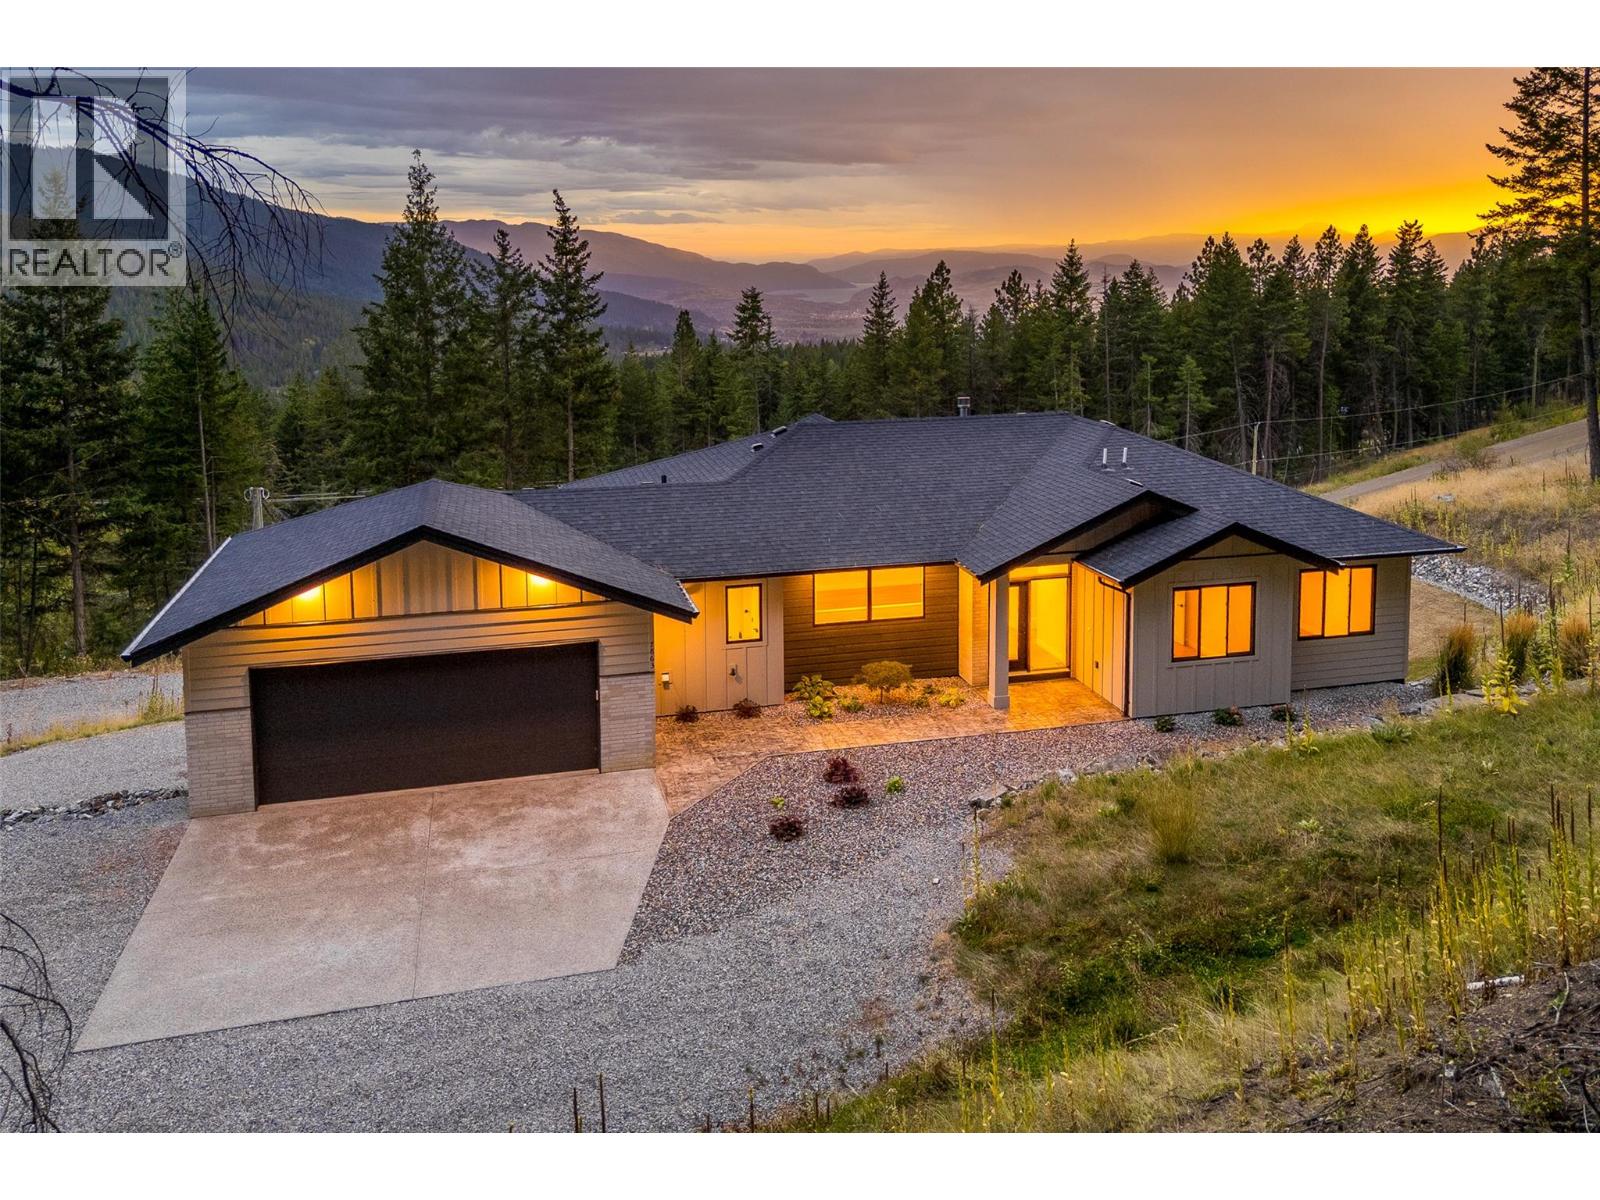
Set amid the natural beauty of Vernon’s North BX, this home offers an exceptional blend of privacy, space and modern living on nearly five acres of secluded land. Built in 2024, this thoughtfully designed residence combines a contemporary home with an estate lifestyle, all within easy reach of Vernon’s amenities and the Okanagan’s renowned recreational attractions. The main level is bright and inviting, with a welcoming foyer opening into a spacious living area anchored by a gas fireplace and connected to a south-facing deck. The open-concept kitchen is designed for both everyday living and entertaining, featuring quartz countertops, white shaker cabinetry, a generous island, induction cooking and a walk-in pantry. The primary suite is privately positioned on the main floor and offers a walk-in closet and luxurious five-piece ensuite, complemented by two additional bedrooms and a full bathroom. The lower level expands the possibilities with a generous family room, additional bedrooms and a separate two-bedroom, one-bathroom suite, ideal for extended family, guests or additional accommodation flexibility. A substantial workshop provides further space for hobbies, equipment and recreational gear, while the attached double garage adds everyday convenience. Outside, the acreage setting provides a rare sense of space and seclusion, with mountain and city views and the privacy of a shared private road serving only four residences. There is also room to further enhance the outdoor lifestyle, with potential space for a swimming pool and the possibility of a future carriage home, subject to applicable approvals and requirements. Yet the location remains remarkably accessible, placing golf, lakes, skiing, hiking and other Okanagan recreation within easy reach. A distinctive North BX property offering modern construction, generous accommodation and the space to live life on your own terms. GST Applicable. (id:64133)
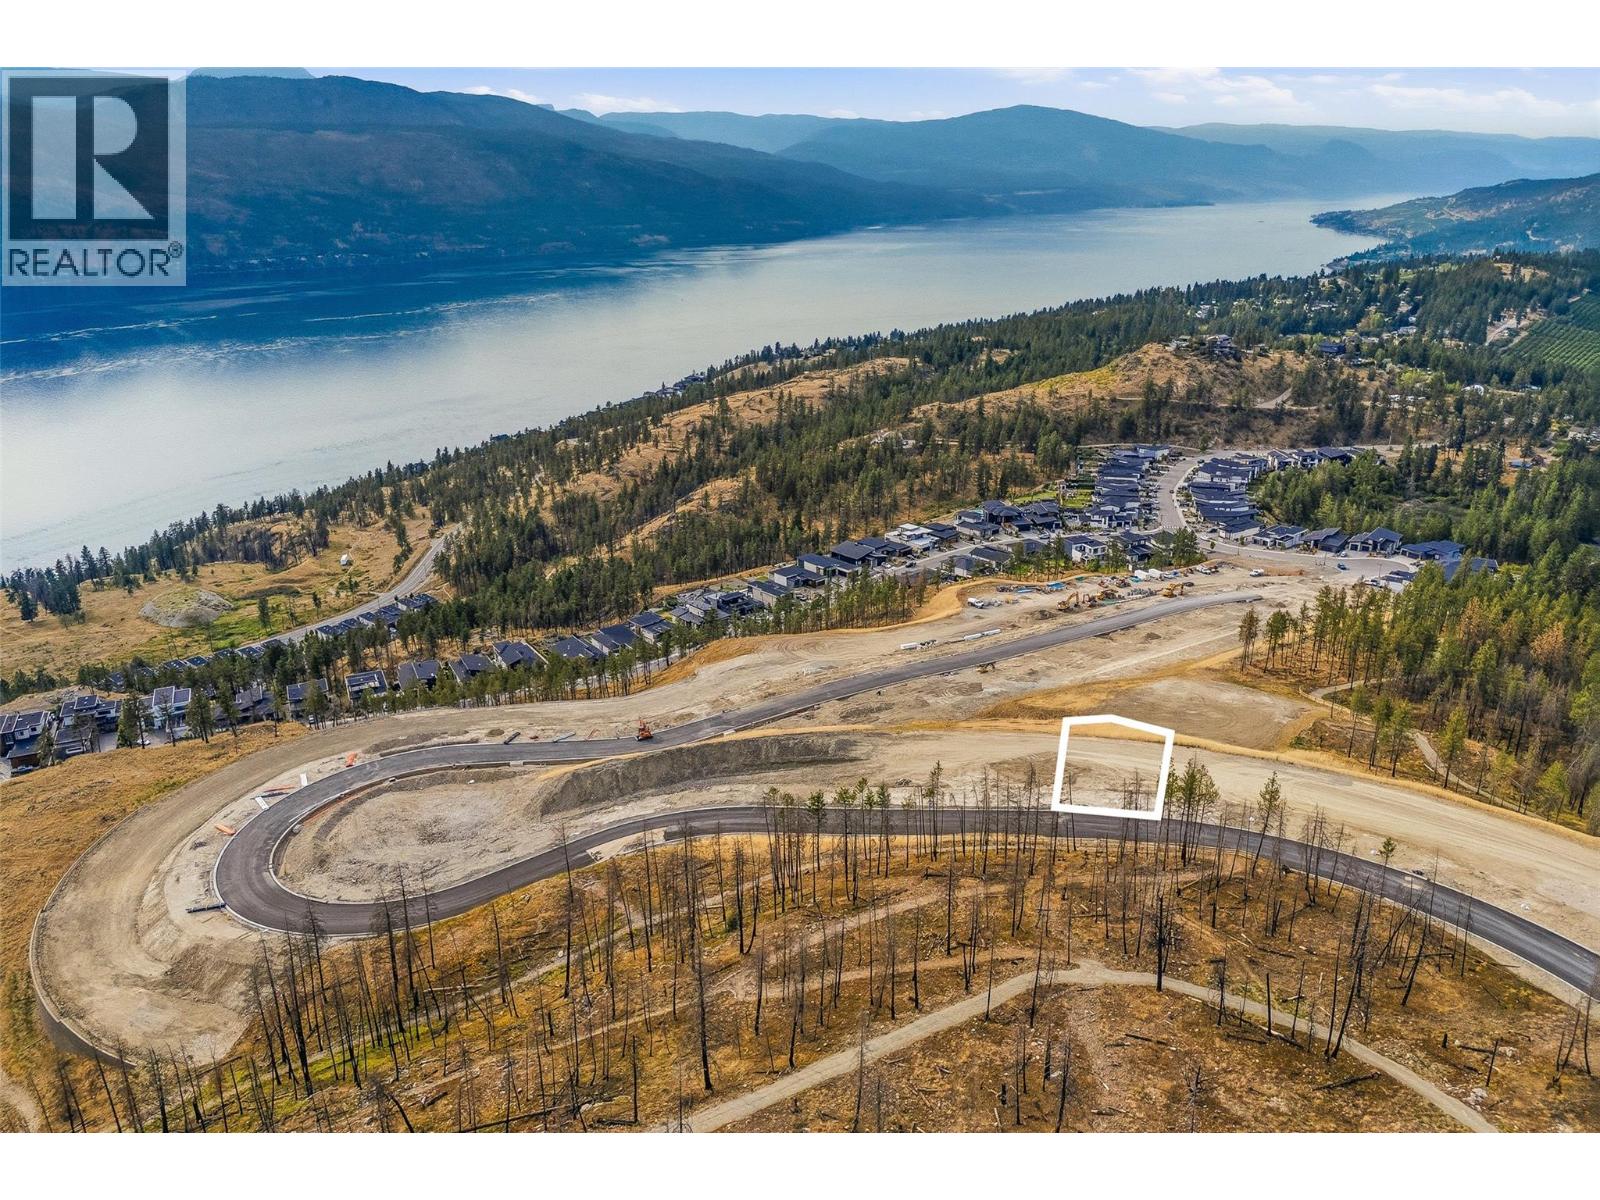
10388 Beacon Hill Drive
Lake Country, British Columbia
Build without compromise on Lot 45 in The Summit at Lakestone, where this generous 0.437-acre homesite presents a rare opportunity to create a fully customized luxury residence in one of the Okanagan's most prestigious master-planned communities. Partner with award-winning SJT Contracting to bring your vision to life on this spacious lot, offering exceptional flexibility to design a home that perfectly complements your lifestyle. Set within Lakestone's highest neighbourhood, The Summit is celebrated for its elevated setting, architectural excellence, and seamless connection to nature. Residents enjoy exclusive access to The Lake Club, featuring a lakeside pool, hot tubs, fitness centre, beach access, and social spaces, as well as The Centre Club, offering a second outdoor pool, hot tubs, fitness facilities, yoga studio, and gathering areas. Nearly 29 kilometres of walking and biking trails, tennis and pickleball courts, parks, and access to Okanagan Lake create an unmatched lifestyle, all just minutes from award-winning wineries, championship golf, Kelowna International Airport, UBC Okanagan, and everyday conveniences. The Lakestone homeowners' amenity fee is currently $79.51 per month. This property is being offered by way of assignment with SJT Contracting. The successful purchaser must build with award-winning SJT Contracting. GST is applicable. (id:64133)
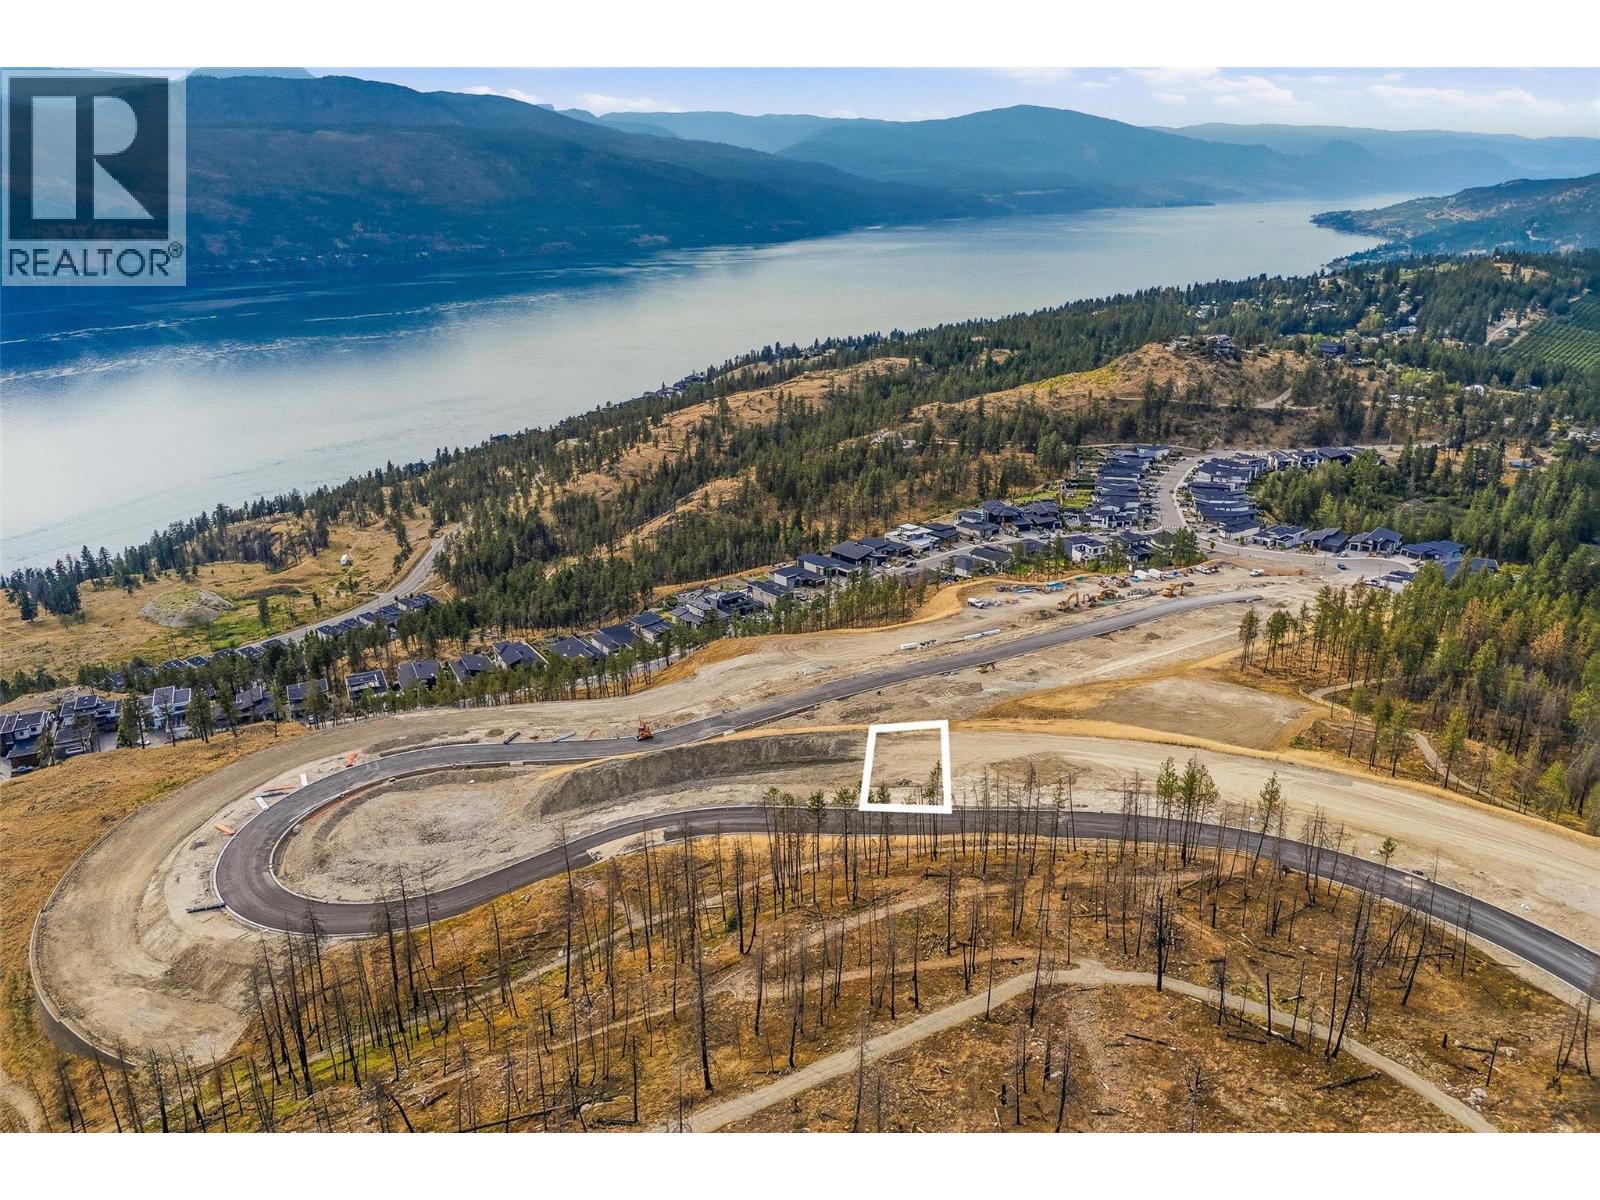
10380 Beacon Hill Drive
Lake Country, British Columbia
Build your dream home on Lot 43 in The Summit at Lakestone, an exclusive collection of luxury homesites within one of the Okanagan's most sought-after master-planned communities. This exceptional lot offers the opportunity to collaborate with award-winning SJT Contracting to create a custom residence tailored to your lifestyle in a community defined by elevated design and unparalleled amenities. For those looking to fast-track the building process, optional custom building plans are available for an impressive approximately 4,500 sq.ft. residence featuring 6 bedrooms plus a den, an optional pool, wet bar, wine cellar, media room, and golf simulator, thoughtfully designed for exceptional entertaining and everyday luxury. The purchase price is for the lot only. Construction of this plan is available at an additional cost. Positioned at Lakestone's highest elevation, The Summit offers exclusive access to The Lake Club, featuring a lakeside pool, hot tubs, fitness centre, beach access, and social spaces, along with The Centre Club, offering a second outdoor pool, hot tubs, fitness facilities, yoga studio, and gathering areas. Enjoy nearly 29 kilometres of scenic walking and biking trails, tennis and pickleball courts, parks, and convenient access to Okanagan Lake, all just minutes from award-winning wineries, championship golf, Kelowna International Airport, UBC Okanagan, and everyday conveniences. The Lakestone homeowners' amenity fee is currently $79.51 per month. This property is being offered by way of assignment of the with SJT Contracting. The successful purchaser must complete the construction of their custom home with award-winning SJT Contracting. GST is applicable. (id:64133)
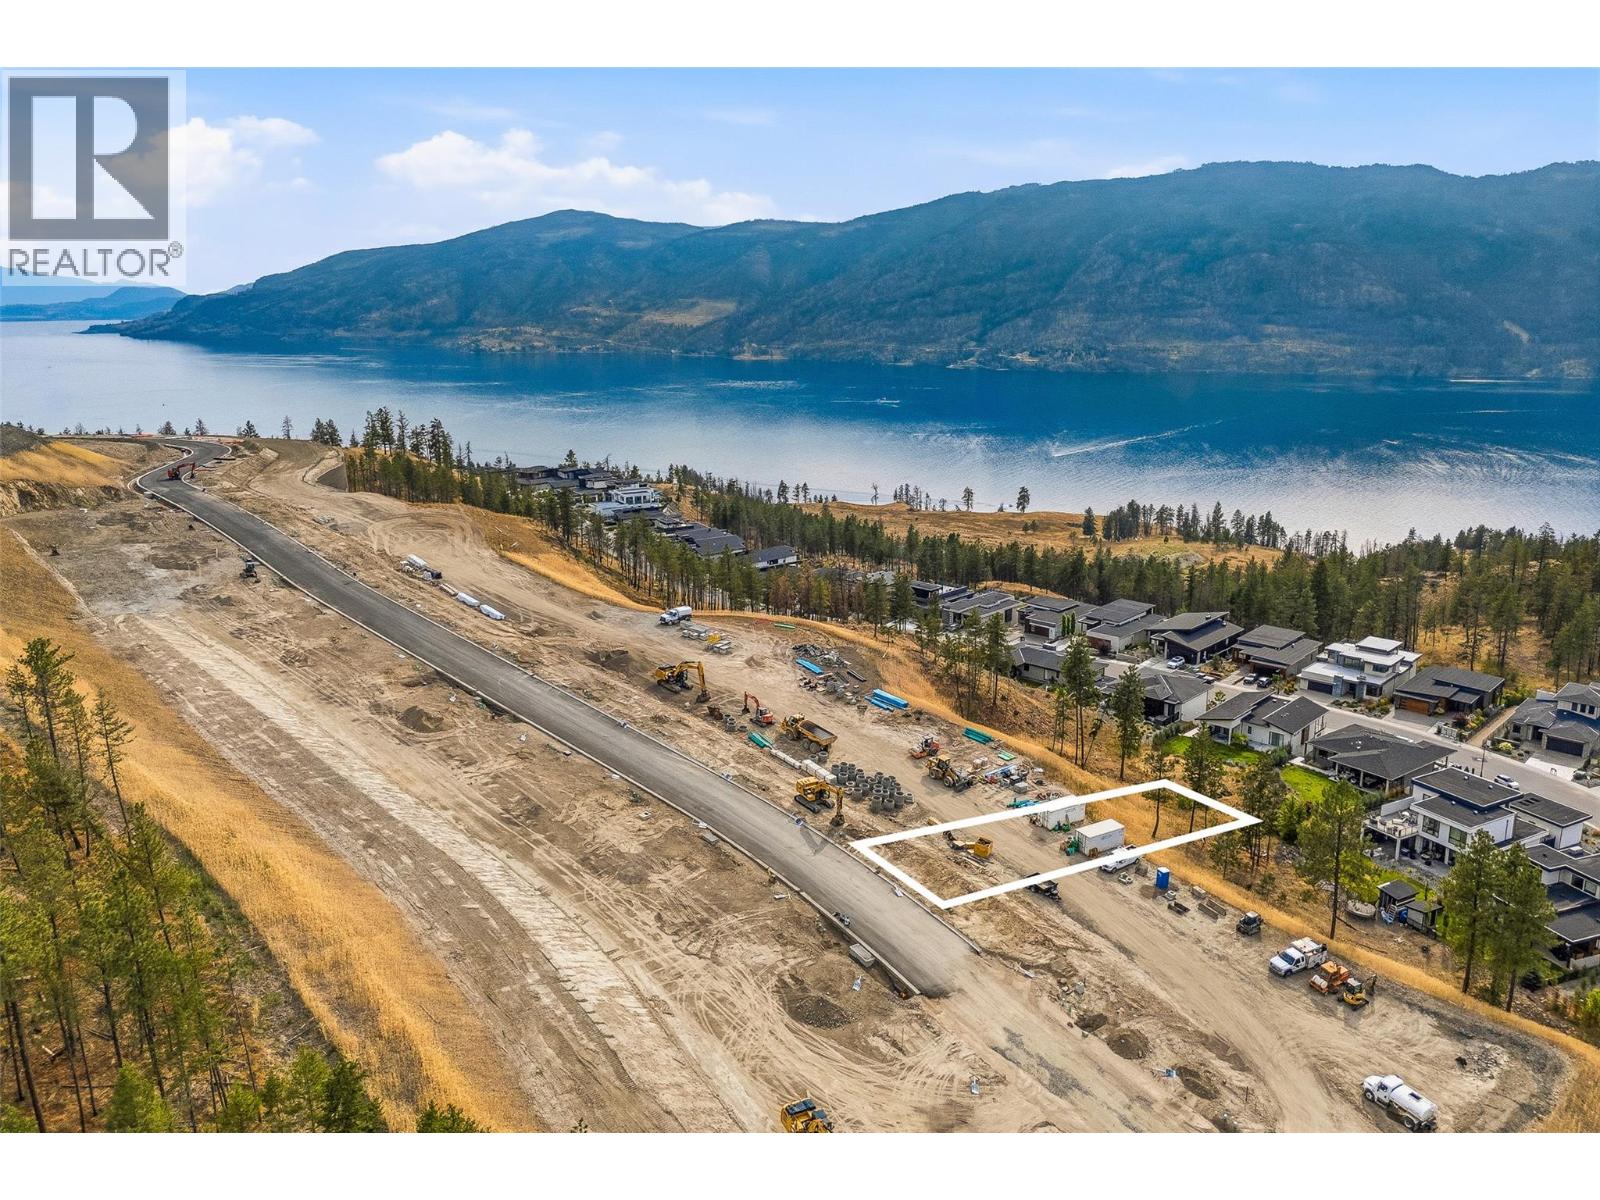
10305 Beacon Hill Drive
Lake Country, British Columbia
Build your dream home on Lot 4 in The Summit at Lakestone, an exclusive collection of luxury homesites within one of the Okanagan's most sought-after master-planned communities. This exceptional lot offers the opportunity to collaborate with award-winning SJT Contracting to create a custom residence that reflects your vision while embracing the elevated lifestyle Lakestone is known for. Build plans are available for a four bedroom five bathroom residence with a proposed pool and elevator, where the upper level is an entire primary suite (build is an additional cost). Positioned at Lakestone's highest elevation, The Summit offers stunning surroundings, thoughtfully designed streetscapes, and unparalleled access to community amenities. Residents enjoy exclusive use of The Lake Club, featuring a lakeside pool, hot tubs, fitness centre, beach access, and social spaces, along with The Centre Club, offering a second outdoor pool, hot tubs, fitness facilities, yoga studio, and gathering areas. Explore nearly 29 kilometres of scenic walking and biking trails, tennis and pickleball courts, parks, and convenient access to Okanagan Lake, all just minutes from wineries, championship golf, Kelowna International Airport, UBC Okanagan, and everyday amenities. This property is being offered by way of assignment with SJT Contracting. The successful purchaser must complete the construction of their custom home with award-winning SJT Contracting. GST is applicable. The Lakestone homeowners' amenity fee is currently $79.51 per month. (id:64133)
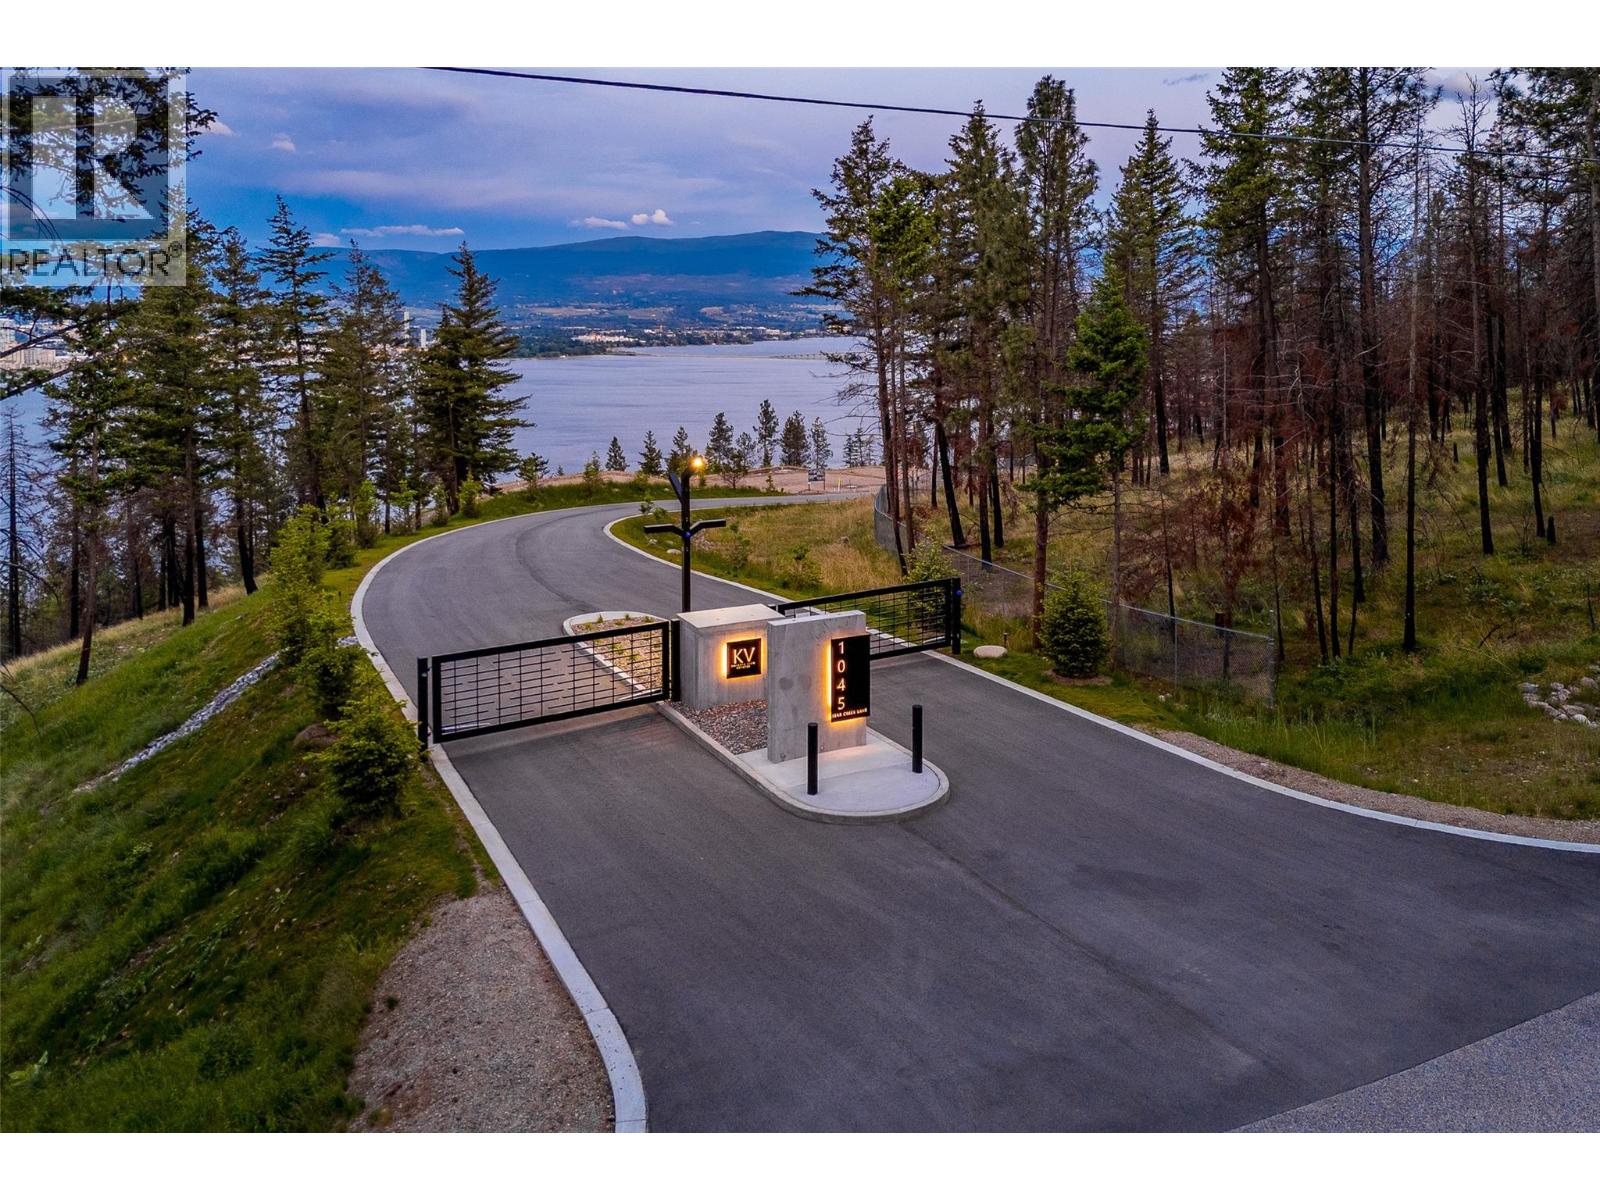
1045 Bear Creek Lane Lot# 9
West Kelowna, British Columbia
Welcome to Knights View Estates, the Okanagan's newest collection of premier estate lots! This gated, private community will offer nine oversized lots at a minimum of 2.48 acres in size, all with incredible lake and city views while being just a ten minute drive to downtown Kelowna. These lots have unobstructed views of Downtown Kelowna and are elevated off the water to create clear sightlines of Okanagan Lake below. At night, enjoy some of the best city views that the Okanagan has to offer. To the west, enjoy direct access to parkland, guaranteeing privacy. The lots offer prepared, flat building profiles accessible by a paved private strata road that allows for a sizeable estate-style home, and are serviced with water, electrical, gas, and cable. The lots will have substantial earthworks completed that shouldn't require additional blasting. Design guidelines are in place to ensure a high standard of building excellence, landscaping, etc yet are not restrictive to an exact style of architecture. Lot 9, boasting 2.48 acres, offers a +/- 10,172 square foot building area. This is an incredible lot, being at the very end of the development with an oversized building pocket. The strata road ends at this property, allowing the potential for an architecturally stunning residence with a plethora of options for pool location, access, etc. Freehold title! Filed disclosure statement for all relevant details on this development. The property is gated and requires an appt to view. (id:64133)

Mark Gidden
Realtor/Founder

Lloyd Taverner
Realtor/Senior Partner
Interested?
Contact us for more information
Your Favourites
No Favourites Found

