


$2,650,000Maintenance,
$1,018 Monthly
Maintenance,
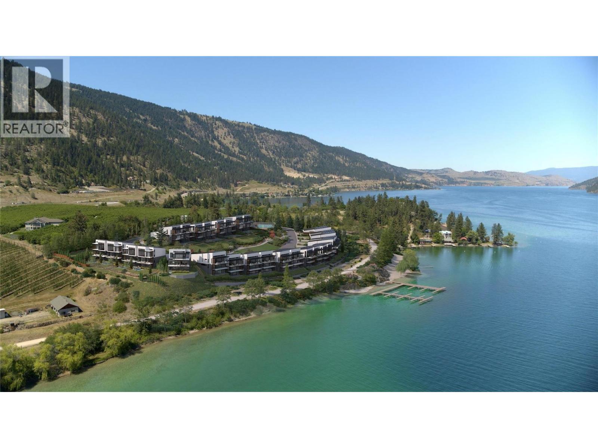
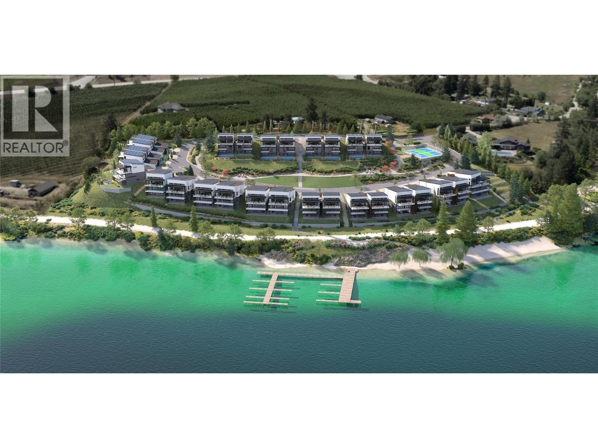
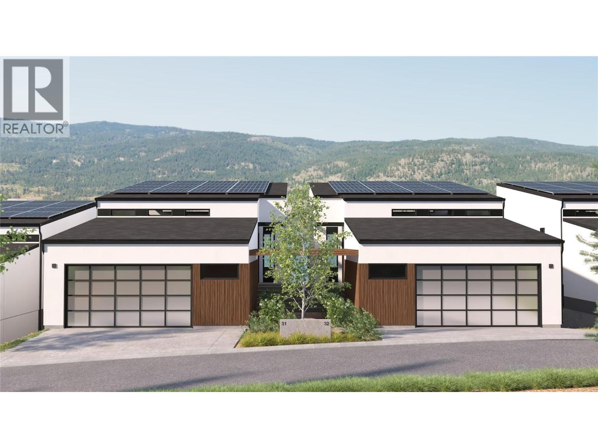
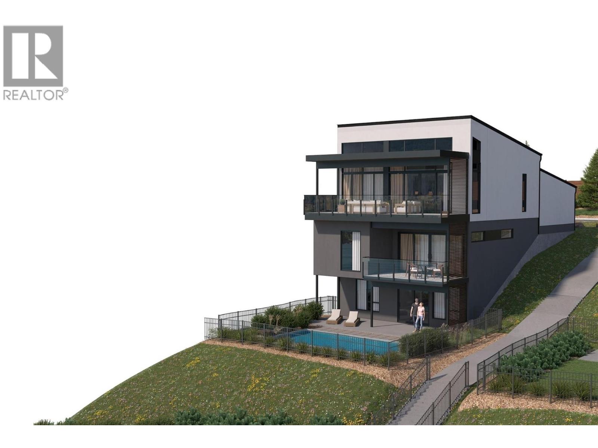
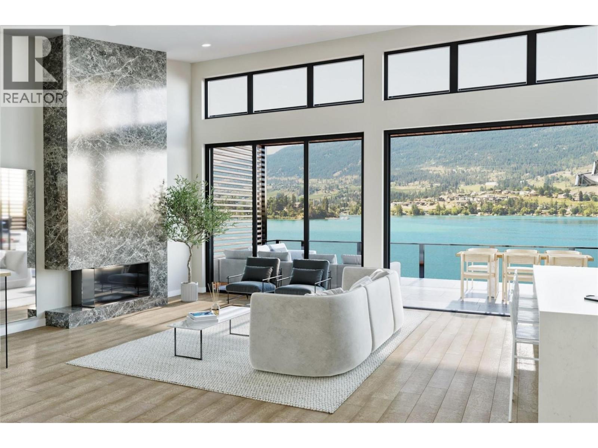
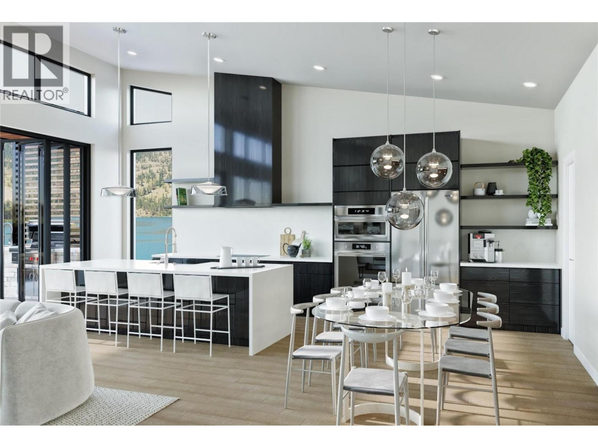
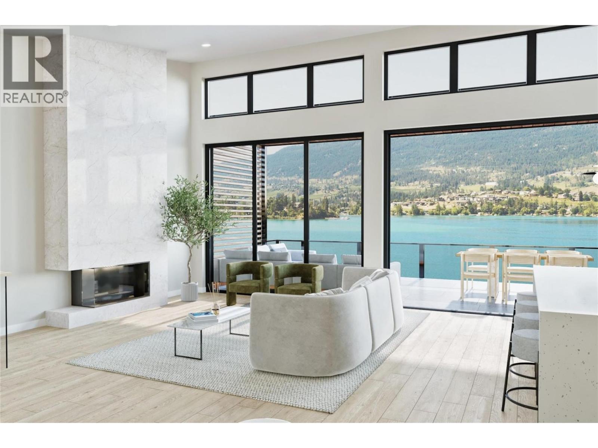
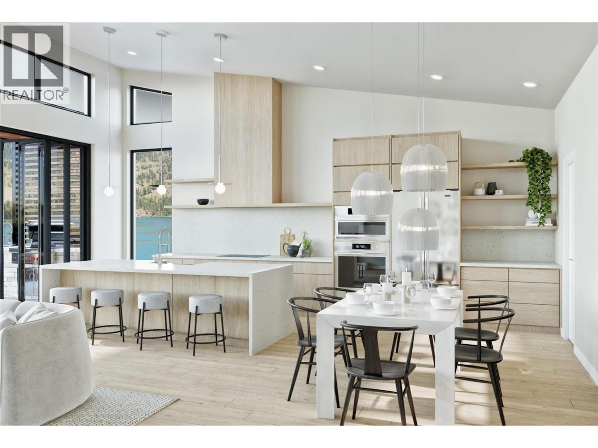
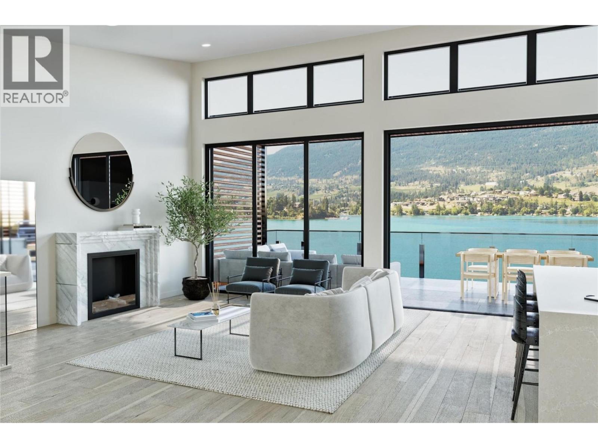
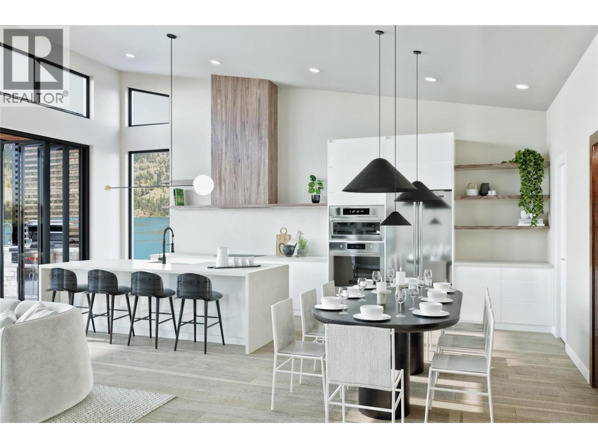
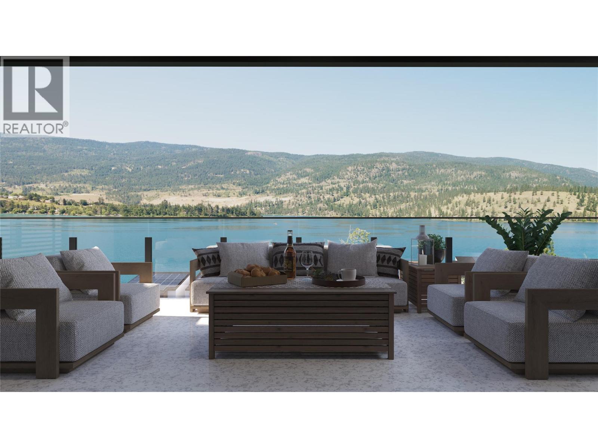
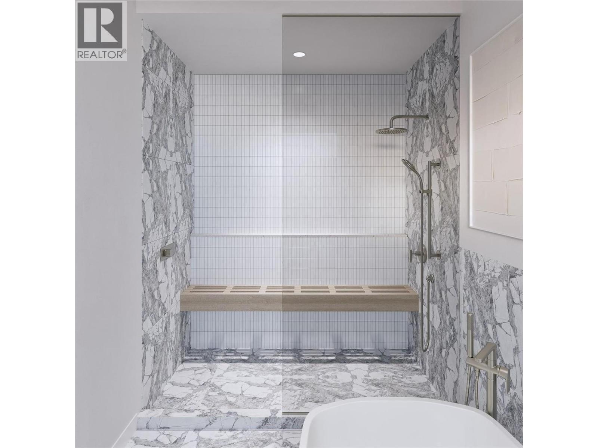
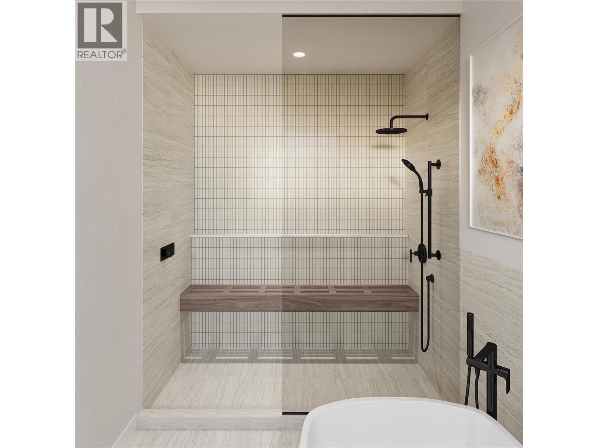
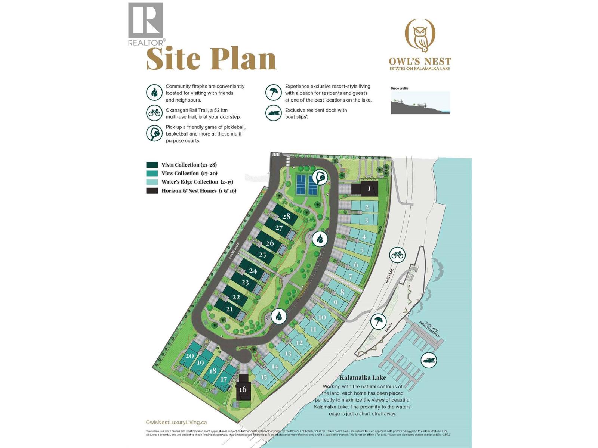
$1,018 MonthlyElevated above the turquoise waters of Kalamalka Lake, Vista I is a masterfully designed contemporary residence that celebrates the beauty of its natural surroundings while delivering modern luxury. Spanning 2,671 square feet across three thoughtfully designed levels, this sophisticated walk-out home seamlessly blends refined architecture with effortless indoor-outdoor living. Positioned to capture breathtaking lake views from every floor, expansive walls of glass invite natural light while framing Kalamalka's rich waterfront landscape. The main level is defined by soaring 14-foot vaulted ceilings and an open-concept design that connects the great room, dining area, and chef-inspired kitchen. Premium appliances, a generous island, walk-in pantry, and a statement wine display create a space well suited for intimate evenings or grand-scale entertaining. Floor-to-ceiling windows extend the living experience onto a covered lake view terrace. The primary retreat occupies its own level, creating a sanctuary within the home. Complete with a covered balcony overlooking the lake, a spa-inspired ensuite, and a spacious walk-in wardrobe. Additional flexible living spaces provide versatility for family, visitors, home offices, wellness rooms, or recreational pursuits. The walk-out lower level opens to a landscaped yard, while approximately $150,000 in curated upgrades distinguish Unit 24 as a fully appointed spec residence, including a private pool, creating an exceptional setting for outdoor relaxation and entertaining. An oversized double garage offers generous space for vehicles and boats. Located approximately two minutes from the beach and moments from the shoreline of Kalamalka Lake, Vista I offers an extraordinary opportunity to experience luxury lake living in a coveted waterfront community. Thoughtfully crafted, beautifully positioned, and designed to inspire, Vista I embodies the essence of modern Okanagan luxury. (id:64133)
-
Property Details
MLS® Number 10390080 Property Type Single Family Neigbourhood Lake Country East / Oyama Community Name Owl's Nest AmenitiesNearBy Golf Nearby, Park, Recreation, Shopping CommunityFeatures Family Oriented, Pet Restrictions, Pets Allowed With Restrictions, Rentals Allowed Features Central Island, Balcony ParkingSpaceTotal 4 ViewType Lake View, Mountain View, View (panoramic) -
Building
Bathroom Total 4 Bedrooms Total 3 Appliances Refrigerator, Dishwasher, Dryer, Oven, Washer Architectural Style Multi-level Constructed Date 2026 Construction Style Attachment Semi-detached Construction Style Split Level Other Cooling Type Central Air Conditioning, Heat Pump Exterior Finish Stucco Fireplace Fuel Electric Fireplace Present Yes Fireplace Total 1 Fireplace Type Unknown Flooring Type Carpeted, Hardwood, Tile Half Bath Total 1 Heating Fuel Electric Heating Type Heat Pump, See Remarks Roof Material Asphalt Shingle Roof Style Unknown Stories Total 3 Size Interior 2,671 Sqft Type Duplex Utility Water Community Water User's Utility Parking
Attached Garage 2 -
Land
Access Type Easy Access Acreage No Land Amenities Golf Nearby, Park, Recreation, Shopping Landscape Features Landscaped Sewer Septic Tank Size Irregular 0.12 Size Total 0.12 Ac|under 1 Acre Size Total Text 0.12 Ac|under 1 Acre Surface Water Lake -
Rooms
Level Type Length Width Dimensions Second Level Great Room 14'0'' x 14'0'' Second Level Dining Room 14'6'' x 11'6'' Second Level 2pc Bathroom Measurements not available Second Level Pantry 4'9'' x 7'4'' Second Level Kitchen 18'10'' x 9'7'' Lower Level Bedroom 11'9'' x 9'10'' Lower Level 4pc Bathroom Measurements not available Lower Level Utility Room 11'9'' x 4'9'' Lower Level Laundry Room 10'6'' x 4'9'' Lower Level Storage 7'7'' x 4'0'' Lower Level 4pc Ensuite Bath Measurements not available Lower Level Bedroom 11'5'' x 11'0'' Lower Level Other 15'8'' x 9'10'' Main Level Primary Bedroom 16'2'' x 13'6'' Main Level Other 6'6'' x 9'6'' Main Level 5pc Ensuite Bath 18'6'' x 11'5'' Main Level Storage 16'6'' x 5'0'' Main Level Other 12'0'' x 13'10''

Mark Gidden
Realtor/Founder

Lloyd Taverner
Realtor/Senior Partner
Your Favourites
No Favourites Found

The trademarks REALTOR®, REALTORS®, and the REALTOR® logo are controlled by The Canadian Real Estate Association (CREA) and identify real estate professionals who are members of CREA. The trademarks MLS®, Multiple Listing Service® and the associated logos are owned by The Canadian Real Estate Association (CREA) and identify the quality of services provided by real estate professionals who are members of CREA. The trademark DDF® is owned by The Canadian Real Estate Association (CREA) and identifies CREA's Data Distribution Facility (DDF®)
August 14 2026 07:51:55
Association of Interior REALTORS®

