
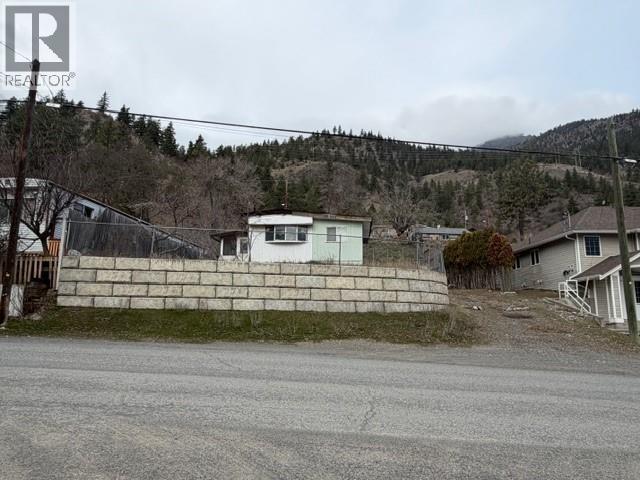
701 Columbia Street
Lillooet, British Columbia
Lillooet! LAND ONLY SALE. Manufactured Home is not eligible for reconnection to services or renovation for residential occupancy. - Discover the potential of this R2-zoned 6,975 sq ft view lot in the heart of Lillooet—a rare opportunity with full city services available. The existing mobile home has been fully decommissioned, and the Non-Residential Exemption Approved - permits demolition and removal (at the buyer’s expense), ensuring a clean slate for your future build. This is a bare-land sale; the mobile cannot be restored. R2 zoning offers excellent flexibility, allowing for: • Single Detached Dwelling • Duplex • Triplex • Four-Plex- TO BE CONFIRMED W/DOL PLANNING DEPARMENT. Whether you’re an investor, builder, or future homeowner, this lot provides an ideal foundation for a new residential project with mountain views and small-town charm. (id:64133)
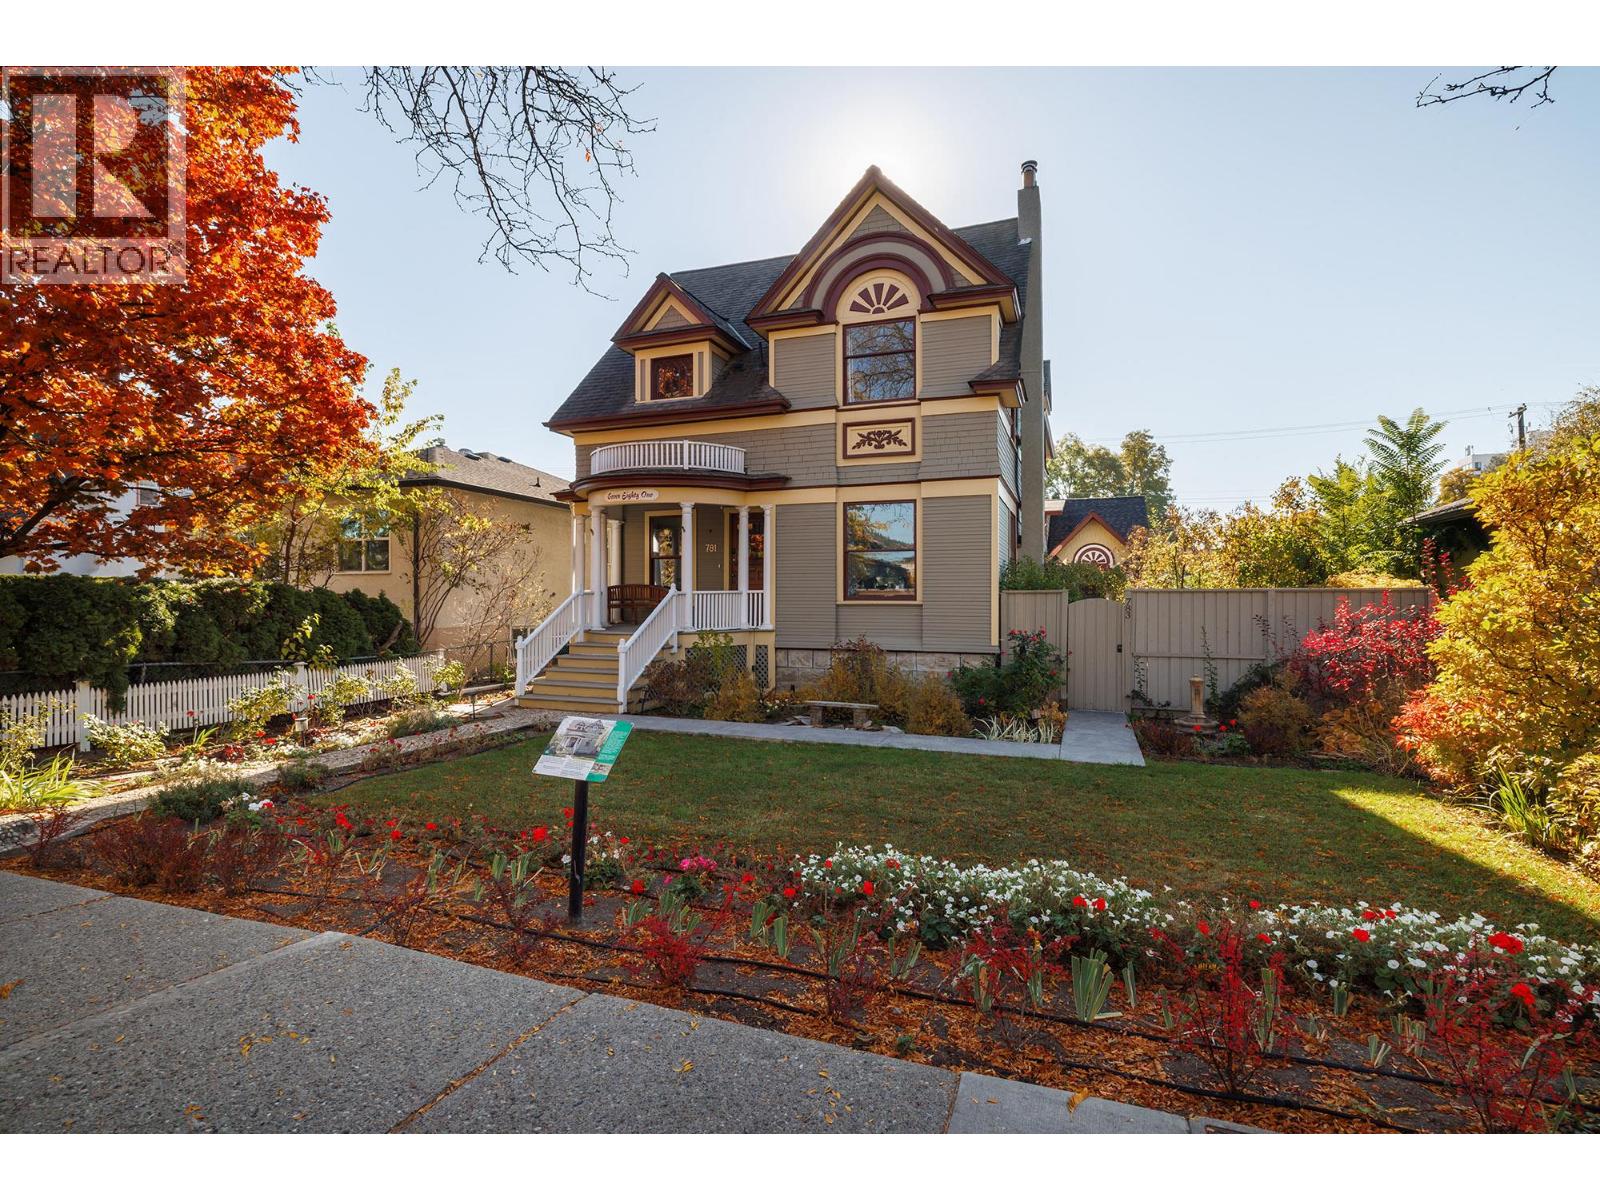
781 Bernard Avenue
Kelowna, British Columbia
Bright 5-bedroom, 3-bath Heritage home w/ office, PLUS 2-bed, 1-bath carriage home w/ licensed Airbnb (over $40K/yr income from carriage home alone – with 50 Five Star reviews). The main residence is zoned for private uses, commercial uses, health services, & minor retail such as law firm, mortgage broker, accounting, medical & dental offices, chiropractic, massage, acupuncture, health clinics, counselling services, grocery, merchandise, hardware, second hand store, art gallery, liquor store, sporting goods, & custom clothing - to name a few. The Leckie House (circa 1906) has deep roots within Kelowna’s history & architecture with a grand semi-circular veranda & classical columns reminiscent of the Queen Anne period. Ornate floral eaves, bevelled shingles, & distinctive gables provide for the home’s stately presence. Inside, you'll find an elegant family room, grand foyer, wine cellar and loads of storage under the home. The primary master suite has a vaulted ceiling, deck and spa-like ensuite. The detached Carriage Home has its own side yard & garage for privacy w/ it's own address. The landscape is vibrant w/ perennials, annuals, irrigation, & a spacious patio w/ a hot tub rough-in. The Heritage home exterior has been restored to period colours & architectural character, & offers no restrictions on interior renovations - if desired. A three-car garage plus a parking pad is included. Full property Inspection available. This is truly a one-of-a-kind gem. (id:64133)
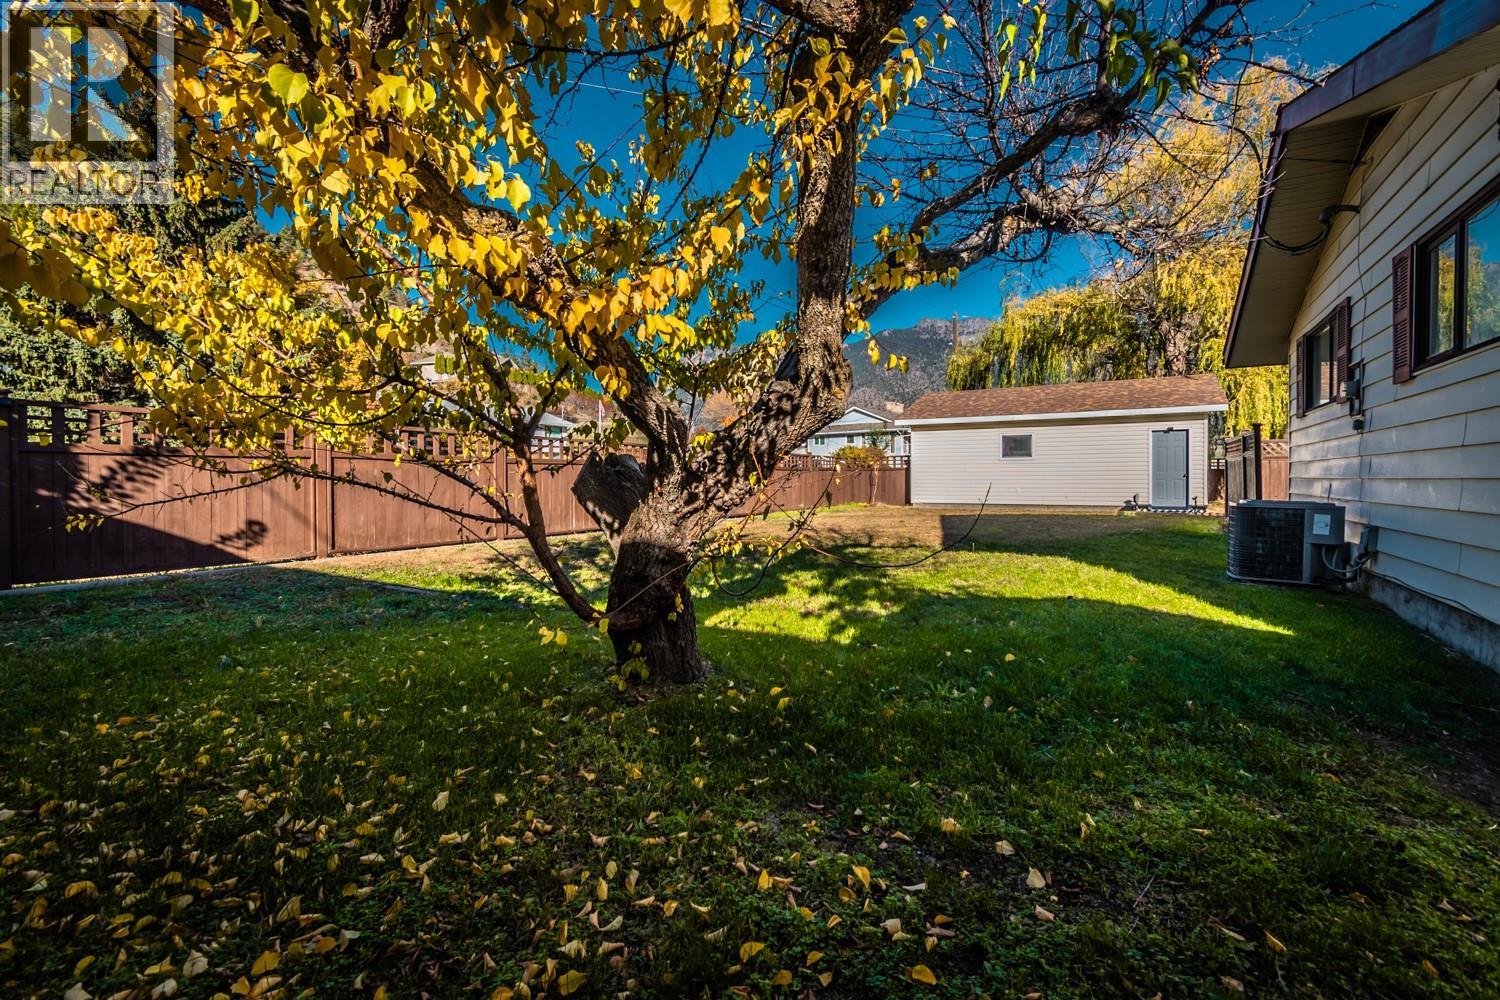
315 Park Drive
Lillooet, British Columbia
LILLOOET! Charming Family Home w/20 x 24 Detached Garage! Downstairs Suite Potential w/Separate Entrance- 9500 Sq ft Flat Corner Fully Fenced Corner Lot. Well Maintained Home offers 3 Bedrooms Up, 2 Bathrooms, Large Rec Room, Additional Large bedroom Down Stairs, Laundry, Utility and Storage. Bonus! Extras Included Fully Fenced yard with newly painted Fence, Concrete Pad for RV Parking, Carport that will accommodate 2 cars, Underground Sprinkler System, 8x6 Shed, Mature Fruit Trees, Forced Air Furnace w/Heat Pump/A/C. Located on one of the Best Streets In Lillooet Park Drive! Within walking Distance to all Amenities! Call your Realtor or Listing Realtor to schedule a Viewing. (id:64133)
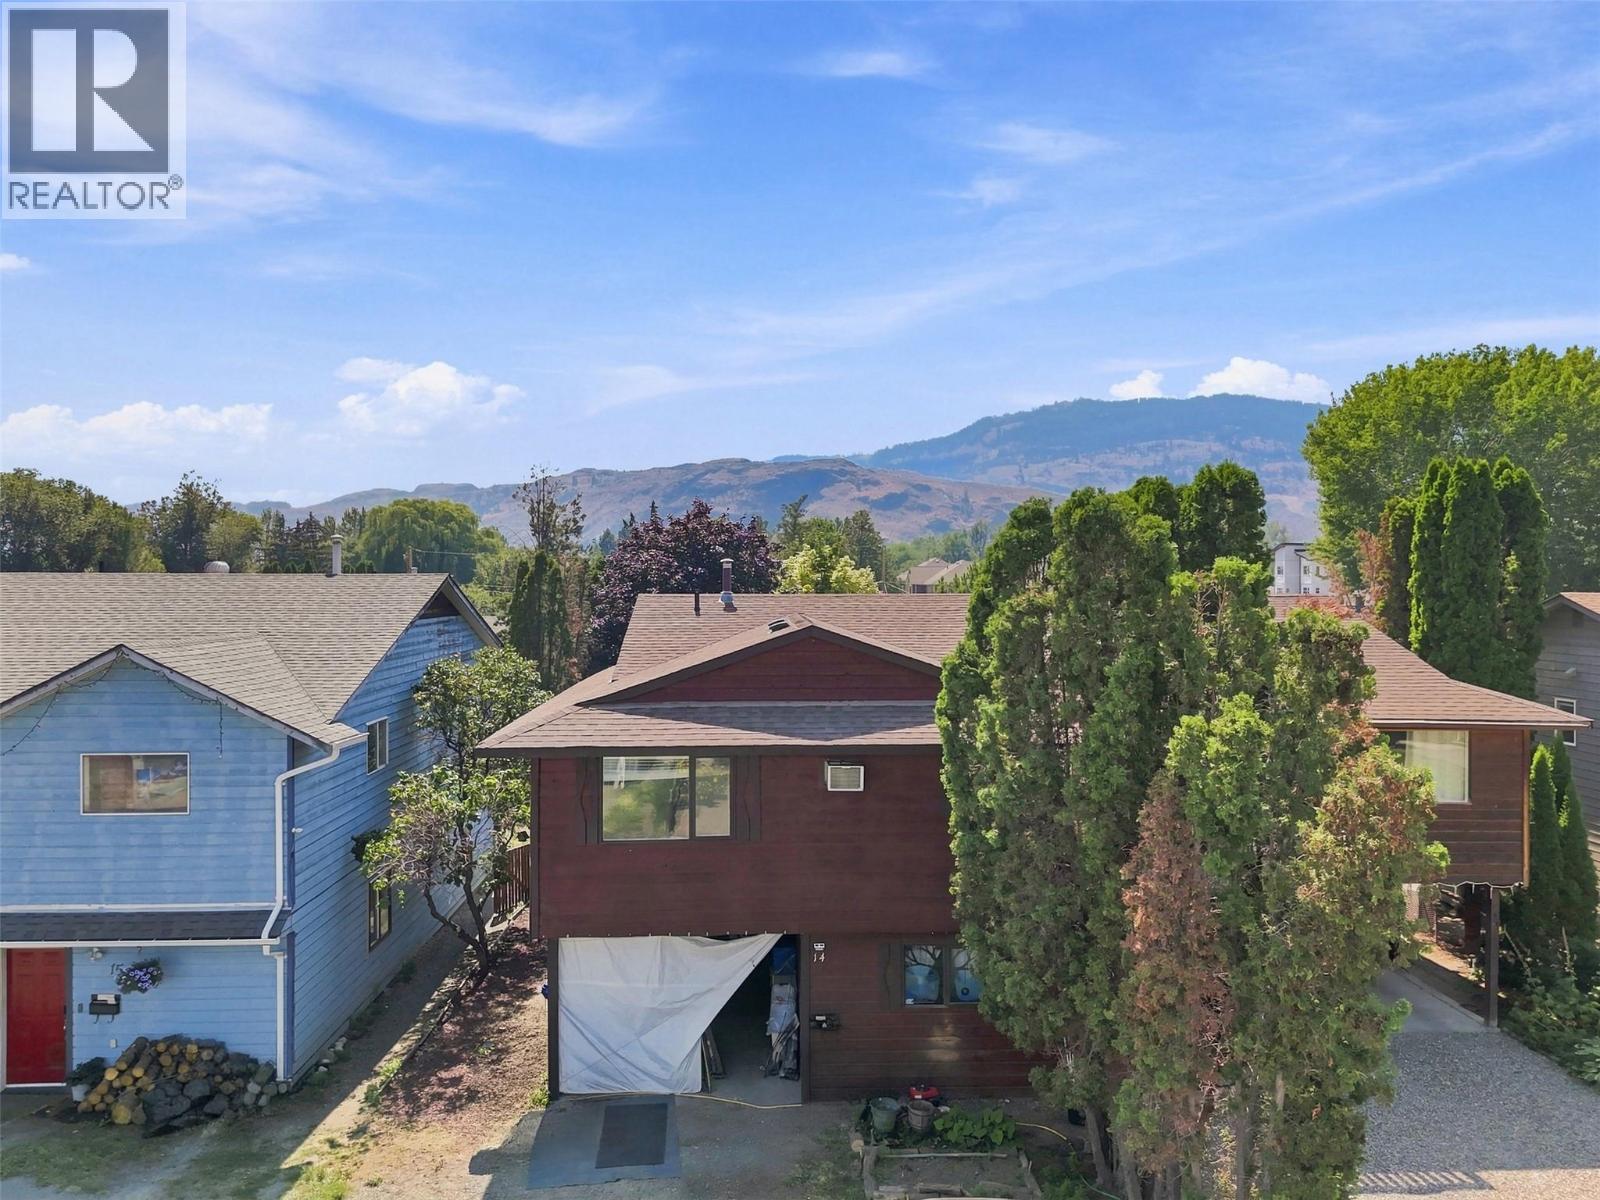
685 Singh Street Unit# 14
Kamloops, British Columbia
Fantastic opportunity for first-time buyers, growing families or savvy investors in the heart of Brocklehurst! Offering incredible versatility & potential, this property features 3 bedrooms & 2 bathrooms in the main living area plus a modern, fully self-contained studio suite complete with its own private entrance, bathroom & laundry! The spacious main floor entry welcomes you with a convenient bedroom, while upstairs you'll find a bright, open-concept living & dining area, functional kitchen with ample counter space, laundry, full bathroom, primary bedroom with 2-piece ensuite & an additional bedroom. Step outside to enjoy the fully fenced yard, perfect for children, pets or gardening, along with plenty of parking & the option to convert the existing patio back into a carport. Situated in a small, self-managed strata with exceptionally low fees of just $37.50/month! With a little TLC & your personal touches, this property presents an excellent opportunity to build equity & make it your own. Ideally located just minutes from Brock Shopping Centre, Save-On-Foods, schools, parks, the Rivers Trail, MacArthur Island & everyday amenities. A unique opportunity offering flexibility, affordability & outstanding potential! (id:64133)
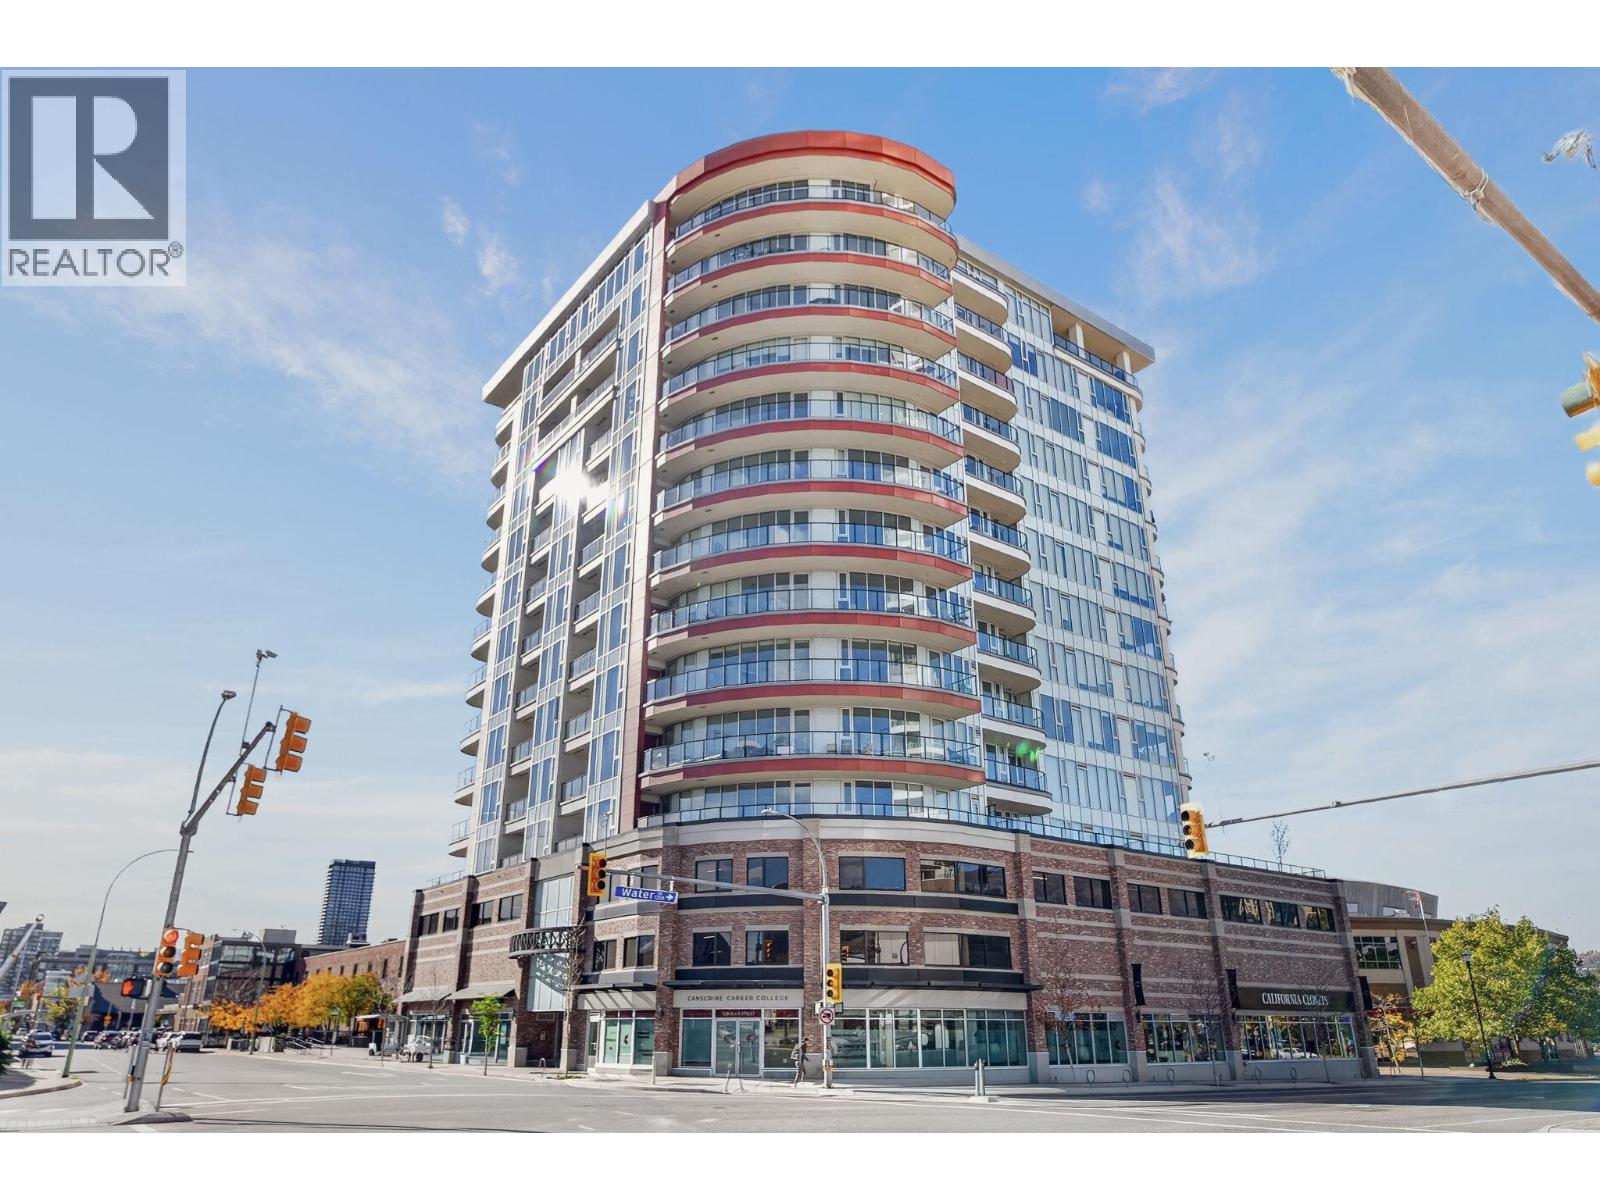
1232 Ellis Street Unit# 1008
Kelowna, British Columbia
A rare opportunity in Downtown Kelowna. This 3-bedroom, 2-bathroom residence at Ellis Parc features one of the largest private wrap-around patios in the building, with sweeping city and lake views. The contemporary interior includes quartz countertops, high-gloss vanity cabinetry, stainless steel appliances and roller shade window coverings. One parking stall and one storage locker is included. Building amenities include a multi-purpose room with a large outdoor deck and fitness equipment on the same floor. Located in the heart of the downtown cultural district, the home is steps to the beach, park, casino, restaurants, Prospera Place and the future UBCO Downtown Campus. Well suited to downsizers, investors, entertainers and work-from-home families. The third bedroom is sprinklered and meets the minimum size and height requirements under the BC Building Code; a closet is not required for a room to be classified as a bedroom. Currently vacant and easy to show on short notice. Measurements are approximate and should be verified if deemed important. (id:64133)
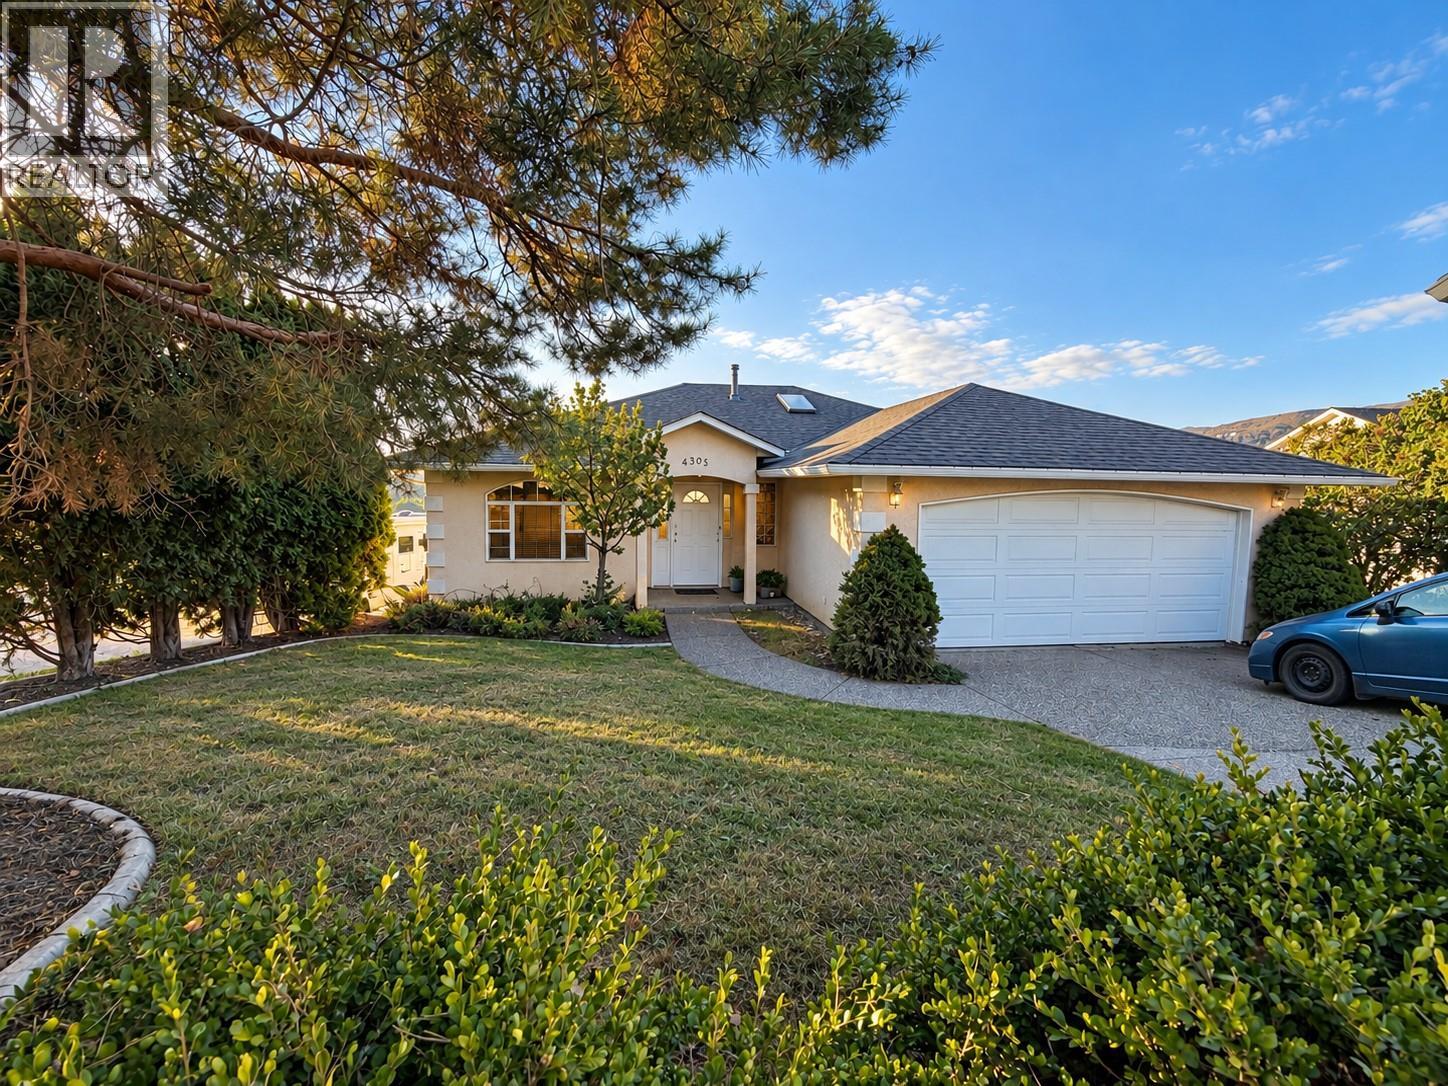
4305 Westview Drive
Vernon, British Columbia
Enjoy gorgeous valley and city views from this spacious 6-bedroom rancher with a walkout daylight basement, set on a large 0.23-acre lot. The vacant upper level offers an excellent opportunity for an owner-occupier, while the separately accessed 3-bedroom lower suite is currently rented for $1,800 per month including utilities. The main level features a bright, open-concept layout with 3 bedrooms and 2 bathrooms, with impressive views showcased from the living room, kitchen, and full-length deck. The living area includes a gas fireplace and direct deck access, while the primary bedroom features its own ensuite with a rain shower and double sinks. An updated main bathroom and double garage add to the home's everyday functionality. Downstairs, the 3-bedroom suite offers large windows, plenty of natural light, good storage, upgraded stainless steel stacking laundry, and a private covered patio with its own valley outlook. Major improvements include a new roof and air conditioning system completed in 2024, and recently painted providing added peace of mind. Located on an established residential street close to parks, schools, the beach, and everyday amenities, this property offers flexibility for an owner-occupier, multi-generational living, or an investor looking for a great rentable layout. (id:64133)
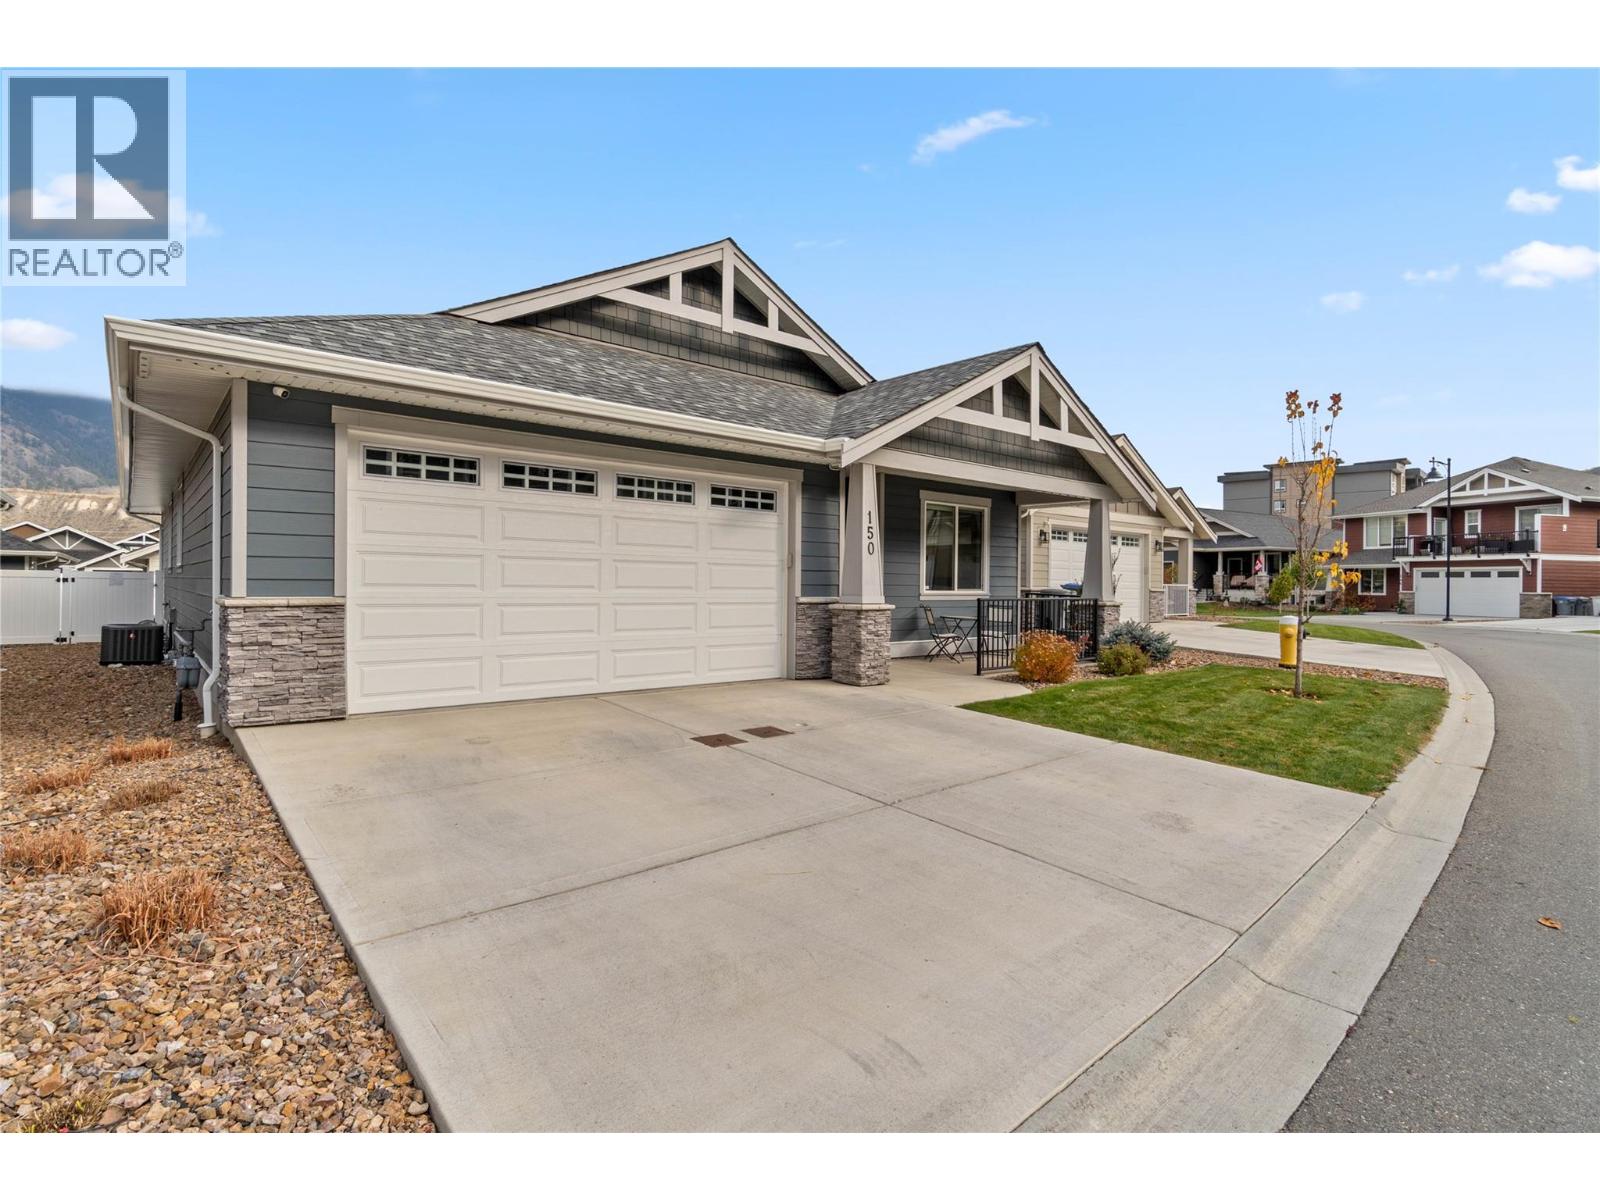
200 Grand Boulevard Unit# 150
Kamloops, British Columbia
Set in Valleyview's sought after Orchard Walk neighbourhood, this well appointed home offers 6 bedrooms, 3 bathrooms and a functional layout across two fully finished levels. The main floor brings the kitchen, dining and living areas together, with a large island, upgraded appliances, fireplace and plenty of natural light. The dining area provides access to the covered patio, extended by the builder and fully fenced backyard. The gas BBQ outlet has also been adapted for a 6 burner Weber. There are 3 bedrooms on the main floor, including one currently set up as a designated office and a spacious primary bedroom with walk in closet, vinyl plank flooring and heated 3pc ensuite. A 4pc main bathroom and convenient laundry located off the double garage round out this level. The electrical panel is wired for a 40 amp EV charger. The finished basement provides plenty of additional space with 3 more bedrooms, a large rec room with wet bar, 4pc bathroom and spacious utility room with laundry sink and dog wash station. You'll also appreciate the central vacuum, Gem architectural lighting and professionally installed security system with cameras, window break sensors, smoke detectors and doorbell alarm. With 6 bedrooms, generous living space and thoughtful upgrades throughout, this home checks a lot of boxes for buyers looking for room to grow in a great Valleyview neighbourhood. (id:64133)
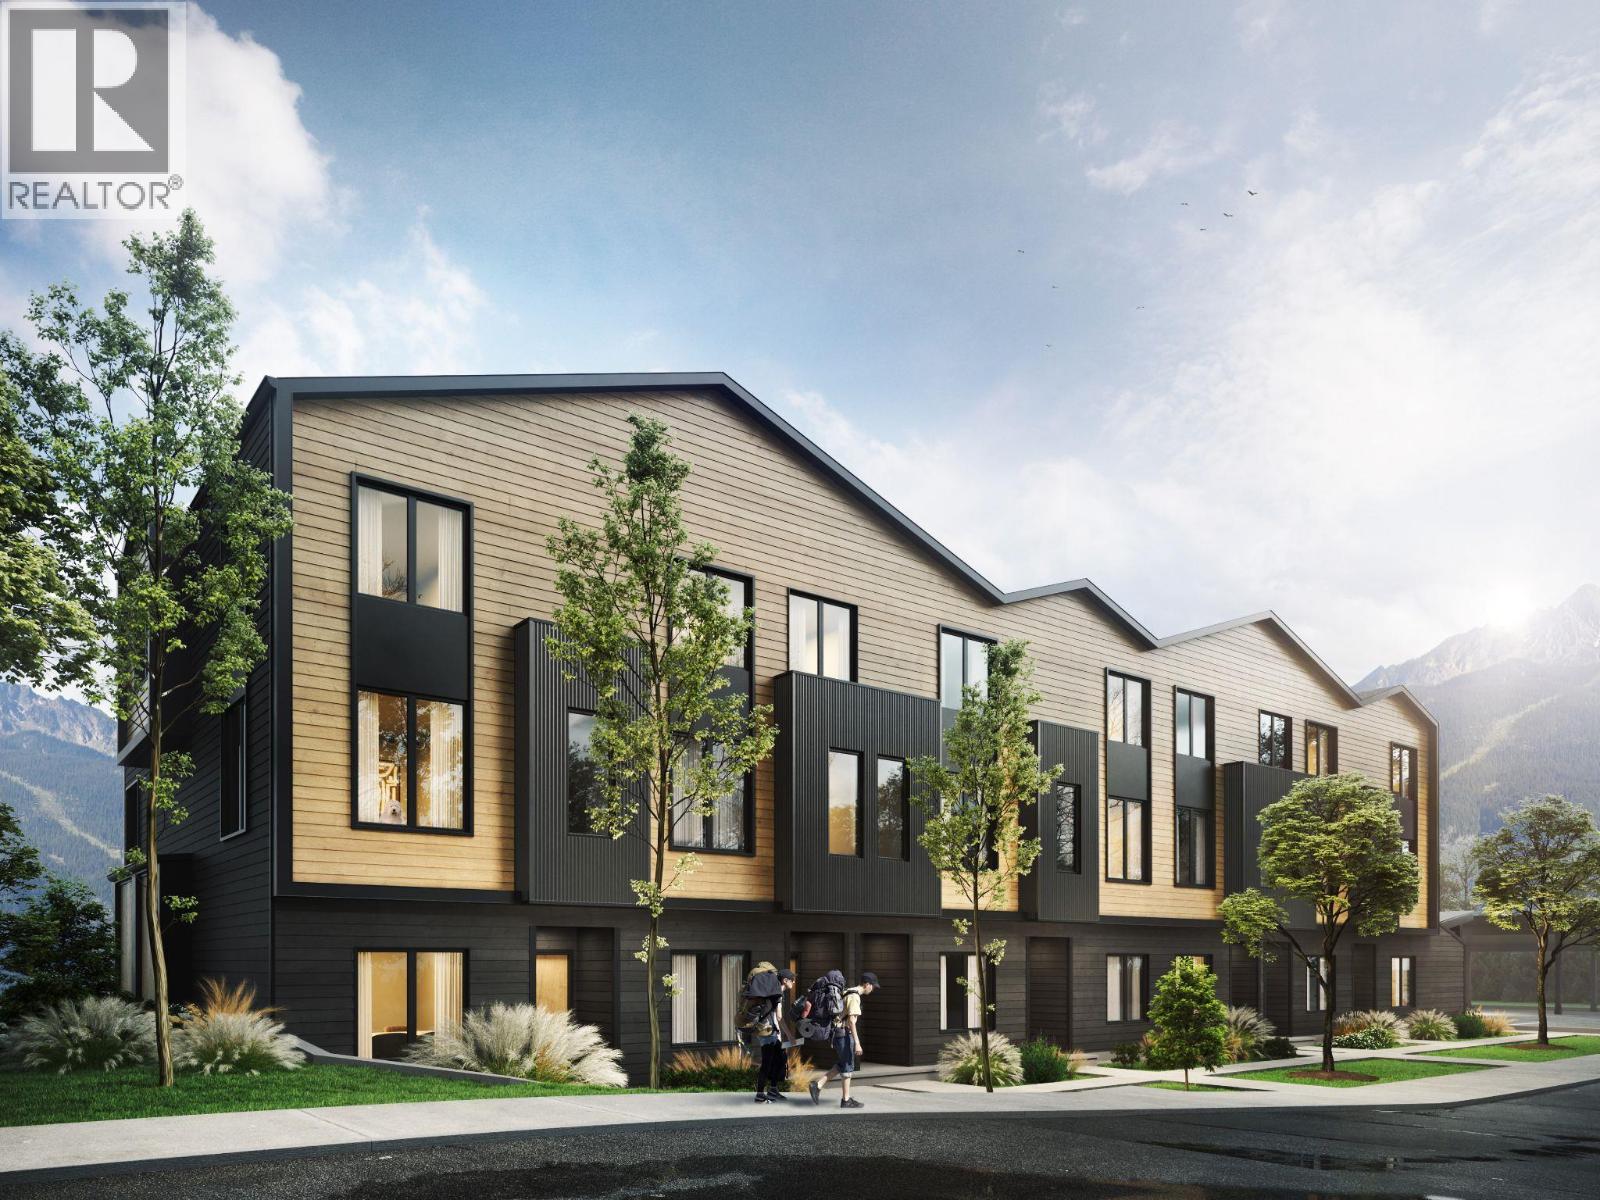
1004 Fourth Street Unit# 10
Revelstoke, British Columbia
Only two homes remain at The Peaks, the best-priced new-construction townhomes in Revelstoke. These modern mountain residences feature European-influenced space planning, 9' ceilings, large view windows, luxury vinyl plank flooring, quartz countertops, stainless steel appliances, sleek modern cabinetry, and spa-inspired bathrooms with tiled showers and deep soaker tubs. Enjoy private covered decks, dedicated covered parking, secure gear storage, high-efficiency forced-air heating with HRV, and dual-glazed windows for year-round comfort. Located in central Revelstoke, you’re steps to Southside Market, parks, schools, the Greenbelt, and minutes to both the mountain and downtown. With only two units left, this is your last chance to secure attainable mountain living in one of Canada’s fastest-growing adventure destinations. (id:64133)
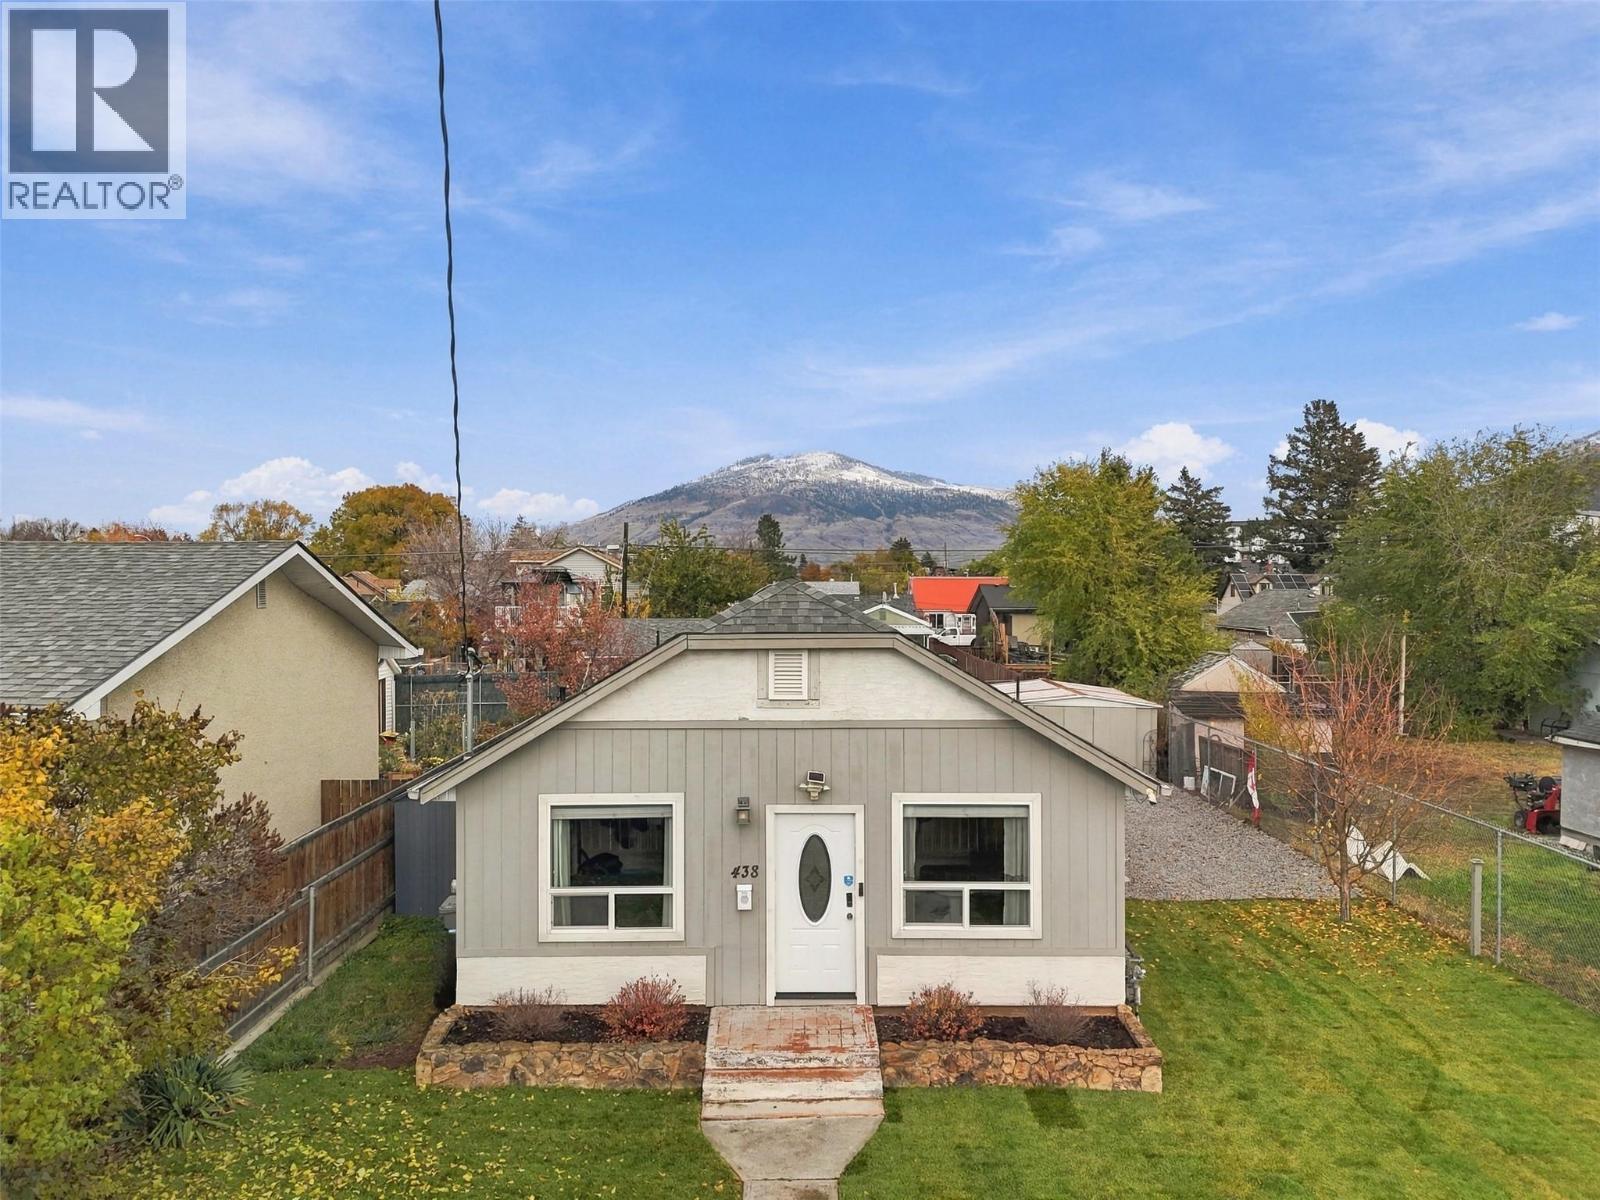
438 Royal Avenue
Kamloops, British Columbia
Have you been looking for a great combination of character, practical updates and flexible living? Welcome to 438 Royal Avenue, one of the North Shore's most desirable streets! This beautifully updated bungalow offers a bright, welcoming main floor with hardwood flooring, an updated kitchen featuring a farmhouse sink, plenty of cupboards, a spacious bedroom and a generous bathroom with laundry. The lower level has a second bedroom, living area, kitchen area, bathroom, laundry and its own entrance with new concrete steps offering flexibility for extended family or potential rental income. Major upgrades over the years include windows, doors, plumbing, electrical, insulation and heating systems, plus a new hot water tank. Outside, enjoy a newly landscaped 50' x 120' lot including a covered patio, new fencing and a 22' x 26' detached garage aka man cave aka she shed with gated lane access. Close to the Rivers Trail, parks, shopping and amenities. . Book your private showing today - this one won't last long! (id:64133)
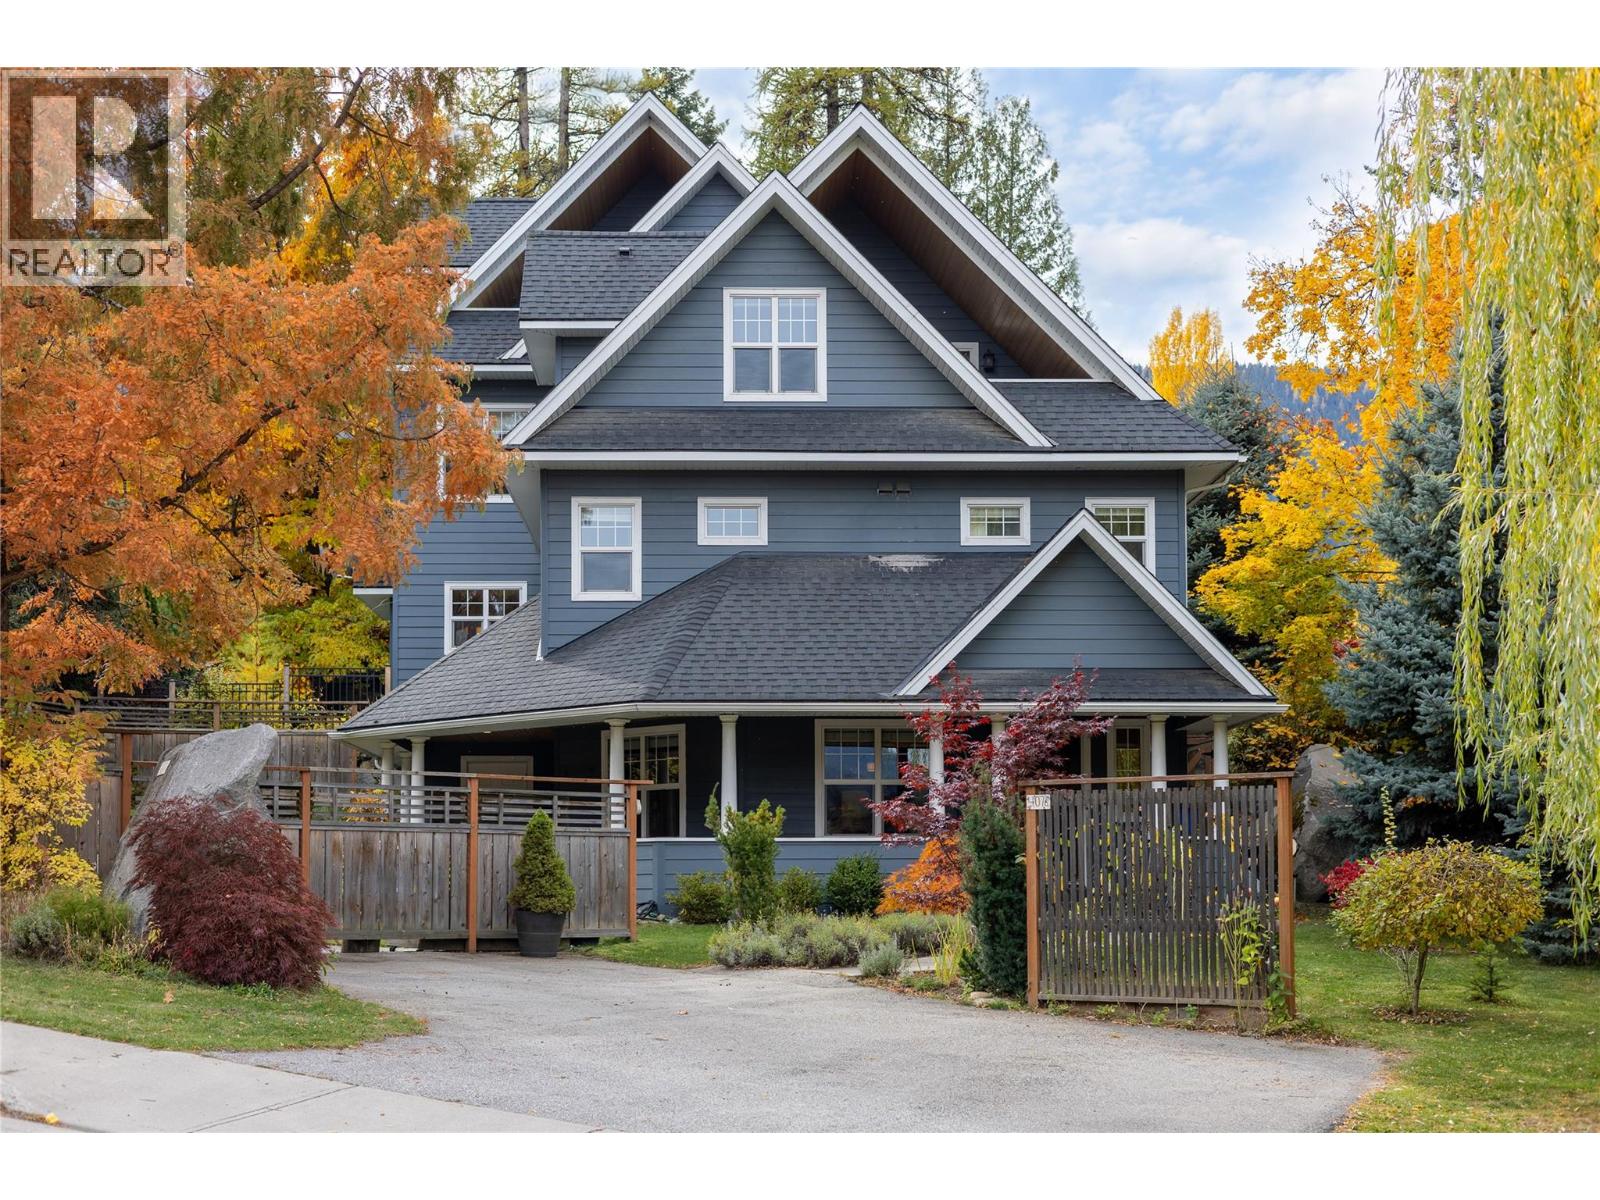
407 Hamilton Avenue Unit# A
Nelson, British Columbia
Welcome to this beautifully finished half duplex in desirable lower Rosemont, offering almost 2,000 sq ft of thoughtfully designed living space across three levels, just minutes from downtown Nelson. The bright, open-concept main floor features solid hickory hardwood flooring, granite countertops, stainless steel appliances, and tasteful finishing details throughout. Step outside onto the spacious covered veranda overlooking a beautifully landscaped yard, where mature trees, lush gardens and a private patio create a peaceful outdoor retreat perfect for relaxing or entertaining. The second level offers three comfortable bedrooms, a full bathroom and convenient laundry. Upstairs, the generous primary suite occupies its own level, complete with vaulted ceilings, a walk-in closet, ensuite with heated floors, and a private deck. With 4 bedrooms and 2.5 bathrooms, this home offers plenty of space and flexibility for a variety of lifestyles. Located within walking distance of downtown, schools, parks, and the golf course, it's a wonderful combination of quality, privacy, and convenience in one of Nelson's established neighbourhoods. (id:64133)
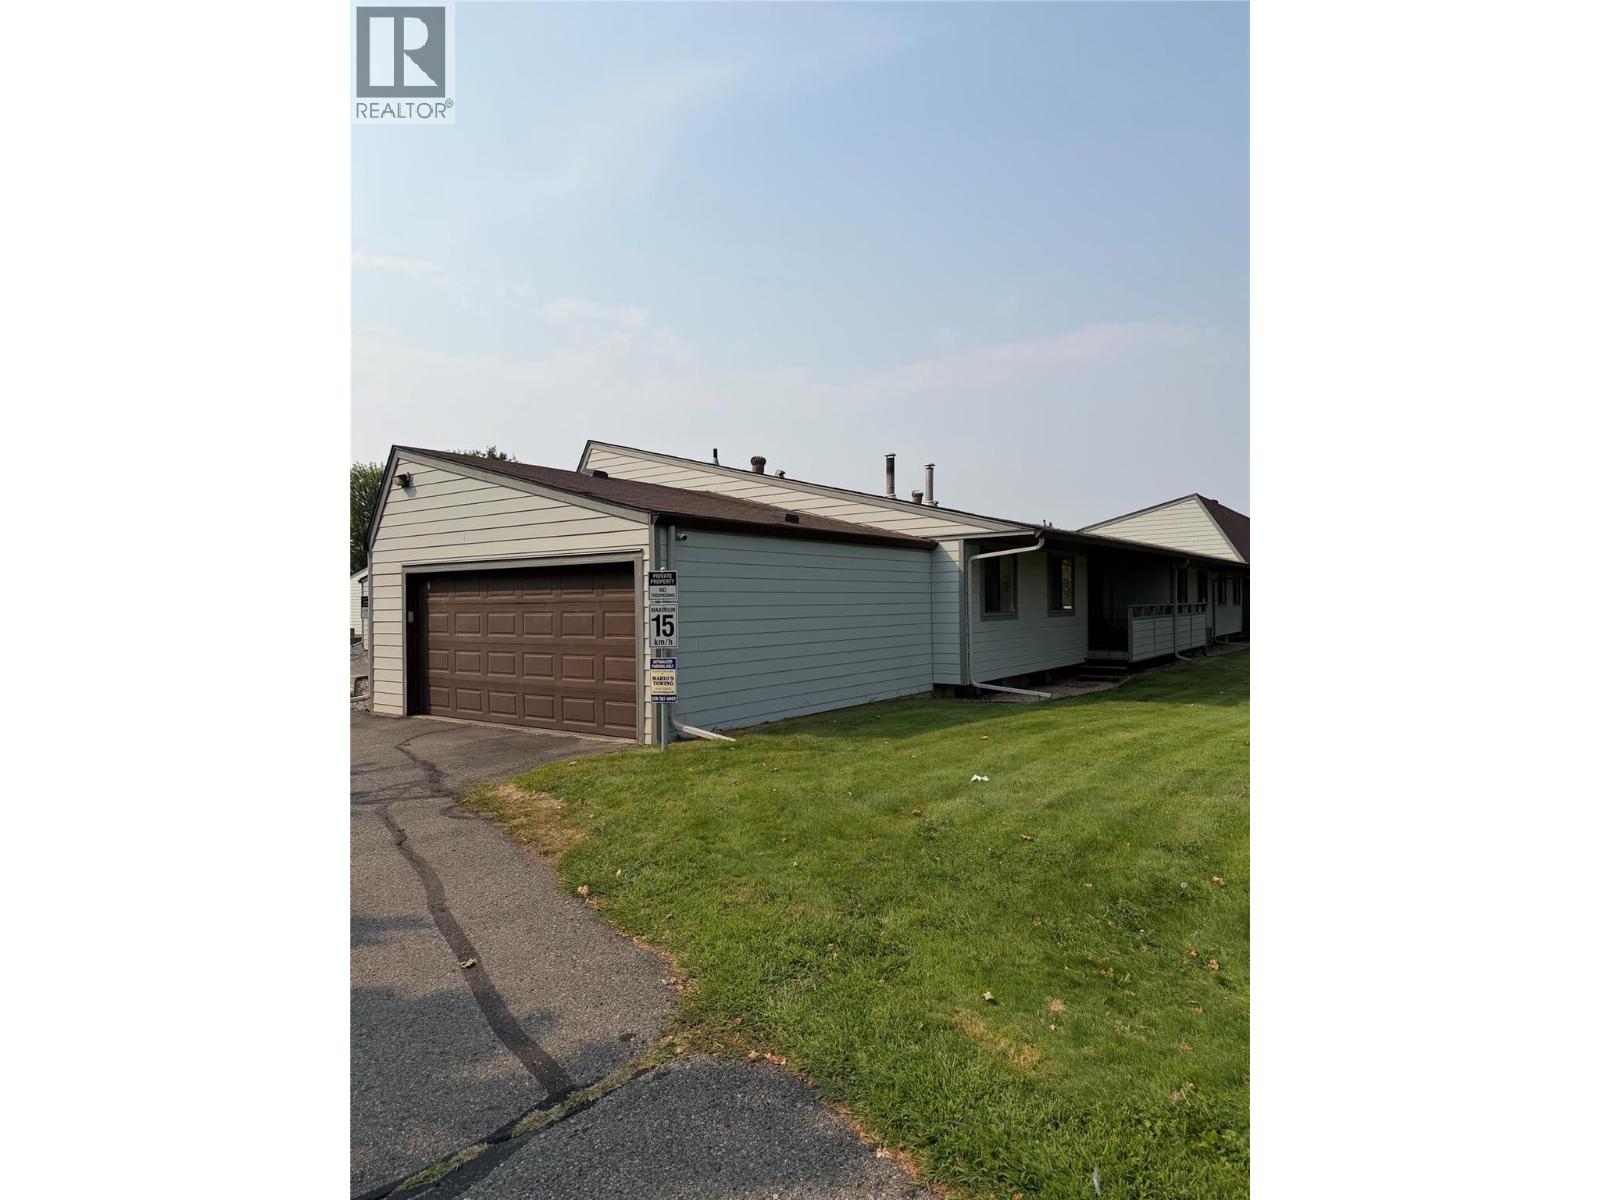
220 Prior Road S Unit# 1
Kelowna, British Columbia
BEST DEAL GOING WITH IN-LAW SUITE INCOME & PARKING FOR 3 VEHICLES INCLUDING A 2 CAR GARAGE. Fantastic option for an investment property or first time buyer opportunity. It features 5 bedrooms, 2.5 baths and has had many updates over the years. Main level is 2 bed, 1.5 baths with a large great room, laundry and dining area plus a deck and green space. The lower level has 3 beds, 1 bath and separate laundry. It's currently rented for $2000 per month. The attached 2 car garage is a bonus along with an additional outdoor parking space. Located in a great location with South Rutland Elementary right across the street and walking distance to many amenities such as Posthaus Pub, Grocery Stores, shops and more. Contact your favourite REALTOR to view. (id:64133)
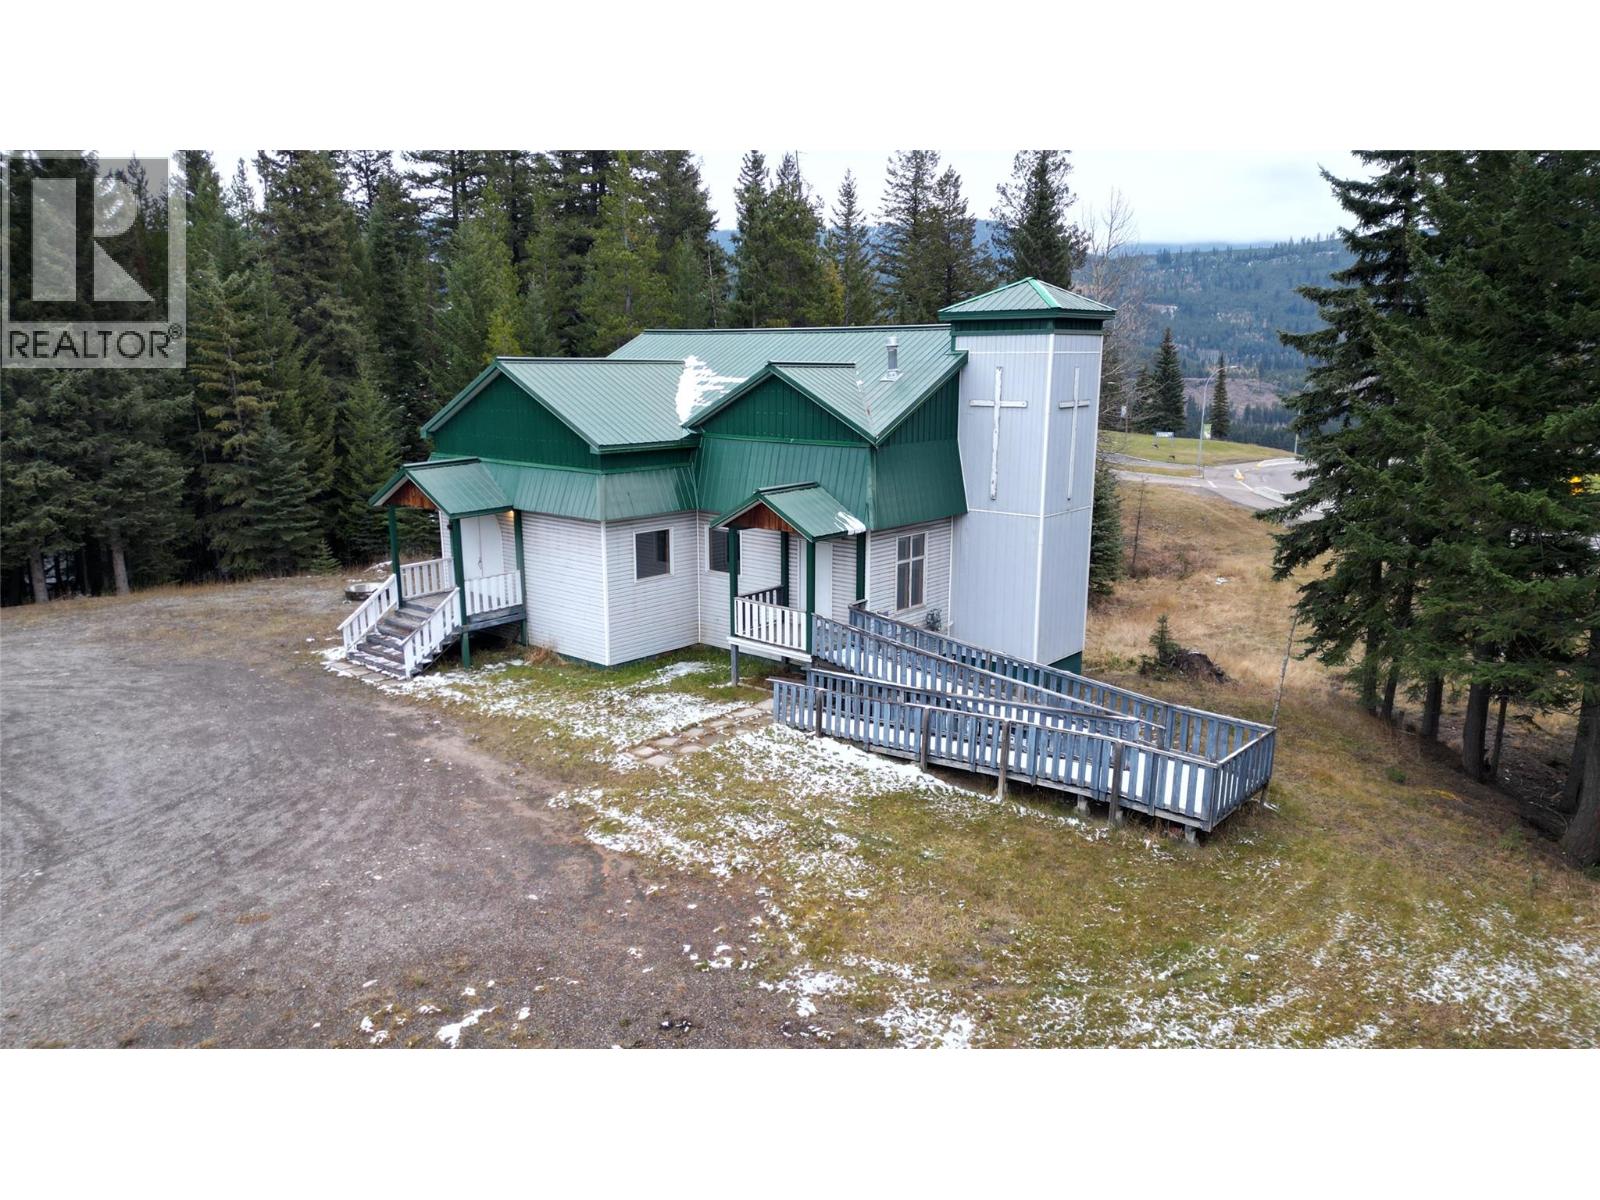
500 Alpine Way
Elkford, British Columbia
A unique opportunity to acquire an institutional property on approximately 1.18 acres in Elkford. Currently configured as a place of worship, the building offers a large open-concept upper level with a storage room, plus a walk-out lower level featuring a full kitchen, two washrooms, three storage rooms and additional flexible gathering space. A metal roof, treed portions of the site and generous gravel parking add to the property’s functionality. P-1 Institutional zoning supports a range of potential principal uses, including (but not limited to) places of worship, major child care centres, schools, libraries, museums, public culture and art centres, recreation or community centres, hospitals or diagnostic centres, outdoor recreation, and public safety buildings. Accessory uses may also be permitted in accordance with the zoning bylaw. An adaptable property with space to serve, gather, teach or create. Buyers should independently confirm their intended use, zoning requirements, licensing, parking, building-code compliance and any required municipal or other approvals with the District of Elkford and applicable authorities. (id:64133)
270 Road 2
Oliver, British Columbia
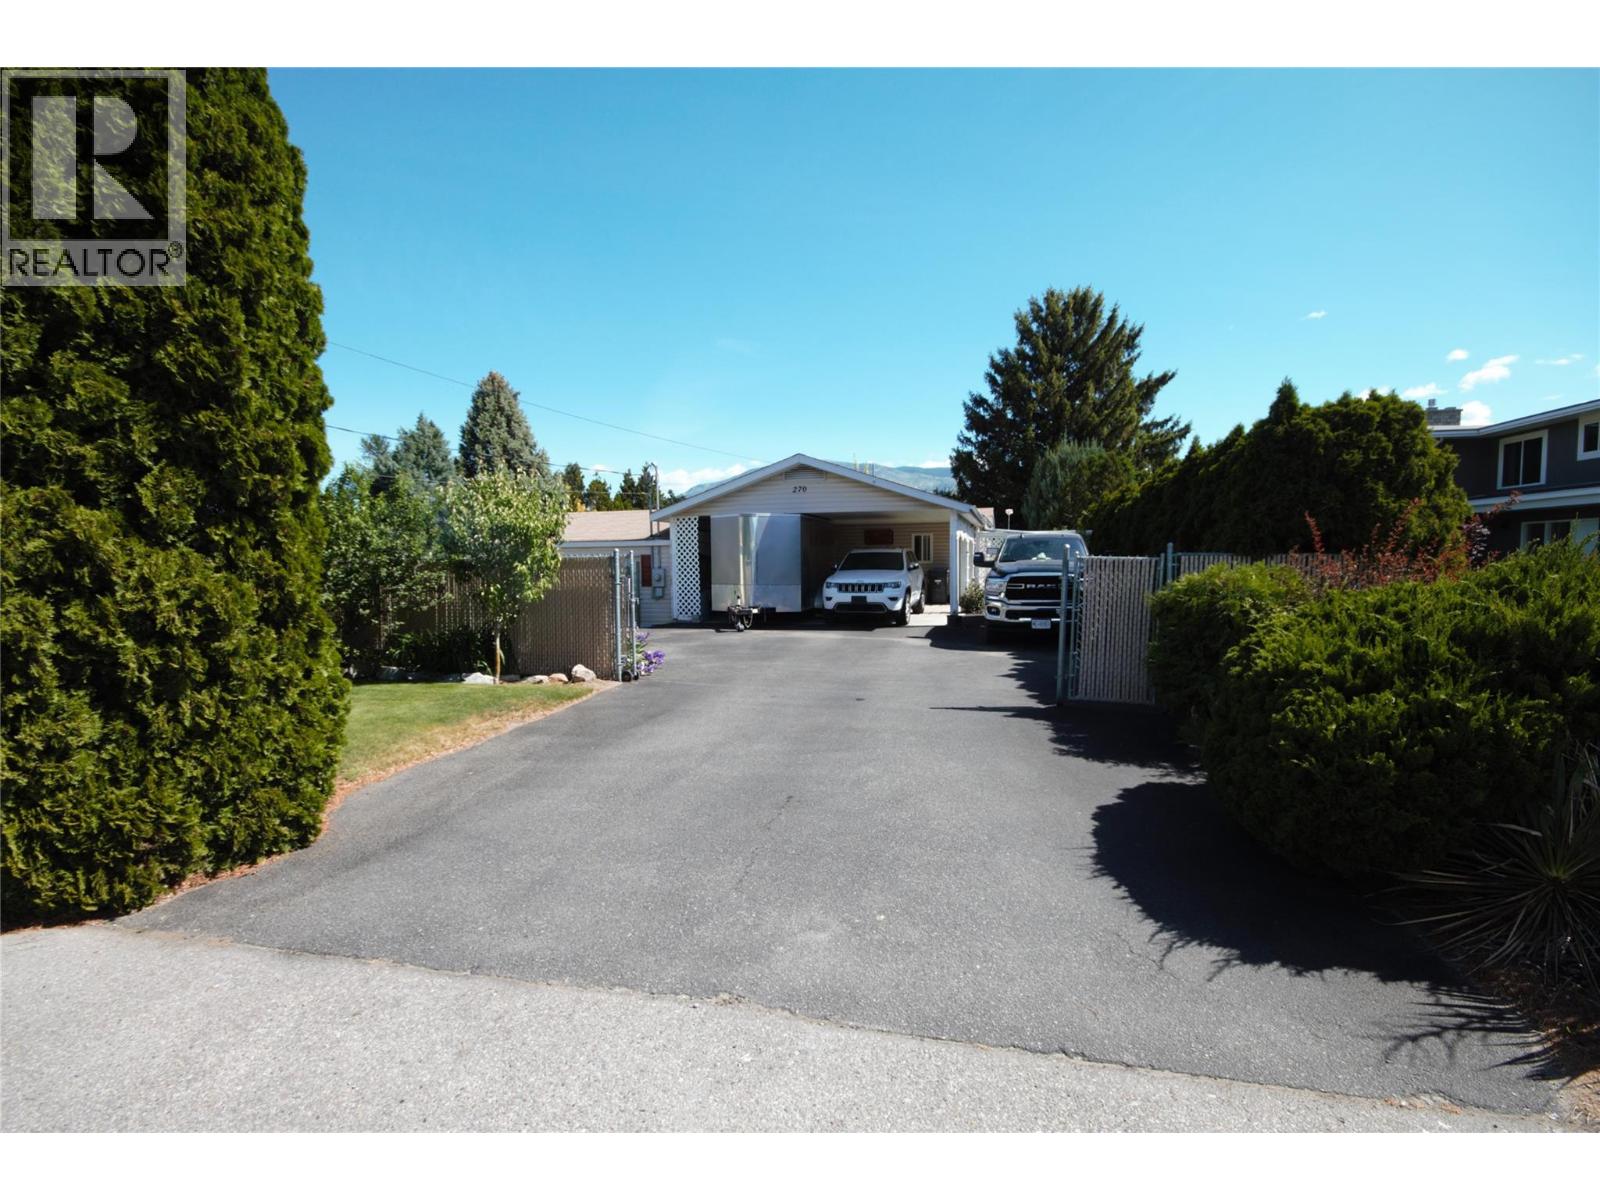
Welcome to this beautifully maintained 2 bedroom + den, 2 bathroom modular home situated on a full concrete foundation on a private 0.20-acre lot. Offering a bright open-concept floor plan, this home combines comfort, functionality, and outdoor living in a peaceful park-like setting just outside town limits, yet only minutes from shopping, golf, and renowned wineries. The spacious living room features a cozy fireplace and large windows that fill the home with natural light. The kitchen is designed for both everyday living and entertaining with a peninsula-style eat-in breakfast bar, skylights, and plenty of workspace and storage. The primary bedroom offers a generous walk-in closet and a private 4-piece ensuite, while the large second bedroom and den provide flexibility for guests, a home office, or hobbies. Step outside to enjoy the large private 18x16 deck overlooking the beautifully matured landscaping and fully fenced yard complete with irrigation, garden space, plum and pear trees, a hot tub, and storage shed. The property also features a 22x22 carport, ample RV parking, paved driveway, and an impressive 18x16 workshop with 200-amp power—perfect for projects, storage, or additional workspace. This home offers the ideal blend of privacy, convenience, and outdoor enjoyment in a serene setting, a rare opportunity with space for all your lifestyle needs! For more information or to book a private tour reach out today!! (id:64133)
2270 Lions Ridge Road
Celista, British Columbia
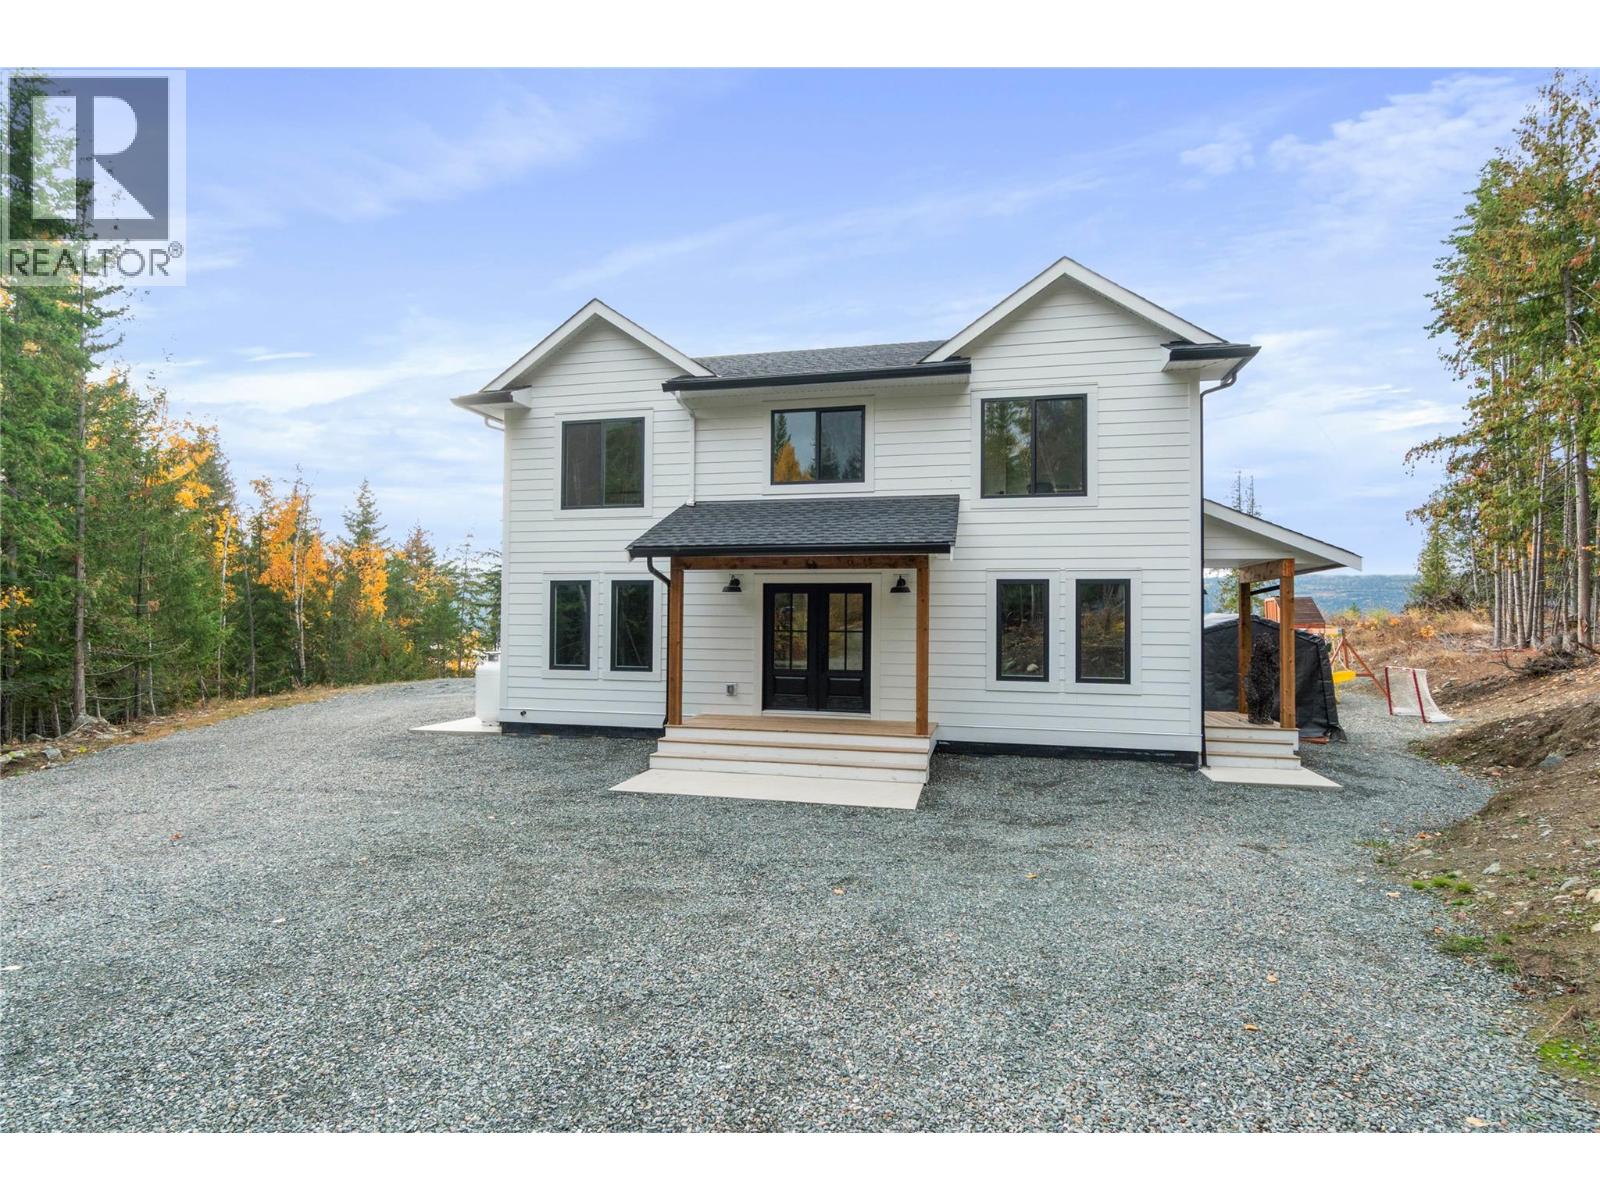
Welcome to your dream home in the heart of Celista! Set on 2.64 private acres, this newly built 3-bedroom, 3-bathroom home offers an exceptional blend of modern design, comfort, and peaceful Shuswap living. Surrounded by breathtaking lake and mountain views, this is a property where you can truly slow down, unwind, and enjoy the beauty of your surroundings. Inside, soaring ceilings and expansive windows fill the home with natural light while showcasing the spectacular scenery. The dream kitchen is designed to impress, featuring a large island and an oversized butler's pantry. The spacious living room is warm and inviting, with a fireplace serving as its focal point. Upstairs, you'll find all three bedrooms, including an impressive primary retreat with beautiful lake views and a luxurious ensuite complete with a large soaker tub. A versatile flex space offers the perfect spot for a TV lounge or family hangout, while a dedicated office provides an ideal work-from-home space. The location is just as special as the home. Enjoy being minutes from the base of Crowfoot Mountain and its world-class snowmobiling, while remaining close to North Shuswap Elementary School, Fetch Panda Convenience Store, and the beautiful shores of Shuswap Lake. Whether you're looking for a full-time residence, a peaceful escape, or the ultimate four-season lifestyle, this exceptional Celista property offers the privacy, views, and modern comforts you've been dreaming of. (id:64133)
5723 Jasper Way
Kelowna, British Columbia
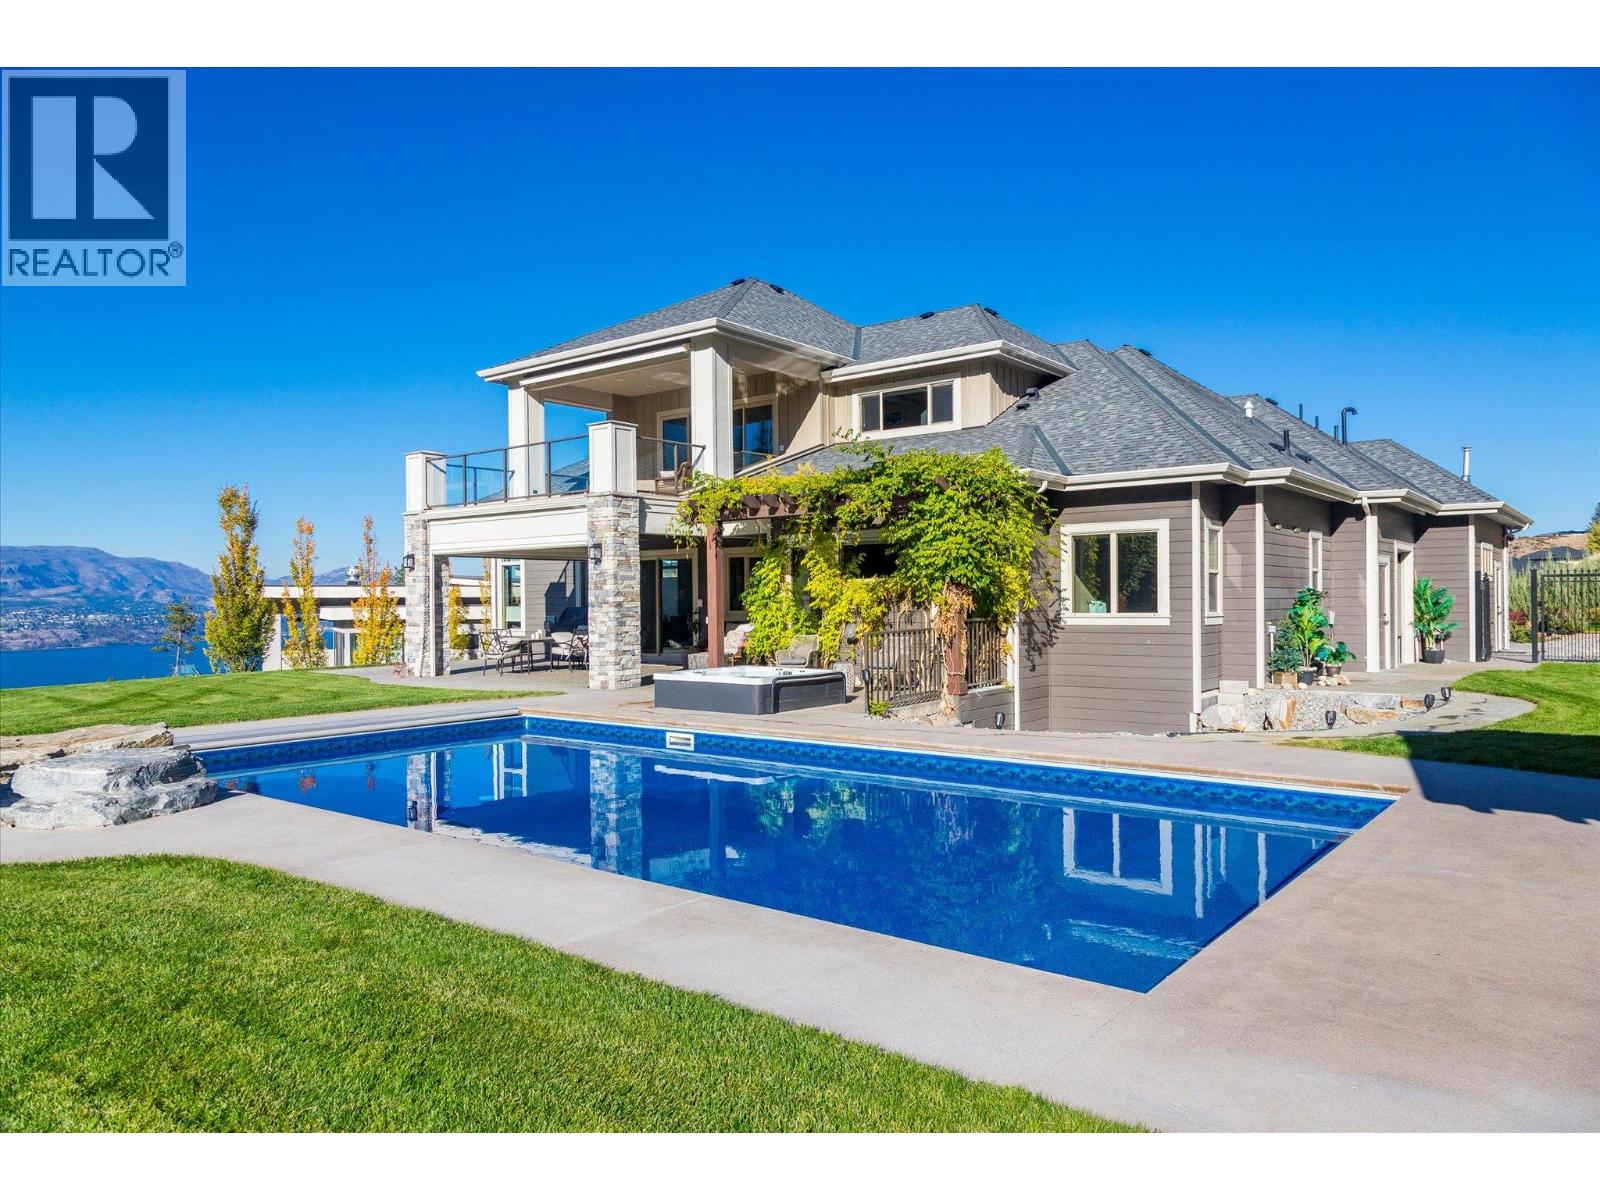
Sweeping views across the lake, city and surrounding vineyards set the scene for this exceptional 1.45-acre property in Kettle Valley. Offering remarkable privacy and expansive fenced grounds, this is a rare opportunity to experience space and versatility in a sought-after setting. A standout feature is the separate heated and insulated shop, offering versatile space for use as a garage, workshop, hobby area or additional storage. The home also features an oversized double attached garage and ample parking. The home offers over 4,900 sq. ft. of finished living space across three levels, designed for comfortable everyday living and entertaining. The main floor features a beautifully appointed kitchen, inviting living and dining spaces, and a generous primary retreat. An elevator connects all three levels, adding convenience and accessibility throughout. The upper level offers additional bedroom space, a generous family room and a flexible office that could easily be converted into another bedroom. The lower level features its own kitchen, recreation area, gym and temperature-controlled wine cellar, with separate entrance access. Outside, enjoy your private retreat with a heated in-ground pool, hot tub and pool house, creating an ideal setting for summer afternoons and evenings overlooking the Okanagan landscape. A rare combination of exceptional views, acreage-style privacy, a separate shop and resort-inspired outdoor living in desirable Kettle Valley. (id:64133)
3632 Wild Rose Road
Kelowna, British Columbia
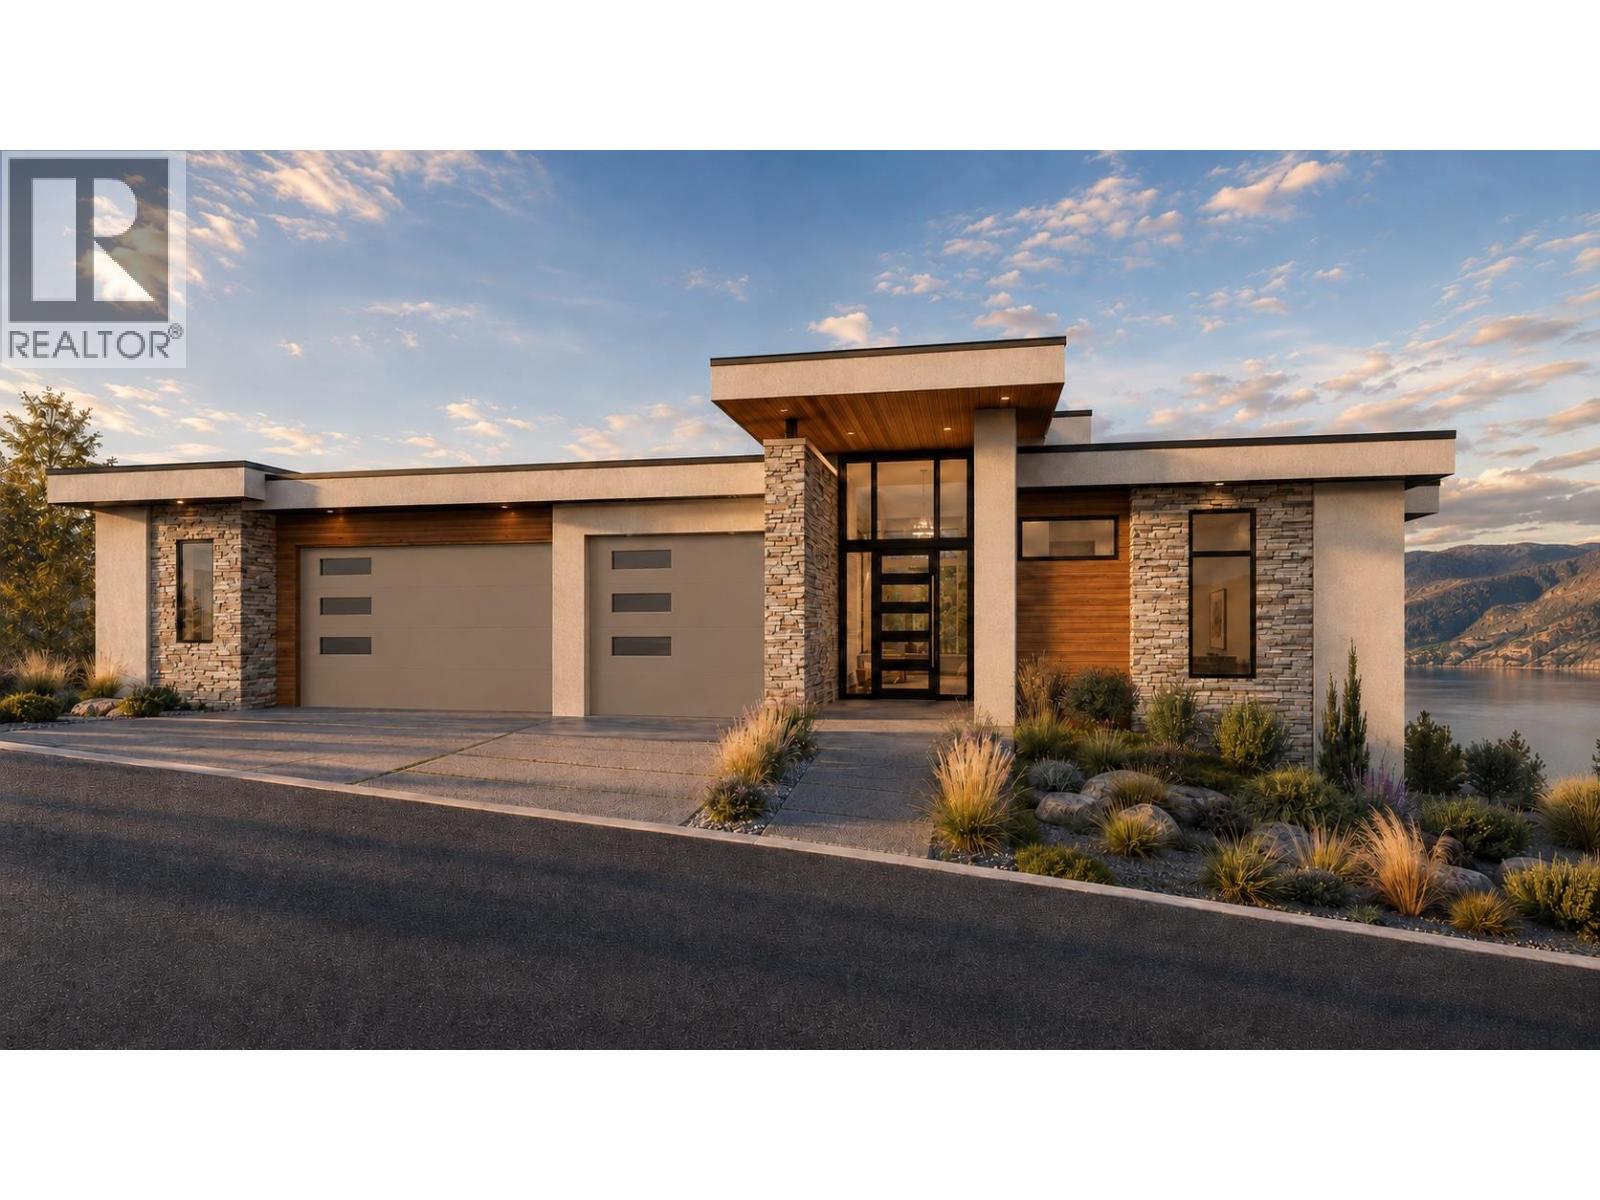
Currently under construction, this stunning new home will offer over 4,000 sq. ft. of beautifully designed living space, incredible lake views and an amazing outdoor lifestyle. Situated on a quiet street, the home will feature a saltwater pool with an automatic cover, two spacious outdoor entertaining areas and an oversized garage with three bay doors and room for four vehicles. Featuring 5 bedrooms, 4 bathrooms and an open-concept main level, the design is perfect for both everyday living and indoor/outdoor entertaining in the Okanagan. The spacious kitchen will feature a large island, walk-in pantry and a 48 inch range. The primary suite will offer a beautiful ensuite with a freestanding soaker tub, walk-in shower and generous walk-in closet. Enjoy everything the McKinley Beach community has to offer! Just a short walk down to the beach, lake and marina, with a marina expansion planned for this winter. Residents also enjoy an impressive amenity centre with an indoor pool, hot tub and fully equipped gym, along with outdoor tennis and pickleball courts, community gardens and an extensive network of walking trails. Plus, the beautiful Azadi Winery is right in the neighbourhood, within walking distance! An incredible opportunity to own a brand-new home in one of Kelowna’s most desirable lakeside communities. (id:64133)
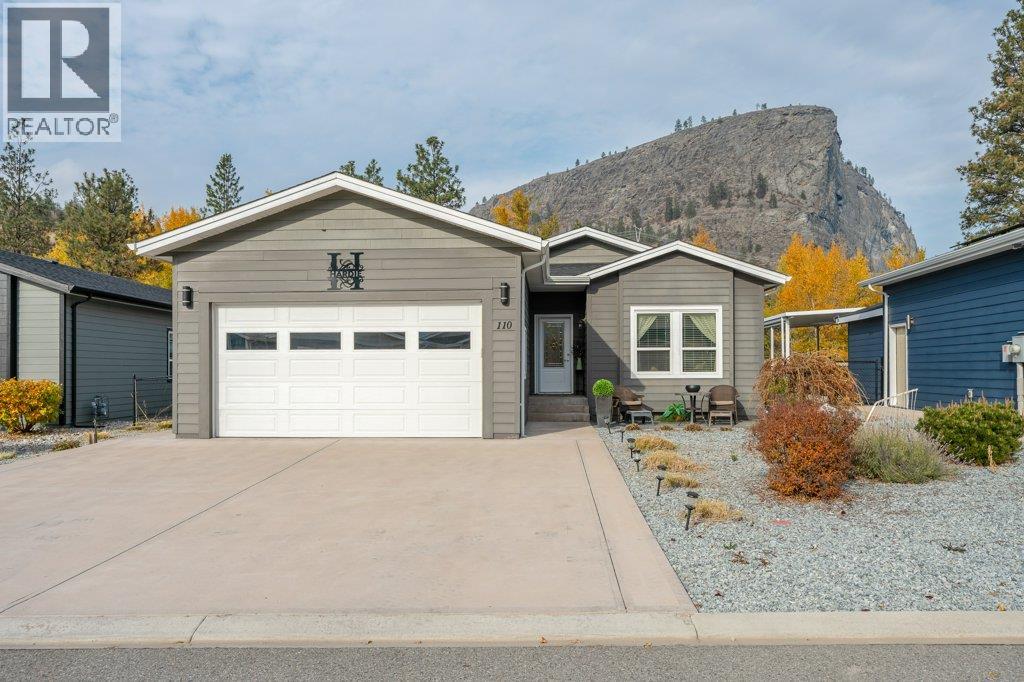
8300 Gallagher Lake Frontage Road Unit# 110
Oliver, British Columbia
Nestled in desirable Gallagher Lake Village Park, this exceptional home backs onto the privacy of the north end with stunning mountain views. Built in 2018, this sought-after Carmi B floor plan offers 1498 sq ft, 2 BEDS plus a DEN & 2 BATHS. Step inside the welcoming foyer & spacious living room, perfect for entertaining or simply relaxing. The inviting interior features 9’ ceilings, vinyl plank flooring & abundant natural light. The beautifully appointed kitchen boasts skylights, stainless appliances, NEW Samsung Bespoke fridge, gas range, pantry, pull-out drawers, undercabinet lighting & a spacious island. The dining area easily accommodates gatherings, with additional pantry storage. Spacious primary suite features a walk-in closet & 4-pce ensuite with dual vanities & walk-in shower. A second bedroom is conveniently located beside the main 4-pce bath, while the generous den offers flexibility for guests, an office or hobbies. Additional features include a separate laundry room with sink, on-demand hot water & an attached double garage with jack-shaft door system & 100-amp service. Enjoy an impressive outdoor living space with gazebo, retractable awning, gas BBQ hookup, private hot tub, garden shed, fully fenced yard & gate access to green space. Easy care, zero-maintenance landscaping & an additional front patio make Okanagan living easy. No age restrictions, 2 pets allowed. Leasehold, no PTT or GST. Pad rent $750/month includes water, sewer & garbage. Come take a look! (id:64133)
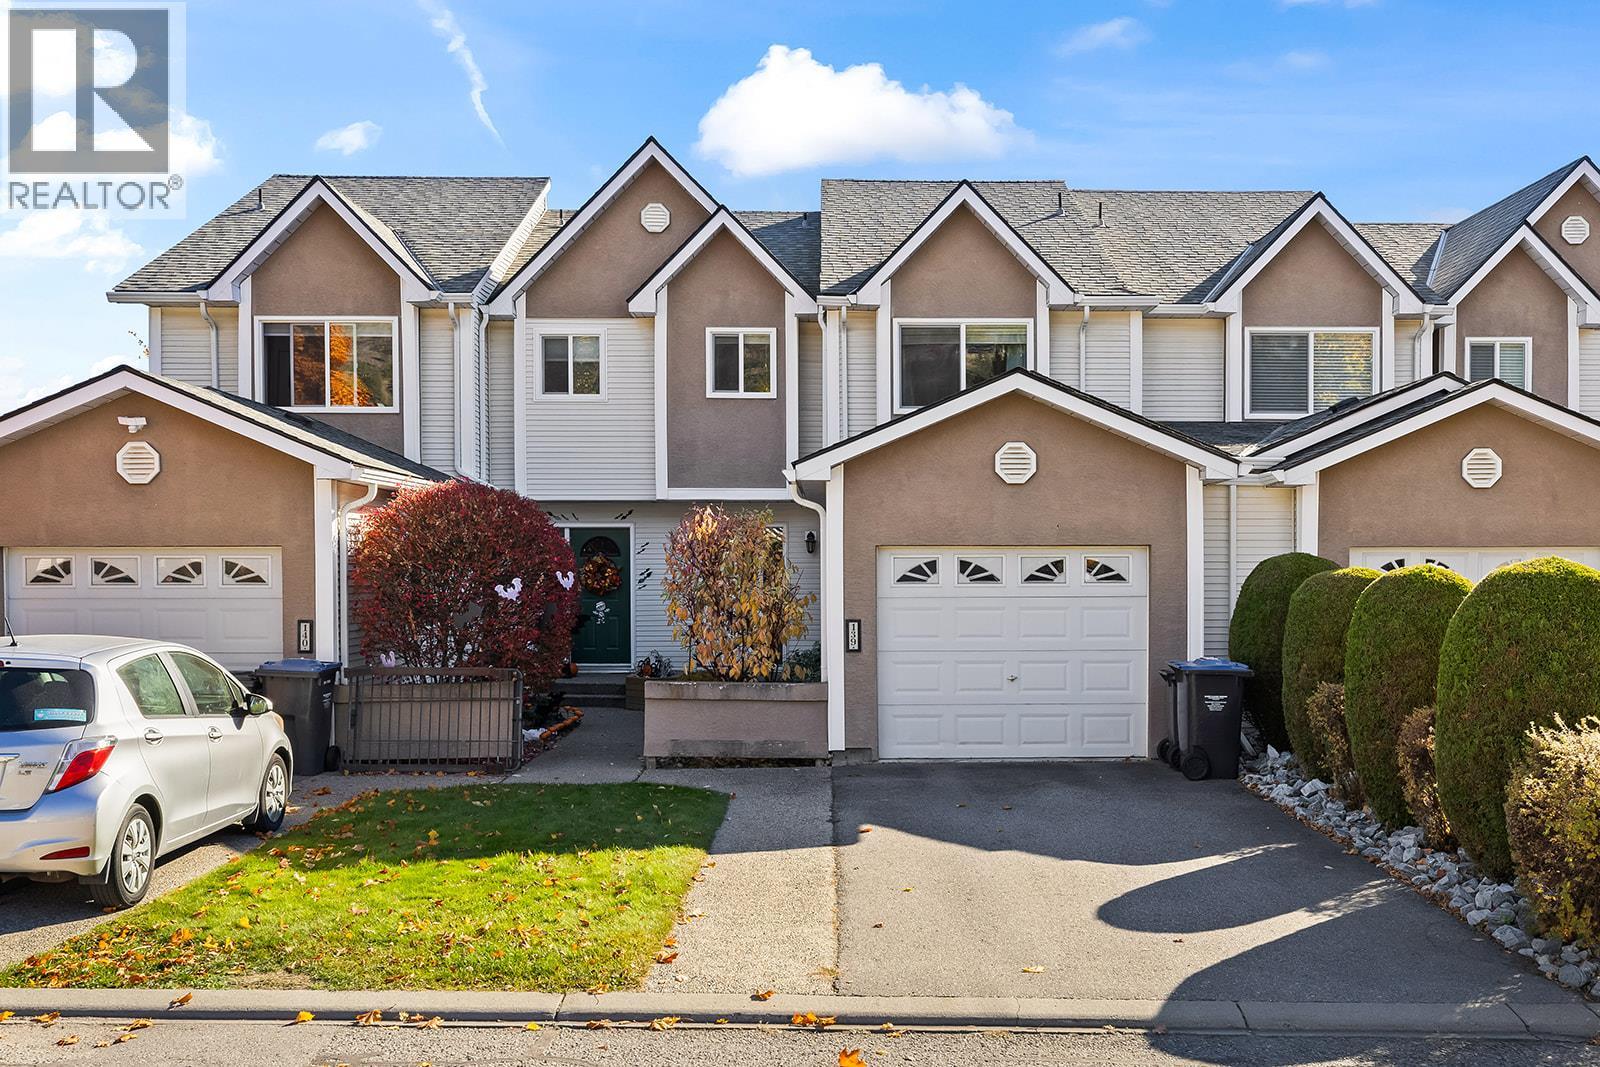
160 Celano Crescent Unit# 139
Kelowna, British Columbia
This 1505 sqft 3-bedroom townhome offers a great combination of comfort, convenience and location, right next to Dr. Knox Middle School in the heart of Glenmore! Tucked into a quiet, pet-friendly complex with an on-site playground, this home features a large, fully fenced backyard, perfect for kids, pets and outdoor enjoyment. Inside, you'll find a cozy fireplace that efficiently heats the home, plenty of storage and the convenience of an attached garage plus an additional driveway parking space. Newer windows and roof add to the appeal. Enjoy a fantastic central location with schools, parks and everyday amenities nearby, plus downtown Kelowna and Orchard Park Shopping Centre just a 10-minute drive away. A great opportunity for families, first-time buyers or anyone looking for comfortable, low-maintenance living in a convenient Glenmore location! (id:64133)
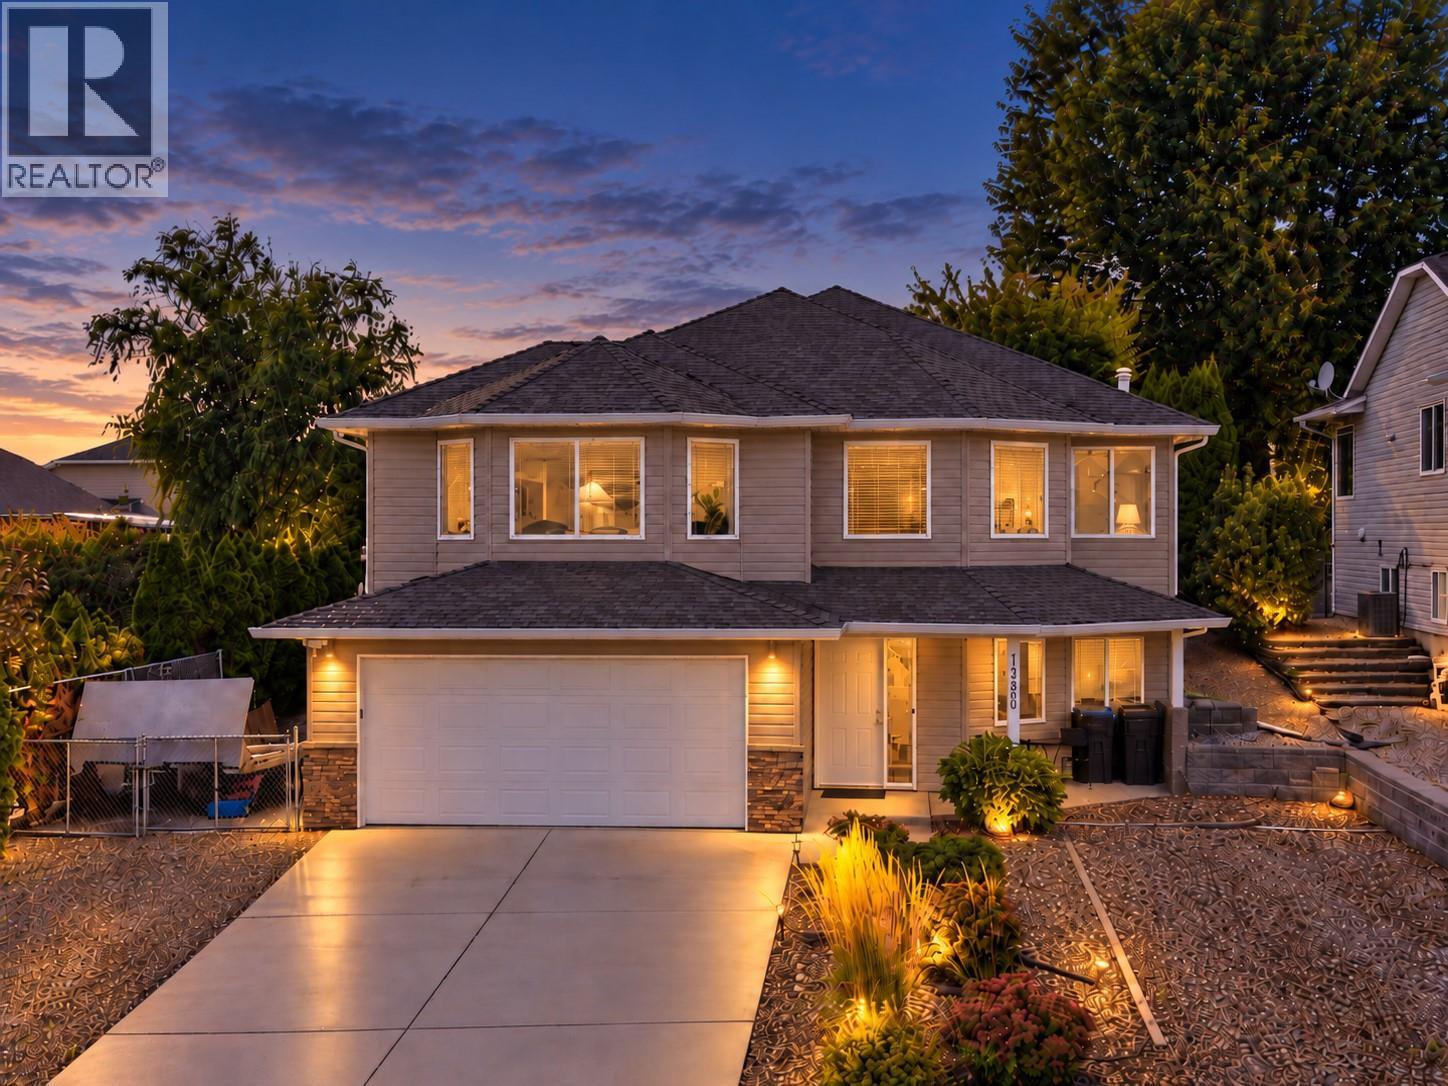
1380 Loseth Drive
Kelowna, British Columbia
Welcome home to easy living in Black Mountain. Lovingly maintained by the original owners, this 2,700 sq ft home has seen thoughtful updates, including fresh paint, updated lighting & fixtures, newer appliances, a brand-new furnace & a brand-new hot water tank. With five bedrooms, including three upstairs, there’s plenty of room for a growing family, guests, a home office or whatever life calls for next. The open-concept living space & vaulted ceilings create a bright, spacious feel, while the kitchen is the kind of place you’ll want to spend time in, whether cooking, catching up over coffee or gathering with family & friends. Step outside to the covered deck overlooking a beautifully landscaped, private backyard with an inviting hot tub, a grassy area for kids & pets, a pear tree & garden beds. It’s a quiet space that feels tucked away from it all. Downstairs you’ll find two additional bedrooms, a full bathroom & a large rec room. This area can be closed off, offering potential for in-law accommodations. Out front, there’s plenty of room for your RV, boat & all the extras that come with the Okanagan lifestyle. Set in one of Kelowna’s most loved family-friendly neighbourhoods, you’re close to Loseth Park, Black Mountain Elementary & golf, with convenient access to the city & an easy head start toward Big White. Beautifully cared for, thoughtfully updated & ready for its next chapter, this is a home with the space, setting & warmth to settle in & make it your own. (id:64133)
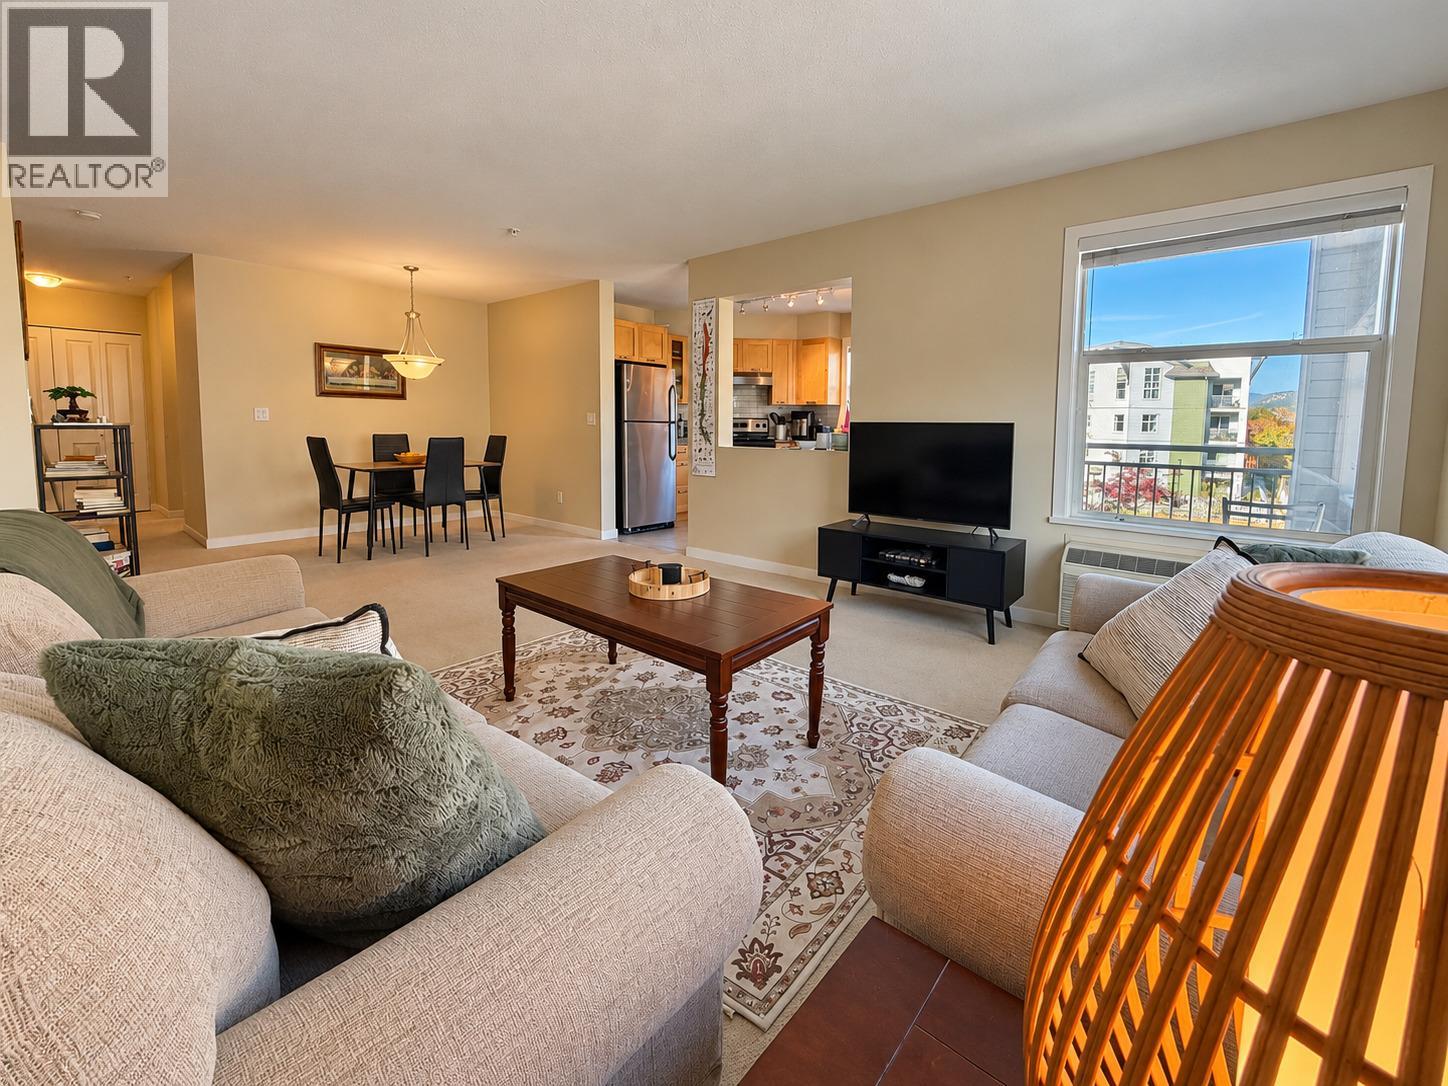
563 Yates Road Unit# 301
Kelowna, British Columbia
Welcome to The Verve, one of Kelowna’s most recognizable condo communities in the sought-after Glenmore neighbourhood! This spacious 1,203 sq. ft. corner unit offers 2 large bedrooms, 2 bathrooms, and an abundance of natural light pouring through its many windows. The thoughtfully designed floor plan features a generous living area, a separate dining space, and a spacious primary bedroom complete with a walk-in closet. Exceptionally well maintained by the current tenants, this home offers both comfort and functionality. Enjoy the added convenience of 2 secure underground parking stalls (84 &85), a storage locker (90), and secured building entry. Residents of The Verve enjoy fantastic amenities, including an outdoor swimming pool and beach volleyball court, creating a vibrant community atmosphere. Ideally located with Starbucks and Subway just across the street, nearby shopping, restaurants, parks, and public transit within walking distance along Glenmore Road. Currently rented for $2,200 per month plus utilities to month-to-month tenants, this property presents an excellent opportunity for investors seeking rental income or buyers looking to make this desirable Glenmore community their home. Spacious corner-unit living, exceptional convenience, and resort-style amenities. Discover the lifestyle The Verve has to offer! (id:64133)
669 Houghton Road Unit# 107
Kelowna, British Columbia
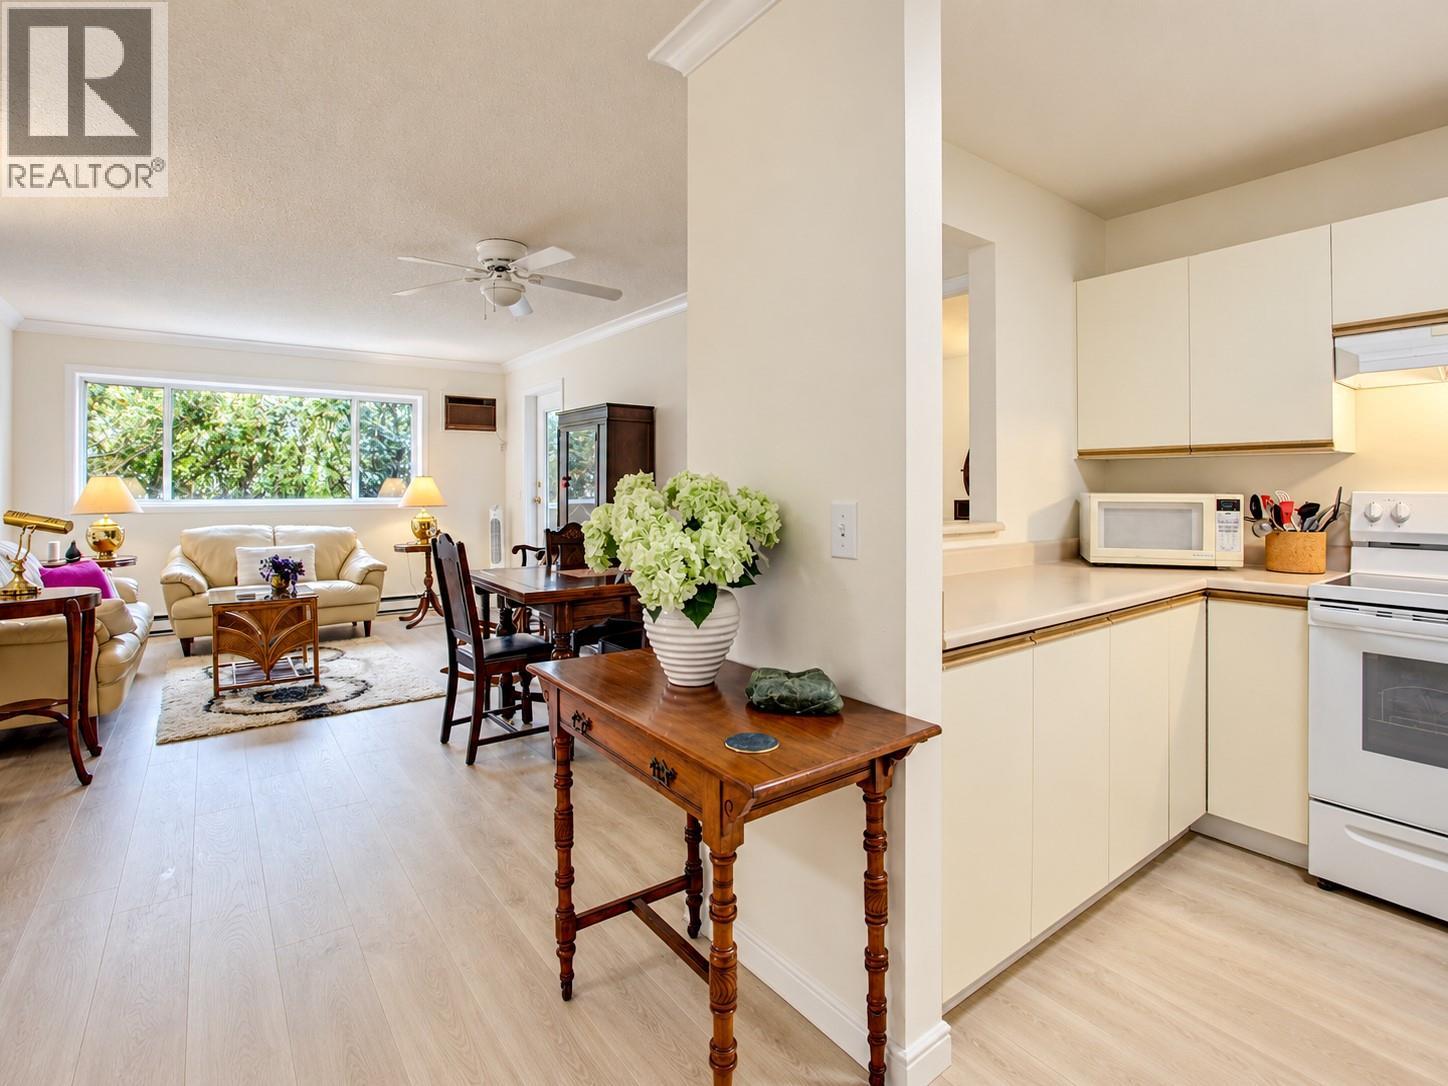
Welcome to Apple Green Place and the very spacious unit #107. Shows 5 stars bright 2-bedroom, 2-bathroom main floor unit measuring in at just under 1000 sq. ft of living space (external iGuide measurement). This unit features a large private concrete patio, in-unit laundry room and several nice updates including newer paint, kitchen appliances and hard surface floors. The bright kitchen opens onto the dining room/living room and onwards to the the deck. Just off the main living area are the primary bedroom with full ensuite, double closets, secondary bedroom, and main 3 piece bathroom. A good-sized laundry room with extra storage completes the unit. One outdoor parking stall included. This unit is within walking distance to many popular locations and amenities, and is also a short drive to UBCO and the Kelowna International Airport. Rentals and pets, (with restrictions [excepting assistance dogs]: only two indoor cats, or one cat and one small dog, or one small dog no larger than 45 cm or 17 inches at the shoulder, when fully grown) are allowed. See bylaws for full list of pet restrictions. Storage locker is on the 4th floor, a fully finished room, 6x8 . Quick Possession possible (id:64133)
62 Dauphin Avenue Unit# 202
Penticton, British Columbia
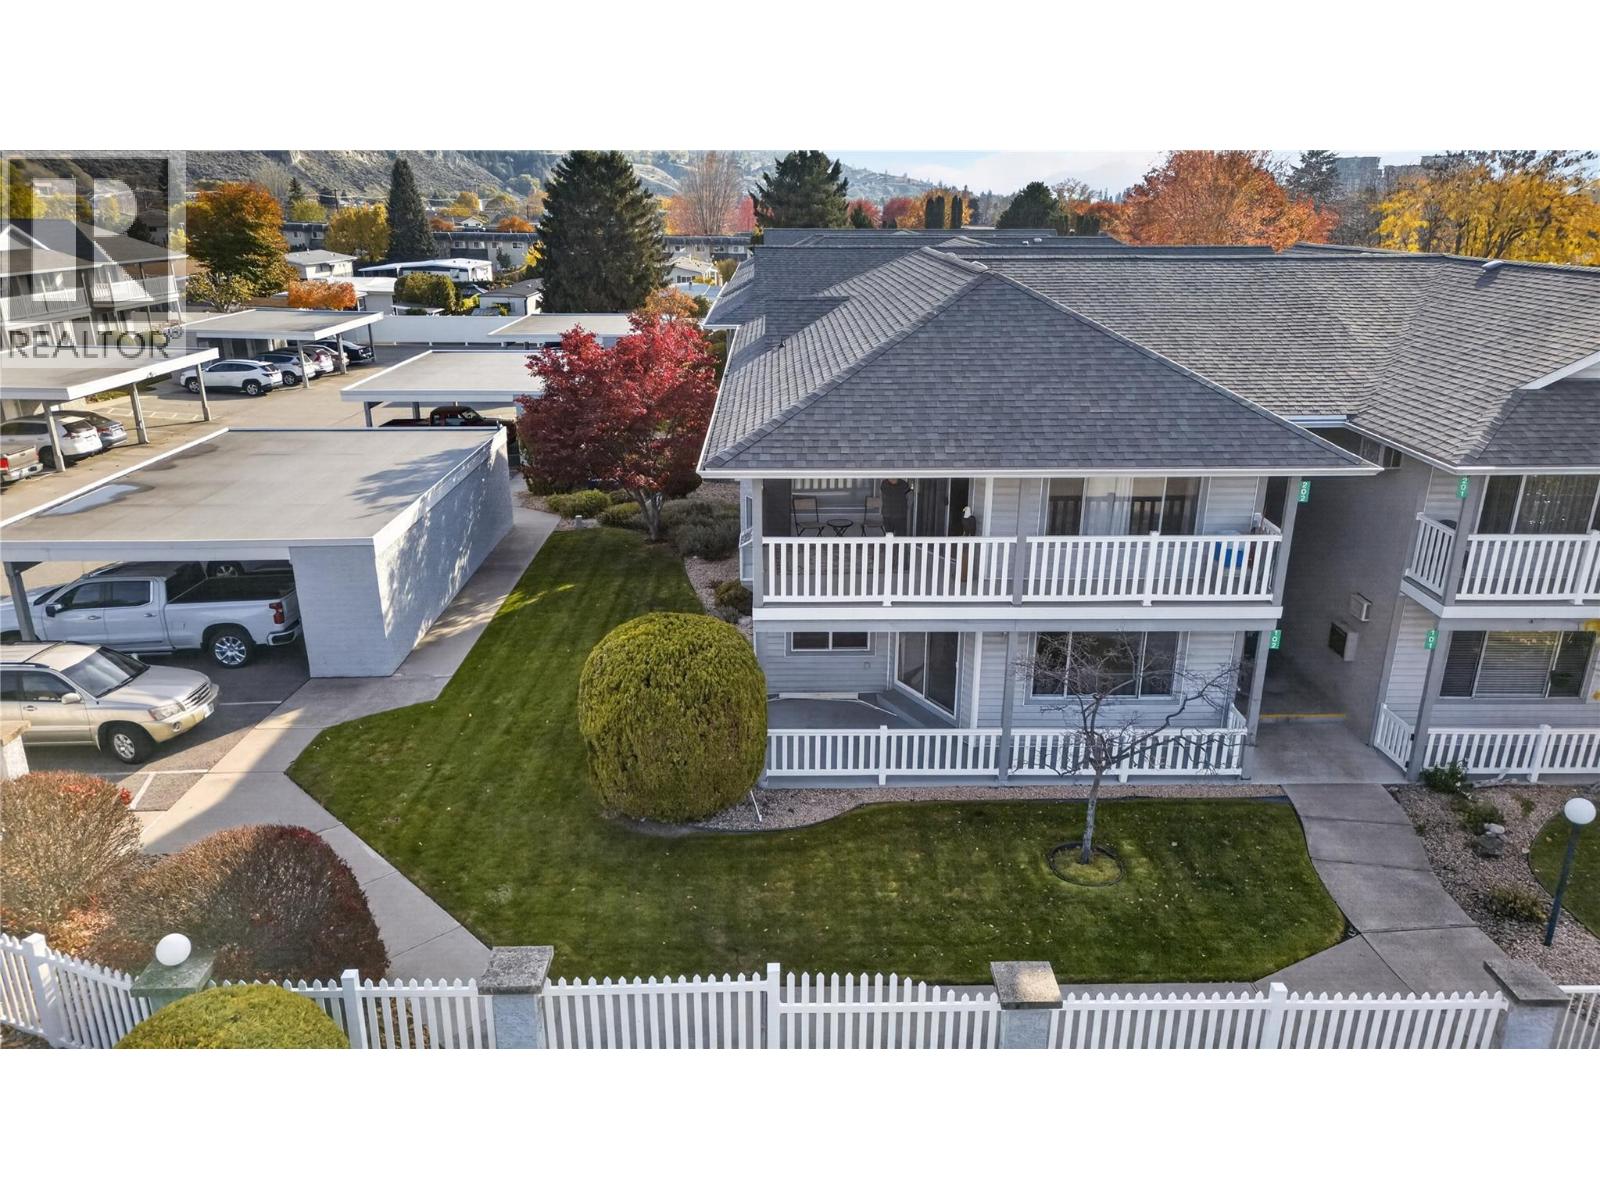
CLICK TO VIEW VIDEO: OPEN HOUSE SAT NOV 7 11-12:30. Morning pickleball, afternoon walks, and evenings relaxing on your covered patio. This is the Penticton lifestyle you've been looking forward to! Welcome to 202-62 Dauphin Avenue, a beautifully maintained 2-bedroom, 2-bathroom townhome in a 55+ community near Skaha Lake. Inside, natural light fills the inviting living and dining areas, with large windows creating a bright, welcoming atmosphere. The practical kitchen offers generous cabinetry, ample counter space, and a central island. The spacious primary bedroom comfortably accommodates your furniture without sacrificing space, while the updated ensuite adds a touch of modern style. The second bedroom offers flexibility for a home office, hobbies, or overnight guests. In-suite laundry and dedicated storage add everyday convenience. Step onto the covered patio to enjoy fresh air and views toward the valley hillsides. With shopping, walking paths, pickleball courts, and Skaha Lake Park close by, the location makes staying active effortless. So if you're approaching retirement or already enjoying it, and looking for a comfortable, low-maintenance home in a convenient location, 202-62 Dauphin Avenue is worth a closer look. (id:64133)
1932 Ethel Street
Kelowna, British Columbia
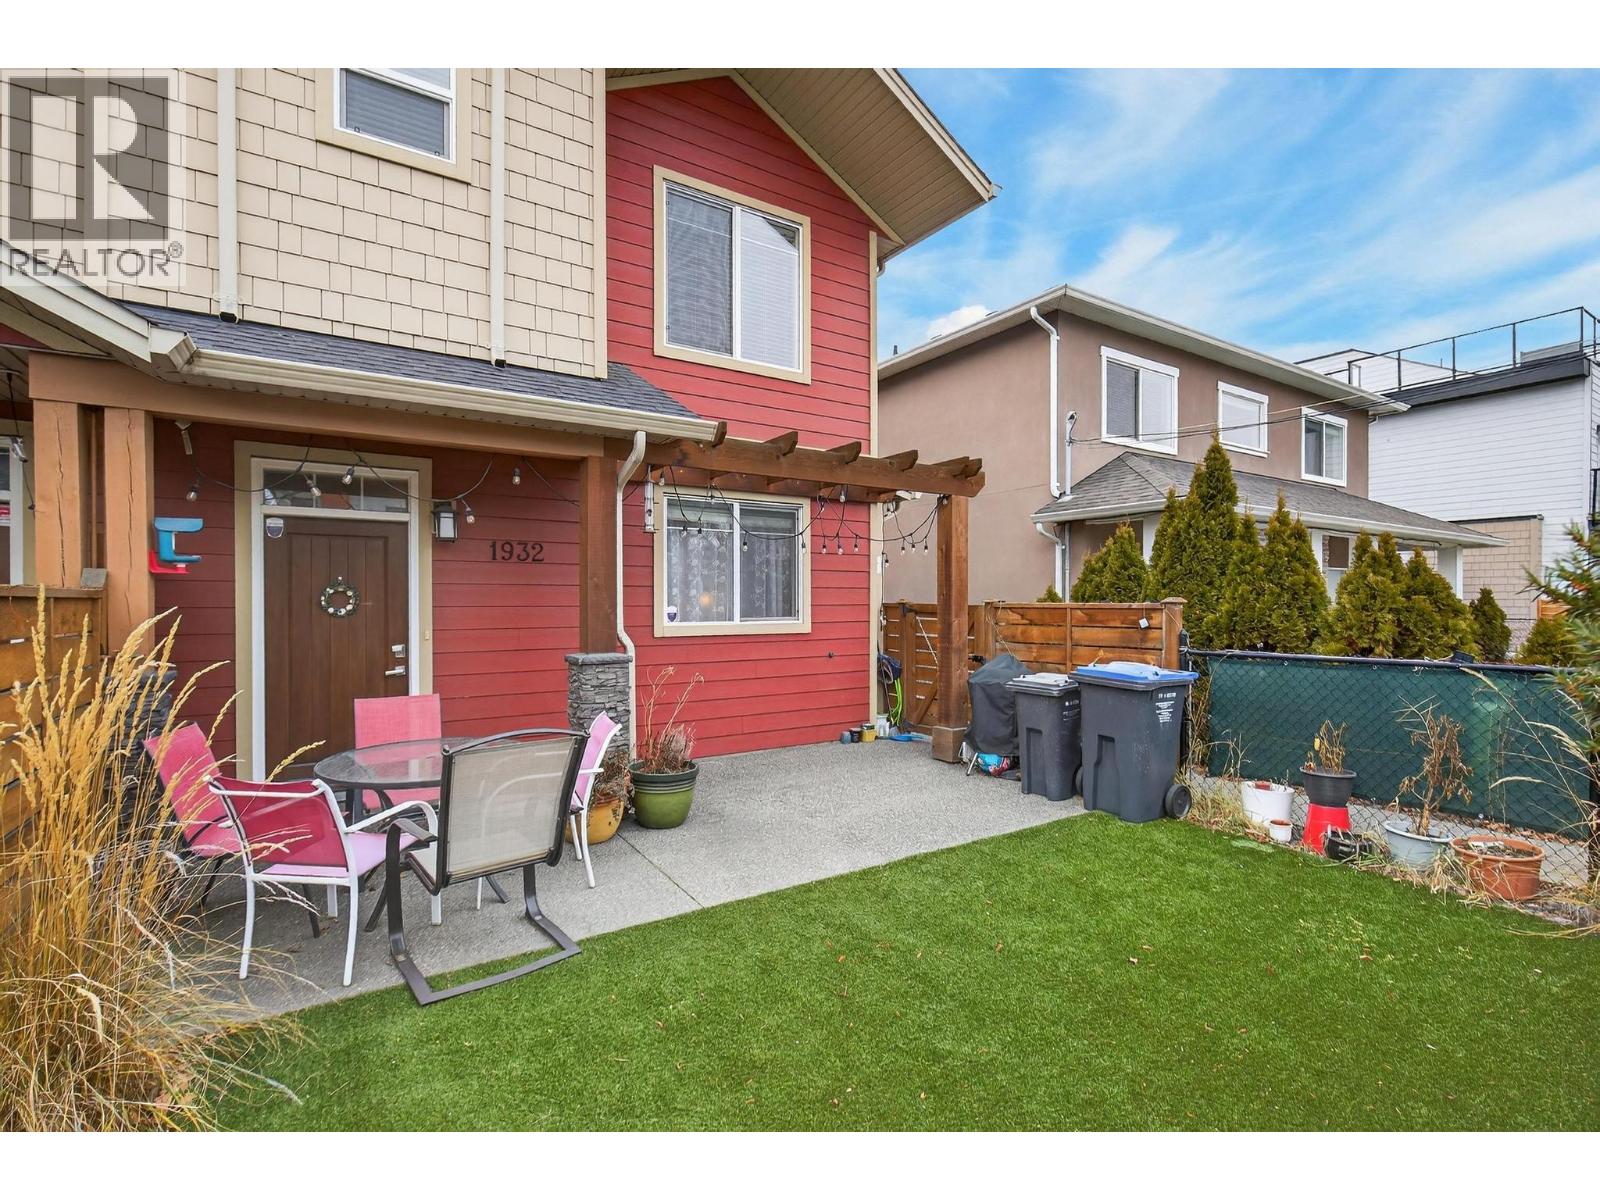
Discover stylish, low-maintenance living in the heart of Kelowna South, one of the city’s most sought-after neighbourhoods. Built by Maraine Construction, this quality front-unit home offers exceptional craftsmanship, no strata fees, & INSURANCE ALREADY IN PLACE. The bright, modern kitchen features quartz countertops, stainless steel appliances, abundant cabinetry & durable vinyl plank flooring. Roughed-in for either a gas or electric range, it offers flexibility to suit your cooking preferences. The living room is centered around a cozy gas fireplace, creating the perfect space to relax or entertain. Offering 2 bdrms and 2.5 bathrooms, the functional layout includes a convenient powder room on the main floor, while upstairs you'll find 2 spacious bdrms & 2 full bathrooms. The generous primary suite features a large WIC and private ensuite. Enjoy year-round comfort with natural gas heating, central air conditioning, & hot water on demand. A security alarm system provides added security. Outside, the fully fenced yard is finished with low-maintenance SynLawn and includes a natural gas BBQ hookup, making outdoor entertaining effortless. The detached garage provides secure parking & storage. Ideally located steps from bike paths, transit, schools, and everyday amenities, with easy access to Pandosy Village, the waterfront, & downtown via the Ethel cycling corridor, this home offers an exceptional walkable lifestyle in one of Kelowna’s most desirable neighbourhoods. (id:64133)
184 Summer Wood Drive
Kelowna, British Columbia
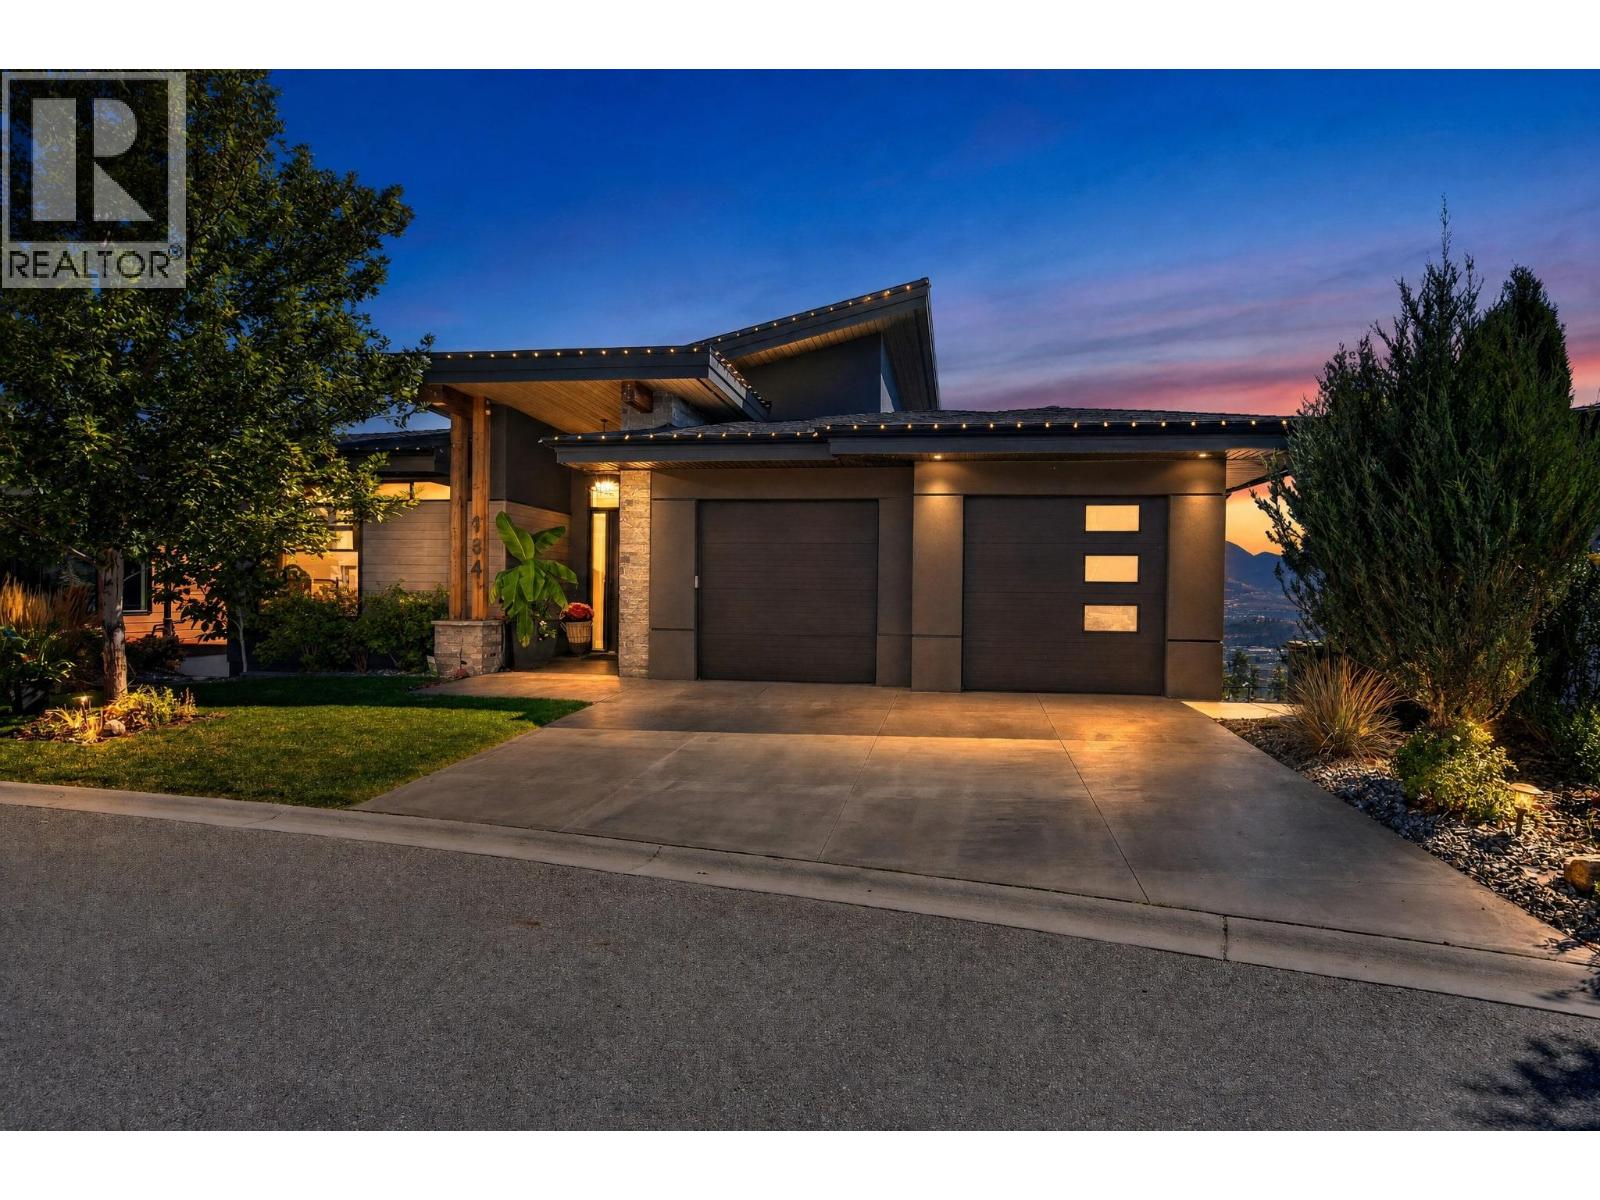
Experience refined Okanagan living in this stunning custom walk-out rancher by Fawdry Homes, perfectly positioned to capture sweeping, uninterrupted valley and mountain views. From the moment you arrive, the home feels exceptional—bright, spacious and beautifully crafted. The open-concept main level showcases rich hardwood floors, expansive windows and a striking elongated tiled fireplace. The sophisticated kitchen features ceiling-height wood cabinetry with integrated lighting, an impressive island and a generous walk-in pantry with additional cabinetry and sink. The spacious primary retreat is a peaceful sanctuary overlooking the breathtaking landscape, with a spa-inspired ensuite featuring dual vanities, tiled shower, soaker tub and custom walk-in closet. A convenient laundry room is located off the garage, with a second laundry room on the lower level. Downstairs, an expansive recreation room with fireplace, wet bar and wine fridge creates the perfect setting for entertaining, with two additional bedrooms for family and guests. Step outside to your own private resort, complete with pool and automatic cover, hot tub and gazebo, surrounded by beautifully landscaped, low-maintenance grounds. Finished space beneath the garage adds exceptional versatility. Set within Wilden, renowned for its unrivalled natural parkland and walking paths, while just 15 minutes from Kelowna International Airport. A remarkable home where luxurious living meets the beauty of the Okanagan. (id:64133)

Mark Gidden
Realtor/Founder

Lloyd Taverner
Realtor/Senior Partner
Interested?
Contact us for more information
Your Favourites
No Favourites Found

