
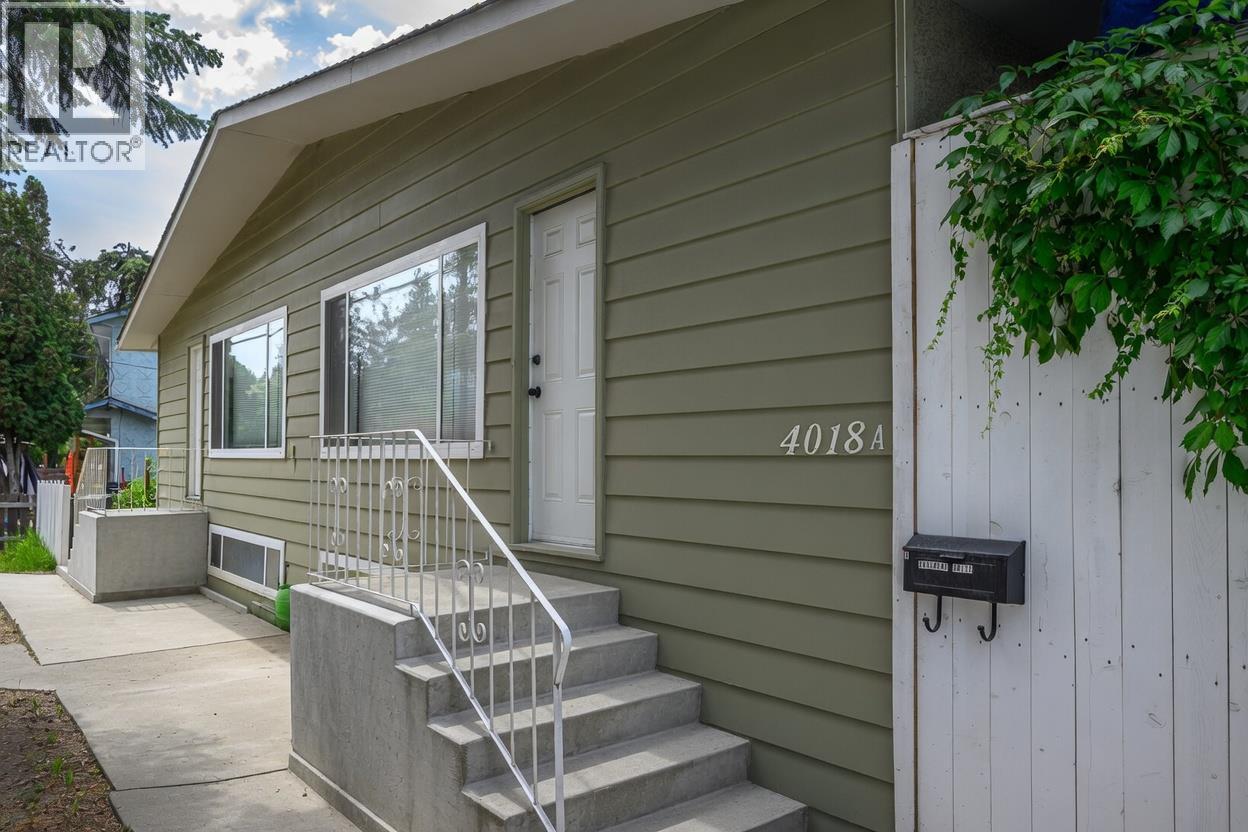
4018 Pleasant Valley Road
Vernon, British Columbia
INVESTMENT OPPORTUNITY | 4 RENTAL UNITS | APPROX. 7.65% PROJECTED CAP RATE. A compelling income-producing opportunity in central Vernon offering four self-contained 2-bedroom rental units and multiple income streams. Three units are currently tenanted, with the fourth currently available for rent. Offering 8 bedrooms, 4 bathrooms and approximately 3,625 sq. ft. of finished living space, with private entrances, in-suite laundry and ample off-street parking. Seller reports $100,000+ invested in renovations and improvements during 2024–2025. Conveniently located near shopping, schools, parks, recreation and transit. An attractive opportunity for investors seeking an improved multi-unit rental property with strong income potential. Rent roll, financial information, floor plans and virtual tours available upon request. Some listing photos have been digitally decluttered for presentation purposes. (id:64133)
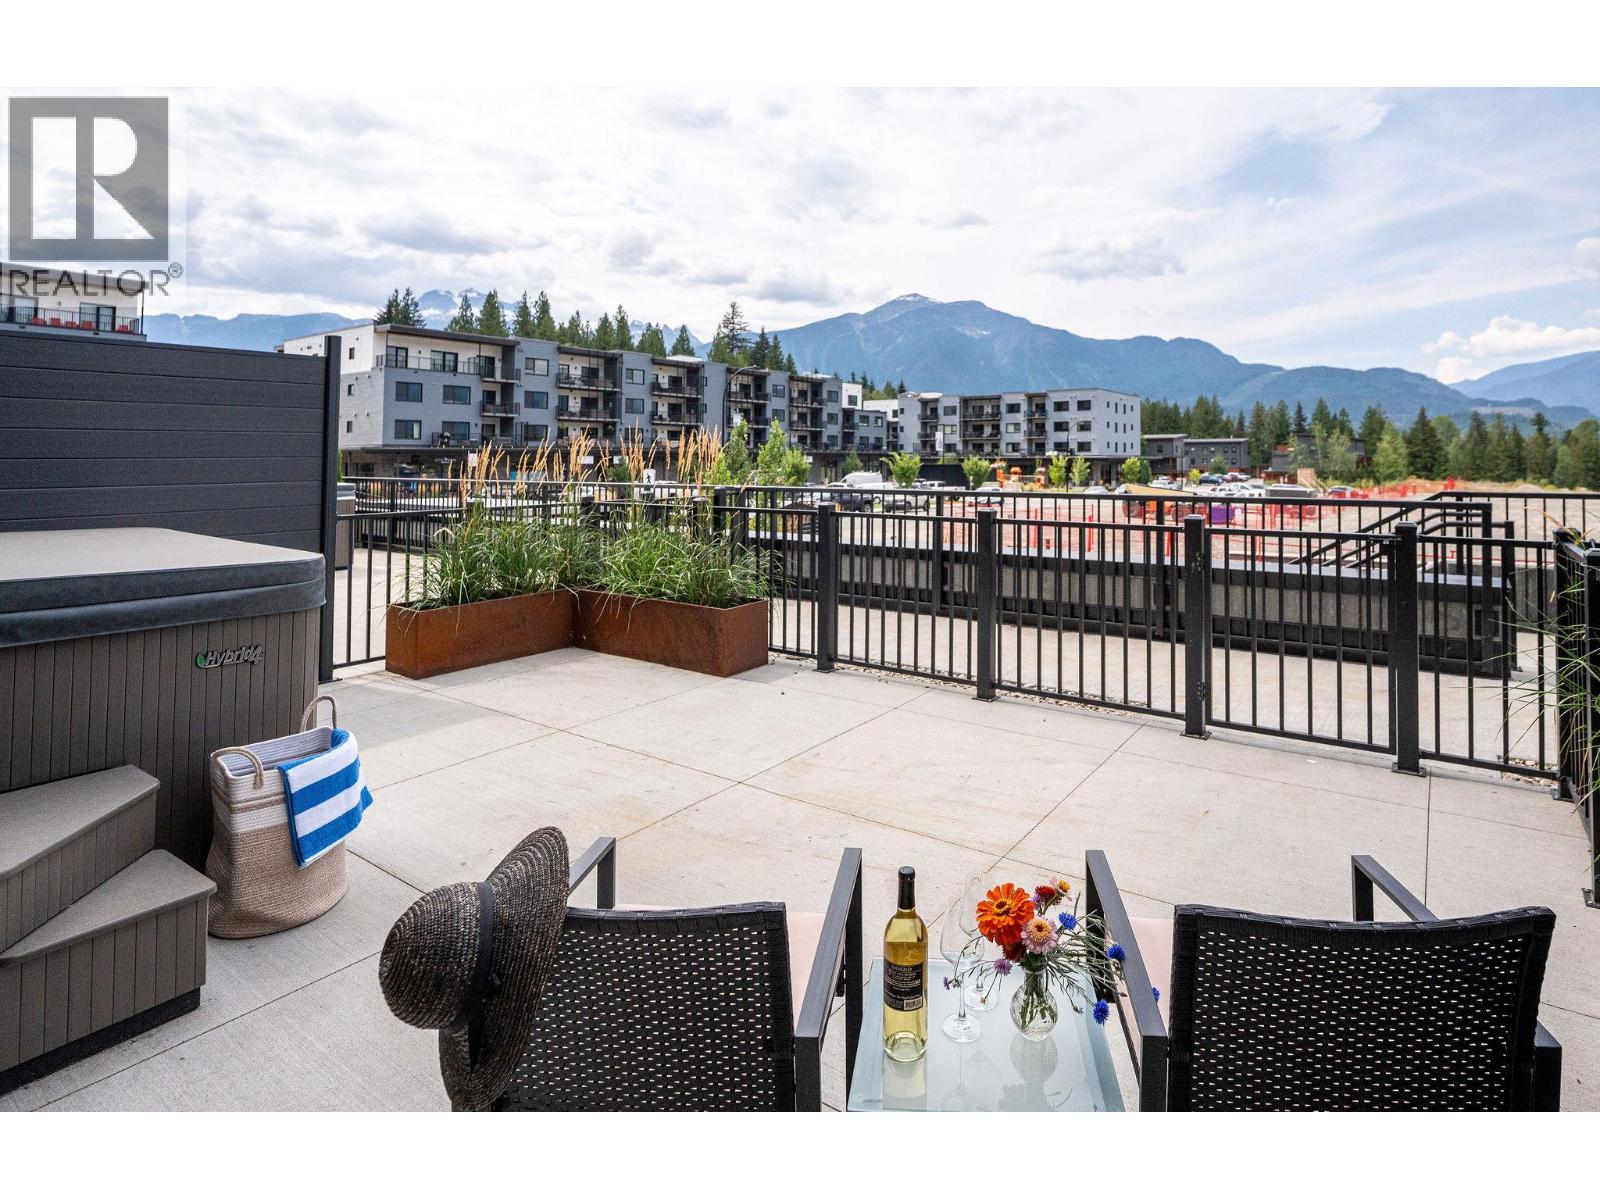
1702 Coursier Avenue Unit# 3111
Revelstoke, British Columbia
Unit 3111 is a beautiful two-storey, three-bedroom, 2.5-bathroom townhome and the last remaining west-facing townhome at The Selkirks. Designed to capture stunning views of Mt. Begbie, this home features upgraded kitchen appliances, spacious living across two levels, and a private outdoor patio complete with its own hot tub. The west-facing patio overlooks a beautifully landscaped pedestrian walkway, while the home itself is elevated approximately five metres above the walkway, providing added privacy while still offering convenient secondary access directly into the home. The Selkirks is pet-friendly, and this additional entrance is perfect for an active Revelstoke lifestyle—making it easy to come and go with your pets, skis, bikes, and year-round adventure gear. As an owner at The Selkirks, you'll also have access to a beautiful rooftop patio with 360-degree views of the surrounding mountains and Cabot Revelstoke Golf Course. The rooftop features two 12-person hot tubs, fireplaces, and a BBQ, creating an incredible space for entertaining or simply enjoying the mountain lifestyle. Watch the sunset after a day skiing the slopes, hiking, or biking the trails, or enjoy your morning coffee surrounded by mountain views before heading out for another day of adventure. With afternoon and evening sun, beautiful mountain views, private outdoor living, and exceptional shared amenities, Unit 3111 offers an incredible combination of privacy, functionality, and four-season mountain living in Revelstoke. (id:64133)
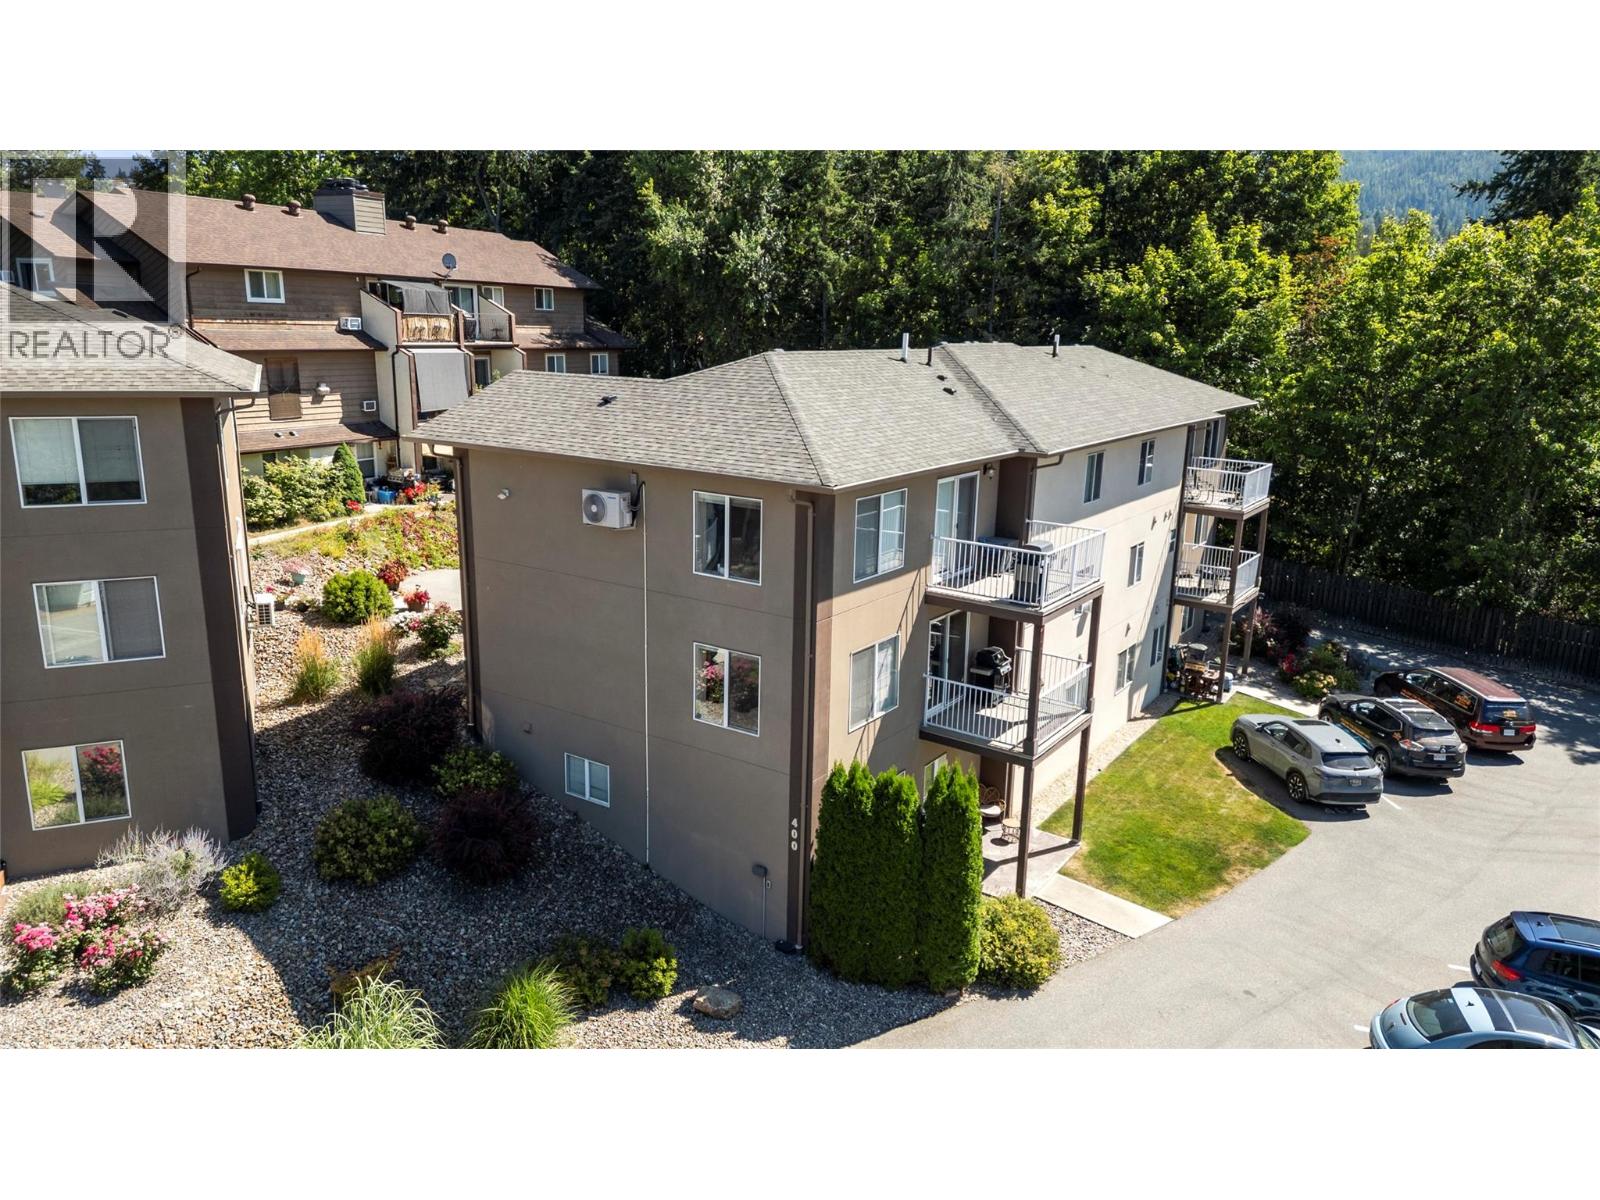
1449 1 Avenue NE Unit# 404
Salmon Arm, British Columbia
Level-entry townhome in Orchard Park Terrace! This second-floor, no-stair unit is the perfect home for first-time homebuyers or those looking to downsize. Enjoy modern comforts in this quality-built 2-bedroom plus den, 2-bathroom, 1,053 sq. ft. home. The open kitchen, dining, and living areas provide ample space for everyday living, with access to a covered deck where you can enjoy all four seasons. The primary bedroom features its own private ensuite, while a second bedroom, den, full bathroom, and laundry complete the thoughtfully designed layout. Quality finishes throughout, with hardwood flooring, tile and shaker style cabinetry. ICF construction provides excellent soundproofing and insulation. This pet and rental-friendly development (some pet restrictions apply) includes two parking stalls, one designated and access to an additional unassigned space. Monthly strata fees are $200. Conveniently located close to downtown Salmon Arm, schools, and recreation, this is a great opportunity to enjoy comfortable, low-maintenance living in a well-designed home. (id:64133)
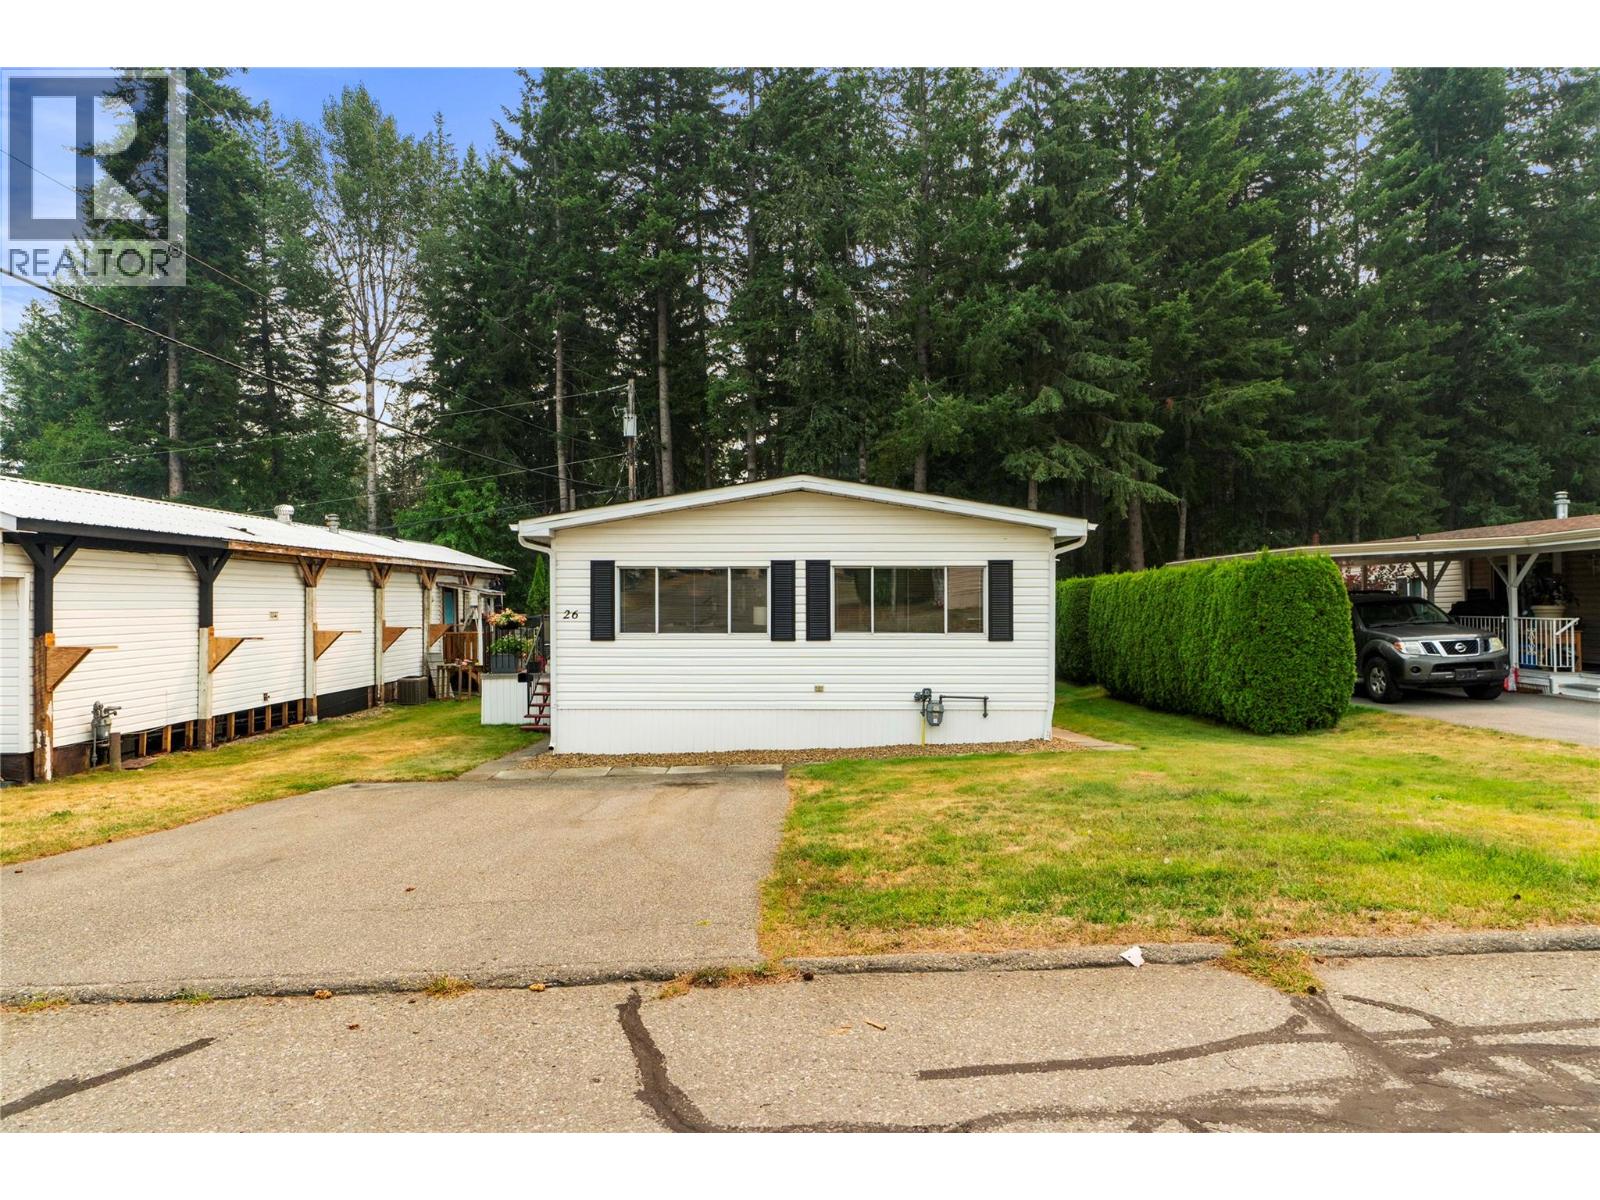
1361 30 Street SE Unit# 26
Salmon Arm, British Columbia
LOCATION, LOCATION, LOCATION! Pride of ownership shines throughout this well-maintained 1990, 2-bedroom, 2-bathroom, 1,248 sq. ft. double-wide home. Ideally located in the quiet setting of Broadview Villas MHP, this home backs onto a peaceful, treed acreage, offering added privacy and a beautiful natural backdrop. The thoughtfully designed floor plan features a spacious living and dining area, plus a bonus family room that provides extra flexibility for entertaining, relaxing, or hobbies. The bright kitchen offers ample cabinetry and generous counter space, while the large laundry room includes space for an additional fridge and freezer, along with convenient access to the outdoors. The primary bedroom features a large closet and a spacious ensuite, while the second bedroom and full bathroom provide comfortable accommodations for guests or the perfect setup for a home office. Step outside to the 23' x 8' sundeck with a new vinyl surface, an ideal spot to unwind at the end of the day. Recent updates include a new hot water tank, new PEX plumbing, a new roof, and new skylights that fill the home with natural light. Two spacious storage sheds provide plenty of room for tools, seasonal items, and outdoor equipment. Located in a quiet area of the park, this move-in-ready home offers comfort, privacy, and exceptional value. (id:64133)
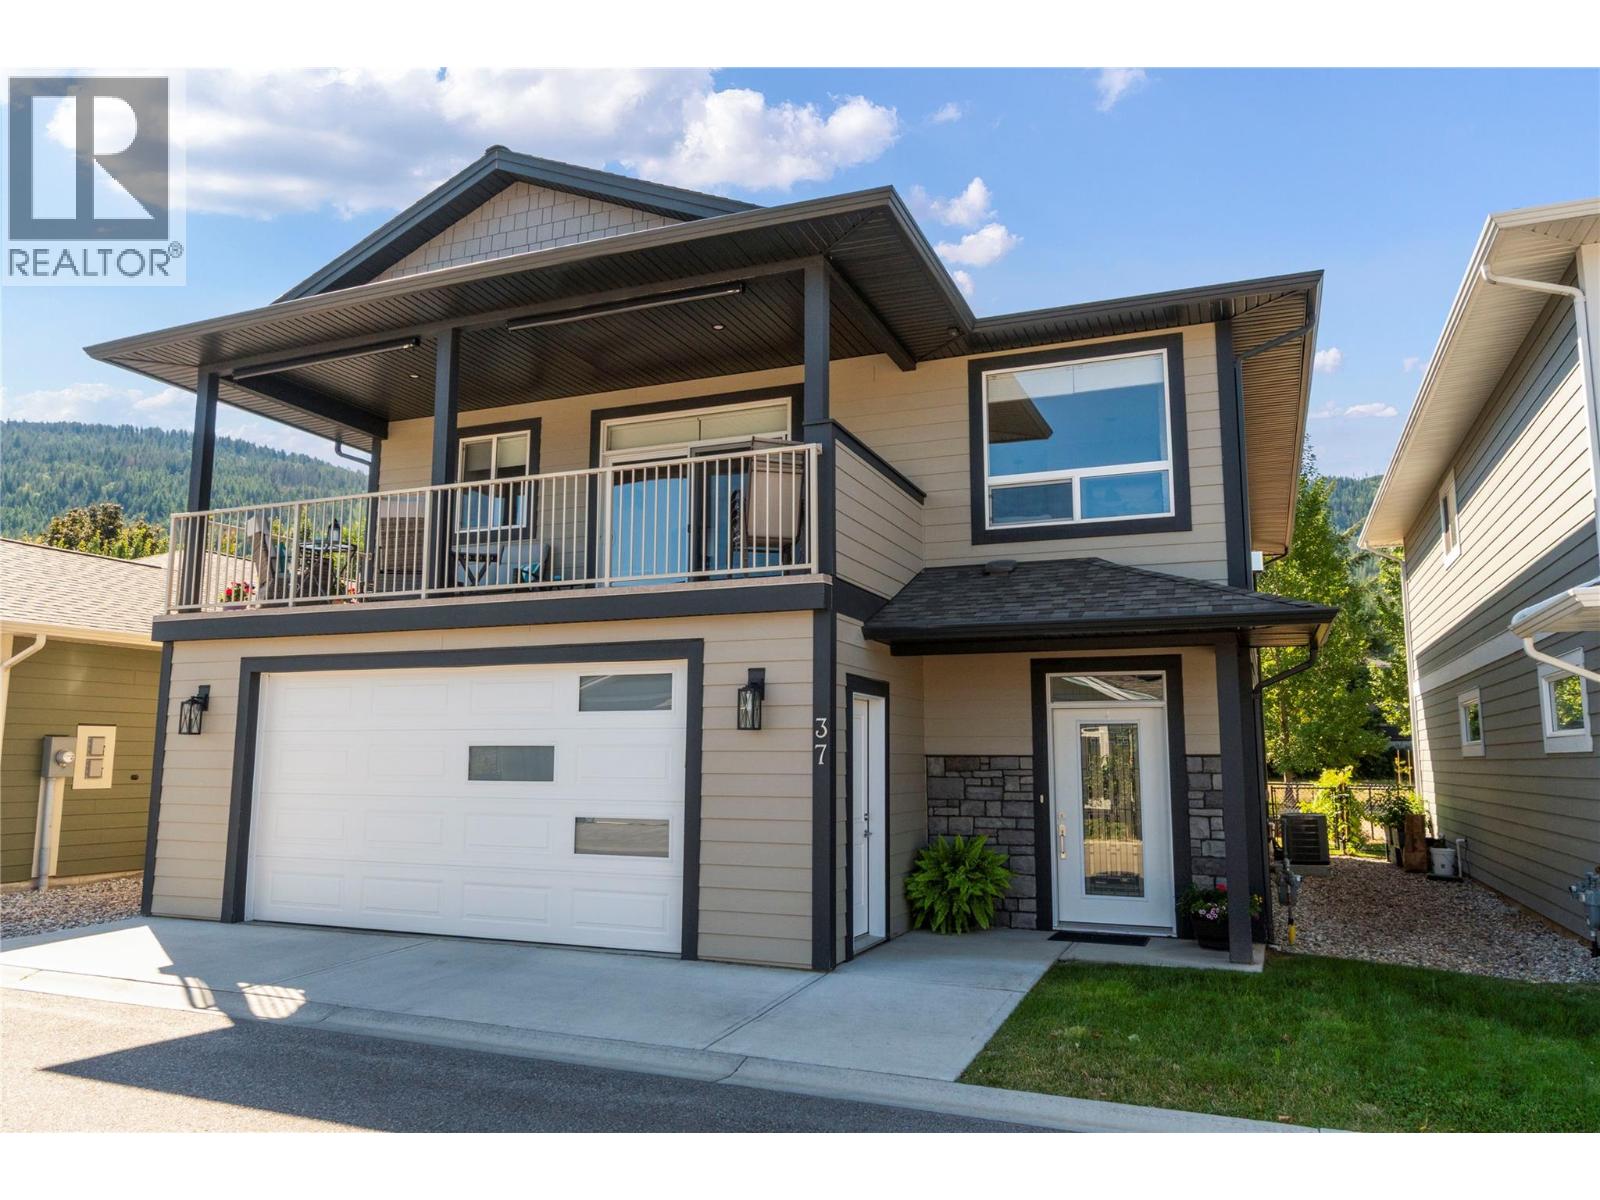
1791 10 Street SW Unit# 37
Salmon Arm, British Columbia
TASTEFULLY DESIGNED AND BEAUTIFULLY DECORATED... this stunning 5-bedroom, 3-bathroom home in desirable Country View Estates is ready to welcome its next owner. The main floor features a bright, open-concept layout with 9-foot ceilings, rich hardwood flooring, and a spacious living room centered around a cozy gas fireplace. The functional kitchen is beautifully appointed with quartz countertops, ample cabinetry, an island, and a gas range, making it ideal for everyday living. The adjoining dining area opens onto a generous covered deck where you can relax and take in the lovely mountain views overlooking the Salmon Arm area. The spacious primary bedroom offers a walk-in closet and a spa-inspired ensuite complete with double sinks, a walk-in shower, and a luxurious soaker tub. Two additional bedrooms, a full bathroom, and a convenient main-floor laundry room complete this level. The bright, fully finished above-ground basement welcomes you with an inviting foyer that leads to a large family room with direct access to the patio and fully fenced backyard. Two additional bedrooms and a full bathroom provide plenty of space for guests, a growing family, or a home office. The oversized 25'7 x 22 garage with built in cabinetry is a must for those that like to tinker or need room for those extra toys. Built with ICF construction for economical heating and cooling bills, this home is a must see, move in ready. Low strata fees 70/month and pet friendly, one dog or one cat (id:64133)
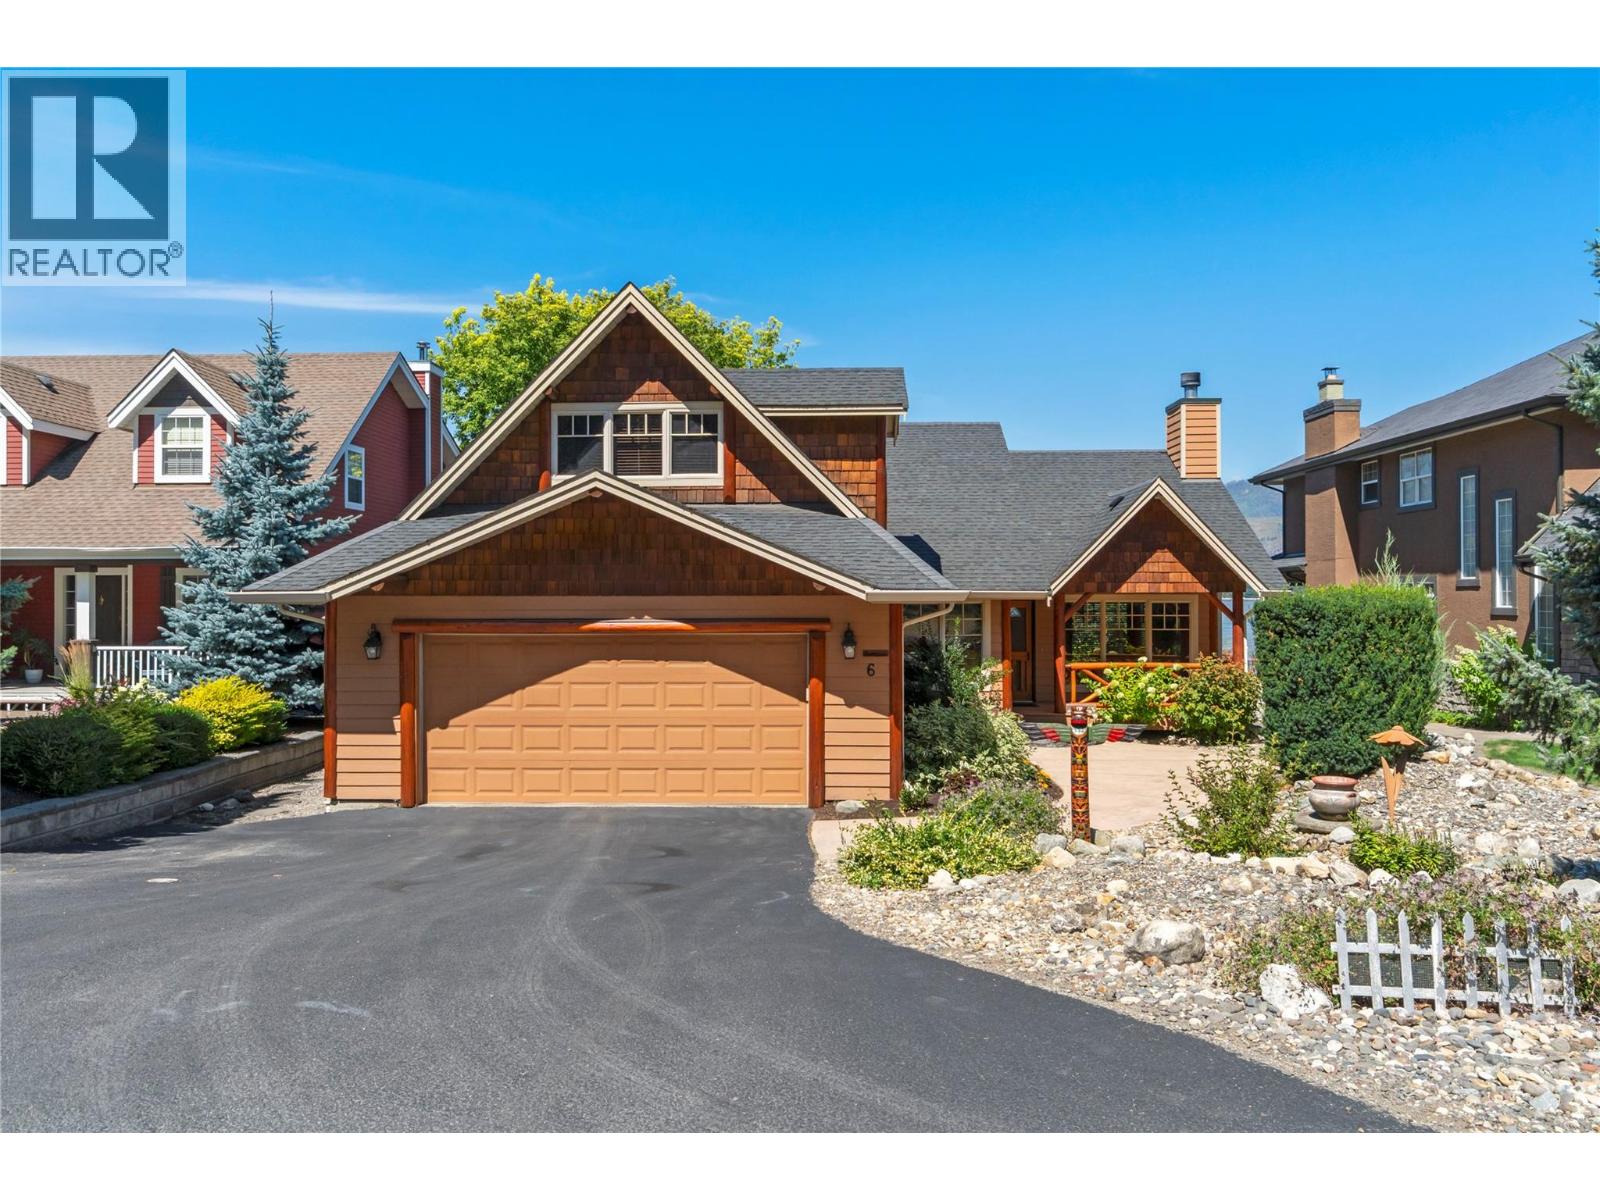
1171 Dieppe Road Unit# 6
Sorrento, British Columbia
LAKEFRONT GEM... Welcome to life on the water in the sought-after gated community of Baker Bay, where every day begins with breathtaking views and ends with the peaceful sounds of the lake. From the moment you step inside, your eyes are drawn to the sparkling waterfront beyond. Warm and inviting, this 3-bdrm, 3-bath home captures the charm of a lakeside cabin with rich pine floors, solid pine doors, vaulted ceiling, and a wood-burning rock fireplace with gas starter. The open-concept kitchen, dining, and living area is designed to showcase the view, with French doors leading to a screened sunroom, perfect for morning coffee, afternoon reading, or relaxing on warm summer evenings. Step onto the low-maintenance Trex composite deck and soak in the view while entertaining family and friends. The spacious primary suite features a private ensuite with double vanities and a walk-in shower. A guest bedroom, full bath, and main-floor laundry complete the main level. Upstairs, a versatile loft with its own bathroom offers the perfect family room, guest suite, or third bedroom. A double garage, mature landscaping, a private dock, buoy and parking for your boat trailer on site are just a few of the many features this exceptional property has to offer. Close to golf and shopping and located at the end of a quiet cul-de-sac. Whether you're searching for a year-round waterfront home or the perfect summer retreat, this Baker Bay gem offers comfort, character, and effortless lakeside living. (id:64133)
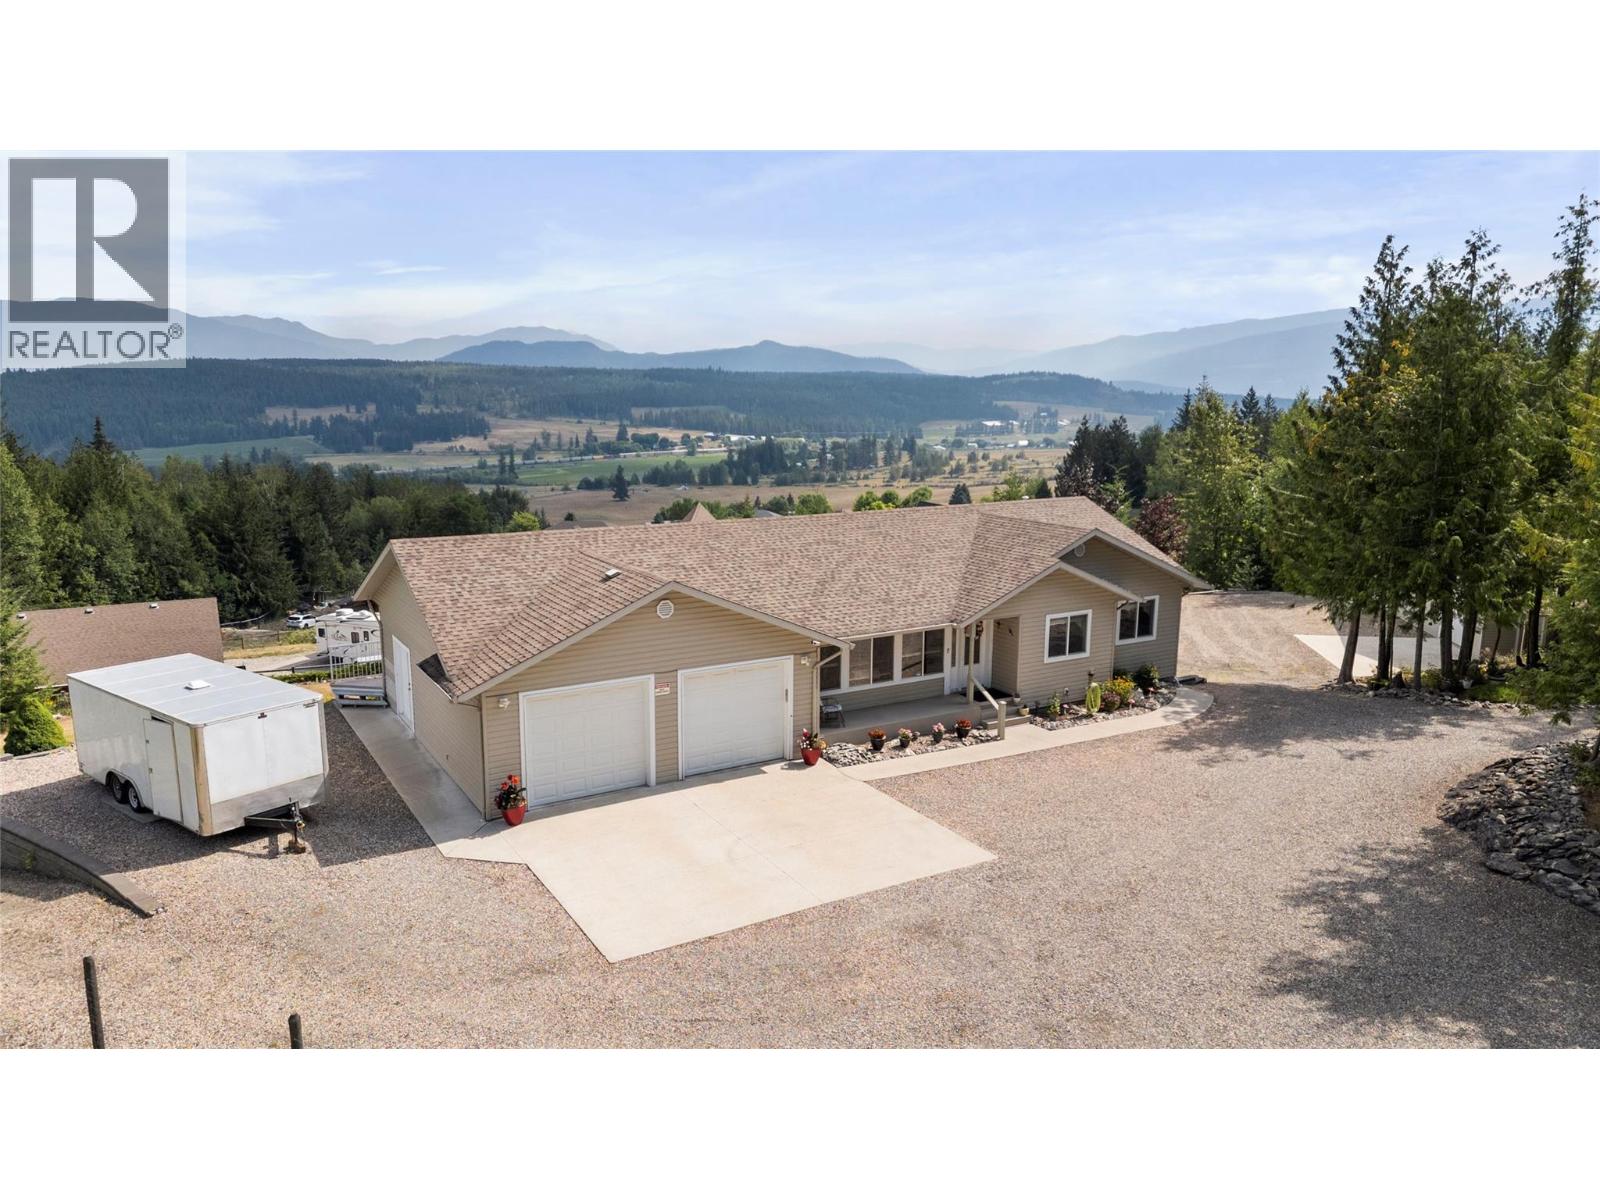
1406 Huckleberry Drive
Sorrento, British Columbia
A RARE COMBINATION OF HOME, LAND & SHOP... Welcome to this well maintained 3-bedroom plus den, 2.5-bath rancher with a full finished walk-out basement, privately set on 1.55 acres at the end of a quiet no-through road. Offering nearly 3,000 sq. ft. of finished living space, this home is designed for comfortable family living. The bright, open main floor features a spacious kitchen, dining area with access to an expansive deck, an inviting living room, a primary suite with walk-in closet and full en-suite. Completing the main level are two additional bedrooms, a full bath, and main-floor laundry with access to the oversized double garage which includes an extra-long bay for a full-sized truck. The walk-out basement is perfect for entertaining with a family room w/natural gas fireplace, games room, wet bar, home office, 2-piece bath, utility room, mud room and access to a covered patio. Car enthusiasts and hobbyists will appreciate the impressive 32' x 40' heated shop, equipped with an overhead block lift, 4-post hoist, frame straightener, six compressor air outlets, three 240V outlets, in-floor and overhead heat, and a 2-piece washroom. This exceptional property combines peaceful country living, and stunning mountain views. Alarm system in place. (id:64133)
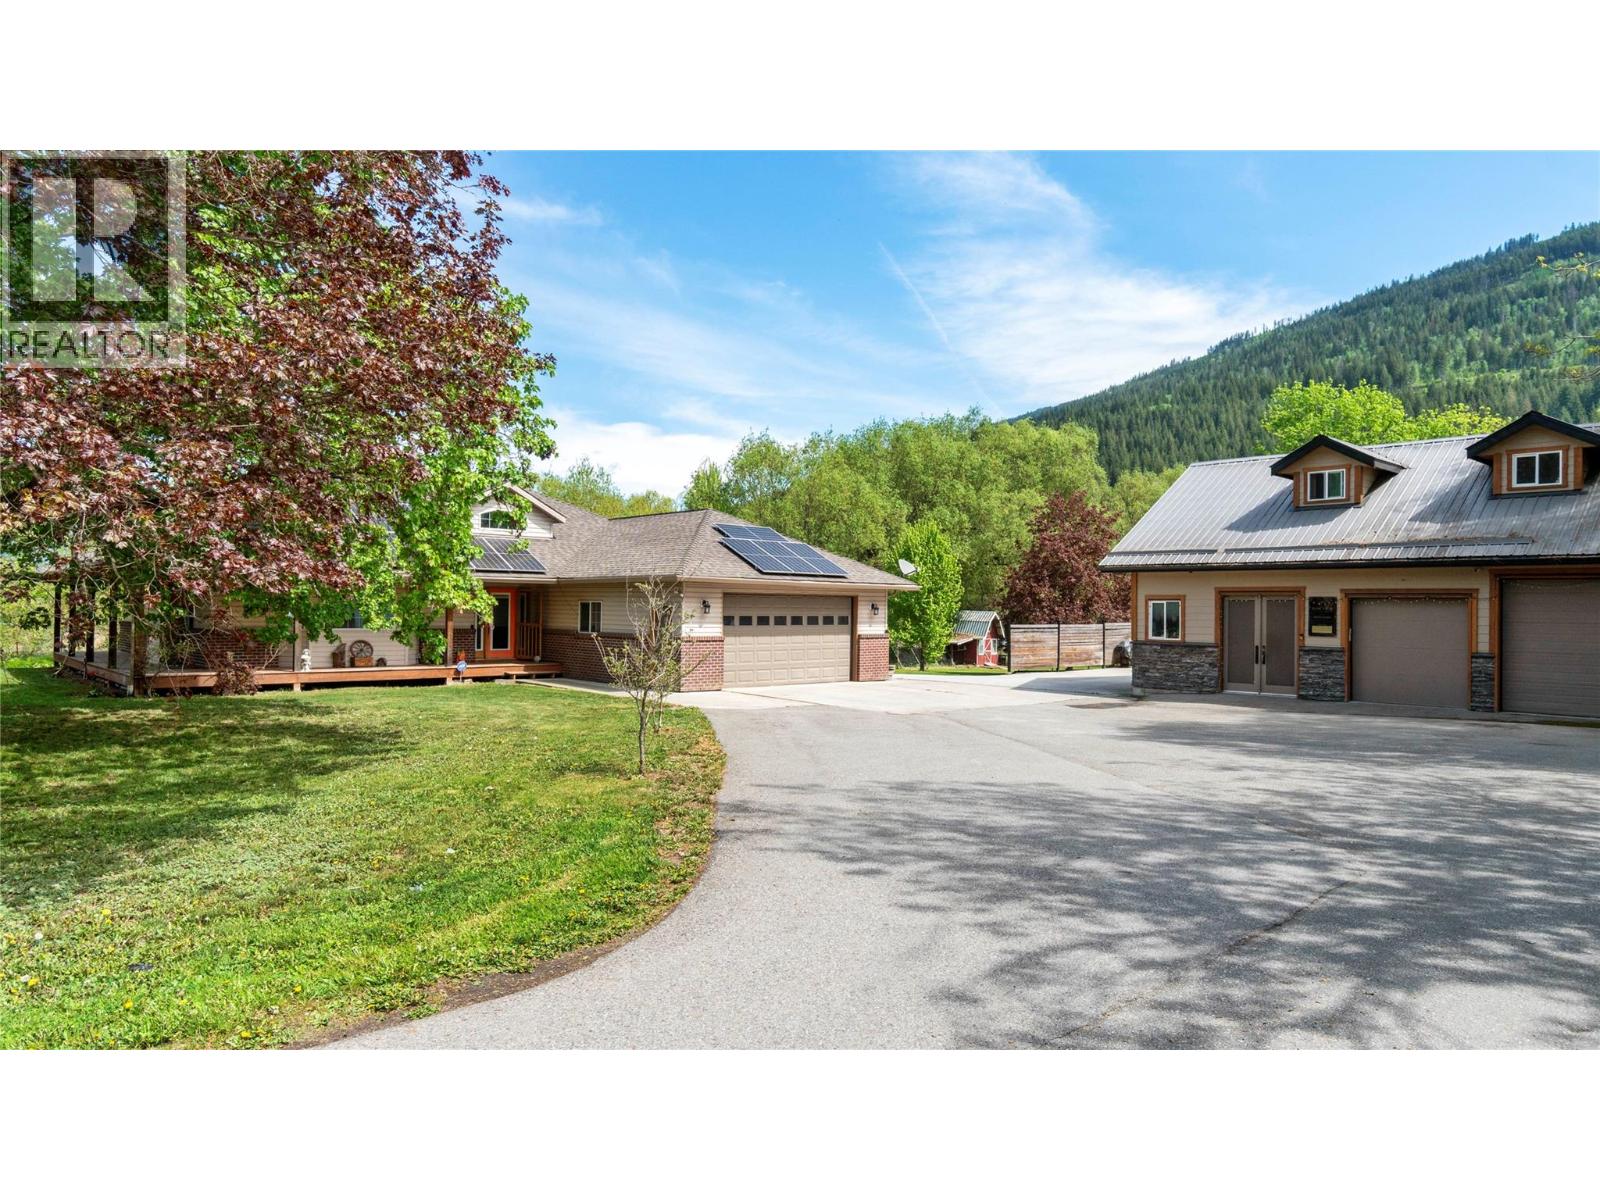
3960 50 Street NE
Salmon Arm, British Columbia
THE PERFECT BLEND OF NATURE & CONVENIENCE....This well-maintained 2005 custom-built rancher offers over 1,900 sq ft with 3 bedrooms and 2 baths, set on a private 2.12-acre property with a creek running through it. A vaulted foyer welcomes you into a spacious living room with a cozy fireplace. The kitchen features granite countertops, an island, and ample cabinetry, making it the heart of the home. The primary suite includes a walk-in closet, ensuite, and access to the covered deck—perfect for enjoying the peaceful surroundings. The laundry room offers a stackable washer/dryer, sink, cabinetry, and garage access. The gated driveway and mature trees provide excellent privacy, with the home set back from the Trans-Canada Highway. Outside, enjoy a beautiful yard with a creek, garden area, fruit trees, and open lawn space. A 40' x 28' heated shop includes an unauthorized 1-bedroom in-law suite above, ideal for guests, extended family or an Airbnb. Additional features include 40' x 26' covered RV storage with a 30' lean-to, multiple 30-amp plug-ins, trailer hookups, and two sea cans for storage. Solar panels help offset electrical costs. Located just 5 minutes from Canoe Beach, boat launches, and Salmon Arm. (id:64133)
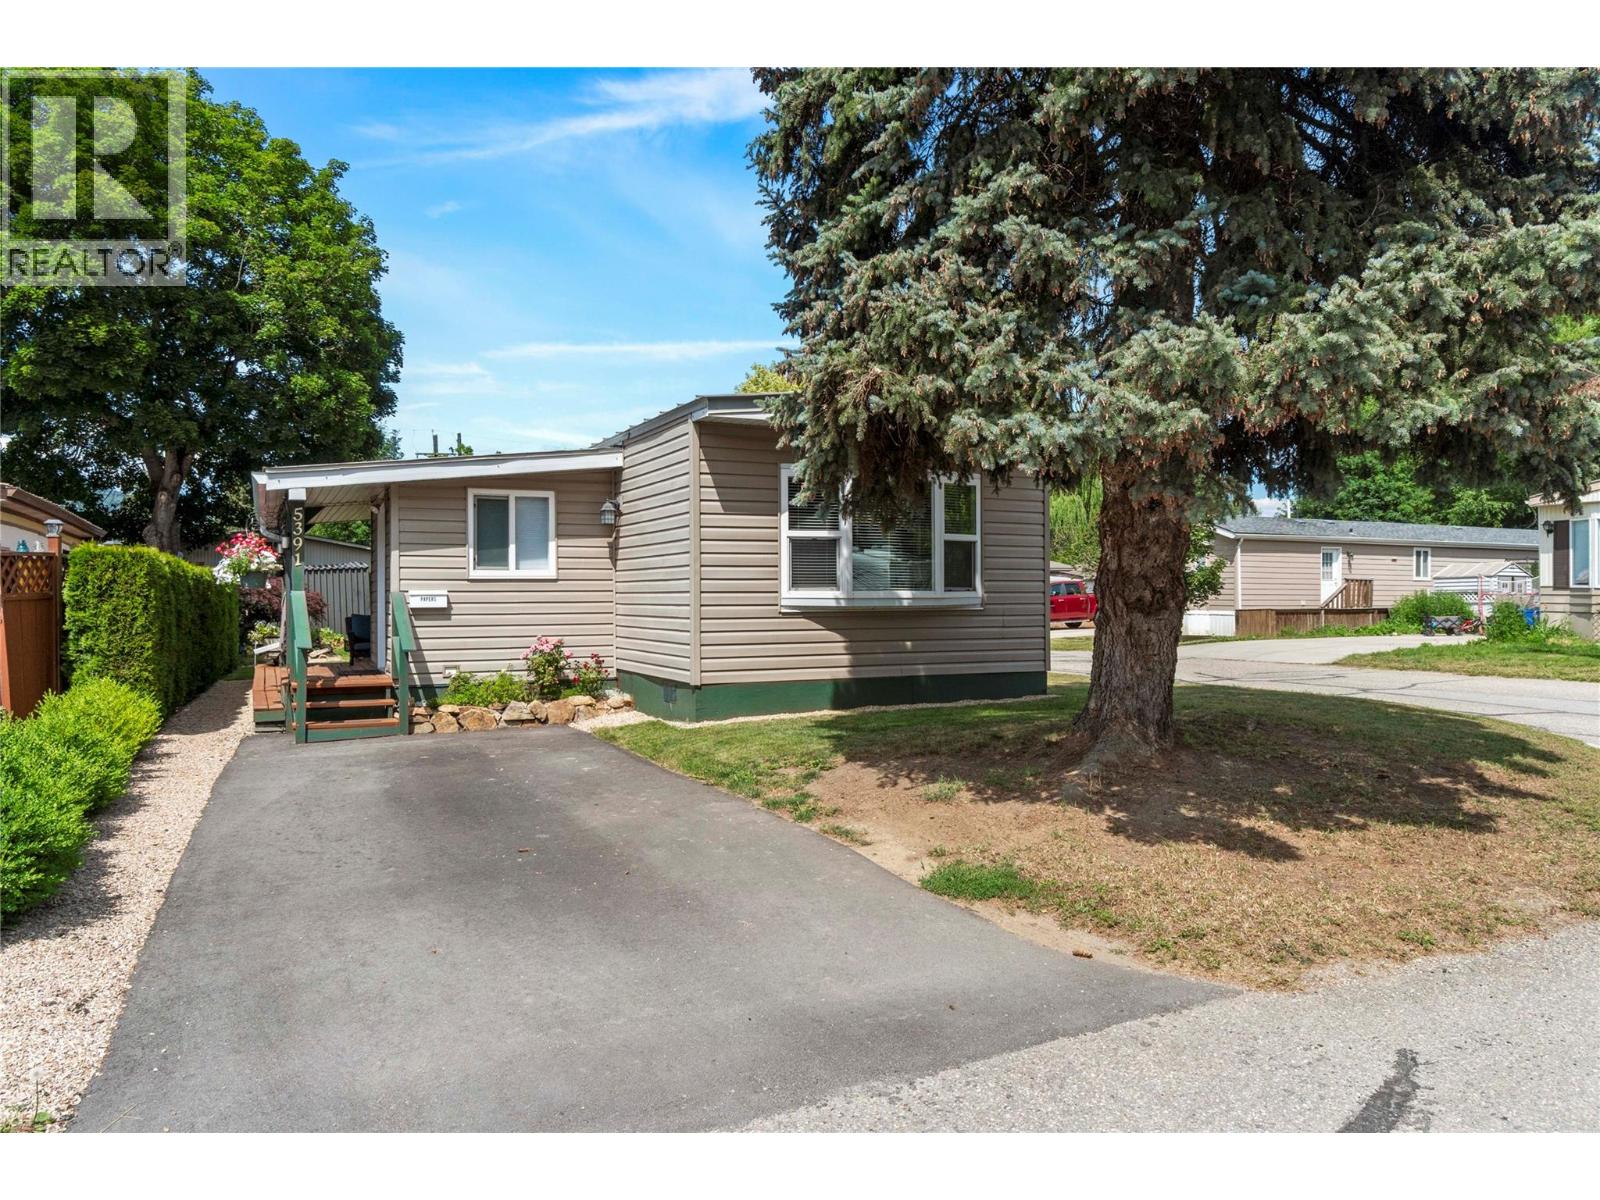
5391 69 Avenue NE
Salmon Arm, British Columbia
CALLING ALL FIRST TIME HOMEBUYERS! This adorable and meticulously maintained 3-bedroom, 2-bathroom home in Canoe Creek Estates offers the perfect opportunity to own your own land at an affordable price. Pride of ownership is evident throughout, with a thoughtful layout featuring a spacious primary bedroom with direct access to the main bathroom, plus two additional bedrooms connected by a convenient 2-piece bath. The bright and inviting living room with sliding glass doors gives access to a charming covered deck, the perfect place to relax and enjoy the tranquil water feature and beautifully landscaped yard. A garden area, storage shed, and additional rear parking add to the appeal of this desirable property. Move in ready, this great package is walkable to the beach, boat launch, pub, grocery store and the North Canoe Elementary school. Strata fee $115/month. (id:64133)
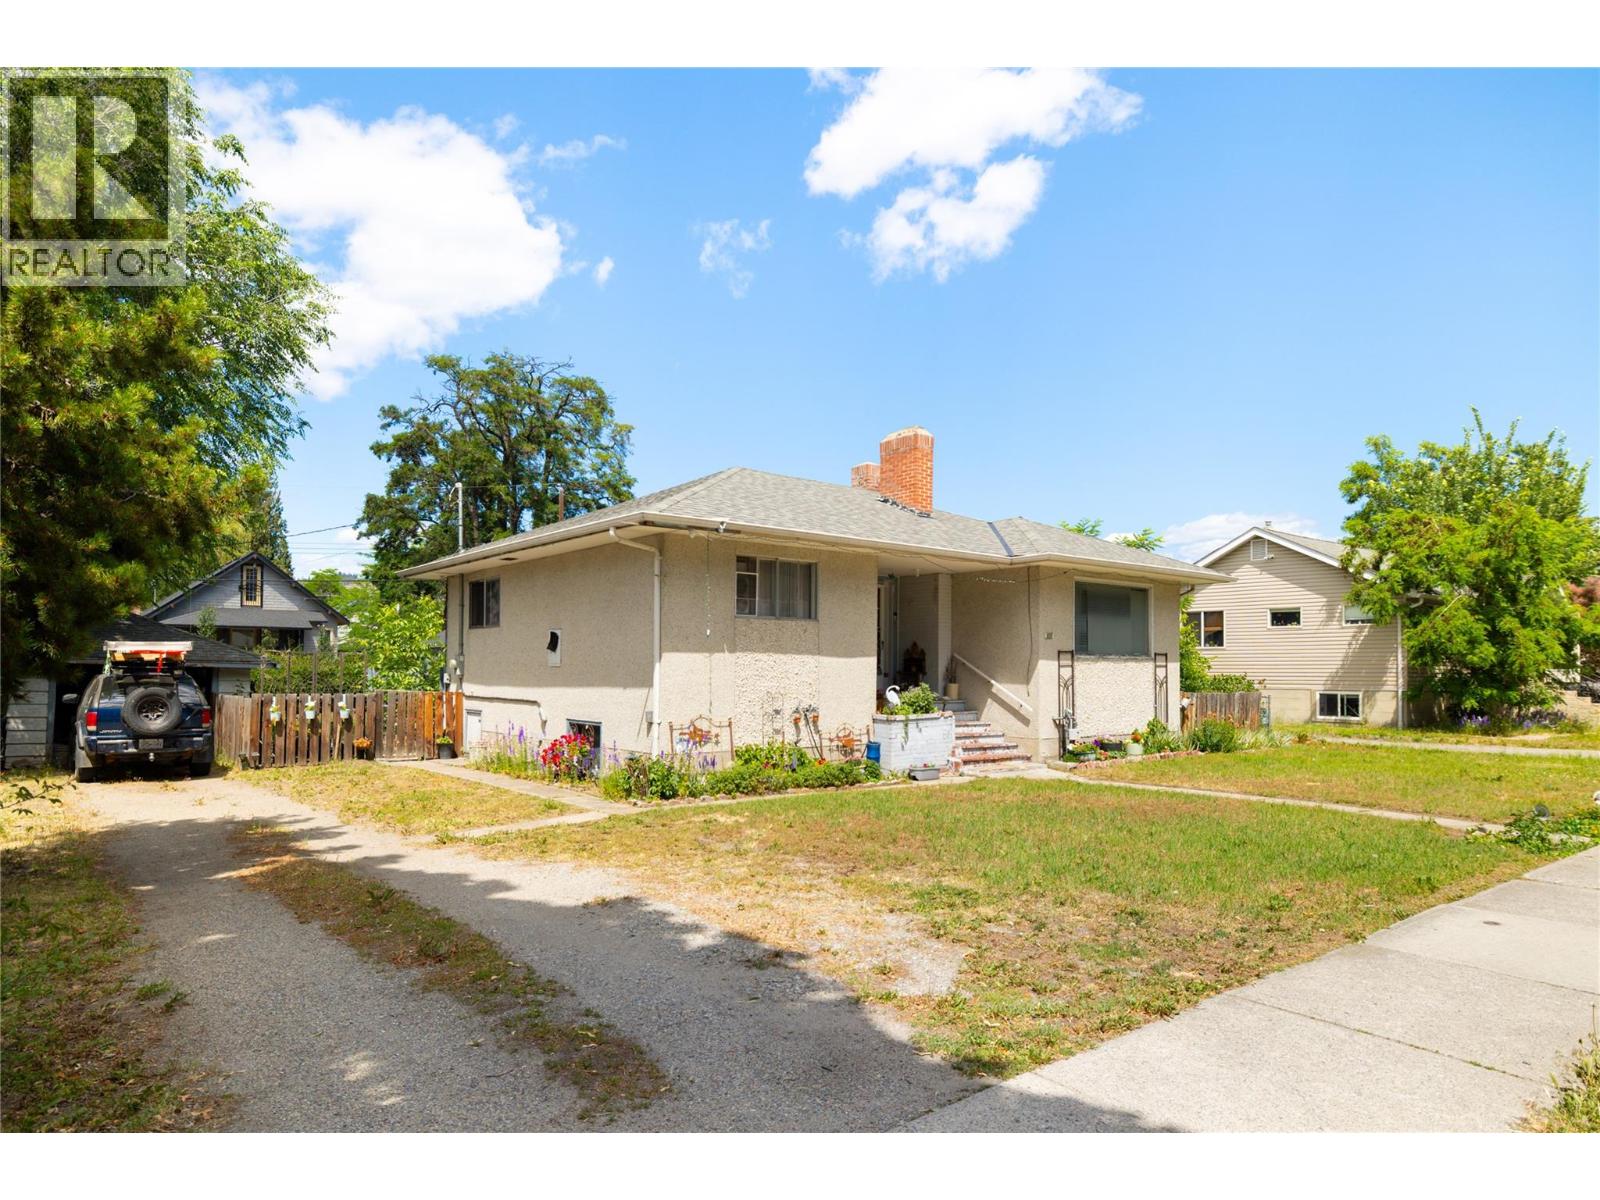
816 Leon Avenue
Kelowna, British Columbia
Located in the heart of downtown Kelowna, this charming home offers an increasingly rare opportunity to secure a sizeable property in one of the city's most walkable and desirable neighbourhoods. Surrounded by mature trees and established homes, the property combines the character of a traditional residential setting with the convenience of downtown living. The home is currently tenanted and situated on a generous lot with ample outdoor space to enjoy today while providing flexibility for the future. Just moments from the waterfront, restaurants, shopping, parks, and everyday amenities, the location continues to be highly sought after by homeowners and investors alike. As downtown Kelowna continues to evolve, the property also presents long-term potential for future redevelopment. For those seeking a larger opportunity, the neighbouring property is also available and may be purchased together as a potential land assembly totaling approximately 0.34 acres. Buyers are encouraged to complete their own due diligence regarding redevelopment possibilities and municipal requirements. Whether you're looking for a home, a holding property, or a strategic long-term investment in a prime downtown location, this property offers exceptional flexibility and future potential. All measurements and square footage have been taken from BC Assessment and should be independently verified if important. (id:64133)
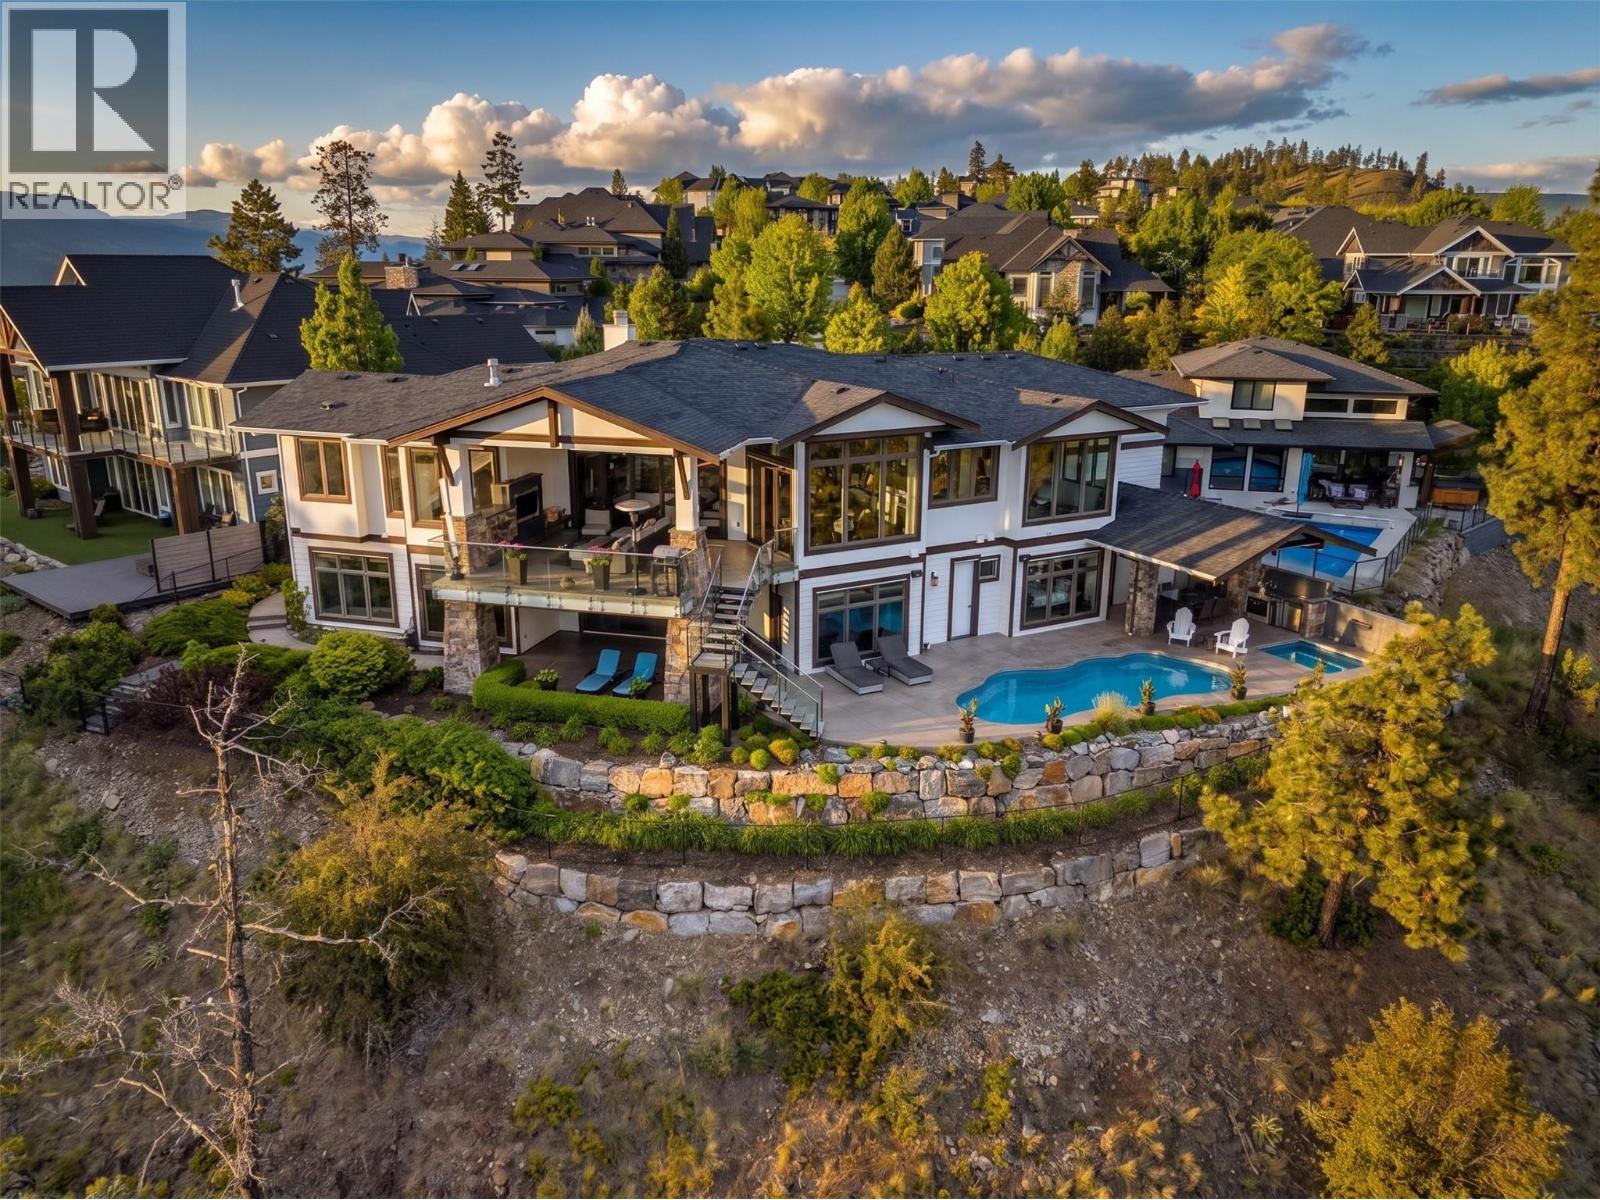
162 Skyland Drive
Kelowna, British Columbia
Experience unparalleled luxury at this commanding 5,457 sqft rancher walkout, perfectly positioned on a private 0.84-acres in Wilden. Designed to maximize breathtaking lake and valley views from every room, this 5bed, 5bath estate offers ultimate privacy with a long driveway and protected, non-buildable land below. The main level features a gourmet kitchen equipped with Miele wall ovens, espresso machine, steam oven, convection microwave, F/P drawer dishwasher, Wolf gas range, updated matching counter/backsplash, butler’s pantry, and a dedicated coffee room. The laundry adds daily convenience. The primary sanctuary boasts a steam shower, soaker tub, and a boutique walk-in closet with washer/dryer. A 3 car garage and office round off the main. Downstairs features four-zone radiant heated engineered hardwood, three spacious view bedrooms, an insulated home theatre, and a custom wine cellar. Smart home automation is effortless with Lutron scene-set lighting, a whole-home 26 Sonos speaker system inside and out. The triple garage features an EV charger and currently hosts a golf simulator. Outside is an entertainer’s paradise a concrete upper patio with a fireplace and TV, and a lower level featuring a kidney-shaped saltwater pool and separate hot tub with independent heaters. Two lower covered patio spaces provide ultimate comfort. Complete with extensive gas hookups for BBQ or a pizza oven, this is Okanagan luxury living at its absolute finest. Your return on lifestyle awaits. (id:64133)
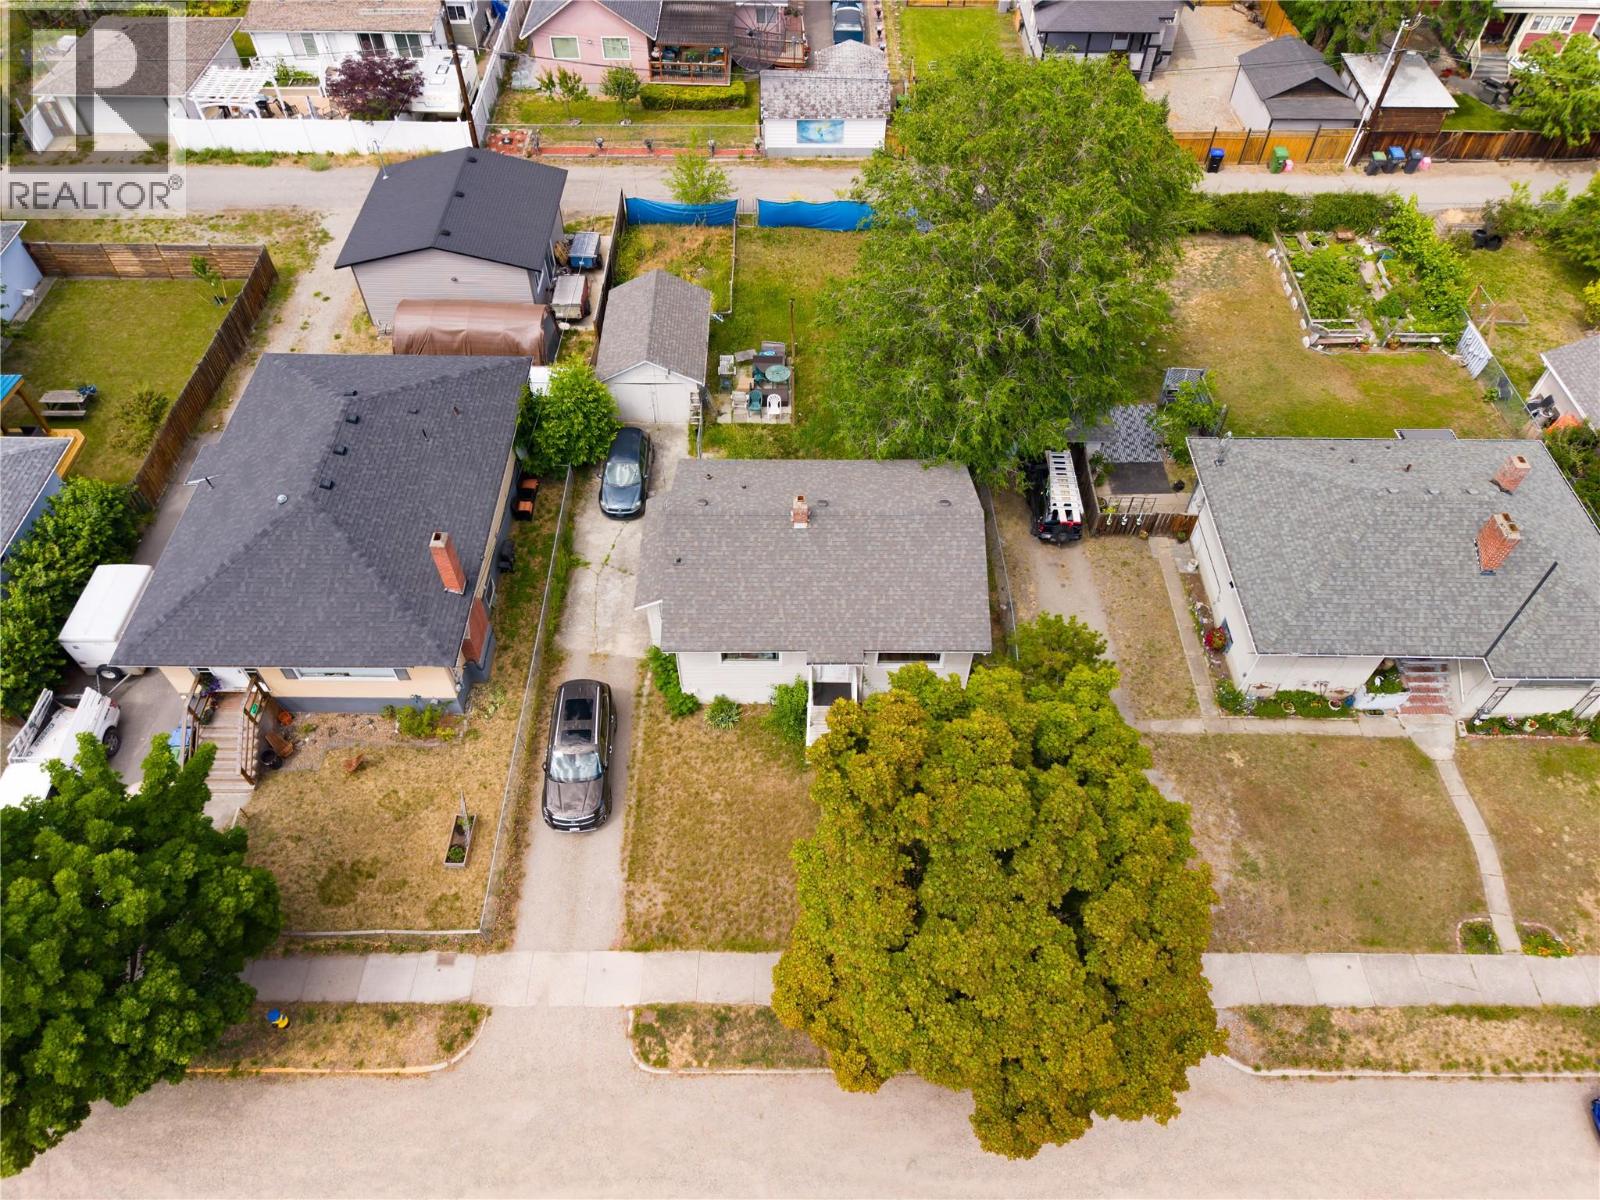
810 Leon Avenue
Kelowna, British Columbia
Located in the heart of downtown Kelowna, this charming home offers an increasingly rare opportunity to secure a sizeable property in one of the city's most walkable and desirable neighbourhoods. Surrounded by mature trees and established homes, the property combines the character of a traditional residential setting with the convenience of downtown living. The home is currently tenanted and situated on a generous lot with ample outdoor space to enjoy today while providing flexibility for the future. Just moments from the waterfront, restaurants, shopping, parks, and everyday amenities, the location continues to be highly sought after by homeowners and investors alike. As downtown Kelowna continues to evolve, the property also presents long-term potential for future redevelopment. For those seeking a larger opportunity, the neighbouring property is also available and may be purchased together as a potential land assembly totaling approximately 0.34 acres. Buyers are encouraged to complete their own due diligence regarding redevelopment possibilities and municipal requirements. Whether you're looking for a home, a holding property, or a strategic long-term investment in a prime downtown location, this property offers exceptional flexibility and future potential. All measurements and square footage have been taken from BC Assessment and should be independently verified if important. (id:64133)
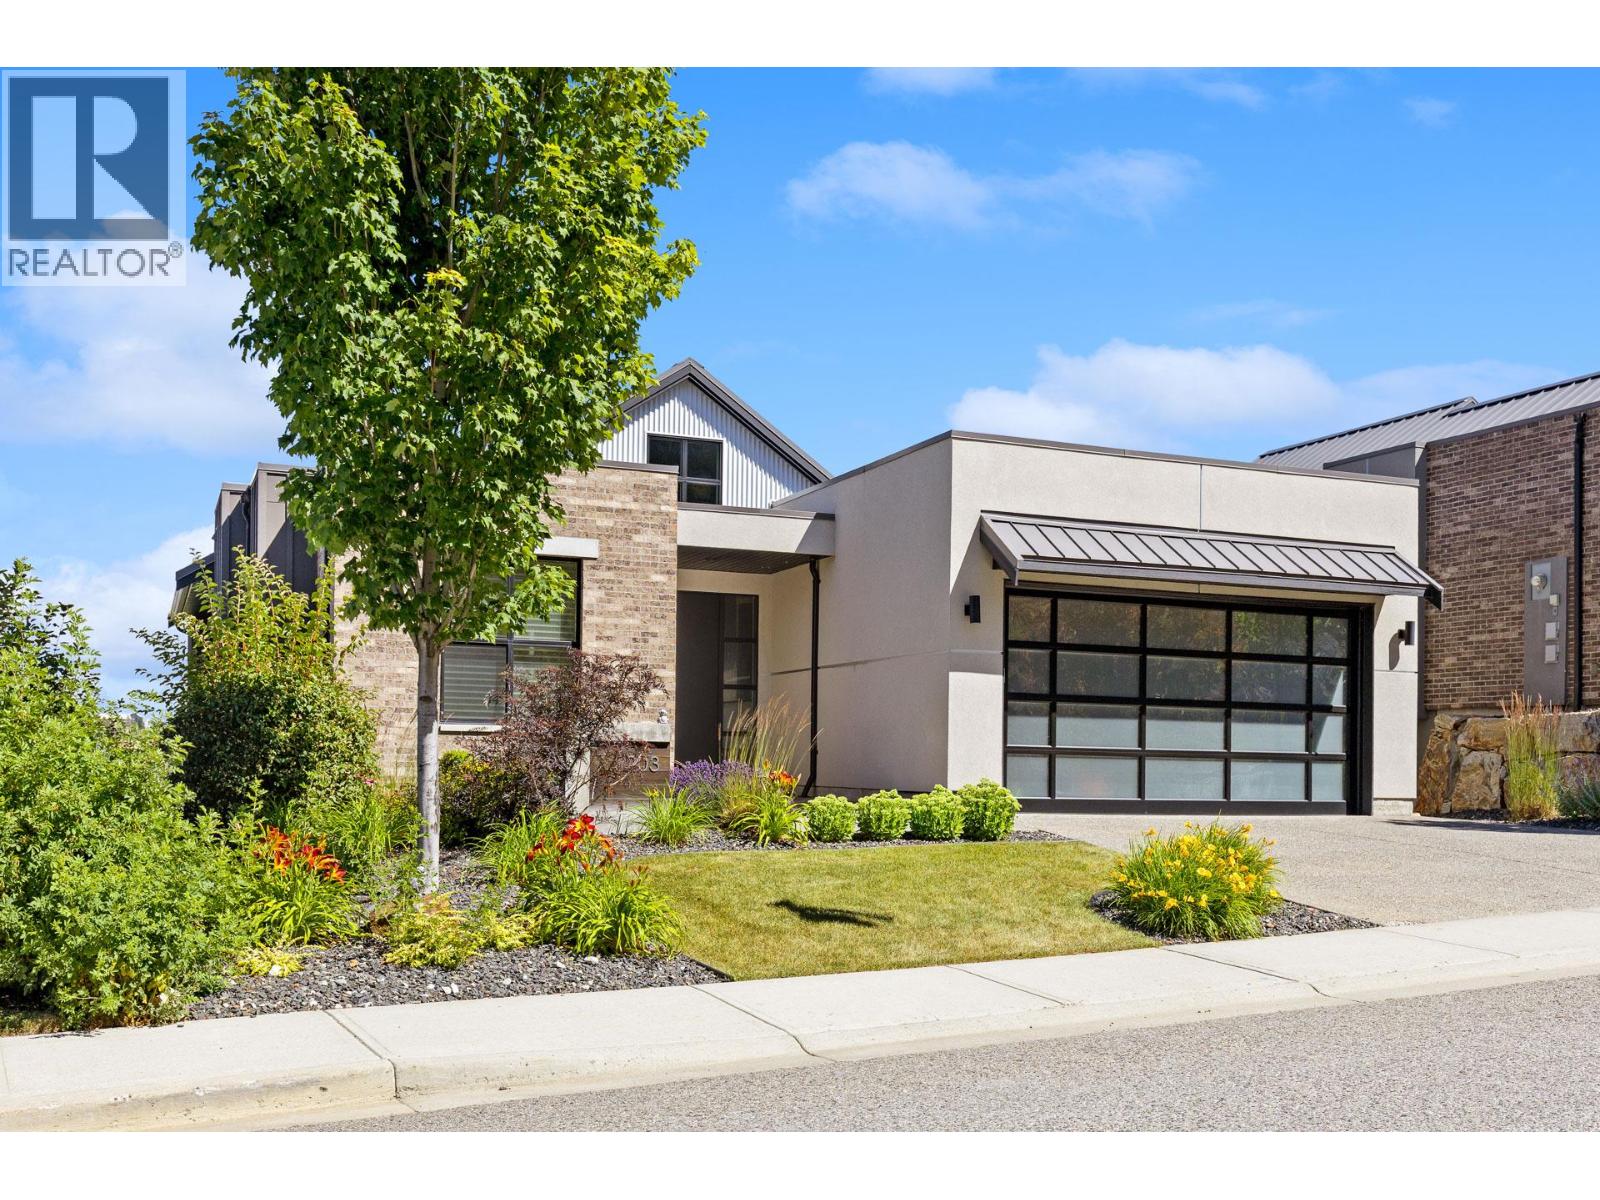
203 Grange Drive
Vernon, British Columbia
Experience the Predator Ridge lifestyle in this 2,605 sq.ft detached home, uniquely exempt from Speculation and Vacancy Tax. The grand entryway and living room impress with soaring vaulted ceilings, custom built-in shelving, and a cozy gas fireplace. Culinary enthusiasts will love the kitchen’s walk-in pantry and premium appliance package, including a Fisher & Paykel fridge alongside a new LG induction range and dishwasher. Transition seamlessly to the covered northern-exposure patio, dual gas connections for BBQ + fire table and breathtaking views of the Monashee Mountains and Golf Course. The main floor is designed for longevity, hosting a primary suite w/walk-in closet w/automated lighting and a 5-piece ensuite with heated flooring. Second bedroom/ office on the main floor. Functionality meets style in the laundry area, boasting updated tile, built-in cabinetry, and a new LG washer/dryer. Downstairs, the walk-out basement features two bedrooms and a movie theatre, professionally soundproofed w/acoustic panels + extra insulation. Automated shades lead you to a private lower lawn, already wired for a hot tub. A mechanically superior home, featuring a high-efficiency furnace, HRV, humidifier, active radon mitigation system, water softener + reverse osmosis, and a Nest thermostat. The epoxy-floored garage is equipped with EV charger and ample storage. With landscaping maintained by the resort, you're free to enjoy the nearby world-class amenities.*some photos digitally edited* (id:64133)
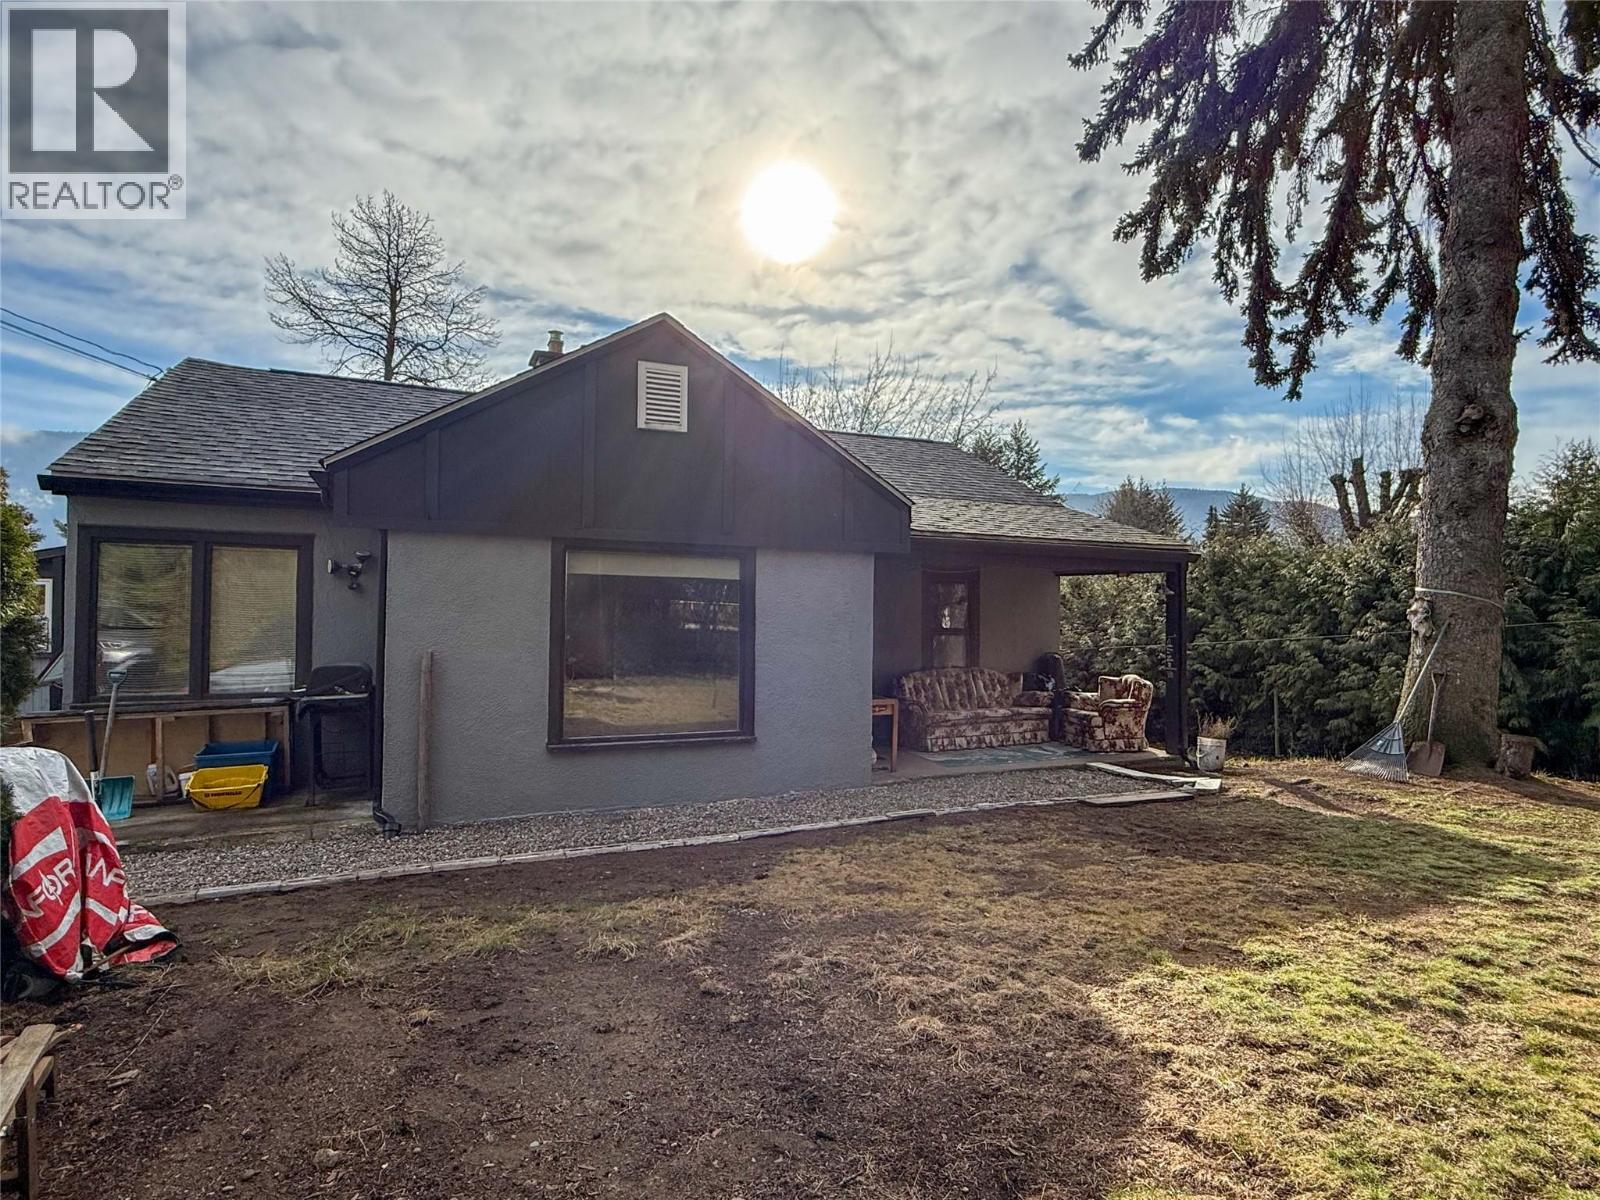
2533 Columbia Avenue
Castlegar, British Columbia
Cute family home with an in-law suite! Welcome to 2533 Columbia Ave, where convenience meets practicality. This almost half-acre lot is fully fenced and features plenty of parking, beautiful rock landscaping, mature trees for privacy and noise control, a flat and open garden area, a detached workshop, and a shed behind it for extra storage. The main floor offers a spacious living area with hardwood floors throughout, two bedrooms, full bathroom, kitchen, dining area, living room, storage in mud room, and access to a covered patio. The lower level includes a separate entrance, second kitchen, spacious living room, bedroom, office/den, full bathroom, and laundry—ideal for either an in-law suite or extended family living. Close to schools, amenities, outdoor recreation, and a bus stop right across the road. Come take a look! (id:64133)
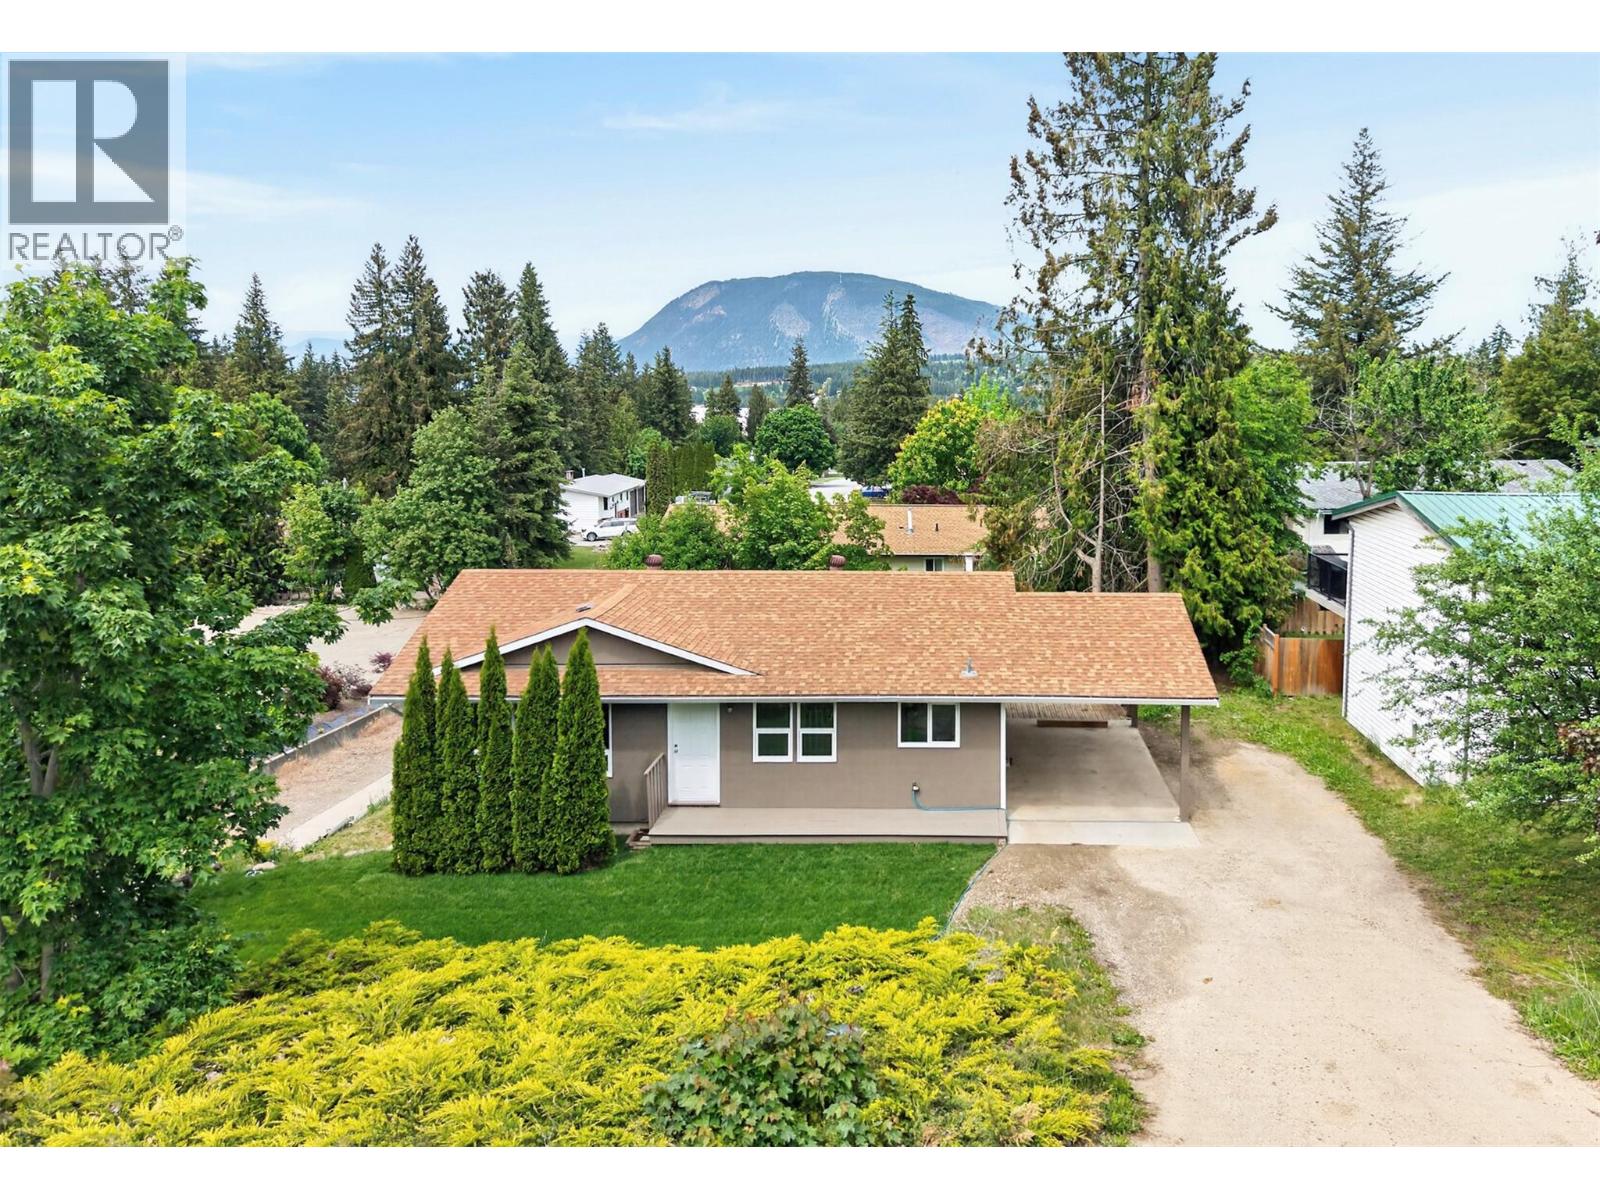
2731 Okanagan Avenue NE
Salmon Arm, British Columbia
UPDATED HOME WITH SUITE! Beautifully updated and thoughtfully designed, this inviting home offers warmth, flexibility, and the lifestyle today’s families are searching for. Set on a 0.17-acre lot with nearly 2,000 finished sqft, the property blends everyday comfort with exceptional value. MAIN HOME: The bright and welcoming main home features a functional kitchen, adjoining dining area, and a cozy living room made for gathering after long days. The lovely primary retreat offers private patio door access to a charming deck - the perfect place to enjoy quiet morning coffees or unwind at sunset. A second bedroom, full 4-piece bath - also with convenient ensuite-style access to the primary bedroom - and spacious laundry room complete the main level, while the finished basement adds a third bedroom and large storage room for added versatility. SUITE (Walk-Out Basement): The self-contained 2-bedroom + 1 bath (3-piece) suite with separate entrance and private laundry creates an ideal space for extended family, guests, or valuable mortgage-helper income. Bright and welcoming, the open-concept kitchen, dining, & living area offers comfortable independent living with excellent functionality. Whether you are searching for a family home with added flexibility, mortgage helper, an investment opportunity, or a property w/ multi-generational potential, this home delivers comfort & practicality - all wrapped in a setting that instantly feels like home. Some photos have been virtually staged. (id:64133)
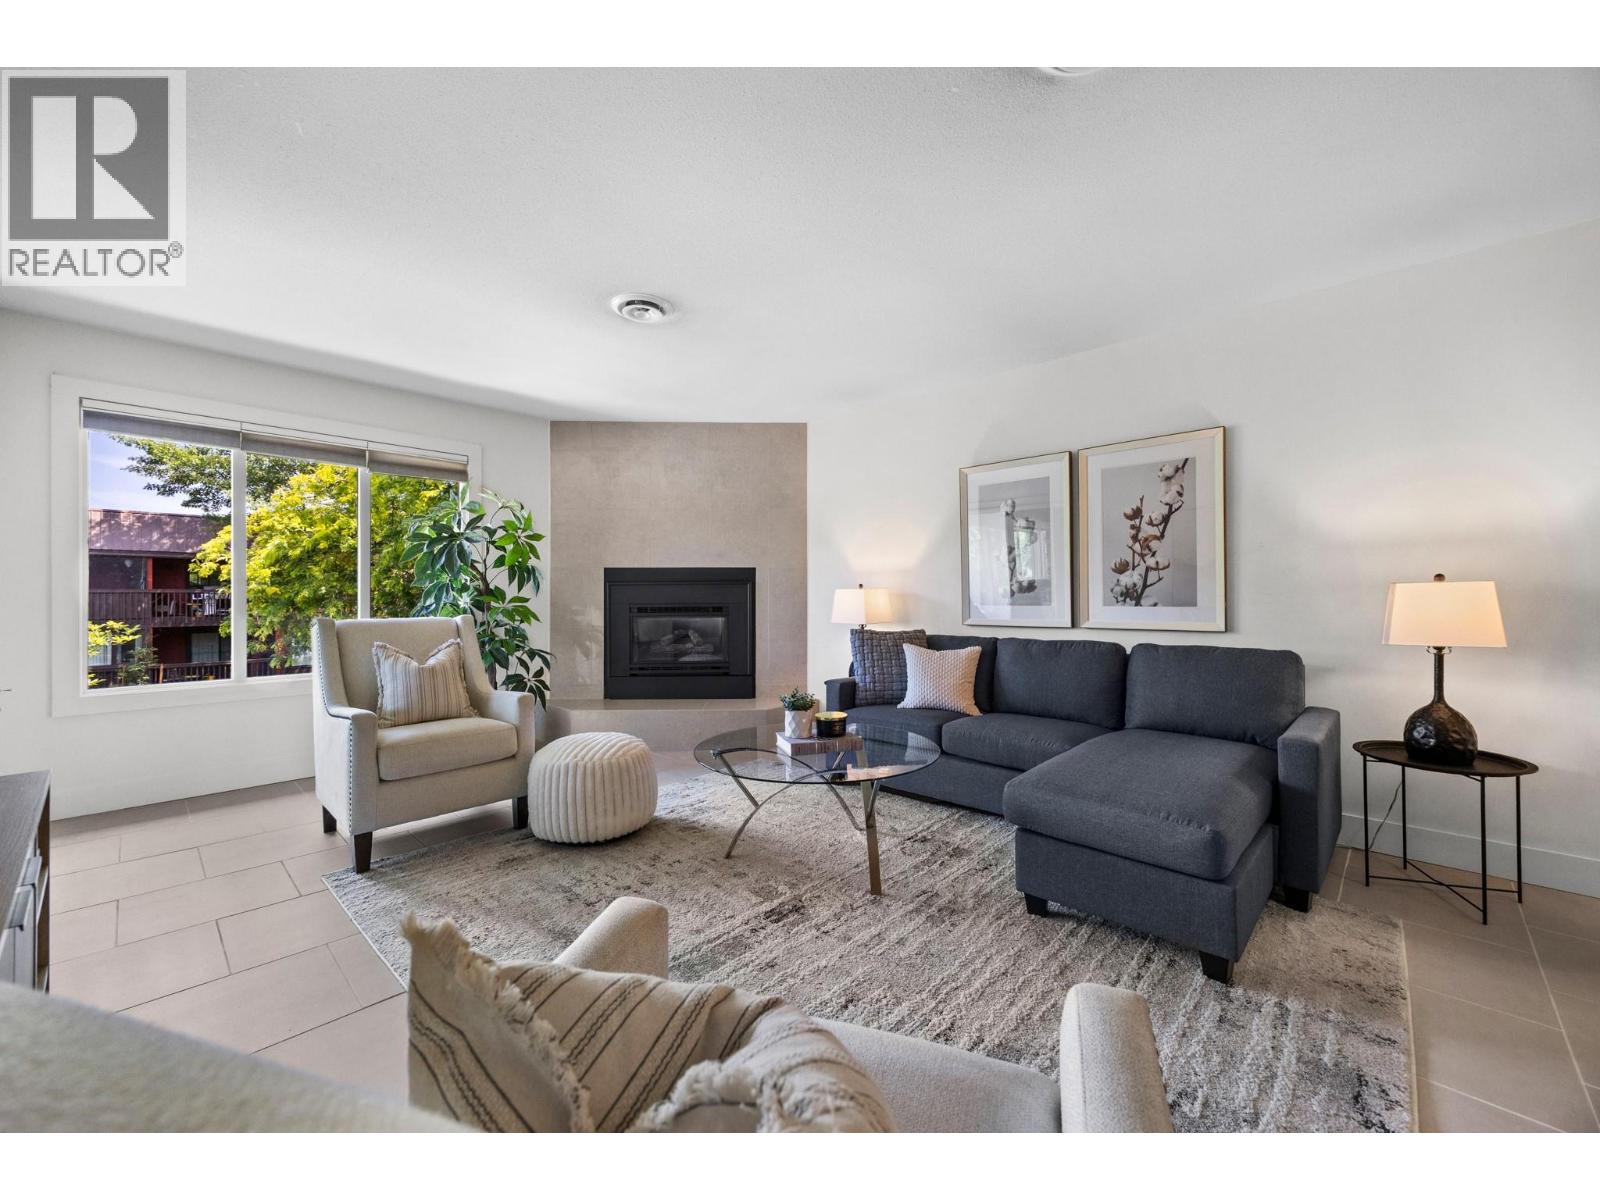
1870 Parkinson Way Unit# 201
Kelowna, British Columbia
Welcome to this bright and spacious 2-bed (built-in closets), 2-bath (in-floor heating) home with a generous den versatile for a home office, study space, or guest room. This floor plan adapts to your lifestyle while filling the home with natural light. Gas fireplace, new heat pump, hot water tank, and carpets. Bonus storage locker for extras make everyday living, easy. Tucked away, you'll enjoy the rare combination of the best of both worlds, centrally located in a remarkably quiet setting just steps from one of Kelowna's fastest-evolving recreation hubs. Walk to Parkinson Rec Park, pickleball courts, sports fields, the Apple Bowl, walking and cycling trails. The new Parkinson Recreation Centre is currently under construction, a landmark project that will include expanded aquatic facilities, fitness spaces, childcare, and enhanced community amenities. The location is ideal for virtually every stage of life. Families will appreciate nearby schools and parks, professionals will love the central access, and investors or parents of university students will recognize the value of being only 10 mins to UBC Okanagan, ~15 mins to Kelowna International Airport, and ~10 mins to Okanagan Lake. Orchard Park Shopping Centre, restaurants, transit, and everyday conveniences are all just minutes away. Whether you're searching for your next home or an excellent investment opportunity, this property delivers the space, location, and lifestyle that are becoming increasingly difficult to find. (id:64133)
6531 Longacre Drive
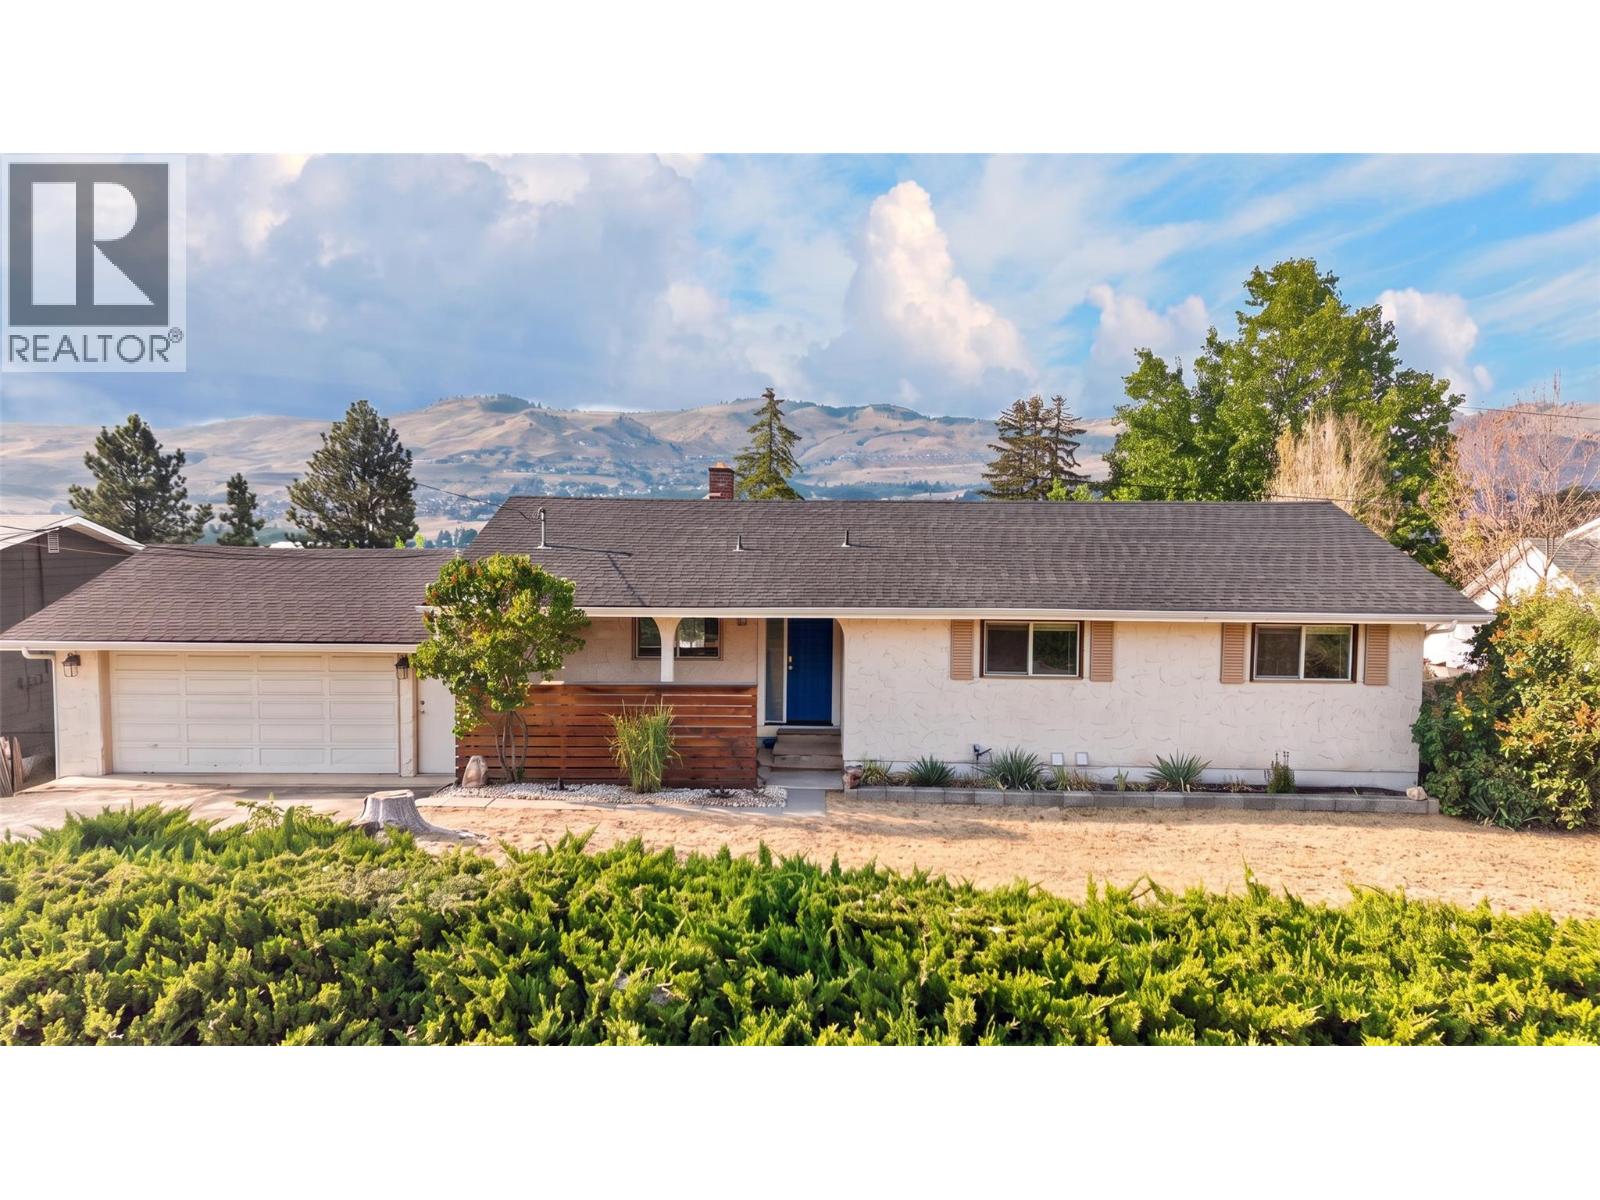
Vernon, British Columbia
This fully renovated Okanagan Landing home is built for options — multigenerational living, long-term rental income, or a turnkey investment in one of Vernon's most desirable neighbourhoods. Spanning 2,622 sq. ft. on a 0.35-acre lot, the main floor offers three bedrooms and fresh finishes throughout. Downstairs, a fully self-contained two-bedroom, one-bath suite features its own massive kitchen bar and laundry. The suite previously generated ~$30K/year as an Airbnb. Almost everything has been replaced in the last five years: quartz countertops and new cabinetry, bathrooms, flooring, windows, doors, roof, appliances, and on-demand hot water. This home was meticulously renovated by the current owner to be comfortable, high efficiency and worry free. The private backyard delivers an oversized garden, producing apple and pear trees, Concord grapes, and a fire pit. Paired with a double garage, RV parking, and ample toy storage - This is true Okanagan Living. Less than 5 minutes to Kin Beach, boat launch, shopping, Fulton Secondary, Okanagan Landing Elementary and Marshall Fields. Book your showing today! (id:64133)
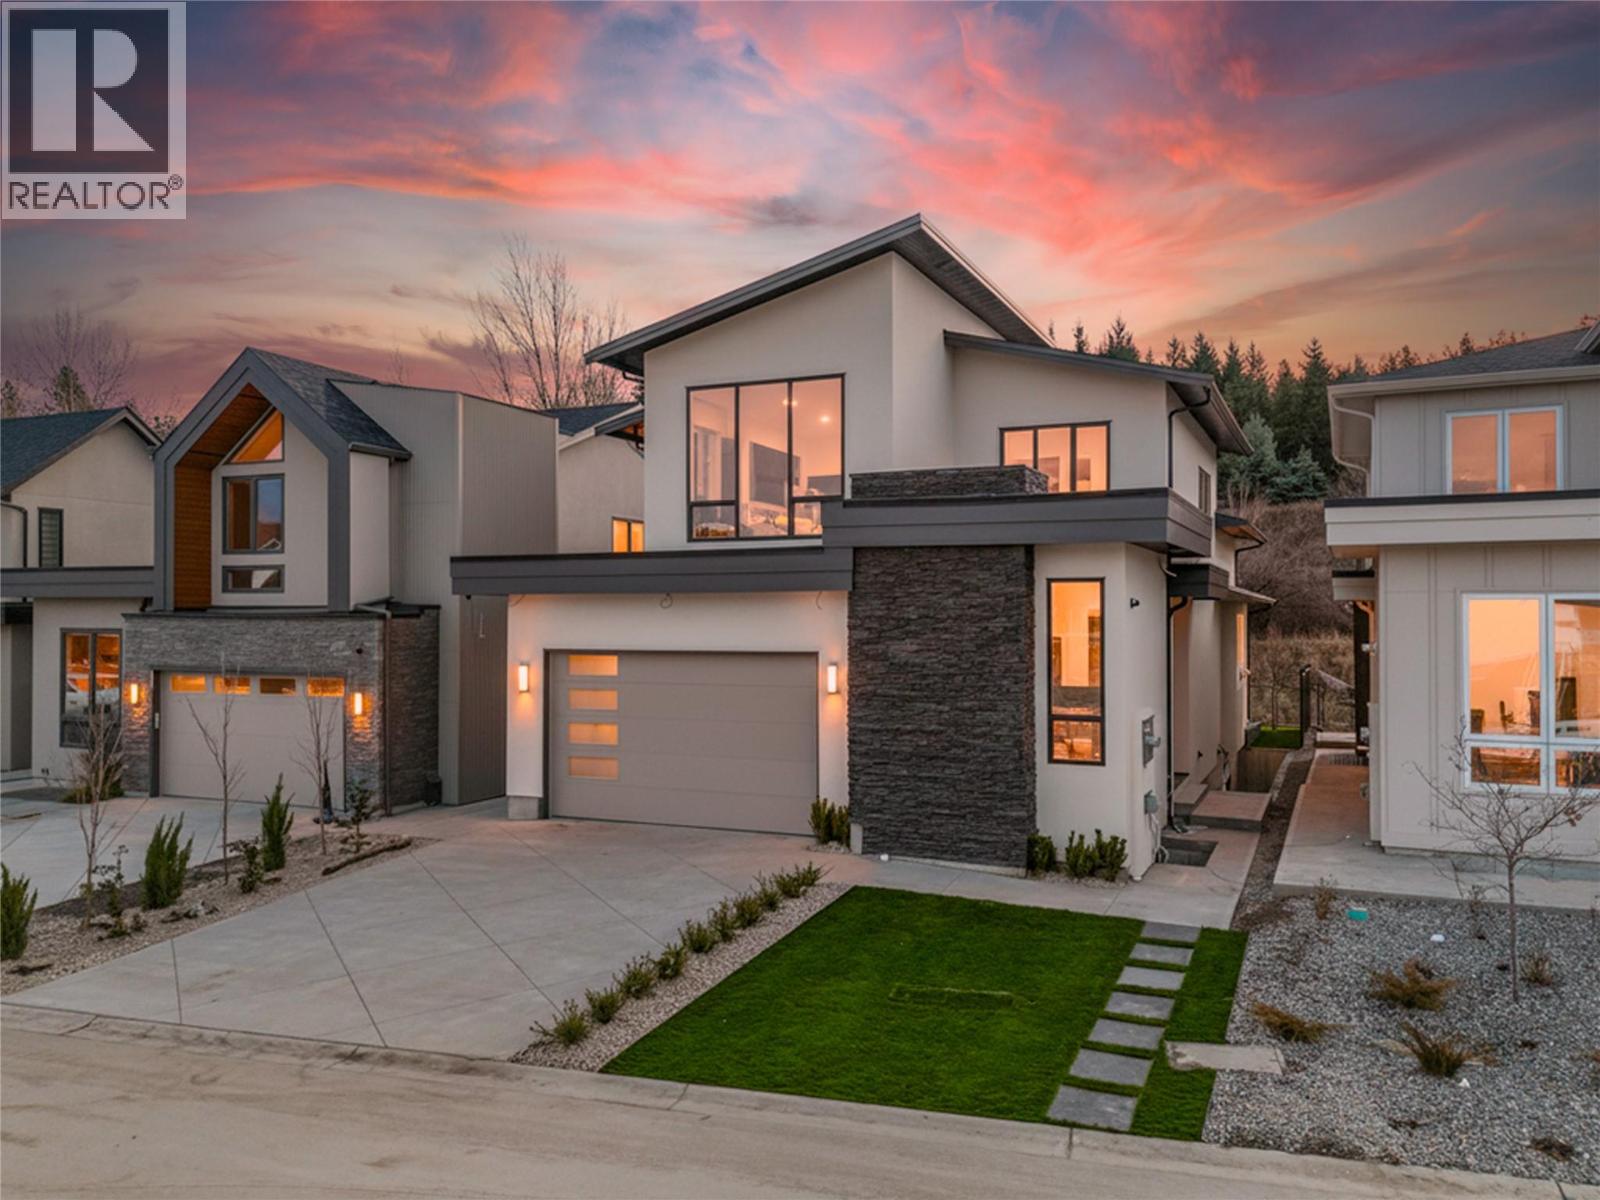
1008 Bull Crescent
Kelowna, British Columbia
Welcome to 1008 Bull Crescent! A beautifully designed custom home in Lower Mission’s highly sought-after Orchards neighbourhood, surrounded by stunning new luxury builds. This impressive 7 bedroom + den, 6 bathroom residence includes a 2 bedroom, 1 bathroom legal suite with a separate entrance, offering exceptional space and versatility. The main floor features a striking entry with a custom feature wall, a bright front-facing office, and a functional mudroom/laundry room off the garage. The grand living room showcases vaulted ceilings, a gas fireplace, and custom built-ins, flowing seamlessly into the chef-inspired kitchen with an oversized waterfall island, gas range with pot filler, and a fully equipped prep kitchen with additional stove and sink. The dining area offers built-ins, a wet bar, and a wine cellar, while expansive accordion-style doors open to a covered patio, creating a seamless indoor-outdoor living experience. Upstairs offers four spacious bedrooms, including a luxurious primary suite with a feature wall, walk-in closet, and spa-like 6-piece ensuite with standalone tub and walk-in shower. The basement includes a large rec room with wet bar, an additional bedroom for the main home, and a completely separate 2 bedroom, 1 bathroom legal suite. Ideally located close to schools, wineries, shopping, restaurants, parks, and walking, hiking, and biking trails, this home delivers luxury living in one of Kelowna’s most desirable neighbourhoods. Price is subject to GST (id:64133)
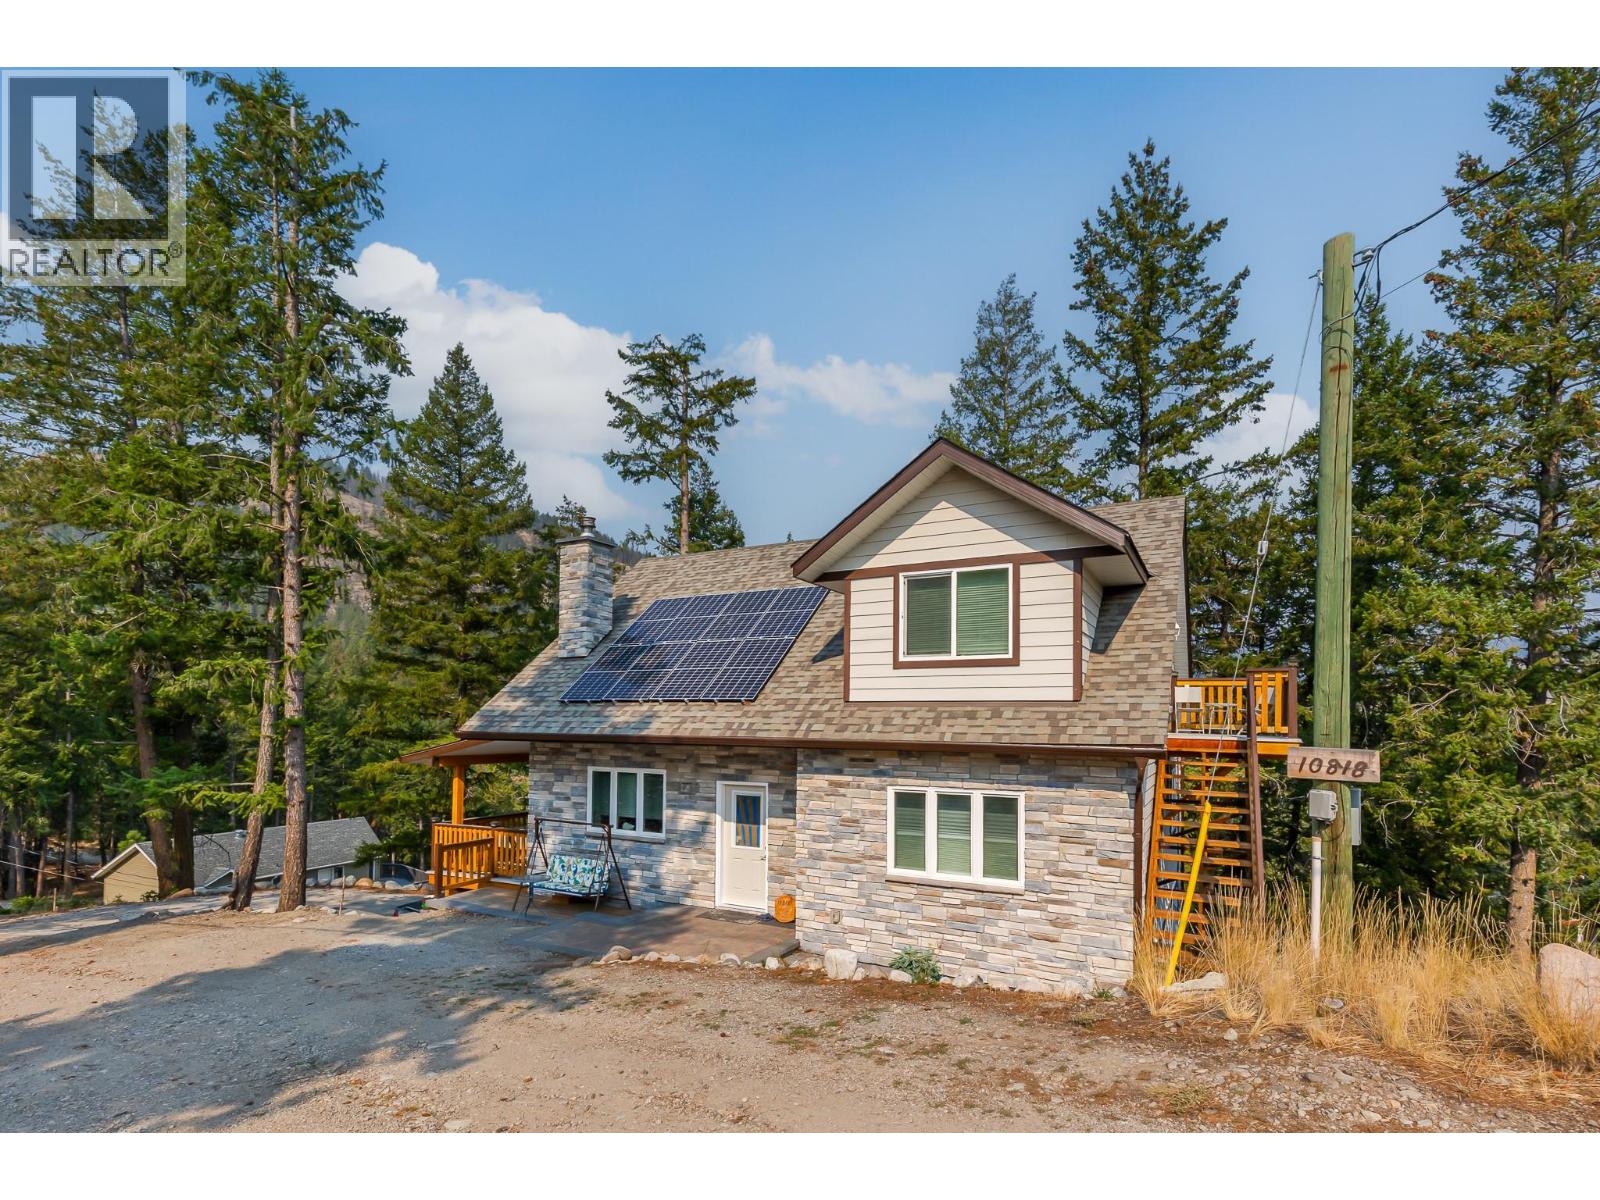
10818 Westshore Road
Vernon, British Columbia
Welcome to 10818 Westshore Road, a beautifully cared-for six-year-old home set on a spacious 0.67-acre lot in the peaceful rural community of Westshore Estates. This versatile property offers multiple living spaces, making it ideal for families, extended family, guests, or those needing extra room. The level-entry main floor features an open-concept layout with easy-care laminate flooring, a spacious primary bedroom with 4-piece ensuite, and a 2-piece bathroom. Stay comfortable year-round with three heat sources: a heat pump for heating and cooling, wood-burning stove, and electric baseboard heating. Sliding doors lead to a covered deck overlooking the peaceful surroundings. The upper level offers additional living space with a kitchen area (no stove), full bathroom, large living room, and generous bedroom. The lower level features a fully contained in-law suite with its own private entrance, providing excellent flexibility for a variety of living arrangements. Outside, you'll find an attached garage, solar panels for backup power, firepit, storage shed, and two large greenhouses. A cleared area near the bottom of the property provides room to park a boat or RV, with an additional storage shed for convenience. Enjoy the best of rural living with recreation close by. Evely Recreation Site is just minutes away, providing access to Okanagan Lake for swimming, boating, and fishing. Miles of hiking trails and backroads are accessible from the subdivision. Westshore Estates also has a community park with baseball, soccer, basketball, and a playground. Located approximately 30 minutes from Vernon and 40 minutes from Kelowna, with a gas station and convenience store less than 10 minutes away. If you're looking for space, privacy, flexibility, and a peaceful country lifestyle close to the lake, this could be the one! (id:64133)
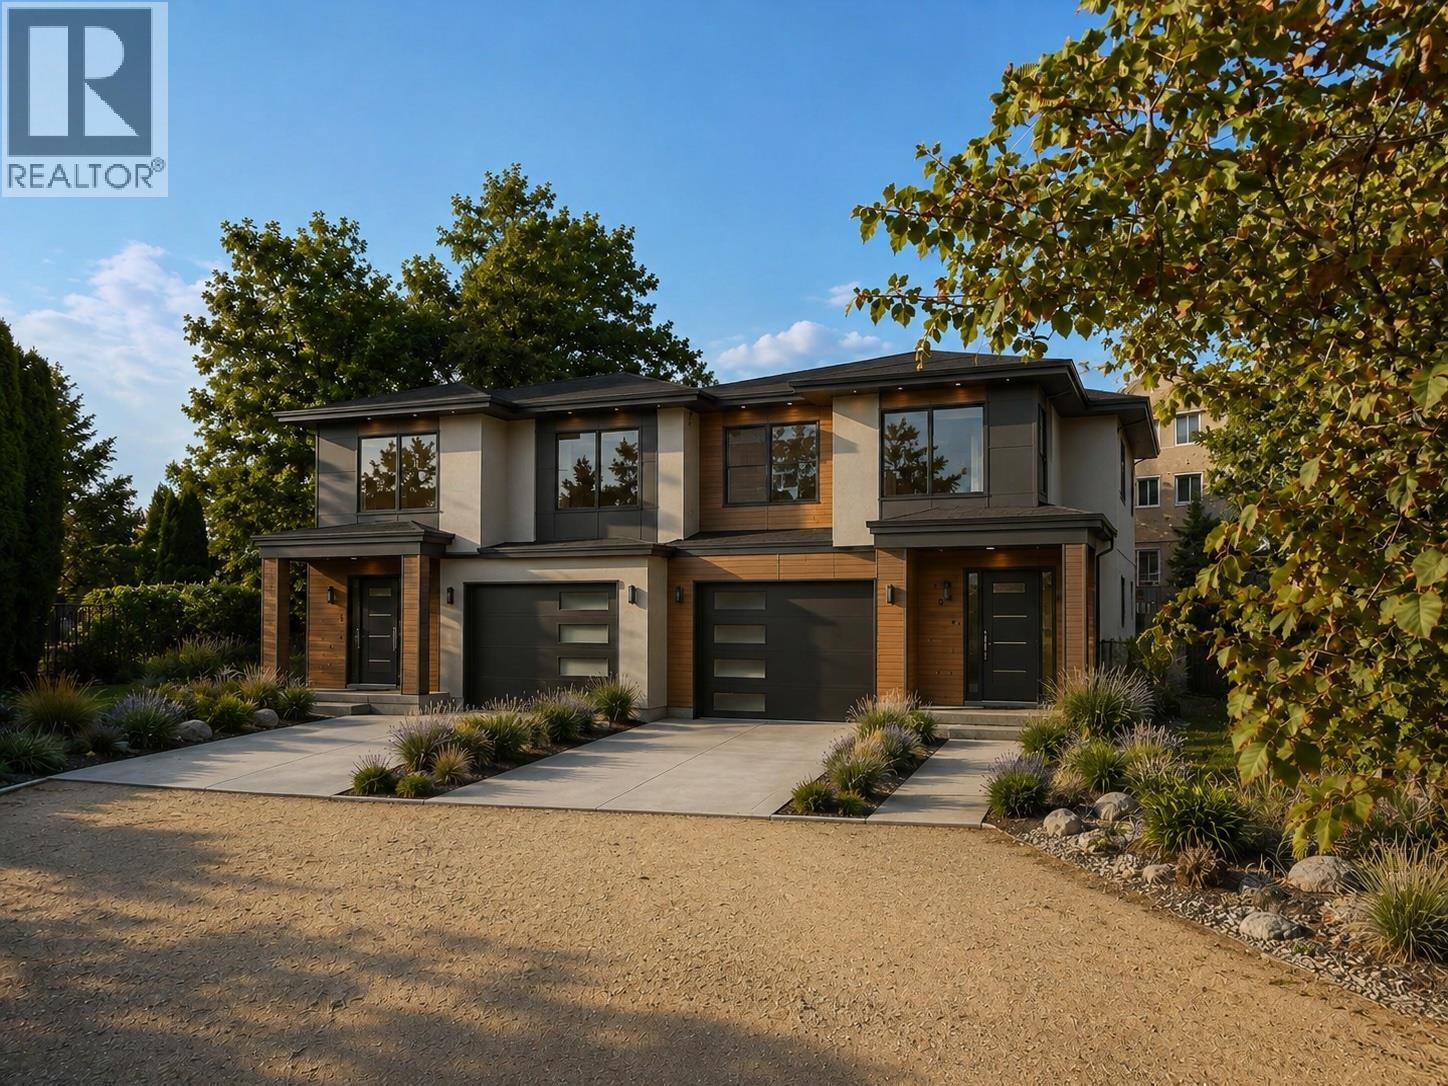
2640 Boucherie Road
West Kelowna, British Columbia
PRICED OVER $29,00 BELOW THE NEXT-LOWEST-PRICED LOT IN LAKEVIEW HEIGHTS, this fully serviced, 0.15-acre lot offers an affordable entry into West Kelowna’s established Wine Belt. Its 75-foot frontage and R1 zoning create several possibilities: a) build a duplex with secondary suites, providing up to four dwelling units. b) Build a single-family home with additional accommodation. Or c) create an owner-occupied home with income potential. The zoning allows up to 50% site coverage and three storeys, subject to municipal requirements. No builder restrictions or construction deadlines apply. Mission Hill, Grizzli and Quails’ Gate wineries sit nearby. Schools, shopping, beaches and downtown Kelowna are minutes away. West Kelowna also permits eligible short-term rentals within principal residences, subject to licensing and municipal requirements. Priced aggressively for a timely sale while leaving room for builders, investors and homeowners to create future value. Buyers should independently confirm zoning, servicing, development possibilities and short-term-rental eligibility. The buyer is responsible for any applicable GST. (id:64133)
1588 Ellis Street Unit# 1501
Kelowna, British Columbia
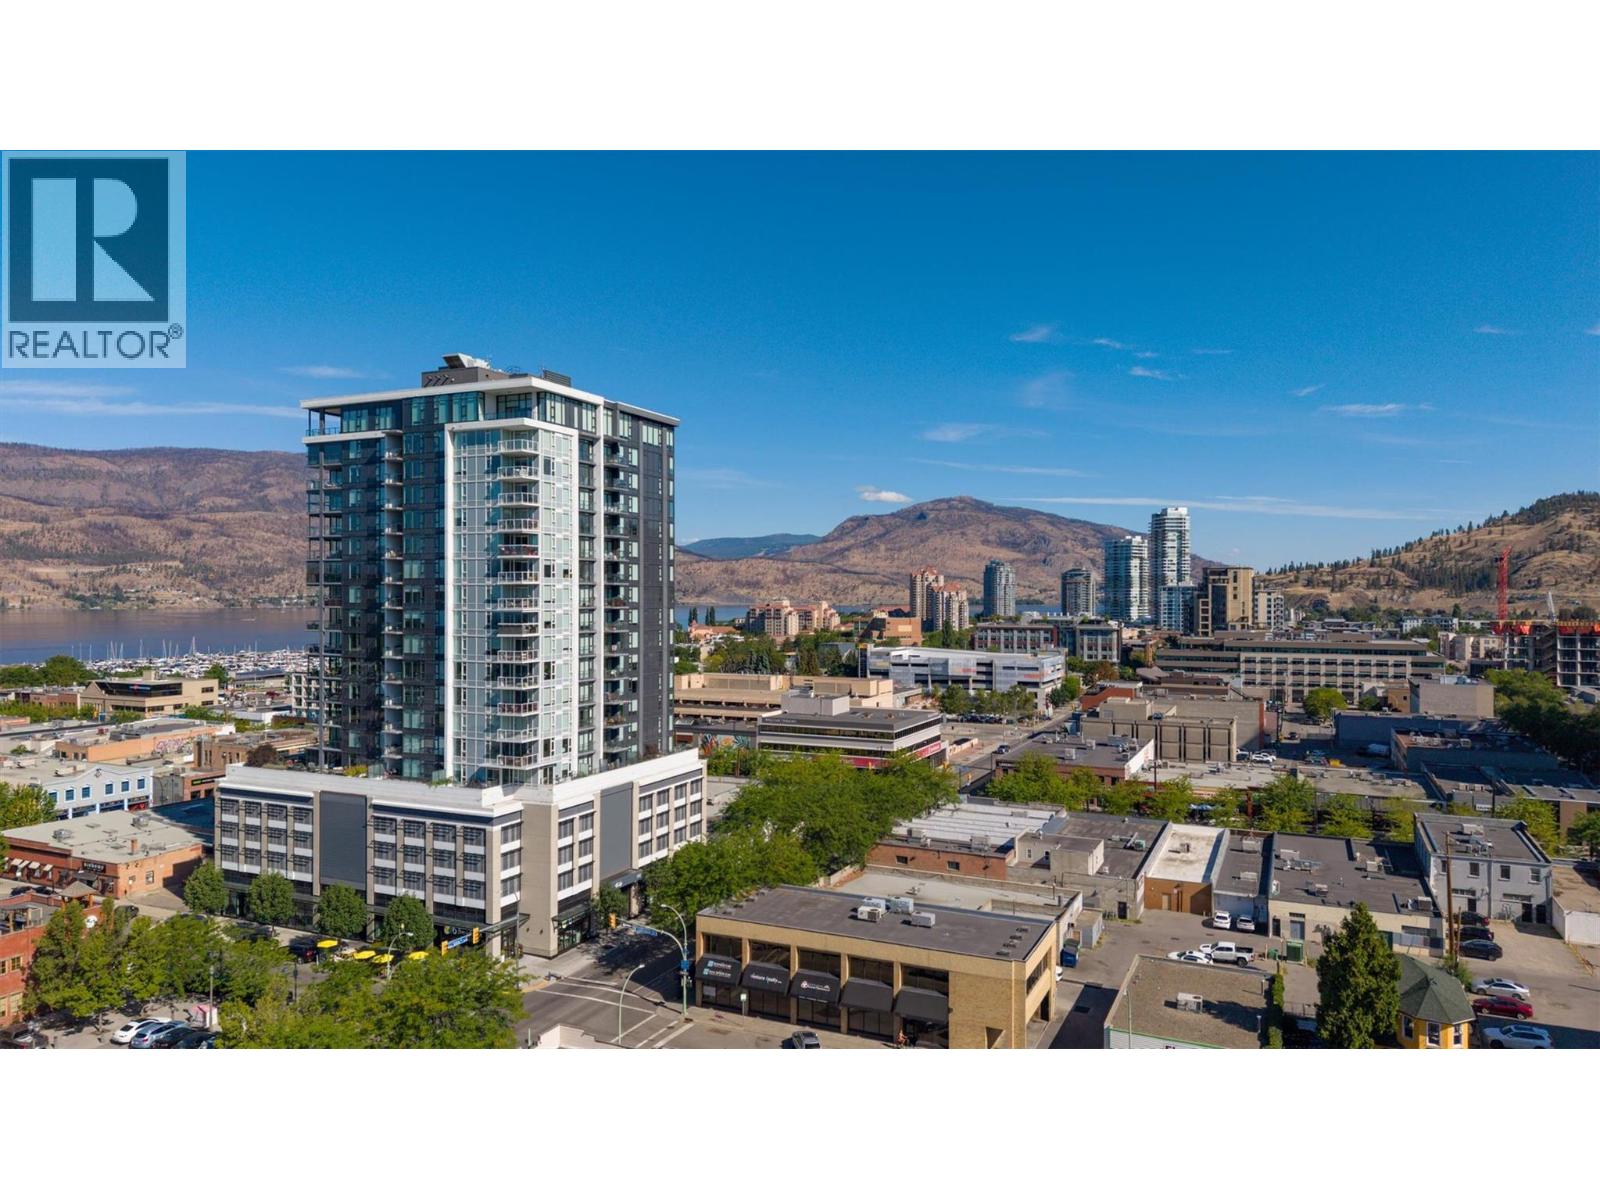
INCREDIBLE NEW PRICE - WELL BELOW ASSESSMENT! Downtown Kelowna living at its finest! Welcome to ELLA, a modern concrete and glass tower in the heart of the city. Start your day with breakfast at OEB or a coffee from Deville around the corner. Enjoy a stroll through City Park, a workout at Spin Co, or explore the restaurants, shopping, beaches, and entertainment that make downtown Kelowna such a sought-after place to call home. Perched on the 15th floor with stunning views of Okanagan Lake, the mountains, and the city skyline, this bright and beautifully designed residence offers an exceptional blend of comfort and style. The open-concept kitchen features premium appliances including a gas range, built-in refrigerator with custom cabinetry panels, and quartz countertops. Floor-to-ceiling windows fill the home with natural light while framing the incredible views from the living room. The layout separates the two bedrooms for added privacy. The spacious primary bedroom includes two closets and a gorgeous ensuite with double sinks and a walk-in shower. The second bedroom is located across from the full main bathroom, making it ideal for guests, family, or a home office. Completed by Mission Group in 2020, ELLA offers secure bike storage, a dog wash station, guest suite, meeting room, parcel lockers, retail shops, and secure parkade. Located near the future UBCO Downtown campus and the Okanagan Rail Trail. Please arrange your private viewing today! (id:64133)
2225 Teal Place
Vernon, British Columbia
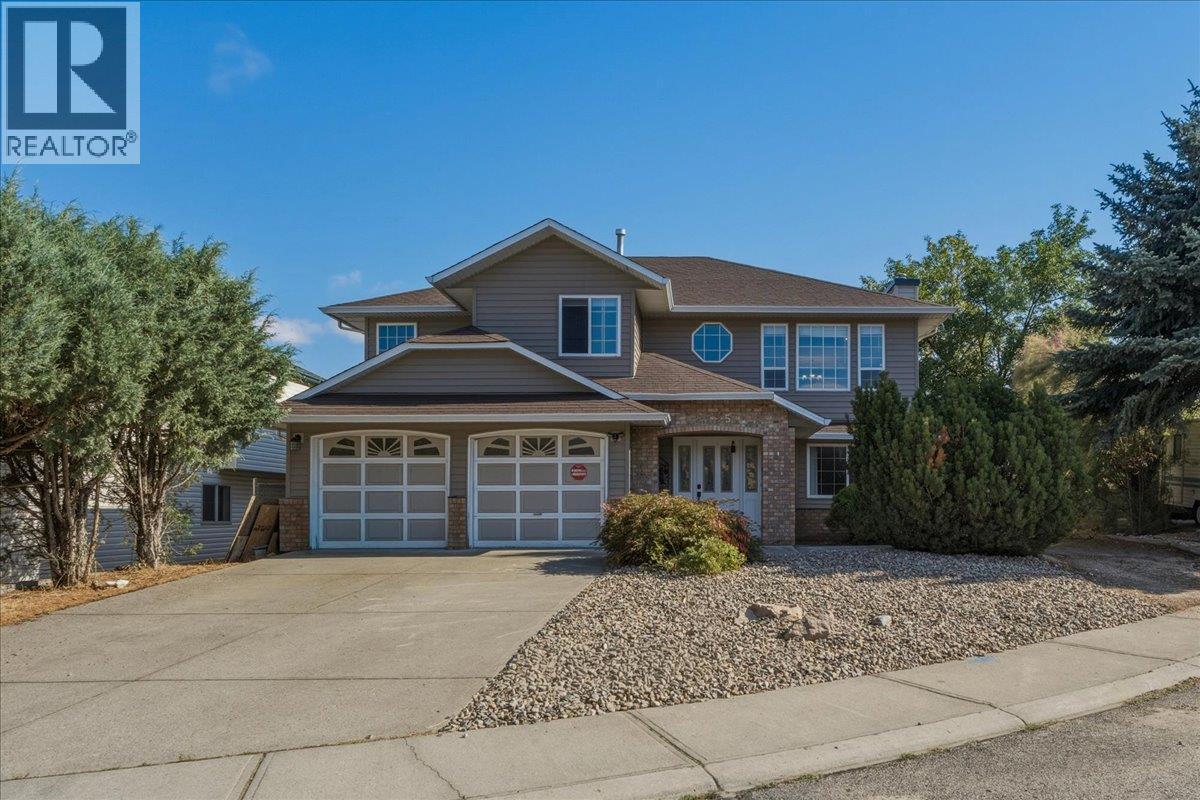
Spacious family home with a mortgage helper, located in a quiet cul-de-sac within a family-friendly neighbourhood close to schools, parks & recreation. Offering 2,840 sq. ft. of living space, this 5-bedroom, 3-bathroom home also includes a 2-bedroom, 1-bathroom suite, making it an excellent option for those looking for rental income. The main floor offers a functional open-concept layout. The kitchen overlooks the breakfast area and family room, creating a cozy space, while a formal dining room sits just off the kitchen and connects to the bright living room. Large windows fill the front living area with natural light and offer views of the front yard. 3 bedrooms and a full bathroom are located on this level, including a generous primary bedroom with a 3-piece ensuite and access to a private deck with beautiful Bella Vista views. The lower level provides even more flexibility with a fourth bedroom, ideal for guests, a home office, or additional family space, along with laundry and convenient access to the double garage. Outside, enjoy the privacy and convenience of a cul-de-sac location, a fenced backyard, a double garage, plus walking distance to Ellison Elementary and Fulton High School. Recent improvements include AC-2022 and an upgraded 200-amp electrical panel-2023. A versatile home in a great location with plenty of space for the family and the added benefit of rental income potential. Ready to take a closer look? Schedule your private showing today! (id:64133)
2449 Selkirk Drive
Kelowna, British Columbia
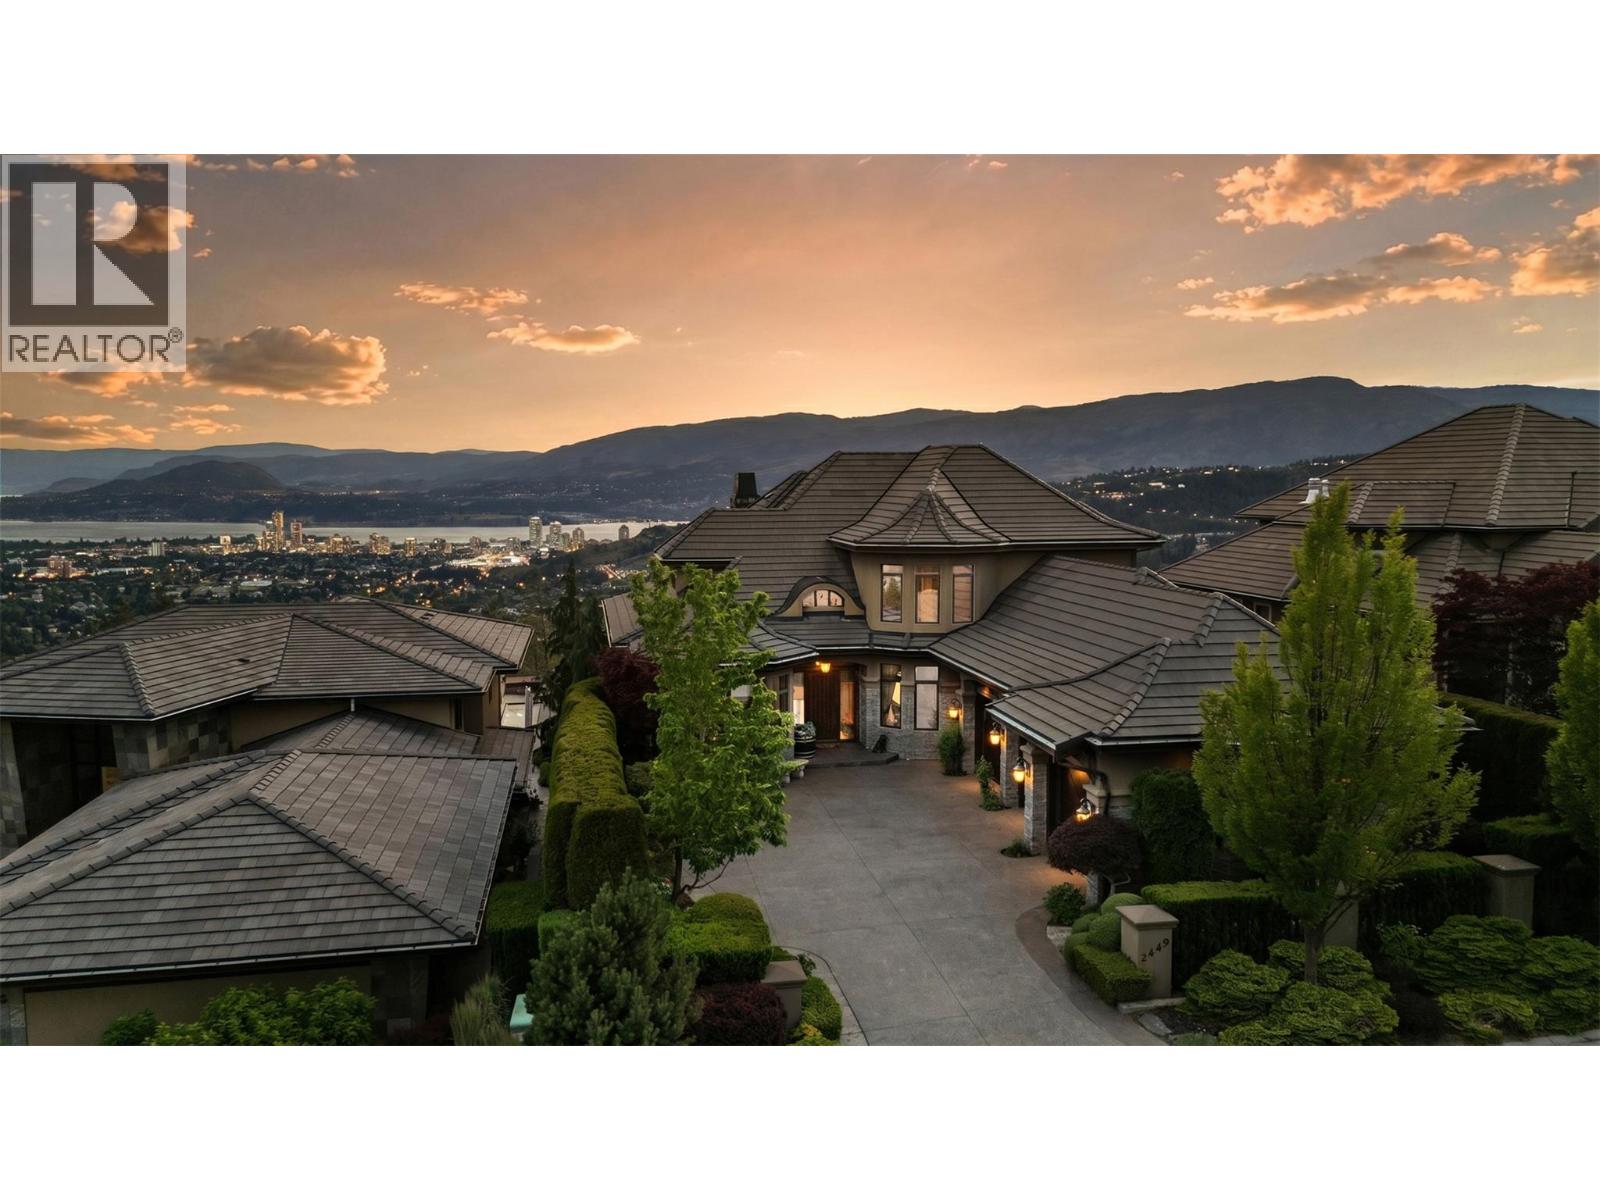
Built Around the View From the moment you arrive, it’s clear this home was designed to celebrate one of the Okanagan’s most spectacular assets: the view. Spanning all three levels, expansive valley vistas and twinkling city lights create a breathtaking backdrop throughout the home, offering an ever-changing panorama from sunrise to sunset. Privately positioned yet remarkably convenient, this home offers quick access to downtown Kelowna, the airport, shopping, dining, and everyday amenities, combining peaceful living with everyday practicality. Designed with both family life and entertaining in mind, the spacious kitchen and welcoming gathering spaces have been the setting for countless celebrations, milestone moments, and cherished visits with friends and family over the years. The thoughtful layout creates a natural flow throughout the home, making it equally suited for quiet evenings or hosting on a grand scale. Exceptional woodworking and timeless craftsmanship are showcased throughout, adding warmth, character, and a level of detail that makes this residence feel both refined and inviting. What stands out most is how effortlessly the home connects you to its surroundings. Whether enjoying a quiet morning coffee, hosting loved ones for dinner, or taking in the city lights from any level, this is a home where views, craftsmanship, and meaningful moments come together in perfect balance. (id:64133)
130 Pin Cushion Trail
Keremeos, British Columbia
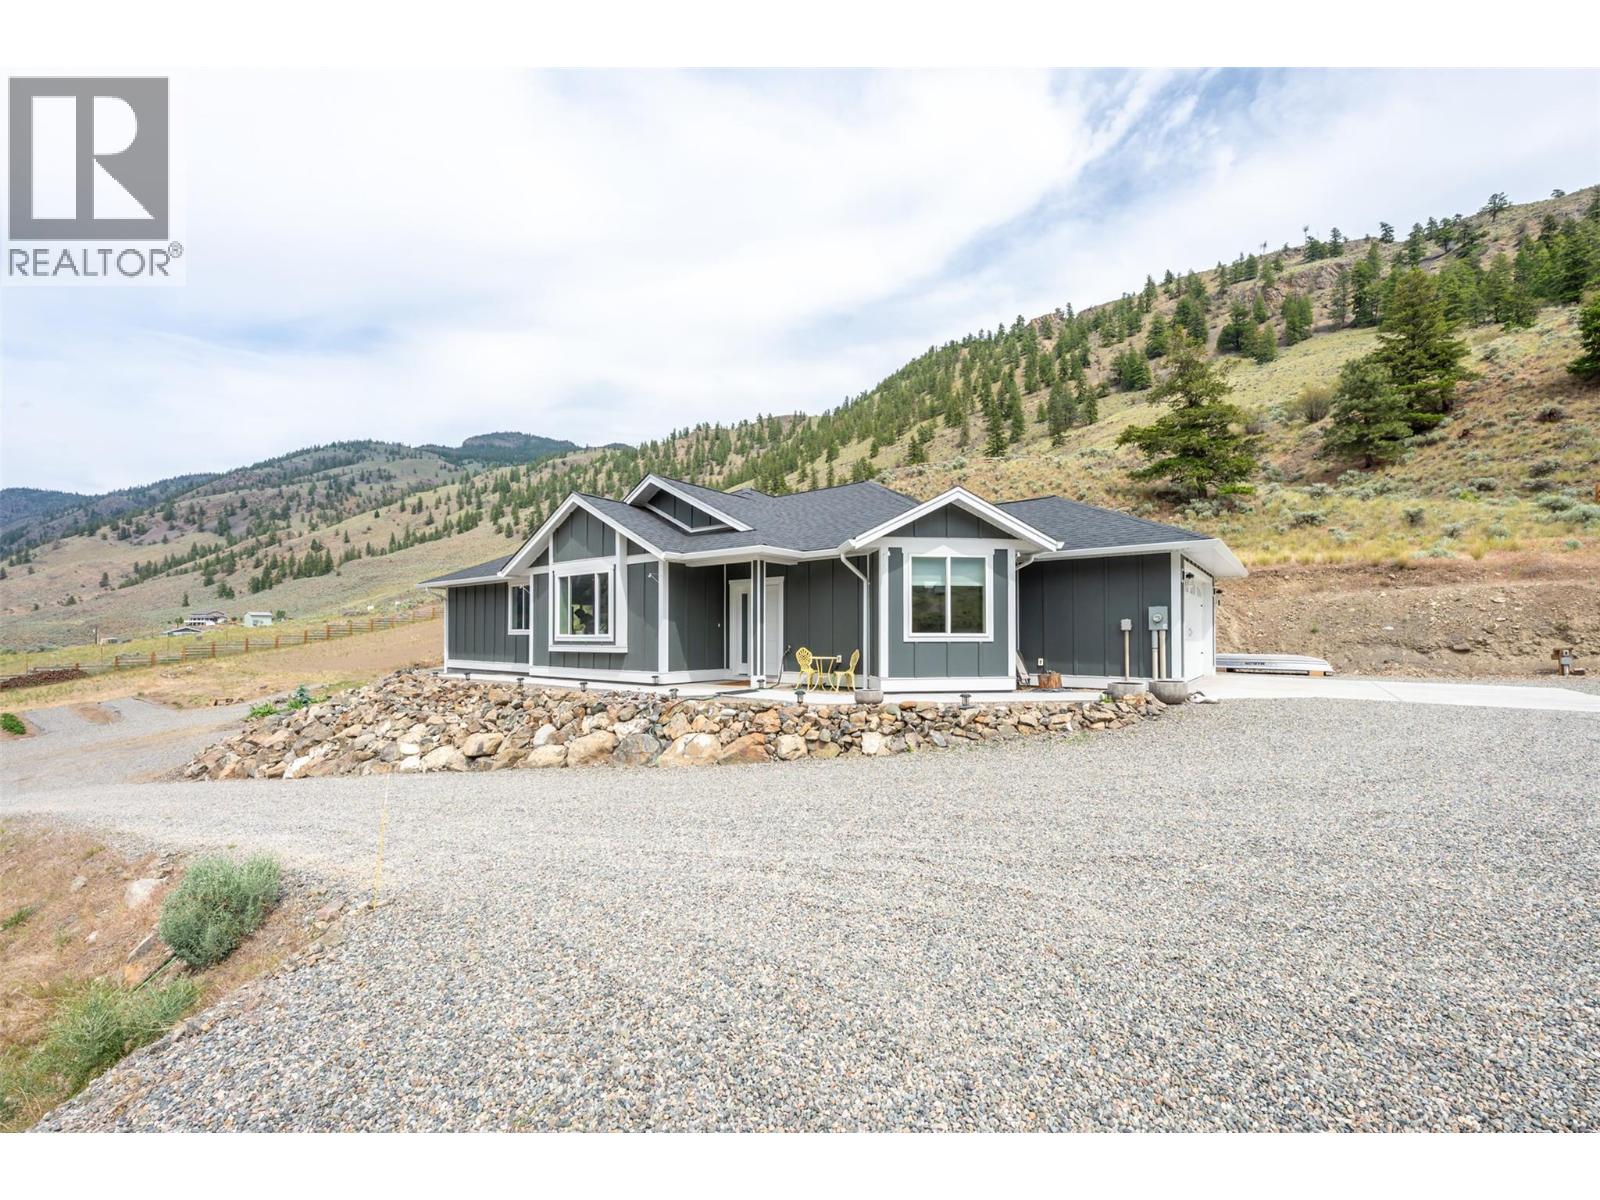
Welcome home to this pristine, 2021-built rancher-style property that effortlessly blends modern luxury with exceptional outdoor living. At the heart of the home is a chef’s dream kitchen, anchored by a spectacular 13-foot island and wrapped in matching, premium quartz countertops. This bright, sophisticated space is further enhanced by electric sun shades, offering both comfort and energy efficiency at the touch of a button. For the health-conscious buyer, the kitchen sink and refrigerator are seamlessly connected to a high-end K5 Kinetico drinking filtration system, providing top-tier water filtration directly to your glass. The luxury extends outdoors to a masterfully crafted 24x16 outdoor kitchen, custom-constructed in 2023. Built to last, it features robust 6x6 fir posts and 3x6 beams, with the structural posts anchored securely in cement four feet below grade. This incredible outdoor entertaining space is fully equipped with beautiful quartz countertops, three power outlets, and a complete rough-in for a cold-water faucet, sink, piping, and sewer hookups, making it the ultimate setup for summer hosting. Practicality and future-proofing are front and center throughout the rest of the property. The attached garage is equipped with a modern Wi-Fi-enabled automatic controller for ultimate convenience, along with a double-rough-in EV electrical outlet. Power needs are fully taken care of with a dedicated 50-amp service ready for a hot tub, alongside a 30-amp service perfectly suited for a travel trailer or RV. This meticulously upgraded rancher offers a rare combination of structural integrity, high-tech convenience, and high-end finishes that must be seen to be truly appreciated. (id:64133)

Mark Gidden
Realtor/Founder

Lloyd Taverner
Realtor/Senior Partner
Interested?
Contact us for more information
Your Favourites
No Favourites Found

