
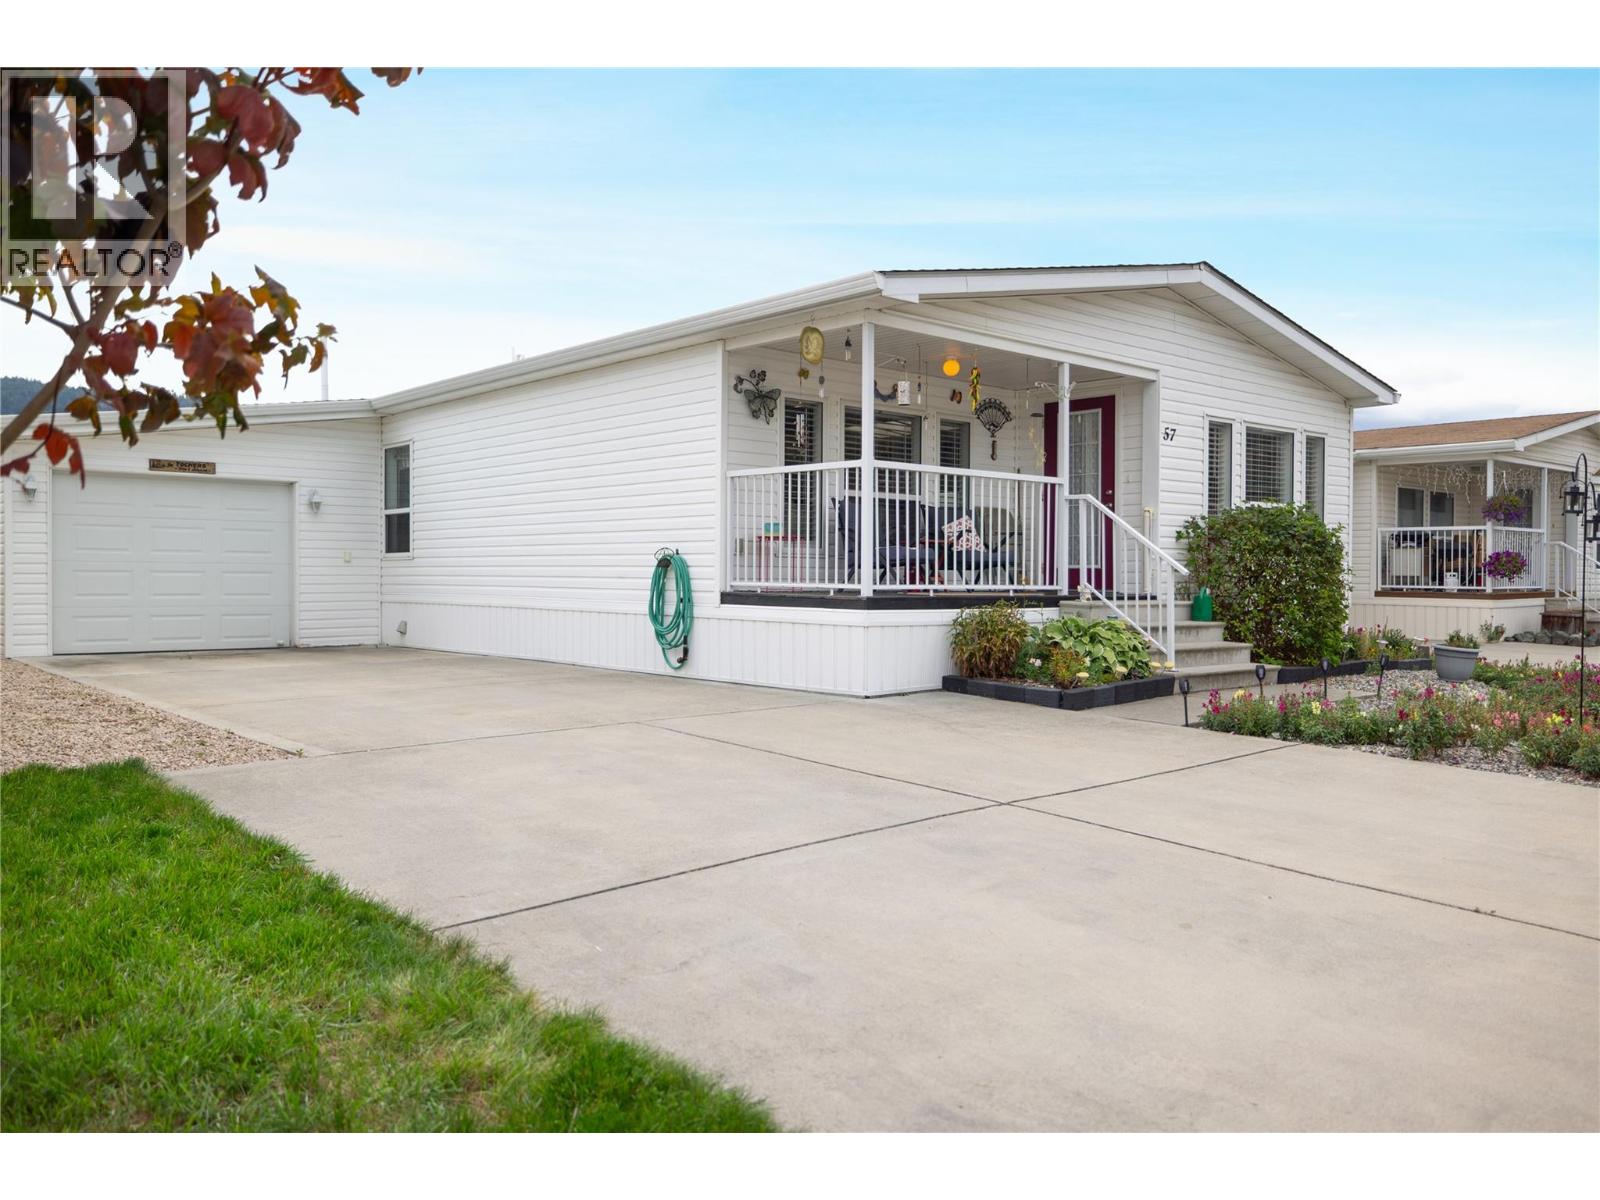
6688 Tronson Road Unit# 57
Vernon, British Columbia
Beautifully maintained DW with front porch, back patio & raised garden beds in desirable 55+ Lakepointe MHP. The home is located a short walk to Kin Beach on Okanagan Lake. Enter the home from the front covered porch or through the attached garage via the mud/laundry rm. Vaulted ceilings & lots of natural light create a spacious feel in this open floor plan. The large kitchen features plenty of cupboards with pullouts, lots of counter space, a pantry, large island/breakfast bar, white appliances including fridge, stove, dishwasher, & OTR microwave. The kitchen flows into the dining room & adjoining spacious living room. The primary bedroom is a generous size and features his and her closets, and a 3 piece ensuite with w/i shower. A good sized second bedroom, a den/office space, full 4 piece bathroom, & laundry/mud room complete the home. Many updates include a new roof 2023, HW tank 2021, furnace 2021, AC 2023, & water filtration system. Recent Seller updates include newer backsplash in kitchen, fridge 2023, stove, OTR microwave, window coverings, 2 toilets, 2 shower fixtures, shelves in living room, programable thermostat and new door bell. The yard is partially fenced, and comes with an 8' X10' shed with cement floor and raised garden beds! Lakepoint MHP is located close to shopping, golf & all the amenities Vernon has to offer. Take advantage of the Okanagan lifestyle and book your viewing today! For more information on this terrific Vernon home please visit our website. (id:64133)
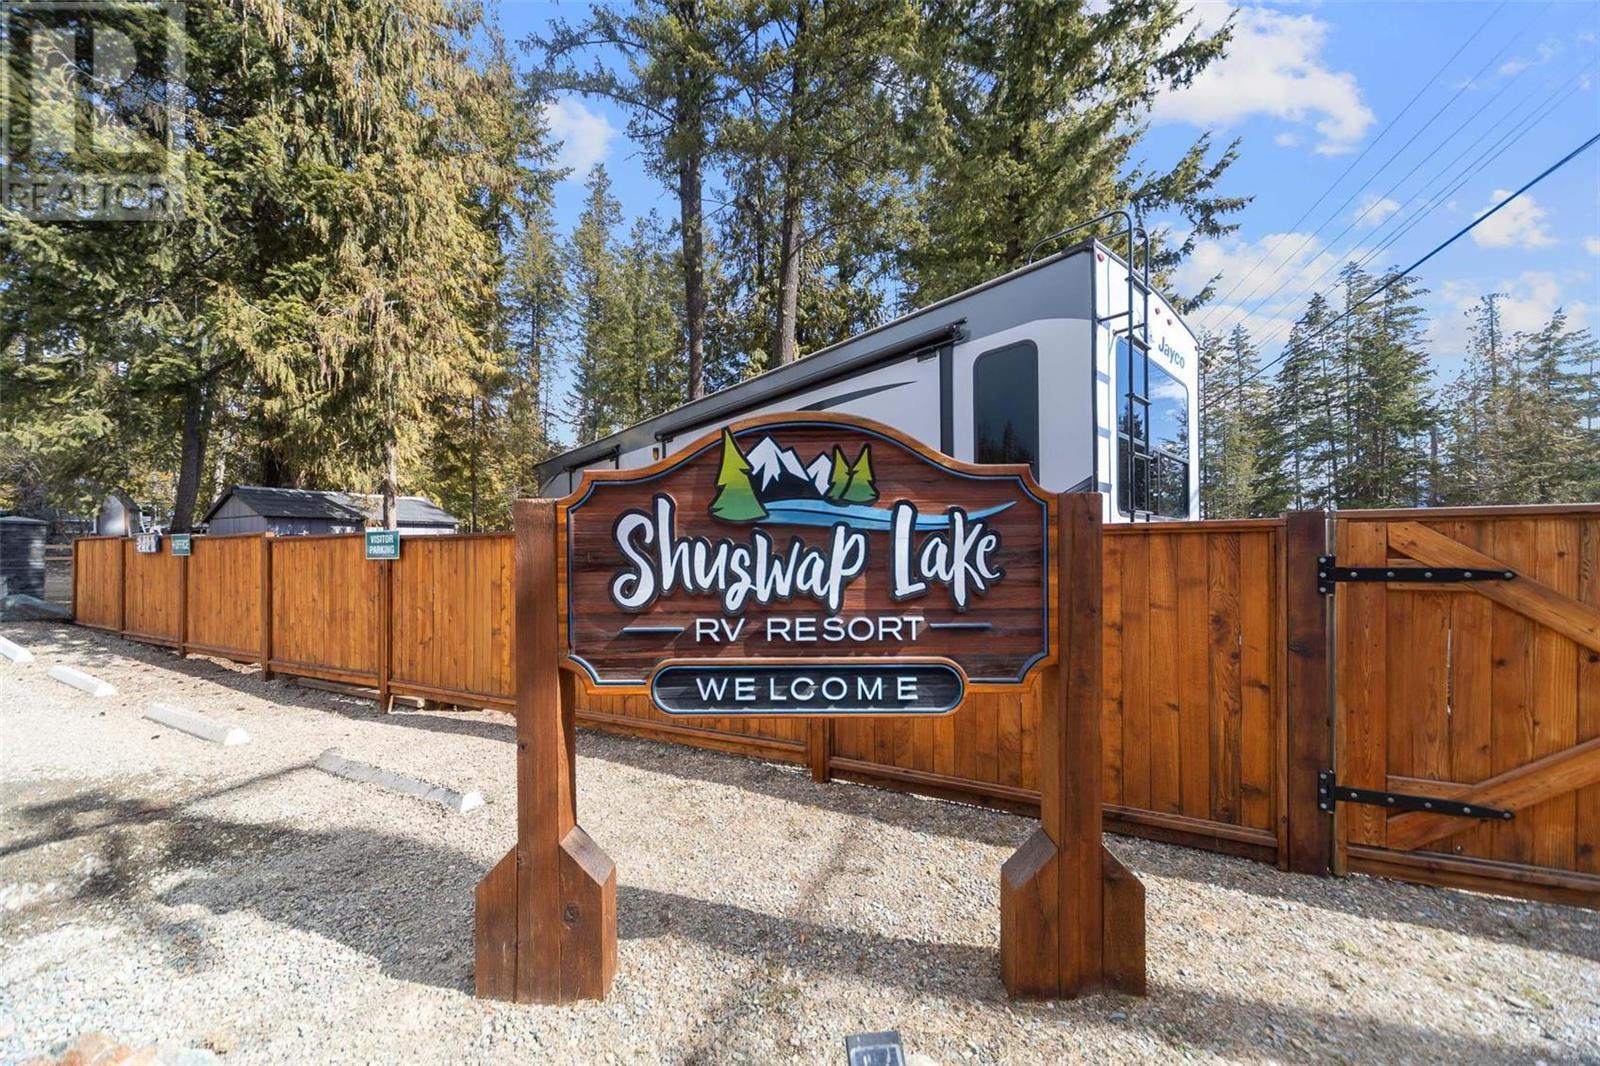
5363 Squilax - Anglemont Road Lot# 85
Celista, British Columbia
Visit REALTOR website for additional information. Escape to your own piece of paradise in Celista, BC. # 85 at Shuswap Lake RV Resort is more than just a lot—it's your dream vacation getaway in the heart of year-round adventure. Nestled in a pristine 29-acre forest with towering trees and 300 feet of private pebble beach on crystal-clear Shuswap Lake, this corner lot is fully equipped and ready to enjoy. Relax on your 800 sq ft area or entertain on the 700 sq ft concrete patio, fully fenced with three gates and surrounded by nature. Enjoy 50 amp power, sewer, year-round water and Wi-Fi, plus resort amenities like gated security, showers, laundry, and a private beach. Launch your boat at the brand-new ramp across the road or explore hiking, biking, swimming, skiing, and the iconic Sockeye salmon run at nearby Adams River. This is the ultimate four-season vacation destination. Short and long term rentals permitted. (id:64133)
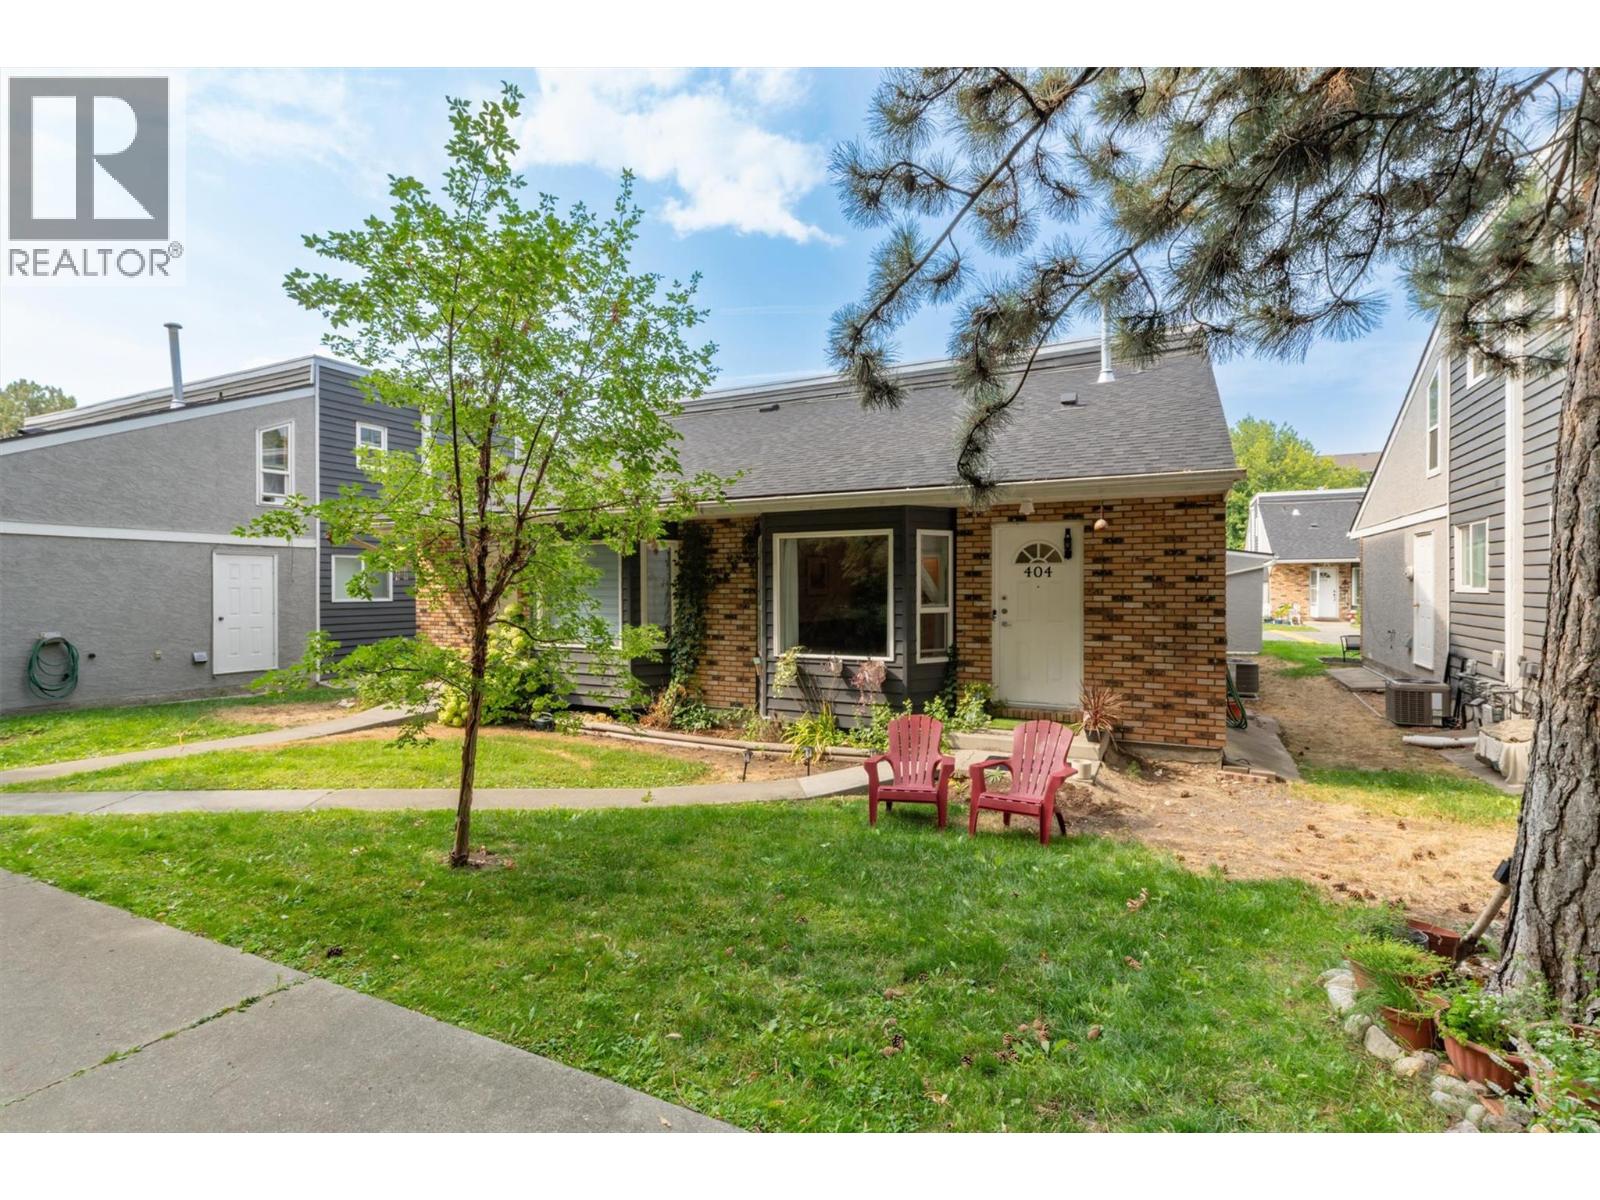
3155 Gordon Drive Unit# 404
Kelowna, British Columbia
LOWER MISSION TOWNHOME-STYLE LIVING JUST STEPS TO OKANAGAN COLLEGE! Whether you're buying your first home or looking for a smart investment, this 2 bedroom, 2 bathroom loft-style unit checks all the boxes. Located on the private, south side of the complex facing Fascieux Creek, you'll enjoy a peaceful setting just 450 metres from Okanagan College and biking distance to Pandosy Village, Gyro Beach, the Mission Creek Greenway, Kelowna General Hospital, coffee shops, restaurants and all the local amenities! Inside, the functional 1.5-storey layout offers excellent separation between bedrooms, making it ideal for roommates, guests or for those in need of a dedicated home office. The main floor features an expansive open concept space that flows seamlessly into the galley kitchen. A spacious bedroom and a full 4-piece bathroom complete the main level. Upstairs, the loft-style primary retreat offers a generously sized bedroom & a 4-piece ensuite with in-unit laundry. Major mechanical updates including air conditioning and hot water tank (2022). The home also includes one parking stall and is pet and rental friendly (with restrictions), offering excellent flexibility whether you're purchasing to live in or as a long-term investment. Vacant and ready for quick possession, this is an outstanding opportunity to own an affordable home in one of Kelowna's most connected neighbourhoods! (id:64133)
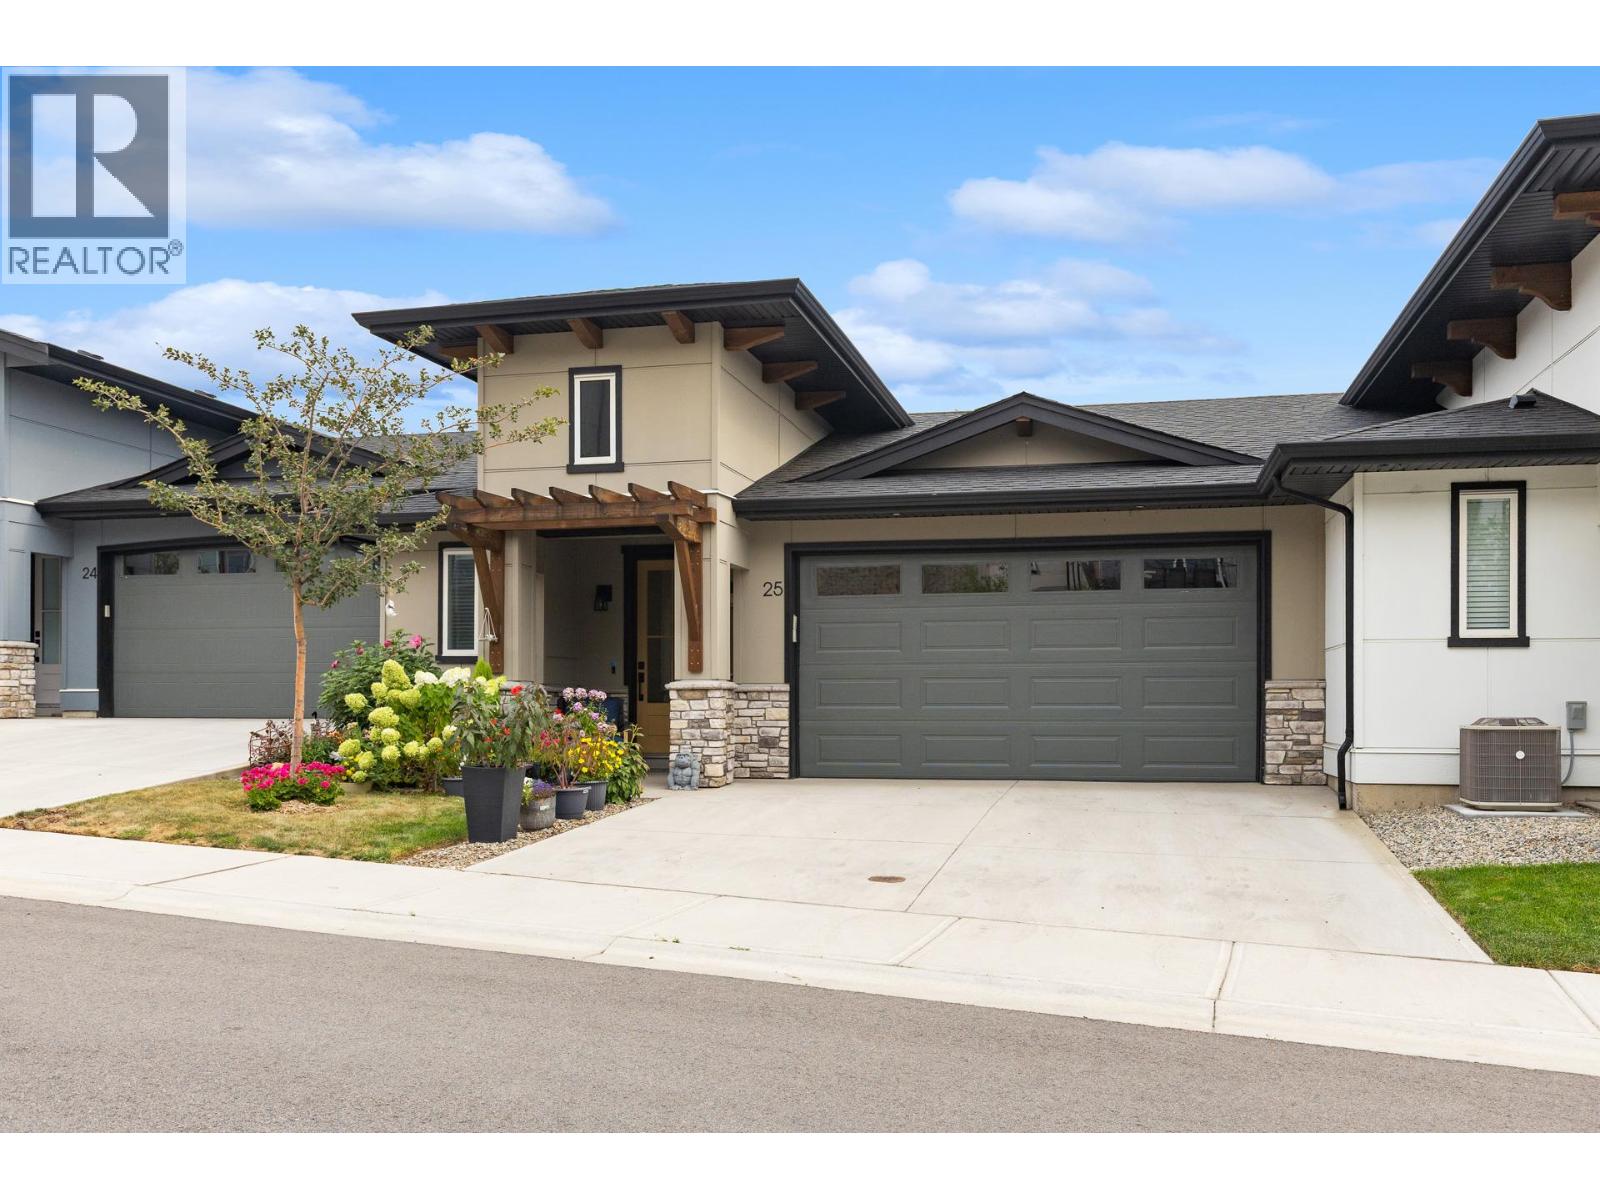
8000 Vedette Drive Unit# 25
Osoyoos, British Columbia
Life at The Villas brings together comfort, convenience and the Okanagan lifestyle. Thoughtfully designed for main-level living, this townhome offers a versatile layout for everyday life, entertaining and hosting guests. The primary bedroom is located on the main level alongside bright, welcoming interiors, creating a natural flow throughout the home. Downstairs, the walkout level adds two additional bedrooms, a generous recreation room and an impressive finished storage area, offering flexibility for guests, hobbies and everything in between. Mountain views create a beautiful Okanagan backdrop to both indoor and outdoor living. A double garage and double driveway offer exceptional parking, while the community’s outdoor pool and hot tub add a resort-inspired element just steps from home. Set within walking distance of Osoyoos Lake, beaches, Main Street, shops and restaurants, this is a location that lets you enjoy more of Osoyoos and spend less time getting there. Spacious, comfortable and exceptionally well positioned, this is Okanagan living made easy. (id:64133)
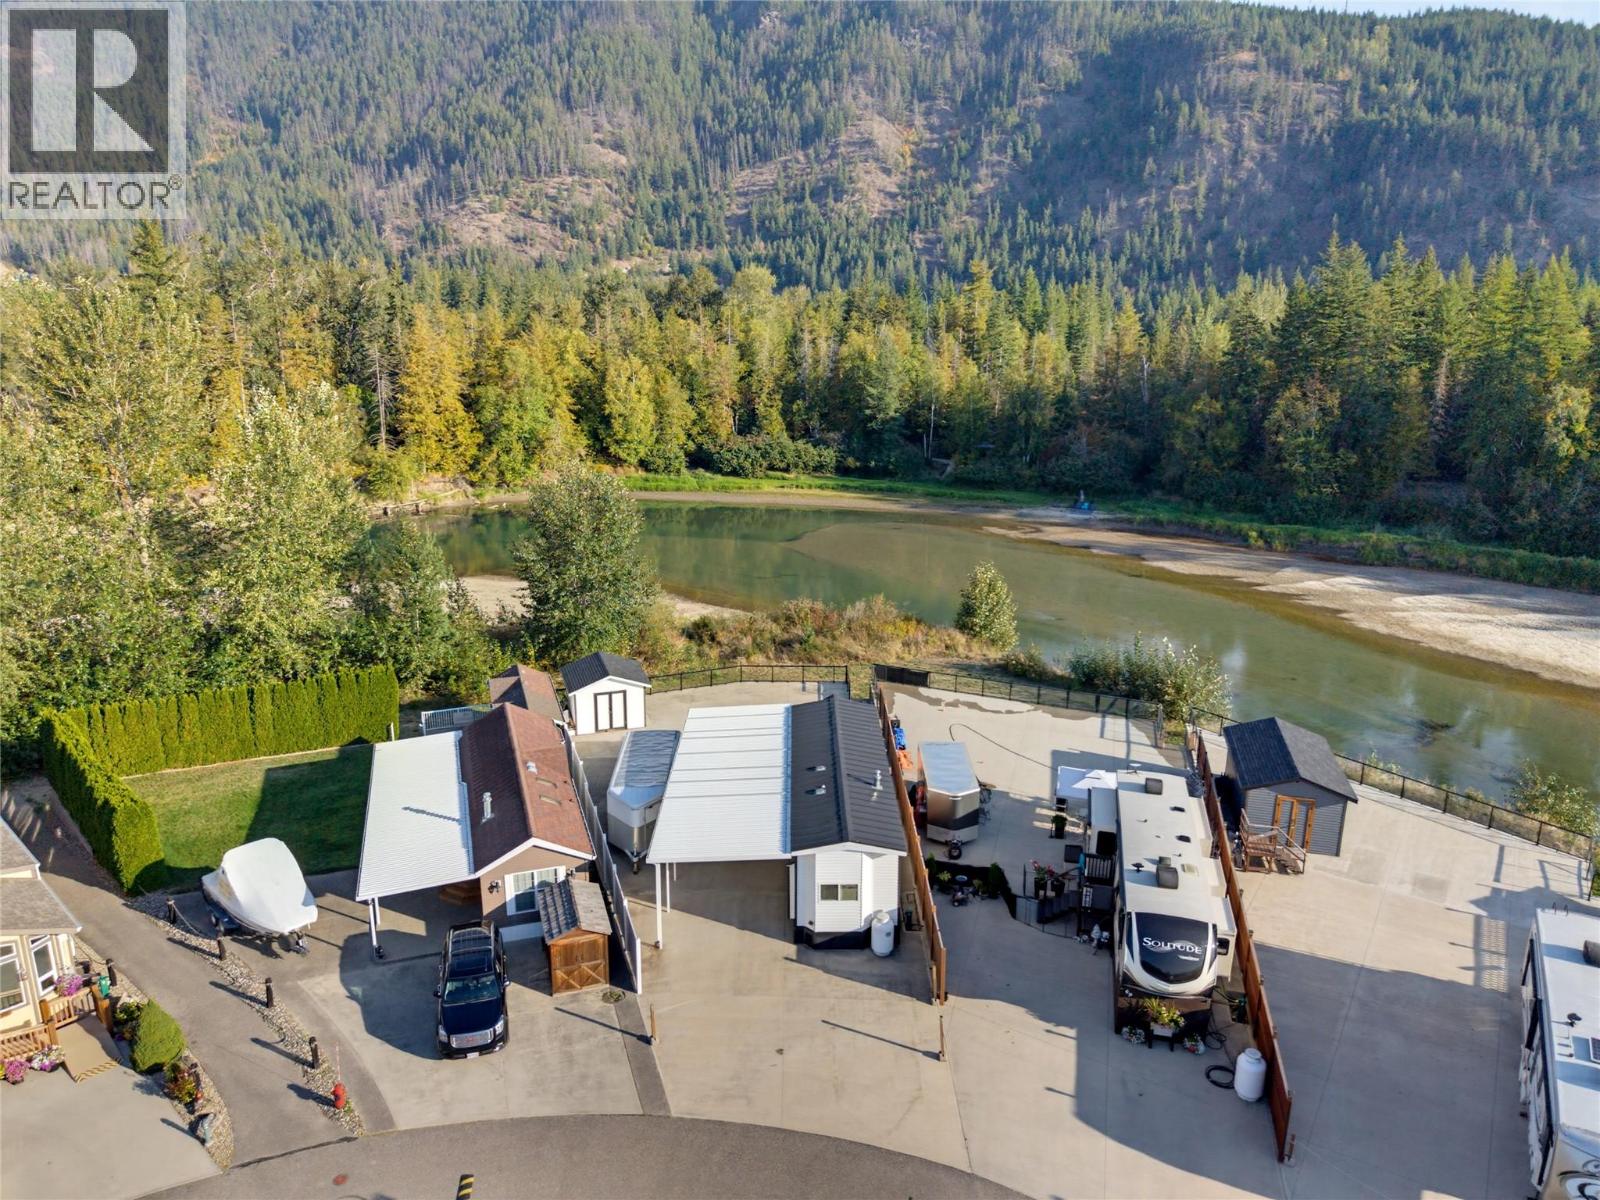
1383 Silver Sands Road Unit# 68
Sicamous, British Columbia
INCREDIBLE RIVERFRONT CORNER LOT! This beautifully appointed Kropf Industries 12' x 48' park model sits on a large waterfront site with incredible river views and extensive improvements. Quality 2x6 construction and a metal roof add to this exceptionally clean home that has seen very little use. The fully concreted lot features a substantial concrete retaining wall, cantilevered concrete patio, glass railings to maximize the views, private stairs directly to the river, vinyl fencing, storage shed, oversized parking and a large awning. Inside you'll find 2 bathrooms, in-unit laundry, 50-amp service, furnace and A/C. The custom kitchen features Café cabinetry, solid-surface countertops, oversized 72"" island, pantry, gas range, dishwasher and microwave. Enjoy the fireplace with full-height shiplap feature wall, built-in entertainment centre, tiled glass shower, double sinks, pocket doors and excellent storage. New zoning allows bunkies and additions, offering even more possibilities. Short-term rentals and pets allowed. A truly impressive riverfront property that must be seen to be appreciated! (id:64133)
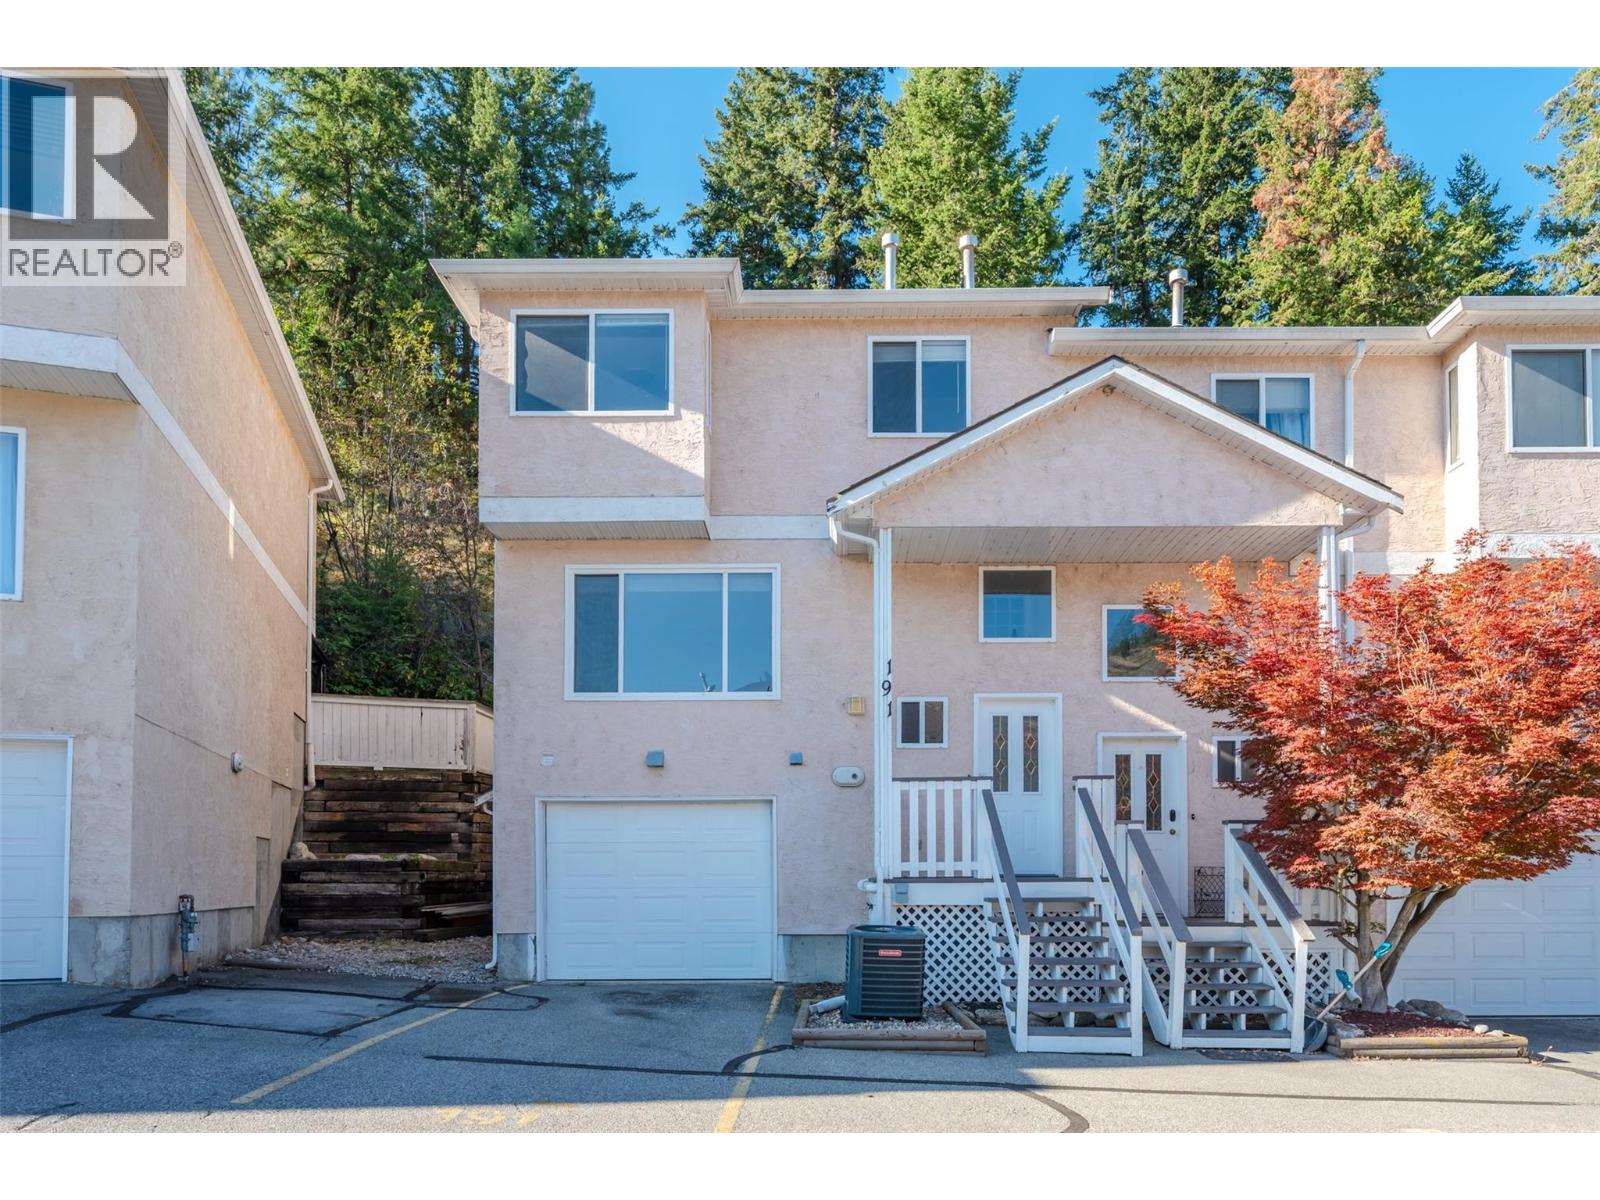
1458 Penticton Avenue Unit# 191
Penticton, British Columbia
Welcome to this home with a beautiful large entry way and over height ceiling. Slate tile flows from the entryway to the lower and main floor. Main level is an open concept, large living room and dining room with a stylish gas fireplace and slate hearth which is open to a beautiful island kitchen and stainless appliances. The dining room area opens up to a rear patio with raised gardens and a covered seating area which would be great for entertaining and relaxing. It is a very private setting due to the natural backdrop of the embankment. The upper level has custom hardwood and glass doors, hardwood handrails, and pickets. Hardwood flooring flows into the primary bedroom which has a very large closet for clothes and an electric fireplace for ambiance. This bedroom is overlooking the embankment and rear patio. The primary bedroom is also complimented with the nice sized walk-in en suite and glass corner shower. The main bath is very bright with slate floors, tub, shower combination and a beautiful slate vanity. In addition there are two additional bedrooms with carpet flooring, The lower level has storage and slate flooring and a very large laundry room with full-size washer and dryer and folding countertop. There is a large storage area underneath the stairs, accessed from the lower level and an interior access to a single car garage with storage. To top this all off there is a Central vacuum system and high-efficiency furnace and 150 amp power supply. (id:64133)
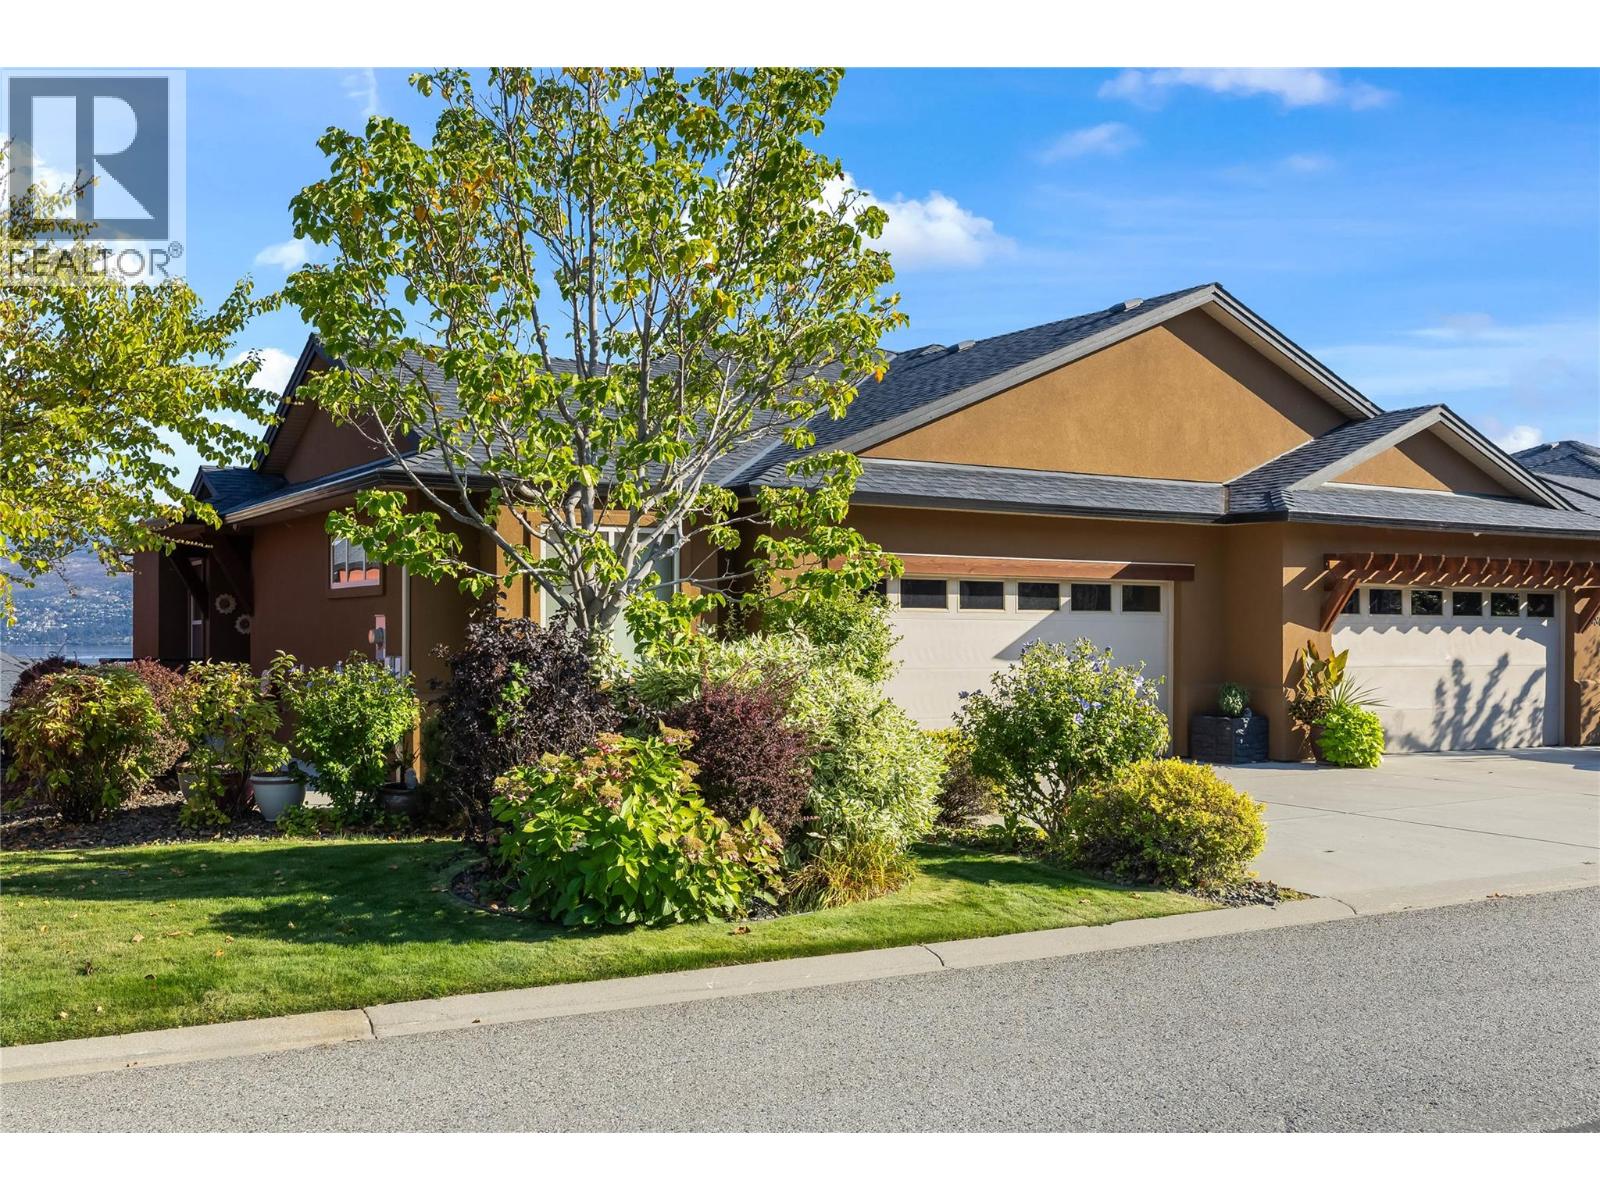
3804 Siringo Lane
Westbank, British Columbia
*OPEN HOUSE SUNDAY SEPT 27 @ 12-2* Come live the lifestyle! Set in Sonoma Pines, one of West Kelowna's most sought-after communities, this lakeview walk-out rancher has a large main floor deck where Okanagan Lake and Mission Hill stretch out before you. The covered deck with added awnings, is a spot made for slow mornings and long summer evenings. Inside, high ceilings, built-in cabinetry and a fireplace with a stone surround and mantle give the living room real presence. New lighting carries through the dining area to a kitchen refreshed with new quartz countertops and freshly painted cabinetry, fitted with stainless steel appliances, pot lighting and a pantry. The main floor primary bedroom features a 5-piece ensuite with a dual vanity and a closet finished with built-in shelving, while a second bedroom, a 3-piece bathroom and a laundry room with cabinets and counter space complete the main level. The fully finished lower level feels fresh, bright and genuinely inviting, with a large family room under pot lighting, a third bedroom, a flex room, storage and a bathroom with a glass shower, all walking out to a private patio. A double garage adds everyday convenience, and the Sonoma Pines clubhouse offers a gym, library, billiards and common room, all moments from Two Eagles Golf Course, wineries, shopping and the lake. NO Property Transfer Tax or Speculation Tax. (id:64133)
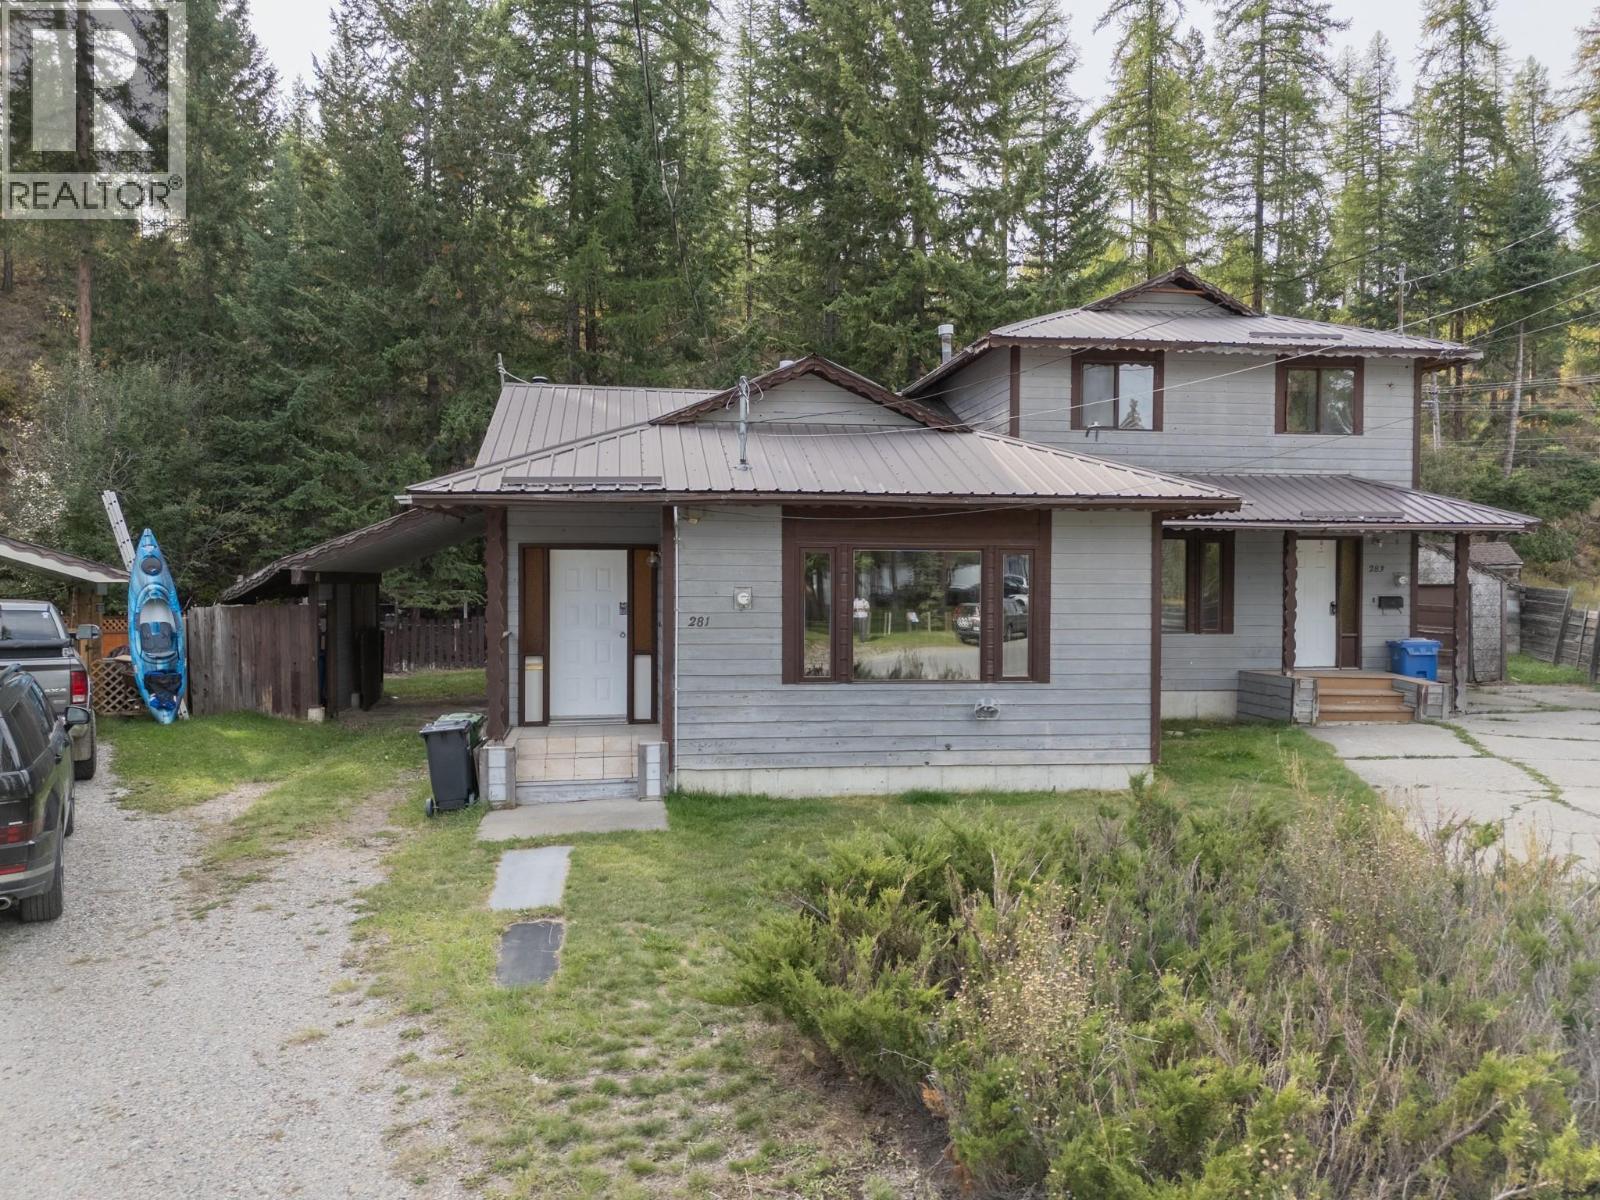
281 Kimbrook Crescent
Kimberley, British Columbia
This is the ideal fixer-upper in Kimberley, BC. Backing onto the Kimberley Nordic Park, and asking far below assessed value. This half duplex was built in 1982 and features 1,158 square feet plus a full basement. With 3 bedrooms, 2 bathrooms and attached carport. A cozy woodstove in the basement can take the pinch off your utility bill and the basement offers incredible potential you are the artist and this is your blank slate. In a quiet cul-de-sac backing onto a green belt, just steps to shopping. Can be purchased with 283 Kimbrook Crescent. Offers will be presented at 9:00 A.M., Thursday, October 1, 2026. (id:64133)
1701 Coursier Avenue Unit# 4201
Revelstoke, British Columbia
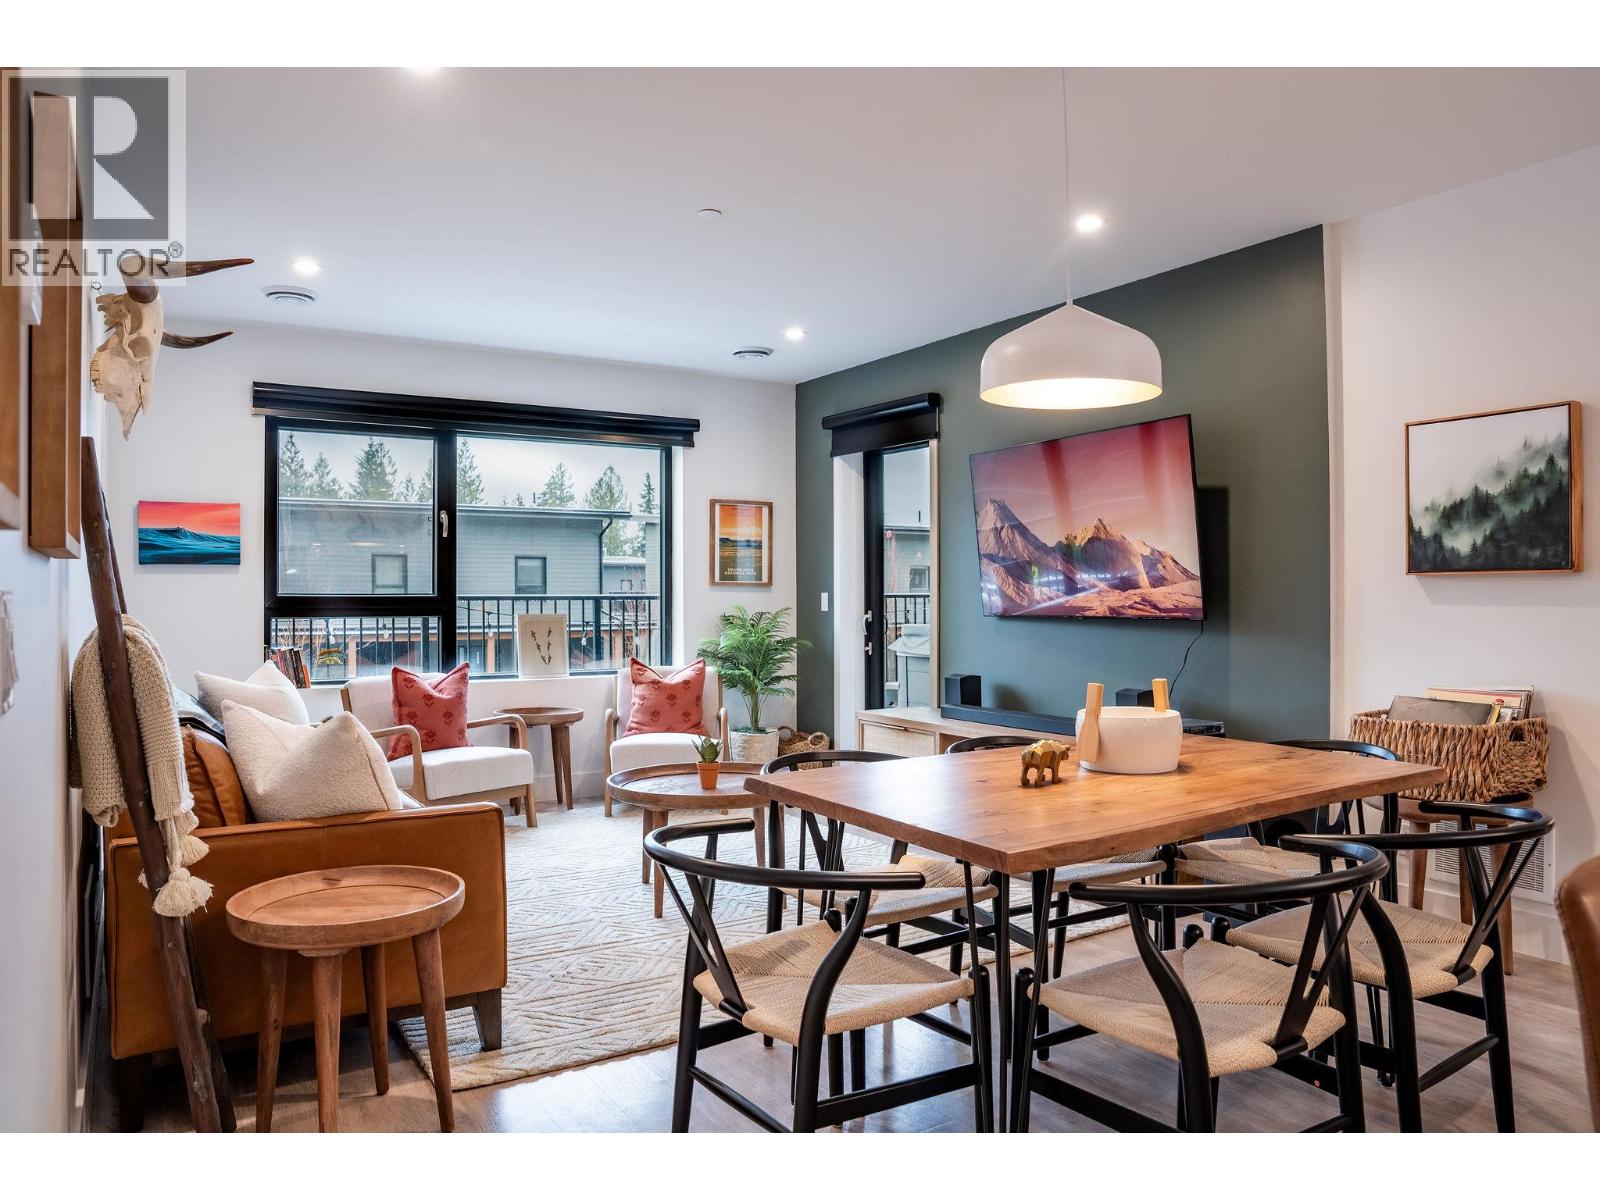
Turnkey Mountain Retreat & Income Opportunity! Welcome to #4201–1701 Coursier Avenue — a beautifully appointed 3-bedroom, 3-bathroom corner condo in sought-after Mackenzie Village. Thoughtfully designed for flexibility, this home is ideal as a full-time residence, vacation getaway, or investment property with short-term rental zoning. The open-concept living area invites connection and comfort, while the smart layout ensures privacy across all bedrooms and baths — perfect for hosting family and guests. Step outside to your private patio featuring a hot tub and BBQ area, the ultimate spot to unwind after a day exploring Revelstoke’s world-class outdoor adventures. Mackenzie Village offers well-maintained grounds and convenient amenities, making ownership effortless and low-maintenance. All this located close to the base of Resort Mountain Resort and across the road from the new Cabot Revelstoke Golf Course. Currently operated as a vacation rental, this property is truly turnkey — ready to enjoy and earn. Whether you’re seeking a personal alpine escape or a revenue-generating investment, this condo delivers the best of Revelstoke’s mountain lifestyle with the bonus of strong rental potential. (id:64133)
10285 Beacon Hill Drive
Lake Country, British Columbia
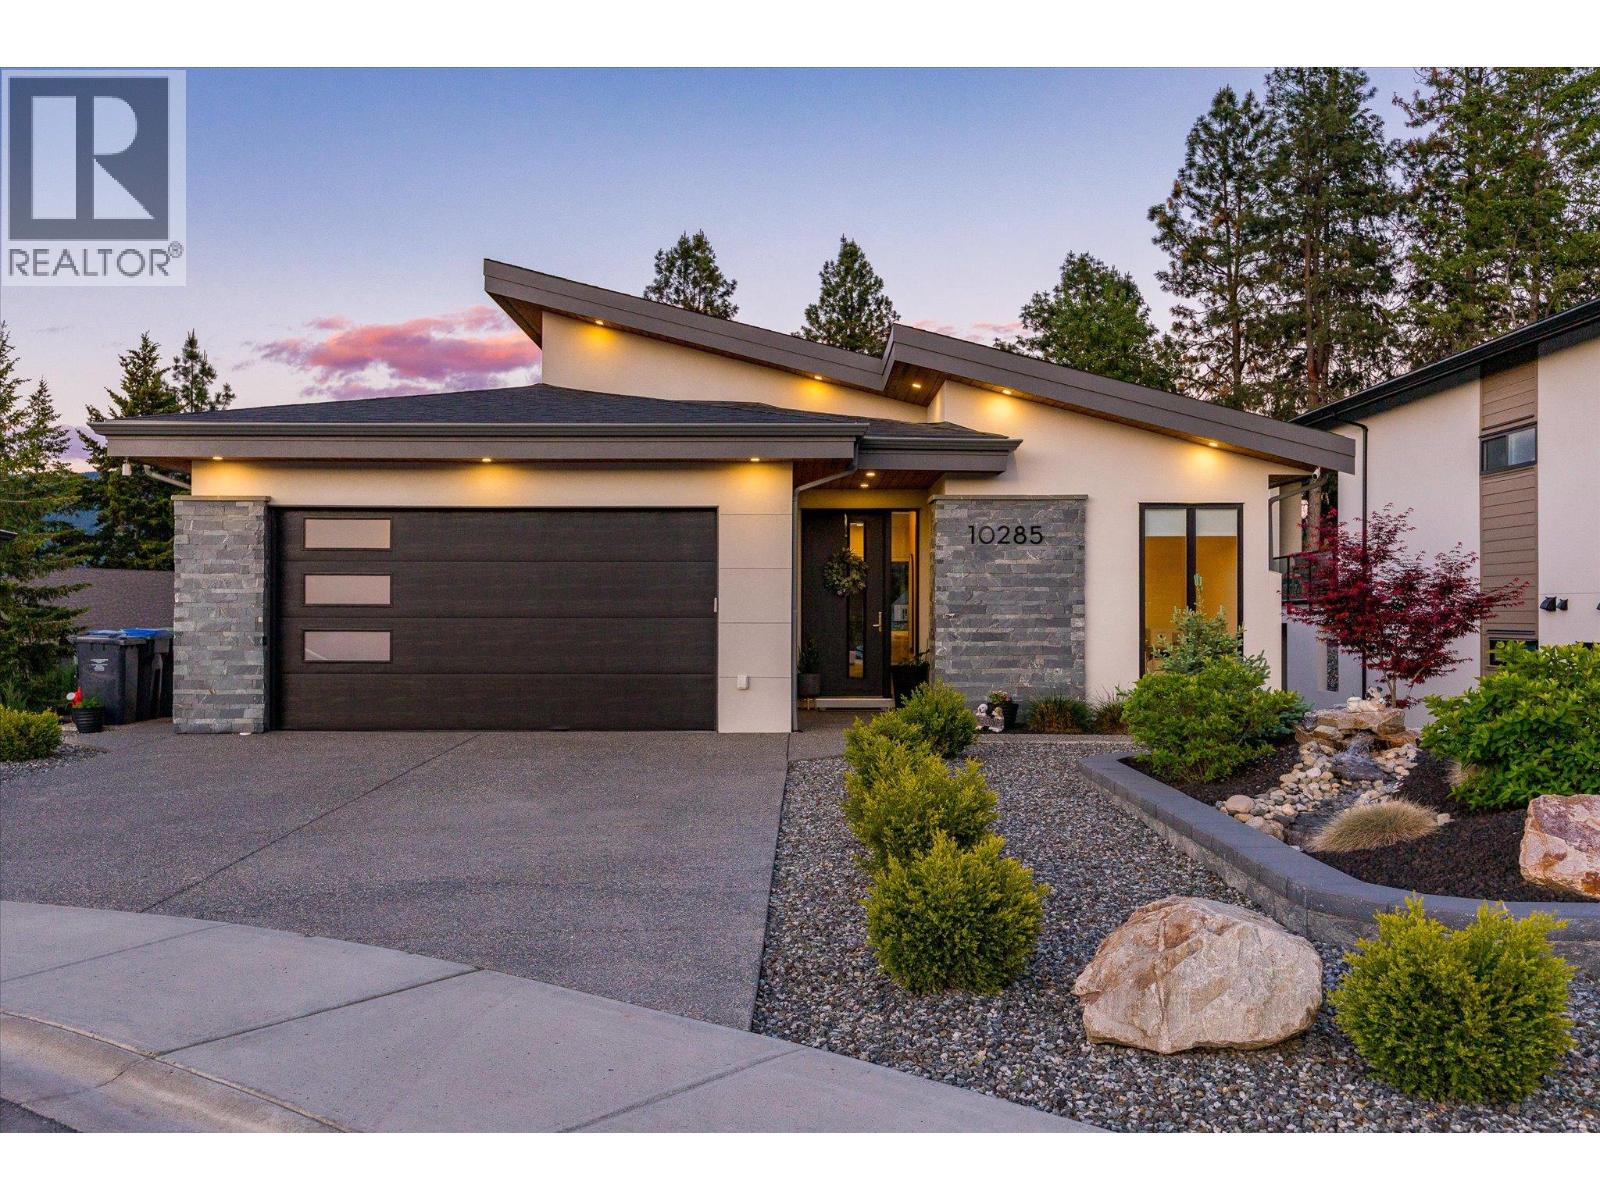
Modern luxury meets Okanagan lifestyle in this stunning 2021-built walk-out rancher with basement, located in one of Lakestone’s newest and most sought-after subdivisions. GST has already been paid, and the home is still under new home warranty for added peace of mind. This beautifully designed four-bedroom, three-bathroom home offers an airy, light-filled interior with high ceilings, crisp white finishes, and expansive windows that flood the space with natural light. The heart of the home is the showstopping kitchen, featuring a large eat-in island, stainless steel appliances, built-in wall oven, high-end lighting, and extensive cabinetry for both style and functionality. The spacious primary retreat is designed for comfort and relaxation, complete with a luxurious ensuite featuring dual sinks, a walk-in glass shower, soaker tub, and generous walk-in closet. Enjoy seamless indoor-outdoor living with an extra-large covered deck overlooking distant mountain views, plus a massive walk-out basement leading to an equally impressive covered patio below. The landscaped backyard offers green space and grass perfect for pets, kids, or entertaining. Additional highlights include a double car garage with extra driveway parking, fully landscaped front yard with decorative shrubbery, and modern finishings throughout. Set within the award-winning Lakestone community, residents enjoy an exceptional lifestyle surrounded by nature, hiking trails, lake access, scenic viewpoints, and world-class amenities including community centres, fitness facilities, pools, sport courts, and outdoor gathering spaces, all just minutes from wineries, golf, and everyday conveniences. (id:64133)
1250 Hillside Avenue Unit# 10
Chase, British Columbia
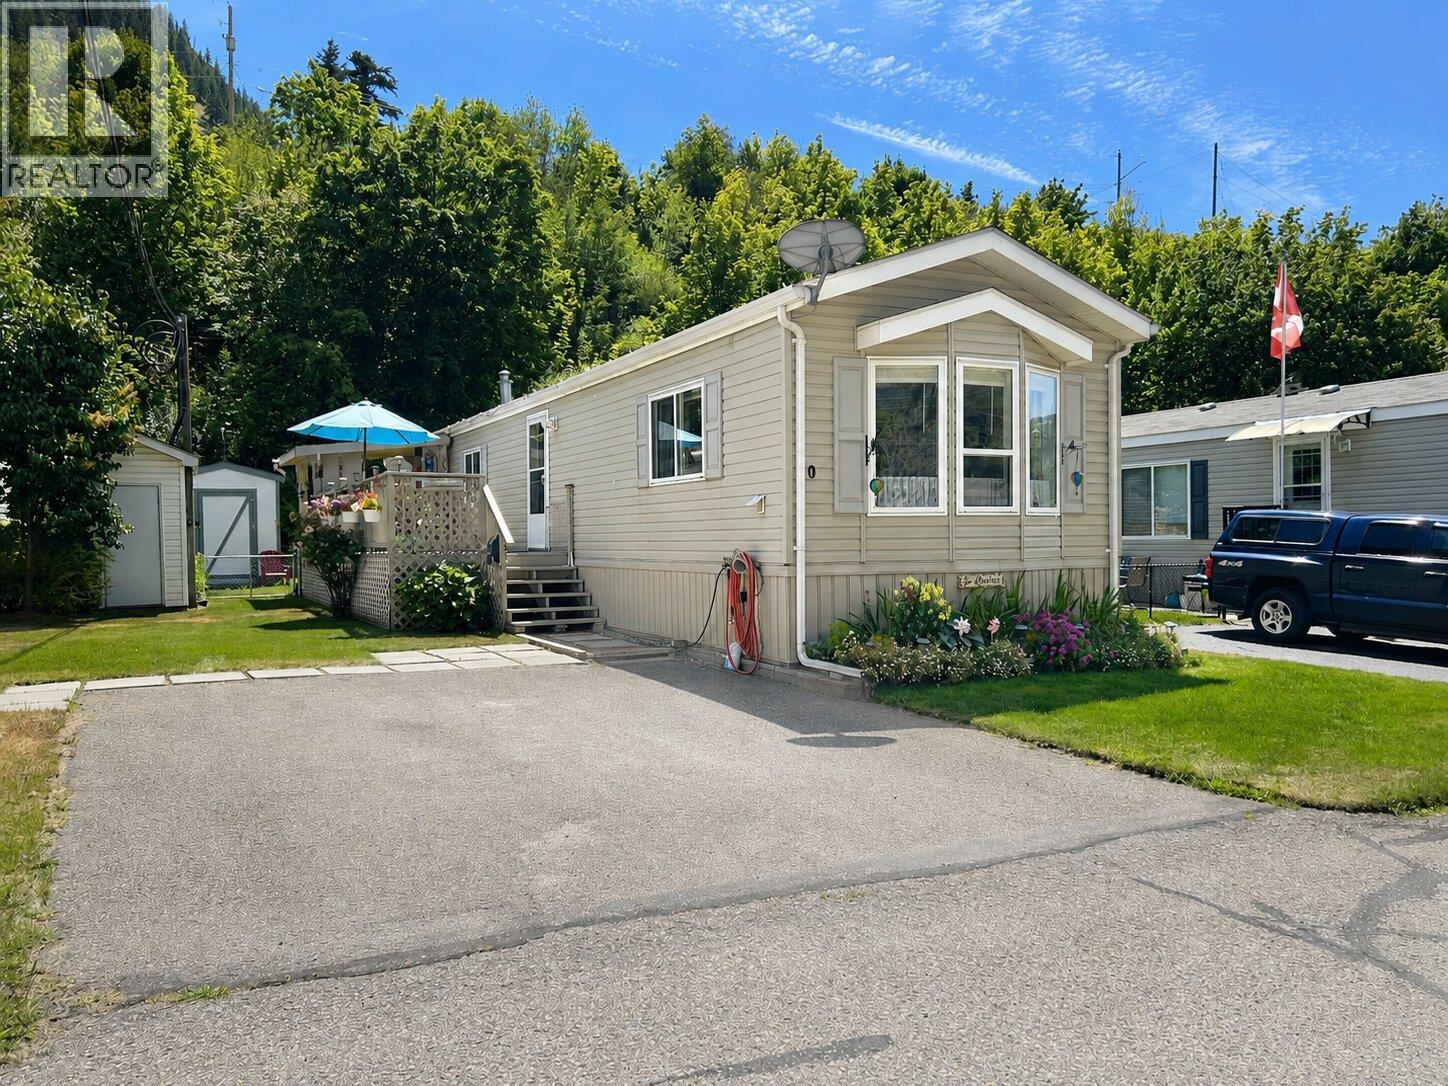
Welcome to easy living in Shuswap Sands Mobile Home Park! This well maintained 2008 manufactured home offers 924 sq. ft. of comfortable living space with 2 bedrooms and a 3-piece bathroom in one of Chase’s cleanest and quietest parks. The home has seen several important updates, including a 2-year-old gas furnace, 2-year-old central air conditioning unit, double insulation underneath the home for added efficiency, and a recent electrical inspection, giving buyers added peace of mind. Outside, you’ll appreciate the beautifully maintained yard featuring colourful flower gardens, a fully fenced backyard, and a spacious deck, perfect for relaxing or entertaining. A detached storage shed provides additional space for tools and seasonal items. From the property, enjoy a peekaboo view of Shuswap Lake, adding to the home’s charm. Shuswap Sands offers the convenience of municipal water and sewer services, ample visitor parking, and a quiet, well-kept community just minutes from shopping, recreation, golf, and the beautiful shores of Shuswap Lake. Whether you’re looking to downsize, retire, or purchase your first home, this move-in-ready property is one you won’t want to miss! (id:64133)
438 Farris Road
Kelowna, British Columbia
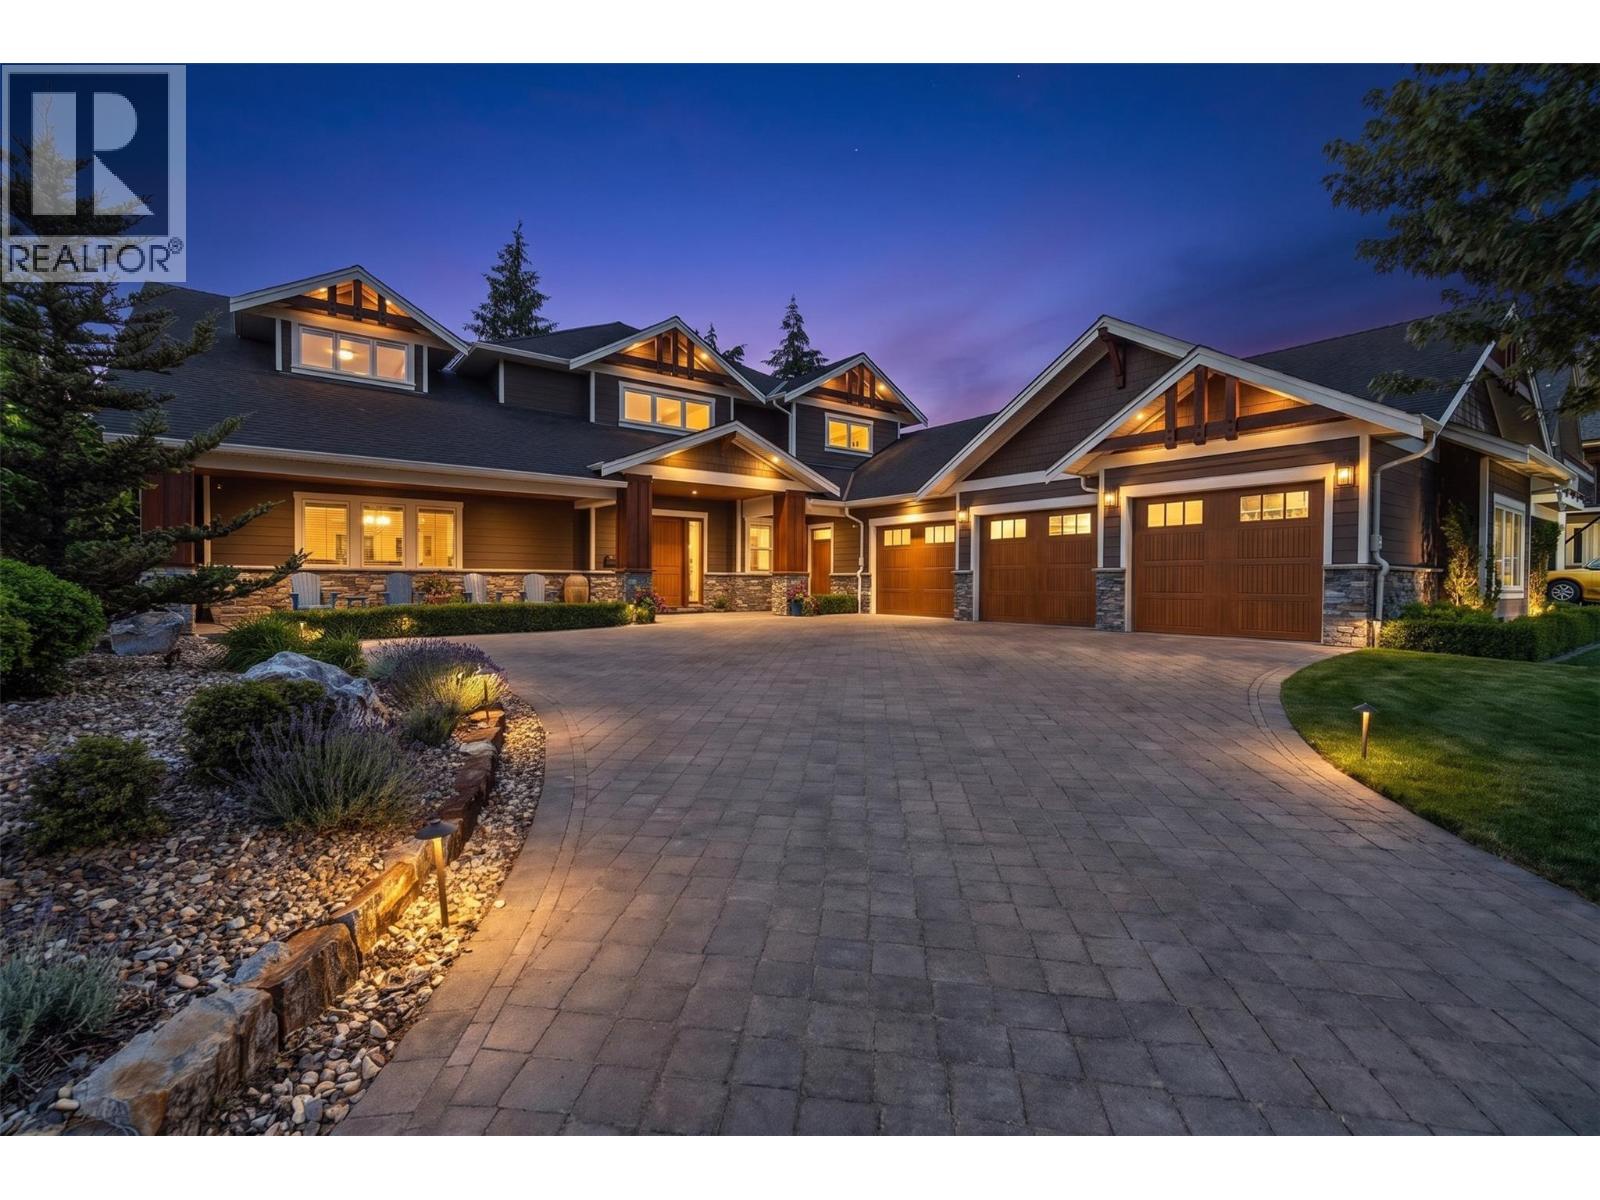
Luxury living in the heart of Kelowna’s Lower Mission. This beautifully finished six-bedroom, four-bathroom home brings together impressive design, generous living spaces, and a private backyard made for the Okanagan lifestyle. The main living area makes an immediate statement with soaring 20' ceilings, a dramatic floor-to-ceiling stone fireplace, hardwood flooring, and an open design that flows into the dining area and expansive chef’s kitchen. An oversized stone island, professional-style appliances, custom cabinetry, and extensive prep space make the kitchen equally suited to family gatherings and entertaining. The main-floor primary suite offers a private retreat with two walk-in closets and a stunning five-piece ensuite, while the upper level features three spacious bedrooms and open-to-below architectural details that enhance the home’s sense of scale. Downstairs, a large recreation room, wet bar, gym, and additional bedrooms create an entire level for entertaining, hosting guests, or relaxing with family. Outside, the private in-ground 42'x21' pool, hot tub, fire table, expansive patio, mature landscaping, and lush surroundings set the stage for long summer days, outdoor dinners, and evenings spent poolside. An oversized triple-car garage provides exceptional space for vehicles and Okanagan toys, with room for RV/boat parking, while high-end finishes throughout complete a home designed for those who value space, quality, and effortless indoor-outdoor living in one of Kelowna’s most sought-after neighbourhoods (id:64133)

Mark Gidden
Realtor/Founder

Lloyd Taverner
Realtor/Senior Partner
Interested?
Contact us for more information
Your Favourites
No Favourites Found

