
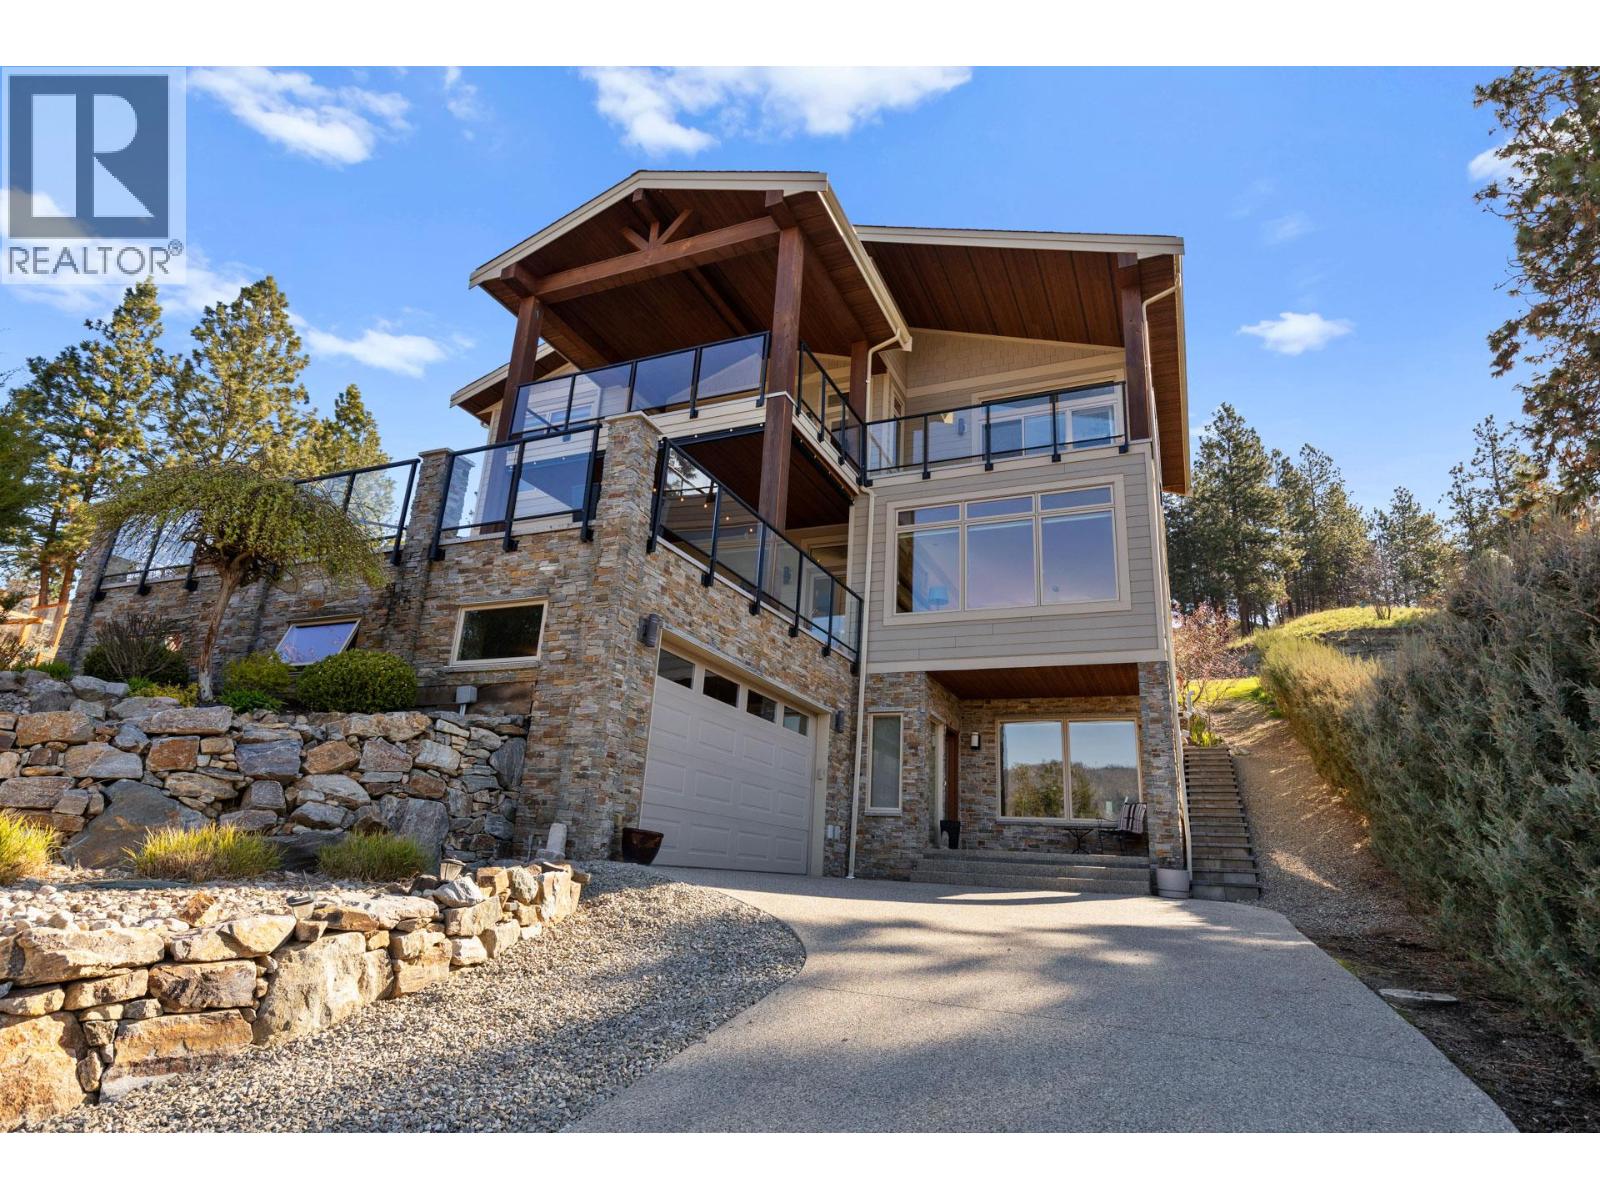
10989 Maddock Avenue
Lake Country, British Columbia
Welcome to lake living at its finest in the heart of Okanagan Centre, just moments from the shoreline of Okanagan Lake, where lifestyle, views, and tranquility define everyday living. Set on a private 1.15-acre property in one of Lake Country’s most desirable lakeside communities, this beautiful residence offers the perfect blend of space, comfort, and connection to the water. Built in 2014 and offering over 3,600 sq. ft. of living space, this home captures the essence of the Okanagan from every angle. Expansive windows throughout frame breathtaking lake views, while 10-foot ceilings and engineered hardwood flooring create a bright, airy atmosphere. The main level is designed for both everyday living and entertaining, featuring a spacious open-concept kitchen, dining, and living area. The kitchen is well-appointed with stainless steel appliances, granite countertops, a large island, and a walk-in pantry. A dedicated office/den provides an inspiring work-from-home space, with seamless access to both front and back outdoor areas. Upstairs, a family-friendly layout offers three bedrooms, including a generous primary retreat with private balcony access, and a five-piece ensuite complete with a soaker tub. Two additional bedrooms are serviced by a four-piece bathroom. The lower level, complete with in-floor heating, adds flexibility with a fourth bedroom, three-piece bathroom, laundry, and a sound-insulated media room, ideal for a home theatre experience. Take in stunning sunsets over Okanagan Lake from the screened front deck, unwind in the privacy of the back patio and garden, or explore the upper yard with its peaceful, natural surroundings. Both decks are engineered for hot tubs, offering even more opportunity to enjoy this exceptional setting. Located just steps from lakeshore access, the boat launch, local cafes, and renowned wineries, this home places you in the center of the Okanagan lifestyle. (id:64133)
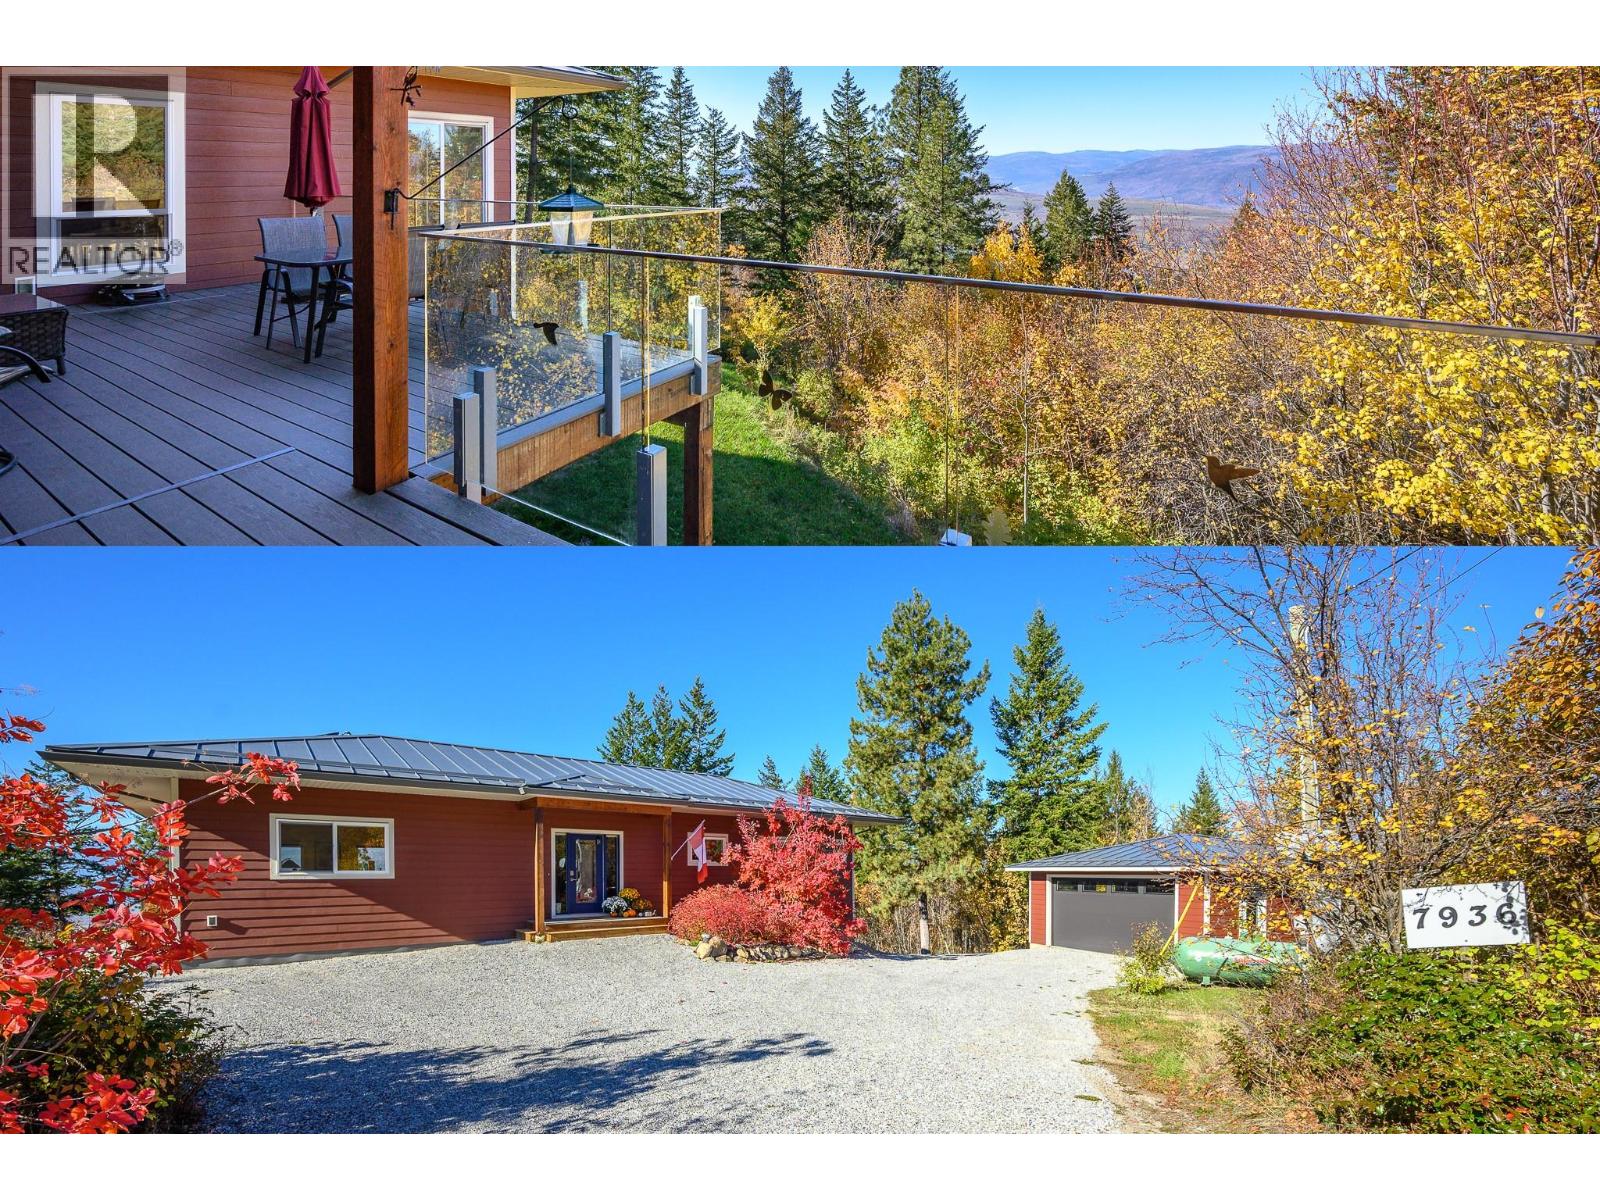
7936 Mclennan Road
Vernon, British Columbia
This 2019 comfortable 3148 sq ft rancher with a walk-out basement is nestled into its surroundings like it's always been there. It is situated on a 2.47-acre lot with significant road frontage overlooking stunning valley and lake views and designed to meet the needs of one level living or active families. Outdoors there is a fenced garden and orchard for those with green thumbs. There is a solid detached garage (22x24’), tons of parking for vehicles and RVs, and a rock plateau for firepit evenings with friends with RVs. Inside the main floor primary suite is stunning with a 5pc ensuite, generous WIC and French doors opening out onto the west facing deck. A spacious kitchen and stunning living room with vaulted ceilings opening on to massive (13’x34’ approx.) covered and uncovered deck, and a cozy wood burning stove. Downstairs, there is a great rec room, 1.5 bathrooms, hook up for separate laundry and 3 spacious bedrooms complete the functionality. Infrastructure-wise the home features an ICF foundation, a 200' well producing12 gpm from an aquifer, a 200 amp electrical service, solar panels, a 40 amp EV charging outlet, a propane powered furnace and a 36,000 BTU AC unit. Home is FireSmart with a metal roof and Hardie plank siding. (id:64133)
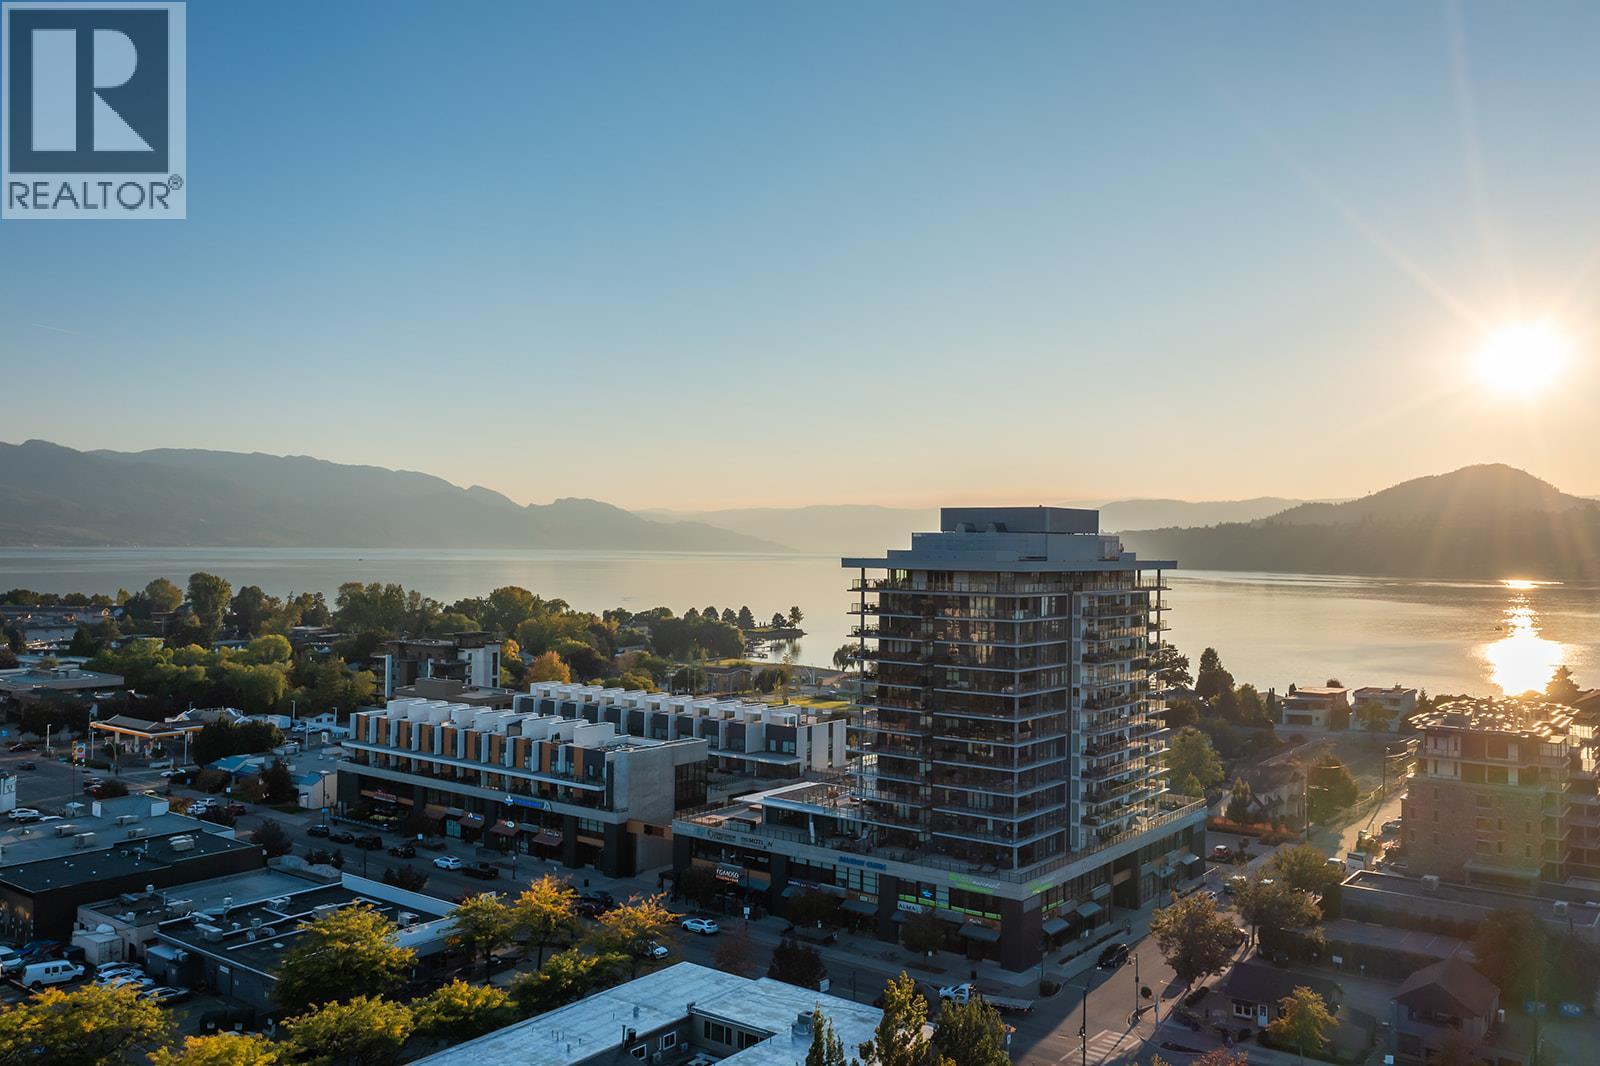
3030 Pandosy Street Unit# 303
Kelowna, British Columbia
2 Parking Stalls at Sopa Square, Rooftop Patio with Private Hot Tub, Lake Views and Steps from the Beach! Perfectly situated in the heart of Pandosy Village and just one block from Okanagan Lake, this modern 3-bedroom plus den townhome is ideal for anyone who needs more space in a prime location. The main floor is designed to impress, starting with the chef-inspired kitchen featuring high-end finishes, including quartz countertops, a Wolf 6-burner gas stove with an industrial-style hood vent, and premium Fisher & Paykel fridge and double dishwasher. The dining room includes a built in breakfast bar, while the living area features a brick wall facade and opens out onto the patio complete with gas hookup. A convenient main-floor bedroom and half-bath complete the first level. Upstairs, the second level has a spacious primary bedroom with double sinks in the ensuite & a walk-in closet. You will also find an additional bedroom, a versatile den that makes a perfect home office, a full bathroom, and in-suite laundry. The rooftop patio comes with your own private hot tub, and is the ultimate Okanagan oasis for entertaining or unwinding while taking in the lake views. Living at Sopa Square means access to resort-style amenities, including an outdoor pool and a fully-equipped fitness centre. With shopping, vibrant dining, beautiful beaches, and the brand-new Pandosy waterfront park right at your doorstep, this is a phenomenal opportunity to own your piece of paradise in Kelowna. (id:64133)
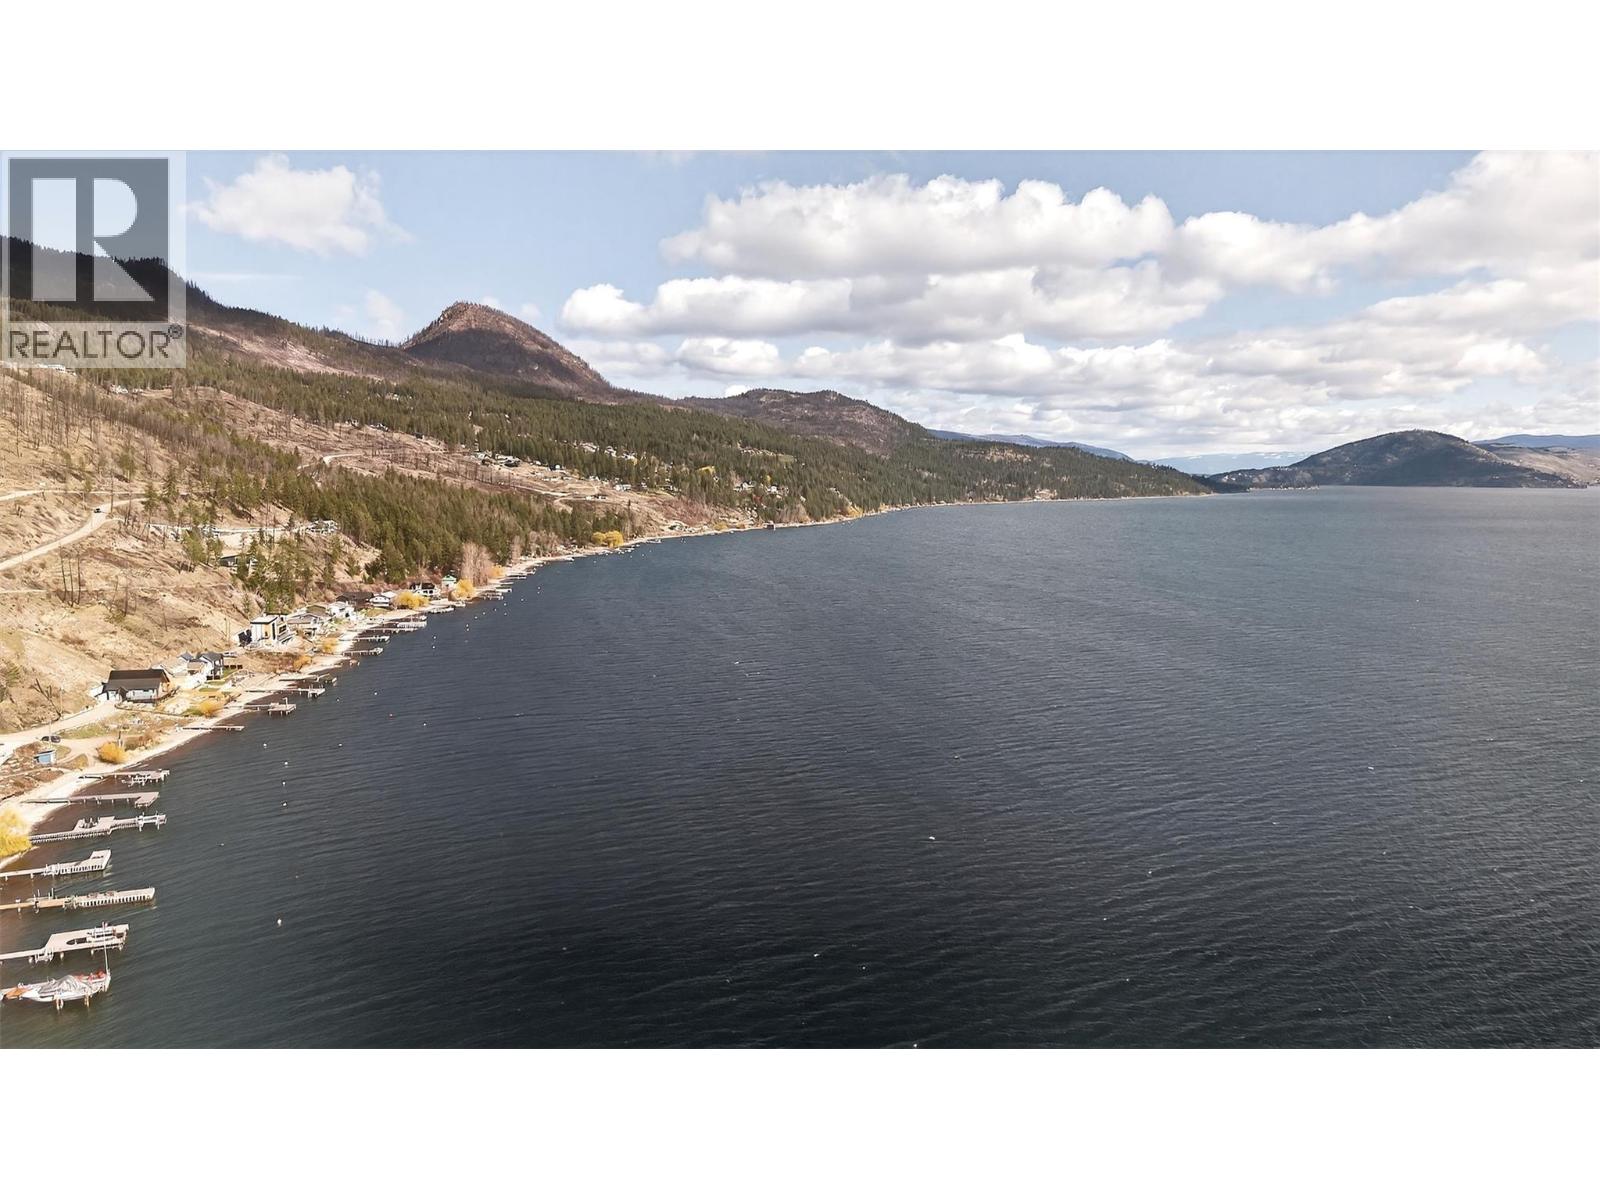
62 Kenyon Road
Vernon, British Columbia
Build Your Masterpiece perched above Lake Okanagan. Discover the perfect canvas for your dream home on this sprawling .54-acre lot in the highly sought-after Estamont Beach community. Boasting sweeping, unobstructed views of Okanagan Lake and the valley, this property offers the ultimate North Westside lifestyle. You are just a short stroll from pristine beach access and the public boat launch, making lake days effortless. With utilities already at the lot line, this site is ready for your vision. This site would suit a luxury walk out rancher and a great workshop and garage. This is a rare opportunity to join a community on the rise; the neighborhood is seeing a surge of high-end new construction, ensuring long-term value and a modern aesthetic. Enjoy the serenity of rural living while staying connected—only 40 minutes to West Kelowna and 35 minutes to Vernon. (id:64133)
5152 Whitetail Drive
Kelowna, British Columbia
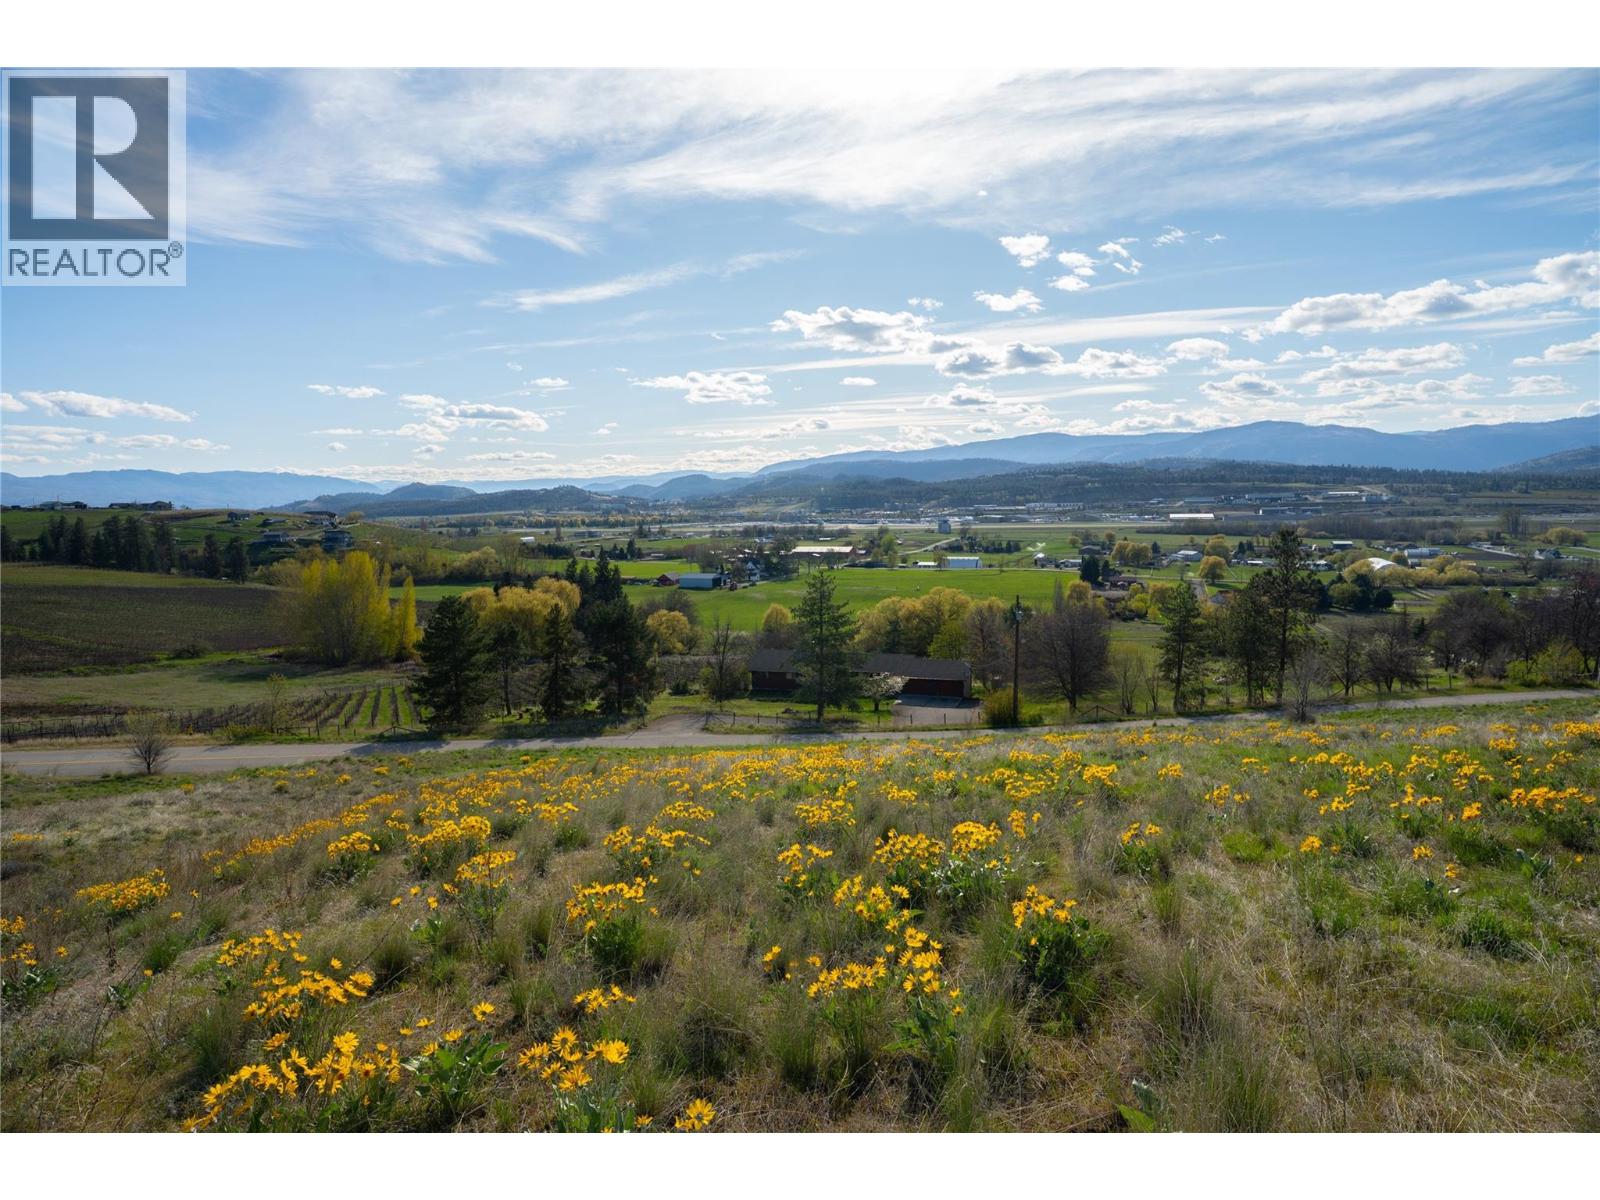
This is where your dream home finally gets built, with a view that never gets old! Perched above the valley in an exclusive, private cul-de-sac, 5152 Whitetail Drive is one of the last untouched parcels of prime land left in Kelowna. Five fully serviced acres with sweeping panoramic views of the valley, mountains, and rolling Okanagan landscape. Spend your evenings watching the sun melt behind the ridgeline from the deck of the home you always dreamed of building. A1 zoning with ALR permitted uses means horses, a winery, agri-tourism, bed and breakfast and more are all on the table! Ancient Hills Winery is a one-minute walk down the road. Sunset Ranch Golf is three minutes away. The airport is five. You are above the city, not away from it! Only three lots remain in all of Whitetail Estates, and all three are available. Buy two or take all three and own 15 contiguous acres of the most coveted land in the Central Okanagan at a preferred price. Opportunities like this are rare and do not come around often. Grab your dream before it is gone! (id:64133)
2125 Atkinson Street Unit# 901
Penticton, British Columbia
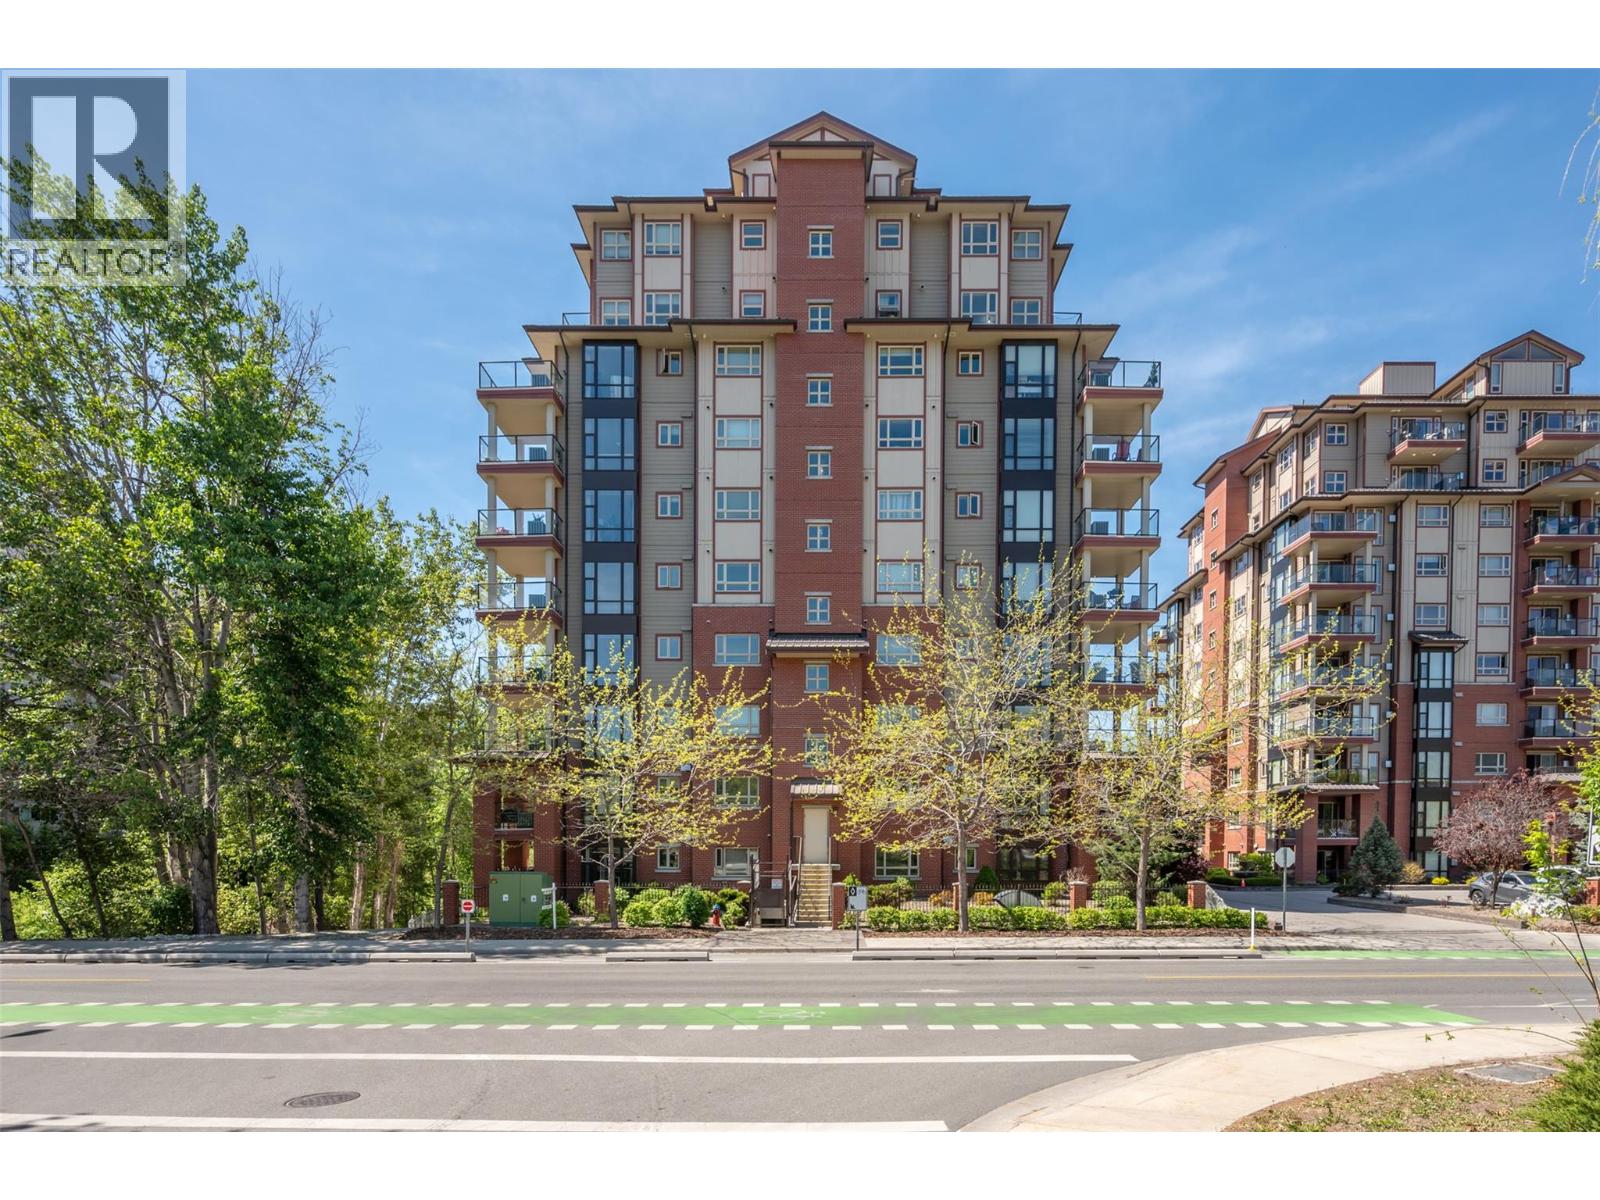
Beautiful south east corner condo on the 9th floor with wide open mountain and city views. This 2 bed, 2 bath 1,285 square foot sub-penthouse condo has been substantially remodeled by a local designer with new kitchen, bathrooms, hardwood flooring, fresh paint, and lighting. The gourmet kitchen boasts stainless steel appliances, quartz countertops, and a large sit-up island. Enjoy the gas fireplace in the open living and dining area, perfect for entertaining. Master bedroom features a jetted tub, separate shower, and walk-in closet. Summer barbeques await on the deck with a gas hook-up. Walking distance to the mall, grocery stores, and park. Amenities of this complex are an exercise room, a library, and a meeting room. No age restrictions, pets are allowed with some size restrictions and there are no short-term rentals. Measurements taken from i-Guide. Call listing agent for additional information or to book your private viewing. (id:64133)
2066 Caughlin Road
Fruitvale, British Columbia
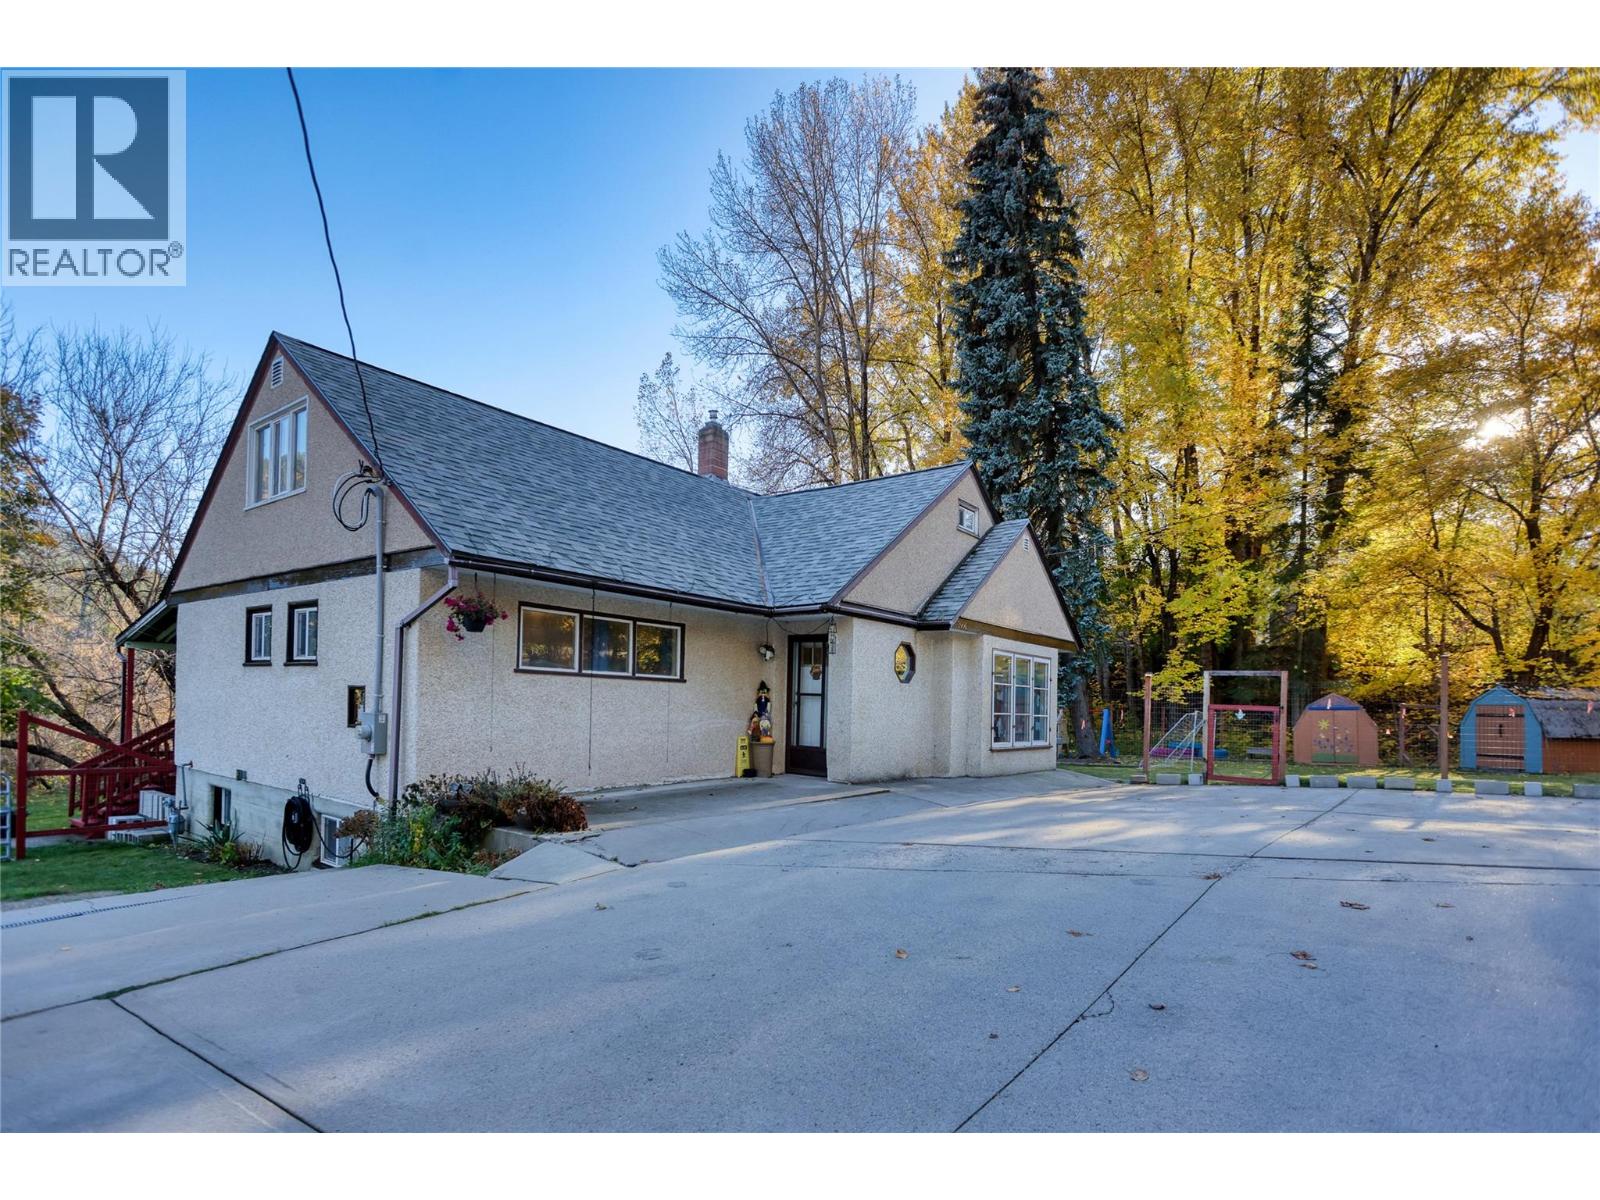
Creek front property on your own private 1.05 acres. Where winding pathways lead to hidden escapes, the creek becomes your playground, and there's room for everyone. Inside is over 3,000 sqft of living space across three levels, with 4 bedrooms, 3 bathrooms and a spacious, functional layout. The main floor features a bright kitchen with skylights and an island, an charming living and dining area, two bedrooms and a full bathroom. Plus you have access to the deck with built-in seating and a covered gazebo. Upstairs leads to the primary bedroom with a large walk-in closet, a spacious fourth bedroom and your second bathroom with a clawfoot tub. Downstairs has an updated bathroom, large family room, laundry, cold room, plenty of storage and a bonus room with potential for a fifth bedroom. This space was just refreshed with new concrete floors, some drywall and paint. But the magic really continues outdoors with walking trails leading to a creek front campsite! Campfires in the Summer and skating on the creek in the Winter! Enjoy raised garden beds, a fenced play area, and a designated pool pad. There's a paved driveway and triple garage offering nearly 1,100 sq. ft. of space with lofted storage. Updates include a hot water tank in 2025, a 200 amp panel and both sump pumps in 2026, roof approximately 8 years old and fresh paint throughout. Want to add a second dwelling? The process was started with an easement over the East lot. This property offers more than just a place to live. (id:64133)
10319 12th Avenue
Osoyoos, British Columbia
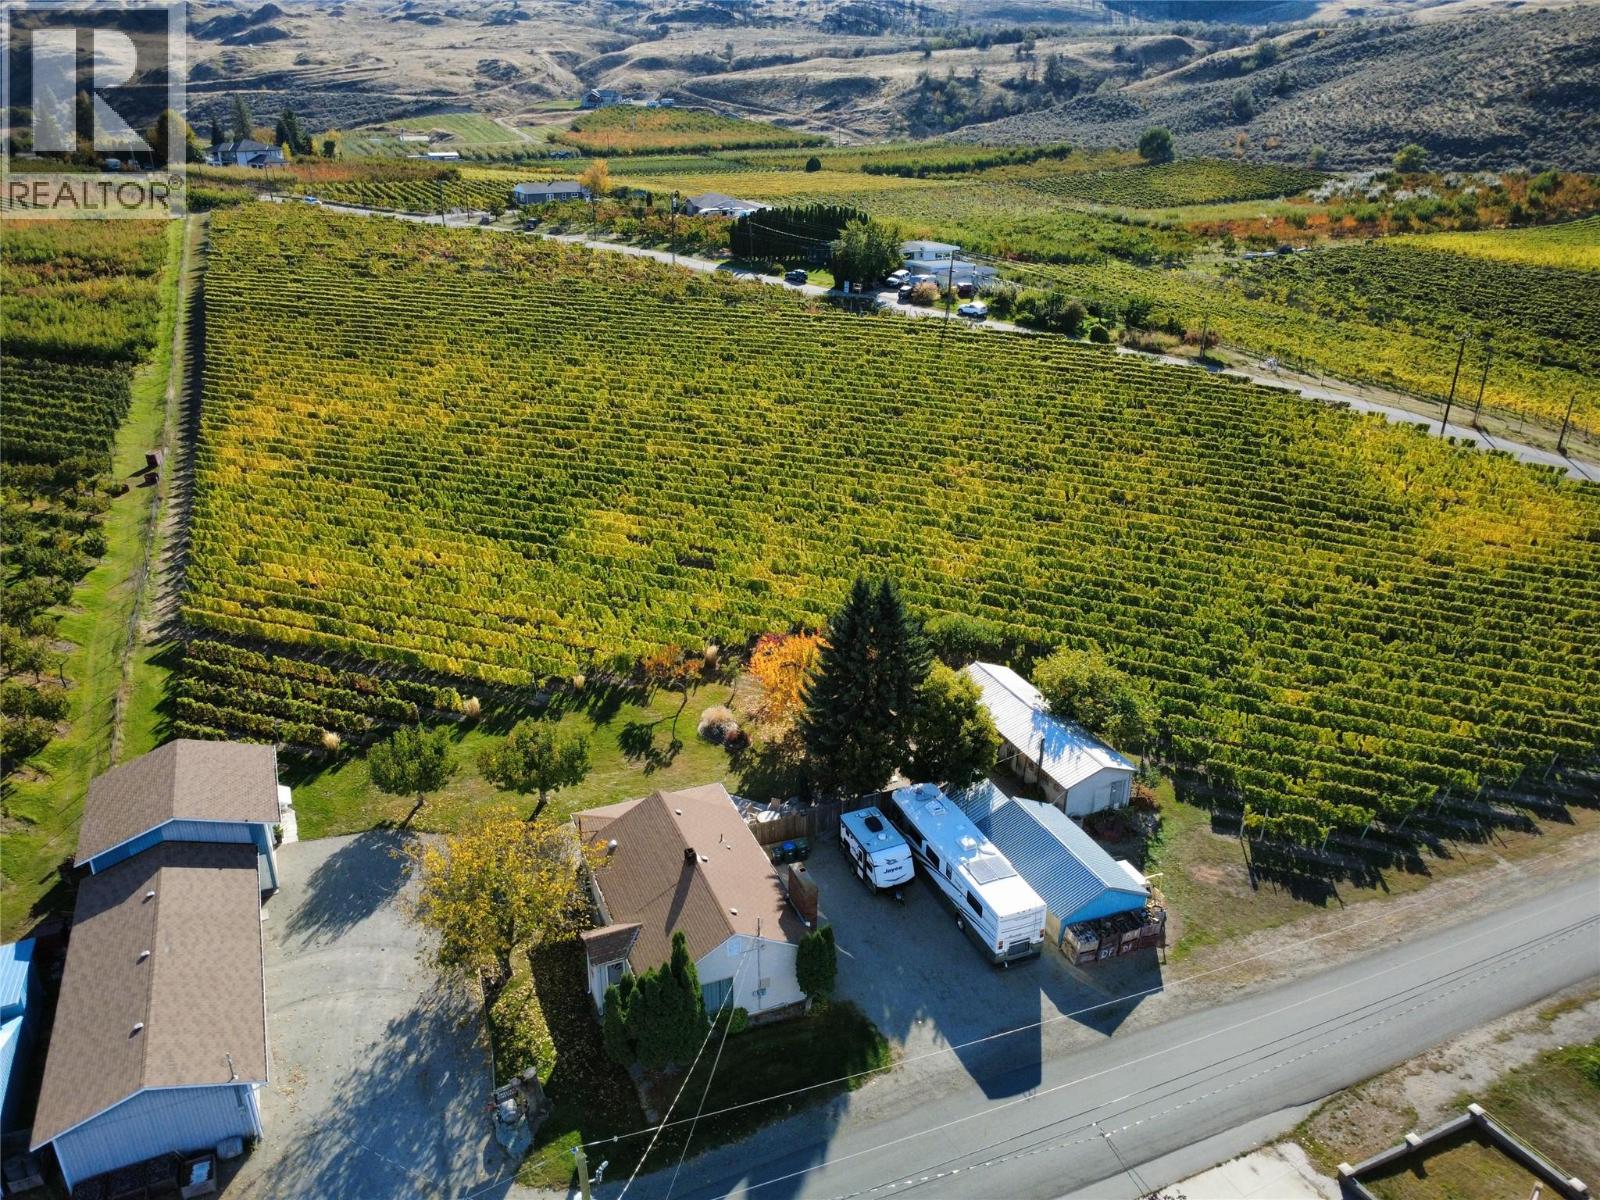
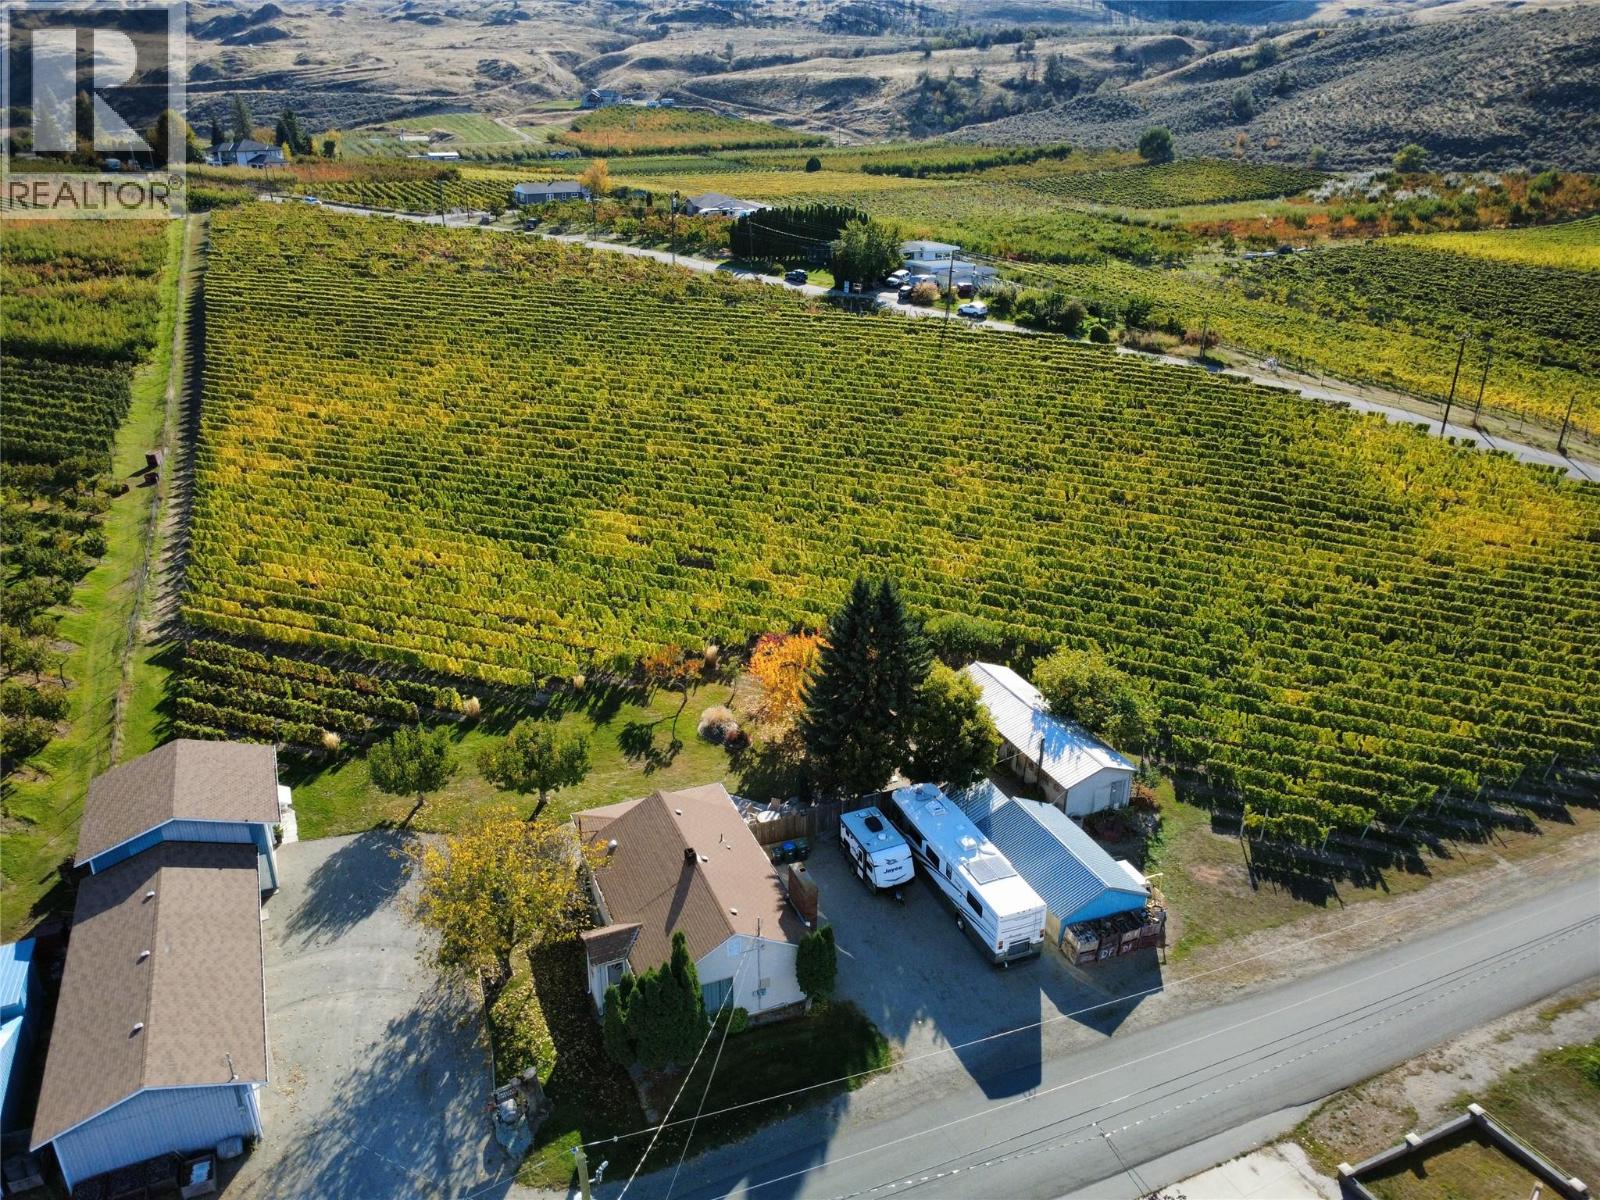
First time on market since the 70s! In today’s selective market, smart buyers look for three things: legacy location, built-in cash flow, and clear upside. This 5.6-acre Osoyoos vineyard estate delivers all three just minutes from the US border. Capitalize on a fully mature, premium income-producing vineyard featuring 3 acres of Riesling and 2 acres of Syrah highly sought-after varietals thriving in Canada’s premier wine terroir. The infrastructure offers unmatched versatility. The original 2-bed, 1-bath main home features finished basement rooms perfect for entertaining or wine cellaring. For added value or rental income, a detached, private studio suite sits nestled next to the workshop. Mechanics, hobbyists, and vintners will love the 4-car garage, detached high-ceiling workshop, and extra sheds for farm machinery and tractor storage. The crown jewel? A spectacular build site on the south crest offering breathtaking, elevated lake views to build your future luxury estate home. Live, rent, farm, or build fresh—This generational asset offers the perfect blend of immediate value and long-term security. See duplicate listing MLS#10404515 (id:64133)
10319 12th Avenue
Osoyoos, British Columbia
First time on market since the 70s! In today’s selective market, smart buyers look for three things: legacy location, built-in cash flow, and clear upside. This 5.6-acre Osoyoos vineyard estate delivers all three just minutes from the US border. Capitalize on a fully mature, premium income-producing vineyard featuring 3 acres of Riesling and 2 acres of Syrah highly sought-after varietals thriving in Canada’s premier wine terroir. The infrastructure offers unmatched versatility. The original 2-bed, 1-bath main home features finished basement rooms perfect for entertaining or wine cellaring. For added value or rental income, a detached, private studio suite sits nestled next to the workshop. Mechanics, hobbyists, and vintners will love the 4-car garage, detached high-ceiling workshop, and extra sheds for farm machinery and tractor storage. The crown jewel? A spectacular build site on the south crest offering breathtaking, elevated lake views to build your future luxury estate home. Live, rent, farm, or build fresh—This generational asset offers the perfect blend of immediate value and long-term security. See duplicate listing MLS# 10404514 (id:64133)
3389 Lakeshore Road Unit# 407
Kelowna, British Columbia
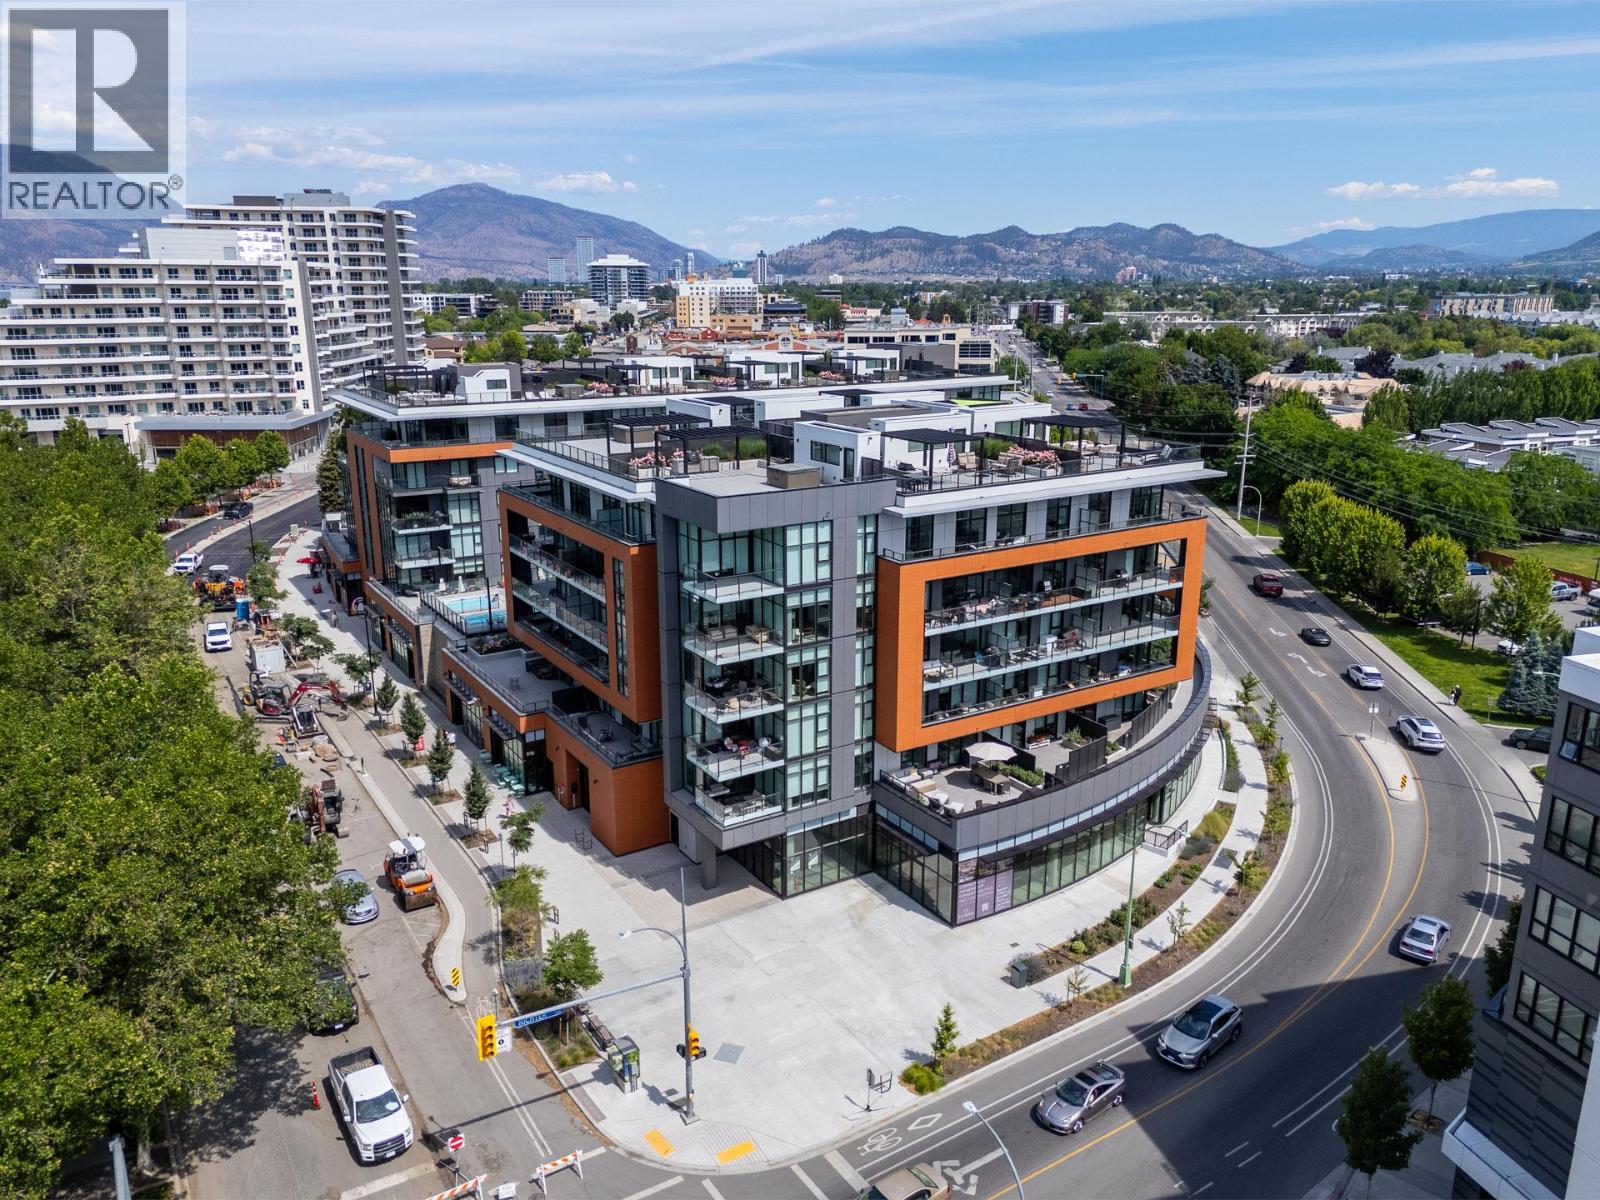
Rare opportunity to own a quality Kelowna vacation home with short-term rental flexibility in this area. Currently the best-priced offering at Caban by Cressey, one of Kelowna’s premier beachfront communities and one of the few concrete steel buildings permitting short-term rentals. Set at the quieter north end of the building, this private corner residence offers a peaceful setting away from the pool and street, while still steps from resort-style amenities, Gyro Beach and Pandosy Village. Thoughtfully designed with Cressey’s signature quality, the home features soaring ceilings, oversized windows, elevated finishings and a highly functional layout ideal for a lock-and-leave retreat, full-time residence or income-generating Air BnB investment. The kitchen showcases integrated premium appliances including 6-burner JennAir gas range, Caesarstone quartz countertops, Italian cabinetry and smart storage solutions. Located in the heart of Lower Mission, you're just steps from neighbourhood favourites like Deville Coffee, Urban Fare and Kelowna's top beaches. Residents and guests enjoy resort-style amenities including a 25m lap pool, hot tub, Himalayan salt sauna, well-equipped fitness centre and poolside lounge areas. This 2 bed residence offers one of the best-value entry points into this rarely available, high-quality concrete build in one of Kelowna’s most desirable Okanagan vacation destinations. (id:64133)
2900 Abbott Street Unit# 312
Kelowna, British Columbia
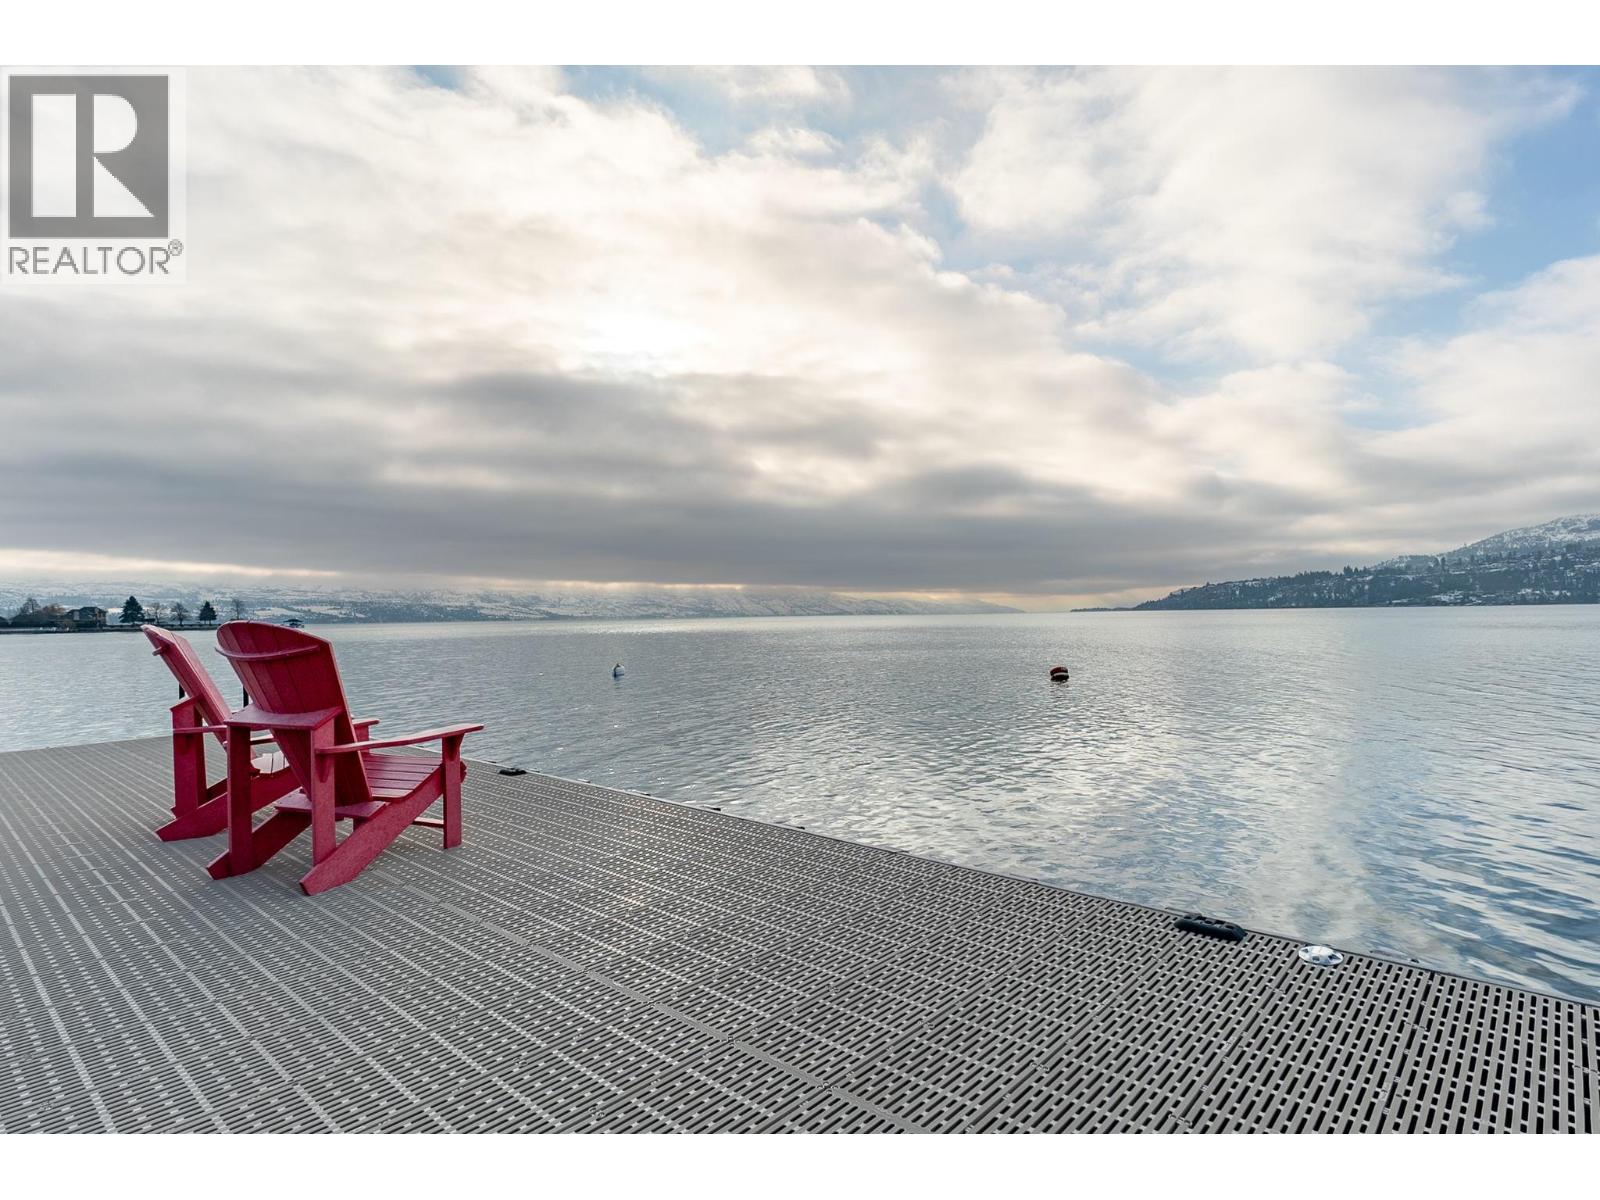
Centrally located in the heart of the trendy Pandosy Village area! This property has it all!!! Located on Okanagan Lake with 350 feet of sandy beach waterfront this complex offers the finest waterfront experience at one of Kelowna's most affordable prices!! This unit is a rare 3 bedroom that is completely renovated with 2 full baths including a steam shower in the primary ensuite. The outdoor living is second to none, expansive green area, pool, hot tub, and dock with your own boat slip and lift. A complete transformation in 2021 includes high end kitchen c/w stainless steel appliances, wine fridge, induction stove, heated tile floors..no details have been overlooked. There is also a large attic space for storage and accommodates all the mechanical units. Just in time to enjoy the beautiful Okanagan summer!!! Your dream Okanagan beach home away awaits you!!! (id:64133)
3420 Camelback Drive
Kelowna, British Columbia
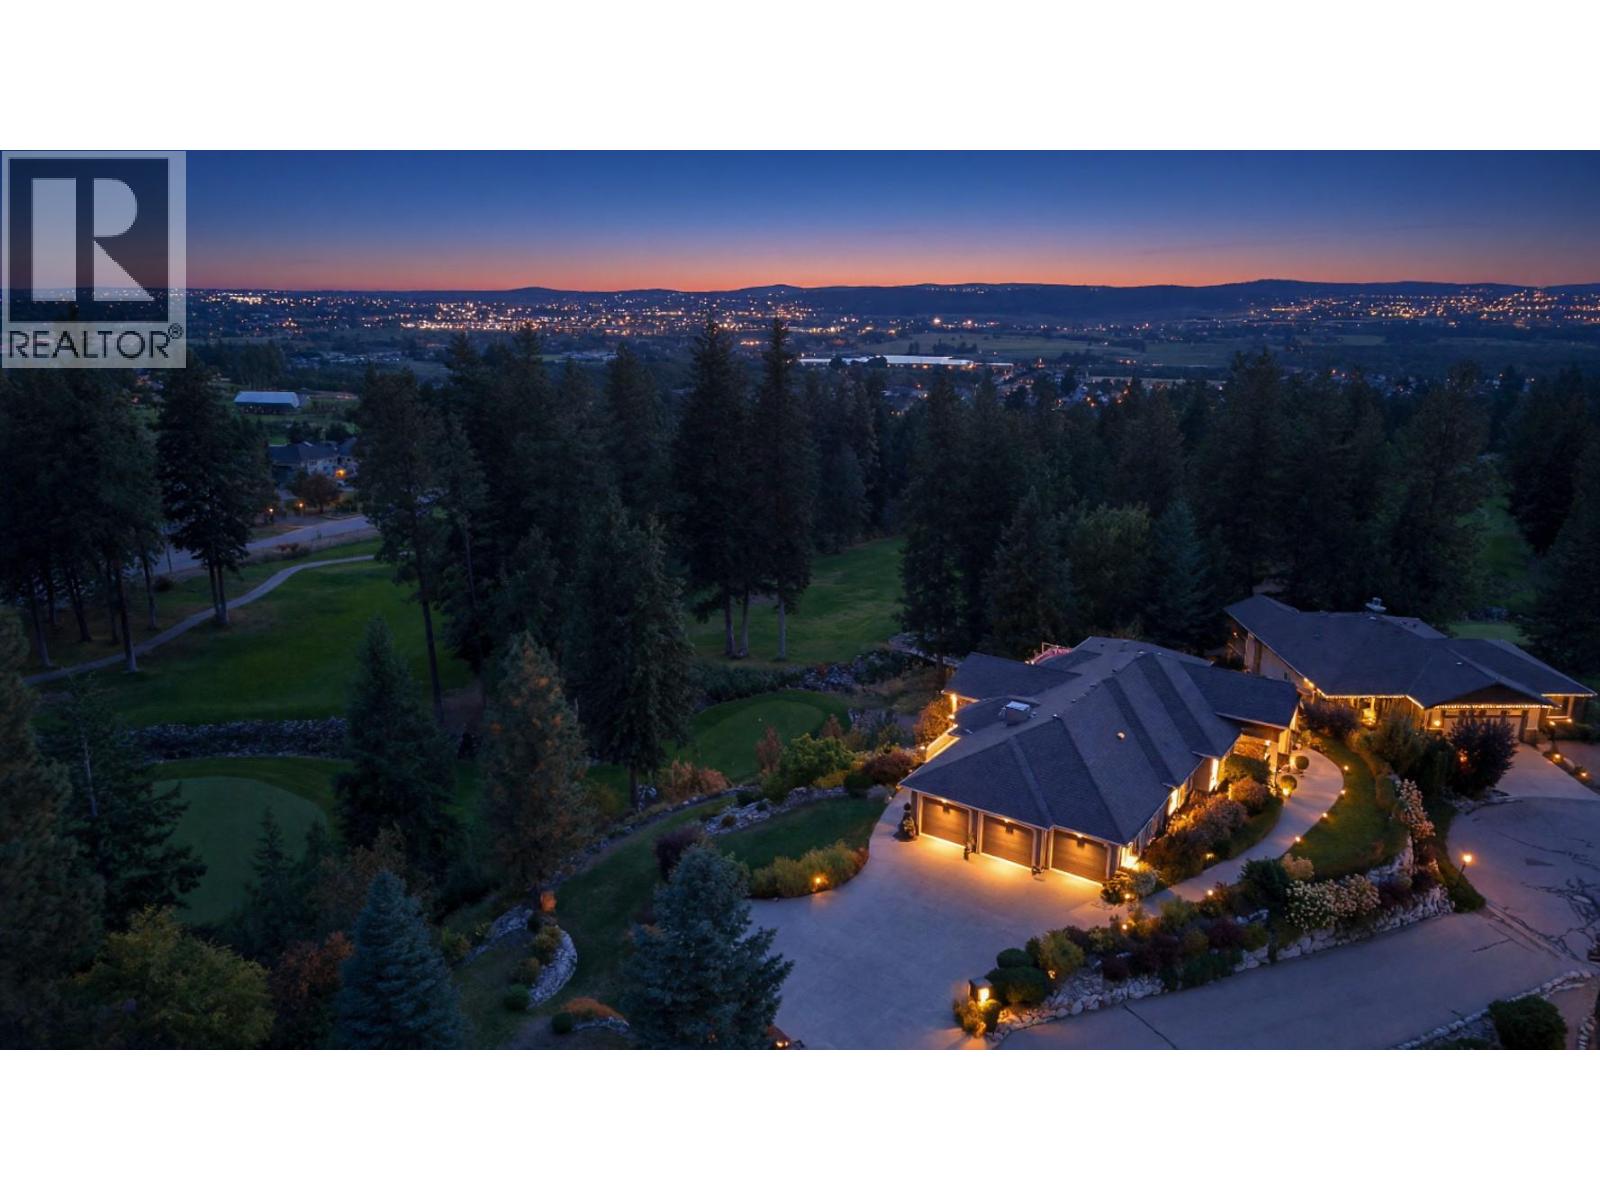
HERE’S YOUR RARE CHANCE TO OWN THE CROWN JEWEL OF SUNSET RANCH! Standout features are: 1) STUNNING GOLF COURSE CREEK BACKDROP 2) TRIPLE CAR GARAGE. 3) DEVELOPER'S PERSONAL CUSTOM DESIGNED RESIDENCE. 4) BIGGEST LOT IN SUNSET RANCH. 5) A TRUE ENTERTAINER'S HOME Custom-designed as the developer's personal residence, this impressive walkout rancher is positioned on the community's largest lot—an exceptionally private 0.46-acre setting overlooking the golf course and a tranquil creek. Your own golf-cart path offers effortless access to the course and the ultimate Okanagan lifestyle. Offering more than 4,100 sq. ft., the home makes an unforgettable impression with its dramatic spiral staircase, Brazilian cherry hardwood, detailed tilework, two fireplaces, all-new LED lighting, automated lighting and built-in sound system. The open kitchen features heated floors, granite countertops, a generous island, oversized butler's pantry and Frigidaire Professional Series appliances. The main-floor primary retreat includes a walk-in closet and luxurious 5-piece ensuite with heated floors. Downstairs, the finished walkout level offers three bedrooms, a family room, gym, games area, entertainment bar and wine room. Two expansive decks, a motorized exterior blind, hot tub and impressive landscaping create an exceptional outdoor living space. An oversized triple garage, workshop area, parking for six additional vehicles and dedicated RV parking complete this rare statement property. (id:64133)

Mark Gidden
Realtor/Founder

Lloyd Taverner
Realtor/Senior Partner
Interested?
Contact us for more information
Your Favourites
No Favourites Found

