


$579,000Maintenance, Property Management, Sewer, Waste Removal
$552.44 Monthly
Maintenance, Property Management, Sewer, Waste Removal
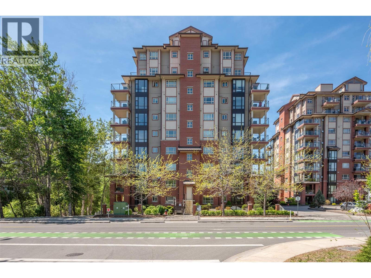
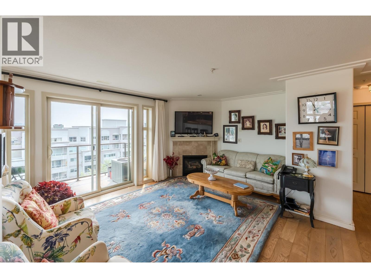
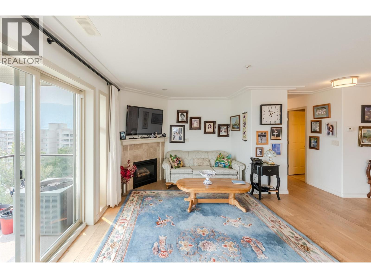
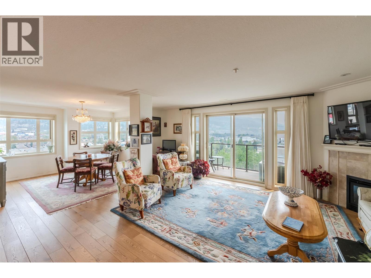
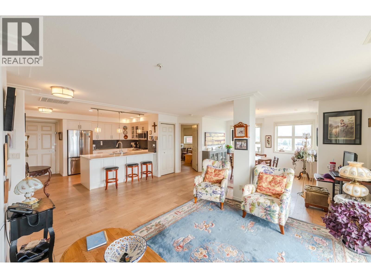
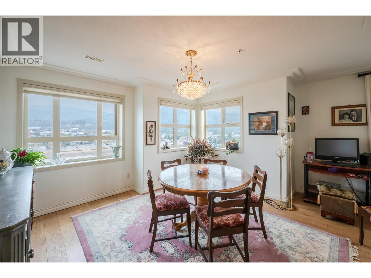
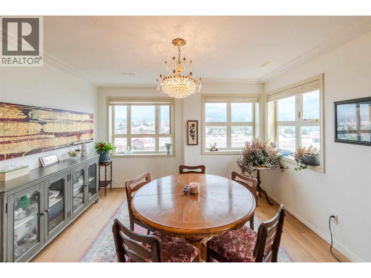
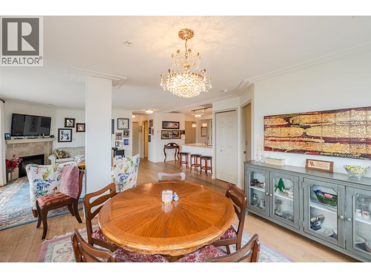
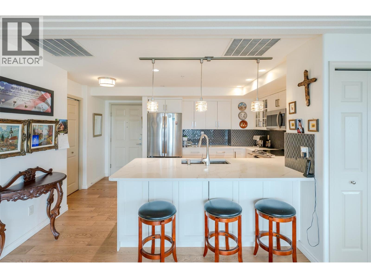
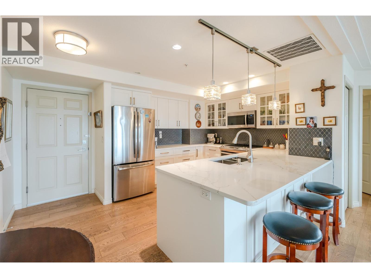
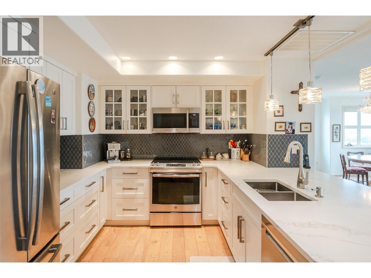
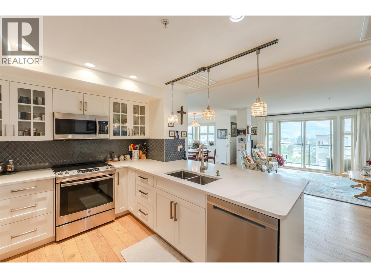
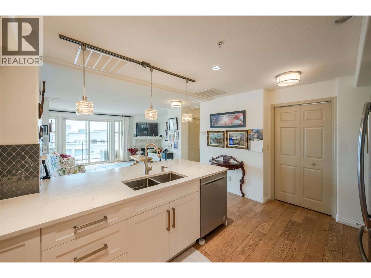
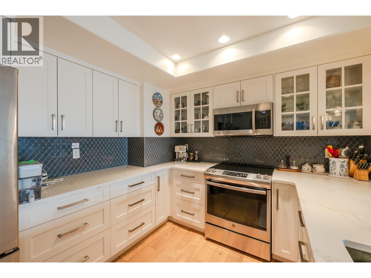
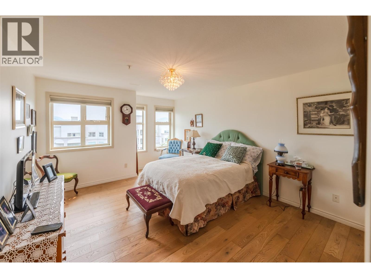
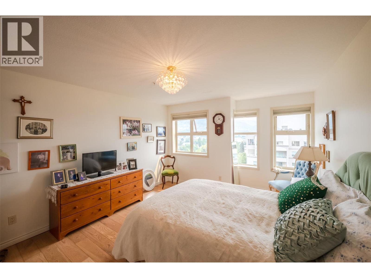
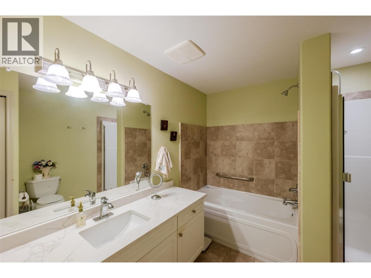
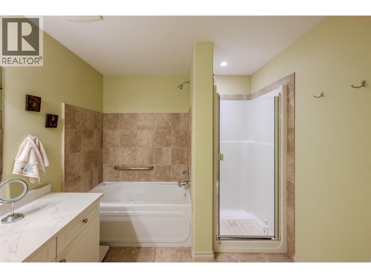
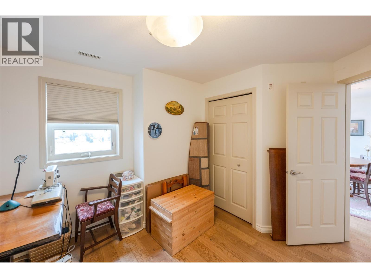
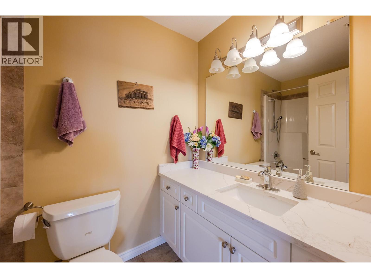
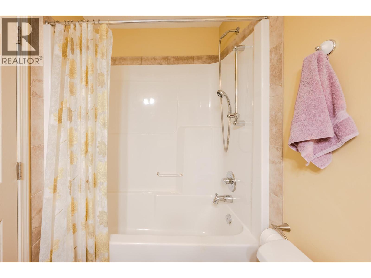
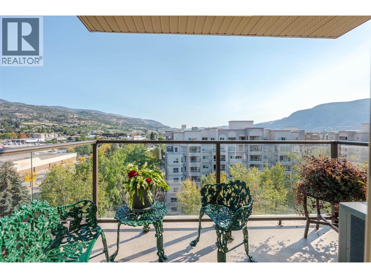
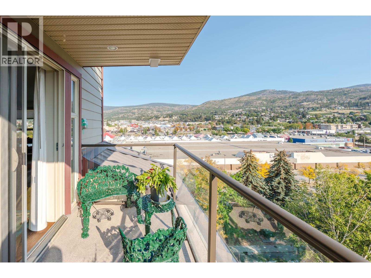
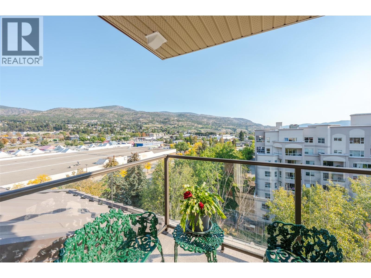
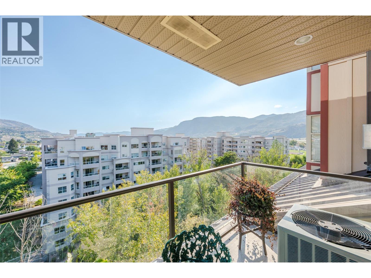
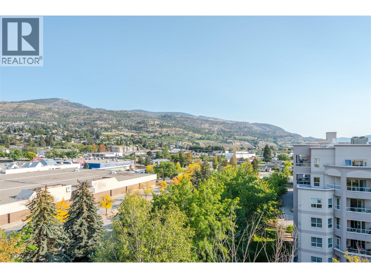
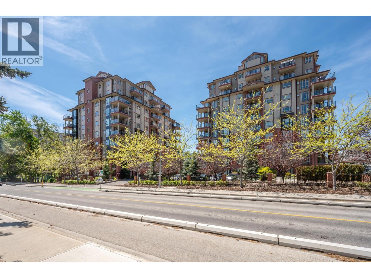
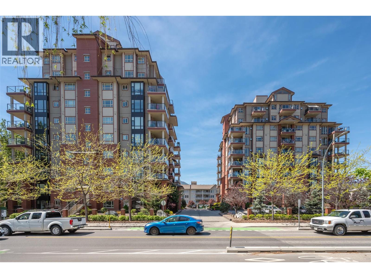
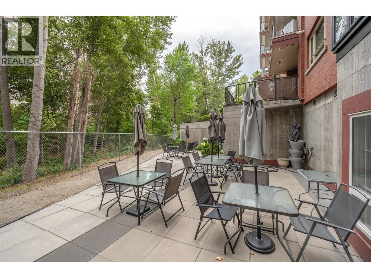
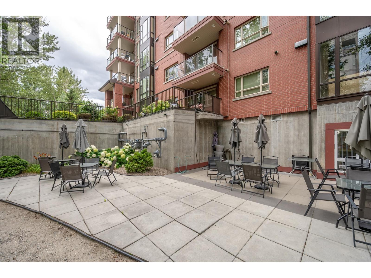
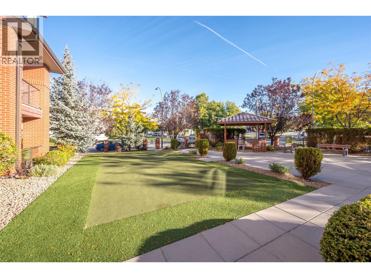
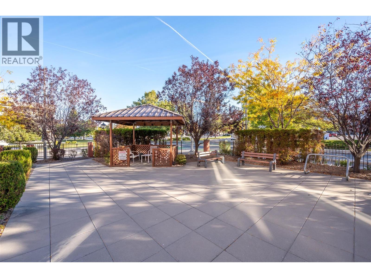
$552.44 MonthlyBeautiful south east corner condo on the 9th floor with wide open mountain and city views. This 2 bed, 2 bath 1,285 square foot sub-penthouse condo has been substantially remodeled by a local designer with new kitchen, bathrooms, hardwood flooring, fresh paint, and lighting. The gourmet kitchen boasts stainless steel appliances, quartz countertops, and a large sit-up island. Enjoy the gas fireplace in the open living and dining area, perfect for entertaining. Master bedroom features a jetted tub, separate shower, and walk-in closet. Summer barbeques await on the deck with a gas hook-up. Walking distance to the mall, grocery stores, and park. Amenities of this complex are an exercise room, a library, and a meeting room. No age restrictions, pets are allowed with some size restrictions and there are no short-term rentals. Measurements taken from i-Guide. Call listing agent for additional information or to book your private viewing. (id:64133)
-
Property Details
MLS® Number 10396270 Property Type Single Family Neigbourhood Main South Community Name Athens Creek Towers AmenitiesNearBy Golf Nearby, Airport, Shopping CommunityFeatures Pets Allowed, Pet Restrictions, Pets Allowed With Restrictions Features Jacuzzi Bath-tub ParkingSpaceTotal 1 StorageType Storage, Locker ViewType City View, Mountain View, Valley View, View (panoramic) -
Building
Bathroom Total 2 Bedrooms Total 2 Amenities Party Room Appliances Range, Refrigerator, Dishwasher, Dryer, Washer Constructed Date 2010 Cooling Type Central Air Conditioning Exterior Finish Brick, Other Fireplace Fuel Gas Fireplace Present Yes Fireplace Total 1 Fireplace Type Unknown Heating Type Forced Air, See Remarks Roof Material Metal Roof Style Unknown Stories Total 1 Size Interior 1,285 Sqft Type Apartment Utility Water Municipal Water Parking
Underground -
Land
Access Type Easy Access Acreage No Land Amenities Golf Nearby, Airport, Shopping Landscape Features Landscaped Sewer Municipal Sewage System Size Total Text Under 1 Acre -
Rooms
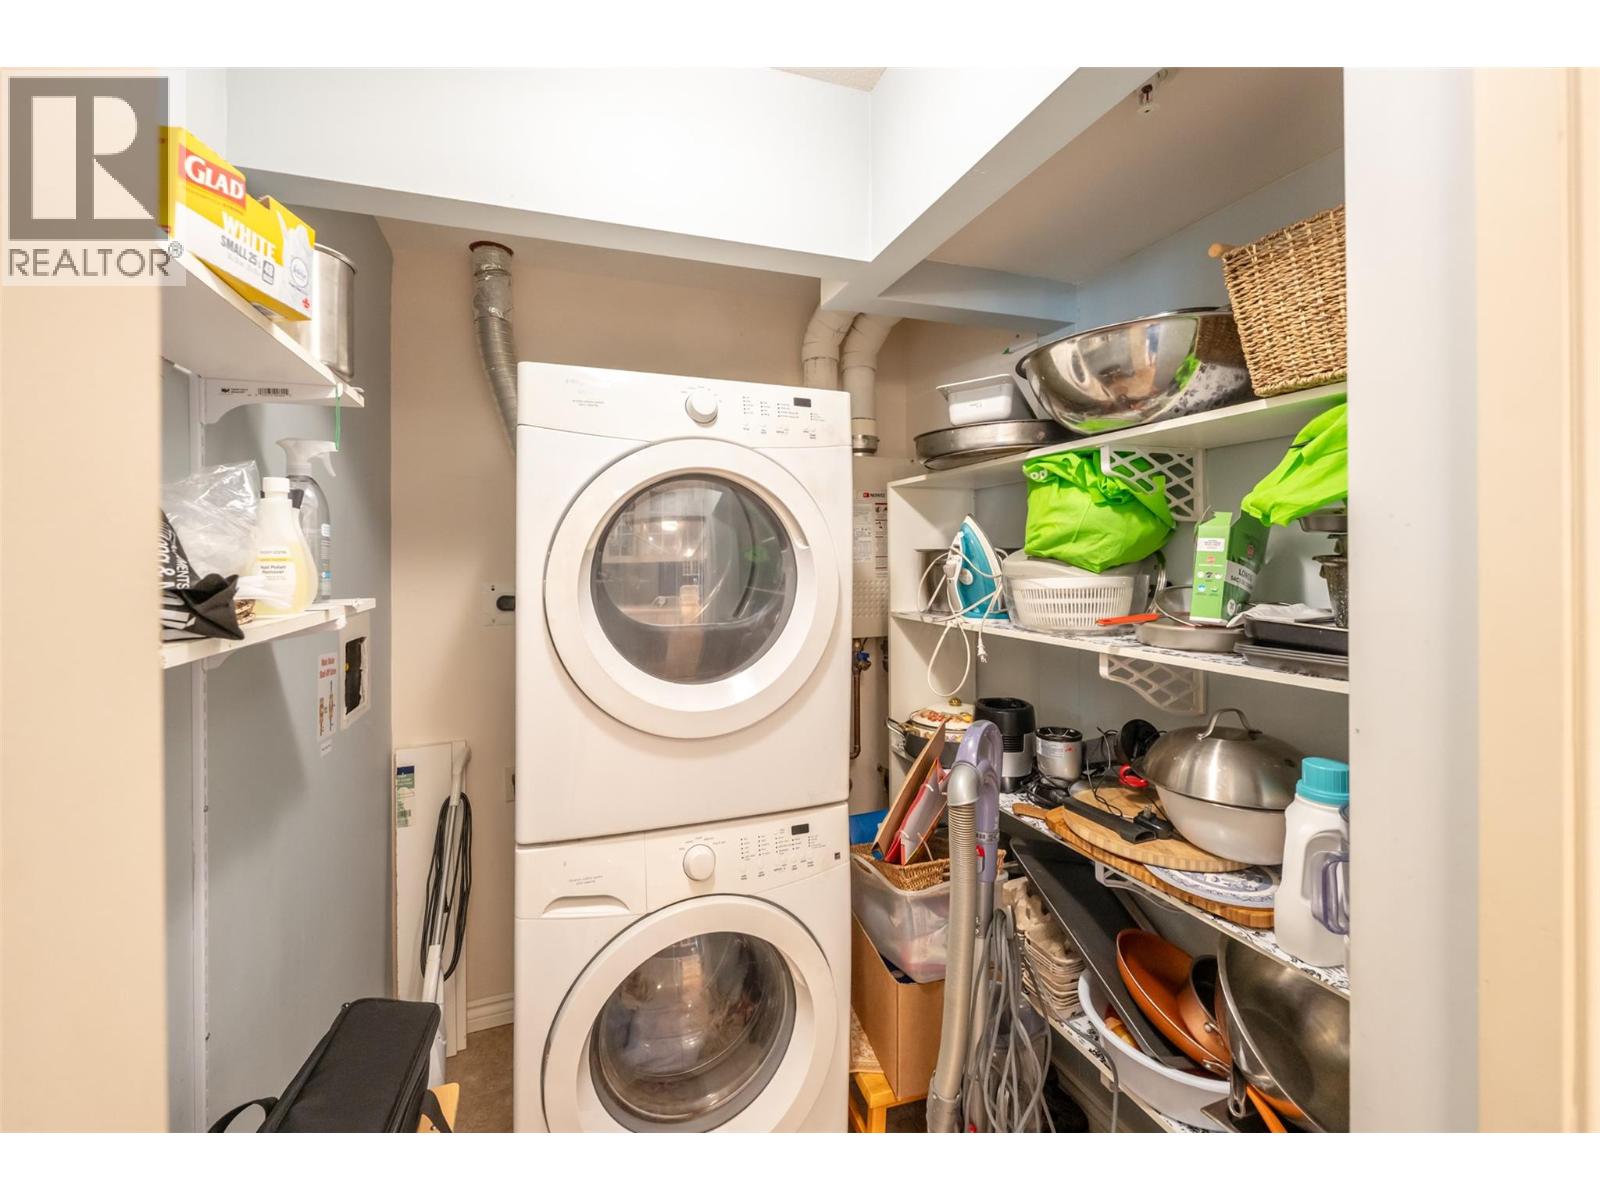
Level Type Length Width Dimensions Main Level Other 7'1'' x 7'6'' Main Level 5pc Ensuite Bath 10'3'' x 8'7'' Main Level Bedroom 12'3'' x 9'11'' Main Level Dining Room 12'1'' x 7'8'' Main Level Kitchen 11'8'' x 14'10'' Main Level Laundry Room 7'9'' x 6'3'' Main Level Living Room 17'2'' x 21' Main Level Primary Bedroom 15'8'' x 12'1'' Main Level 4pc Bathroom 4'11'' x 8'3''

Mark Gidden
Realtor/Founder

Lloyd Taverner
Realtor/Senior Partner
Your Favourites
No Favourites Found

The trademarks REALTOR®, REALTORS®, and the REALTOR® logo are controlled by The Canadian Real Estate Association (CREA) and identify real estate professionals who are members of CREA. The trademarks MLS®, Multiple Listing Service® and the associated logos are owned by The Canadian Real Estate Association (CREA) and identify the quality of services provided by real estate professionals who are members of CREA. The trademark DDF® is owned by The Canadian Real Estate Association (CREA) and identifies CREA's Data Distribution Facility (DDF®)
September 23 2026 04:12:04
Association of Interior REALTORS®

