
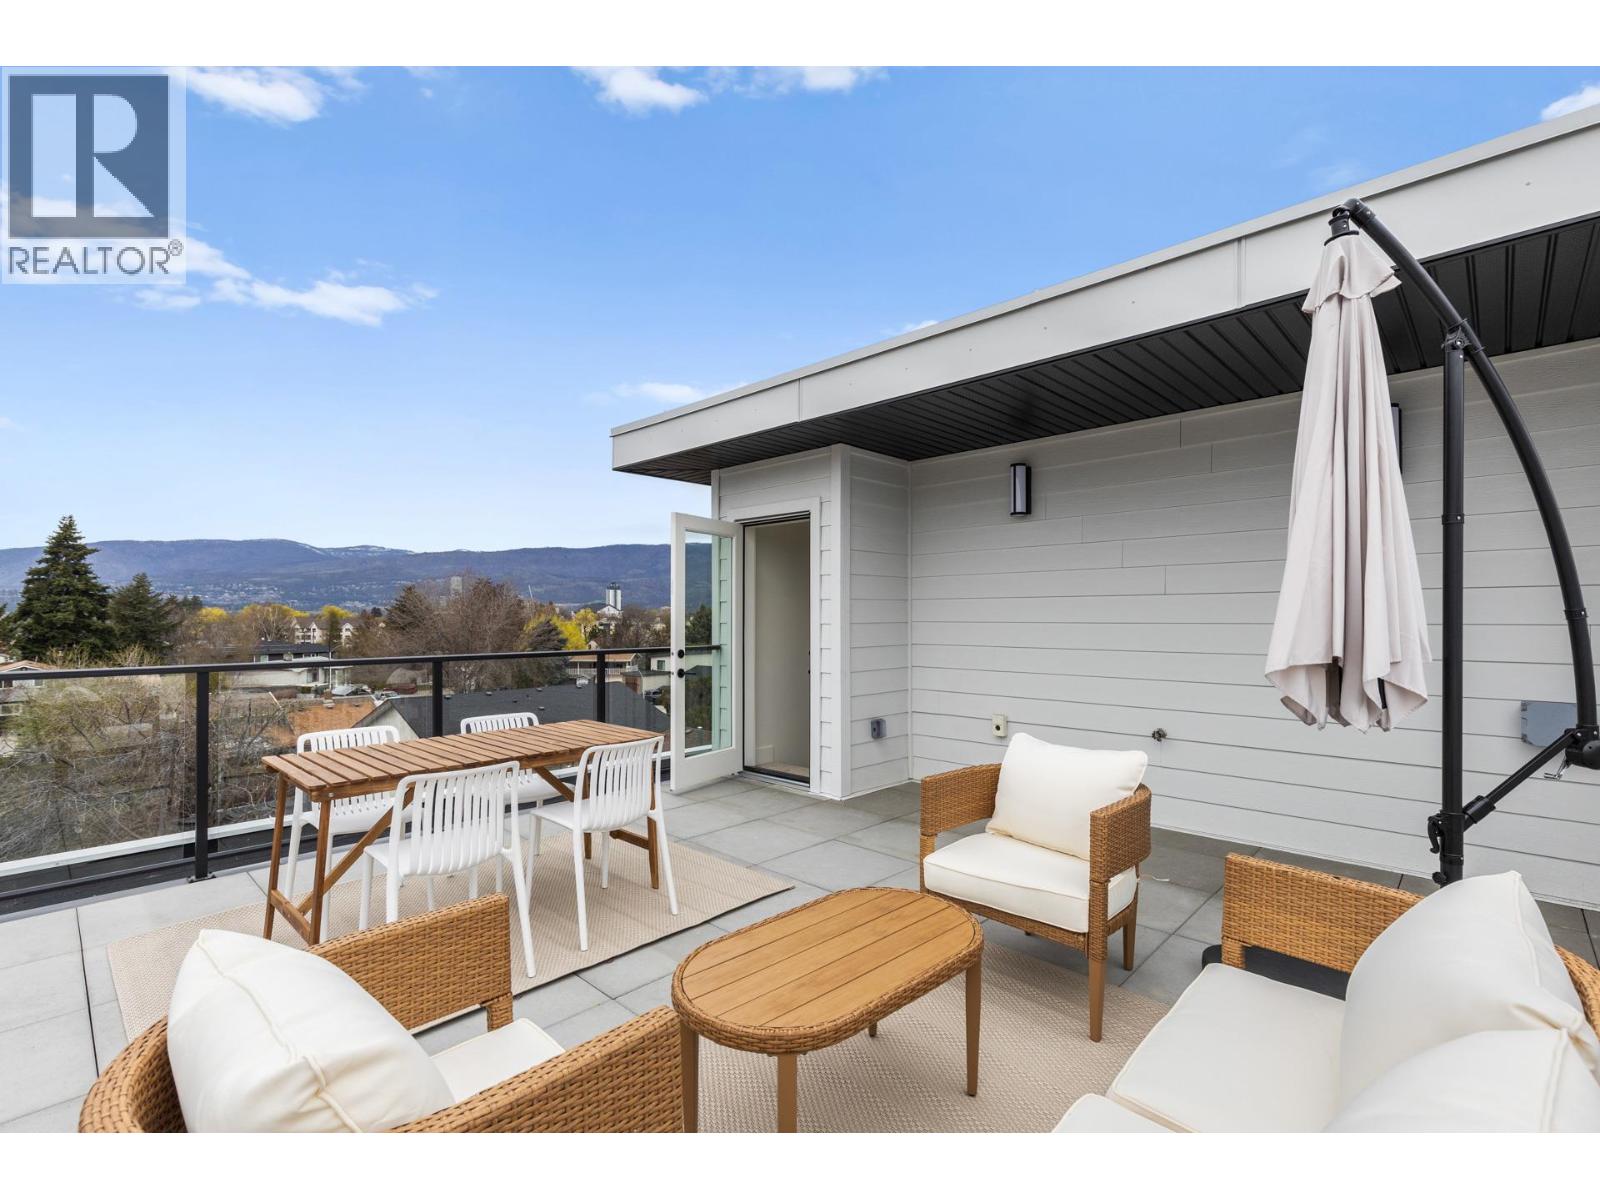
1463 Inkar Road Unit# 6
Kelowna, British Columbia
This brand-new luxury townhome is the best-priced opportunity at 1463 Inkar, offering exceptional value at $674,900 + GST. Built by the award-winning team at Plan B, this move-in ready residence combines quality craftsmanship, contemporary design and a prime central Kelowna location. Offering 1,483 sq. ft., this thoughtfully designed home features 2 generous bedrooms, each with its own private ensuite, plus 2.5 bathrooms and stylish, low-maintenance living throughout. A standout feature is the private 322 sq. ft. rooftop patio, engineered for a full-size hot tub with glass railings, gas and water hookups—an incredible outdoor space for entertaining or enjoying Okanagan evenings. The bright, open-concept living area features: • Gourmet kitchen with quartz countertops • Premium stainless appliances including gas range • Dedicated dining area • Spacious living room with gas fireplace • Double attached garage with EV rough-in • Window blinds included • 2-5-10 New Home Warranty • Strata fees only $265/month • Central location near shopping, parks, schools & amenities Eligible first-time homebuyers may save the full GST and pay NO Property Transfer Tax. Only 3 homes remain, and at $674,900 + GST, Unit 6 represents outstanding value for a brand-new luxury townhome in Kelowna. (id:64133)
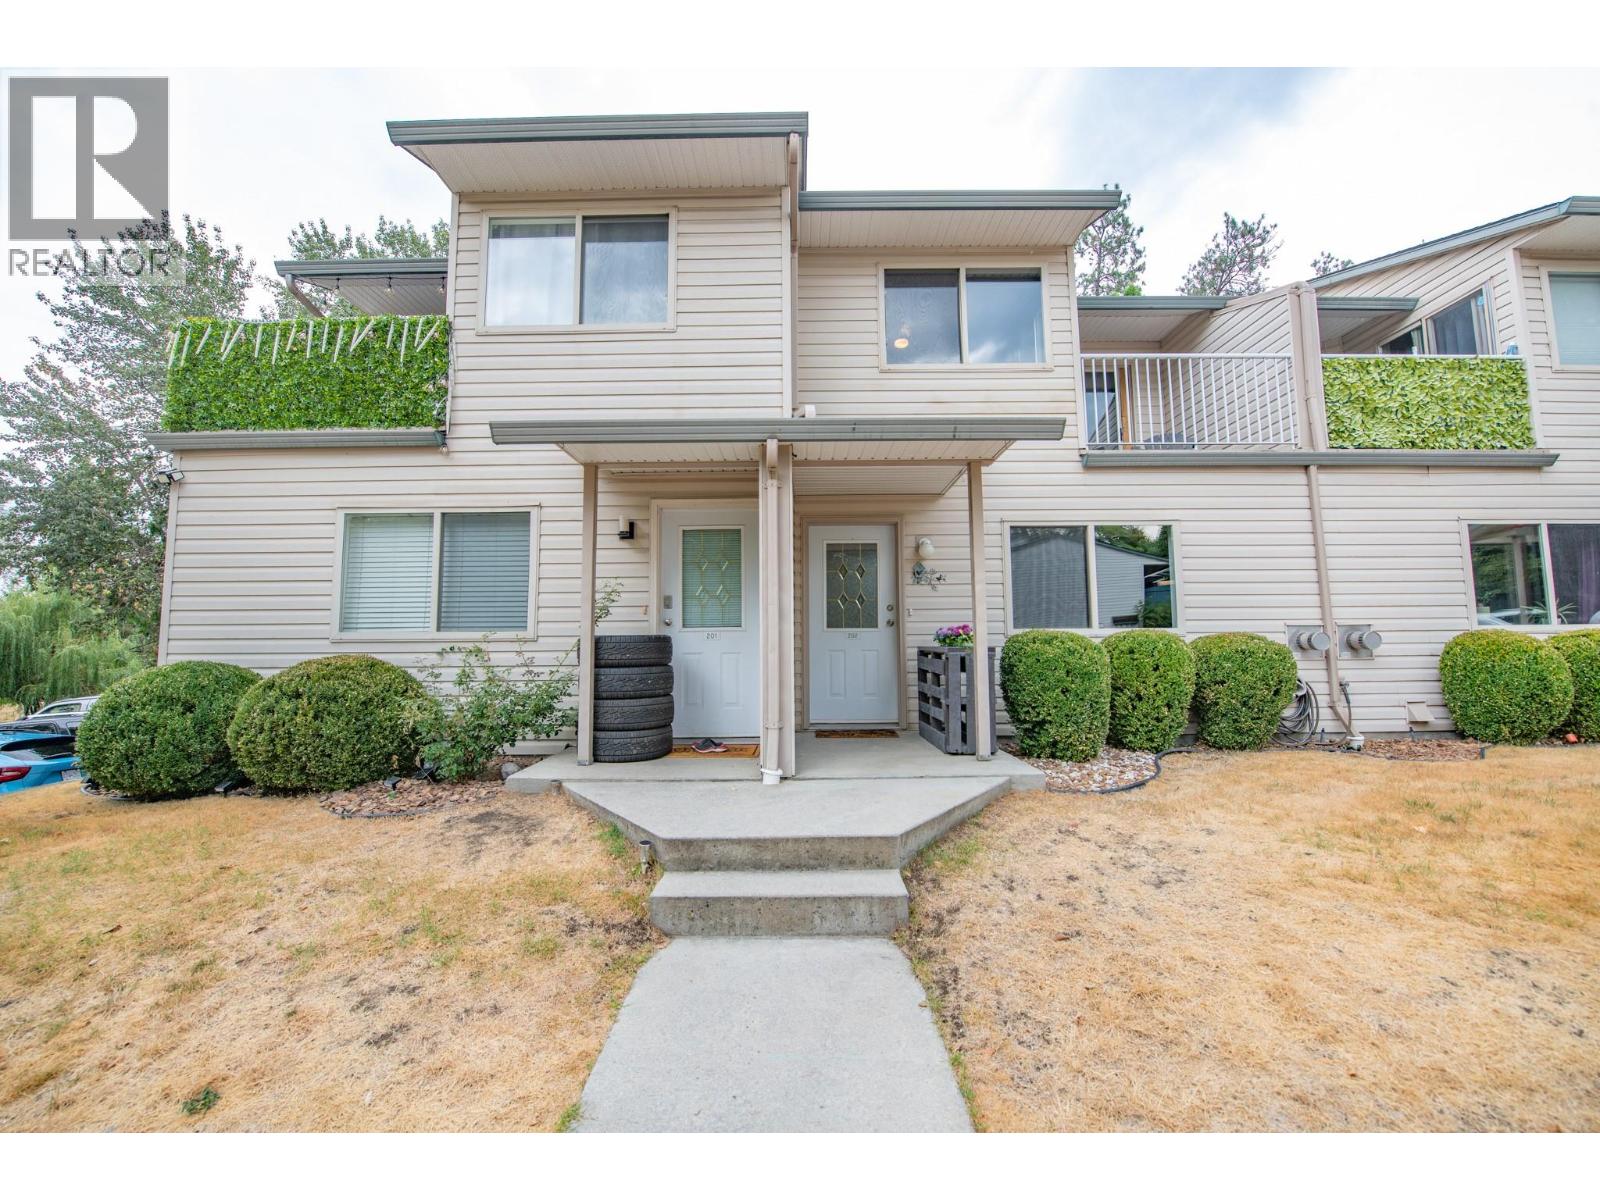
1607 43 Avenue Unit# 202
Vernon, British Columbia
Welcome to Vernon Springs! This beautifully updated unit features an open-concept layout with a spacious living room, dining area, and kitchen. The inviting living room boasts a natural gas fireplace and flows seamlessly into the dining and kitchen areas. The charming kitchen offers ample countertop space and updated white shaker-style cabinetry. The main level also features convenient in-suite laundry and a two-piece bathroom for guests. Upstairs, you’ll find a full bathroom, a spacious primary bedroom, and a comfortable guest bedroom. A charming Juliet balcony adds character and the fenced in patio at the back provides access to a large green space. A new perimeter fence is scheduled to be installed this fall, further enhancing the shared outdoor area. Ideally situated at the end of the complex, this home offers a desirable sense of privacy along with ample parking. 2 pets allowed. Two parking stalls with lots of guest parking. A wonderful opportunity in a convenient and welcoming location—come see all that Vernon Springs has to offer! (id:64133)
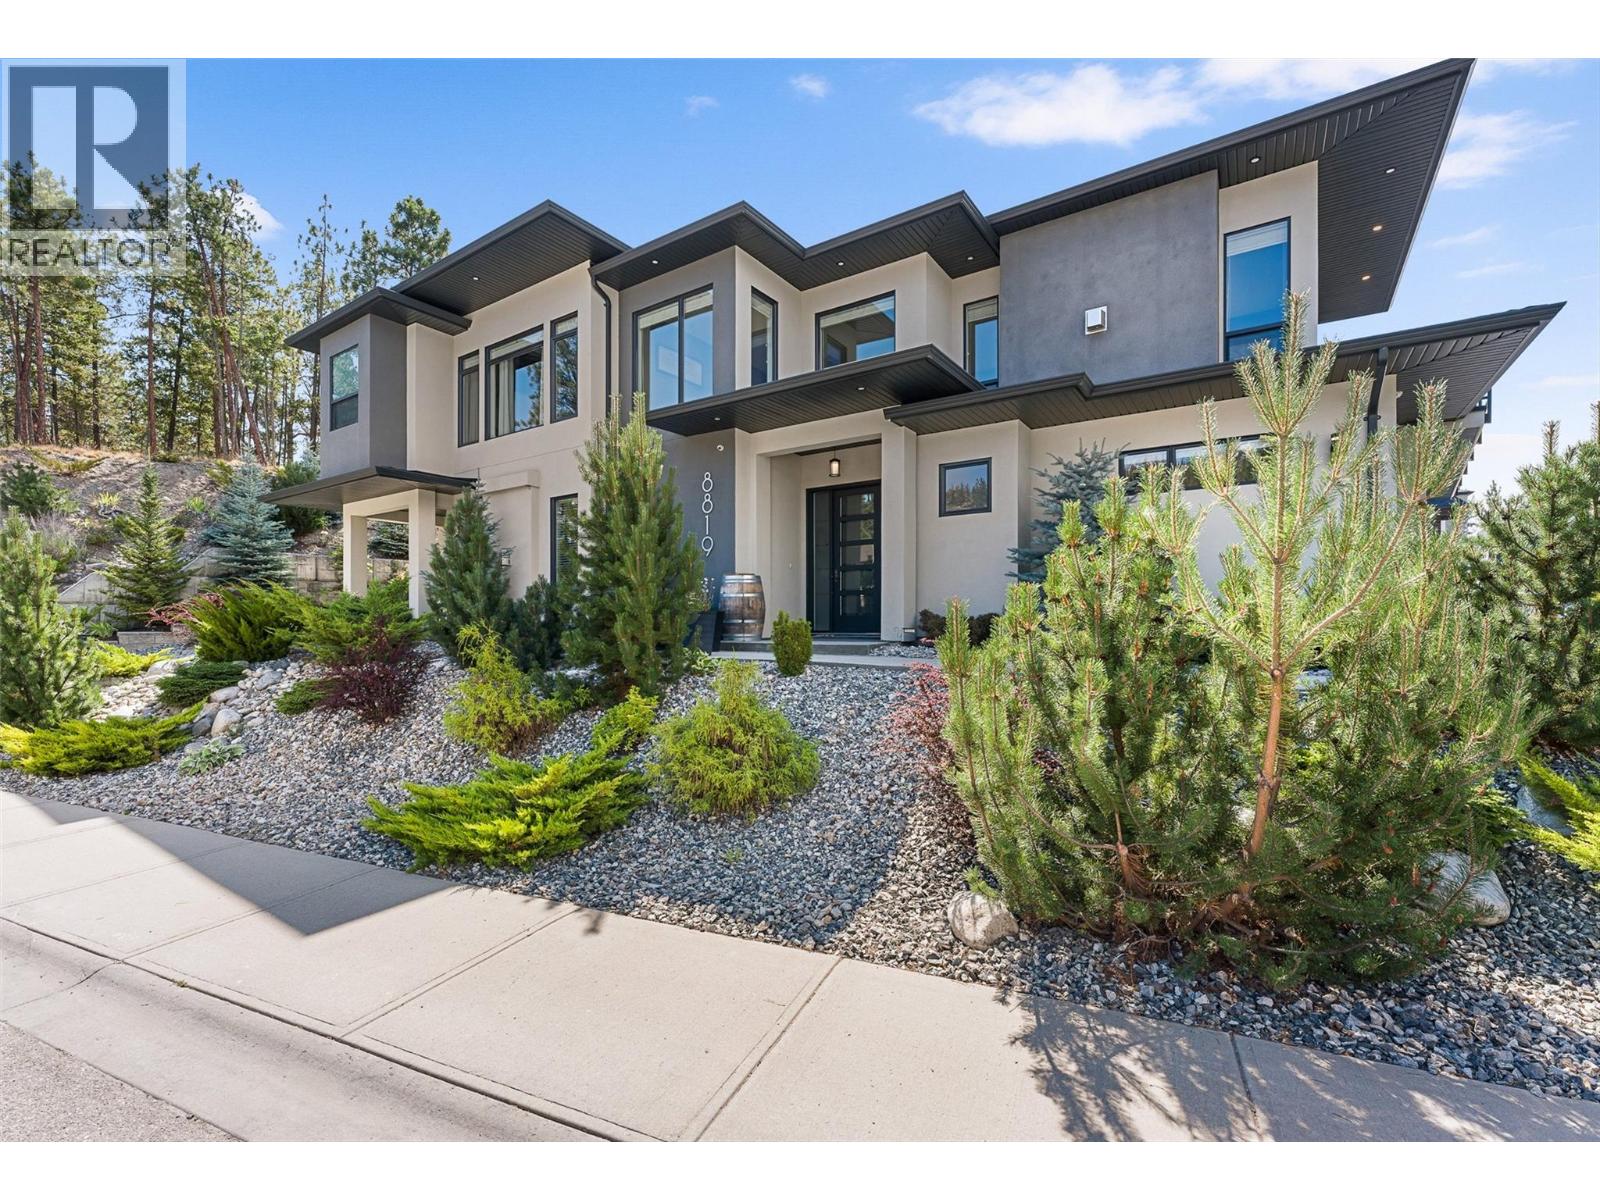
8819 Heritage Drive
Lake Country, British Columbia
6 BEDROOMS | INCOME POTENTIAL | FAMILY-FRIENDLY LAYOUT. Welcome to the perfect blend of family living and investment opportunity in one of Lake Country's most sought-after neighbourhoods. On a corner lot, surrounded by scenic views, and offering over 2,700 SQ FT, this thoughtfully designed 6 bedroom, 4 bathroom home provides exceptional flexibility for growing families, multi-generational living, or buyers looking for additional income opportunities. Draped with an abundance of windows, the bright, open-concept main floor features 3 spacious bedrooms, including a Primary space that feels like an oasis, creating the ideal space for everyday family life. Downstairs, you'll find an additional bedroom (or home office), powder room and laundry room, PLUS a self-contained 2 bedroom, 1 bath In-Law suite that has been successfully operating as a short-term rental, offering excellent income potential and endless possibilities. Pride of ownership is evident throughout, with quality finishings, a functional layout, and a home that is truly move-in ready. Located just minutes from award-winning wineries, hiking and biking trails, parks, beaches, shopping, Kelowna International Airport, UBCO and all the amenities that make Lake Country such an incredible place to call home, this property offers the complete Okanagan lifestyle. Whether you're searching for room to grow, space for extended family, or a home that works as hard as you do, this exceptional property checks all the boxes. (id:64133)
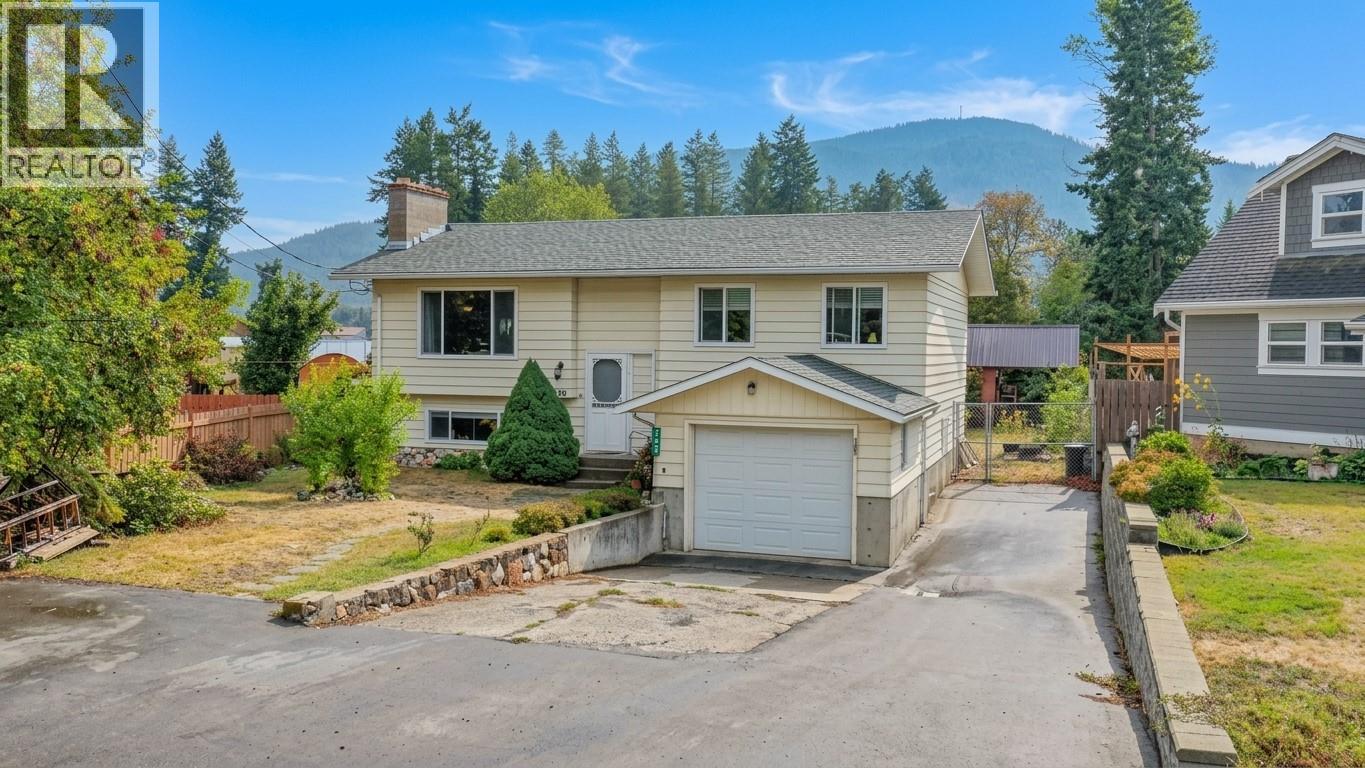
759 Heather Road
Lumby, British Columbia
Welcome home to this spacious 5-bedroom property offering the ideal blend of rural tranquility and peace of mind, backing directly onto scenic farmland for ultimate backyard privacy. The outdoor oasis is built for relaxation and entertaining, featuring a 7-year-young deck, a cozy fire pit area, space for RV parking, and a garden shed with a 10-year roof. Gardeners and nature lovers will thrive with a private home orchard featuring an apple tree, two plum trees, a raspberry patch, and flavorful Haskap berry bushes. Inside, warmth and character define the main upper floor, highlighted by rich hardwood flooring (12 yrs) and a cozy Heatilator wood fireplace in the living area. Designed for flexible living, the spacious floor plan includes 5 bedrooms total, headlined by a functional in-law suite that provides versatile space for extended family, guests, or potential rental income. The property is well-equipped with a functional kitchen, including a fridge (12 yrs), stove (9 yrs), washer and dryer (5 yrs), microwave (3 yrs), and a modern dishwasher (2 yrs). This home offers long-term reliability with major high-ticket updates already taken care of, including a high-efficiency furnace and heat pump system (2 yrs), a durable roof (4 yrs), windows updated in 2008, and a septic system freshly serviced and pumped in April. Presenting a turnkey combination of country views, mechanical reliability, and multi-generational living, this home is ready for its next chapter. (id:64133)
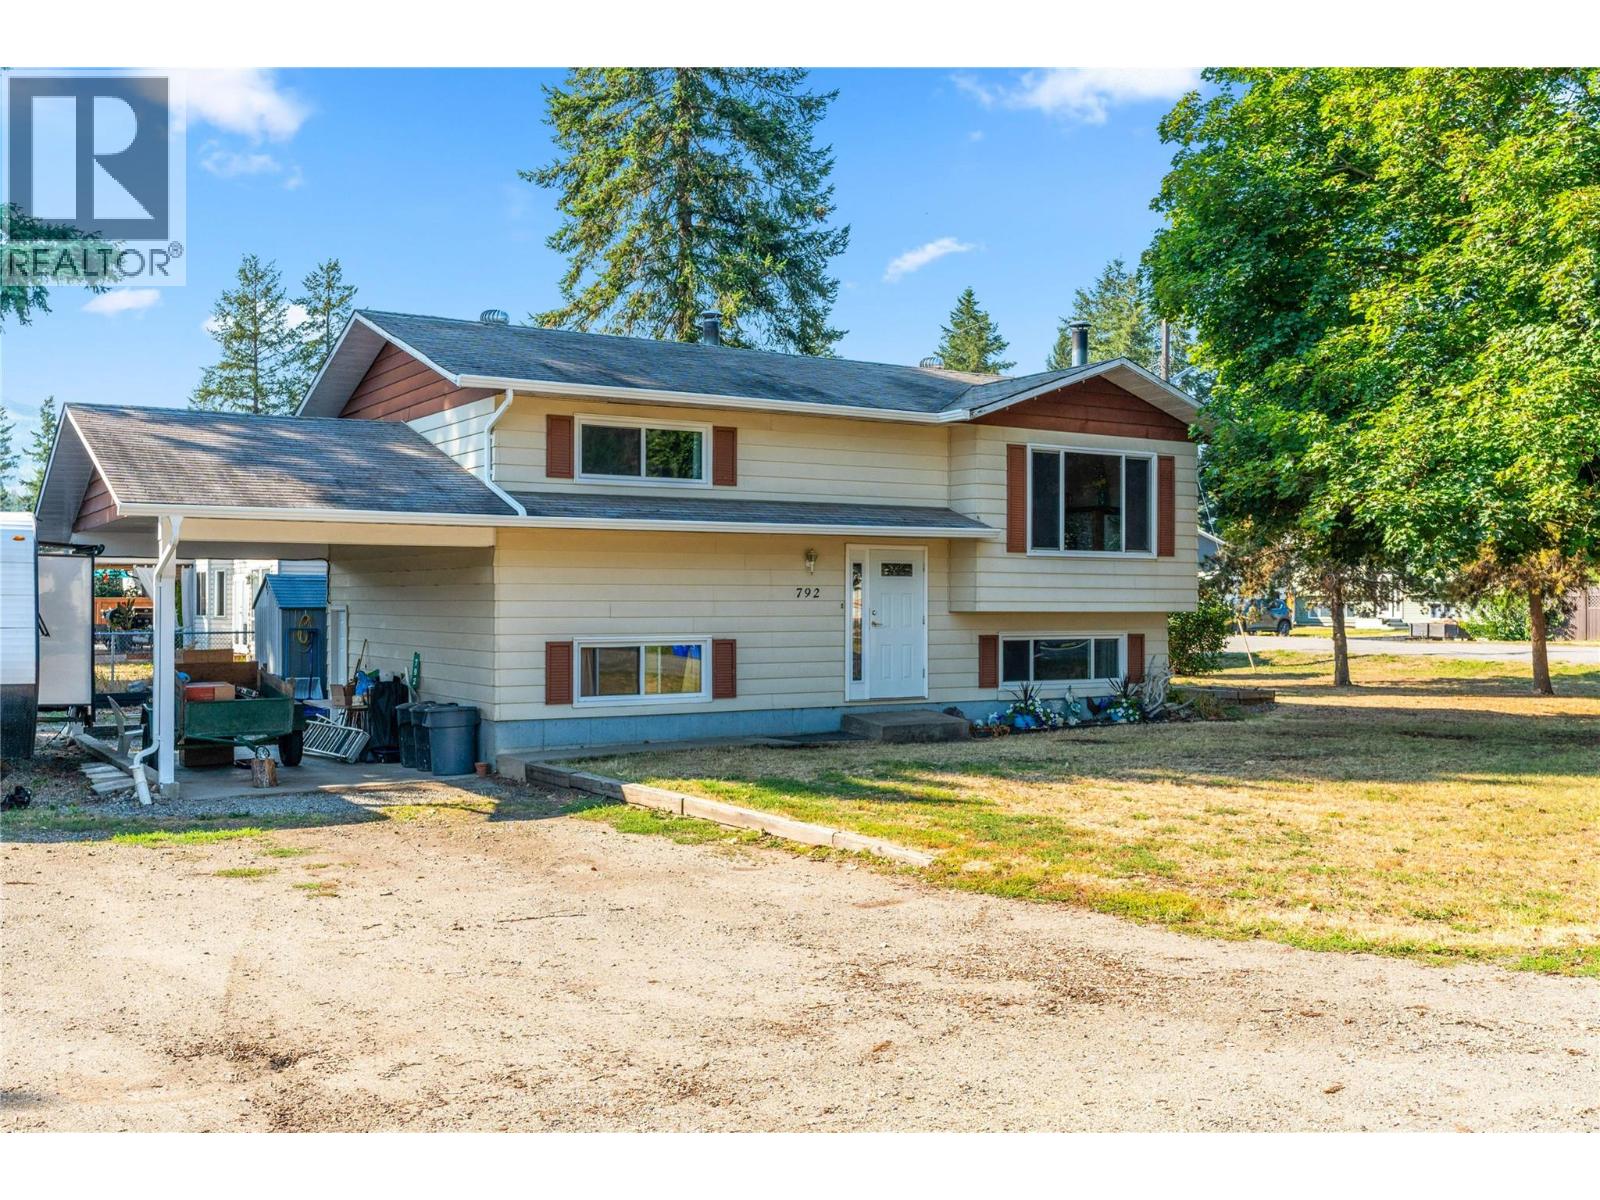
792 Eastwood Road
Lumby, British Columbia
Nestled in the desirable rural community of Whitevale, this delightful 3-bedroom, 2-bathroom home offers the perfect blend of space, privacy, and peaceful country living—just 10 minutes from Lumby and approximately 20 minutes from Vernon. Set on a generous .23-acre, level corner lot, this property offers an abundance of parking with plenty of room for an RV, boat, multiple vehicles, and guest parking. The main floor features a bright and functional layout with a well-equipped kitchen offering plenty of cupboard and countertop space, a dining area, and a comfortable living room with a cozy fireplace. French doors off the kitchen open onto a large deck, creating a seamless connection between indoor and outdoor living. The spacious deck is an ideal year-round gathering space for morning coffee, summer BBQs, entertaining friends, or simply enjoying the tranquility of Whitevale. Two bedrooms and a recently updated full bathroom complete the main level. Downstairs, you'll find a large recreation room with another fireplace, a third bedroom, a second full bathroom, and a generous utility/storage room with convenient access to the carport. Come and see why the Whitevale area is so sought after! (id:64133)
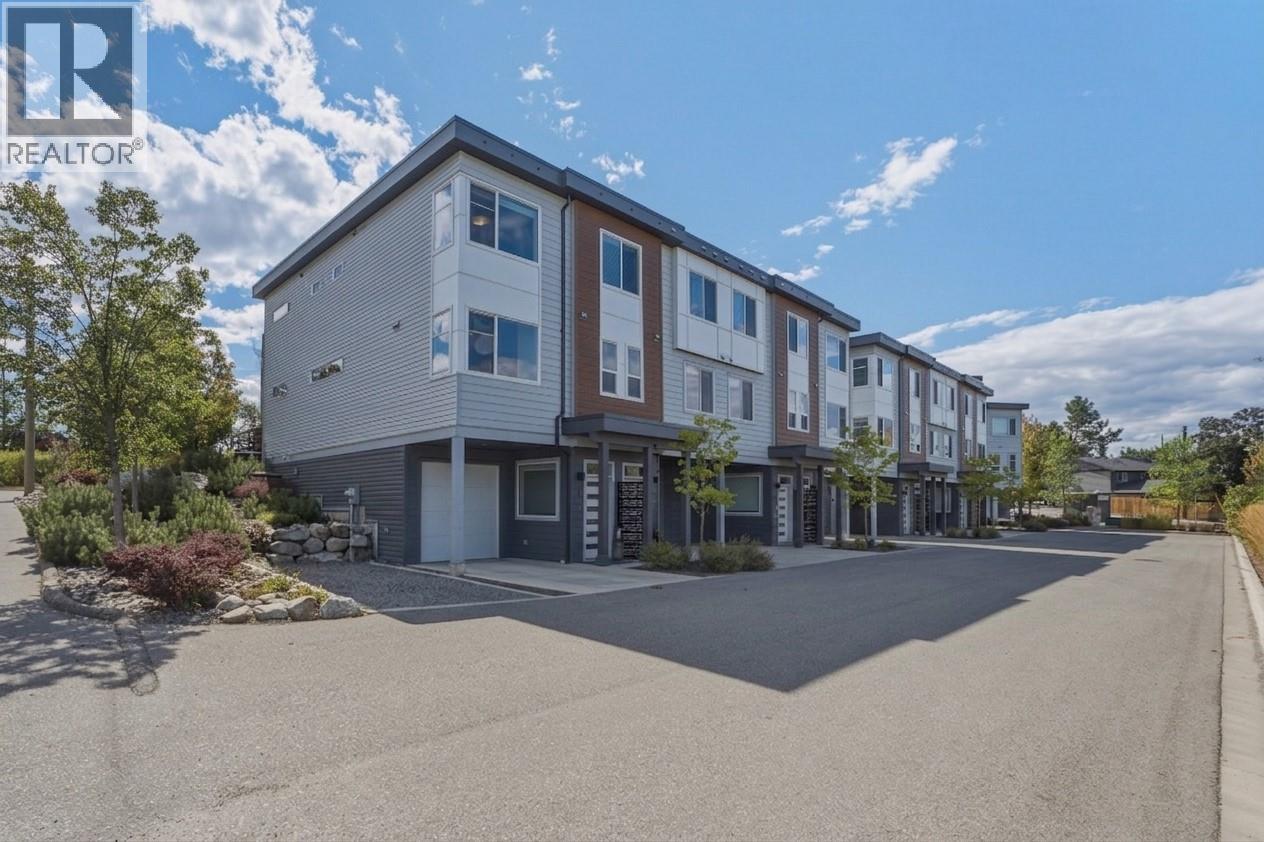
3405 16 Avenue Unit# 1
Vernon, British Columbia
Bright, stylish and exceptionally well located, this 2019 built END UNIT townhome offers the space, finishes and flexibility that are hard to find. With 3 bedrooms and 2.5 bathrooms, the home is filled with natural light and features high ceilings, quartz countertops throughout and beautiful contemporary finishings. Upstairs, the spacious primary bedroom includes a walk in closet, private ensuite and the ultimate convenience of laundry right in the bedroom. The oversized tandem garage provides incredible parking and storage, with enough width and space to accommodate even a Volkswagen van. Outside, enjoy your own private yard, the perfect spot for morning coffee or relaxing at the end of the day. Pet owners will love the rare flexibility of up to 2 dogs with no breed or size restrictions. All of this in a wonderfully convenient Vernon location, close to shopping, restaurants, services and everyday amenities, with many destinations easily walkable. Add in a friendly community and lovely neighbours, and this is one you'll want to see. (id:64133)
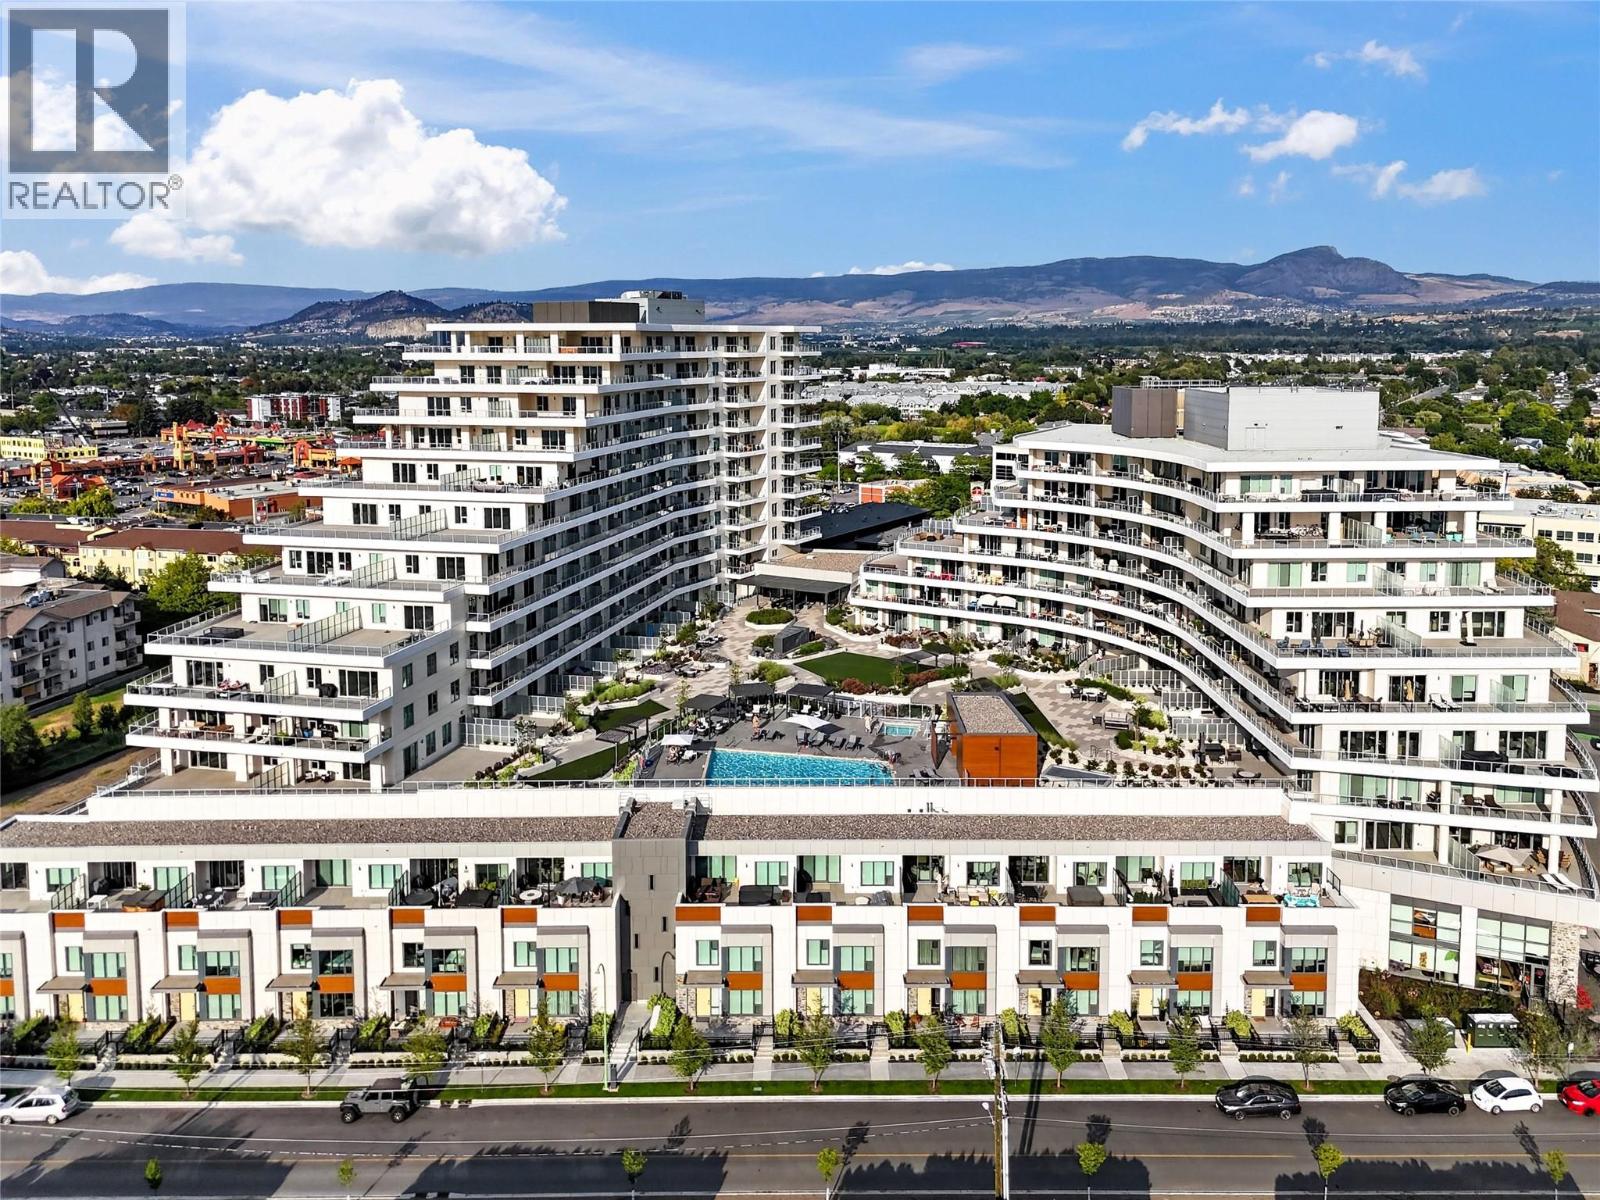
3300 Lakeshore Road Unit# 1303
Kelowna, British Columbia
Elevate Your Lifestyle at Movala: Your Lakeside Sanctuary Awaits! Perched on the 13th floor, this stunning 2-bedroom, 2-bathroom corner residence is the sophisticated lifestyle you’ve been dreaming of. Offering just under 1,100 sq. ft. of expertly designed space, this home blends urban elegance with the serenity of lakeside living, framed by breathtaking, panoramic vistas. Why You’ll Fall in Love: Breathtaking Views, Every Day: Indulge in glorious sunrises to the East, golden sunsets to the West, and the mesmerizing twinkle of city lights to the North. Every window is a living piece of art. Chef’s Dream Kitchen: Create culinary masterpieces in a gourmet space featuring a premium appliance package and a striking, grand island with luxurious waterfall edges perfect for hosting or your morning coffee.The Ultimate Primary Retreat: Unwind in a spa-like ensuite and a spacious, custom walk-in closet designed for comfort, privacy, and organization.Resort-Style Living: Enjoy world-class amenities right at your doorstep: a massive lakeside pool, BBQ areas, state-of-the-art gym, restorative yoga studio, and private entertainment lounges. An Unbeatable Location: Leave the car keys behind!Upscale boutiques, fine dining, essential grocery stores, and professional services are all just steps away. Everything you need for a seamless, elevated life is within easy reach. This is Your Moment. Opportunities to secure a premier corner residence here are rare. Don't let this lifestyle pass you by. (id:64133)
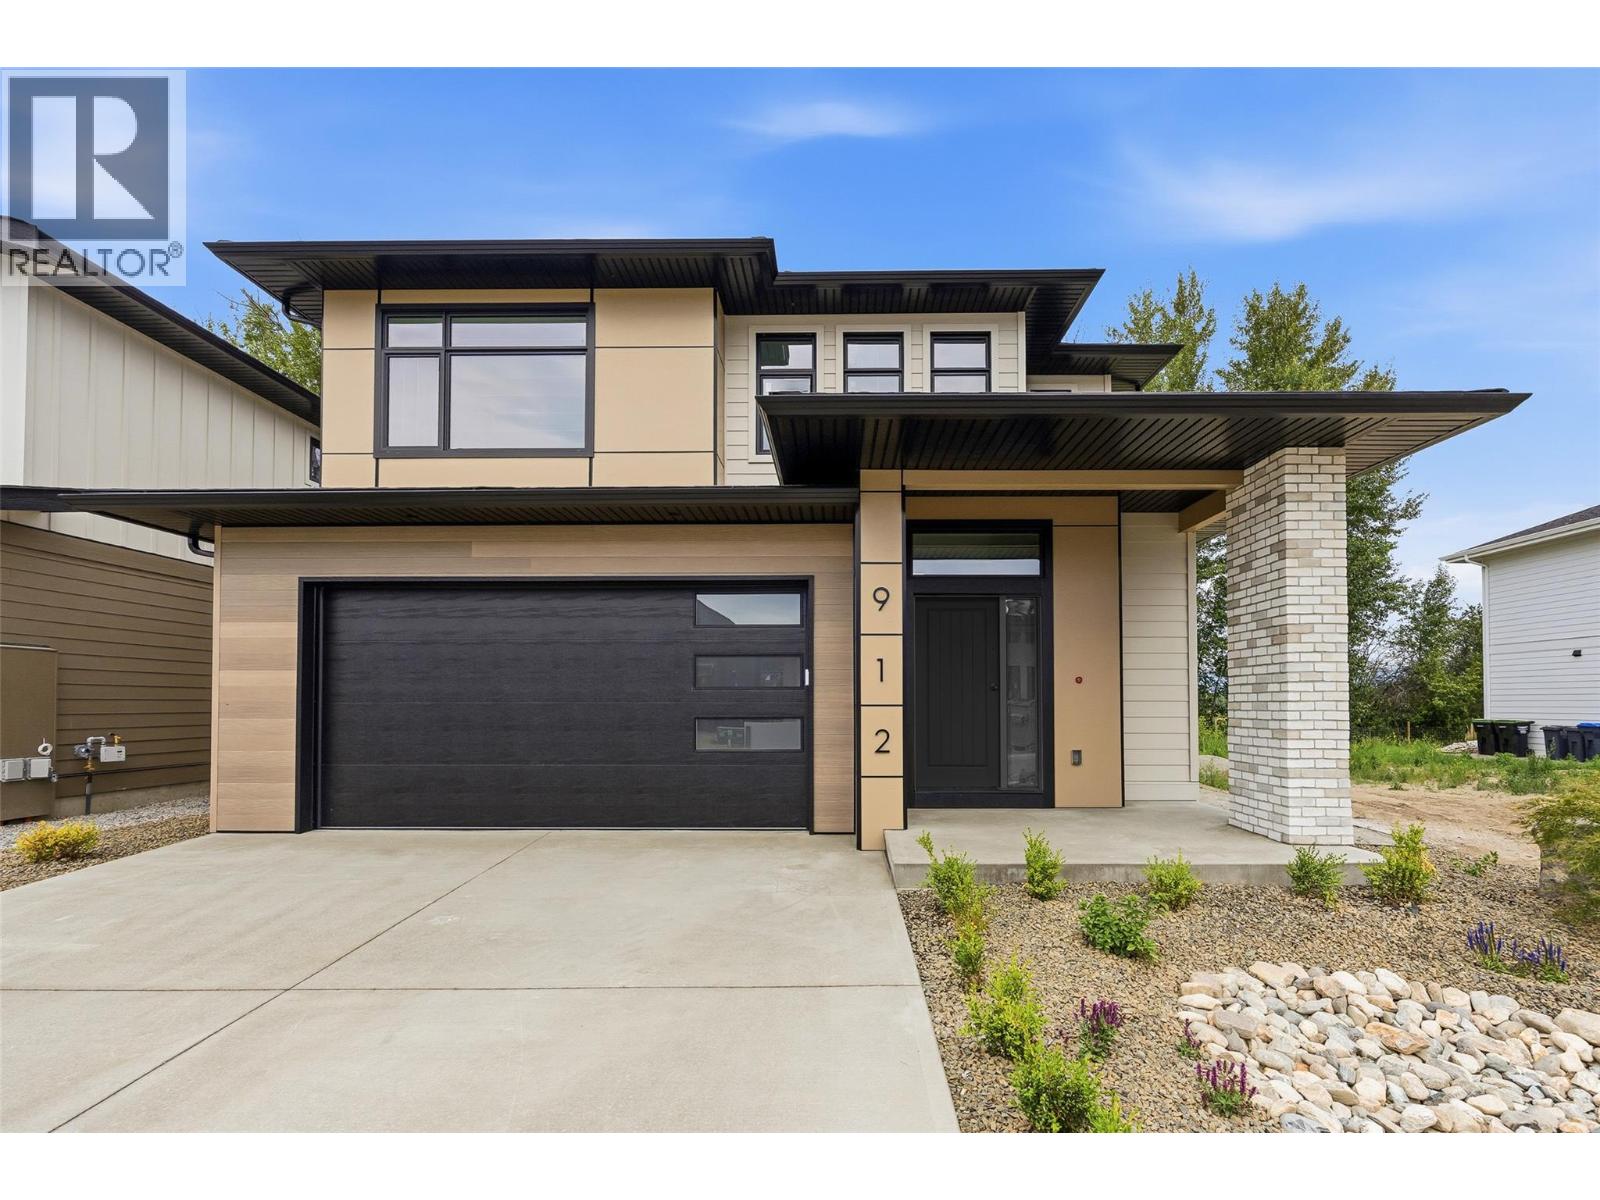
912 Bull Crescent
Kelowna, British Columbia
Welcome to a beautifully newly completed four bedroom, three bathroom home in The Orchard, a thoughtfully planned community in Kelowna’s highly sought-after Lower Mission. Built by award-winning Gibson Custom Homes, this brand-new residence offers the opportunity to enjoy the quality, comfort, and peace of mind of a newly completed home in one of the city’s most desirable neighbourhoods. Set among the grounds of a former working orchard, The Orchard brings together contemporary custom homes, agricultural green space, scenic mountain surroundings, and a strong sense of community. Inside, this spacious four bedroom home offers a modern layout designed with everyday living in mind, providing ample room for family, guests, a home office, or flexible living space. The location is equally compelling. The Lower Mission places you close to Kelowna’s beaches, parks, restaurants, wineries, breweries, and shopping, with Sarsons Beach and the Mission Greenway just minutes away. Families will appreciate the nearby schools, including Anne McClymont Elementary and Okanagan Mission Secondary, while the surrounding neighbourhood offers endless opportunities to enjoy the outdoors and the Okanagan lifestyle. With construction now complete, this is a rare chance to move directly into a brand-new home without the wait. Enjoy the quality and craftsmanship of Gibson Custom Homes, the space and flexibility of a four bedroom design, and the exceptional lifestyle that comes with being part of The Orchard. GST applicable. (id:64133)
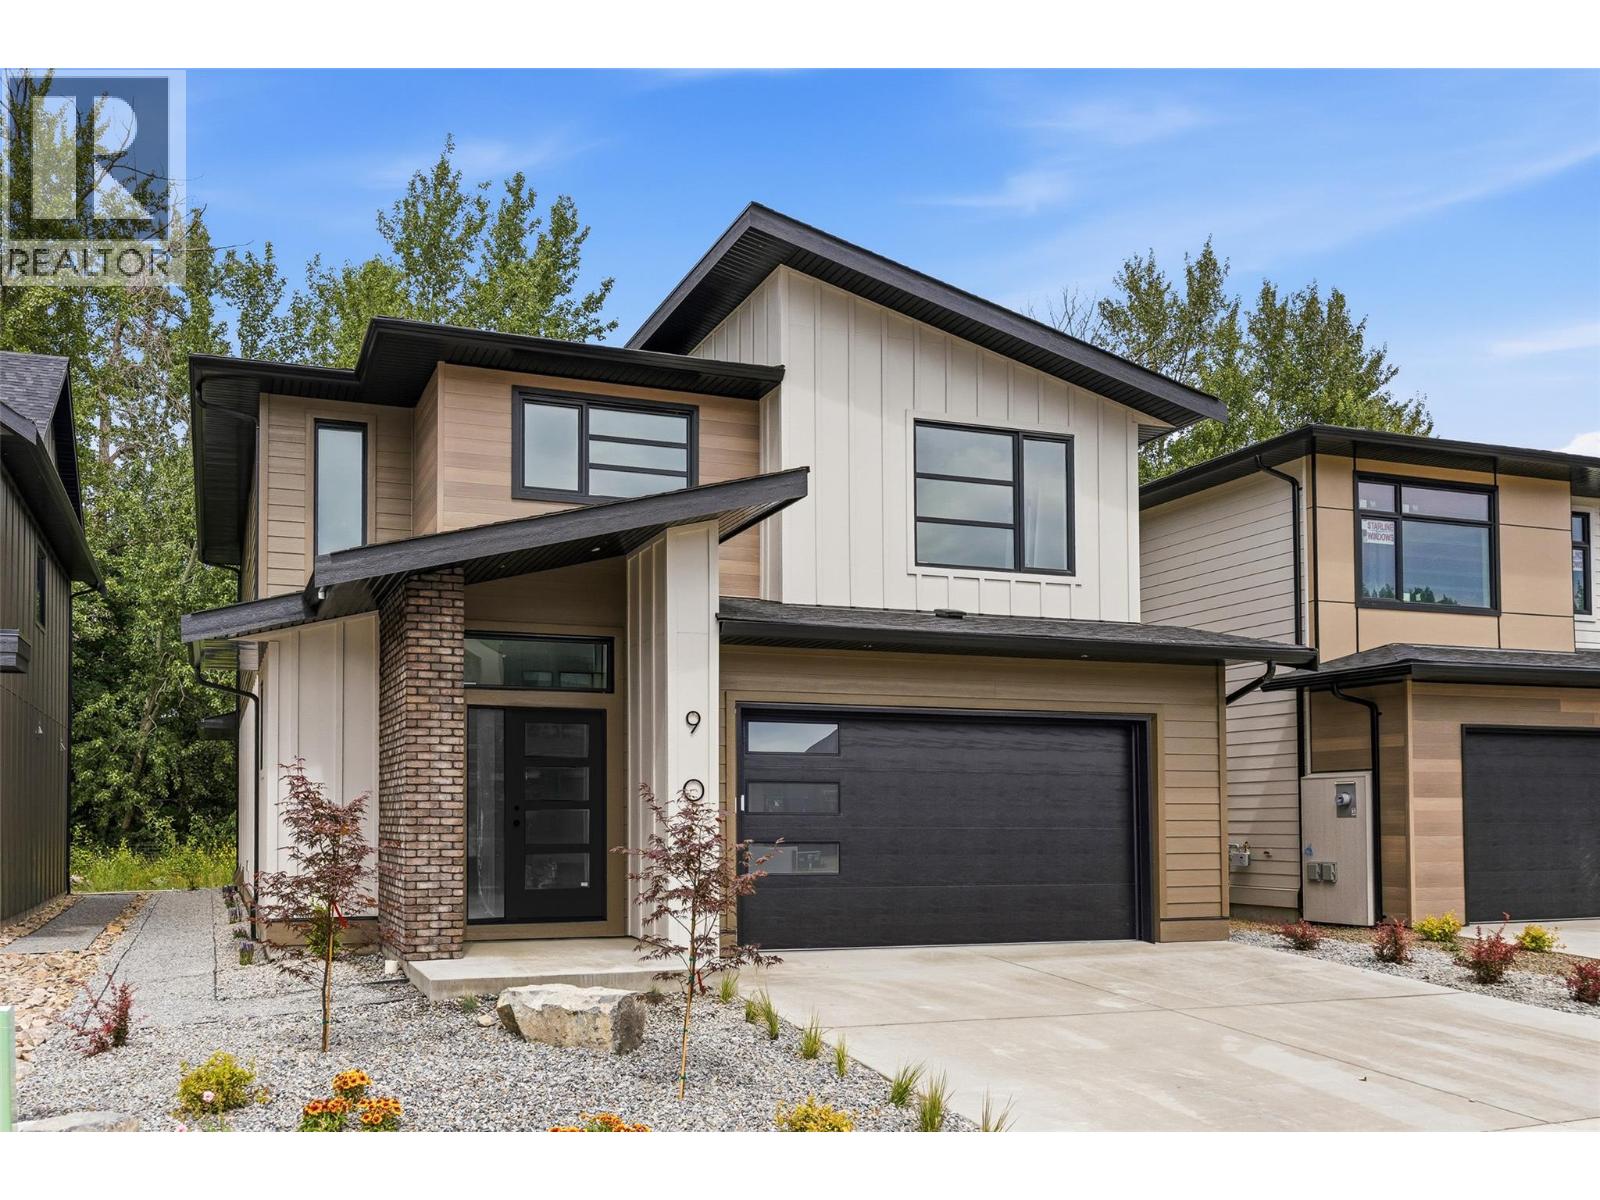
908 Bull Crescent
Kelowna, British Columbia
Discover the new build home you’ve been waiting for in The Orchard, one of Kelowna’s most desirable Lower Mission neighbourhoods. Built by award-winning Gibson Custom Homes, this beautifully crafted three bedroom, three bathroom residence blends thoughtful design, quality construction, and modern Okanagan living in a setting surrounded by natural beauty. Set within a thoughtfully planned community built on the grounds of a former working orchard, The Orchard offers an exceptional combination of neighbourhood charm, agricultural green space, mountain views, and everyday convenience. Inside, the home delivers the comfort and polish of a brand-new residence, with contemporary finishes and a carefully considered layout designed for both relaxed living and effortless entertaining. The Lower Mission location places you close to some of Kelowna’s best amenities. Enjoy lakeside dining, vibrant patios, local wineries and breweries, shopping, recreation, and the waterfront, all just minutes from home. Families will appreciate the proximity to highly regarded schools, including Anne McClymont Elementary and Okanagan Mission Secondary, while outdoor enthusiasts can easily access Sarsons Beach, the Mission Greenway, and the surrounding network of parks and trails. With construction complete, there is nothing left to wait for, simply move in and enjoy the best of the Lower Mission lifestyle in a brand-new home by one of Kelowna’s respected custom builders. GST Applicable. (id:64133)
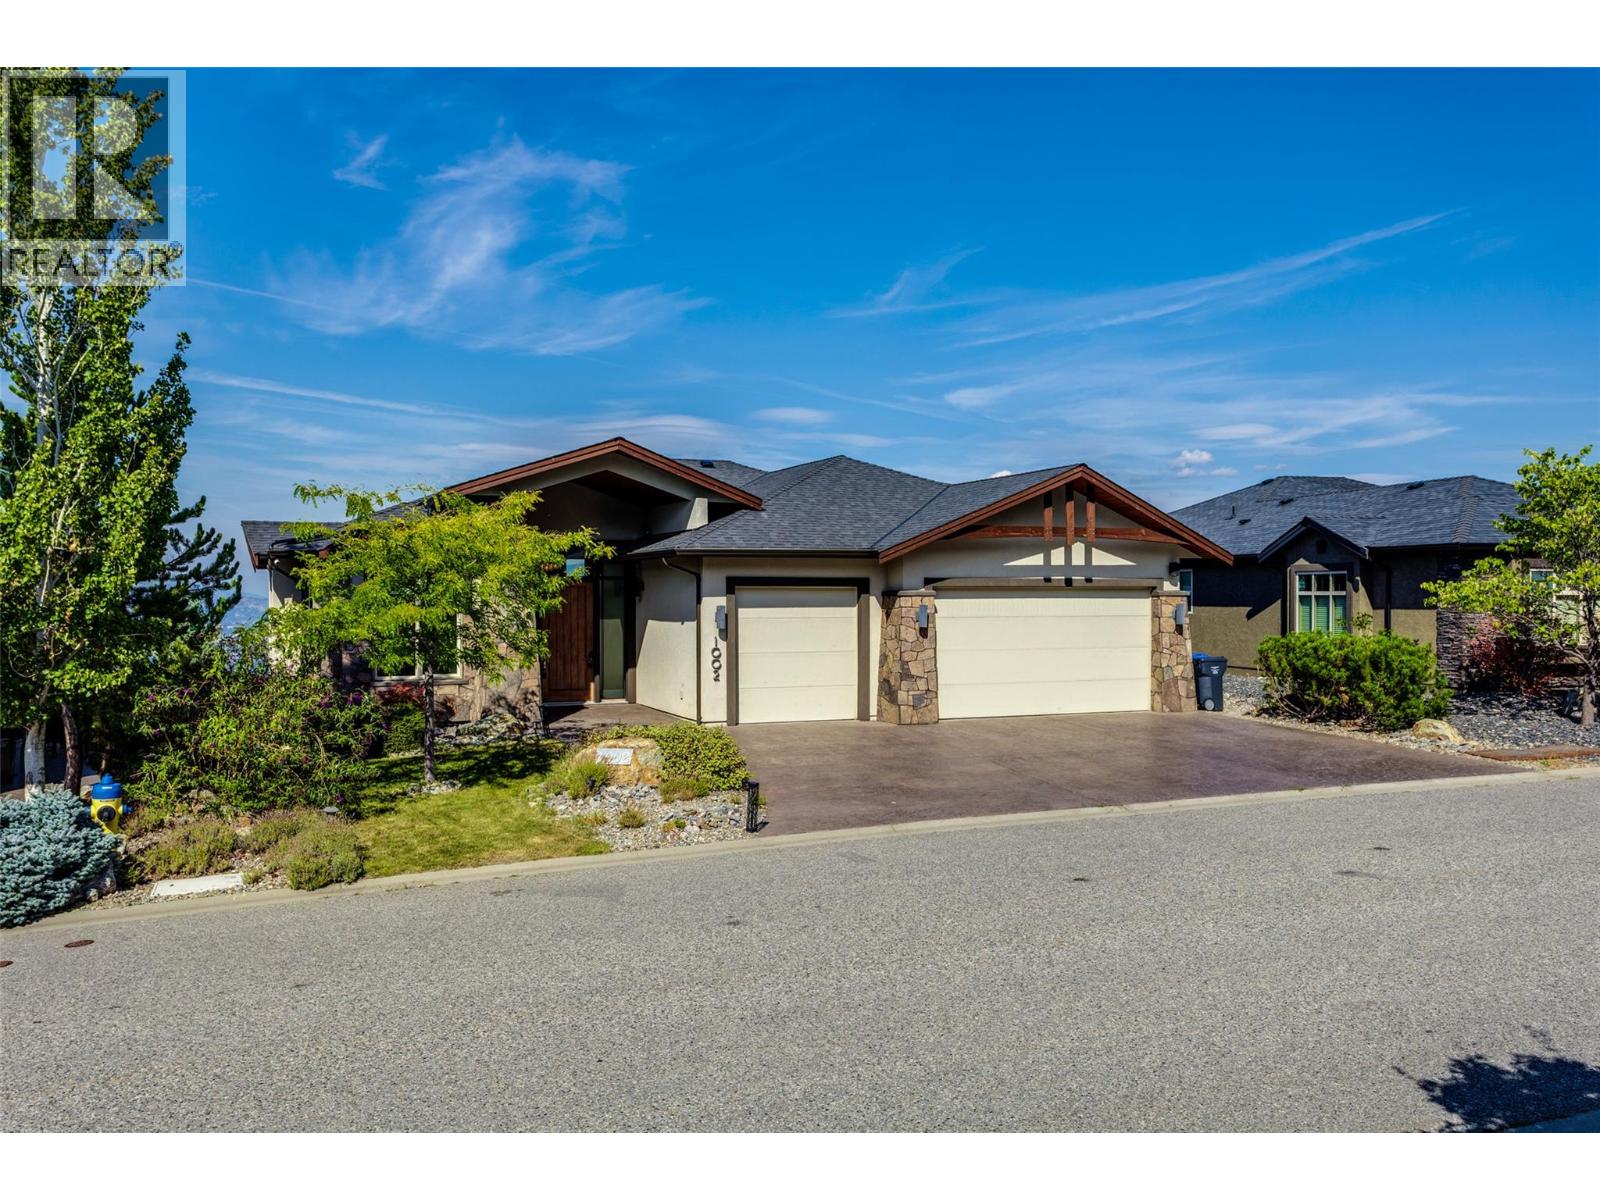
1002 Hewetson Avenue
Kelowna, British Columbia
Experience breathtaking lake, mountain, valley and city views from this impressive Upper Mission home! With over 3875 sq.ft. of finished living space, this spacious 5-bedroom residence offers an ideal blend of family comfort and entertaining space. The main level welcomes you with a generous living room, formal dining area and gourmet kitchen featuring a large island. The primary suite includes a luxurious ensuite and walk-in closet, while a second bedroom / office provide added flexibility. Step outside to the expansive covered deck and take in spectacular Okanagan sunsets and sparkling city lights. The walk-out lower level is made for entertaining with a large recreation room and wet bar, media/theatre room, wine cellar, three additional bedrooms one with ensuite, exercise room and a full bathroom. An oversized triple garage offers plenty of space for vehicles, storage and recreational toys. Situated on a generous lot in a sought-after Upper Mission neighbourhood, close to schools, parks, hiking trails, wineries and Mission Village amenities. An exceptional opportunity to enjoy incredible views, generous living space and the Okanagan lifestyle. (id:64133)
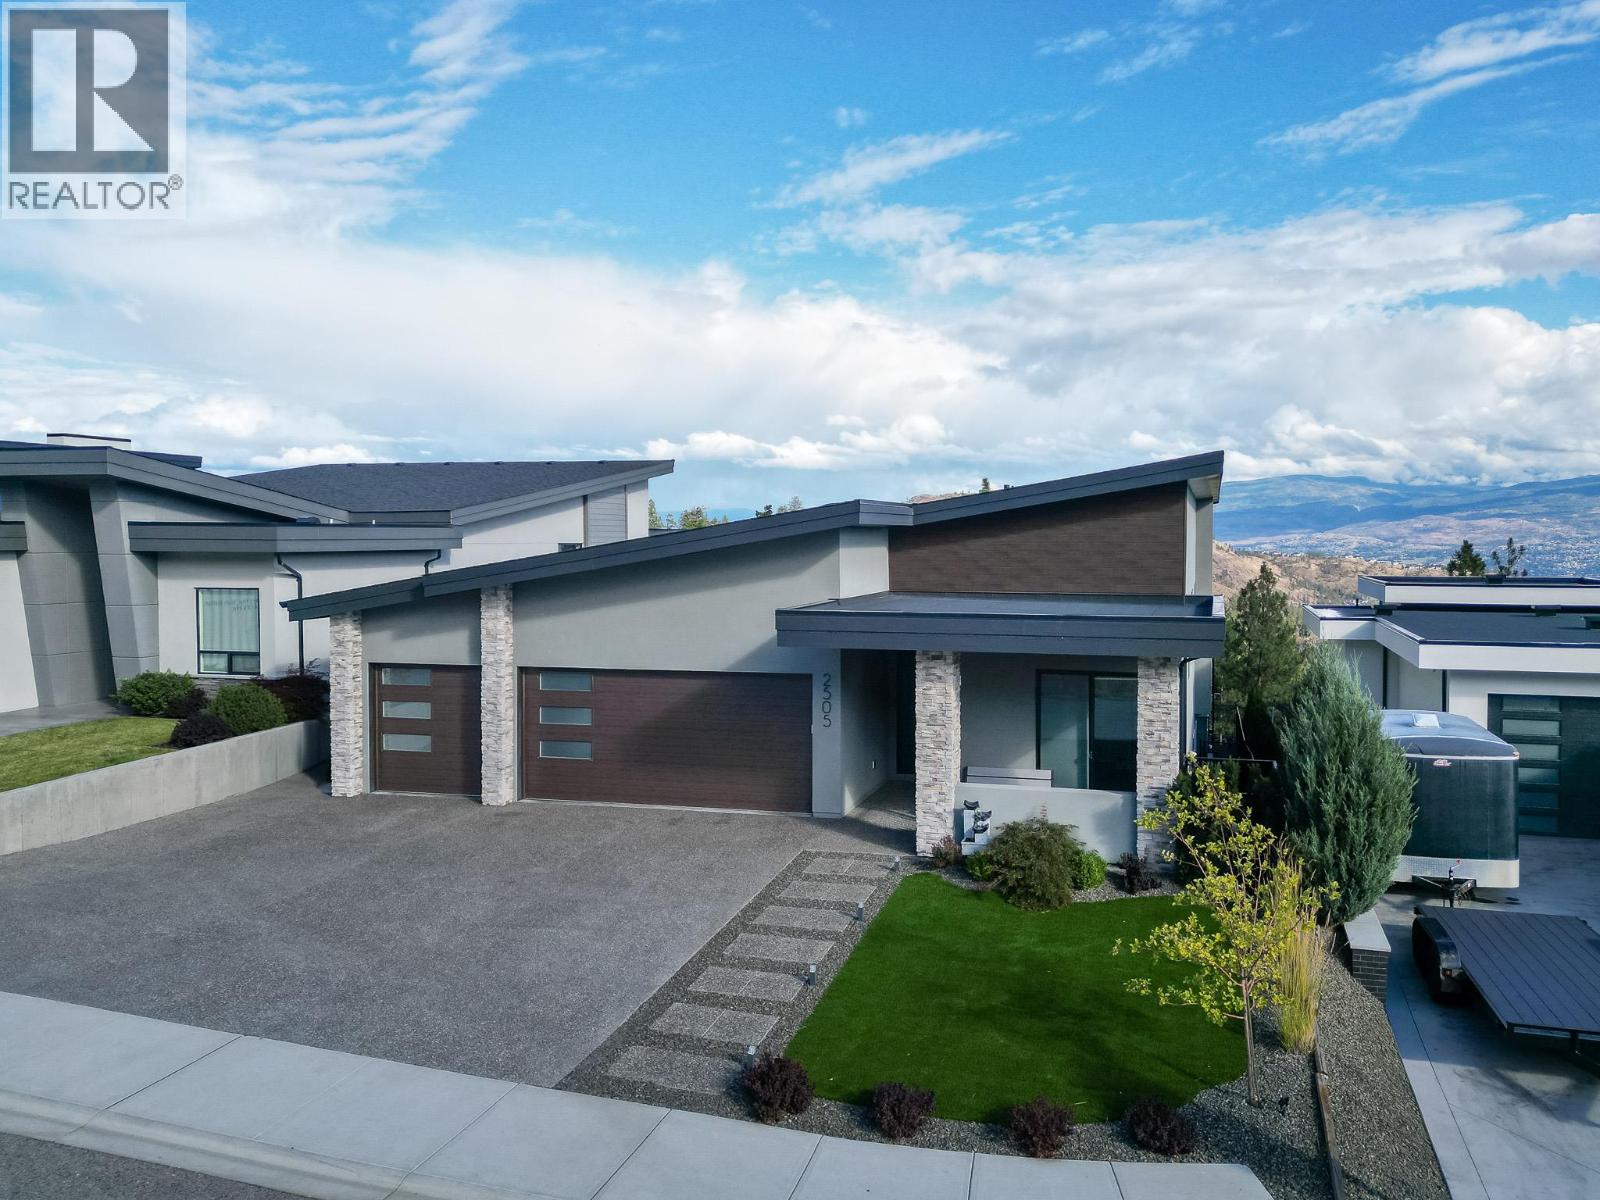
2505 Tallus Heights Drive
West Kelowna, British Columbia
Luxury, flexibility & serious garage space! Custom built by multiple award-winning Operon Homes, this impressive 5-bedroom, 5-bathroom home delivers exceptional quality with features designed for both upscale living and practical needs. A rare 900 sq. ft. heated garage with 12-ft ceilings accommodates 3+ vehicles and includes 220V, hot/cold water and built-in cabinetry, plus an additional 600 sq. ft. heated flex room with 220V - ideal for a workshop, hobbyist, or business use. Inside, soaring 12-ft ceilings, 8-ft doors and an open-concept design create an impressive sense of space. The great room features a floor-to-ceiling gas fireplace, while the chef’s kitchen offers a gas cooktop, massive 5' x 8' island and butler’s pantry. The luxurious primary retreat includes a spa-inspired ensuite with heated floors, expansive walk-in closet and direct laundry access. Two additional bedrooms, a spacious family room, private patio, elevator and extensive storage complete this thoughtfully designed home. Enjoy views from the expansive upper deck and privacy on the oversized lot with no future development behind. The 1-bedroom legal suite with private entry and laundry hookups adds excellent versatility and income potential. Located on a quiet cul-de-sac close to shopping, lakes, golf, wineries and endless trails. An exceptional custom home offering luxury living with unmatched space for vehicles, hobbies and extended family. (id:64133)
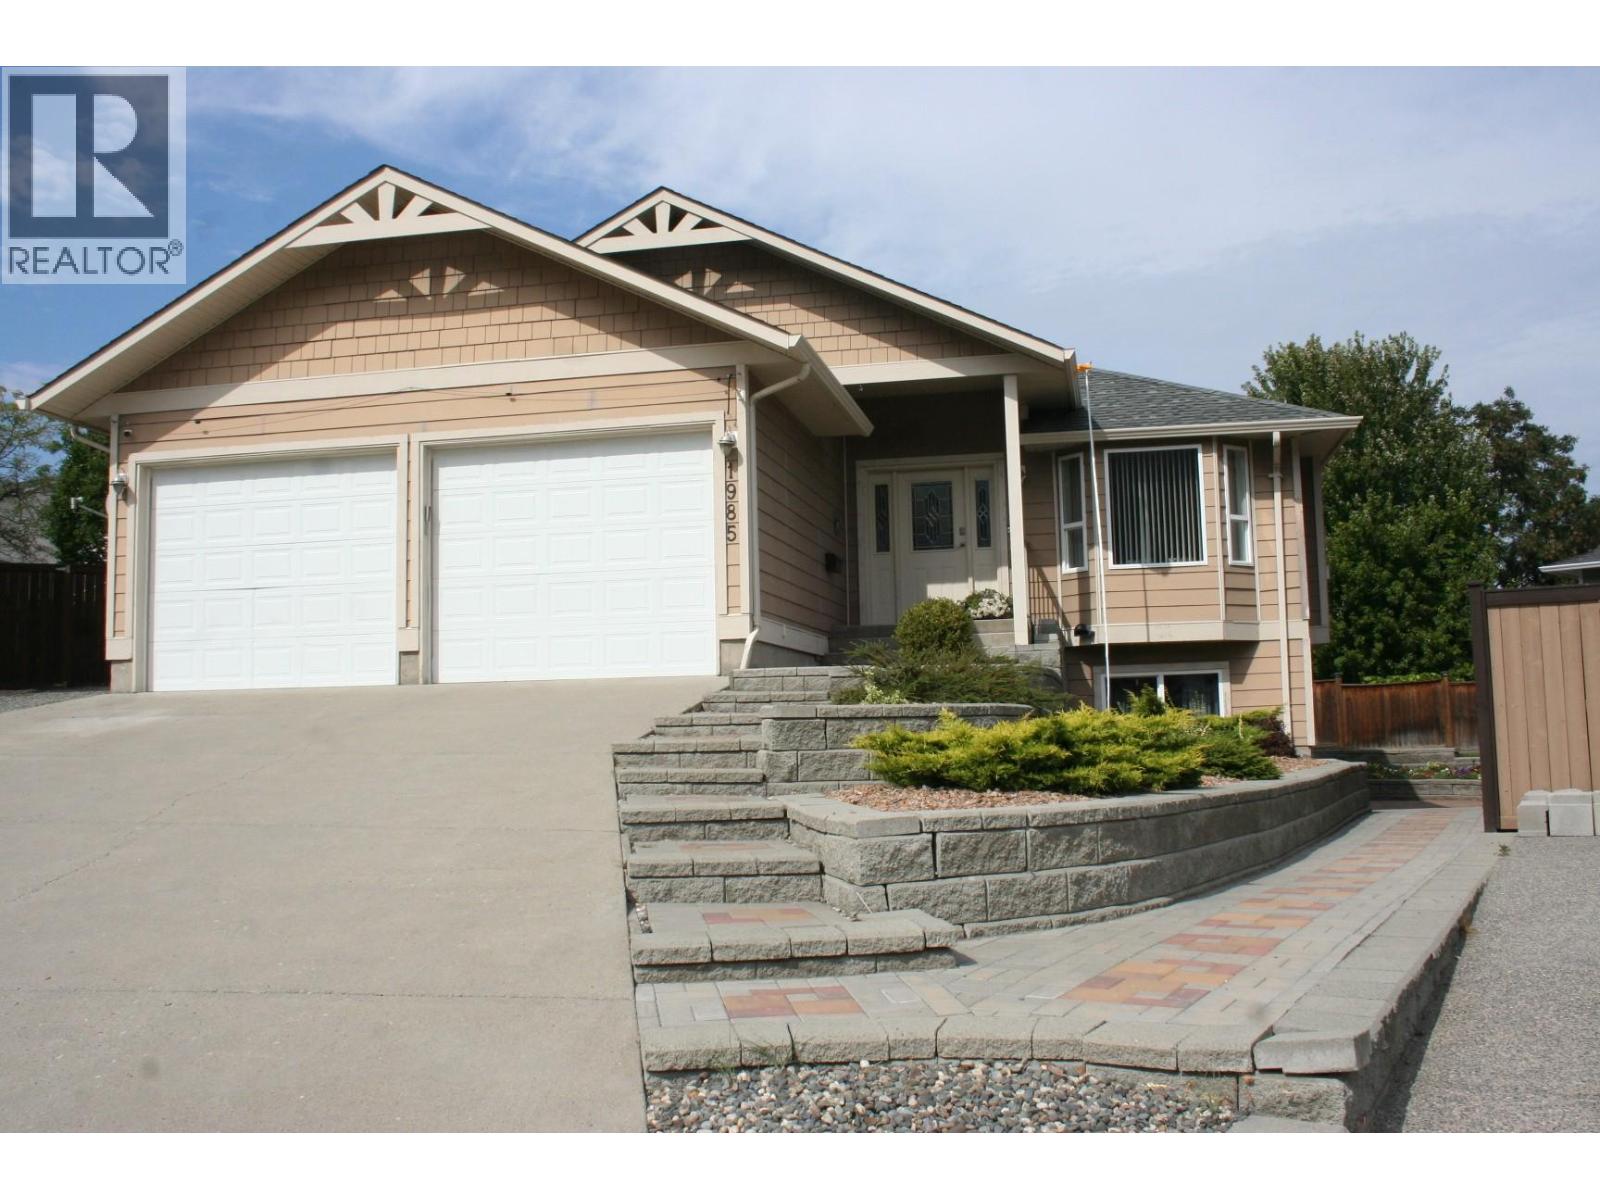
1985 Stikine Place
Kamloops, British Columbia
Desirable Juniper Ridge queit cul de sac location. 4 bedroom Family home with 3 bathrooms and 2 car Garage. Attractive landscaping with in ground Sprinklers and drip irrigation. Private back yard with a large lower paver Patio and a concrete upper patio. Natural gas outlet for BBQ. There is a wired garden shed to complete the beautiful back yard and Garden area. Kitchen is by Excel Cabinets and features a custom built lazy Susan and pantry storage. The living room has a cozy Natural gas Fireplace with a lighted Alcove above and Bay Window. Custom display lighting and crown moldings complete the ambience. This is a one owner home and been maticulously kept. (id:64133)

Mark Gidden
Realtor/Founder

Lloyd Taverner
Realtor/Senior Partner
Interested?
Contact us for more information
Your Favourites
No Favourites Found

