


$249,000Maintenance, Heat, Ground Maintenance, Property Management, Waste Removal
$353.80 Monthly
Maintenance, Heat, Ground Maintenance, Property Management, Waste Removal
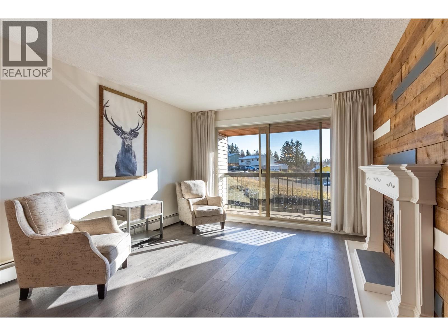
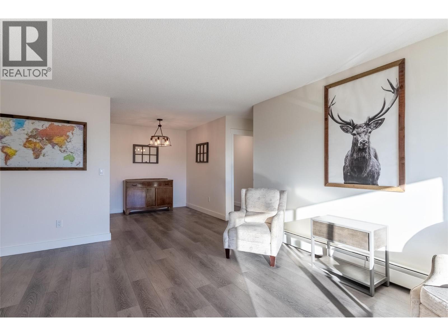
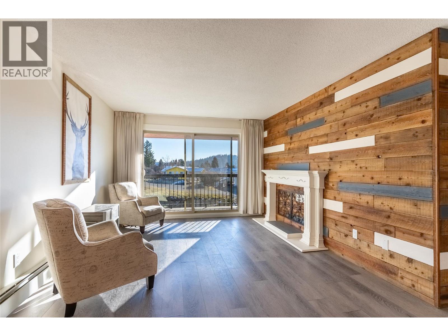
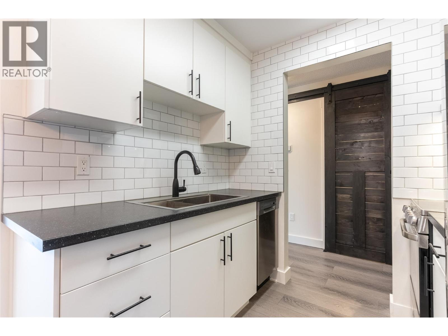
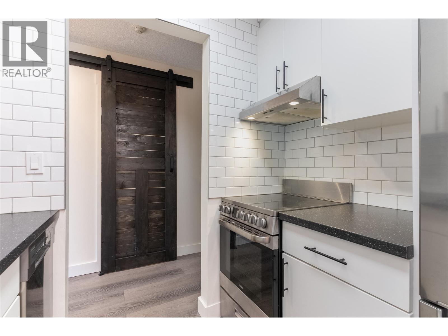
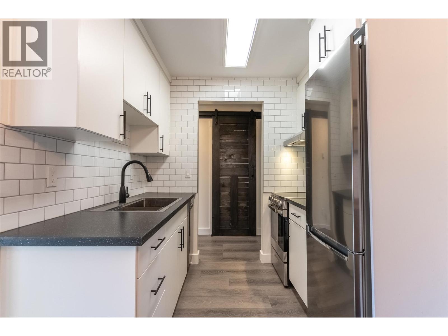
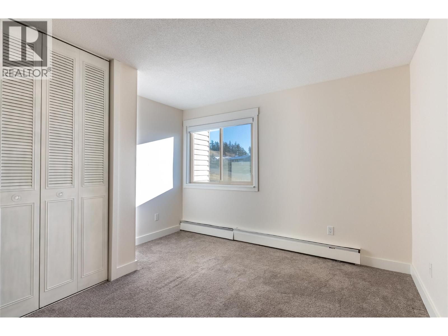
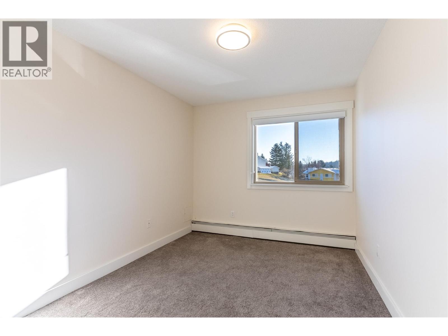
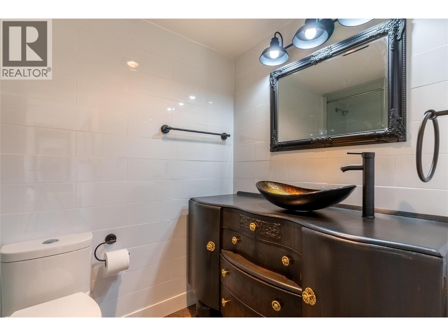
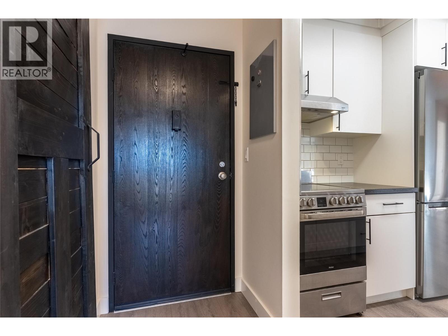
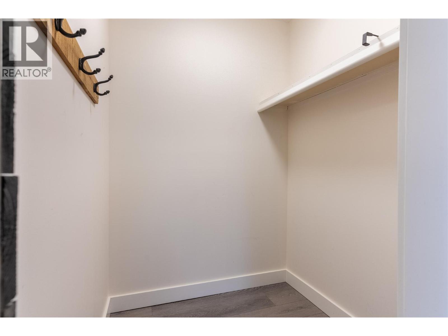
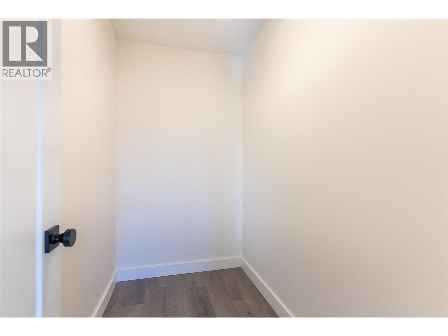
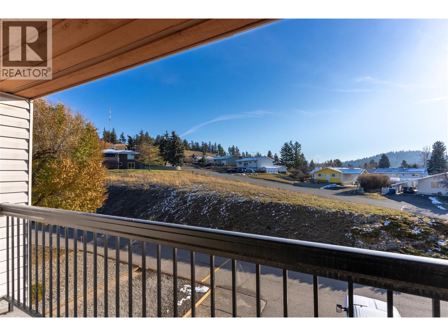
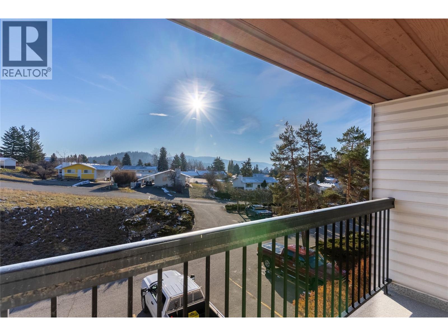
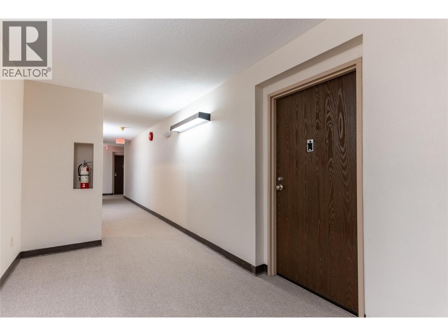
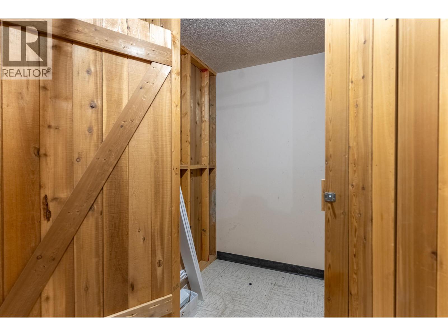
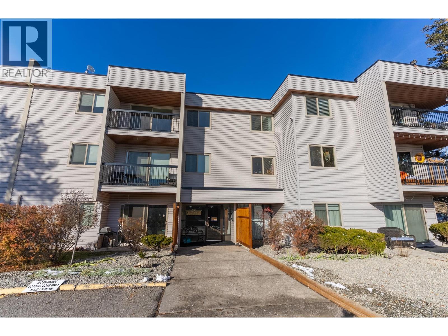
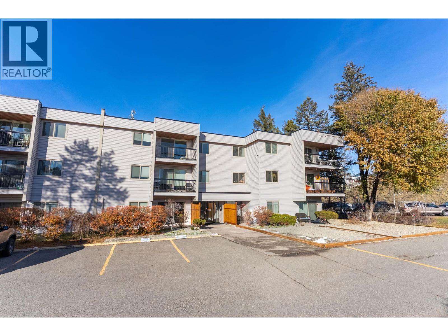
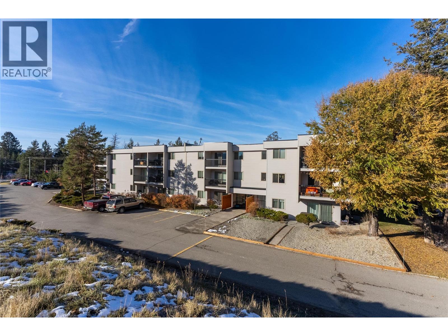
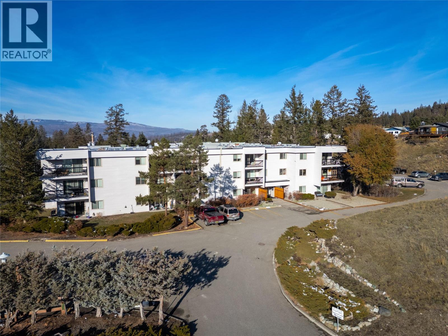
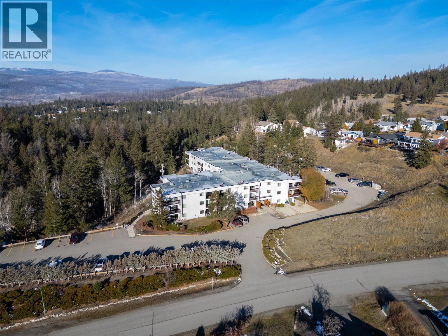
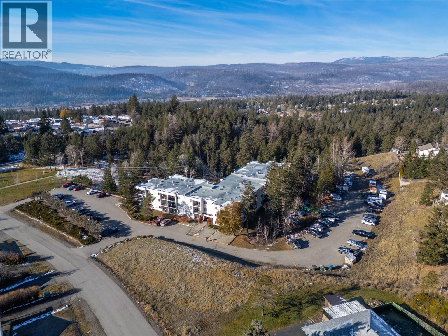
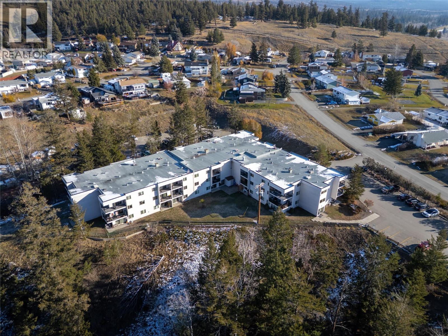
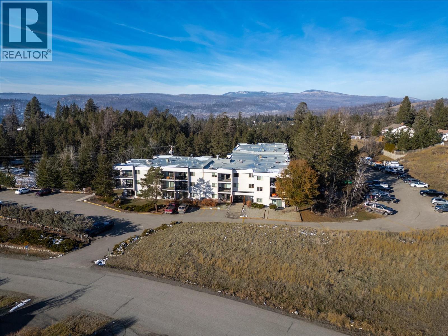
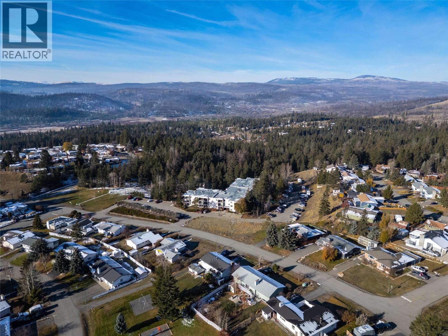
$353.80 MonthlyLooking for a fully renovated condo in Logan Lake? Located in the highly desired Chartrand Apartments, this 2-bedroom, 1-bathroom top-floor home combines move-in-ready comfort with a convenient location close to the town centre and recreation!!! Whether you’re buying your first home, a mine worker looking for accommodations, downsizing or seeking a low-maintenance lifestyle, this updated condo is ready for your next chapter. The renovated kitchen features all stainless steel appliances... fridge, stove and dishwasher, making everyday meal preparation and cleanup easy. Step onto your south east-facing balcony to enjoy your morning coffee and the early sunshine. Two bedrooms provide flexibility for a second occupant, guests or a dedicated home office, while the fully renovated interior allows you to settle in and enjoy your new surroundings. This condo comes with two in-suite storage rooms as well as a storage locker just down the hall. Part of a well-managed strata, Chartrand Apartments offers the convenience of condo living with more time to enjoy the community around you. With town amenities and recreational opportunities nearby, you can balance everyday errands with an active lifestyle. Discover the appeal of this renovated top-floor condo in Logan Lake!!! (id:64133)
-
Property Details
MLS® Number 10404866 Property Type Single Family Neigbourhood Logan Lake Community Name Chartrand Apartments AmenitiesNearBy Golf Nearby, Recreation, Schools, Shopping CommunityFeatures Pet Restrictions, Pets Allowed With Restrictions Features Balcony ParkingSpaceTotal 1 StorageType Storage, Locker ViewType Mountain View, View (panoramic) -
Building
Bathroom Total 1 Bedrooms Total 2 Amenities Laundry - Coin Op, Party Room Appliances Range, Refrigerator, Dishwasher Constructed Date 1990 Exterior Finish Vinyl Siding Fire Protection Security System Flooring Type Laminate Heating Type Hot Water Roof Material Other Roof Style Unknown Stories Total 1 Size Interior 815 Sqft Type Apartment Utility Water Municipal Water Parking
Stall -
Land
Acreage No Land Amenities Golf Nearby, Recreation, Schools, Shopping Sewer Municipal Sewage System Size Total Text Under 1 Acre -
Rooms
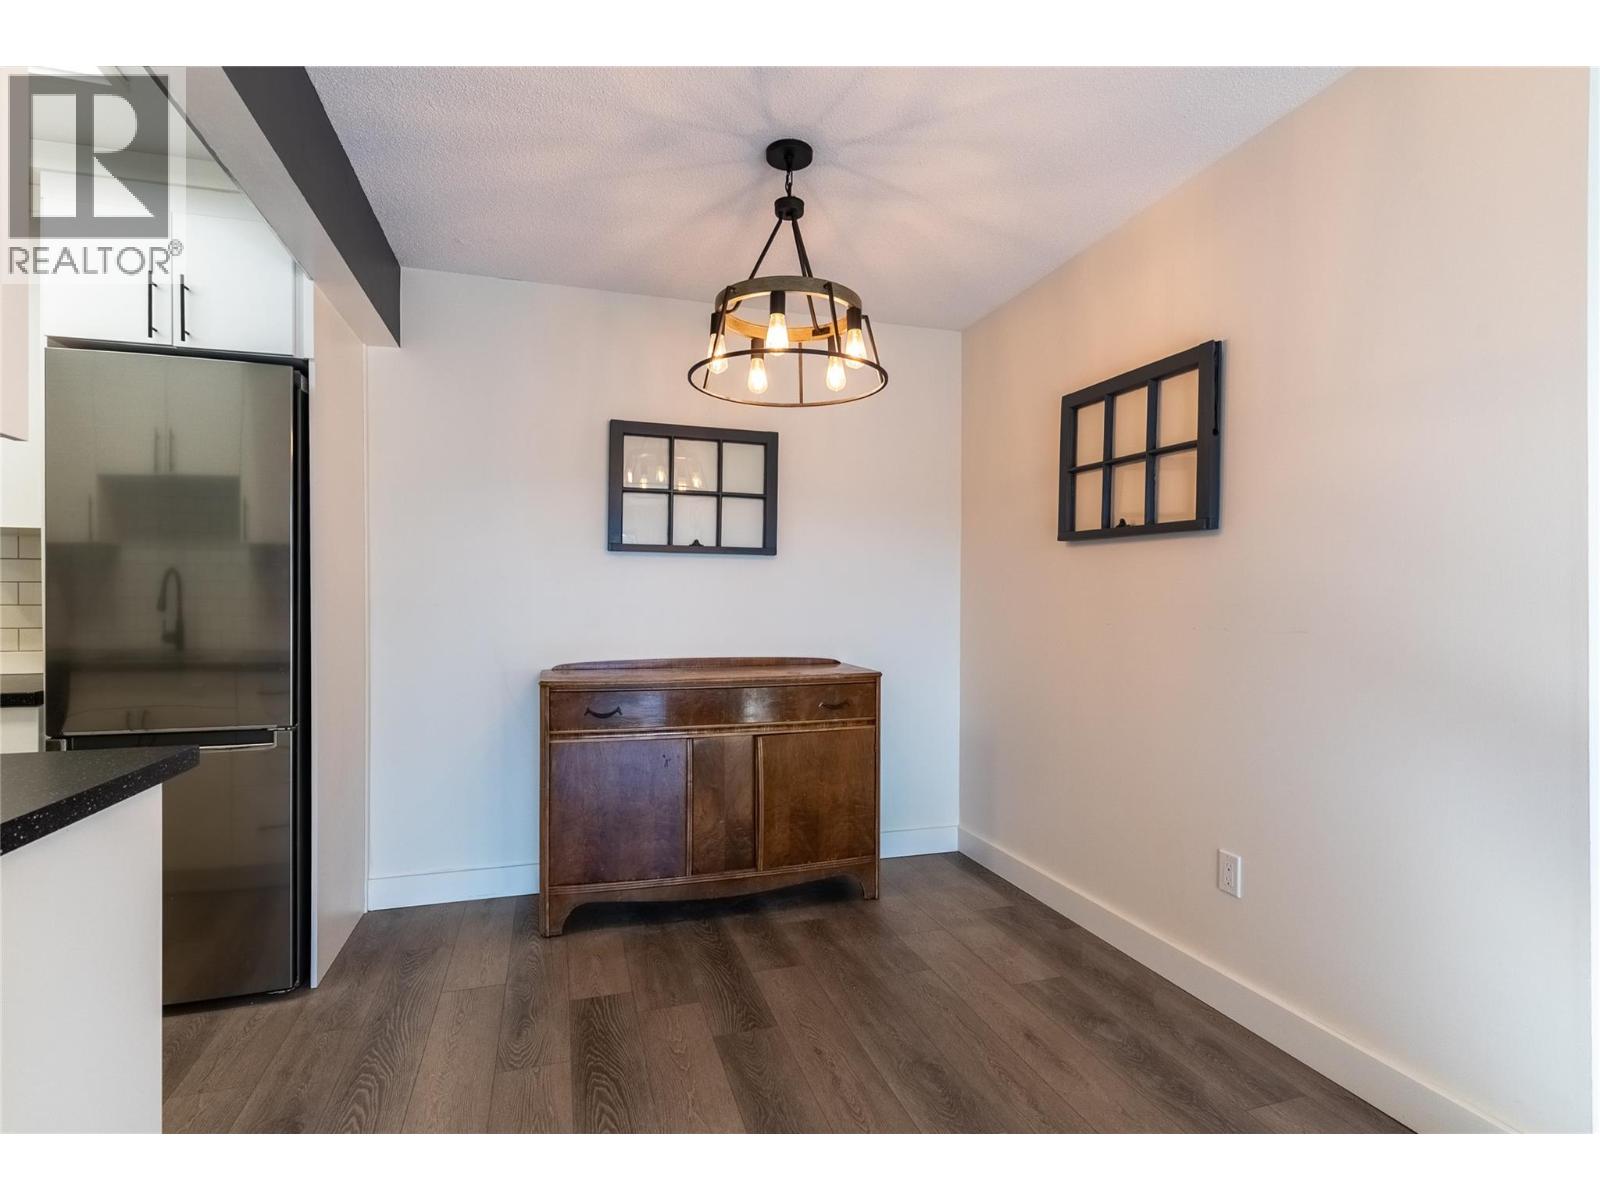
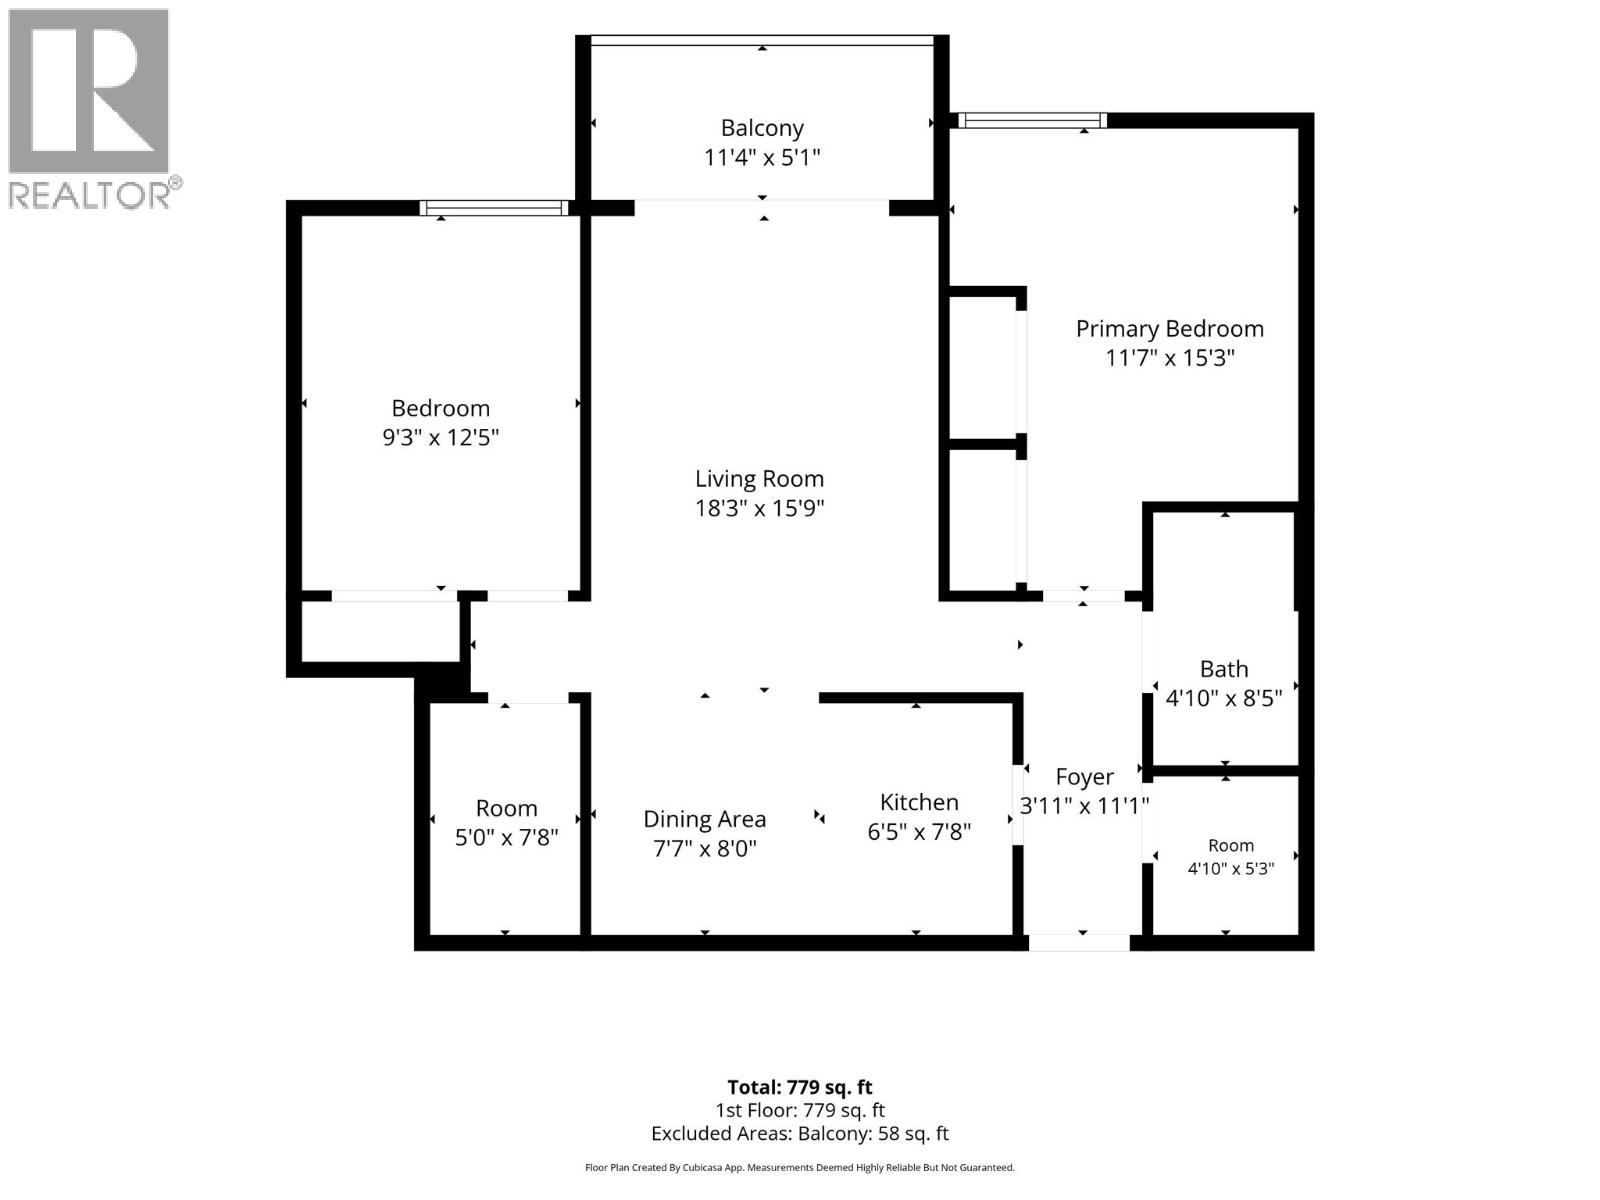
Level Type Length Width Dimensions Main Level Mud Room 5' x 4'11'' Main Level Storage 7'4'' x 4'4'' Main Level Bedroom 12'3'' x 9' Main Level 3pc Bathroom Measurements not available Main Level Primary Bedroom 15'4'' x 11'7'' Main Level Dining Room 8' x 7'10'' Main Level Living Room 15'10'' x 11'7'' Main Level Kitchen 7'6'' x 6'3''

Mark Gidden
Realtor/Founder

Lloyd Taverner
Realtor/Senior Partner
Your Favourites
No Favourites Found

The trademarks REALTOR®, REALTORS®, and the REALTOR® logo are controlled by The Canadian Real Estate Association (CREA) and identify real estate professionals who are members of CREA. The trademarks MLS®, Multiple Listing Service® and the associated logos are owned by The Canadian Real Estate Association (CREA) and identify the quality of services provided by real estate professionals who are members of CREA. The trademark DDF® is owned by The Canadian Real Estate Association (CREA) and identifies CREA's Data Distribution Facility (DDF®)
November 06 2026 05:32:57
Association of Interior REALTORS®

