
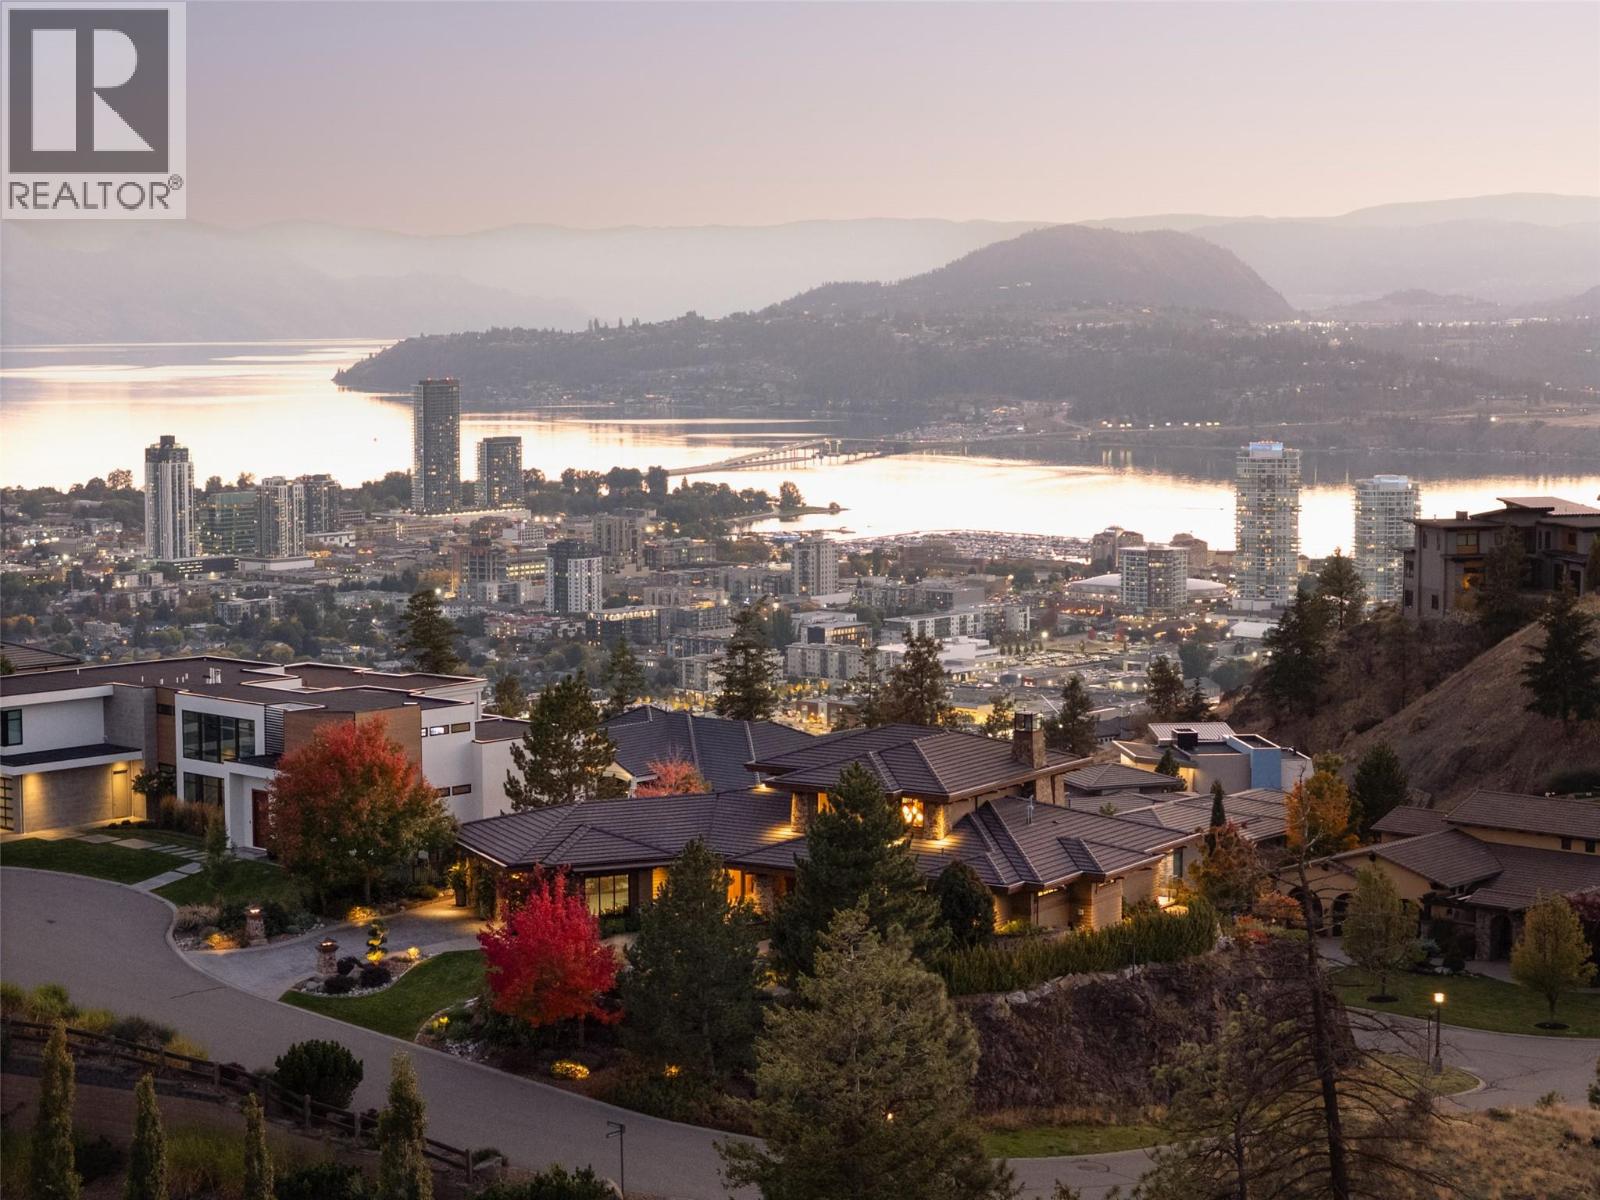
706 Highpointe Court
Kelowna, British Columbia
Welcome to Highpointe, an exclusive gated enclave just minutes from Downtown Kelowna. This custom 5,894 sqft home was created with incredible care and attention, with thoughtful design and finishings throughout, including a spectacular award-winning tile pool & hot tub. Upon approach you are greeted with pristine landscaping, a lush oasis which creates an immediate feeling of relaxation. Inside, you will be greeted by incredible living spaces, with multiple gas fireplaces, powder rooms in each living space, and beautiful proper dining room, and curated finishes & materials in every room. The gorgeous kitchen is an entertainer’s dream. Completely redone with warm white cabinetry, Patagonia granite counter tops, incredible high end appliances, walk-in pantry, and a dedicated beverage or coffee bar - this kitchen has everything and more. Expansive outdoor living flows seamlessly to the covered patio, complete with heaters, built-in sound, gas fireplace, and outdoor kitchen - all with direct access down to the pool deck. The primary wing is a stunner, with large walk-in closet with custom cabinetry, spa-level ensuite bathroom, and a dedicated makeup vanity. A powder room, dedicated laundry room, mudroom, and dining room complete the main level. Upstairs is a large recreation room & office, with a large lakeview patio and another eclectic powder room. Downstairs are three expansive bedrooms, all with custom full ensuite bathrooms. The wet bar services the old-world wine cellar, complete with a full panelled appliance package, and directly adjacent to the media/games room. Outside is a world class pool and outdoor living area, with a fully stone tiled pool, complete with baja bench, lighting, and a built-in hot tub. This home features all the luxuries you expect, including custom elevator, smart lighting, built-in sound system, complete in-floor heating, multiple outdoor living spaces, and stunning South West facing views. This home stands apart. (id:64133)
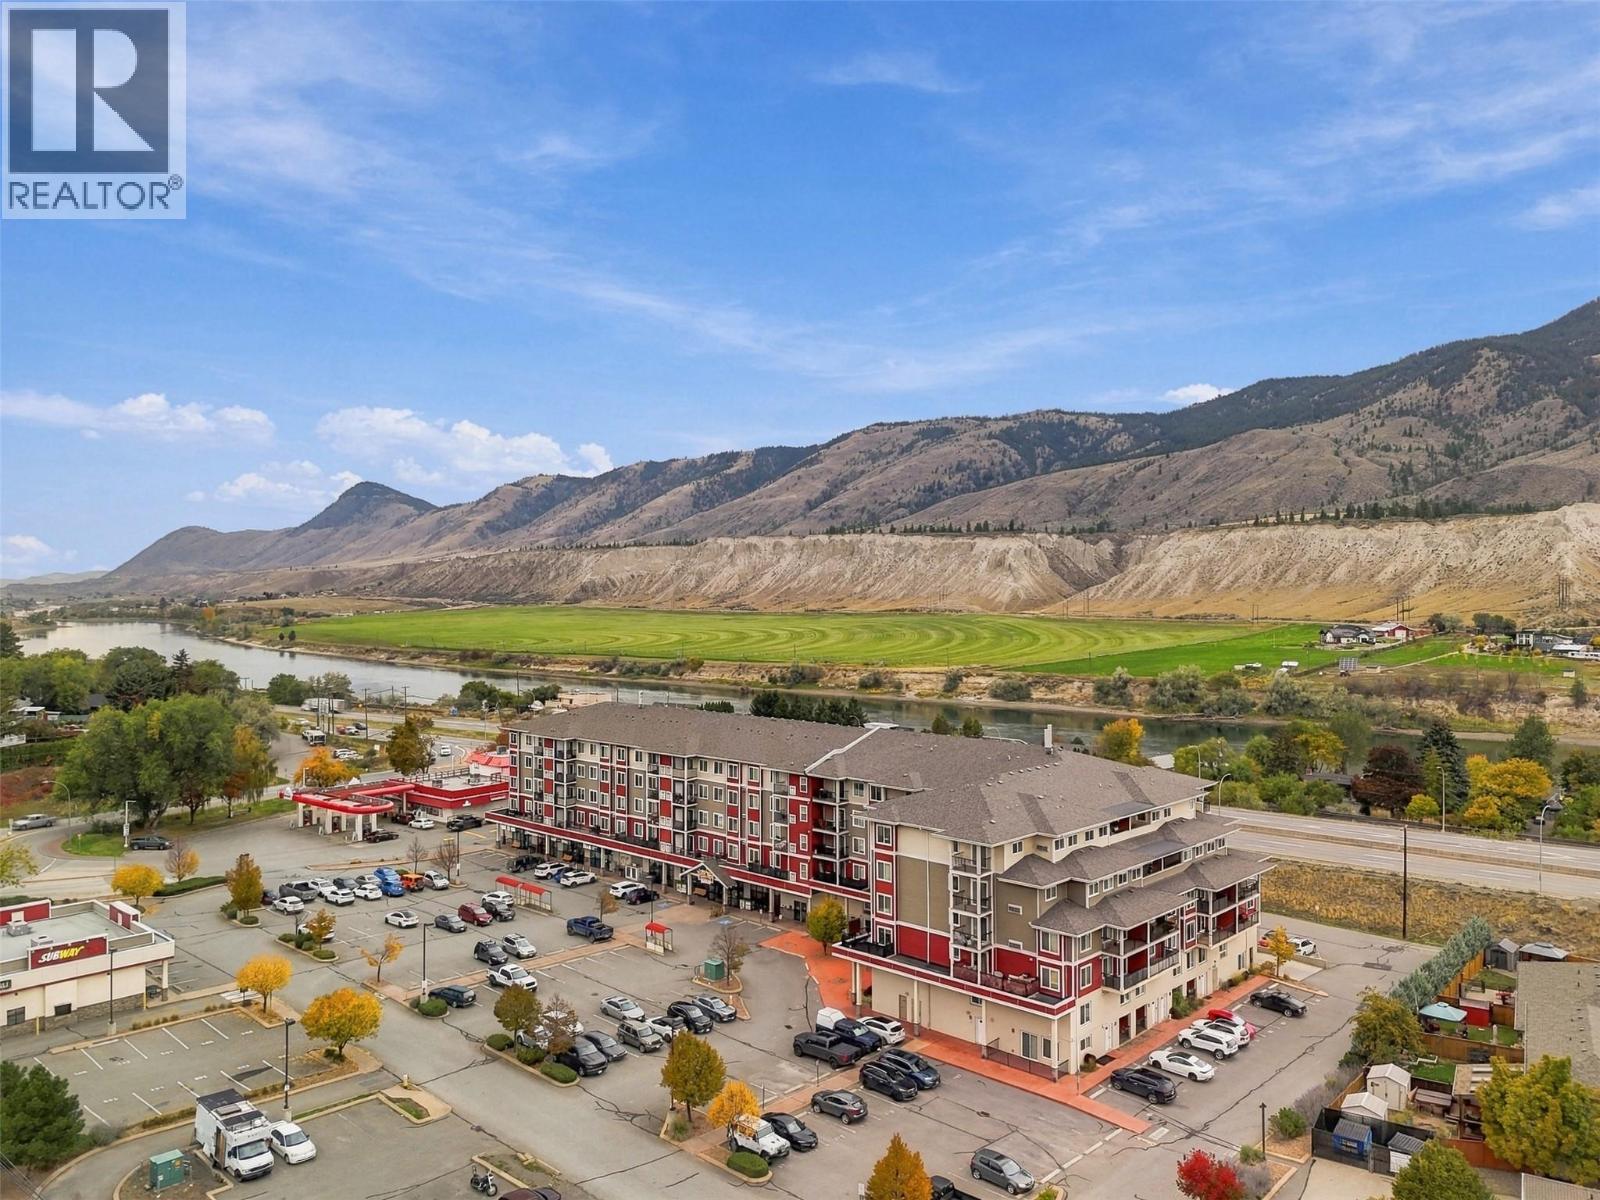
5170 Dallas Drive Unit# 522
Kamloops, British Columbia
Beautiful top floor southwest facing corner unit with tons of natural light located in Dallas Town Centre, steps to shopping, golf, recreation and amenities. This unit has seen some upgrades including a walk-in shower, paint throughout. Enjoy the views of the hillside from this unit which is located on the quiet side of the building. The unit itself features an open floor plan with 9 foot ceilings throughout. There is laminate flooring making this home easy to maintain! Off of the main entry there is a closet. The kitchen has lots of cabinet and counter space and includes stainless steel appliances. Walk off the main space to a good sized covered patio. The bedrooms are separate from each other and each have large windows for natural light. Both bedrooms are a good size and fit a reasonable amount of furniture. The 3-piece bathroom has access off the primary bedroom as well as main living space. The bathroom recently had an upgrade to the walk-in shower with higher end finishings selected. This unit has one parking stall. The complex itself features a fitness centre and underground parking. A rare gem! (id:64133)
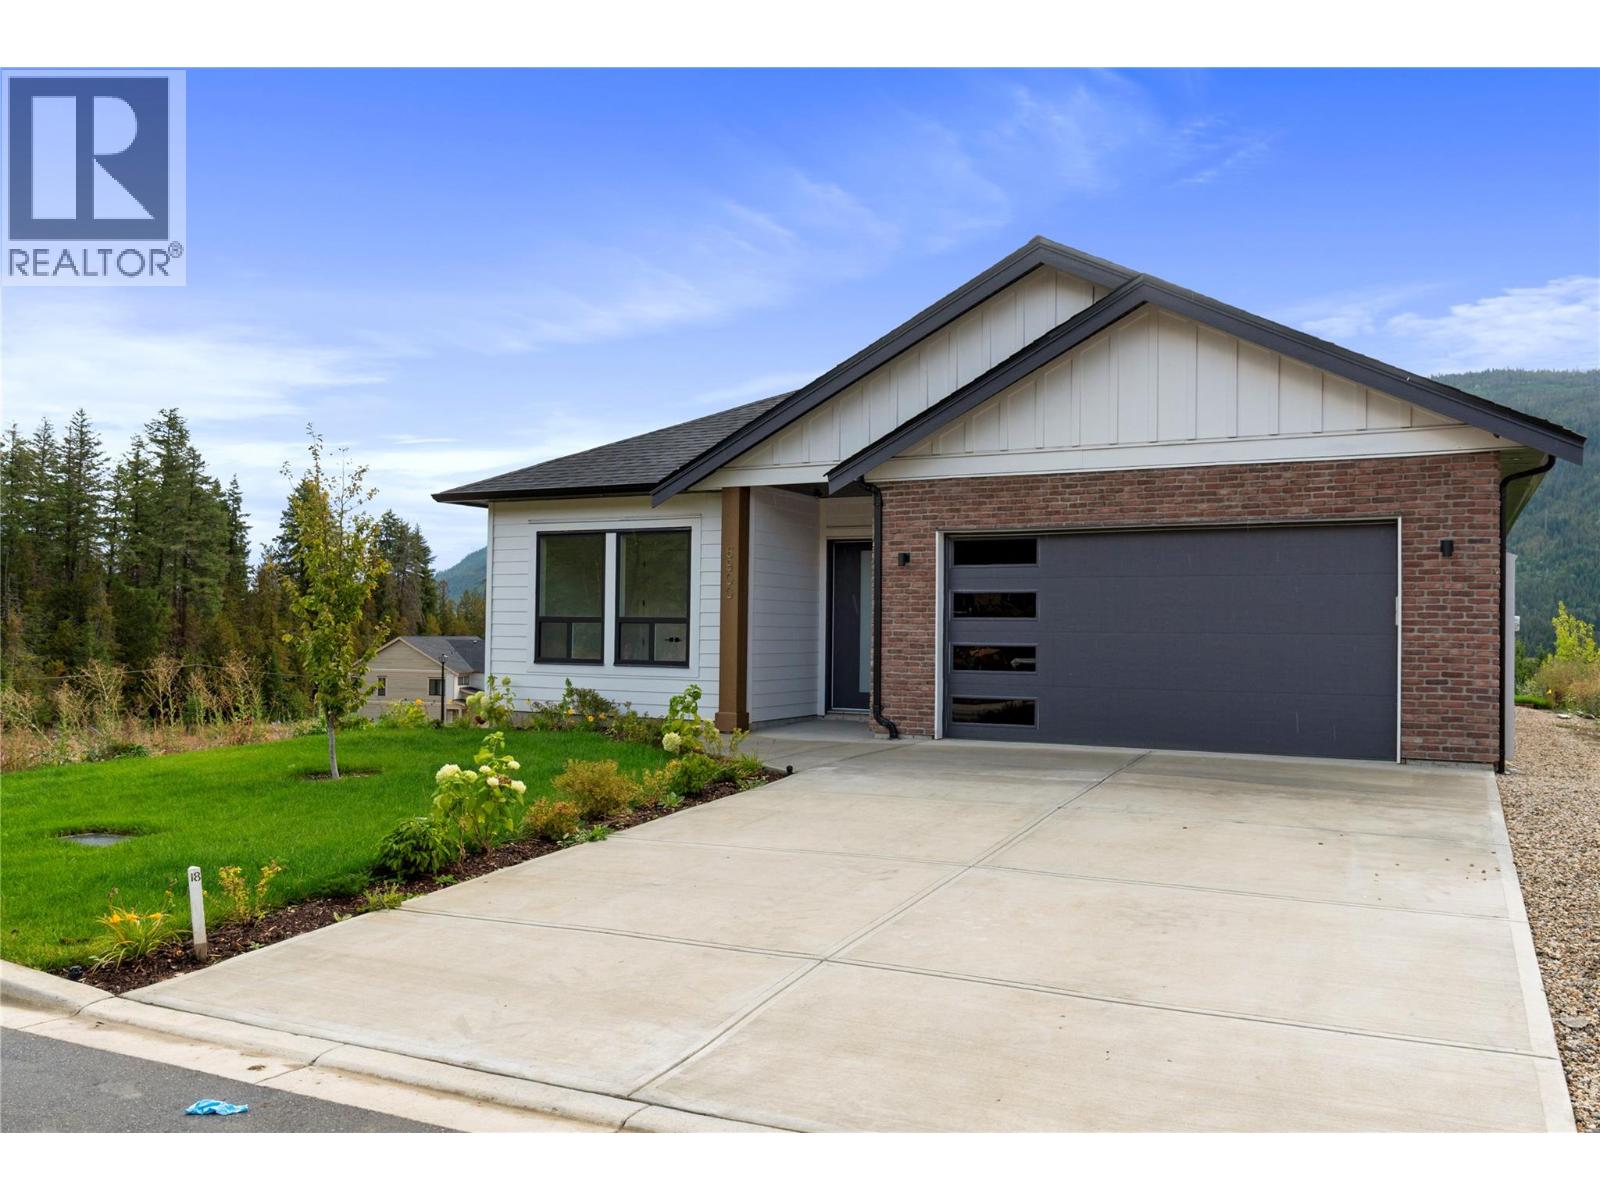
6900 42 Street NE
Salmon Arm, British Columbia
Welcome to this brand new 1,696 sqft single-level rancher, thoughtfully designed for comfortable, easy living with quality finishes throughout. Offering the peace of mind of the 2-5-10 New Home Warranty, this home combines modern style with practical features, including 10' ceilings, 8' interior doors, a natural gas fireplace and a beautiful kitchen with pantry. The spacious primary bedroom features direct access to the 15' x 10' covered patio, a large walk-in closet and a gorgeous 5-piece ensuite. Step outside to a fully finished front and backyard with underground irrigation, creating an easy-care outdoor space ready to enjoy. An alarm system is already in place, and a $5,000 appliance credit gives you the flexibility to choose appliances that suit your needs. Brand new, move-in ready and designed with both comfort and functionality in mind, this is an excellent opportunity to enjoy the benefits of new construction without the wait. (id:64133)
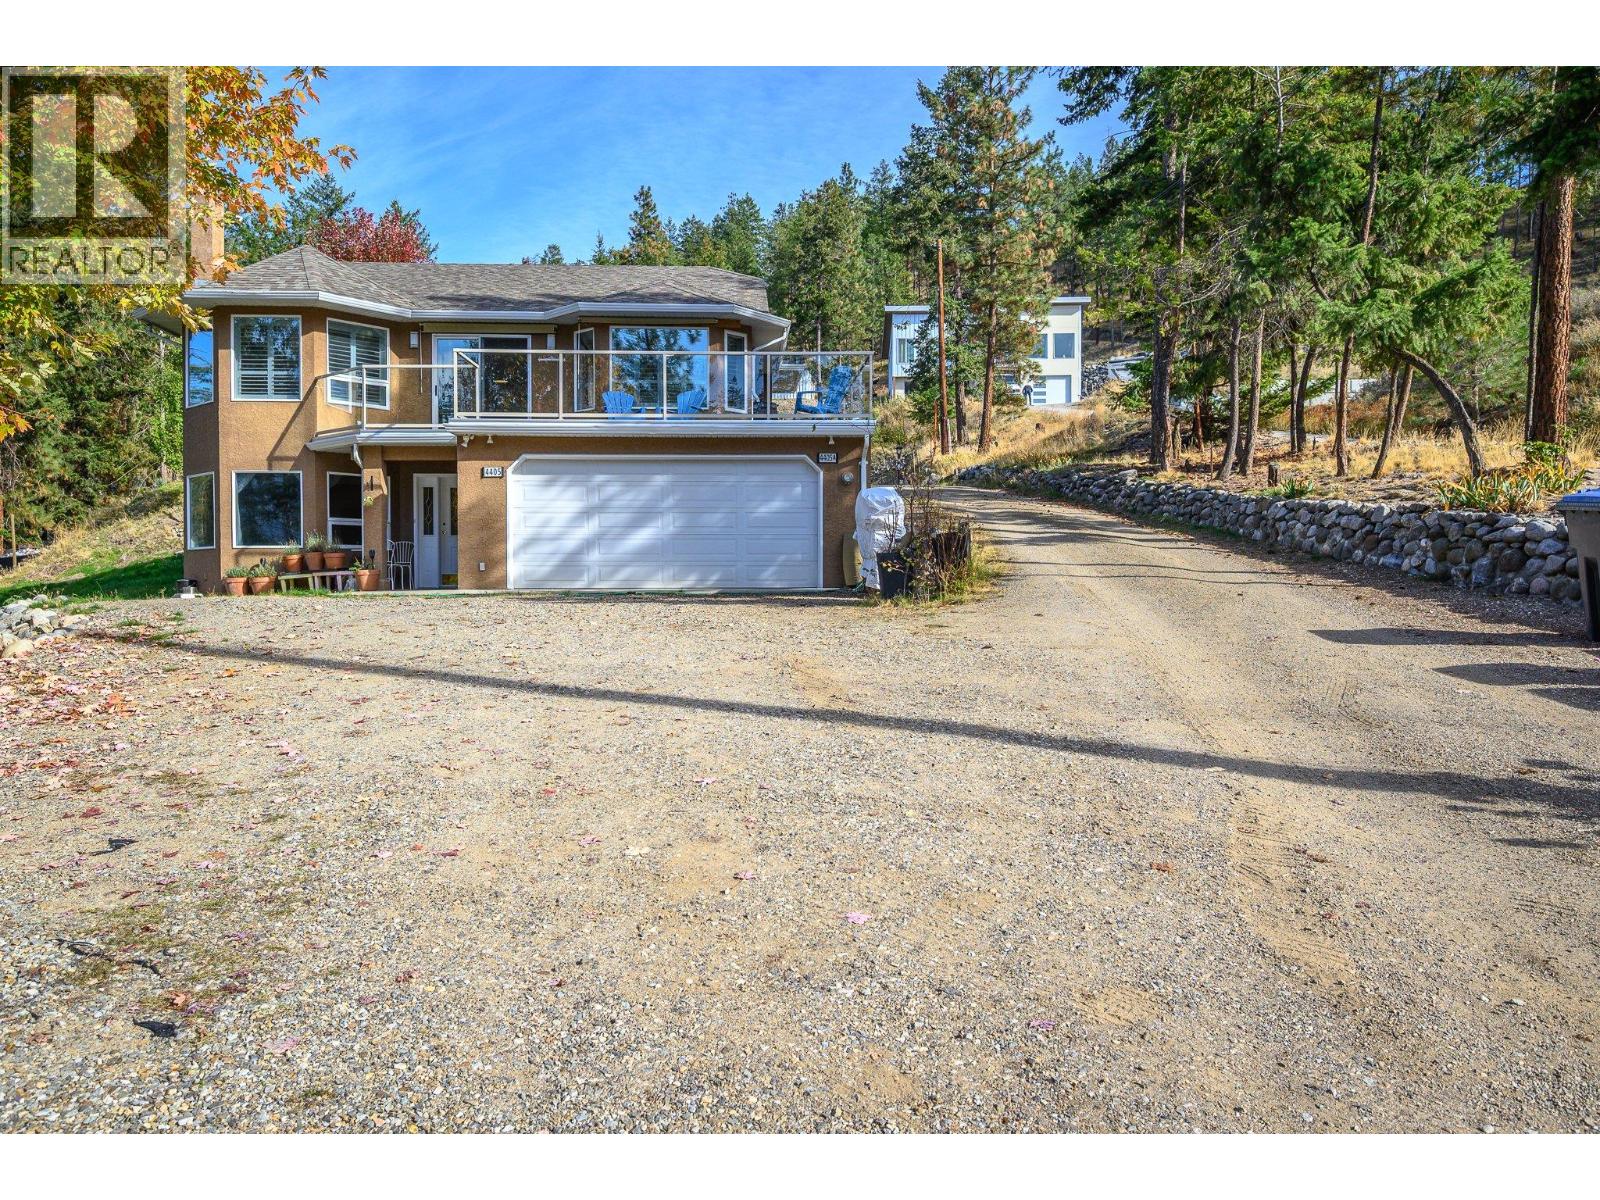
4405 Ottley Road
Lake Country, British Columbia
Welcome to 4405/4405A Ottley Rd in beautiful Lake Country, BC. Situated on 3/4 of an acre, this versatile property offers two homes, lake and mountain views and plenty of space for extended family, guests or income potential. With RV parking and a peaceful, natural setting, this is a property that offers flexibility, lifestyle and long-term value. The main home has 3 bedrooms + den and 3 full bathrooms and the carriage home has 2 bedrooms and 1.5 bathrooms. Both homes have a double garage with the carriage home garage being heated w/storage area as well. Located on a cul-de-sac in a quiet neighbourhood, this property is sure to please everyone! (id:64133)
7018 Terazona Drive Unit# 481
Kelowna, British Columbia
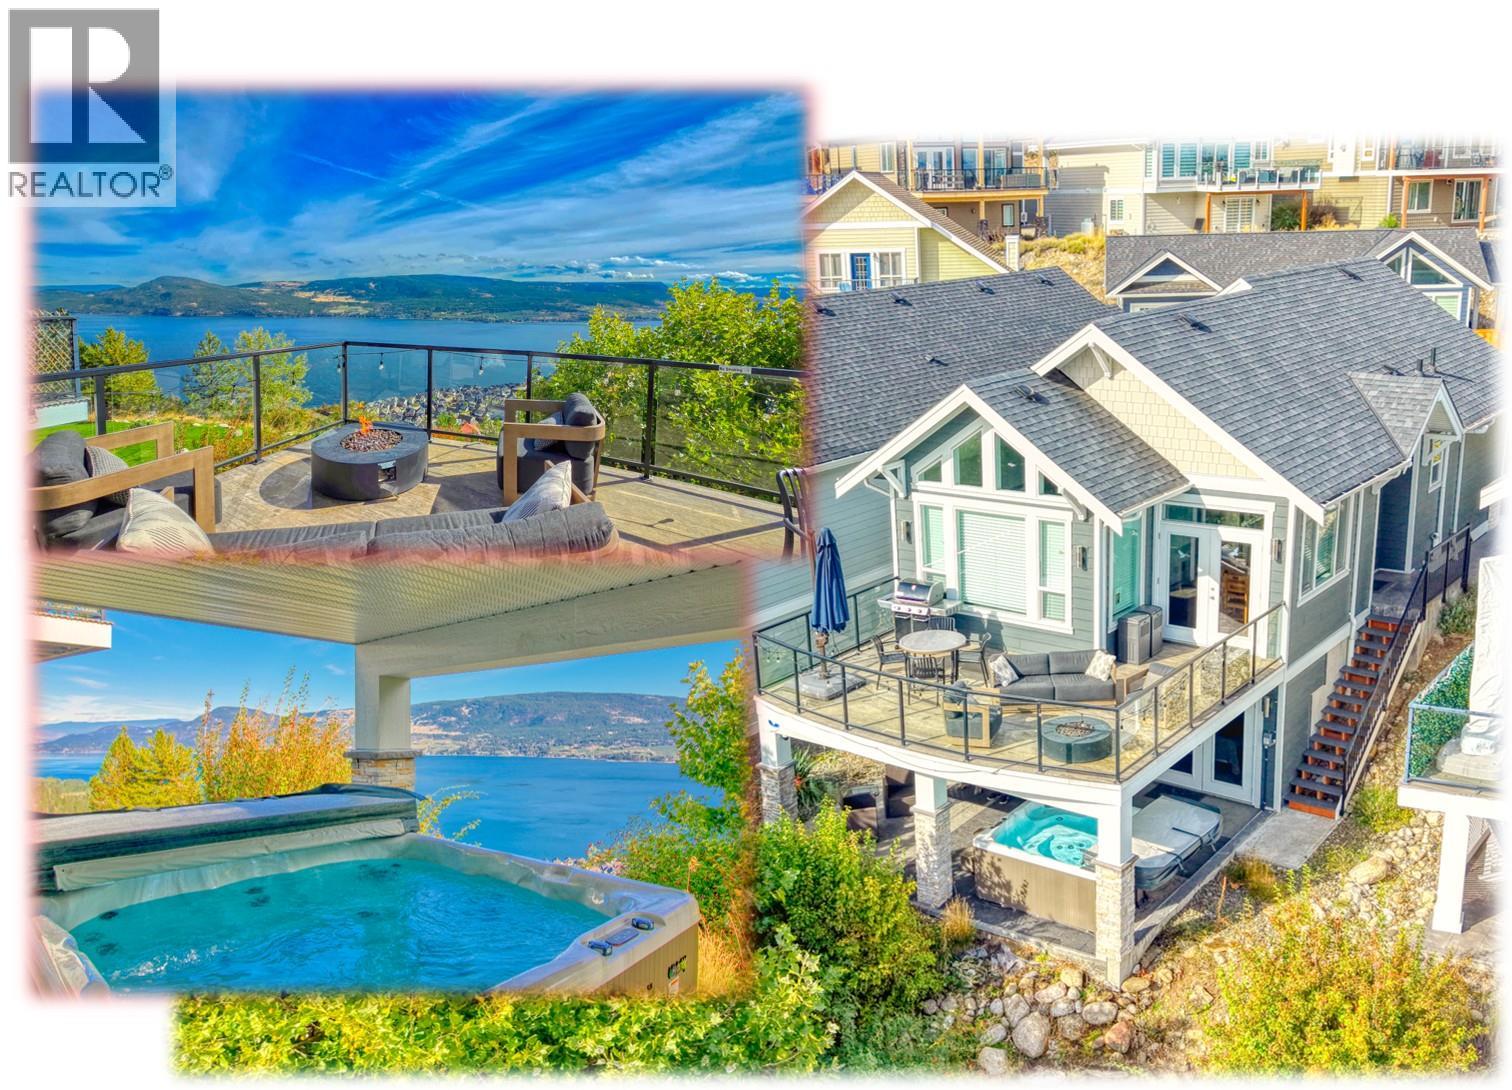
Stunning 3 Bedroom cottage with AMAZING LAKE VIEWS from main floor, deck & basement patio with HOT TUB. . . LARGE GARAGE & lots of parking spaces, BEAUTIFUL KITCHEN with very nice appliances, wine fridge, stone countertops. . . Nice spacious layout with generous sized bedrooms (one on main floor, two in basement both with walkout to covered patio & Hot Tub). . . Main floor bathroom with shower, basement bathroom with double sink vanity & tub/shower. Keep for yourself or share the joy with excellent vacation rental income available. . . Recent NEW HEAT PUMP / Propane Furnace . . . Recent new Washer & Dryer . . . Green space below basement walkout is maintained by Strata. . . Short Walk to pool & hot tub. . . Easy access to Crown & Park land . . . La Casa Resort is Freehold ownership, open YEAR-ROUND for you or VACATION RENTAL guests to enjoy (La Casa is unaffected by recent Air bnb restrictions). You choose whether to keep for yourself, rent out some of the time or use an on-site company if you want a 'hands-off' investment. La Casa Resort Amenities: Beaches, sundecks, Marina with 100 slips & boat launch, 2 Swimming Pools & 3 Hot tubs, 3 Aqua Parks, Mini golf, Playground, 2 Tennis/Pickleball Courts, Volleyball, FirePits, Dog Beach, Upper View Park and Beach area Gated & Private Security, Owners Lounge, Owners Fitness/Gym Facility. Grocery/liquor store on site plus Restaurant. (id:64133)
6708 Currier Road
Chetwynd, British Columbia
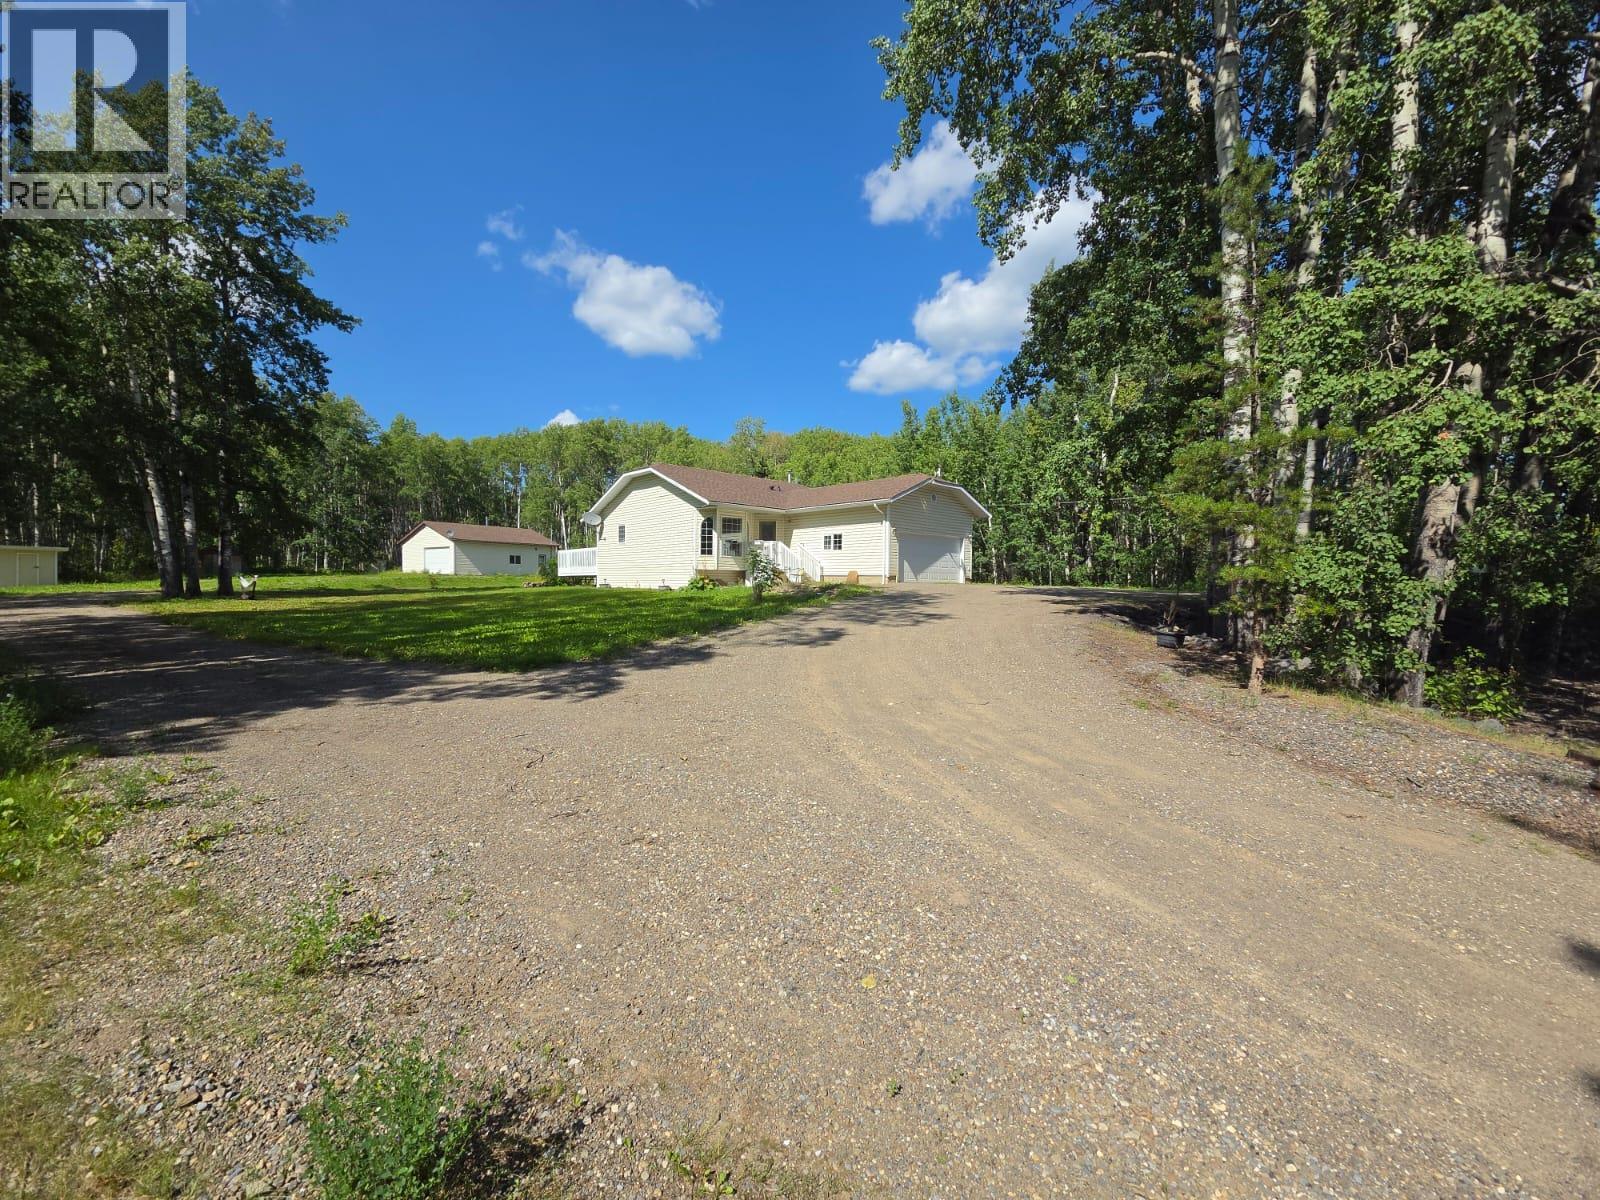
SHOP/DOUBLE GARAGE/RENOVATED RANCHER WITH FULL BASEMENT ON AN ACERAGE. Will this take care of all your needs? Let’s take a walk through and check it out. HOME SWEET HOME located on a NO thru road in a Quiet, RURAL, treed sub division with a lovely 2040 sq ft. Bungalow with full basement, attached GARAGE (garage door upgraded) plus a HEATED INSULATED SHOP with living quarters with its own services, KITCHEN area, 3-piece BATH and 1 BEDROOM, this shop has all the EXTRA’S! Picture perfect 2.2 acreages close to town with a drilled well, septic and wonderful trail access. A total of 4 bedrooms, 2.5 baths (5, 4 and 2-piece bathroom) a bright and cheery EAT IN KITCHEN with Stainless Steel appliances, modern color palate, plenty of cupboards, food pantry, turn table, garden doors with GLASS INSERTS and 2 additional side windows. Nice size family room, beautiful floor design, easy to maintain and low-cost heat. Brought in 60 loads of dirt, put in driveway and built-up yard, lots of additional room in front to park, convenient, easy and great access. Newer furnace, newer hot water tank, newer shingles and a newer pump in the well house. Put drain rock around the foundation & gravel around the shop. THIS PROPERTY IS A MUST SEE (id:64133)
2466 Alexandria Way
West Kelowna, British Columbia
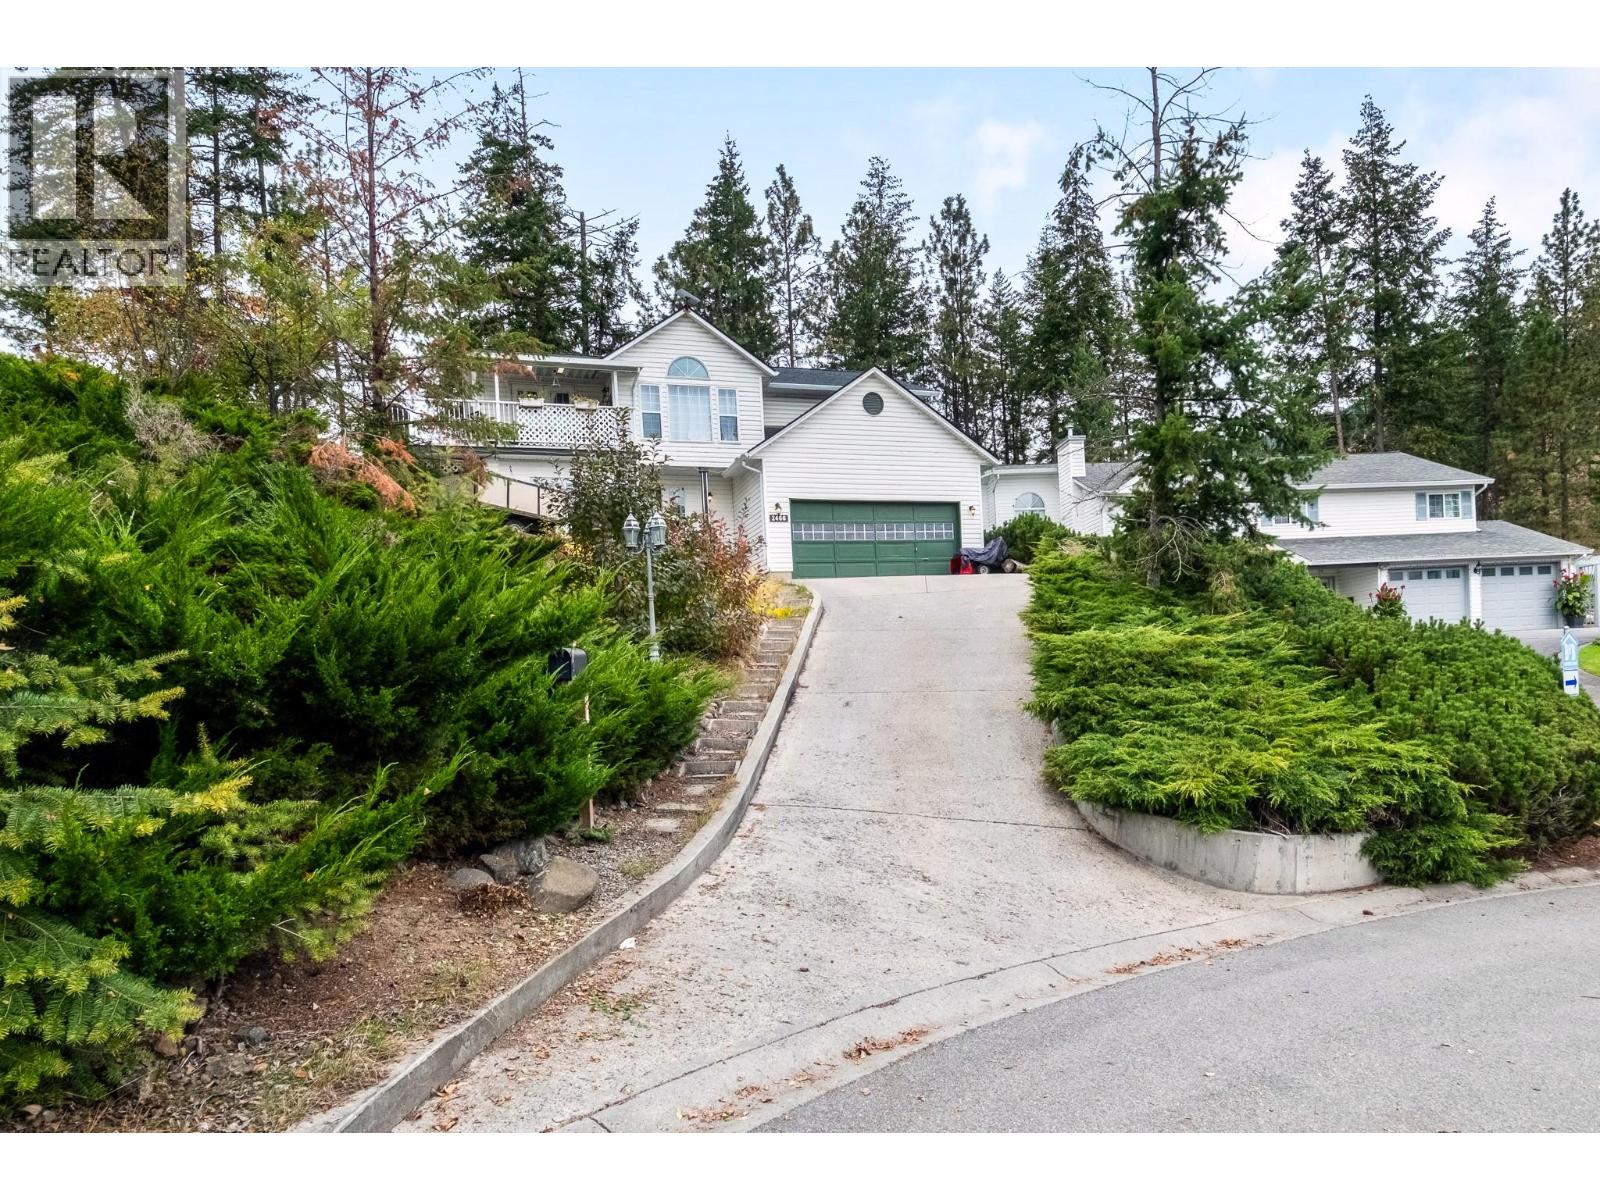
Great location. Family home in West Kelowna’s beautiful Shannon Lake community! This 4-bed, 3-bath home has vaulted vaulted ceilings and big windows. Spacious kitchen with views out to the private backyard. French doors take you from the dining room onto the large partially covered wrap around deck where you’ll enjoy beautiful mountain and lake views. The lower level in-law suite also has a private front patio to enjoy the view. The massive landscaped backyard is fully fenced, backs onto vacant green space and boasts a rock wall feature, garden area, large storage shed and additional RV parking space. Property goes to the second fence in the back. Driveway is steep. Do a drive-by before booking an appointment to view.This home is in an ideal neighbourhood walking distance to Shannon Lake, golf course, shopping, schools and transit. (id:64133)
3833 Brown Road Unit# 1203
West Kelowna, British Columbia
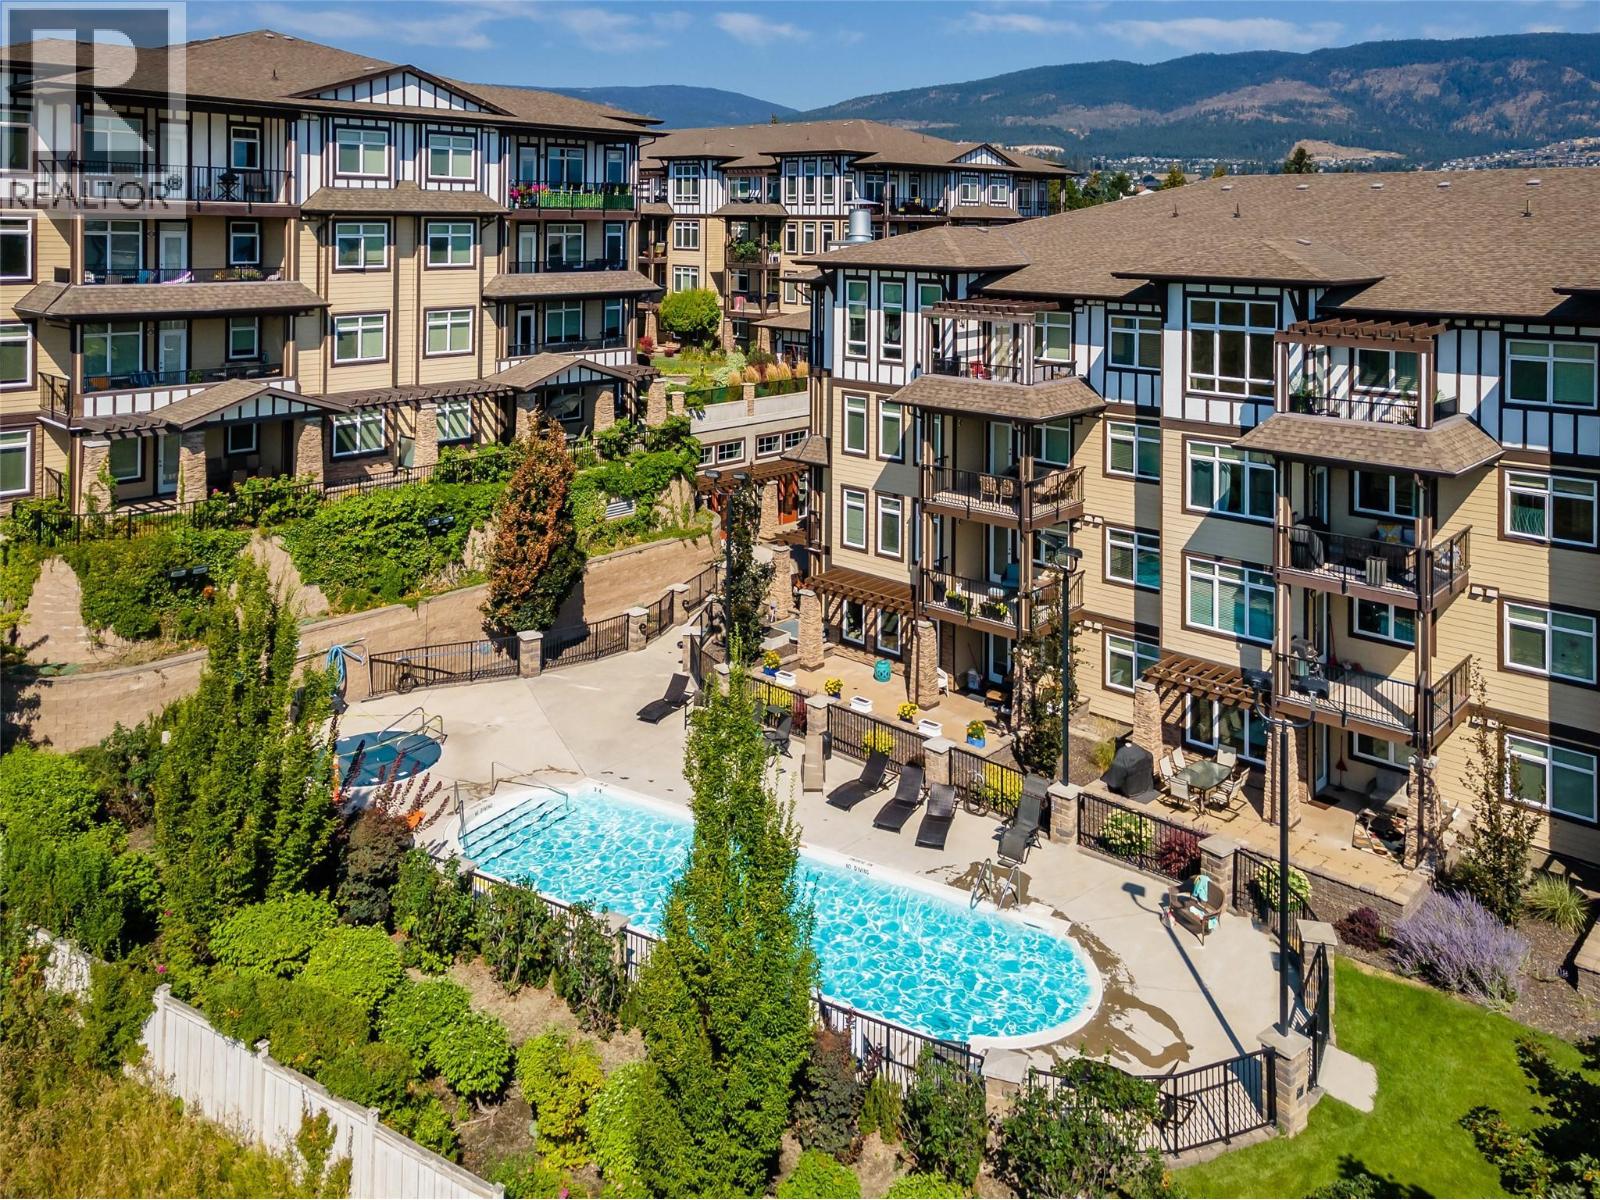
Discover an extraordinary opportunity to transform your life at Miravista—where dreams become reality. Nestled in the highly sought-after community of Miravista, this stunning second-floor condo is more than just a home; it's a sanctuary of modern elegance and convenience. Feel the warmth beneath your feet with brand-new laminate flooring that invites comfort and style. Boasting a thoughtful 2-bedroom, 2-bathroom + office/den layout, this home is designed for your comfort and inspiration. The kitchen, featuring gleaming stainless steel appliances granite countertops, and a breakfast bar. The inviting living area opens seamlessly onto a covered patio—a perfect haven for quiet reflection or joyful gatherings. Revel in resort-style amenities that elevate your everyday—a seasonal pool, soothing hot tub, elegant meeting room, guest suite, and secure underground parking—all just steps from your door. Embrace the vibrant central location, with coffee shops, schools, grocery stores, and more within effortless walking distance. And for those who crave adventure and relaxation, renowned wineries, beautiful golf courses, and the West Kelowna Yacht Club are just a short drive away. Whether you're an investor seeking incredible tenants or searching for your own primary or secondary home, this pet- and rental-friendly condo (with restrictions) offers peace of mind with one underground parking stall and secure storage. Strata fees encompass water, heating, cooling, insurance, and maintenance—ensuring worry-free living so you can focus on what truly matters. Don't wait—schedule your private showing today and experience firsthand why Miravista isn't just a place to live—it's a place to love, flourish, and call home! (id:64133)
830 Norview Road
Kamloops, British Columbia
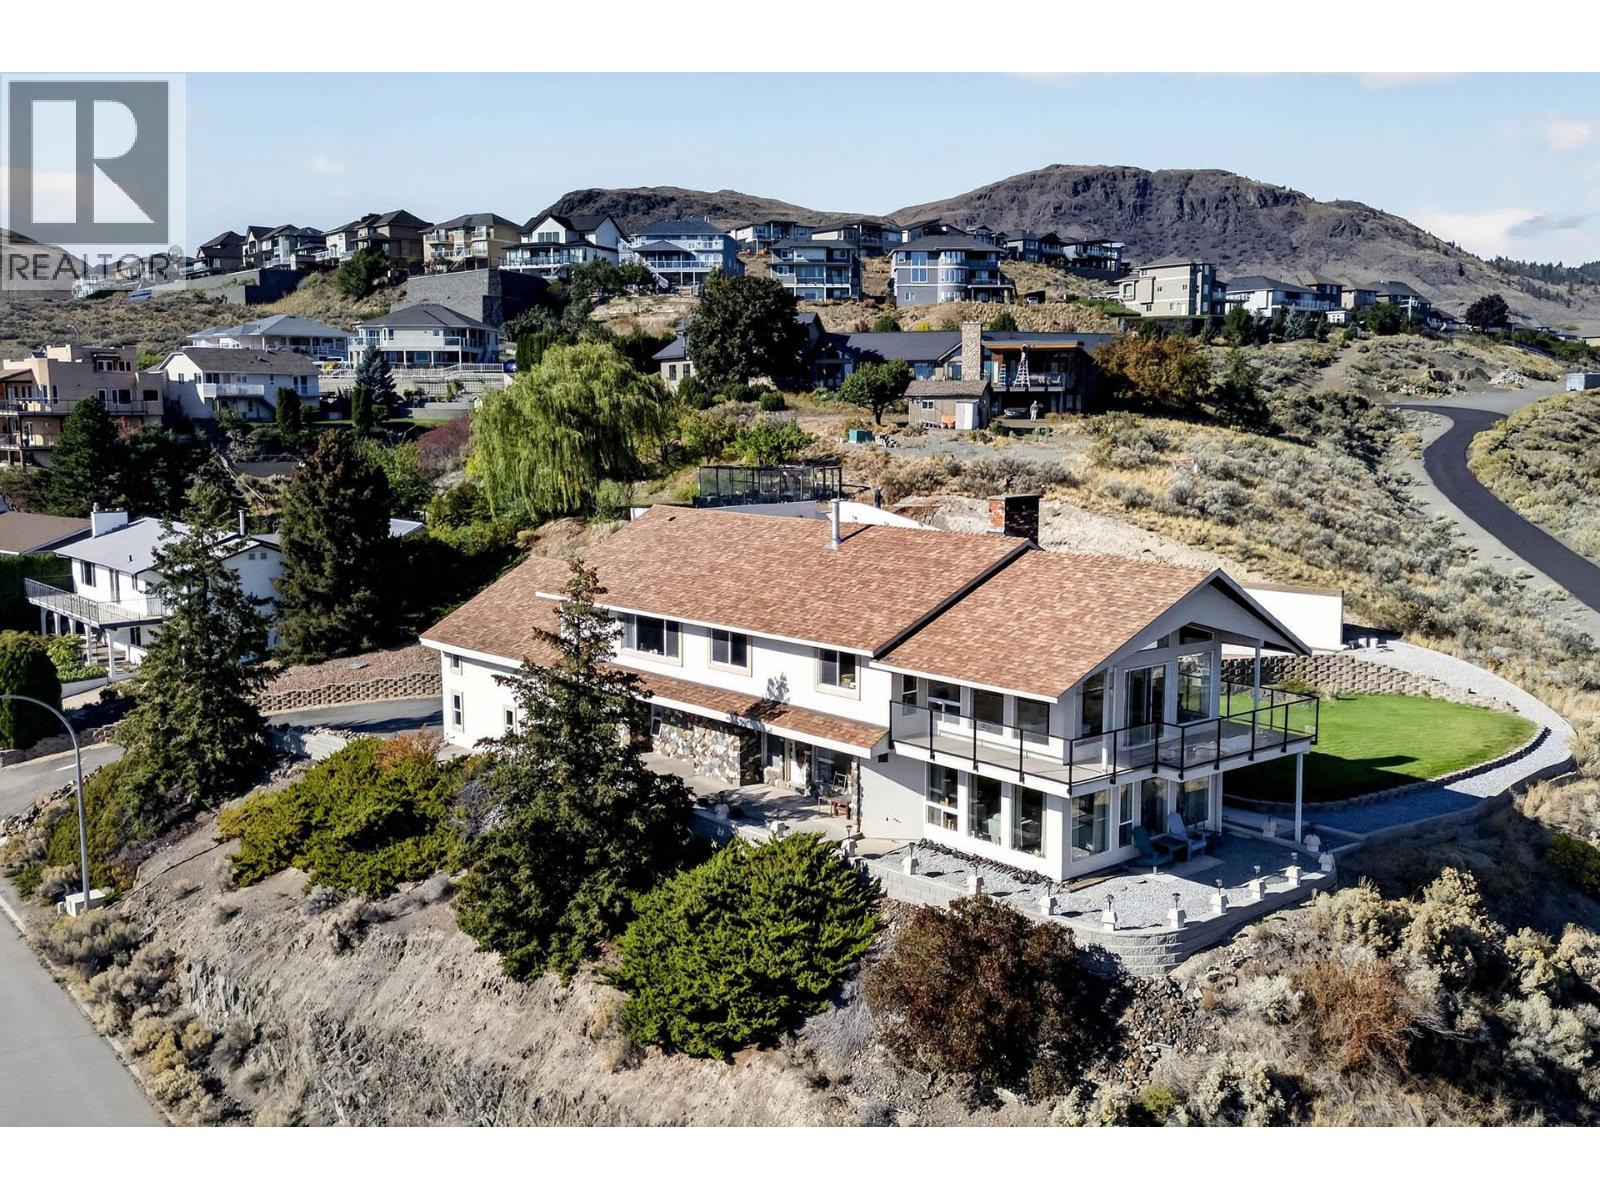
Some of the best views in Kamloops. Perched above the North Thompson River, 830 Norview Road delivers panoramic views up the North valley, the river, plus city and mountain views, all from one private setting. Take it in from the covered balcony off the main level, or from the lower patio and yard. Inside, this two-storey home offers multiple living areas, including a living room and a rec room, each with incredible windows on three sides that frame the view and flood the home with natural light. The kitchen, breakfast nook, dining room and family room make everyday living and entertaining easy. There are 5 bedrooms and 4.5 bathrooms, with three bedrooms having their own ensuites. One bedroom is currently set up as a home office. A 2-bedroom in-law suite, accessed through the double garage, suits extended family, teens or guests. The outdoor living spaces are made for the view. The covered balcony is a year-round spot for morning coffee or evening entertaining. The incredible yard features a lush, manicured lawn, curved brick and stone retaining walls, and gravel pathways through low-maintenance xeriscaped beds. A pergola-covered patio with string lighting and a paver walkway, a cascading water feature, tiered terraces with feature lighting, stone steps and a natural rock accent add even more room to gather. Views like this rarely come to market. Book your private showing today. (id:64133)
1702 Coursier Avenue Unit# 1406
Revelstoke, British Columbia
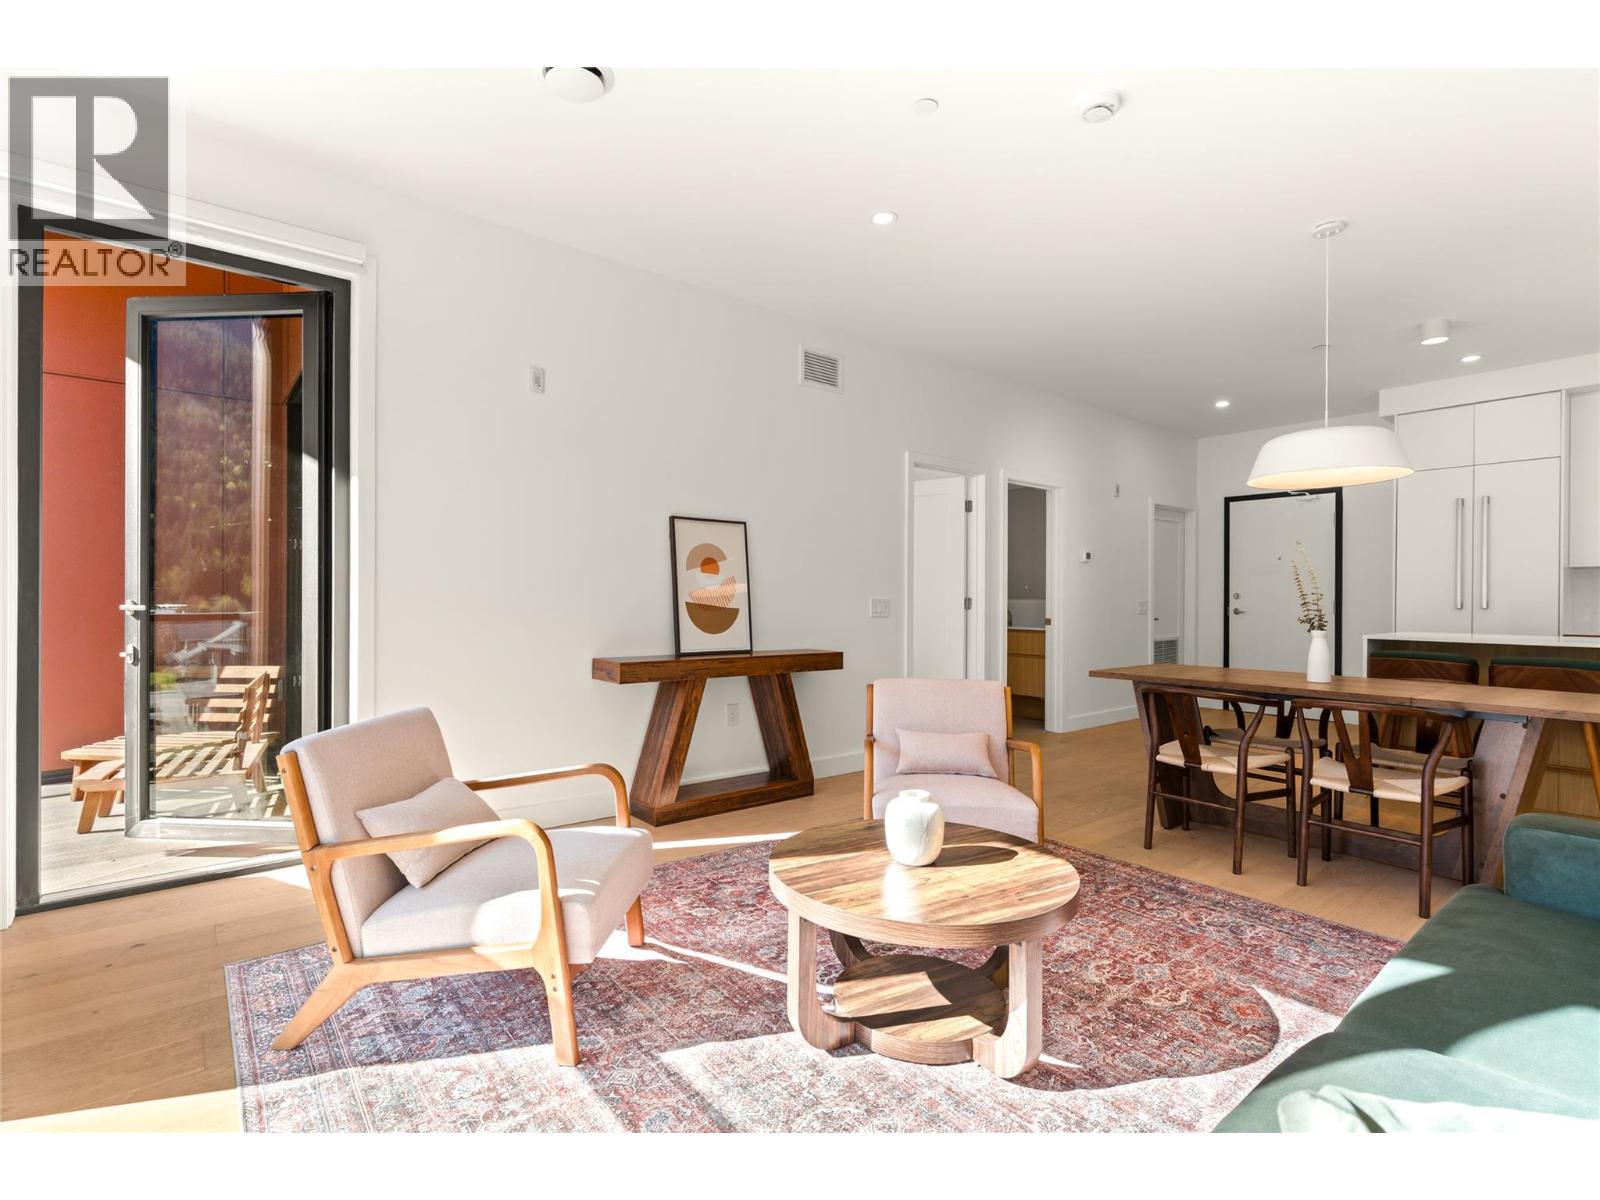
Own one of the last remaining 2-bedroom penthouse residences in The Selkirks at Mackenzie Village—an exceptional opportunity to secure a fully furnished mountain retreat with outstanding short-term rental potential. Perched on the top floor, this premium penthouse offers soaring ceilings, an upgraded built-in appliance package, and breathtaking, unobstructed views toward Mt. Revelstoke National Park. Designed for both adventure and relaxation, residents enjoy access to spectacular rooftop hot tubs and an expansive rooftop patio with panoramic 360-degree mountain views—the perfect place to unwind after a day on the slopes or trails. Additional conveniences include secure underground parking and low-maintenance, turnkey ownership. Located just a 7-minute, 54-second bike ride from Revelstoke Mountain Resort via a fully segregated bike path, this is an unbeatable basecamp for skiing, snowboarding, mountain biking, hiking, and everything Revelstoke has to offer. With rare zoning that permits short-term rentals, this penthouse provides the flexibility to generate income while you're away, making it an ideal investment or personal getaway. Whether you're looking for a vacation home, income-producing property, or the ultimate mountain lifestyle, this is one of the best opportunities currently available in Revelstoke. (id:64133)
2620 Tranquille Road
Kamloops, British Columbia
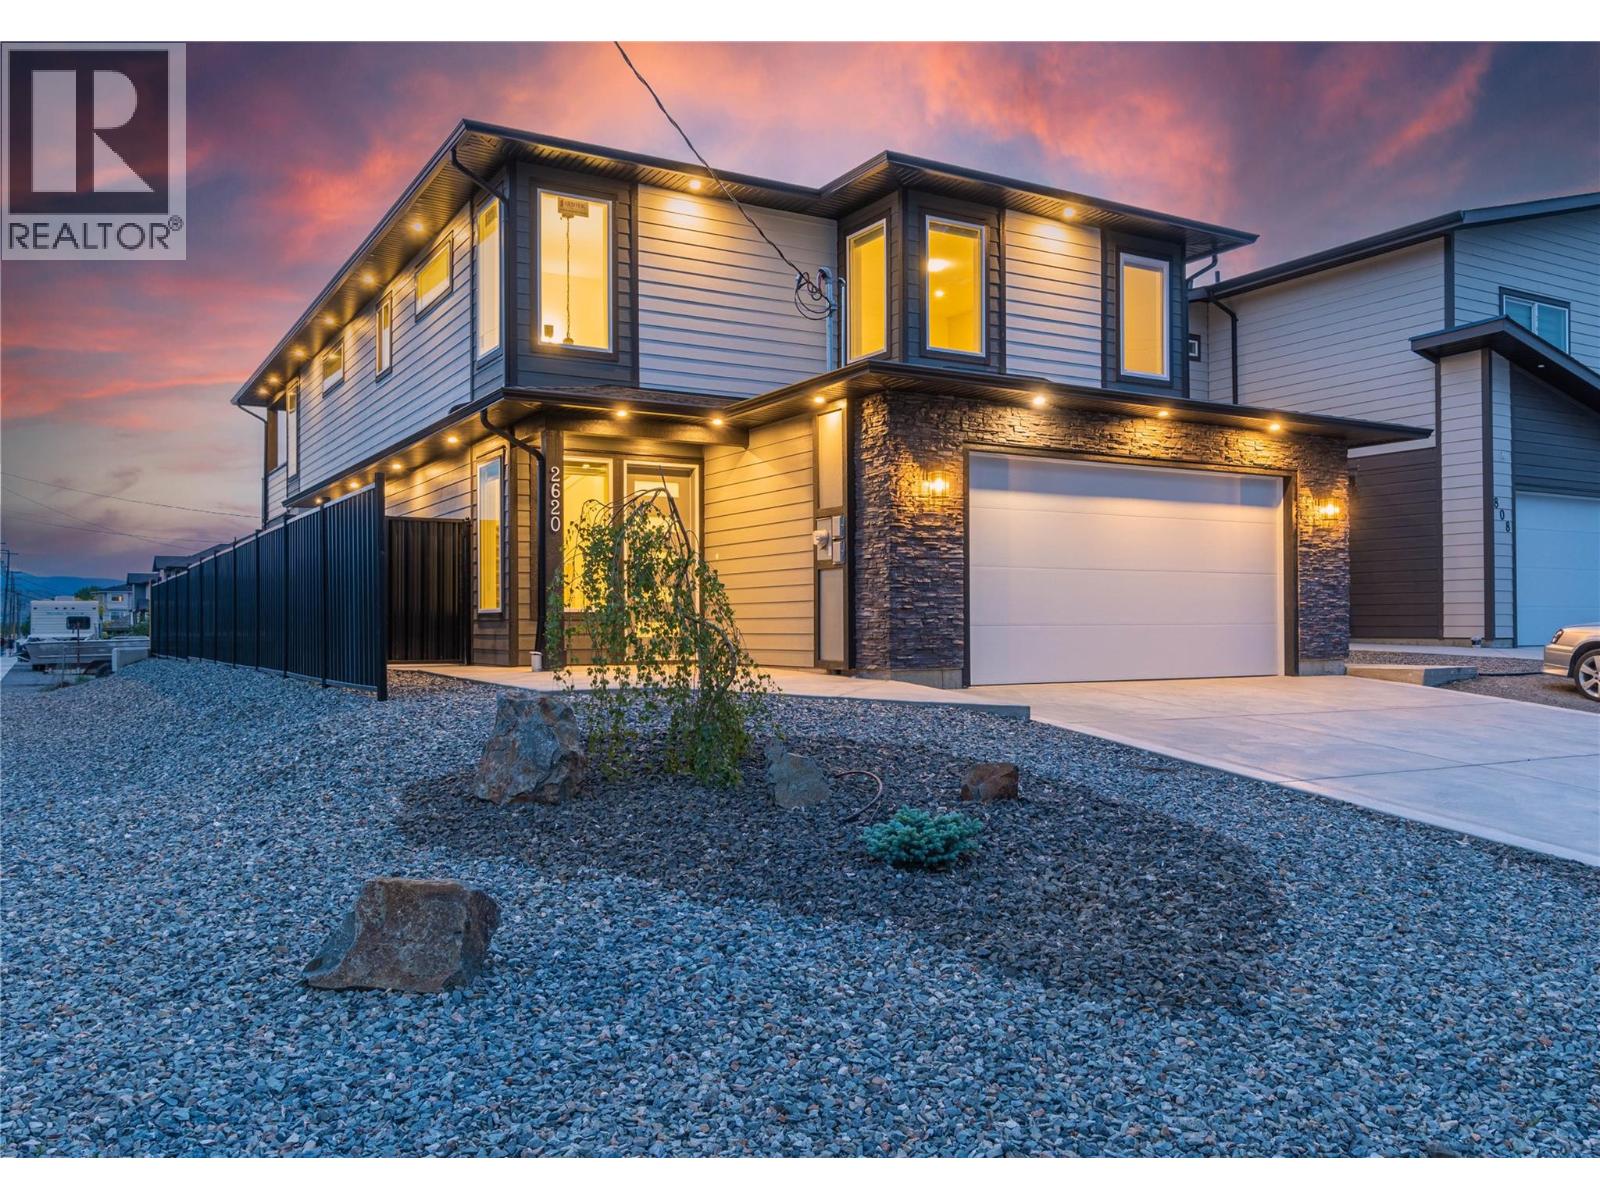
Brand new luxury home by Grace Contracting. Great location with river & mountain view close to airport and golf. Private fenced yard with UG sprinklers for easy care. Beautiful vaulted foyer welcomes with an elegant staircase to the upper floor. Great design allows your choice to separate the bright in-law suite with 2 bedrooms, kitchen with appliances & large living room as a mortgage helper or keep for your larger family. 4th bedroom for the main floor off the foyer. Main floor enjoys a bright home office with built in cabinet overlooking the foyer plus great windows to the view. 3 Bedrooms up with the Primary enjoying a spa-like ensuite & walk in closet with built in cabinets. The open plan main area will engage you with the large island kitchen with all stainless appliances included, mood lighting feature ceiling detail and lots of cabinets & counters. Handy main laundry plus another in suite. Living/Dining feature built in cabinets & entertainment center with electric fireplace. Easy access to the cover deck with river & sunset view. Home includes C/Air & all appliances up and down. Note: some photos are virtually stages. GST applies (id:64133)
1702 Coursier Avenue Unit# 1113
Revelstoke, British Columbia
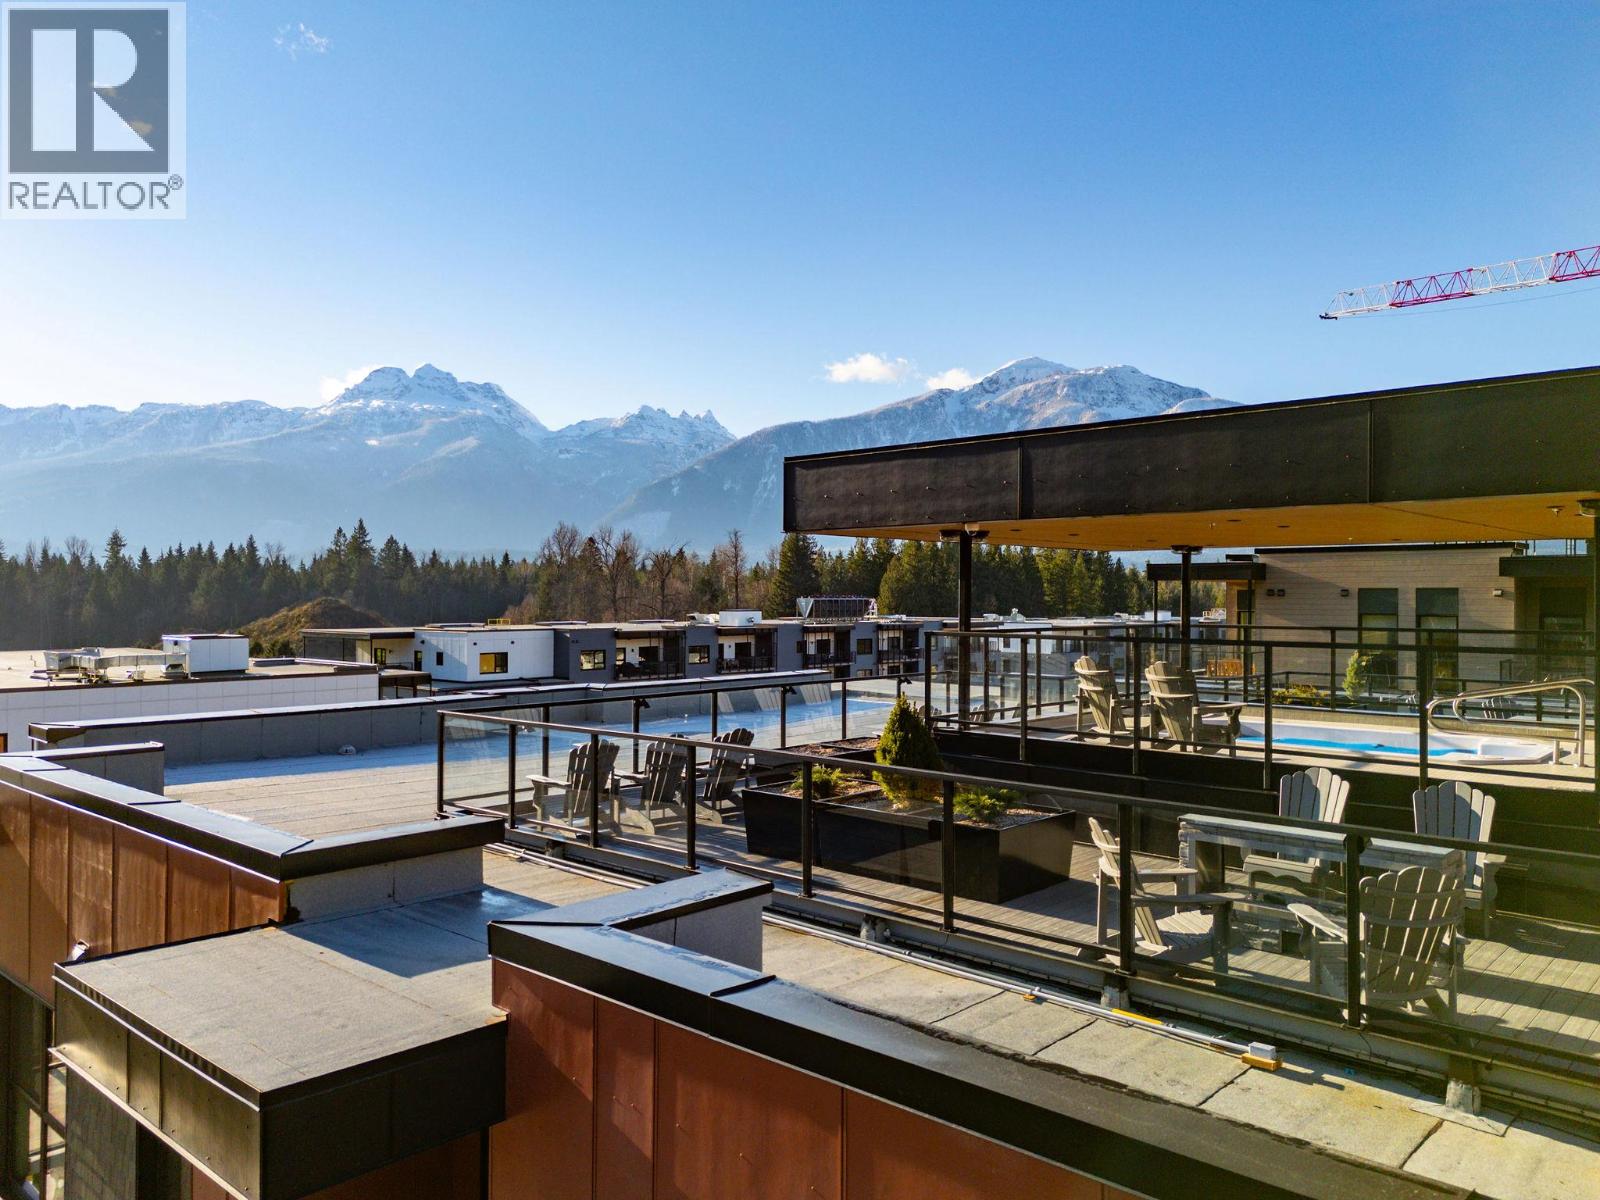
Welcome to Unit 1113, a southwest facing two-storey corner townhome in the brand new Selkirks complex at Mackenzie Village, offering stunning views of the Monashee Mountains and excellent sun exposure that fills the home with natural light. Designed for modern mountain living, the bright interior features engineered hardwood flooring, floor-to-ceiling windows, quartz stone countertops, and an open-concept kitchen, dining, and living area with an upgraded kitchen and appliance package. Built with innovative materials and energy-efficient systems, this high-performance home offers comfort, durability, and cost-effective heating and cooling. The home features a spacious patio with a private hot tub, plus a balcony off the primary bedroom—ideal for relaxing. Residents and guests also enjoy access to a panoramic rooftop terrace with two 12-person hot tubs, BBQs, outdoor dining areas, and lounge spaces, offering a truly unique amenity in the Revelstoke real estate market. Additional conveniences include underground parking, a storage locker, and dedicated bike storage. Mackenzie Village is a vibrant, pedestrian-friendly community with generous green space, gardens, and on-site amenities. Located just three minutes from the world-renowned Revelstoke Mountain Resort and directly across from the future Cabot Golf Course, this property allows for full-time living, monthly rentals, or nightly vacation rentals—offering outstanding flexibility for both lifestyle and investment. (id:64133)

Mark Gidden
Realtor/Founder

Lloyd Taverner
Realtor/Senior Partner
Interested?
Contact us for more information
Your Favourites
No Favourites Found

