


$422,900Maintenance,
$564.78 Monthly
Maintenance,
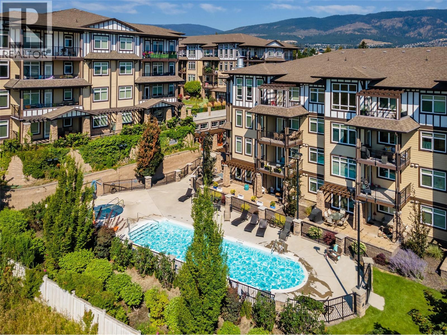
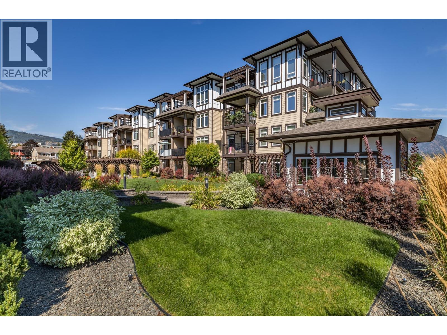
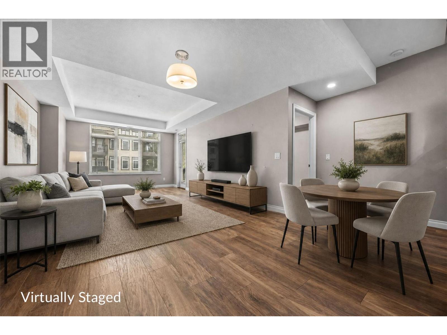
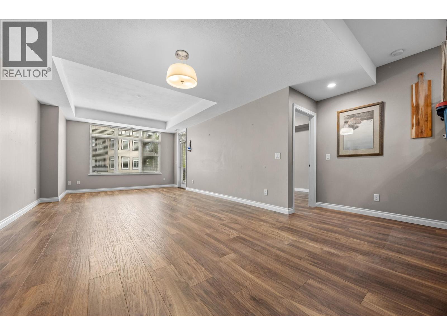
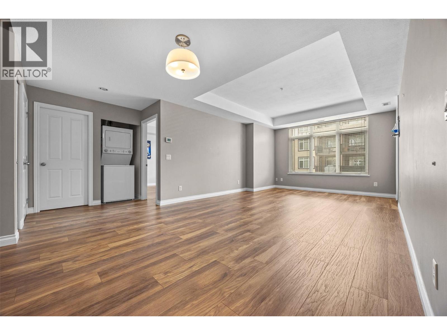
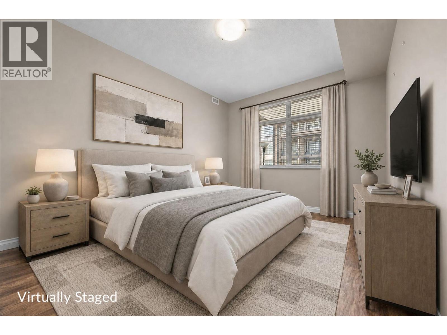
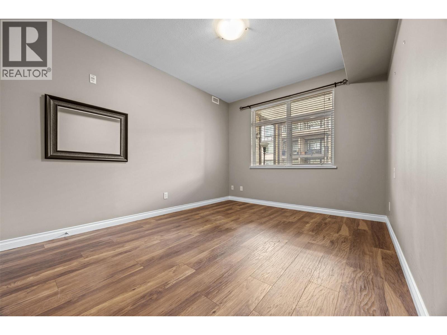
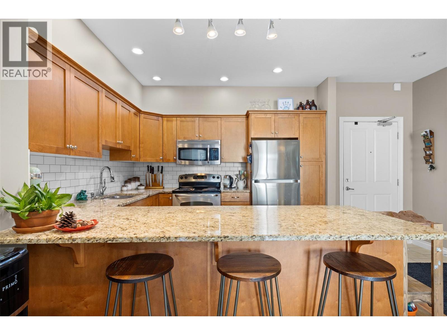
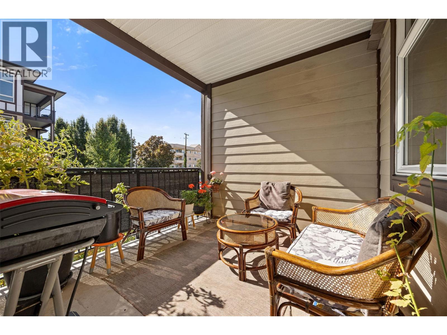
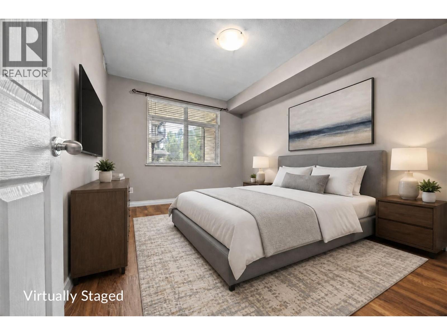
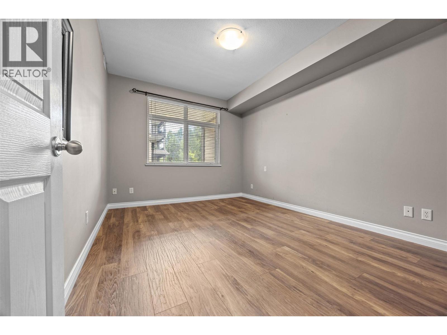
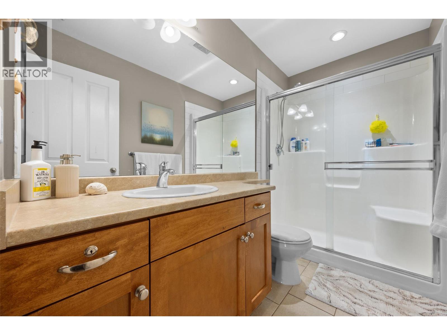
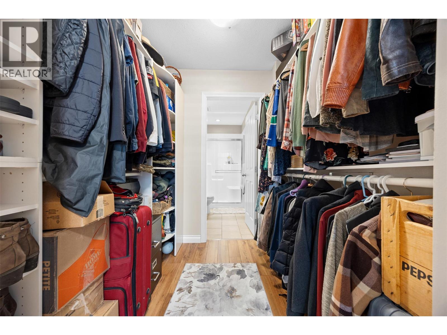
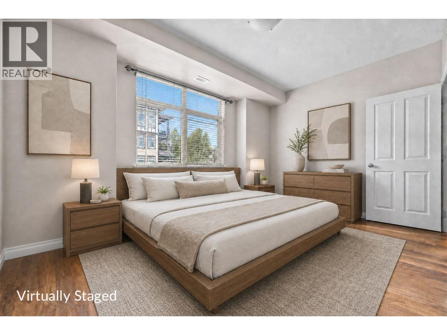
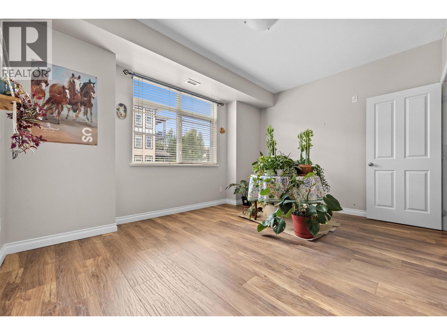
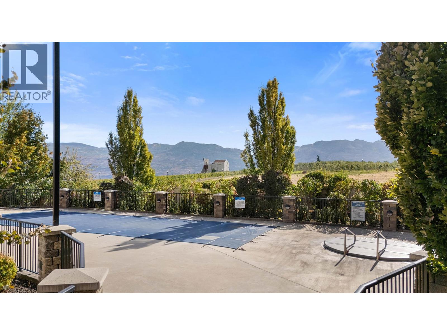
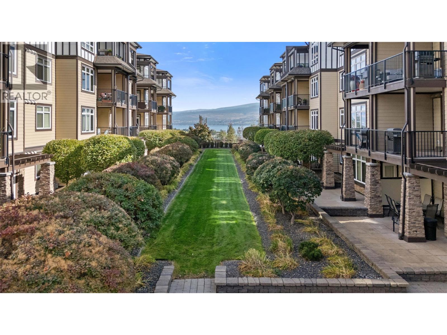
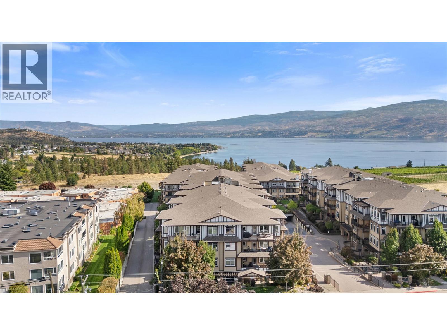
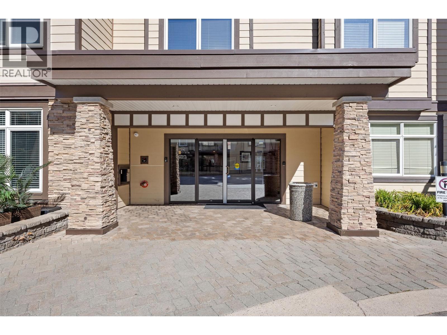
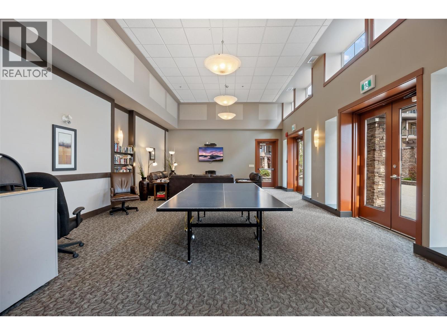
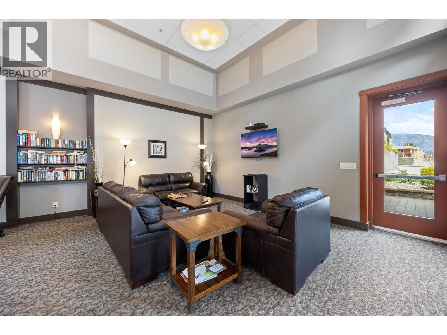
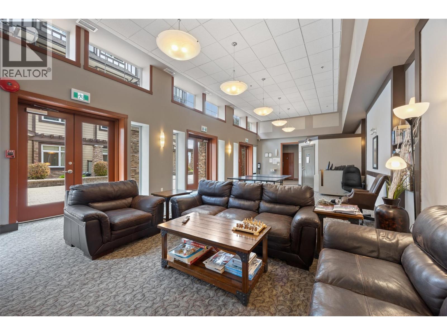
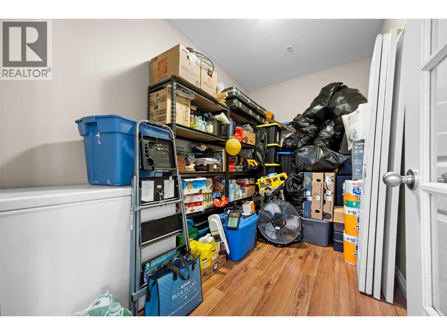
$564.78 MonthlyDiscover an extraordinary opportunity to transform your life at Miravista—where dreams become reality. Nestled in the highly sought-after community of Miravista, this stunning second-floor condo is more than just a home; it's a sanctuary of modern elegance and convenience. Feel the warmth beneath your feet with brand-new laminate flooring that invites comfort and style. Boasting a thoughtful 2-bedroom, 2-bathroom + office/den layout, this home is designed for your comfort and inspiration. The kitchen, featuring gleaming stainless steel appliances granite countertops, and a breakfast bar. The inviting living area opens seamlessly onto a covered patio—a perfect haven for quiet reflection or joyful gatherings. Revel in resort-style amenities that elevate your everyday—a seasonal pool, soothing hot tub, elegant meeting room, guest suite, and secure underground parking—all just steps from your door. Embrace the vibrant central location, with coffee shops, schools, grocery stores, and more within effortless walking distance. And for those who crave adventure and relaxation, renowned wineries, beautiful golf courses, and the West Kelowna Yacht Club are just a short drive away. Whether you're an investor seeking incredible tenants or searching for your own primary or secondary home, this pet- and rental-friendly condo (with restrictions) offers peace of mind with one underground parking stall and secure storage. Strata fees encompass water, heating, cooling, insurance, and maintenance—ensuring worry-free living so you can focus on what truly matters. Don't wait—schedule your private showing today and experience firsthand why Miravista isn't just a place to live—it's a place to love, flourish, and call home! (id:64133)
-
Property Details
MLS® Number 10393378 Property Type Single Family Neigbourhood Westbank Centre Community Name Miravista AmenitiesNearBy Golf Nearby, Park, Recreation, Schools, Shopping, Ski Area Features One Balcony ParkingSpaceTotal 1 PoolType Inground Pool, Outdoor Pool StorageType Storage, Locker Structure Clubhouse -
Building
Bathroom Total 2 Bedrooms Total 2 Amenities Clubhouse, Storage - Locker Appliances Refrigerator, Dishwasher, Dryer, Range - Electric, Microwave, Washer Constructed Date 2008 Cooling Type Central Air Conditioning, Geothermal Heating Type Forced Air, Geothermal Roof Material Asphalt Shingle Roof Style Unknown Stories Total 1 Size Interior 1,196 Sqft Type Apartment Utility Water Municipal Water Parking
Heated Garage Underground -
Land
Acreage No Land Amenities Golf Nearby, Park, Recreation, Schools, Shopping, Ski Area Landscape Features Landscaped Sewer Municipal Sewage System Size Total Text Under 1 Acre -
Rooms
Level Type Length Width Dimensions Main Level Utility Room 2'11'' x 3'2'' Main Level Foyer 4'11'' x 9'6'' Main Level Bedroom 14'1'' x 12'1'' Main Level 3pc Ensuite Bath 5'4'' x 9'4'' Main Level Primary Bedroom 10'5'' x 13'5'' Main Level 4pc Bathroom 4'11'' x 9'1'' Main Level Den 10'9'' x 6'9'' Main Level Living Room 12'10'' x 15'1'' Main Level Dining Room 12'10'' x 9'8'' Main Level Kitchen 10'11'' x 10'6''

Mark Gidden
Realtor/Founder

Lloyd Taverner
Realtor/Senior Partner
Your Favourites
No Favourites Found

The trademarks REALTOR®, REALTORS®, and the REALTOR® logo are controlled by The Canadian Real Estate Association (CREA) and identify real estate professionals who are members of CREA. The trademarks MLS®, Multiple Listing Service® and the associated logos are owned by The Canadian Real Estate Association (CREA) and identify the quality of services provided by real estate professionals who are members of CREA. The trademark DDF® is owned by The Canadian Real Estate Association (CREA) and identifies CREA's Data Distribution Facility (DDF®)
October 24 2026 09:19:04
Association of Interior REALTORS®

