
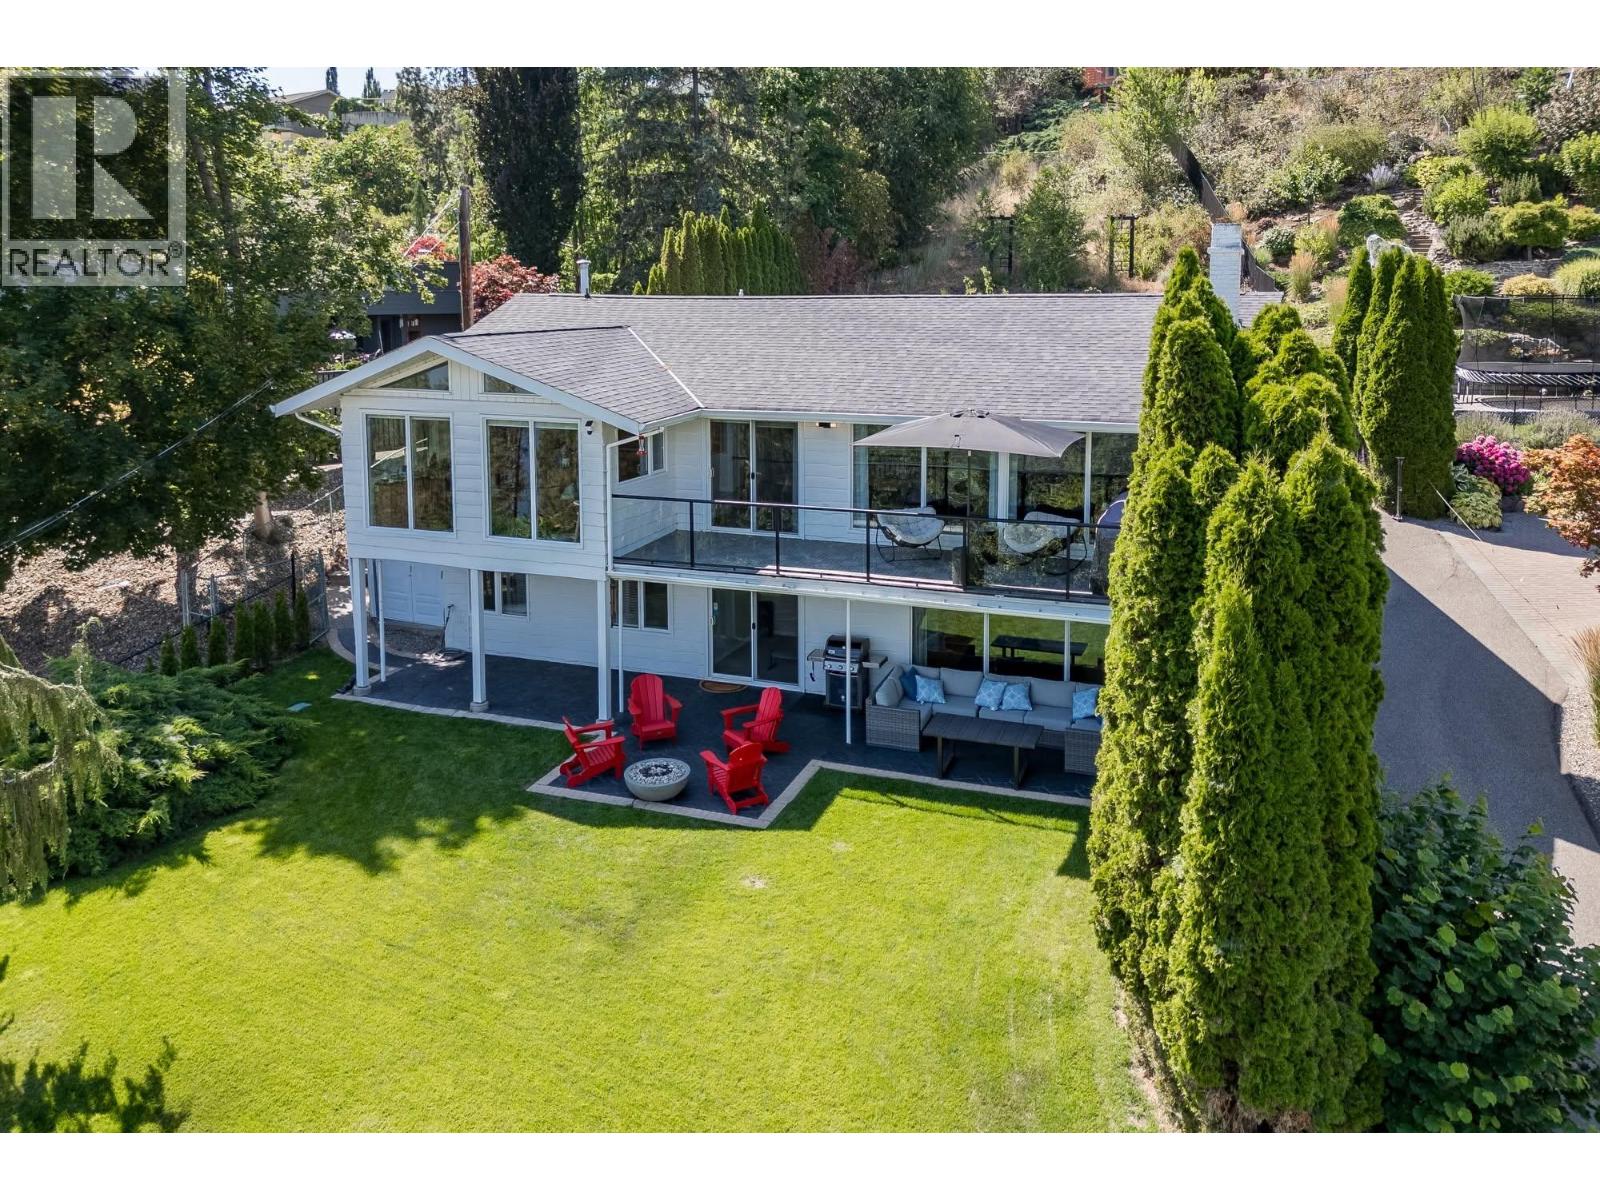
3050 Collens Hill Road
West Kelowna, British Columbia
Lake Okanagan is your view and your daily reset. This updated rancher-style walkout offers unobstructed lake views and easy access to nearby beaches, trails and a dog beach - just steps from your door. Inside, maple hardwood floors, maple cabinetry and stainless steel appliances create a timeless palette that lets the lake views take centre stage. A balcony off the great room is made for entertaining, while a sunroom beside the kitchen is perfect for morning coffee or an evening glass of wine, stunning views included. The large entry flexes as a foyer fit for the transition to being home, or an office adjacent to the main living space. A detached studio adds flexible space for hobbies, a home business or a guest retreat. The walkout lower level offers a large rec room to combine movie nights with a play area or gym. The outdoor patio runs the full width of the home and blends seamlessly into the front yard and its lake view, giving kids plenty of room to play. Lastly the RV/boat/ATV parking at the base of the driveway keeps your toys ready to go. This home is fully wired for modern living. A centralized Lutron lighting system controlled from your phone, smart irrigation, a smart front door lock, and a smart privacy gate is included. Finally location seals the deal. West Kelowna offers more than 20 kilometres of shoreline and 18 public waterfront parks and beaches, the celebrated Westside Wine Trail, and fourseason recreation, all just minutes from downtown Kelowna and the airport. It's the feeling of rural sophistication with none of the compromises. (id:64133)
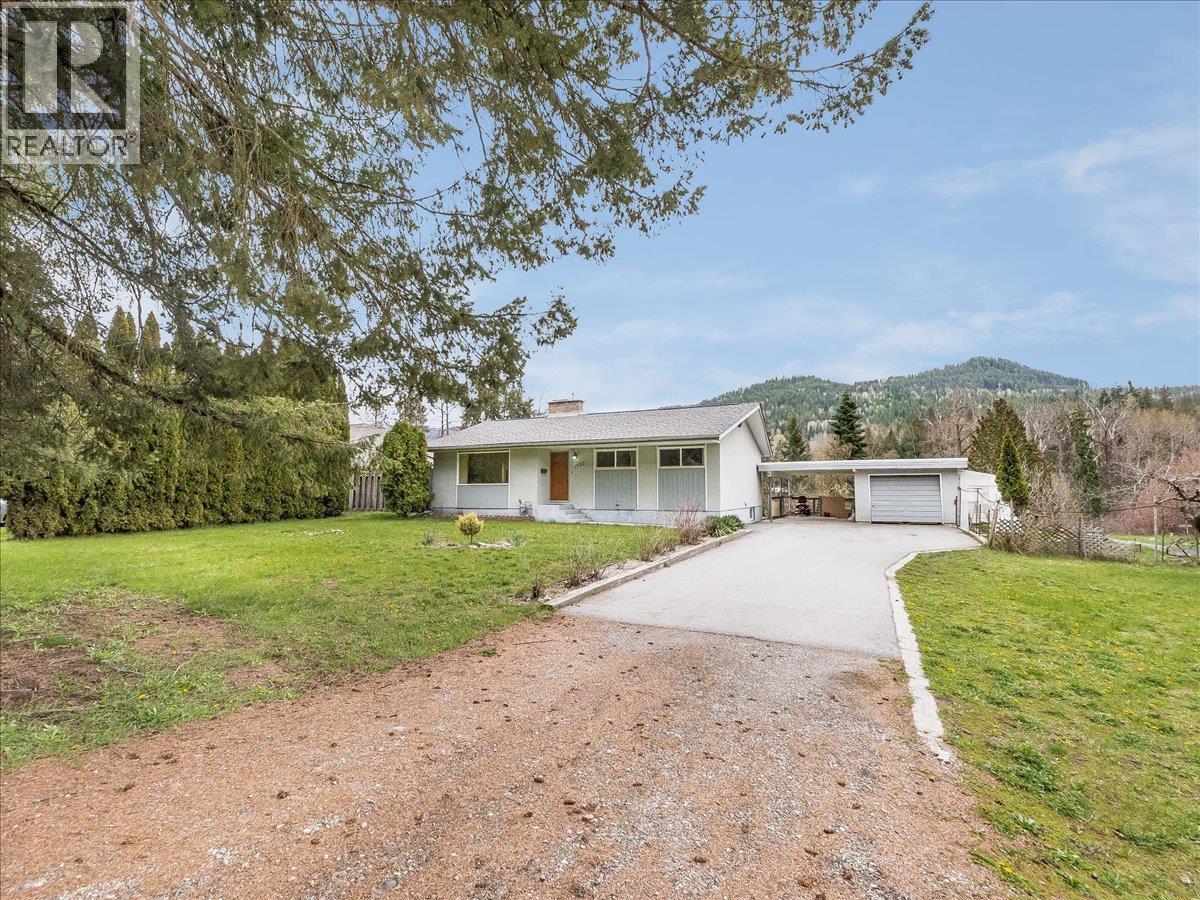
1500 3b Hwy
Fruitvale, British Columbia
Welcome to this well-located home offering comfort, space, and convenience right along the highway. This property features three spacious bedrooms and two bathrooms, plus extra room for family living. Inside on the main floor you’ll find an updated kitchen and bathroom that blend modern style with everyday functionality. The layout is practical and comfortable, perfect for both daily living and entertaining. Step outside to enjoy the large yard, offering plenty of space for outdoor activities, gardening, or simply relaxing. The property also includes a carport and a garage featuring a brand new torch on roof, along with ample additional parking—perfect for multiple vehicles, recreational toys, or guests. With its combination of updates, generous outdoor space, and easy access location, this home is a great opportunity you won’t want to miss. Contact your agent to book your private tour today! (id:64133)
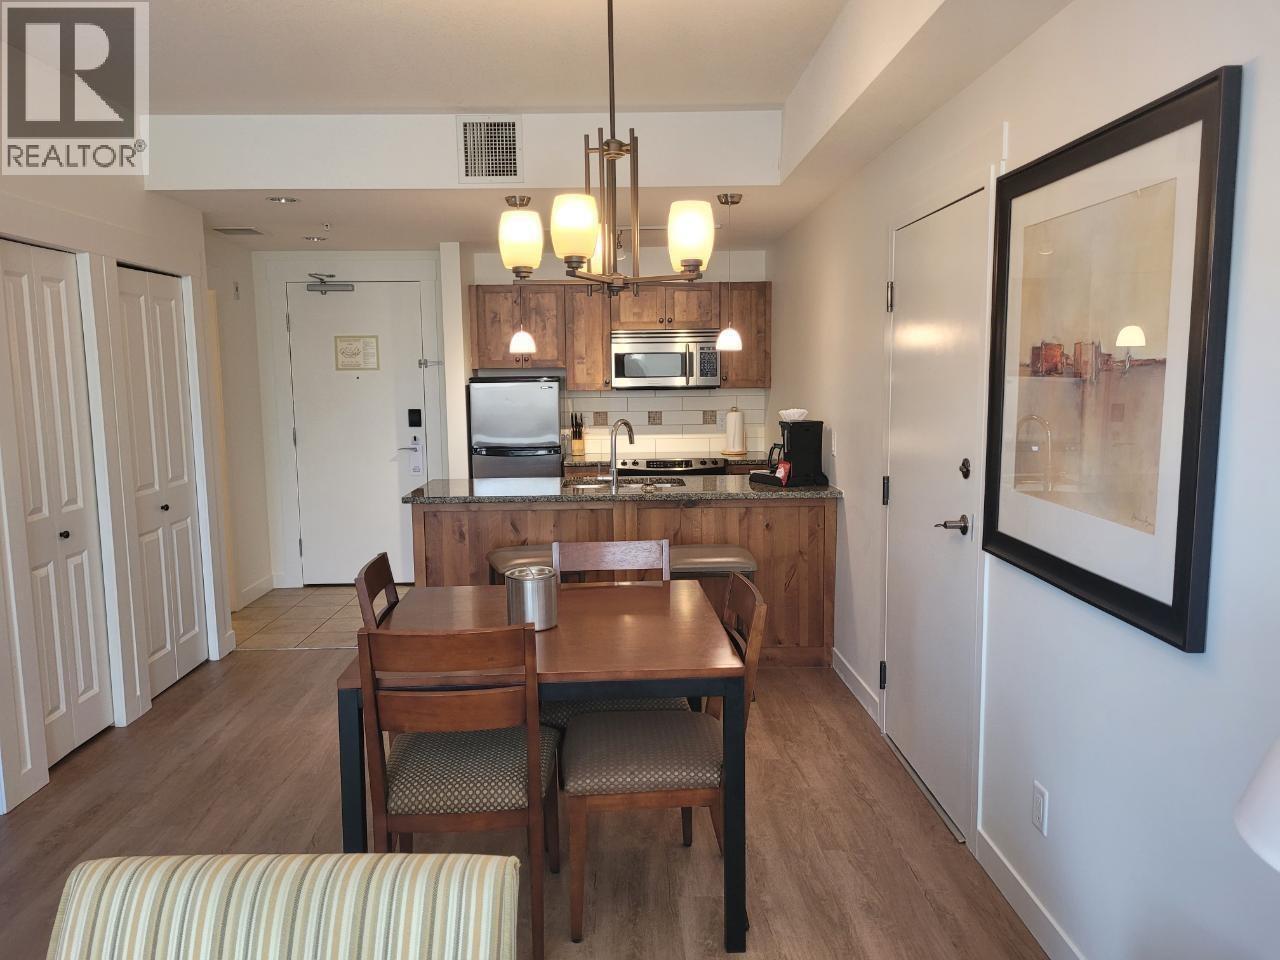
4200 Lakeshore Drive Unit# 110
Osoyoos, British Columbia
Lakeview 1 bedroom with the largest patio for a 1 bedroom unit in beautiful Walnut Beach Resort. Newer vinyl plank flooring and updated paint. Fully furnished, granite counter tops, stainless steel appliances, electric fireplace, in suite laundry, 2 wall mounted TV's. The suite has a lake view with riparian land between. The resort is lake front providing a private beach, a dock, 2 hot tubs and a heated pool open year round and green space for relaxing or games. The complex includes a restaurant, indoor or outdoor dining, fitness room, outdoor BBQs. The unit is part of a strata rental pool and will generate some income when you aren't using it. Sorry no pets. Strata Fees $664.73/month (id:64133)
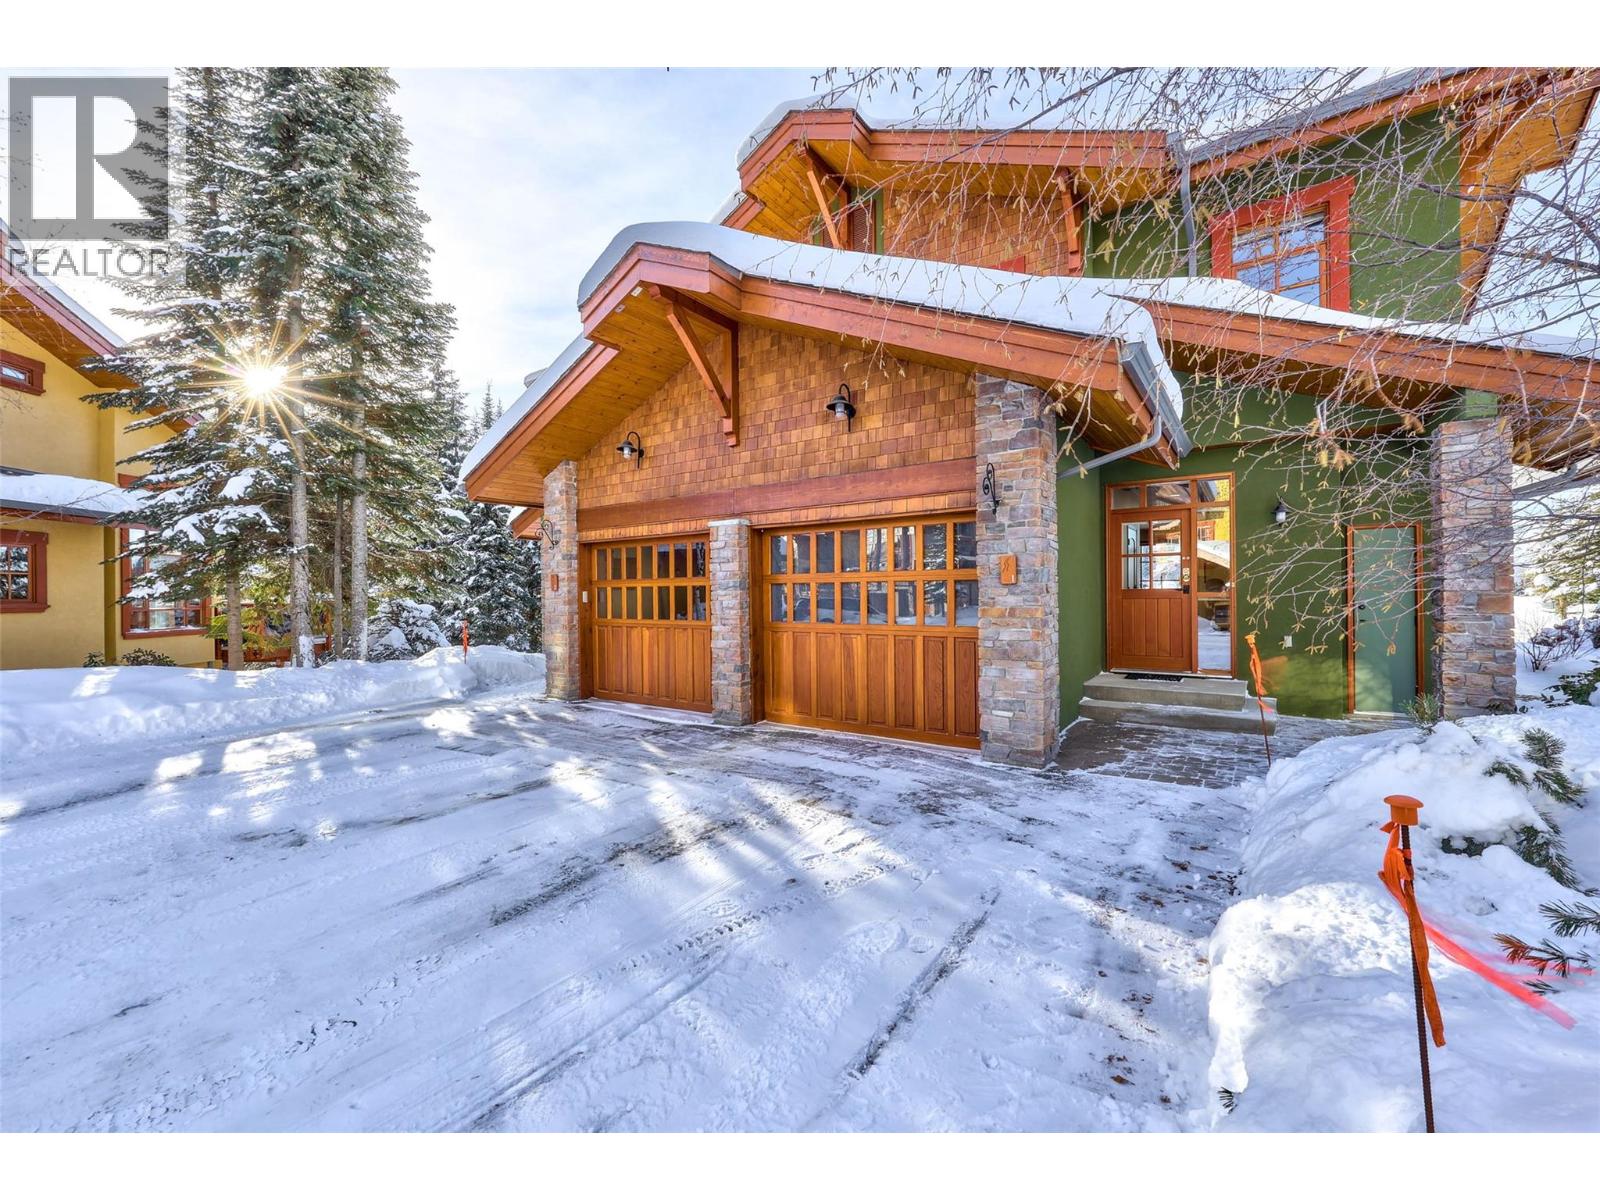
5000 Sun Peaks Road Unit# 1
Sun Peaks, British Columbia
Experience the best of Sun Peaks in this beautifully appointed 3-bedroom plus flex room, 3.5-bathroom corner half duplex, perfectly positioned to capture breathtaking, unobstructed views of Mt. Tod and Mt. Morrisey. Located in the sought-after Trails Edge community, this home offers the ideal balance of privacy, convenience and year-round mountain adventure. Enjoy exceptional ski-in/ski-out and bike access, or stroll just six minutes to the vibrant village with its restaurants, shops and amenities. After a day on the slopes or trails, unwind in your private hot tub, warm up by one of two gas fireplaces, or enjoy the comfort of heated floors. Designed for entertaining and relaxing, the main level features a gourmet kitchen, spacious dining and living areas, a powder room, and dramatic floor-to-ceiling windows showcasing the spectacular alpine scenery. Upstairs offers three generous bedrooms, including a primary suite with private ensuite, plus an additional full bath. The bright walkout lower level includes a large family room, full bathroom, laundry, and a versatile flex space with wet bar and hide-a-bed—perfect for guests. Offered fully furnished and turnkey, this property is ready to enjoy from day one. Flexible zoning permits nightly rentals, allowing you to generate income while reserving time for your own mountain escapes. Complete with an oversized single garage and an additional surface parking stall. (id:64133)
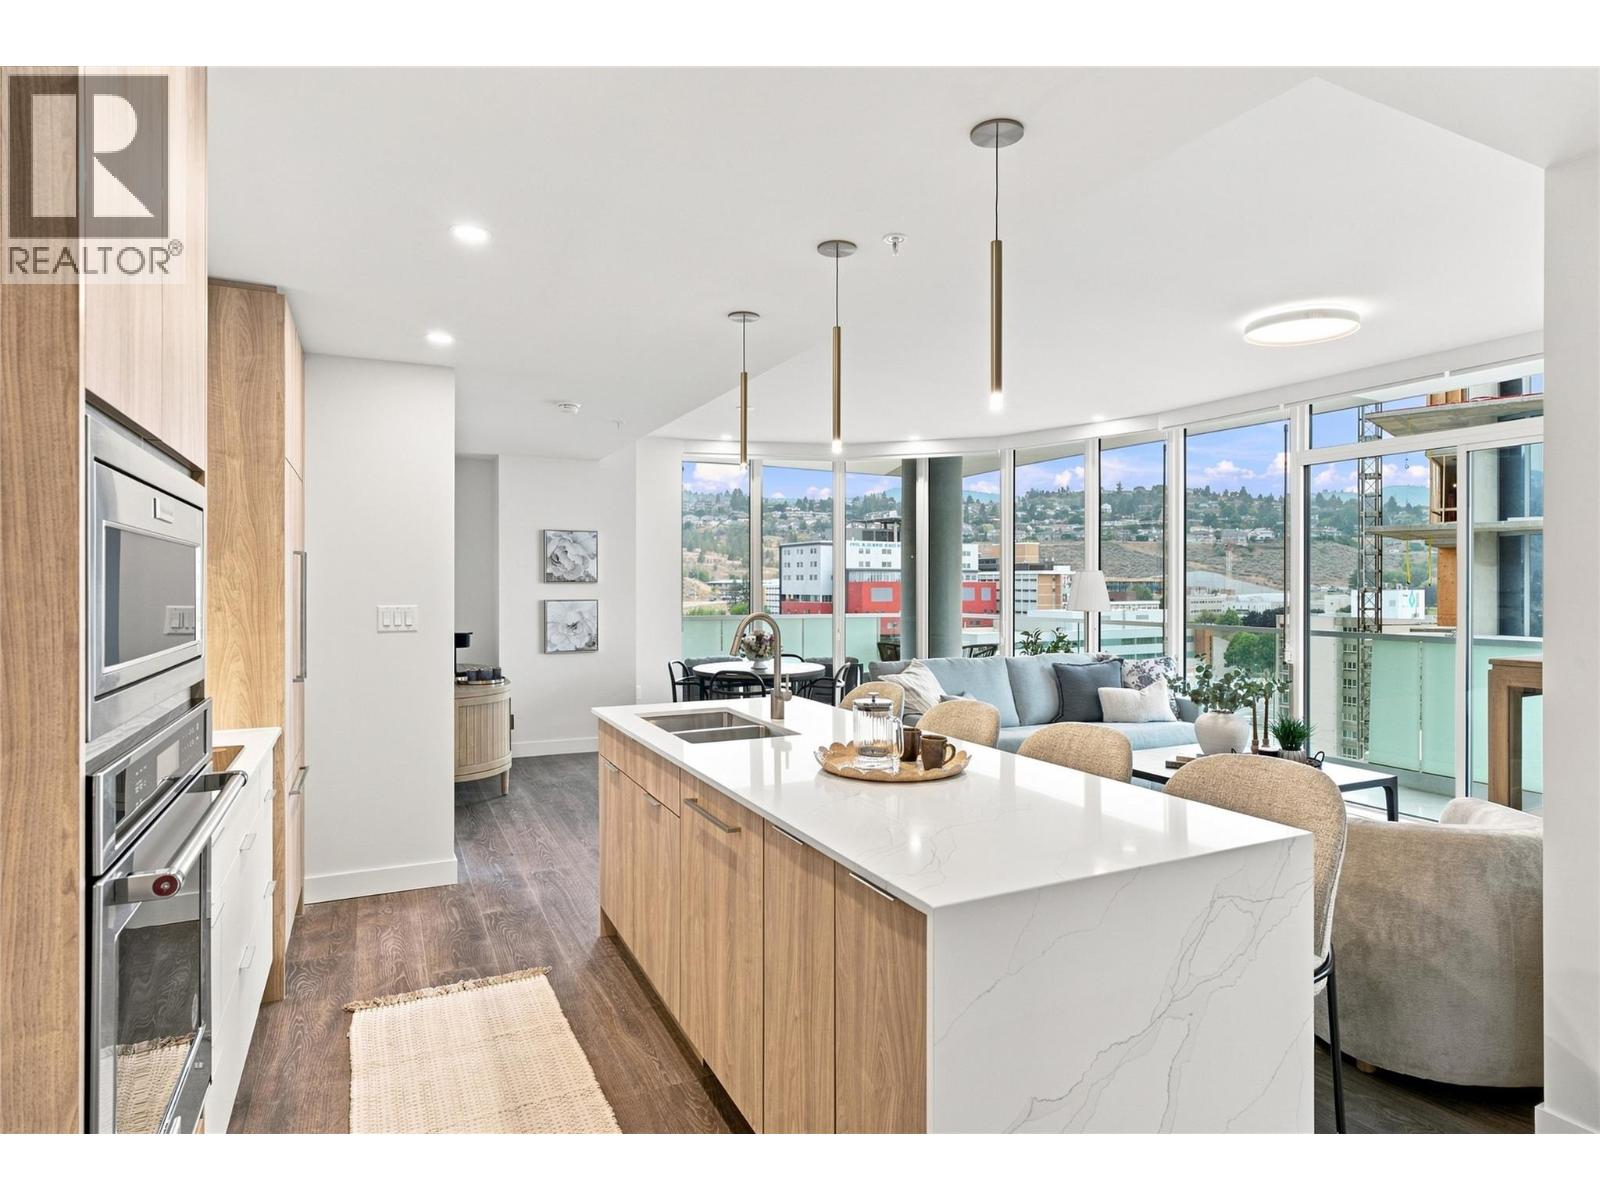
460 Nicola Street Unit# 1202
Kamloops, British Columbia
There is something special about coming home to a view, and this northeast-facing residence at Trillium at City Gardens delivers just that. Morning light and expansive views pair beautifully with the warm, natural tones of the Dunes colour palette, creating an inviting interior with a sense of calm and understated sophistication. Thoughtfully selected finishes provide a timeless backdrop that is equally suited to relaxed everyday living or entertaining. The kitchen is finished with a premium upgraded KitchenAid appliance package, including a built-in oven and microwave, induction cooktop, paneled Fisher & Paykel refrigerator for a seamless, integrated look. This move-in ready home also includes one secure underground parking stall (fits a full-sized truck) and access to impressive resident amenities. Enjoy a fully equipped fitness centre, social lounge, and the spectacular 22nd-floor sky-lounge/gathering space, where panoramic views of the North and South Thompson Rivers create an exceptional setting to relax or entertain. Ideally located within walking distance of Royal Inland Hospital, shopping, restaurants, parks, schools, transit, and the future performing arts centre, Trillium offers the convenience of downtown living with everything you need close at hand. Built with concrete construction and thoughtfully designed for comfort, quality, and convenience, this is a home that brings together beautiful views, timeless design, and an exceptional lifestyle. (id:64133)
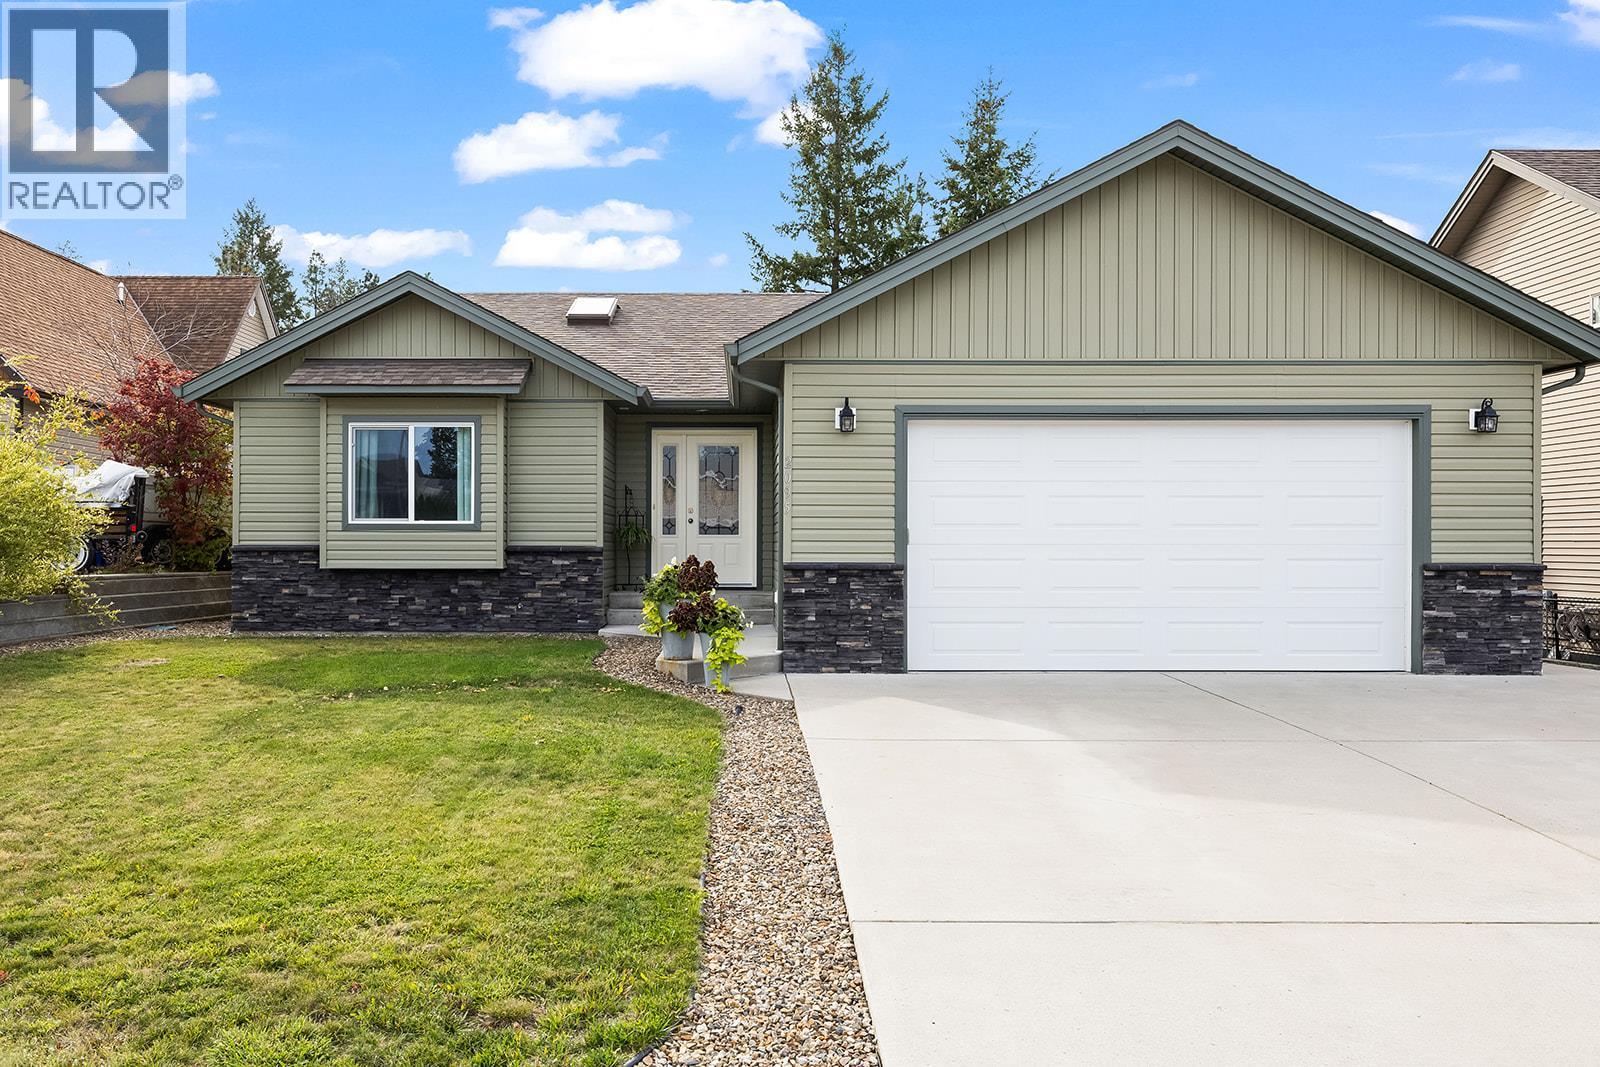
2095 Bernau Court
Lake Country, British Columbia
Enjoy comfortable main floor living in this 2011 built rancher, situated at the end of a cul-de-sac in a family-friendly neighbourhood. The open concept layout features hardwood and tile flooring, a spacious living room with a natural gas fireplace, a welcoming dining area, and an island kitchen with a walk-in pantry. Garden doors open to a large, fully covered deck, ideal for relaxing or entertaining. The primary bedroom offers a four piece ensuite, while two additional bedrooms provide room for family, guests, or a home office, one complete with a charming window seat. Skylights brighten both bathrooms, and features include a high-efficiency furnace, Low-E windows, R44 insulation, and low-flush toilets. The unfinished basement offers excellent potential for additional living space or a future suite, subject to required approvals. An oversized garage provides ample room for vehicles, toys, and storage, complemented by generous driveway parking. The fully landscaped yard includes underground irrigation for added convenience. Steps to Davidson Road Elementary. Ideally located close to shopping, golf courses, 3 different lakes, and award winning local wineries! (id:64133)
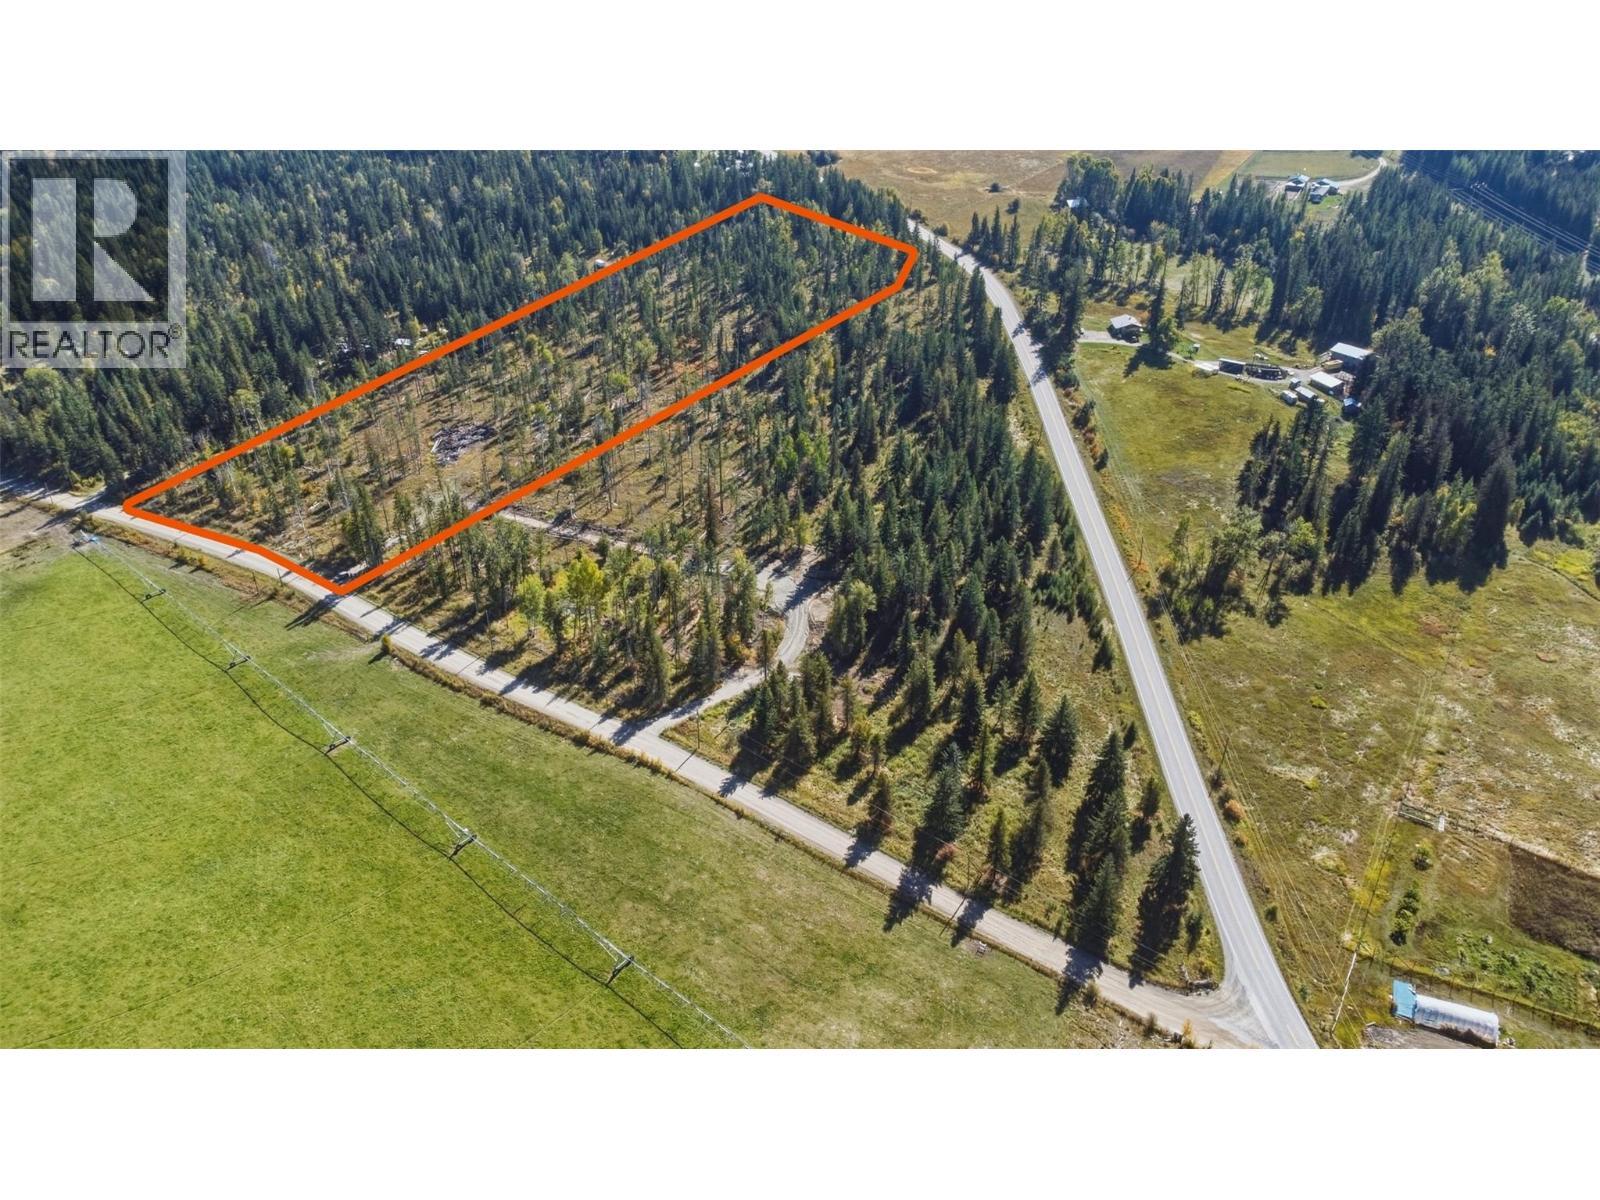
38 Campbell Road
Cherryville, British Columbia
Enjoy the amazing mountain and valley views from this 9.27 country acreage. Several buildings sites already cleared, hydro just inside lot line and a drilled well. Bring your building plans for your dream home or cabin in the woods and enjoy the privacy and friendly atmostphere of Cherryville and country living at its best! (id:64133)
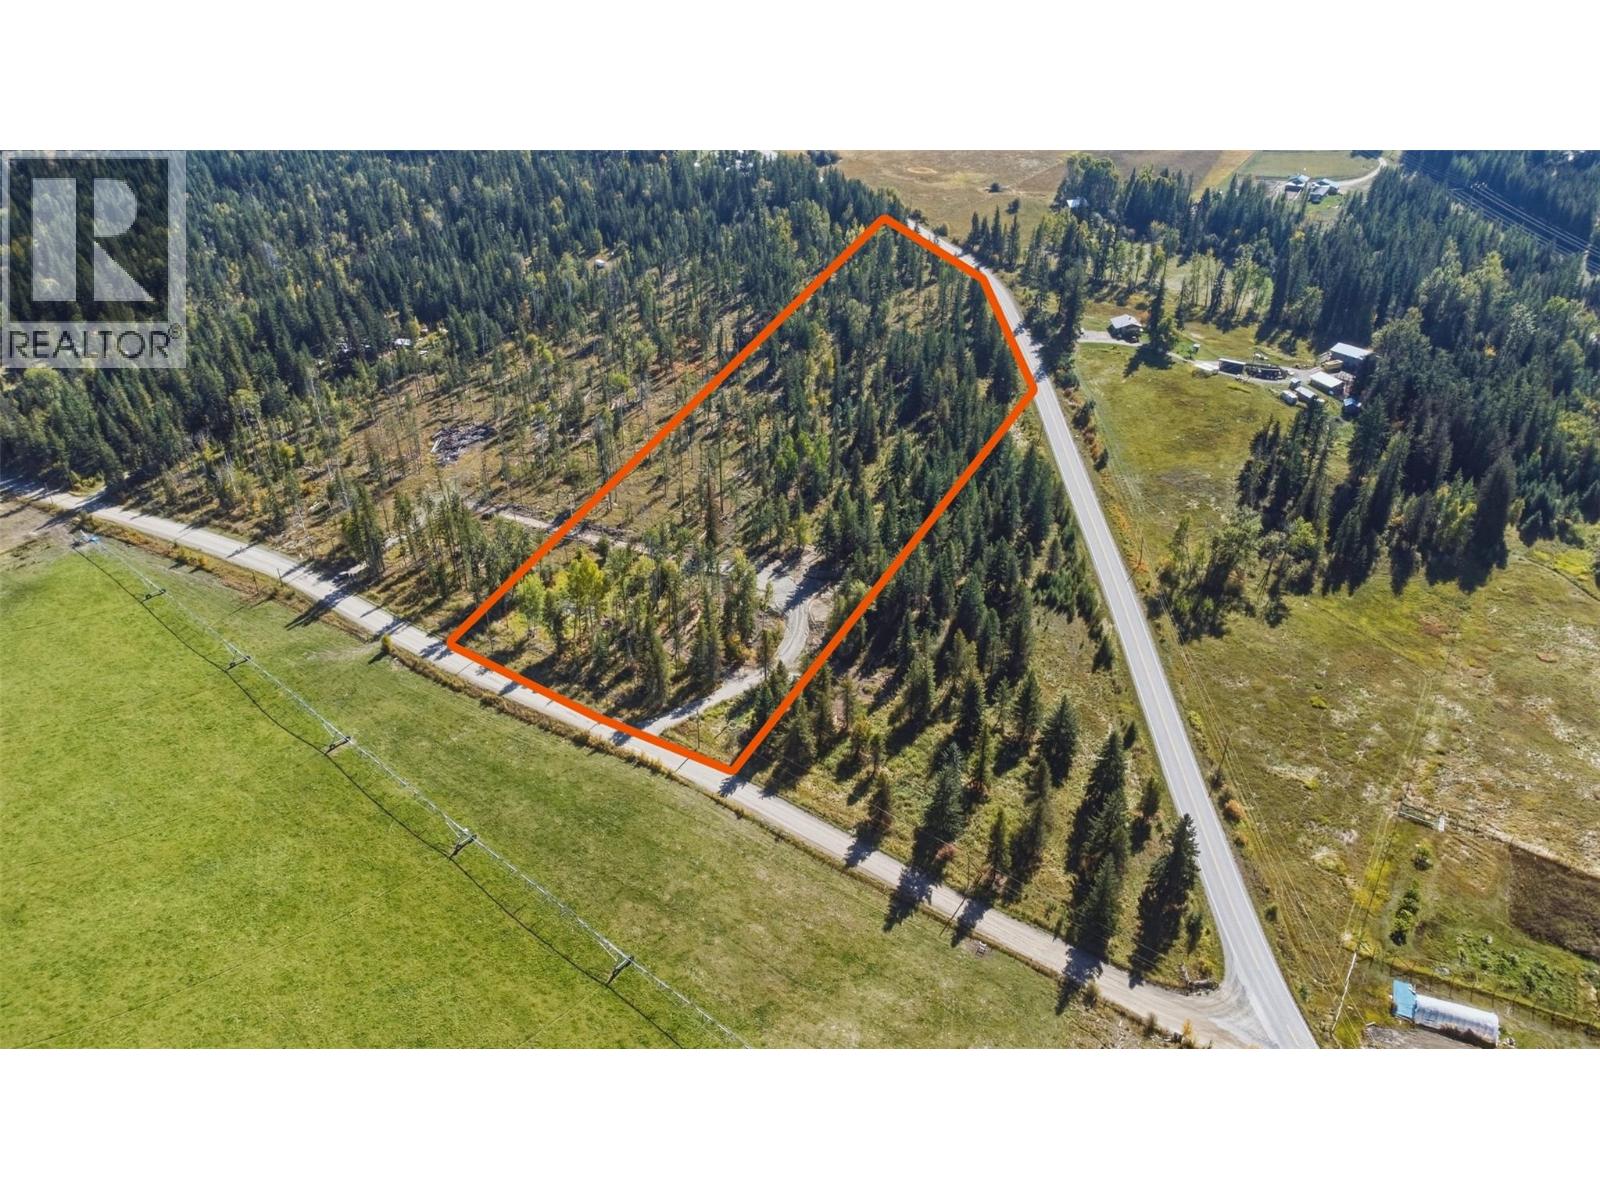
30 Campbell Road
Cherryville, British Columbia
Build your dream home or cabin in the woods and immerse yourself in the breathtaking mountain and valley views. Picture 8.22 acres of lightly treed land offering several enchanting building sites, with hydro available within the lot line and a drilled well ready for your vision. Embrace the boundless potential to live in the tranquility of the country, savoring the privacy that Cherryville graciously provides. (id:64133)
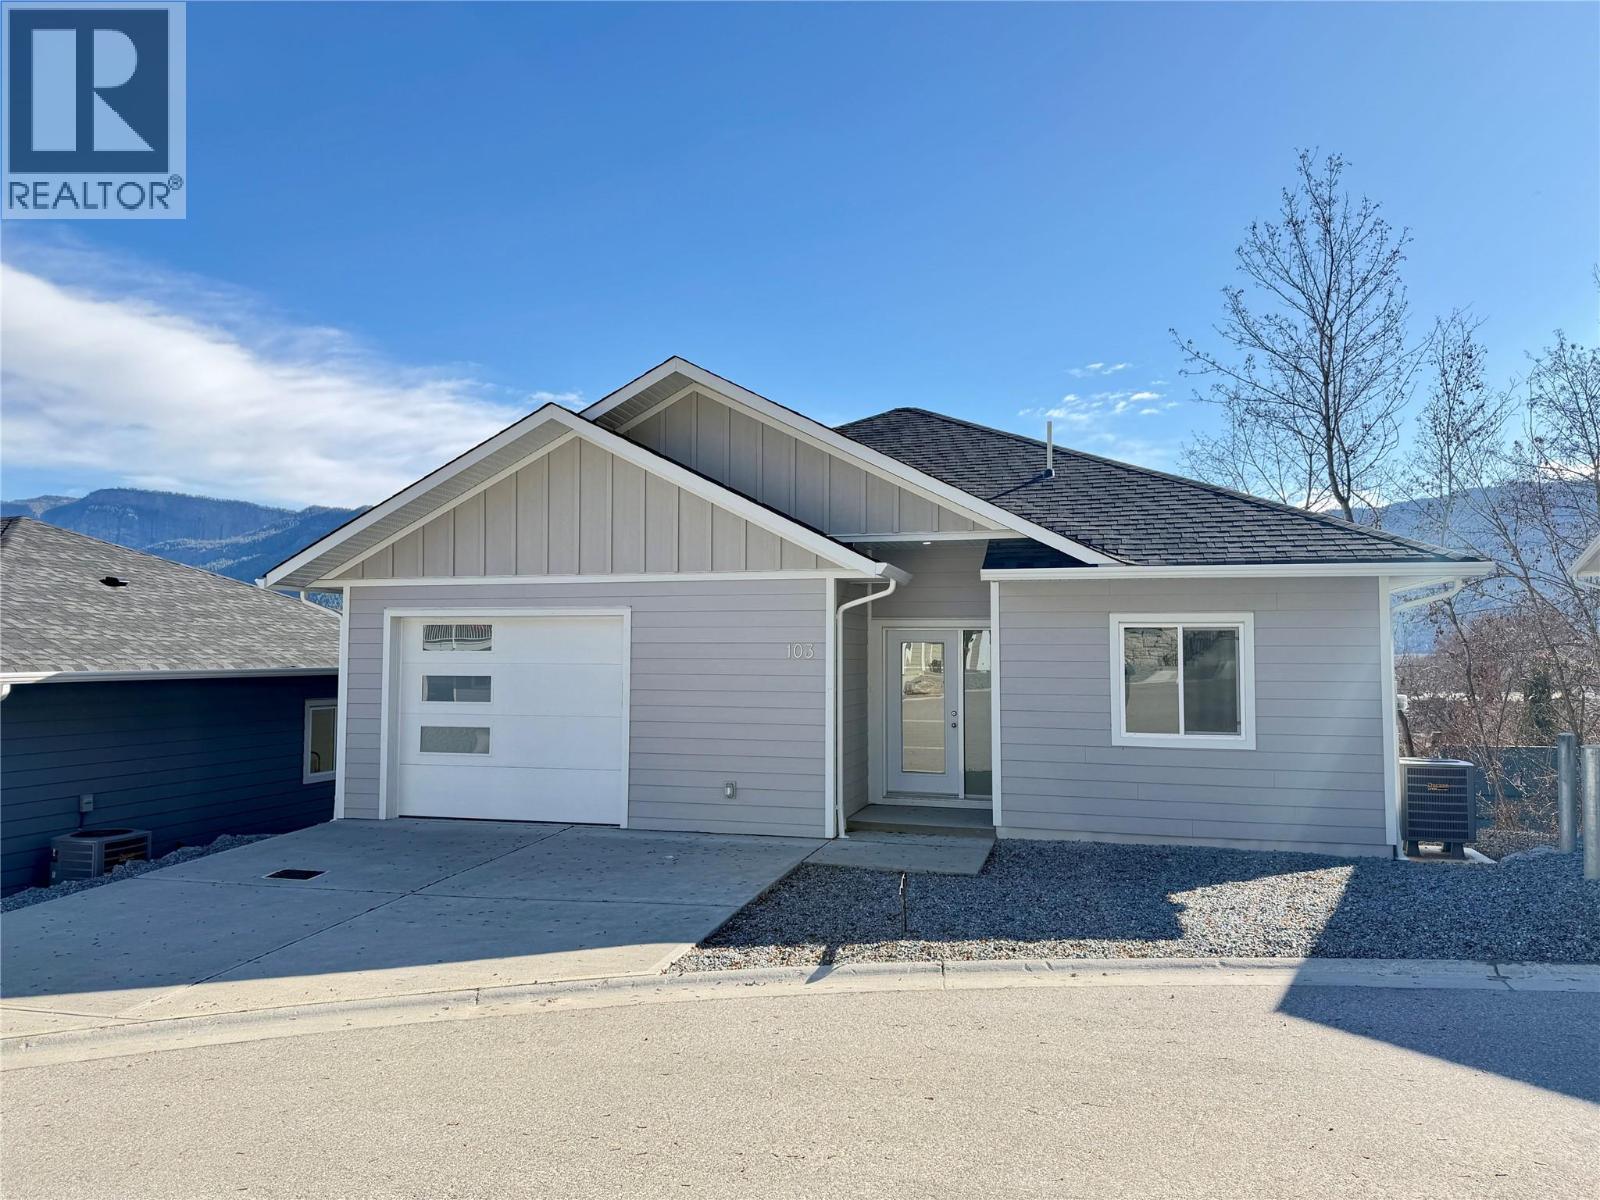
806 Cliff Avenue Unit# 103
Enderby, British Columbia
Welcome to Summerside Heights! This 3 bed+den 3 bath walk-out rancher family home features an affordable option into new home construction. Open and bright layout leads you to the covered deck to enjoy the beautiful views and Okanagan weather. Good sized backyard for the kids or pets to play in. High quality finishings used throughout. Main floor has master bedroom with ensuite, den or office, and a half bathroom. Downstairs has 2 more bedrooms and a full bathroom. Constructed by the reputable and local builder Oak Valley Homes. Enjoy the quieter pace of life with new home warranty. Close to trails, crown land, parks, Enderby river, and hopping. Only 25 minutes to the North end of Vernon and 56 minutes to Kelowna International Airport. Price is +GST. Quick possession possible!! (id:64133)
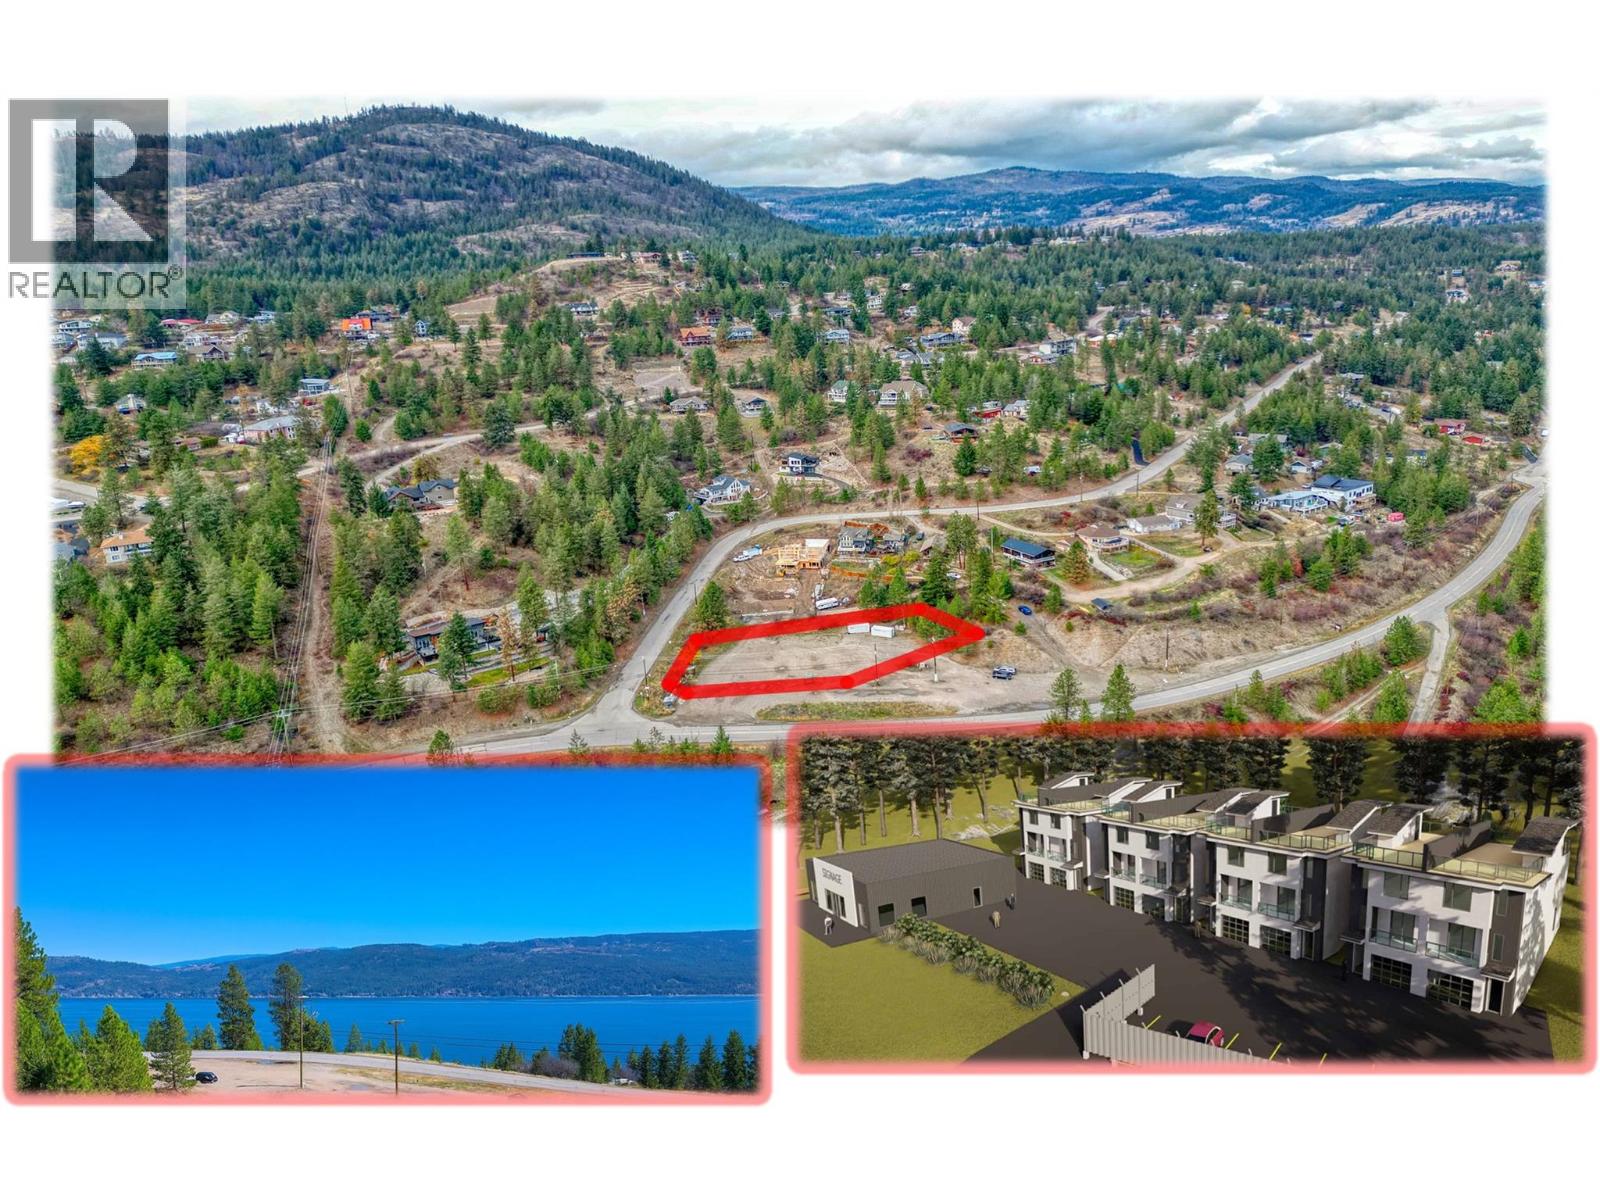
10358 Westside Road
Vernon, British Columbia
FREEHOLD LAND DEVELOPMENT OPPORTUNITY - Mixed Commercial & Residential Zoning | 0.78 Acre FLAT Lot An exceptional development opportunity with a Development Plan already prepared and discussed with the local municipality. Take the existing concept and build as designed, or modify it to suit your own vision. The generous highway setback area in front of the lot line enhances the sense of open space while allowing for fantastic lake views from both the proposed residential townhomes and commercial space. Ideally situated at the base of Westshore Estates, near Killiney Beach and Fintry, this property benefits from strong exposure to both local residents and tourist traffic, creating outstanding potential for a mixed-use development. (id:64133)
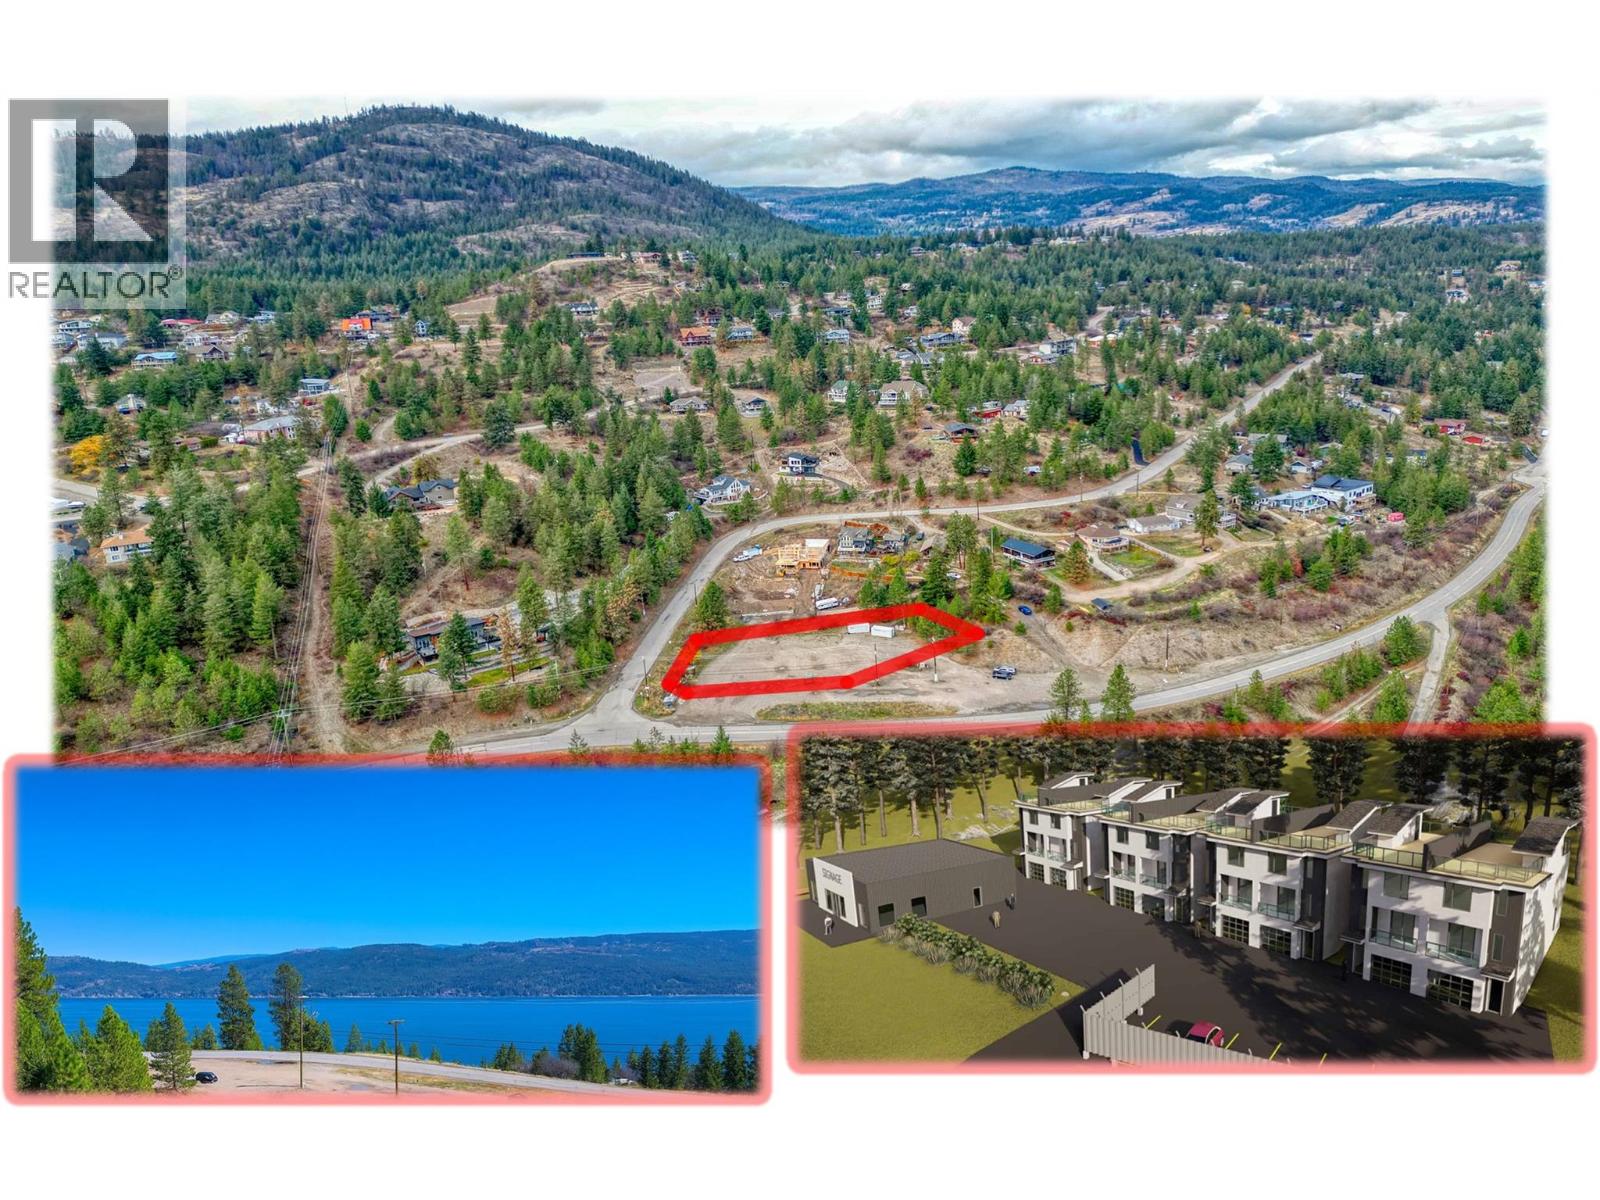
10358 Westside Road
Vernon, British Columbia
FREEHOLD LAND DEVELOPMENT OPPORTUNITY - Mixed Commercial & Residential Zoning | 0.78 Acre FLAT Lot An exceptional development opportunity with a Development Plan already prepared and discussed with the local municipality. Take the existing concept and build as designed, or modify it to suit your own vision. The generous highway setback area in front of the lot line enhances the sense of open space while allowing for fantastic lake views from both the proposed residential townhomes and commercial space. Ideally situated at the base of Westshore Estates, near Killiney Beach and Fintry, this property benefits from strong exposure to both local residents and tourist traffic, creating outstanding potential for a mixed-use development. (id:64133)
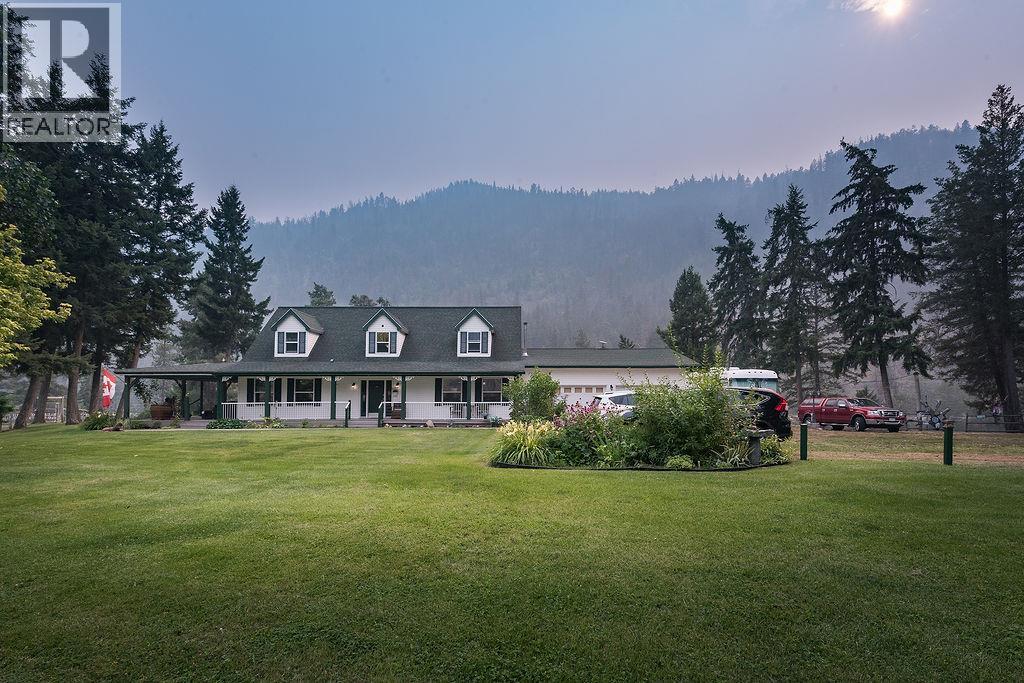
2821 Old Hedley Road
Princeton, British Columbia
Dreaming of a life with space, freedom & connection to nature? This remarkable 4+ acre property offers an opportunity to live, grow, host & create in the beautiful Similkameen Valley. The impressive 2-storey Cape Cod-style main residence has previously welcomed guests as a B&B, with generous living spaces, multiple ensuites, a covered wraparound deck & exciting B&B/Airbnb potential. Two acres with mature yielding haskaps, massive greenhouse for food production and potential secondary income. The property infrastructure includes a berry processing bldg, two secondary cabins, extensive irrigation, clean well water, outdoor bathroom facility, garden shed & chicken coop. Located in the ALR, area G, provides an inspiring foundation for sustainable living, agriculture & agri-tourism potential. Direct Similkameen River access & mountain views complete this unique rural offering. Equipment and household furnishings negotiable, quick possession if desired. (id:64133)
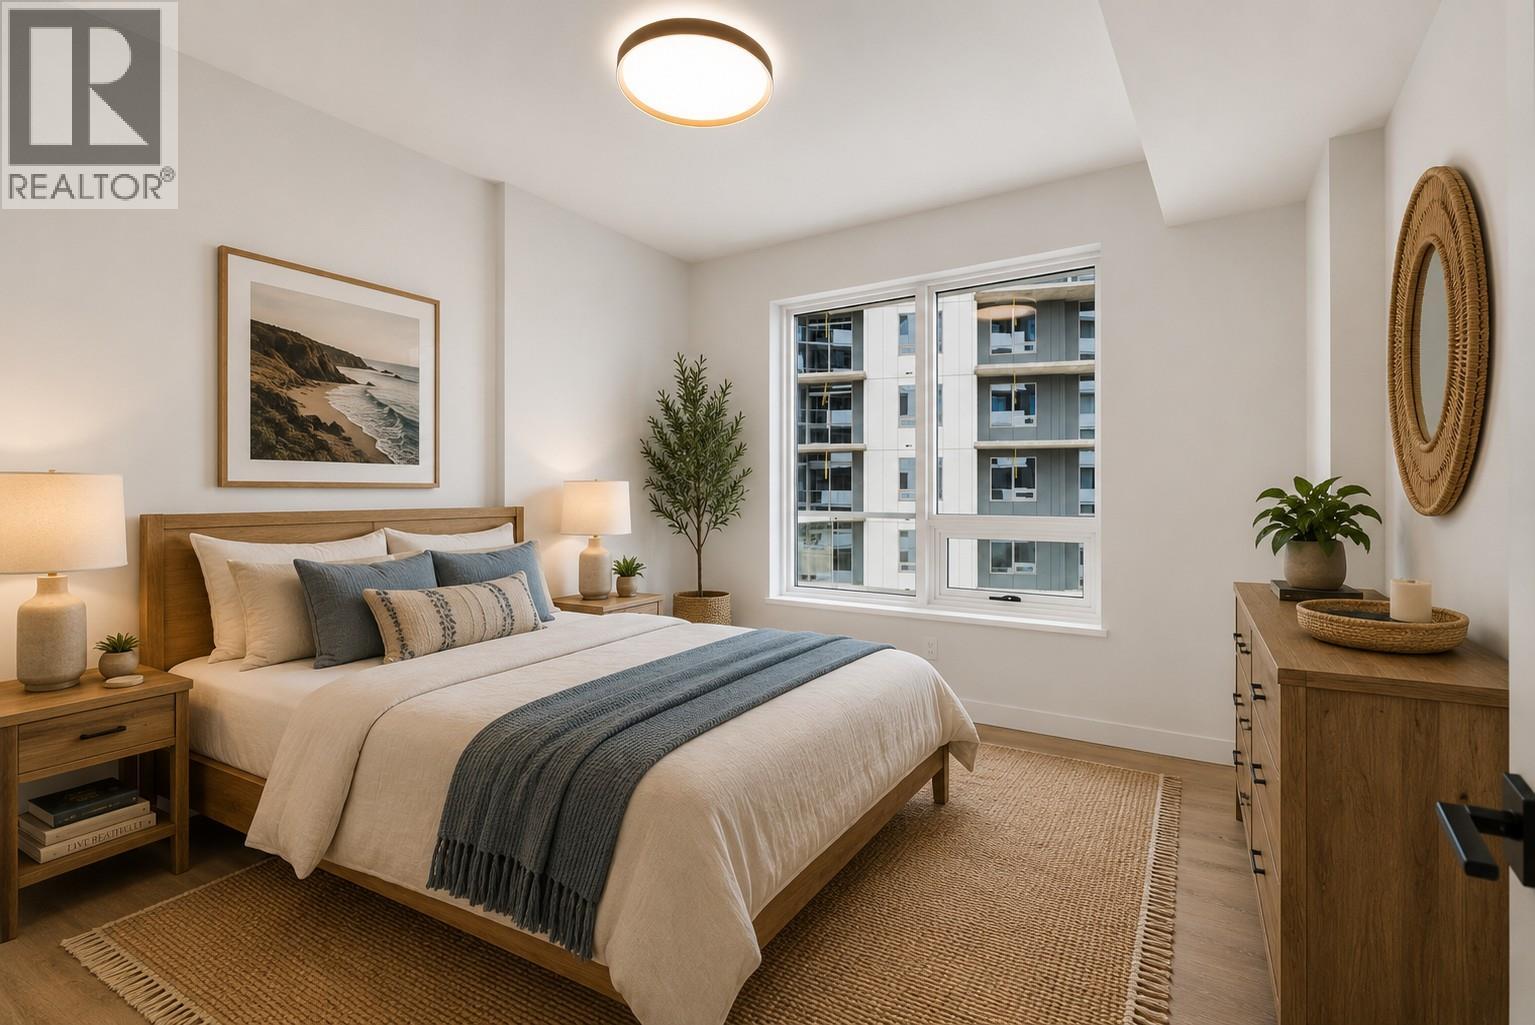
460 Nicola Street Unit# 1307
Kamloops, British Columbia
Experience elevated urban living from the 13th floor at Trillium at City Gardens, Kamloops' tallest residential building. This move-in ready, west-facing home captures spectacular sunsets, dazzling city lights, and breathtaking mountain views. Featuring the sophisticated Metro colour palette, this residence offers a sleek, contemporary aesthetic with stylish finishes and thoughtfully designed living spaces. A full appliance package and complete window blind package are included. Expansive windows flood the home with natural light while showcasing unforgettable west-facing views, creating a stunning backdrop for everyday living. Located in the heart of downtown, City Gardens offers exceptional walkability to Royal Inland Hospital, shopping, restaurants, parks, schools, transit, and the future performing arts centre. Residents enjoy outstanding amenities including a fitness centre, social lounge, a 22nd-floor library and gathering space with panoramic river views, secure bike storage, a bike wash and repair station, a dog wash station, an on-site dog park, and a beautifully designed outdoor common space coming soon. Built with concrete construction, Trillium delivers quality, comfort, and modern urban living. One secure underground parking stall is included, and two pets are permitted (up to 50 lbs or 22"" at the withers). This home also benefits from the Revitalization Tax Exemption (RTE), providing a 100% municipal property tax exemption for 10 years. (id:64133)
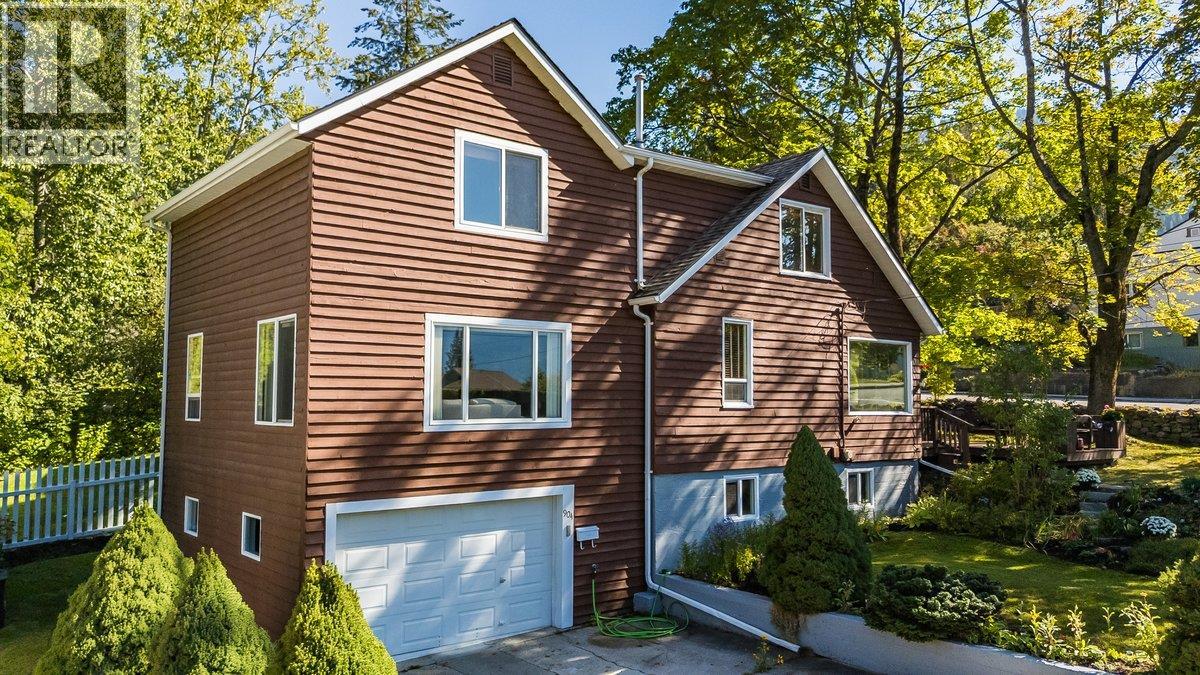
904 Fifth Street
Nelson, British Columbia
Unbeatable location in this charming 1904 two-storey spacious home, beautifully situated on a spacious corner lot in the heart of Nelson’s highly desirable Fairview neighborhood. Perfectly positioned just a few minutes' walk from the iconic Lakeside Park and most amenities, this rare property offers a vibrant Nelson lifestyle where you can literally hear the soothing sounds of a nearby flowing creek right from your property. The main floor features an airy, wide-open kitchen and dining space designed for effortless hosting. Sunshine pours through large windows across the main level, which also hosts an inviting generous family/ living room separated by elegant glass French doors, a convenient main-floor bedroom, and a full bathroom. Some of these bright spaces offer beautiful, sweeping views of Kootenay Lake. Upstairs, the home continues to impress with a spacious primary bedroom, two additional well-sized bedrooms, and a second full bathroom—making a total of 4 bedrooms and 2 bathrooms across a functional, family-friendly layout. There is also a full-height unfinished basement offering abundant storage and workshop potential along with additional storage and attached garage. Step outside to an expansive deck surrounded by a diversity of bushes for privacy, trees and flowers and enjoy listening to the flowing creek close by. Corner lot, lake views and great yard in the Perfect location! (id:64133)
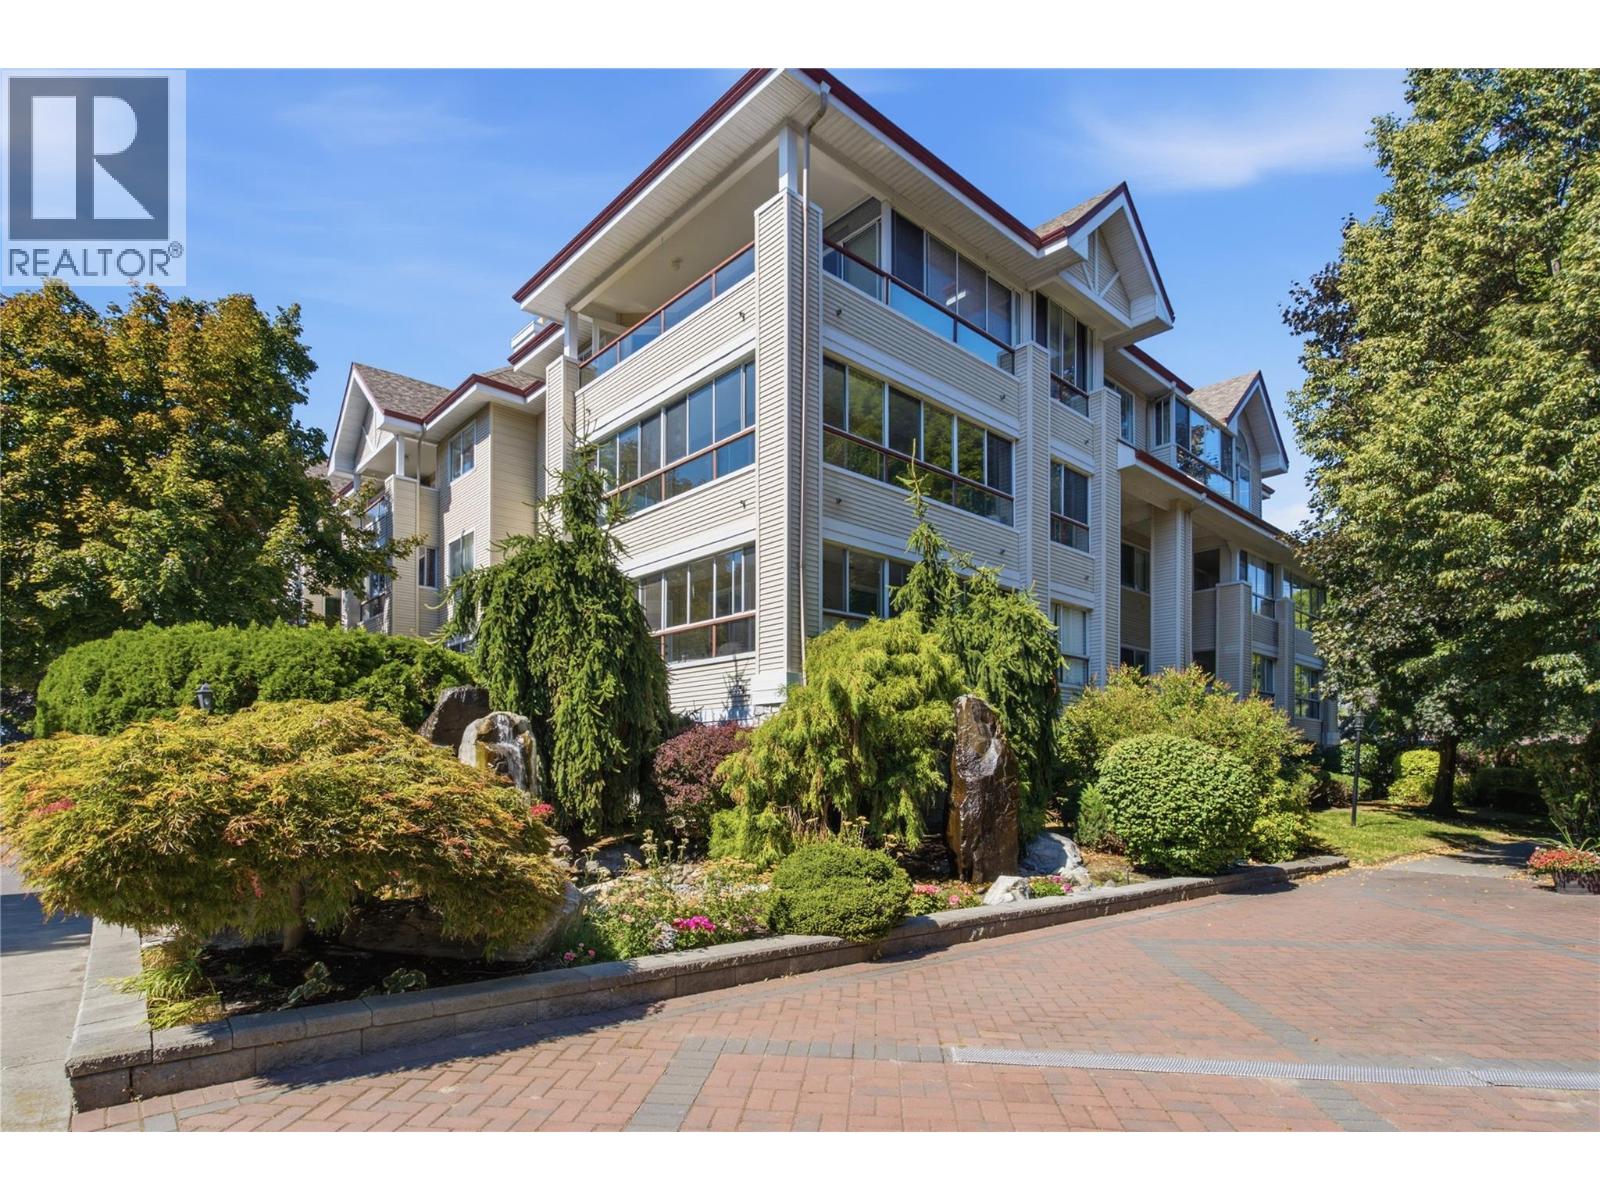
940 Glenwood Avenue Unit# 212
Kelowna, British Columbia
Welcome to Shaughnessy Green, one of Kelowna’s most sought-after communities! This beautifully renovated second-floor residence offers two bedrooms, two bathrooms and a thoughtfully designed floor plan, with the bedrooms positioned on opposite sides of the home for added privacy. The inviting kitchen features solid oak cabinetry, quartz countertops and stainless-steel appliances, opening seamlessly to the spacious living and dining areas. Recent upgrades include kitchen, bathrooms, paint, vinyl plank flooring, light fixtures, washer and dryer, central vacuum and more. A cozy wraparound enclosed balcony provides additional space to relax and enjoy throughout the year. This well-managed strata encompasses three buildings surrounded by beautifully maintained grounds featuring rose gardens, and a tranquil water feature. Residents enjoy an impressive clubhouse with meeting and games areas, a fitness room, kitchen, and pool table, along with an outdoor BBQ area, workshop, car wash bay, garden boxes and a convenient guest suite. One secure underground parking stall and a storage locker are included, as well as ample visitor parking. Ideally located in desirable Kelowna South, just minutes from the hospital, beaches, shopping, schools, and everyday amenities. Come discover why residents love calling Shaughnessy Green home! (id:64133)
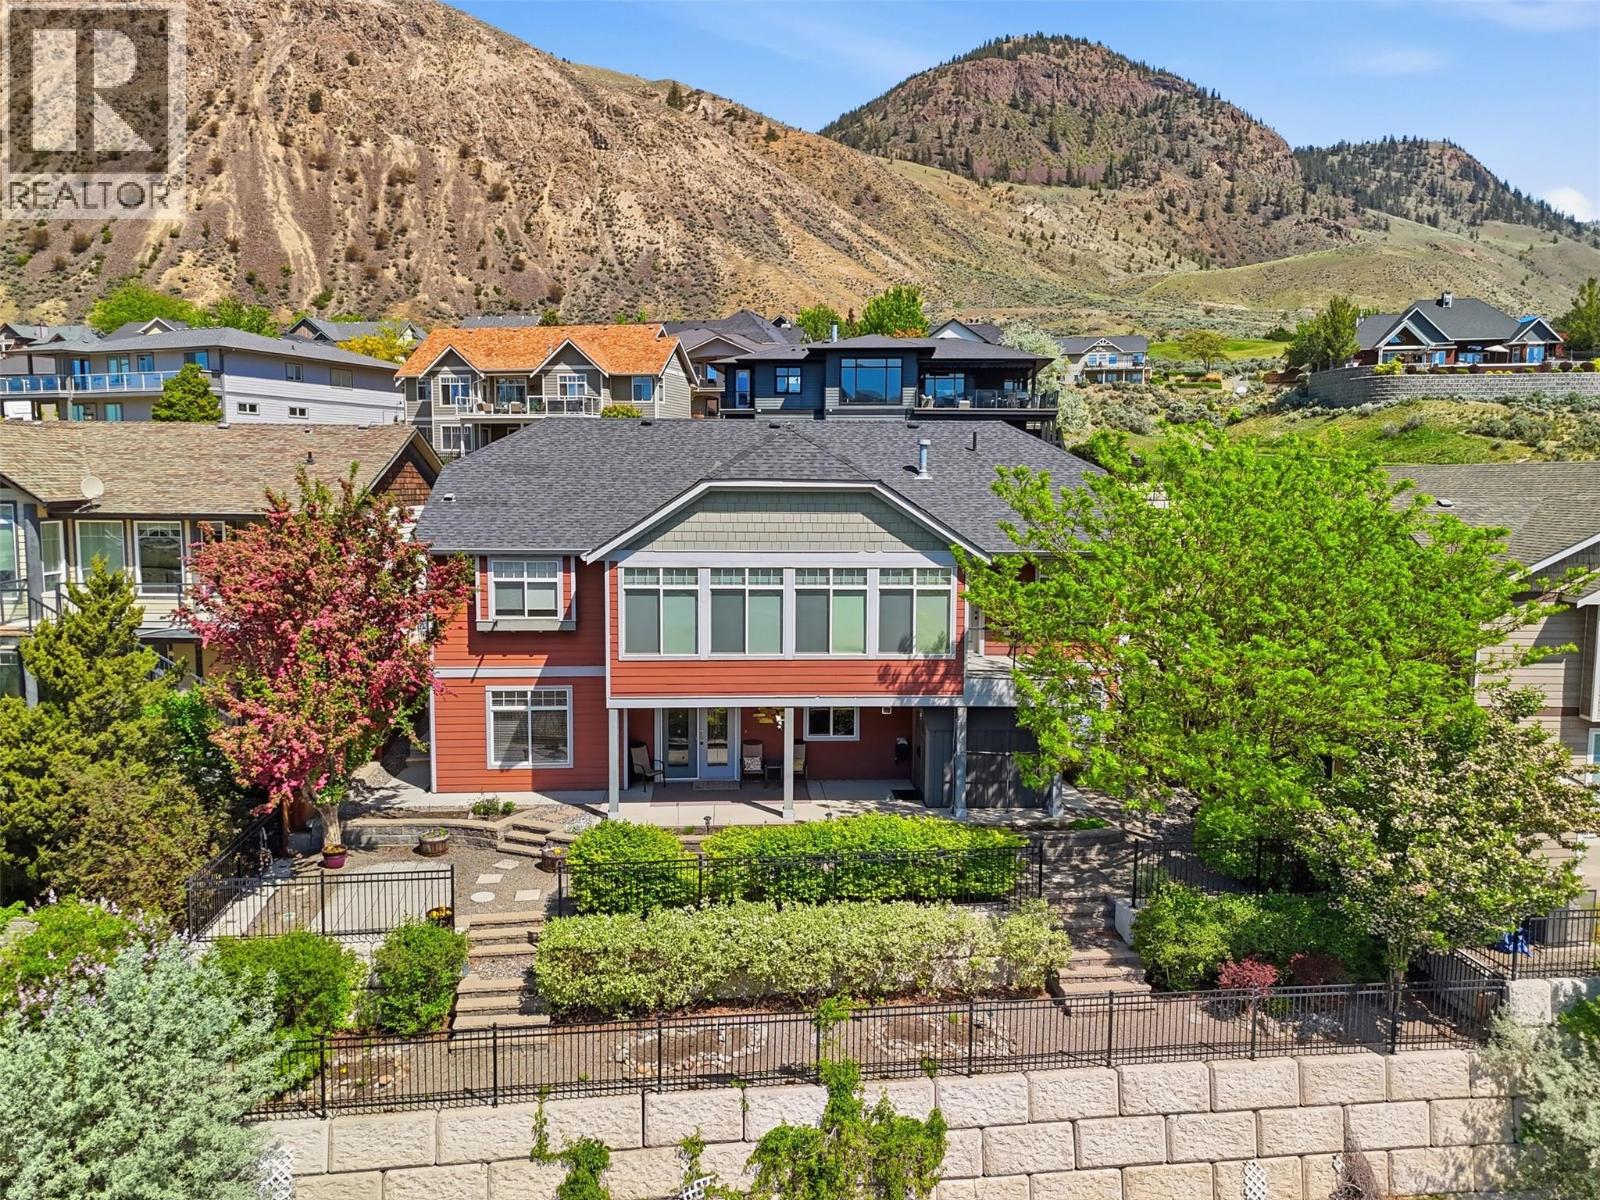
536 Trillium Drive
Kamloops, British Columbia
Attention: This well-appointed home includes a legally permitted suite, offering flexibility for a mortgage helper or private in-law living. Located along the golf course on a quiet cul-de-sac, the property captures expansive city and valley views. The main floor features a spacious living room, dining area, and an updated kitchen with custom built-ins that add both function and character. Large windows, along with the adjoining sunroom and balcony, bring in natural light and frame the surrounding landscape. The main level also includes the primary bedroom with a walk-in closet and ensuite, an additional bedroom, and a dedicated office. The lower level features two additional bedrooms, a full bathroom, storage, and a large recreation area with access to the covered patio. A double garage and multiple outdoor living areas, including a covered patio, balcony, and front porch, offer additional space for everyday use. Located in Sun Rivers, this home benefits from a neighbourhood known for its golf course, walking paths, and growing selection of local amenities, all just minutes from downtown Kamloops. (id:64133)
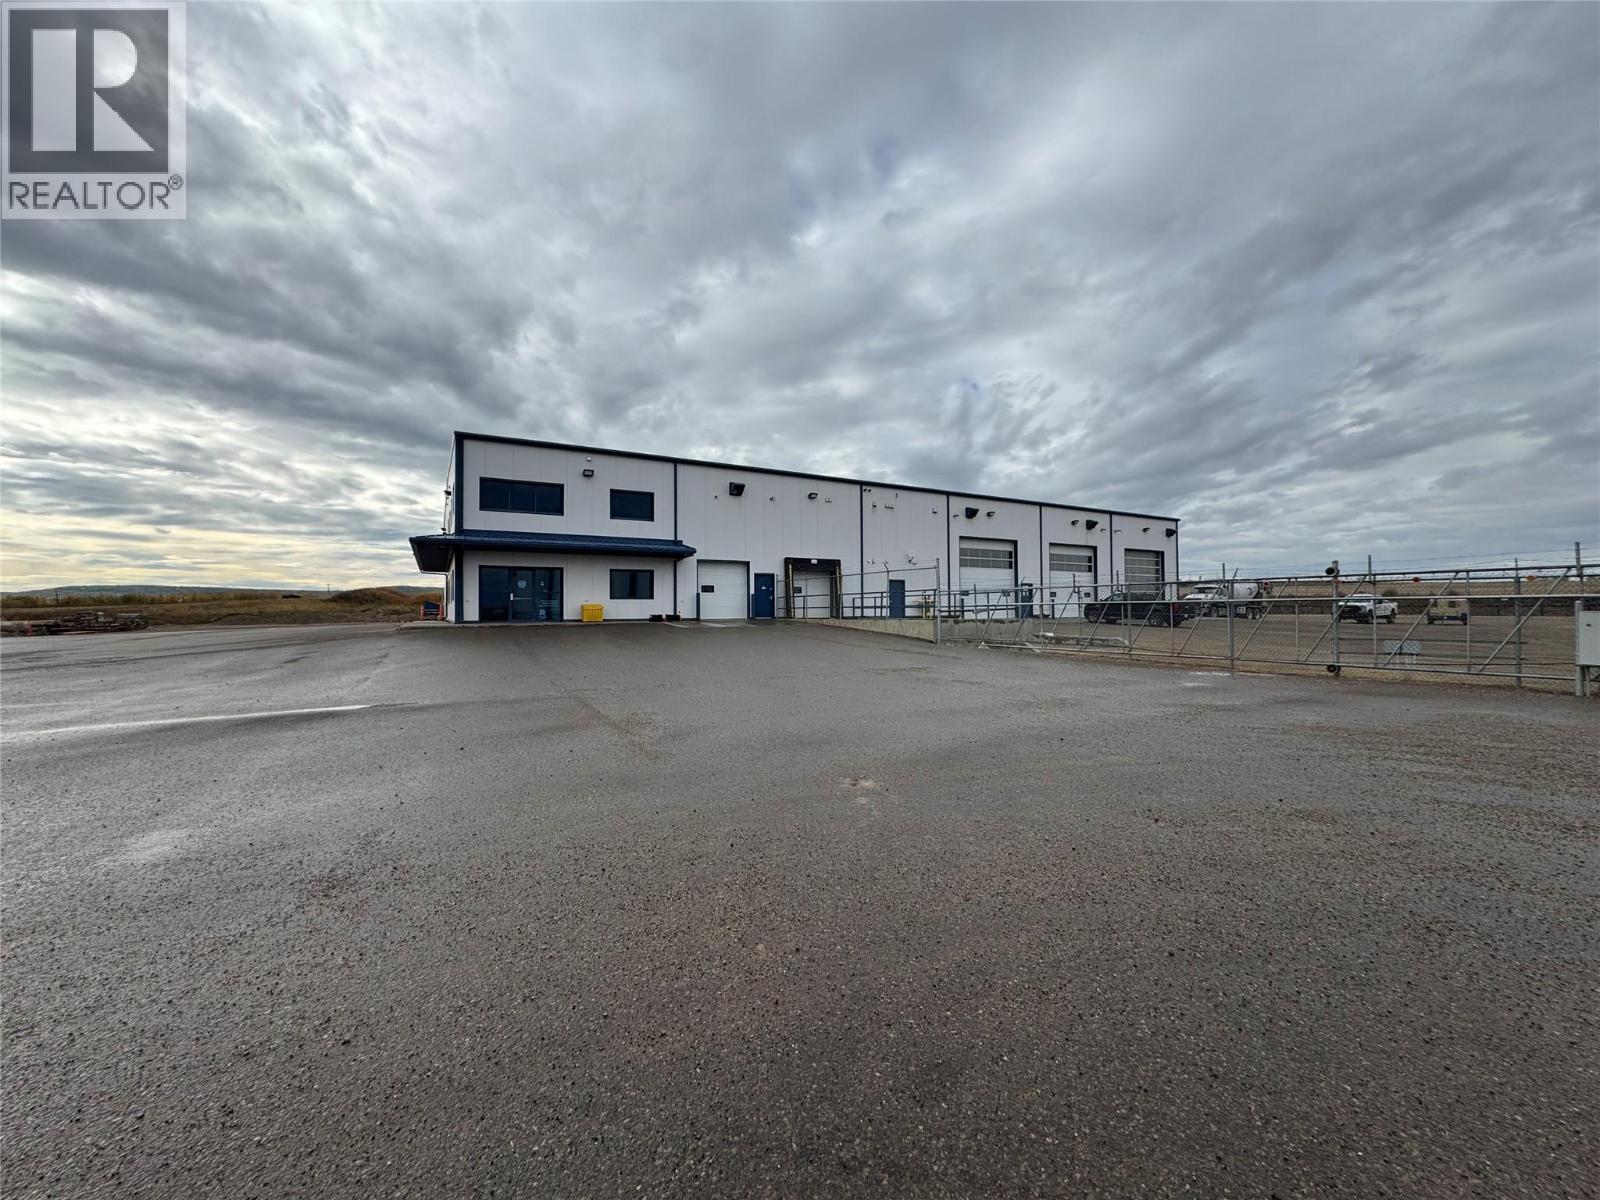
2801 92 Avenue
Dawson Creek, British Columbia
Exceptional 16,000 sq.ft. industrial facility on 6.44 acres, located at 2801 92 Avenue in Dawson Creek’s prime industrial corridor. Built in 2014, this modern shop is designed for heavy-duty use with features ideal for transportation, servicing, oilfield, or logistics operations. The building offers three full drive-thru bays, including Designated wash bay, Heated lube bay with floor drain, Full-length mechanics' pit, A loading dock and additional bay provide versatility for shipping, receiving, or specialized use. Overhead radiant heat ensures year-round comfort and efficiency. In addition there is a modern front desk/entrance area, offices, meeting room & kitchenette. Strategically situated just off the Dangerous Goods Route, this location provides immediate access to all major highways serving Dawson Creek and the broader Peace Region. The M1 zoning allows for a wide range of industrial and service-based uses. (id:64133)
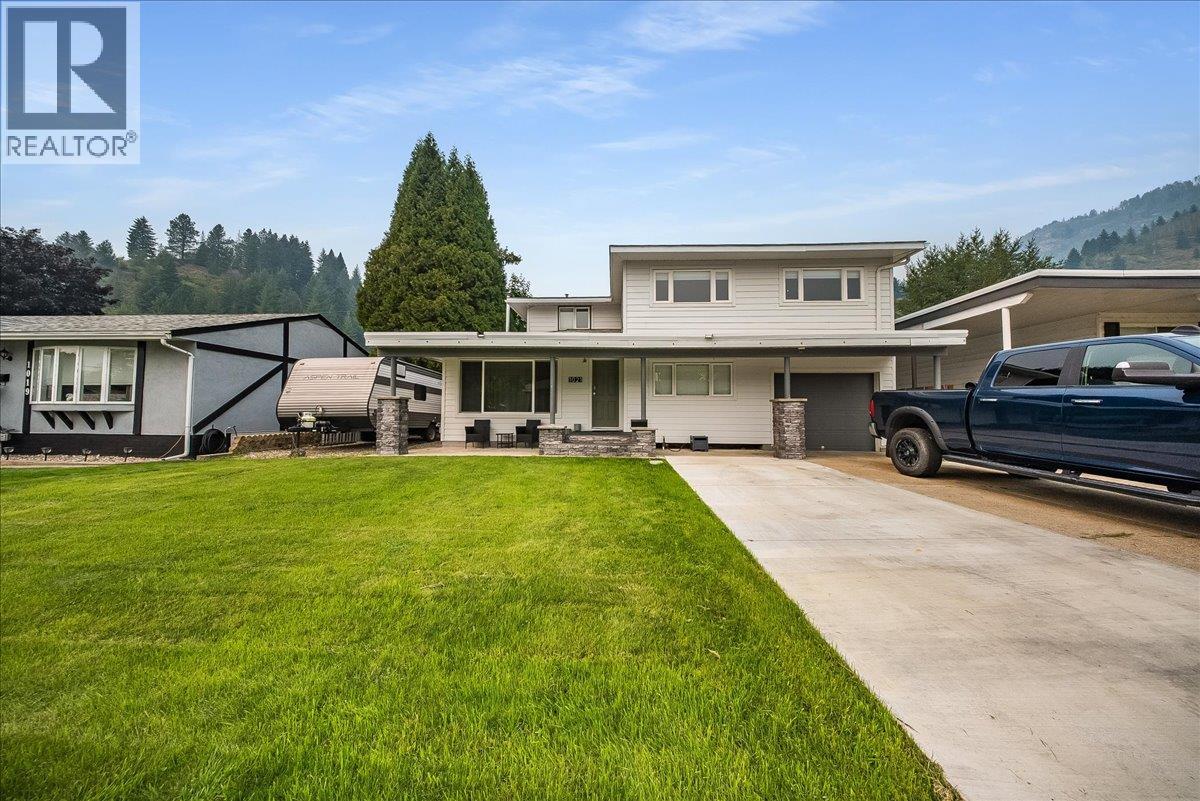
1021 Regan Crescent
Trail, British Columbia
If you’ve been dreaming of a spacious family home in a neighborhood where the kids ride their bikes until the streetlights come on and neighbors still know each other by name, welcome to 1021 Regan Crescent! With 4 bedrooms plus a den and 2.5 bathrooms, this home offers plenty of room for the whole family to spread out. The main floor features two separate living spaces, including a cozy family room with gas fireplace, a huge kitchen and dining area perfect for busy family life and entertaining, a convenient half bath, main-floor bedroom, and direct access into the home from the garage with excellent storage. Upstairs, the spacious primary bedroom offers an abundance of walk-in closet space, alongside two additional bedrooms and a beautifully renovated 4-piece bathroom complete with a relaxing soaker tub. The lower level adds even more versatility with another family hangout space, office/den, full bathroom, laundry room and plenty of storage. Outside, enjoy a large fully fenced yard, oversized storage shed, garage and RV parking. Additional features include central air conditioning, a high-efficiency furnace, 200-amp electrical service, new siding and more. Located just steps from the Columbia River, parks, and hiking and biking trails, this is the kind of home and neighborhood made for putting down roots, raising a family and building unforgettable memories. (id:64133)
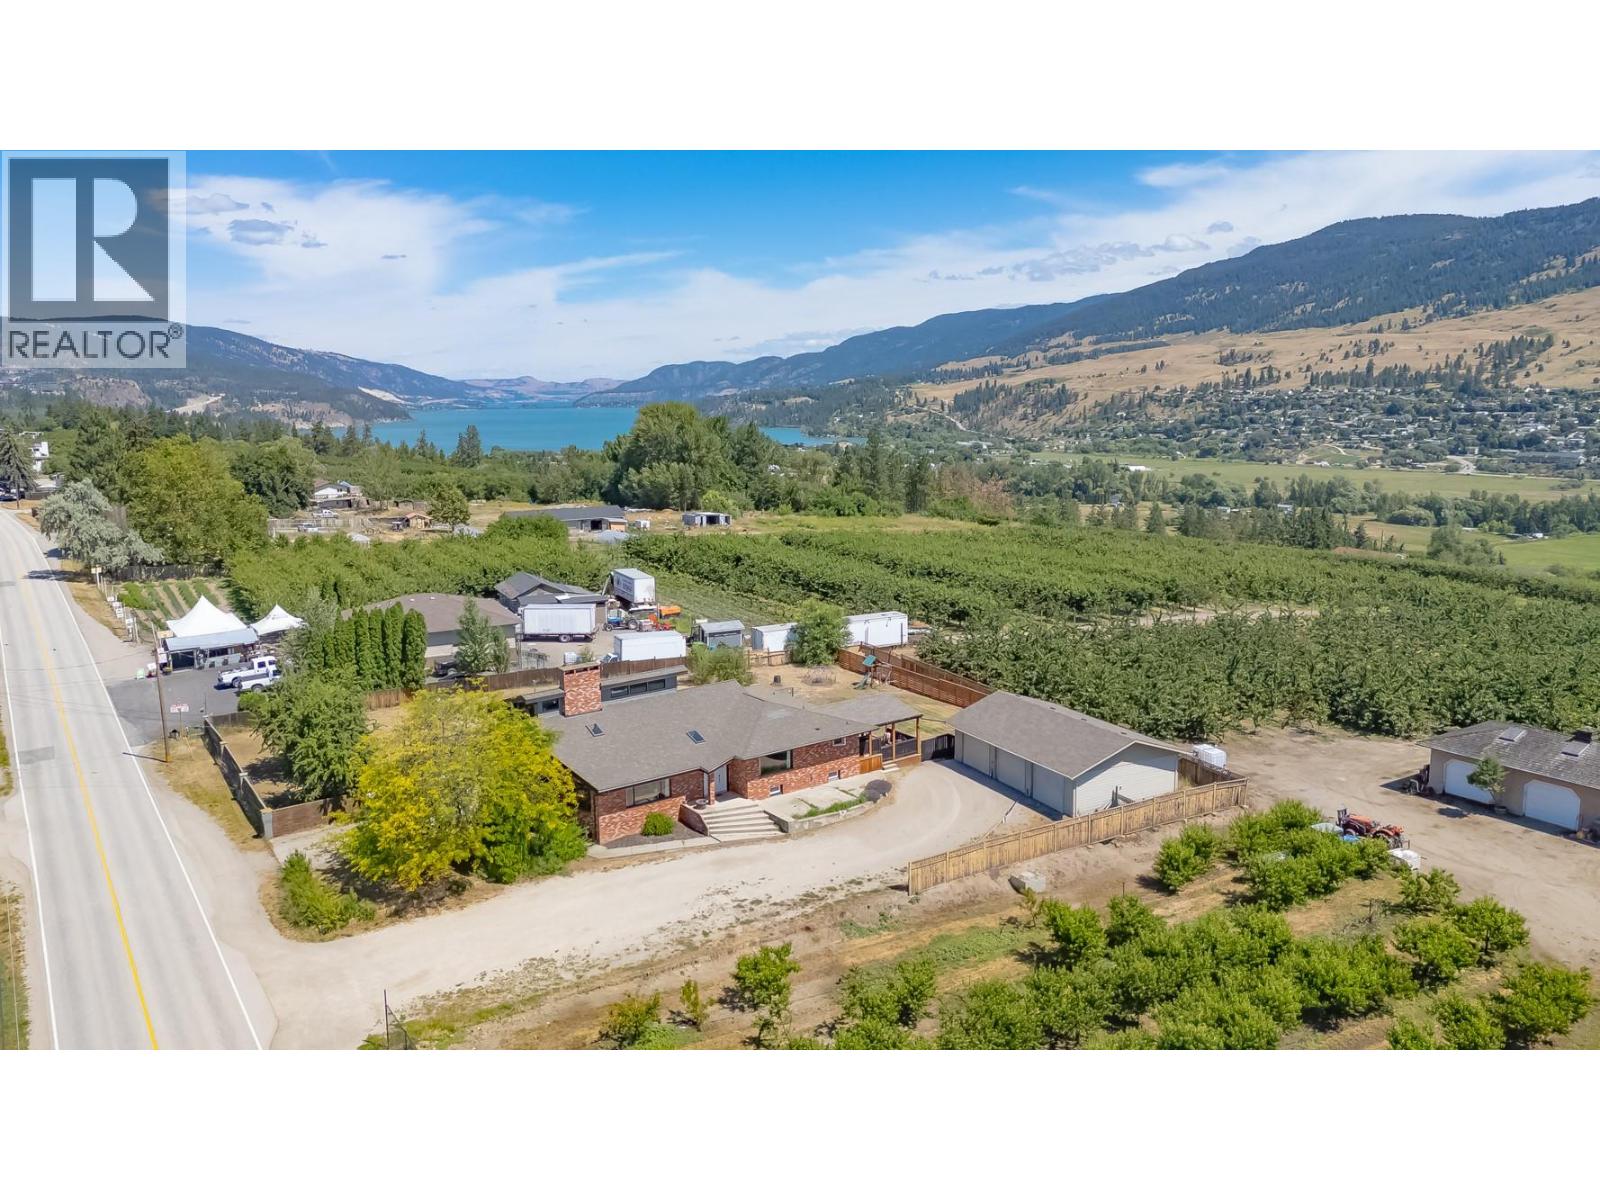
10371 Okanagan Centre Road E
Lake Country, British Columbia
Nestled in the heart of Lake Country and surrounded by picturesque orchards, this stunning West Coast-inspired property sits on a flat, fully fenced 0.65-acre lot. Perfect for large families or multi-generational living, this expansive home features 7 bedrooms and 4 bathrooms, including a main living area with 4 bedrooms and a separate 3-bedroom, self-contained in-law suite complete with its own entrance and laundry. Step inside the main home to a grand entry with soaring vaulted ceilings that flow seamlessly into a massive, light-filled living room. The updated kitchen is a chef’s dream, boasting quartz countertops, stainless steel appliances with a 6-burner gas range, a butcher block island, a large pantry, and an adjacent dining room built for family gatherings. Beautiful hardwood floors span the main floor, leading up to a private, upper-level primary suite that serves as a true retreat with vaulted ceilings, a massive walk-in closet, and a gorgeous ensuite featuring a large tiled shower. Abundant windows throughout flood the entire home with natural light. Car enthusiasts and hobbyists will love the double attached garage plus the massive 30x40 detached 3-bay shop, fully equipped with a 100-amp sub-panel and 220V power. Located just minutes from the tropical turquoise waters of Kalamalka Lake and Okanagan Lake, award-winning wineries, Davidson Road Elementary, local amenities, and a short drive to the airport, this property offers the ultimate Okanagan lifestyle. (id:64133)
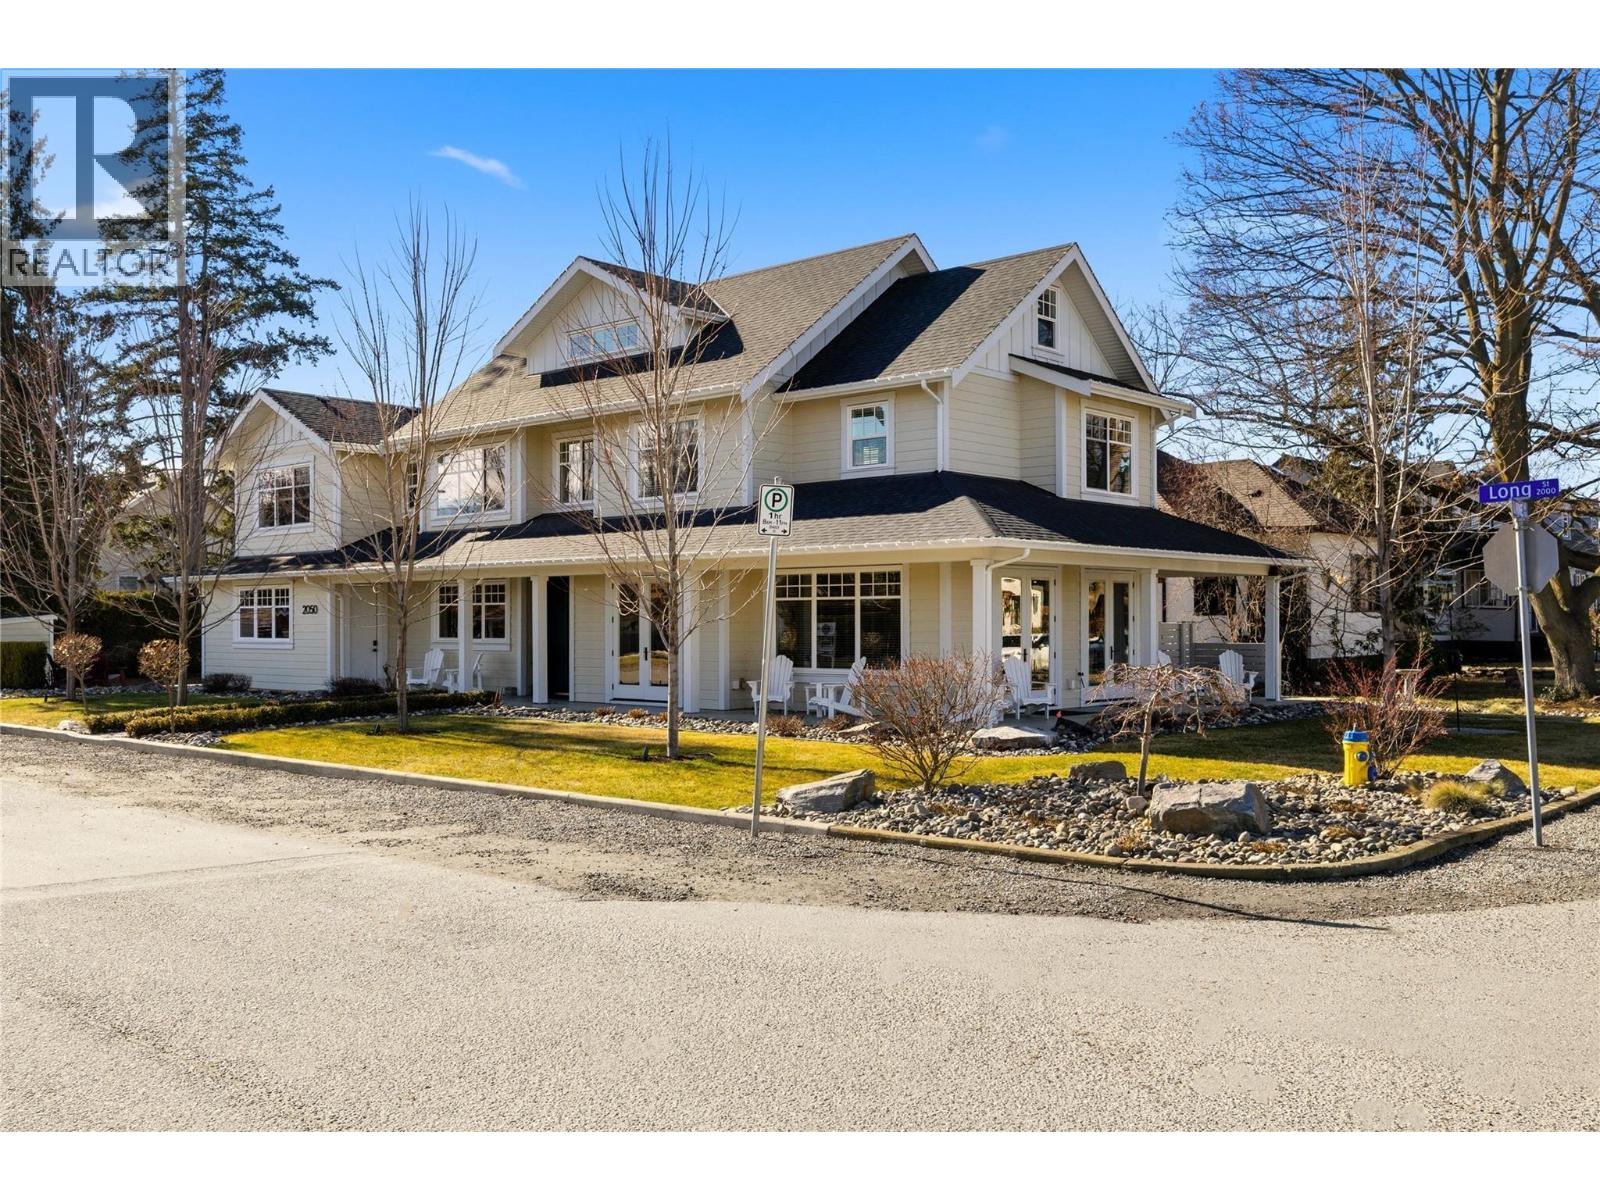
2050 Long Street
Kelowna, British Columbia
Welcome to this exceptional 2019 Thomson Dwellings custom-built home in Kelowna's prestigious Abbott Corridor, just steps from Okanagan Lake, beaches, parks, cafes, and the Hospital District. Offering over 4,200 sq.ft. of beautifully designed living space, this 2.5-storey residence blends luxury, comfort, and versatility. A rare private elevator services every floor, providing convenience and accessibility. The main level features a spacious primary suite, an open-concept living and dining area, and a chef-inspired kitchen with a large walk-in pantry. Quality craftsmanship, elegant finishes, abundant natural light, and exceptional storage make this home ideal for everyday living and entertaining. Upstairs you'll find four generously sized bedrooms, each with its own ensuite, plus a bright owner's residence suite with a private entrance—perfect for extended family, guests, a home office, live-in accommodations, or potential income (buyer to verify). The top-floor flex space features skylights, multiple windows, full bathroom, and endless possibilities as a media room, studio, workspace, or private retreat. Completing the property is an oversized double garage with workshop space, additional storage, and an extra-wide driveway with ample parking. A truly rare opportunity in one of Kelowna's most sought-after neighbourhoods. (id:64133)
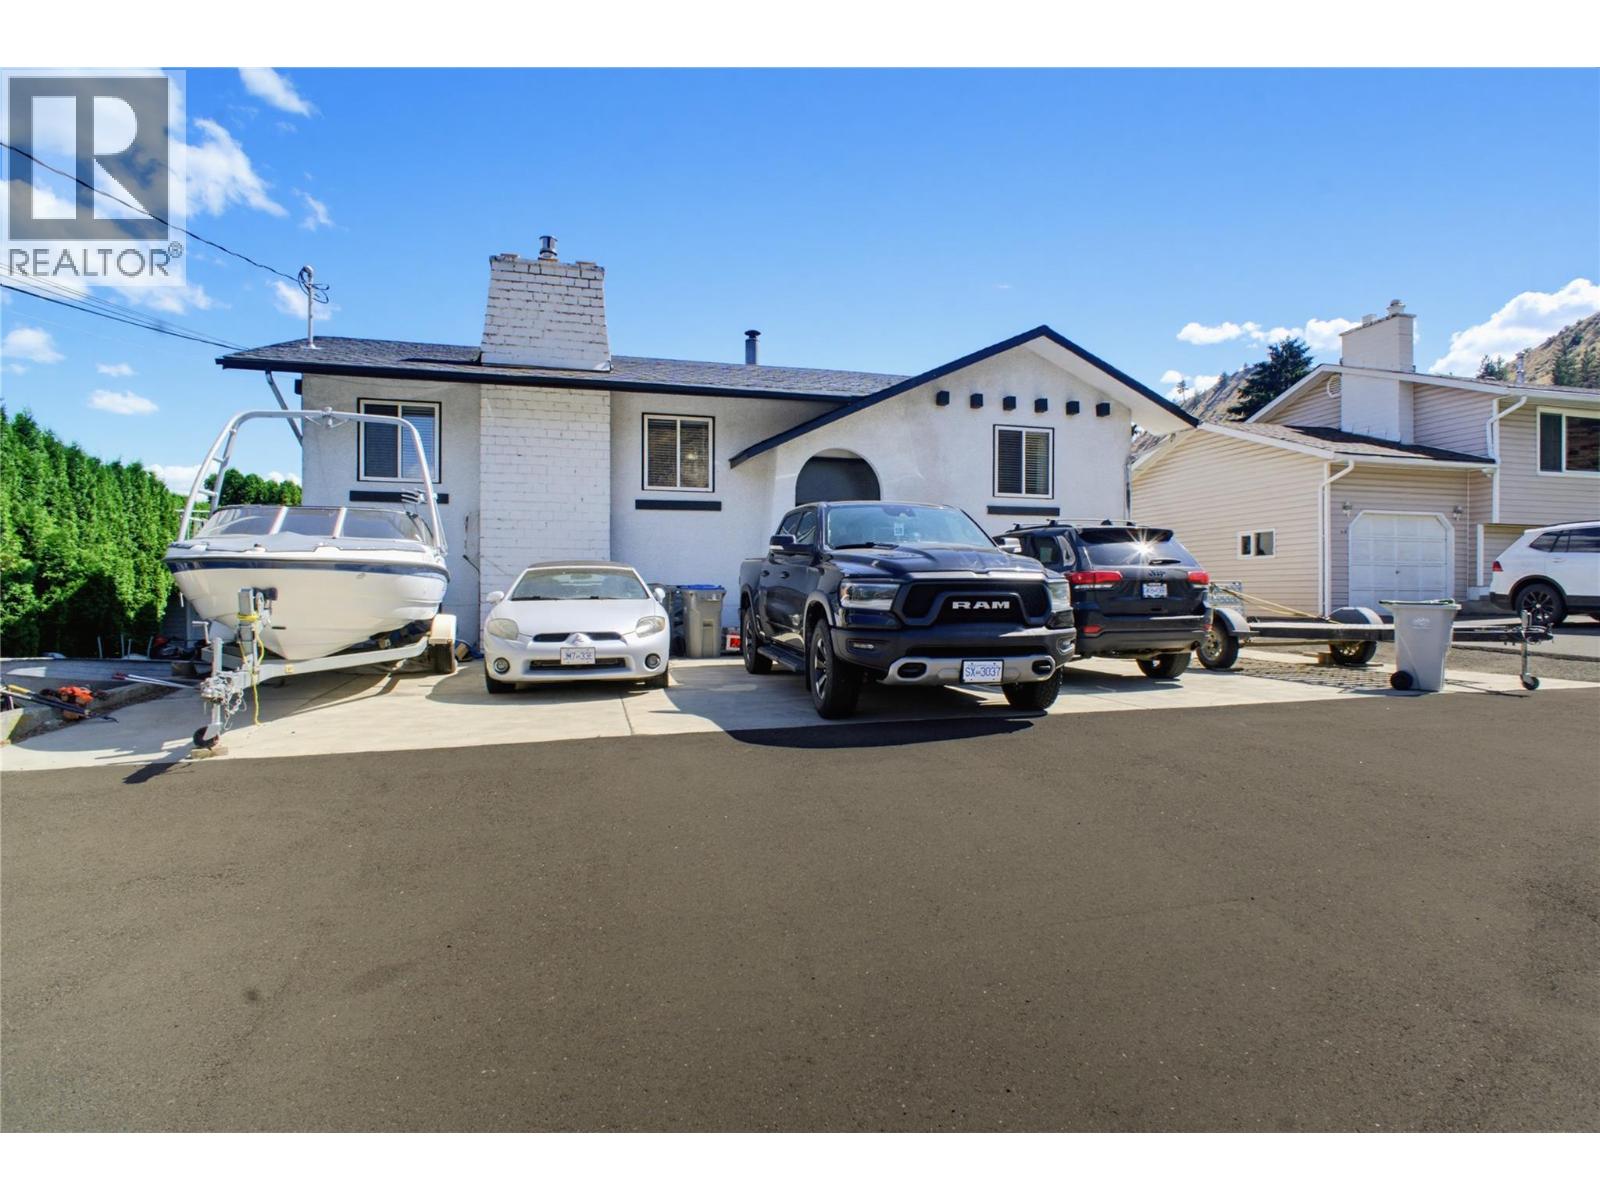
15 Kelso Crescent
Kamloops, British Columbia
Private backyard oasis with a pool, huge deck and entertaining space, all in a family friendly neighbourhood only 10 minutes from downtown. This home offers a spacious main floor with an open kitchen, living room and dining room. The large living room has a gas fireplace, and the dining room flows easily out to the dream deck overlooking the backyard. The main floor features one large primary bedroom with a walk in closet plus an updated main bathroom. Easy can convert the spacious master bedroom to 2 bedrooms. Downstairs has been recently renovated with a large rec room, an electric fireplace and a wet bar with wine storage. There are 2 more bedrooms, a den and a laundry room down, with access to the garage that offers 220 power through the mud room. Outside, the backyard is truly too good to be true, with a huge deck to soak up the sun or relax in the shade, plus stairs leading down to a fenced pool and lower deck area, perfect for keeping kids and pets safe. Over the last 3 years this home has seen major upgrades including new HWT, new furnace, new electrical panel, brand new concrete driveway with room for 6+ vehicles, trailers, an RV and a boat, a new Arctic Spa saltwater hot tub, a new pool heater, and new window coverings throughout. This is a rare offering for anyone who loves to host, relax and make the most of Kamloops summers. Central AC and full landscaping complete the package. (id:64133)
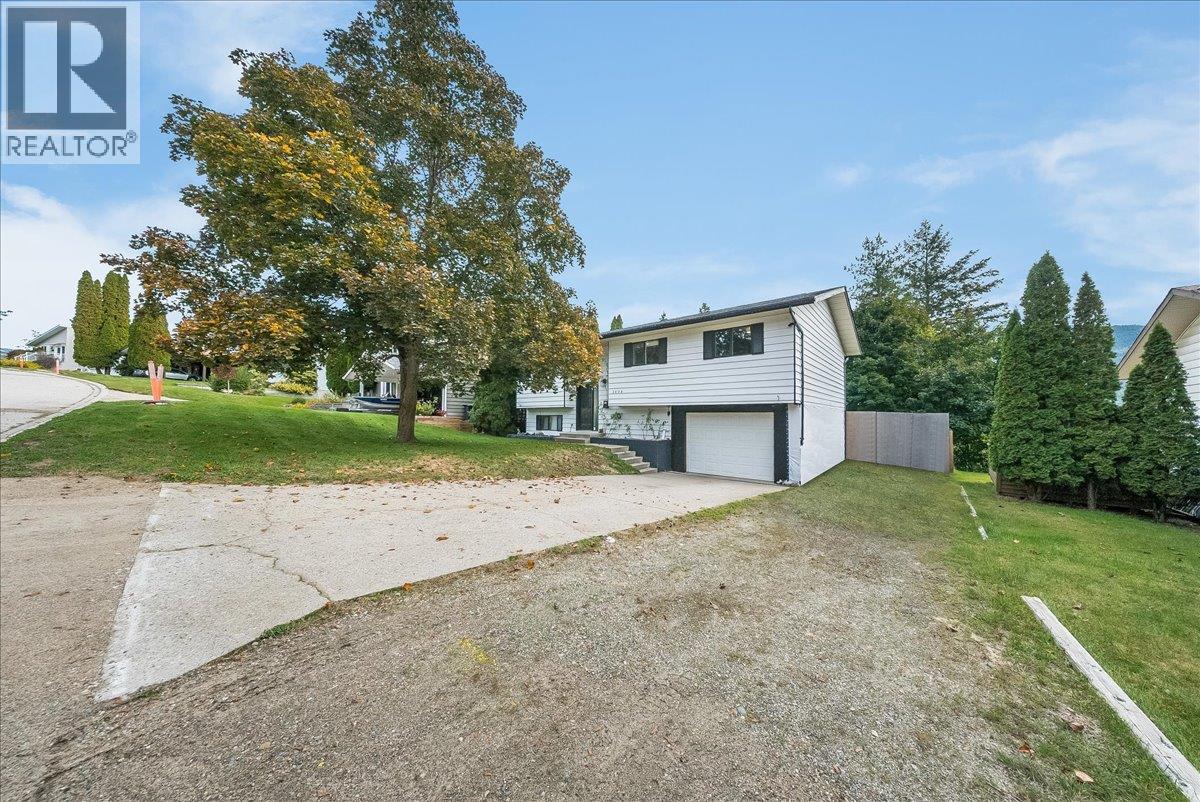
3609 Southridge Drive
Castlegar, British Columbia
Welcome to 3609 Southridge Drive, a beautifully situated home in one of Castlegar’s most desirable neighbourhoods. Offering a great combination of space, comfort, privacy, and views, this property is an excellent opportunity for families, first-time buyers, or anyone looking for a move-in-ready home in a fantastic location. The main floor features three bedrooms and two bathrooms, along with a bright living space that opens onto the sundeck where you can take in the incredible surrounding views. The lower level adds even more flexibility with a fourth bedroom, additional bathroom, recroom and separate entrance—ideal for guests, a home office, or extended family. Outside, enjoy a private backyard, single garage, additional parking and a setting that offers both convenience and privacy. This is a home that checks a lot of boxes. If you’ve been waiting for a well-maintained property in a sought-after Castlegar neighbourhood, be sure to put 3609 Southridge Drive at the top of your viewing list! (id:64133)
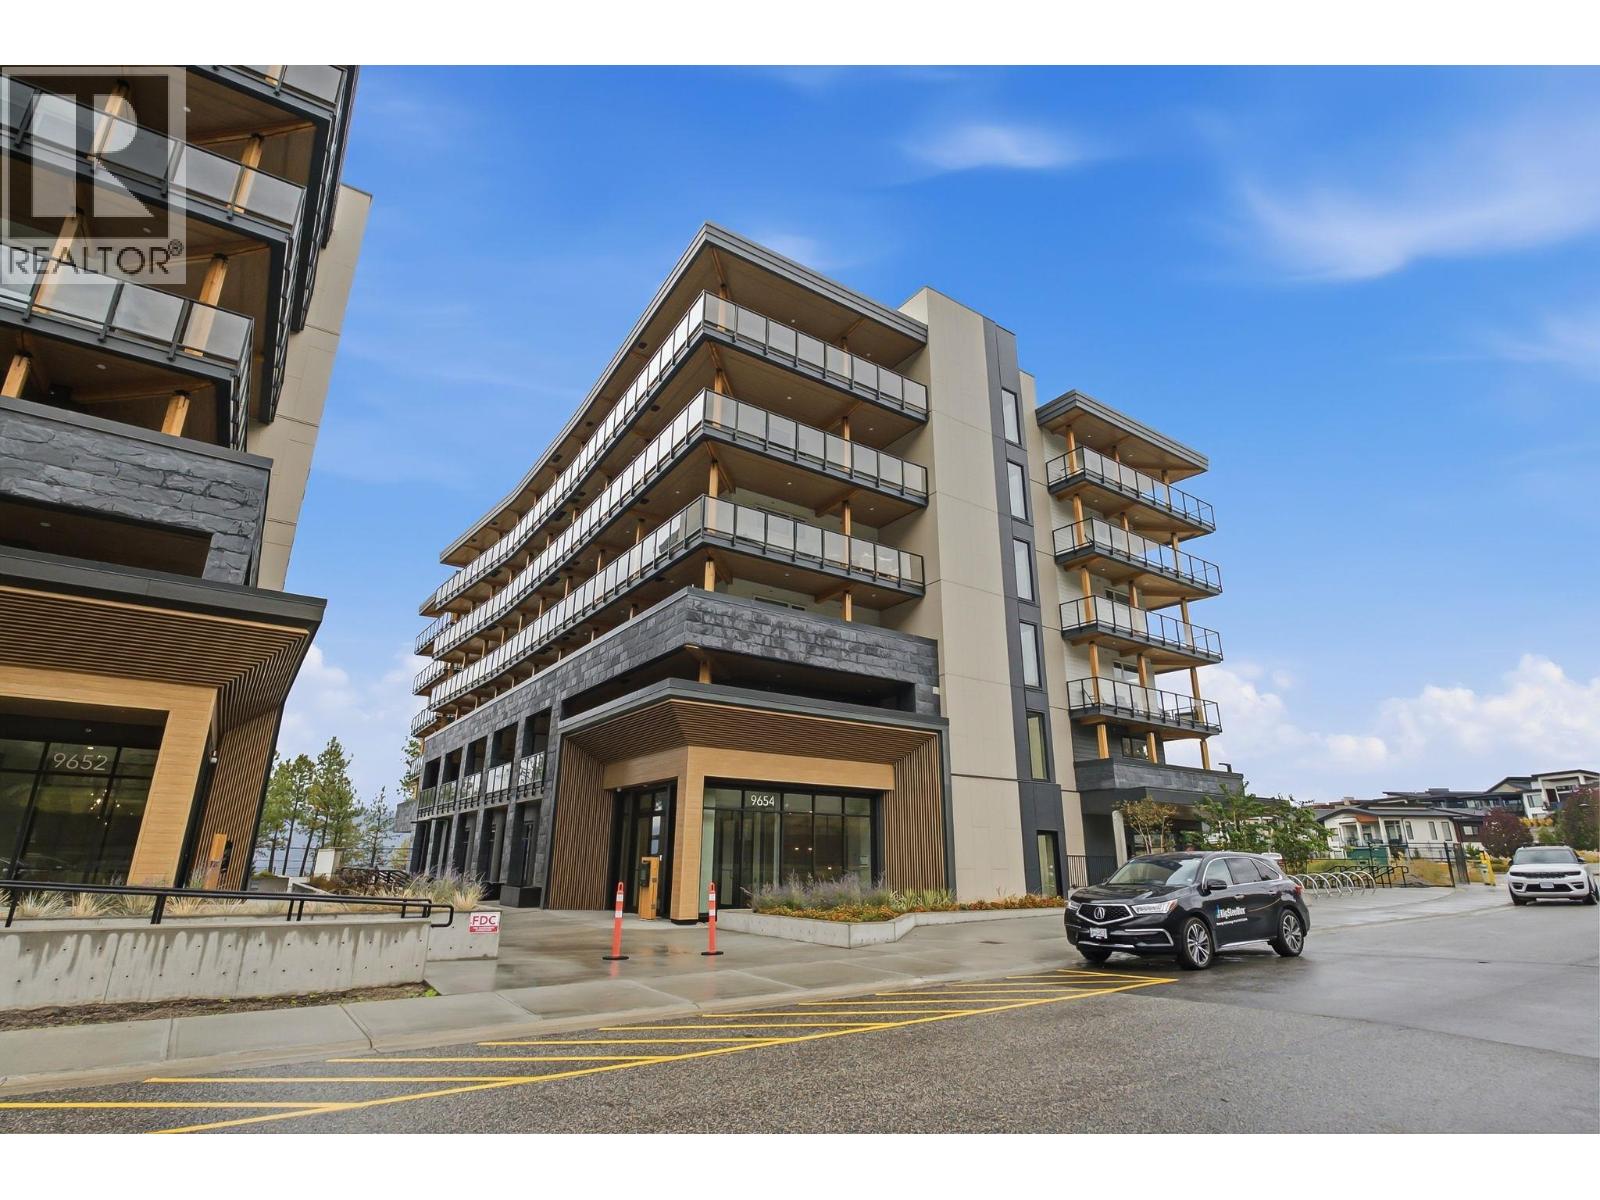
9654 Benchland Drive Unit# 306
Lake Country, British Columbia
Welcome to Unit 306 at ZARA at Lakestone—a brand-new unit with water views in one of the Okanagan’s most desirable communities. This bright open-concept home features a gourmet kitchen with rich cabinetry, gas range, Fisher & Paykel refrigerator, and built-in wine bar, flowing into spacious living and dining areas that open onto a wrap-around corner deck, perfect for relaxing or entertaining while enjoying the scenic surroundings. The 2-bedroom, 2-bathroom layout includes a spacious primary suite with balcony access, mountain views, walk-in closet, and luxurious 5-piece ensuite, while the second bedroom offers its own full ensuite for added privacy. One parking stall and storage locker are included. With short-term rentals permitted in up to 30% of the building, ZARA offers excellent flexibility for both homeowners and investors. Planned resort-style amenities include an infinity-edge pool, year-round hot tub, restaurant and patio, steam room, sauna, fitness centre, and co-working space. Enjoy 28 km of nearby trails, with shopping and wineries just 5 minutes away and Kelowna International Airport, Downtown Kelowna, and UBCO approximately 15–20 minutes away. Experience the perfect blend of luxury, lifestyle, and investment potential in this move-in-ready Lakestone home. GST applicable. (id:64133)
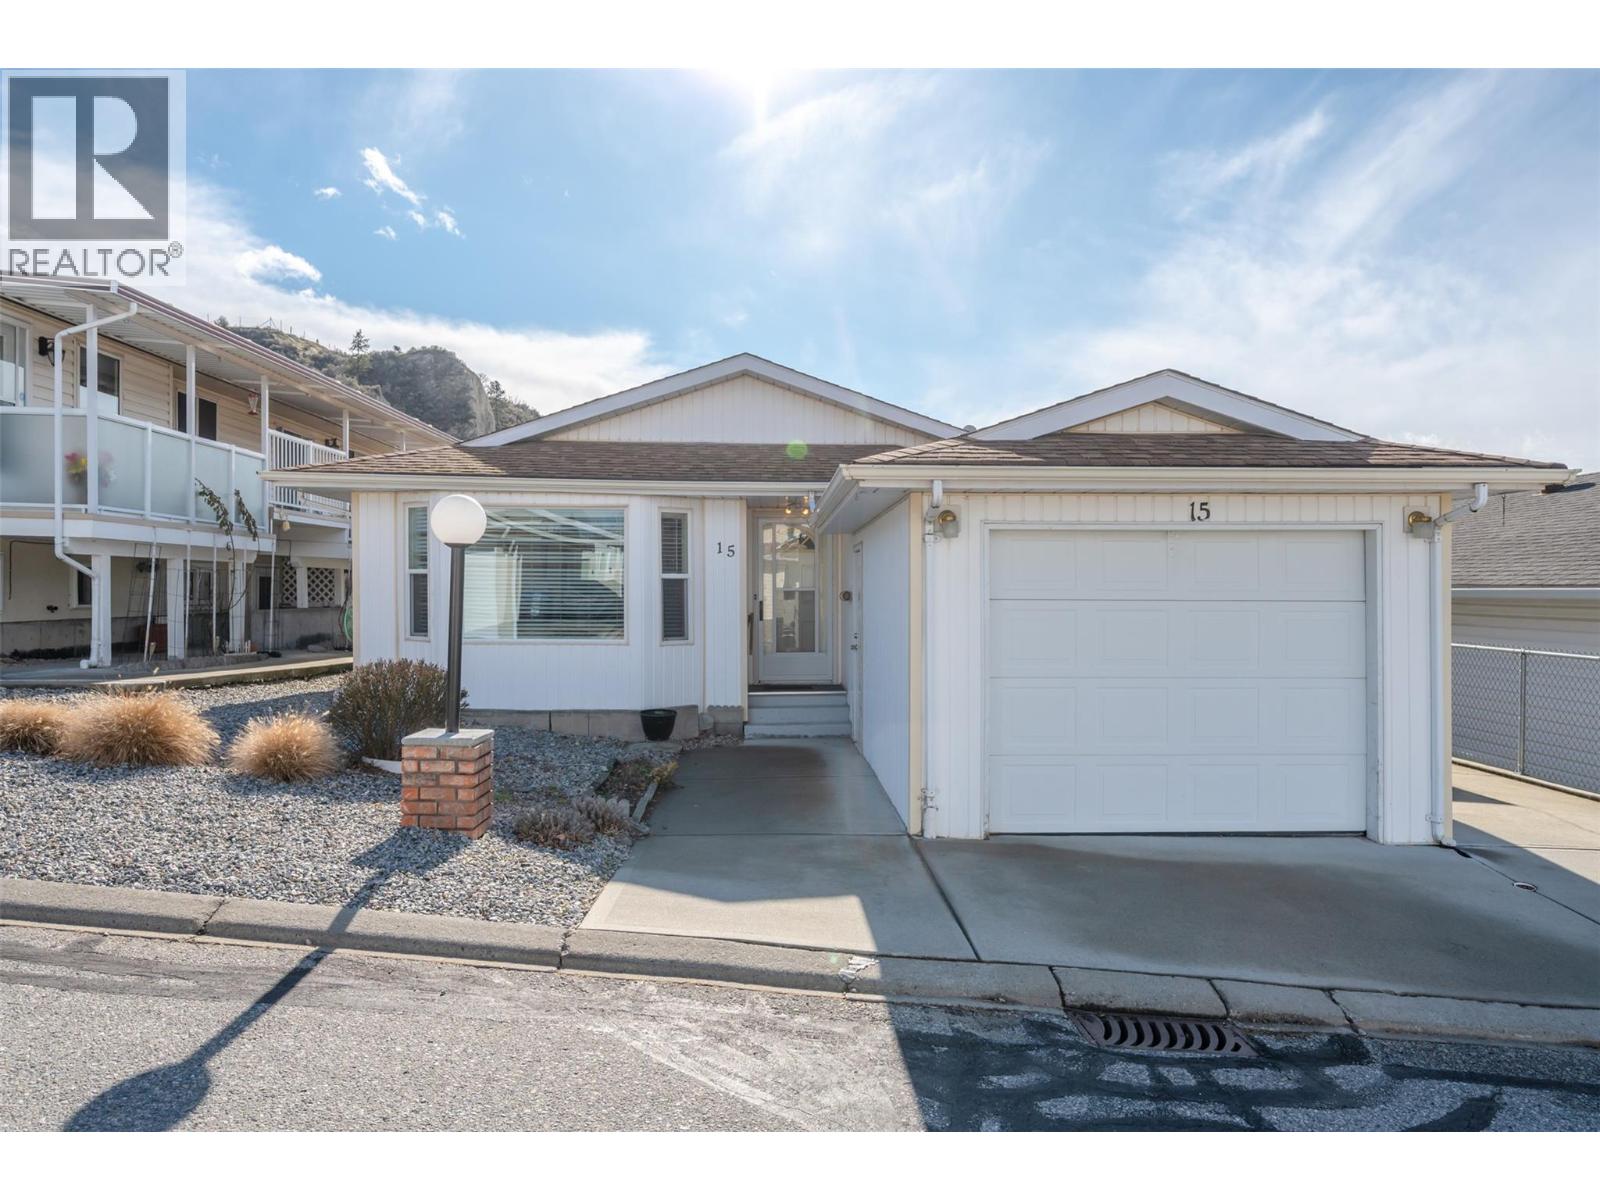
3096 South Main Street Unit# 15
Penticton, British Columbia
Welcome to Lakewood Estates. This practical, 1200 sq ft rancher is ideally located in a quiet, adult oriented complex just steps away from the active Penticton Senior's Center, South Main Market, on the transit route as well as the bike lane route and only a short walk to Skaha Lake Park. With two generous size bedrooms, spacious living and kitchen area, a large laundry room as well as one and half bathrooms, this unit has everything you need. Bring your decorating ideas and update this unit to your personal taste. Outside you will find the easy care yard, a secure storage room, a south facing backyard with room for planter boxes, a single car garage as well as an additional parking spot. This complex is 55+, allows 1 pet up to 15 inches at the shoulder with strata approval, and has RV parking for $20 per month subject to availability. Call to book your private viewing today. (id:64133)

Mark Gidden
Realtor/Founder

Lloyd Taverner
Realtor/Senior Partner
Interested?
Contact us for more information
Your Favourites
No Favourites Found

