







$219,000Maintenance, Cable TV, Reserve Fund Contributions, Electricity, Heat, Insurance, Ground Maintenance, Property Management, Other, See Remarks, Waste Removal
$767.20 Monthly
Maintenance, Cable TV, Reserve Fund Contributions, Electricity, Heat, Insurance, Ground Maintenance, Property Management, Other, See Remarks, Waste Removal
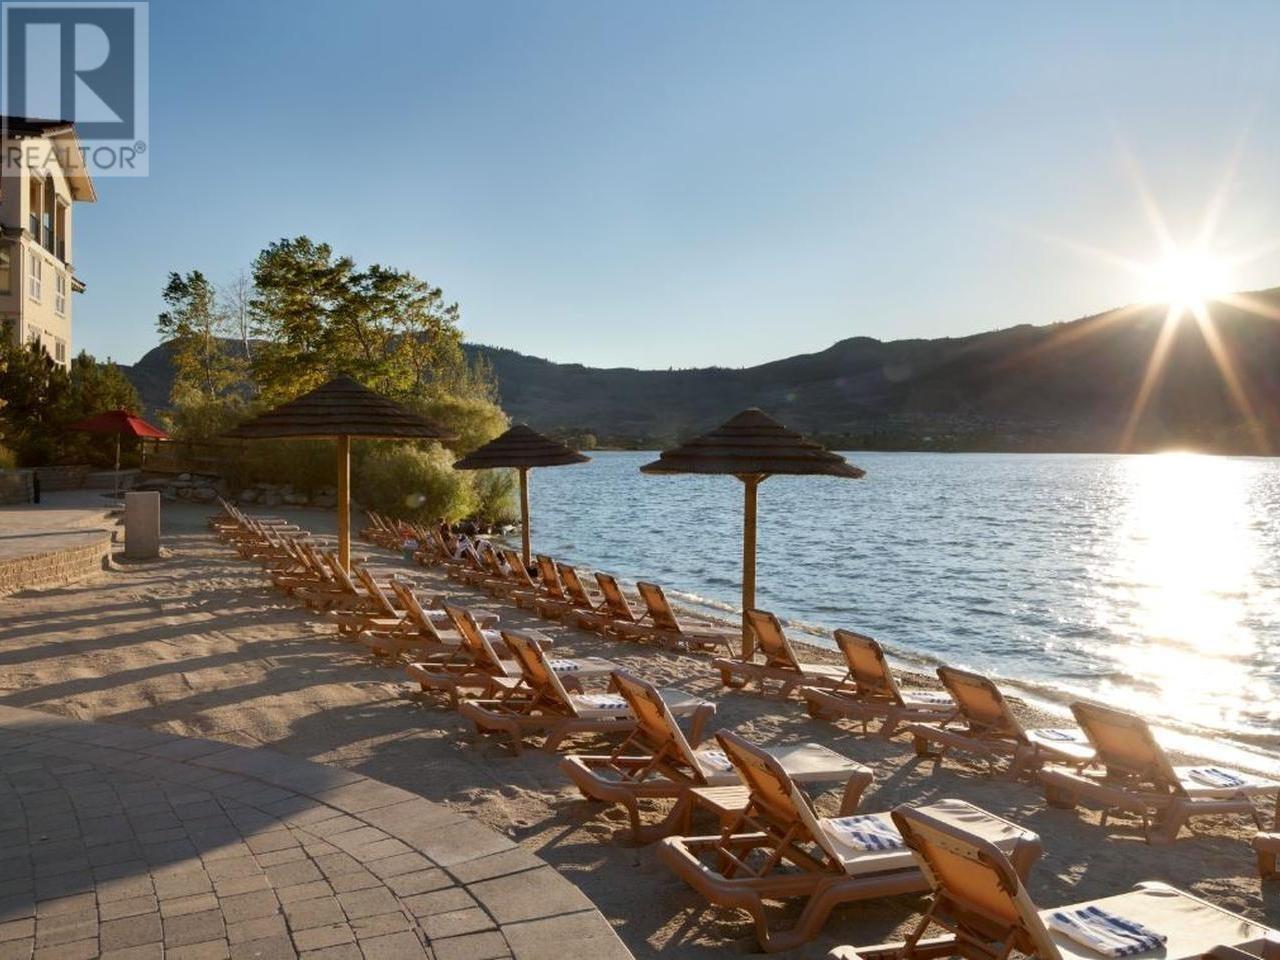

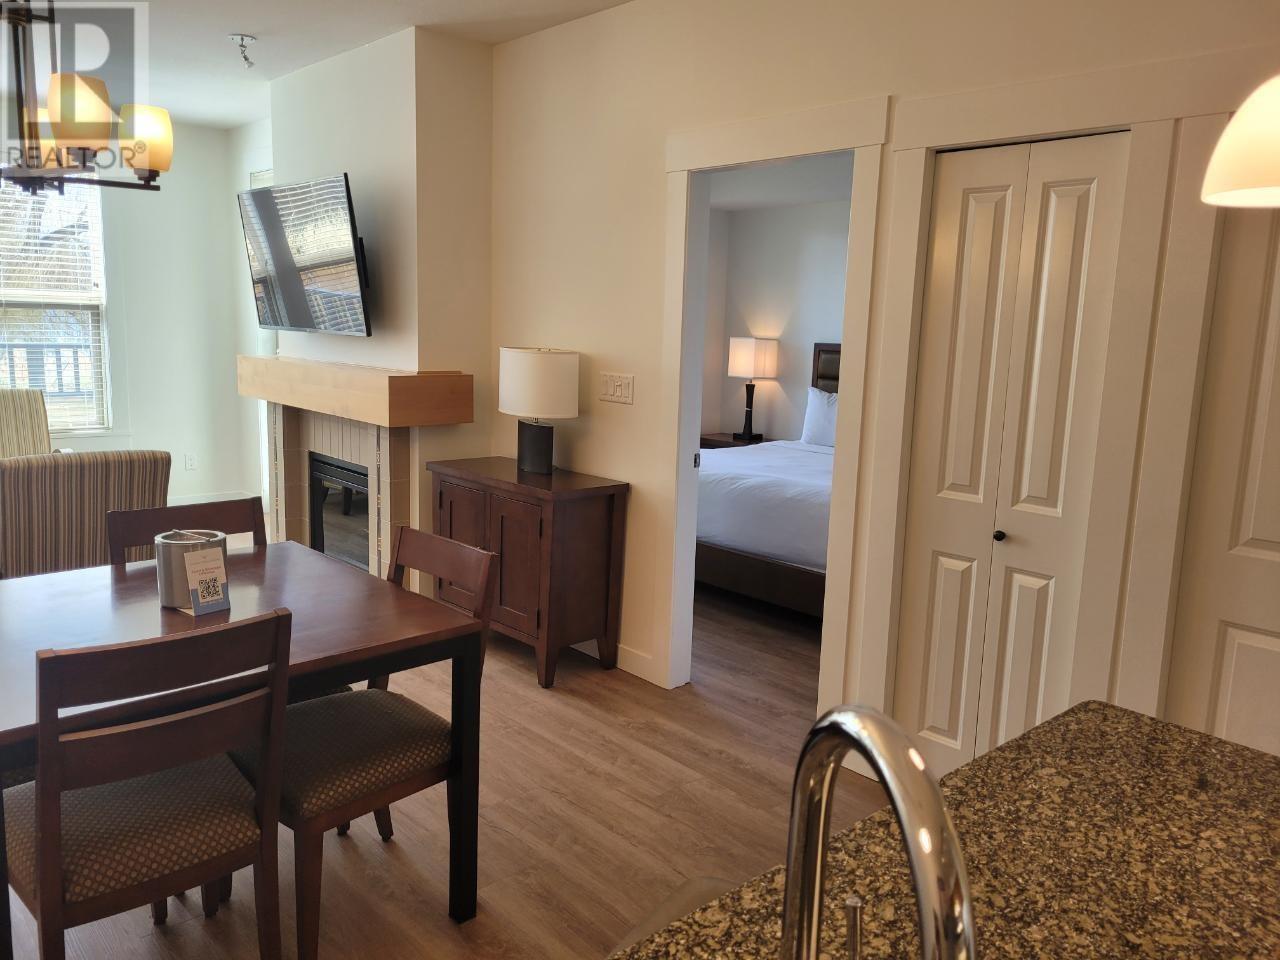
$767.20 MonthlyLakeview 1 bedroom with the largest patio for a 1 bedroom unit in beautiful Walnut Beach Resort. Newer vinyl plank flooring and updated paint. Fully furnished, granite counter tops, stainless steel appliances, electric fireplace, in suite laundry, 2 wall mounted TV's. The suite has a lake view with riparian land between. The resort is lake front providing a private beach, a dock, 2 hot tubs and a heated pool open year round and green space for relaxing or games. The complex includes a restaurant, indoor or outdoor dining, fitness room, outdoor BBQs. The unit is part of a strata rental pool and will generate some income when you aren't using it. Sorry no pets. Strata Fees $664.73/month (id:64133)
-
Property Details
MLS® Number 10324273 Property Type Recreational Neigbourhood Osoyoos Community Name Walnut Beach Resort CommunityFeatures Pets Not Allowed Features Central Island, One Balcony ParkingSpaceTotal 1 PoolType Inground Pool, Outdoor Pool Structure Dock ViewType Lake View WaterFrontType Waterfront On Lake -
Building
Bathroom Total 1 Bedrooms Total 1 Amenities Cable Tv, Laundry - Coin Op, Whirlpool Appliances Refrigerator, Dishwasher, Dryer, Range - Electric, Microwave, Hood Fan, Washer & Dryer Constructed Date 2007 Cooling Type Central Air Conditioning, Heat Pump Exterior Finish Stucco Fire Protection Controlled Entry, Smoke Detector Only Fireplace Present Yes Fireplace Total 1 Fireplace Type Insert Heating Type Forced Air, See Remarks Roof Material Tile,unknown Roof Style Unknown,unknown Stories Total 1 Size Interior 625 Sqft Type Apartment Utility Water Municipal Water Parking
Underground 1 -
Land
Acreage No Sewer Municipal Sewage System Size Total Text Under 1 Acre Surface Water Lake -
Rooms
Level Type Length Width Dimensions Main Level Full Bathroom Measurements not available Main Level Living Room 22' x 11' Main Level Primary Bedroom 12'2'' x 10' Main Level Kitchen 8' x 7'

Mark Gidden
Realtor/Founder

Lloyd Taverner
Realtor/Senior Partner
Your Favourites
No Favourites Found

The trademarks REALTOR®, REALTORS®, and the REALTOR® logo are controlled by The Canadian Real Estate Association (CREA) and identify real estate professionals who are members of CREA. The trademarks MLS®, Multiple Listing Service® and the associated logos are owned by The Canadian Real Estate Association (CREA) and identify the quality of services provided by real estate professionals who are members of CREA. The trademark DDF® is owned by The Canadian Real Estate Association (CREA) and identifies CREA's Data Distribution Facility (DDF®)
April 07 2026 06:52:11
Association of Interior REALTORS®

