
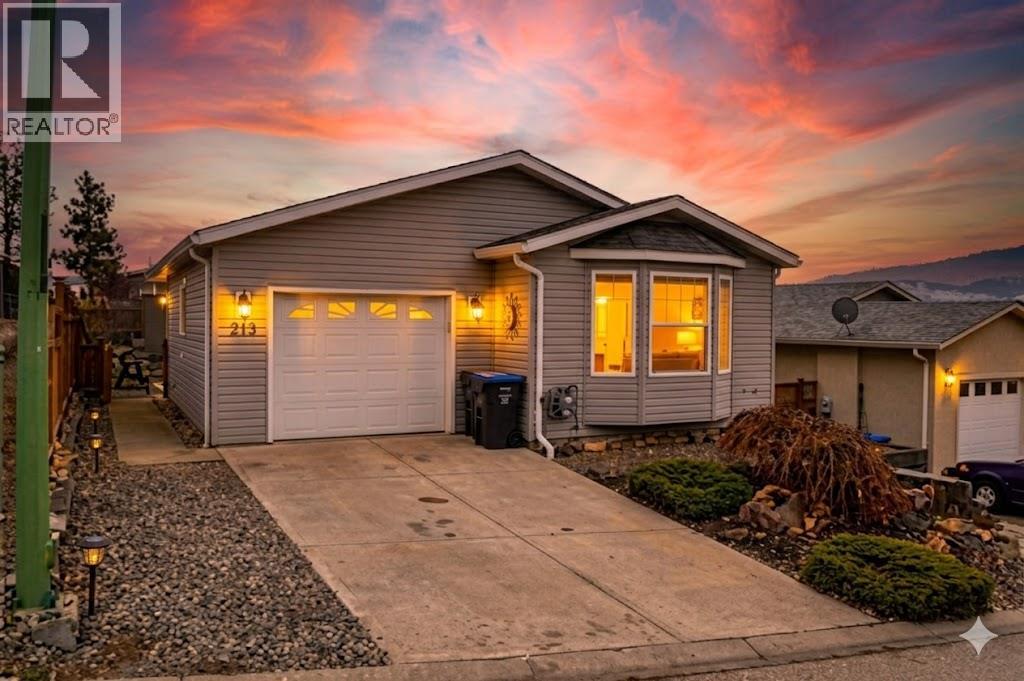
2550 Hollywood Road N Unit# 143
Kelowna, British Columbia
A fantastic opportunity for first-time buyers, investors or families looking to enter the market in the desirable College Heights location. This well-appointed home offers two bedrooms and one bathroom with an open-concept living area featuring a bay window that fills the space with natural light. The generous dining area flows seamlessly into the open-plan kitchen. Additional features include forced-air heating with central air conditioning, Underground irrigation, central vacuum rough-in, an all-in-one washer and dryer, vaulted 9-foot ceilings and a skylight in the bathroom. Step outside to a large, private patio and garden area, perfect for relaxing or entertaining. The fully fenced yard offers excellent privacy, with ample garden space for flowers, vegetables, or outdoor enjoyment, and includes a hot tub for year-round use. Parking is well accommodated with two driveway spaces plus a single-car garage. Enjoy no pet restrictions and a low monthly bare land strata fee of just $145. Conveniently tucked away near the UBC Okanagan, KGH airport and local amenities. Outside, this home offers beautiful mountain views and stunning Okanagan sunsets. PETS ALLOWED-NO HEIGHT RESTRICTIONS. A great alternative to renting, own your own home today! (id:64133)
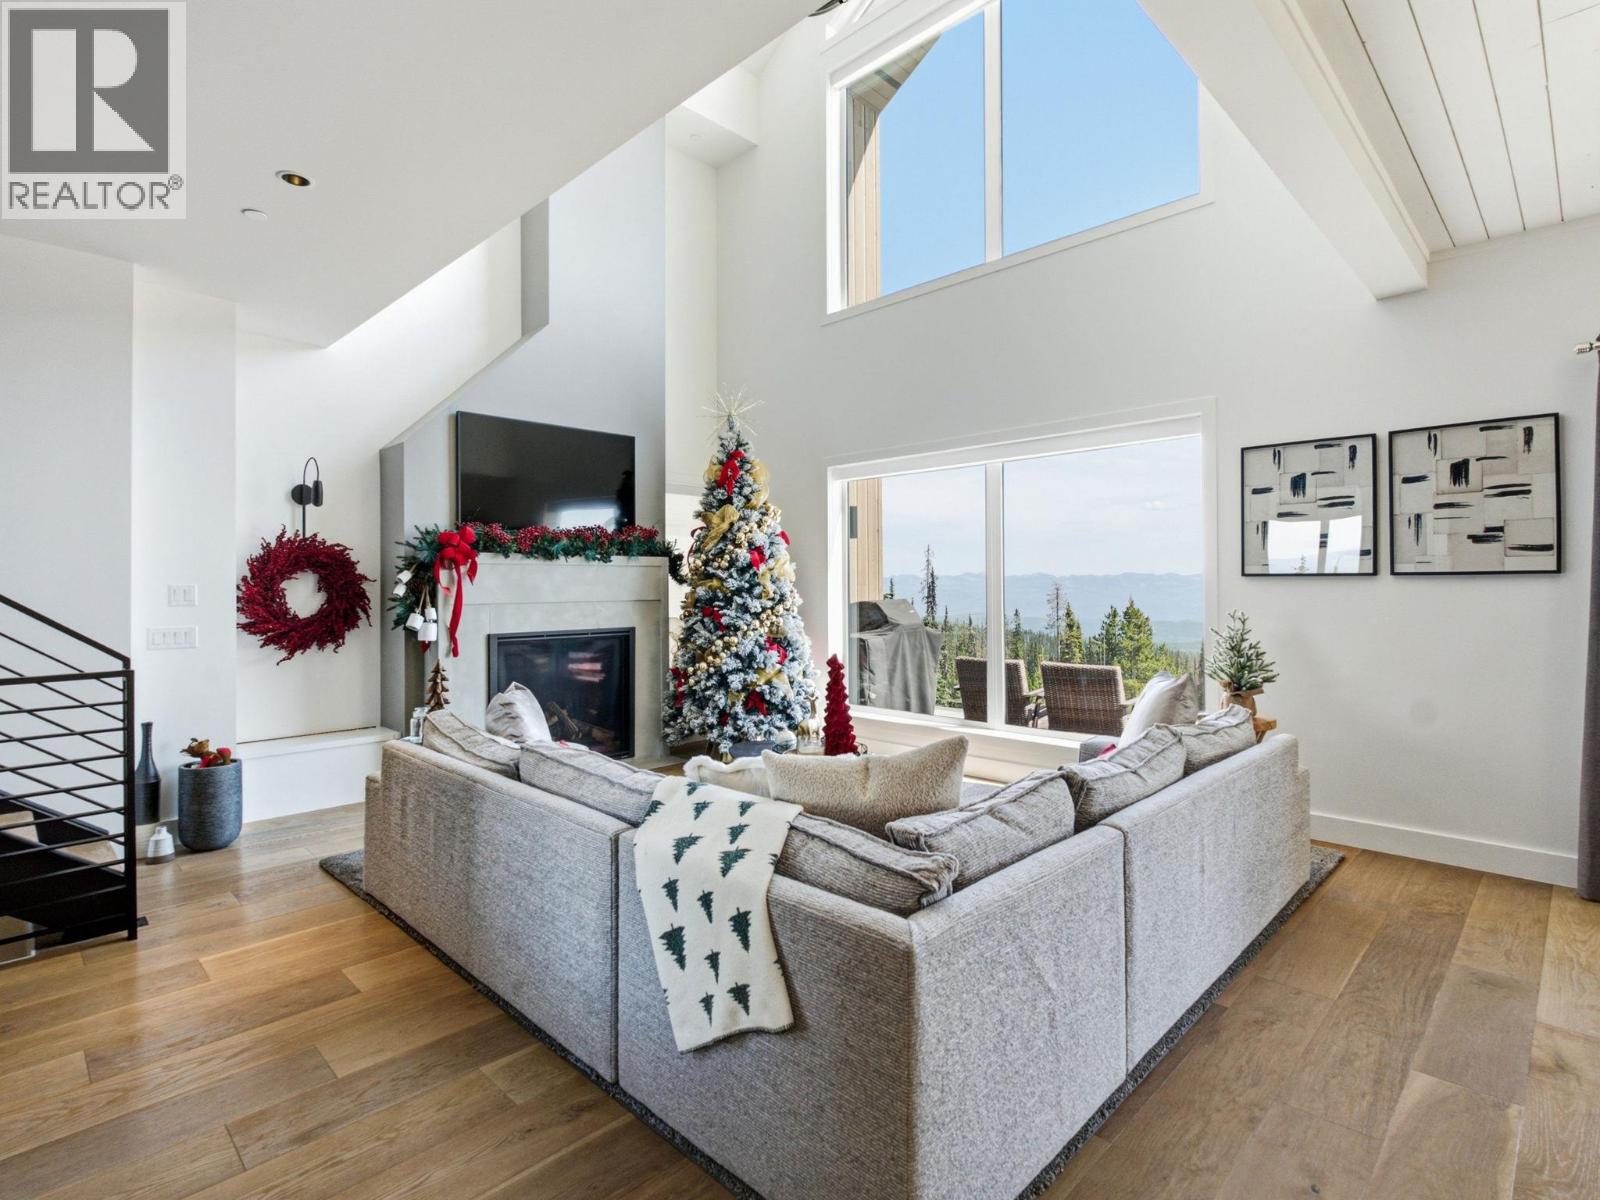
212 Feathertop Way
Big White, British Columbia
Experience contemporary alpine living in this exceptional 4 bedroom, 3 bathroom residence at Big White Ski Resort. Offering ski-in/ski-out access with the cat track just outside your door, plus an easy 5 minute walk to the Village. Inside, expansive windows capture impressive mountain views and fill the home with natural light, while soaring ceilings create an open and inviting atmosphere. The main living level is designed for gathering, with a beautifully appointed kitchen featuring Carolyn Walsh custom cabinetry, high-end appliances, 2 dishwashers, a 36” gas range and a waterfall-edge peninsula. A spacious bedroom with 2 bunk beds and a full bathroom complete this level. The upper floor is dedicated to a private primary retreat, with vaulted ceilings and spectacular views. The spa-inspired ensuite features a soaker tub, tiled shower, walk-in closet, along with the convenience of a private washer & dryer. The lower level provides direct access to the slopes and custom built-ins for storing skis, boards & gear, as well as an outdoor hot tub. 2 additional bedrooms, full bathroom, TV/games area, second laundry and storage room provide plenty of space for family & guests. Comfort has been considered throughout, with a boiler system providing radiant in-floor heating throughout the home & garage, heated concrete floors on the lower level and on-demand hot water. Carefully selected furnishings complement the home's modern alpine aesthetic and make it truly move-in ready. (id:64133)
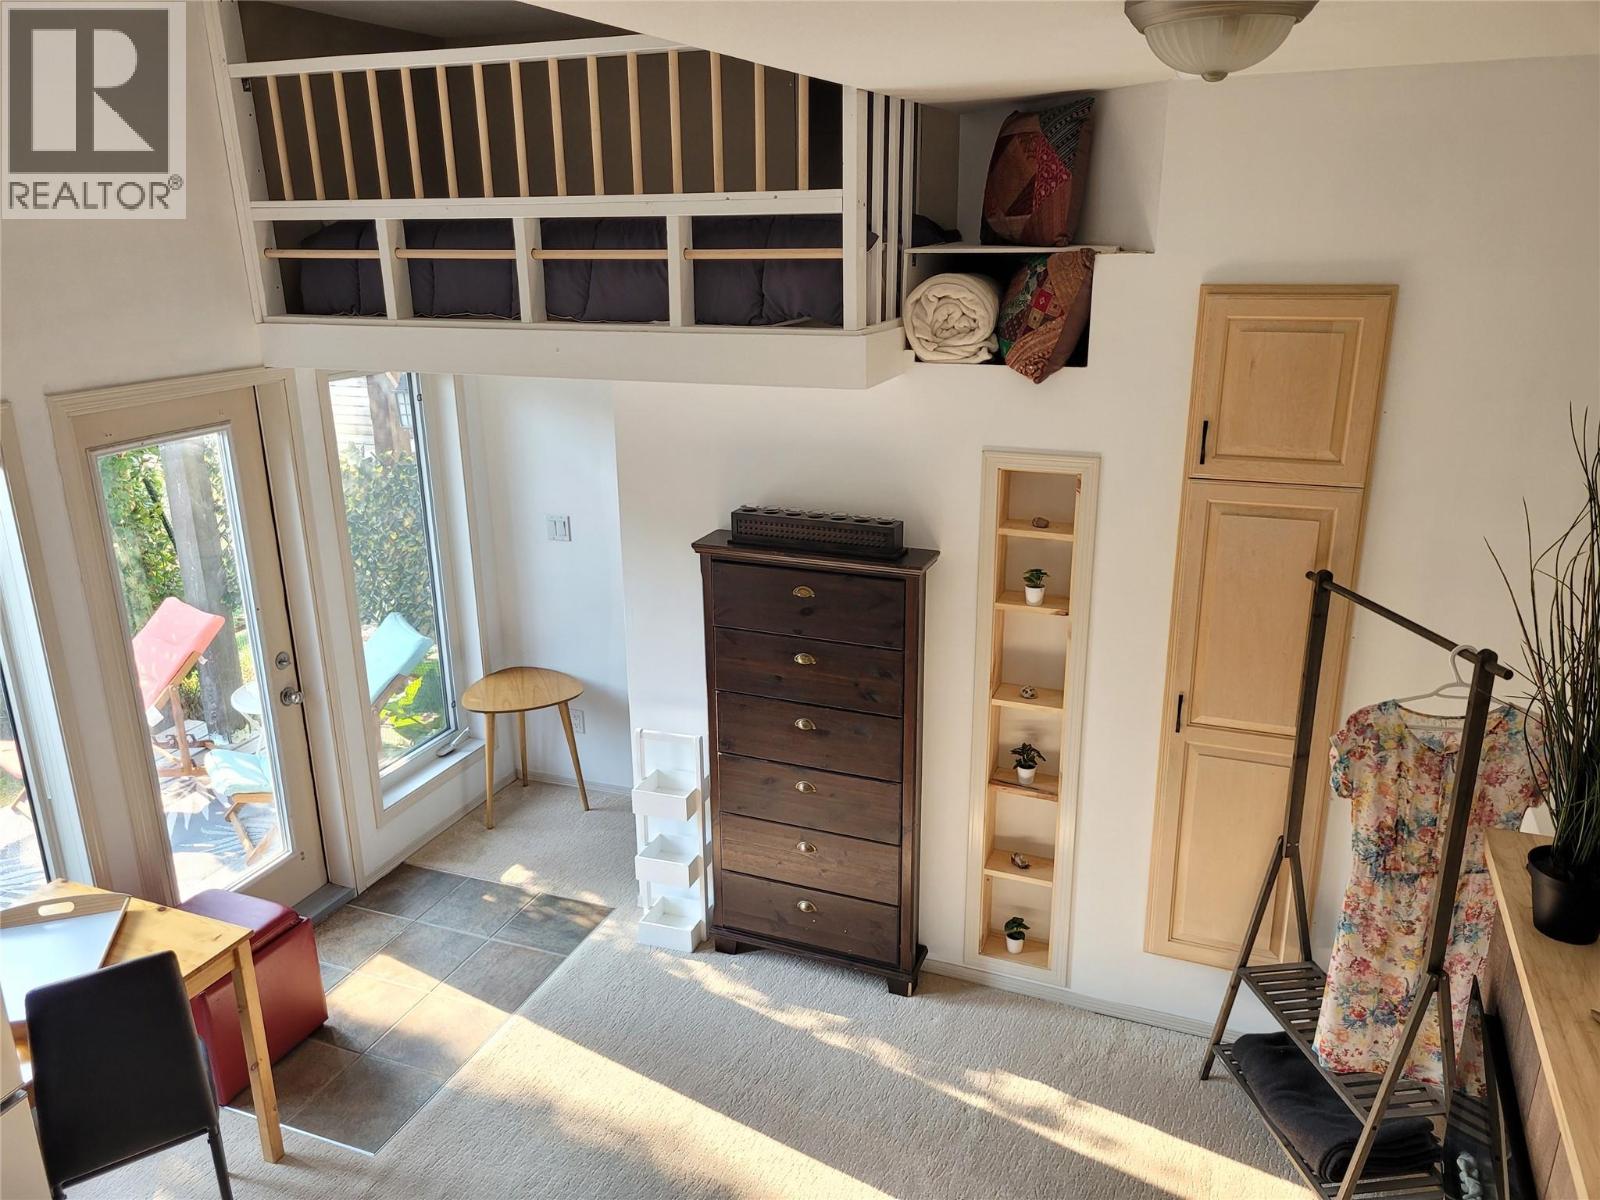
619 10th Avenue
Invermere, British Columbia
NO STRATA FEES! Welcome to urban living at its finest in downtown Invermere! Situated within easy walking distance to all downtown amenities, shops, and restaurants, this bright and open townhome offers an exceptional lifestyle for any full or part-time family. The main living level boasts a functional flow featuring a sun-drenched living room with western exposure, a dedicated office nook ideal for remote work or studying, and a bright kitchen that steps out onto a private balcony with stunning mountain views. Upstairs, the top floor features a desirable double primary layout, offering two spacious primary bedrooms with floor-to-ceiling windows showcasing breathtaking alpine views. The 2nd bedroom easily accommodates multiple beds for added flexibility. A new roof in 2022 brings peace-of-mind to this amazing home. The lower level extends your living space with a rec room featuring a space-saving lofted bed, alongside a generous seating area that steps out directly into a fully fenced backyard—ideal for peaceful summer evenings. Showcasing pristine condition throughout, the home is equipped with central air conditioning, sleek engineered hardwood, and cozy carpeting. Complete with a single-car garage and light-filled spaces throughout, townhomes of this quality in such a premier central location rarely hit the market. Interested buyers should act immediately to secure this turnkey property! (id:64133)
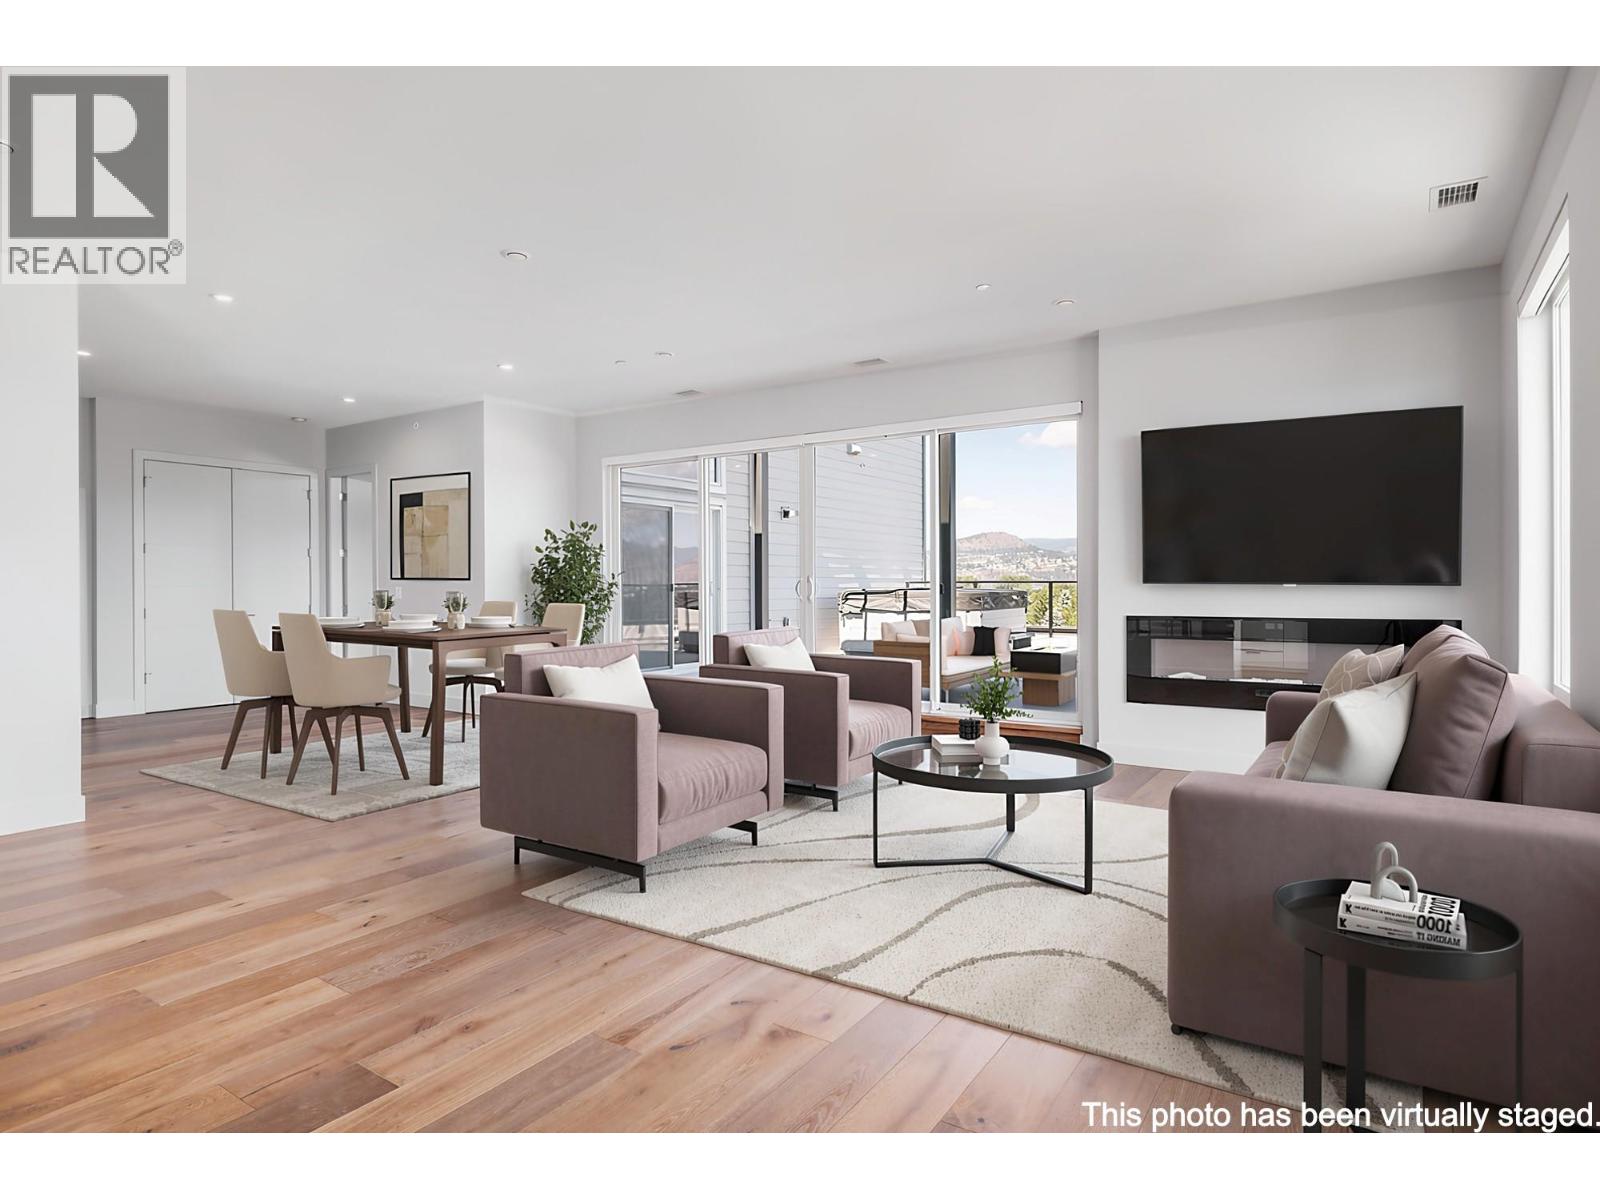
3634 Mission Springs Drive Unit# 701
Kelowna, British Columbia
Located in the heart of the Lower Mission, this Green Square Vert penthouse offers 3 bedrooms, 2 bathrooms and 1,777 sq ft of interior living space, plus over 900 sq ft of outdoor living across two private decks. Both showcase panoramic views of Okanagan Lake, the city of Kelowna and the surrounding mountains — a stunning backdrop for morning coffee, sunset dinners or a soak in the hot tub, set on beautiful tile flooring. Inside you'll find custom cabinetry, marble-inspired quartz countertops, engineered hardwood flooring, Fisher & Paykel appliances, custom closets and quality finishes throughout. Two parking stalls and a large in-unit storage room are included. Green Square amenities include the Modo car share program, community garden plots, fitness facility, rooftop patio, dog wash and bike storage. Step outside to the best of the Mission: Gyro Beach is two blocks away, with Rotary Beach and Sarsons Beach just down the shoreline. Dine at Basil & Mint, offering West Coast contemporary cuisine directly across from the lake, or head to nearby Pandosy Village for Hector's Casa, Tutt Street Tapas + Wine and The Fixx Cafe. Shopping, parks, the H2O Centre and Cedar Creek and Tantalus wineries are all minutes away. GST is applicable. (id:64133)
11591 Artela Drive
Lake Country, British Columbia
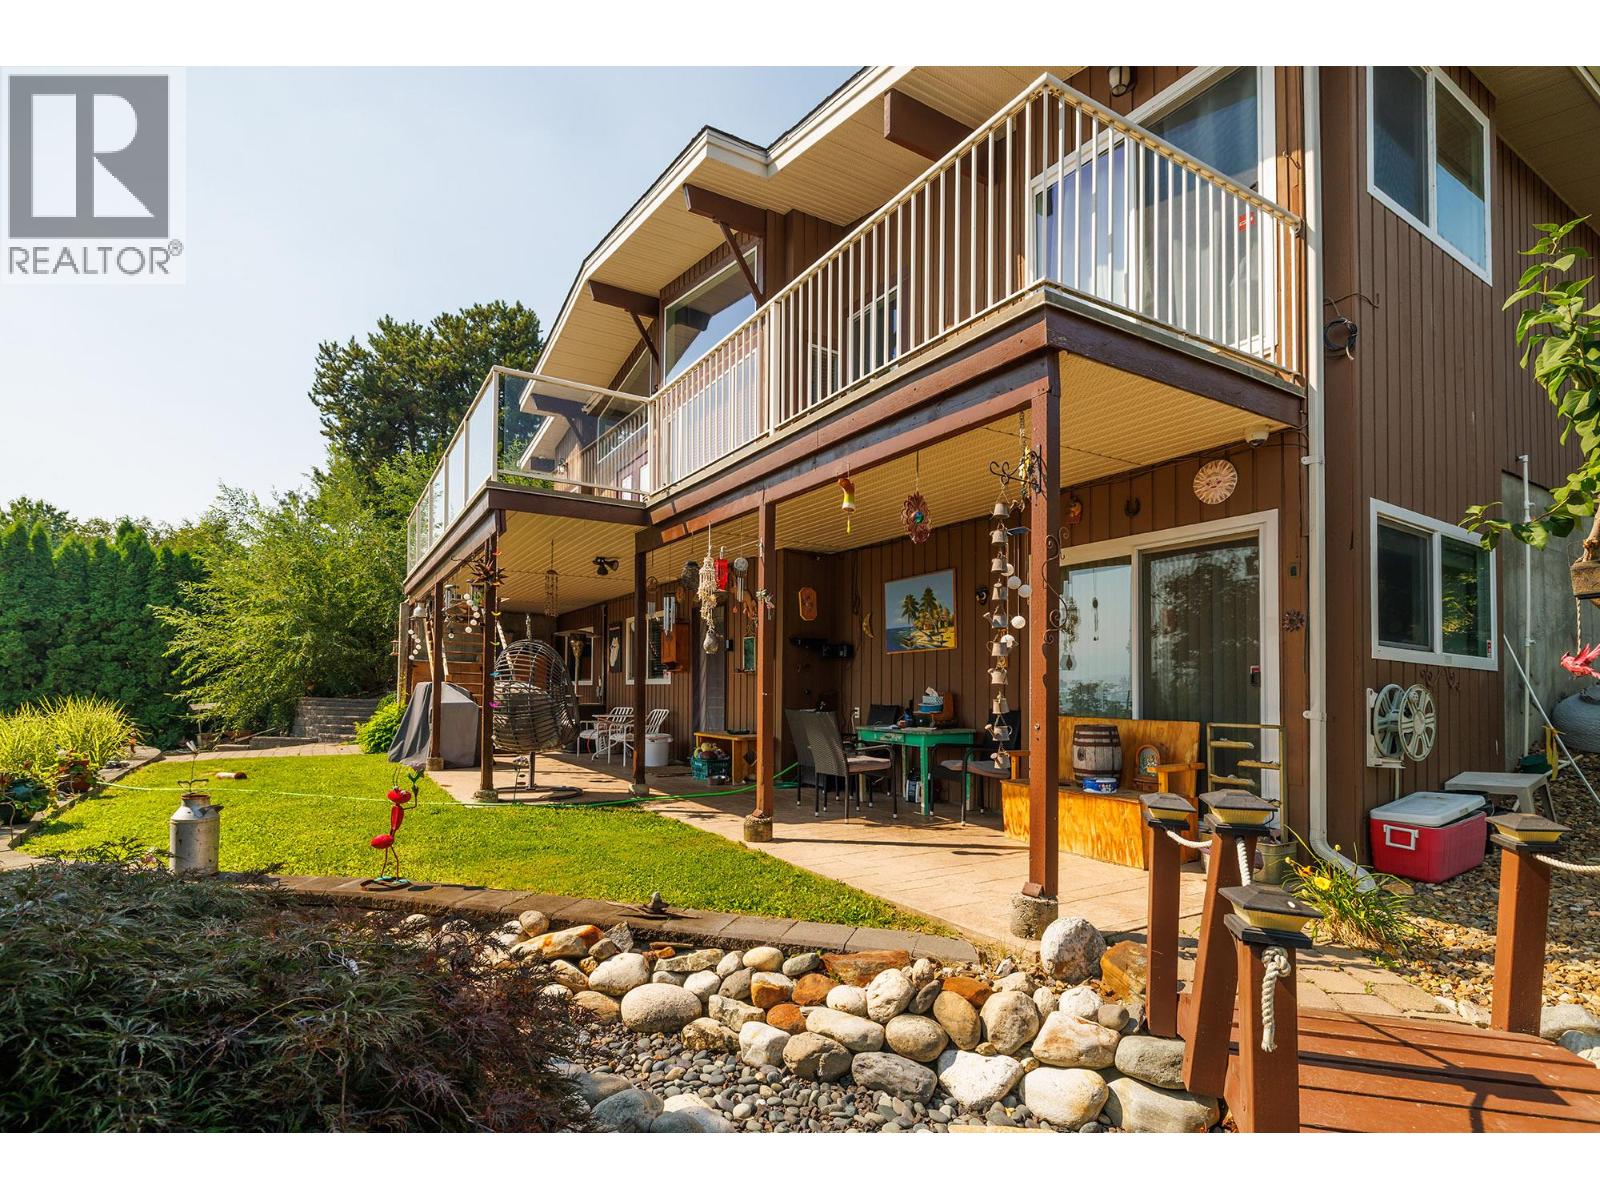
Welcome to this beautifully maintained 4-bedroom, 2-bathroom home, perfectly situated at the end of a quiet cul-de-sac with exceptional privacy and breathtaking lake, mountain, and valley views. Bordering a picturesque orchard, this property offers the perfect blend of peaceful country surroundings and everyday convenience. Inside, you'll find stylish new flooring, an updated bathroom, and a warm, inviting living space highlighted by a stunning floor-to-ceiling stone gas fireplace. The functional layout includes a self-contained 1-bedroom suite, ideal for extended family, guests, or mortgage-helping rental income. Step outside to your own private oasis featuring magnificent mature landscaping, a tranquil waterfall and pond, a spacious deck perfect for entertaining, and a cozy fire pit area to enjoy year-round. The fully fenced backyard provides plenty of space for children and pets to play safely. Additional features include a double carport, a large wooden shed for storage or hobbies, and a 30-amp RV plug for added convenience. As an added bonus, the adjacent 1.15-acre lot is also available for purchase, presenting a rare opportunity to expand your property, build, or invest in future potential. Whether you're looking for a family home, multi-generational living, or a property with incredible outdoor appeal and stunning views, this exceptional offering checks all the boxes. Don't miss your chance to own this private retreat in an outstanding location! (id:64133)
600 Boynton Place Unit# 58
Kelowna, British Columbia
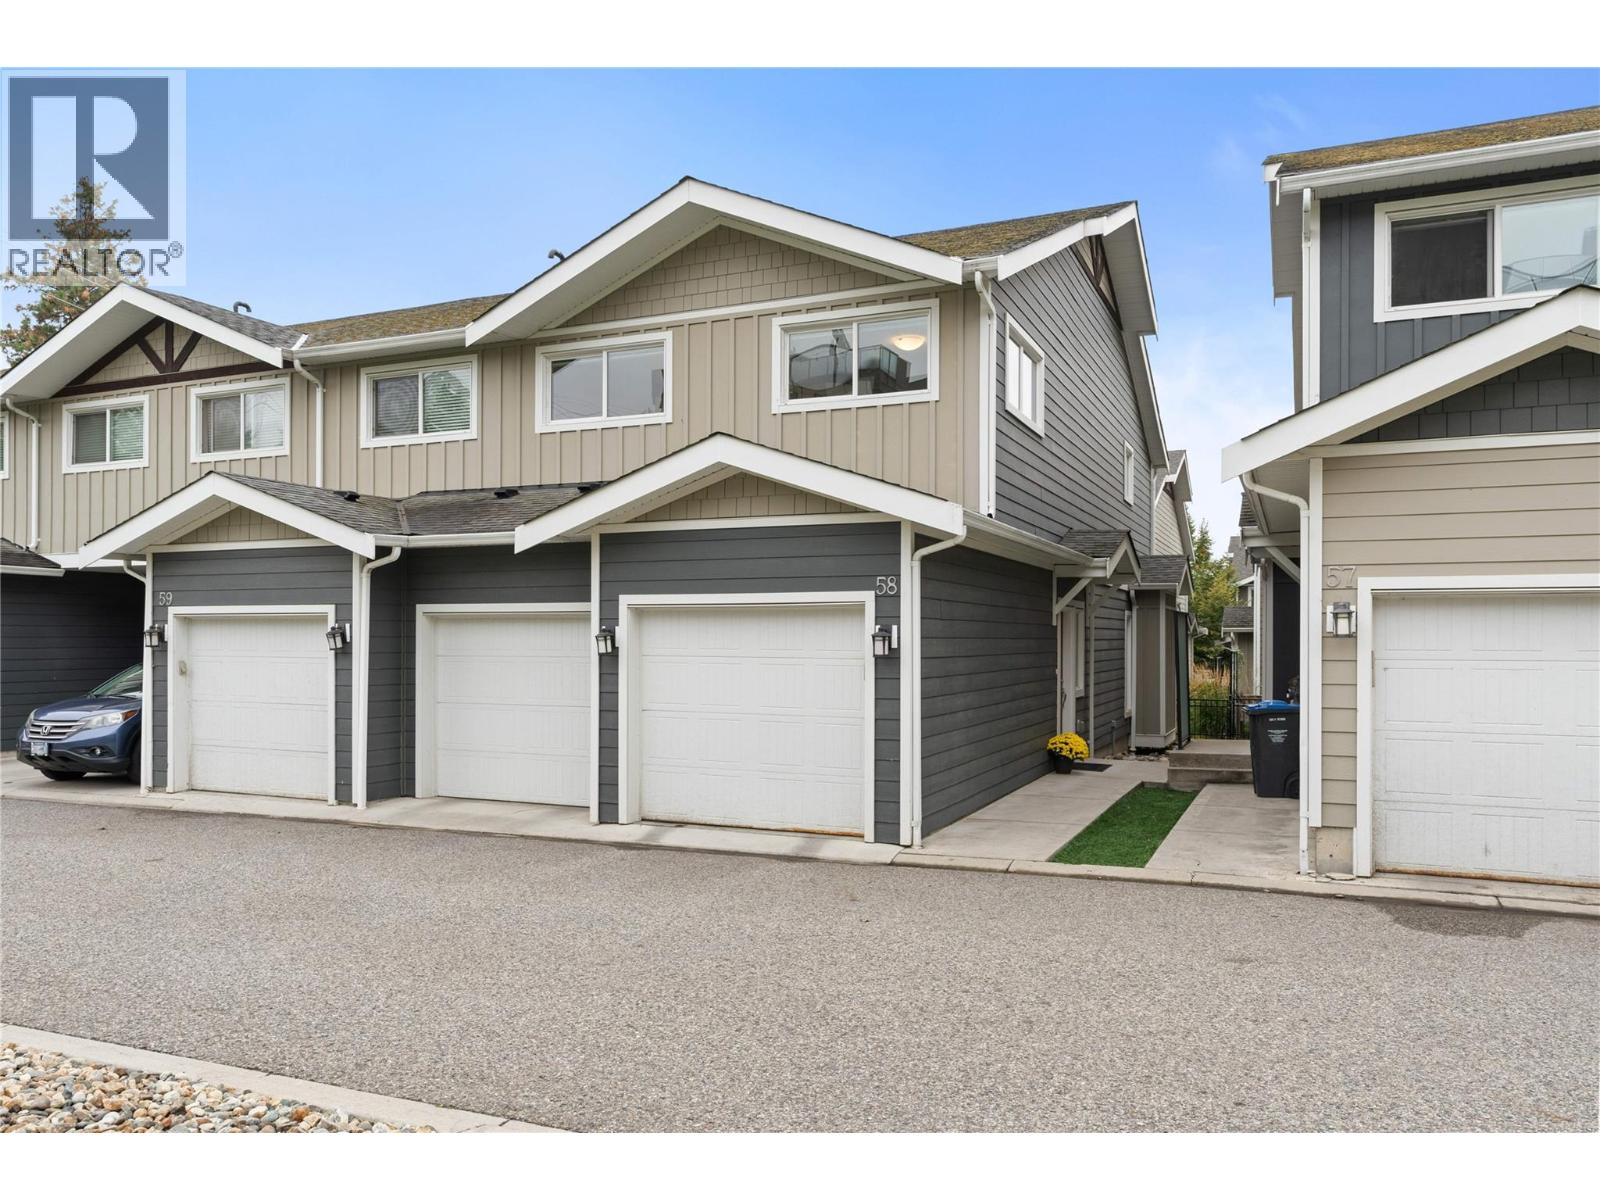
Welcome to Glen Valley, a charming Tommie award winning townhouse development known for its architectural variety, energy-efficient geothermal heating and cooling, and exceptional proximity to Knox Mountain Park. This immaculately maintained 3 bed 2.5 bath home is an end unit that boasts highly desirable homeowner features including a modern open concept floor plan, contemporary finishings, engineered hardwood on the main, plenty of storage, and a heated double garage offering side-by-side parking - no tandem style here! The kitchen is always the heart of the home and this one does not disappoint showcasing stainless steel appliances w/ gas stove, a generous pantry, and quartz countertops with an eat-up breakfast bar. Also on the main floor is the family-time living & dining and you can walk out to your roomy patio, large enough for full sized outdoor furniture & planter boxes for the gardening enthusiast. Upstairs you will find the three sizeable bedrooms, full sized laundry room, and two remaining bathrooms. This unit is complete with other features not often found in a townhouse including hot water on-demand and 600+ sqft of crawl space. #58 faces green space with plenty of visitor stalls conveniently located near the front door. Super location close to Downtown amenities, Glenmore shopping, premium golfing, 2 elementary schools, UBCO, and of course all the hiking & walking trails you could want! Rentals & pets allowed (some restrictions). Book your private showing today! (id:64133)
4428 Barriere Town Road Unit# 36
Barriere, British Columbia
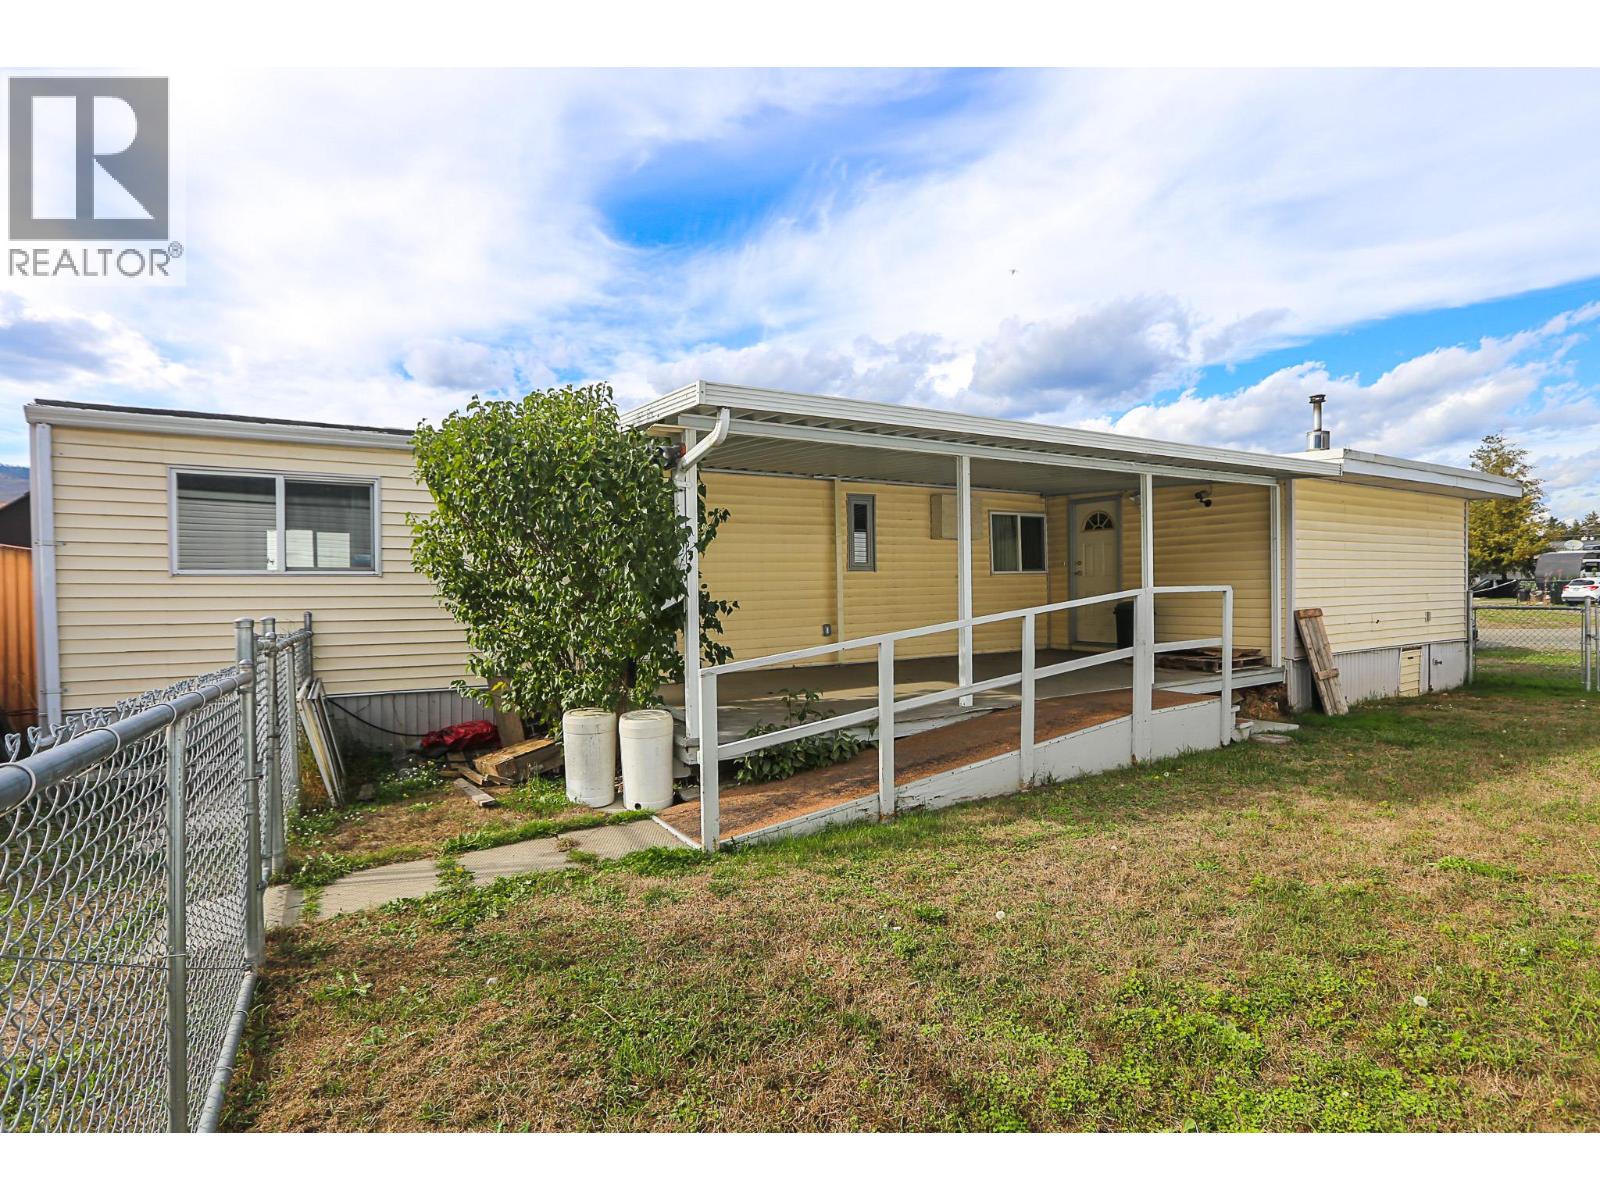
Located in a central, affordable, and convenient spot in Barriere, BC, this 2-bedroom, 1-bath mobile home features a roomy addition with a pellet stove, a covered deck with an access ramp, and a fenced chain-link yard. Electrical upgrades are complete, and the home carries a Silver Label. A newer propane furnace is being added to complement updated windows, doors, and upgraded appliances. The storage shed provides extra space, with convenient open parking just outside the door. Close to all town amenities, the Seniors Center, and a walking park. Easy highway access; 35 min to Kamloops. Located in Riva Ridge MHP (id:64133)
1520 111 Avenue
Dawson Creek, British Columbia
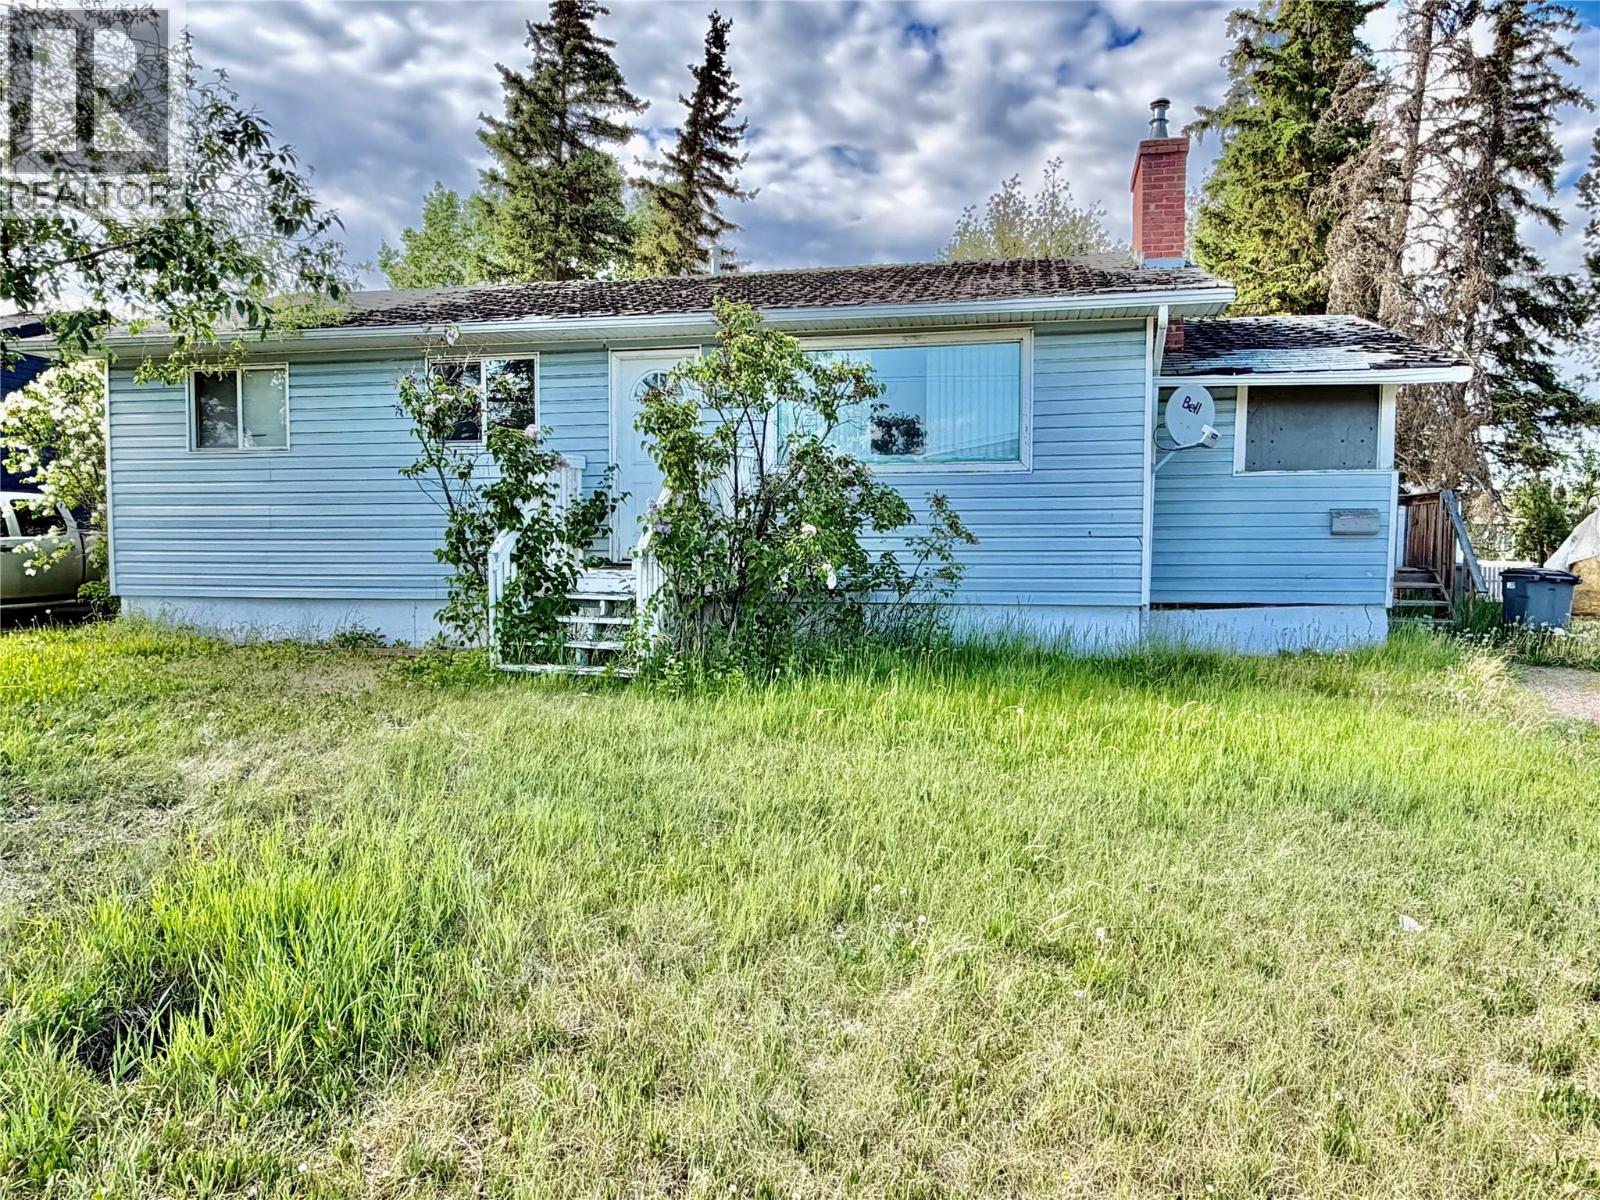
CONTINGENT! This home is located in a family-friendly neighborhood, four-bedroom, one-bath home with full basement offers an unbeatable location close to schools, the hospital, and shopping , off street parking and large back yard .Conveniently located near everyday amenities while situated in a desirable residential area. (id:64133)
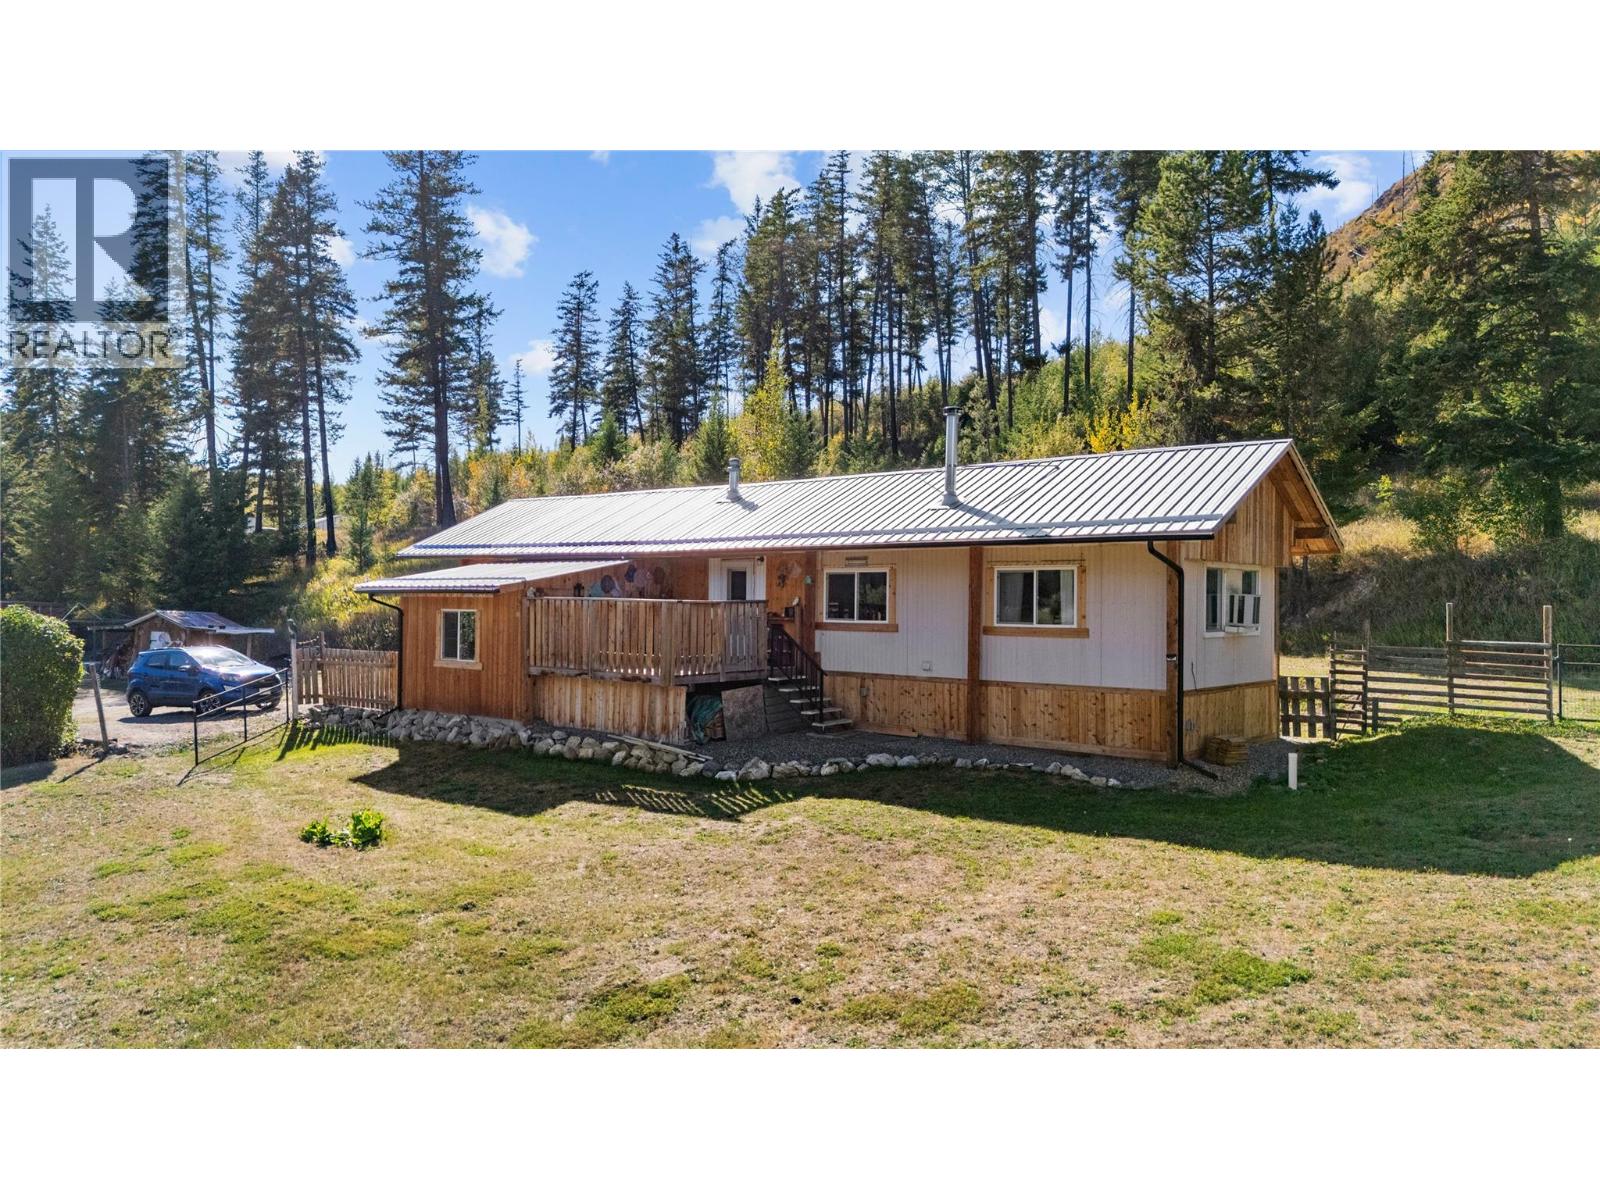
4101 Dixon Creek Road
Barriere, British Columbia
2.29 acres in Louis Creek, just minutes from Barriere. This 1975 single-wide manufactured home offers 2 bedrooms and 1 bathroom, with approximately 840 sq. ft. of original living space plus an approximately 156 sq. ft. addition. The property is serviced by a drilled well and septic system and includes a propane forced-air furnace, a WETT-inspected wood stove, two built-in wall A/C units, 200 amp service at the meter pole with two separate electrical panels in the home, a new stove, and a new hot water tank installed in January 2026. Outside you’ll find a deck, fenced areas, a gravel driveway, a storage shed, and a chicken coop. Located within the Agricultural Land Reserve, the property offers a practical option for someone looking for acreage and privacy while staying close to Barriere. Vacant with quick possession available. Estate sale. Property is being sold as is, where is. (id:64133)
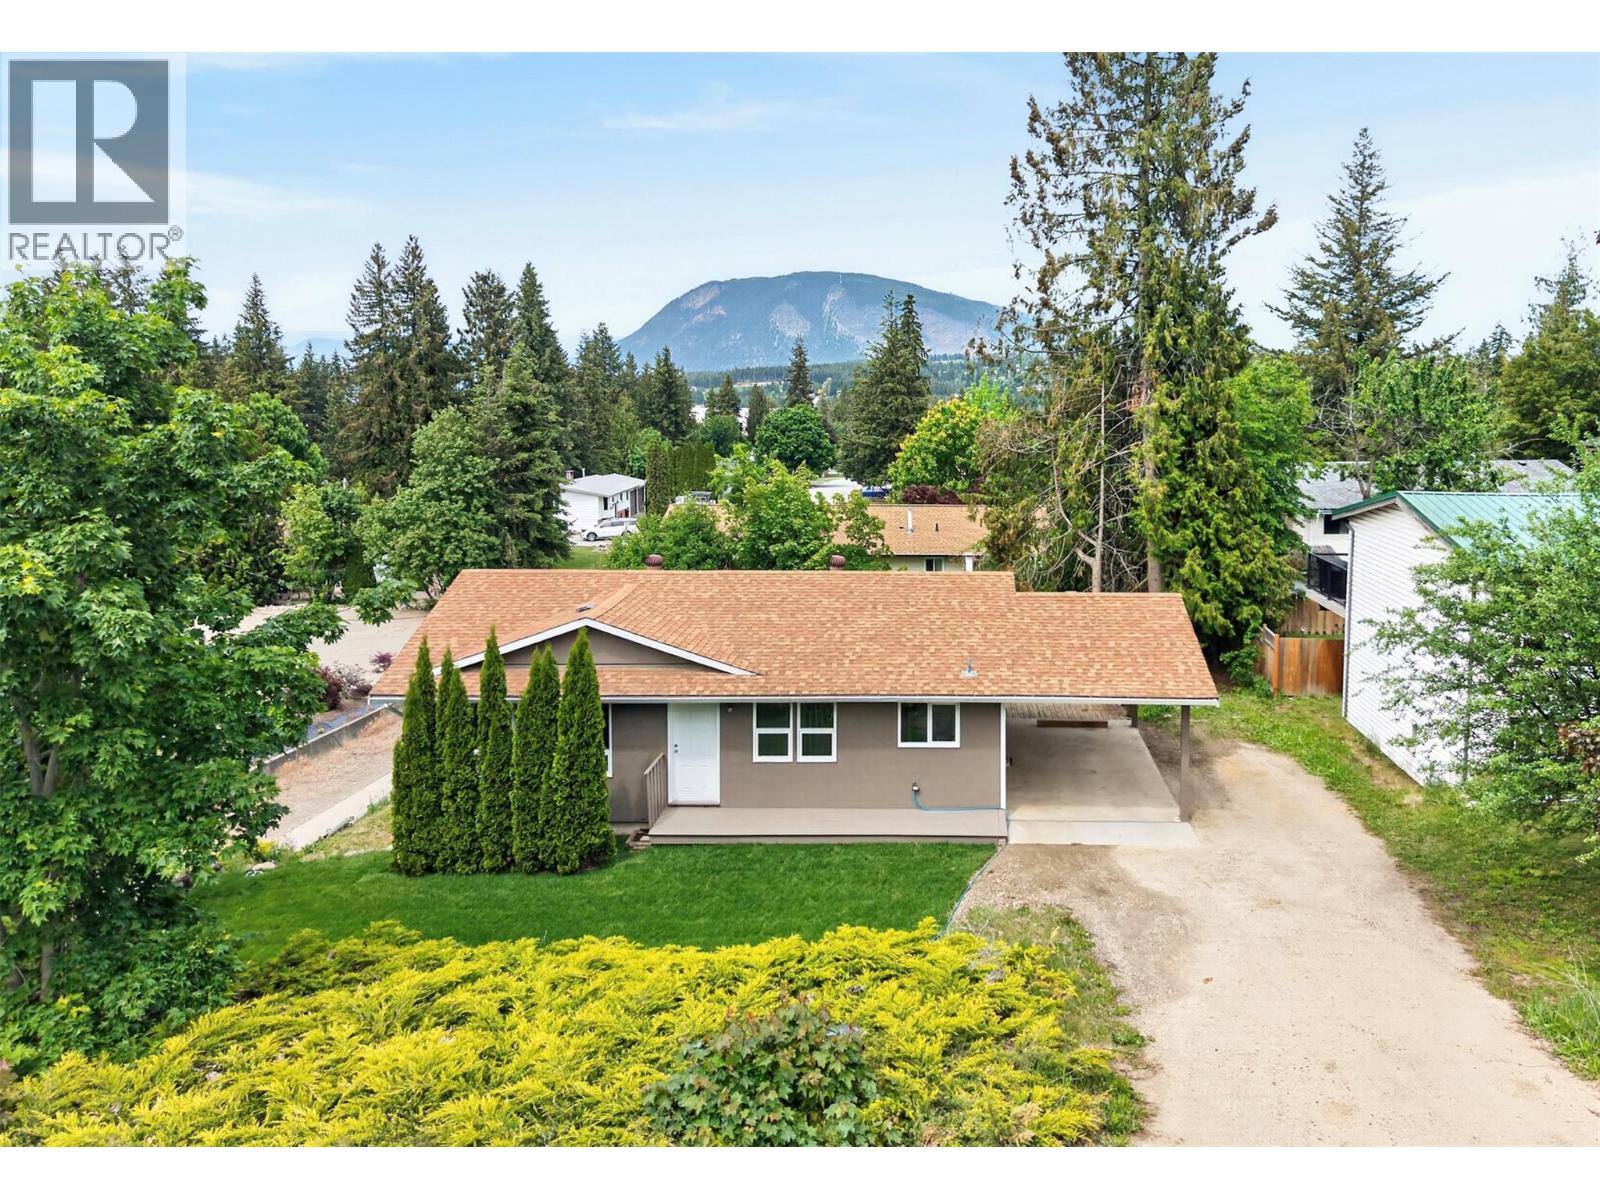
2731 Okanagan Avenue NE
Salmon Arm, British Columbia
UPDATED HOME WITH SUITE! Beautifully updated and thoughtfully designed, this inviting home offers warmth, flexibility, and the lifestyle today’s families are searching for. Set on a 0.17-acre lot with nearly 2,000 finished sqft, the property blends everyday comfort with exceptional value. MAIN HOME: The bright and welcoming main home features a functional kitchen, adjoining dining area, and a cozy living room made for gathering after long days. The lovely primary retreat offers private patio door access to a charming deck - the perfect place to enjoy quiet morning coffees or unwind at sunset. A second bedroom, full 4-piece bath - also with convenient ensuite-style access to the primary bedroom - and spacious laundry room complete the main level, while the finished basement adds a third bedroom and large storage room for added versatility. SUITE (Walk-Out Basement): The self-contained 2-bedroom + 1 bath (3-piece) suite with separate entrance and private laundry creates an ideal space for extended family, guests, or valuable mortgage-helper income. Bright and welcoming, the open-concept kitchen, dining, & living area offers comfortable independent living with excellent functionality. Whether you are searching for a family home with added flexibility, mortgage helper, an investment opportunity, or a property w/ multi-generational potential, this home delivers comfort & practicality - all wrapped in a setting that instantly feels like home. Some photos have been virtually staged. (id:64133)
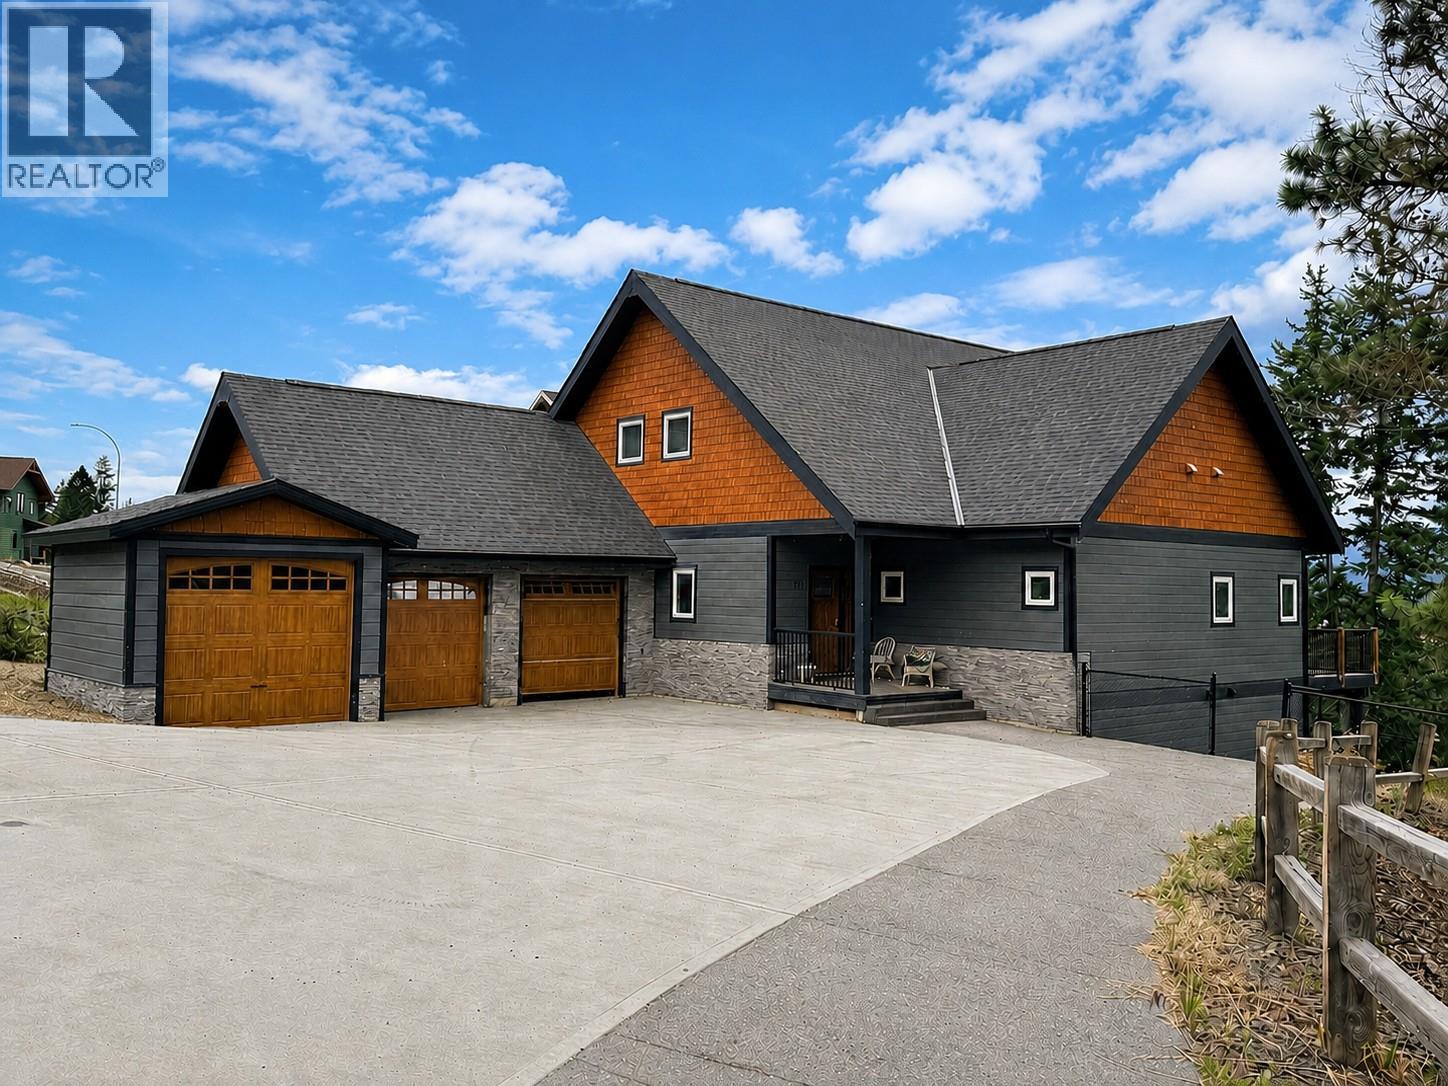
1511 Mount Royal Ridge
Cranbrook, British Columbia
Nestled in one of Cranbrook's most sought-after neighbourhoods in Mount Royal Ridge, this stunning 5-bedroom, 4-bathroom home is where elegance meets everyday comfort. The main floor impresses from the moment you arrive — soaring vaulted ceilings, a chef's kitchen with large island and walk-in pantry, and an open-concept family room flooded with natural light from beautiful oversized windows. Step out onto the deck and take in breathtaking mountain and city views. The spacious primary bedroom features a walk-through closet and full ensuite, while a main-floor office or bedroom, full bathroom with in-floor heat, and laundry complete the level. Upstairs, a loft offers flexible living space alongside an additional bedroom and bathroom. The bright daylight walkout basement is an entertainer's dream, boasting an impressive rec room, two more bedrooms, a full bathroom, cold room, in-floor heat, and plumbing roughed in for a future kitchen. Outside, enjoy a fully fenced yard with in-ground sprinklers, a heated 2-car attached garage, and a storage shed. Premium touches throughout include central A/C, water filtration, Bluetooth-connected wired speakers, and lit stairways and driveway. Contact your agent today. (id:64133)
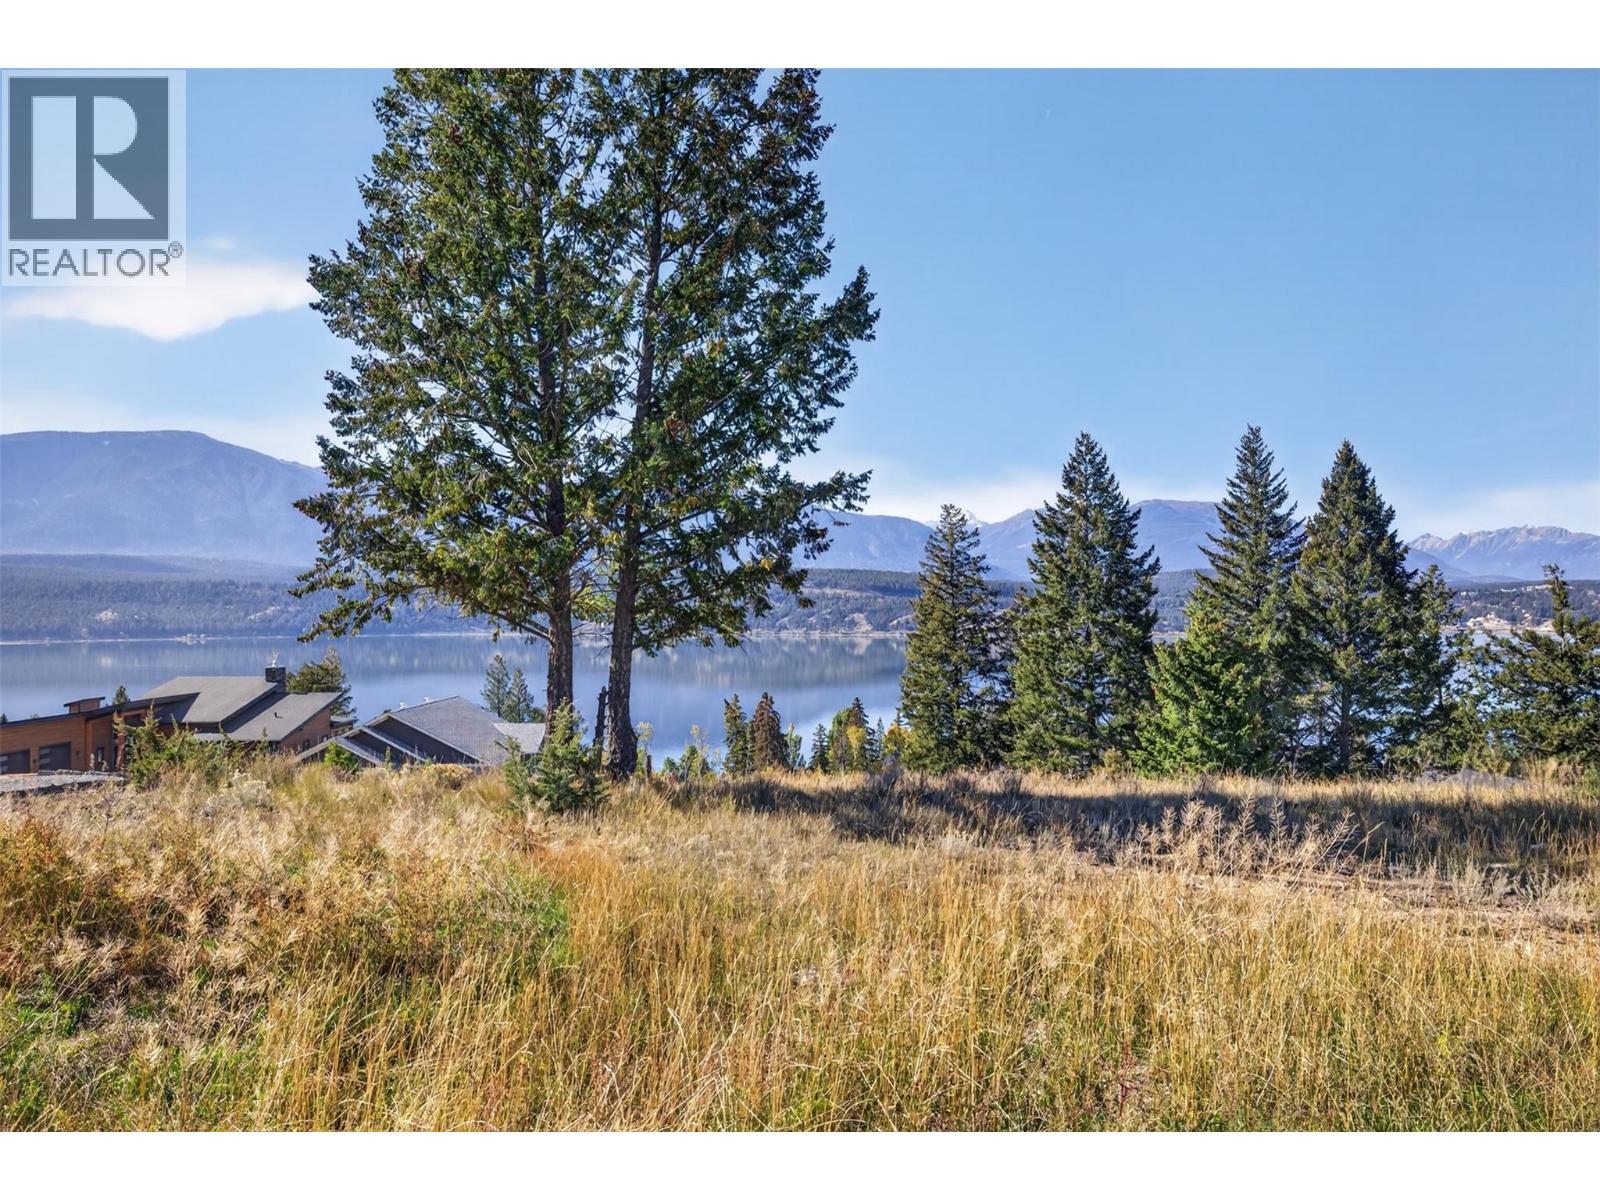
Lot 1 Stoddart Estates Drive
Windermere, British Columbia
**ATTENTION LAKE VIEW AND LAKE ACCESS BUYERS** Welcome to Stoddart Estates Drive. This large parcel of land offers ever-changing lake and mountain views to inspire your future build design. Located in the sought after community of Stoddart Estates, next to Baltac Road on Windermere Lake. Enjoy access to the sandy community Beach on Windermere Lake just down the road, public boat launch, as well as access to community sport courts. Also located minutes from various popular golf courses, hot springs, restaurants, Starbucks/Kickinghorse cafe, and Panorama Ski Resort. Take your time to plan your build with no building time commitment and use any builder you choose. Be a part of what is already shaping up to be one of the most attractive Windermere Lake communities in the valley. Do not hesitate to make this property yours and start planning your family legacy property to enjoy for a lifetime. (id:64133)
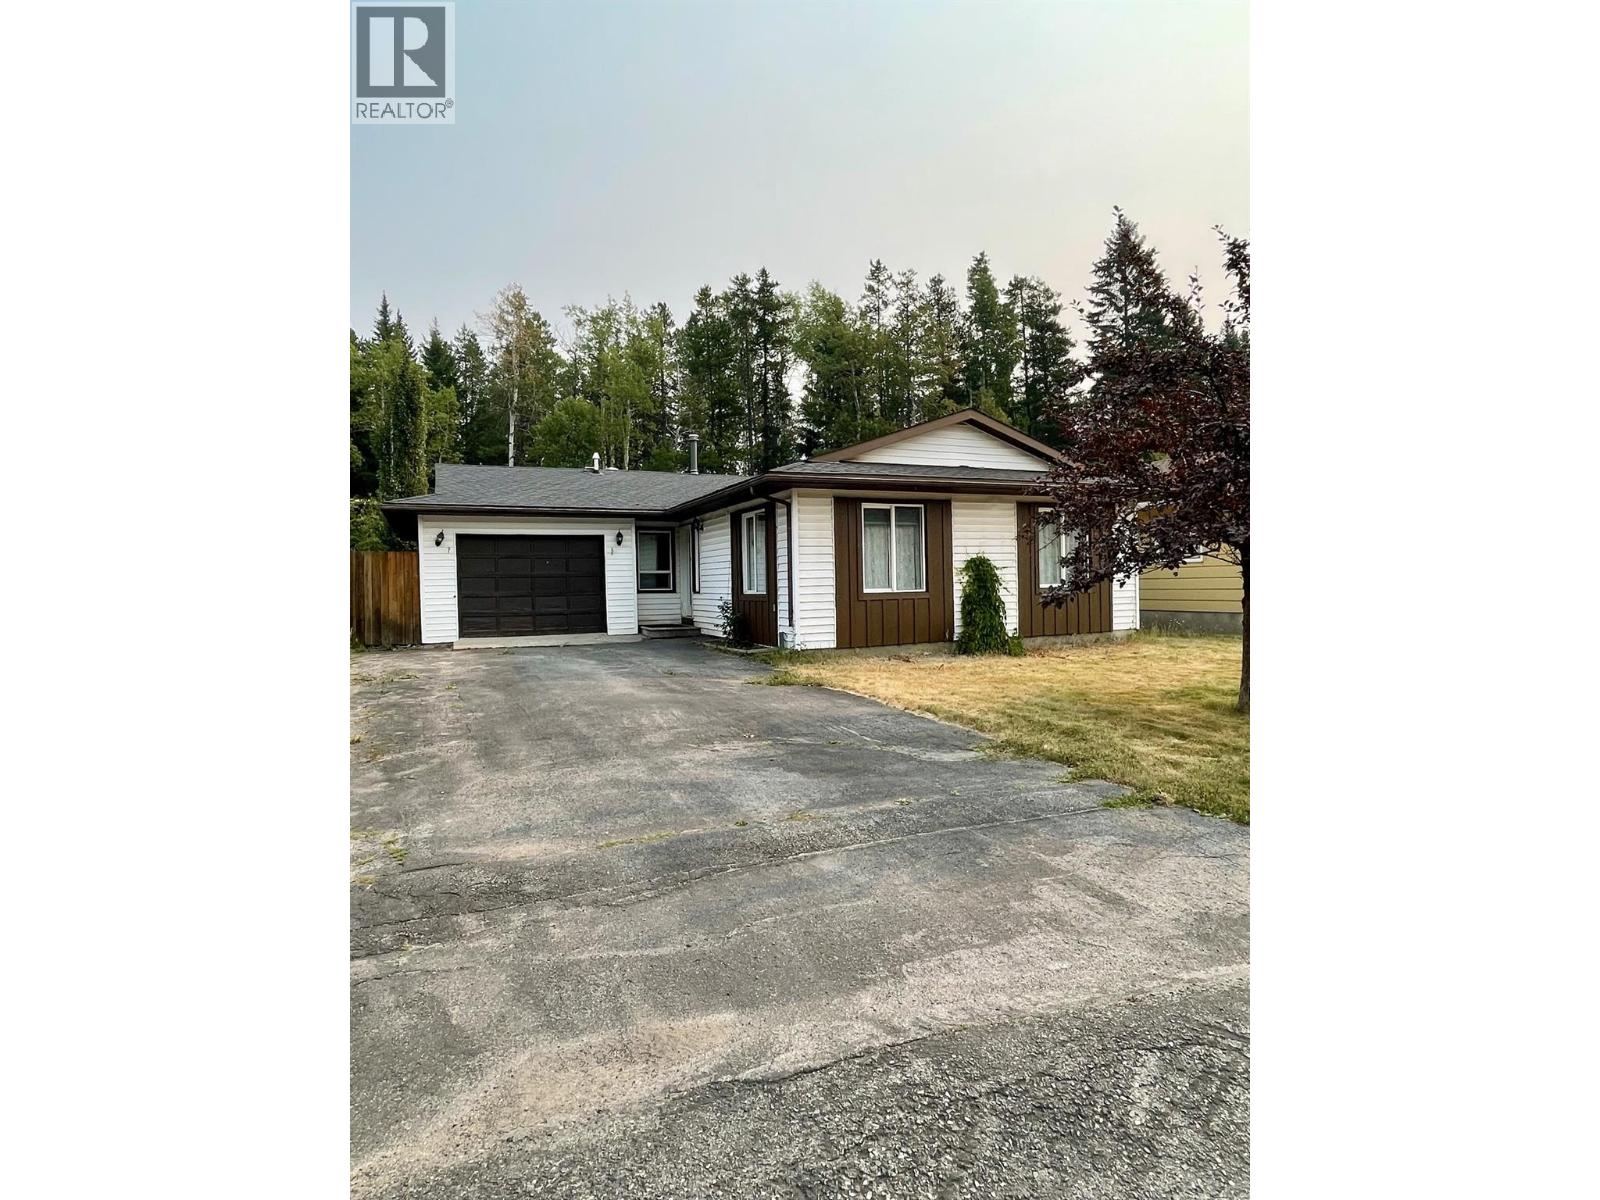
1277 Pinyon Road
Sparwood, British Columbia
Modern Comfort Meets Mountain Living at 1277 Pinyon Road Welcome to this beautifully updated 3-bedroom, 2-bathroom home in the heart of Sparwood, BC. Perfectly designed for modern living and family gatherings, this residence offers a seamless blend of style and functionality. Step inside to find a bright, open-concept main living space anchored by a stunning chef’s kitchen renovated in 2018. The massive central island is the perfect hub for entertaining, complemented by a convenient beverage fridge and plenty of prep space. Downstairs, the fully finished basement is a family paradise. Featuring a large family room ideal for movie nights, a dedicated workout space, and a den that provides the perfect quiet spot for a home office, this level adds incredible versatility. You’ll also find a spacious laundry room with abundant storage to keep life organized. The updates continue behind the scenes with a new roof (2017) and a new furnace, AC unit, and hot water tank all installed in 2019. Outside, the oversized single garage is ready for all your mountain toys, while the backyard backs onto peaceful DOS green space, where you can enjoy the tranquil sounds of nature right from your own deck. Don't miss this move-in-ready gem that offers both quiet seclusion and modern convenience! (id:64133)
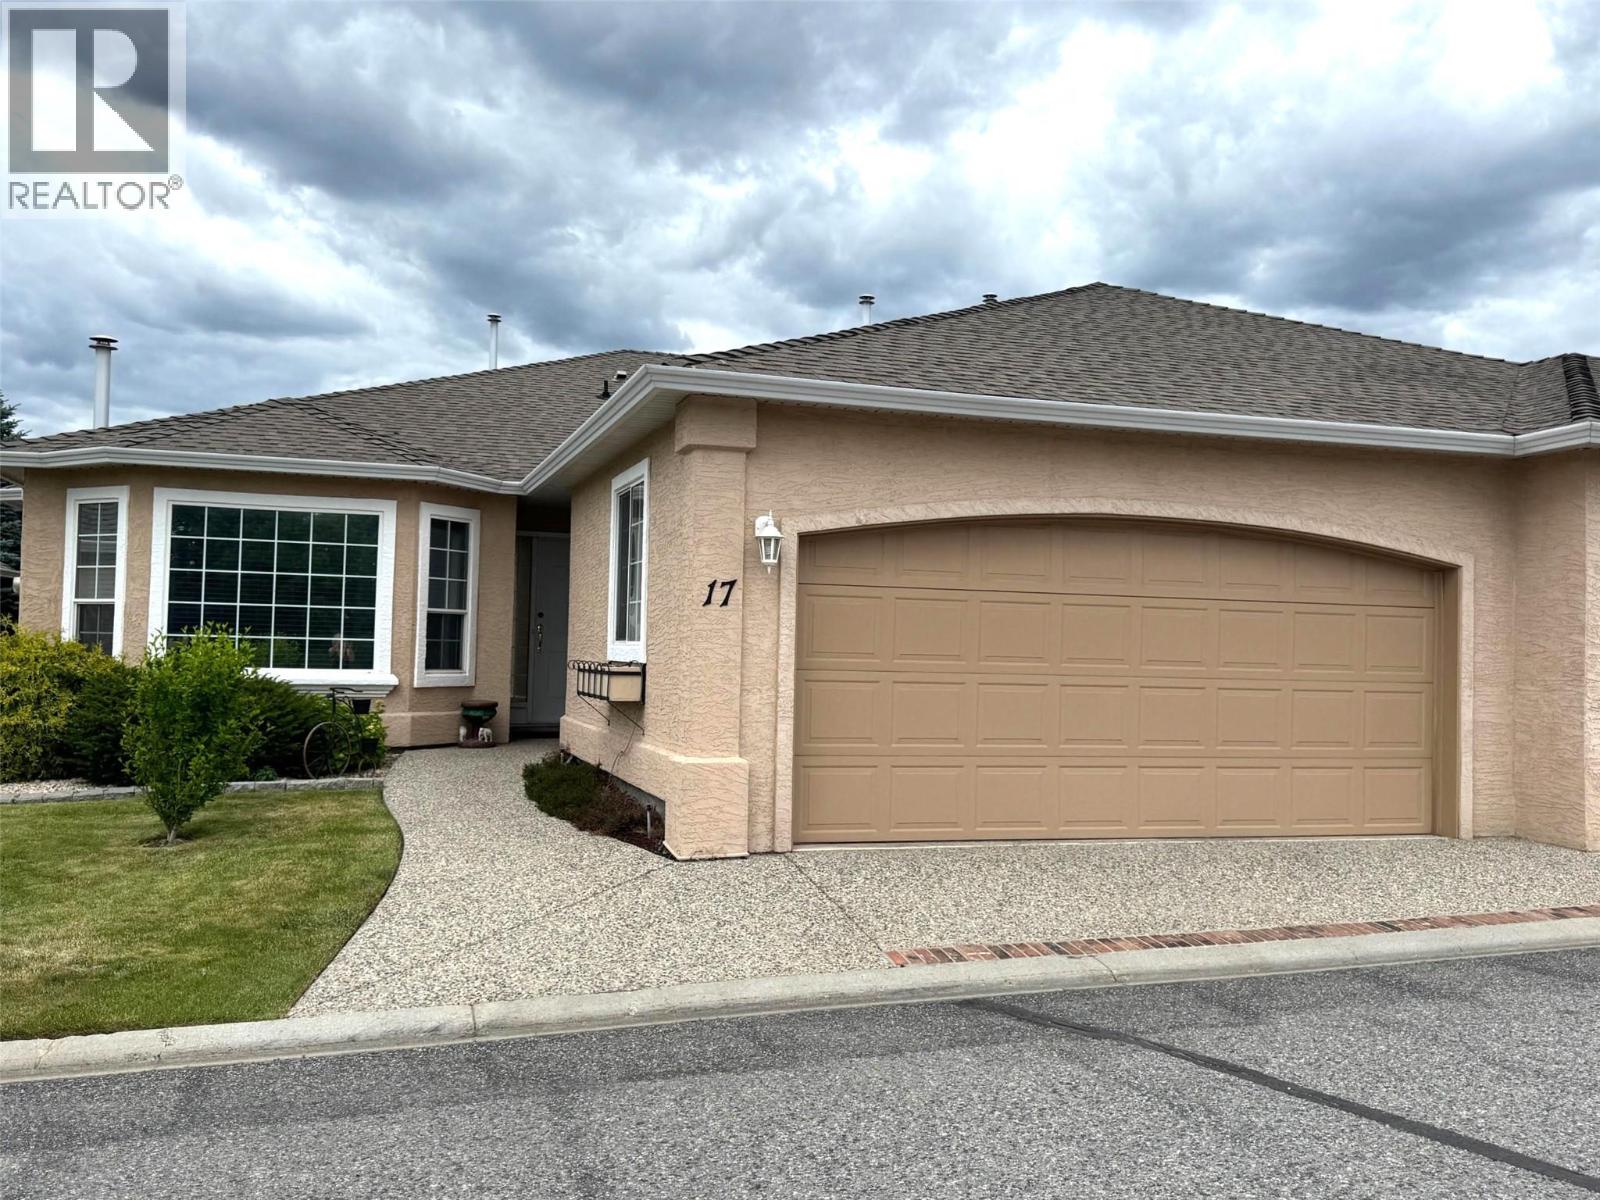
2250 Louie Drive Unit# 17
West Kelowna, British Columbia
PRICED TO SELL! Incredible value and ideal location for this home. Wonderful 2 bedroom, 2 full bath home in desirable Westlake Gardens. Vaulted ceilings, island, gas fireplace, built in vacuum, brand new AC unit, covered patio with awning, spacious rooms, fresh paint, laundry and an attached double garage! Loads of natural sunlight and ideally located to all amenities, including professional services, box stores, bus routes, and golf! Peaceful creek out your private back patio, a nature ambience as you enjoy your quiet time. Clubhouse for get-togethers. This may be the one that you are looking for. Call your agent and book an appointment to view. (id:64133)
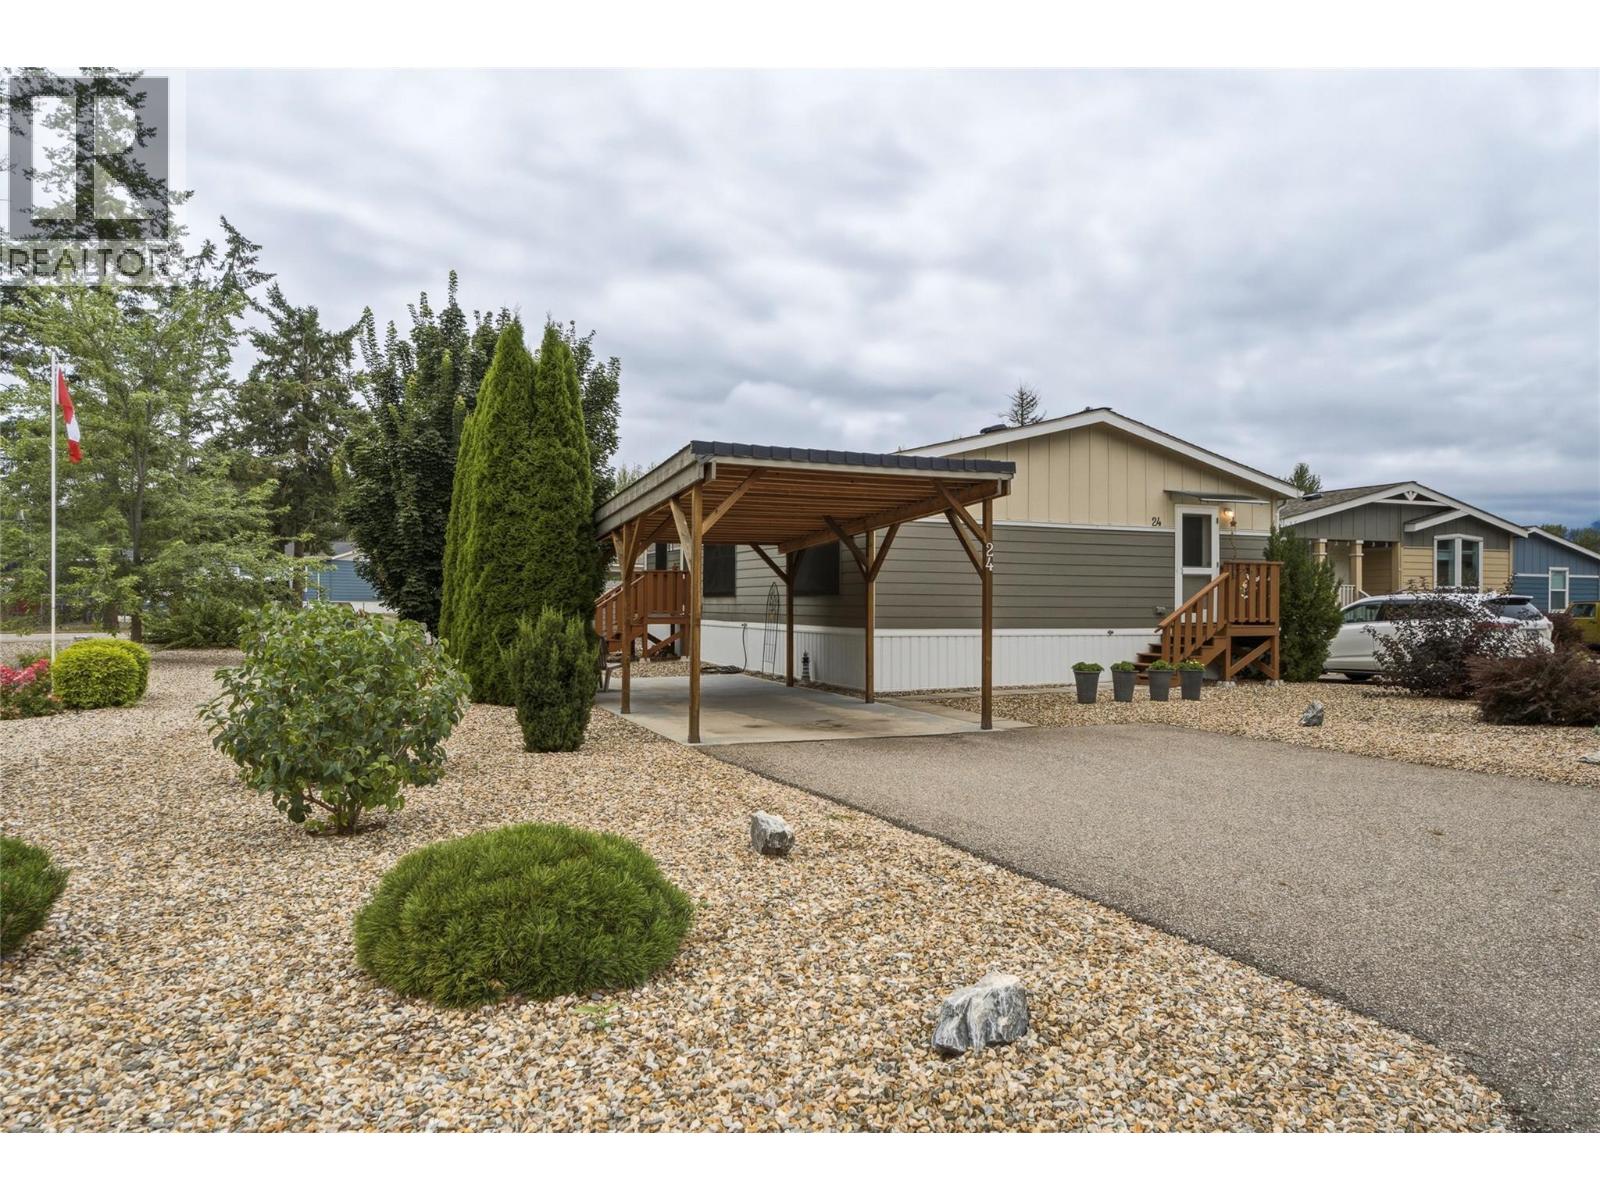
4811 10a Avenue NE Unit# 24
Salmon Arm, British Columbia
Welcome to Lakeland Mobile Home Park with this custom-designed 2015 residence. A spacious two-bedroom, two-bathroom layout, though the versatile den can easily be transformed into a third bedroom to suit your lifestyle. At the center of the home, an open-concept living, dining, and kitchen area creates an inviting atmosphere for entertaining, featuring ample cabinetry, generous counter space, and a central island for extra prep work and storage. Thoughtfully designed for privacy, the layout places the primary suite—featuring its own full ensuite—on the opposite side of the living space from the guest bedroom and den. Taastefully updated with new vinyl plank flooring thorugh the living spaces and primary bedroom. Practicality is prioritized at the rear entrance, where a functional foyer doubles as a mudroom for organized storage of coats and footwear. For parking, a single-car carport provides sheltered coverage, supplemented by a driveway with room for two additional vehicles. A large, maintenance free yard will leave time for relaxation on your private patio tucked behind the carport, providing a shaded sanctuary for warm summer nights. Two dedicated sheds handle all your seasonal storage and tool needs. Situated just a quick drive from uptown shopping and local schools. (id:64133)
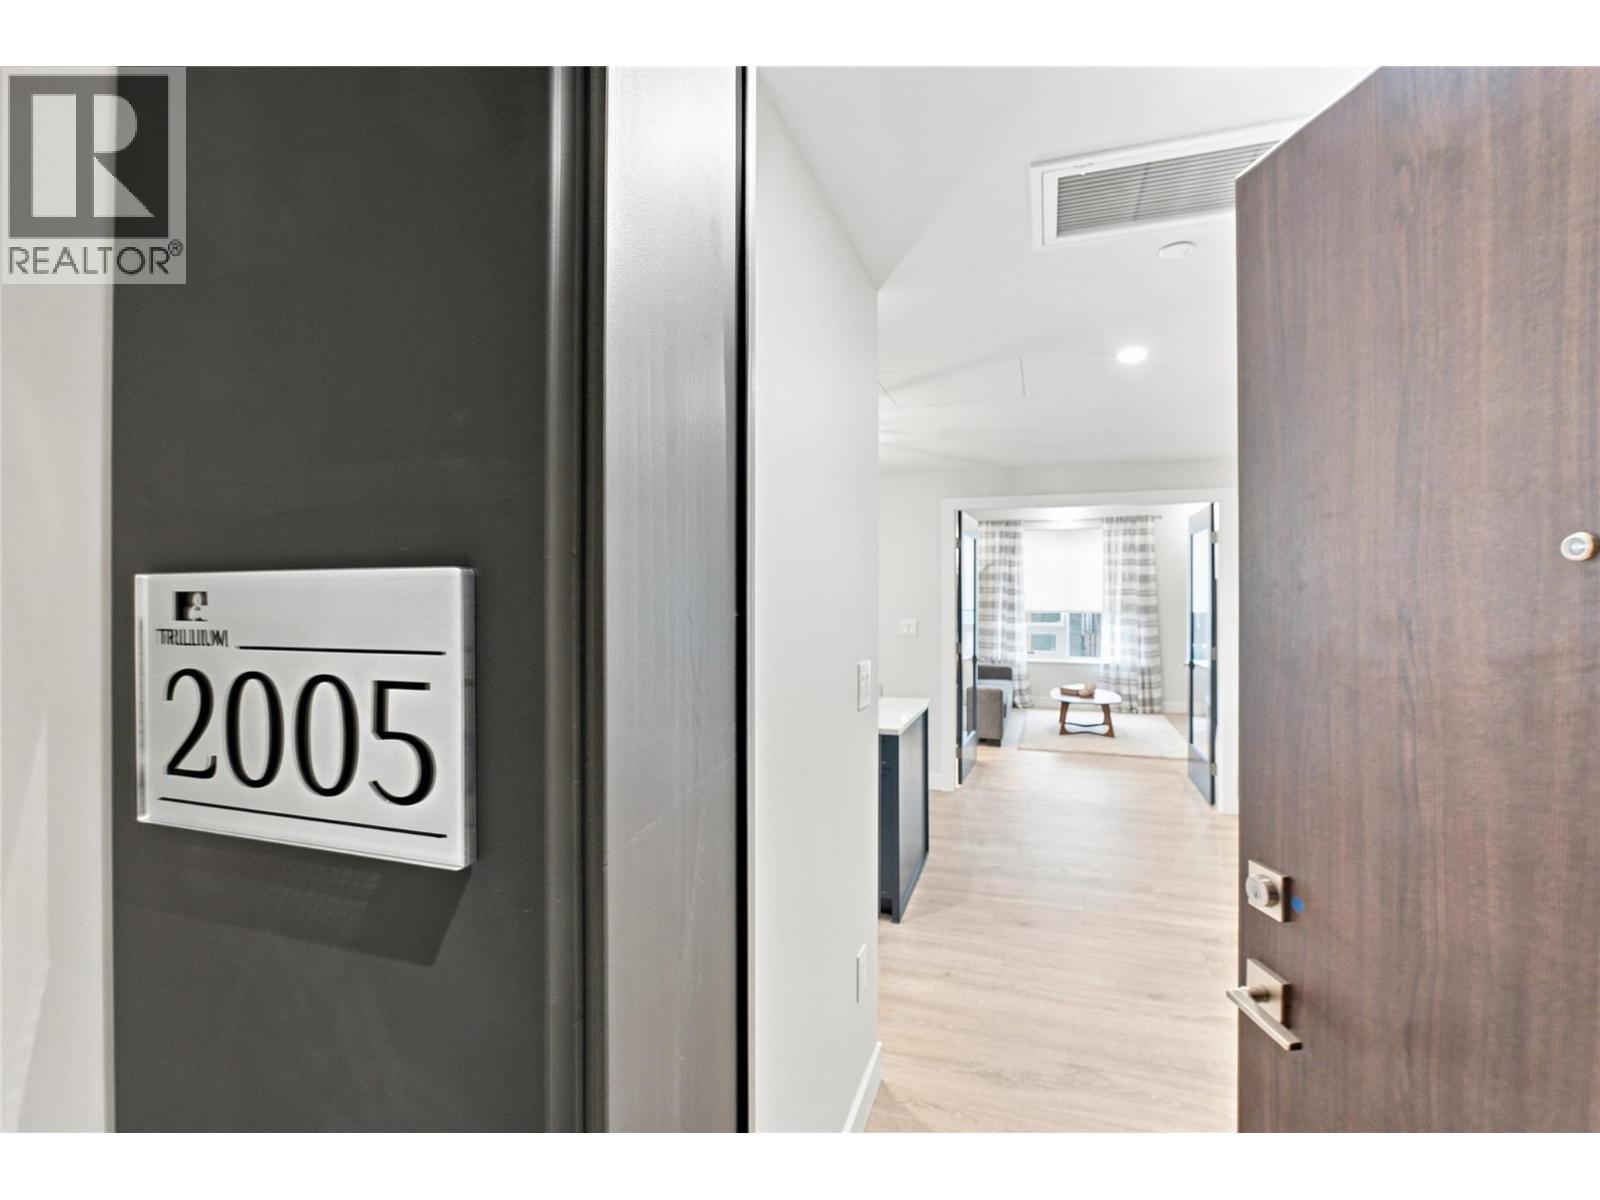
460 Nicola Street Unit# 2005
Kamloops, British Columbia
Welcome to the Elevated Canopy Collection at Trillium at City Gardens, where exceptional design meets an entirely different level of condo living. This remarkable 1,583 sq. ft. City Traditional sub-penthouse residence is truly one of a kind, showcasing distinctive millwork, refined finishes, and architectural details that set it apart from every other home in the tower. No two residences in this collection are exactly alike, making this a rare opportunity to own something genuinely special. Designed for those who appreciate space, sophistication, and the finer details, this impressive home offers an inviting fireplace, a spacious primary bedroom with a walk-in closet, and a separate covered balcony off the primary suite—a private retreat to enjoy your morning coffee or unwind at the end of the day. Step outside to your own outdoor living space, complete with a gas BBQ hookup, perfect for entertaining friends or enjoying a quiet evening at home. As part of Kamloops' newest concrete condo tower, this brand-new construction combines elevated design with the ease of move-in-ready living. Enjoy the convenience of secure, heated underground parking, modern building amenities, and a prime downtown location close to restaurants, shopping, parks, and the best of the city. With its generous square footage, distinctive character, and thoughtfully curated details, City Traditional is more than a condo—it's a home designed to make a statement. (id:64133)
235 Middle Bench Road N
Penticton, British Columbia
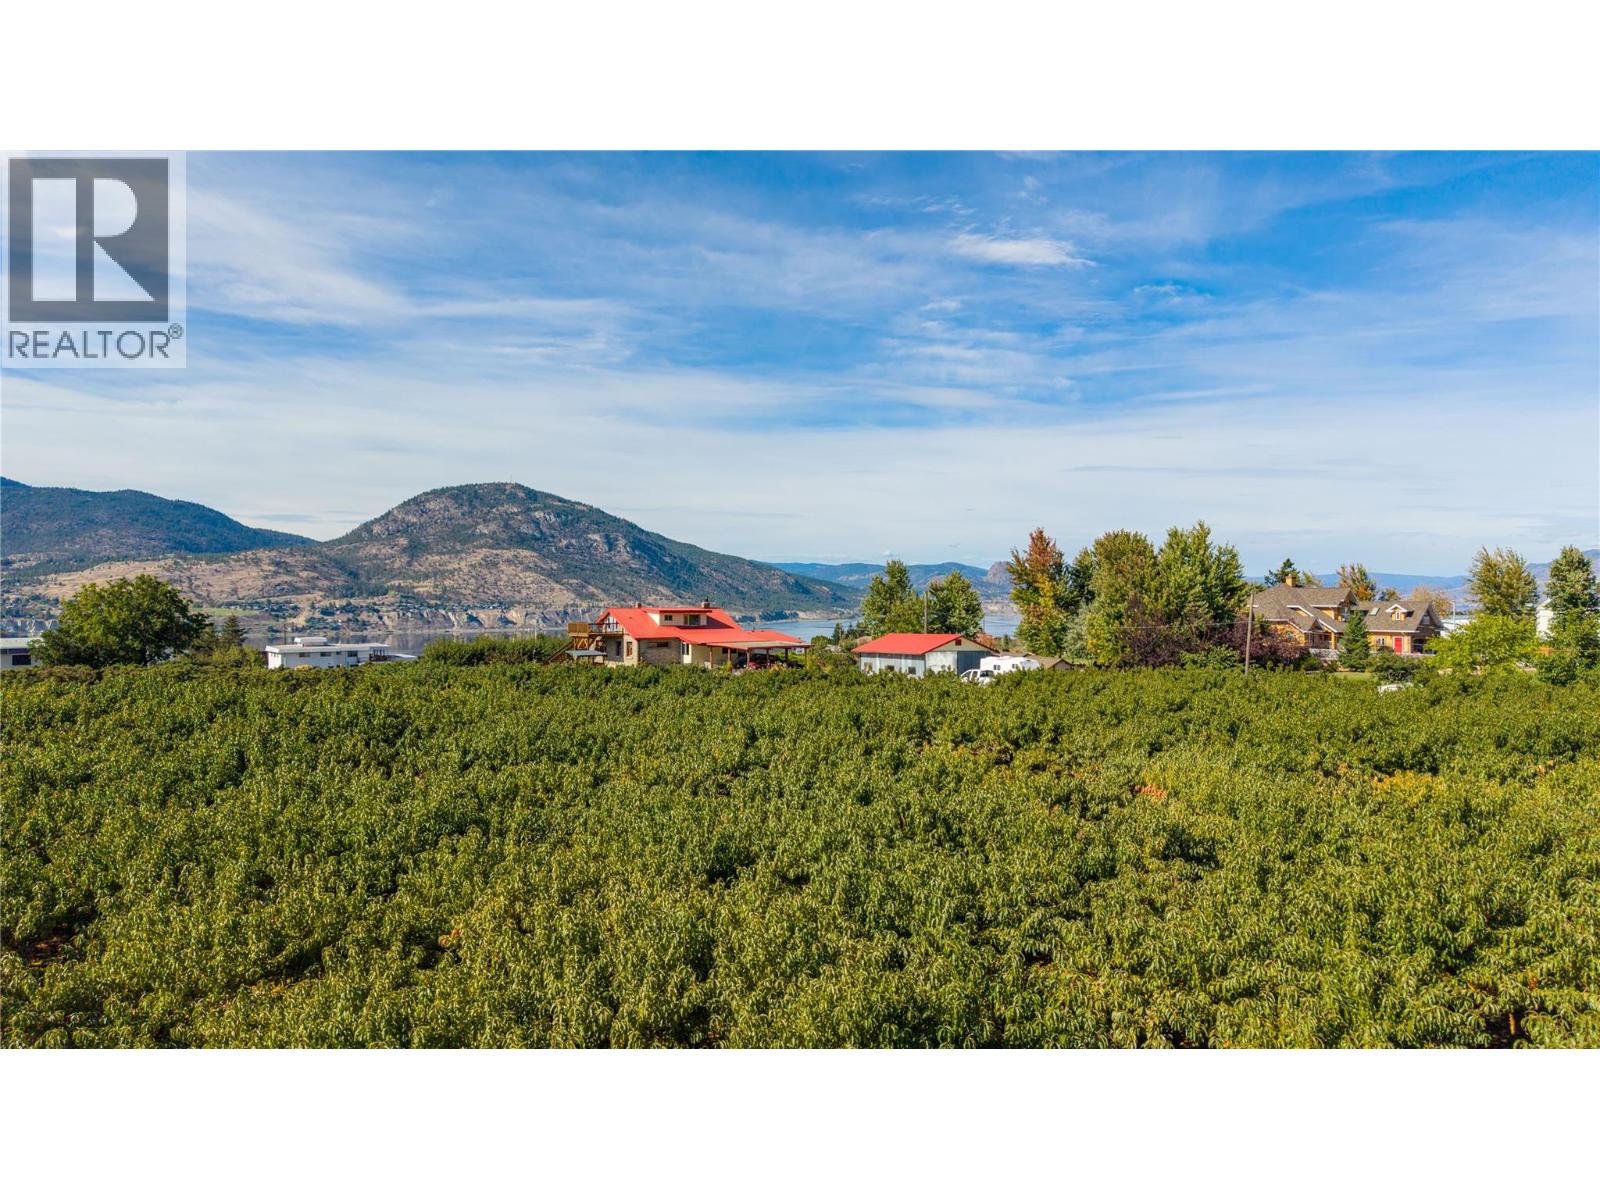
Welcome to 235 Middle Bench Road, an exceptional 3.65-acre property in one of Penticton’s most sought-after Bench locations, offering remarkable space, sweeping views, and endless possibility just minutes from town. Known as the Atkinson House, this storied 1920s Arts & Crafts-inspired colonial bungalow holds historical significance without formal heritage designation, allowing the freedom to renovate, expand, personalize, or reimagine. Built with materials drawn from the land itself, the home retains original details including handcrafted stonework from Penticton Creek, a covered porch, and built-in walnut sideboard. The main level offers the primary bedroom, a second bedroom, 4-piece bath, and character-filled living spaces. Upstairs, the loft has its own entrance and kitchen and can function as a self-contained, non-conforming suite, creating flexibility for family, guests, studio space, or potential income. Outside, 3.65 acres unfold against panoramic views across the orchard to Okanagan Lake and surrounding hills, all within the vineyards and open skies of the Bench. A substantial shop and garage add versatility for agricultural use, hobbies, trades, storage, or future plans. Acreage of this scale, this close to Penticton’s beaches, schools, amenities, and downtown, is increasingly difficult to find. A rare opportunity to secure an extraordinary piece of the Bench and make it entirely your own. Contact your Realtor® or the listing agent today for your private viewing. (id:64133)
235 Middle Bench Road N
Penticton, British Columbia
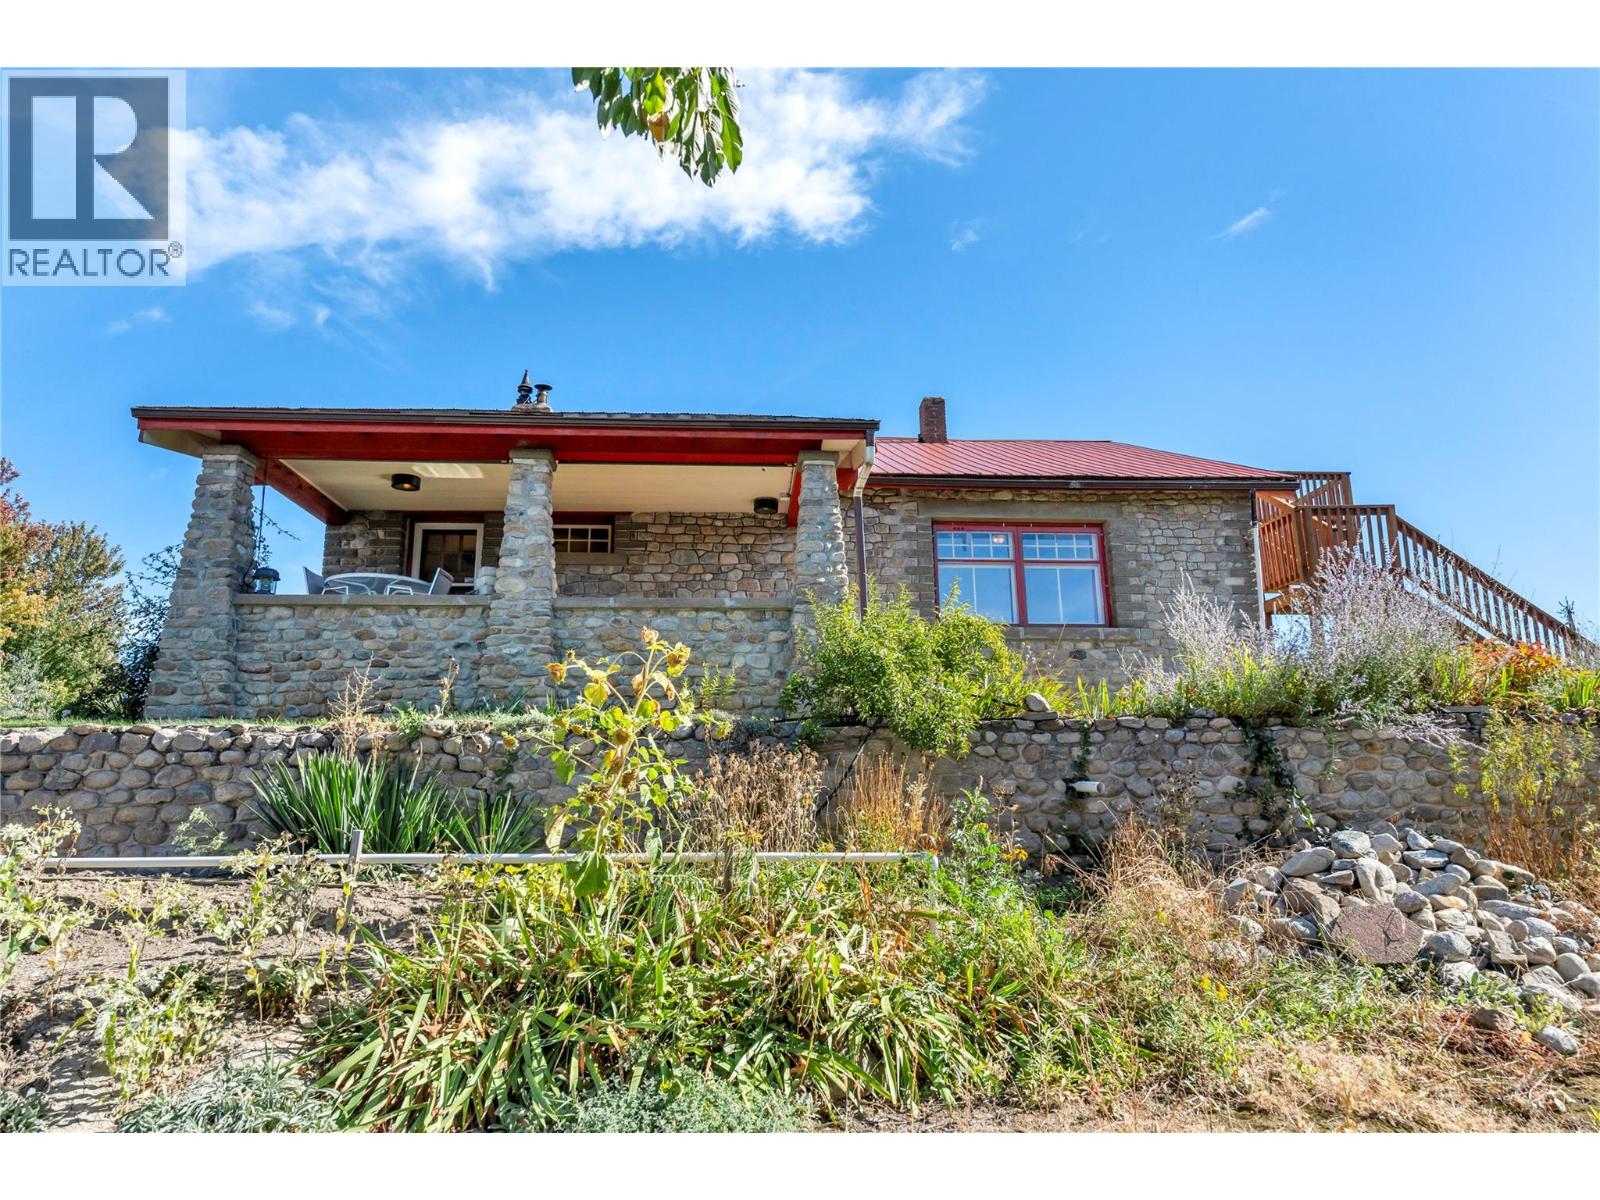
Welcome to 235 Middle Bench Road, an exceptional 3.65-acre property in one of Penticton’s most sought-after Bench locations, offering remarkable space, sweeping views, and endless possibility just minutes from town. Known as the Atkinson House, this storied 1920s Arts & Crafts-inspired colonial bungalow holds historical significance without formal heritage designation, allowing the freedom to renovate, expand, personalize, or reimagine. Built with materials drawn from the land itself, the home retains original details including handcrafted stonework from Penticton Creek, a covered porch, and built-in walnut sideboard. The main level offers the primary bedroom, a second bedroom, 4-piece bath, and character-filled living spaces. Upstairs, the loft has its own entrance and kitchen and can function as a self-contained, non-conforming suite, creating flexibility for family, guests, studio space, or potential income. Outside, nearly four acres unfold against panoramic views across the orchard to Okanagan Lake and surrounding hills, all within the vineyards and open skies of the Bench. A substantial shop and garage add versatility for agricultural use, hobbies, trades, storage, or future plans. Acreage of this scale, this close to Penticton’s beaches, schools, amenities, and downtown, is increasingly difficult to find. A rare opportunity to secure an extraordinary piece of the Bench and make it entirely your own. Contact your Realtor® or the listing agent today for your private viewing. (id:64133)
317 Mariposa Court
Kamloops, British Columbia
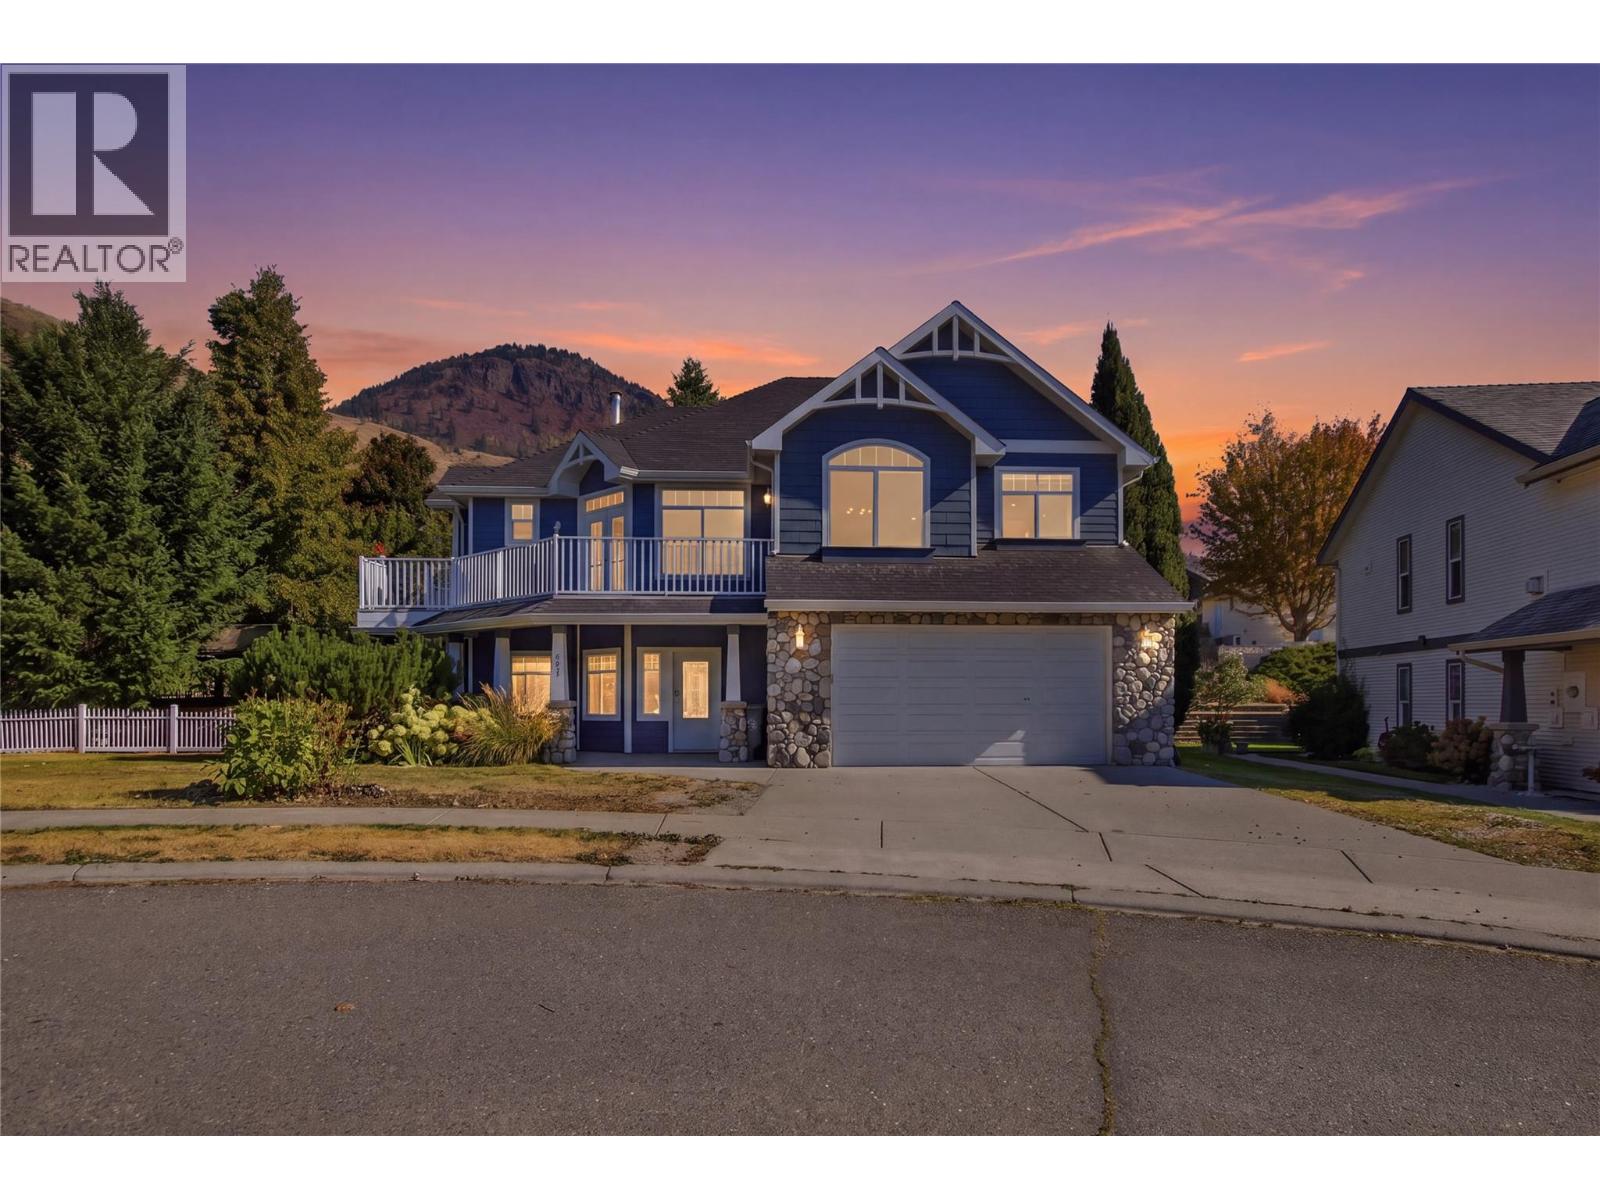
This south-facing 3-bed, 3-bath home showcases mountain, city, and sunset views. The upper level is open-concept and features a thoughtfully designed kitchen with an eating-bar island, walk-in pantry, abundant cabinetry with pull-out drawers, and generous counter space. French doors off the living area open to a sunny deck. The spacious primary suite offers a spa-inspired ensuite with heated floors, a jetted soaker tub, a steam shower, double sinks, and a walk-in closet, plus French doors to a private deck. The lower level features a large family room with built-in bookshelves and a cozy gas fireplace, and has a third bedroom, a 3-piece bath with steam shower, ample storage, and a large laundry room. Parking is plentiful with a double garage that has built-in storage. Set on a quiet cul-de-sac on one of Sun Rivers’ largest estate lots—about 11,000 sq ft or 0.26 acres, the yard is private and low-maintenance, with a fully fenced side and backyard plus easy-care landscaping, with a gazebo for outdoor dining—and plenty of space for a pool. Additional perks: two gas fireplaces, a laundry chute, underground sprinklers, central vac, 200-amp service, and a 60-amp sub-panel. Notable updates include a new geothermal system installed ~2 years ago, a Navien on-demand hot water system, and high-end appliances. Sun Rivers has a 99-year prepaid government lease and very low strata fees at $38/month. HOT TUB NOT INCLUDED (id:64133)
327 Pine Street
Chase, British Columbia
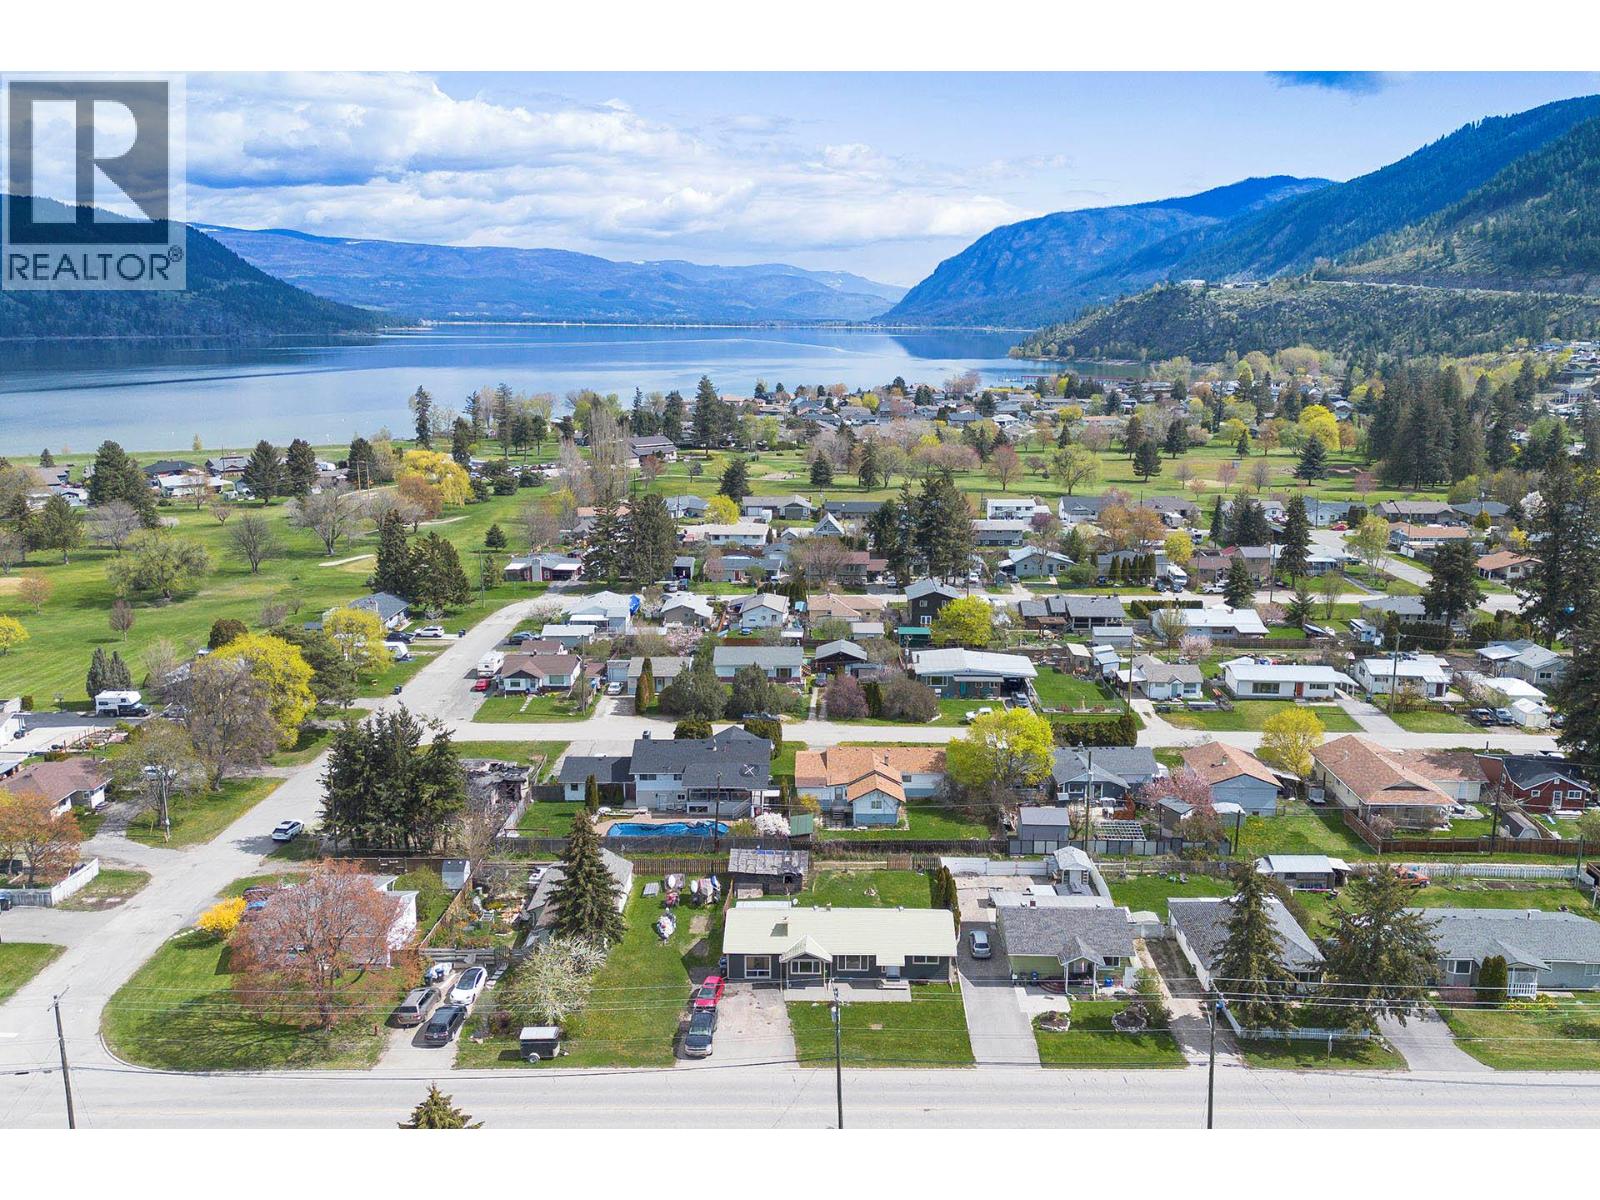
Bright rancher on 10,000 sq ft lot (100' by 100'), close to Shuswap Lakes and South Thompson River. 3 bedrooms and renovated bath, newer vinyl flooring, gas fireplace in cozy living room, kitchen with loads of cupboard space and 4 updated appliances. Slider out to large deck and backyard with alley access. Exterior has hardi-plank and smart trim with large exposed aggregate driveway out front. Lots of room to build a garage/shop/carriage house and park/store toys as well as ally access. Enjoy the community of Chase with a golf course close by, water sports on Shuswap Lake, shopping and government services. Park with bandshell and boat launches plus parks. Golf carts are legal to drive in the the community. Lockbox on hydro meter on side of house by driveway. (id:64133)
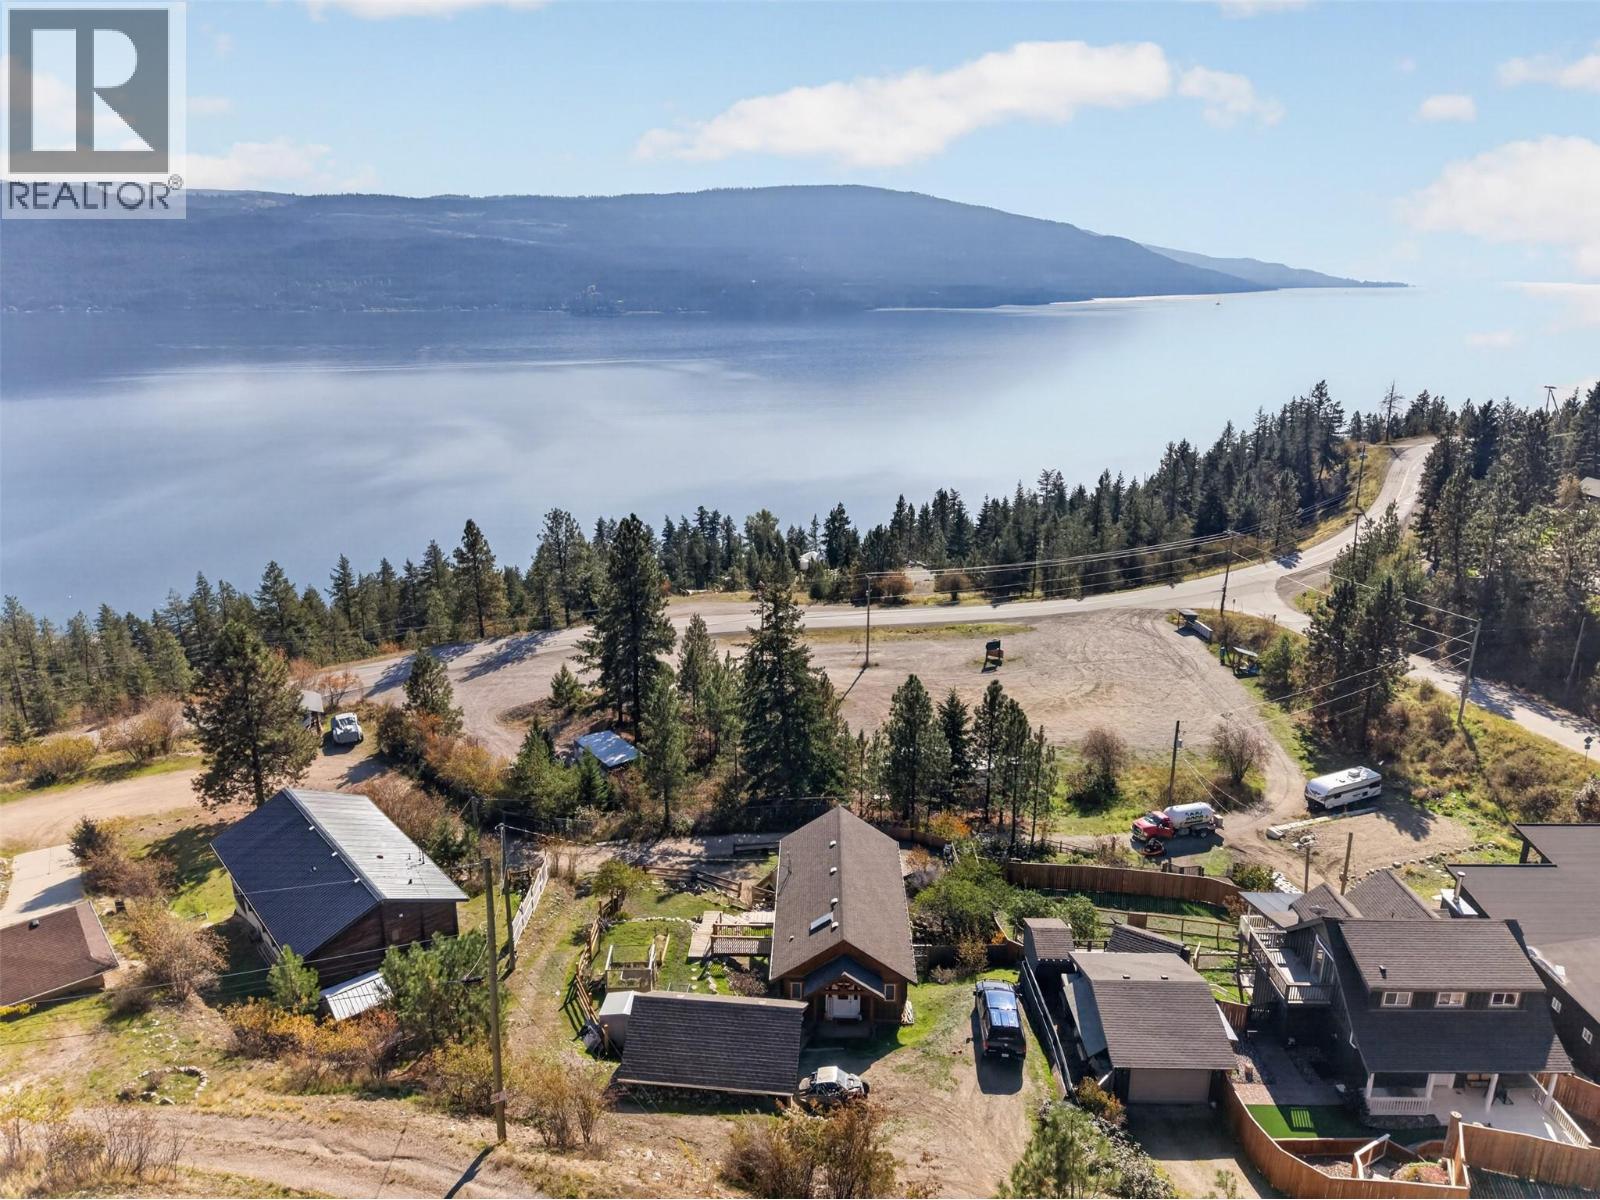
10375 Westshore Road
Vernon, British Columbia
Impressive lake views & room to breathe, all without the constraints of strata. Set amongst the trees in the peaceful community of Westshore Estates, this warm & inviting 2 bed, 2.5 bath home offers a slower, more spacious way of living with the lake as your backdrop. Built in 2006, each bedroom features its own ensuite, while the finished 342 sq. ft. loft offers versatile space for a guest retreat, home office, or hobby space. Life here naturally spills outdoors, with nearly 1/4 acres offering privacy, room to garden, enjoy pets & take it all in. Multiple outdoor spaces create an easy rhythm for entertaining, from the additional yard deck to the spacious cedar deck overlooking the lake. A private patio offers another place to unwind, while the detached, heated double garage provides secure parking & flexible space for a workshop or storage. The additional parking below provides room for guests, recreational equipment & outdoor toys. With a great boat launch just 5 minutes away, plus nearby beaches, hiking & fishing, outdoor recreation is always close at hand. Kelowna is approx. 45 minutes away, with Vernon just 30 minutes away. Set on freehold land with no strata restrictions, this is the perfect retreat for those craving a quieter pace & a home that feels worlds away from the city. A rare opportunity to embrace privacy, nature & everyday freedom in a peaceful community surrounded by forest, impressive lake views & outdoor adventure, with the La Casa community nearby. (id:64133)
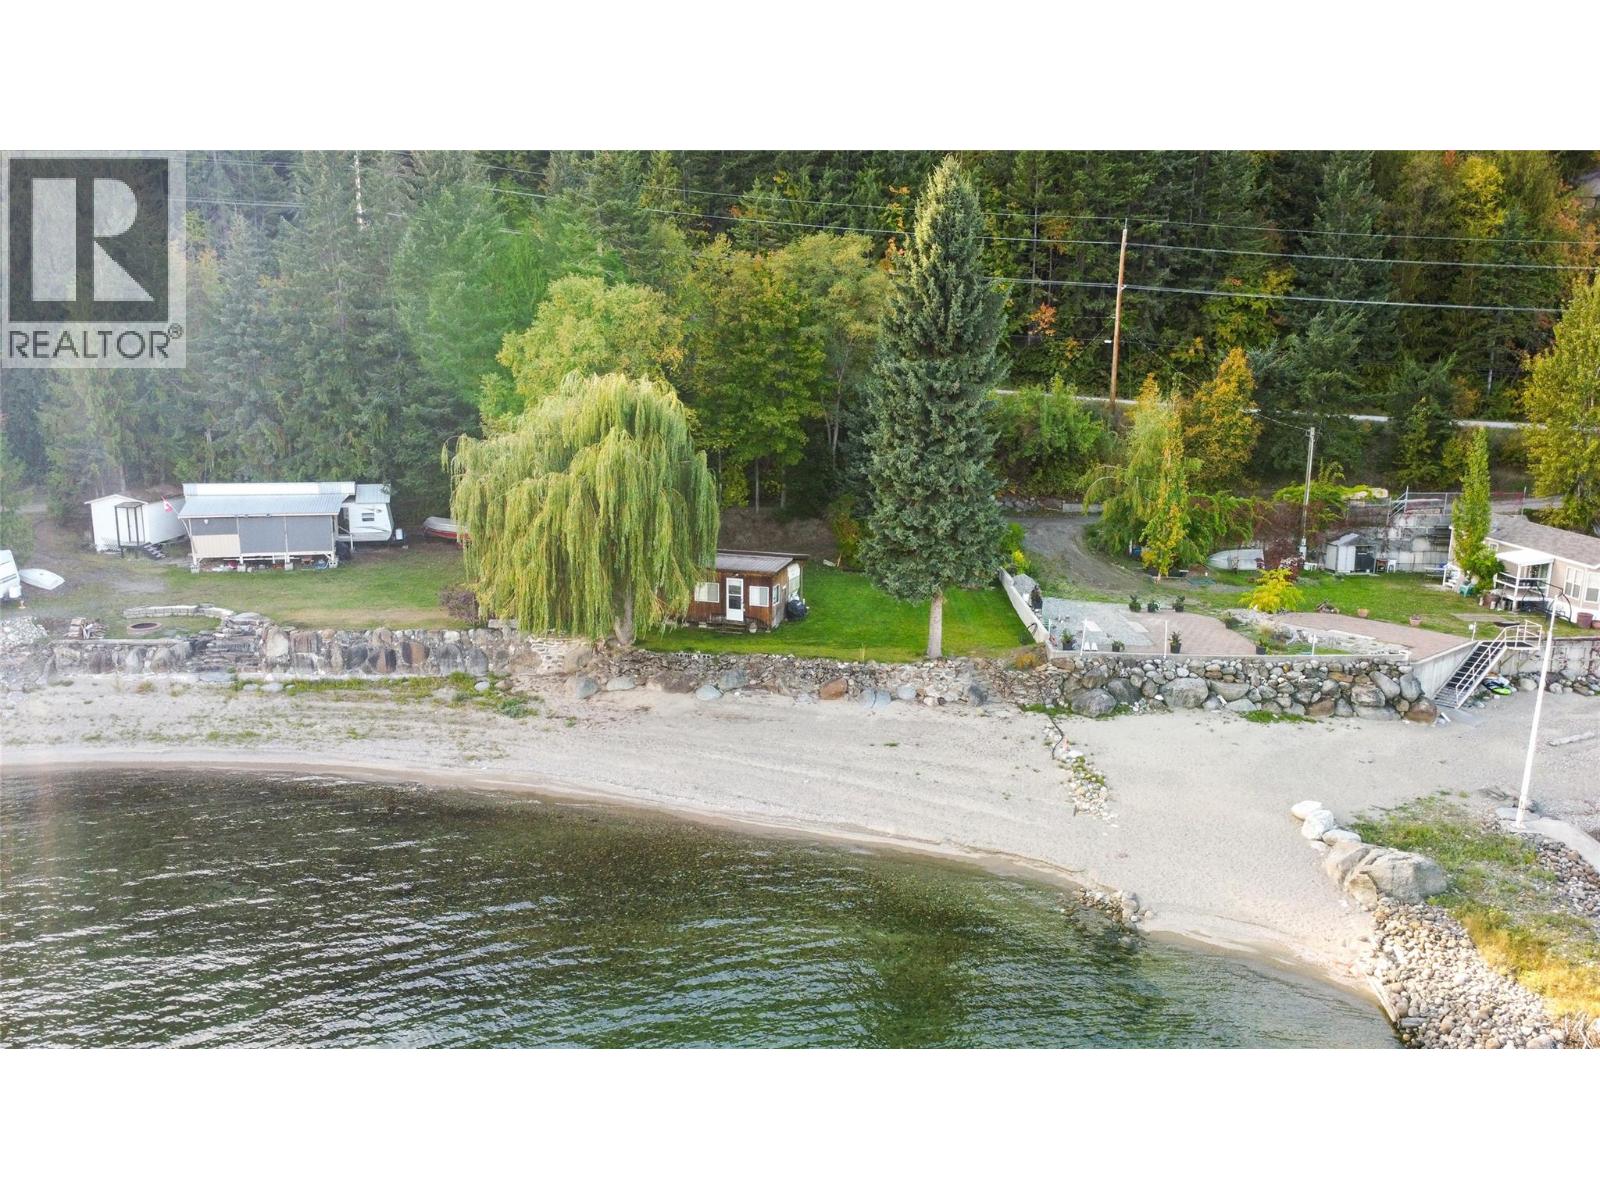
3516 31 Highway
Ainsworth, British Columbia
Rare waterfront opportunity along the shores of Kootenay Lake in Ainsworth, BC! Offering 75 feet of prime lakefront across three separate 25' x 100' titles, this flat, fully usable lot is a true gem. Nestled in a quiet bay with a gradual water depth ideal for kids, the property features a sandy beach, a stunning rock retaining wall, a beautiful weeping willow, and breath-taking lake and mountain views. The lot comes fully equipped for immediate enjoyment with connected power, a lake intake water system, an outhouse, and a clean, well-maintained older travel trailer with an attached enclosed bunkhouse and storage shed included. Use it as the ultimate turnkey gathering spot for family and friends to park multiple RVs, keep it as-is, or clear the lot to create your dream vision down the road. Situated just down the block from world-famous Ainsworth Hot Springs, close to local marina, and only 15 minutes to Balfour or 20 minutes to historic Kaslo for dining, shopping, golf, and amenities, waterfront properties like this rarely come to market! (id:64133)
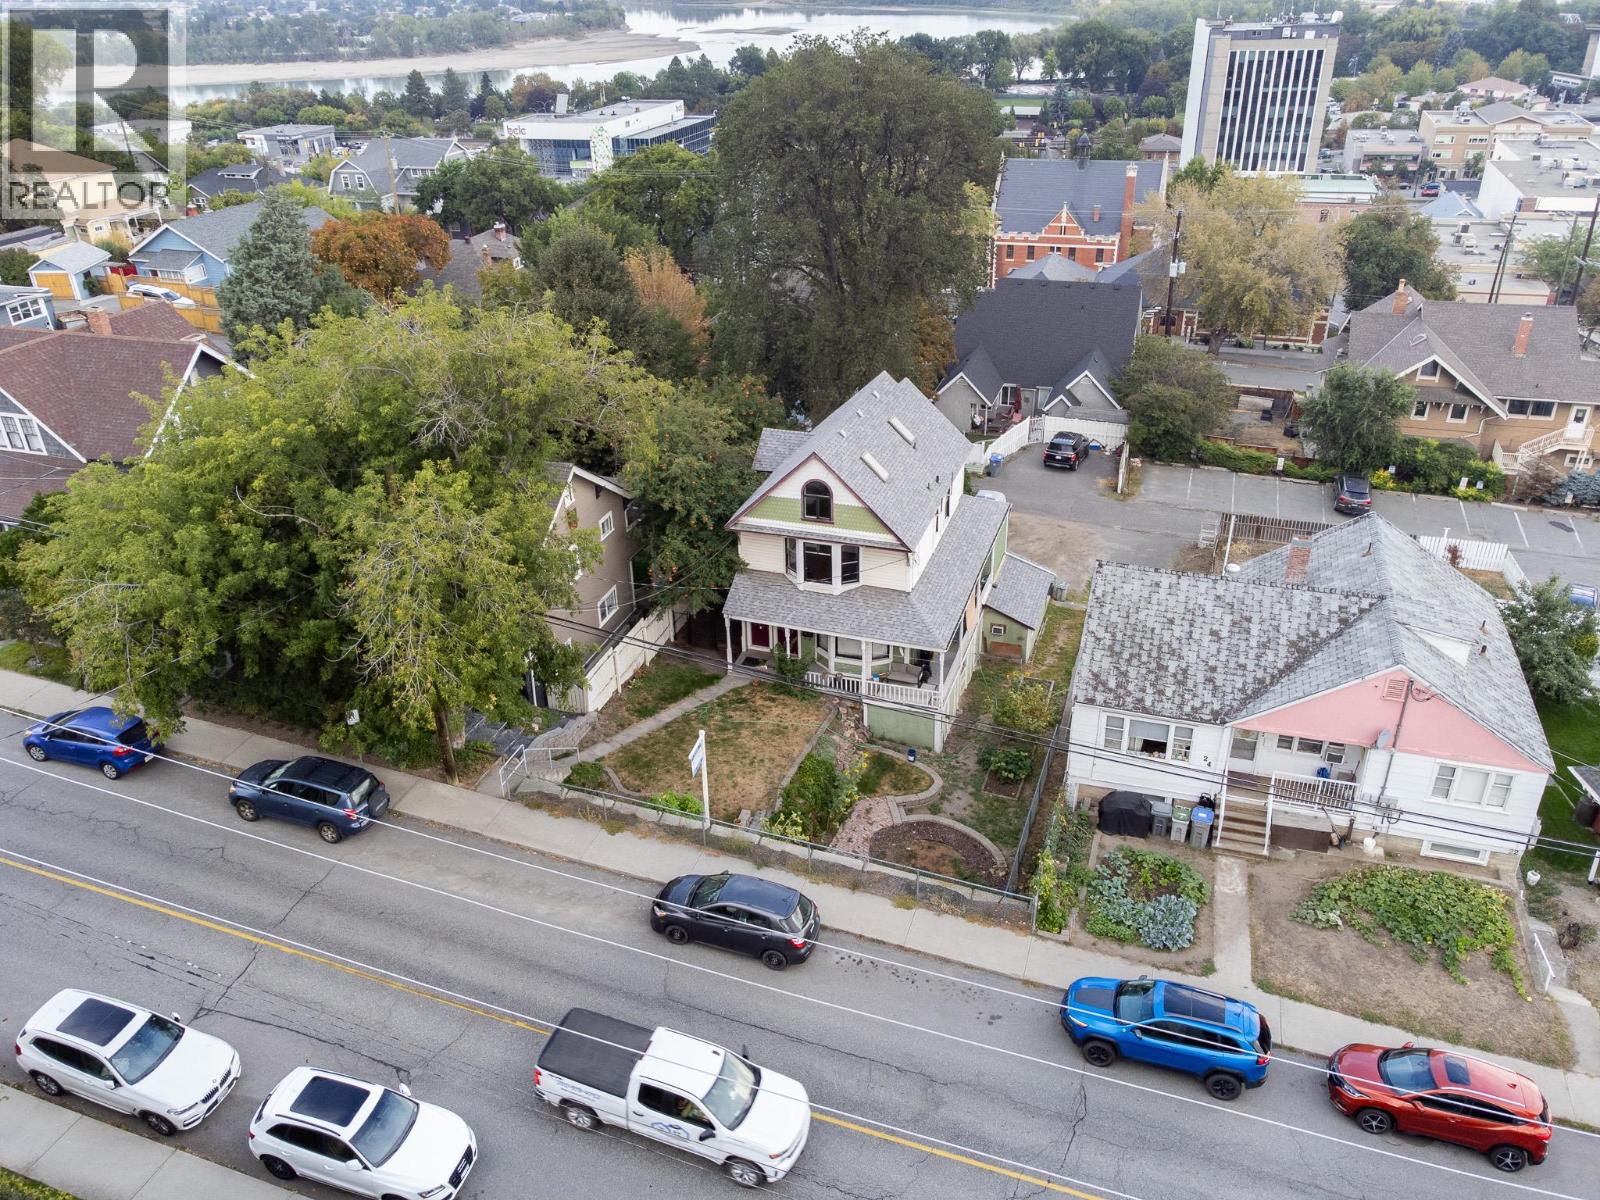
32 Battle Street W
Kamloops, British Columbia
MOTIVATED SELLER** Exceptional investment opportunity in the heart of downtown Kamloops. This triplex combines dependable rental income, outstanding long-term tenants, and future development potential, making it an ideal addition to any investment portfolio. Each of the three spacious units offers 2 bedrooms and 1 bathroom and is occupied by excellent long-term tenants who take pride in their homes, providing stable, reliable income from day one. The property also features shared laundry, on-site parking, and additional street parking. Generating $4,200 per month in rental income with only $1,000 expenses, this is a solid investment with significant long-term upside. Whether you're looking to expand your portfolio, secure a reliable holding property, or invest in a prime downtown location with future development potential, this property offers the flexibility and value that savvy investors are looking for. Opportunities to acquire a fully tenanted triplex in downtown Kamloops are rare. Secure dependable cash flow today while investing in the future growth of one of the city's most sought-after locations. (id:64133)
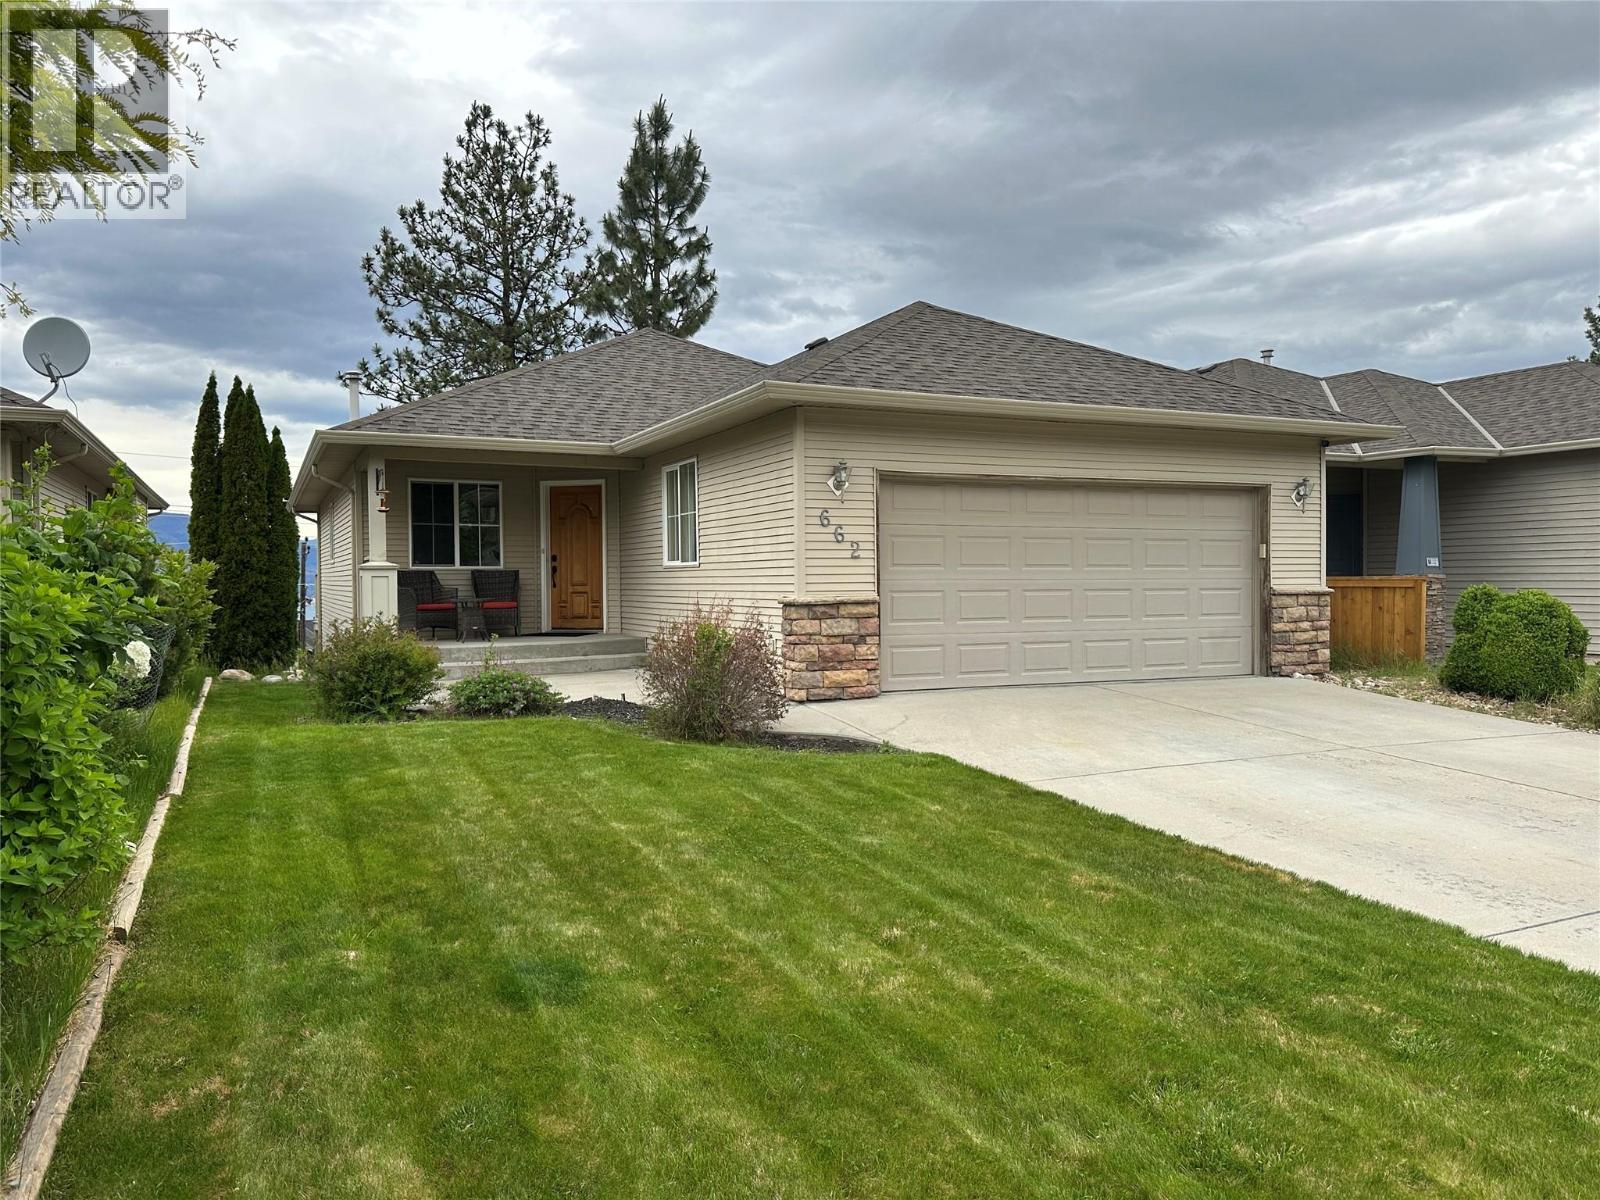
662 South Crest Drive
Kelowna, British Columbia
Welcome to 662 South Crest Drive, a stunning Upper Mission retreat offering breathtaking panoramic lake, mountain, valley, and bridge views from both levels of this beautifully appointed residence. Perfectly positioned in one of Kelowna’s most sought-after neighbourhoods, this elegant walkout home seamlessly blends timeless comfort, elevated living, and the natural beauty of the Okanagan. Designed to maximize its spectacular setting, the home is filled with natural light and showcases unforgettable vistas from sunrise to sunset. Enjoy quiet mornings overlooking Okanagan Lake or entertain effortlessly with evening BBQs and sunset gatherings set against a stunning mountain backdrop. The main level offers an inviting open-concept design featuring a gourmet kitchen, refined living spaces, and two spacious bedrooms, including a serene primary retreat with a private ensuite. The walkout lower level features a large finished basement with an expansive family room, two additional bedrooms, and a full bathroom — ideal for guests, growing families, or entertaining. Complete with a double car garage, this home offers both functionality and convenience. Nestled in Kelowna’s coveted Upper Mission, residents enjoy a prestigious lifestyle surrounded by scenic walking paths, parks, schools, and everyday conveniences, just minutes from shopping, dining, transit, and recreation. This is a rare opportunity to experience luxury Okanagan living in one of the city’s most desirable communities. (id:64133)

Mark Gidden
Realtor/Founder

Lloyd Taverner
Realtor/Senior Partner
Interested?
Contact us for more information
Your Favourites
No Favourites Found

