
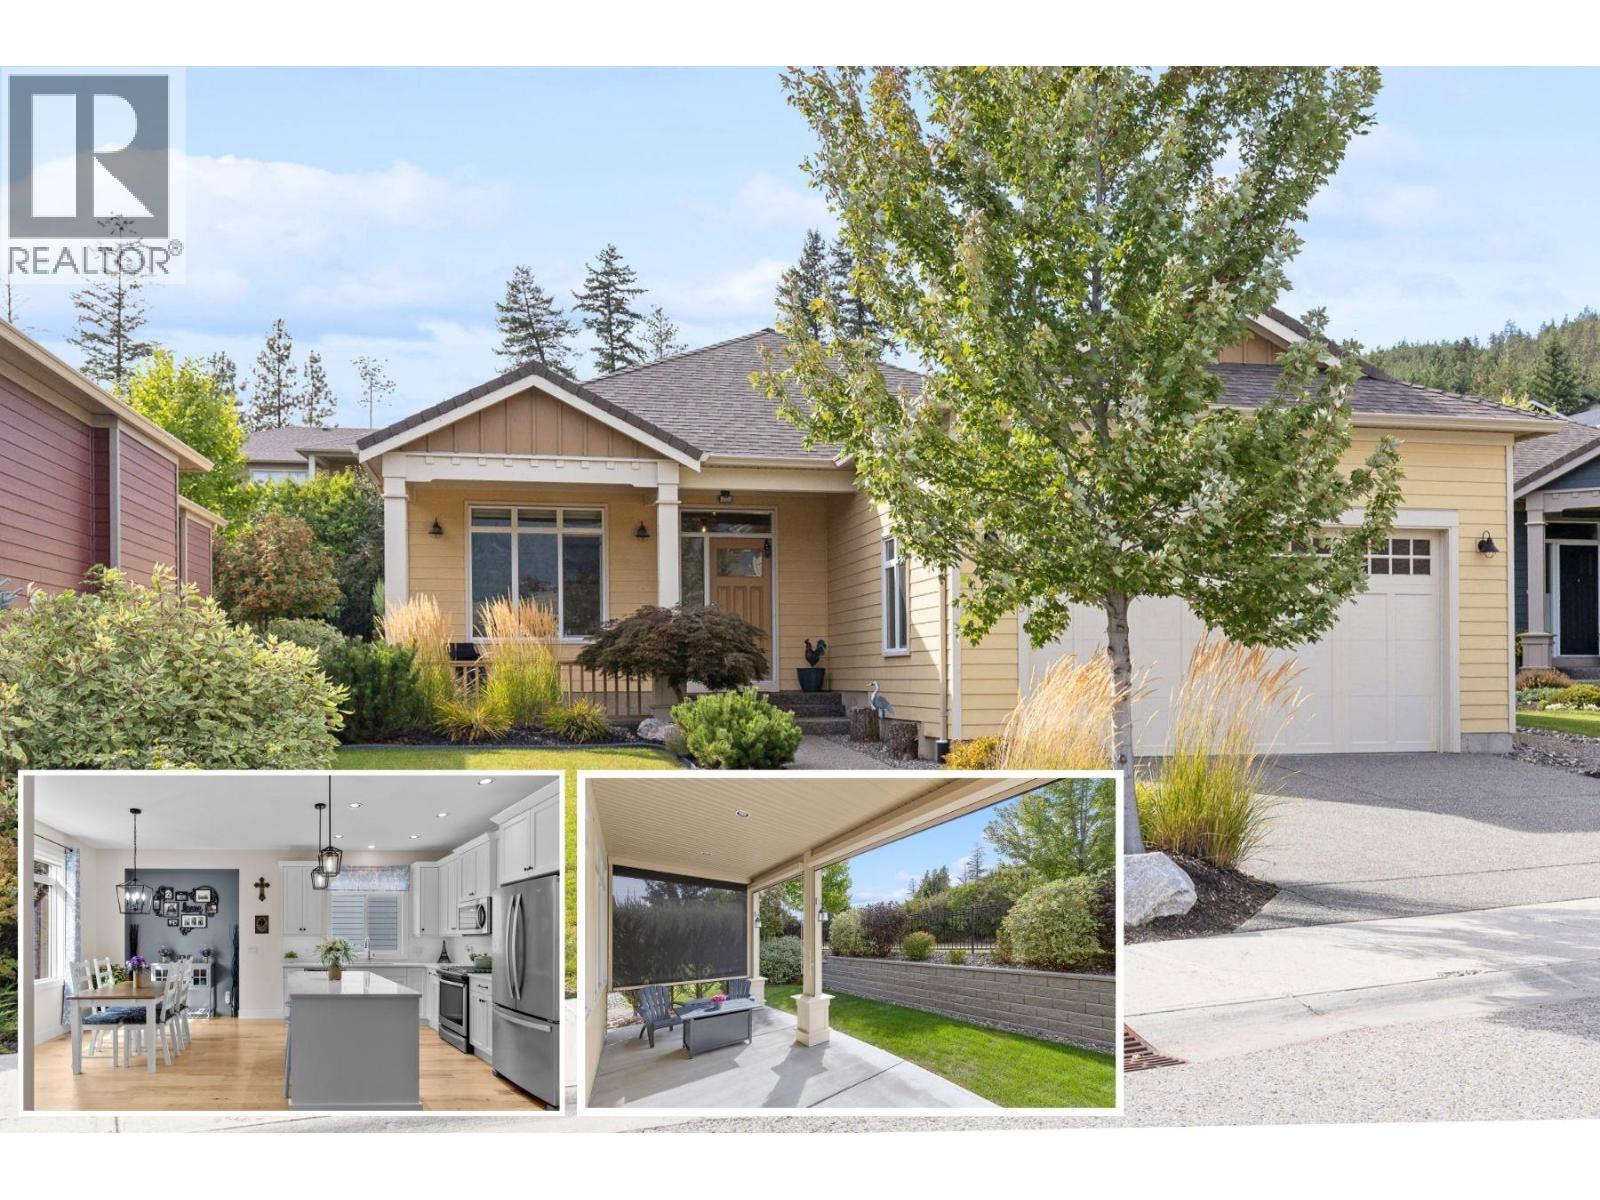
13155 Staccato Drive
Lake Country, British Columbia
NEW PRICE! Welcome to this Dolciano floor plan rancher in Cadence at The Lakes, Lake Country's resort-style age 55+ adult community. This 2 bedroom, 2 bathroom home offers 1,493 sq. ft. of living space with 9-foot ceilings throughout, hardwood and tile flooring, plus carpet in the primary bedroom, and a cozy gas fireplace in the great room. The open-concept kitchen features quality cabinetry, quartz countertops, a center island with pendant lighting, tile backsplash, and stainless steel appliances including a gas range. A covered front veranda entry welcomes you in, and the extended rear patio, complete with screens for added privacy and shade, offering comfortable outdoor living. An unfinished six-foot crawl space adds valuable flex space or extra storage, and the fully finished 2-car garage rounds out the practical features. Both bathrooms are finished with in-floor heating for added comfort. Geothermal heating and cooling keeps year-round comfort efficient. As a resident of this pet-friendly, low-maintenance 55+ community, you'll enjoy a seasonal outdoor pool, hot tub, BBQ area, fire pit, and park space, with yard maintenance and snow removal covered through the strata. Cadence offers a safe lock and leave community and is just minutes from numerous Okanagan wineries, lakes, golf, and the Kelowna International Airport. Strata fee: $170.99/month. (id:64133)
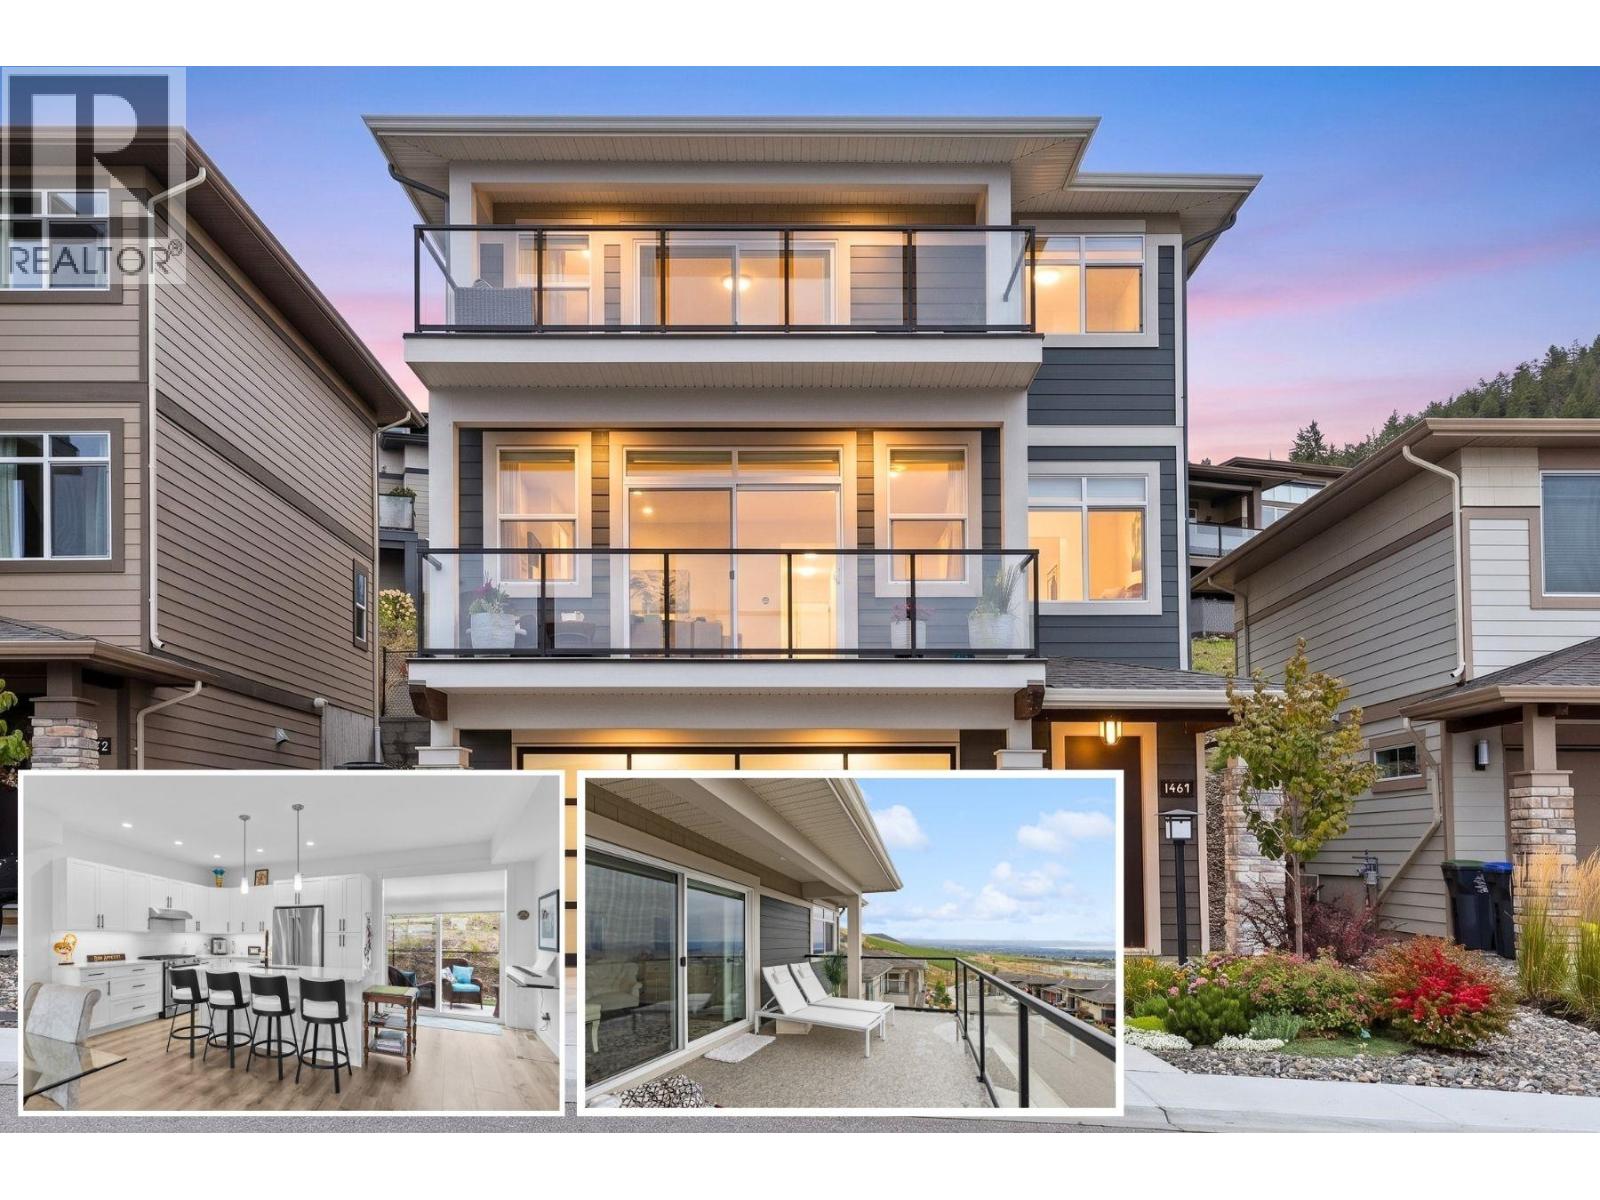
1469 Tower Ranch Drive
Kelowna, British Columbia
Solstice at Tower Ranch, where easy living meets the golf lifestyle. This 3-level home offers 3 bedrooms, 2.5 bathrooms, a built-in ELEVATOR connecting all three levels for the option to skip the stairs and oversized tandem garage with room for the whole toy collection. The main level opens to a bright, open-concept kitchen, dining, and living space with a gas fireplace — kitchen with quartz counters, gas stove, and a walk-in pantry, with both a front balcony and a back patio. Upstairs, are three bedrooms including the primary retreat with automated blinds/blackouts, its own balcony, walk-in closet, and spa-inspired 4-piece ensuite — plus two additional bedrooms, full bath, and laundry. Step outside and Tower Ranch's fairways are just beyond your door, with the clubhouse, restaurant, and fitness centre all part of everyday life here. The backyard is finished with Synlawn for easy, low-maintenance enjoyment, with a rough-in already in place for a future hot tub. Come home to your garage, deep enough to park up to four vehicles, or keep the cars up front and stash the golf cart, bikes, and gear in the back. Offered on a leasehold basis, this home is an accessible entry point into the Tower Ranch lifestyle — a straightforward way to enjoy this level of design, space, and community access at a lower price point than comparable freehold ownership in the area. This is low-maintenance, elevated living — built for golf or lifestyle. (id:64133)
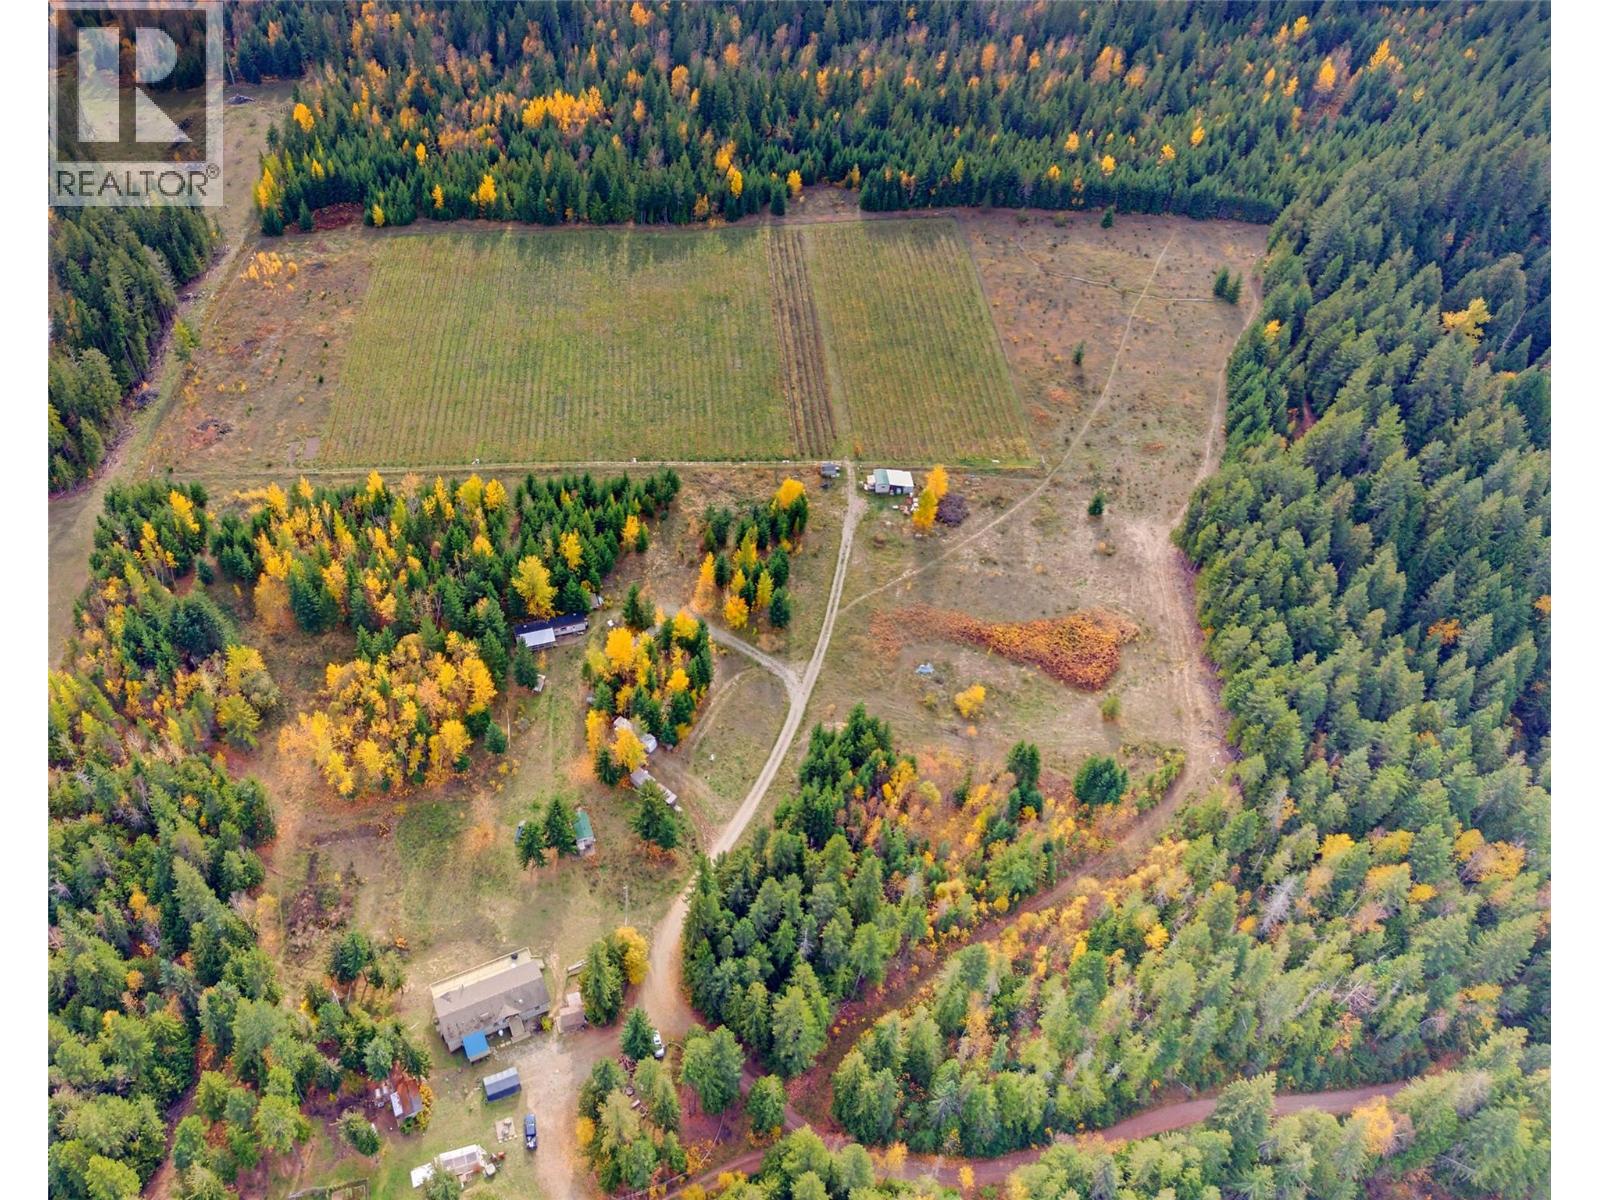
2290 Skimikin Road
Tappen, British Columbia
Enjoy the space, privacy, and freedom of country living on over 38 acres while only being 20 minutes from Salmon Arm. Feel the remote privacy of being surrounded on 3 sides by crown land including the Skimikin Trail Network which is ideal for horses, off-road vehicles, and hiking enthusiasts alike. This property offers a unique blend of rural lifestyle, income potential, and agricultural opportunity on ALR land. The four-bedroom, two-bathroom main home offers comfortable family living with a 832 sqft deck to take in the mountain views. A basement roughed in for a potential suite adds space and flexibility. Additional accommodations and seasonal-use spaces are present on the property, offering further flexibility for a variety of uses and income potential. Outside you’ll find fenced space for animals with a heated waterer, around 4.2 acres of open pasture, multiple outbuildings, and about 6.3 acres of irrigated grapes and haskaps. Keep the vineyard, lease it out, or return it to pasture, that choice is yours. With three water sources, 400amp power service (with backup generator), the property offers the infrastructure to pursue your vision. Whether you're dreaming of a hobby farm, a rural family property, or a lifestyle that gives you more space to breathe, this is Shuswap country living at its best! (id:64133)
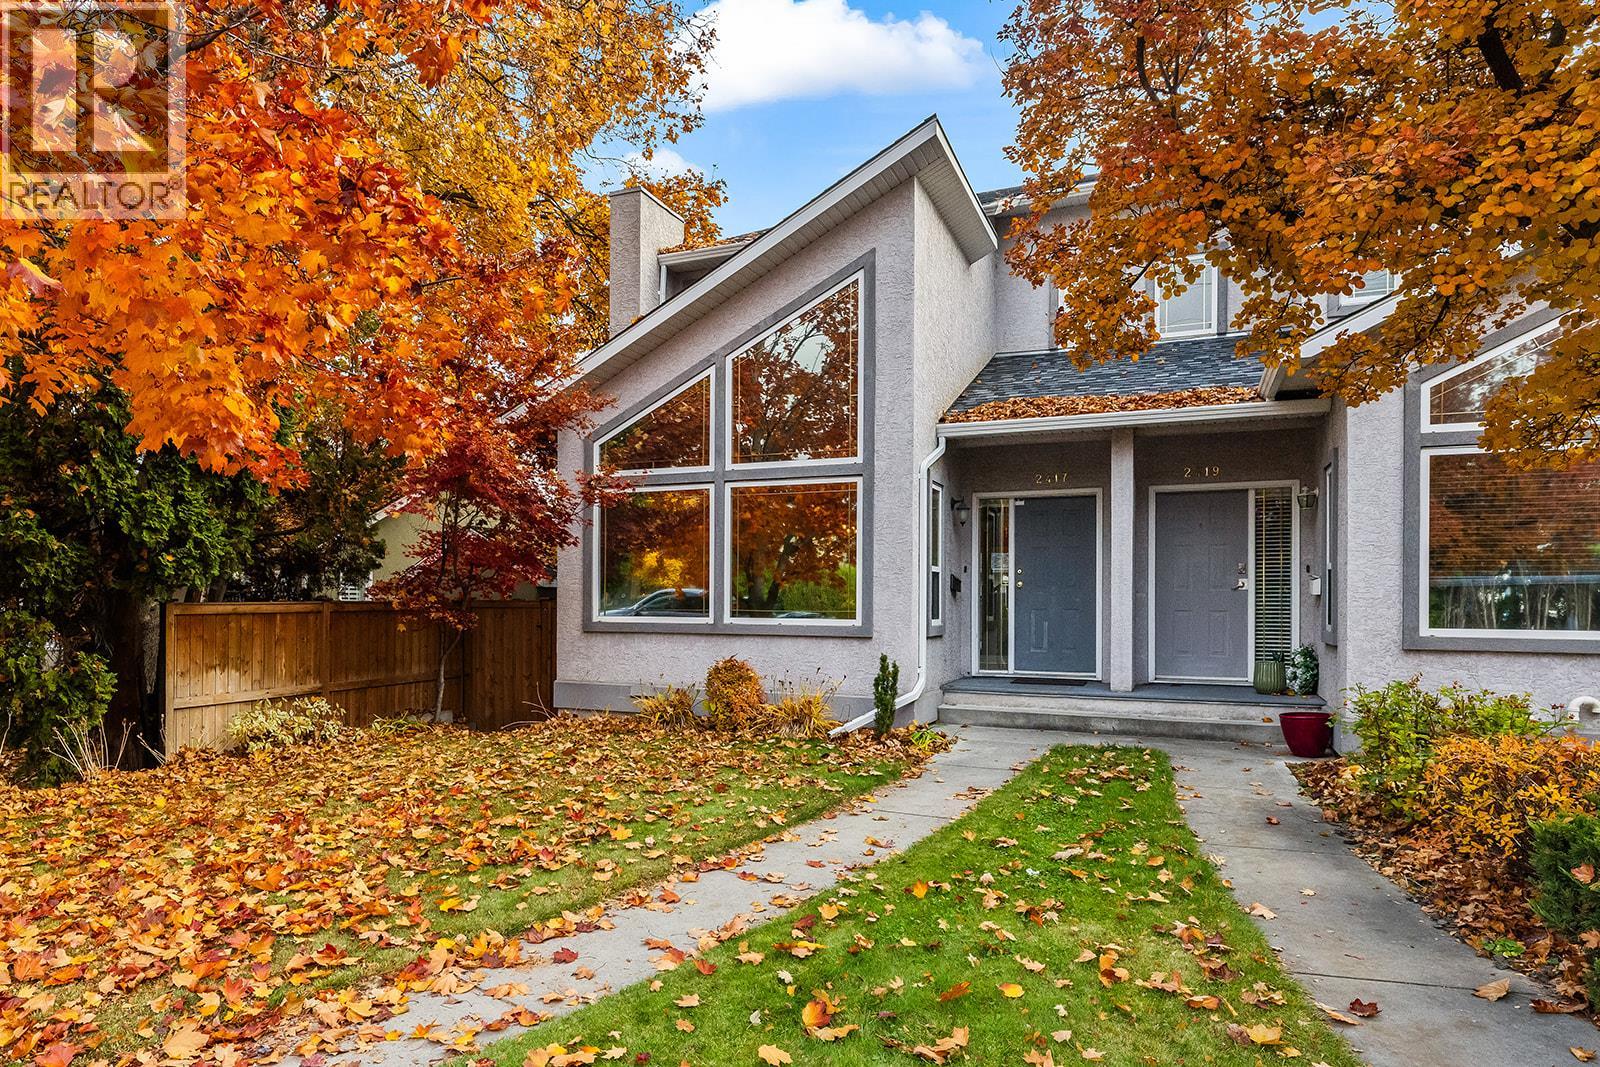
2417 Richter Street
Kelowna, British Columbia
Fresh, bright and beautifully situated in the heart of Kelowna South! This inviting 2 bedroom, 2.5 bathroom end-unit townhome offers the perfect blend of comfort, convenience and an exceptional walkable lifestyle. Soaring vaulted ceilings and expansive windows fill the living space with natural light, while a cozy gas fireplace adds warmth and charm. The thoughtfully designed kitchen features quartz countertops, stainless steel appliances and an island ideal for gathering. Step outside to your spacious covered deck, perfect for summer evenings, overlooking a fully fenced yard with plenty of room to relax, garden or entertain. Upstairs, you'll find two generously sized bedrooms, including a spacious primary retreat with its own private ensuite. A detached garage, additional parking and an over height crawl space storage add everyday practicality. Significant recent upgrades include the roof, gutters, hot water tank, high-efficiency heating and cooling system, washer/dryer and garage door, all completed between 2024 and 2025. Pet and rental friendly, with restrictions, this charming property offers flexibility for a variety of lifestyles. Just steps to KGH, the lake, beautiful neighbourhood parks and the vibrant boutiques, cafes and restaurants of Pandosy Village. Whether you're enjoying a morning coffee on the deck, strolling to the beach or exploring your favourite local spots, an effortless Okanagan lifestyle awaits! (id:64133)
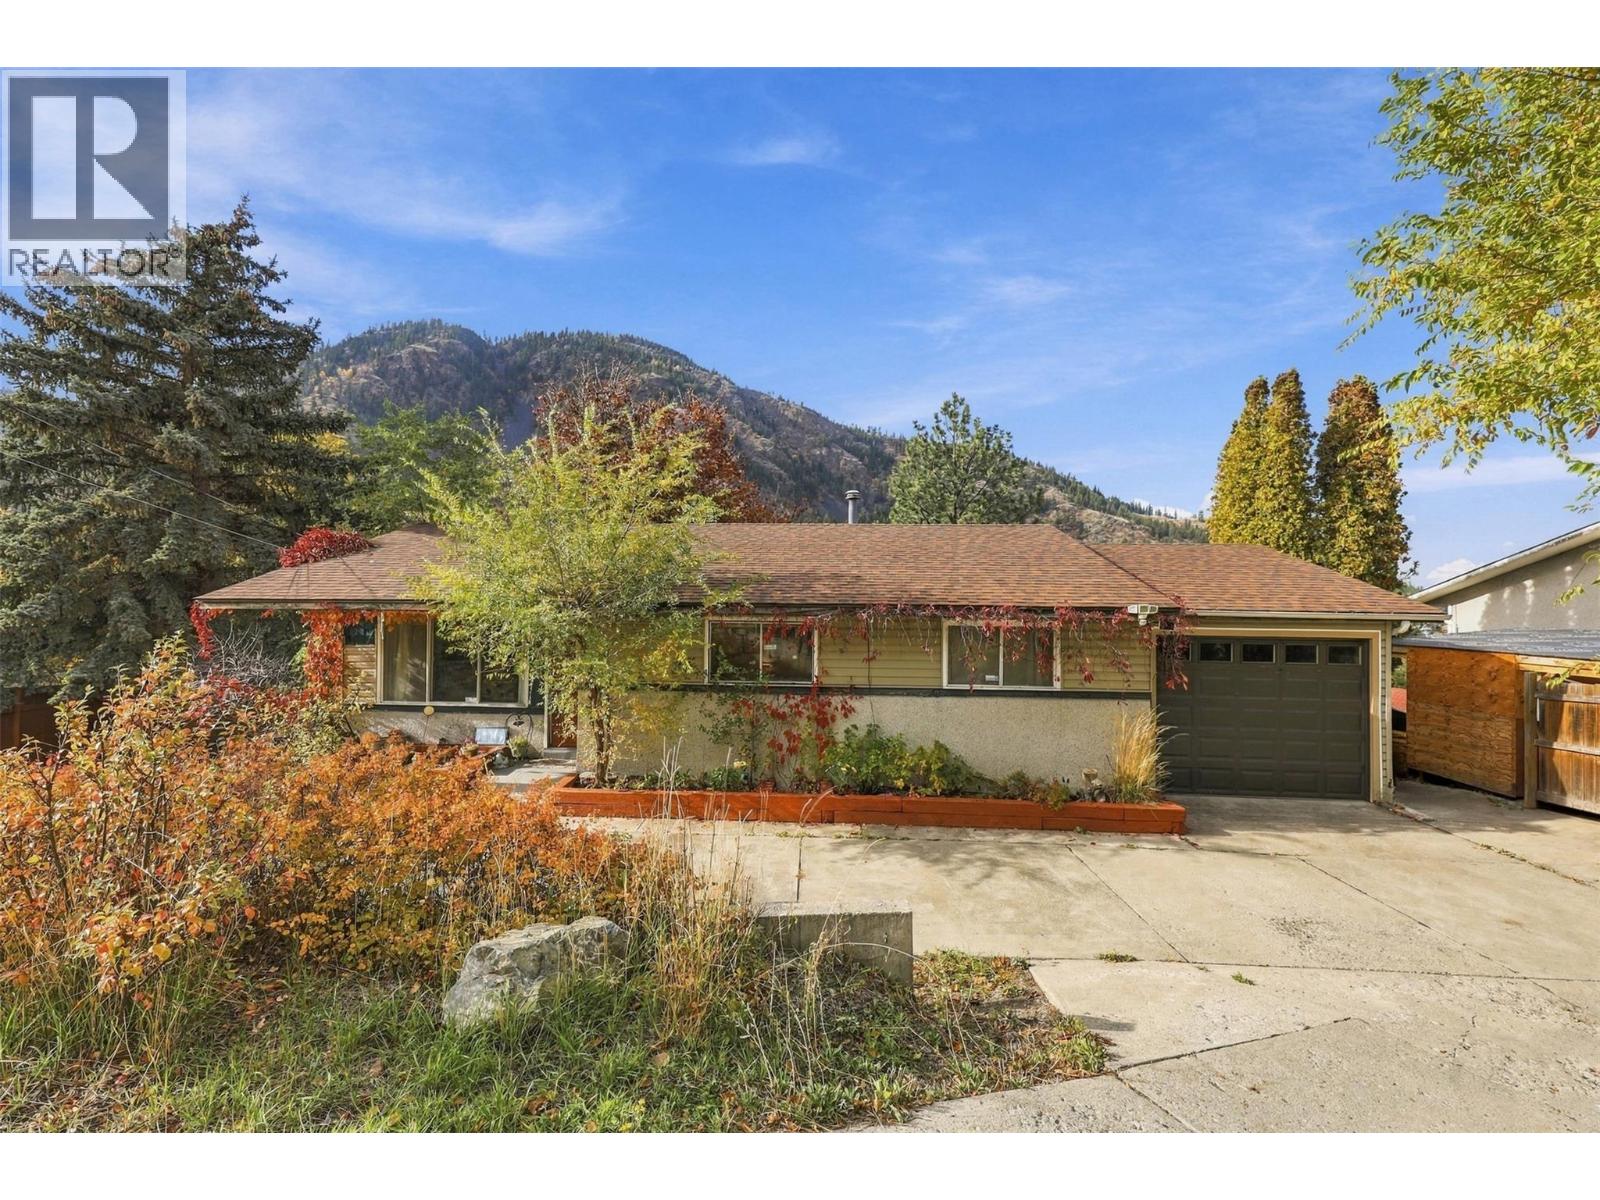
1237 Highridge Drive
Kamloops, British Columbia
Barnhartvale, where there’s room to grow, space to make your mark, and a little piece of the valley to call your own! Lovingly held by the same family for 20+ years, this solid rancher with a walk-out basement is ready for its next chapter — and the next family to make it their own. Set on a generous 0.32-acre lot, this home offers great foundation for homeownership, with a newer roof (7 years old), updated plumbing, a new hot water tank, and a newer main-floor bathroom; the basement bathroom also features a new tub surround. Two wood-burning fireplaces bring warmth and character to the home, creating inviting spaces to gather on chilly evenings and enjoy the simple comforts of home. The single garage was converted from a carport, and there’s additional driveway parking. Garden boxes are ready for your green thumb, while the natural surroundings offer the peaceful, rural feel that makes Barnhartvale so special. The walk-out basement offers plenty of space and possibilities. Create a spacious rec room, keeping a flexible living area, or design the hobby room you’ve always wanted. Just a short walk to RLC Elementary School, this is an opportunity to put down roots, build equity, and create a home that reflects your style and vision. Solid bones, a beautiful setting, and plenty of potential, bring your ideas and make it yours! (id:64133)
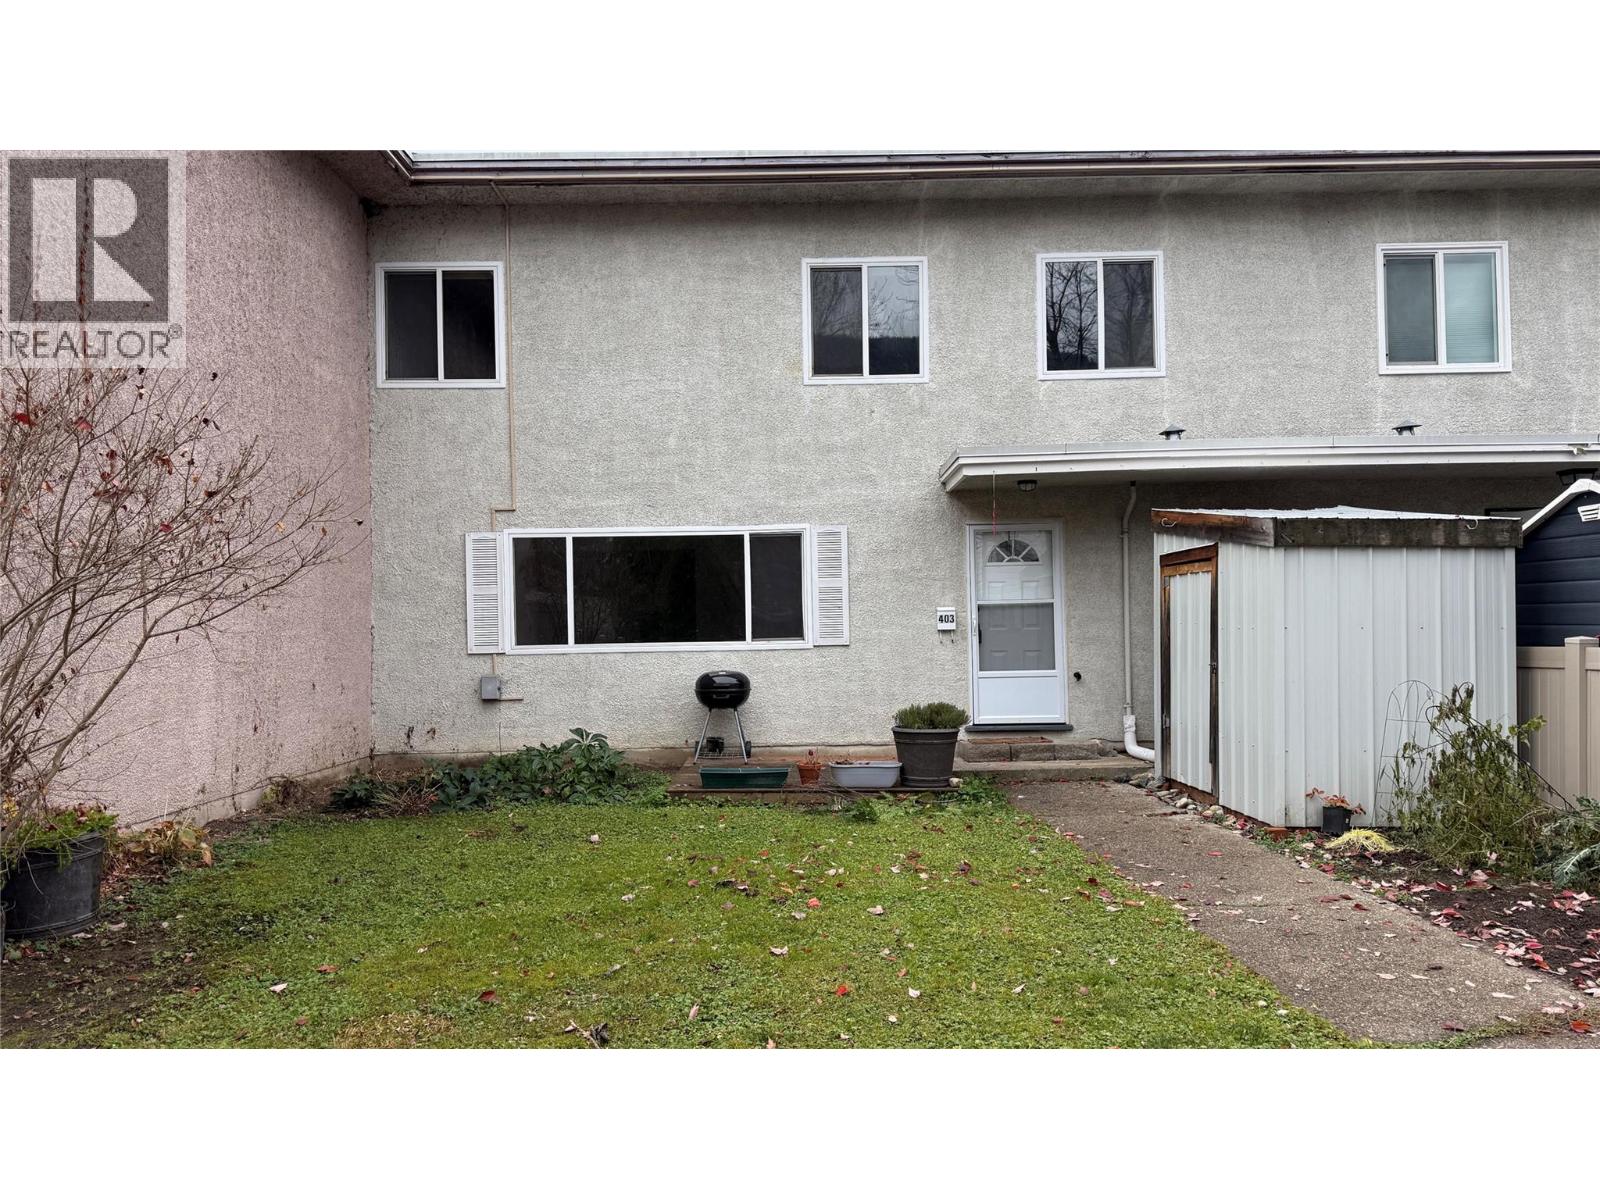
403 Richards Street W
Nelson, British Columbia
Spacious two storey townhome with 3 bedrooms and 1 1/2 baths, nicely tucked away with a private yard! Quick Possession Available and Move-In Ready!! The main floor has a large living room, updated kitchen, dining room, laundry, storage and 2 pc bathroom. Upstairs is 3 bedrooms, a full bathroom and a huge storage closet. Lots of room to relax outside, have a small garden and enjoy the morning sun. Cats are allowed. Great location close to Rosemont Park, Rosemont Elementary, Selkirk College and the bus stop. Low maintenance affordable living!! (id:64133)
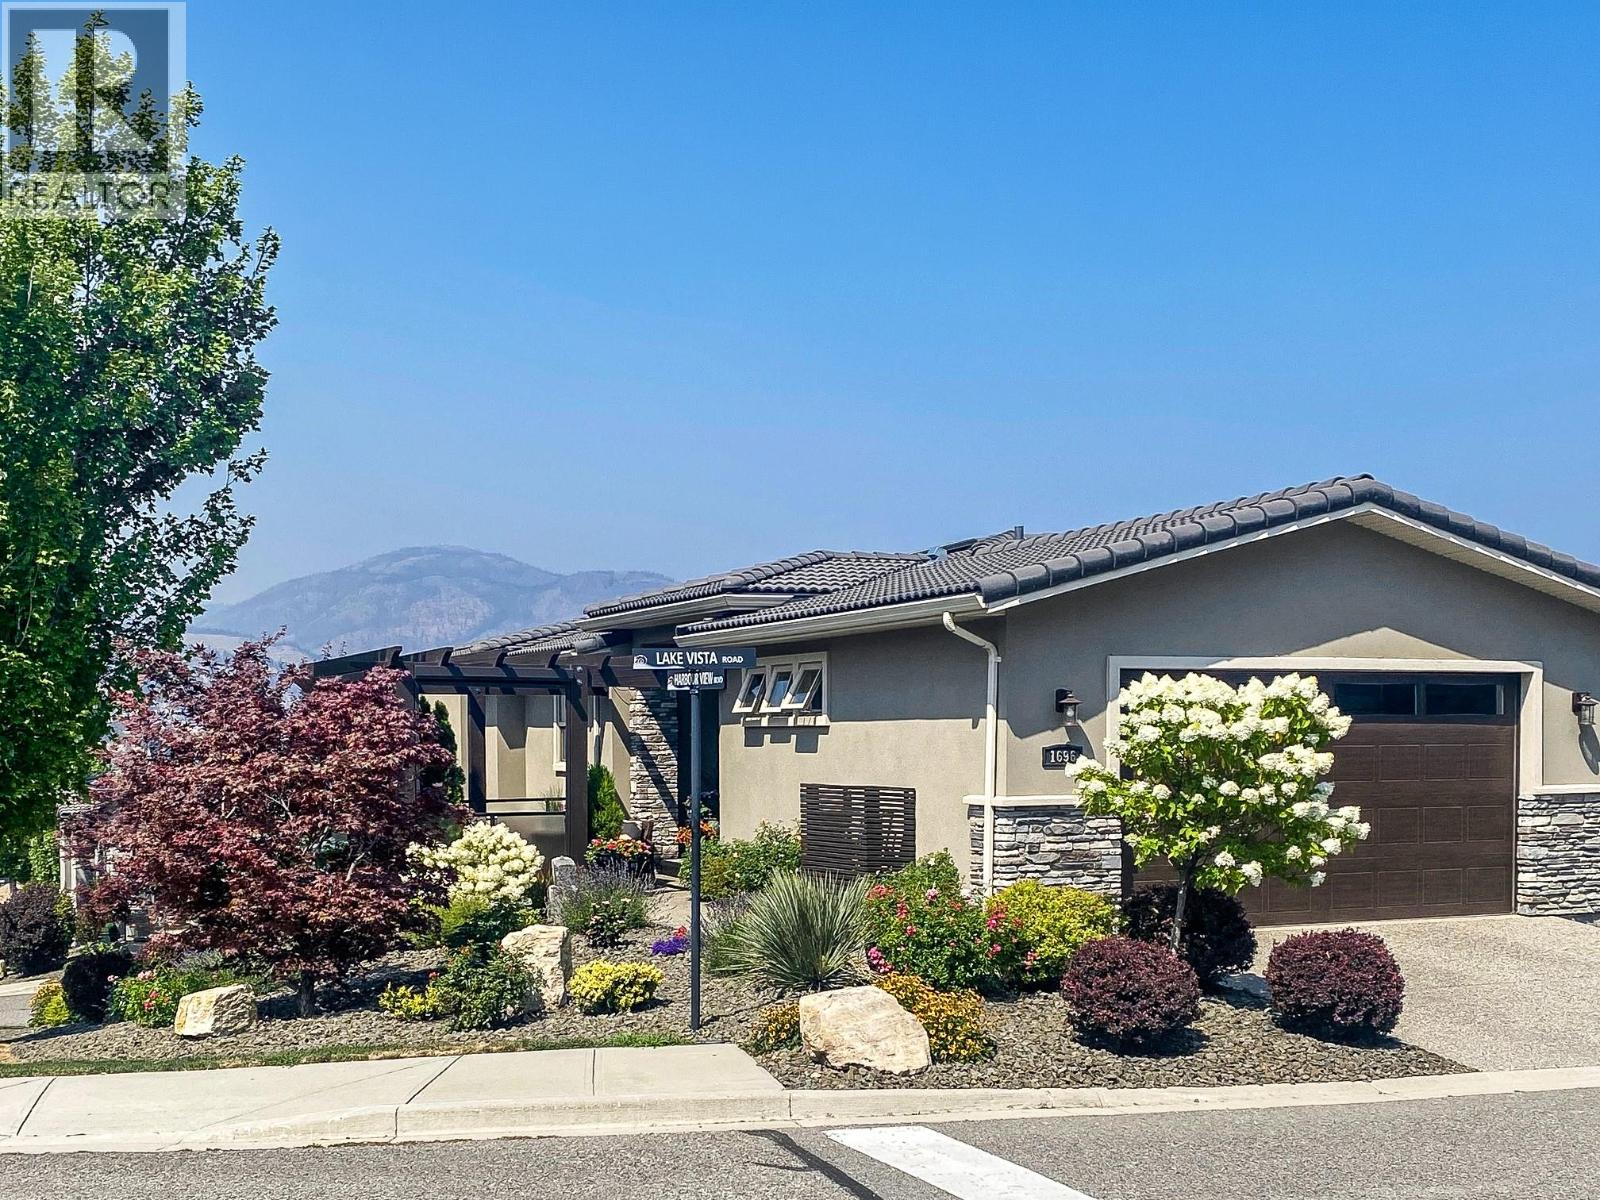
1696 Lake Vista Road
Kelowna, British Columbia
Welcome to 1696 Lake Vista Road, a contemporary duplex in the award winning community of “West Harbour”. This property features: Gated community, Panoramic views of the lake and mountains, Beautiful corner lot. 1748 sq. ft. interior living space including 3 bedrooms and 2.5 baths 608 sq. ft. outdoor living space Attached double car garage Main level ensuite includes: walk-in closet, 4 piece bath. Lower level has 2 bedrooms, 4 piece bathroom with heated floors, a family room with wet bar, wine fridge, microwave, fireplace, laundry and office space. Three decks perfect for entertaining including one with Phantom blinds and gas fire pit. Amenities include a private beach, heated pool, hot tub, tennis/pickle ball courts, playground, dog park and clubhouse including a gym and more. (id:64133)
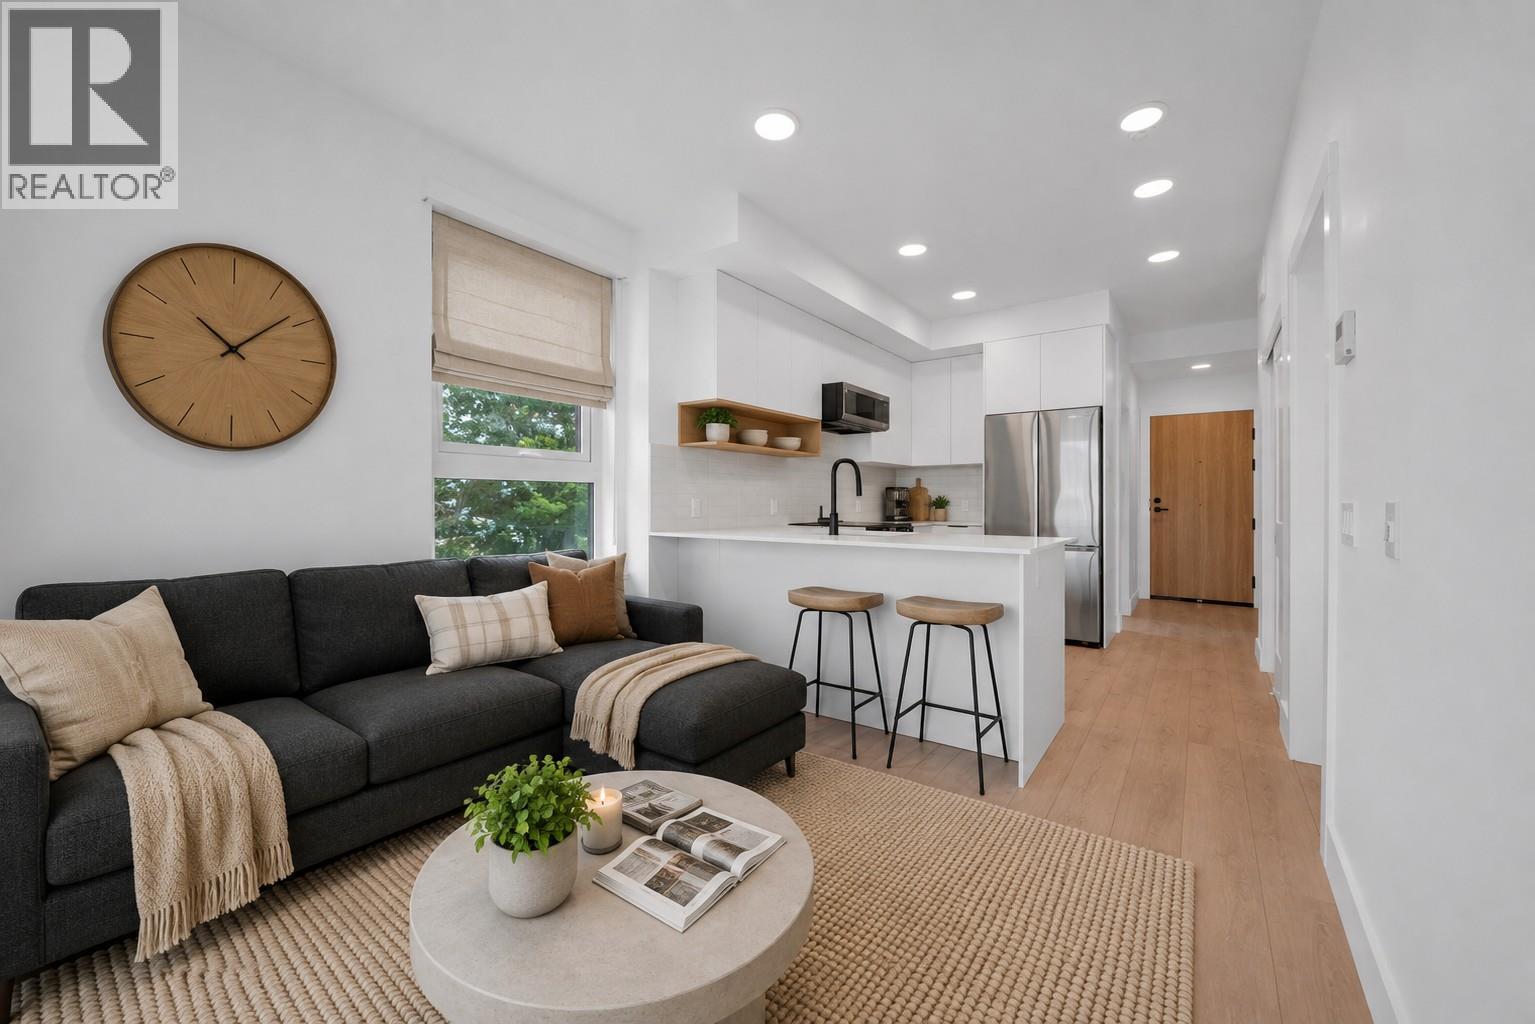
620 Coronation Avenue Unit# 312
Kelowna, British Columbia
Welcome to Unit 312 at Nolita, a brand-new one-bedroom plus den residence offering modern finishes, efficient design and an unbeatable downtown Kelowna location. Thoughtfully laid out to maximize every square foot, this home is ideal for first-time buyers, professionals, students, investors or those seeking a low-maintenance Okanagan home base. The bright, open-concept living space features a contemporary kitchen, cozy living area, comfortable bedroom and a versatile den with a sliding barn door, perfect for a home office, added storage or everyday organization. Large windows bring in natural light, creating a fresh and welcoming feel throughout. Located steps from downtown restaurants, cafes, breweries, shopping, transit and Kelowna’s waterfront. Nolita places you close to everything. With UBCO’s growing downtown presence nearby, this is an excellent opportunity for both personal use and long-term investment. Brand new, move-in ready and protected by New Home Warranty coverage, Unit 312 offers exceptional value in one of downtown Kelowna’s most exciting and evolving neighbourhoods. Book your private viewing today! Price is +GST. (id:64133)
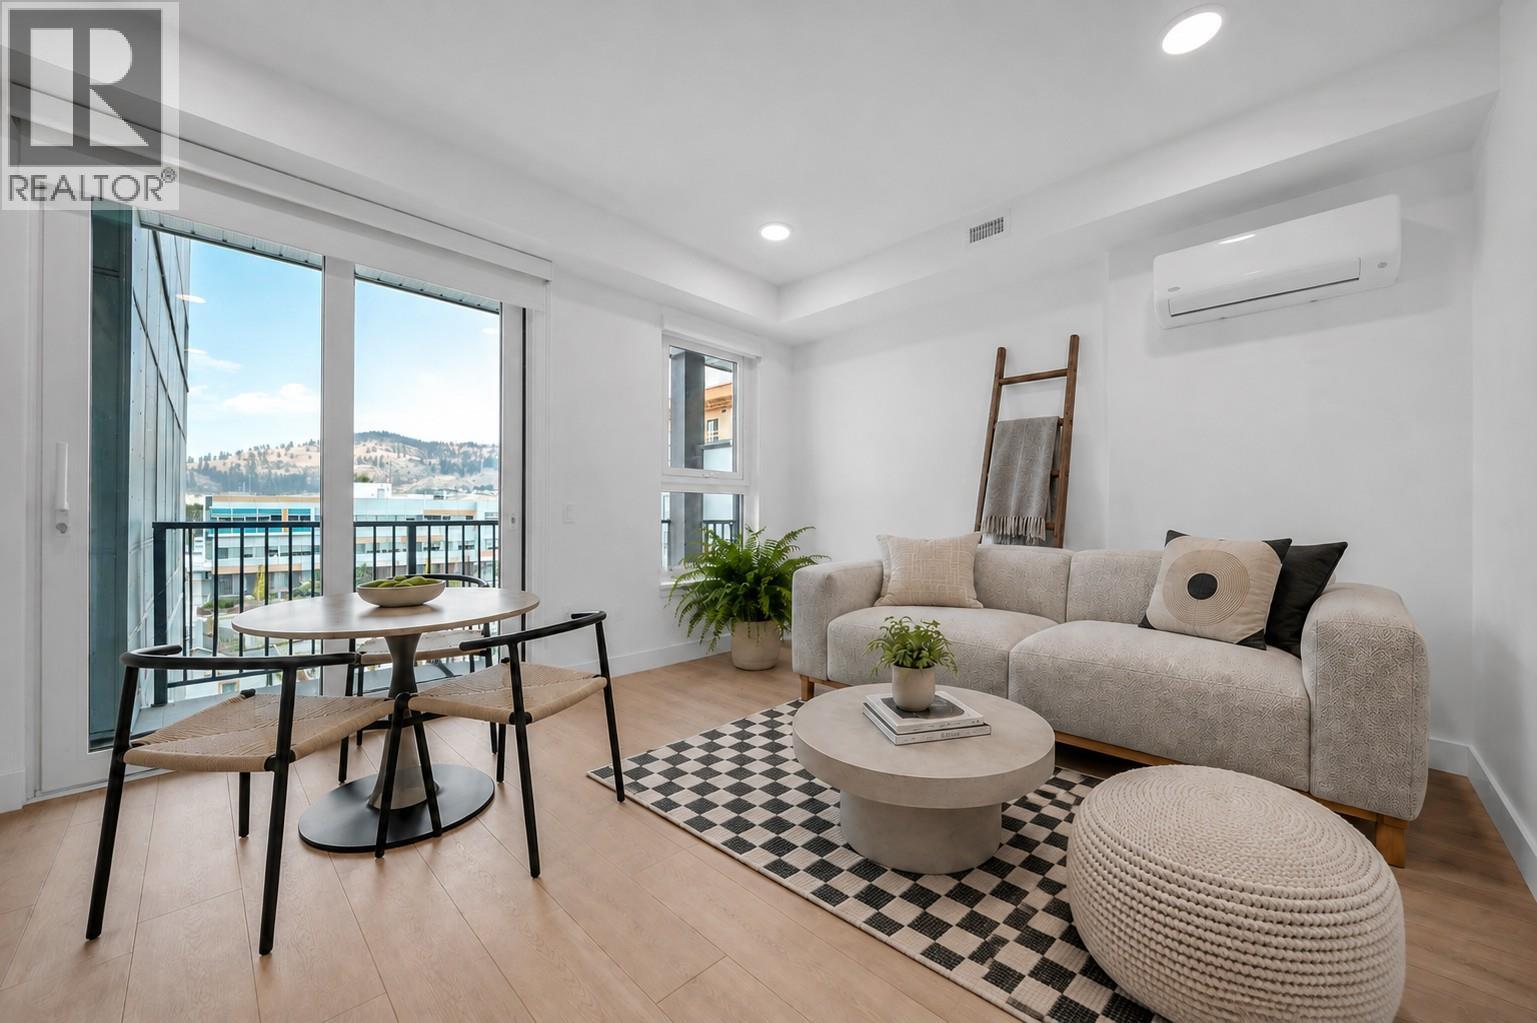
620 Coronation Avenue Unit# 409
Kelowna, British Columbia
Welcome to Unit 409 at Nolita, an elevated junior one-bedroom home offering smart design, modern finishes and unbeatable downtown Kelowna convenience. Brand new and move-in ready, this thoughtfully designed residence provides the perfect blend of style, function and value for first-time buyers, professionals, students, investors or those seeking a low-maintenance Okanagan home base. The efficient open-concept layout features a defined sleeping area, contemporary kitchen, bright living space and modern bathroom, all designed to maximize comfort and usability. Large windows bring in natural light, while the elevated fourth-floor position offers added privacy and an urban outlook. Located just steps from restaurants, cafe's, breweries, shopping, transit, the lakefront and Kelowna’s growing downtown core, Nolita places you close to everything. This home is also conveniently positioned near UBCO’s downtown expansion, making it an attractive opportunity for both personal use and long-term investment. Enjoy the peace of mind of purchasing a brand-new home with New Home Warranty coverage. A fantastic opportunity to own in one of downtown Kelowna’s most exciting emerging neighbourhoods, book your private viewing today! Price is +GST. (id:64133)
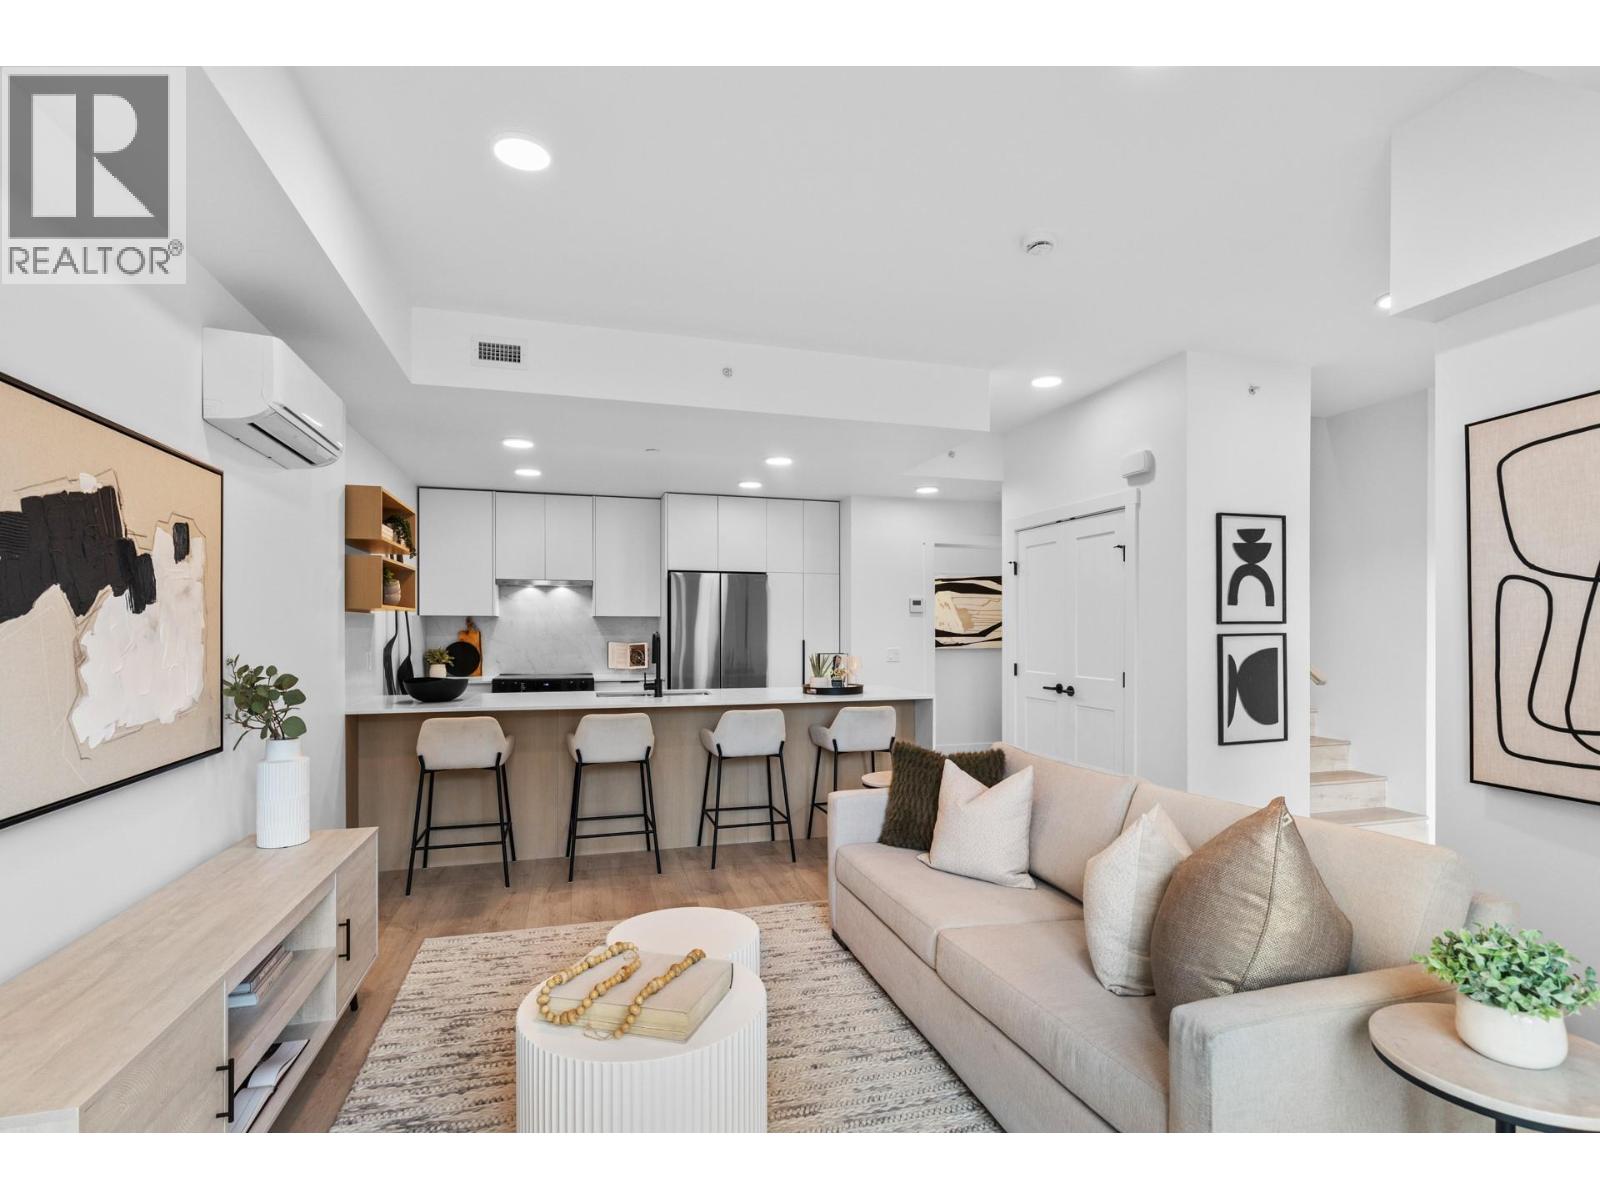
620 Coronation Avenue Unit# 102
Kelowna, British Columbia
Welcome to Unit 102 at Nolita, a spacious 2-bedroom plus flex, 2-storey townhome offering the comfort and functionality of a home with the convenience of downtown living. Airy 9-foot ceilings and the light design scheme create a bright, contemporary interior finished with white oak laminate flooring, soft-close cabinetry, quartz countertops, an upgraded quartz backsplash and a waterfall island. The Samsung appliance package, in-suite laundry, contemporary roller shades, and central heating and air conditioning provide everyday comfort and convenience. The versatile flex space is ideal for a home office, playroom, fitness area or additional guest space. Enjoy exceptional storage throughout the home, plus two additional storage units, including convenient heated storage located on the same floor. The walk-out patio with direct street access offers an easy indoor-outdoor lifestyle and a private entrance feel. One titled underground parking stall, valued at $40,000, is also included. Located near the future UBCO downtown campus, restaurants, cafés, breweries, shopping, beaches and the waterfront. (id:64133)
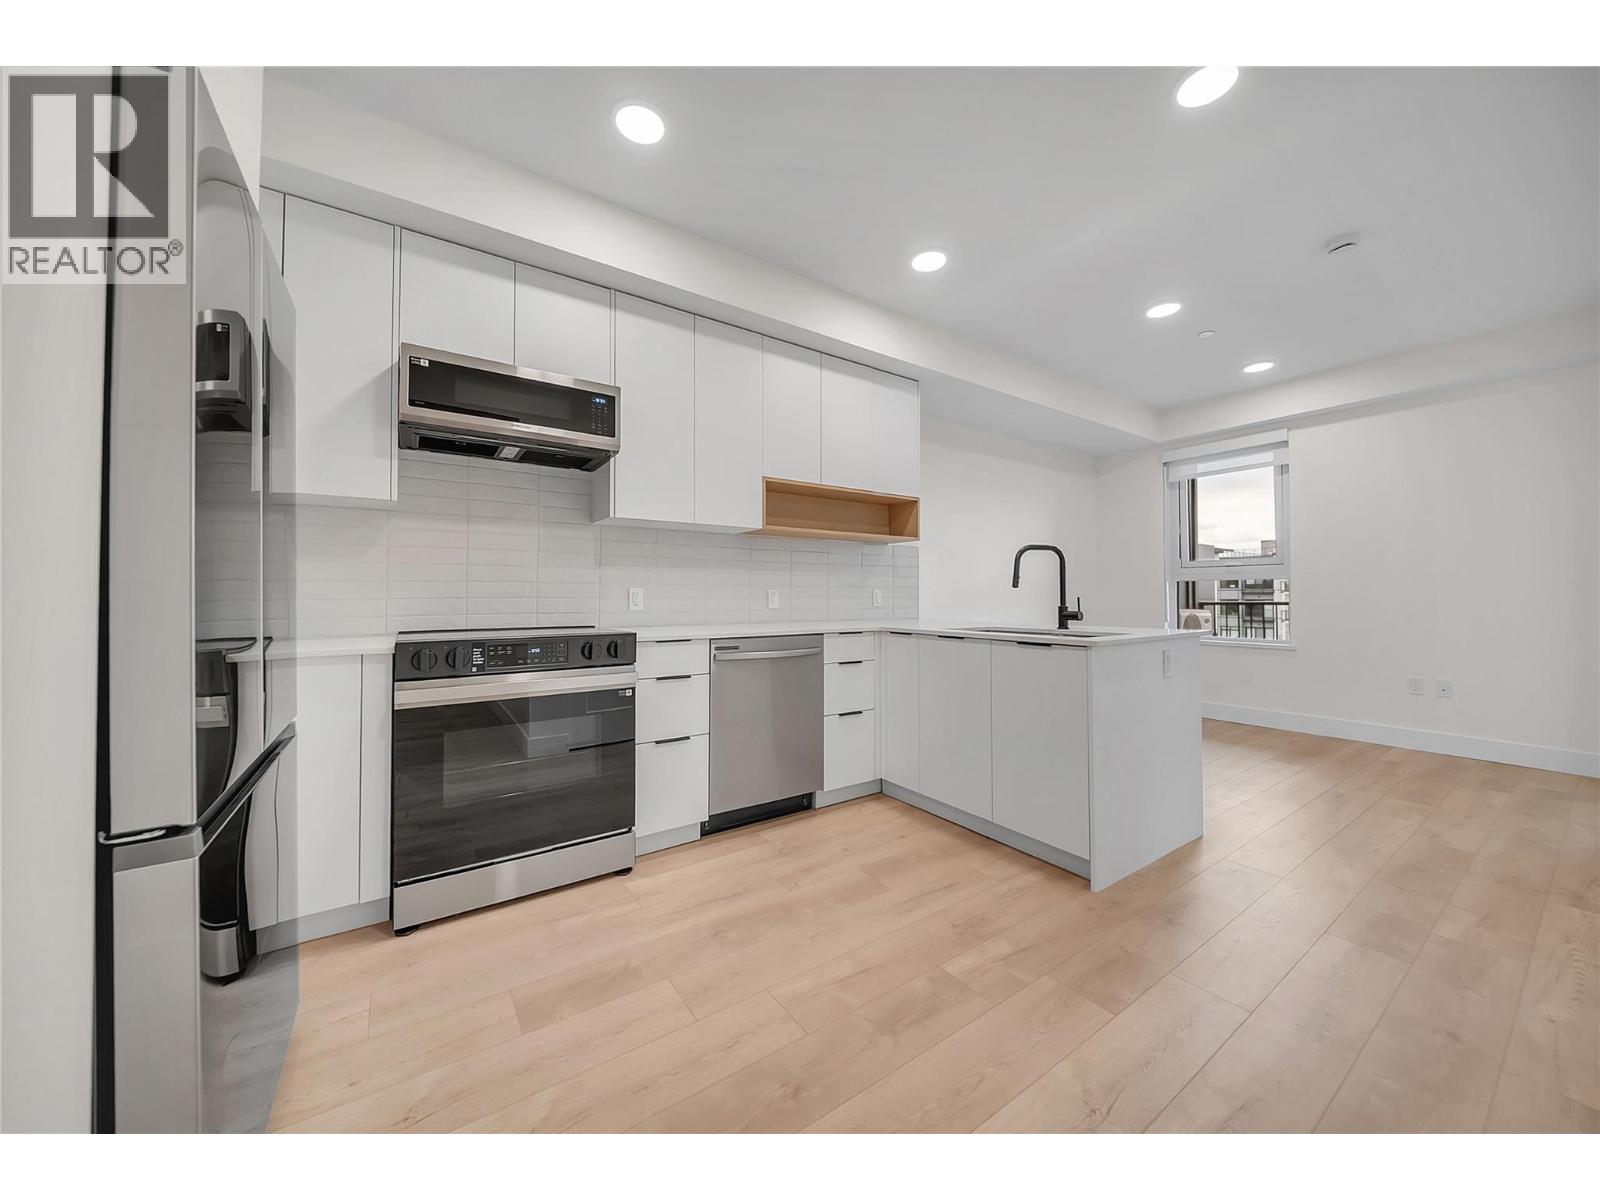
620 Coronation Avenue Unit# 502
Kelowna, British Columbia
Welcome to Unit 502 at Nolita, a move-in-ready 1-bedroom plus flex room, 2-bathroom home in the heart of downtown Kelowna. Thoughtfully designed for modern living, the versatile flex space is ideal for a home office, guest area, second bedroom or additional storage, while the second bathroom adds everyday convenience. The bright design scheme features white oak laminate flooring, quartz countertops, a tile backsplash, soft-close cabinetry and a Samsung appliance package. Enjoy year-round comfort with central heating and air conditioning, contemporary roller shades and in-suite laundry. Step outside onto your spacious private balcony. One titled underground parking stall, valued at $40,000, is also included. Located near the future UBCO downtown campus, restaurants, cafés, breweries, shopping, beaches and the waterfront, Nolita offers an exceptional combination of comfort, convenience and downtown lifestyle. We are open for showings 7 days a week! 12:00-5:00pm daily. Come pop in today for your tour! (id:64133)
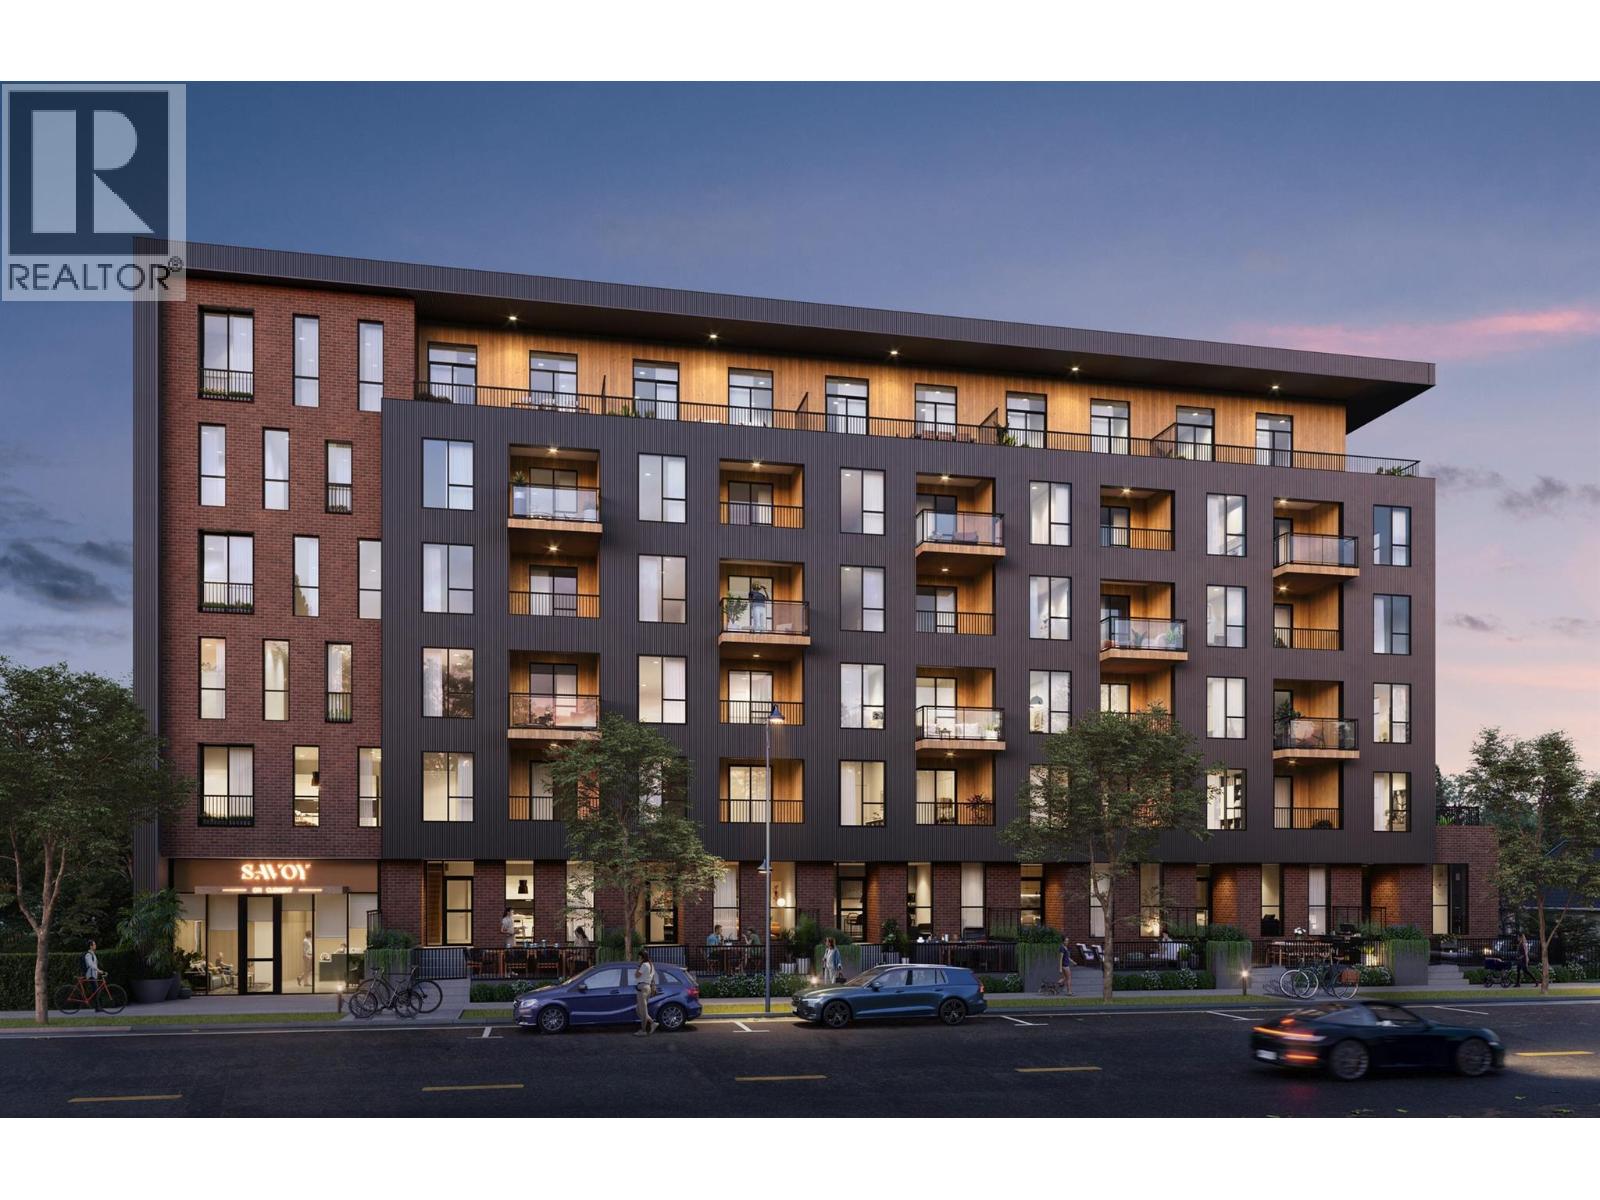
647 Clement Avenue Unit# 611
Kelowna, British Columbia
Your next chapter starts at Savoy on Clement, where contemporary style meets the energy of downtown Kelowna. The last available home of its floor plan at Savoy, this exceptional 2 bedroom, 2 bathroom corner residence features soaring 11 foot ceilings and a wraparound patio showcasing expansive west and north facing views of the valley, mountains and Okanagan Lake. Thoughtfully designed living spaces, sleek kitchen finishes and an open-concept layout create an inviting and bright setting for everyday living and entertaining. One secure underground parking stall and one caged storage locker are included in the purchase price. Building amenities include a terrace with lounge seating, a bike wash station, a dog run and a paw wash station. With beaches, restaurants, cafés and boutique shops nearby, Savoy puts the best of downtown Kelowna within easy reach. UNDER CONSTRUCTION: This home and development are currently under construction. Listing photographs are recent construction progress images showing unfinished spaces and do not represent the completed home or finished amenities. Estimated completion is December 2026-January 2027. No appointment necessary. Sales Center is open 7 days a week, 12:00-5:00pm. Call 250-258-9368 for a showing. GST: The purchase price is subject to GST. Rebates may be available to qualifying buyers. Buyers are responsible for confirming eligibility and applicable rebate amounts with their own legal and tax representatives. (id:64133)

Mark Gidden
Realtor/Founder

Lloyd Taverner
Realtor/Senior Partner
Interested?
Contact us for more information
Your Favourites
No Favourites Found

