
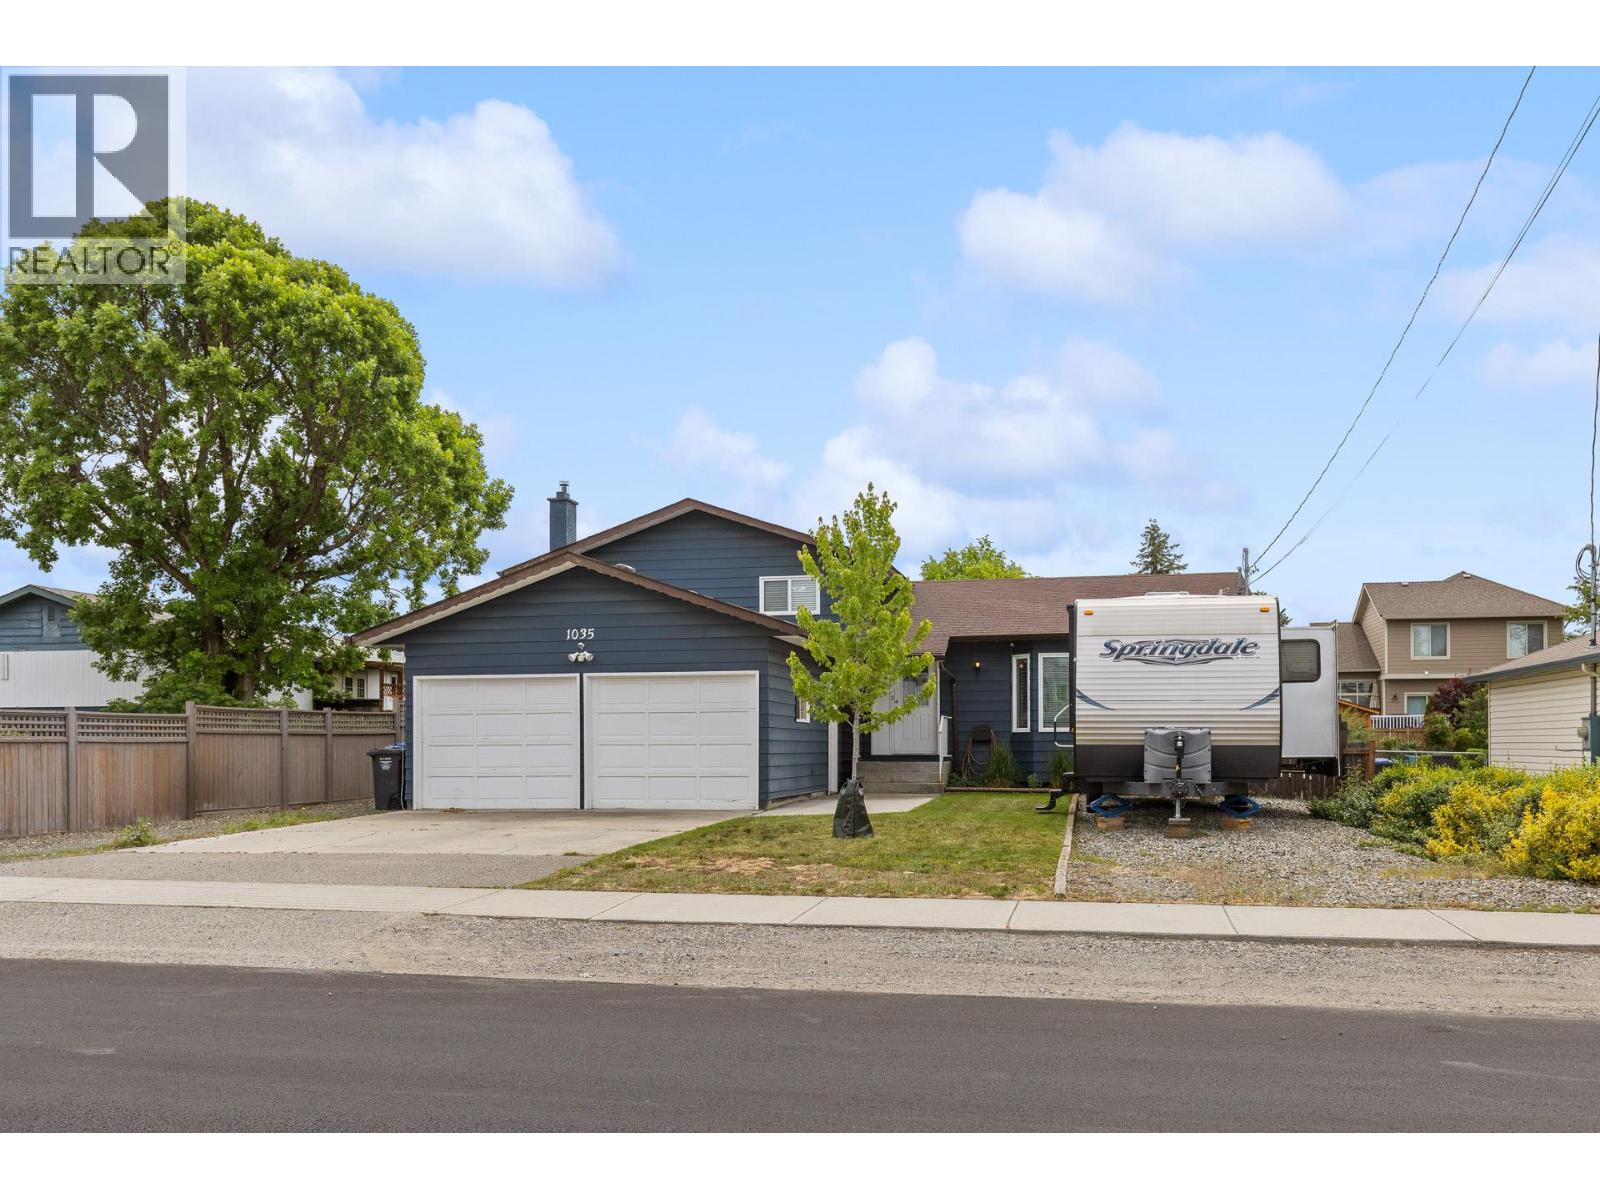
1035 Elwyn Road
Kelowna, British Columbia
Welcome to this beautifully updated family home in the heart of South Rutland, where comfort, space, and Okanagan living come together. Offering over 2,390sqft of finished living space, this move-in ready home features 4 bdrms, 3 baths, w/ a versatile split-level design perfect for growing families. The bright, open main floor is ideal for everyday living, entertaining, a spacious living room flowing into the dining area and a well-appointed kitchen featuring a large island for gathering with family+friends. Upstairs, you’ll find 3 generous bdrms, including a private primary suite with a 3-pc ensuite. The lower level offers a 4th bedroom, powder room, and an oversized flex space perfect for a home office, gym, playroom, or media room. The finished basement provides a large rec room w/storage, giving everyone room to spread out. Step outside to your own backyard retreat. The fully fenced yard is designed for making the most of the Okanagan lifestyle, with a spacious deck for BBQs, plenty of room for kids + pets to play, and space to create the garden you’ve always wanted. An attached garage, ample parking, and dedicated RV parking ensure there’s room for all your vehicles, trailers, + outdoor toys. Just minutes from schools, parks, shopping, recreation, transit, and only a short drive to Big White Ski Resort, this exceptional home offers the perfect balance of convenience, flexibility, + lifestyle. A fantastic opportunity to own a home your family can enjoy for years to come. (id:64133)
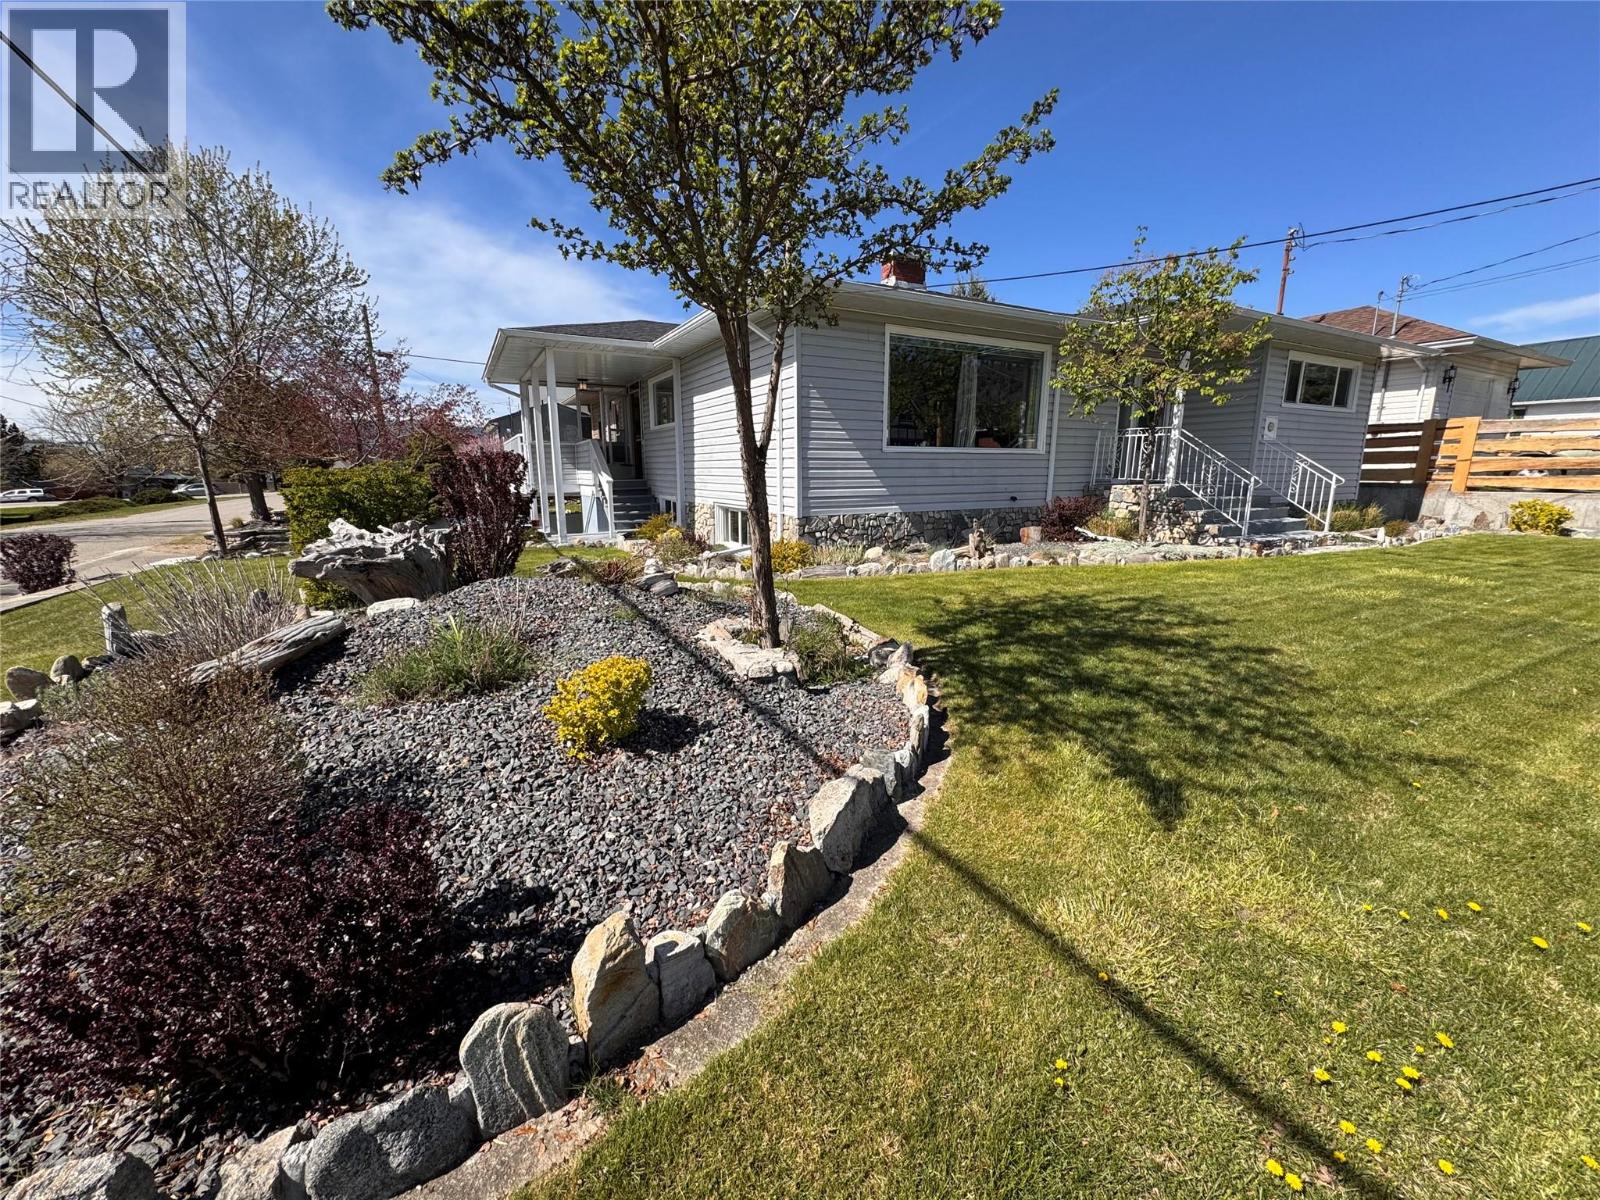
7027 18th Street
Grand Forks, British Columbia
Pride in ownership shines inside and out with this immaculate 5-bed, 2-bath home with a basement in-law suite. Walk around this corner-lot property to discover breathtaking, easy-care landscaping that is fully irrigated, an impressive retaining wall, a large fenced-in garden, a carport for the lower suite, and a double-car garage. The upper level features a large, enclosed porch area with access to an outdoor deck and the front entrance/main laundry area. Updated kitchen, updated full bath, 3 bedrooms, and a sun-drenched living and dining space. Access the lower suite from upstairs or through the carport. You will find its own bootroom entrance, a light and bright summer kitchen/dining space, ensuite laundry with ample storage, living room, full bath, and 2 bedrooms. The roof is only 5 years old, most of the window panes throughout the home have been replaced, and the hot water tank is only 4 years old! An ideal setup and a must-see to appreciate this well-designed, well-cared-for home! Contact your local agent today to book a showing!! (id:64133)
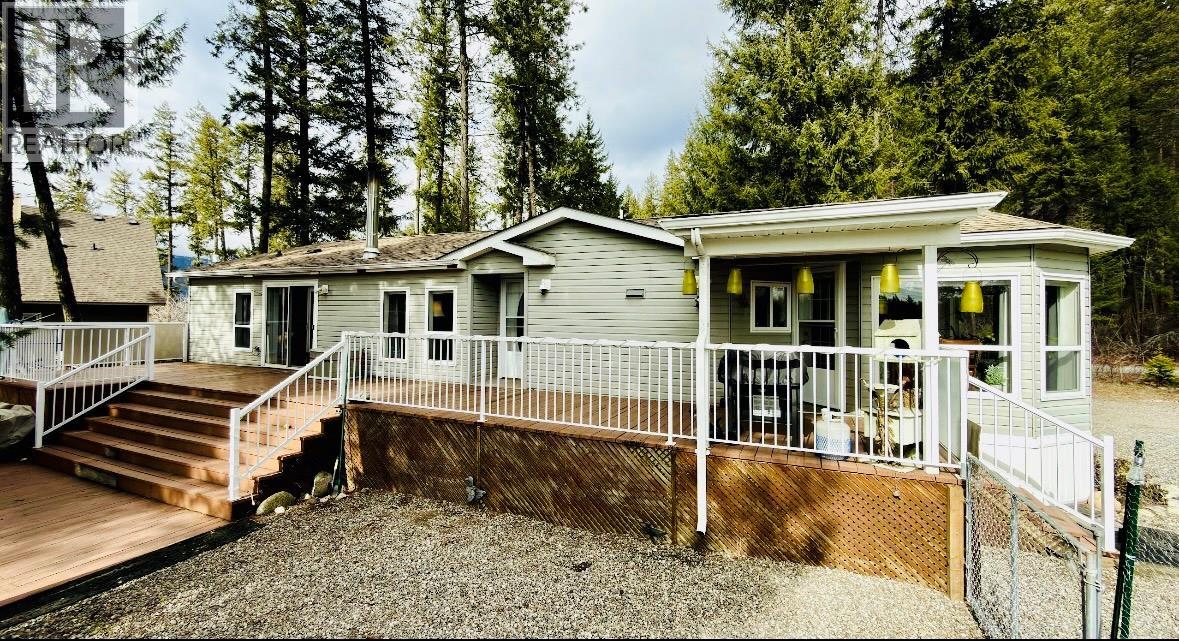
7743 Mcrae Road
Christina Lake, British Columbia
This charming one-level home features 3 bedrooms and 2 full bathrooms. Perched high enough to showcase stunning panoramic views of the mountains, close to Christina Lake, but far from the summer buzz...it’s a true retreat! This 1,568-square-foot home offers plenty of natural light throughout the day and a cozy wood fireplace that provides comfort and relaxation as evening falls. Outside, you will find two carports, a gazebo, a woodshed, and two additional equipment sheds. The impressive two-tiered deck offers ample space for entertaining, whether hosting a large gathering, setting up an outdoor kitchen, or adding a hot tub! Off the deck is a fenced-in dog run for your furry friends to enjoy. Plenty of parking and an RV plug ensure your overflow guests stay comfortable. Properties like this, at this price, are rare in the recreation destination of Christina Lake! Contact your agent today to book a personal tour. (id:64133)
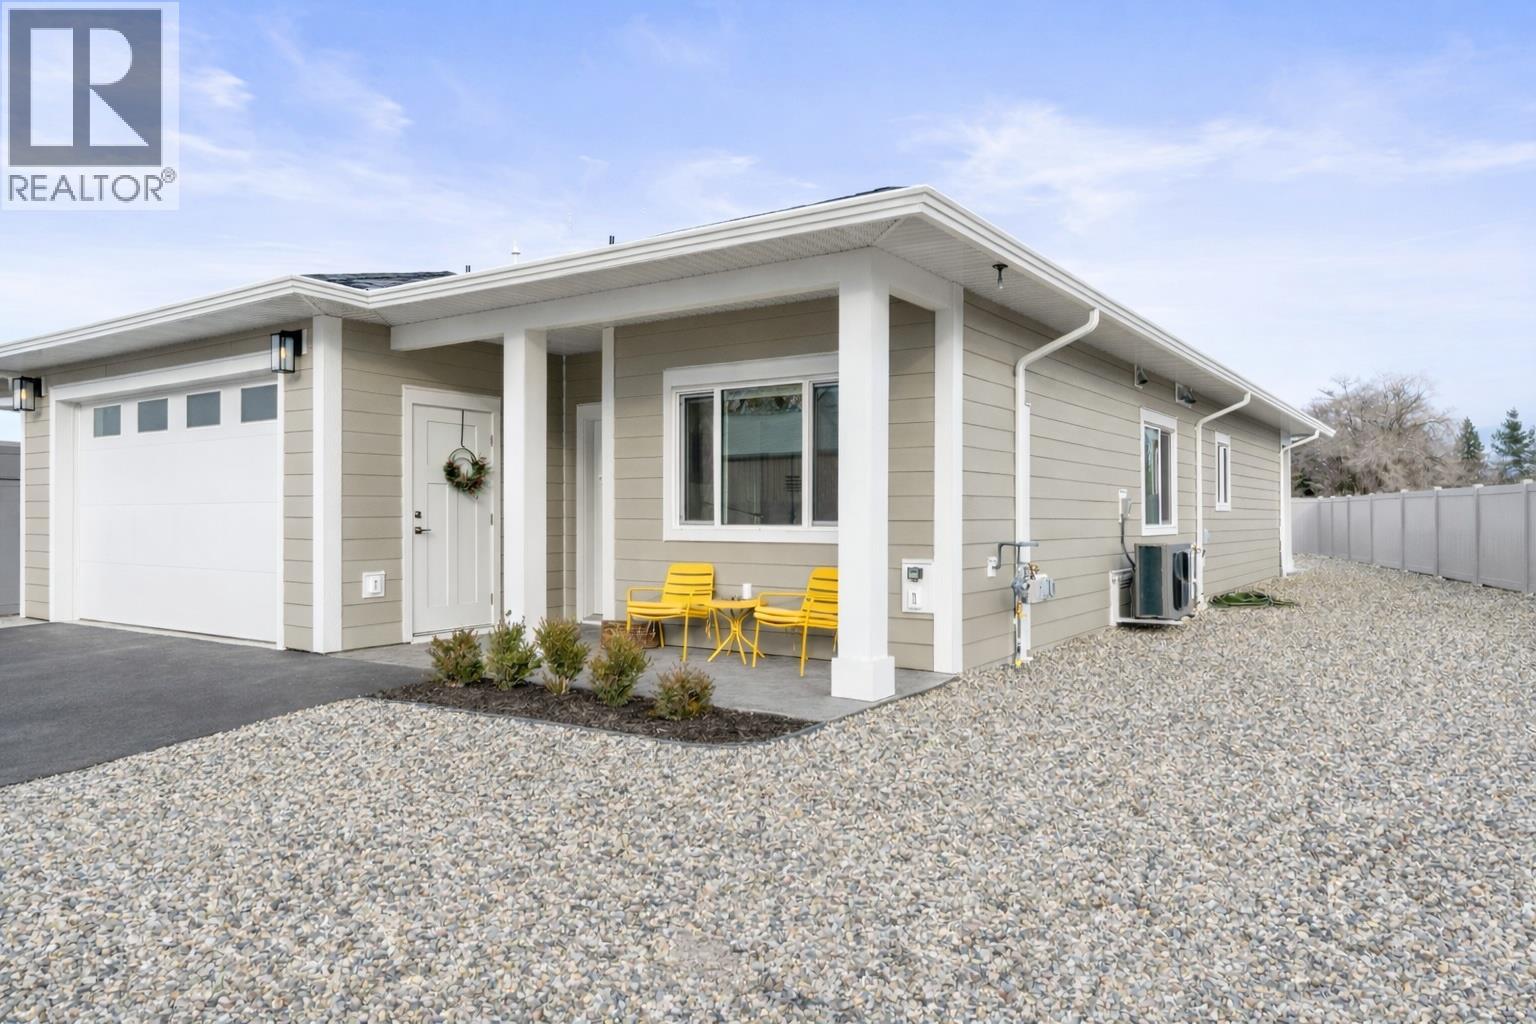
6453 Okanagan Landing Road
Vernon, British Columbia
Welcome to Maple Lane and Vernon's newest quaint small community for retired and semi-retired lifestyle!! With only 8 homes in total these Non-strata semi-detached rancher style bungalows with wheelchair access allow ease and throughout. Built to Step-5 Code for maximum energy efficiency and piece of mind you'll be able to maintain minimal utility fees while maximizing comfort. Enjoy hosting friends and family while preparing meals upon quartz counters, Kitchen island and the bright open floor plan flowing from Kitchen to Dining room, Living room to backyard patio. The Primary bedroom is positioned at the back of the home for optimal peaceful sleep and has walk-in closet, 5 piece ensuite with double vanity, soaker tub and walk-in shower. 2nd and 3rd bedrooms, and a 4 piece main bathroom give privacy and accommodation to visitors and exception function for at home office/den. A large Laundry, generous Foyer and oversized single garage round out the interior. Outside you'll find ample parking on paved driveway, xeriscaped front yard with irrigation for planters. The backyard is fully fenced for privacy, pets and kids/grandkids with grass and enough space to run and play. Underground irrigation for your convenience and you even get a large shed with power light and plug to tinker and store equipment. This is the lifestyle you've worked so hard for...just come home and enjoy!!!! GST is applicable but no PTT on new construction. (id:64133)
2085 Candalera Lane
West Kelowna, British Columbia
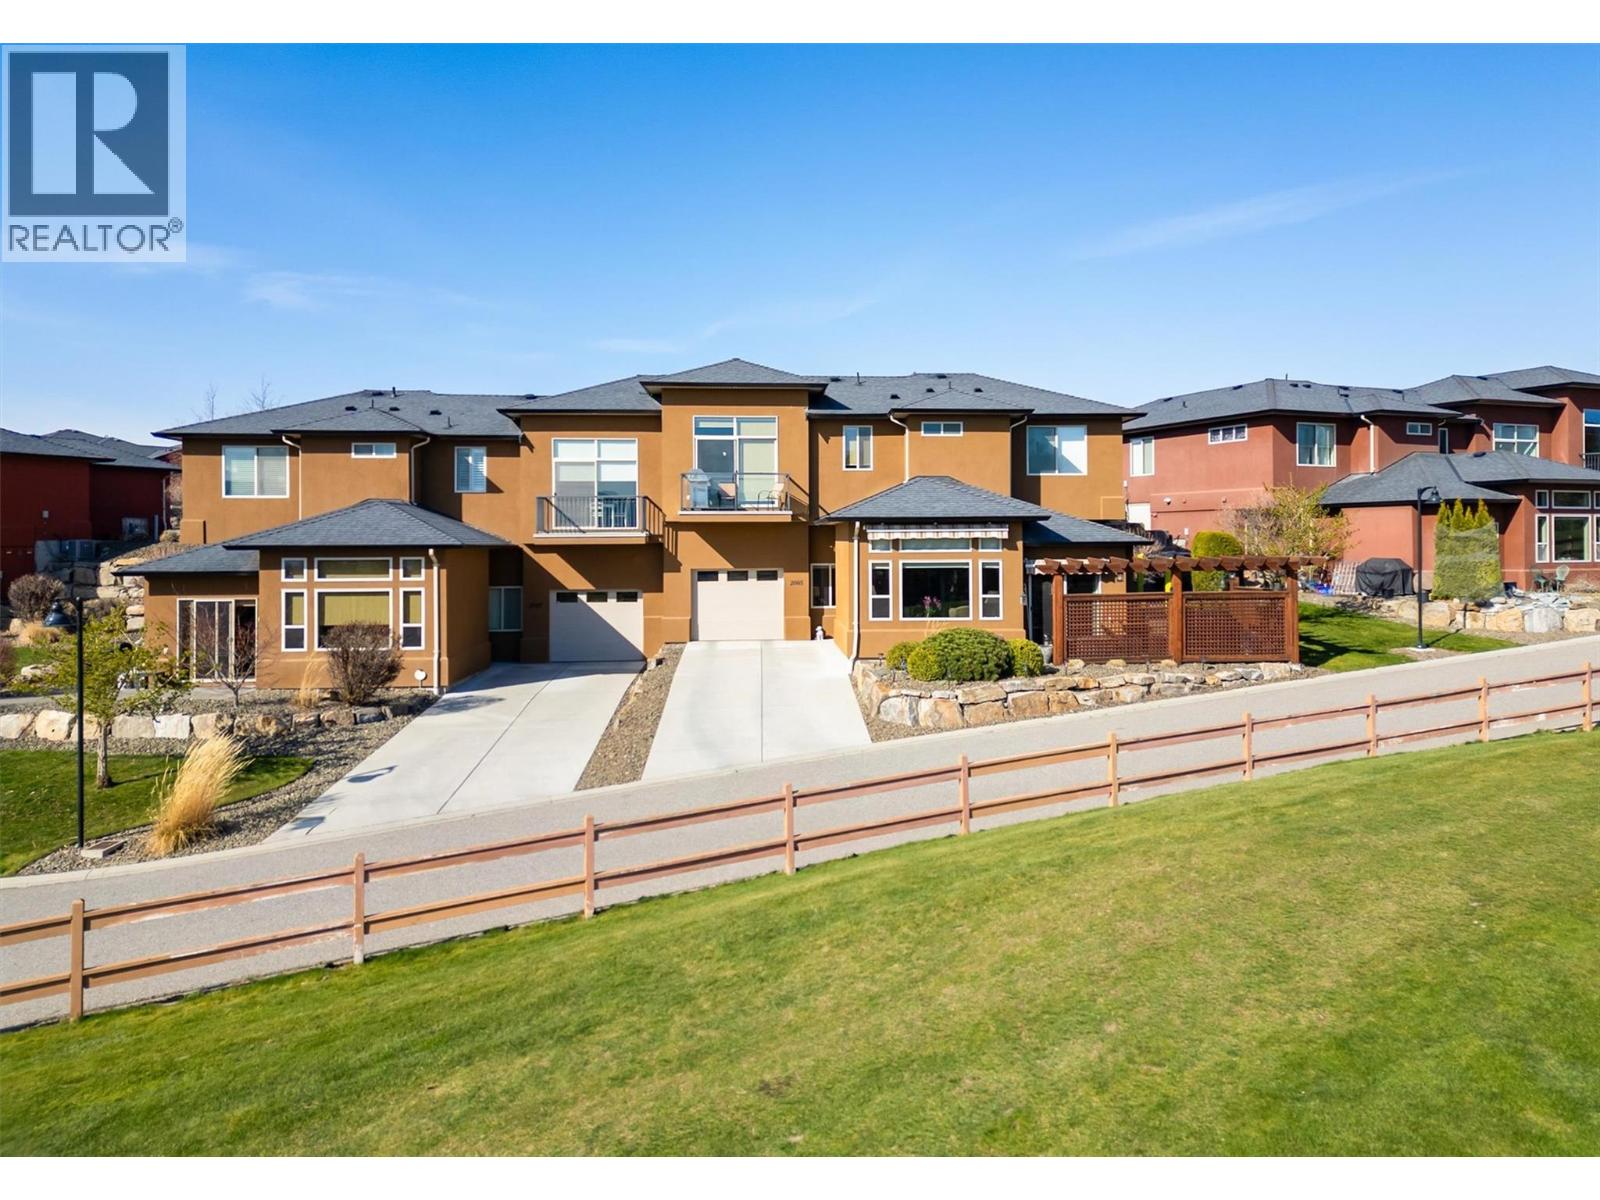
Welcome to Sonoma Pines, one of West Kelowna’s most sought-after communities, located on Two Eagles Golf Course. This beautifully maintained 2 bed/ 2 bath half duplex tucked away on the 14th hole, positioned with stunning views of Mission Hill Winery and Lake Okanangan. Inside, the bright and open layout is highlighted by 11-foot ceilings in the living room and a spacious kitchen featuring granite countertops, ample cabinetry, raised eating bar and newer appliances. The primary bedroom is a serene retreat with a walk-in closet and a well-appointed ensuite complete with a separate tub and walk-in shower. Additional features include a mudroom off the garage, new furnace, 4 yr hot water tank, and repainted throughout. This one-owner home has been exceptionally cared for. Step outside to a private patio with a custom pergola and remote-controlled awnings, perfect for relaxing or entertaining on this peaceful lane. With a 99 year pre-paid lease, Low Strata Fee's, No PTT, Spec tax, or GST applies. Ideally located just 5 minutes to the West Kelowna Wine Trail, beaches, marinas, restaurants and grocery stores within walking distance. Low-maintenance in a vibrant gated community. Residents enjoy a private clubhouse, and are a short golf cart drive away to 19 Okanagan Grill & Bar, driving range and academy, plus RV parking conveniently located within the development. 2 dogs or 2 cats, or one of each. No age restrictions. View the Virtual Tour and Book your showing today. (id:64133)
2433 Ingram Road Unit# 8
West Kelowna, British Columbia
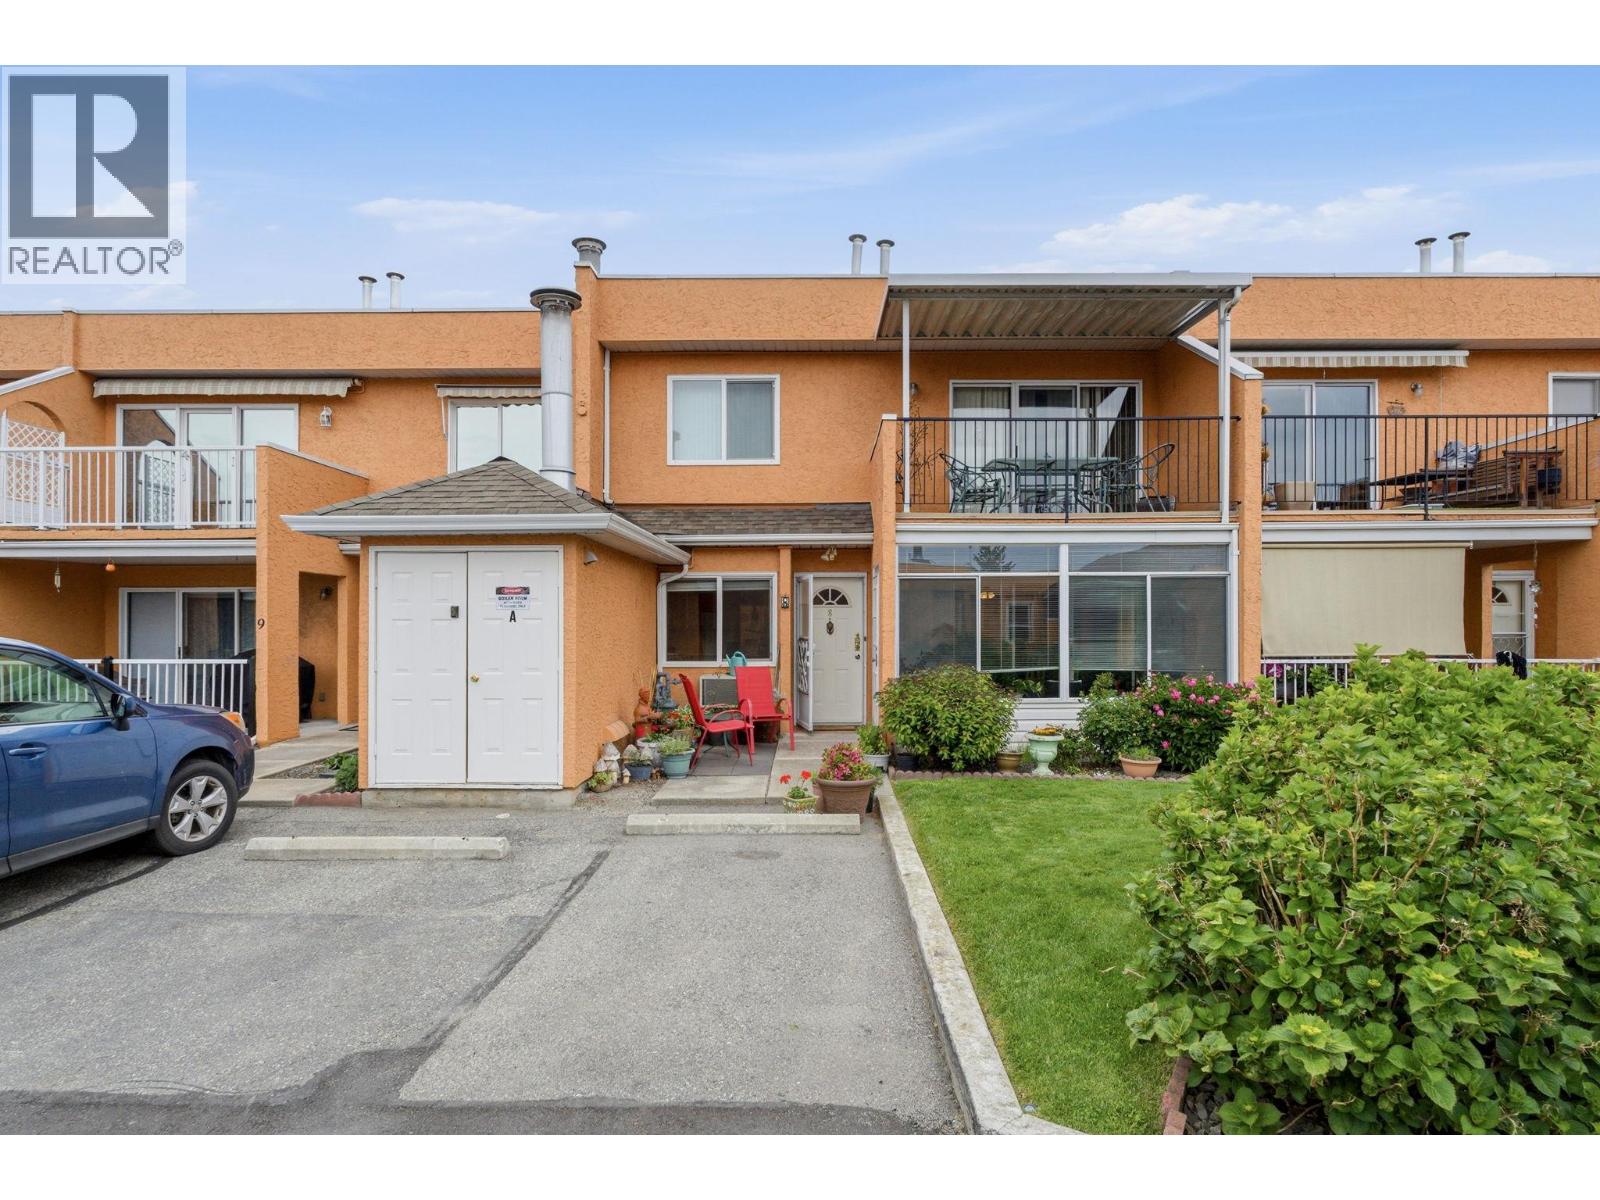
Best value here. If you're done with stairs & ready to downsize into something easy — this Leisure Gardens ground-level townhome ticks the boxes that actually matter. 2 bedrooms, 1 full bath, 1,055 sq ft on one level with in-floor heating throughout, a gas fireplace, & an enclosed sunroom that pulls in light year-round. The kitchen has a nook for morning coffee, the living area is open & comfortable, & the freehold strata title gives you ownership without the apartment-style trade-offs. The location is the real story. You're a short walk to the Johnson Bentley Aquatic Centre, the new West Kelowna Library & City Hall, & the shops, services, & restaurants of Westbank Town Centre on Dobbin. Transit stops are close by, the highway is minutes away, & wineries & walking trails can round out the daily routine. A detached garage plus storage locker means your stuff has a home too — not something most townhomes at this price point offer. 55+ community. & a well-managed strata. 1 small pet is ok too. The bottom line on this home? Ground-level affordable living, low strata fees that include natural gas AND hot water + a detached garage, & walkable amenities in the heart of Westbank Centre — Great value here! (id:64133)
773 Sutherland Avenue
Kelowna, British Columbia
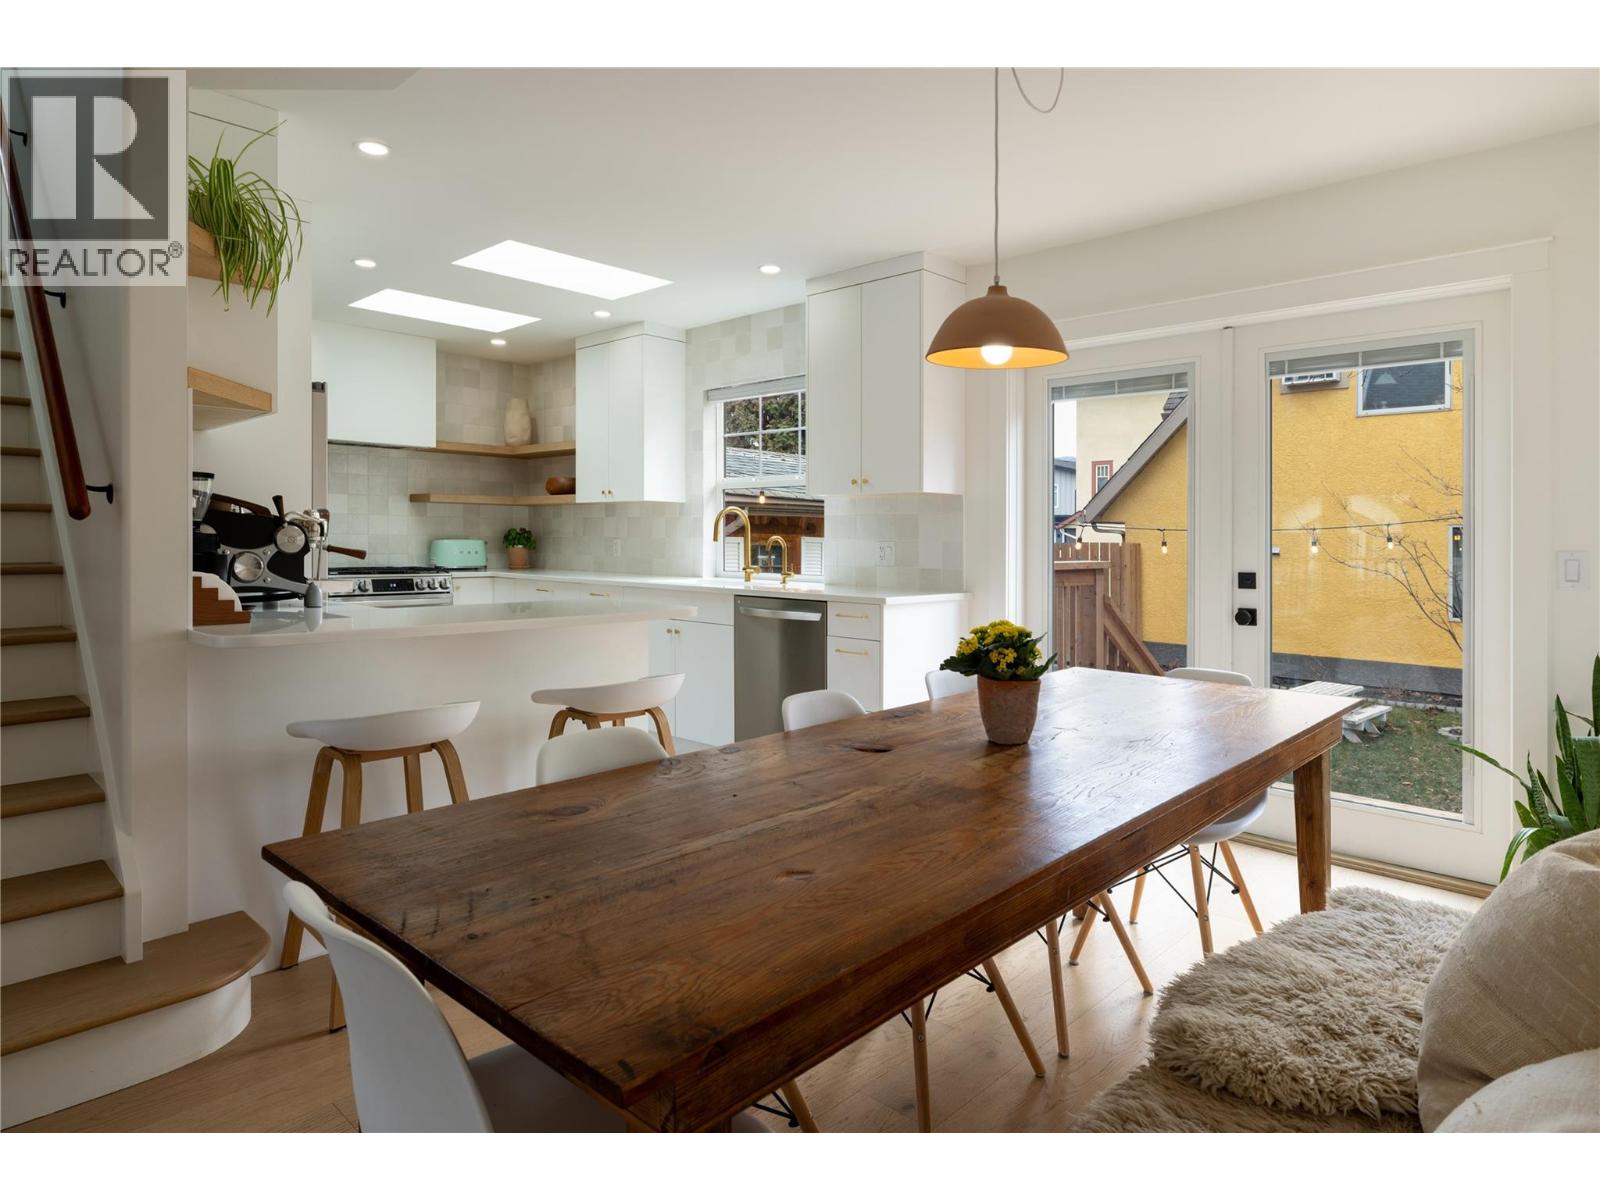
An amazing opportunity to own two homes on one property in one of Kelowna’s most central neighbourhoods. This unique offering features a newly renovated main home paired with a charming, fully separate carriage home, providing exceptional versatility and value. The fully renovated main home has been thoughtfully designed with today’s lifestyle in mind, showcasing clean architectural lines, stylish finishes, and a functional layout ideal for families, professionals, or investors. Enjoy bright, open living spaces, modern fixtures, and the peace of mind that comes with knowing the renovation work has already been completed—simply move in and enjoy. The separate carriage home is currently tenanted and generating strong rental income, making it an excellent mortgage helper or investment component from day one. This setup also lends itself perfectly to multi-generational living or long-term rental flexibility. Located just minutes from transit, parks, restaurants, shopping, and everyday amenities, this property places you at the heart of Kelowna while still offering a comfortable residential setting. Whether you’re seeking a primary residence with income potential, a smart investment, or a flexible living arrangement, this rare opportunity delivers lifestyle, convenience, and long-term value in one complete package. (id:64133)
3320 Pine Ridge Road
Kimberley, British Columbia
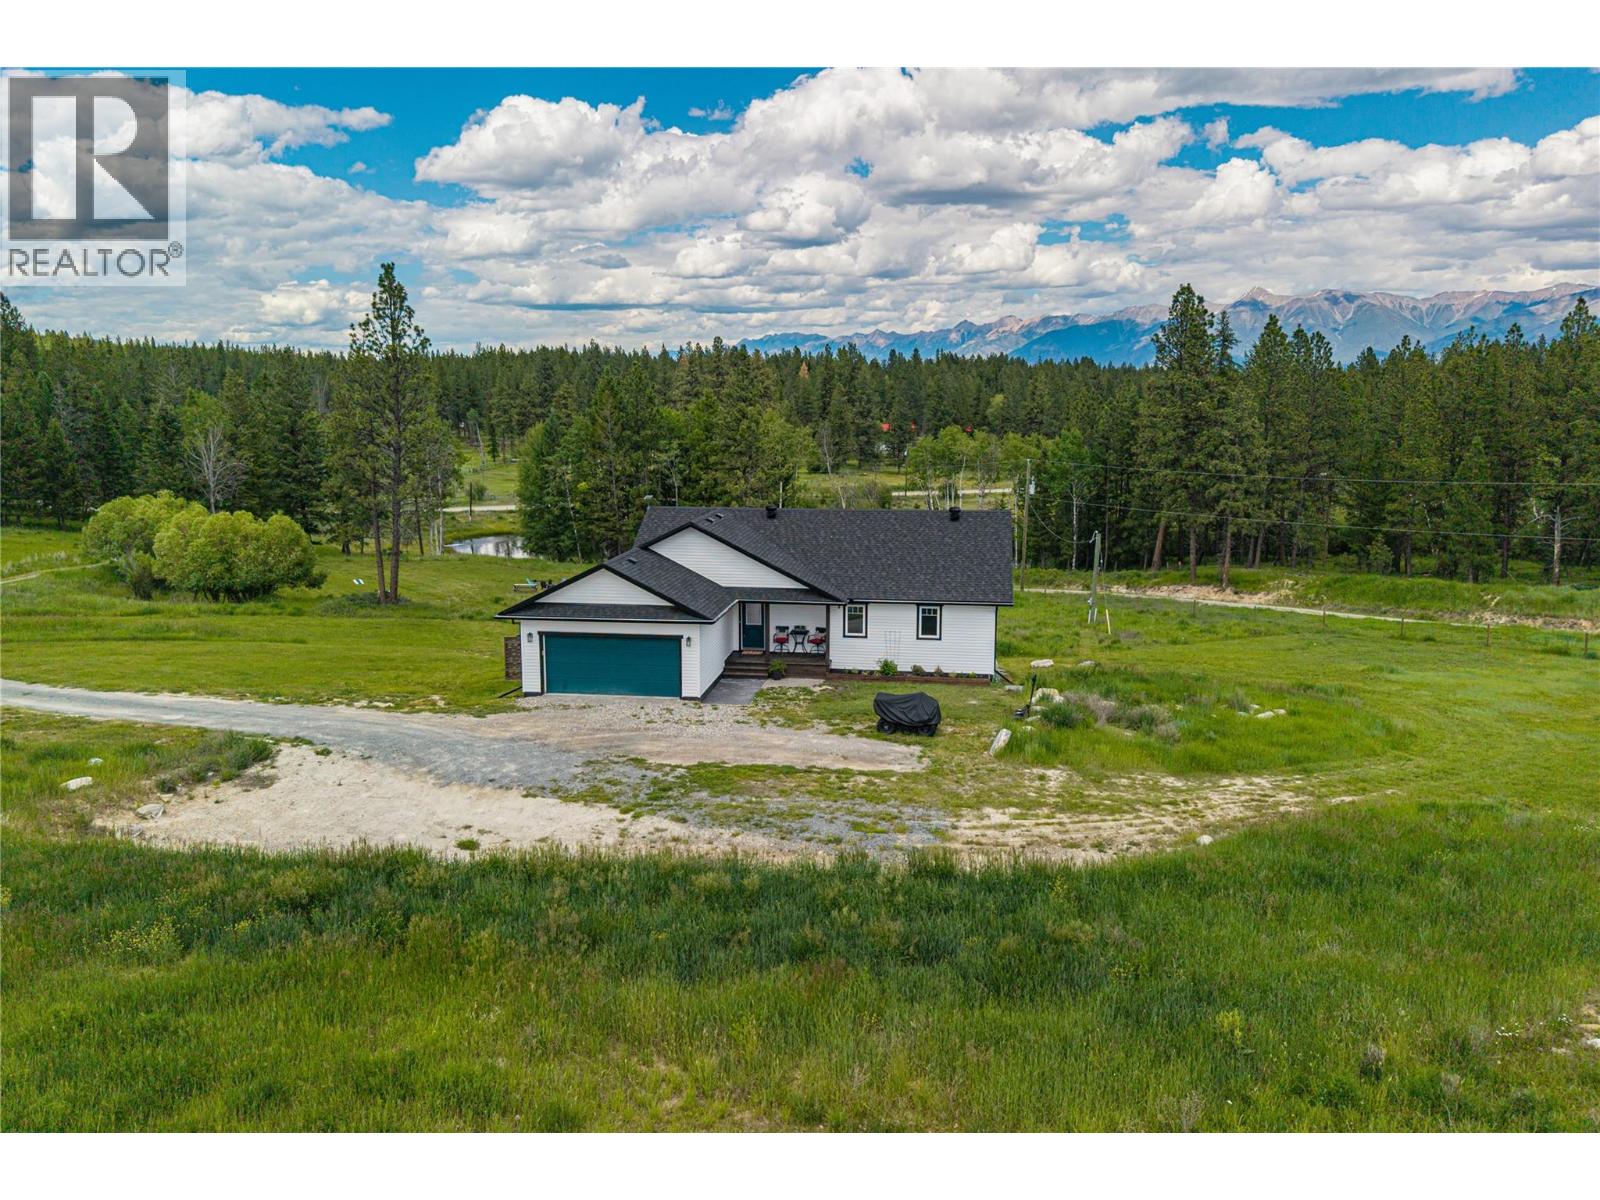
Welcome to your dream rural retreat! Built in 2019, this stunning home sits on a fully fenced 6.251-acre paradise, offering the perfect blend of country privacy and convenience just 15 minutes from town. The heart of the home features an inviting living space with vaulted ceilings and a cozy gas fireplace, perfect for chilly evenings. The main floor is designed for effortless living, hosting a primary suite complete with a walk-in closet and a lovely ensuite bathroom, alongside an additional bedroom and a convenient half-bath. Step outside to experience true Kootenay living on the beautiful, expansive patio. Imagine waking up in the morning, grabbing a hot cup of coffee, and stepping onto the deck to take in the breathtaking views of the Rocky Mountains. Below, the fully finished walk-out basement expands your living space with a large family room, two additional bedrooms, a full bathroom, and a dedicated laundry room. The basement opens directly to the lower patio, where you can soak your worries away in the brand-new hot tub. The incredible acreage is a horse lover’s dream, featuring a separately fenced equestrian area equipped with its own water source. Meander further down the property to discover your own private oasis, complete with a pond and a dedicated firepit area that is absolutely perfect for summer nights under the stars. This property truly offers the ultimate mountain-view lifestyle without sacrificing proximity to amenities. (id:64133)
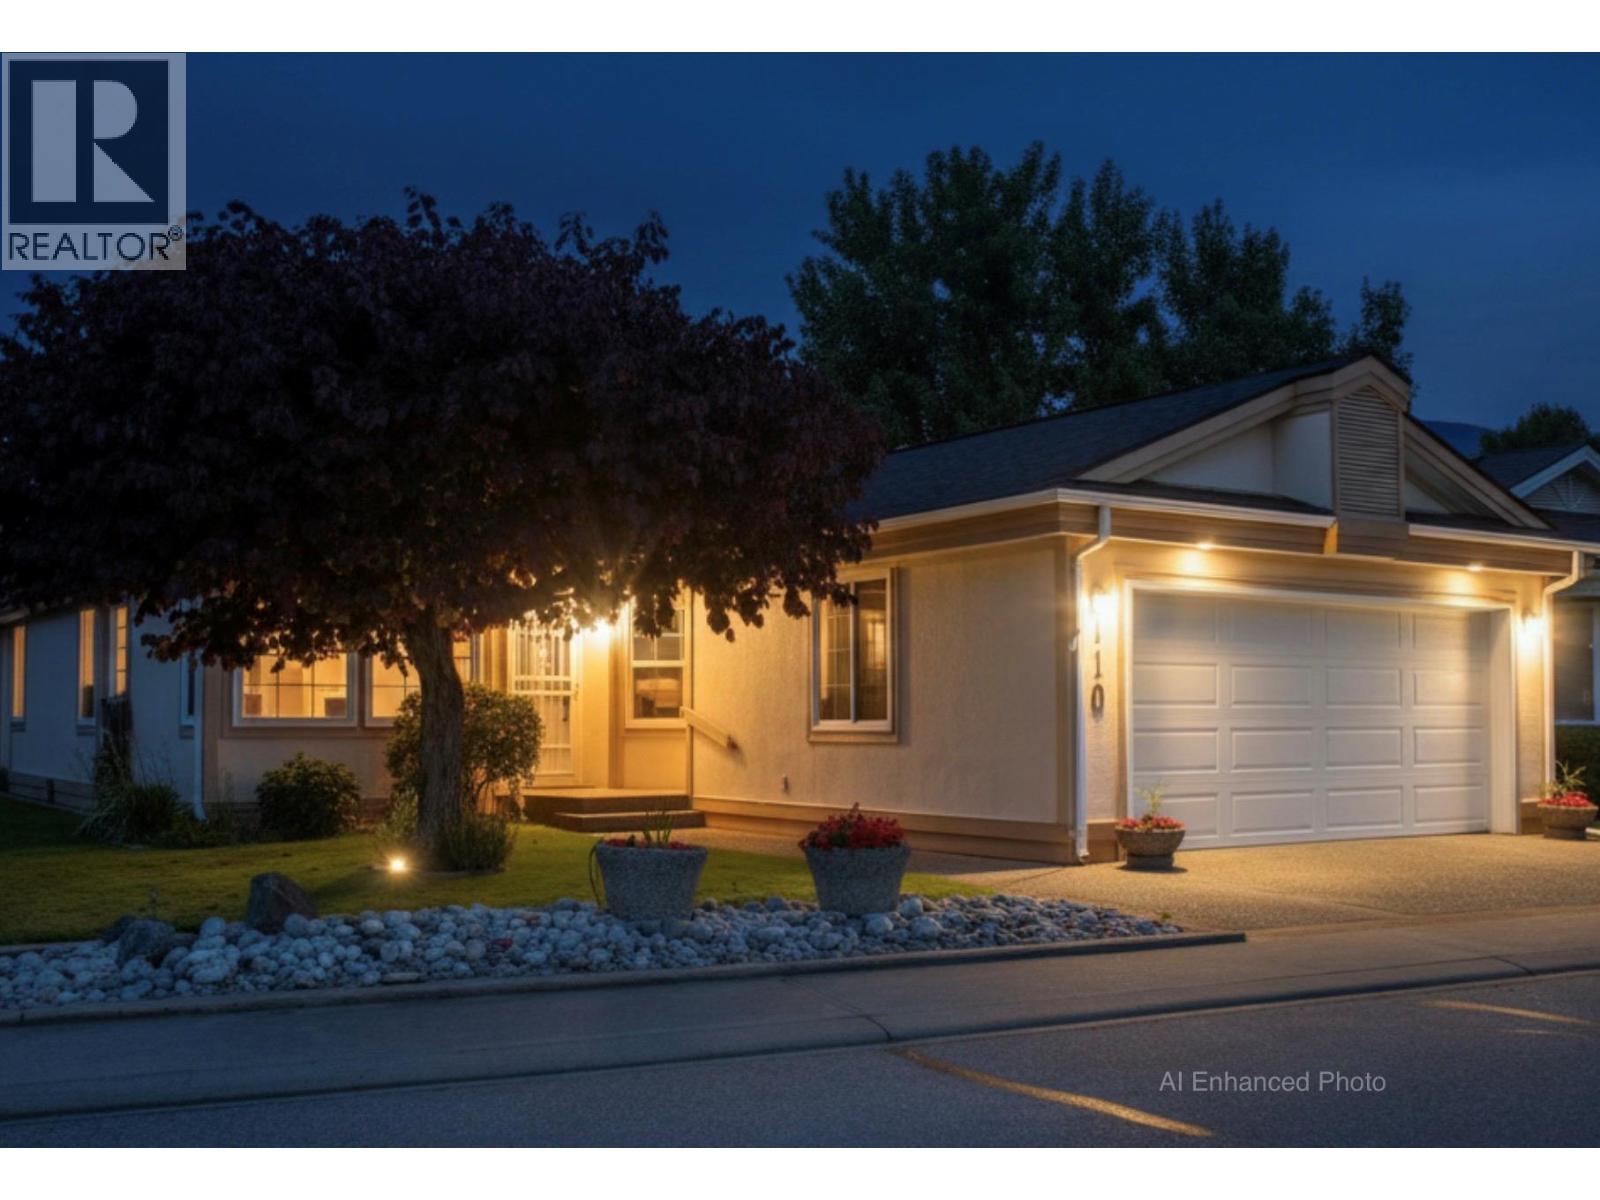
801 Comox Street Unit# 110
Penticton, British Columbia
Attention Downsizers! This 3Bd 2Ba beauty is all on one level and located near the 7th hole of the Penticton Golf Course and Country Club. You don't have to be a golfer to enjoy watching the game from your own private, covered, west-facing, patio. Multiple ponds and fountains provide soothing sounds of running water and birds. The channel runs along the other side of the green, providng a magical place to stroll, float, bike or walk the dog. Restaurants, Pubs. SOEC and Okanagan Beach are an easy walk away, including groceries and pharmacy. This self-run, free-hold, bareland strata is only $150. per month and takes care of the lawns in the summer and snow removal in the winter. 55+ Pet size restricted as per strata bylaws. Lovely neighbours. see attached iGuide for a walk through and measurements (id:64133)
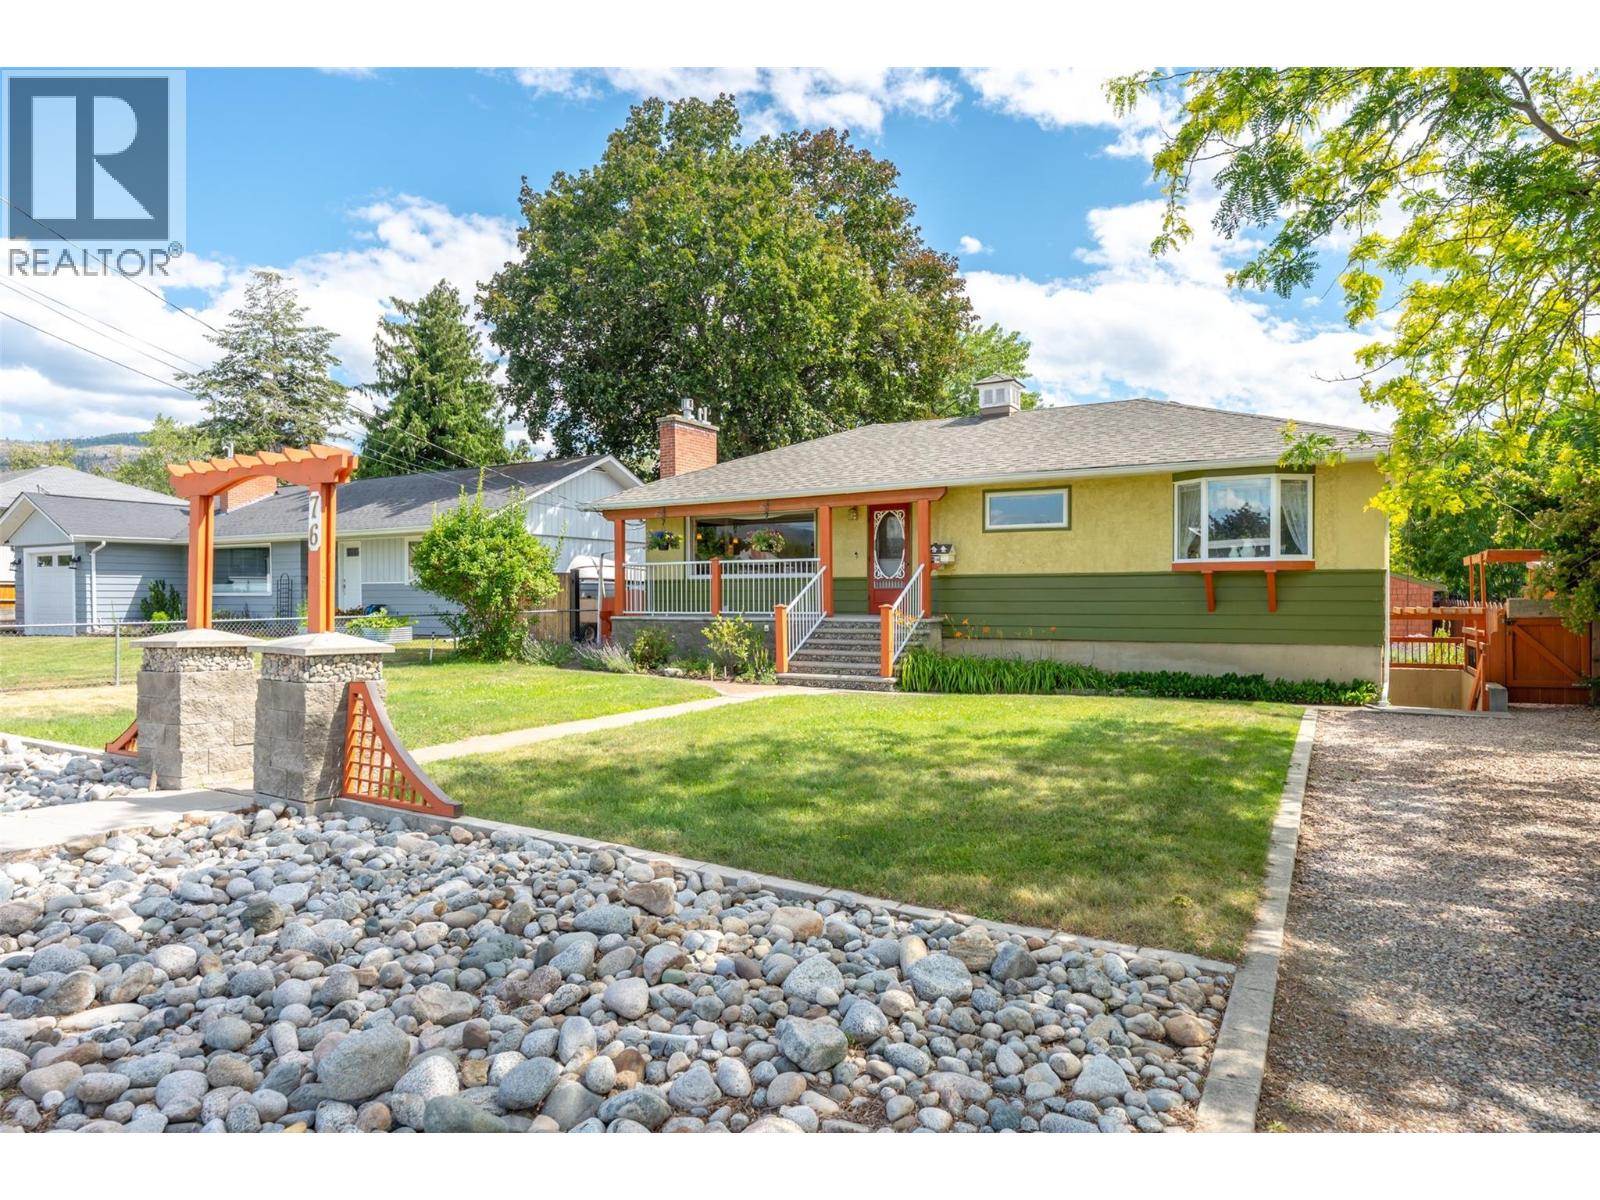
76 Huth Avenue
Penticton, British Columbia
Welcome to 76 Huth Avenue, a charming mid-century home that perfectly blends timeless character with thoughtful updates. From the moment you step inside, you'll appreciate the bright, inviting living room, custom tile work, beautiful inlaid hardwood floors, and crown moulding throughout the main level. The adorable kitchen is full of personality and functionality, with adjacent dining and access to the covered patio and expansive deck space. Two bedrooms on the main, including a large primary and beautiful three-piece main bathroom featuring a walk-in tiled shower. The lower level offers excellent flexibility with a one-bedroom in-law suite featuring its own separate entrance—ideal for extended family or your friends and guests. Outside, you'll find a beautifully landscaped, fully fenced yard designed for relaxing and entertaining, lane access, and RV parking. A standout feature is the detached backyard studio, offering a kitchenette, three-piece bathroom, private patio, and endless possibilities as a home office, gym, or art studio. Major updates provide peace of mind, including a new roof (2025) and new furnace and central air conditioning (2022). This unique property offers incredible versatility, character, and value in a fantastic Penticton location. Call the Listing Representative for details! (id:64133)
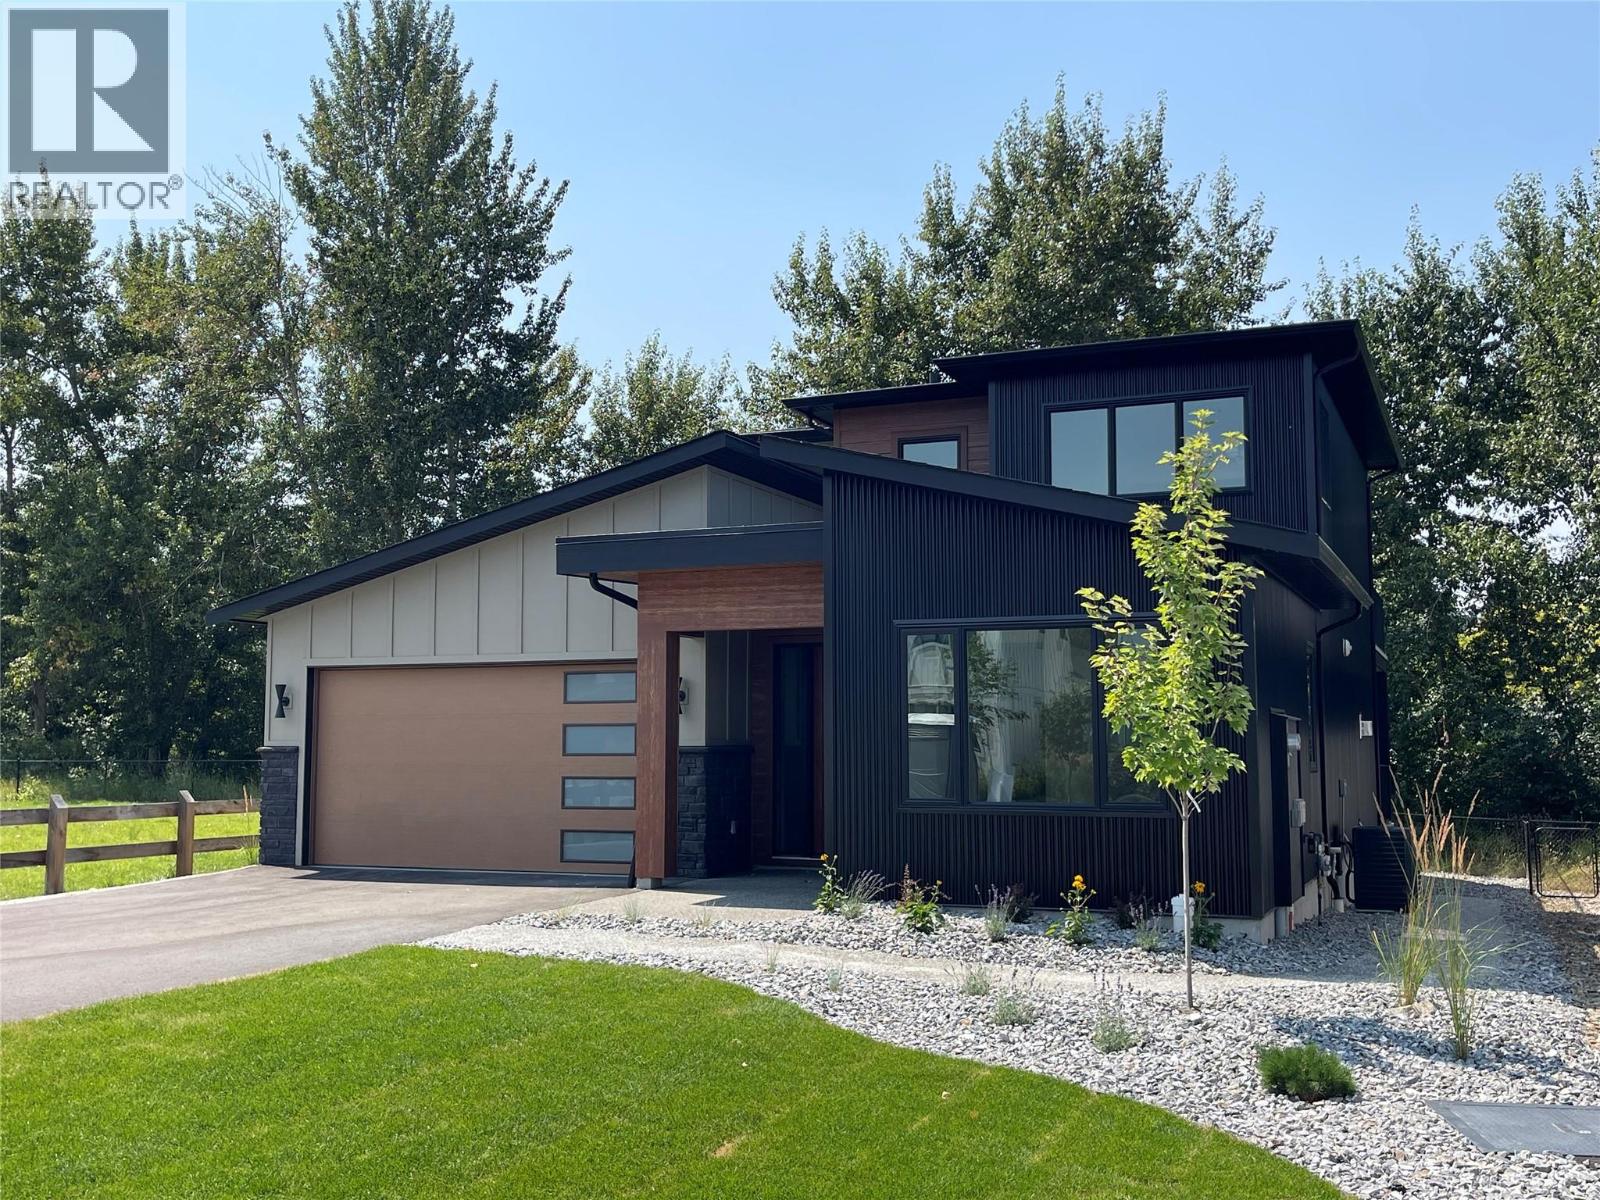
4222 Russo Street Lot# 41
Kelowna, British Columbia
Set beside a park and green space that brings privacy up front and room for the kids to play out back, this brand-new 3 Bedroom 2.5 Bath home at 4222 Russo Street offers over 2,300 sq ft of thoughtfully laid-out living — with the ease of main-floor living built right in. The master bedroom sits on the main level, complete with a full ensuite and walk-in closet, so everyday life doesn't have to mean climbing stairs. The kitchen is anchored by an expansive pantry, giving you the storage and workspace real life demands, while the open living and dining areas carry that same easy, connected flow. Outside, there's genuine room to live — plenty of parking for your RV or boat, on top of everyday garage and driveway space. Upstairs and beyond with a large bonus room, outside deck, 2 bedrooms and a full bath, the rest of the home rounds out with the space a growing family needs. Easy access crawl space adds tons of extra storage. The good life is waiting — all that's left is you. (id:64133)
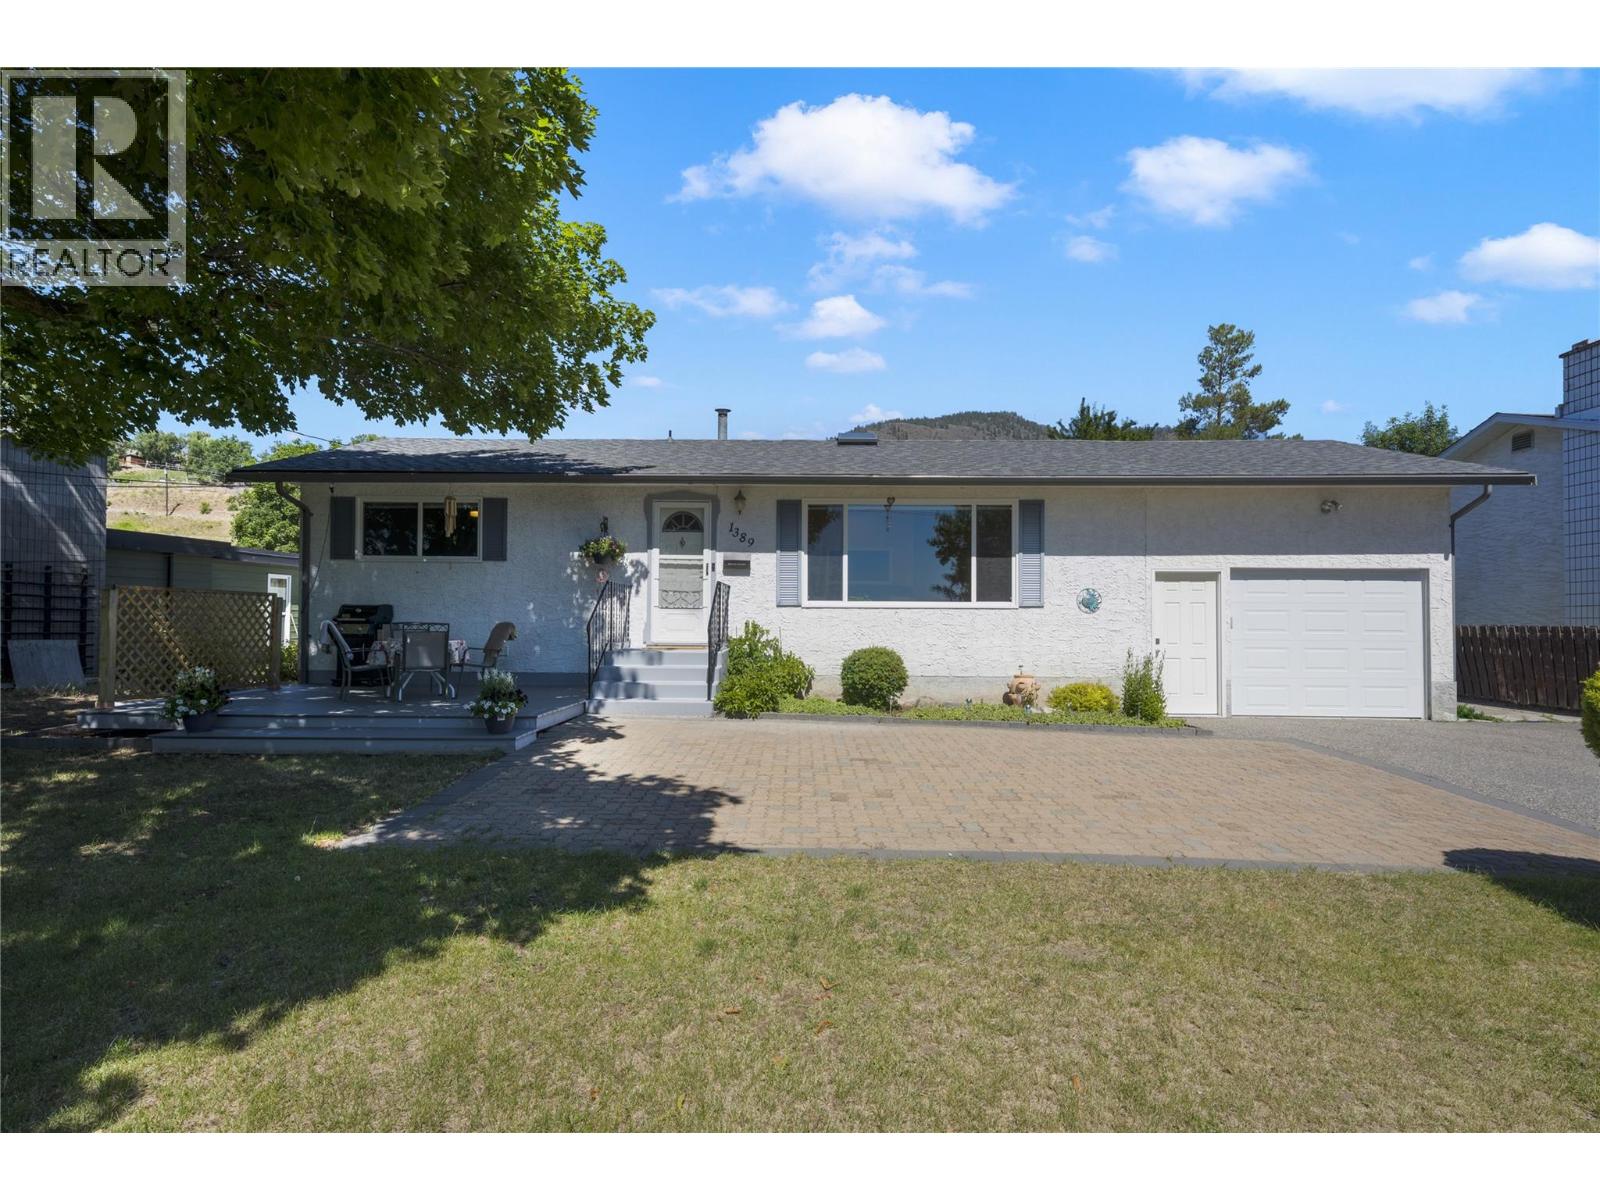
1389 Lund Road
Kelowna, British Columbia
Well-kept family home in beautiful Black Mountain, showcasing stunning views of Okanagan Lake and the valley. The upstairs includes 2 bedrooms and 2 bathrooms, downstairs has a flexroom that could act as a perfect 3rd bedroom. The bright main floor features an open kitchen, dining, and living area anchored by a massive feature window framing the view. The primary bedroom includes a 2-piece ensuite, and both this ensuite and the main 4-piece bathroom have been beautifully updated. Downstairs offers excellent versatility with a spacious rec room, a flexroom, a bonus room for a gym or play area, large laundry/utility room, extra storage, and a cold room. An oversized single-car garage features tall ceilings ideal for projects or storage. Step outside to a flat front yard with a newer deck and patio perfect for hosting, plus a fully fenced, 2-tiered backyard with dedicated garden space. Significant updates offer peace of mind, including a 2025 hot water tank, 2019 roof and garage door, and a 2018 deck. Superb location just minutes from Black Mountain Golf Course & Restaurant, close to Black Mountain Elementary, and an easy 45-minute drive to Big White Ski Resort. Don’t miss your chance to own this versatile property—schedule your viewing today and start living the Okanagan lifestyle! (id:64133)
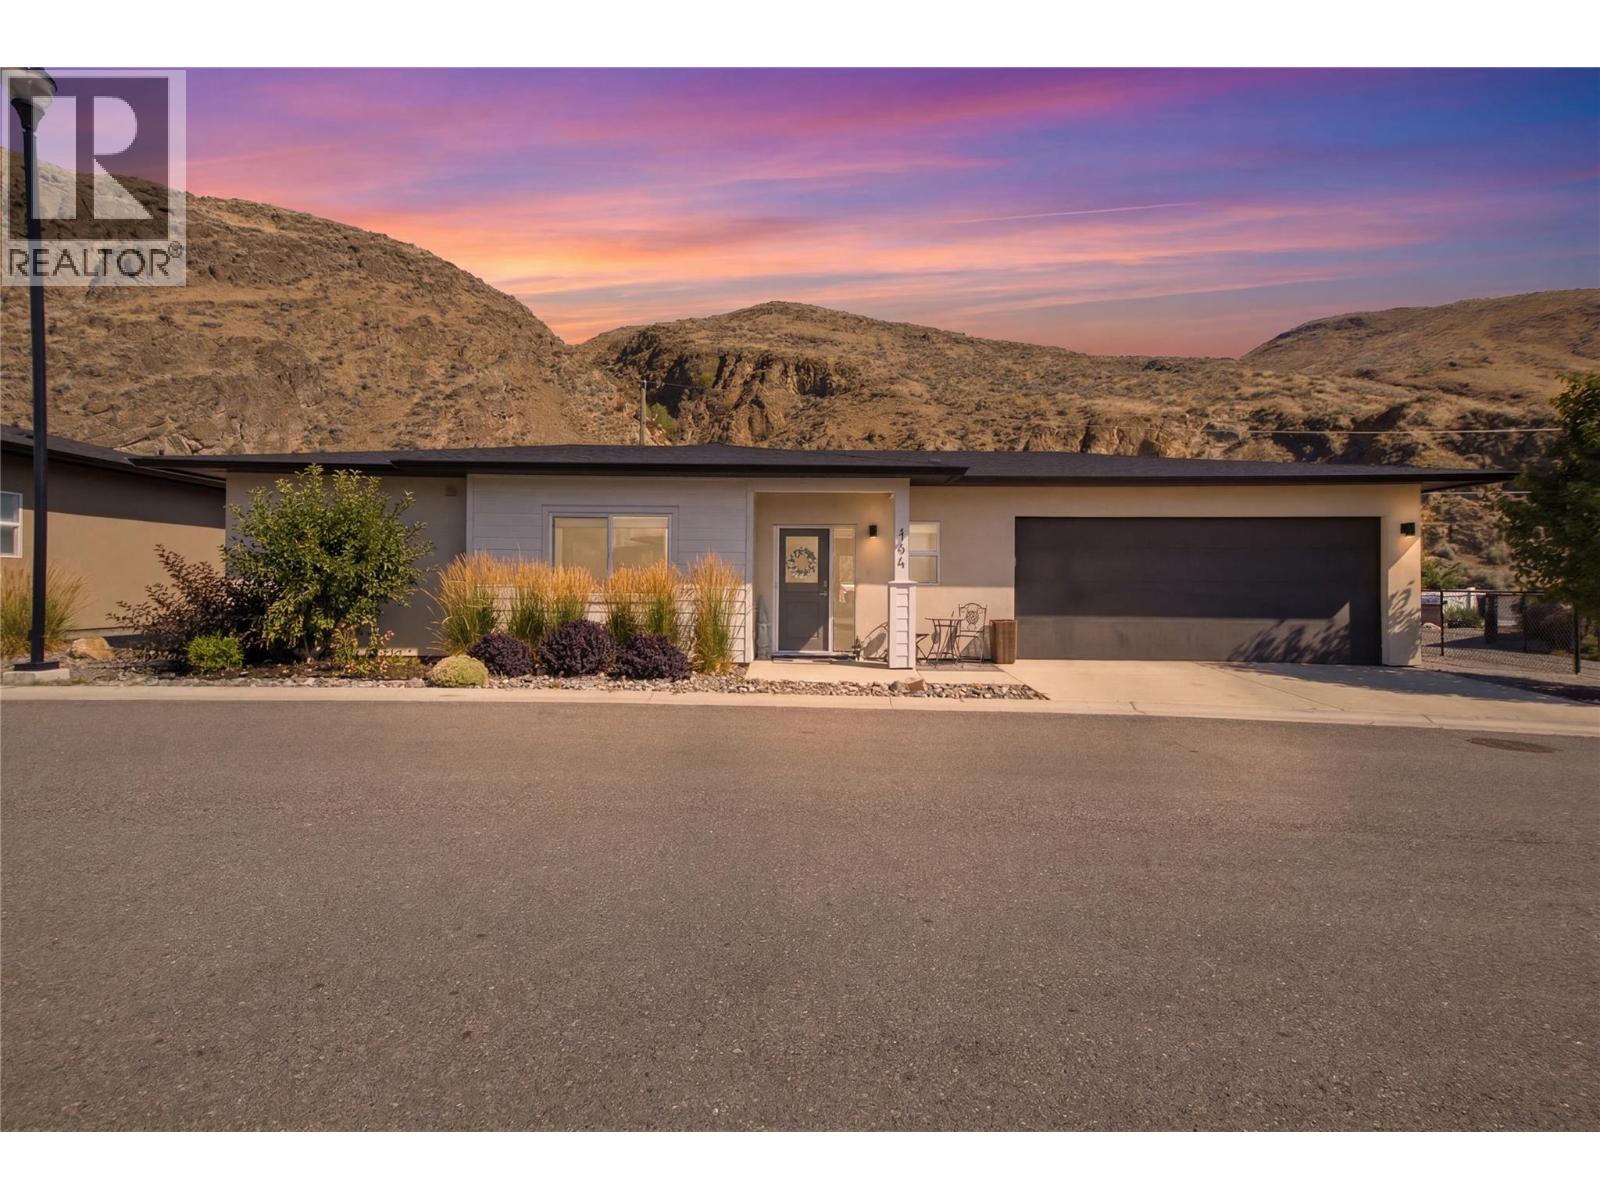
2683 Ord Road Unit# 144
Kamloops, British Columbia
Welcome to this immaculate, move-in-ready rancher, built in 2020 and thoughtfully designed for comfortable, low-maintenance living. This true one-level home offers 2 bedrooms, 2 full bathrooms, and a fully accessible layout with no stairs, making it an excellent option for downsizers, retirees, or anyone seeking the convenience of single-level living. The bright, open-concept floor plan features quartz countertops, a spacious kitchen, and brand-new appliances (2025), including a gas range. Freshly painted in 2025, this home has been meticulously maintained and shows like new. Enjoy custom-designed closet organizers by Imagine the Room, providing stylish and functional storage throughout the home. The double garage offers secure parking and additional built-in cabinetry to keep everything organized. Ideally located in the heart of Brocklehurst, you'll appreciate the convenience of nearby shopping, parks, recreation, walking trails, and everyday amenities, all just a short drive away. With low monthly bare land strata fees that include lawn maintenance, you can enjoy a truly low-maintenance, worry-free lifestyle. (id:64133)
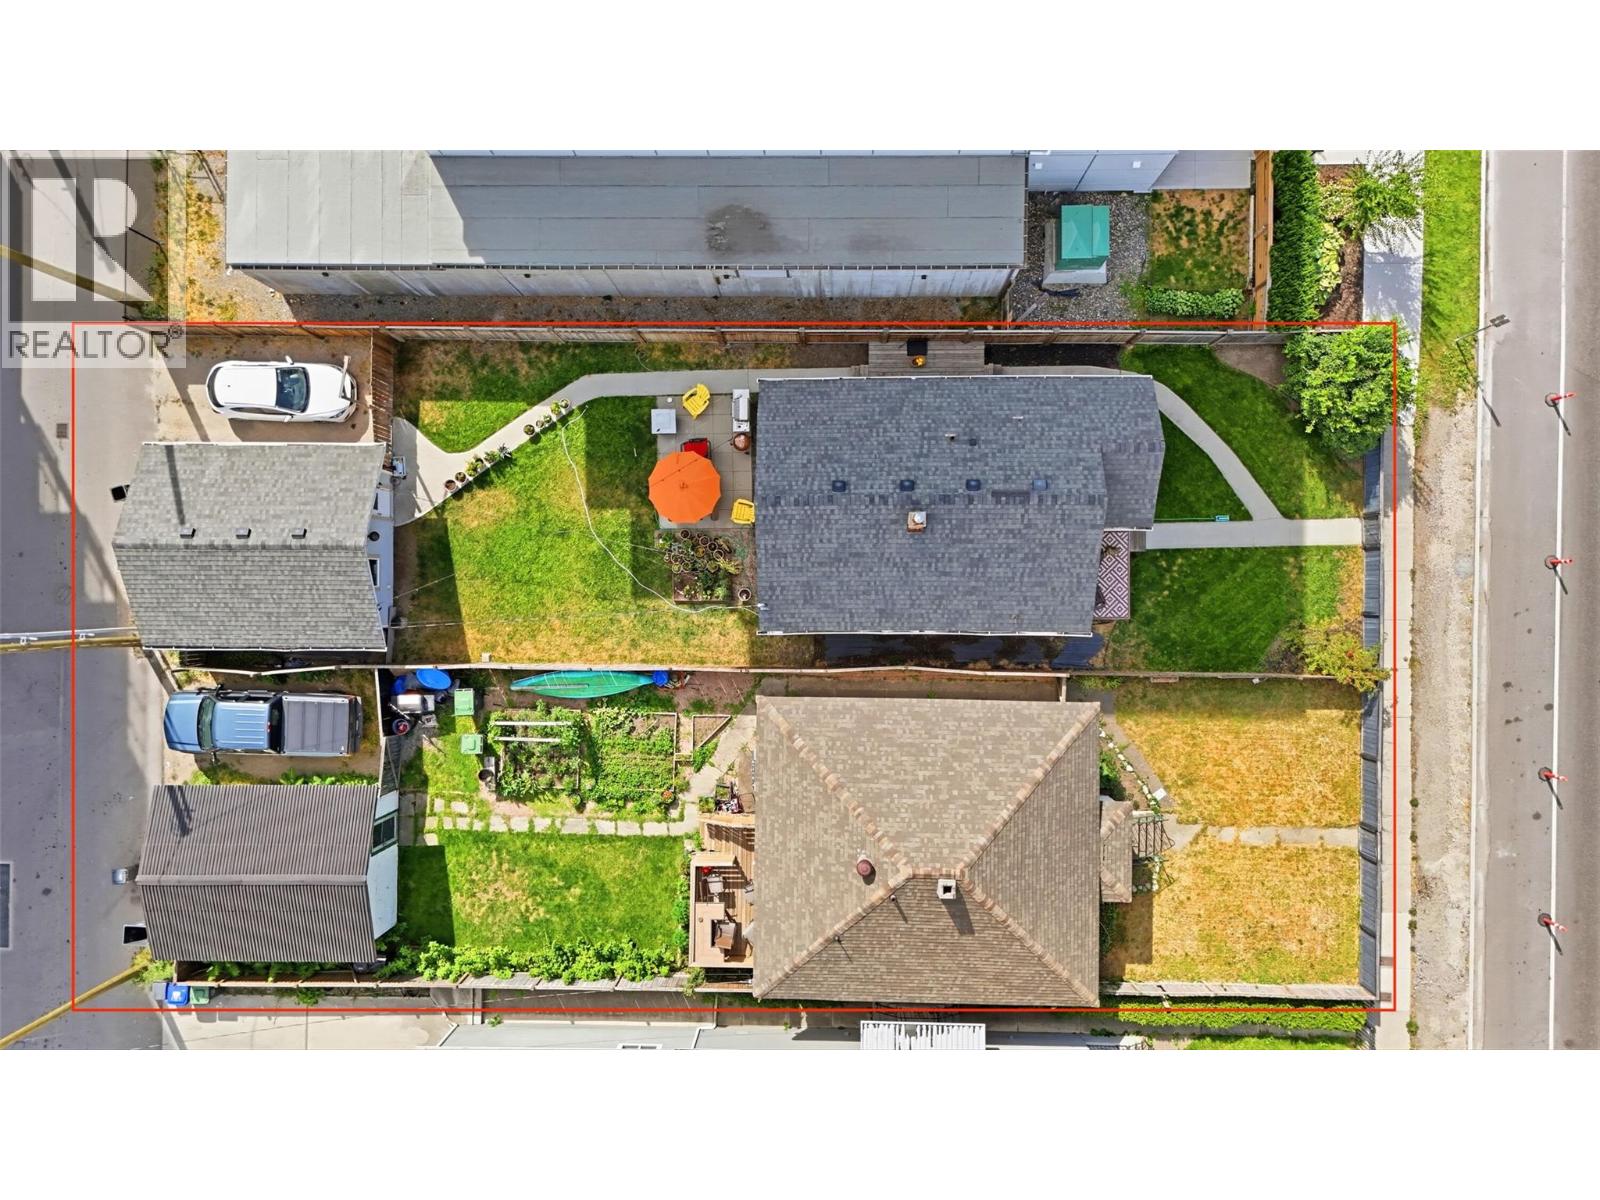
615 Clement Avenue
Kelowna, British Columbia
Rare two-lot development opportunity at 615 & 623 Clement Avenue in the heart of downtown Kelowna. Zoned UC1 – Downtown Urban Centre, these properties are being offered together and offer potential for a multi-family residential or mixed-use development, including apartment or townhome concepts! Surrounded by significant new development and located minutes from downtown amenities, the Brewery District, transit and Okanagan Lake, this is an exciting opportunity in one of Kelowna’s most rapidly evolving areas. Conceptual renderings are for illustration purposes only and do not represent an approved development. Buyers must independently verify zoning, permitted uses, density, height, setbacks, parking, servicing, development feasibility and all approval requirements directly with the City of Kelowna. (id:64133)
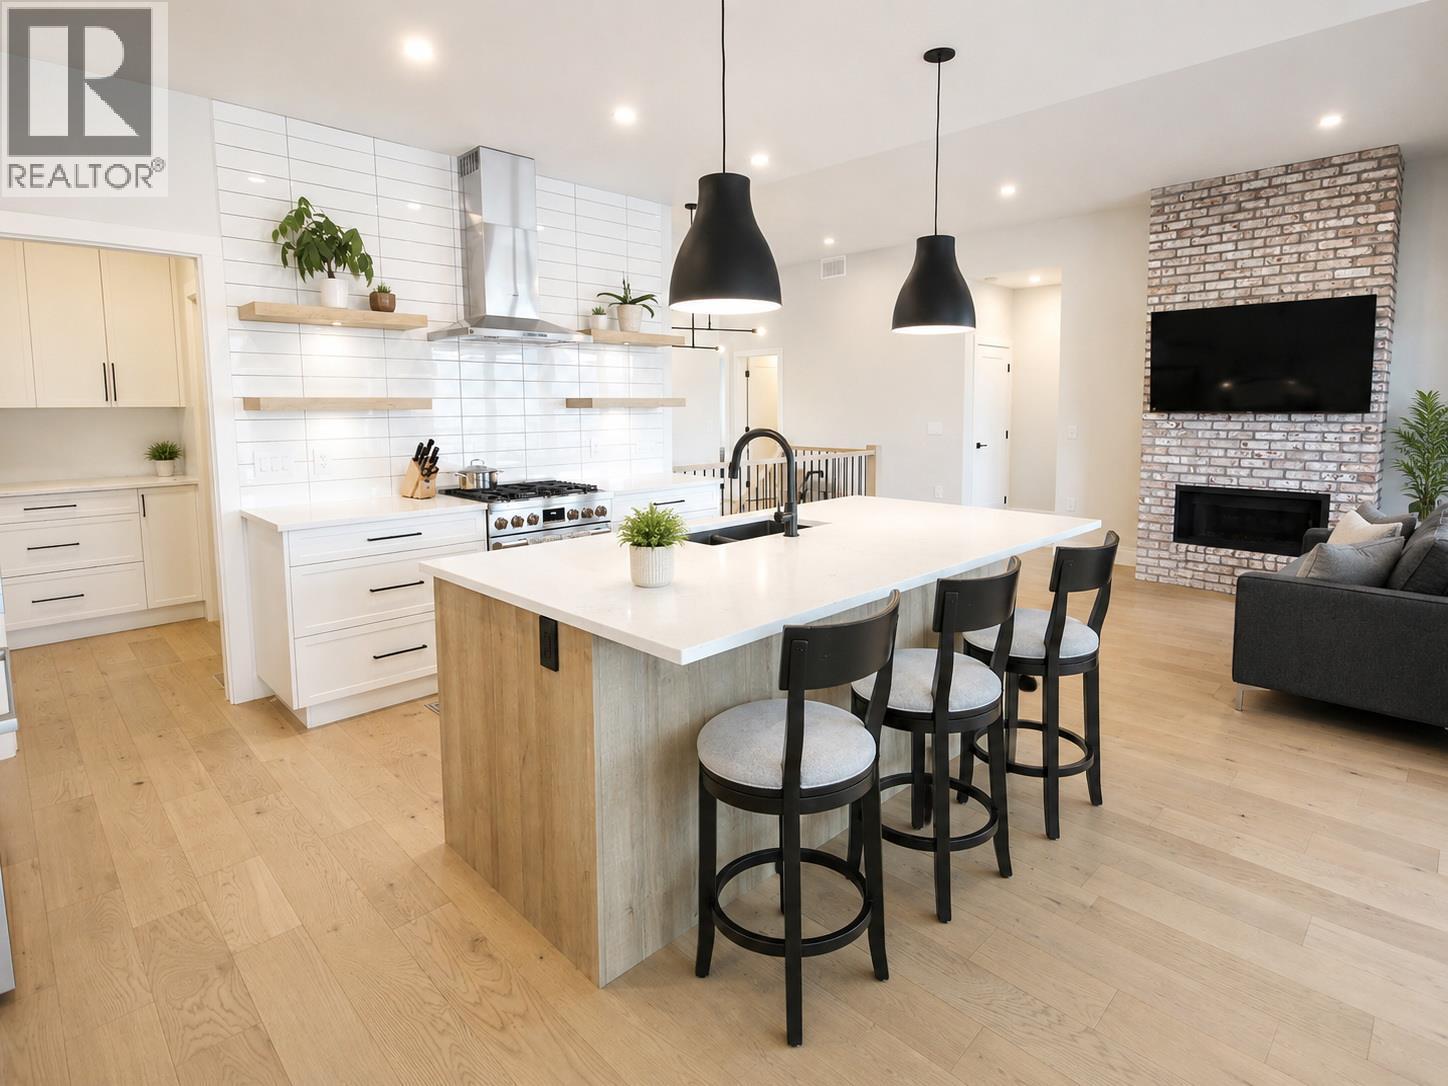
1164 Elk Street
Penticton, British Columbia
Welcome to this stunning 2021-built home offering the perfect blend of modern luxury, income potential & Okanagan lifestyle. Thoughtfully designed with 5 bedrooms, 4 bathrooms, this like-new home features a bright, open-concept main living space with breathtaking valley & lake views creating a peaceful backdrop for everyday living. The main residence offers 3 spacious bedrooms, 3 beautifully finished bathrooms, complemented by high-end upgrades throughout. Enjoy upgraded Bosch appliances, custom blinds, built-in closet organizers, & modern finishes elevating the home’s style and functionality. An abundance of natural light fills the space, creating a warm and inviting atmosphere from the moment you walk in. Looking for a mortgage helper without sacrificing your own privacy? The fully self-contained 2-bedroom, 1-bathroom legal suite features its own separate daylight basement entrance, making it ideal for rental income, extended family, or guests while maintaining separation from the main living area. Built with comfort and efficiency in mind, this home also includes a built-in EV car charger and backup generator for added peace of mind. With all the upgrades already complete, you can enjoy the benefits of a near-new home without the added expense or hassle. This is a rare opportunity to own a modern, move-in-ready home with incredible views, income potential, and exceptional value. All measurements are approximate and should be verified by the buyer if important. (id:64133)
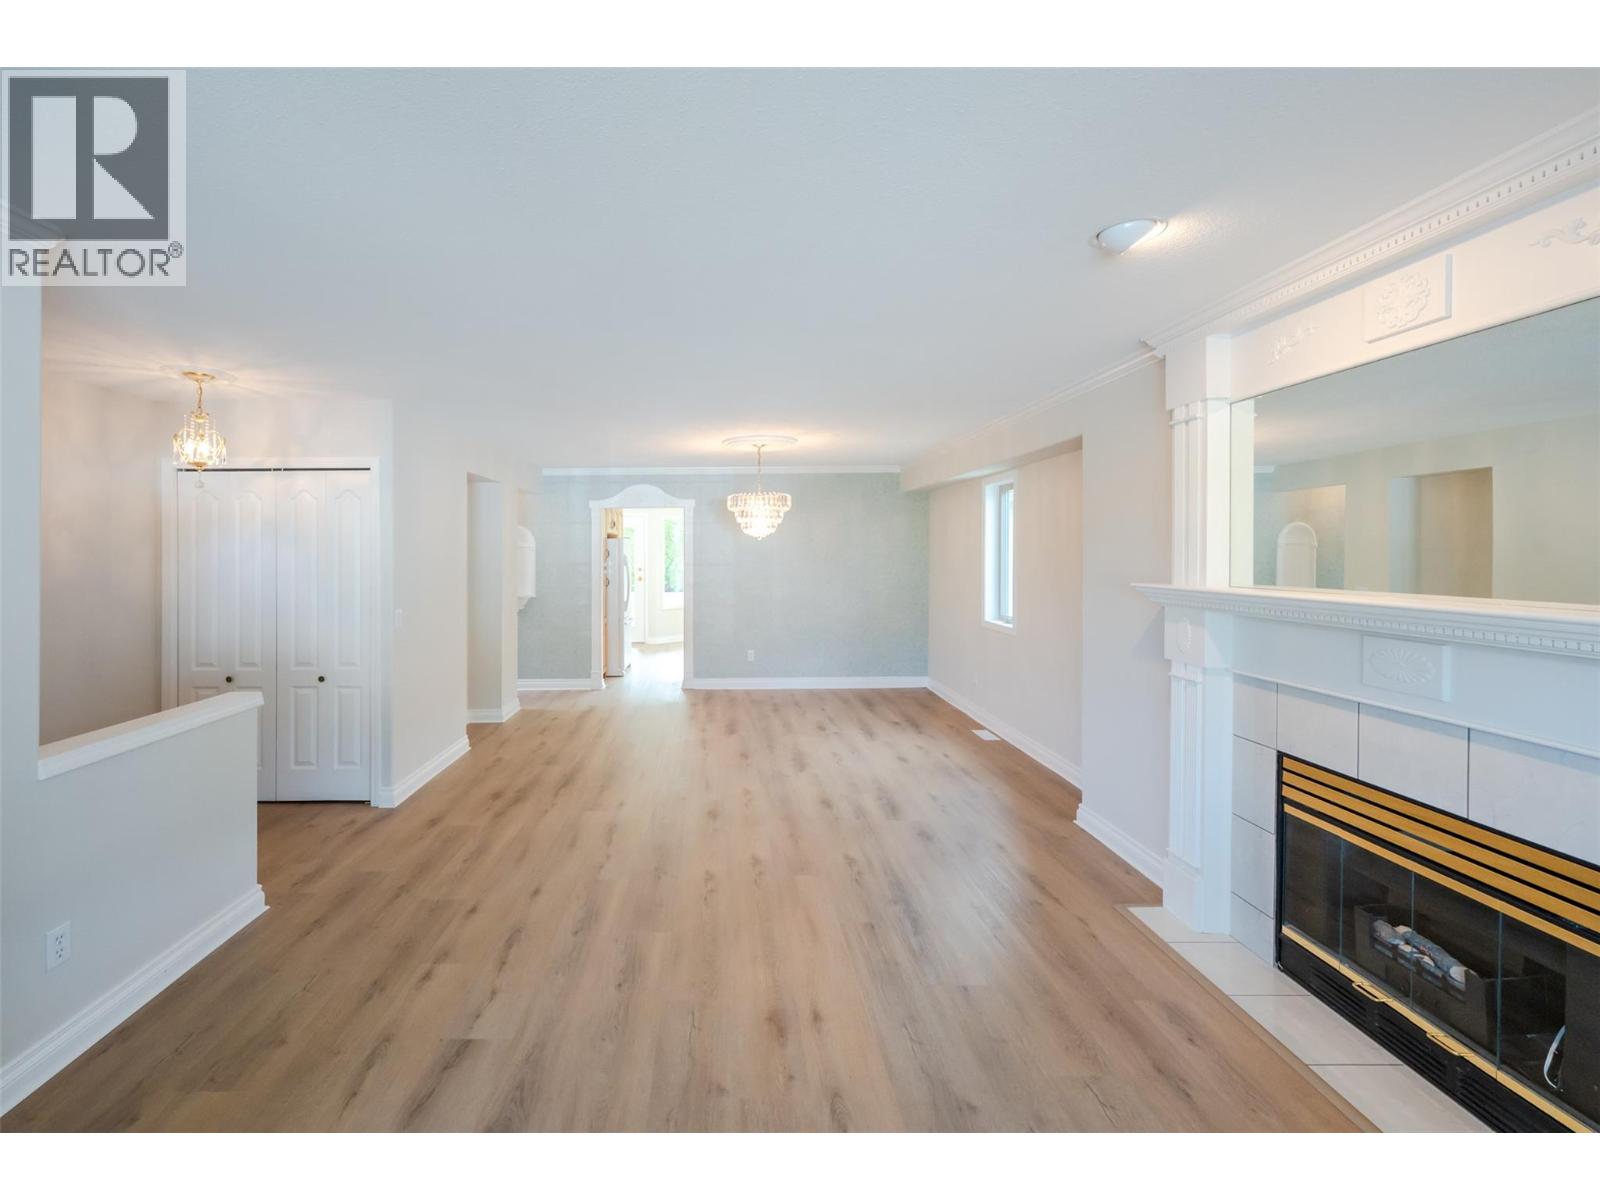
3333 South Main Street Unit# 53
Penticton, British Columbia
Welcome to this charming 1,470 sq ft home in the Sandbridge Gated Community. This open-concept layout features 2 bedrooms and 2 bathrooms, perfect for comfortable living. The spacious master bathroom boasts a large bay window, a custom walk-in shower with glass doors for easy access, and a convenient walk-in closet. Enjoy the elegance of crown molding in the open-concept living and dining rooms, complete with a custom fireplace. A second custom fireplace adds warmth and character to the den, located just off the kitchen. The home also includes updated appliances, such as a forced air furnace, washer/dryer, dishwasher, fridge, and glass-top stove and newly painted interior and flooring throughout. This home is ideally situated close to the clubhouse, which offers a variety of amenities including a pool, exercise room, billiards, library, and mail room. Call today to schedule a viewing! (id:64133)
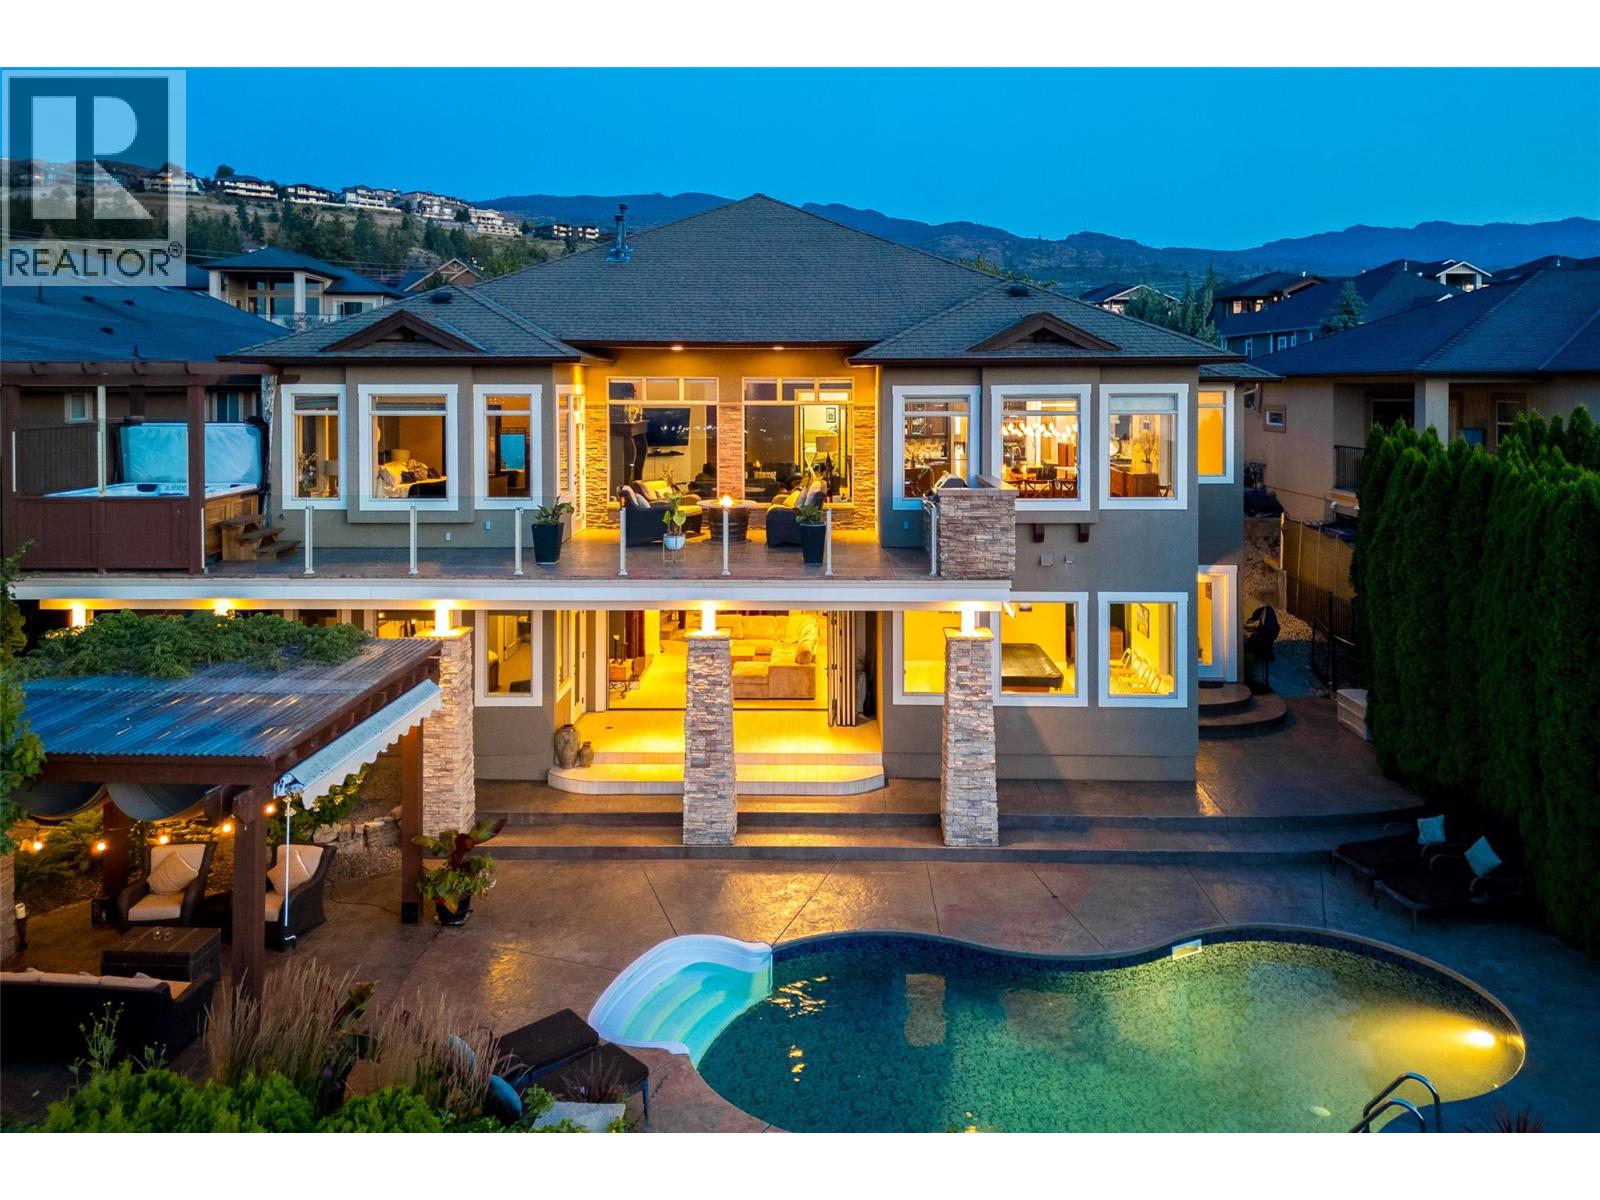
670 Devonian Avenue
Kelowna, British Columbia
Do you yearn for a private Okanagan oasis? Imagine friends gathered around the pool or relaxing in the pergola during a warm summer's eve. You all feel connected to the folks gathered around the bar inside because the seamless NanaWall blurs the lines between indoors & out, creating an authentically intimate and engaging experience. This property checks every box with a wine room for 500 bottles, a golf simulator, a full gym, and a movie room downstairs, as well as large, well-appointed bedrooms for guests or older children. Climb the sweeping staircase to the upper level and be awestruck by the panoramic view providing the perfect start to the day at sunrise over morning coffee or relaxation at sunset as you enjoy a hot tub on the upper deck. The sparkling city lights reflect onto the lake with the majesty of the mountains beyond to form a work of art painted by nature every evening. It is breathtaking. If you can take your eyes off the view upstairs, you will also find an open layout with a chef's kitchen that is an entertainer's dream, plus a well-appointed office, an oversized primary bedroom with an ensuite, and a second bedroom with an ensuite. This home is one of a select few in the area built by the award-winning team at Sierra West, and all of the hallmarks of quality design and thoughtful functionality are apparent wherever you turn in this incredible home. If you value quality and love to entertain, this home has no equal. Call to book your private showing today. (id:64133)
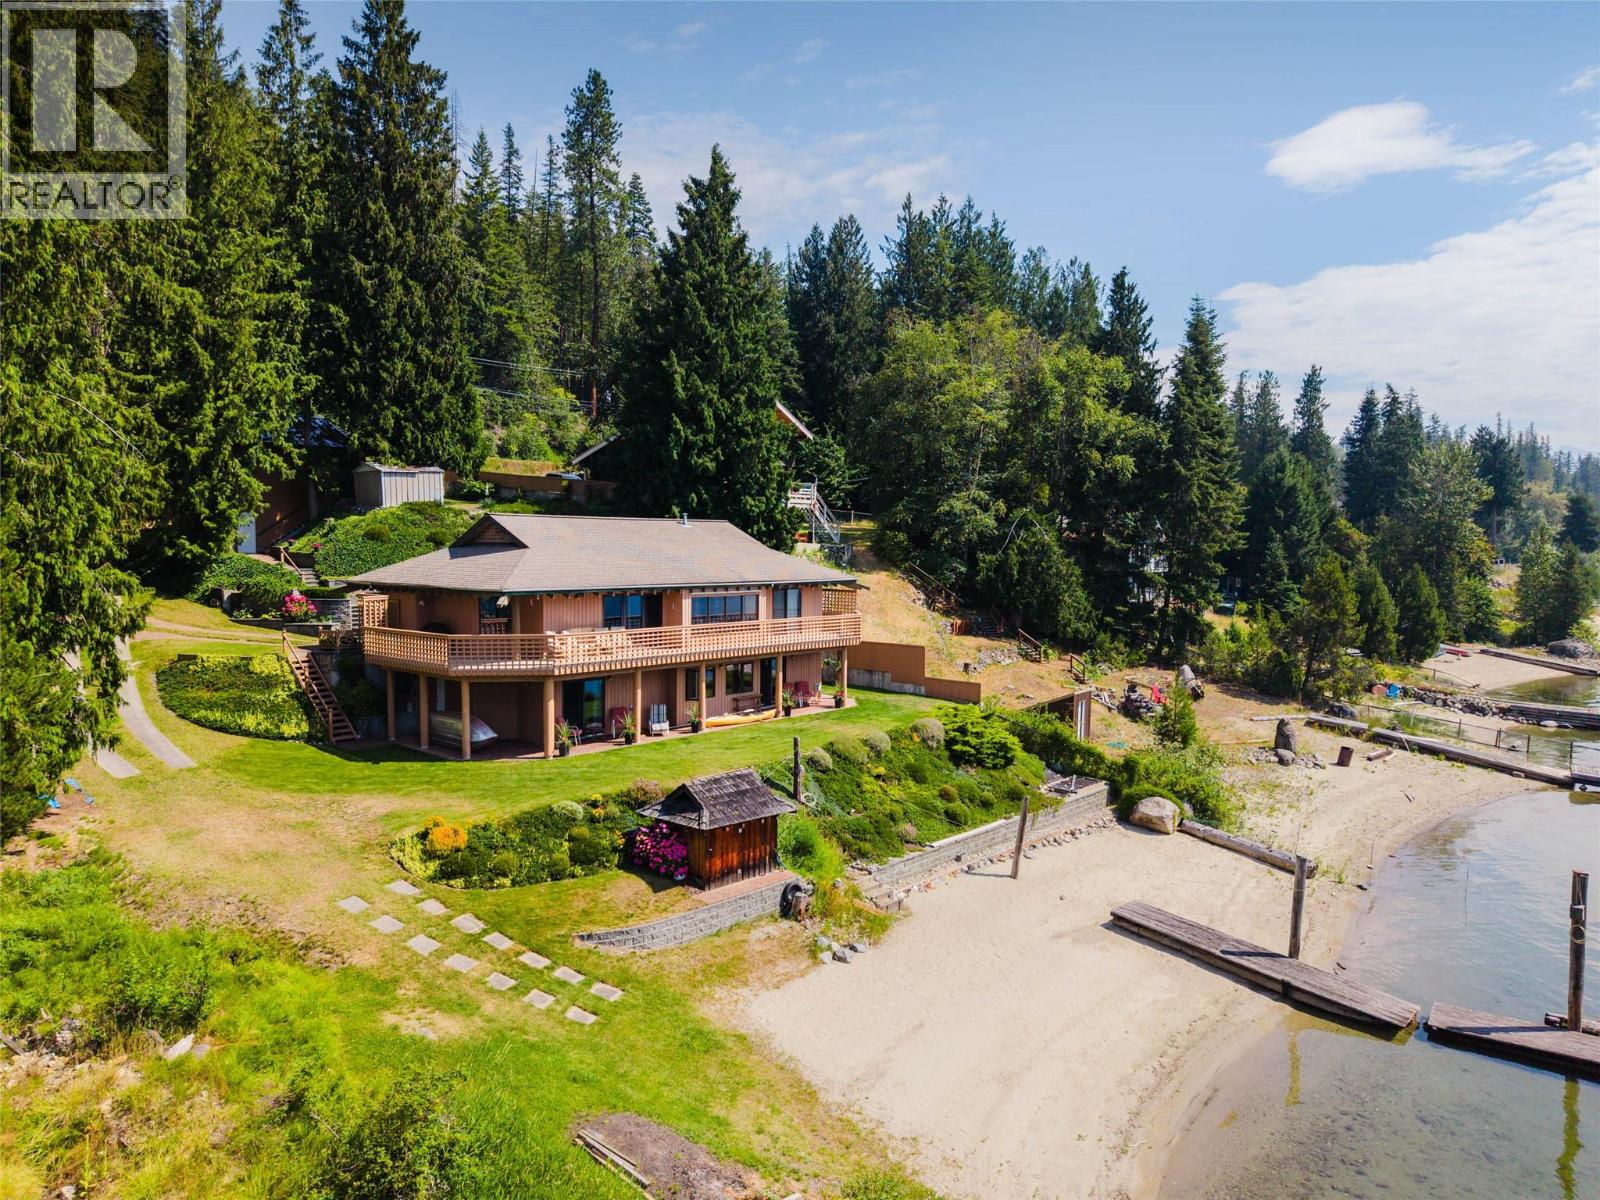
6714 3a Highway
Nelson, British Columbia
Set along the shores of Kootenay Lake, this beautifully maintained waterfront home offers privacy, refined comfort, and an extraordinary connection to the water. The moment you cross the threshold, your gaze is effortlessly drawn toward the expanse of the lake offering a constantly changing backdrop. The sun-drenched main level features a spacious great room with soaring vaulted, exposed post-and-beam ceilings, anchored by a cozy gas fireplace, generous windows, and sliding doors that open out to an expansive deck. Designed for effortless living, the kitchen seamlessly overlooks the living and dining areas, while the primary bedroom serves as a serene sanctuary complete with direct deck access, a large walk-in closet, and an inviting ensuite. A generous den/office area completes the main floor. Downstairs, the lower level has two additional bedrooms and a full bathroom, along with the extraordinary bonus of a self-contained one-bedroom guest suite featuring a full bathroom plumbed for laundry—a private haven for visiting guests. Outside, life unfolds across multiple entertaining areas overlooking soft sandy beach frontage, raised garden beds, lush perennial landscaping, nurtured by underground sprinklers. A historic boathouse and older dock rest just steps from the house, lending to effortless aquatic access. Complete with a double garage and a spacious workshop below, this peaceful lakefront retreat offers a truly special lifestyle defined by elegance and timeless serenity. (id:64133)
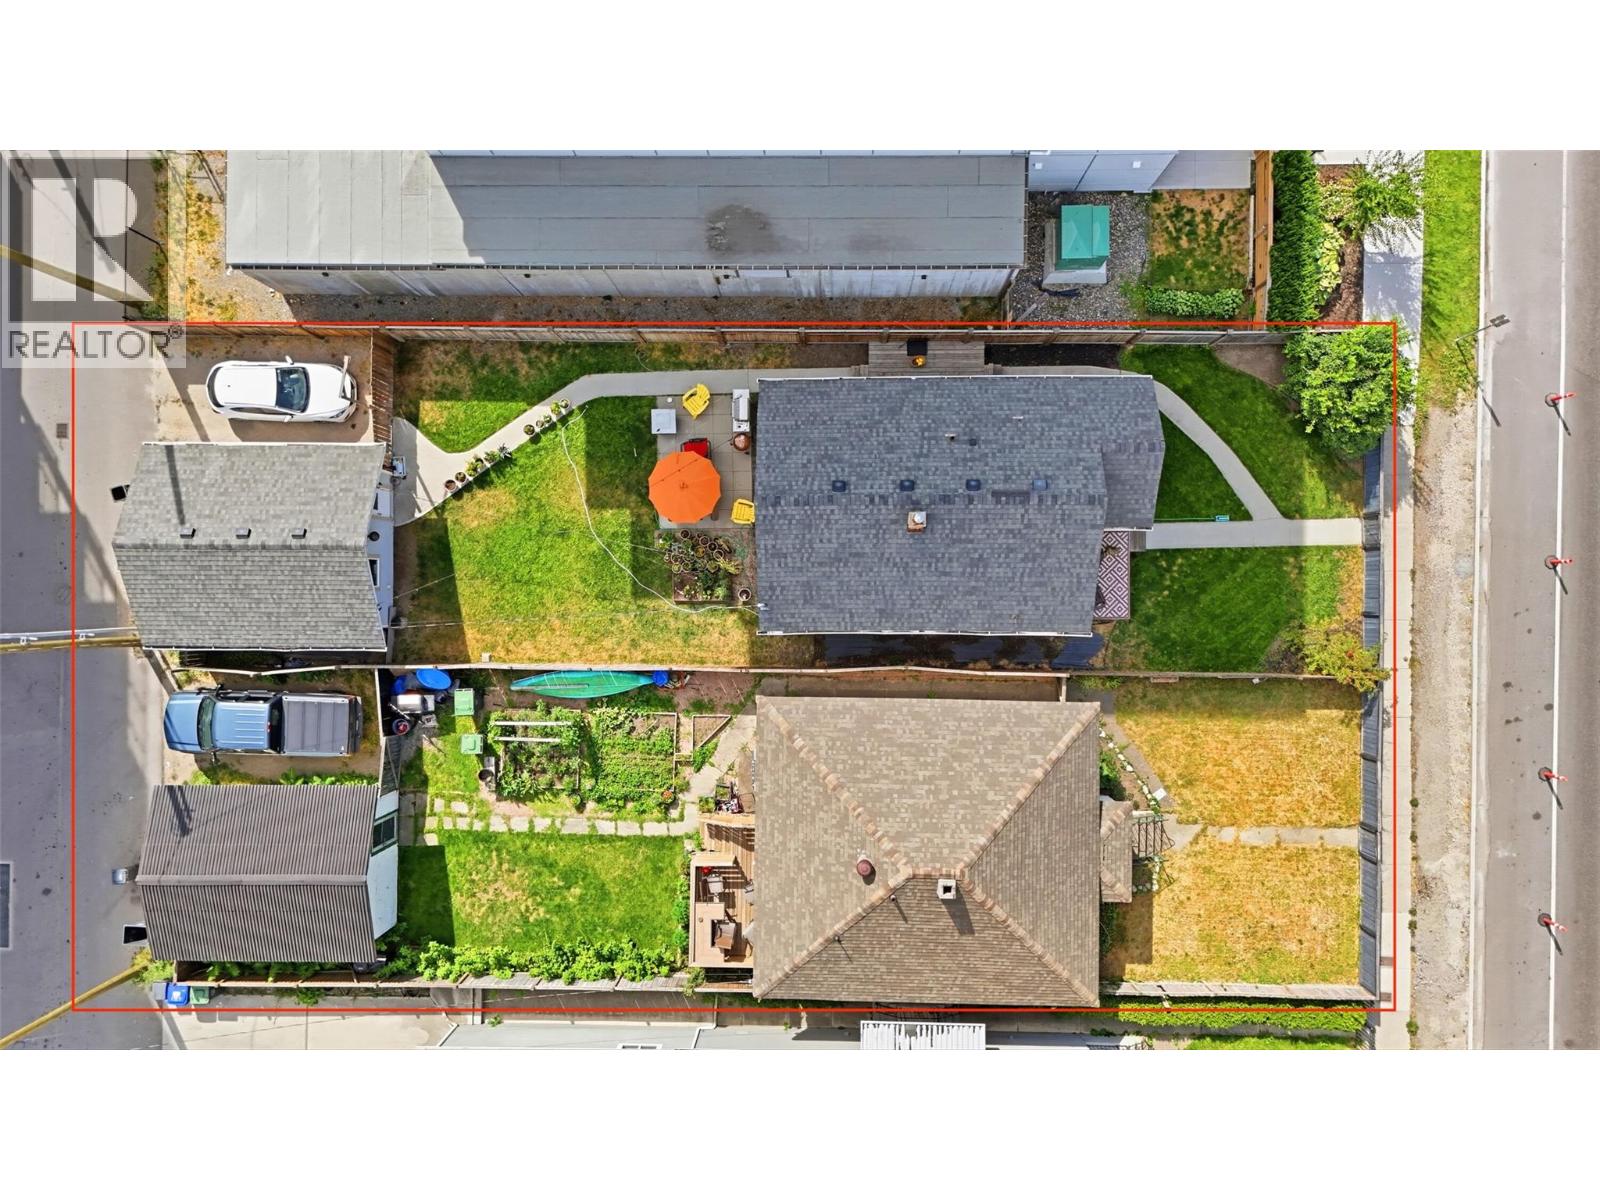
623 Clement Avenue
Kelowna, British Columbia
Rare two-lot development opportunity at 615 & 623 Clement Avenue in the heart of downtown Kelowna. Zoned UC1 – Downtown Urban Centre, these properties are being offered together and offer potential for a multi-family residential or mixed-use development, including apartment or townhome concepts! Surrounded by significant new development and located minutes from downtown amenities, the Brewery District, transit and Okanagan Lake, this is an exciting opportunity in one of Kelowna’s most rapidly evolving areas. Conceptual renderings are for illustration purposes only and do not represent an approved development. Buyers must independently verify zoning, permitted uses, density, height, setbacks, parking, servicing, development feasibility and all approval requirements directly with the City of Kelowna. (id:64133)
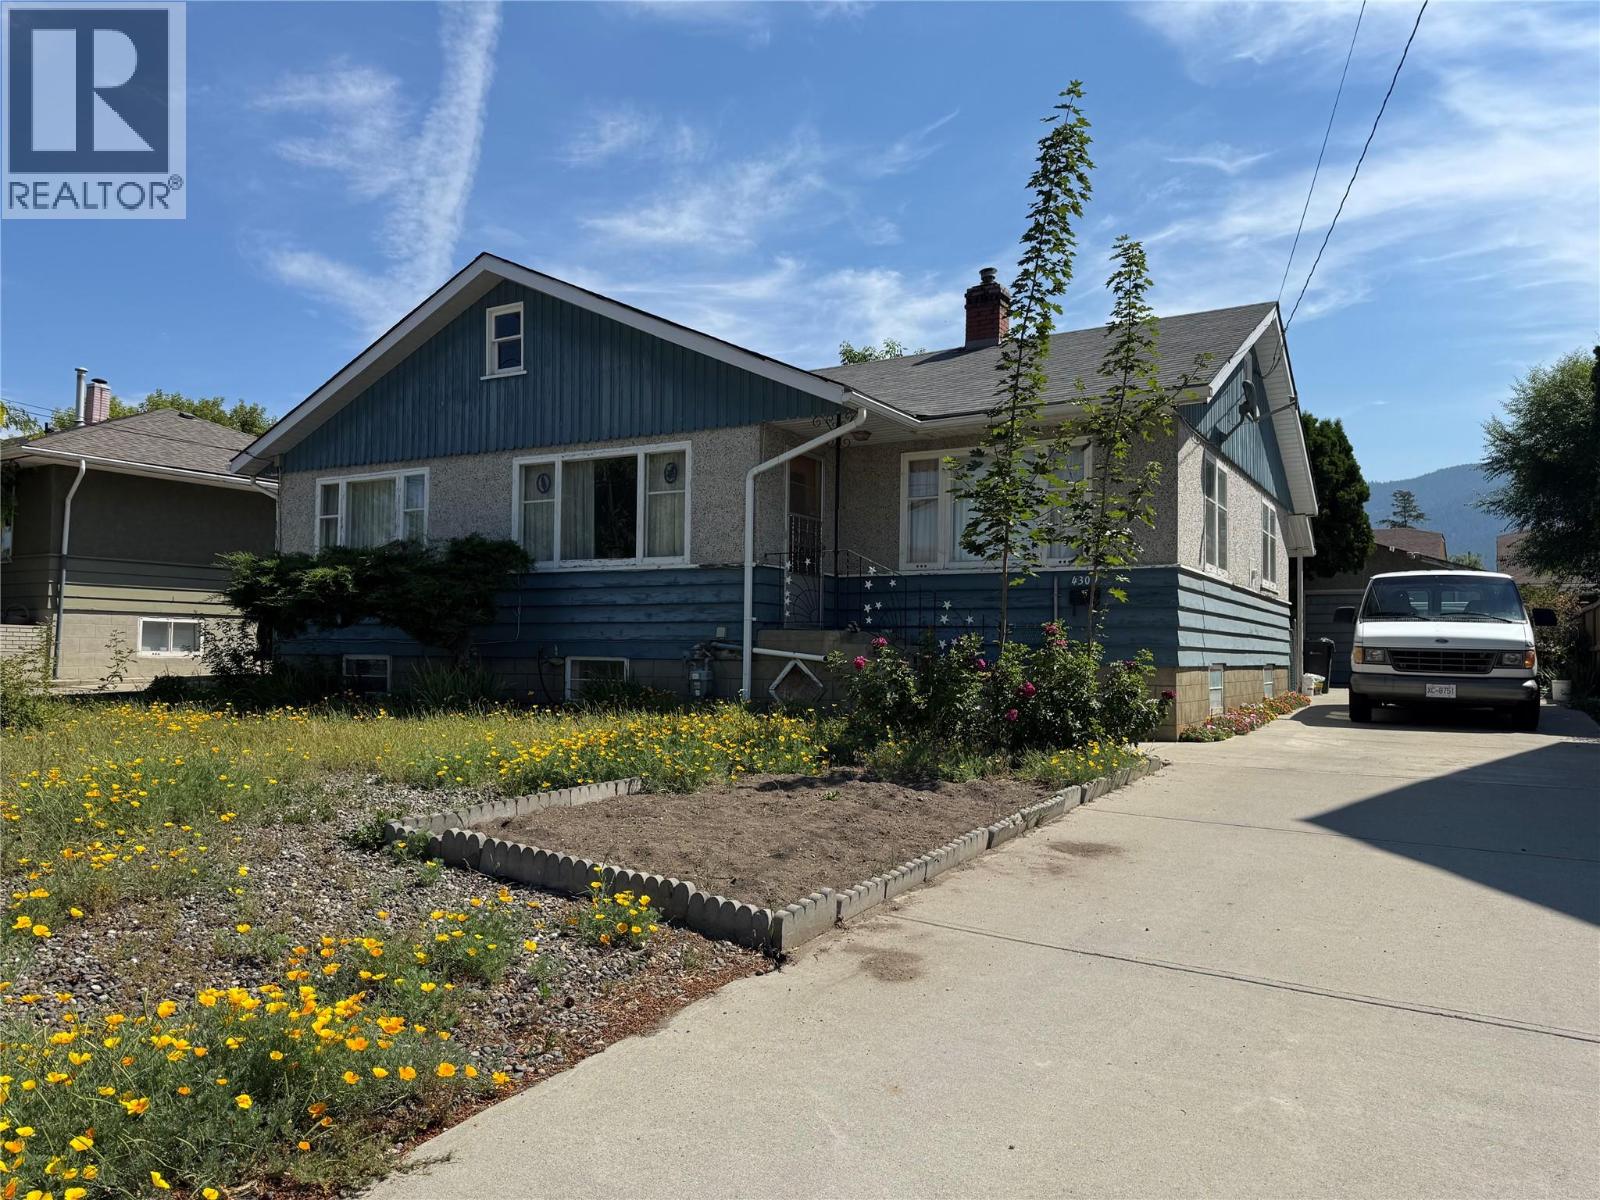
4309 22 Street
Vernon, British Columbia
Exceptional opportunity to own this large 7200 square foot 60 x120 lot boasting MUS zoning. In a sought after neighborhood this property presents a great investment prospect with potential for redevelopment, zoning allows for the construction of 4 units, or keep the existing structures and renovate to make a fantastic family home with a basement suite with its own entrance, bring your ideas to this property. The 3 bedroom upstairs, bathroom, a large kitchen area, the living room and dining room area very comfortable size, the basement is unfinished but comes with 2 bedrooms ready for painting , large yard with raised garden beds mature landscaping, spacious single detached garage and large concrete driveway for additional parking. The home is located on a no thru street, close to Harwood Elementary and transit, easy level walk to downtown or the north end of town. Property being Sold as is where is. (id:64133)
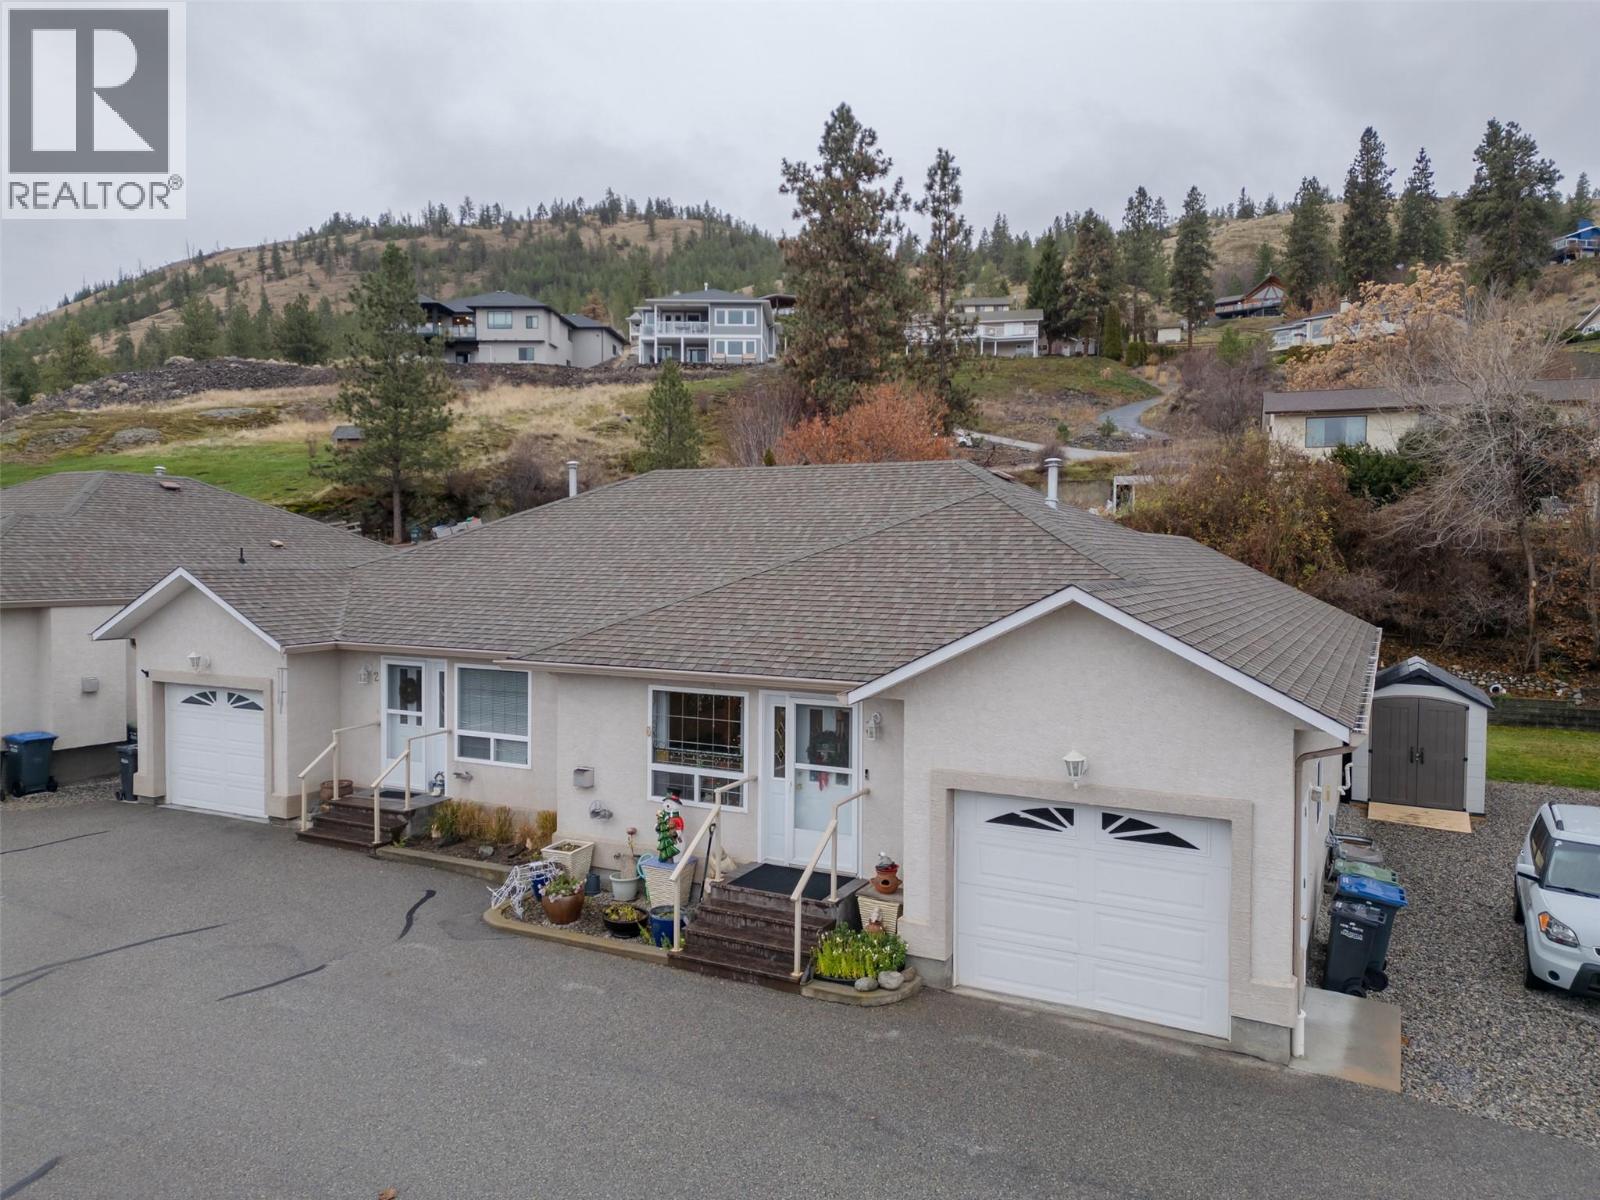
12612 Giants Head Road Unit# 3
Summerland, British Columbia
Giants Head Road, lands right at the base of Giants Head Mountain, this amazing mountain has hiking and biking trails for all. The location is walking distance to the Downtown core, Nester Market Place, coffee shops, restaurants, as well as IGA shopping centre. This 2 bedroom 2 bathroom Bungalo Duplex has plenty of space for all of your projects, with a spacious 2 bedroom 1 bathroom open concept basement down for your sewing room, wine making room, painting murals, man/woman cave or wherever your imagination takes you, there is room enough to let it flow. Cozy up by the fireplace with your favourite glass of Summerland wine throughout the year. For all the car enthusiasts this also comes with a single car garage. Plus there is also a spacious and convenient garden shed. Stop and smell the roses in the back yard in the summer months. What more could you ask for? (id:64133)
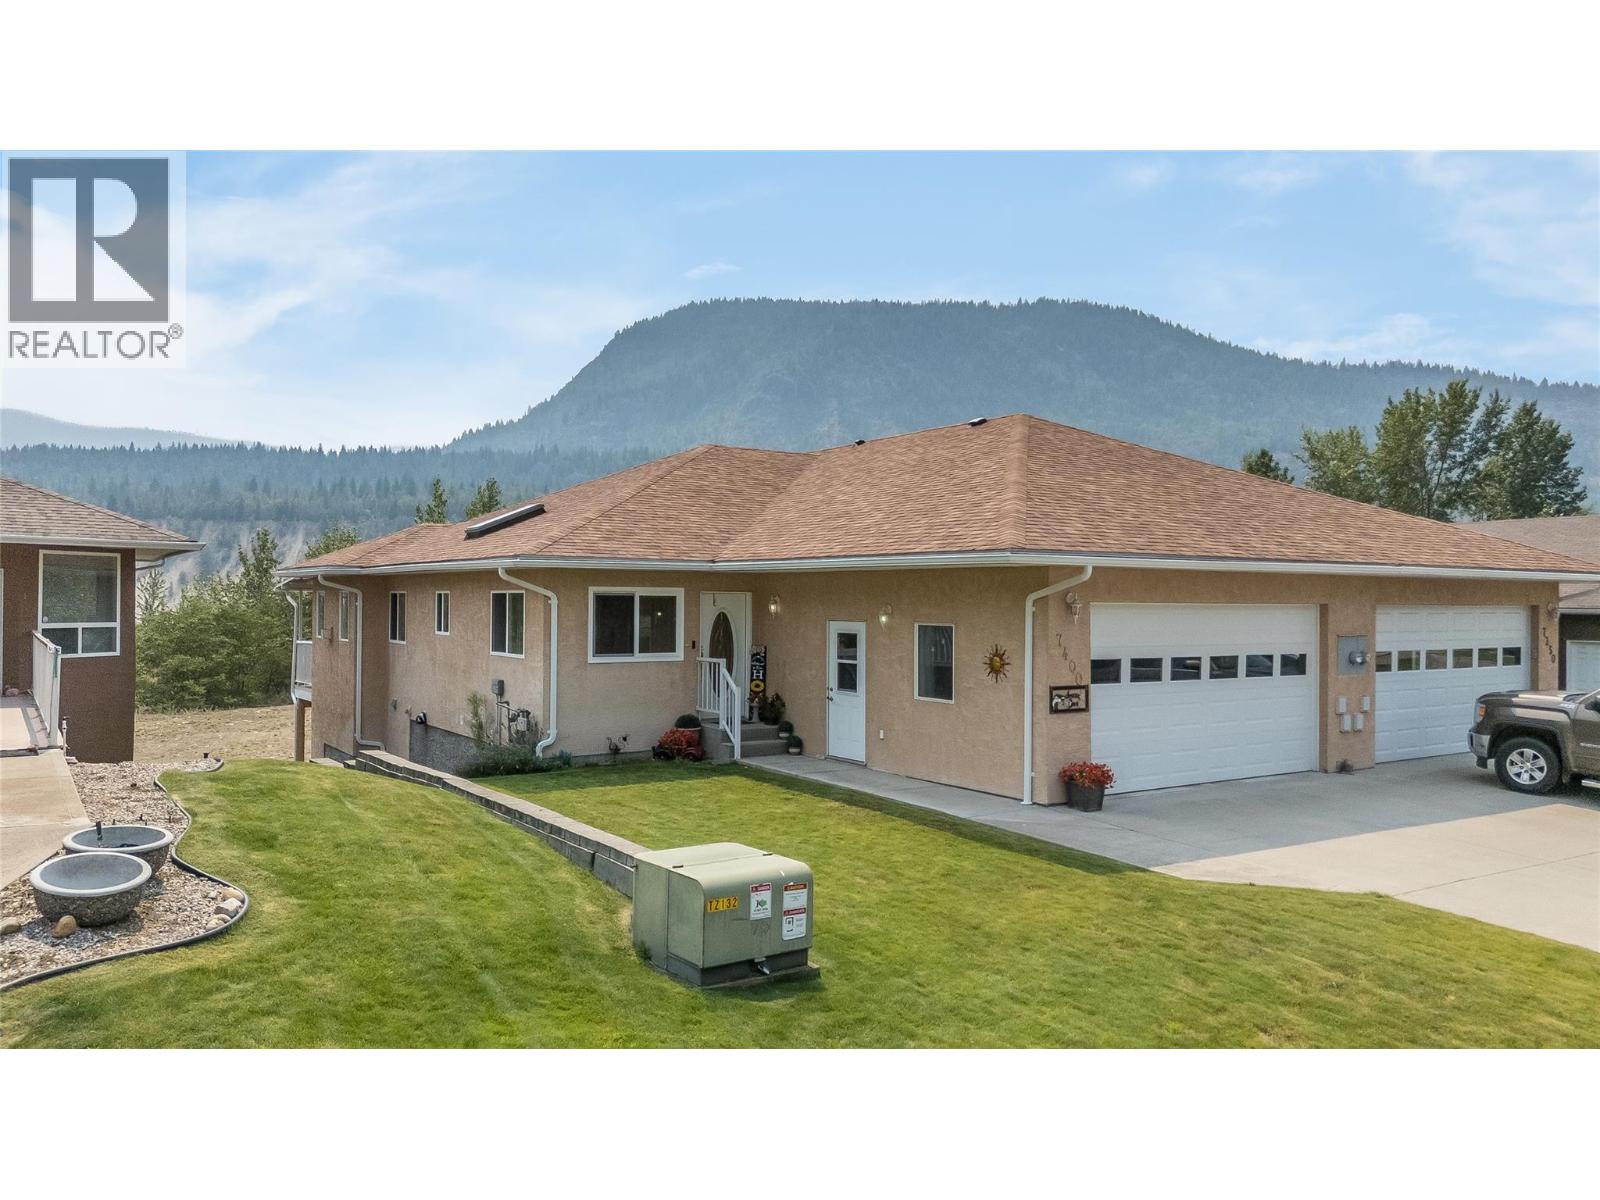
7400 Crema Drive
Trail, British Columbia
Welcome to 7400 Crema Dr, located in Waneta Village. This home has been extremely well maintained, so there's nothing for you to do but enjoy life. Waneta Village is very desirable; it's a +55 community, located close to all amenities. Plus, it has beautiful, well-kept surroundings. The home itself is perfect; there's no lack of space. It has a double garage, an open floor plan between the spacious functional kitchen and the warm and inviting living room, with its gas fireplace and bright windows. The living room leads out to the 10x34 ft deck, which has a covered area and a gas BBQ hookup. The view is fantastic. Just sit and enjoy the mountains and peacefulness, whether it's morning coffee or evening quiet time. There is a large primary bedroom with a full bathroom and plenty of closet space; it also leads out to the deck. At the front of the house, there is a den area that is currently being used as an office/ craft area, but would also be a great formal dining room or a sitting area. The garage opens up into the house, making it easy to carry in groceries and shopping into the house. The laundry is located at the front with a work area and laundry sink. Downstairs, there is another large bedroom, an impressive family room, another full bathroom, and still lots of room in the workshop and craft area. The family room leads out to a covered private patio area, for another place to just sit and enjoy life. This is the perfect home for family gatherings and entertaining (id:64133)
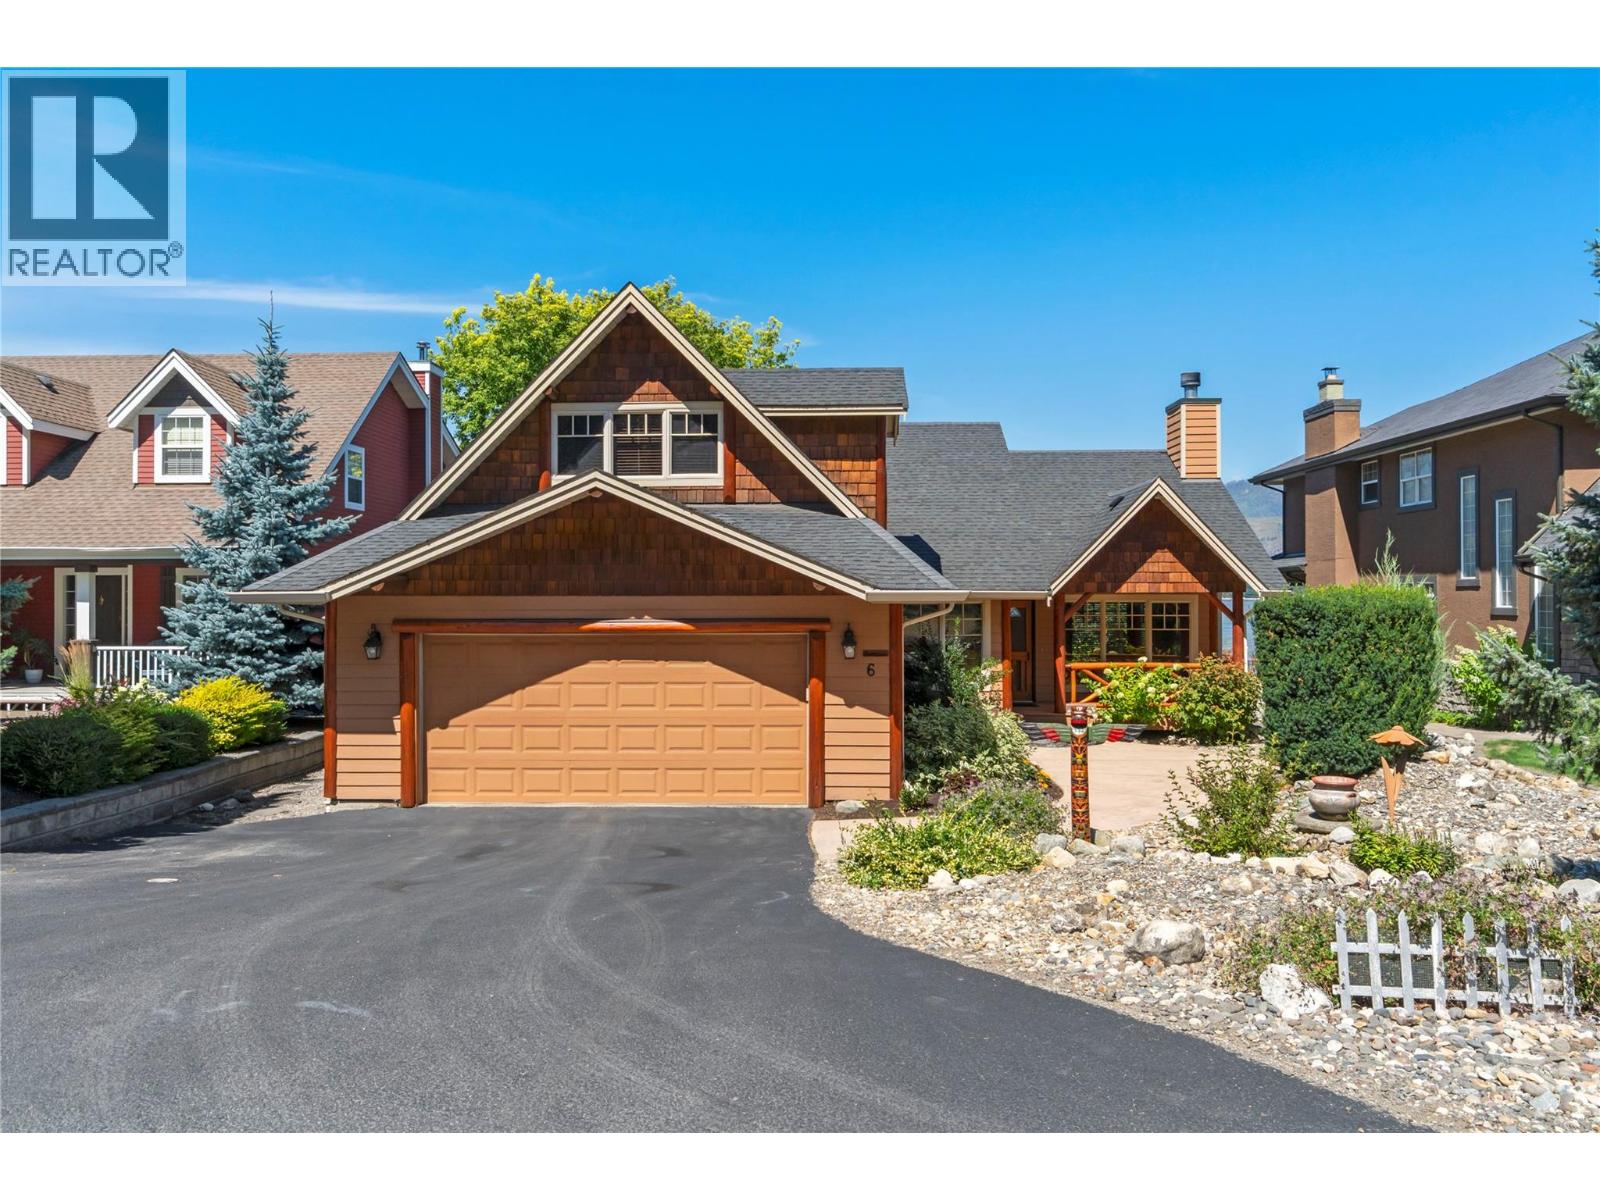
1171 Dieppe Road Unit# 6
Sorrento, British Columbia
LAKEFRONT GEM... Welcome to life on the water in the sought-after gated community of Baker Bay, where every day begins with breathtaking views and ends with the peaceful sounds of the lake. From the moment you step inside, your eyes are drawn to the sparkling waterfront beyond. Warm and inviting, this 3-bdrm, 3-bath home captures the charm of a lakeside cabin with rich pine floors, solid pine doors, vaulted ceiling, and a wood-burning rock fireplace with gas starter. The open-concept kitchen, dining, and living area is designed to showcase the view, with French doors leading to a screened sunroom, perfect for morning coffee, afternoon reading, or relaxing on warm summer evenings. Step onto the low-maintenance Trex composite deck and soak in the view while entertaining family and friends. The spacious primary suite features a private ensuite with double vanities and a walk-in shower. A guest bedroom, full bath, and main-floor laundry complete the main level. Upstairs, a versatile loft with its own bathroom offers the perfect family room, guest suite, or third bedroom. A double garage, mature landscaping, a private dock, buoy and parking for your boat trailer on site are just a few of the many features this exceptional property has to offer. Close to golf and shopping and located at the end of a quiet cul-de-sac. Whether you're searching for a year-round waterfront home or the perfect summer retreat, this Baker Bay gem offers comfort, character, and effortless lakeside living. (id:64133)
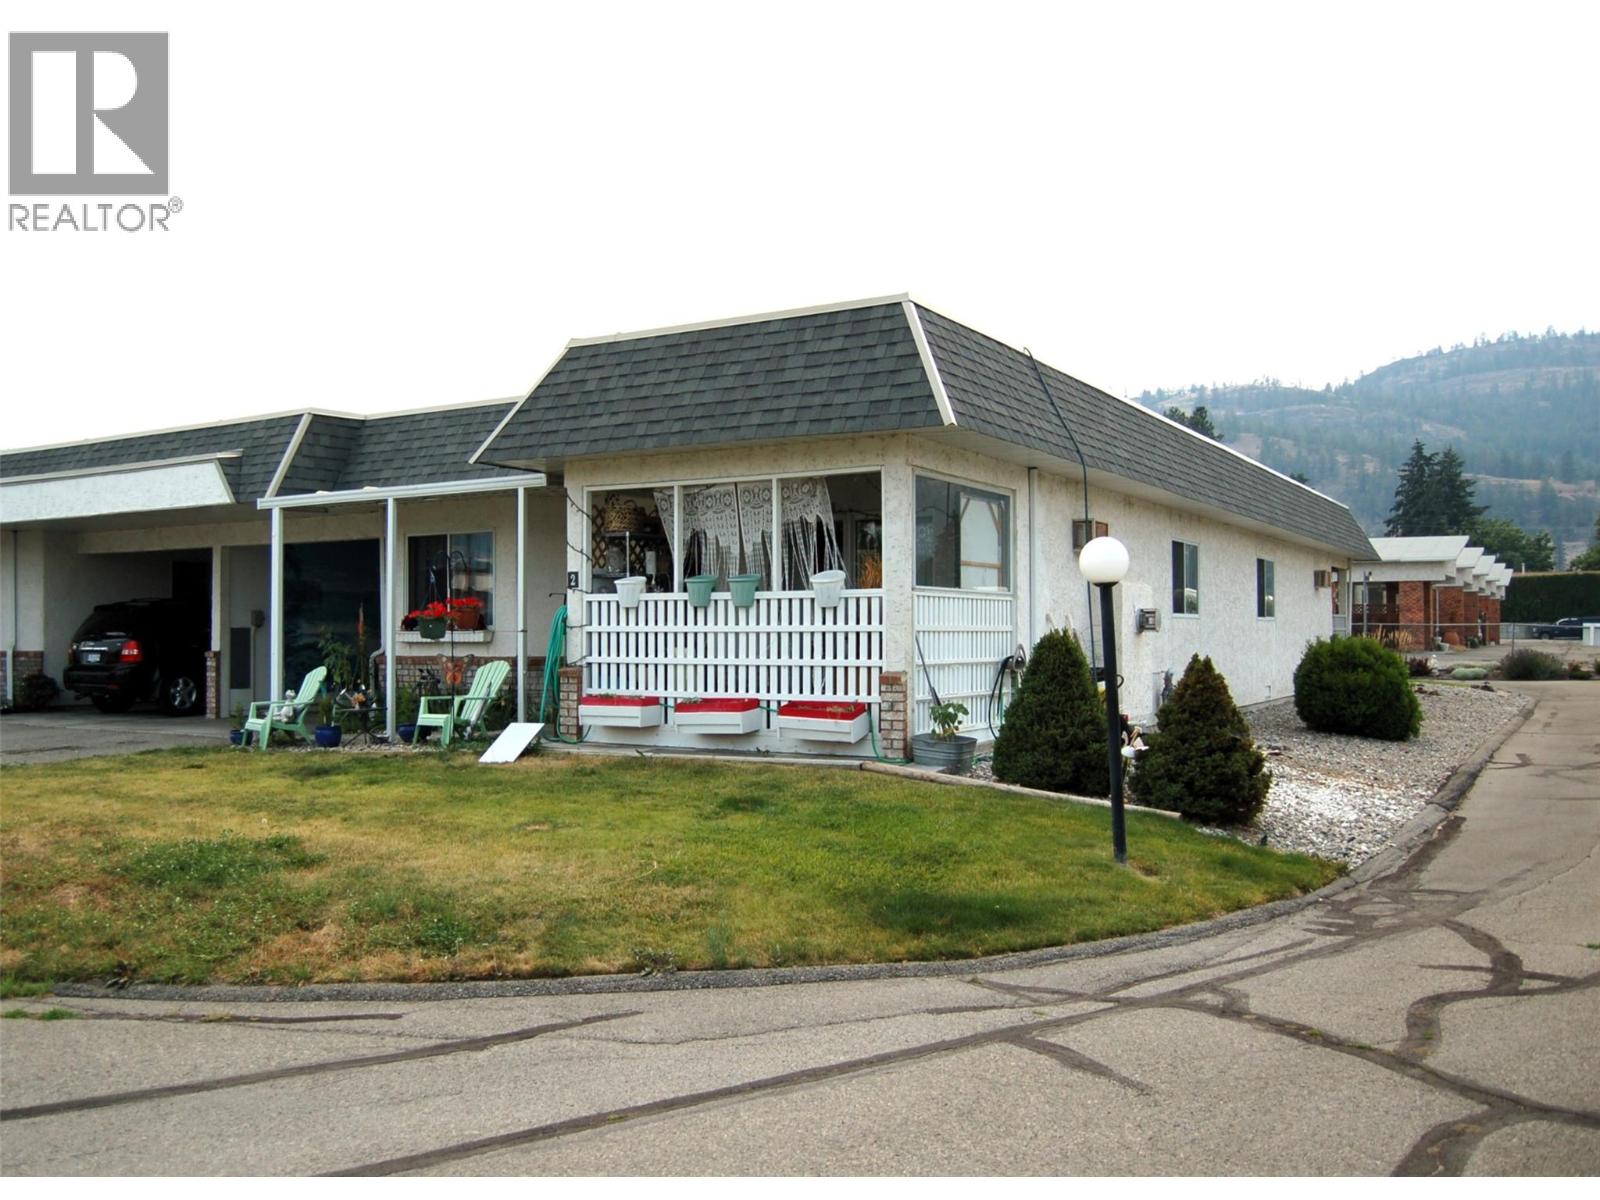
11110 Quinpool Road Unit# 2
Summerland, British Columbia
One level living is easy at Quinpool Patio Homes! 2 Bedroom, 2 bath home with unfinished workshop space in basement with outside access, one covered parking spot in the attached carport and one open parking spot, as well as visitor parking. The front entry features a skylight which makes it nice and bright. The living room is spacious and features a gas fireplace for those cozy winter nights, with sliders leading onto the very private covered patio. The kitchen is functional with an adjoining dining area. The primary bedroom features double closets, a vanity nook, and a 2 pc ensuite. The second bedroom is a good size, the 4 pc bathroom features a skylight, and there is storage and laundry in the hallway. Excellent location, just a short, flat walk to downtown Summerland and all the amenities found there. This is a popular complex in Summerland, self-managed so strata fees are reasonable, age 55+, and one pet is welcome with strata approval. This home is being sold as-is and is tenanted, so 24 hours notice for showings is a must! All measurements are approximate, buyers to verify if important to them. CONTINGENT to Probate. (id:64133)

Mark Gidden
Realtor/Founder

Lloyd Taverner
Realtor/Senior Partner
Interested?
Contact us for more information
Your Favourites
No Favourites Found

